Plan 8-1334 – Auburn Run Place | New American – 4-Bed, 3.5-Bath, 3,329 SF
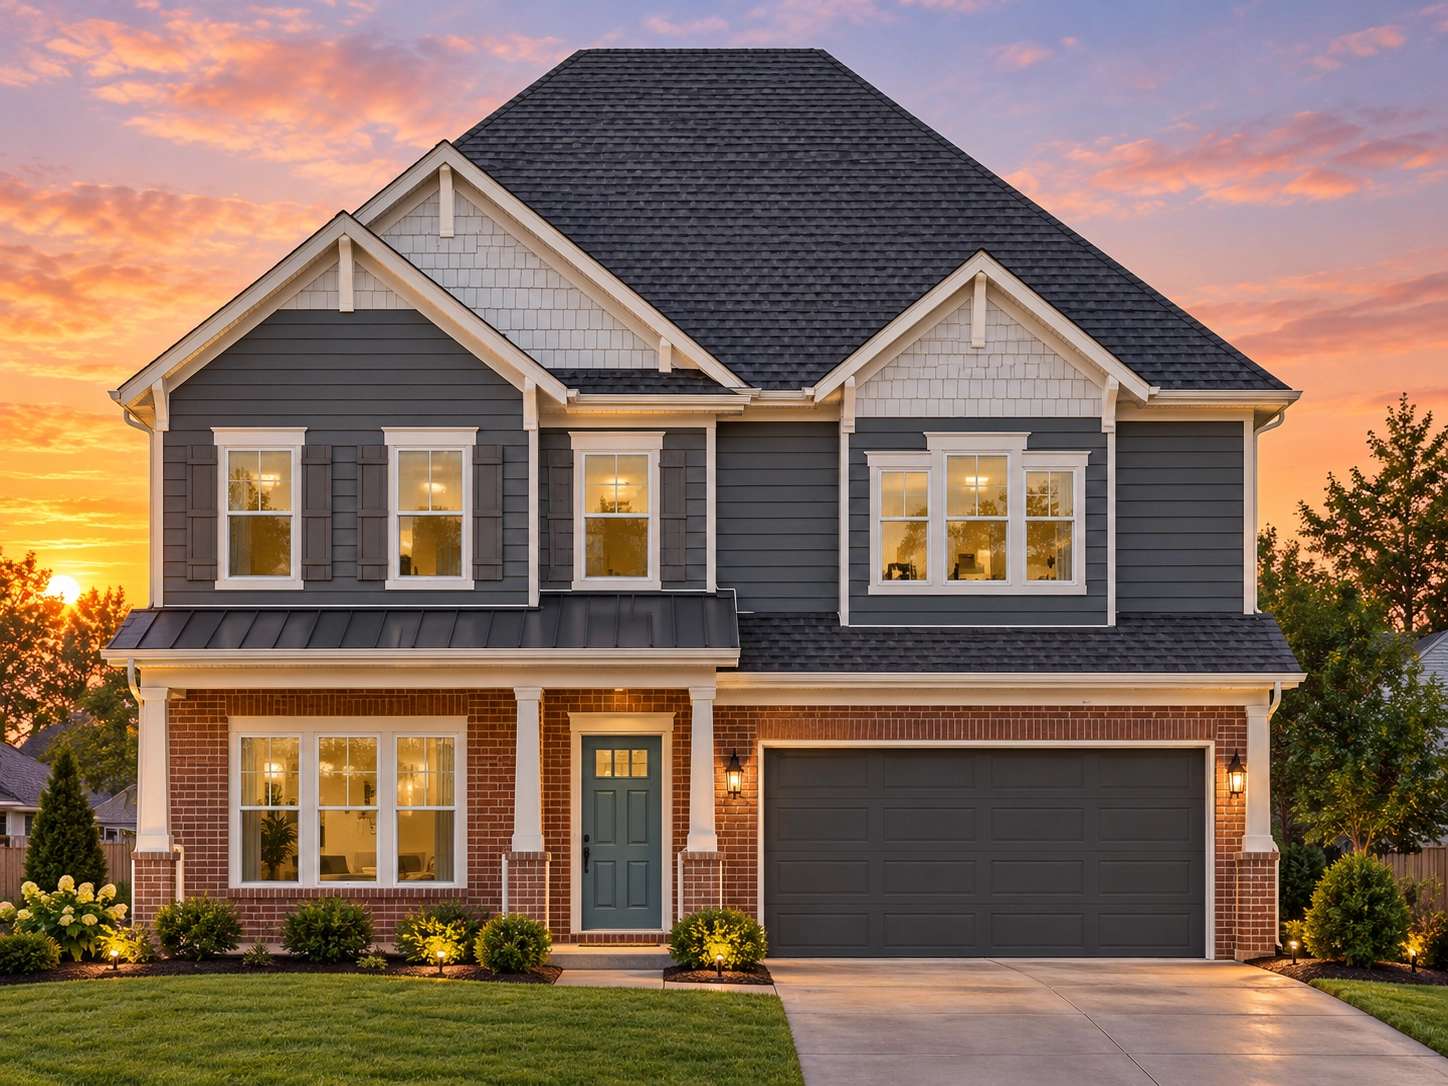
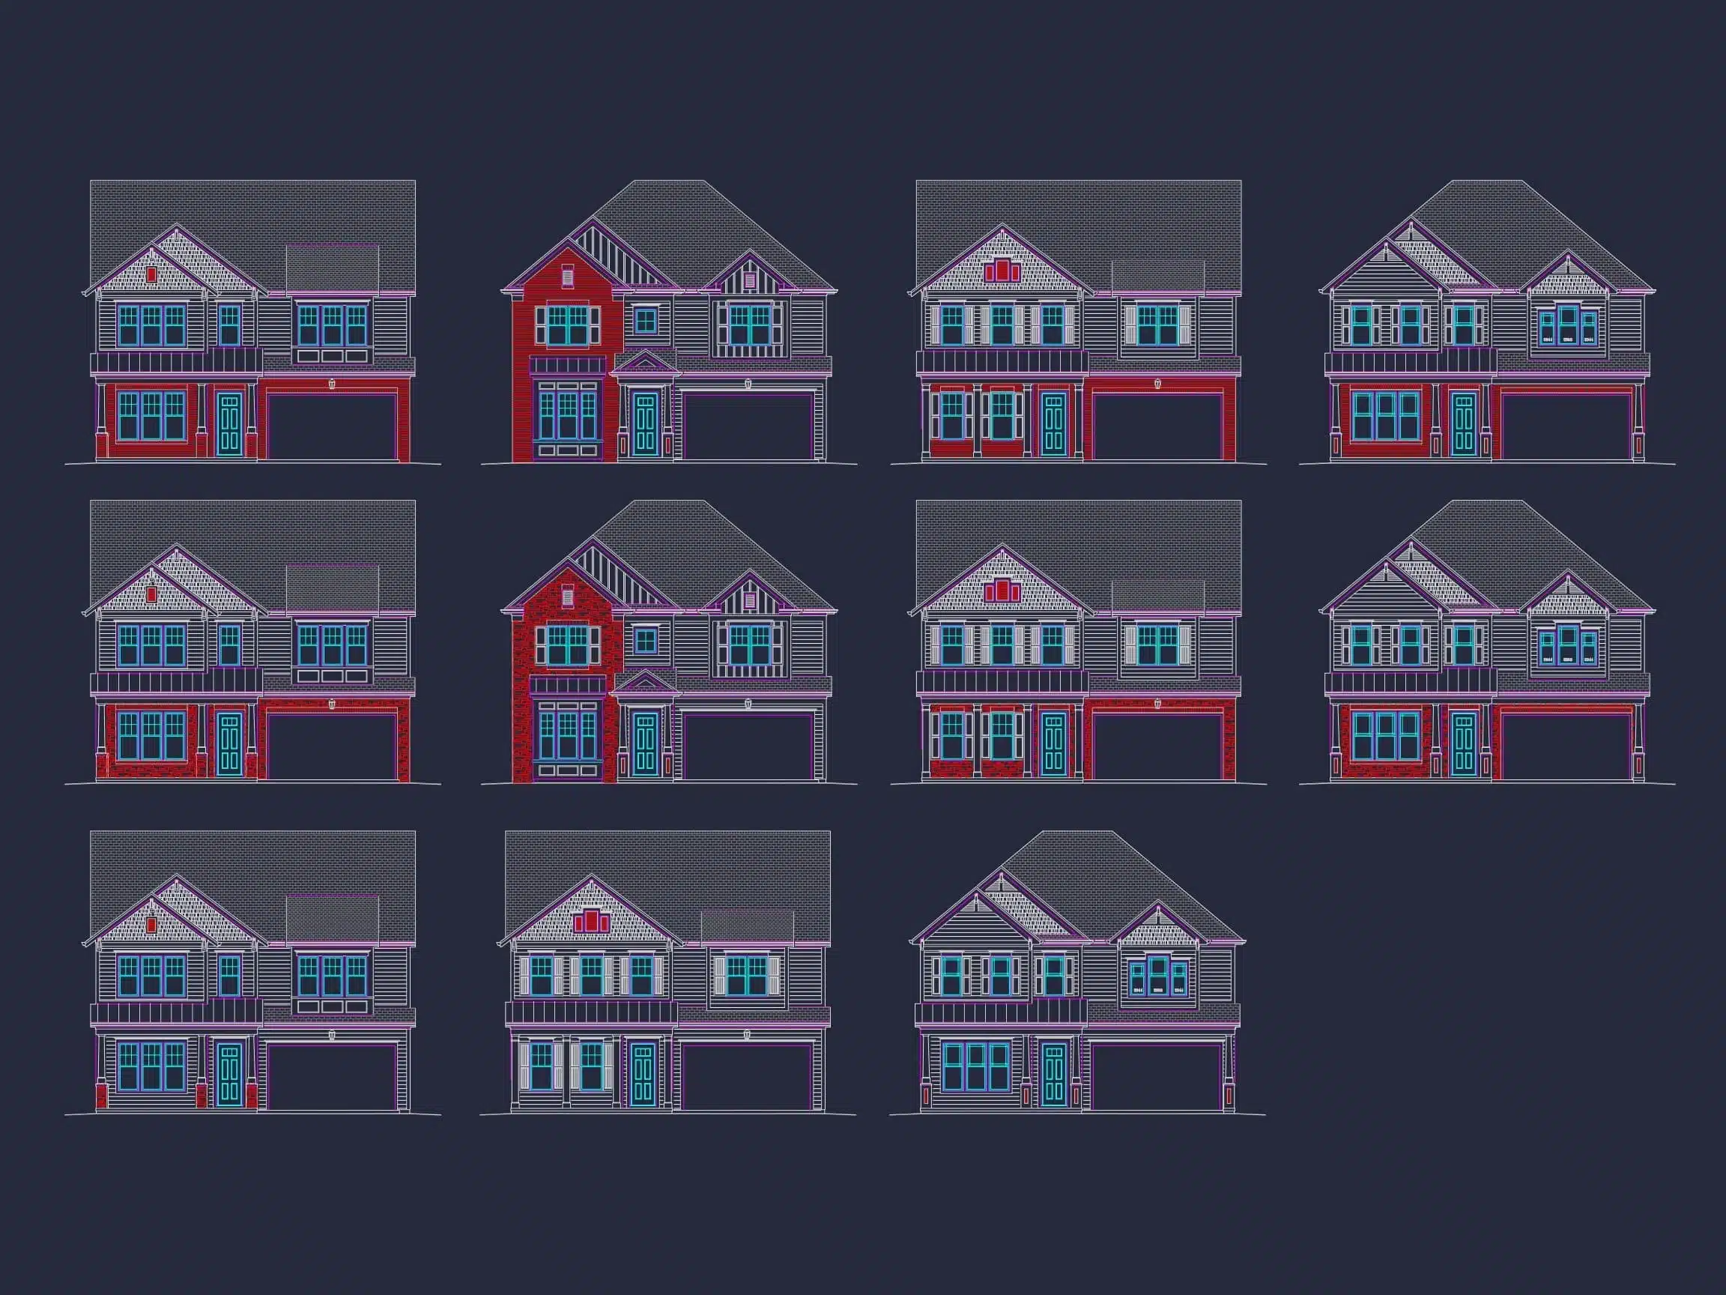
New American and Modern Farmhouse house plan with board and batten exterior • 4 bed • 3.5 bath • 3,329 SF. Open layout, front porch, attached garage. Includes CAD+PDF + unlimited build license.
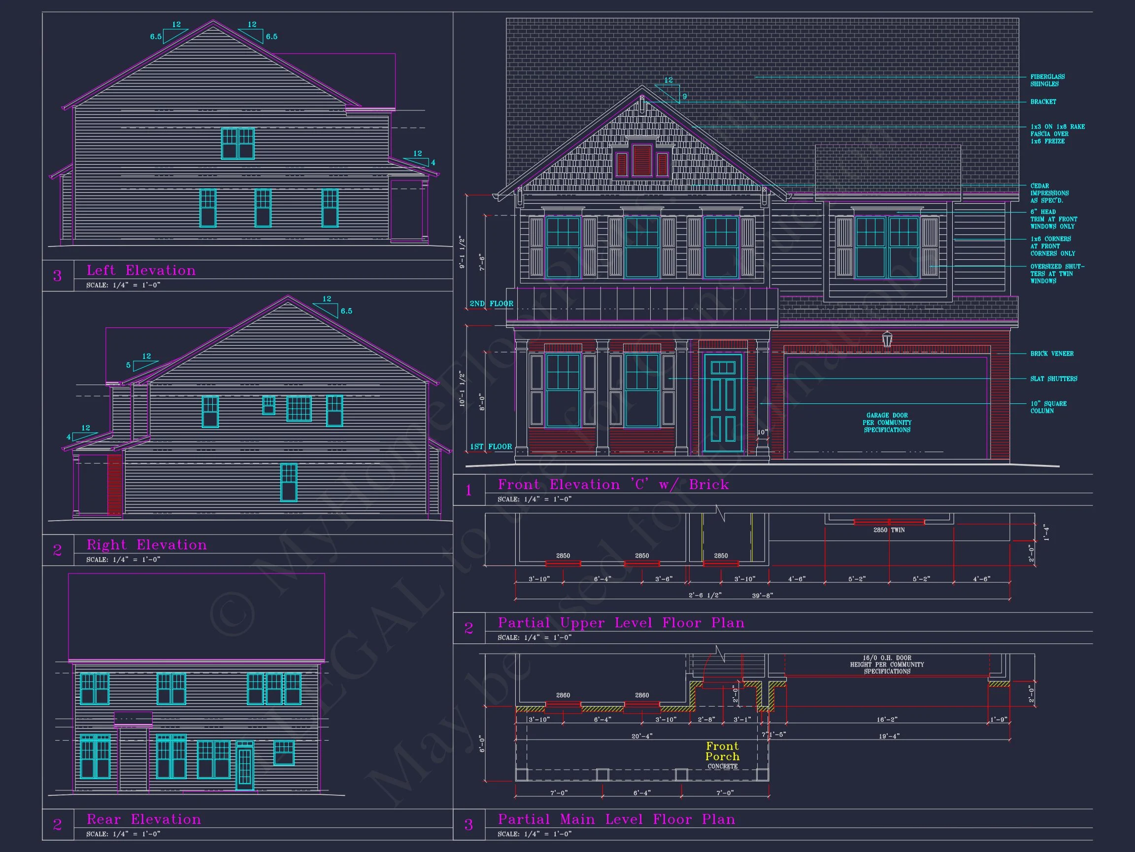
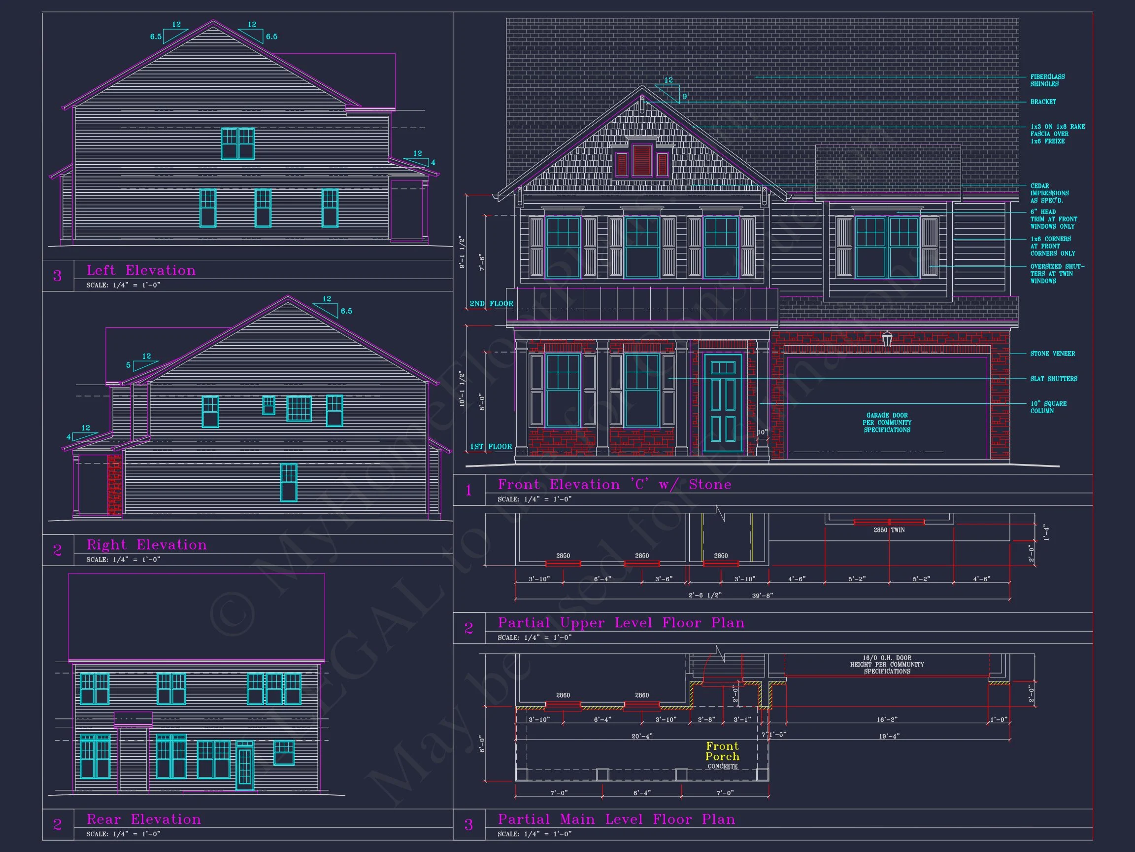
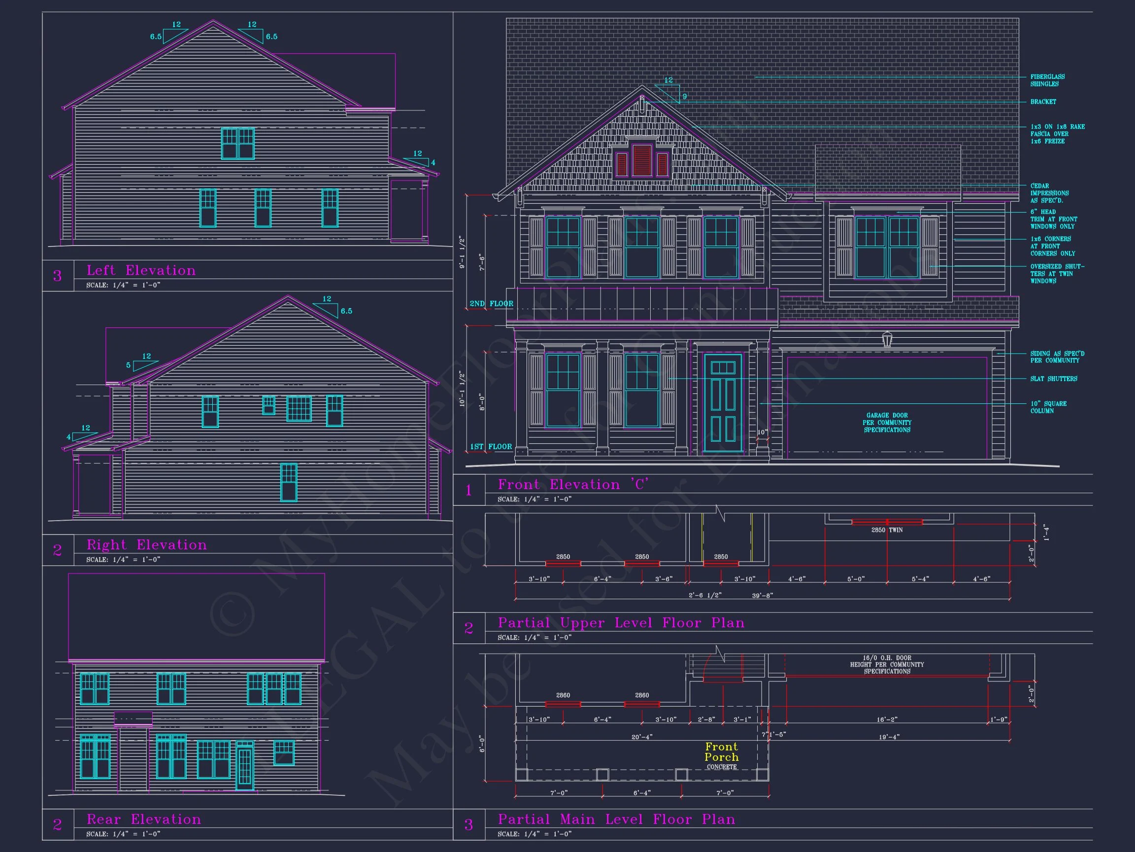
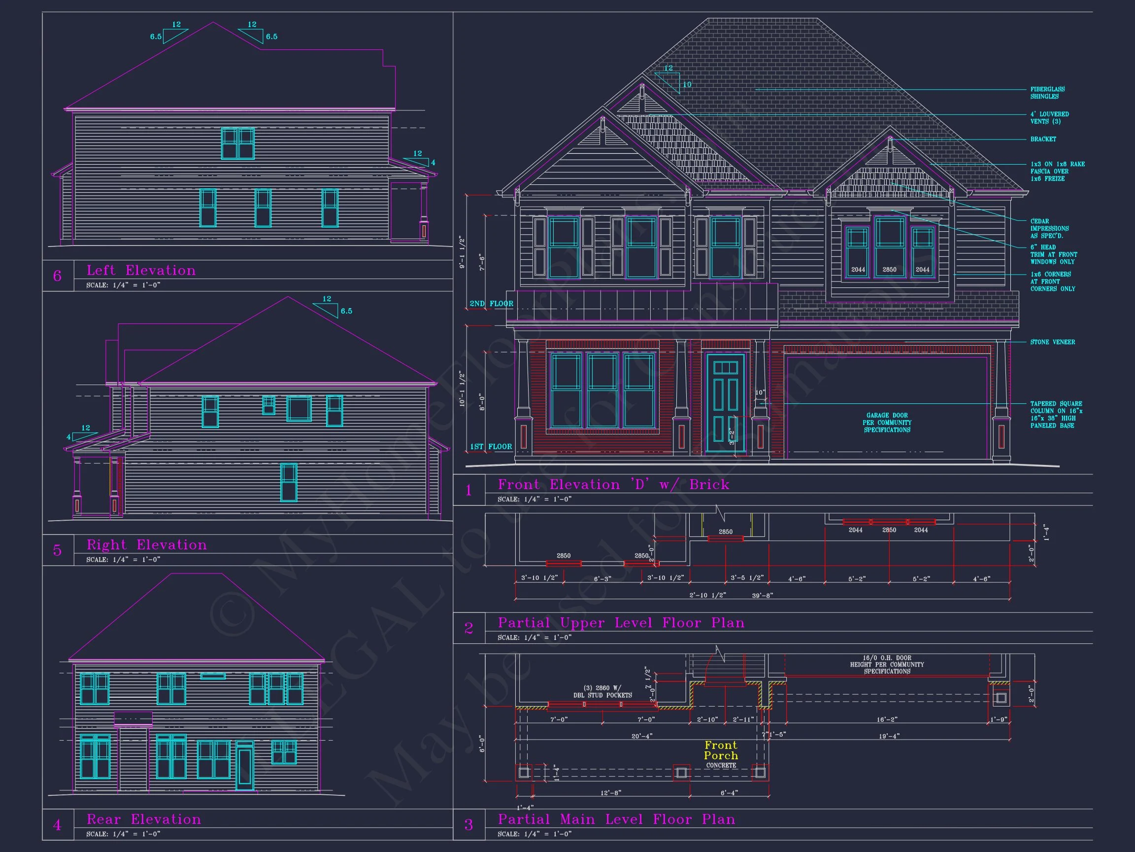
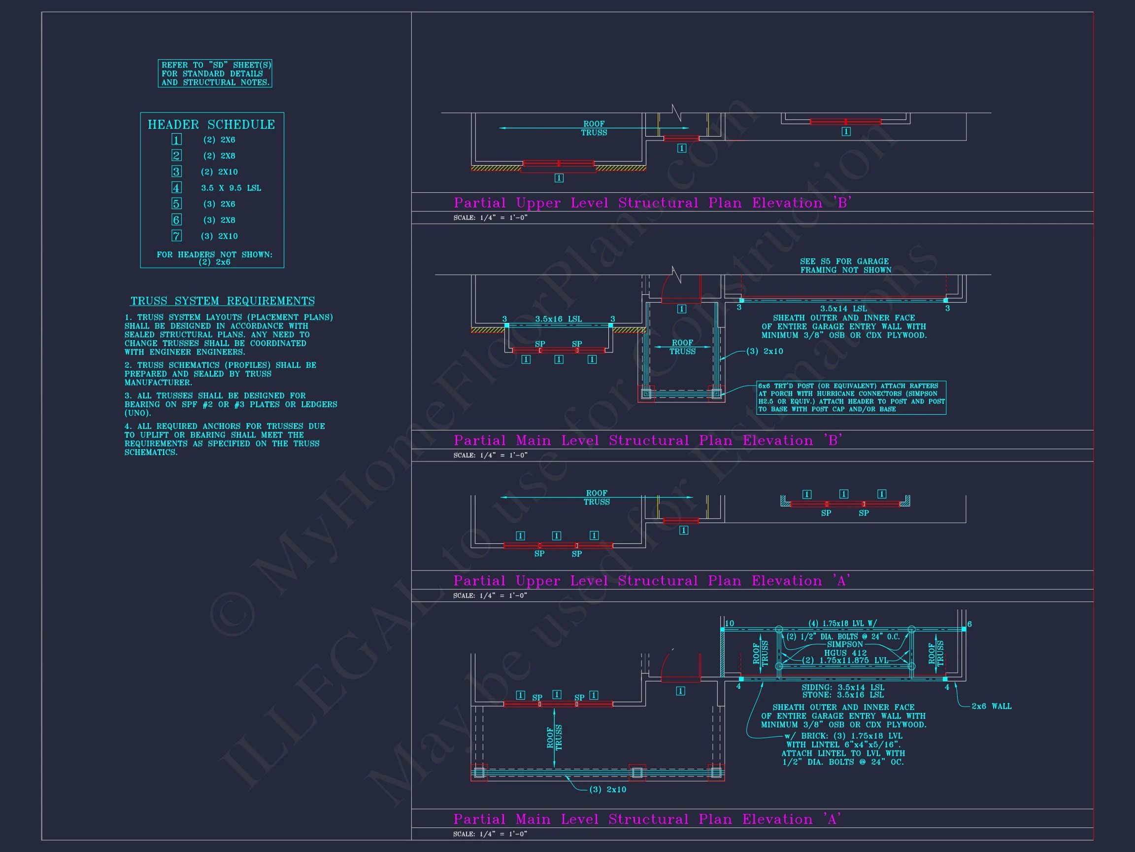
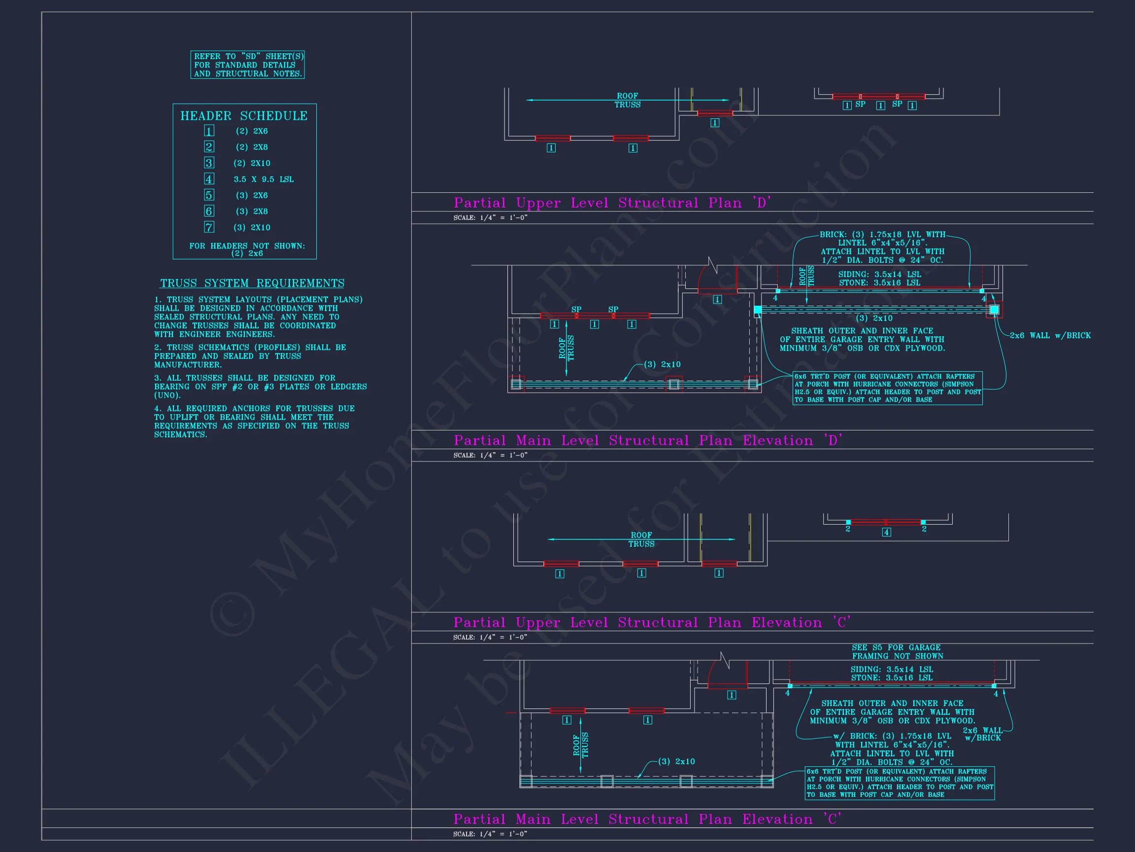
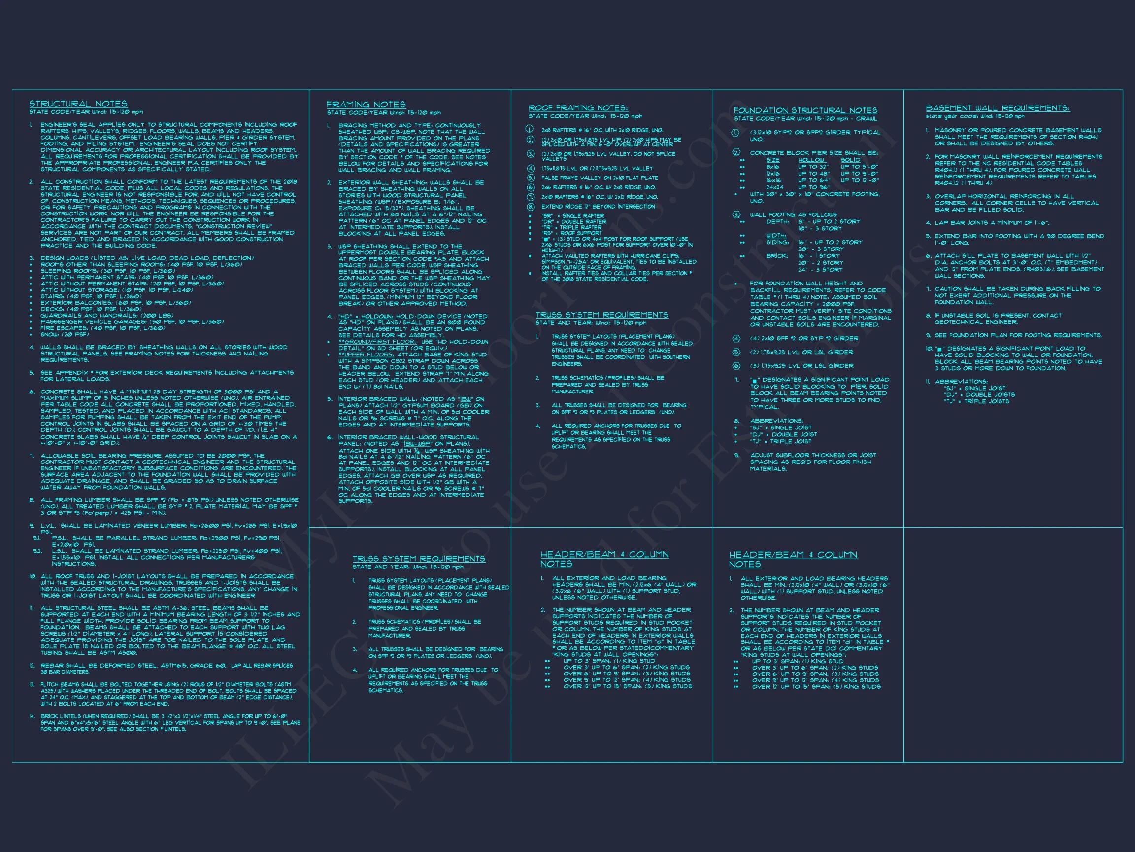
Original price was: $1,869.$1,335Current price is: $1,335.
999 in stock
* Please verify all details with the actual plan, as the plan takes precedence over the information shown below.
| Bedrooms | 4 |
|---|---|
| Bathrooms | 3.5 |
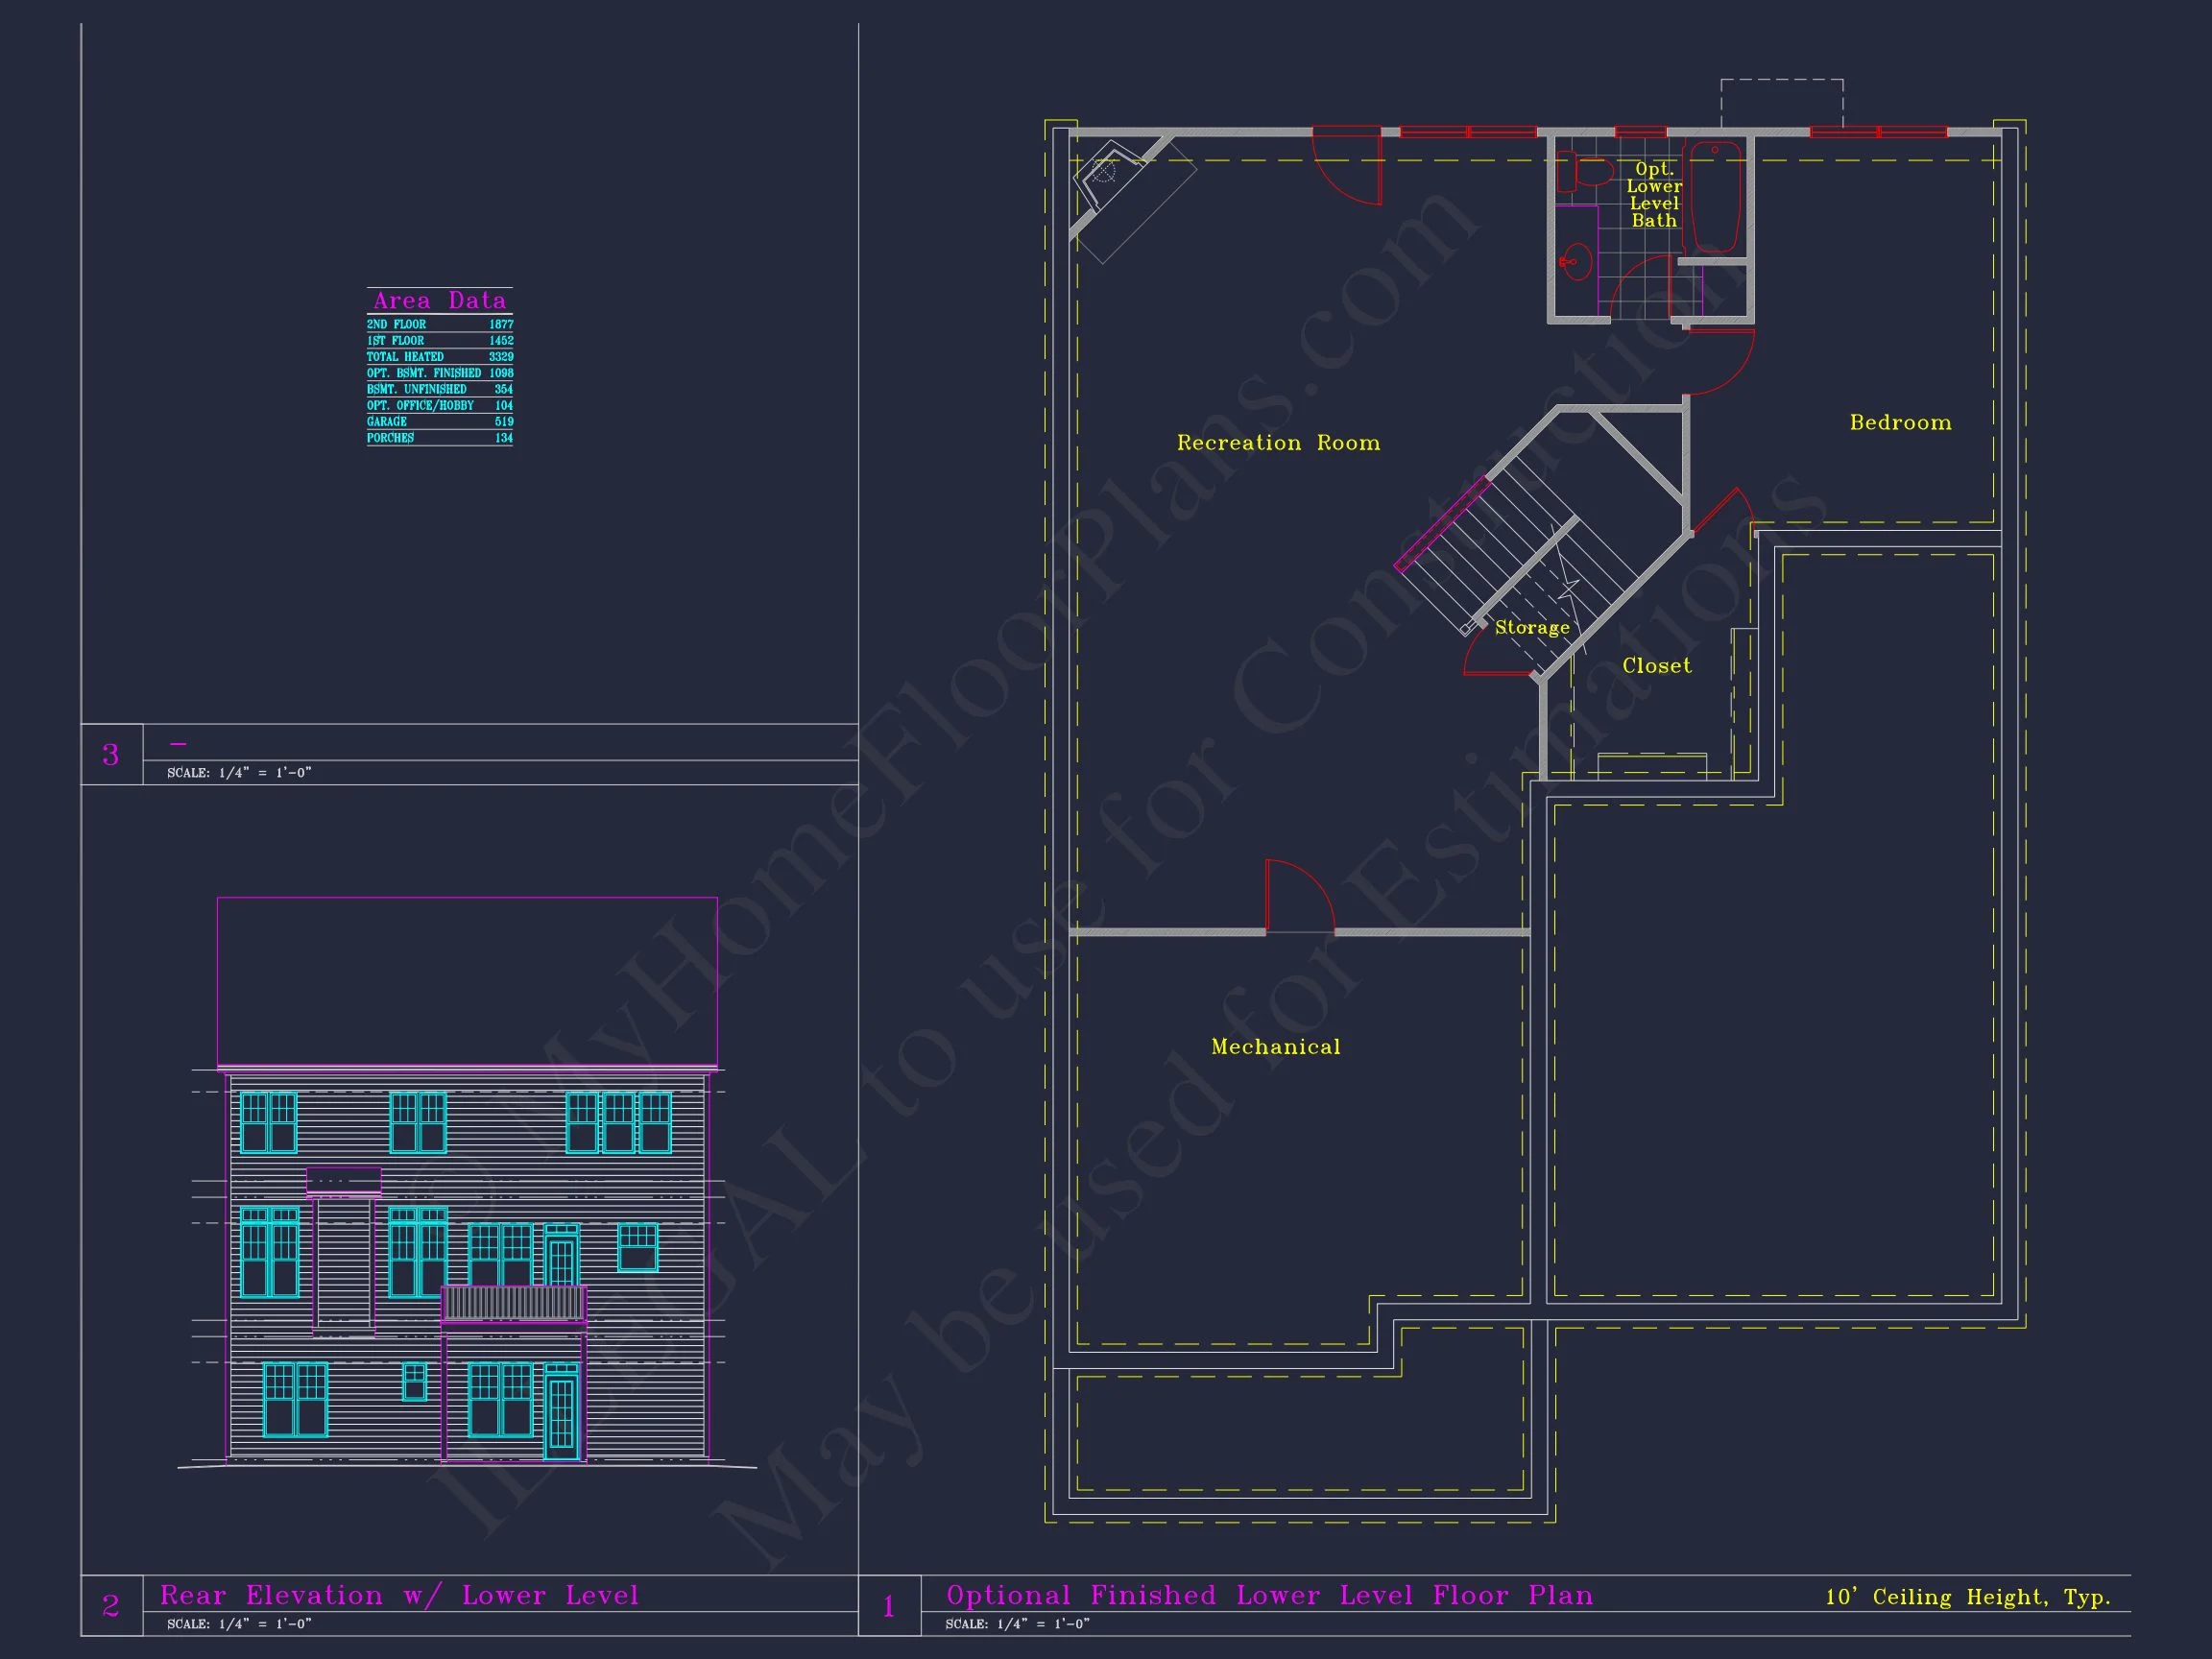
| Heated SF | 3,329 |
| Unheated SF | 1,321 |
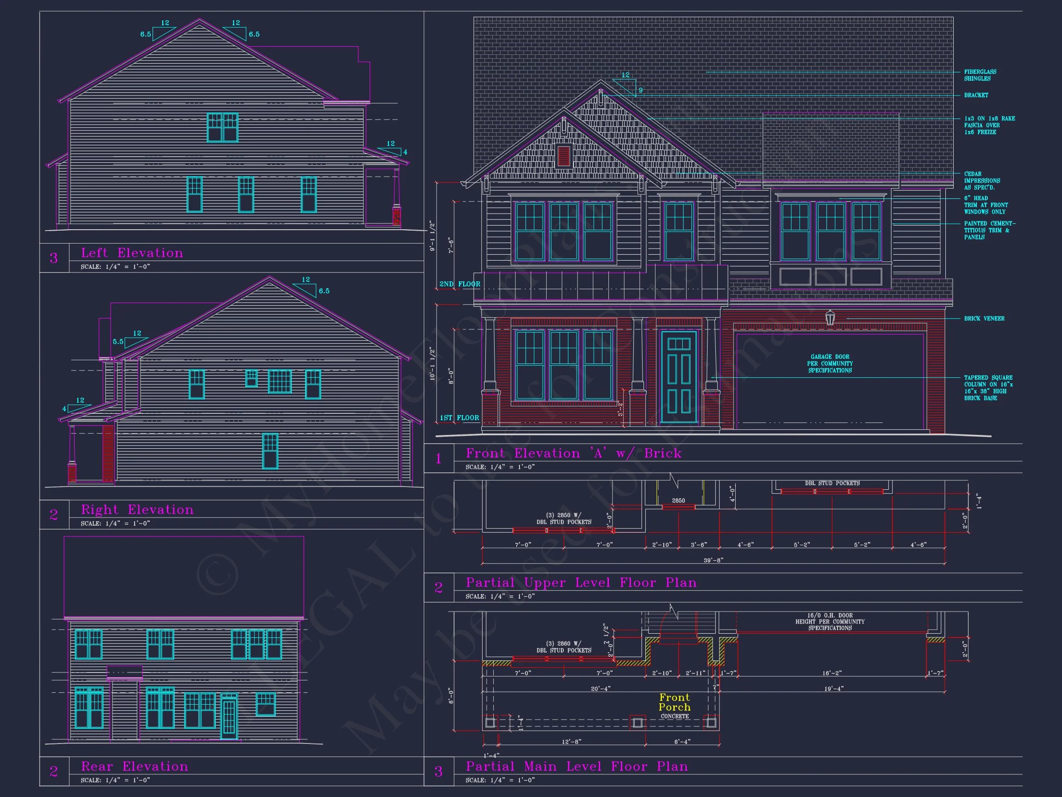
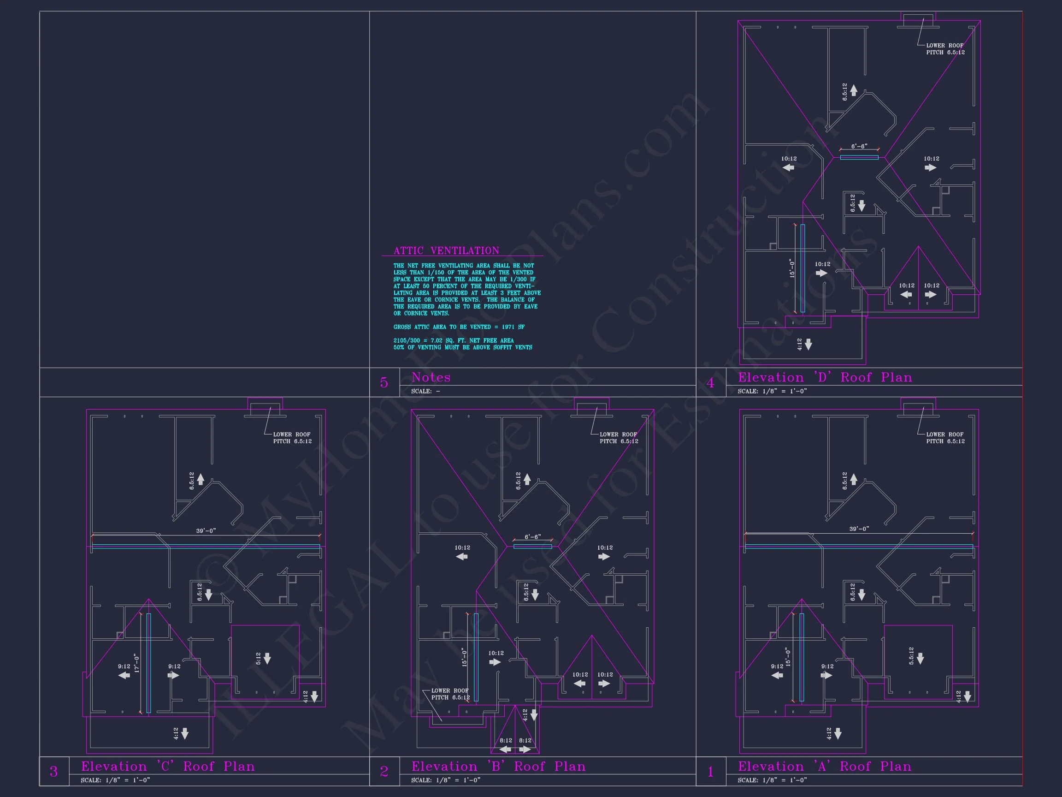
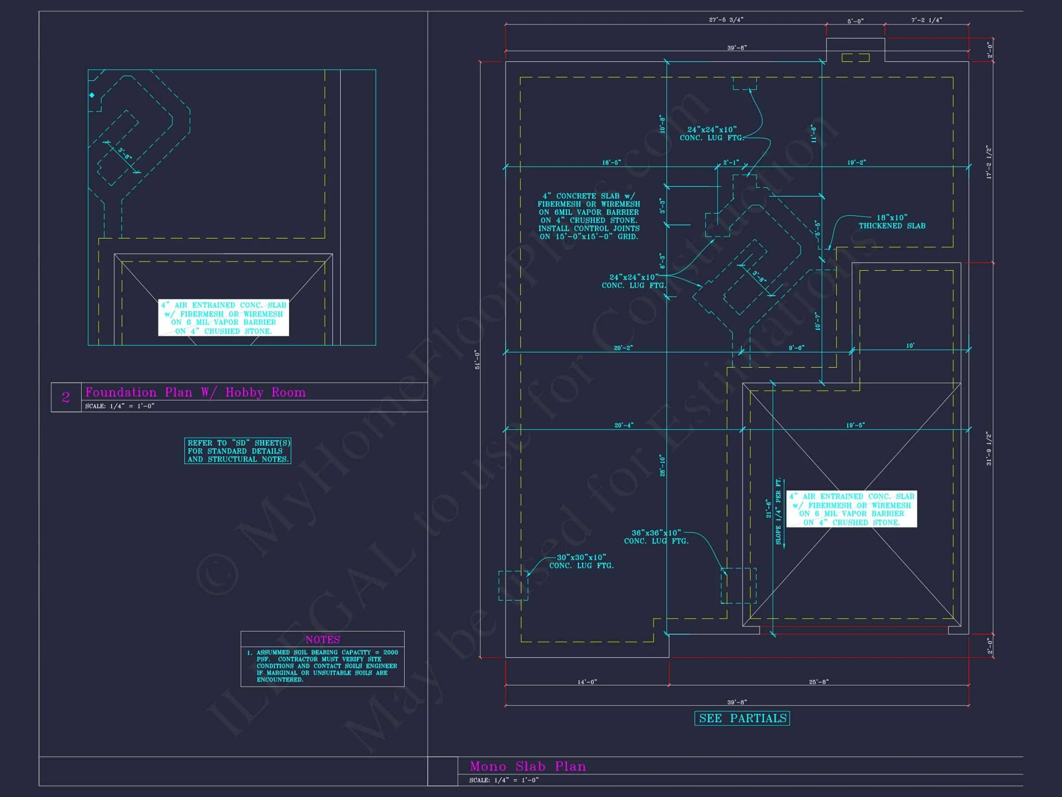
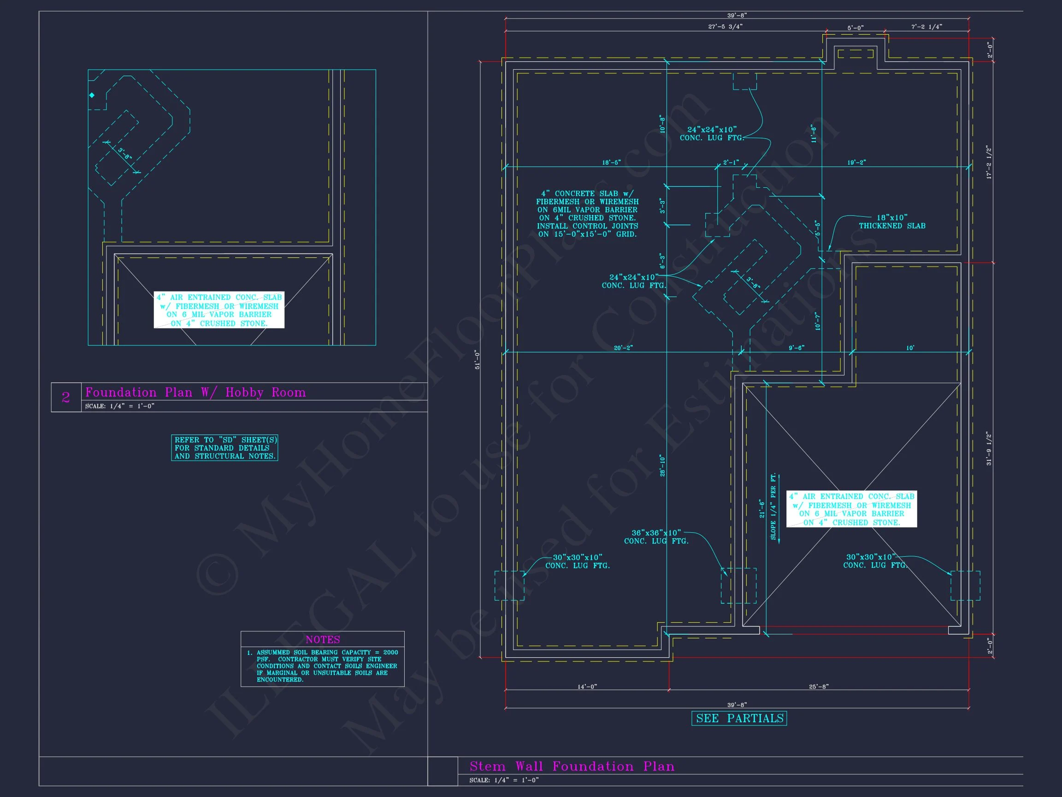
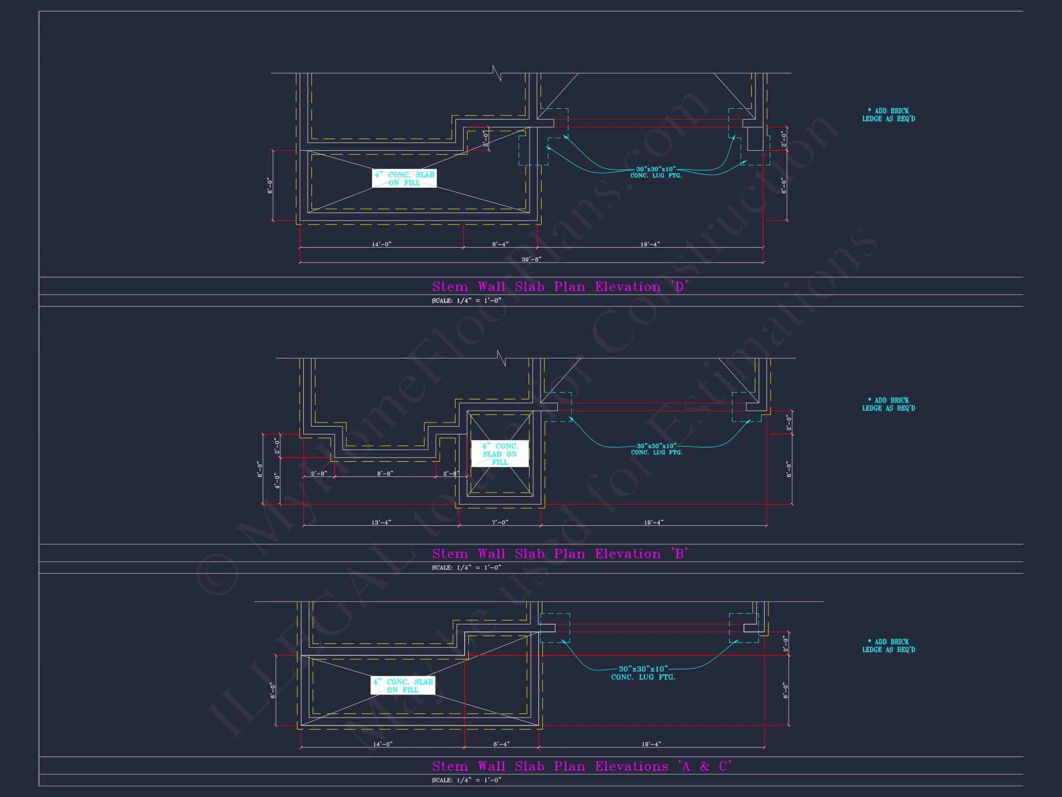
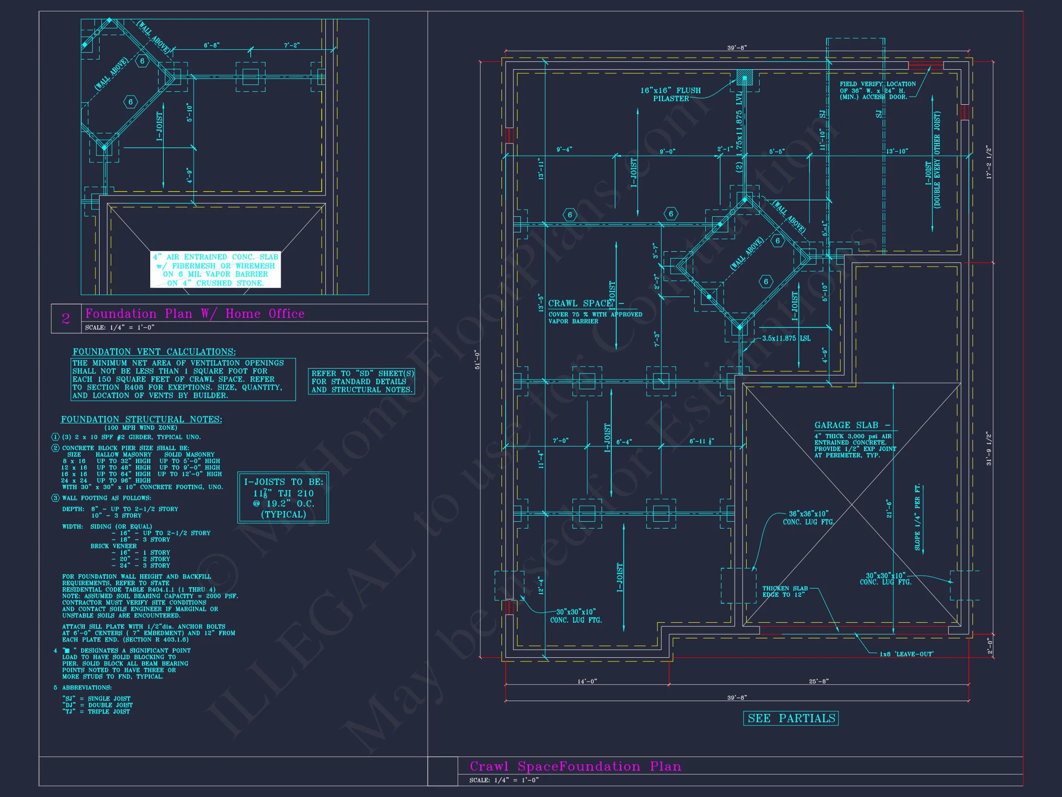
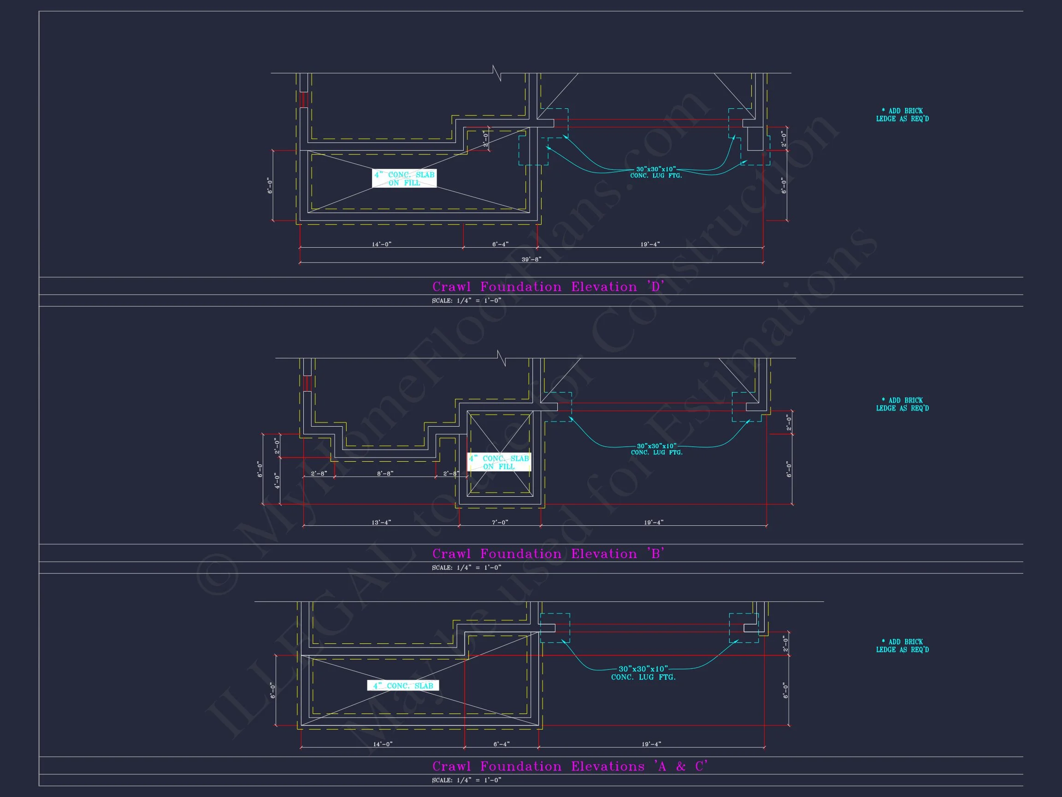
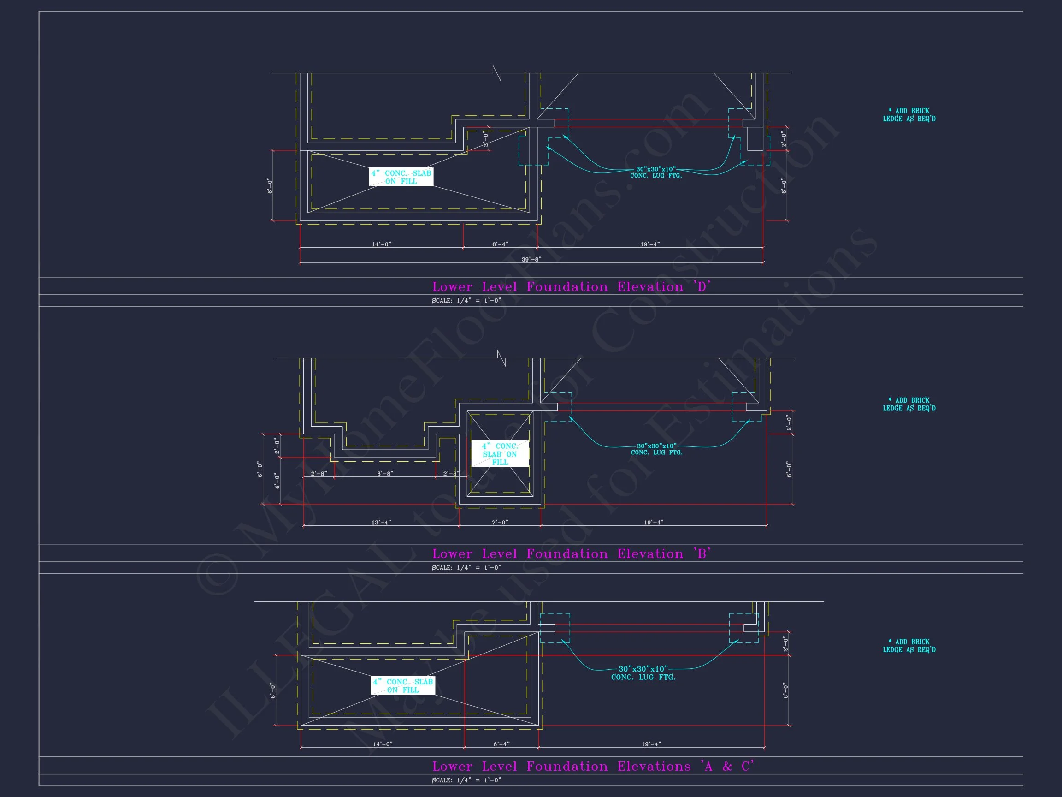
| Width | 39'-8" |
| Depth | 51'-0" |
| Floors | 2 |
| Garage Bays | 2 |
| Architectural Styles | Neo-Colonial / Neoclassical |
| Structure Type | Single-Family |
| Exterior Material | Siding, Brick, Stone |
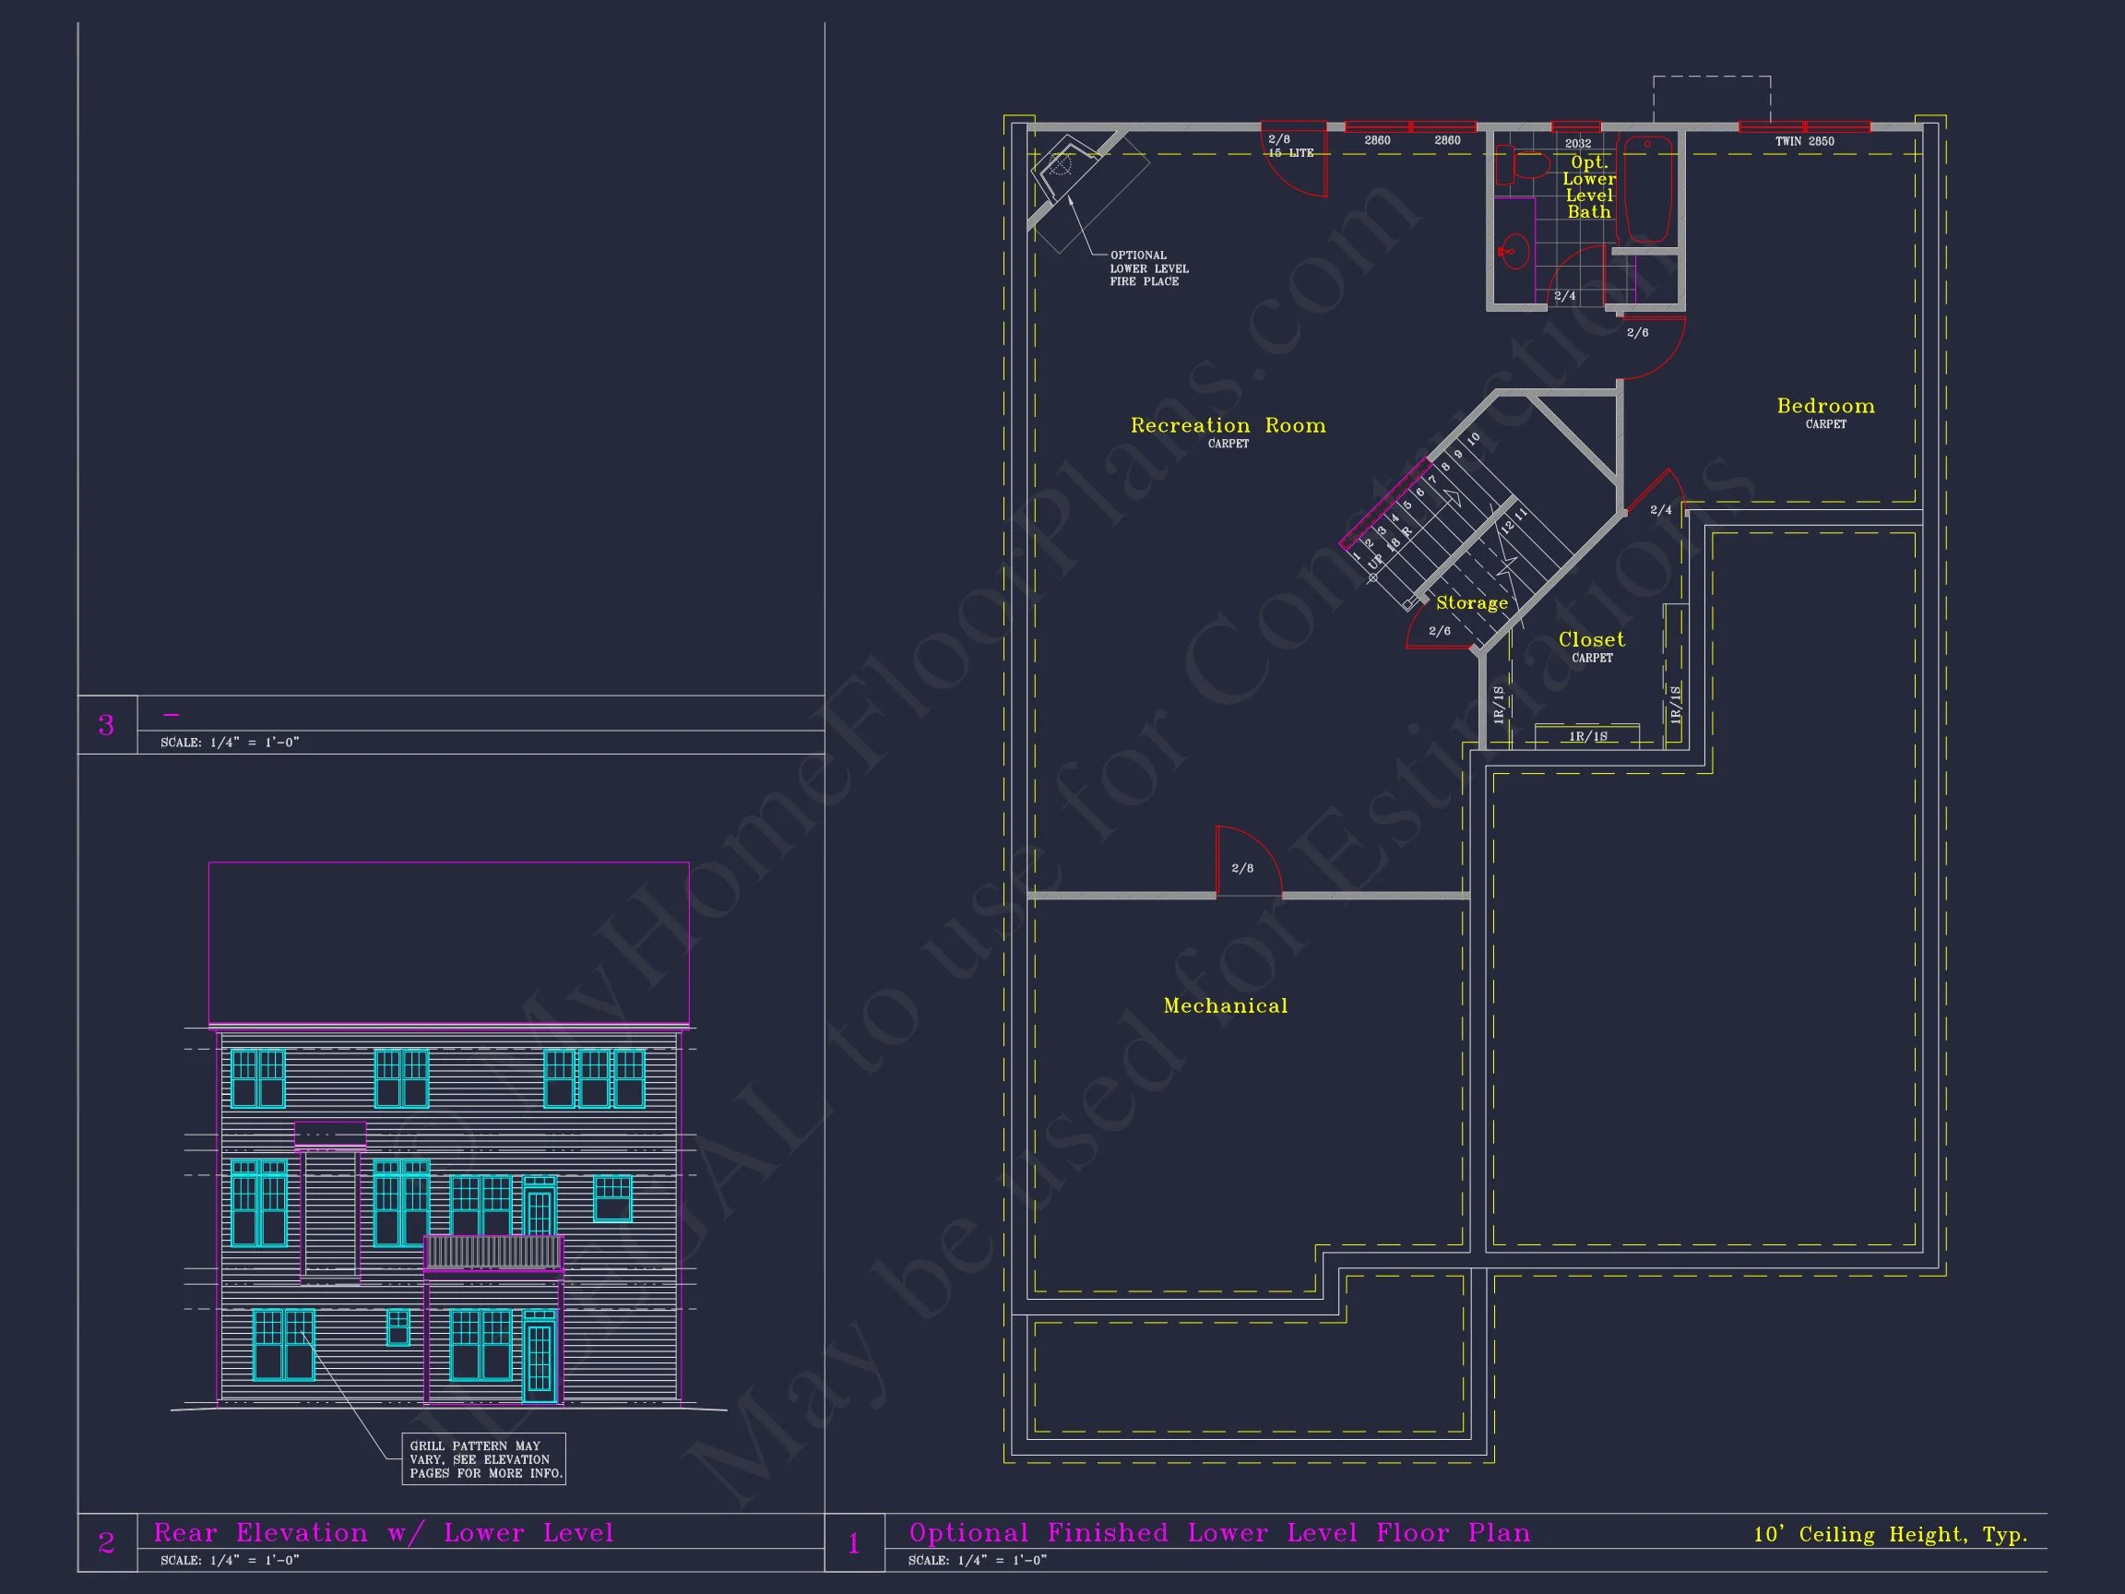
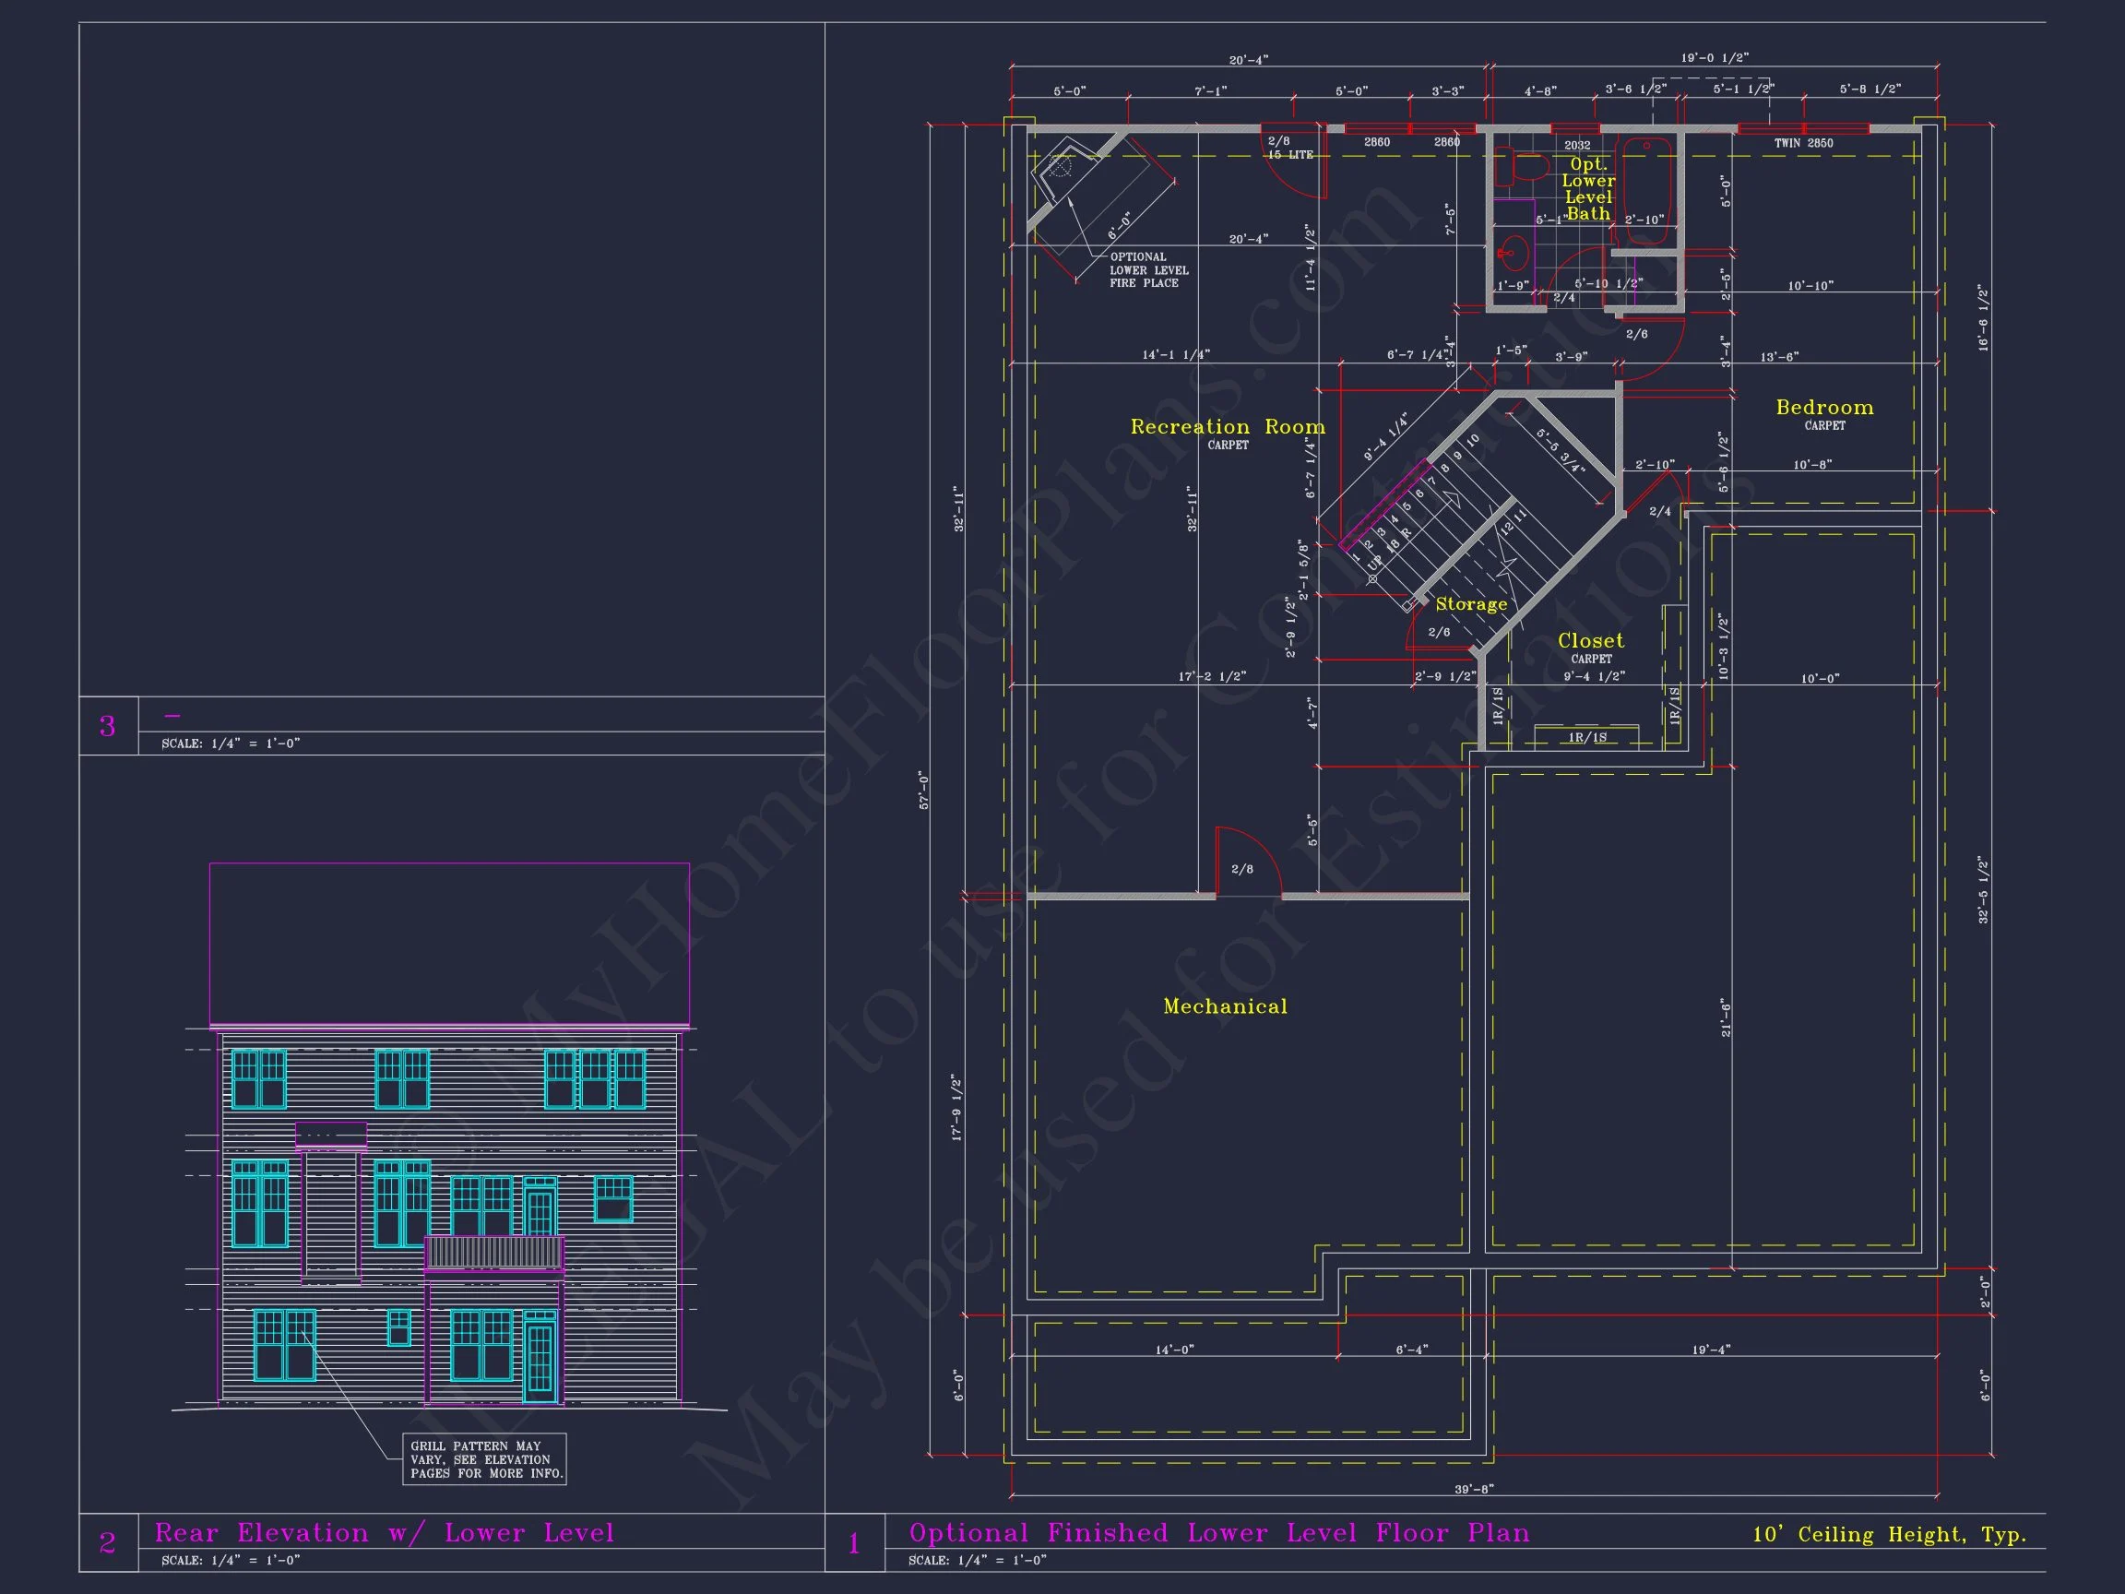
| Indoor Features | Open Floor Plan, Foyer, Family Room, Living Room, Office/Study, Recreational Room, Basement |
| Outdoor Features | Covered Front Porch |
| Bed and Bath Features | Bedrooms on Second Floor, Owner's Suite on Second Floor, Jack and Jill Bathroom, Walk-in Closet |
| Kitchen Features | Kitchen Island, Breakfast Nook, Walk-in Pantry |
| Garage Features | Front Entry |
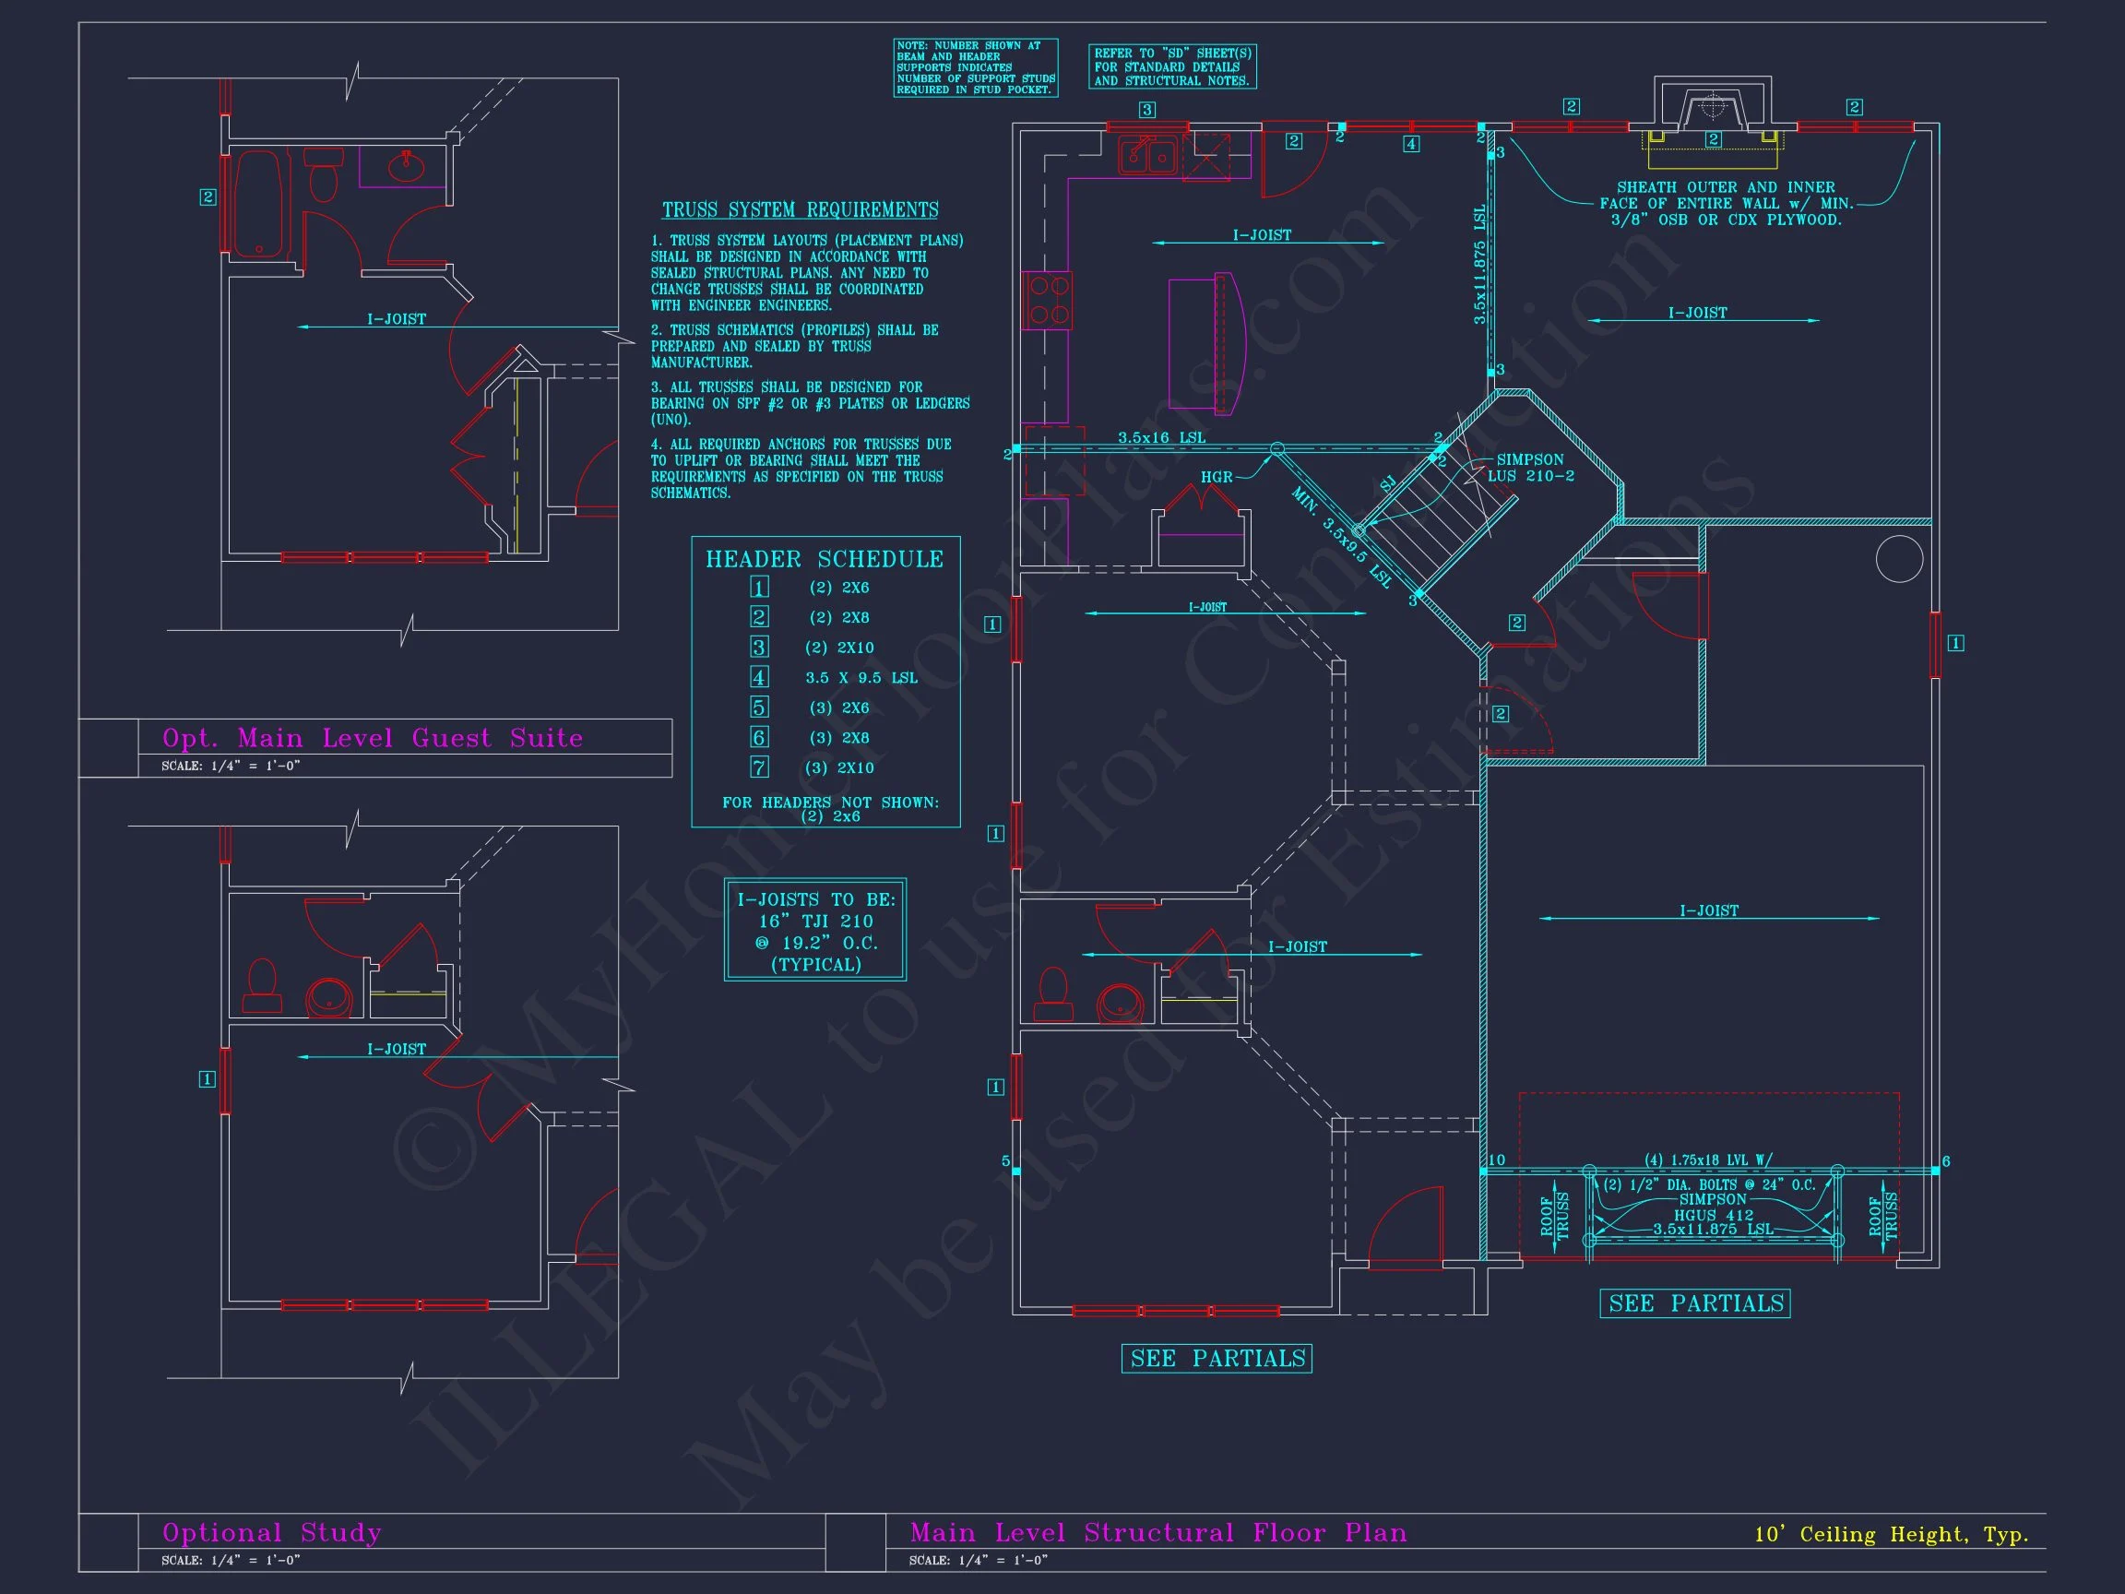
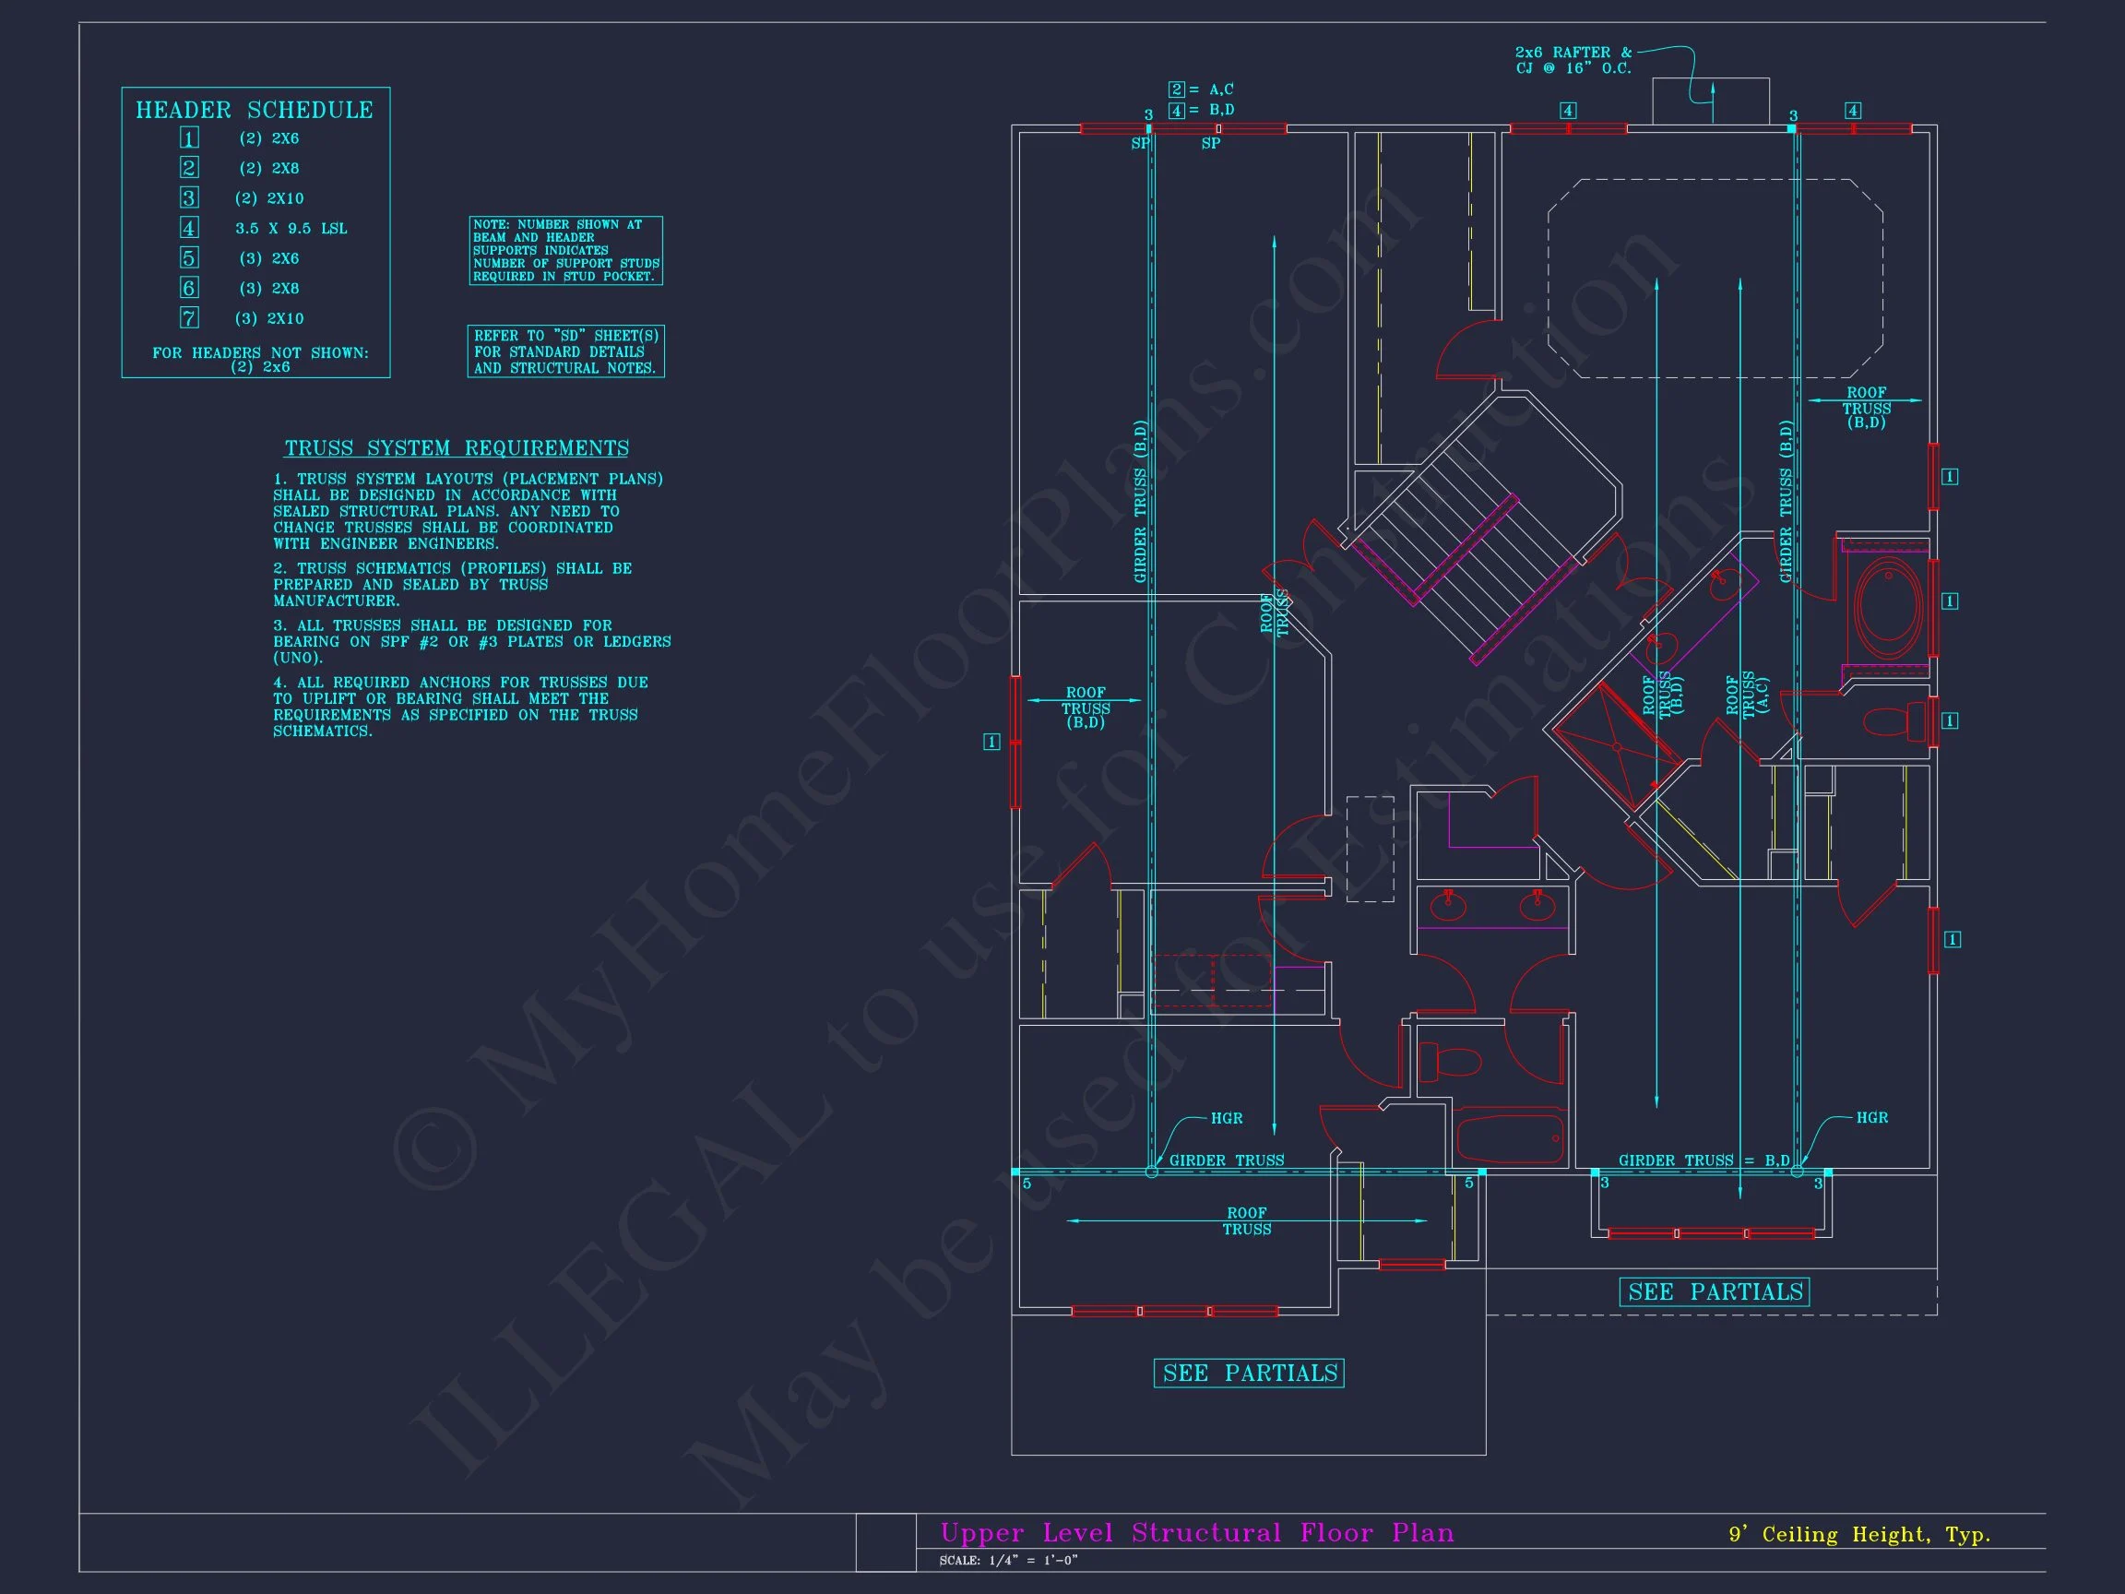
| Ceiling Features | 9 FT+, 10 FT+ |
Breakfast Nook | Covered Front Porch | Family Room | Foyer | Front Entry | Jack and Jill | Kitchen Island | Large House Plans | Living Room | Office/Study Designs | Open Floor Plan Designs | Owner’s Suite on Second Floor | Recreational Room | Second Floor Bedroom | Starter Home | Walk-in Closet | Walk-in Pantry
New American Farmhouse House Plan with 4 Bedrooms and Board and Batten Exterior
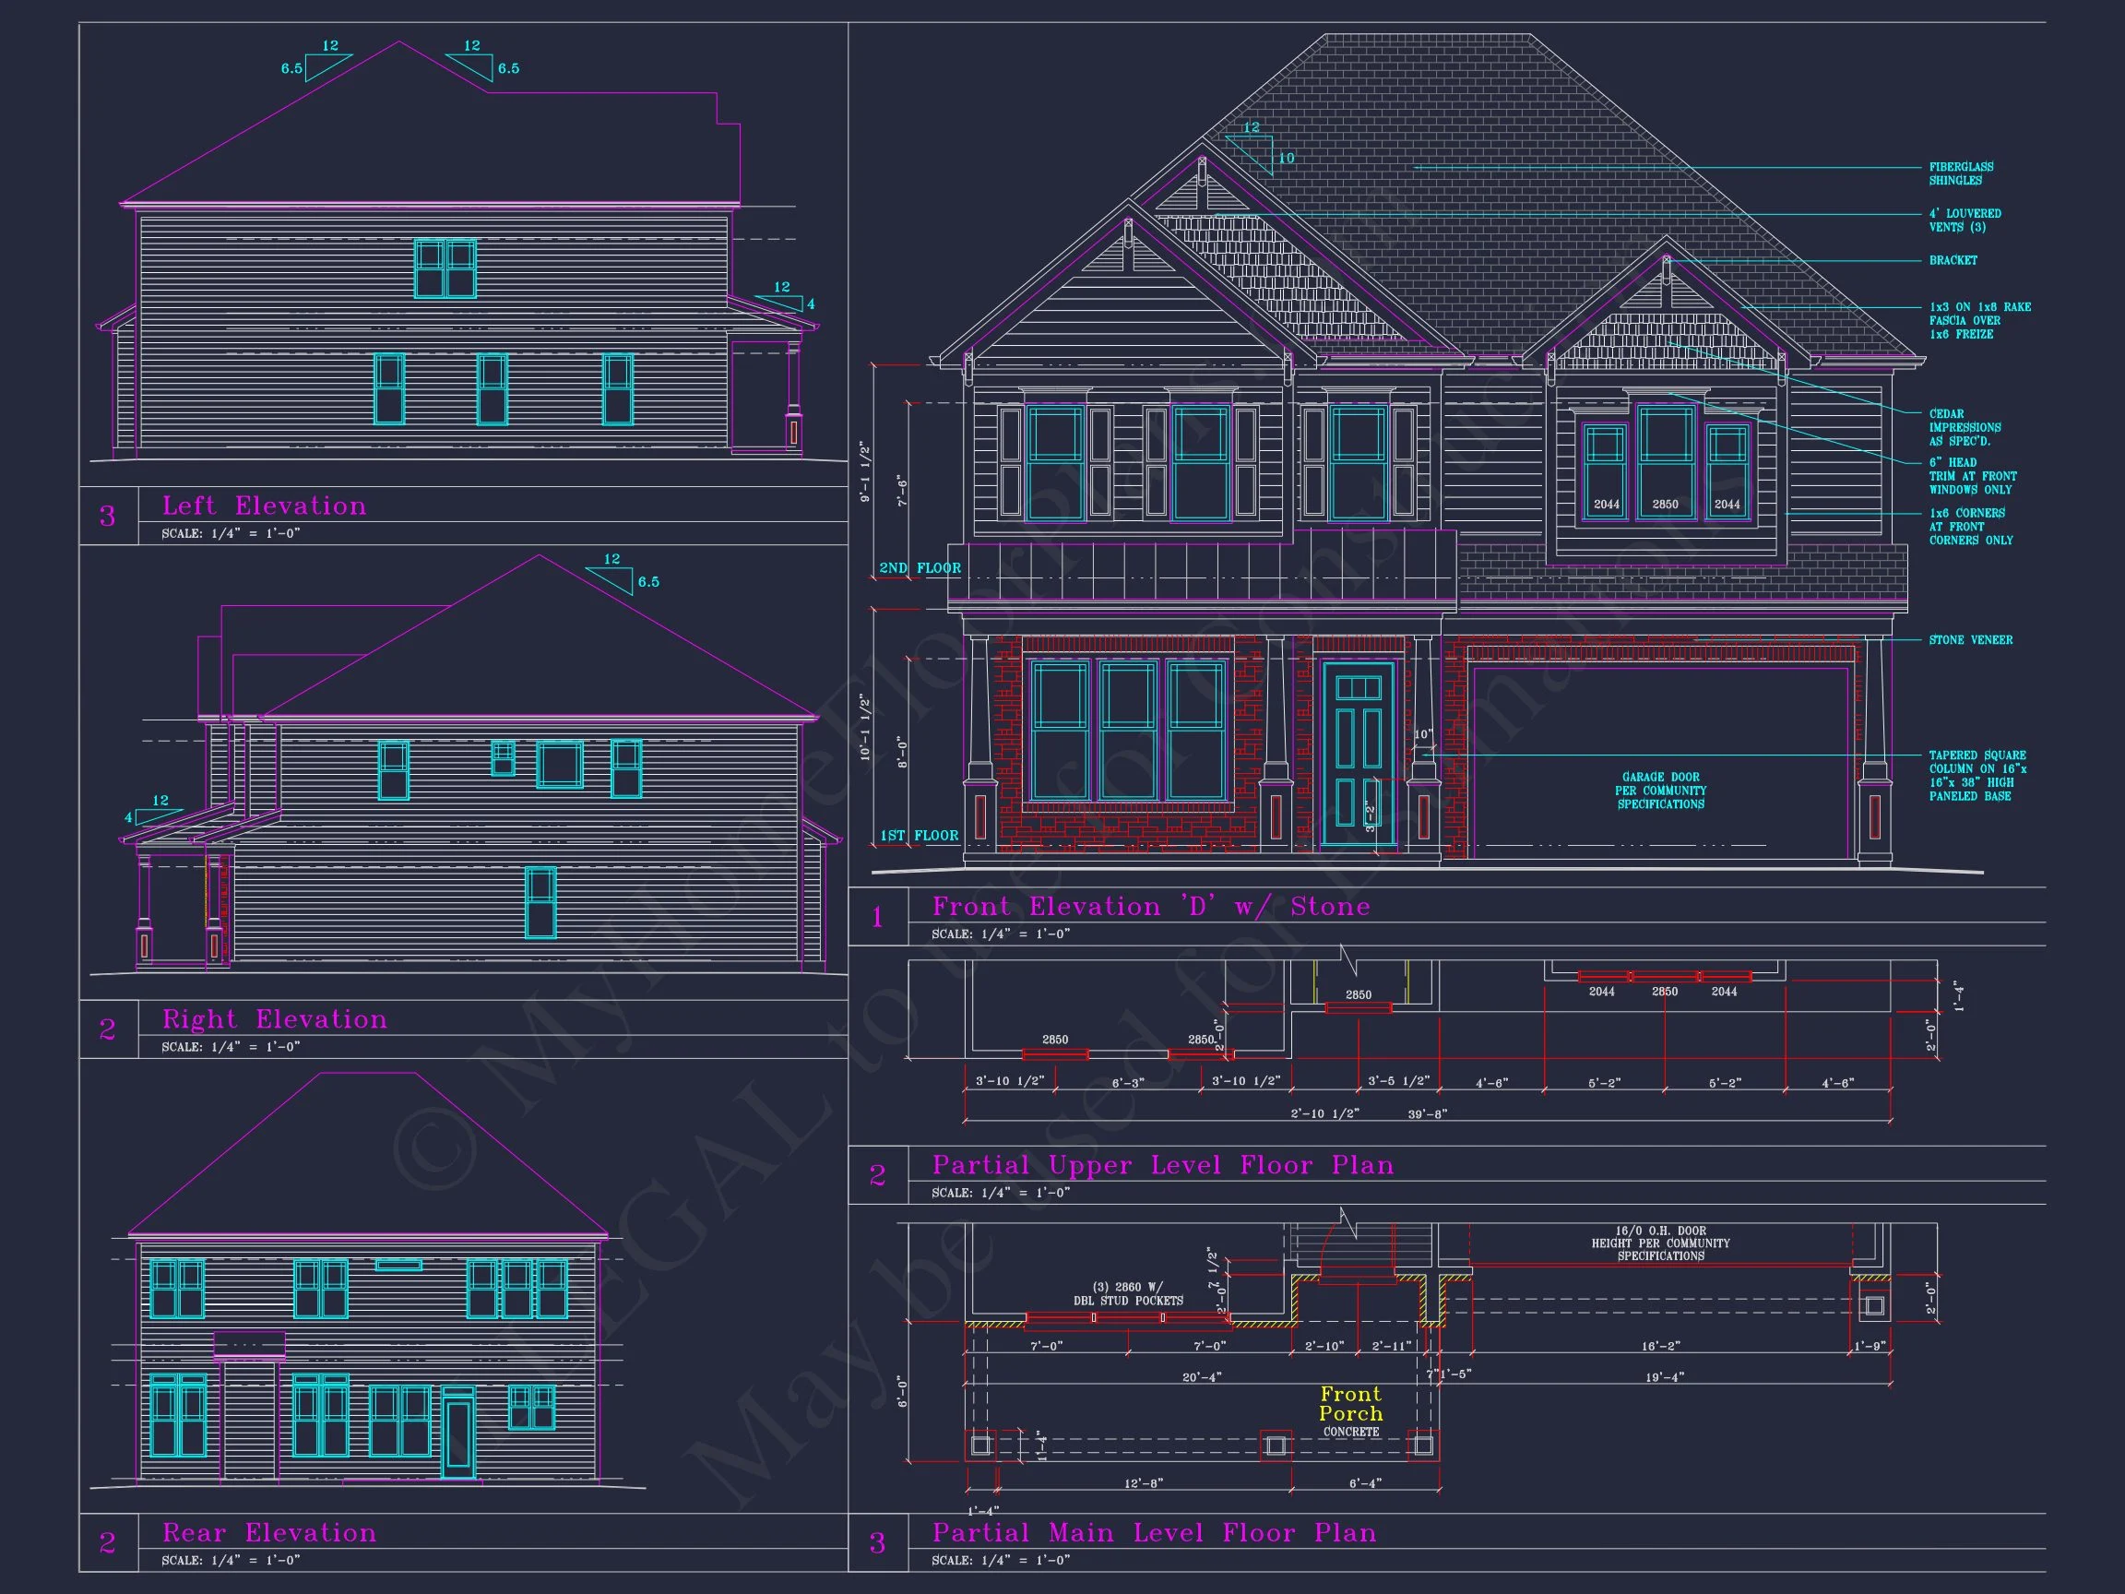
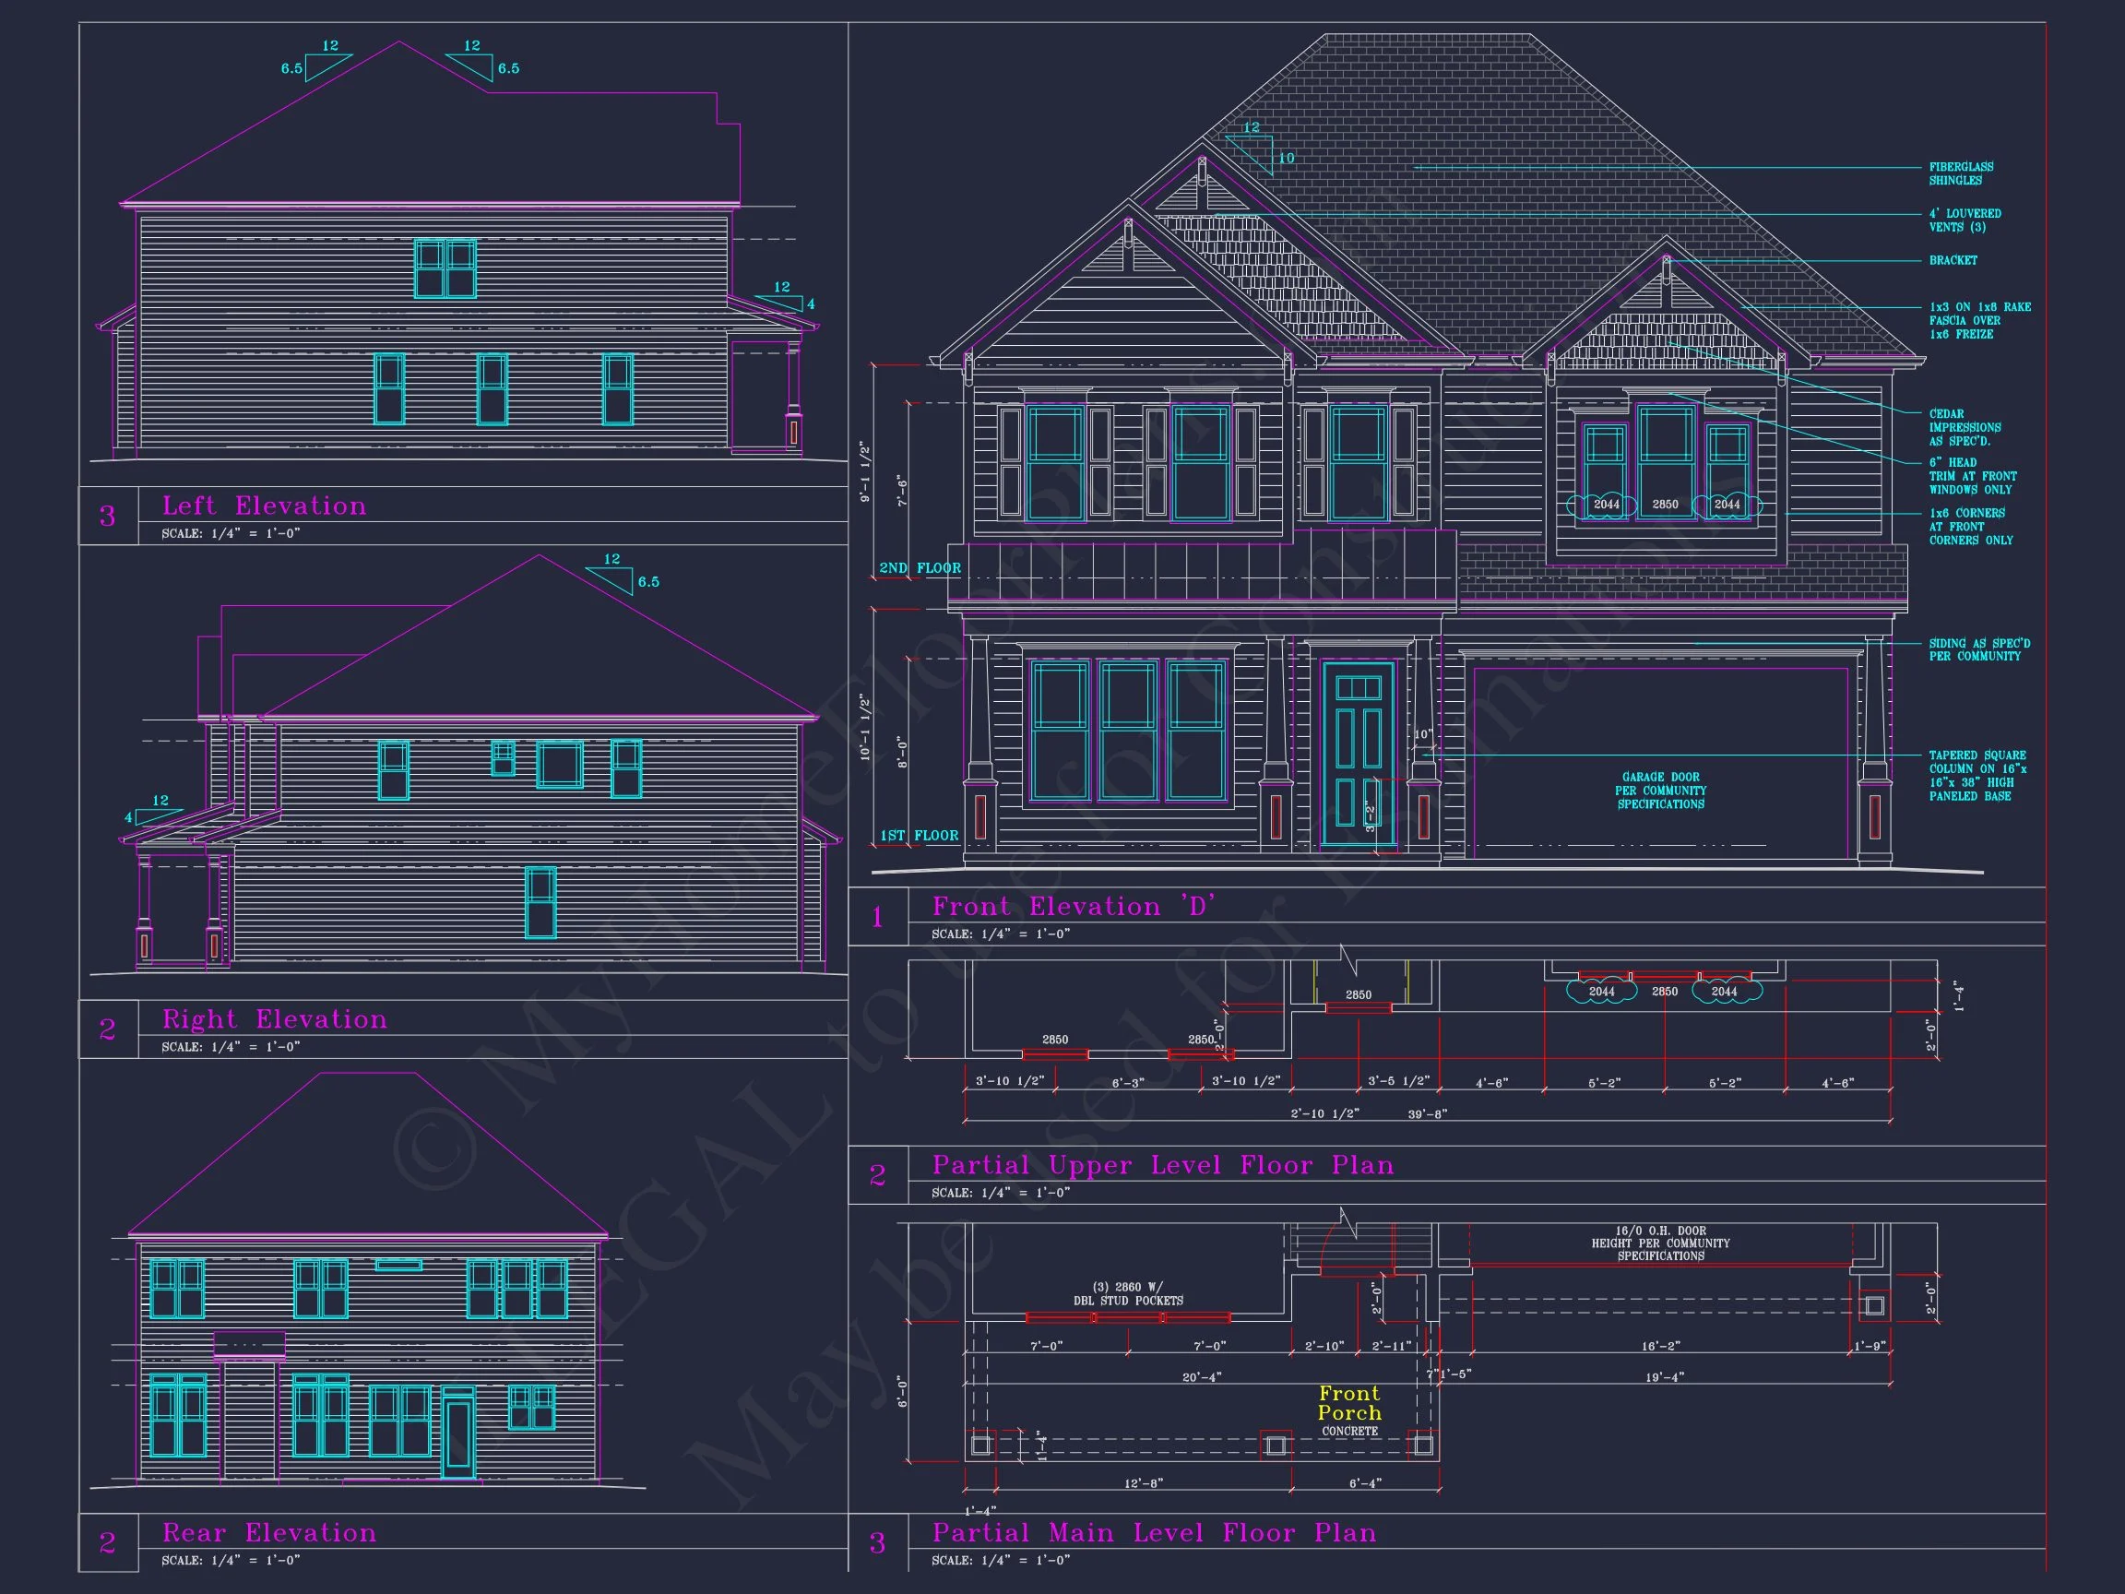
Discover a timeless 2-story New American farmhouse house plan offering 2,800 sq. ft. of thoughtfully designed living space, classic curb appeal, and fully engineered CAD blueprints.
This New American house plan blends the warmth of Modern Farmhouse styling with the clean symmetry of traditional suburban architecture. Designed for families who want both visual charm and functional interiors, this home delivers lasting value, flexible living spaces, and efficient construction.
Key Features of This New American Farmhouse Home
Heated & Unheated Living Areas
- Total Heated Area: Approximately 2,800 sq. ft. across two full stories.
- Unheated Spaces: Covered front porch, attached 2-car garage, and optional rear patio.
Bedrooms & Bathrooms
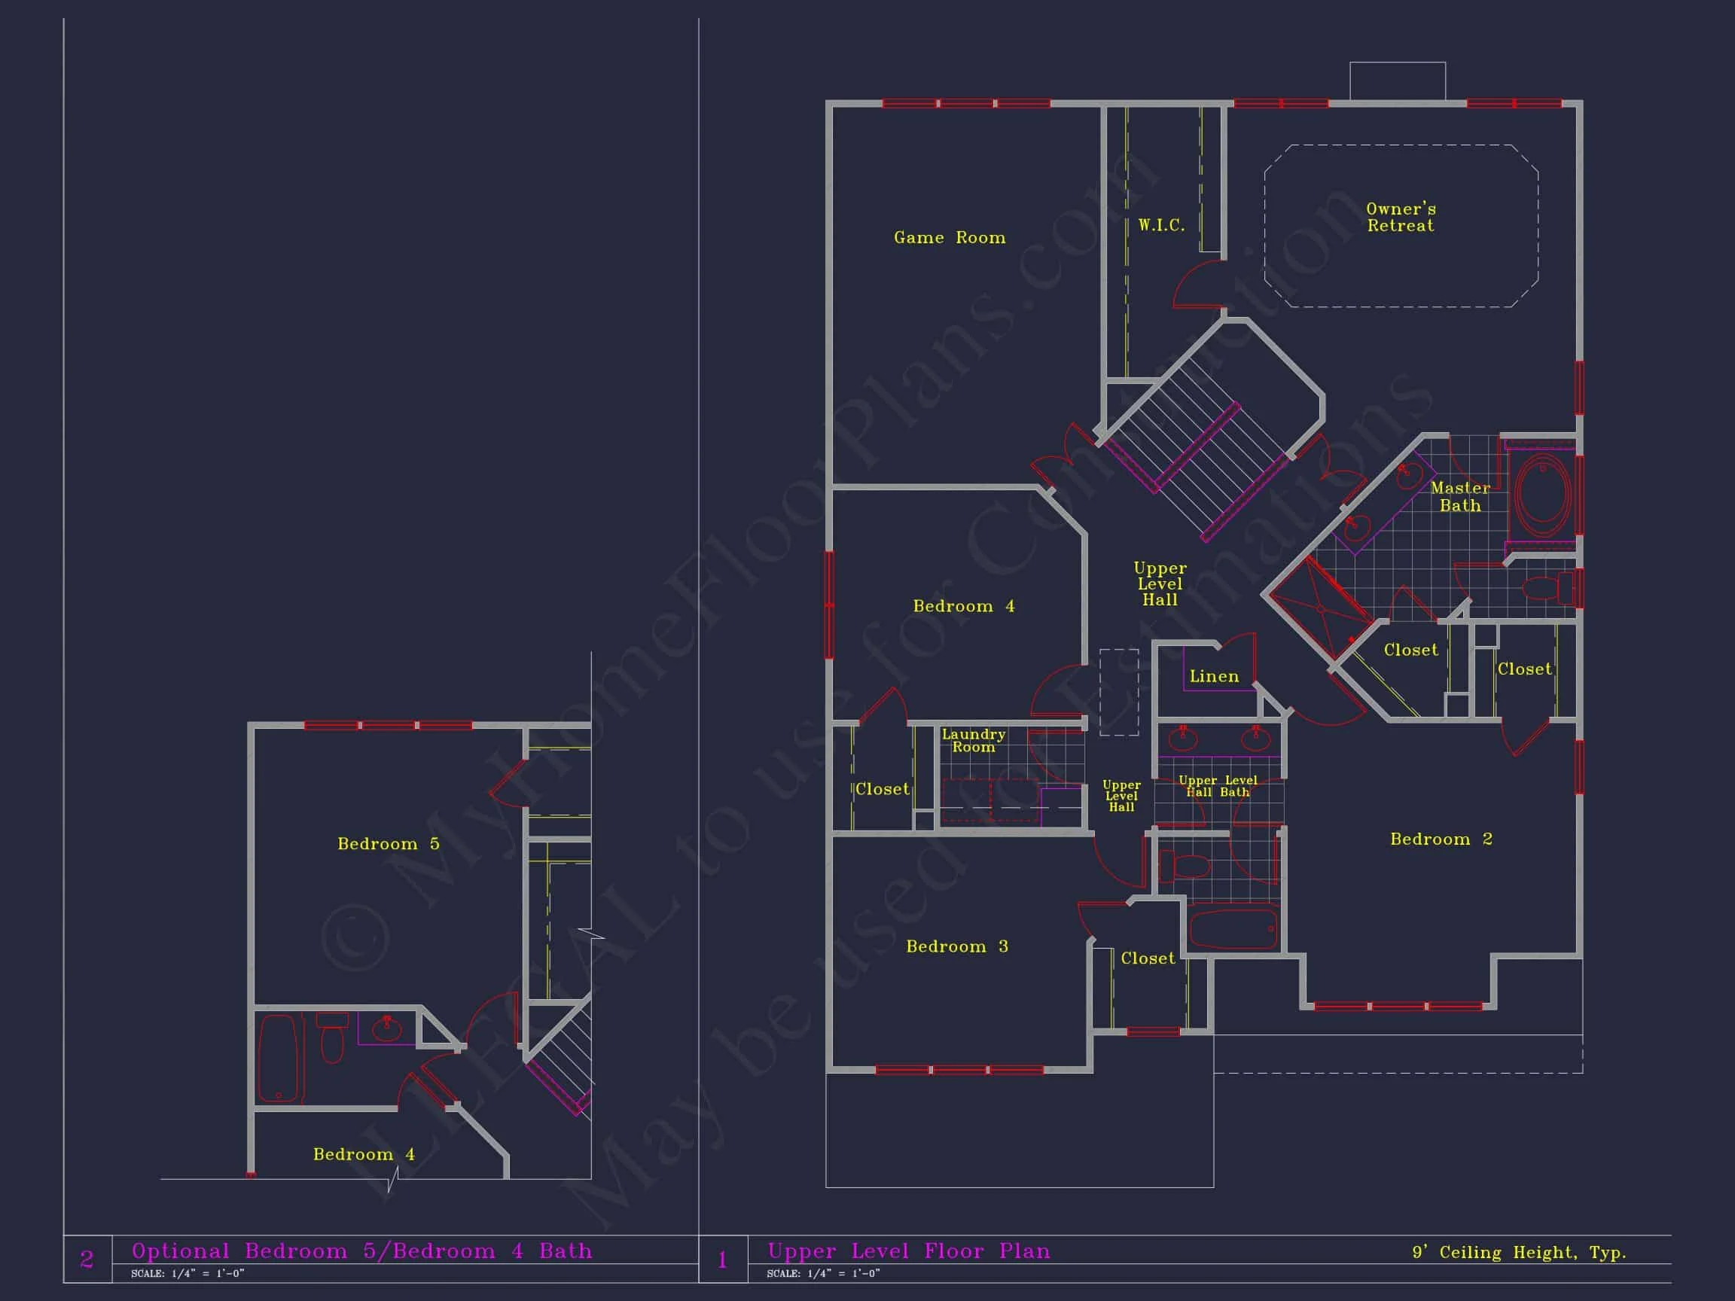
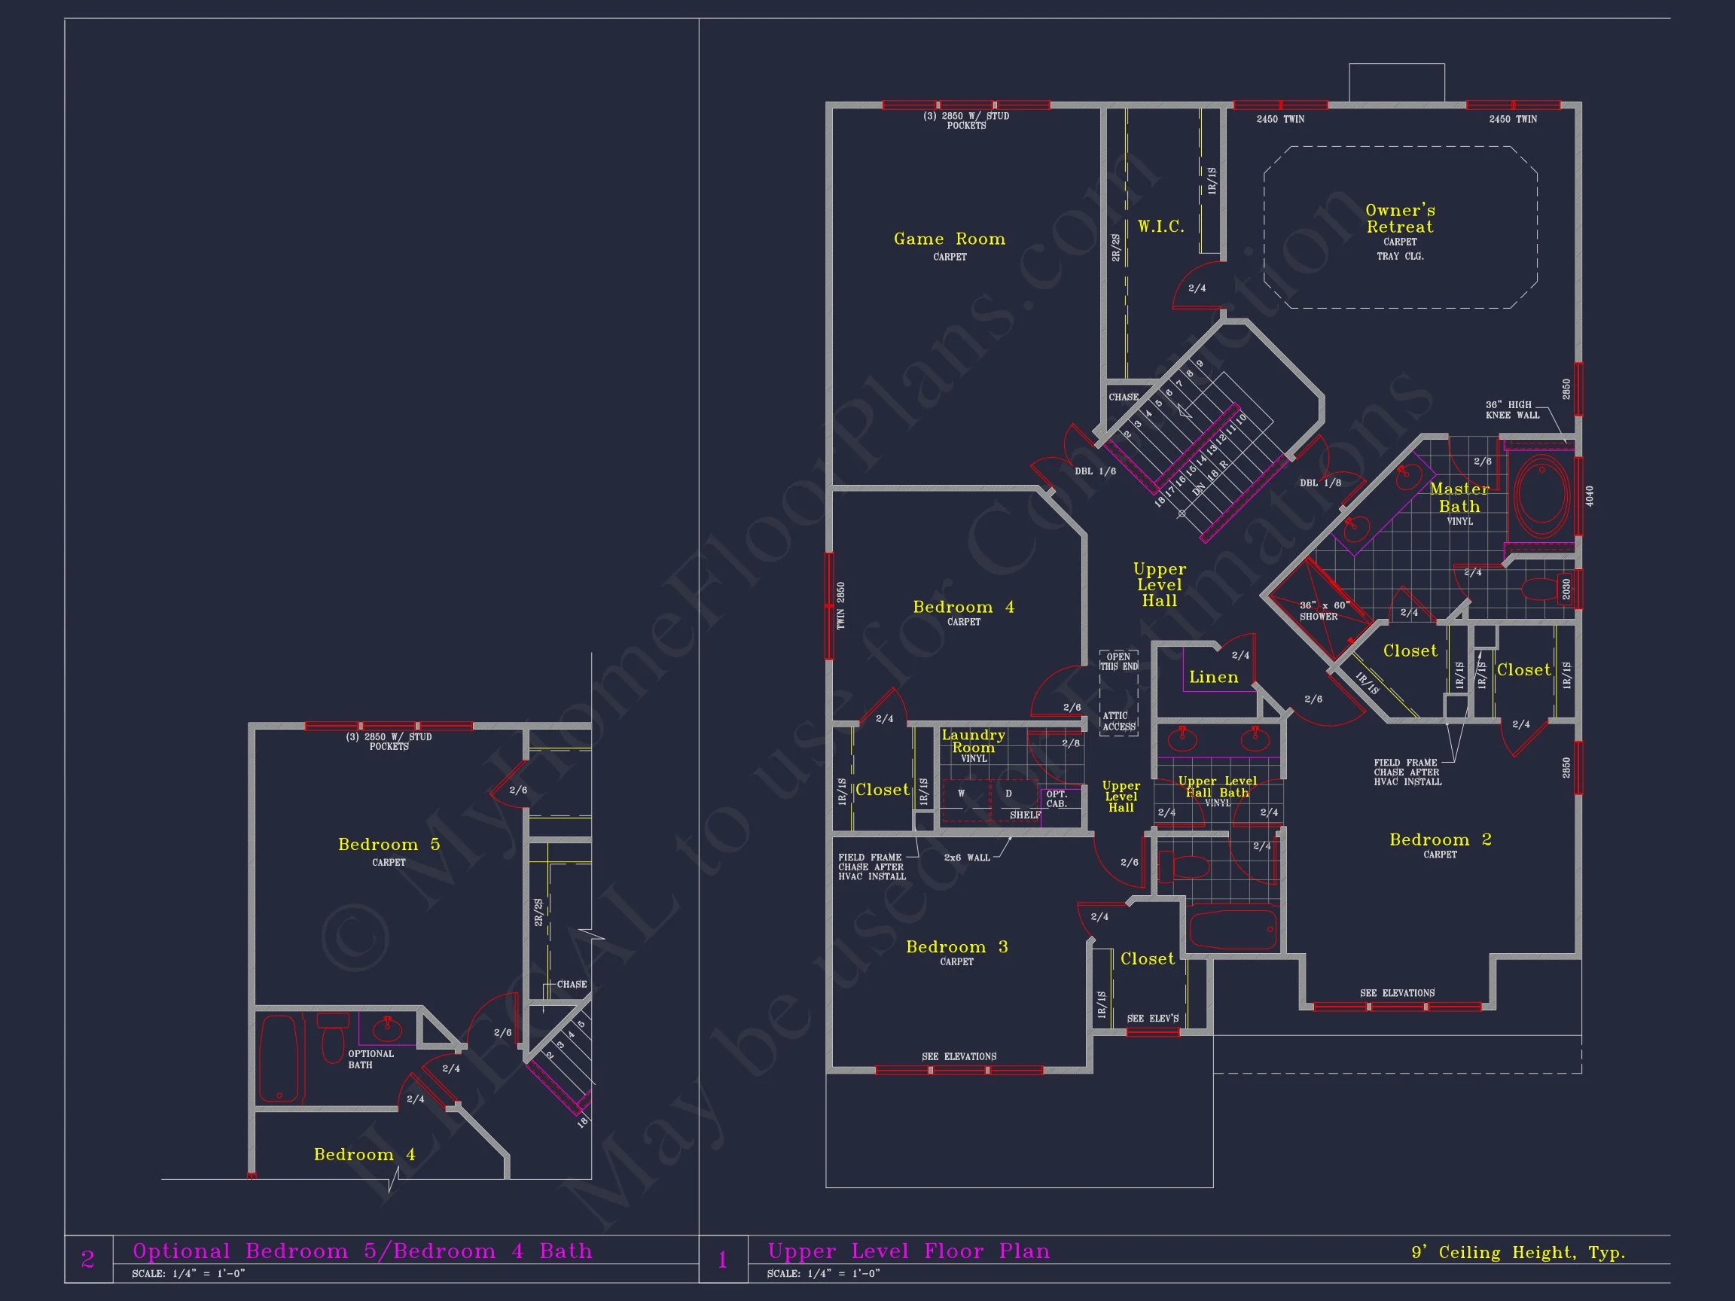
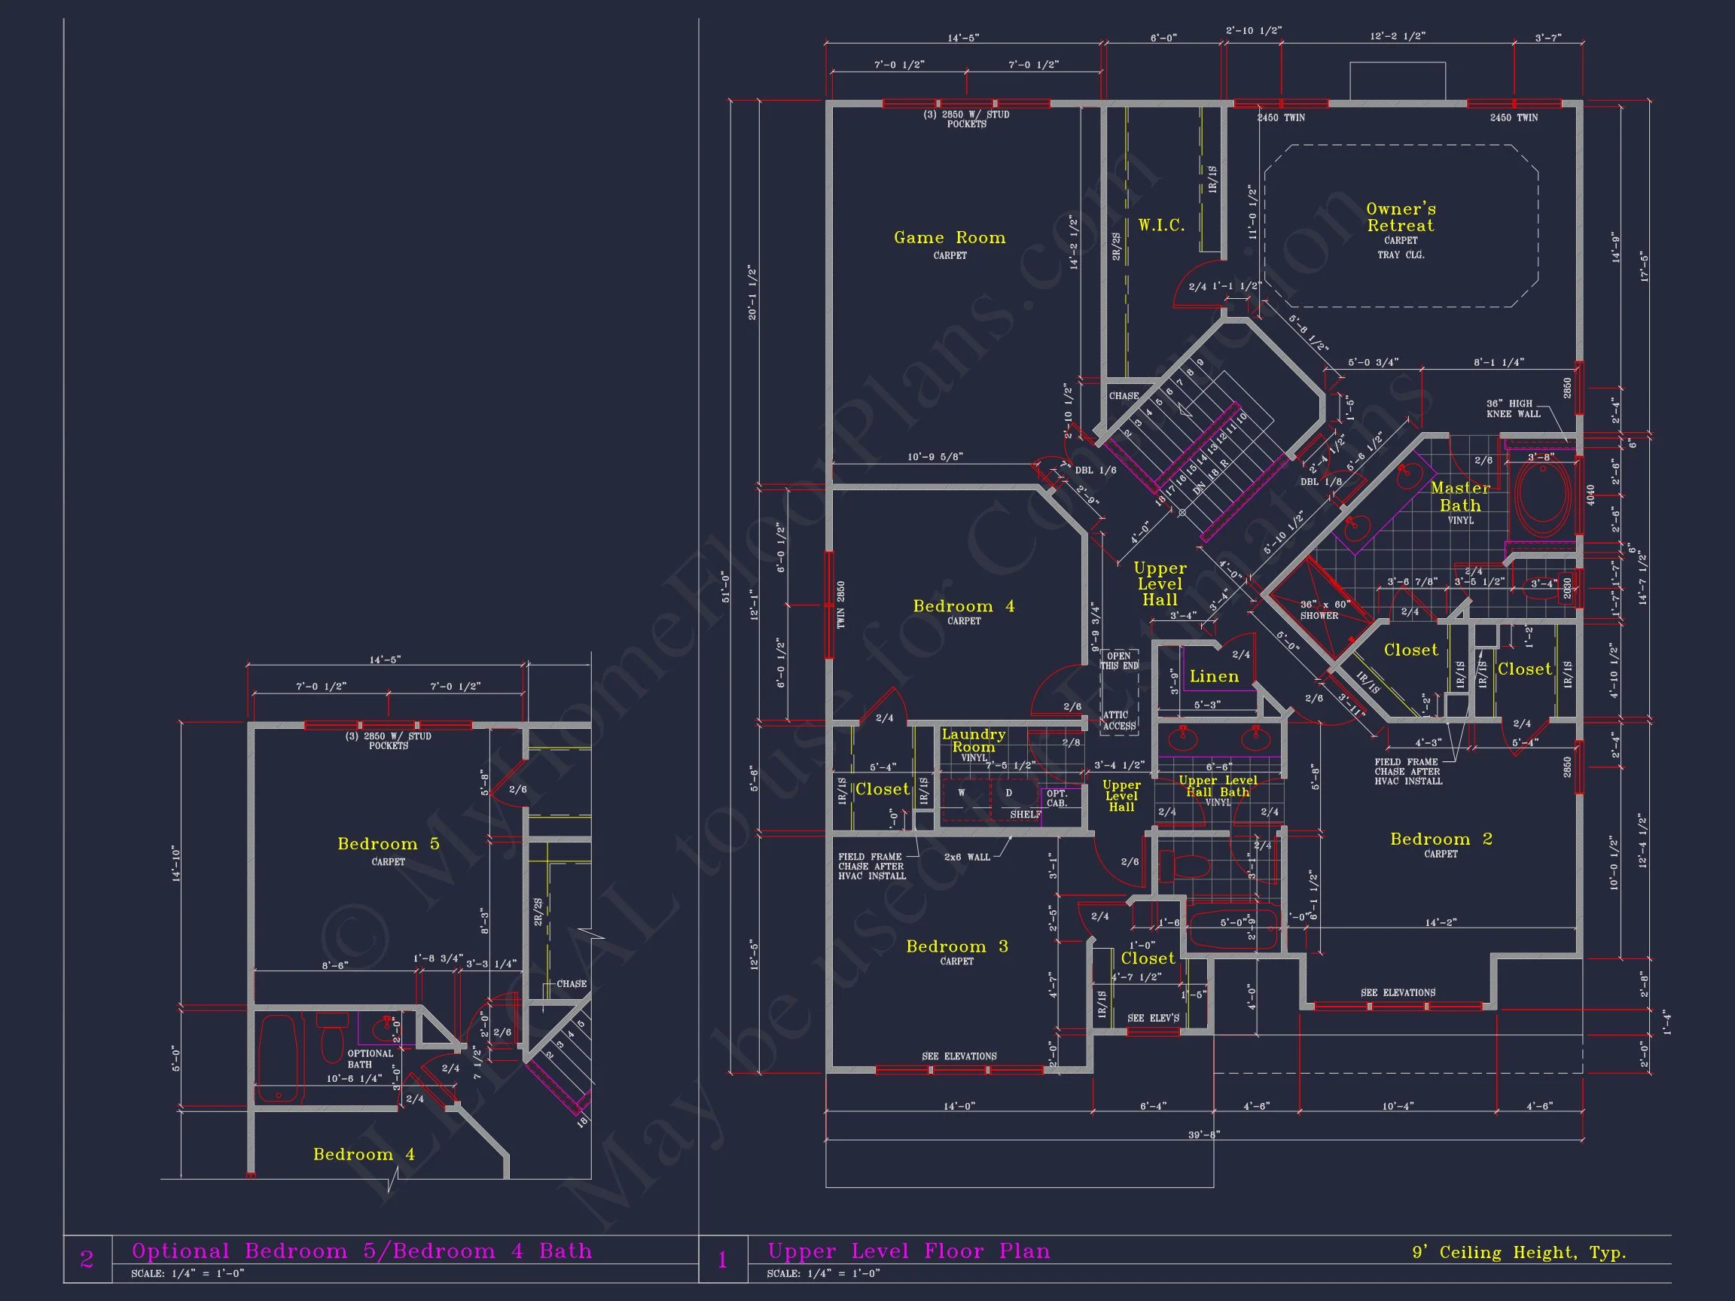
- 4 Bedrooms including a private owner’s suite designed for comfort and privacy.
- 3 Full Bathrooms with efficient layouts ideal for family living and guests.
- Secondary bedrooms are generously sized with easy access to shared baths.
Interior Layout & Design Highlights
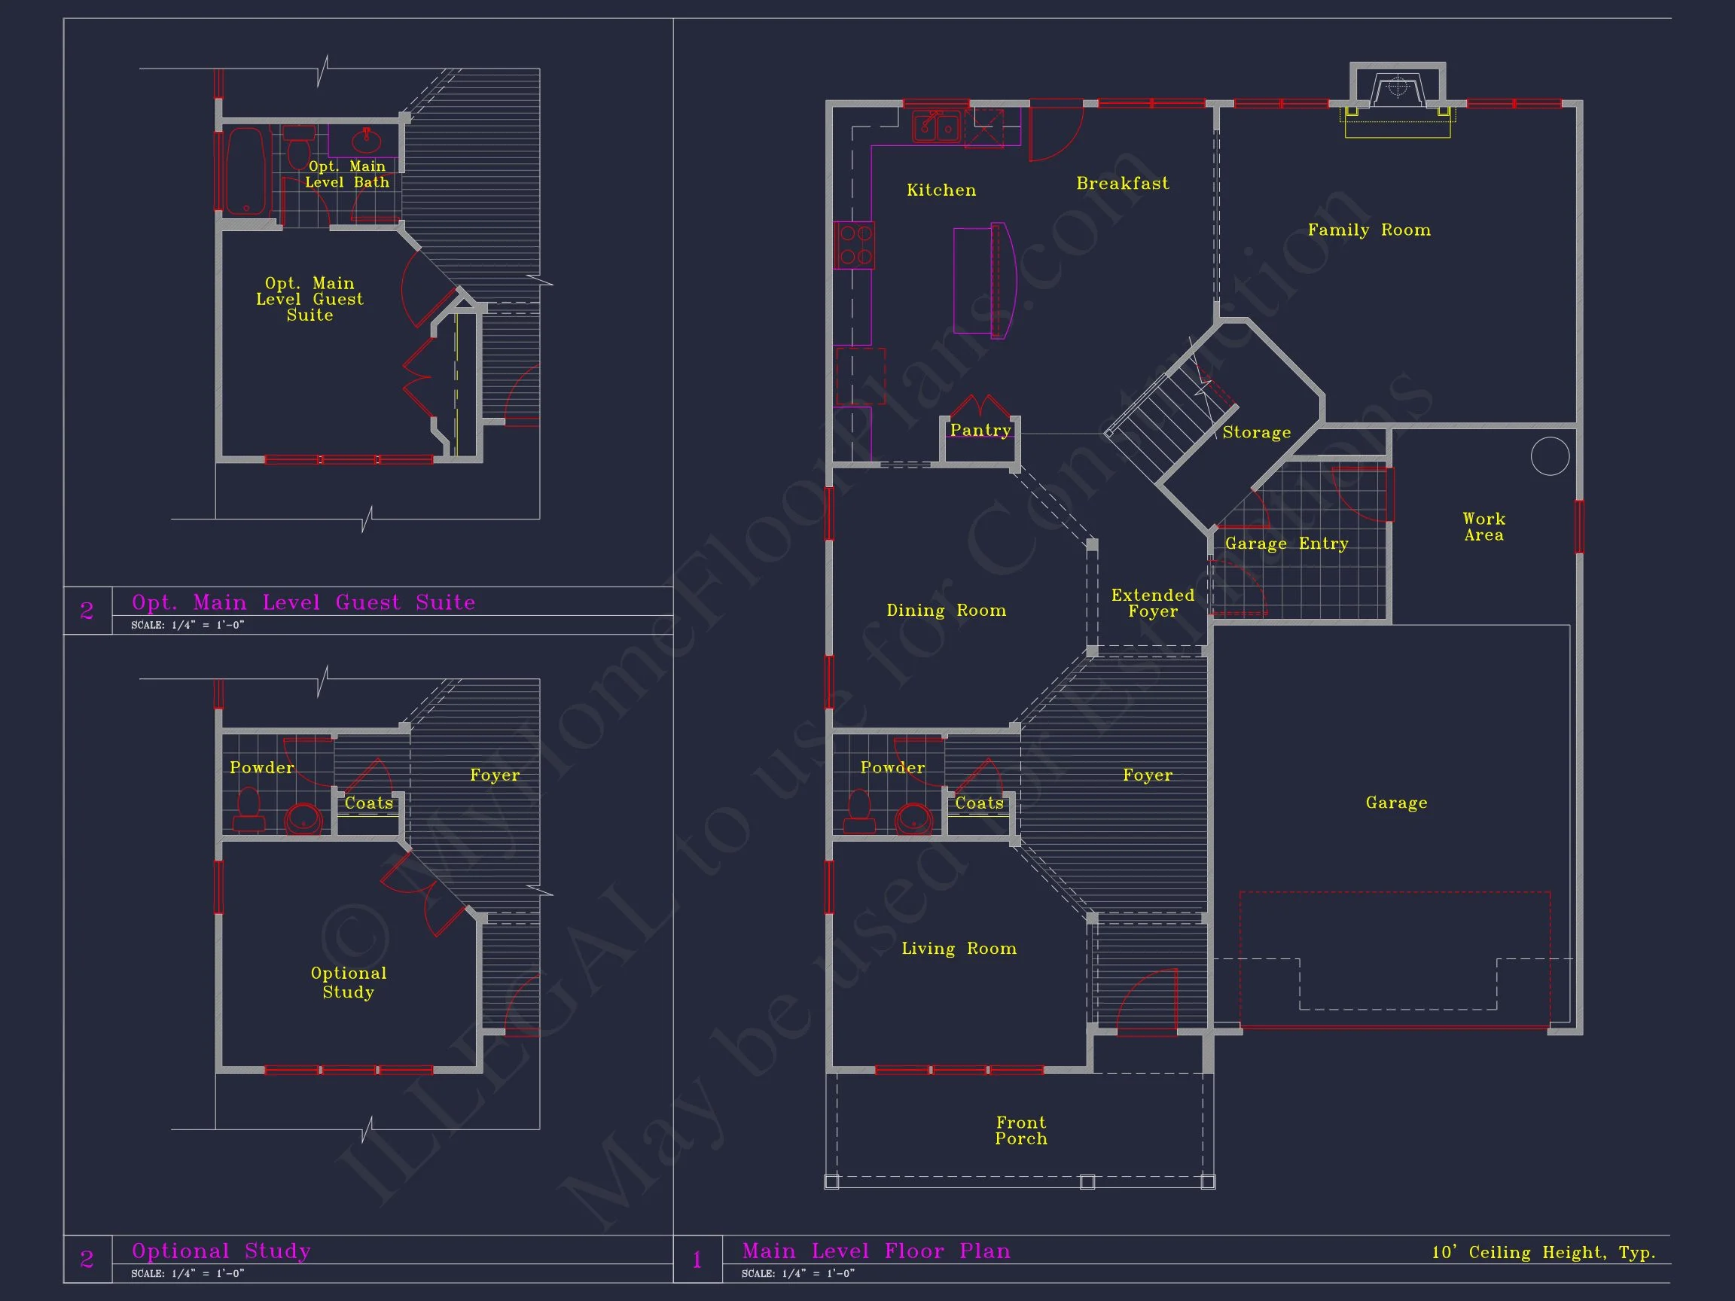
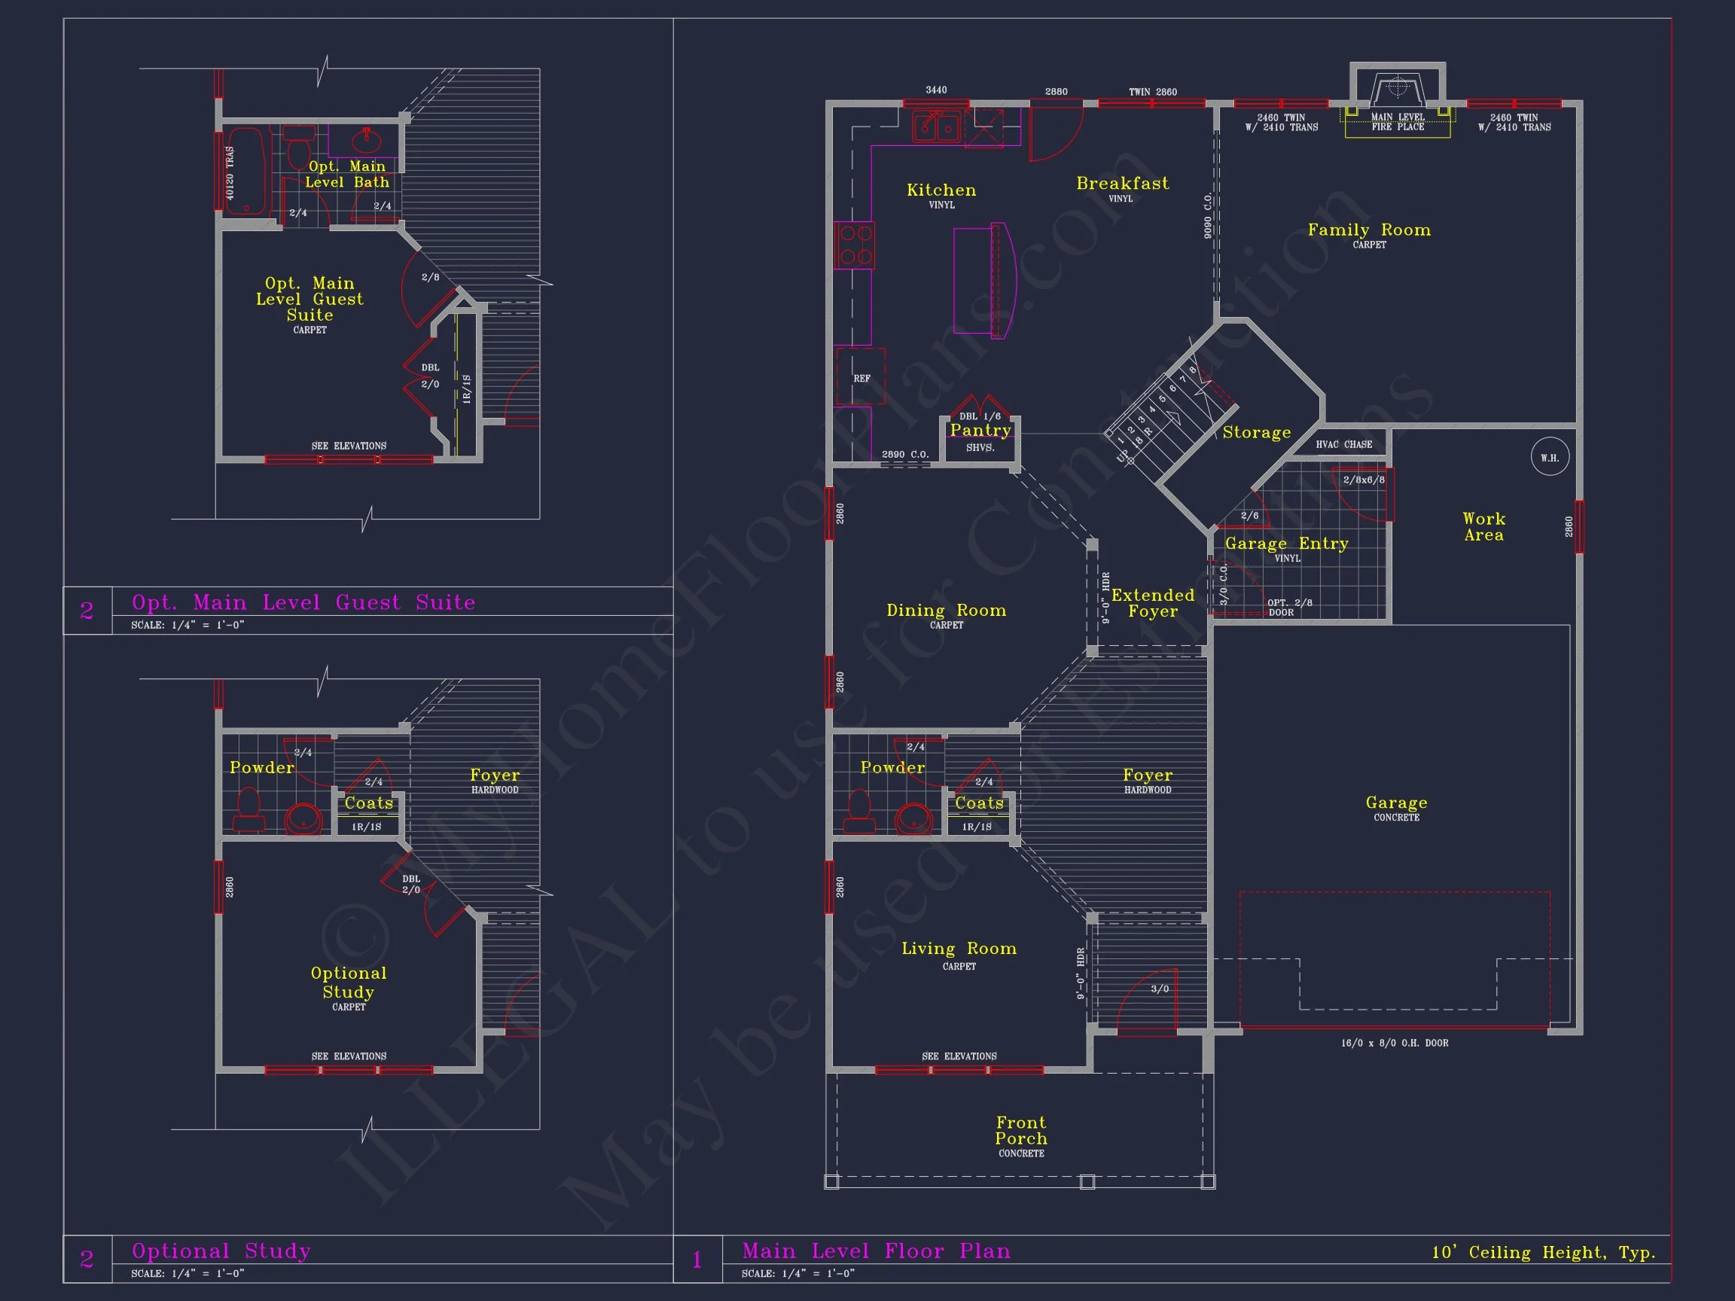
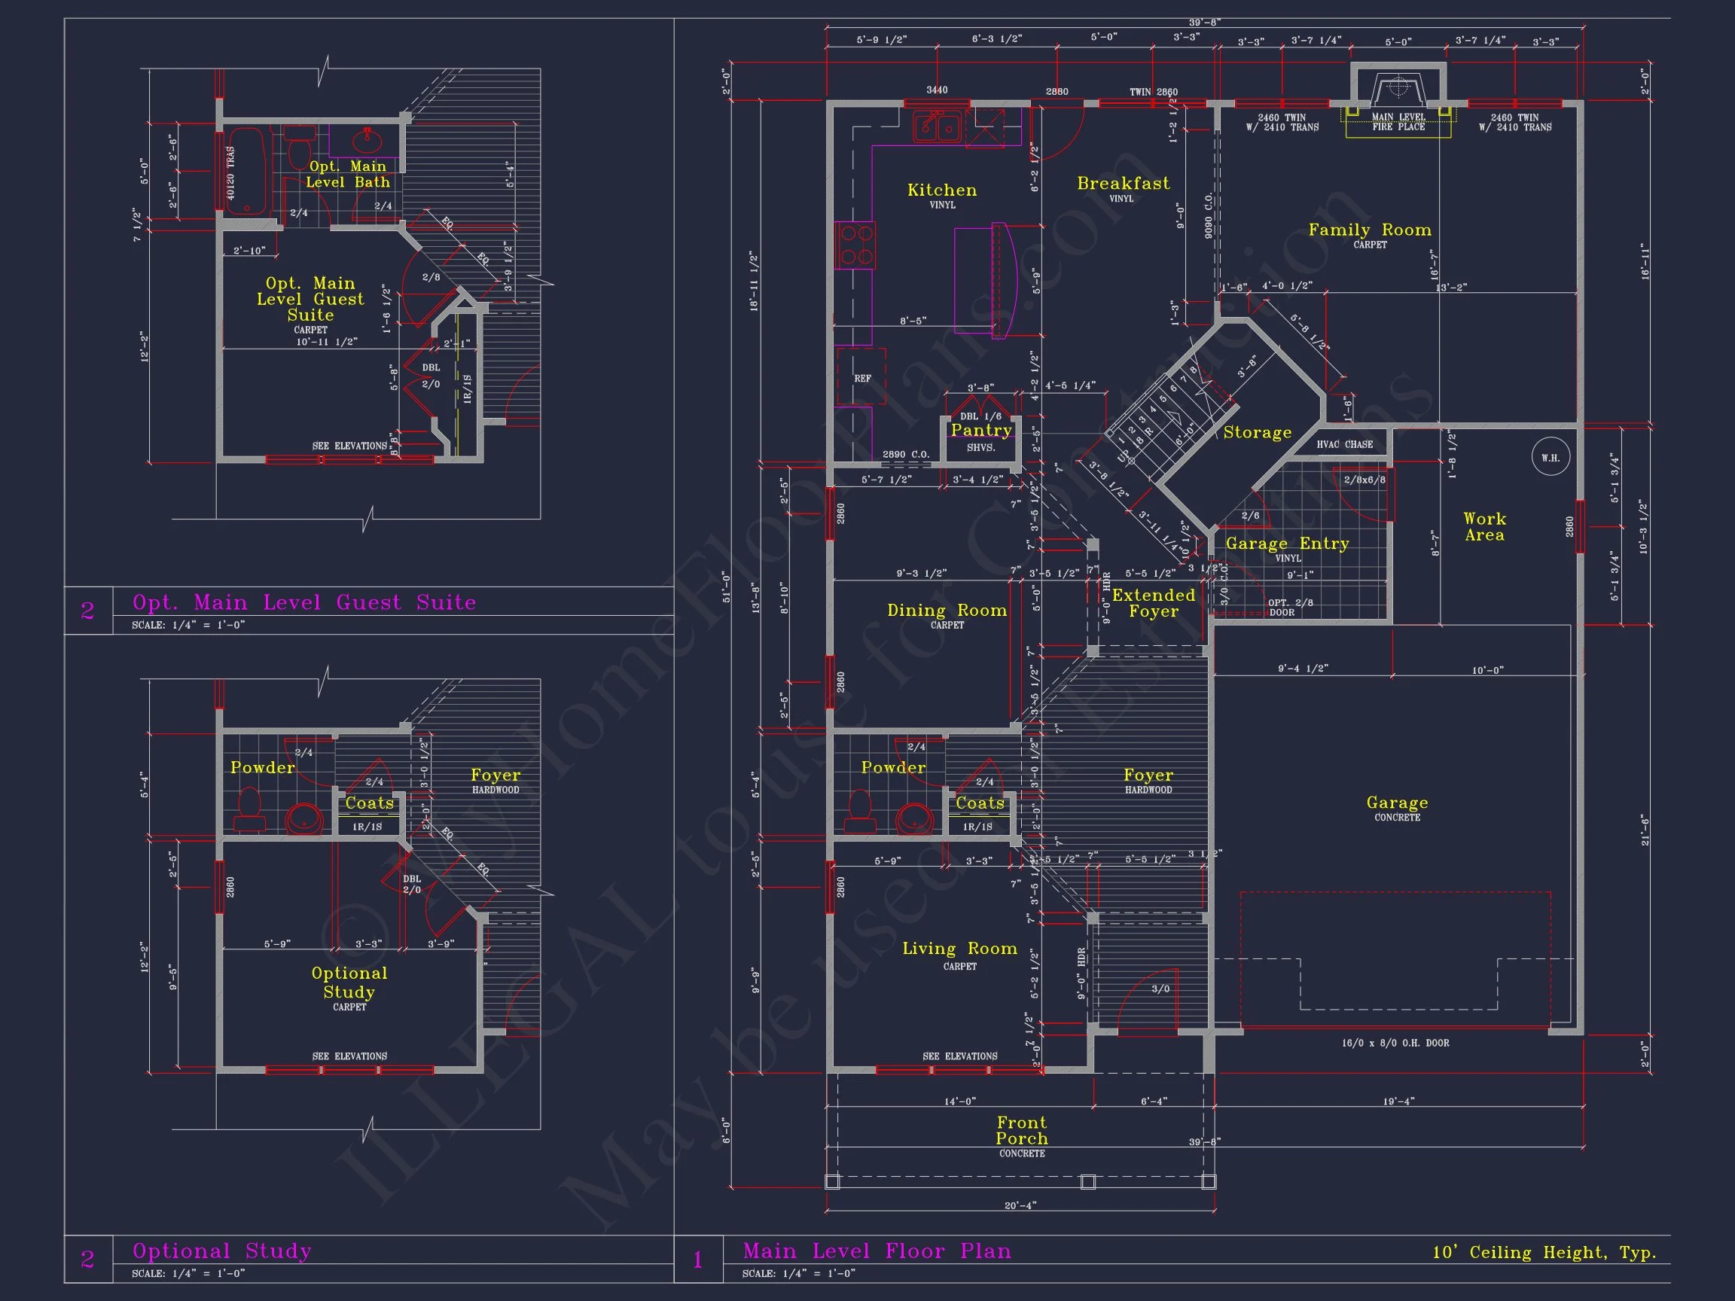
- Open-concept main level connecting the kitchen, dining area, and great room.
- Large kitchen with island seating, walk-in pantry, and ample cabinet storage.
- Great room centered around natural light and backyard views.
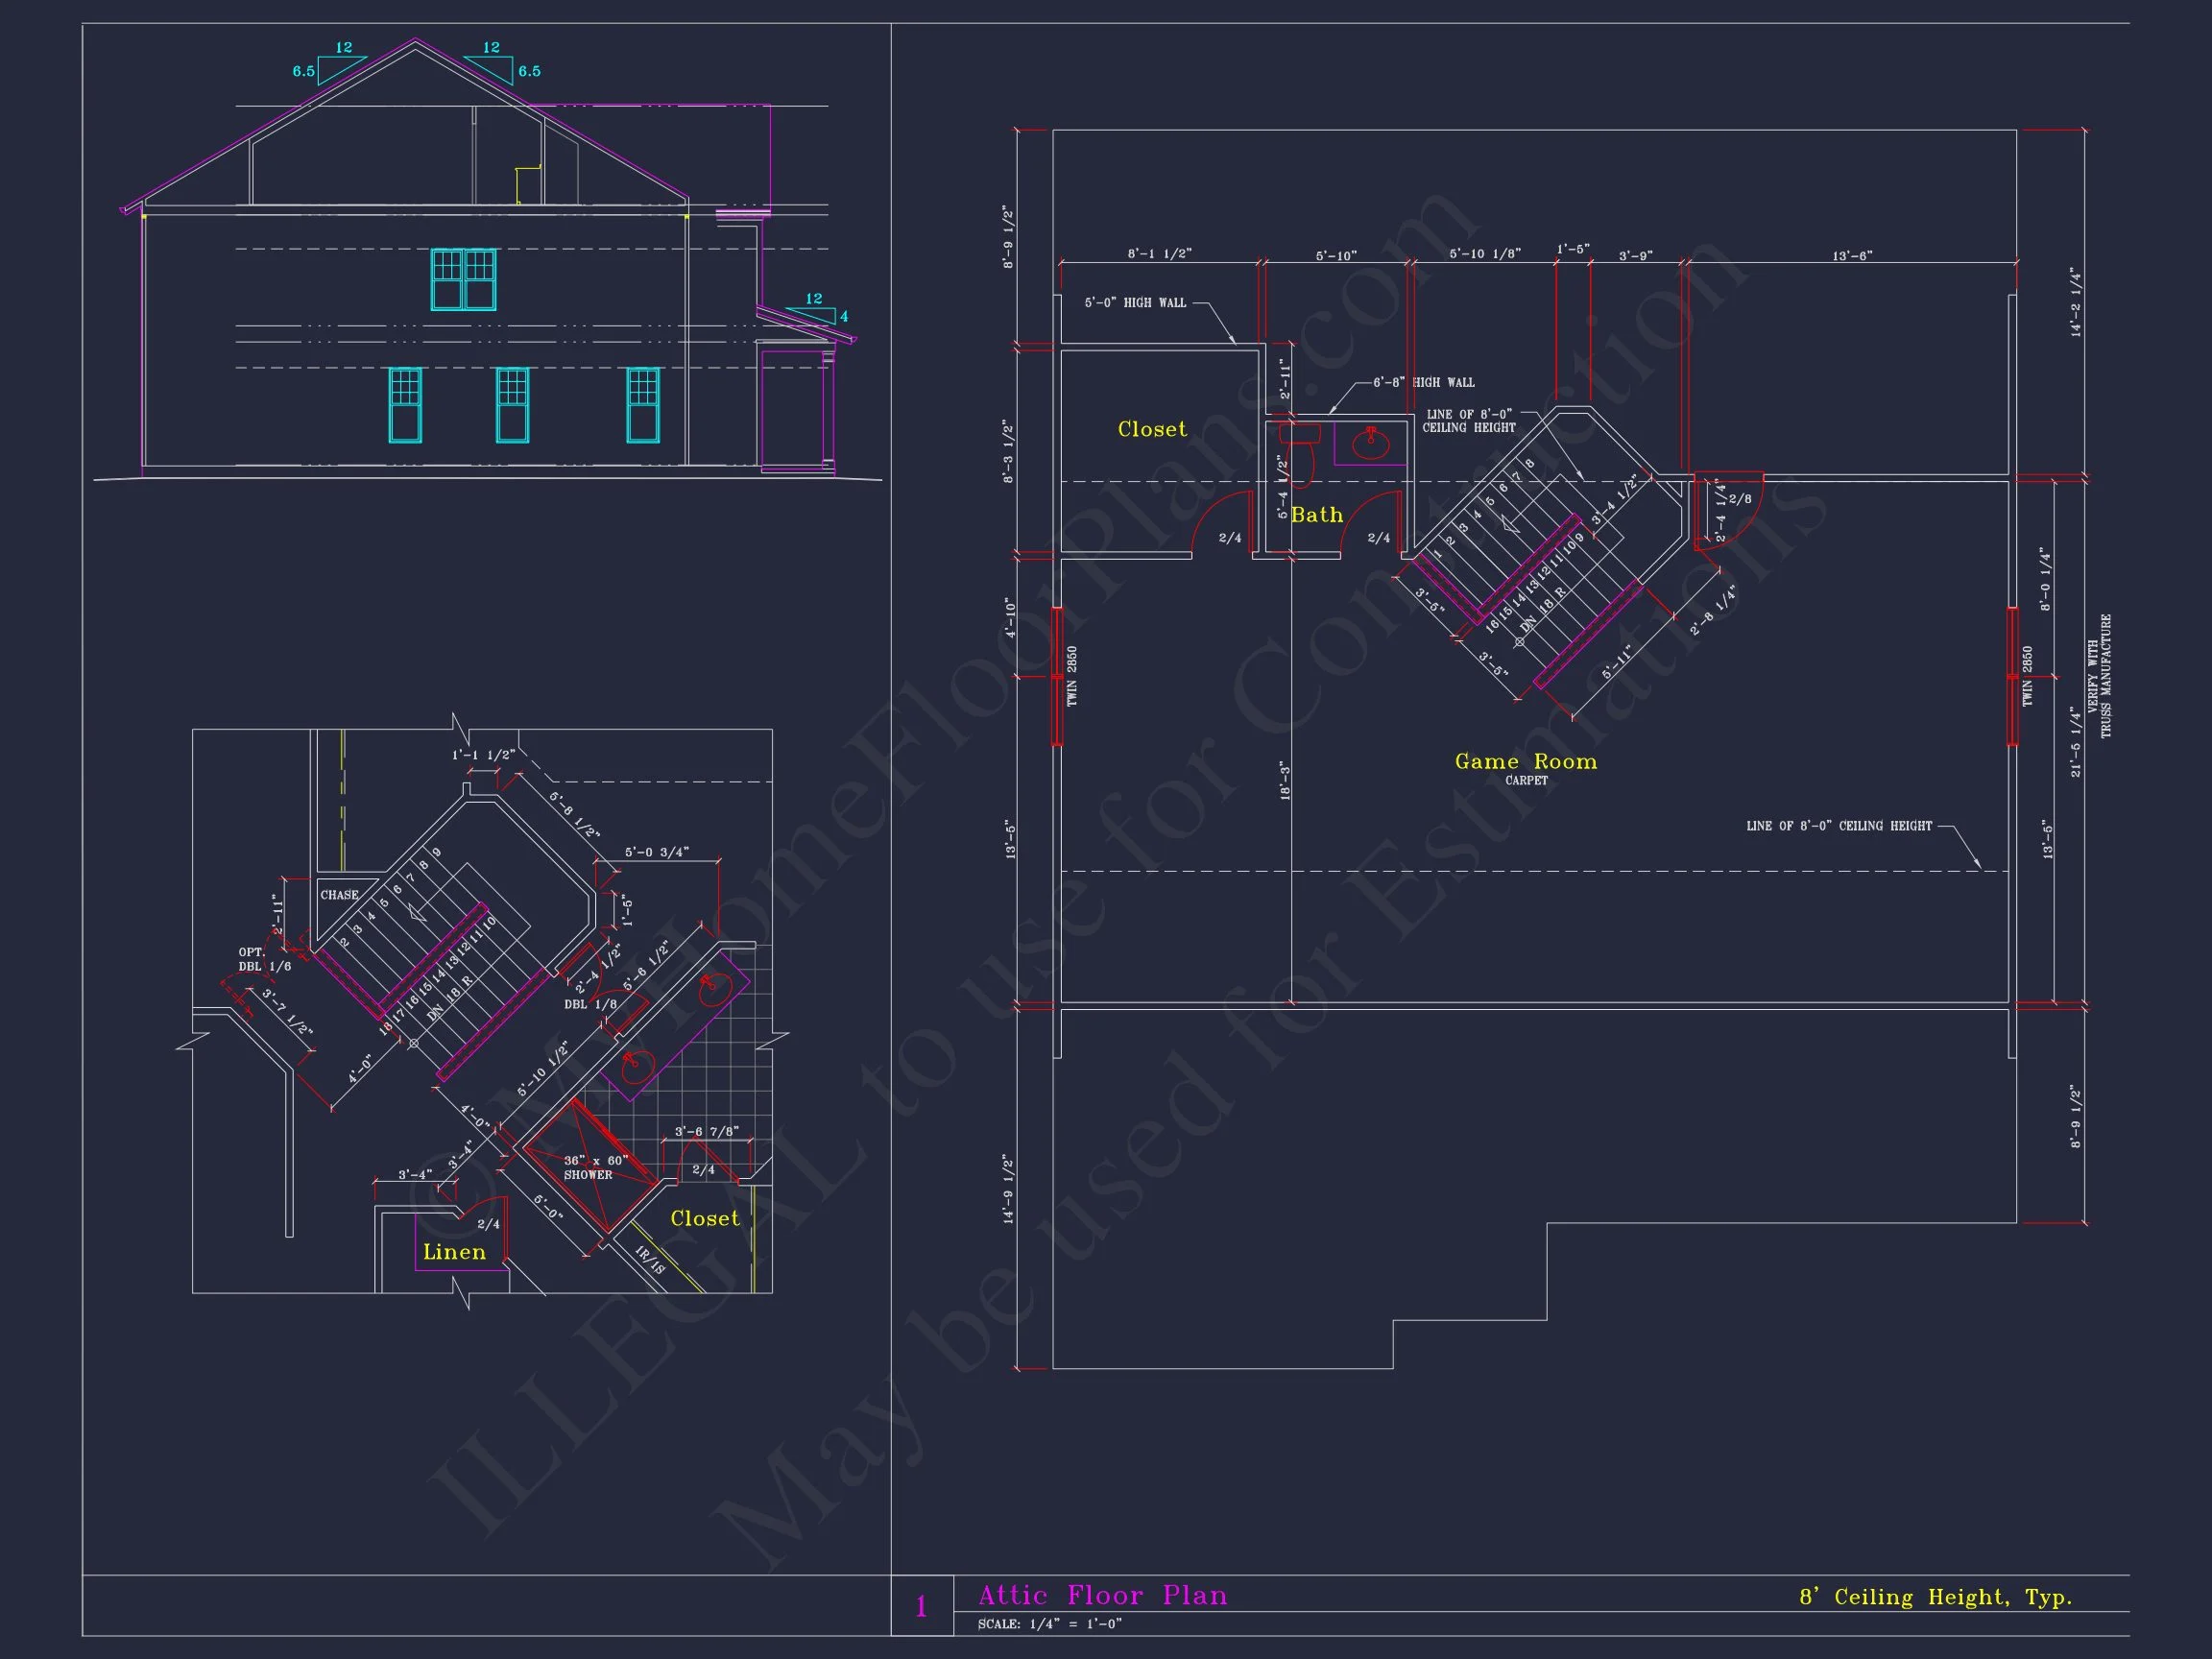
- Flexible bonus or loft space upstairs for media, playroom, or homework zone.
- Dedicated laundry room conveniently located near bedrooms.
Exterior Materials & Architectural Style
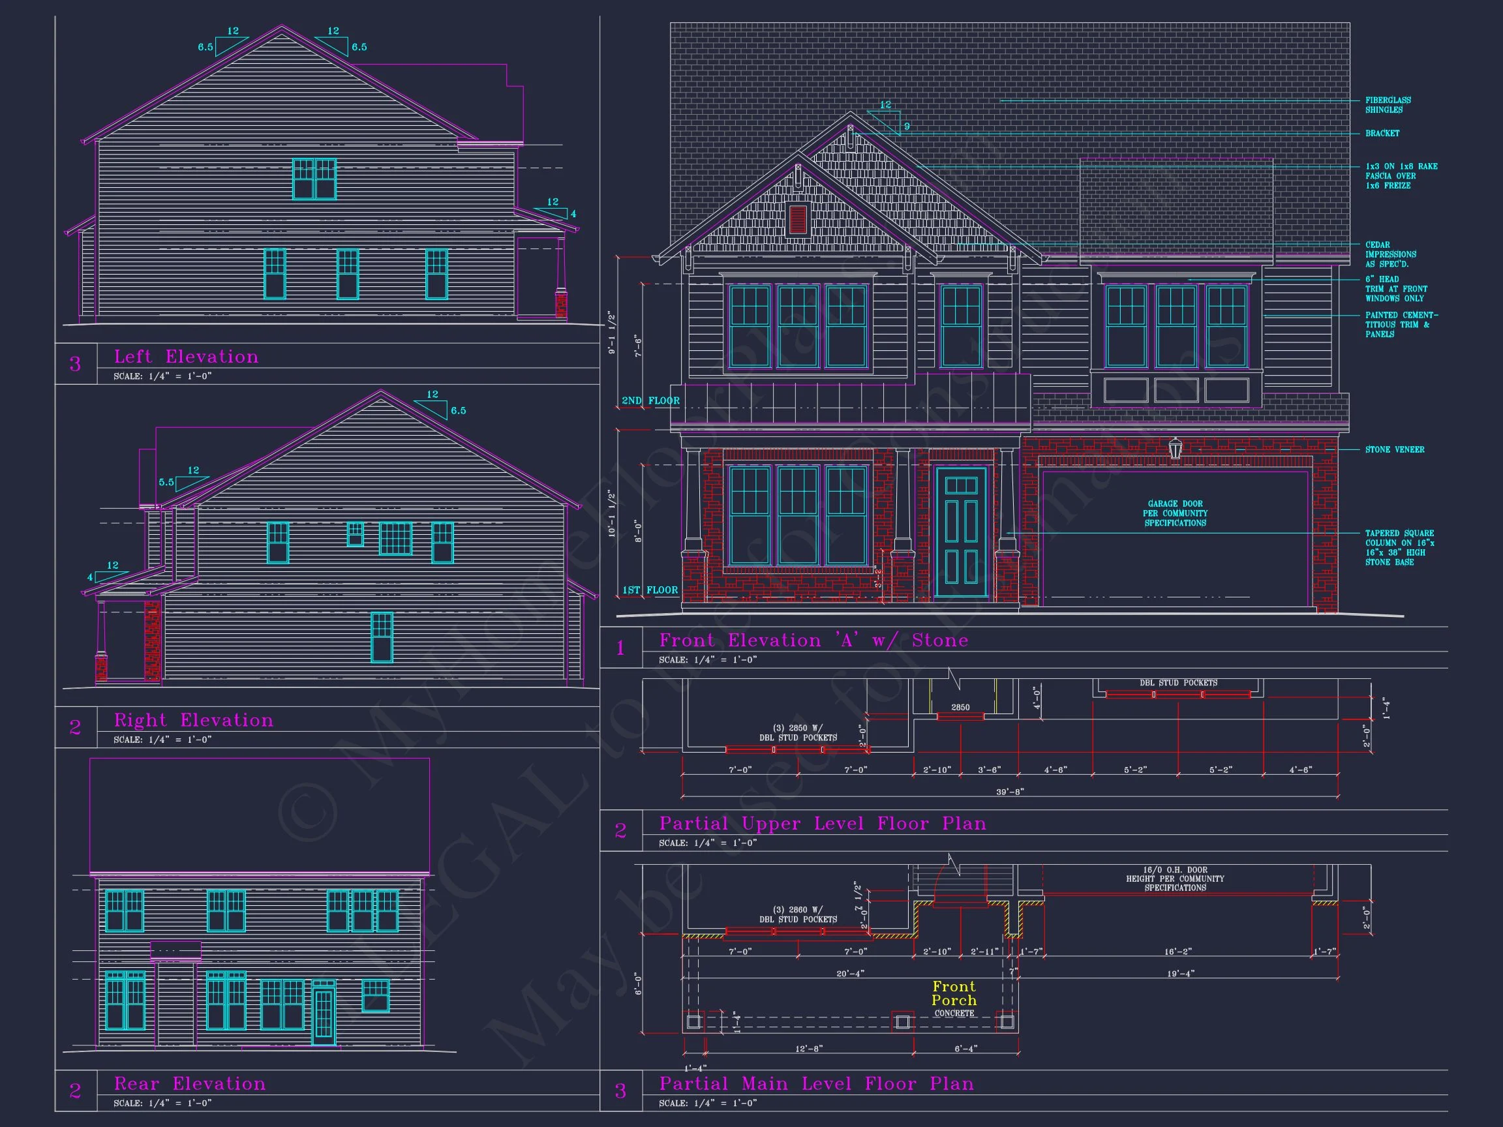
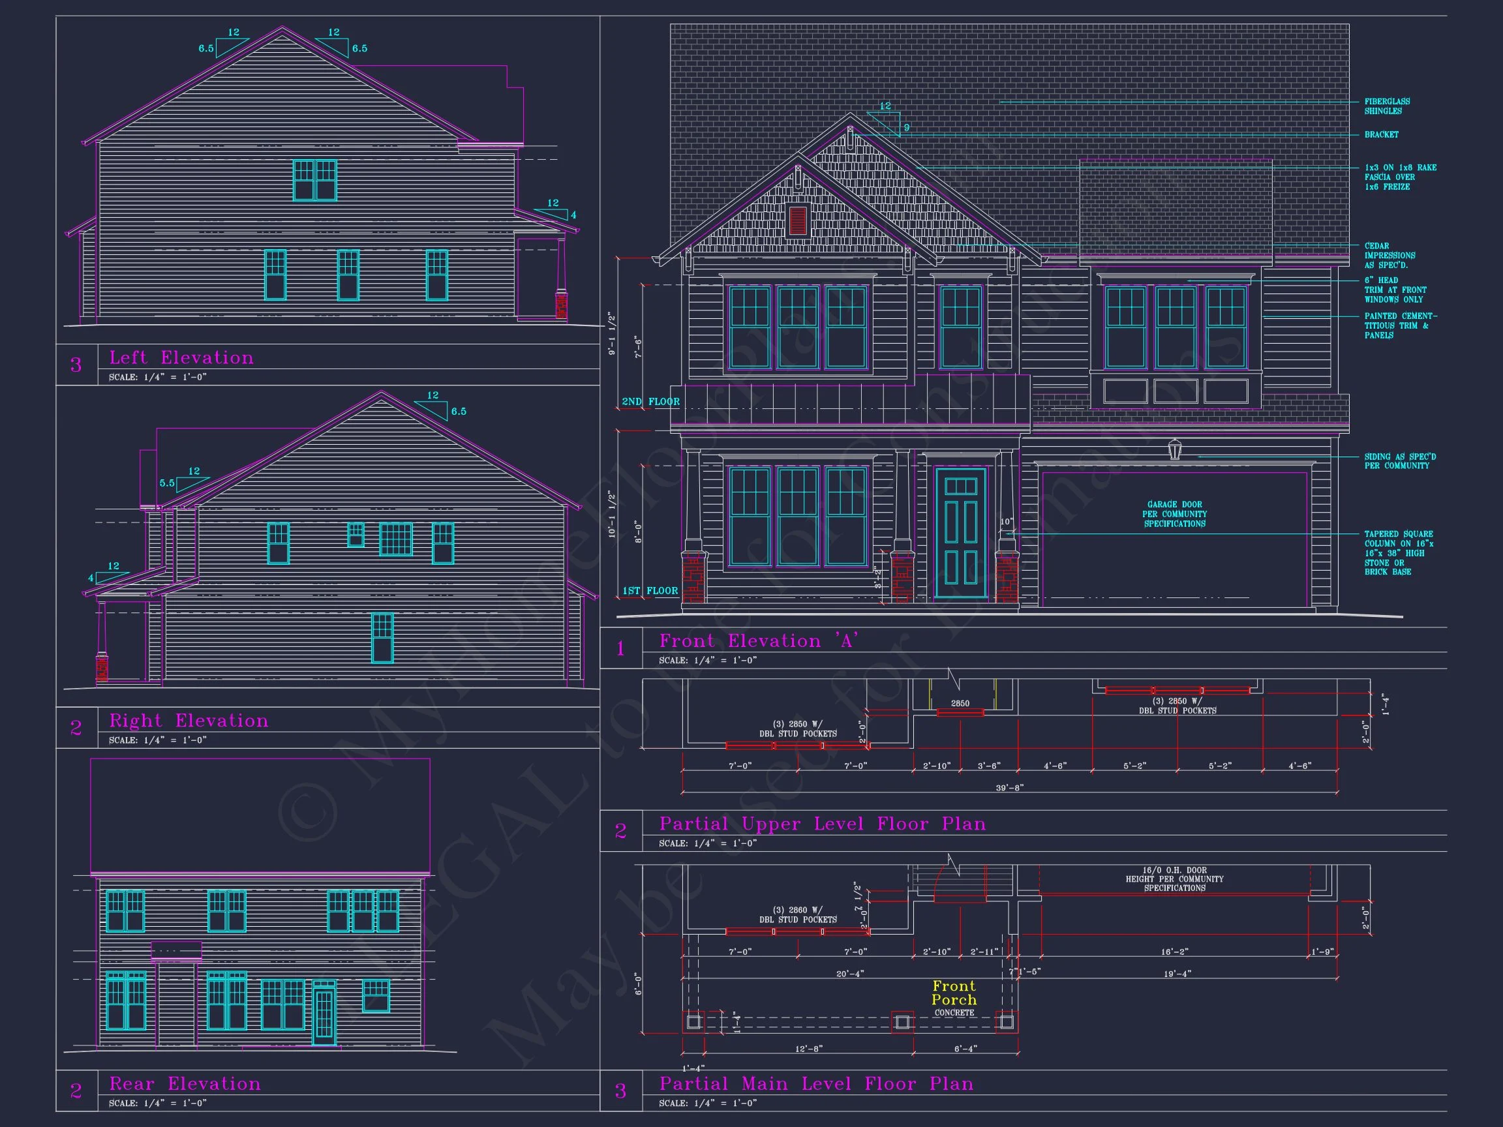
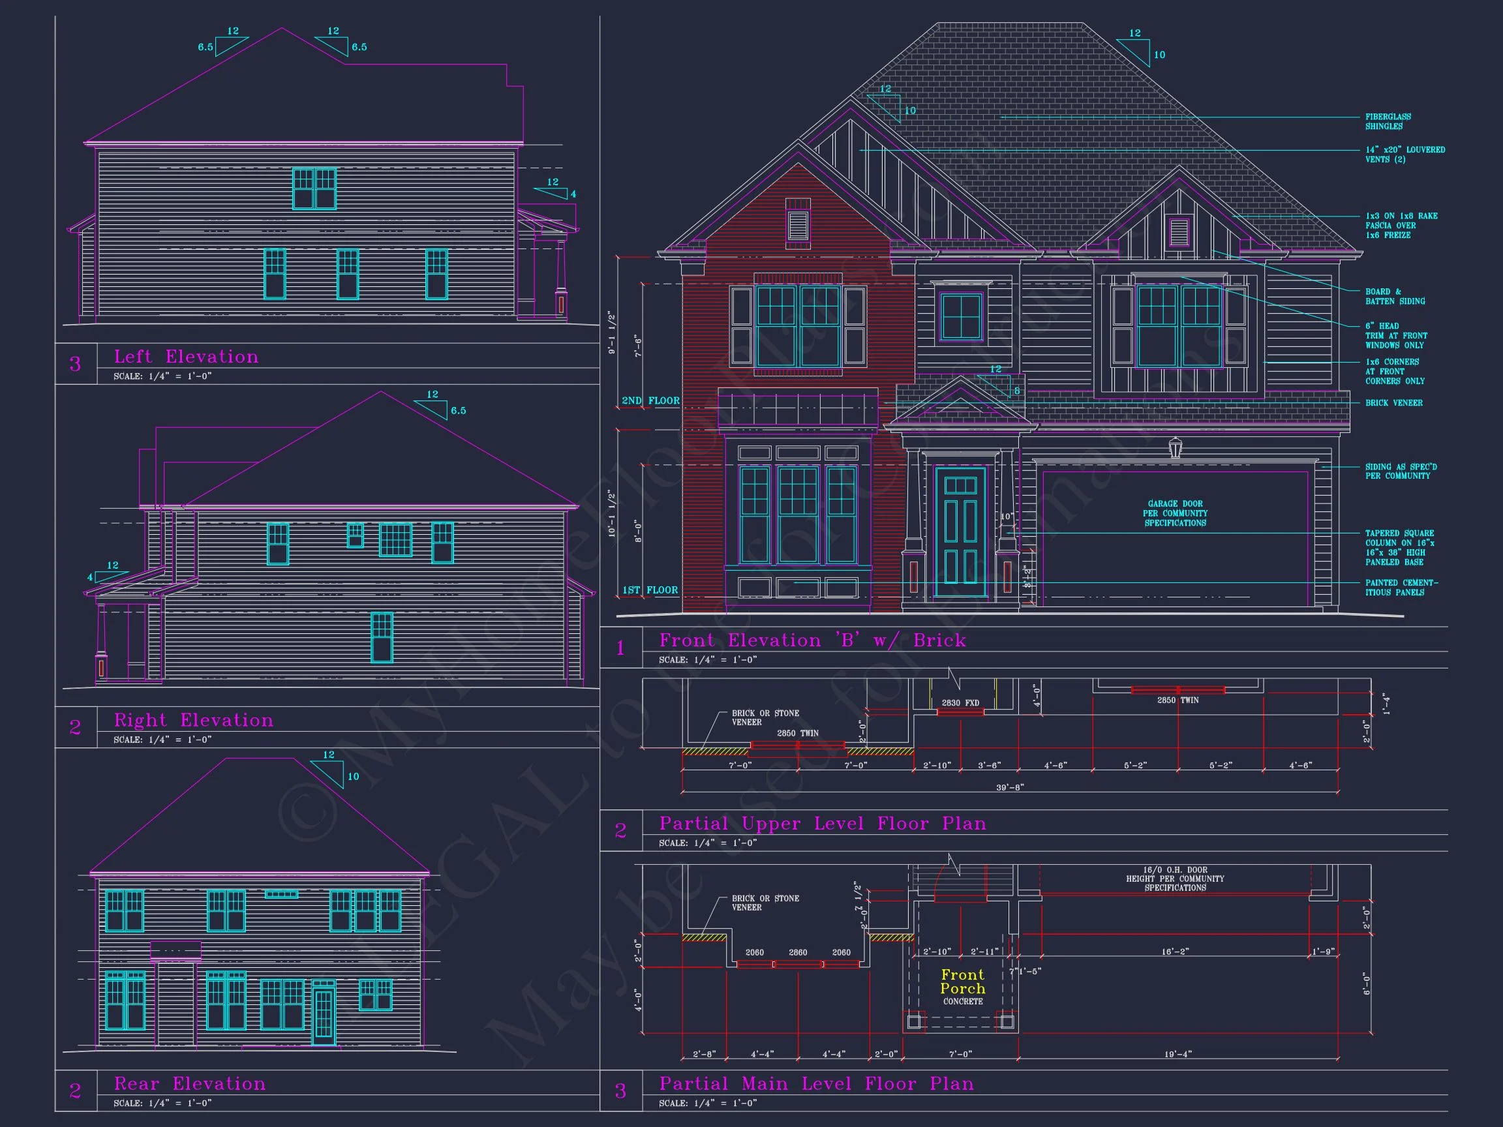
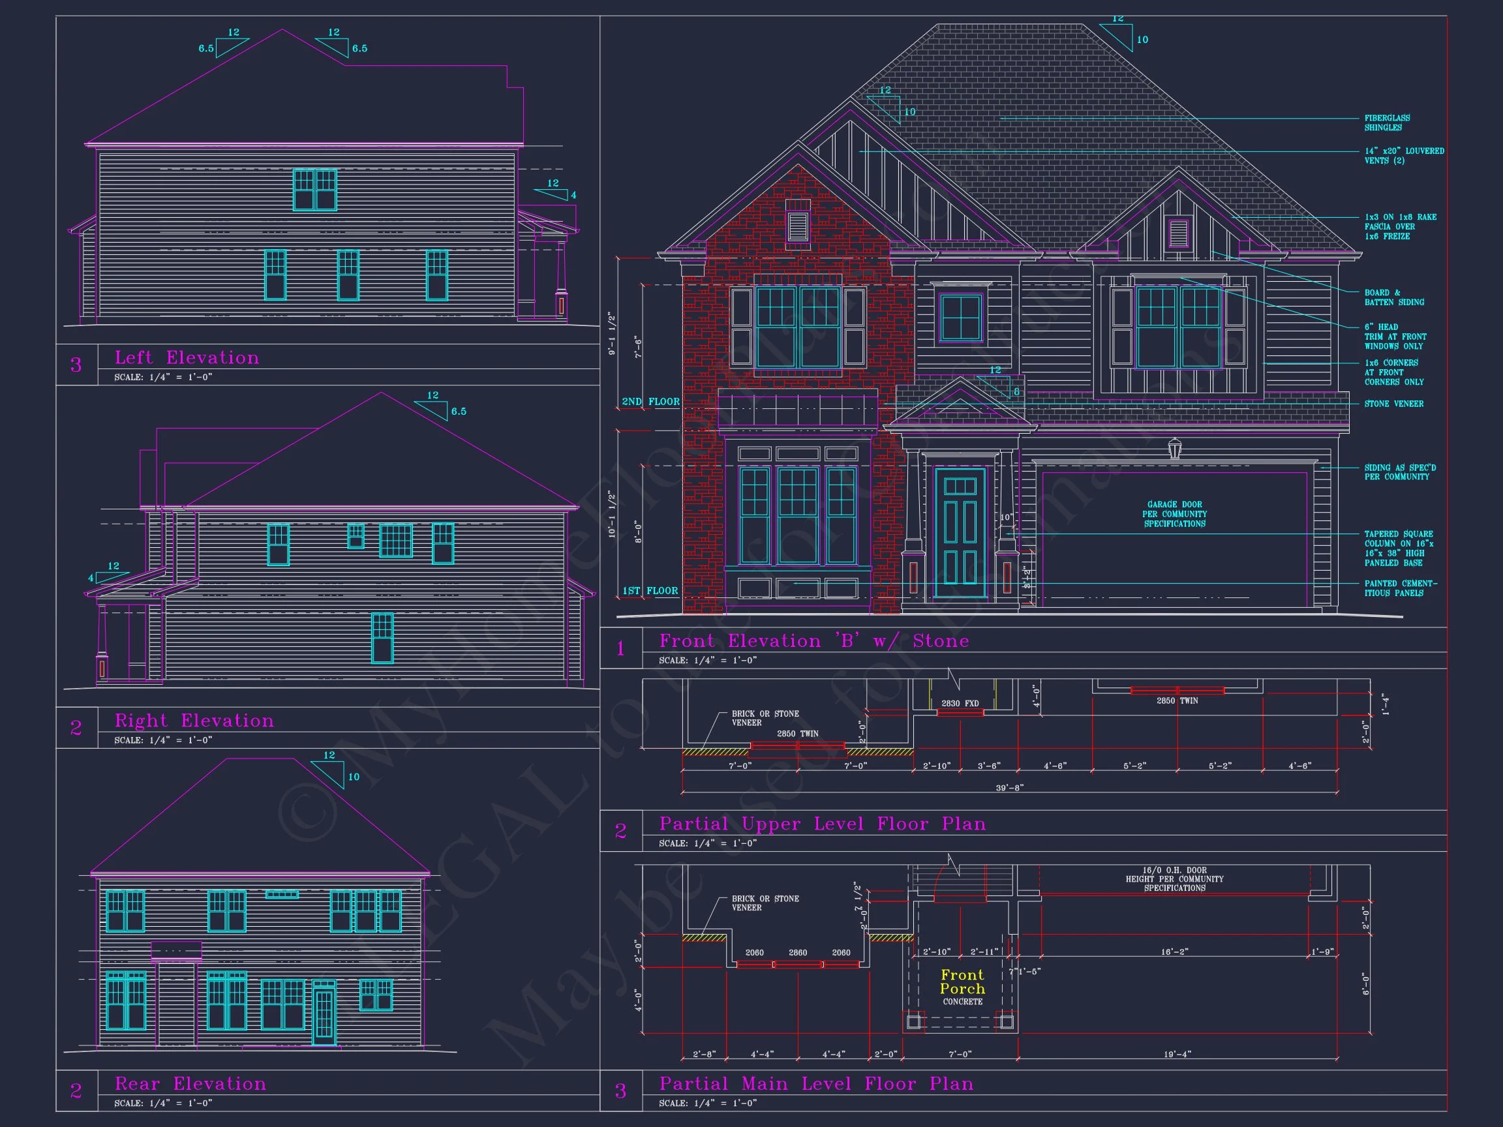
- Primary Exterior: Board and batten siding paired with horizontal lap siding.
- Accent Materials: Stone veneer base for durability and visual depth.
- Gabled rooflines and balanced window placement for classic New American symmetry.
- Neutral farmhouse-inspired color palette that fits suburban and semi-rural lots.
Why Choose a New American Farmhouse Style Home?
The New American style has become one of the most popular architectural choices in the U.S. because it blends familiar traditional forms with updated layouts and materials. This home draws inspiration from farmhouse and classic suburban design while remaining adaptable to modern lifestyles.
Key advantages include:
- Timeless curb appeal that ages well.
- Efficient framing and rooflines that reduce construction costs.
- Flexible interiors that work for families, professionals, and multigenerational living.
For a deeper architectural perspective on modern residential trends, visit
ArchDaily.
Garage & Storage Details
- Garage: Front-entry 2-car garage with interior access.
- Extra storage space for tools, seasonal items, and sports equipment.
- Walk-in closets throughout bedrooms for organized living.
Outdoor Living & Curb Appeal
- Covered front porch enhances the welcoming farmhouse aesthetic.
- Clean landscaping lines complement the structured facade.
- Ideal for traditional neighborhoods, growing suburbs, and custom home communities.
Included with Every House Plan Purchase
- Editable CAD Files: Modify room sizes, layouts, and details.
- Printable PDF Set: Ready for permit