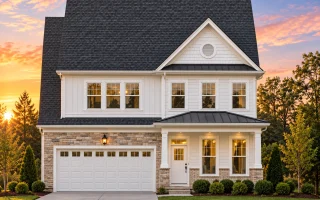
Plan 8-1575 – California River | Traditional Colonial – 4-Bed, 2.5-Bath, 2,372 SF
Traditional Colonial and Neo-Colonial house plan with lap siding exterior • 4 bed • 2.5 bath • 2,372 SF. Symmetrical façade, gable rooflines, covered entry, 2-car garage. Includes CAD+PDF + unlimited build license.






Original price was: $1,499.$1,071Current price is: $1,071.
999 in stock
* Please verify all details with the actual plan, as the plan takes precedence over the information shown below.
| Bedrooms | 4 |
|---|---|
| Bathrooms | 2.5 |
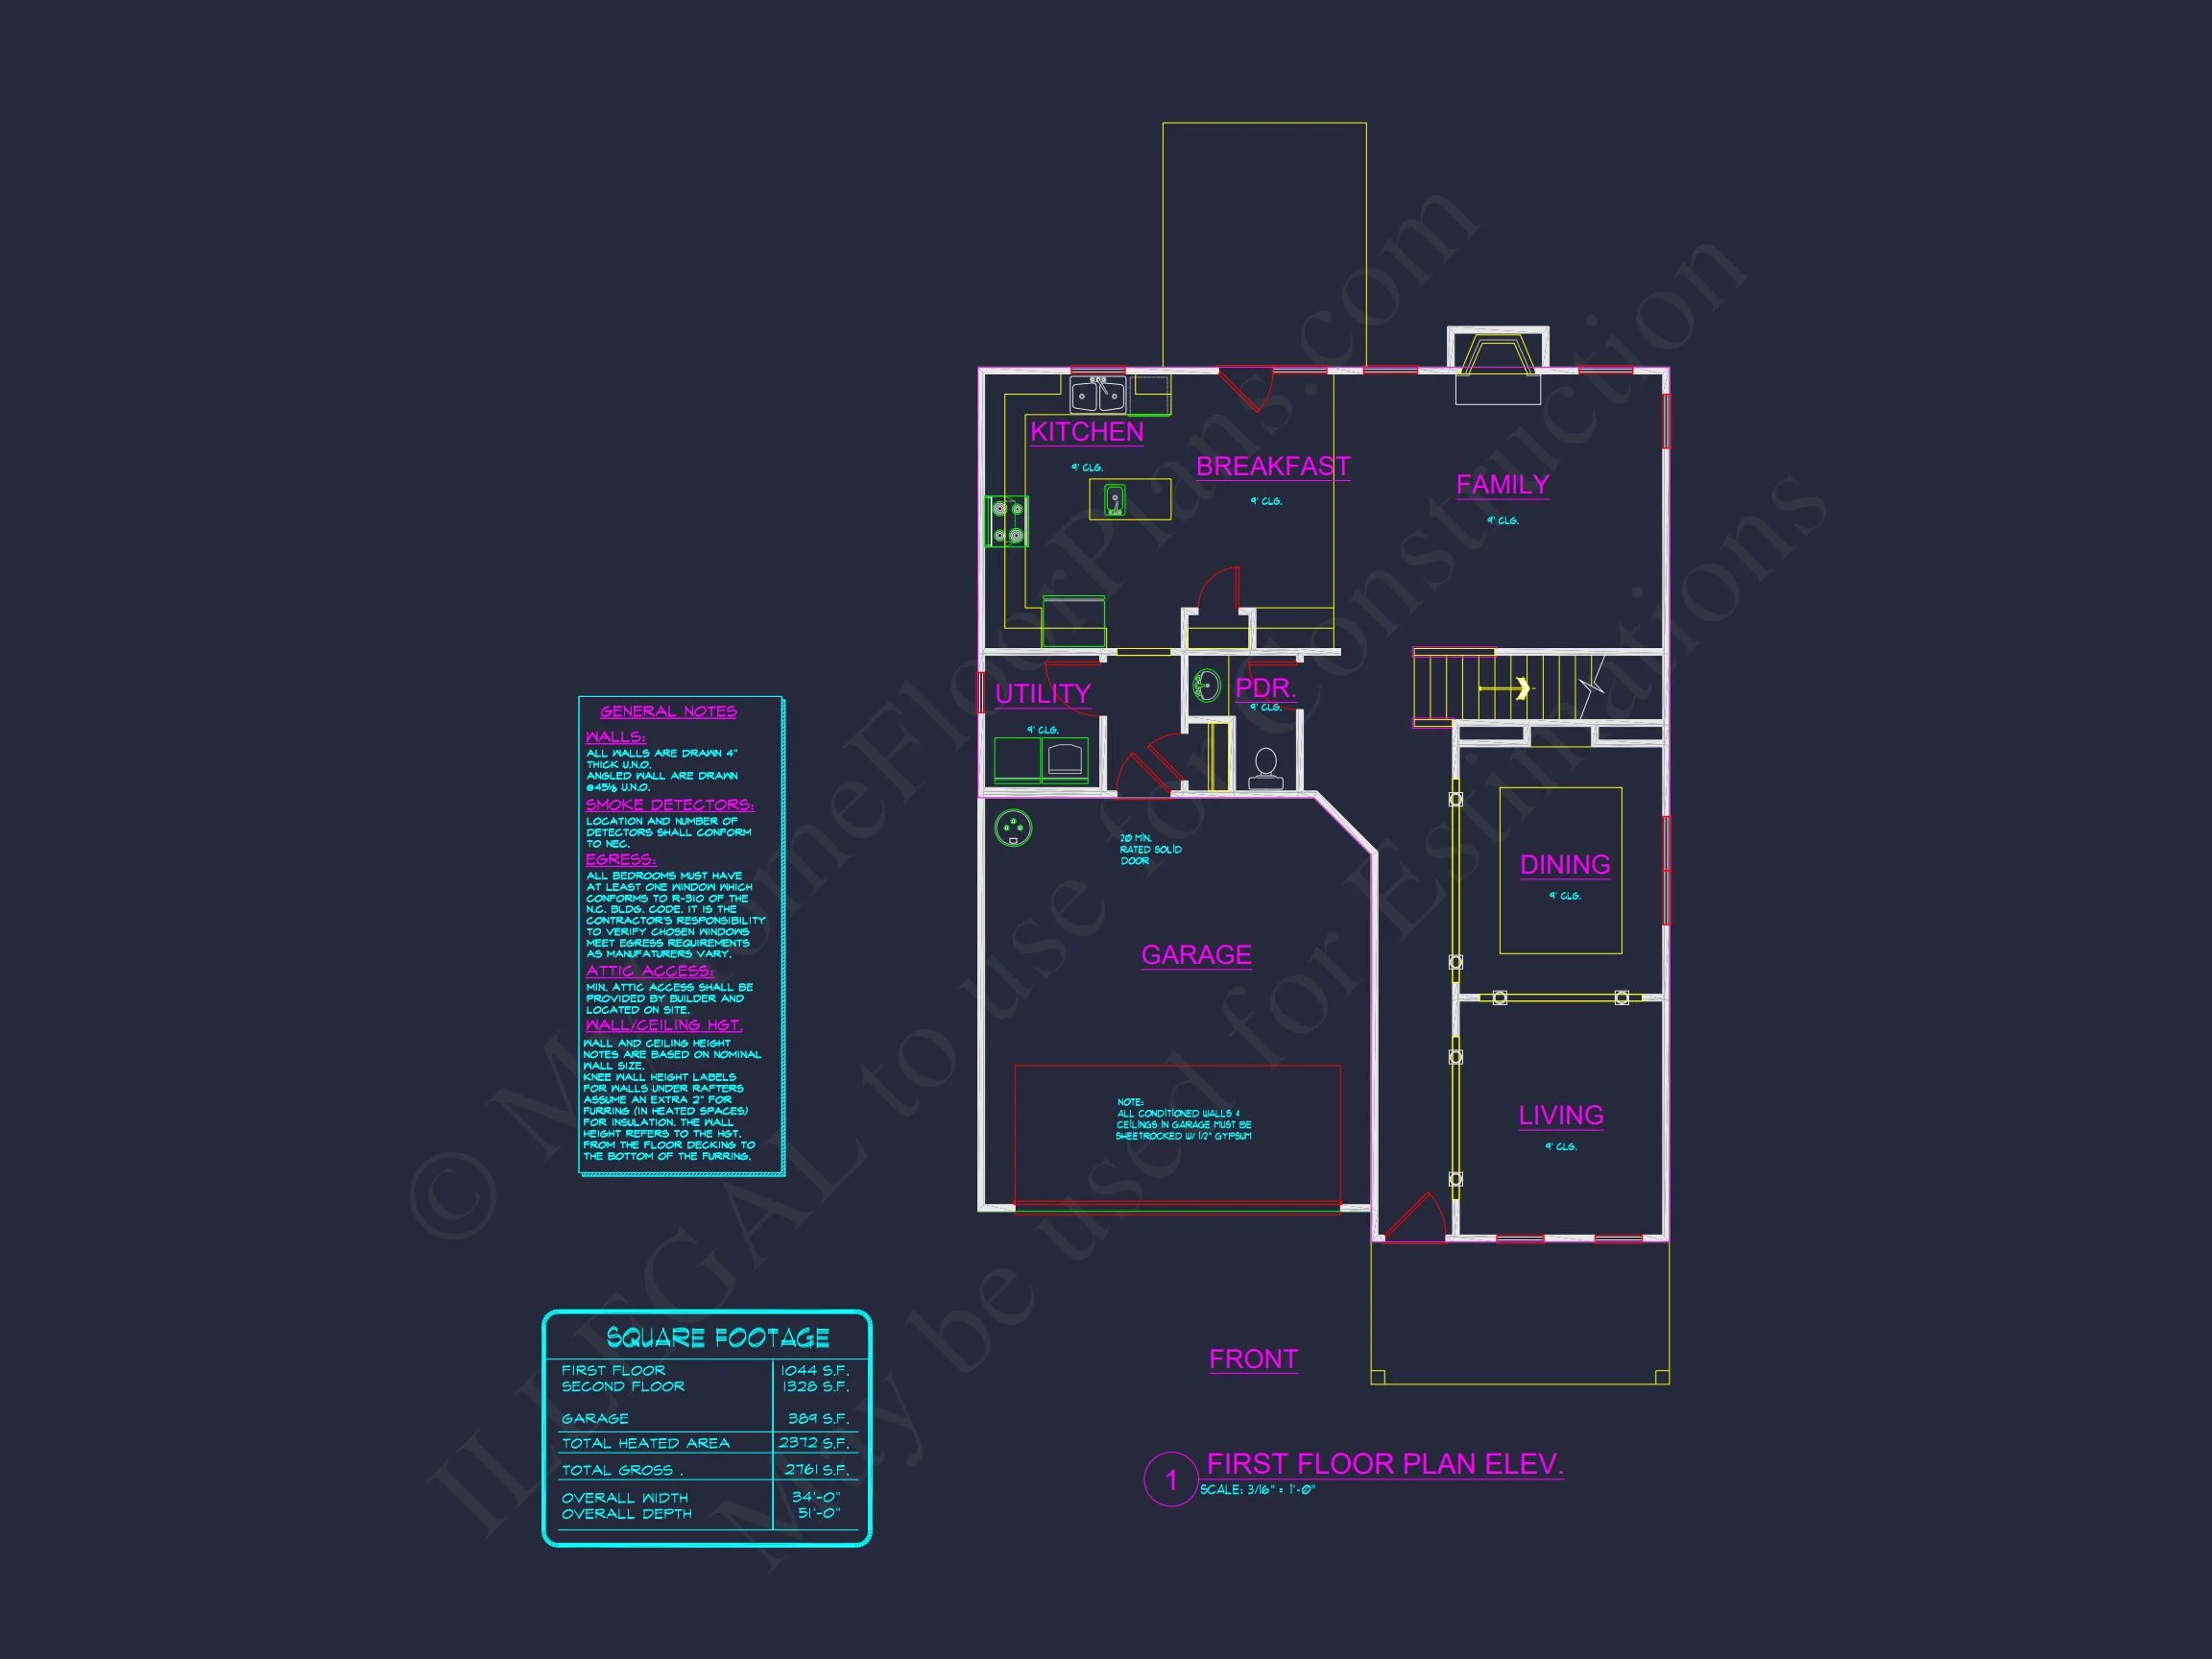
| Heated SF | 2,372 |
| Unheated SF | 389 |
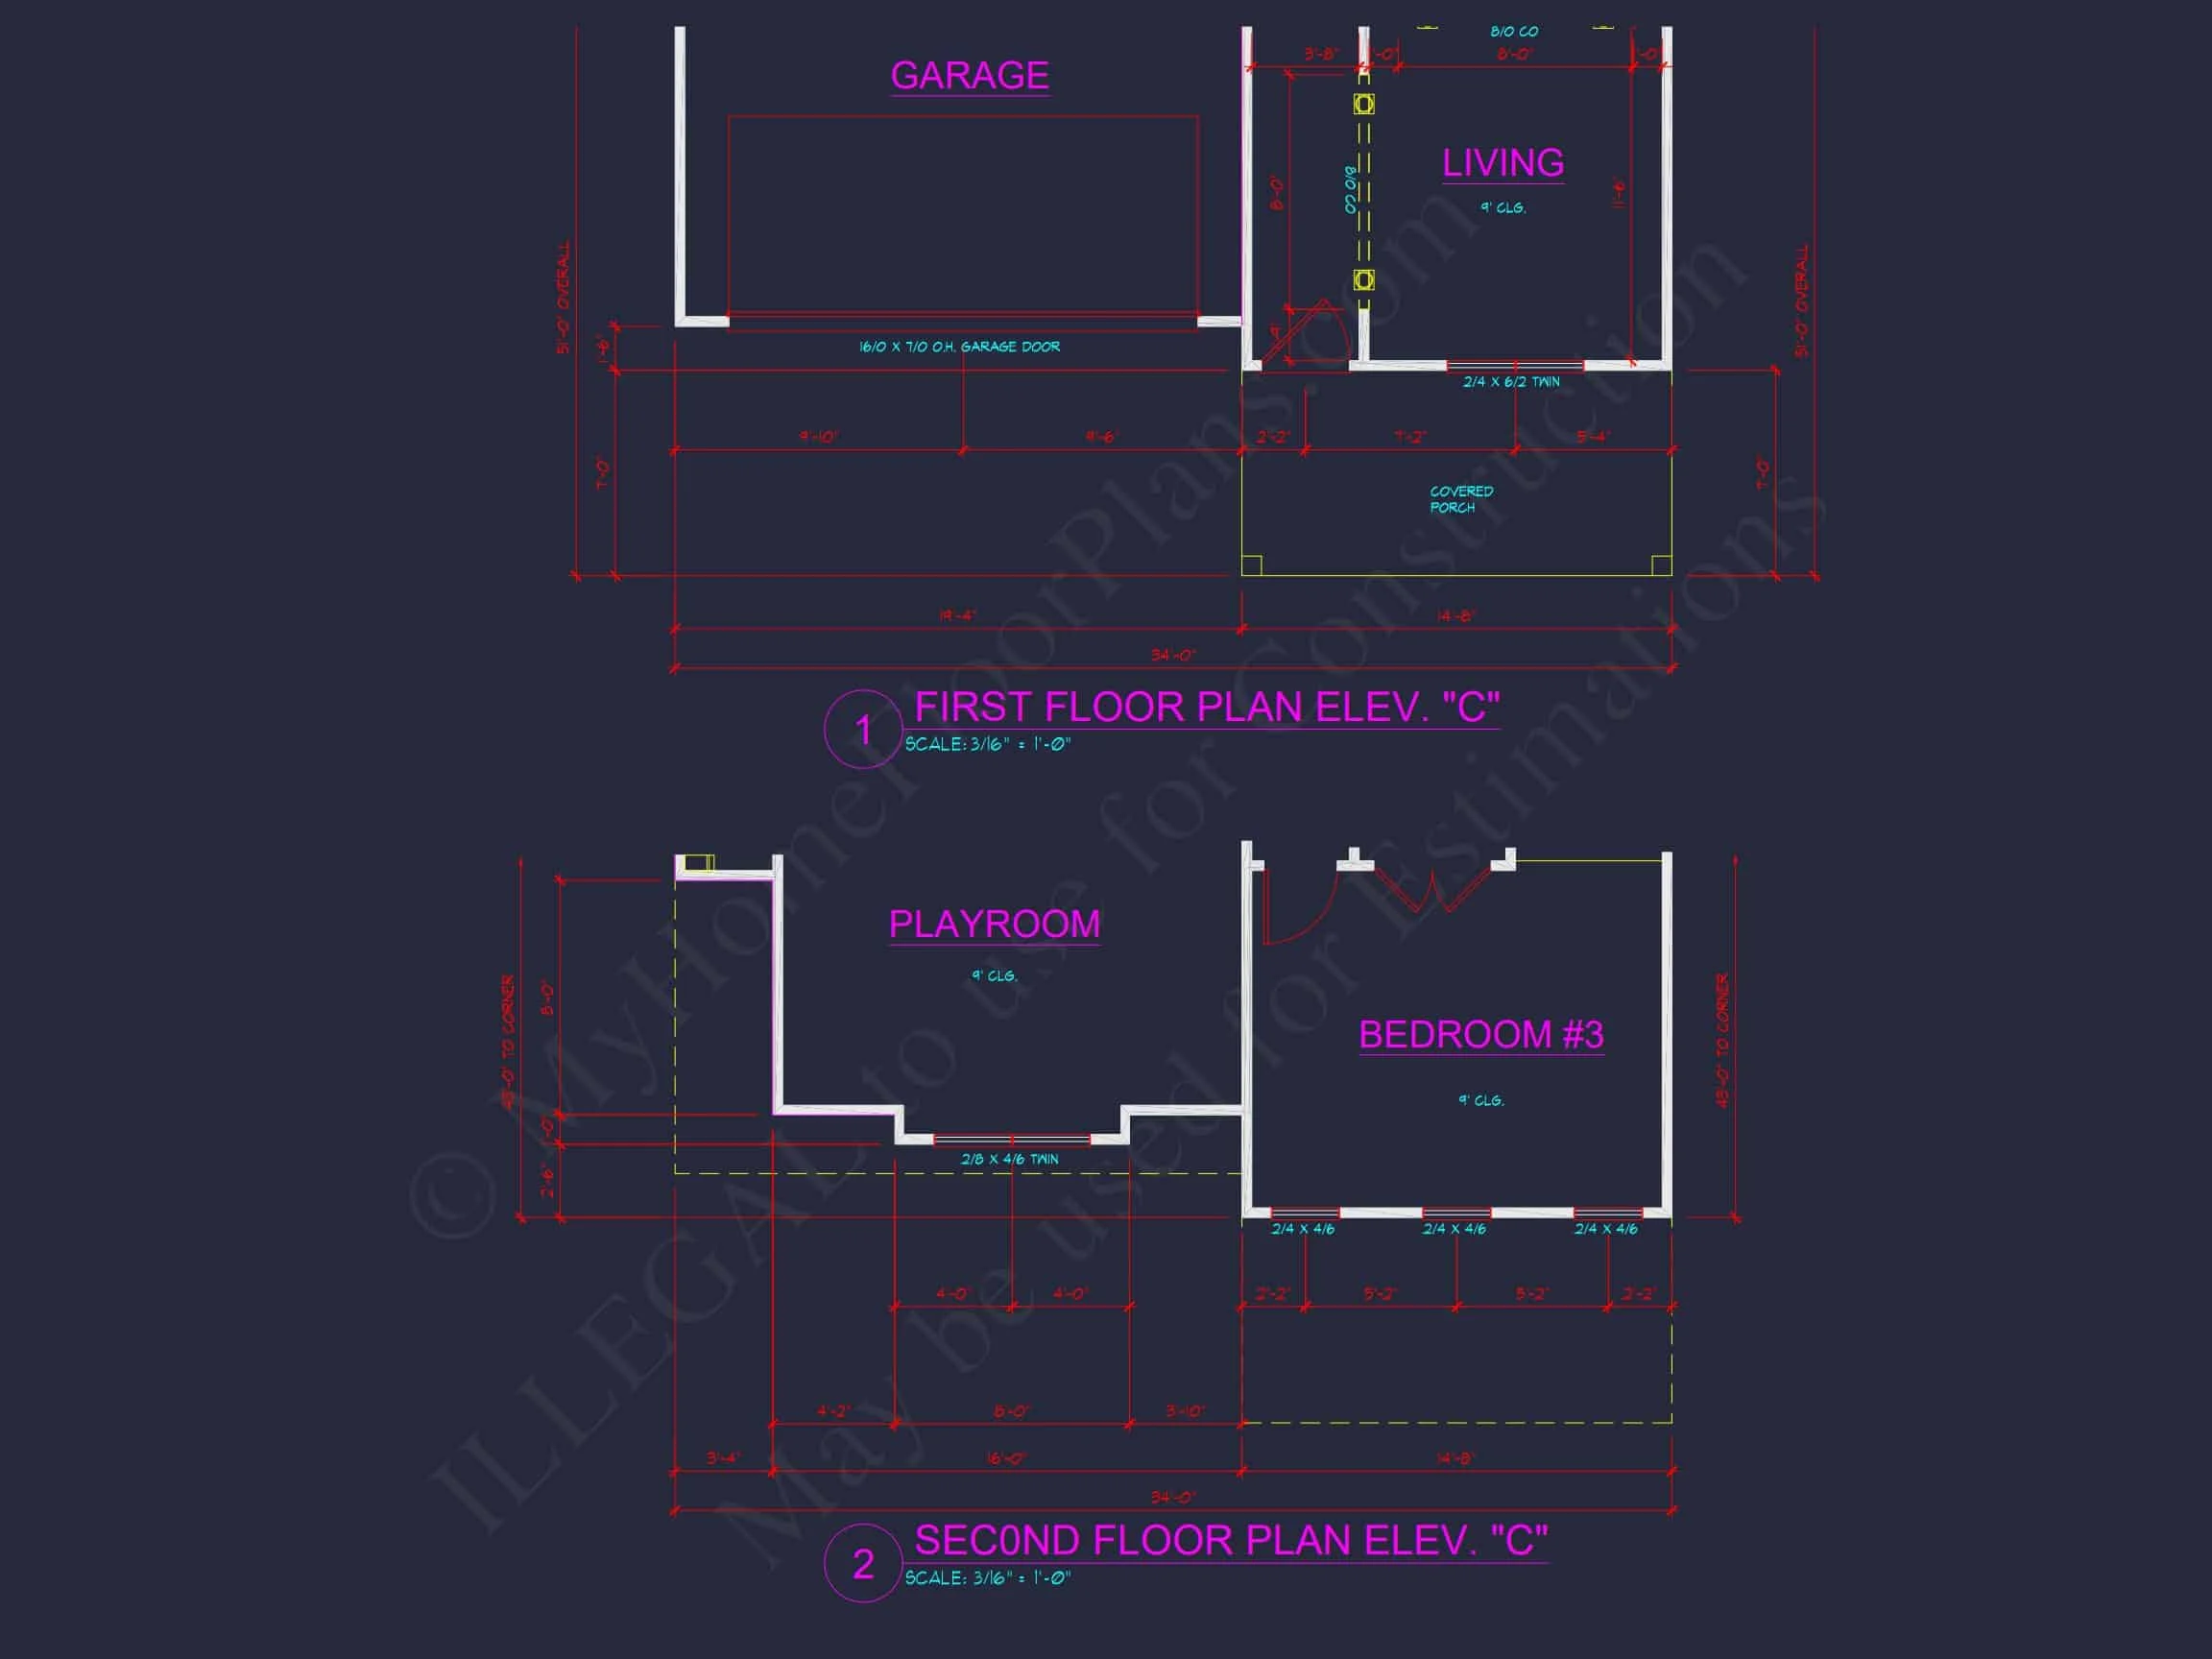
| Width | 34'-0" |
| Depth | 51'-0" |
| Floors | 2 |
| Garage Bays | 2 |
| Architectural Styles | Neo-Colonial / Neoclassical |
| Structure Type | Single-Family |
| Exterior Material | Siding, Brick |
| Indoor Features | Open Floor Plan, Foyer, Family Room, Living Room, Fireplace, Downstairs Laundry Room, Attic |
| Outdoor Features | Covered Front Porch, Patio |
| Bed and Bath Features | Bedrooms on Second Floor, Owner's Suite on Second Floor, Walk-in Closet |
| Kitchen Features | Kitchen Island, Breakfast Nook |
| Garage Features | Front Entry |
| Ceiling Features | Tray |
Attics | Breakfast Nook | Covered Front Porch | Covered Patio | Downstairs Laundry Room | Family Room | Fireplaces | Fireplaces | Foyer | Front Entry | Kitchen Island | Large House Plans | Living Room | Medium | Open Floor Plan Designs | Owner’s Suite on Second Floor | Patios | Second Floor Bedroom | Tray Ceilings | Walk-in Closet
Traditional Colonial House Plan – 4 Bed, 2.5 Bath, 2,372 SF Two-Story Design
Classic American architecture meets modern family living in this 2,400 square foot Traditional Colonial home with timeless curb appeal, balanced proportions, and a functional two-story layout.
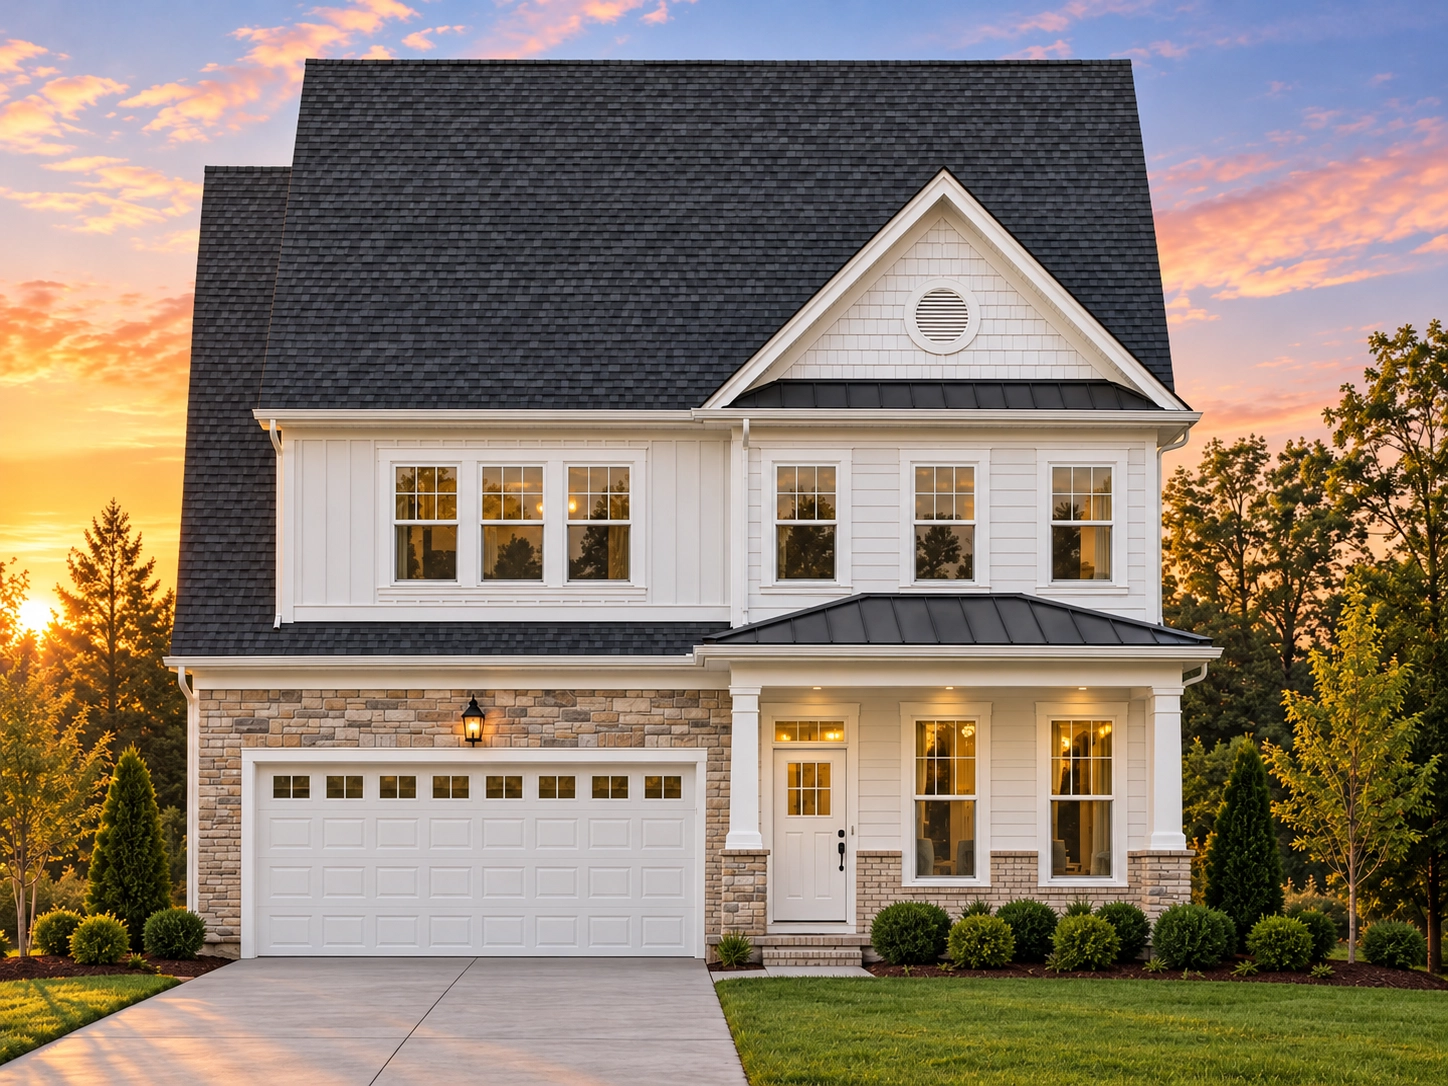
This Traditional Colonial house plan captures the enduring beauty of early American design while incorporating today’s must-have features. With its symmetrical façade, horizontal lap siding exterior, evenly spaced windows with shutters, and centered covered entry, this home reflects the hallmarks of Colonial and Neo-Colonial architecture.
Designed for growing families, this two-story layout offers 4 spacious bedrooms, 2.5 bathrooms, and open-concept living areas that balance formal tradition with everyday comfort. A front-entry two-car garage blends seamlessly into the façade, maintaining classic proportions while delivering modern convenience.
Architectural Style: Traditional Colonial with Neo-Colonial Influence
The Traditional Colonial style is defined by:
- Strong symmetry and balanced window placement
- Rectangular two-story massing
- Gabled rooflines with moderate pitch
- Horizontal lap siding exterior
- Decorative shutters and classic trim detailing
- Centered or defined entry with modest overhang
This design stays true to those principles while subtly incorporating Neo-Colonial updates such as a more open interior floor plan and integrated garage. The result is a home that feels rooted in history yet built for contemporary lifestyles. For more insight into classical residential proportions and detailing, see this architectural overview on ArchDaily.
Exterior Features & Curb Appeal
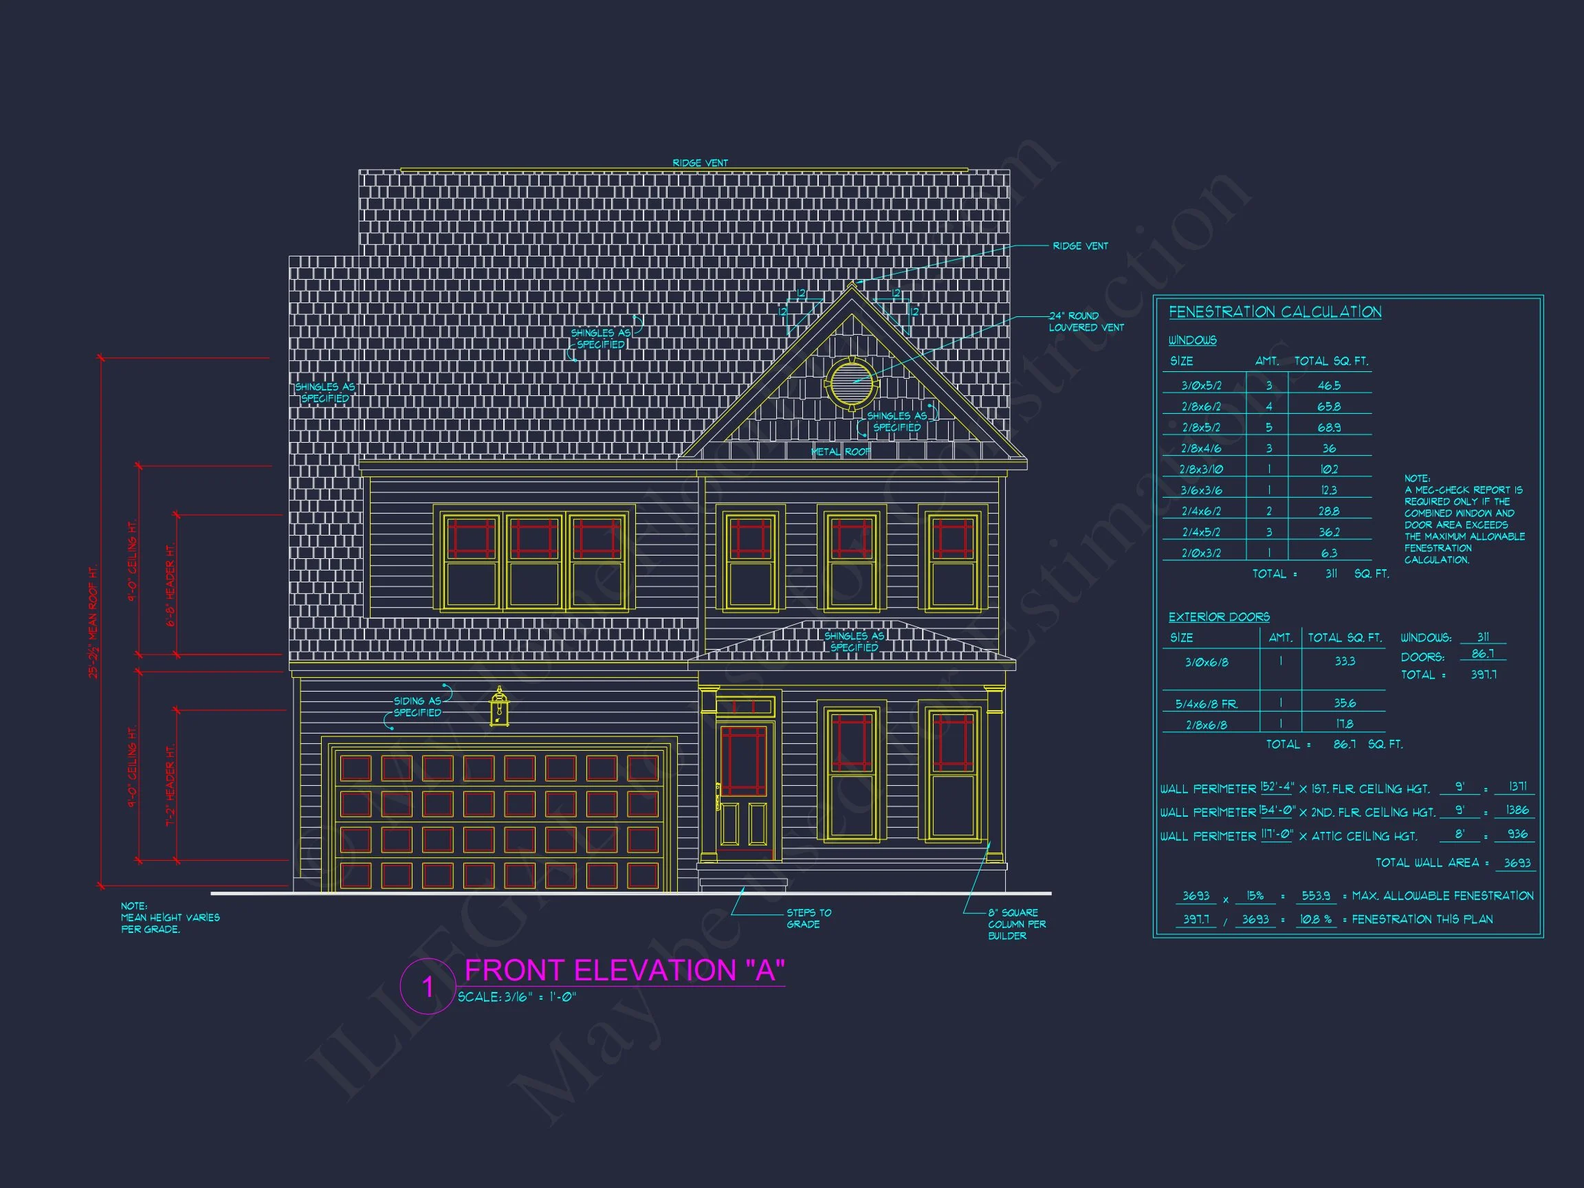
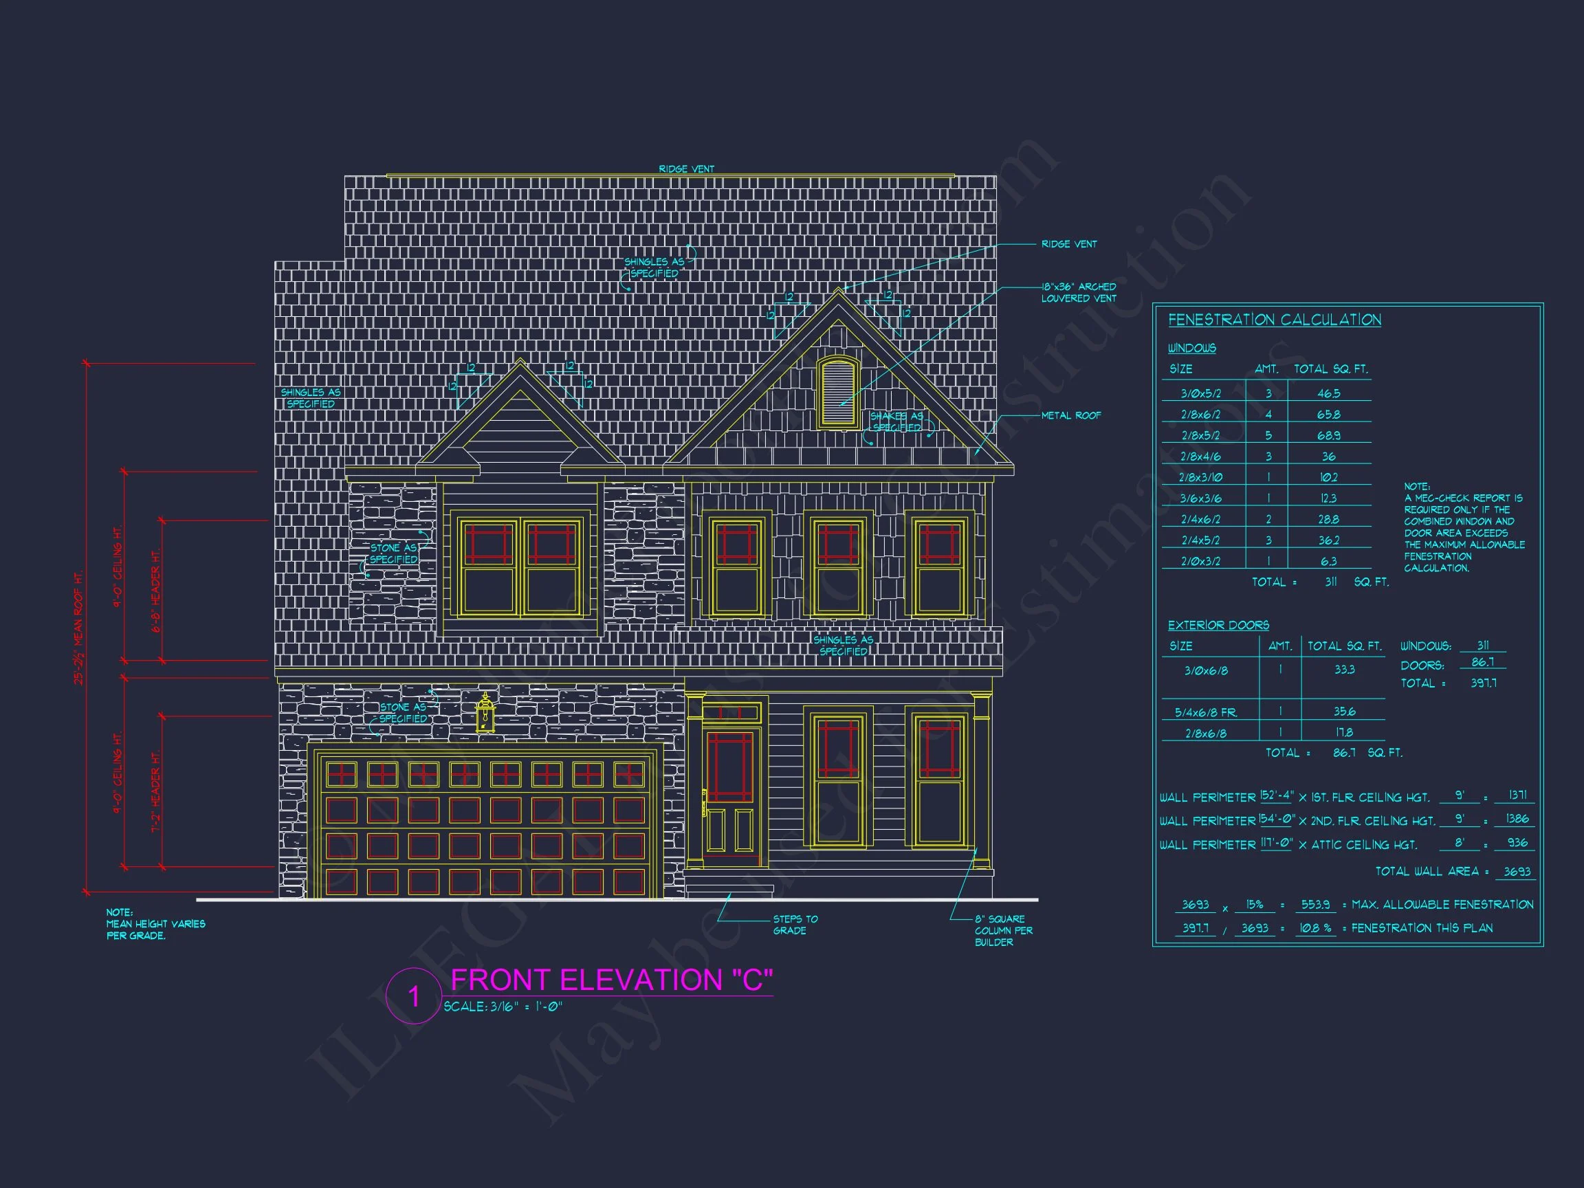
The front elevation showcases timeless materials and proportions:
- Exterior Material: Horizontal lap siding (vinyl or fiber cement)
- Roof: Asphalt shingles in a neutral tone
- Windows: Double-hung style with shutters
- Garage: Attached 2-car front-entry garage
- Entry: Covered front porch with defined trim accents
The symmetrical window alignment and upper gable detailing create visual balance, while the covered entry adds warmth and approachability. Landscaping, shutters, and classic trim further reinforce the Colonial character.
Interior Layout – Designed for Modern Living
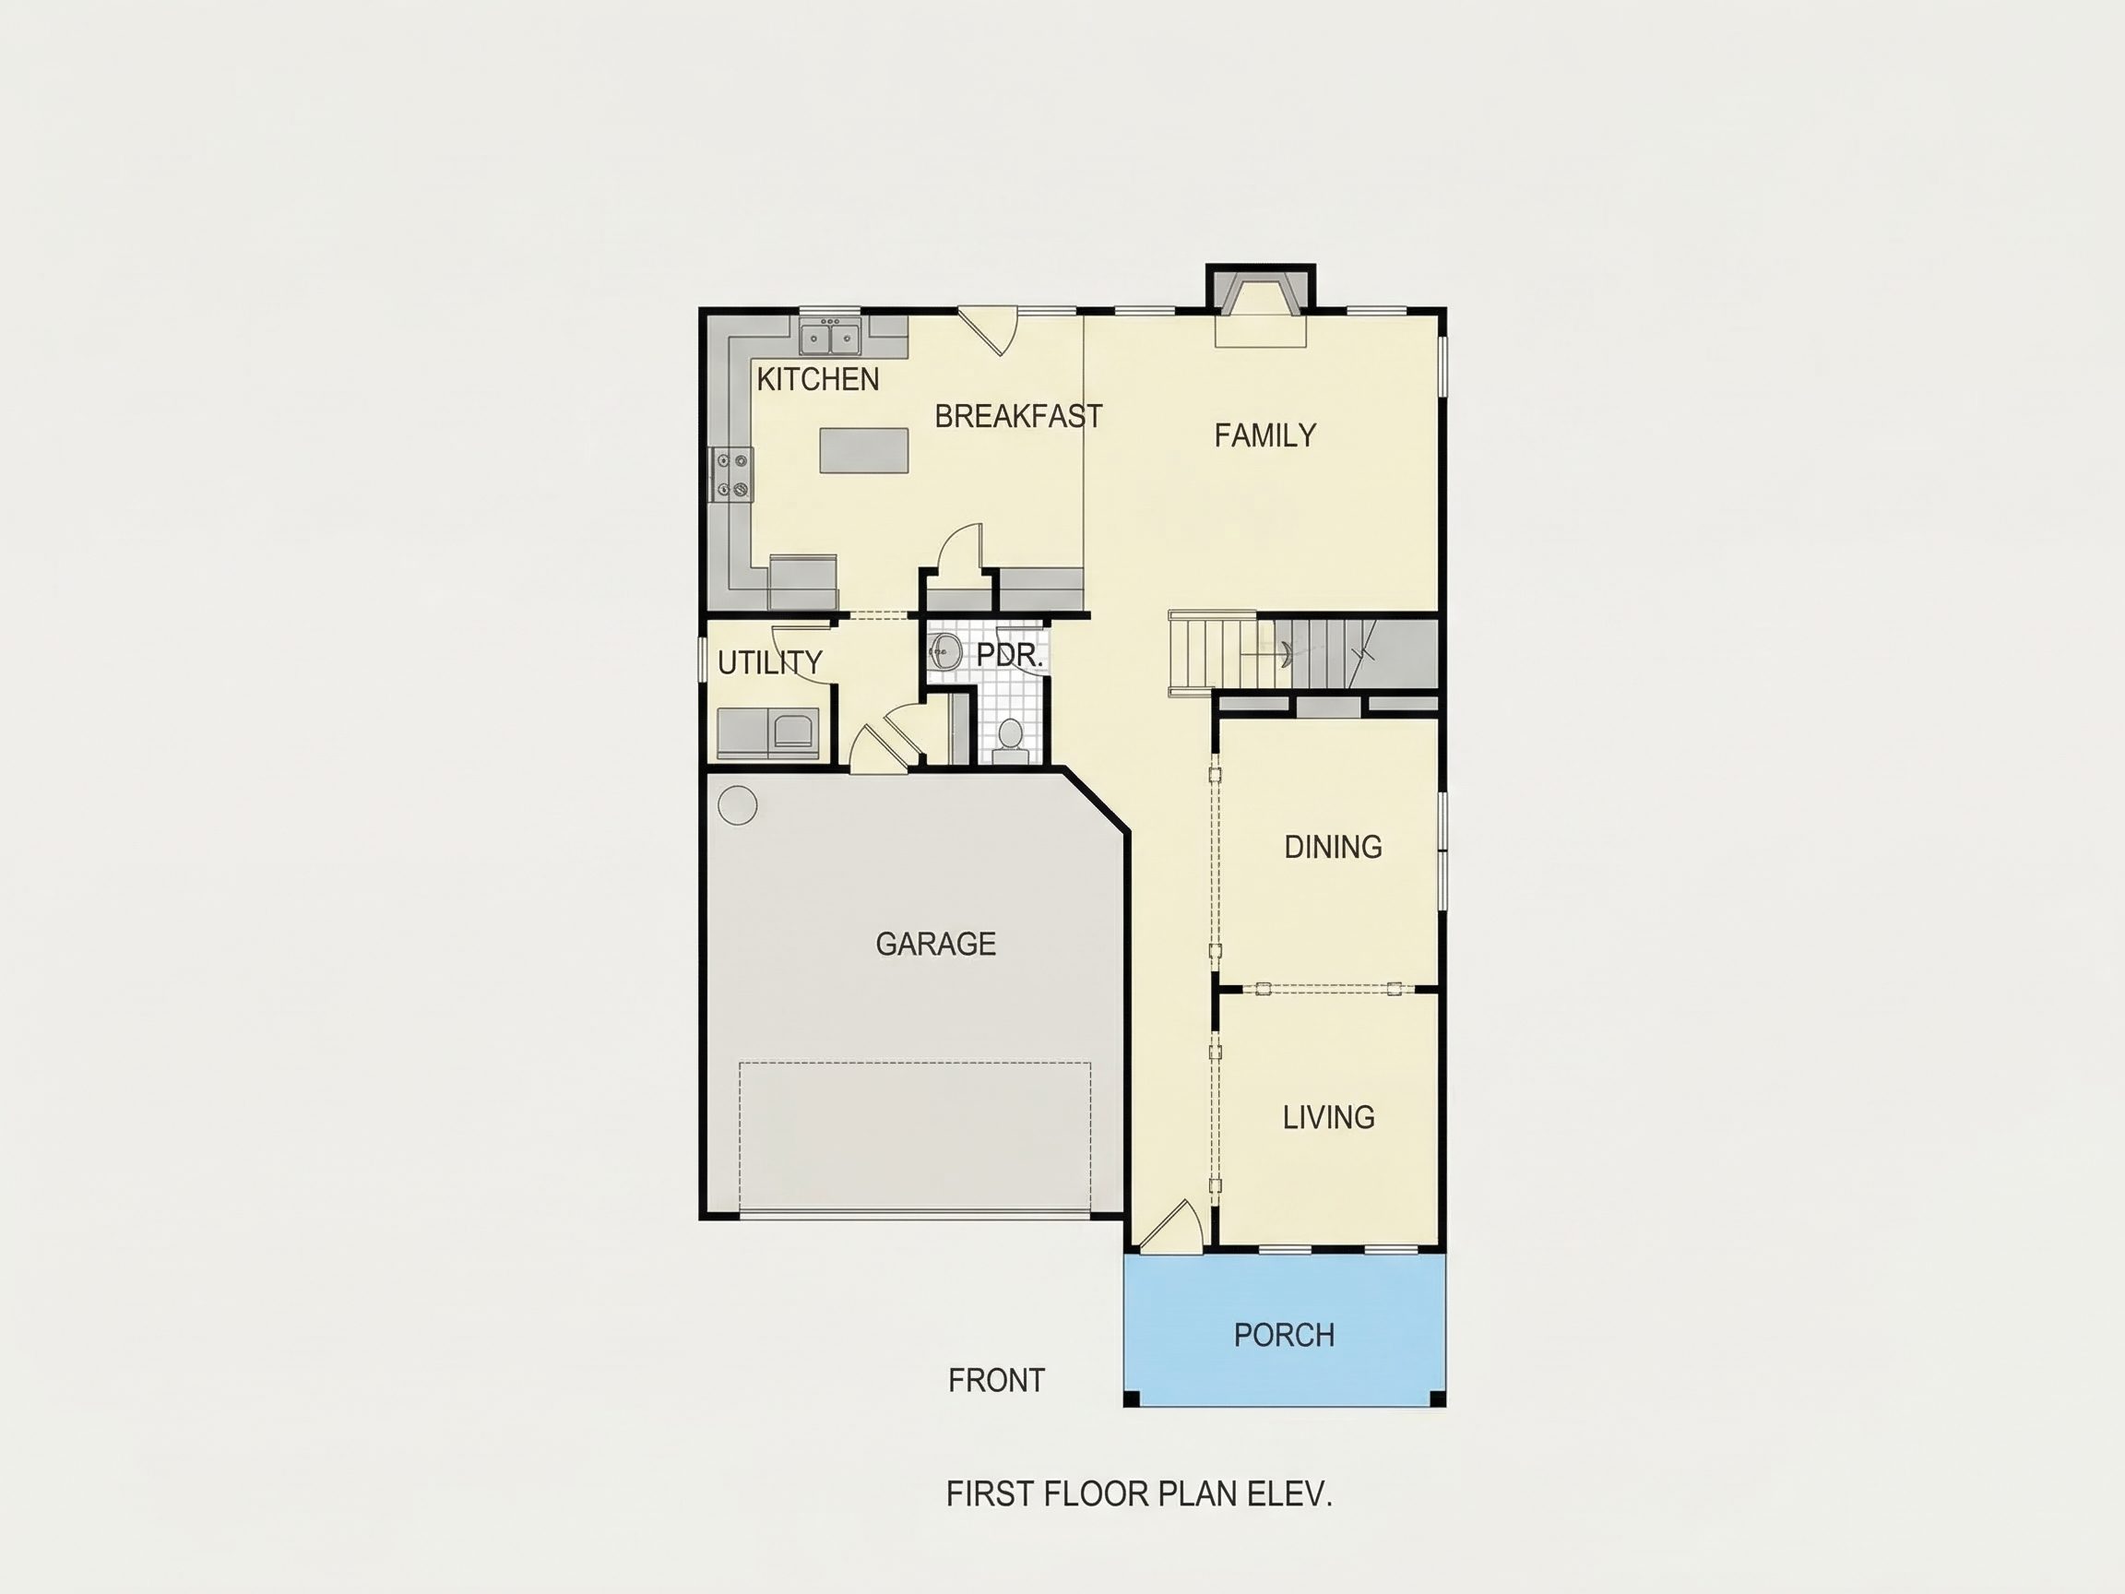
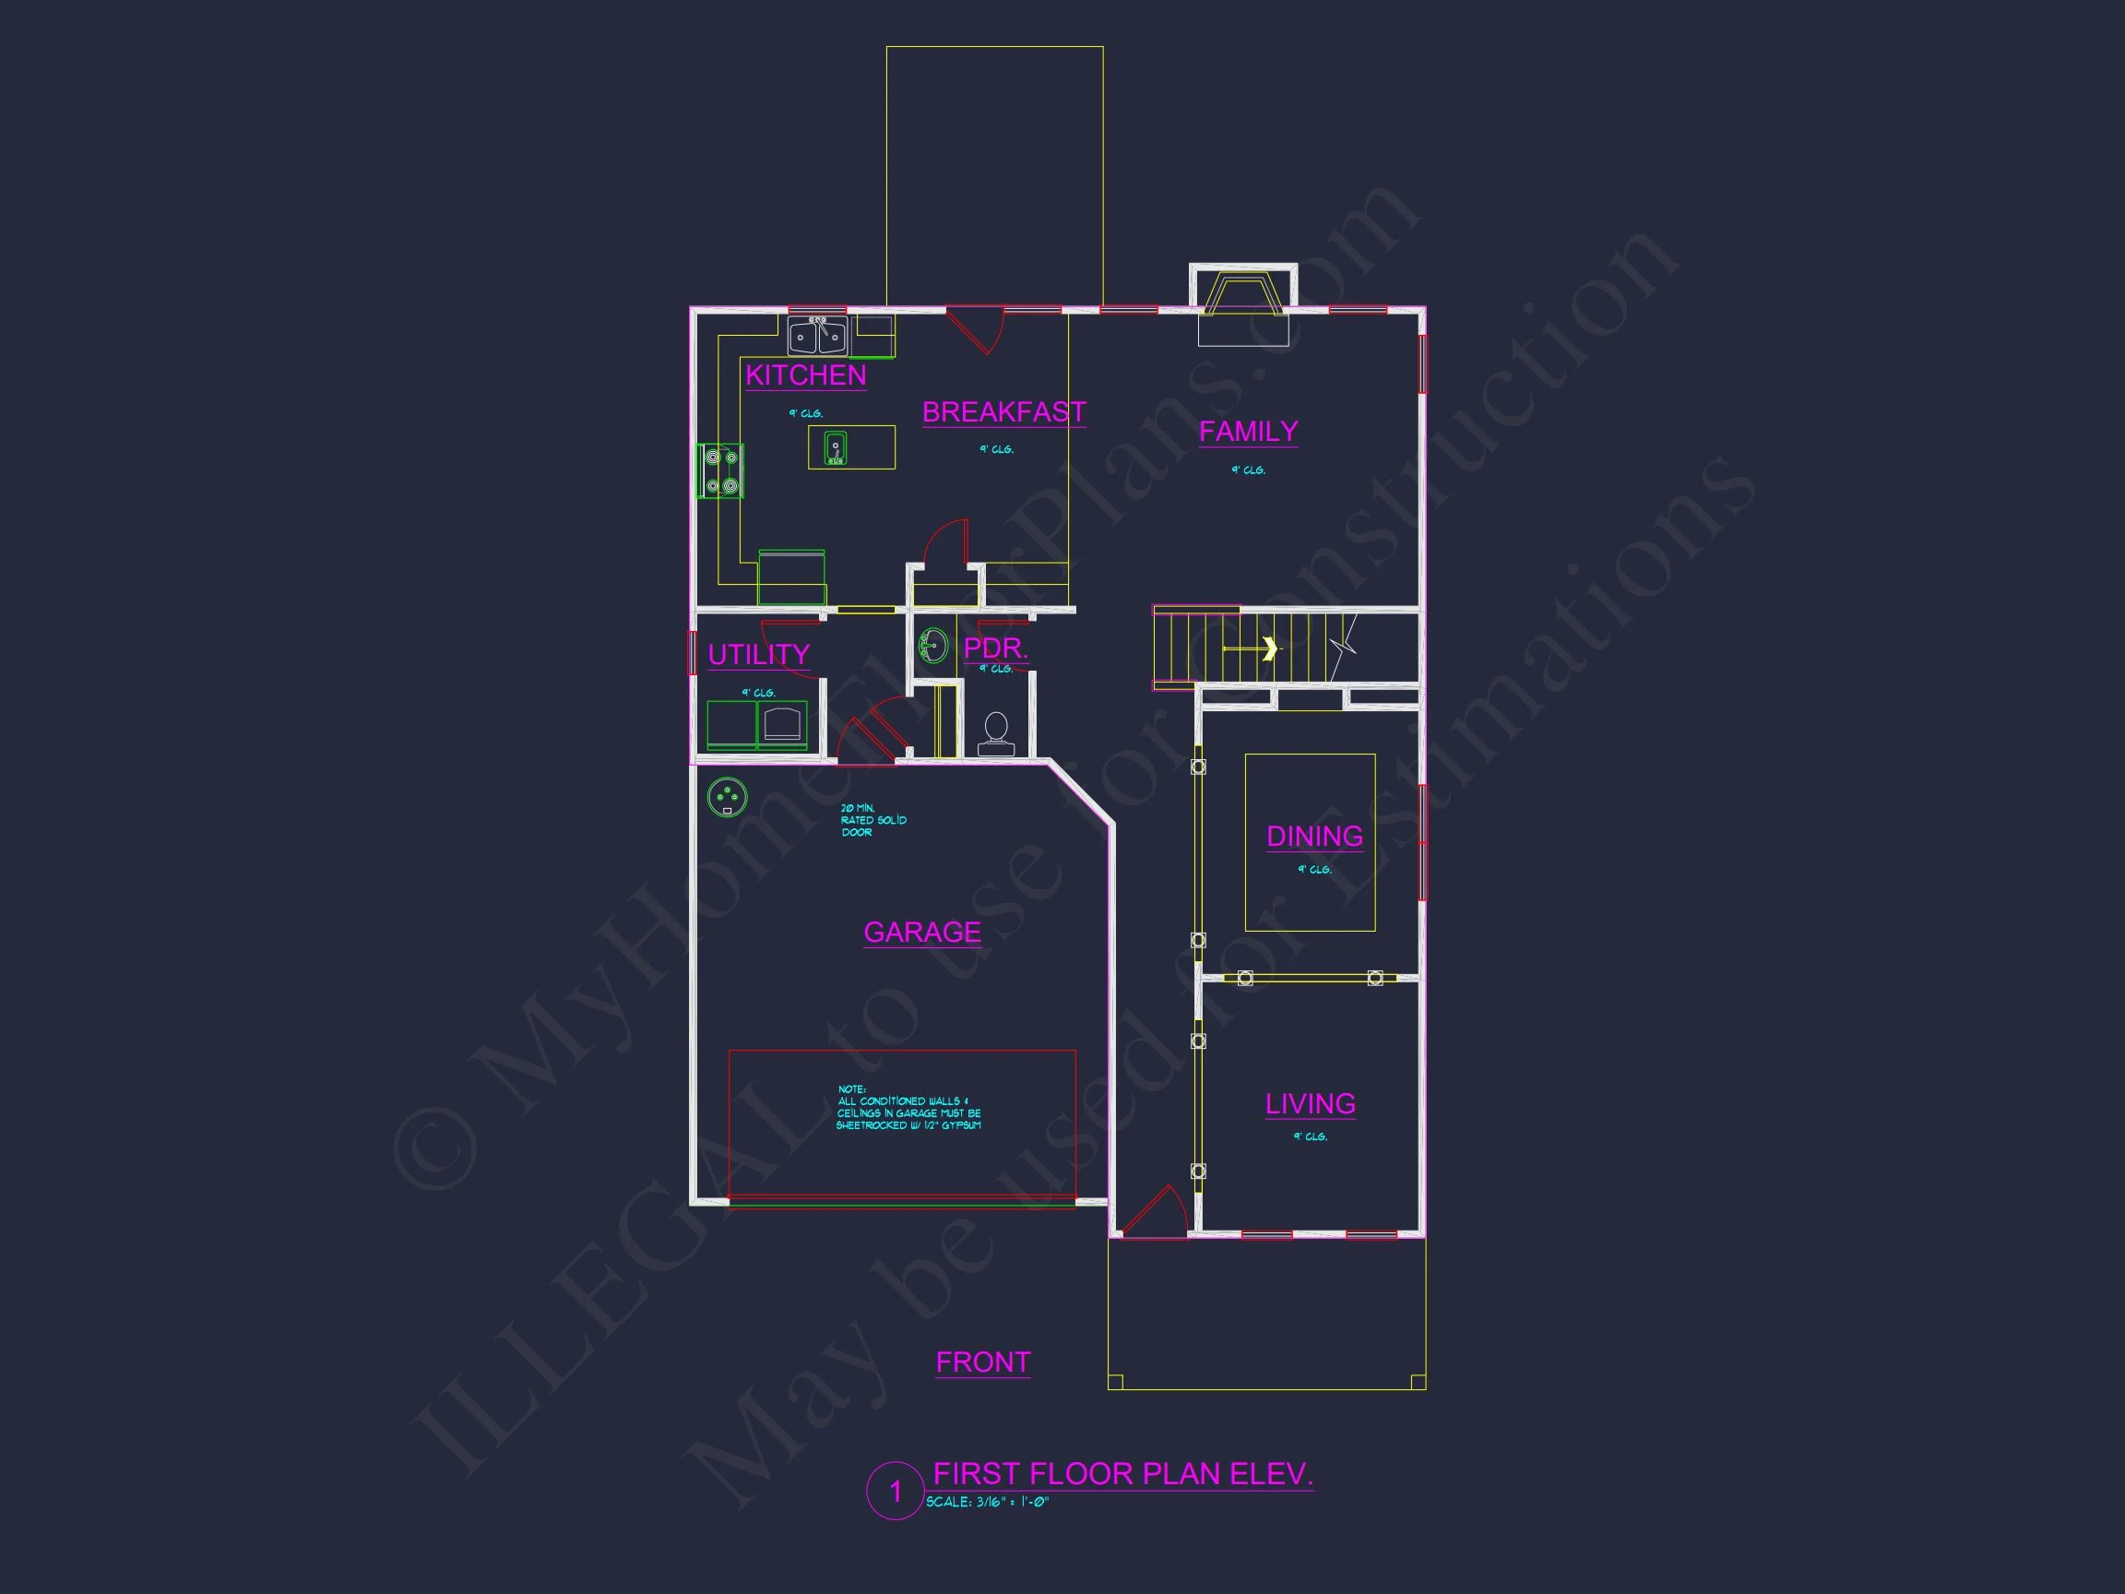
Main Level Highlights
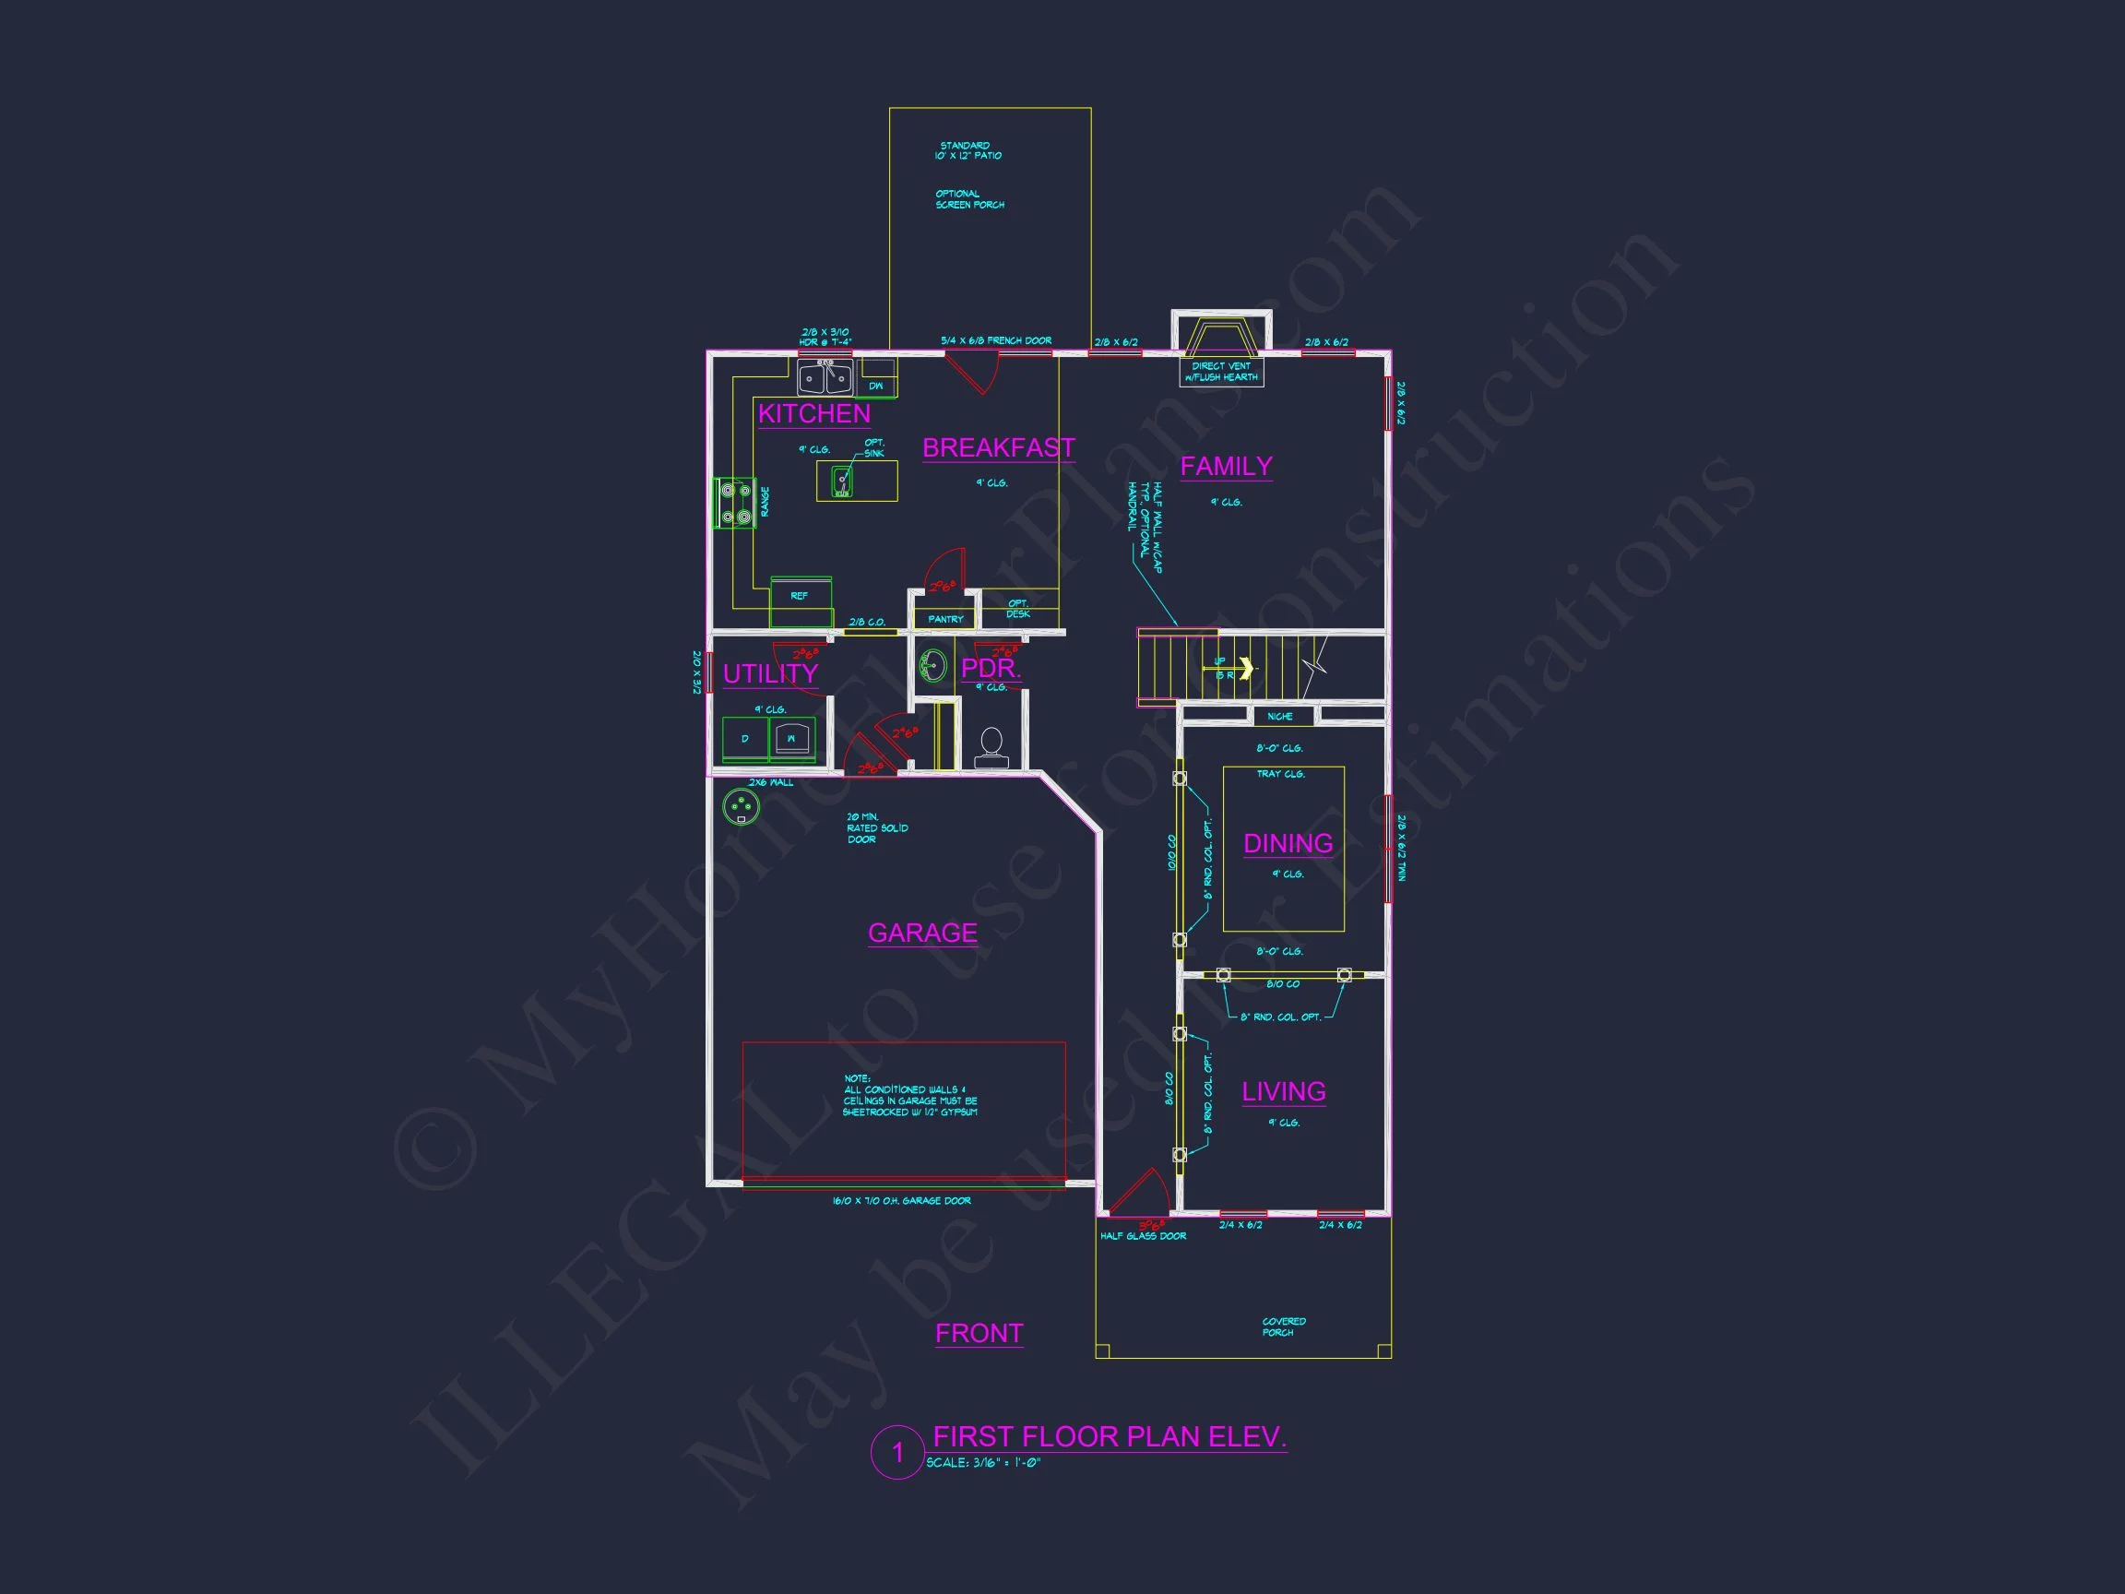
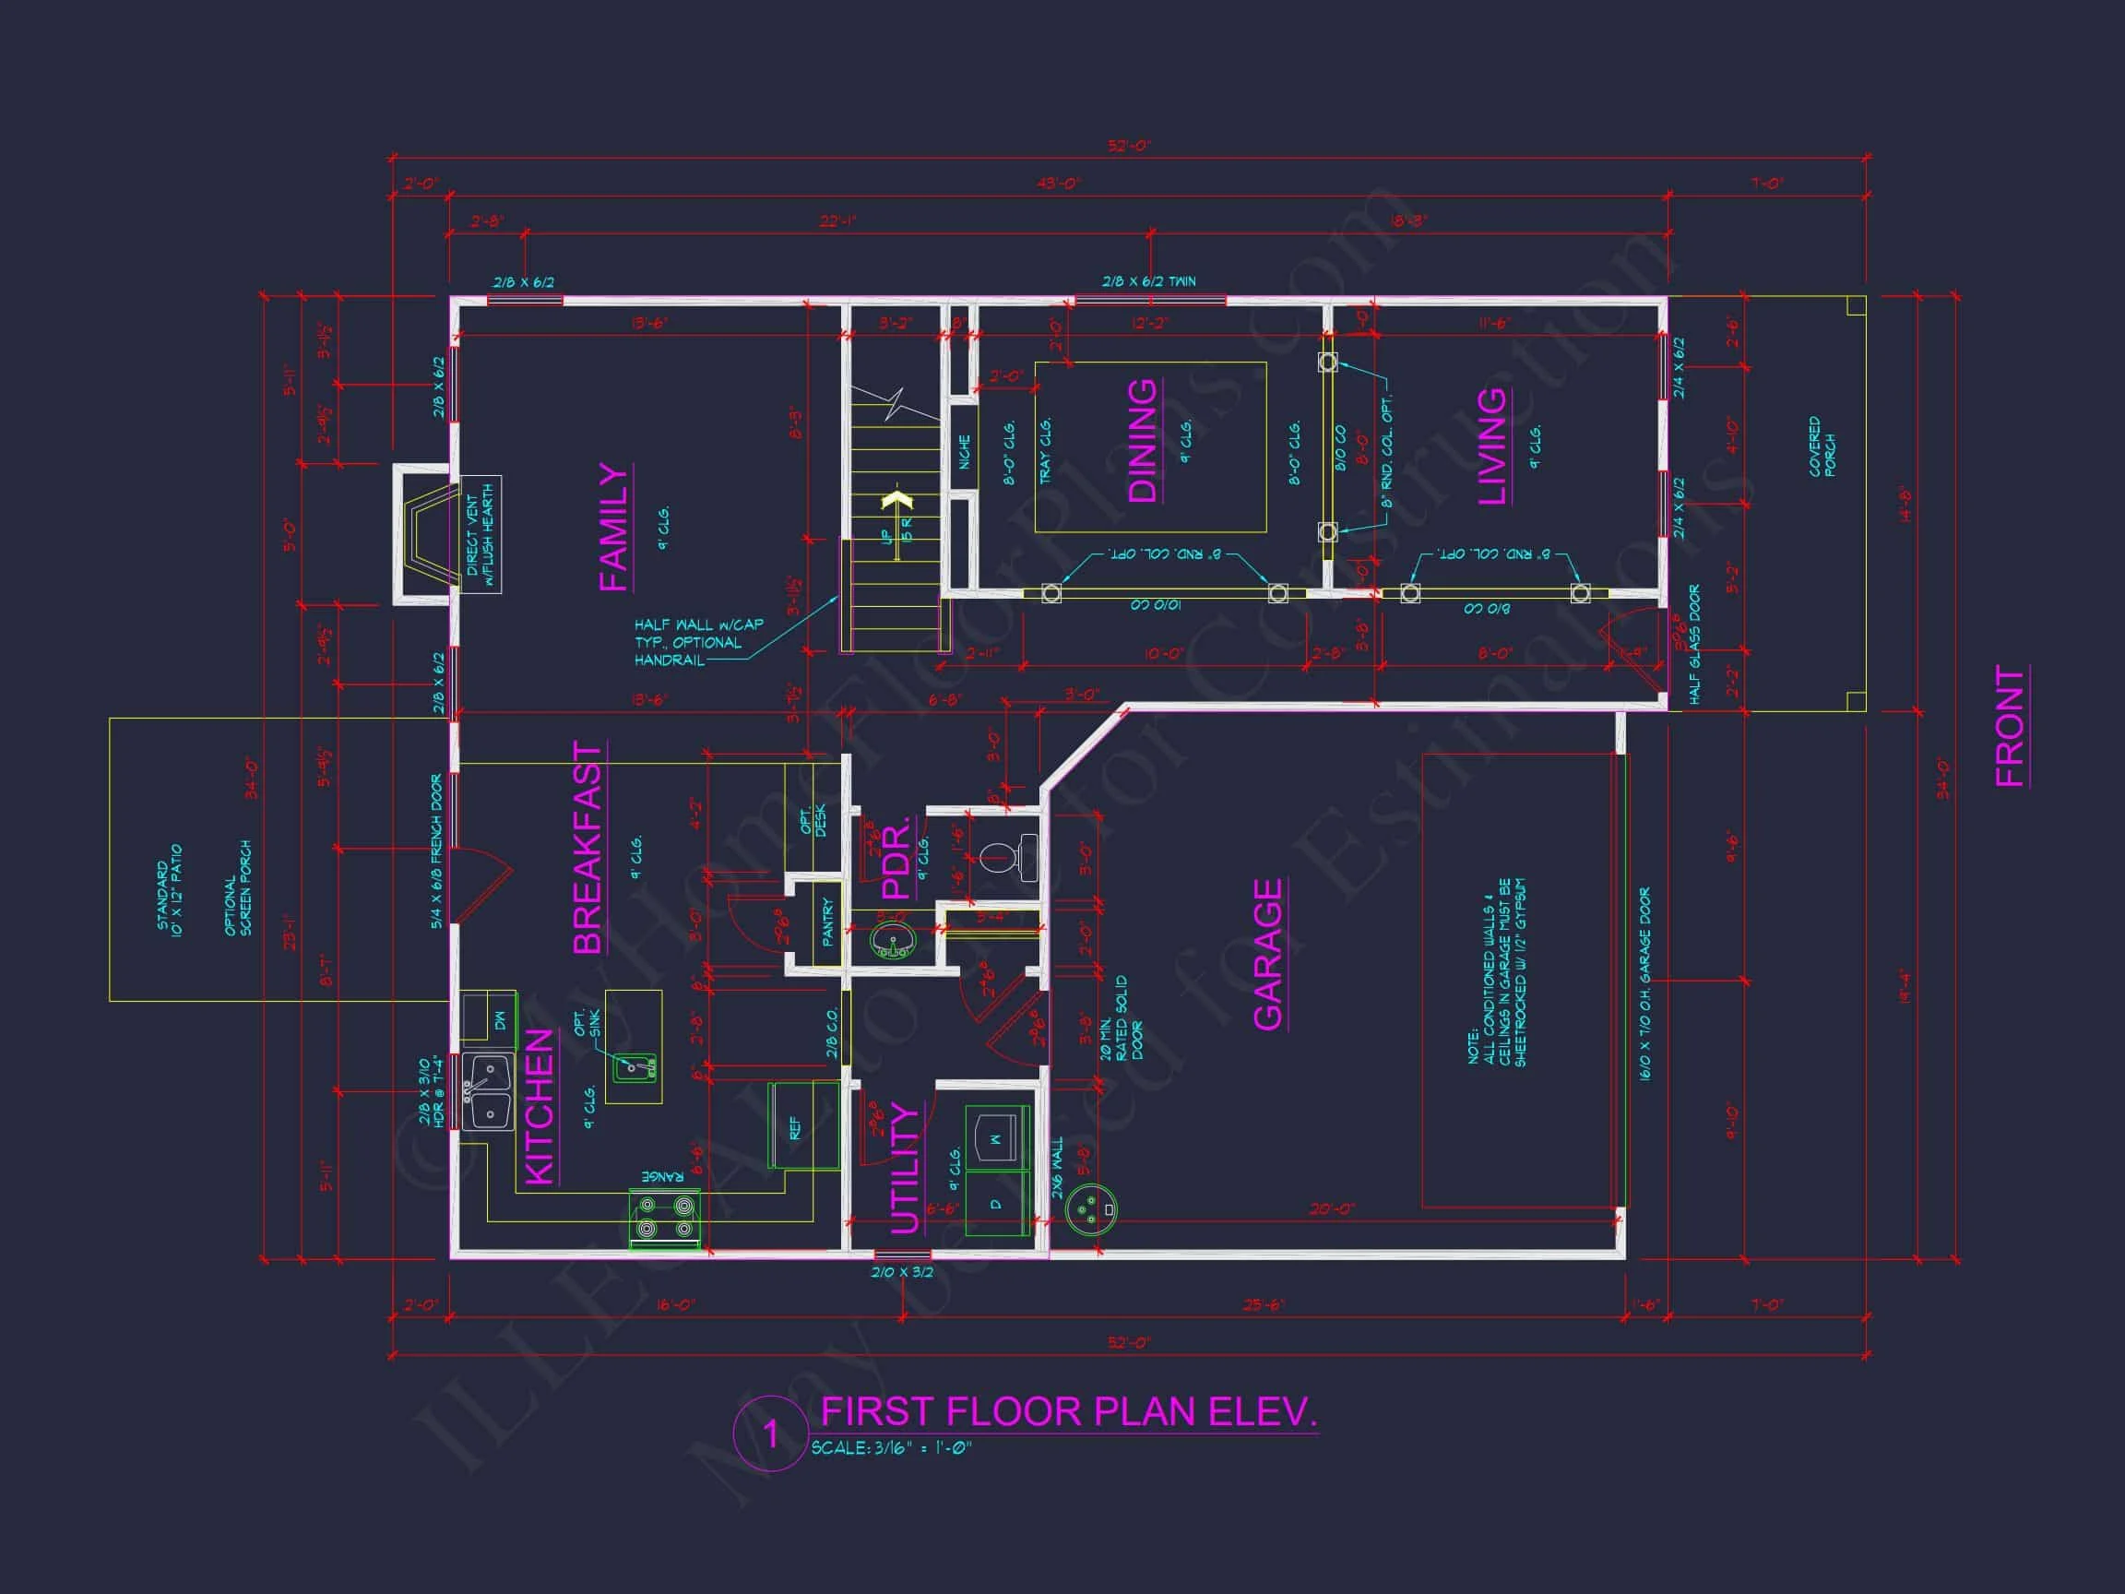
- Open-concept kitchen flowing into dining and family room
- Spacious family room ideal for gatherings
- Powder bath conveniently located for guests
- Direct garage access for daily functionality
- Defined foyer creating a welcoming first impression
While Colonial homes are traditionally known for formal layouts, this design adapts the style with an open main living area. The kitchen anchors the space, allowing effortless connection between cooking, dining, and relaxing.
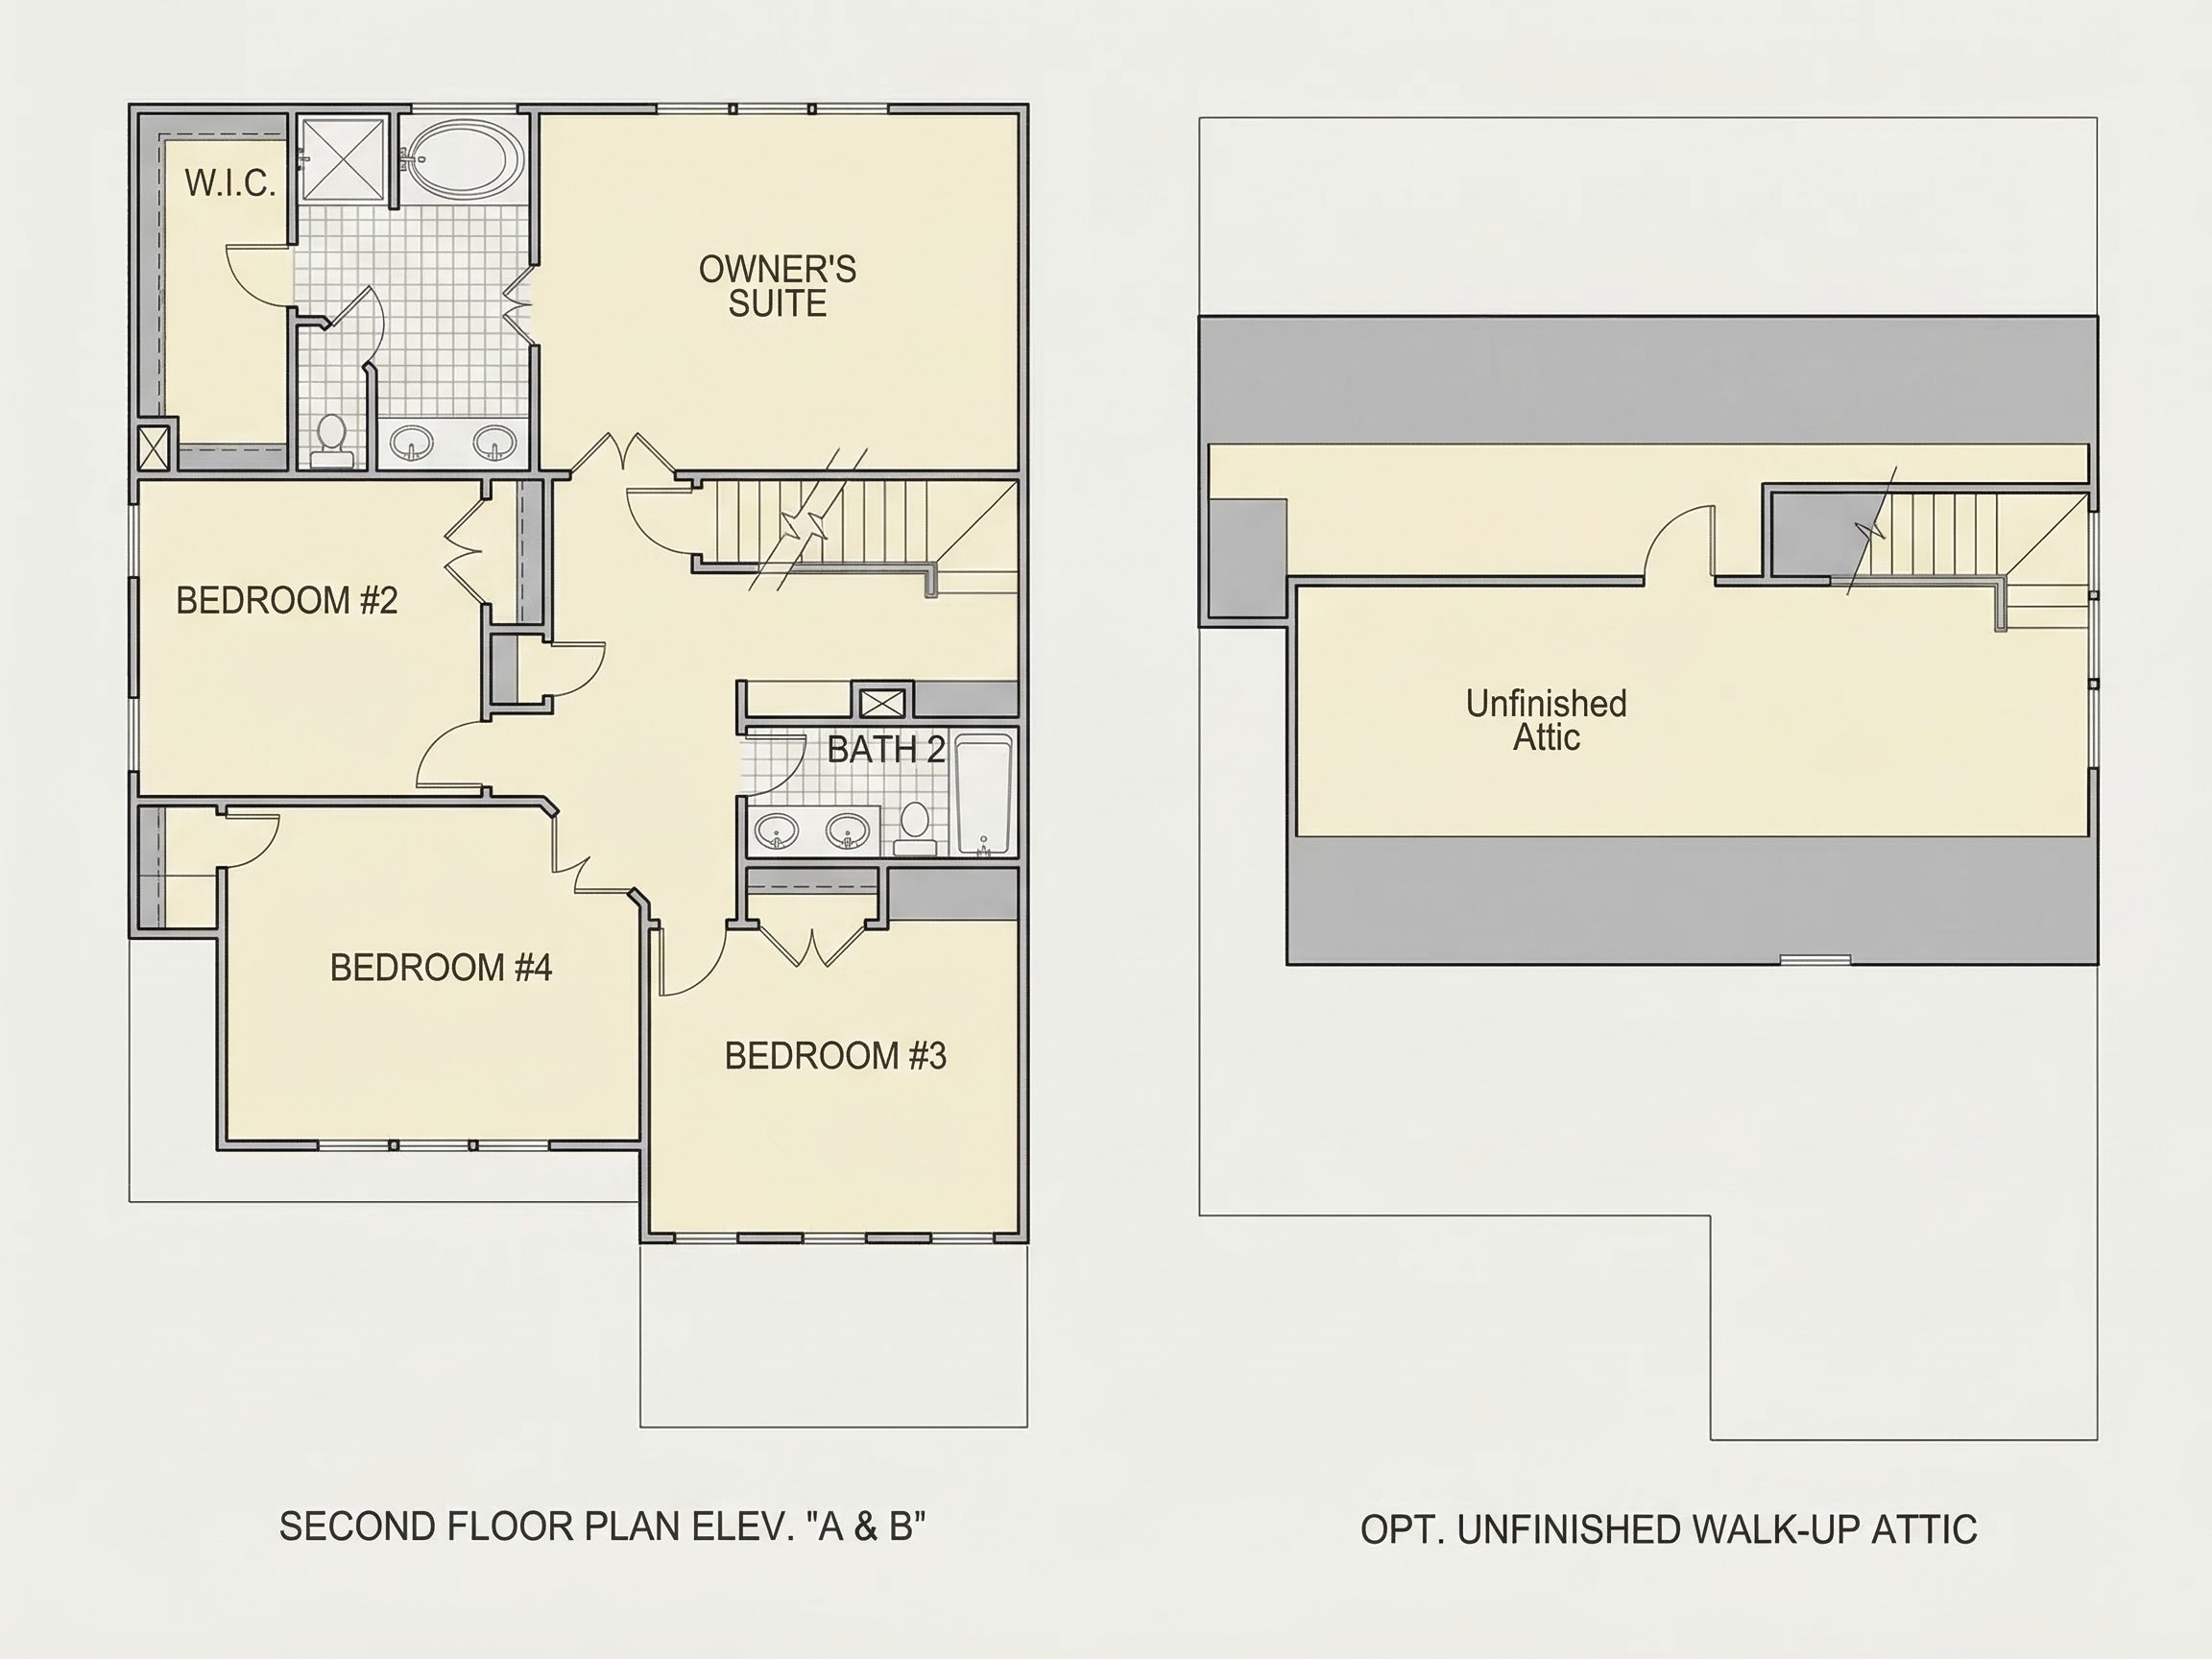
Upper-Level Comfort
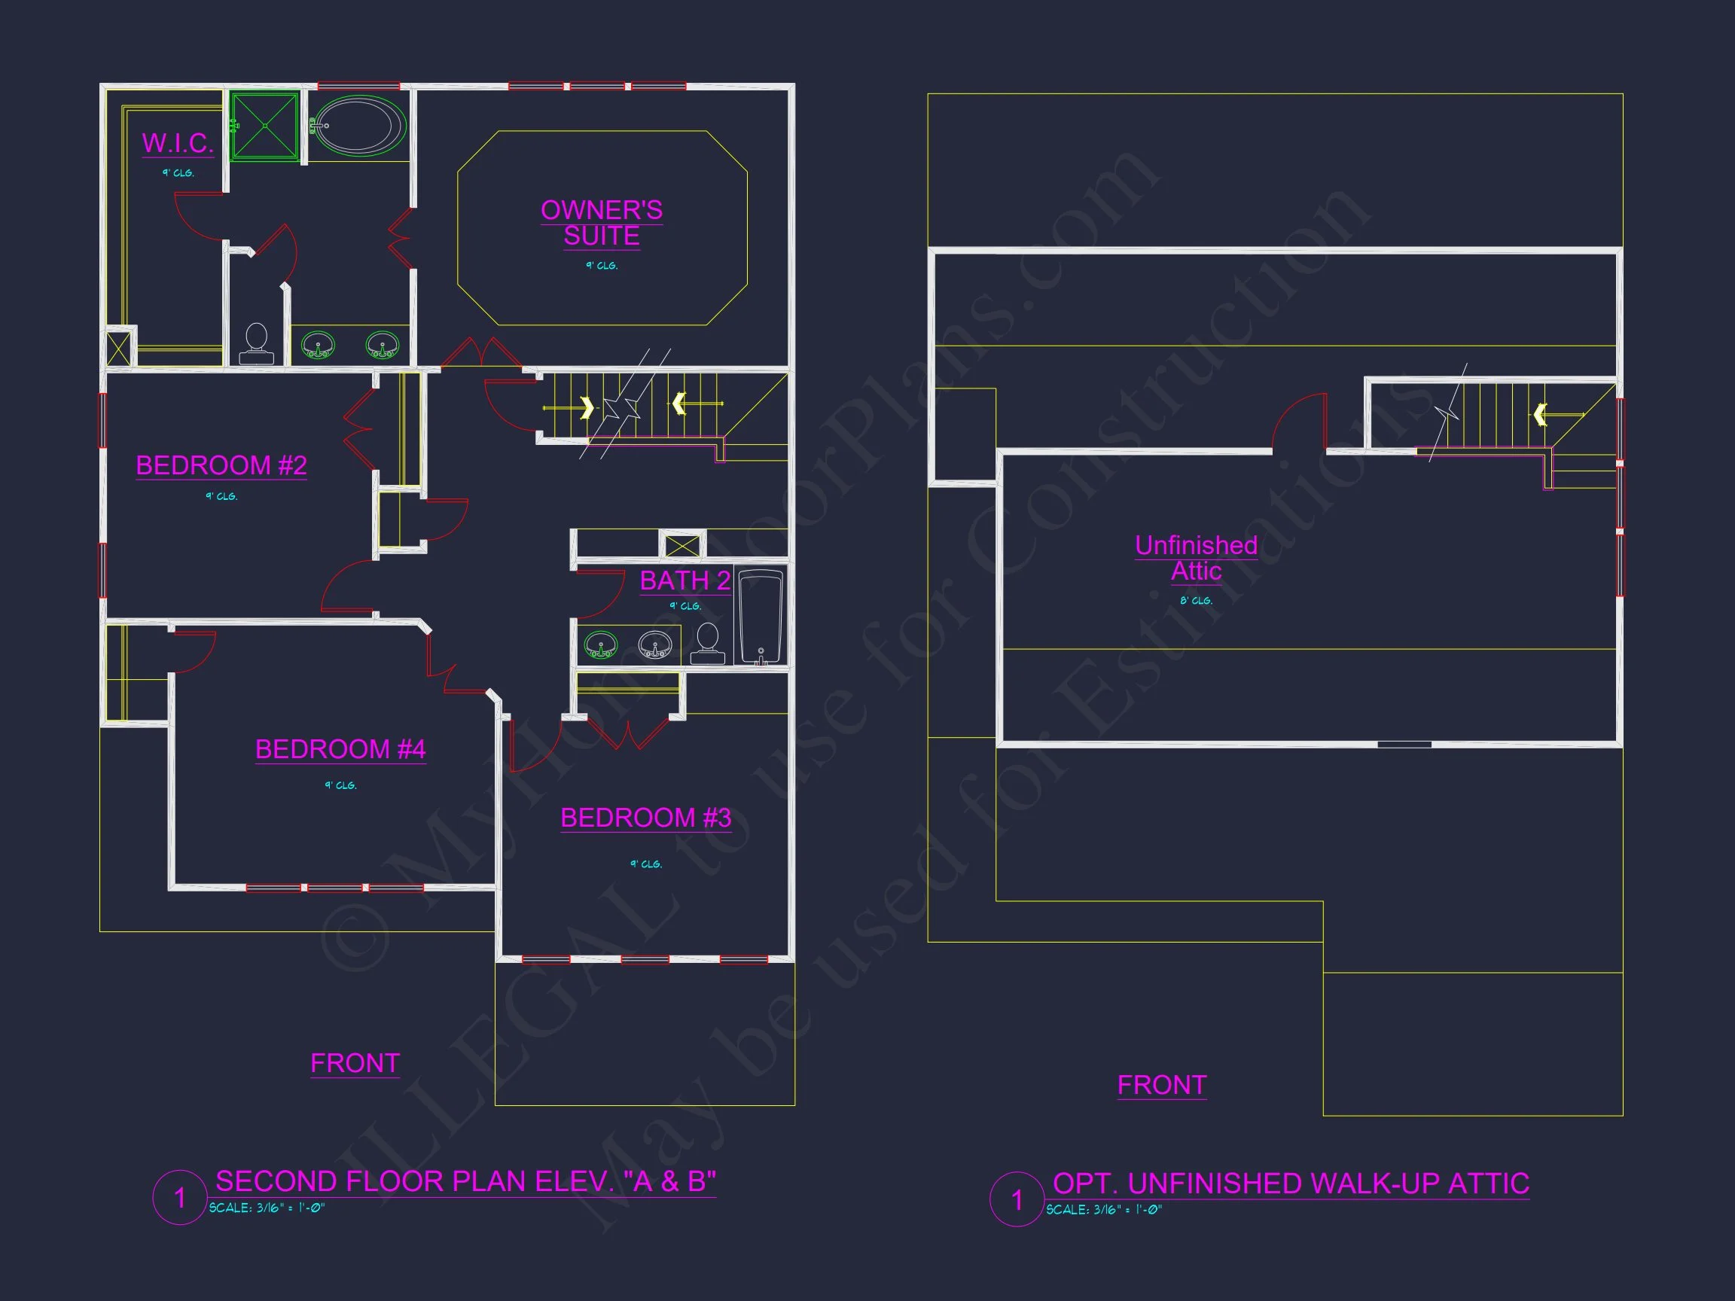
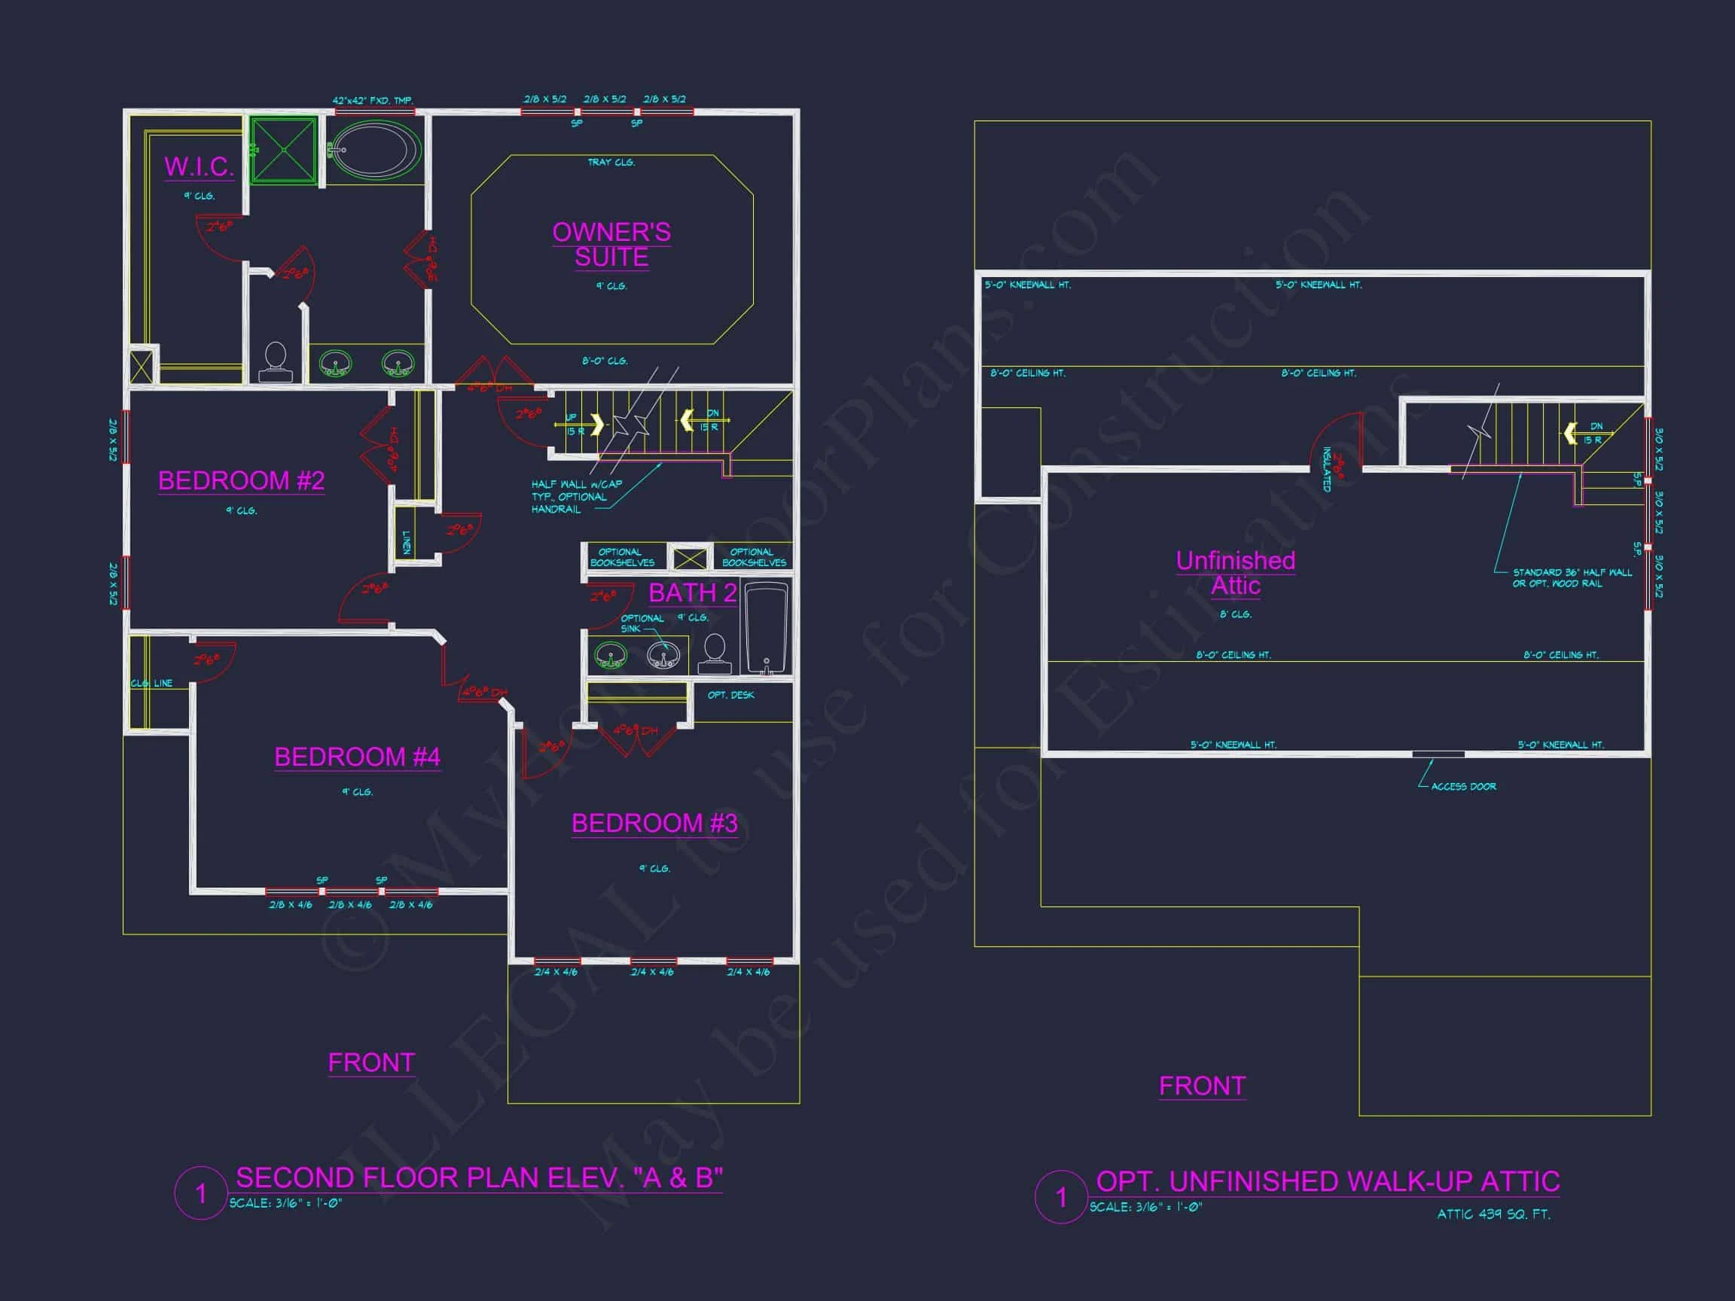
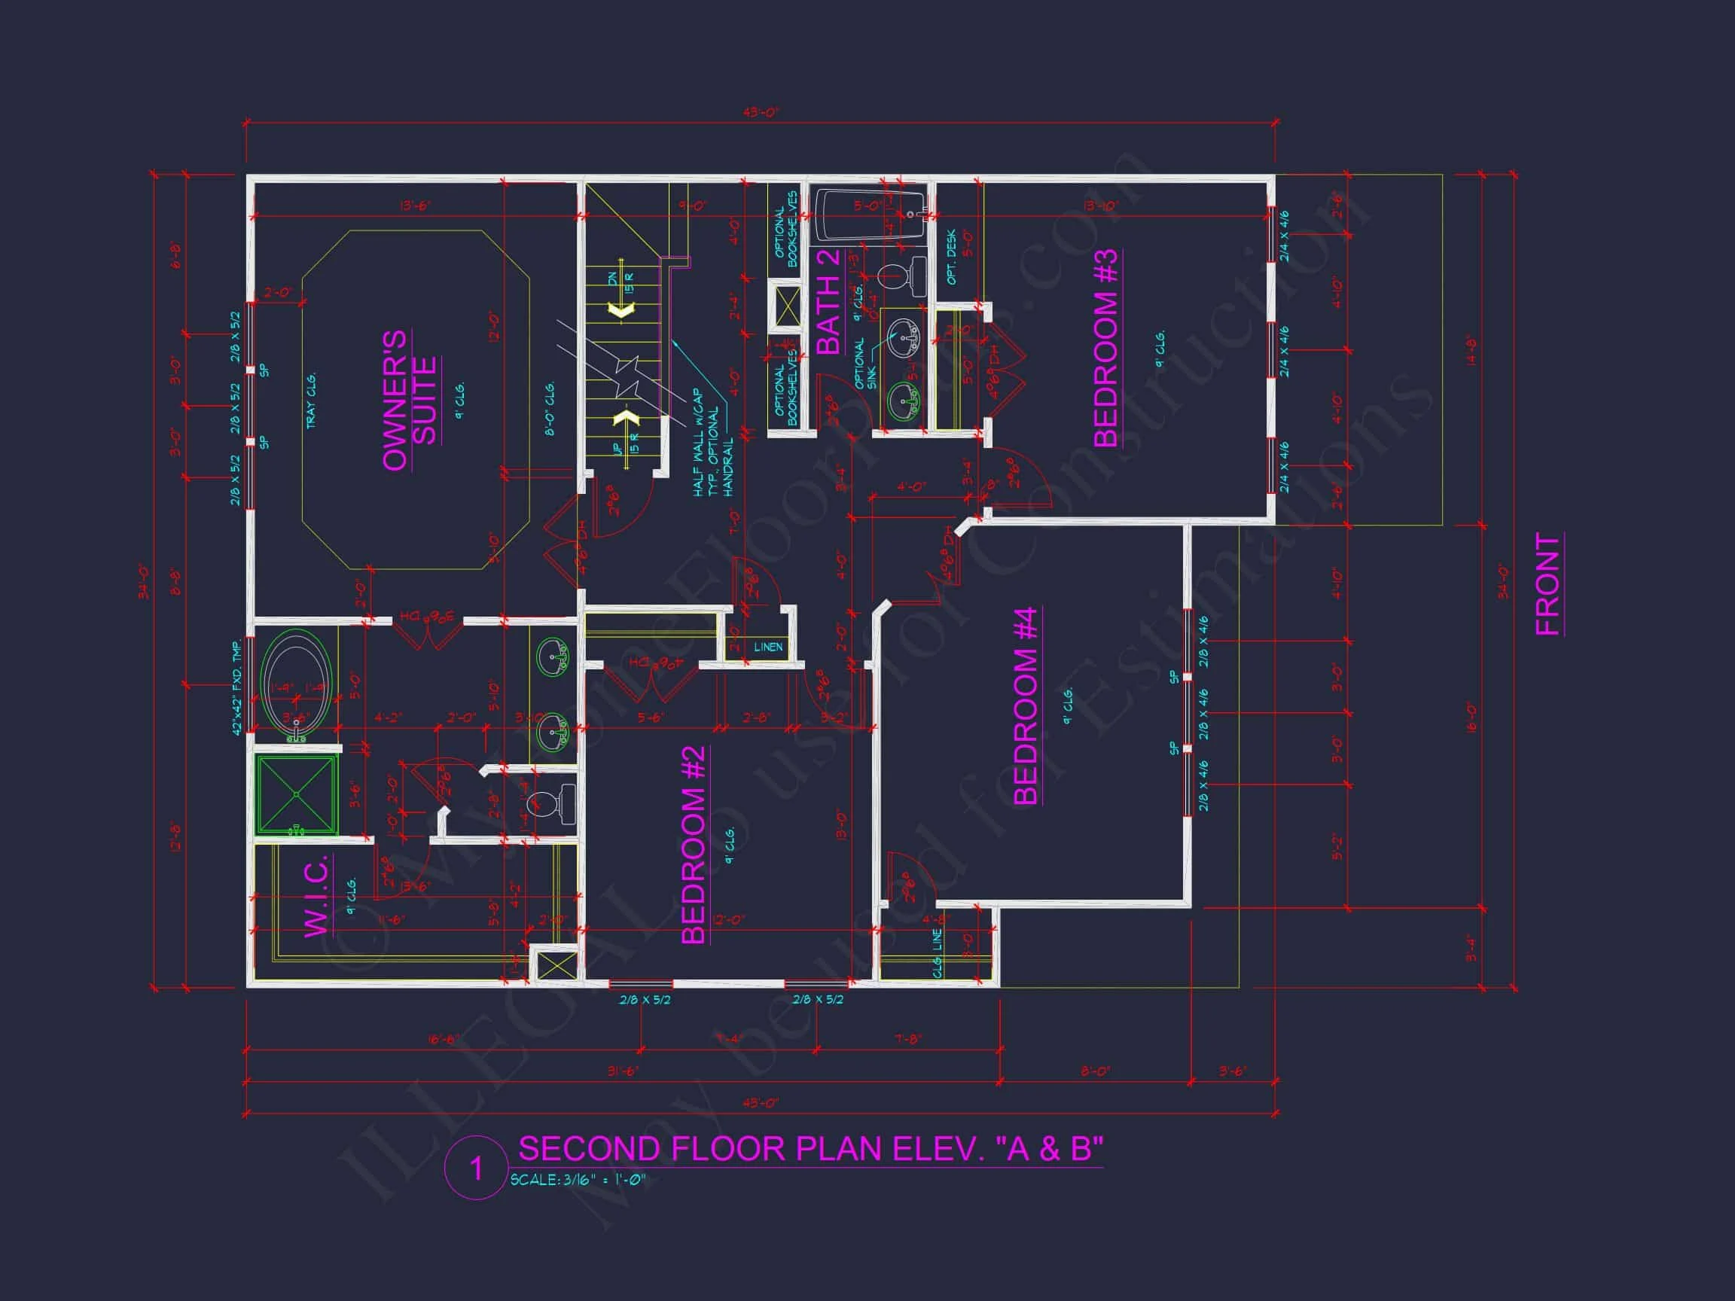
- 4 generously sized bedrooms
- Private Owner’s Suite with en-suite bath
- Walk-in closet in primary bedroom
- Shared full bathroom for secondary bedrooms
- Efficient hallway layout minimizing wasted space
The upper level preserves privacy while maintaining logical circulation. Bedrooms are thoughtfully arranged to suit families with children, guests, or a home office setup.
Square Footage Breakdown
- Total Heated Area: 2,400 sq. ft.
- Stories: 2
- Bedrooms: 4
- Bathrooms: 2.5
- Garage: 2-Car Attached
The efficient footprint makes this Traditional Colonial home ideal for suburban neighborhoods and family communities while still providing comfortable living space.
Why Choose a Traditional Colonial Home Plan?
Colonial homes remain one of America’s most popular architectural styles because they offer:
- Timeless curb appeal that never feels trendy
- Strong resale value due to classic design
- Functional two-story layouts
- Adaptability to modern interior preferences
- Efficient structural geometry
This home plan maintains architectural authenticity while enhancing livability with open interior spaces and integrated garage functionality.
Construction & Material Advantages
The lap siding exterior provides several benefits:
- Low-maintenance durability (vinyl or fiber cement options)
- Clean horizontal lines enhancing symmetry
- Cost-effective installation
- Long-term weather resistance
Paired with asphalt shingles and traditional trim detailing, the exterior remains both budget-conscious and architecturally refined.
Perfect For:
- Suburban family neighborhoods
- Homeowners seeking timeless architecture
- Buyers wanting strong resale appeal
- Lots suited for front-entry garage layouts
- Families needing 4 bedrooms without excessive square footage
Included Benefits with Every Plan
- CAD + PDF Files: Fully editable construction documents
- Unlimited Build License: Build as many times as desired
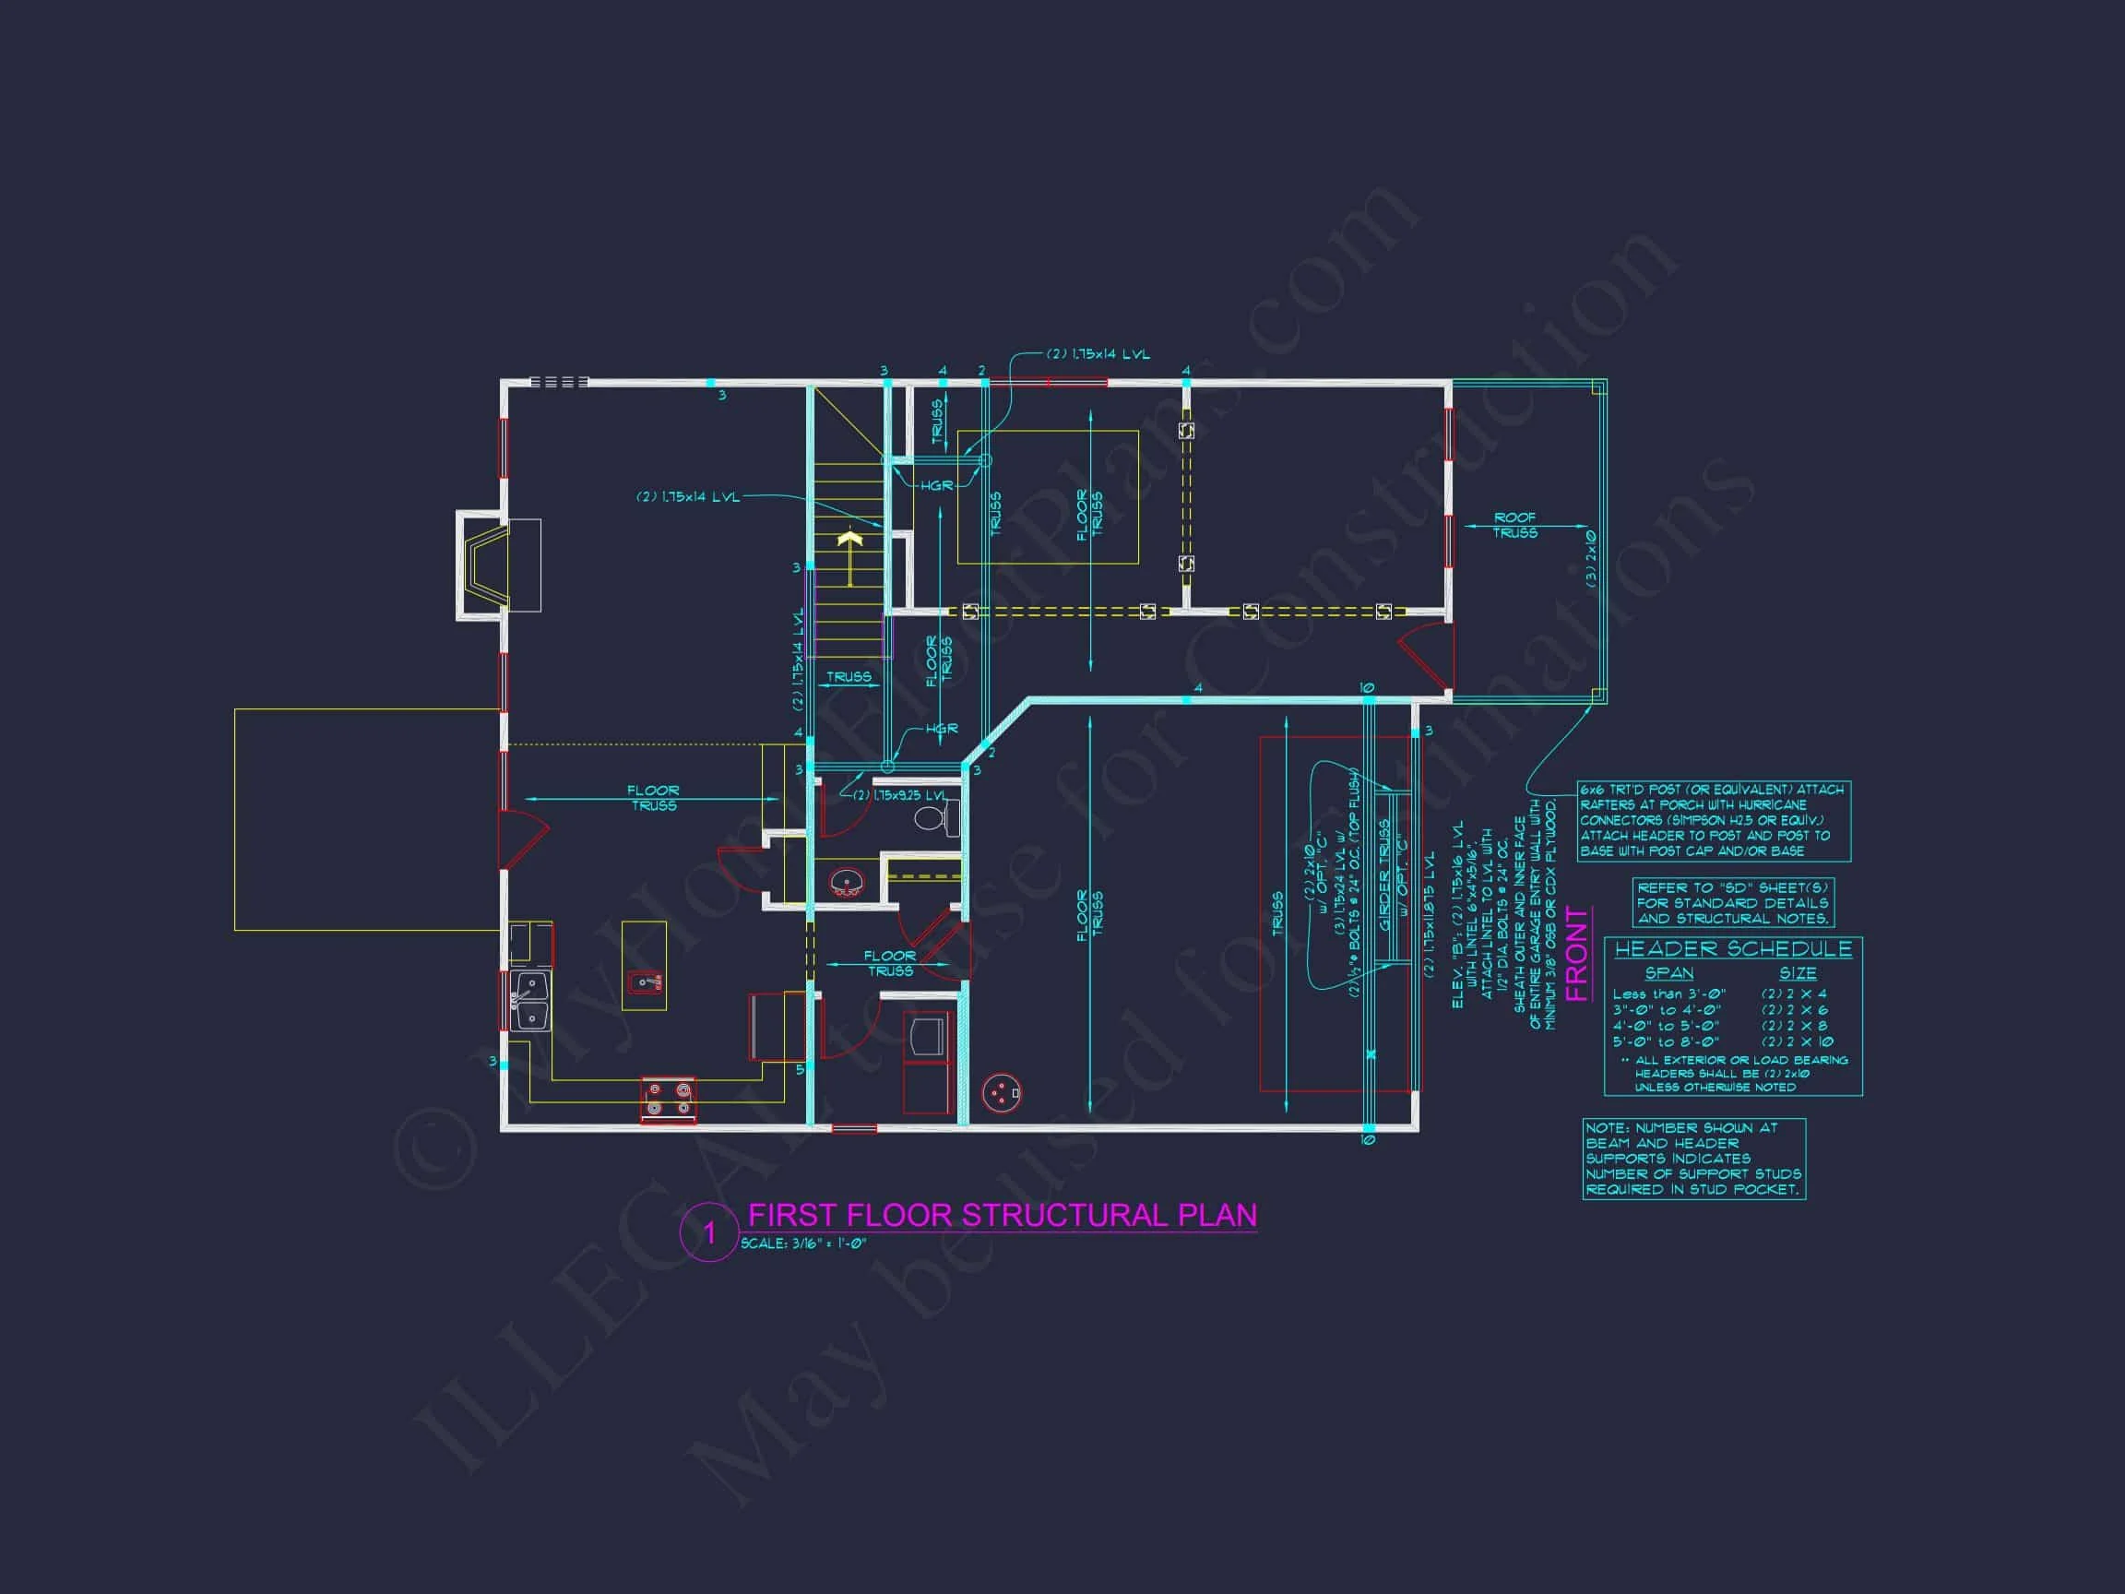
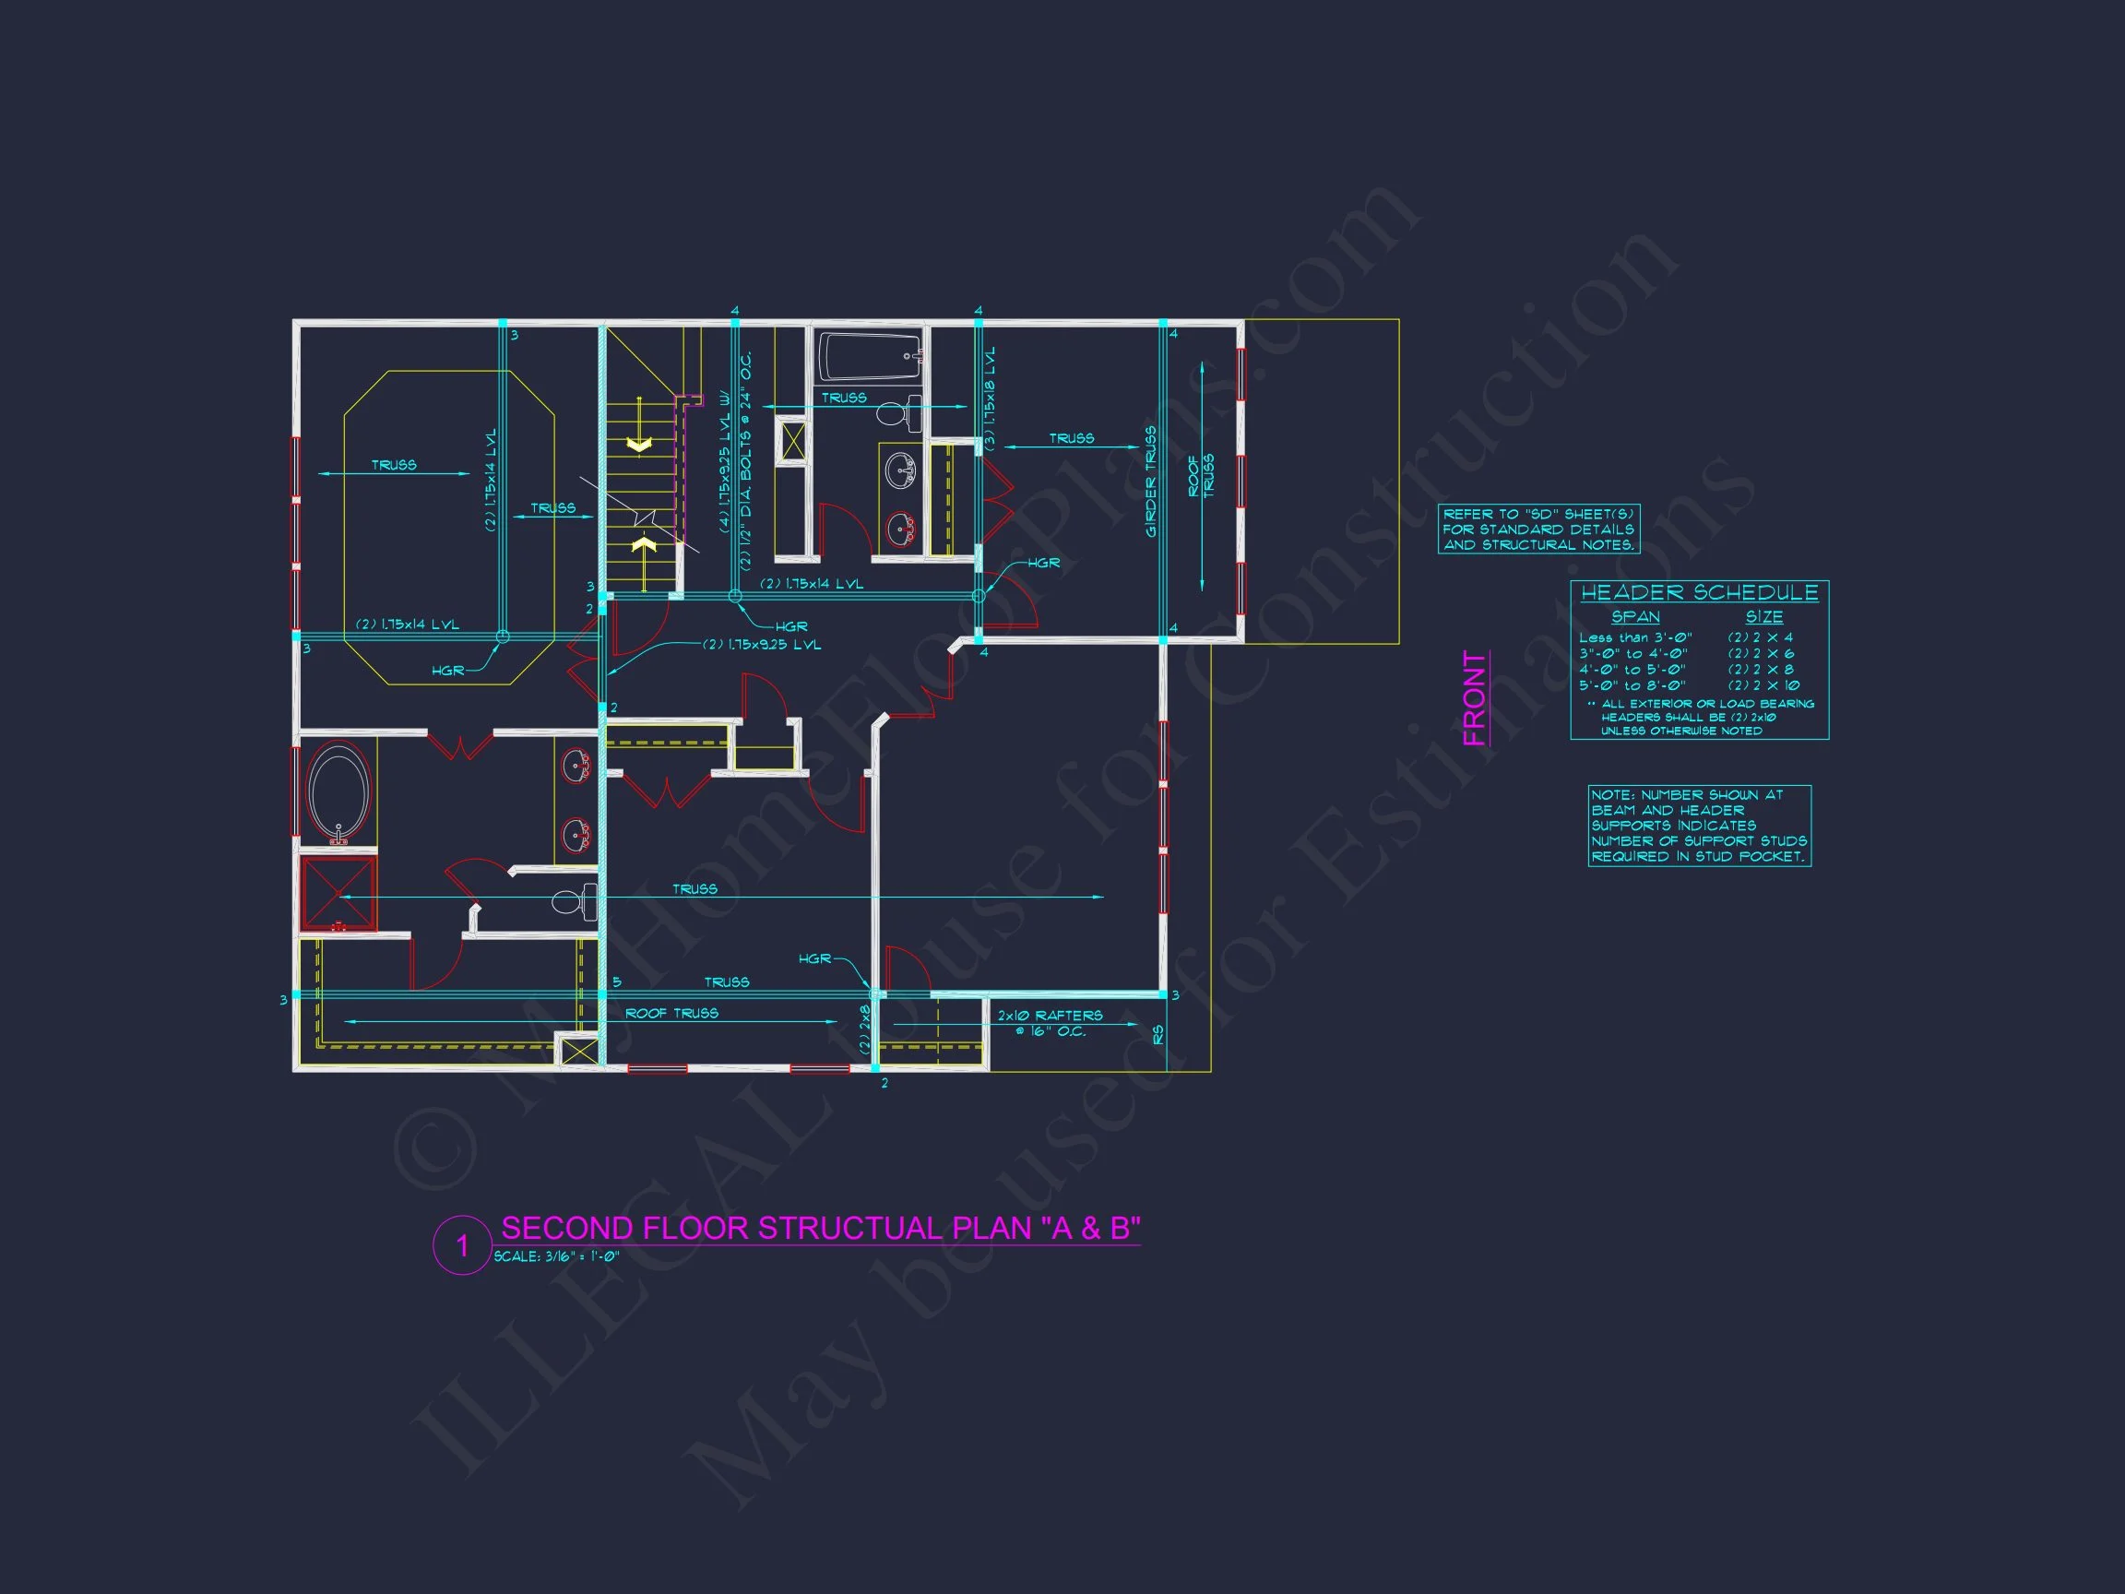
- Structural Engineering Included: Code-compliant drawings
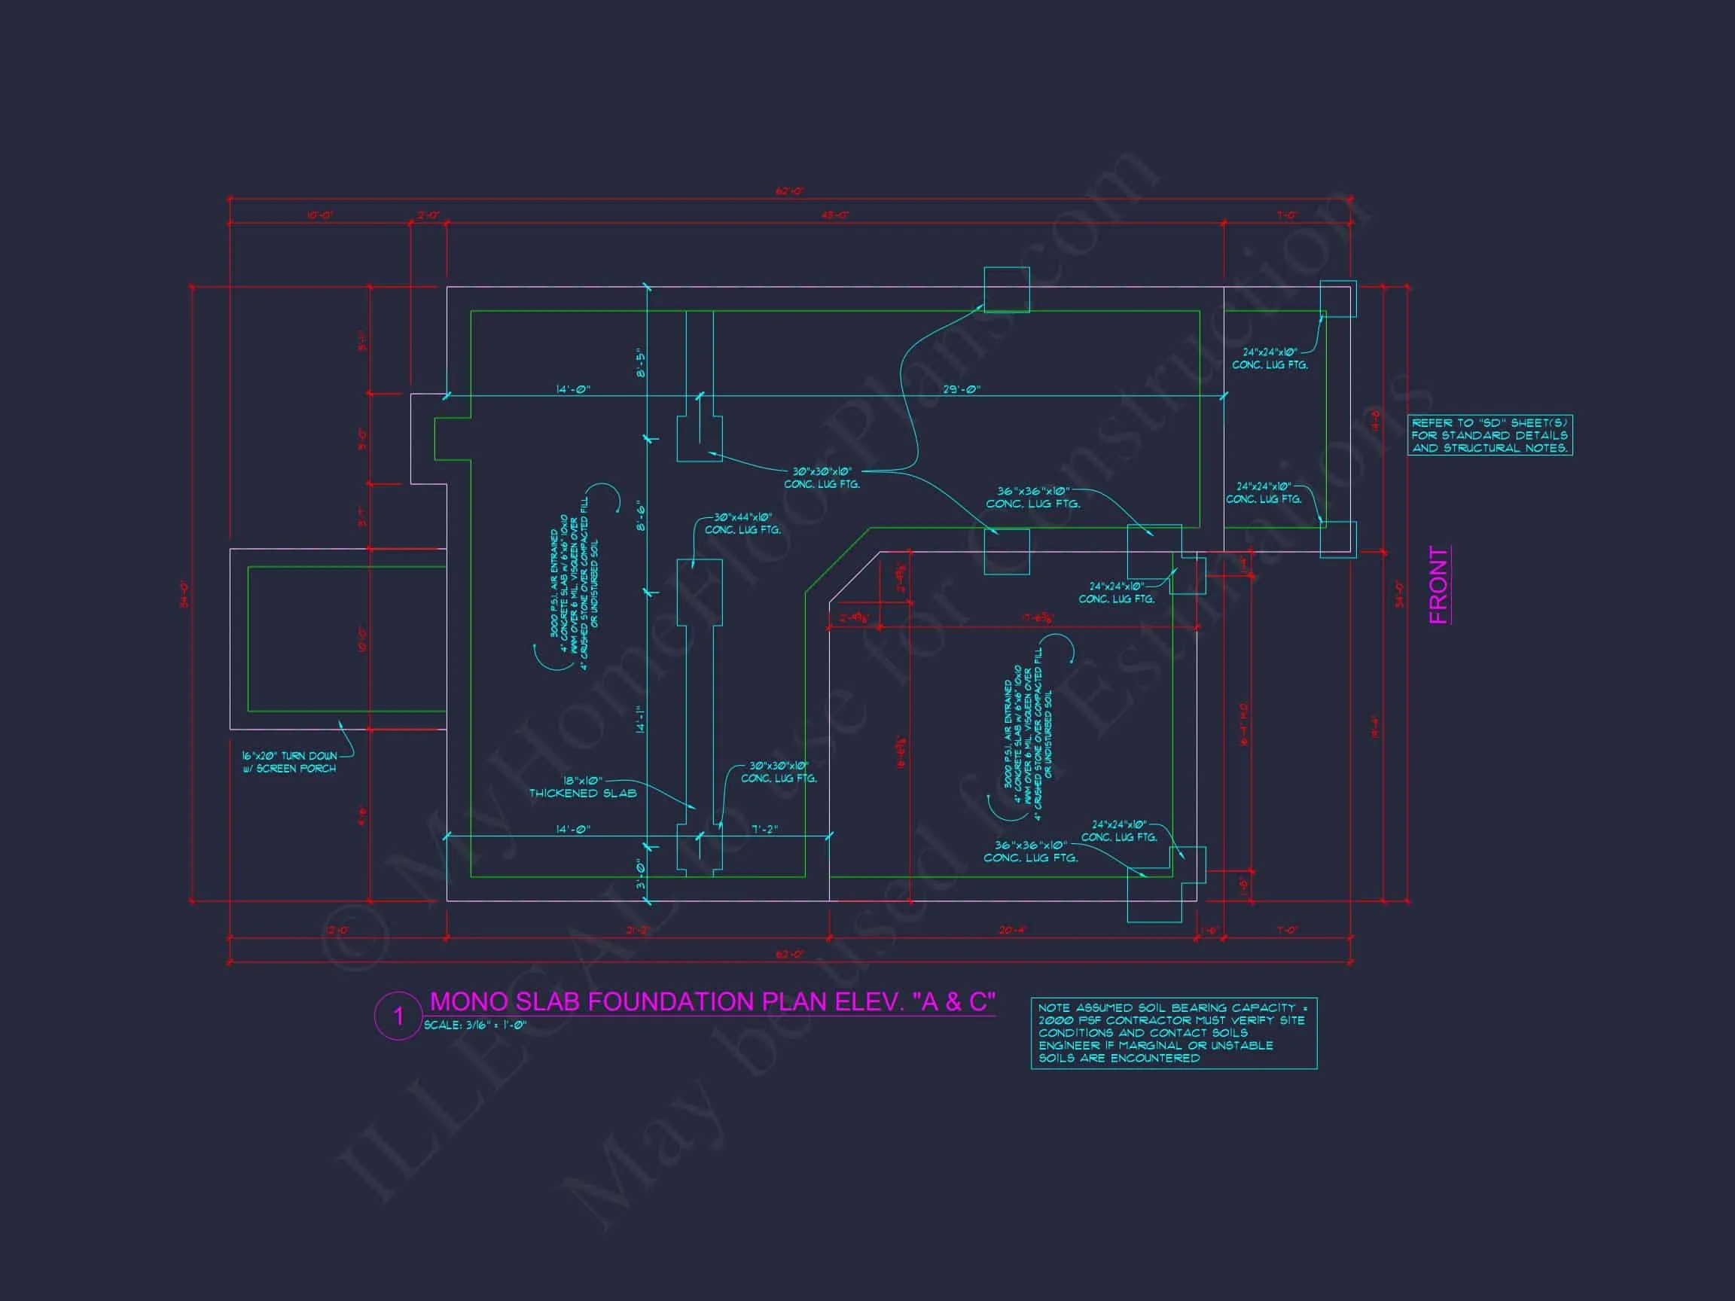
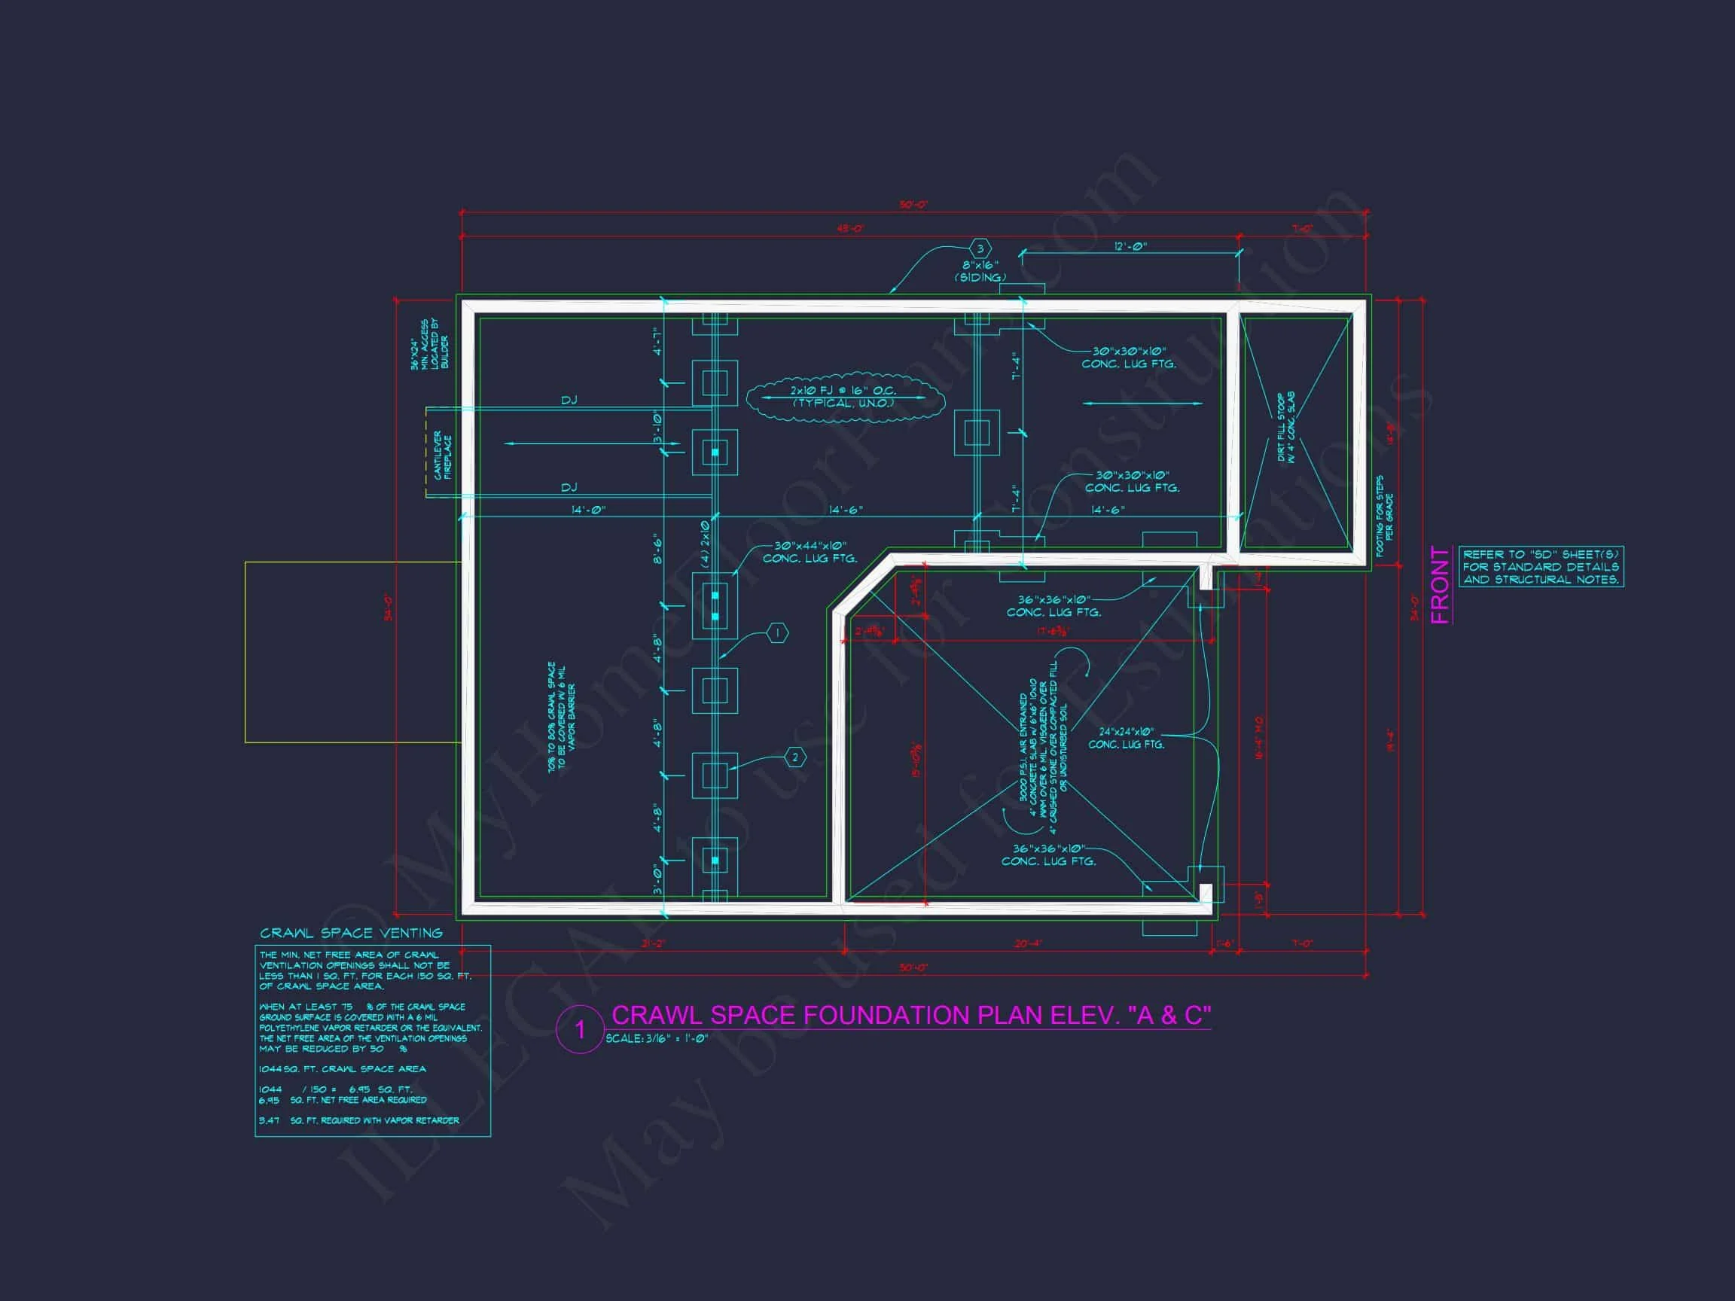
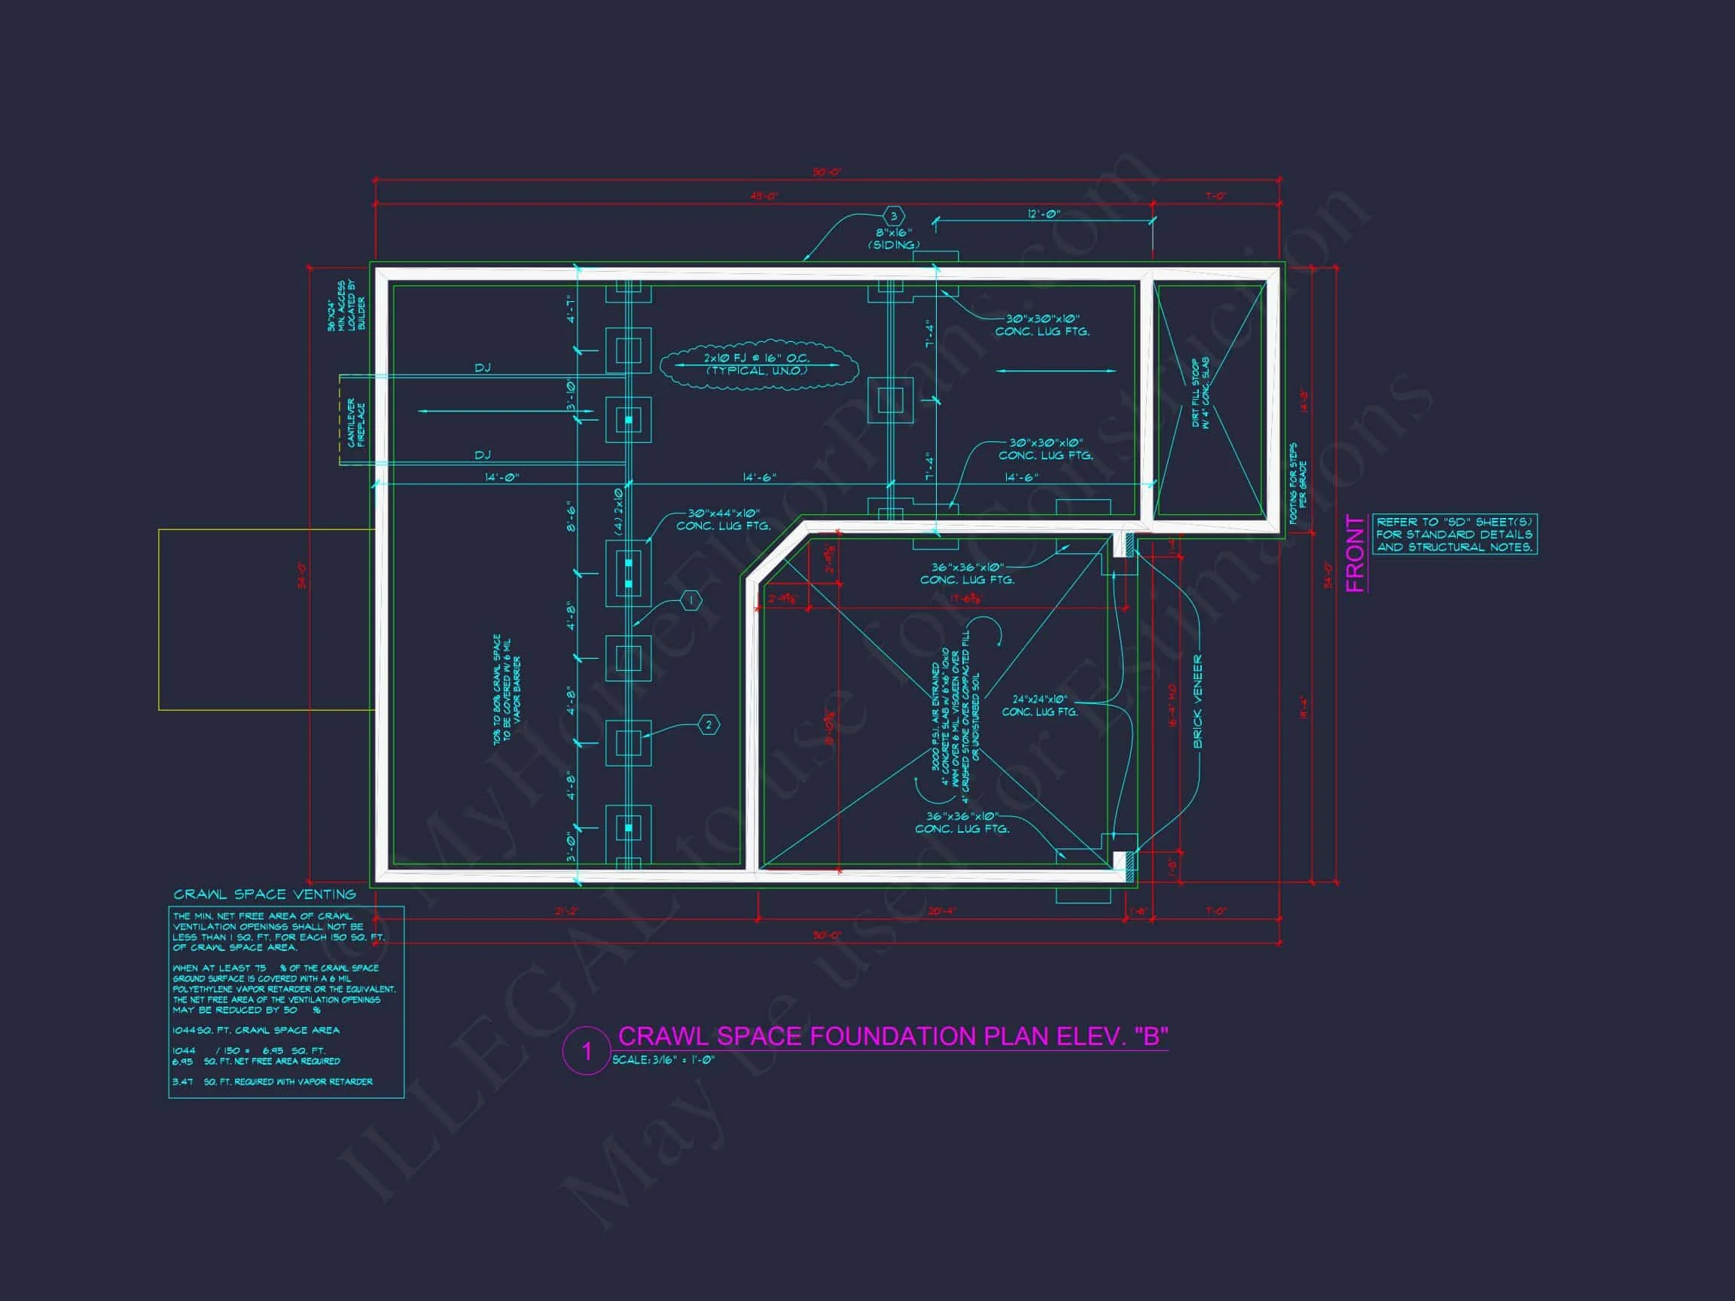
- Free Foundation Changes: Slab, crawlspace, or basement
- Modification Support: Affordable customization options
- View Before You Buy: Preview all sheets online
Similar Collections You May Like
- Traditional House Plans
- Neo-Colonial House Plans
- Two-Story House Plans
- 2-Car Garage House Plans
- Classic Suburban Home Designs
Frequently Asked Questions
Can this Traditional Colonial plan be customized?
Yes. We offer affordable modification services to adjust room sizes, garage configuration, elevations, or foundation type.
What files are included?
You receive complete CAD and PDF construction drawings ready for builder use.
Is this home energy-efficient?
The compact rectangular massing of Colonial homes naturally supports energy efficiency and structural simplicity.
Does the plan include multiple elevations?
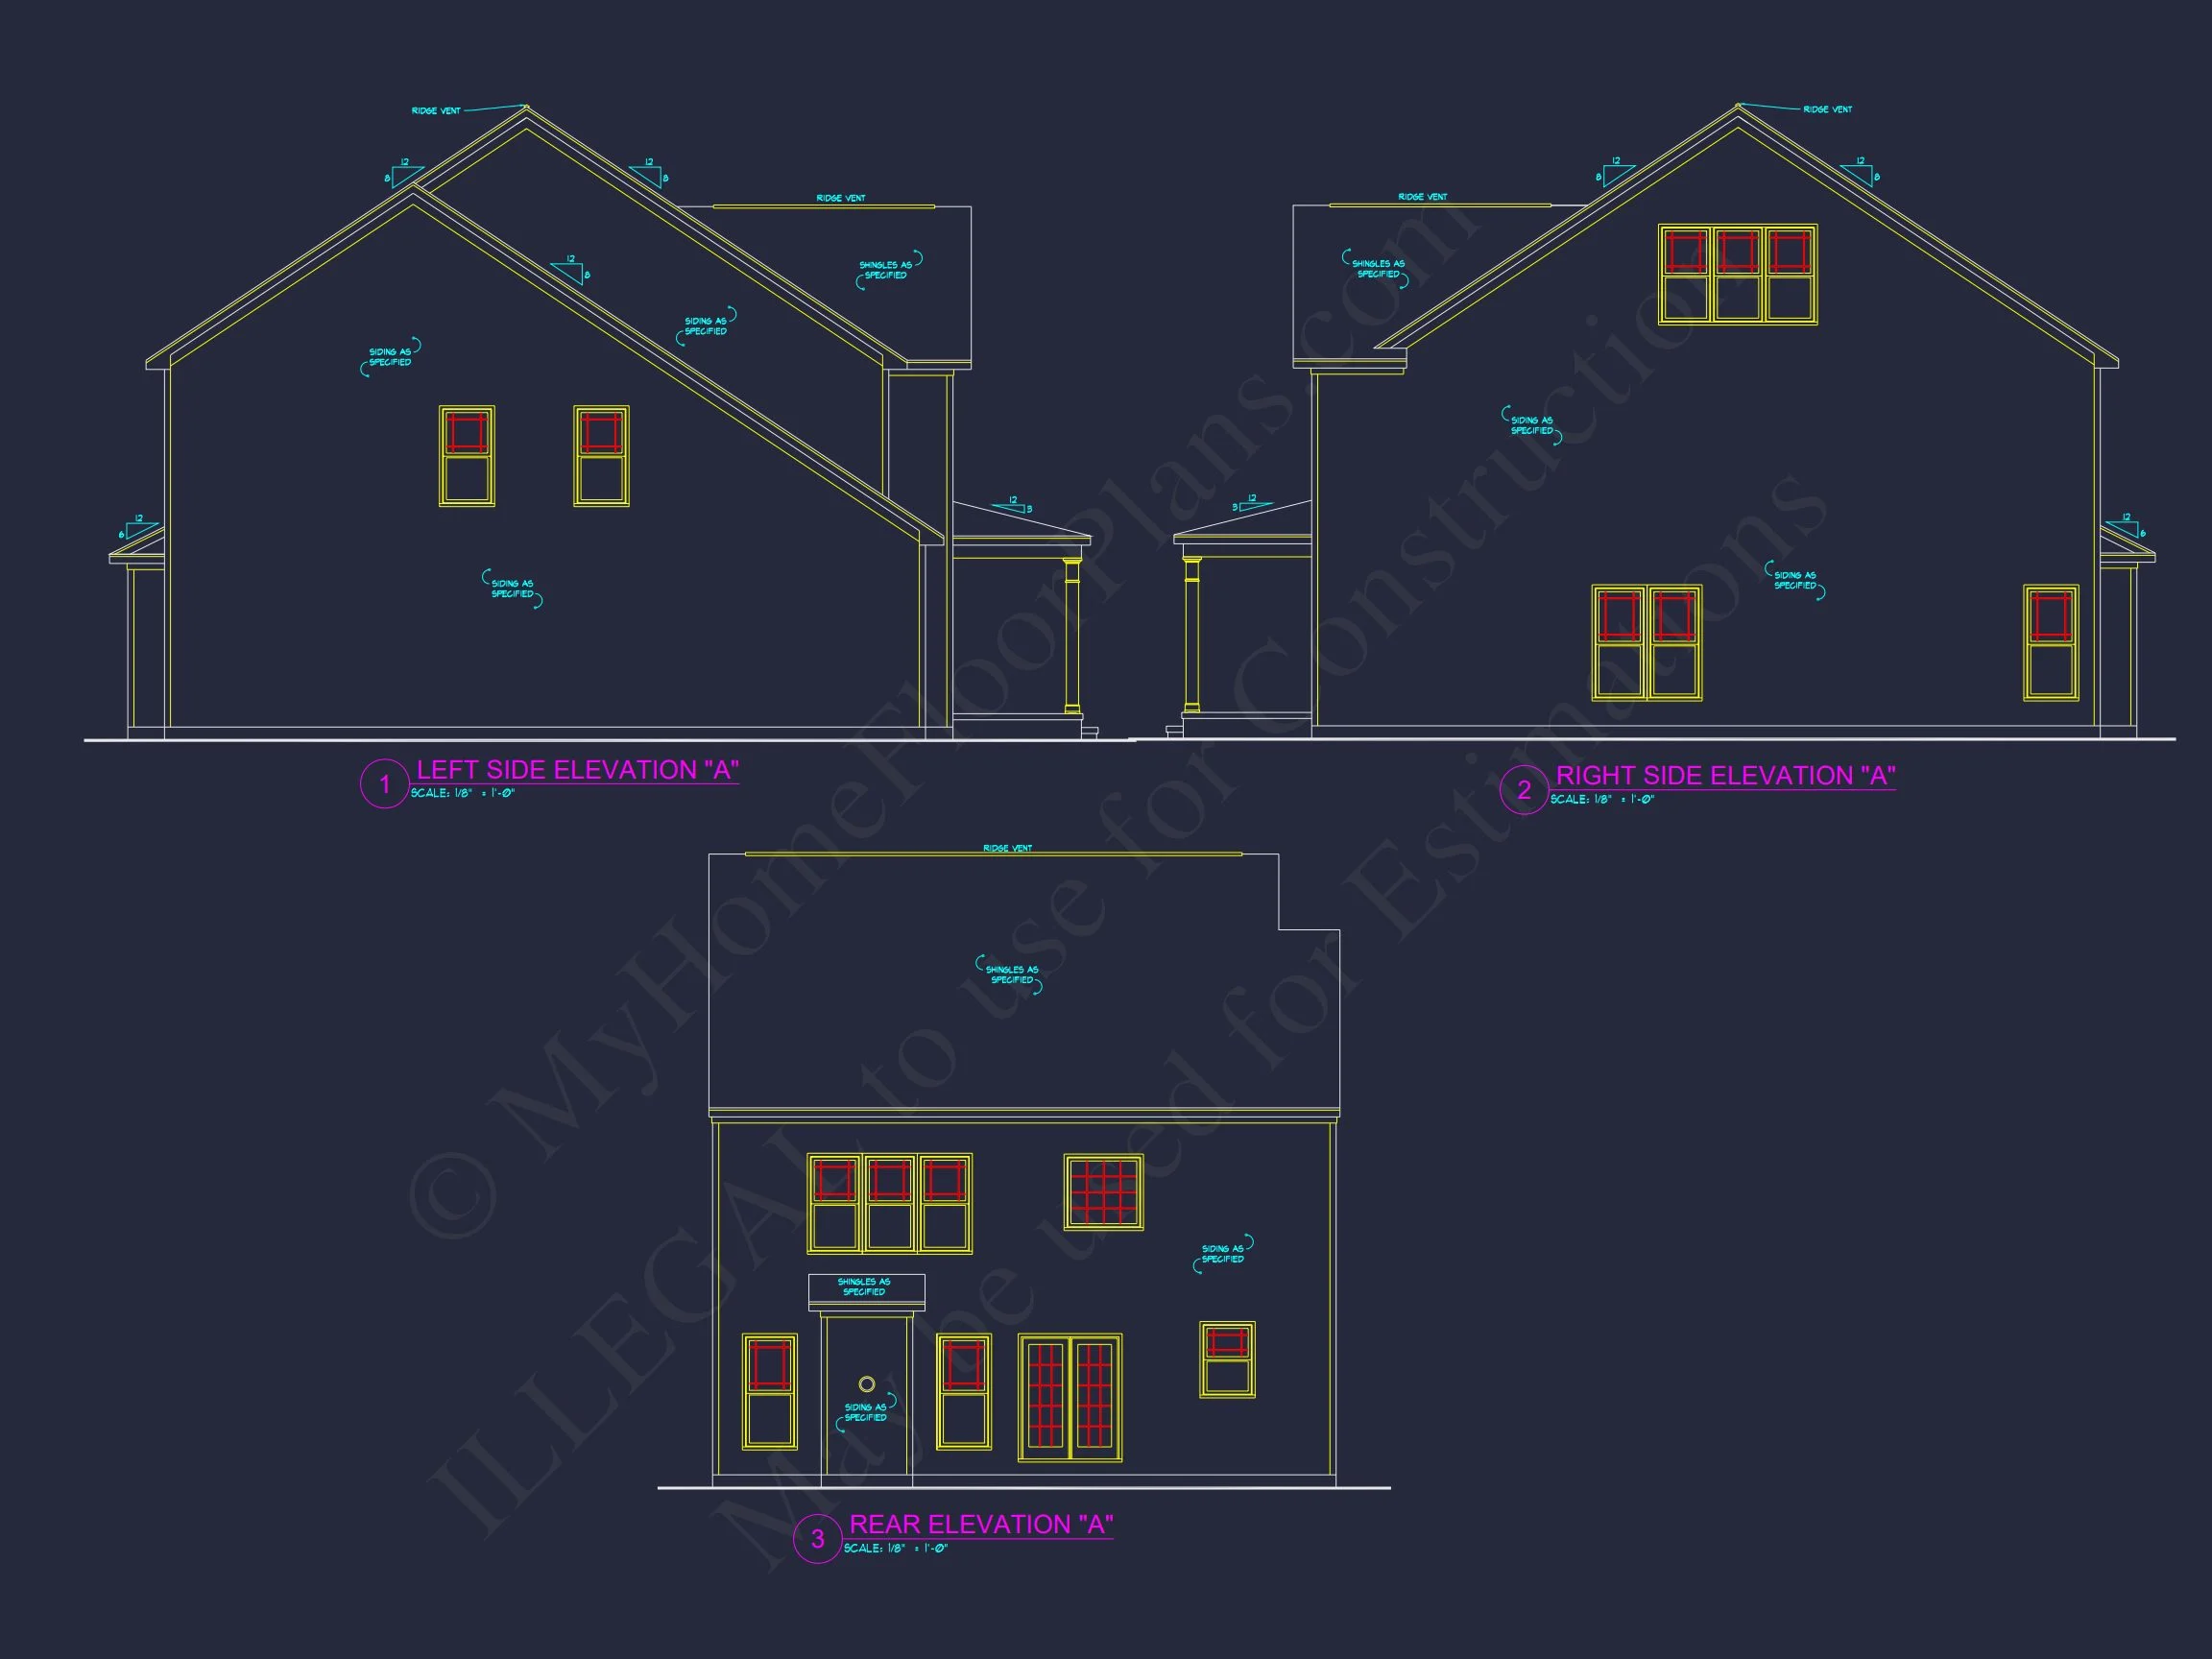
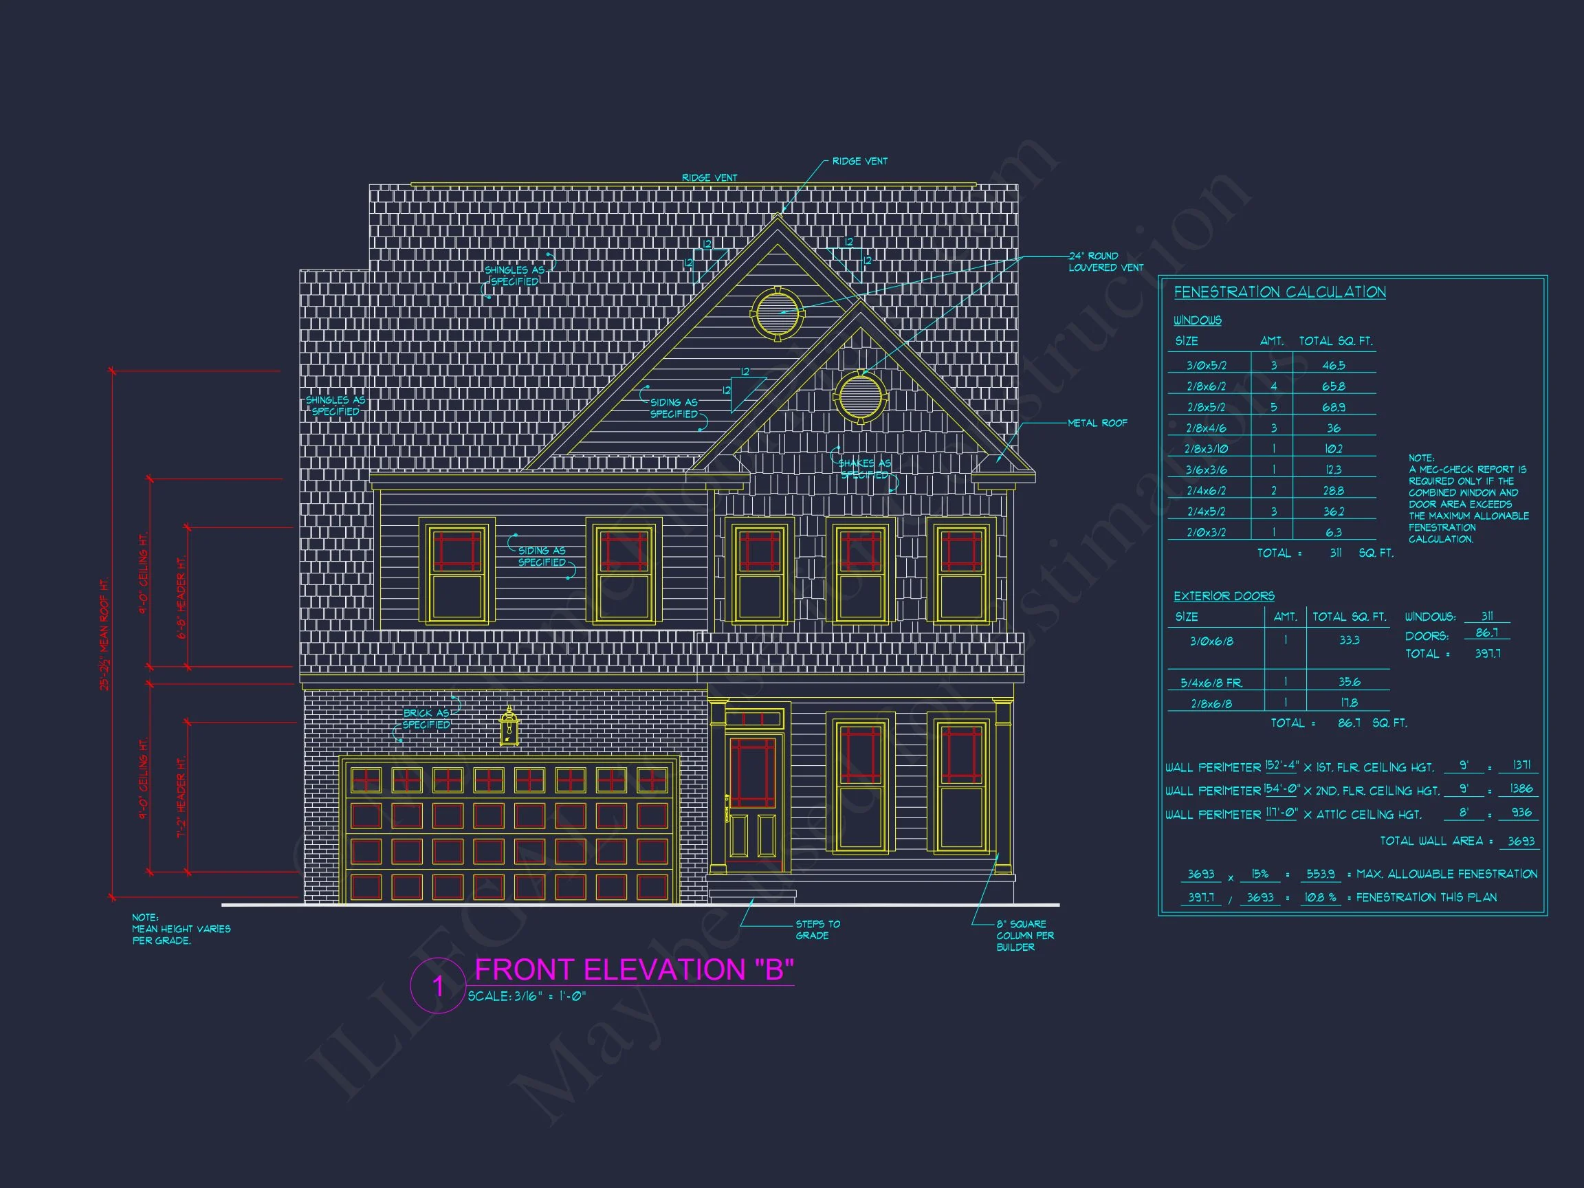
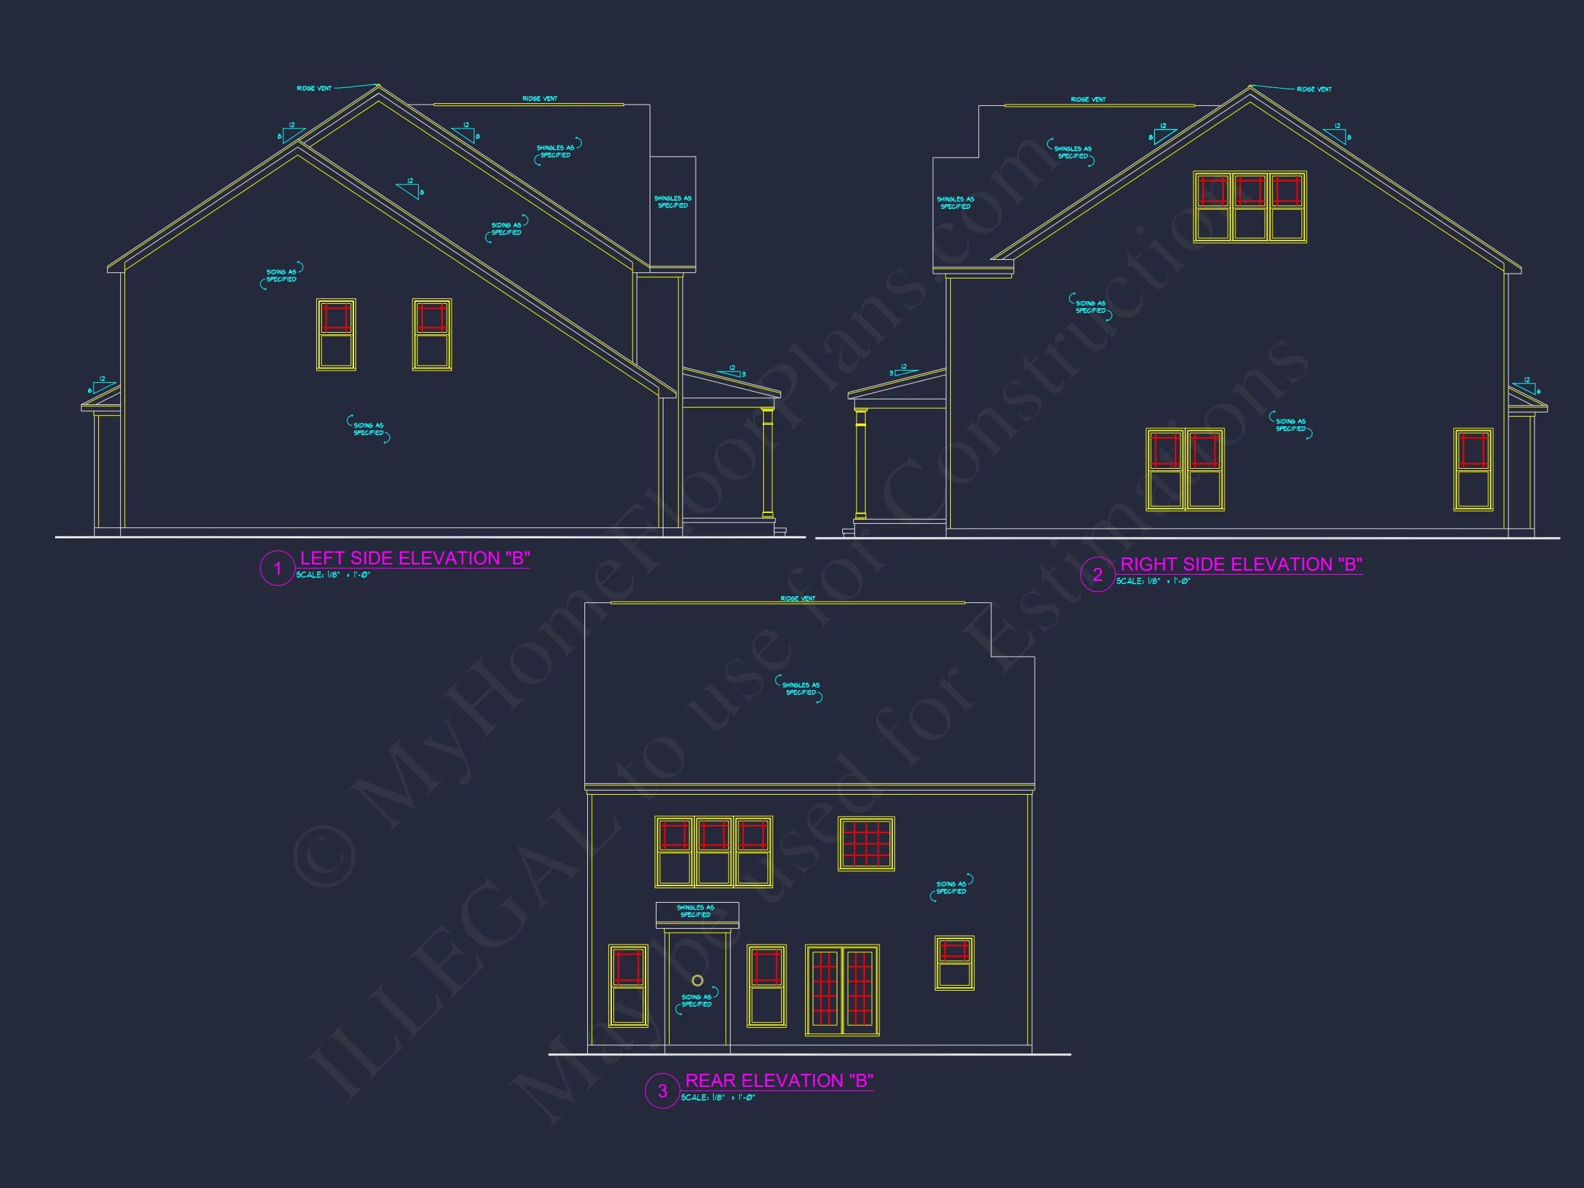
Elevation variations may be available to adjust exterior detailing while maintaining Colonial character.
Build a Timeless Home with Confidence
This Traditional Colonial House Plan delivers symmetry, durability, and functional modern living in a proven architectural style. With 4 bedrooms, 2.5 bathrooms, 2,400 square feet of heated space, and an attached 2-car garage, it offers everything today’s homeowners expect—wrapped in classic American design.
Start building your Traditional Colonial dream home today with CAD + PDF plans and an unlimited build license included.