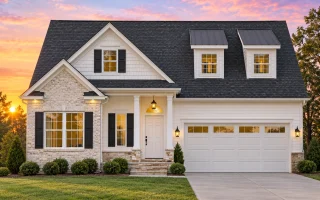
Plan 8-1179 – Stewart Crossing | Traditional – 3-Bed, 2-Bath, 2,064 SF
Traditional / Classic Suburban, Traditional Craftsman, Colonial Brick house plan with brick and siding exterior • 3 bed • 2 bath • 2,064 SF. Open living, first-floor owner suite, dormer-enhanced curb appeal. Includes CAD+PDF + unlimited build license.
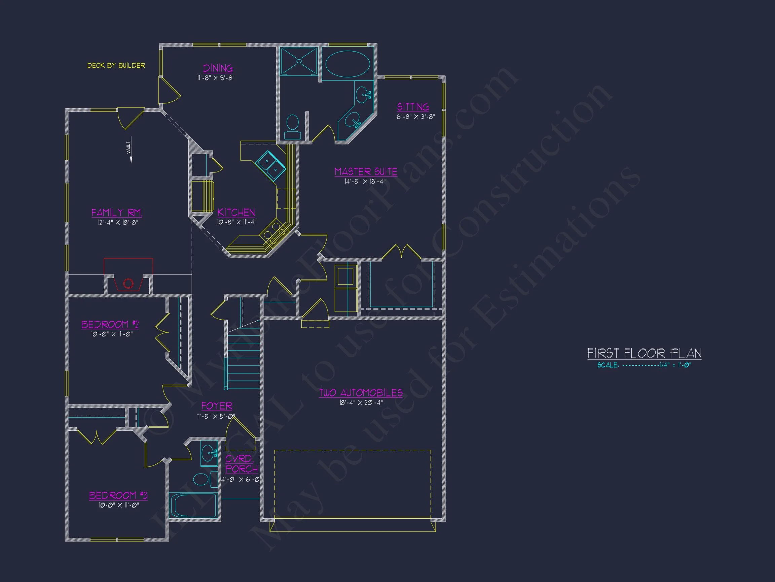
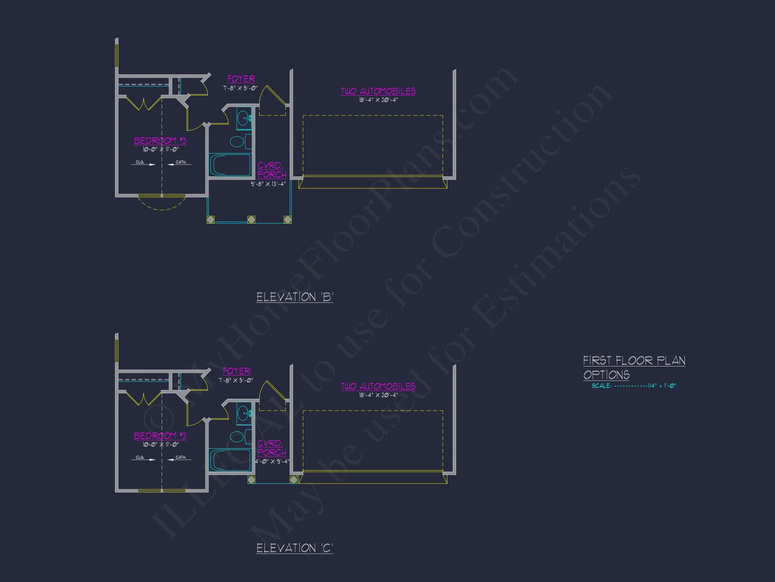
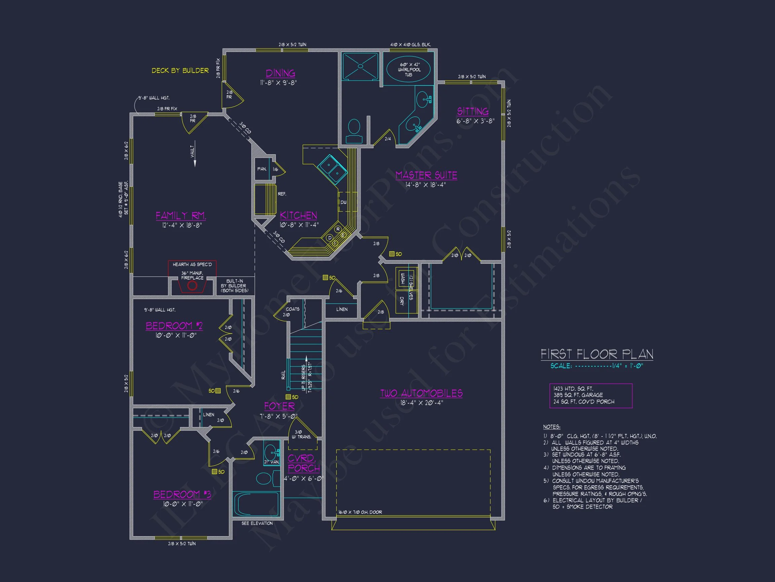
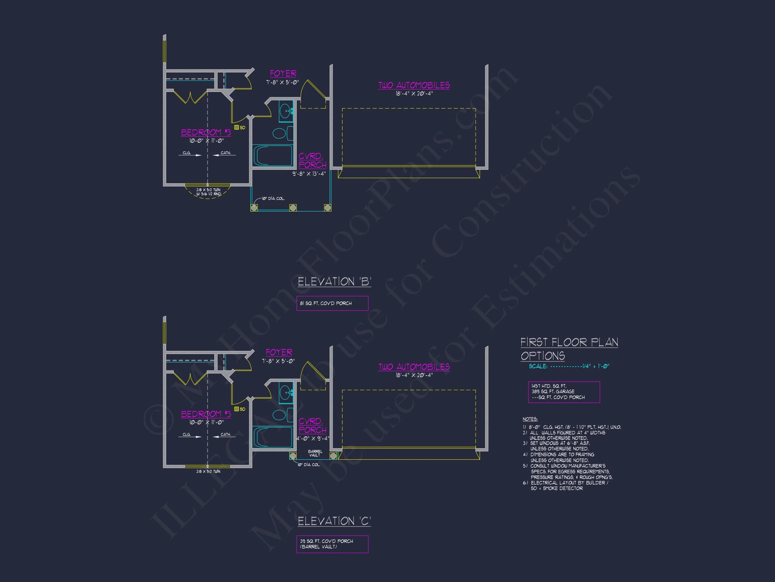
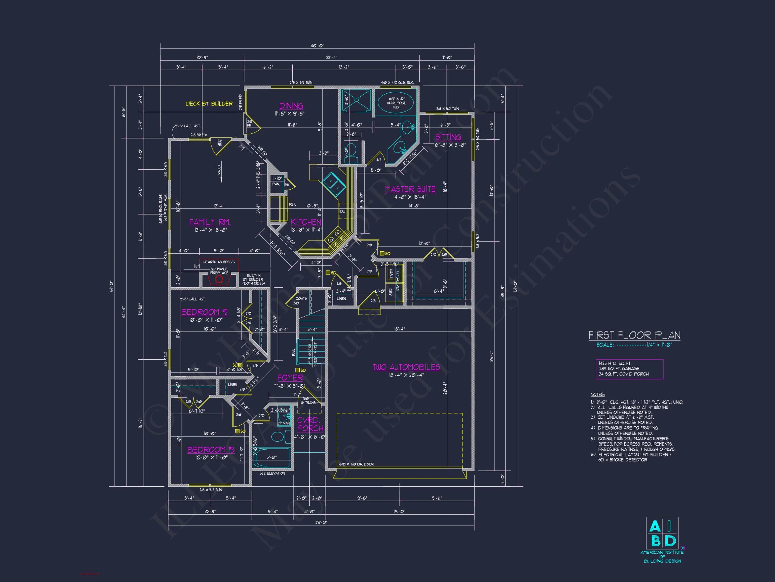
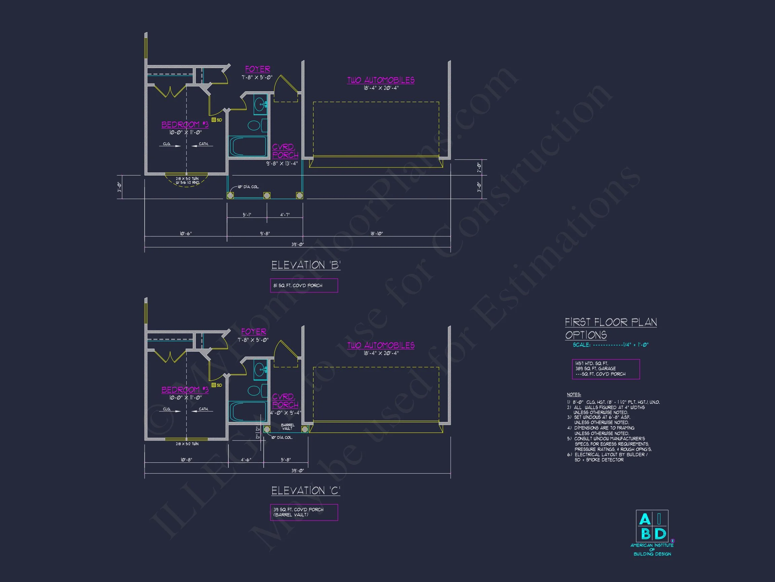
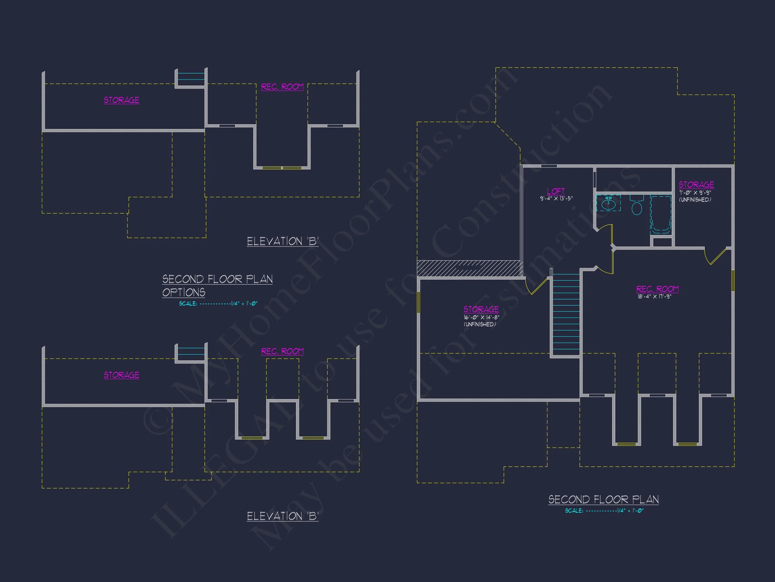

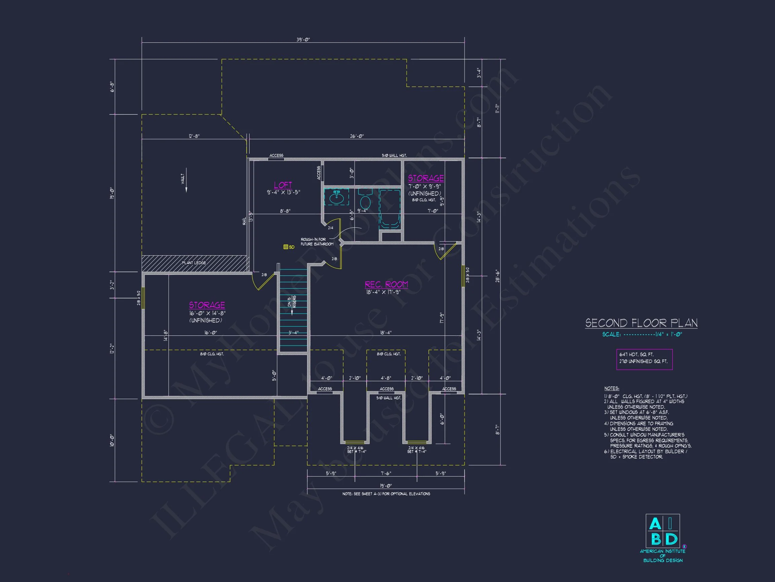
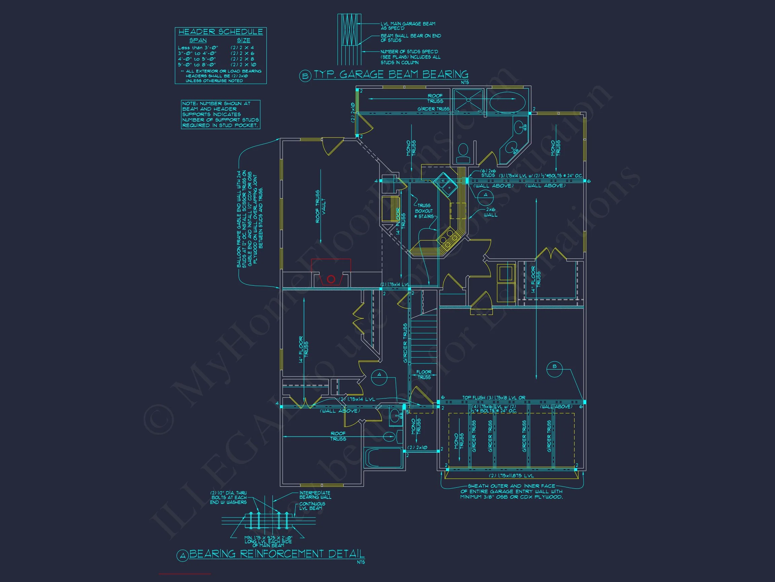
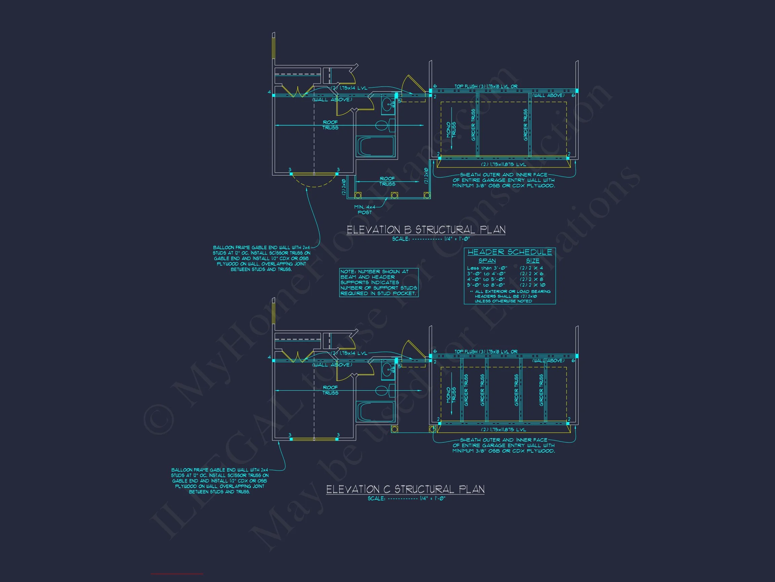

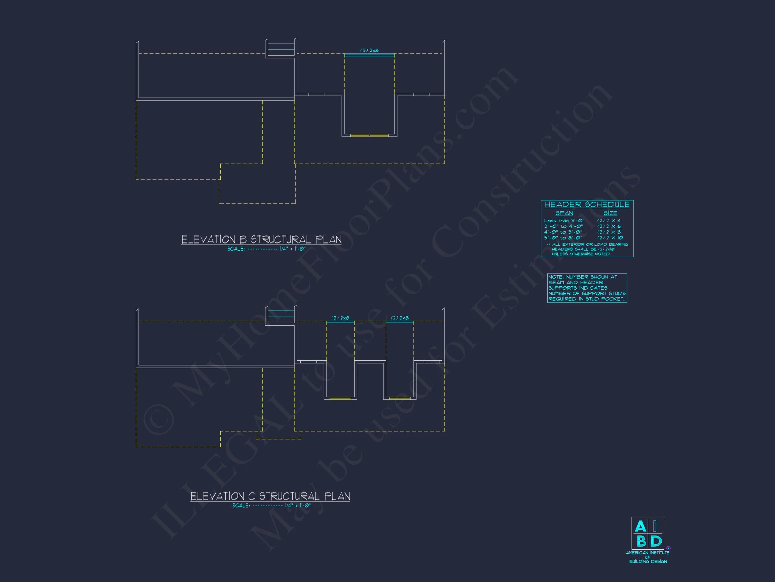
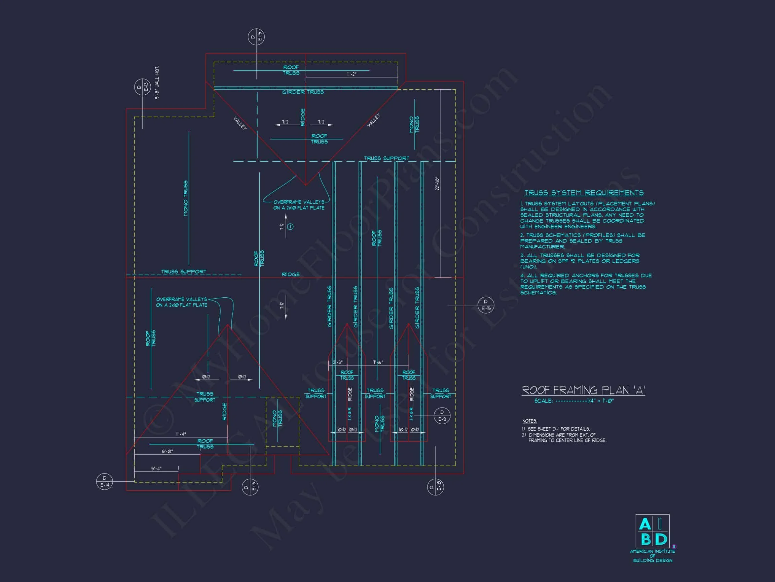
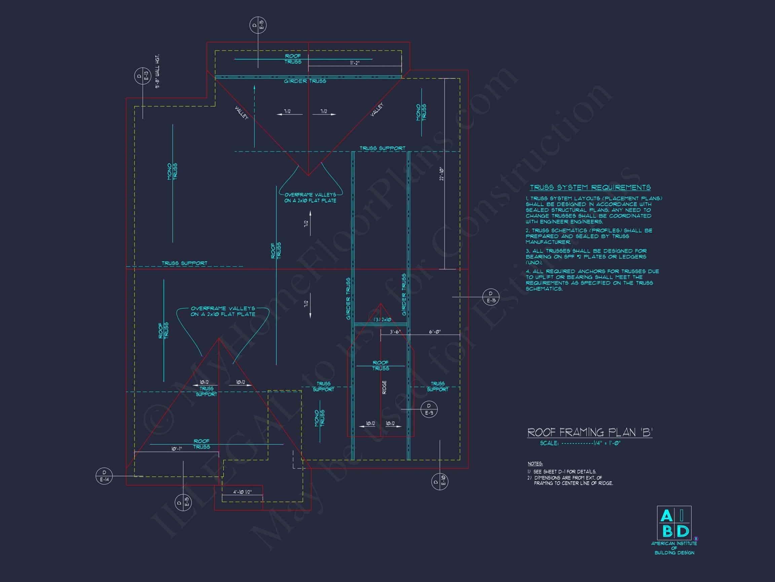
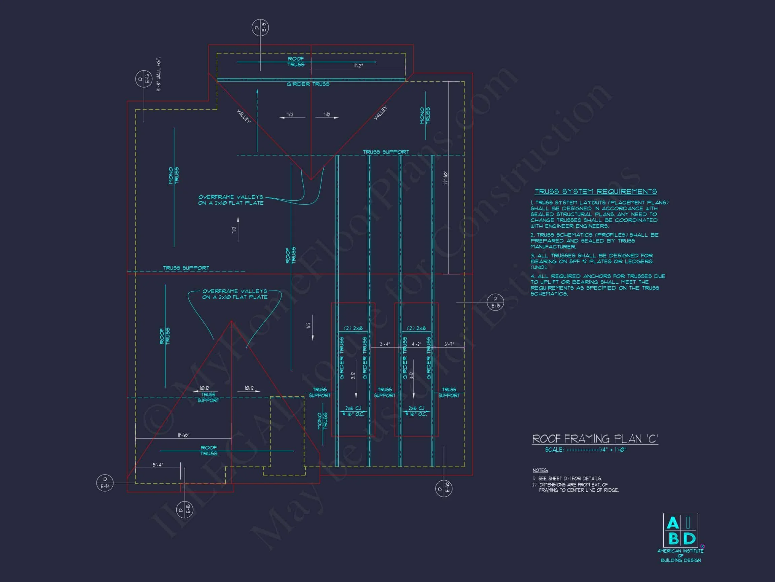
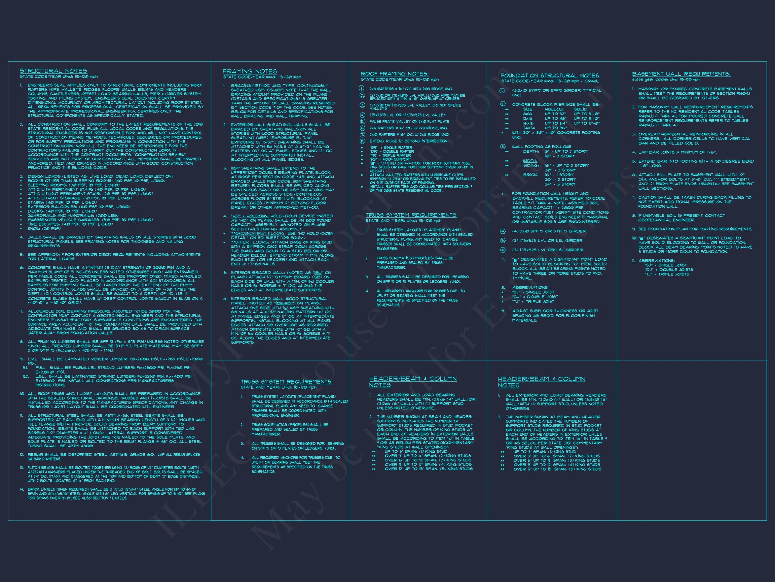
Original price was: $1,383.$988Current price is: $988.
999 in stock
* Please verify all details with the actual plan, as the plan takes precedence over the information shown below.
| Bedrooms | 3 |
|---|---|
| Bathrooms | 2 |
| Heated SF | 2,064 |
| Unheated SF | 623 |
| Width | 40'-0" |
| Depth | 51'-0" |
| Floors | 1.5 |
| Garage Bays | 2 |
| Architectural Styles | Cottages |
| Structure Type | Single-Family |
| Exterior Material | Siding, Brick |
| Indoor Features | Foyer, Family Room, Fireplace, Recreational Room, Attic, Basement |
| Outdoor Features | Covered Front Porch, Covered Rear Porch |
| Bed and Bath Features | Bedrooms on First Floor, Bedrooms on Second Floor, Owner's Suite on First Floor, Walk-in Closet |
| Kitchen Features | Kitchen Island, Breakfast Nook, Walk-in Pantry |
| Garage Features | Front Entry |
| Ceiling Features | 9 FT+ |
Timeless Traditional House Plan with Brick & Siding Exterior
A 1.5-story Traditional / Classic Suburban home featuring 2,064 heated sq. ft., open floor plan, first-floor Owner Suite, architectural detailing, and full CAD construction documents.
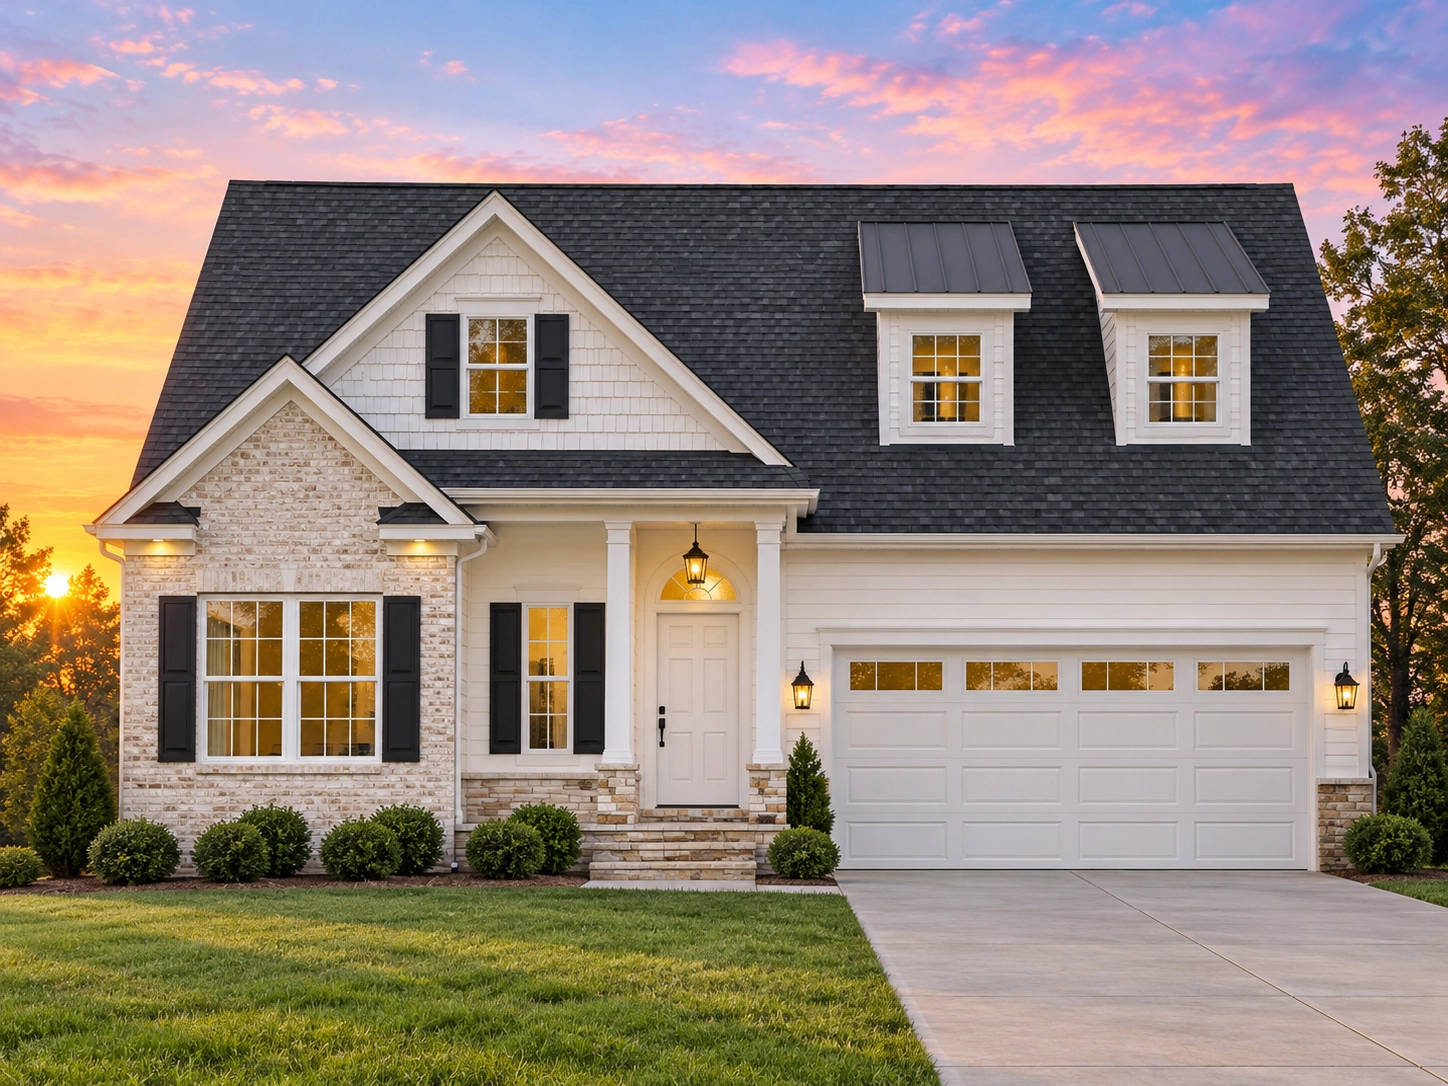
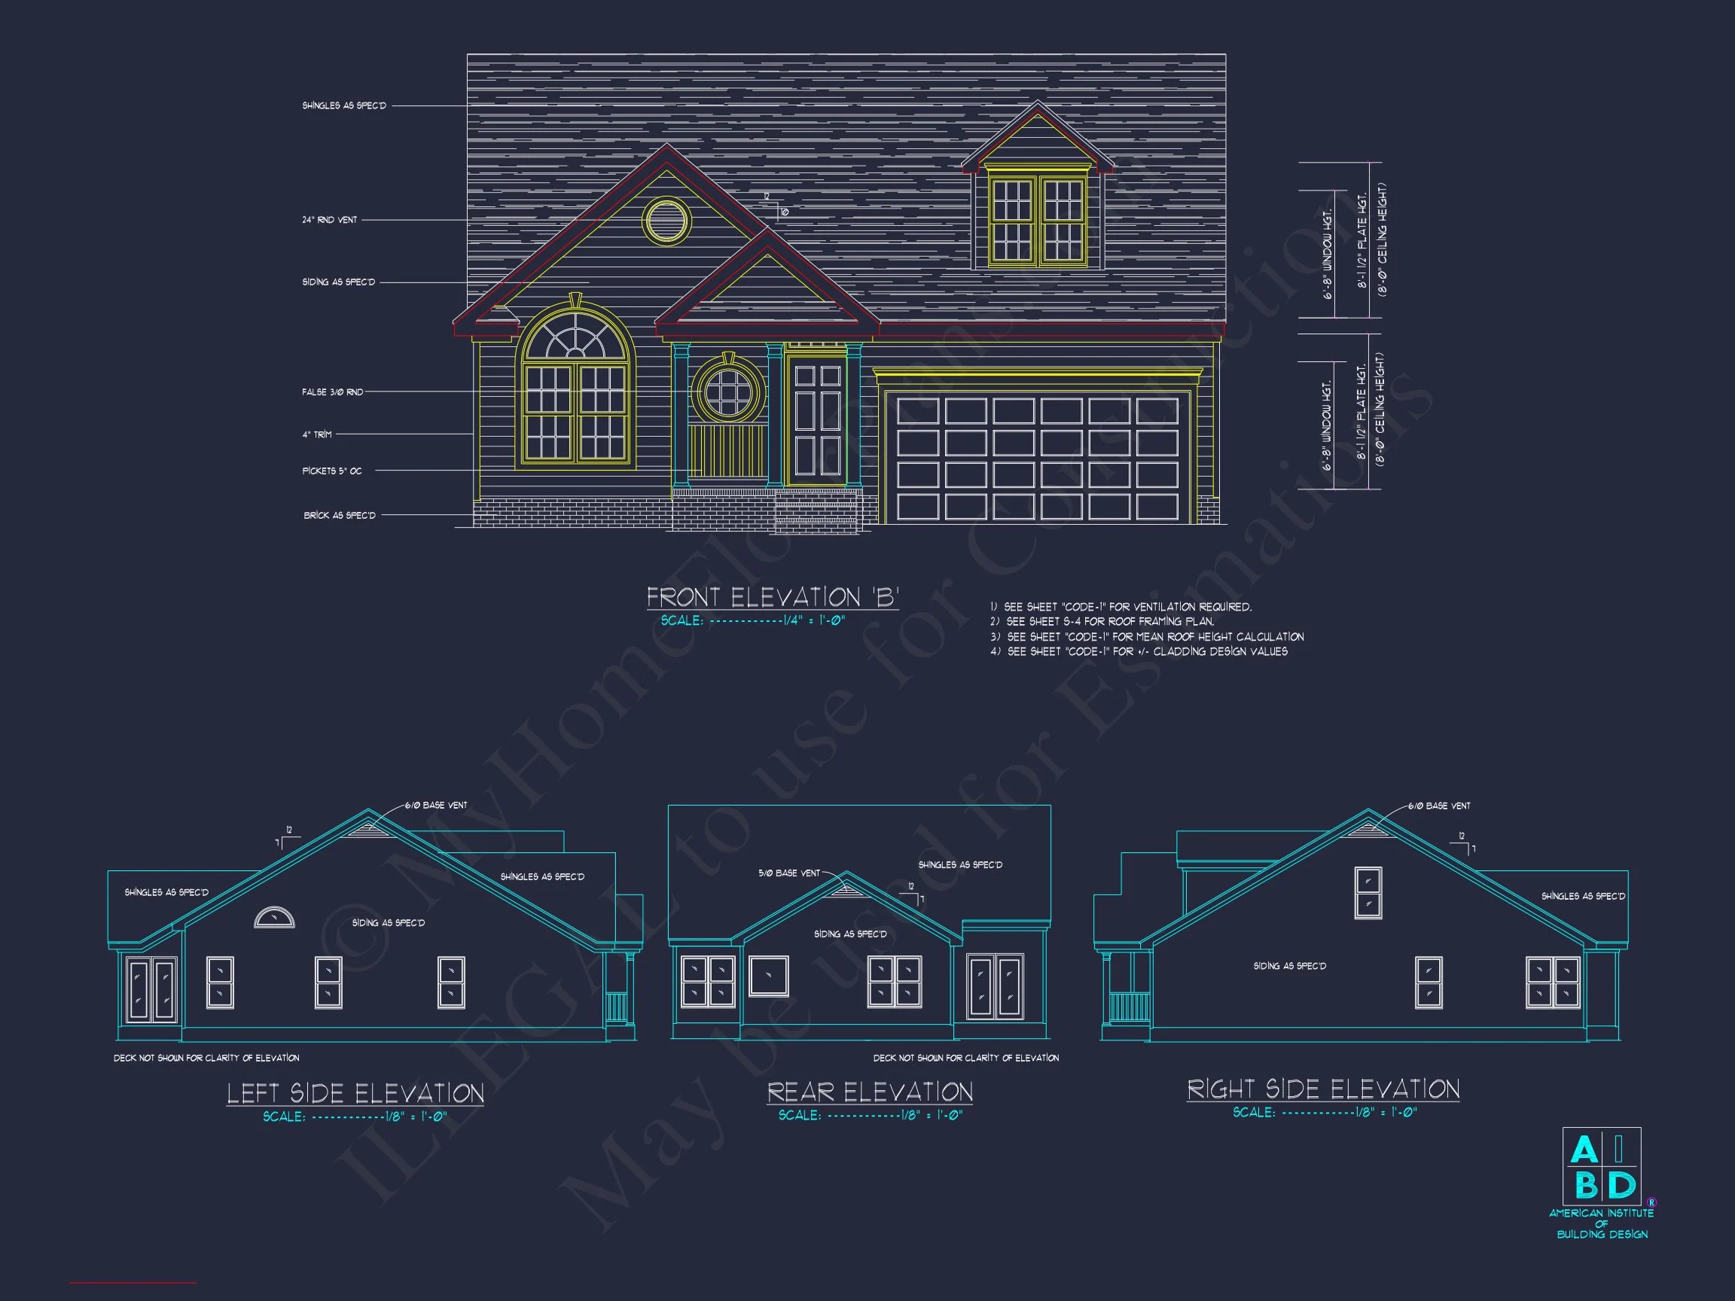
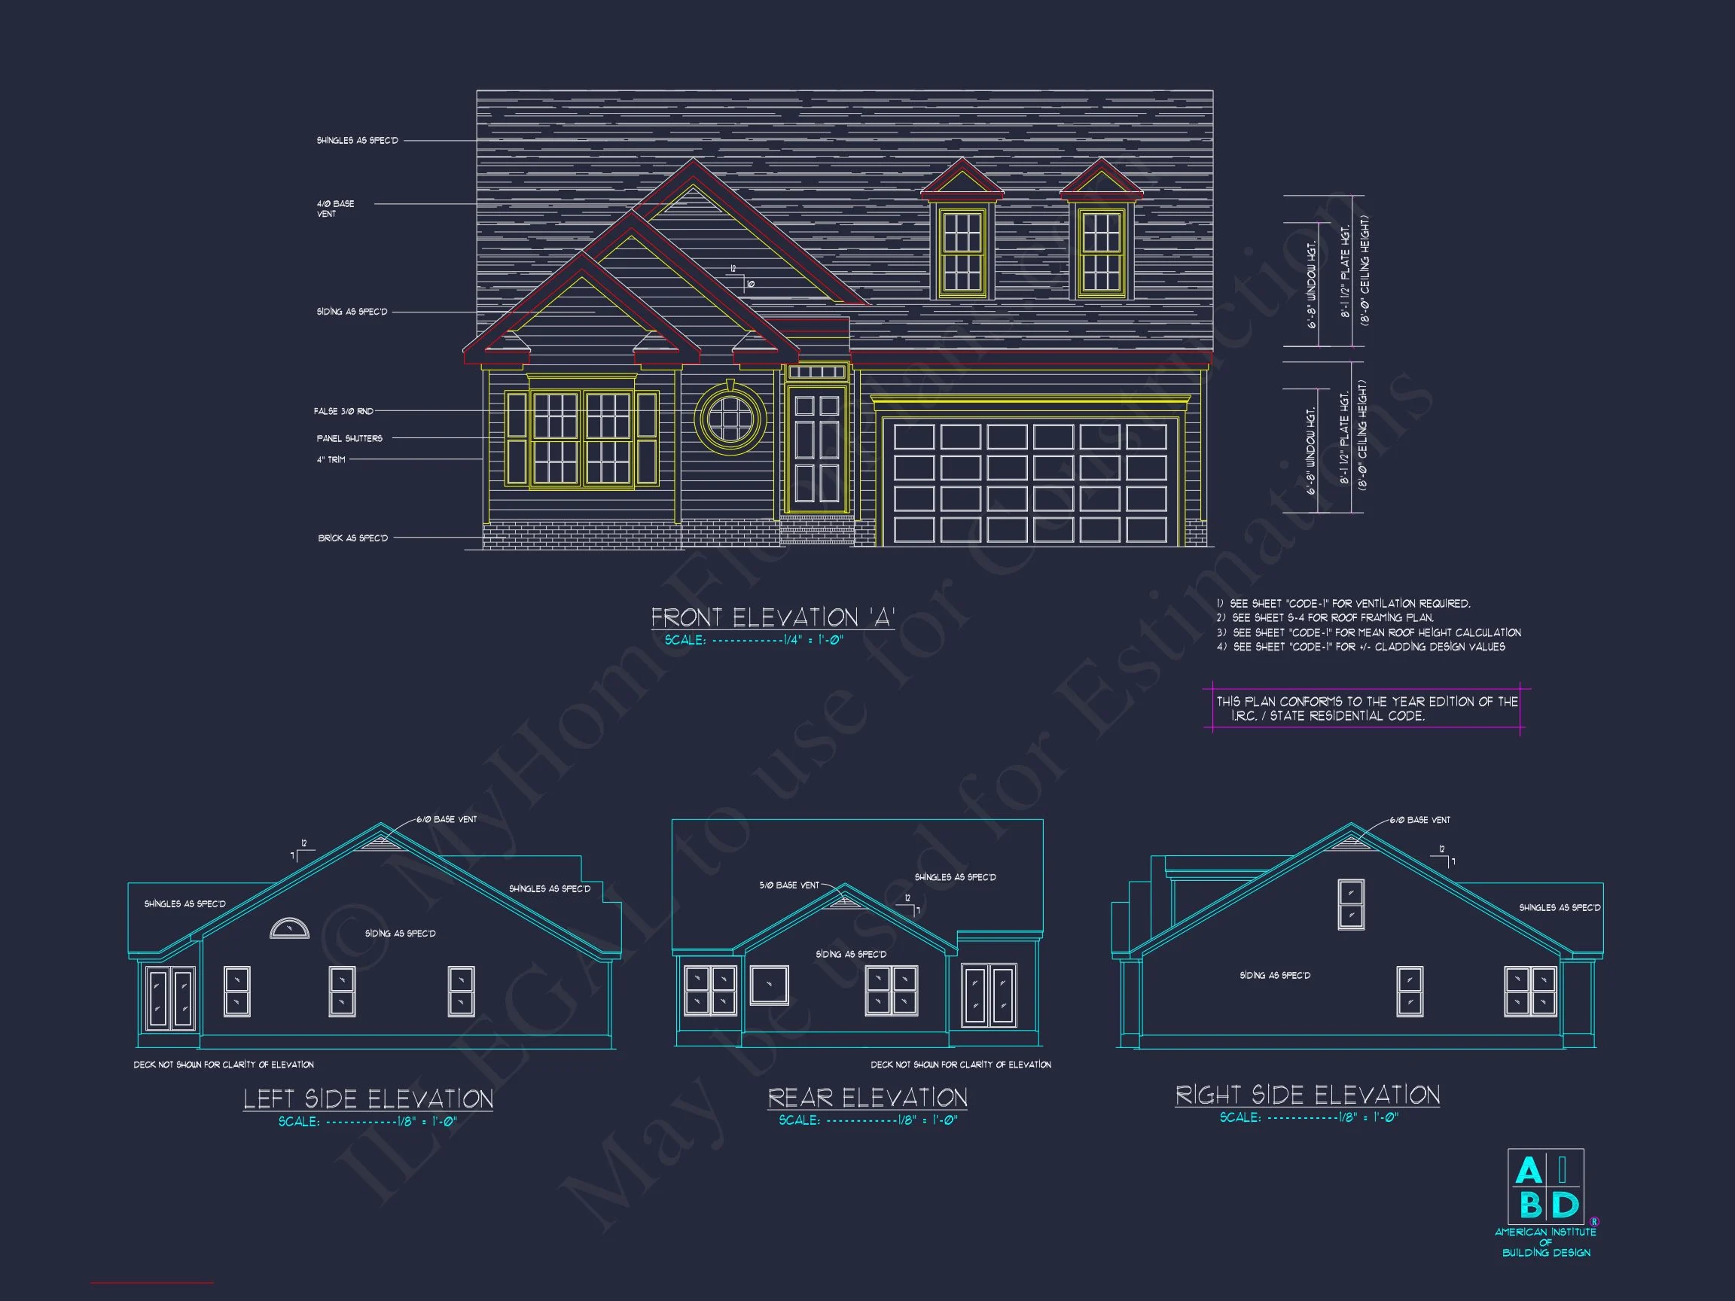
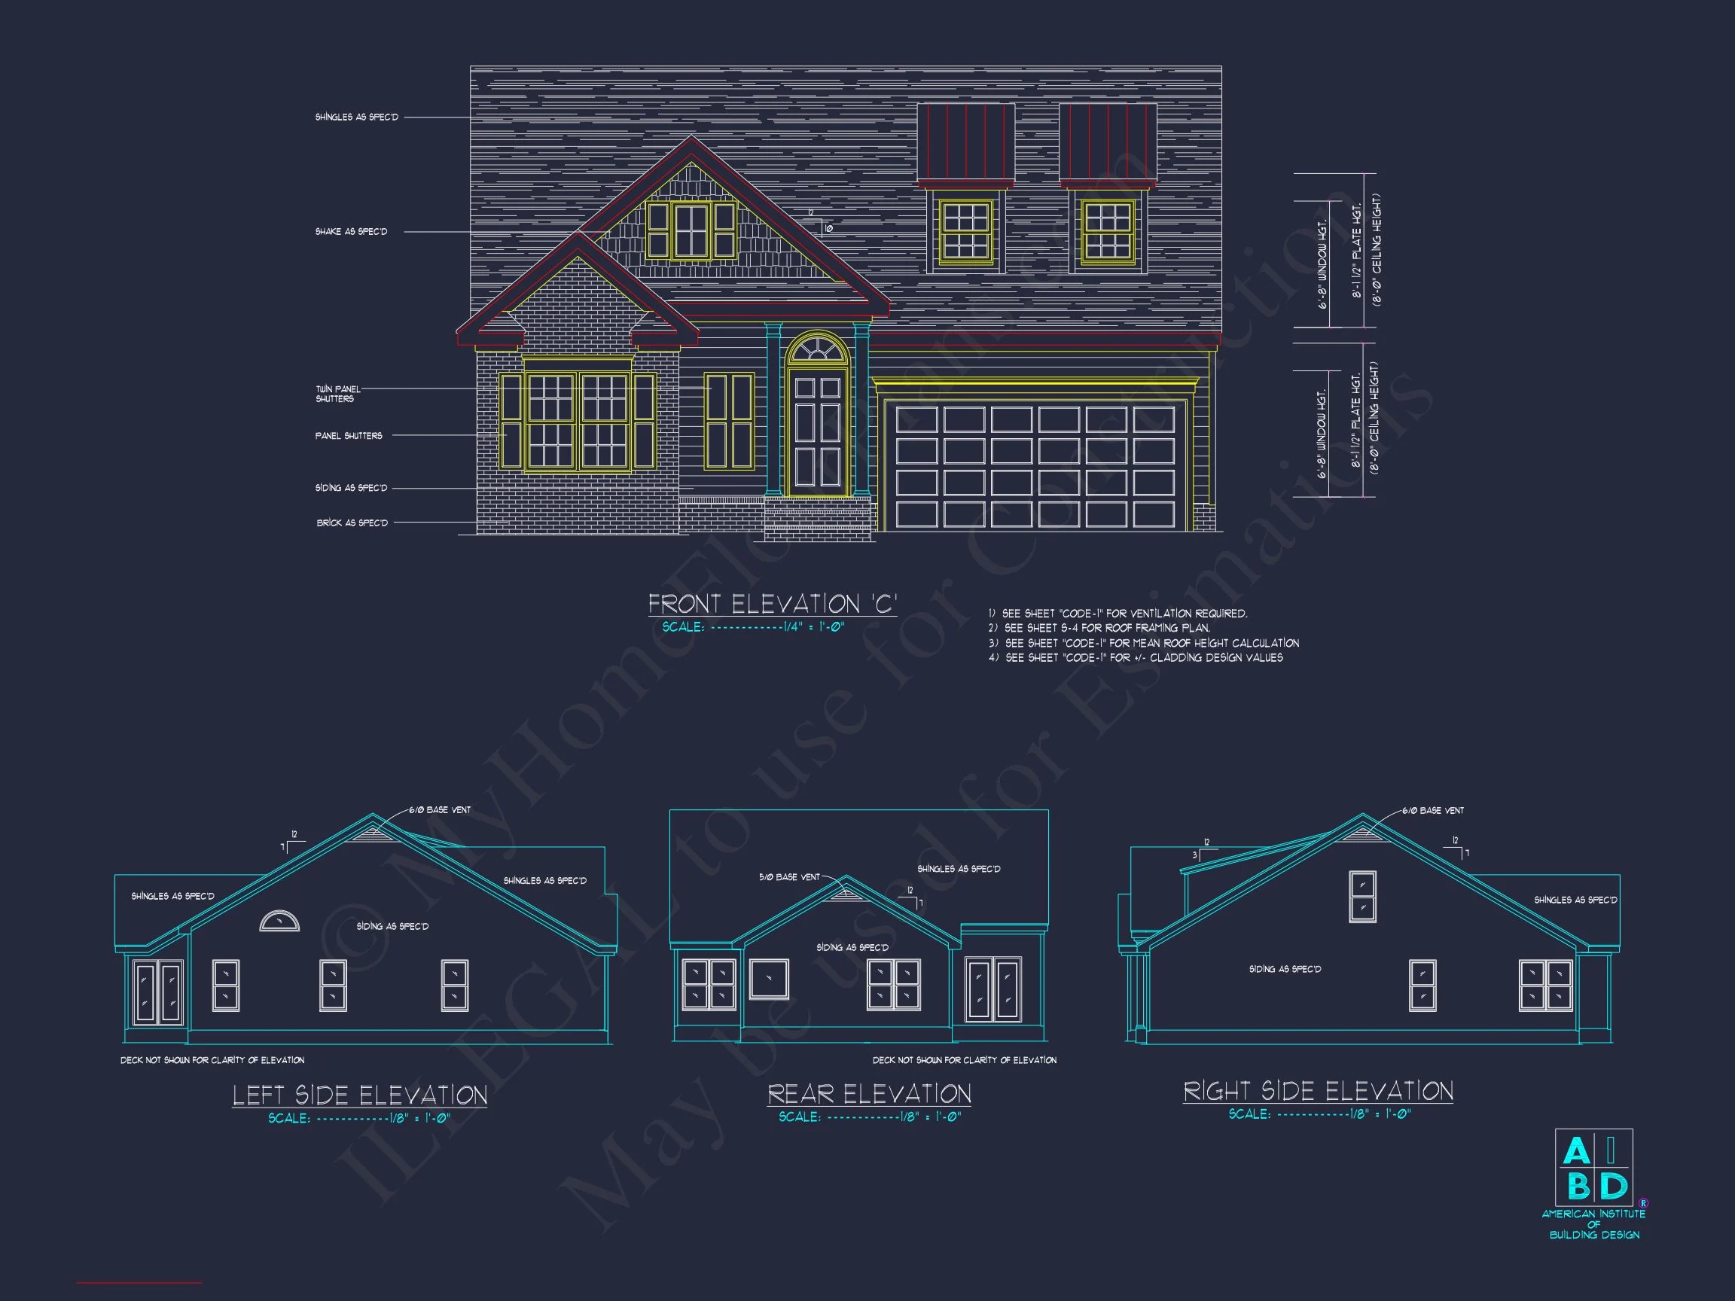
This meticulously designed Traditional / Classic Suburban home blends the charm of brick masonry, horizontal siding, shake siding, and architectural dormers to create enduring curb appeal. Its clean lines, balanced roof pitch, and inviting front entry make it ideal for families, builders, and investors seeking a home that feels both familiar and fresh. The exterior showcases timeless material combinations, offering durability and warmth while maintaining a visually appealing façade from every angle.
Heated & Unheated Spaces
The floor plan provides ample living space while preserving efficient circulation. The combination of heated interior areas and thoughtfully planned unheated spaces makes this home both livable and practical.
- Heated Area: 2,064 sq. ft.
- Unheated Areas: Front porch, rear porch, two-car garage, attic storage, and dormer void spaces.
Bedrooms & Bathrooms
The home features a highly functional arrangement of private and shared spaces, ensuring comfort for every member of the household.
- Owner Suite on the Main Floor: Positioned for privacy with a walk-in closet and nearby laundry access.
- Three Total Bedrooms: Ideal for families, guests, or home office adaptations.
- Two Full Bathrooms: Efficient layouts designed for ease of use, comfort, and storage.
Main Living Areas
Designed for modern living, the main floor features open gathering areas that create a seamless flow between everyday functions and entertainment.
- Open-Concept Living: The family room, dining space, and kitchen form the heart of the home.
- Bright, Airy Interiors: Generous windows and high ceilings enhance natural light.
- Signature Fireplace: A central focal point that anchors the family room.
- Efficient Kitchen Layout: Ample counter space, central work zones, and walk-in pantry storage.
- Everyday Functionality: Mudroom-style transitions, coat storage, and accessibility from the garage.
Upstairs Bonus & Flex Space
The upper level provides additional flexibility, allowing the home to evolve with your needs over time.
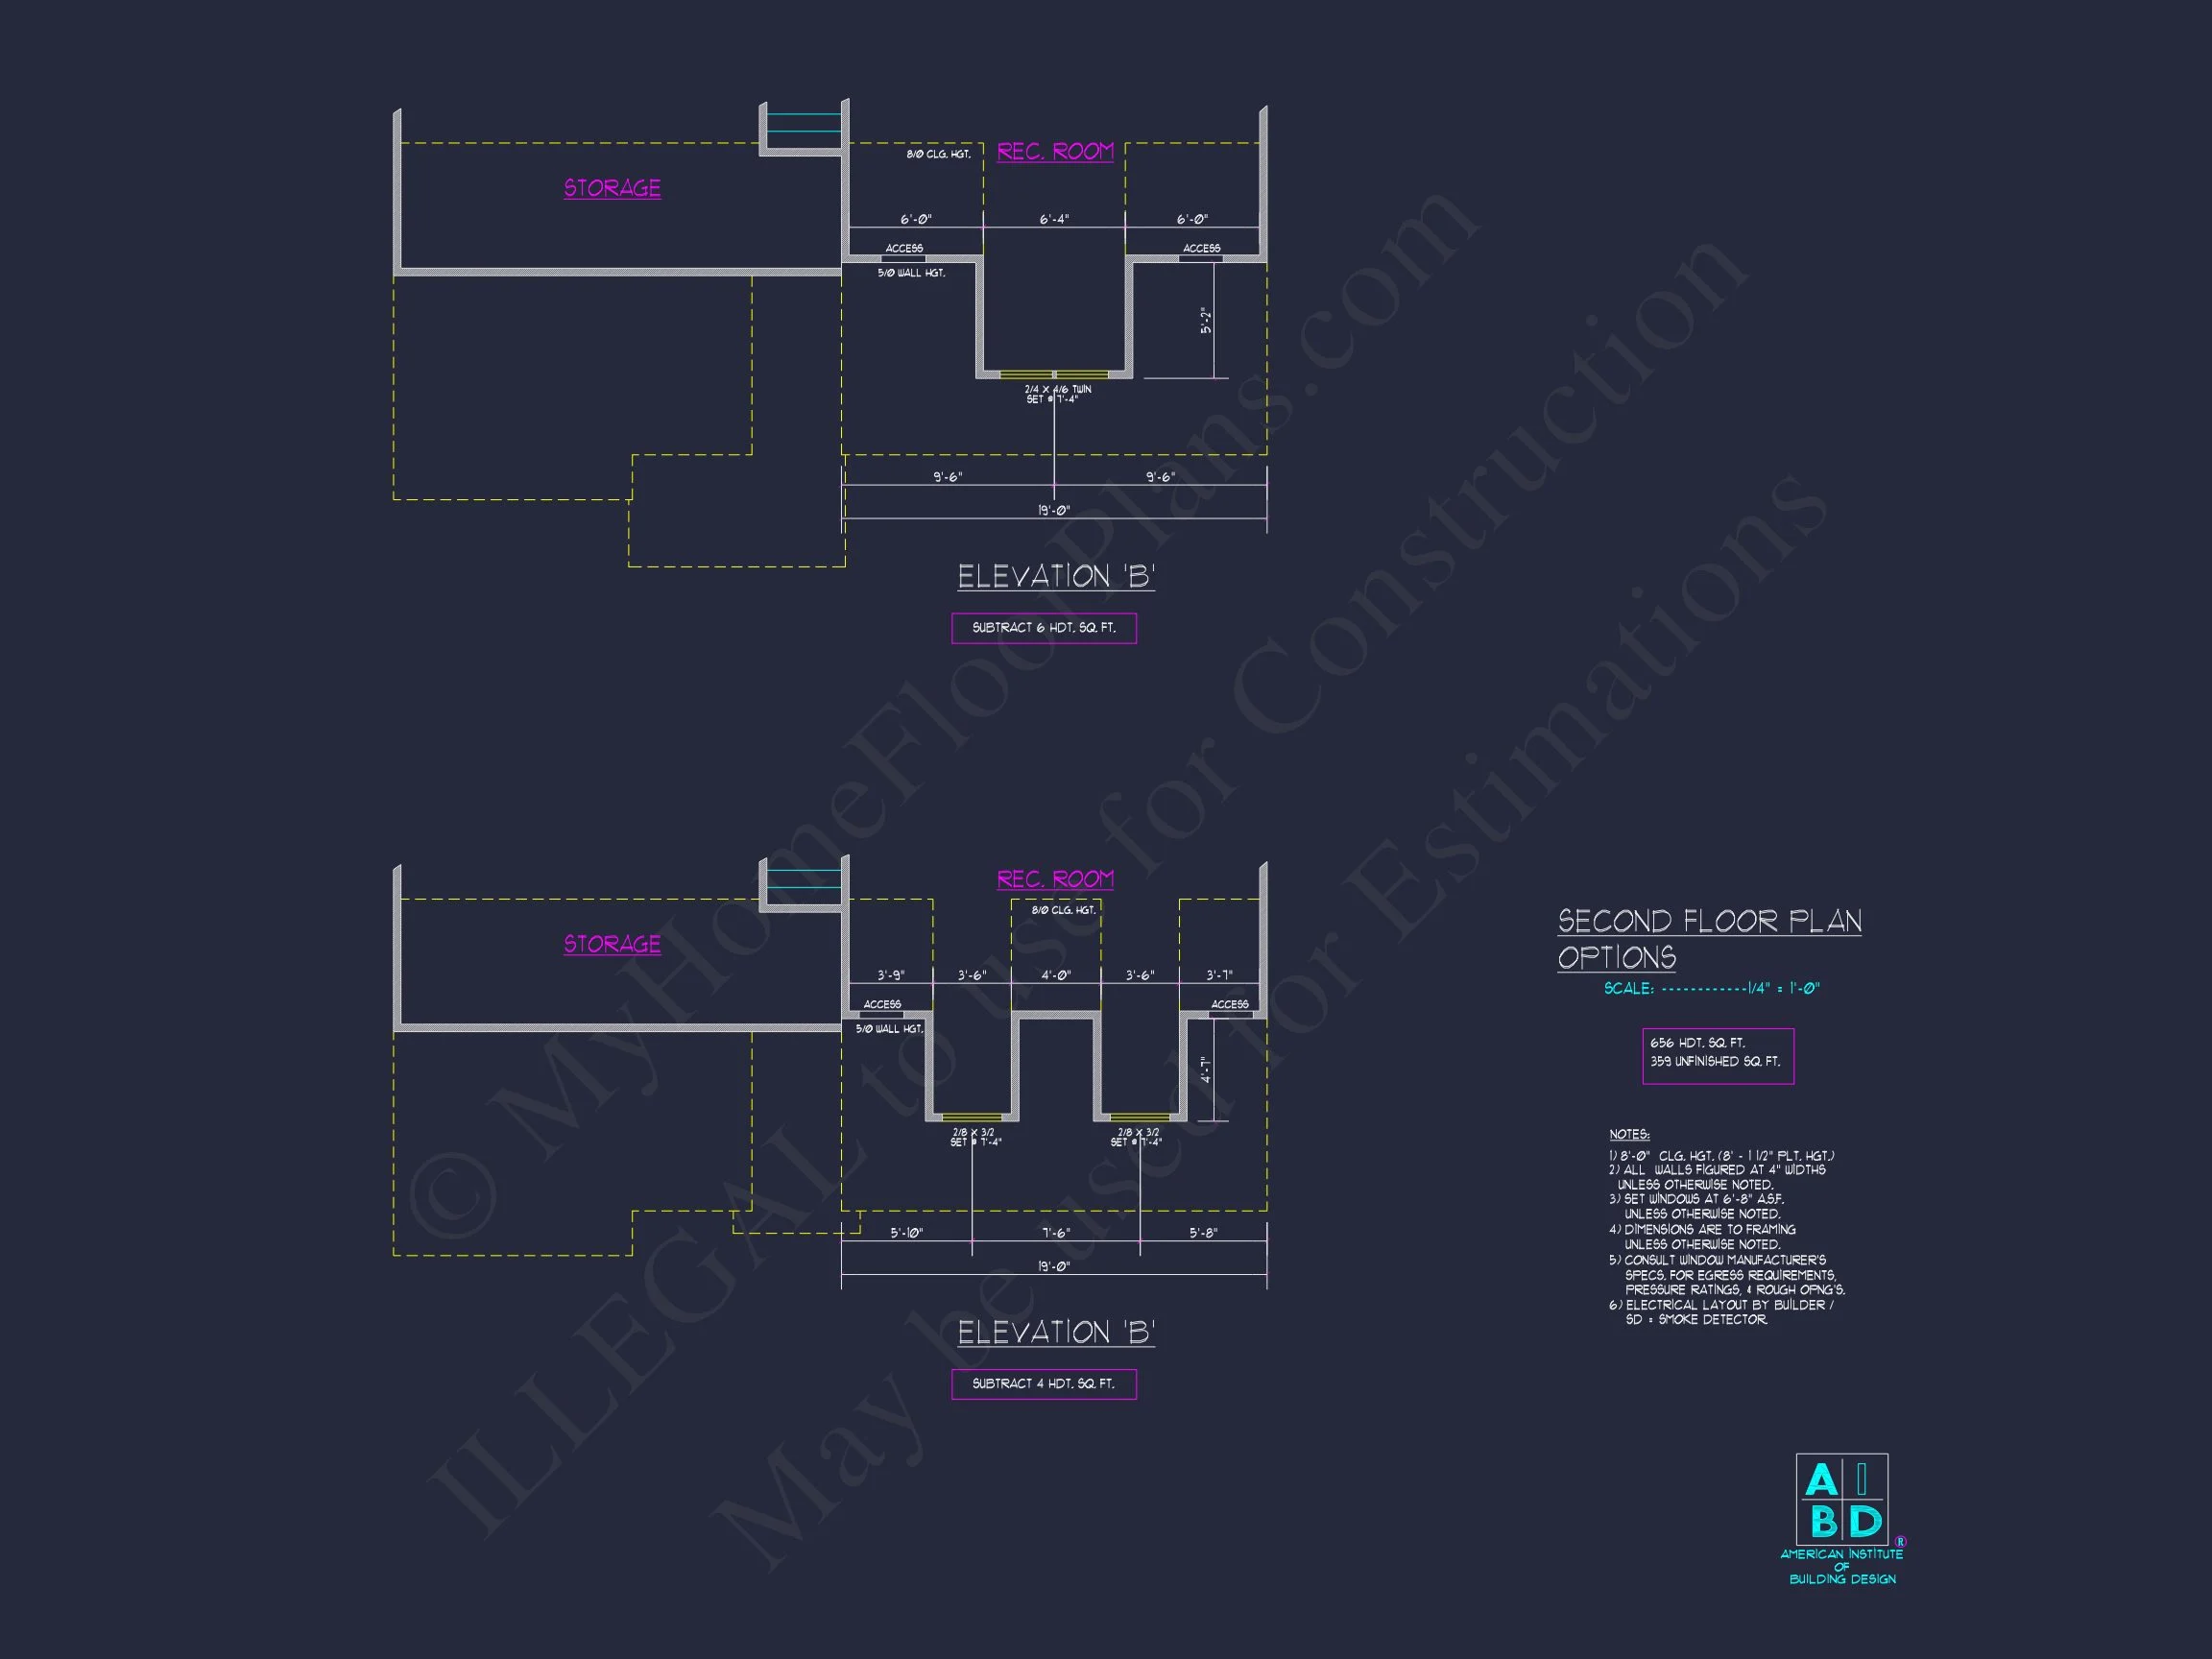
- Recreation Room: Perfect for movie nights, a kids’ lounge, or study space.
- Attic Storage: Convenient long-term storage accessible directly off the bonus space.
Outdoor Living
Outdoor spaces are designed to extend the livability of the home while complementing its Traditional architectural language.
- Covered Front Porch: Brick steps and detailed trim work create an inviting entry.
- Rear Porch: Ideal for grilling, dining, or enjoying quiet mornings.
- Low Maintenance Exterior: Brick and siding combinations offer long-term durability.
Architectural Style Breakdown
This home blends multiple influences to create a timeless yet fresh appearance suited for both classic neighborhoods and new suburban communities.
- Traditional / Classic Suburban: Symmetry, comfortable scale, and familiar material pairings.
- Traditional Craftsman: Subtle detailing, thoughtful trim elements, and warm textures.
- Colonial Brick Influence: Brick massing and character-driven curb presence.
Plan Package Includes
Every purchase includes a complete set of construction resources designed to simplify the building process and reduce the need for costly revisions.
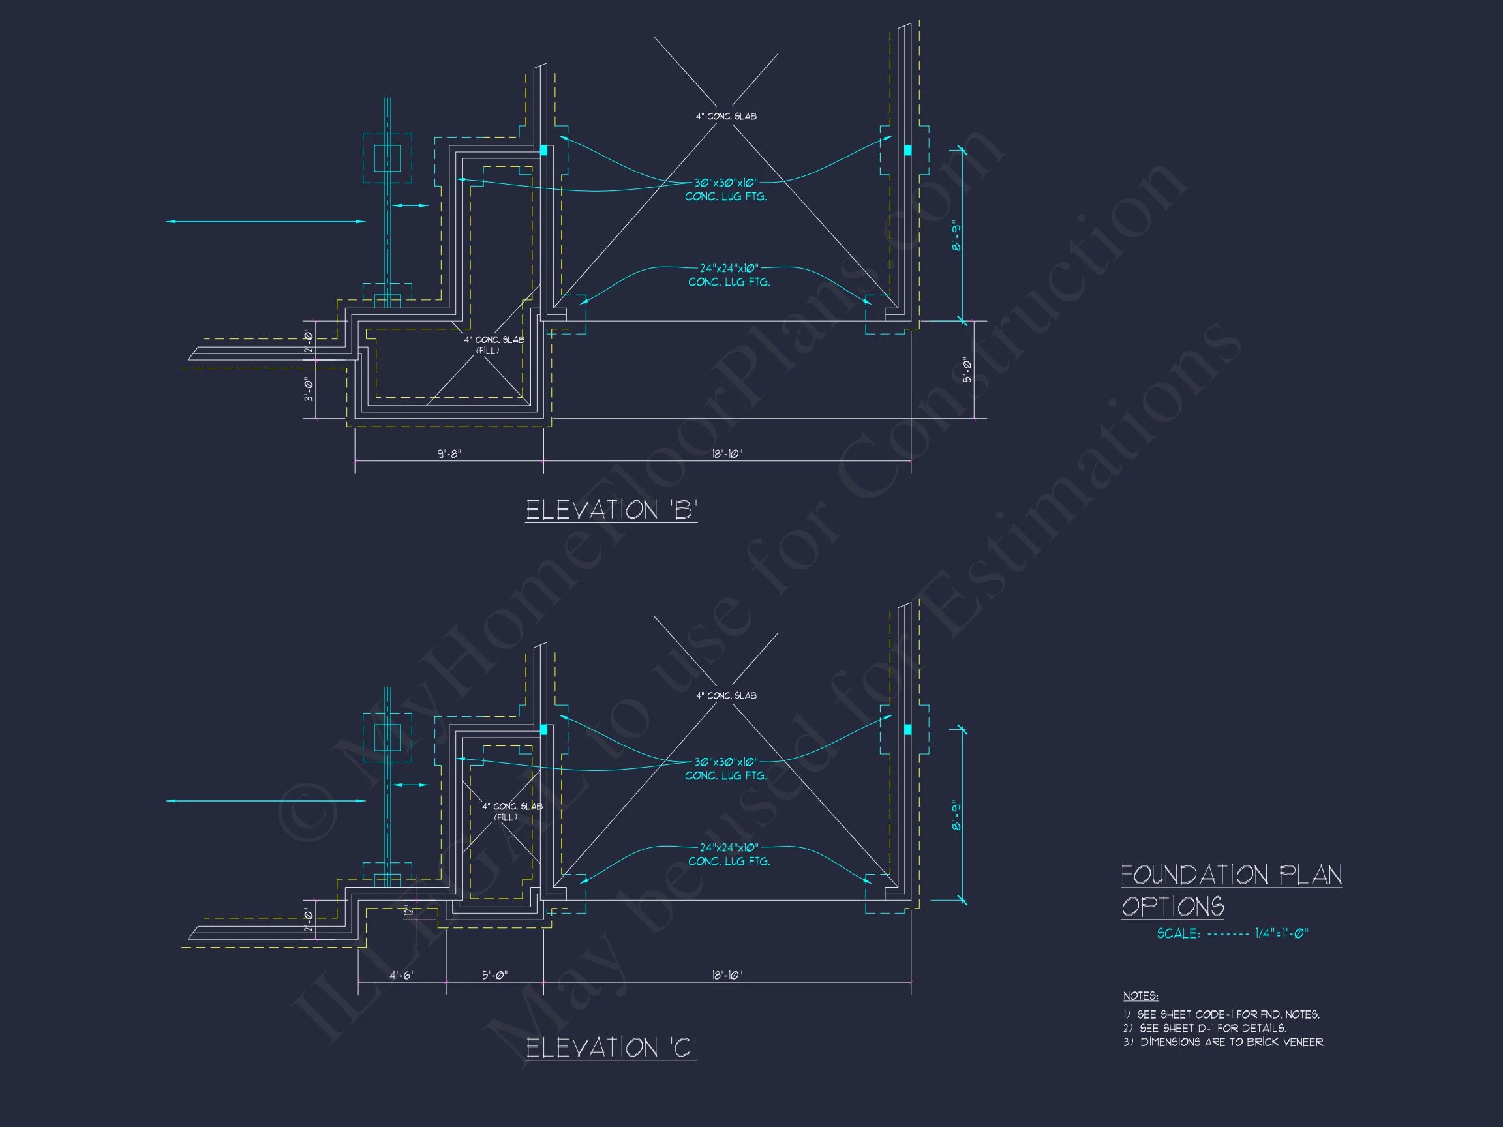
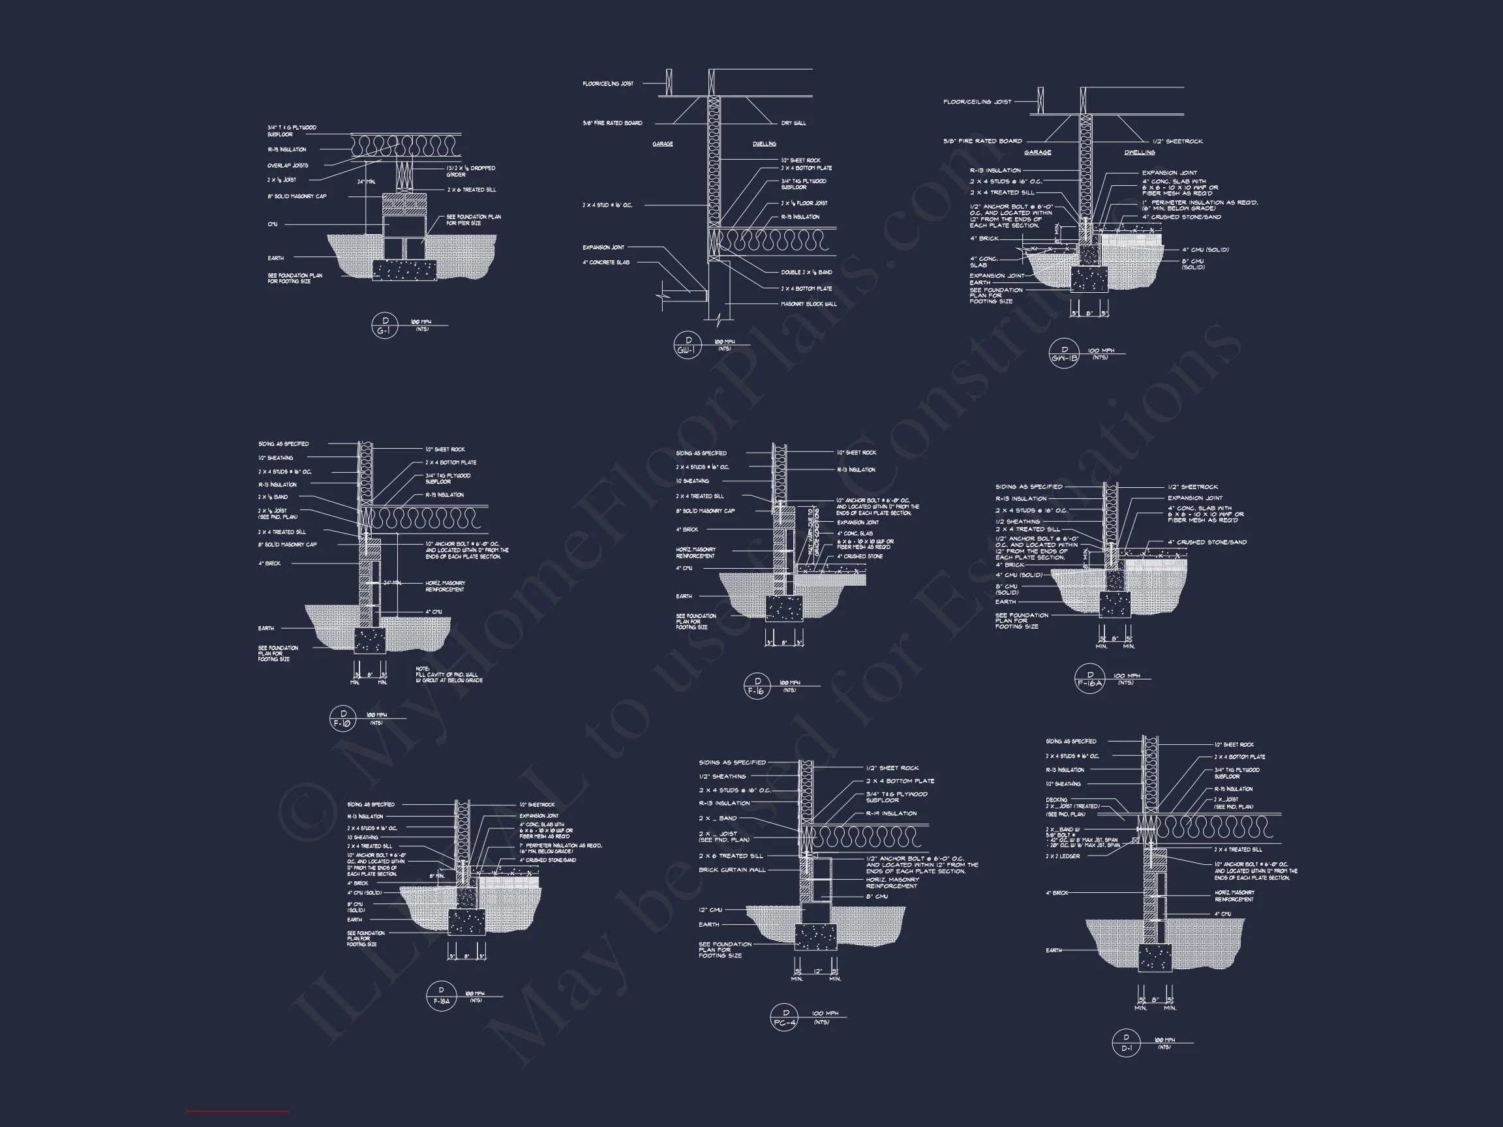
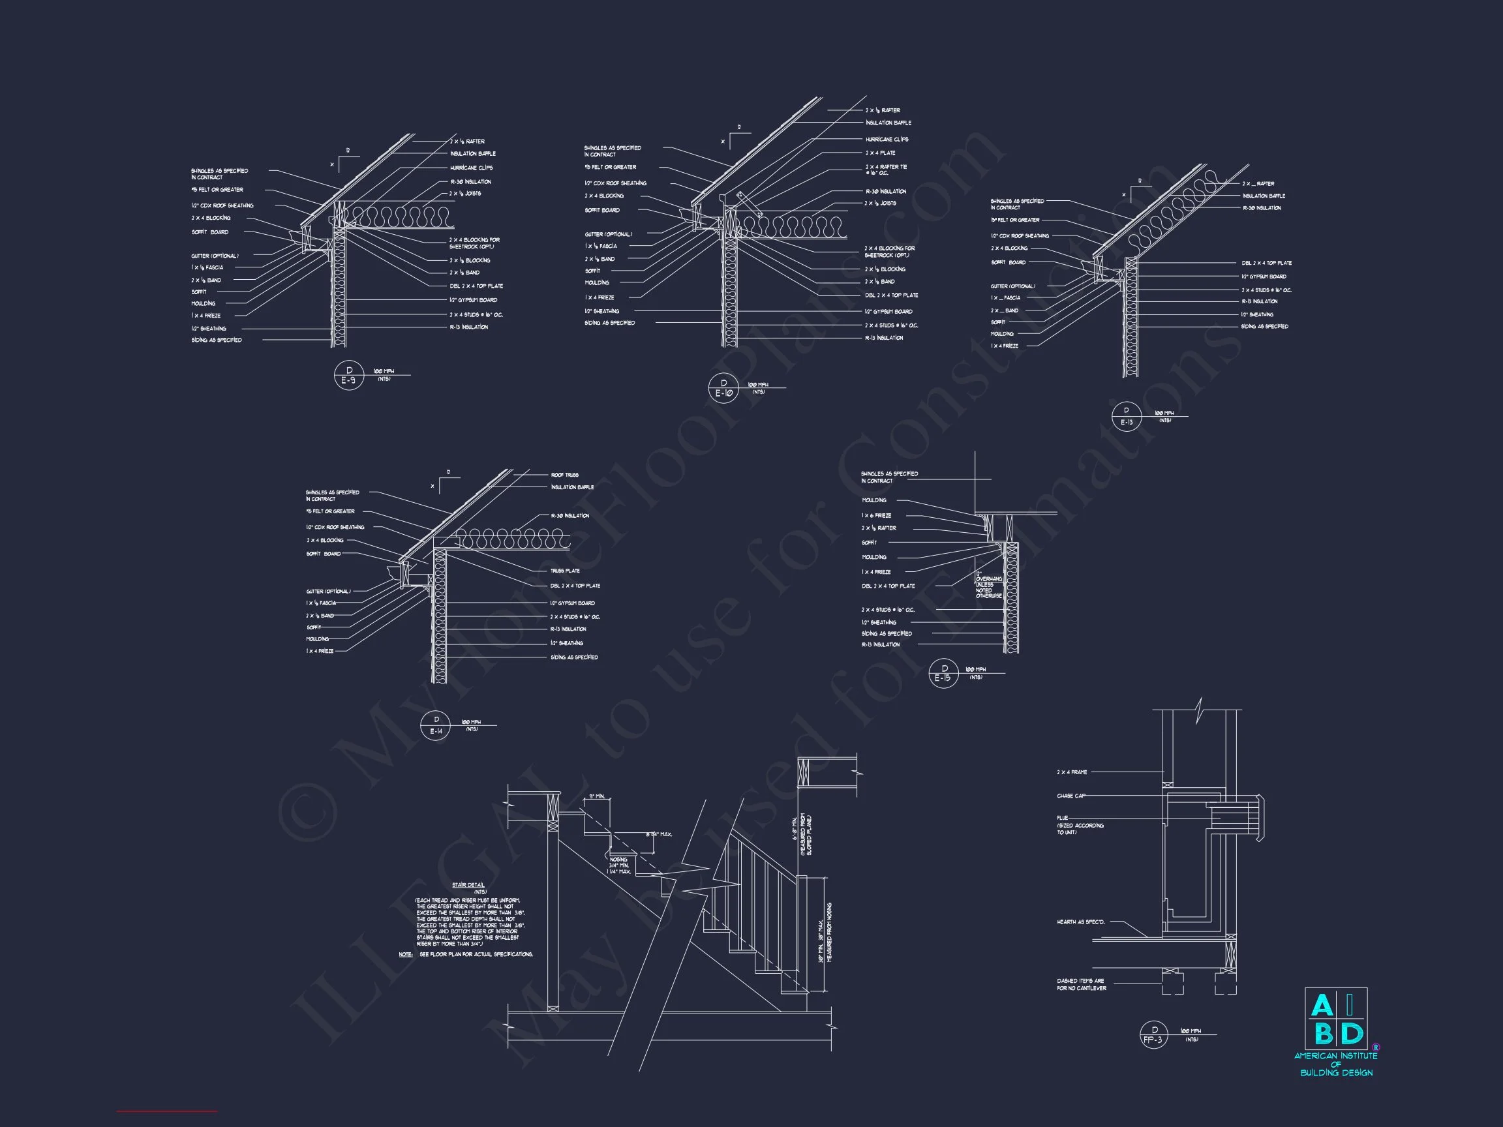
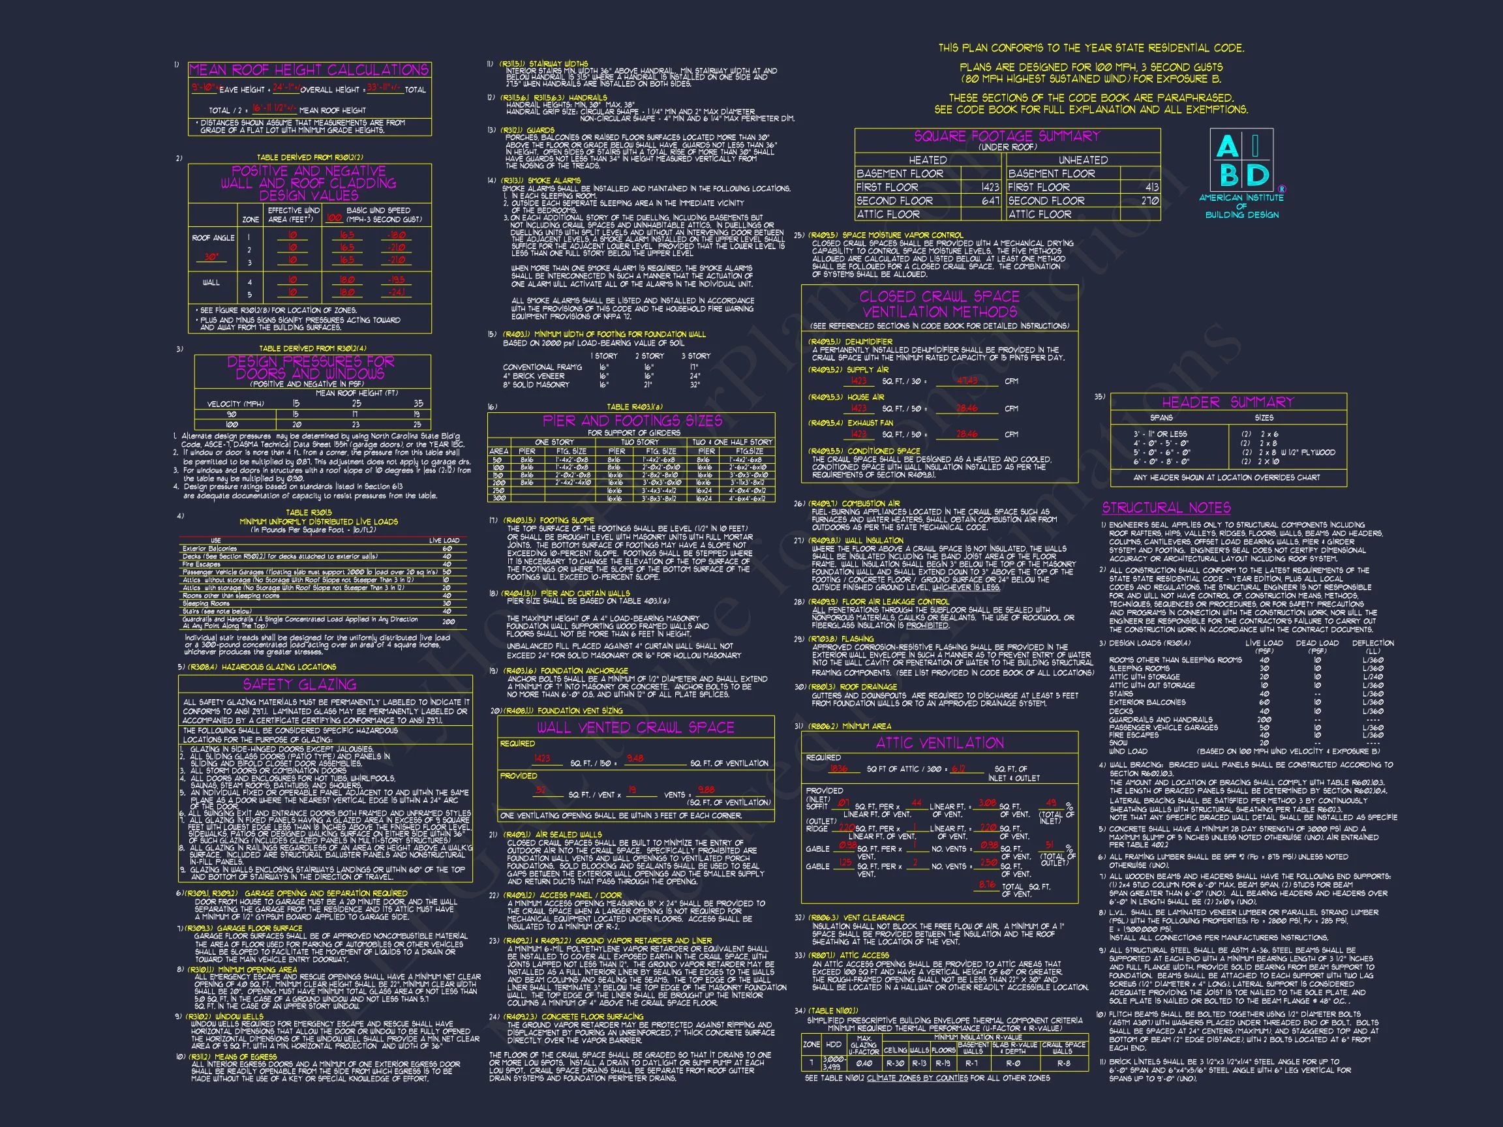
- Editable CAD Files for customization and engineering coordination.
- PDF Construction Set ready for printing and permitting.
- Unlimited Build License — build as many times as you wish at no extra cost.
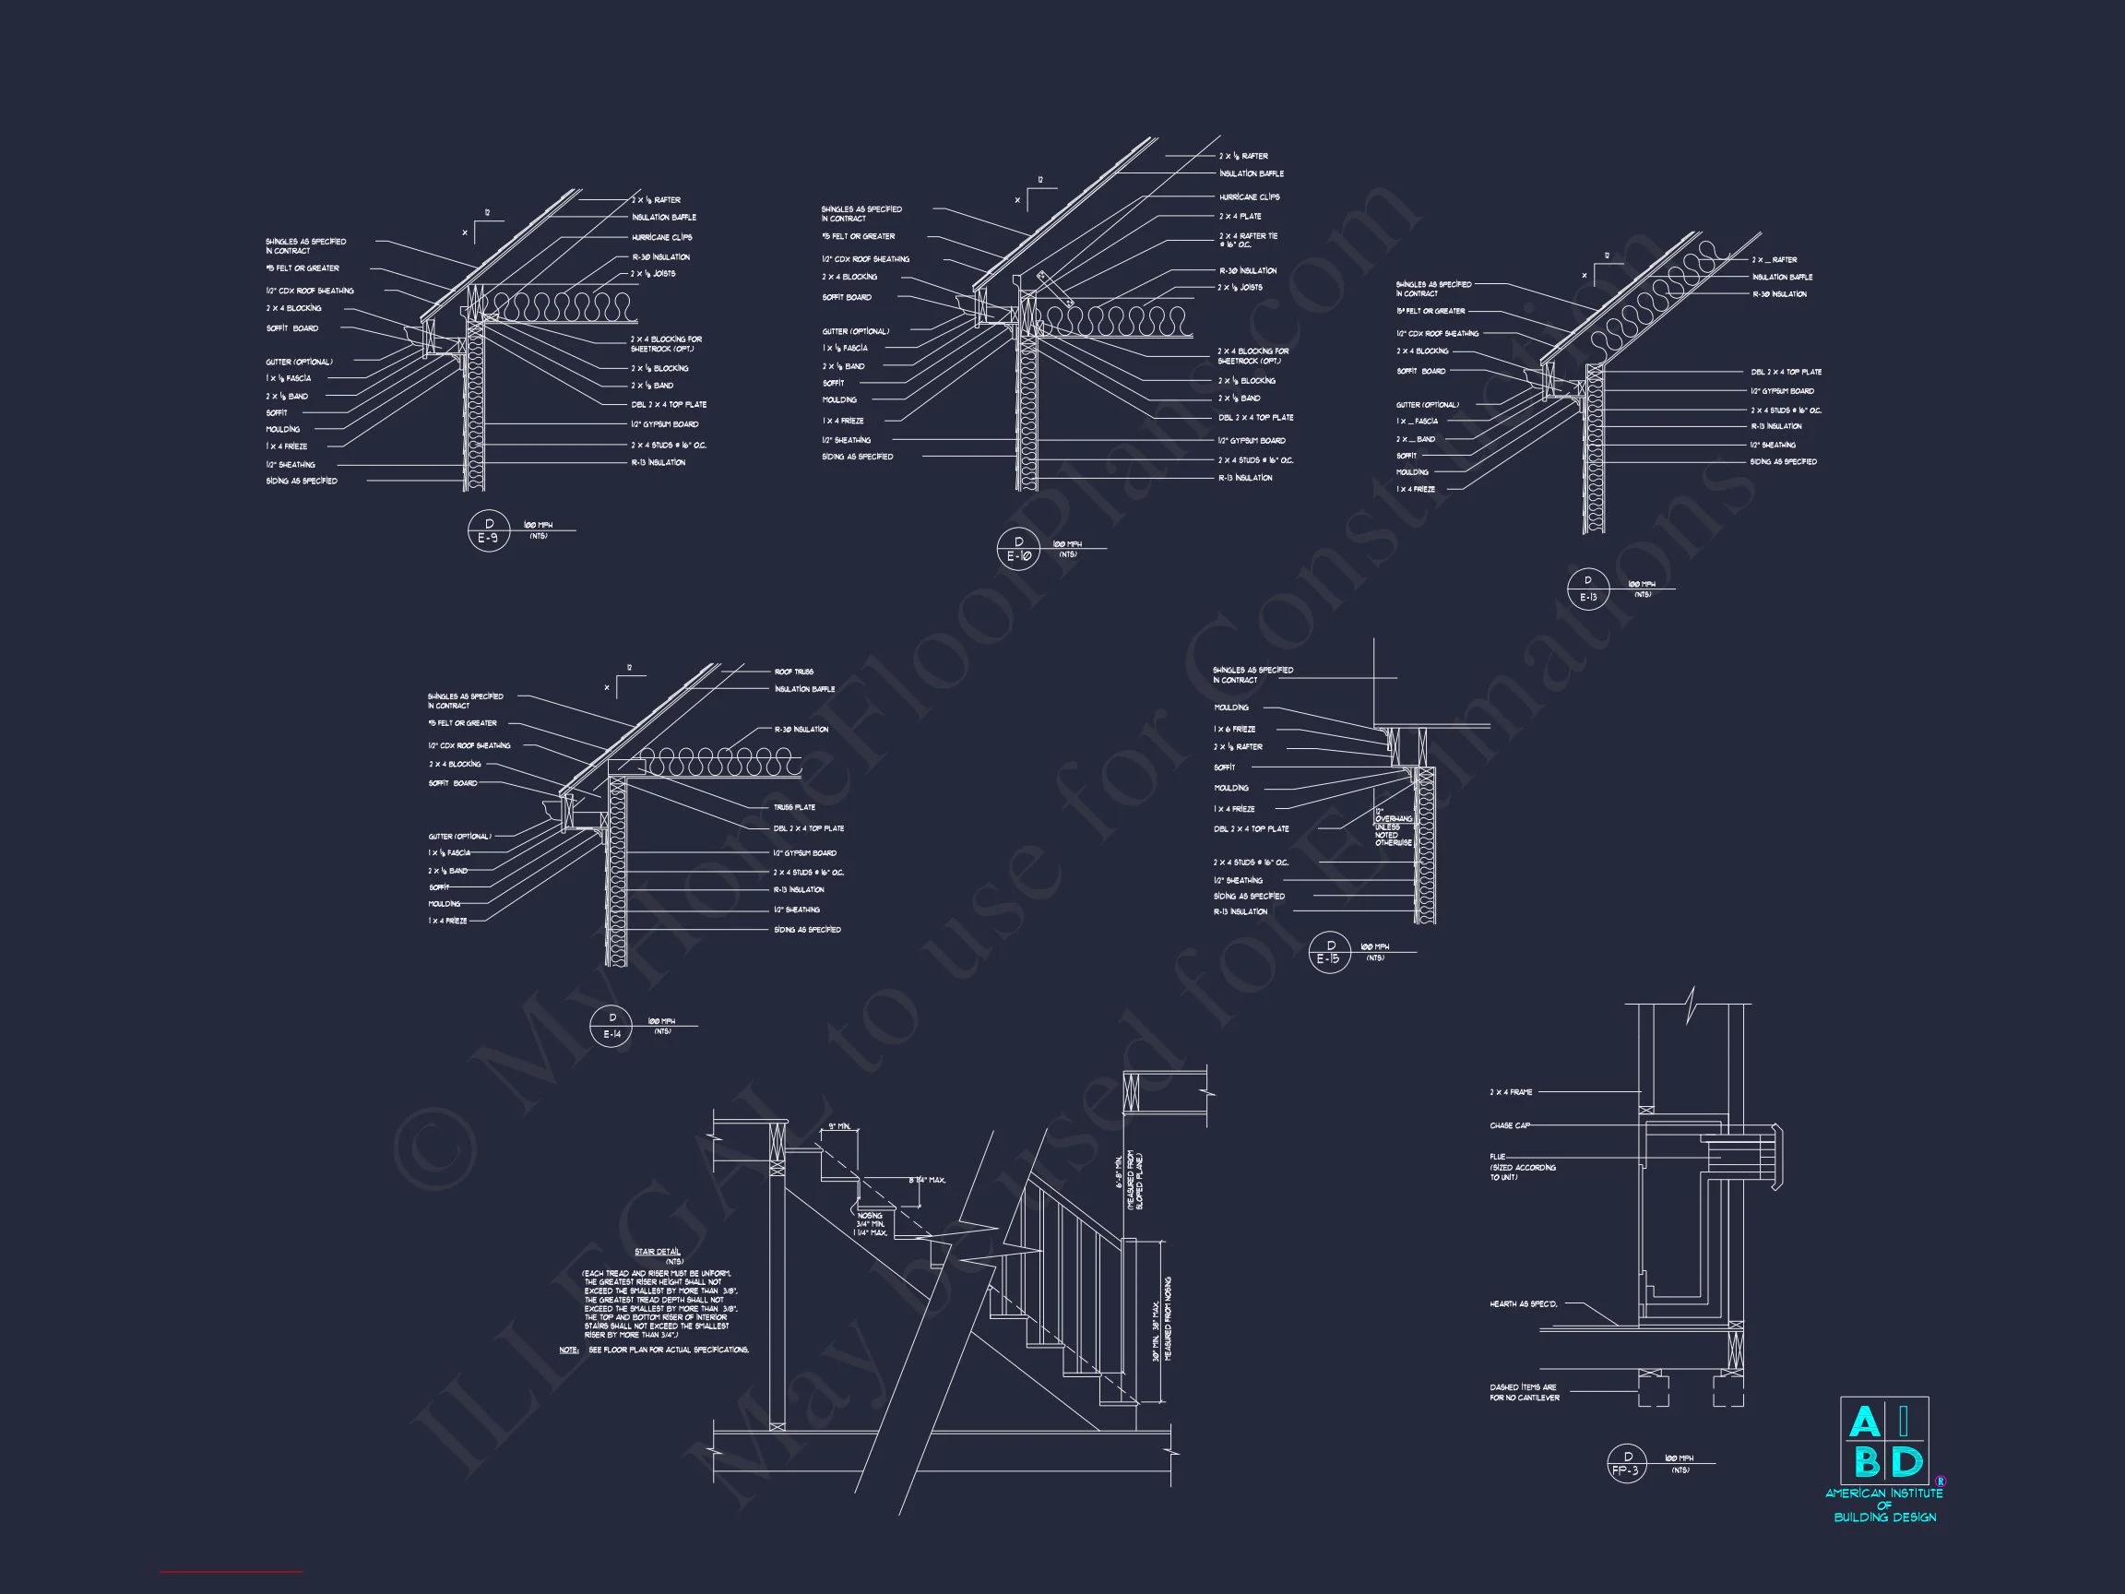
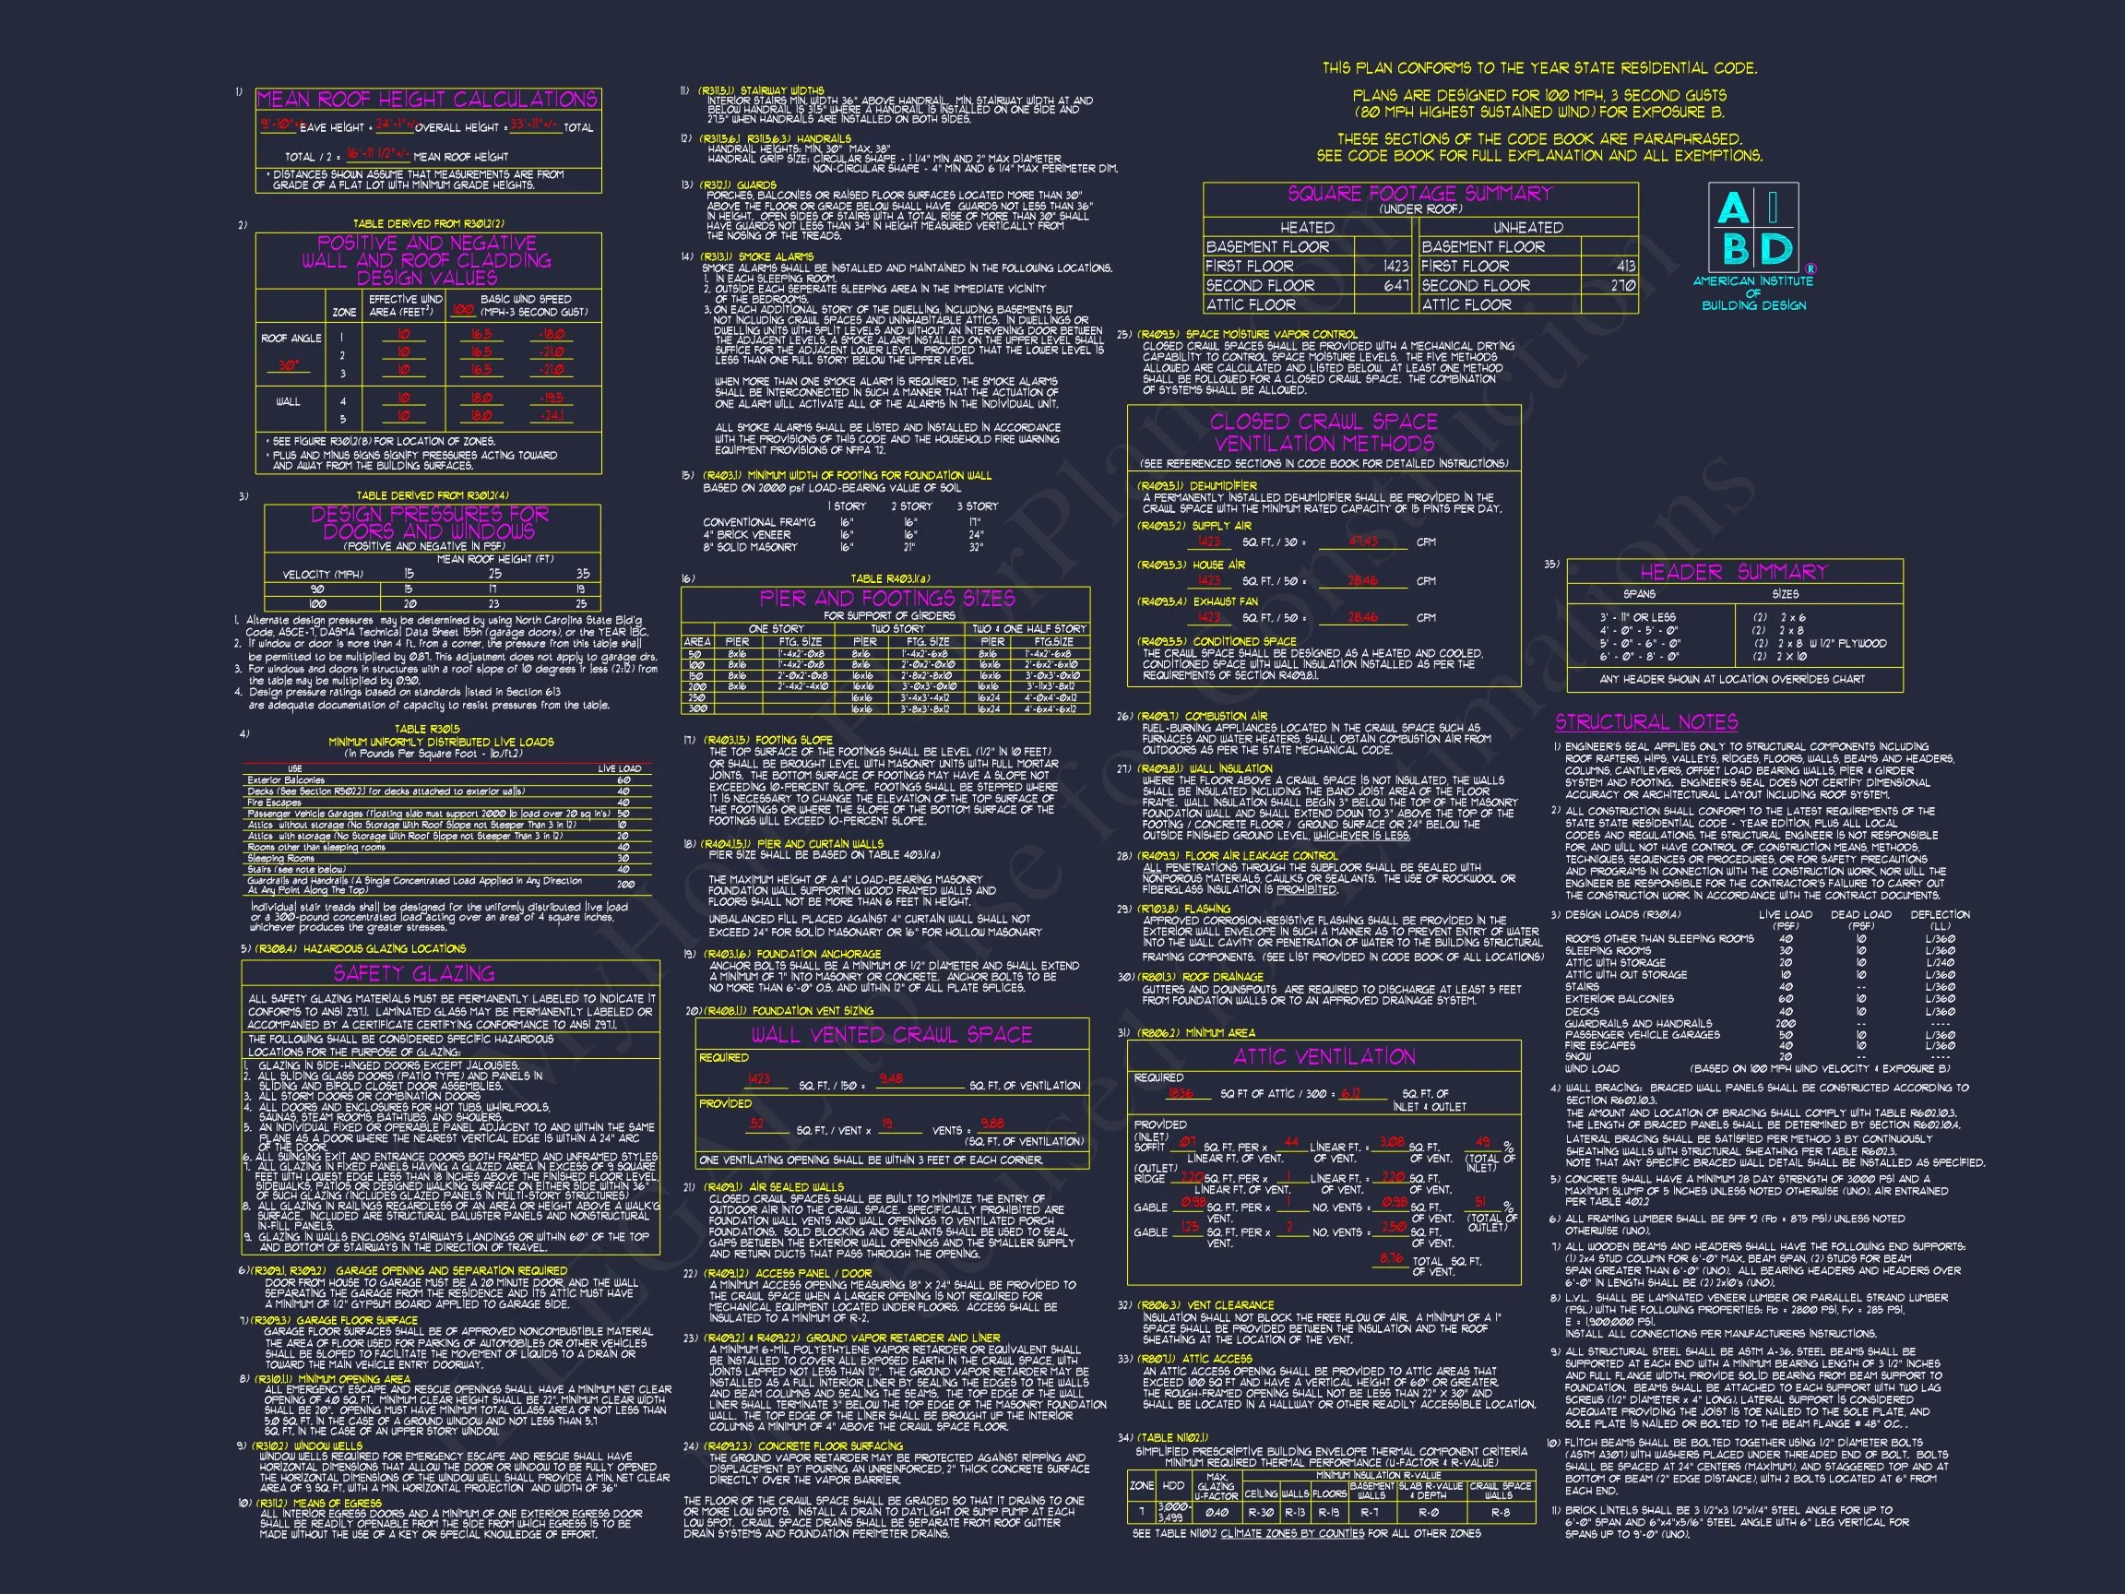
- Structural Engineering Included for accuracy and peace of mind.
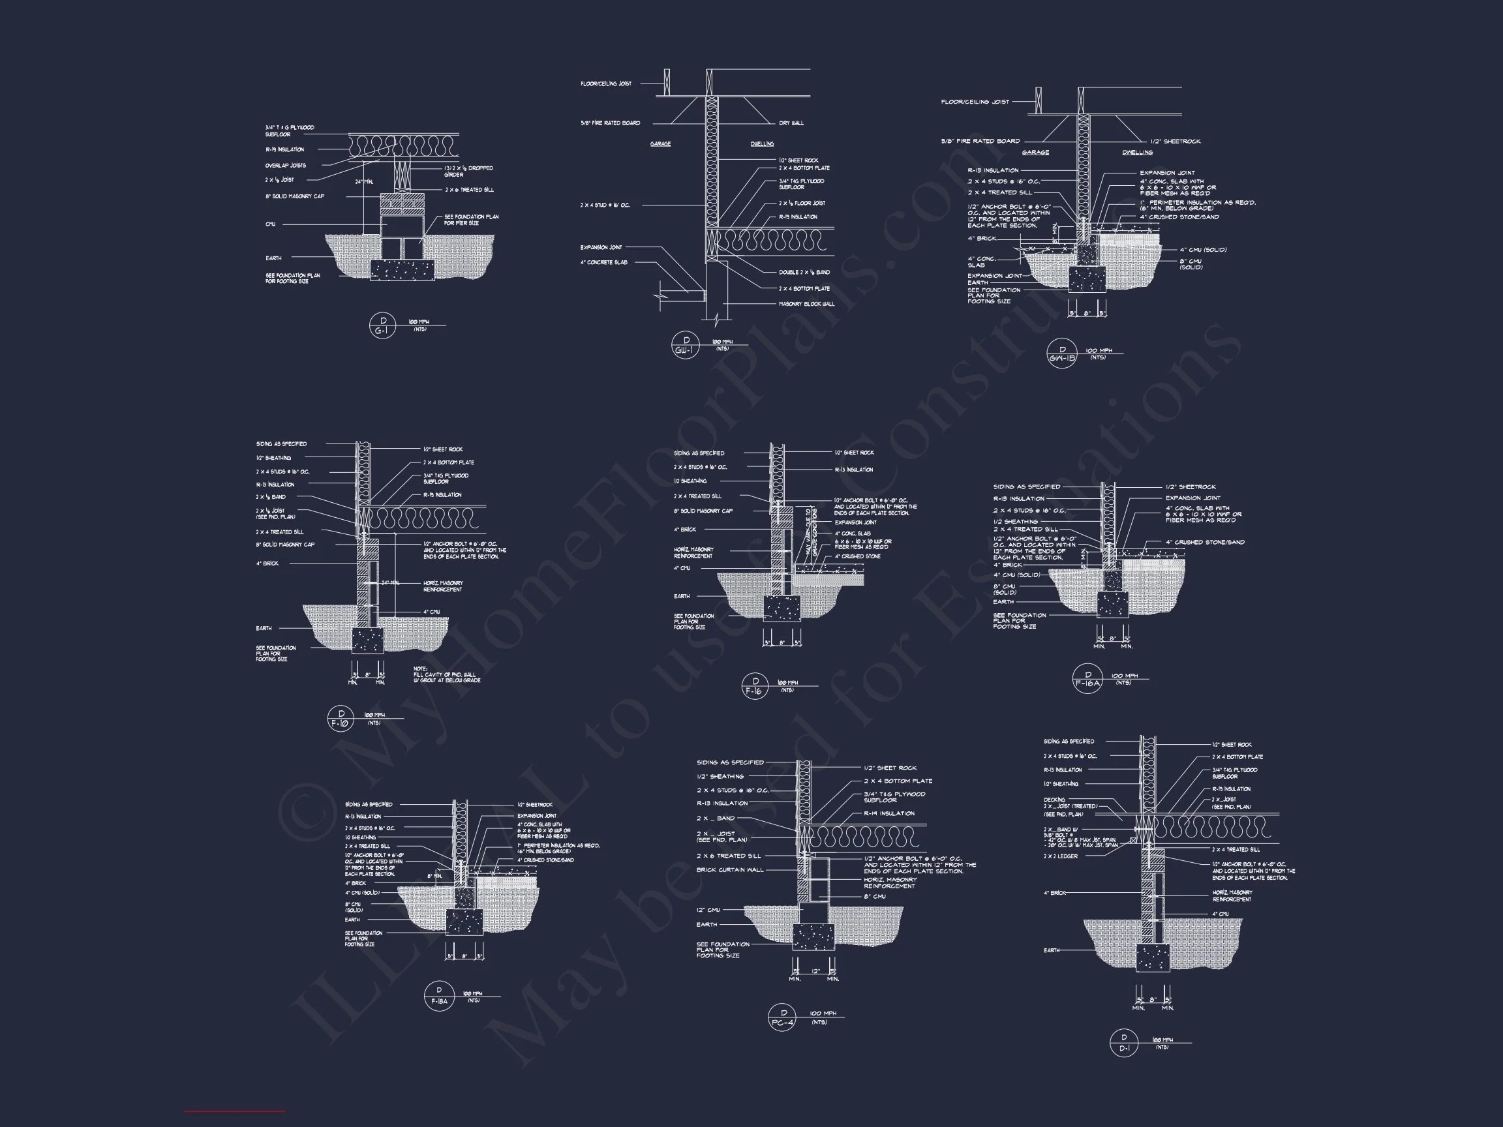
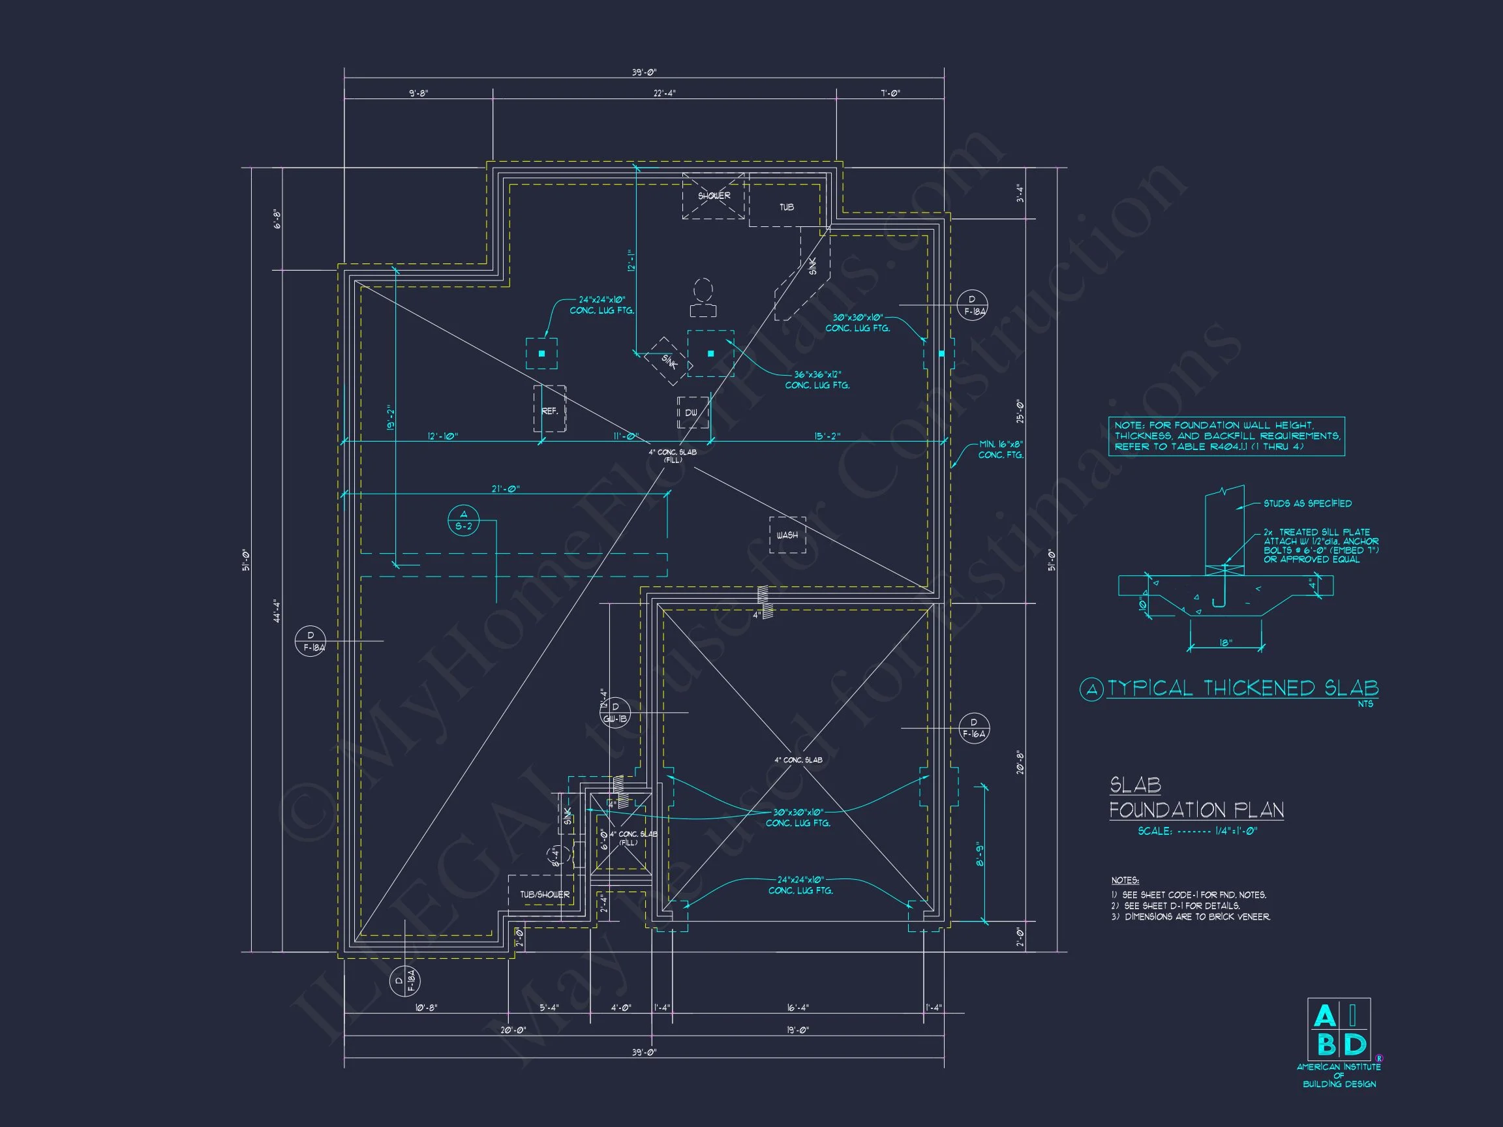
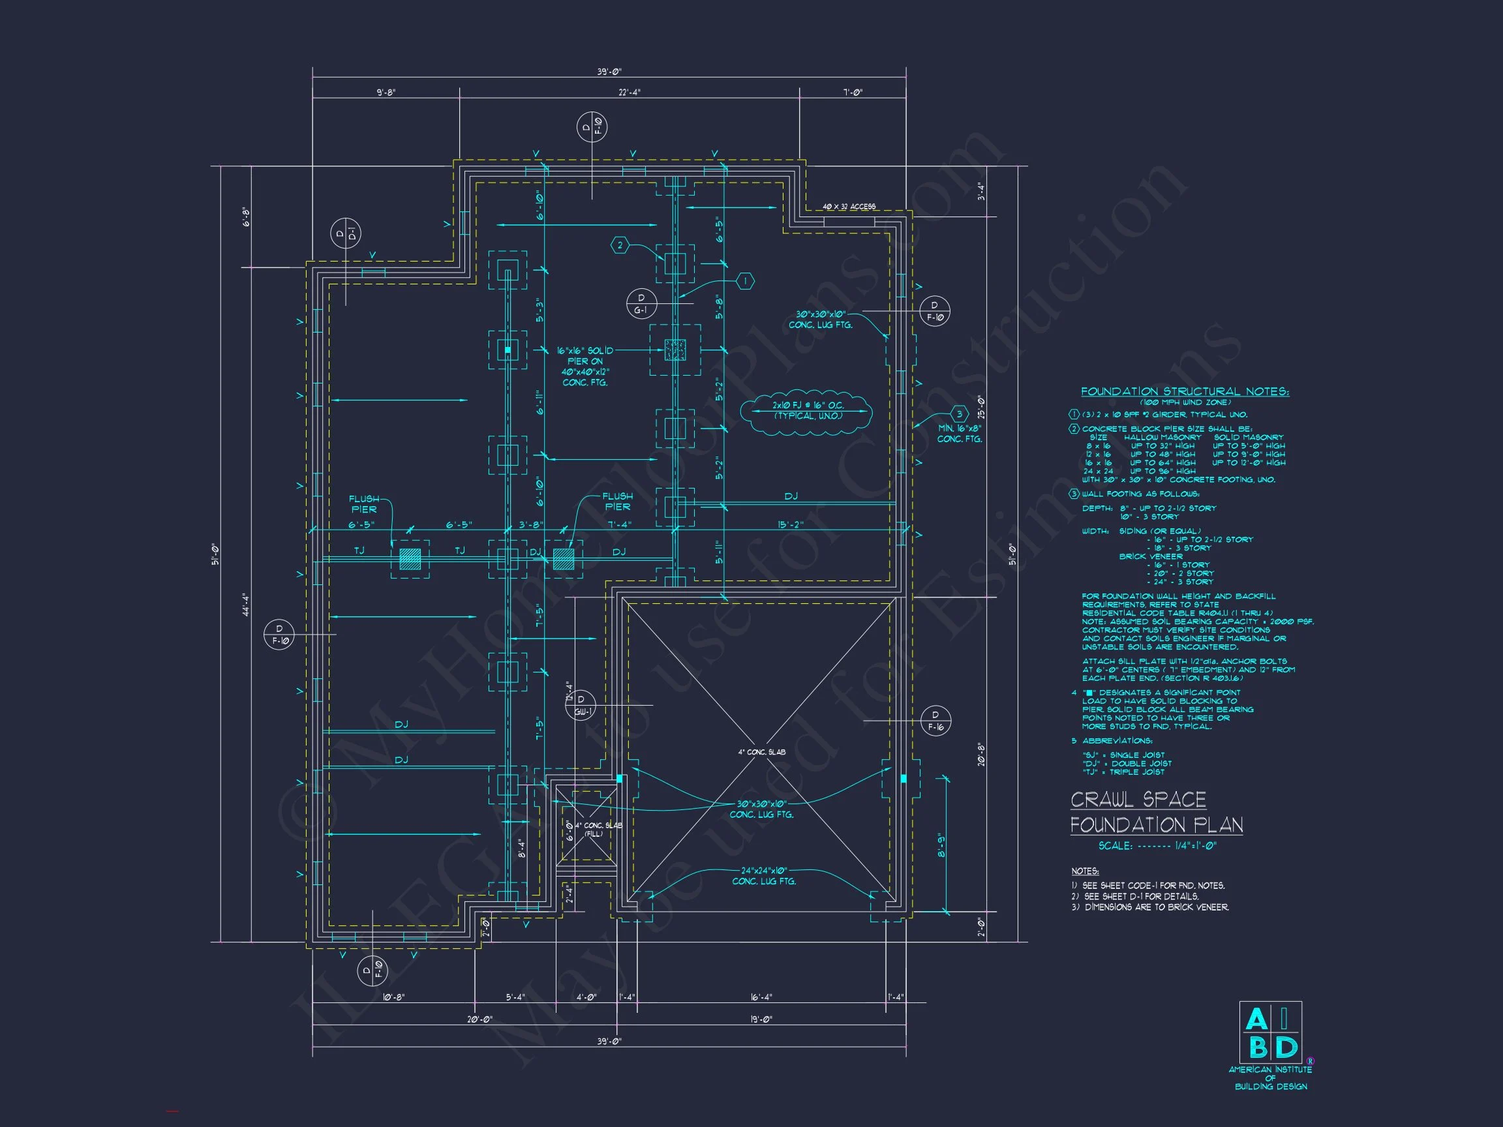
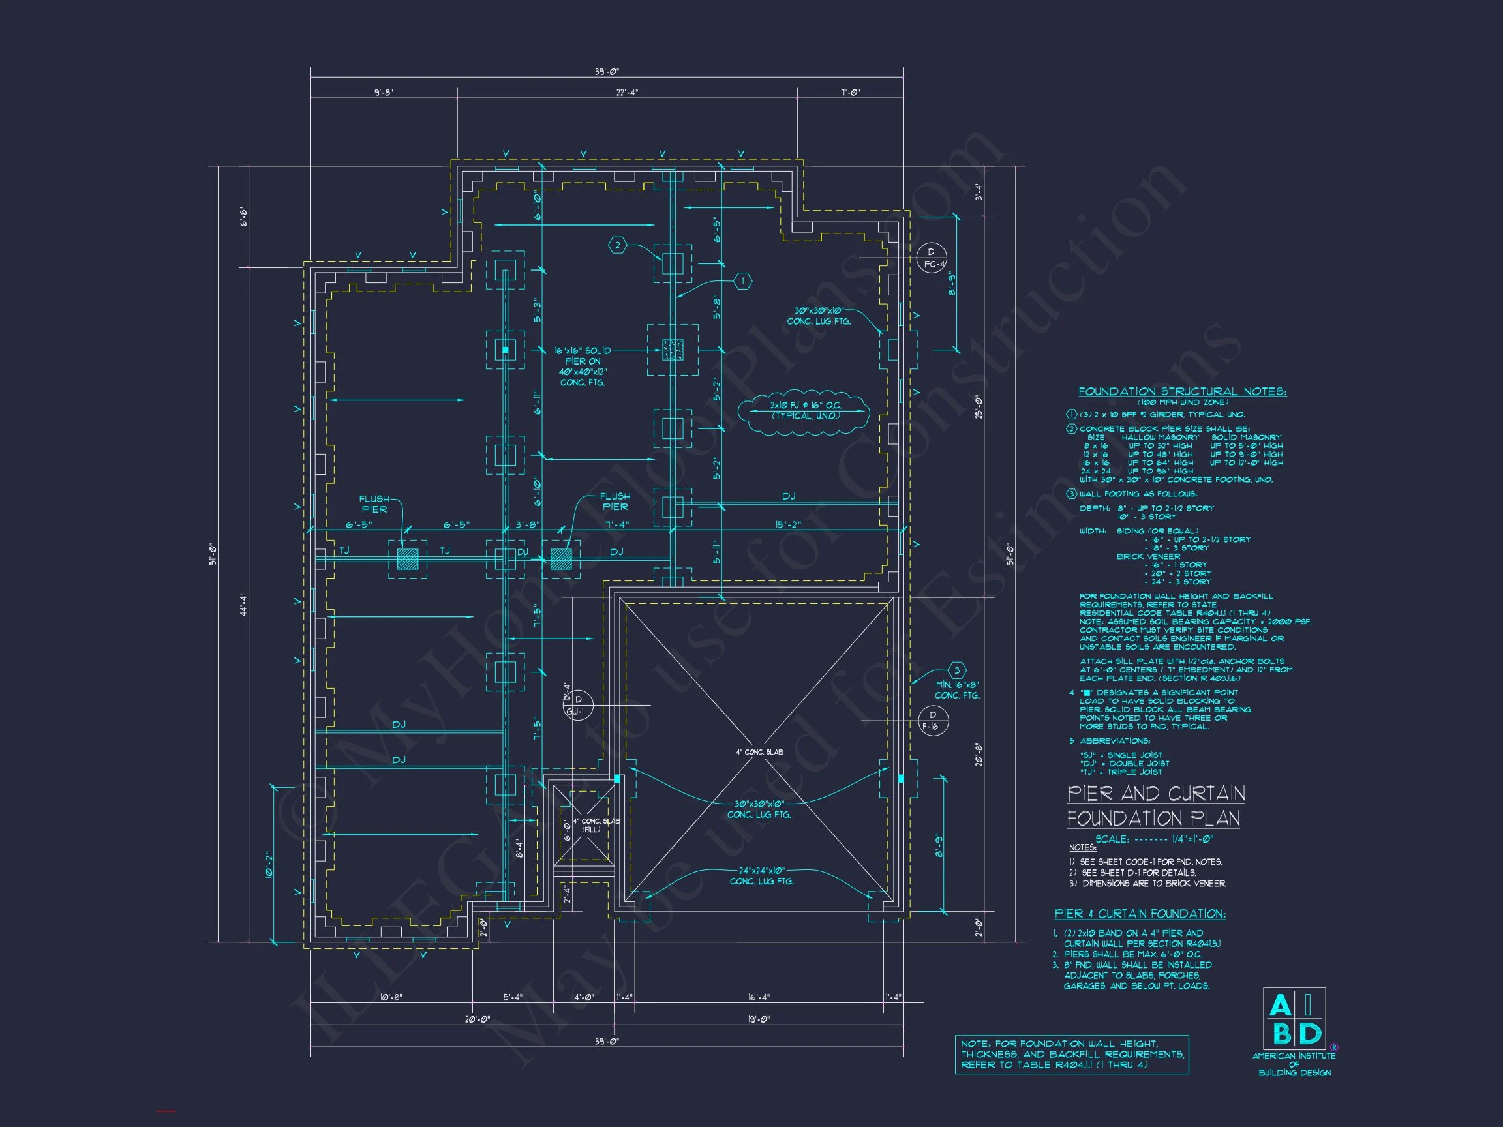
- Free Foundation Adjustments (slab, crawlspace, or basement).
- Modification services available at rates far lower than industry averages.
- Learn more about American architectural history for deeper insight.
Ideal For
This design excels for a variety of homeowners, builders, and developers.
- Families wanting main-floor living with secondary bedrooms upstairs.
- Builders seeking a dependable, market-ready Traditional design.
- Developers planning small subdivision builds with repeatable layouts.
- Homeowners seeking long-term value in timeless exterior materials.
Frequently Asked Questions
Can I customize this plan? Yes — modifications are quick and affordable. Request a quote.
Do I receive both CAD and PDF? Absolutely — both formats are included.
Is this plan suitable for narrow lots? Yes. Its efficient footprint is perfect for suburban and city lots.
Explore More About Traditional Design
For a deeper look at how Traditional homes have evolved in America, explore this insightful resource on ArchDaily.
Start Building Today
Have questions or need help with customization? Contact us anytime at support@myhomefloorplans.com or through our contact page.
Your dream home begins with a plan — let's bring it to life.