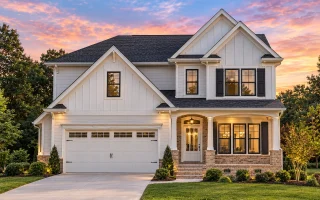
Plan 8-1718 – Russell Place | Traditional Colonial – 3-Bed, 2.5-Bath, 2,002 SF
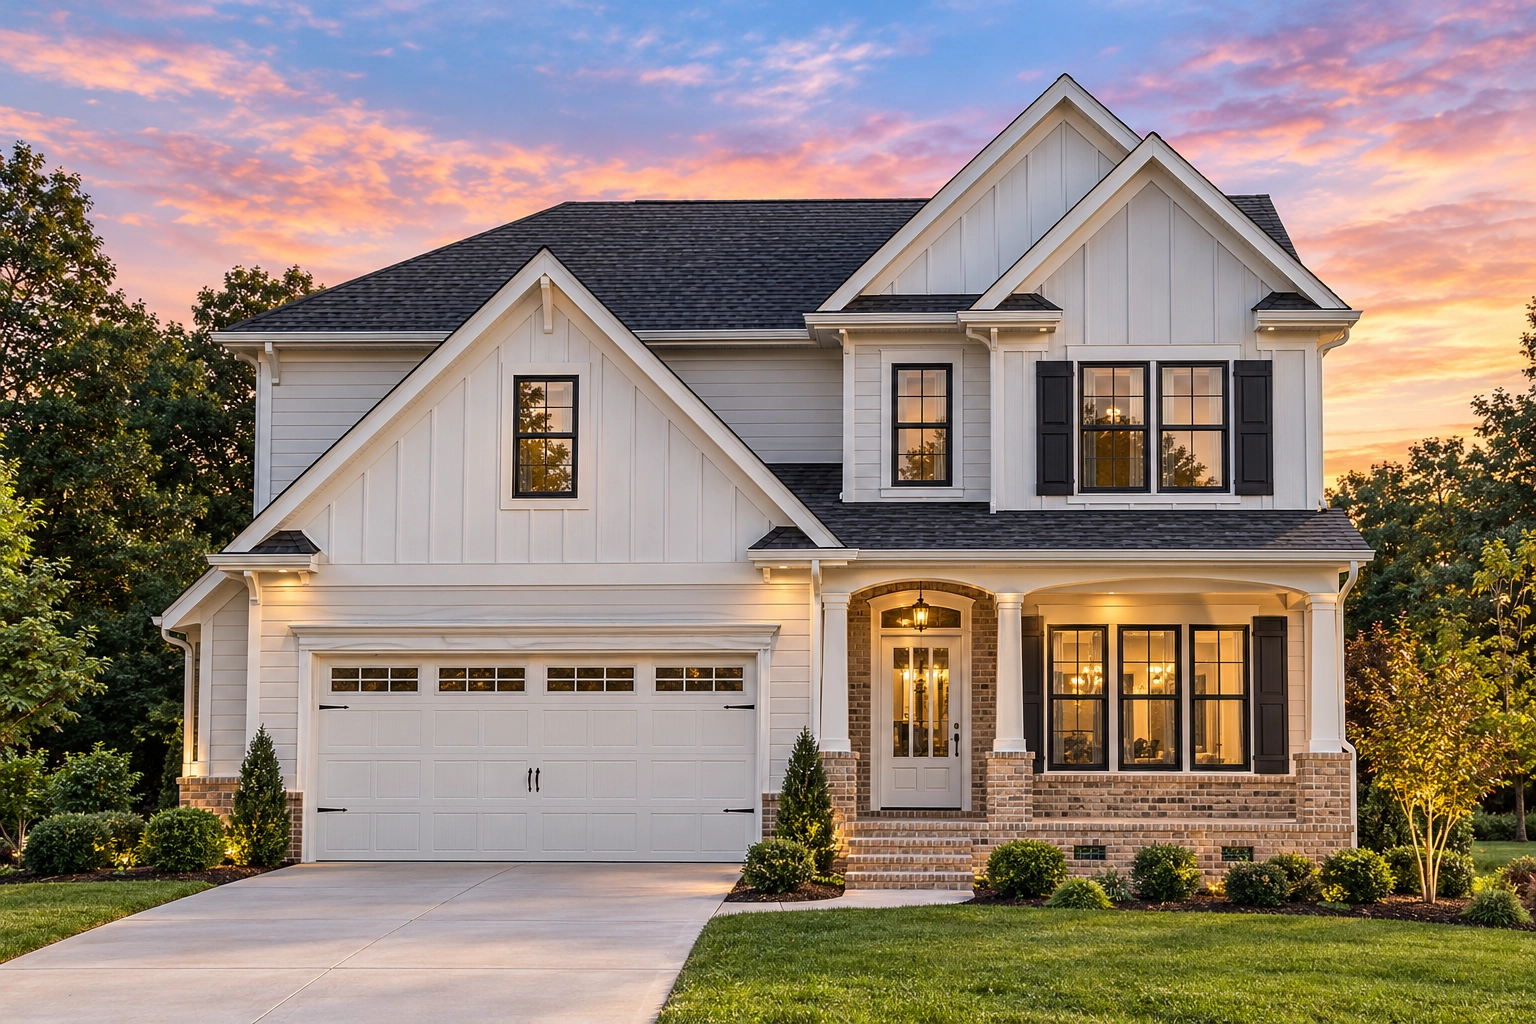
Traditional Colonial and New American house plan with siding and brick exterior • 3 bed • 2.5 bath • 2,002 SF. Open-concept living, covered porch, and 2-car garage. Includes CAD+PDF + unlimited build license.
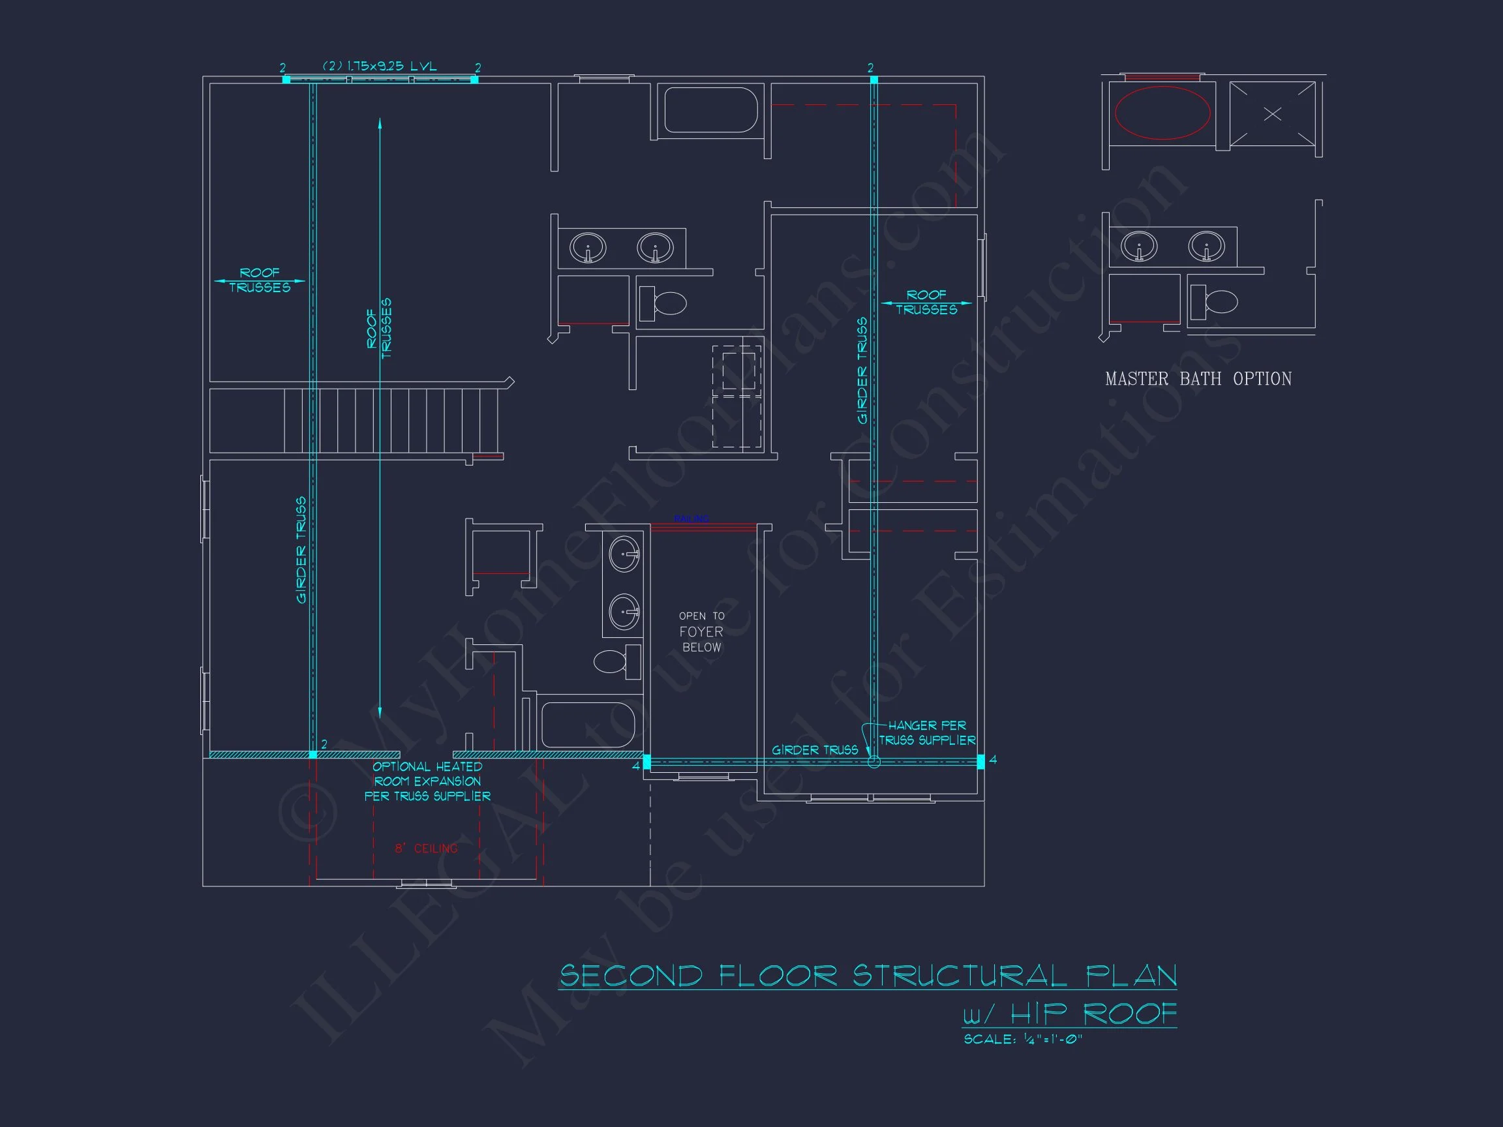
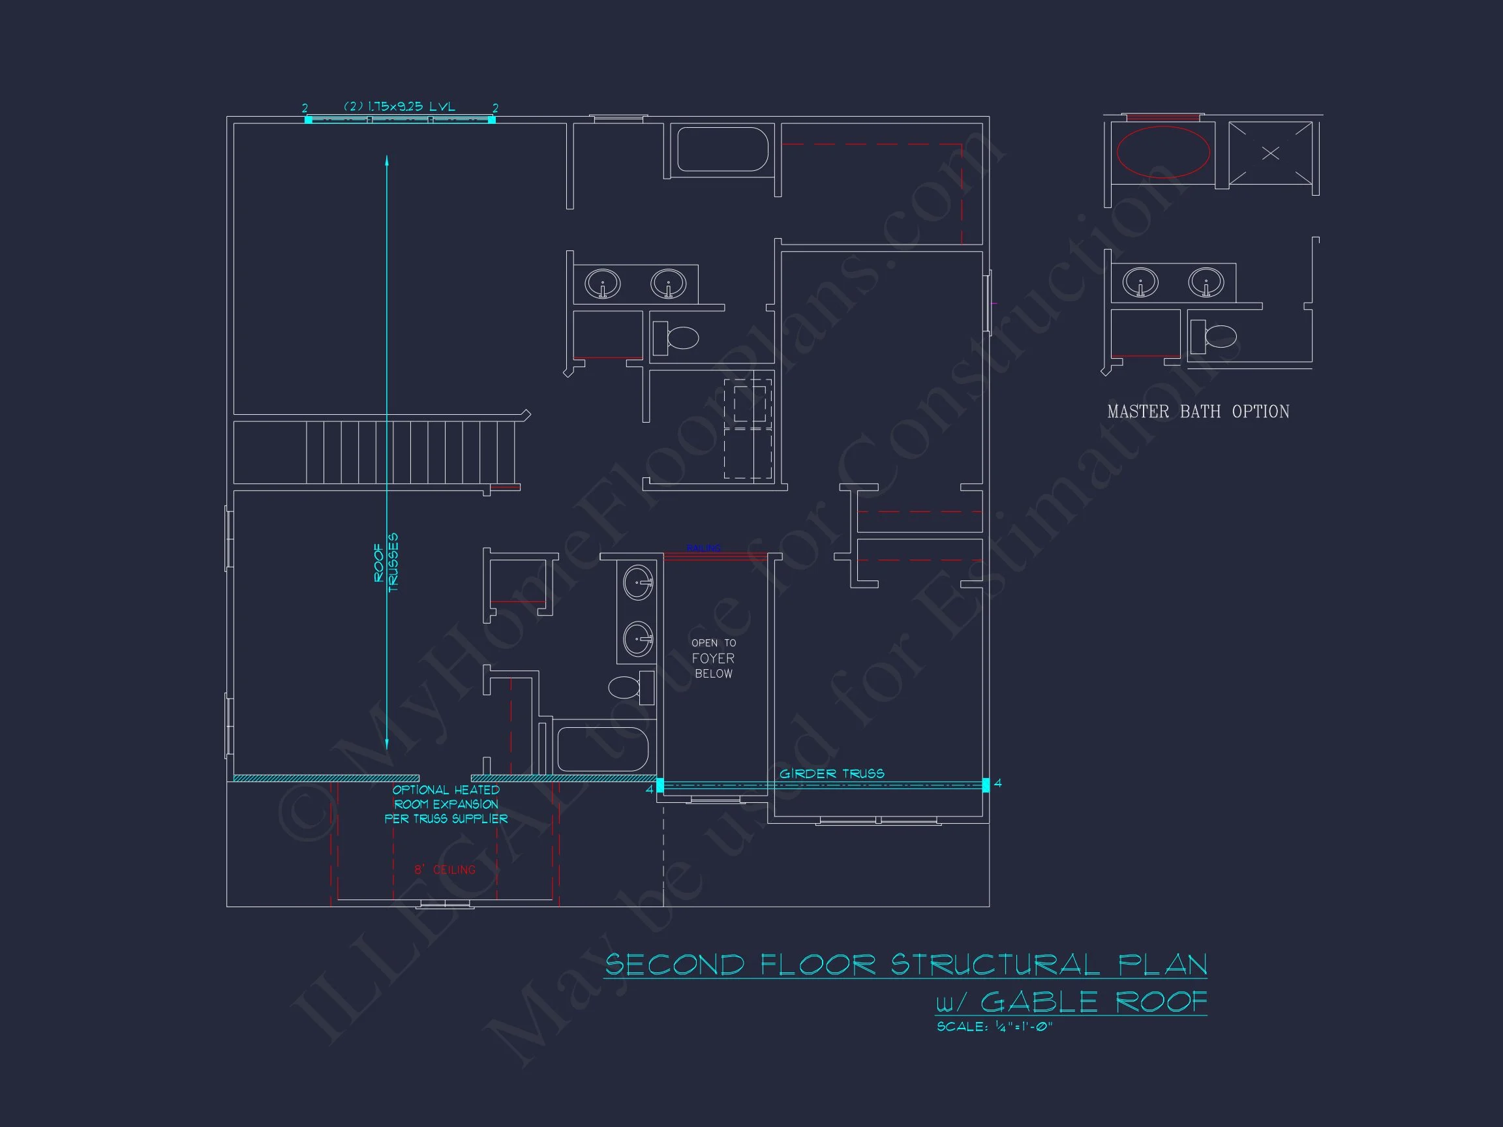
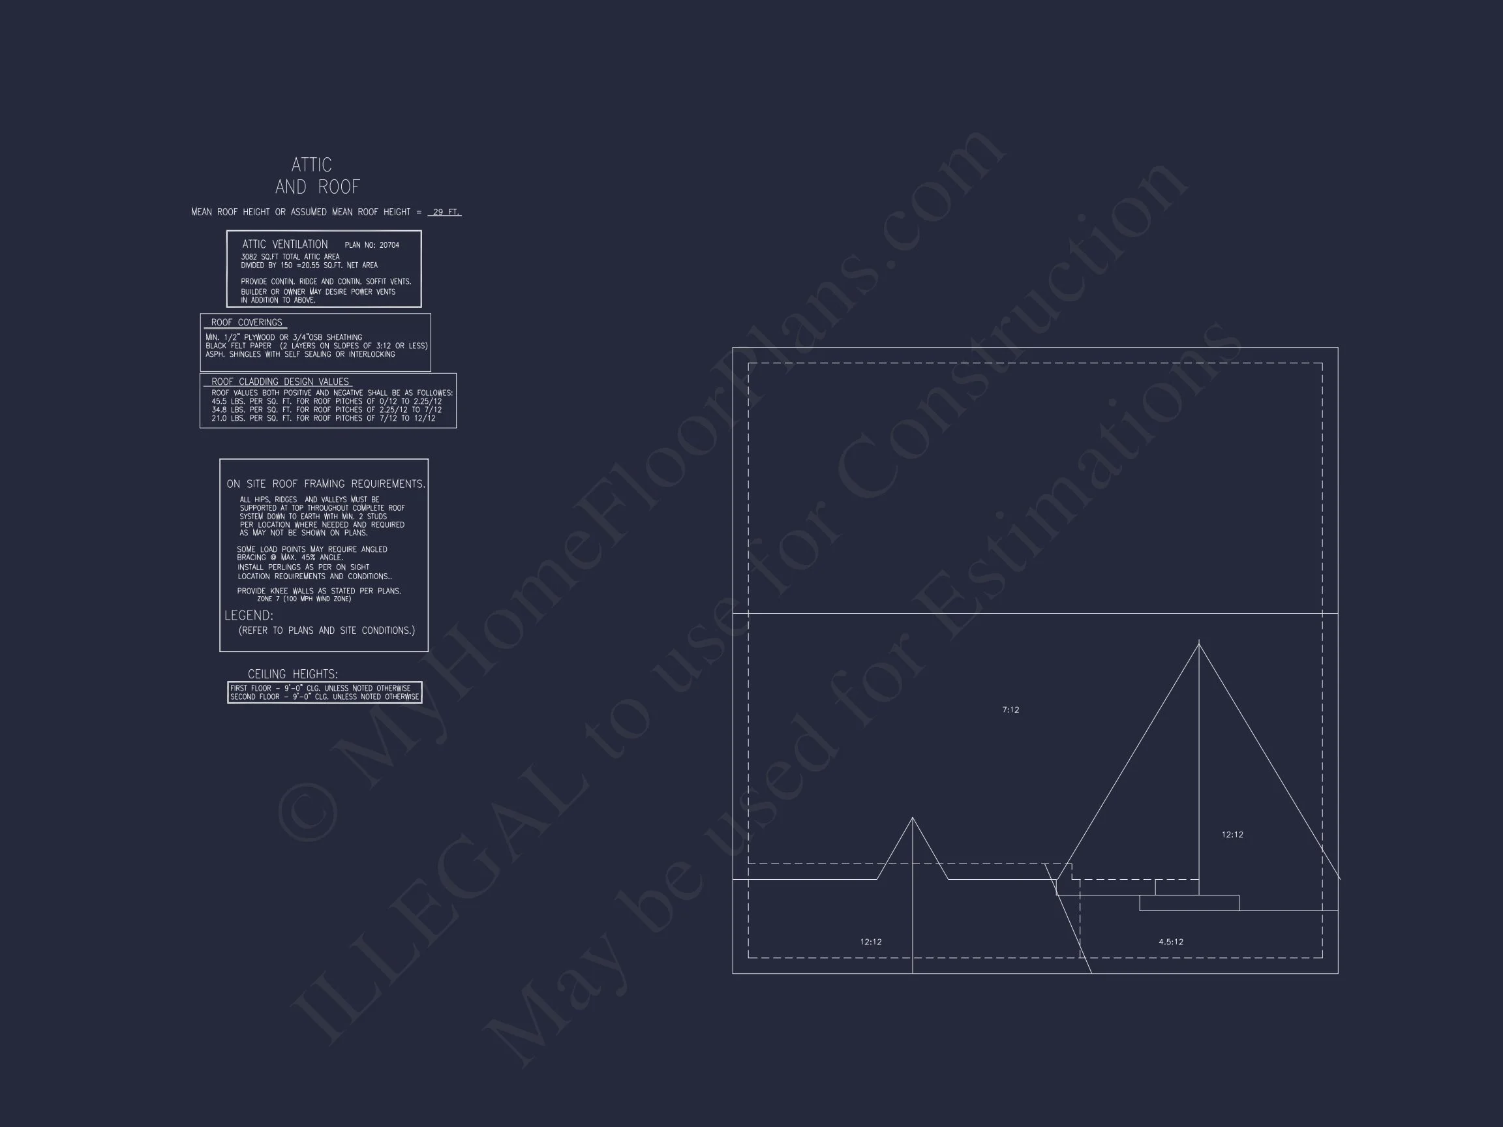
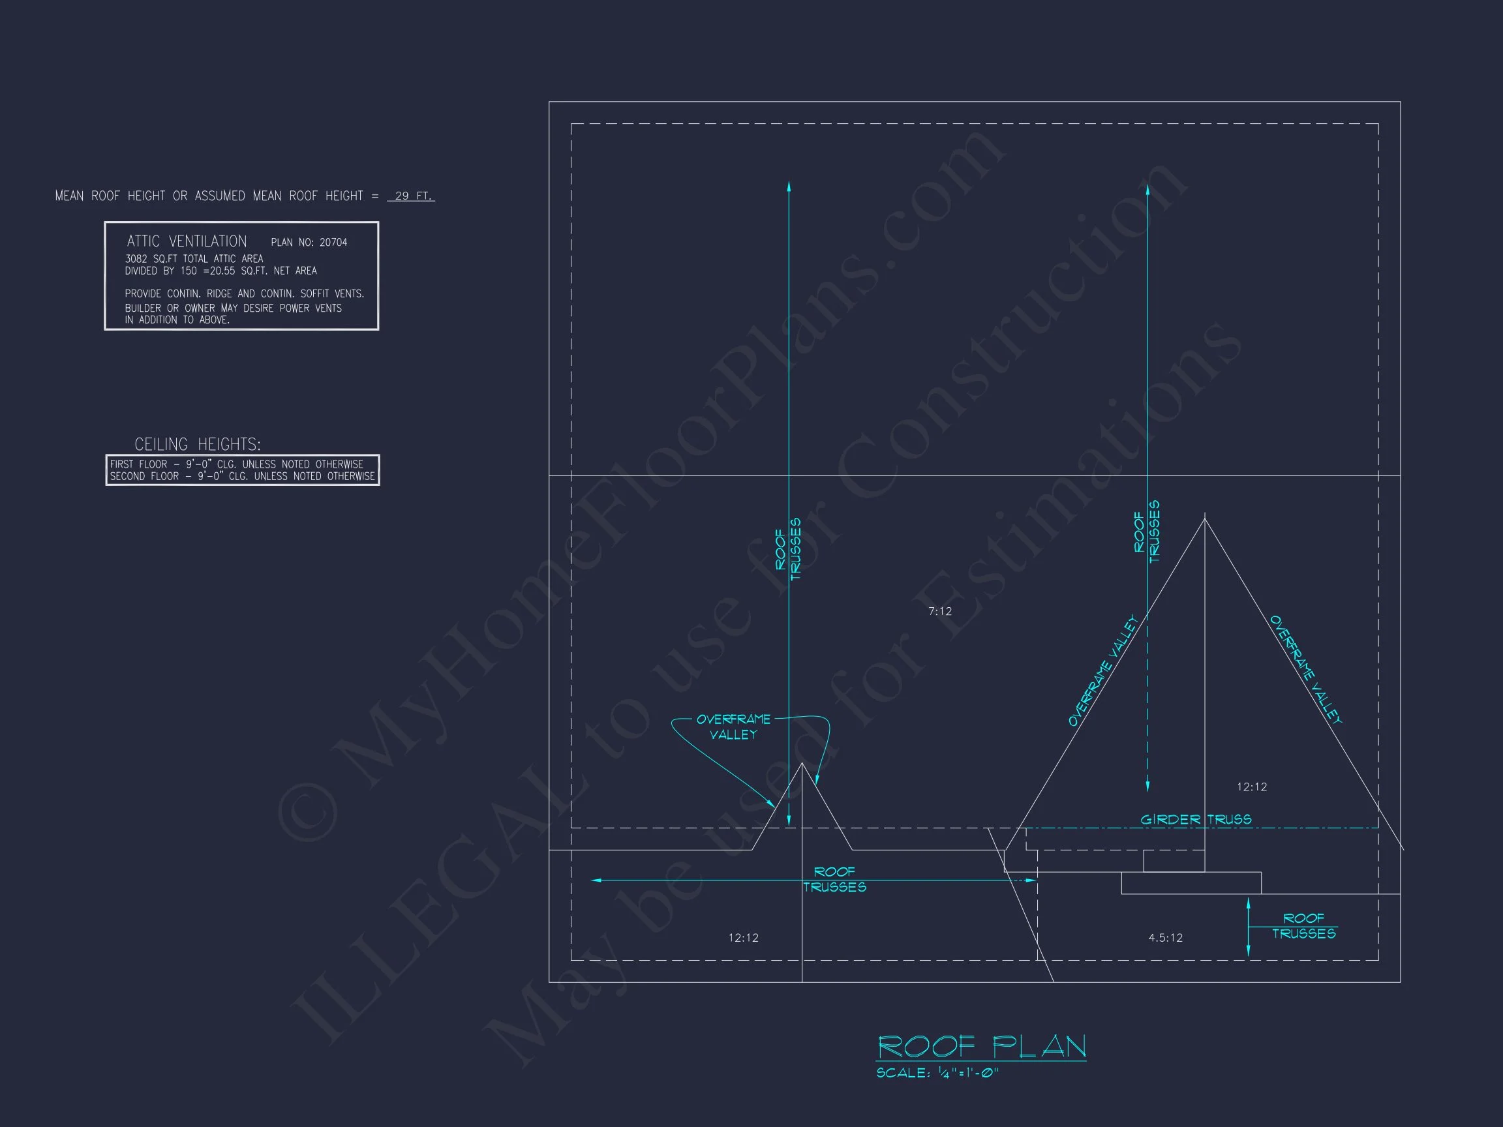
Original price was: $1,358.$970Current price is: $970.
999 in stock
* Please verify all details with the actual plan, as the plan takes precedence over the information shown below.
| Bedrooms | 3 |
|---|---|
| Bathrooms | 2.5 |
| Heated SF | 2,002 |
| Unheated SF | 481 |
| Width | 36'-8" |
| Depth | 50'-0" |
| Floors | 2 |
| Garage Bays | 2 |
| Architectural Styles | Neo-Colonial / Neoclassical |
| Structure Type | Single-Family |
| Exterior Material | Siding, Brick |
| Indoor Features | Open Floor Plan, Foyer, Great Room, Office/Study, Upstairs Laundry Room, Attic |
| Outdoor Features | Covered Front Porch, Covered Rear Porch, Balcony |
| Bed and Bath Features | Bedrooms on Second Floor, Owner's Suite on Second Floor, Walk-in Closet |
| Kitchen Features | Kitchen Island, Breakfast Nook, Walk-in Pantry |
| Garage Features | Front Entry |
| Ceiling Features | 9 FT+ |
Attics | Balconies | Breakfast Nook | Covered Front Porch | Covered Rear Porches | Foyer | Front Entry | Great Room | Kitchen Island | Medium | Narrow Lot Designs | Office/Study Designs | Open Floor Plan Designs | Owner’s Suite on Second Floor | Second Floor Bedroom | Upstairs Laundry Room | Walk-in Closet | Walk-in Pantry
Traditional Colonial Home Plan with 2 Floors and Brick Foundation | CAD Designs
Explore this two-story Traditional Colonial home plan featuring 2,450 heated sq. ft., 3 bedrooms, a 2-car garage, and classic curb appeal with siding and brick accents.
This Traditional Colonial house plan delivers timeless symmetry and functional design for modern families. Combining New American influences with historic charm, it provides efficiency, comfort, and long-lasting style.
Key Features of the Home Plan
Living Areas
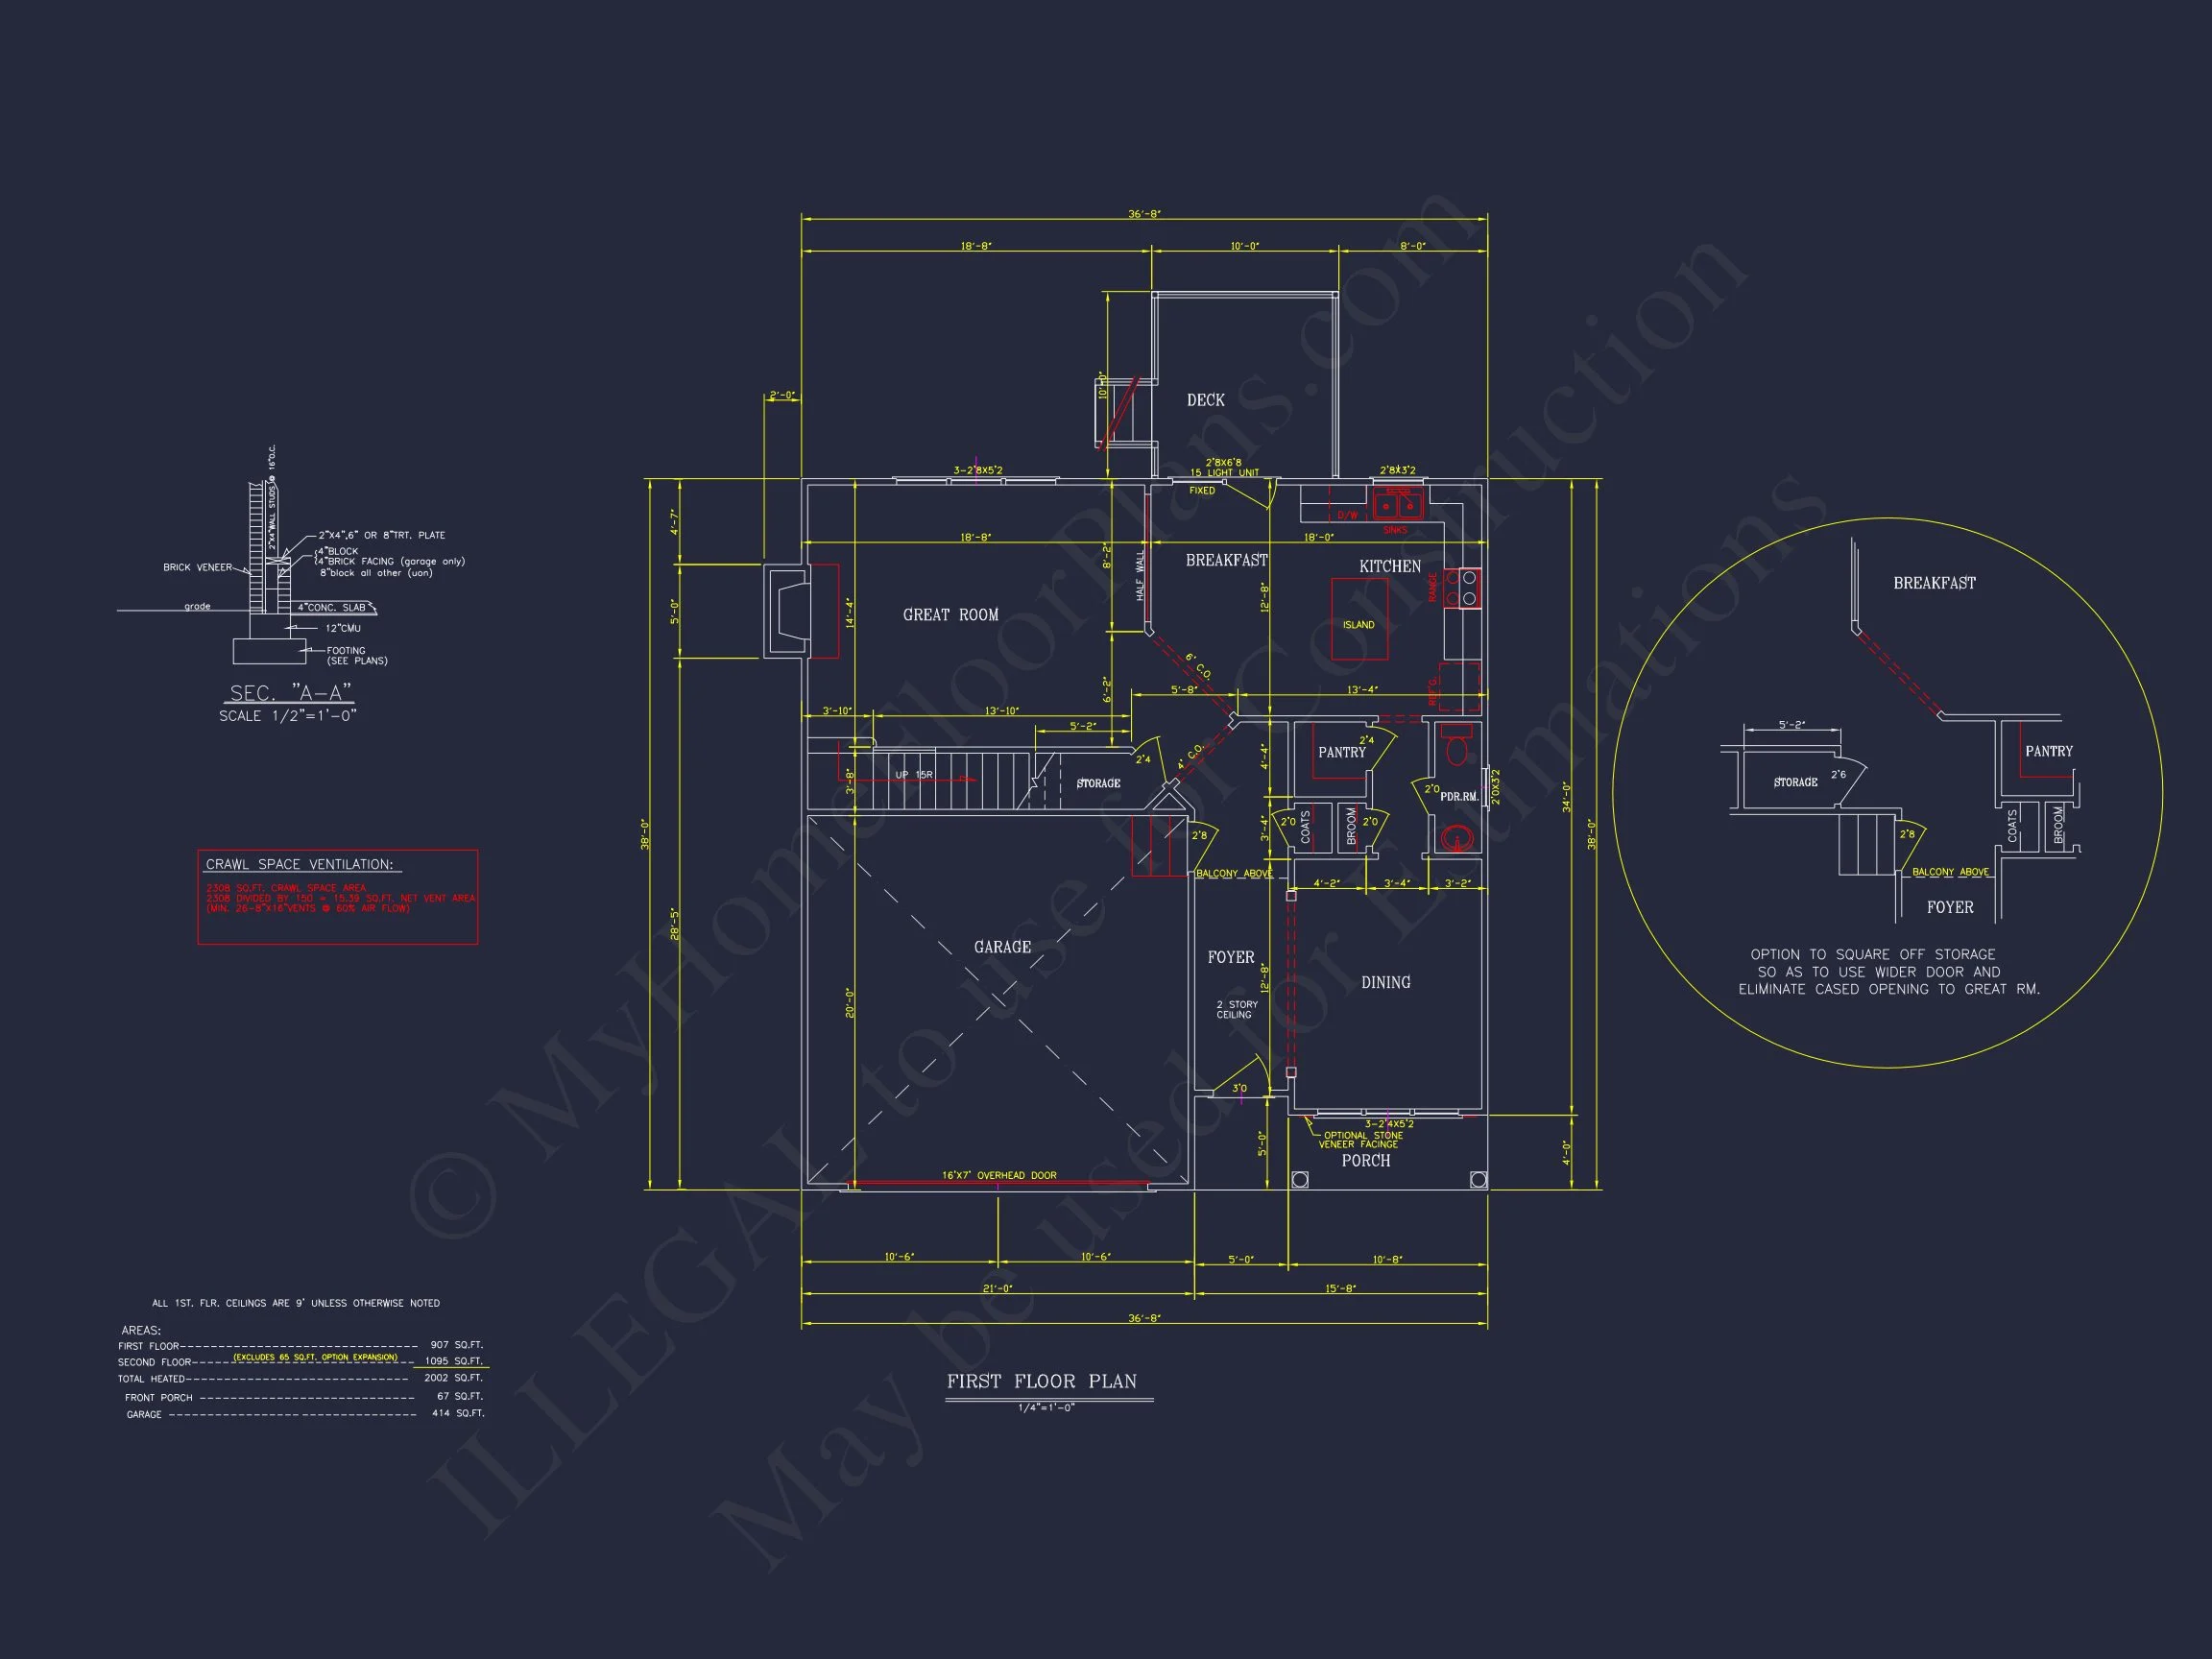
- Heated Area: 2,450 sq. ft. across two levels.
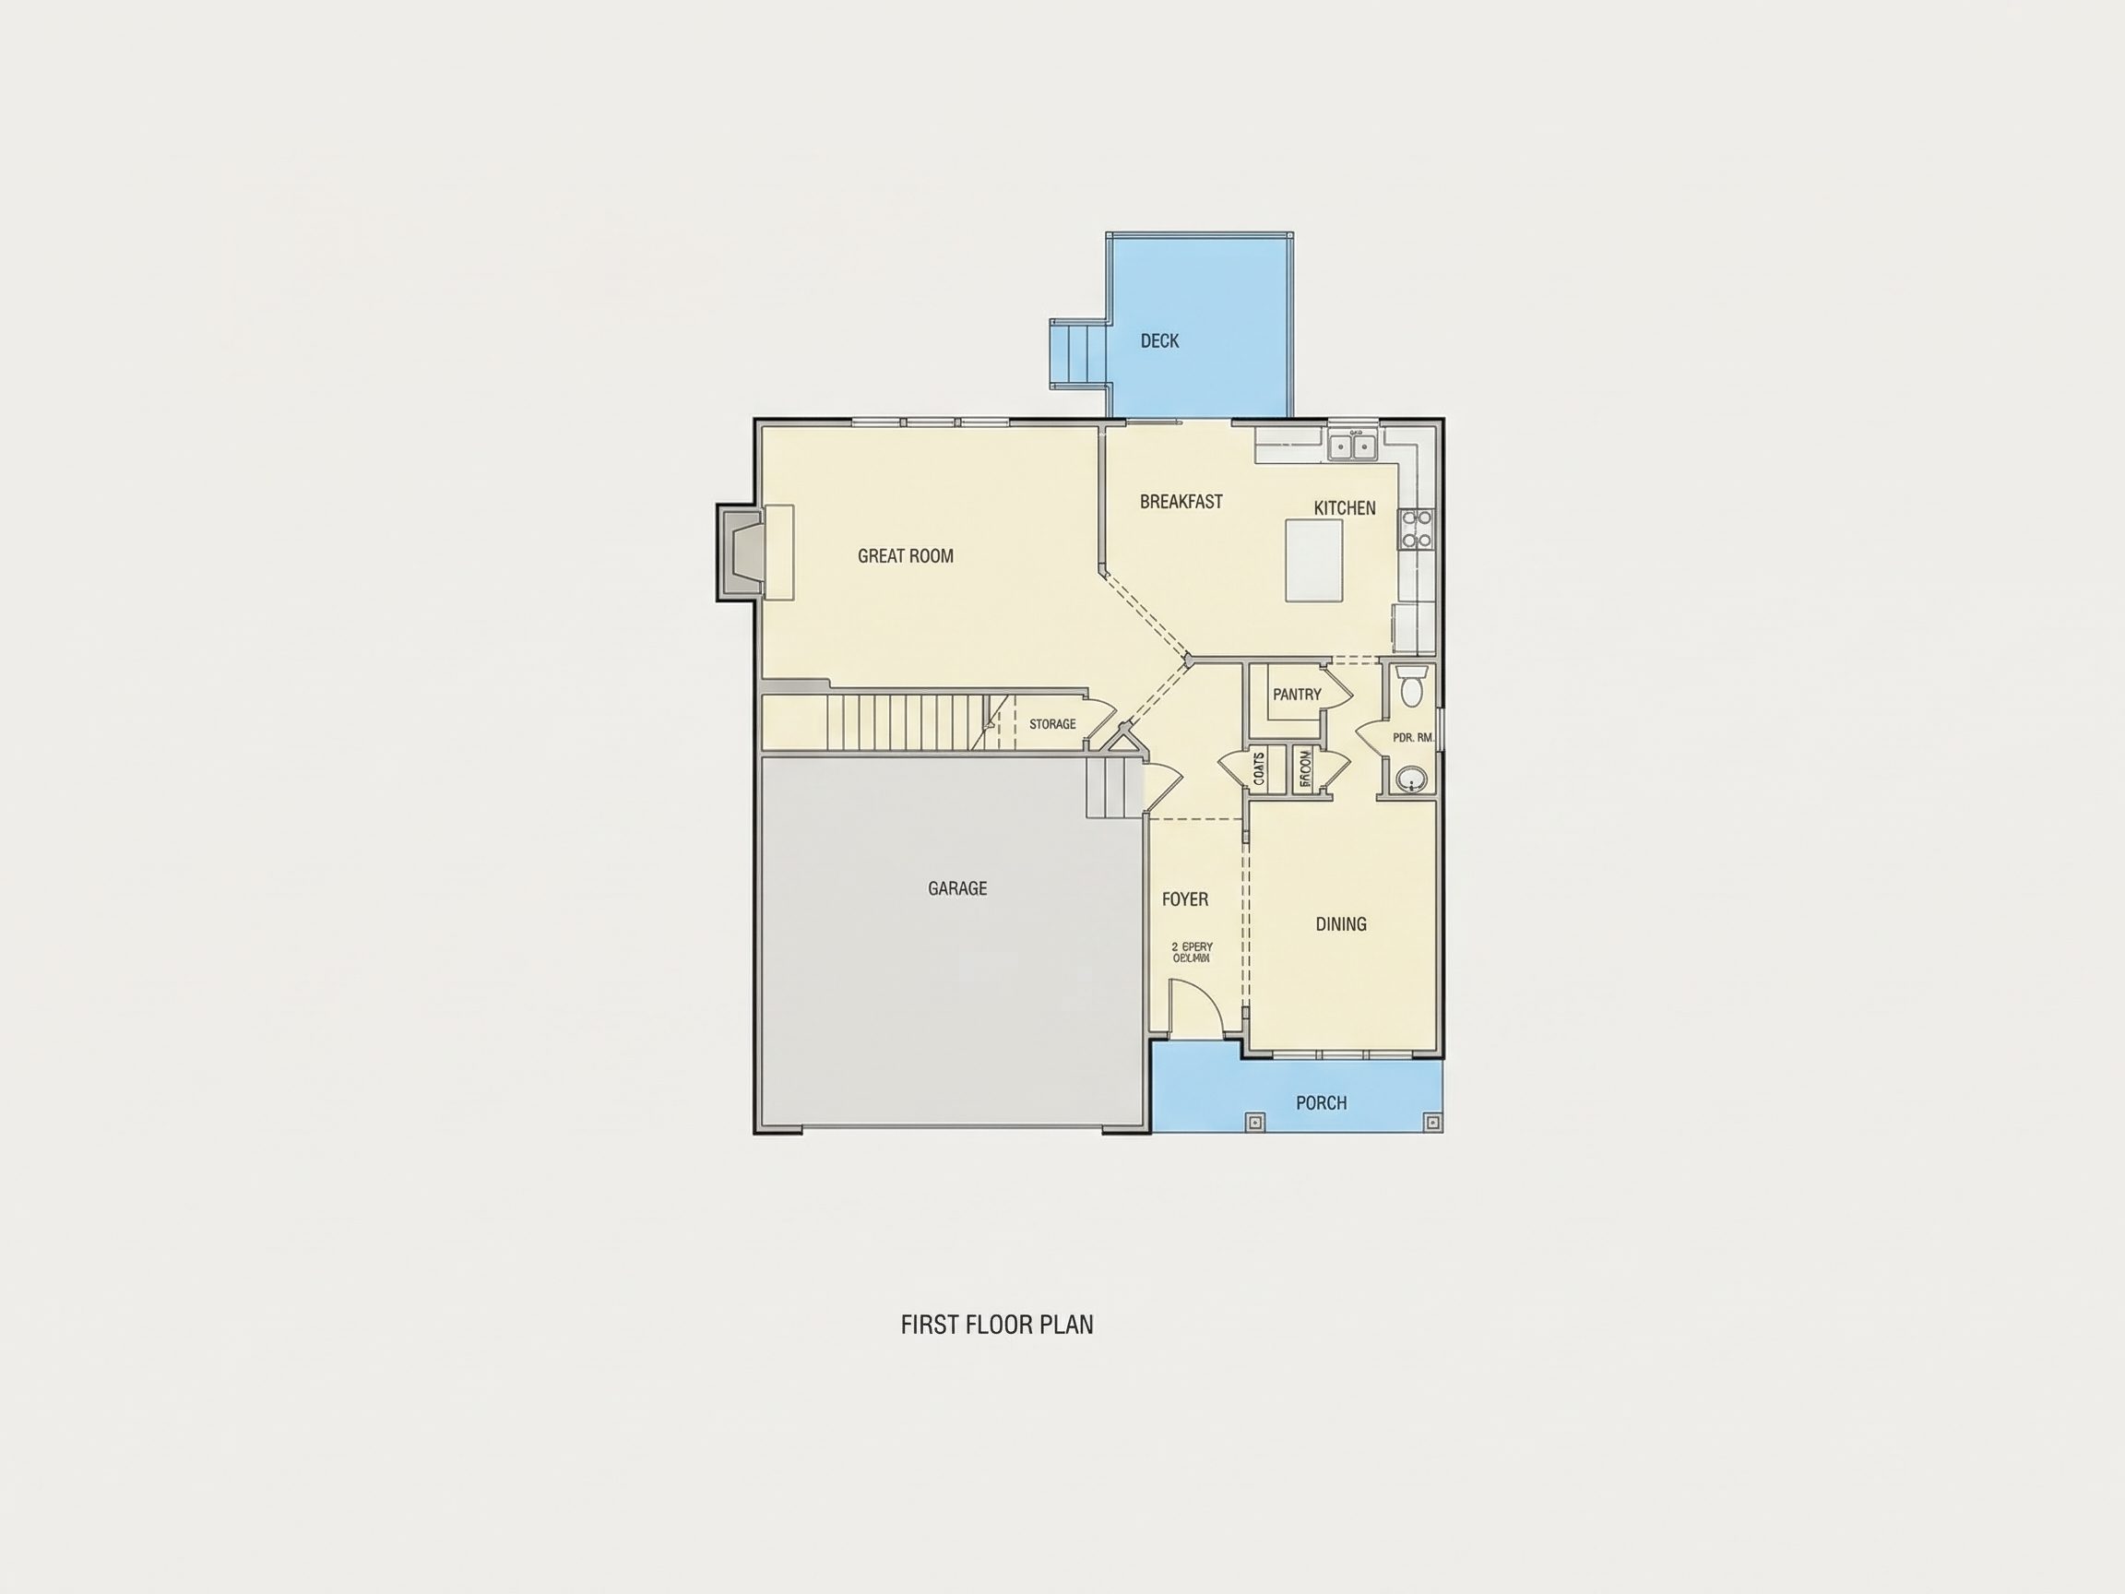
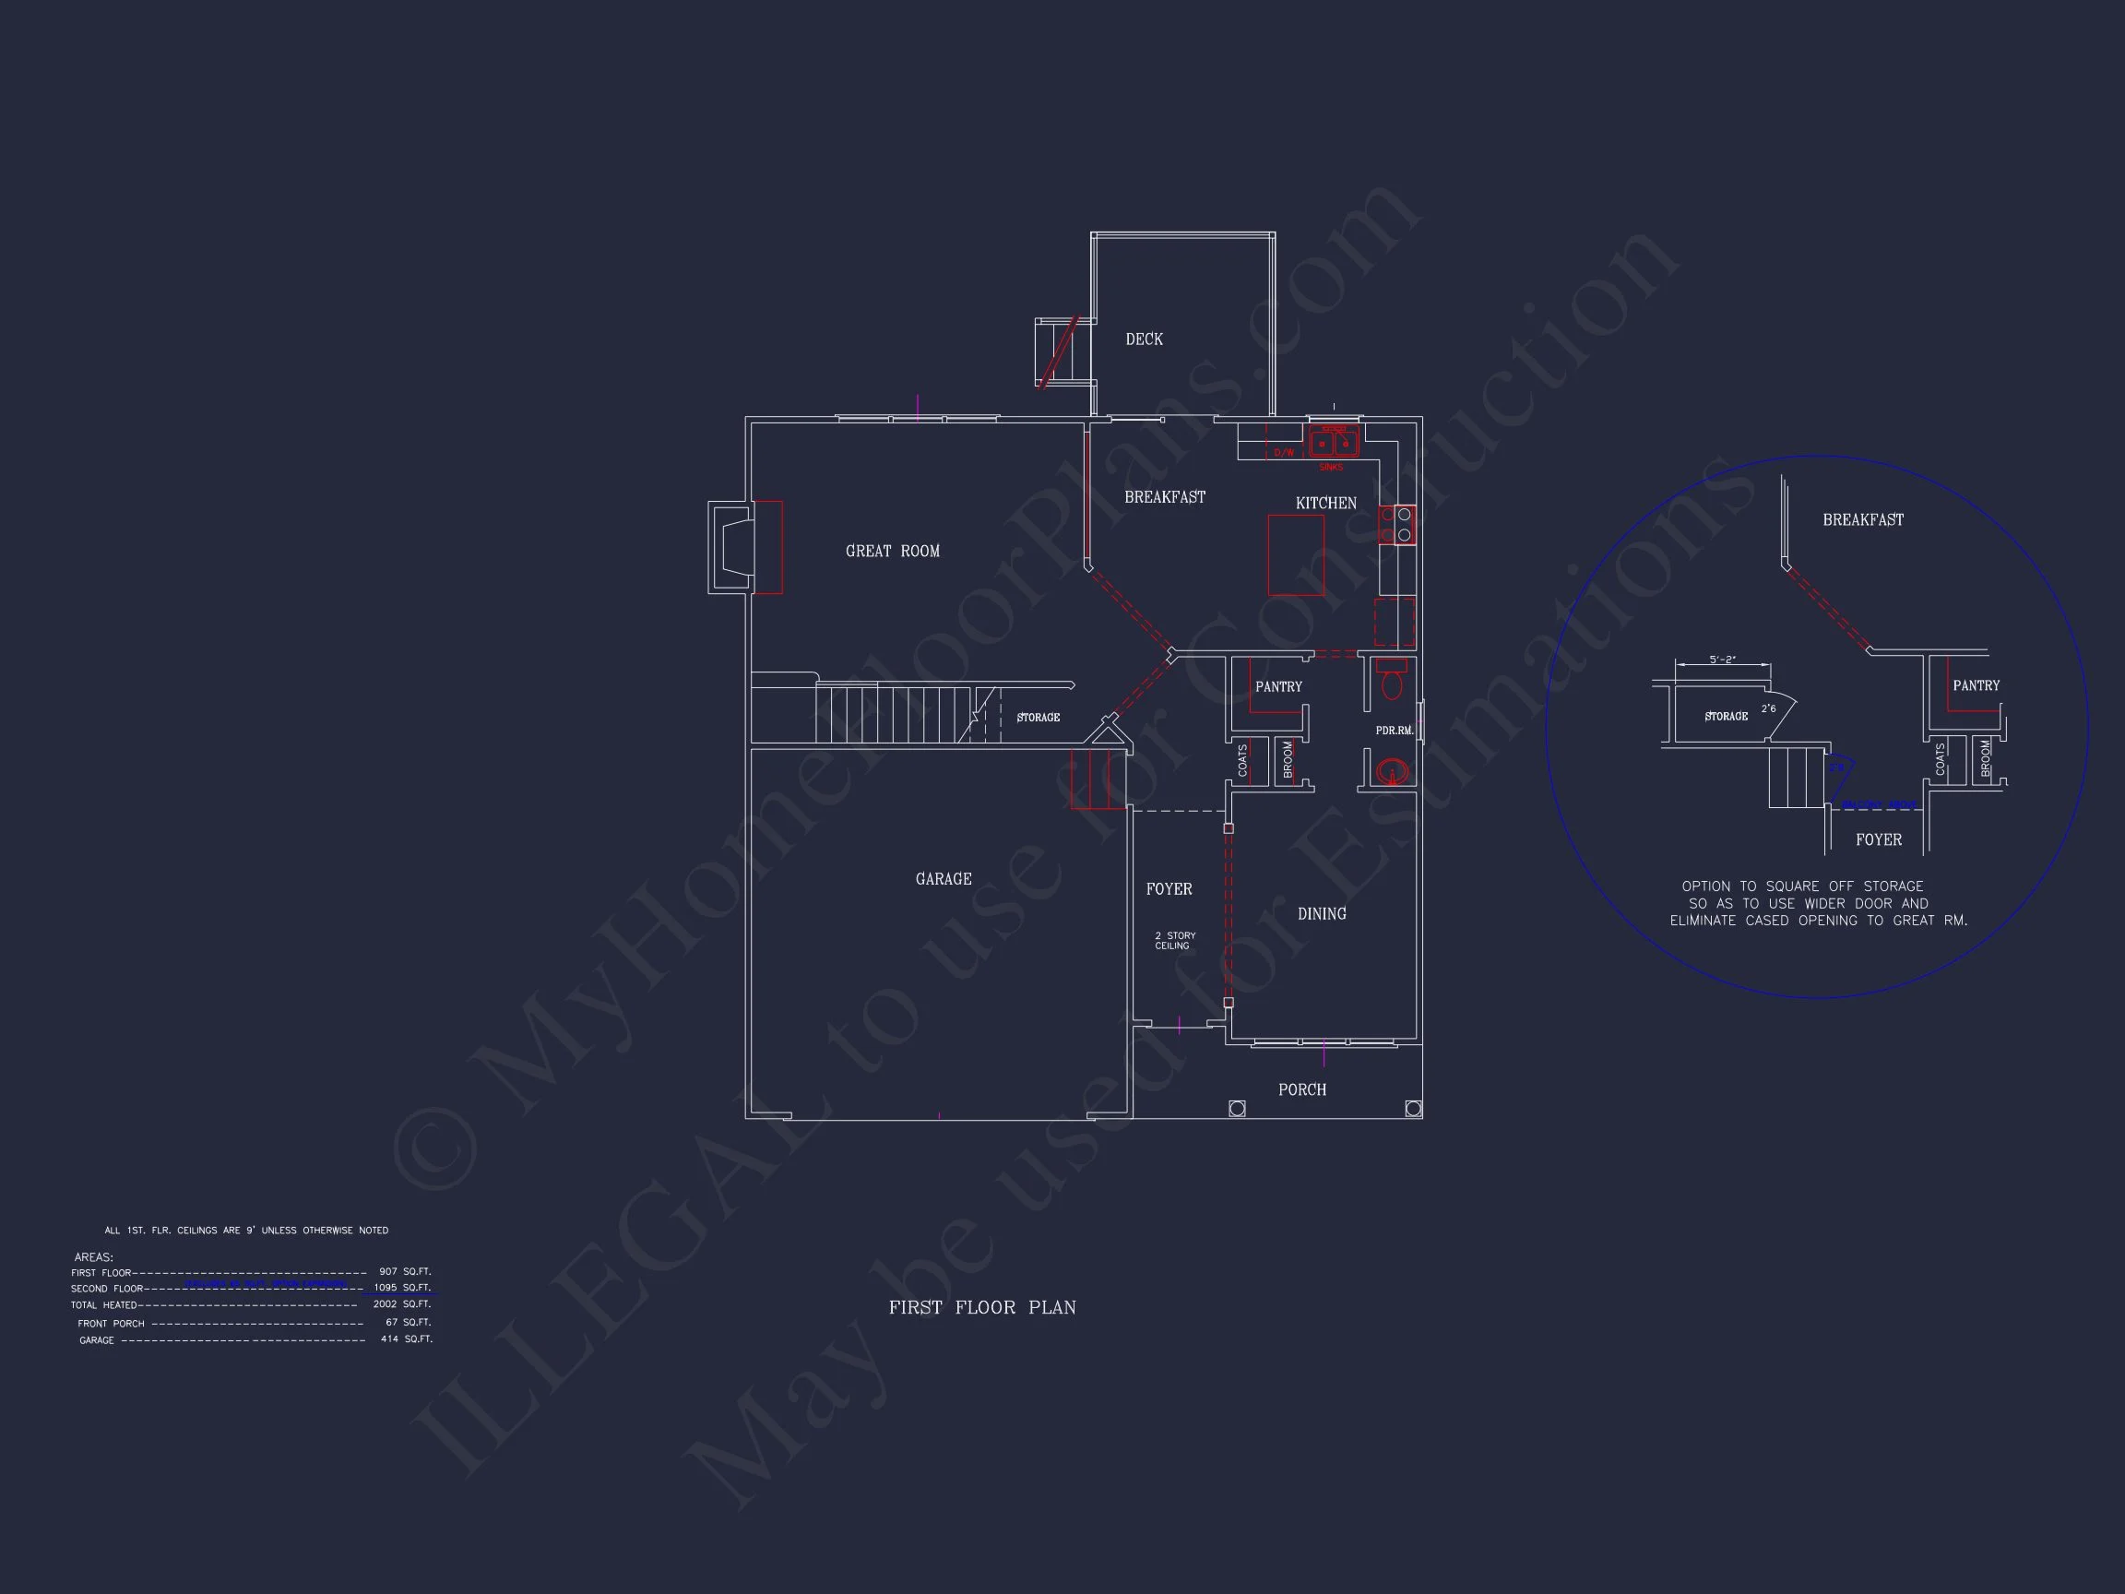
- Layout: Open-concept main level with formal dining, living, and kitchen zones.
- Unheated Extras: Covered front porch and rear patio for outdoor living.
Bedrooms & Bathrooms
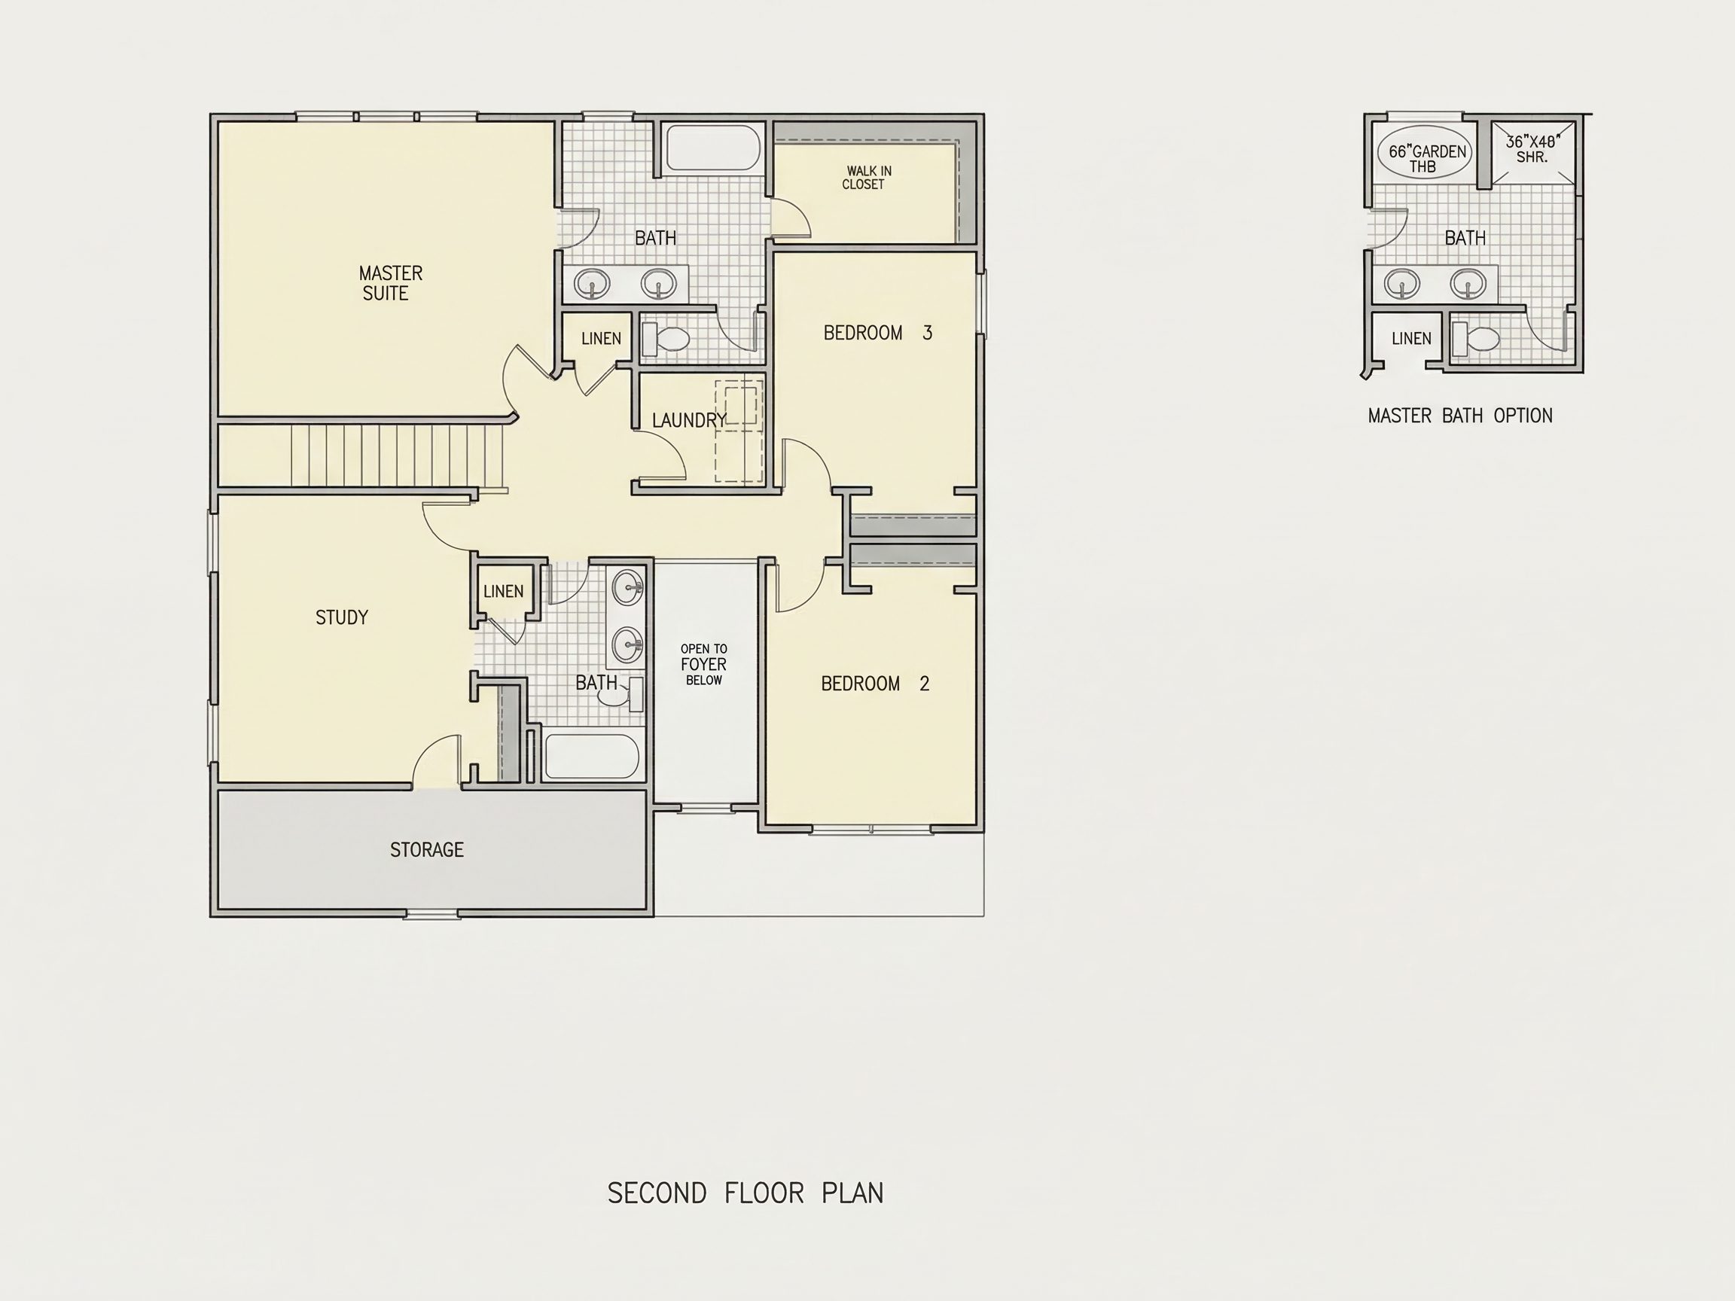
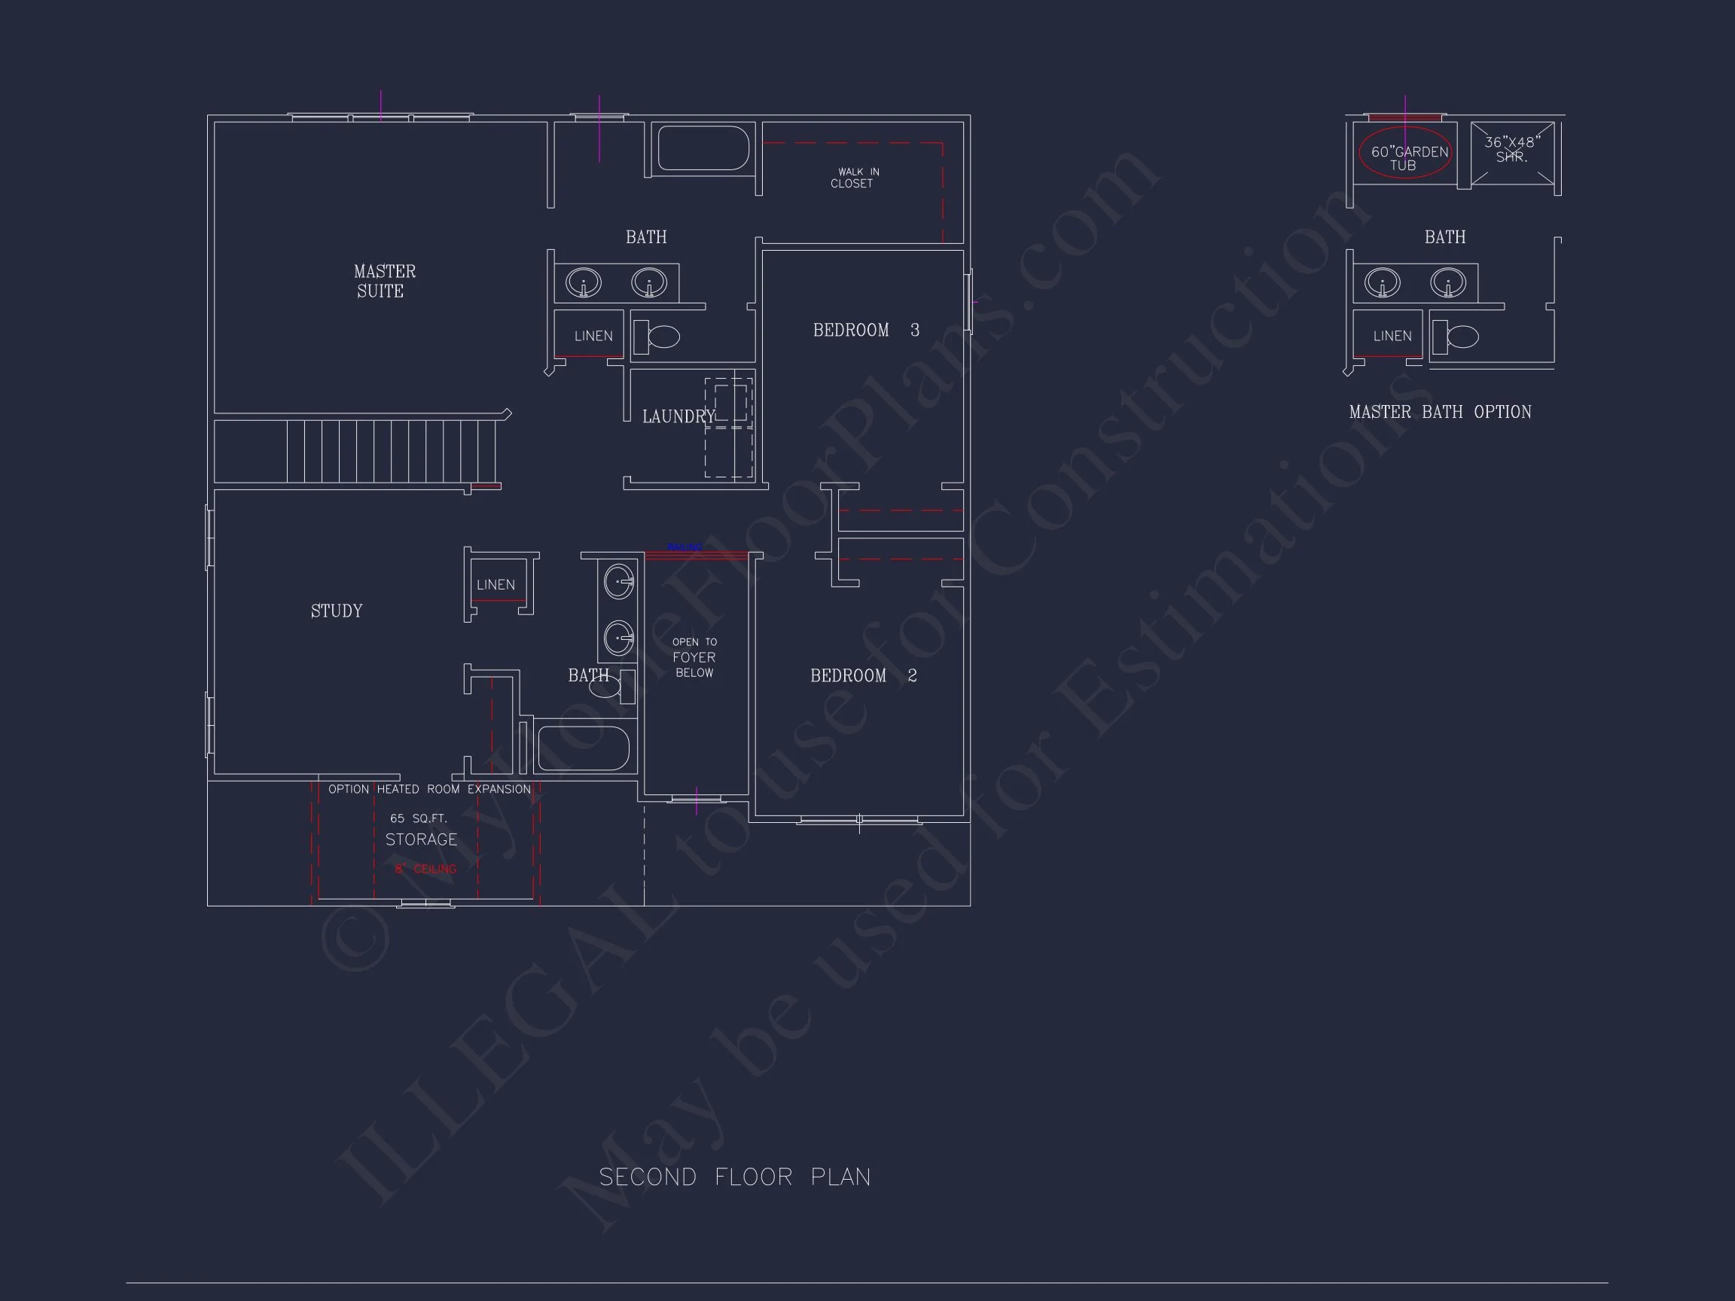
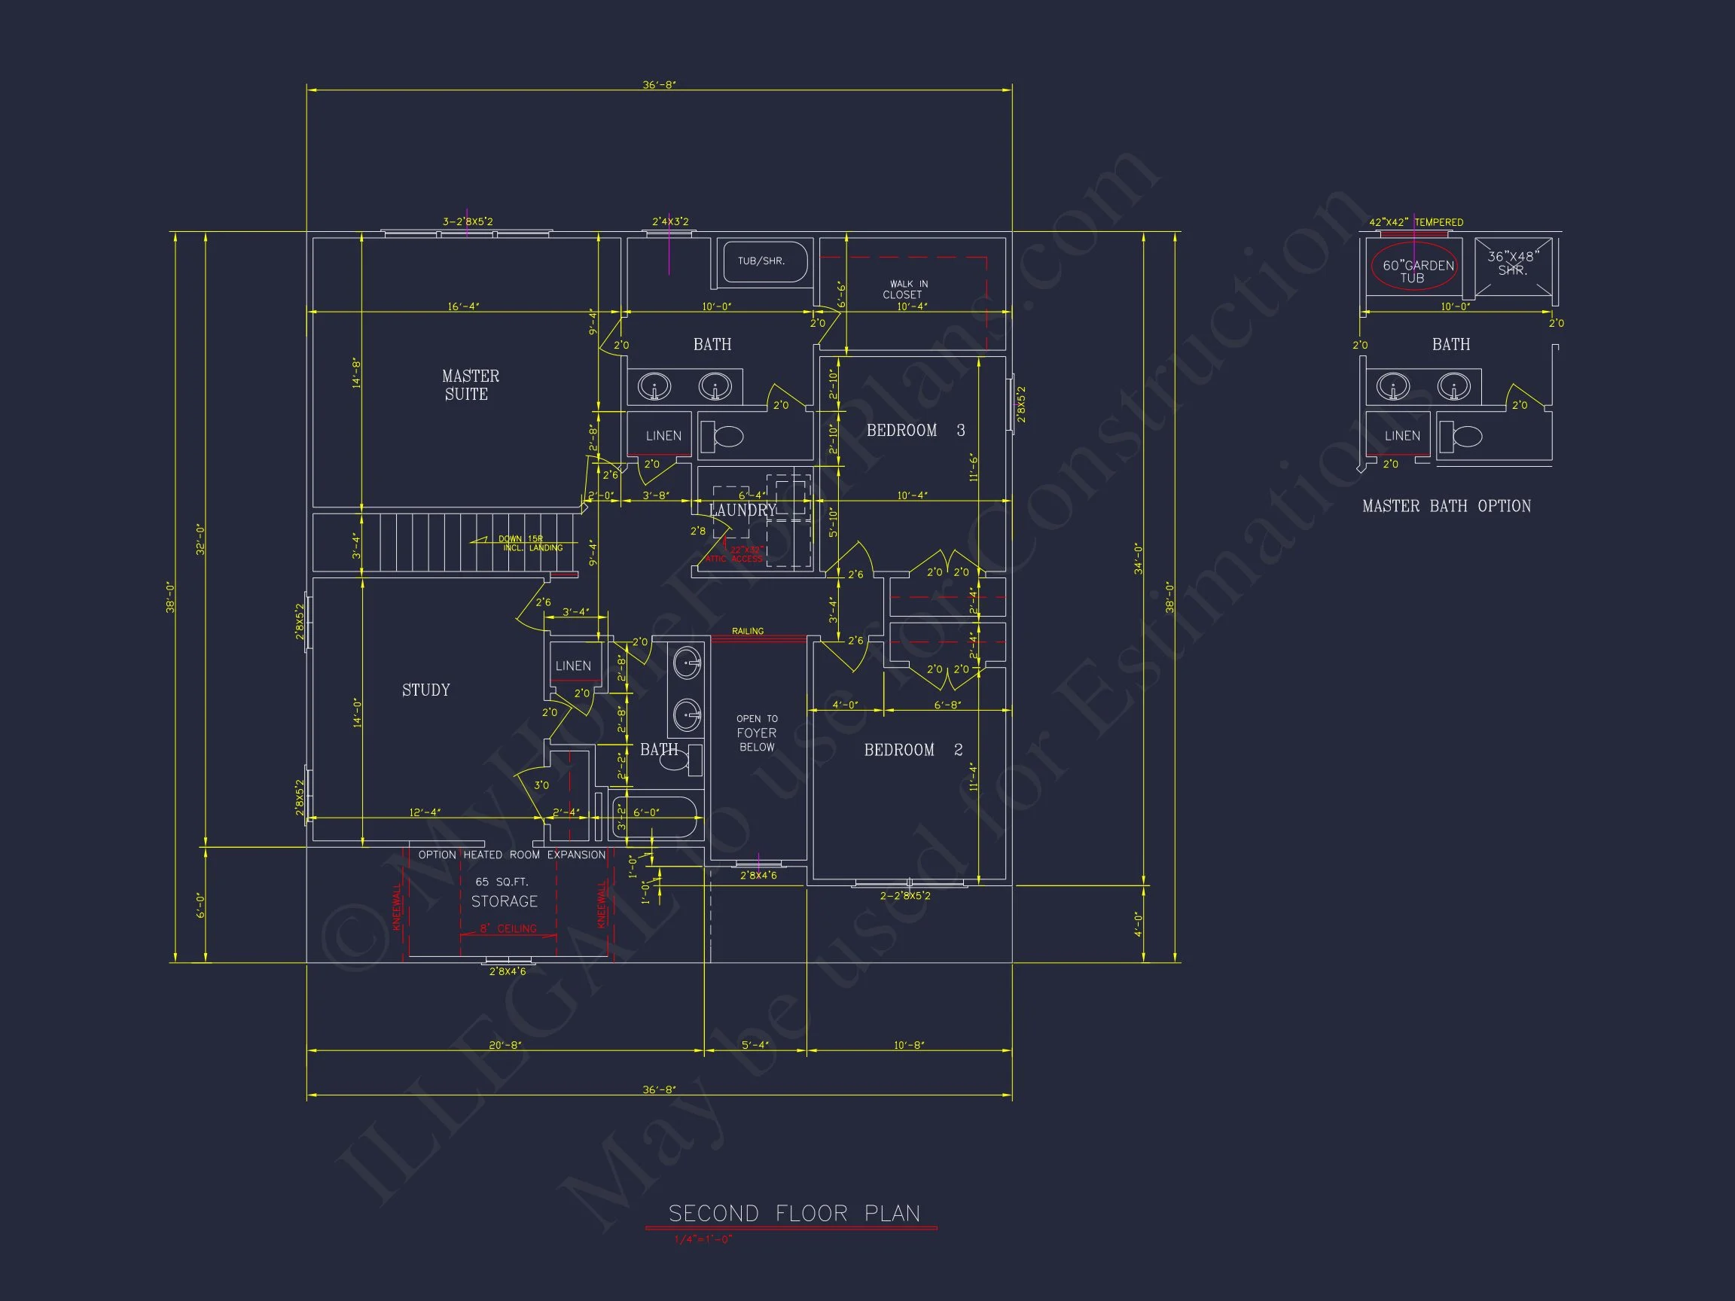
- 4 spacious bedrooms, including an upper-level Owner’s Suite with walk-in closet and ensuite bath.
- 2.5 bathrooms total — primary ensuite, shared hall bath upstairs, and main-level powder room.
Interior Highlights
- Open kitchen with center island and adjacent breakfast nook.
- Formal dining room perfect for entertaining and holiday gatherings.
- Living room with large windows for natural light and flexible furniture layouts.
- Dedicated home office or study on the main level for work-from-home convenience.
Garage & Storage Details
- Garage Bays: 2-car attached garage with direct access to the mudroom.
- Storage: Ample closet space throughout plus attic storage above the garage.
Exterior Materials
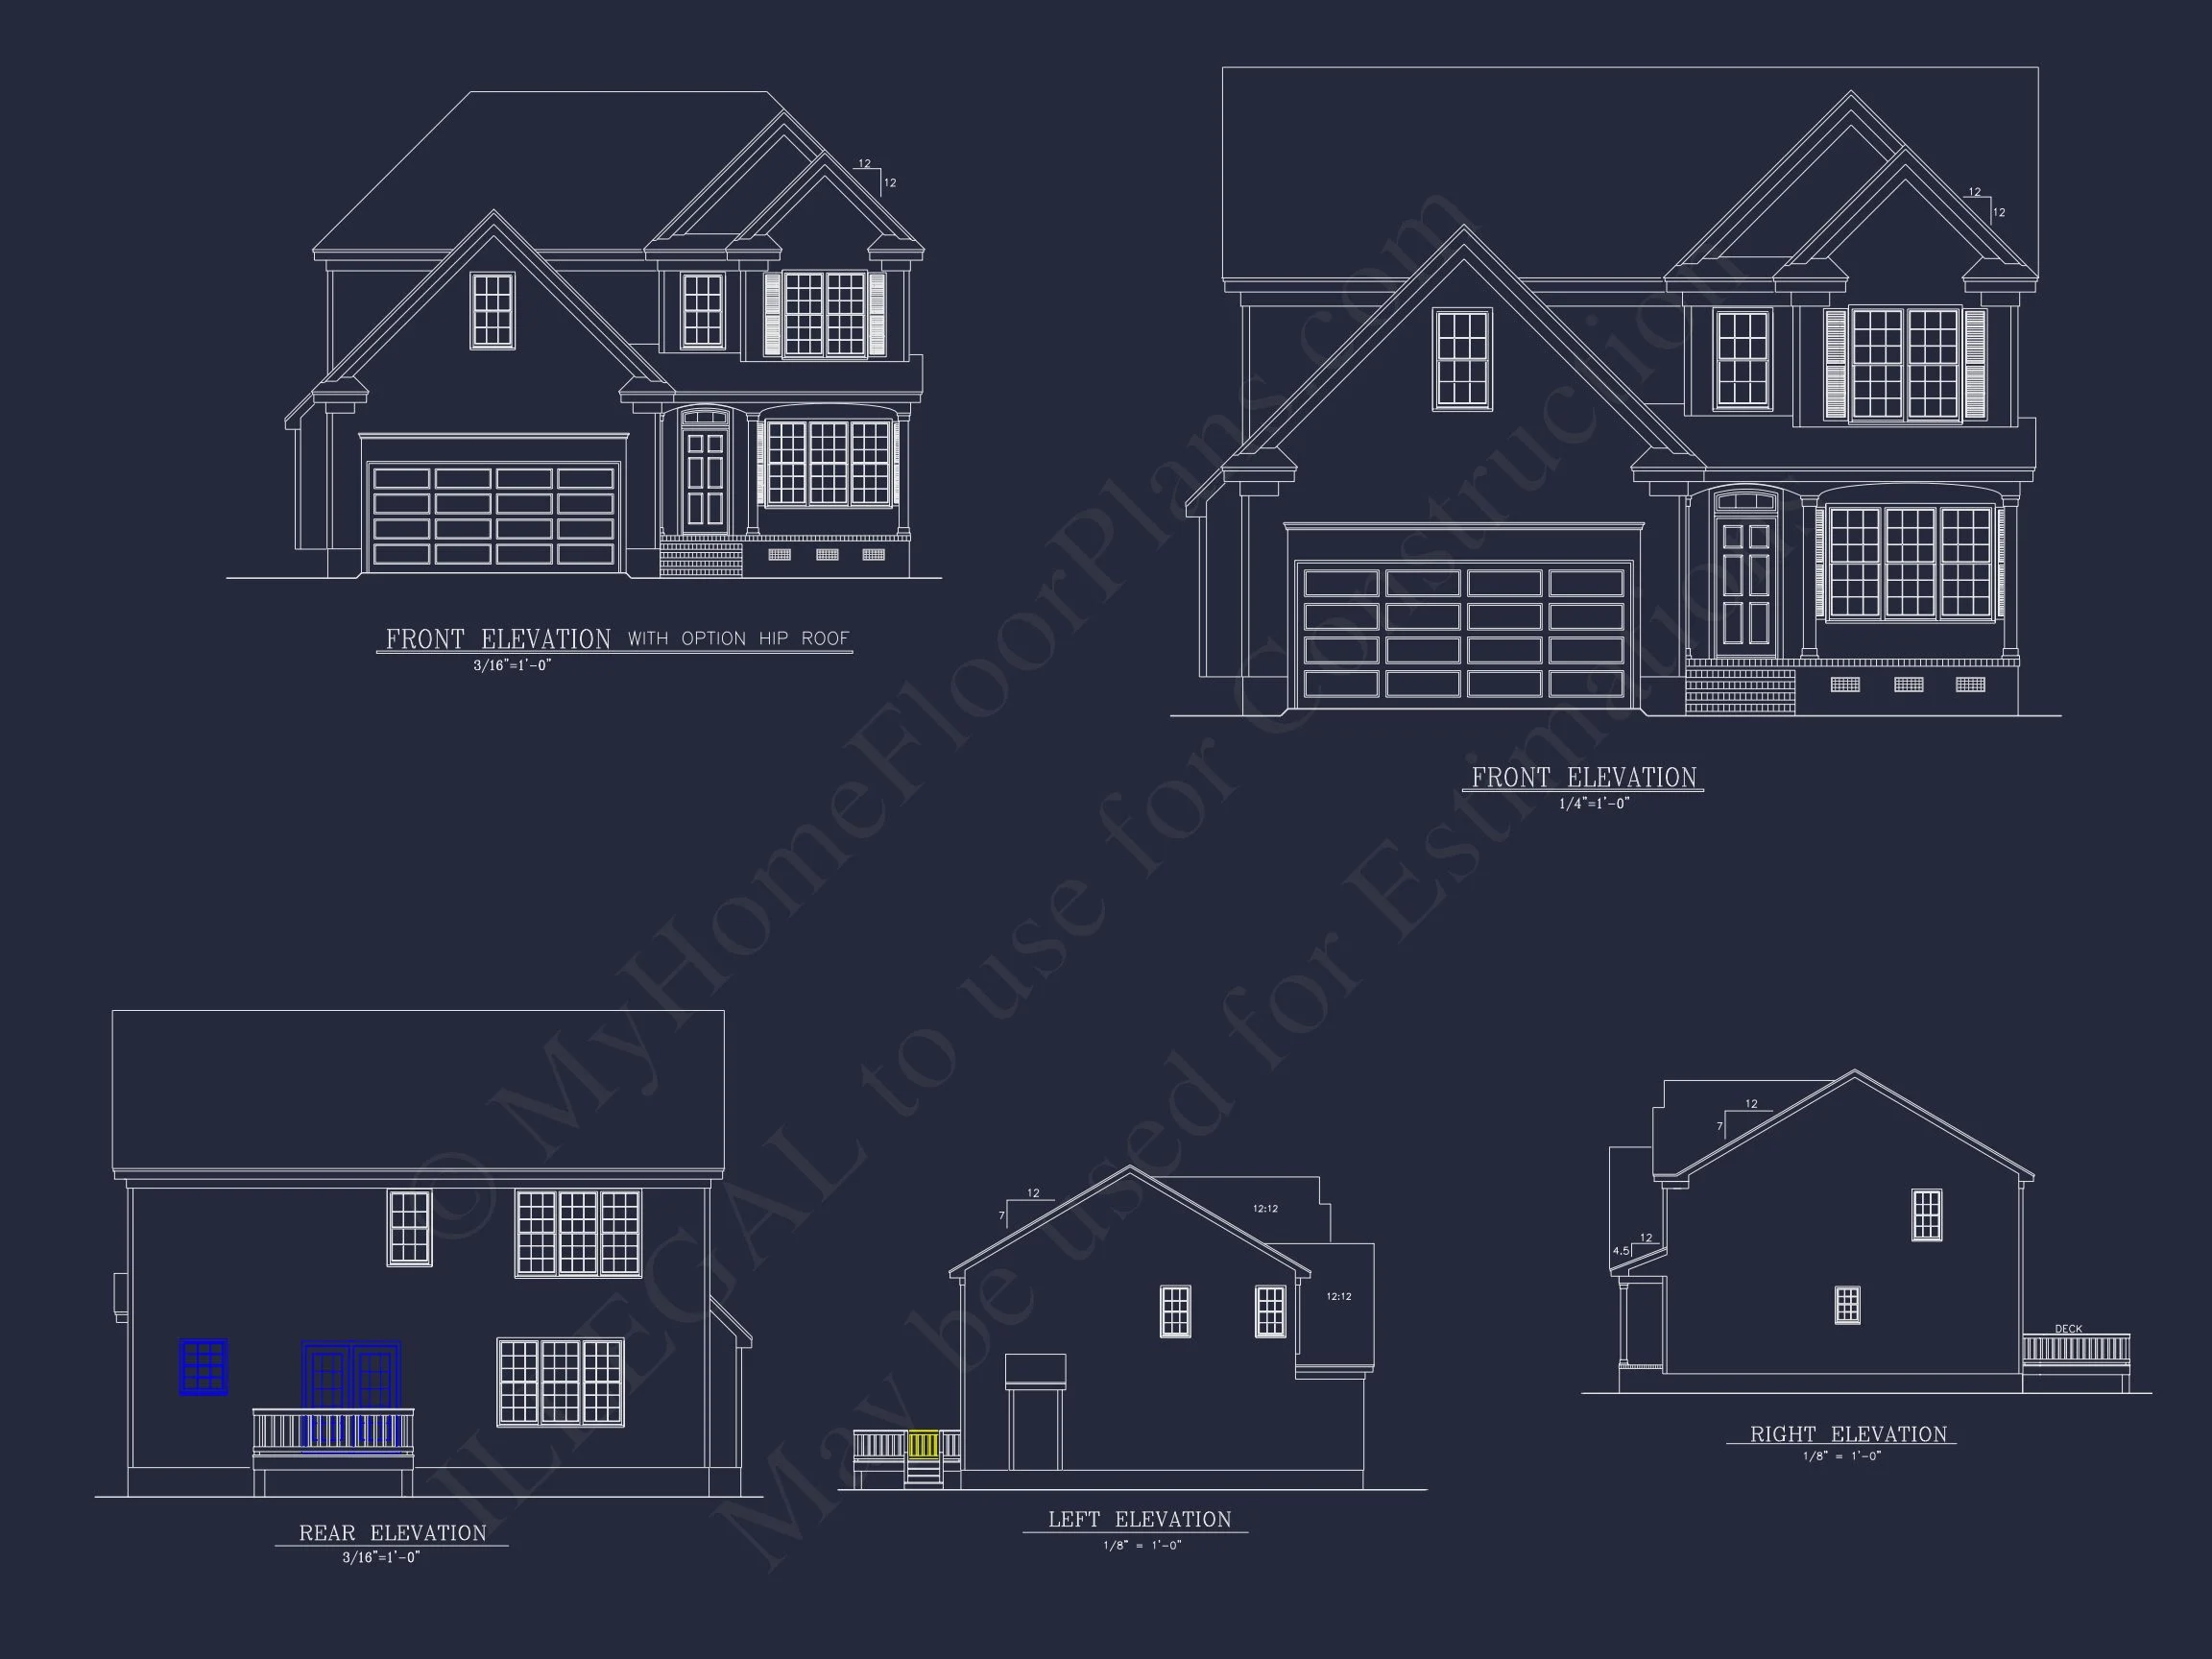
- Primary Material: Durable horizontal lap siding in warm neutral tones.
- Accent Material: Brick foundation and front porch trim for texture and visual grounding.
- Classic black shutters and white trim complete the Colonial aesthetic.
Architectural Style: Traditional Colonial with New American Influence
This home embodies the enduring appeal of the Traditional Colonial style—symmetrical façade, gabled rooflines, and classic proportioning—while incorporating modern functionality. The New American influence adds open interior spaces and versatile room use, making it ideal for growing families.
Discover more about Colonial architecture on ArchDaily.
Bonus Features
- Spacious foyer with coat closet and open staircase.
- Second-floor laundry for easy household management.
- Brick steps and a covered entry for year-round durability.
Included Benefits with Every Plan
- CAD + PDF Files: Editable and printable blueprints for easy customization.
- Unlimited Build License: Construct the home as many times as desired with no additional fees.
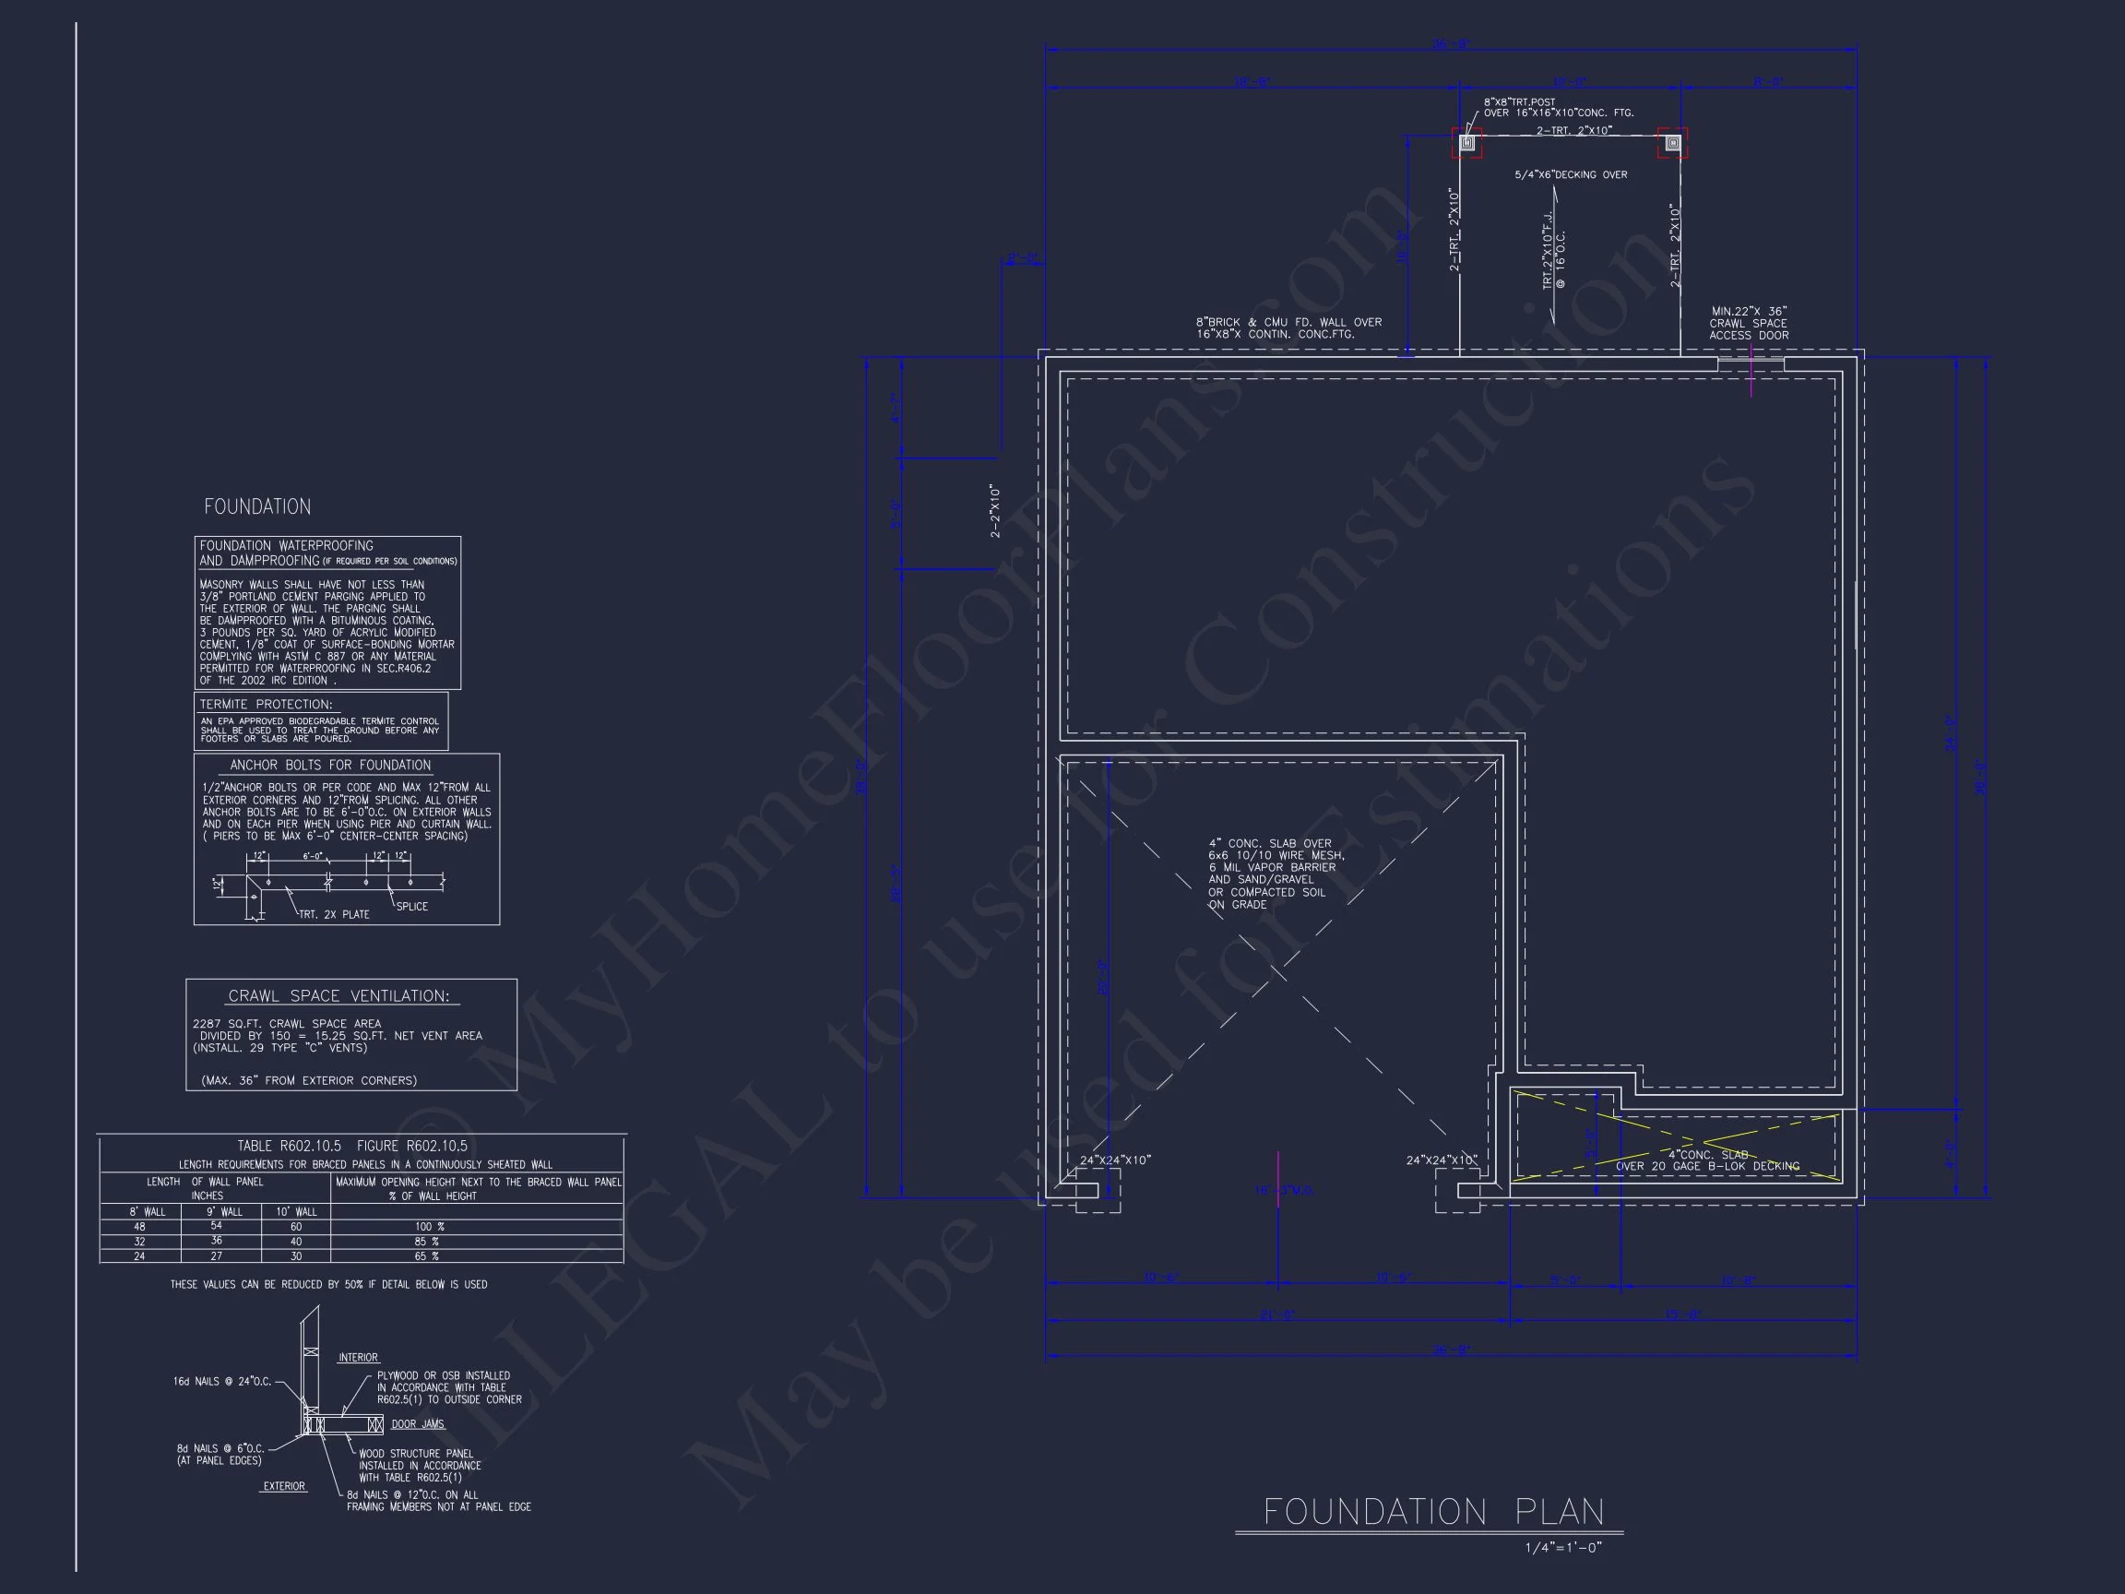
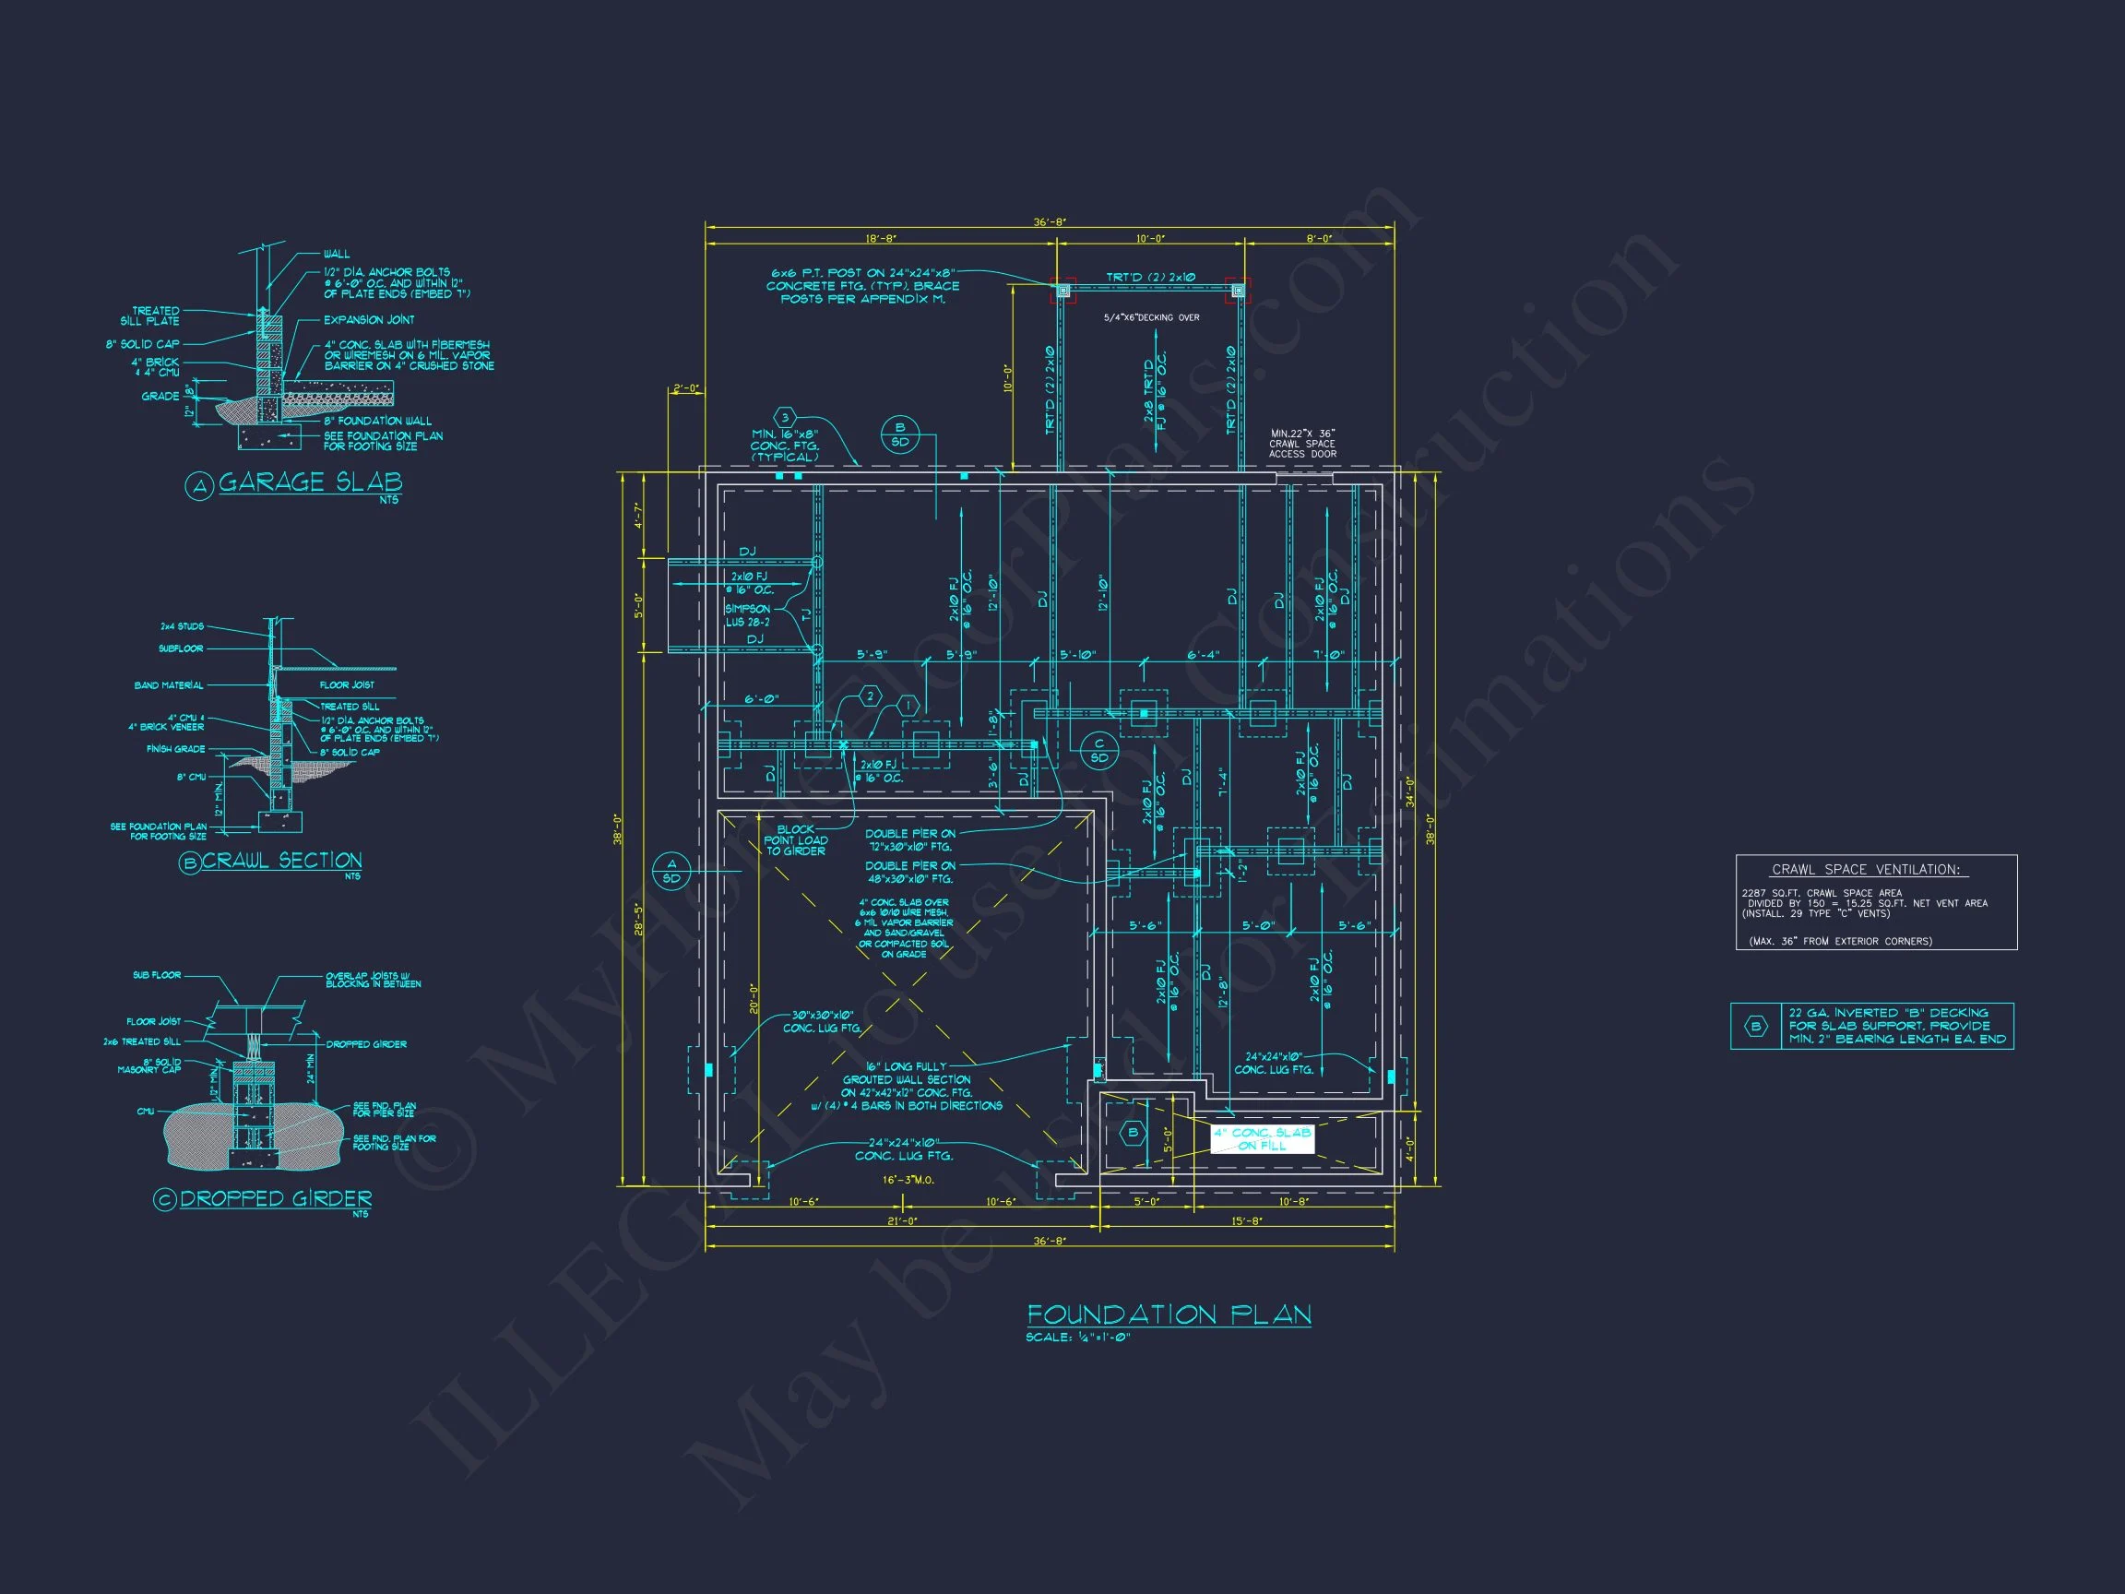
- Free Foundation Options: Choose from slab, crawlspace, or basement at no extra charge.
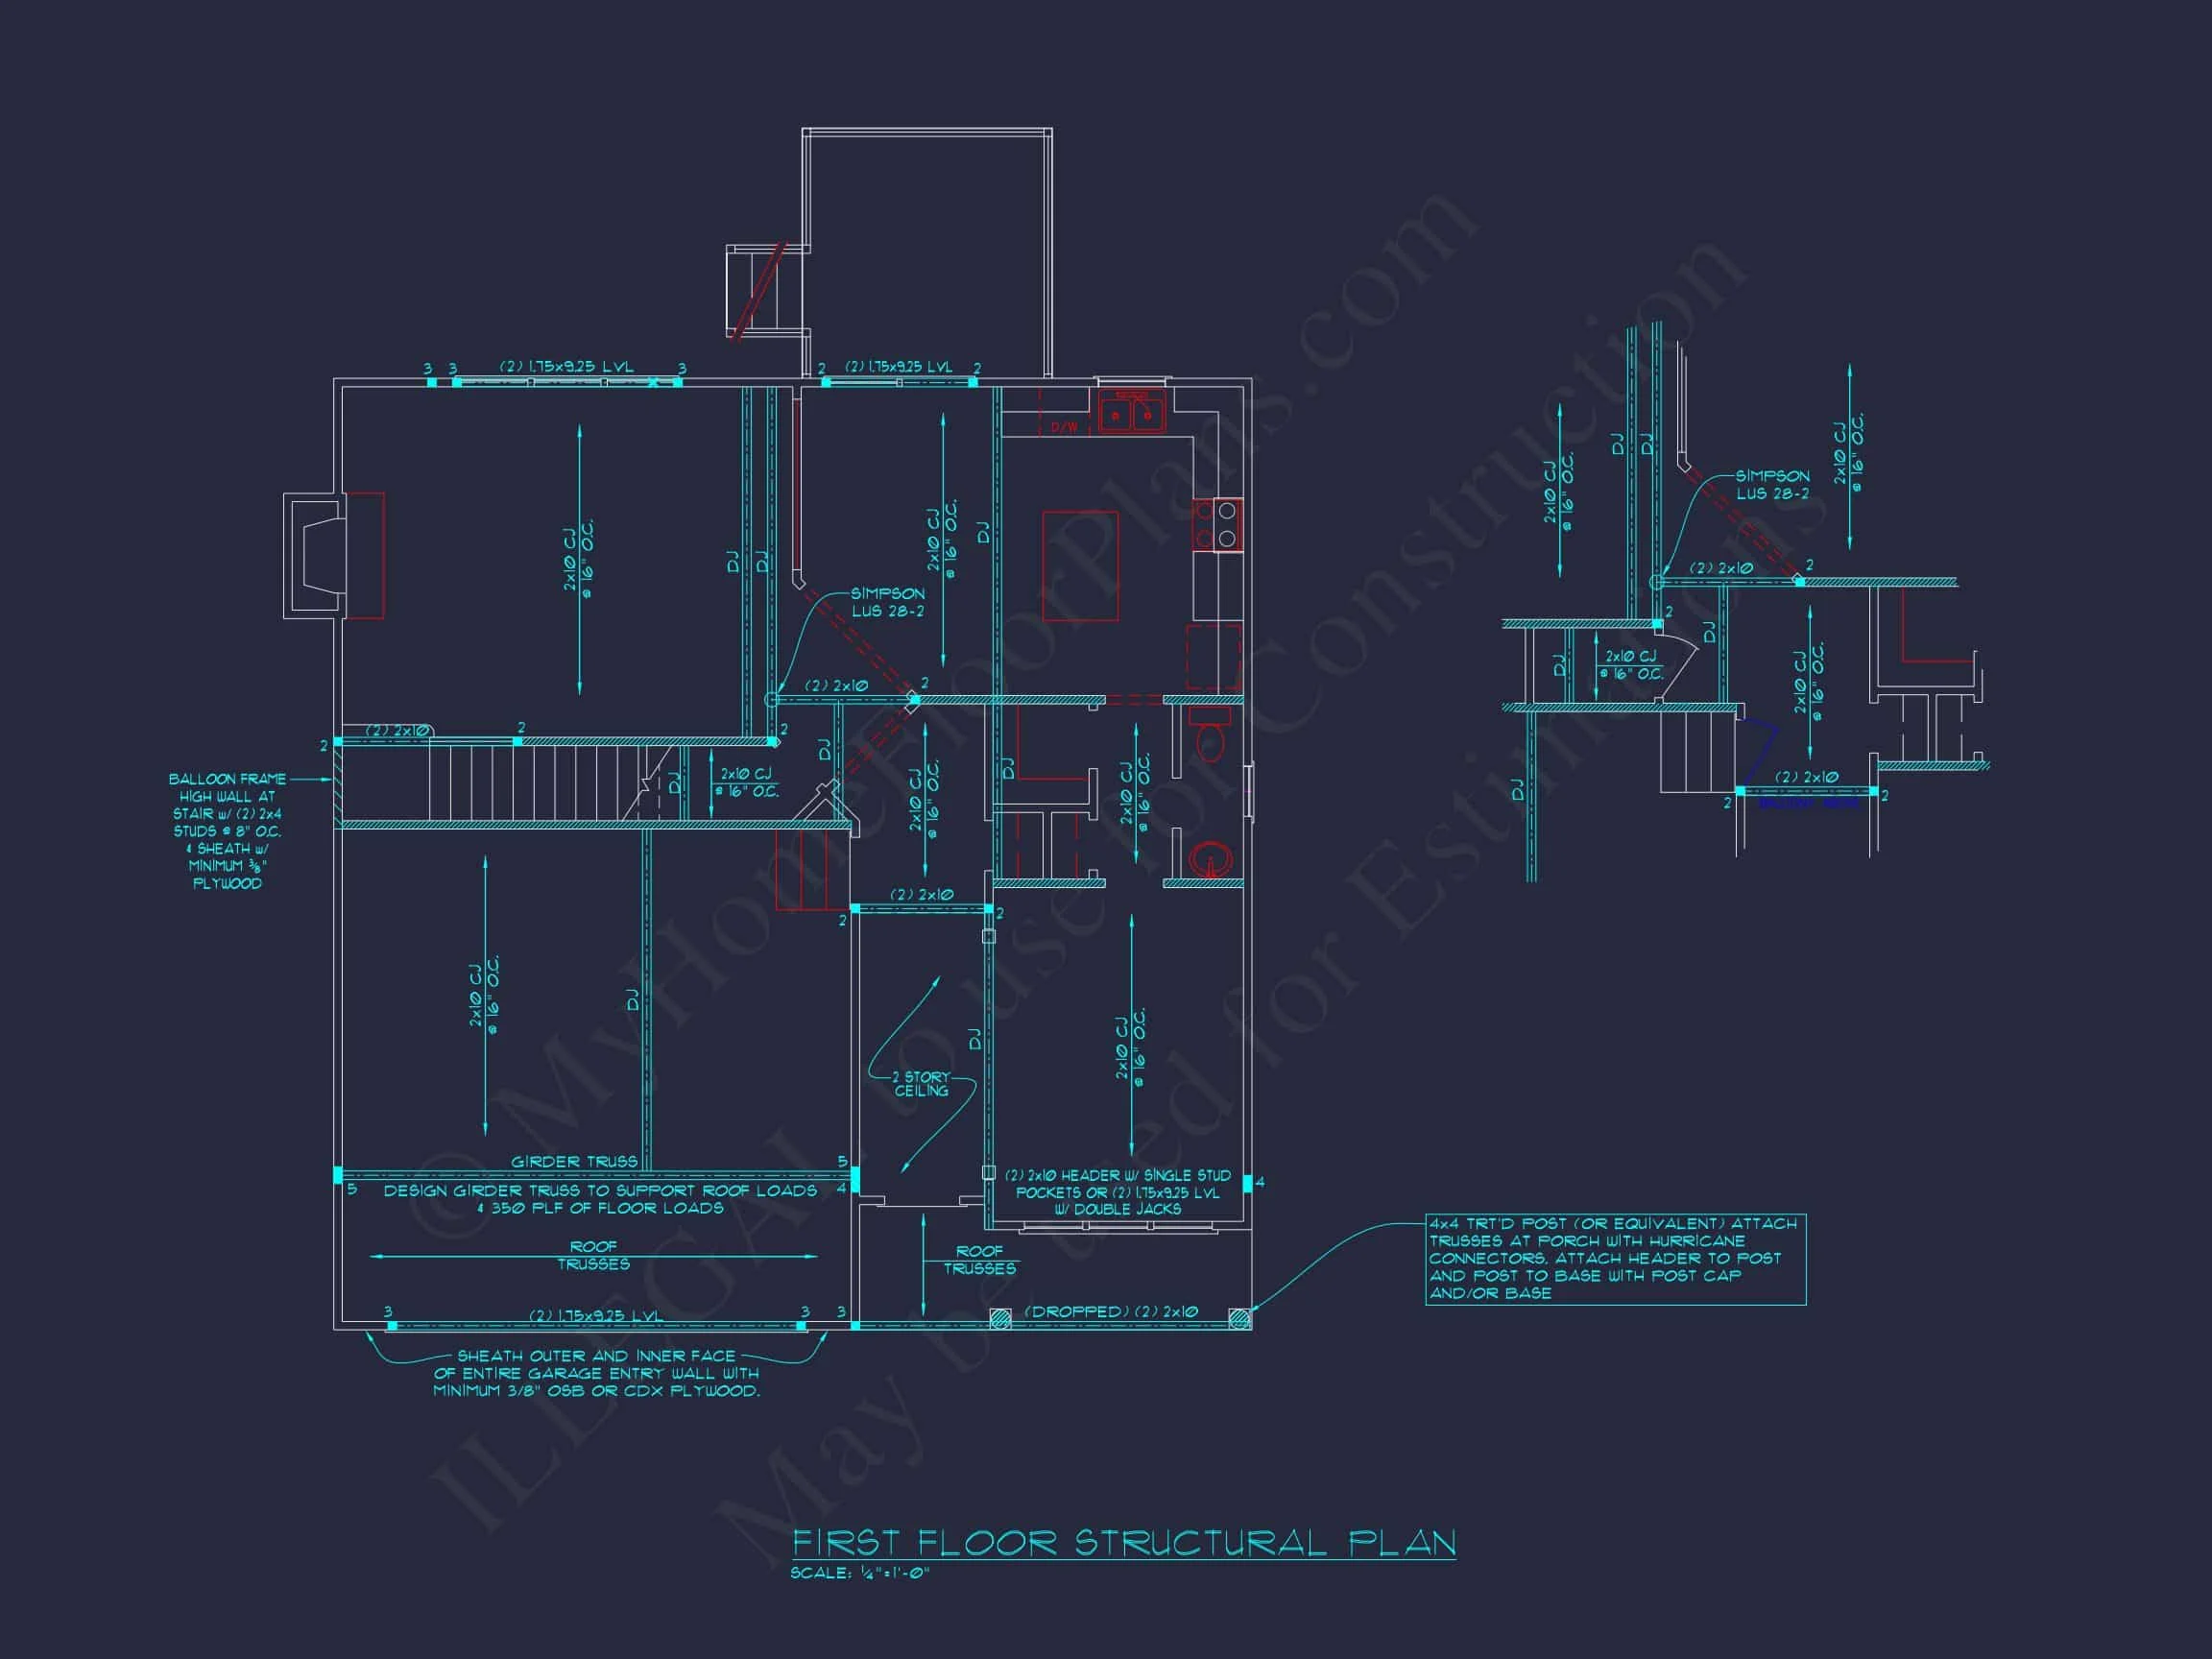
- Structural Engineering Included: Professionally reviewed and code-compliant.
- Save on Modifications: Up to 50% lower costs compared to other plan providers.
Ideal for Families and Modern Living
The 3-bedroom configuration provides flexibility for families, multigenerational living, or guests. The large kitchen and great room encourage gathering, while the upstairs layout ensures privacy. The exterior’s classic look fits seamlessly into suburban neighborhoods or rural lots.
Similar Collections You Might Like
- Traditional House Plans
- Colonial House Plans
- New American House Plans
- Two-Story House Plans
- Plans with Covered Front Porches
Frequently Asked Questions
What is included with this plan? Each plan includes CAD and PDF formats, unlimited build rights, engineering stamps, and free foundation options.
Can I modify the layout? Yes, easily. Our team offers affordable modification services. Request a quote here.
Does the plan fit narrow lots? The front-entry design fits a range of suburban lot widths while maintaining a balanced façade.
How many stories does it have? Two stories, with all bedrooms located upstairs for privacy.
Can I preview the plans? Yes — view every sheet before purchasing.
Start Your Dream Home Today
For questions, plan customizations, or additional design support, contact our team at support@myhomefloorplans.com or fill out our contact form.
Bring timeless architecture and modern comfort together — your dream Colonial home starts here.