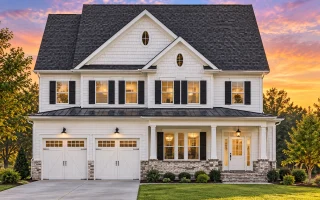
Plan 8-1419 – Auburn Cove Farm | New American – 4-Bed, 3.5-Bath, 1,734 SF
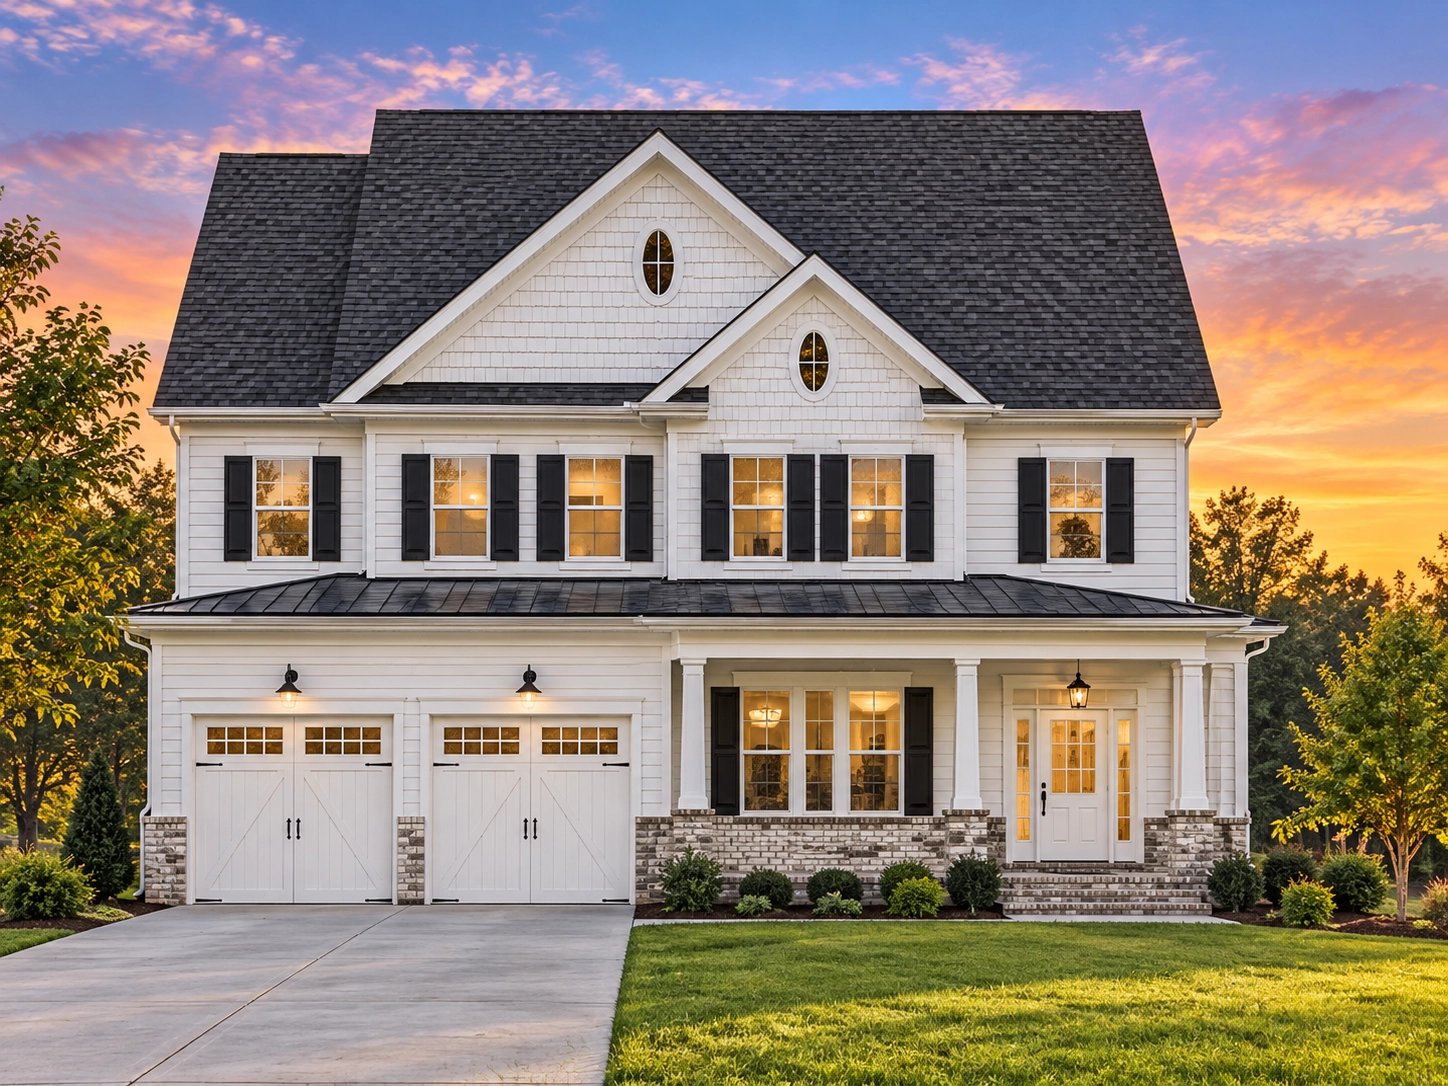
New American and Traditional Suburban house plan with siding and stone exterior • 4 bed • 3.5 bath • 1,734 SF. Open-concept living, covered porch, attached garage. Includes CAD+PDF + unlimited build license.
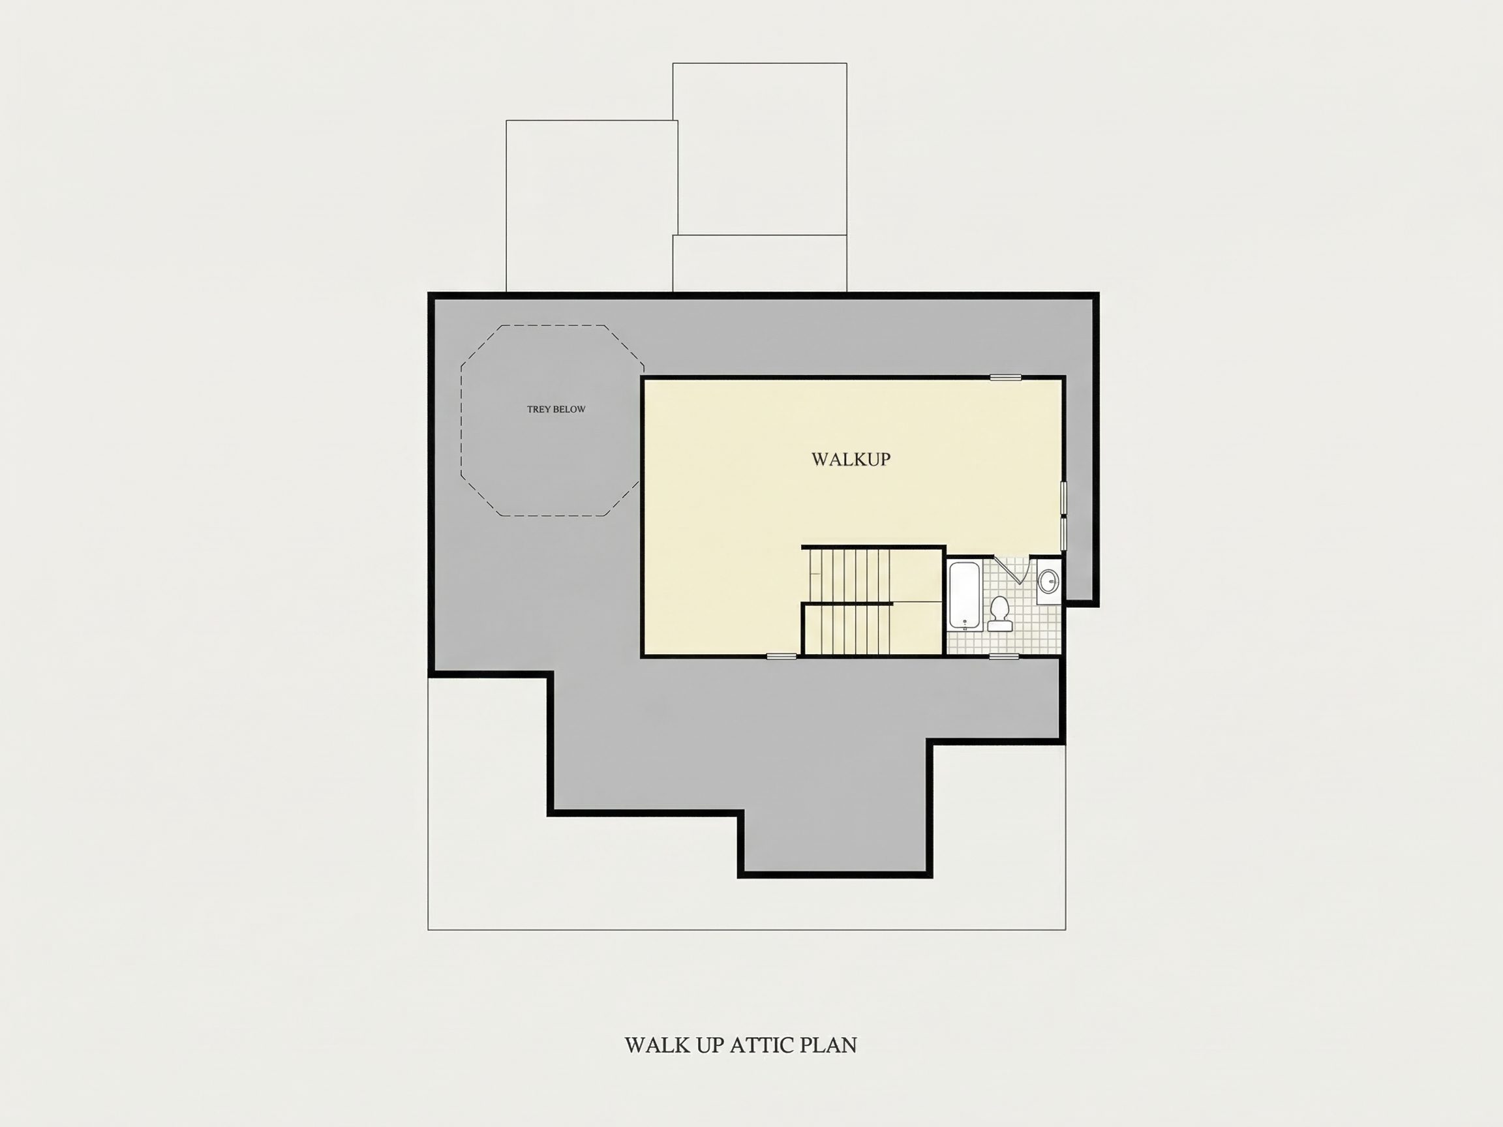


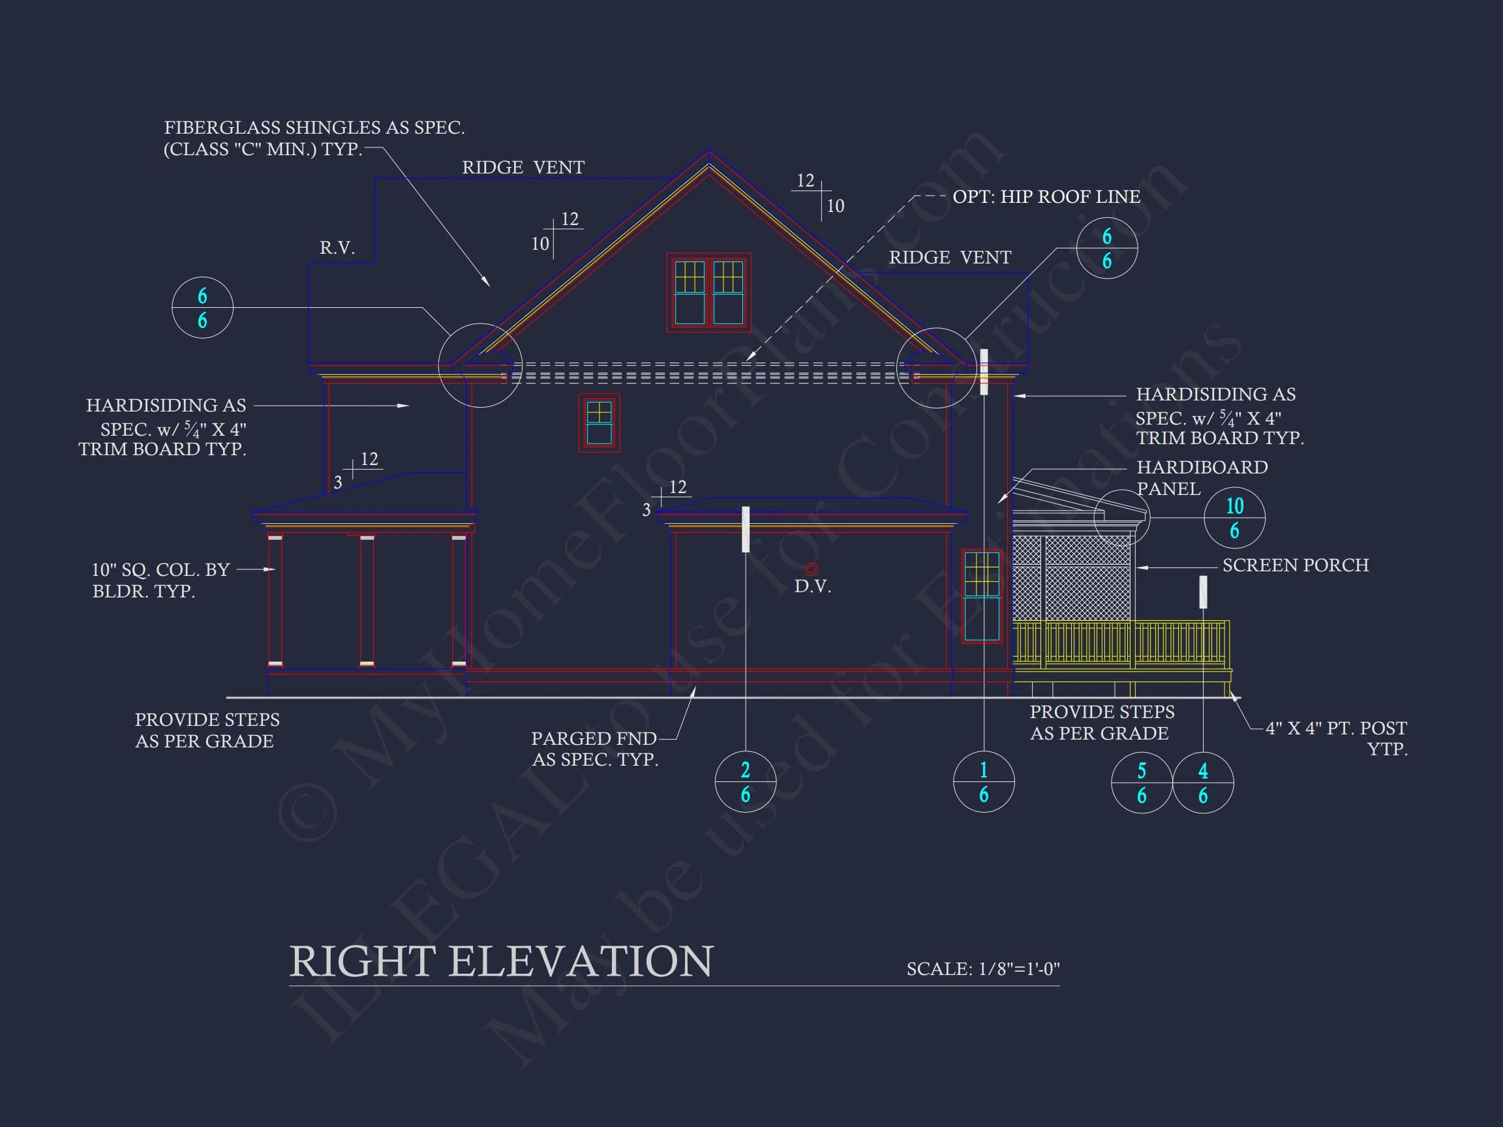
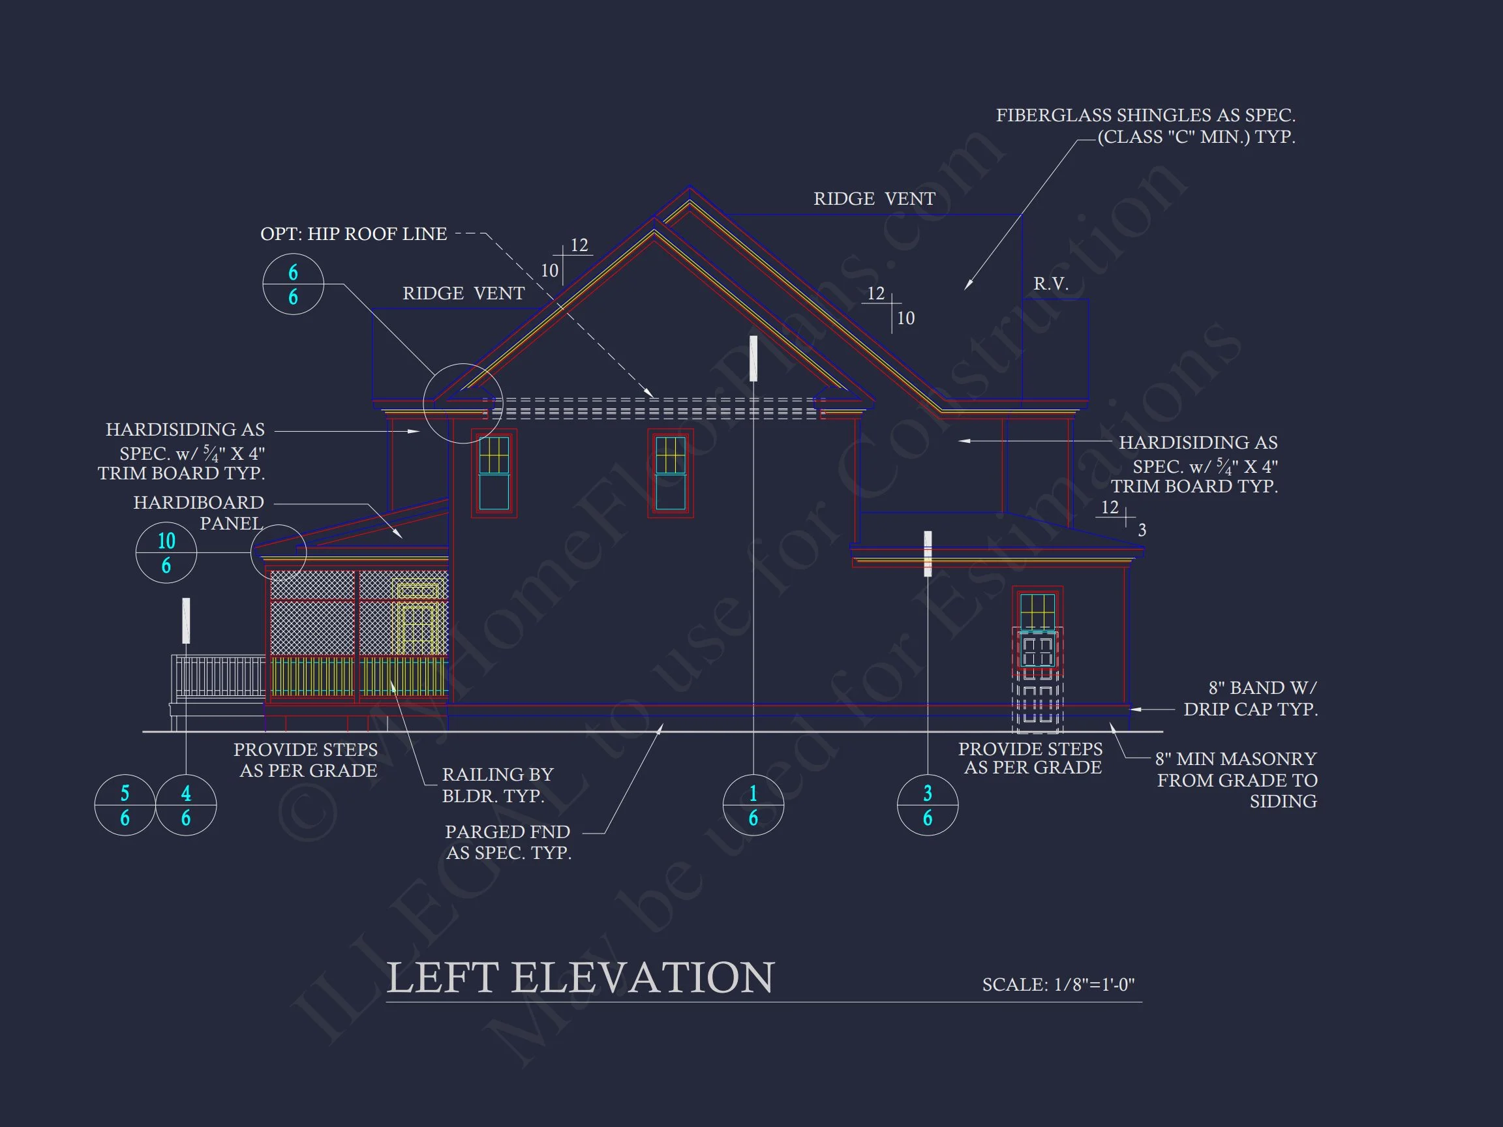
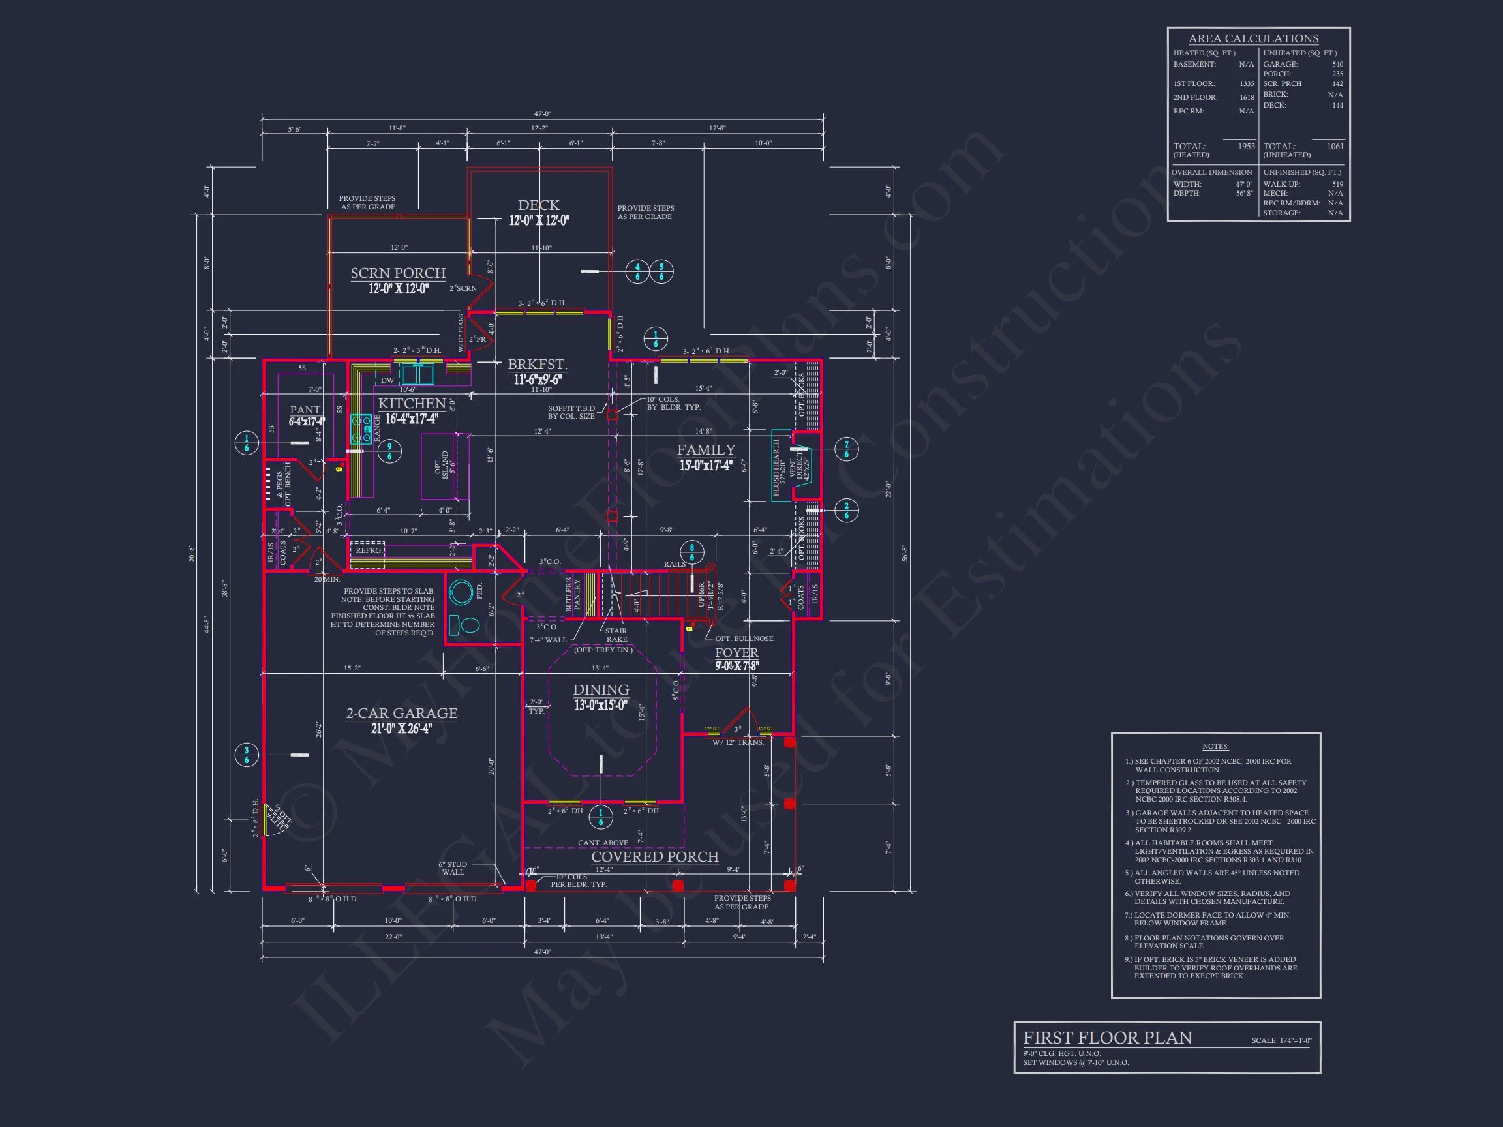

Original price was: $1,254.$896Current price is: $896.
999 in stock
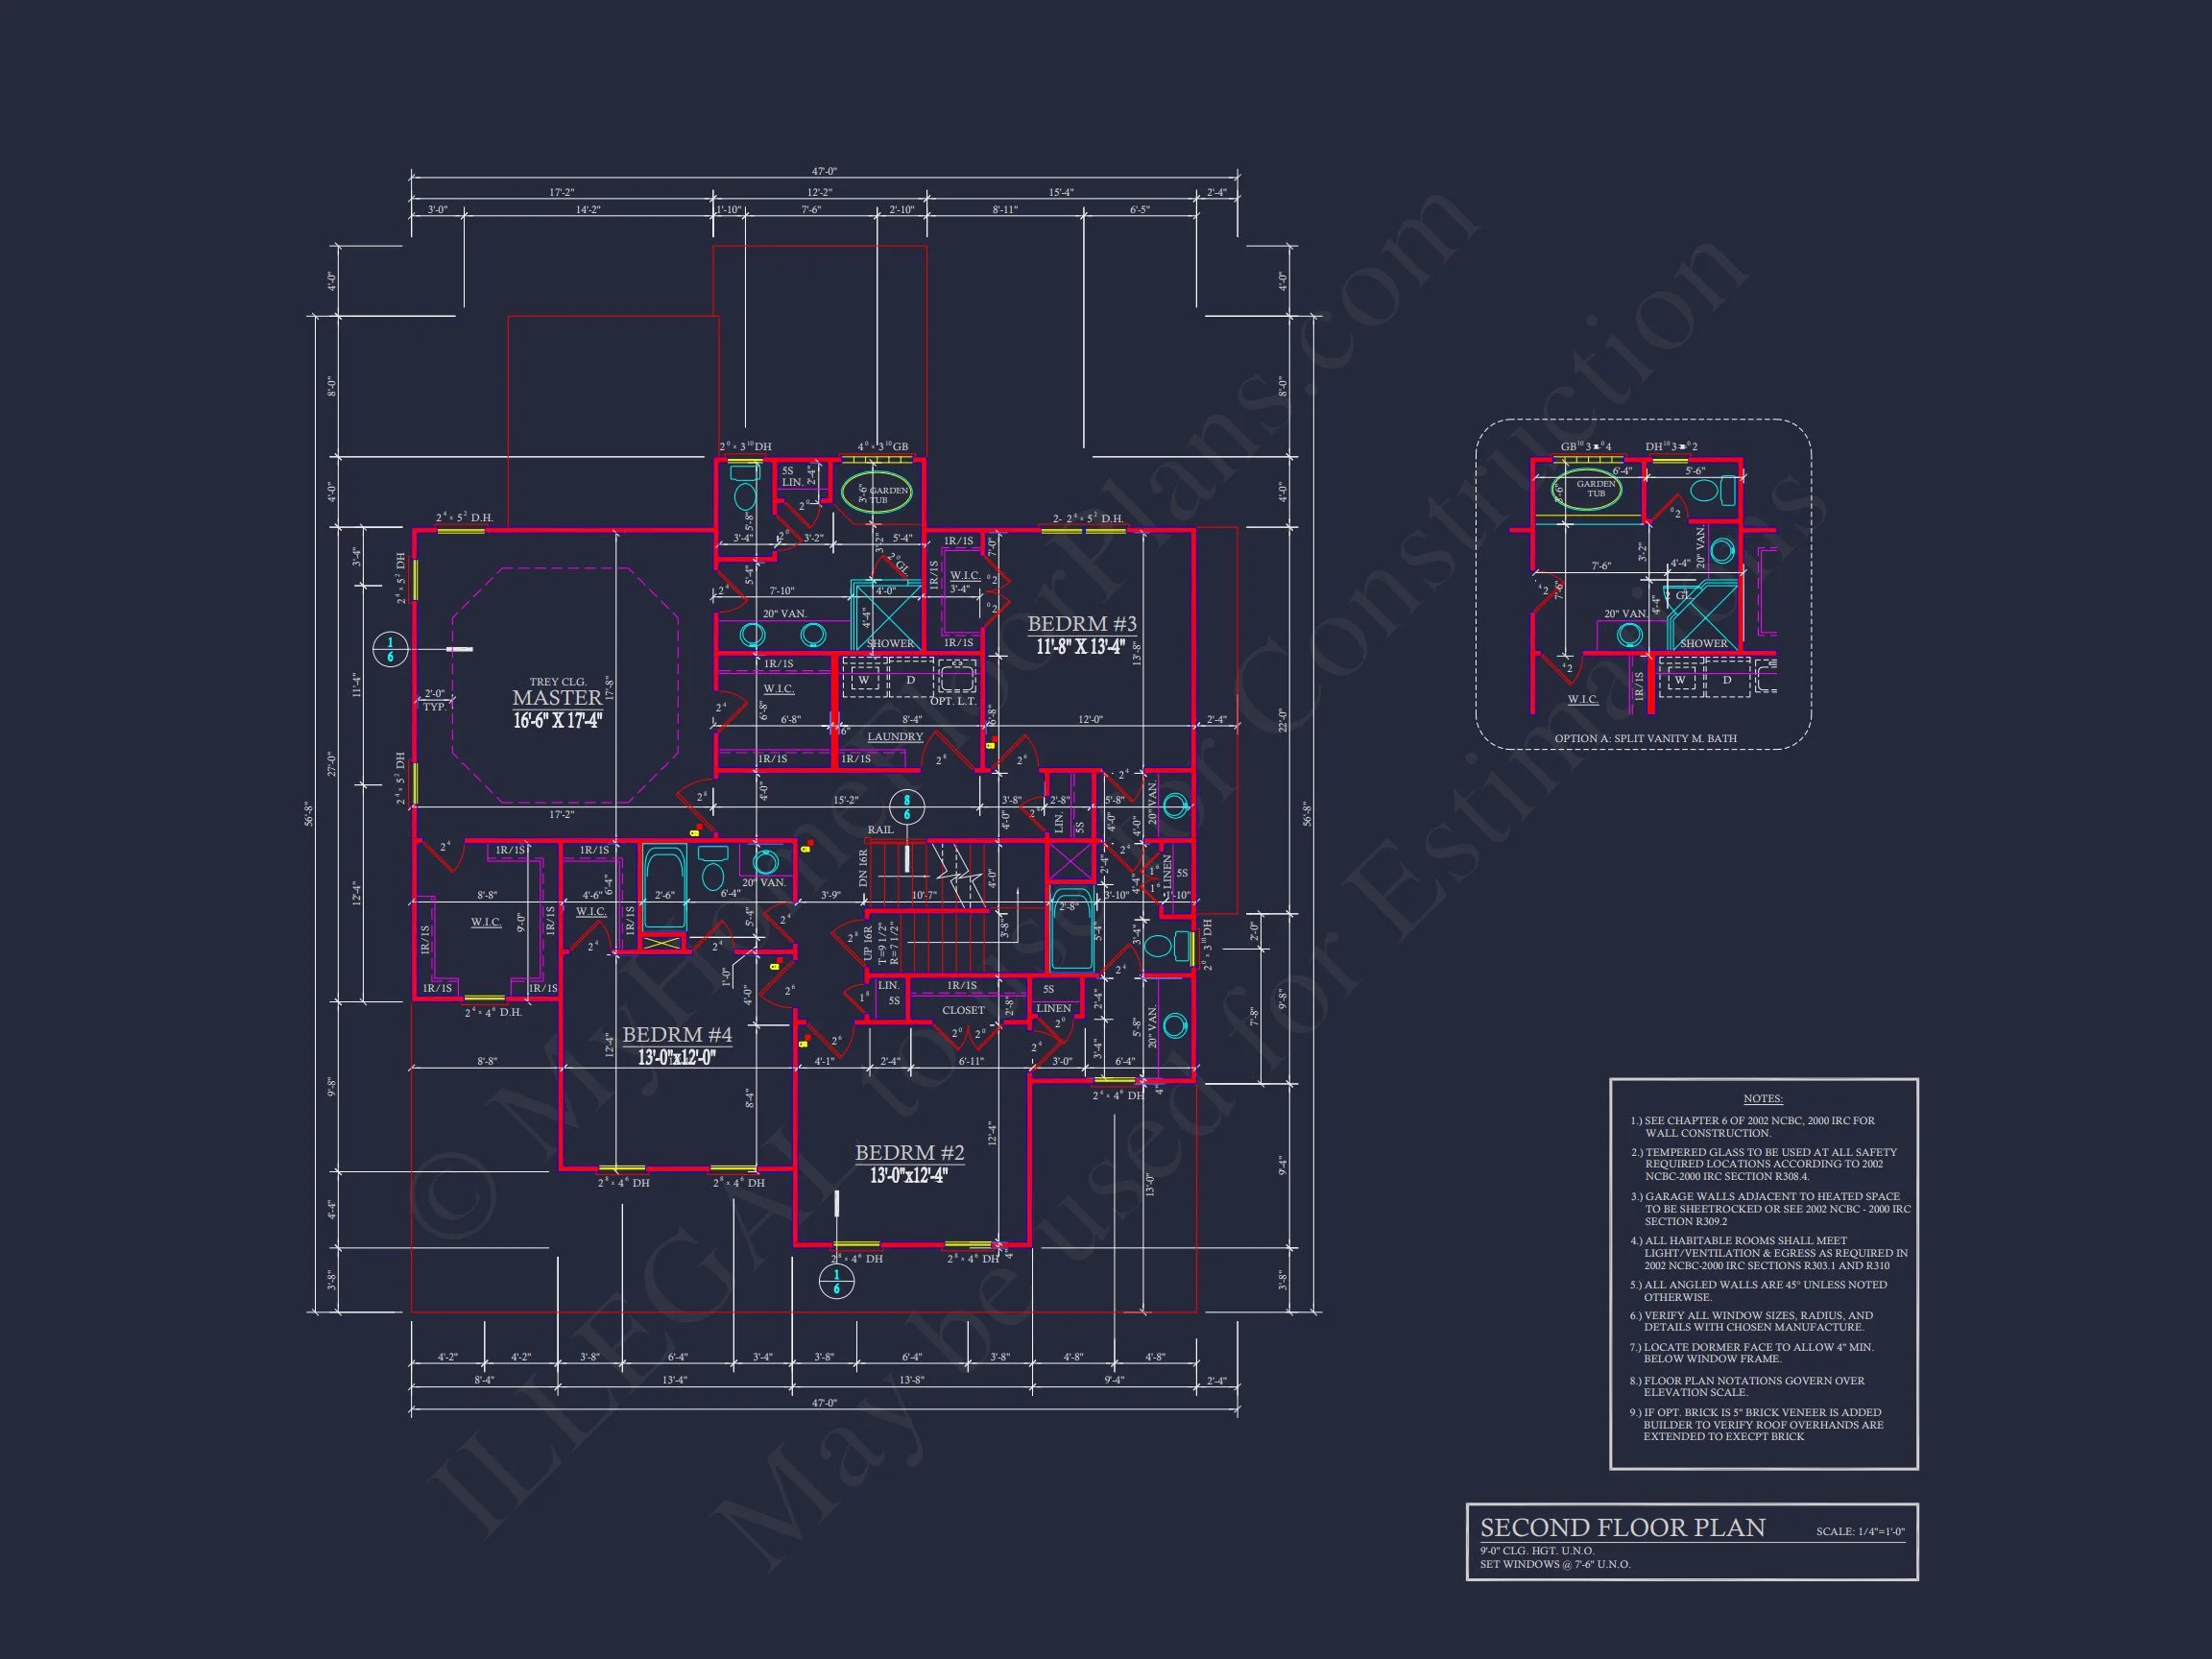
* Please verify all details with the actual plan, as the plan takes precedence over the information shown below.
| Bedrooms | 4 |
|---|---|
| Bathrooms | 3.5 |
| Heated SF | 1,734 |
| Unheated SF | 1,061 |
| Width | 47'-0" |
| Depth | 56'-8" |
| Floors | 2 |
| Garage Bays | 2 |
| Architectural Styles | Coastal Traditional |
| Structure Type | Single-Family |
| Exterior Material | Siding, Shake, Brick |
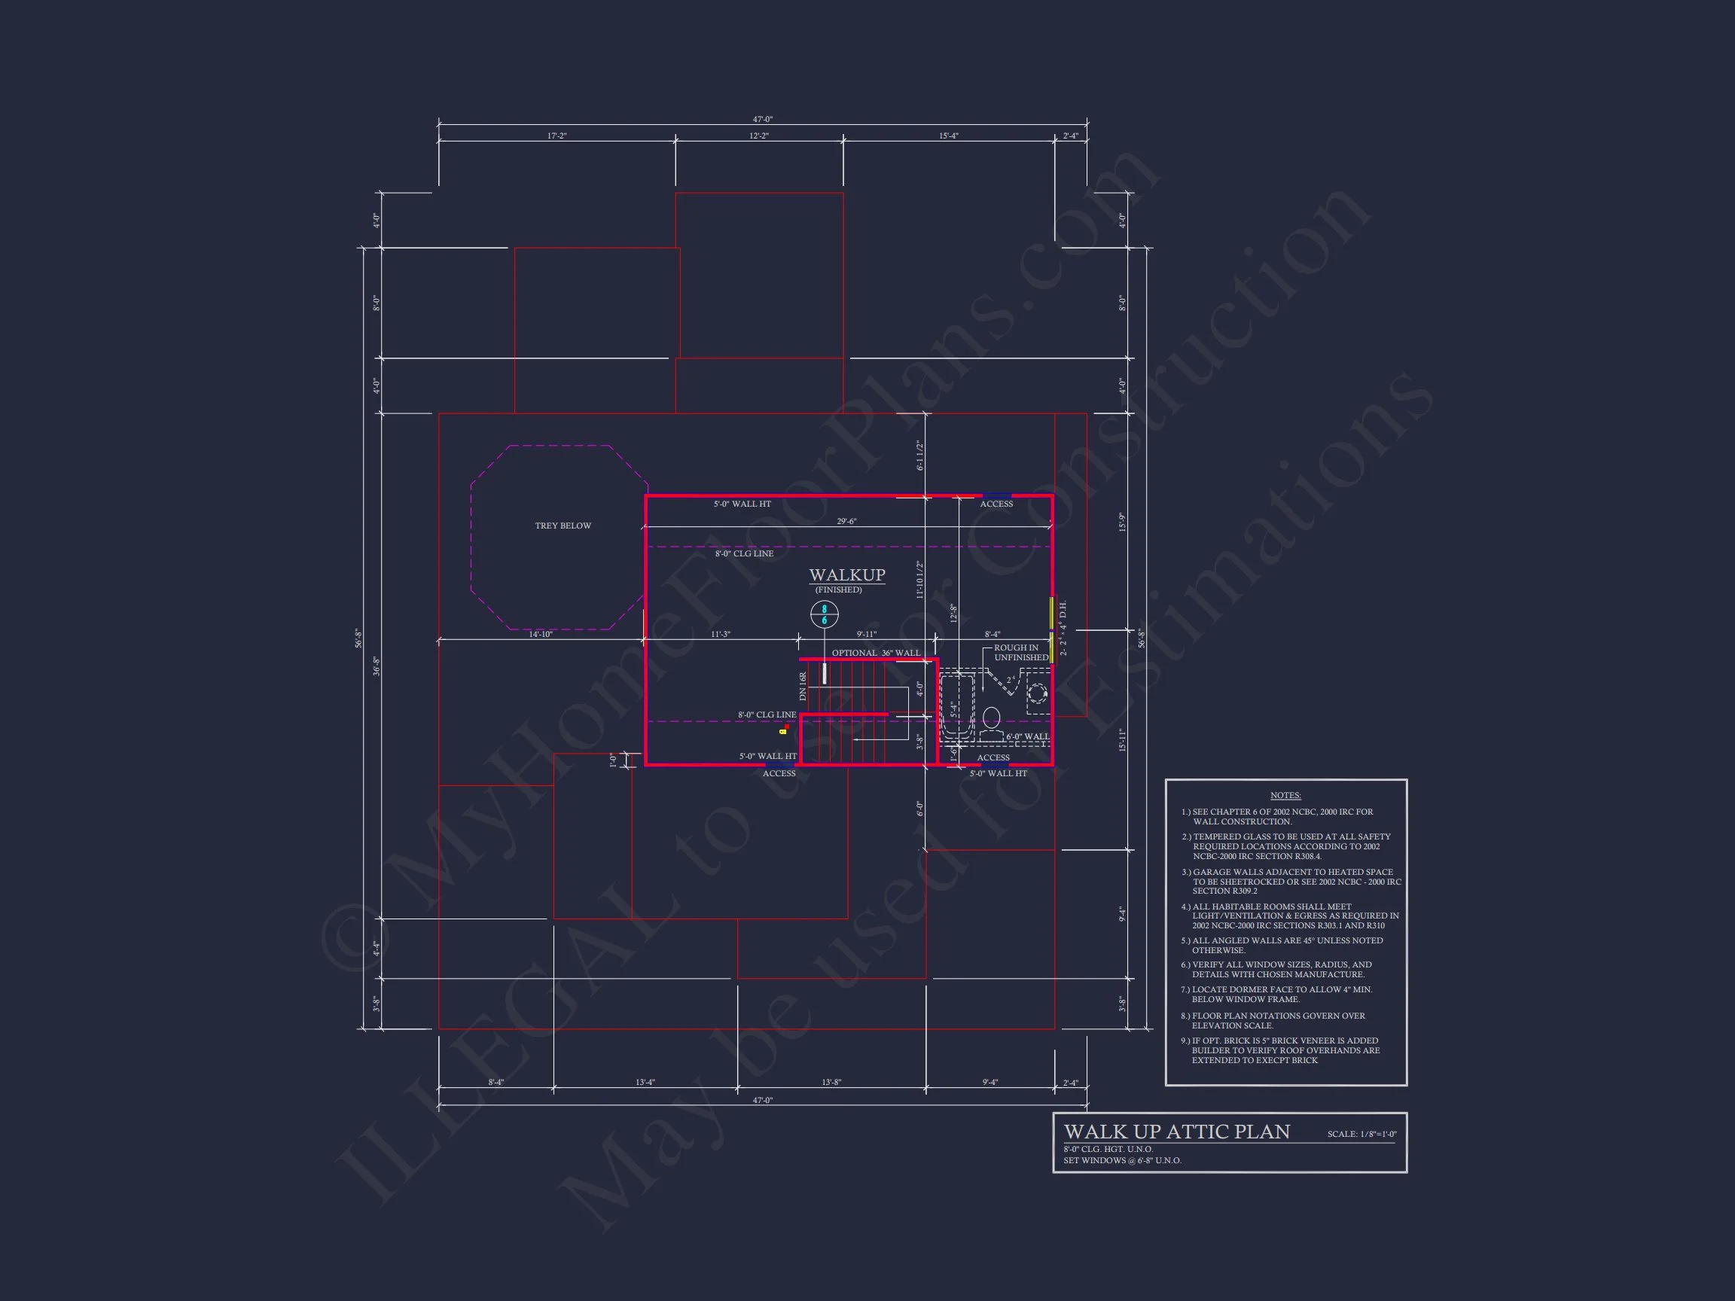
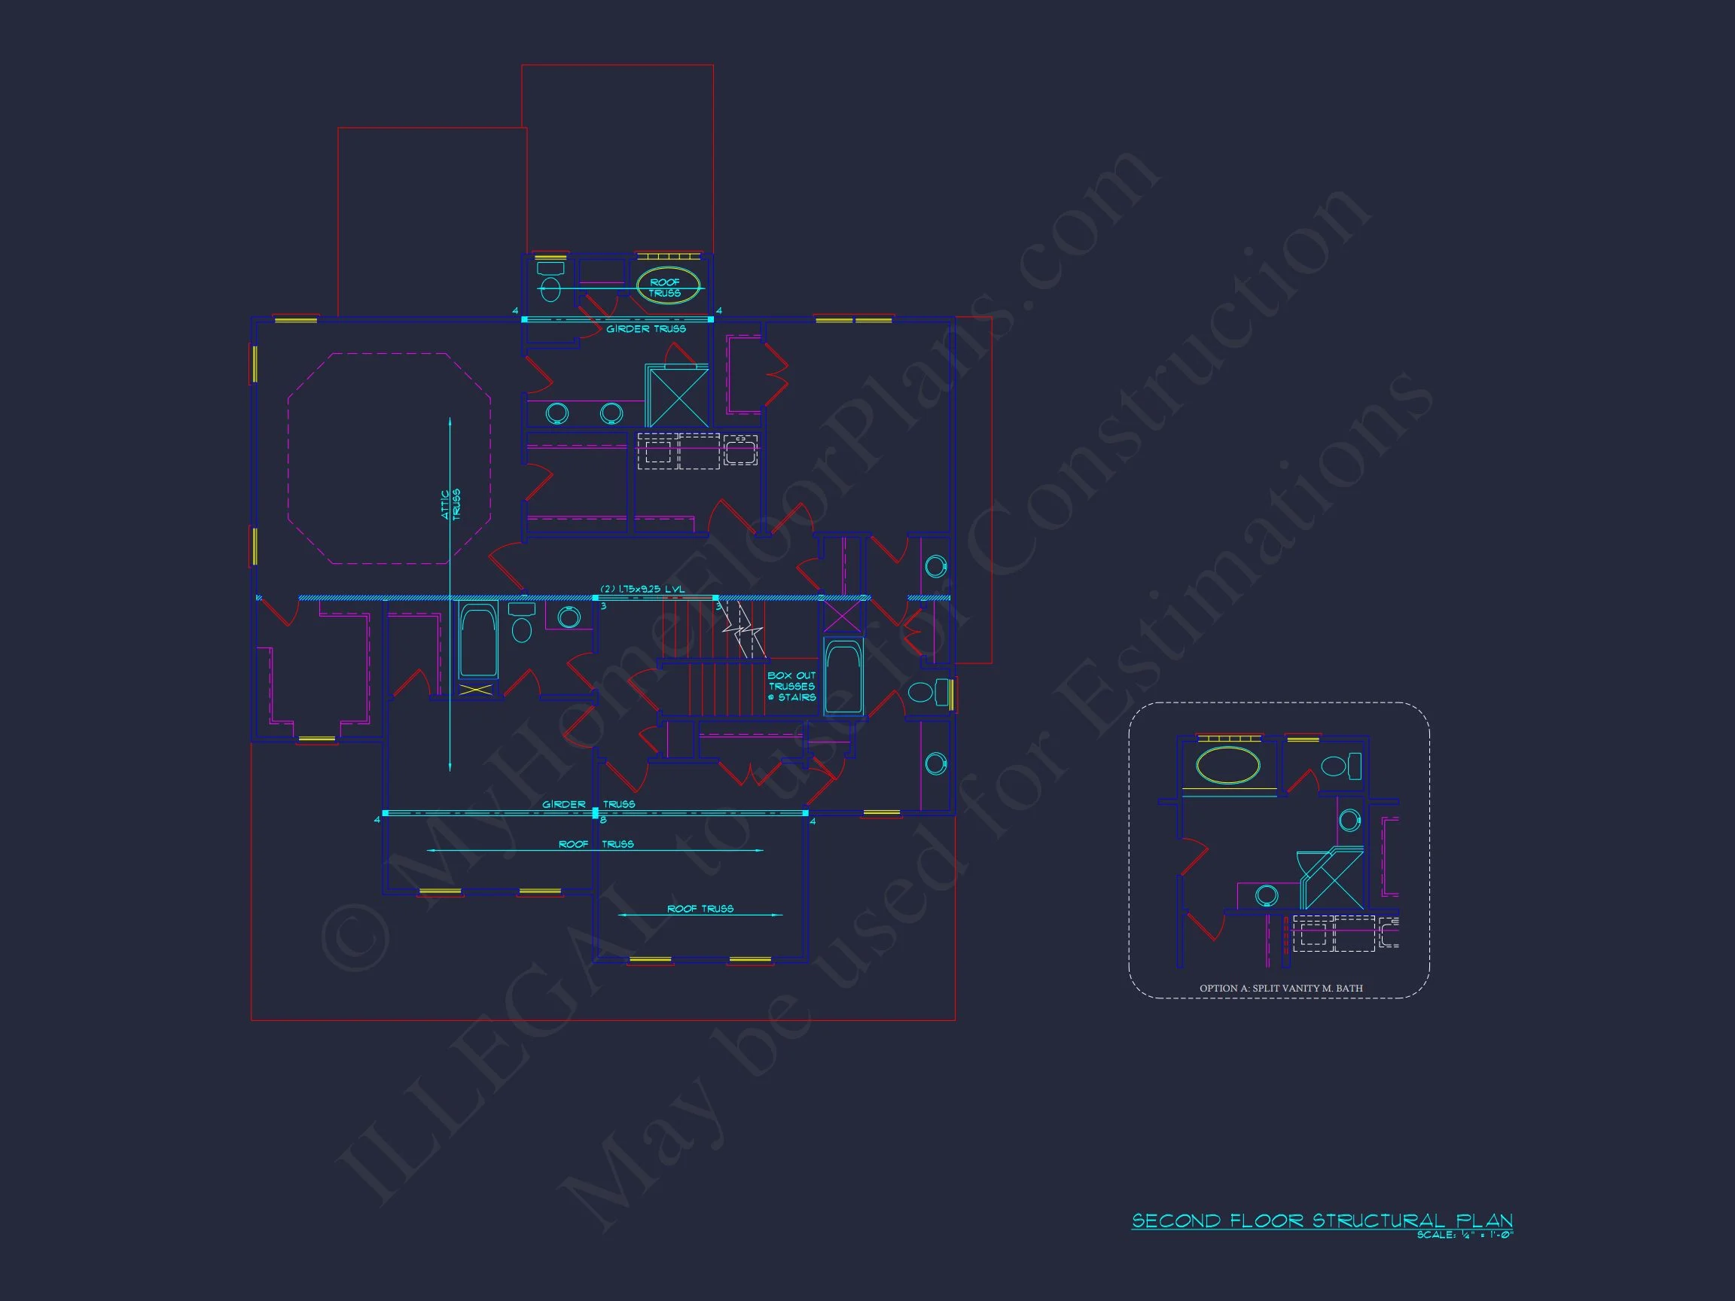
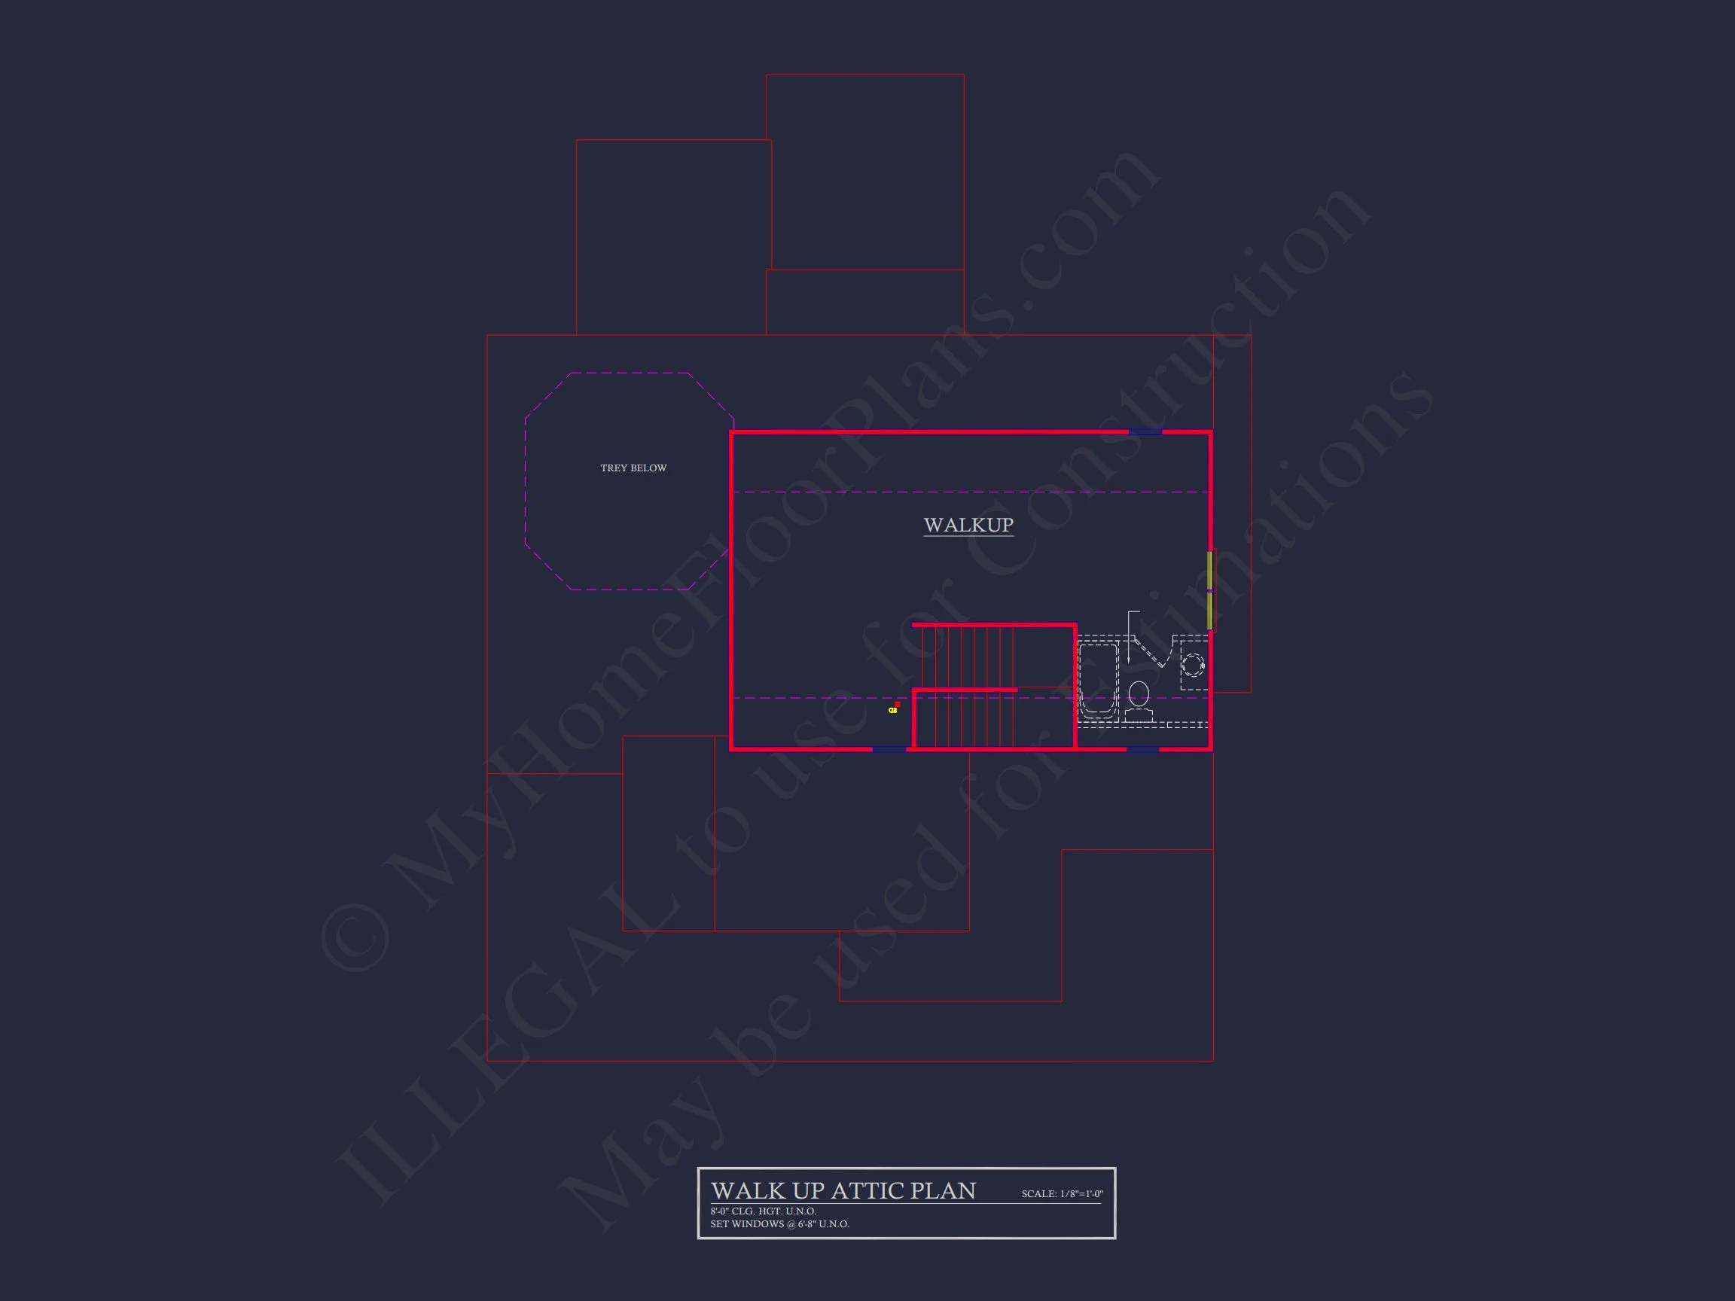
| Indoor Features | Foyer, Family Room, Living Room, Fireplace, Bonus Room, Downstairs Laundry Room, Attic |
| Outdoor Features | Covered Front Porch, Screened Porch |
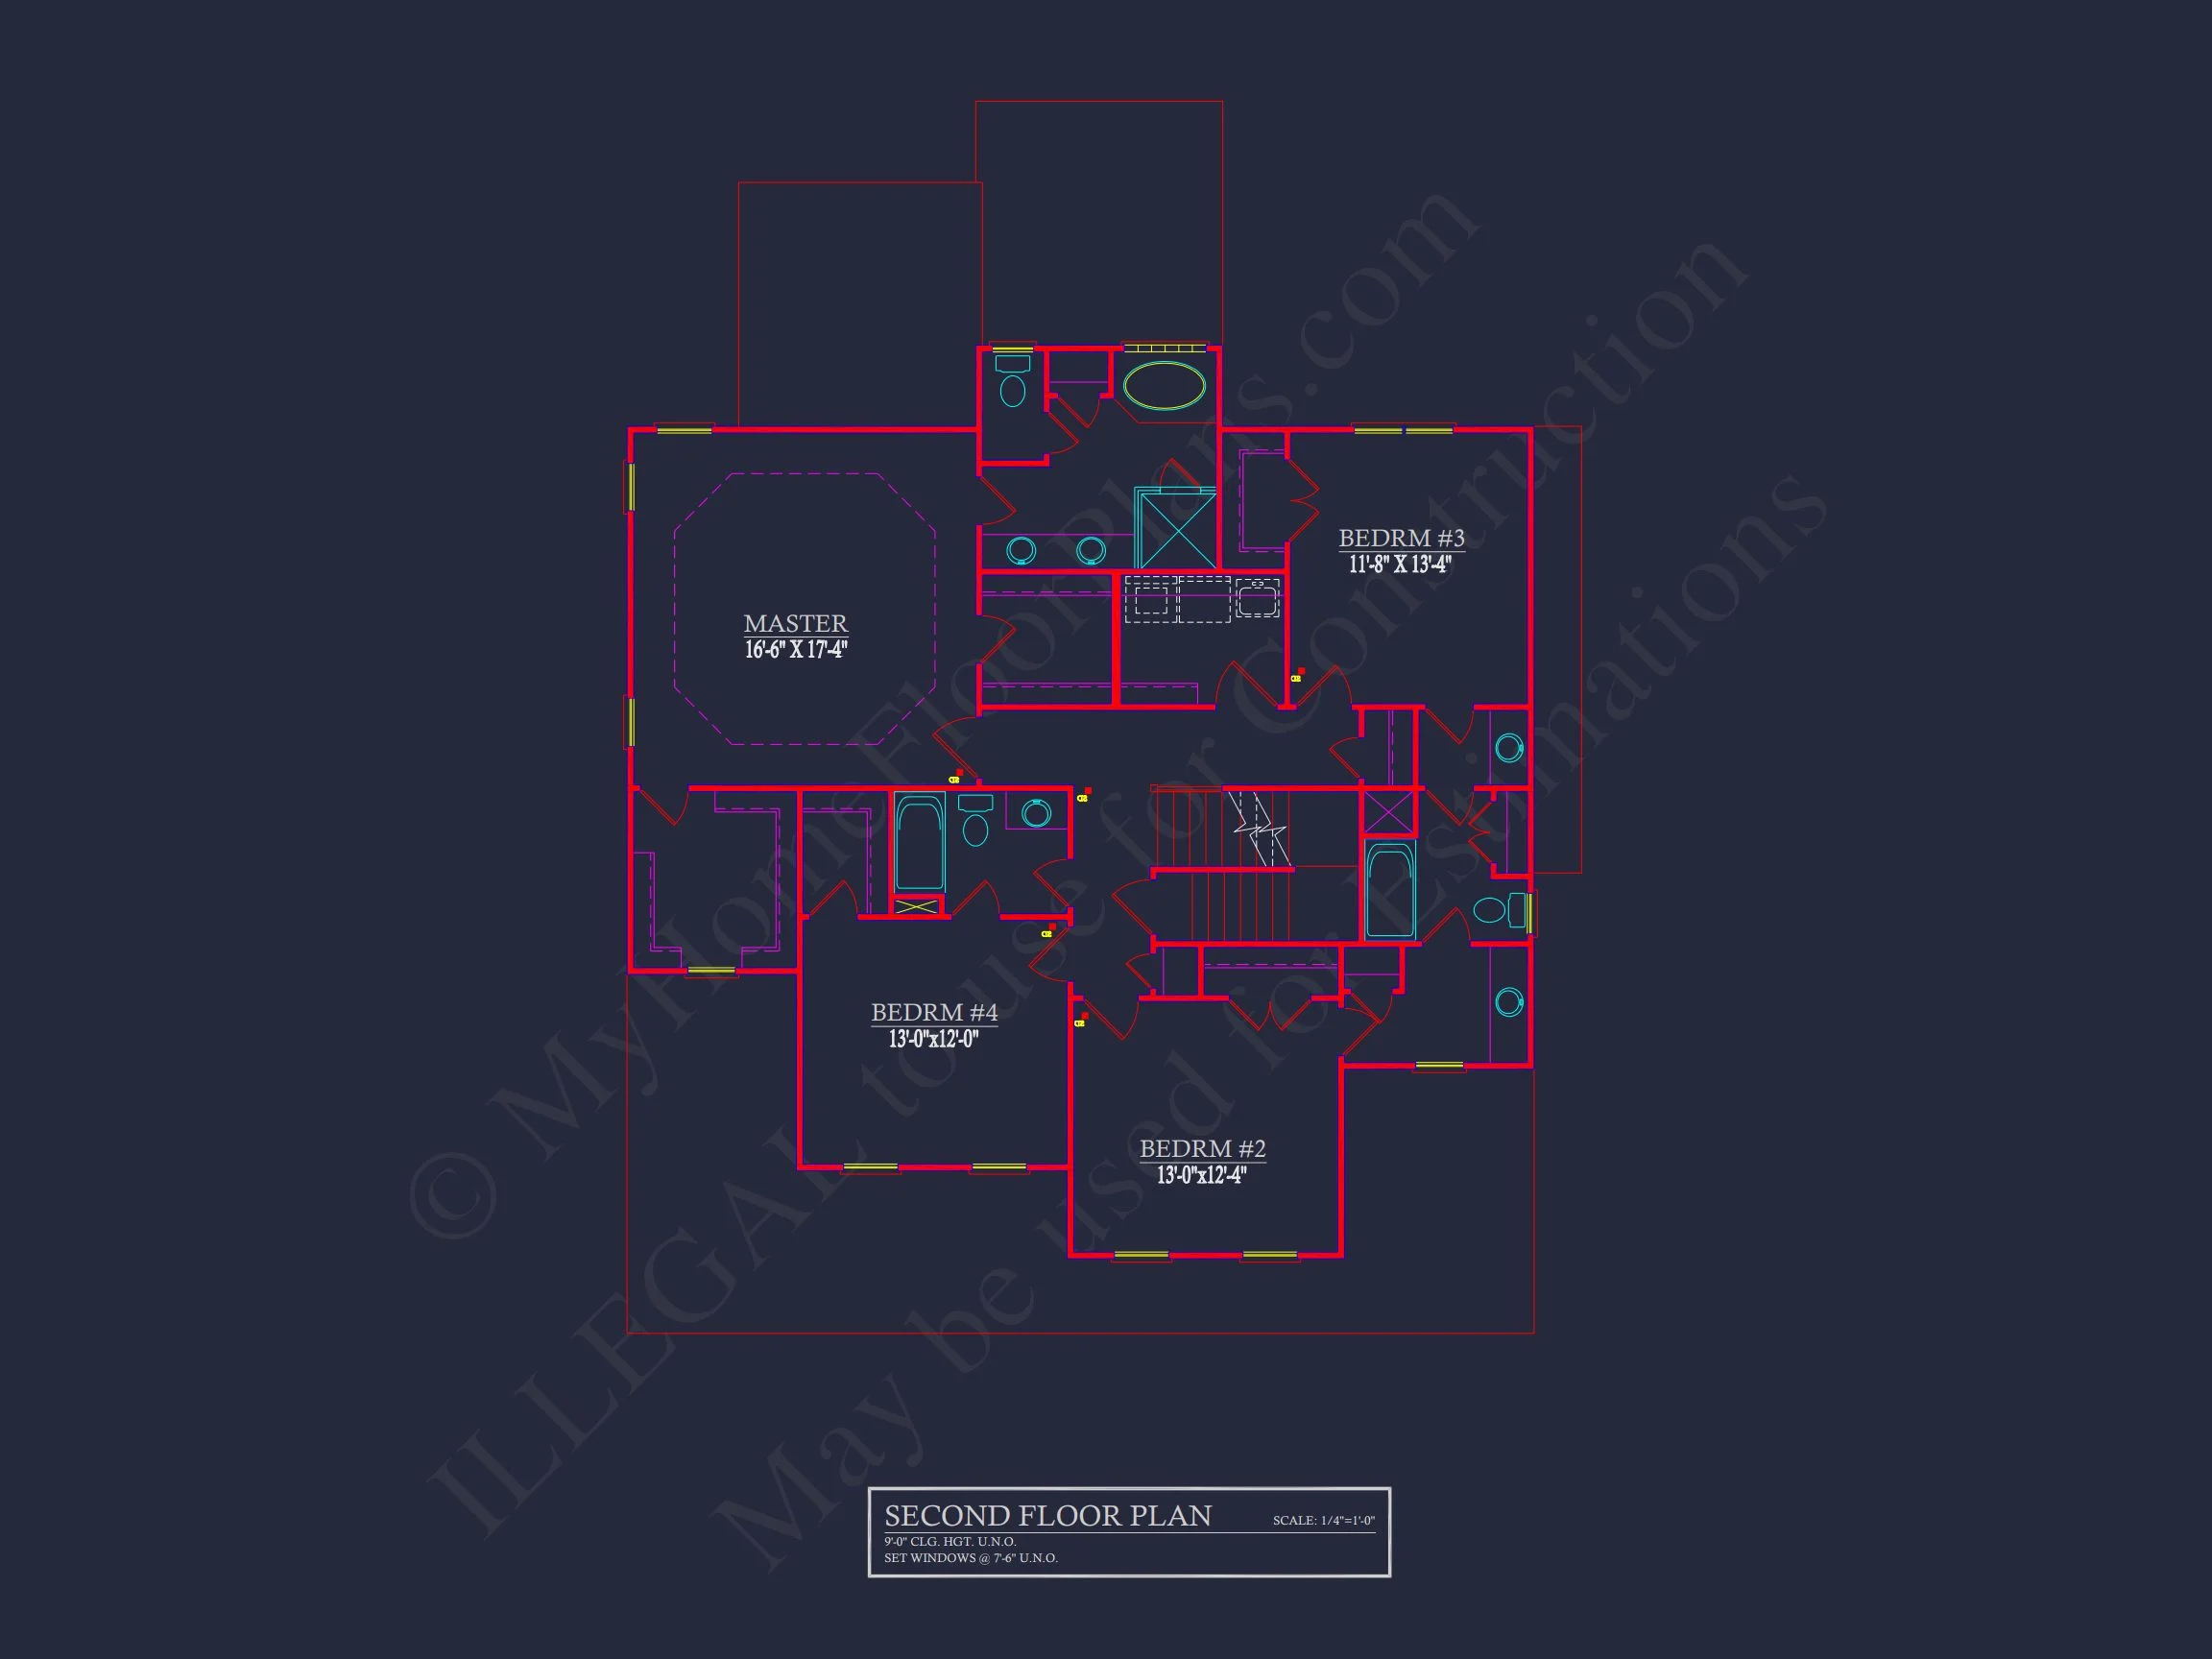
| Bed and Bath Features | Bedrooms on Second Floor, Owner's Suite on Second Floor, Jack and Jill Bathroom, Walk-in Closet |
| Kitchen Features | Kitchen Island, Breakfast Nook, Walk-in Pantry |
| Garage Features | Front Entry |
| Ceiling Features | 9 FT+ |
New American 4-Bedroom House Plan with Timeless Modern-Traditional Appeal
A refined New American home plan blending classic proportions with modern functionality, featuring approximately 2,950 heated square feet, four bedrooms, and family-focused living spaces.
This thoughtfully designed 4-bedroom house plan captures the essence of the New American / Modern Traditional architectural style. With its balanced façade, welcoming front porch, and carefully selected exterior materials, this home is ideal for homeowners seeking a timeless yet current design that fits seamlessly into suburban and neighborhood settings.
The exterior showcases a sophisticated mix of horizontal lap siding and stone accents, delivering visual depth and curb appeal without overwhelming ornamentation. Symmetry, clean rooflines, and classic window placement reinforce the traditional foundation of the design, while the open interior layout and modern amenities reflect today’s lifestyle needs.
Key Features at a Glance
- Heated Living Area: Approximately 2,950 square feet
- Bedrooms: 4 total
- Bathrooms: 3 full baths
- Stories: Two-story layout
- Garage: Attached 2-car front-entry garage
- Architectural Style: New American / Modern Traditional
Exterior Design & Architectural Character
The exterior of this New American house plan is rooted in classic suburban architecture, enhanced with subtle modern refinements. Horizontal siding establishes a clean, orderly appearance, while stone accents ground the home visually and add a sense of permanence. The front-facing gables and centered entry reinforce symmetry, a hallmark of traditional suburban and colonial-inspired designs.
Large windows across both levels ensure abundant natural light while maintaining a balanced exterior rhythm. The covered front porch creates a welcoming transition from outdoors to indoors, offering a comfortable space for seating, seasonal décor, and everyday enjoyment.
Interior Layout – Designed for Modern Living
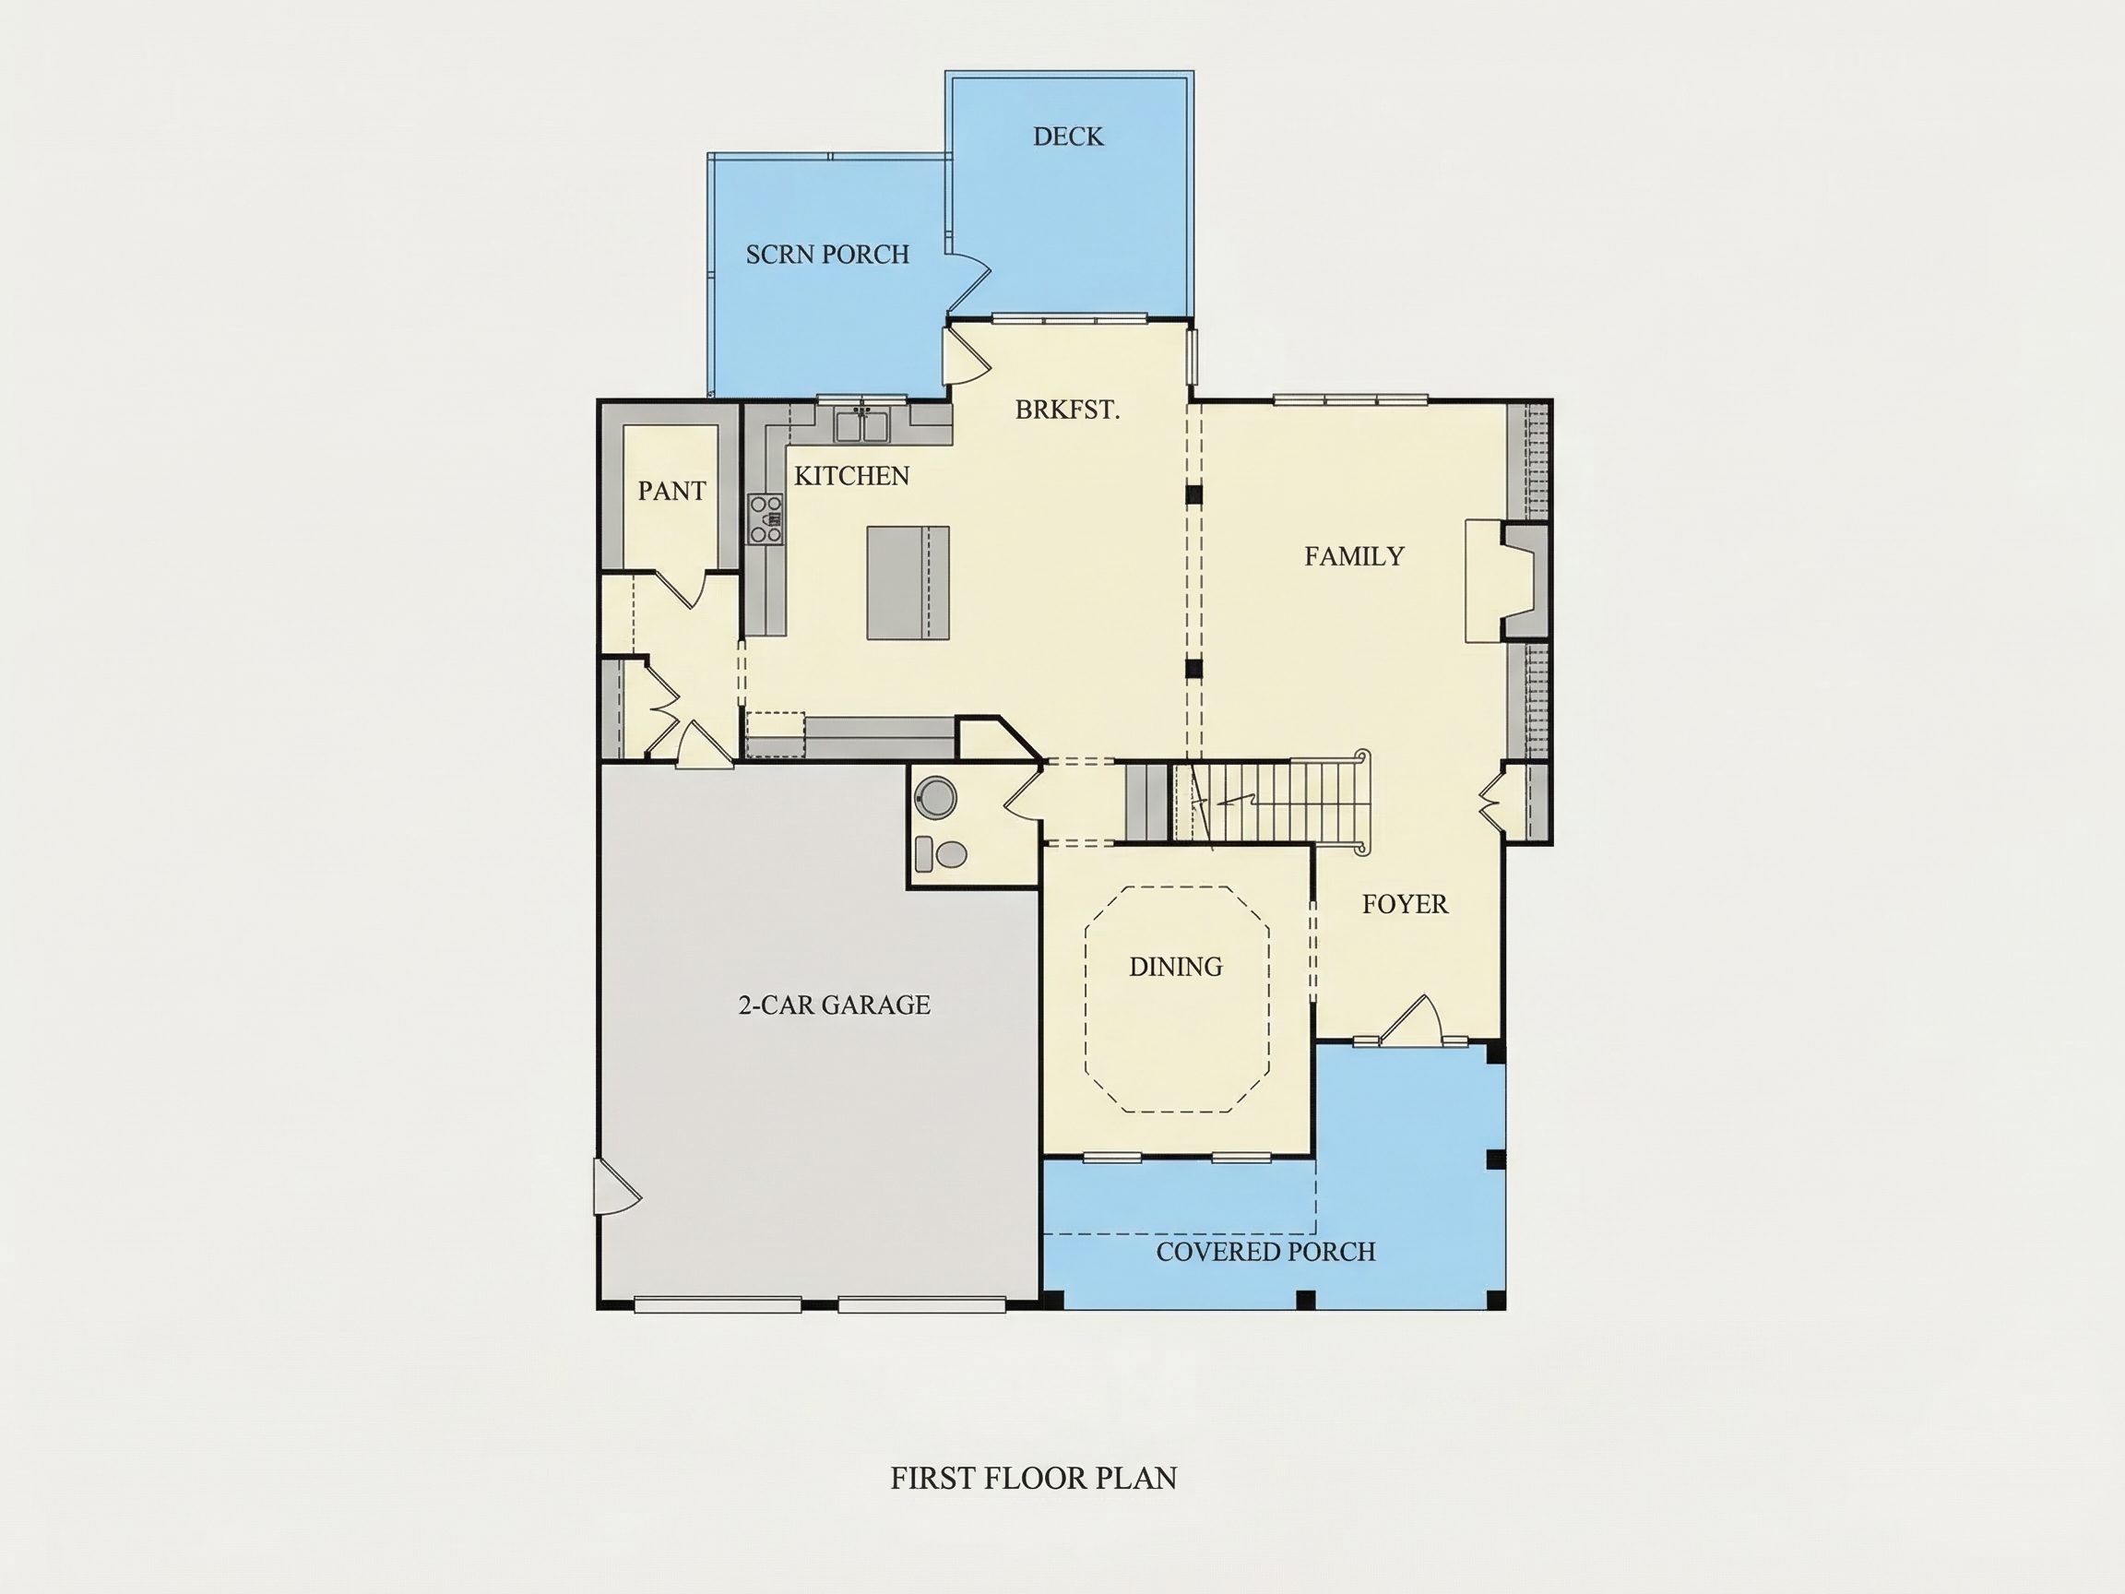
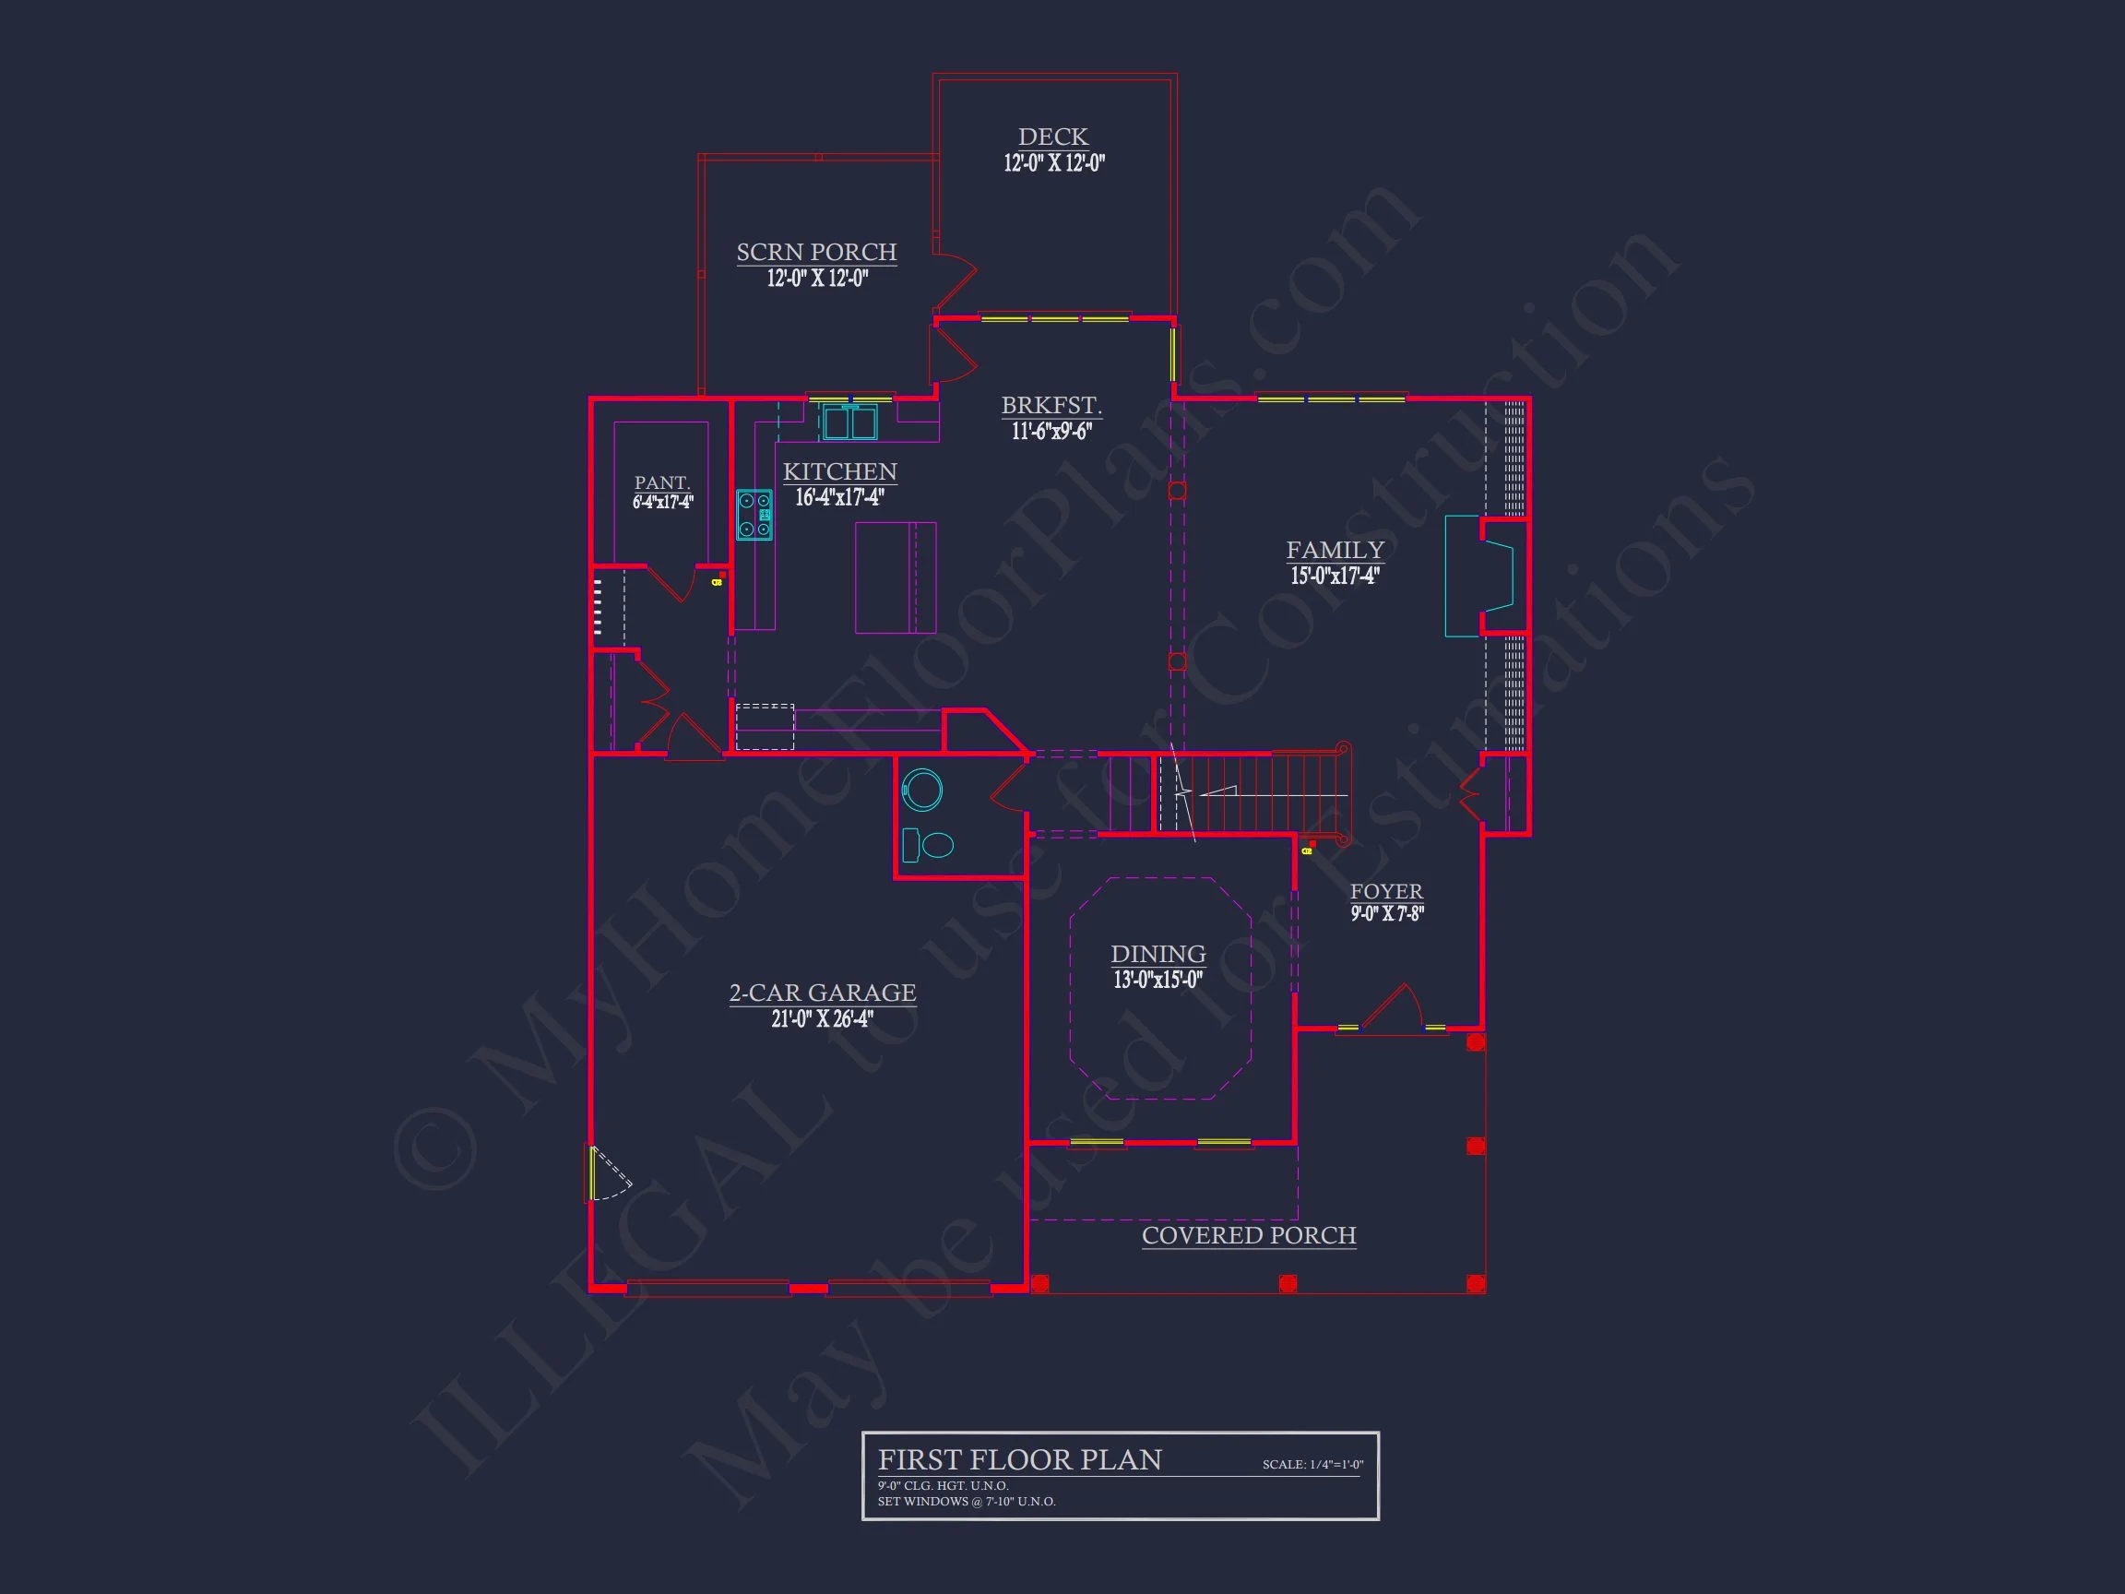
Inside, the plan opens into a thoughtfully arranged main living level designed to support both everyday routines and special gatherings. The open-concept layout connects the primary living areas while still allowing each space to feel defined and purposeful.
Main Living Areas
- Spacious family room ideal for relaxing or entertaining
- Open flow between kitchen, dining, and living spaces
- Clear sightlines that enhance connection and natural light
- Optional fireplace feature for warmth and ambiance
This layout supports modern family life, making it easy to host guests, supervise daily activities, or simply enjoy a more open and connected home environment. Learn more about similar layouts in our open floor plan house plans collection.
Kitchen & Dining Experience
The kitchen serves as the heart of the home, offering generous counter space, a functional layout, and seamless access to the dining area. Designed with efficiency and comfort in mind, it accommodates everything from quick weekday meals to extended holiday gatherings.
- Central kitchen island for prep, seating, and storage
- Convenient proximity to dining and living spaces
- Ample cabinetry and pantry storage options
Whether you’re cooking for a family or entertaining friends, this kitchen layout balances practicality with visual appeal. Browse more inspiration in our house plans with kitchen islands.
Bedrooms & Private Spaces
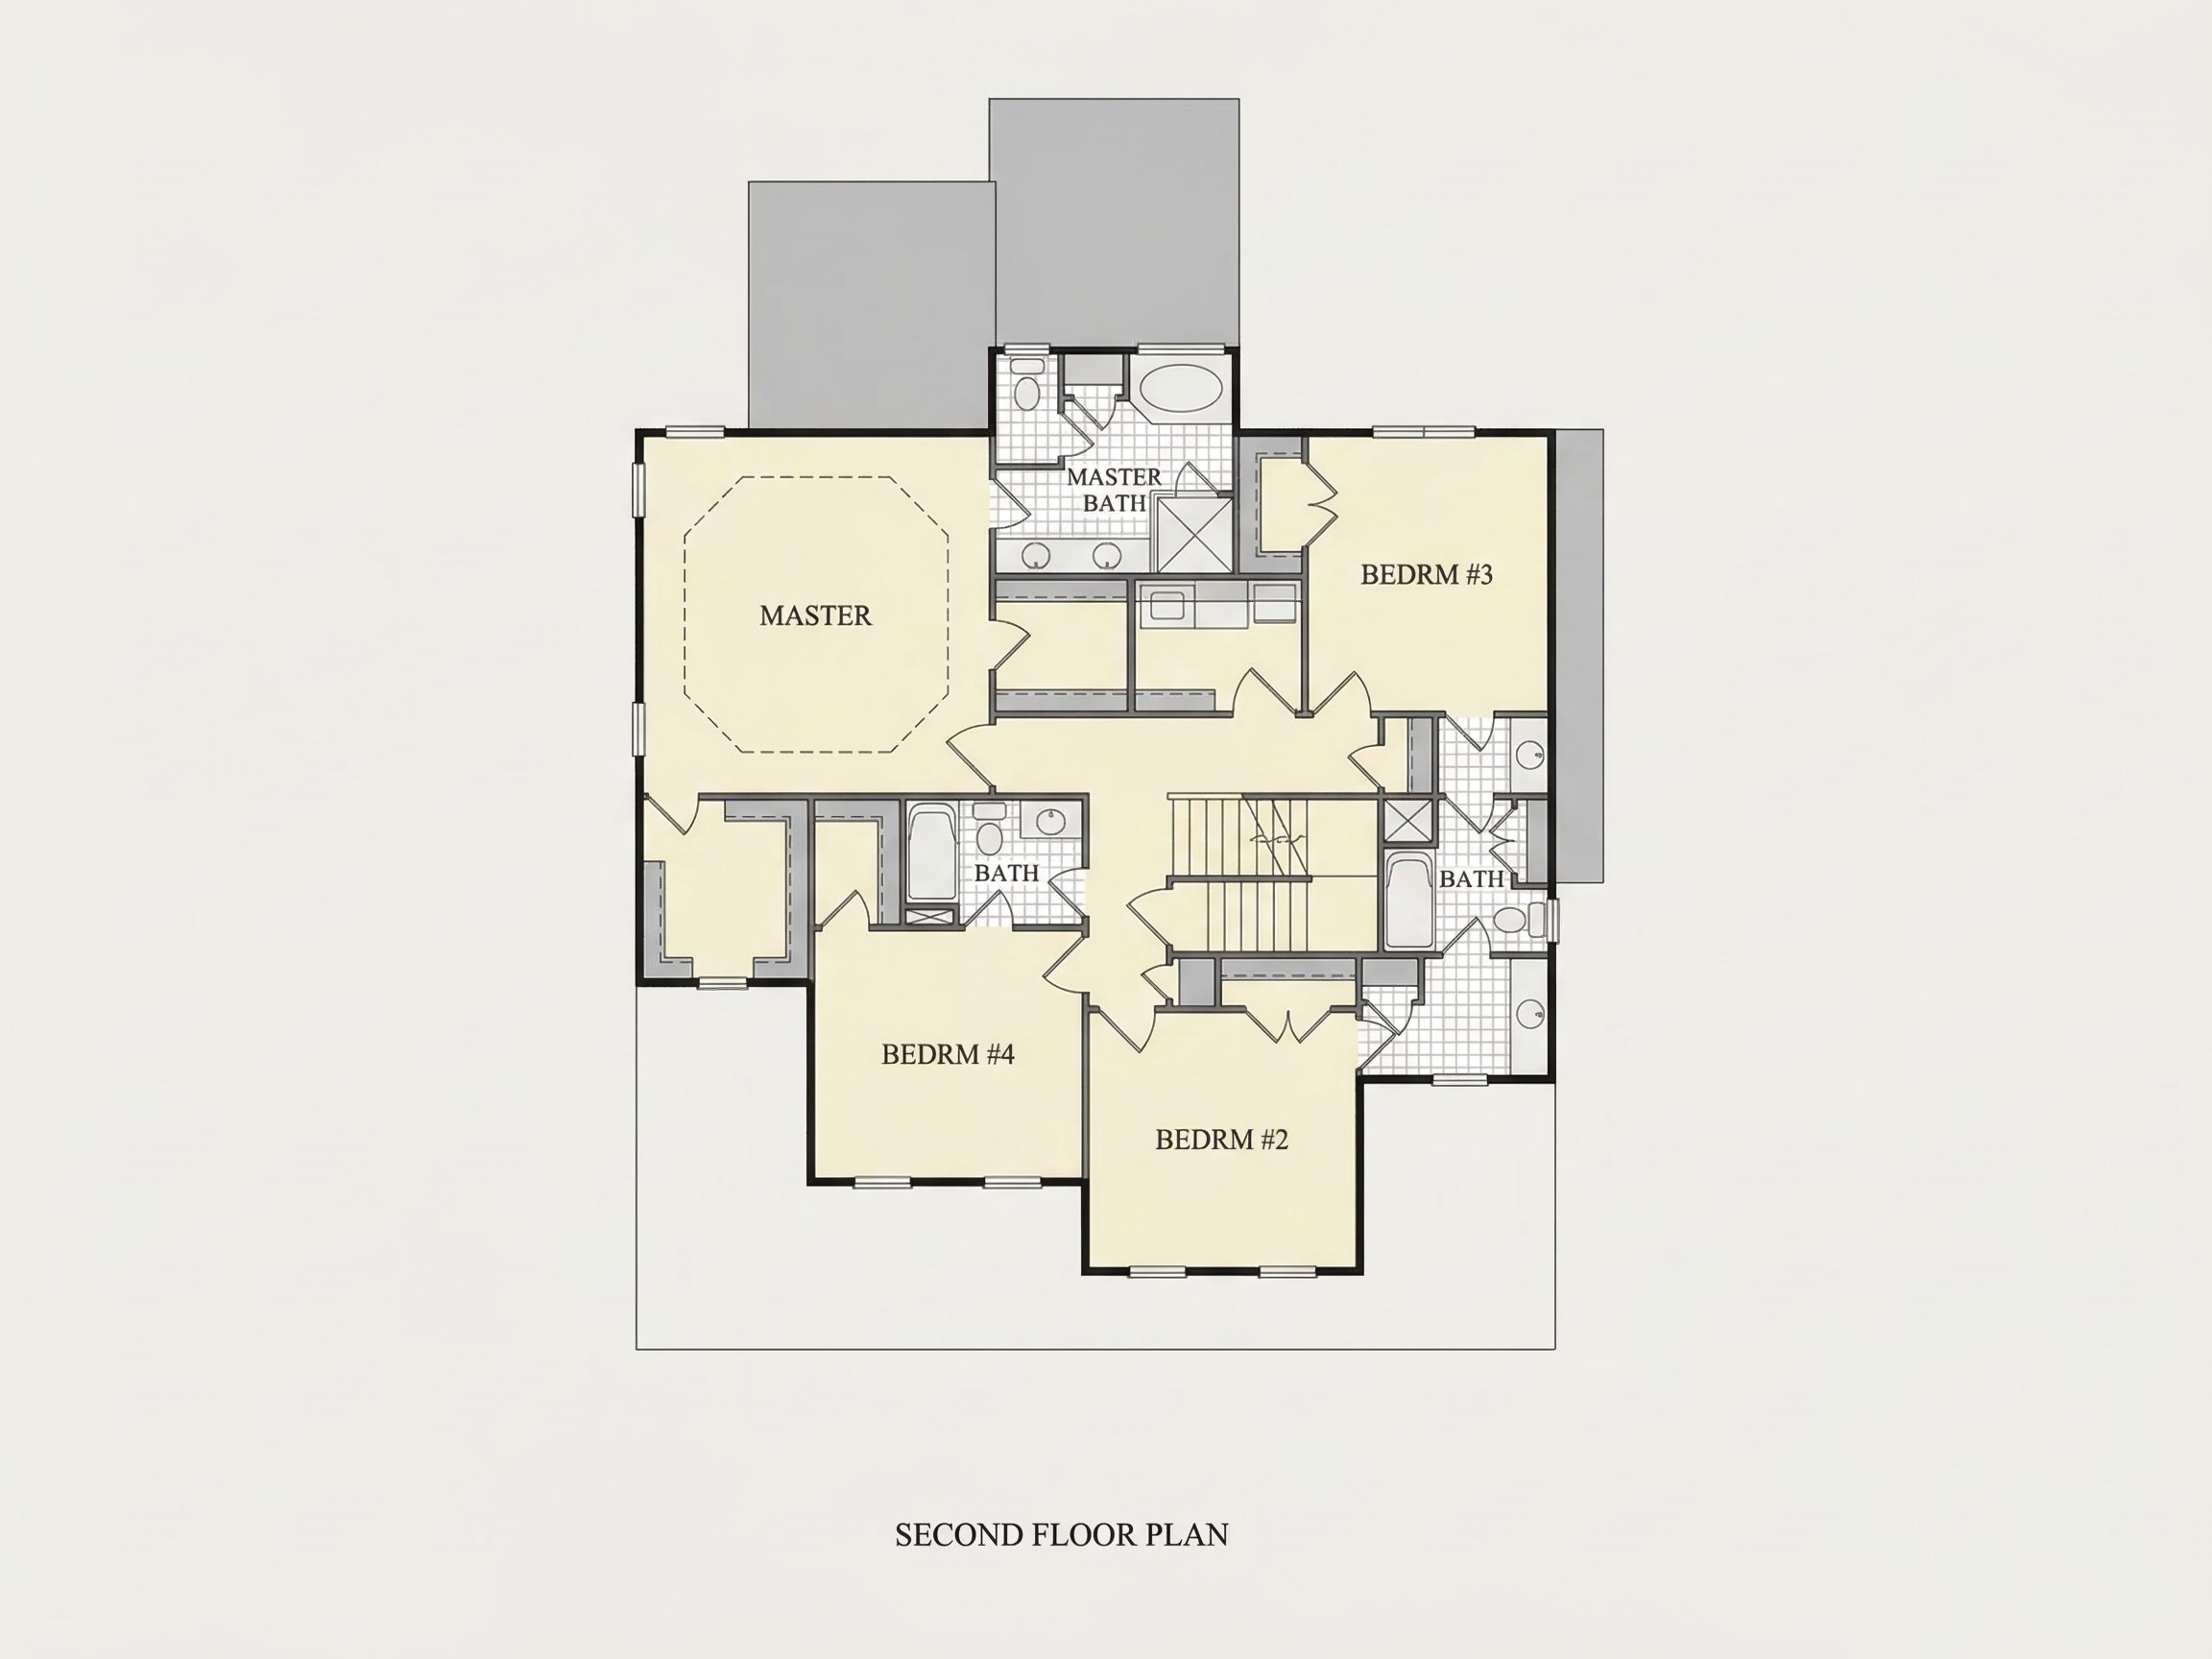
This New American home plan includes four well-proportioned bedrooms, offering flexibility for families, guests, or home office needs. The owner’s suite is designed as a private retreat, separated from secondary bedrooms for added comfort and privacy.
Owner’s Suite
- Spacious bedroom with room for a king-sized bed
- Private en-suite bathroom
- Walk-in closet for organized storage
Secondary bedrooms are thoughtfully sized and located to provide comfort while sharing access to well-appointed bathrooms. This layout works especially well for growing families or multi-generational living.
Bathrooms & Functional Design
With three full bathrooms, the home ensures convenience during busy mornings and when hosting guests. Each bath is strategically placed to serve bedrooms and common areas efficiently, reducing congestion while maintaining privacy.
- Owner’s suite private bath
- Shared bathroom for secondary bedrooms
- Main-level or guest-accessible full bath
Garage, Storage & Everyday Practicality
The attached two-car garage provides secure parking and additional storage while maintaining the home’s clean front elevation. Direct access into the home enhances convenience, especially during inclement weather or daily errands.
- Front-entry attached garage
- Space for tools, equipment, and seasonal storage
- Easy interior access for daily use
Why Choose a New American / Modern Traditional Home?
The New American architectural style has become one of the most popular residential styles in the United States due to its versatility and timeless appeal. By blending traditional proportions with modern layouts and materials, these homes feel both familiar and fresh.
This design aligns well with contemporary neighborhood developments while retaining long-term resale value. According to architectural trend analysis featured on ArchDaily, homeowners increasingly favor designs that balance classic form with modern livability—exactly what this plan delivers.
What’s Included with This House Plan
- CAD + PDF Files: Editable and print-ready construction documents
- Unlimited Build License: Build multiple times without additional fees
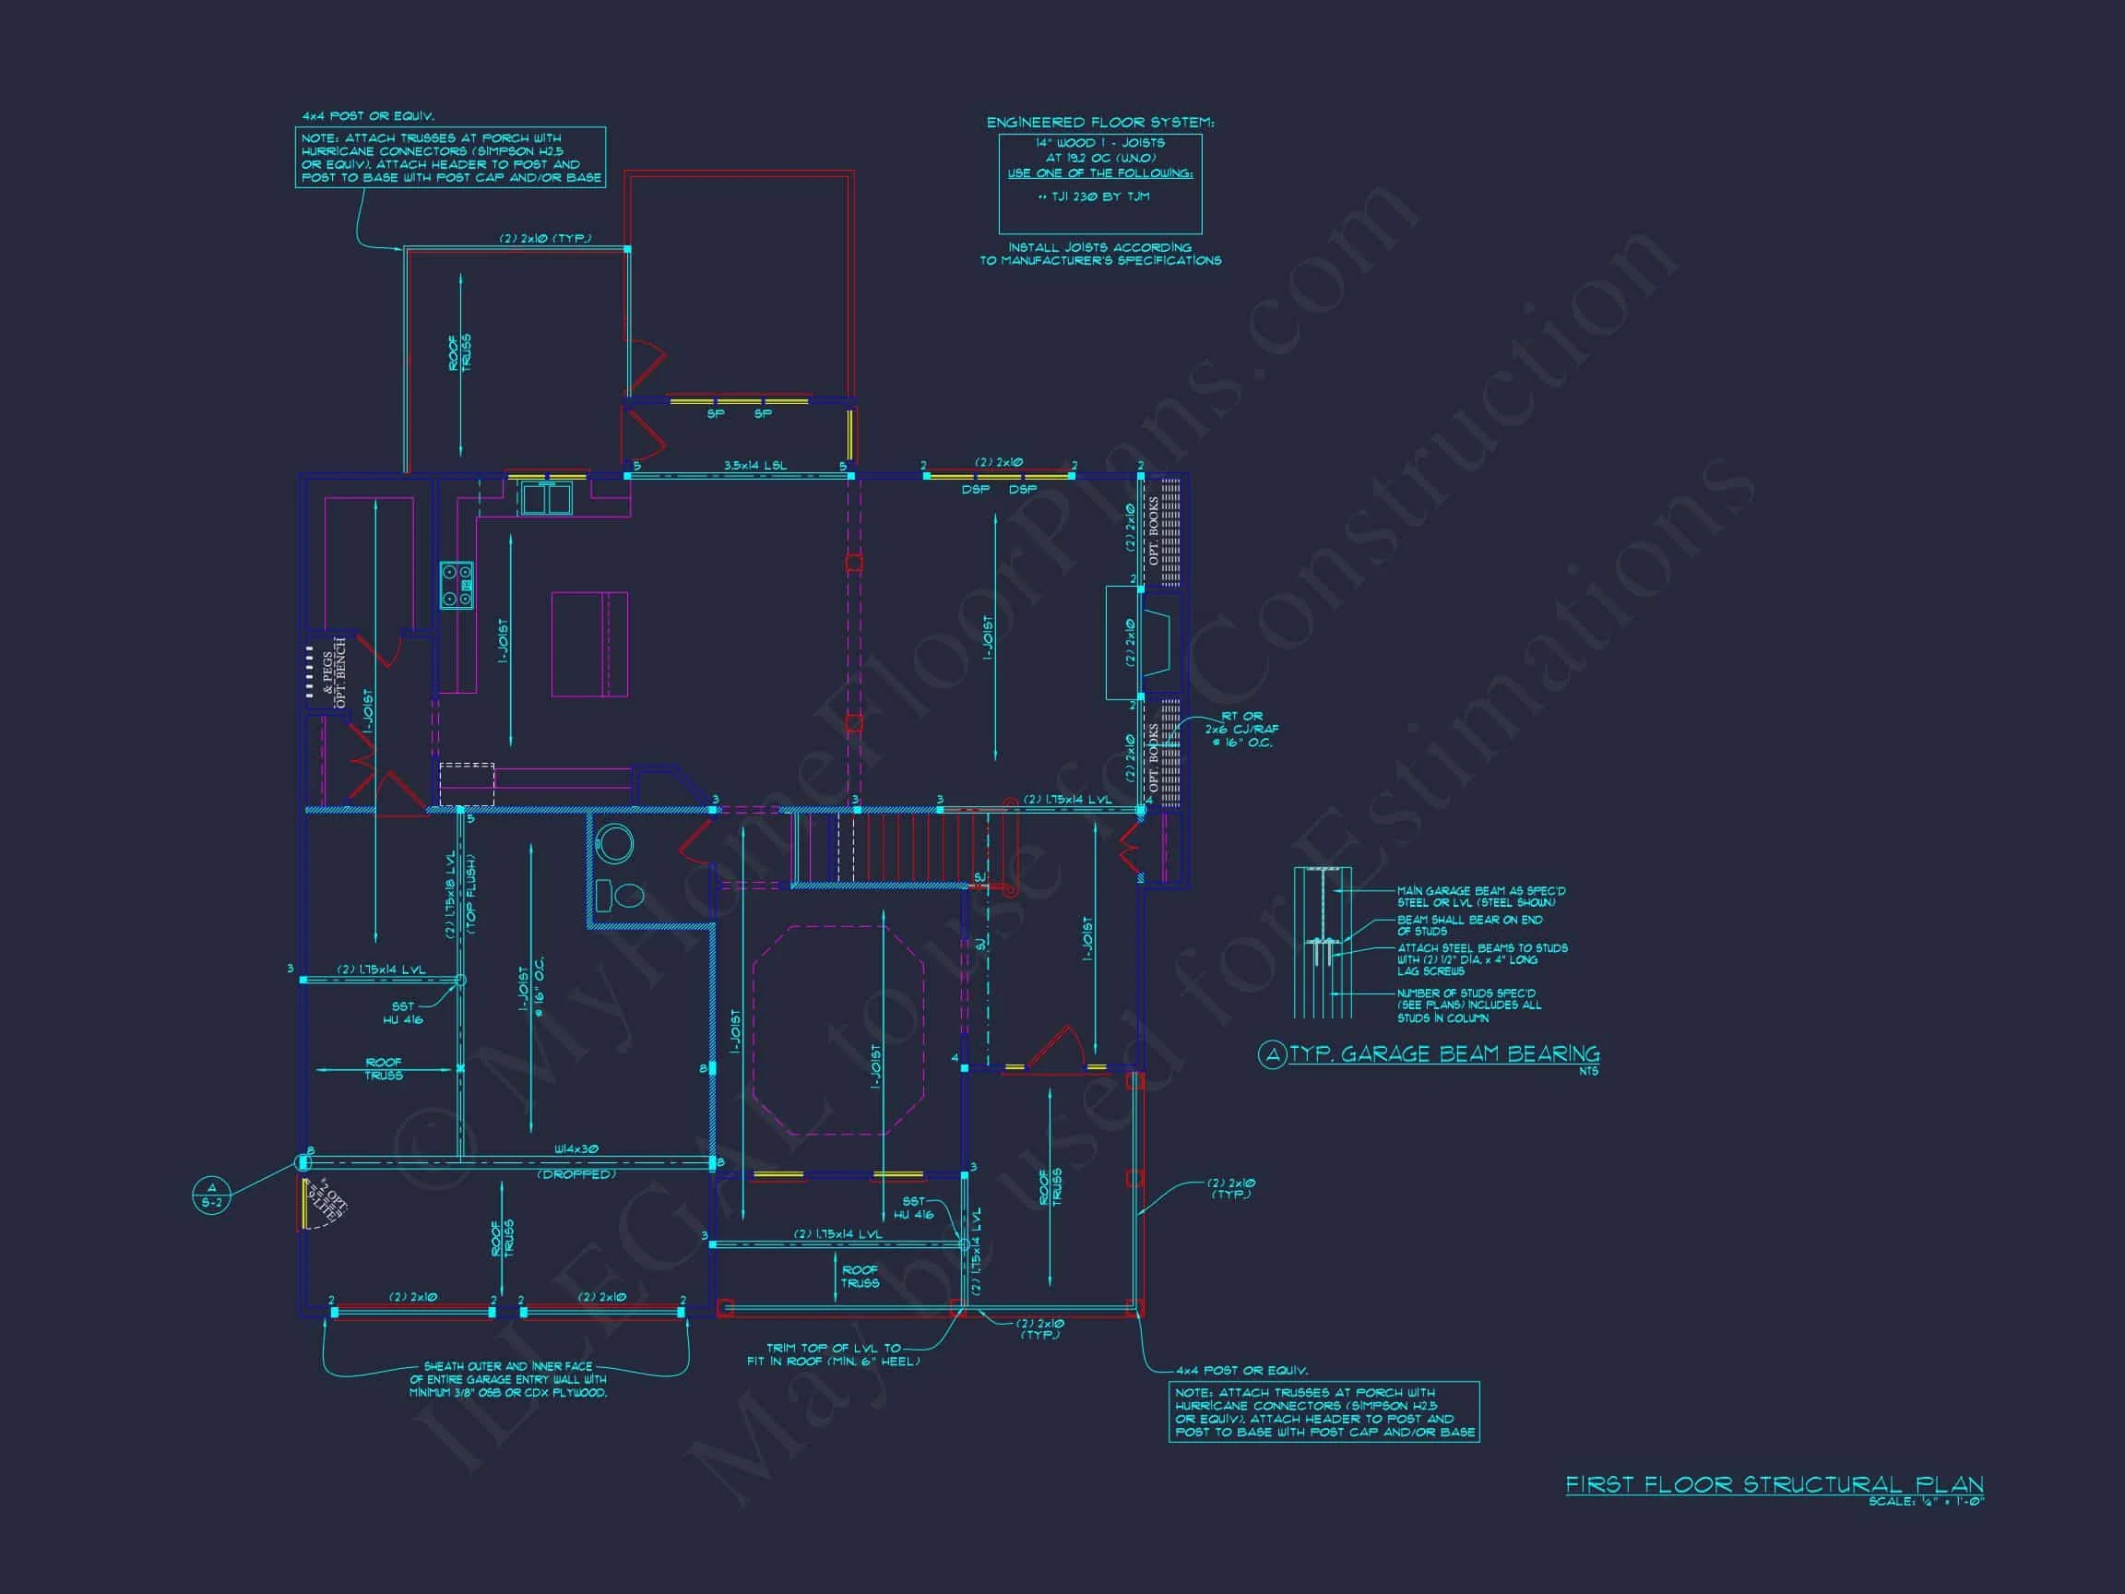
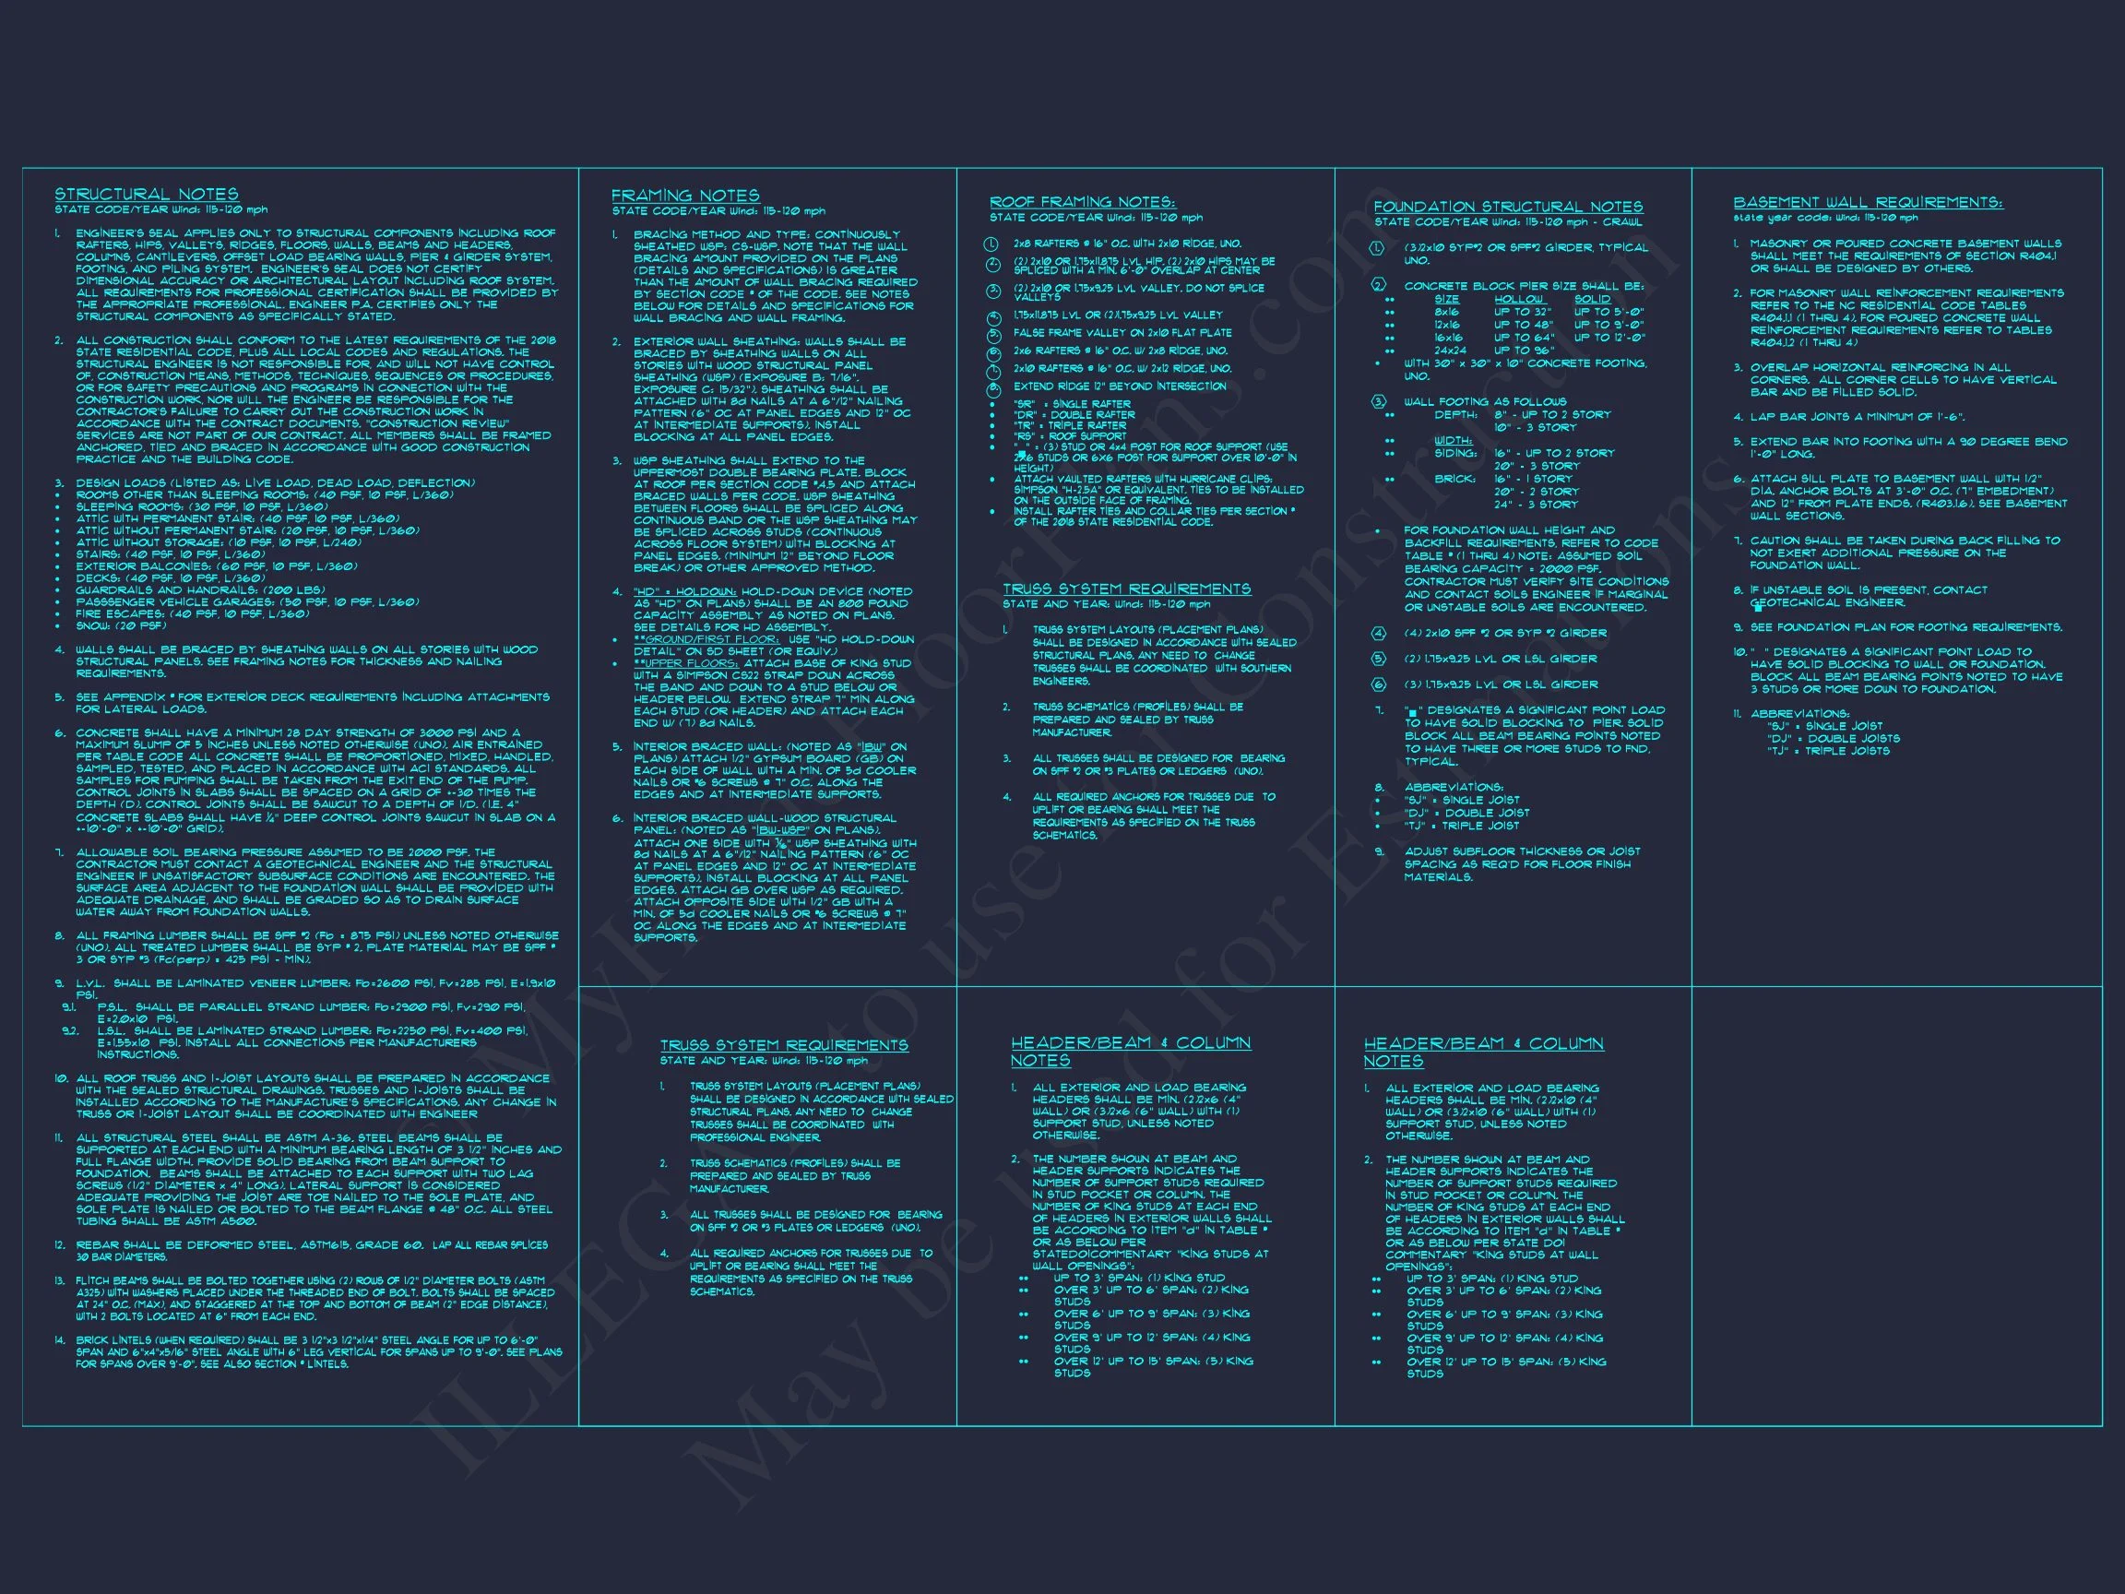
- Structural Engineering Included: Code-compliant and professionally prepared
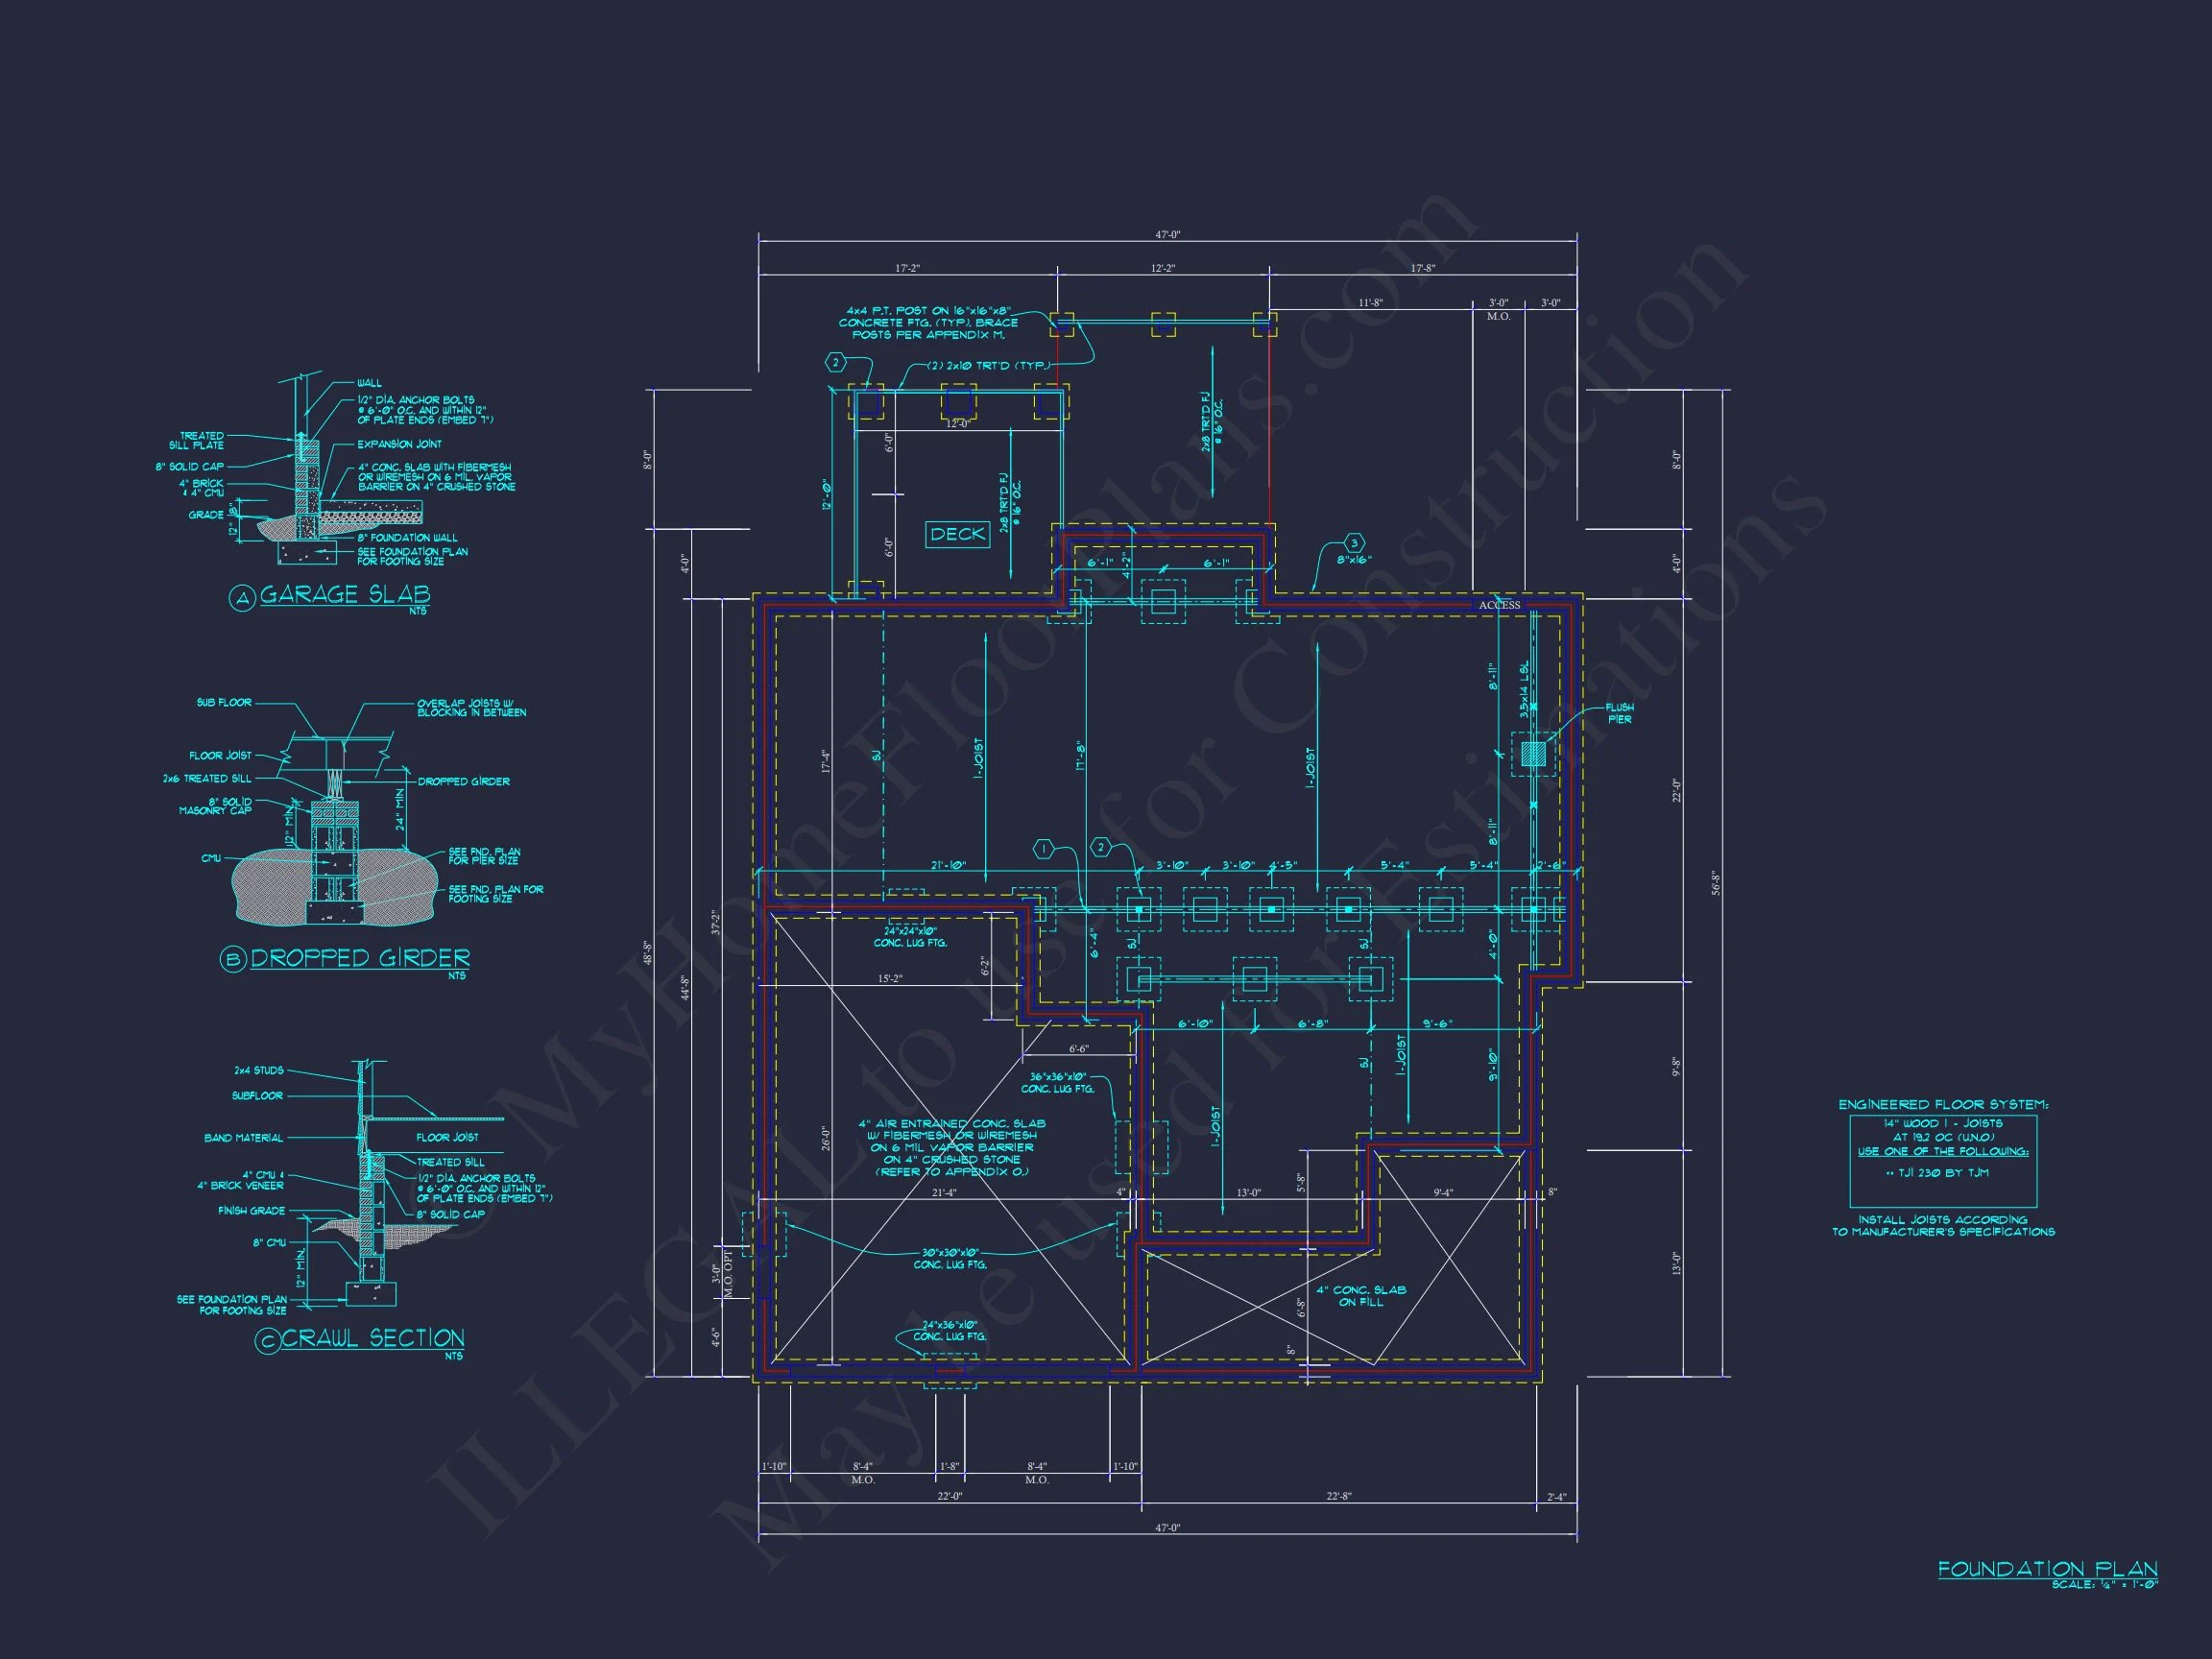
- Free Foundation Options: Slab, crawlspace, or basement configurations
These inclusions ensure confidence, flexibility, and long-term value—making it easier to move from planning to construction without unexpected costs.
Ideal For Families & Suburban Living
This New American house plan is especially we