Plan 8-1386 – Aster Garden Homestead | Traditional Colonial – 3-Bed, 2.5-Bath, 2,168 SF
Traditional Colonial and New American house plan with siding and stone exterior • 3 bed • 2.5 bath • 2,168 SF. Open floor plan, 2-car garage, covered porch. Includes CAD+PDF + unlimited build license.
Original price was: $1,421.$1,015Current price is: $1,015.
999 in stock
* Please verify all details with the actual plan, as the plan takes precedence over the information shown below.
| Bedrooms | 3 |
|---|---|
| Bathrooms | 2.5 |
| Heated SF | 2,168 |
| Unheated SF | 514 |
| Width | 34'-0" |
| Depth | 46'-0" |
| Floors | 2 |
| Garage Bays | 2 |
| Architectural Styles | Neo-Colonial / Neoclassical |
| Structure Type | Single-Family |
| Exterior Material | Siding, Brick |
| Indoor Features | Open Floor Plan, Family Room, Recreational Room, Attic |
| Outdoor Features | Covered Front Porch |
| Bed and Bath Features | Bedrooms on Second Floor, Walk-in Closet |
| Kitchen Features | Breakfast Nook |
| Garage Features | Front Entry |
| Ceiling Features | 9 FT+ |
Classic Traditional Colonial Home Plan with Timeless Design
A 3-bedroom, 2.5-bath, 2,168 sq. ft. home blending Colonial symmetry with New American practicality—crafted with durable siding, stone accents, and refined architectural balance.
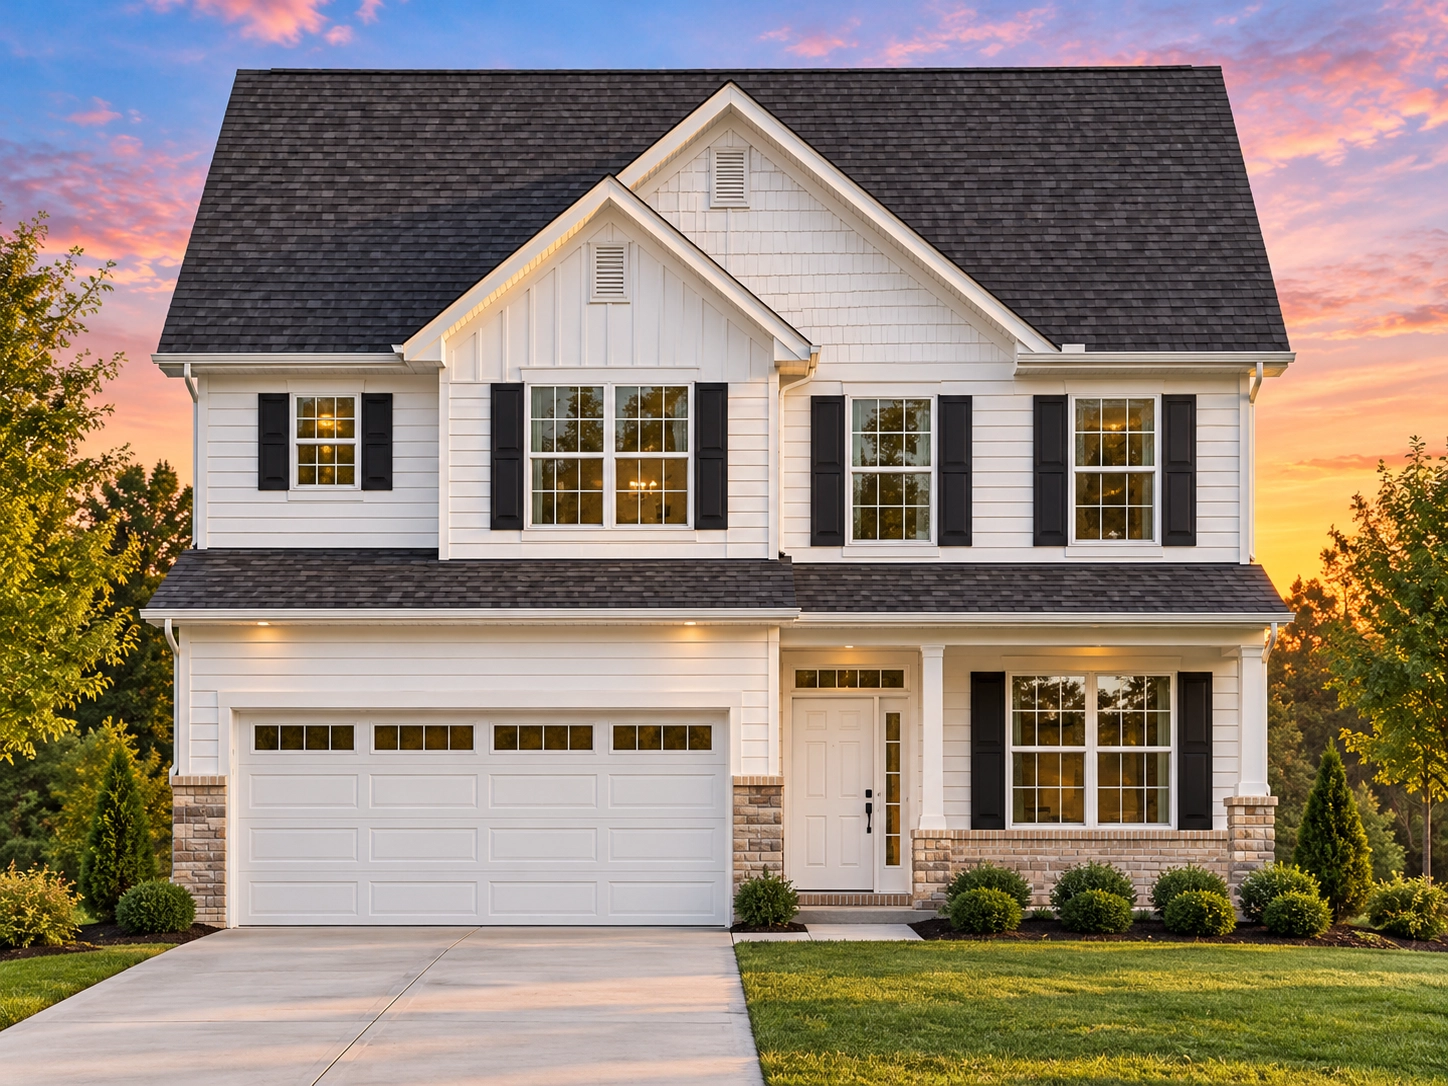
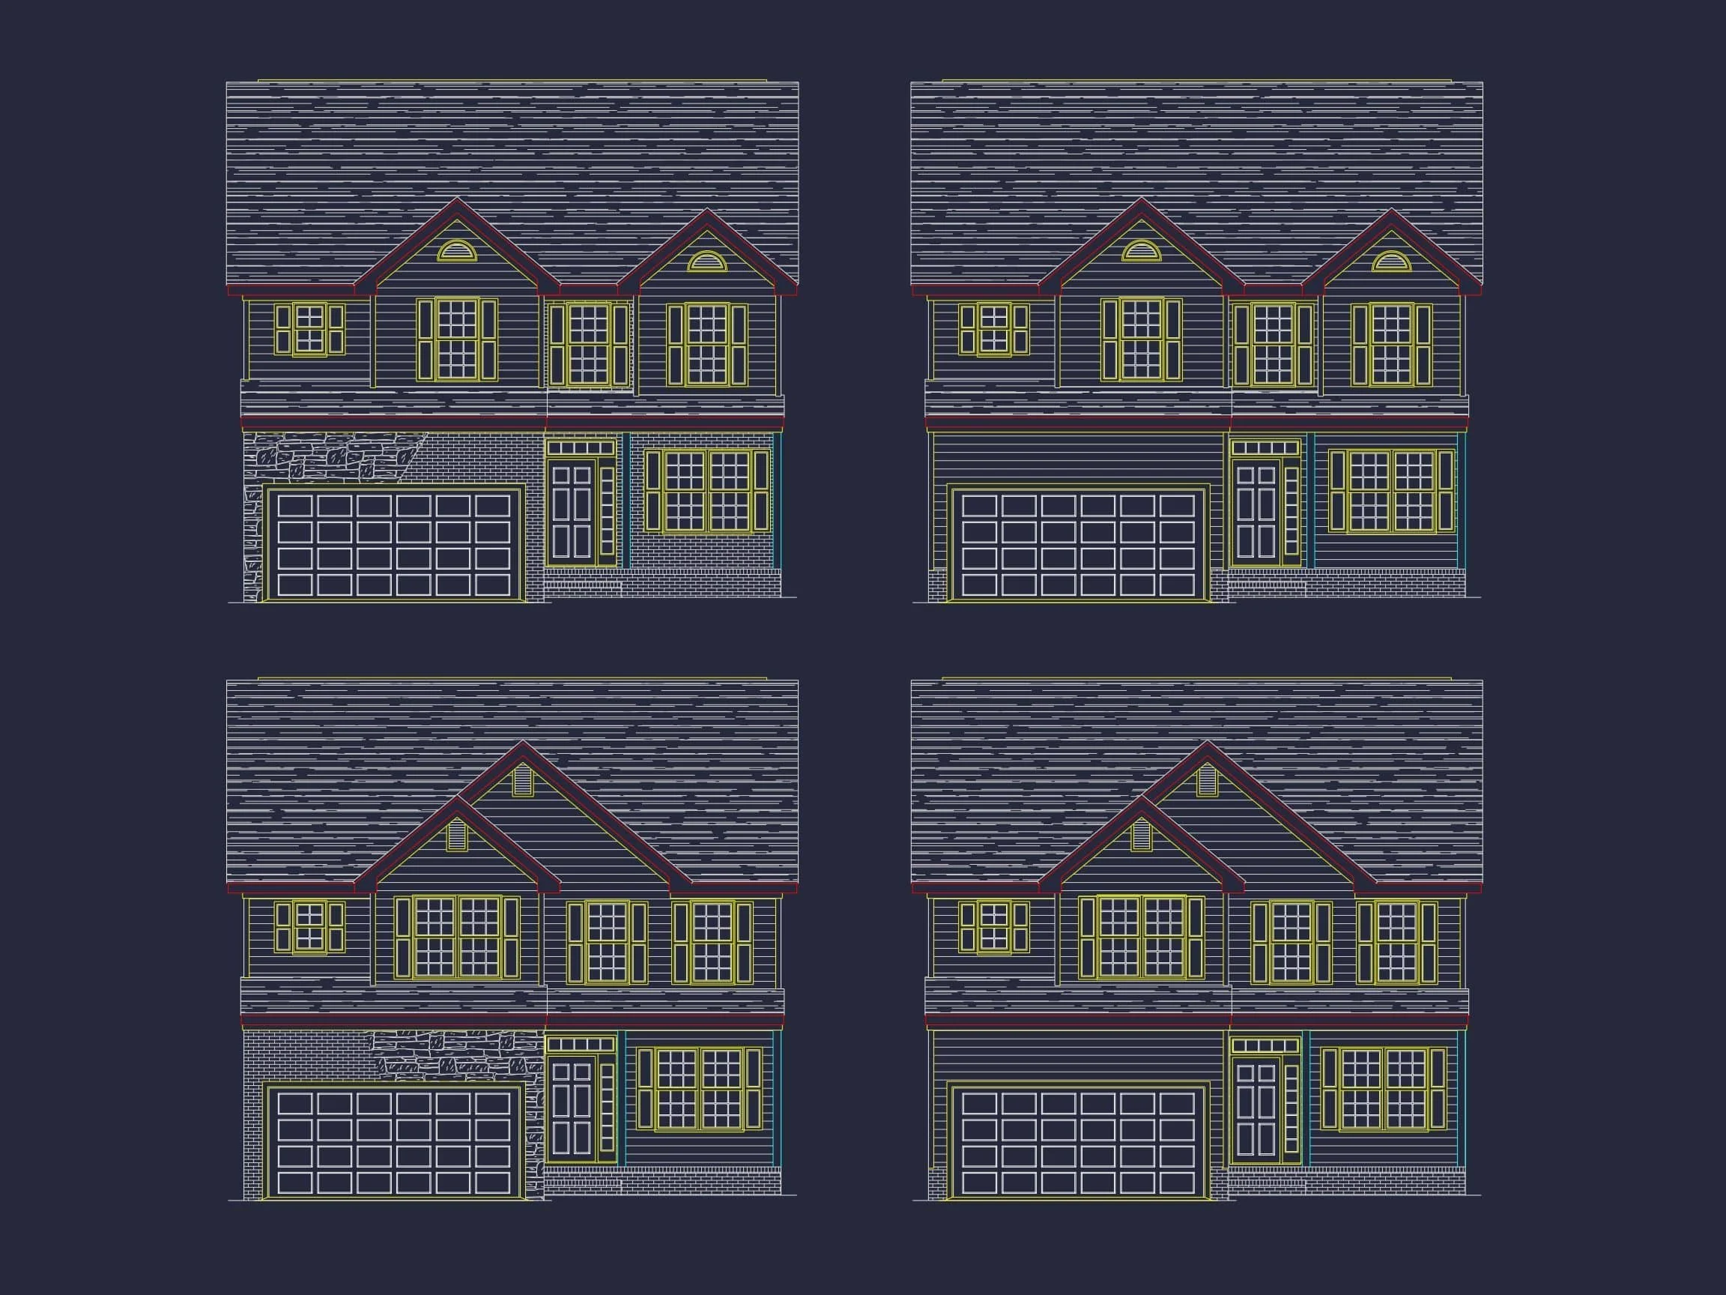
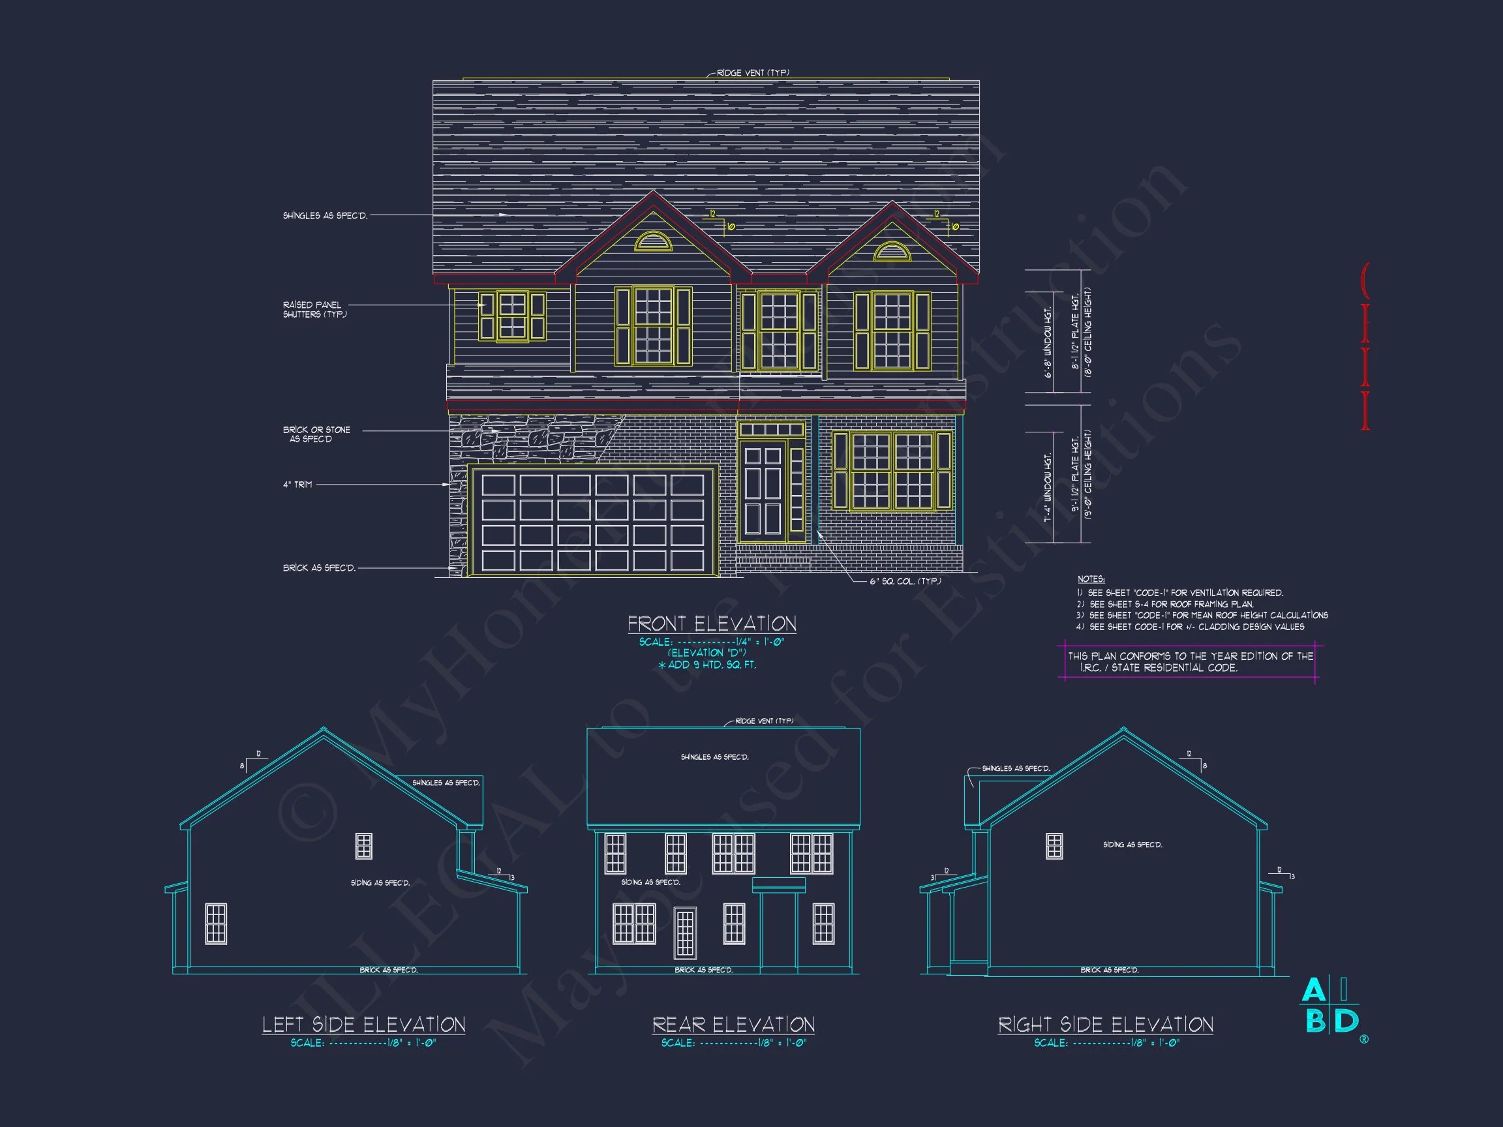
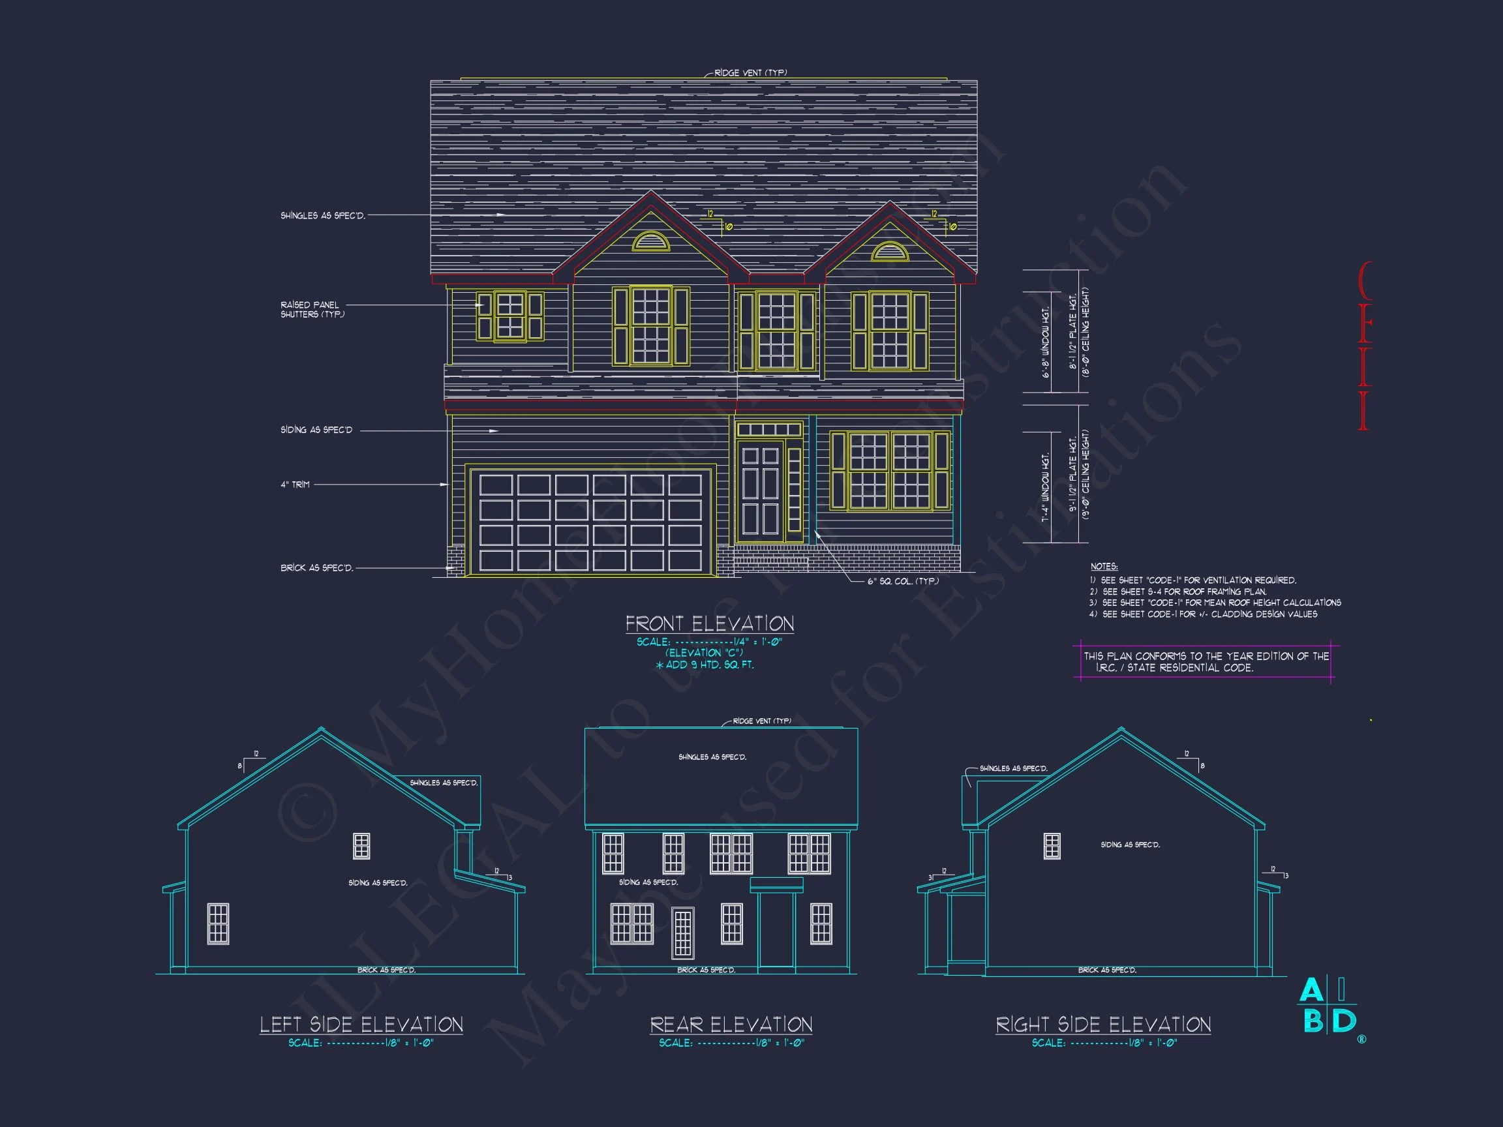
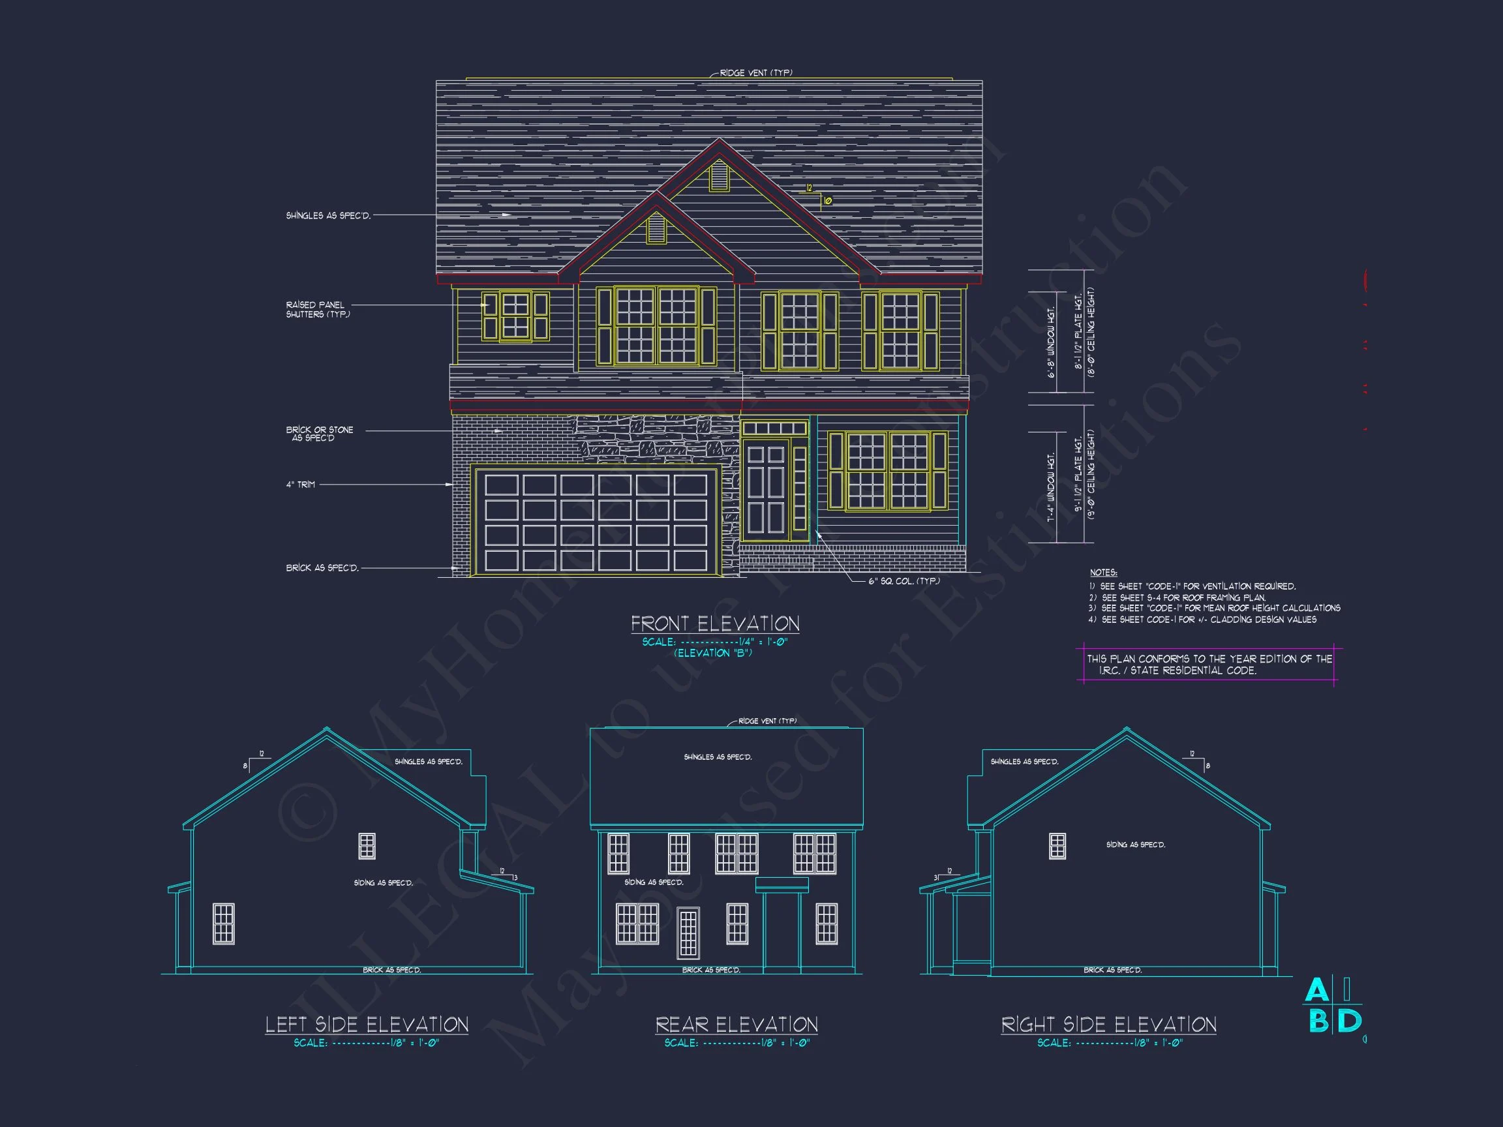
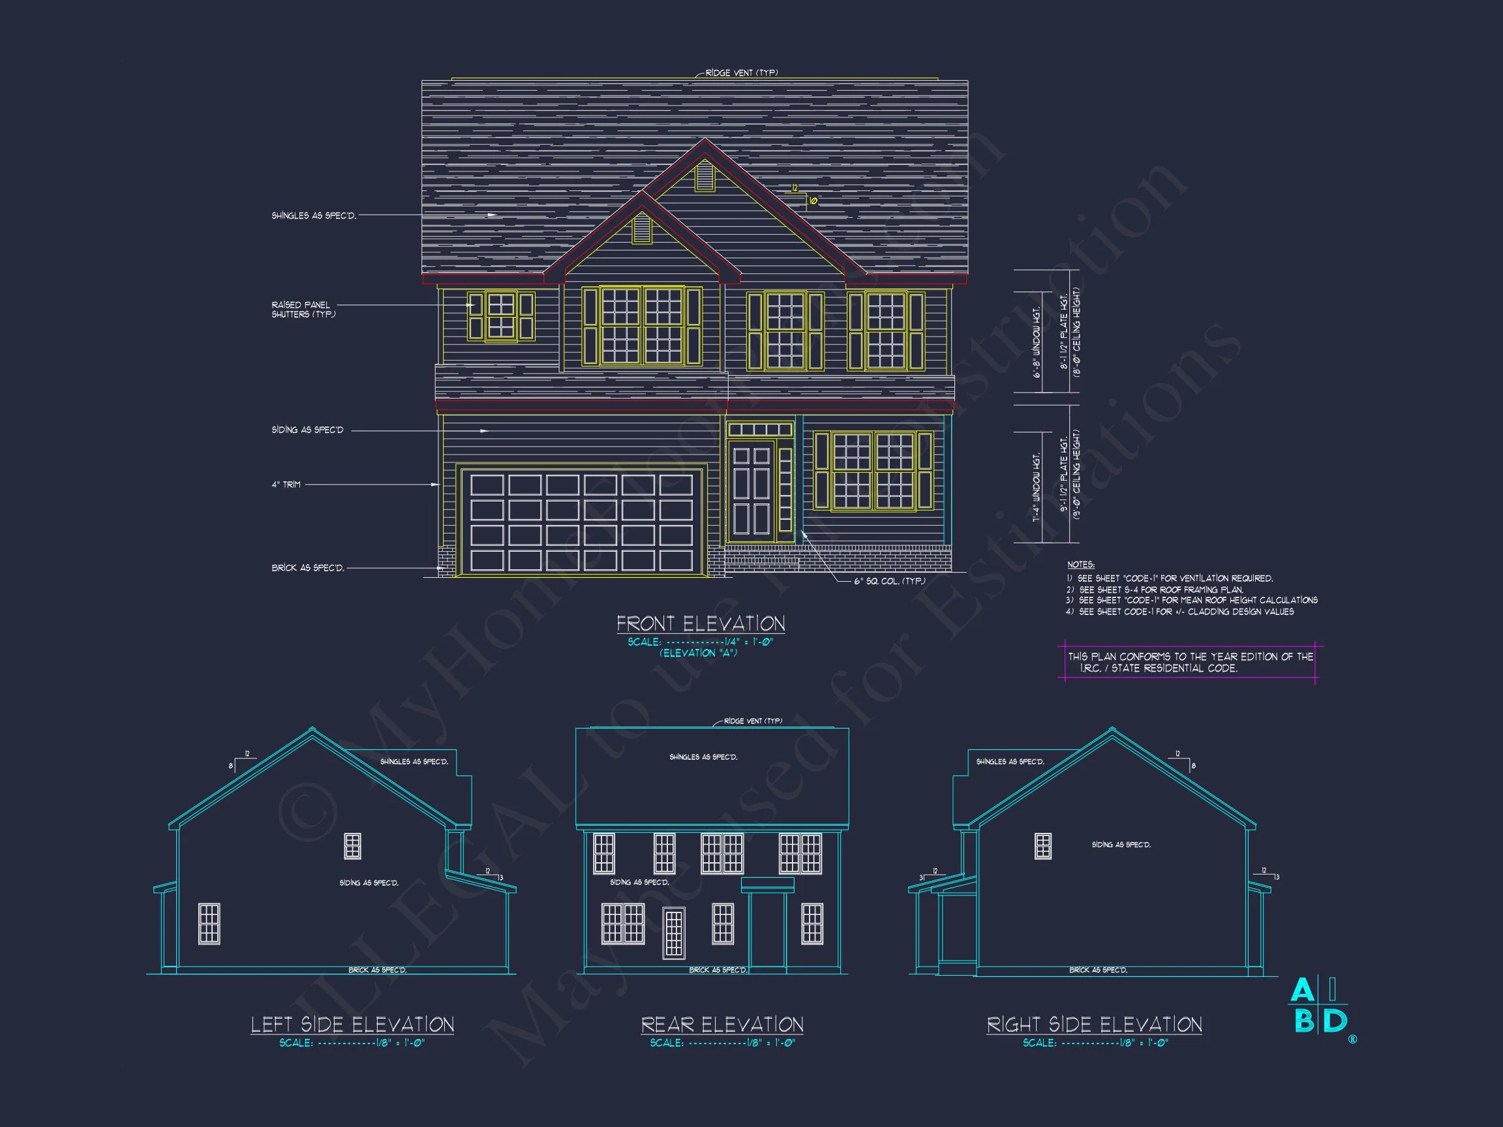
This Traditional Colonial home plan combines elegance and comfort in a well-proportioned two-story design. Its exterior features a harmonious mix of horizontal lap siding, stone veneer along the foundation, and black shutters for an iconic look reminiscent of classic Americana.
Spacious Living with Modern Flow
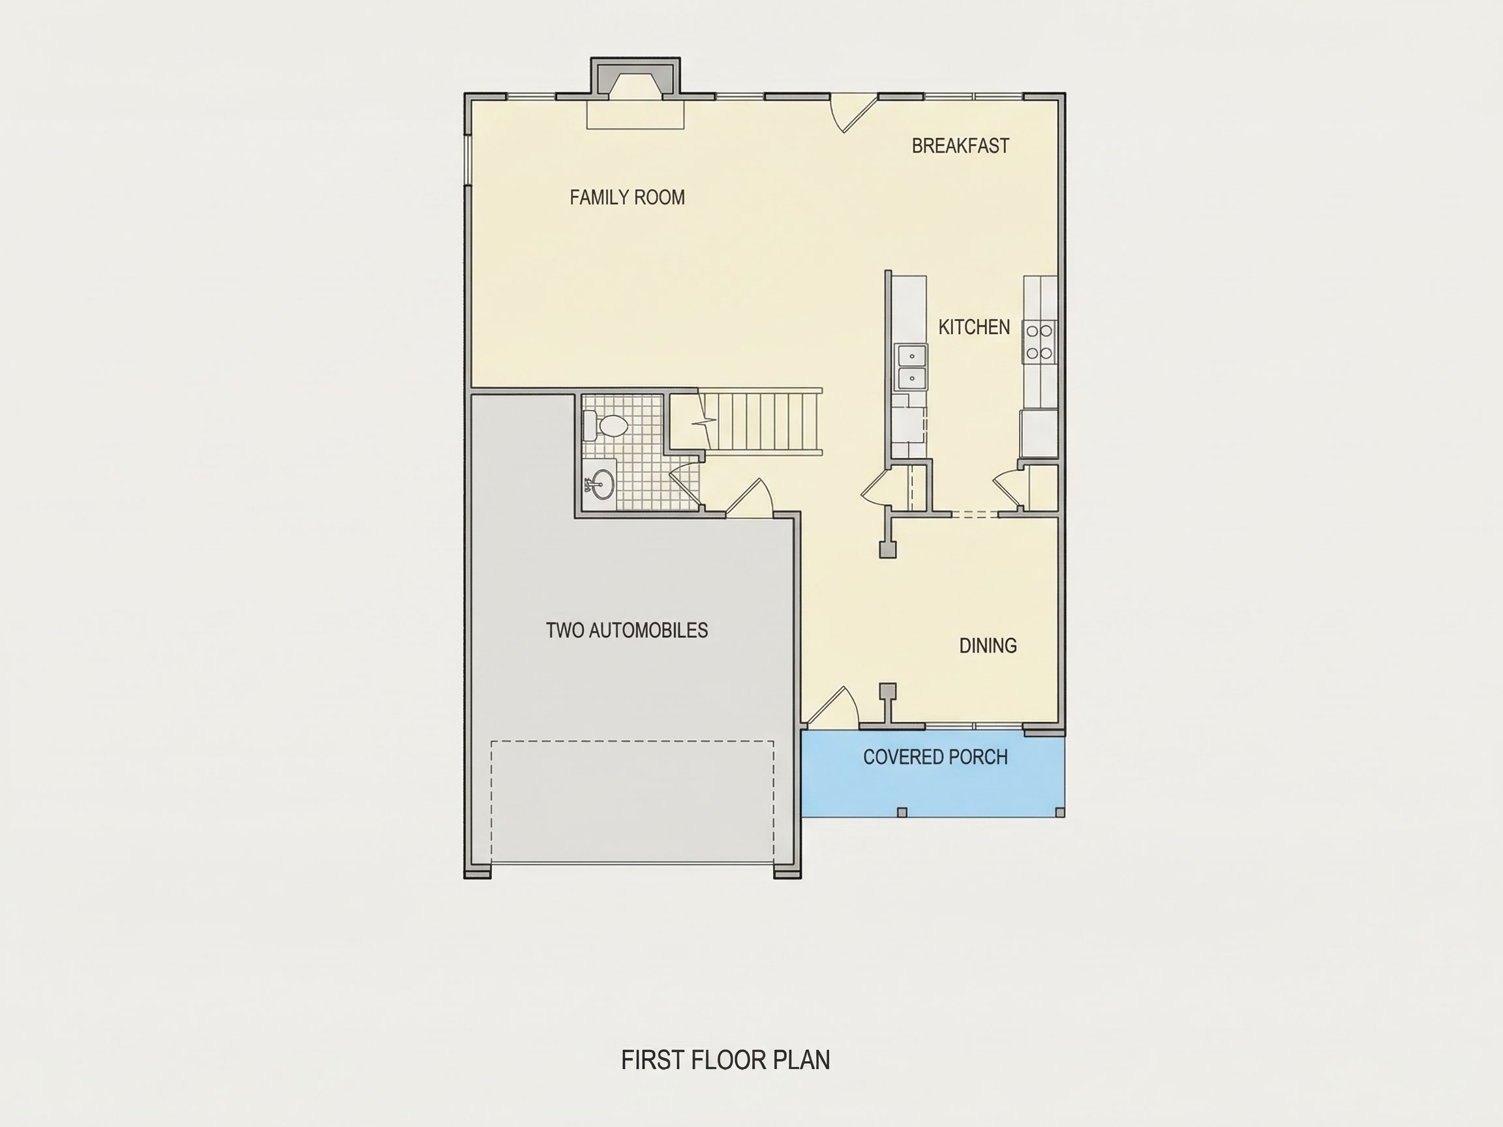
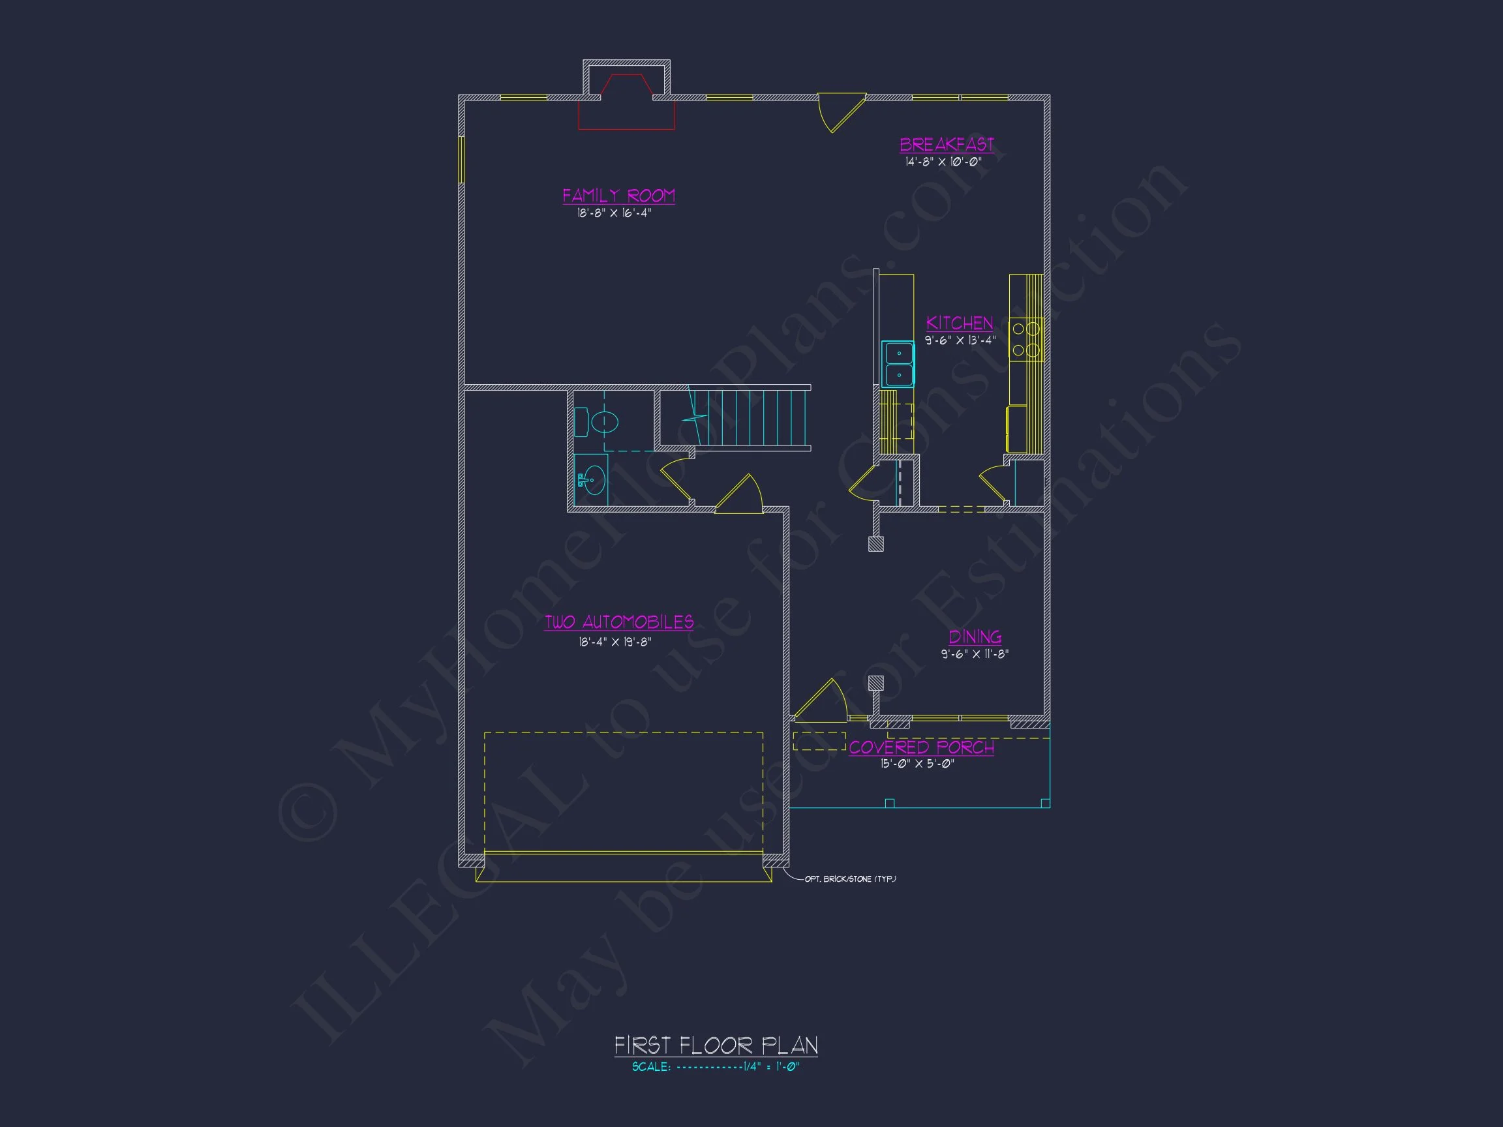
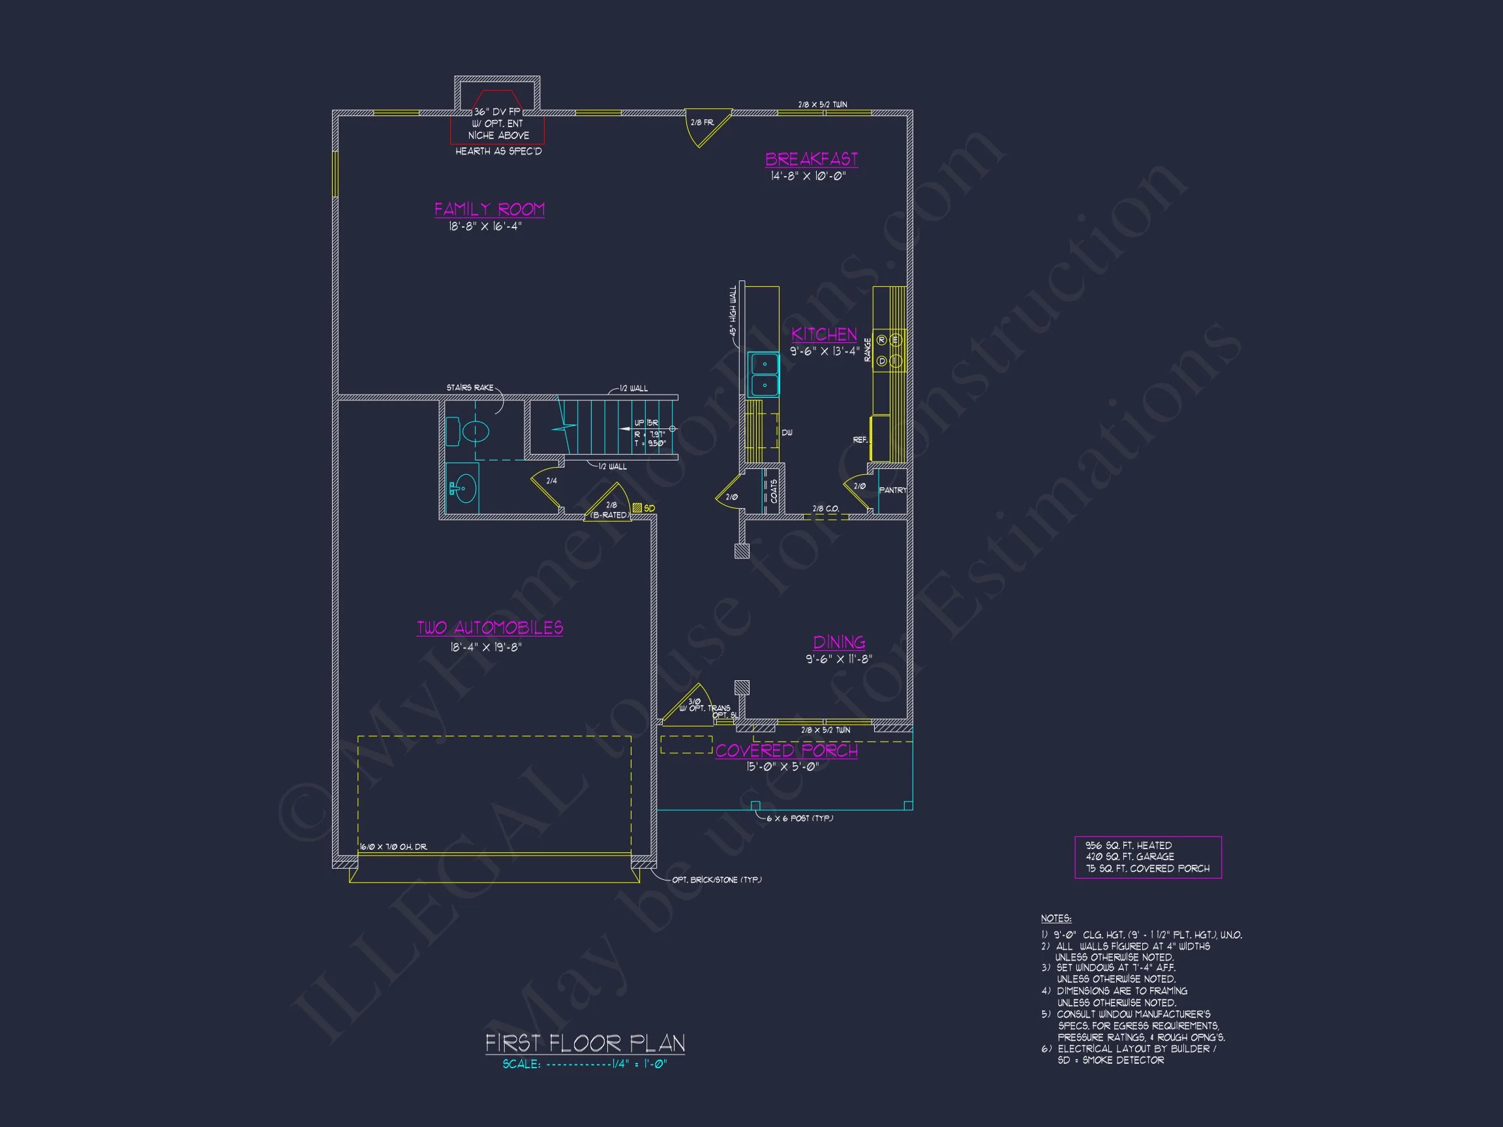
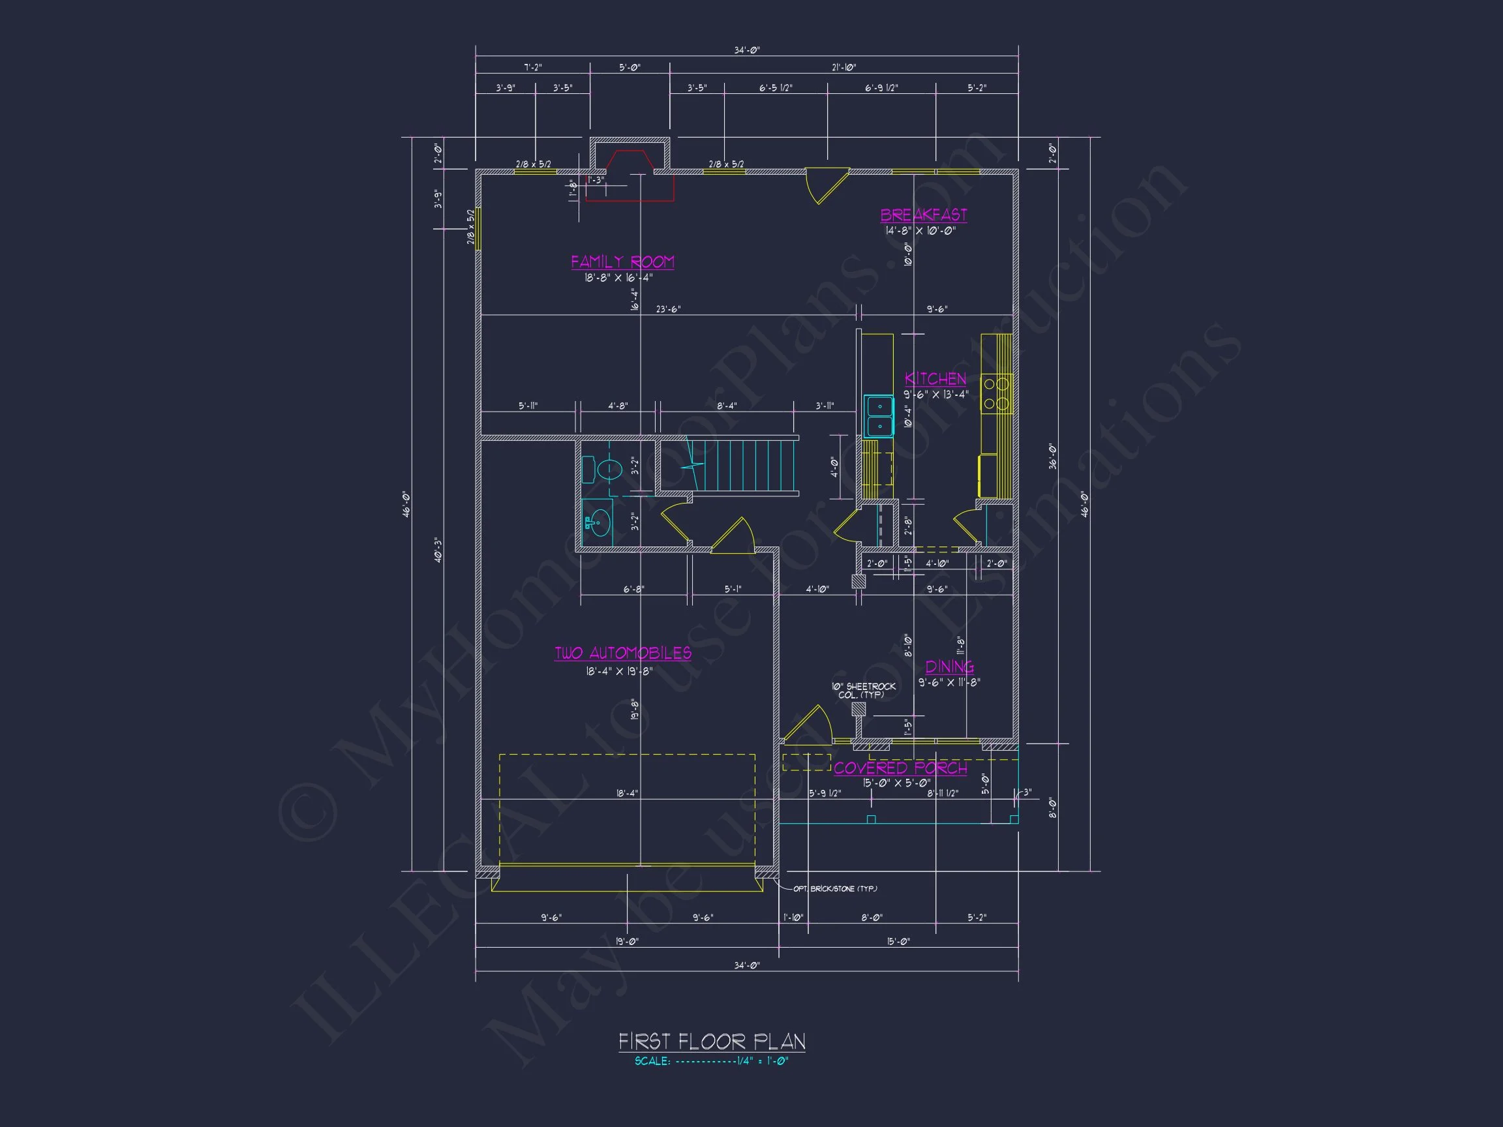
The open floor plan connects the kitchen, dining, and living areas seamlessly. The main level centers around a generous family room, perfect for both casual evenings and formal gatherings. A breakfast nook sits off the kitchen, offering a relaxed dining option with backyard views. Large windows and a front-entry porch welcome ample natural light, creating warmth and visual appeal throughout.
Main Floor Features
- Expansive great room with open sight lines to kitchen and dining areas.
- Central kitchen with island workspace and adjacent pantry.
- Dedicated mudroom connecting garage and living areas for everyday convenience.
- Powder room tucked discreetly near entryway.
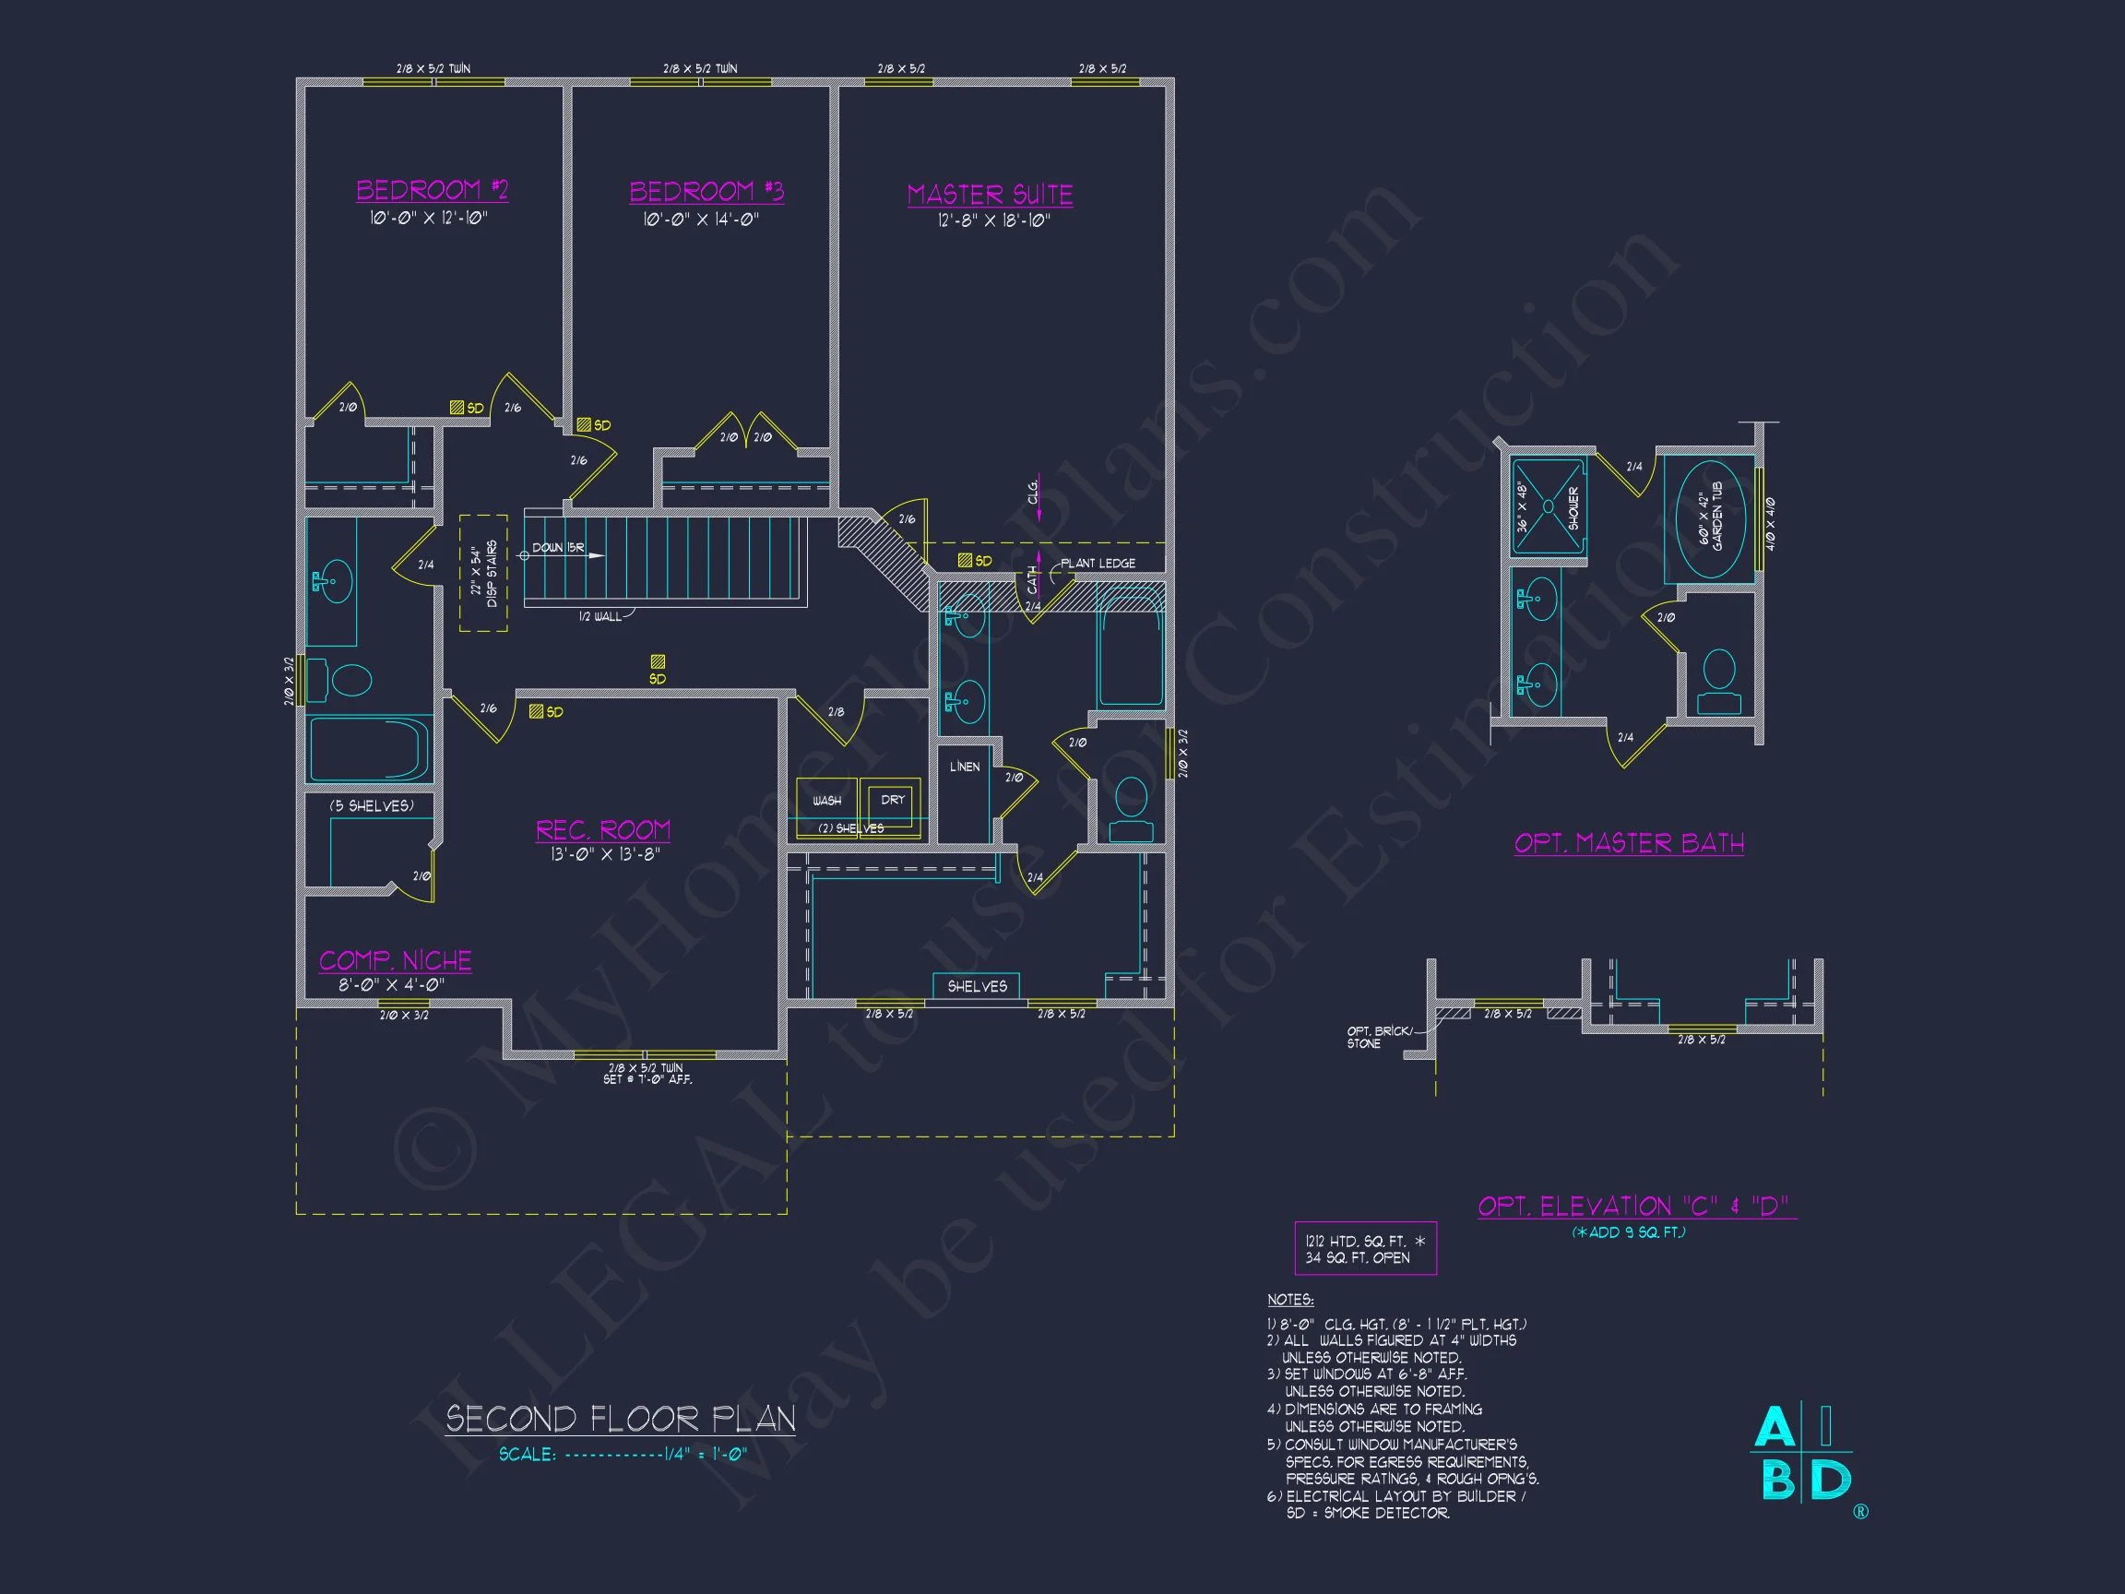
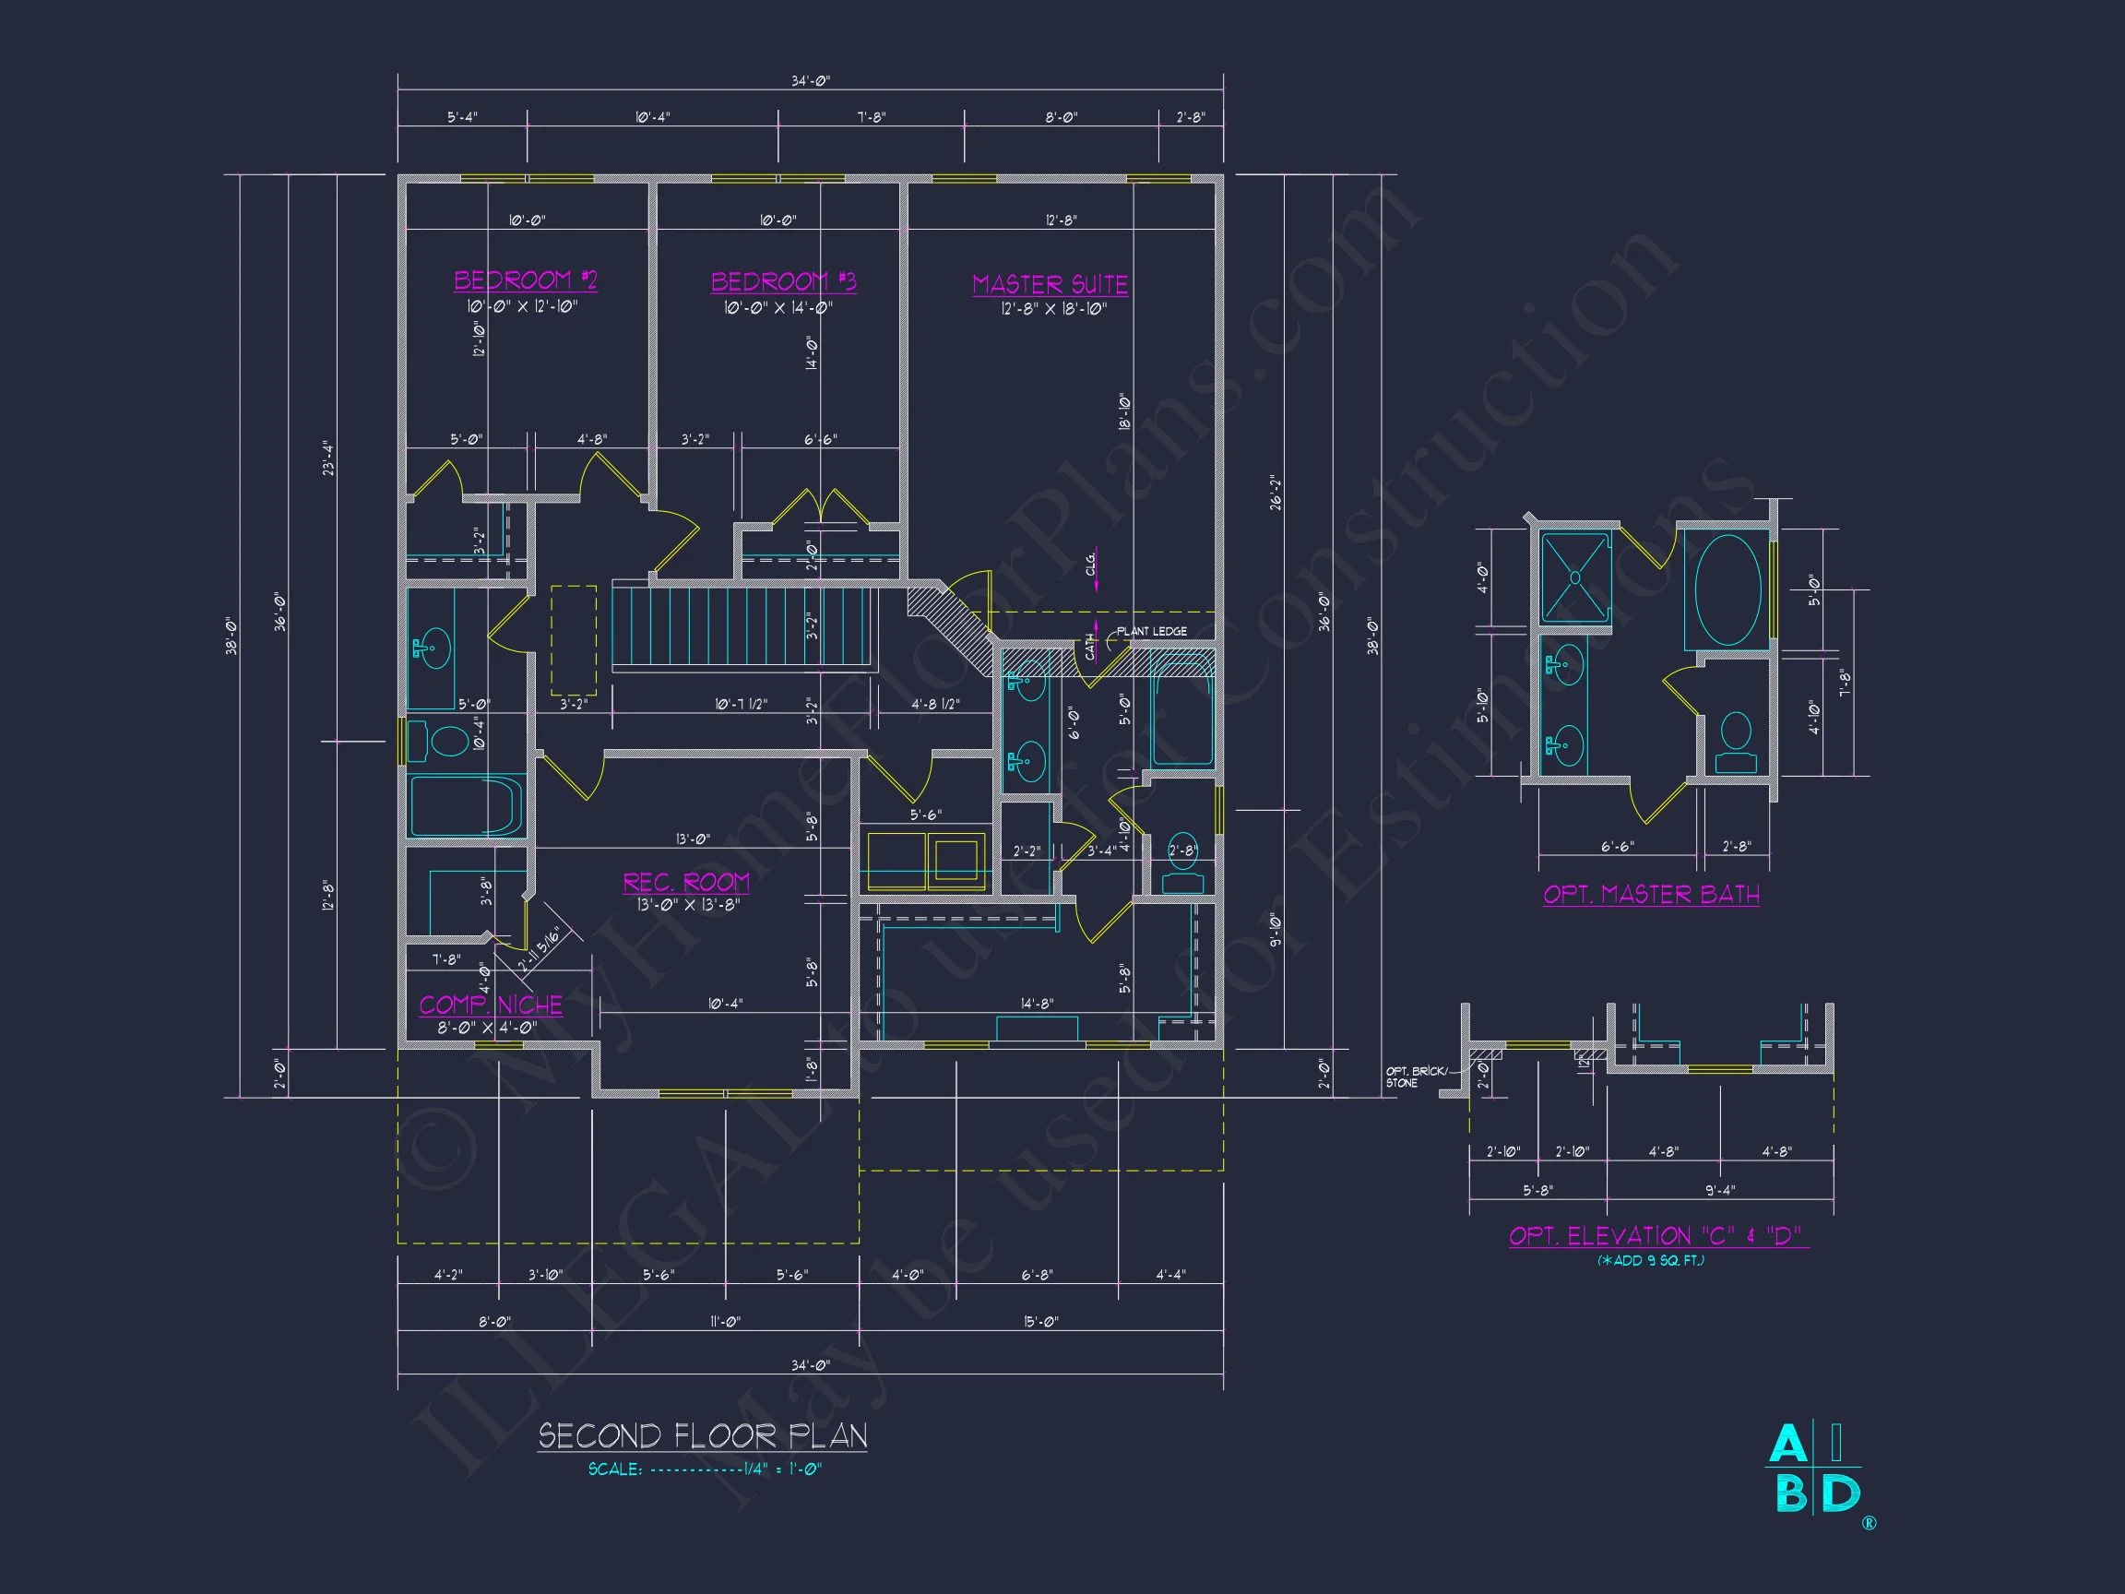
Upper Floor Layout
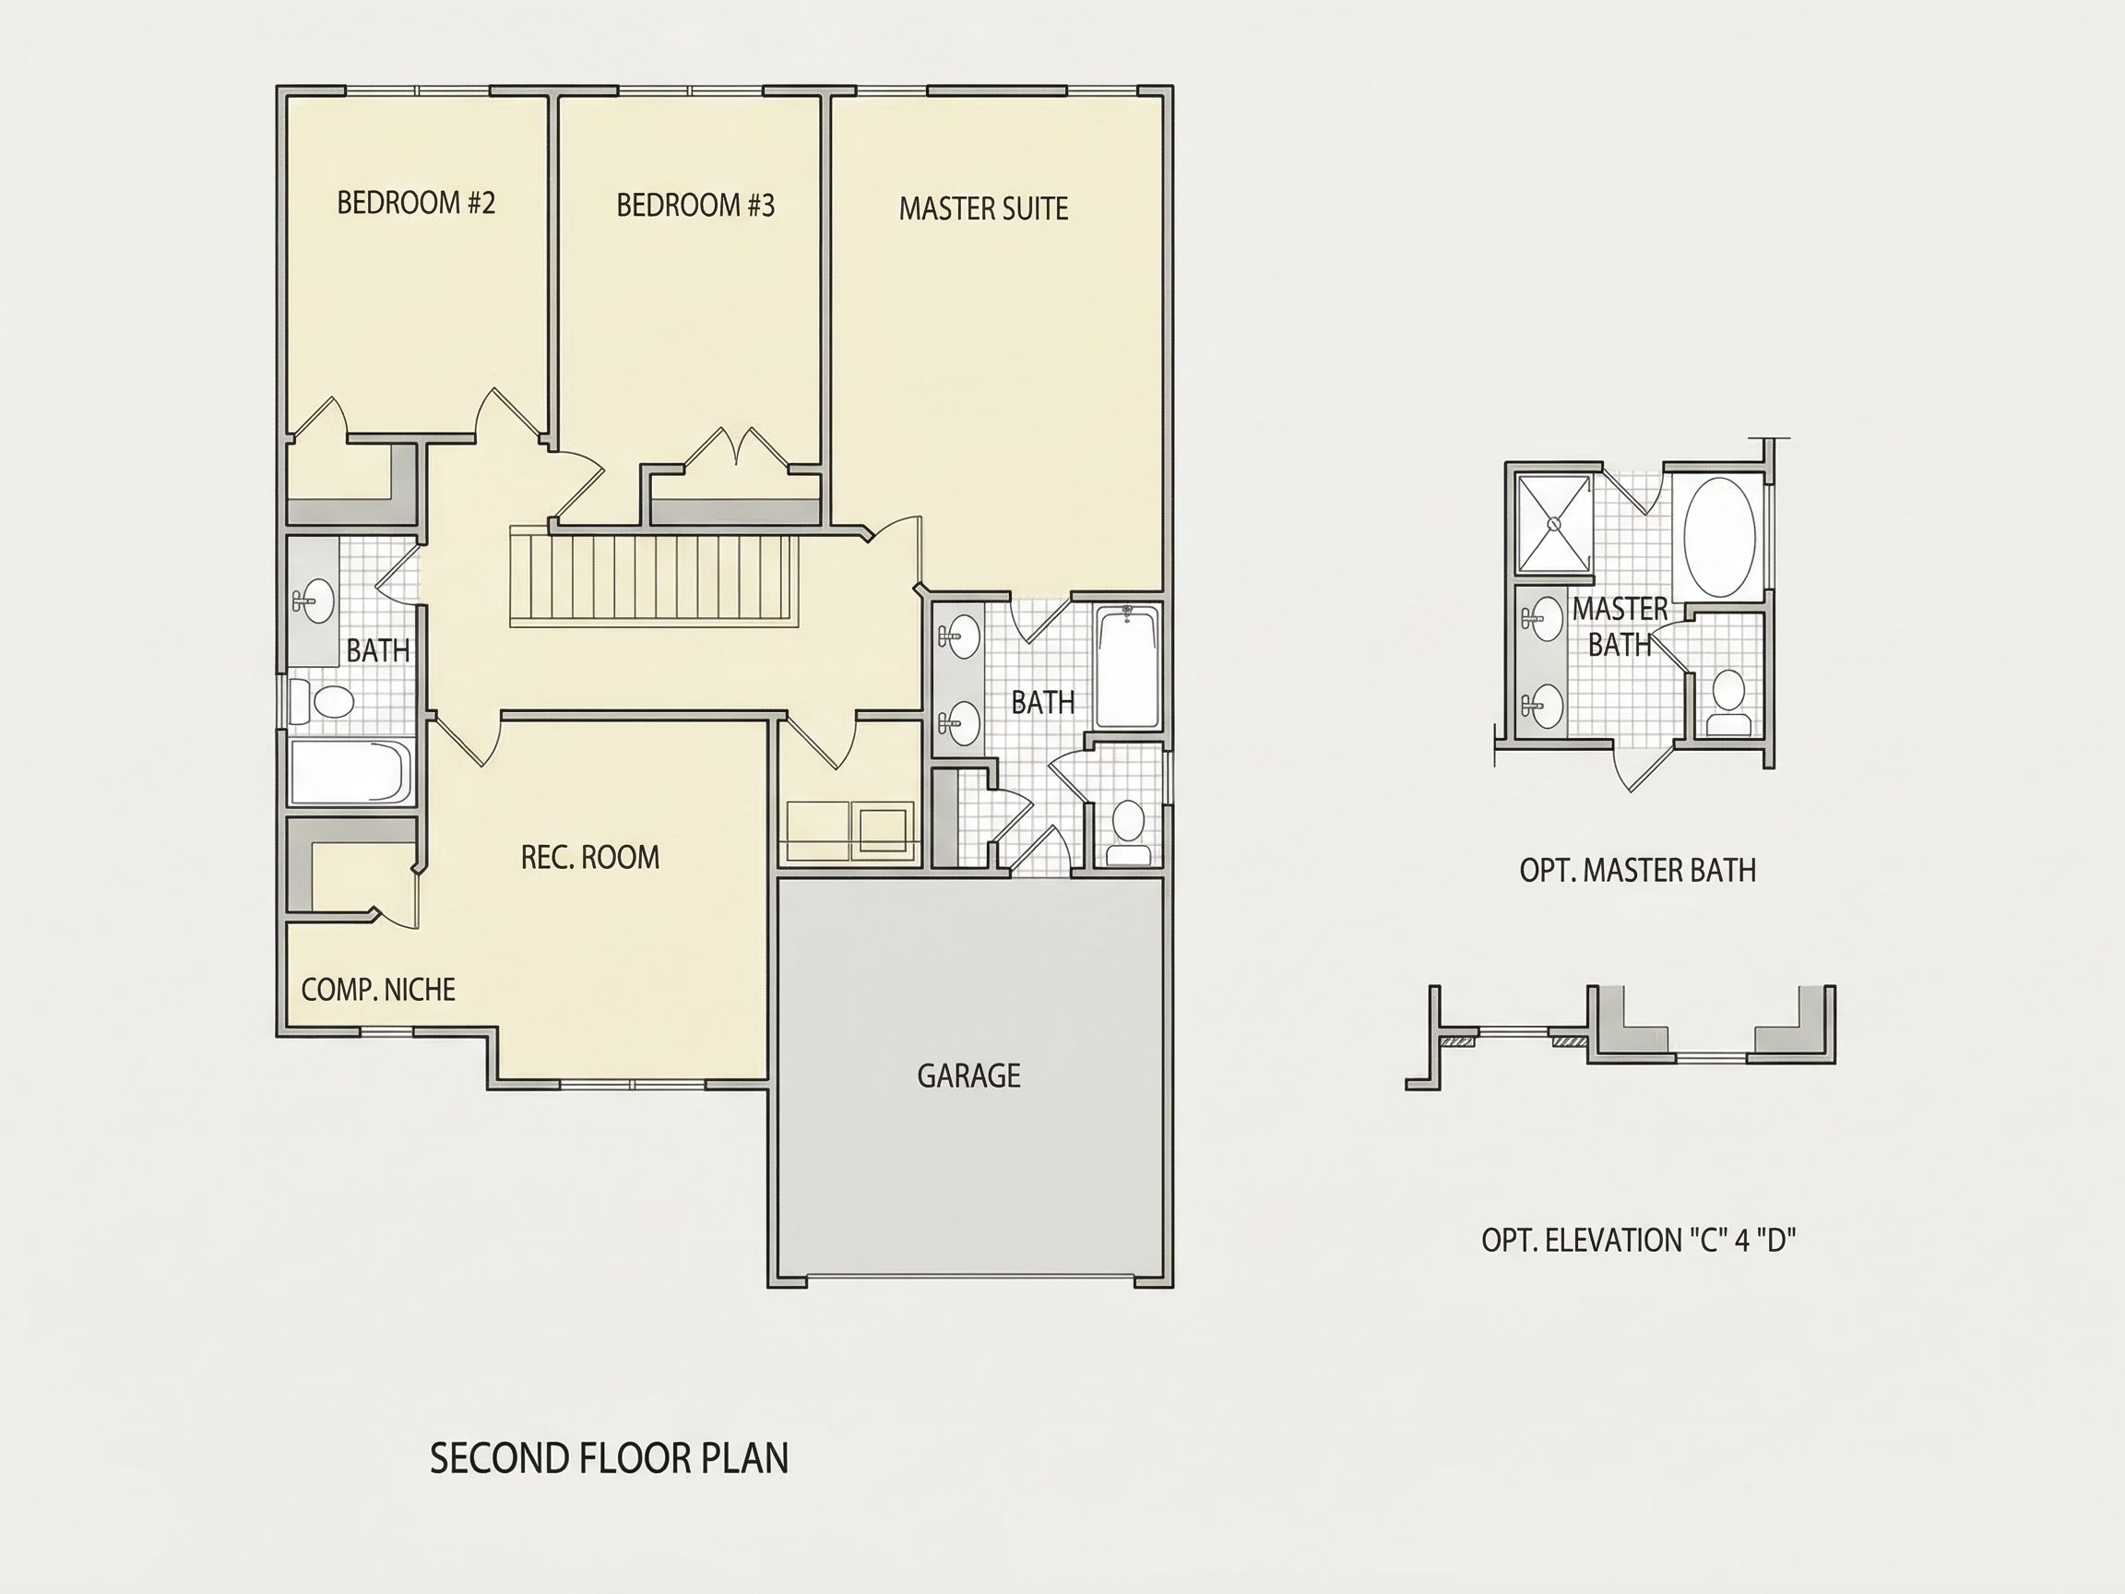
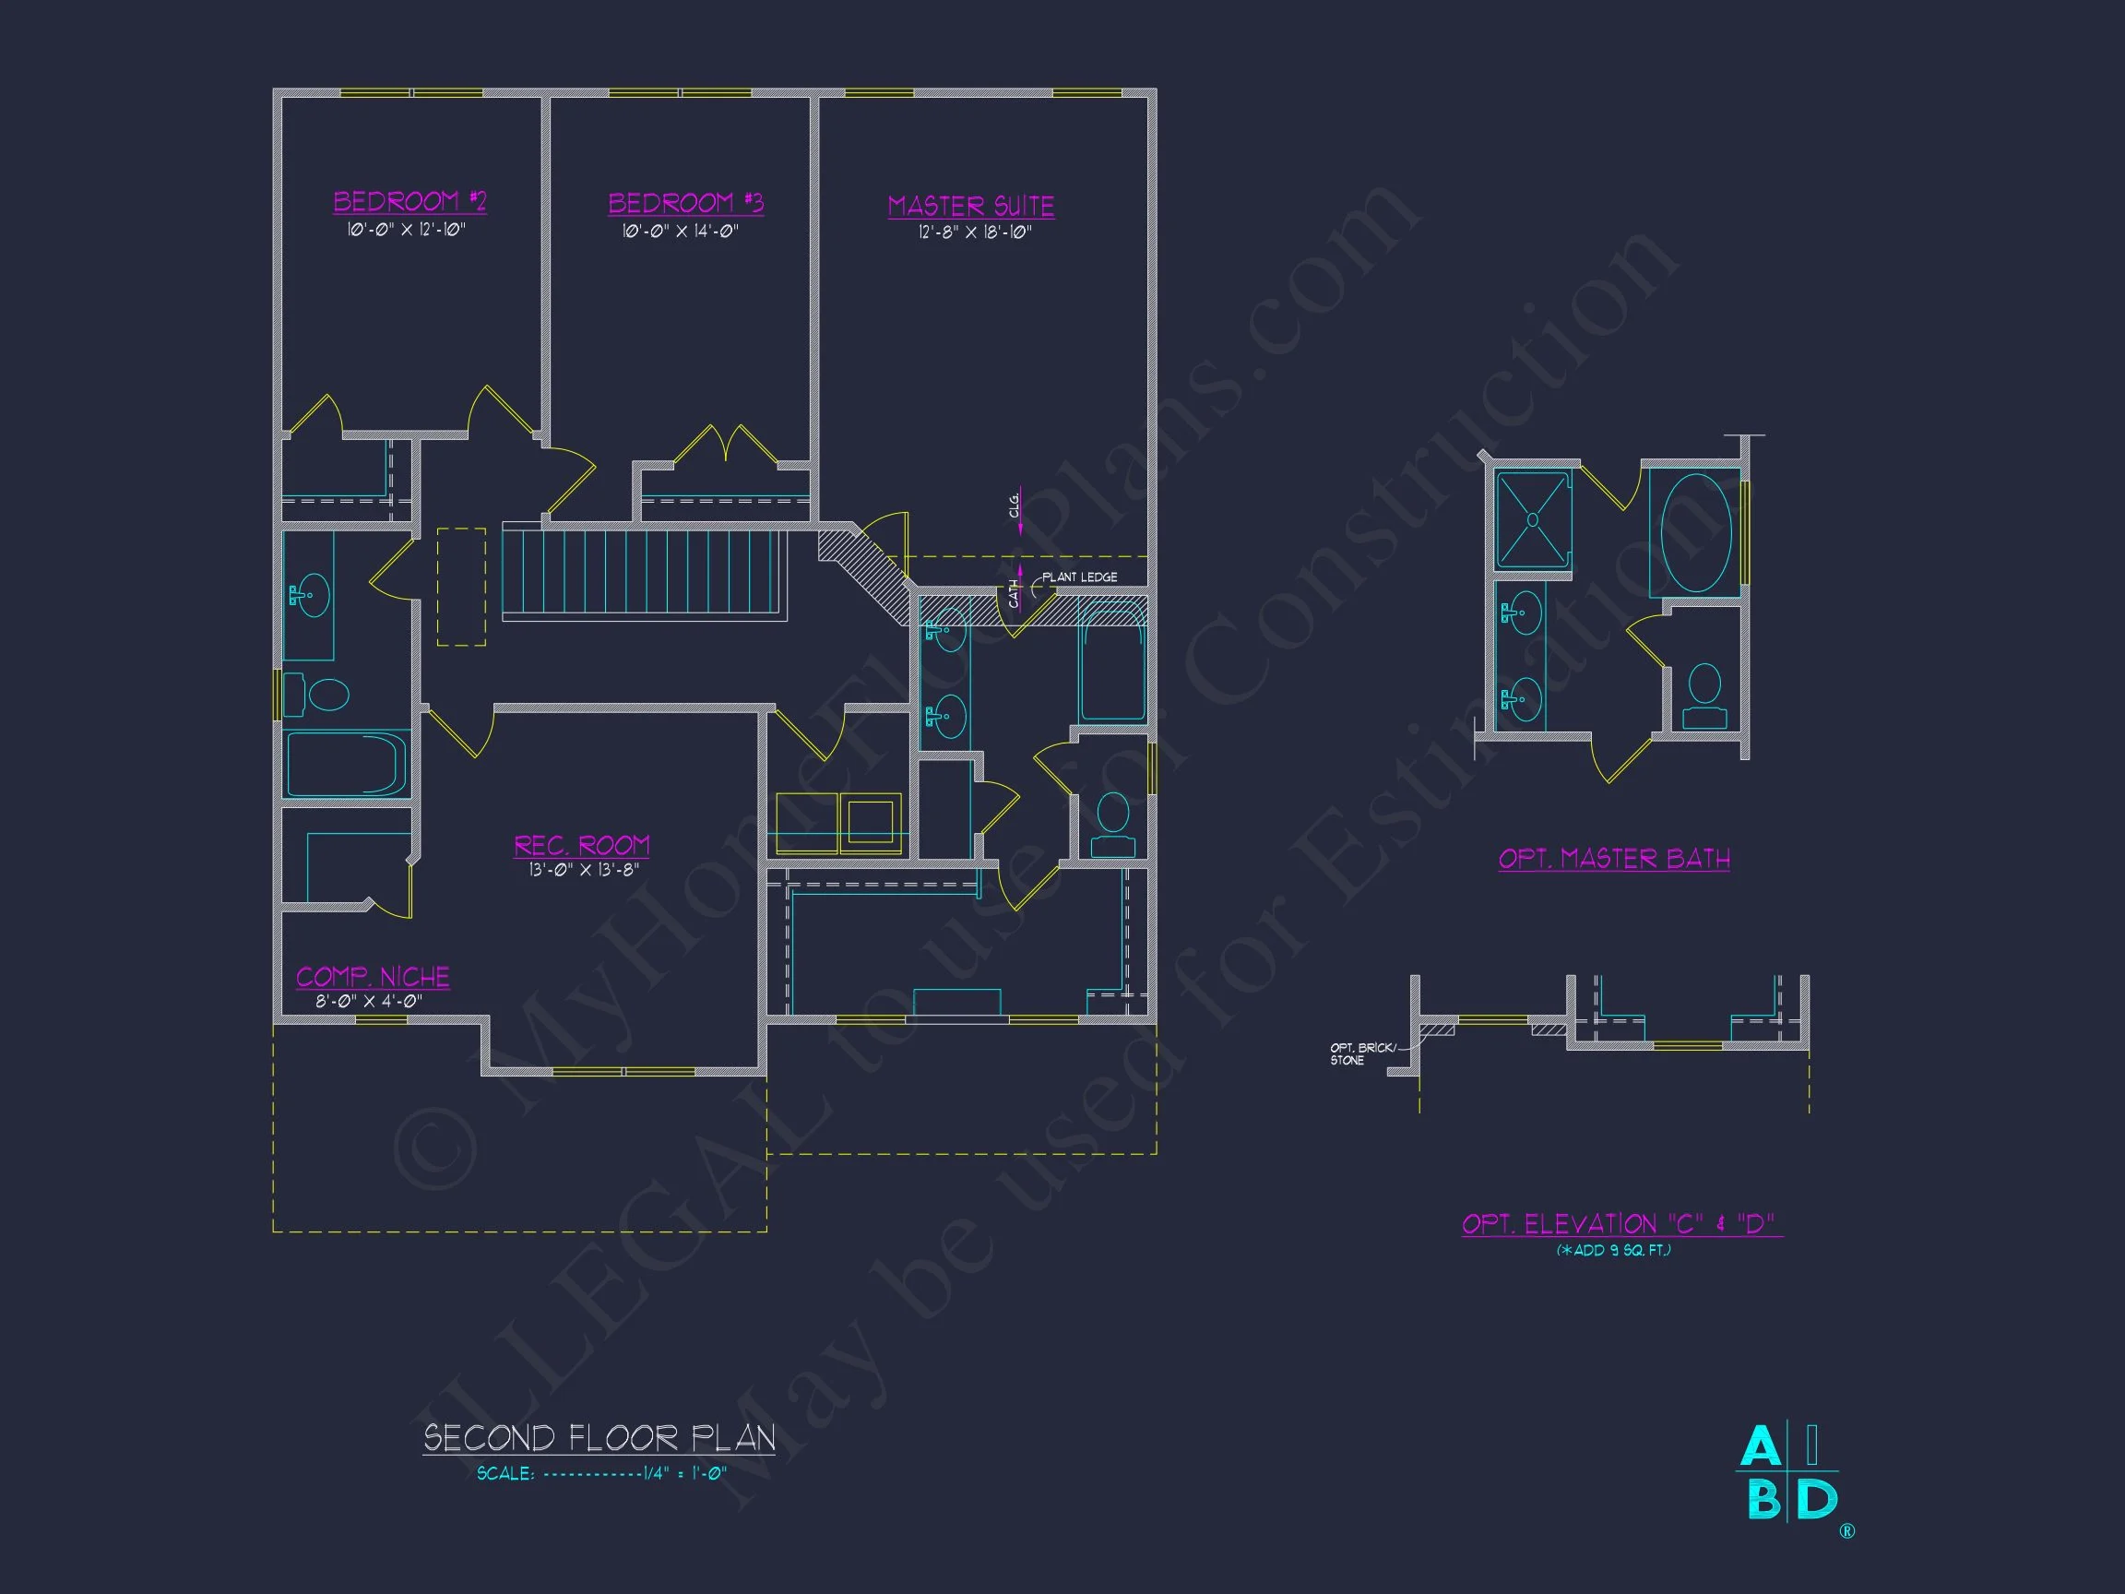
- Three bedrooms, all on the second floor for privacy and tranquility.
- Primary suite with walk-in closet and en-suite bath featuring double vanities.
- Two secondary bedrooms share a full hallway bath.
- Bonus flex room adaptable as a playroom, office, or media space.
Materials and Detailing
Exterior finishes highlight horizontal lap siding complemented by stone veneer around the base for texture and contrast. The gabled roofline, framed windows, and balanced façade capture the spirit of Colonial-era architecture while maintaining today’s structural efficiency. Trim detailing and black shutters further enhance its refined character.
Energy Efficiency & Construction Benefits
- Energy-efficient window placements for natural cross-ventilation.
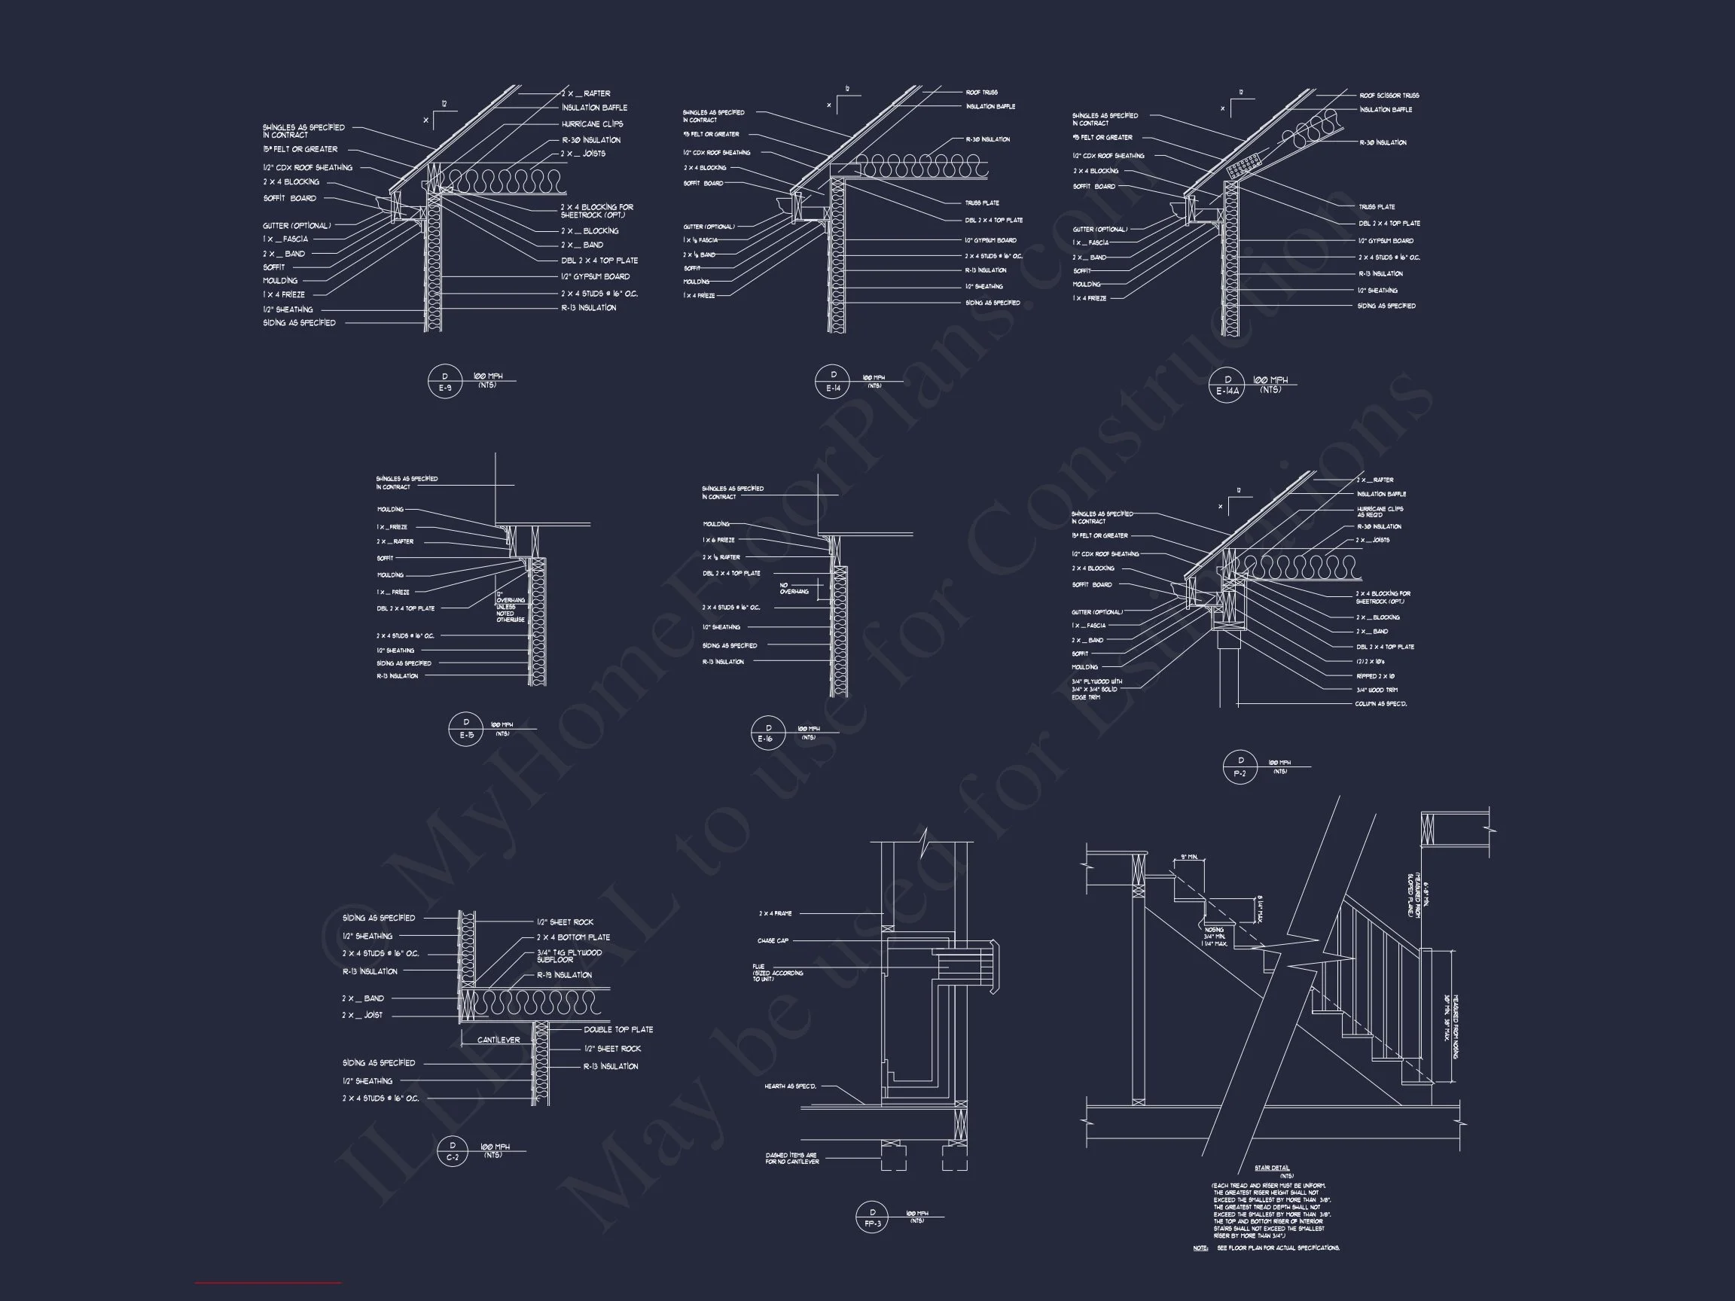
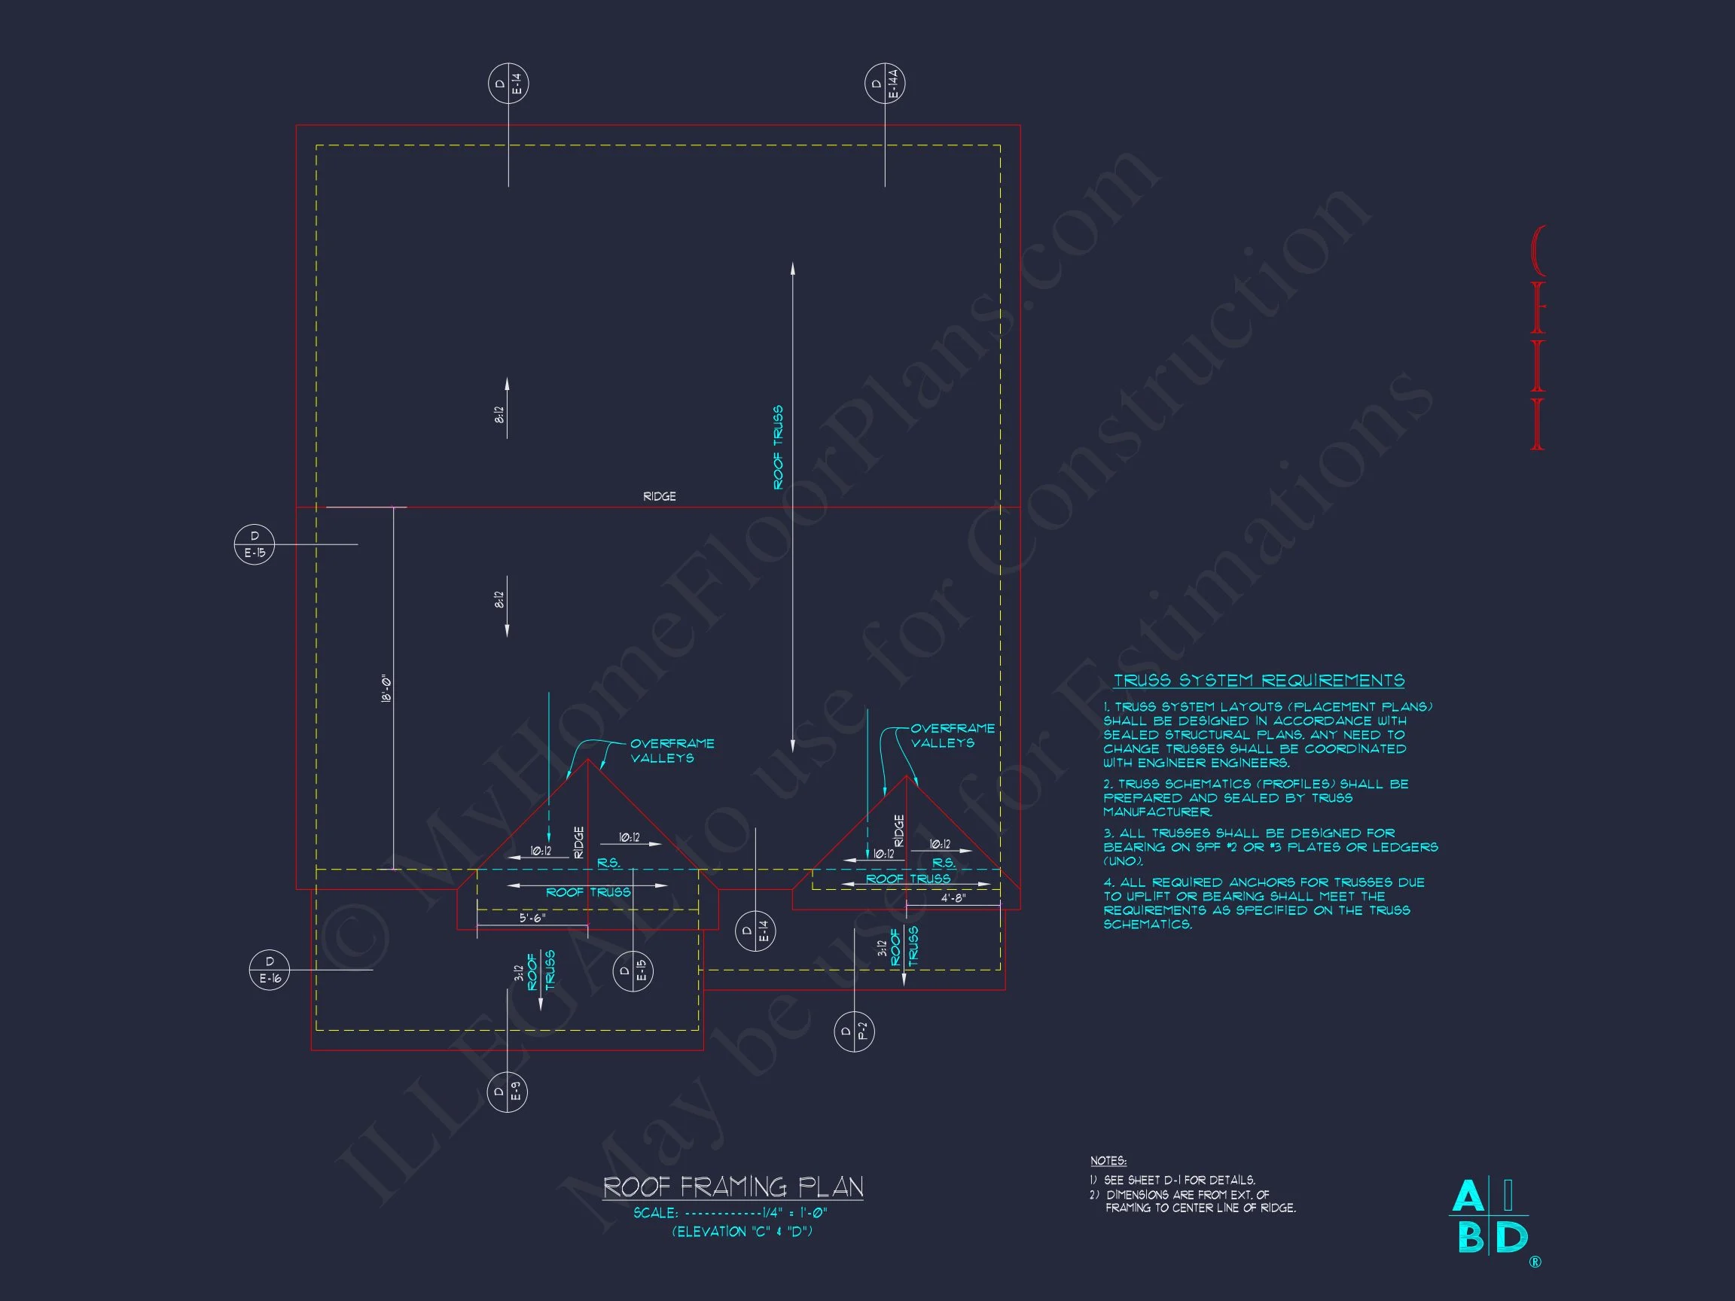
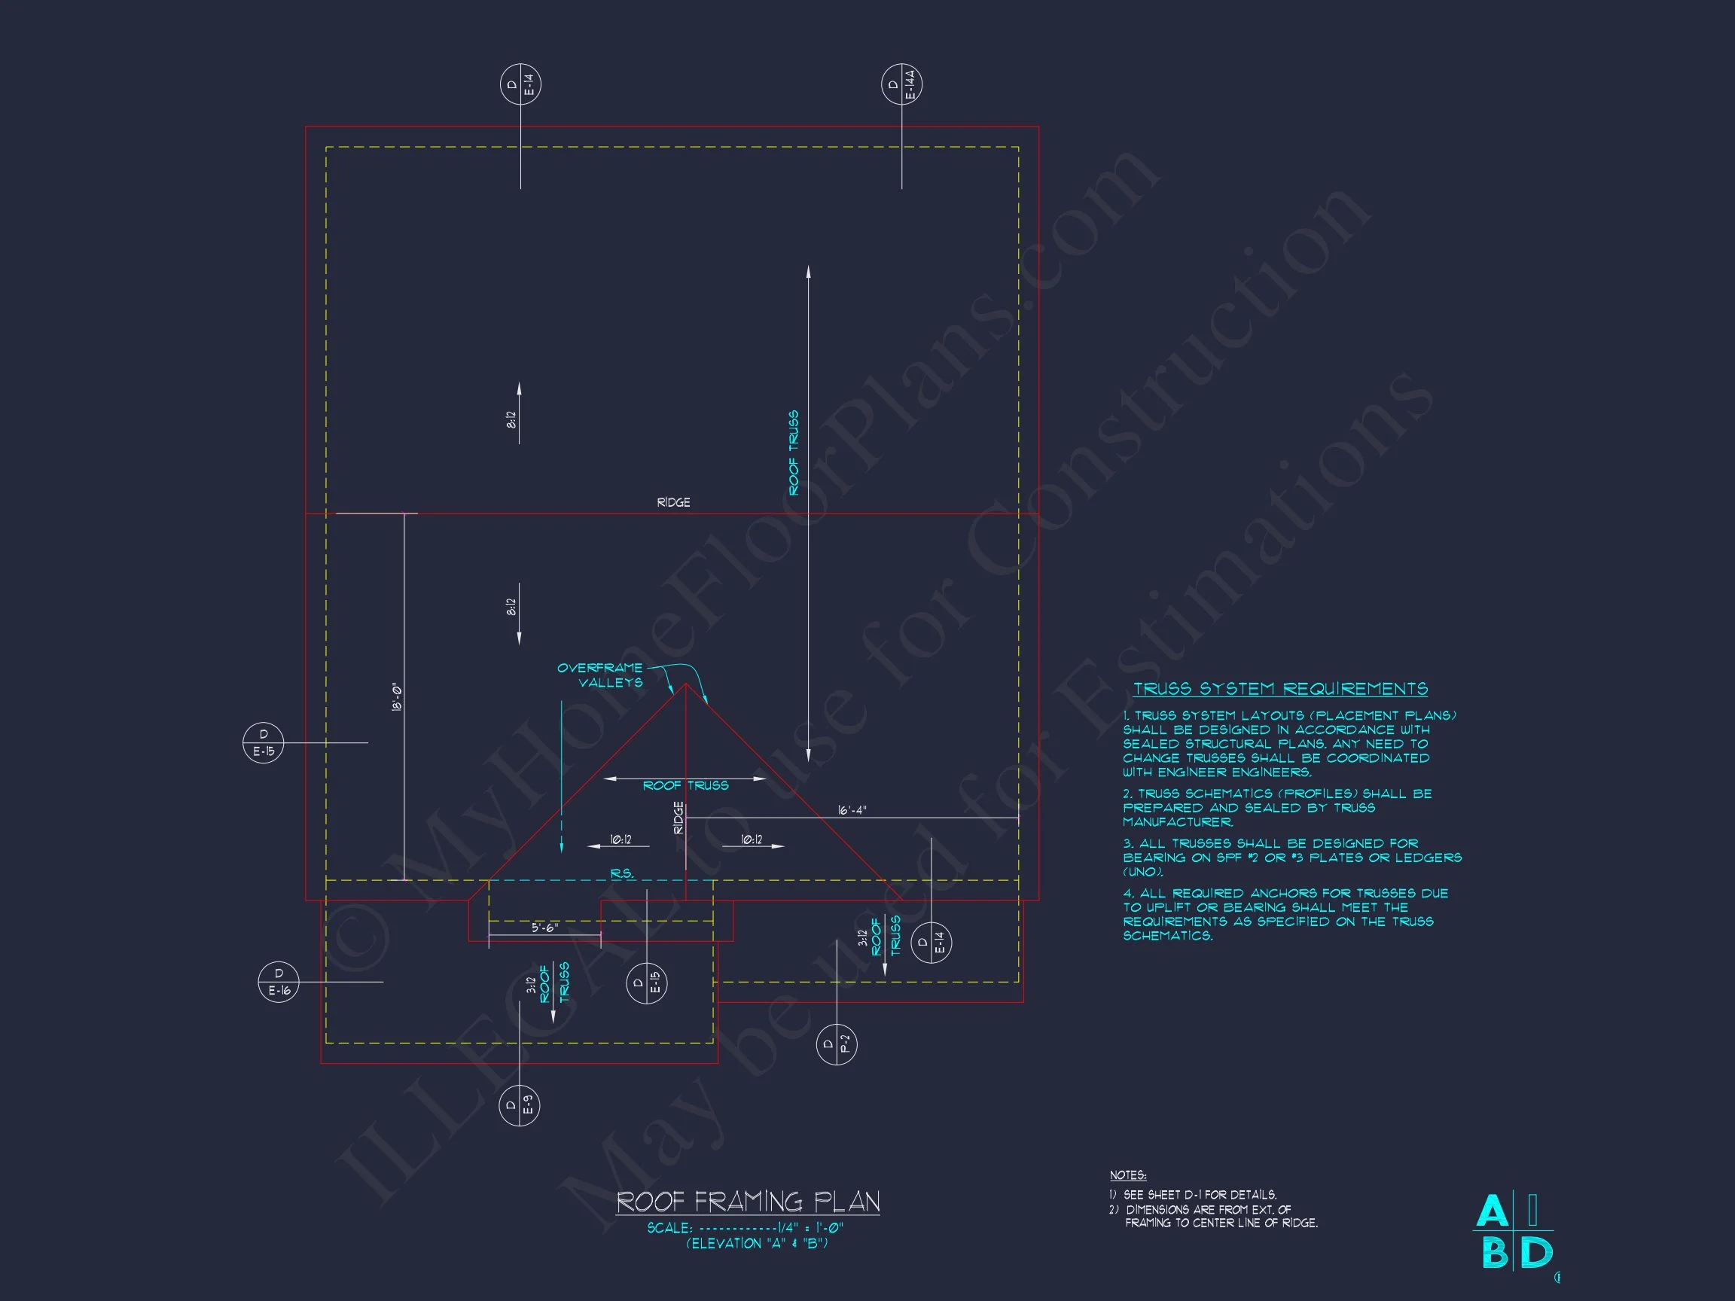
- Engineered truss roof system for durability and reduced maintenance.
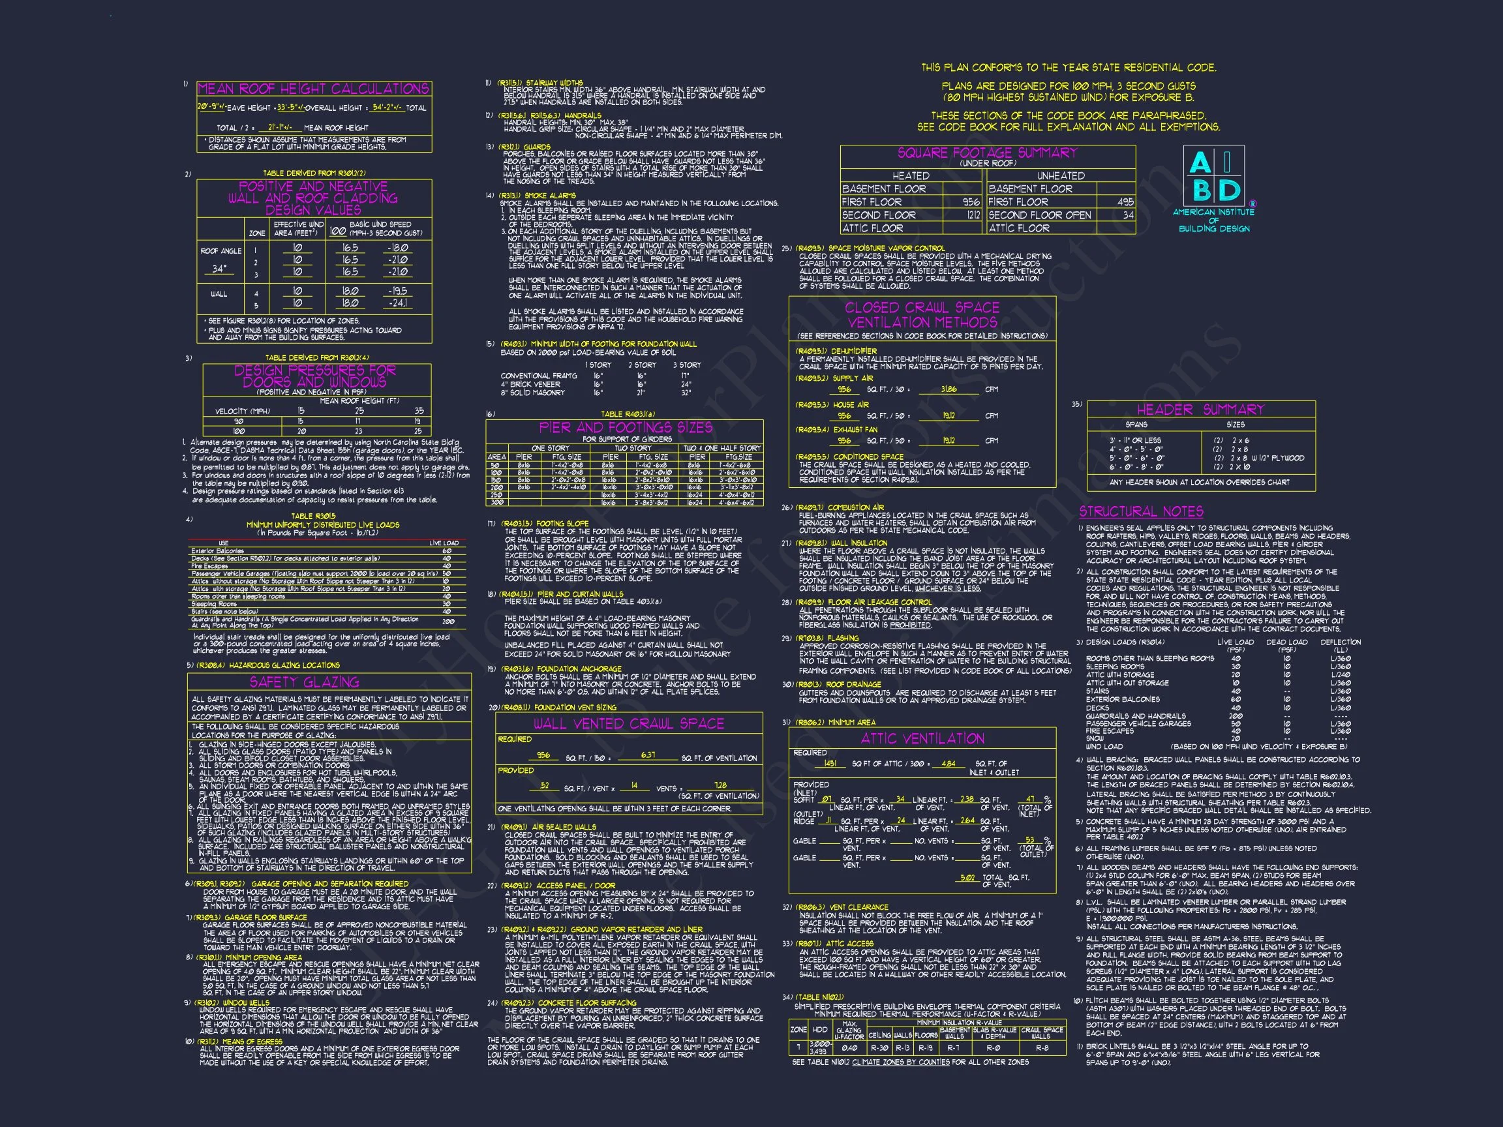
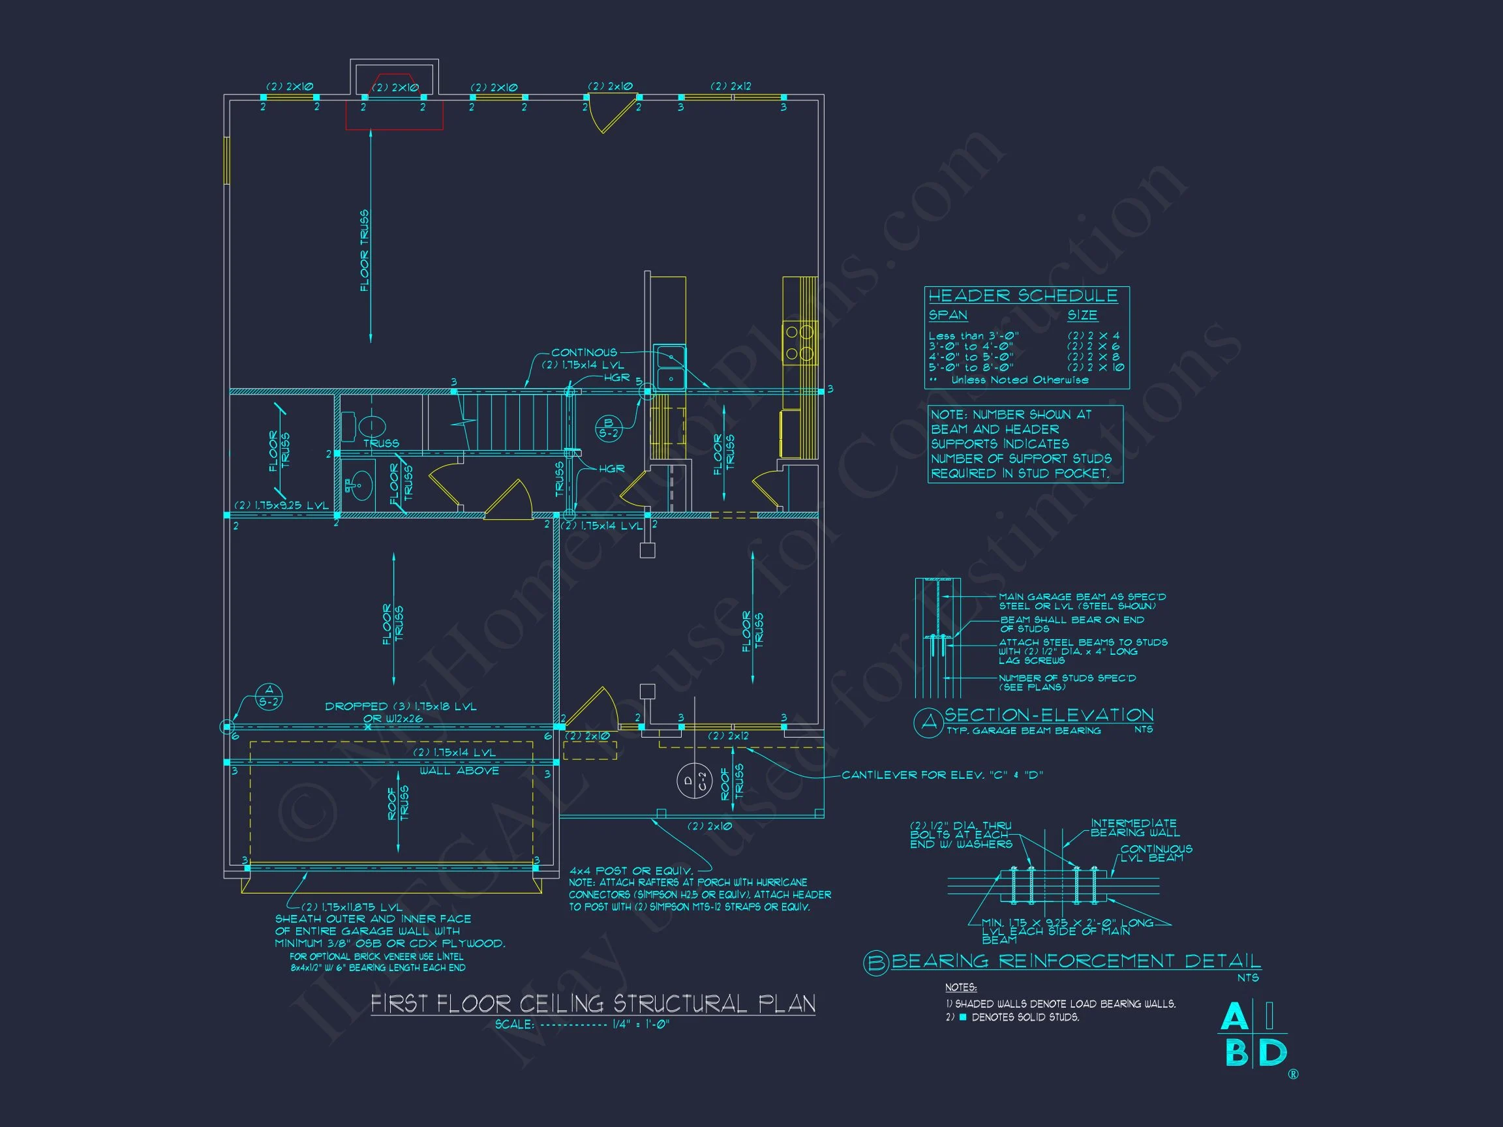
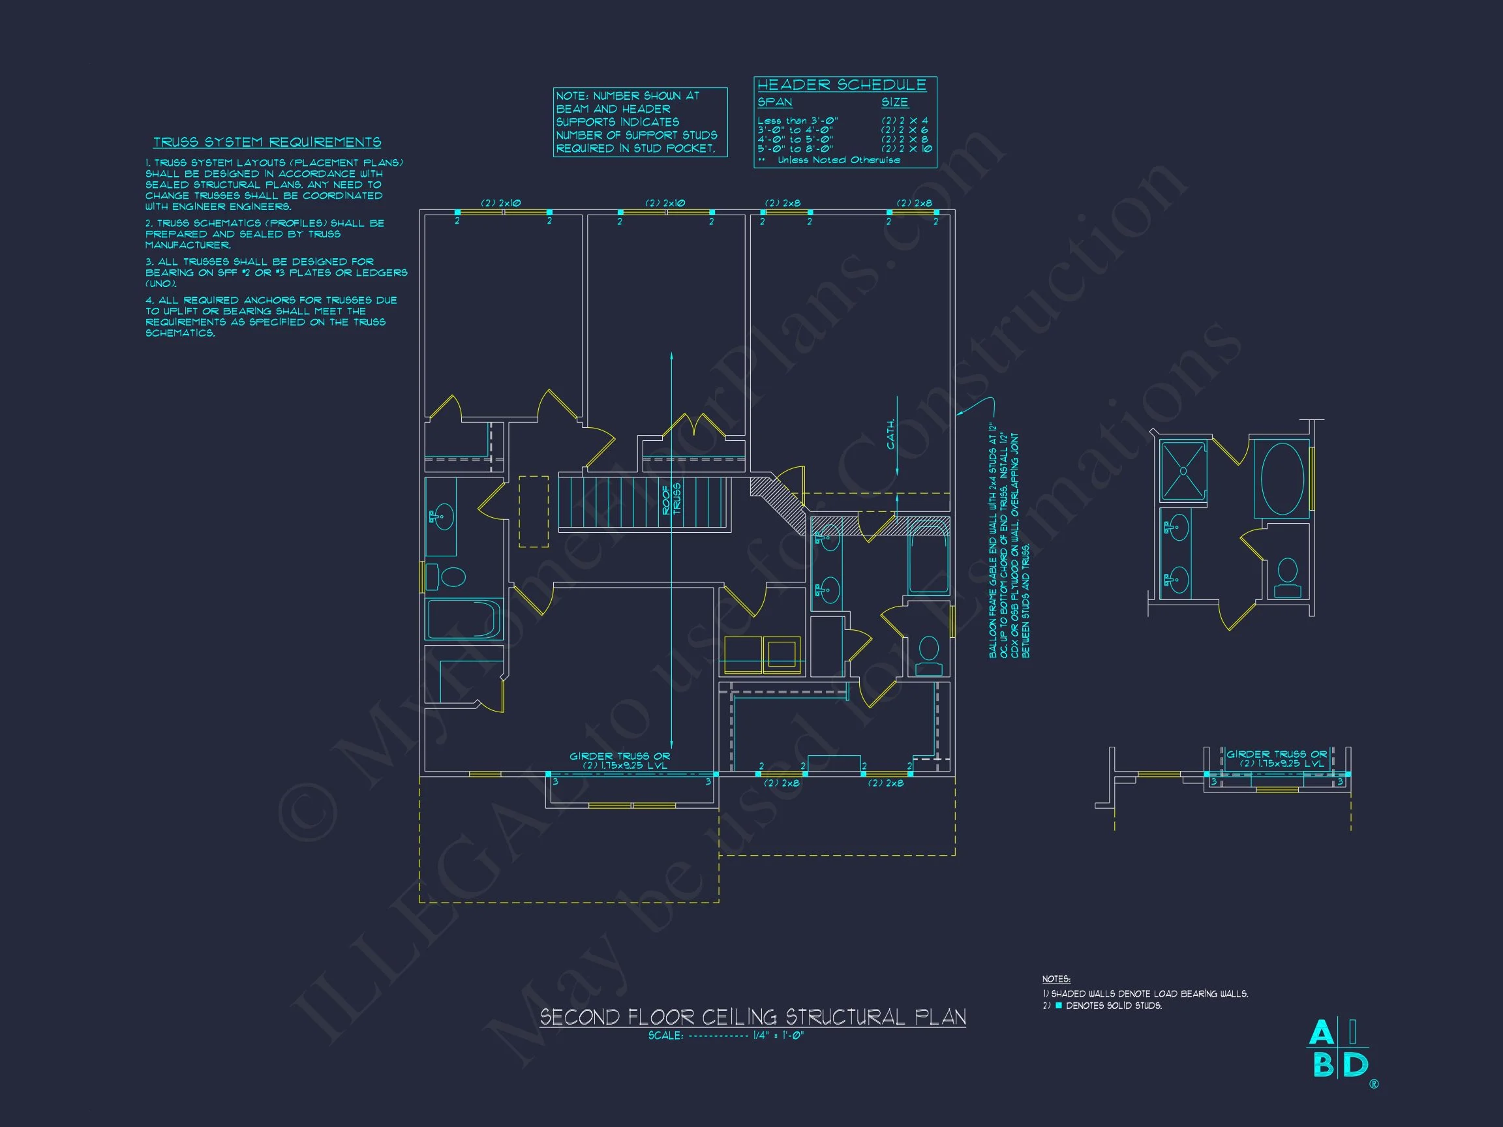
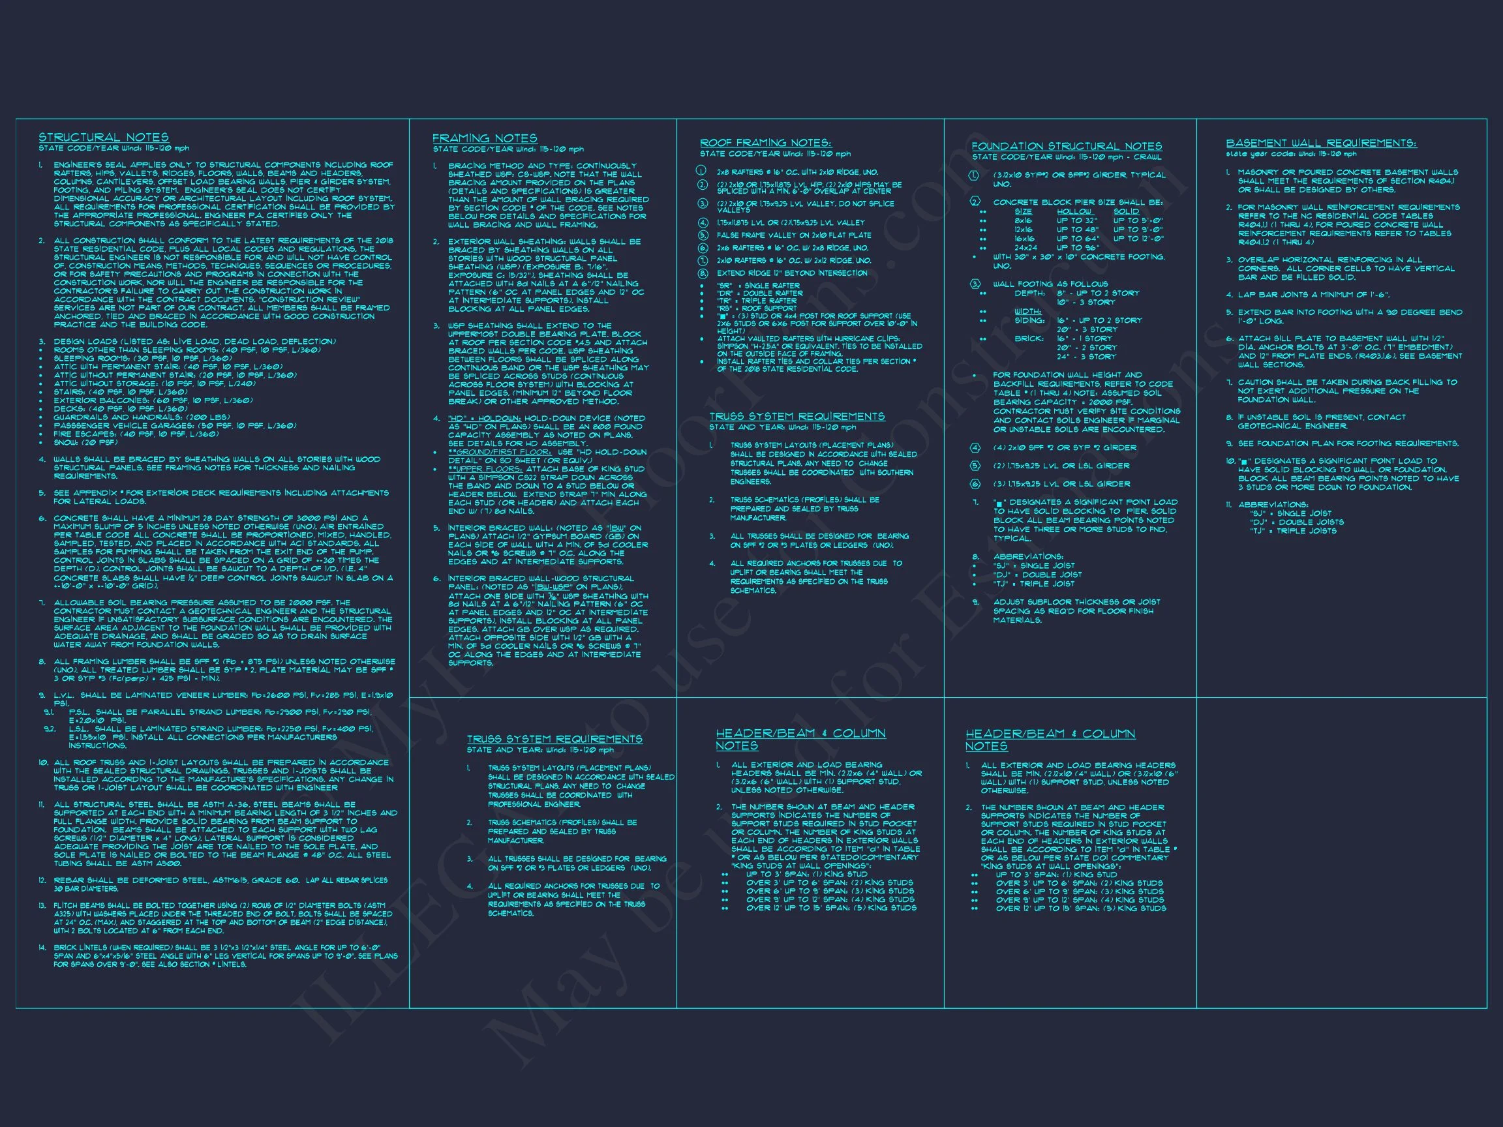
- Pre-engineered framing with structural engineering included.
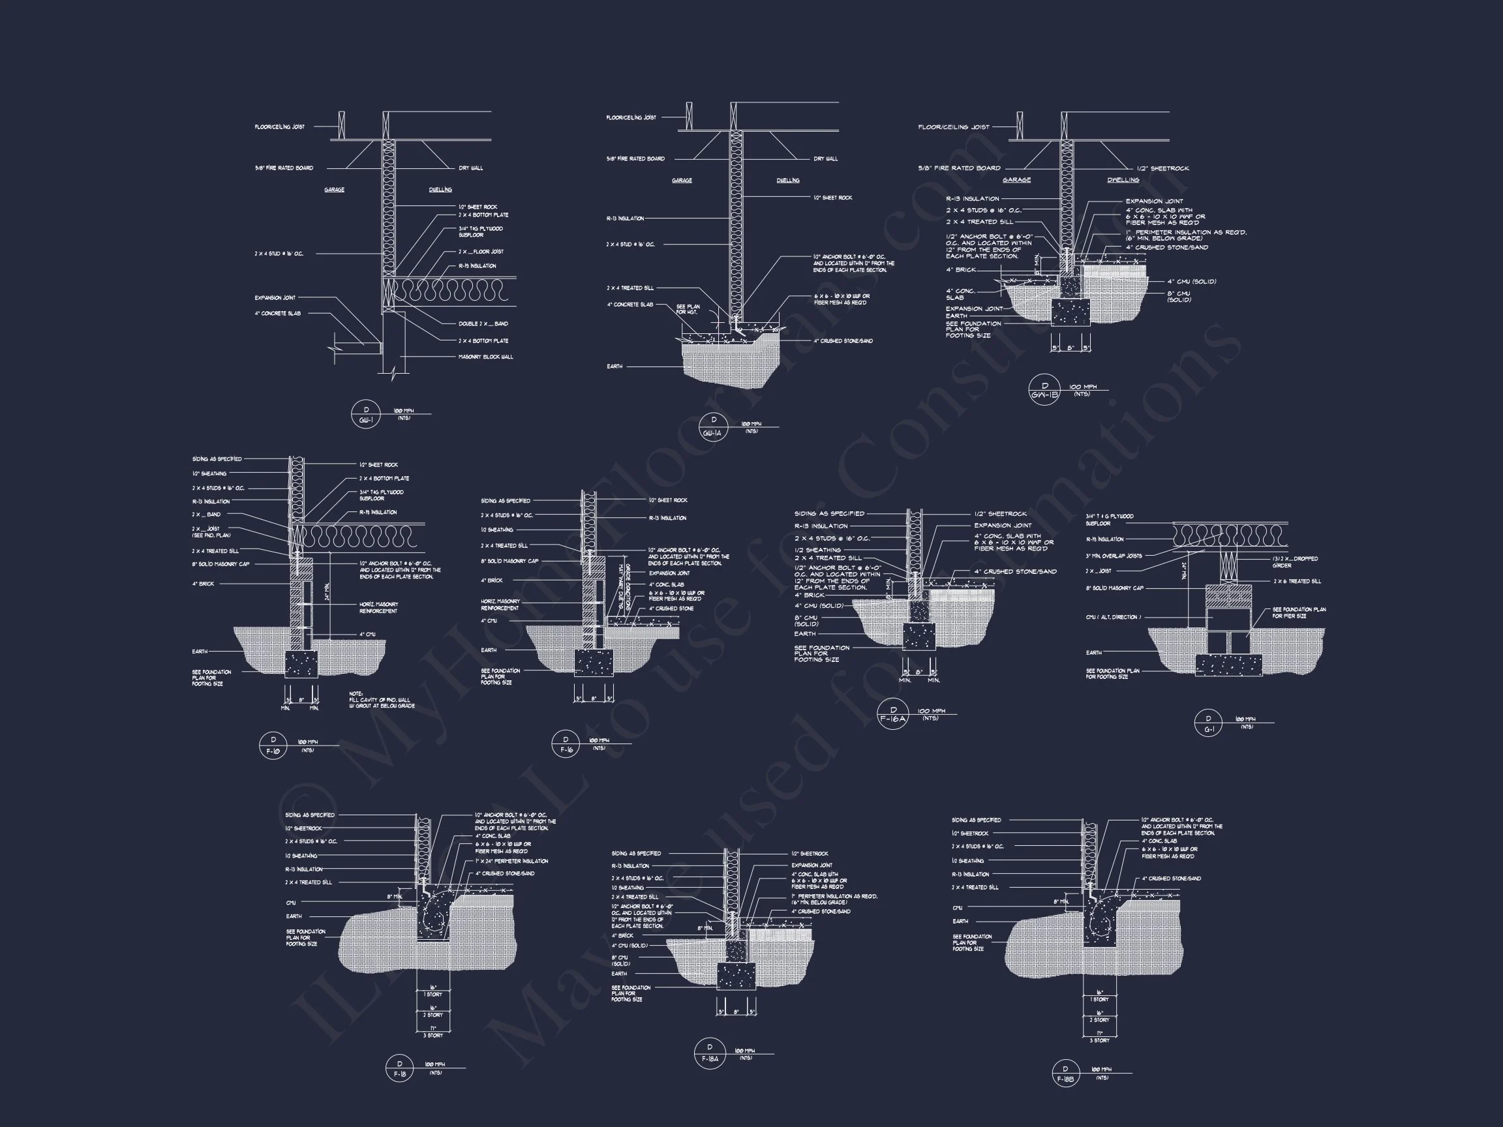
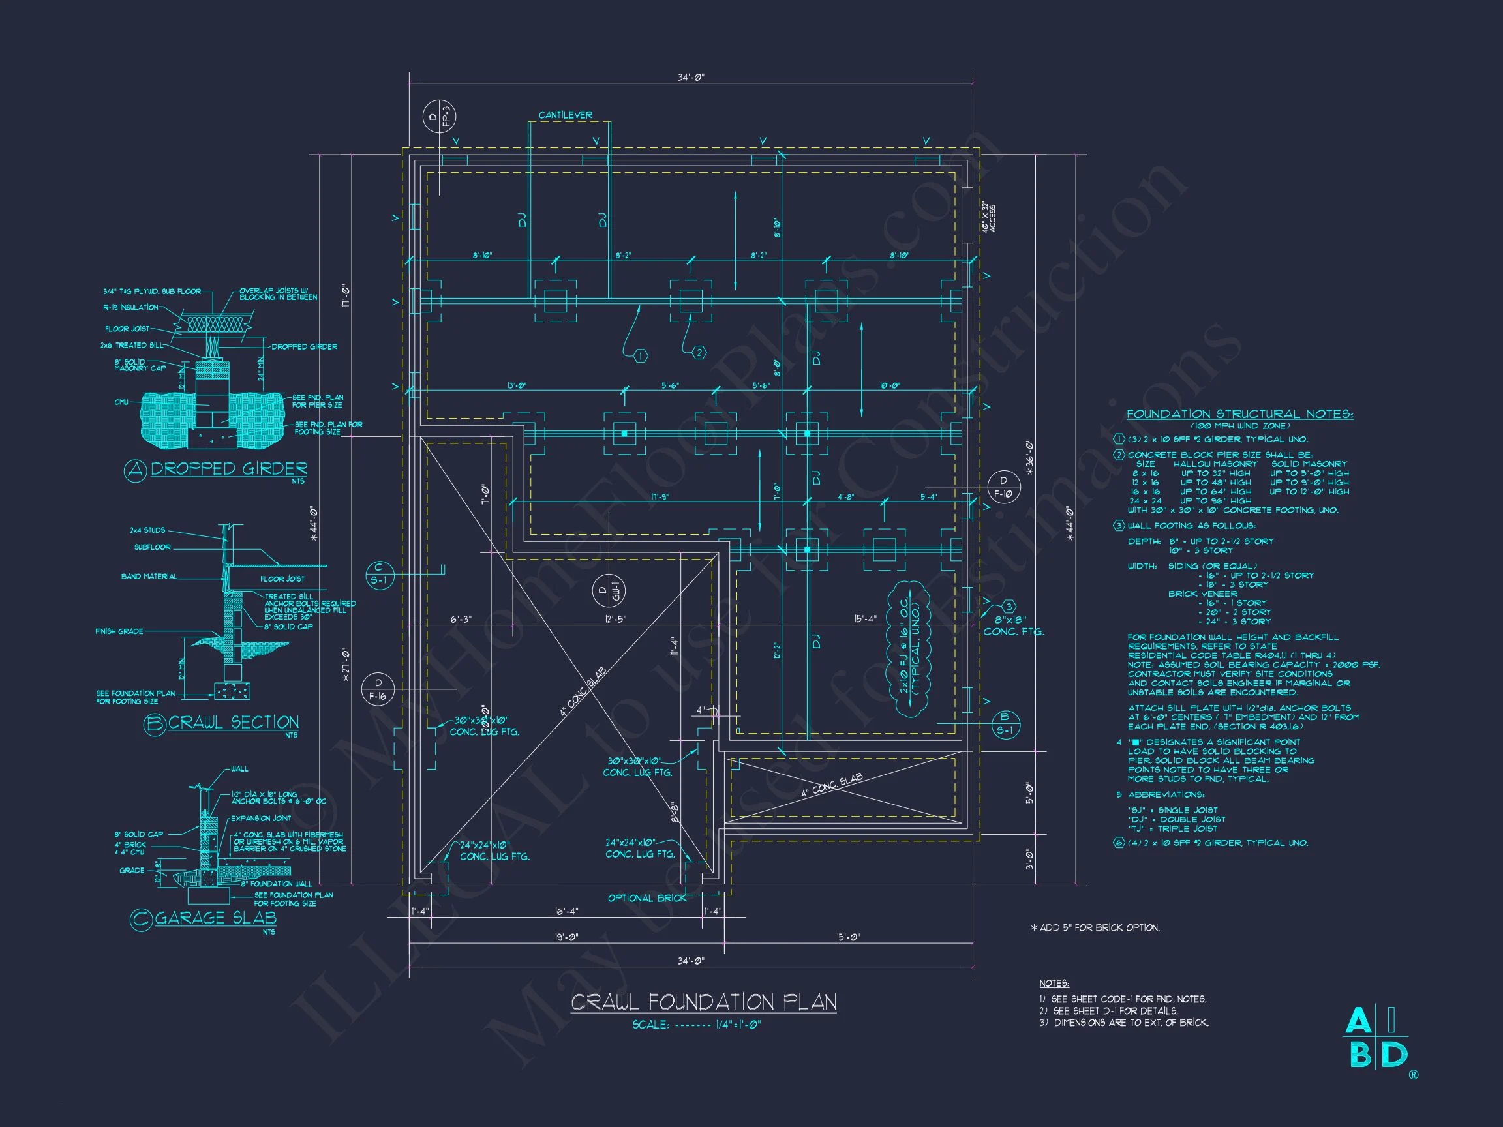
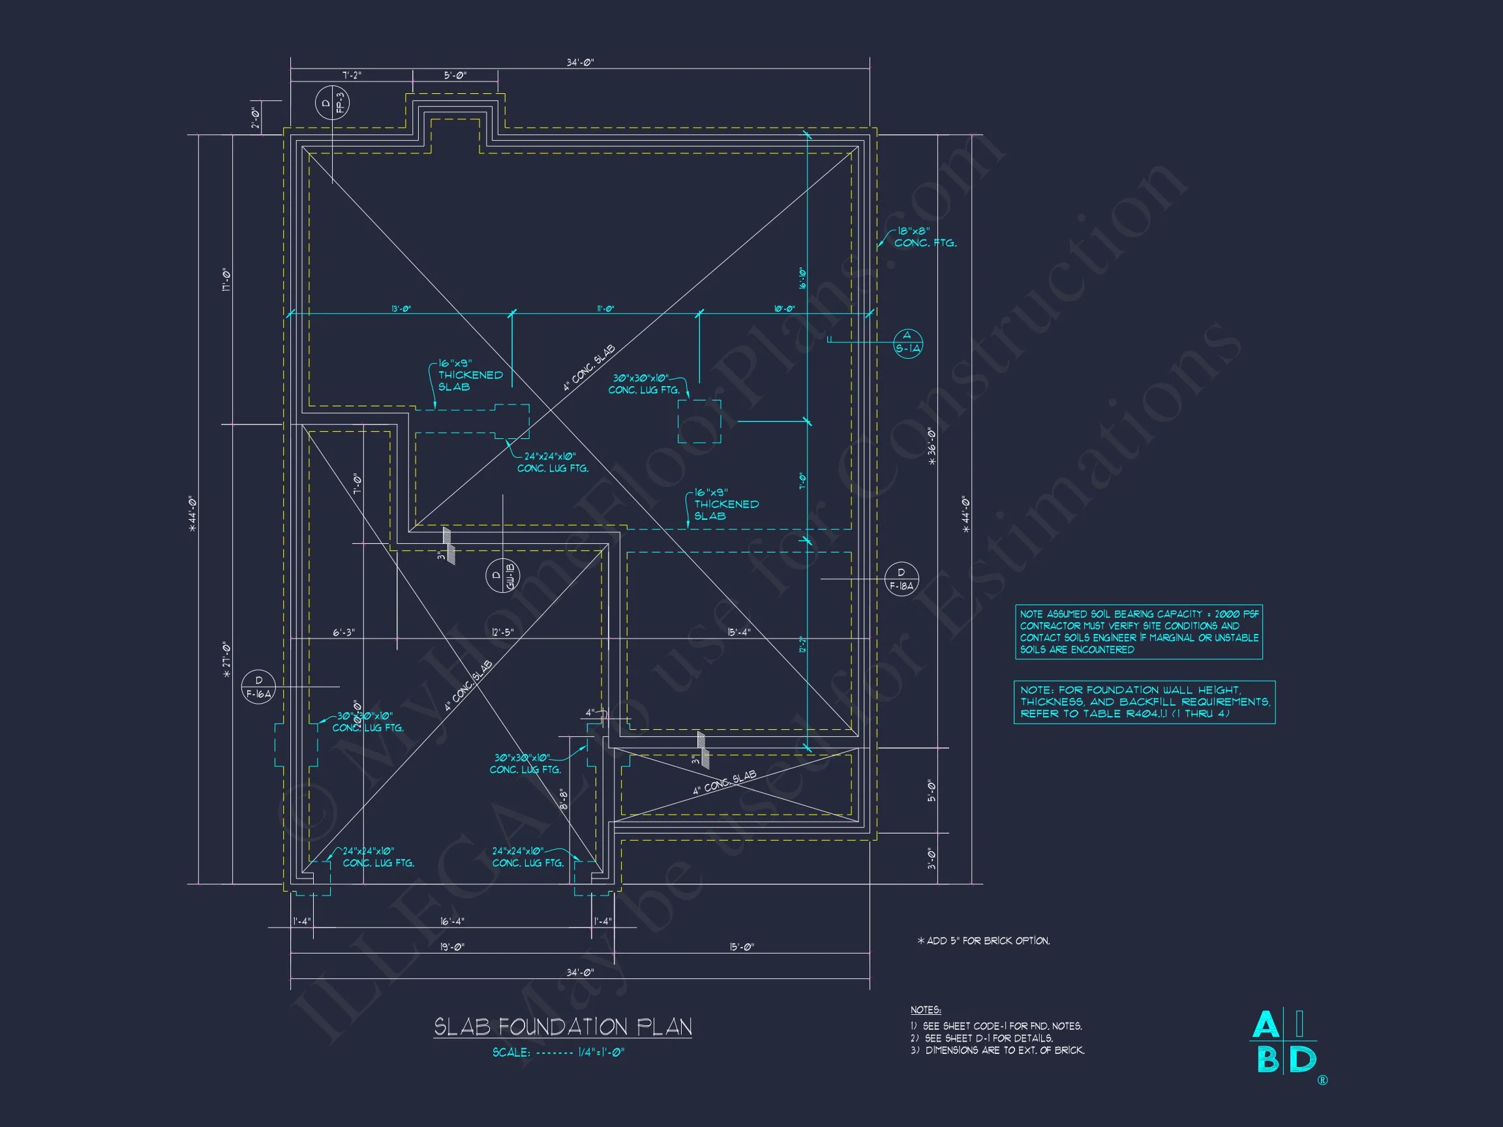
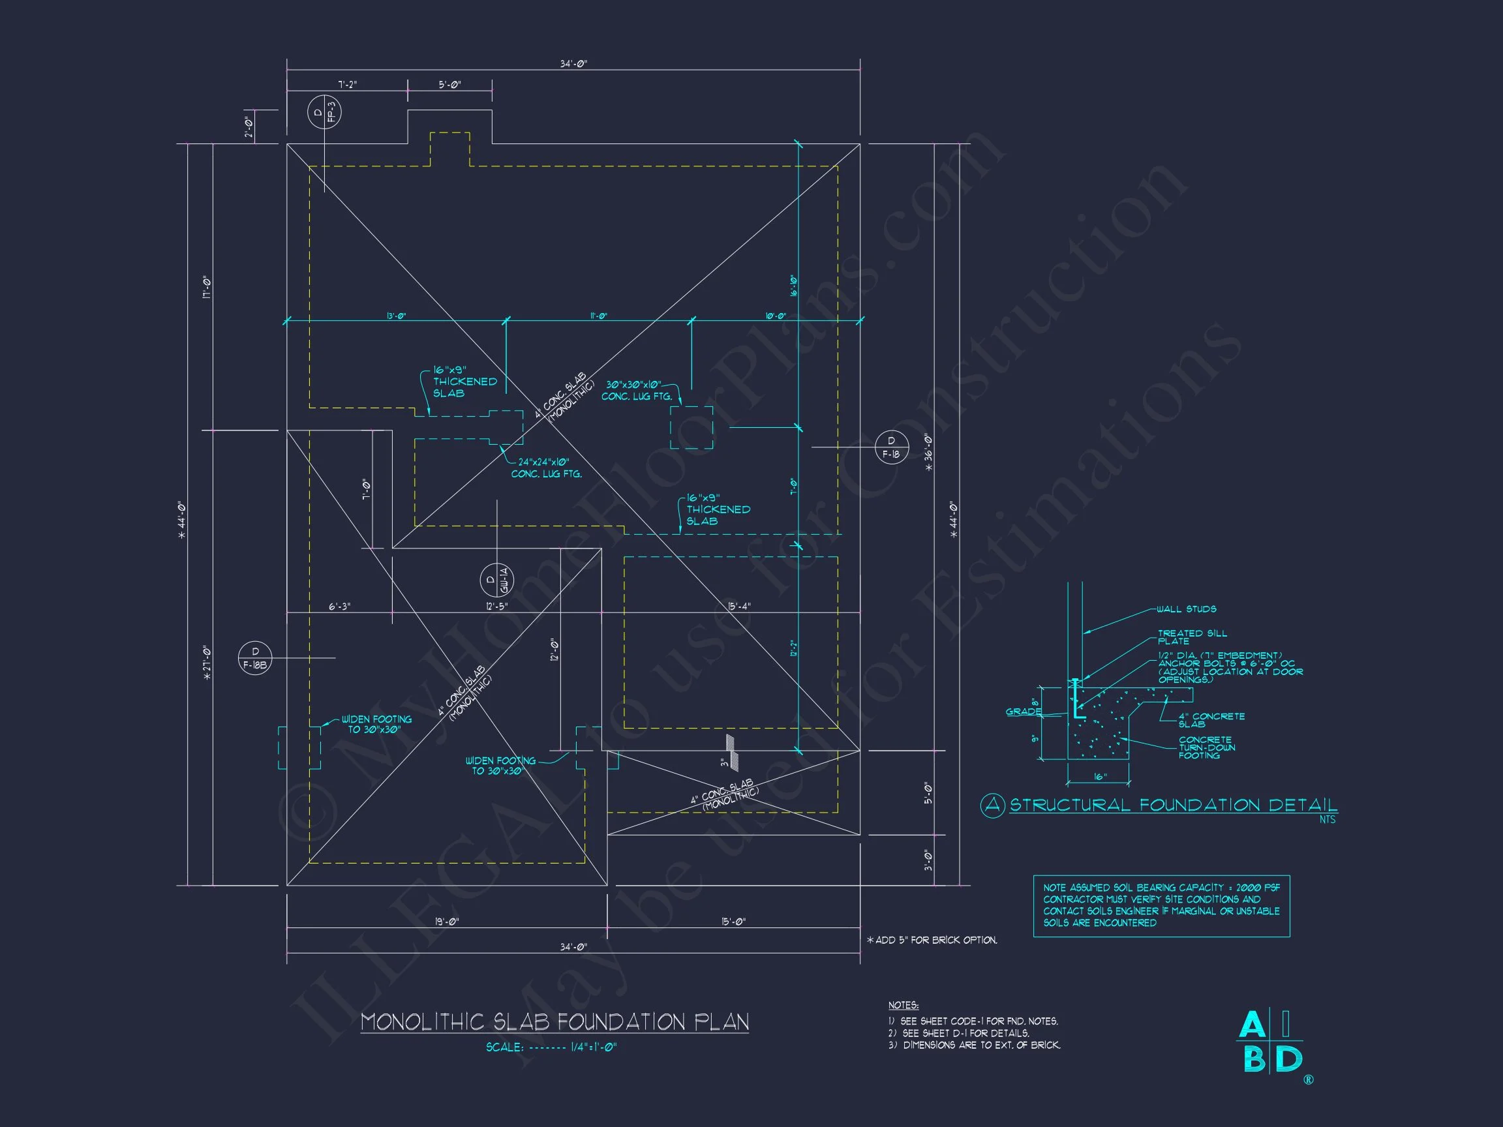
- Compatible with both slab and basement foundations.
Garage and Storage Features
- Attached 2-car garage with direct access to mudroom and kitchen.
- Multiple interior storage closets and attic access for long-term organization.
- Garage positioned for easy driveway access and suburban lot suitability.
Outdoor Spaces
The covered front porch and manicured landscaping frame the entryway beautifully, while optional rear patio space encourages outdoor dining and recreation. Its timeless proportions make it ideal for established neighborhoods or new community developments.
Architectural Character
This plan captures the enduring appeal of the Traditional Colonial style with hints of New American influence—combining historical formality with functional open spaces and modern amenities.
Included Plan Package
- CAD + PDF Files: Fully editable and ready for local submission.
- Unlimited Build License: Build multiple times at no extra cost.
- Structural Engineering: Professionally stamped and compliant with regional codes.
- Free Foundation Changes: Swap between slab, crawlspace, or basement designs easily.
Design Advantages
- Timeless curb appeal with cost-efficient construction.
- Ideal for suburban or semi-rural lots.
- Balanced symmetry appealing to both traditional and modern tastes.
Related Collections
FAQs
What comes with this plan? Editable CAD and PDF blueprints, engineering documents, and an unlimited build license.
Can I modify the layout? Yes, you can reconfigure rooms, exteriors, or materials through our customization service.
Is this plan suitable for narrow lots? With its efficient footprint, it works well for moderate suburban lot widths.
What makes this design energy-efficient? Its layout maximizes daylight and ventilation while minimizing energy waste.
Can I request basement or slab options? Yes, both are available at no extra cost.
Begin Your Build Today
Transform this elegant Traditional Colonial plan into your forever home. Contact support@myhomefloorplans.com or visit our design team for customization options.
Includes CAD + PDF + Unlimited Build License — start your dream build with confidence today.