Plan 8-1317 – The Bailey Farmhouse | New American – 4-Bed, 3.5-Bath, 596 SF
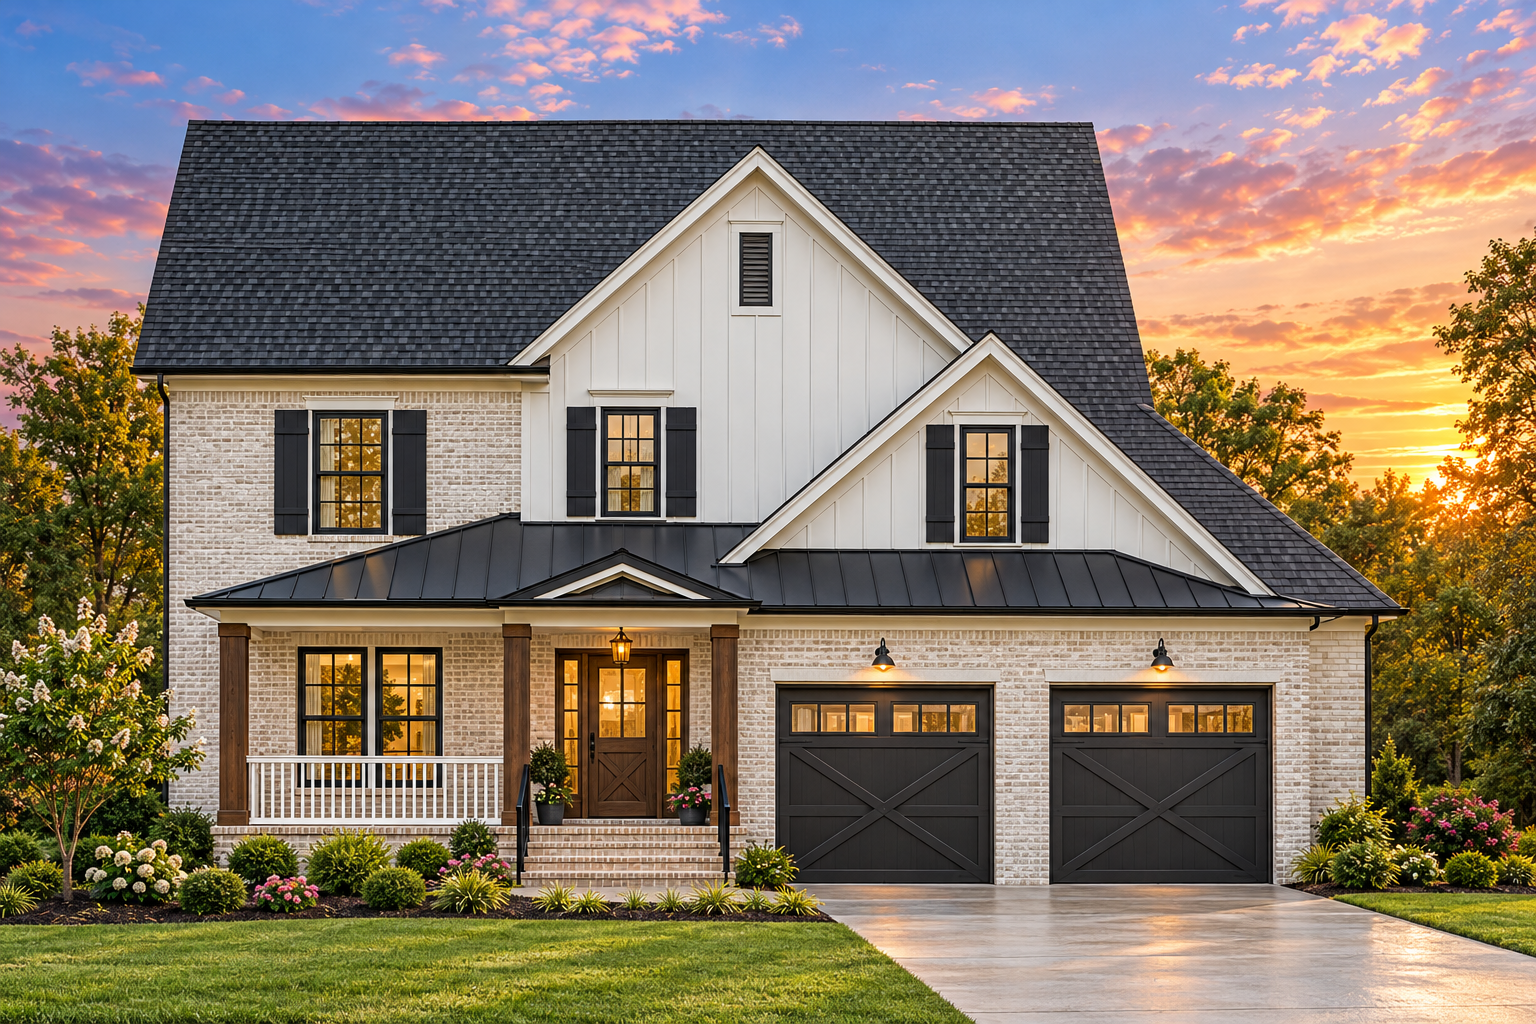
New American and Modern Traditional house plan with brick and board-and-batten exterior • 4 bed • 3.5 bath • 596 SF. Covered front porch, open-concept living, attached 2-car garage. Includes CAD+PDF + unlimited build license.
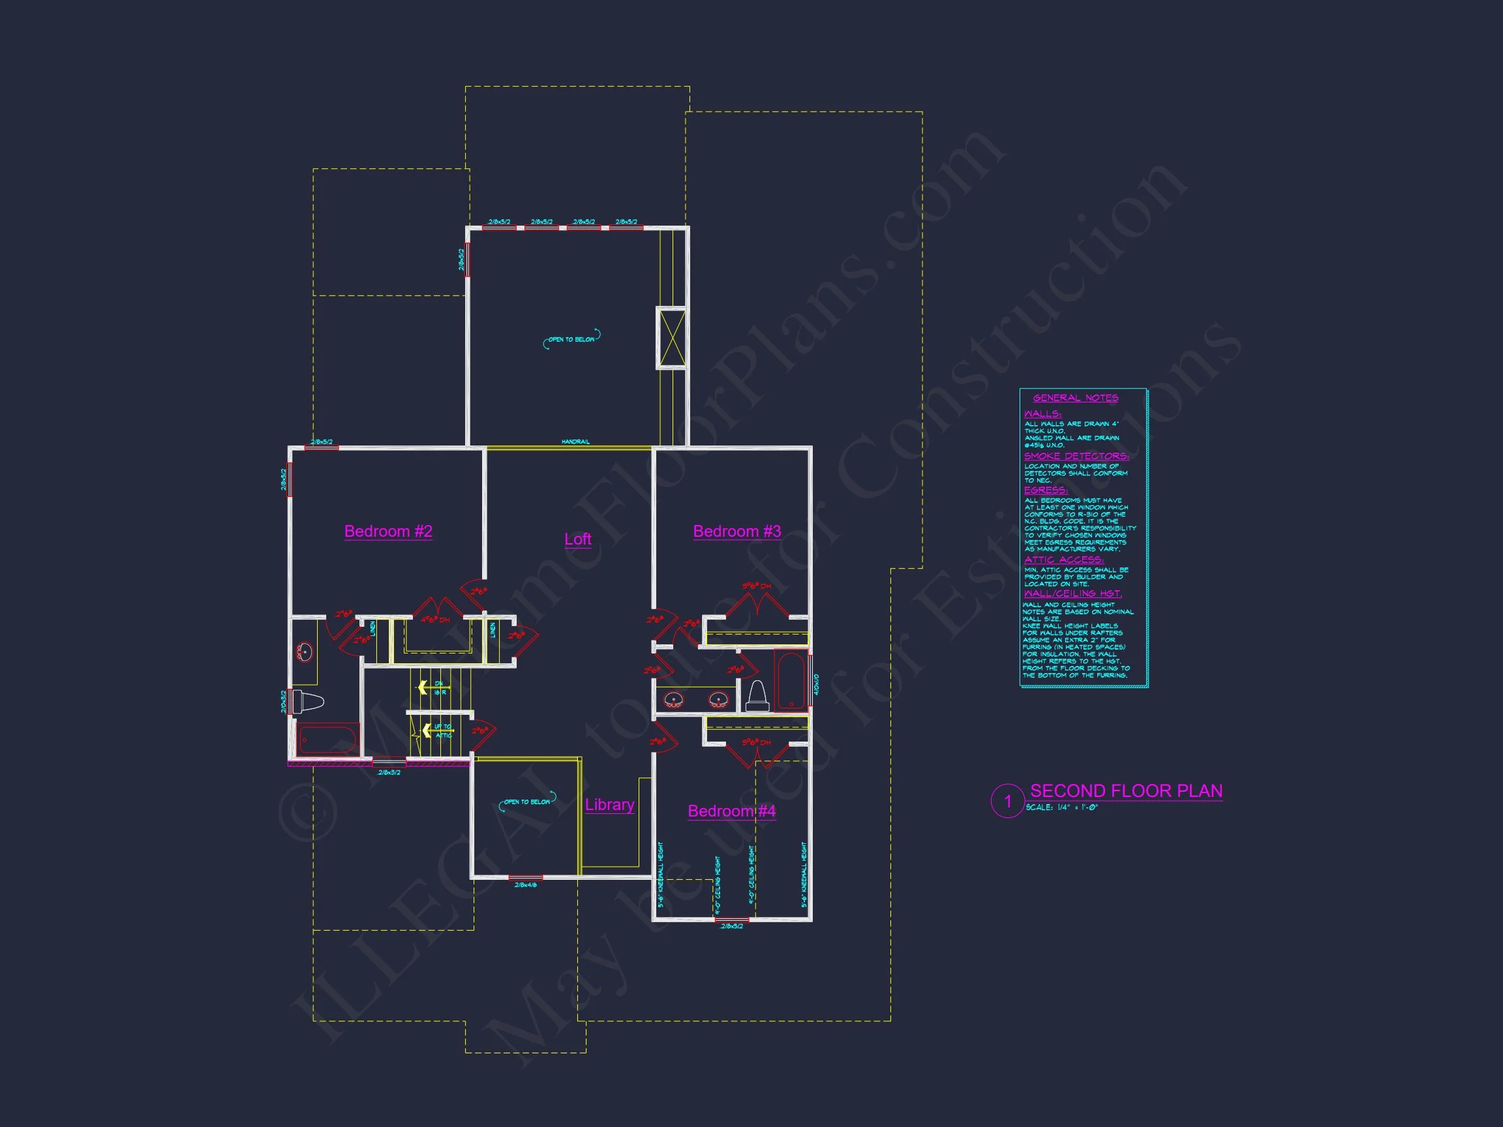
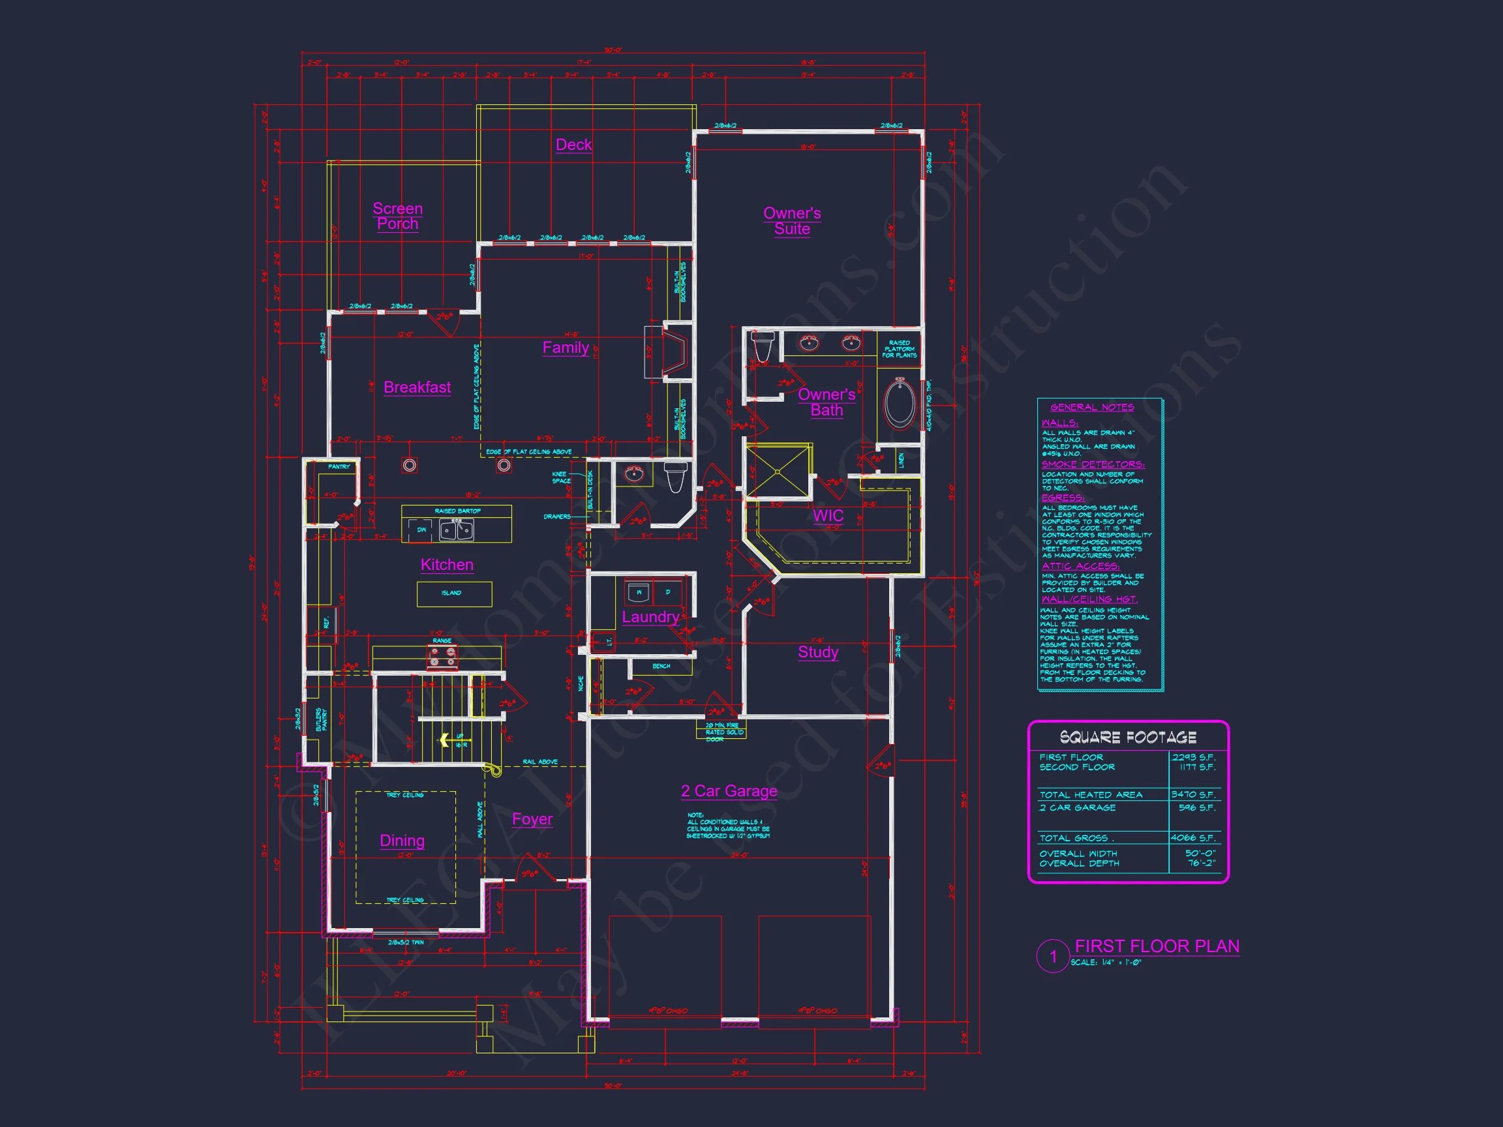
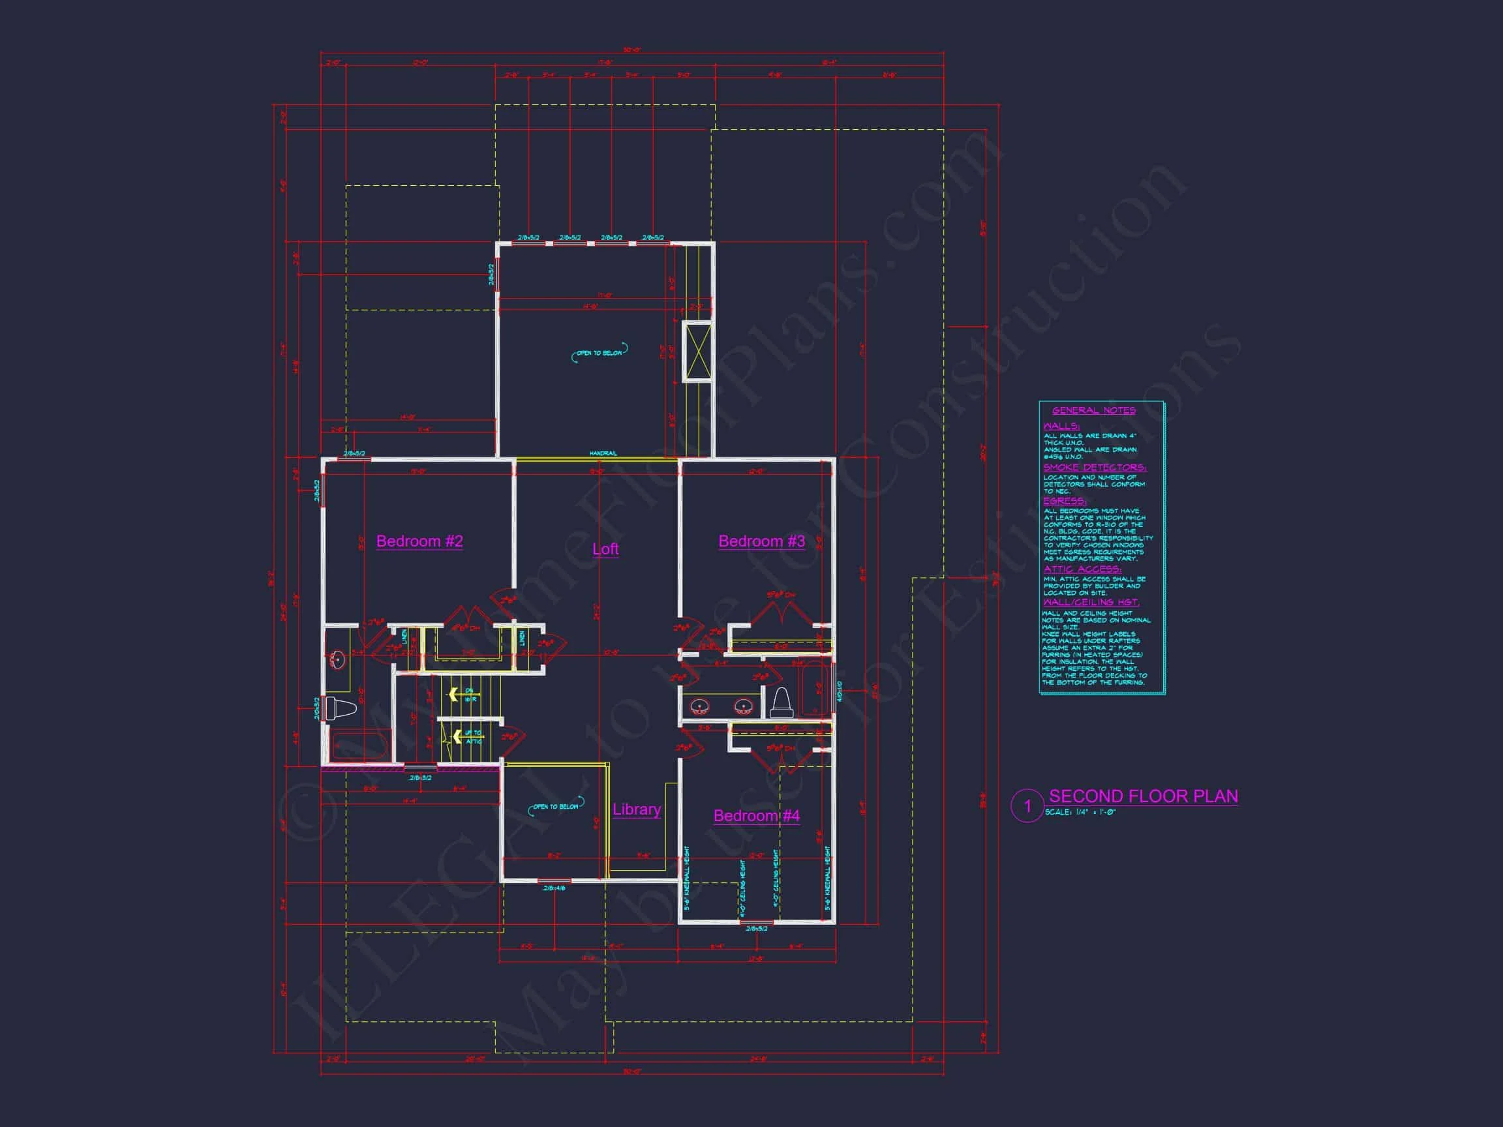
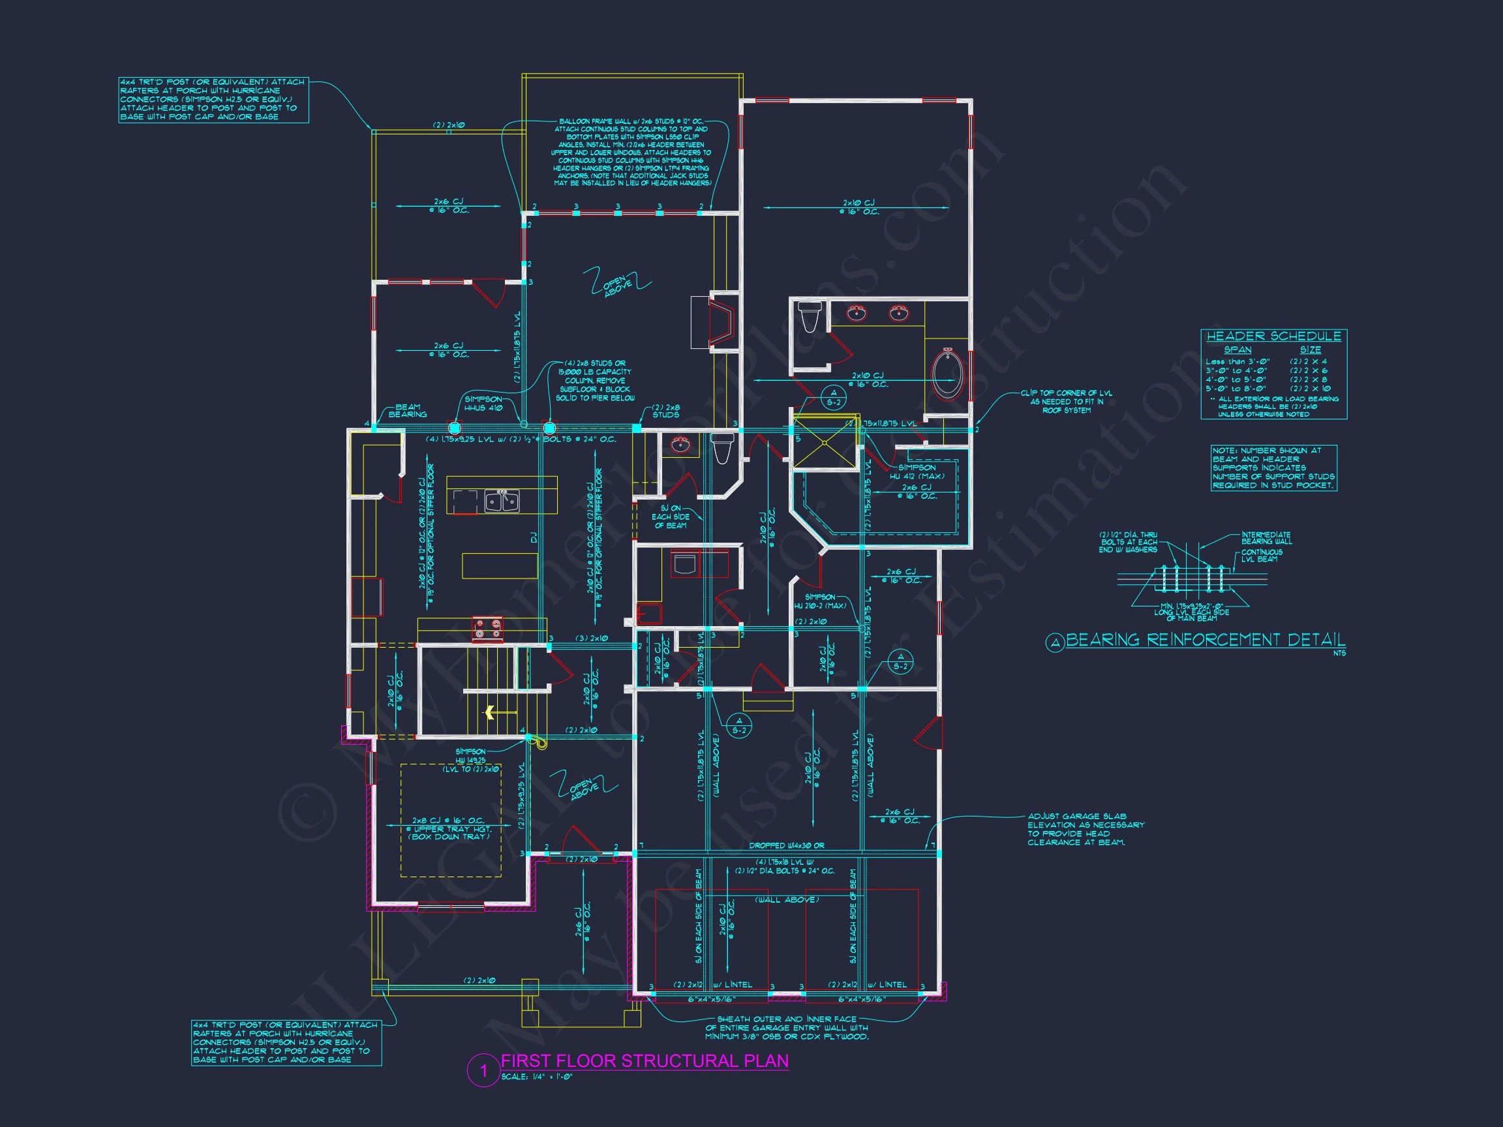
Original price was: $818.$584Current price is: $584.
999 in stock
* Please verify all details with the actual plan, as the plan takes precedence over the information shown below.
| Bedrooms | 4 |
|---|---|
| Bathrooms | 3.5 |
| Heated SF | 596 |
| Unheated SF | 596 |
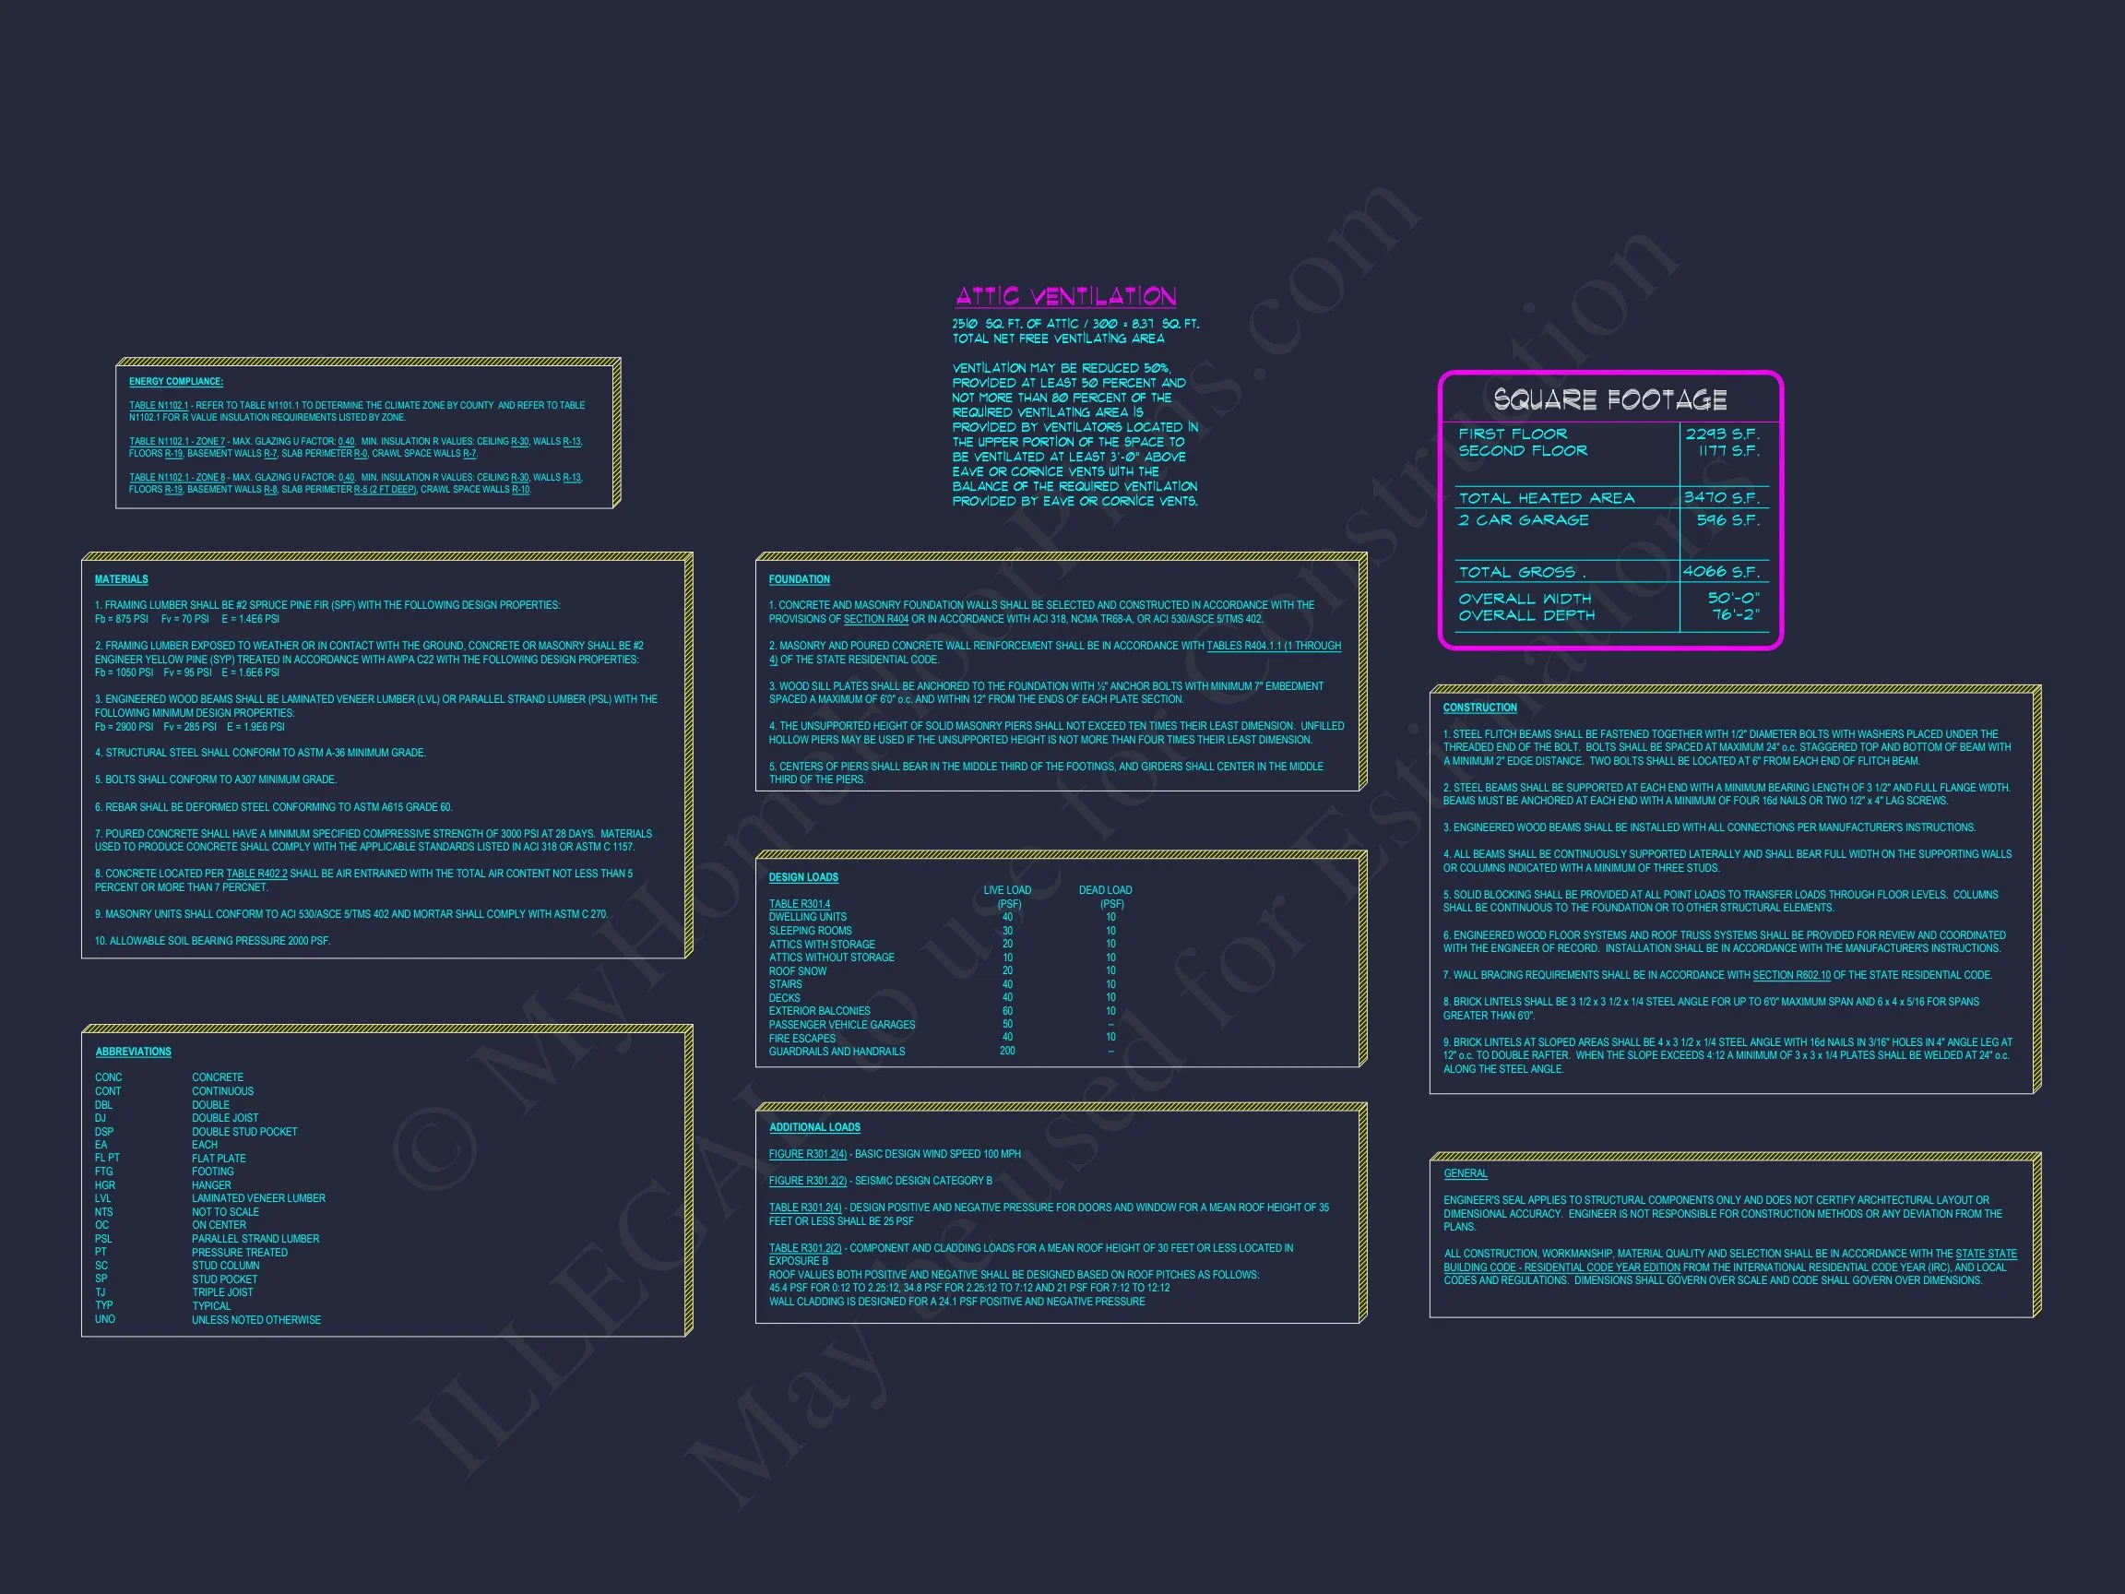
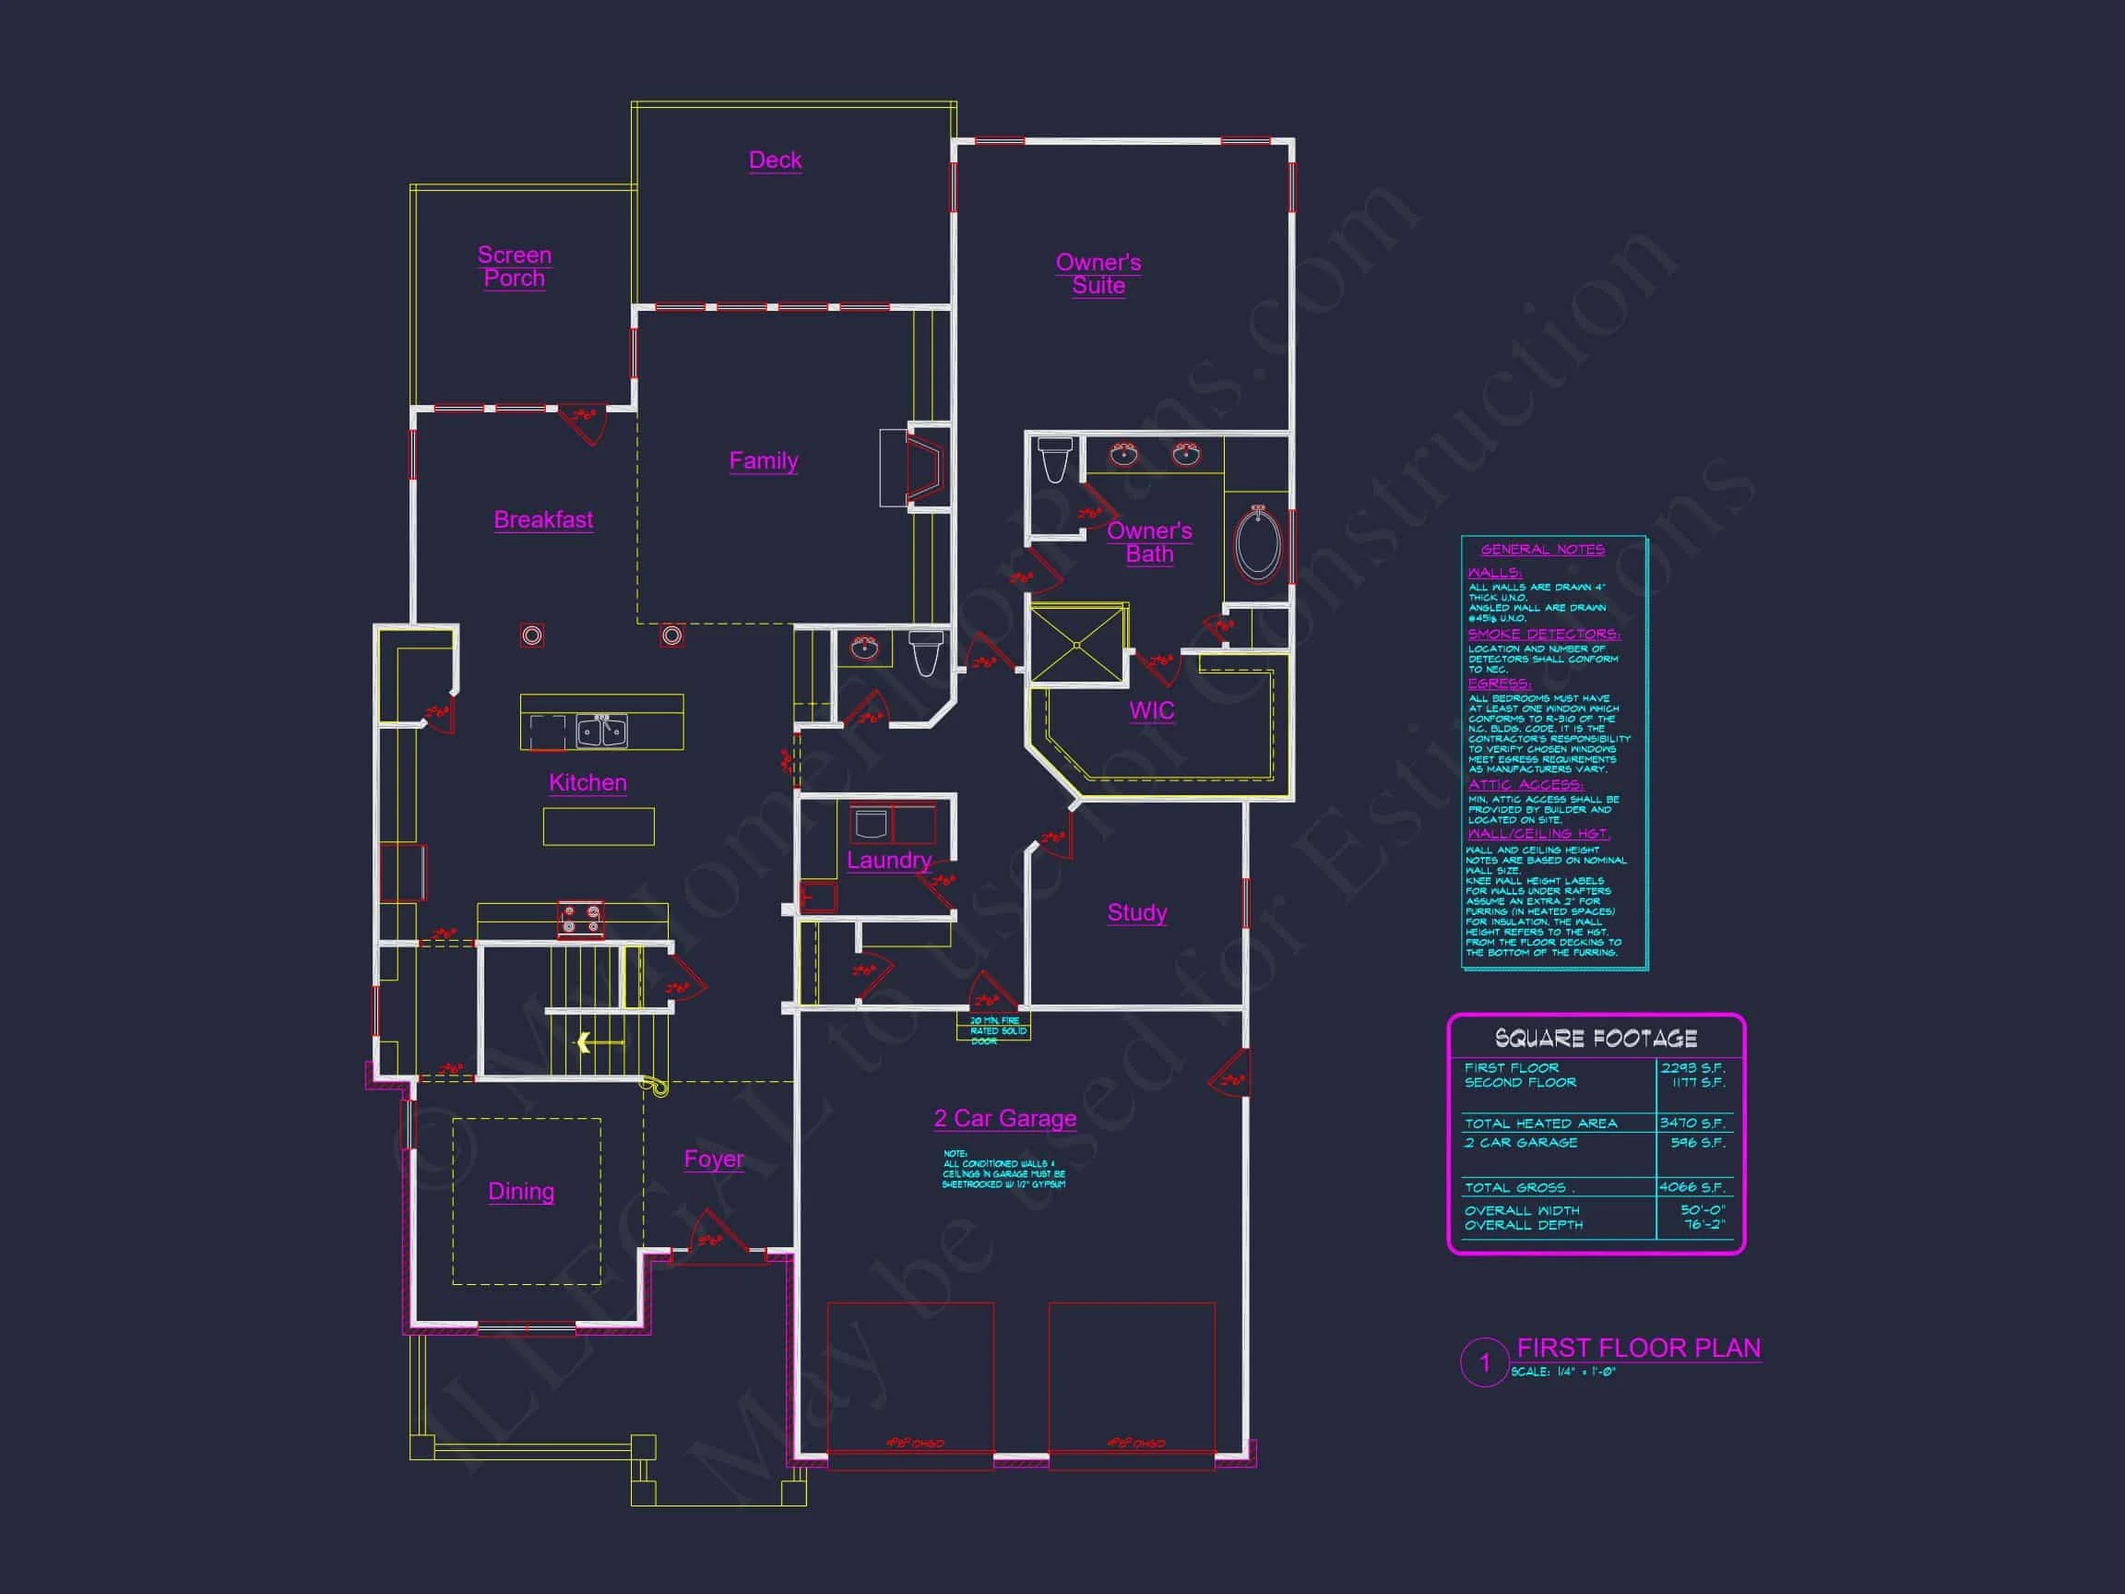

| Width | 50'-0" |
| Depth | 76'-2" |
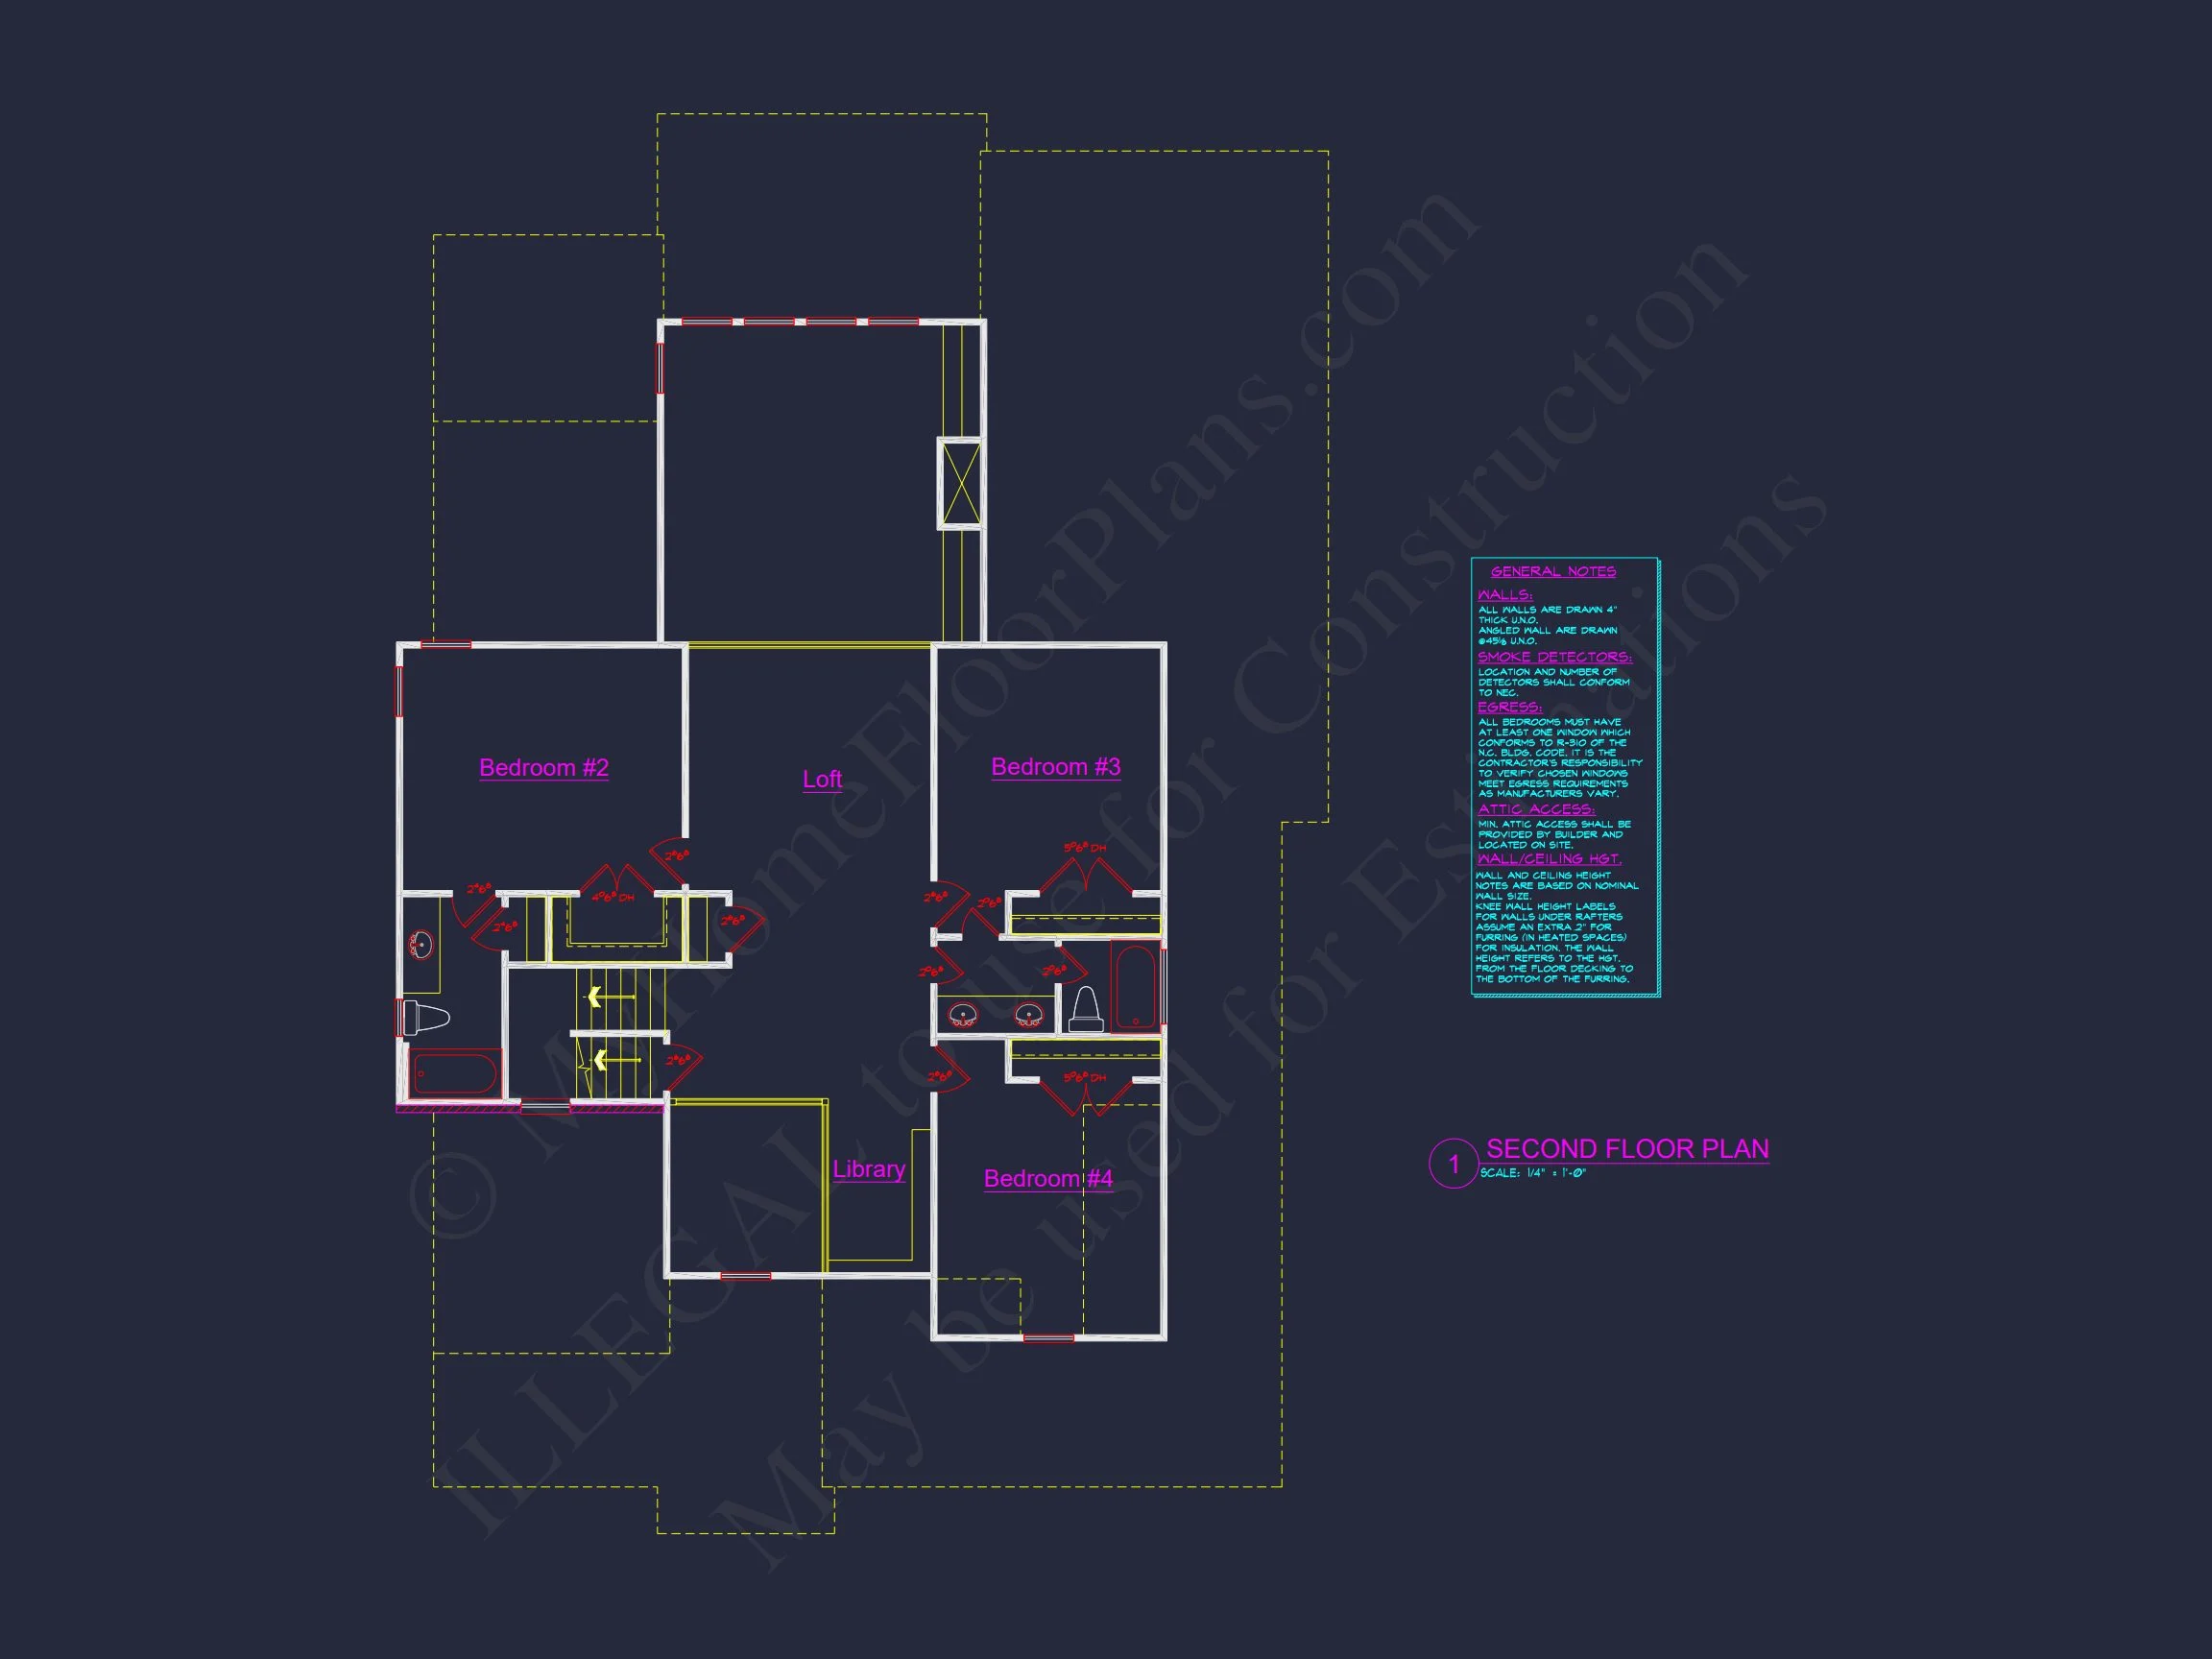
| Floors | 2 |
| Garage Bays | 2 |
| Architectural Styles | Modern Farmhouse |
| Structure Type | Single-Family |
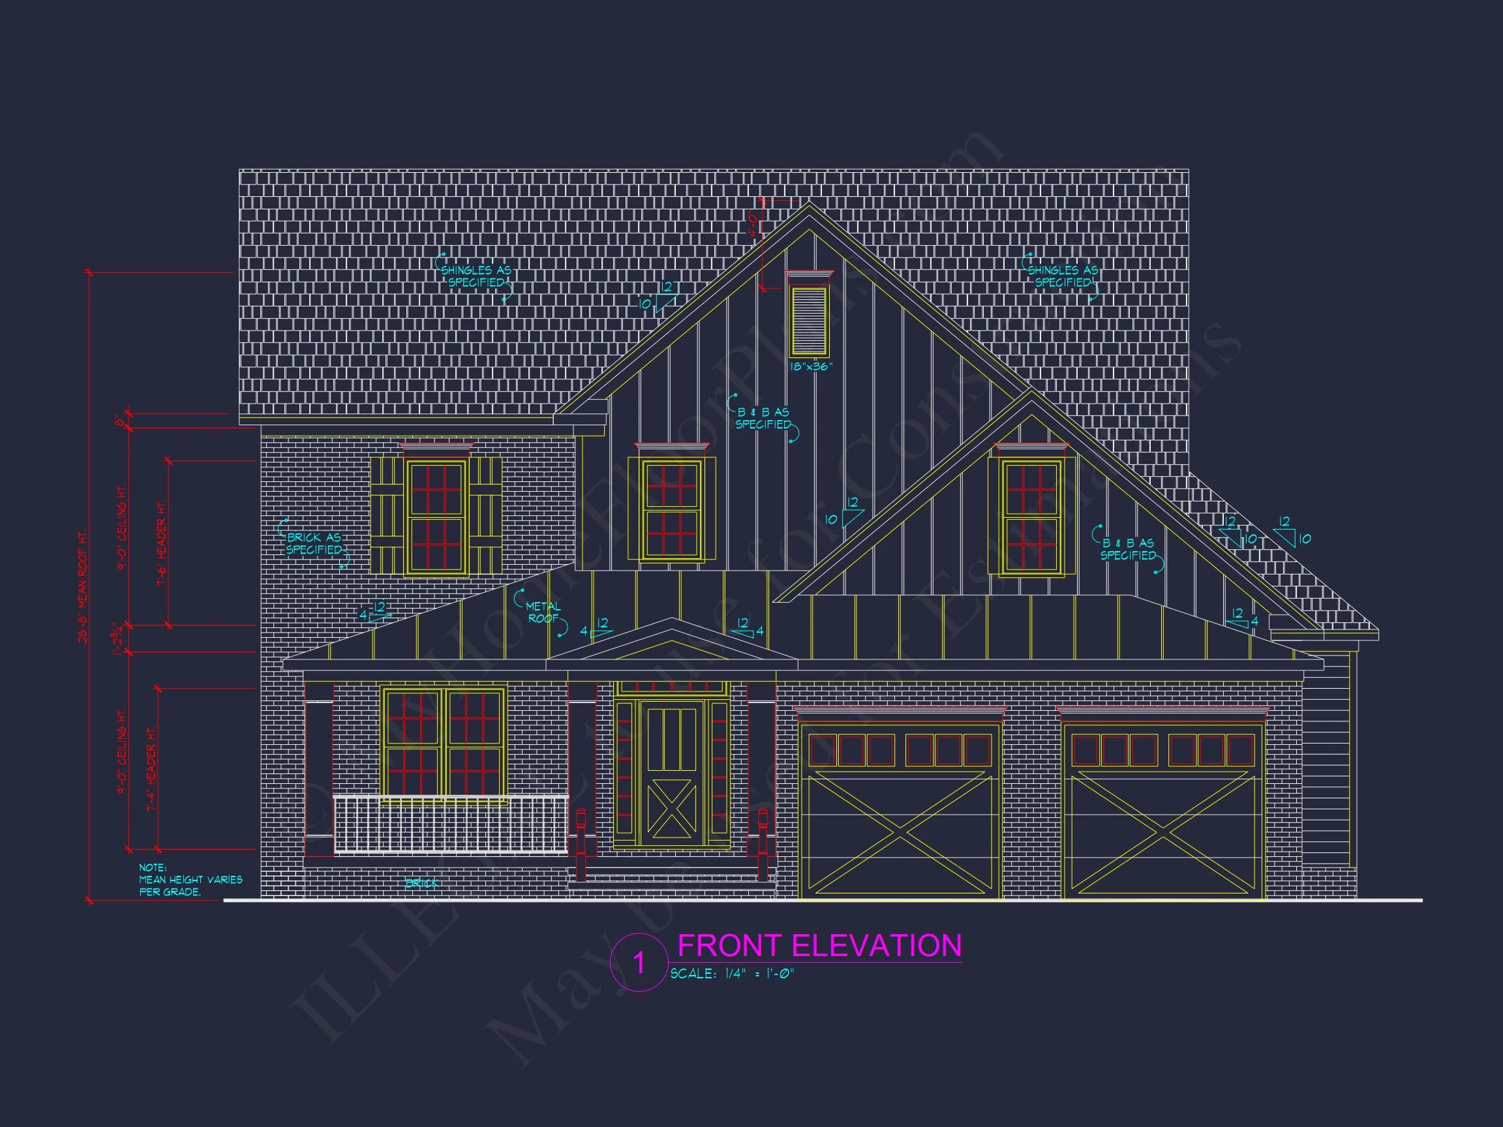
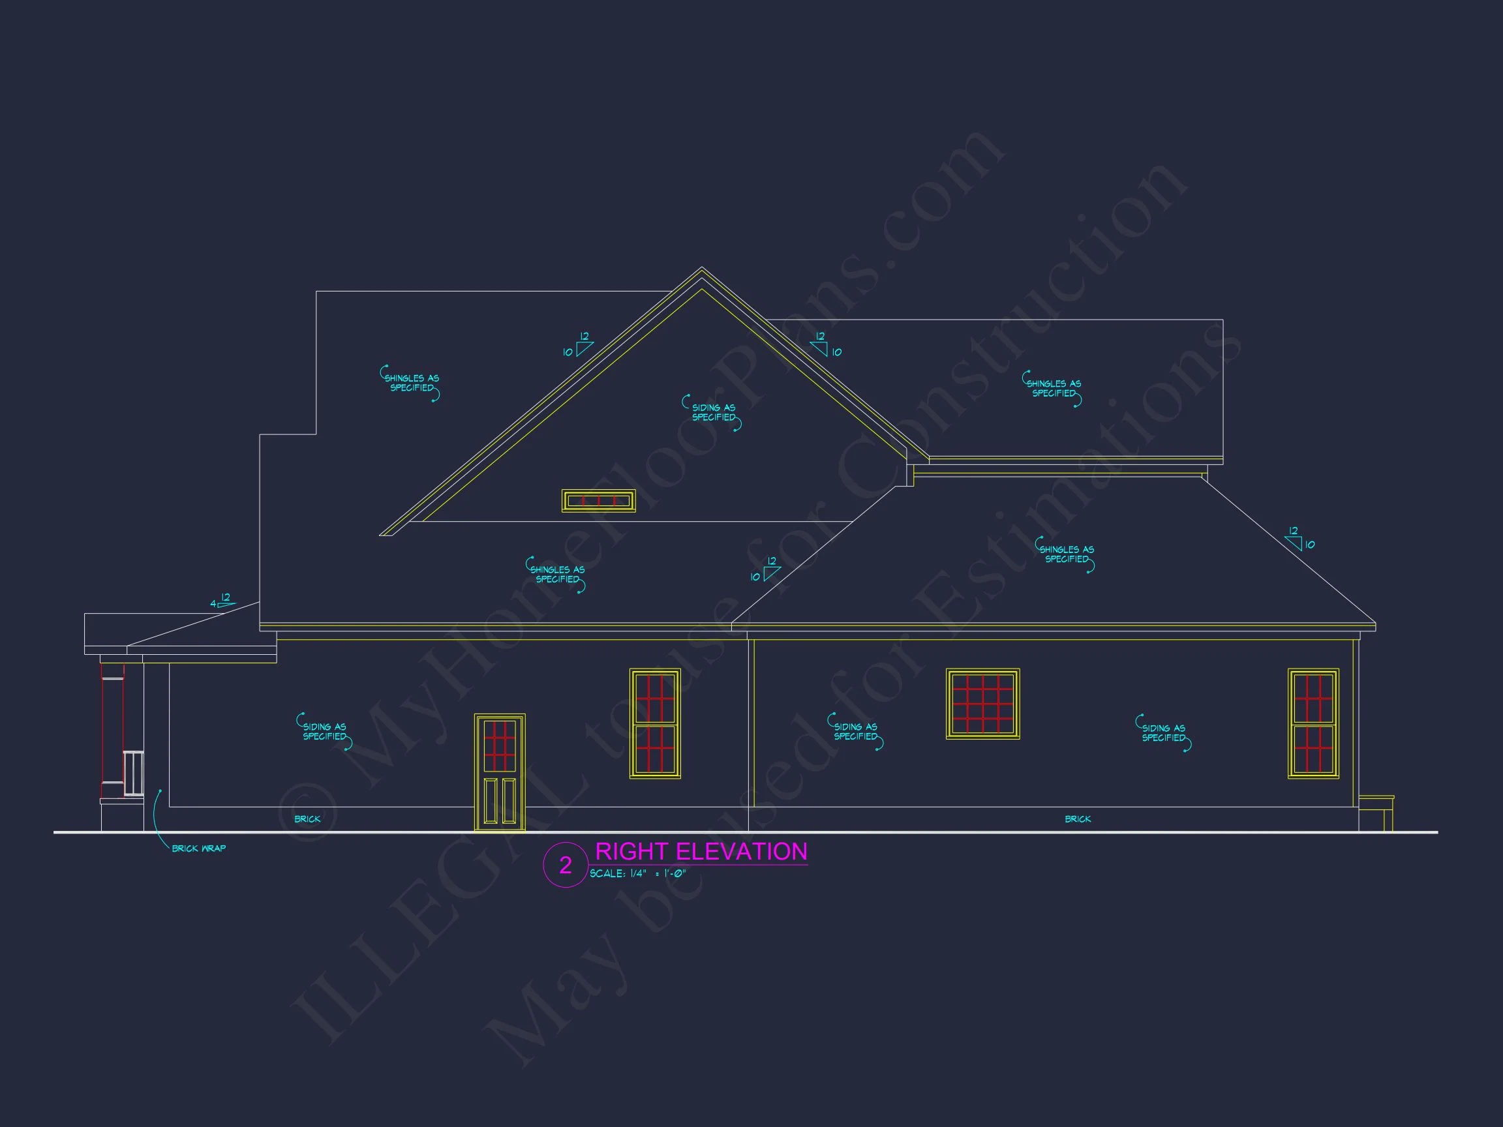
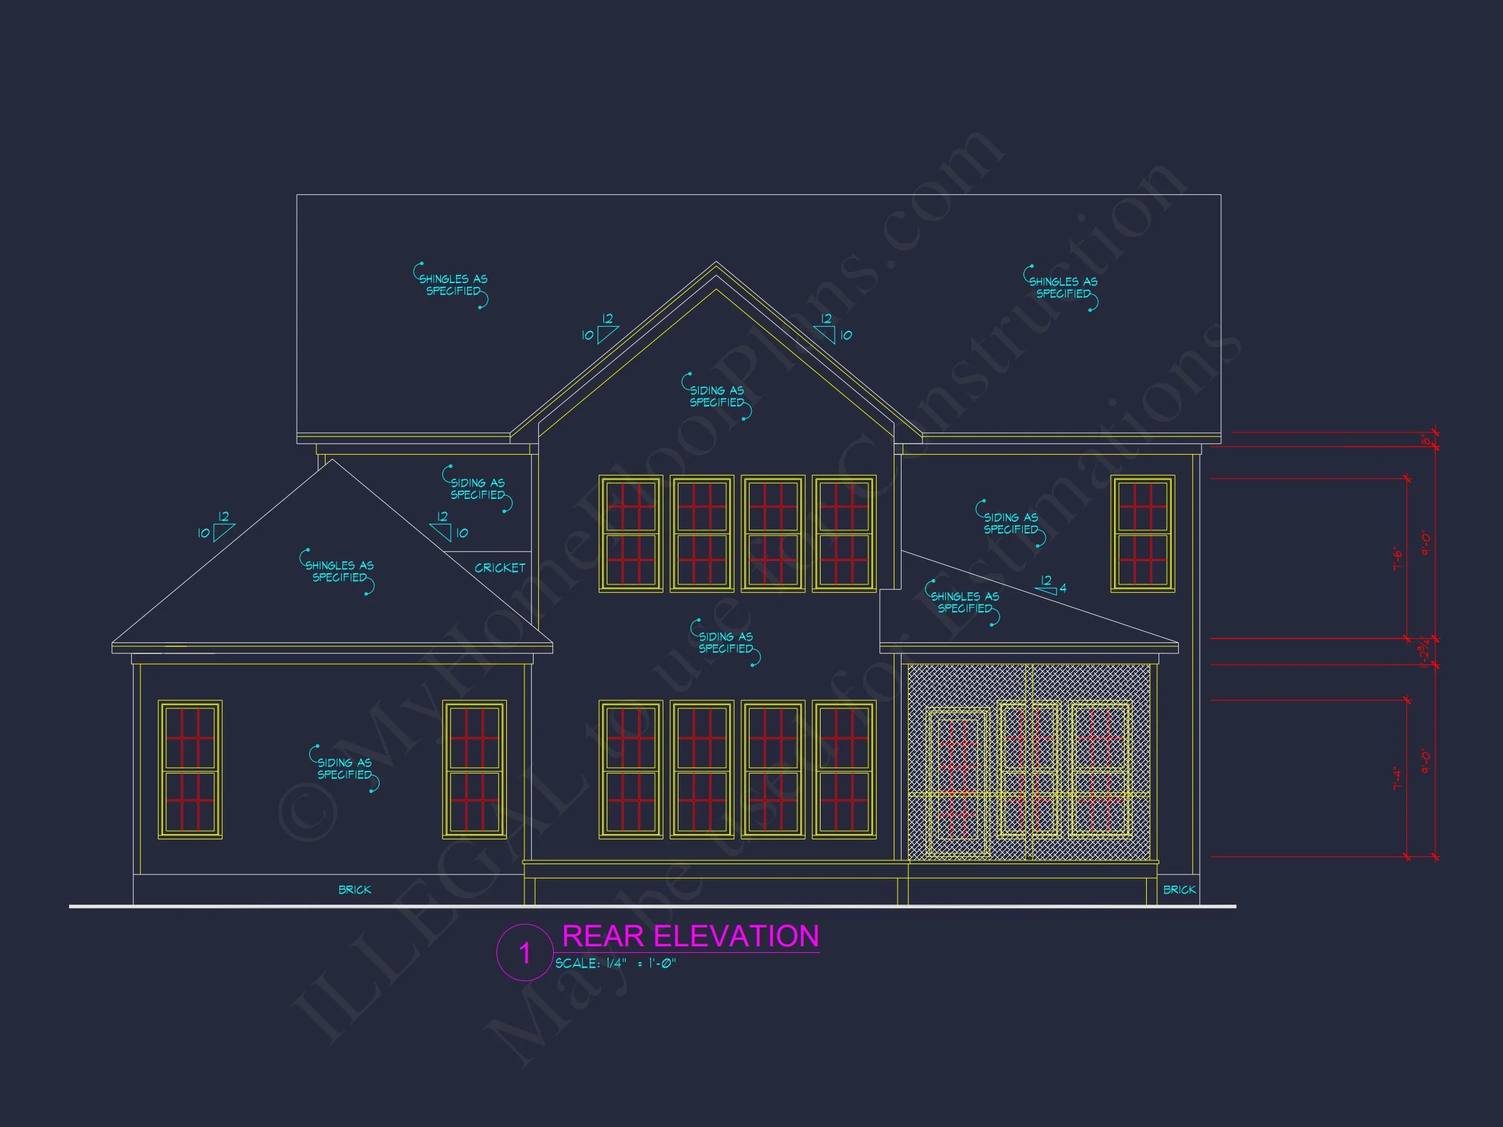
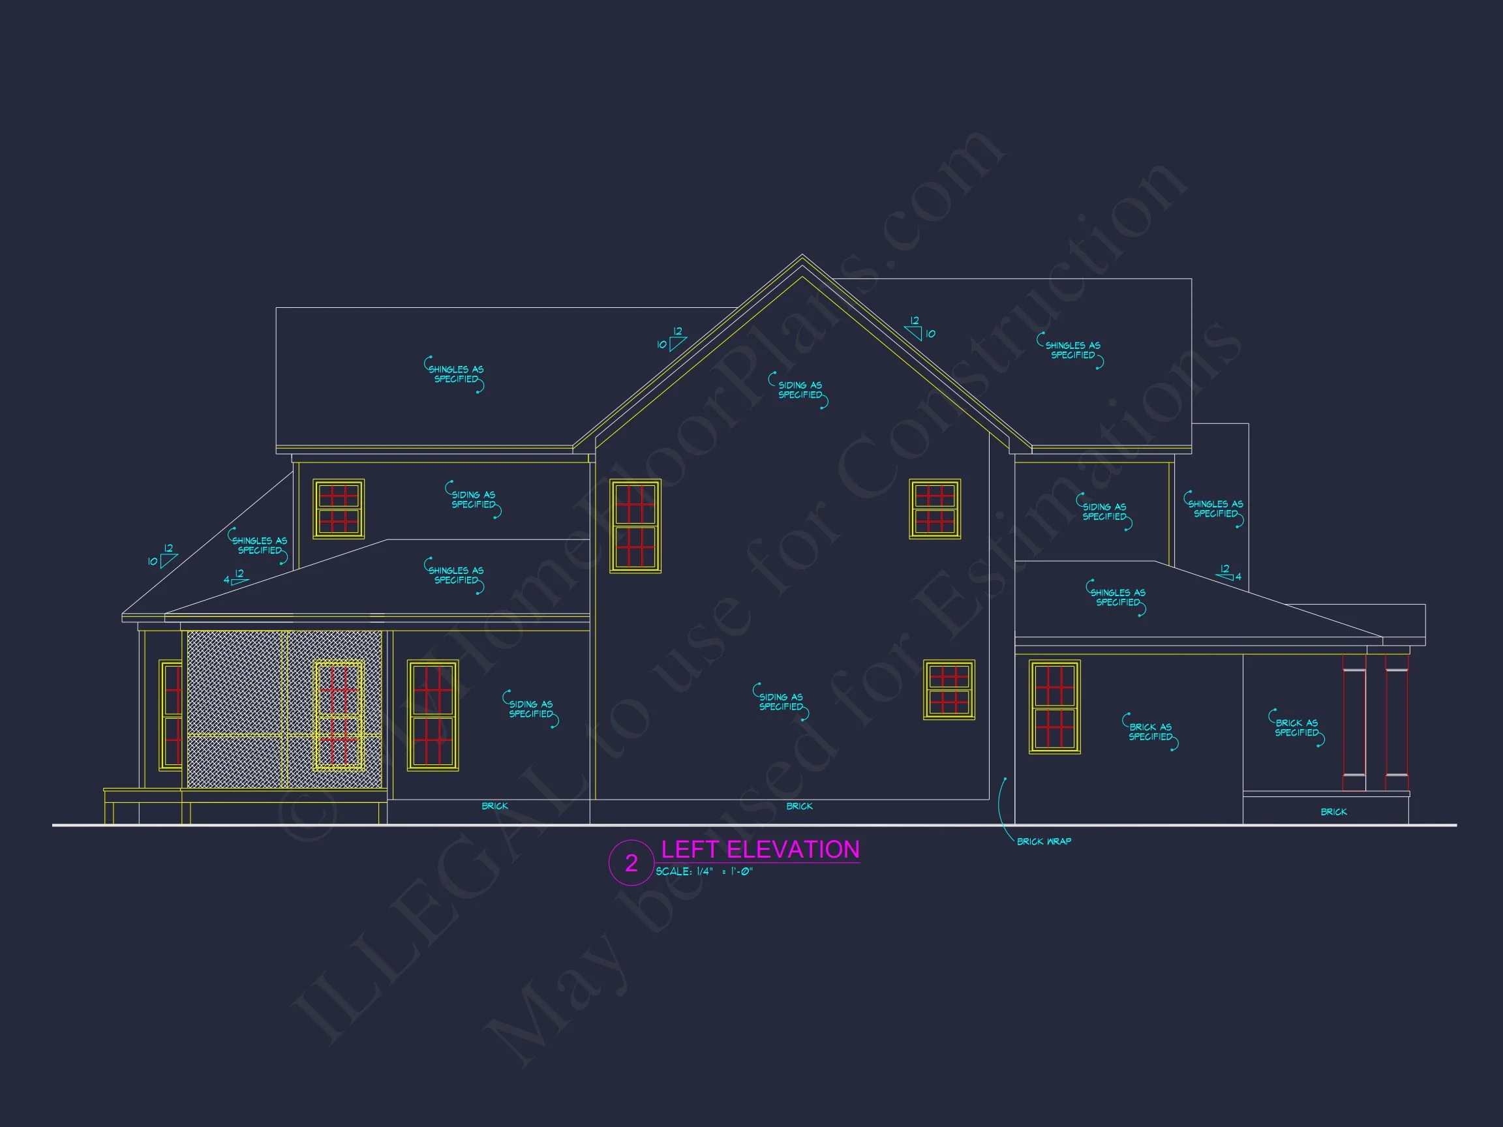
| Exterior Material | Board & Batten, Shake, Brick |
| Indoor Features | Open Floor Plan, Foyer, Mudroom, Great Room, Living Room, Study, Bonus Room |
| Outdoor Features | Covered Front Porch, Screened Porch, Deck |
| Bed and Bath Features | Bedrooms on First Floor, Owner's Suite on First Floor, Split Bedrooms, Walk-in Closet |
| Kitchen Features | Kitchen Island, Breakfast Nook, Walk-in Pantry |
| Garage Features | Front Entry |
| Ceiling Features | 9 FT+ |
Bedrooms on First and Second Floors | Bonus Rooms | Breakfast Nook | Covered Front Porch | Deck | Foyer | Front Entry | Great Room | Home Plans with Mudrooms | Kitchen Island | Large House Plans | Living Room | Medium | Narrow Lot Designs | Open Floor Plan Designs | Owner’s Suite on the First Floor | Screened Porches | Split Bedroom | Study | Walk-in Closet | Walk-in Pantry
New American 4 Bedroom House Plan with Timeless Modern Traditional Appeal
A beautifully balanced New American home featuring 2,650 heated sq. ft., brick and board-and-batten exterior detailing, and a welcoming front porch—designed for today’s families and future flexibility.
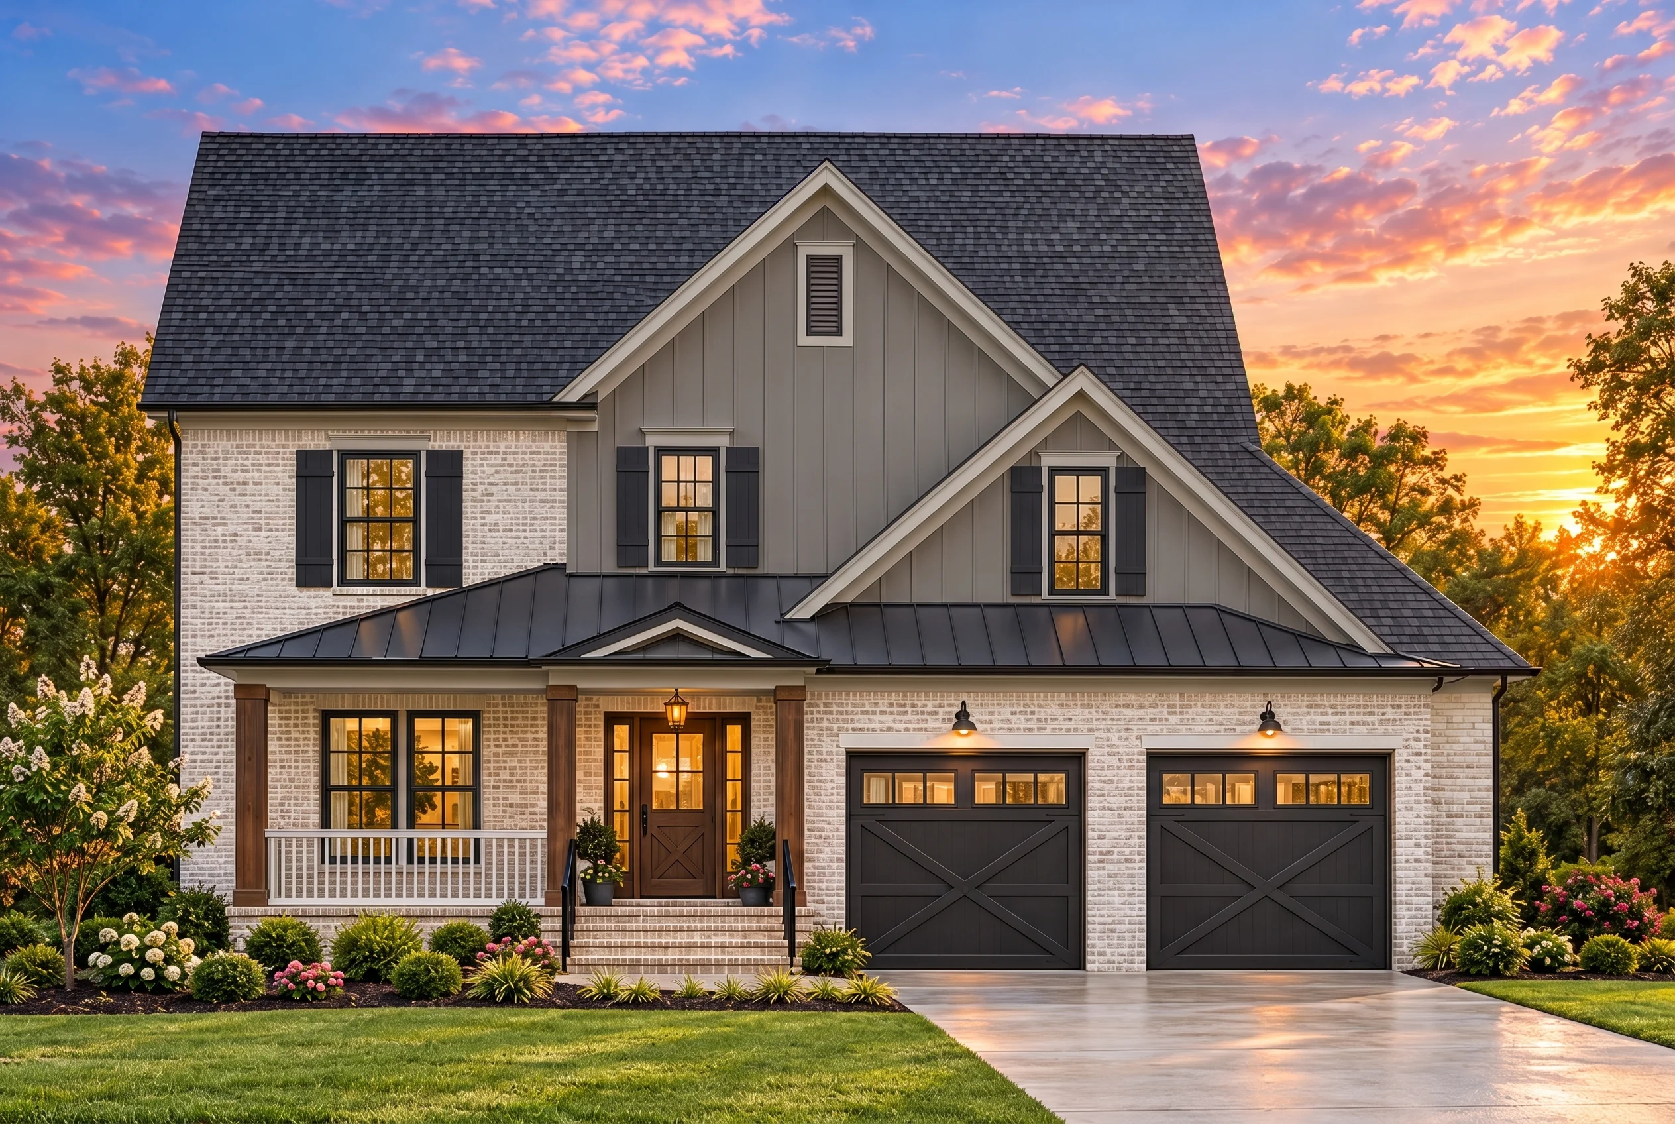
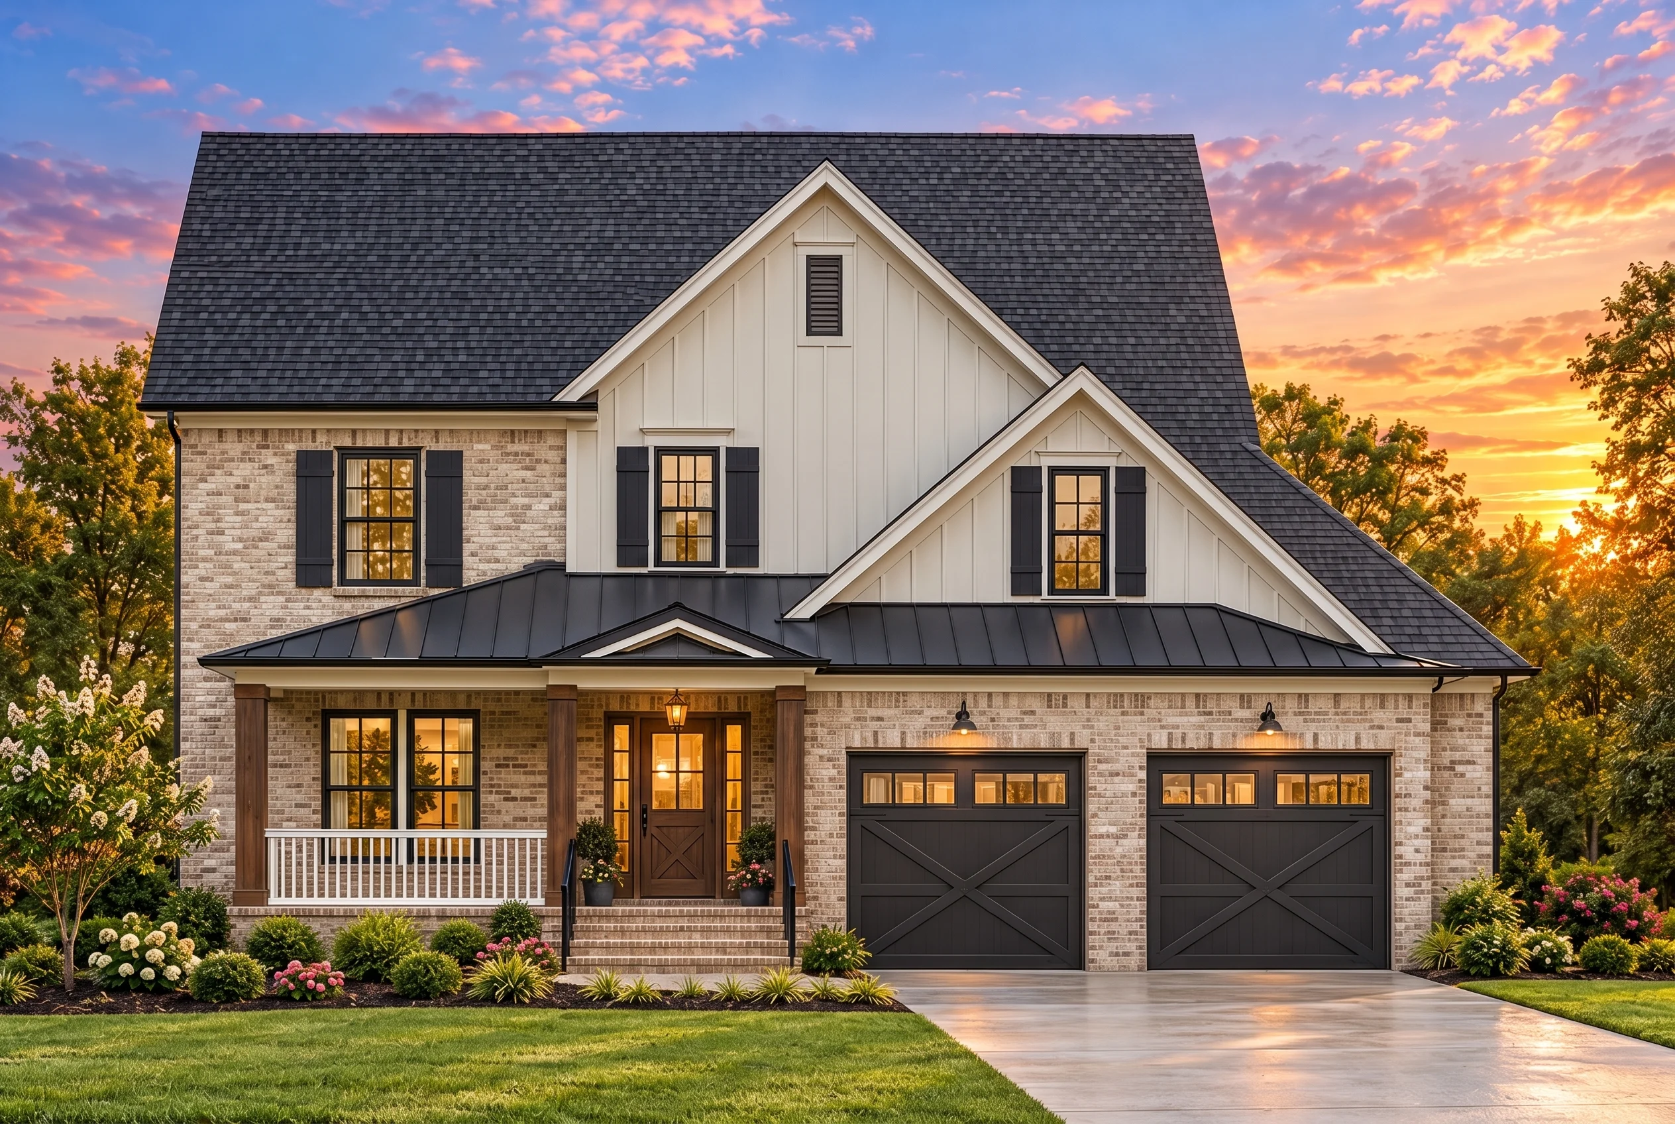
This thoughtfully designed New American house plan blends the warmth of Modern Traditional architecture with practical, family-friendly living spaces. Clean rooflines, classic proportions, and a carefully layered exterior give this home exceptional curb appeal, making it ideal for suburban neighborhoods, growing families, and long-term living.
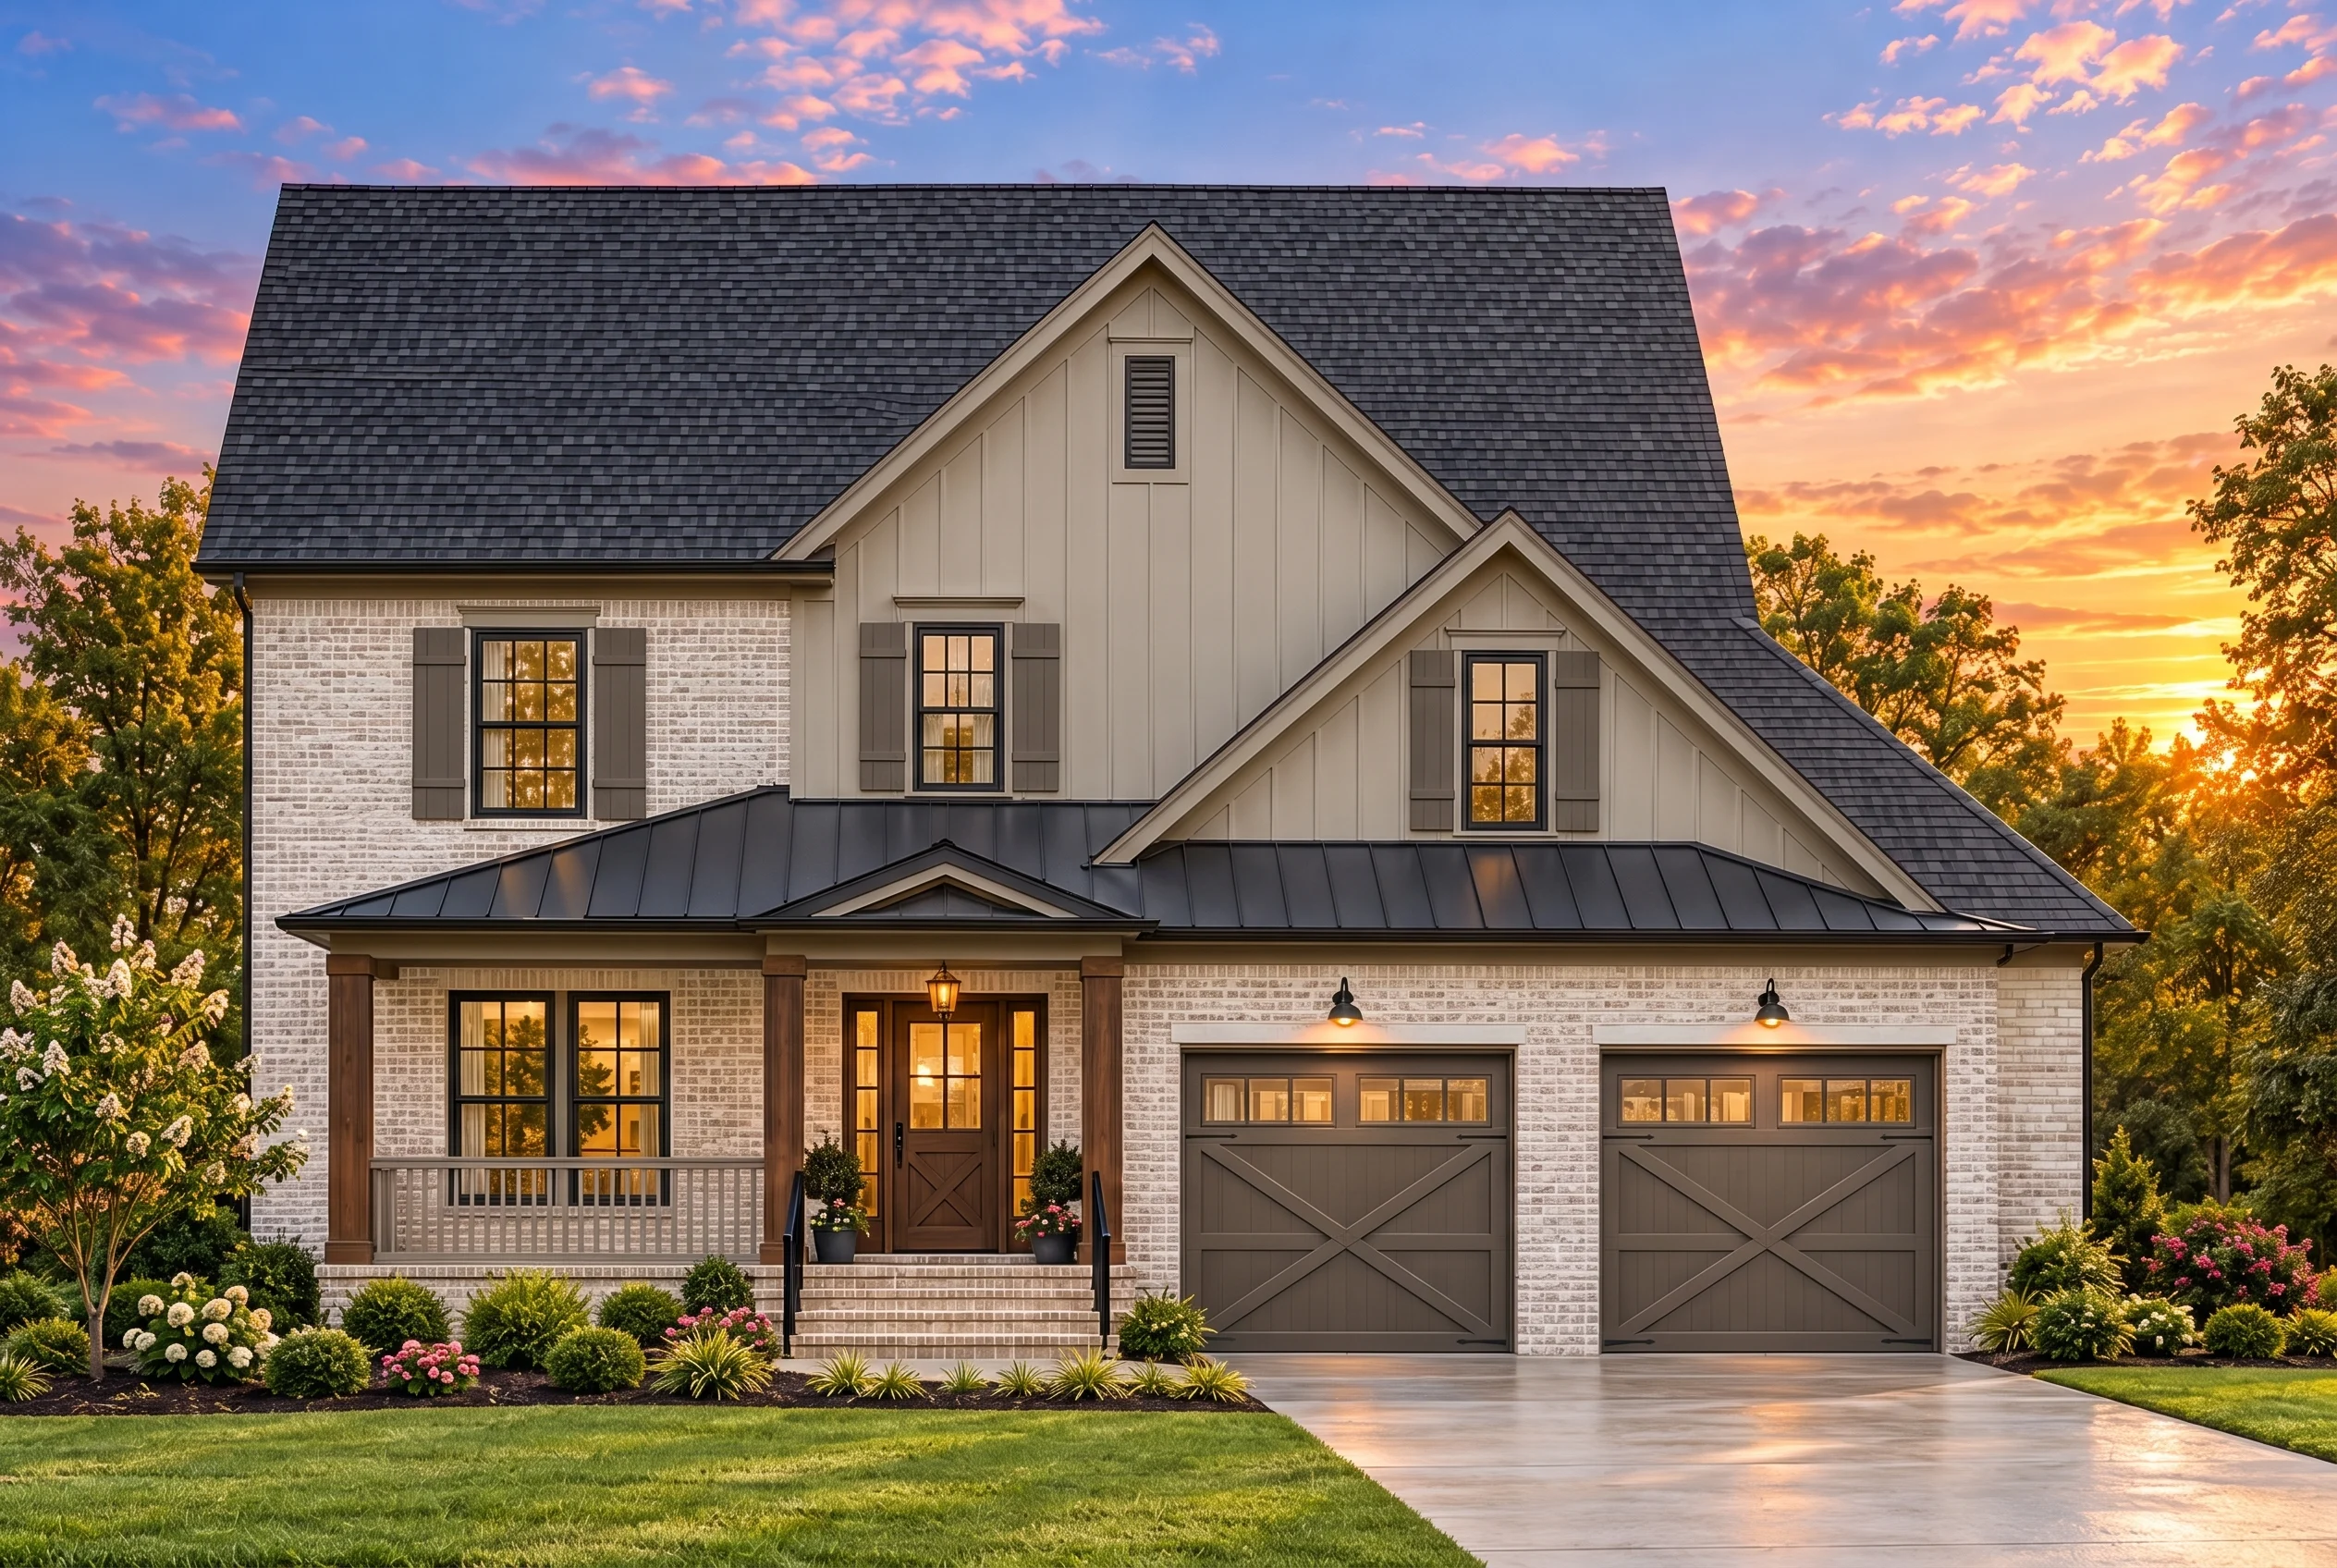
The exterior combines durable brick masonry with vertical board and batten siding, creating visual contrast while maintaining timeless character. This combination is a defining feature of New American design, offering both elegance and low-maintenance performance.
Key Features of This New American Home Plan
Living Areas – Spacious & Functional
- Heated Living Area: Approximately 2,650 square feet across two stories.
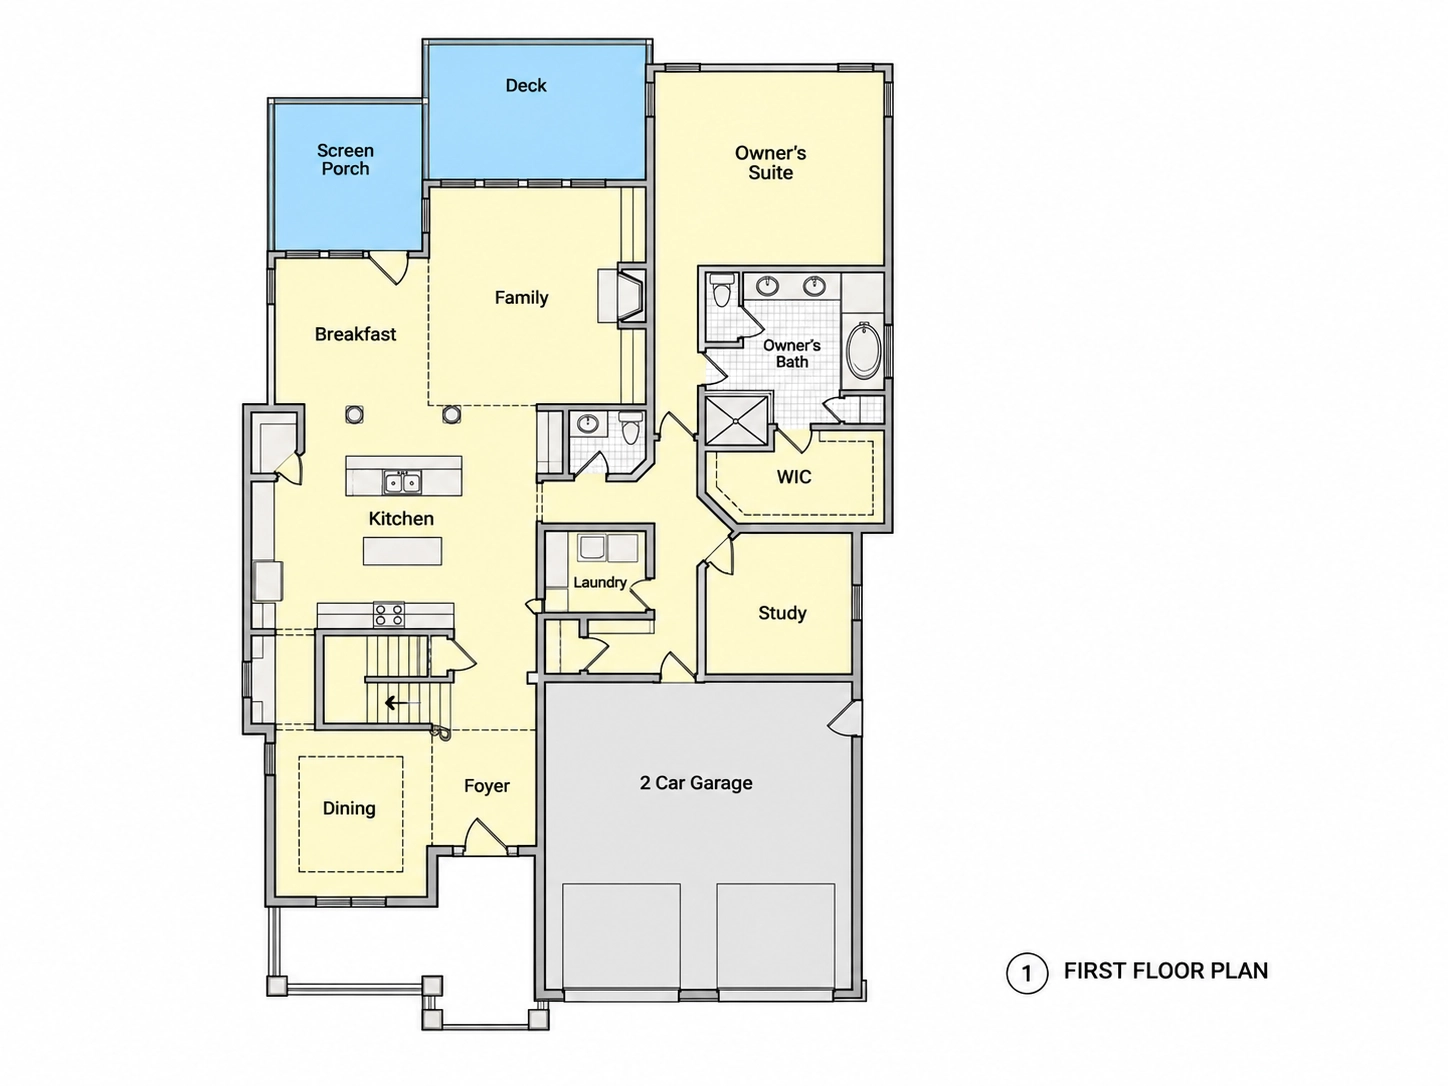
- Open-Concept Layout: Seamless flow between kitchen, dining, and family room.
- Natural Light: Large, evenly spaced windows brighten interior spaces throughout the day.
Bedrooms & Bathrooms
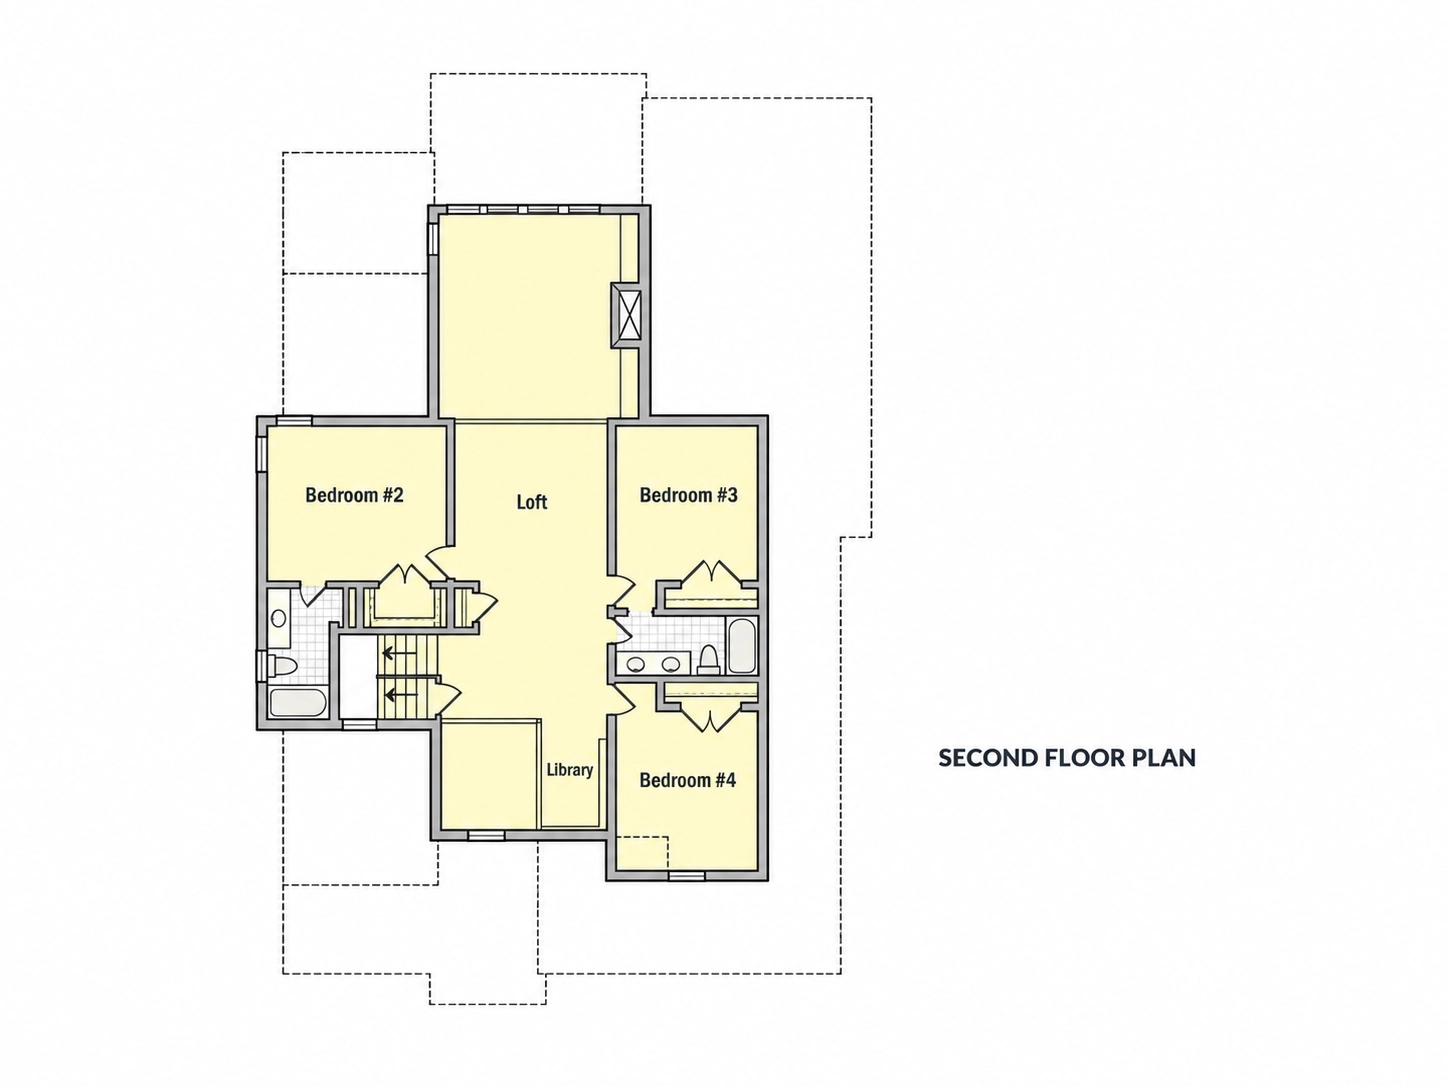
- 4 Bedrooms: Well-proportioned rooms designed for comfort, privacy, and flexibility.
- Primary Suite: Located on the main level for convenience and long-term livability.
- 3 Full Bathrooms: Efficiently arranged to serve both residents and guests.
Kitchen & Dining Experience
- Central kitchen designed for entertaining and everyday use.
- Large island with seating for casual meals and gatherings.
- Walk-in pantry for organized storage.
- Dining area positioned to maximize views and connection to living spaces.
Exterior Architecture & Materials
- Primary Materials: Brick veneer paired with board and batten siding.
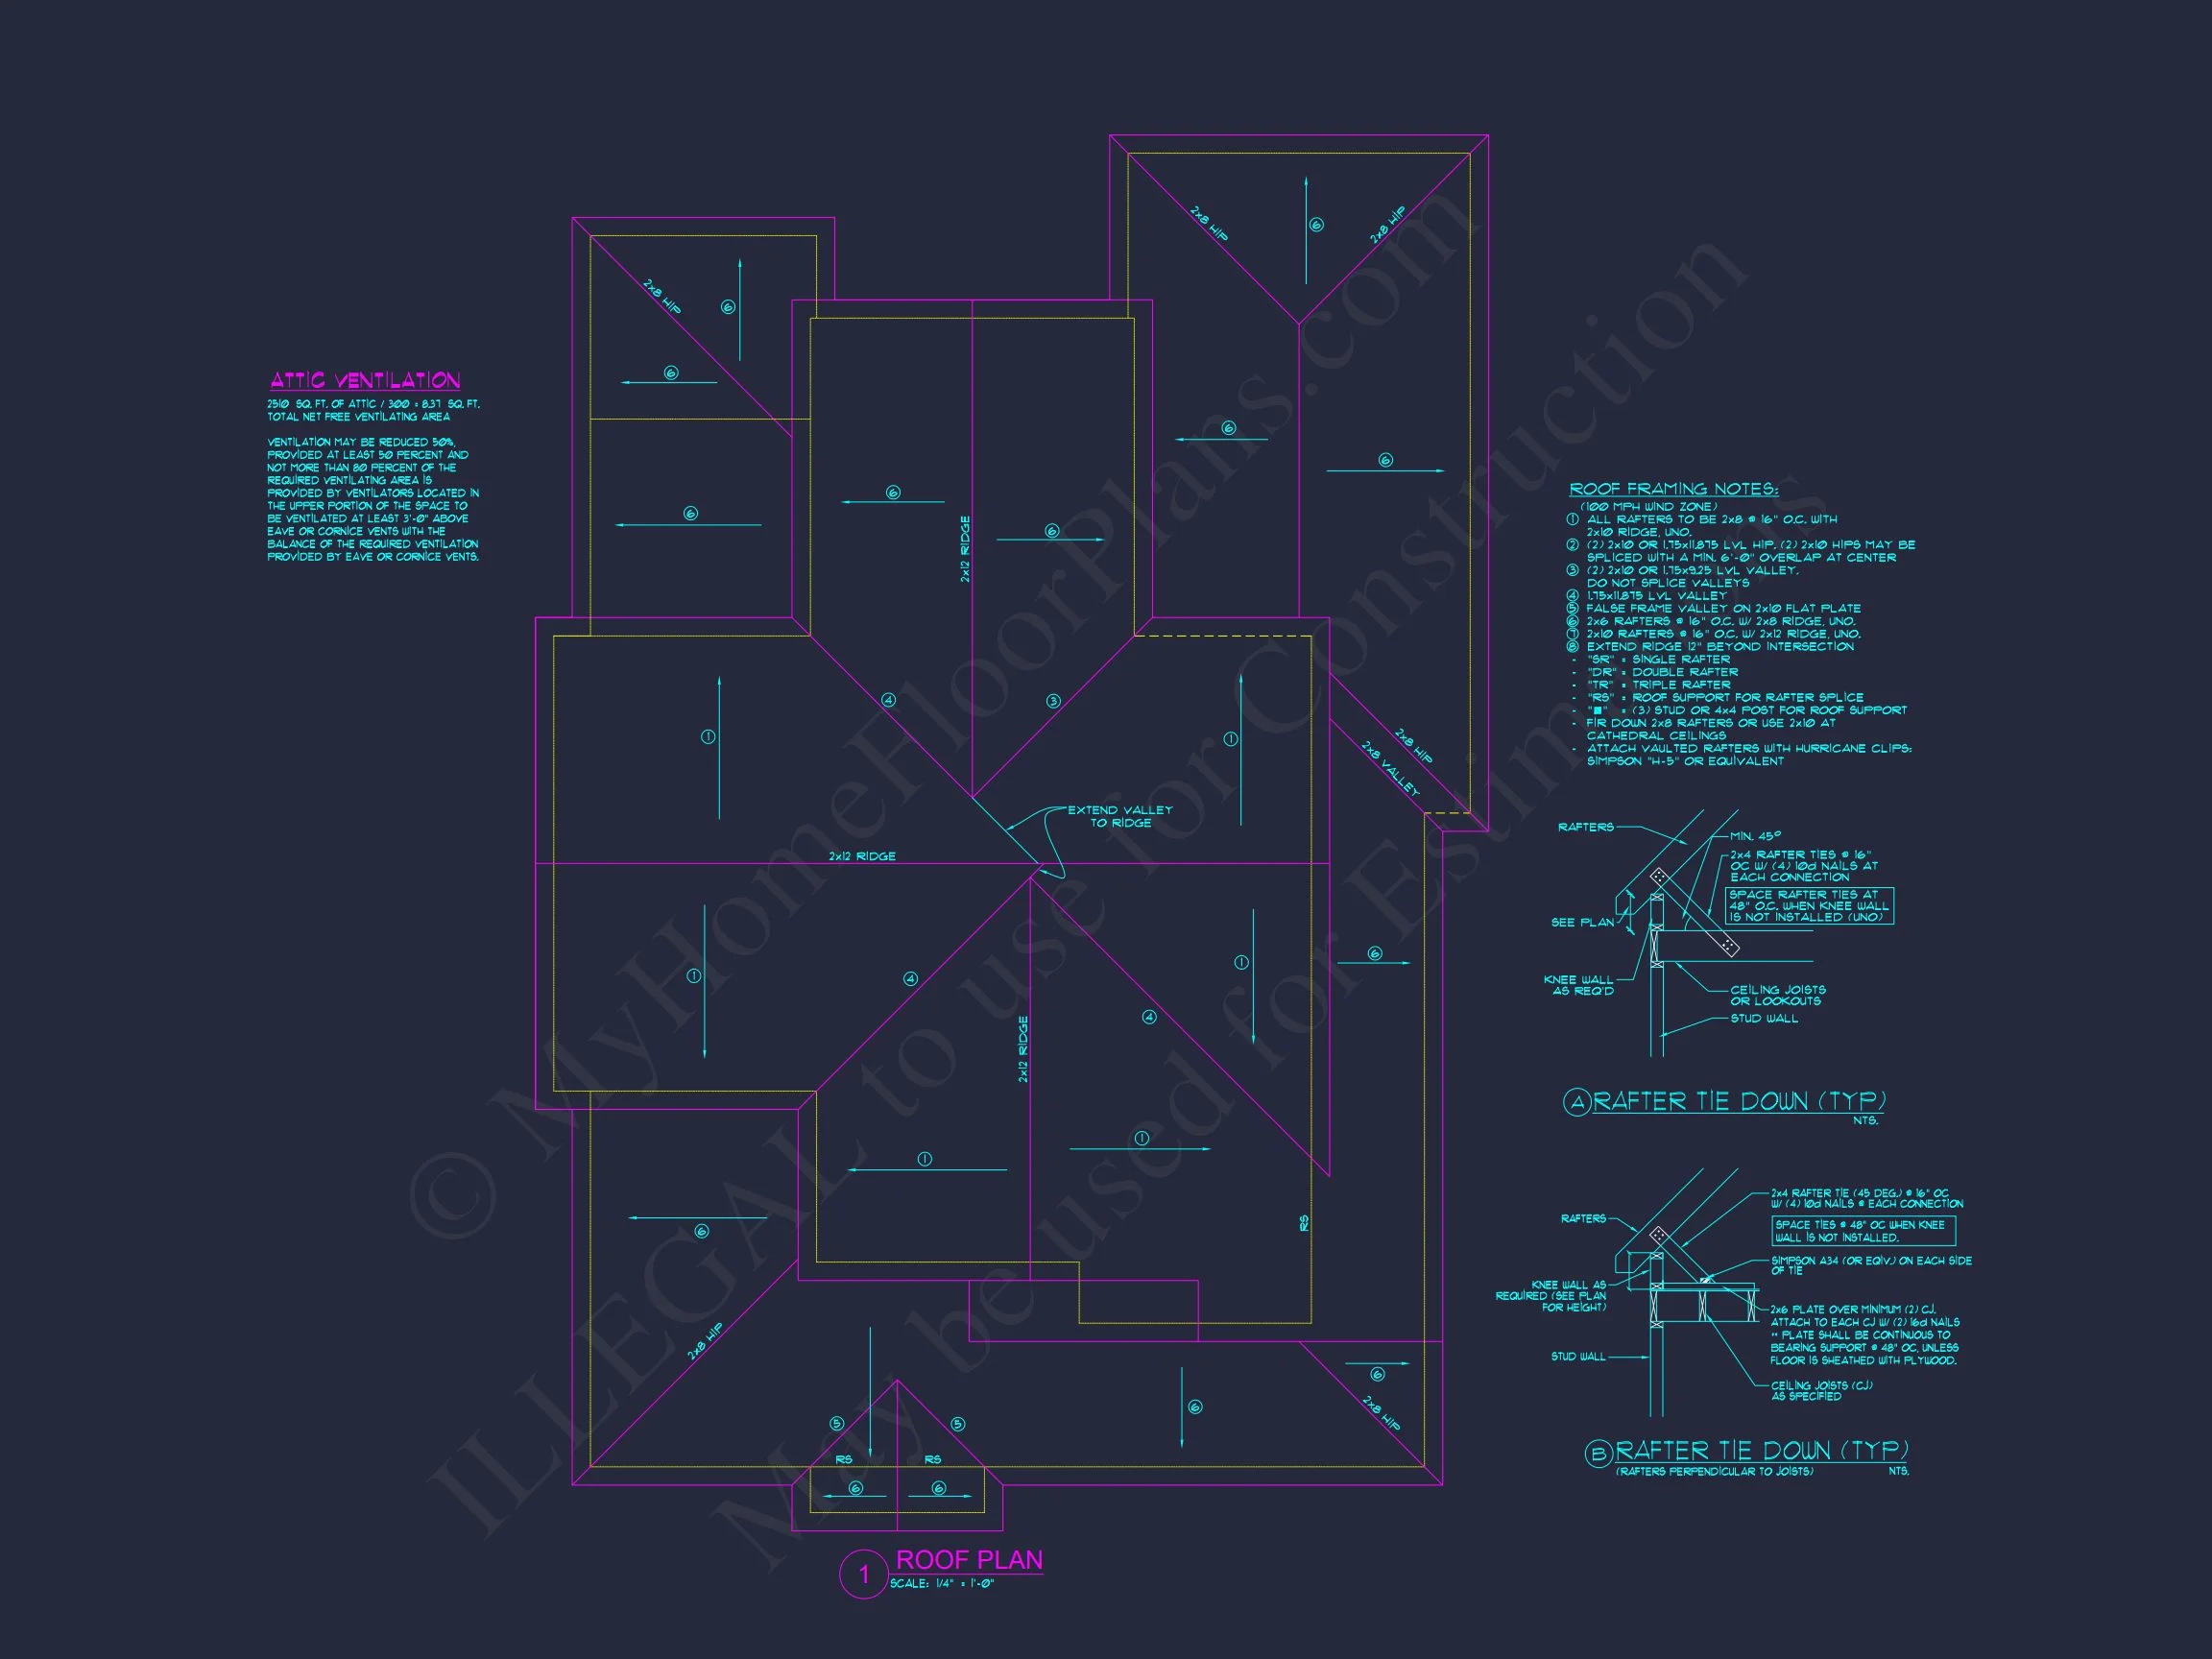
- Roof Design: Steep gables and layered rooflines for depth and character.
- Front Porch: Covered entry that enhances curb appeal and outdoor comfort.
- Garage: Attached 2-car garage with a clean, traditional façade.
Architectural Style: New American & Modern Traditional
This home is rooted in New American architecture, a style known for blending classic design language with modern expectations. Influences from traditional suburban homes are refined with updated proportions, simplified detailing, and efficient layouts.
The Modern Traditional influence is expressed through restrained ornamentation, neutral material choices, and balanced symmetry—creating a home that feels current without chasing trends. This makes the plan ideal for homeowners who want a timeless look that will age gracefully.
For deeper insight into how traditional forms continue to evolve in modern residential architecture, see this overview on ArchDaily.
Why This Style Works So Well
- Fits seamlessly into suburban and semi-rural neighborhoods.
- Appeals to a wide range of buyers and future resale markets.
- Balances visual interest with construction efficiency.
- Supports a variety of interior design aesthetics.
Designed for Everyday Living
Beyond its attractive exterior, this plan is engineered for how families actually live. The open main level encourages connection, while private bedroom spaces allow for quiet retreat. The main-floor primary suite supports aging in place, while additional bedrooms accommodate children, guests, or home offices.
Upstairs spaces can easily adapt as family needs change—whether that means additional bedrooms, hobby rooms, or remote work areas. This flexibility is a hallmark of well-designed New American homes.
What’s Included with This House Plan
- Editable CAD Files: Ideal for customization and local adjustments.
- Printable PDF Plans: Ready for permitting and construction.
- Unlimited Build License: Build as many times as you like.
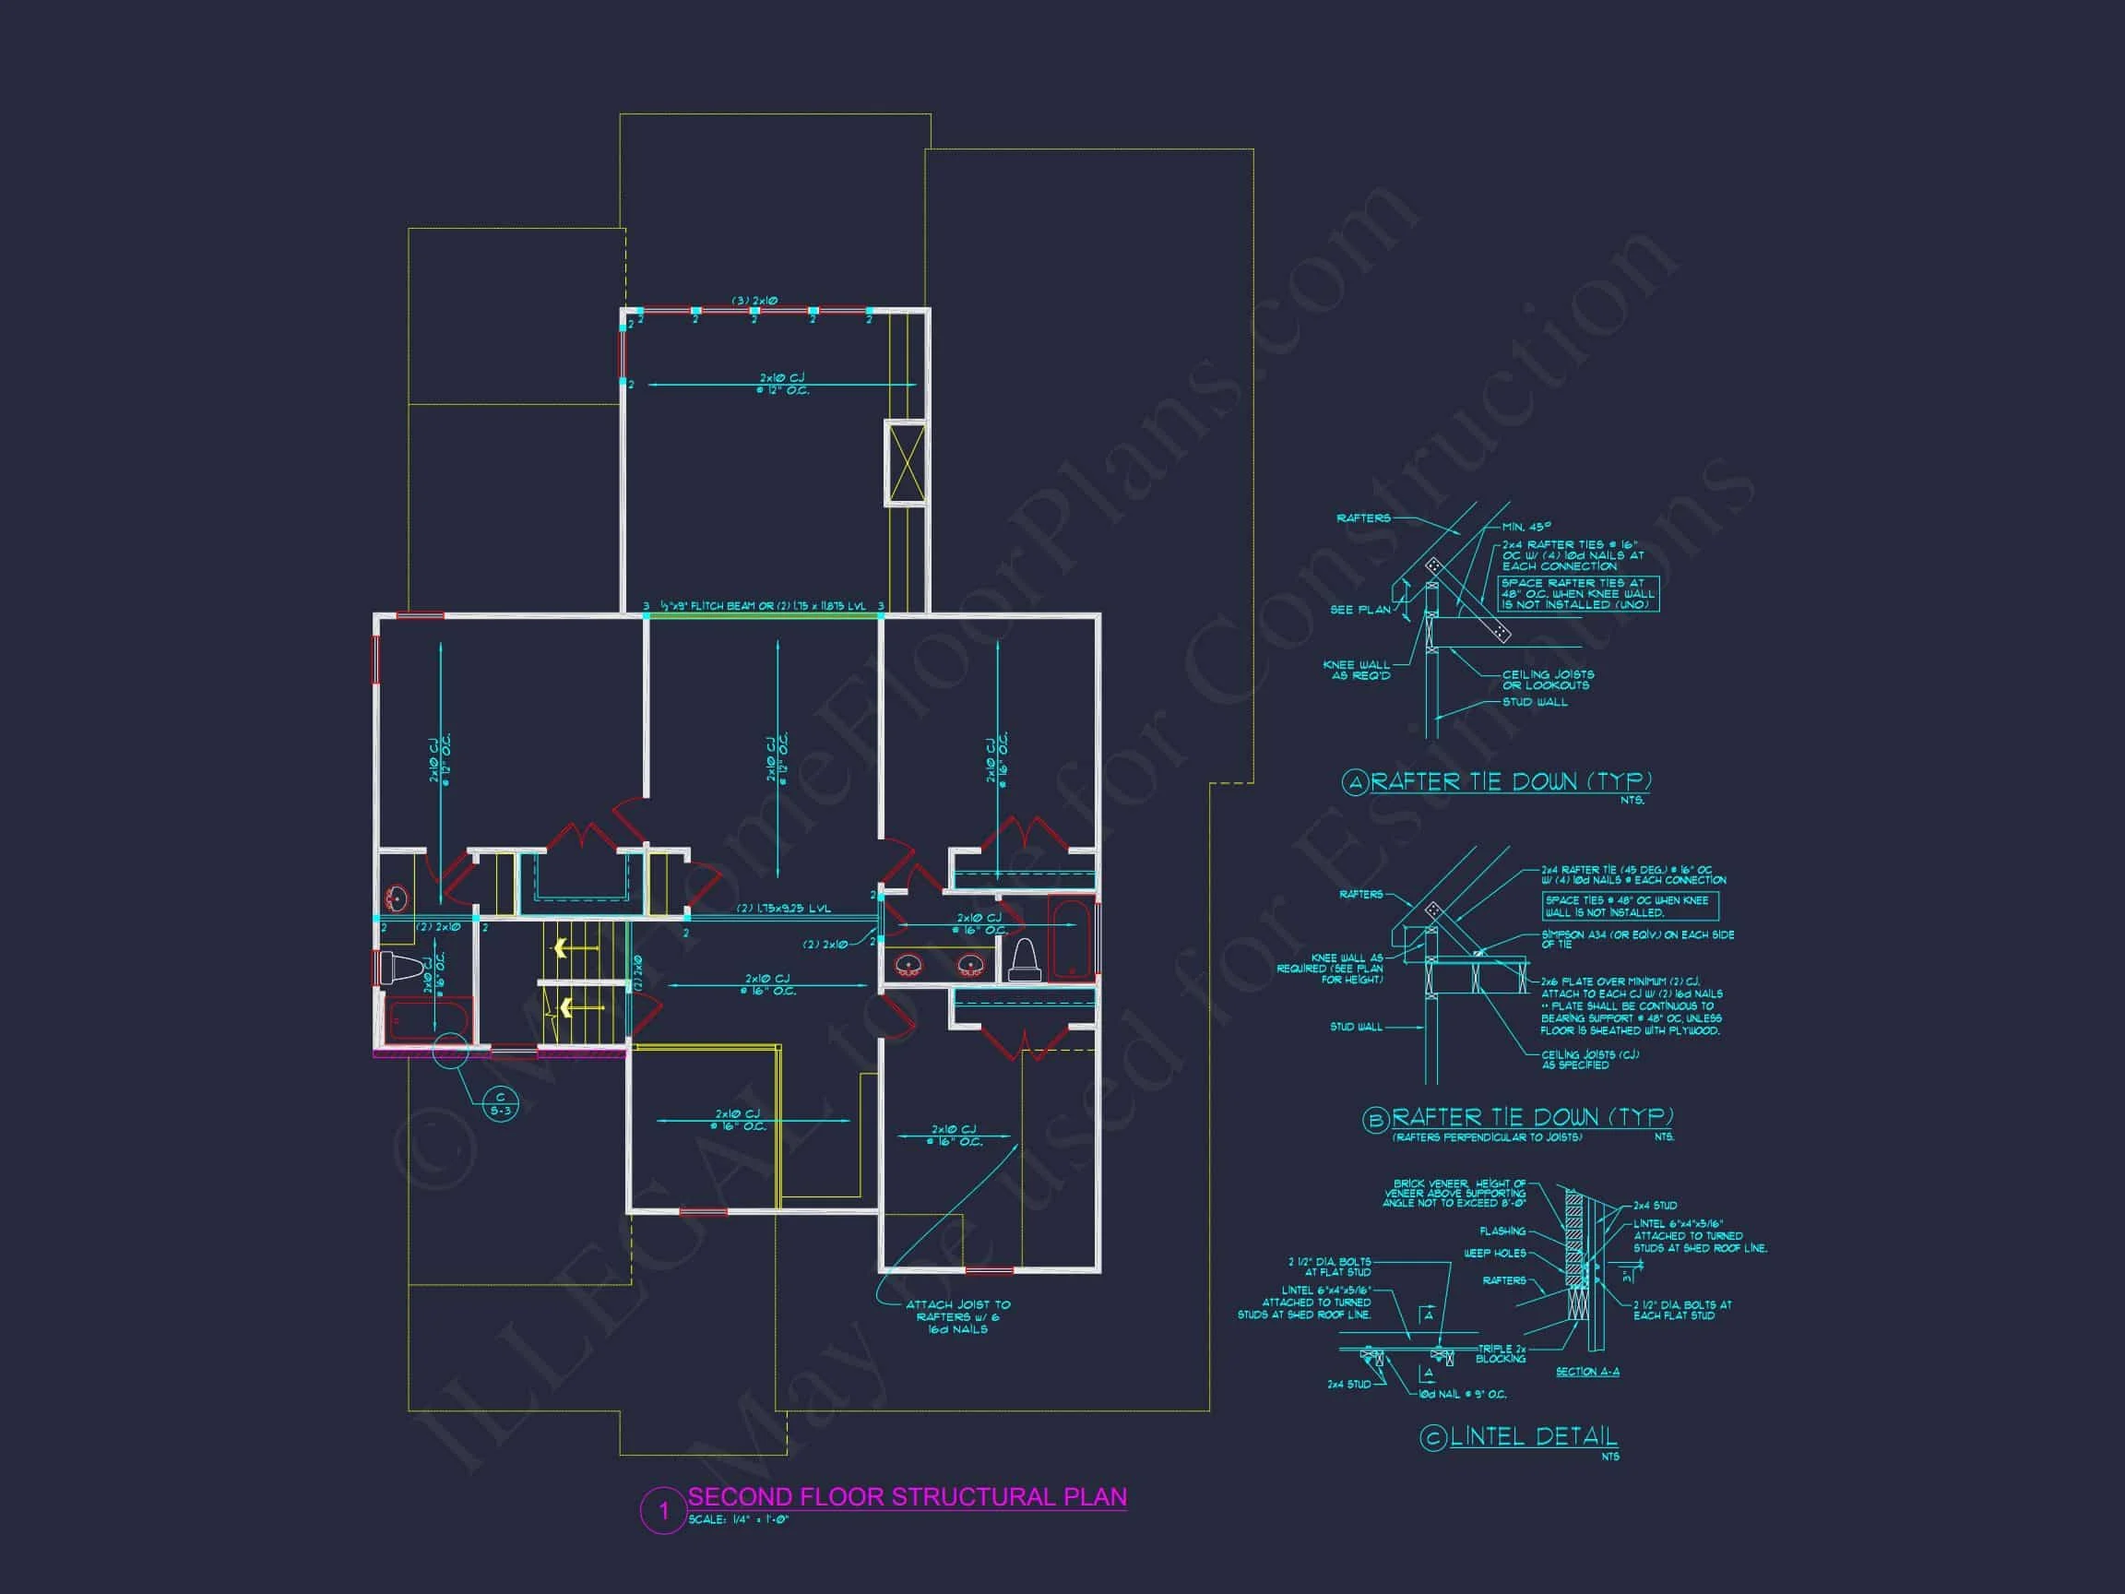
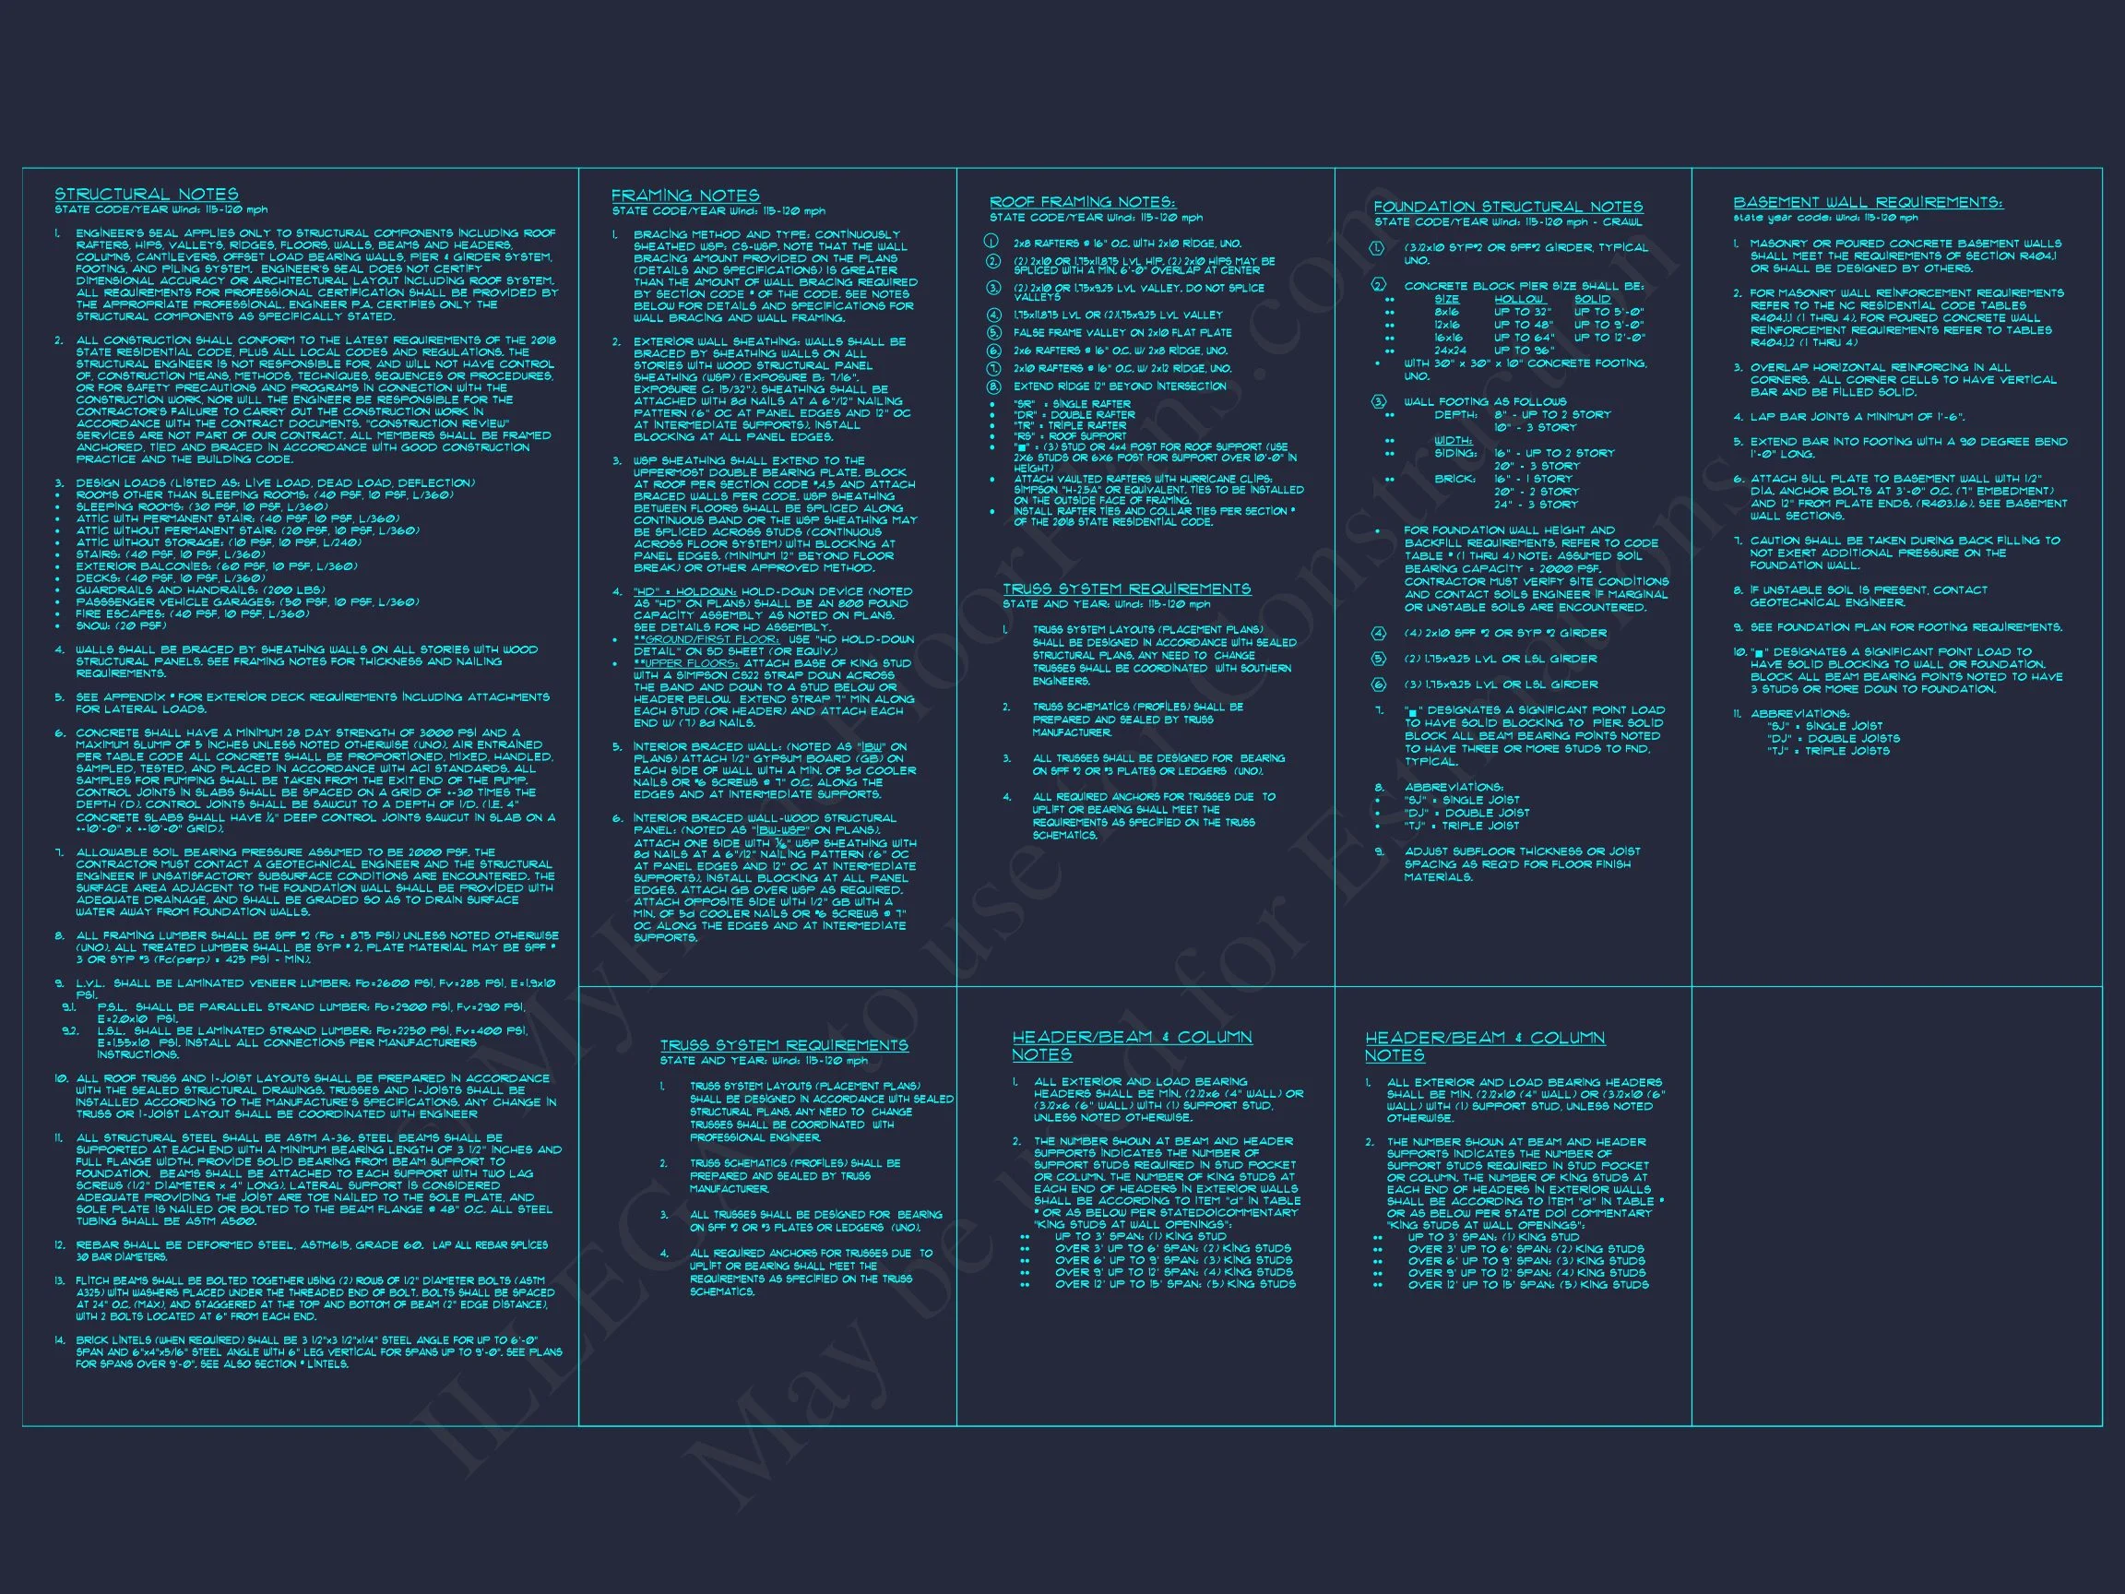
- Structural Engineering: Code-compliant and professionally prepared.
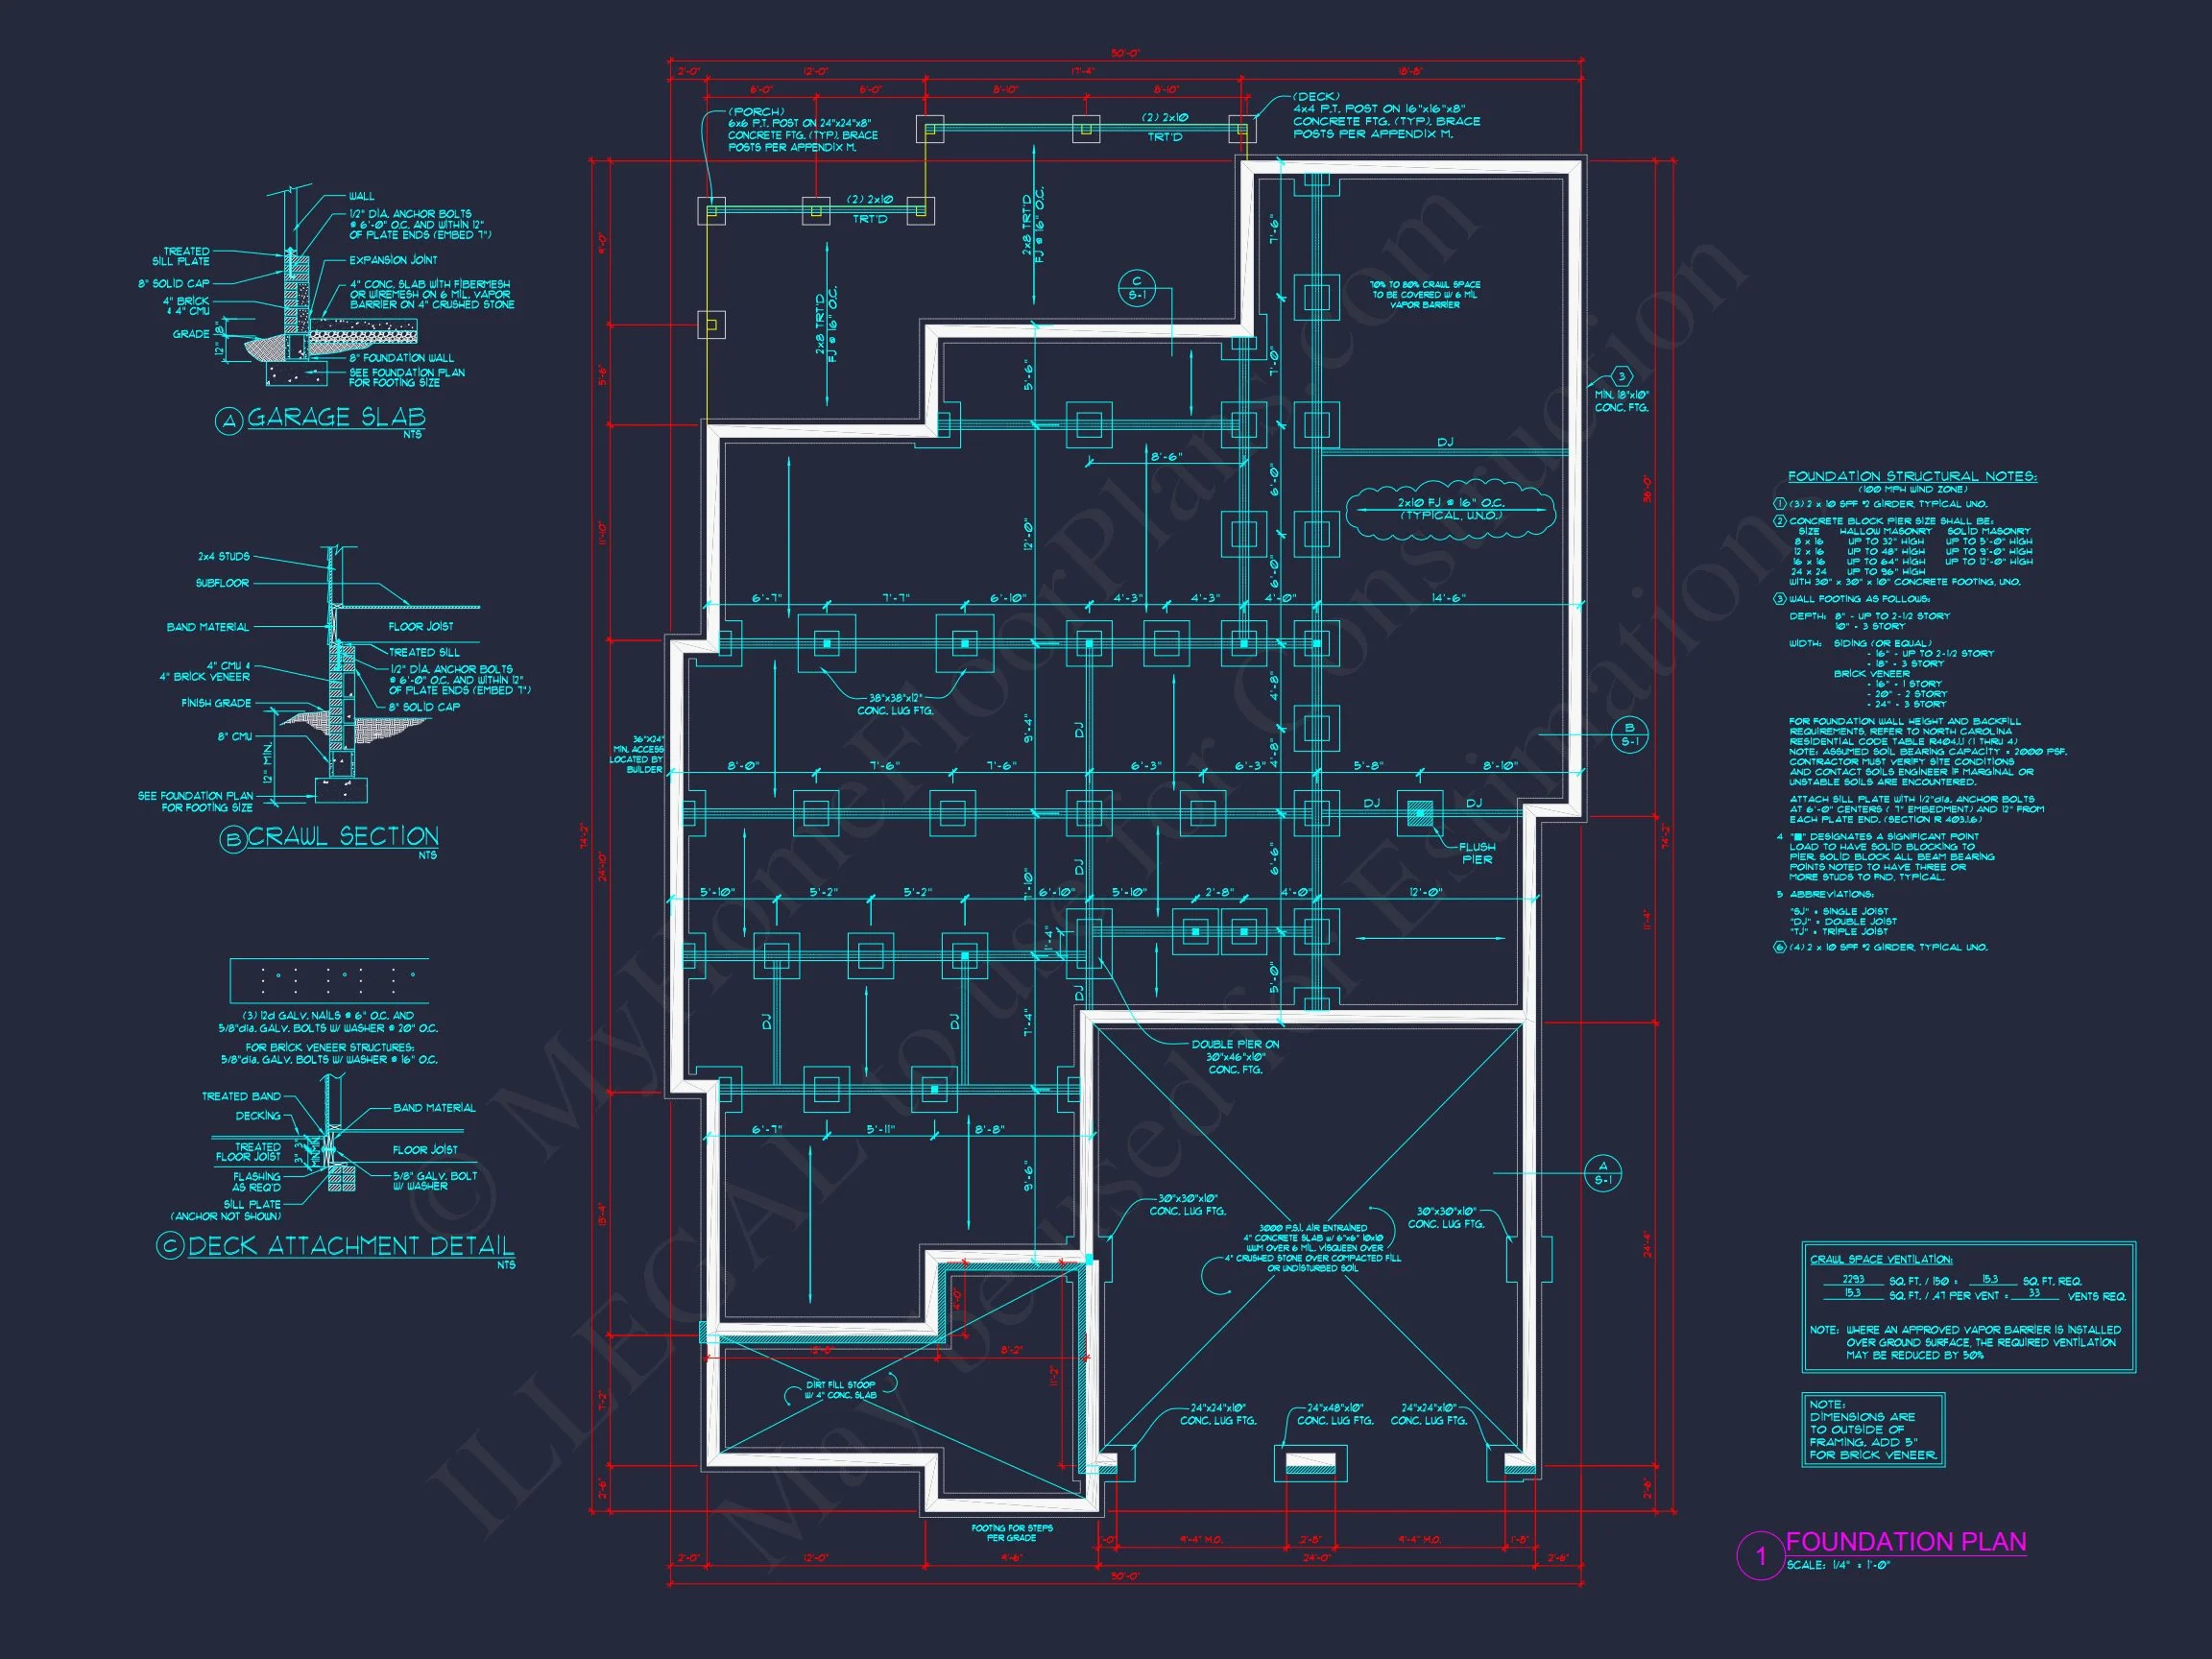
- Foundation Options: Slab, crawlspace, or basement supported.