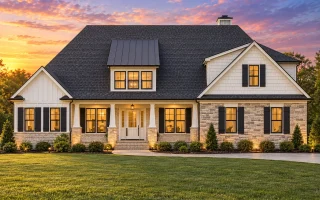
Plan 8-1318 – Teton Mountain House | Traditional – 3-Bed, 3-Bath, 3,041 SF
Discover this Traditional 2-Story house plan with 3 beds, 3 baths, and 3041 sq ft of living space. Featuring an open floor plan, large laundry room & more! CAD plans.
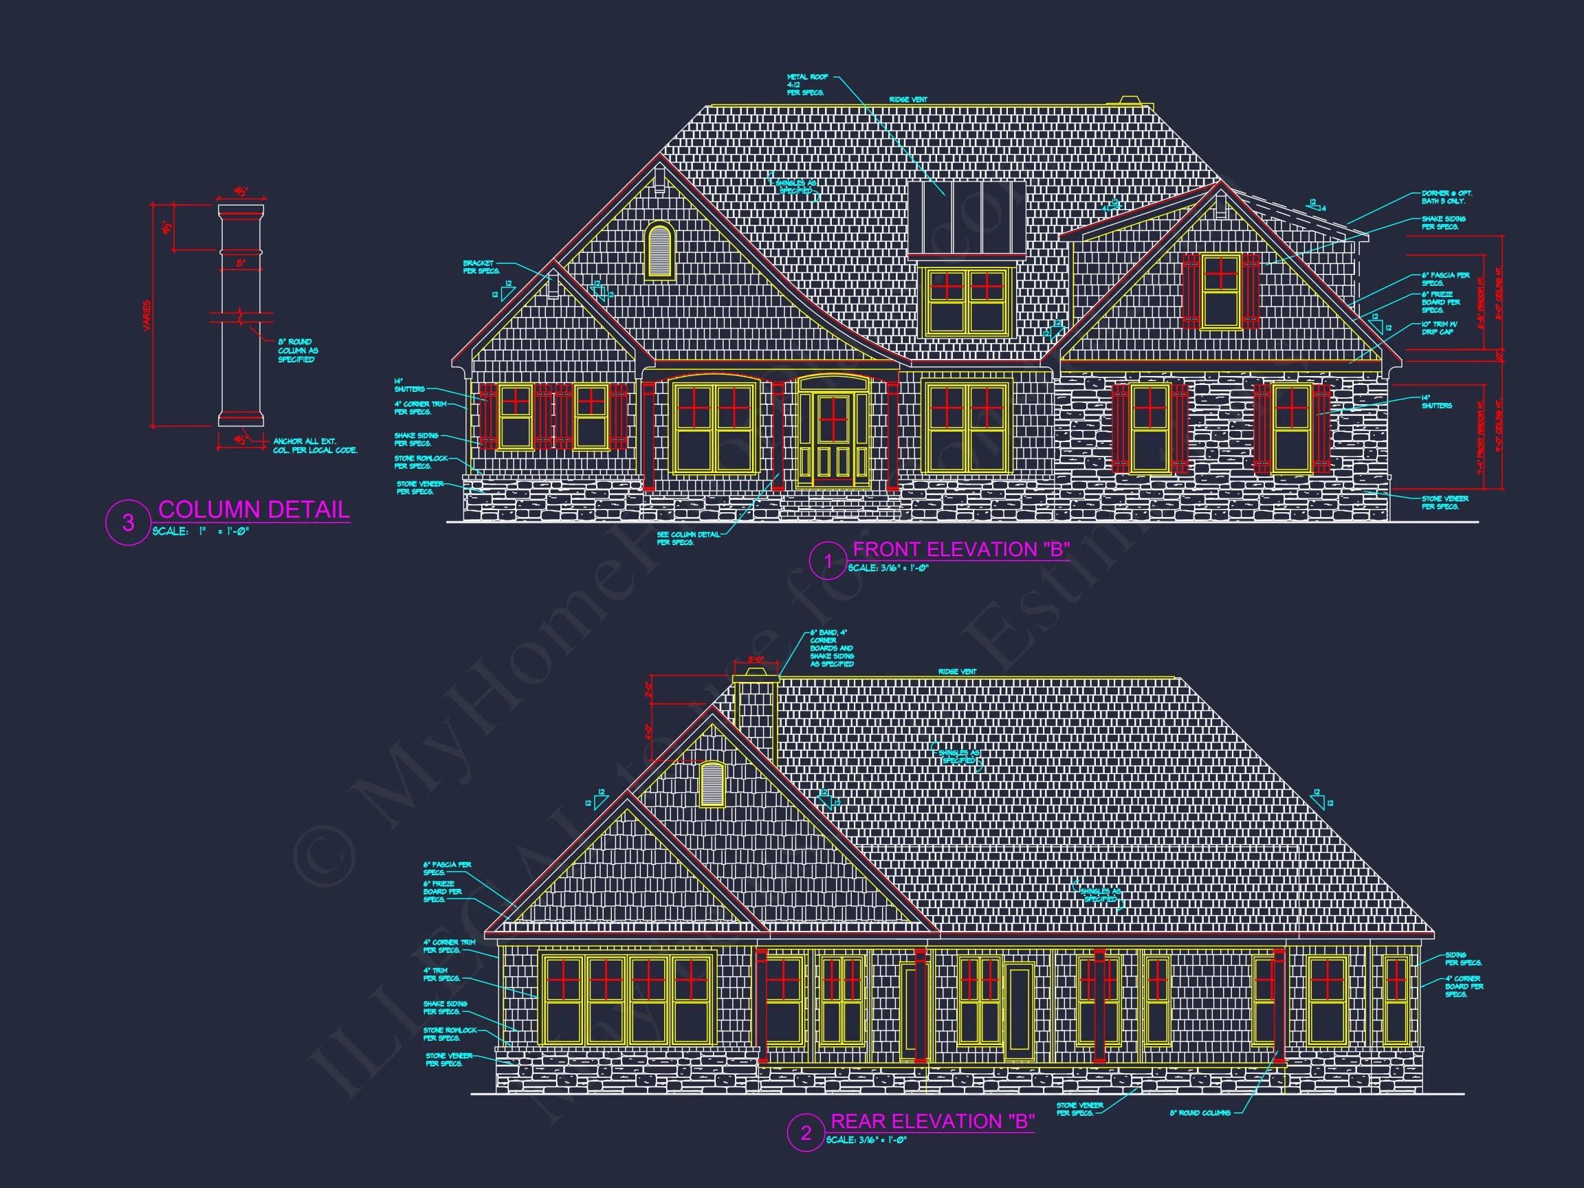
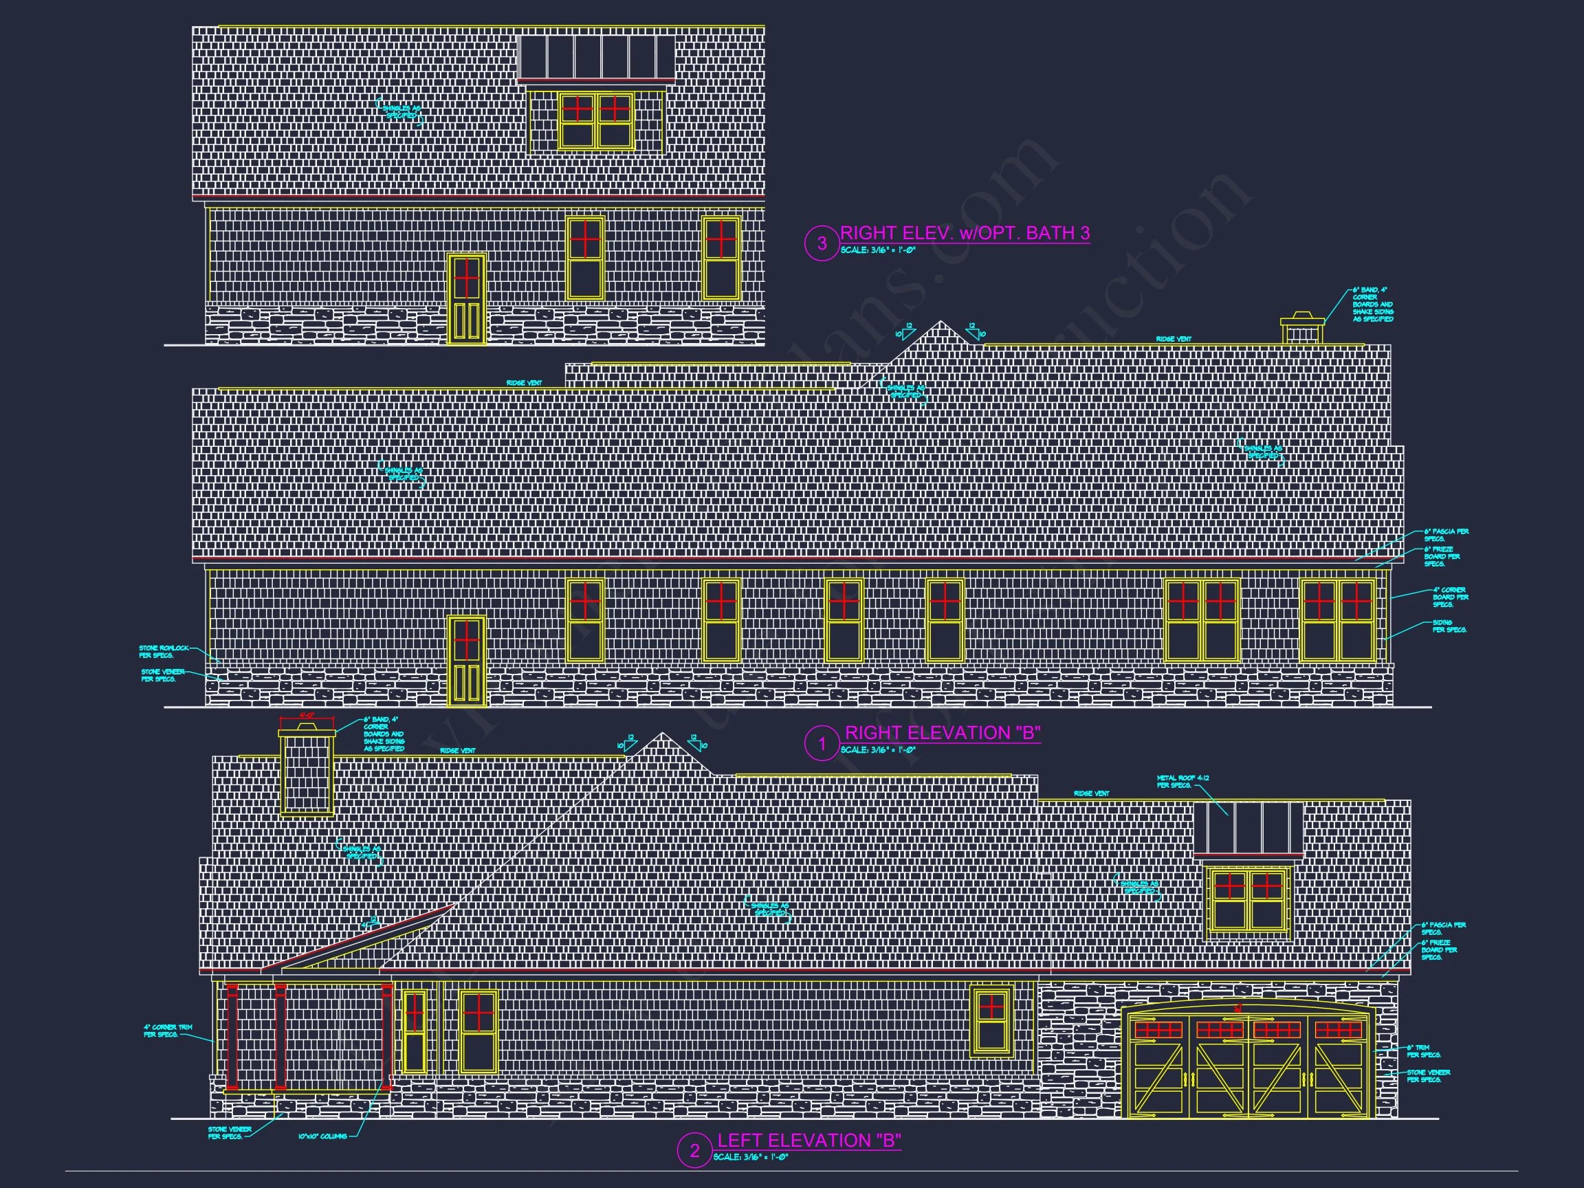
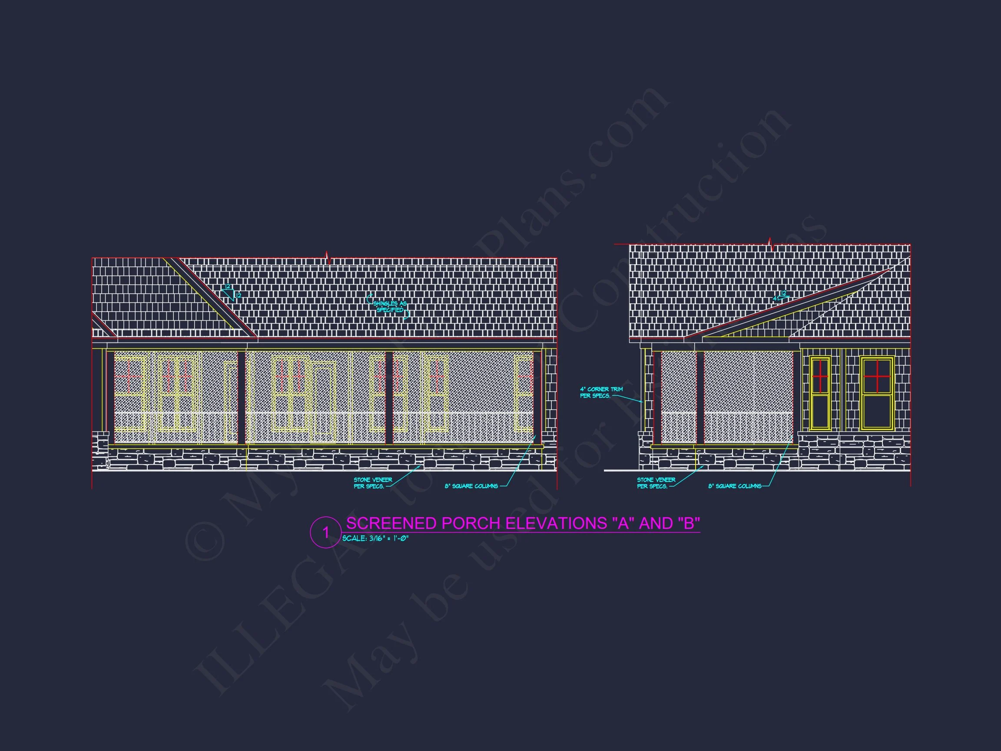
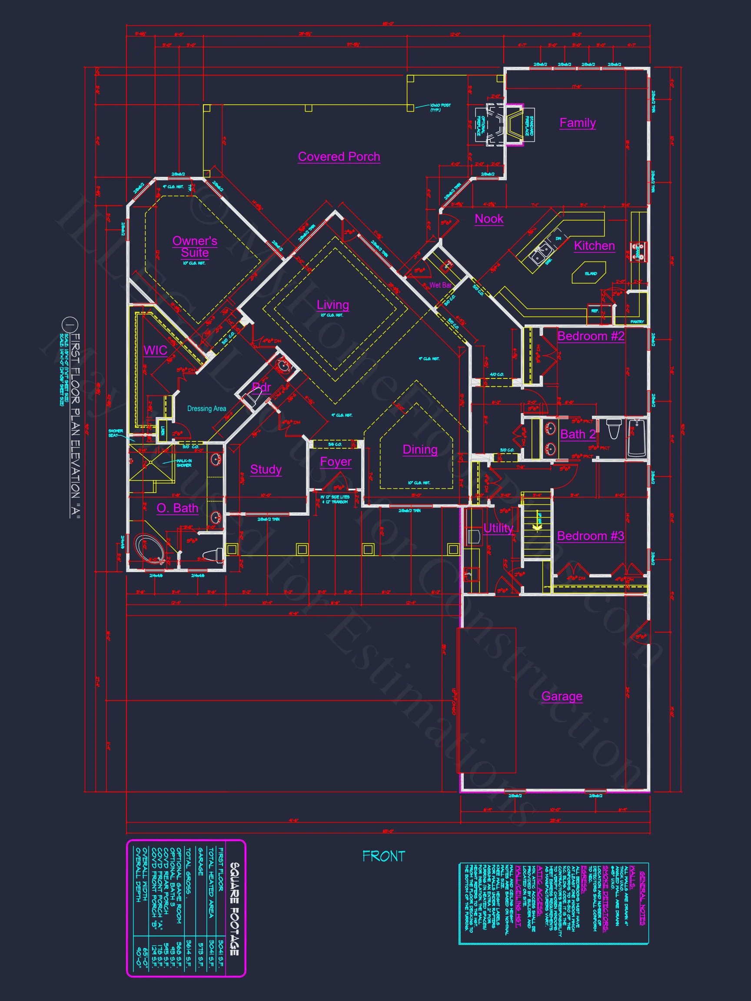
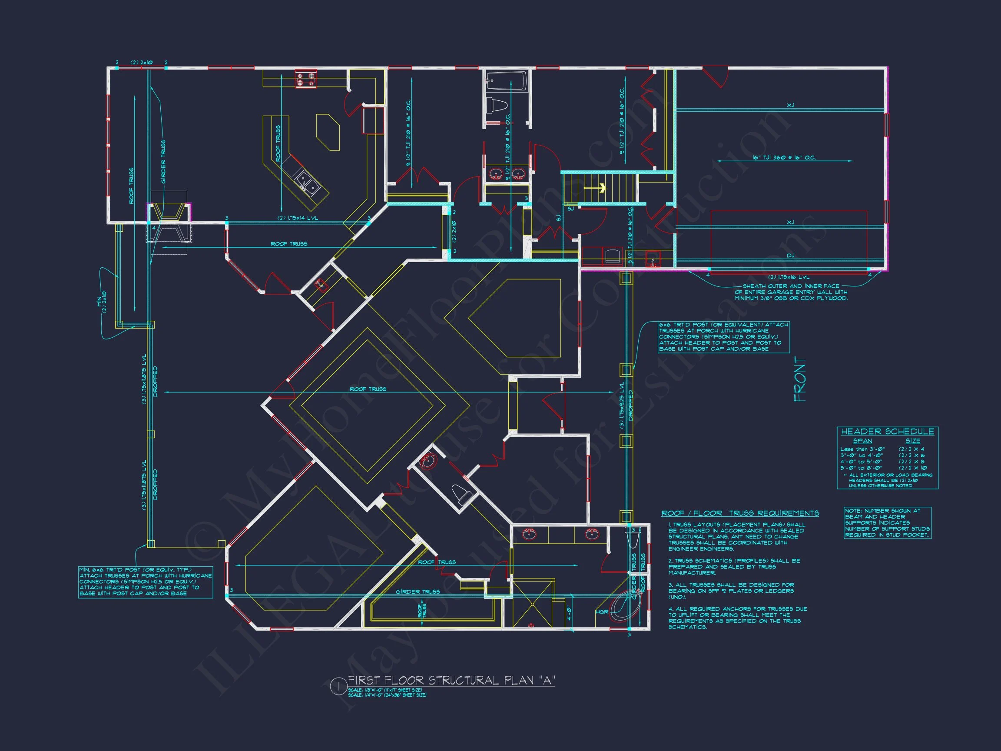
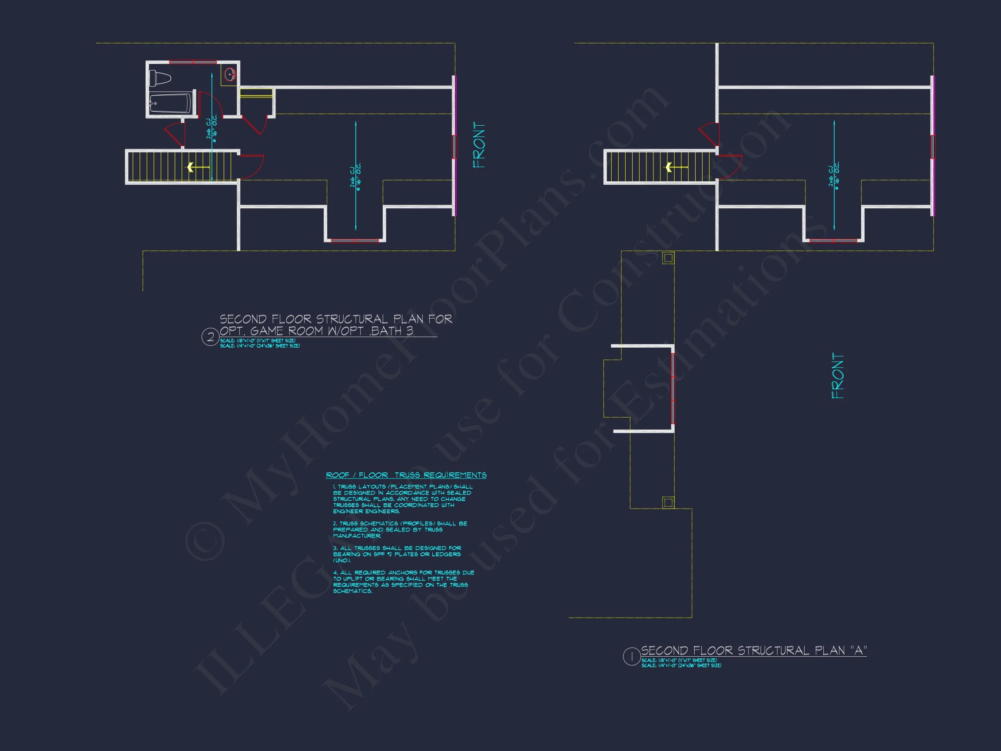
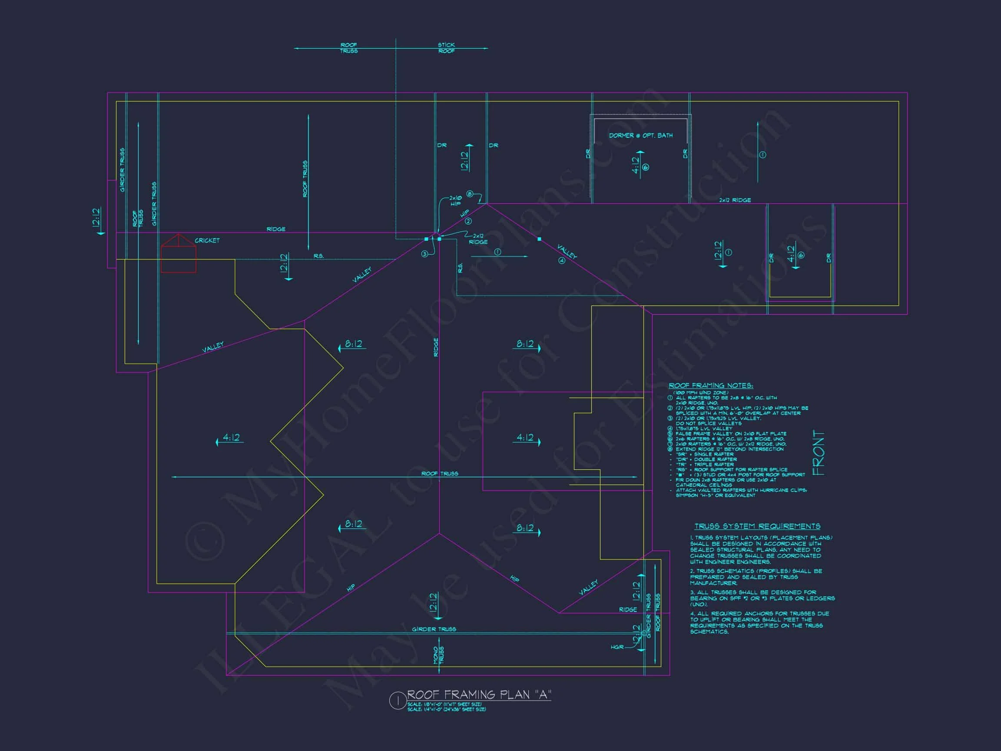
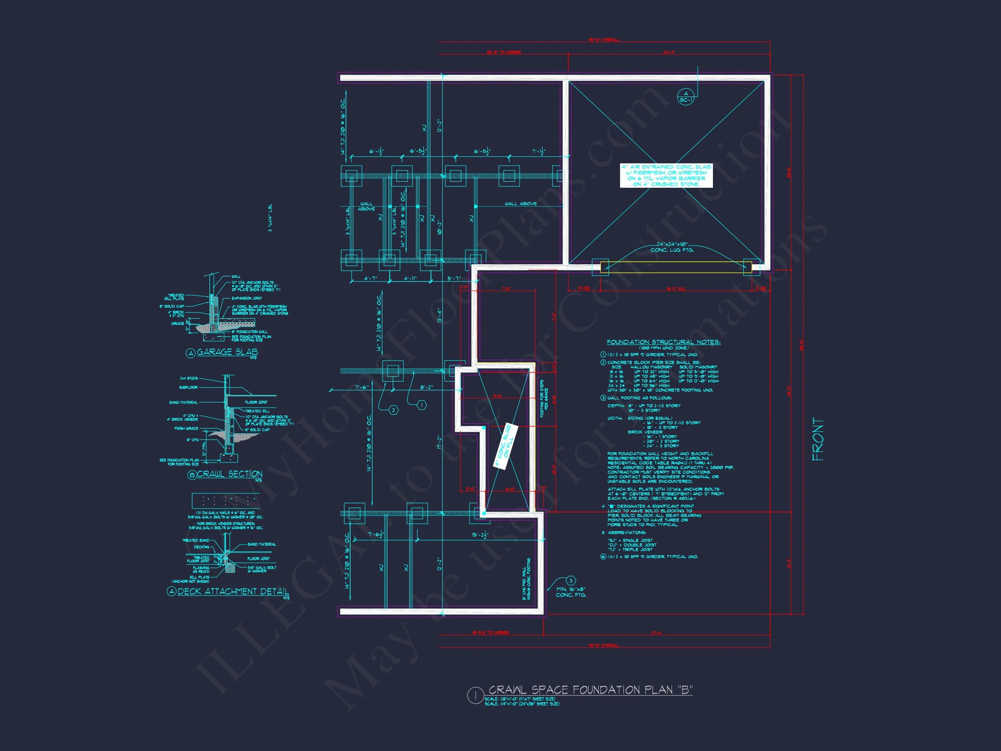
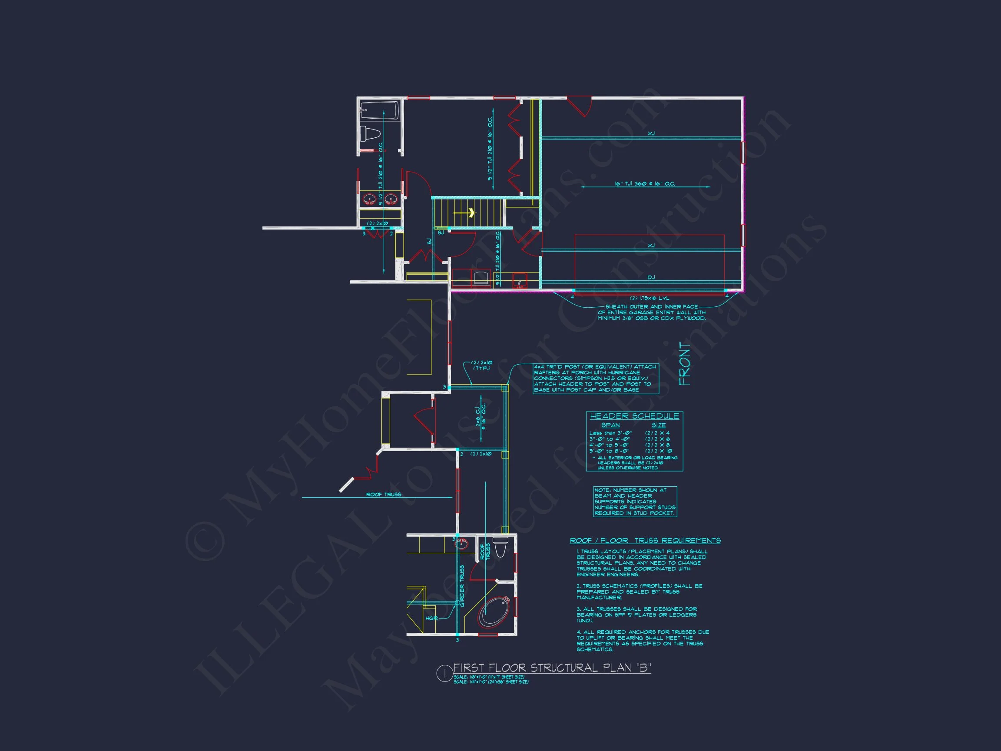
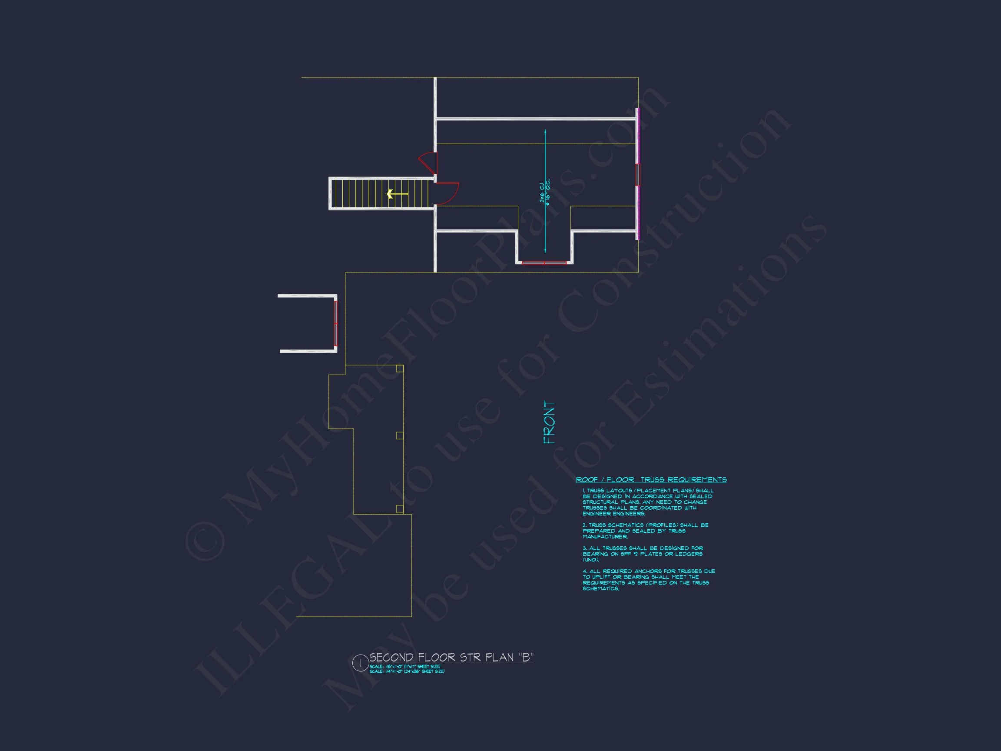
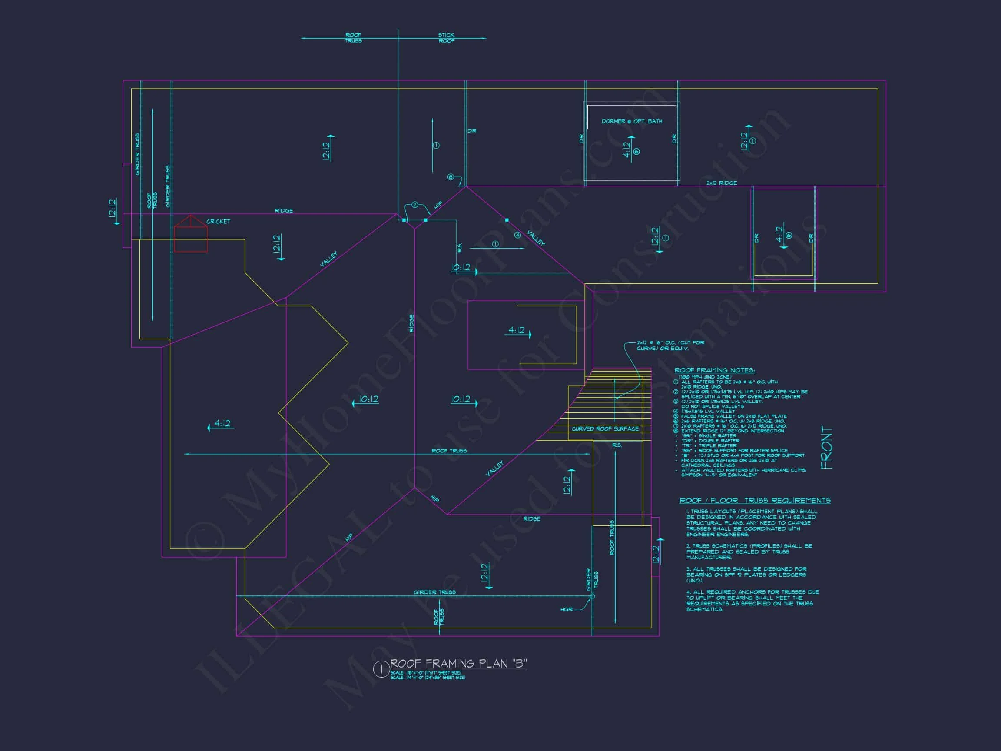
Original price was: $1,757.$1,255Current price is: $1,255.
999 in stock
* Please verify all details with the actual plan, as the plan takes precedence over the information shown below.
| Bedrooms | 3 |
|---|---|
| Bathrooms | 3 |
| Heated SF | 3,041 |
| Unheated SF | 573 |
| Width | 65'-0" |
| Depth | 90'-0" |
| Floors | 2 |
| Garage Bays | 2 |
| Architectural Styles | Modern Craftsman |
| Structure Type | Single-Family |
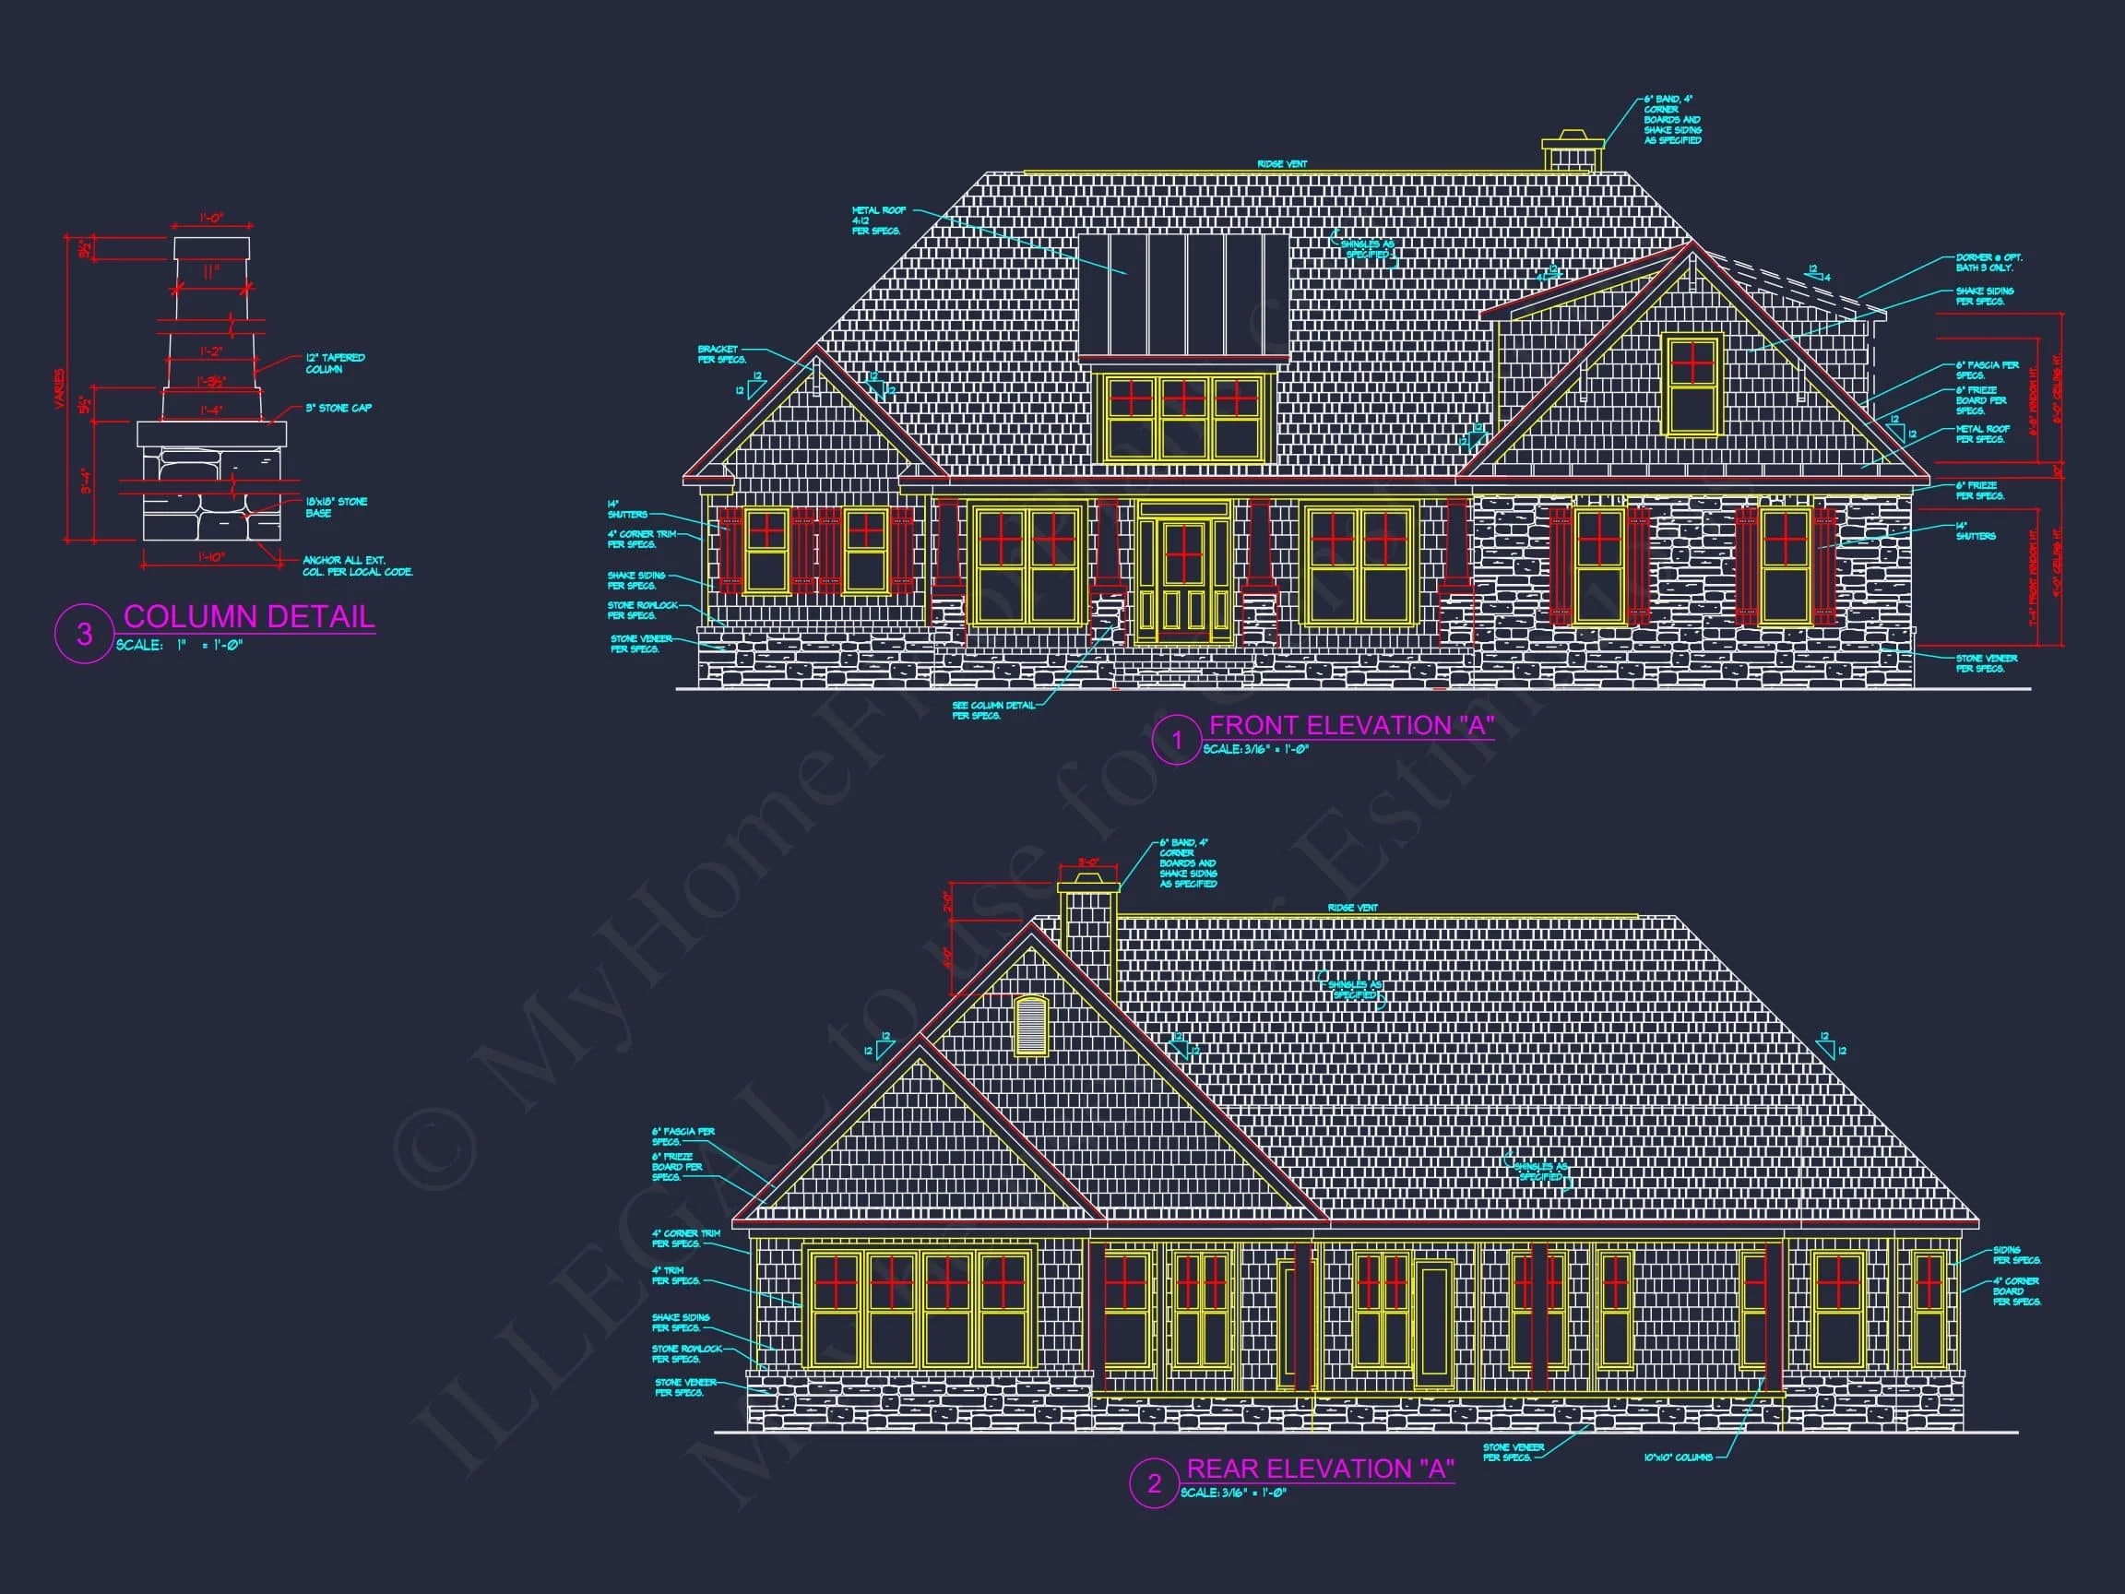
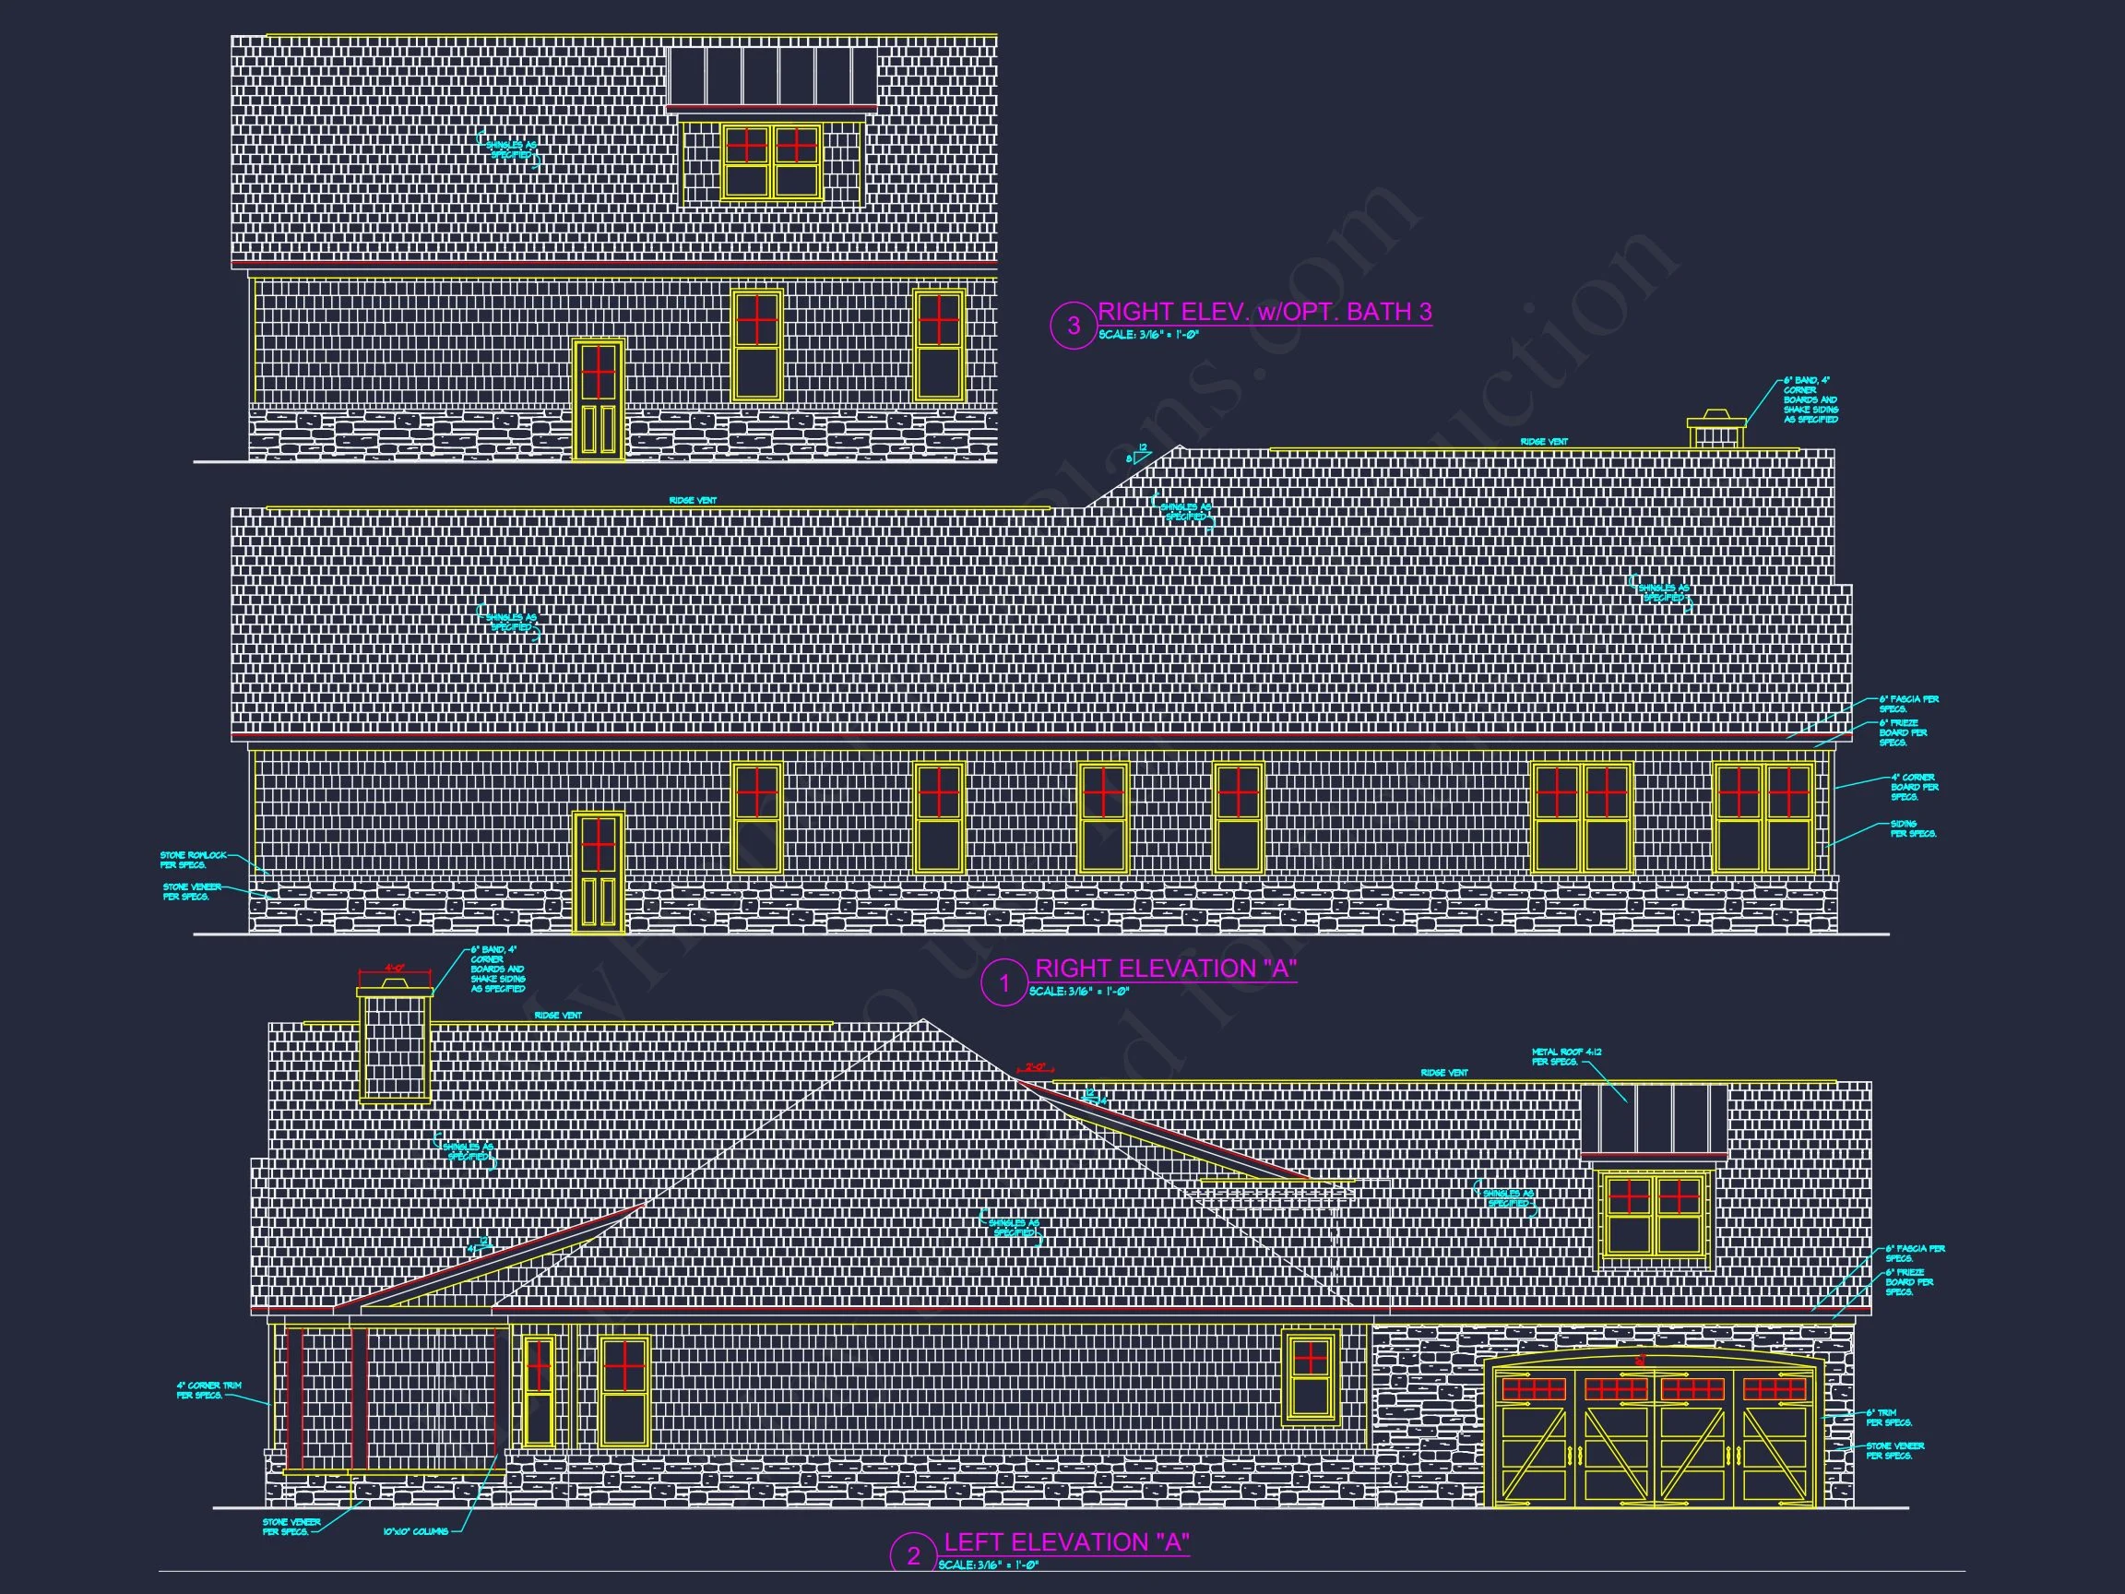
| Exterior Material | Siding, Brick, Stone |
| Indoor Features | Open Floor Plan, Foyer, Mudroom, Great Room, Living Room, Fireplace, Office/Study, Bonus Room, Large Laundry Room |
| Outdoor Features | Covered Front Porch, Covered Rear Porch |
| Bed and Bath Features | Bedrooms on First Floor, Owner's Suite on First Floor, Walk-in Closet |
| Kitchen Features | Kitchen Island, Eating Bar, Walk-in Pantry |
| Garage Features | Front Entry |
| Ceiling Features | 9 FT+ |
Bedrooms on First and Second Floors | Bonus Rooms | Covered Front Porch | Covered Rear Porches | Eating Bar | Fireplaces | Fireplaces | First-Floor Bedrooms | Foyer | Front Entry | Great Room | Home Plans with Mudrooms | Kitchen Island | Large House Plans | Large Laundry Room | Living Room | Office/Study Designs | Open Floor Plan Designs | Owner’s Suite on the First Floor | Walk-in Closet | Walk-in Pantry
Traditional 2-Story Home Plan with Office, Bonus Room & Large Laundry
Discover this Traditional-style 2-story house plan with 3 bedrooms, 3 bathrooms, 3,041 heated sq. ft., and a 573 sq. ft. garage—CAD blueprints, open layout, and flex spaces included.
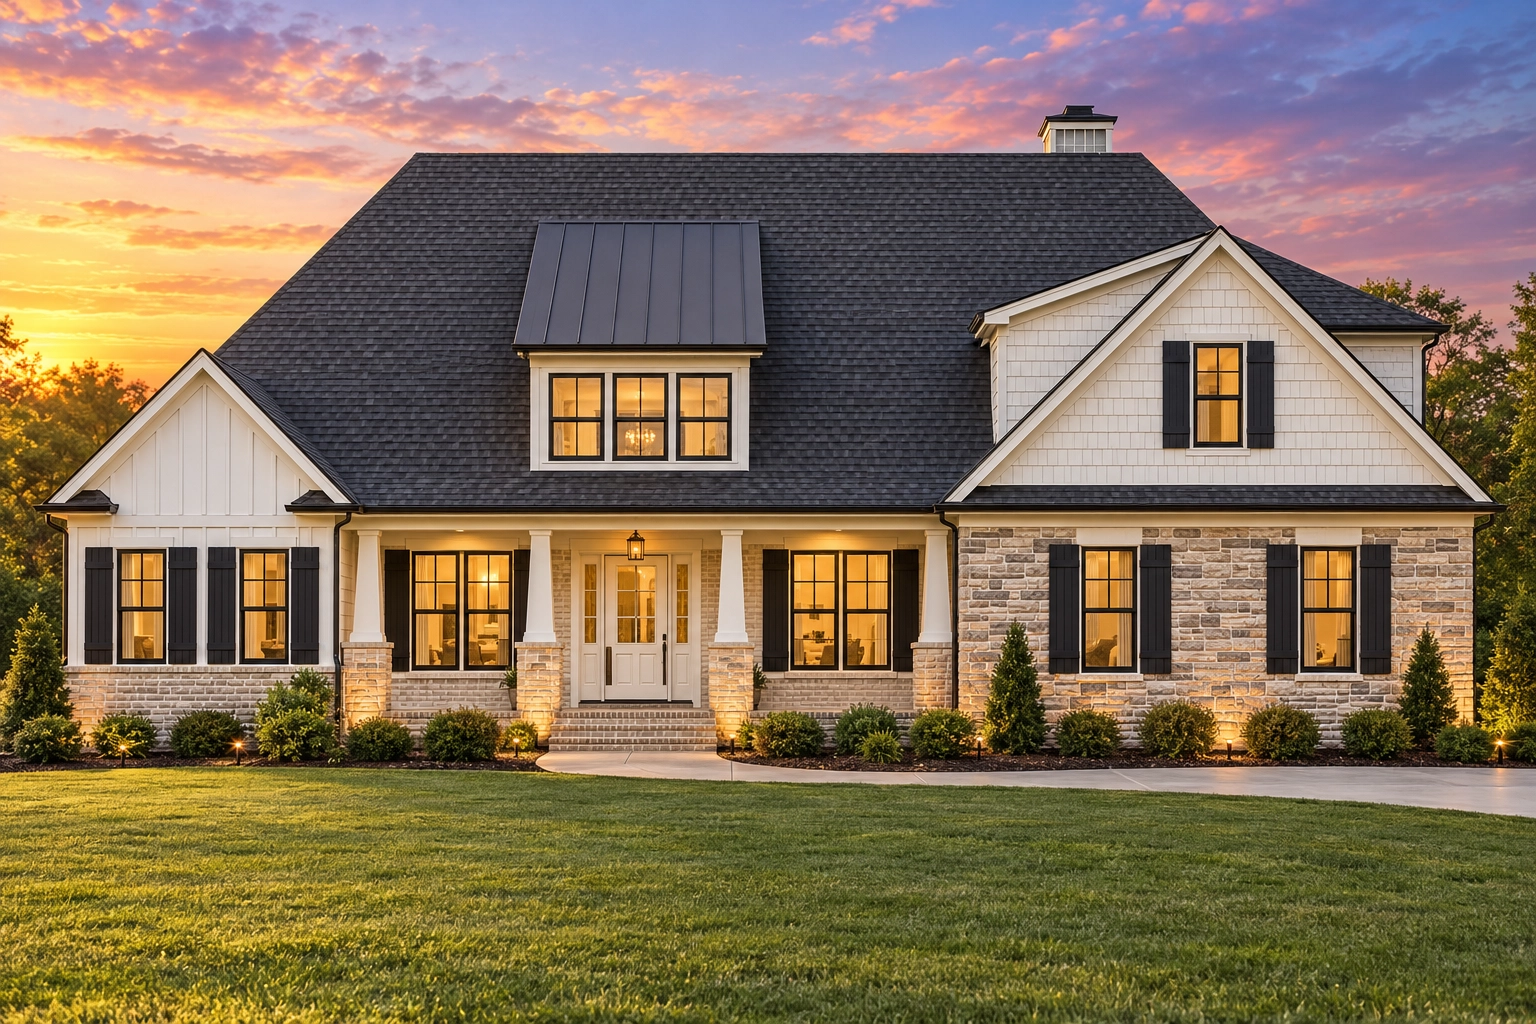
This Traditional house plan offers the perfect balance of charm and modern-day livability. With spacious rooms, a thoughtful layout, and timeless architectural elements, this design is ideal for families looking for both elegance and everyday function.
Key Features of the Home Plan
Living Areas – Heated & Unheated
- Heated area: 3,041 sq. ft. across two levels.
- Unheated extras: Covered front and rear porches plus a 573 sq. ft. garage.
Bedrooms & Bathrooms
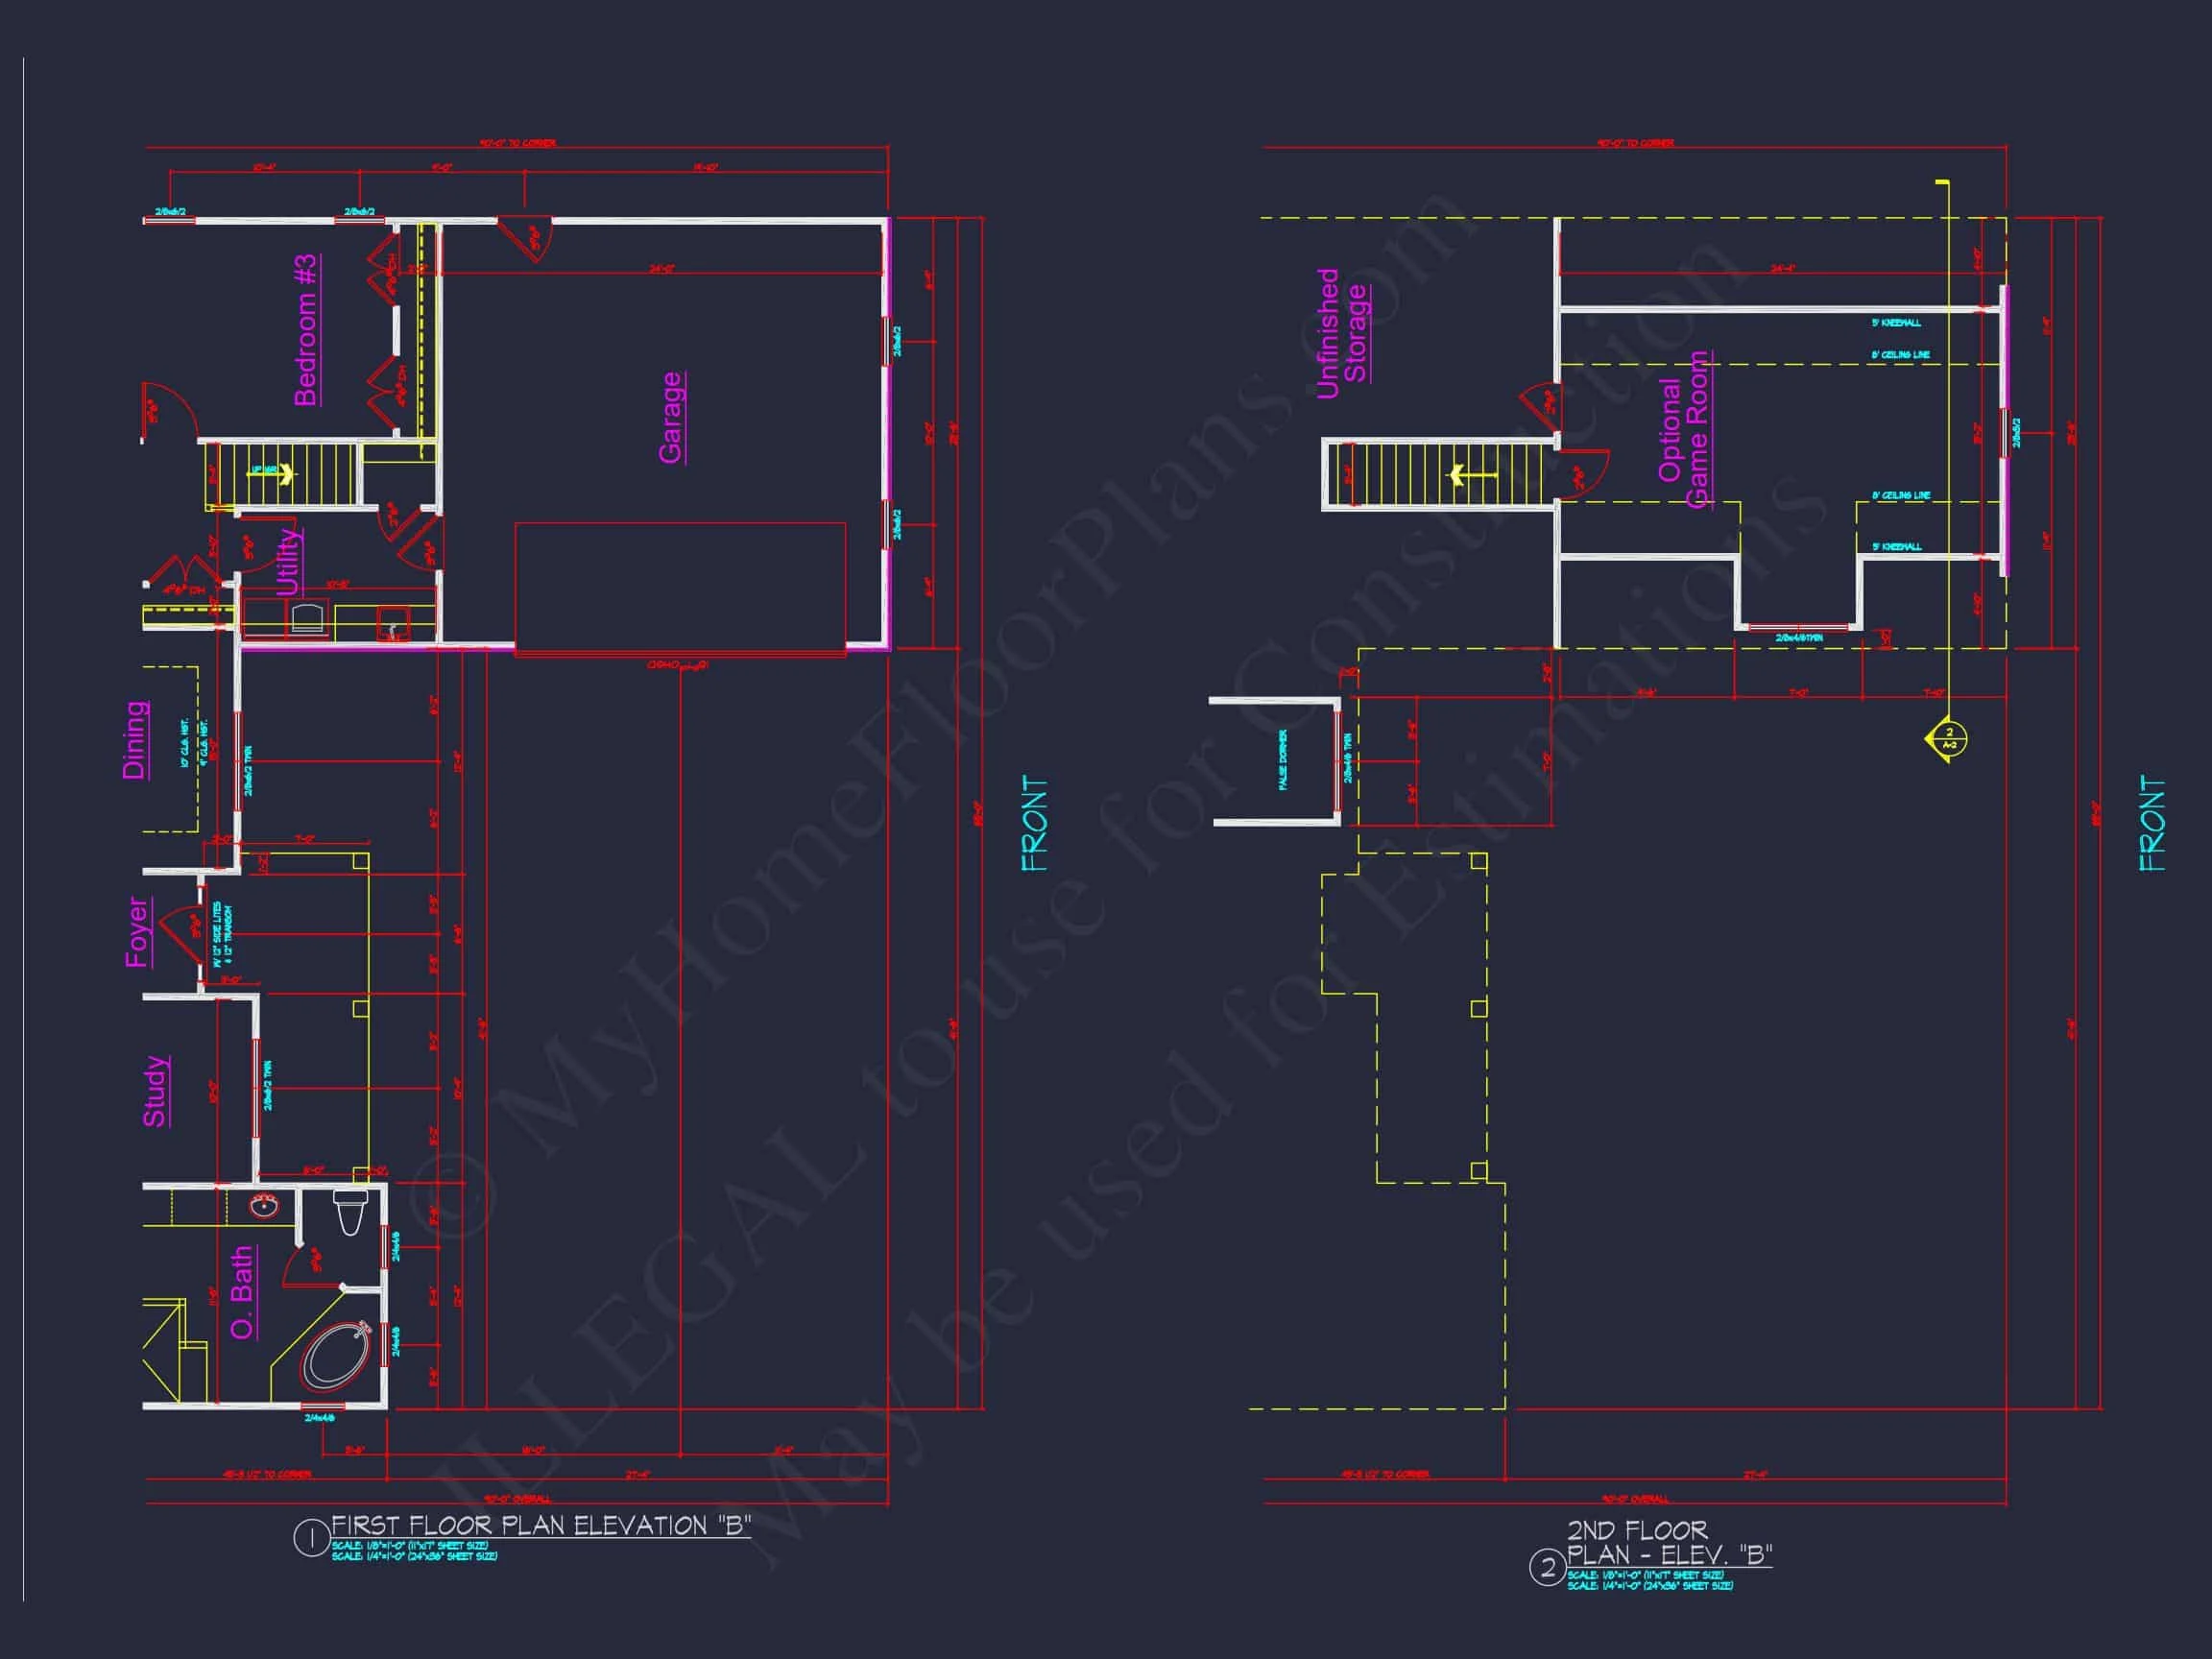
- 3 generously sized bedrooms including a luxurious Owner Suite on the first floor with spa-style ensuite and walk-in closet.
- 3 full bathrooms located for privacy and convenience.
Interior Highlights
- Open floor plan unites the kitchen, nook, and family room for effortless daily flow. Explore open concept plans.
- Large kitchen island with eating bar and walk-in pantry—great for storage and entertaining.
- Fireplace in the great room adds a warm focal point. See fireplace house plans.
- Dedicated office/study ideal for remote work, hobbies, or quiet reading.
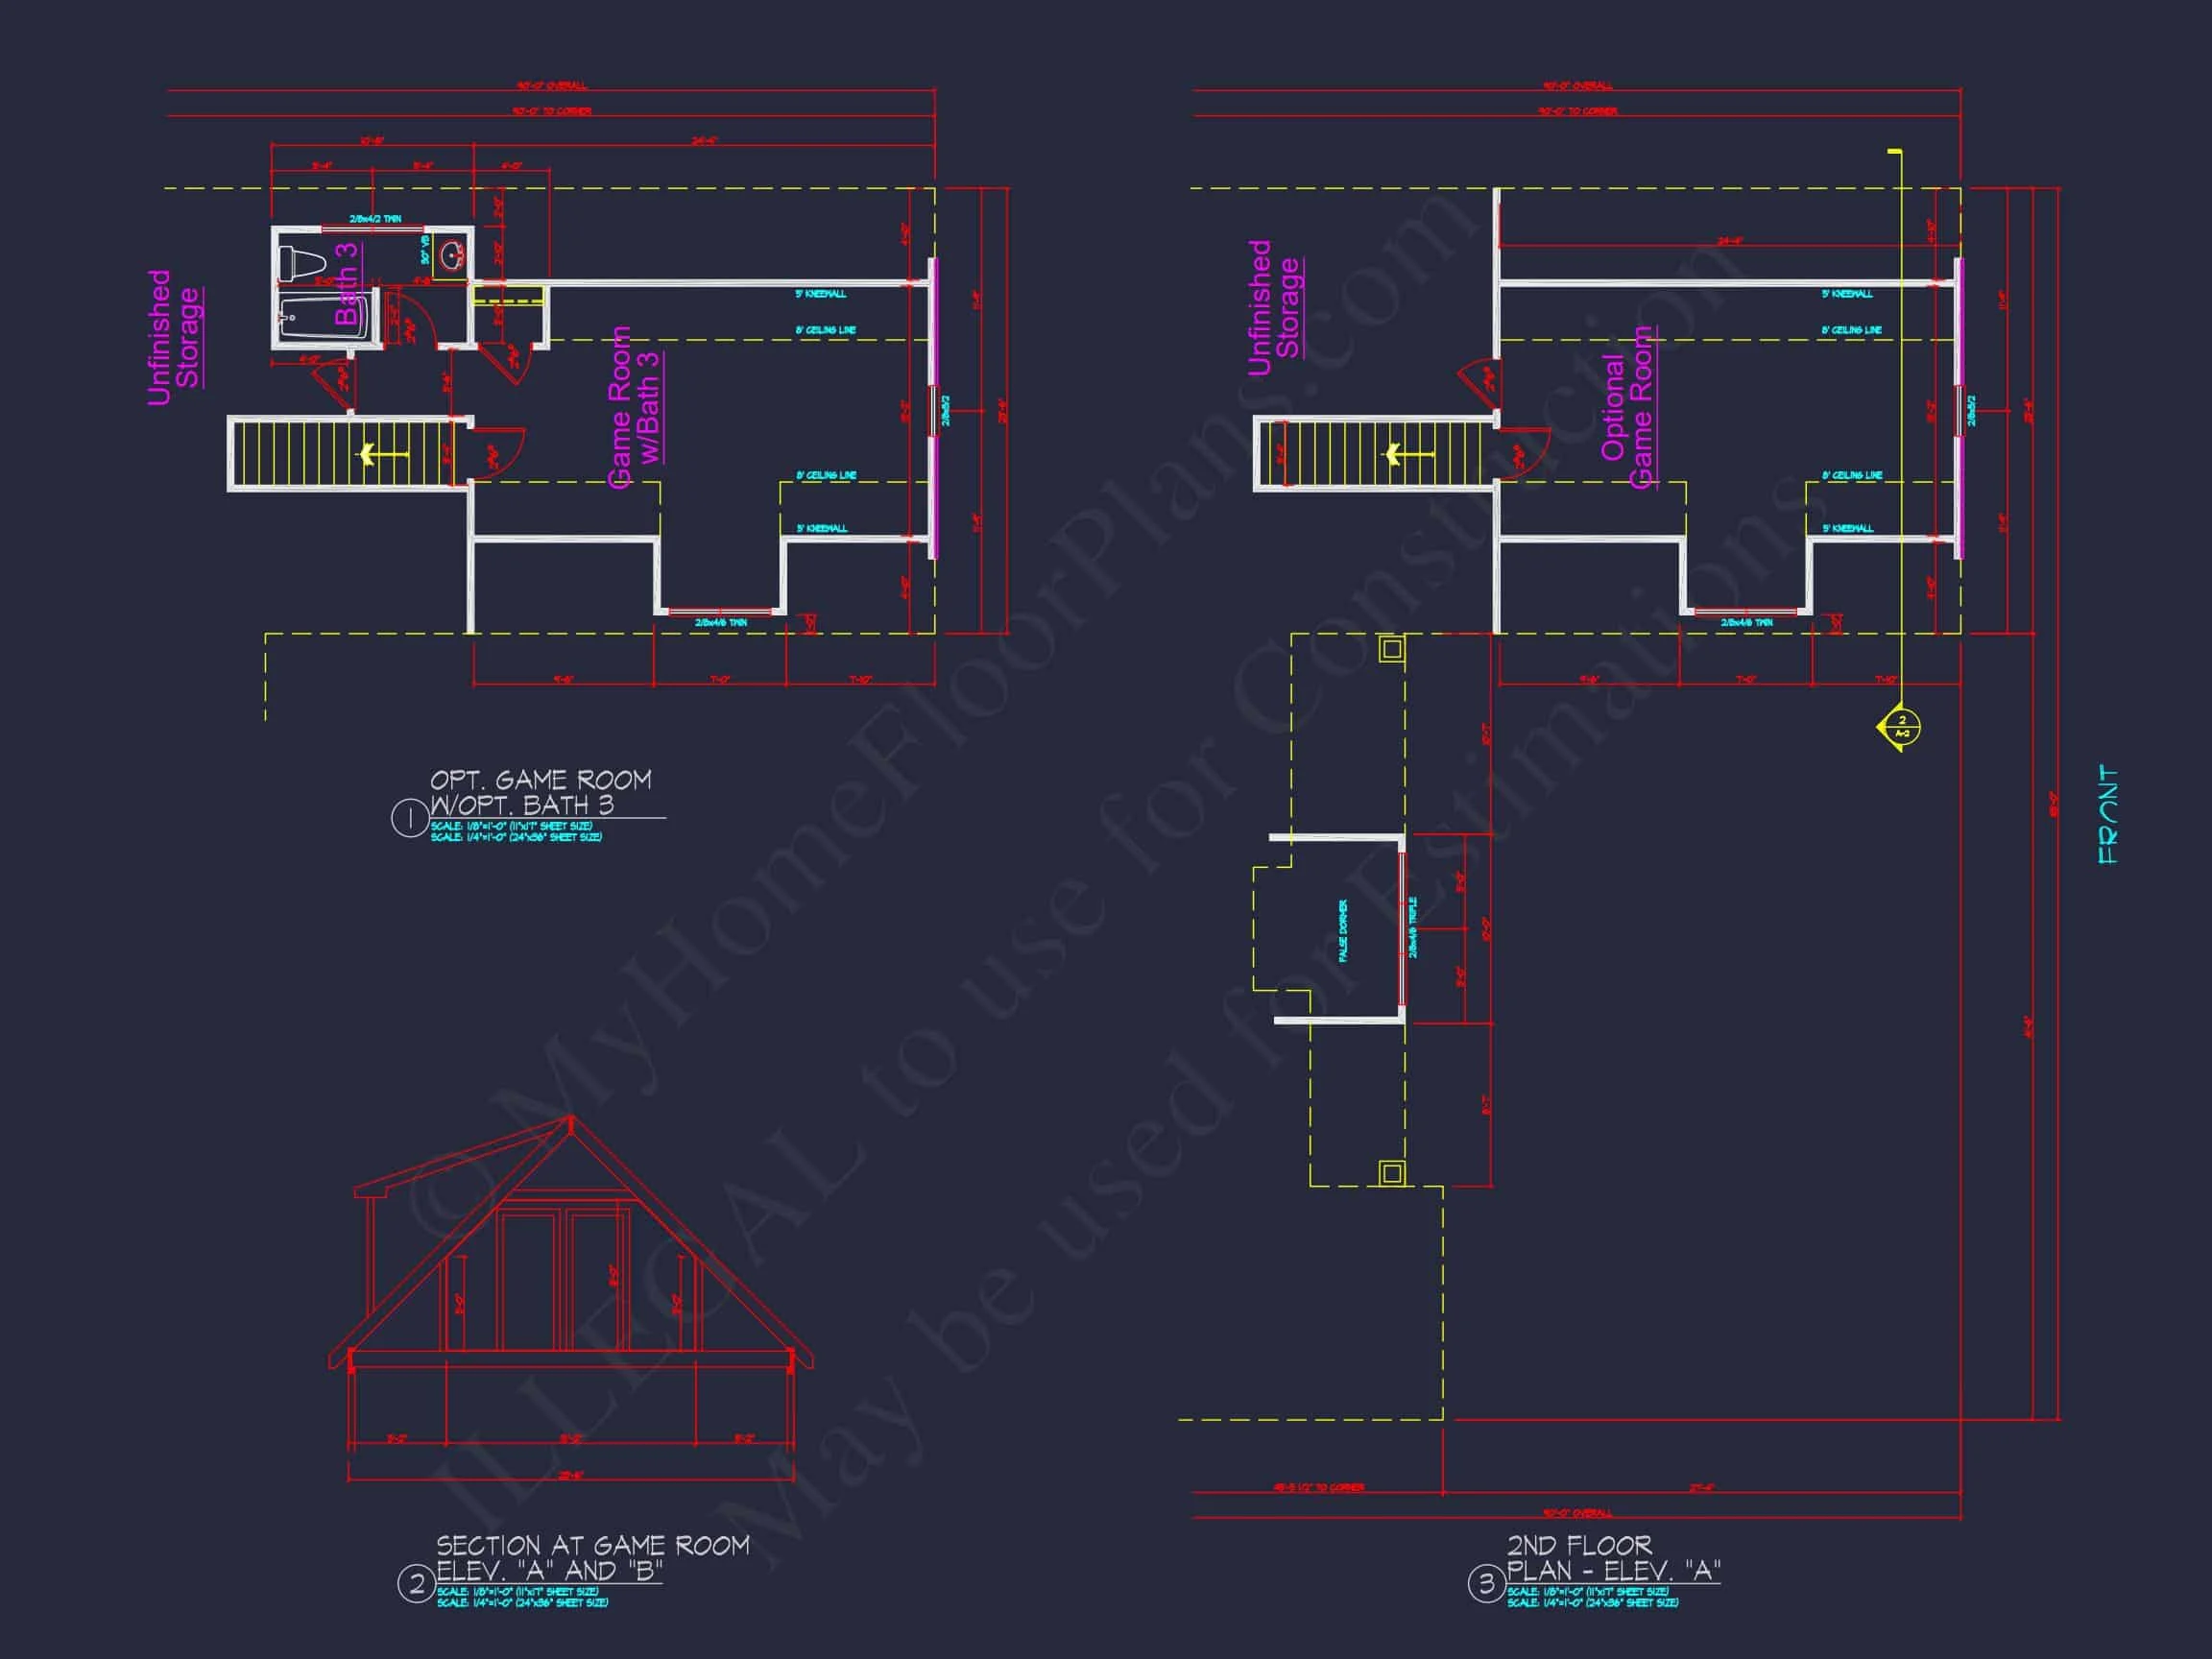
- Spacious bonus room upstairs for a guest suite, game room, or flexible family space.
- Large laundry room over 15’ x 15’—perfect for managing household chores.
- Formal living room and welcoming foyer enhance the entry experience.
Garage & Storage Details
- Garage Bays: 2-car garage.
- Garage Type: Front-facing attached garage for easy access.
- Storage: Mudroom area, walk-in closets, bonus storage options throughout.
Outdoor Living Features
- Enjoy the outdoors with a covered front porch and a shaded covered rear porch.
- Brick, siding, and stone finishes give this home strong curb appeal with timeless elegance.
Architectural Style: Traditional
This design embraces classic architectural lines and familiar materials for a home that never goes out of style. Learn more about the Traditional architectural style or explore its influence on ArchDaily.
Bonus Features
- Dedicated mudroom keeps shoes, coats, and bags tidy near the entry.
- Versatile bonus room for family, guests, or media use.
- Formal living room adds a classic touch alongside the open-concept great room.
Included Benefits with Every Plan
- CAD + PDF Files: Fully editable and construction-ready.
- Unlimited Build License: Use your plan as often as you like.
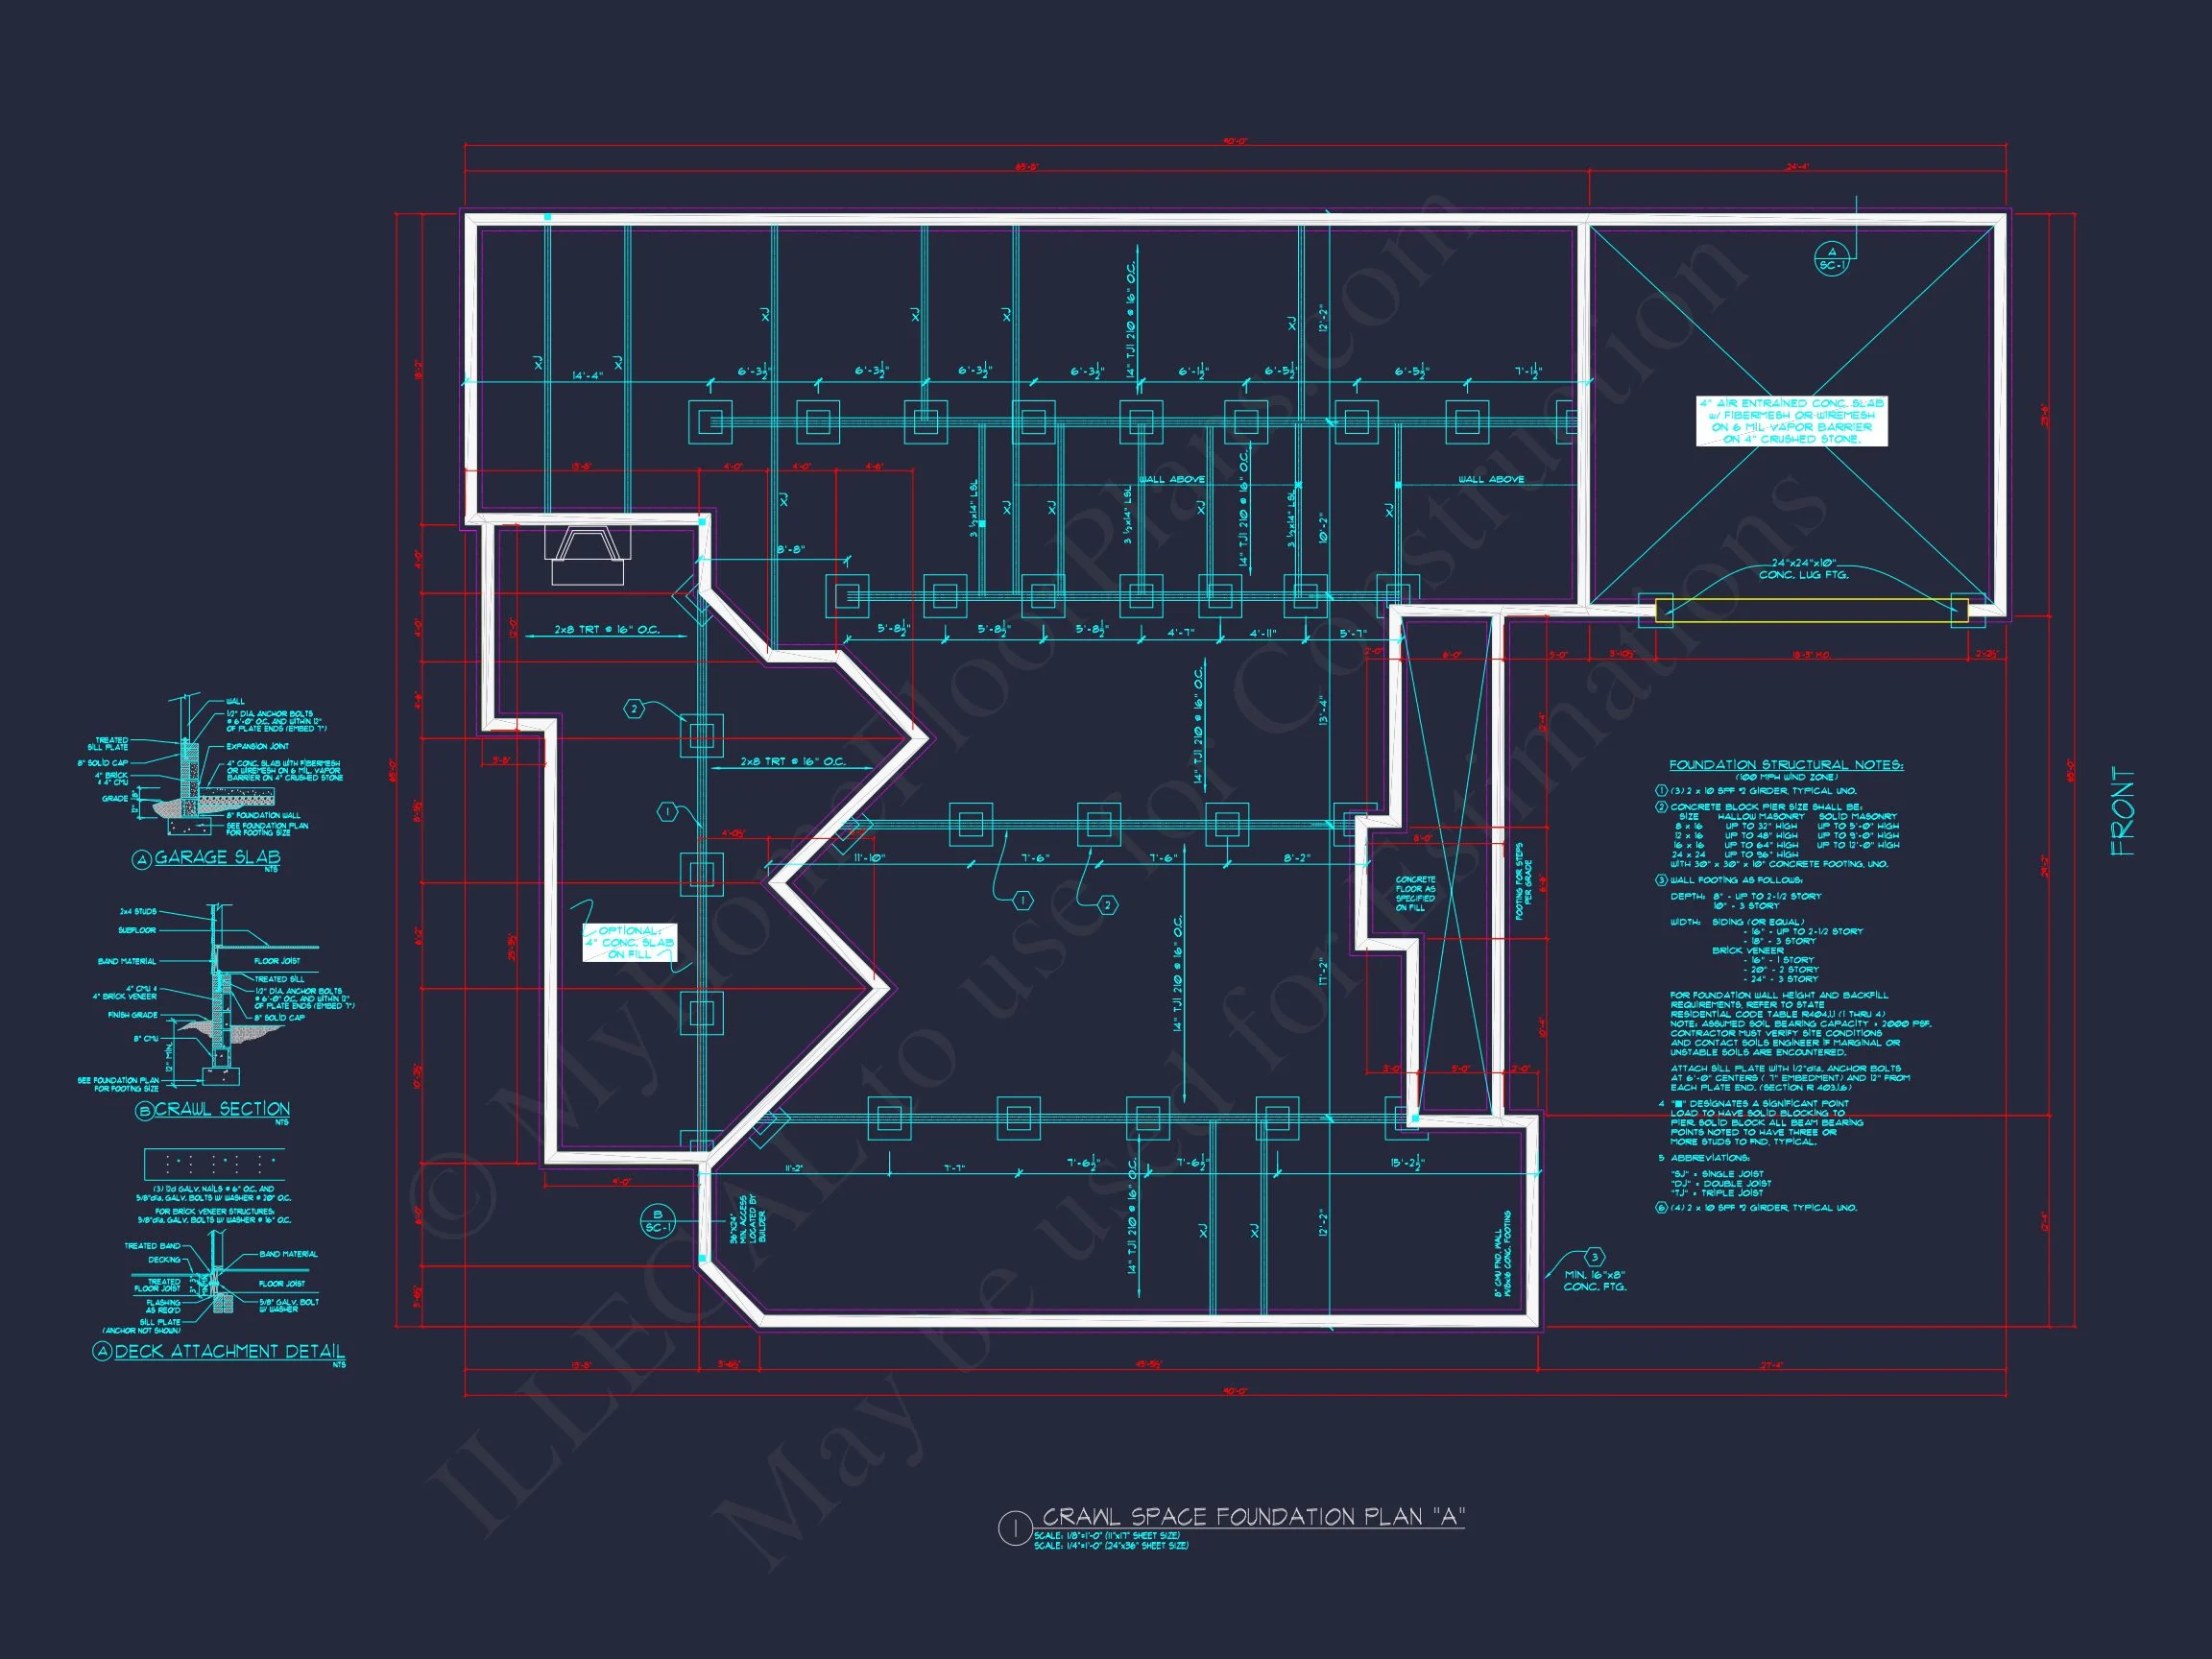
- Free Foundation Changes: Choose slab, crawlspace, or basement without added cost.
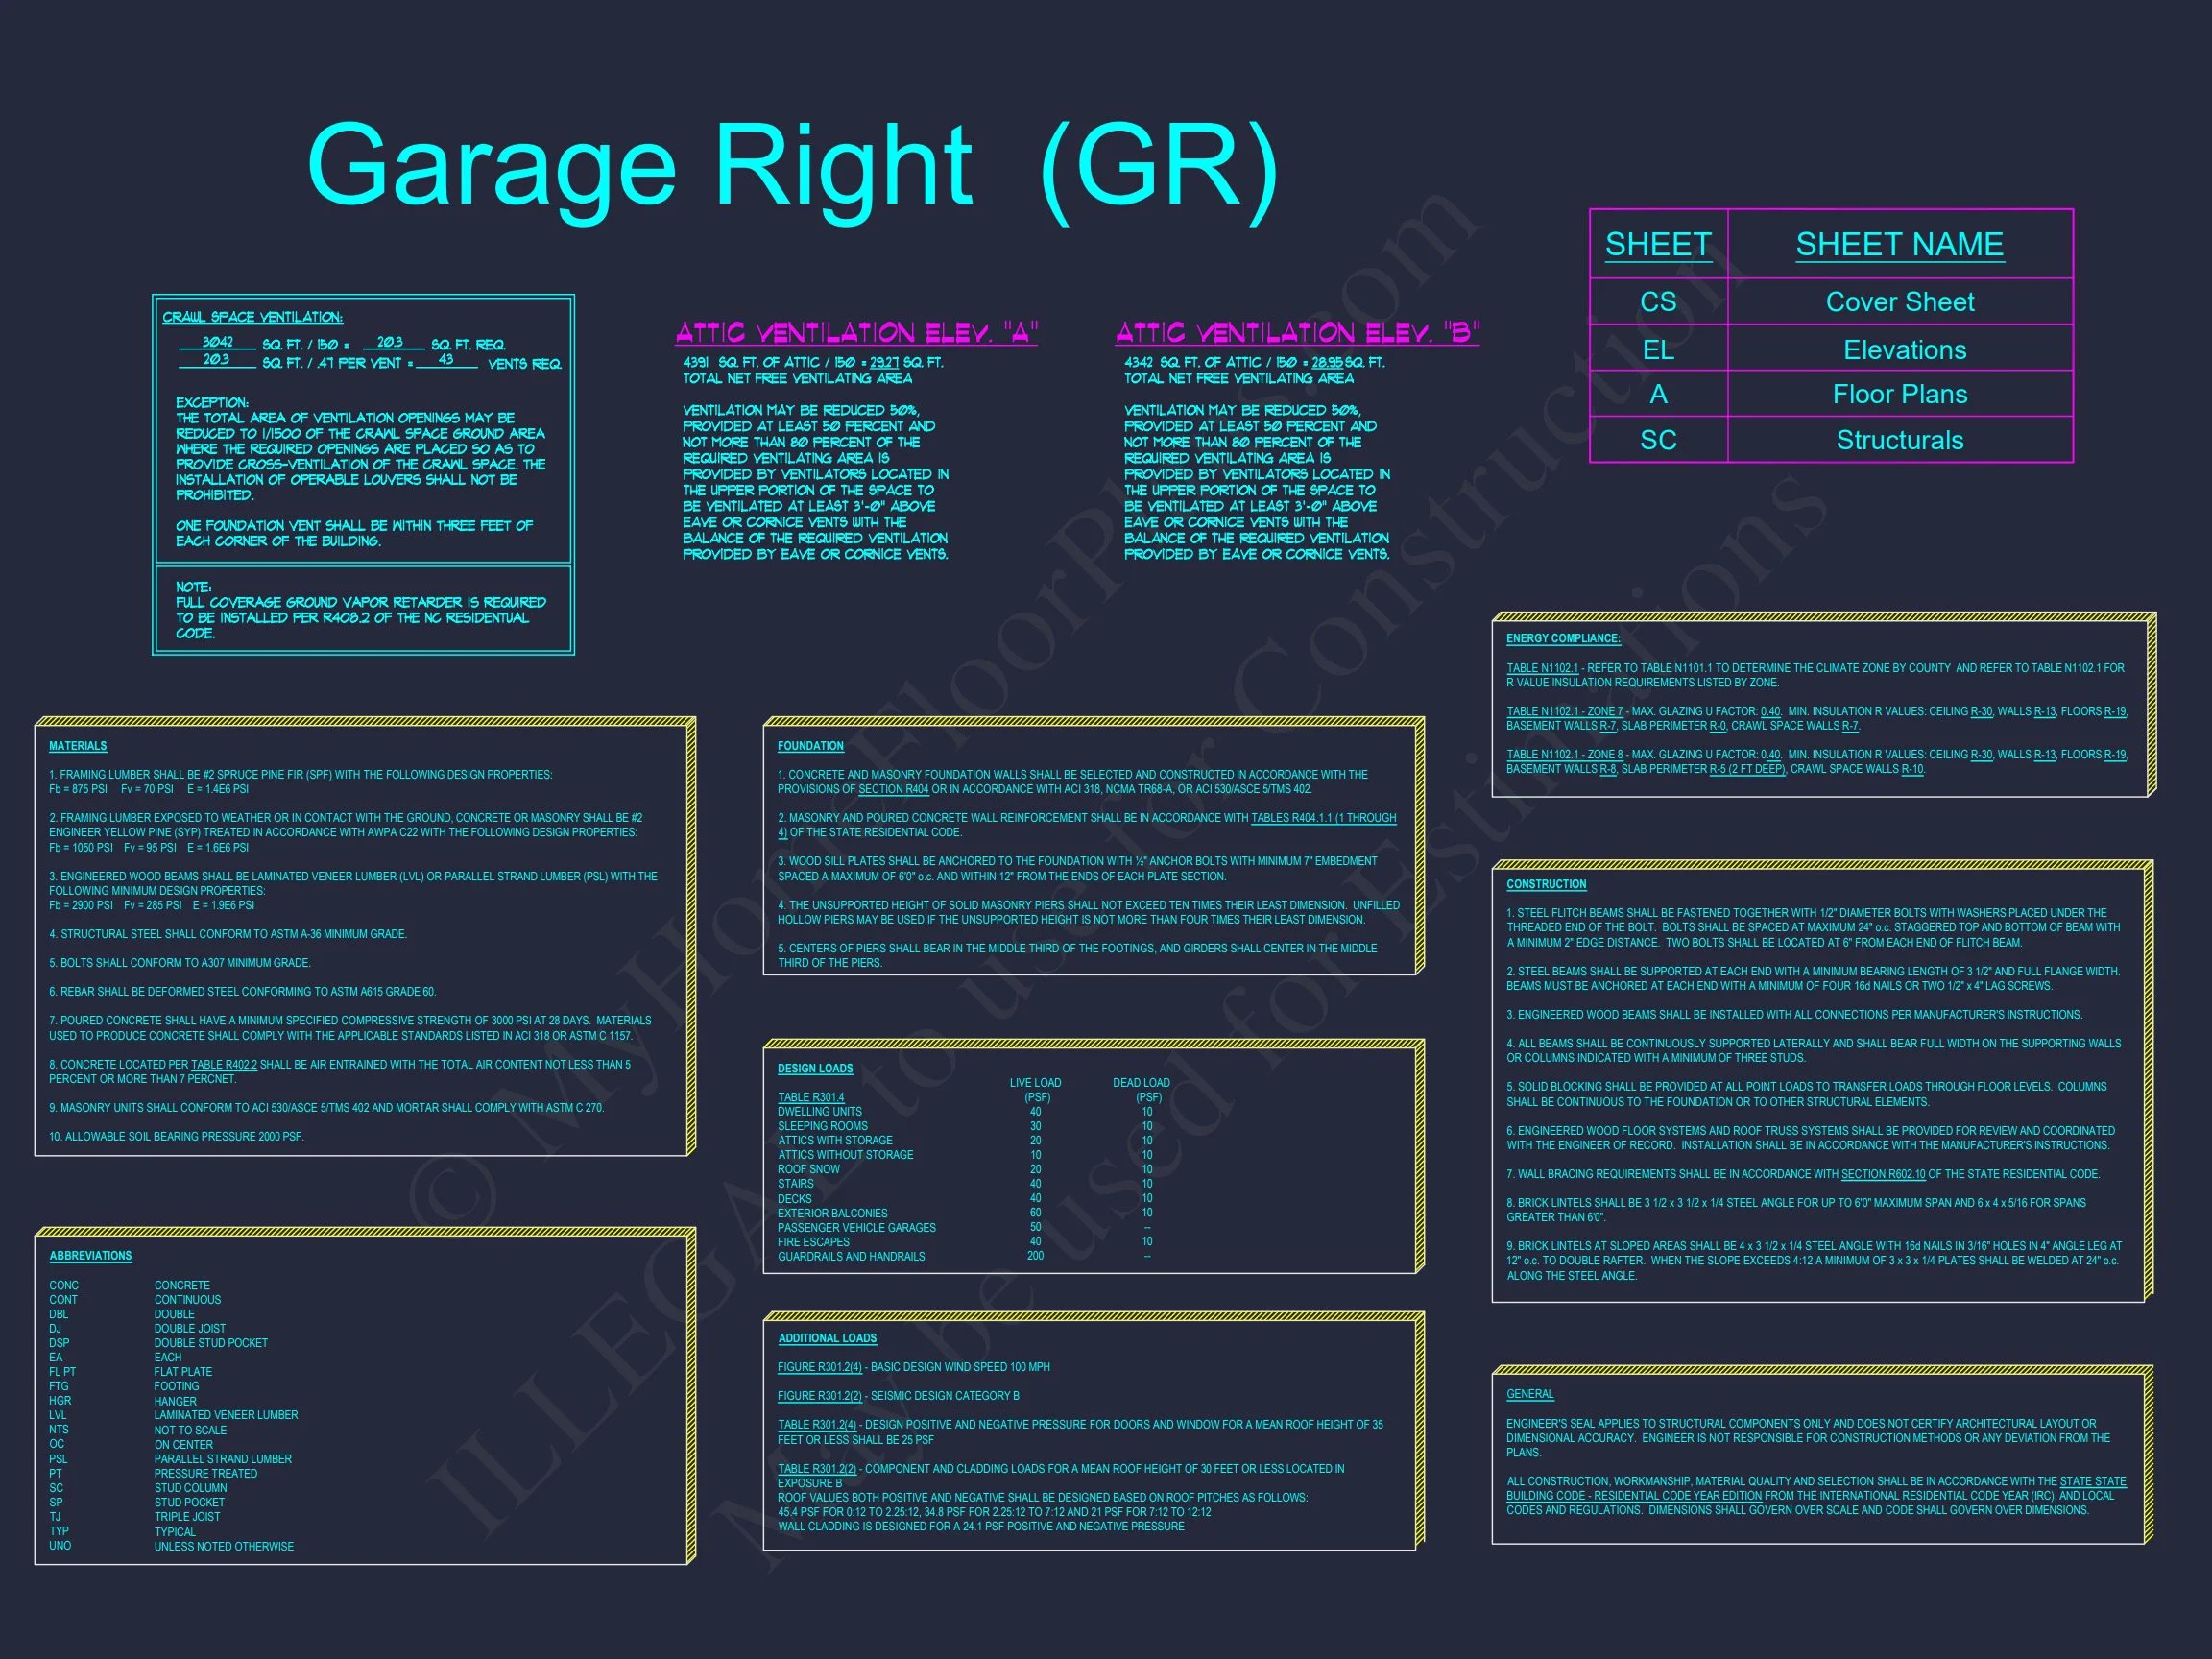
- Structural Engineering Included: Professionally certified for safety and compliance.
- View All Sheets: Preview full plans before purchase.
- Lowest Modification Costs: Pay less than half compared to major competitors.
Similar Collections You Might Love
- Traditional House Plans
- House Plans with Mudroom
- House Plans with Spacious Laundry Rooms
- House Plans with Home Office
- House Plans with Bonus Room
Frequently Asked Questions
Is this a two-story home design? Yes, this home features a traditional two-story layout with the Owner Suite located on the main level.
Can I use this plan more than once? Absolutely! Each purchase comes with an unlimited-build license so you can build as many times as needed.
Are structural calculations included? Yes, structural engineering is part of every plan to ensure code compliance and safety.
Can I preview the floor plan before buying? Yes, you can view every sheet in advance right on our site.
Do you offer custom changes? Yes! Our in-house team provides fast and affordable modifications. Request a quote here.
Start Building Your Dream Home Today
Have questions or ready to get started? Contact our friendly team at support@myhomefloorplans.com or fill out our contact form.
Let us help you create the perfect house—designed with love, built with confidence!