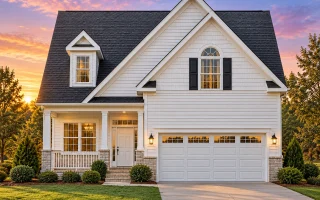
Plan 8-1248 – Race Manor | Traditional Colonial – 4-Bed, 2.5-Bath, 2,519 SF
Traditional Colonial and Classic Suburban house plan with siding and brick exterior • 4 bed • 2.5 bath • 2,519 SF. Open living area, front porch, and two-car garage. Includes CAD+PDF + unlimited build license.
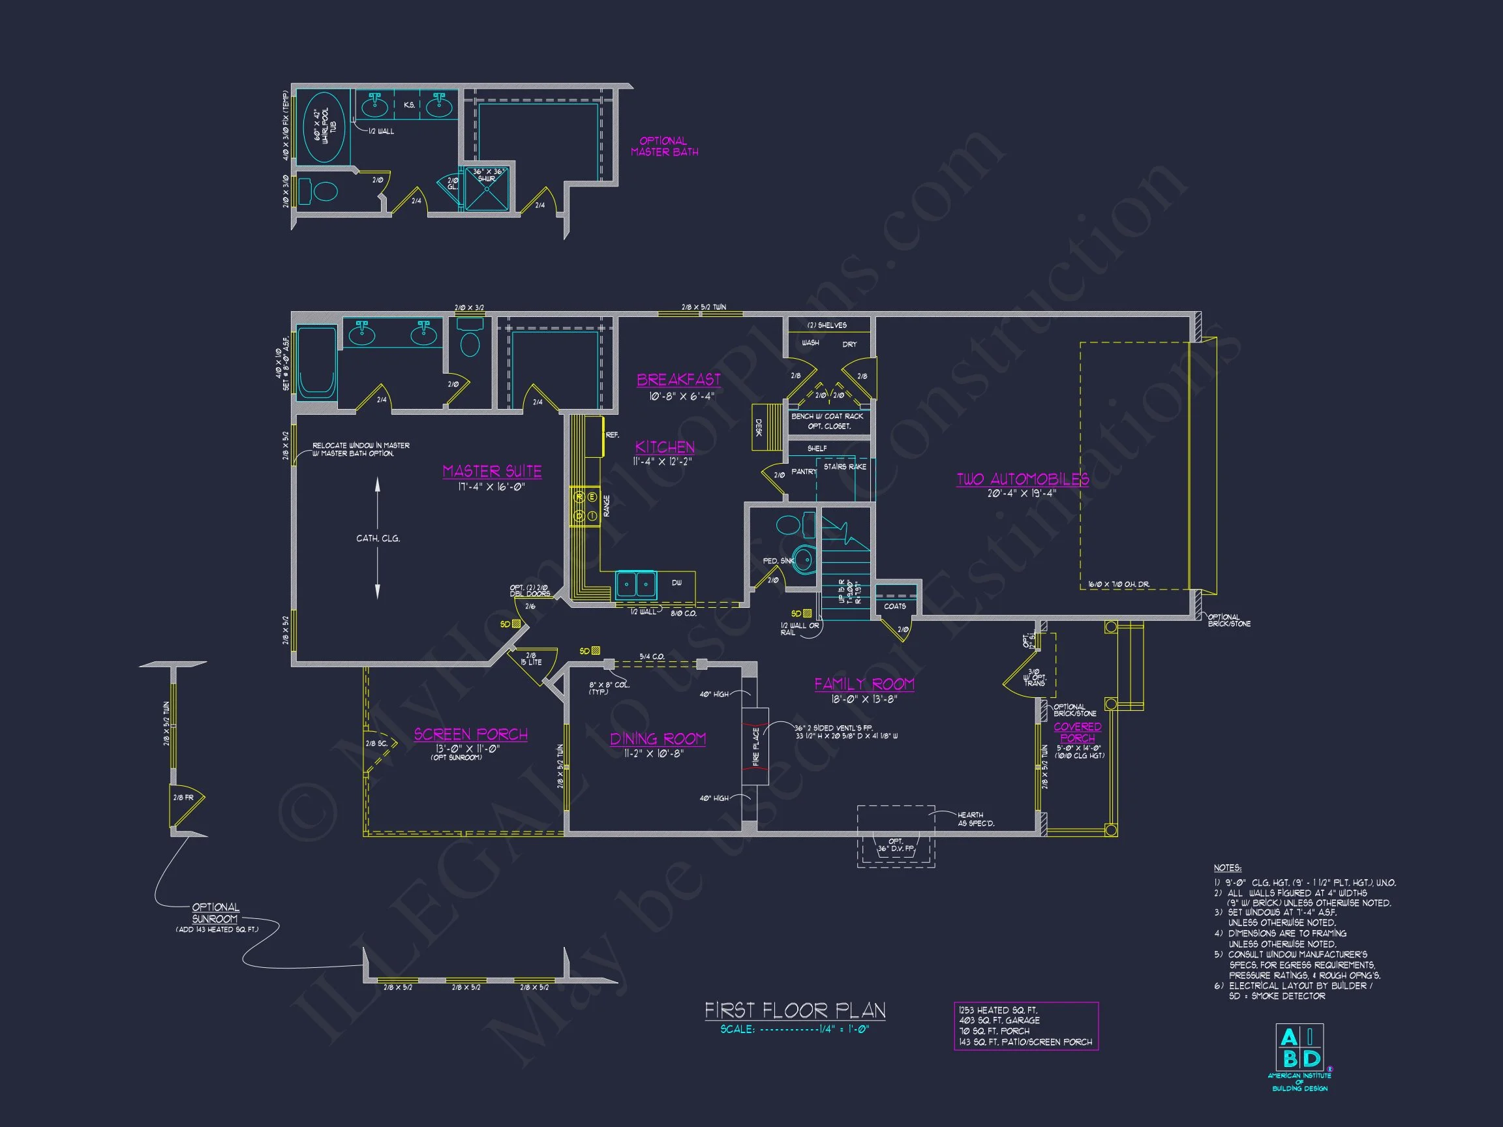
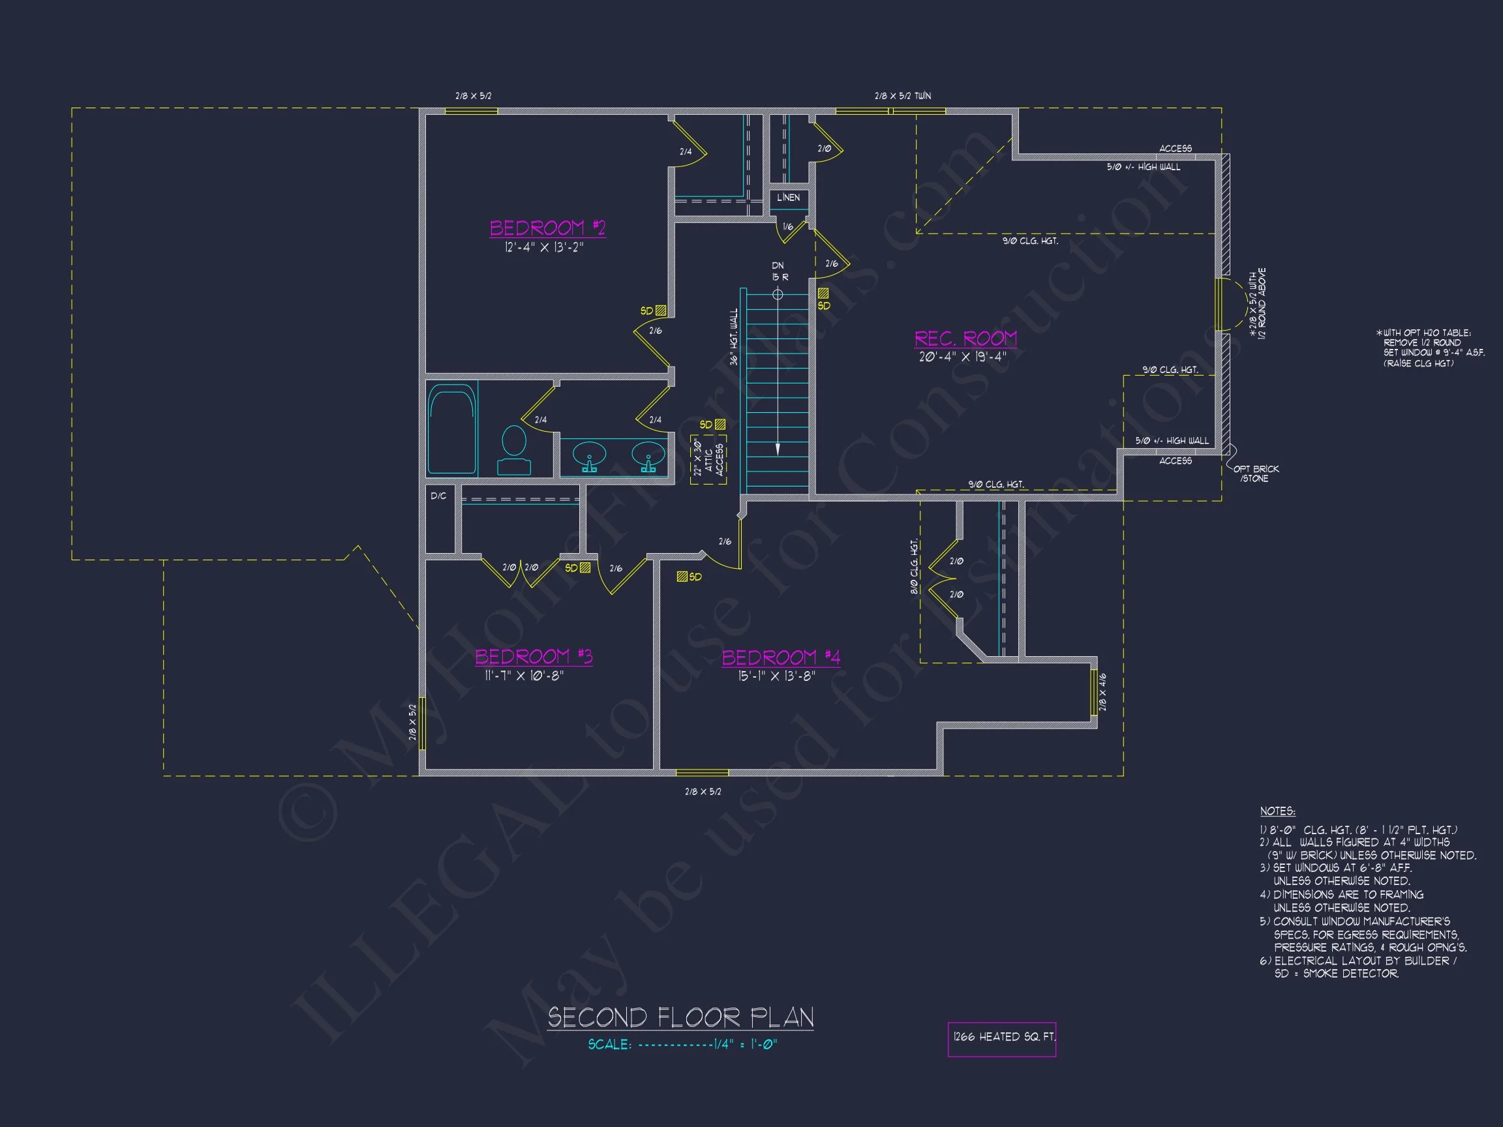
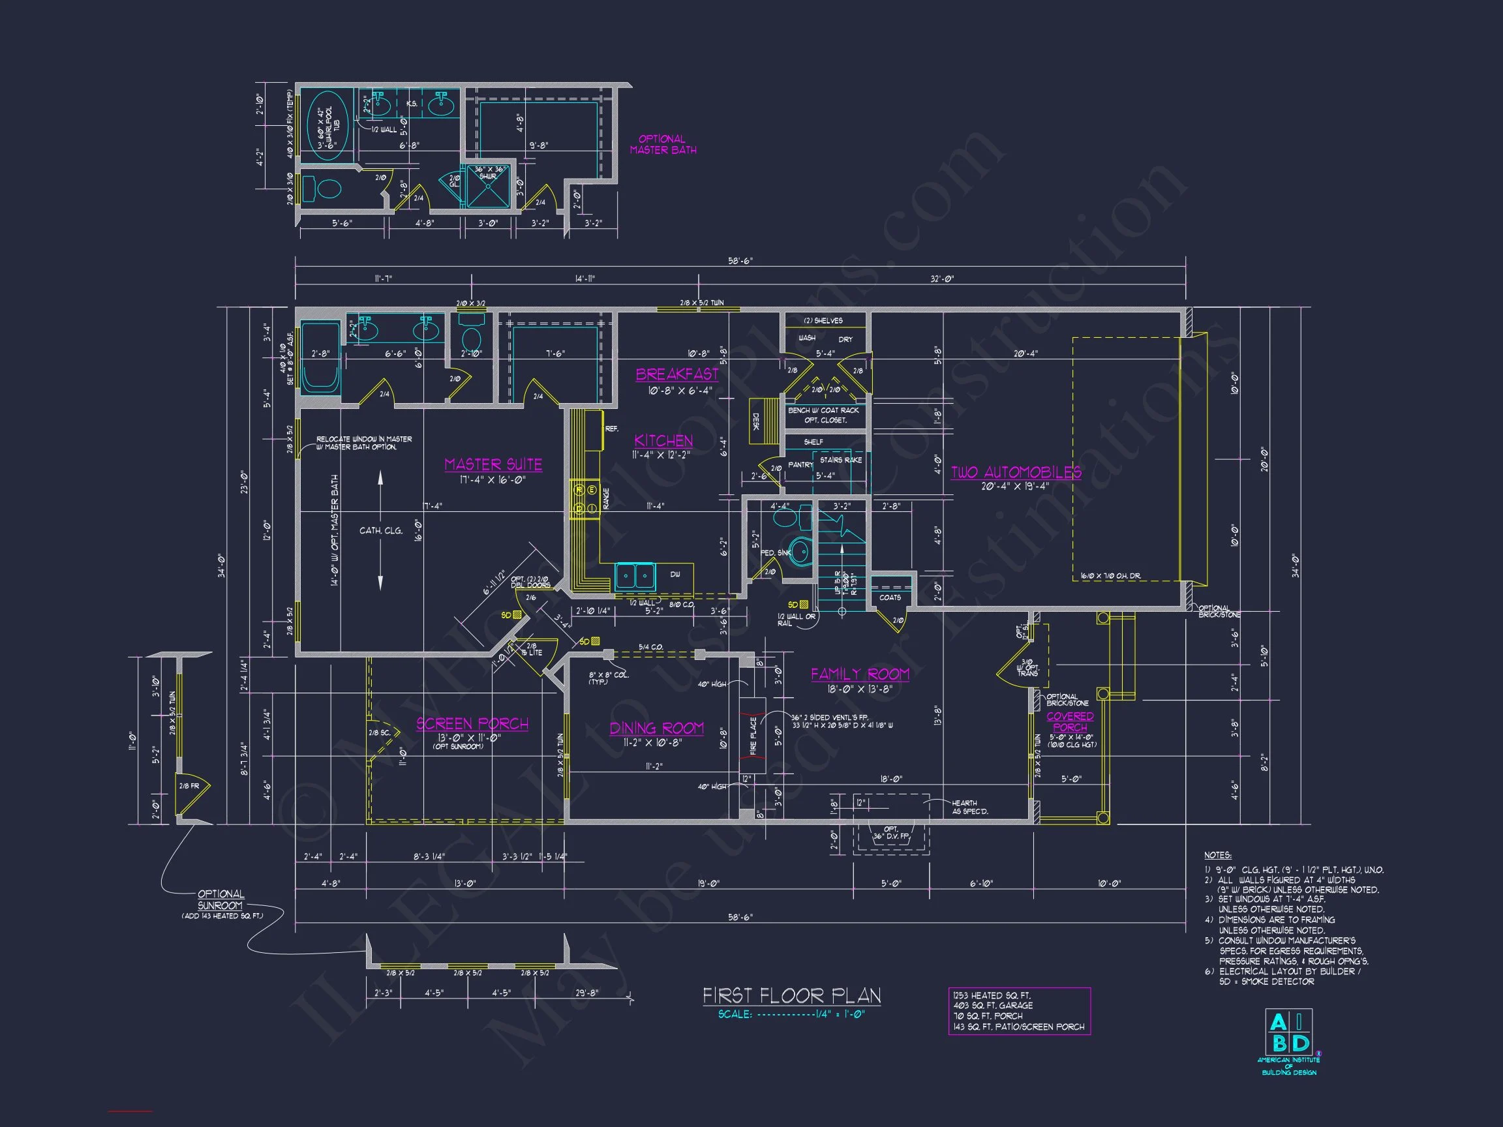
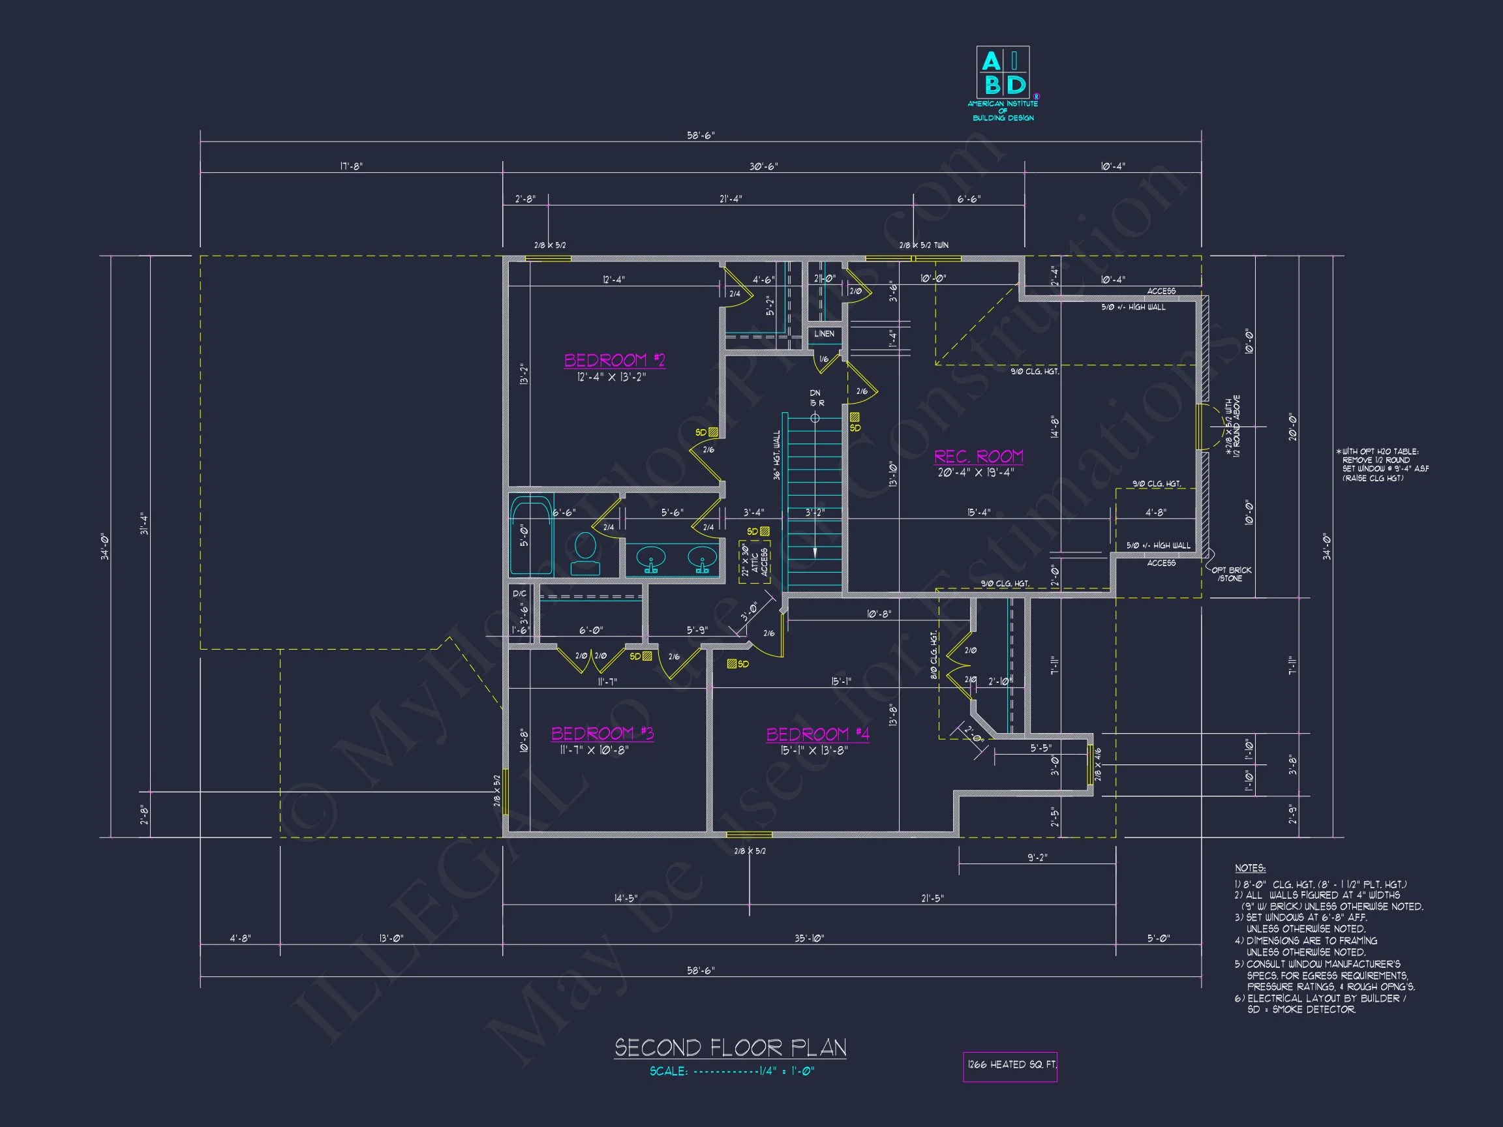

Original price was: $1,558.$1,113Current price is: $1,113.
999 in stock
* Please verify all details with the actual plan, as the plan takes precedence over the information shown below.
| Bedrooms | 4 |
|---|---|
| Bathrooms | 2.5 |
| Heated SF | 2,519 |
| Unheated SF | 616 |
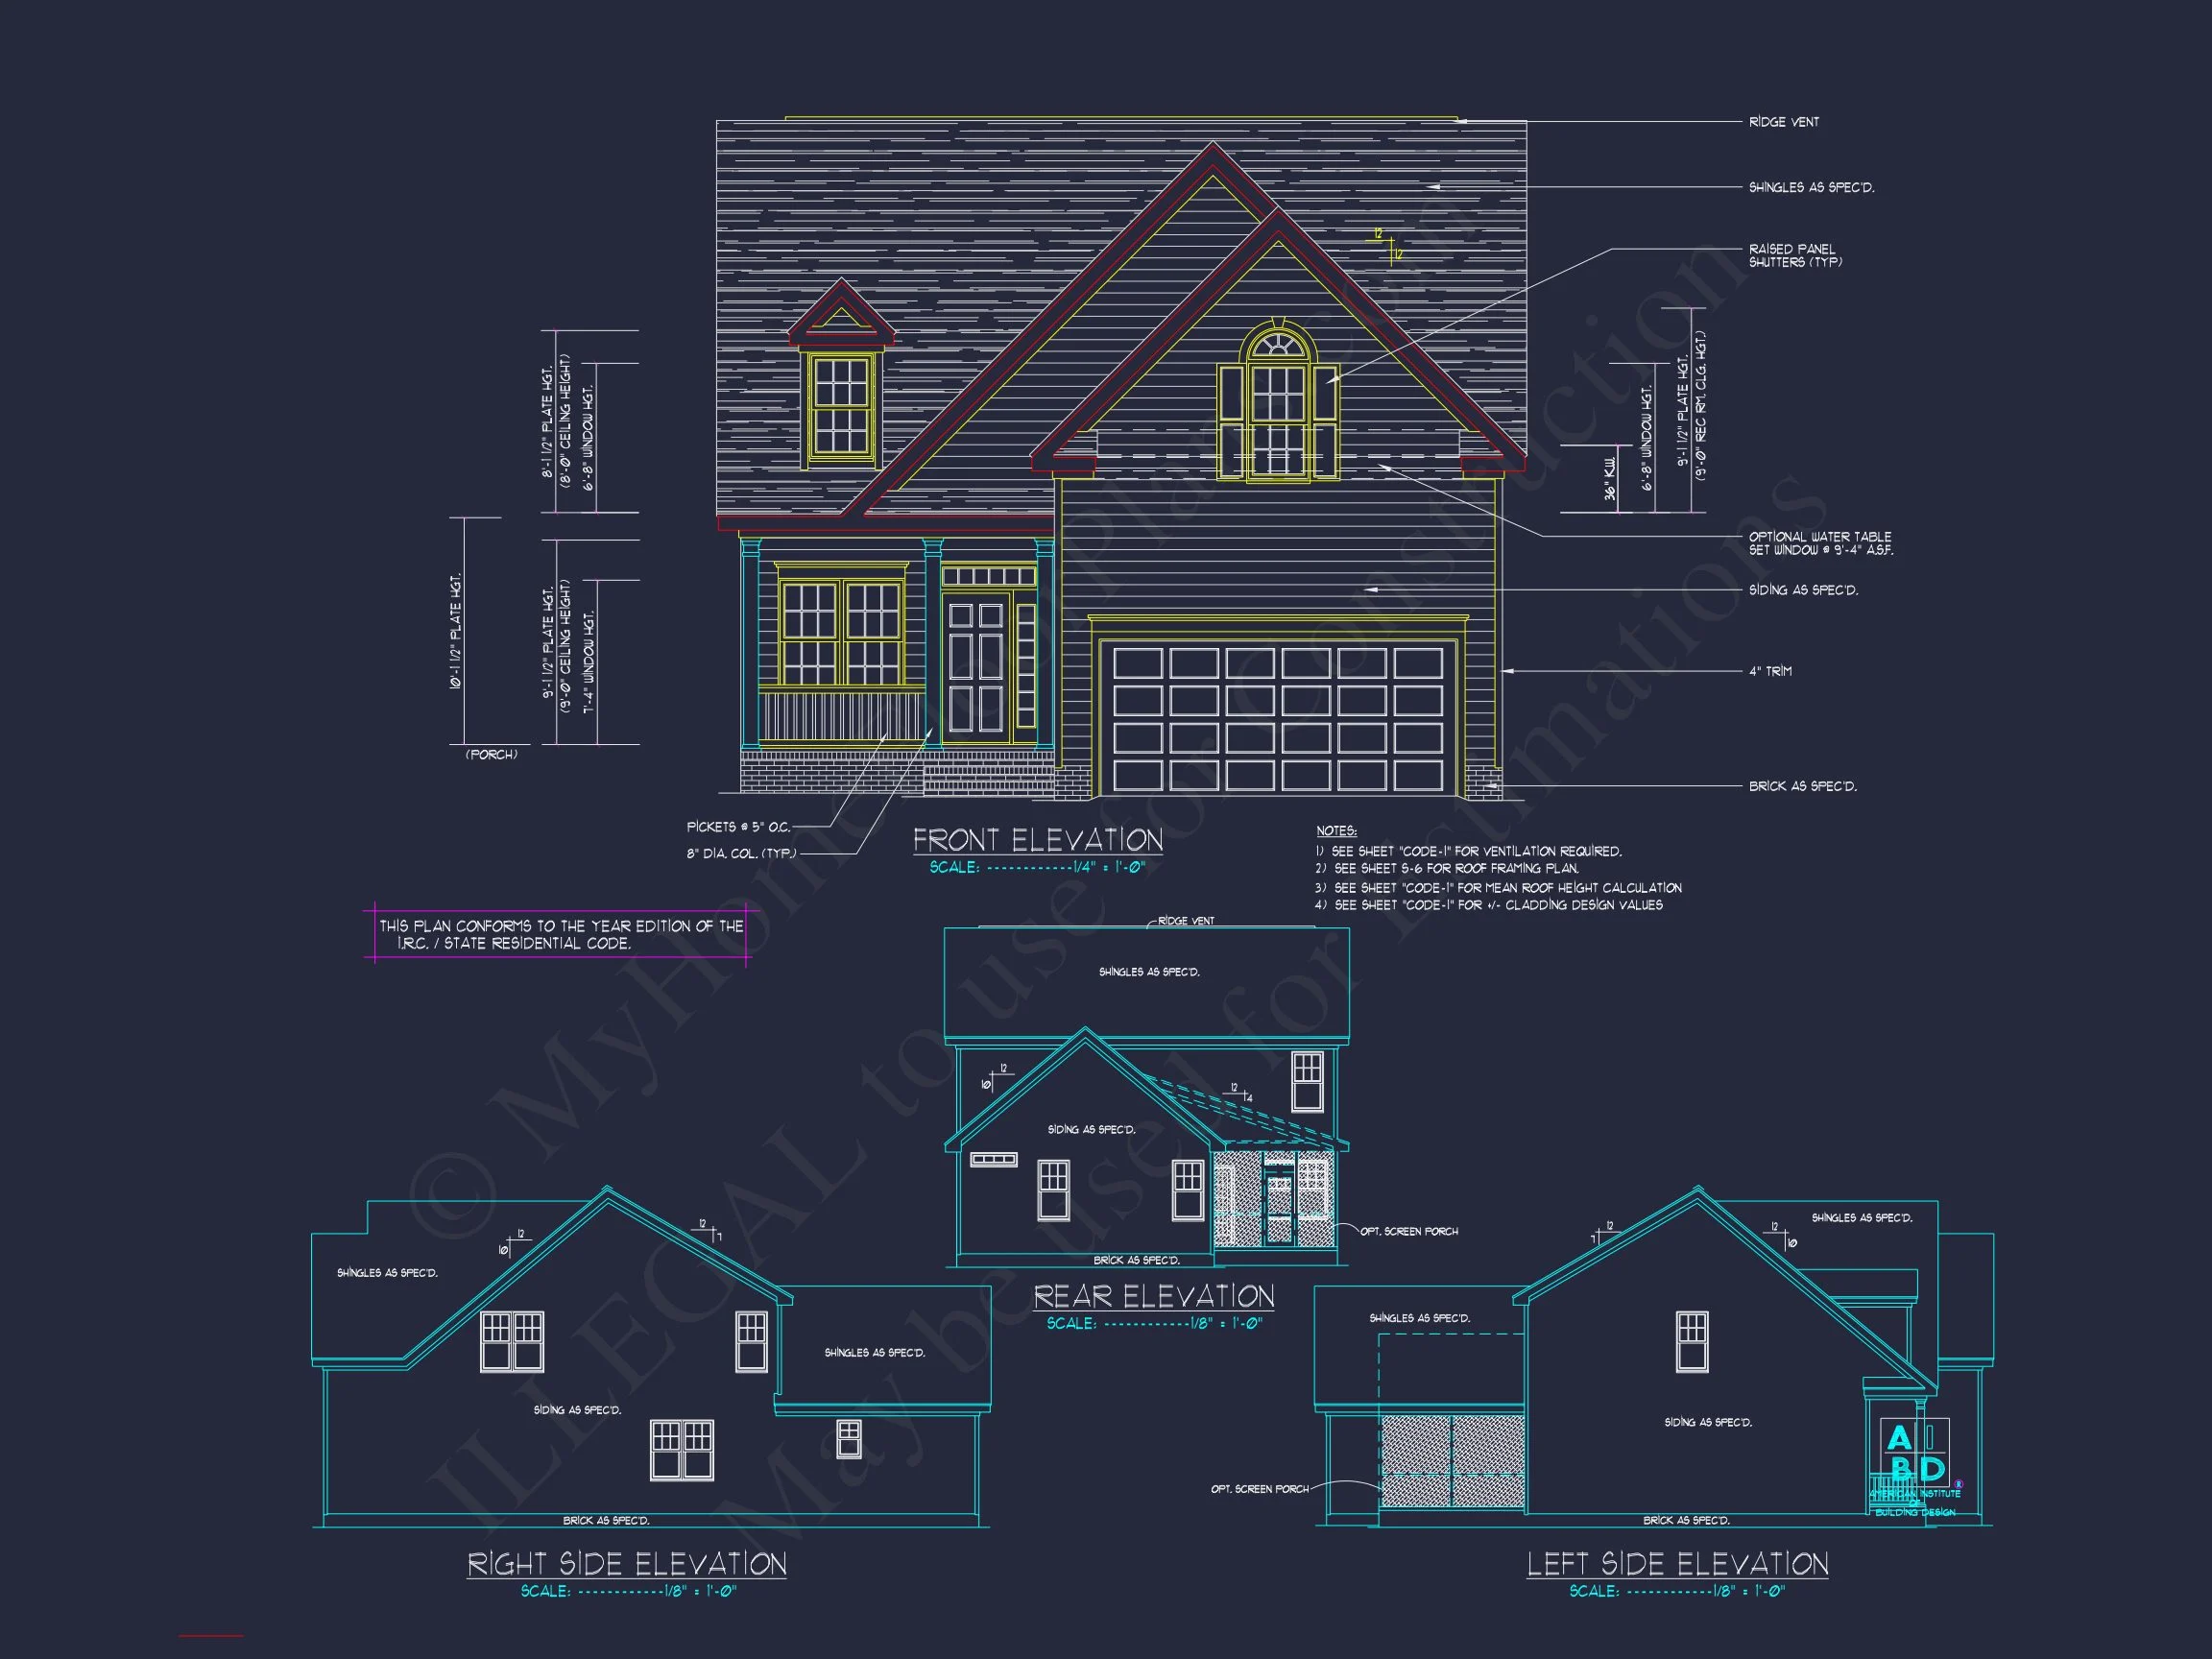
| Width | 58'-6" |
| Depth | 34'-0" |
| Floors | 2 |
| Garage Bays | 2 |
| Architectural Styles | Cottages |
| Structure Type | Single-Family |
| Exterior Material | Siding, Brick |
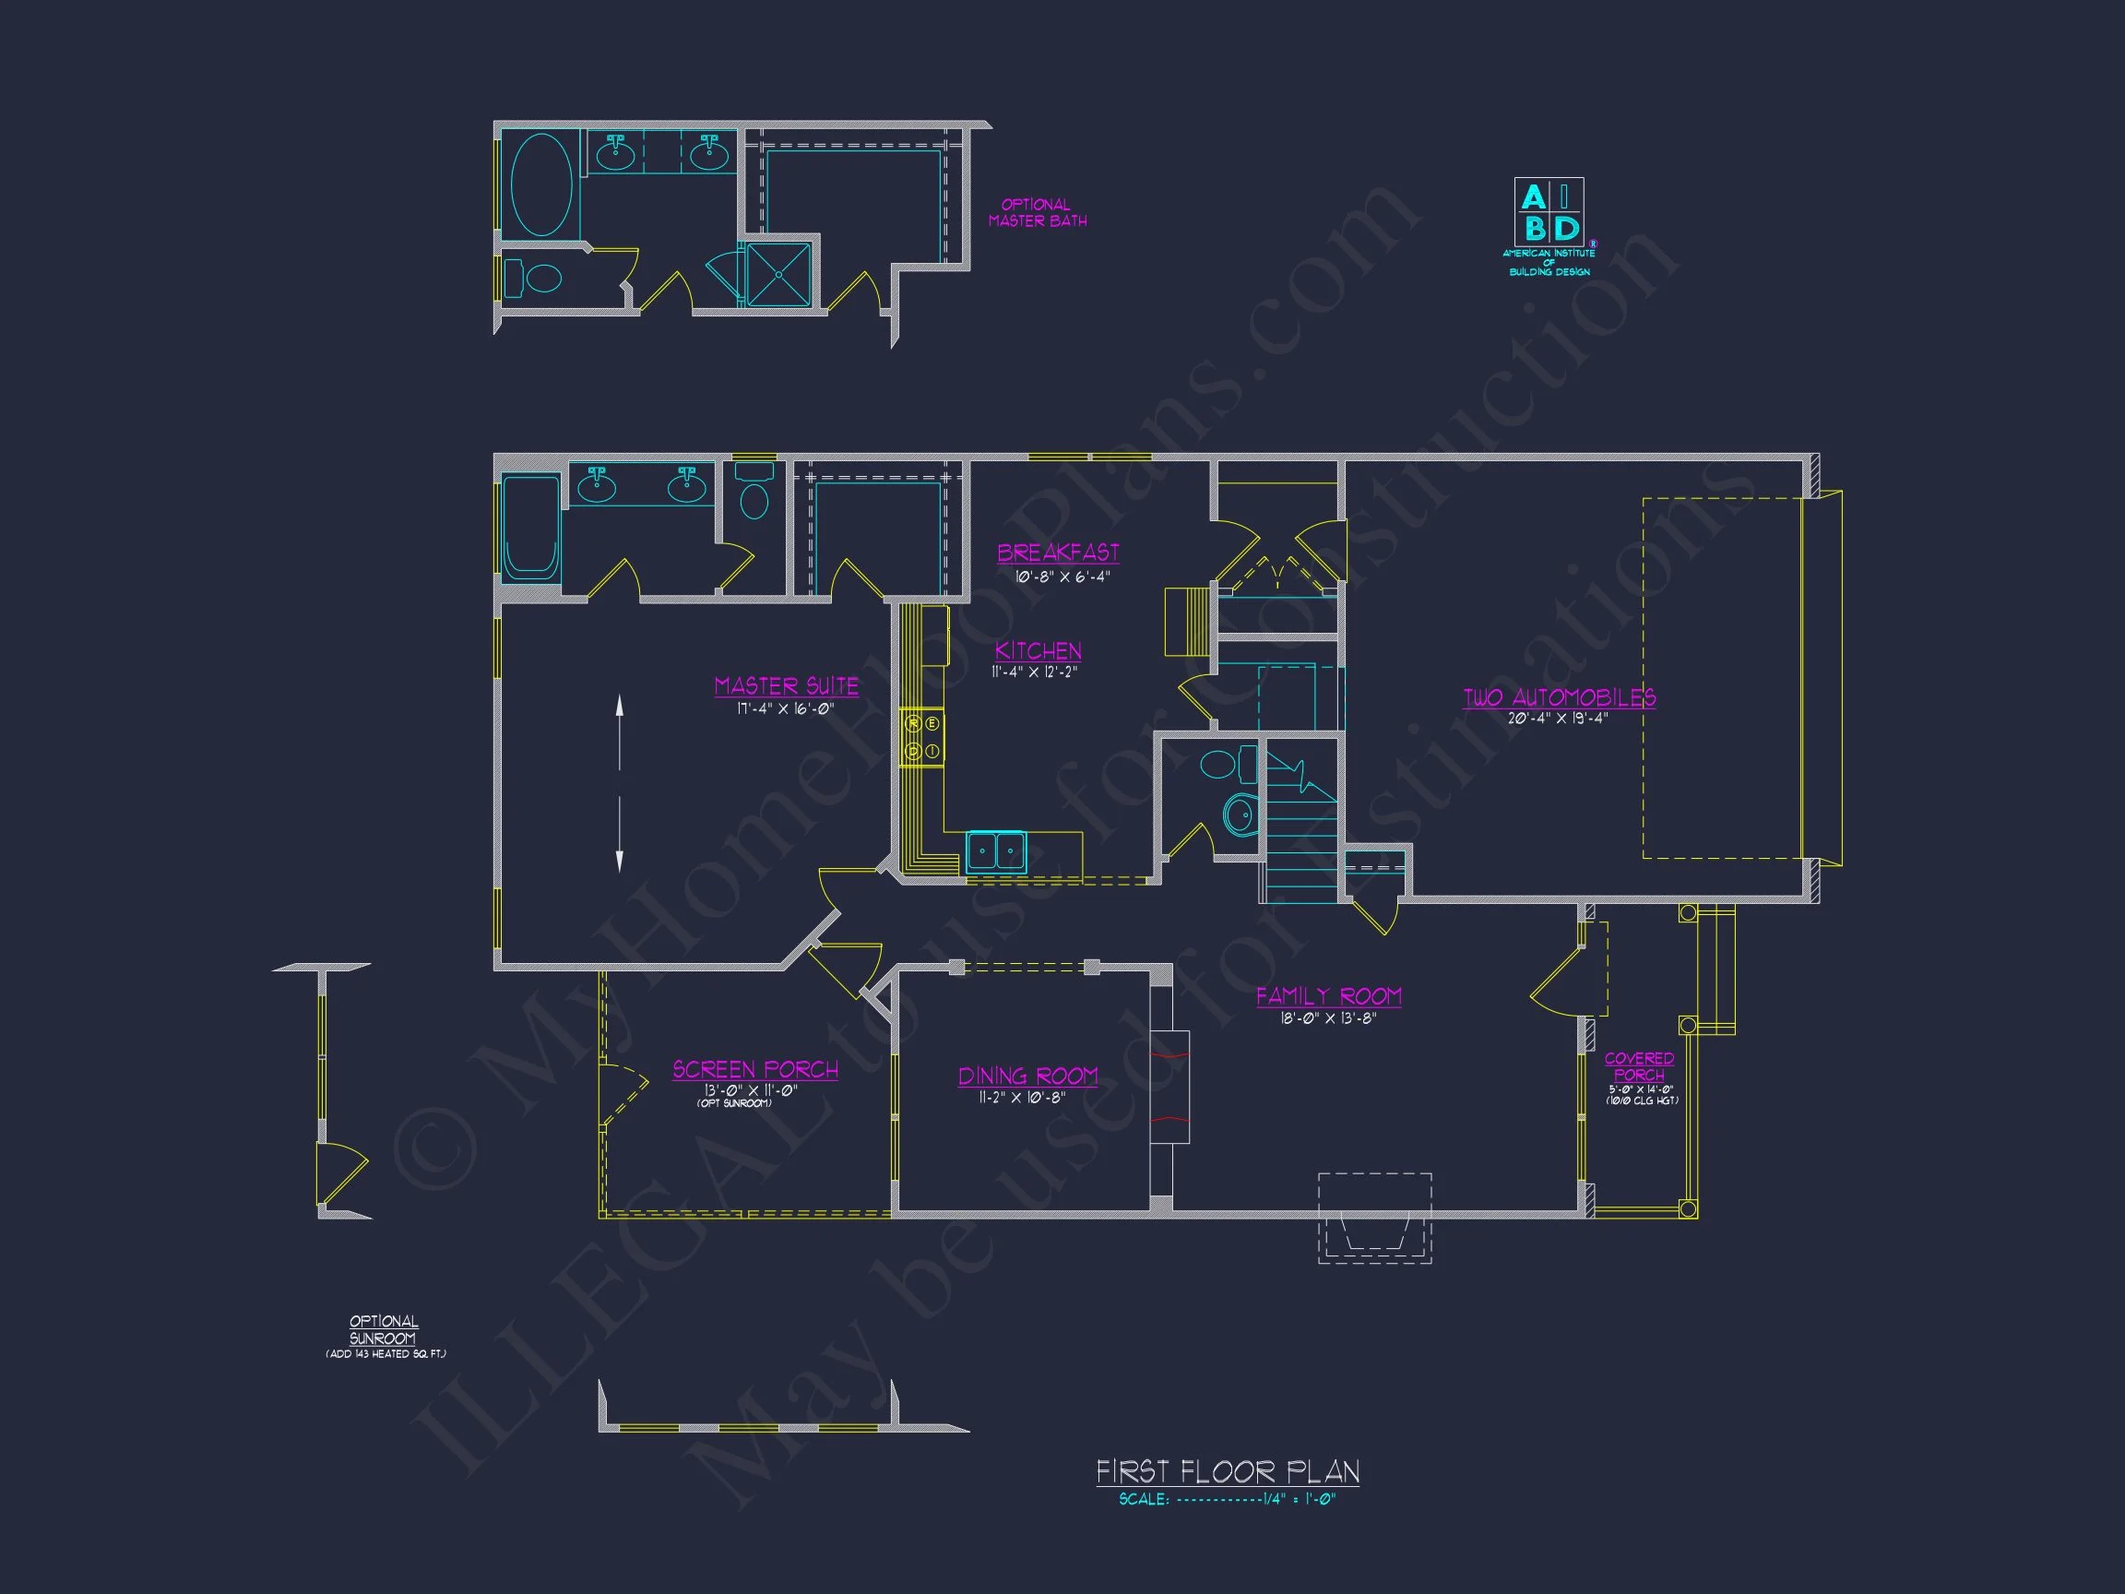
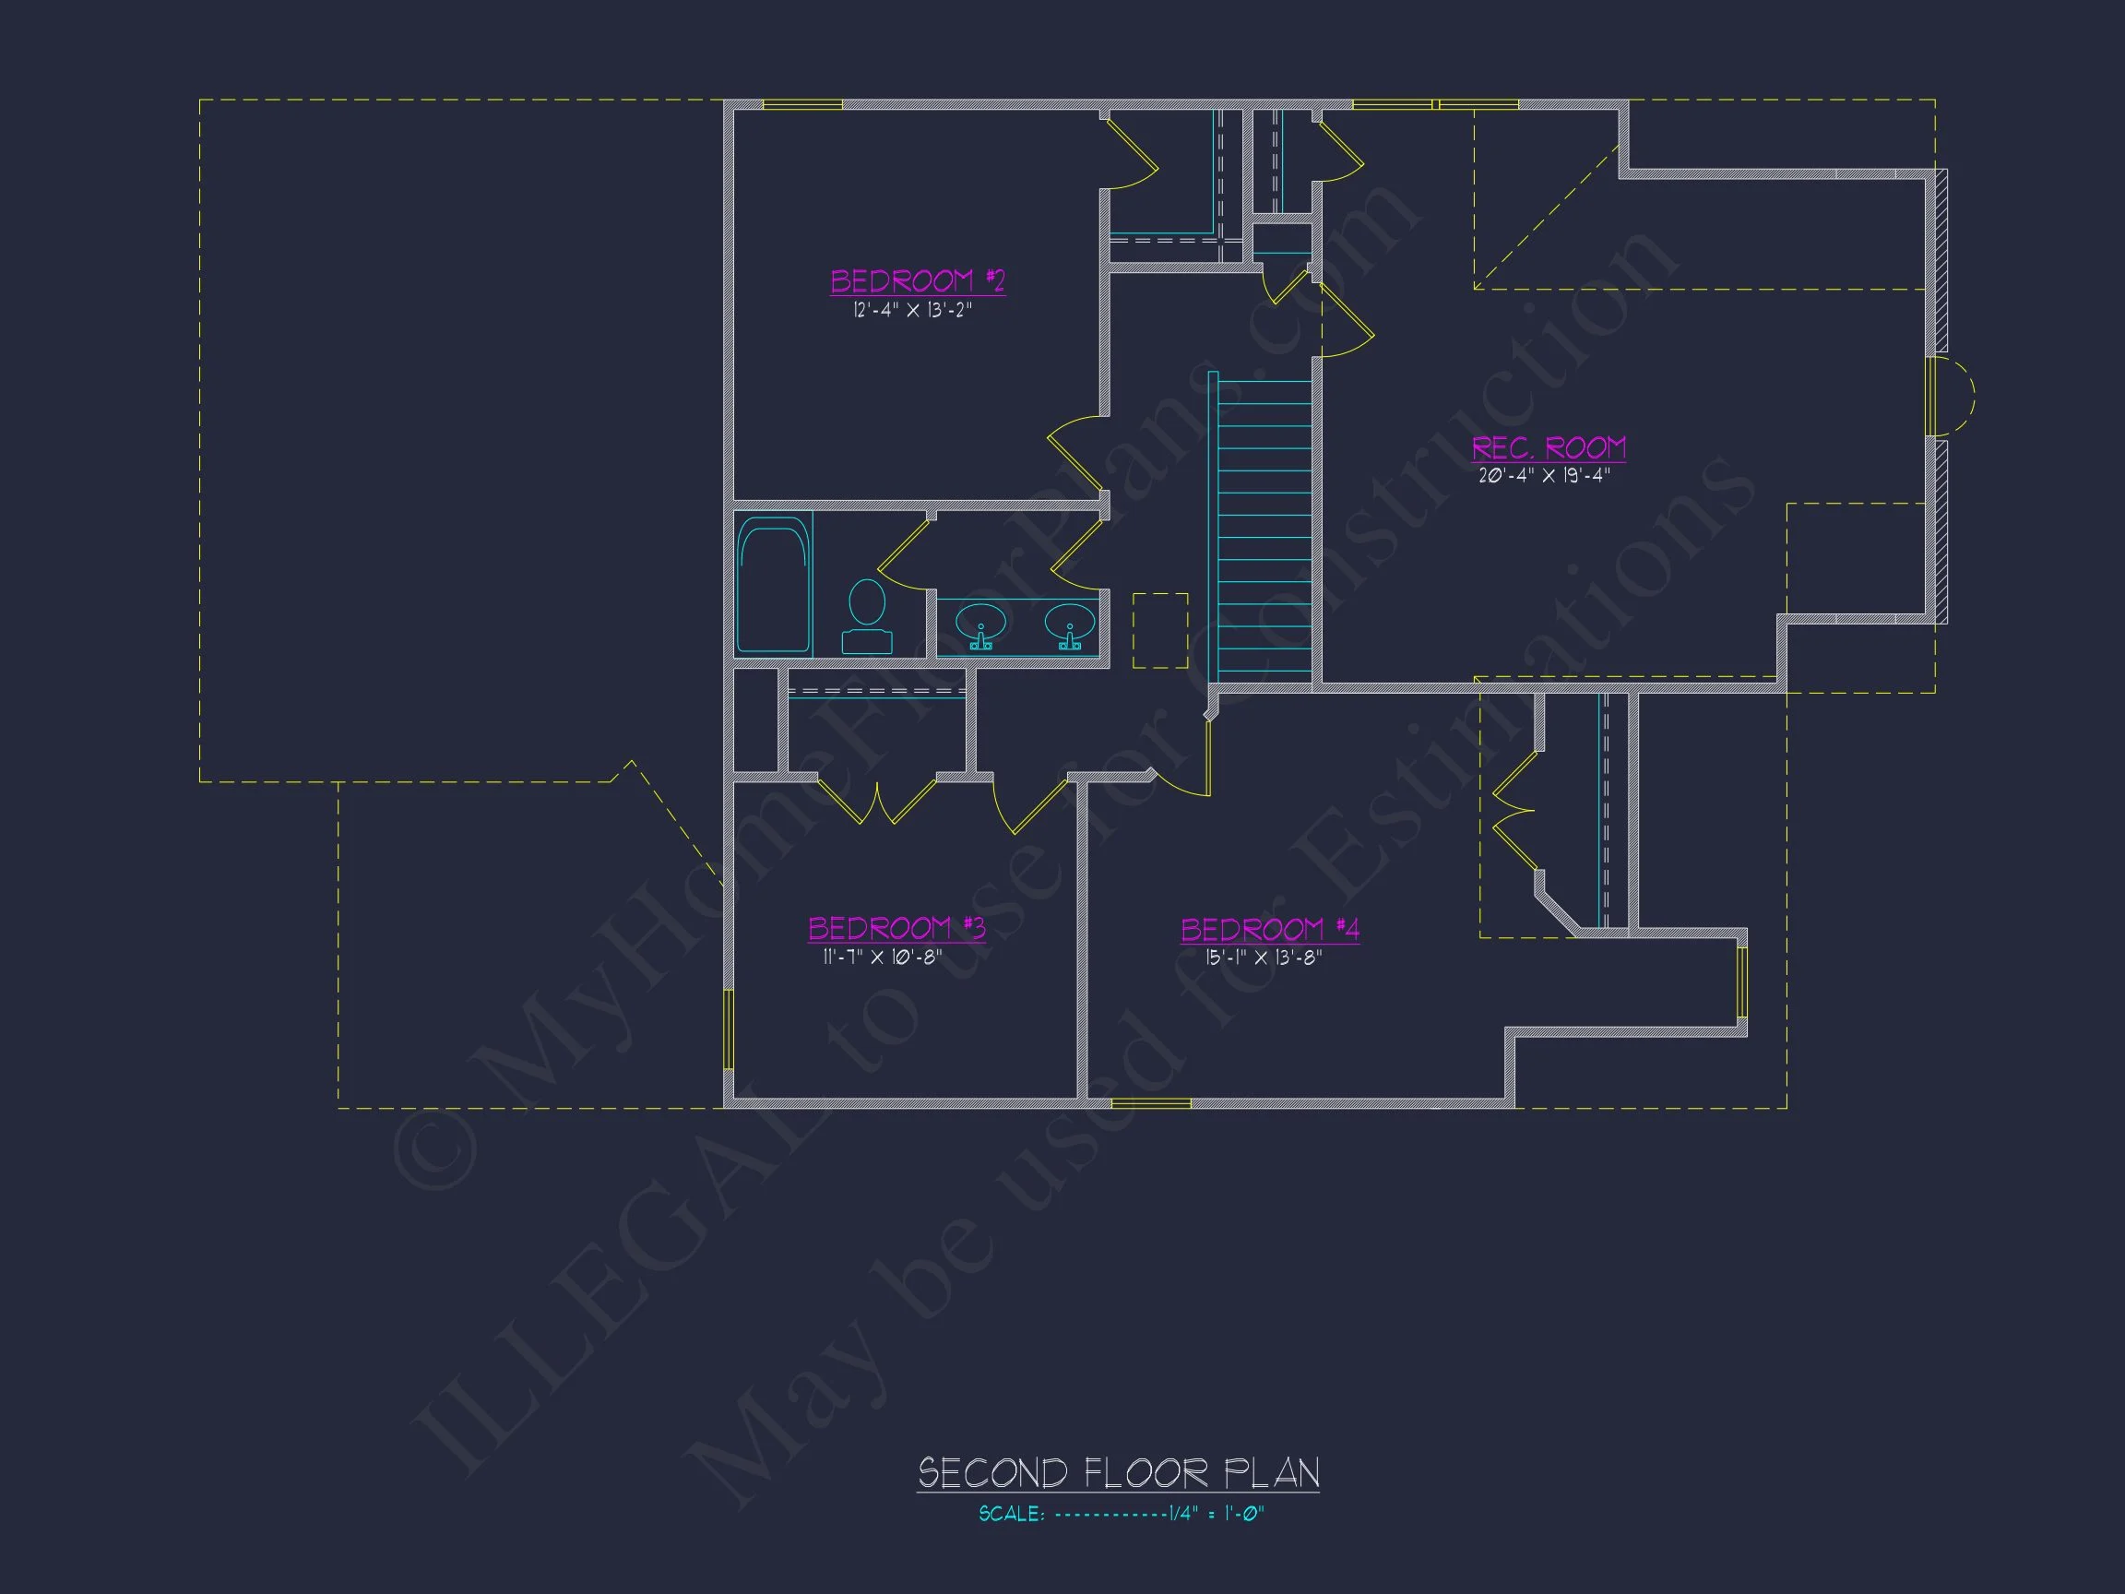
| Indoor Features | Open Floor Plan, Foyer, Mudroom, Great Room, Family Room, Recreational Room, Bonus Room |
| Outdoor Features | Covered Front Porch, Screened Porch |
| Bed and Bath Features | Bedrooms on First Floor, Bedrooms on Second Floor, Owner's Suite on First Floor, Jack and Jill Bathroom, Walk-in Closet |
| Kitchen Features | Breakfast Nook, Walk-in Pantry |
| Garage Features | Front Entry, Side Entry |
| Ceiling Features | 9 FT+ |
Bedrooms on First and Second Floors | Bonus Rooms | Breakfast Nook | Covered Front Porch | Family Room | First-Floor Bedrooms | Foyer | Front Entry | Great Room | Home Plans with Mudrooms | Jack and Jill | Large House Plans | Open Floor Plan Designs | Owner’s Suite on the First Floor | Recreational Room | Screened Porches | Second Floor Bedroom | Side Entry Garage | Walk-in Closet | Walk-in Pantry
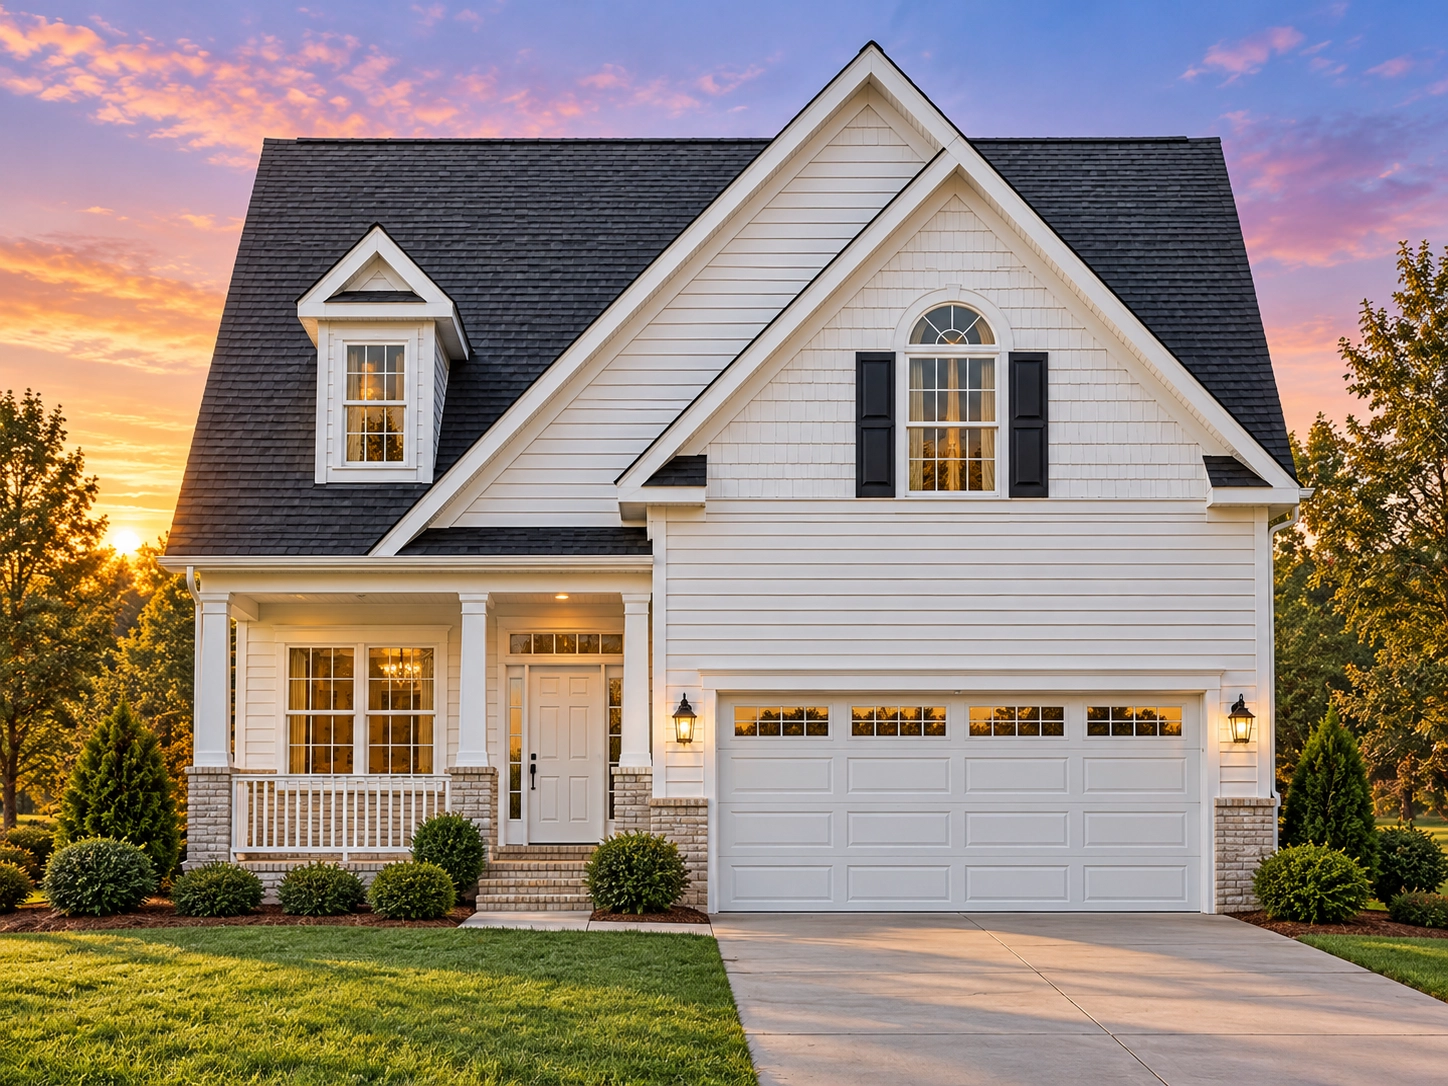
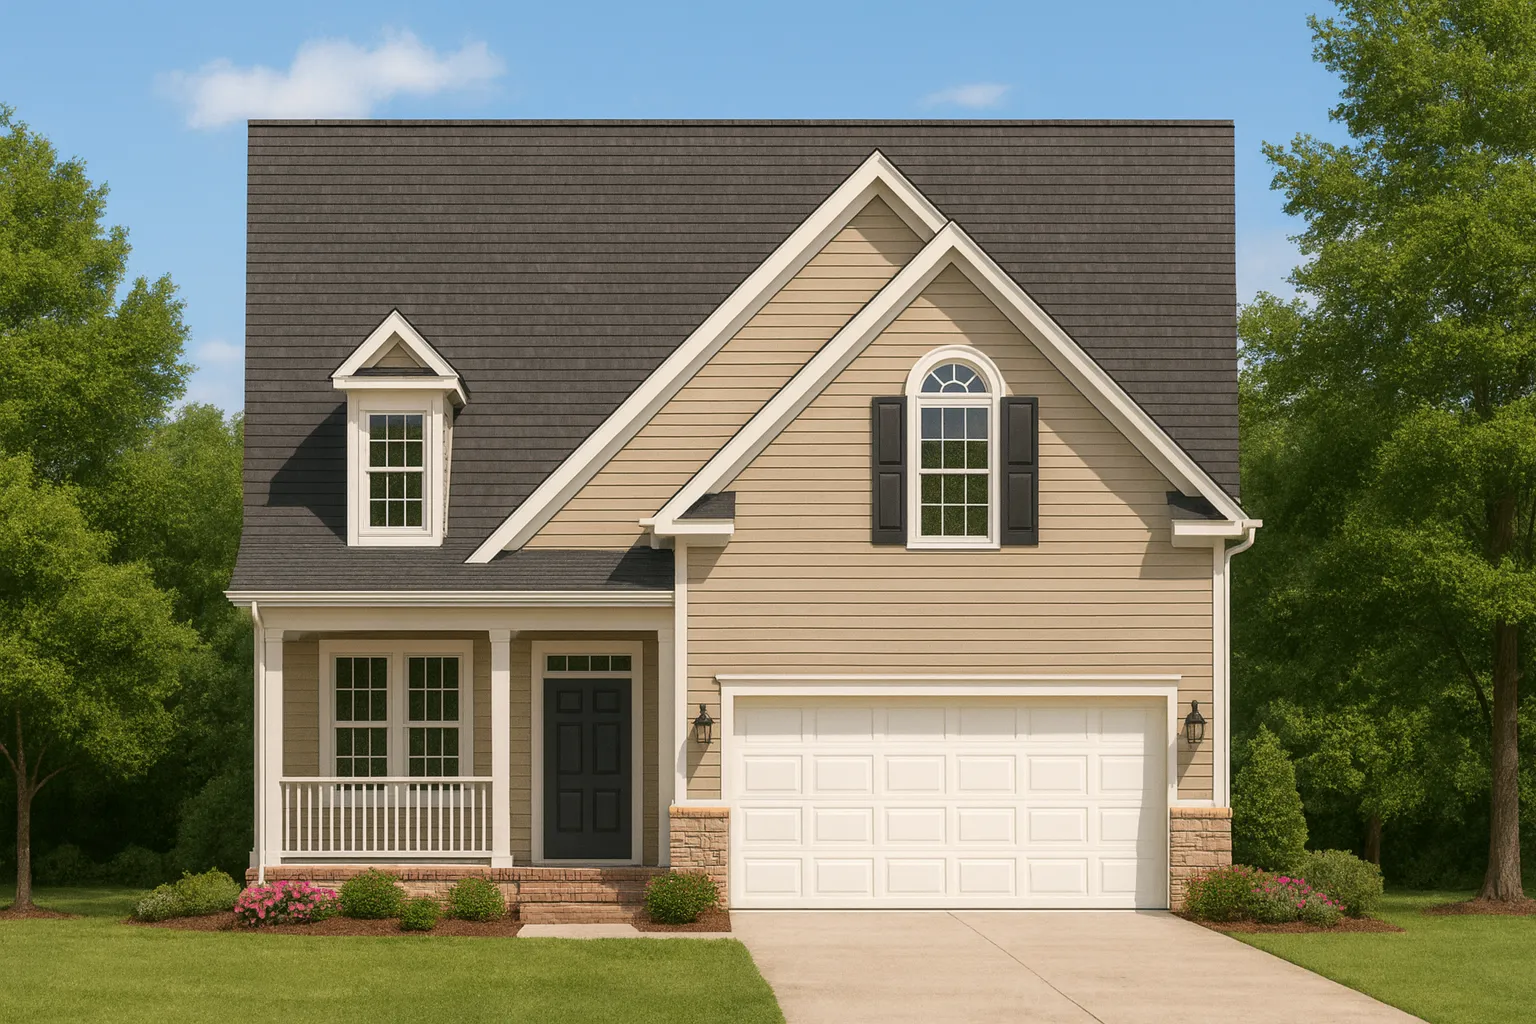
Classic 4-Bedroom Traditional Colonial Home Plan with Brick Detailing
Experience timeless architecture and balanced proportions with this 1,950 sq. ft. Traditional Colonial house plan—perfect for families who love classic design and modern comfort.
This Traditional Colonial home plan blends symmetry, durability, and charm in a design built for everyday living. With its brick-accented base, horizontal siding, and centered entry porch, it brings together traditional character with today’s open-concept interiors.
Key Features of the Home Plan
Heated & Unheated Living Areas
- Heated area: Approximately 1,950 sq. ft.
- Unheated spaces: 400+ sq. ft. including covered front porch and attached 2-car garage.
Bedrooms & Bathrooms
- 3 spacious bedrooms designed for privacy and natural light.
- 2.5 bathrooms including a primary suite with double vanity and walk-in closet.
- Upstairs secondary bedrooms share a central hall bath.
Interior Highlights
- Open living layout connecting family room, dining area, and kitchen for smooth traffic flow.
- Formal entry foyer with staircase and flexible front room ideal for a study or sitting area.
- Gourmet kitchen includes island seating, walk-in pantry, and easy access to the rear patio.
- 9-foot ceilings and large windows provide a bright, airy feel throughout.
- Functional laundry room located near the garage entry.
Garage & Storage
- Attached 2-car garage with direct access to the mudroom and kitchen.
- Multiple closets and built-in storage solutions on both levels.
- Optional basement or attic storage depending on lot and foundation type.
Exterior Design & Materials
- Durable horizontal lap siding with brick foundation accents for contrast and longevity.
- Architectural asphalt shingles provide a clean, symmetrical roofline.
- Front porch columns and black shutters add Colonial charm and curb appeal.
Architectural Style: Traditional Colonial
This design draws from early American architecture with symmetrical façades, multi-paned windows, and central entry doors. It’s perfect for homeowners who value timeless beauty and a balanced floor plan. Learn more about the Colonial design philosophy at ArchDaily.
Bonus Features
- Optional rear patio or screened porch for outdoor dining.
- Fireplace in the family room for warmth and ambiance.
- Energy-efficient construction with modern insulation and HVAC layout.
Included Benefits with Every Plan
- CAD + PDF Files: Editable and printable for immediate construction use.
- Unlimited Build License: Build as many times as desired with one-time purchase.
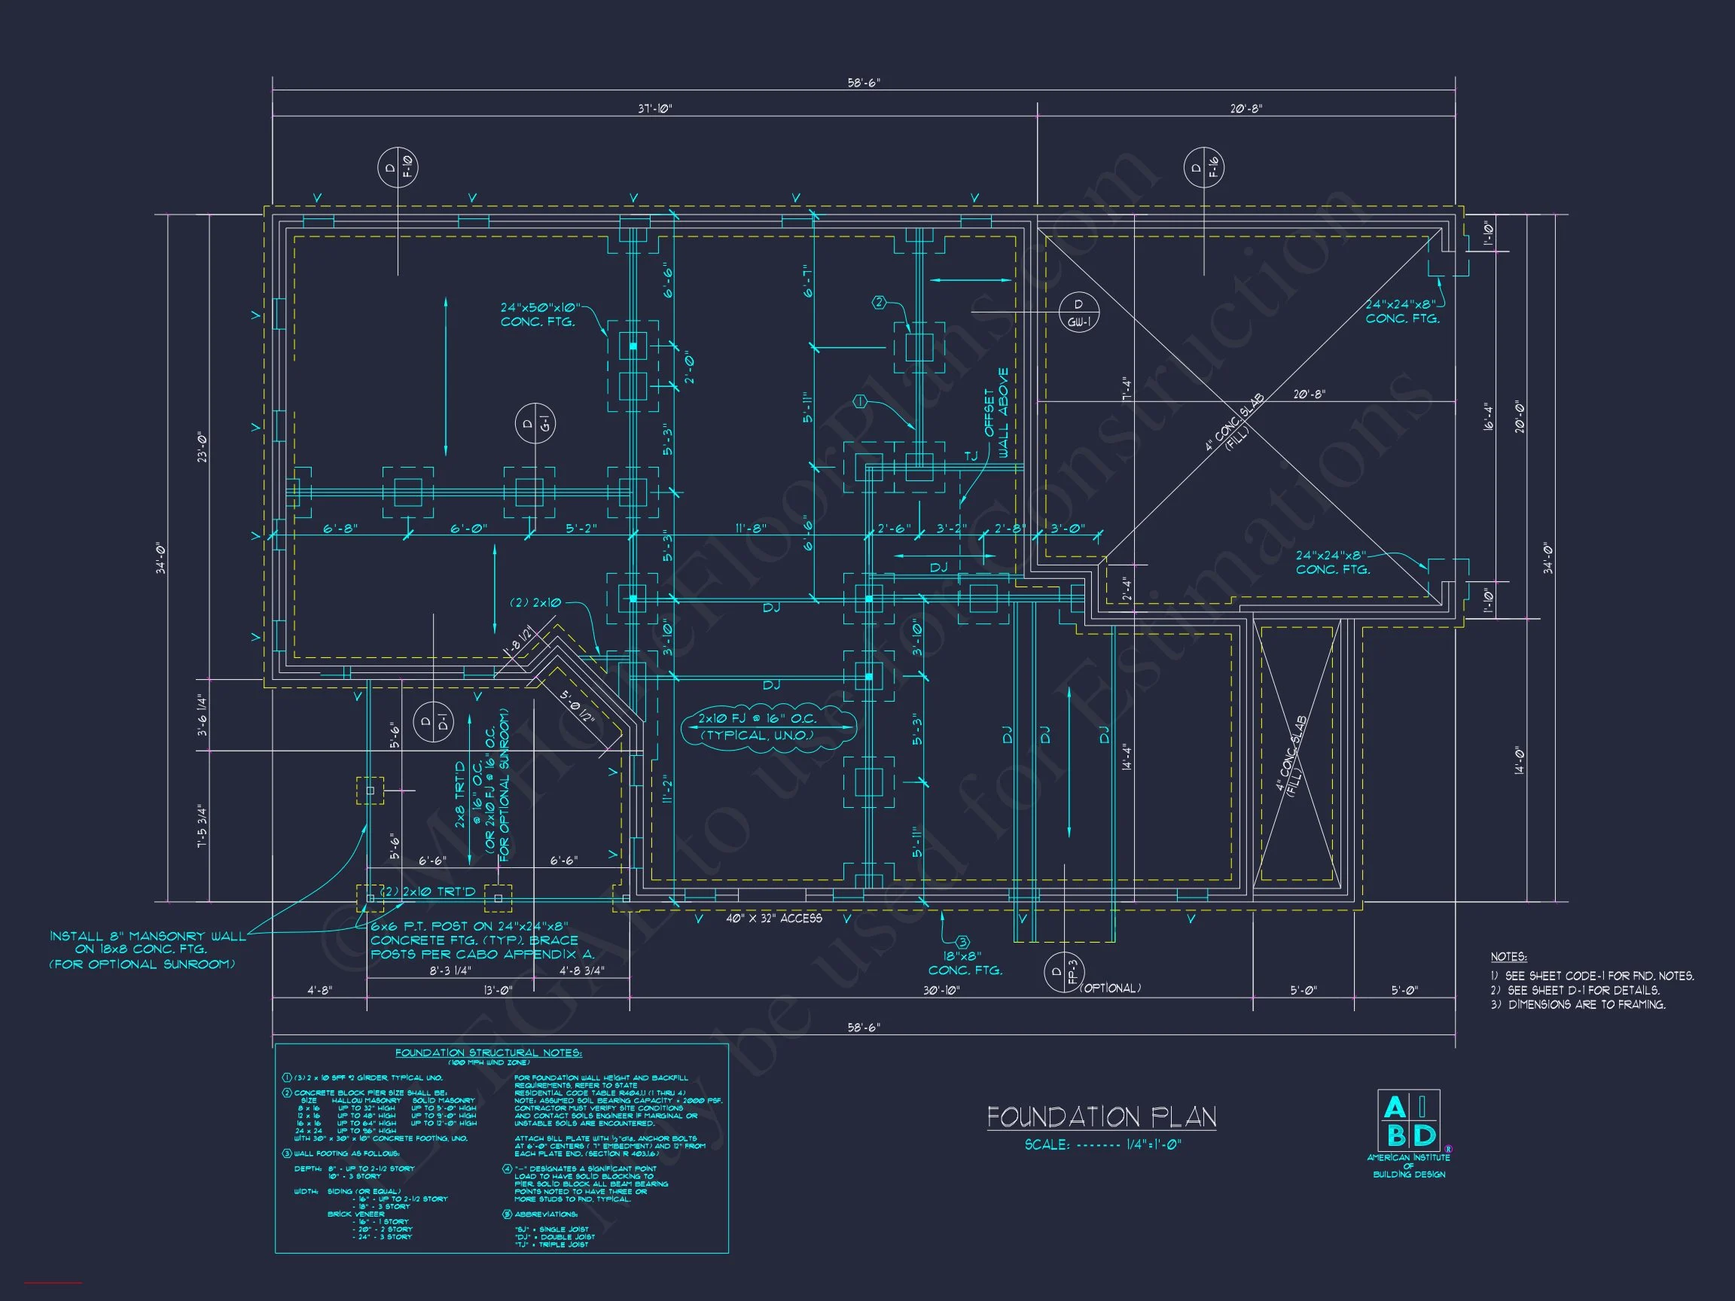
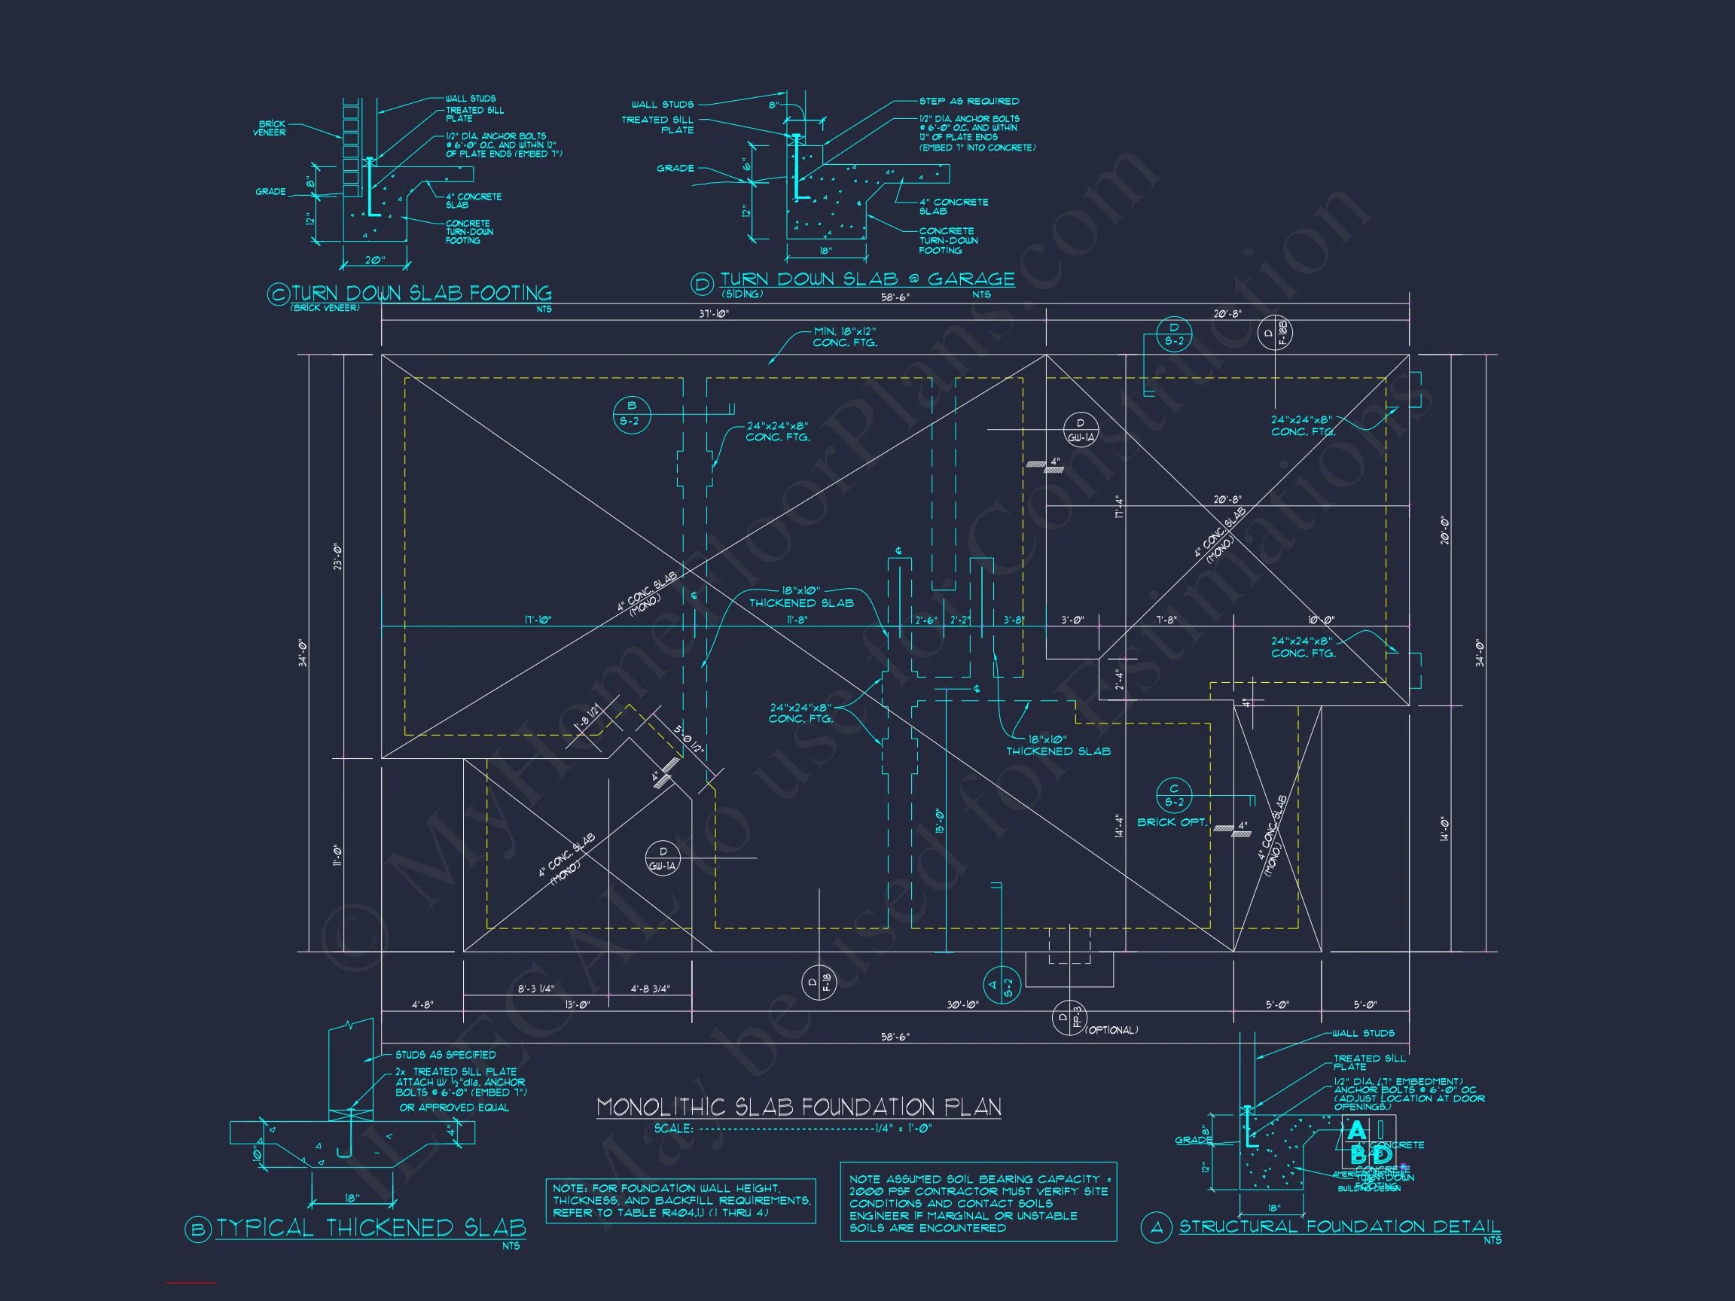
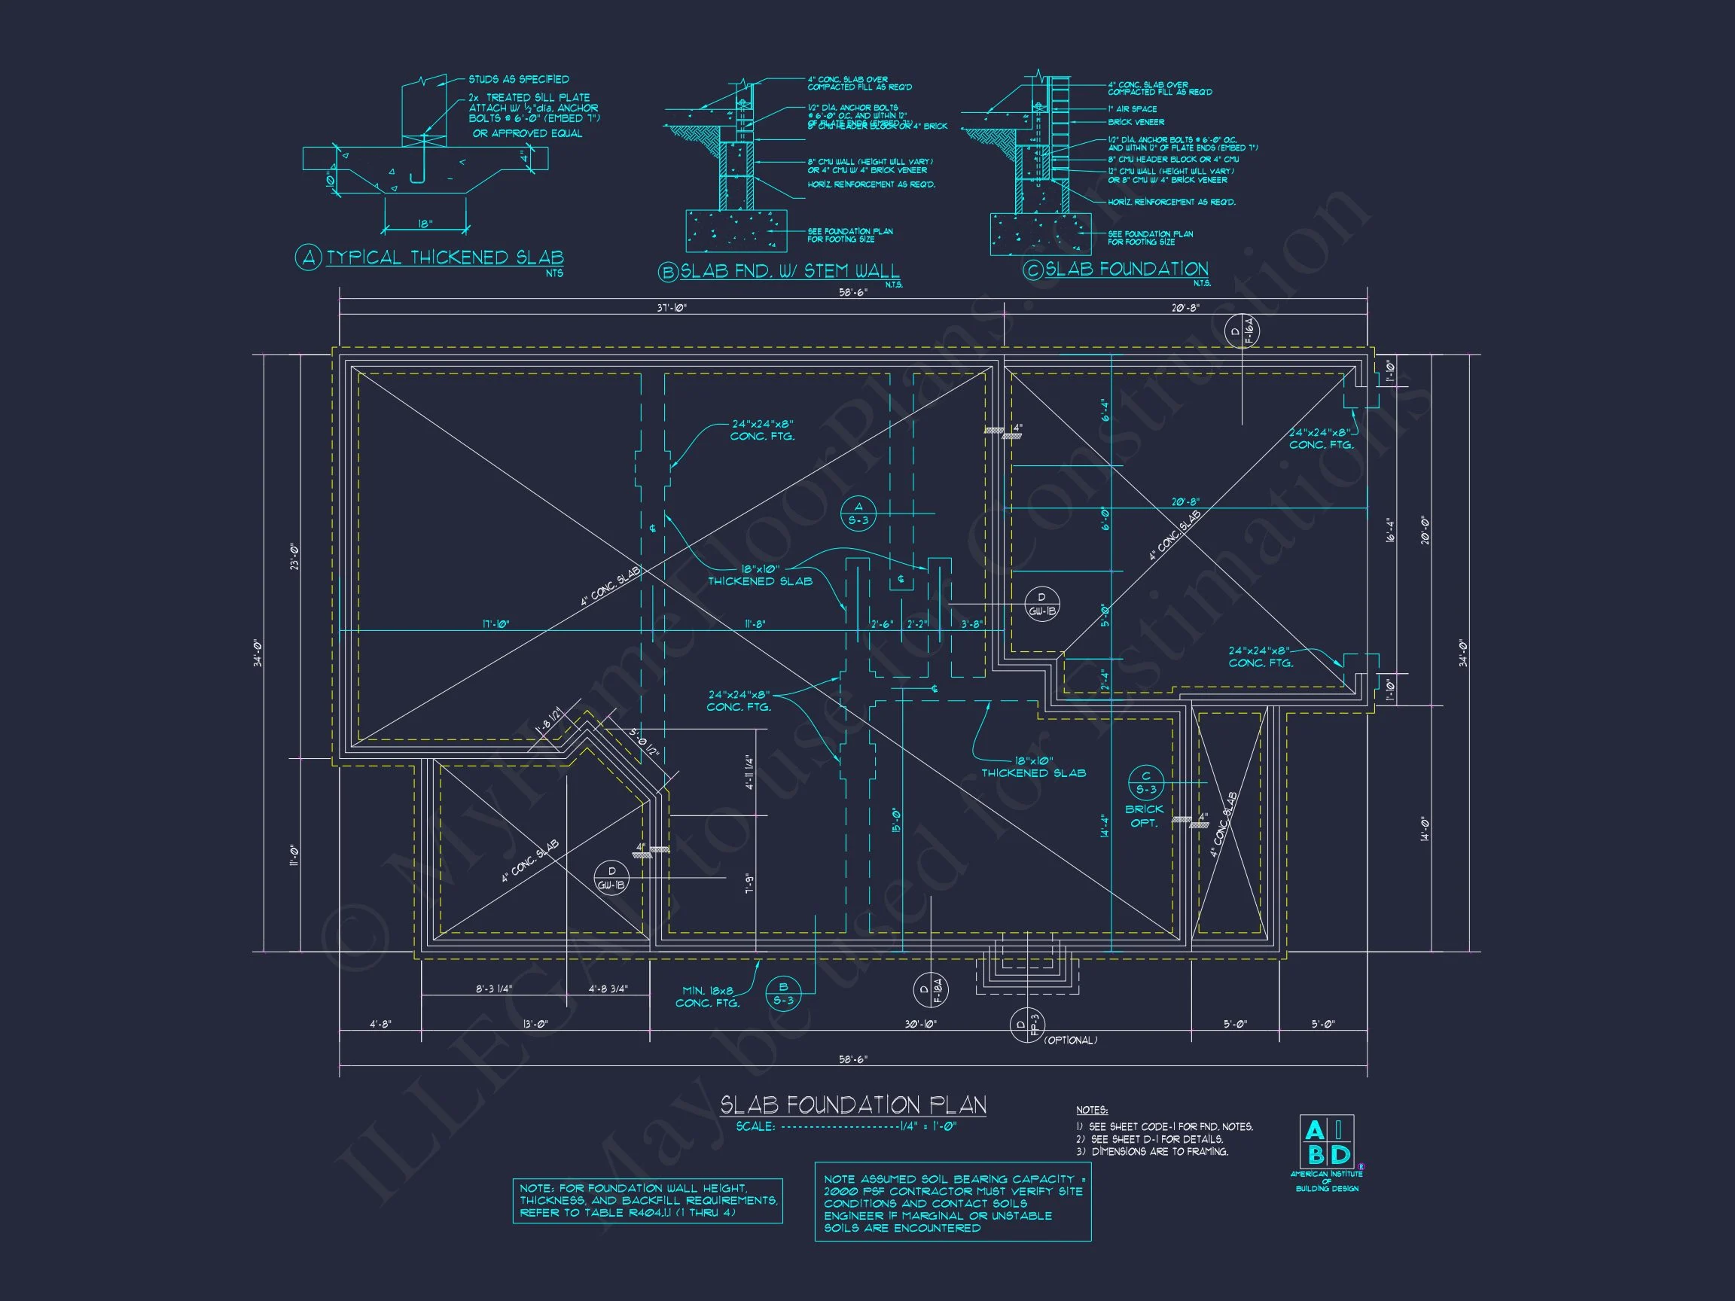
- Free Foundation Options: Choose slab, crawlspace, or basement at no extra cost.
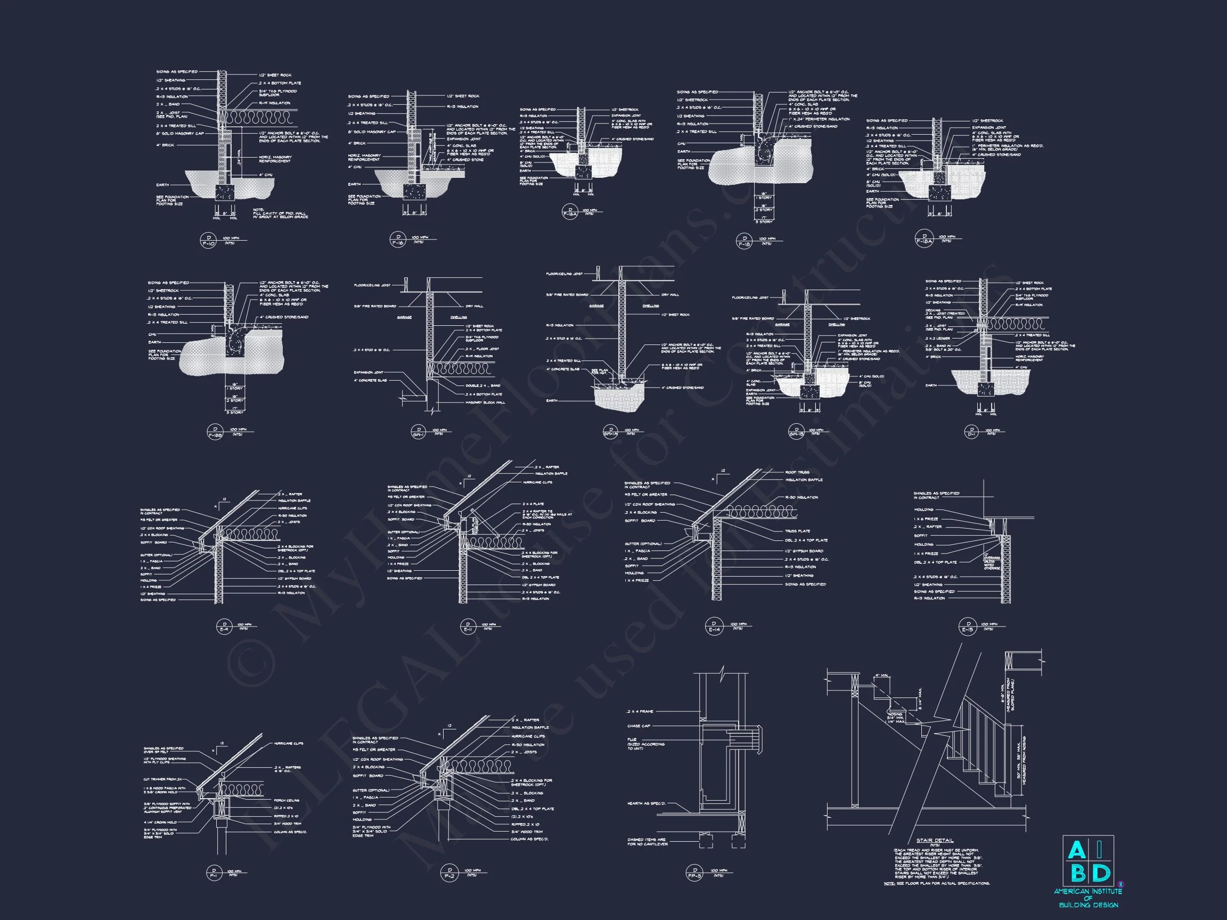
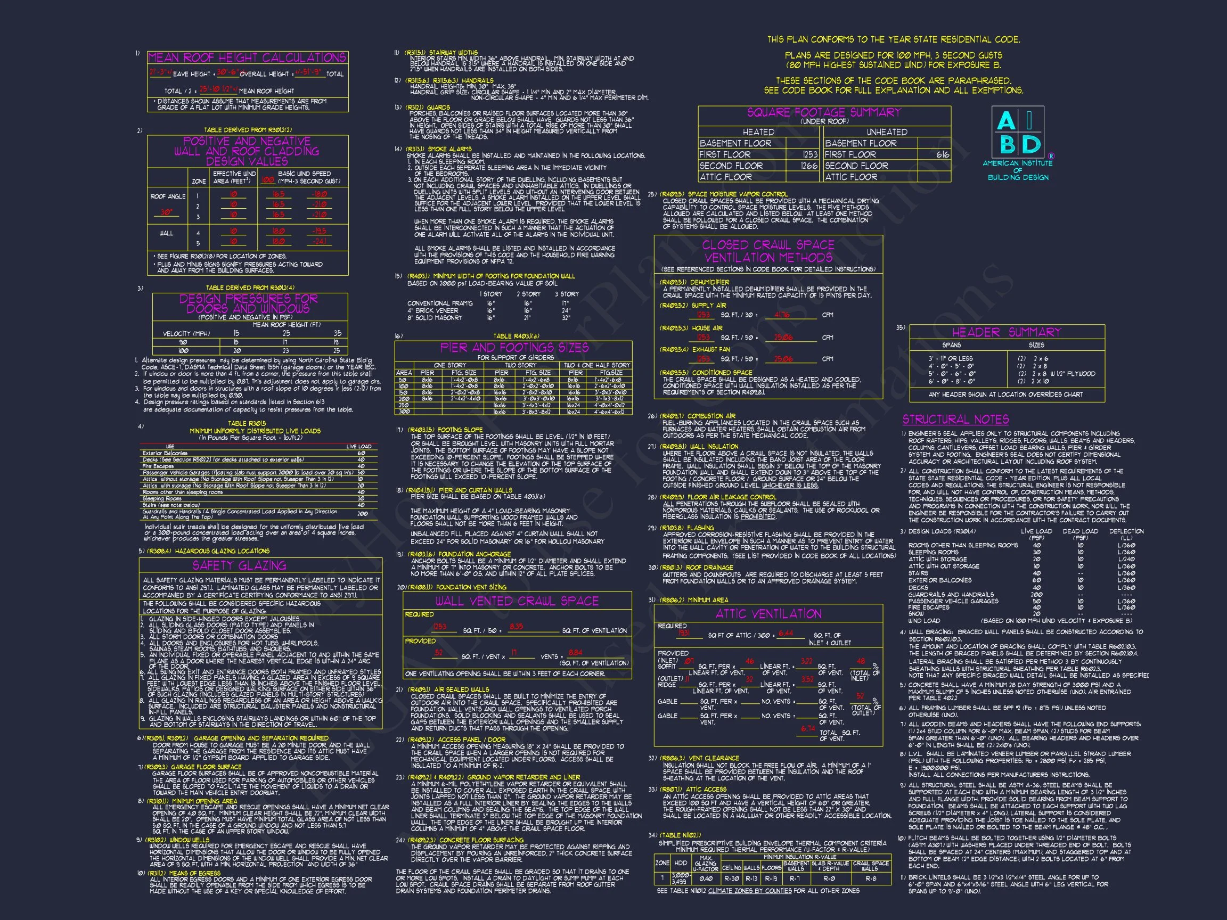
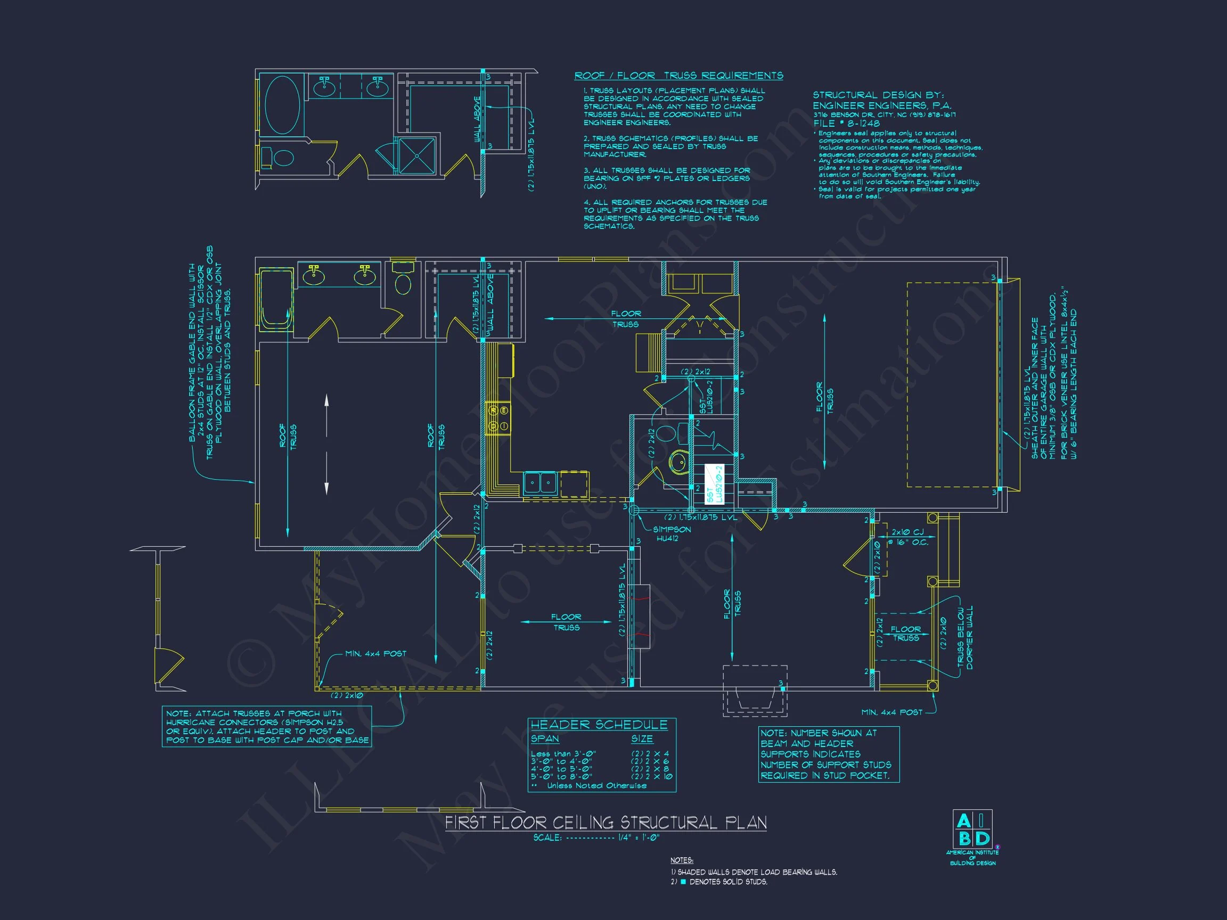
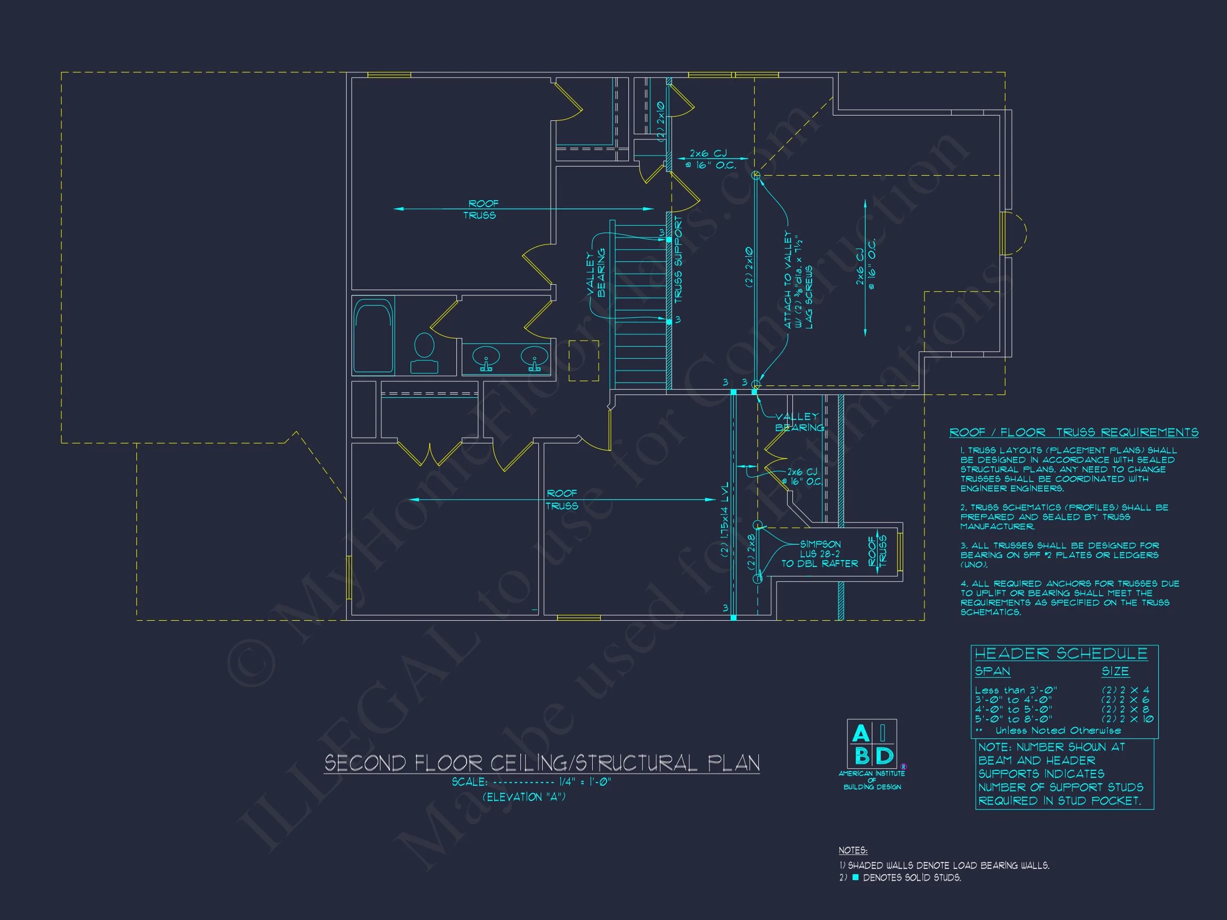
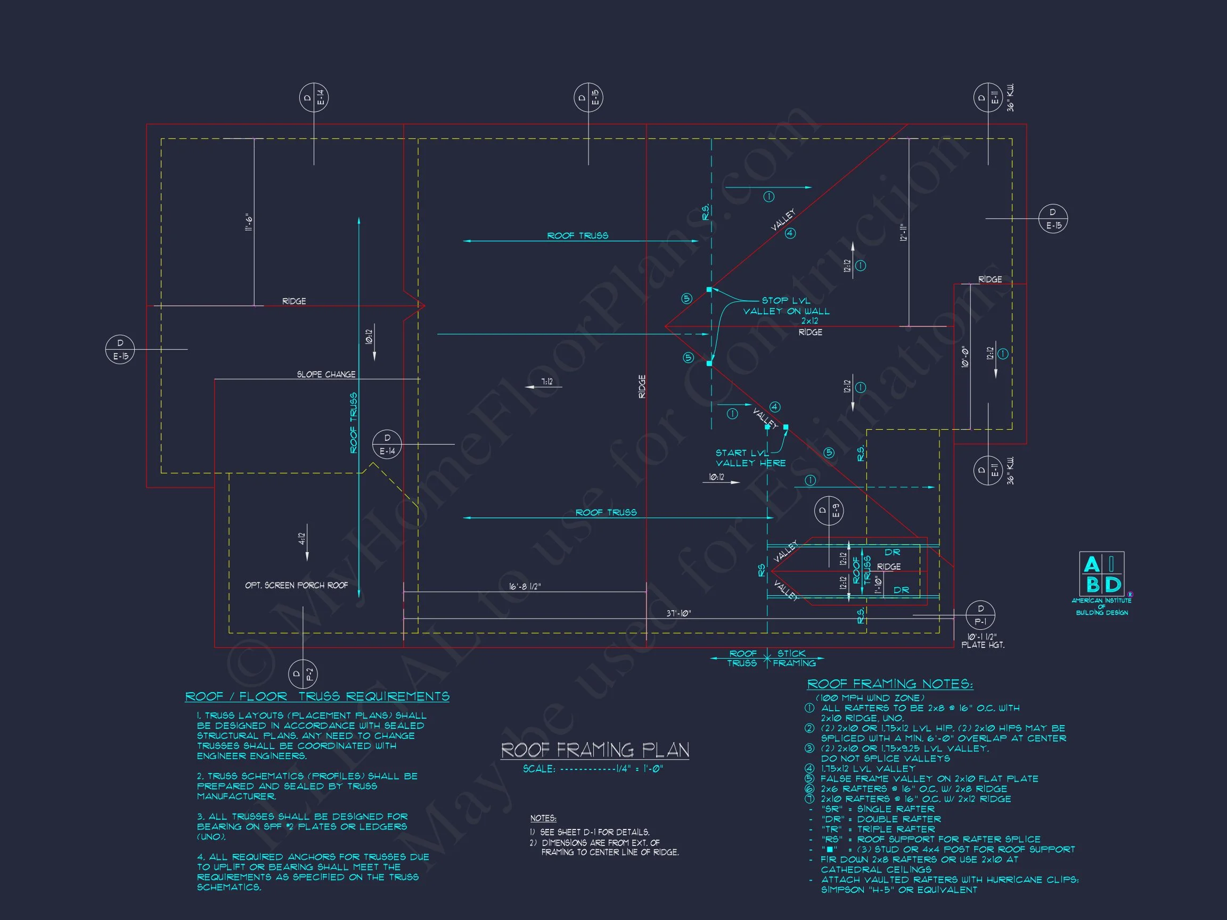
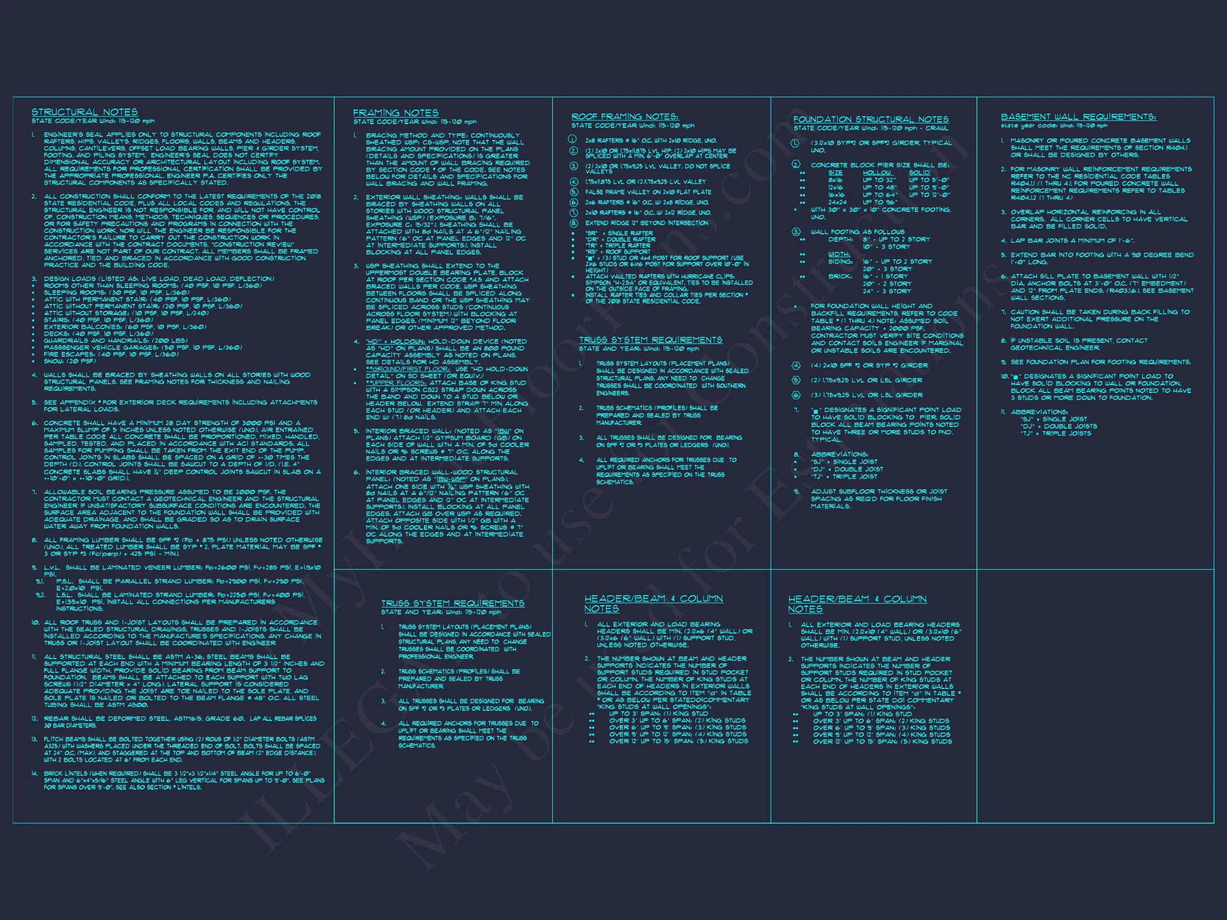
- Engineering Included: Structural details meet current residential building codes.
- Plan Customization: Modify room layouts, exteriors, or materials to fit your needs.
Similar Collections You Might Love
- Traditional House Plans
- Classic Colonial Home Plans
- Two-Story House Plans
- Front Garage House Plans
- Open Floor Plan Designs
Frequently Asked Questions
What’s included with this plan? The purchase includes full CAD and PDF files, unlimited build license, and structural engineering for compliance and safety. Can I modify the design? Yes! You can easily customize dimensions, materials, and features to match your vision. Is this home energy efficient? Absolutely—this design uses efficient space planning and insulation standards for lower energy use. Does it fit narrow lots? Yes, the compact footprint and front-facing garage make it ideal for smaller suburban lots. Can I view plans before purchasing? Yes, all plans are available for preview.
Build Your Timeless Home Today
This Traditional Colonial home blends architectural grace with functional design. Whether for a family starting out or downsizing in style, it’s a design built to endure.
Contact our team for customization at support@myhomefloorplans.com
or reach out here.
Start building your dream home today with MyHomeFloorPlans.com!