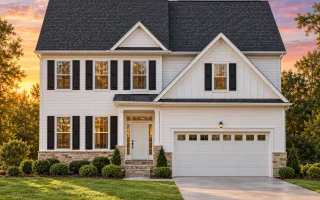
Plan 8-1059 – Florida Citrus | Traditional Colonial – 3-Bed, 2.5-Bath, 2,472 SF
Traditional Colonial and New American house plan with siding and stone exterior • 3 bed • 2.5 bath • 2,472 SF. Open layout, covered porch, and bonus room. Includes CAD+PDF + unlimited build license.
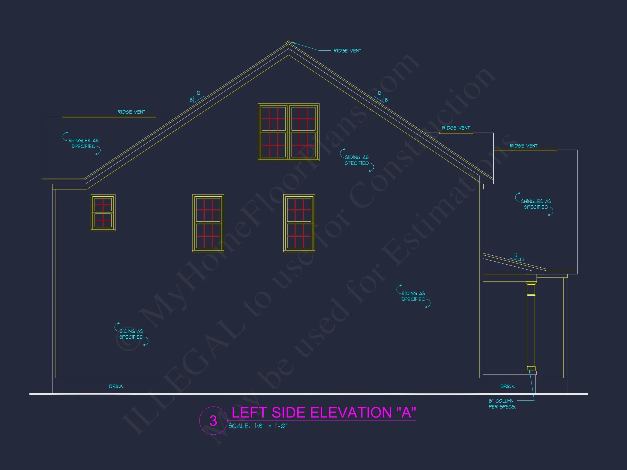
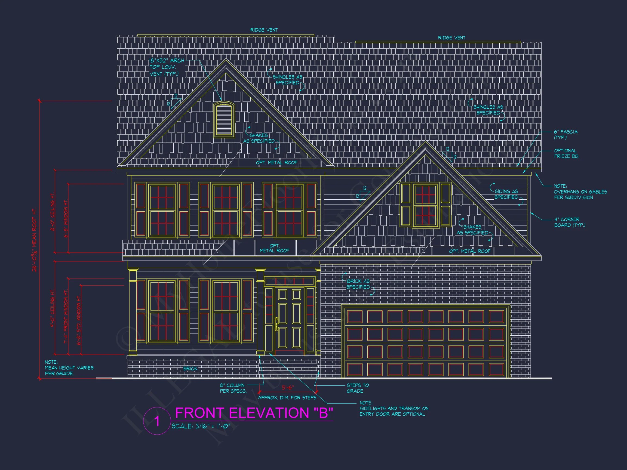
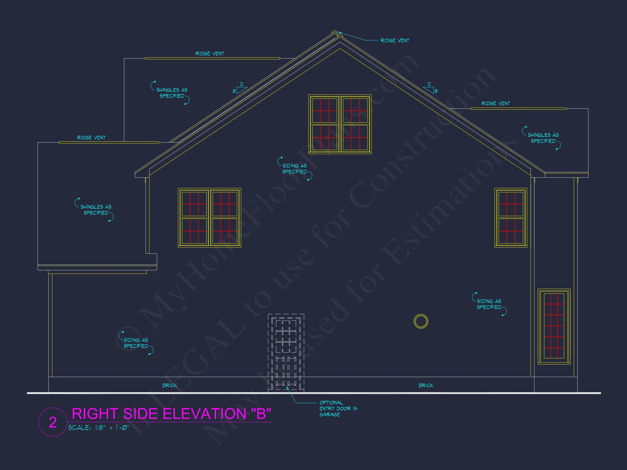
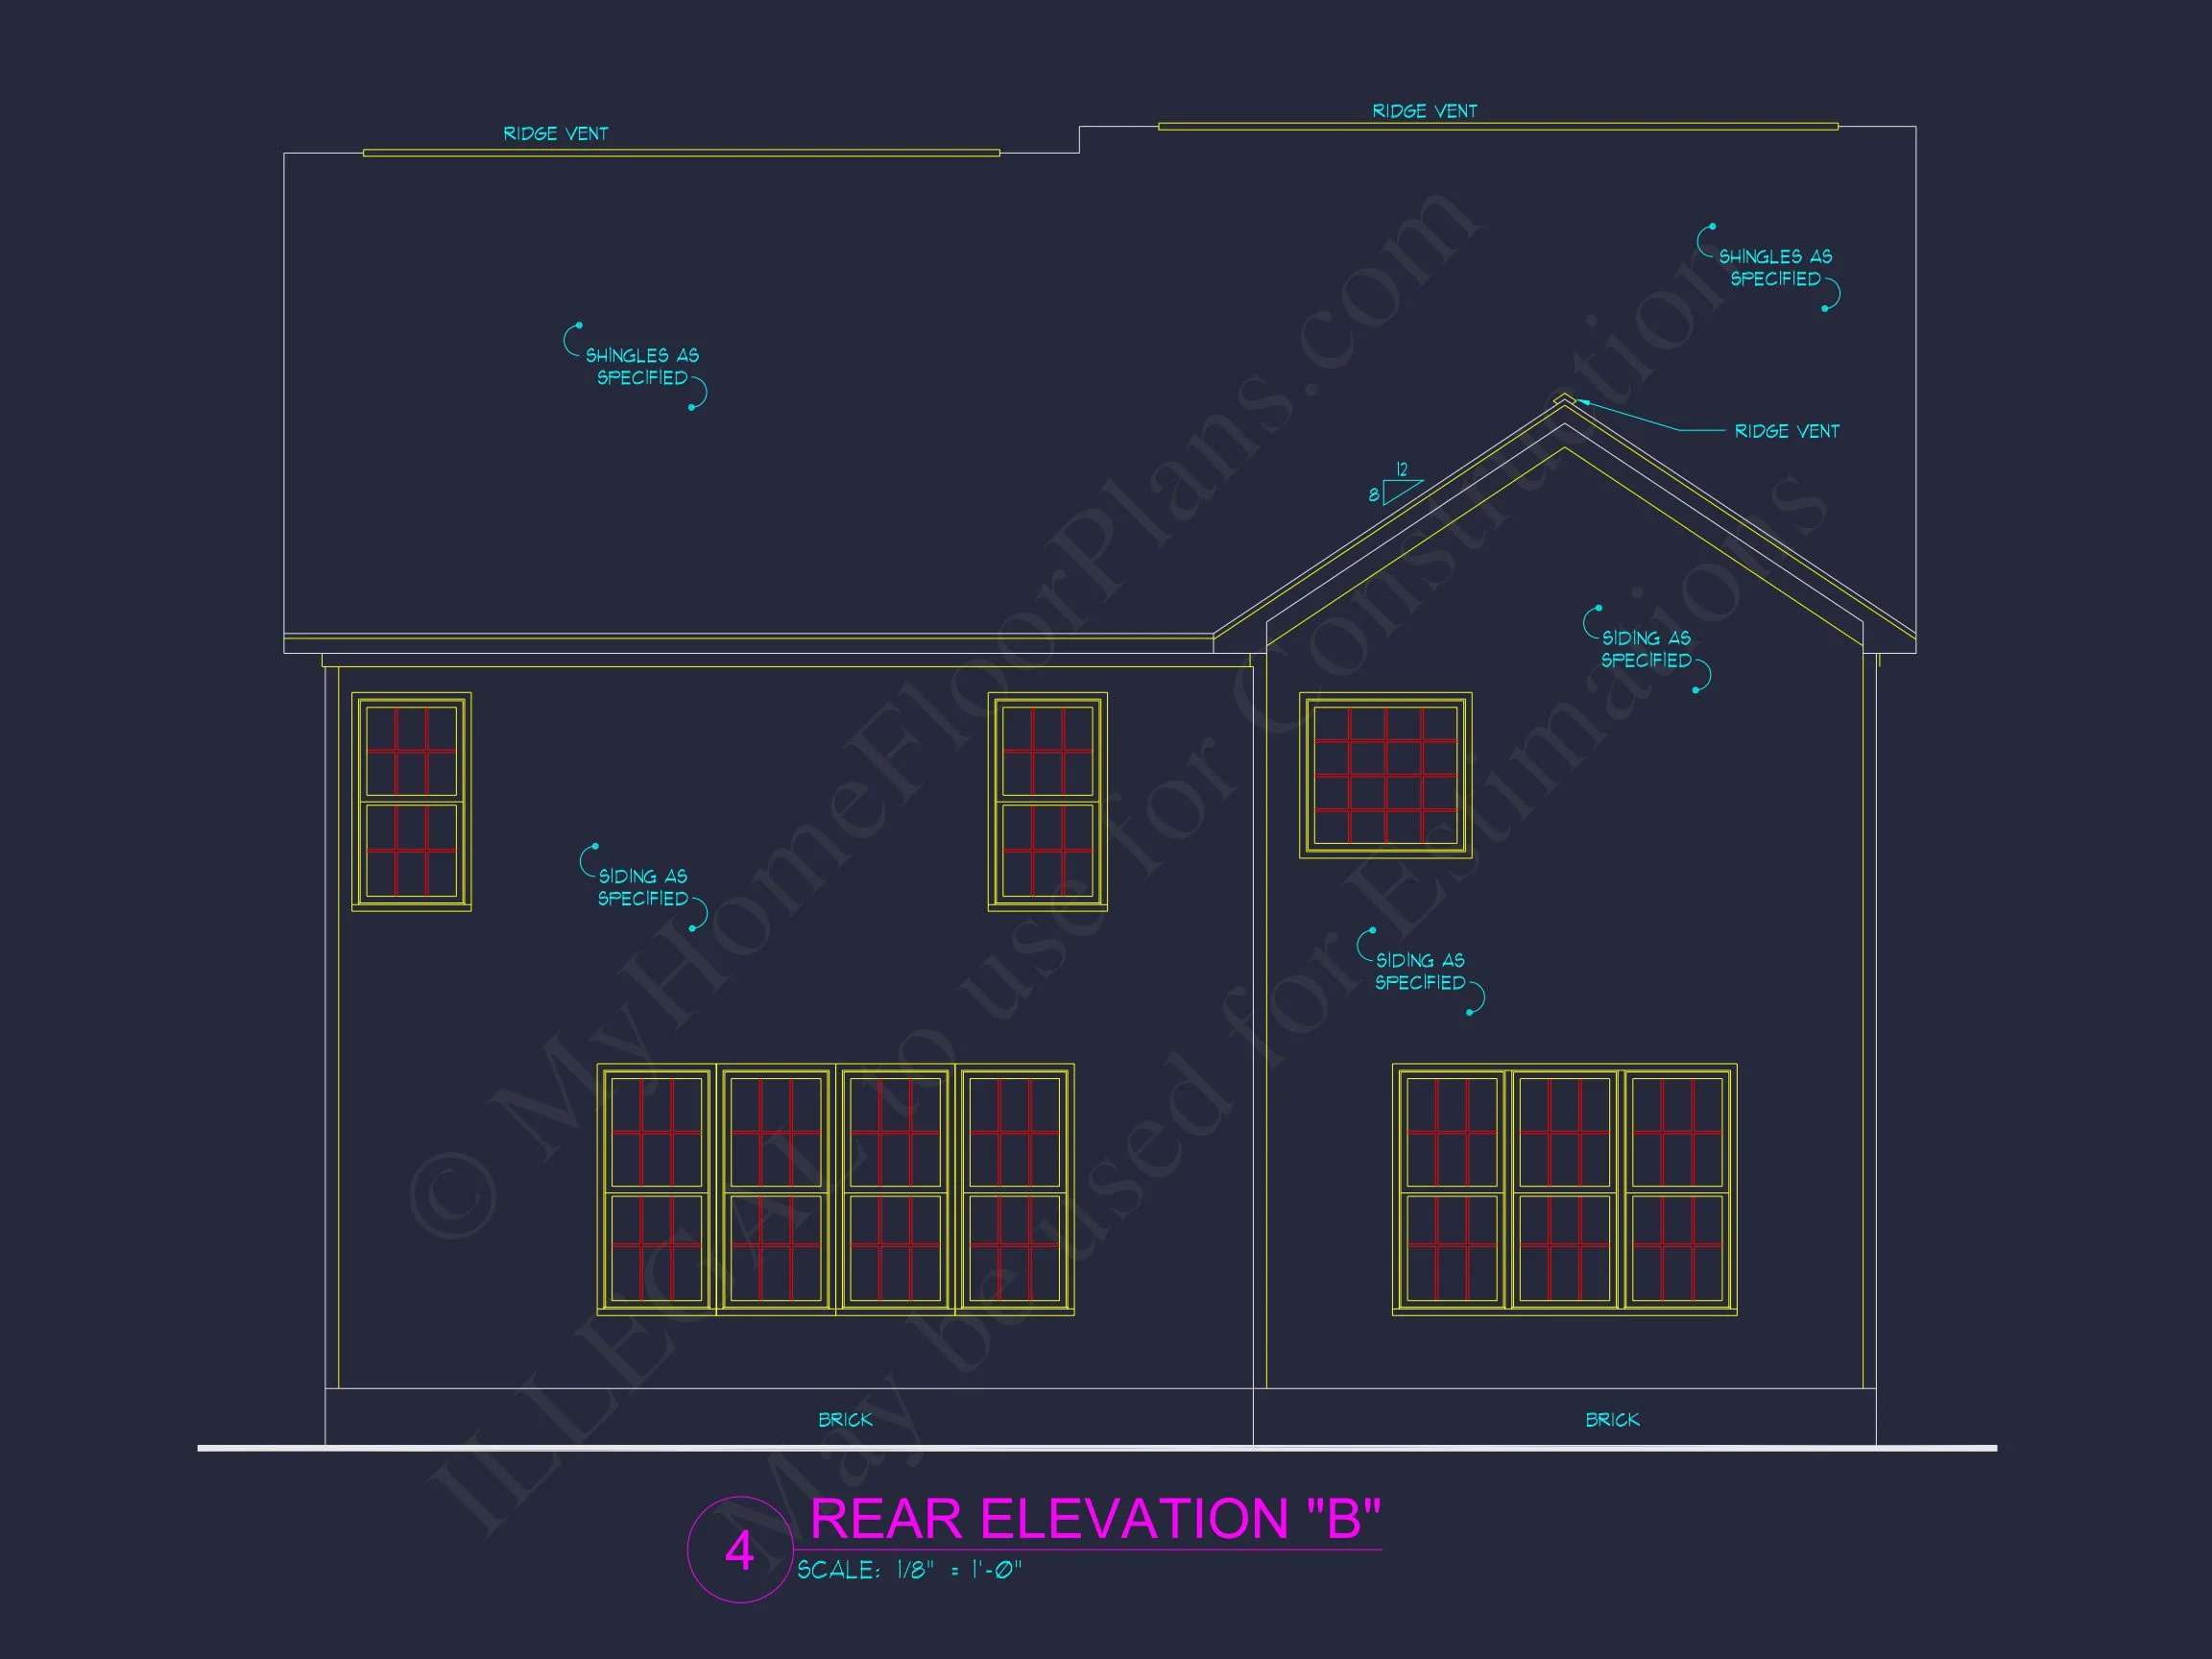
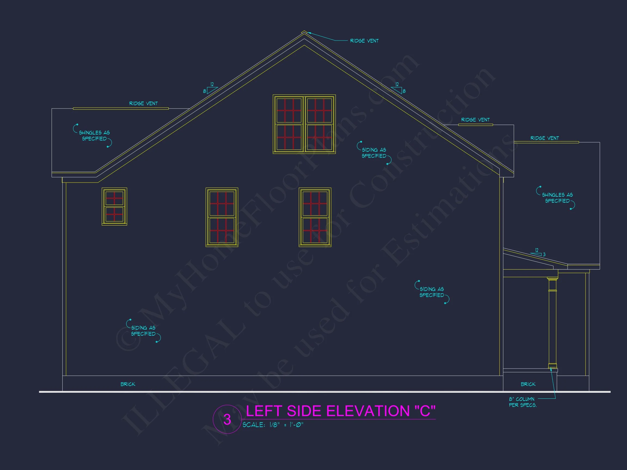
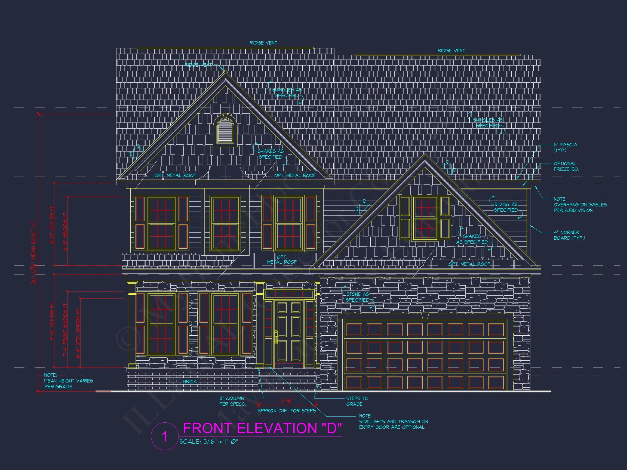
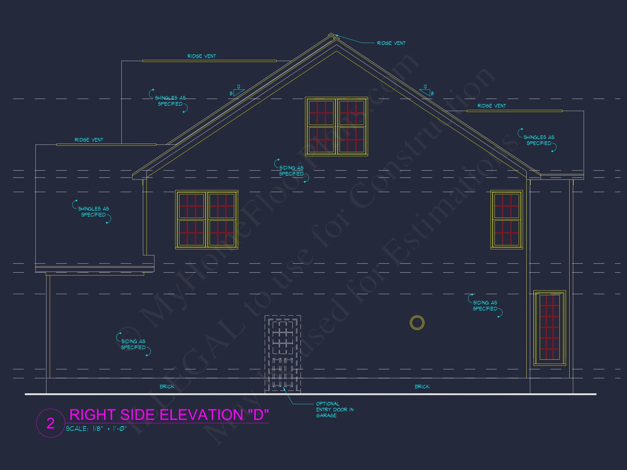
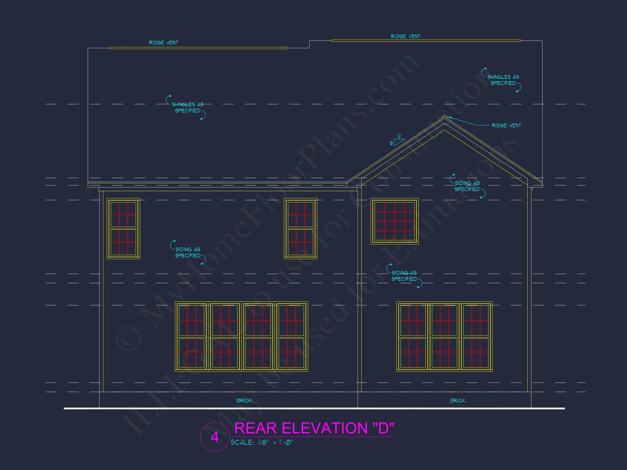
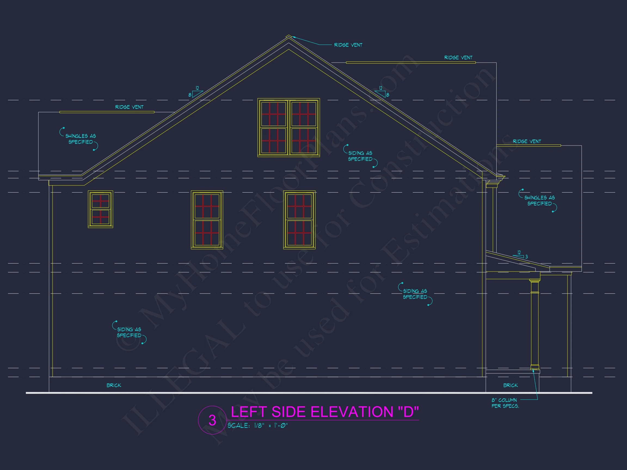
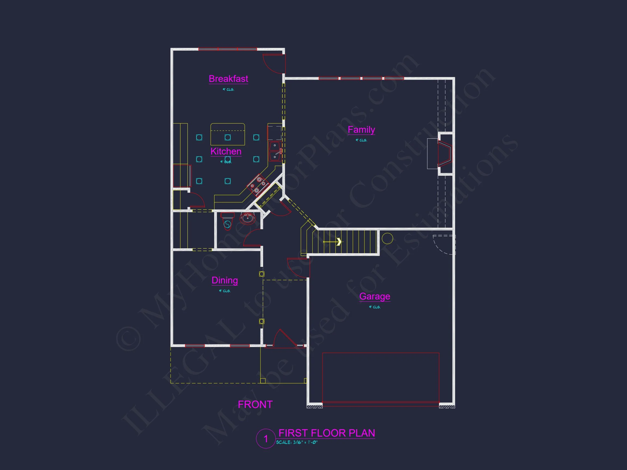
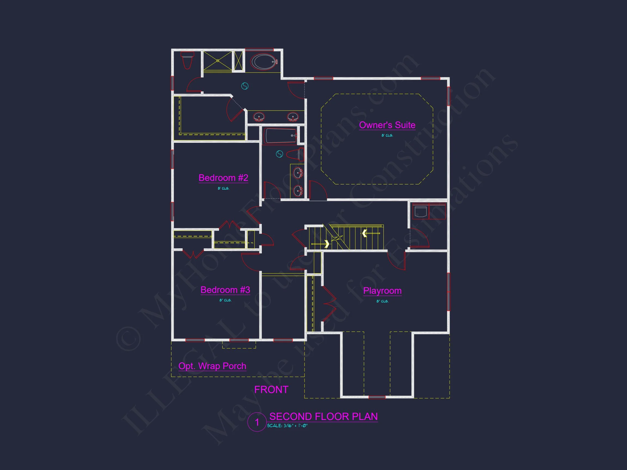
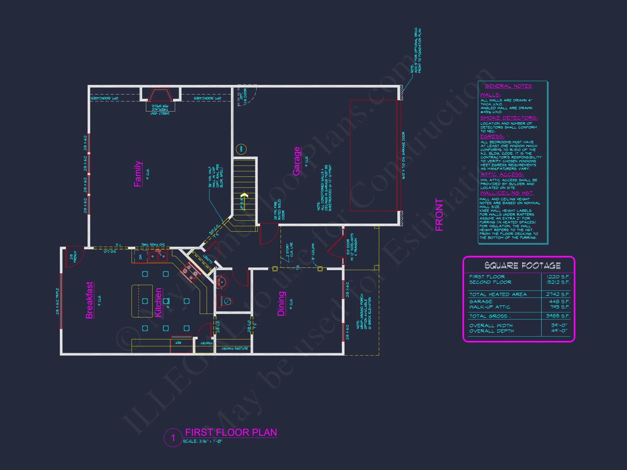
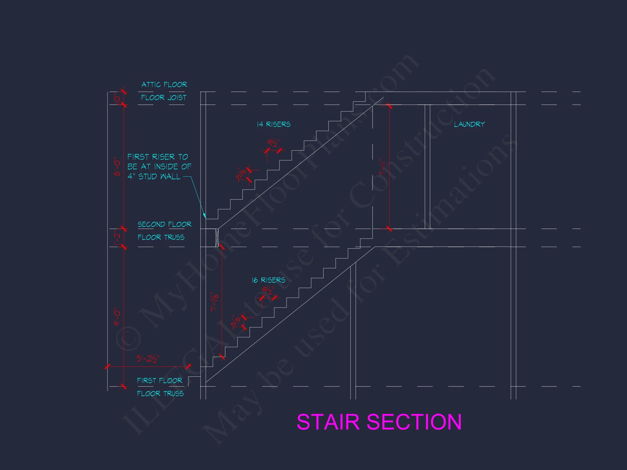
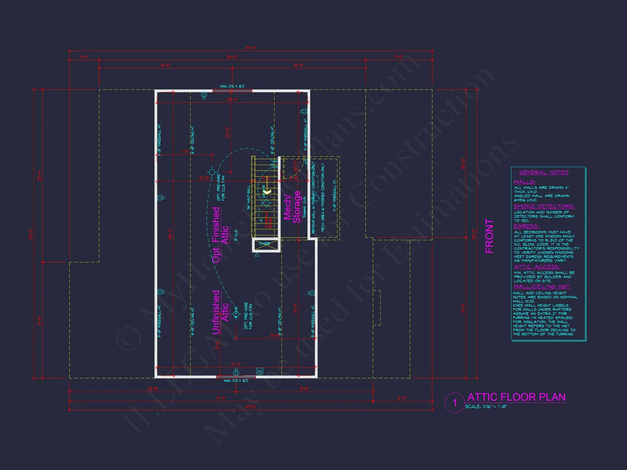
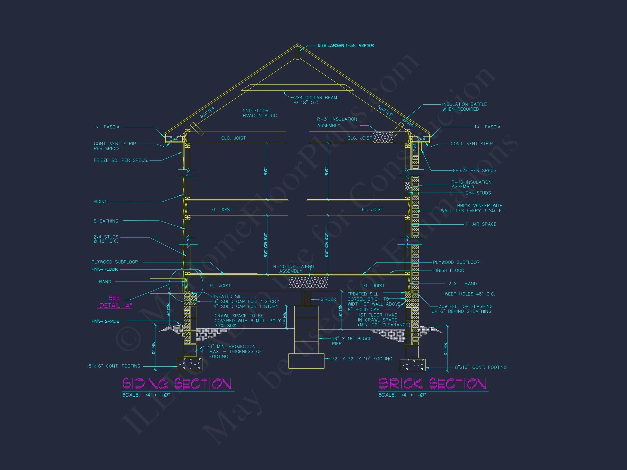
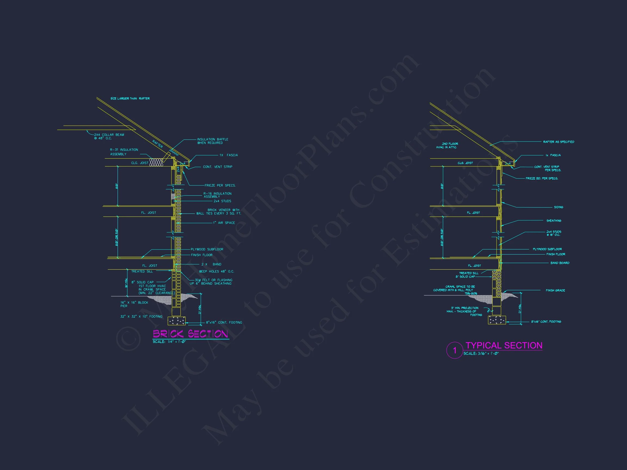
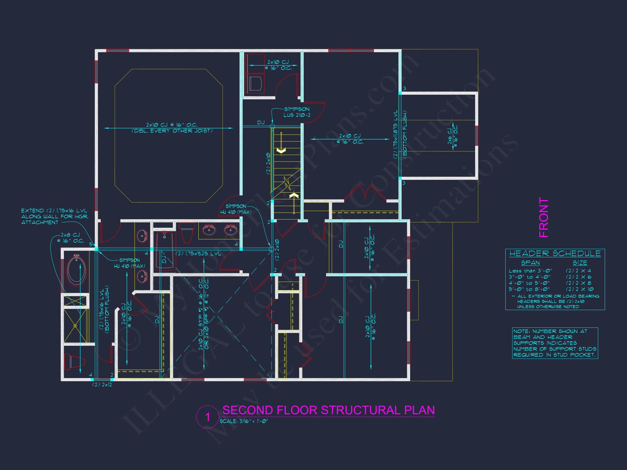
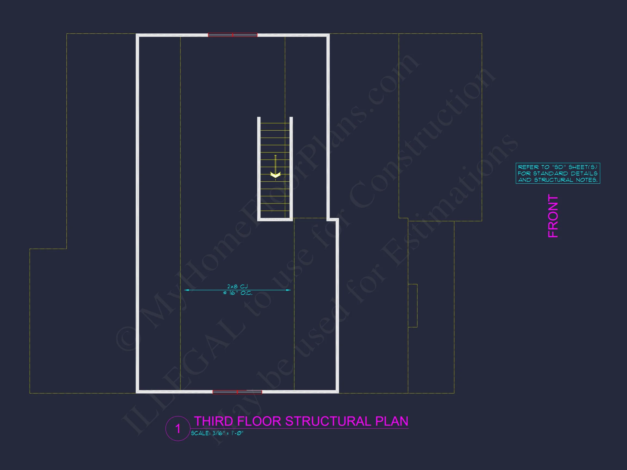
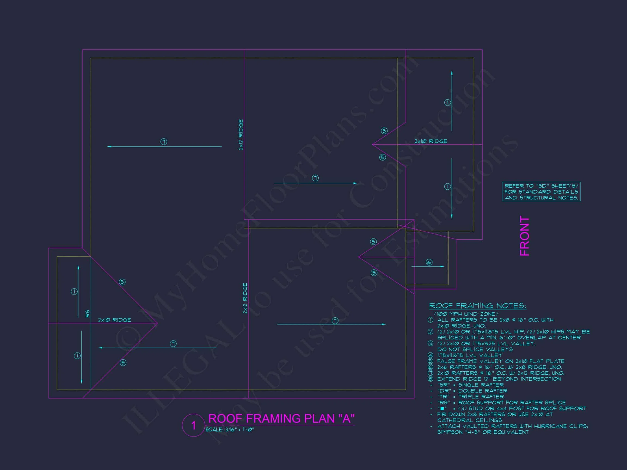
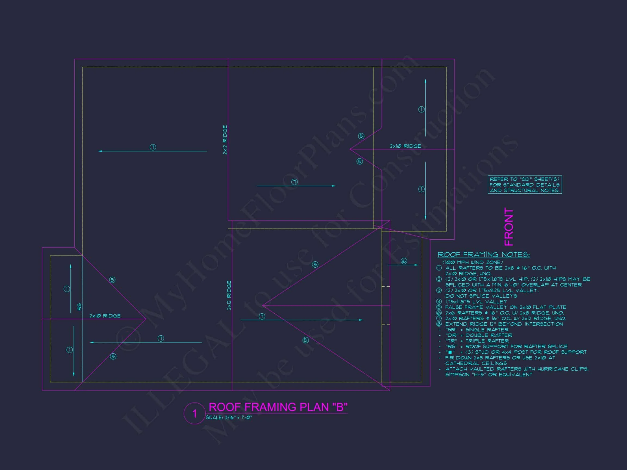
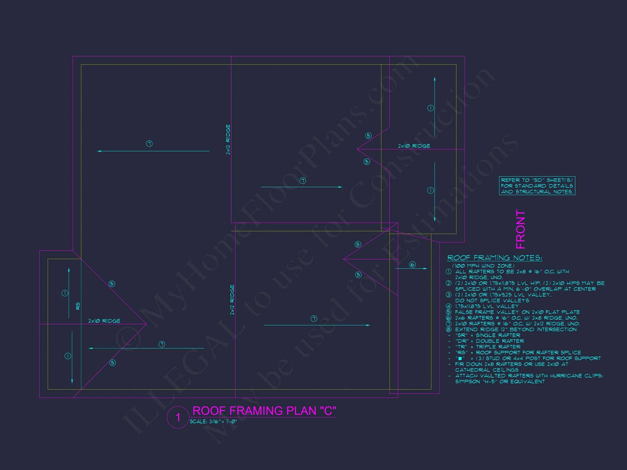
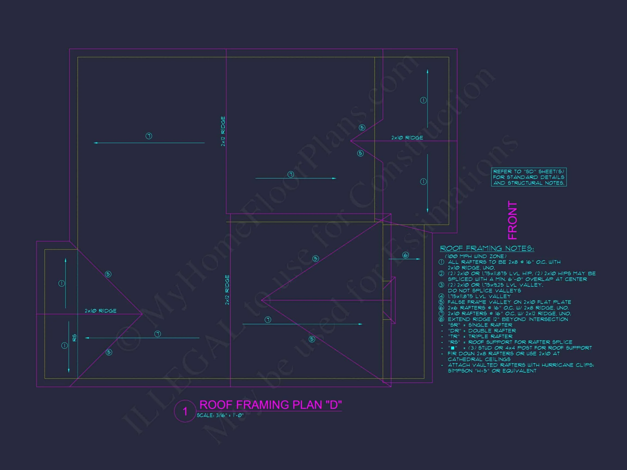
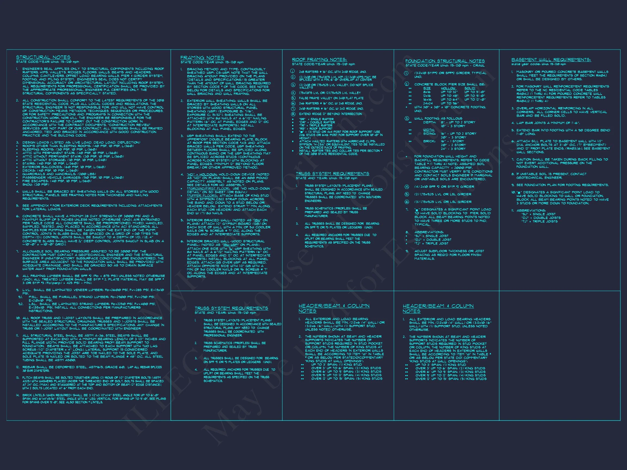
Original price was: $1,539.$1,099Current price is: $1,099.
999 in stock
* Please verify all details with the actual plan, as the plan takes precedence over the information shown below.
| Bedrooms | 3 |
|---|---|
| Bathrooms | 2.5 |
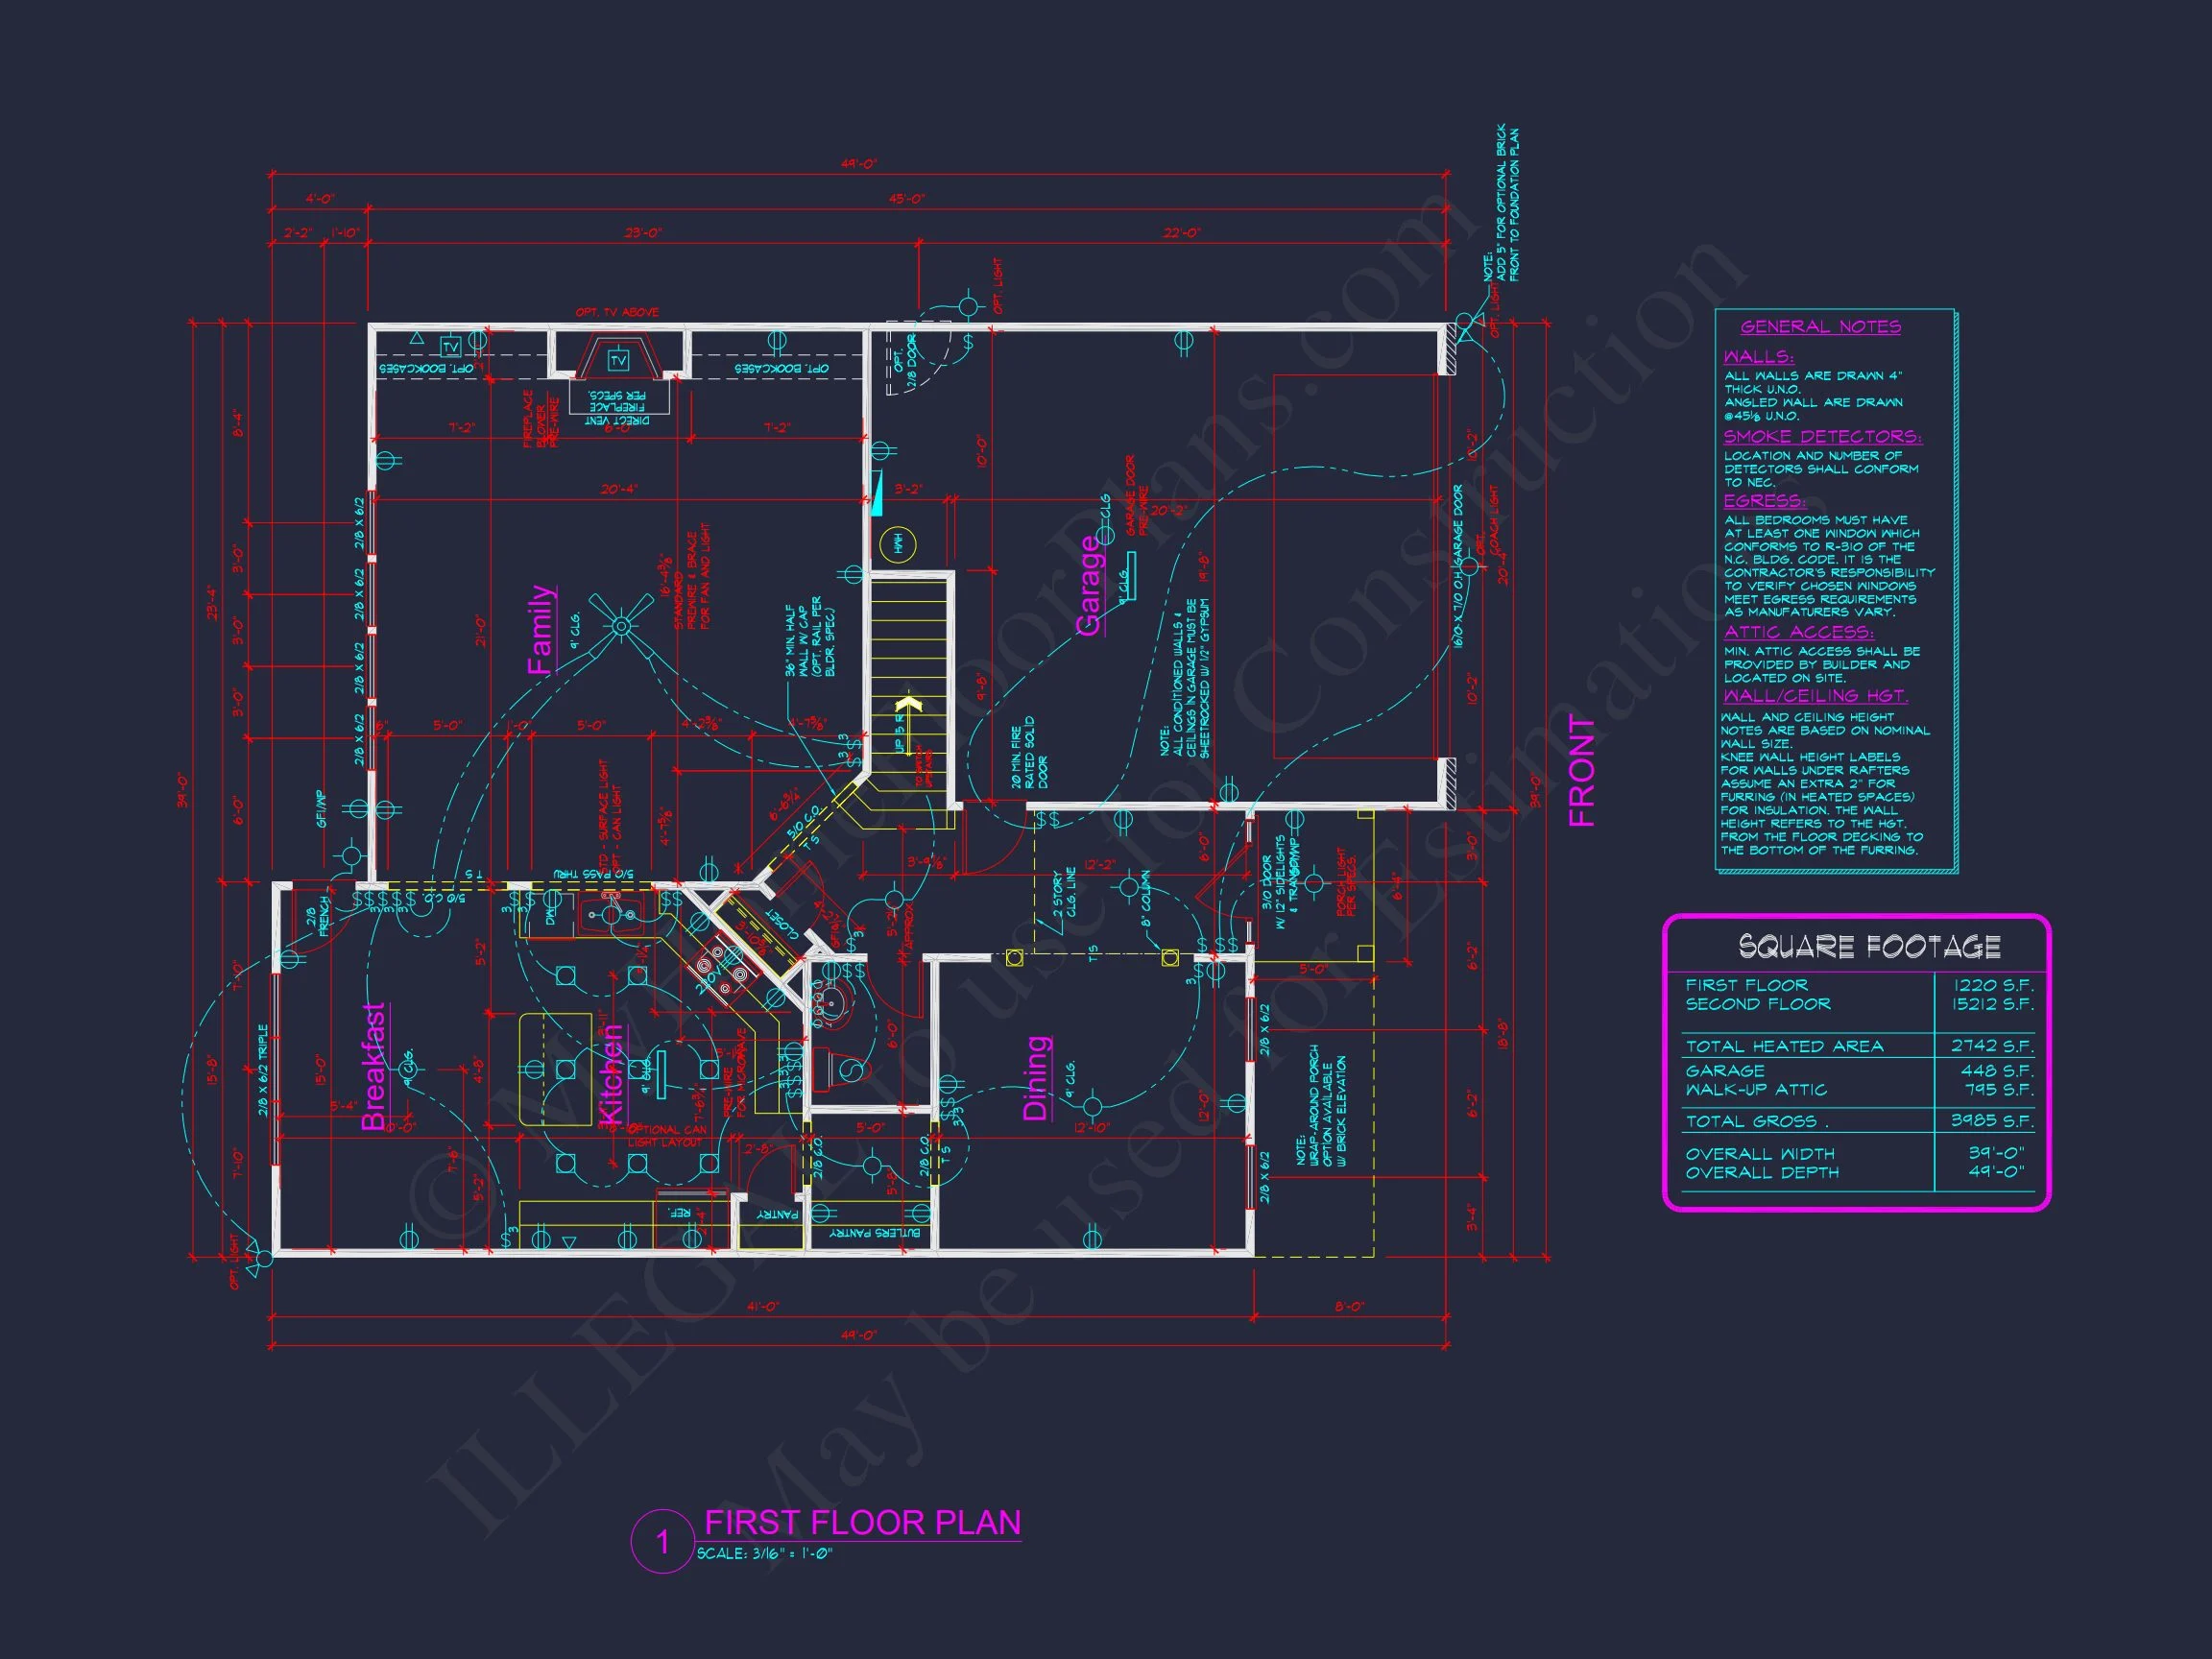
| Heated SF | 2,472 |
| Unheated SF | 1,243 |
| Width | 39'-0" |
| Depth | 49'-0" |
| Floors | 2 |
| Garage Bays | 2 |
| Structure Type | Single-Family |
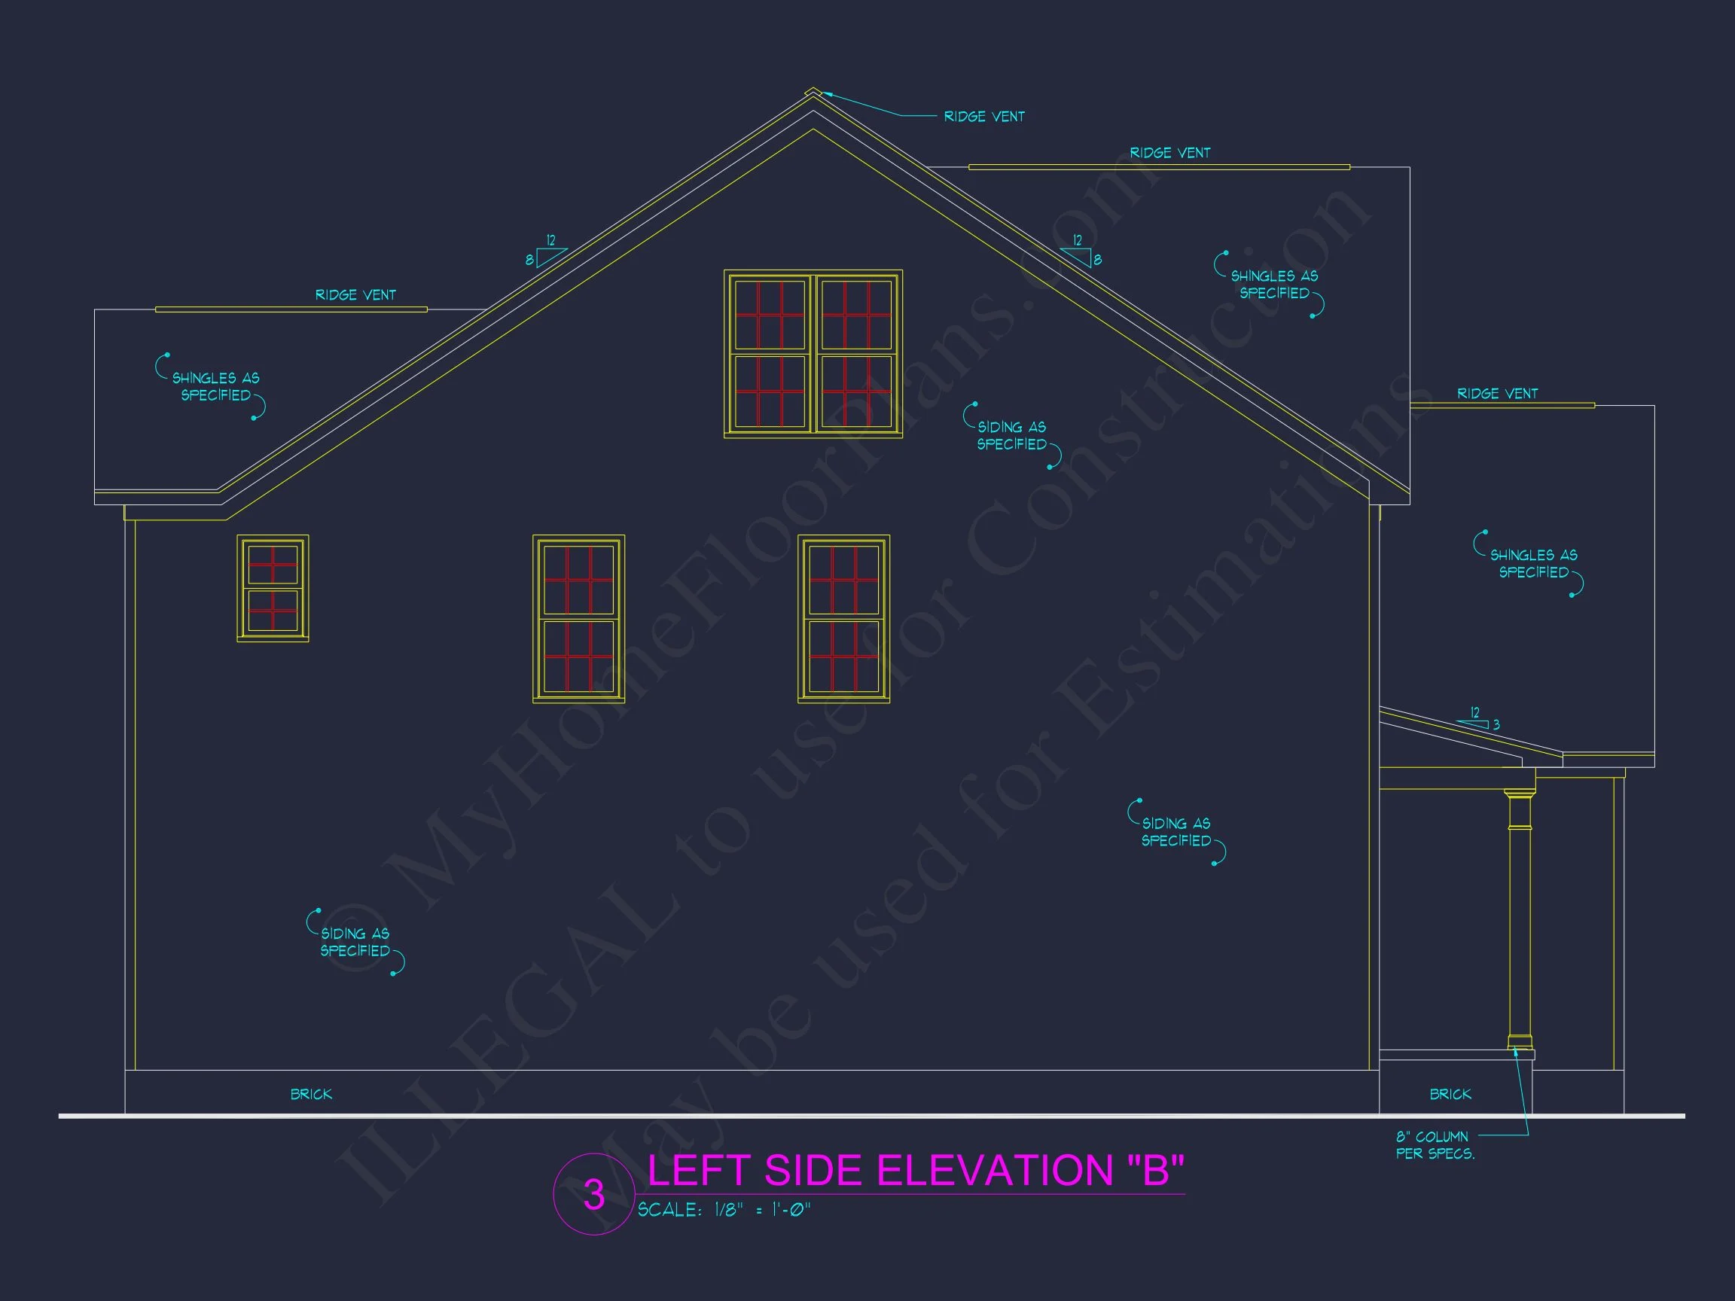
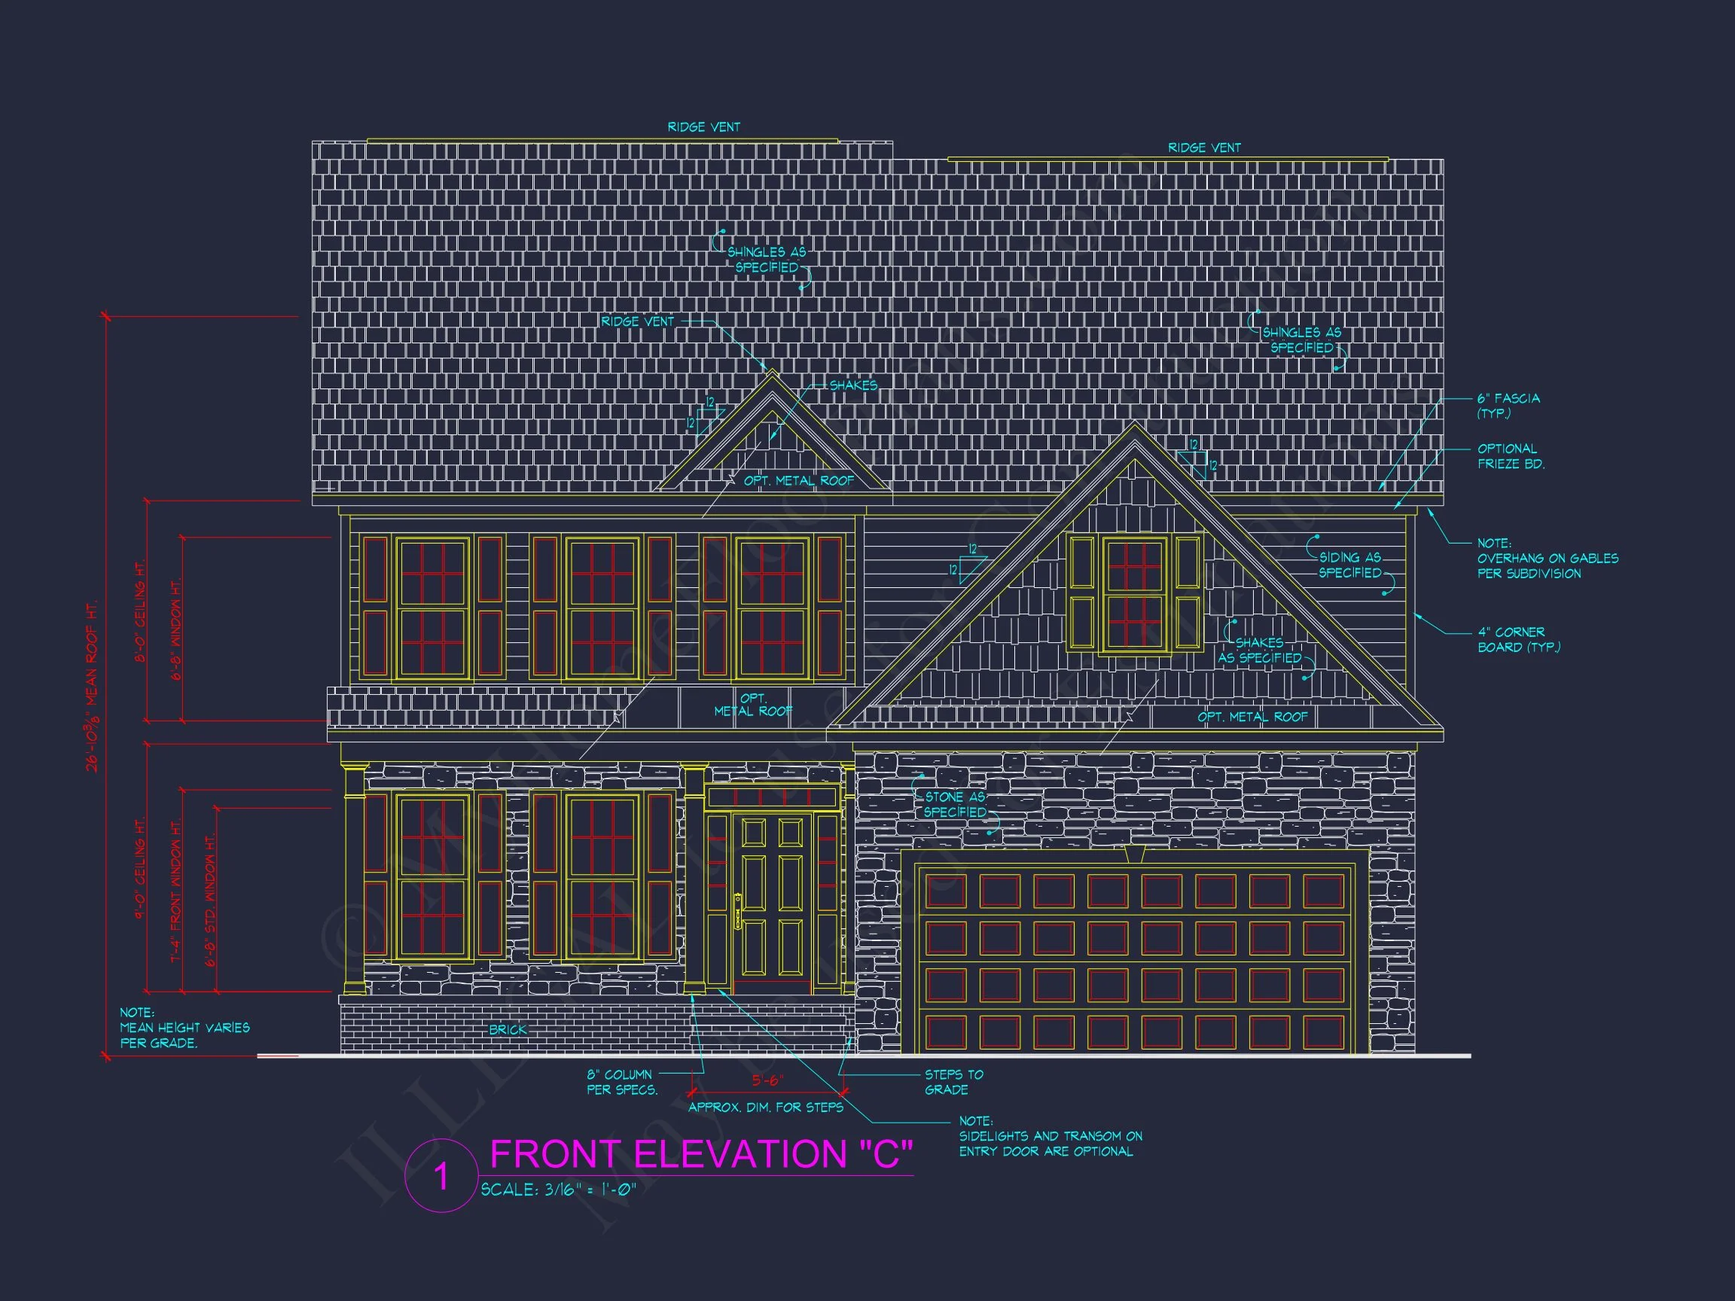
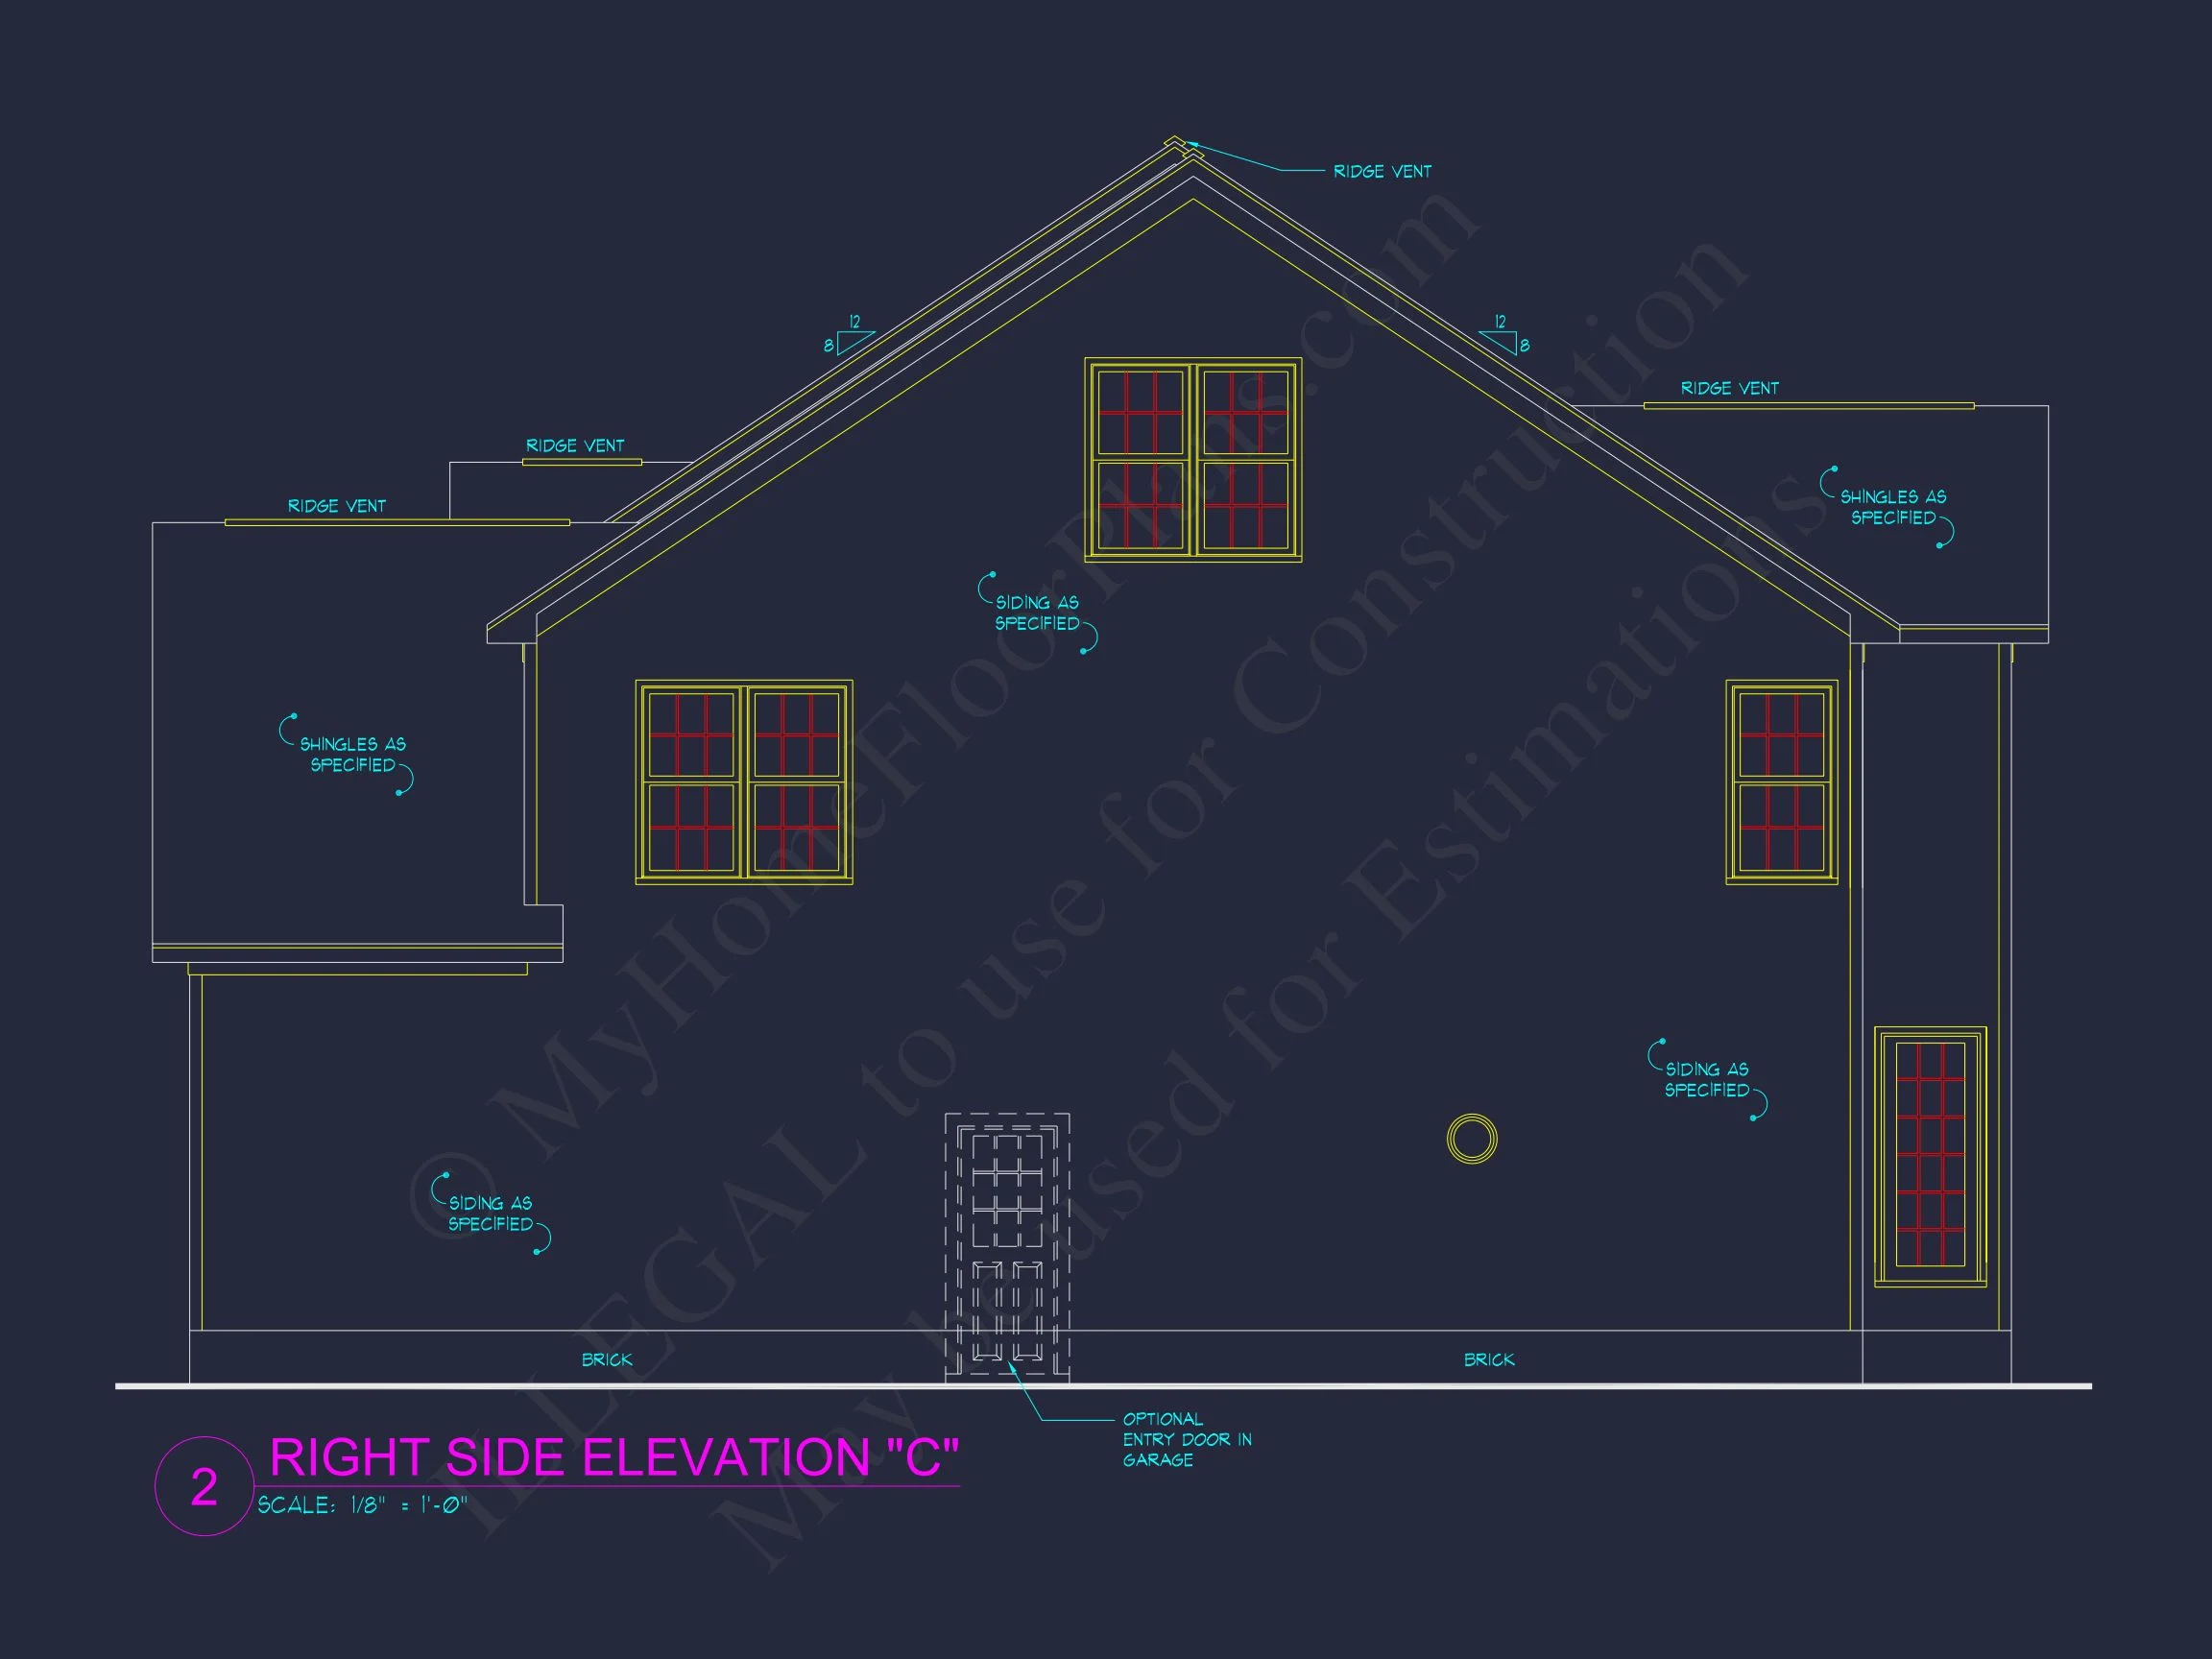
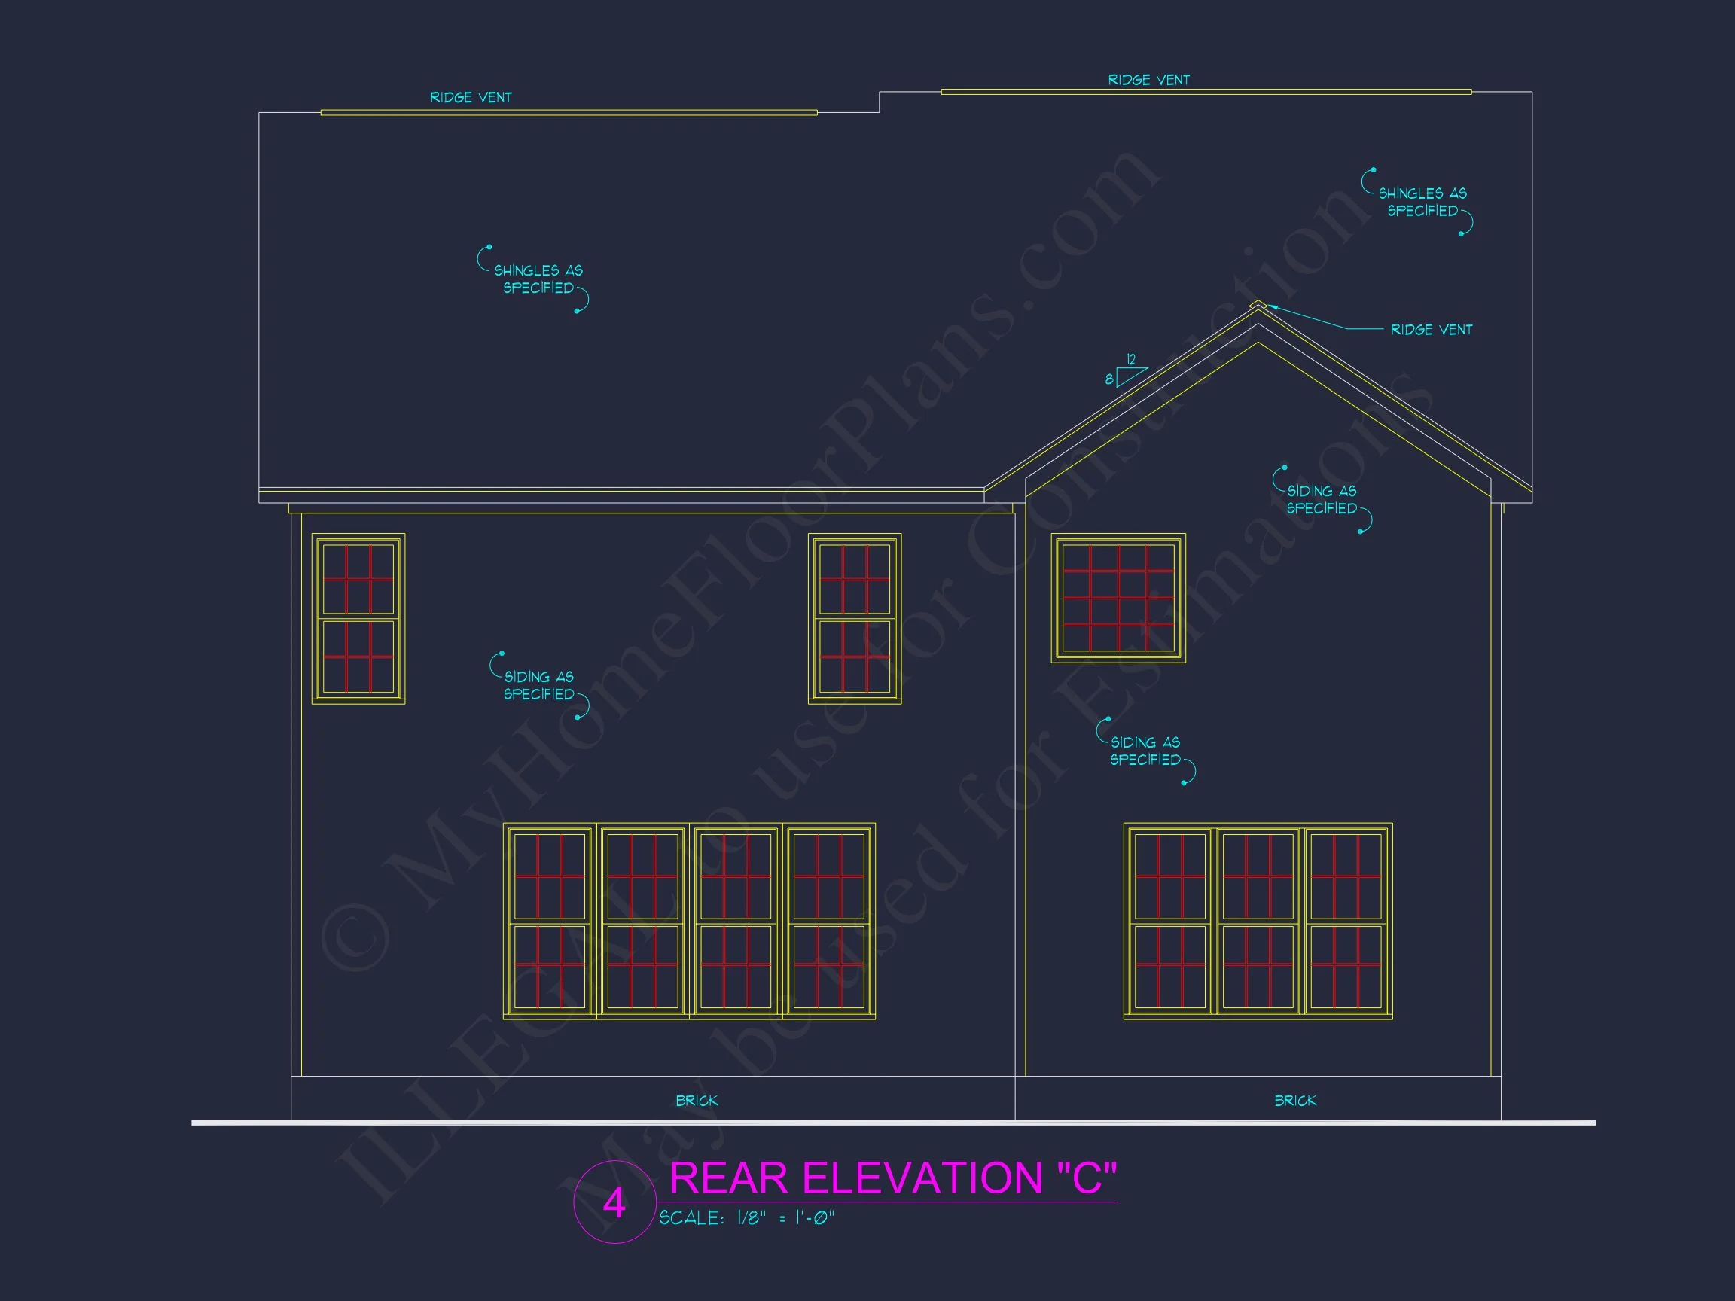
| Exterior Material | Siding, Shake, Brick |
| Indoor Features | Open Floor Plan, Foyer, Great Room, Family Room, Living Room, Bonus Room, Attic |
| Outdoor Features | Covered Front Porch, Covered Rear Porch, Wrap Around Porch, Patio |
| Bed and Bath Features | Bedrooms on Second Floor, Walk-in Closet |
| Kitchen Features | Kitchen Island, Breakfast Nook |
| Garage Features | Front Entry |
| Ceiling Features | 9 FT+, Smooth/Conventional |
Attics | Bonus Rooms | Breakfast Nook | Covered Front Porch | Covered Patio | Covered Rear Porches | Family Room | Foyer | Front Entry | Great Room | Kitchen Island | Large House Plans | Living Room | Open Floor Plan Designs | Patios | Second Floor Bedroom | Smooth & Conventional | Starter Home | Walk-in Closet | Wrap Around Porch
Traditional Colonial Home Plan with Stone Accents and Modern Comfort
Discover this elegant 2-story Traditional Colonial home design featuring 3 bedrooms, 2.5 bathrooms, a spacious family layout, and detailed blueprints included in CAD and PDF formats.
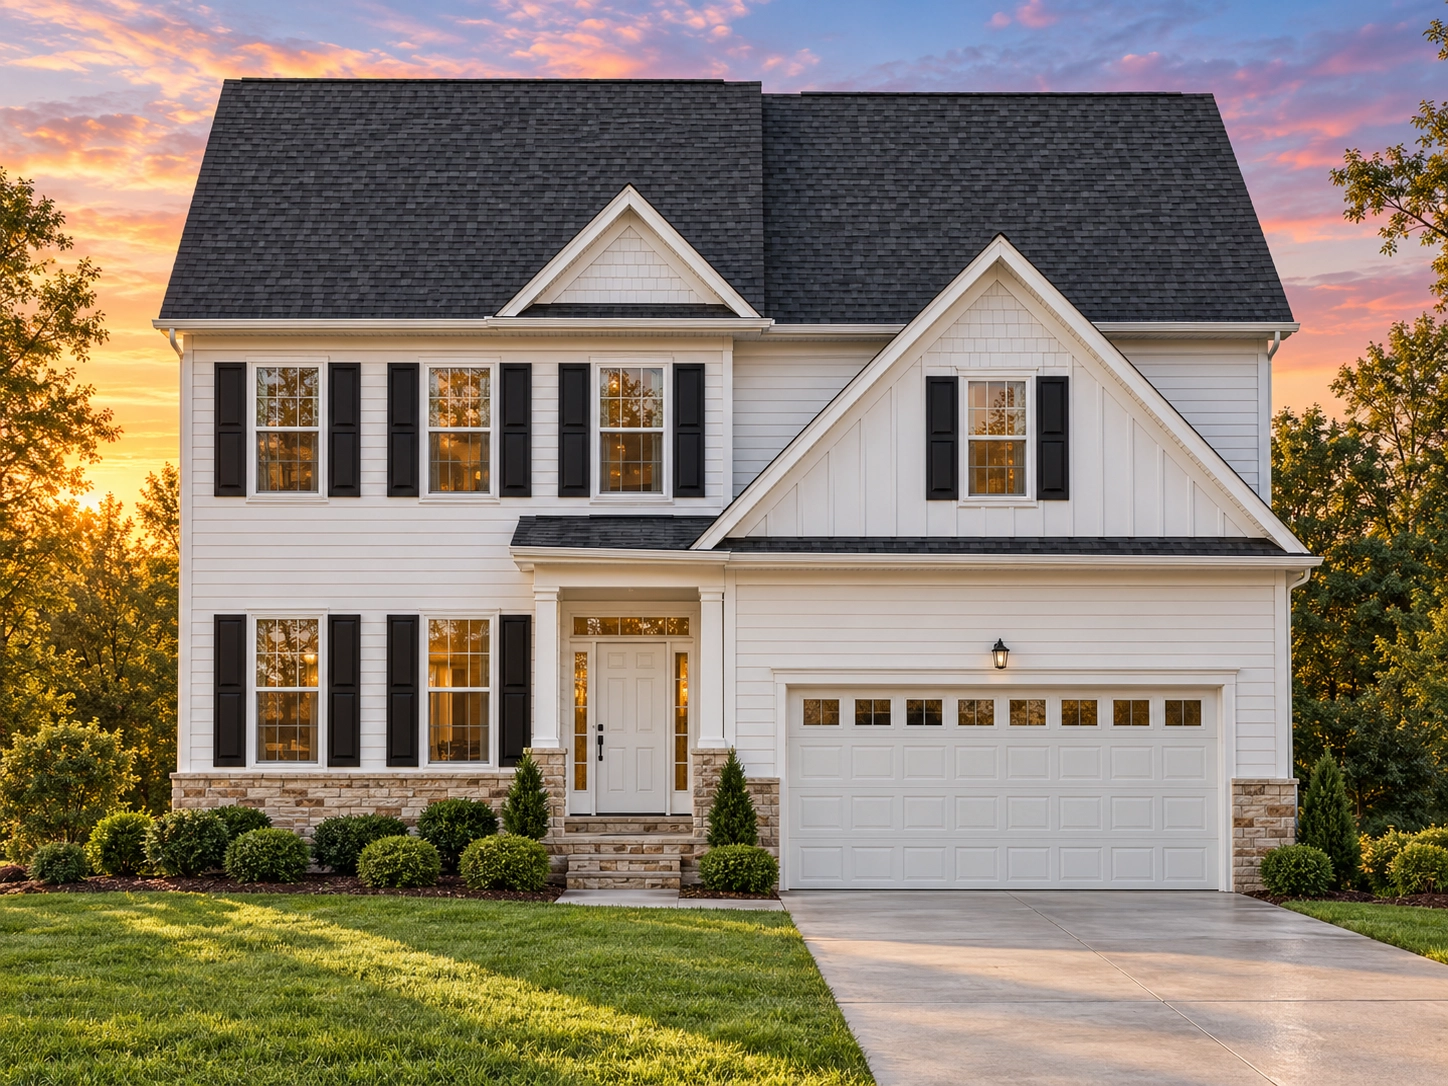
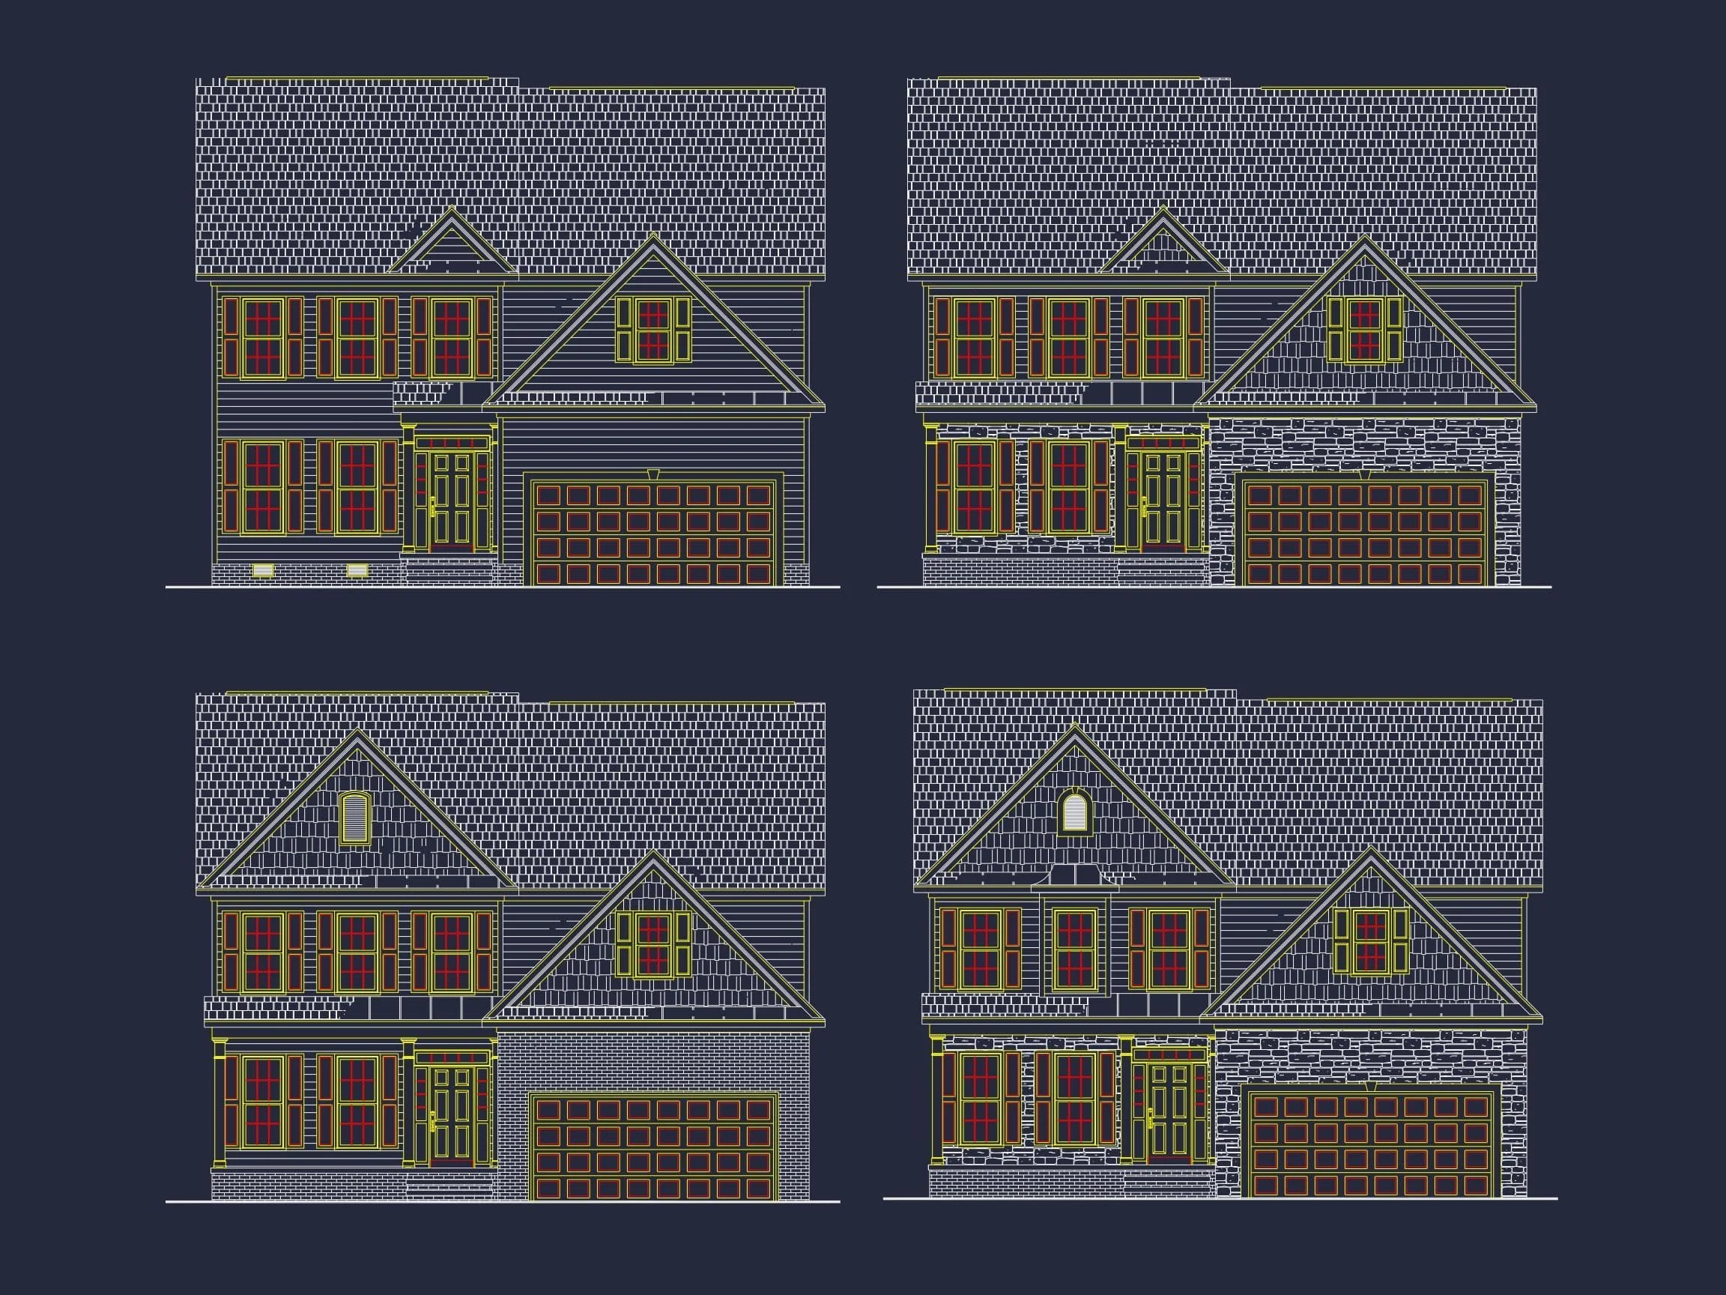
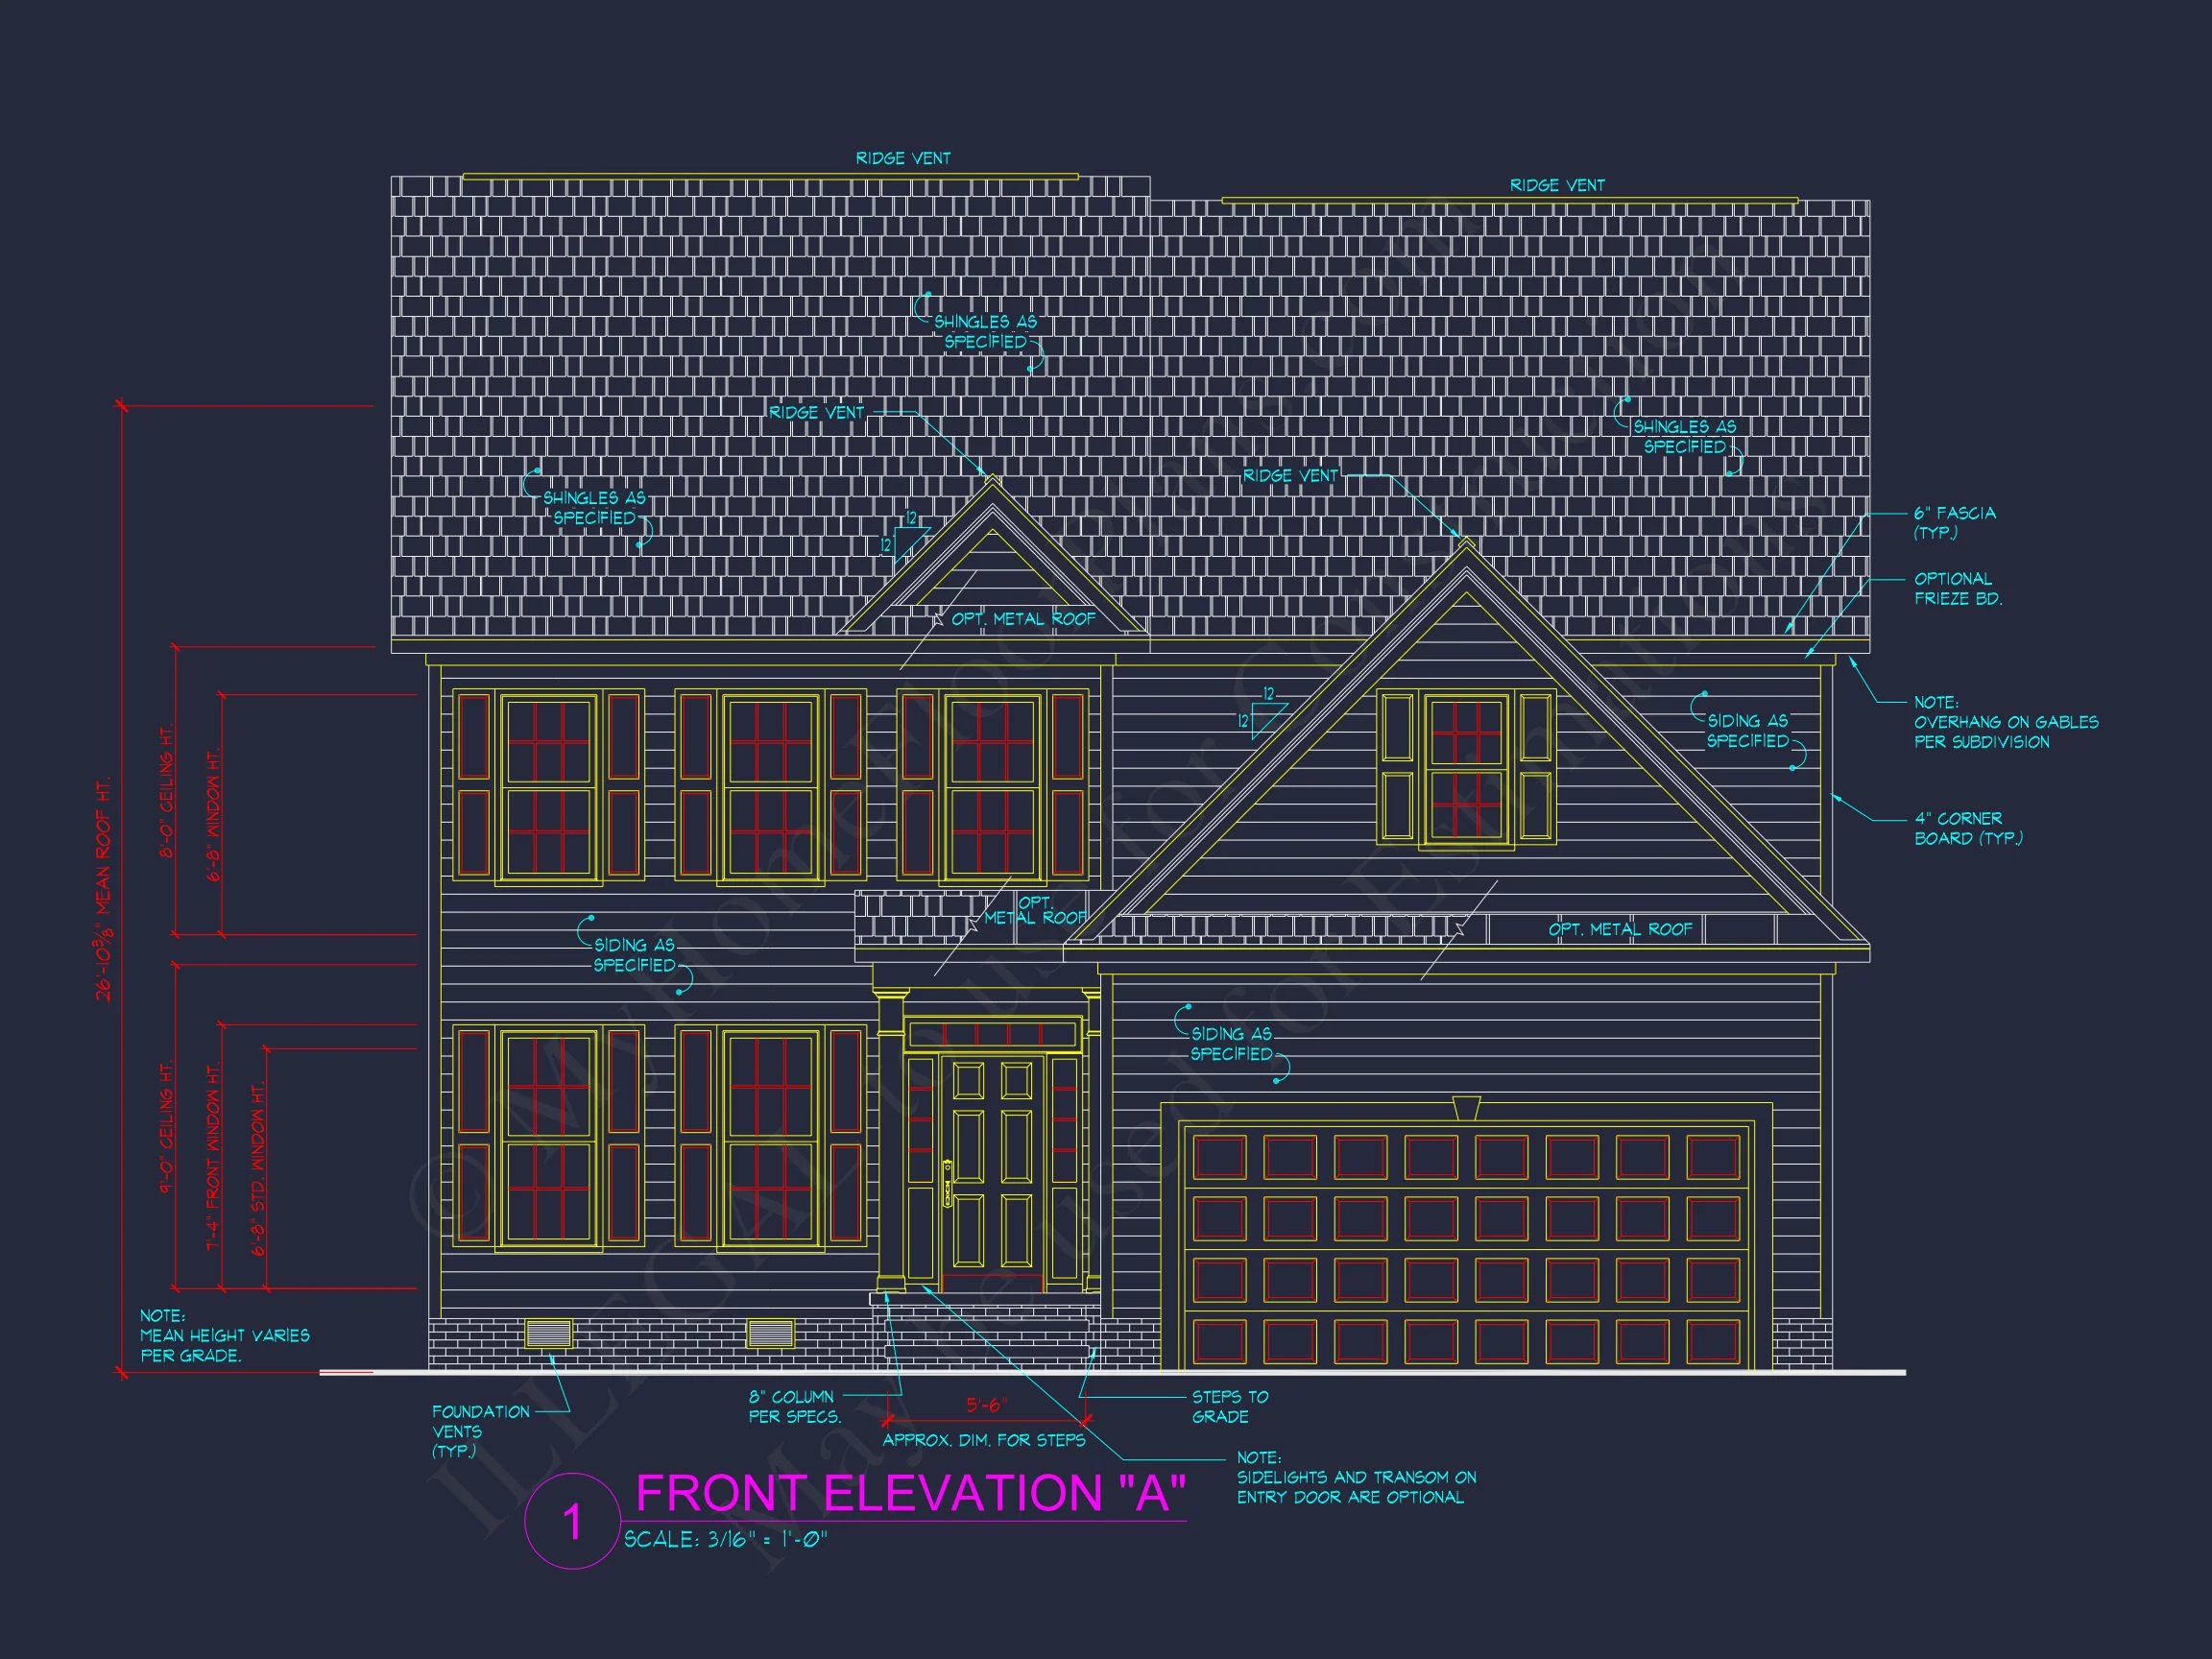
This Traditional Colonial house plan combines enduring architectural beauty with modern family functionality. The exterior blends horizontal siding with stone accents and gabled rooflines, offering both curb appeal and classic proportion.
Main Features and Highlights
- Approx. 2,350 heated square feet of living space across two levels.
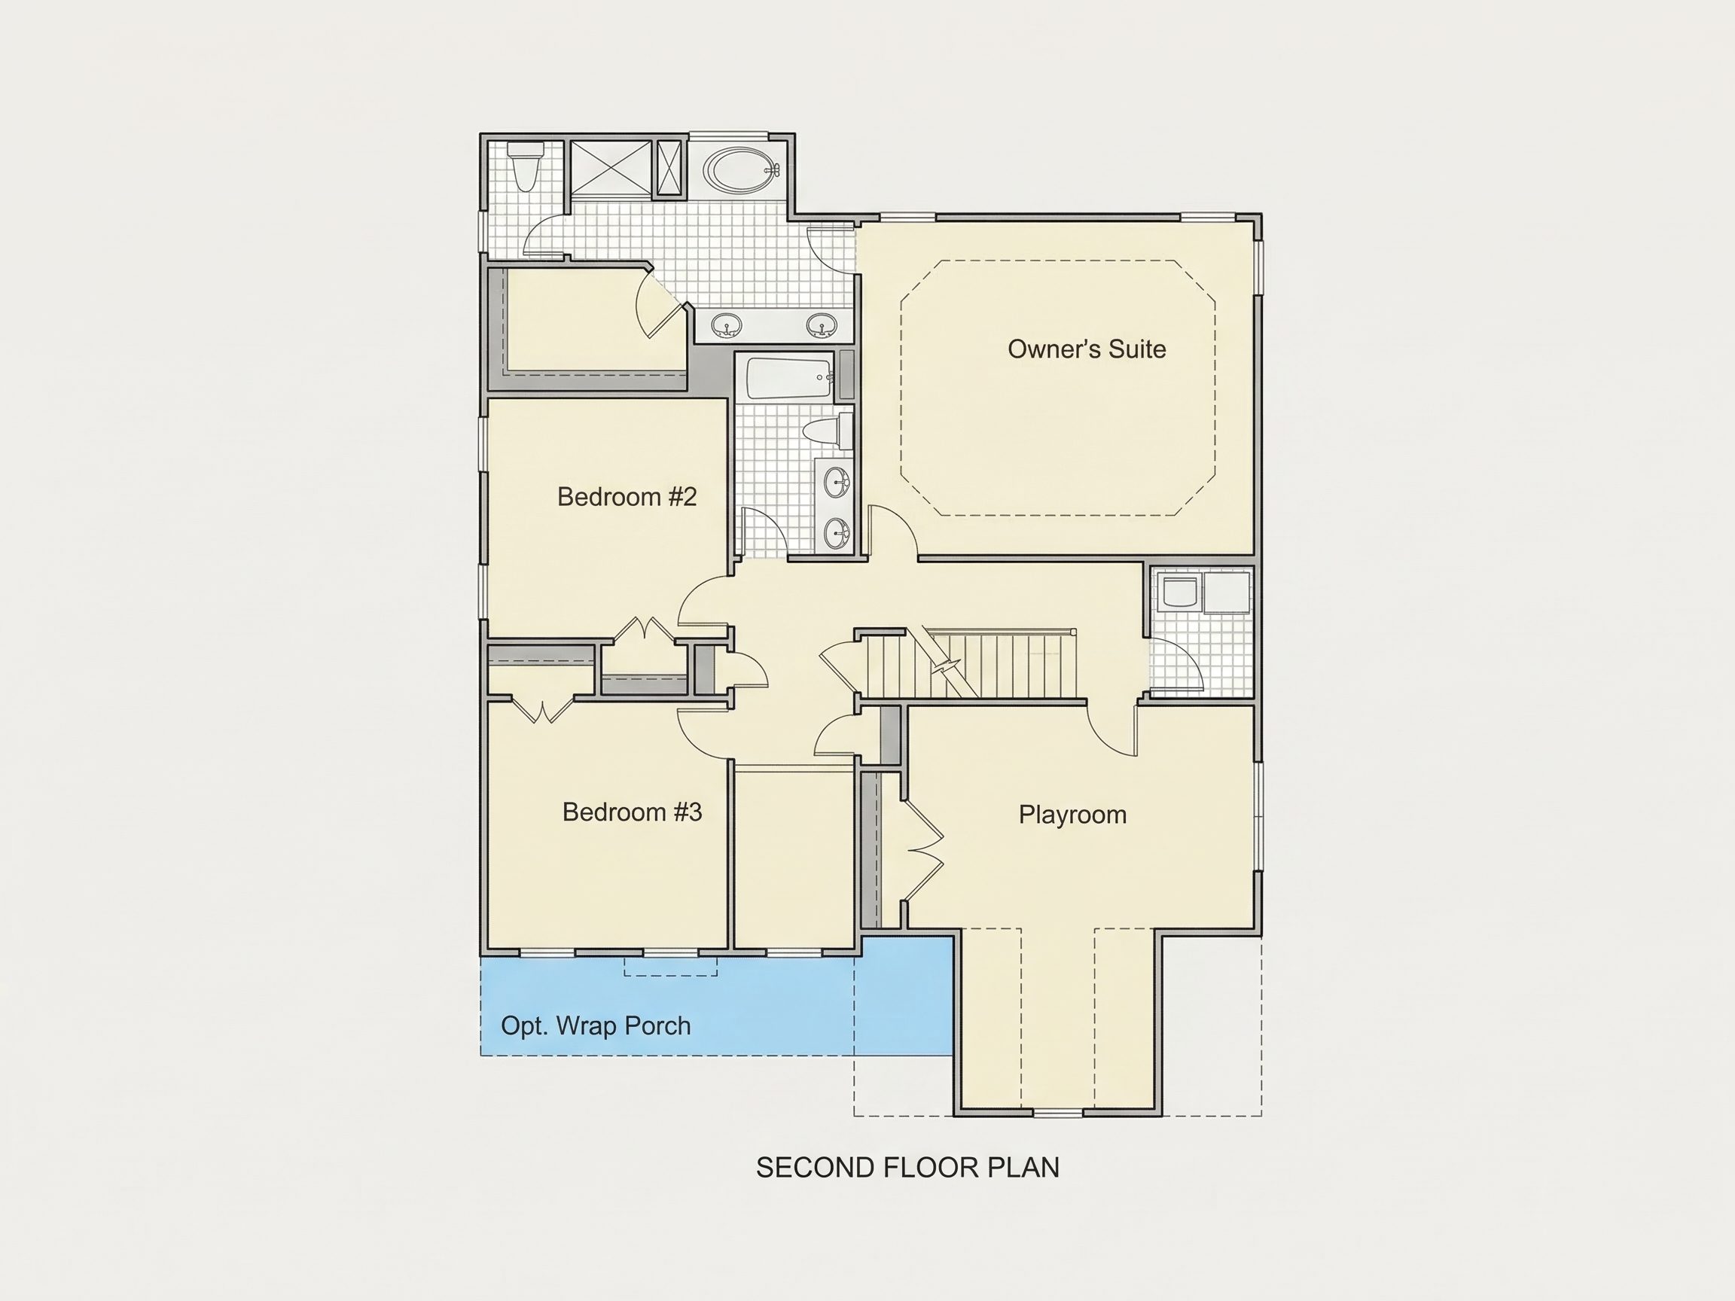
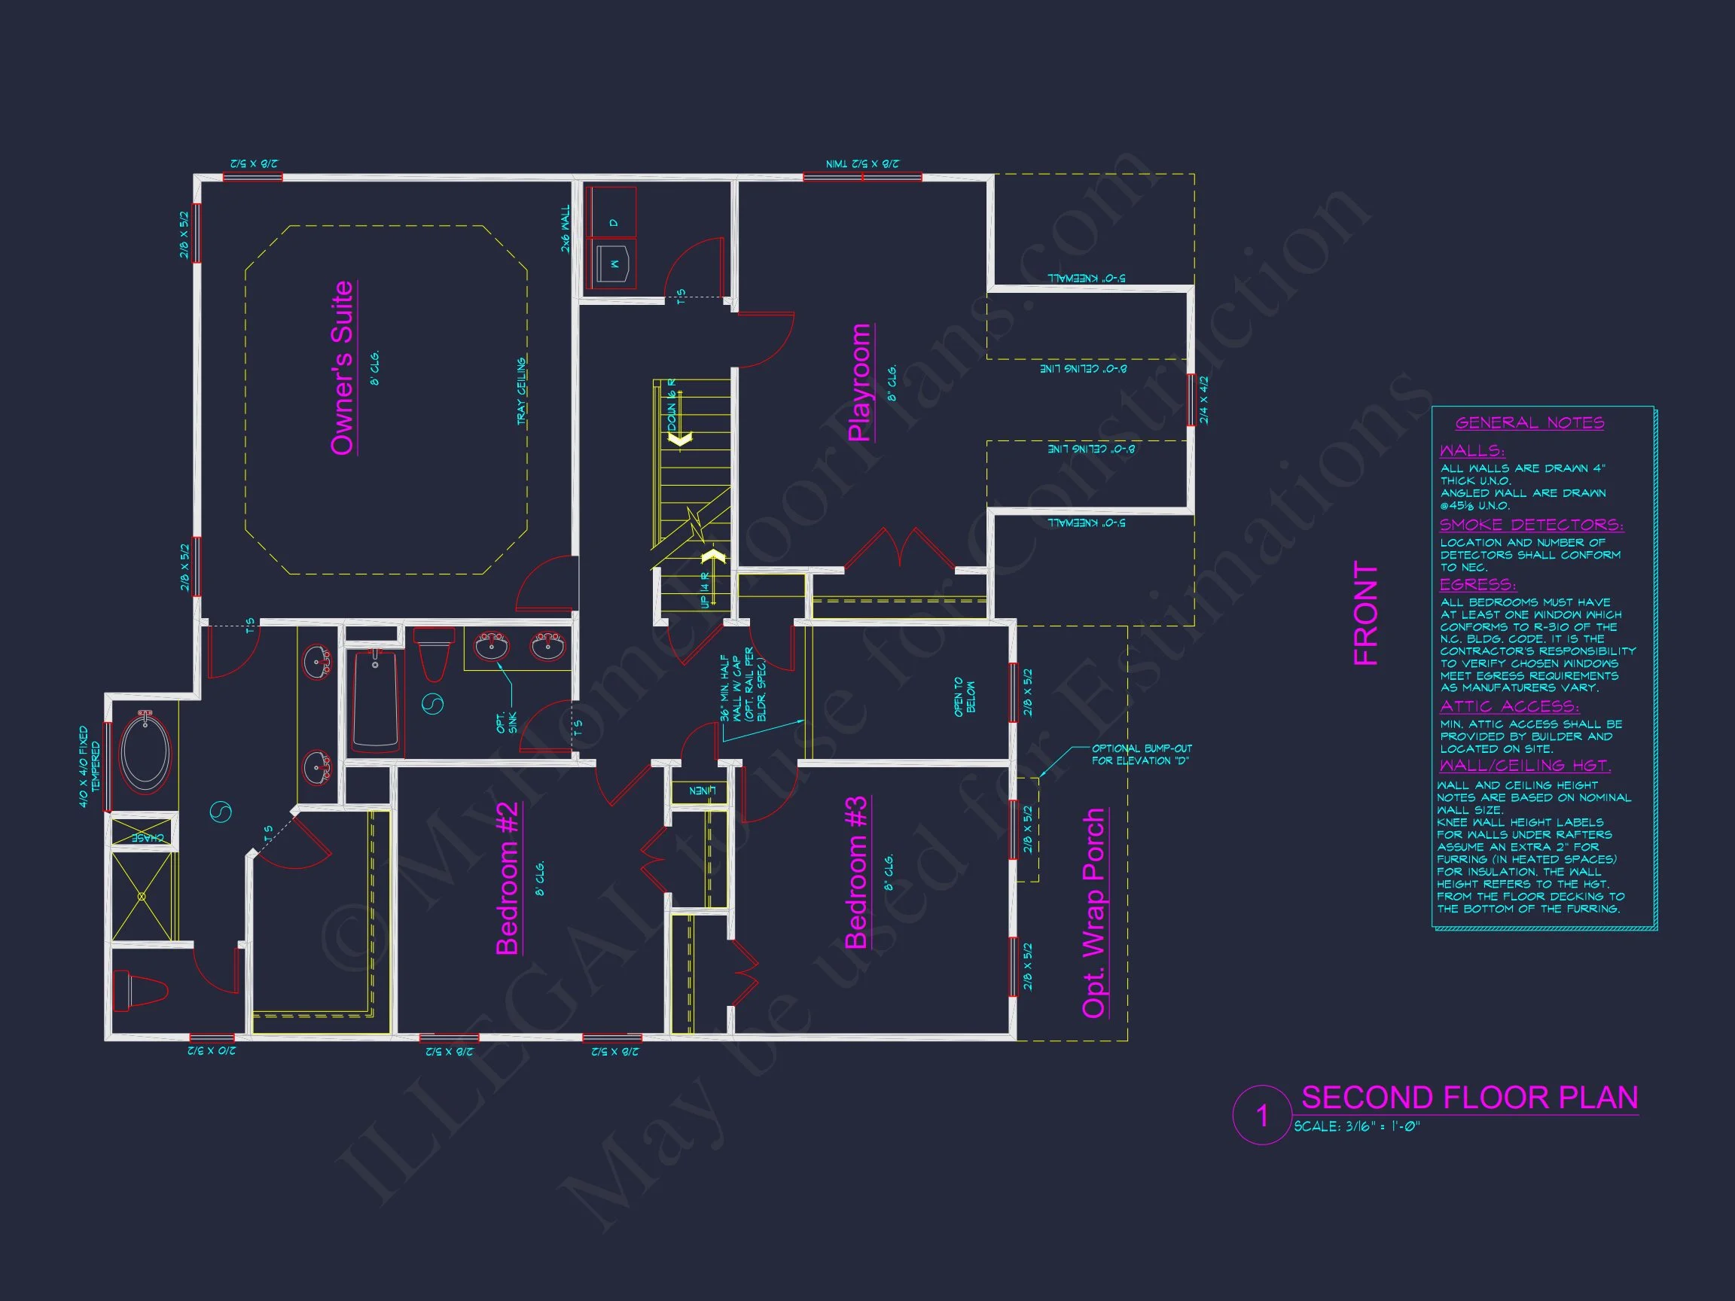
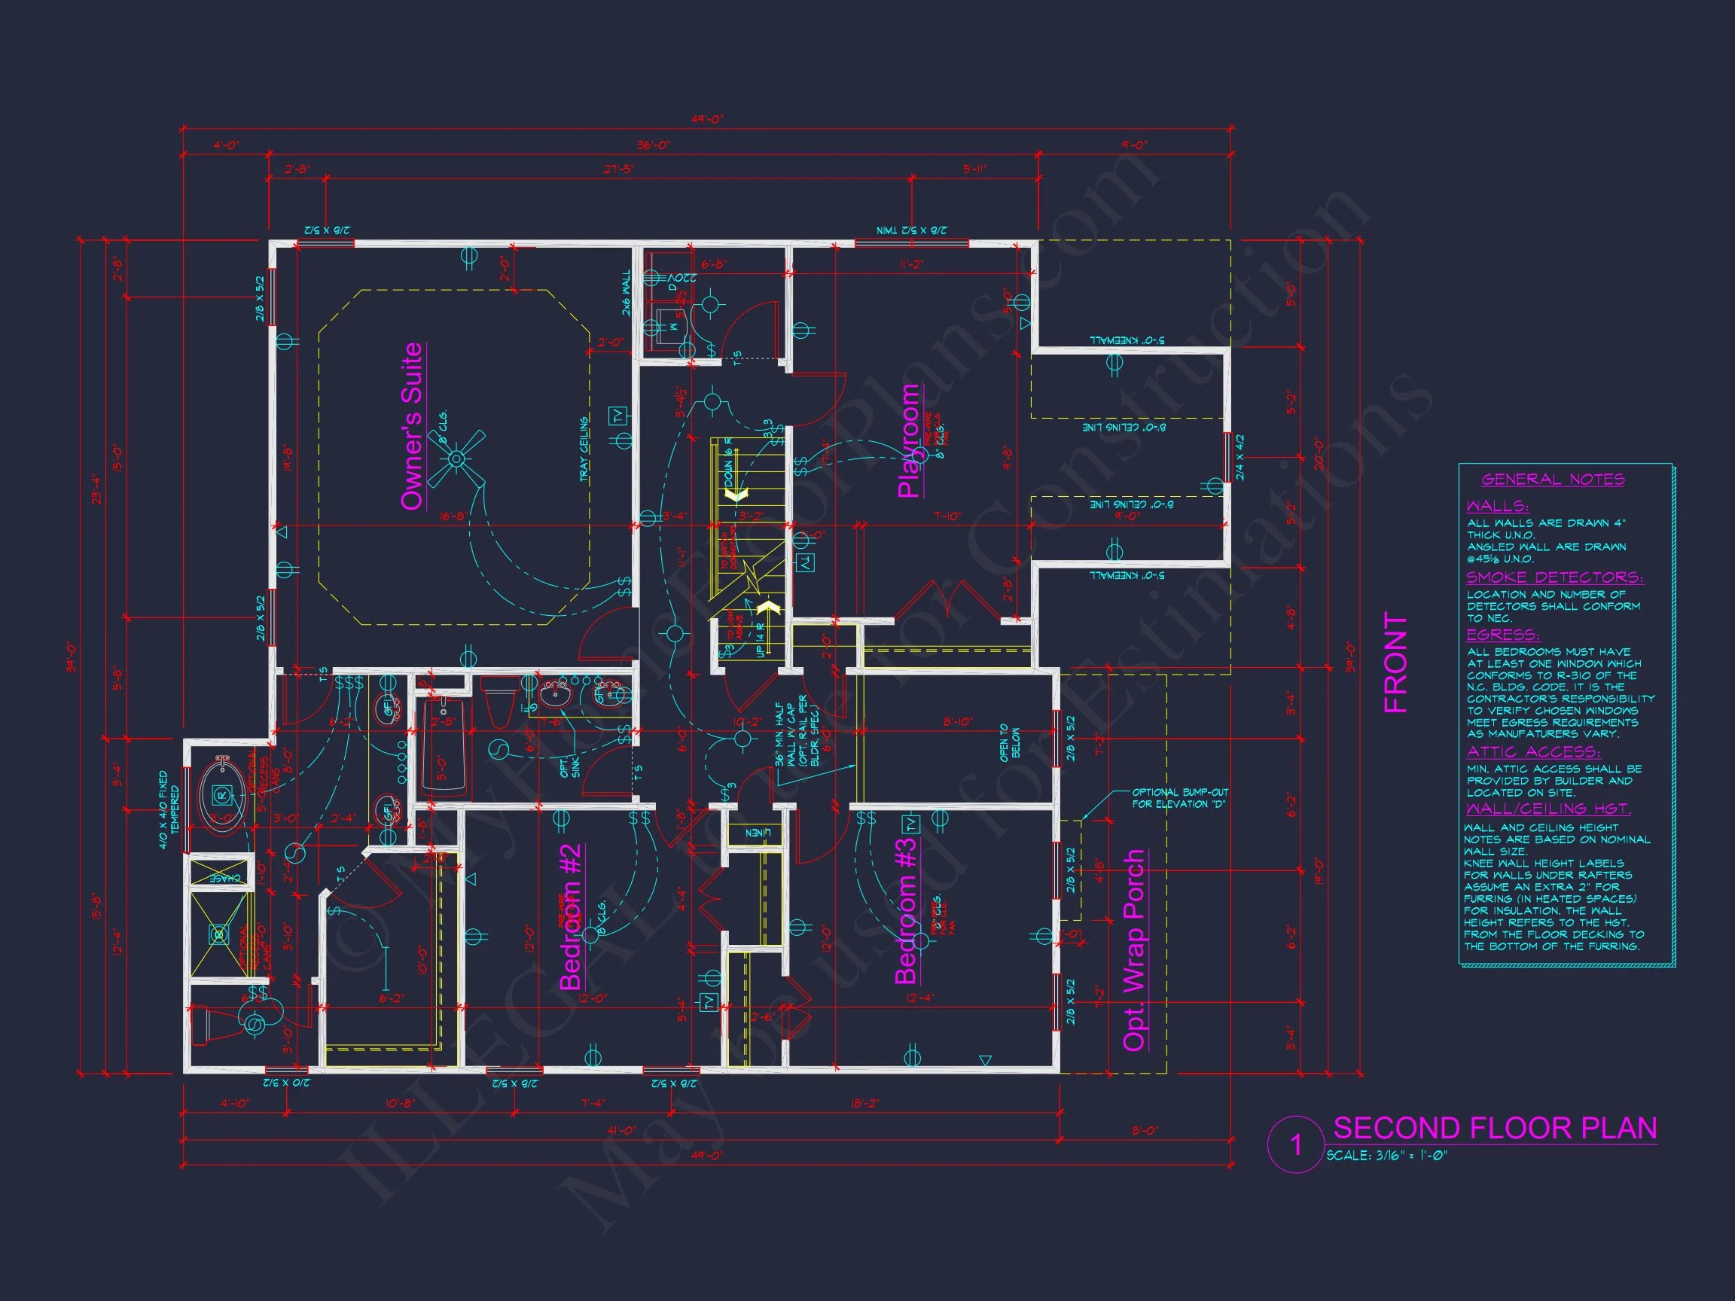
- 3 bedrooms including a private owner’s suite with walk-in closet and ensuite bath.
- 2.5 bathrooms designed for everyday convenience.
- Attached 2-car garage with optional side entry and direct mudroom access.
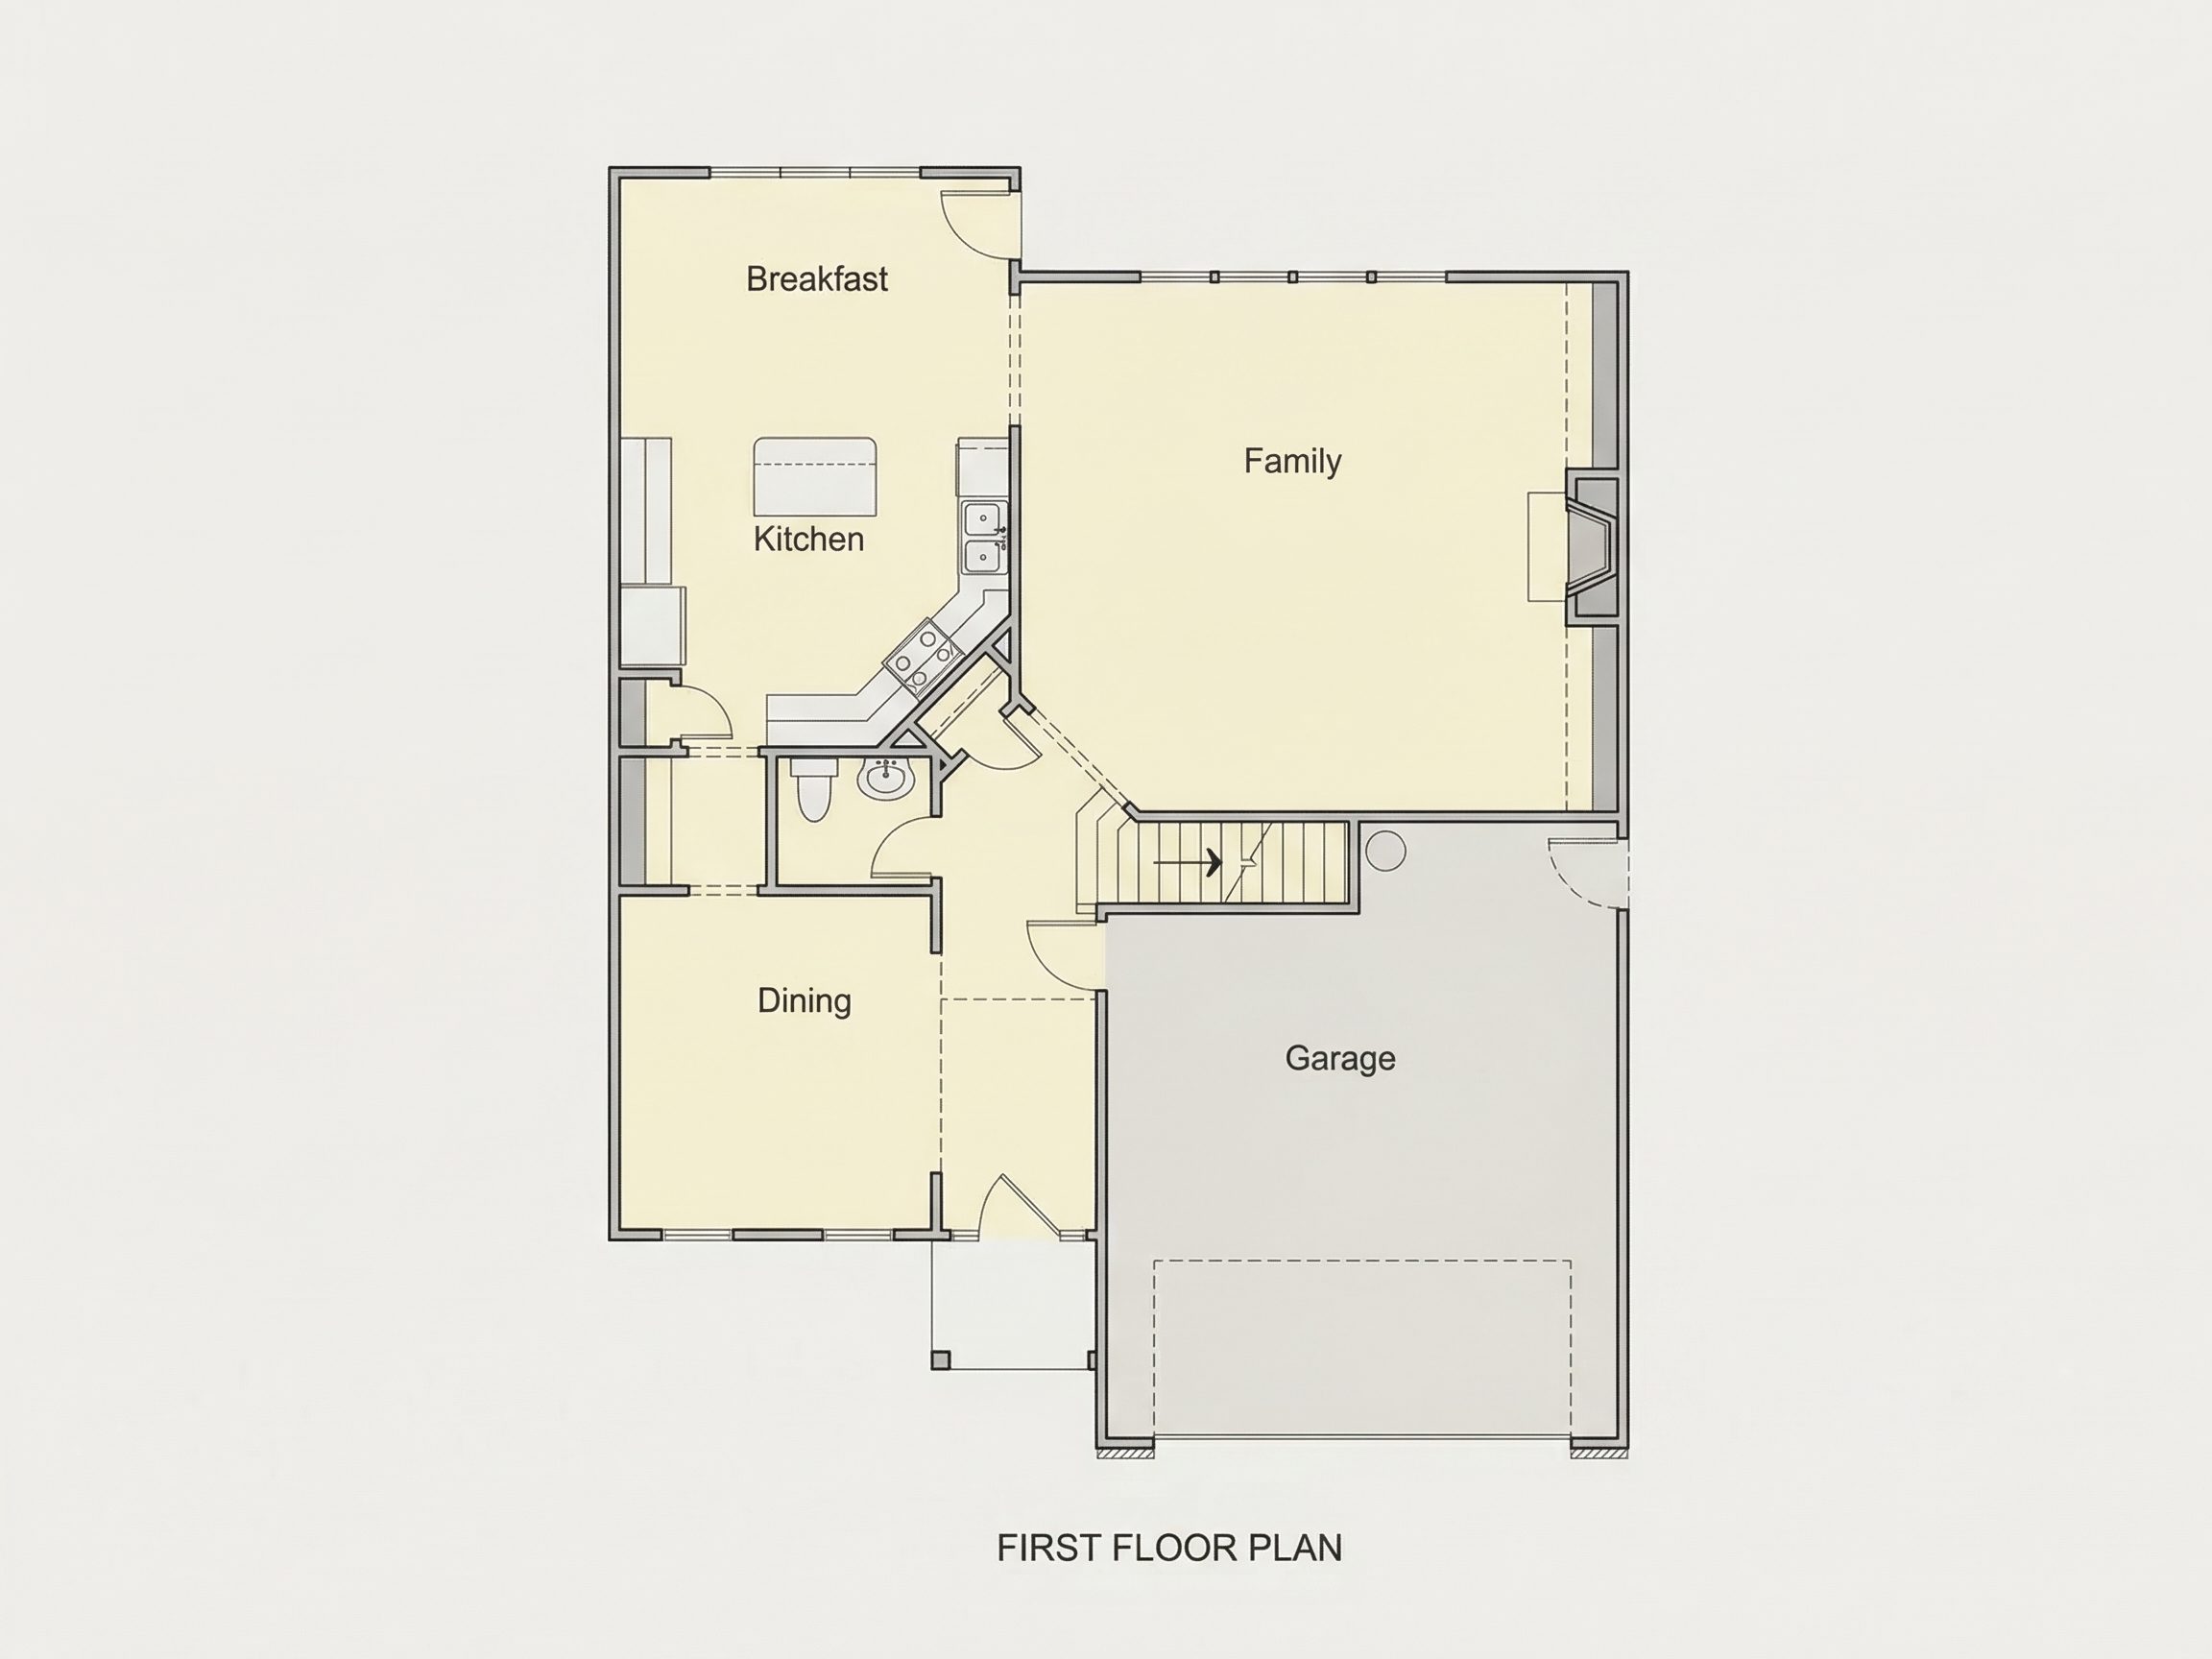
- Open-concept kitchen, dining, and family room perfect for entertaining and family gatherings.
- Fireplace-centered living area creates a cozy focal point in the main level.
- Bonus room or home office offers flexibility for remote work or hobbies.
Interior Design and Flow
The first floor showcases an open living space with a well-lit great room that flows into the dining area and kitchen. A large island, walk-in pantry, and breakfast nook support both functionality and warmth. Upstairs, the bedrooms provide quiet retreats and ample storage.
Key Interior Features
- 9-foot ceilings for spacious feel throughout the main level.
- Energy-efficient windows bringing in abundant natural light.
- Modern kitchen layout with island seating and nearby dining area.
- Optional built-ins for bookshelves or media storage.
Exterior Details and Curb Appeal
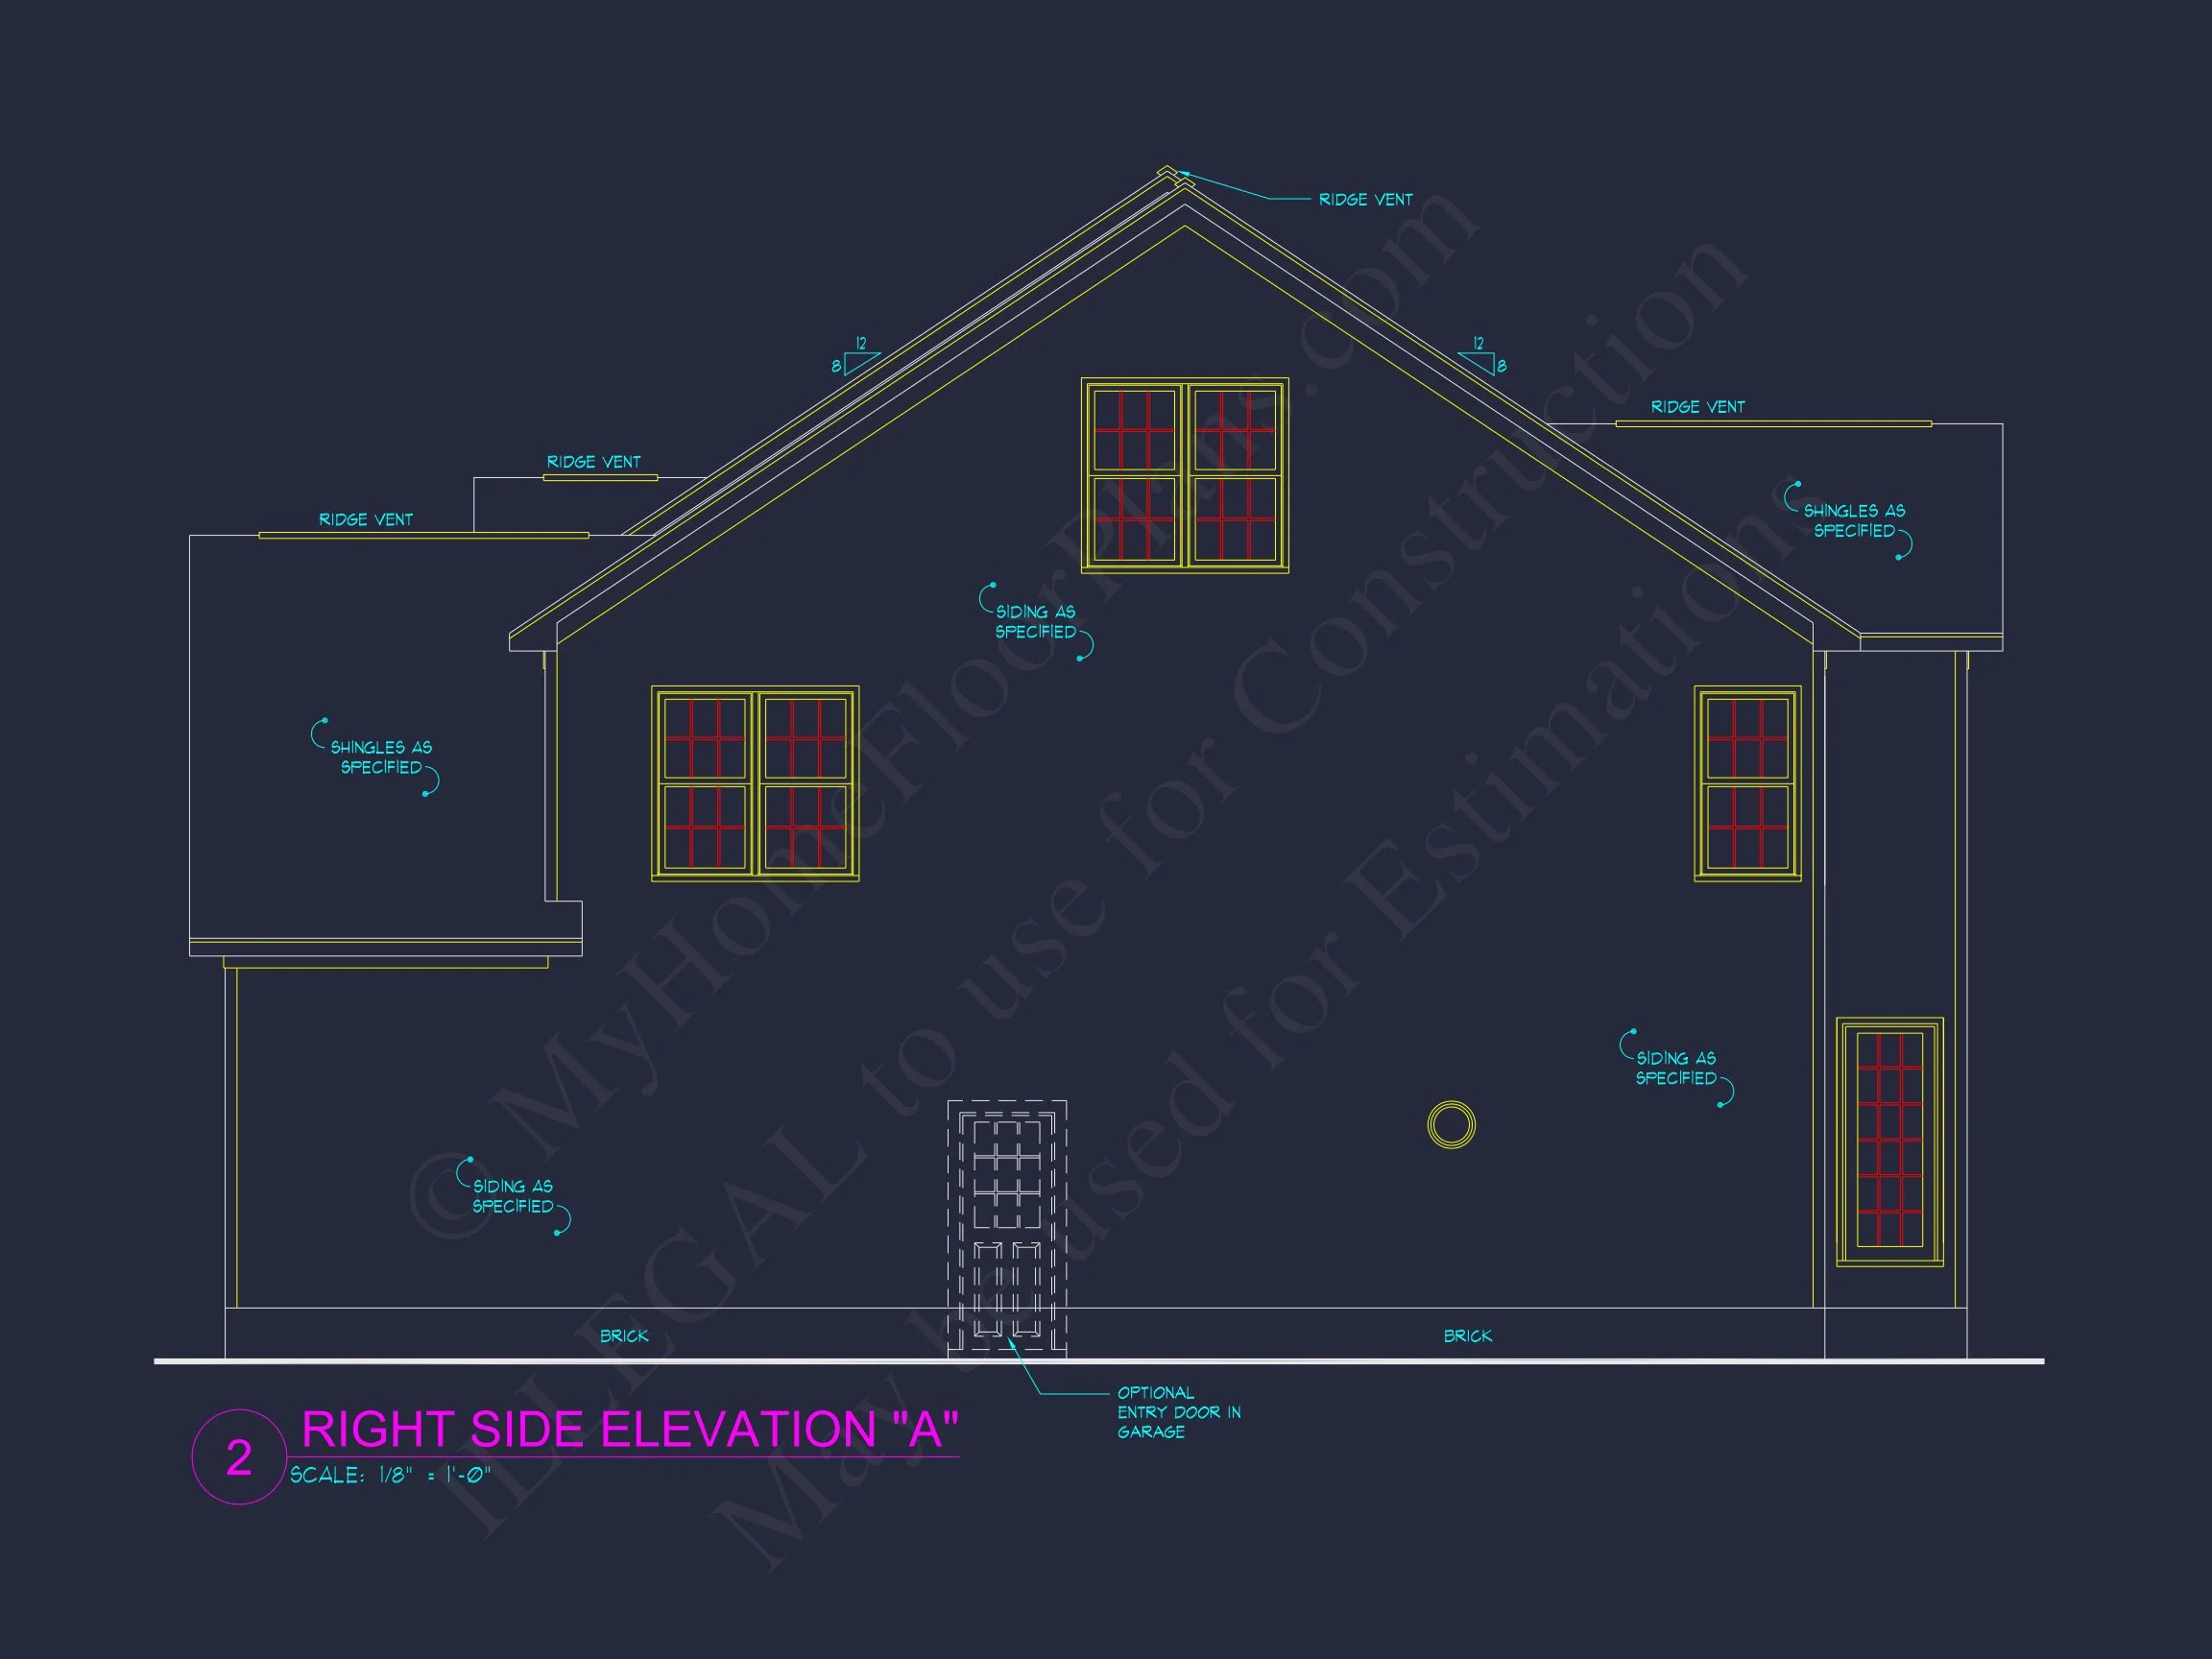
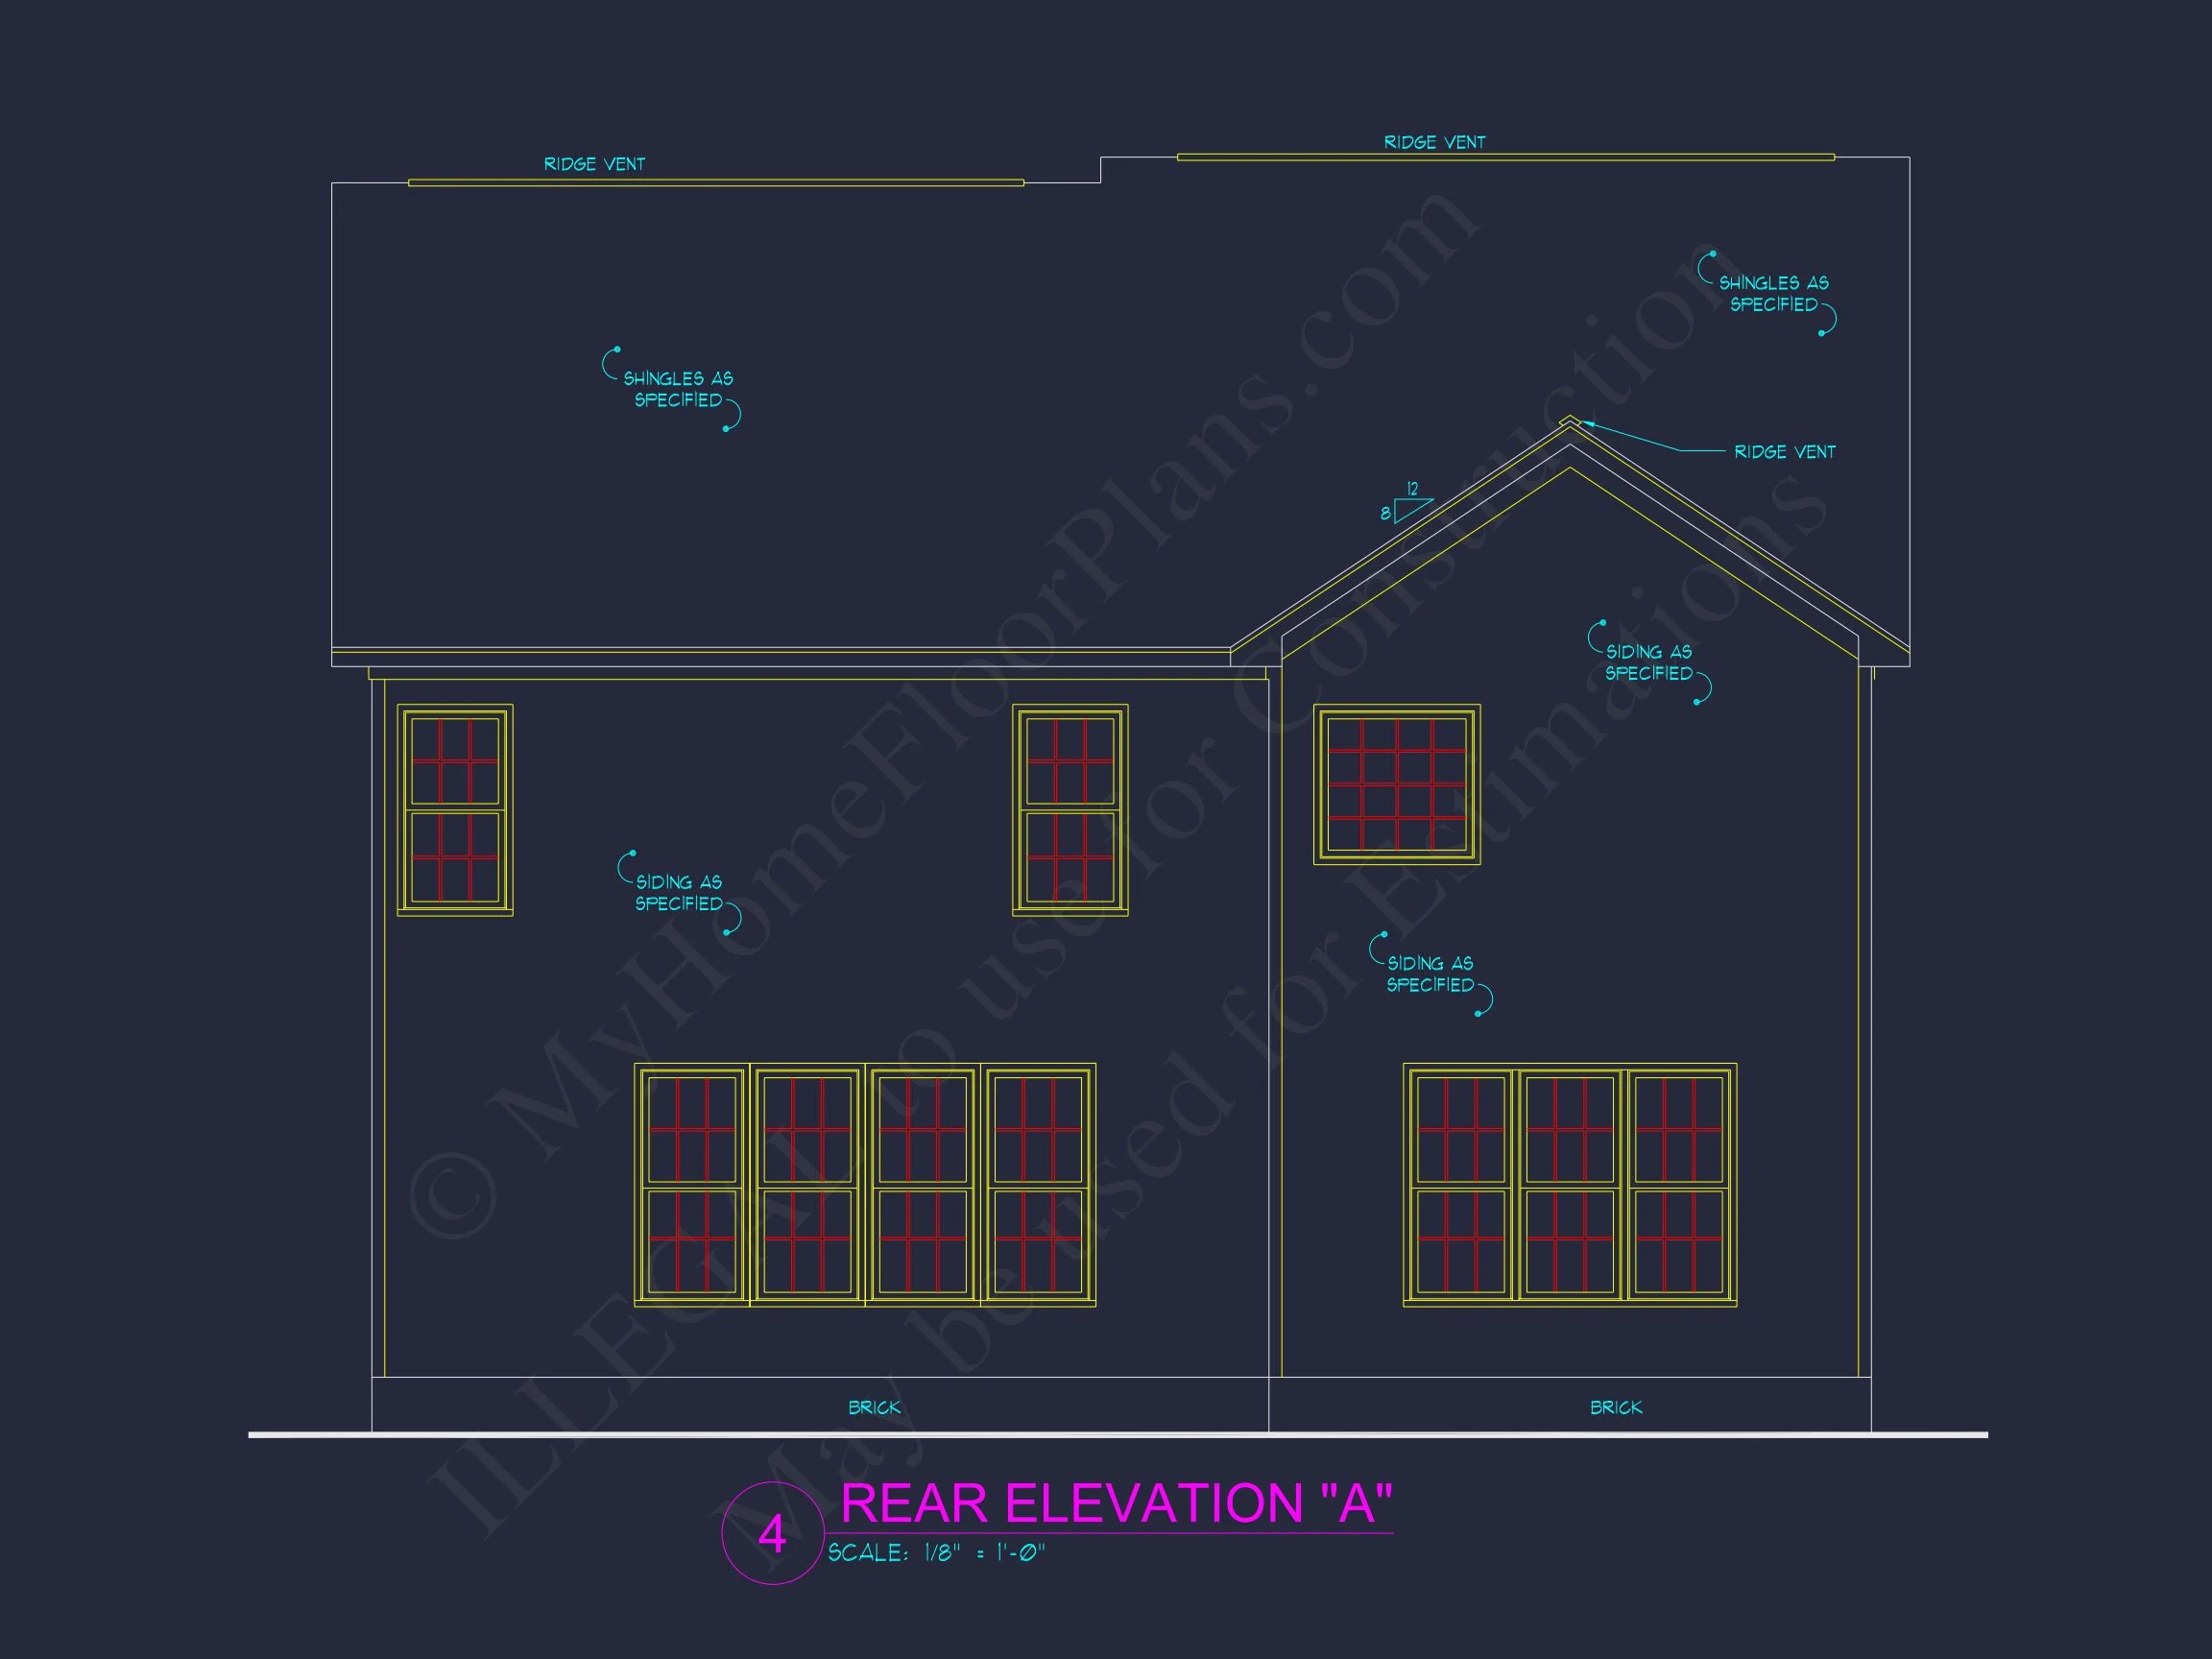
The facade features horizontal siding with stone base trim, decorative window shutters, and a welcoming covered porch. The blend of siding and masonry reflects the hallmark of New American architecture while keeping the structure rooted in Colonial heritage.
Outdoor Living Options
- Covered front porch for year-round enjoyment.
- Rear patio ideal for grilling, lounging, or outdoor dining.
- Landscaping-ready frontage enhances symmetry and street presence.
Architectural Style & Materials
This plan blends Traditional Colonial structure with New American comfort—noted for its balance, gabled rooflines, and mixed materials such as siding, trim, and stone veneer. These design elements add timeless texture while maintaining low maintenance. Learn more about Colonial design traditions at ArchDaily.
Plan Benefits and Inclusions
- CAD + PDF Files: Ready-to-build and editable digital blueprints.
- Unlimited Build License: Reuse this plan multiple times with no additional cost.
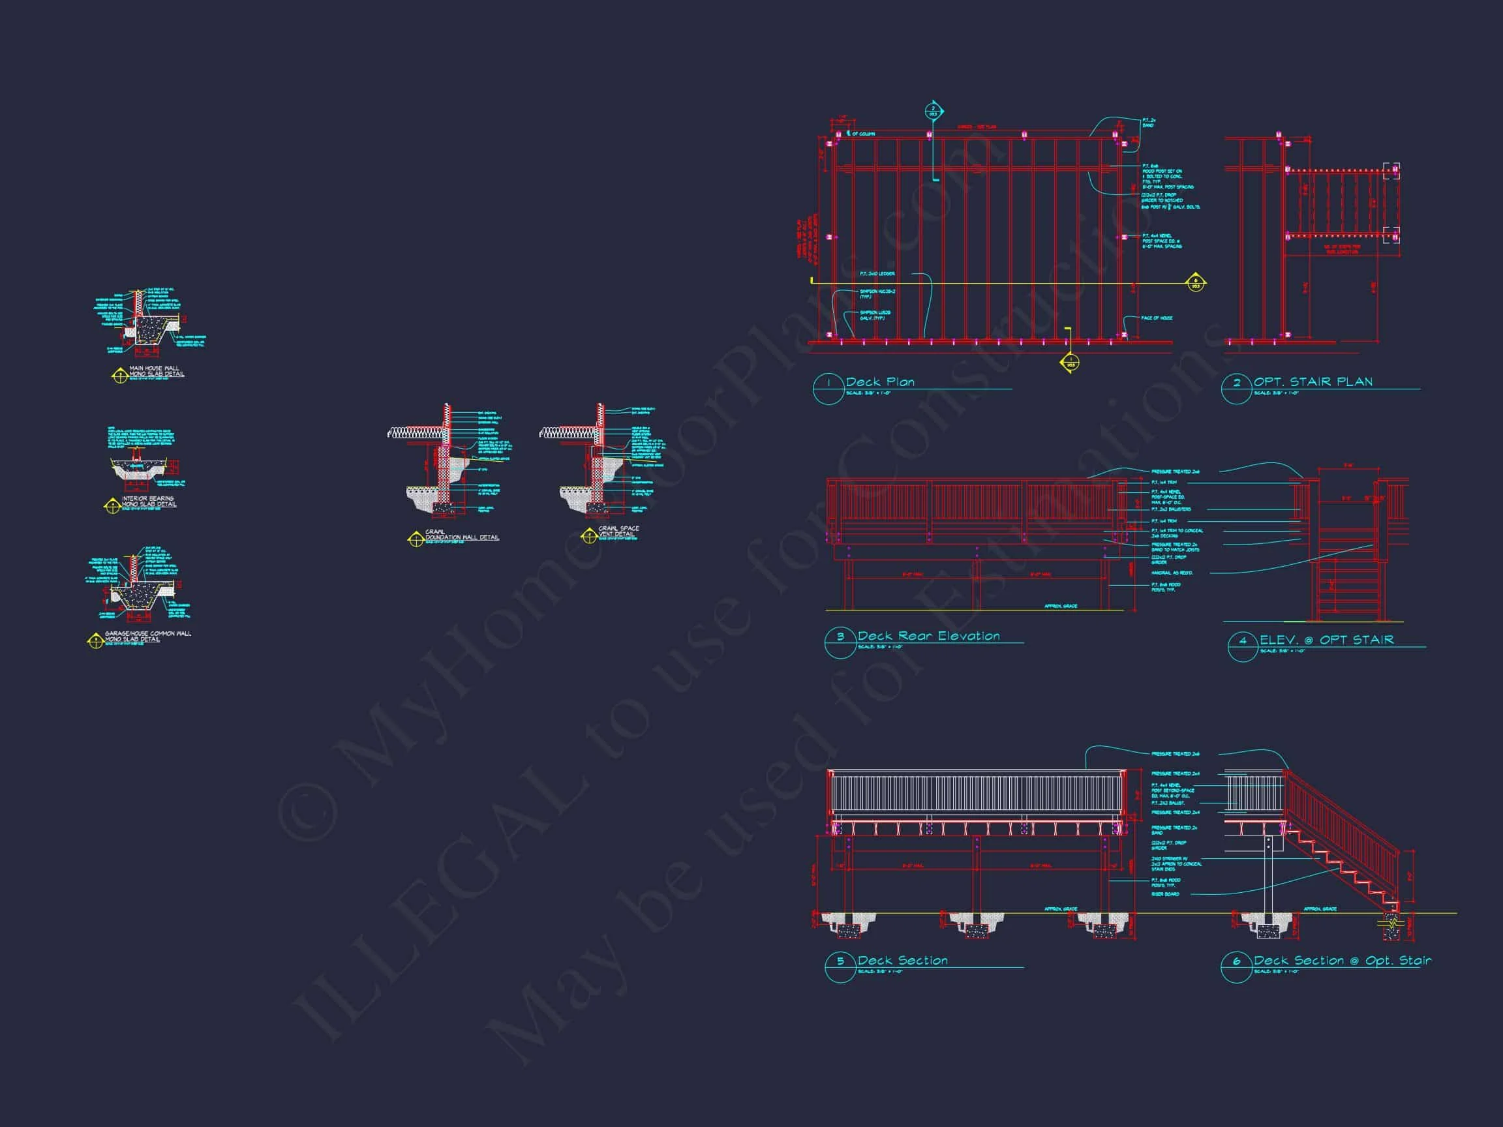
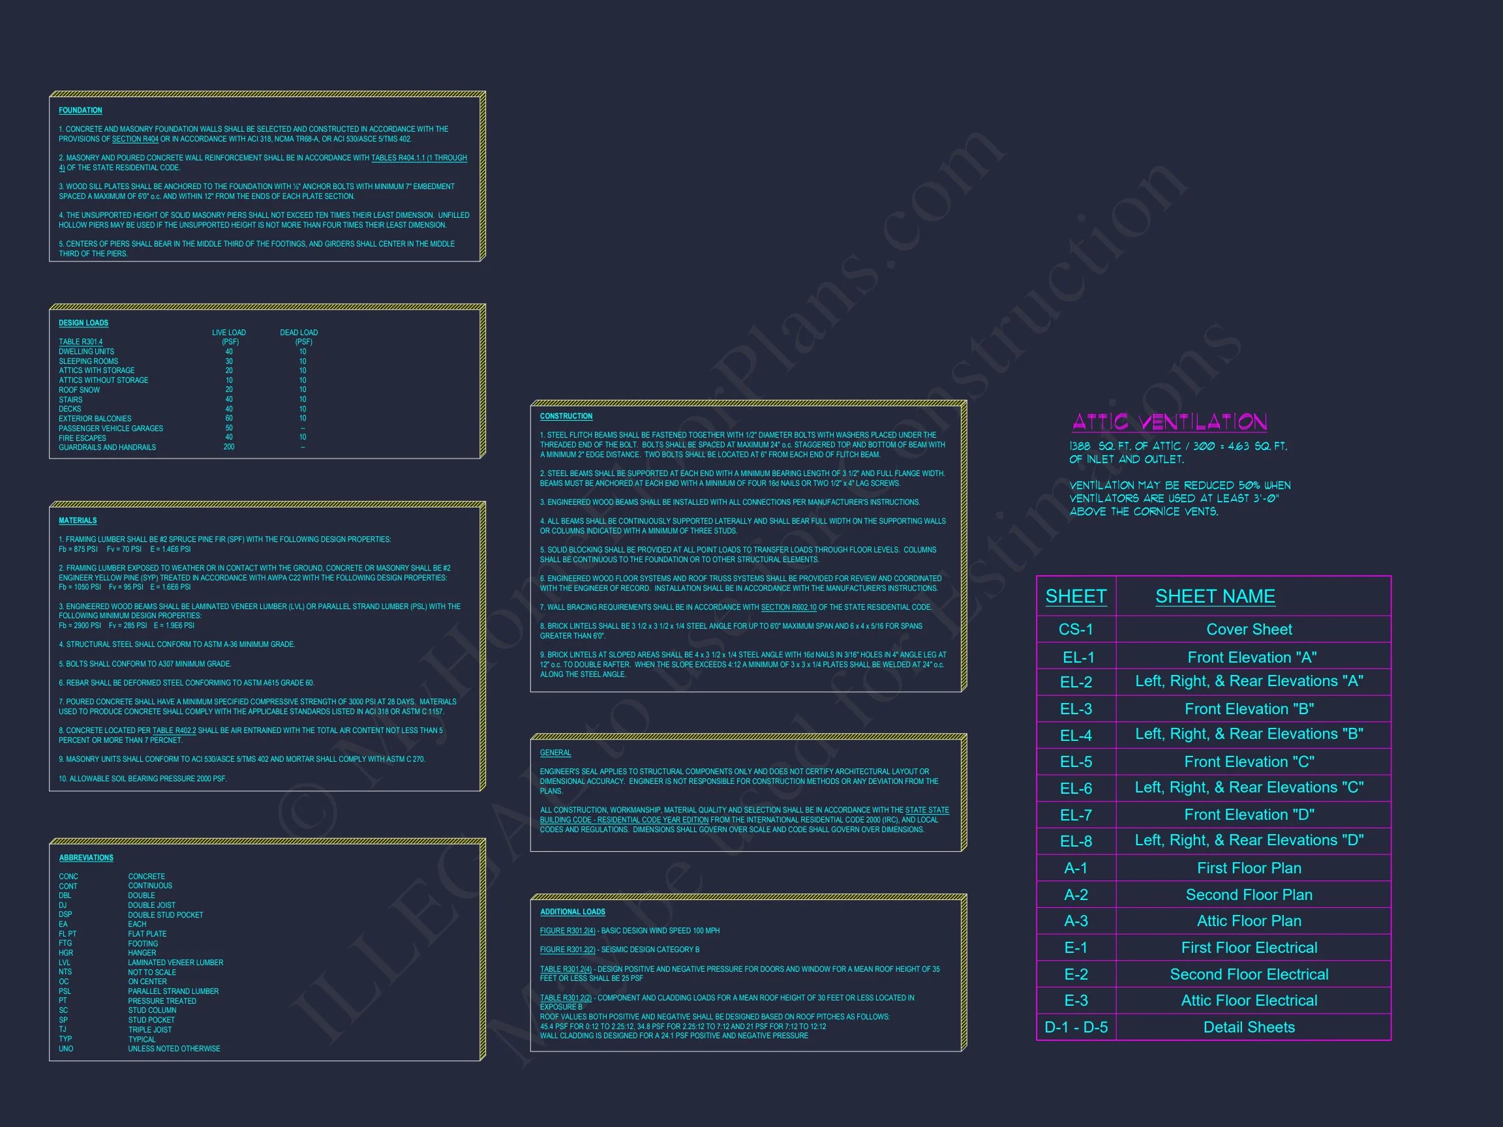
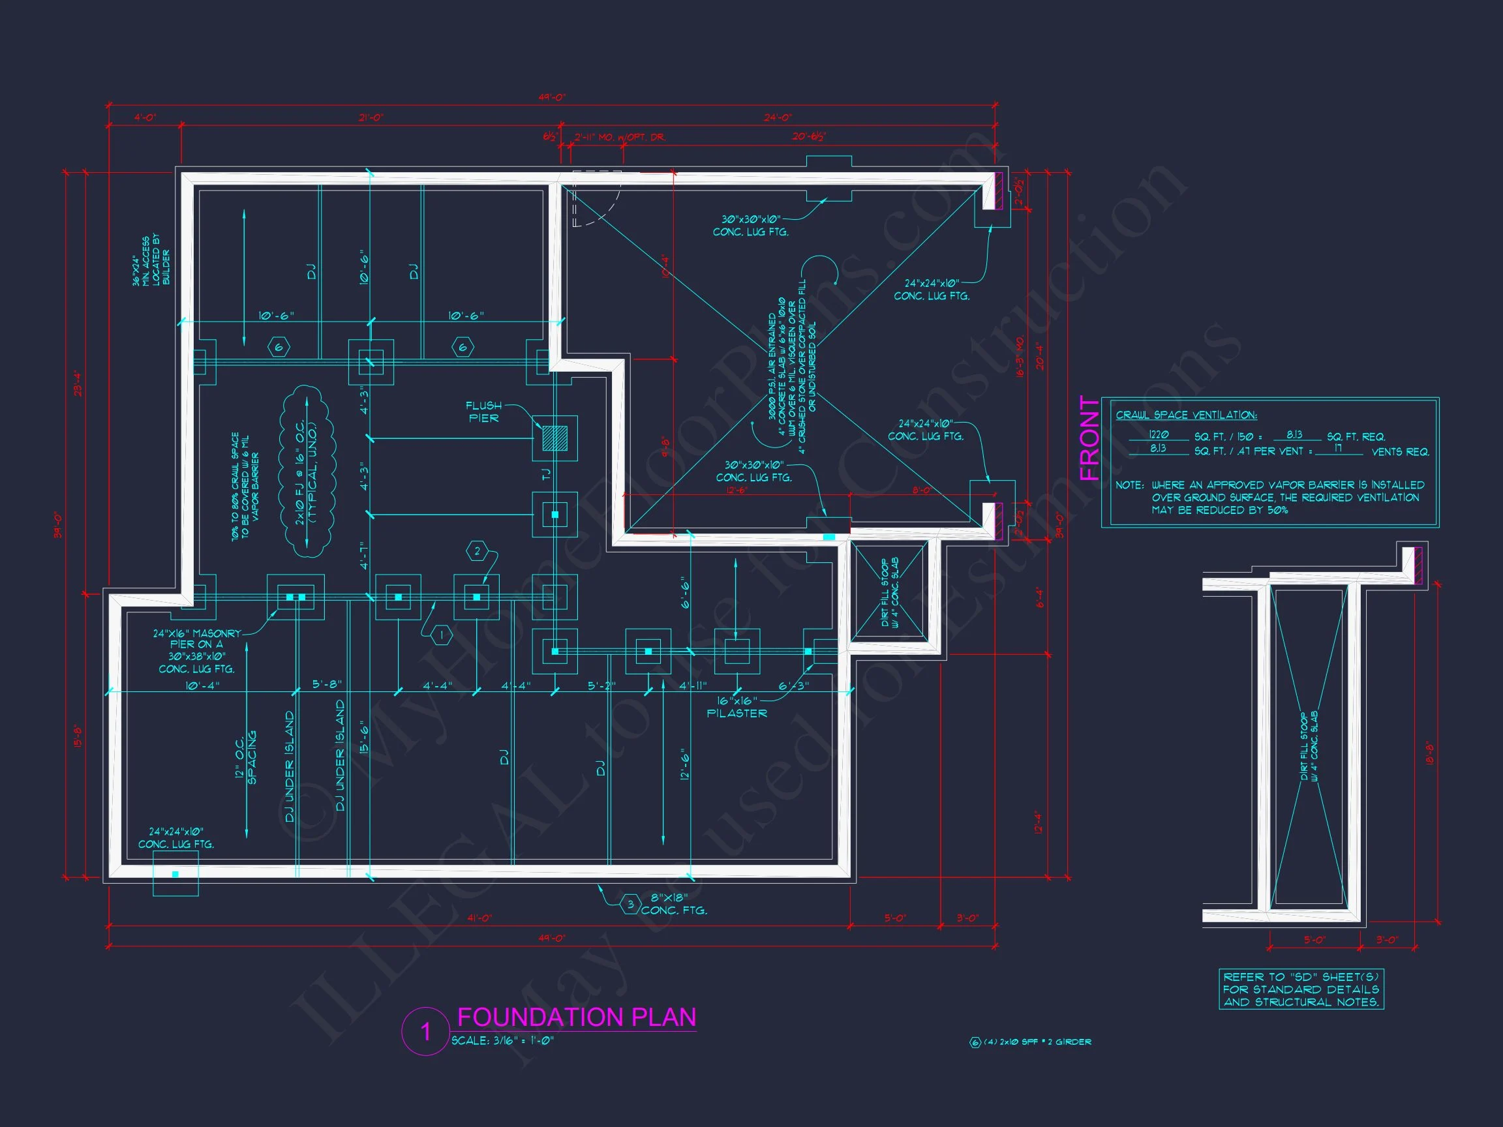
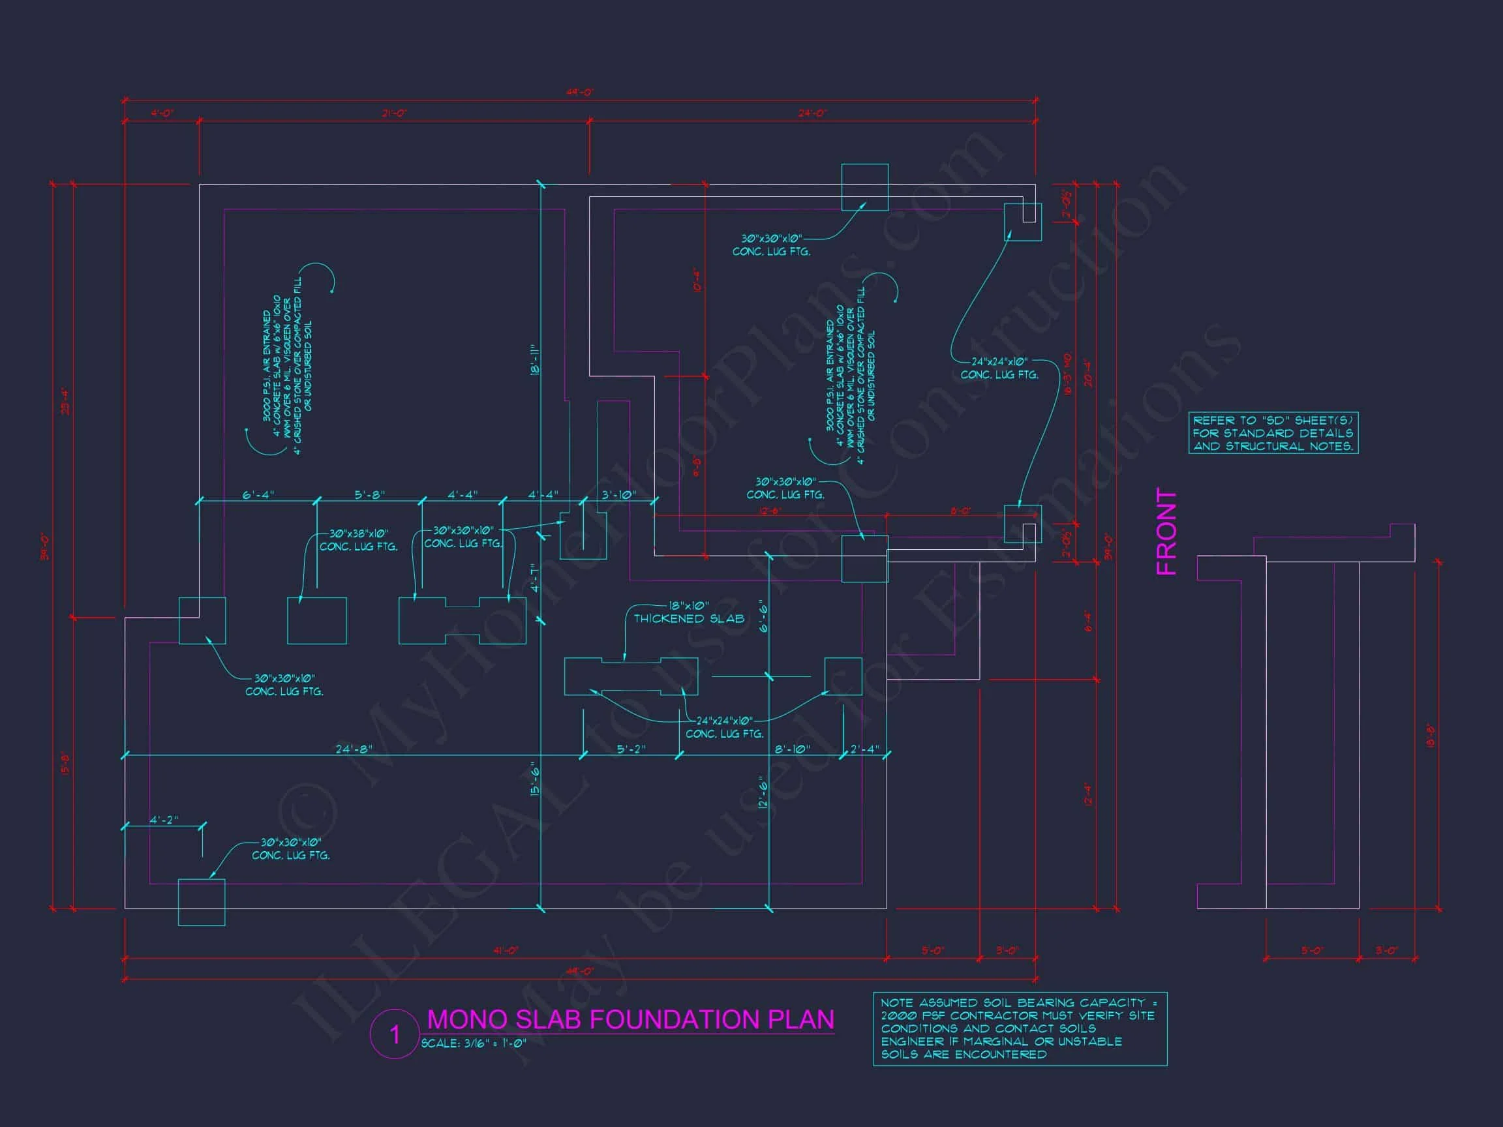
- Free Foundation Modifications: Choose between slab, crawlspace, or basement foundation.
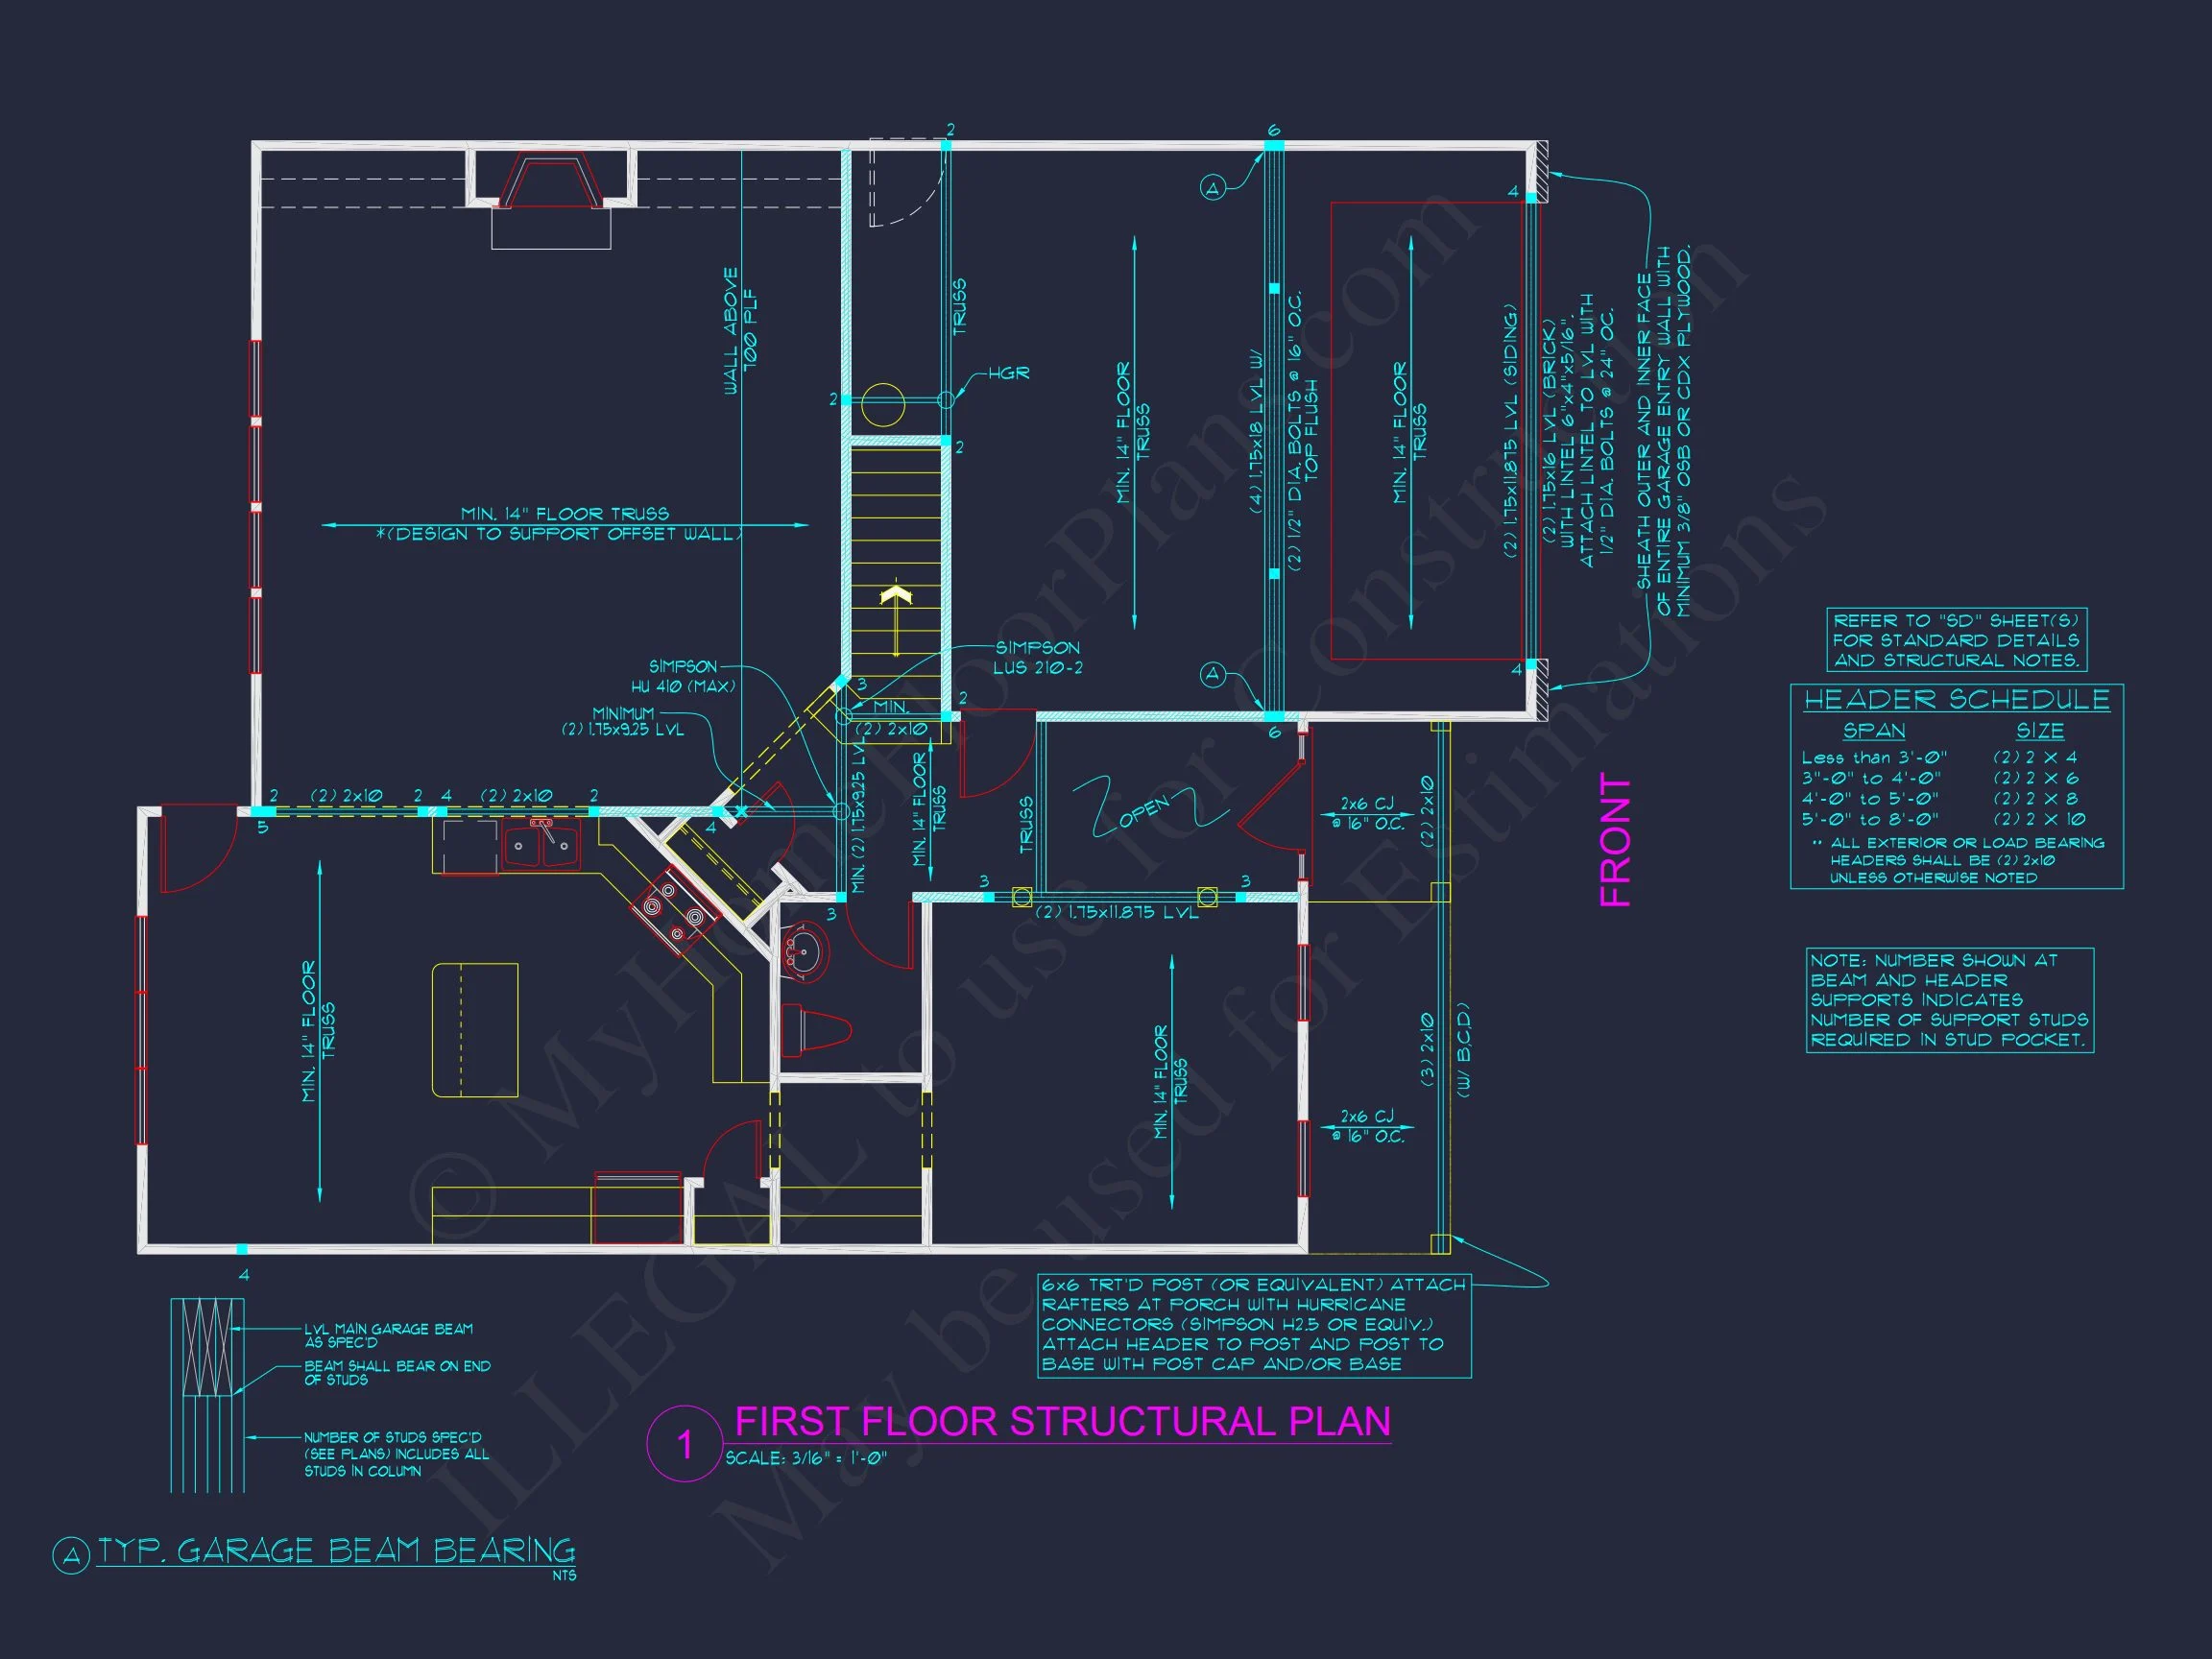
- Structural Engineering: Professionally reviewed for regional compliance.
- Custom Modifications: Easily adjust layout or features to fit your lot and lifestyle.
- View Before You Buy: Preview full plan sets before purchase.
Why Homeowners Love This Plan
- Classic curb appeal meets practical living.
- Two-story layout ideal for families wanting separation of private and social spaces.
- Large windows and open floor plan create bright interiors.
- Energy-efficient design adaptable for multiple climates.
- Expandable options for a study, loft, or guest suite.
Similar Plan Collections
- Traditional House Plans
- Front Porch House Plans
- New American House Plans
- Plans with Bonus Rooms
- Open Concept House Plans
Frequently Asked Questions
Can I customize the layout? Yes, we offer fast and affordable modifications. Request changes here. Does the plan include CAD and PDF files? Absolutely—both are provided with full rights. How large is the heated area? Approx. 2,350 sq. ft. of conditioned space. Is this plan suitable for narrow lots? Yes, the balanced footprint fits many suburban or mid-size lots. Can I preview before purchasing? Yes, see all sheets in advance.
Get Started Building Your Dream Home
Contact our support team at support@myhomefloorplans.com or use our contact form to begin your customization today.
Classic design, modern living — build your dream Traditional Colonial home today!