Plan 8-1470 – TranquilHomePad | Traditional Colonial – 5-Bed, 3.5-Bath, 620 SF
Traditional Colonial and New American house plan with siding and stone exterior • 5 bed • 3.5 bath • 620 SF. Symmetrical façade, open family living, attached garage. Includes CAD+PDF + unlimited build license.
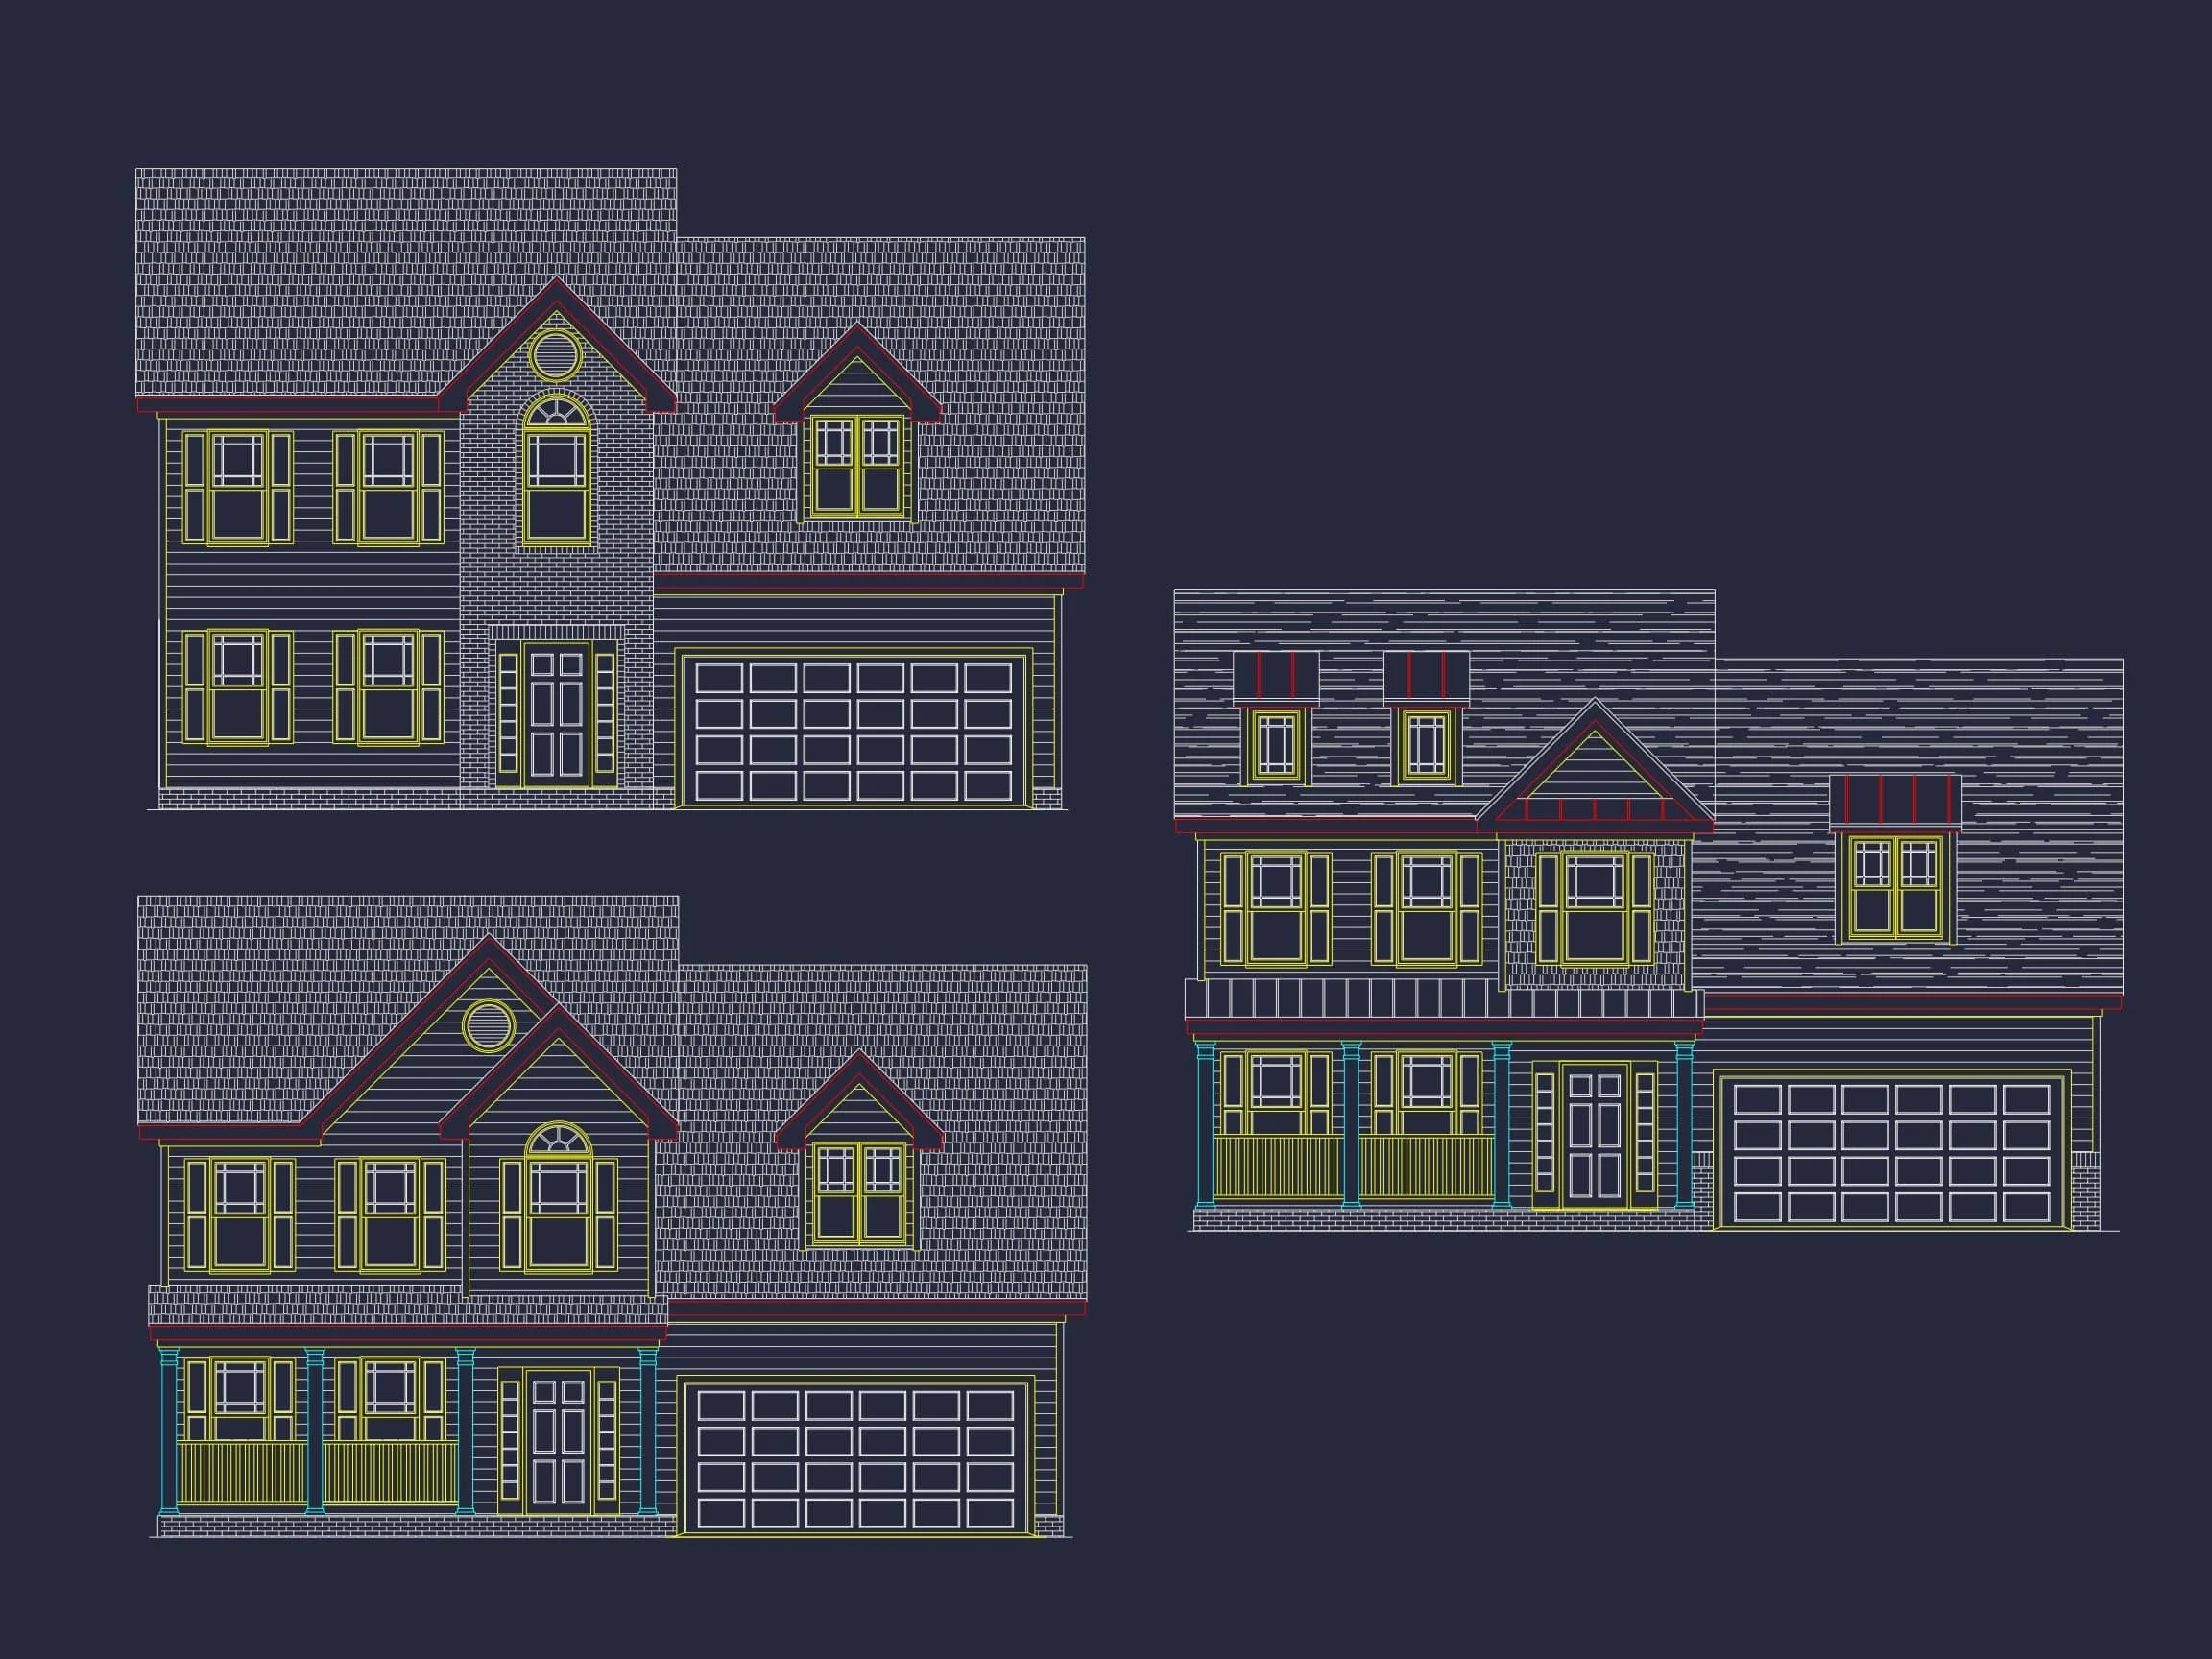
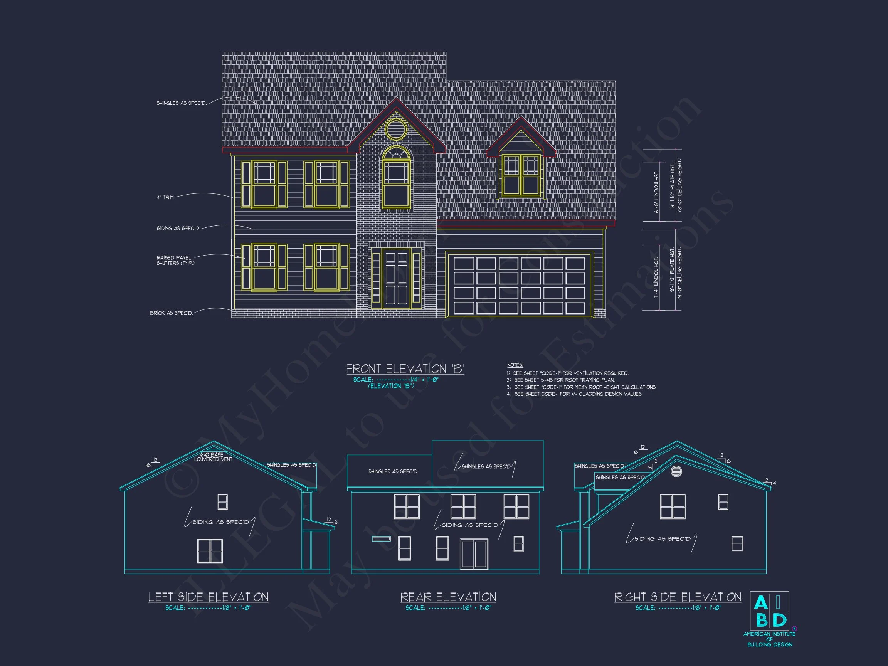
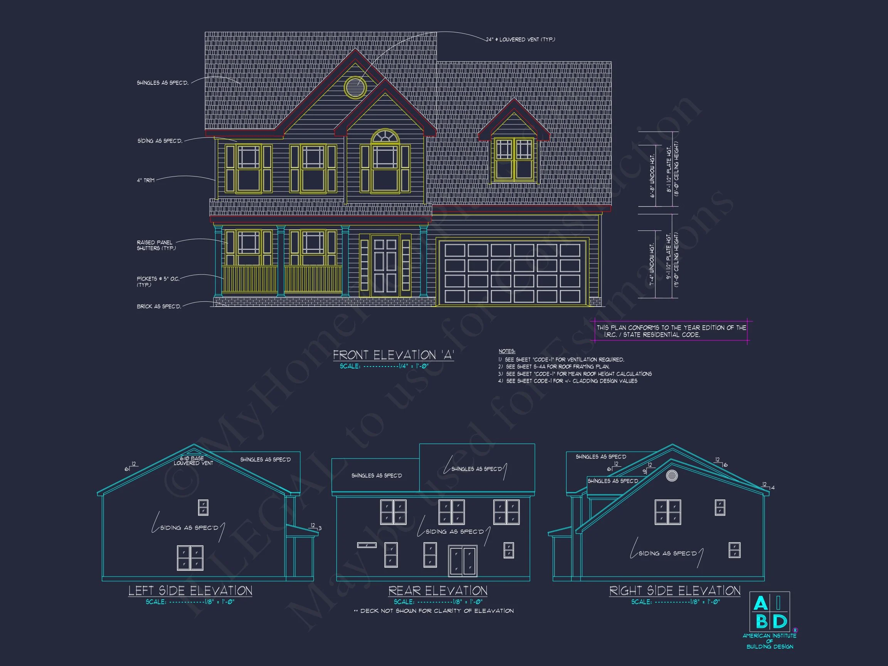
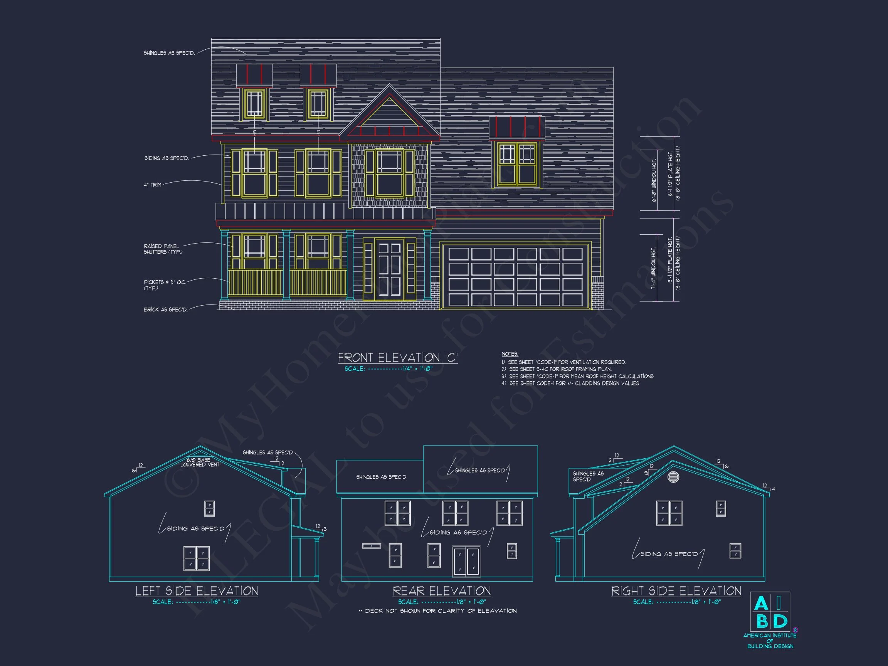
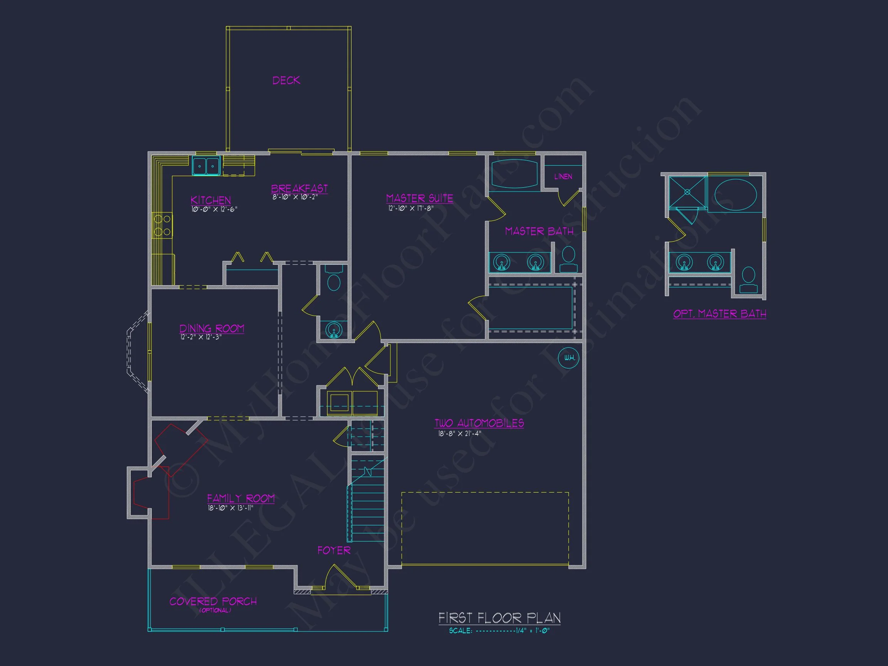
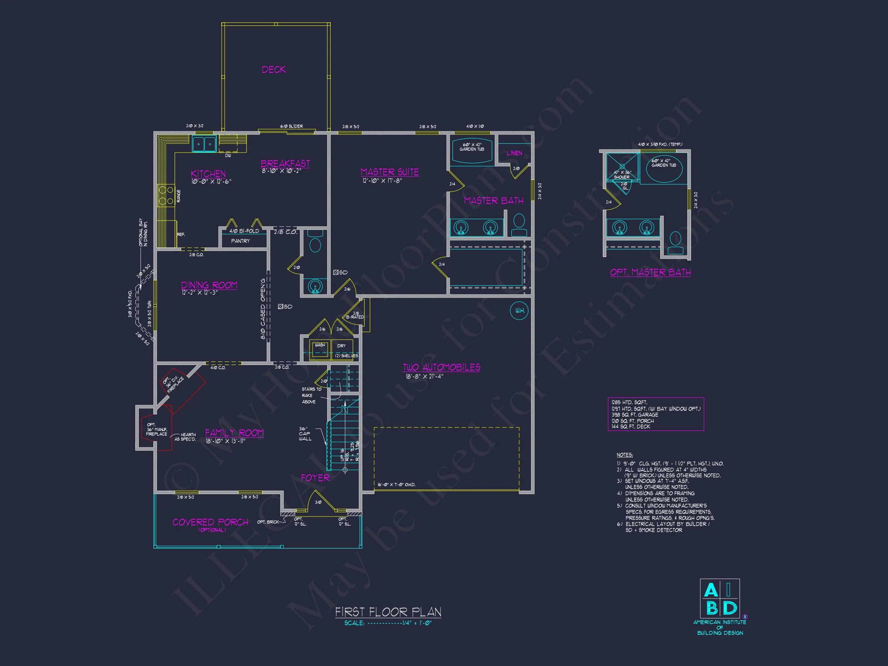
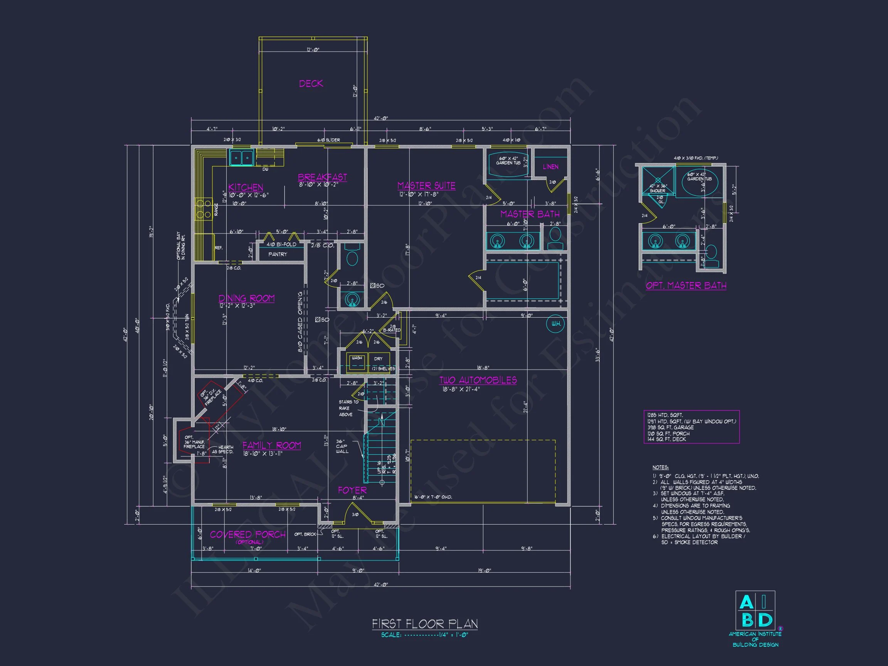
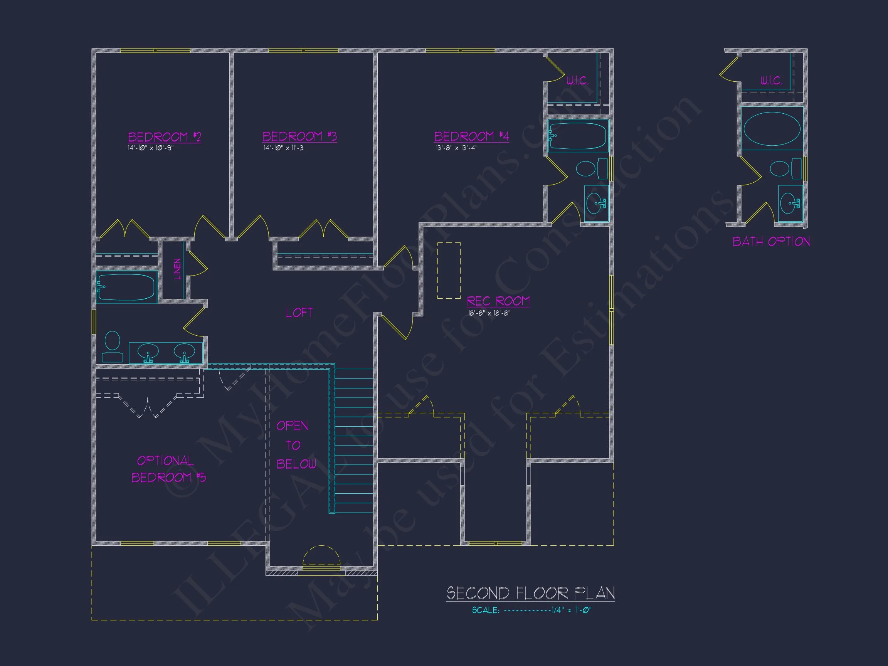
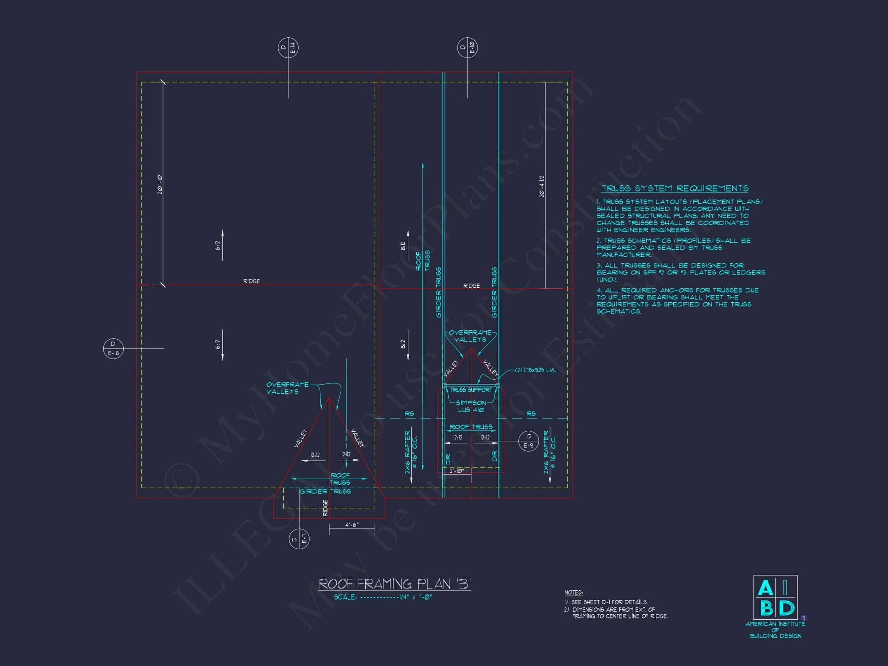
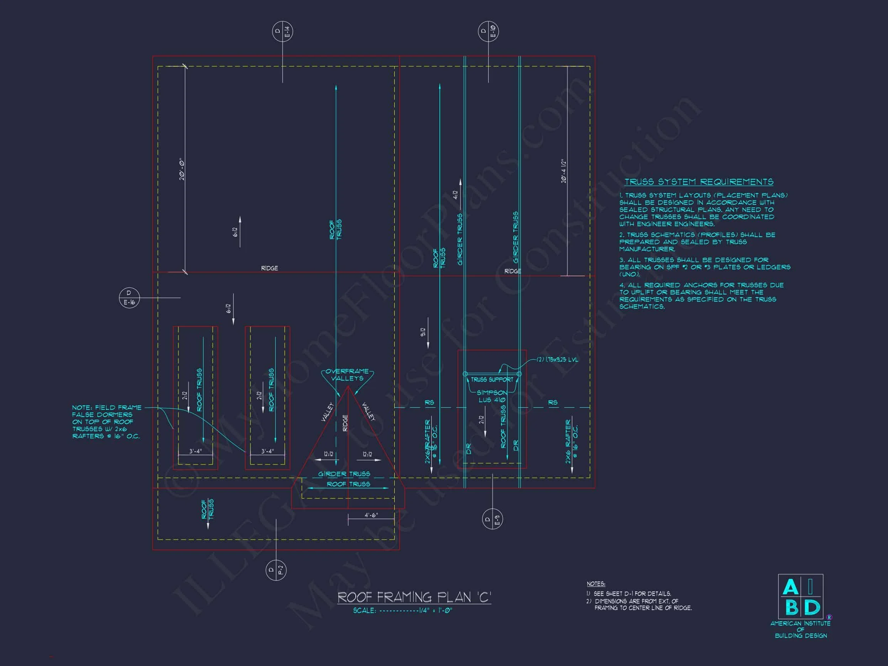
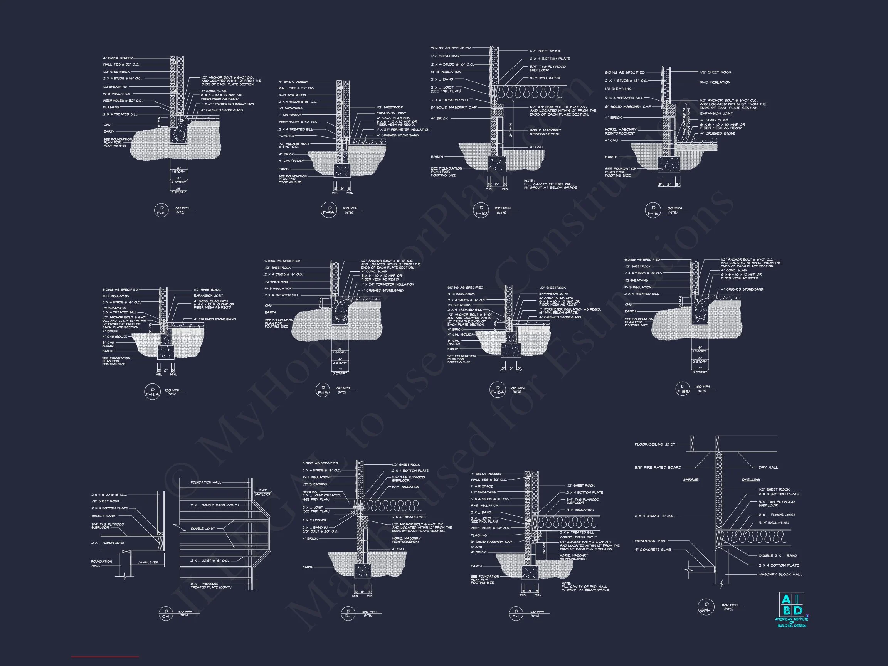
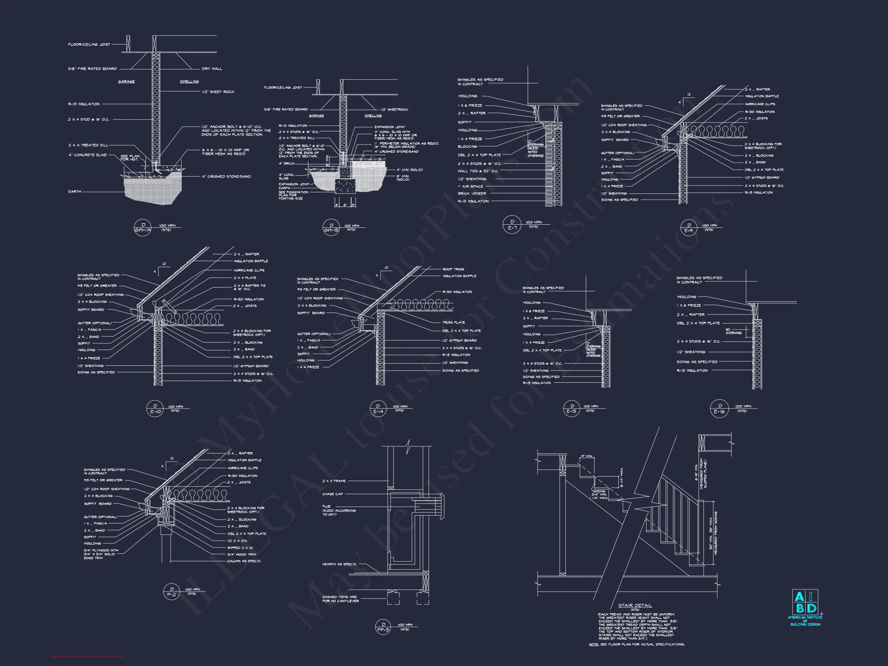
Original price was: $826.$590Current price is: $590.
999 in stock
* Please verify all details with the actual plan, as the plan takes precedence over the information shown below.
| Bedrooms | 5 |
|---|---|
| Bathrooms | 3.5 |
| Heated SF | 620 |
| Unheated SF | 510 |
| Width | 42'-0" |
| Depth | 42'-0" |
| Floors | 2 |
| Garage Bays | 2 |
| Architectural Styles | Neo-Colonial / Neoclassical |
| Structure Type | Single-Family |
| Exterior Material | Siding, Brick |
| Indoor Features | Open Floor Plan, Foyer, Mudroom, Family Room, Fireplace, Recreational Room |
| Outdoor Features | Covered Front Porch, Deck |
| Bed and Bath Features | Bedrooms on Second Floor, Owner's Suite on First Floor, Walk-in Closet |
| Kitchen Features | Breakfast Nook, Walk-in Pantry |
| Garage Features | Front Entry |
| Ceiling Features | 9 FT+ |
Traditional Colonial Home Plan with 5 Bedrooms, 3.5 Baths & CAD Blueprints
Discover a timeless two-story Colonial-style house plan featuring balanced architecture, stone-accented curb appeal, and a highly livable modern interior.
This Traditional Colonial home plan blends classic American architecture with thoughtful updates designed for today’s families. With approximately 2,400 heated square feet, this design delivers elegance, symmetry, and long-term functionality—making it an ideal choice for suburban neighborhoods, established communities, and traditional developments.
Colonial homes remain one of the most enduring residential styles in the United States due to their adaptable layouts, dignified presence, and efficient use of space. This plan honors those principles while incorporating New American influences such as an open kitchen-family room connection and generous bedroom sizes.
Exterior Design & Architectural Character
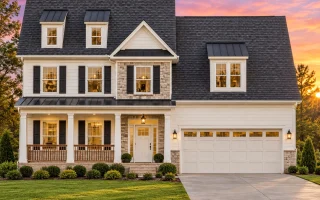
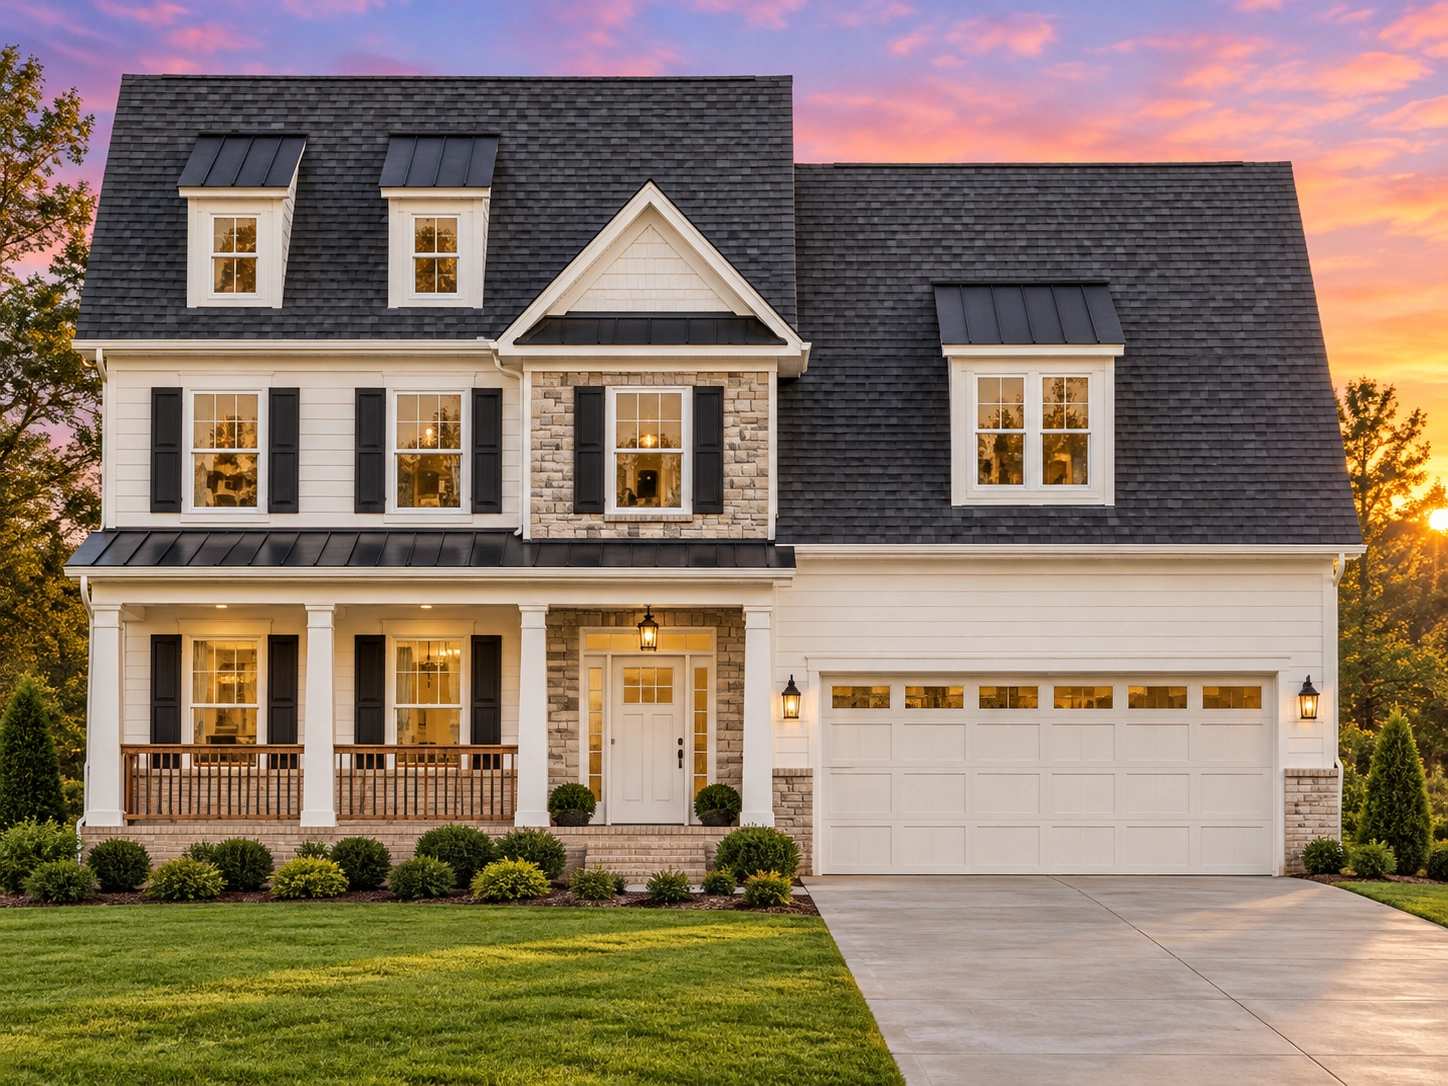
The exterior presents a refined and welcoming façade defined by classic Colonial proportions. A centered front entry anchors the elevation, reinforced by a stone-accented section that adds texture and depth without overpowering the design.
- Horizontal lap siding for a timeless, low-maintenance exterior
- Stone veneer accents highlighting the front entry and central massing
- Symmetrical window placement with decorative shutters
- Medium-pitch roofline that reinforces Colonial authenticity
- Attached two-car garage seamlessly integrated into the façade
These materials and proportions work together to create lasting curb appeal that feels appropriate in both traditional and transitional neighborhoods. Colonial architecture has remained relevant for centuries due to its balance and restraint, qualities explored in detail by ArchDaily.
Interior Living Spaces
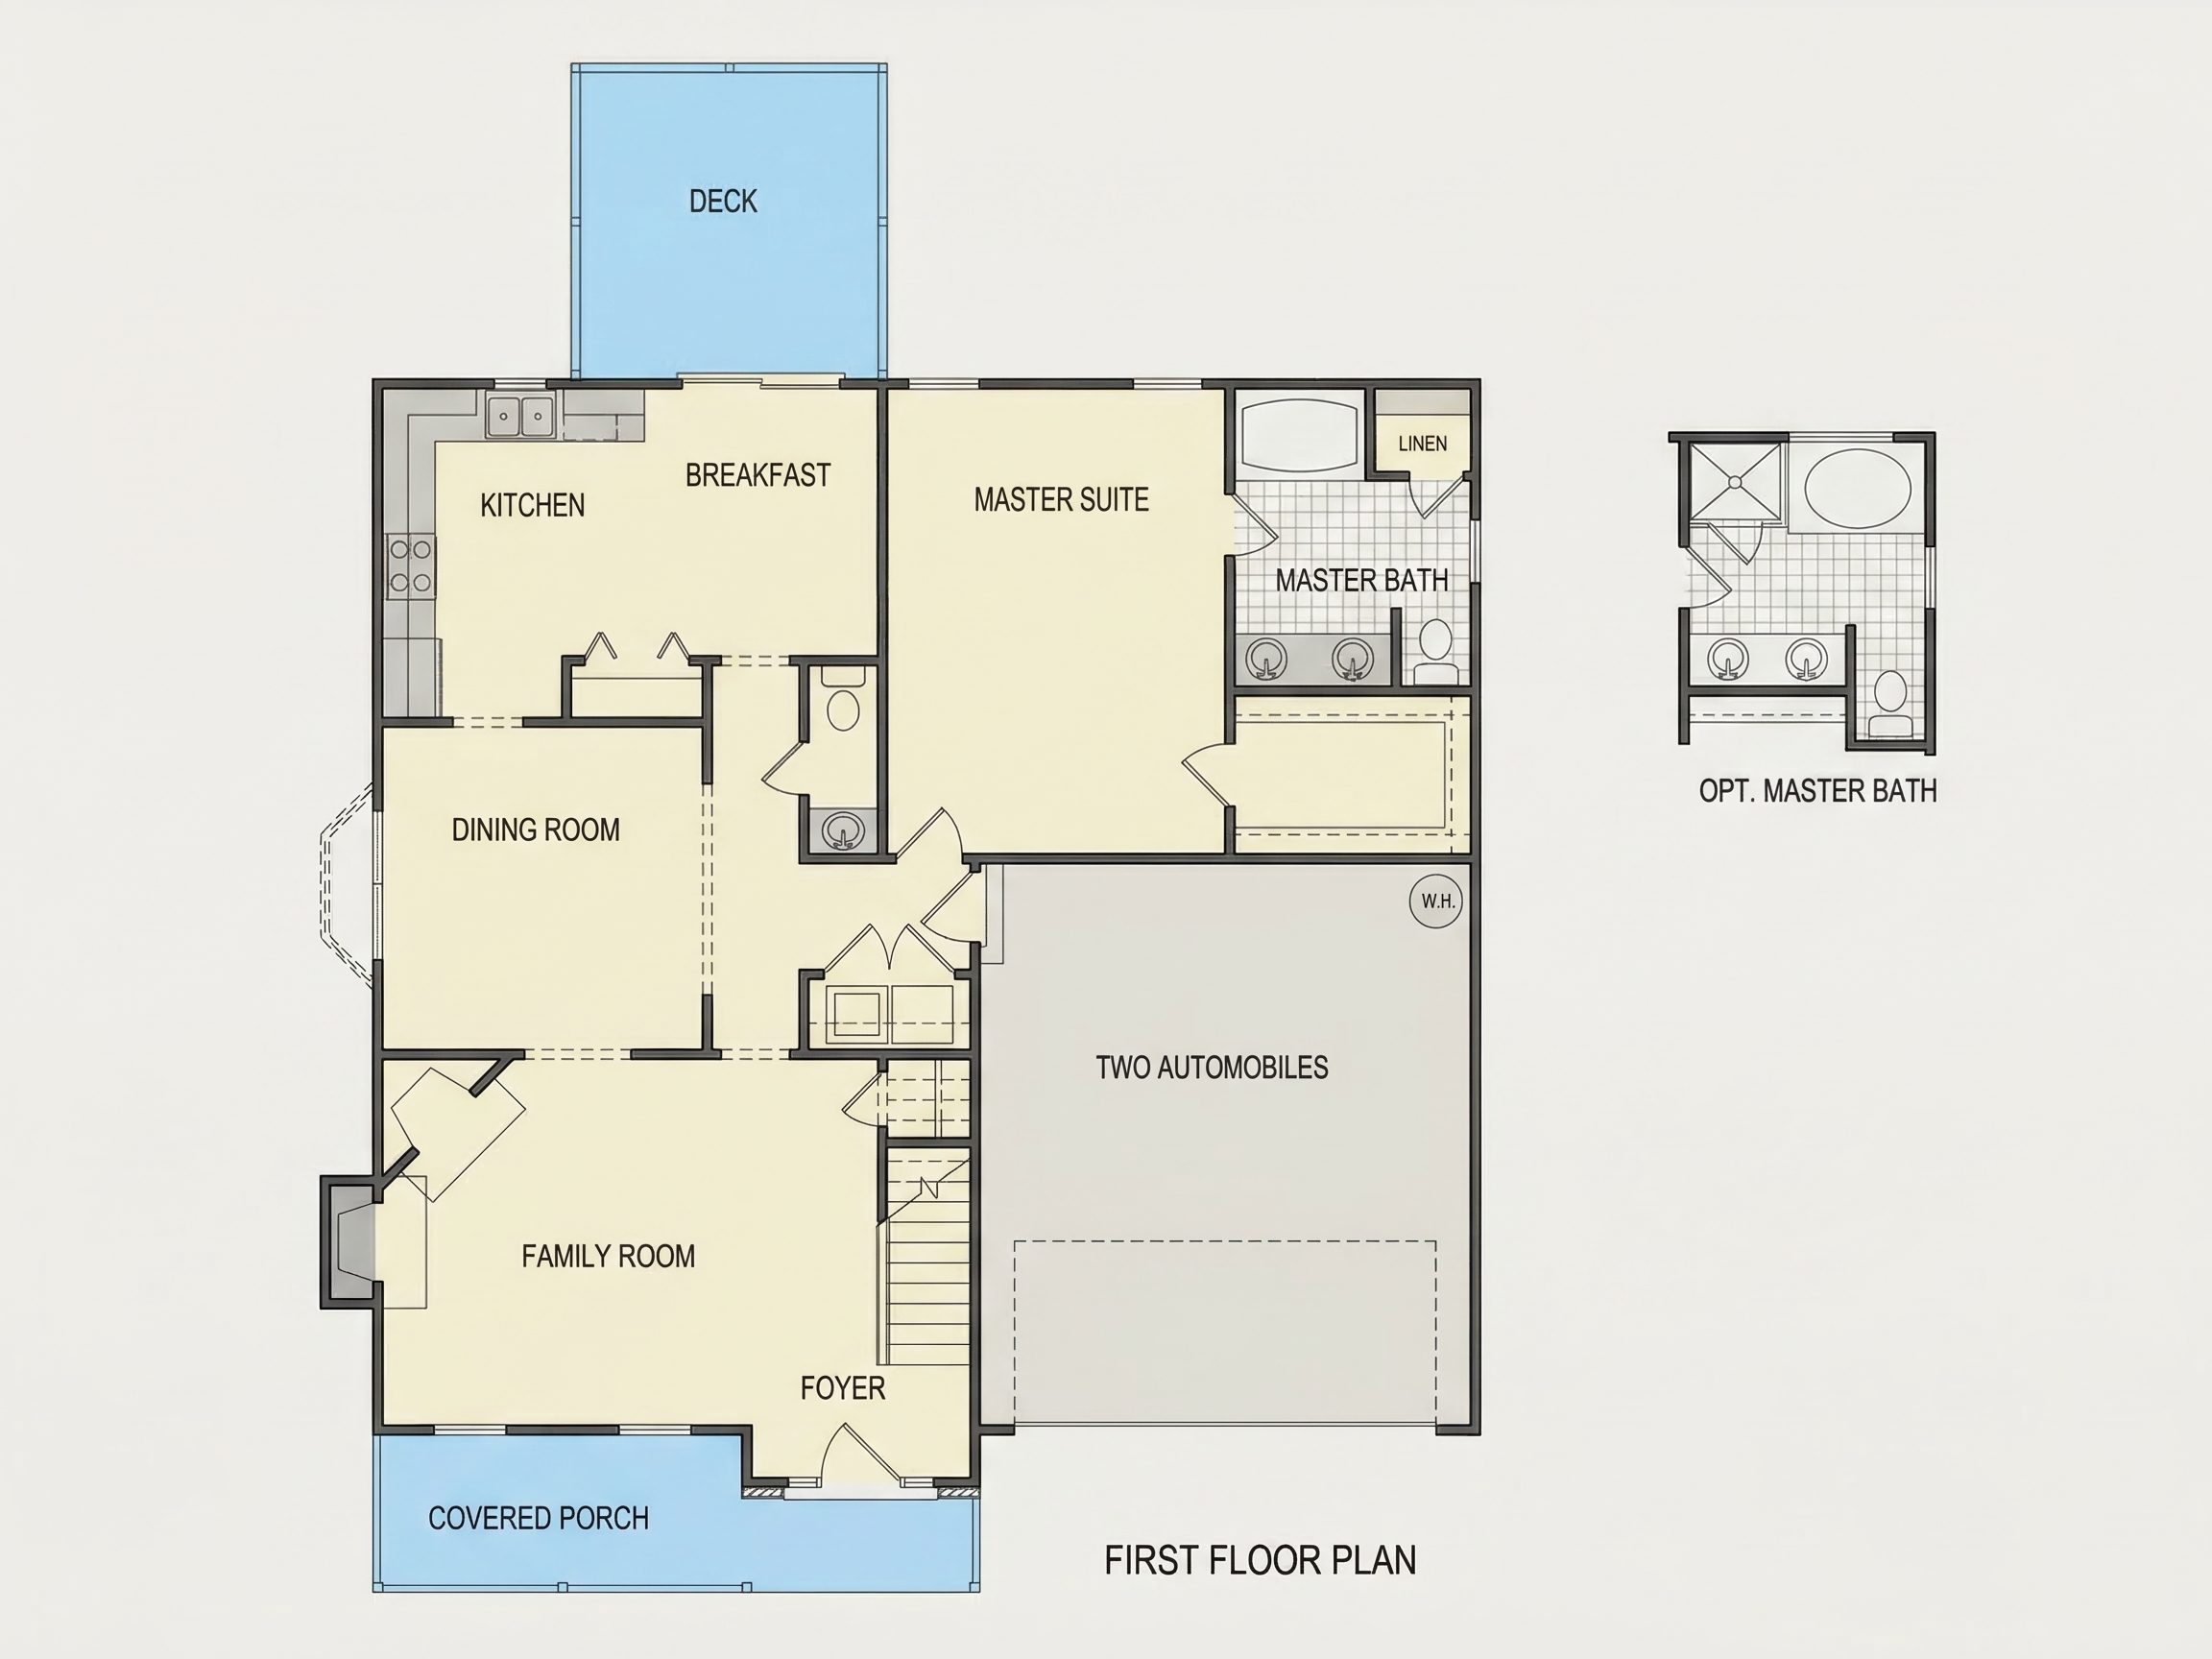
Inside, the home opens to a practical yet elegant floor plan that supports both everyday living and entertaining. Traditional room definitions are enhanced with modern openness where it matters most.
- Inviting foyer with clear sightlines to the main living areas
- Spacious family room designed for gatherings and relaxation
- Open kitchen layout connecting seamlessly to dining and living spaces
- Optional fireplace wall for warmth and architectural interest
The layout prioritizes comfort while maintaining the formal balance expected in a Colonial-style home.
Kitchen & Dining Experience
The kitchen serves as the heart of the home, designed to support both daily routines and special occasions.
- Central island with seating for casual meals
- Generous cabinet and pantry storage
- Efficient work triangle for cooking and prep
- Direct connection to dining and family spaces
The dining area can function as a formal dining room or a flexible space depending on lifestyle needs, offering versatility without sacrificing tradition.
Bedrooms & Bathrooms
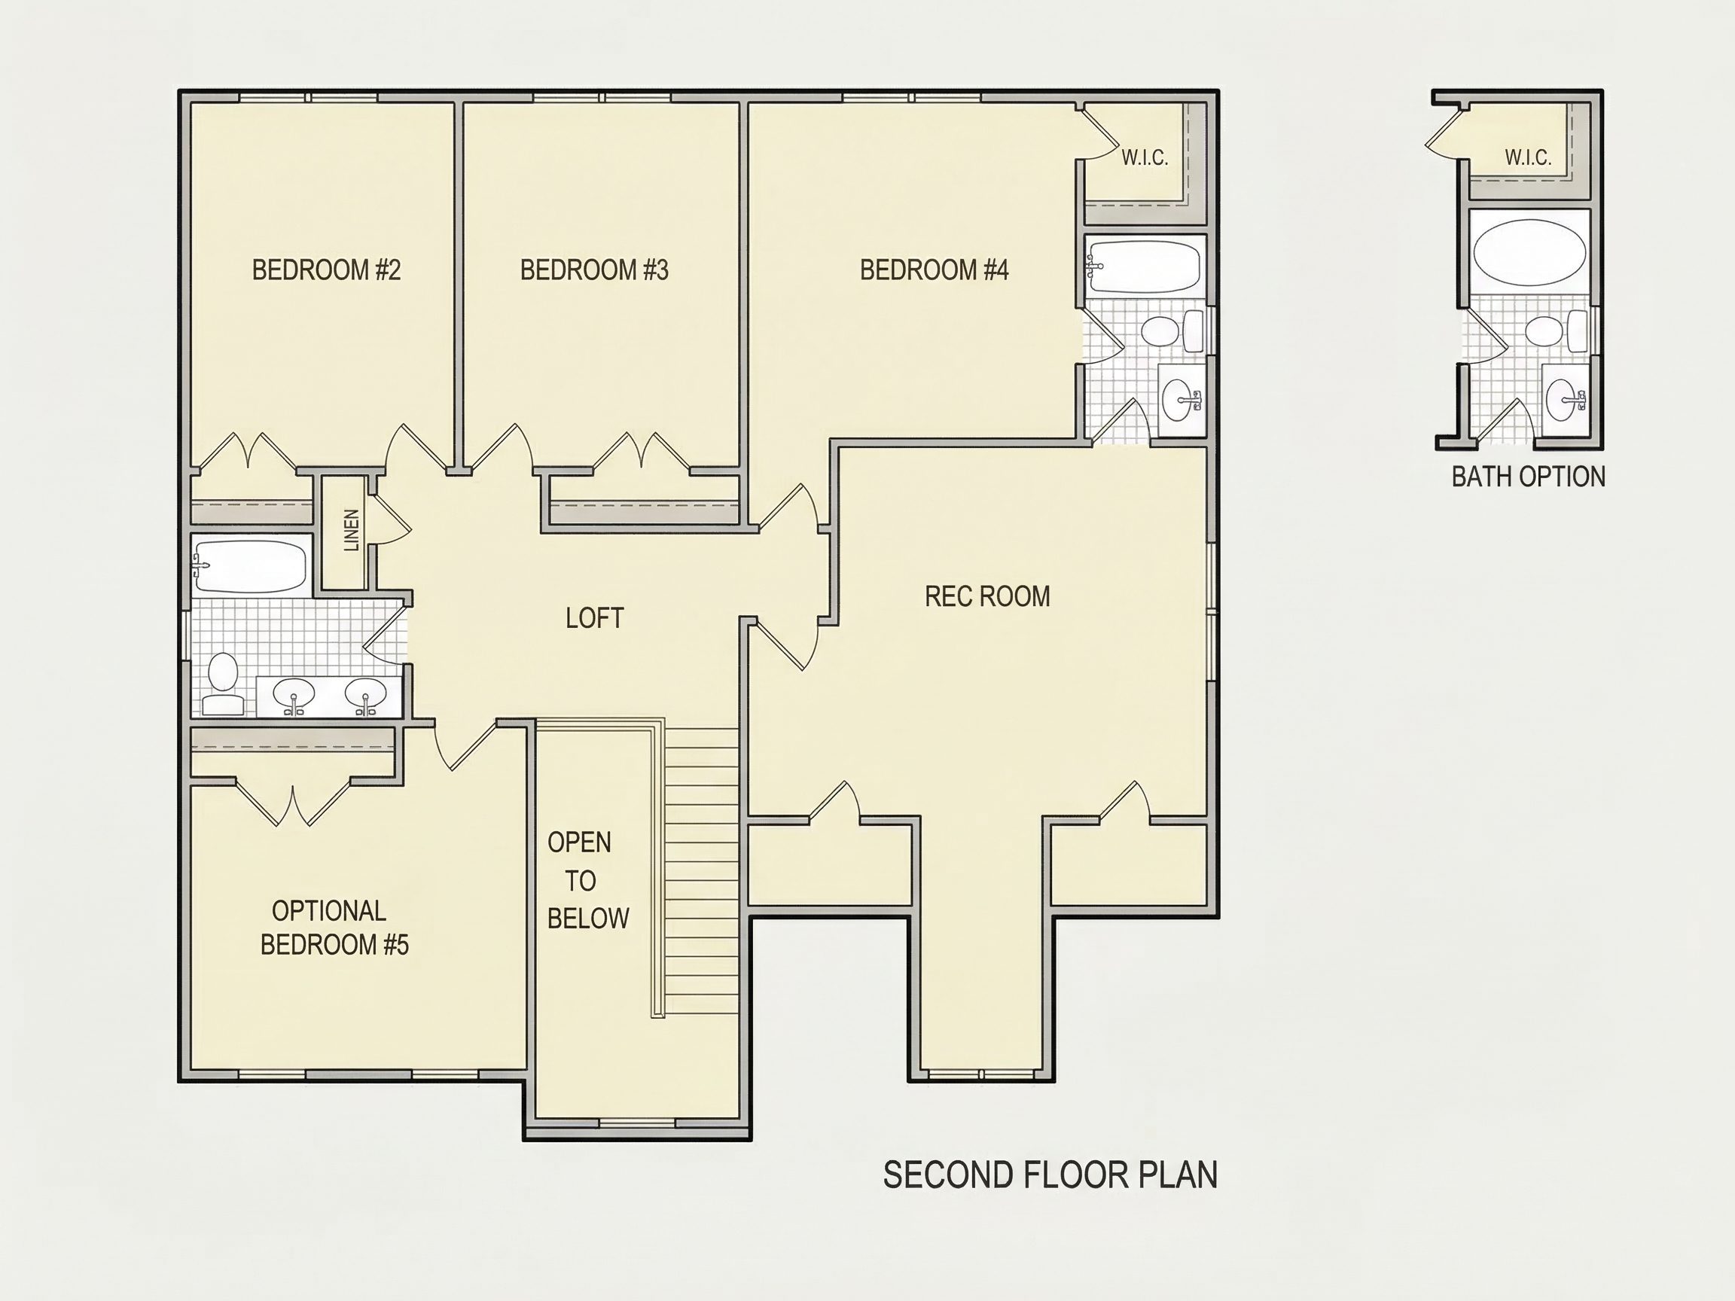
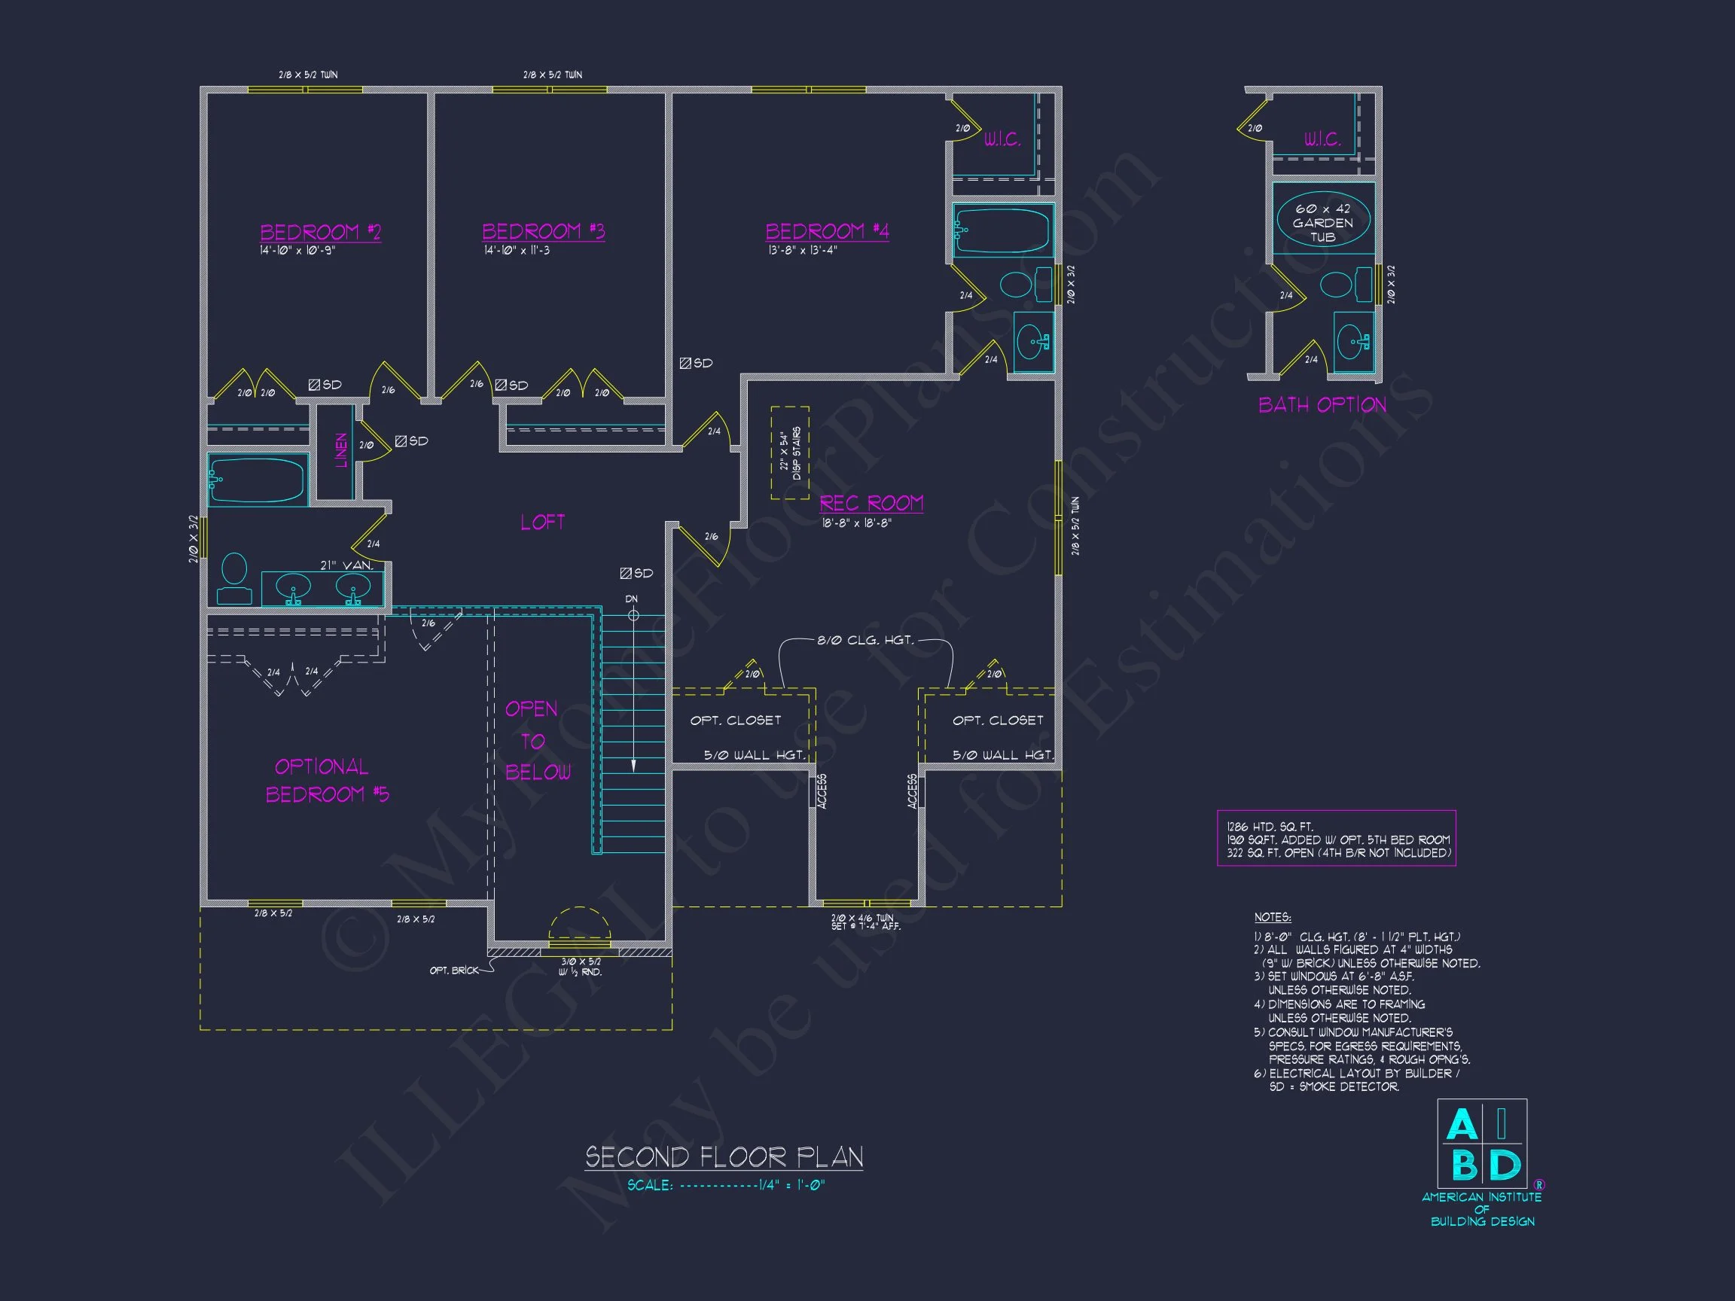
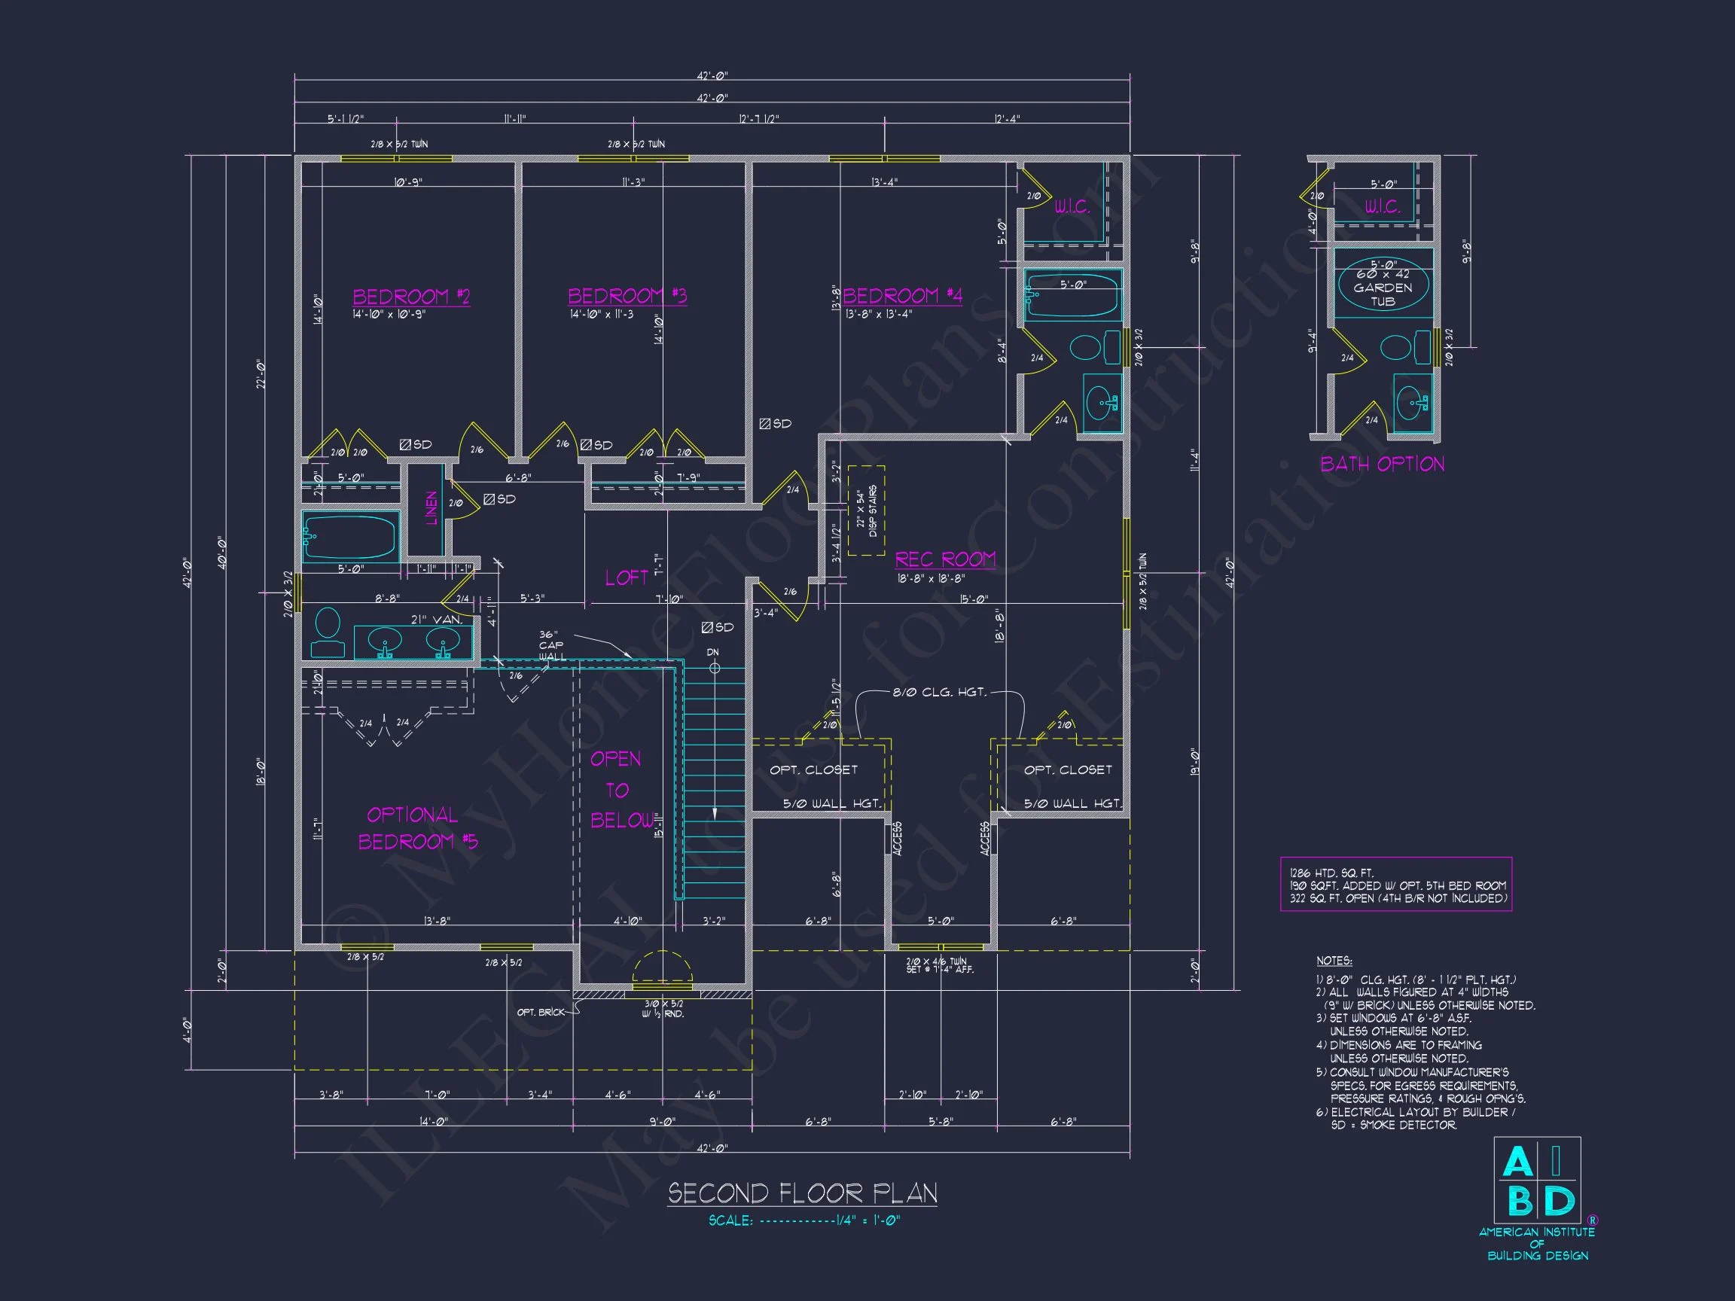
This plan includes 4 well-proportioned bedrooms and 3.5 bathrooms, arranged for privacy and convenience.
- Primary suite with walk-in closet and private bath
- Secondary bedrooms sized for family members or guests
- Shared full bathroom upstairs with efficient layout
- Main-level powder room for guests
The bedroom arrangement supports growing families, remote work flexibility, or multi-generational living.
Garage, Storage & Practical Spaces
Storage and utility areas are thoughtfully integrated throughout the design.
- Attached two-car garage with direct home access
- Mudroom-style transition space near garage entry
- Multiple linen and storage closets
- Optional attic or bonus storage areas
These features help keep daily life organized while preserving the home’s clean, classic appearance.
Why Choose a Traditional Colonial Home Plan?
Colonial homes continue to be among the most requested house styles due to their flexibility, resale value, and architectural longevity.
- Recognizable and trusted architectural style
- Efficient use of square footage
- Adaptable to a wide range of finishes and interiors
- Ideal for suburban and neighborhood settings
This design also incorporates subtle New American elements, allowing it to feel fresh without abandoning tradition.
What’s Included with This House Plan
Every purchase includes a comprehensive plan package designed to reduce uncertainty and costs.
- Editable CAD files and printable PDF drawings
- Unlimited build license—build as many times as you like
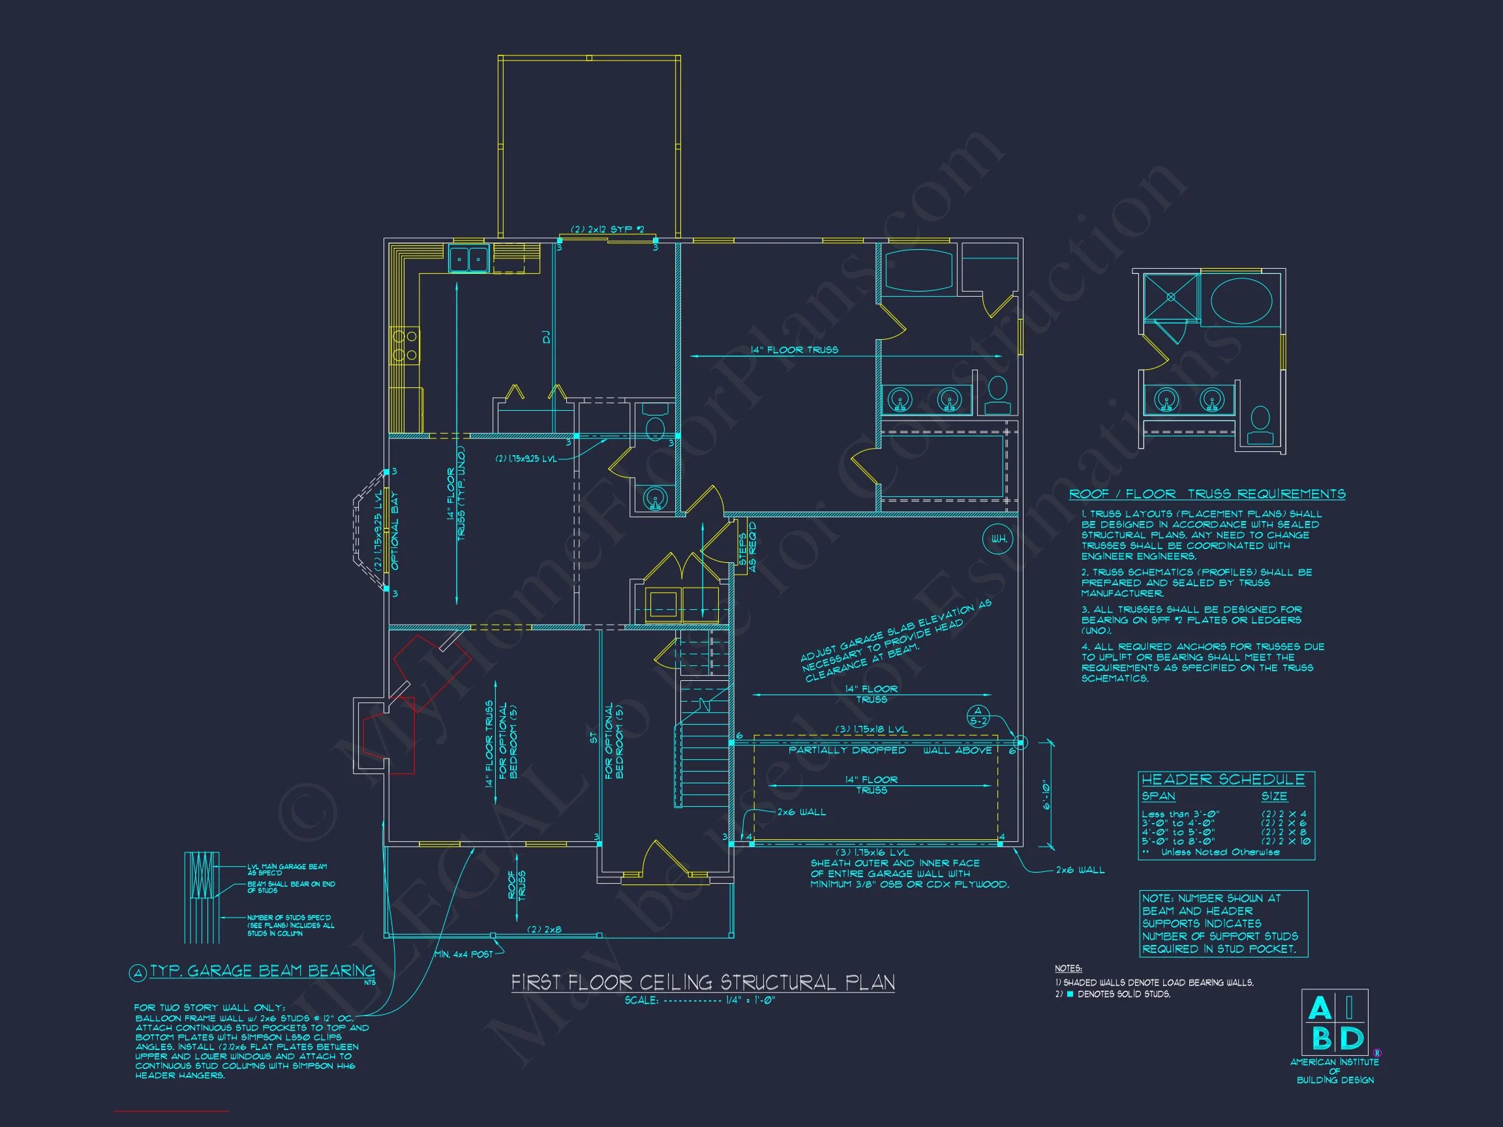
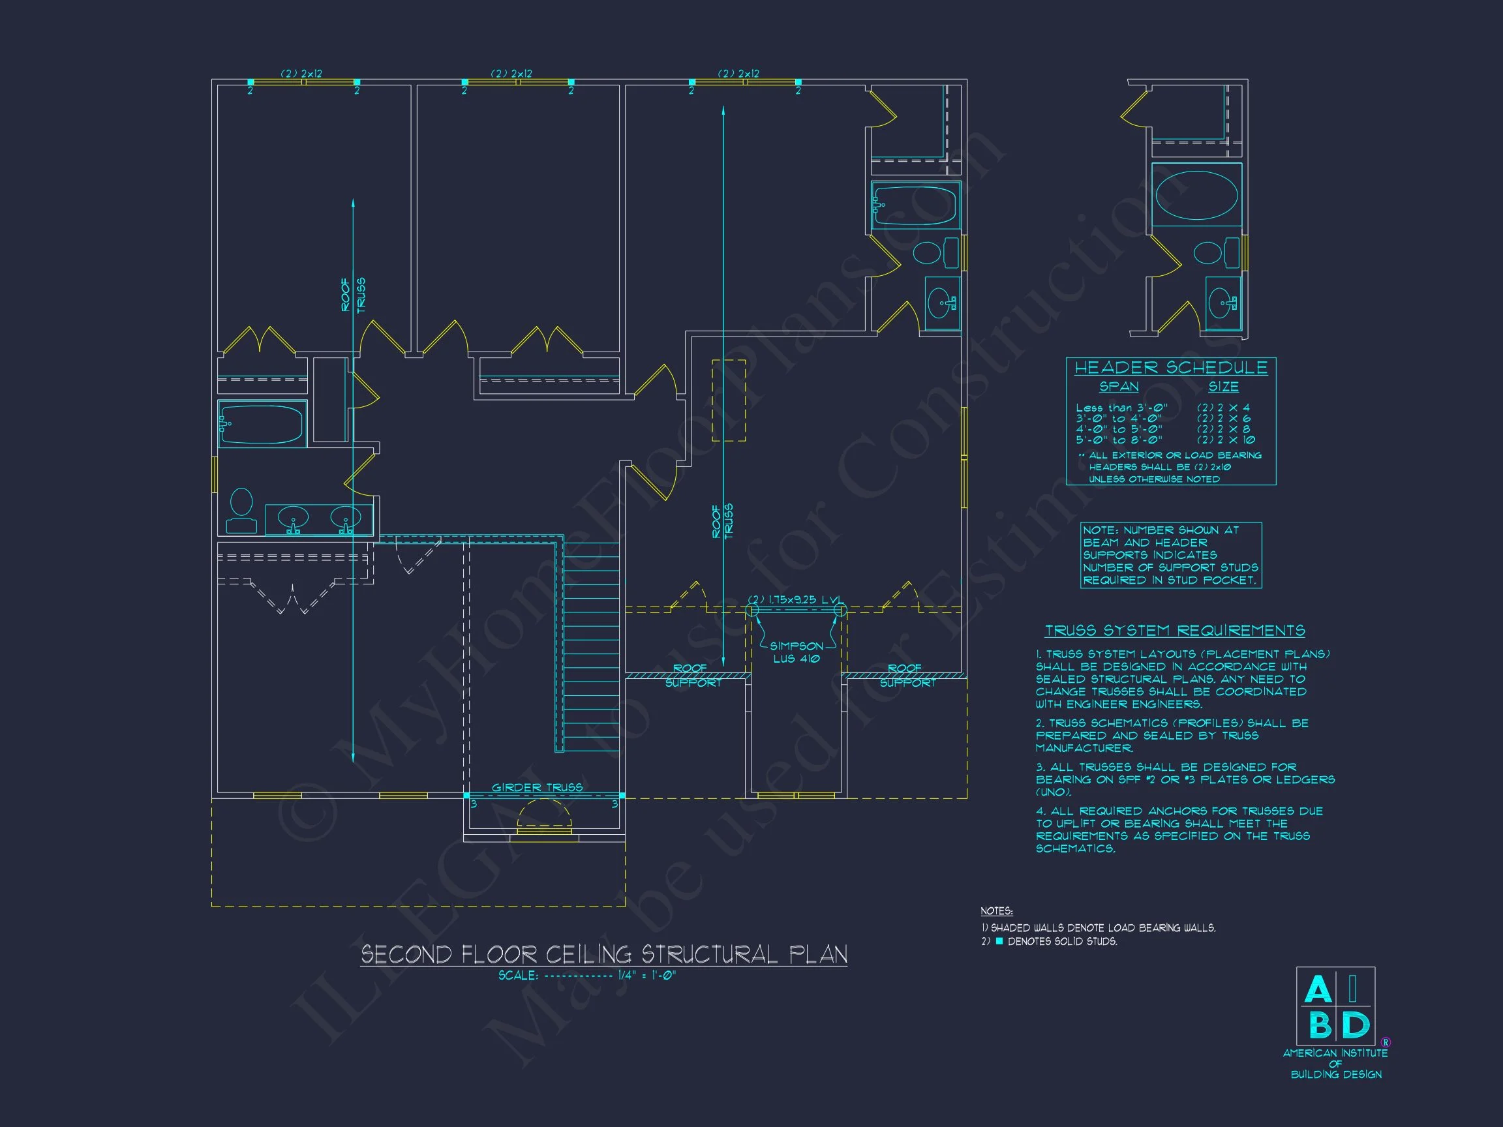
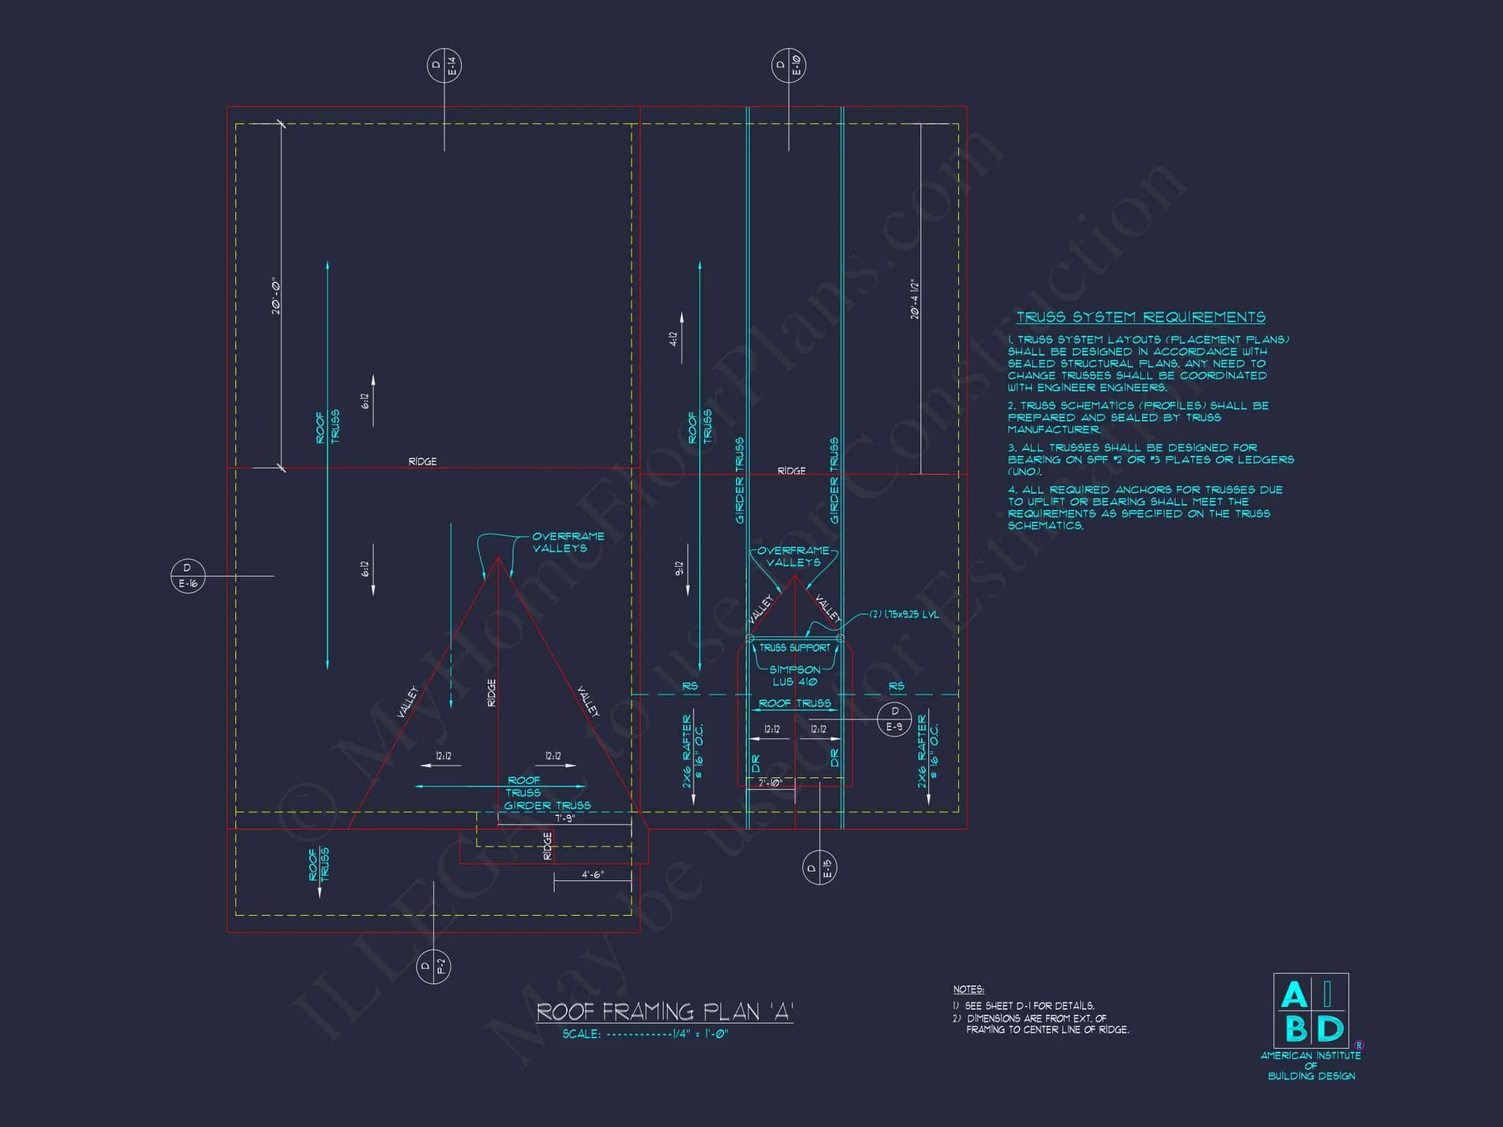
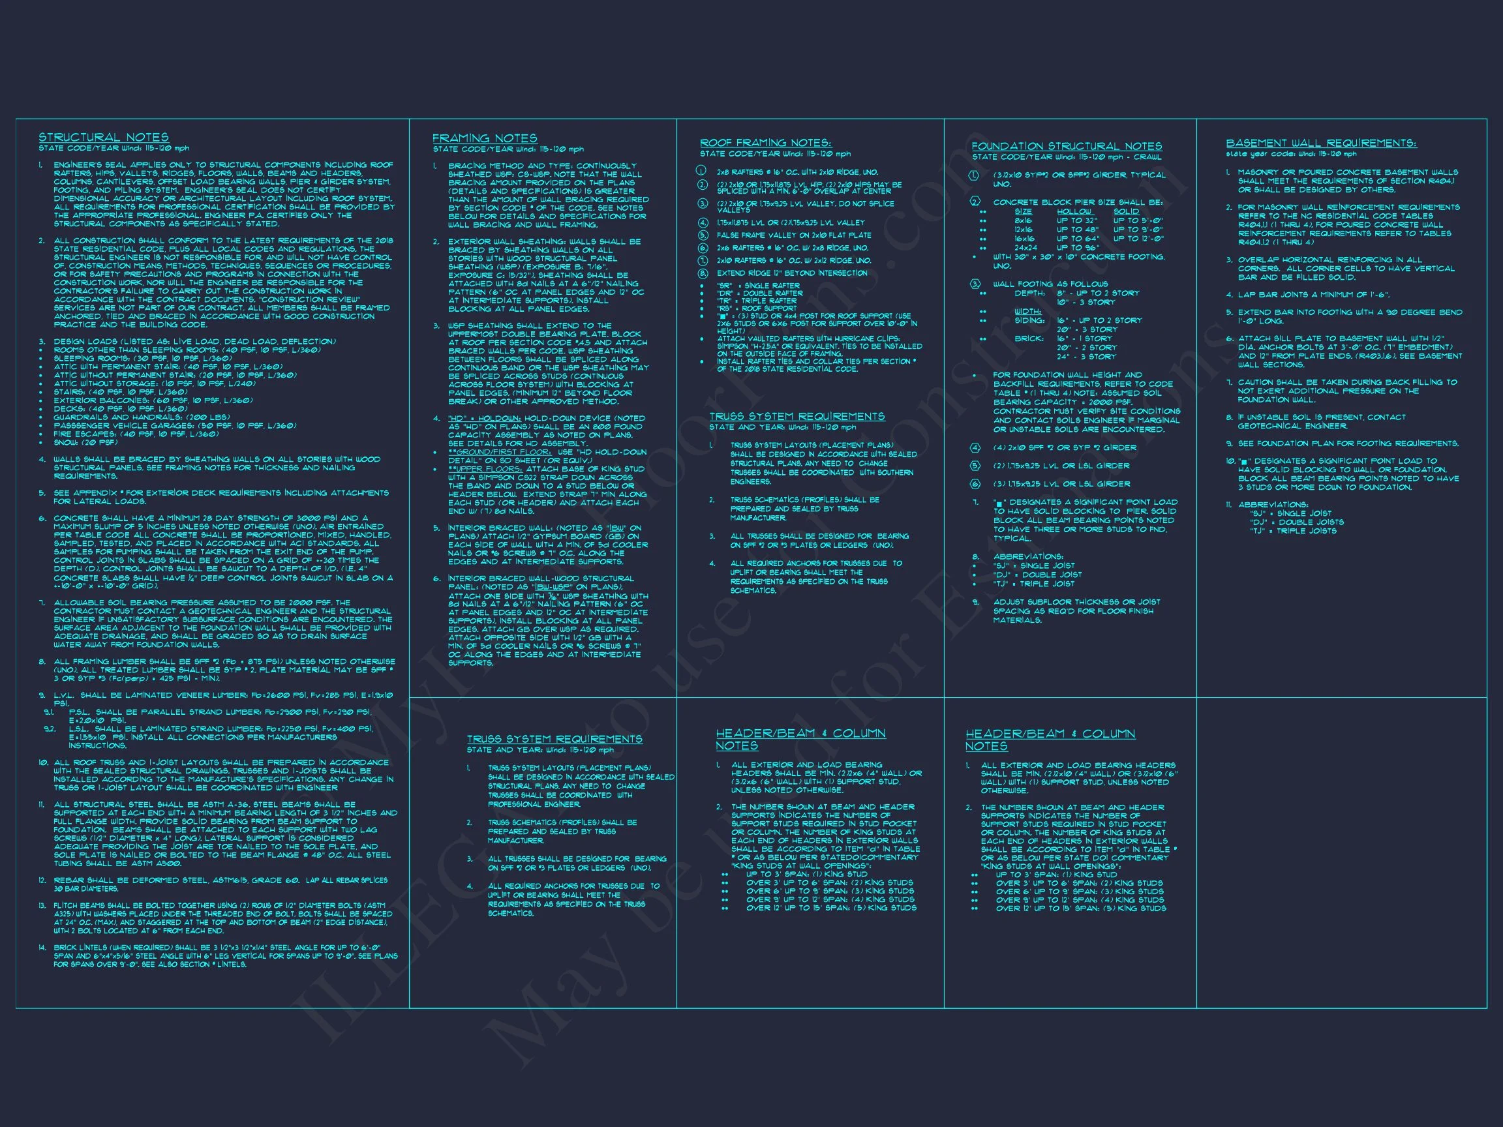
- Structural engineering included
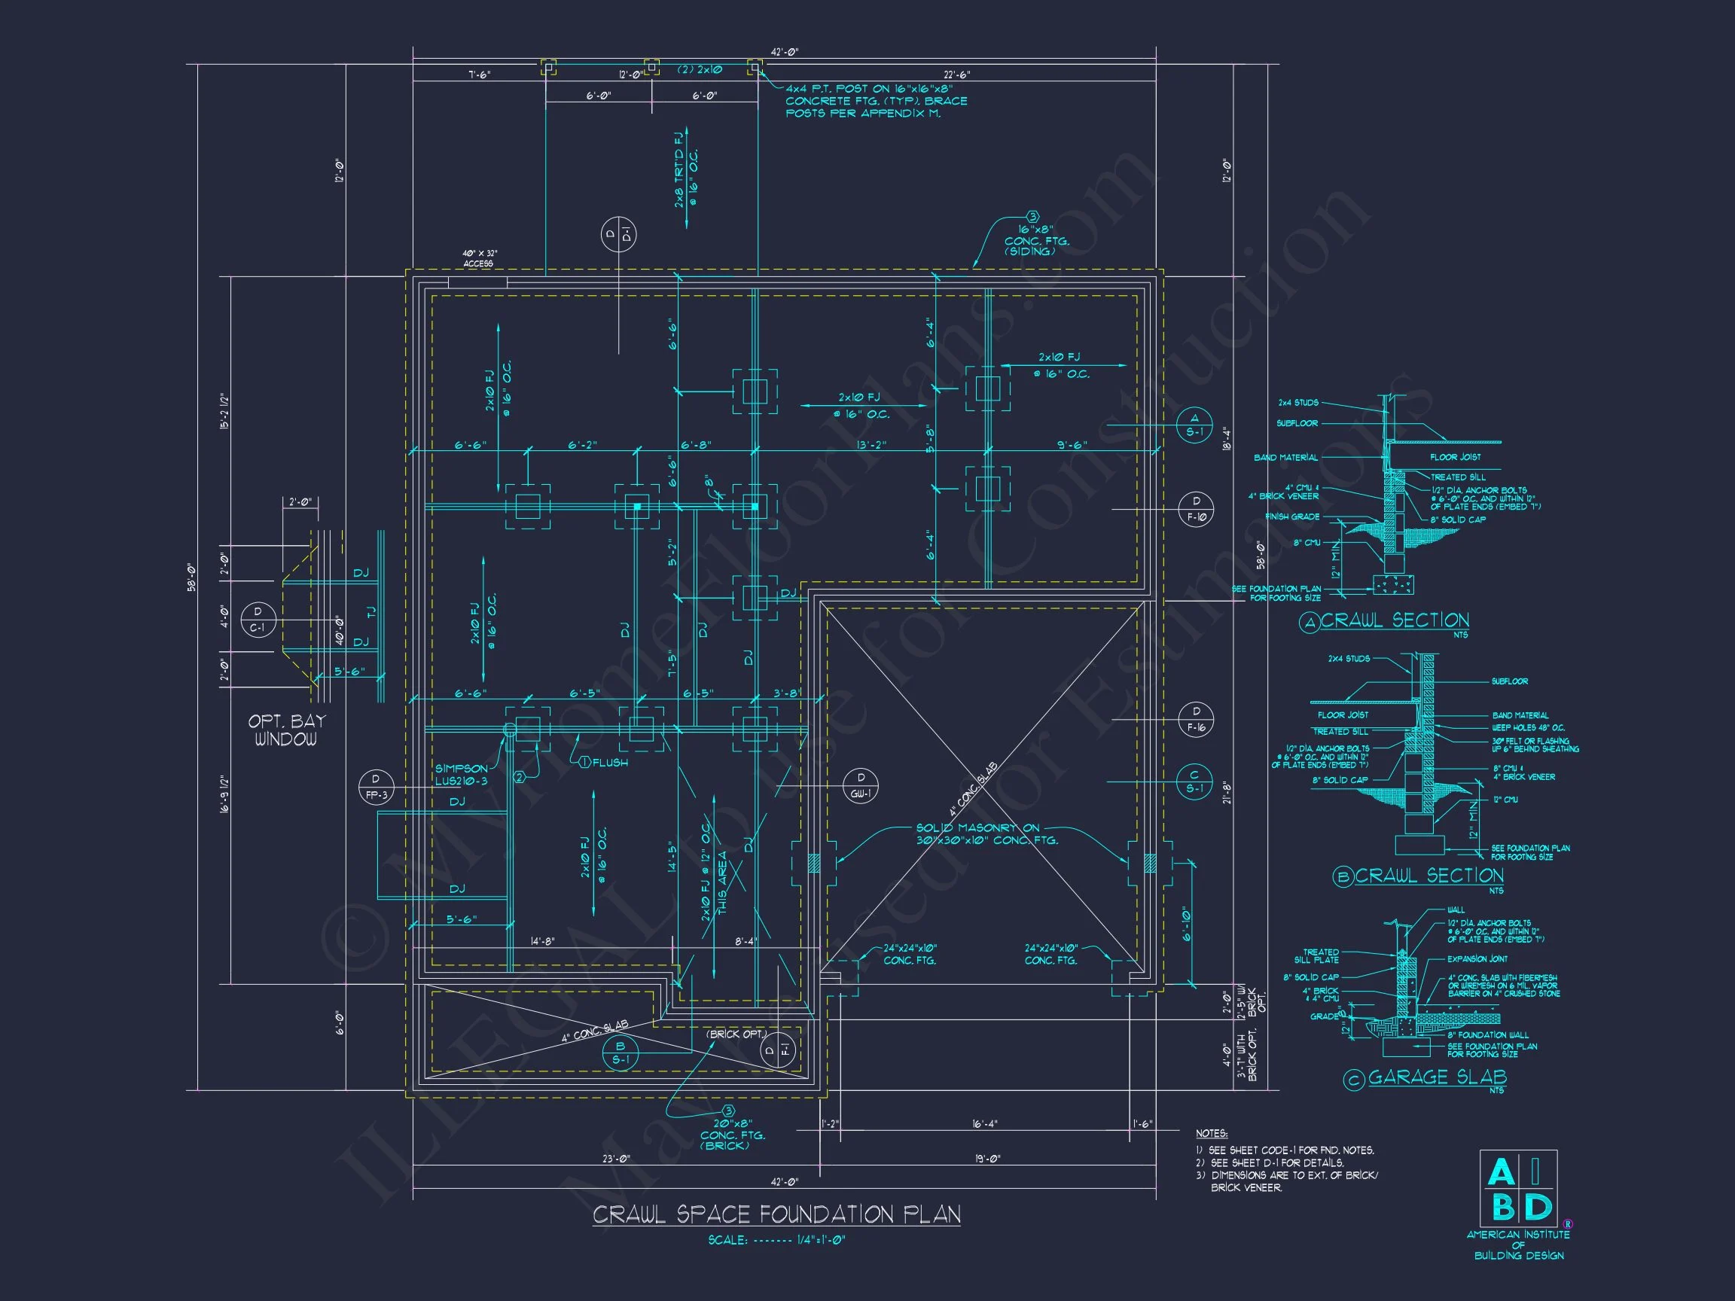
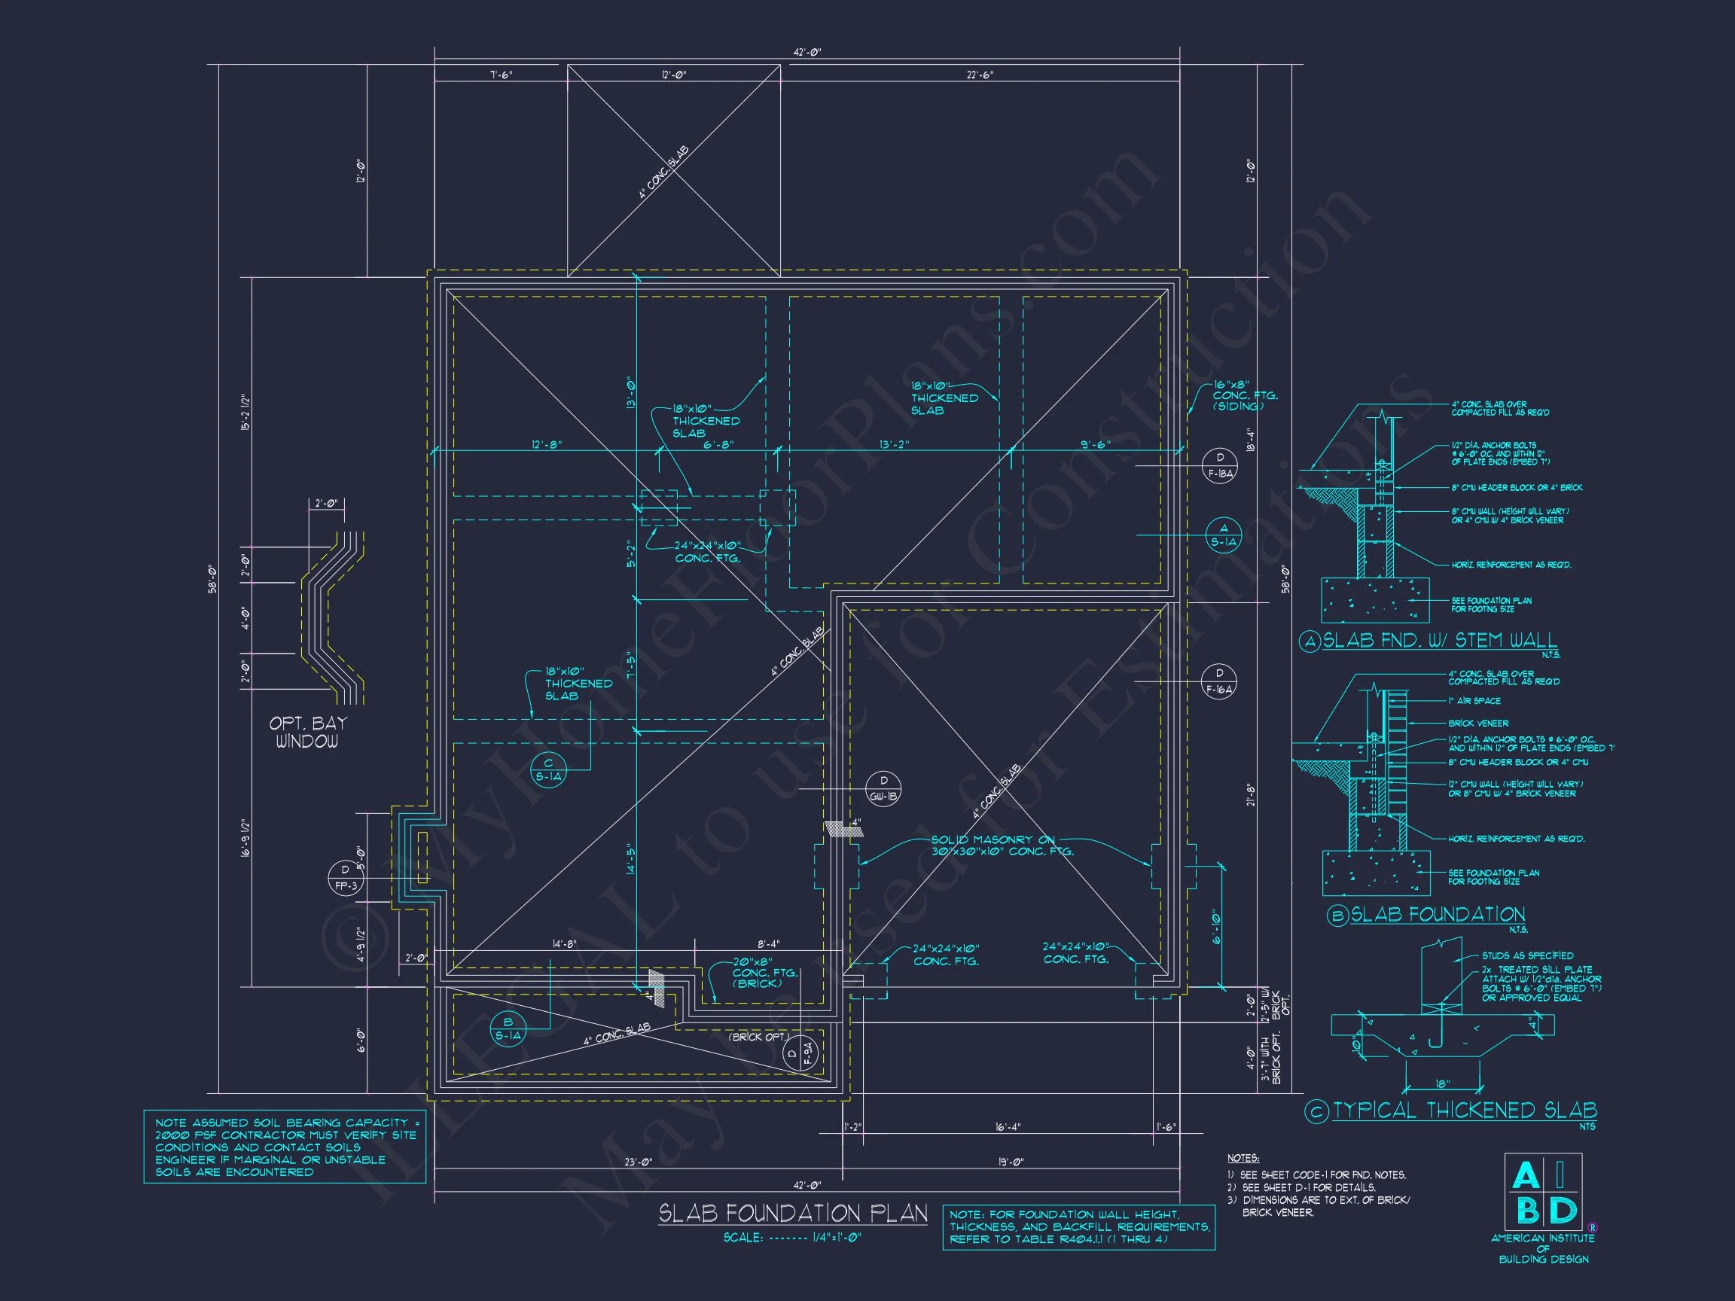
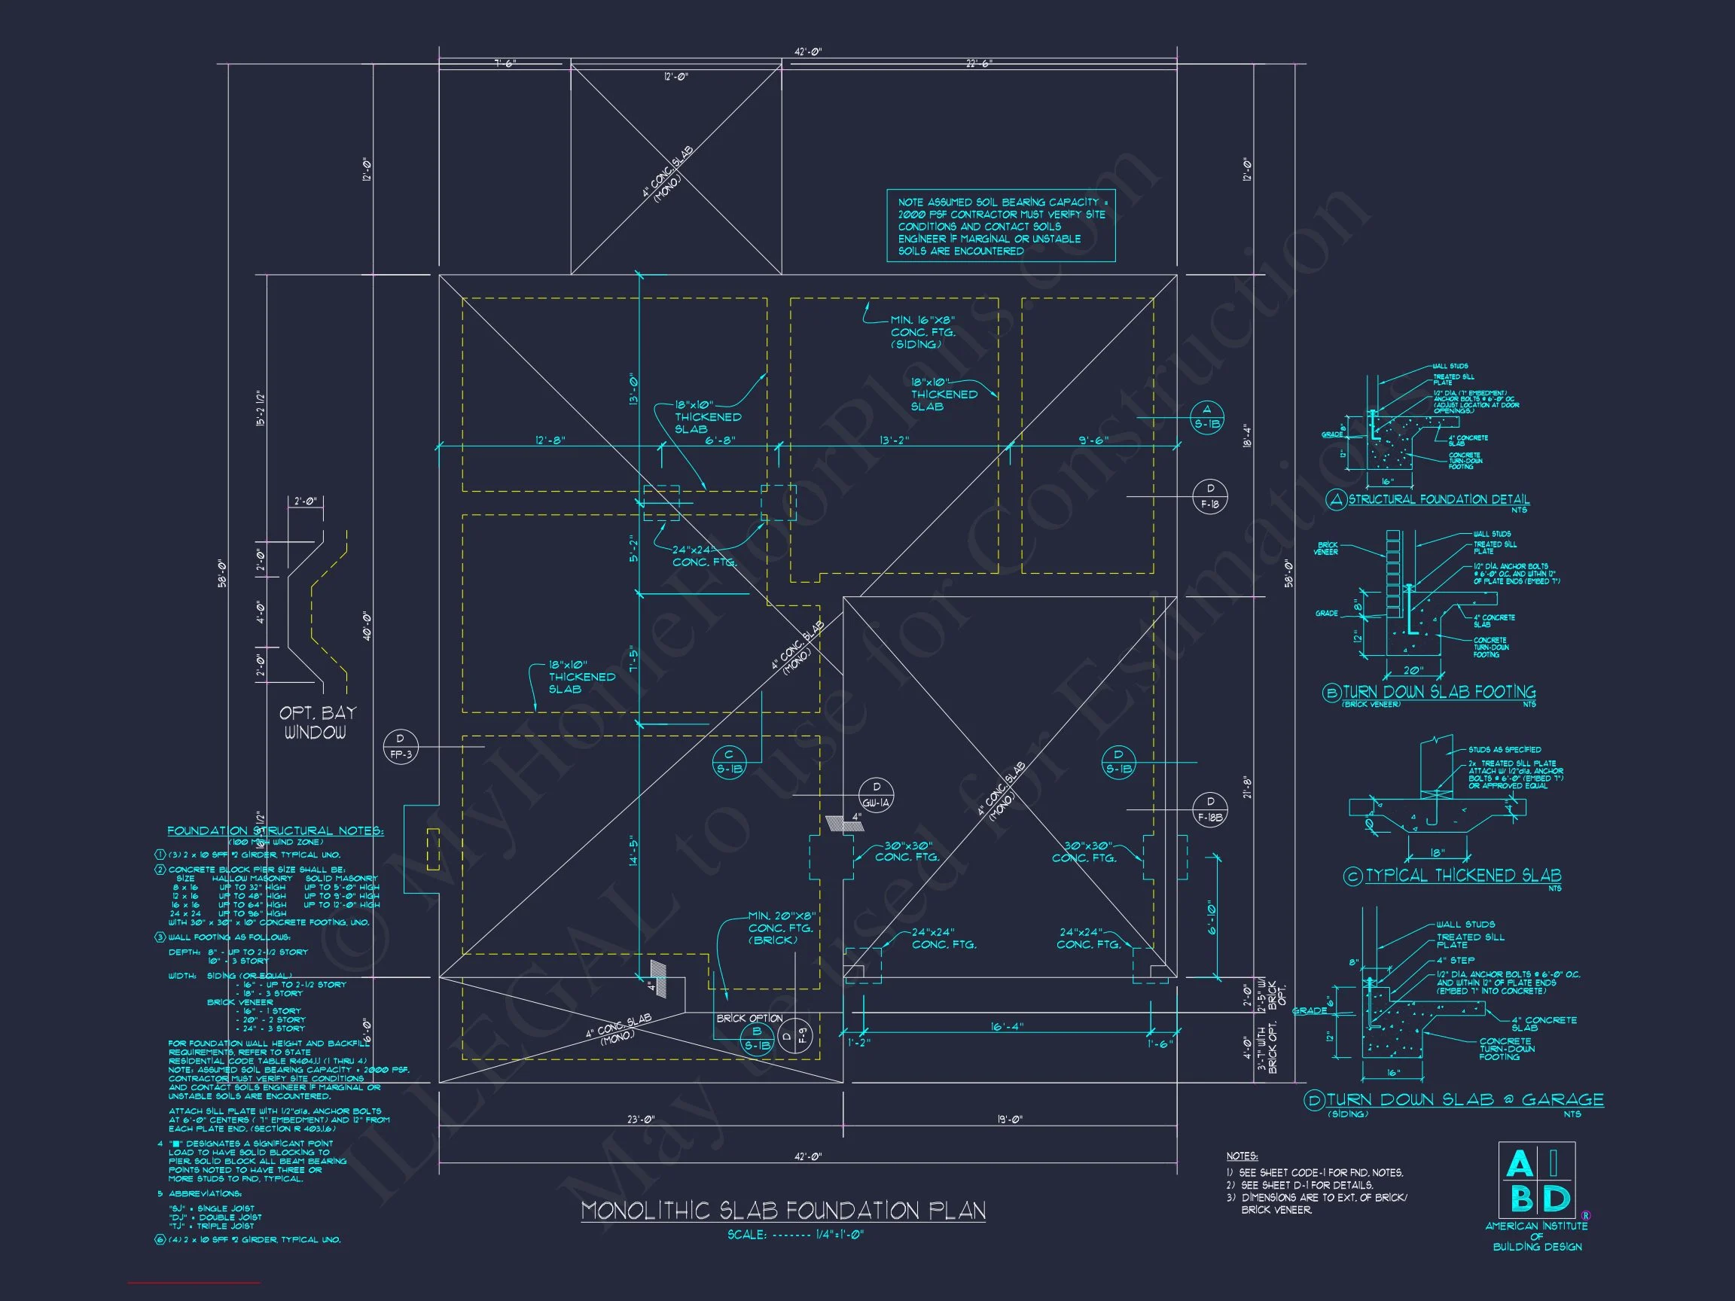
- Free foundation modifications (slab, crawlspace, or basement)
- Lower customization costs compared to industry averages
Build with Confidence
Whether you’re planning your forever home or developing a proven design for multiple builds, this Traditional Colonial house plan delivers reliability, elegance, and livability in one complete package.
Classic design never goes out of style—start building your Colonial dream home today.