Plan 8-1150 – Texas Port | Traditional Colonial – 4-Bed, 2.5-Bath, 2,353 SF
Traditional Colonial and New American house plan with brick and siding exterior • 4 bed • 2.5 bath • 2,353 SF. Open layout, covered porch, and formal entry. Includes CAD+PDF + unlimited build license.
Original price was: $1,492.$1,066Current price is: $1,066.
999 in stock
* Please verify all details with the actual plan, as the plan takes precedence over the information shown below.
| Bedrooms | 4 |
|---|---|
| Bathrooms | 2.5 |
| Heated SF | 2,353 |
| Unheated SF | 594 |
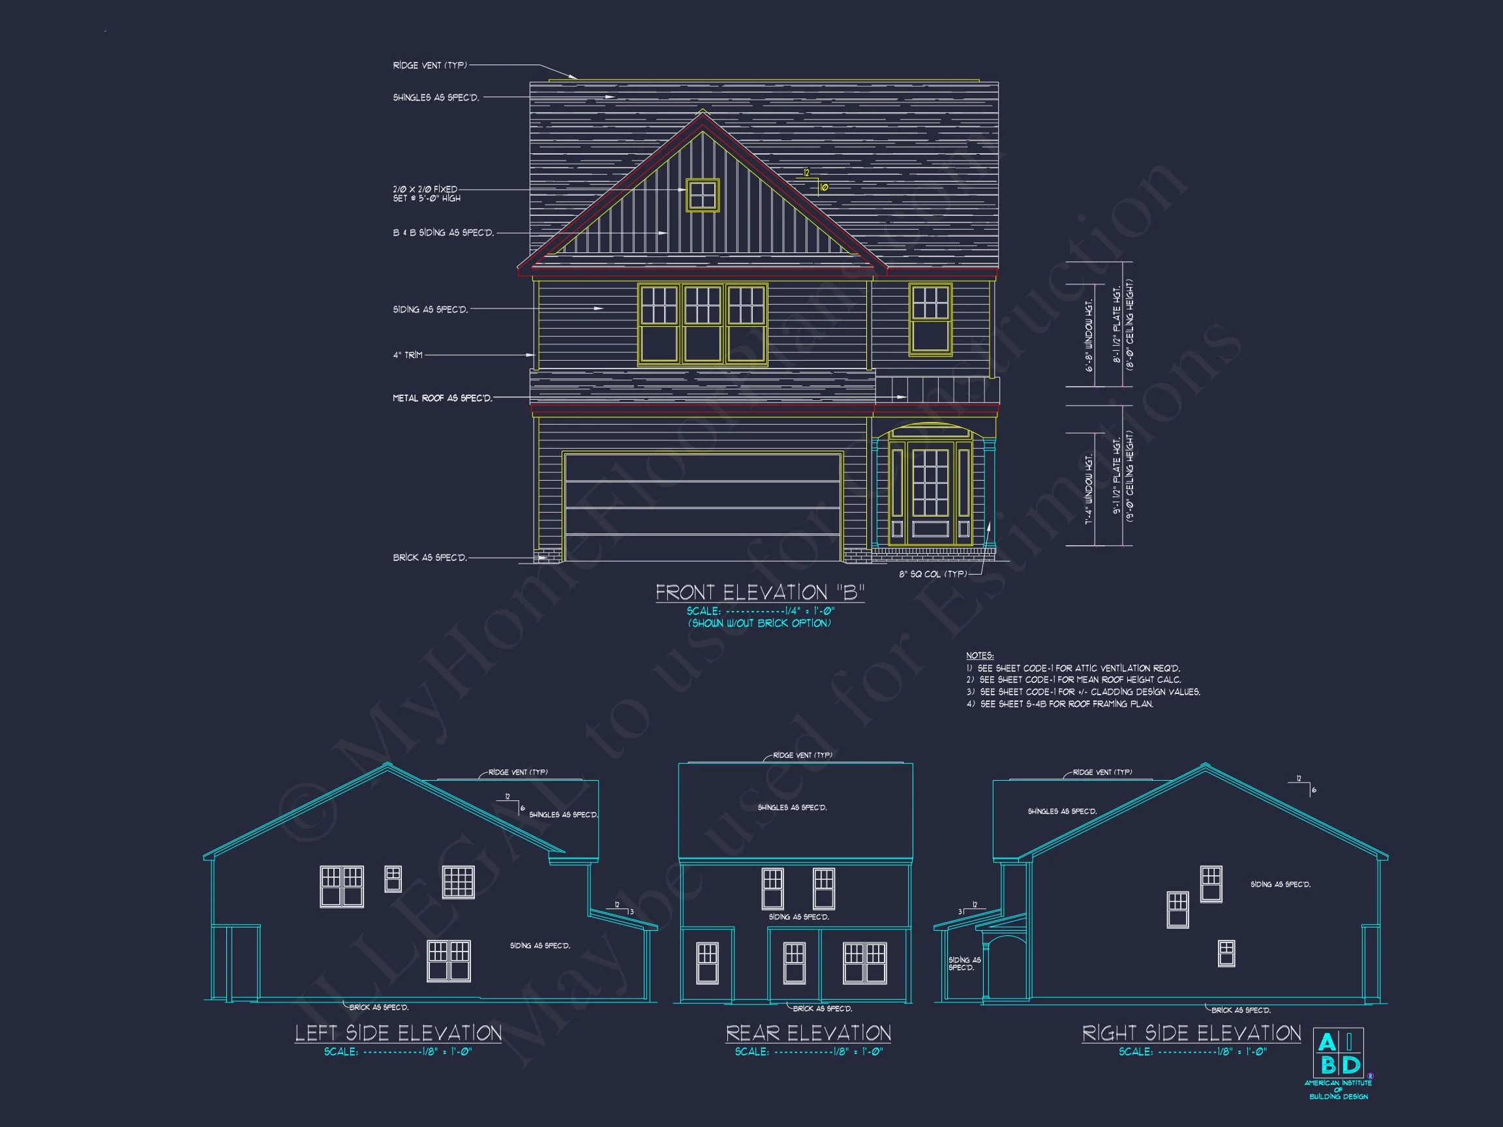
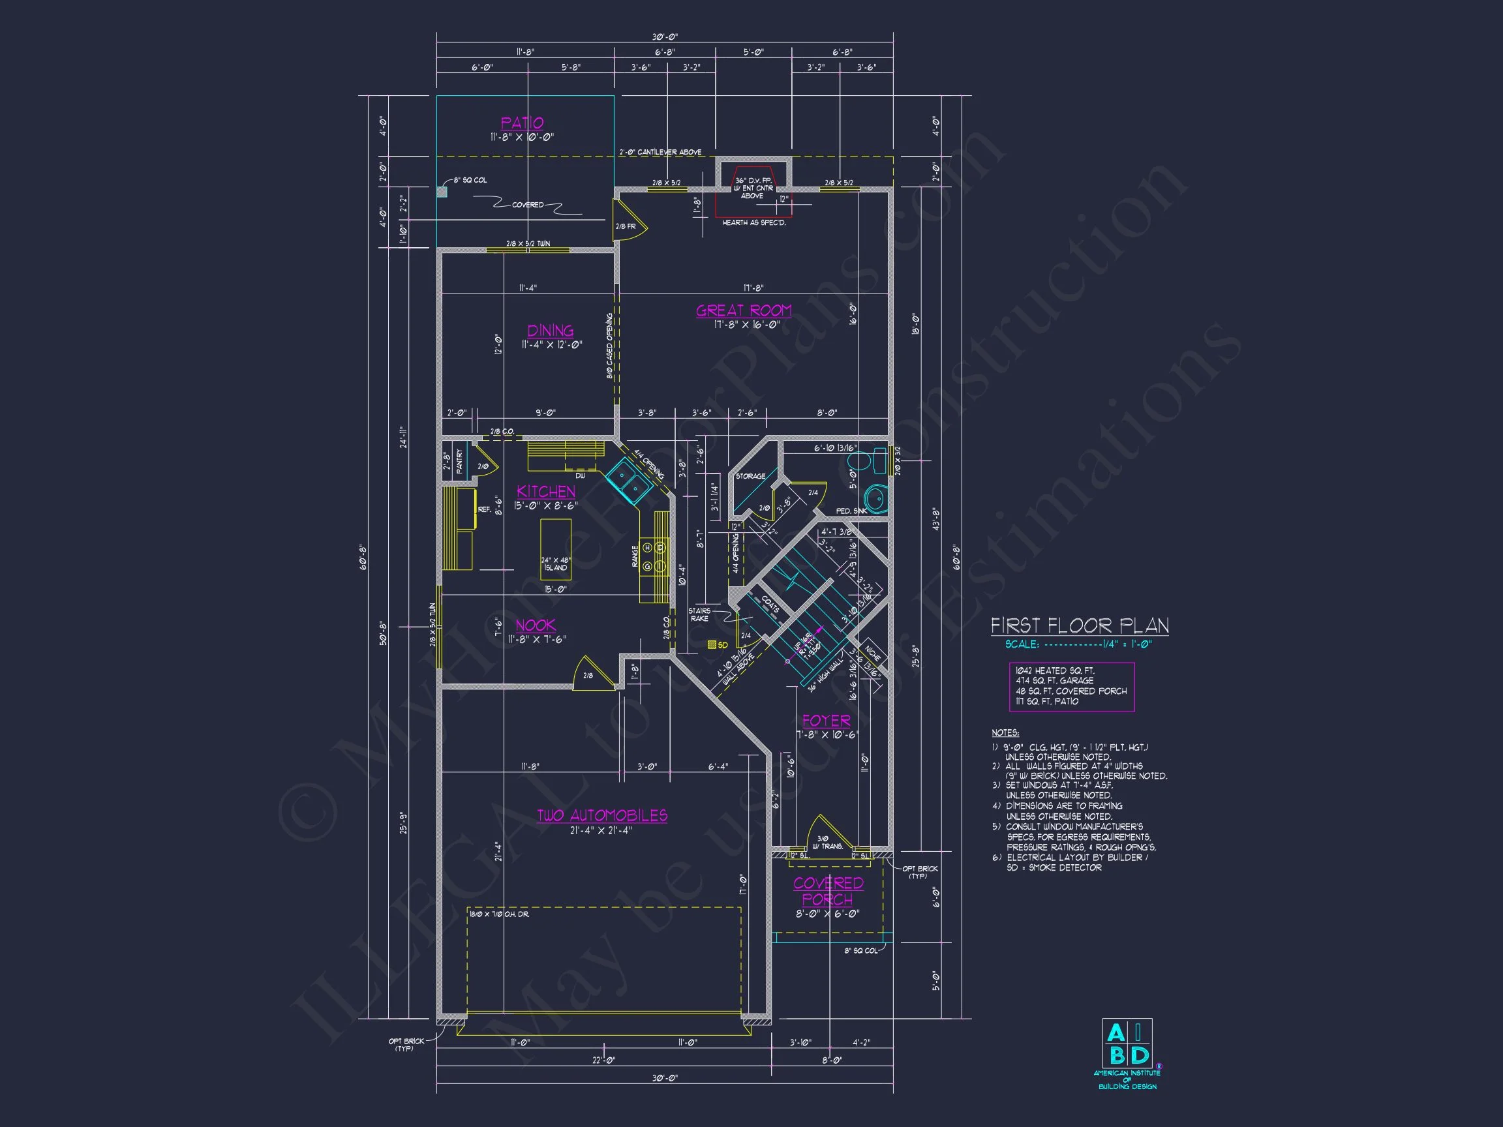
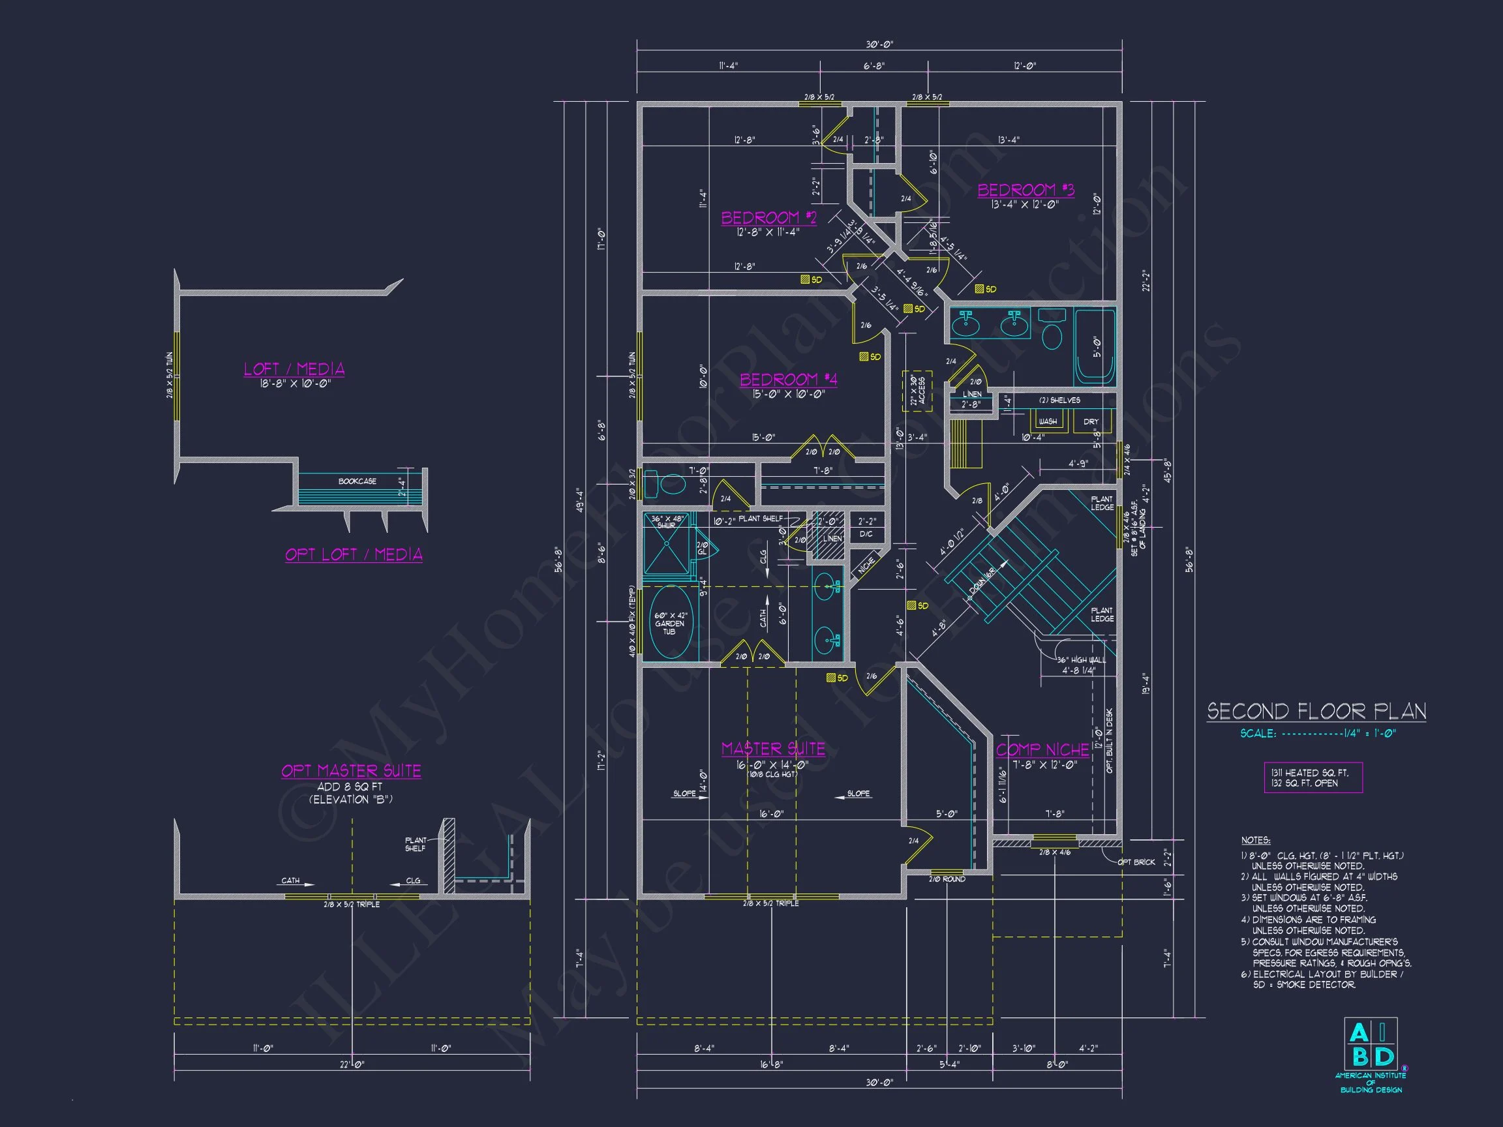
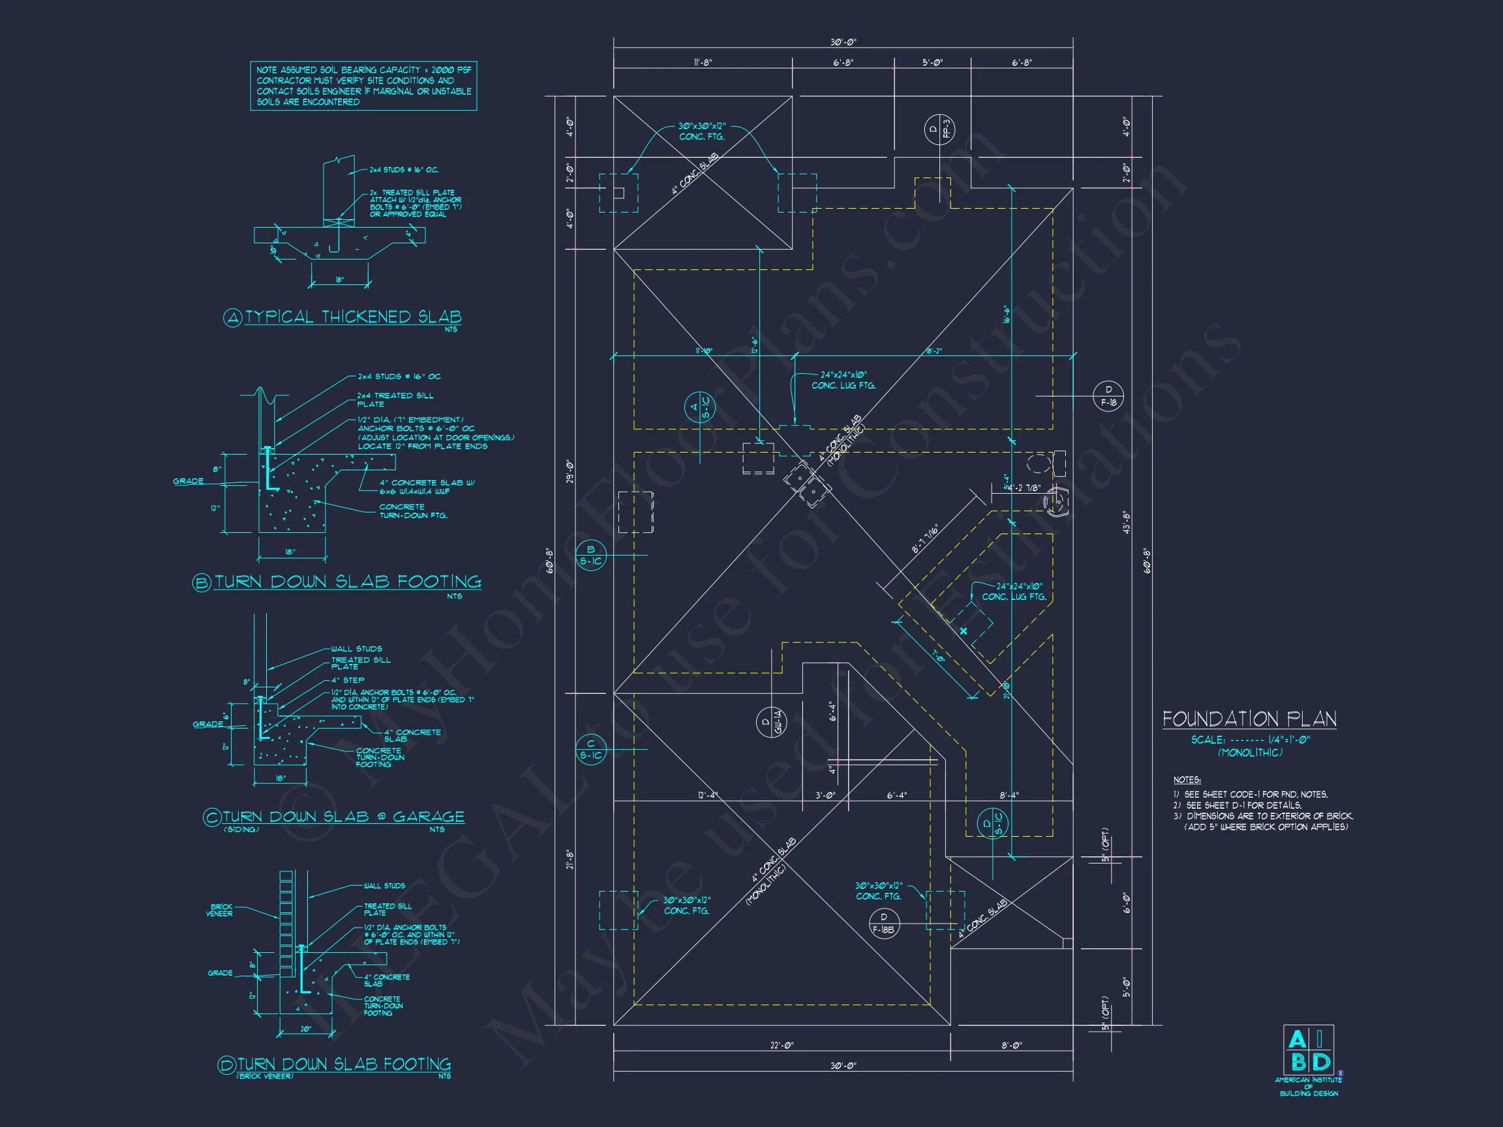
| Width | 30'-0" |
| Depth | 60'-8" |
| Floors | 2 |
| Garage Bays | 2 |
| Architectural Styles | Neo-Colonial / Neoclassical |
| Structure Type | Single-Family |
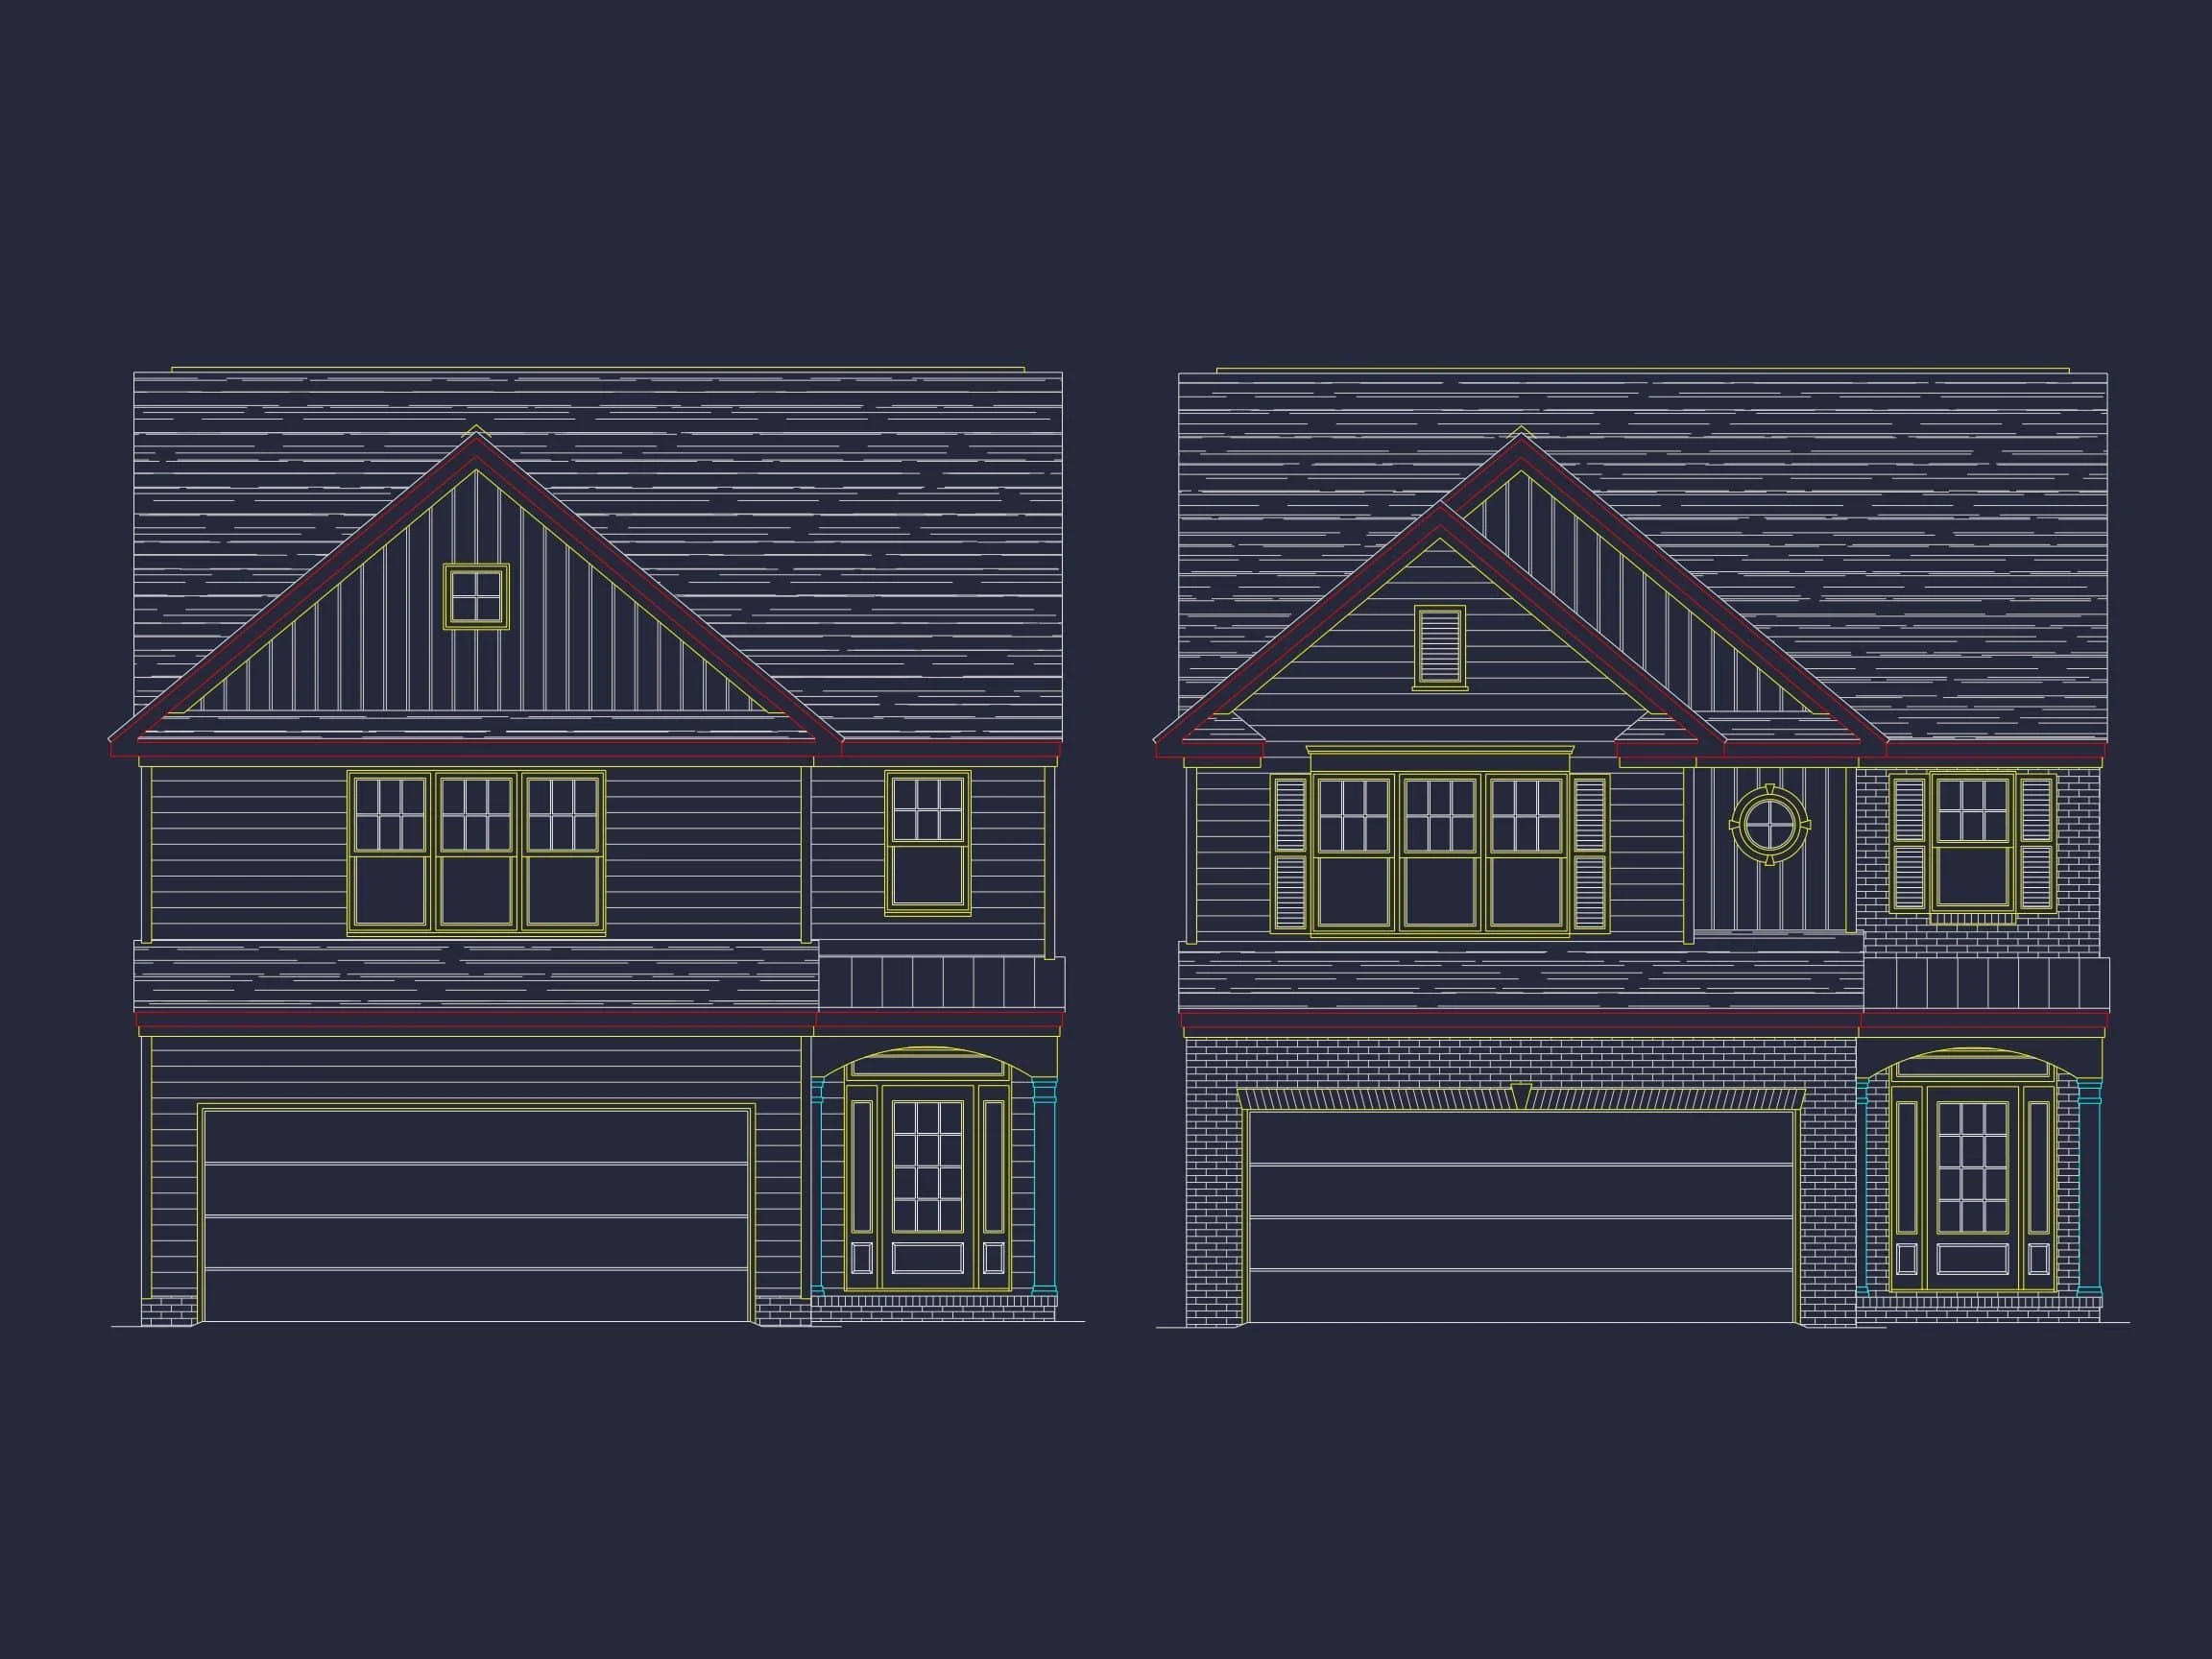
| Exterior Material | Siding, Brick |
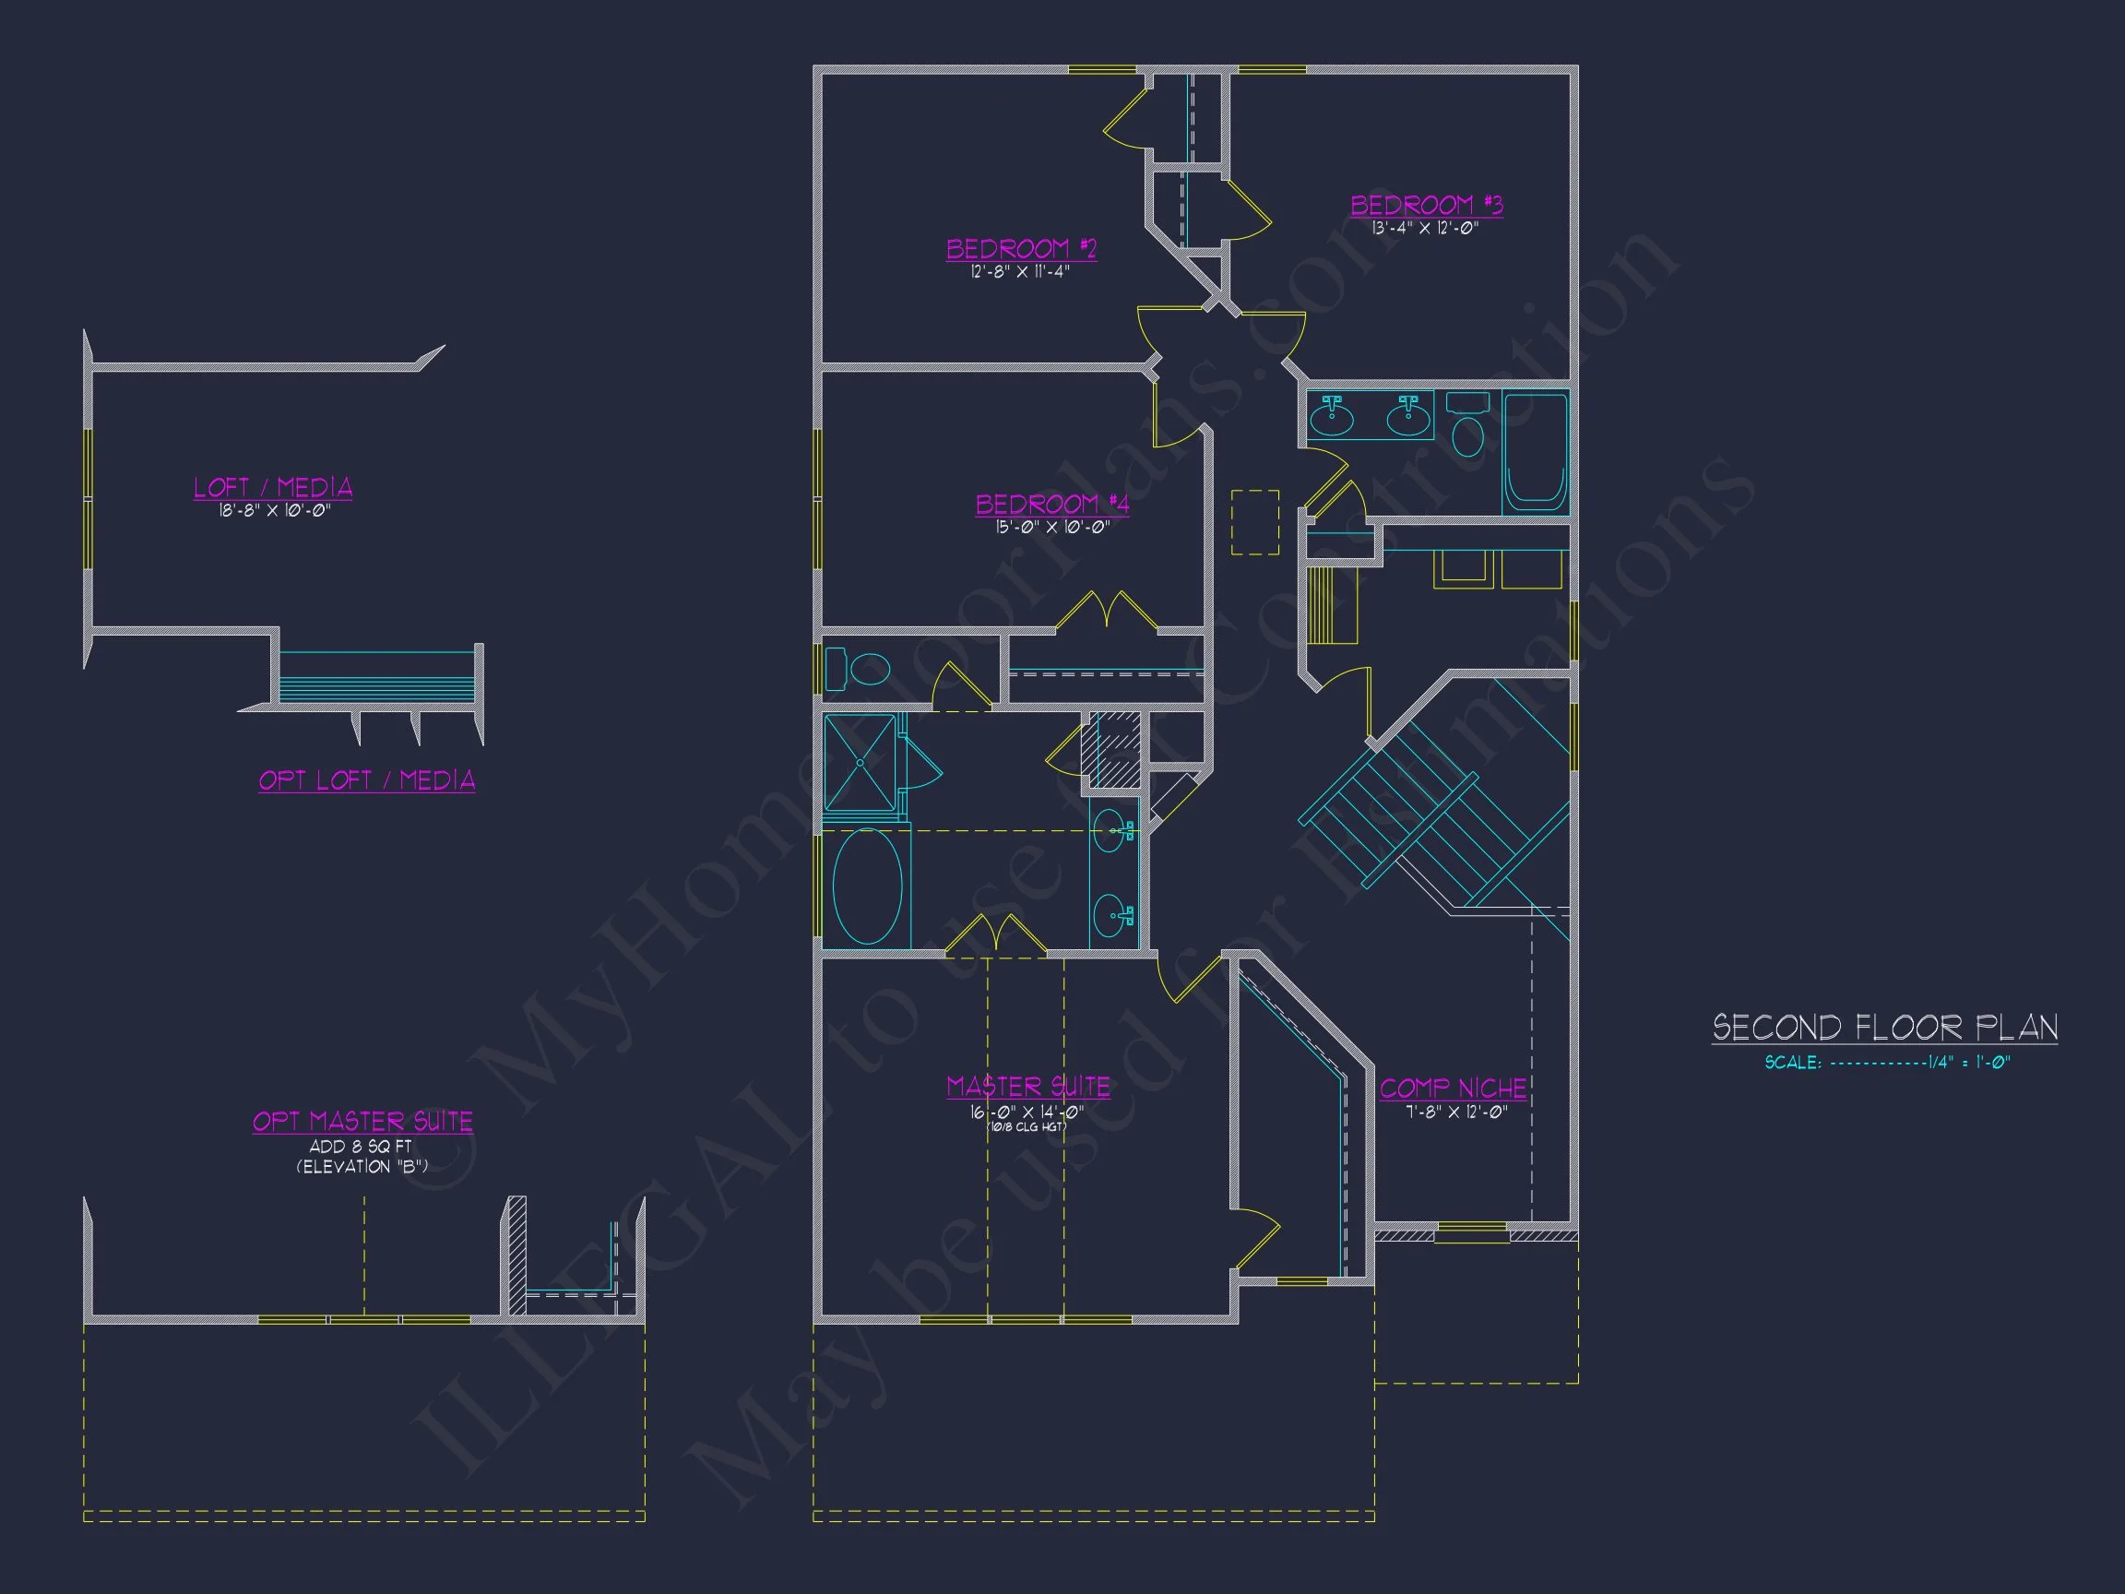
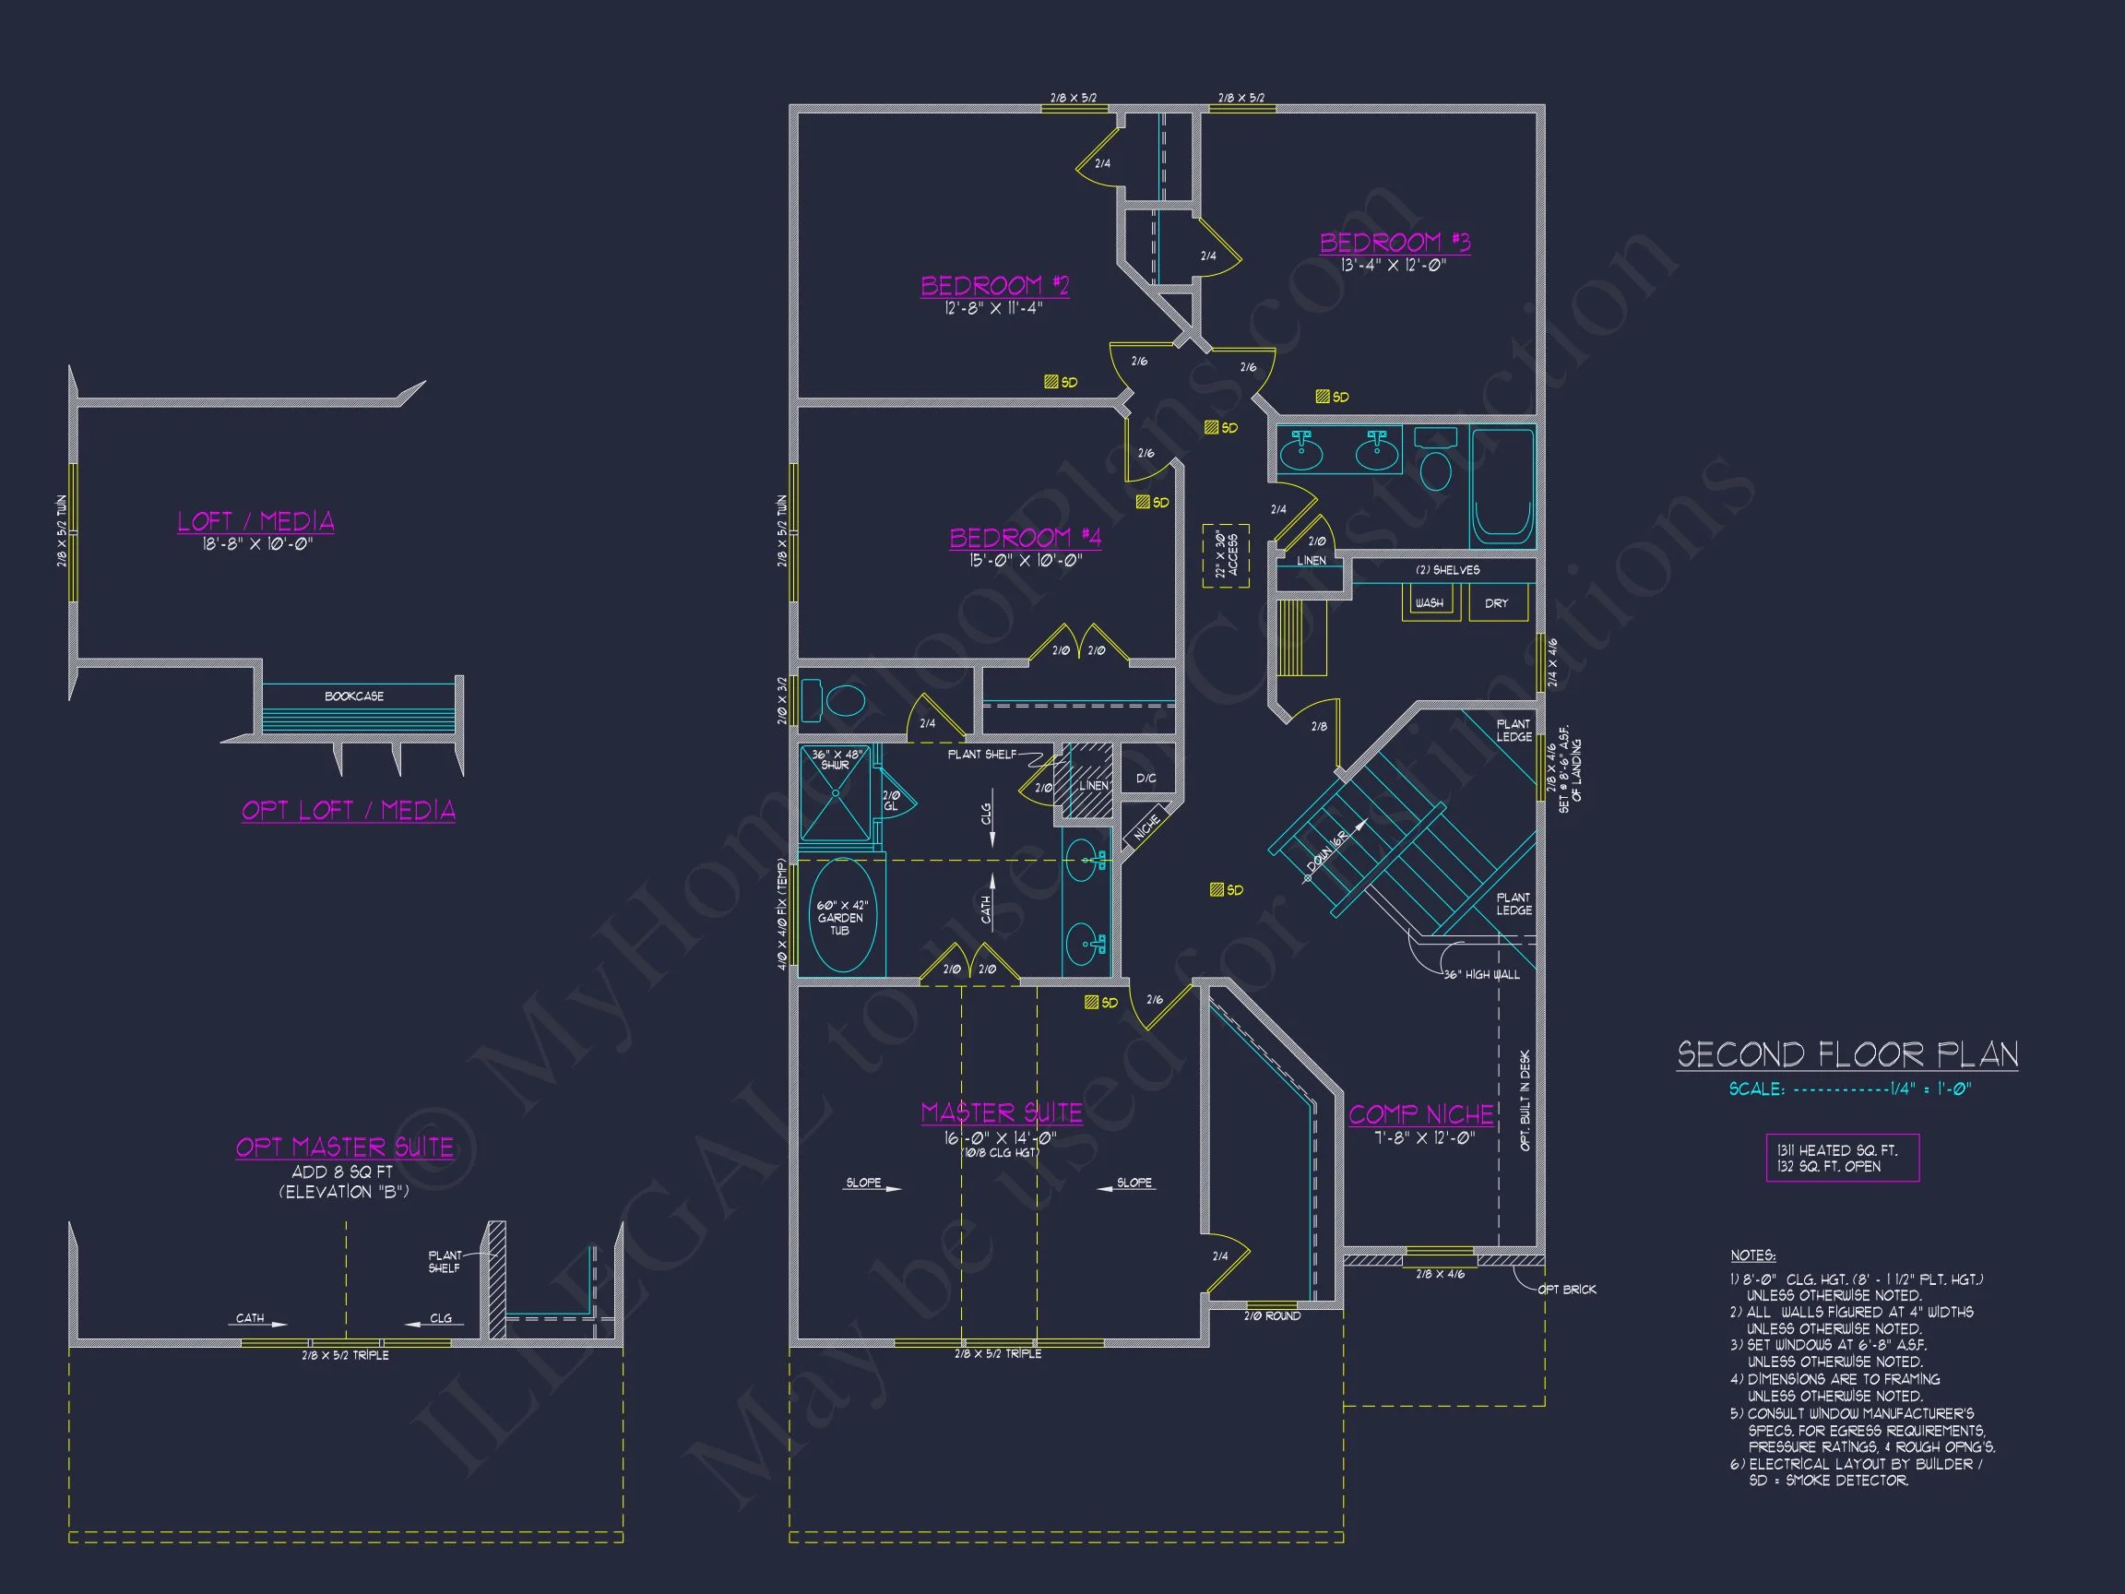
| Indoor Features | Foyer, Mudroom, Great Room, Living Room, Fireplace, Bonus Room |
| Outdoor Features | Covered Front Porch, Patio |
| Bed and Bath Features | Bedrooms on Second Floor, Owner's Suite on Second Floor, Walk-in Closet |
| Kitchen Features | Kitchen Island, Breakfast Nook |
| Garage Features | Front Entry |
| Ceiling Features | 9 FT+ |
Bonus Rooms | Breakfast Nook | Covered Front Porch | Covered Patio | Fireplaces | Fireplaces | Foyer | Front Entry | Great Room | Home Plans with Mudrooms | Kitchen Island | Living Room | Medium | Narrow Lot Designs | Owner’s Suite on Second Floor | Patios | Second Floor Bedroom | Upstairs Laundry Room | Walk-in Closet
Timeless Two-Story Traditional Colonial House Plan with Brick & Siding Exterior
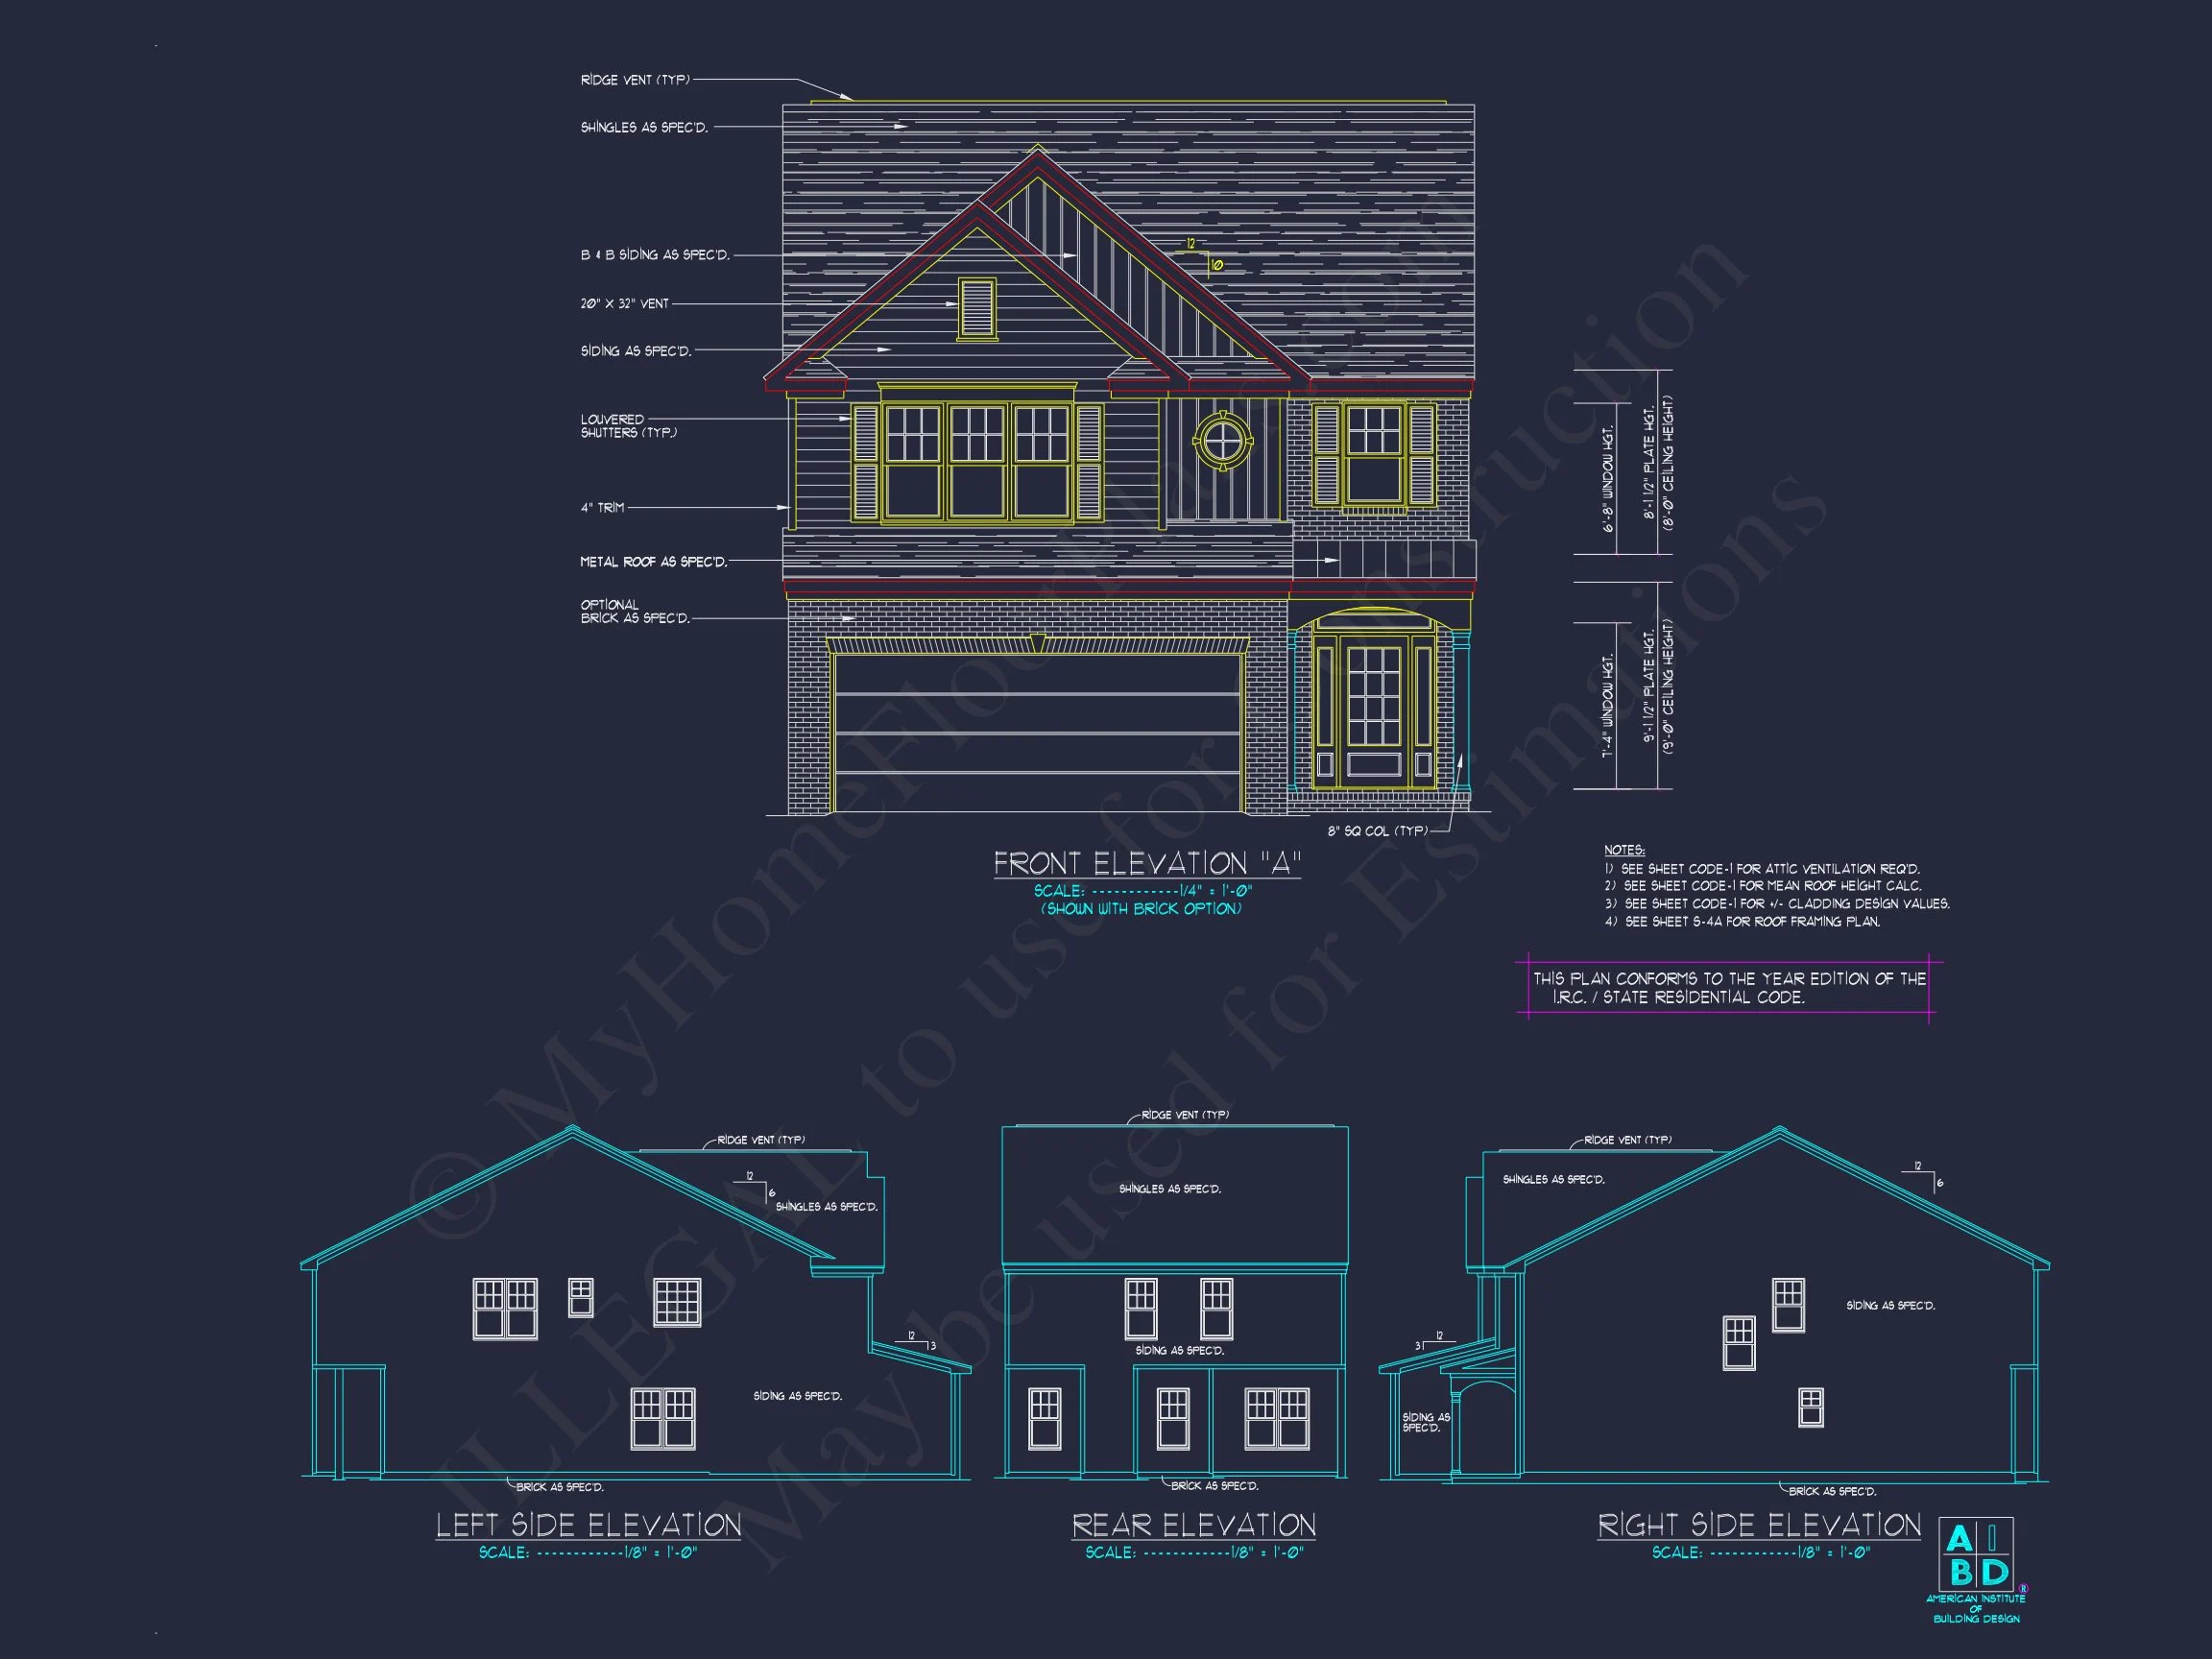
Experience the elegance of this 2,353 sq. ft. Traditional Colonial home featuring 4 bedrooms, 2.5 baths, and a classic symmetrical façade designed for modern family living.
This Traditional Colonial house plan blends historic charm with modern comfort. The combination of brick and horizontal siding enhances curb appeal, while its balanced proportions and gable roof reflect enduring American architecture. Ideal for families seeking refinement, functionality, and efficiency in one package.
Key Features of This Home Design
- Heated Living Area: 2,353 sq. ft. across two levels.
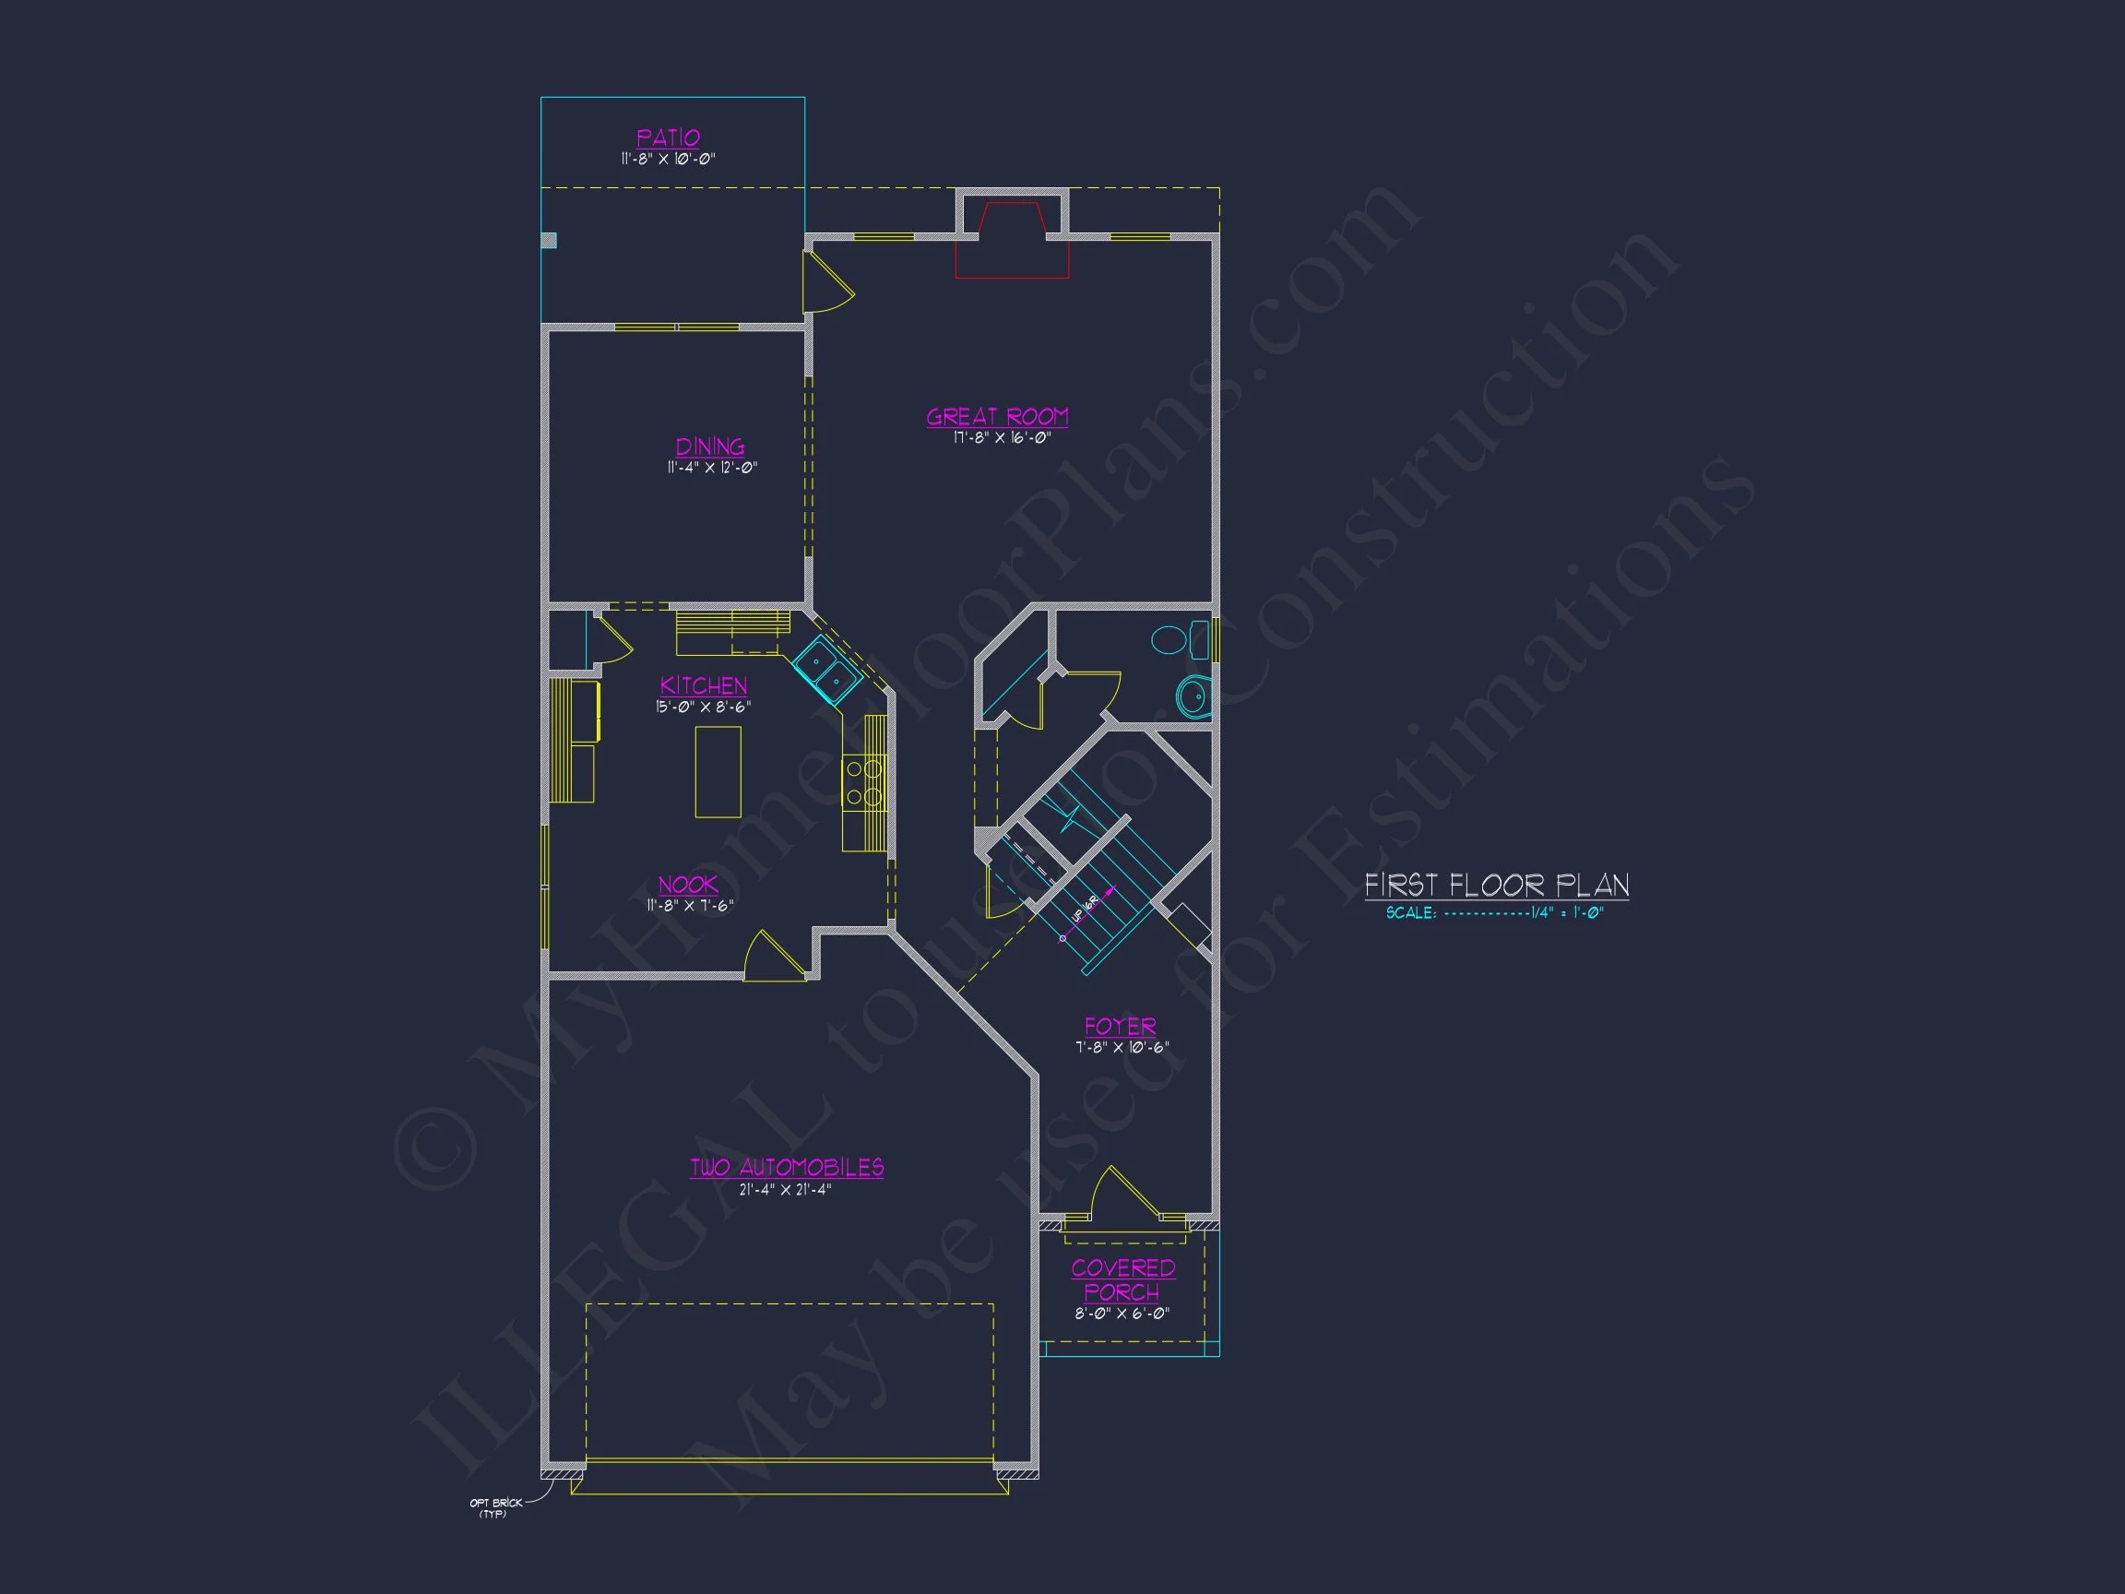
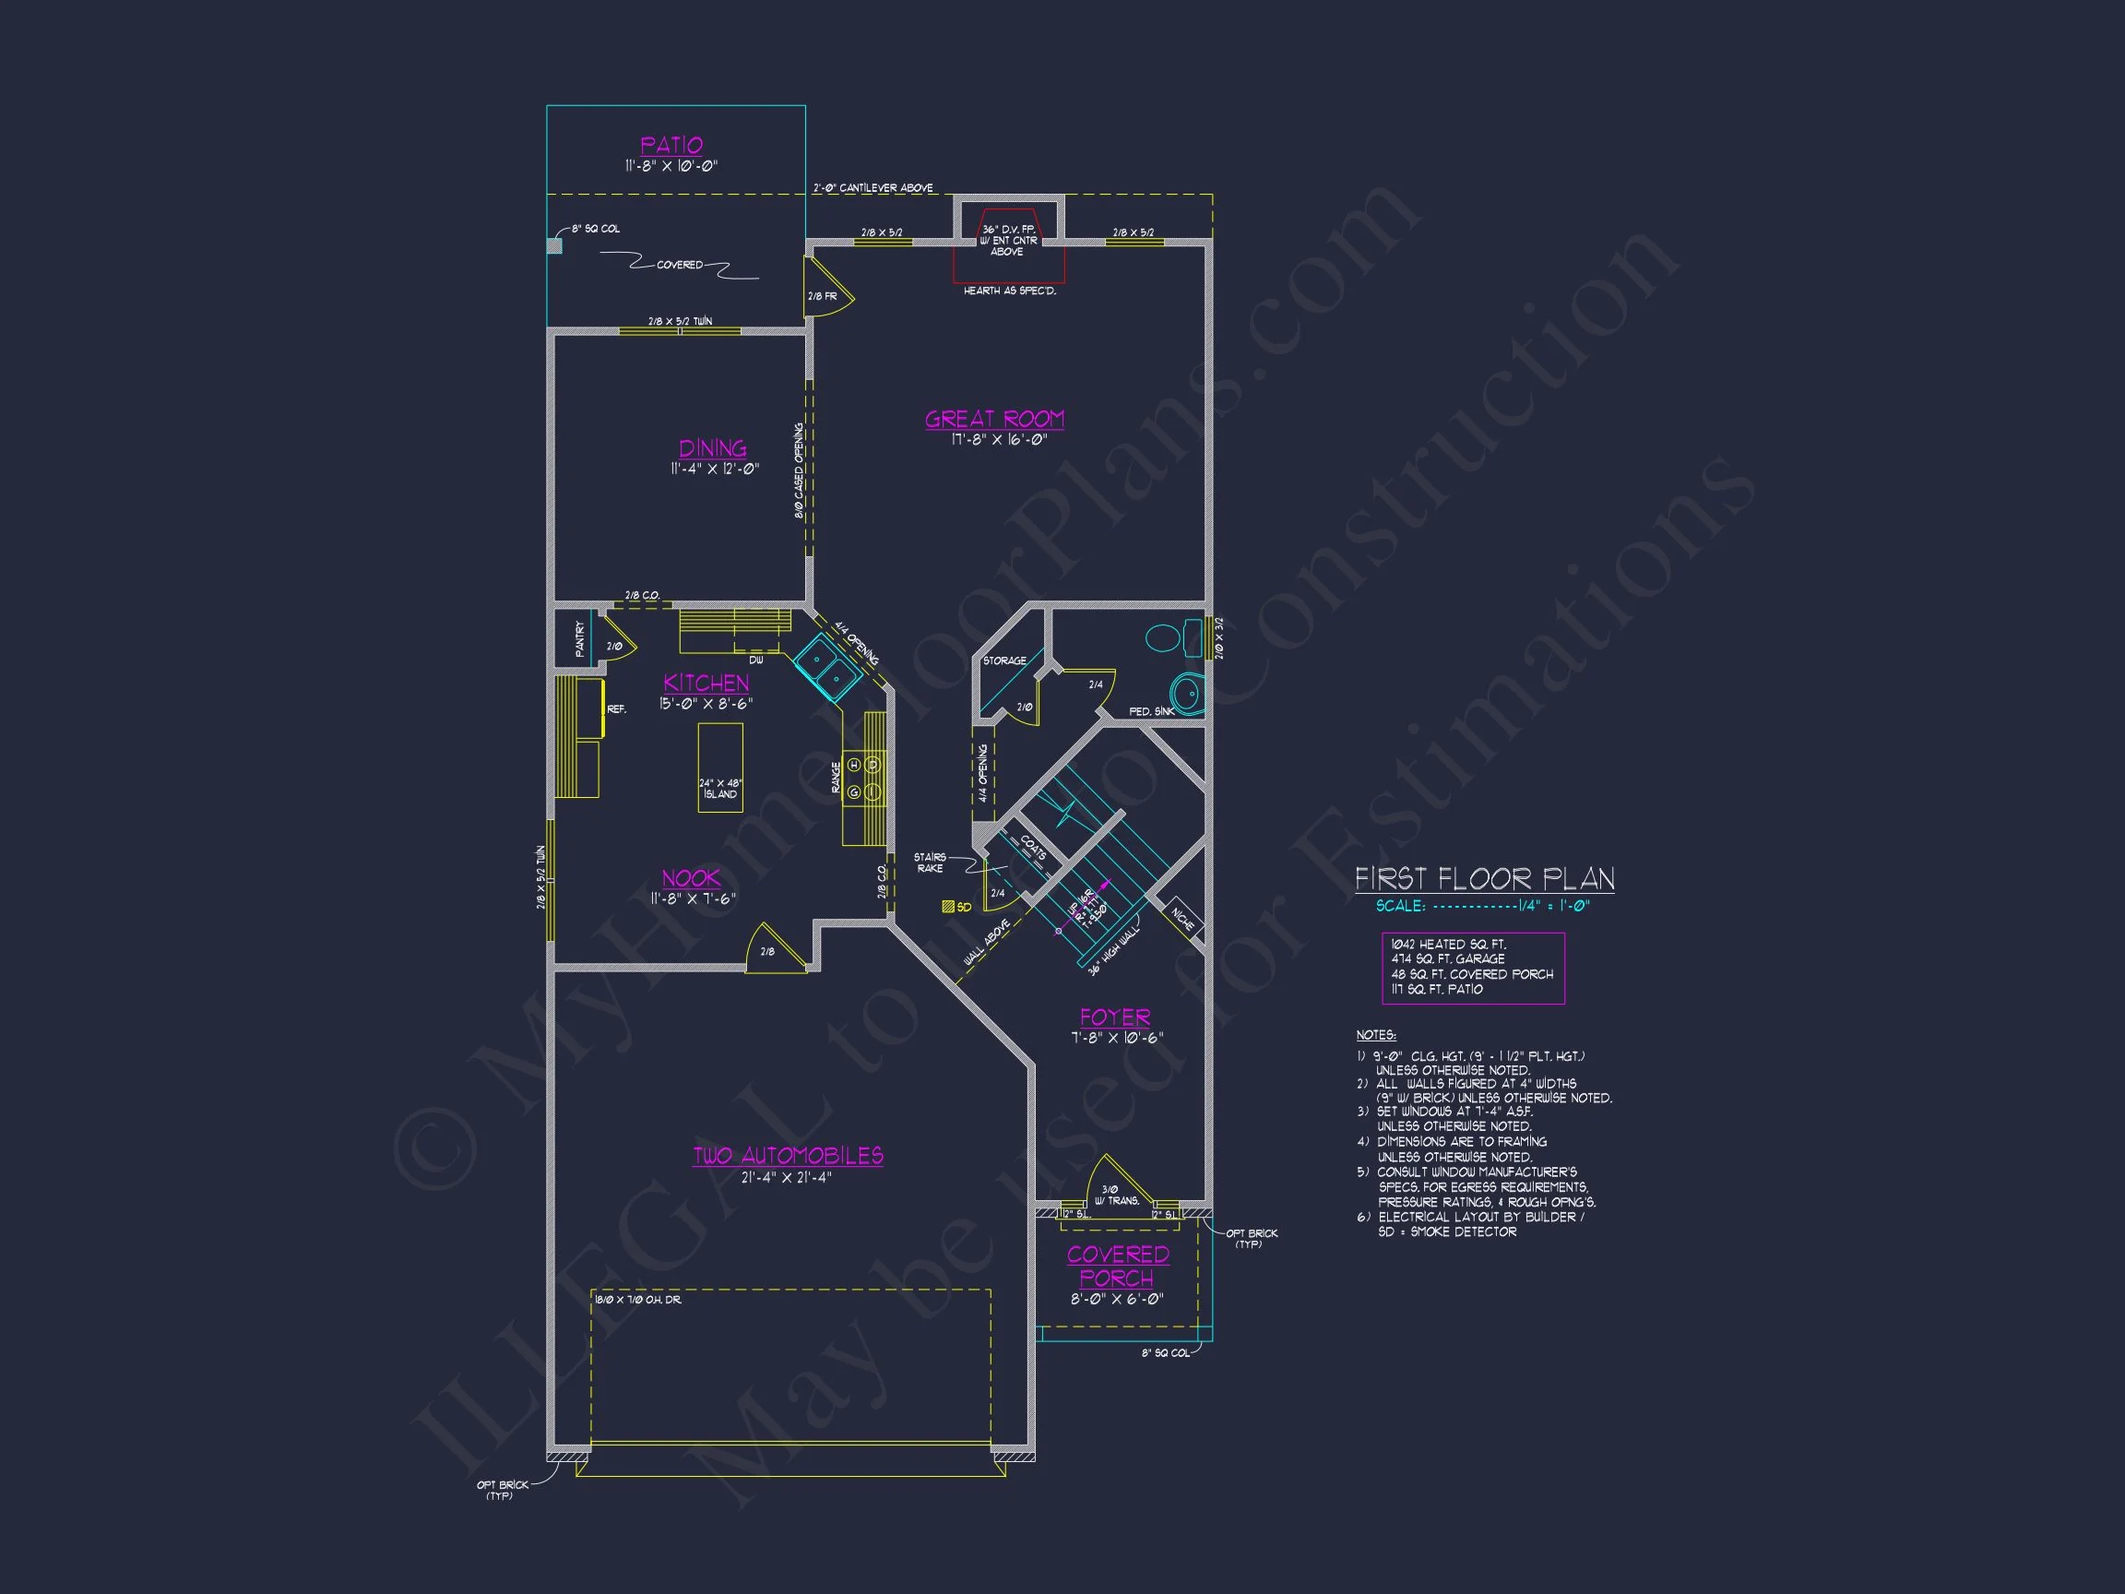
- Garage: Spacious 2-car front entry garage with easy access to mudroom.
- Layout: Open-concept main floor with great room, dining area, and gourmet kitchen.
Bedrooms & Bathrooms
- 4 total bedrooms including a private Owner suite with walk-in closet and dual vanities.
- 2 full bathrooms and a convenient half bath on the main level for guests.
- Optional guest suite or flex room adaptable for home office use.
Interior Design Highlights
- Open floor plan connects living, dining, and kitchen areas with seamless flow.
- Kitchen includes a large island, pantry, and breakfast nook overlooking the backyard.
- Formal entry foyer and stairway add traditional sophistication to the layout.
- Energy-efficient windows and strategic lighting maximize natural illumination.
- Living room fireplace provides warmth and charm. Explore fireplace design inspirations.
Exterior Details
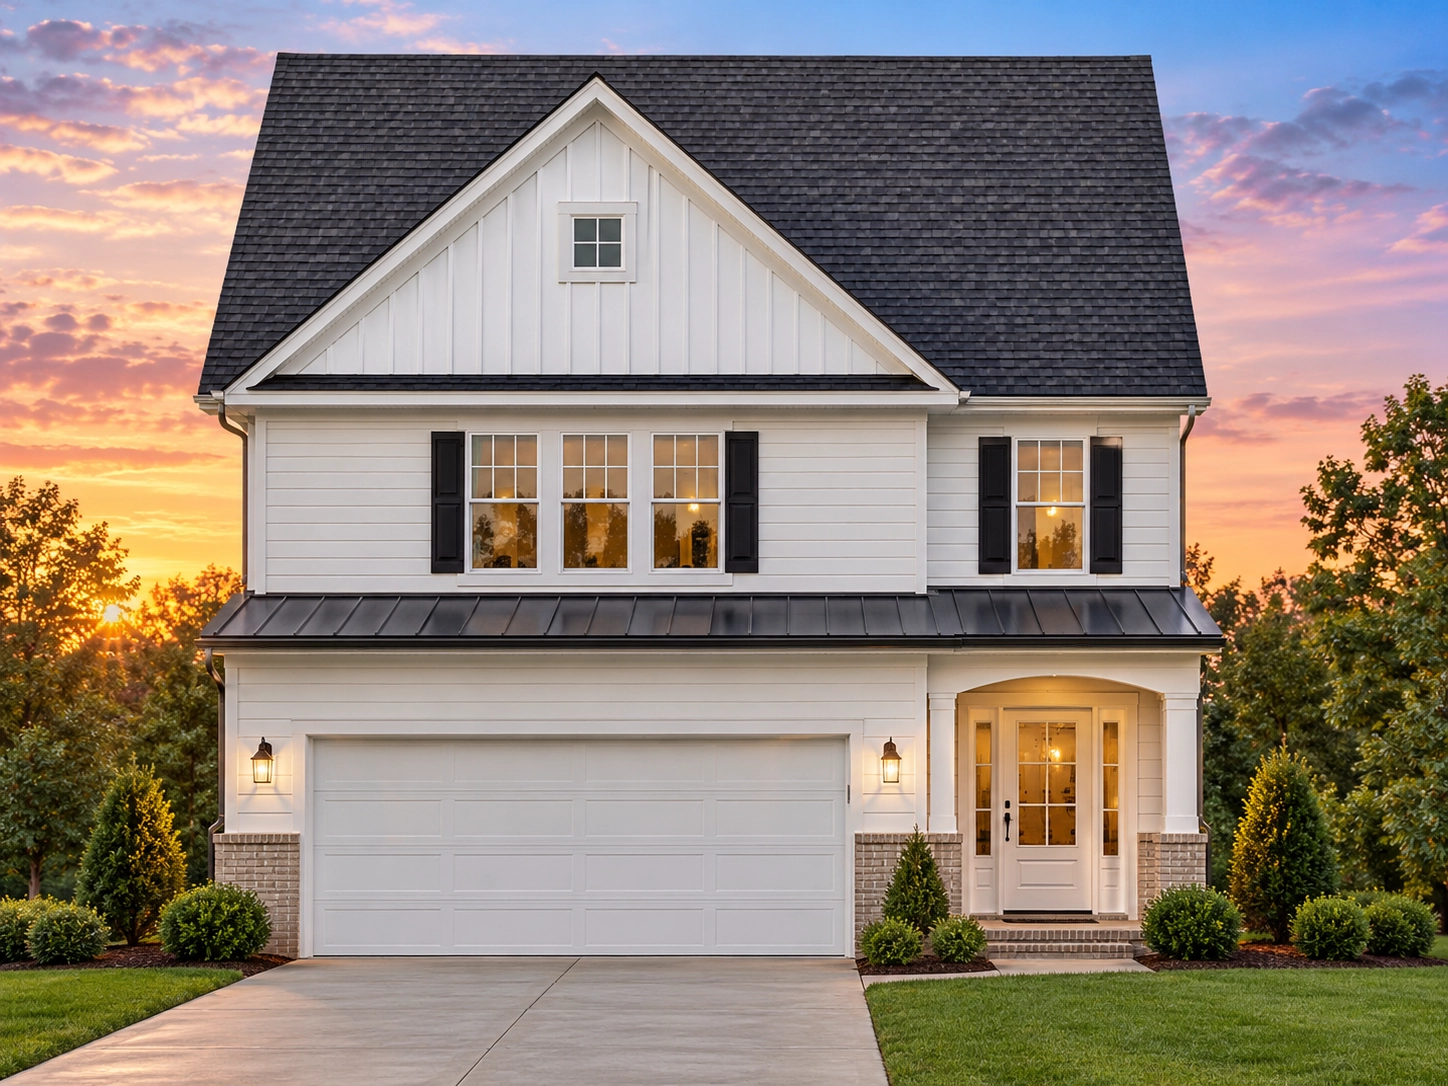
- Classic façade with white horizontal siding, partial brick veneer, and black shutters.
- Gable roofline with accent board and batten paneling for added depth and texture.
- Covered front porch creates a warm and welcoming entrance.
- Rear patio extends outdoor living possibilities.
Architectural Character & Style
As part of the Traditional Colonial and New American family, this home’s design embraces timeless symmetry and proportion while incorporating contemporary efficiency. The materials—brick, siding, and subtle trim—combine elegance with low maintenance, ensuring long-lasting beauty and value.
Smart Functionality for Today’s Homeowners
- Dedicated mudroom connecting garage and interior spaces for cleanliness and convenience.
- Flexible bonus room upstairs for media, playroom, or office use.
- Second-floor laundry near all bedrooms for practical daily living.
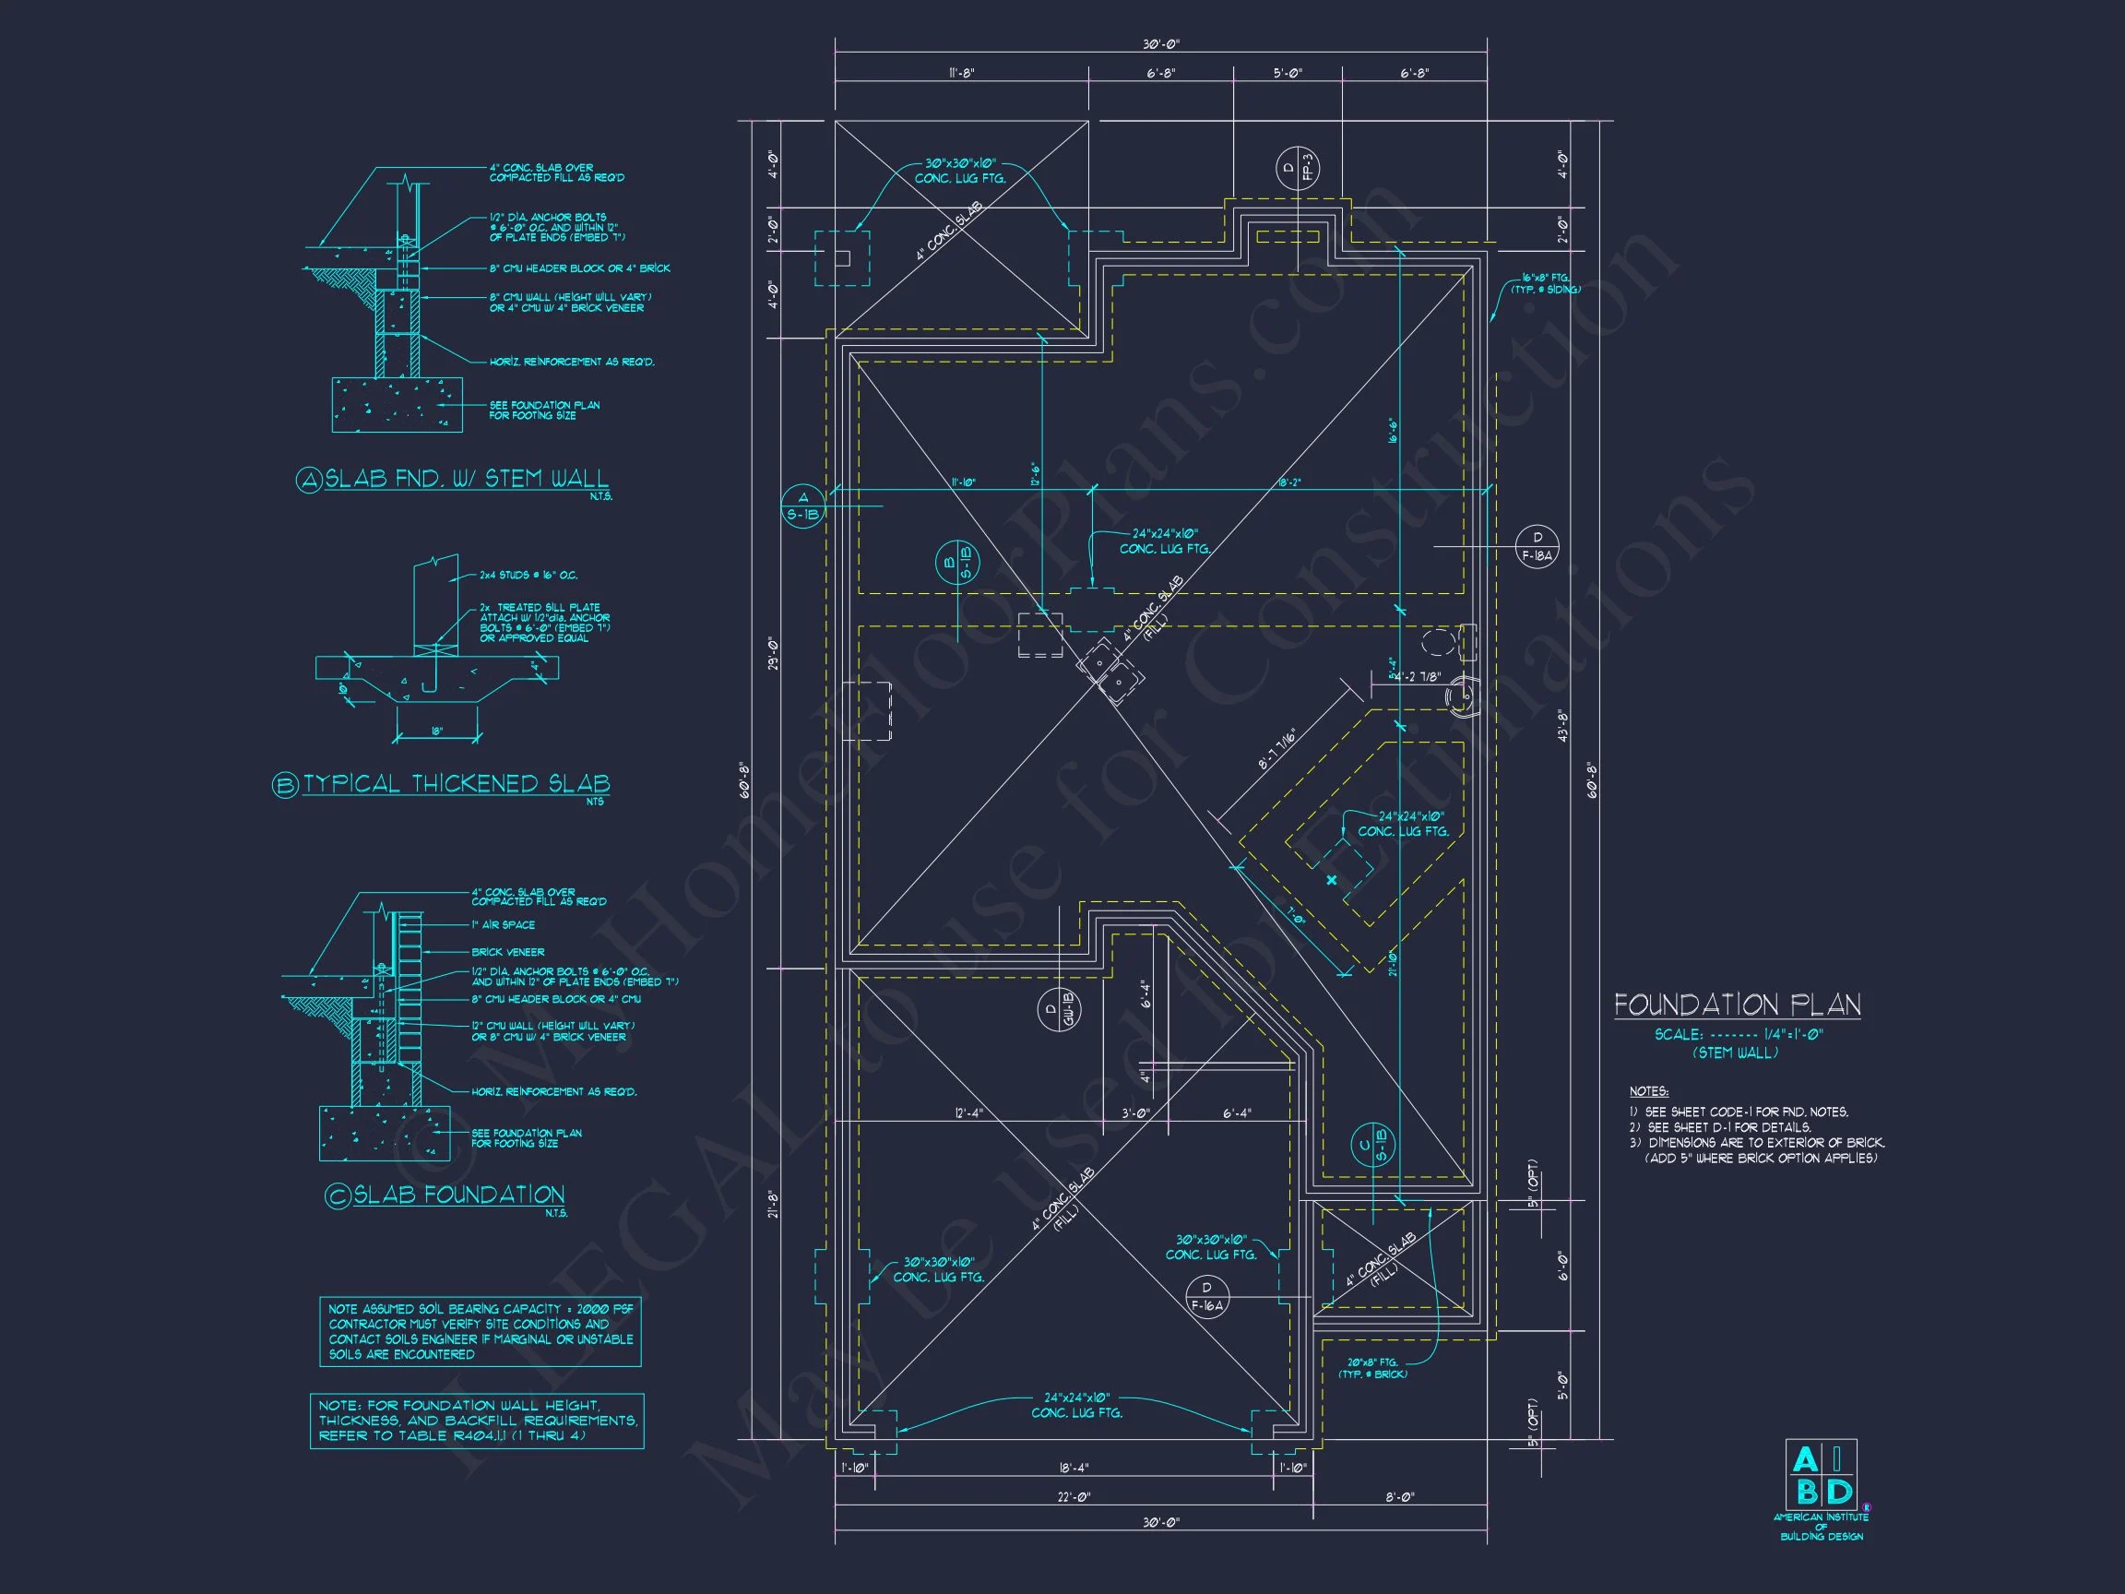
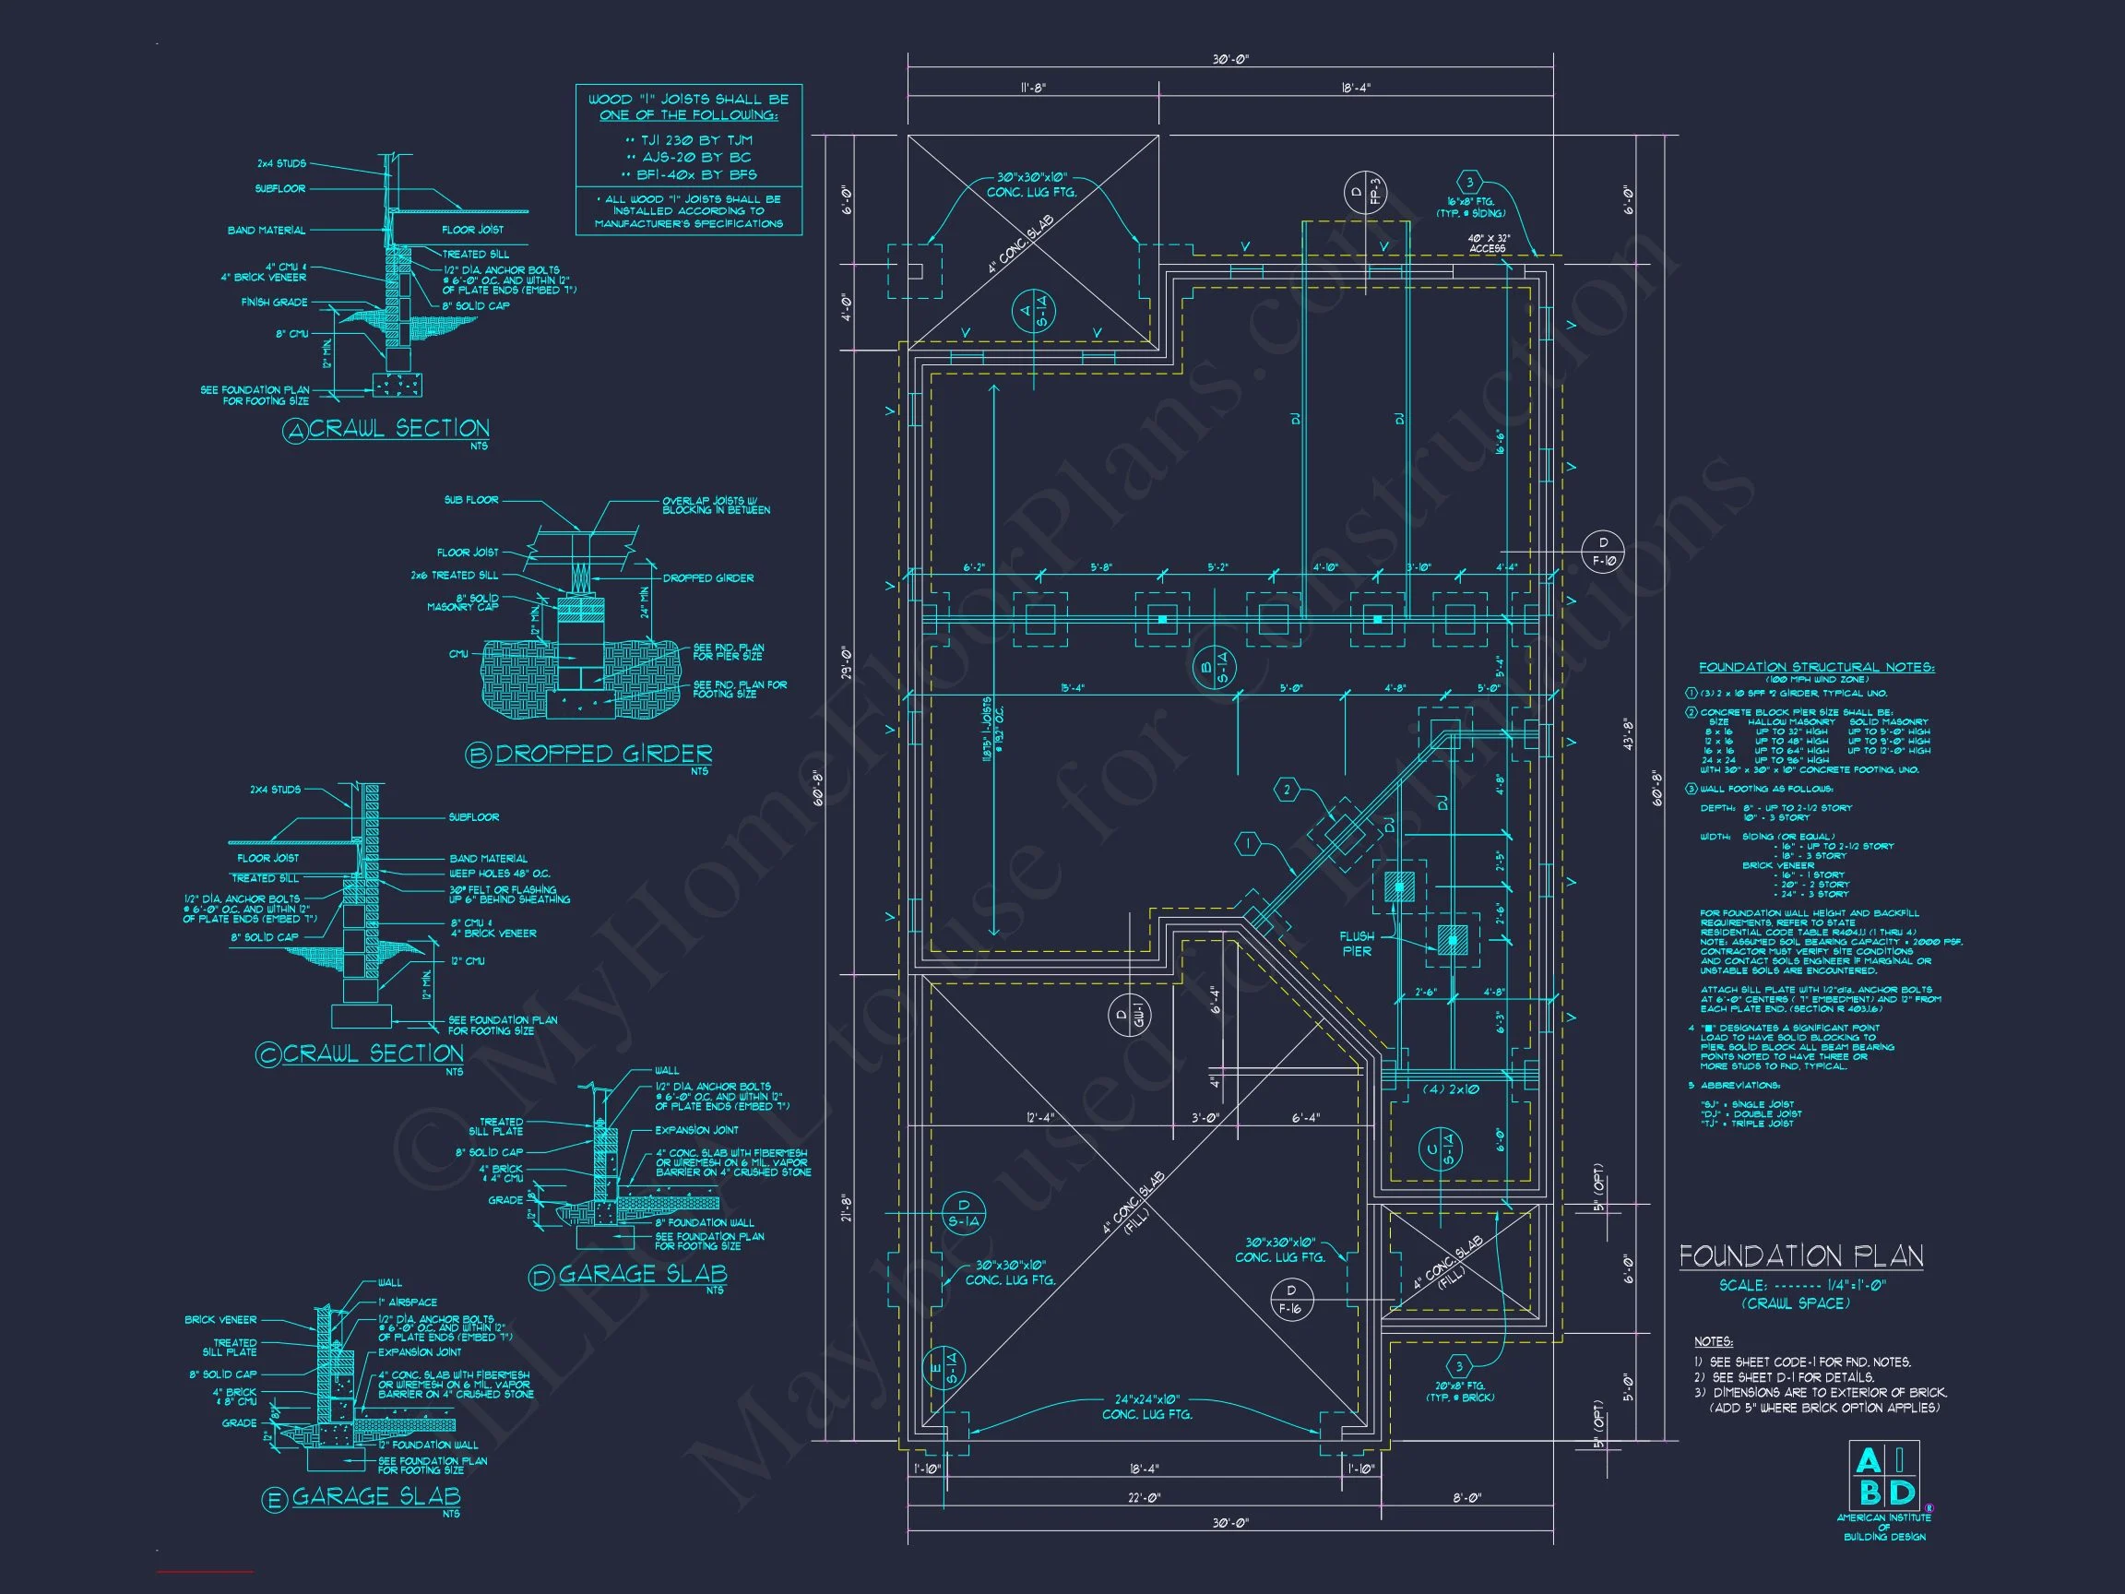
- Optional basement or crawlspace foundation choices included.
Why You’ll Love This Plan
This plan is crafted to provide efficiency, comfort, and visual harmony. Whether you’re building in a suburban community or on a spacious rural lot, the design adapts beautifully to its surroundings. Its traditional lines and brick detailing ensure timeless curb appeal.
Included Benefits with Every Plan
- CAD + PDF Files: Editable and printable for easy customization.
- Unlimited Build License: Build multiple times with no added cost.
- Free Foundation Option Changes: Choose slab, crawlspace, or basement at no charge.
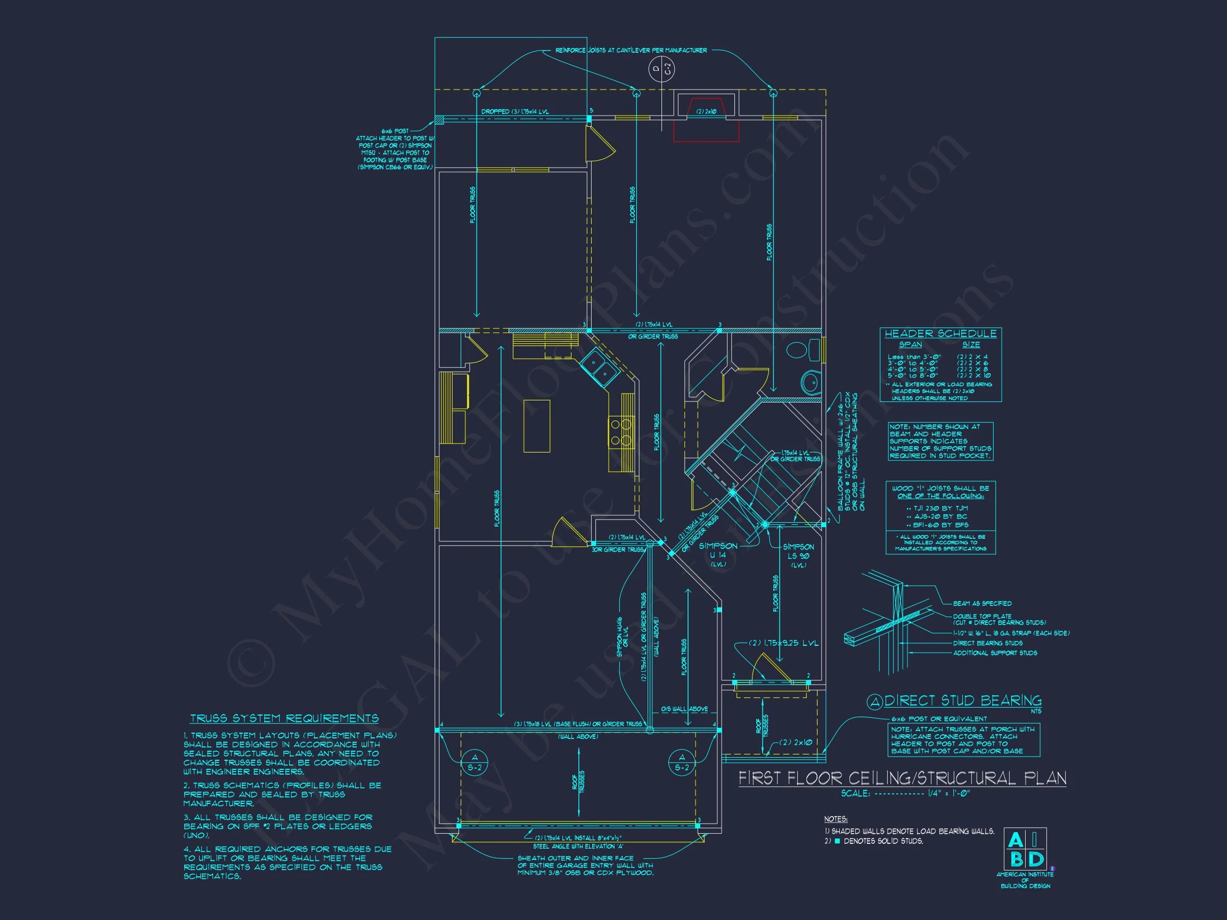
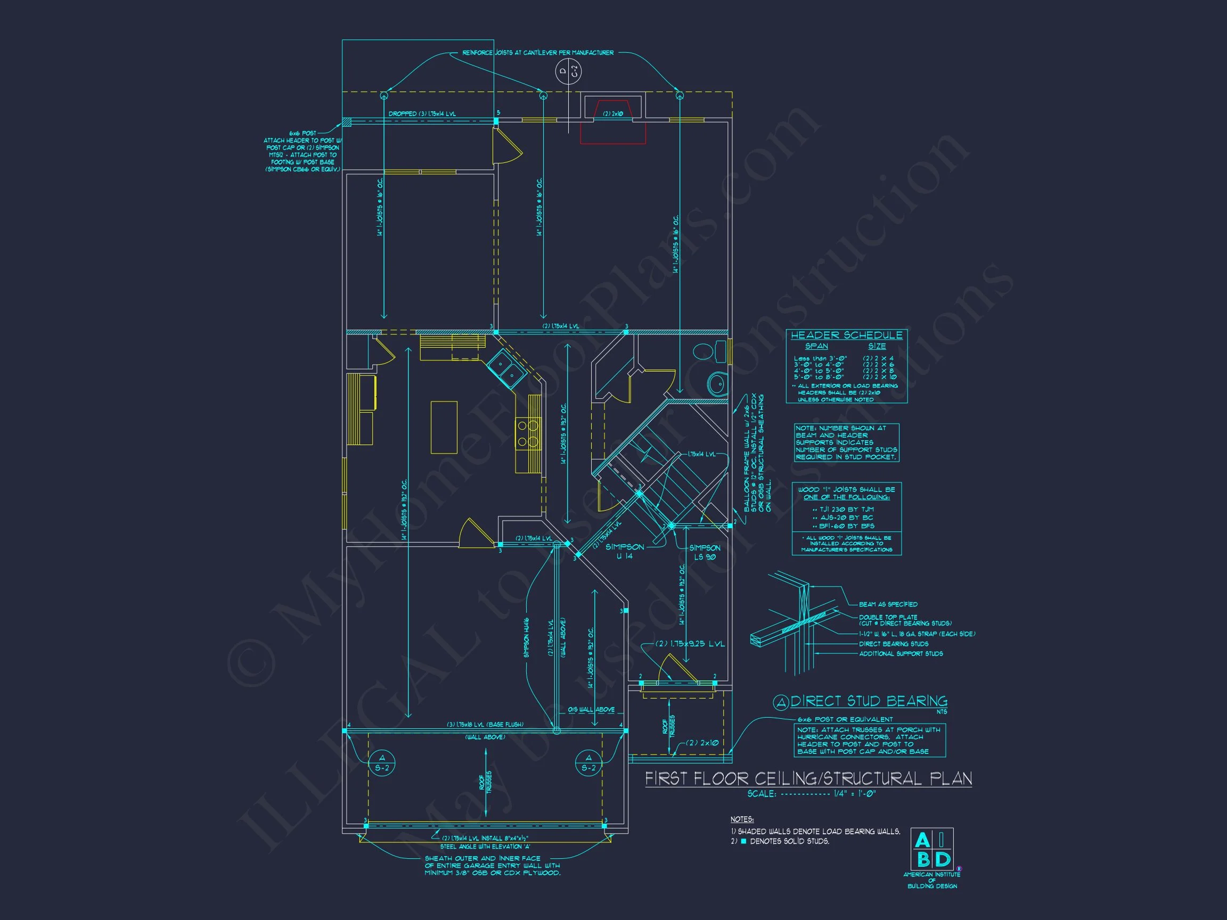
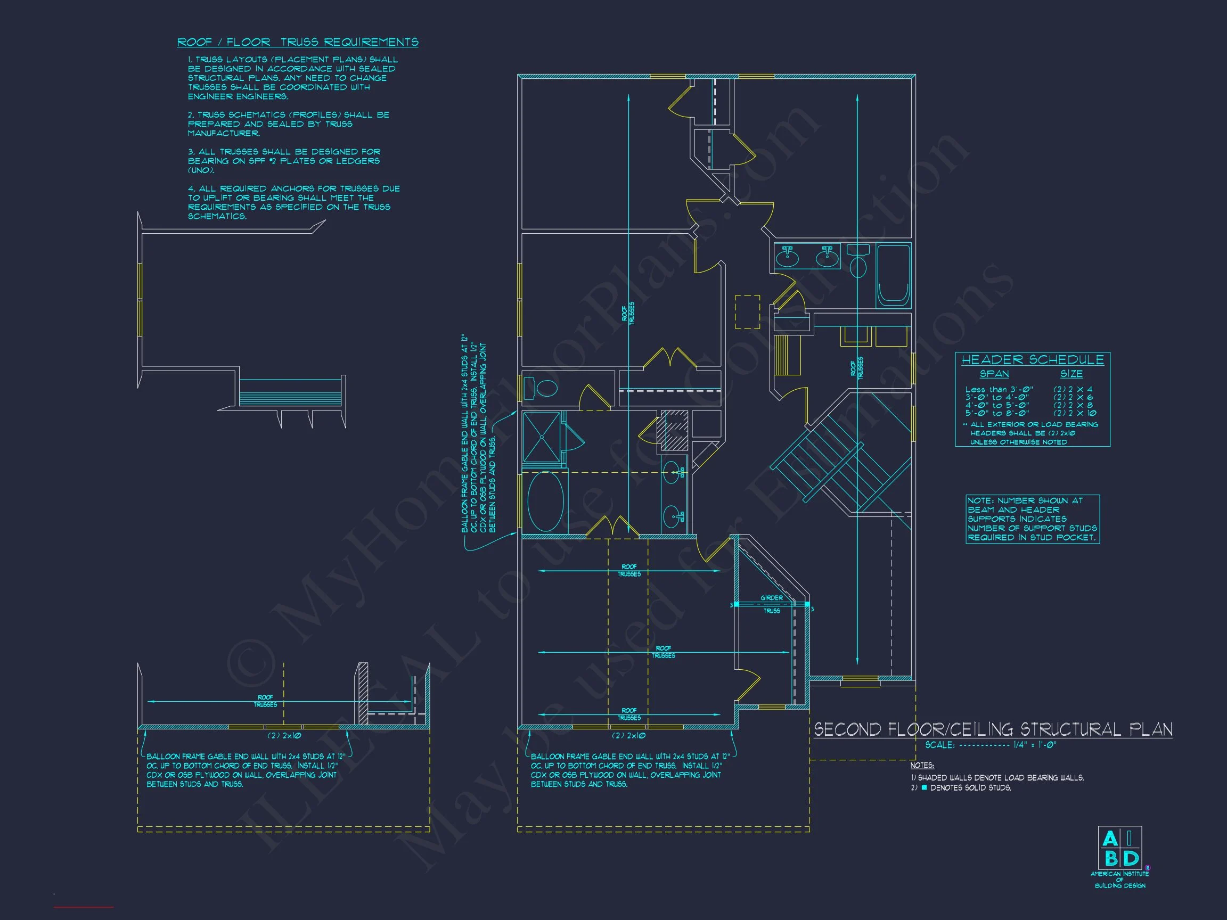
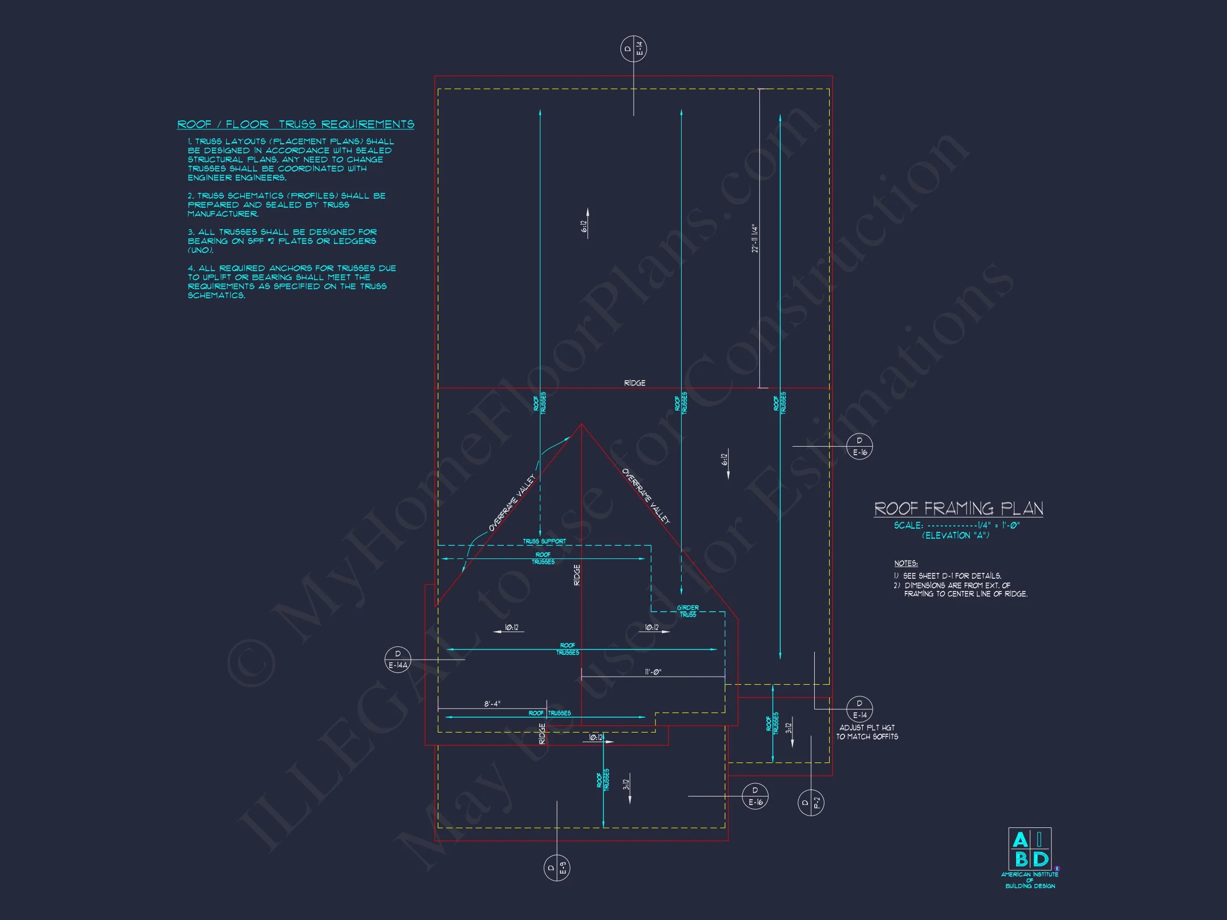
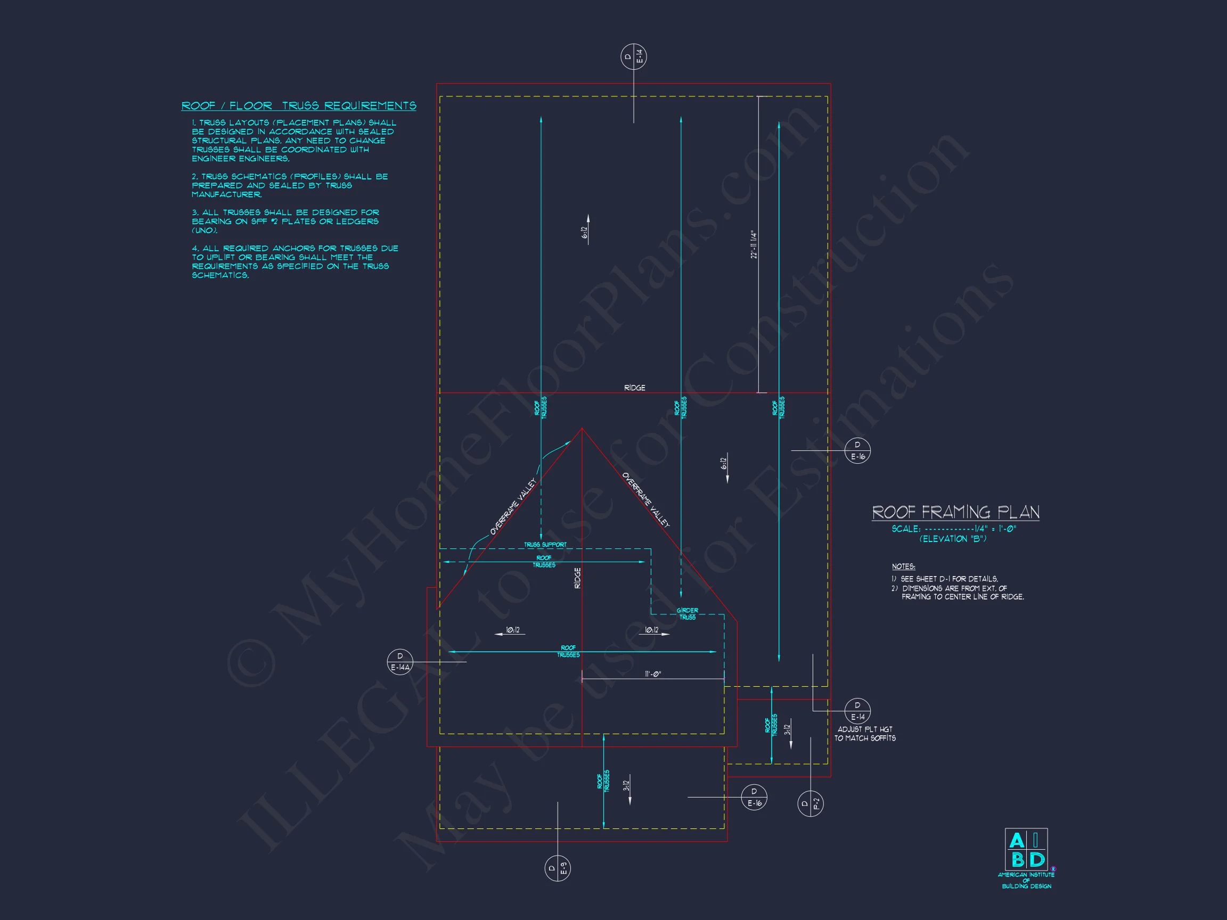
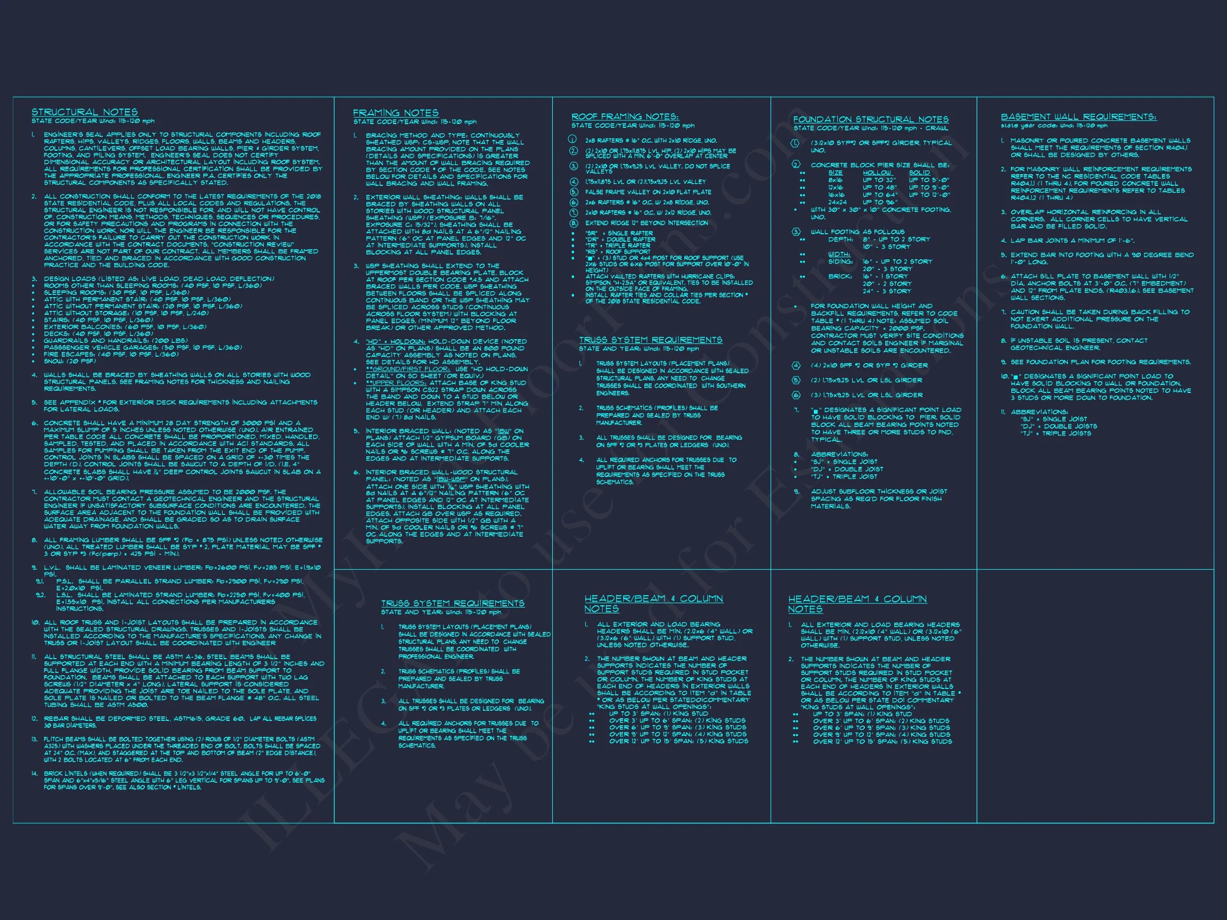
- Engineering Included: Structural plans stamped for code compliance.
- Low Modification Fees: Custom adjustments at affordable rates.
- Blueprint Preview: View every sheet before purchase.
Learn More About Traditional Design
Discover the enduring influence of Colonial and New American architecture, known for balanced geometry, refined materials, and functional interiors. Read more on ArchDaily for architectural inspiration.
Similar House Plan Collections
Frequently Asked Questions
Can I customize this plan? Yes — our design team can modify dimensions, layout, and materials quickly and affordably. Request a quote.
Is this home energy-efficient? Absolutely. Insulated exterior walls, efficient windows, and an optimized roofline ensure year-round comfort.
Does it come with engineering? Yes — all plans include structural engineering and code compliance documentation.
Can I build this home more than once? Yes — the unlimited build license allows multiple constructions at no extra cost.
Start Building Your Dream Home Today
Bring your vision to life with this balanced and beautiful Traditional Colonial plan. Contact support@myhomefloorplans.com or visit MyHomeFloorPlans.com to get started today.