Front Entry
Found 1,939 House Plans!
-
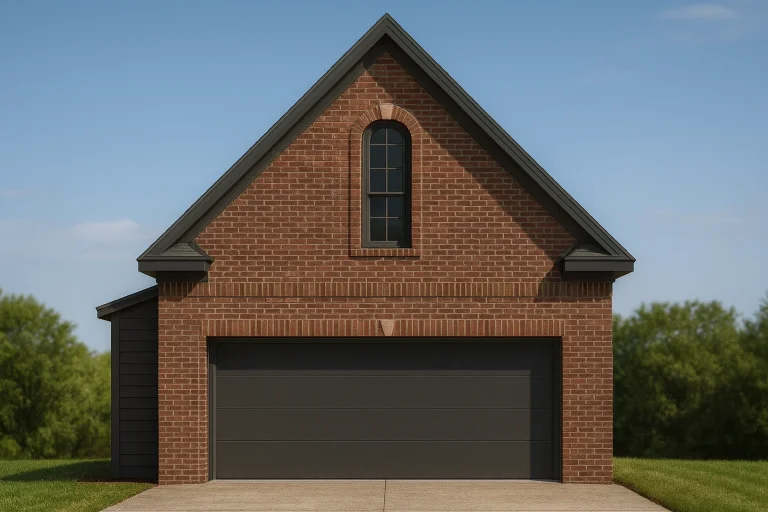
Plan 8-1931 – Auburn Station Manor | Traditional Garage – 0-Bed, 1-Bath, 419 SF – House plan details
Log in to rule out -
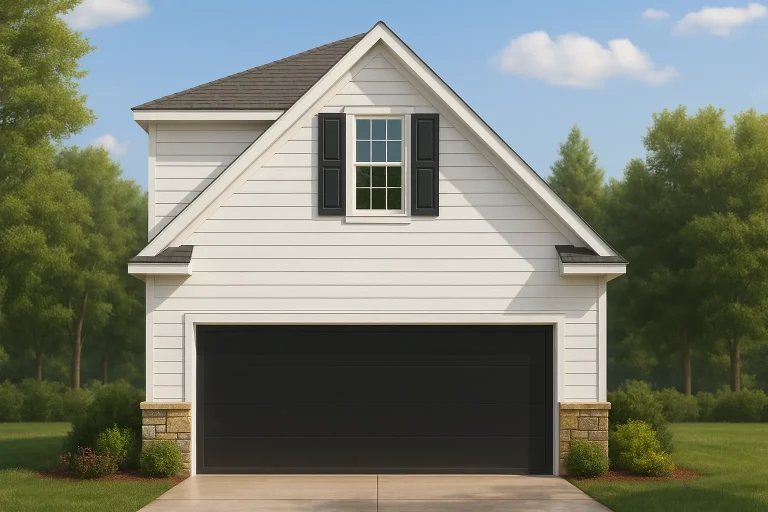
Plan 8-1968 – White Cottage | Carriage House – 1-Bed, 1-Bath, 270 SF – House plan details
Log in to rule out -
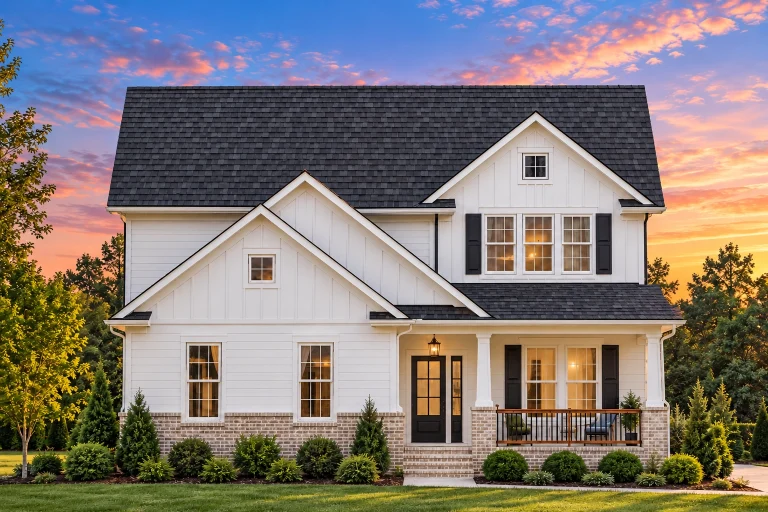
Plan 9-1171B – Auburn View Residence | Traditional – 4-Bed, 3-Bath, 2,675 SF – House plan details
Log in to rule out -
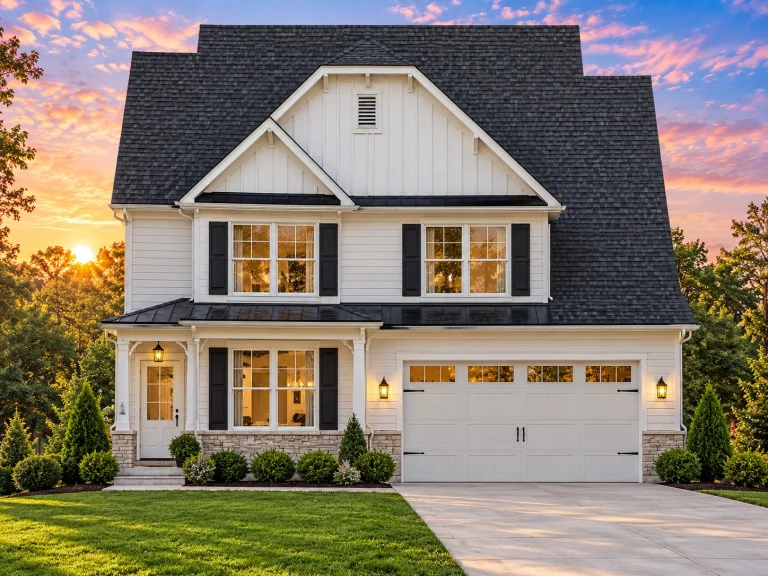
Plan 9-1202A – Wisteria Cottages | Modern Farmhouse – 4-Bed, 3-Bath, 2,525 SF – House plan details
Log in to rule out -
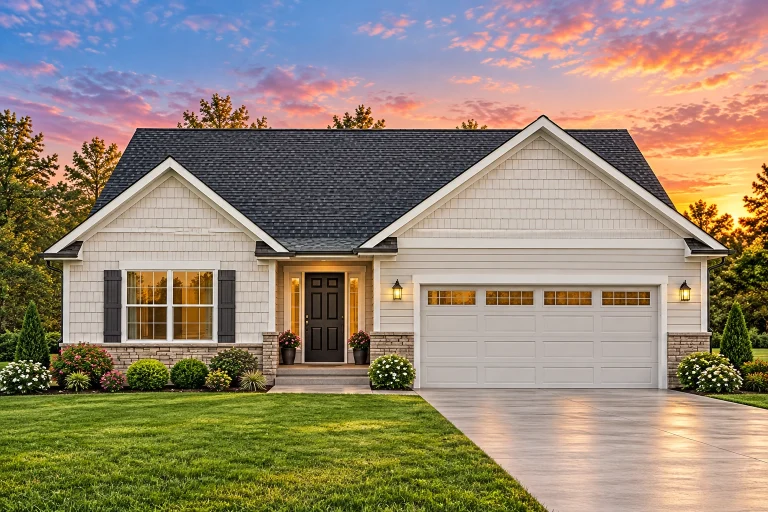
Plan 9-1217 – The Adams Manor | Traditional Ranch – 3-Bed, 2-Bath, 1,537 SF – House plan details
Log in to rule out -
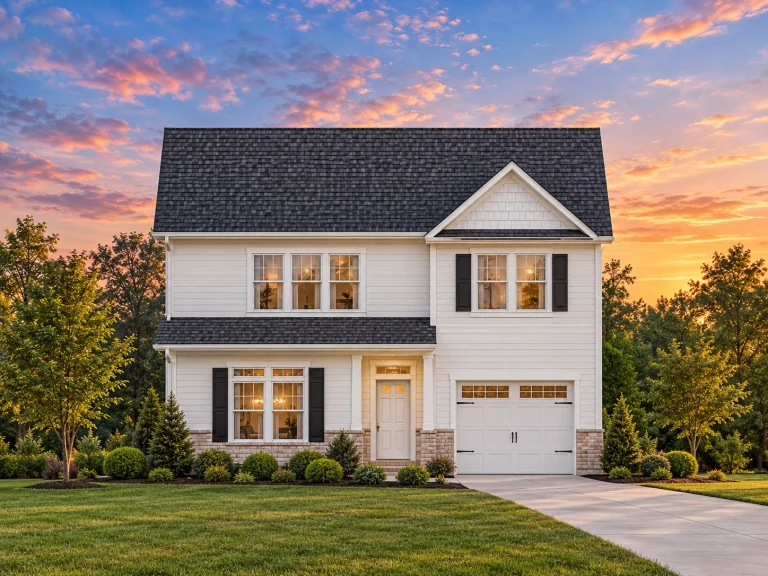
Plan 9-1297 – Kuredu | New American – 3-Bed, 3.5-Bath, 1,921 SF – House plan details
Log in to rule out -
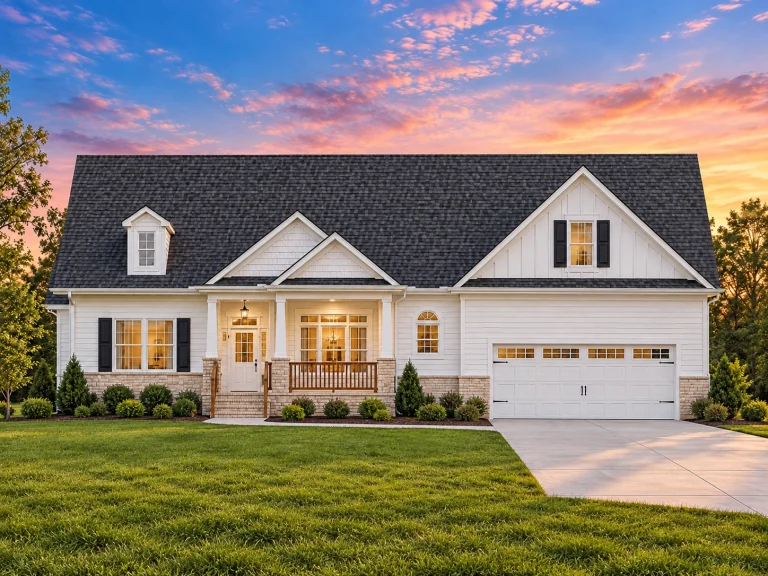
Plan 9-1531 – Aster Bridge Farmhouse | Cape Cod – 4-Bed, 3-Bath, 2,224 SF – House plan details
Log in to rule out -
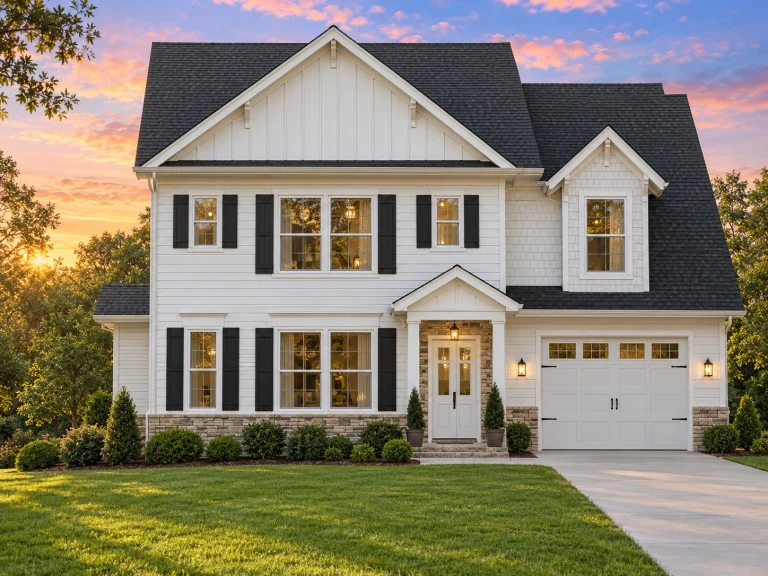
Plan 9-1592B – Virginia Commonwealth | Traditional Colonial – 3-Bed, 2.5-Bath, 1,611 SF – House plan details
Log in to rule out -
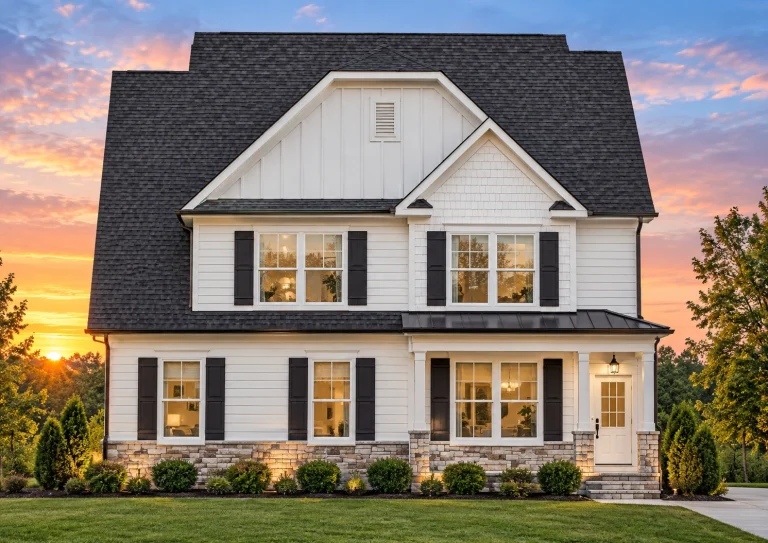
Plan 9-1756B – The Firs | New American – 4-Bed, 3.5-Bath, 2,575 SF – House plan details
Log in to rule out -
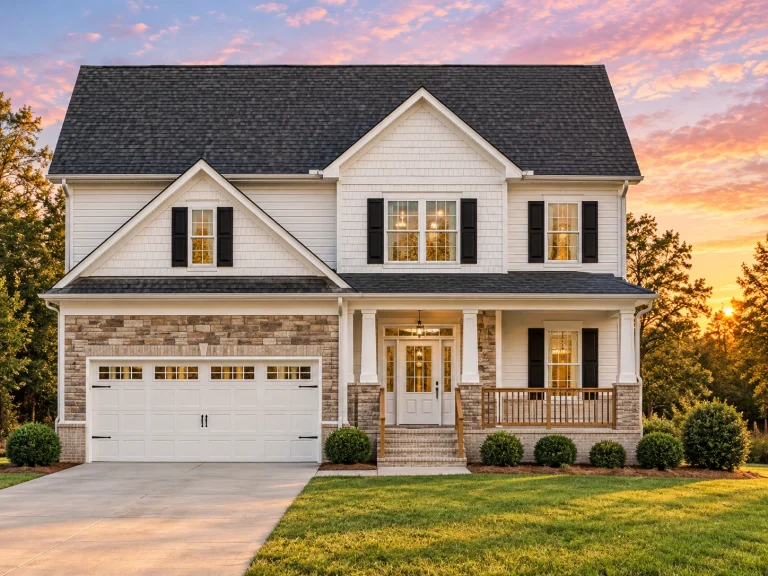
Plan 9-1815 – Auburn Heights Farmhouse | Traditional – 3-Bed, 2.5-Bath, 1,677 SF – House plan details
Log in to rule out -
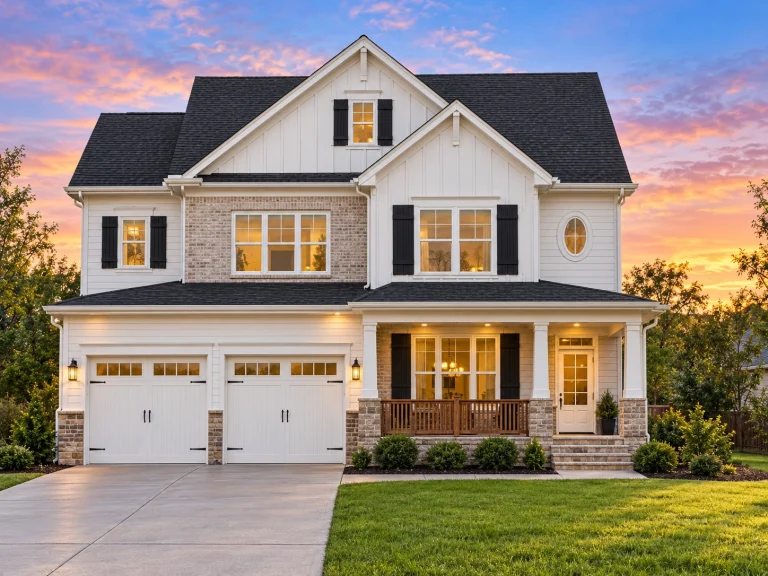
Plan 9-1853 – California Redwoods | Modern Farmhouse Colonial Revival – 4-Bed, 2,315 SF – House plan details
Log in to rule out -
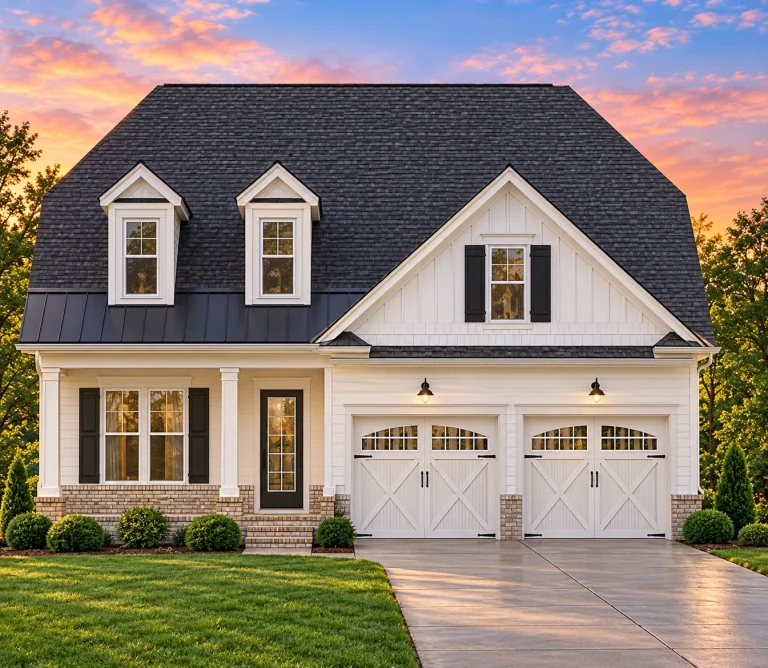
Plan 9-1861B – CasaComfort | Transitional Colonial Revival – 4-Bed, 2,374 SF – House plan details
Log in to rule out -
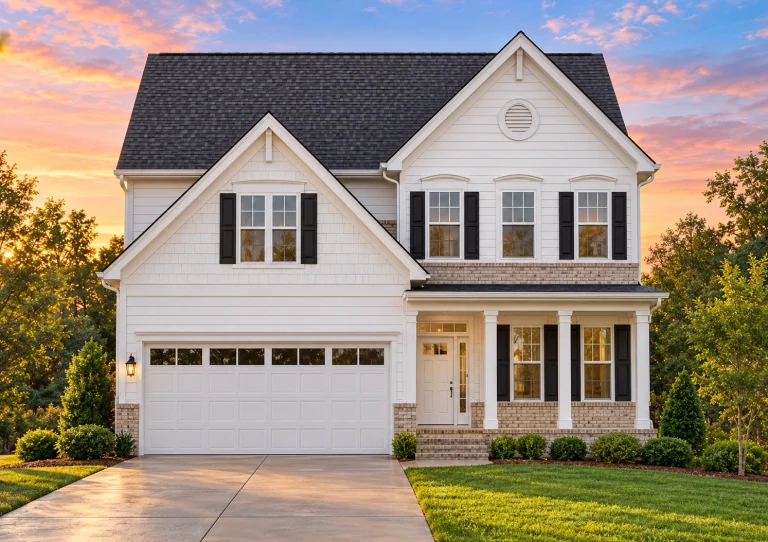
Plan 9-1880 – Aster Springs Homestead | Colonial Revival – 4-Bed, 2,245 SF – House plan details
Log in to rule out -
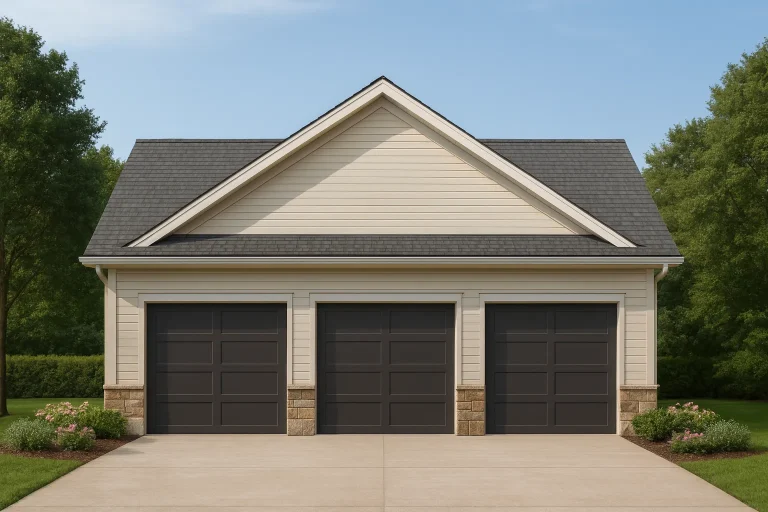
Plan 9-HATCHER – Austin Hill Country | Traditional Garage – 0-Bed, 0-Bath, 1,392 SF – House plan details
Log in to rule out

