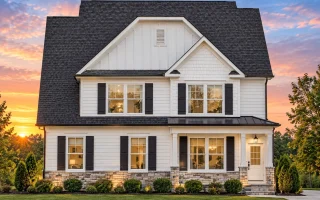
Plan 9-1756B – The Firs | New American – 4-Bed, 3.5-Bath, 2,575 SF
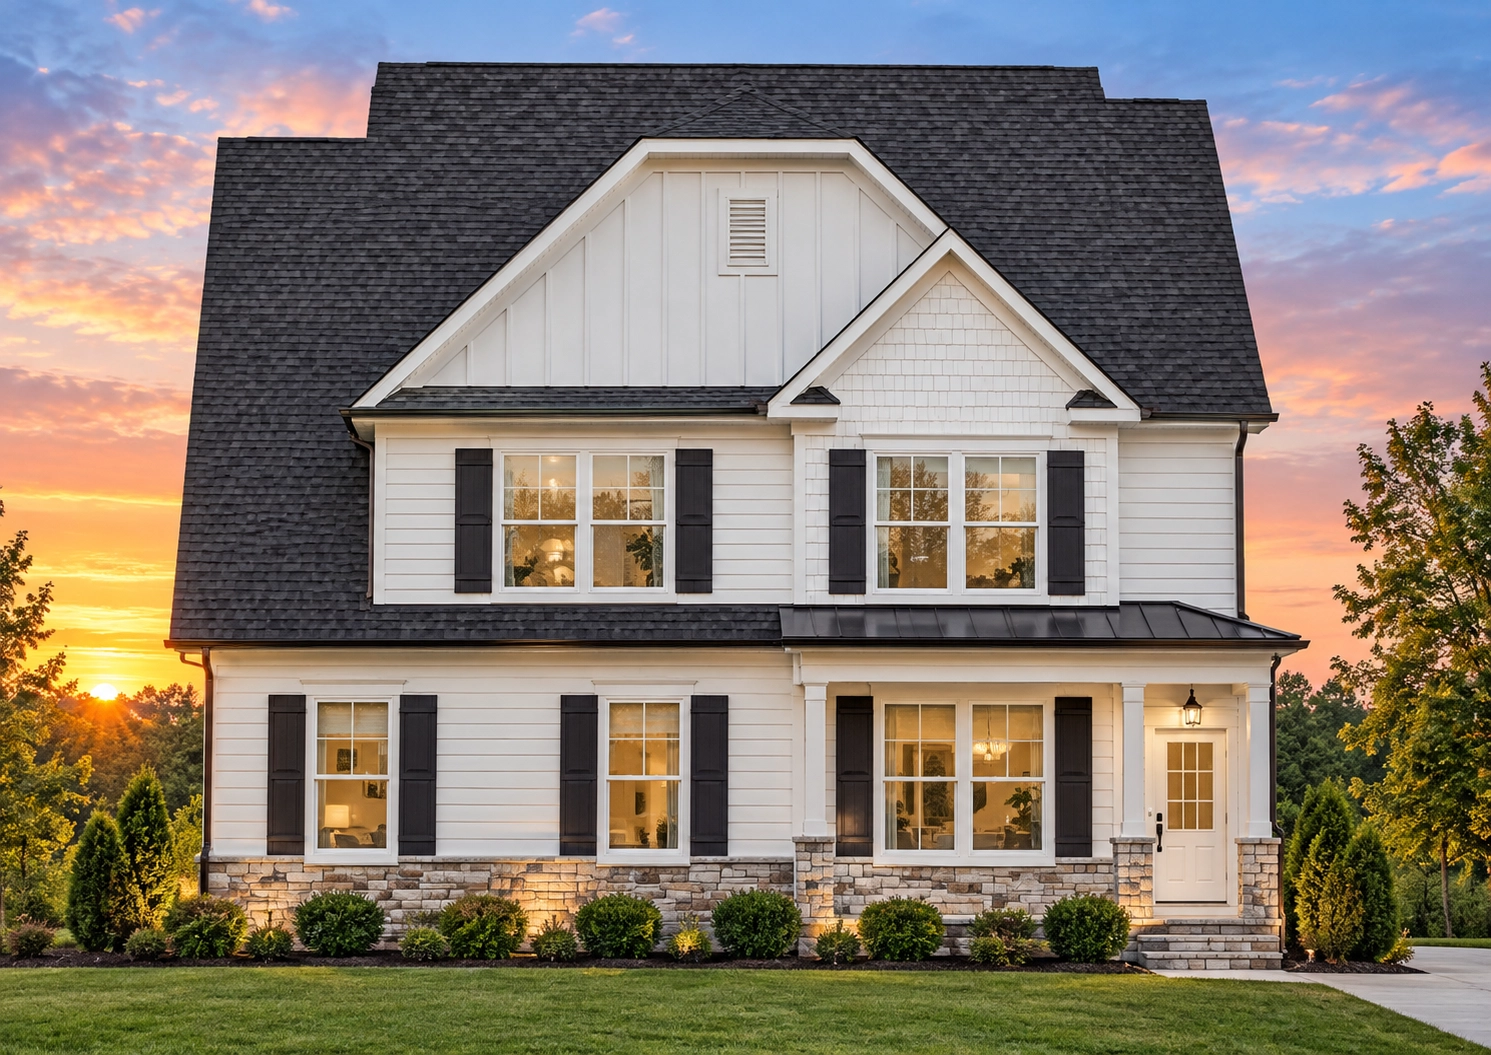
New American and Traditional house plan with board and batten siding exterior • 4 bed • 3.5 bath • 2,575 SF. Covered porch, open layout, family-friendly design. Includes CAD+PDF + unlimited build license.
Original price was: $1,579.$1,128Current price is: $1,128.
999 in stock
* Please verify all details with the actual plan, as the plan takes precedence over the information shown below.
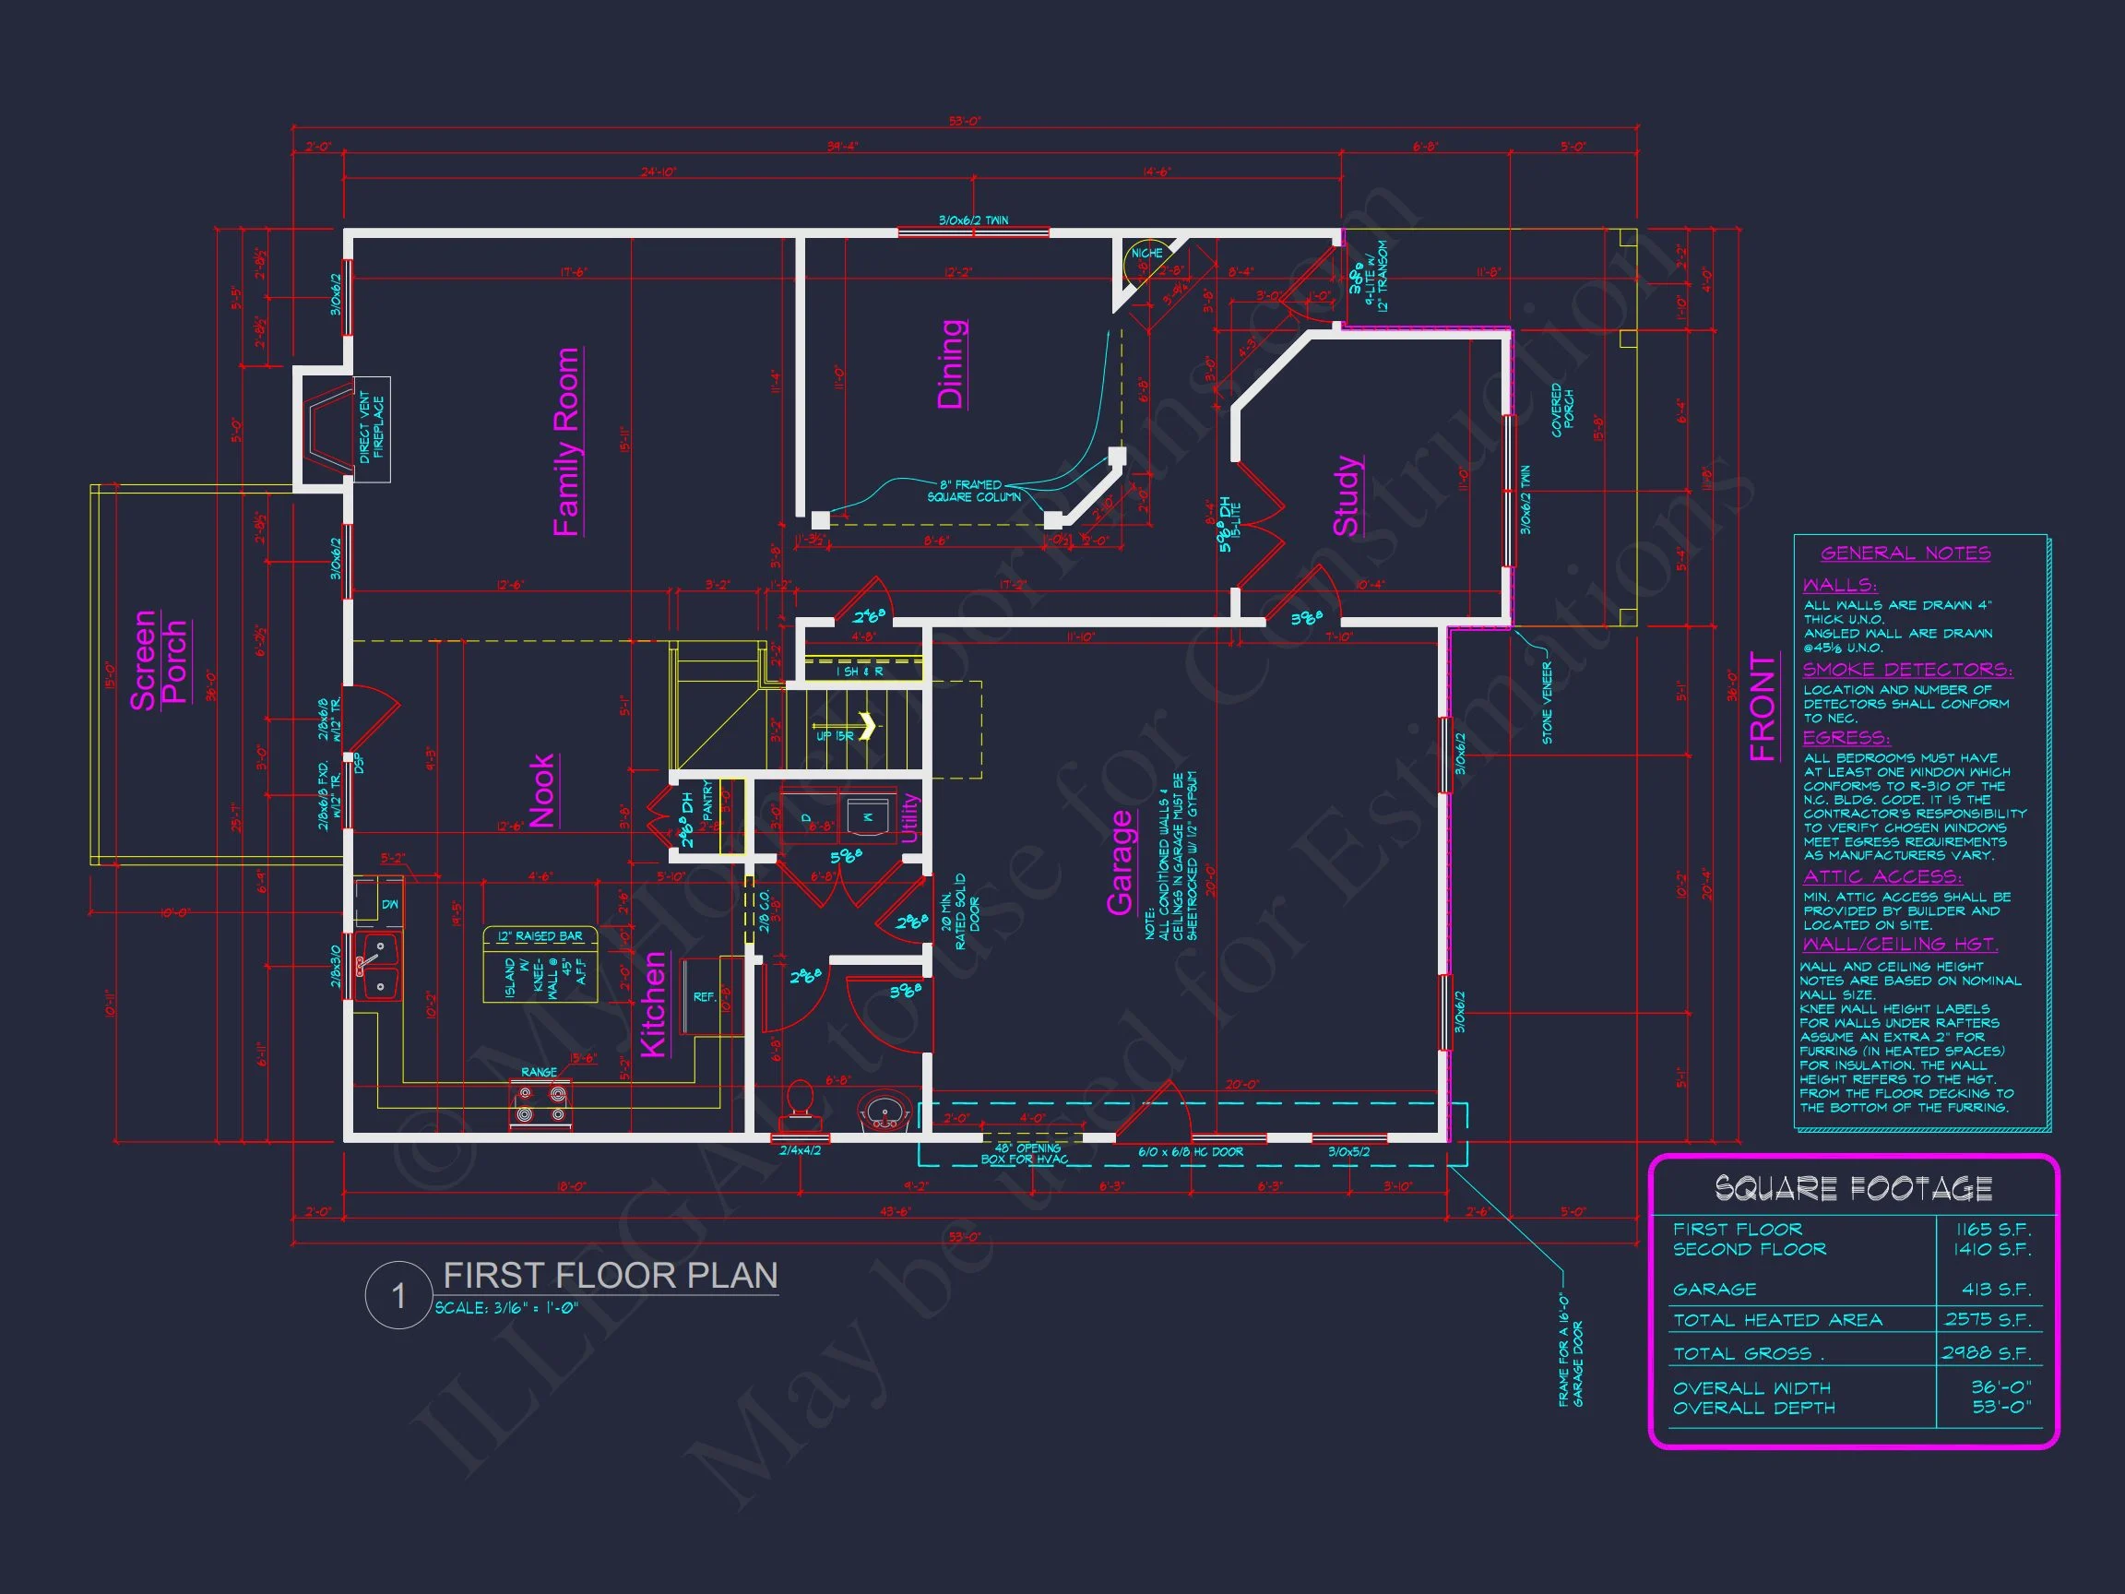
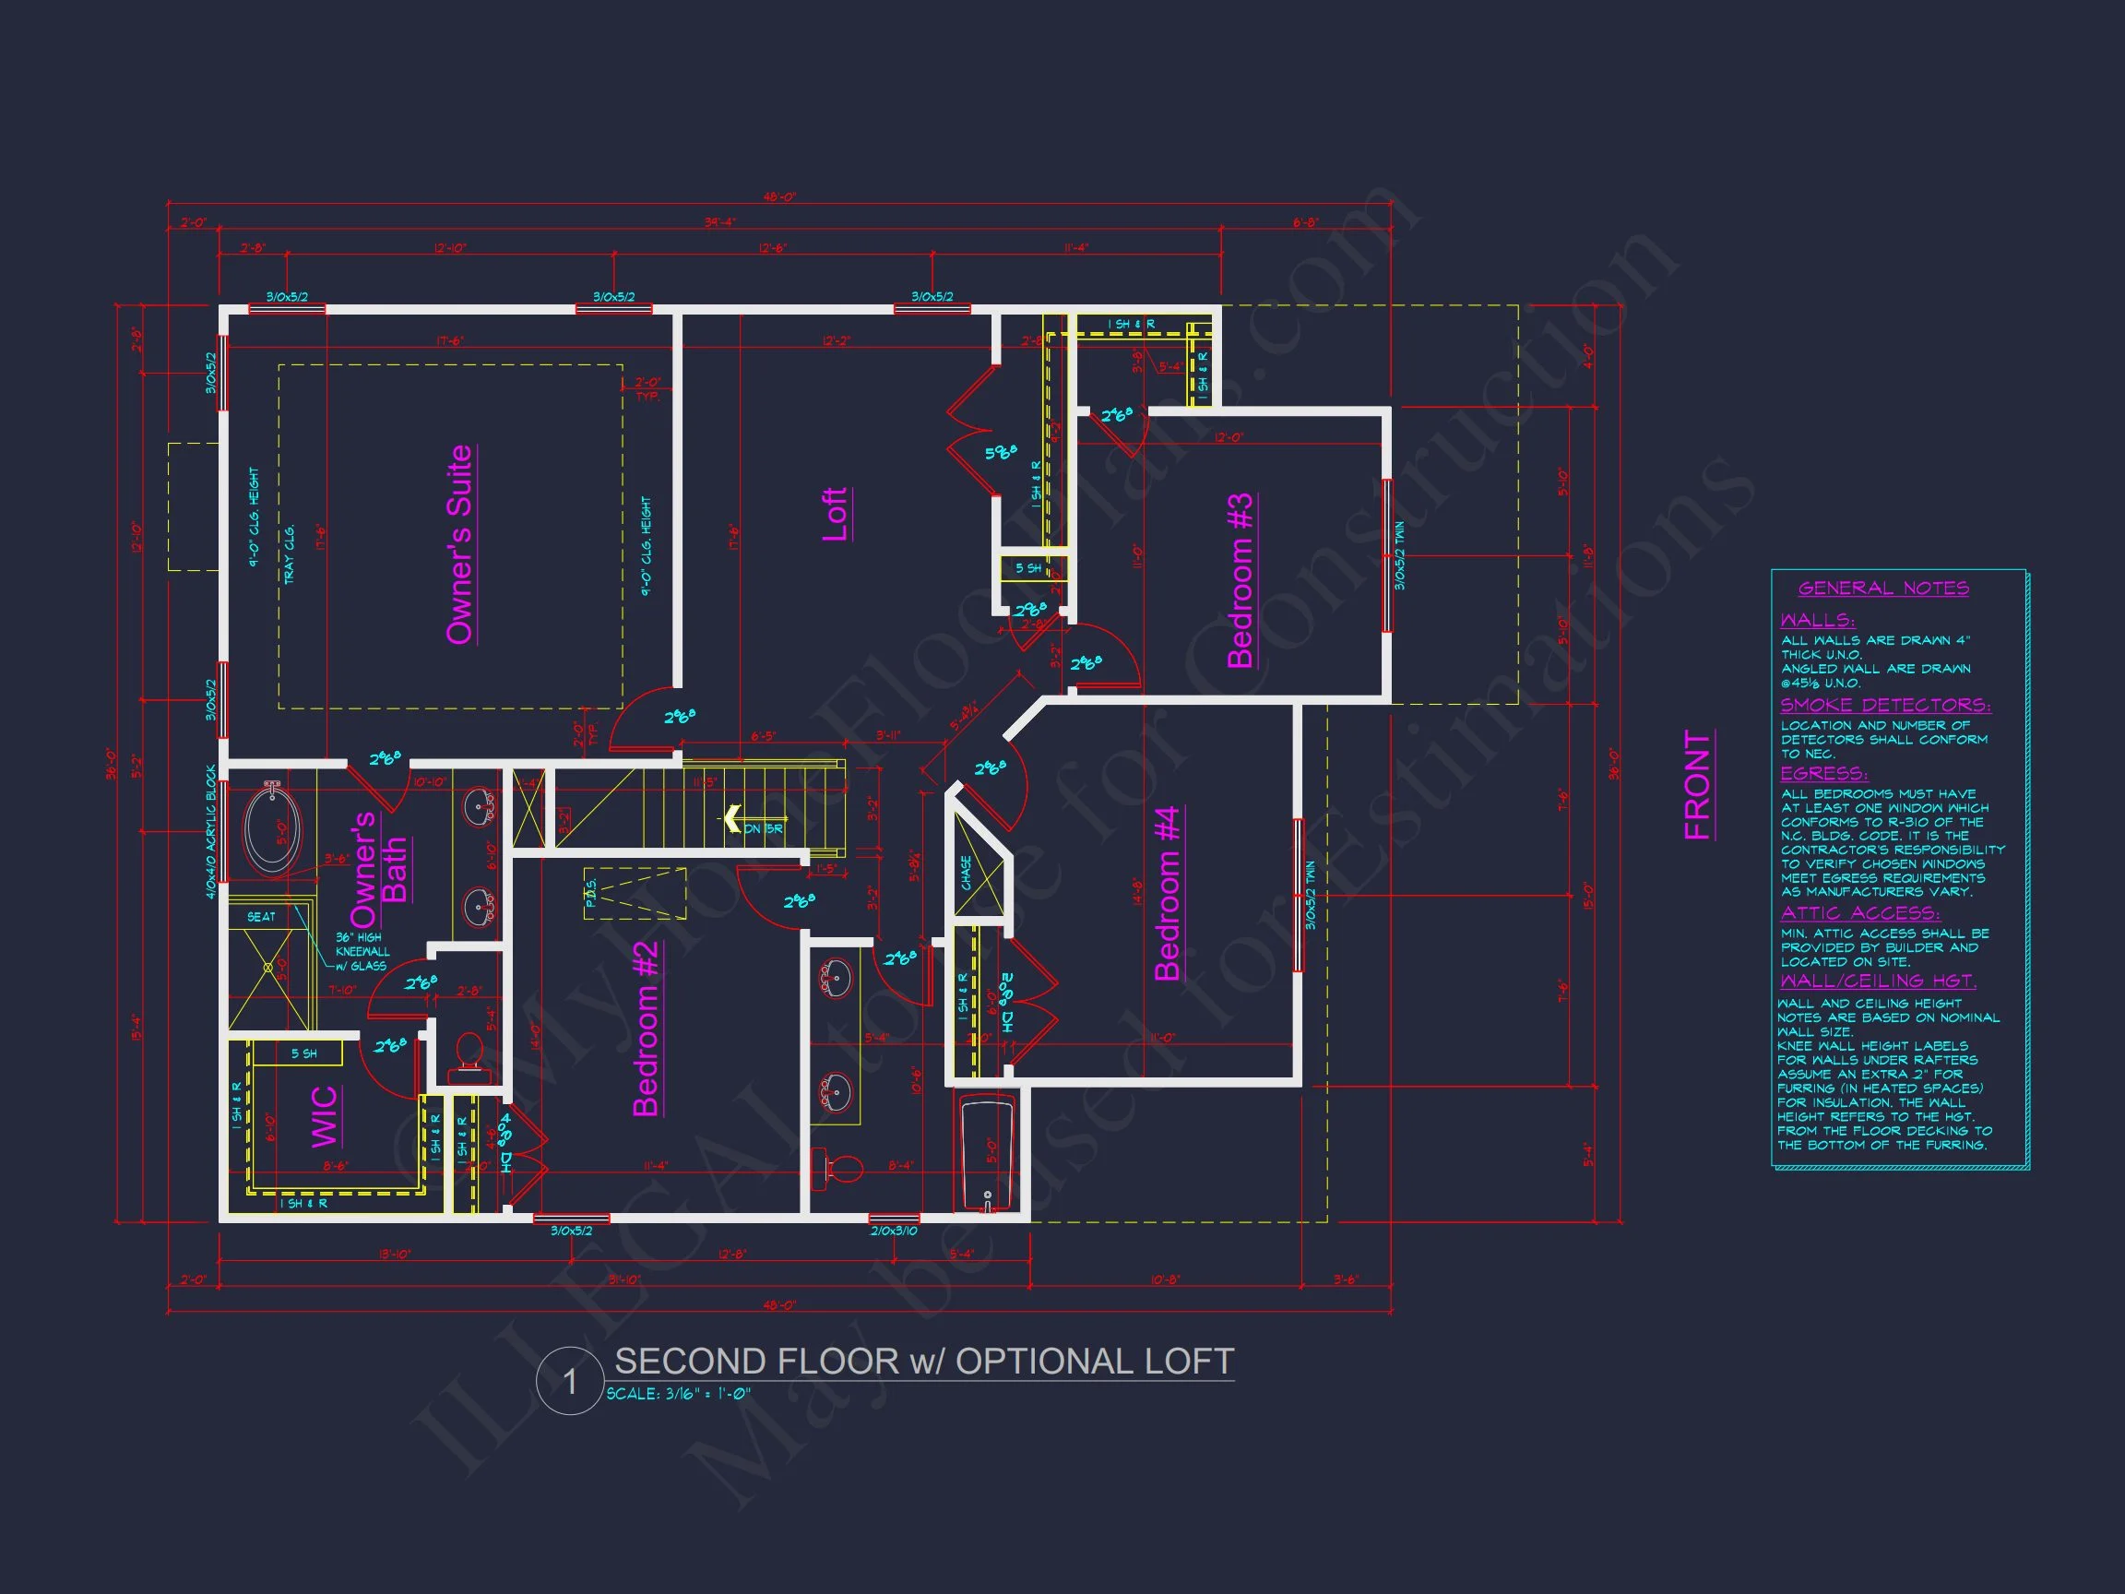
| Bedrooms | 4 |
|---|---|
| Bathrooms | 3.5 |
| Heated SF | 2,575 |
| Unheated SF | 413 |
| Width | 36'-0" |
| Depth | 53'-0" |
| Floors | 2 |
| Garage Bays | 2 |
| Architectural Styles | Modern Farmhouse |
| Structure Type | Single-Family |
| Exterior Material | Board & Batten, Siding, Stone |
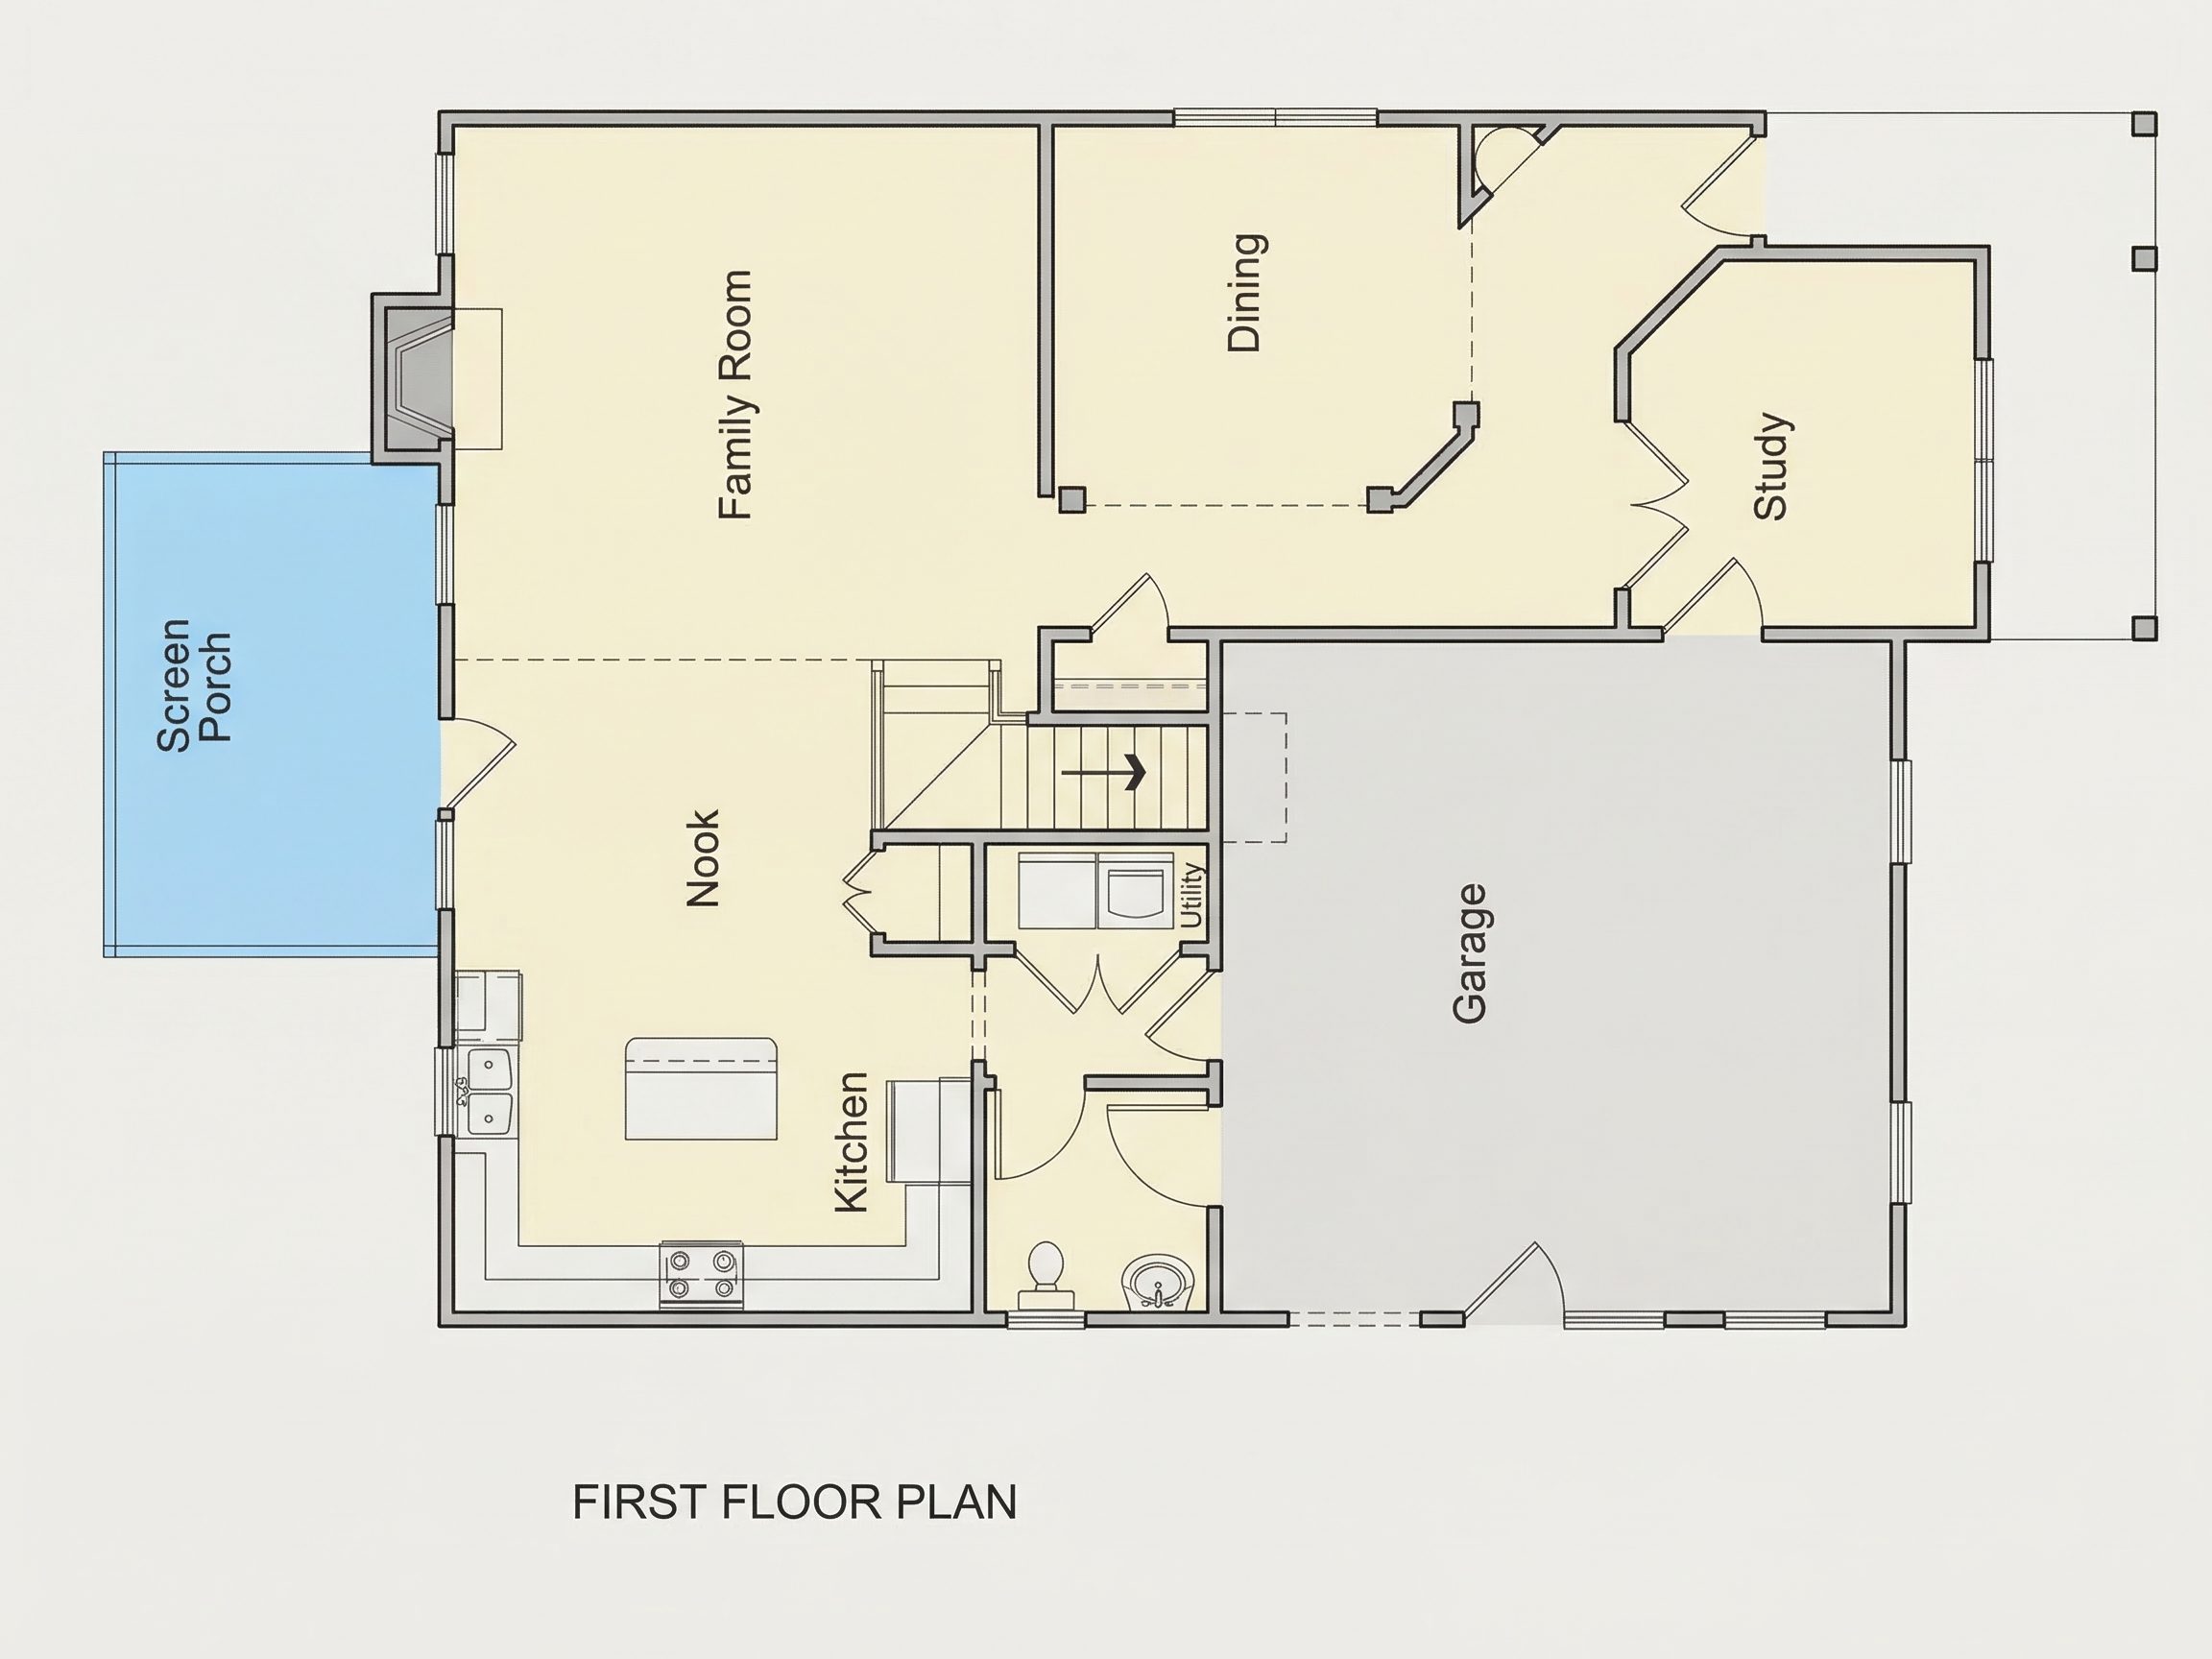
| Indoor Features | Mudroom, Family Room, Fireplace, Study, Bonus Room |
| Outdoor Features | Covered Front Porch, Covered Rear Porch, Screened Porch |
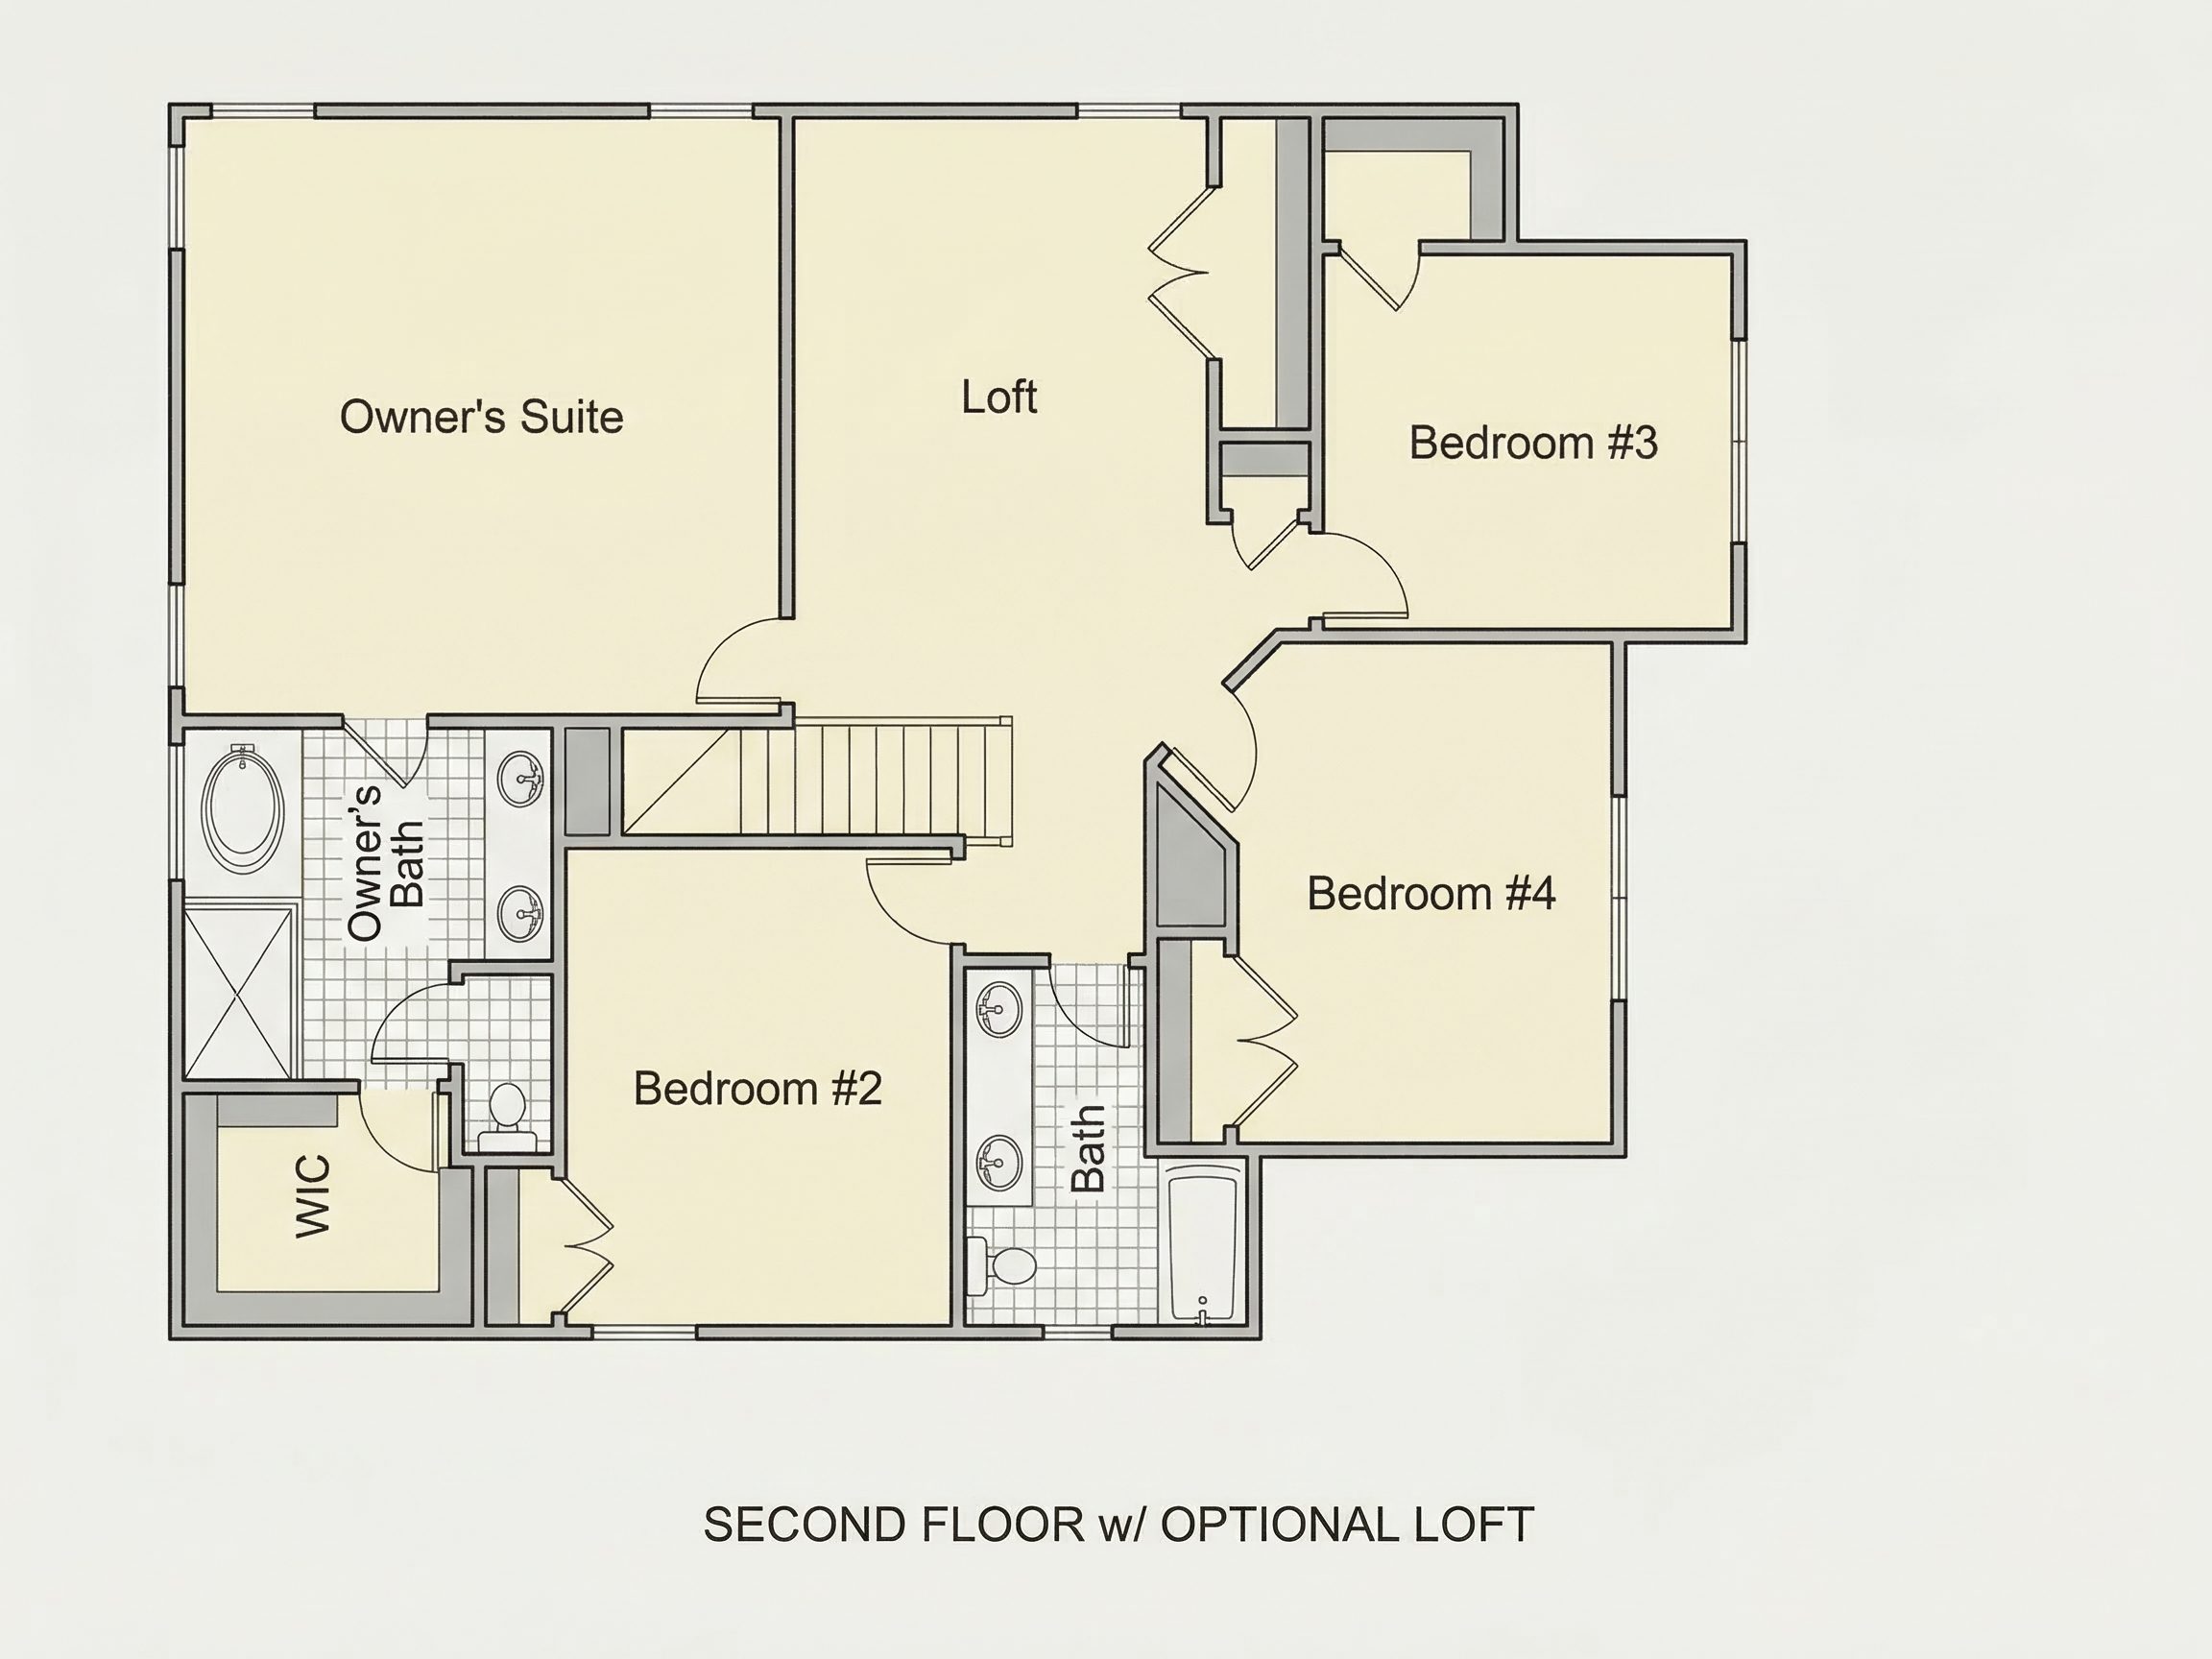
| Bed and Bath Features | Bedrooms on Second Floor, Jack and Jill Bathroom, Walk-in Closet |
| Kitchen Features | Kitchen Island, Breakfast Nook |
| Garage Features | Front Entry |
| Ceiling Features | 9 FT+ |
New American Traditional Home Plan with Classic Symmetry and Open Living
A timeless New American house plan blending traditional architecture with modern comfort, generous living spaces, and professionally engineered CAD blueprints.
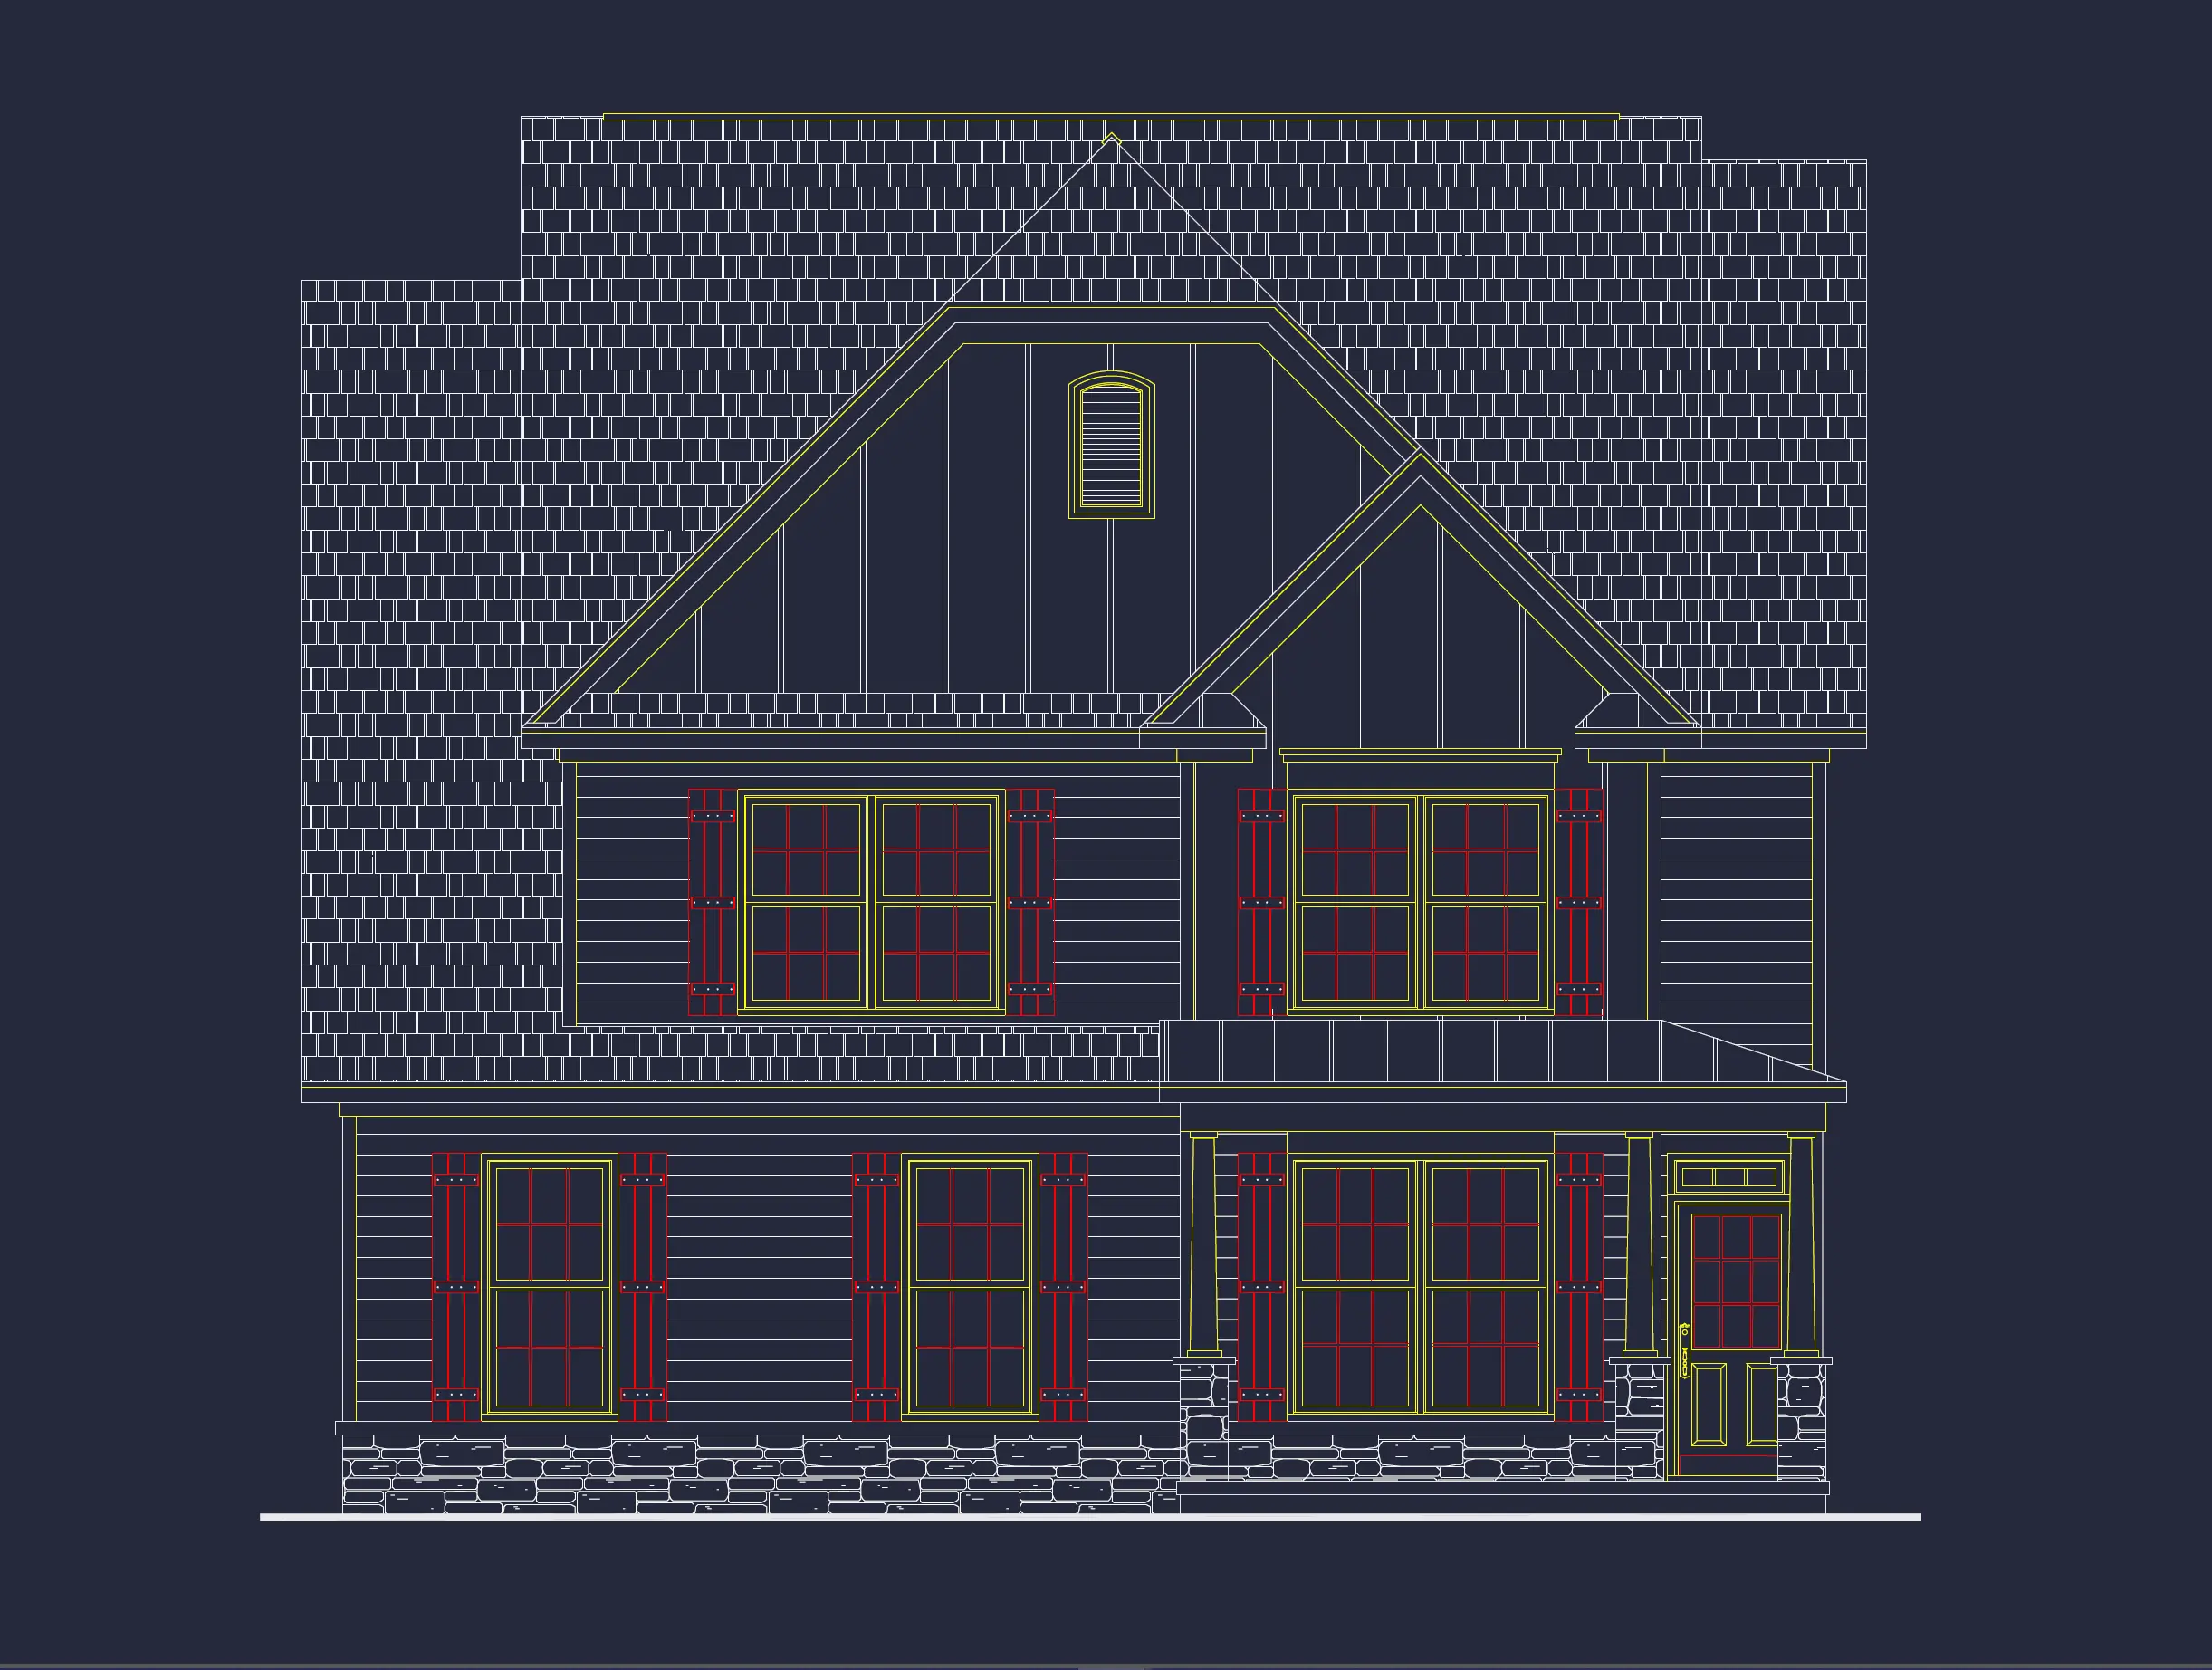
This New American Traditional home plan is designed for homeowners who value classic curb appeal without sacrificing modern livability. With its balanced façade, welcoming front porch, and thoughtfully arranged interior, this plan delivers enduring style and everyday functionality. The design draws from traditional American architecture while incorporating updated layouts, efficient circulation, and family-focused spaces.
From the street, the home presents a refined and familiar presence. Symmetry, proportion, and material contrast create an exterior that feels established yet fresh—ideal for suburban neighborhoods, growing families, or anyone seeking a home that will age gracefully over decades.
Exterior Architecture & Materials
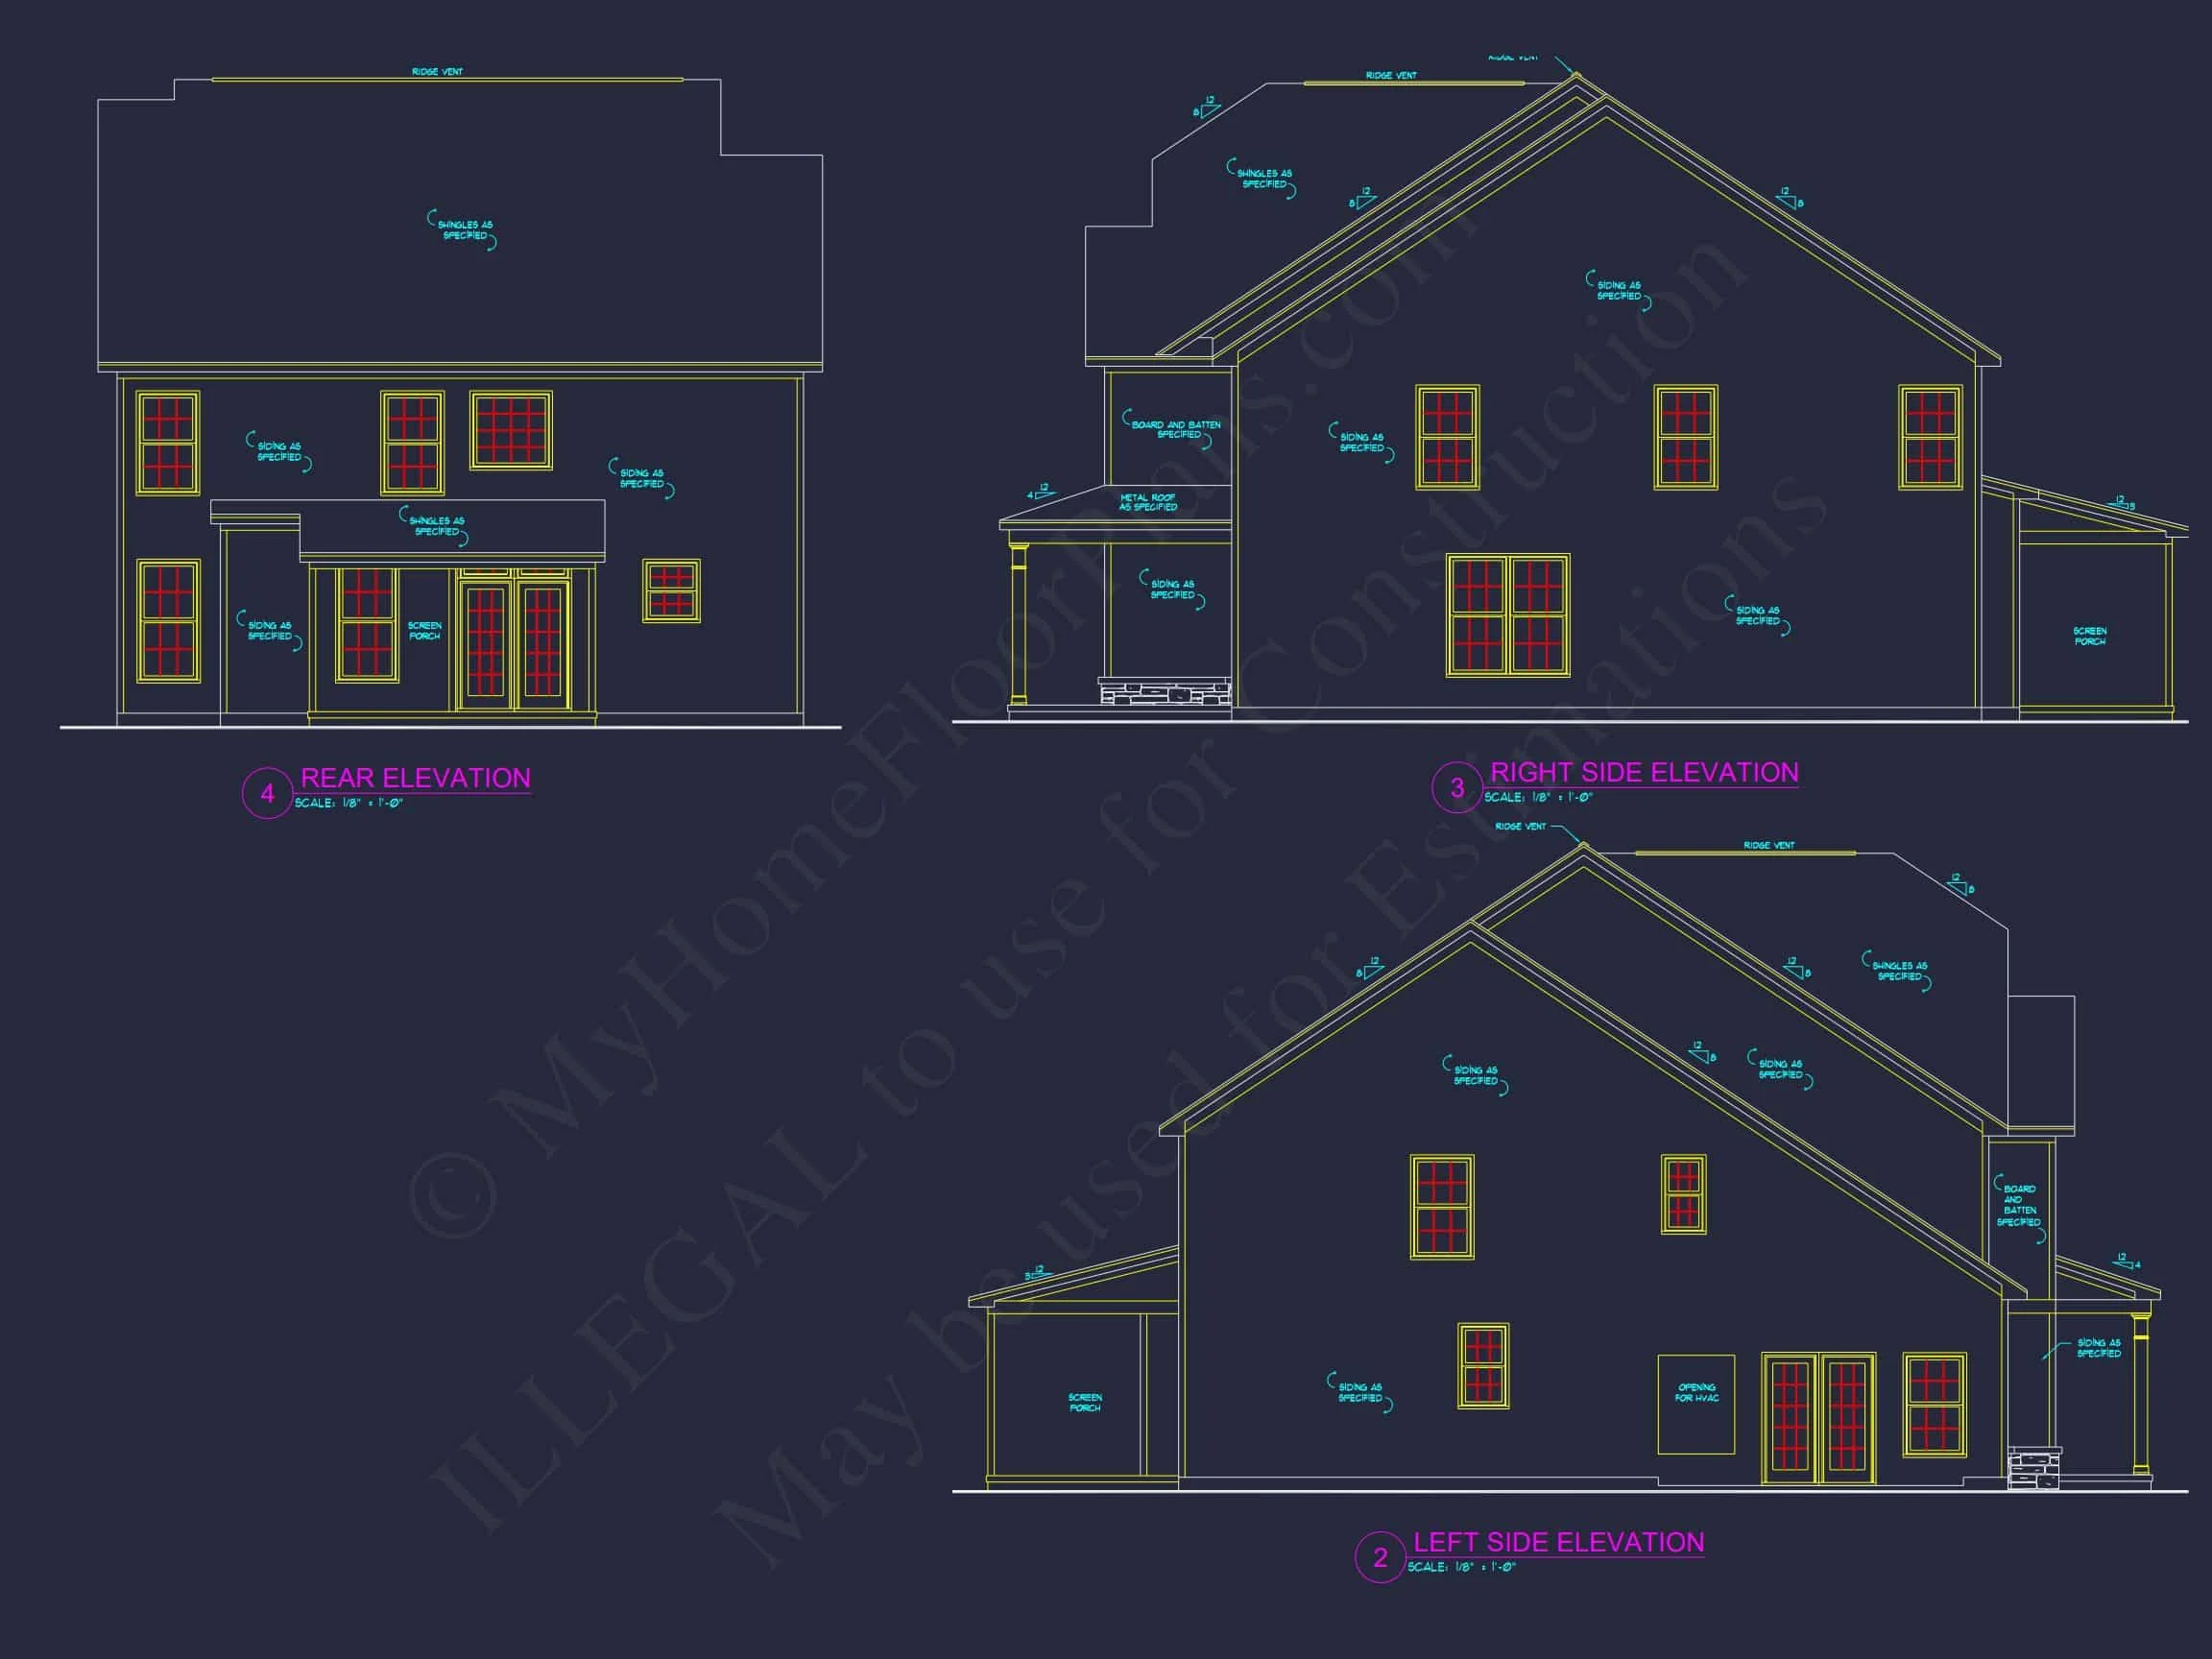
The exterior showcases hallmark features of the New American style. Clean rooflines, evenly spaced windows, and layered materials work together to create depth and visual interest without excessive ornamentation.
- Board and batten siding on prominent gings adds vertical emphasis and architectural character.
- Horizontal lap siding balances the elevation and reinforces traditional detailing.
- Stone veneer accents at the foundation provide durability and a grounded, upscale appearance.
- Covered front porch enhances curb appeal while offering a practical outdoor transition space.
This blend of materials is not only visually appealing but also widely available, making the plan adaptable across regions and budgets. The exterior design aligns with long-standing principles of American residential architecture, similar to those explored in traditional home evolution studies published by ArchDaily.
Heated & Unheated Living Areas
The home offers approximately 2,600 square feet of heated living space spread across two stories. The layout is carefully zoned to separate public gathering areas from private retreats, ensuring comfort for daily life and entertaining.
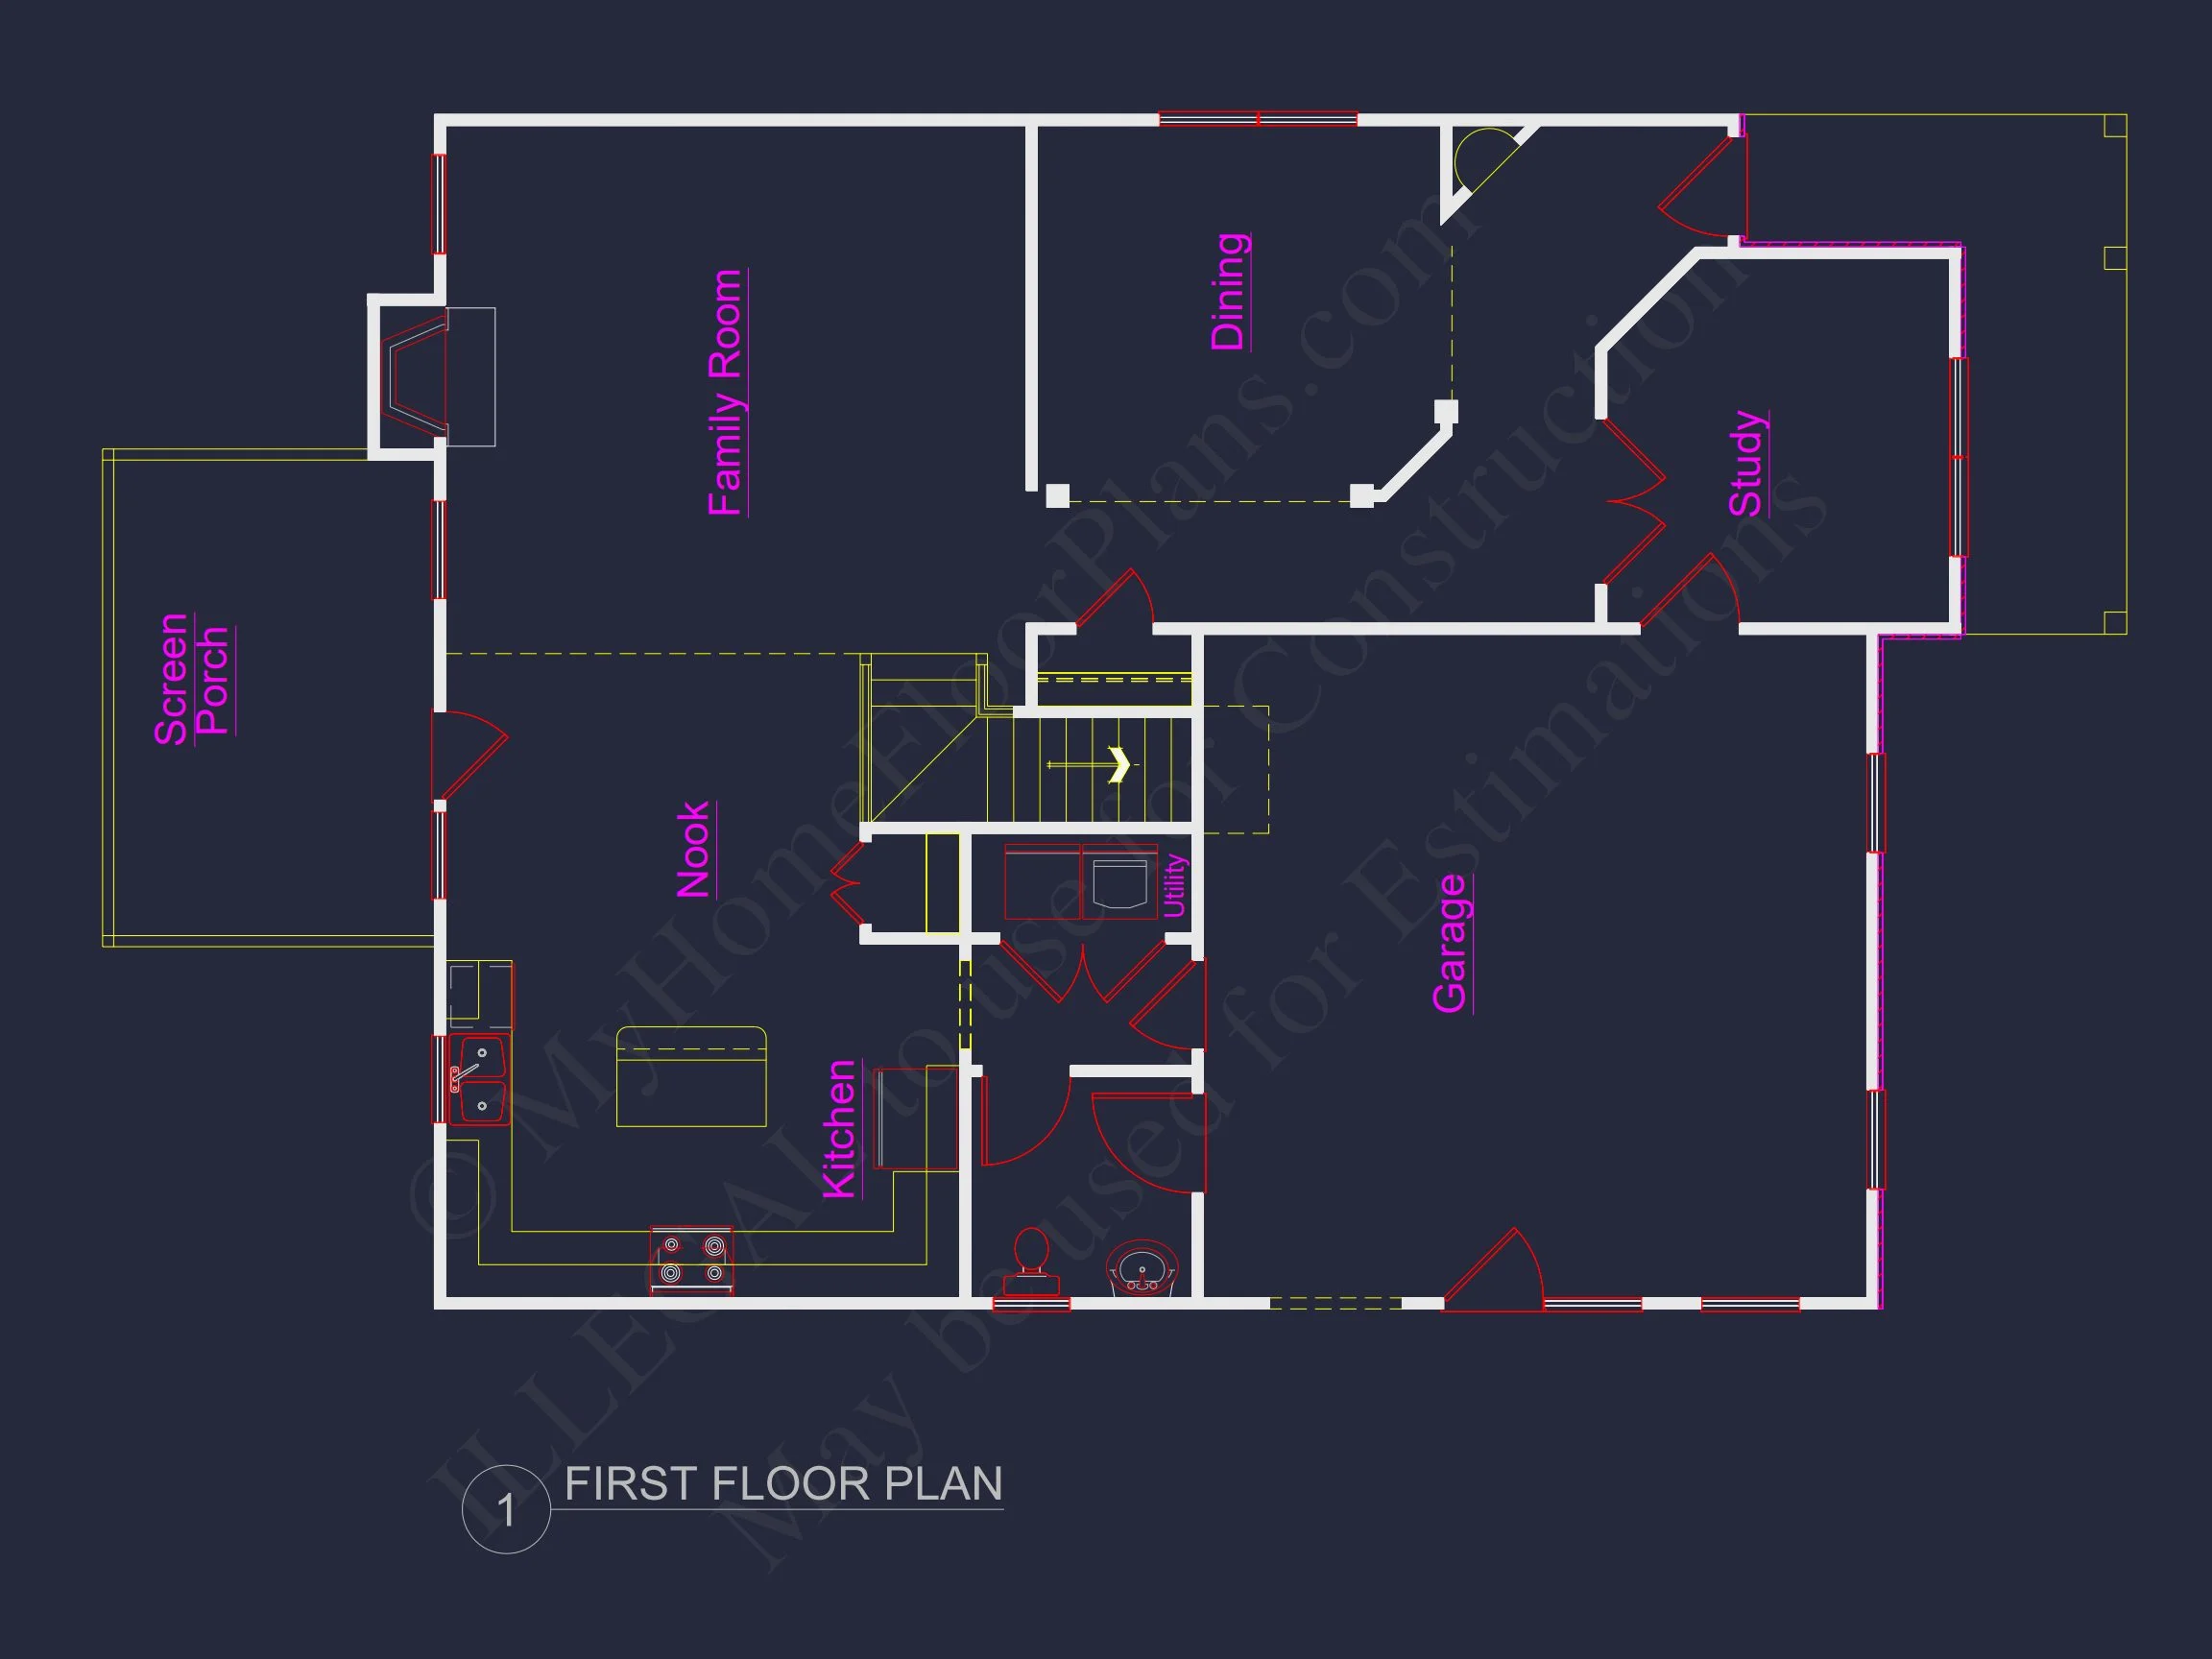
- Main-level living areas designed for openness and natural light.
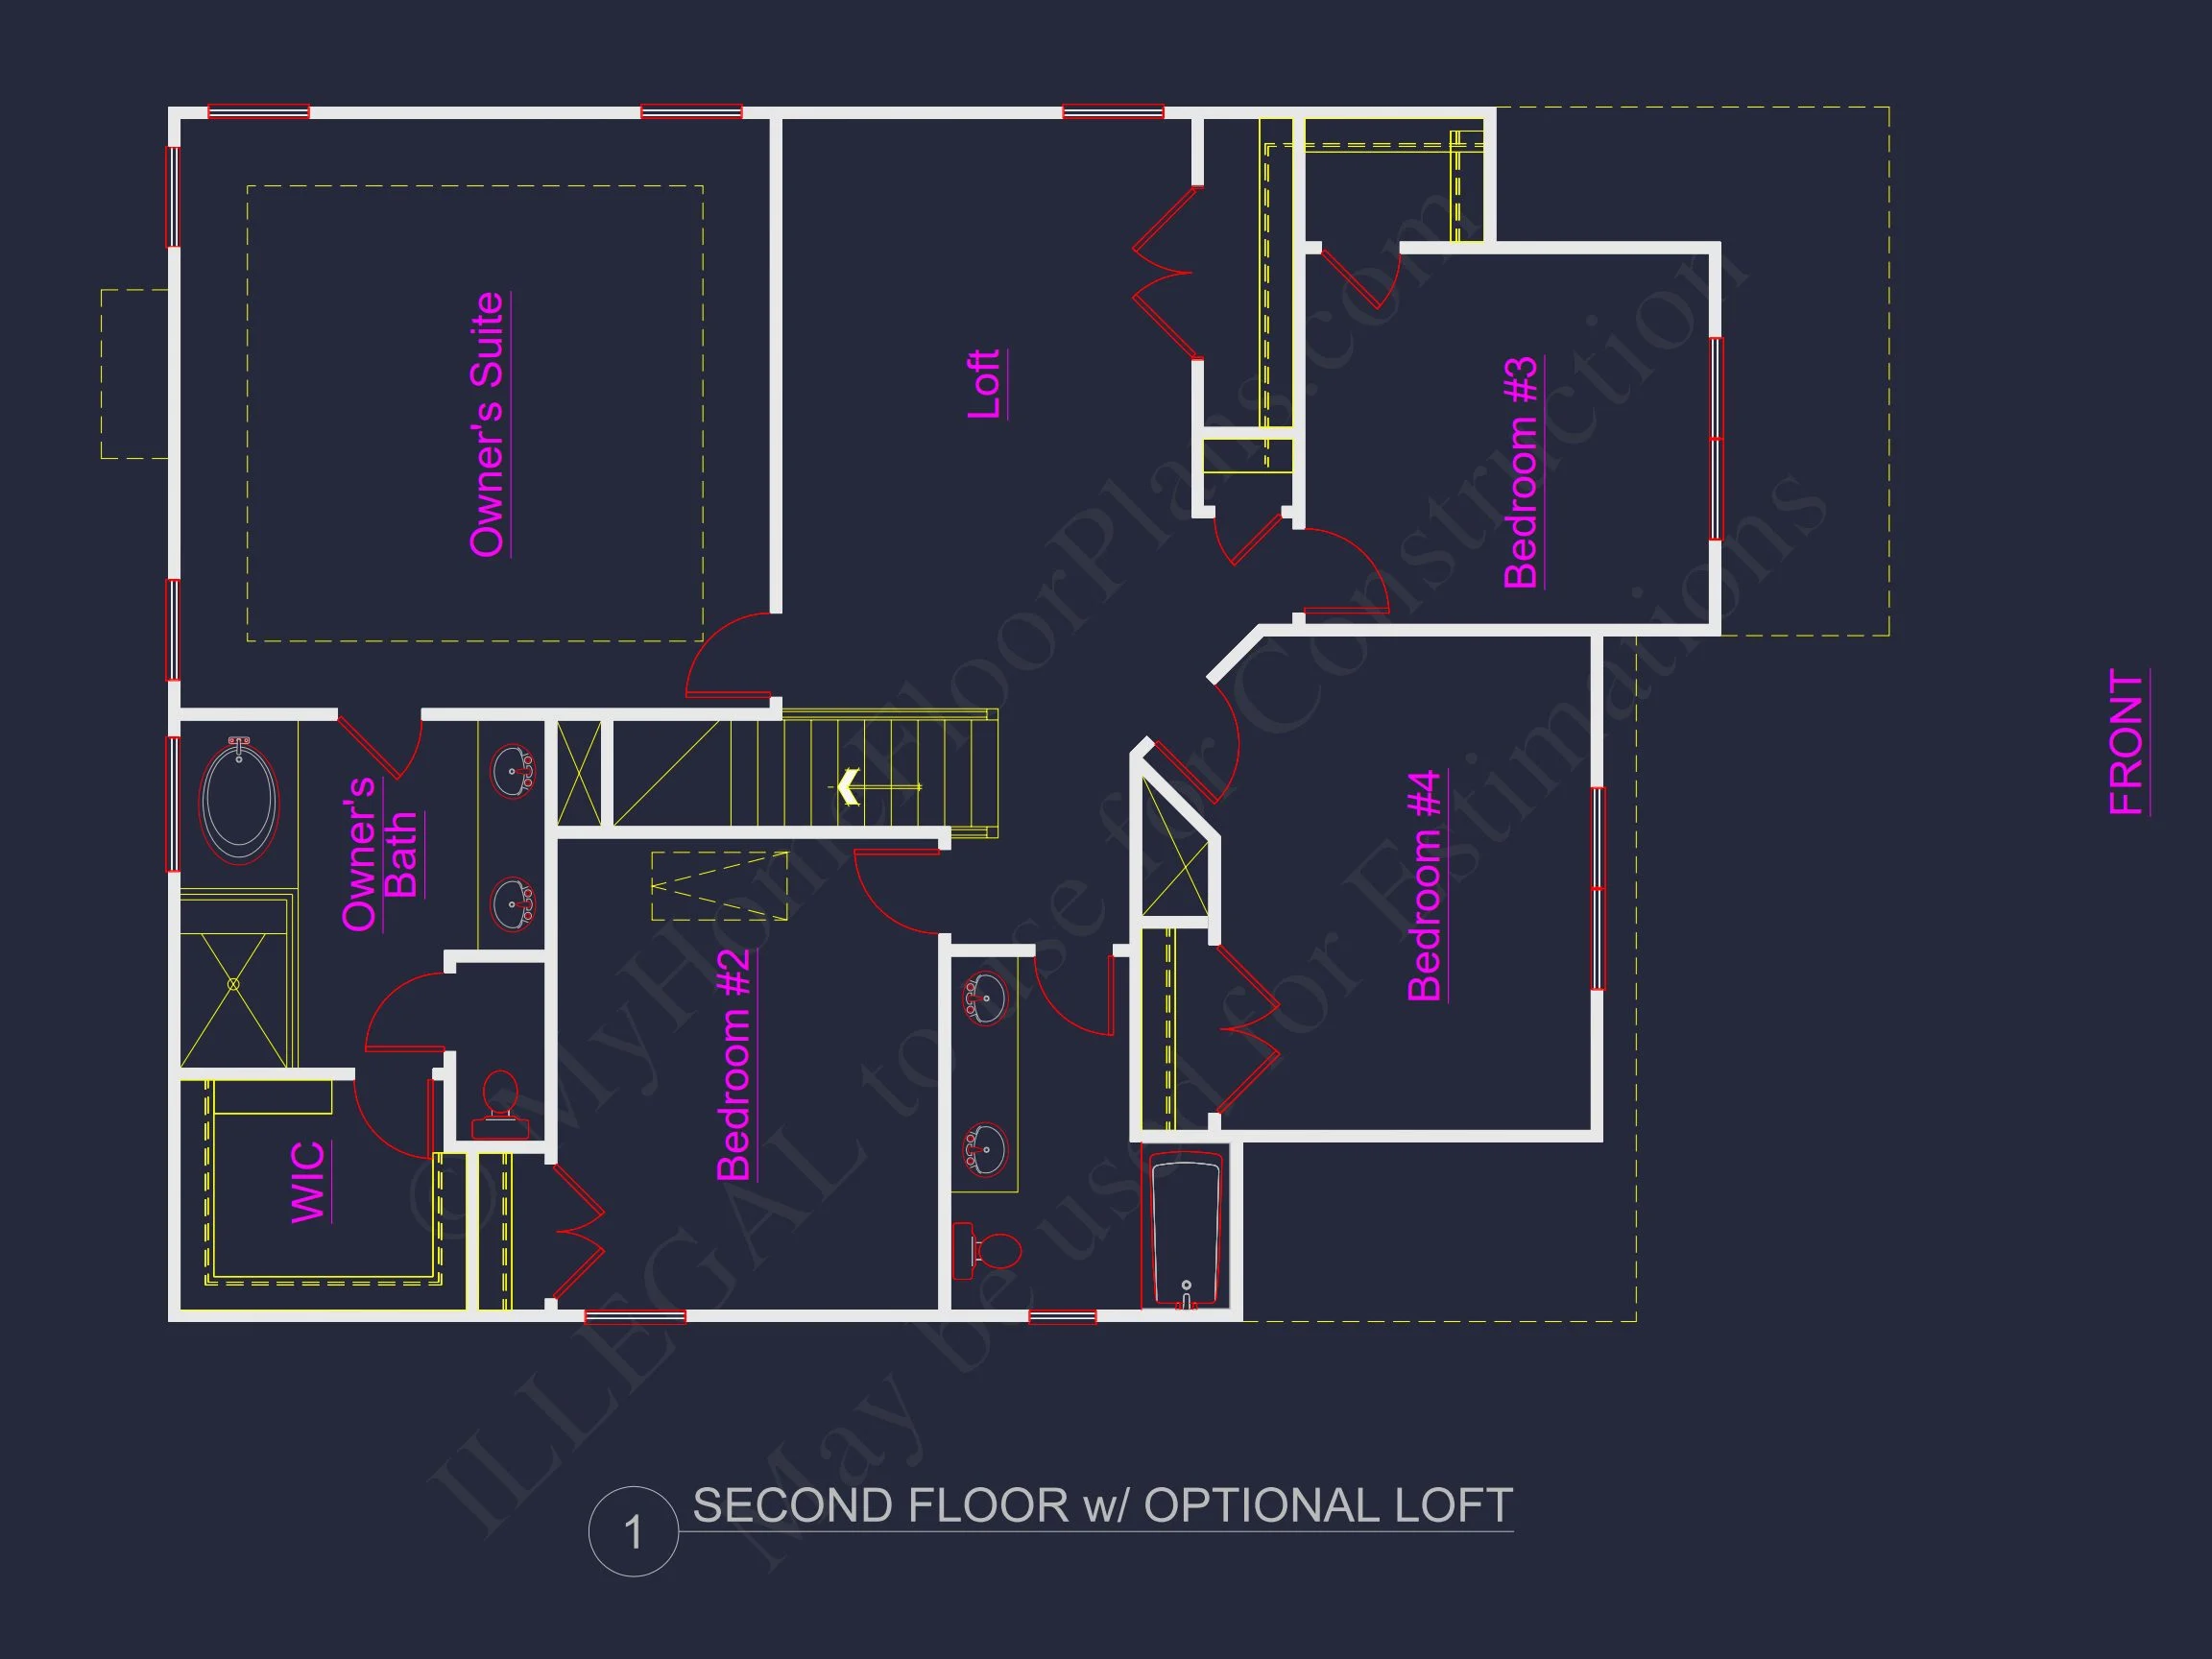
- Second-floor sleeping quarters for privacy and quiet.
- Unheated spaces include covered porch areas and garage storage.
Generous room sizes and logical transitions make the home feel larger than its footprint, while maintaining efficient circulation throughout.
Bedrooms & Bathrooms
This plan includes 4 bedrooms and 3 full bathrooms, offering flexibility for families, guests, or multi-generational living.
- Primary suite designed as a private retreat with ample space for a king bed and sitting area.
- Secondary bedrooms sized for comfort, furniture flexibility, and long-term use.
- Well-distributed bathrooms reduce congestion during busy mornings.
The bedroom configuration supports both everyday routines and future adaptability, whether rooms are used for children, guests, or home offices.
Interior Layout & Living Spaces
The interior reflects modern expectations while respecting traditional planning principles. Open sightlines, defined spaces, and natural gathering points make the home equally suited for quiet evenings or social occasions.
- Open-concept main living area connecting kitchen, dining, and family room.
- Central kitchen positioned for efficiency and interaction.
- Family room designed as the heart of the home.
- Defined dining area that maintains separation without isolation.
Ceiling heights and window placement enhance the sense of openness while preserving the cozy, grounded feel associated with traditional homes.
Kitchen Design & Functionality
The kitchen is designed to serve as both a workspace and a social hub. Its placement allows for seamless interaction with surrounding living areas while maintaining practical workflow.
- Ample counter space for meal preparation.
- Clear work zones for cooking, cleaning, and storage.
- Direct connection to dining and family areas.
This kitchen layout supports everyday family use while easily accommodating entertaining and gatherings.
Storage, Circulation & Practical Details
Thoughtful planning extends beyond major rooms. Storage and circulation are carefully considered to support real-life use.
- Closets positioned where they are most useful.
- Efficient hallway layouts that minimize wasted space.
- Logical stair placement for smooth movement between levels.
These behind-the-scenes details are what make the home feel comfortable and intuitive over time.
Architectural Style: New American Traditional
The New American Traditional style combines familiar architectural forms with updated interiors and materials. It draws inspiration from Colonial and classic suburban homes while responding to contemporary lifestyles.
Key characteristics include:
- Balanced proportions and symmetrical elements.
- Mixed exterior materials for texture and depth.
- Layouts that favor openness without losing definition.
This approach results in a home that feels both timeless and current—never trendy, never outdated.
Included with This House Plan
- CAD + PDF construction files ready for builder use.
- Unlimited build license allowing multiple builds with no additional fees.
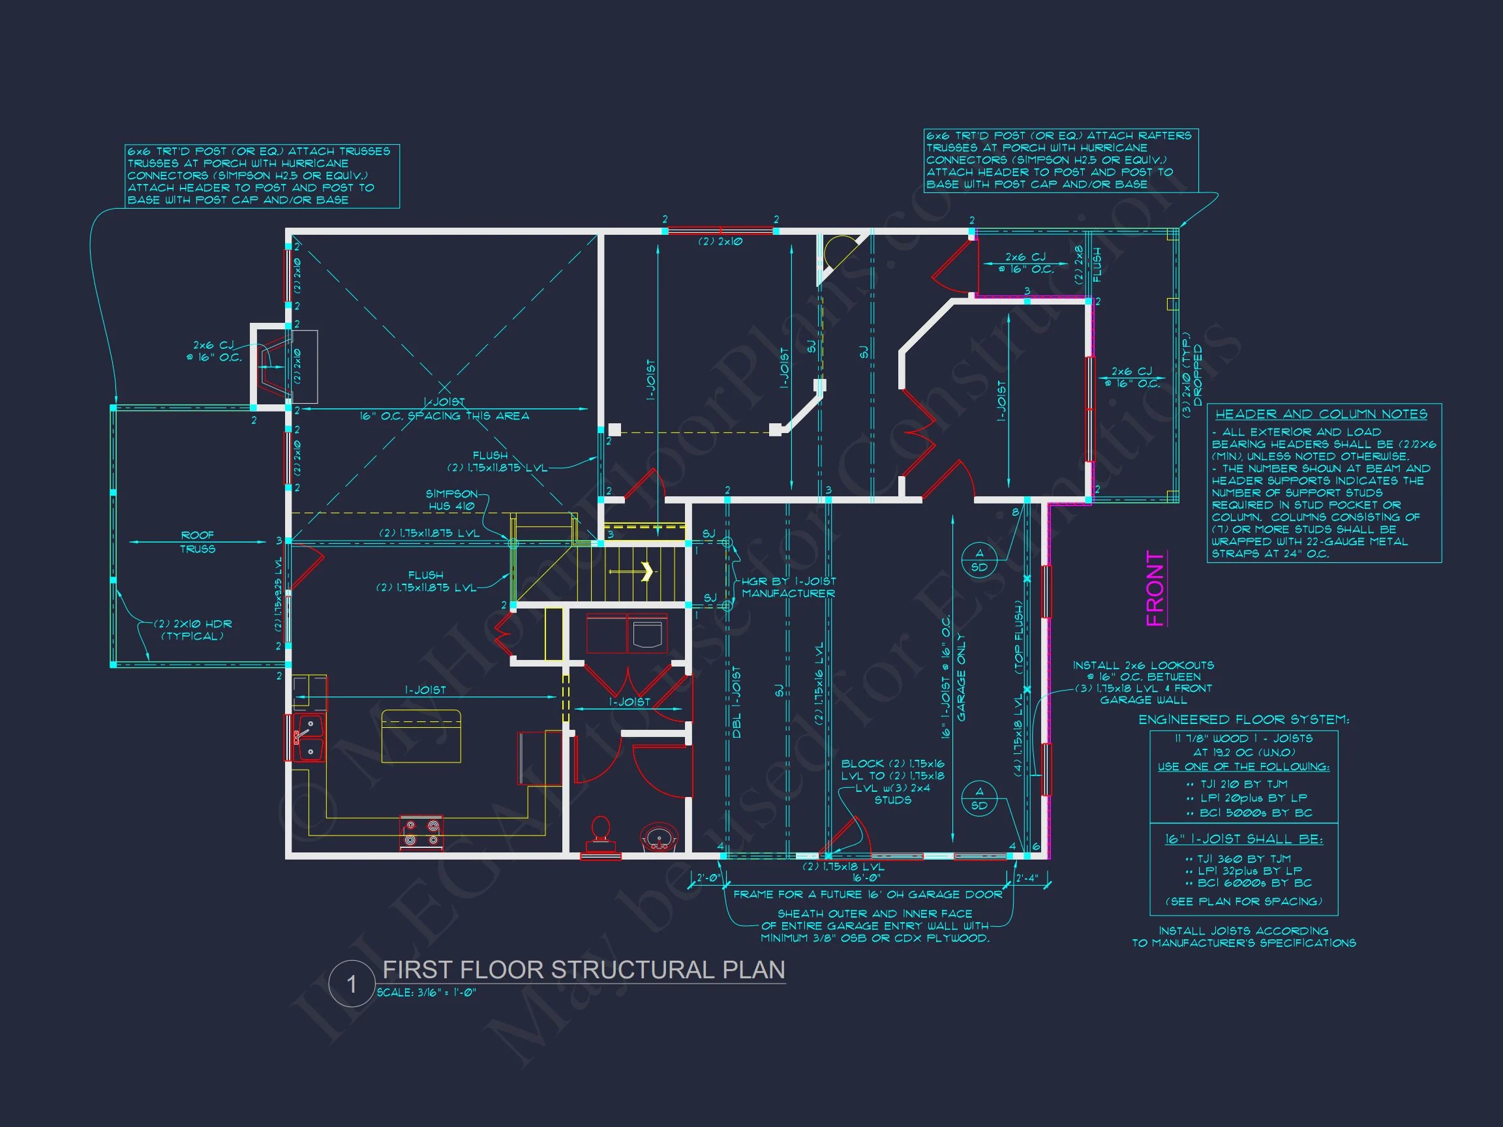
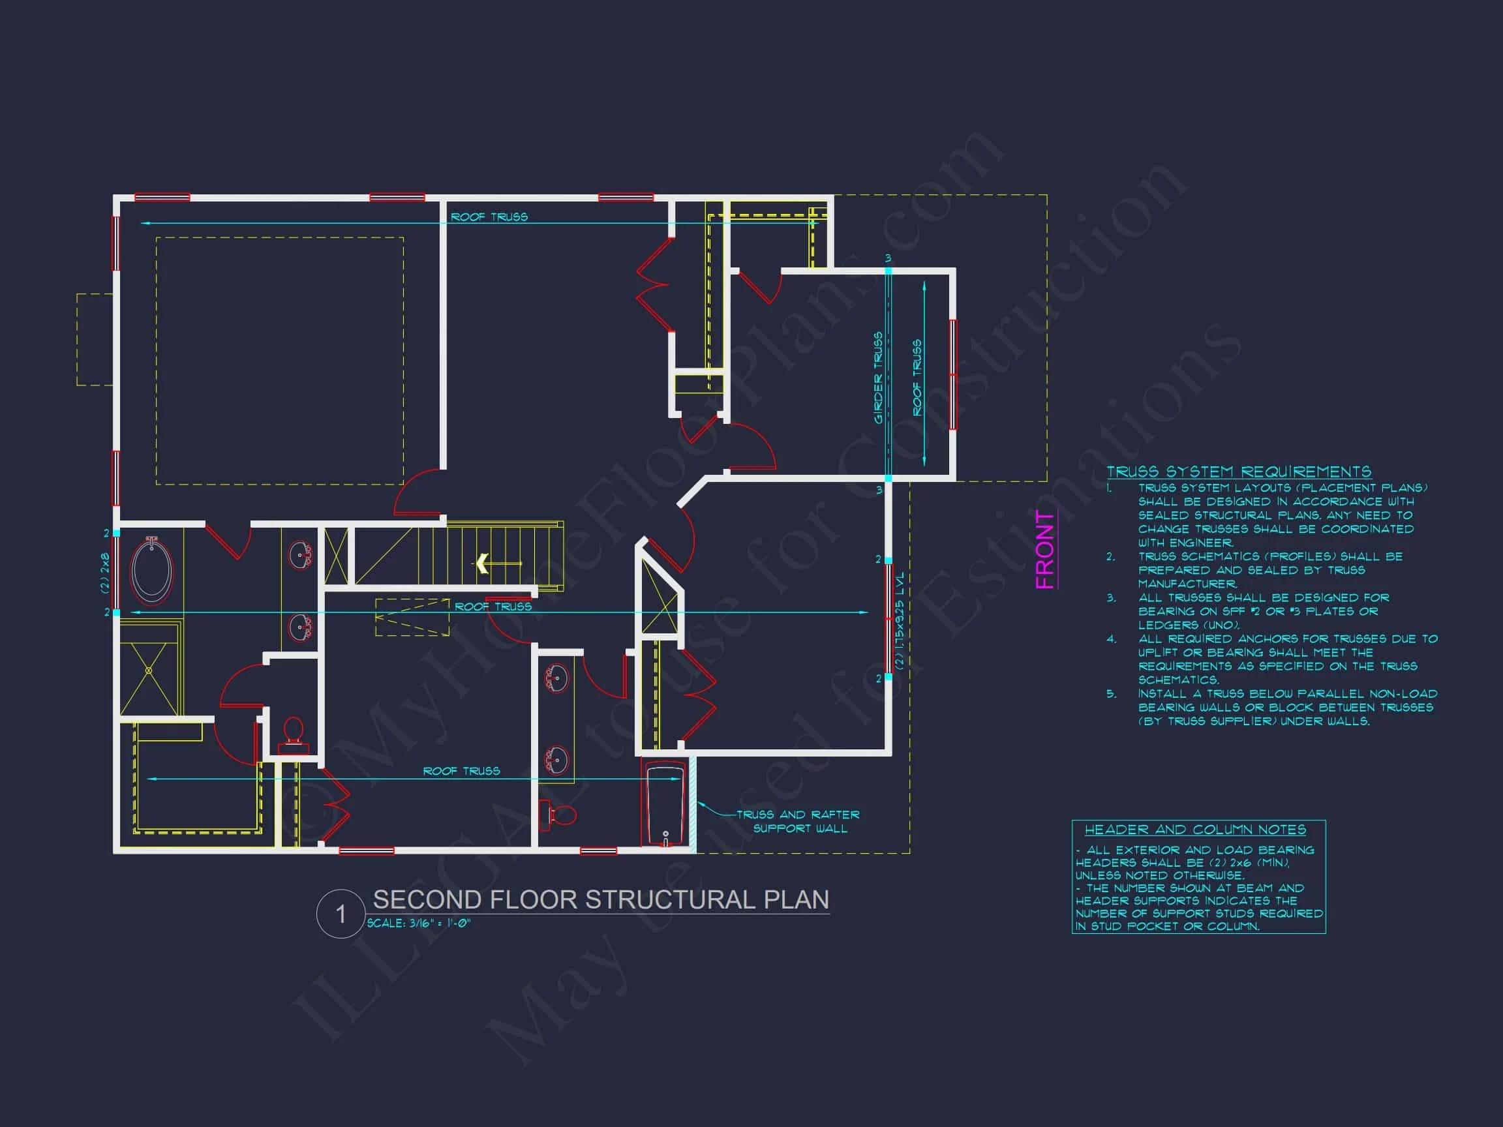
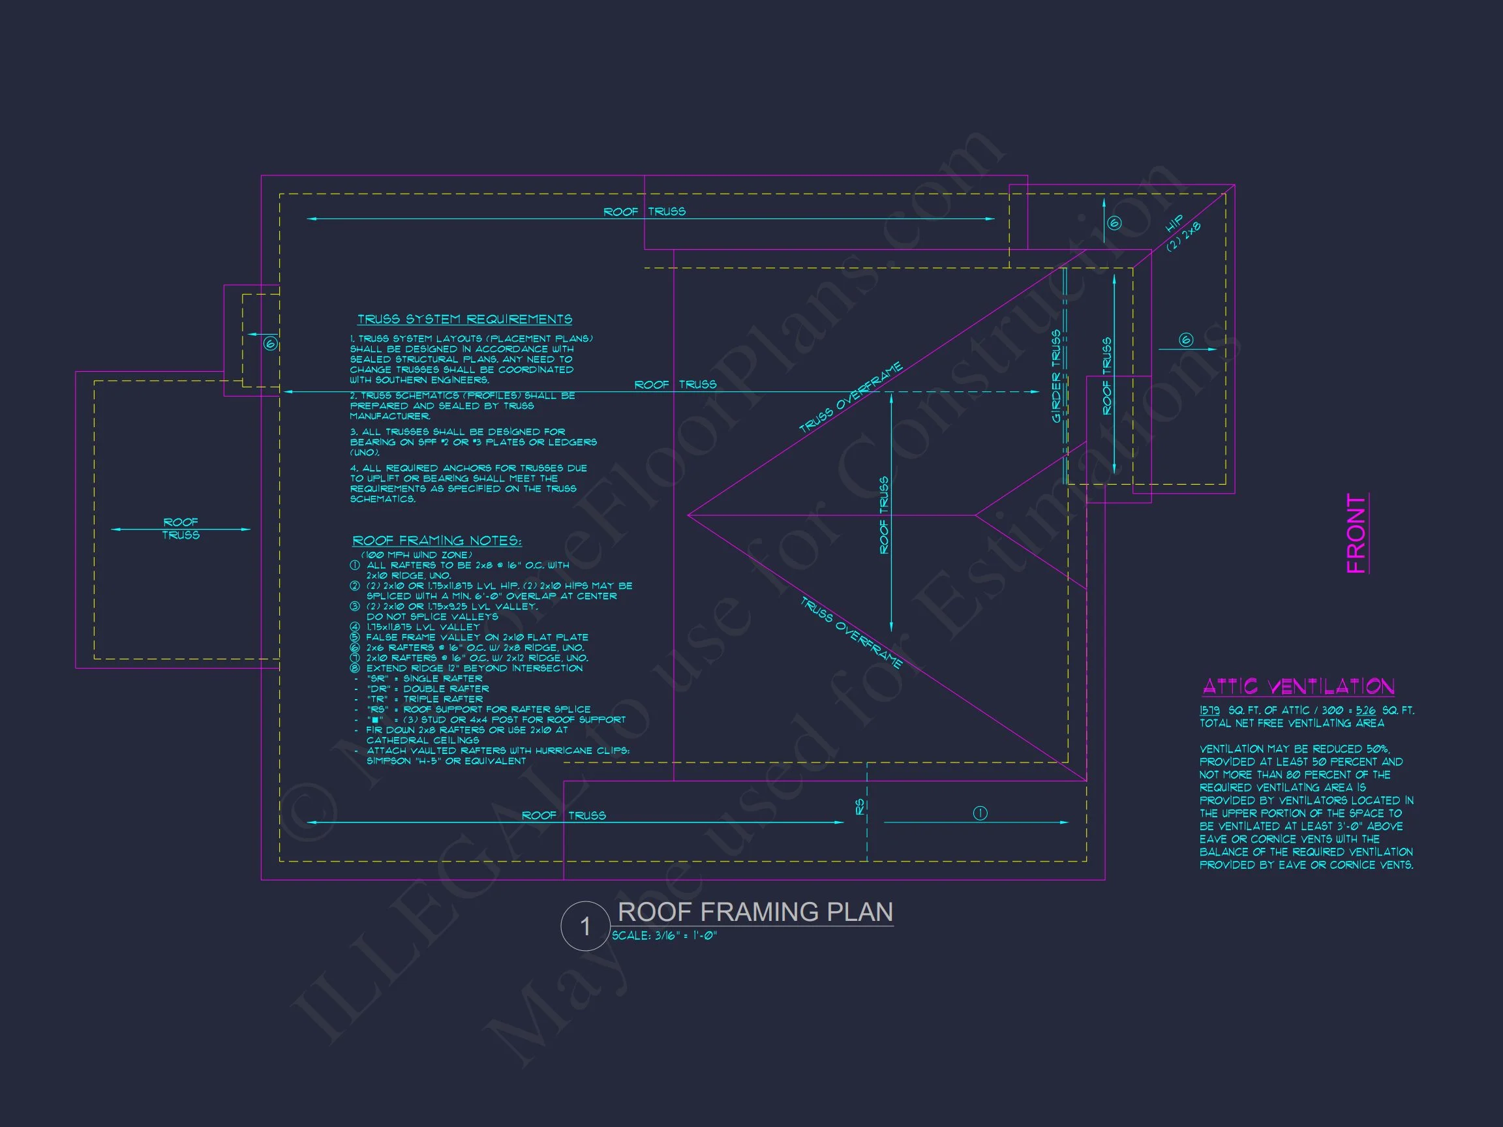
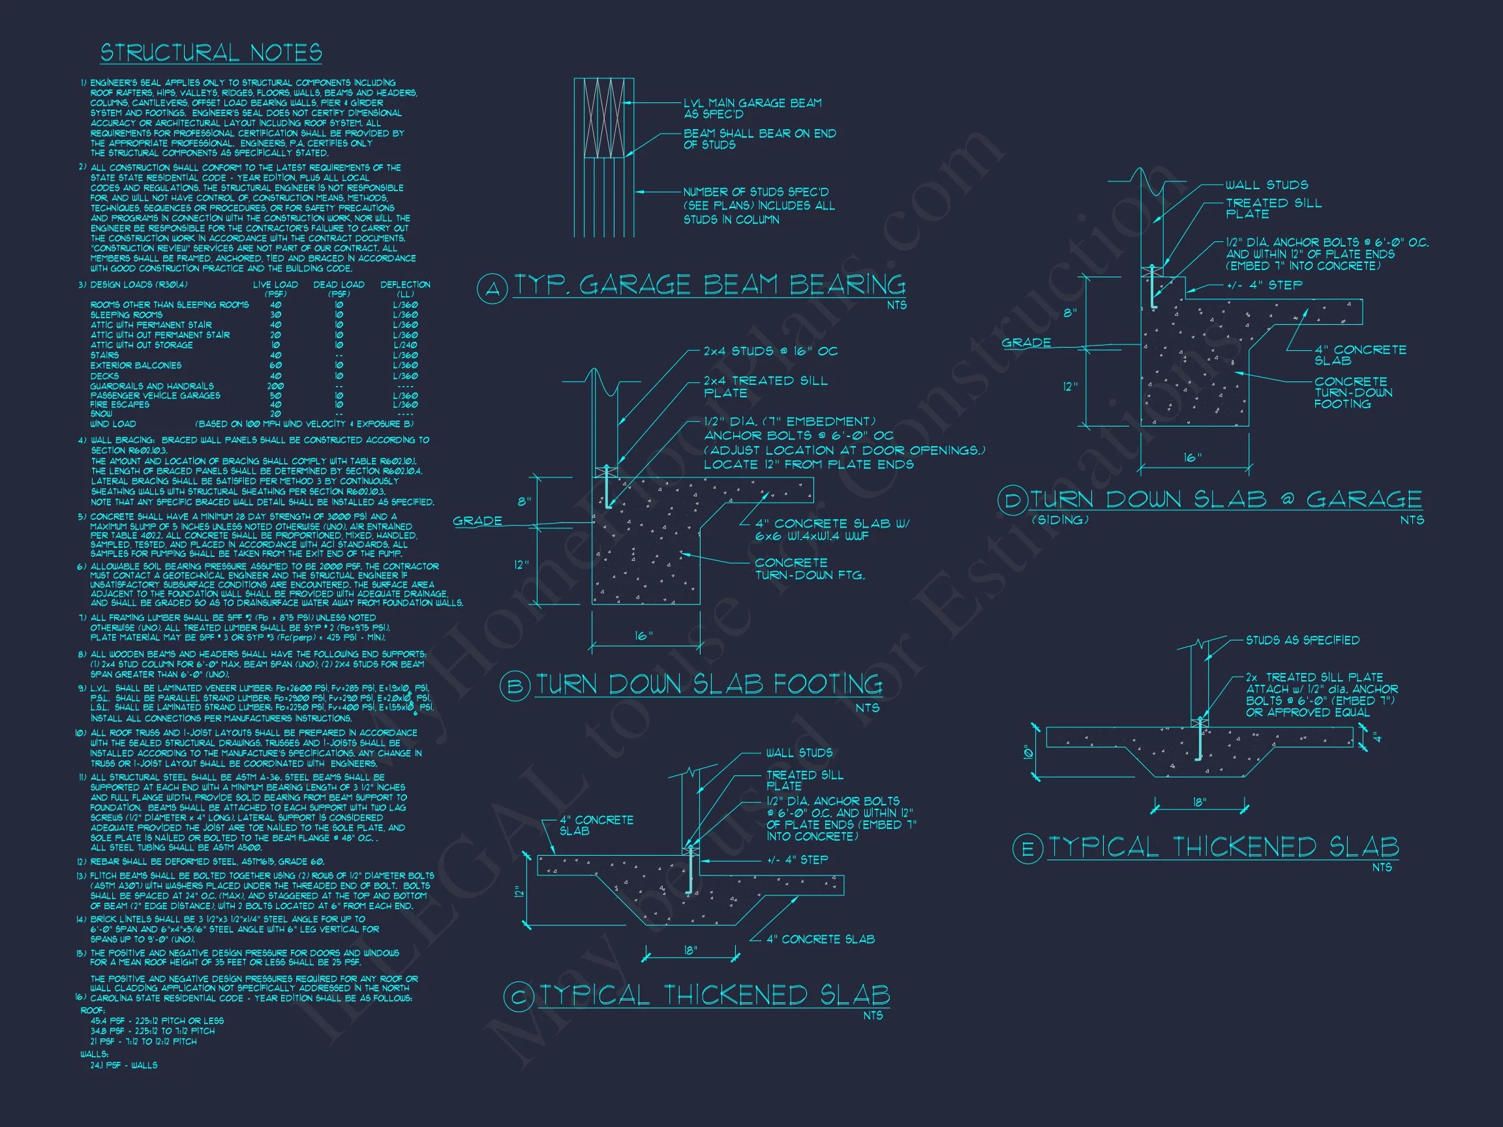
- Structural engineering included for code compliance.
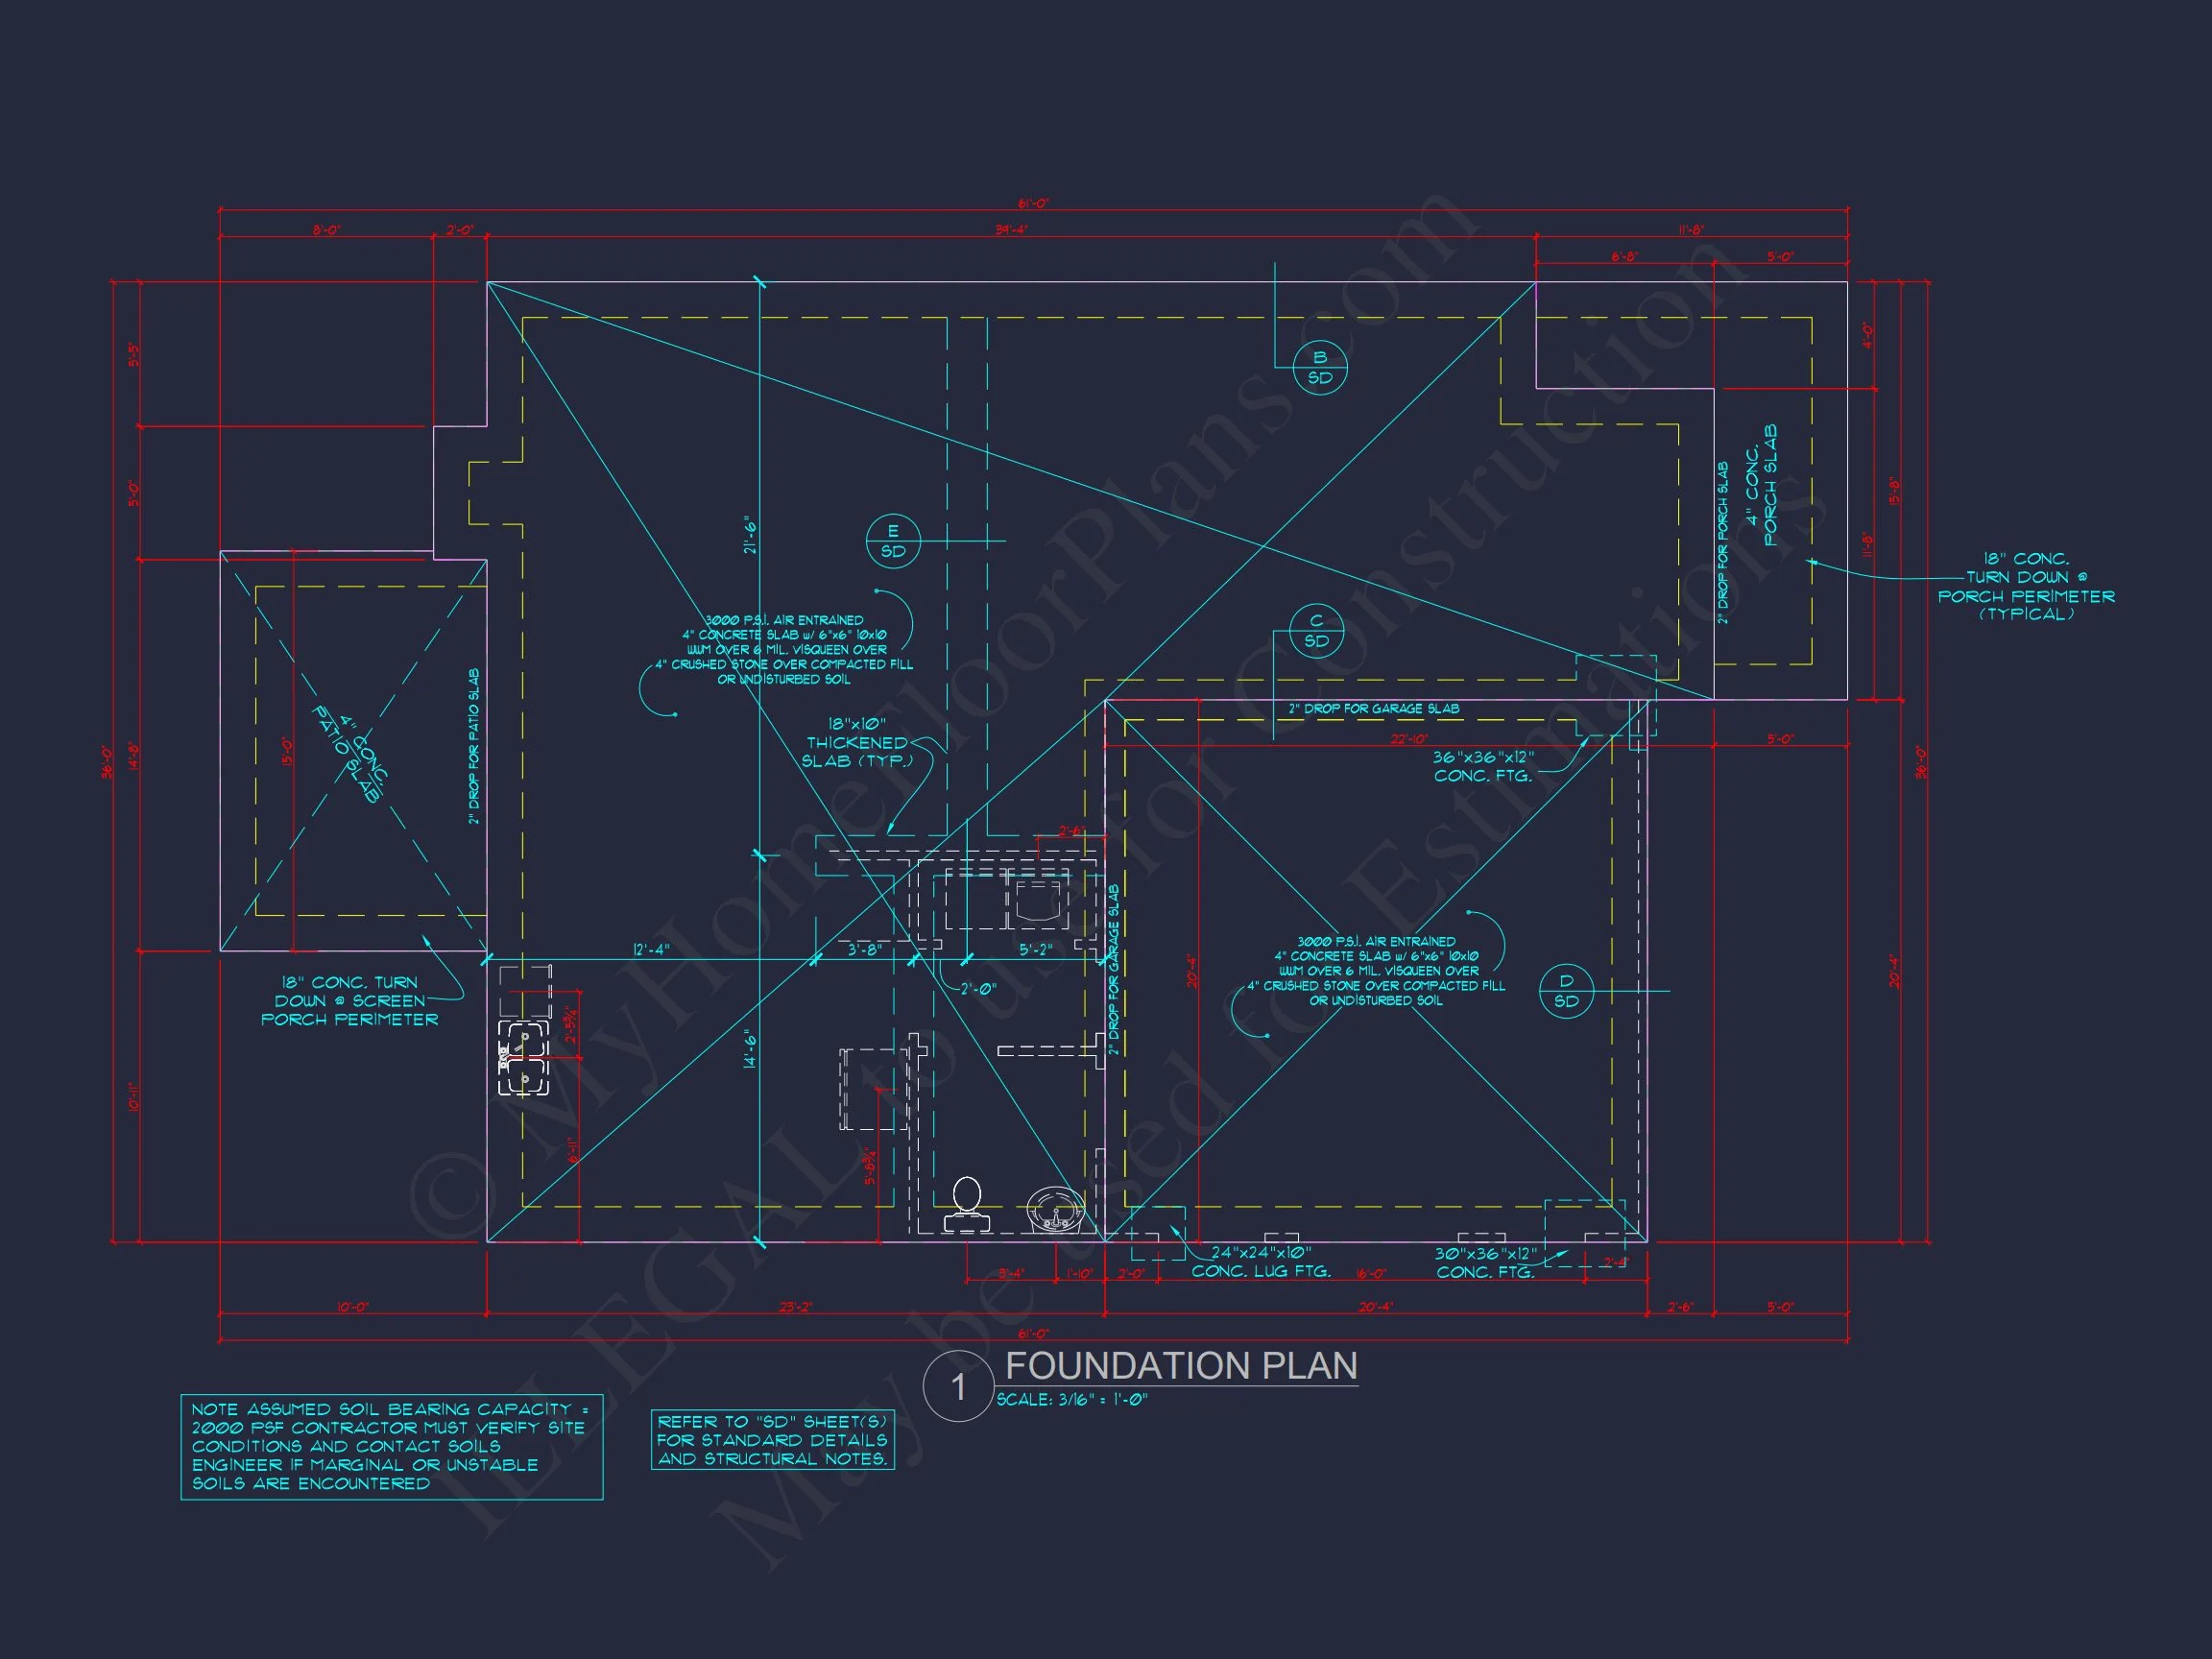
- Foundation flexibility to suit slab, crawlspace, or basement options.
Why This Plan Works Long-Term
This home plan is designed not just for today, but for decades of living. Its classic exterior will age gracefully, while the interior layout remains adaptable to changing family needs.
Whether you're building your first home, upgrading for more space, or planning a forever residence, this New American Traditional plan delivers enduring value, comfort, and architectural integrity.
Start Building with Confidence
If you're looking for a house plan that blends tradition, functionality, and flexibility, this design offers a strong foundation for your future home. With professional drawings, engineering included, and an unlimited build license, you can move forward knowing your investment is built to last.
Classic design. Modern living. A home you’ll be proud to build.