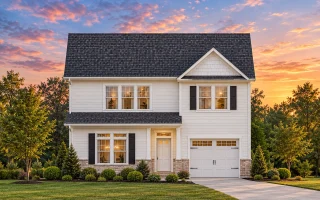
Plan 9-1297 – Kuredu | New American – 3-Bed, 3.5-Bath, 1,921 SF
New American and Modern Traditional house plan with siding and stone exterior • 3 bed • 3.5 bath • 1,921 SF. Open layout, upstairs owner suite, attached garage. Includes CAD+PDF + unlimited build license.
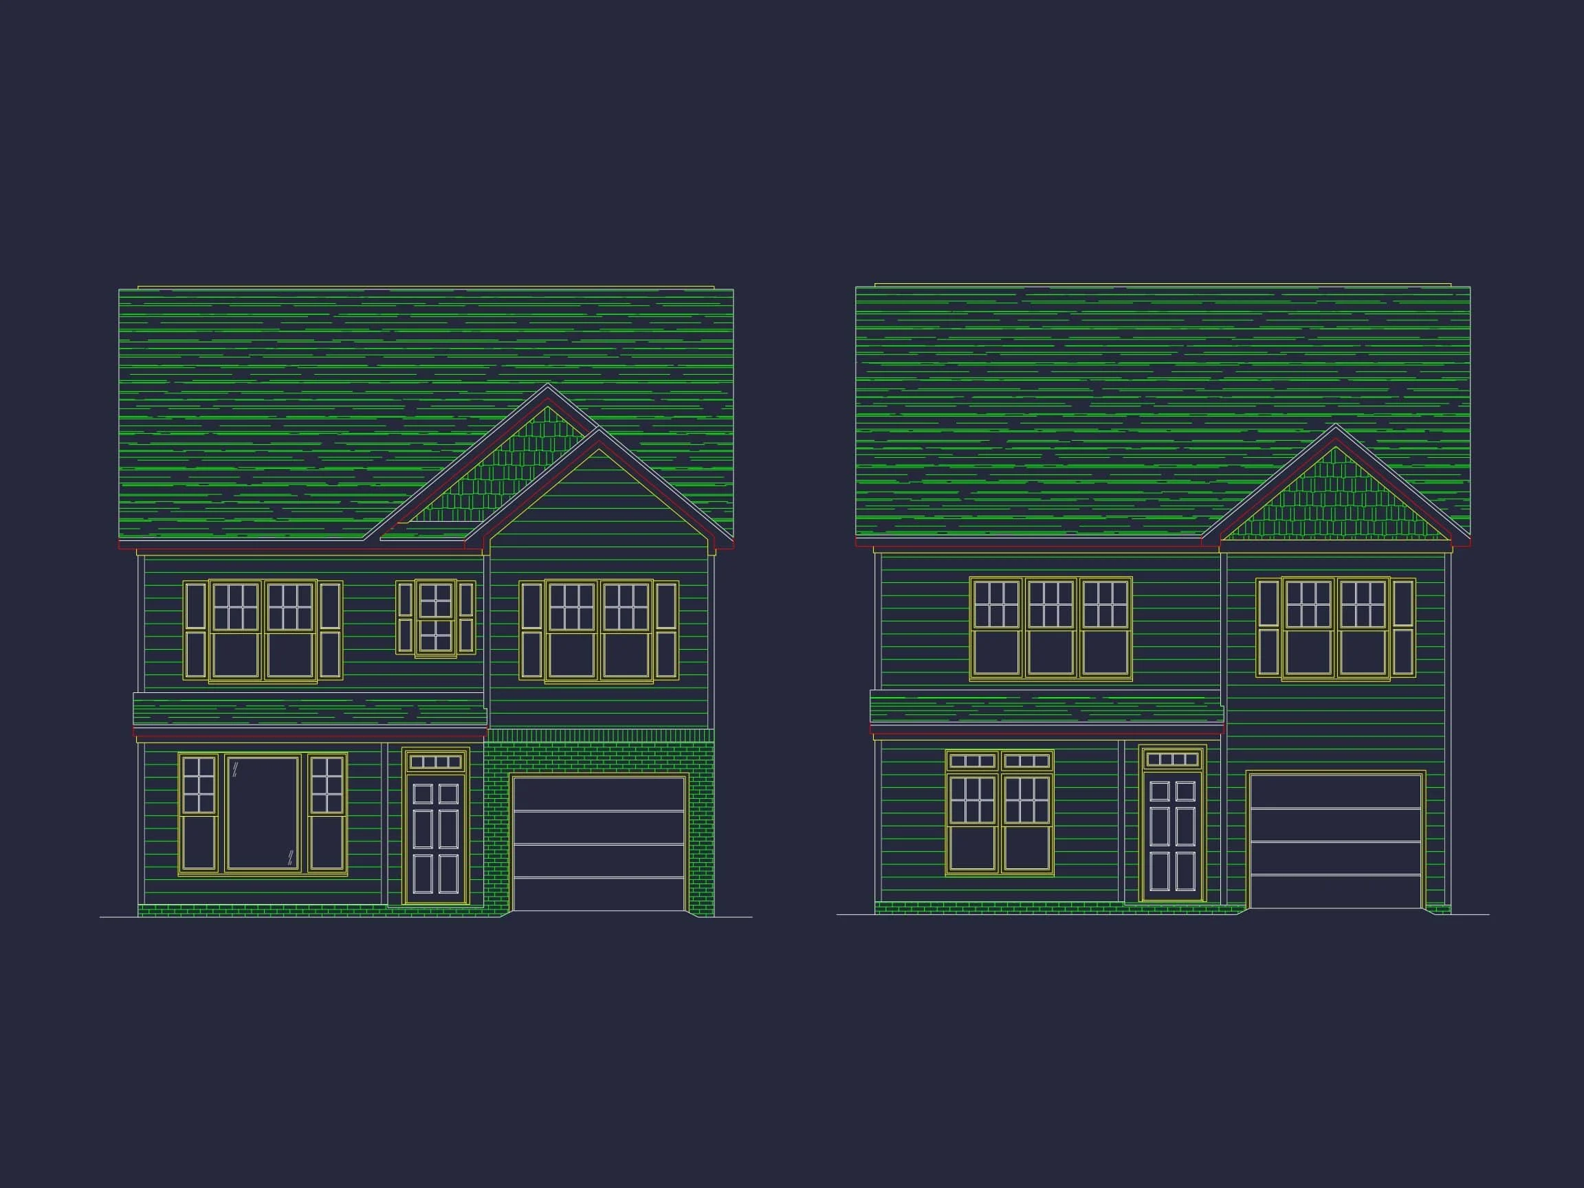
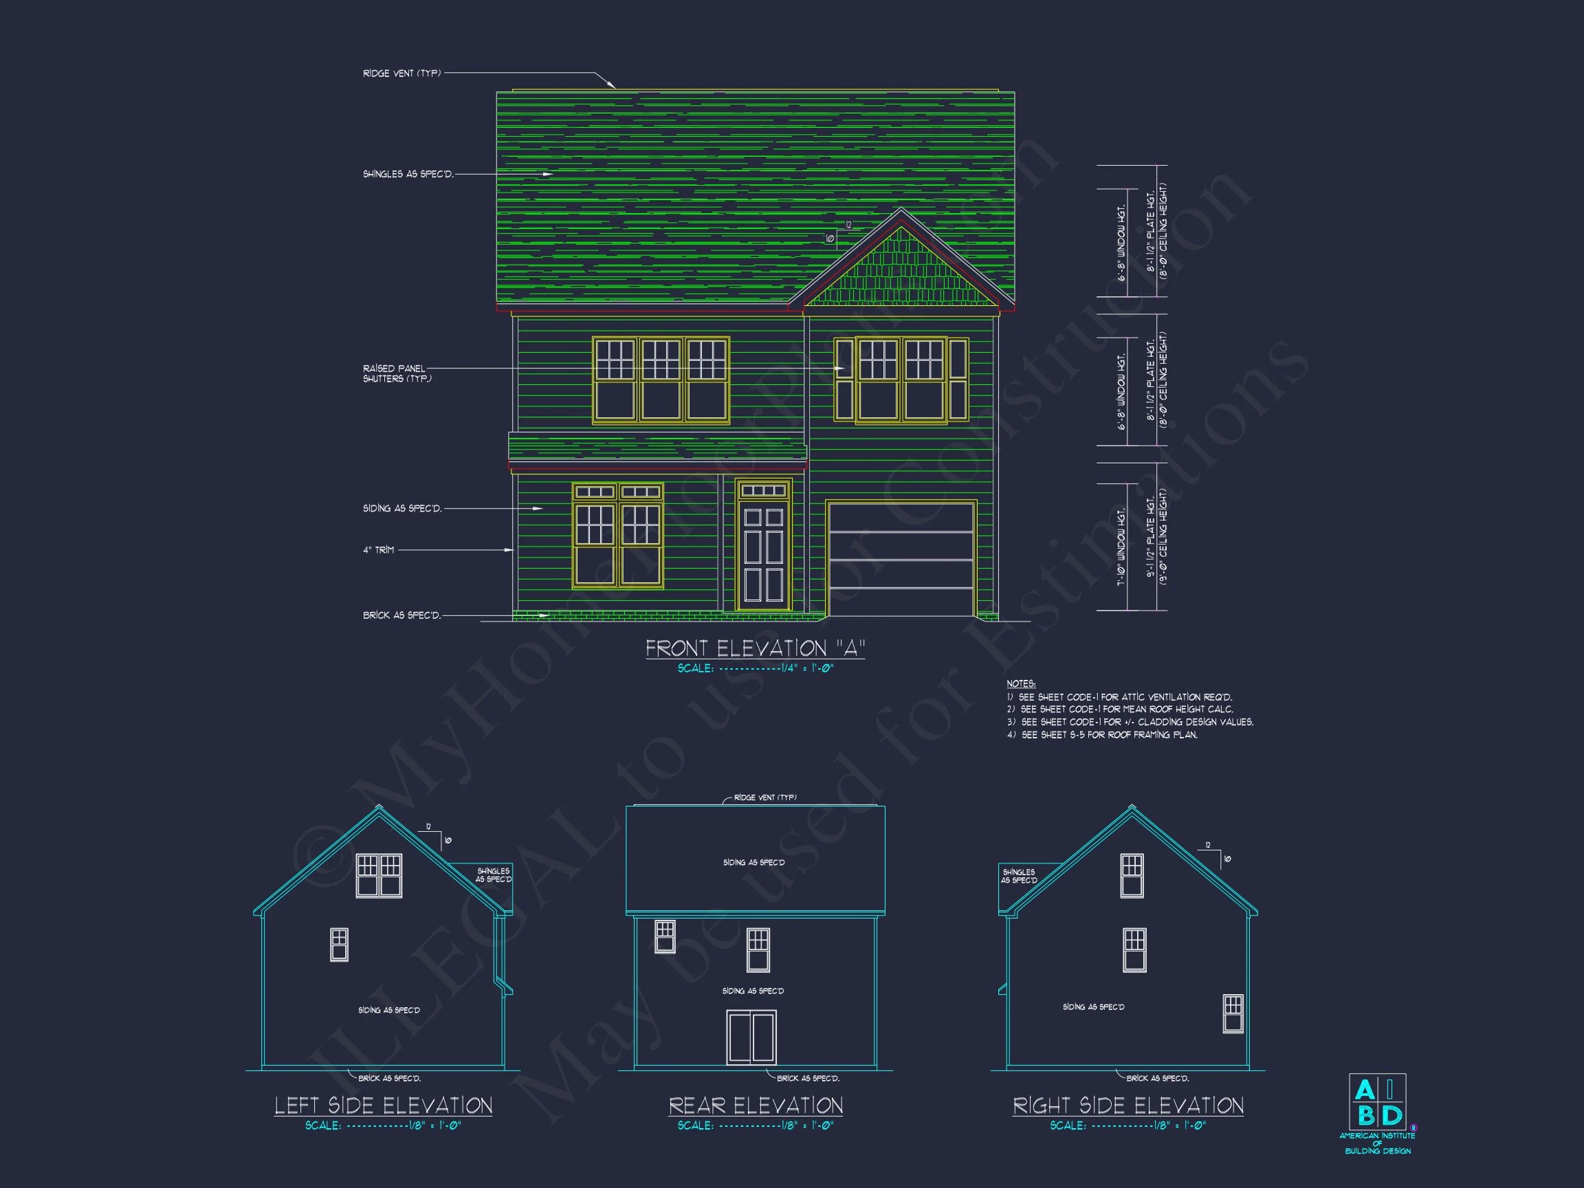

Original price was: $1,327.$948Current price is: $948.
999 in stock
* Please verify all details with the actual plan, as the plan takes precedence over the information shown below.
| Bedrooms | 3 |
|---|---|
| Bathrooms | 3.5 |
| Heated SF | 1,921 |
| Unheated SF | 238 |
| Width | 30'-0" |
| Depth | 30'-0" |
| Floors | 3 |
| Garage Bays | 2 |
| Architectural Styles | Neo-Colonial / Neoclassical |
| Structure Type | Single-Family |
| Exterior Material | Siding, Brick |
| Indoor Features | Open Floor Plan, Living Room, Fireplace, Recreational Room, Bonus Room, Attic |
| Outdoor Features | Covered Front Porch, Patio |
| Bed and Bath Features | Bedrooms on Second Floor, Owner's Suite on Second Floor |
| Kitchen Features | Kitchen Island |
| Garage Features | Front Entry |
| Ceiling Features | Vaulted |
New American 3-Bedroom Two-Story House Plan with Stone & Siding Exterior
This New American home plan delivers 2,200 heated square feet, 3 bedrooms, 3.5 bathrooms, and an attached garage—designed with timeless curb appeal and modern livability.
This thoughtfully designed New American house plan blends the familiarity of classic suburban architecture with the clean lines and efficiency modern homeowners expect. With its balanced façade, welcoming entry, and carefully selected exterior materials, this design fits effortlessly into both established neighborhoods and growing communities.
Influenced by Modern Traditional architecture, the home emphasizes symmetry, proportion, and comfort while integrating today’s open-concept living preferences. The result is a flexible, family-friendly layout that feels both refined and approachable.
Exterior Design & Architectural Character
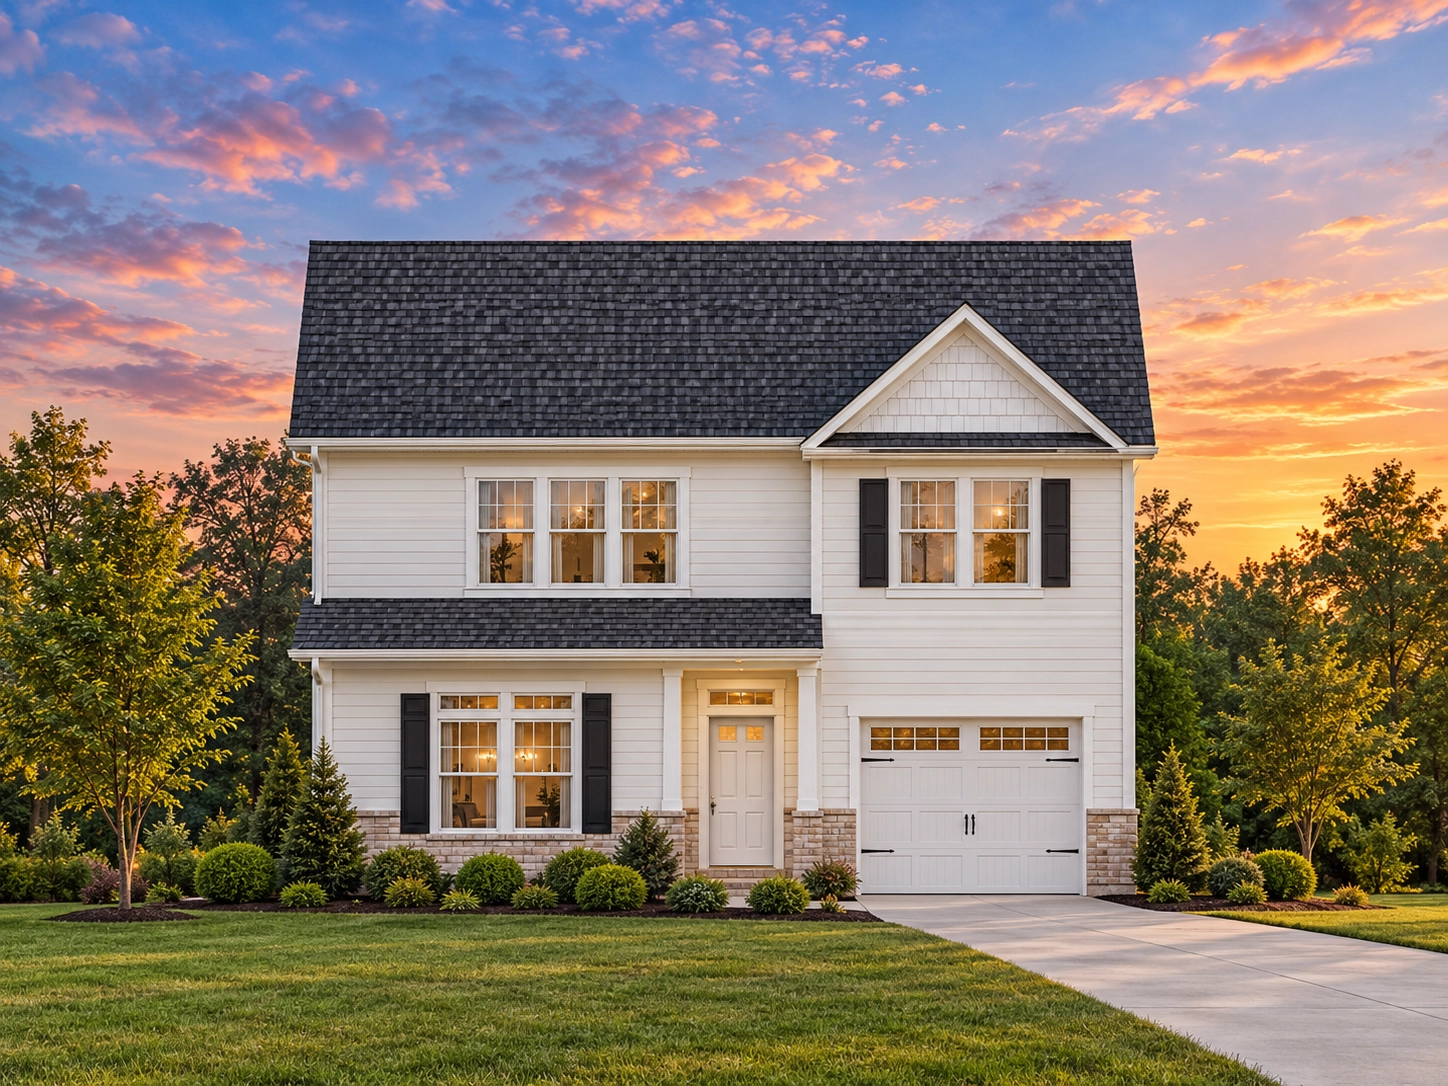
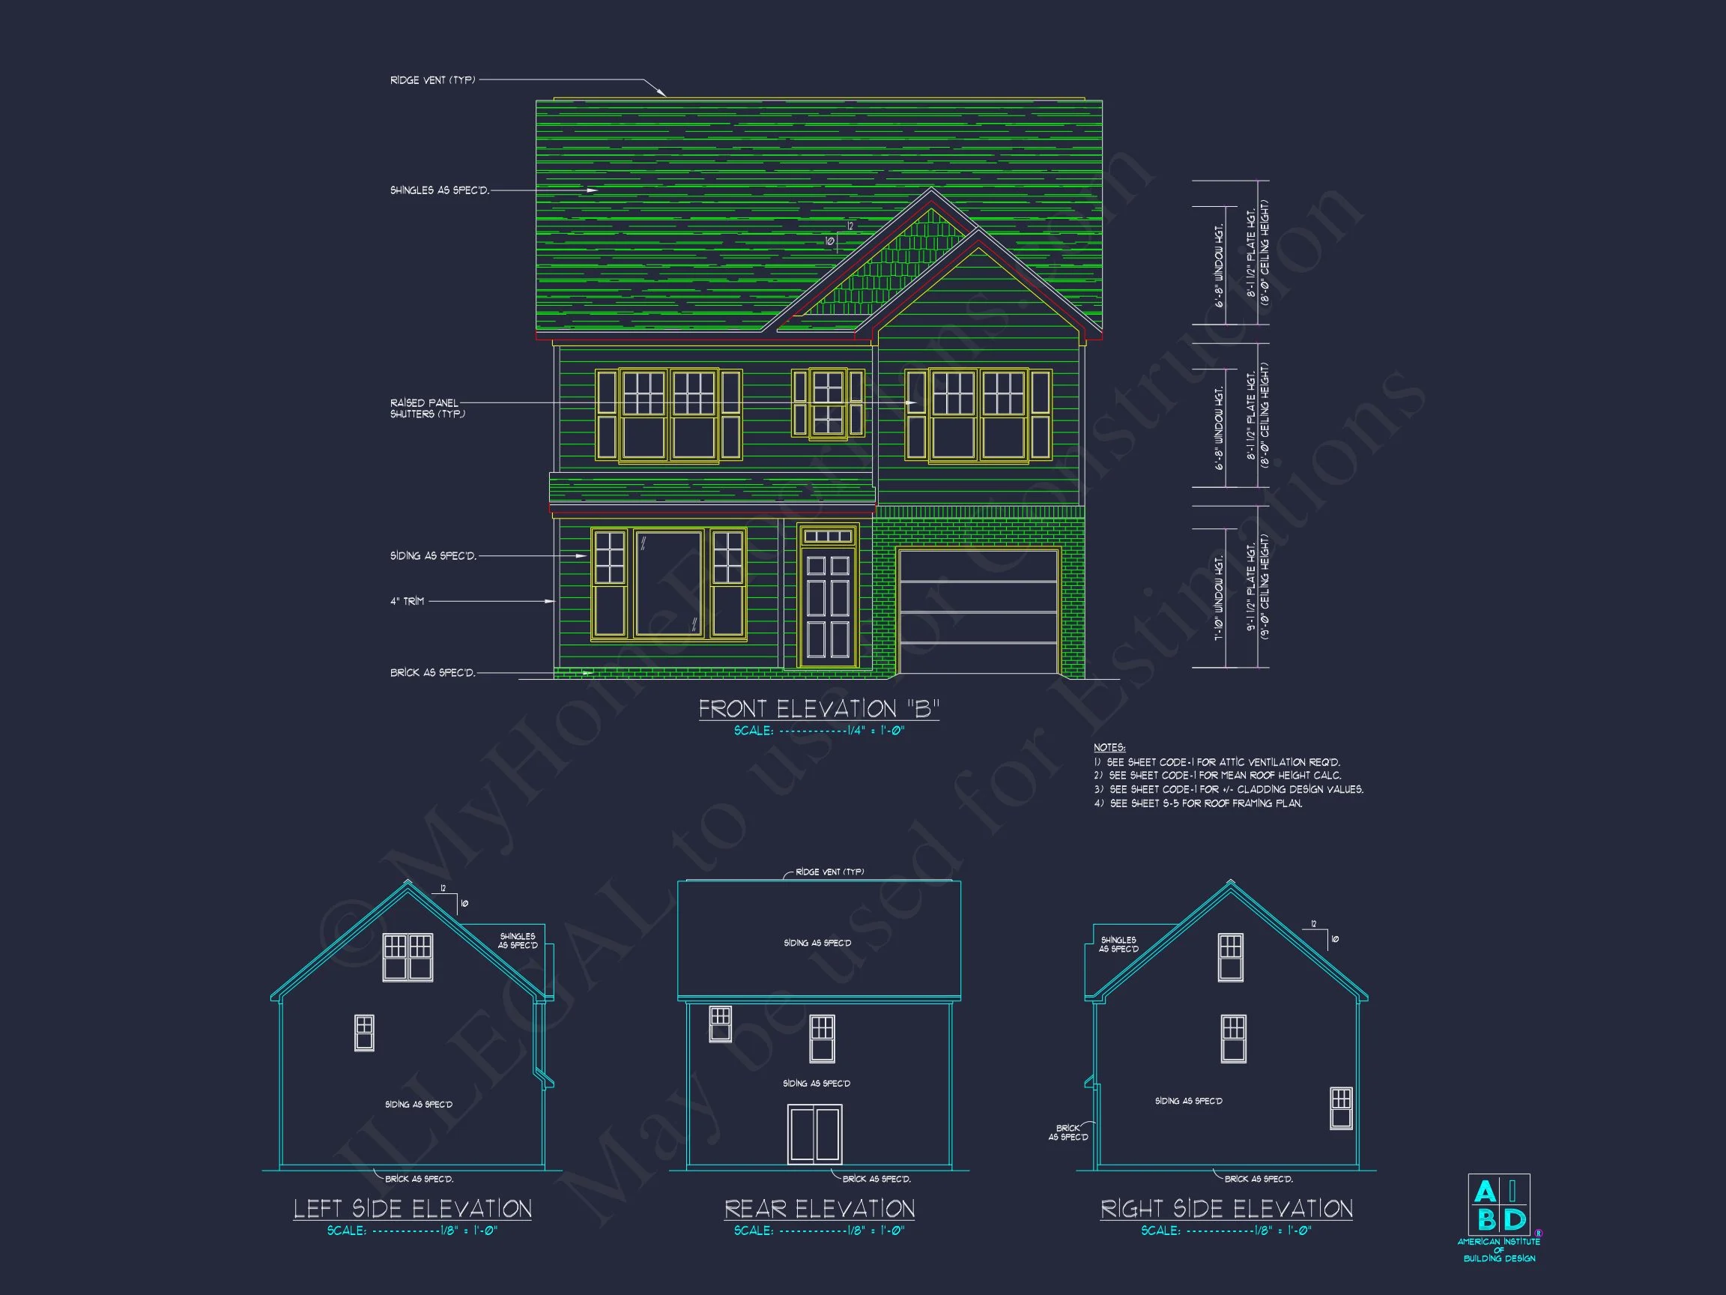
The exterior showcases a harmonious mix of horizontal lap siding paired with stone accents, grounding the home visually while adding depth and texture. Black shutters, crisp trim, and a dimensional roofline complete the classic New American aesthetic.
- Durable horizontal siding for clean, timeless appeal
- Stone veneer accents for warmth and visual contrast
- Architectural shingle roof for long-term performance
- Symmetrical window placement enhances curb appeal
- Attached garage integrated seamlessly into the design
This architectural approach aligns with enduring American home traditions while remaining adaptable to regional materials and finishes. Publications like ArchDaily often highlight this style for its longevity and broad market appeal.
Interior Layout & Living Spaces
Inside, the home opens to a bright and intuitive layout designed for everyday living and entertaining. The main level emphasizes connection between shared spaces, while the second floor provides privacy and quiet for bedrooms.
Main Living Areas
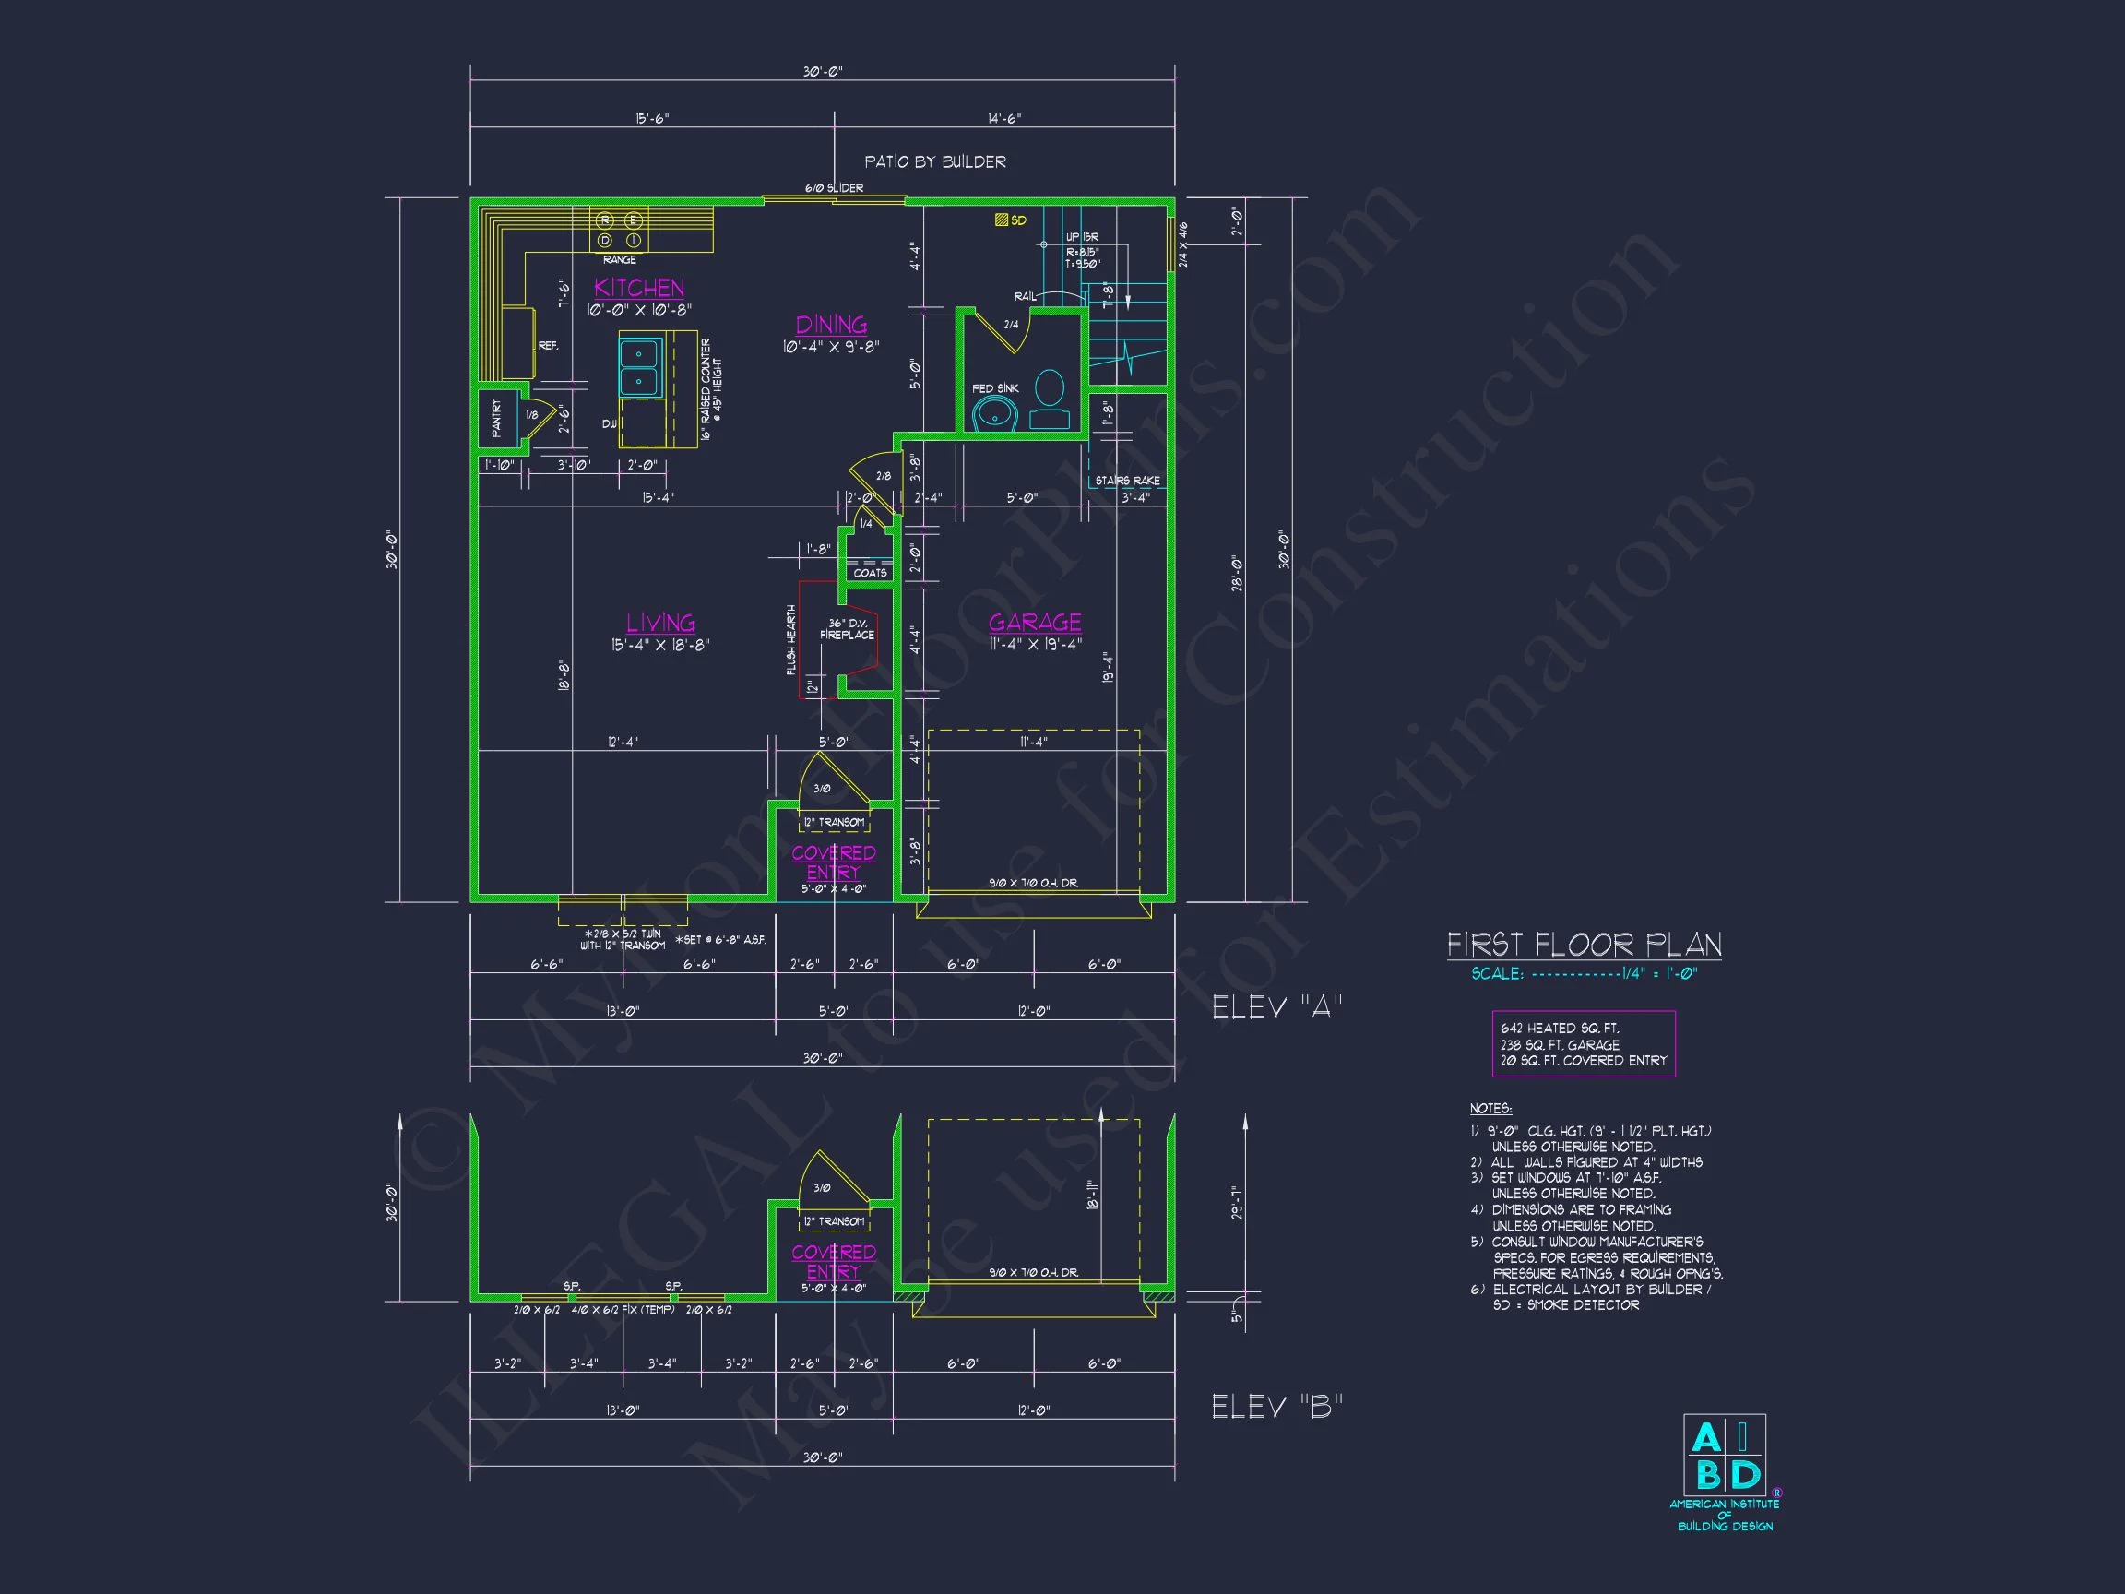
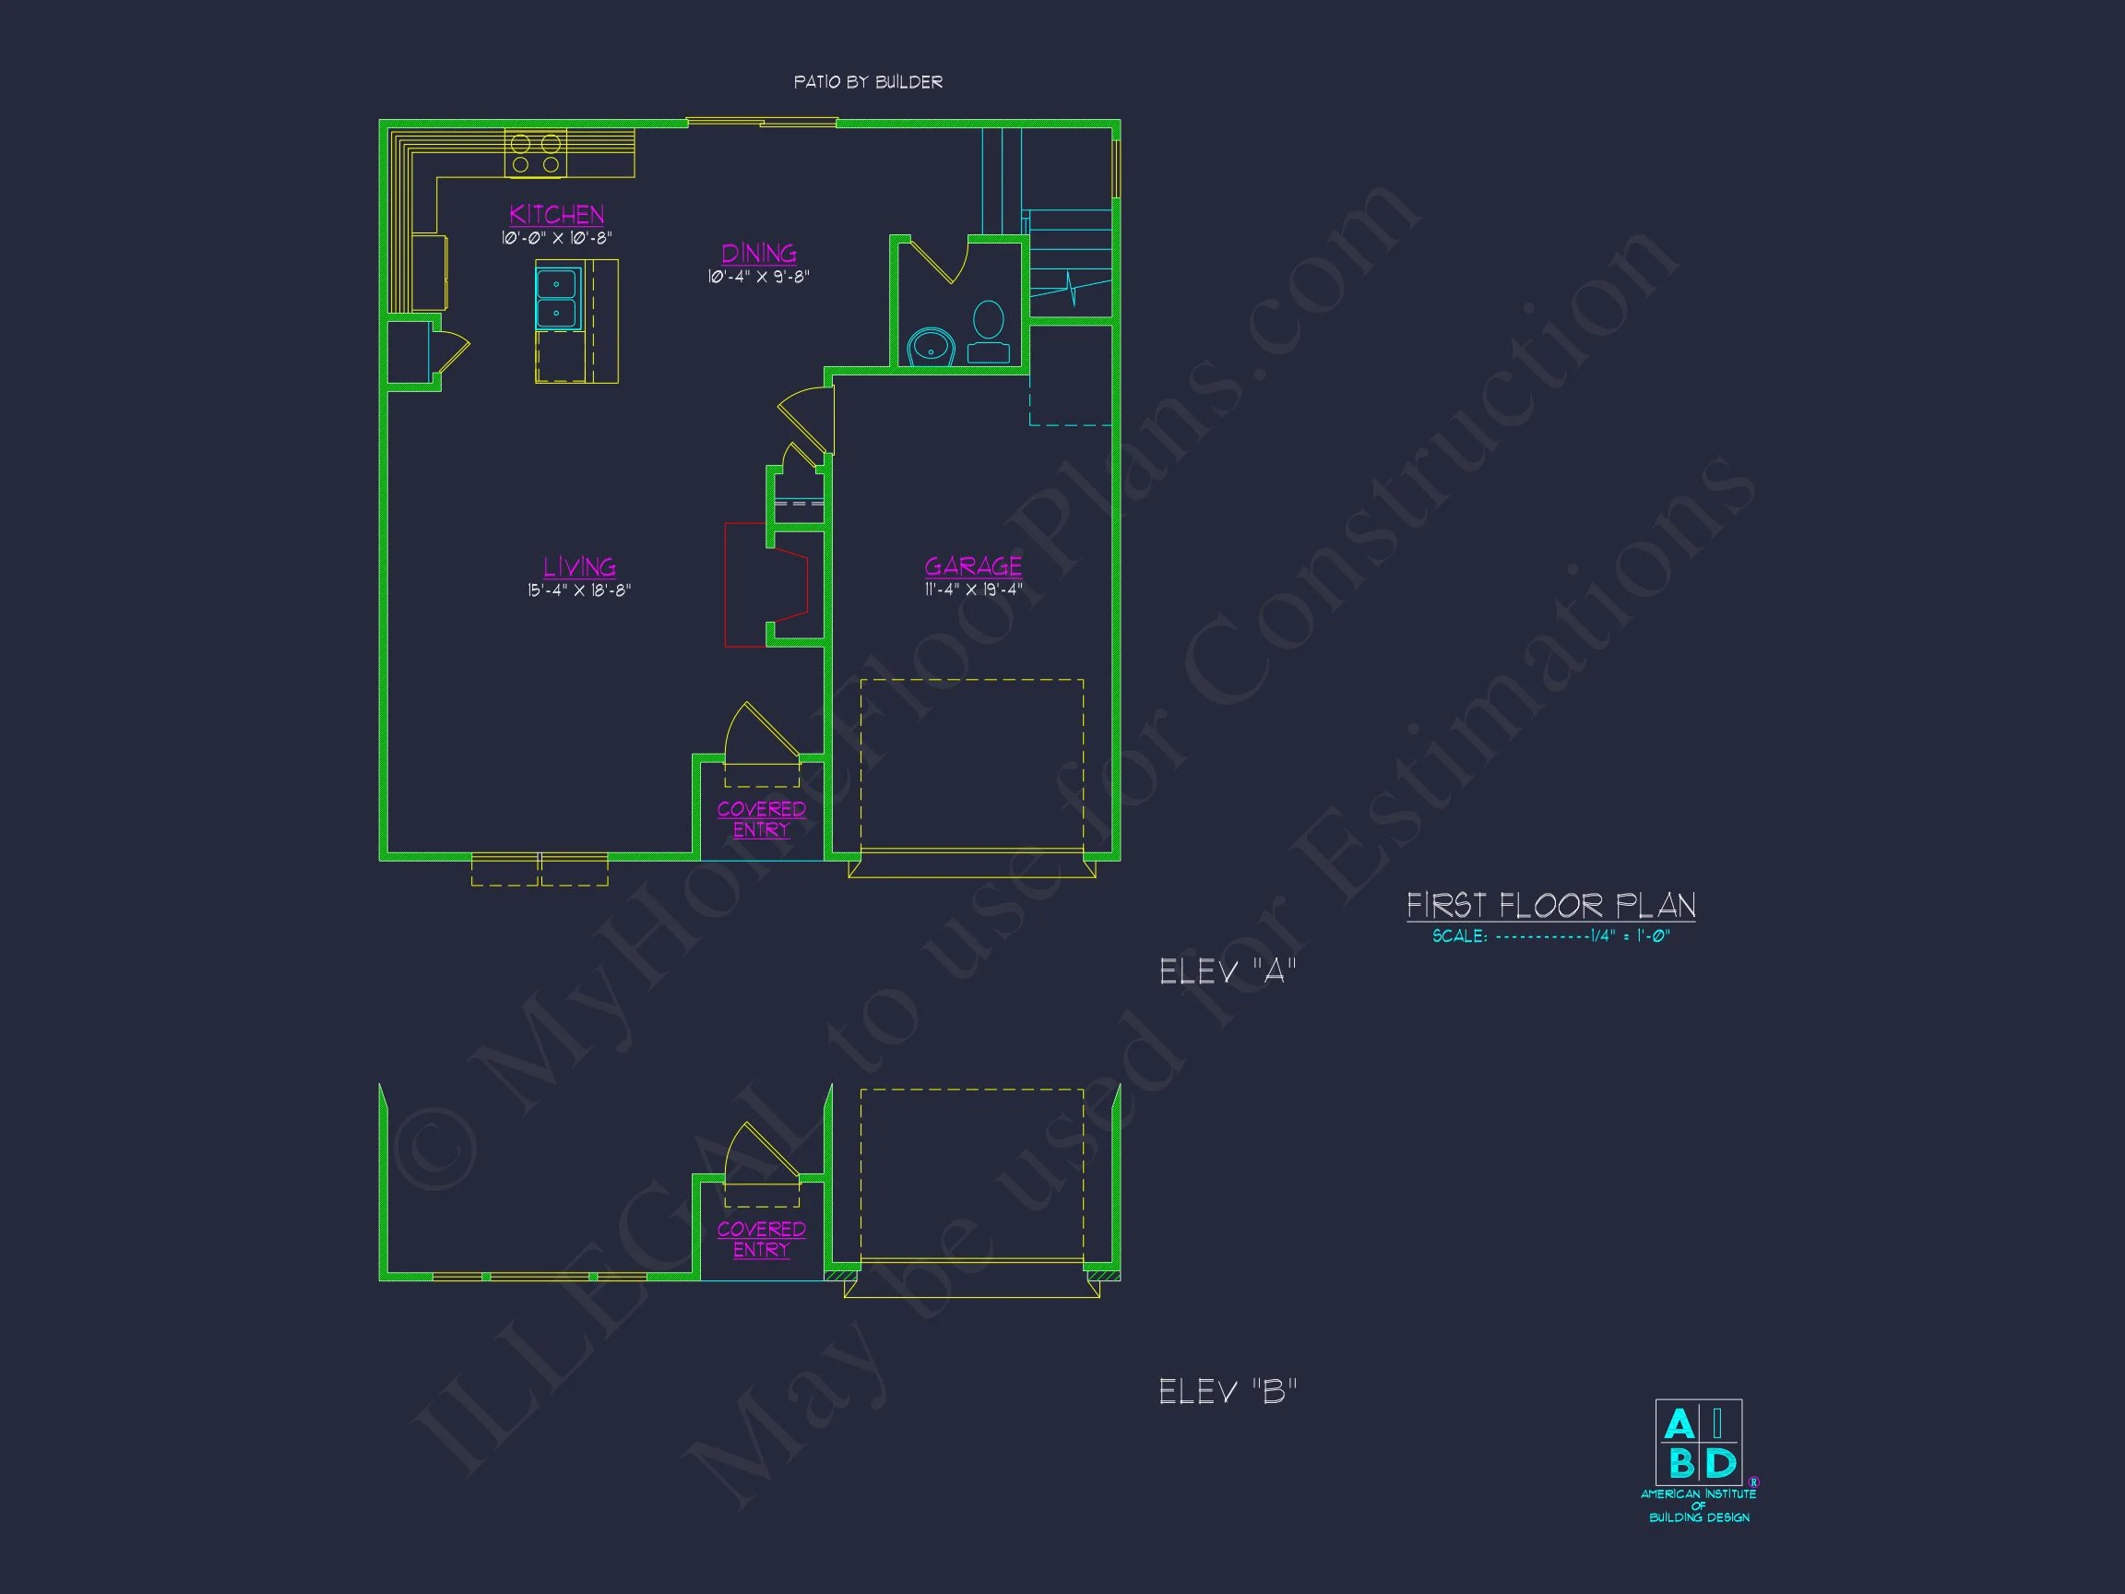
- Open-concept living room, kitchen, and dining area
- Large windows bring in abundant natural light
- Smooth traffic flow ideal for family life and gatherings
- Clear sightlines enhance spaciousness and comfort
The kitchen serves as the heart of the home, offering ample workspace, storage potential, and flexibility for island or peninsula configurations depending on your preferences.
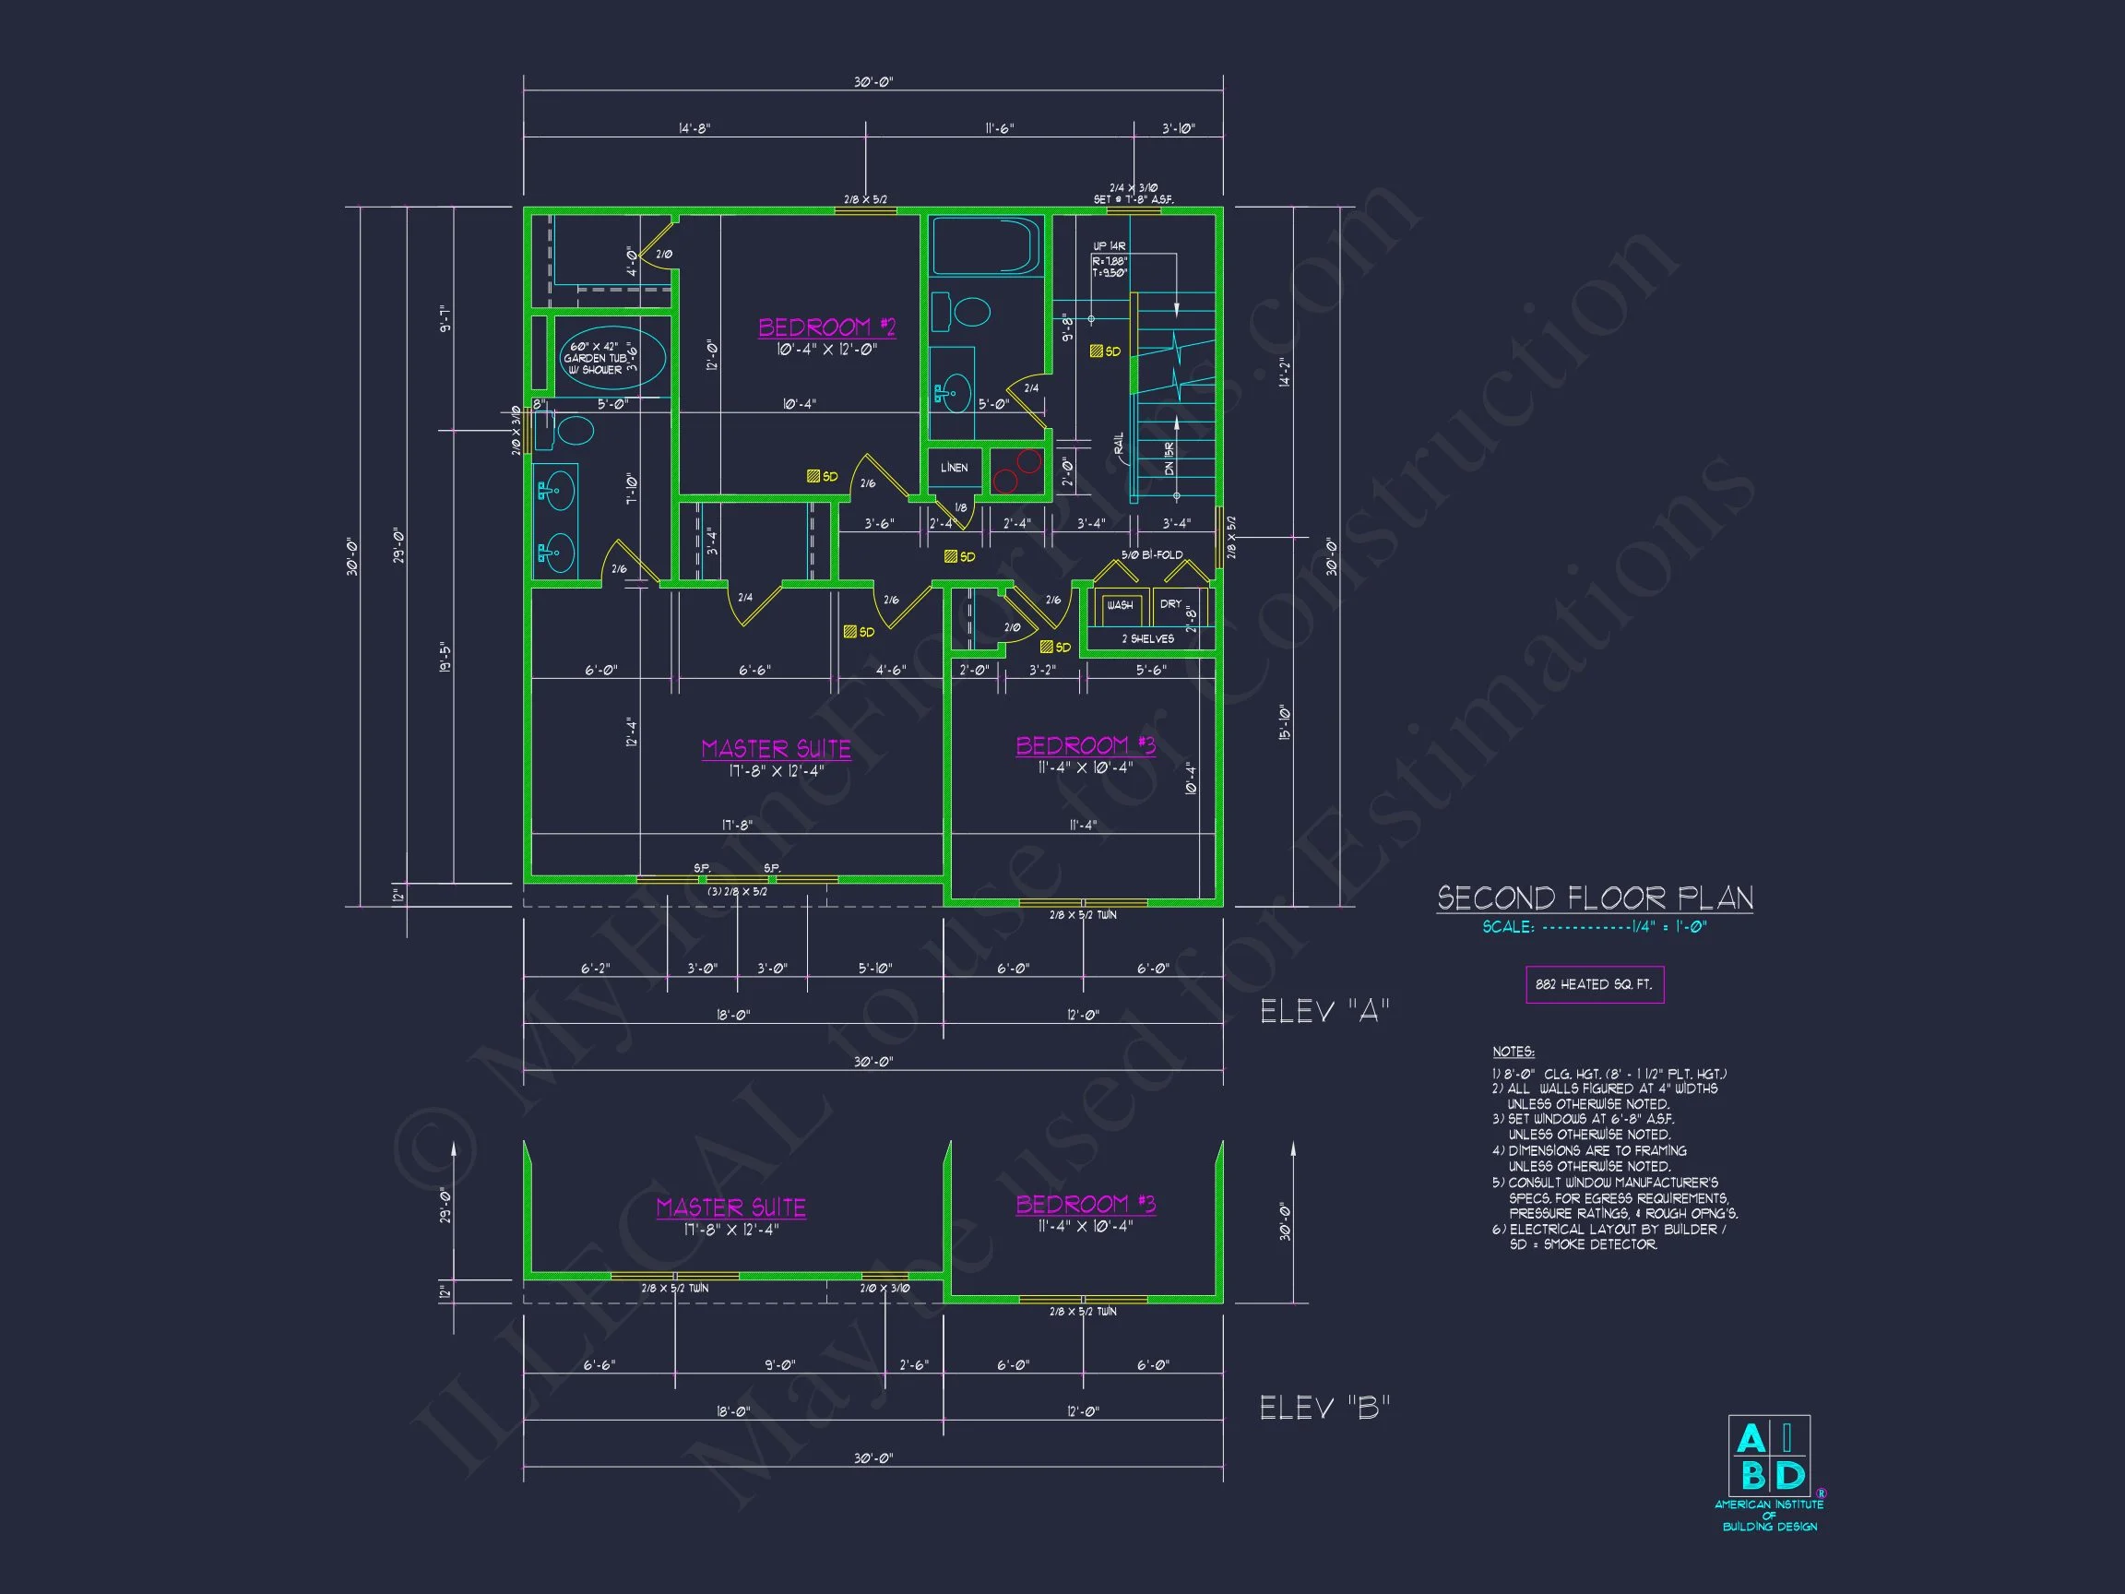
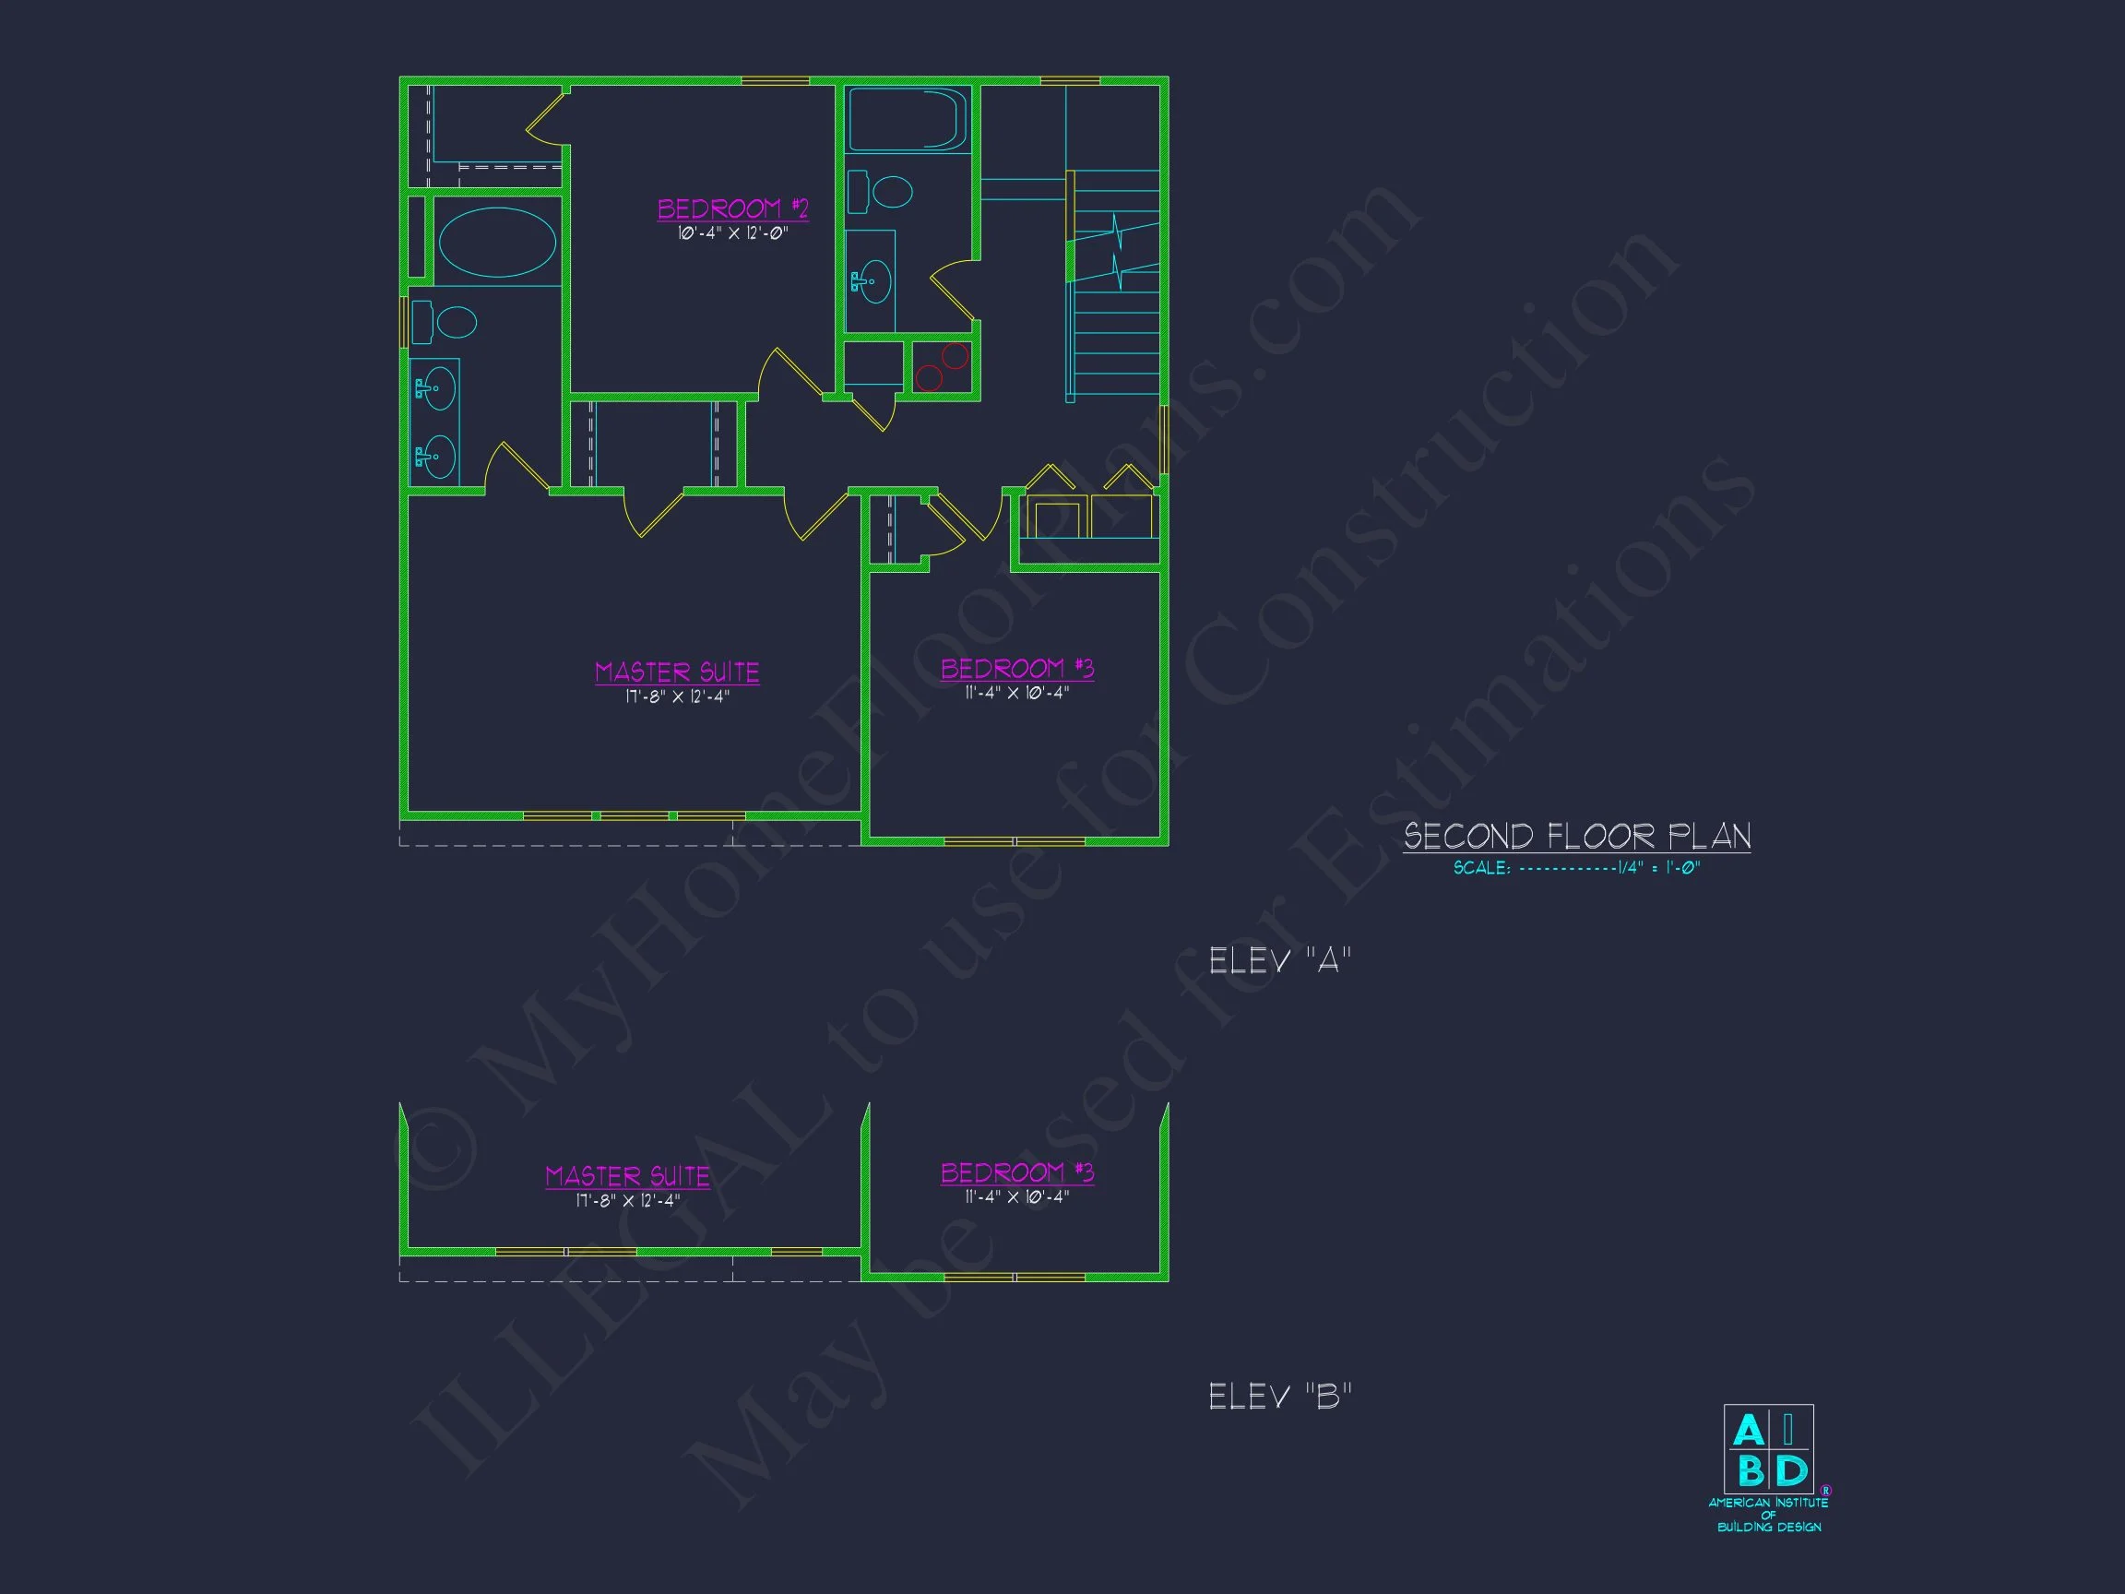
Bedrooms & Bathrooms
- 4 total bedrooms arranged for privacy and flexibility
- Owner’s suite located upstairs with space for a spa-style bath
- Secondary bedrooms suitable for family, guests, or home office use
- 3 full bathrooms supporting both daily routines and entertaining
The upper-level owner’s suite provides a comfortable retreat with generous proportions, while secondary bedrooms allow for adaptable living arrangements as needs change.
Garage, Storage & Practical Spaces
An attached garage adds everyday convenience while preserving the home’s polished exterior appearance. Storage has been thoughtfully considered throughout the design.
- Attached garage with interior access
- Dedicated storage closets throughout both levels
- Space-efficient design minimizes wasted square footage
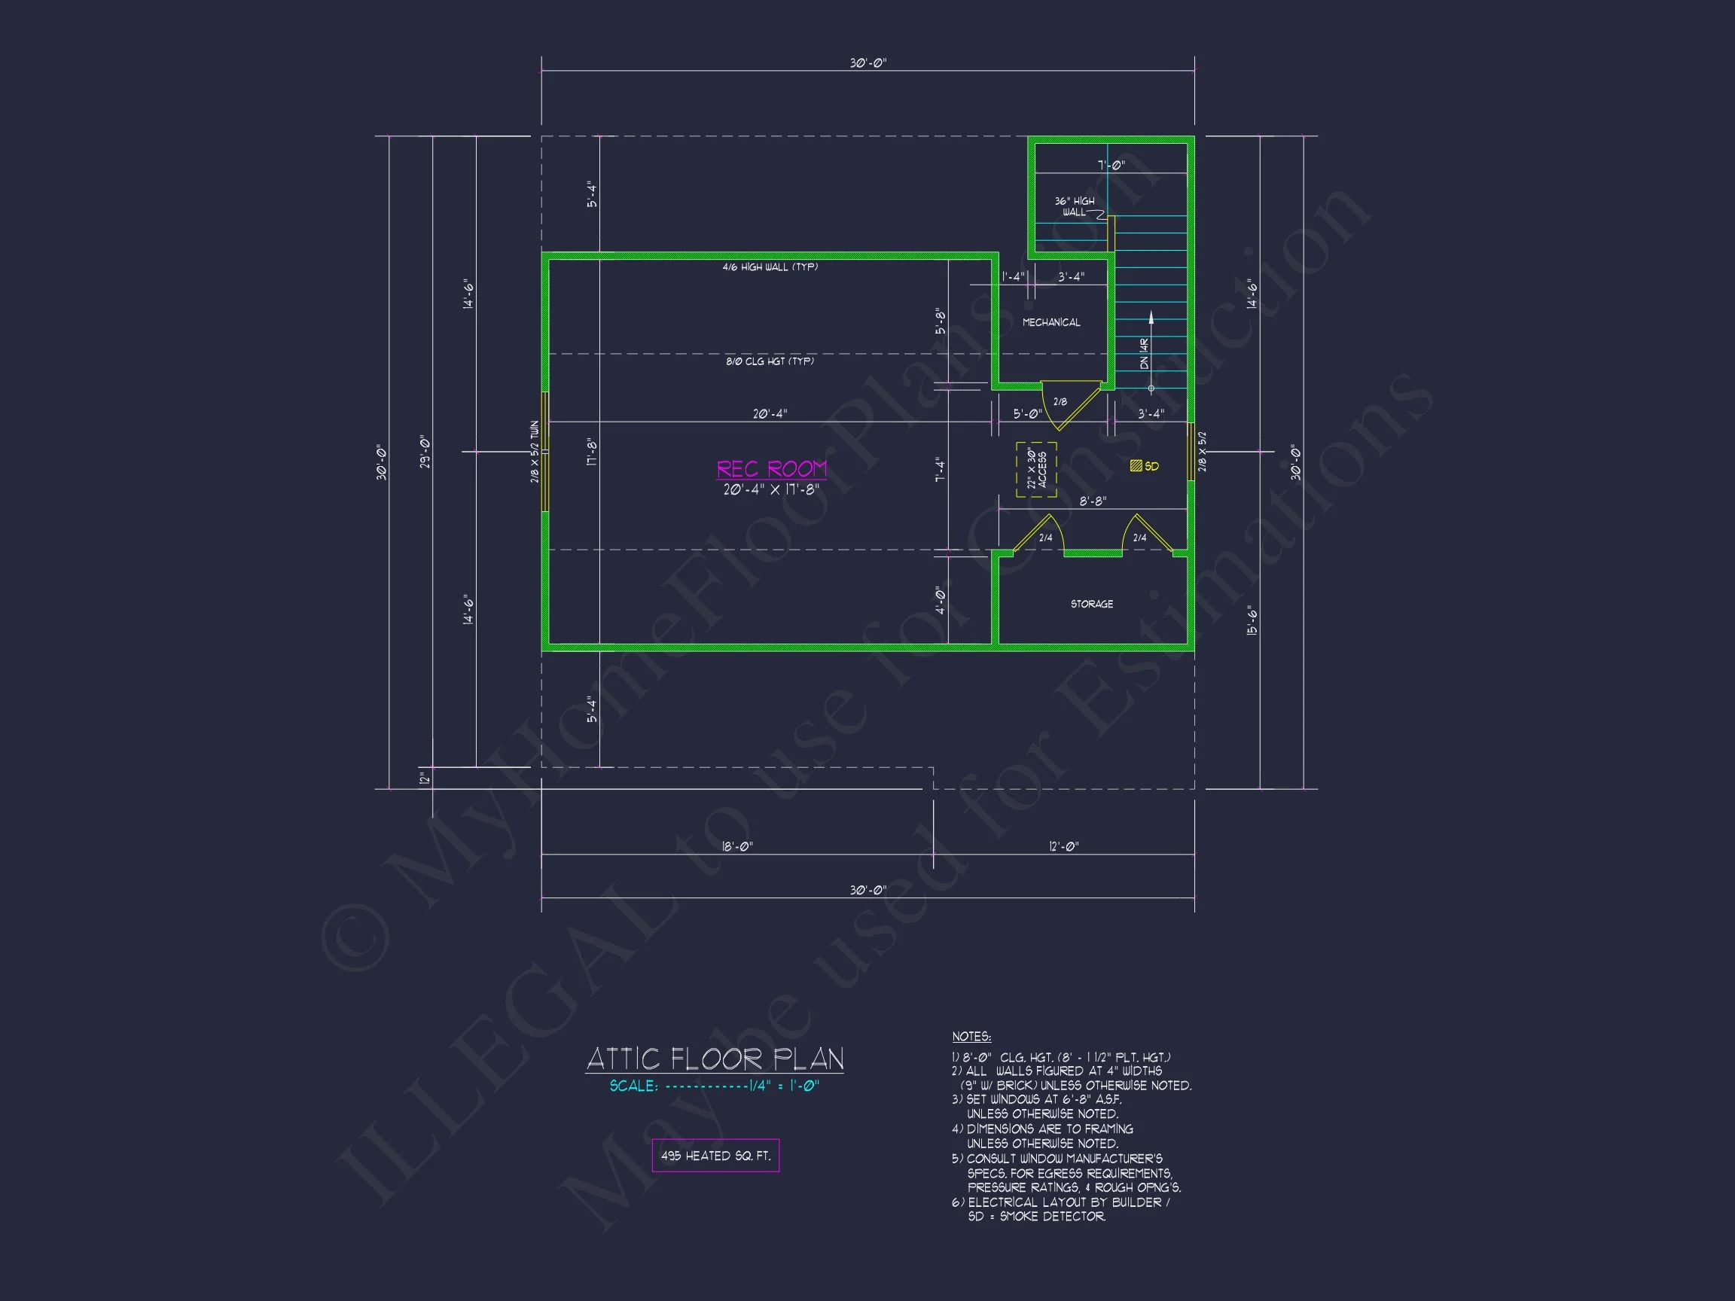
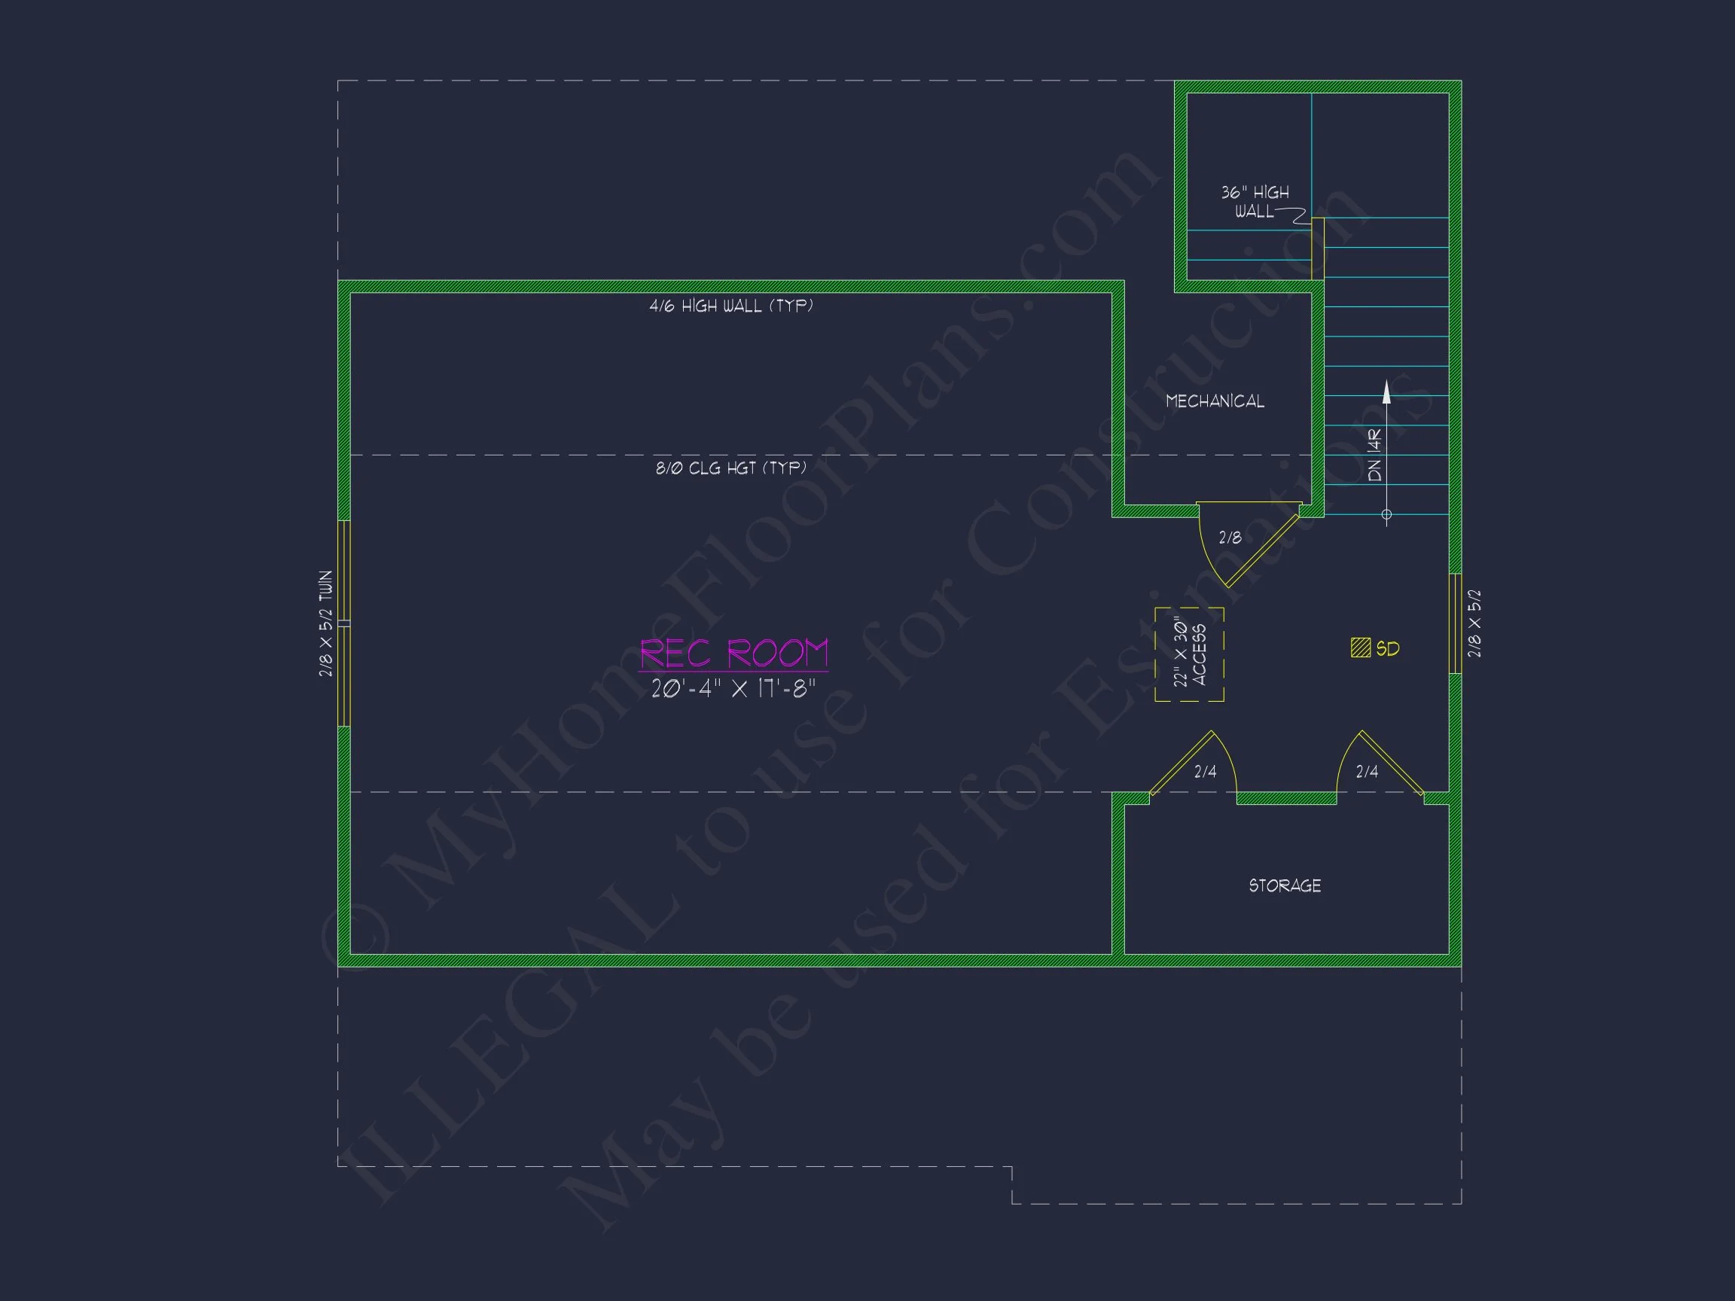
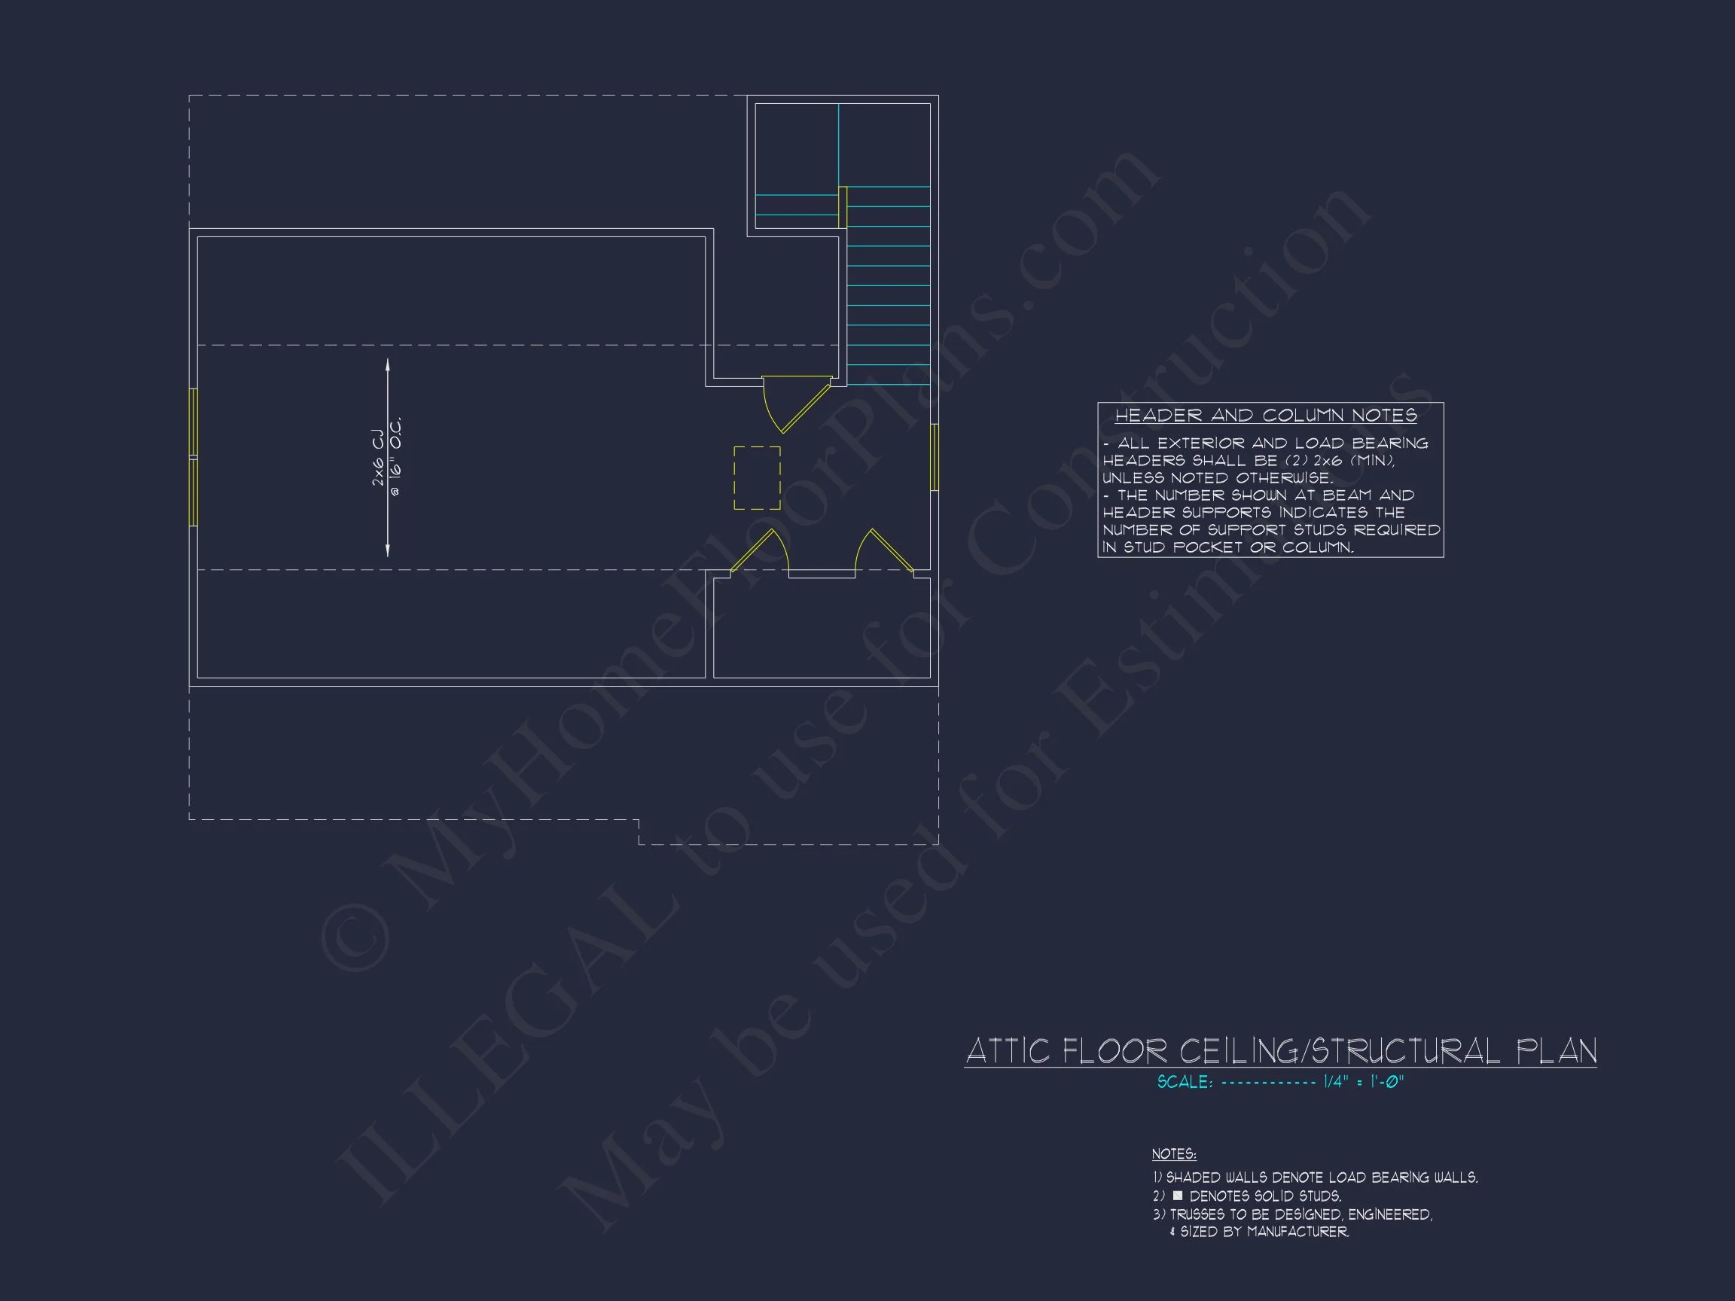
- Optional attic or overhead storage depending on build configuration
Designed for Modern Lifestyles
This New American home plan is ideal for families who value both tradition and adaptability. Whether you’re hosting gatherings, working remotely, or planning for long-term living, the layout supports a wide range of lifestyles.
The Modern Traditional influence ensures that while the home feels familiar, it never feels outdated. Clean interior transitions, logical room placement, and efficient square footage all contribute to long-term comfort and resale value.
Who This Home Plan Is Perfect For
- Families seeking a timeless yet updated home design
- Buyers who want curb appeal without excessive ornamentation
- Homeowners planning for both present and future needs
- Builders looking for a market-proven New American style
What’s Included with This House Plan
- Editable CAD files for customization and builder coordination
- Printable PDF blueprints ready for permitting and construction
- Unlimited build license—build as many times as you like
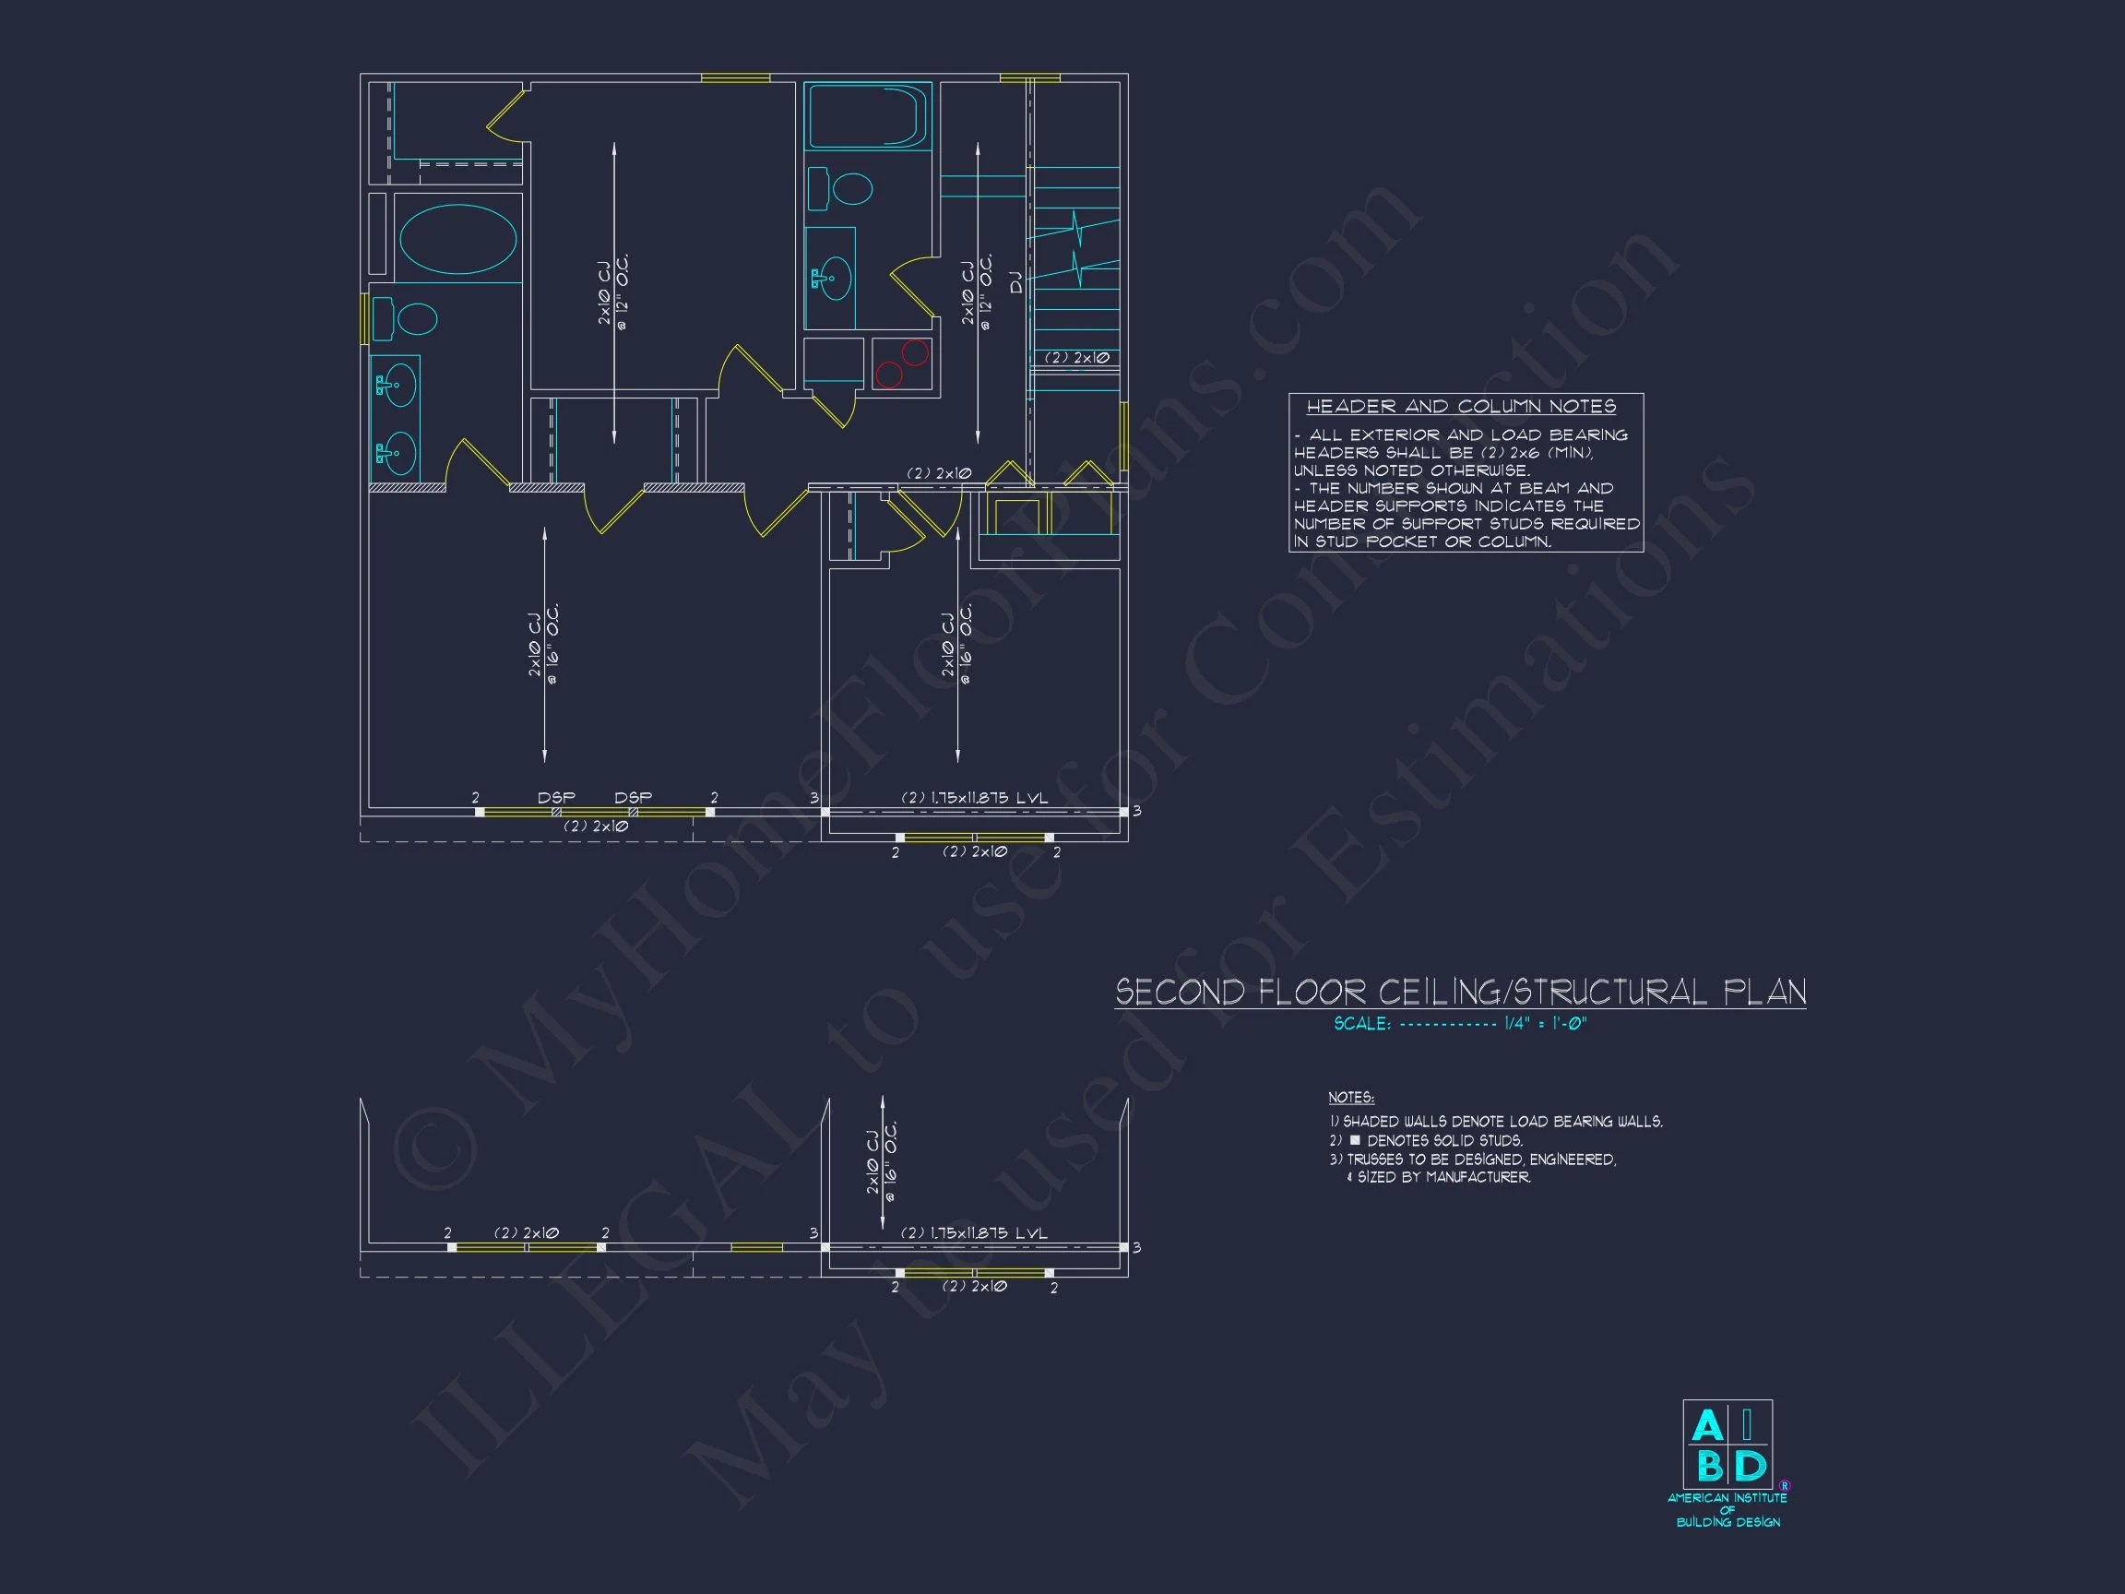
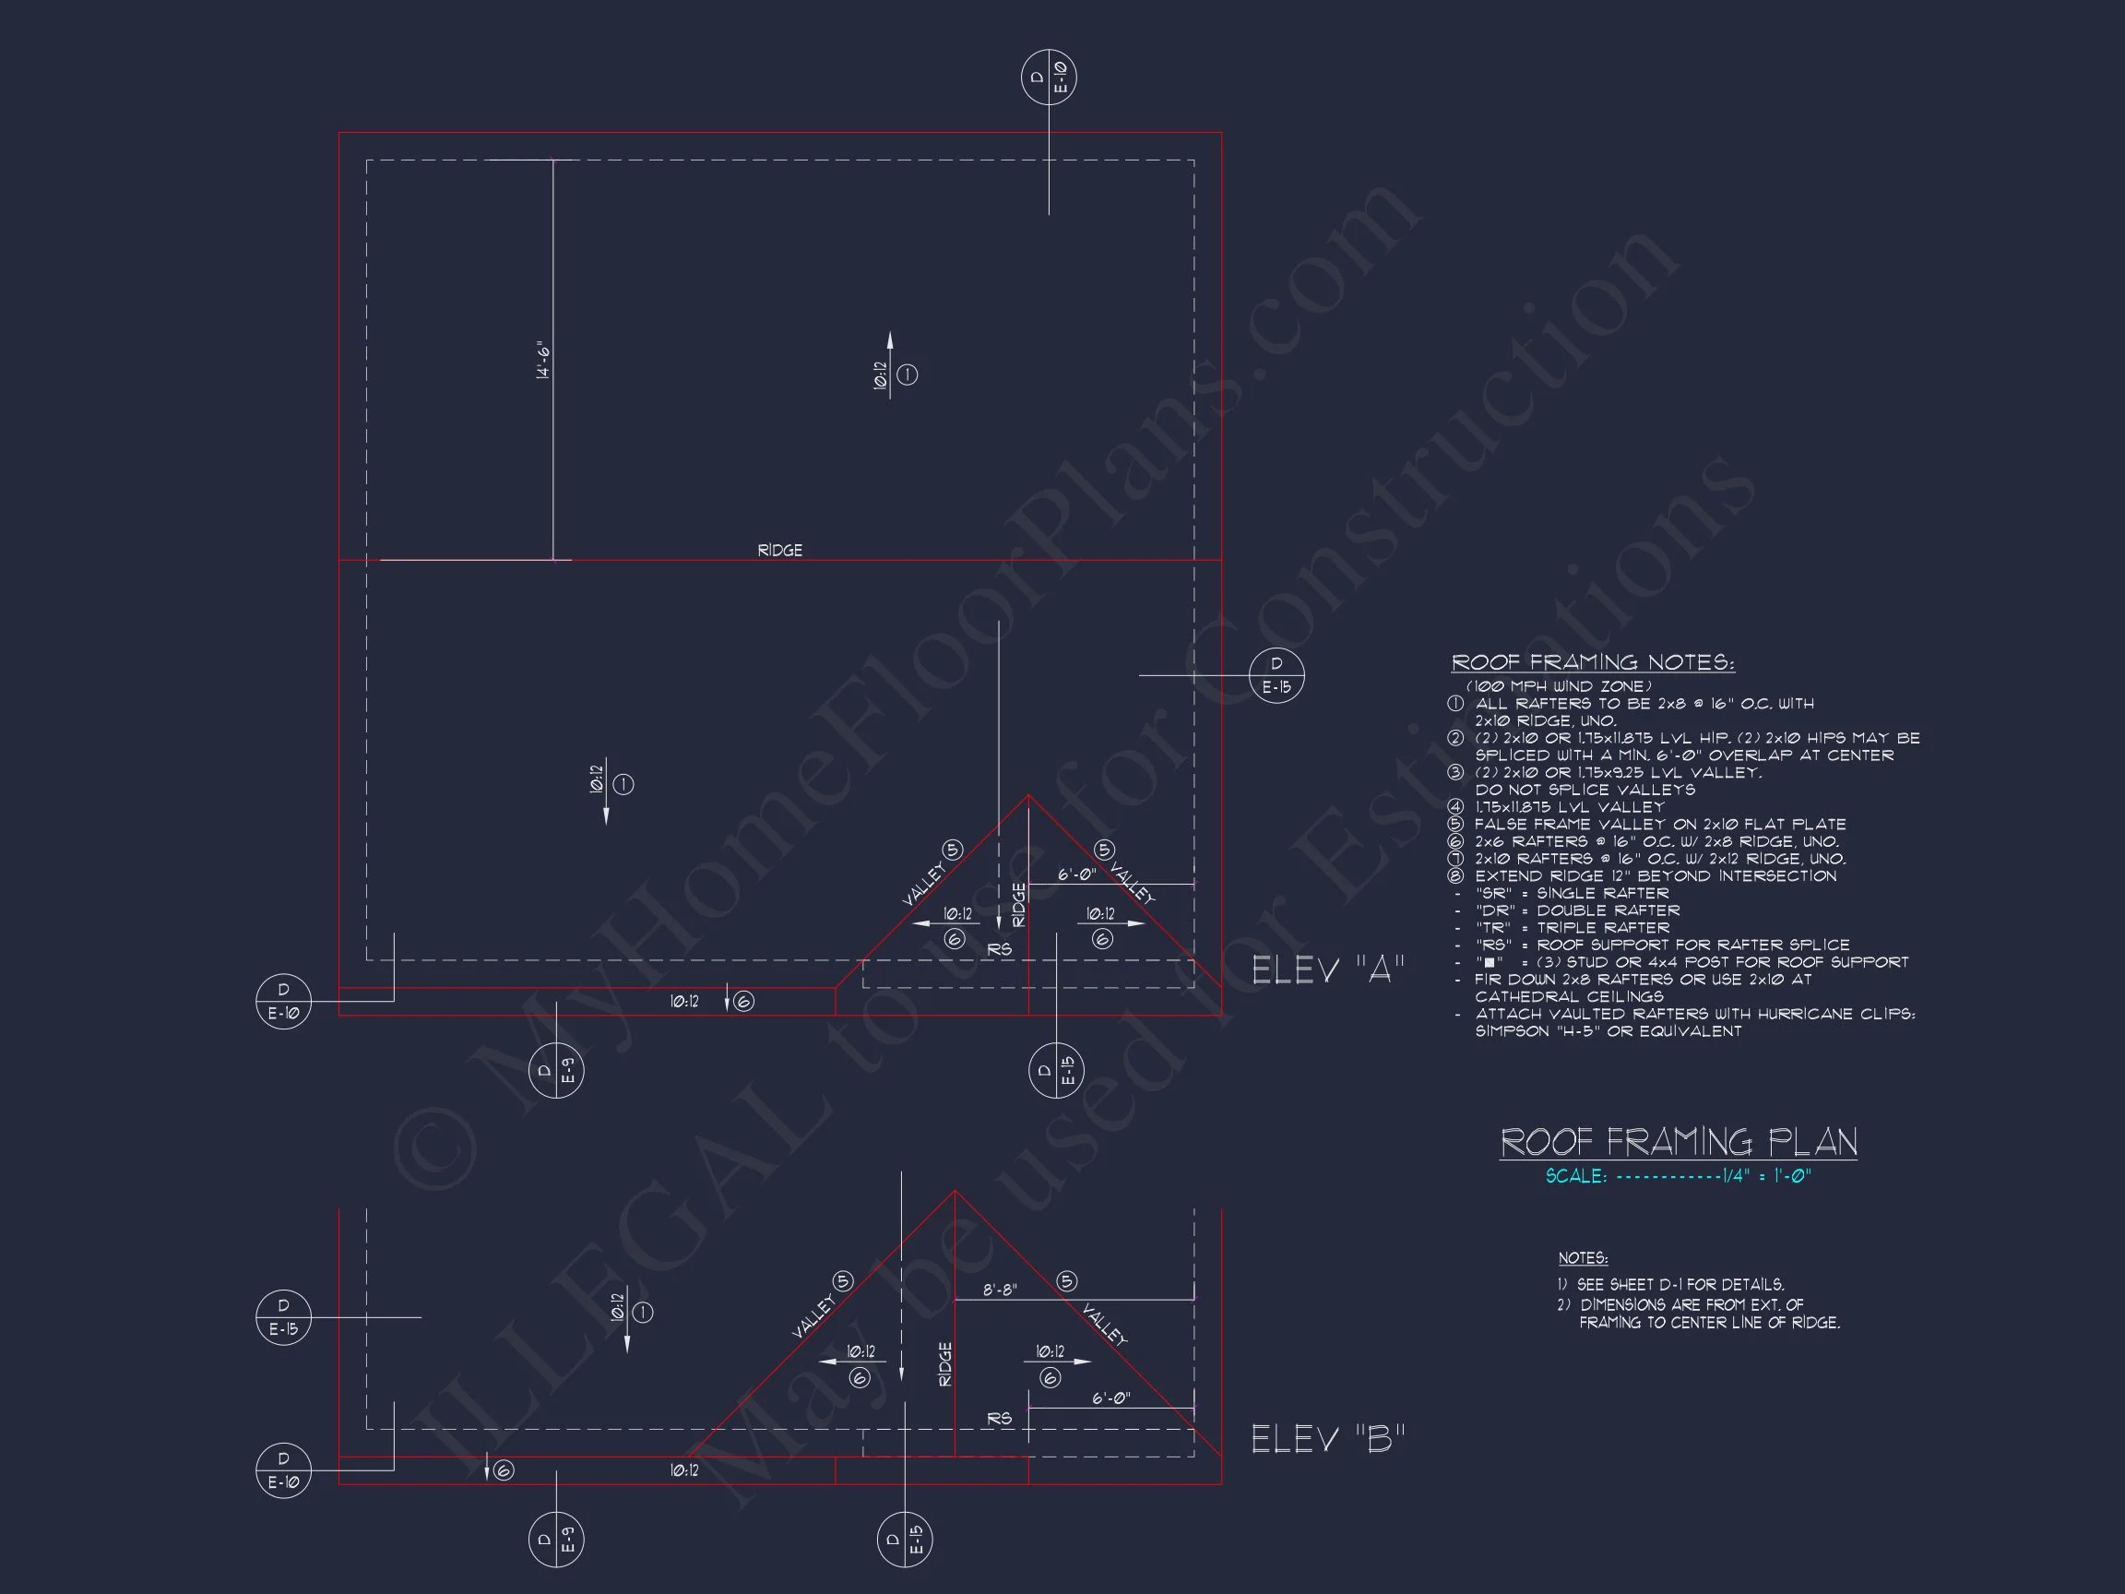
- Structural engineering included for code compliance
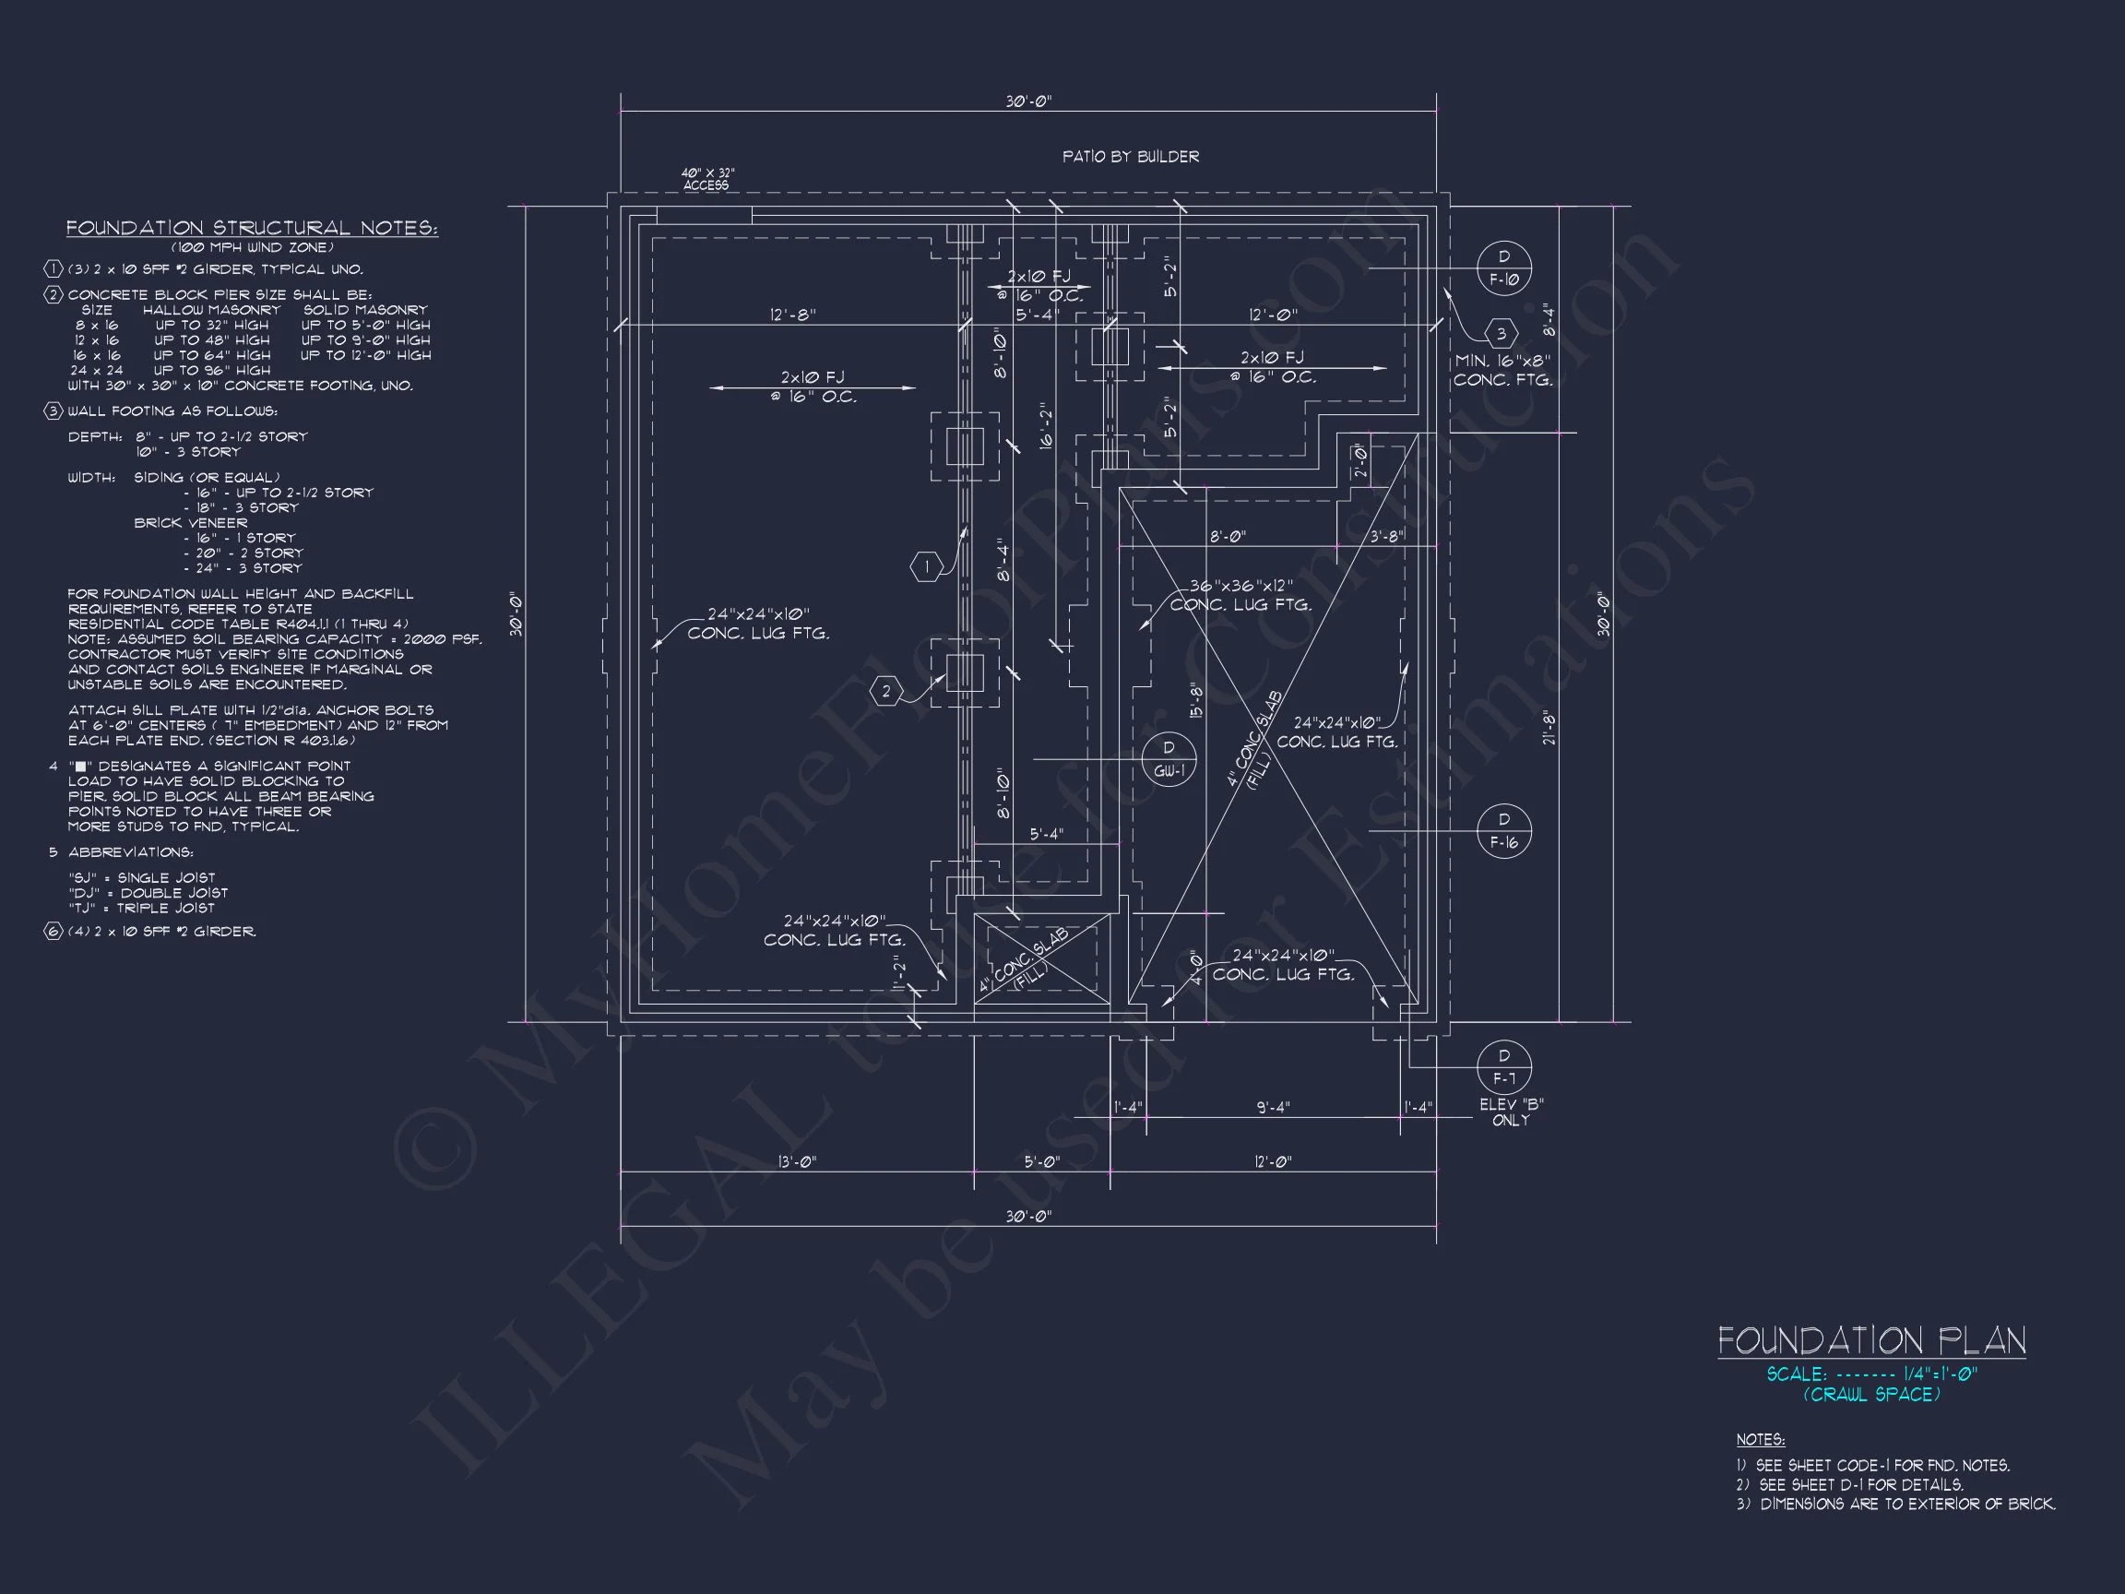
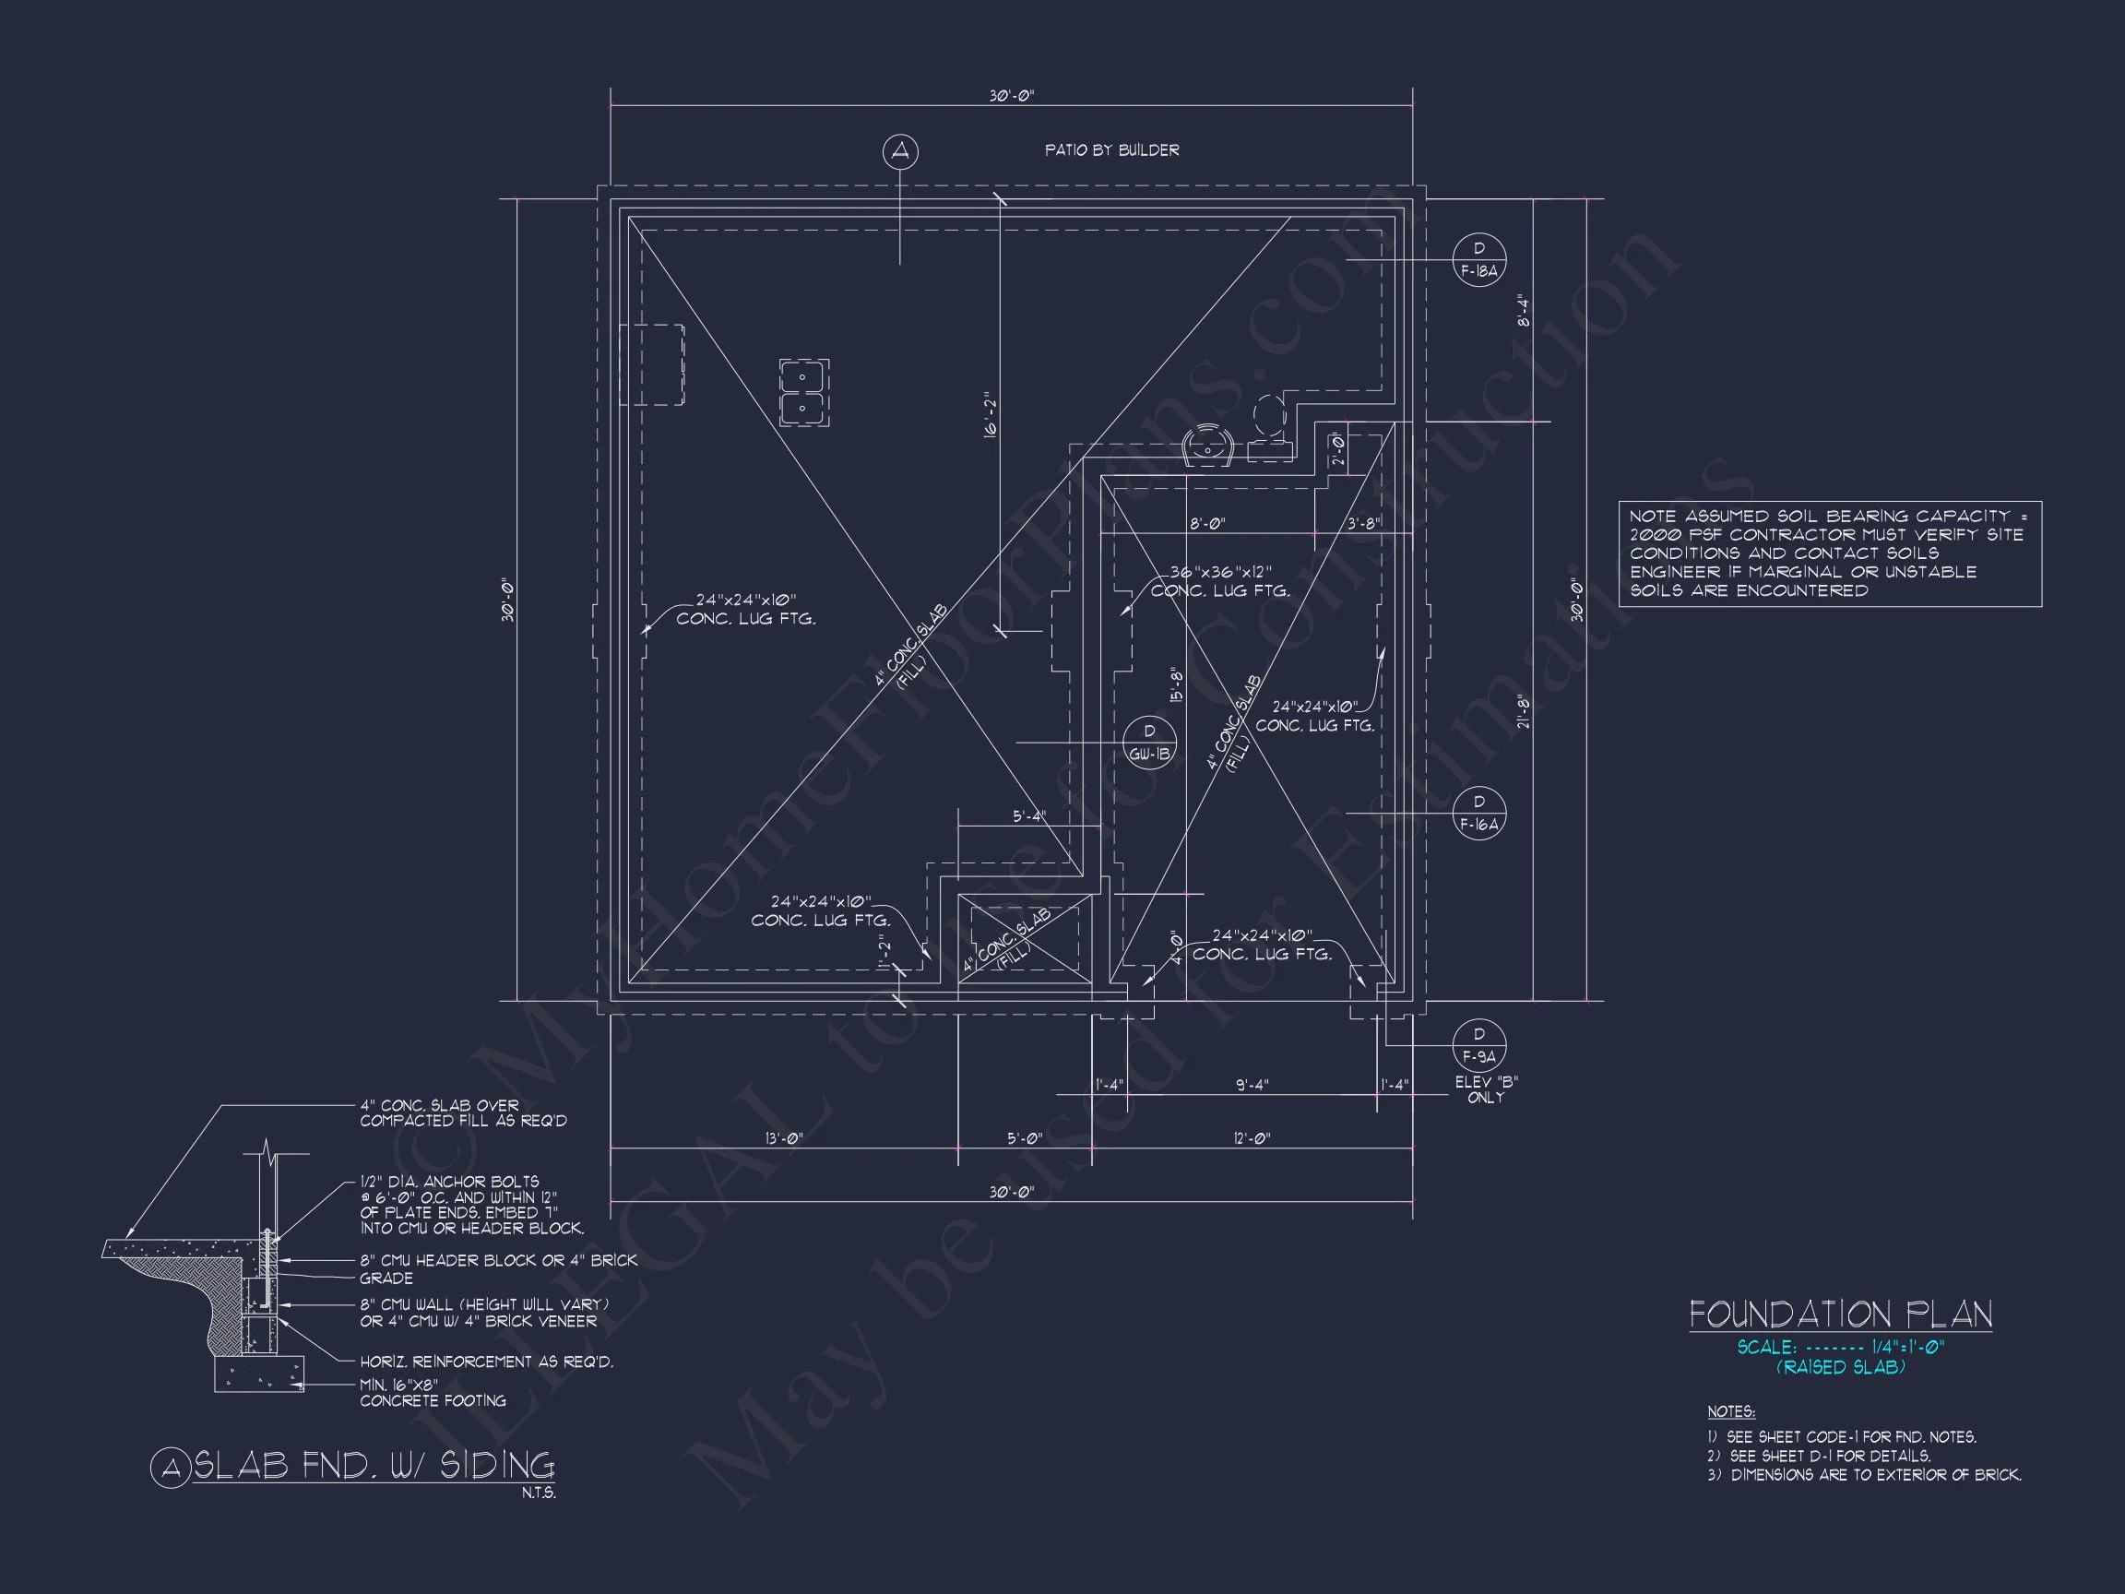
- Free foundation changes (slab, crawlspace, or basement)
- Lower modification costs compared to industry averages
Why Choose a New American Style Home?
The New American style has become one of the most popular residential design categories due to its versatility and broad appeal. By blending traditional forms with modern expectations, these homes remain relevant across decades and markets.
This plan exemplifies that balance—offering familiar shapes, durable materials, and a layout that adapts effortlessly to evolving lifestyles.
Build with Confidence
If you’re searching for a home that feels classic, functional, and thoughtfully designed, this New American house plan delivers on every level. With flexible interiors, enduring exterior materials, and professional documentation included, it provides a strong foundation for your future home.
Start building smarter—with a plan designed to last.