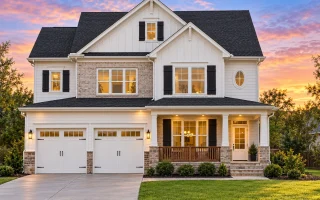
Plan 9-1853 – California Redwoods | Modern Farmhouse Colonial Revival – 4-Bed, 2,315 SF
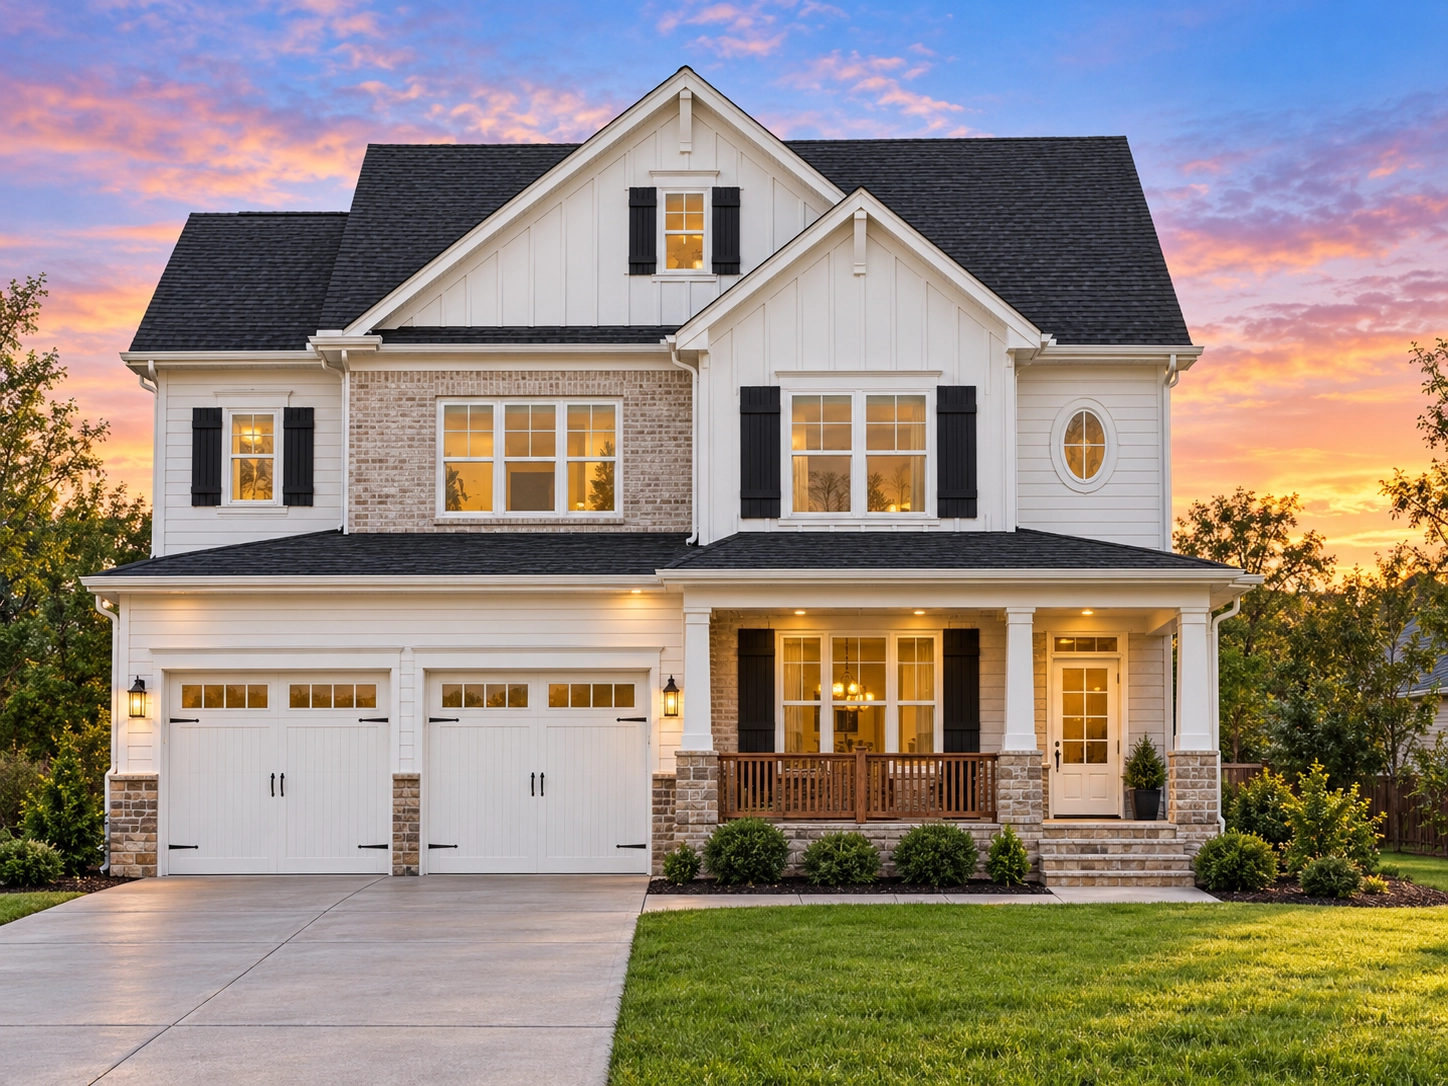
Discover this Modern Farmhouse–Colonial Revival home plan with 2,315 sq. ft., 2.5 stories, 4 bedrooms, open floor plan, vaulted ceilings, and fireplace. Includes CAD blueprints, porches, and detailed engineering for modern family living.
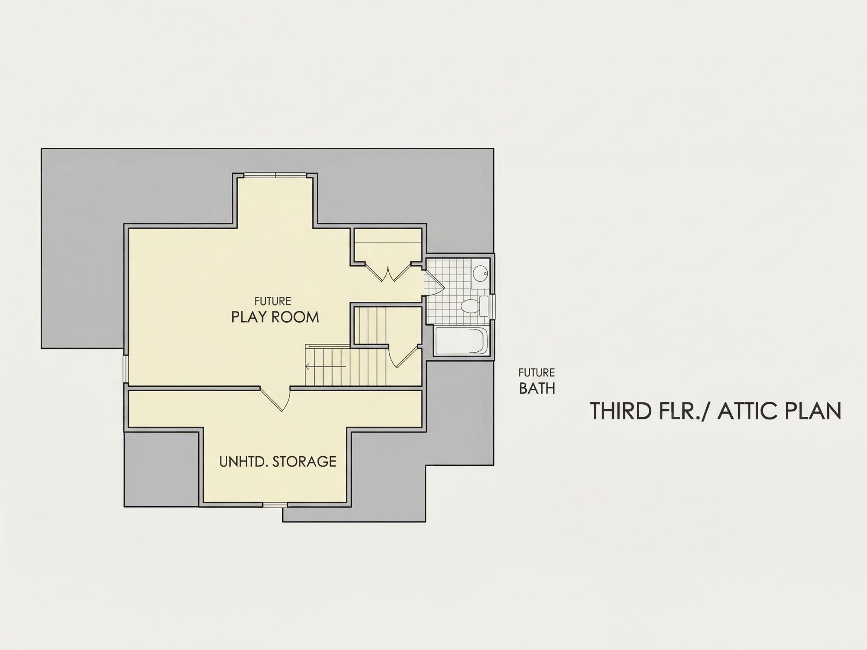
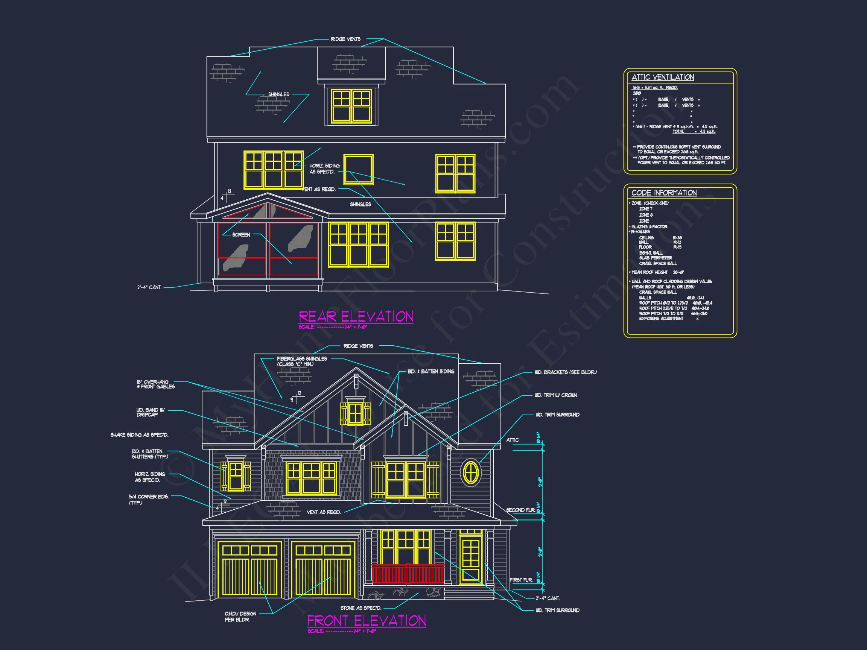
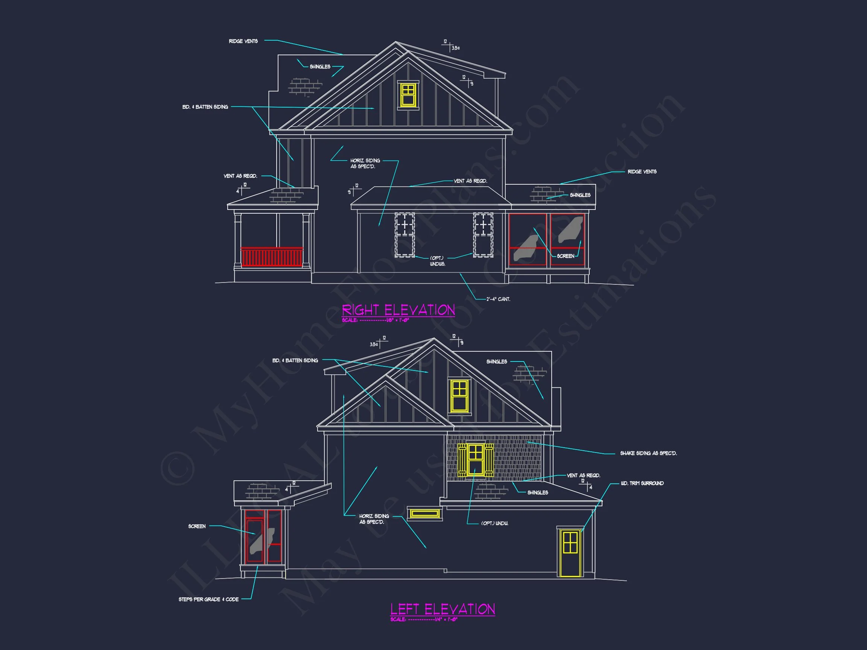
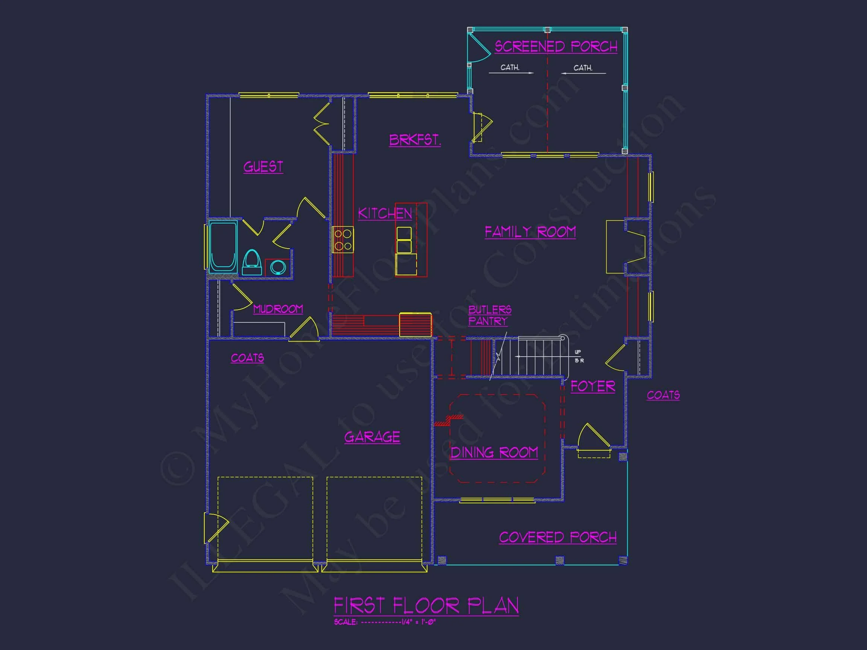
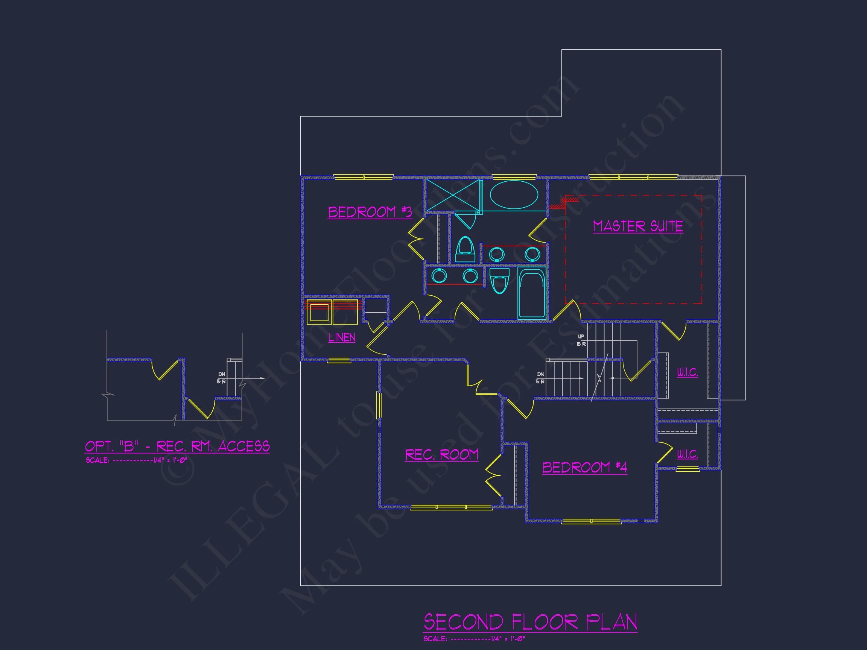
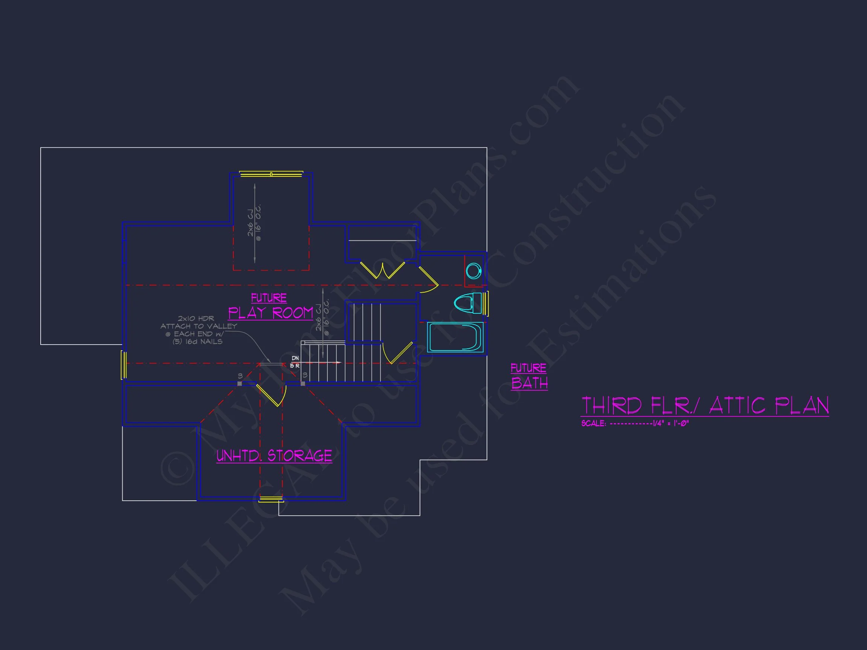
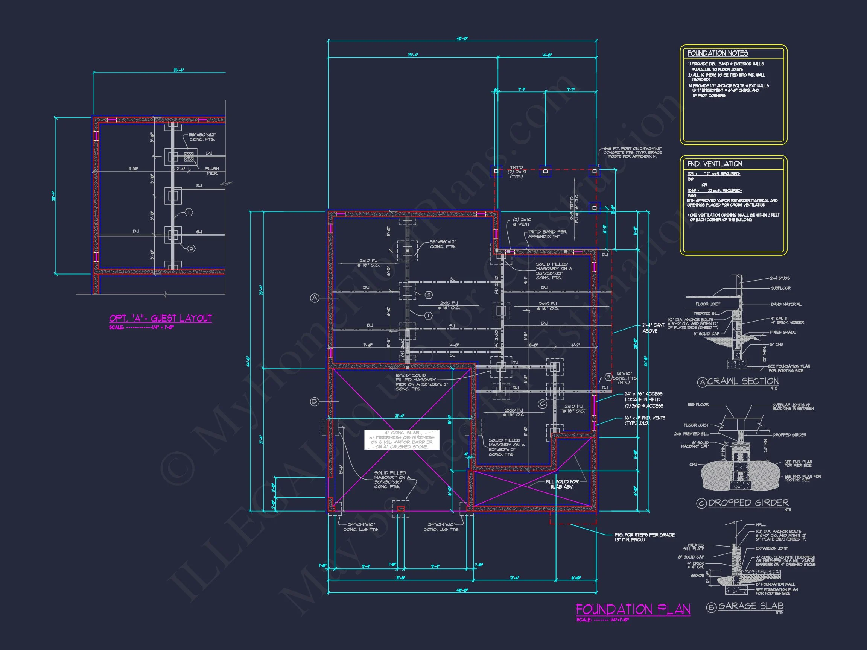
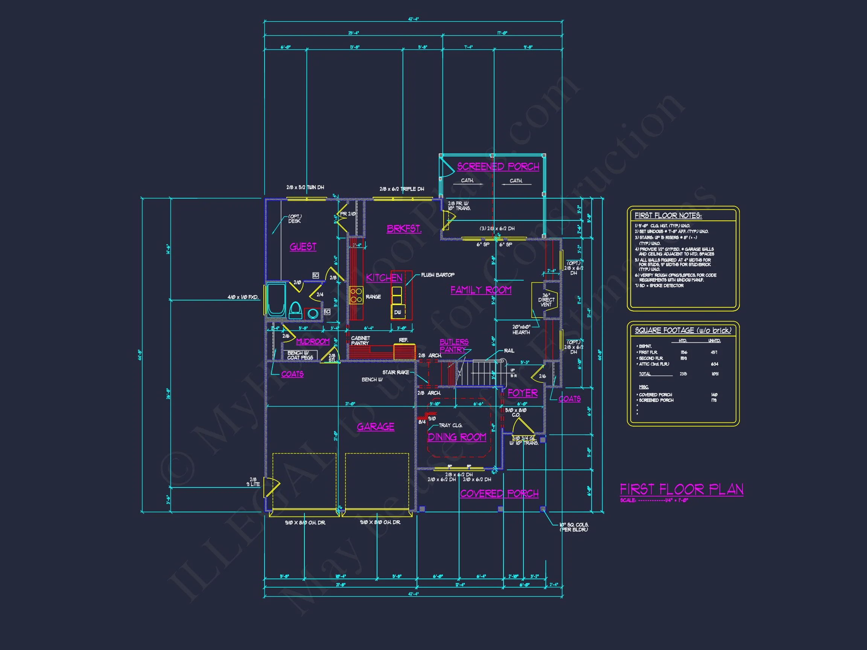
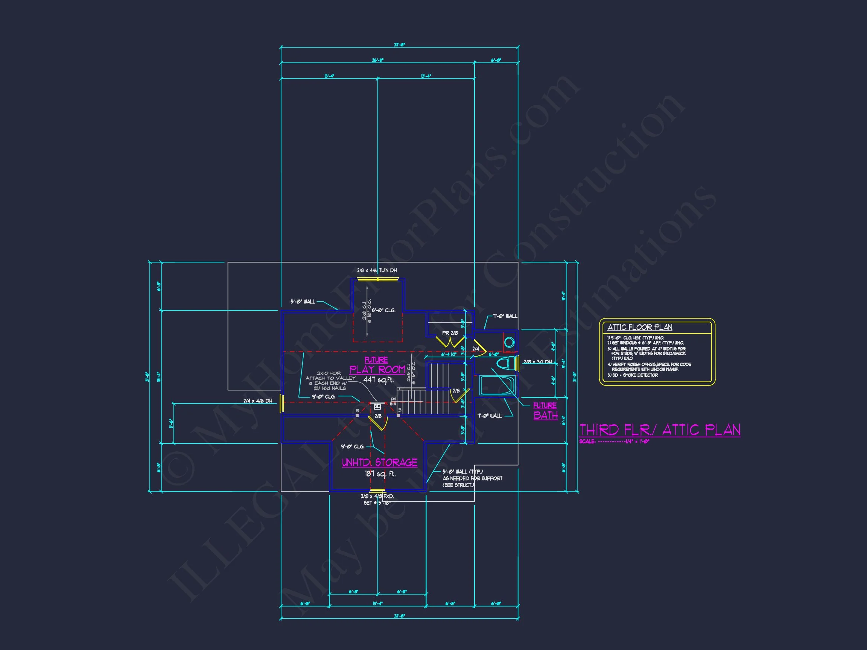
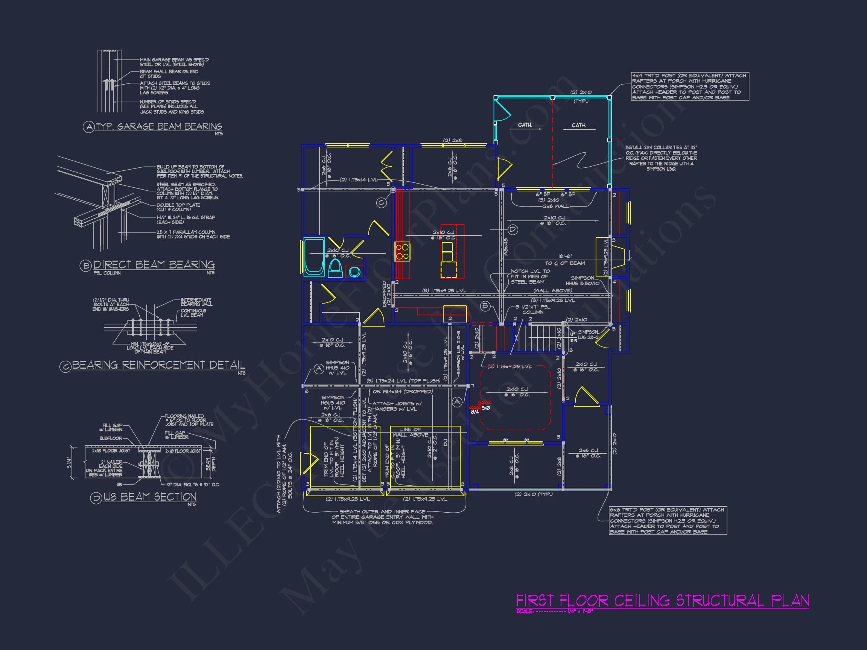
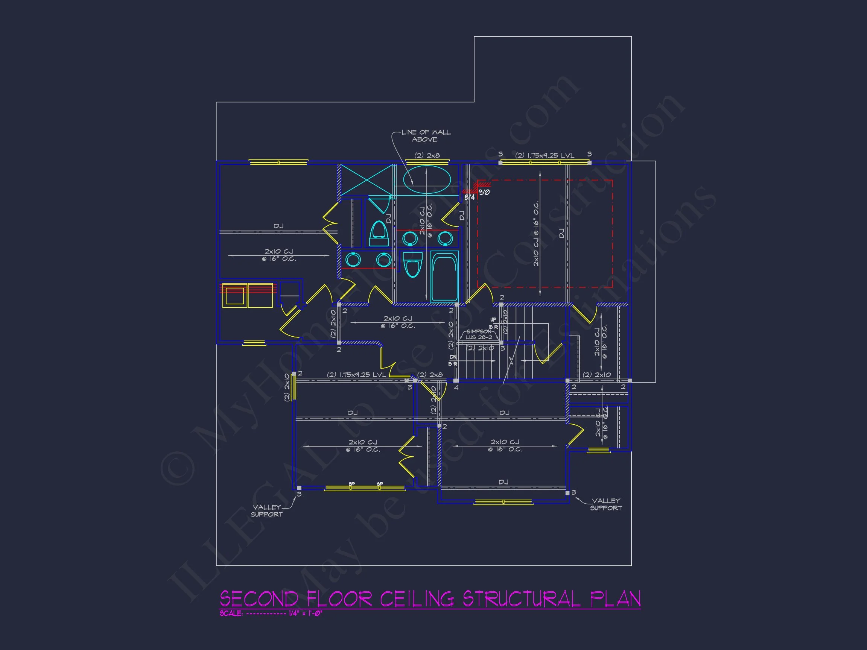
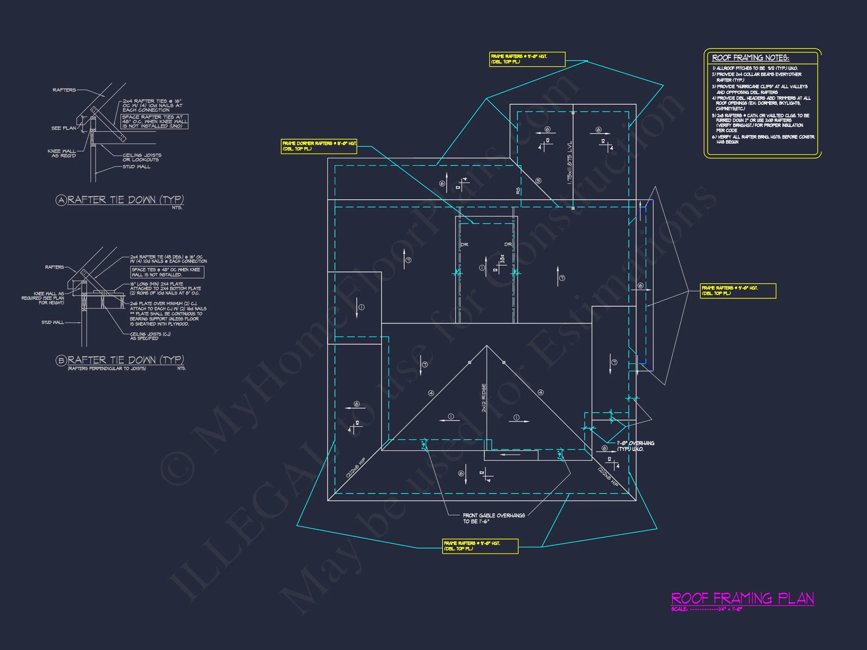
Original price was: $1,478.$1,056Current price is: $1,056.
999 in stock
* Please verify all details with the actual plan, as the plan takes precedence over the information shown below.
| Bedrooms | 4 |
|---|---|
| Bathrooms | 3.5 |
| Heated SF | 2,315 |
| Unheated SF | 1,091 |
| Width | 42'-4" |
| Depth | 44'-8" |
| Floors | 2.5 |
| Garage Bays | 2 |
| Architectural Styles | Neo-Colonial / Neoclassical |
| Structure Type | Single-Family |
| Exterior Material | Siding, Shake |
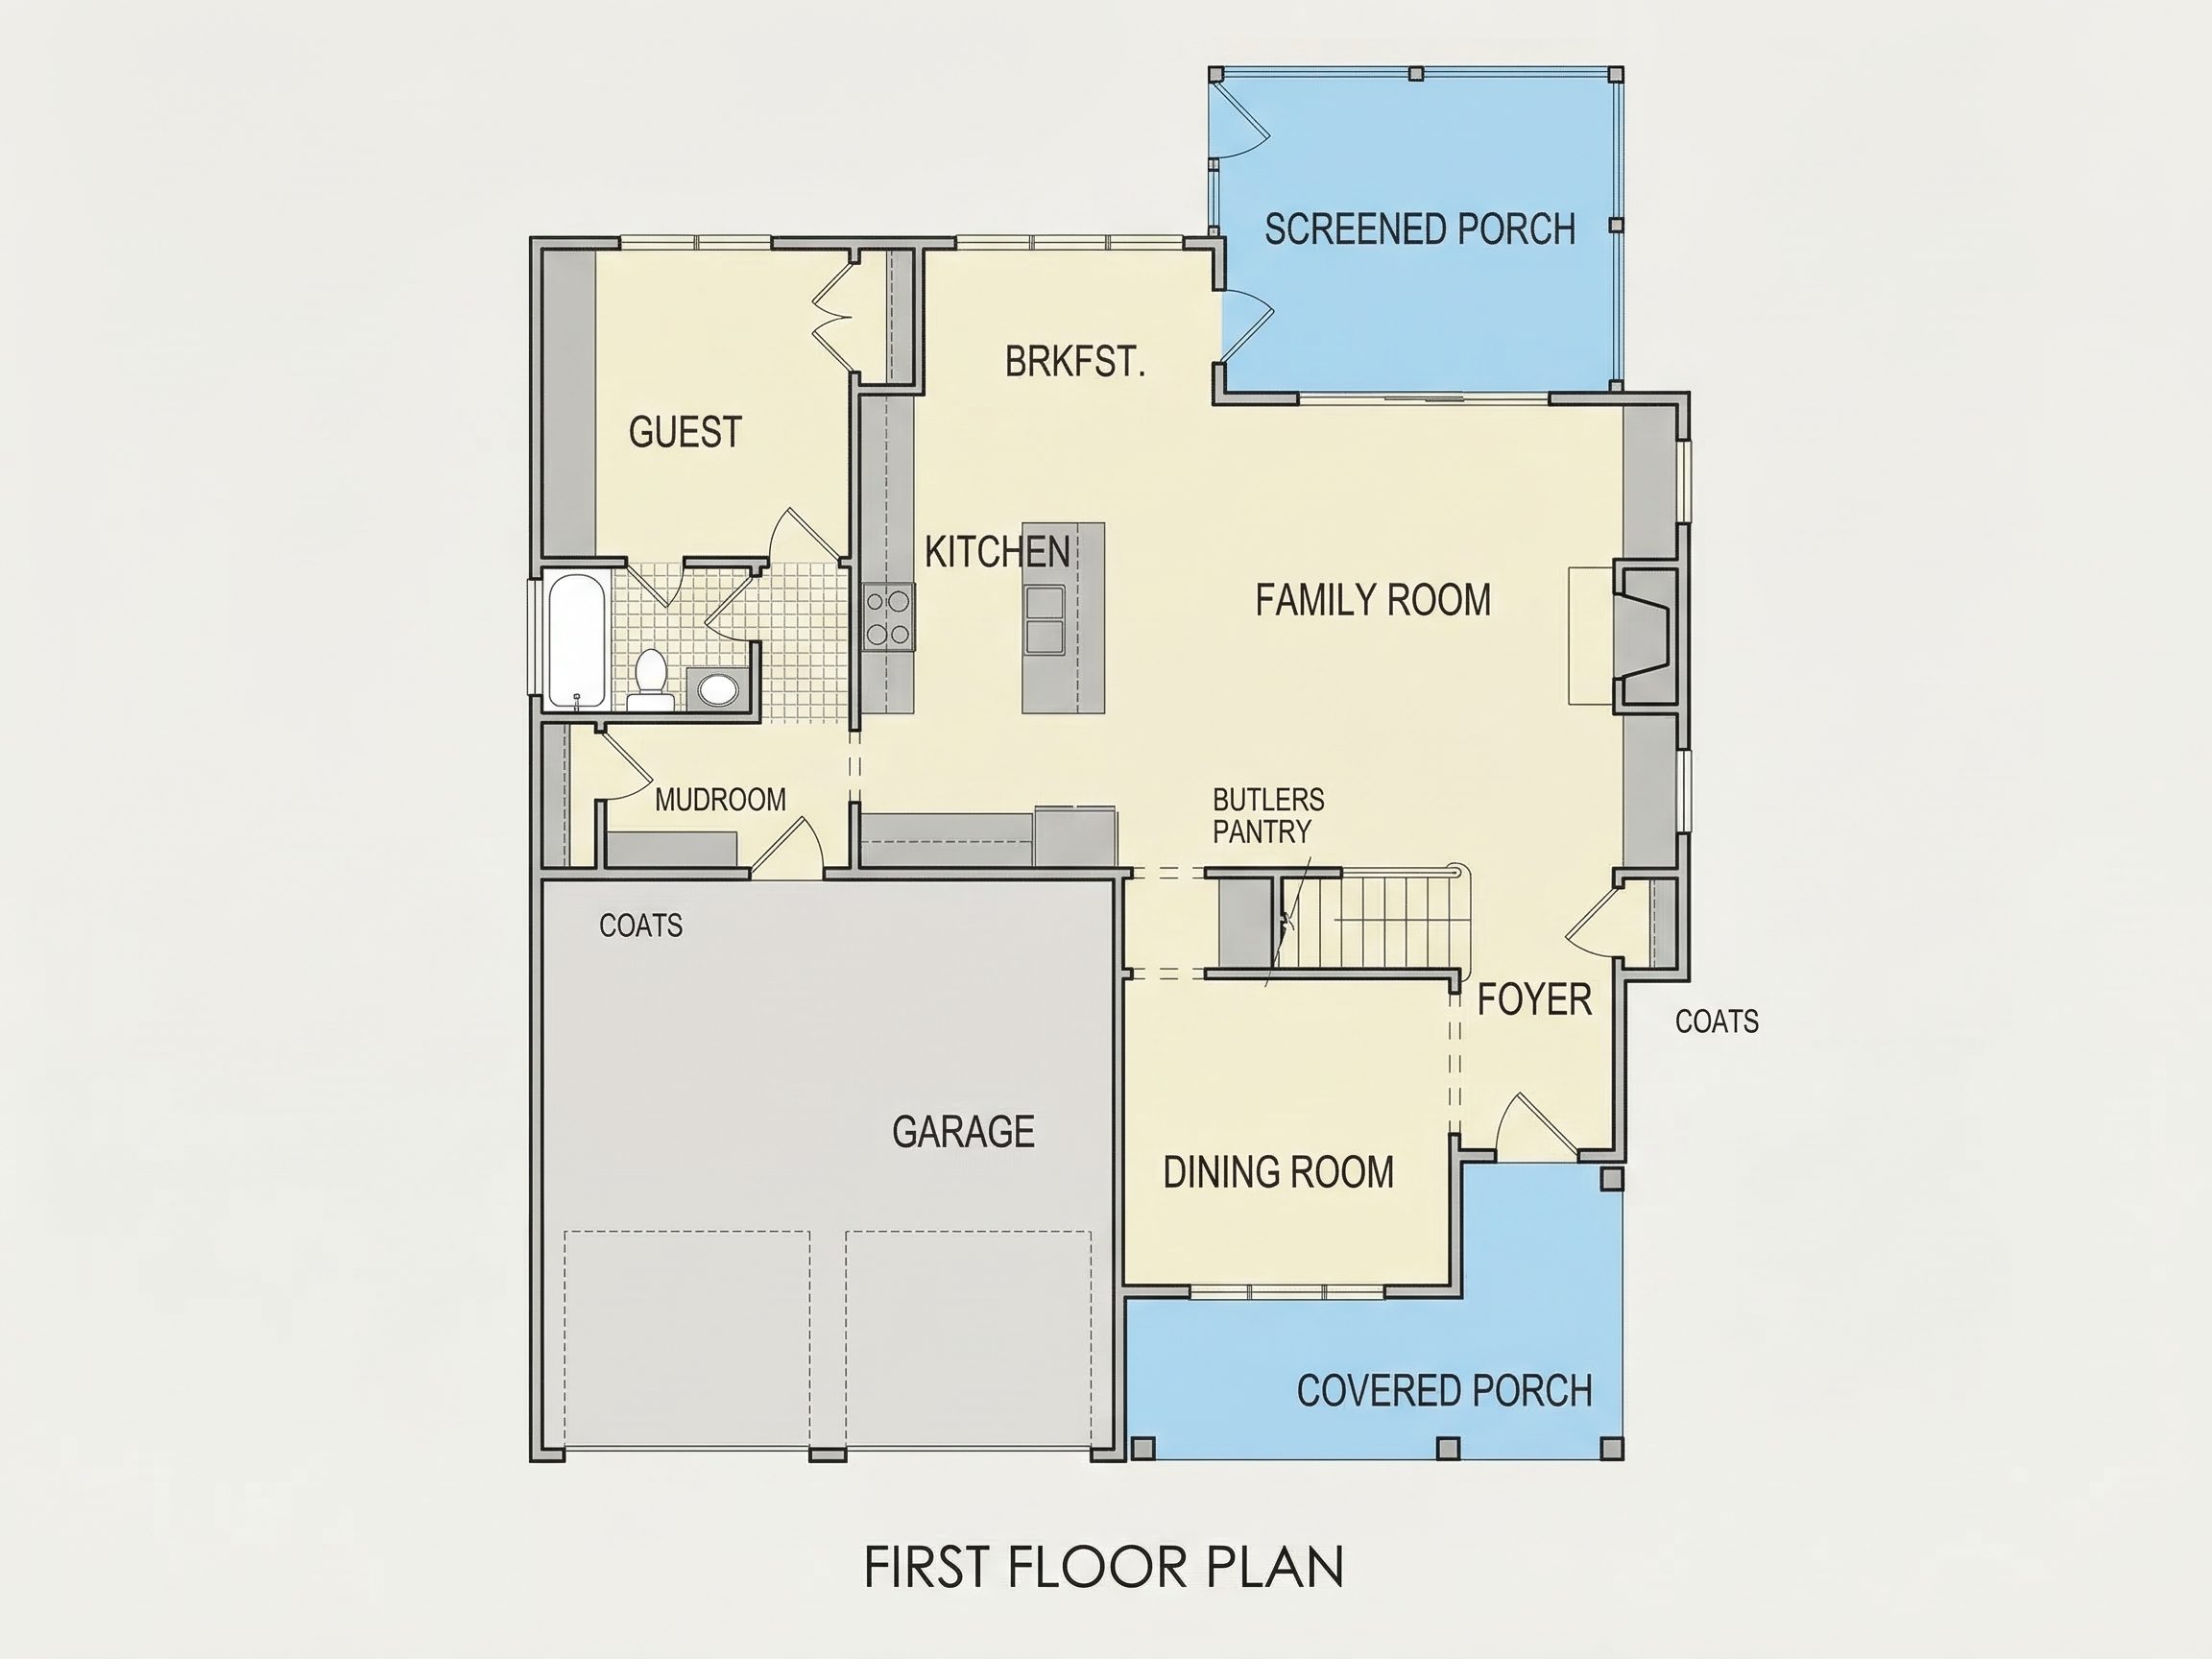
| Indoor Features | Open Floor Plan, Foyer, Mudroom, Family Room, Fireplace, Recreational Room, Bonus Room, Attic |
| Outdoor Features | Covered Front Porch, Covered Rear Porch, Screened Porch |
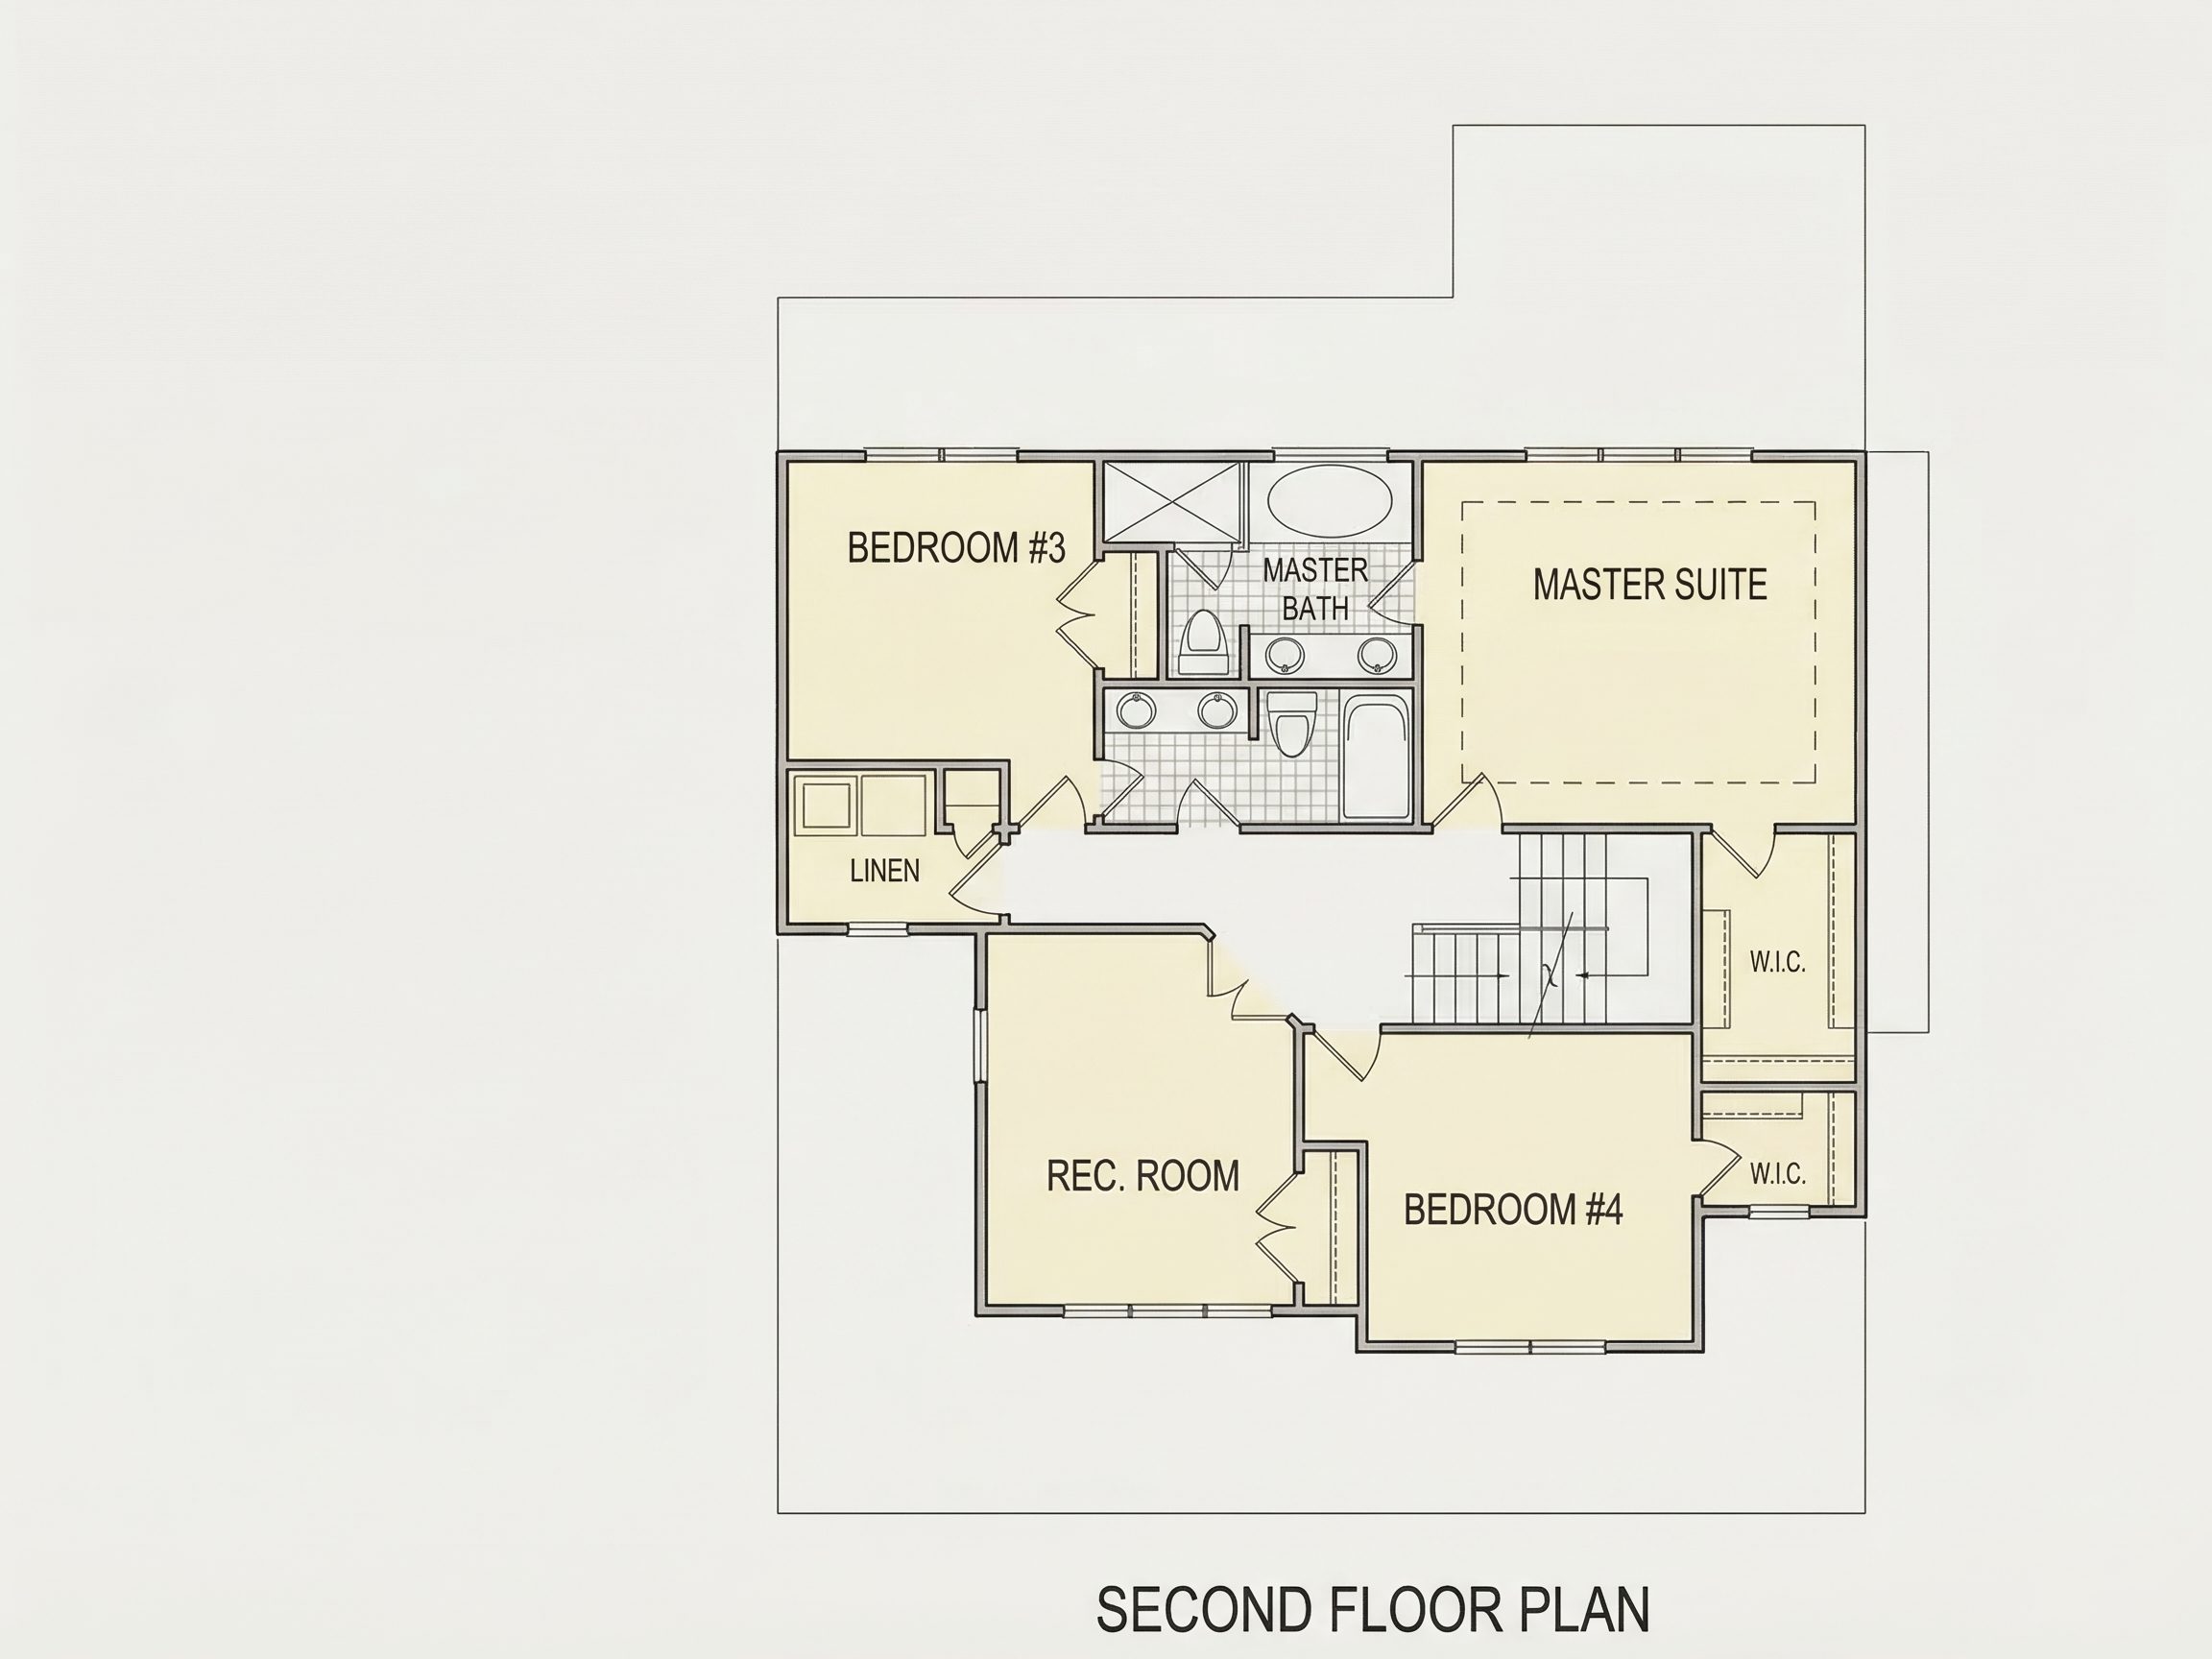
| Bed and Bath Features | Bedrooms on Second Floor, Jack and Jill Bathroom, Walk-in Closet |
| Kitchen Features | Kitchen Island, Breakfast Nook, Butler's Pantry |
| Garage Features | Front Entry |
| Ceiling Features | 9 FT+, Vaulted |
Attics | Bonus Rooms | Breakfast Nook | Butler’s Pantry | Covered Front Porch | Covered Rear Porches | Family Room | Fireplaces | Fireplaces | Foyer | Front Entry | Home Plans with Mudrooms | Jack and Jill | Kitchen Island | Medium | Open Floor Plan Designs | Recreational Room | Screened Porches | Second Floor Bedroom | Vaulted Ceiling | Walk-in Closet | Workshop
Modern Farmhouse–Colonial Revival Home Plan with 2.5 Stories & CAD Designs
Experience this beautiful 2.5-story Modern Farmhouse–Colonial Revival design with 2,315 heated sq. ft., 4 bedrooms, open-concept living, vaulted ceilings, and CAD blueprints for customization.
This Modern Farmhouse plan blends traditional Colonial symmetry with farmhouse warmth. Featuring spacious interiors, timeless curb appeal, and flexible layouts, it’s ideal for today’s families and builders.
Key Features of the Home Plan
Living Areas – Heated & Unheated
- Heated area: 2,315 sq. ft. across 2.5 levels.
- Unheated extras: Covered front porch, screened porch, rear porch, and garage bays.
Bedrooms & Bathrooms
- 4 spacious bedrooms, including a first-floor Owner Suite with walk-in closet.
- 3 full bathrooms plus 1 half bath, with a Jack & Jill bath for convenience.
Interior Highlights
- Vaulted ceilings in main living areas for open, airy spaces.
- Open floor plan connects kitchen, dining, and living seamlessly. Browse open layouts.
- Kitchen island with butler’s pantry for prep and storage efficiency.
- Fireplace enhances the family room’s charm. See fireplace homes.
Garage & Storage Details
- Garage Bays: 2-car garage with side entry.
- Garage Type: Attached, with easy entry to mudroom.
- Storage: Includes attic storage, mudroom cubbies, and bonus closets.
Outdoor Living Features
- Covered porches at front and rear for relaxing outdoor living.
- Screened porch for bug-free evenings.
- Farmhouse siding with Colonial-inspired symmetry and stone accents for curb appeal.
Architectural Style: Modern Farmhouse–Colonial Revival
This design merges Colonial Revival symmetry with Modern Farmhouse character. The mix of board-and-batten, lap siding, and classic trim creates a home that is timeless yet distinctly modern. Learn more about Modern Farmhouse style or explore its Colonial roots on ArchDaily.
Bonus Features
- Elevator option for multi-level convenience.
- Breezeway connection from garage to main house.
- Flex room adaptable as office, guest suite, or gym.
Included Benefits with Every Plan
- CAD + PDF Files: Editable, printable, and build-ready.
- Unlimited Build License: Construct once—or 100 times—no extra fees.
- Free Foundation Changes: Swap between basement, crawlspace, or slab.
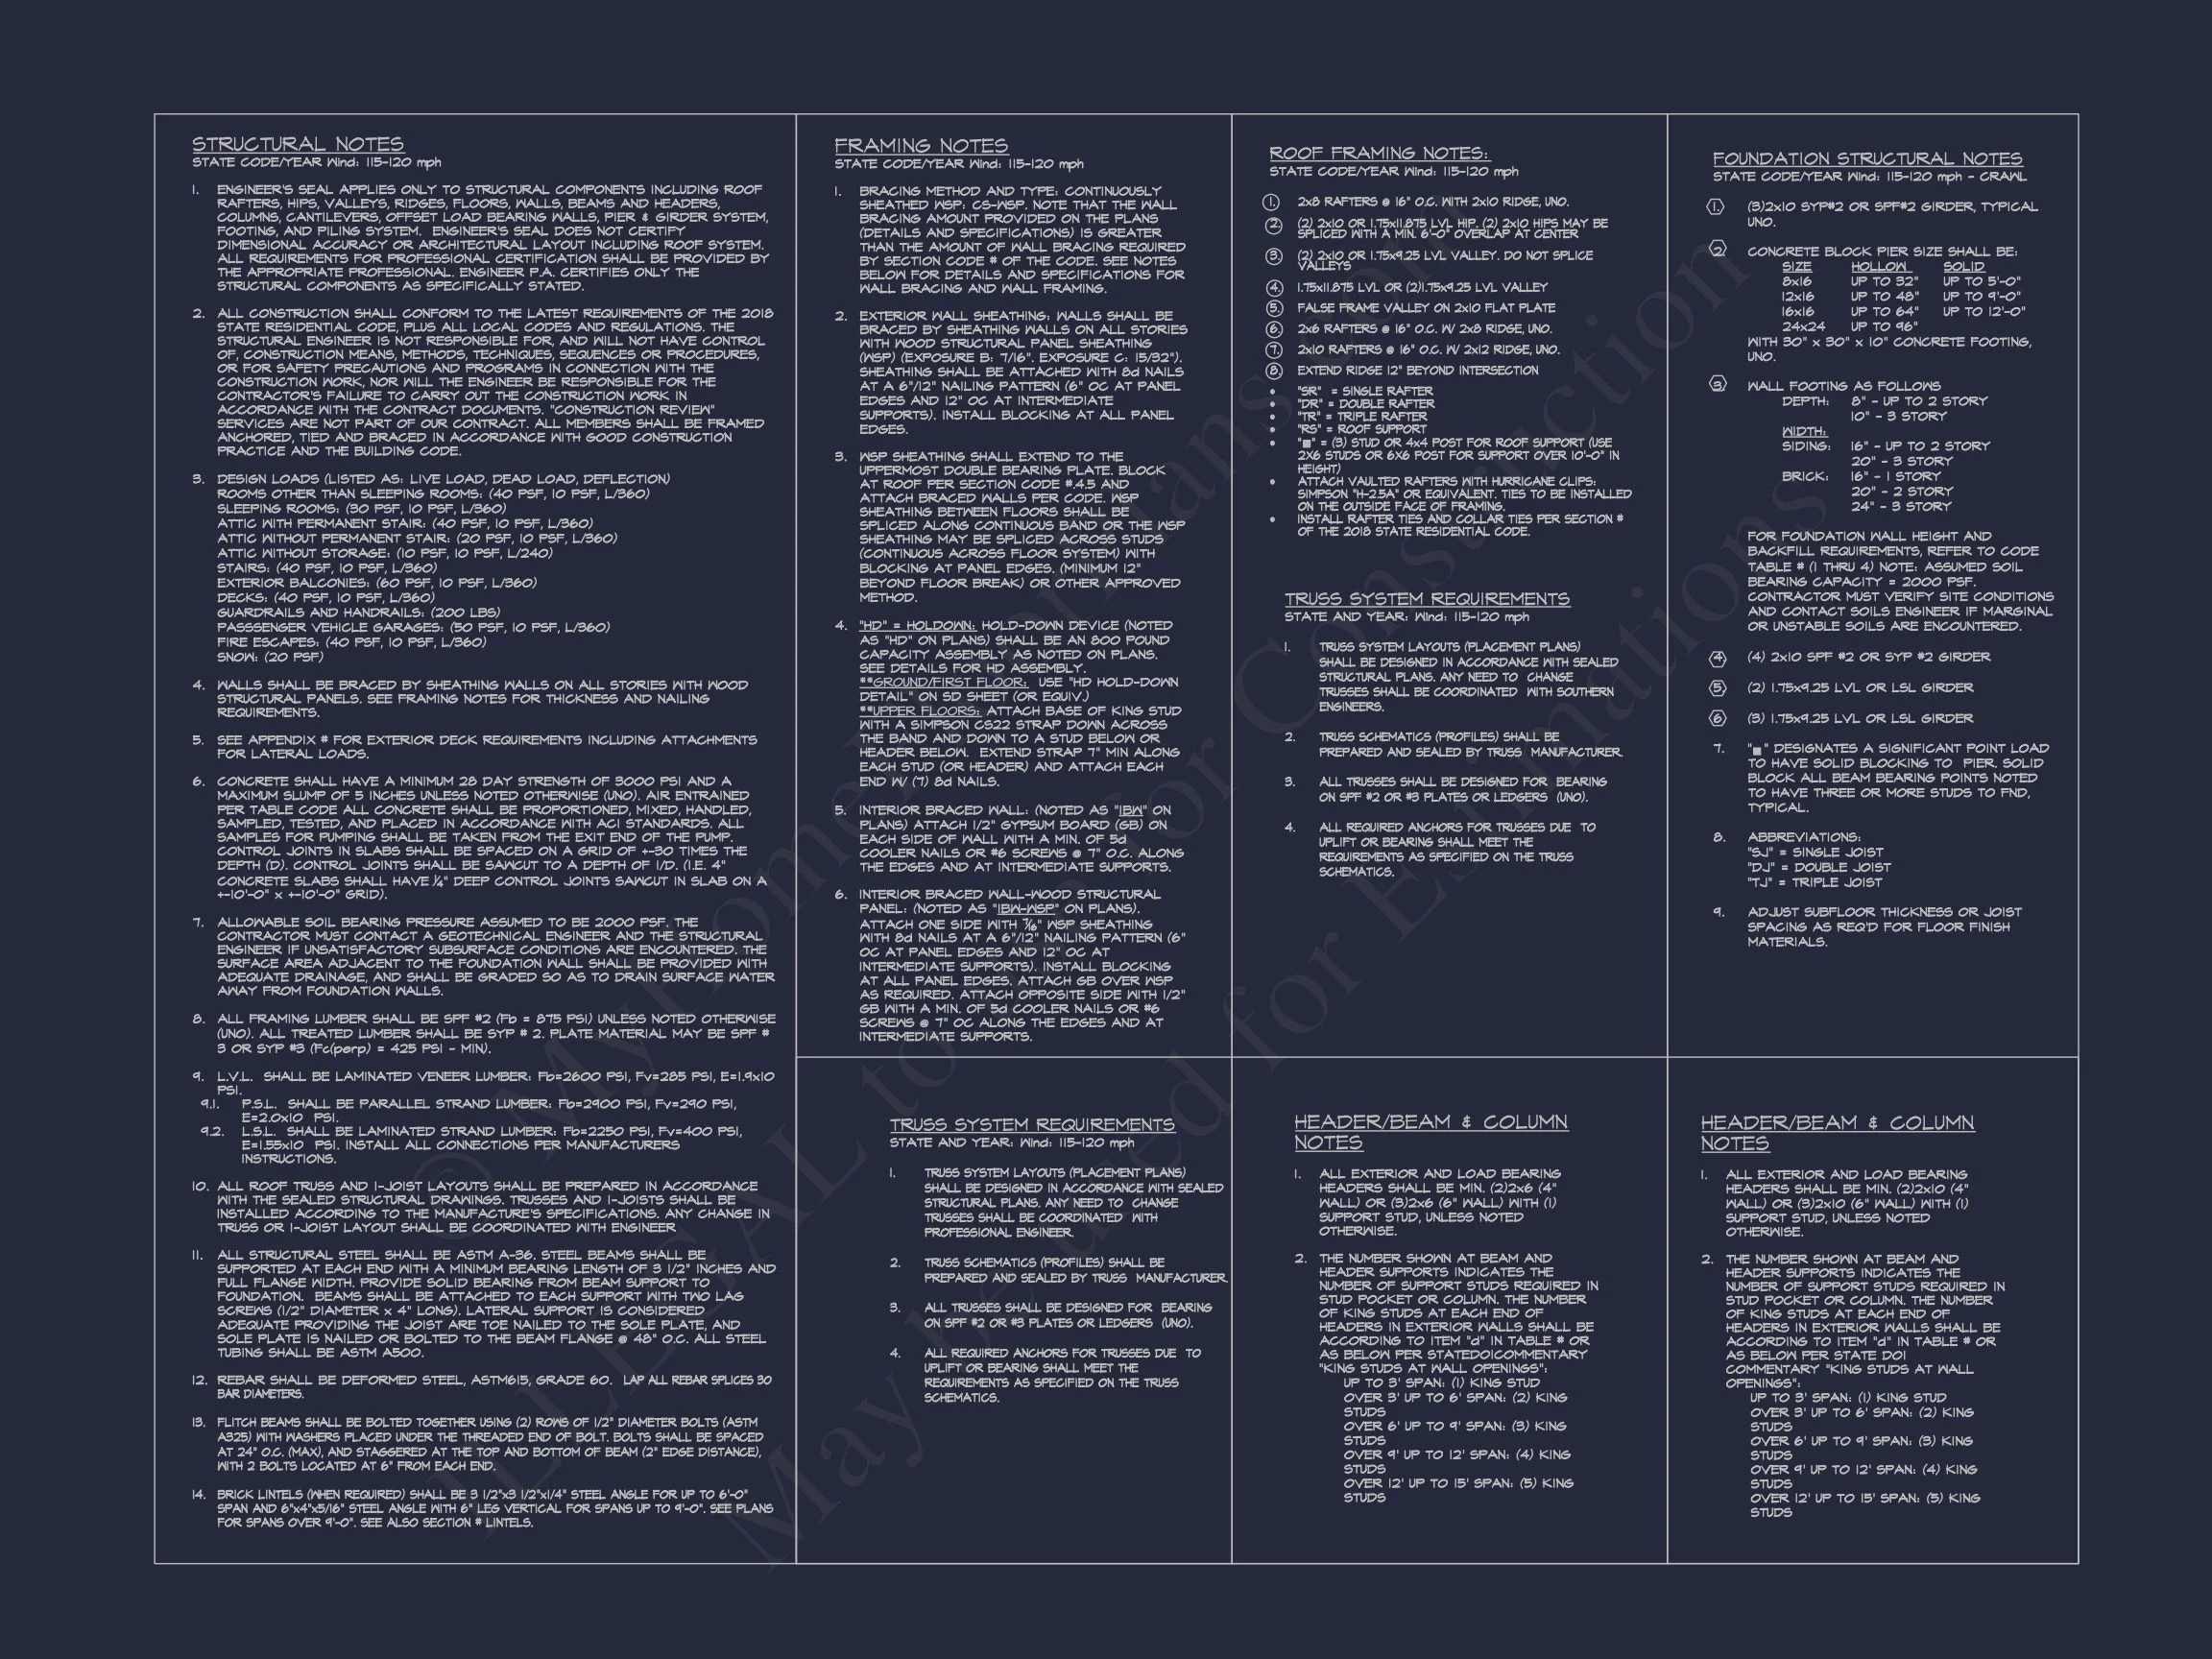
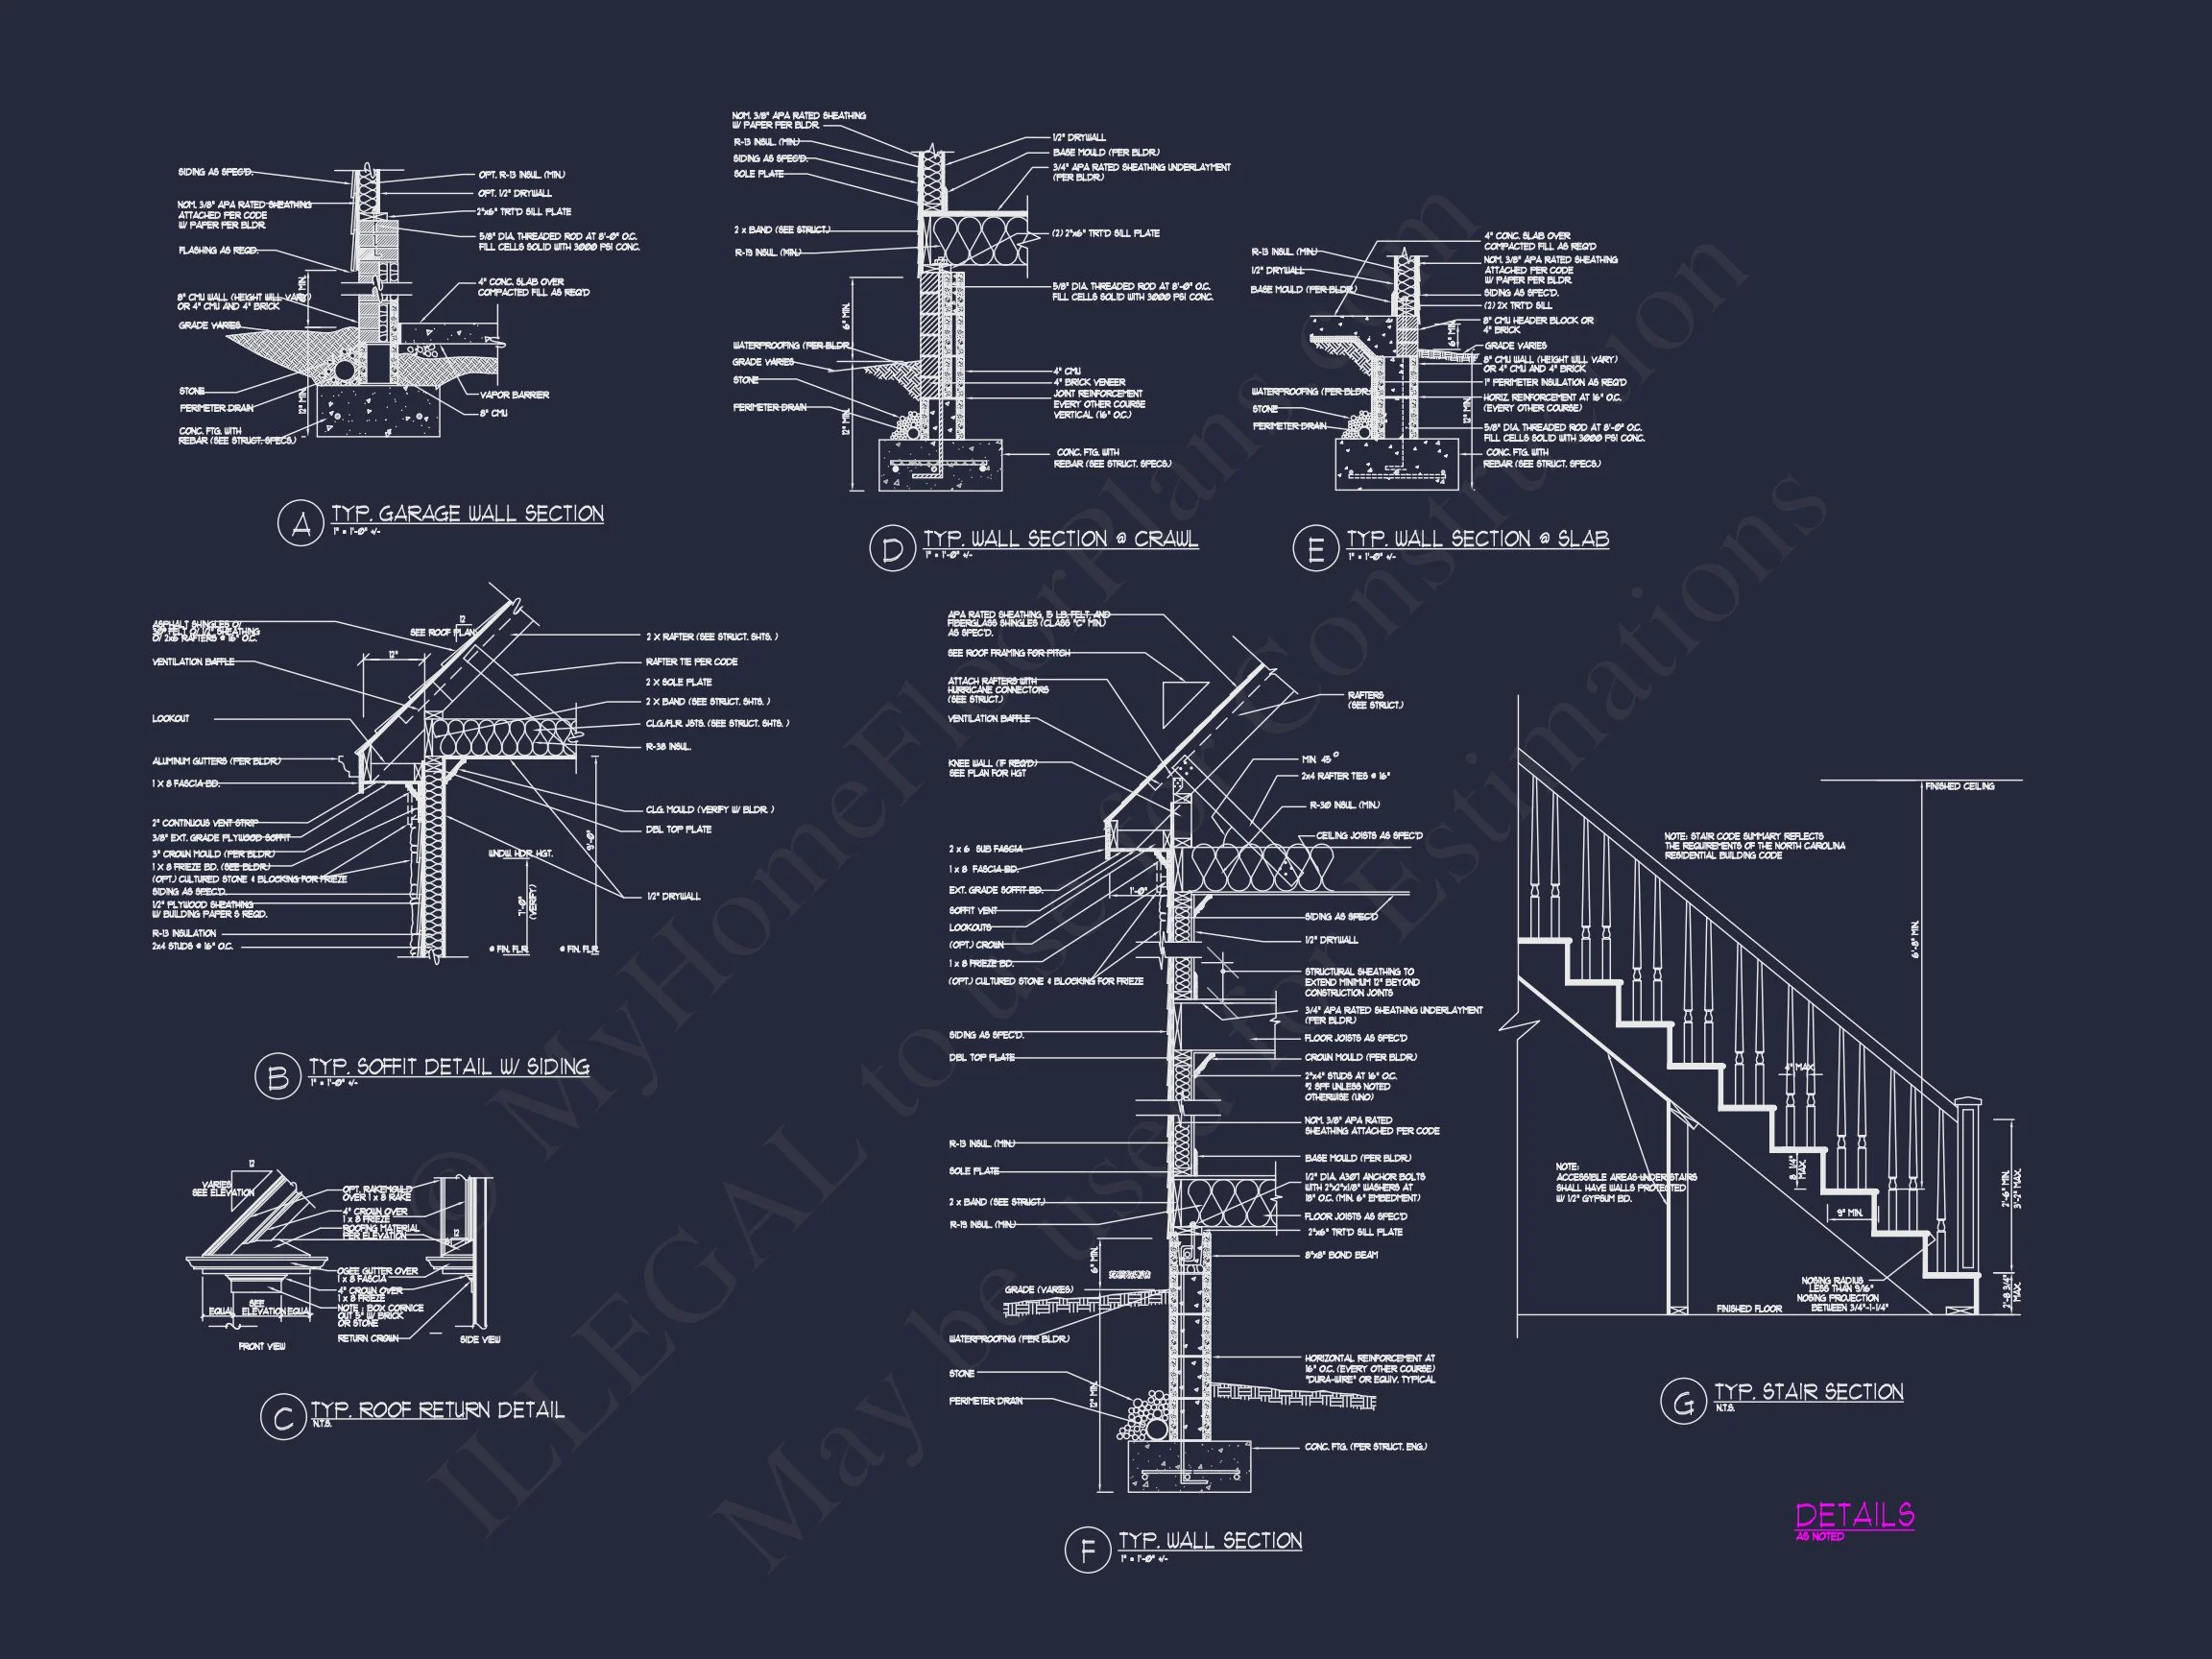
- Structural Engineering: Plans professionally stamped and code-compliant.
- Lower Modification Costs: Save up to 50% on changes. See options.
- View Before You Buy: Preview every sheet before purchase.
Similar Collections You Might Love
- Modern House Plans
- Narrow Lot Designs
- First Floor Owner Suites
- Kitchen Island Homes
- Covered Porch Plans
Frequently Asked Questions
What’s included with this plan? CAD files, PDFs, unlimited builds, free foundation changes, and engineering are included. Can I customize the layout? Yes—fast, affordable modifications are available. Request a quote. Is this plan good for narrow lots? Absolutely, with compact footprint and front-entry garage. How many stories does it have? 2.5 stories with Owner Suite on the main floor. Can I preview blueprints before purchase? Yes, preview every sheet here.
Start Building Your Dream Home Today
Have questions or want to personalize your plan? Contact us at support@myhomefloorplans.com or reach out online.
Bring timeless character and modern comfort together—your dream home starts here!