Plan 9-1202A – Wisteria Cottages | Modern Farmhouse – 4-Bed, 3-Bath, 2,525 SF
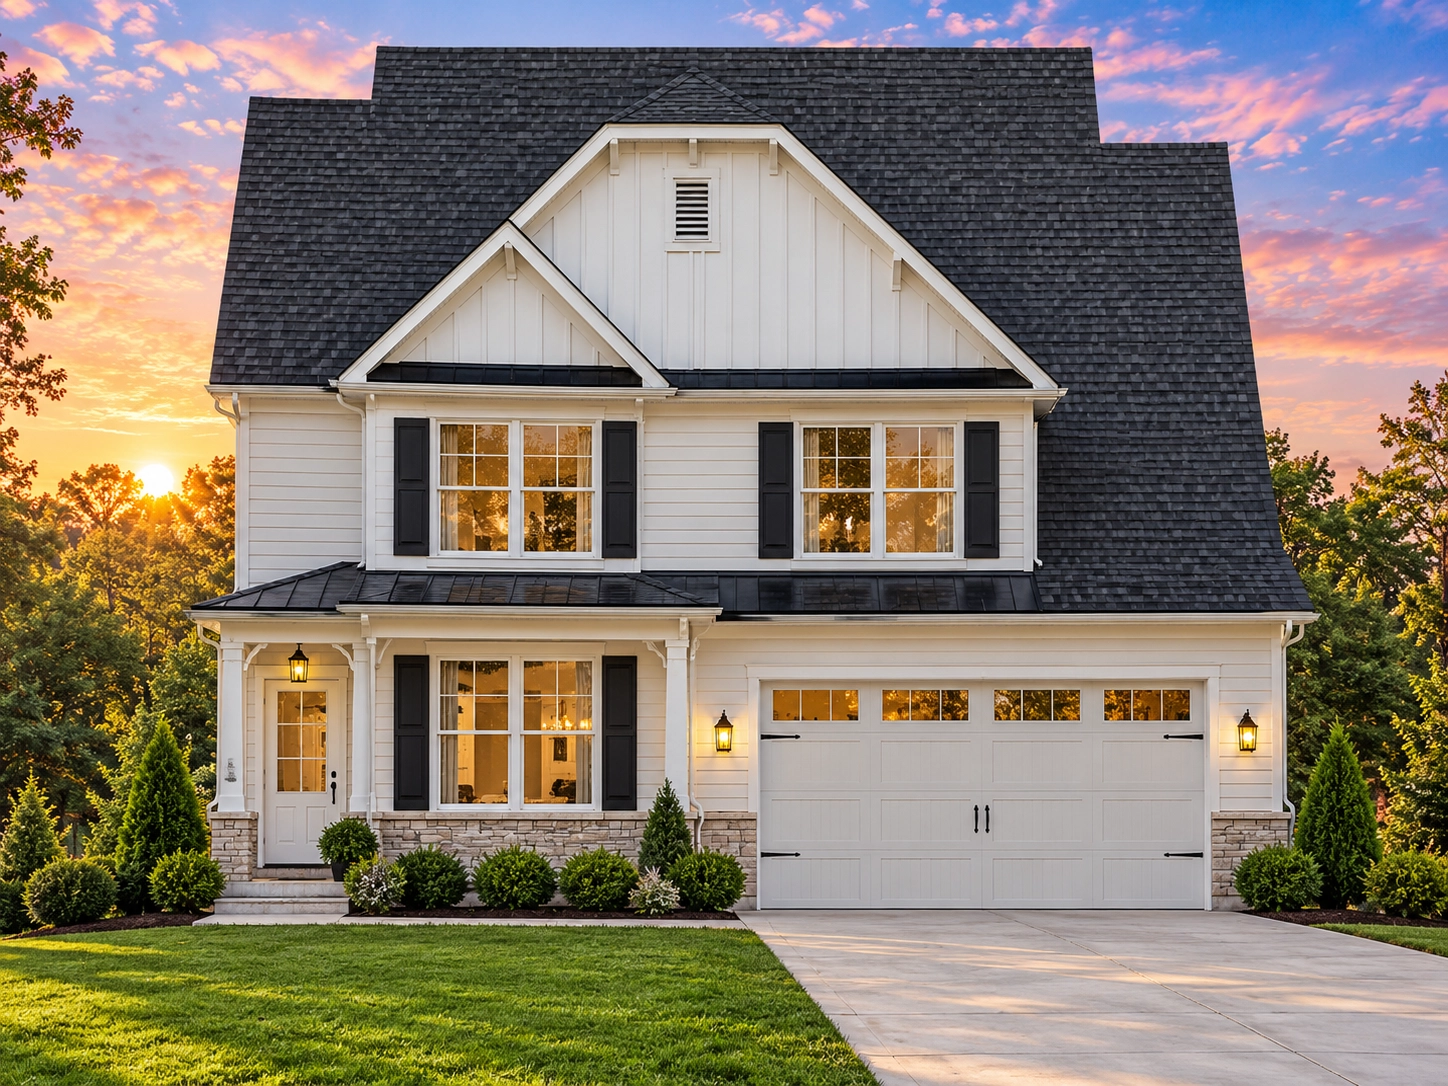
Modern Farmhouse and Traditional house plan with board and batten and stone exterior • 4 bed • 3 bath • 2,525 SF. Open layout, covered porch, 2-car garage. Includes CAD+PDF + unlimited build license.
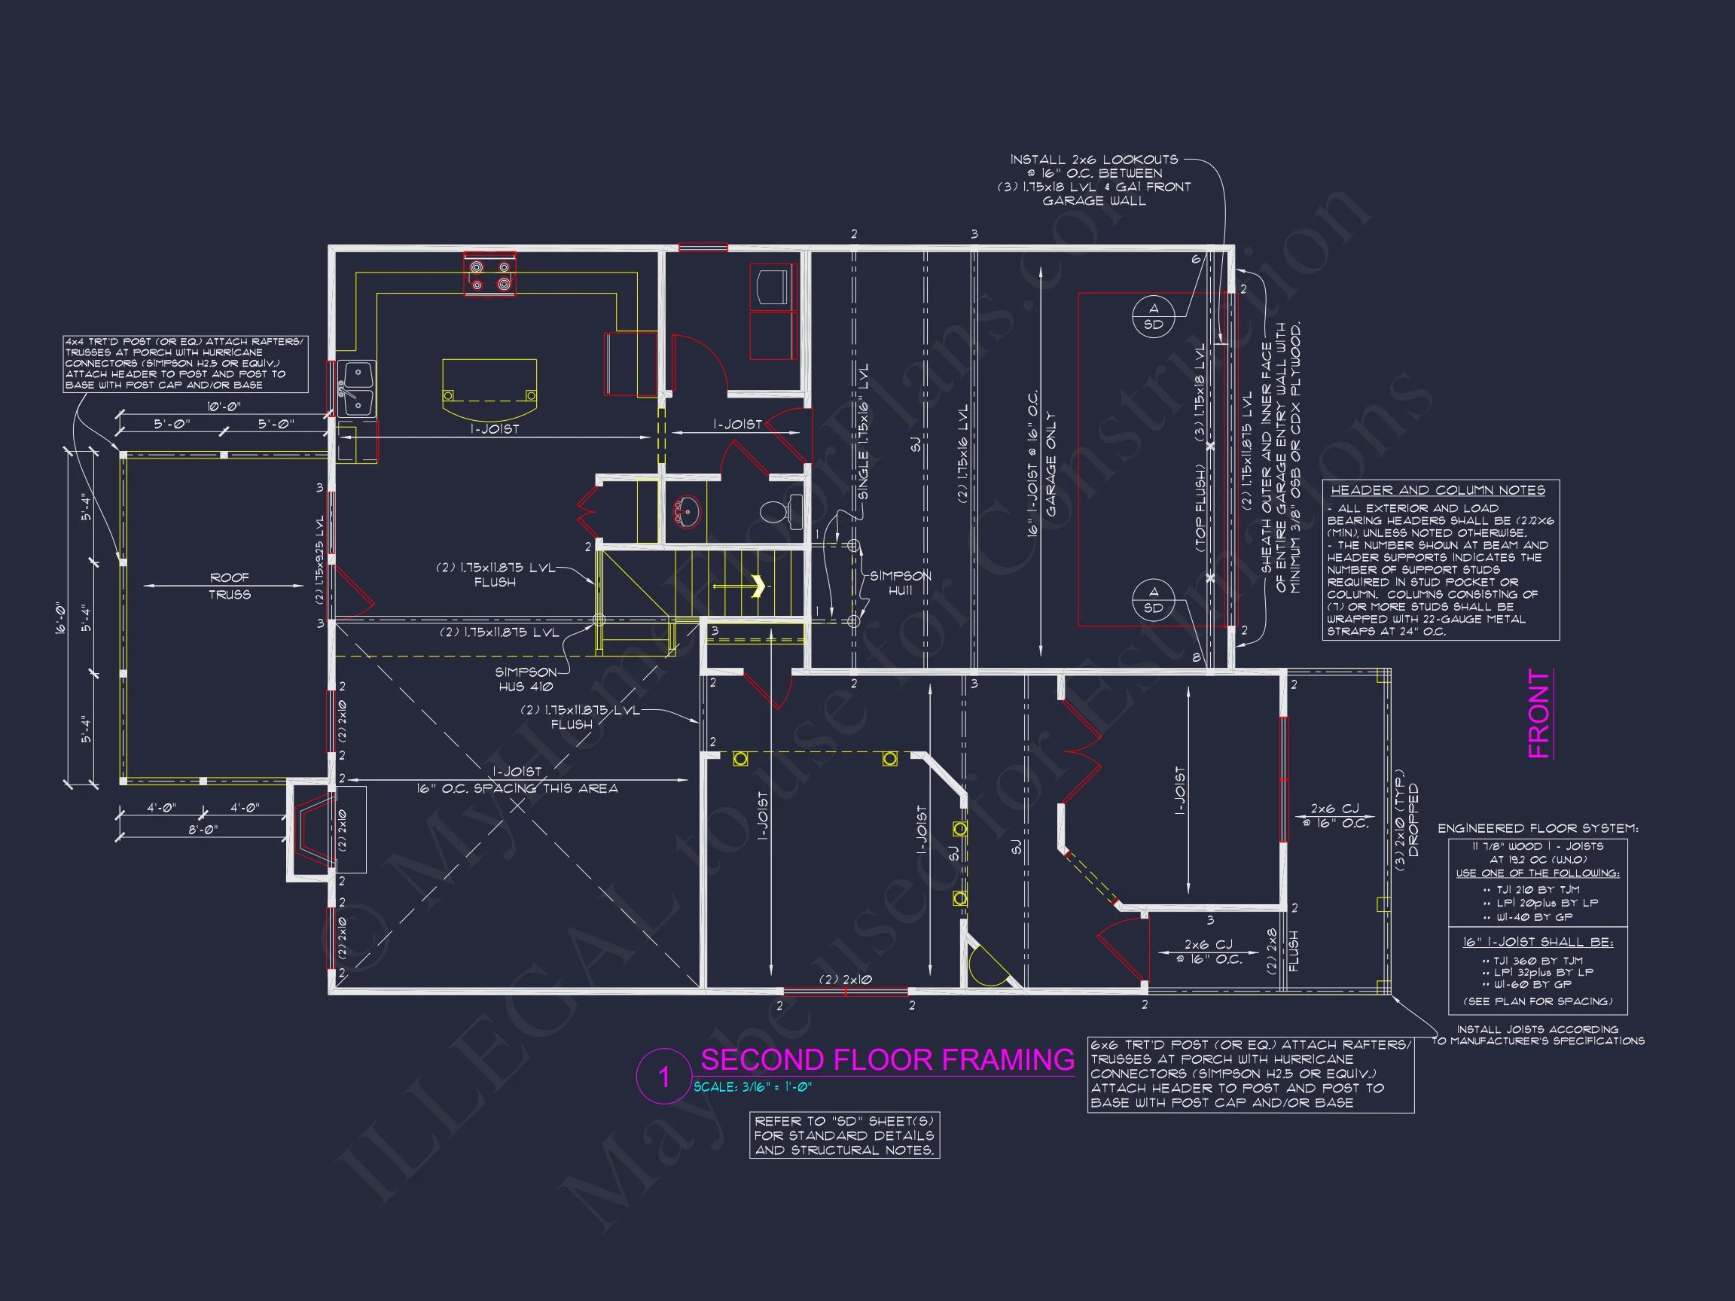

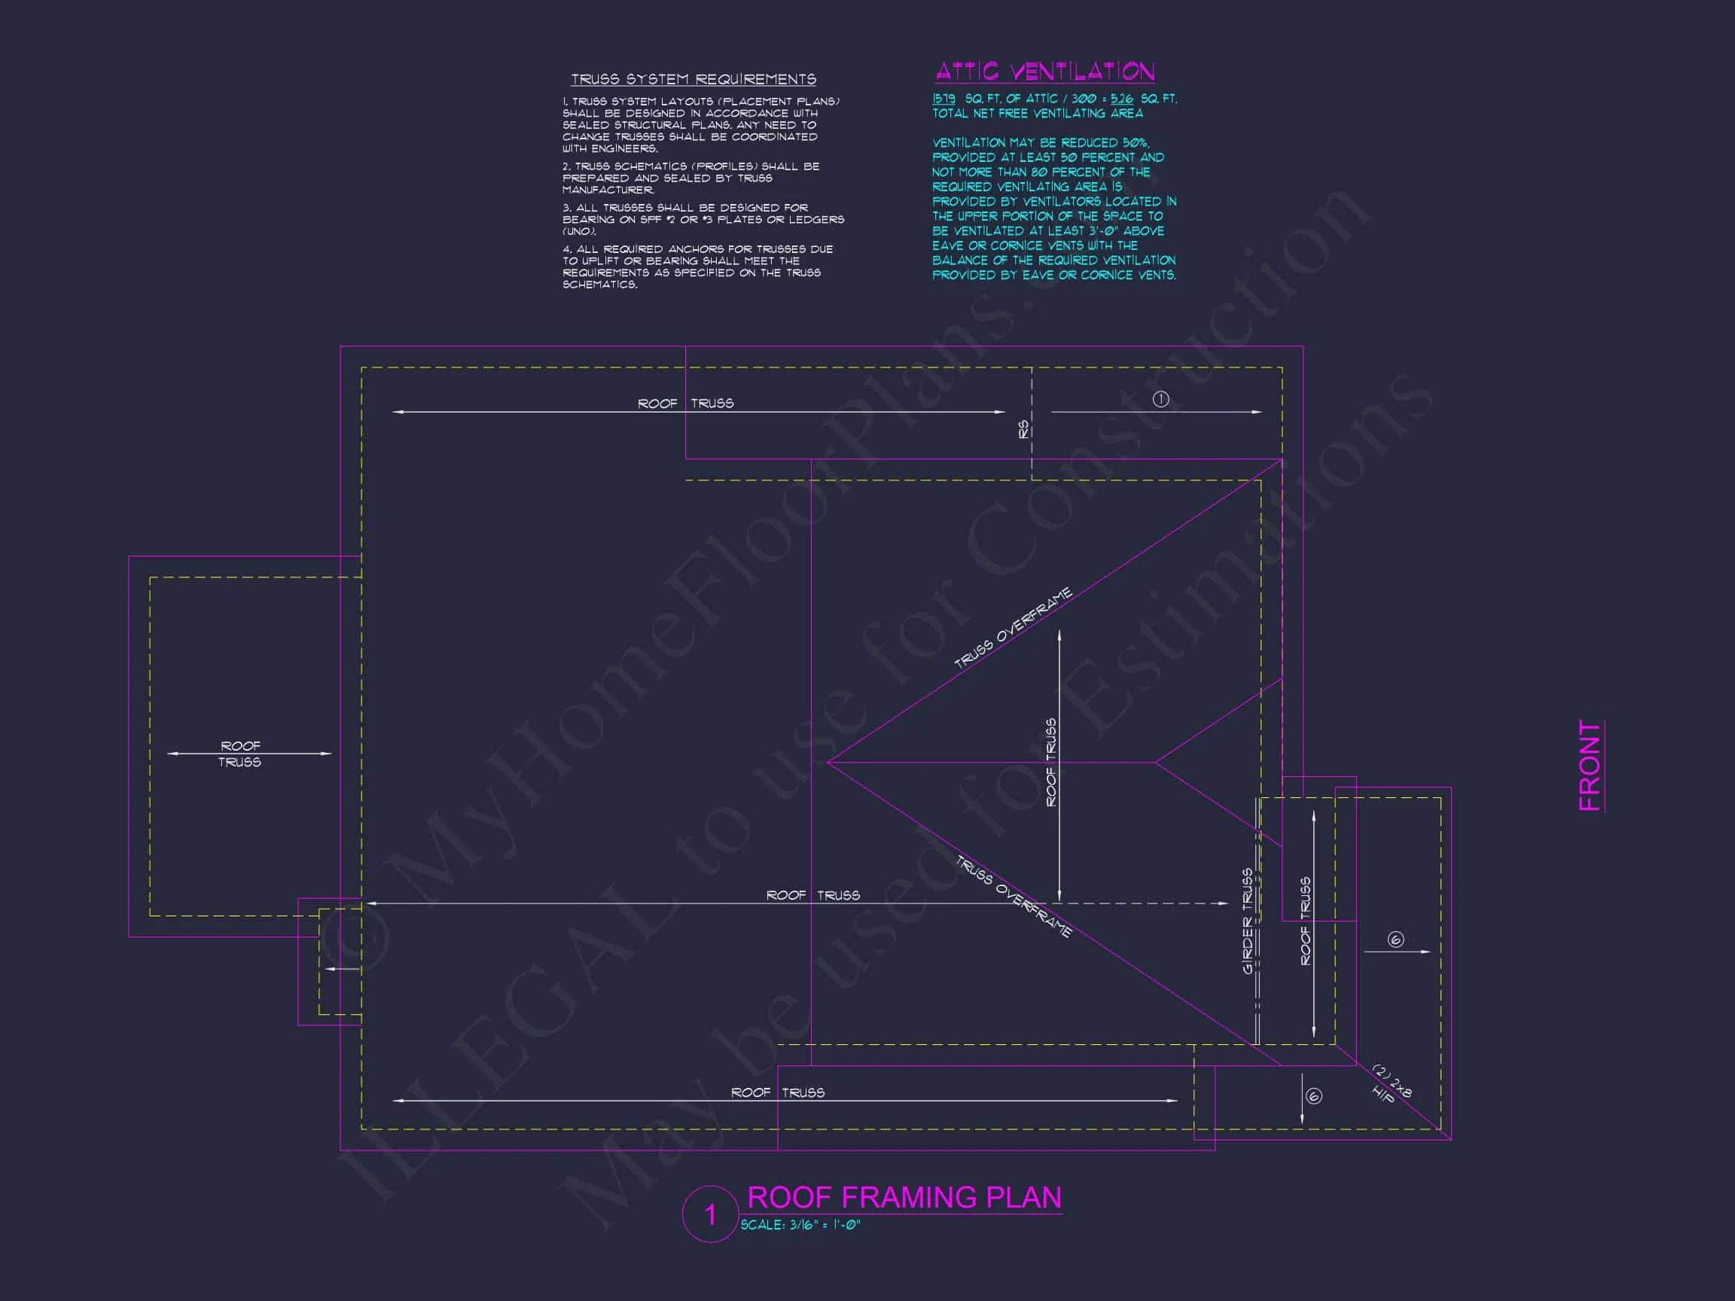
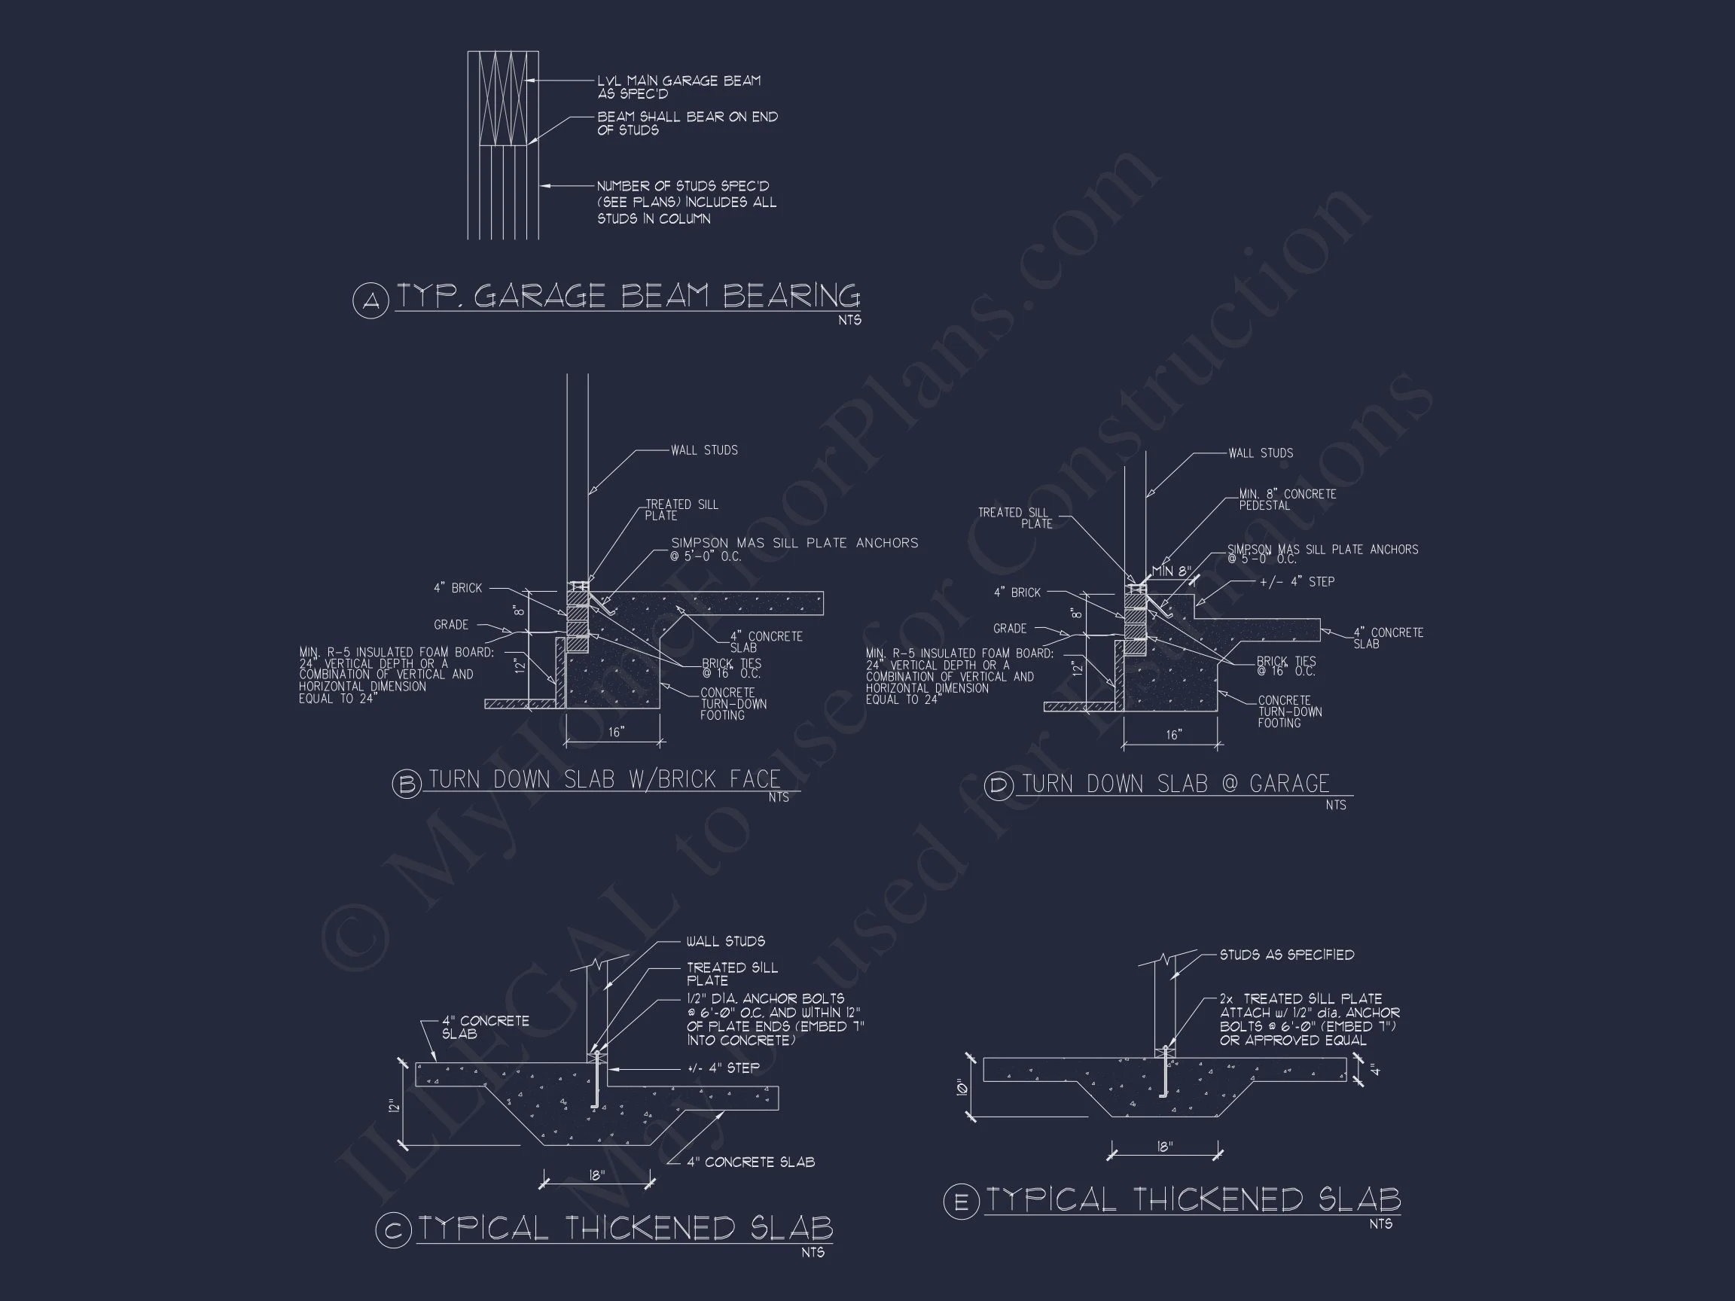
Original price was: $1,560.$1,114Current price is: $1,114.
999 in stock
* Please verify all details with the actual plan, as the plan takes precedence over the information shown below.
| Bedrooms | 4 |
|---|---|
| Bathrooms | 3 |
| Heated SF | 2,525 |
| Unheated SF | 413 |
| Width | 36'-0" |
| Depth | 51'-0" |
| Floors | 2 |
| Garage Bays | 2 |
| Architectural Styles | Modern Farmhouse |
| Structure Type | Single-Family |
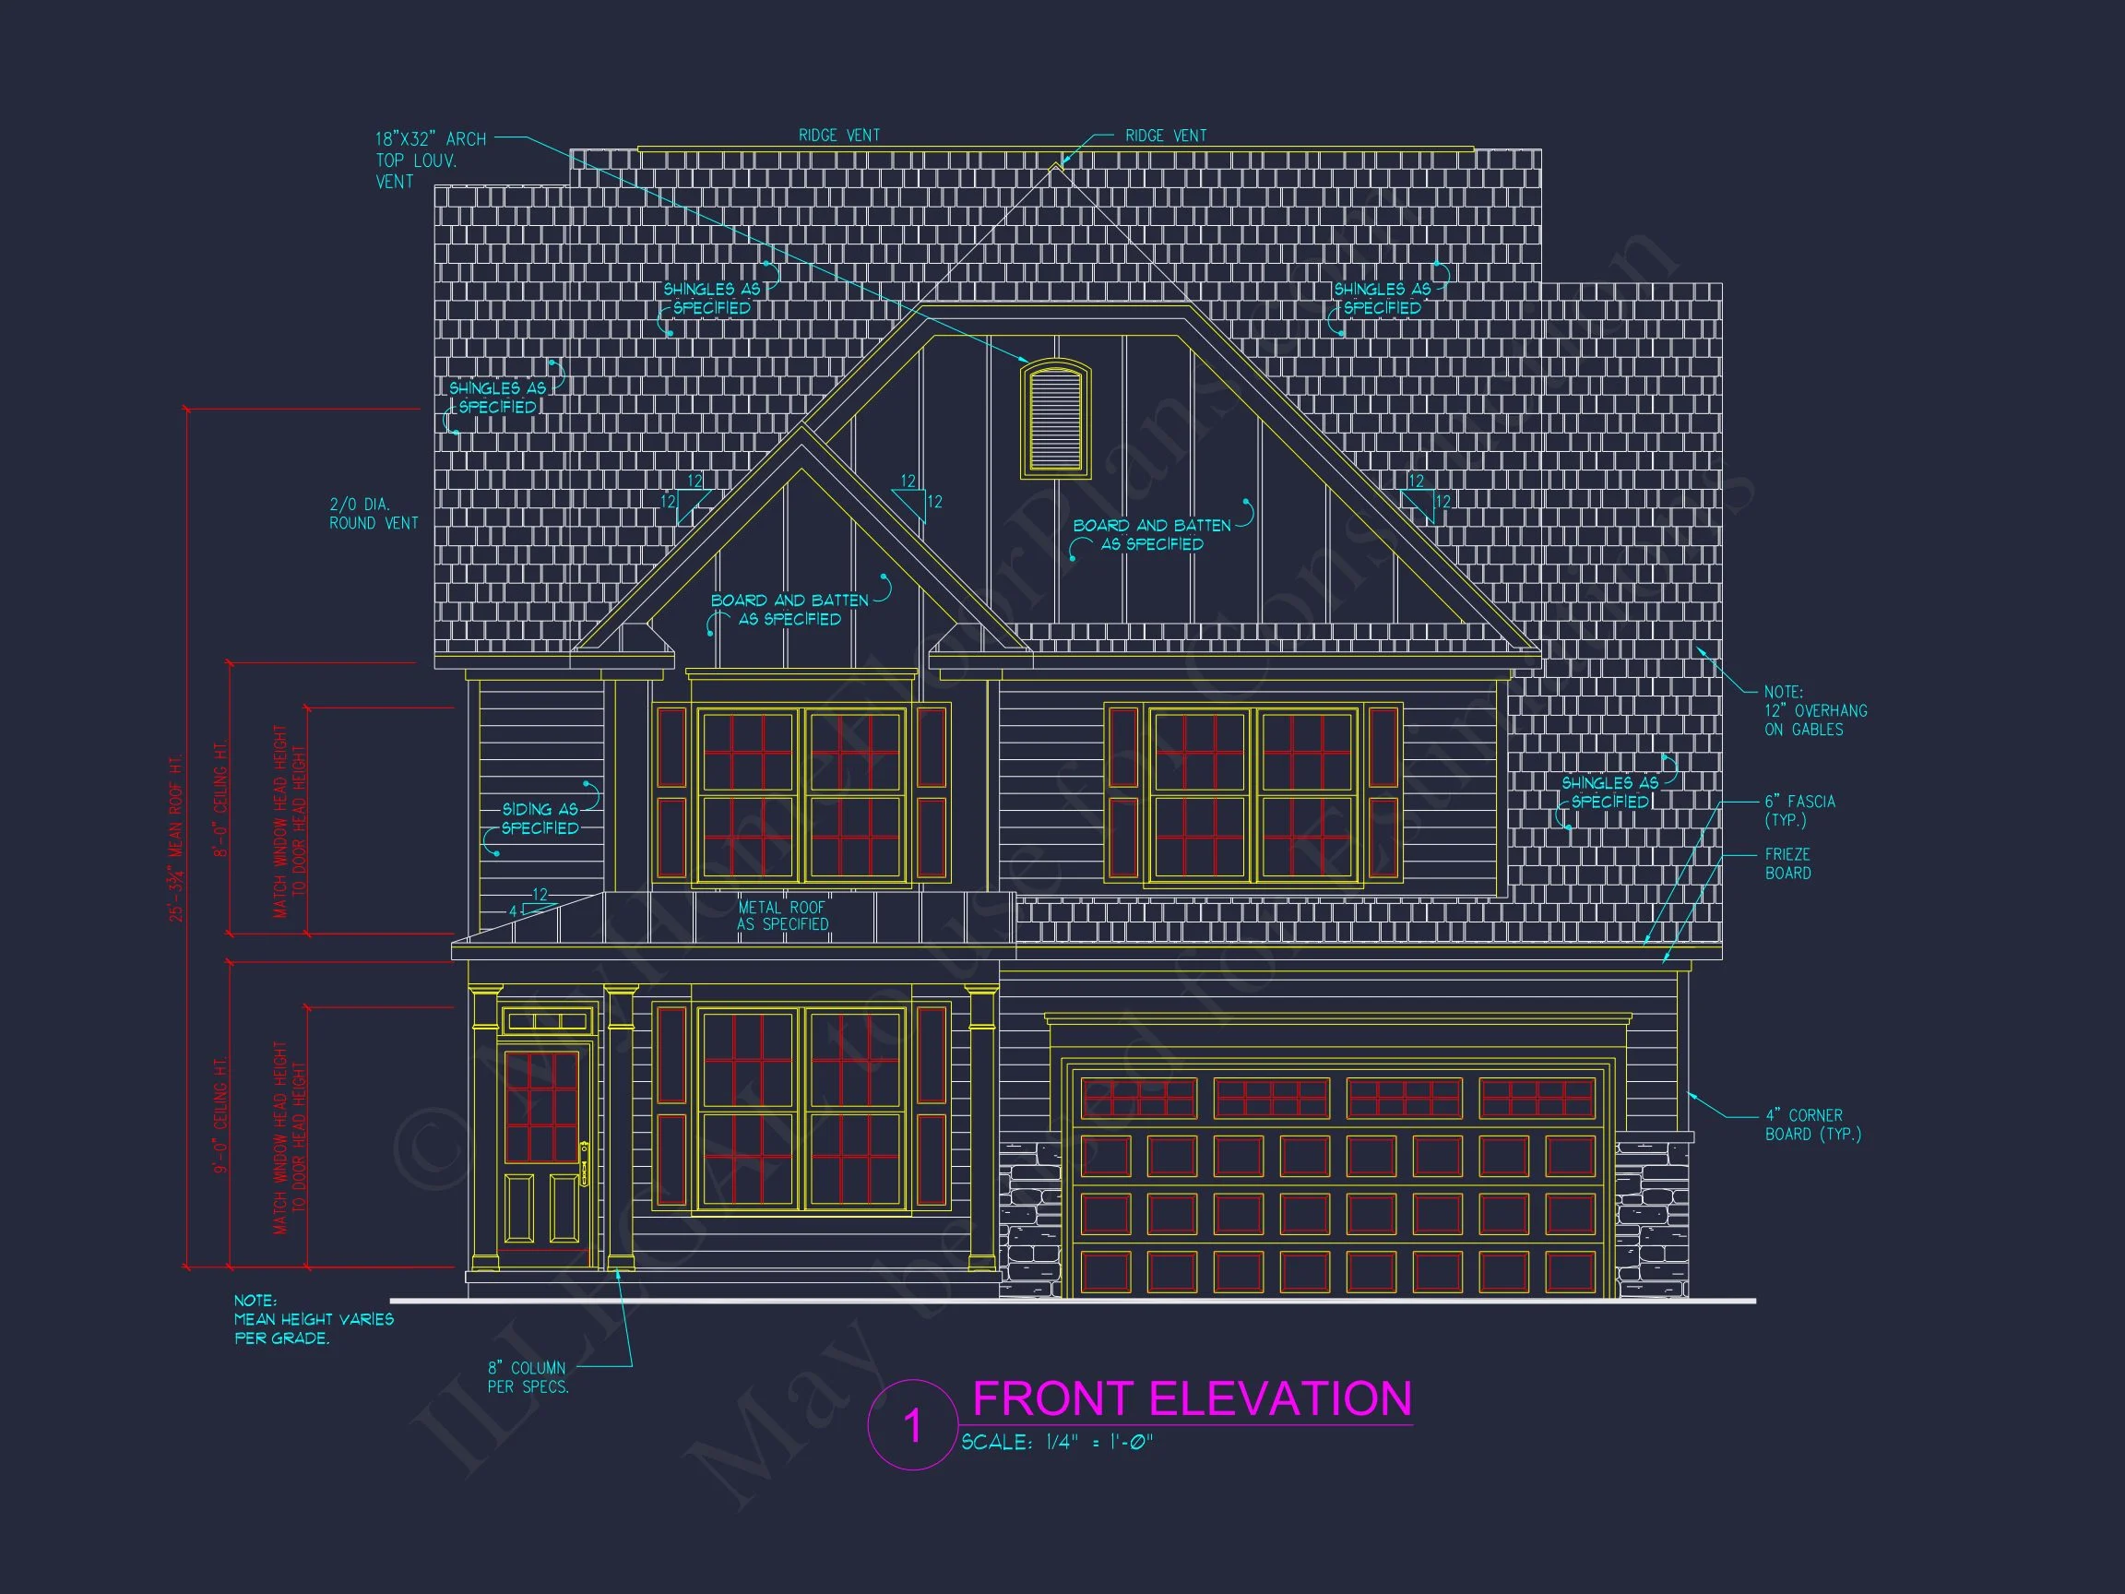


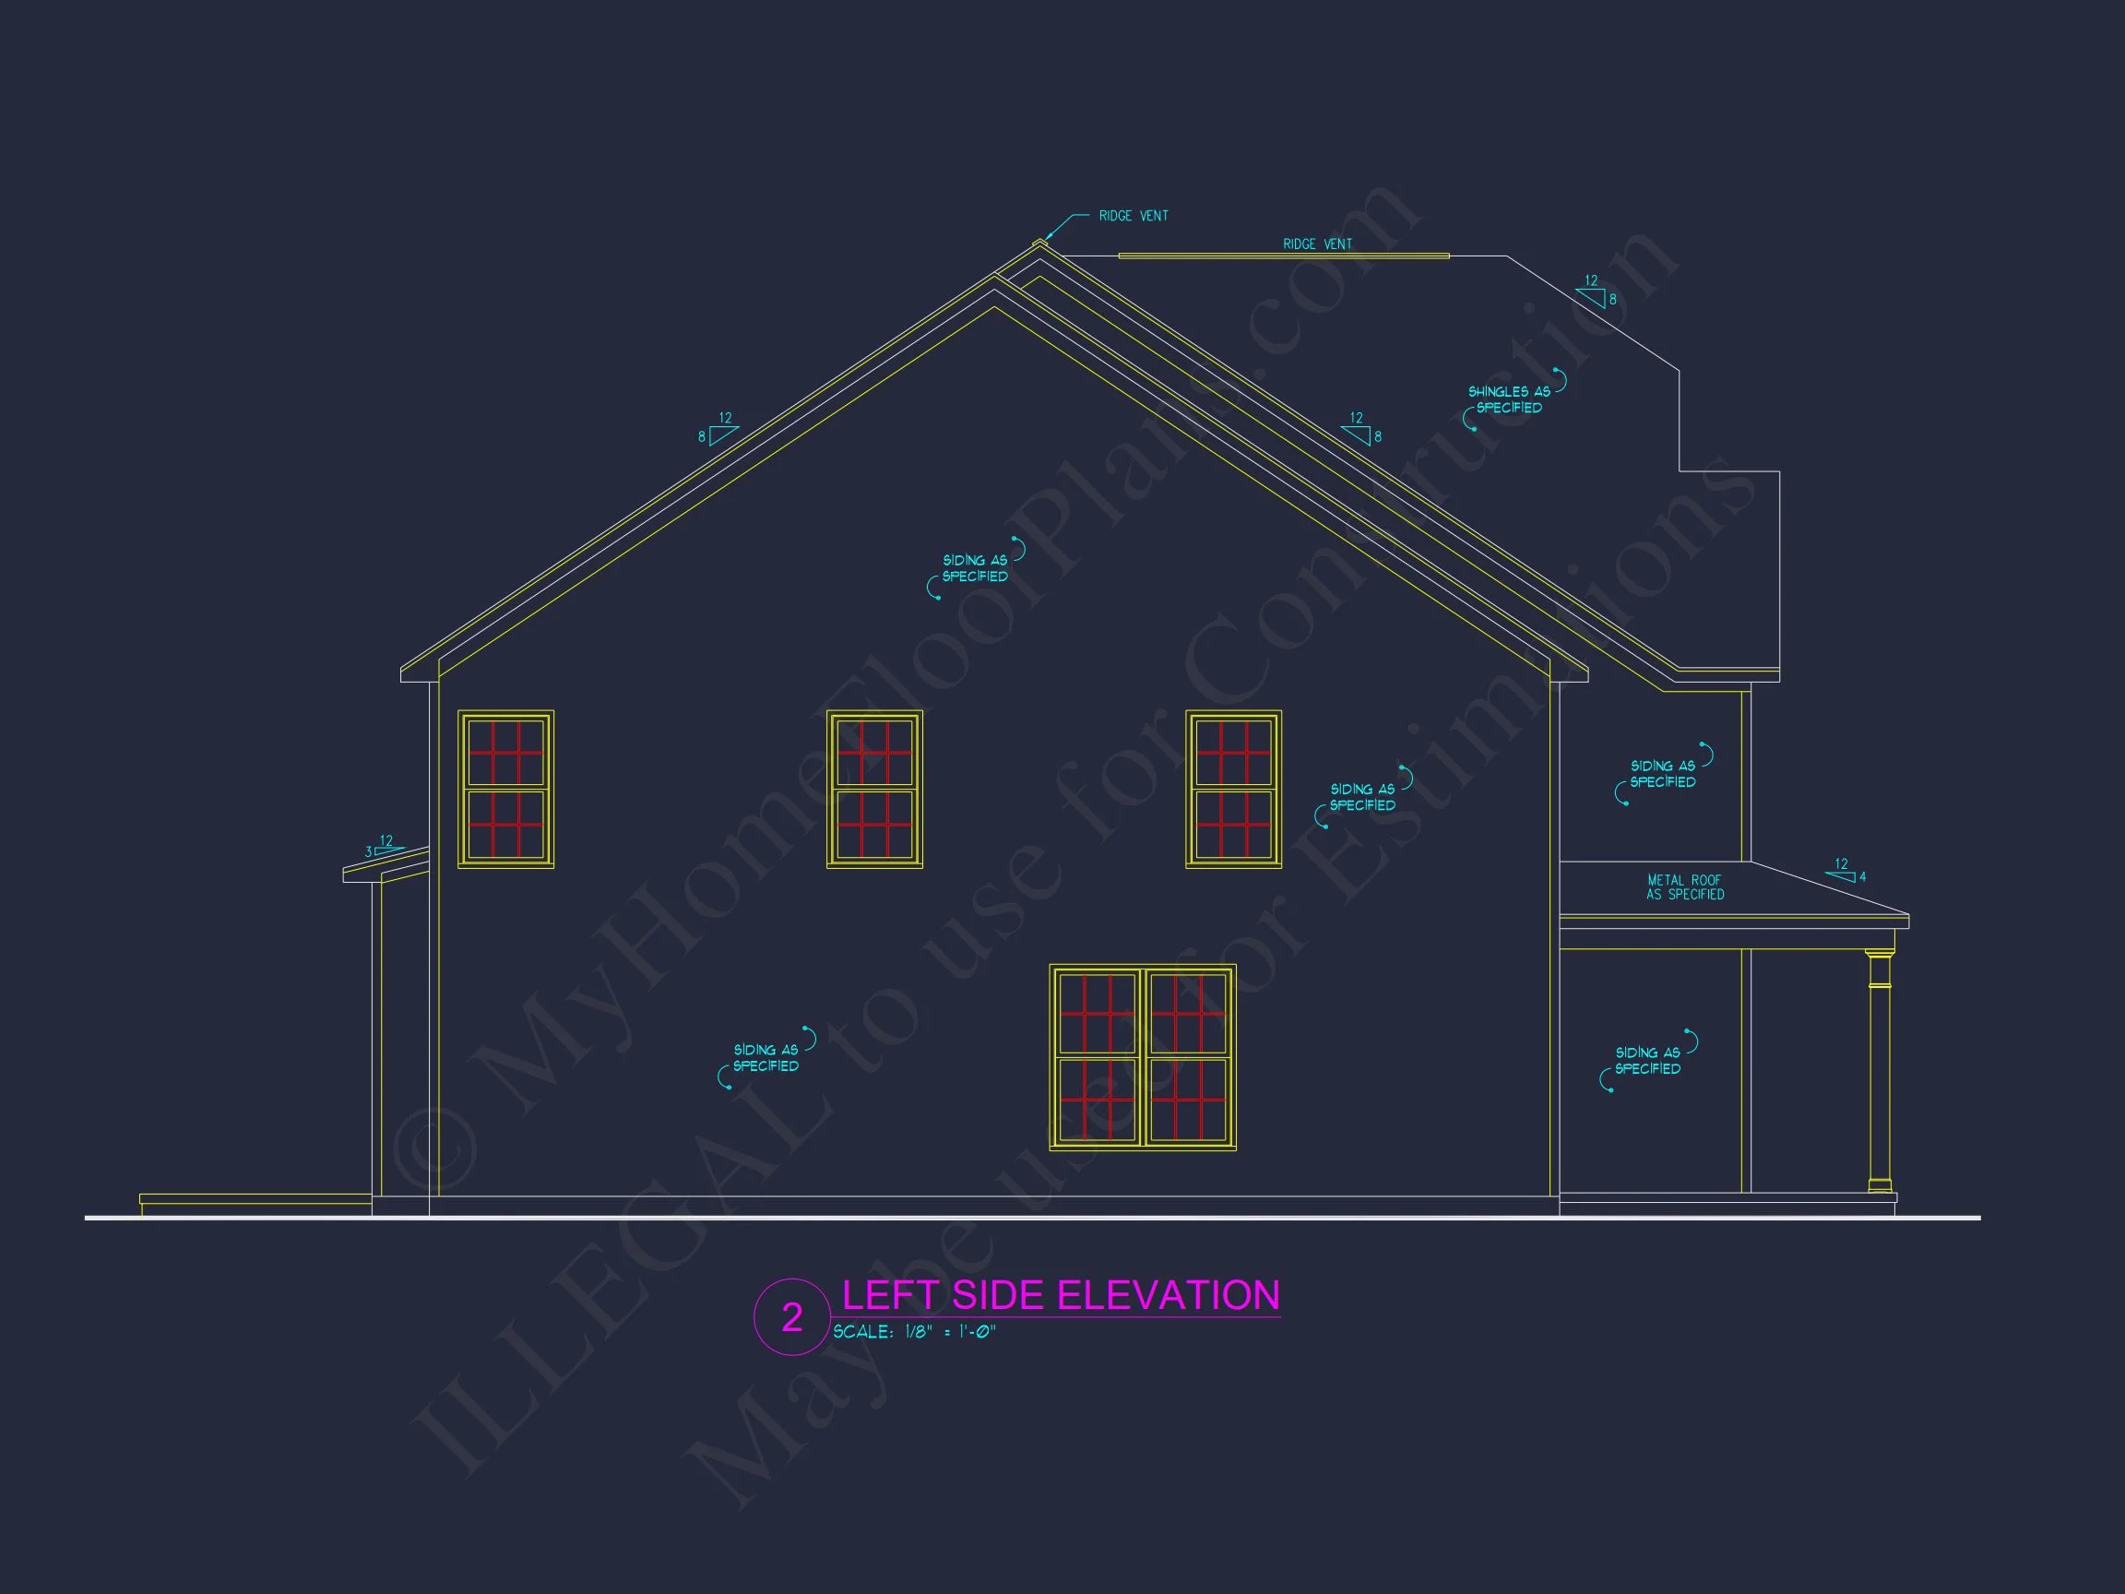
| Exterior Material | Board & Batten, Siding, Stone |
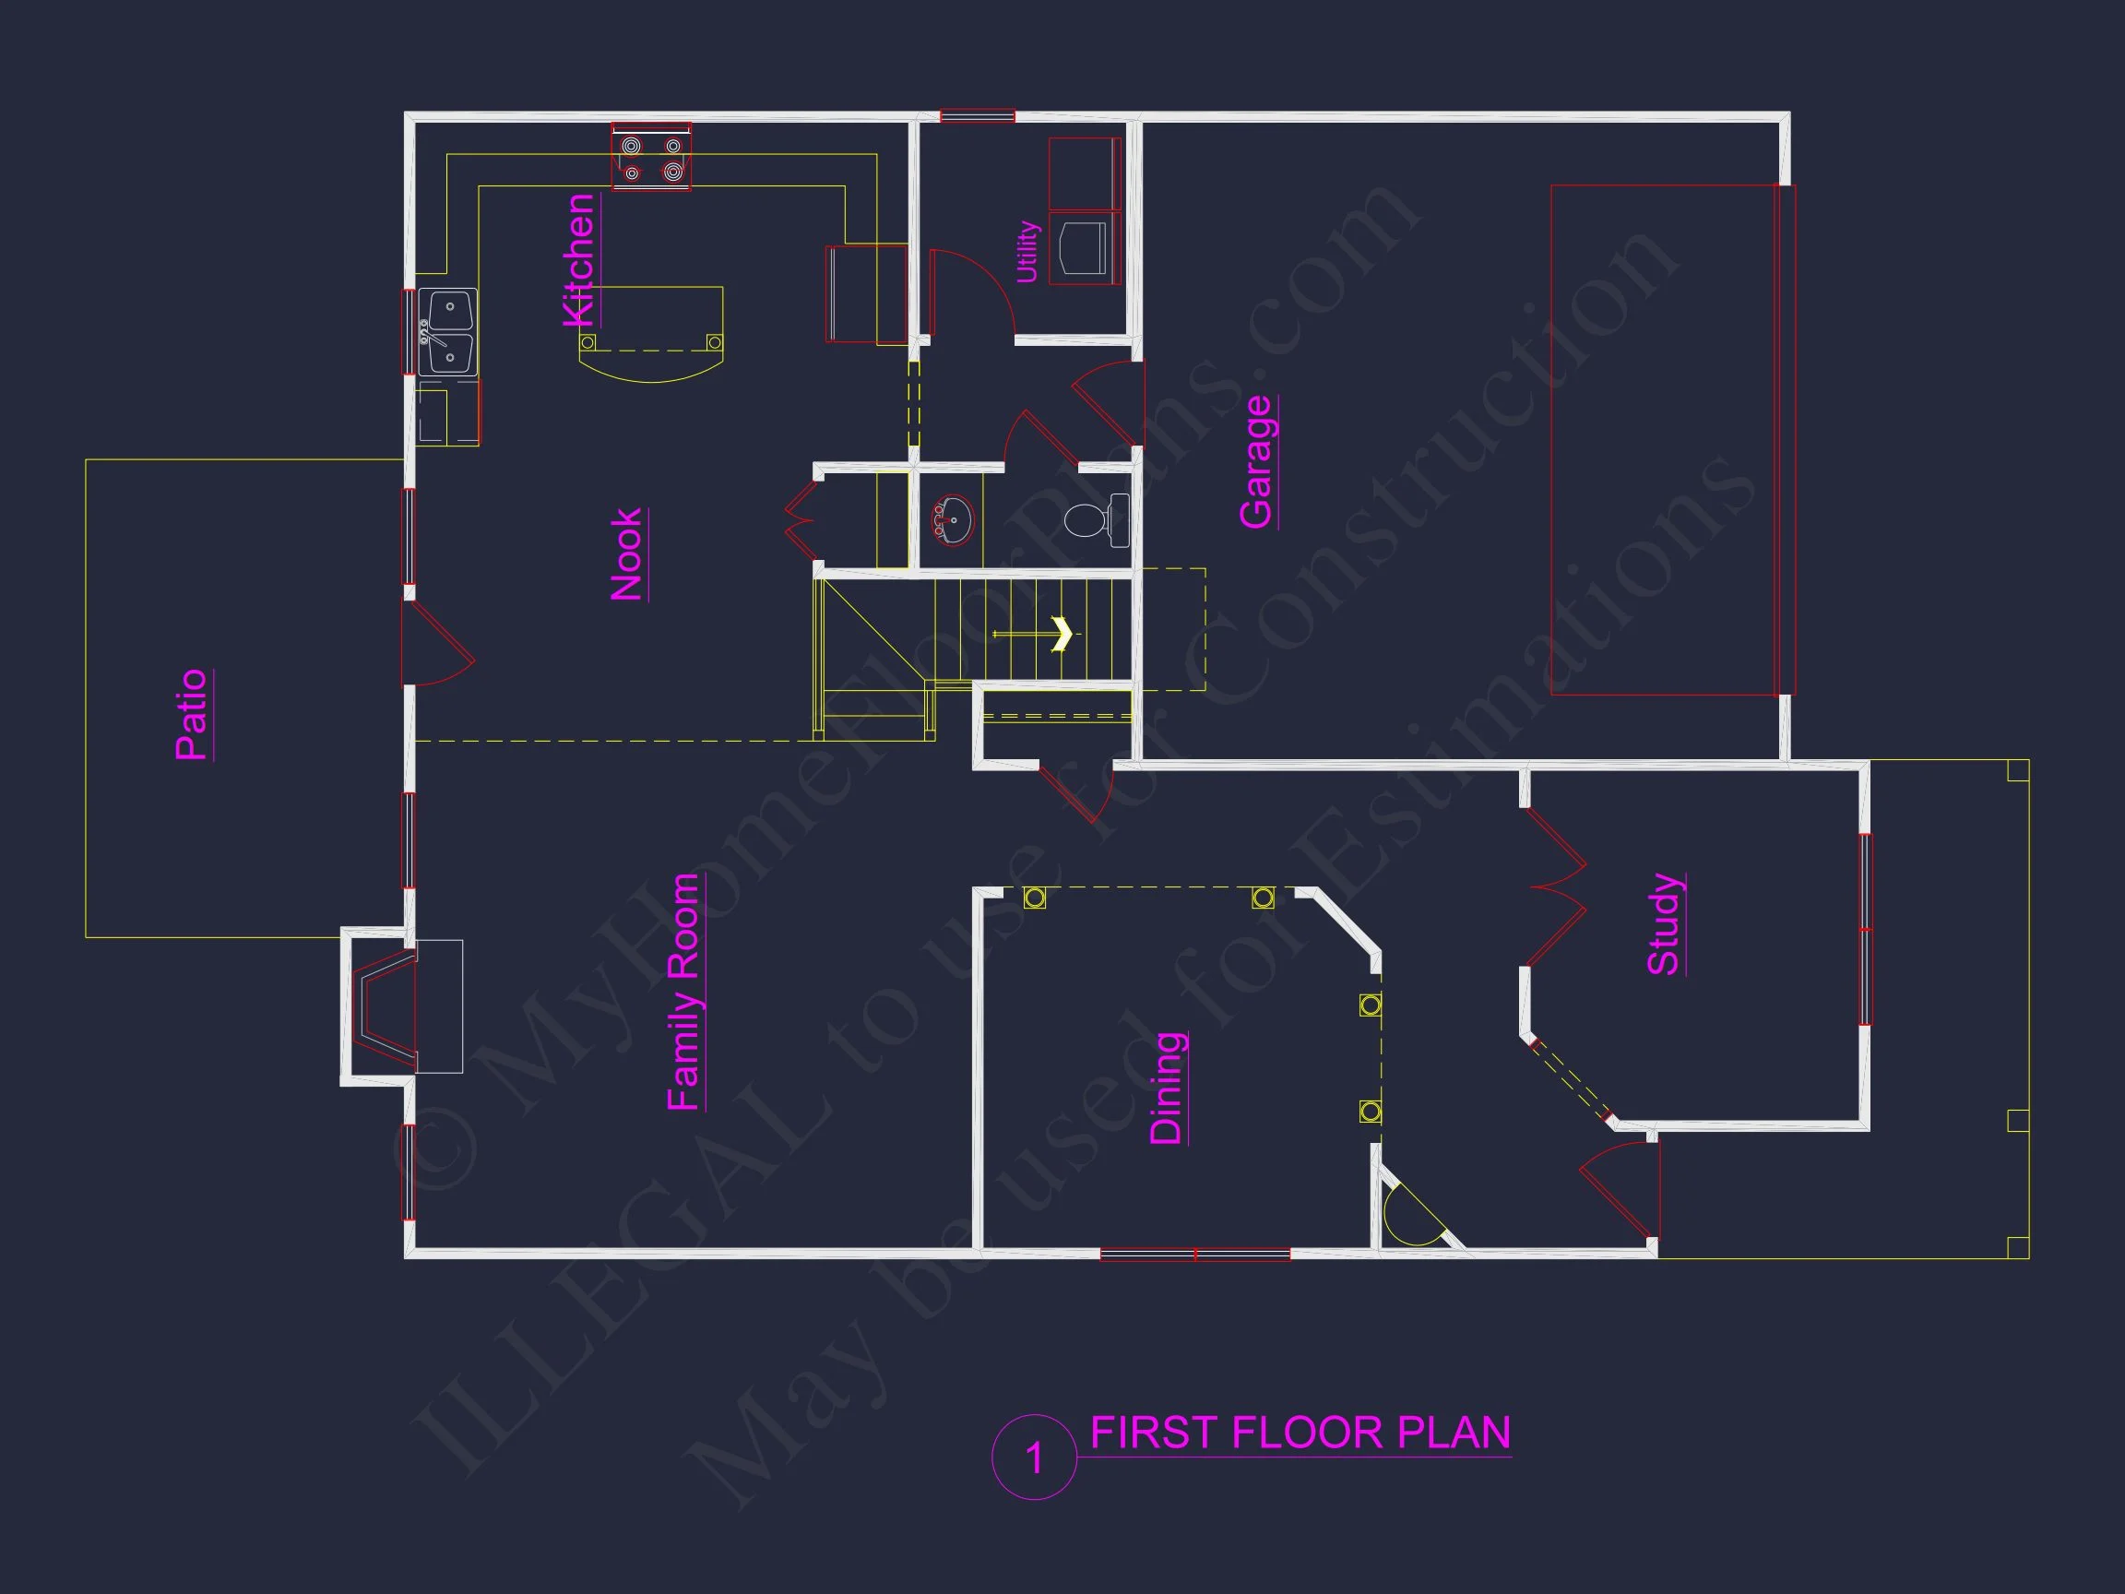
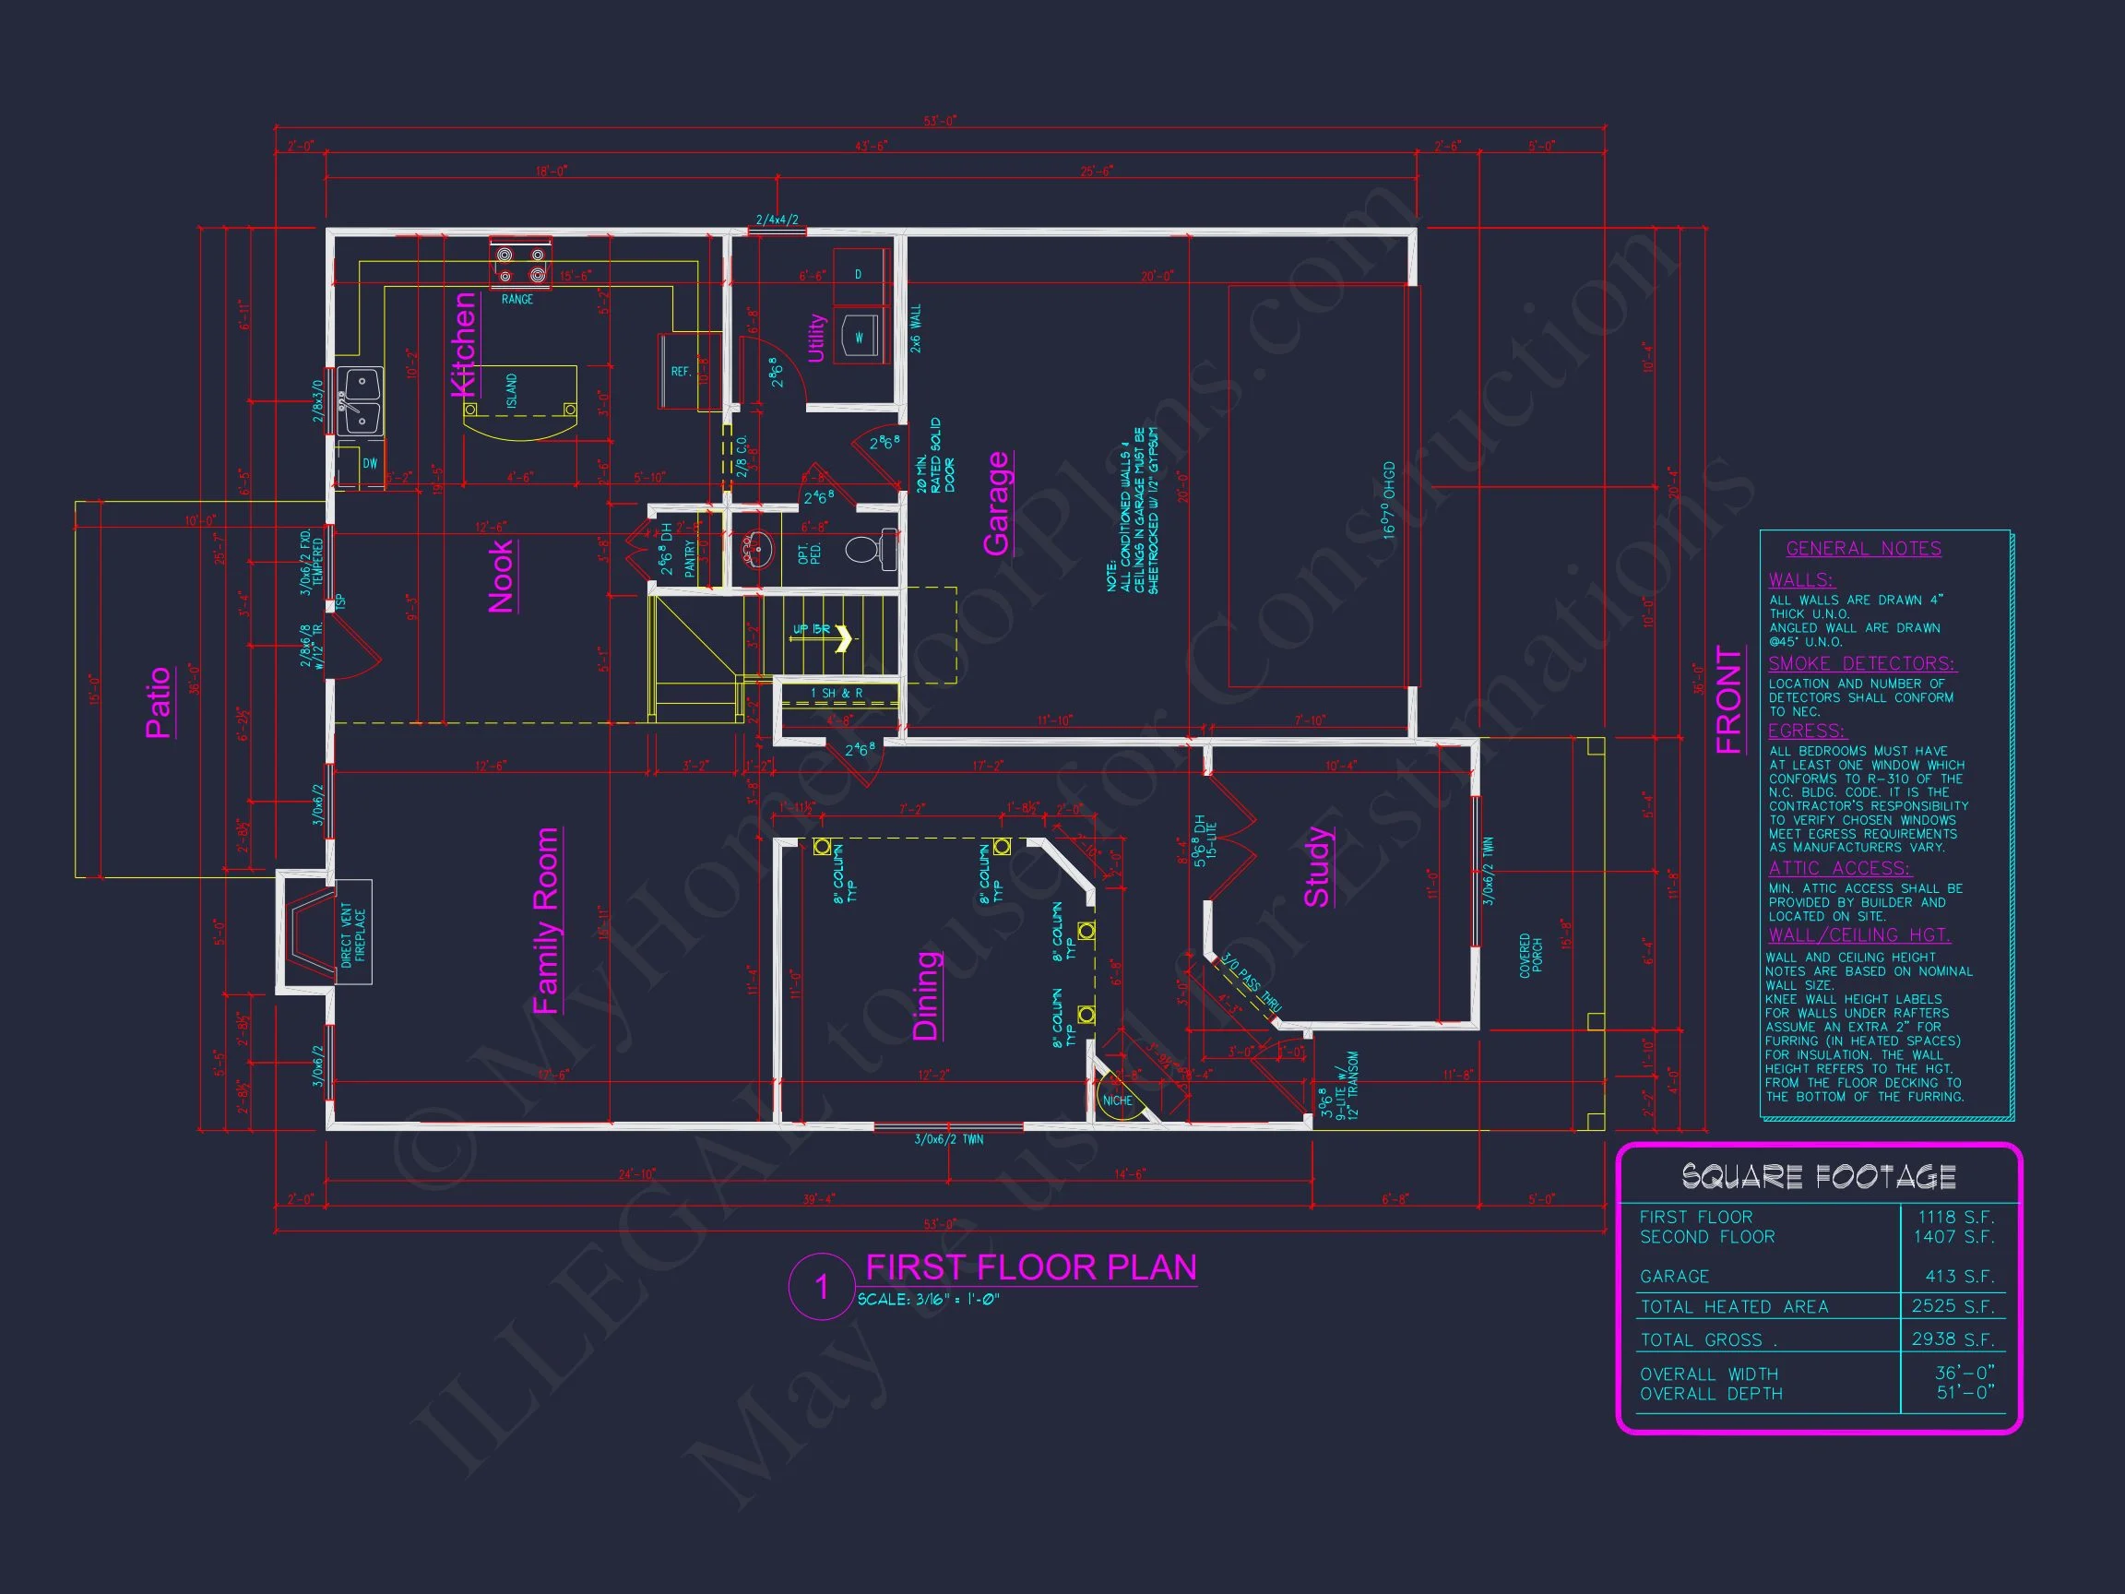
| Indoor Features | Open Floor Plan, Foyer, Family Room, Living Room, Office/Study, Downstairs Laundry Room, Attic |
| Outdoor Features | Covered Front Porch, Patio |
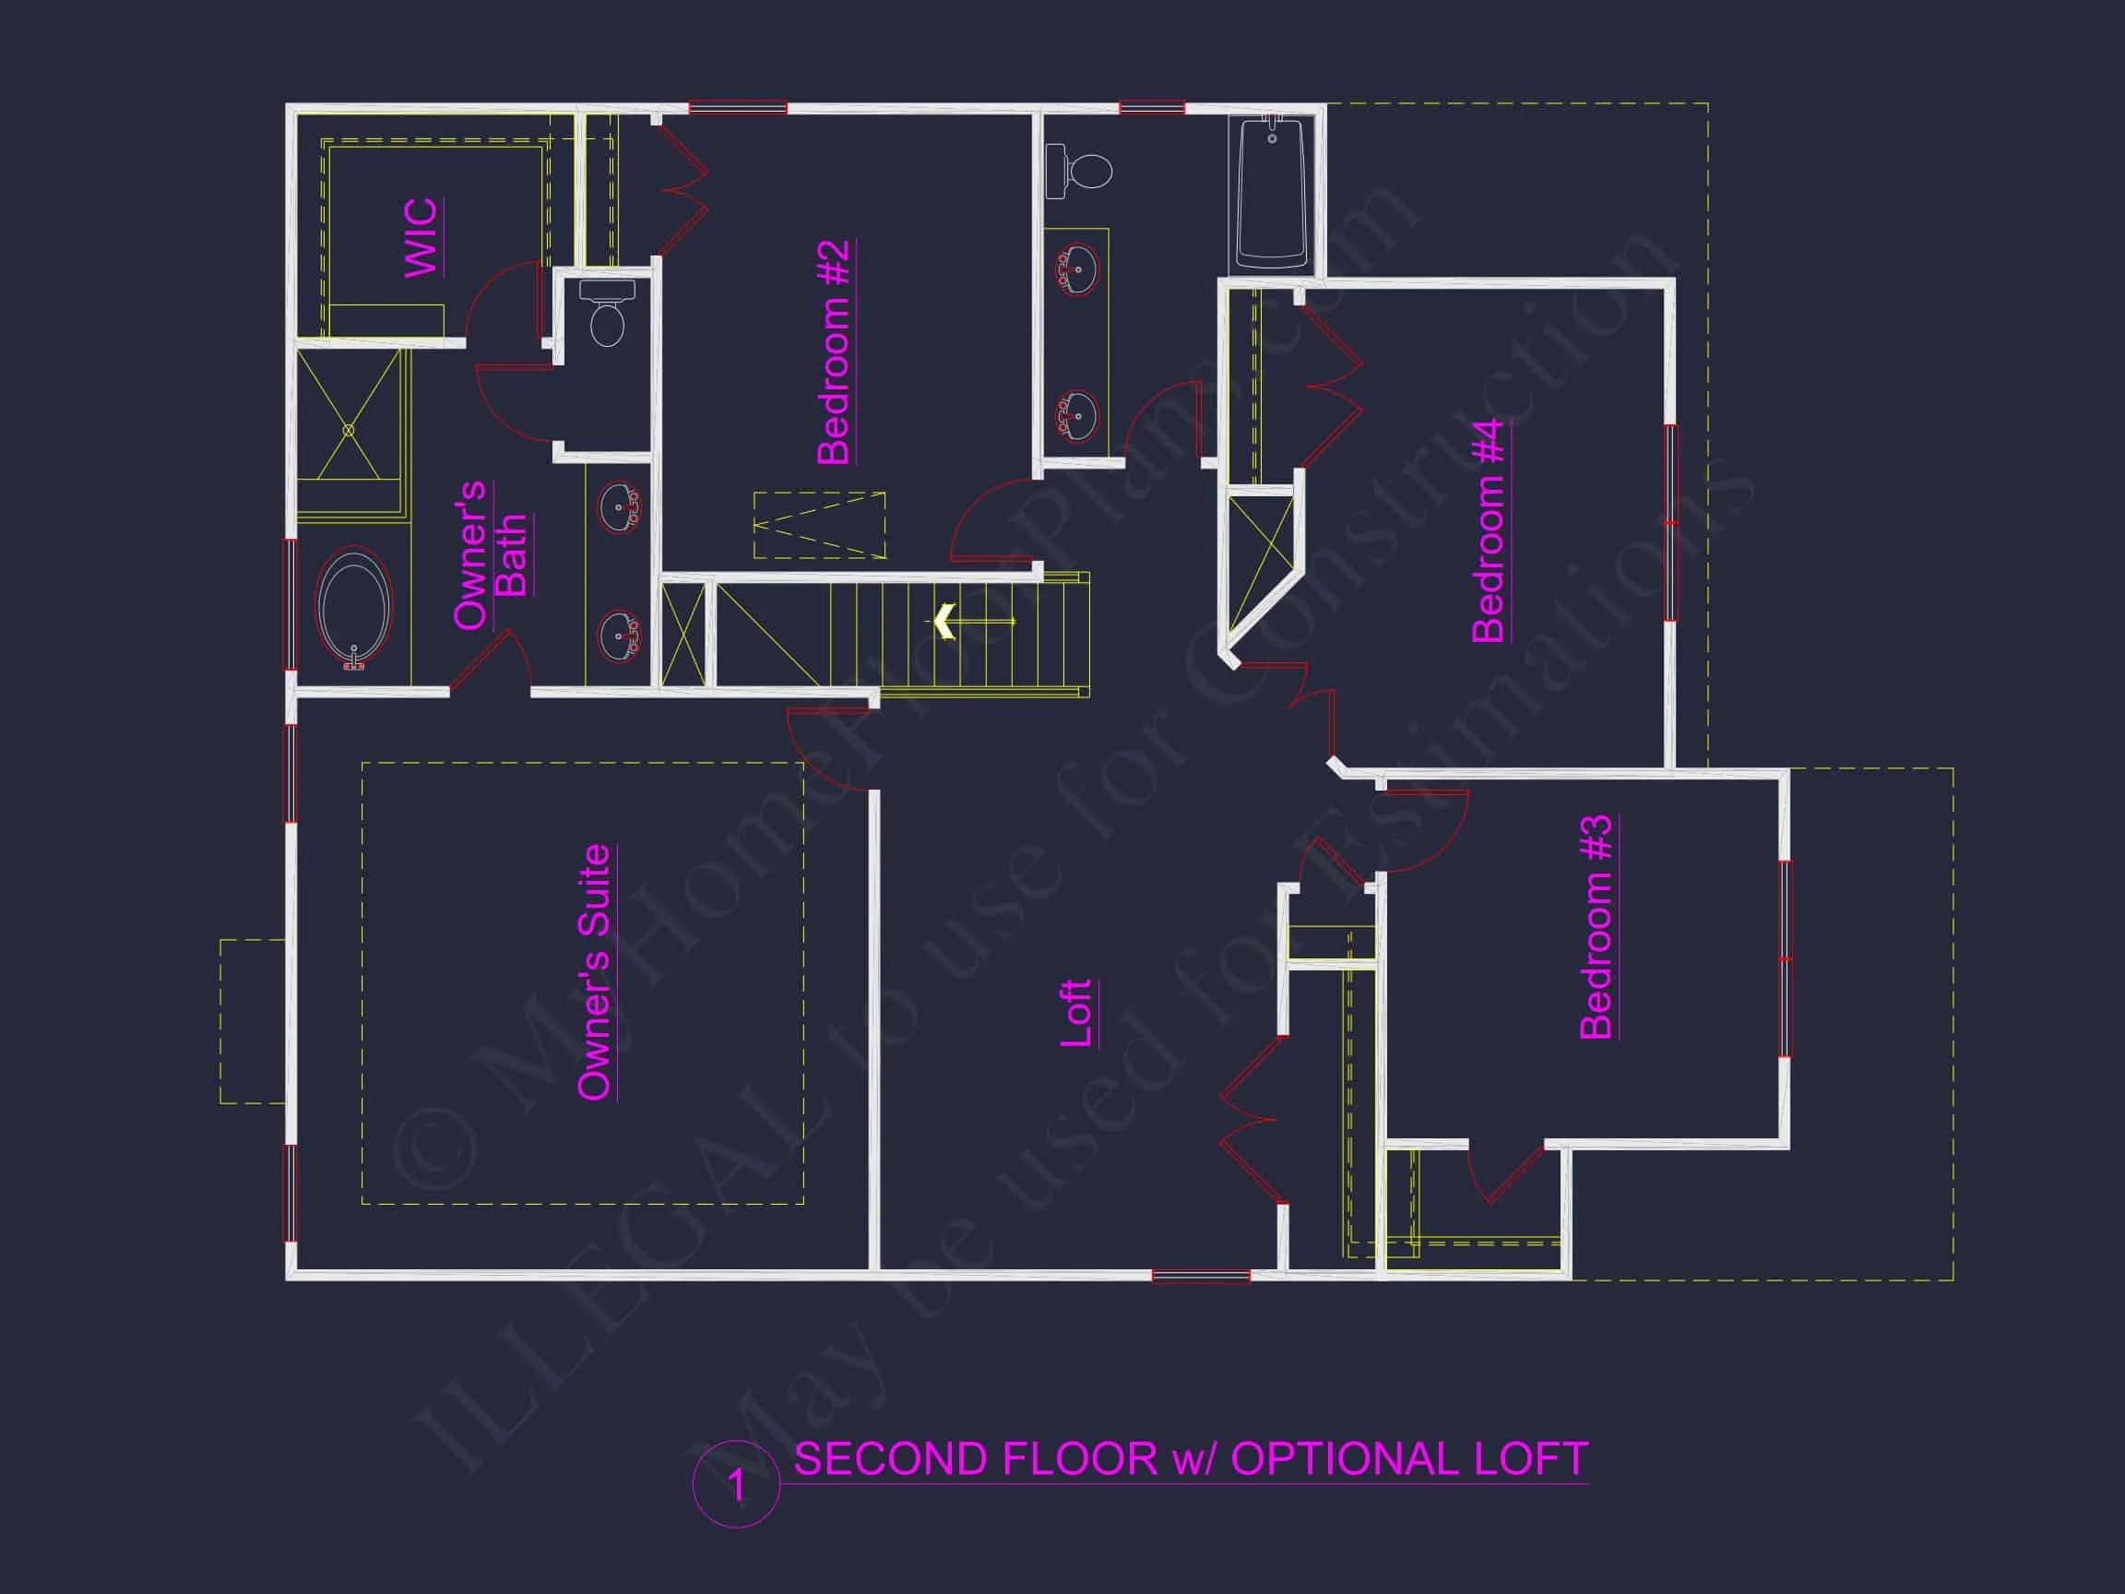
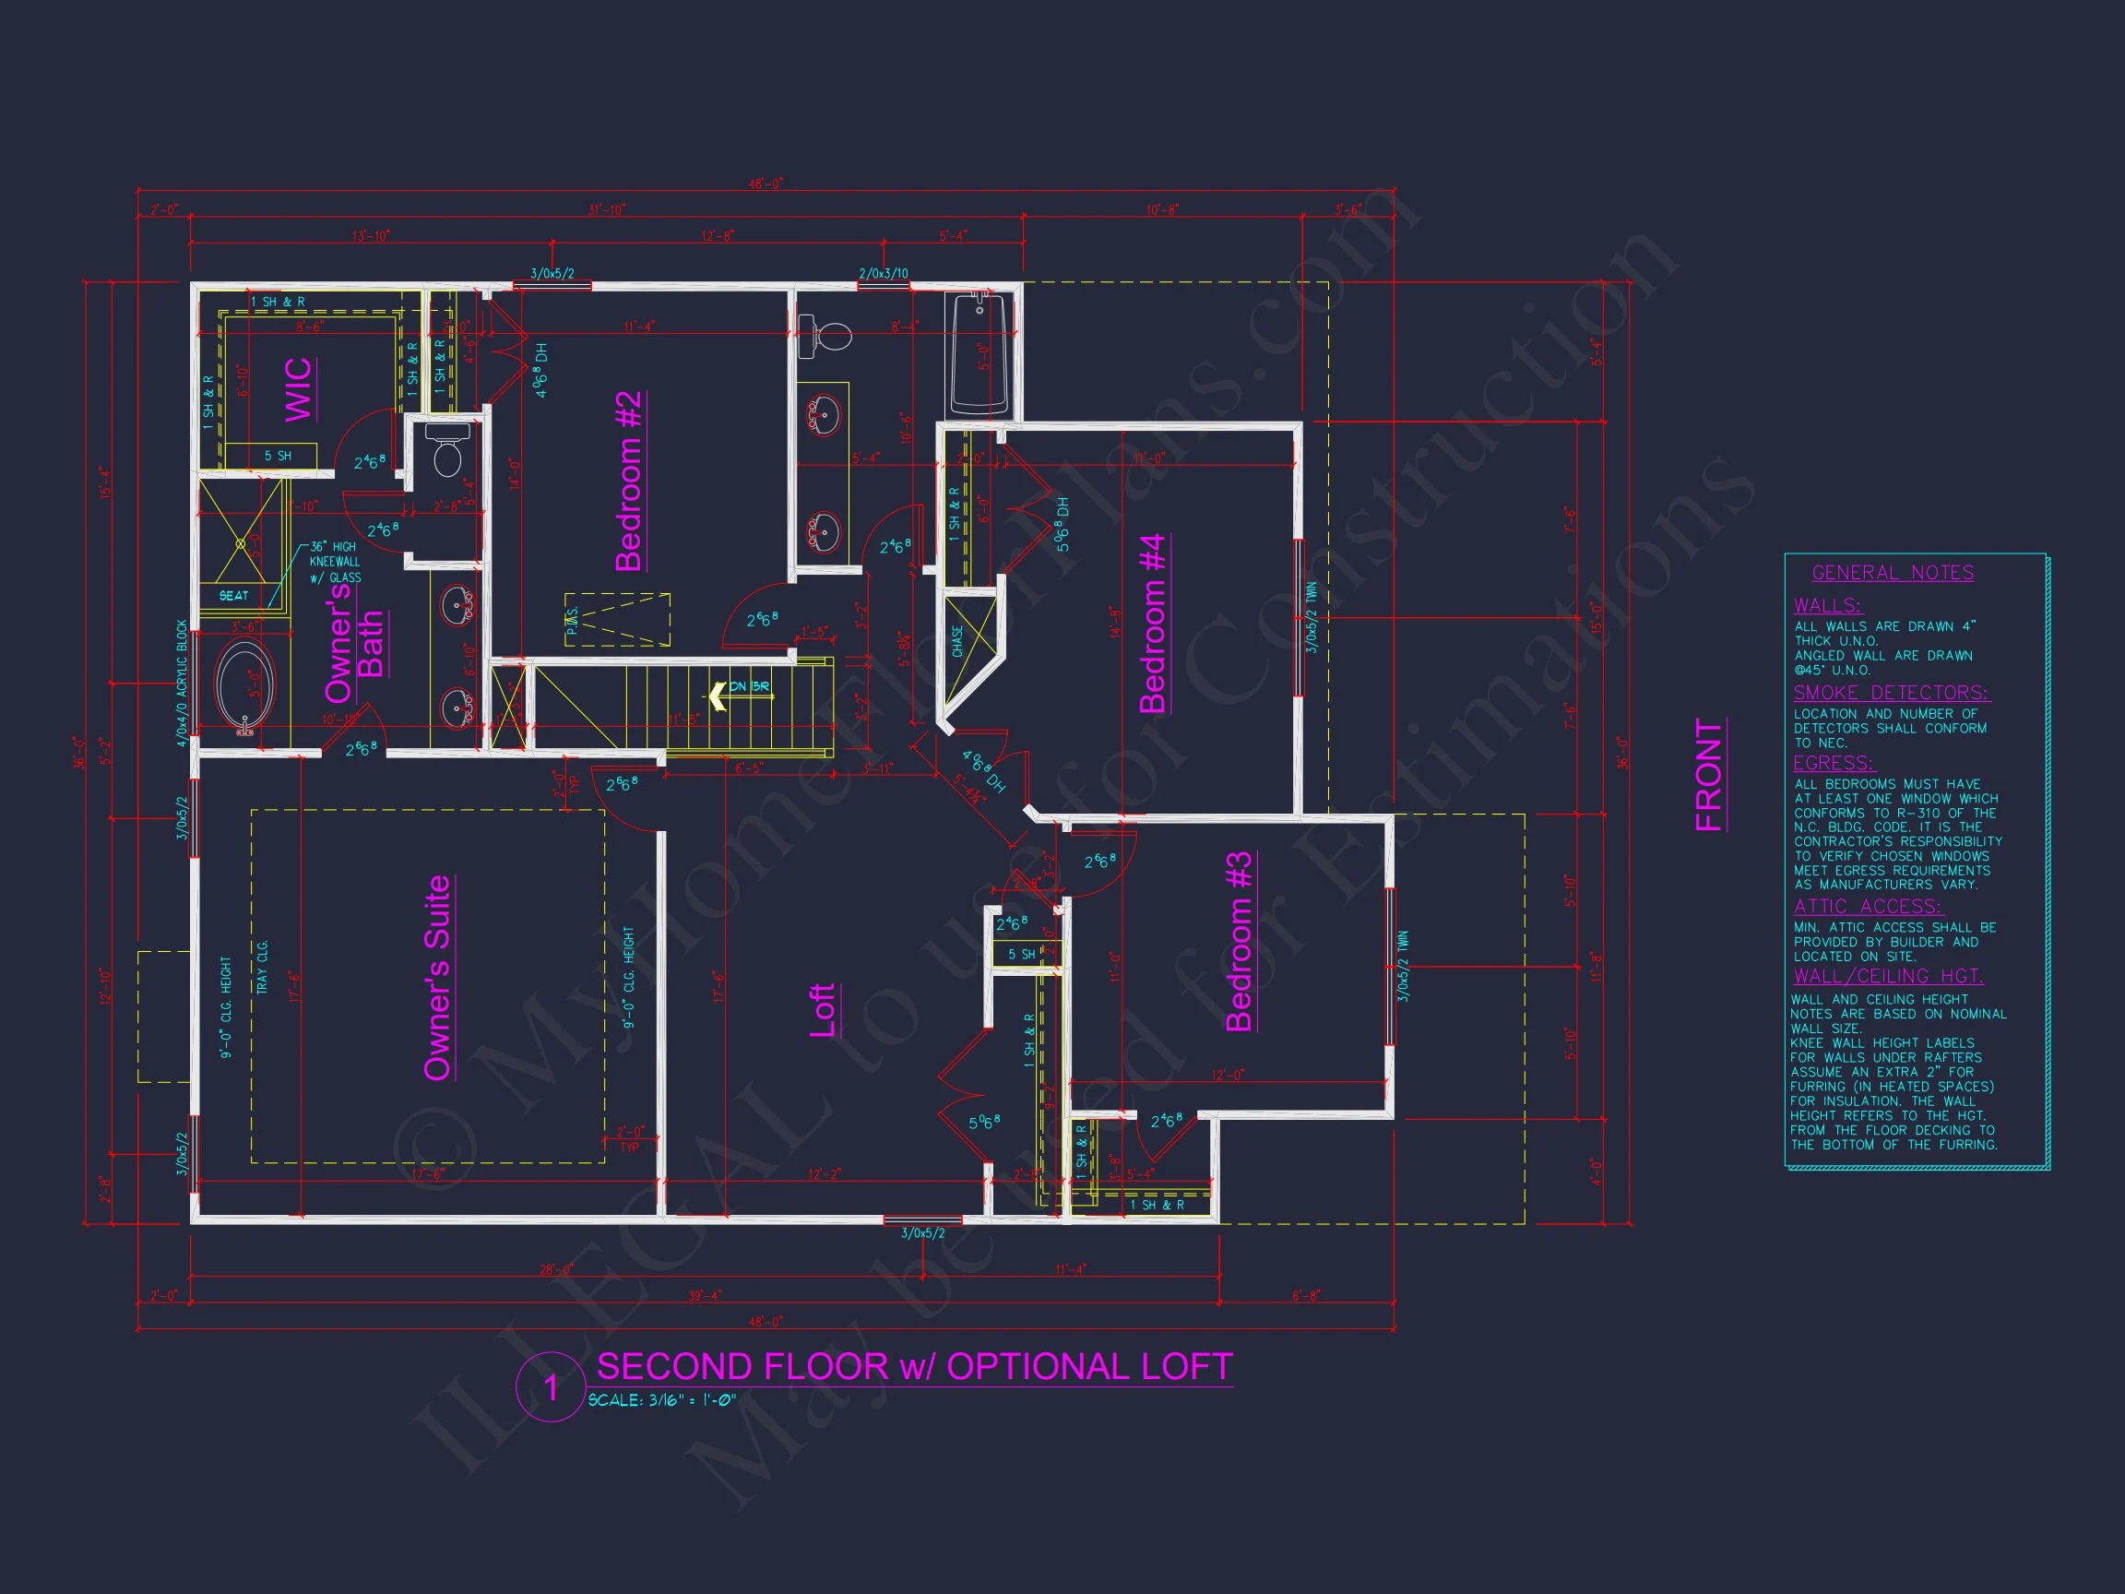
| Bed and Bath Features | Bedrooms on Second Floor, Owner's Suite on Second Floor, Walk-in Closet |
| Kitchen Features | Kitchen Island, Breakfast Nook |
| Garage Features | Front Entry |
| Ceiling Features | Vaulted |
Attics | Breakfast Nook | Butler’s Pantry | Covered Front Porch | Covered Patio | Downstairs Laundry Room | Family Room | Foyer | Front Entry | Kitchen Island | Large House Plans | Living Room | Office/Study Designs | Open Floor Plan Designs | Owner’s Suite on Second Floor | Patios | Second Floor Bedroom | Vaulted Ceiling | Walk-in Closet
2-Story Modern Farmhouse Plan – 2,525 Sq Ft, 4 Bedrooms, Open Living
This Modern Farmhouse house plan blends timeless architecture with practical family comfort, featuring 2,525 heated sq. ft., 4 bedrooms, 3 baths, and a 2-car garage—CAD files included.
This Modern Farmhouse plan offers an inviting exterior with a classic mix of board and batten, lap siding, and stone details. Its open floor plan and flexible spaces create the ideal layout for modern families who love a clean, bright aesthetic and functional living.
Key Features of the Home Plan
Living Areas – Heated & Unheated
- Heated Area: 2,525 sq. ft. across two floors designed for efficiency and flow.
- Unheated Spaces: Attached 2-car garage, covered porch, and attic storage.
Bedrooms & Bathrooms
- 4 well-sized bedrooms with ample closet space and privacy.
- 3 full bathrooms featuring modern fixtures and natural lighting.
- Owner’s suite includes a spacious walk-in closet and ensuite bath with double vanity.
Interior Highlights
- Open floor plan connecting the great room, kitchen, and dining area. Explore open layouts.
- Dedicated home office/study on the main floor for work-from-home convenience.
- Kitchen island and breakfast nook for casual meals and entertaining.
- Foyer and mudroom offer organized transitions from outdoors to indoors.
- Laundry room located for easy family access.
Garage & Storage Details
- Garage Type: Attached 2-car garage.
- Storage Options: Mudroom, attic space, and walk-in closets throughout.
Outdoor Living Features
- Inviting covered front porch with stone base columns.
- Back patio ideal for outdoor dining or relaxing in the evenings.
- Low-maintenance exterior materials designed for long-lasting appeal.
Architectural Style: Modern Farmhouse
This plan captures the warmth of a Modern Farmhouse with a Traditional twist—combining rustic charm with clean lines and practical design. The mix of board and batten siding and stone details reflects a welcoming, family-oriented lifestyle.
Learn more about farmhouse architecture on ArchDaily.
Bonus Features
- Spacious kitchen with walk-in pantry.
- Separate family and dining areas for entertaining.
- Optional loft or playroom above the garage.
Included Benefits with Every Plan
- CAD + PDF Files: Editable and printable files for builders and homeowners.
- Unlimited Build License: Build as many times as you want.
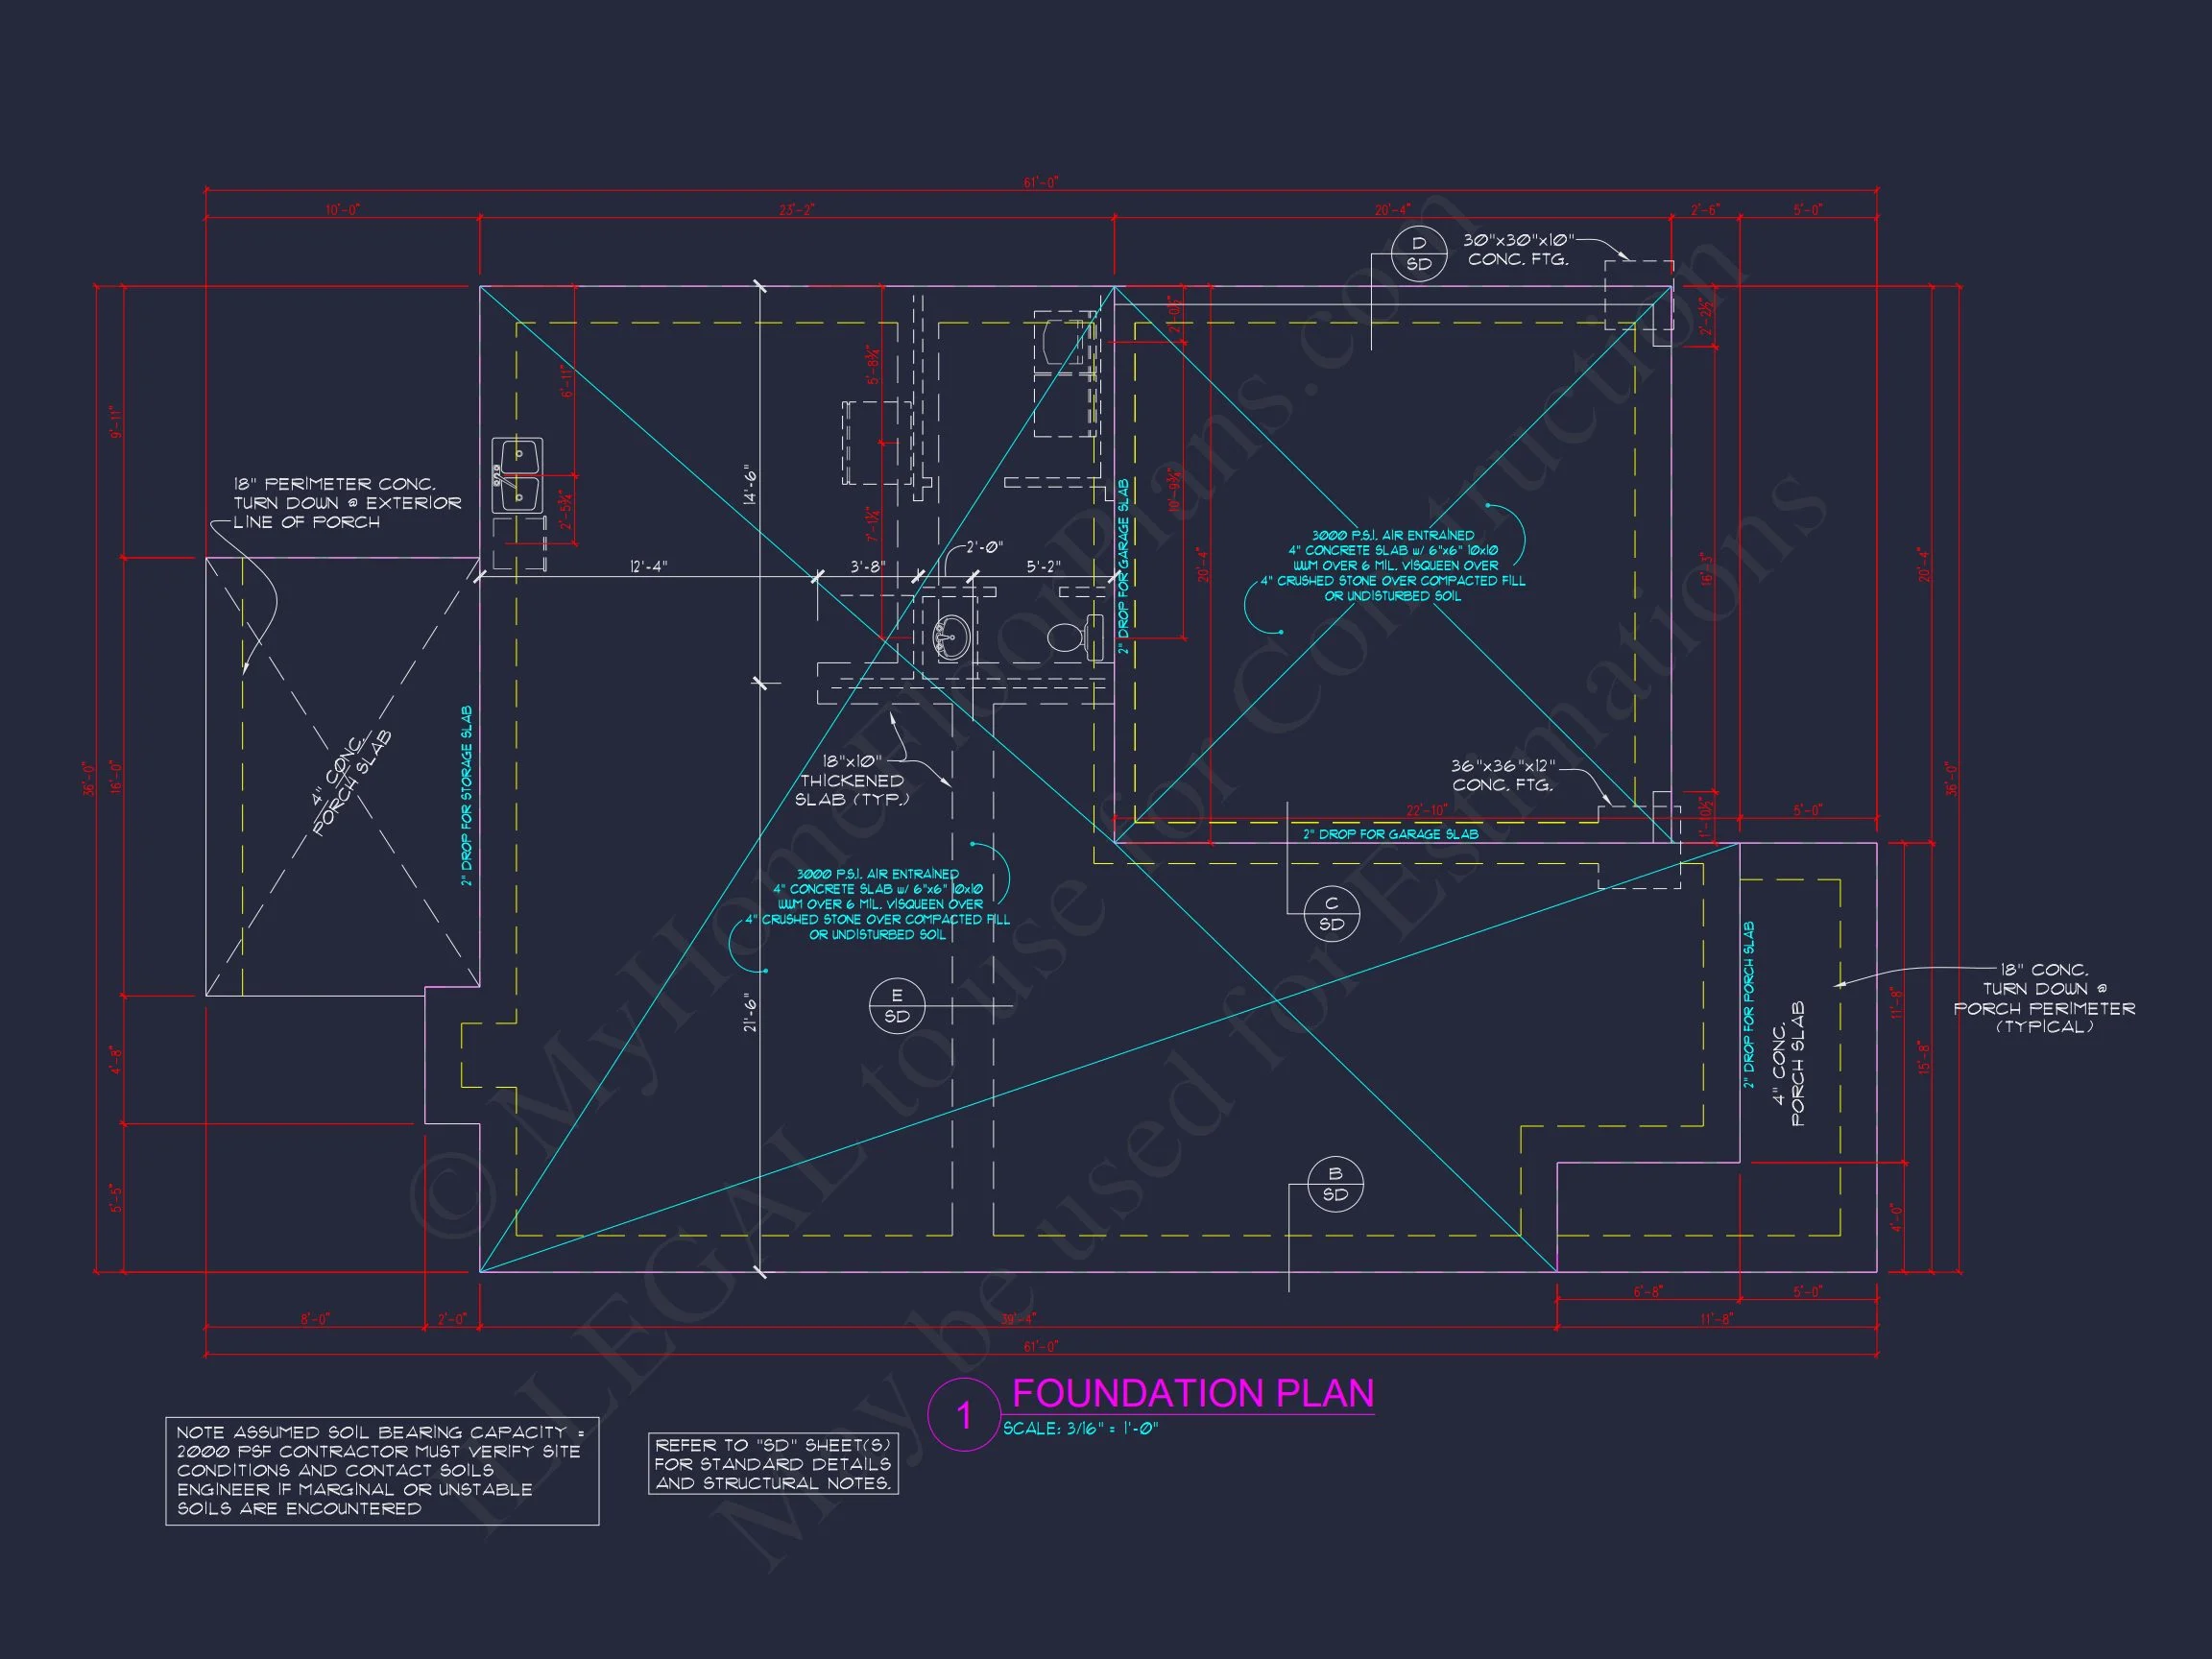
- Free Foundation Modifications: Choose slab, crawlspace, or basement.
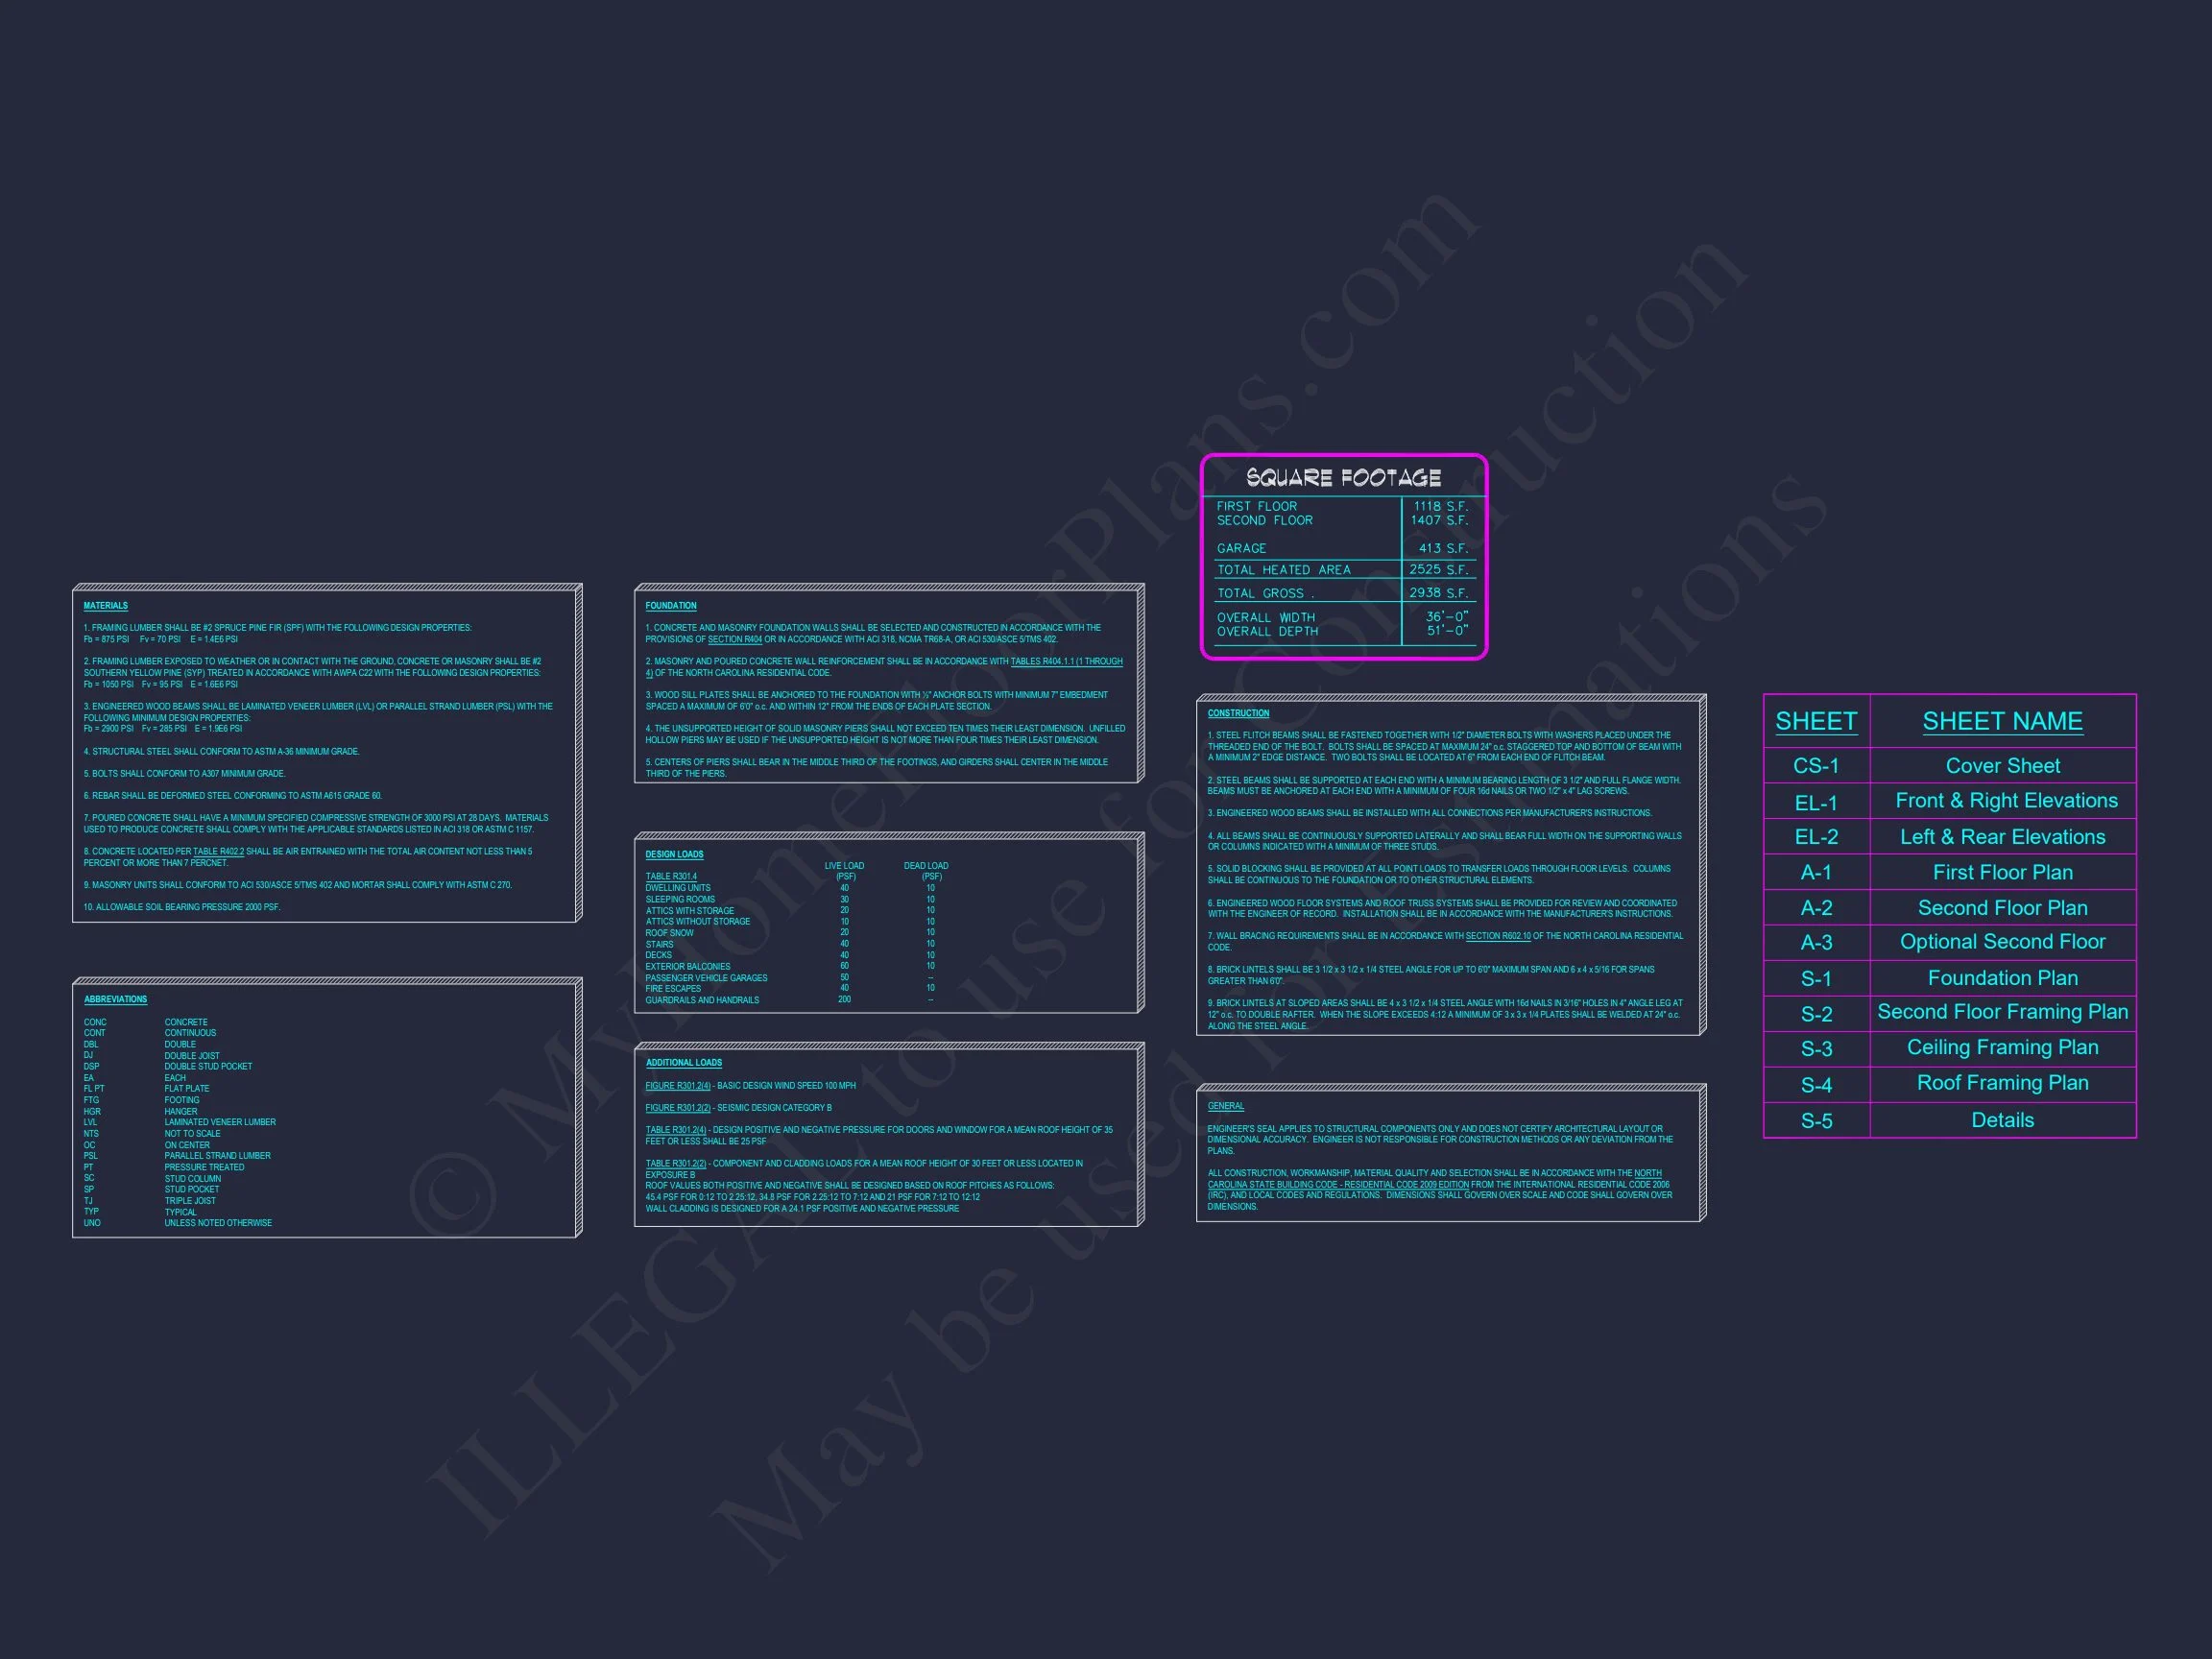
- Structural Engineering Included: Professionally stamped and code-compliant.
- Low-Cost Modifications: Save up to 50% versus competitors.
- Preview Before You Buy: View every sheet included.
Similar Collections You Might Love
- Modern Farmhouse House Plans
- Traditional House Plans
- Plans with Open Layouts
- Plans with Home Offices
- 4-Bedroom House Plans
Frequently Asked Questions
What’s included with this house plan? You receive CAD and PDF files, engineering stamps, unlimited build rights, and foundation options. Can I customize it? Yes, modification services are available at low cost. Contact our design team. Is this plan suitable for families? Absolutely—spacious layout, 4 bedrooms, and flexible spaces make it ideal for active families. Does it include a garage? Yes, a 2-car attached garage is included in the base design. Can I preview before purchase? Yes, preview full plan sets here.
Start Building Your Dream Farmhouse
Ready to make this Modern Farmhouse yours? Reach out to support@myhomefloorplans.com or contact us to get started.
Download your plan today and bring your farmhouse dream to life!