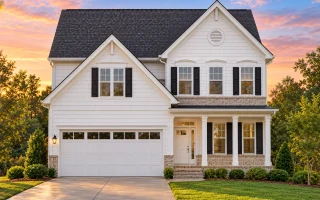
Plan 9-1880 – Aster Springs Homestead | Colonial Revival – 4-Bed, 2,245 SF
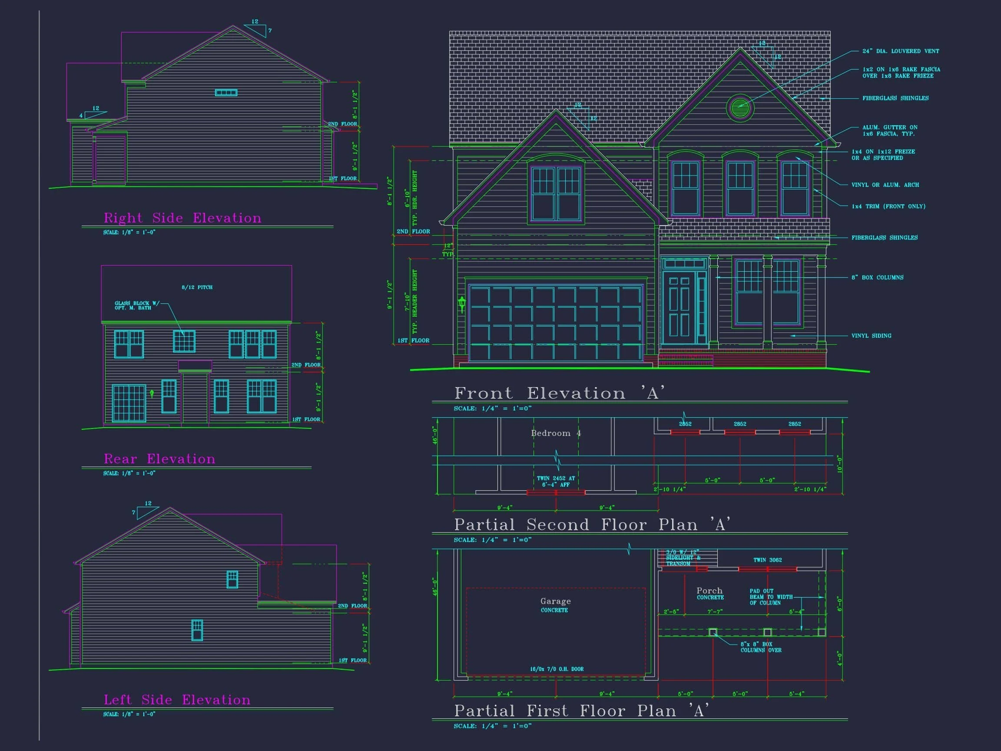
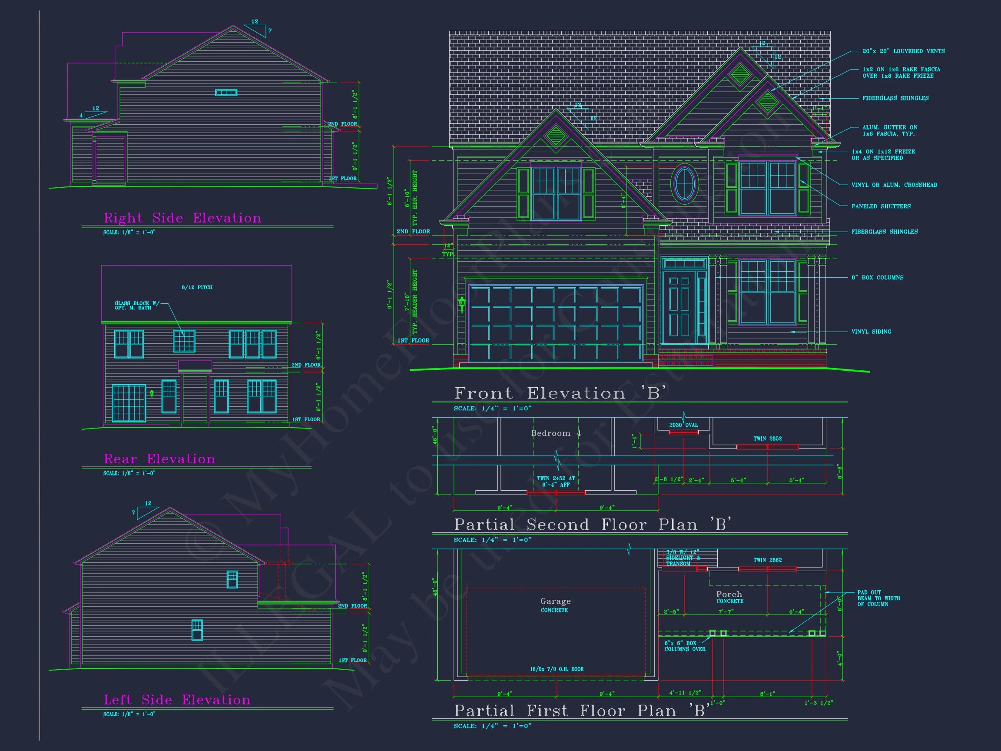
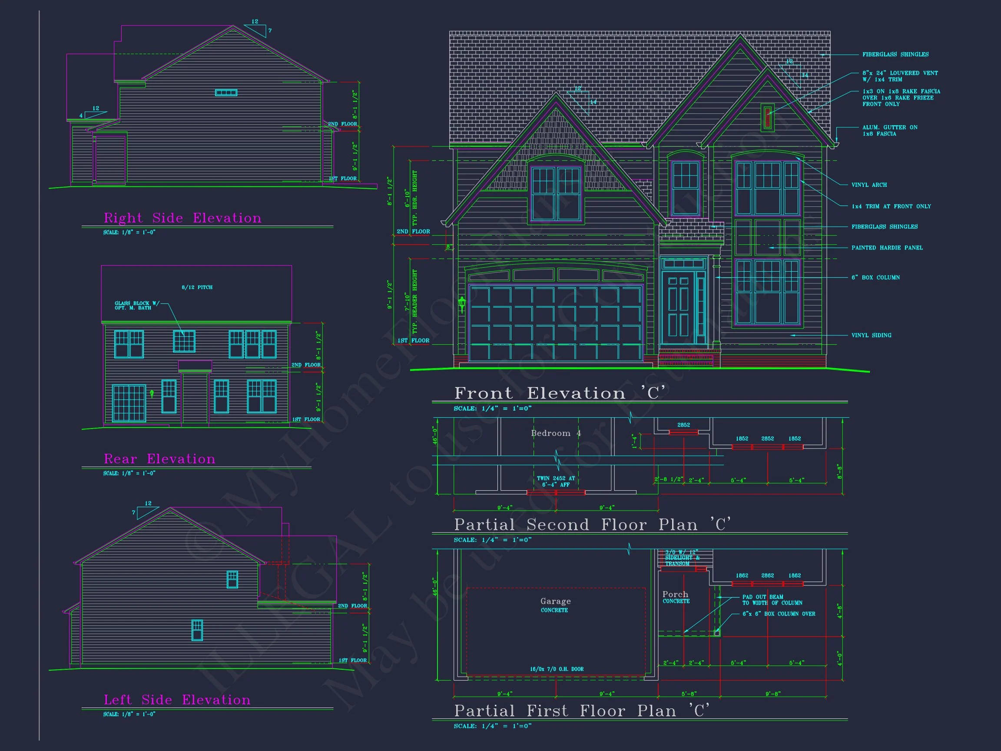
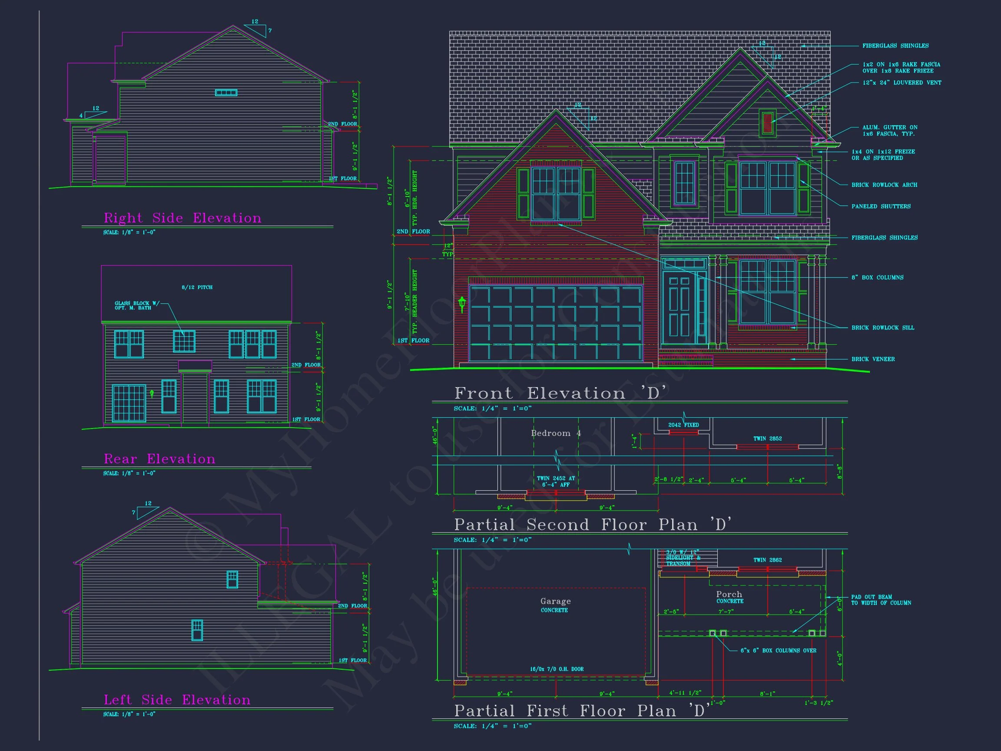
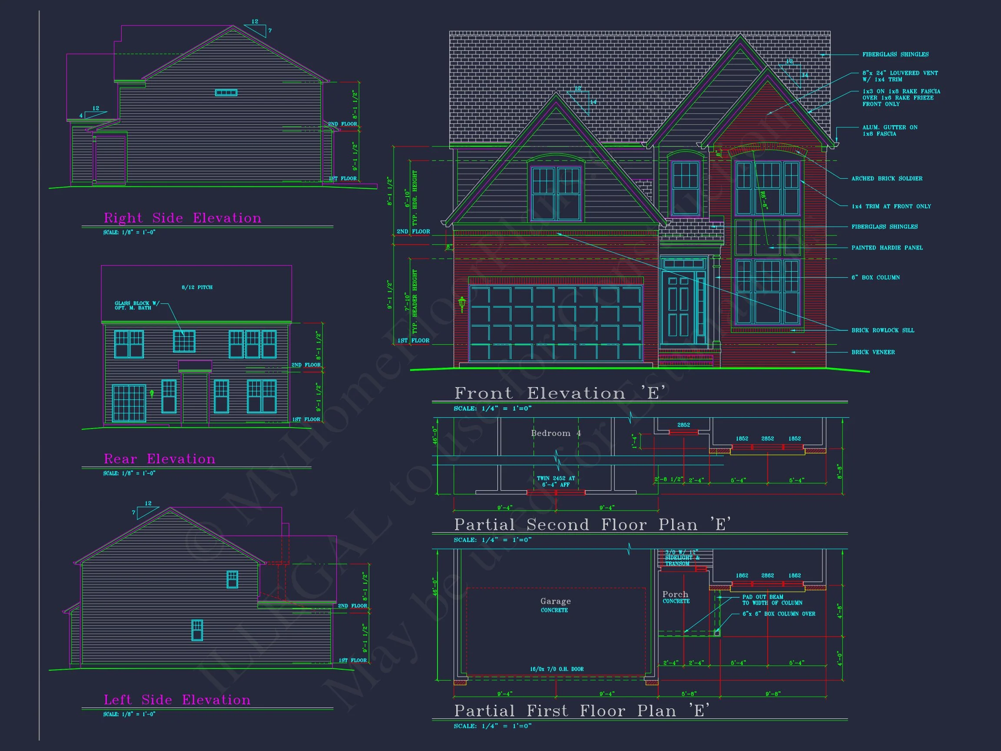
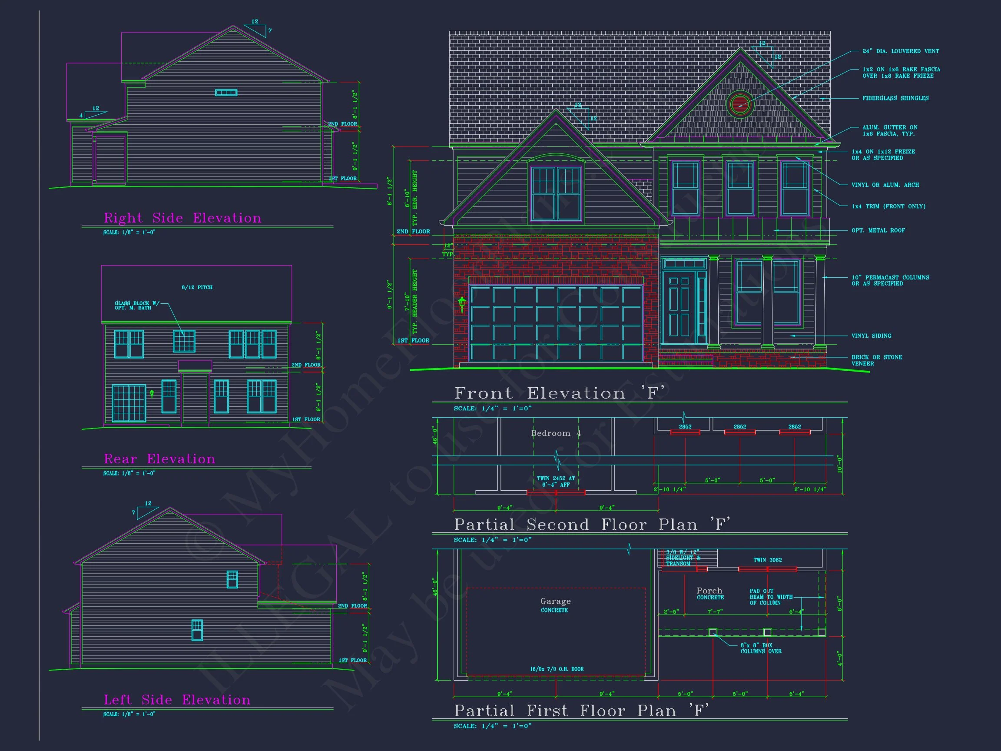
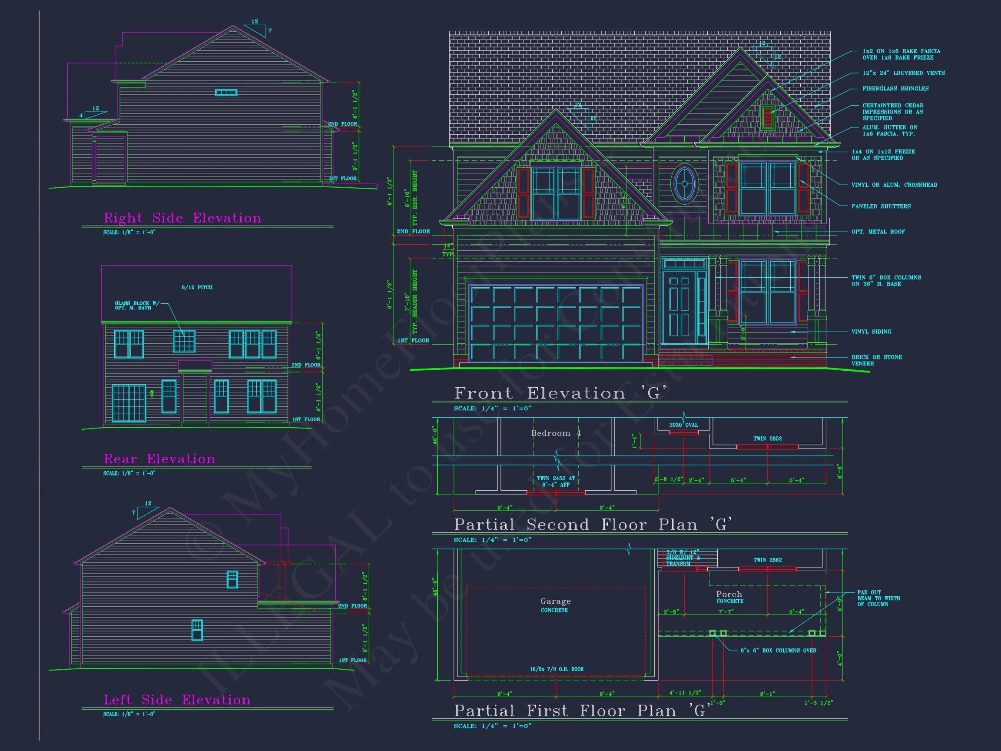
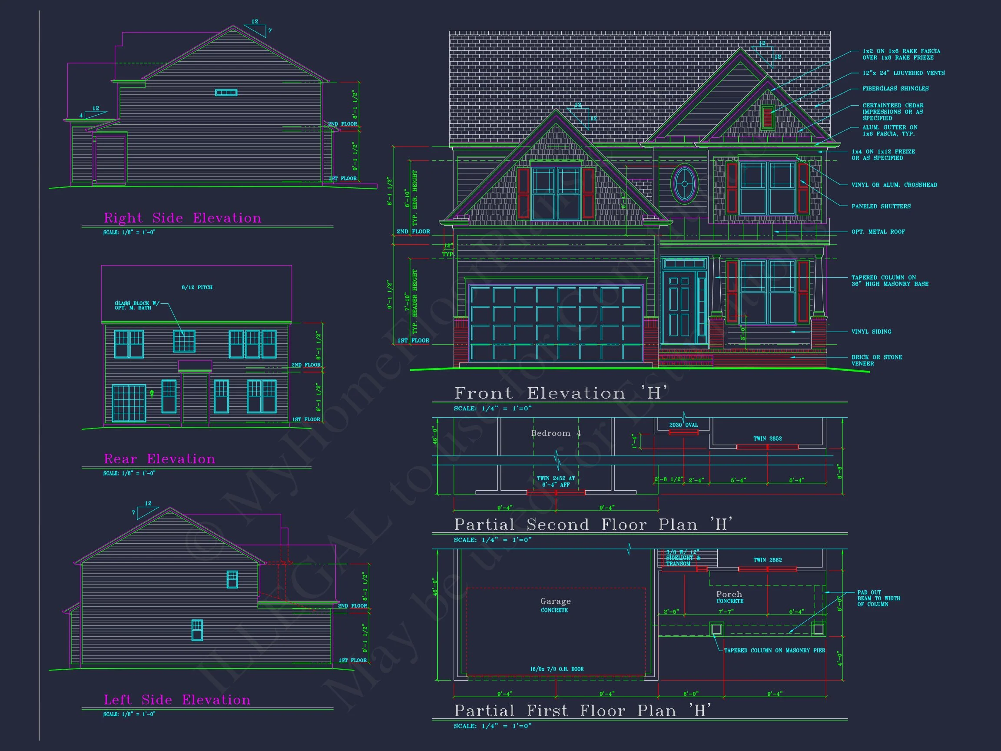

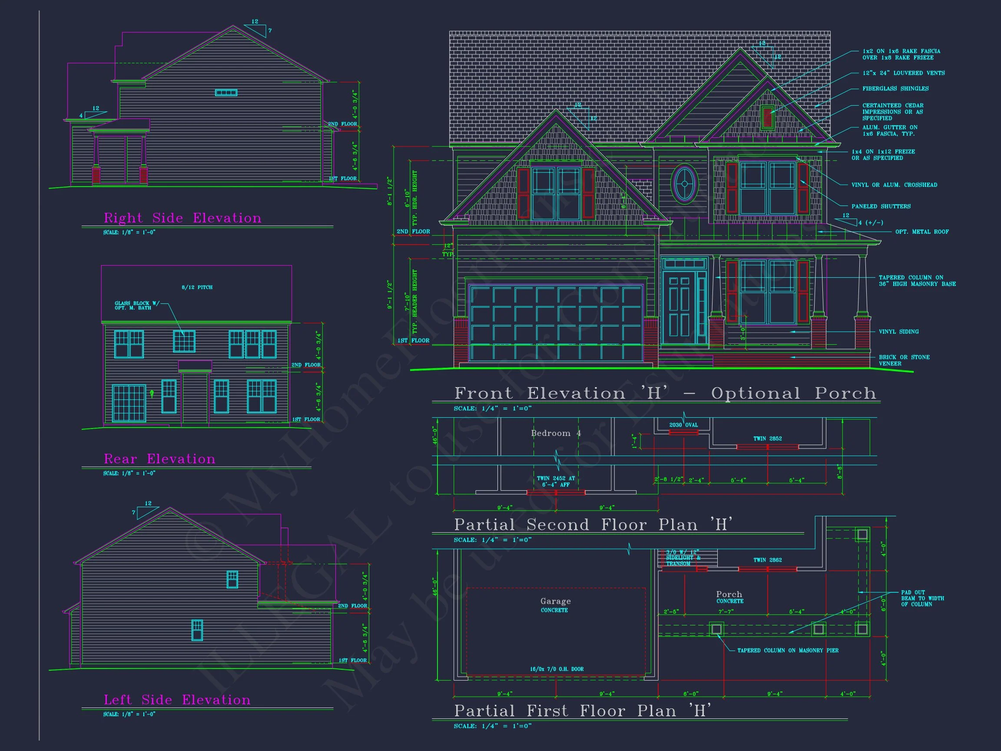
Explore this 2-story Colonial Revival home plan with 2,245 sq. ft., 4 bedrooms, 3 baths, covered porch, and CAD blueprints included. Blending timeless symmetry with modern functionality, it’s designed for family living and long-lasting curb appeal.


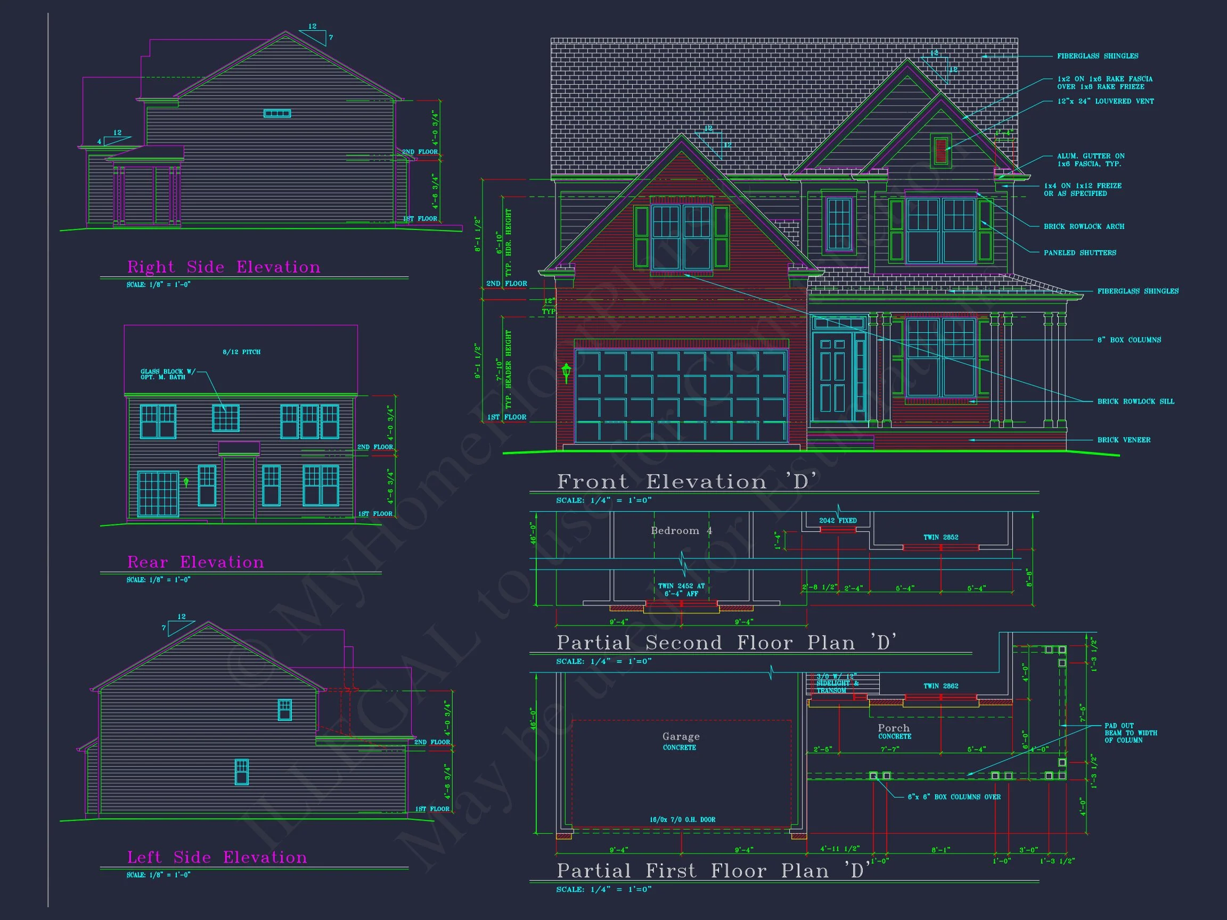
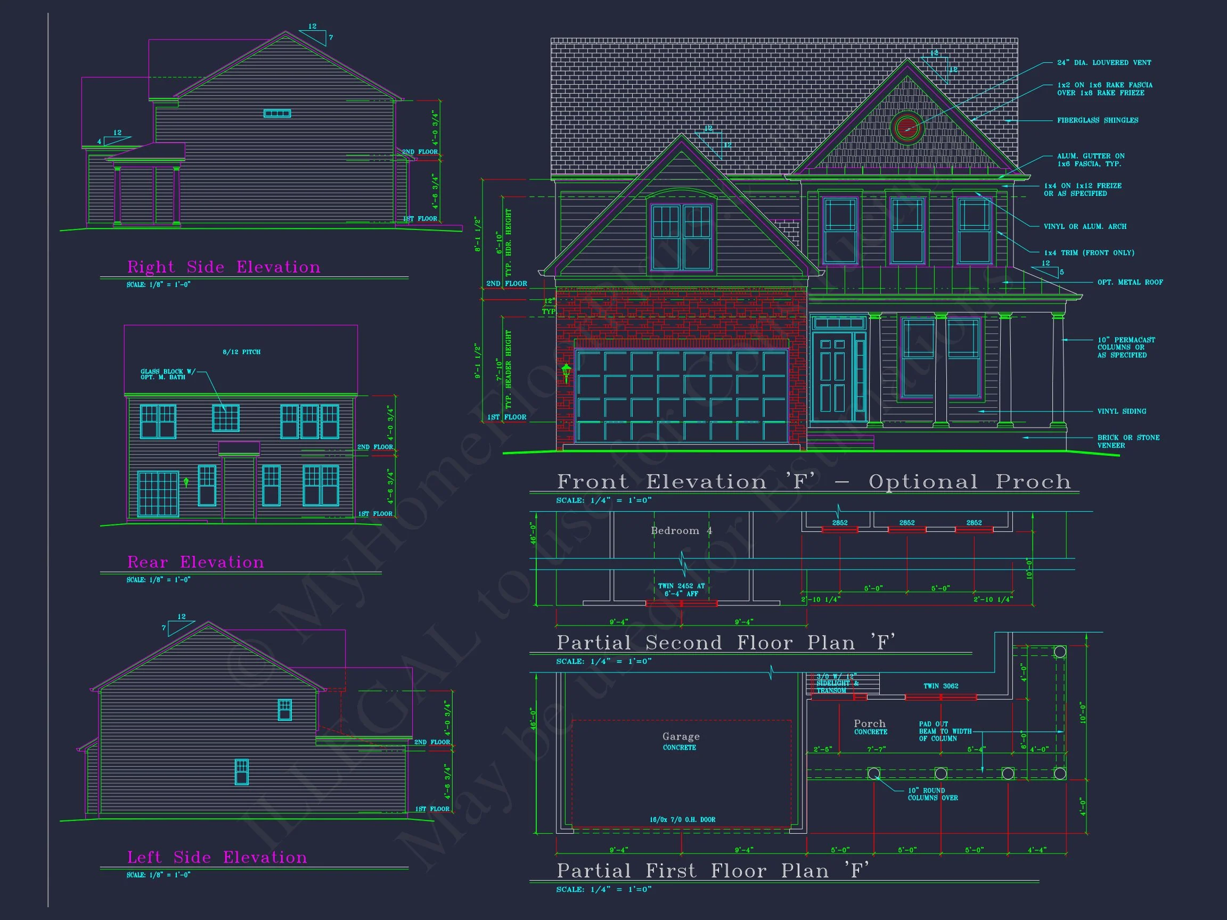
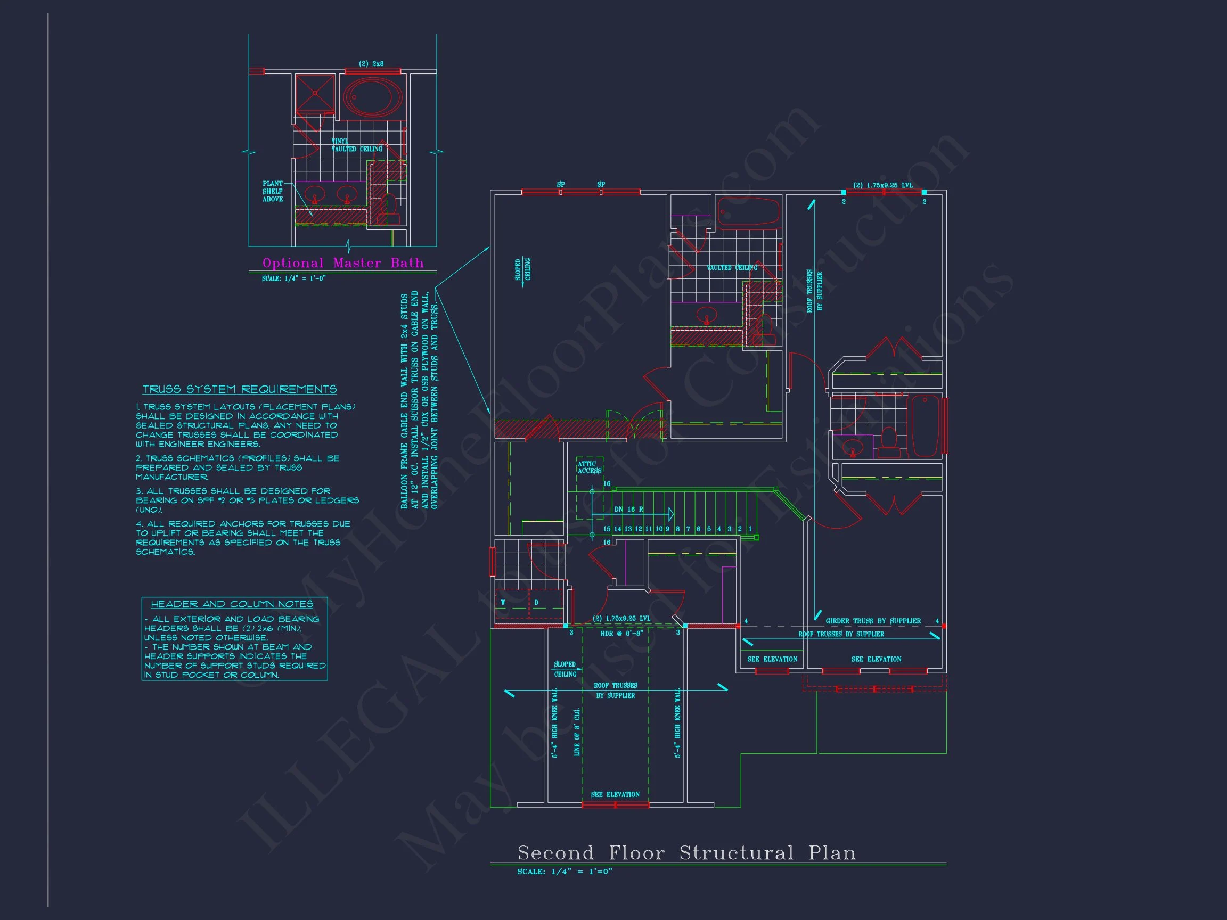
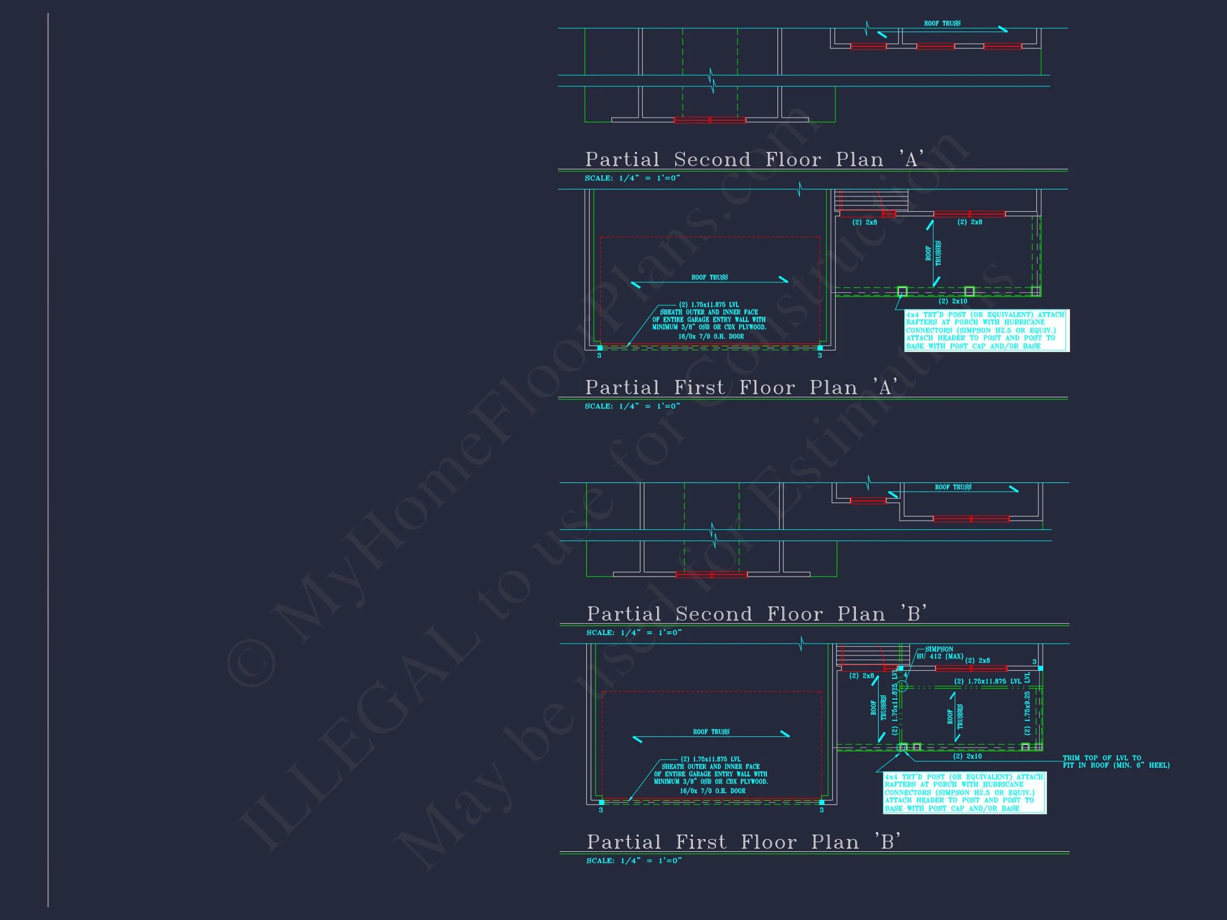
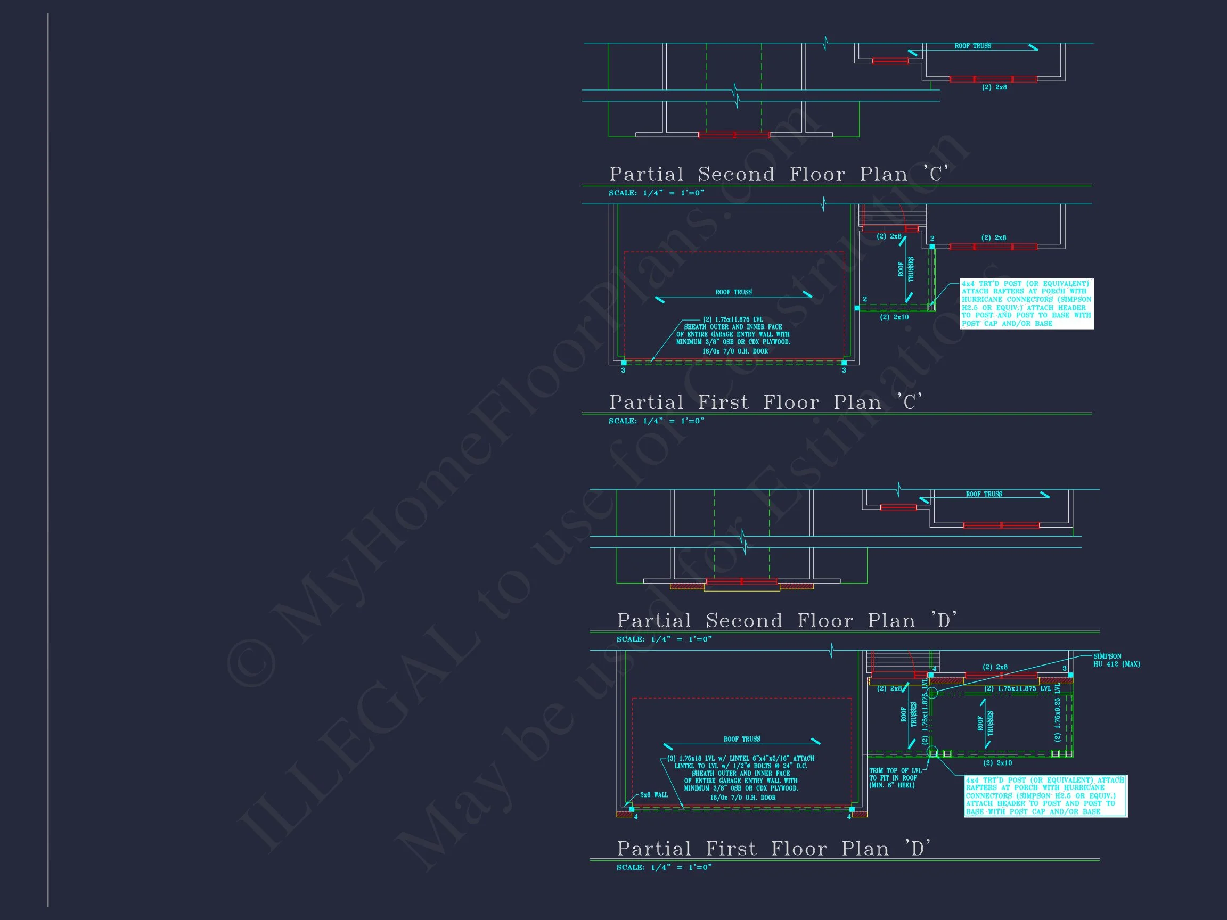
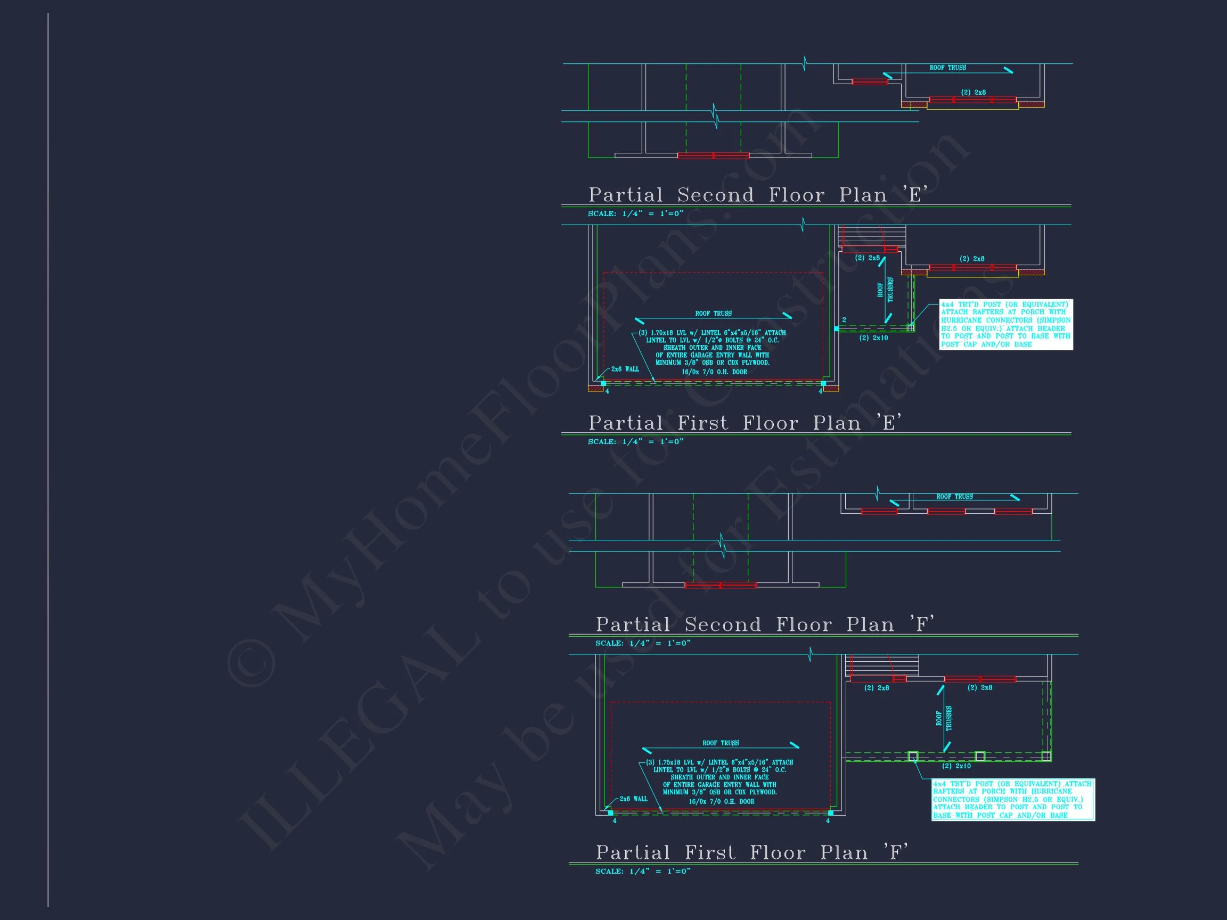

Original price was: $1,450.$1,036Current price is: $1,036.
999 in stock
* Please verify all details with the actual plan, as the plan takes precedence over the information shown below.
| Bedrooms | 4 |
|---|---|
| Bathrooms | 3.5 |
| Heated SF | 2,245 |
| Unheated SF | 375 |
| Width | 34'-0" |
| Depth | 46'-0" |
| Floors | 2 |
| Garage Bays | 2 |
| Architectural Styles | Neo-Colonial / Neoclassical |
| Structure Type | Single-Family |
| Exterior Material | Siding, Brick |
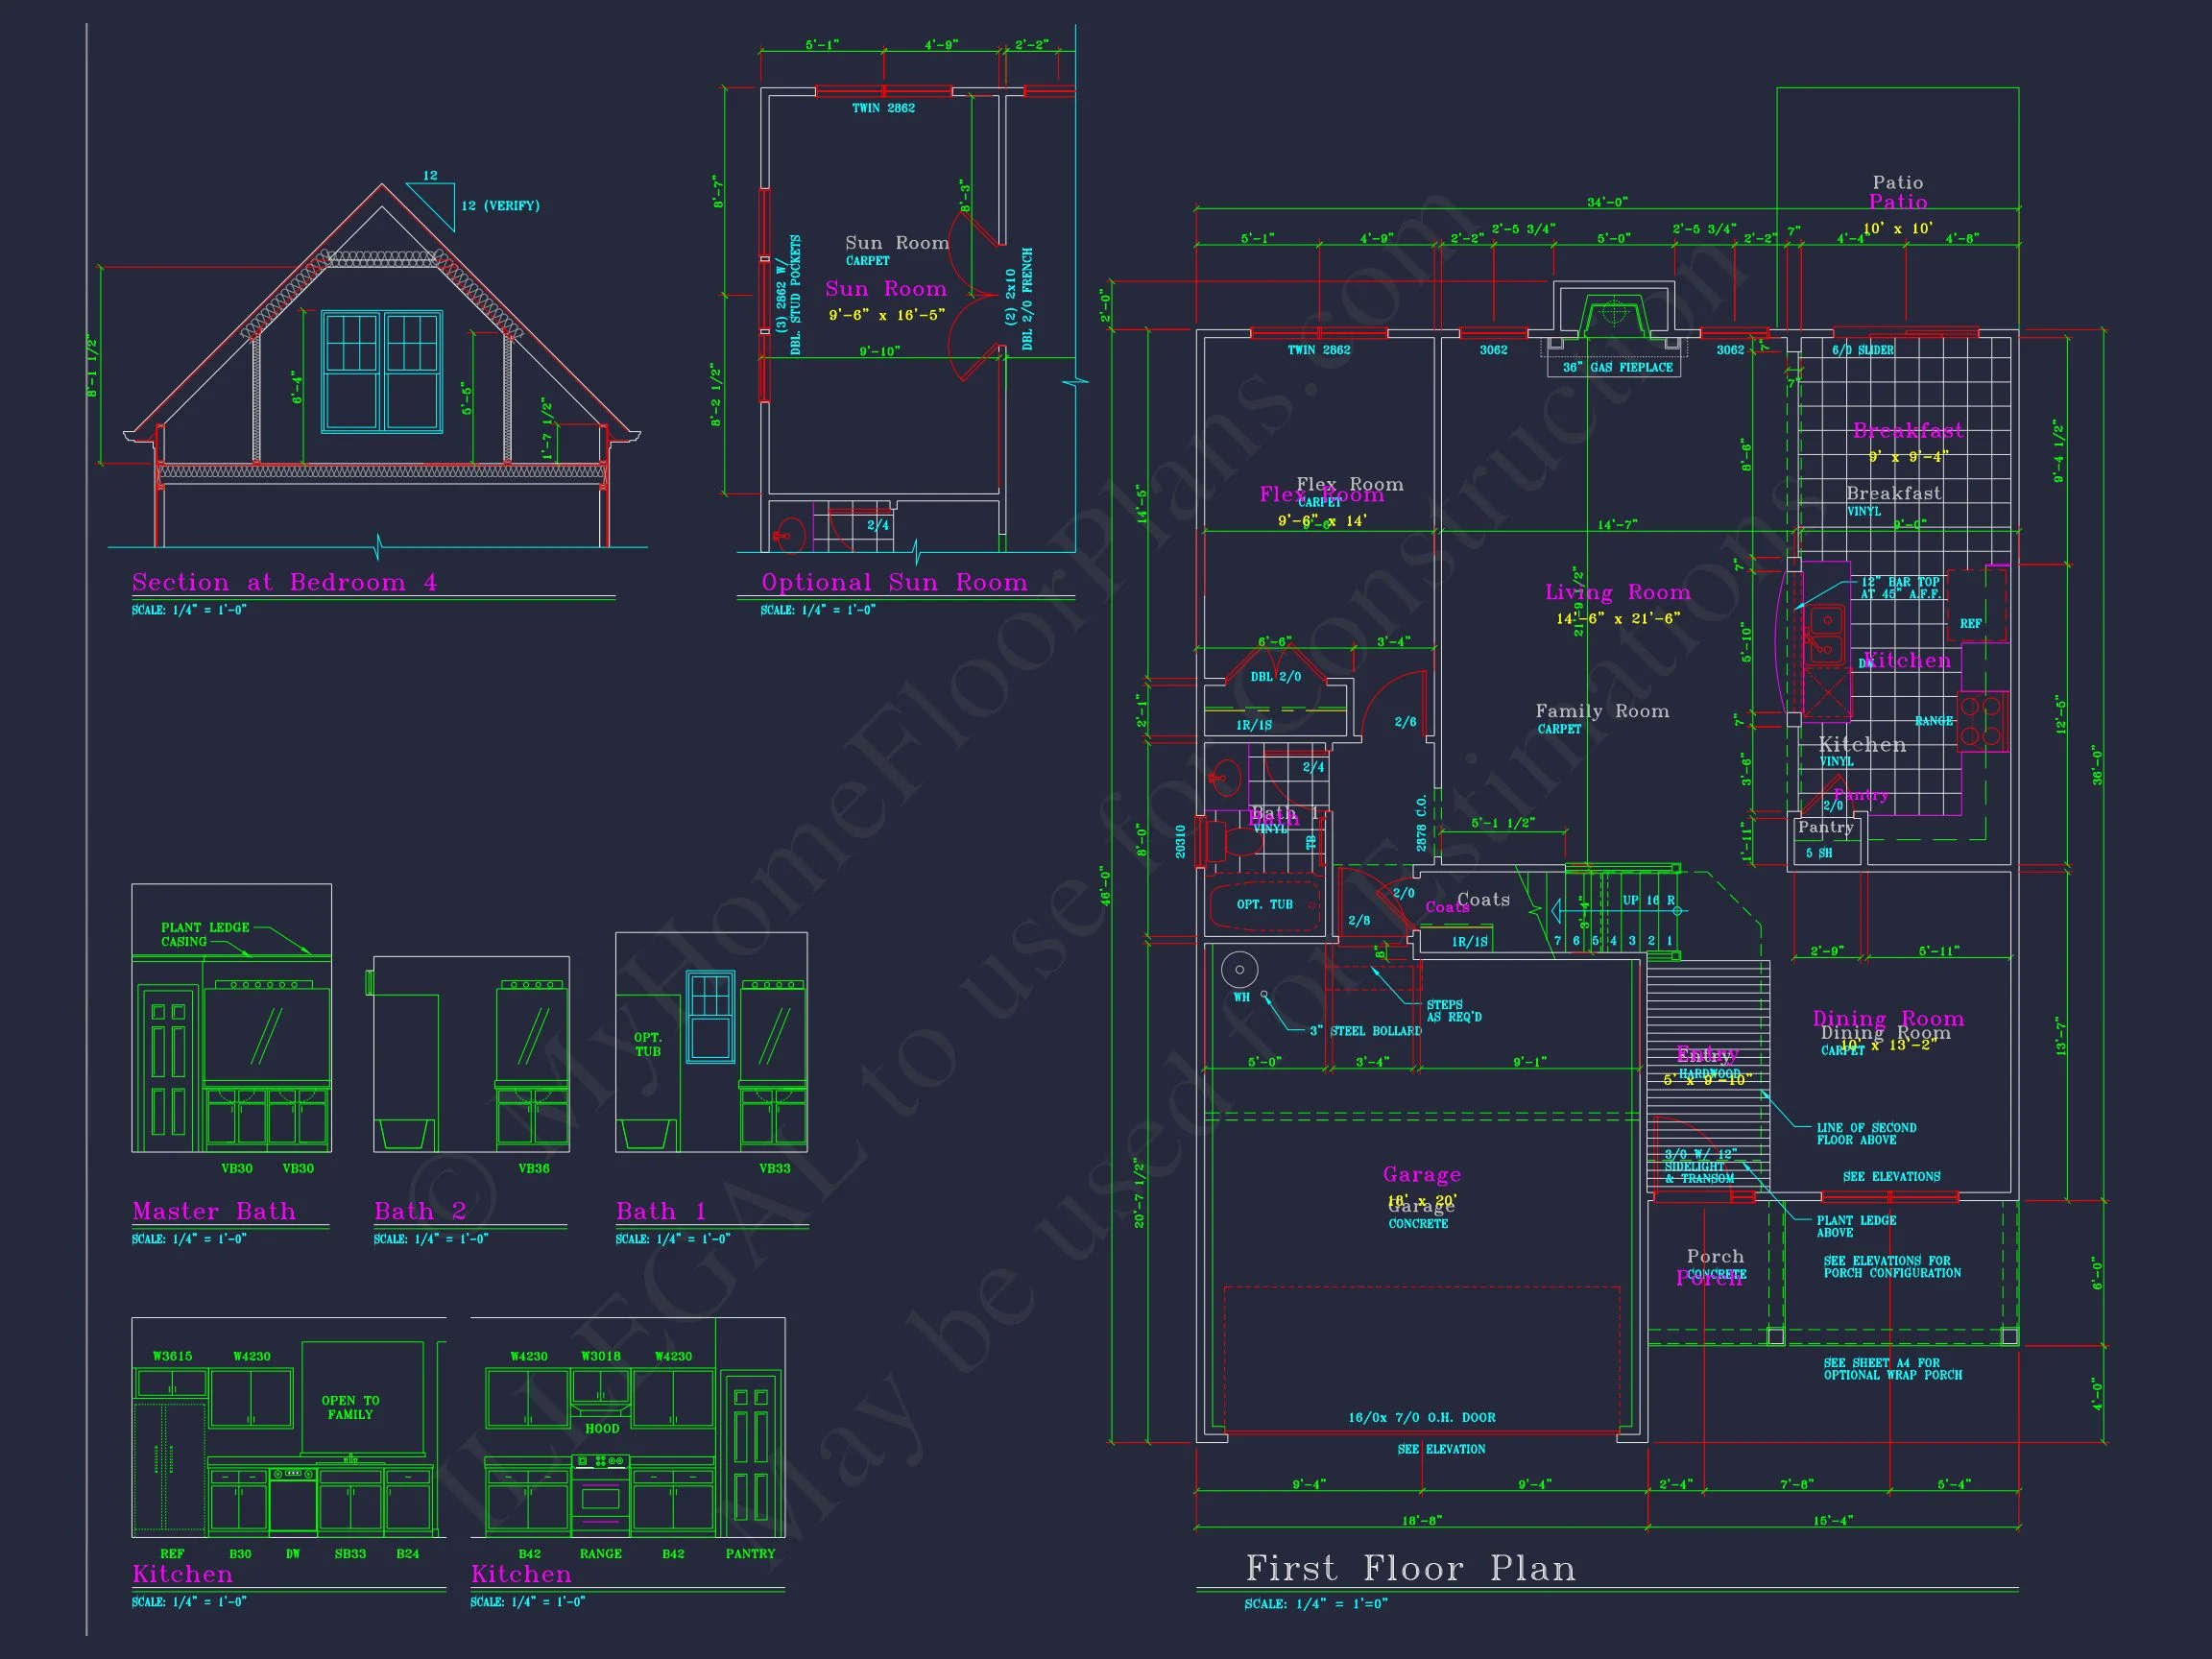
| Indoor Features | Open Floor Plan, Foyer, Family Room, Living Room, Fireplace, Upstairs Laundry Room |
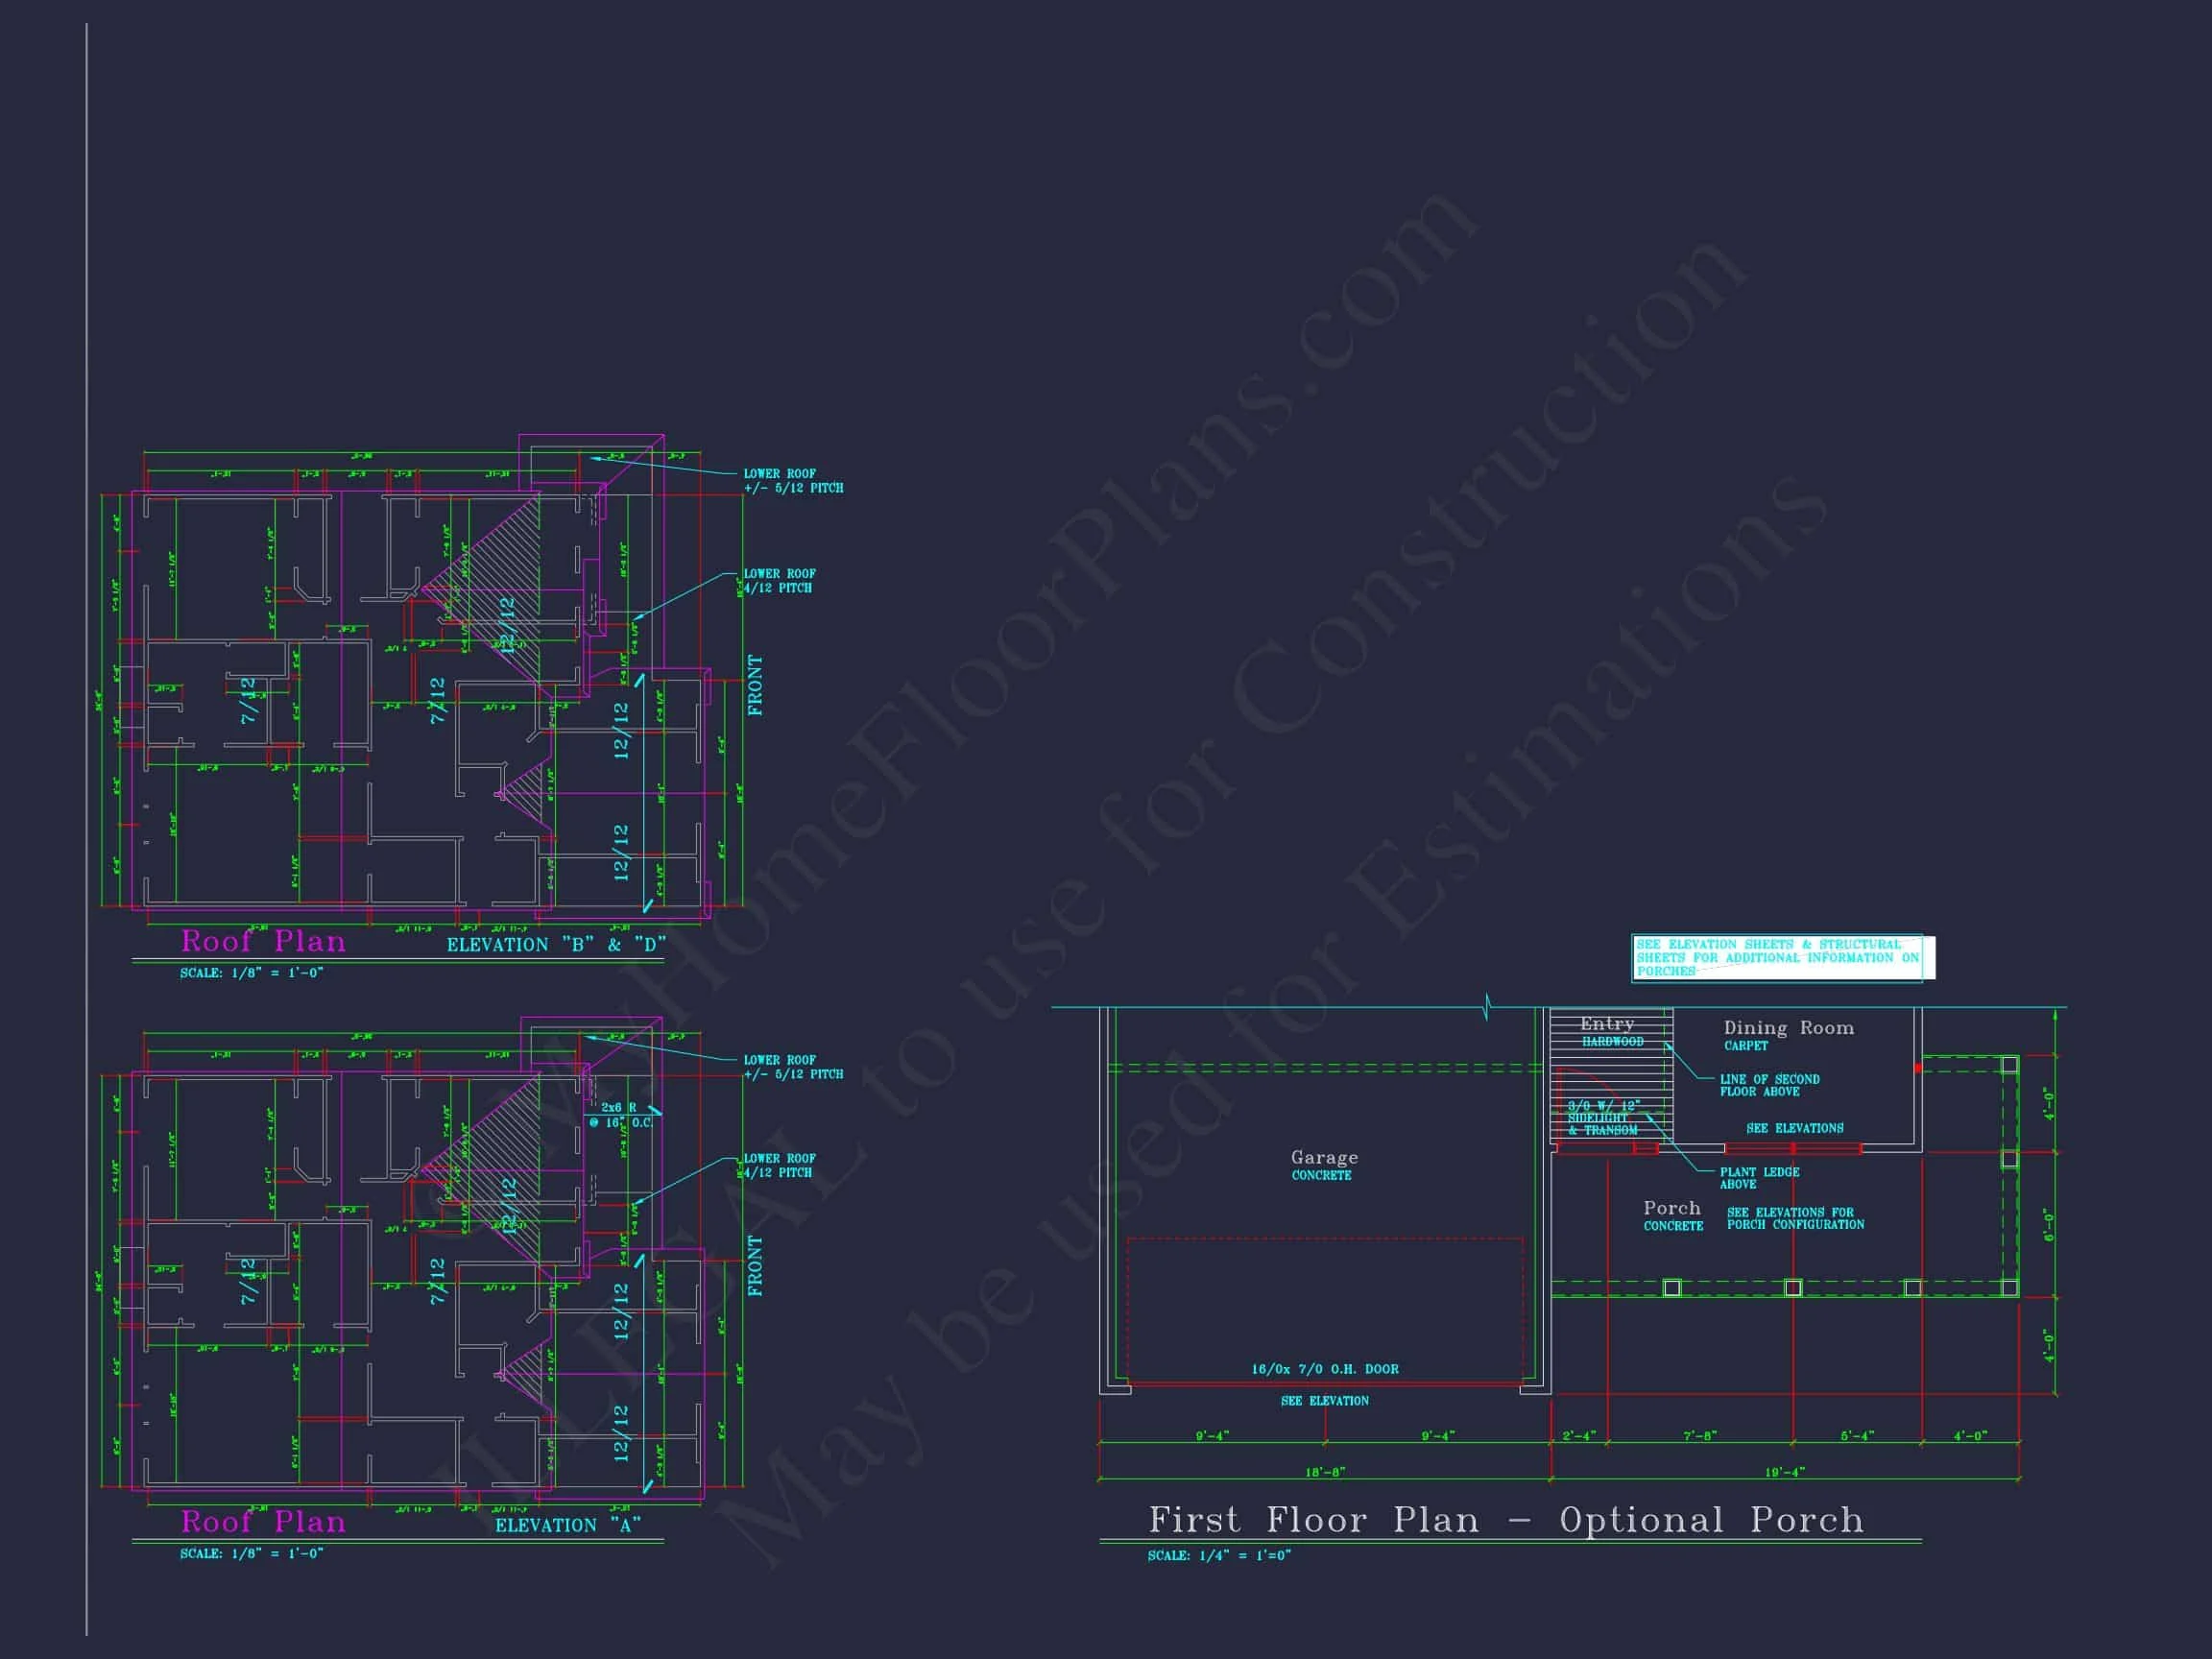
| Outdoor Features | Covered Front Porch, Patio |
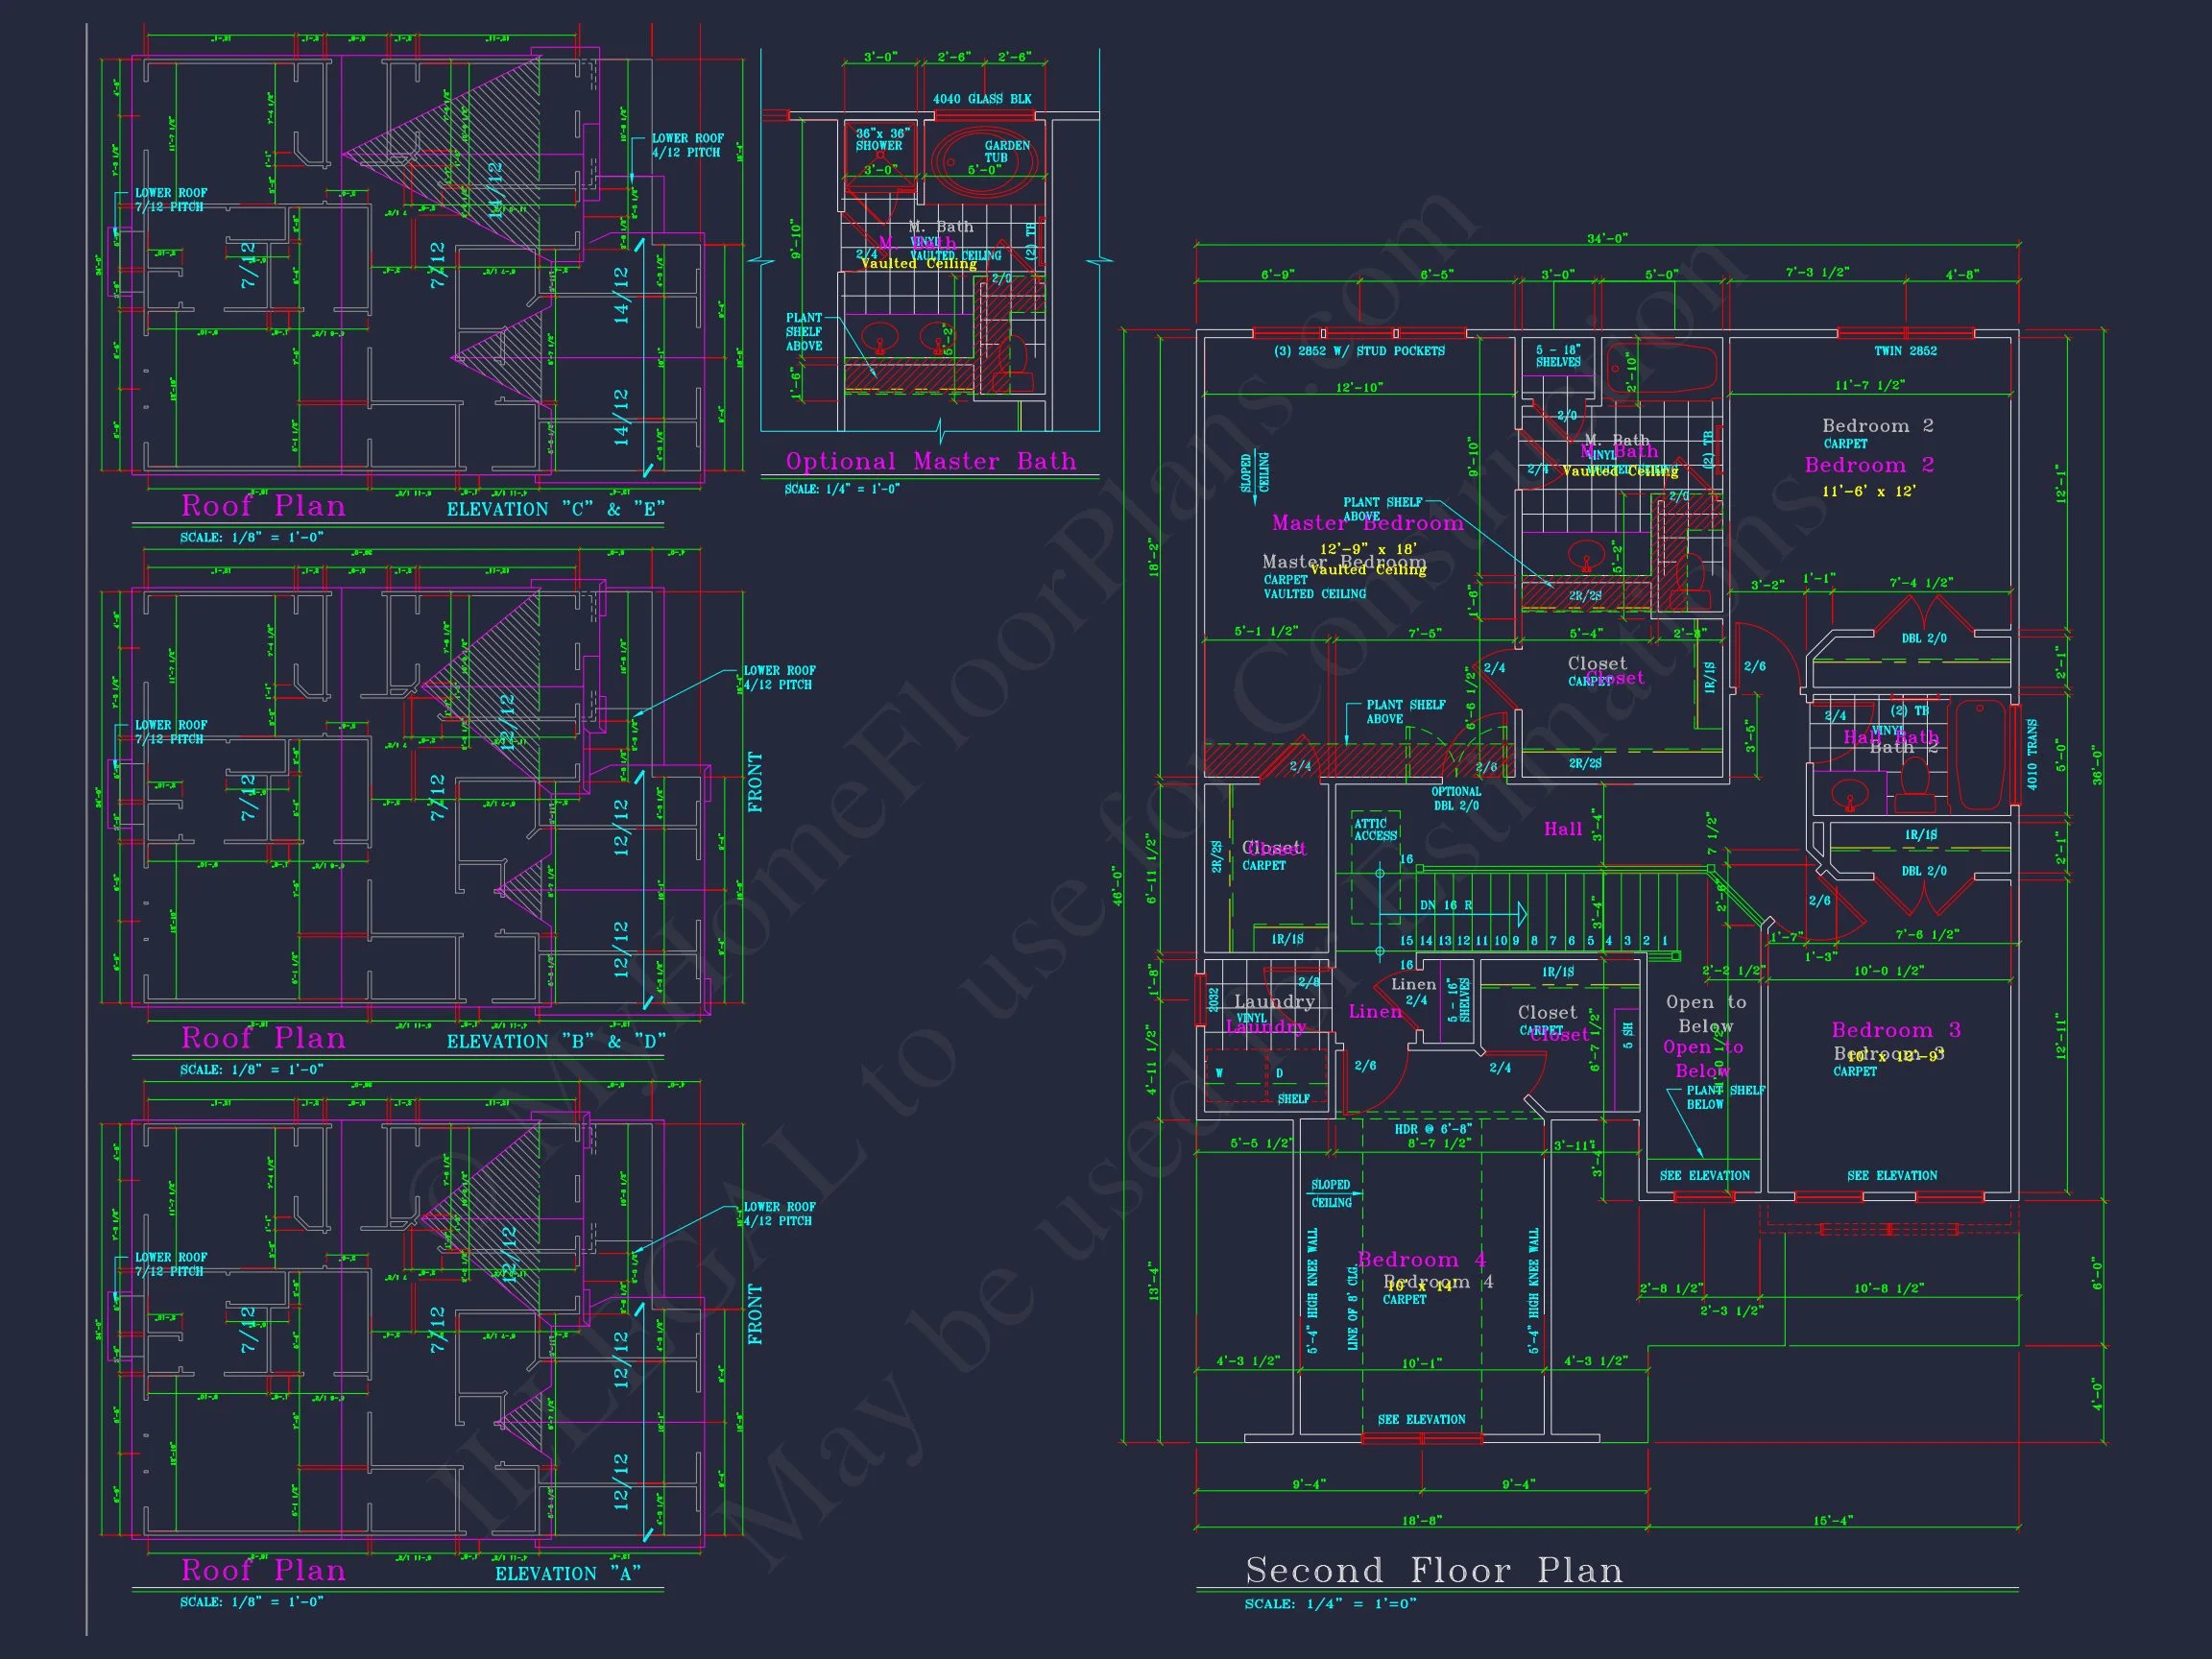
| Bed and Bath Features | Bedrooms on Second Floor, Jack and Jill Bathroom, Walk-in Closet |
| Kitchen Features | Kitchen Island, Breakfast Nook, Walk-in Pantry |
| Garage Features | Front Entry |
| Ceiling Features | 9 FT+, Vaulted |
Timeless 2-Story Colonial Revival Home Plan with 4 Bedrooms & CAD Designs
Explore this classic 2,245 sq. ft. Colonial Revival home design featuring 4 bedrooms, 3.5 baths, an open-concept layout, and CAD blueprints—ideal for modern families who love traditional curb appeal.
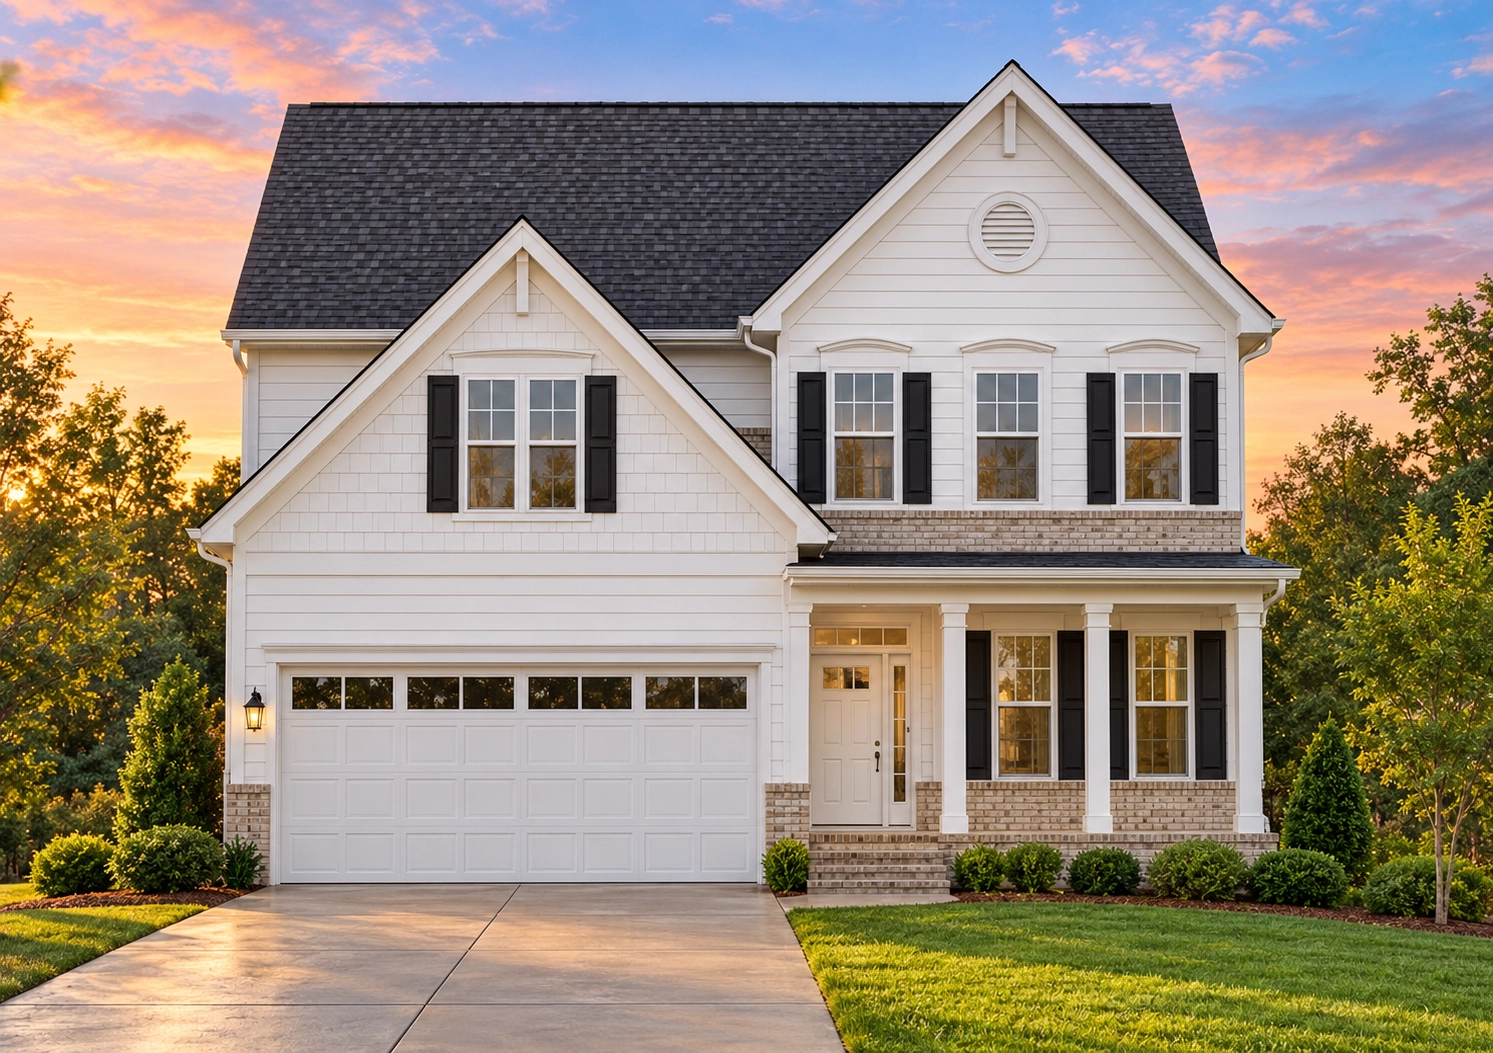
This Colonial Revival house plan combines traditional symmetry with today’s functionality. Featuring shutters, gabled rooflines, and a welcoming front porch, it provides timeless charm while meeting modern family needs.
Key Features of the Home Plan
Living Areas – Heated & Unheated
- Heated area: 2,245 sq. ft. across two well-planned levels.
- Unheated extras: Covered front porch, rear patio, and attached garage.
Bedrooms & Bathrooms
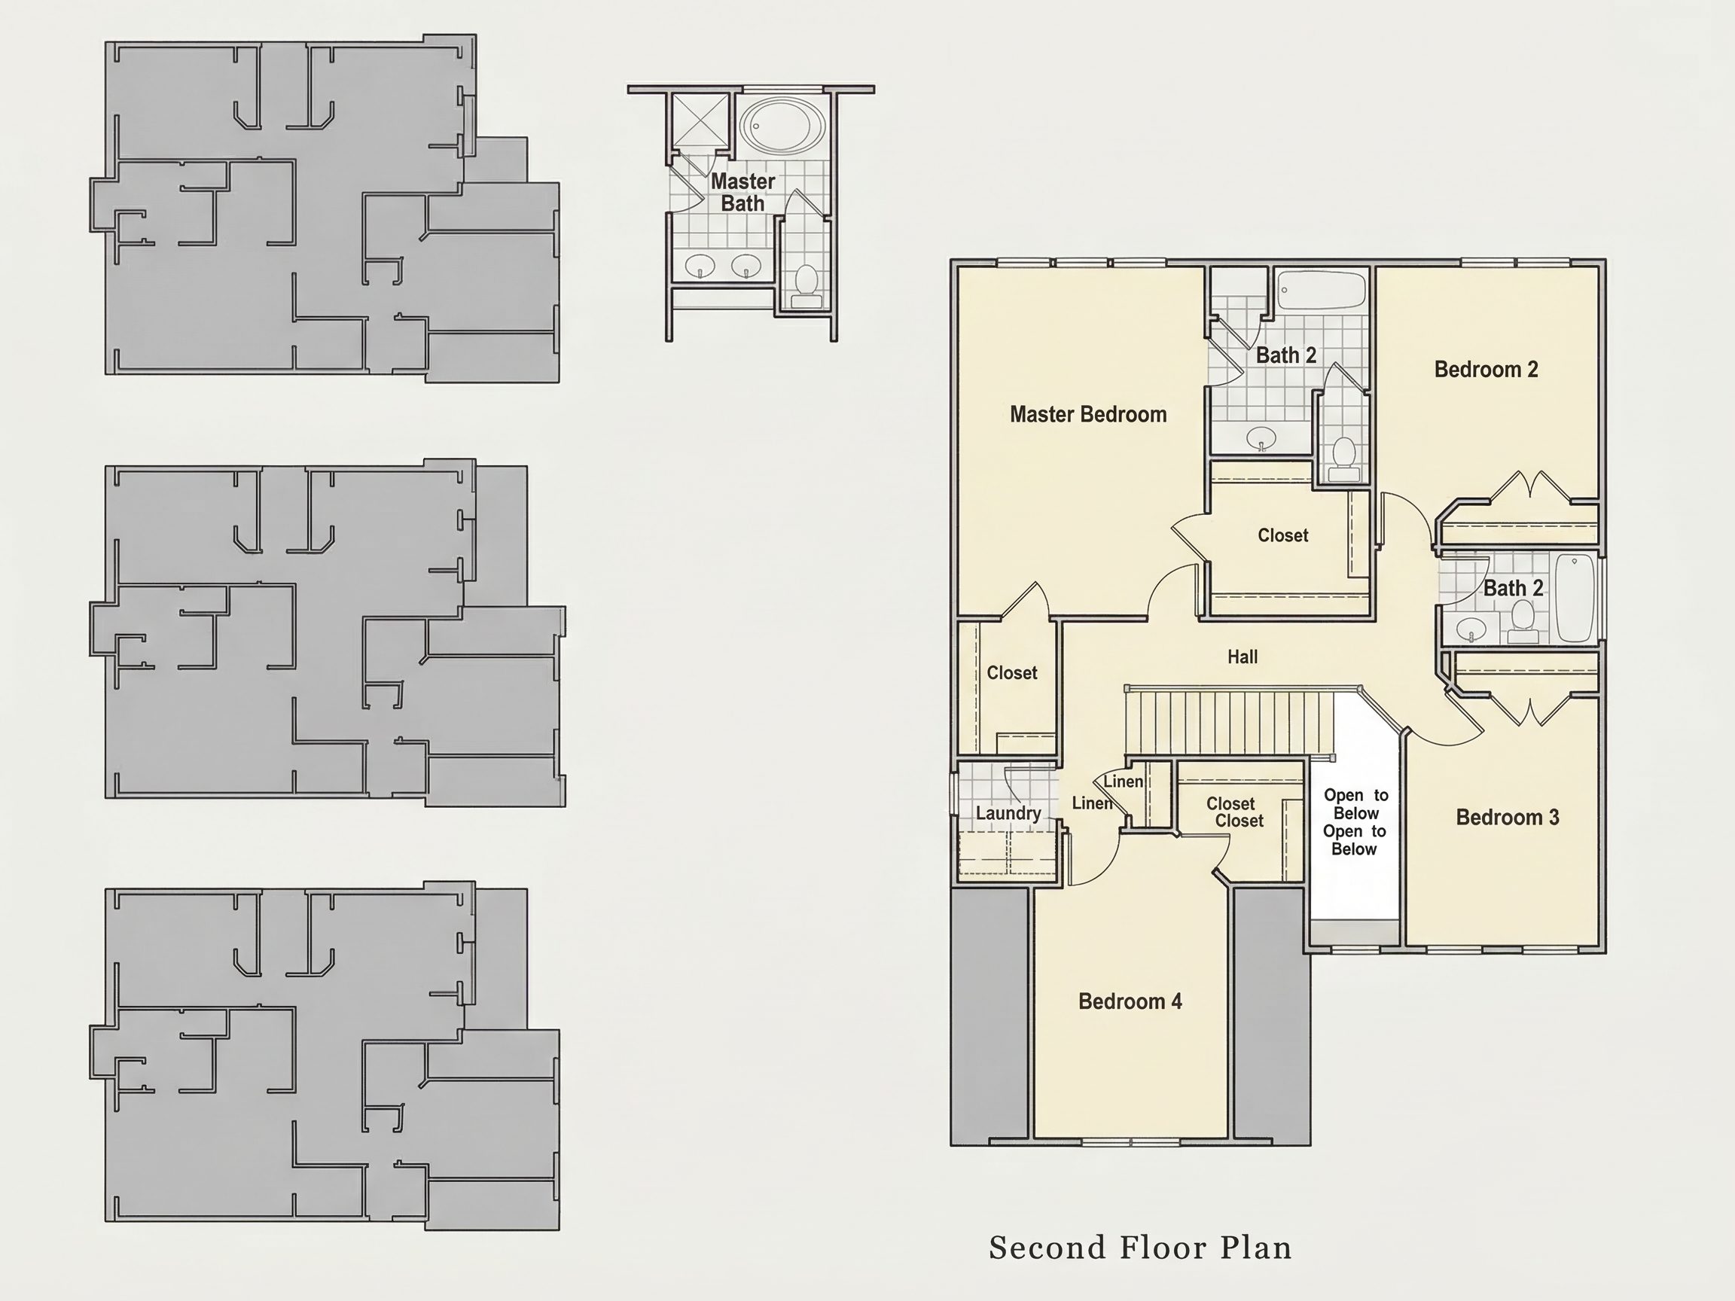
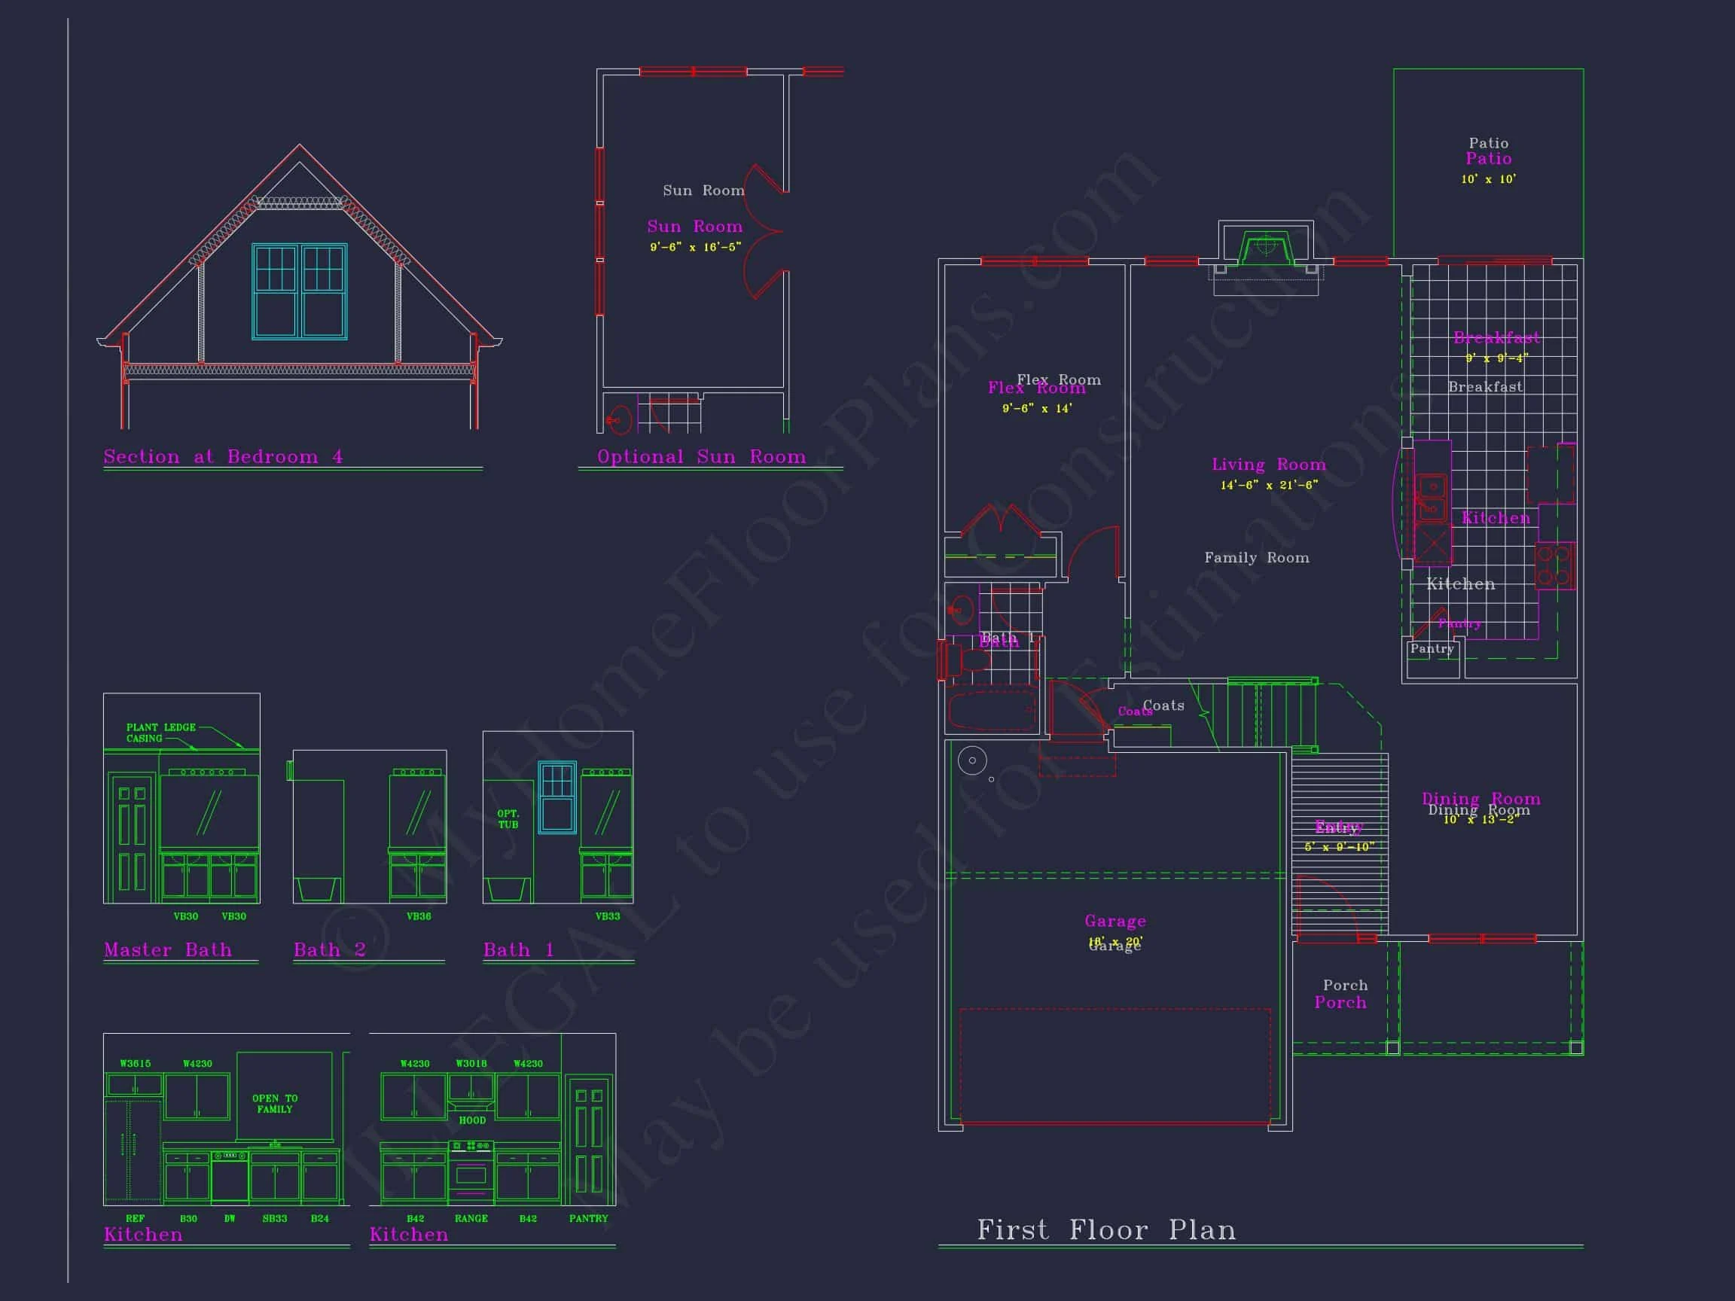
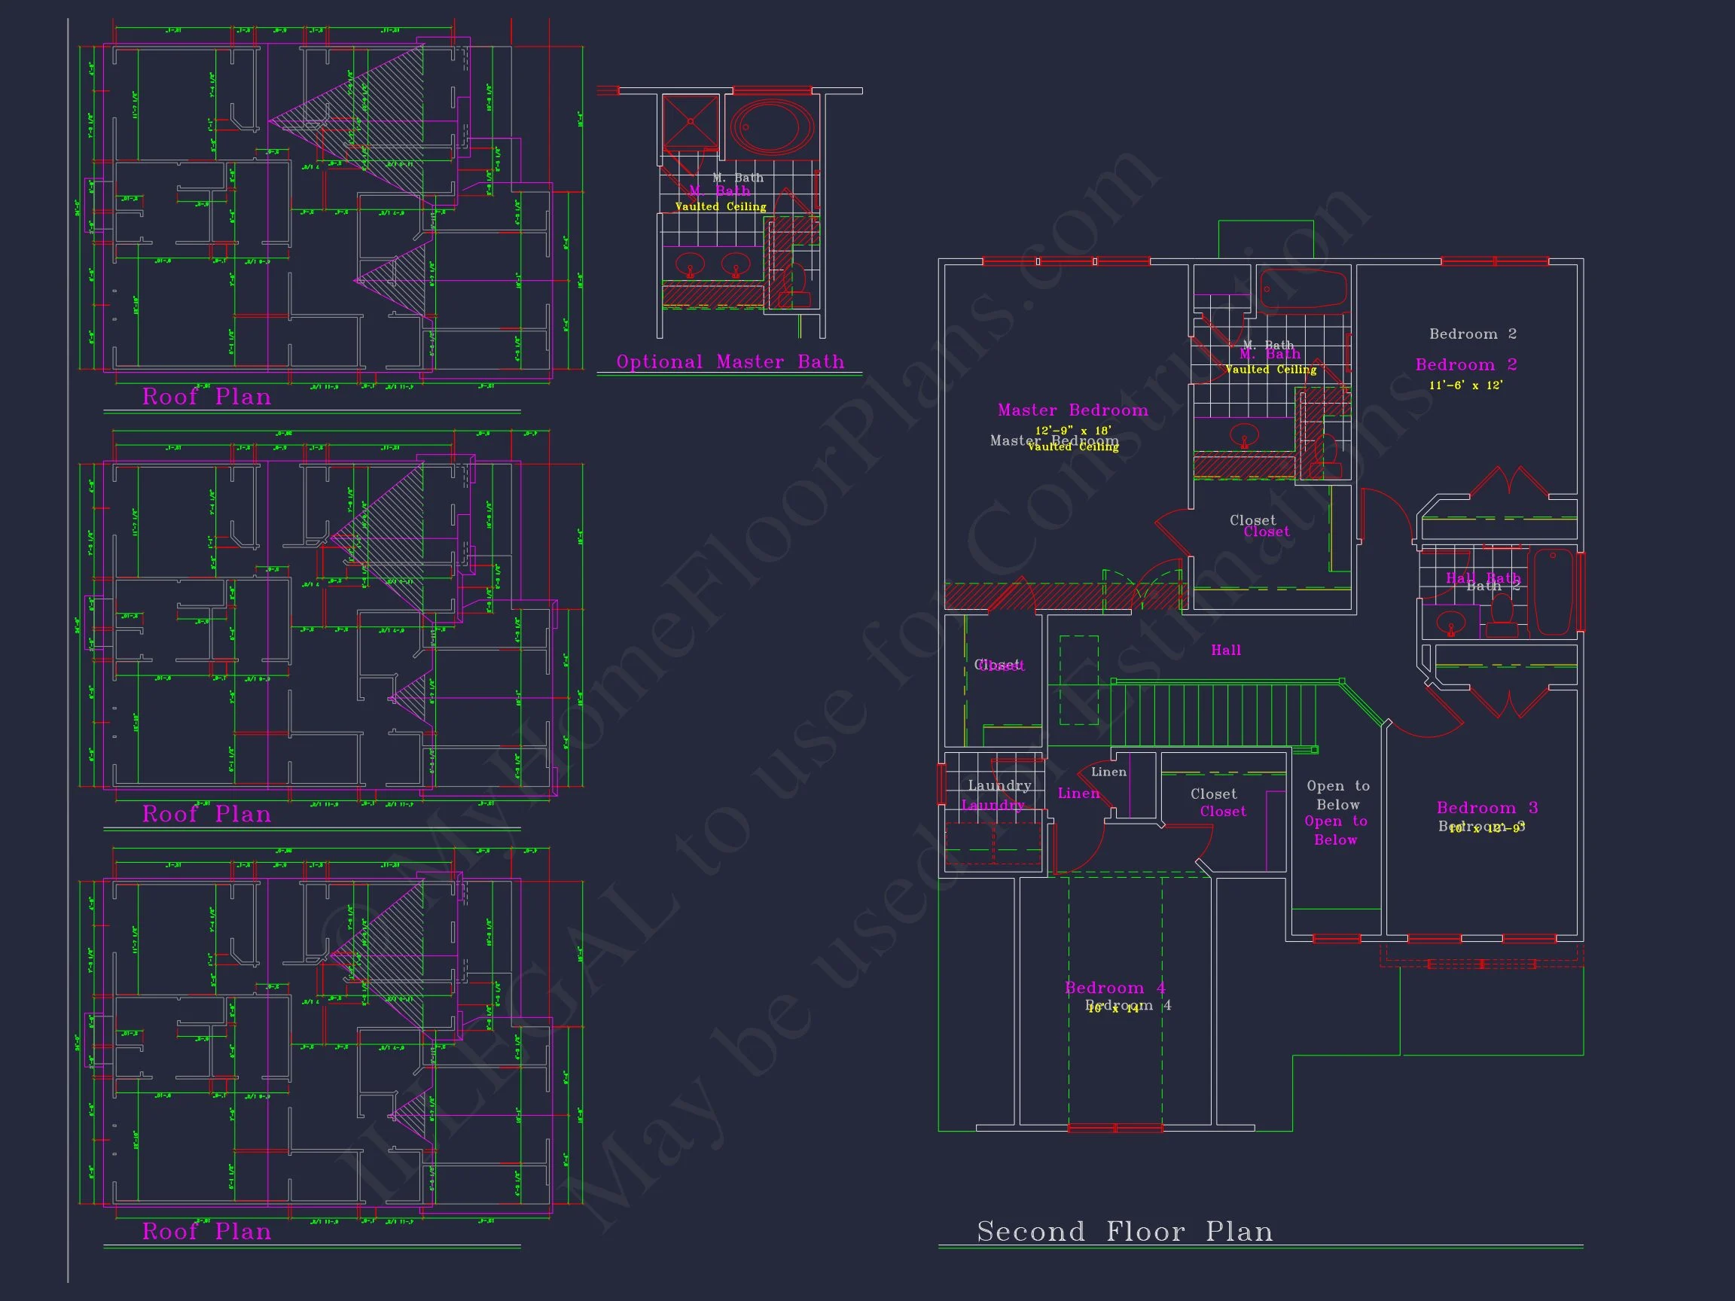
- 4 spacious bedrooms, including a private Owner Suite with walk-in closet and ensuite bath.
- 3.5 bathrooms designed for convenience and privacy across both floors.
Interior Highlights
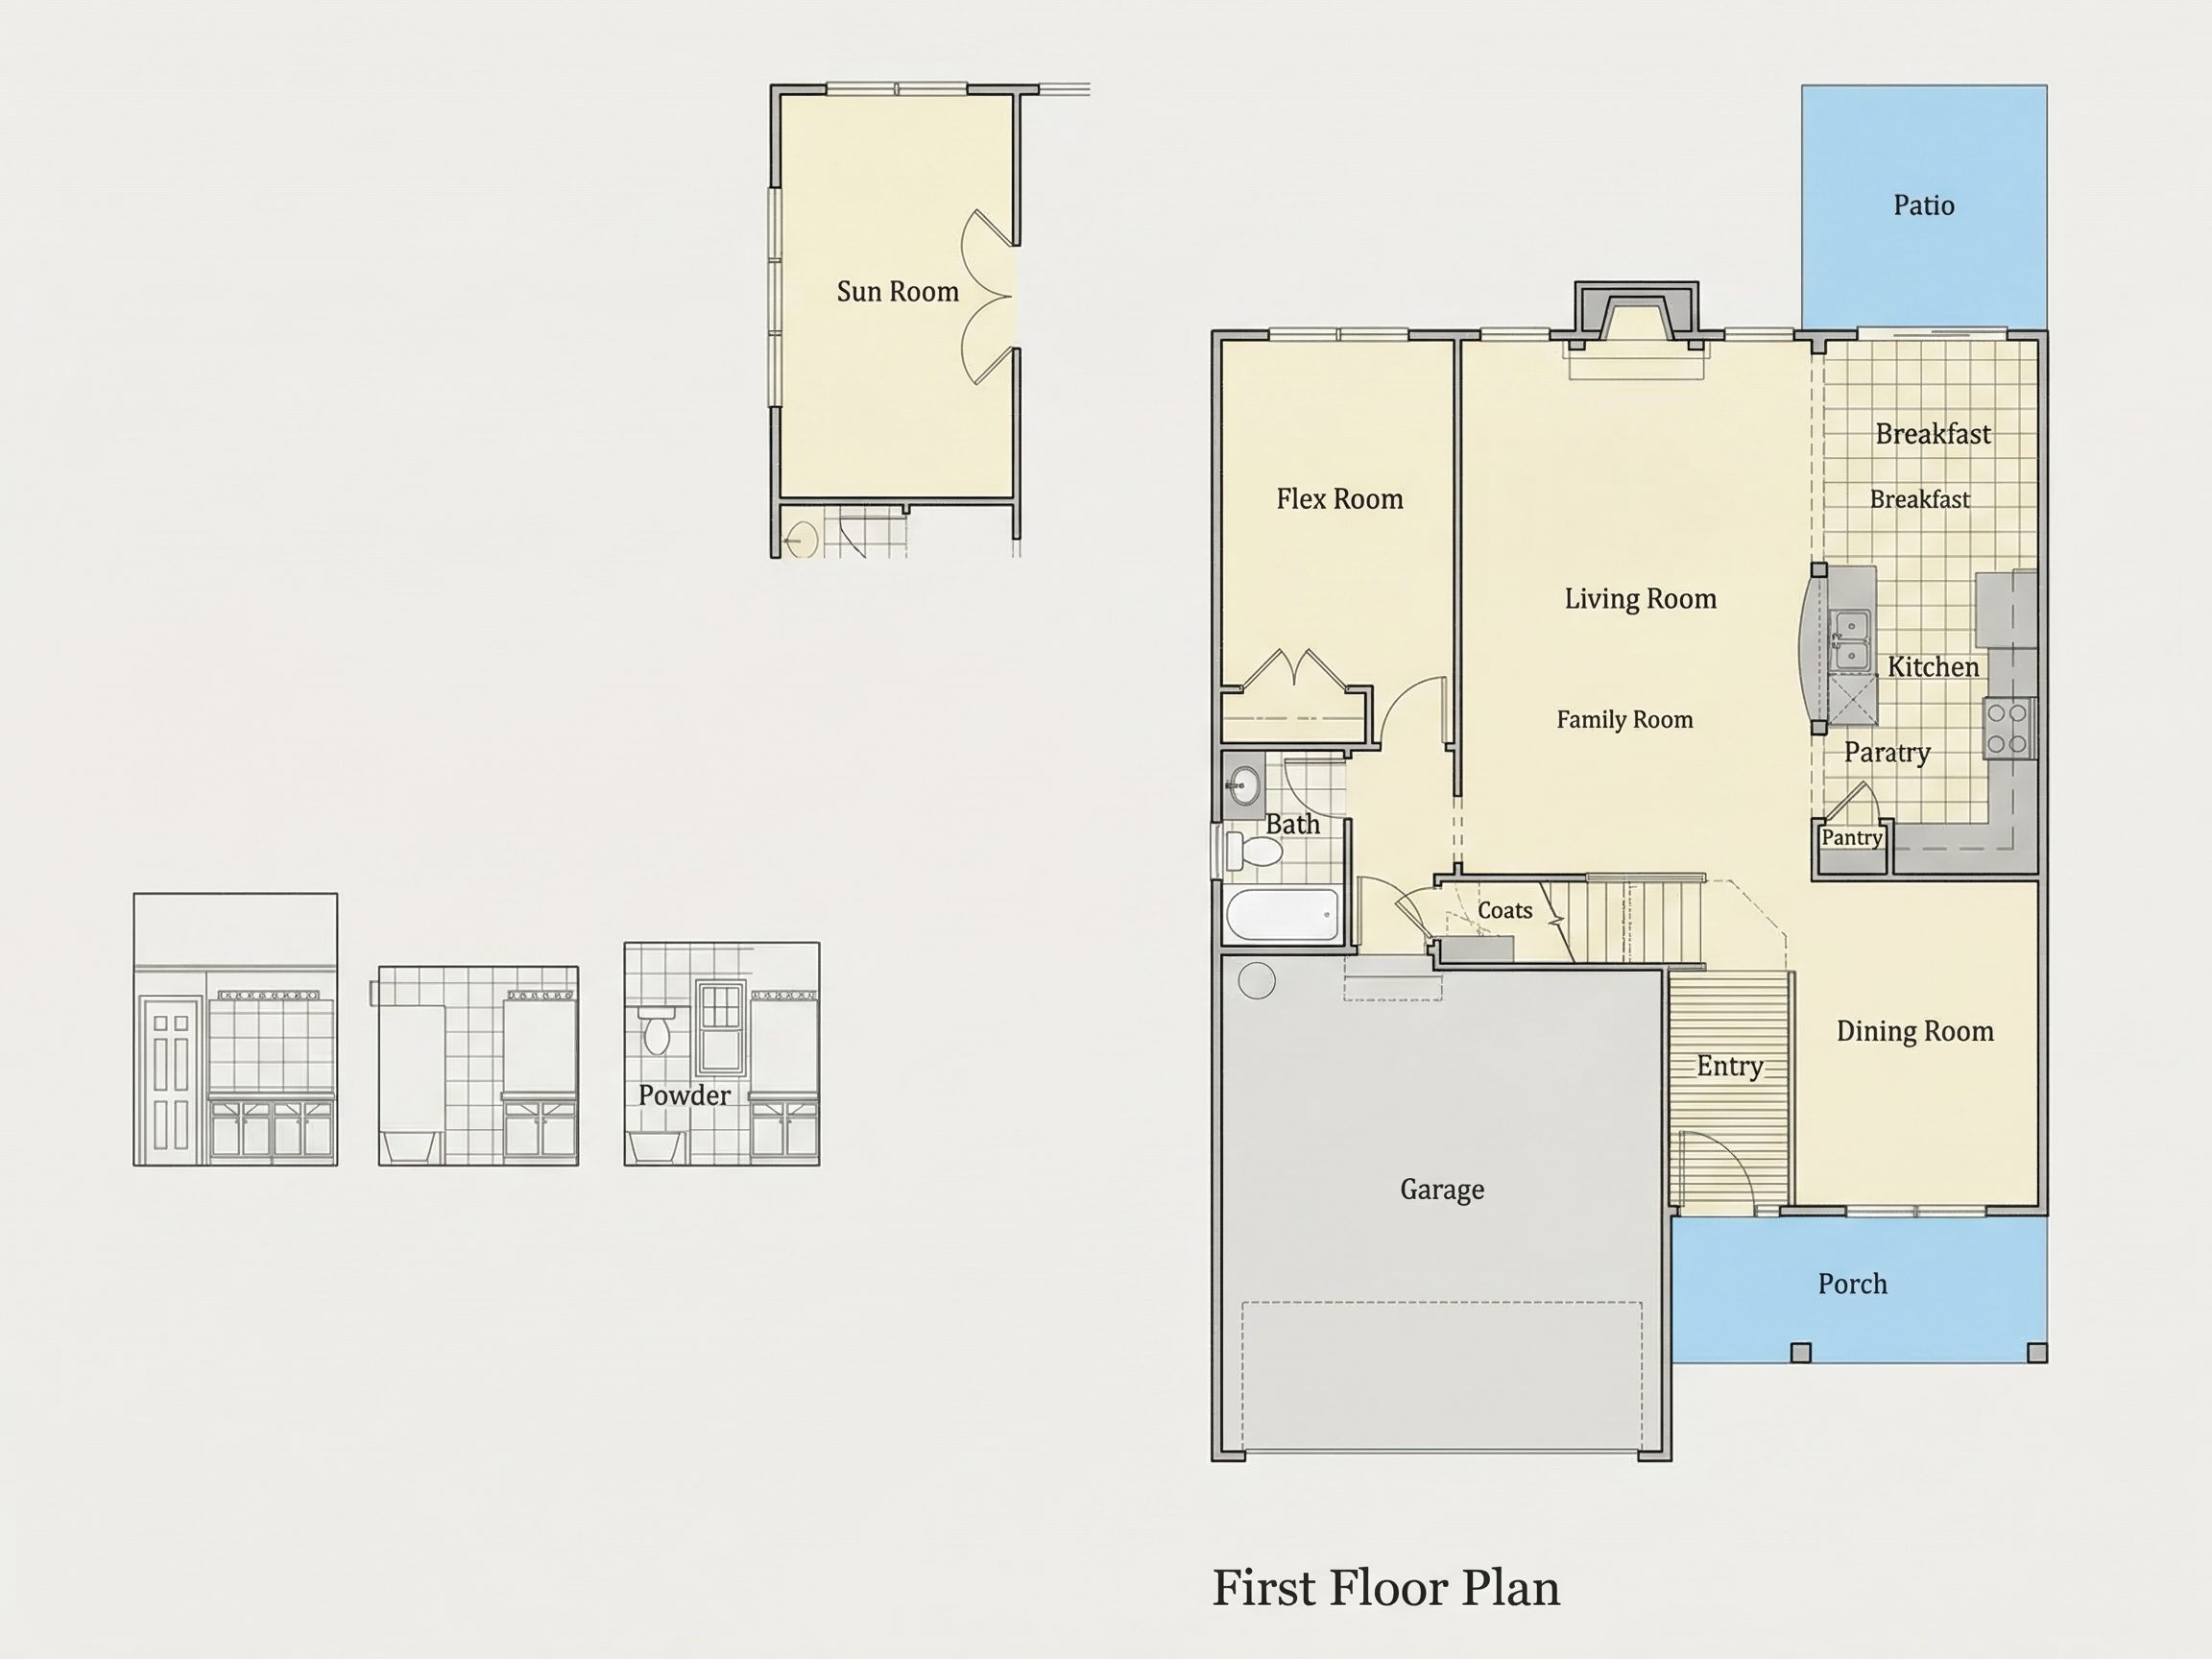
- Open floor plan seamlessly integrates kitchen, dining, and living areas. See open concept homes.
- Kitchen island with adjacent walk-in pantry for storage and prep. Browse pantry plans.
- Cozy fireplace anchors the family room, perfect for gatherings. See fireplace layouts.
- Formal dining room for holidays and entertaining.
- Foyer and flex space add versatility for office or guest use.
Garage & Storage Details
- Garage Bays: 2-car garage with front entry.
- Garage Type: Attached for weather-protected access.
- Storage: Includes pantry, closets, mudroom, and upstairs laundry for organization.
Outdoor Living Features
- Inviting covered front porch supported by traditional columns.
- Rear patio offers private outdoor living.
- Classic Colonial-inspired exterior with siding, shutters, and brick foundation detail.
Architectural Style: Colonial Revival
This home reflects the enduring Colonial Revival style with its symmetrical façade, gabled rooflines, and shuttered windows. Blended with modern layouts, it’s a design that feels both historic and current.
Bonus Features
- Formal dining room that doubles as a study or office.
- Upstairs laundry room for family convenience.
- Flexible floor space adaptable for hobbies, work, or guests.
Included Benefits with Every Plan
- CAD + PDF Files: Fully editable, build-ready, and printable.
- Unlimited Build License: Construct once—or multiple times—at no extra cost.
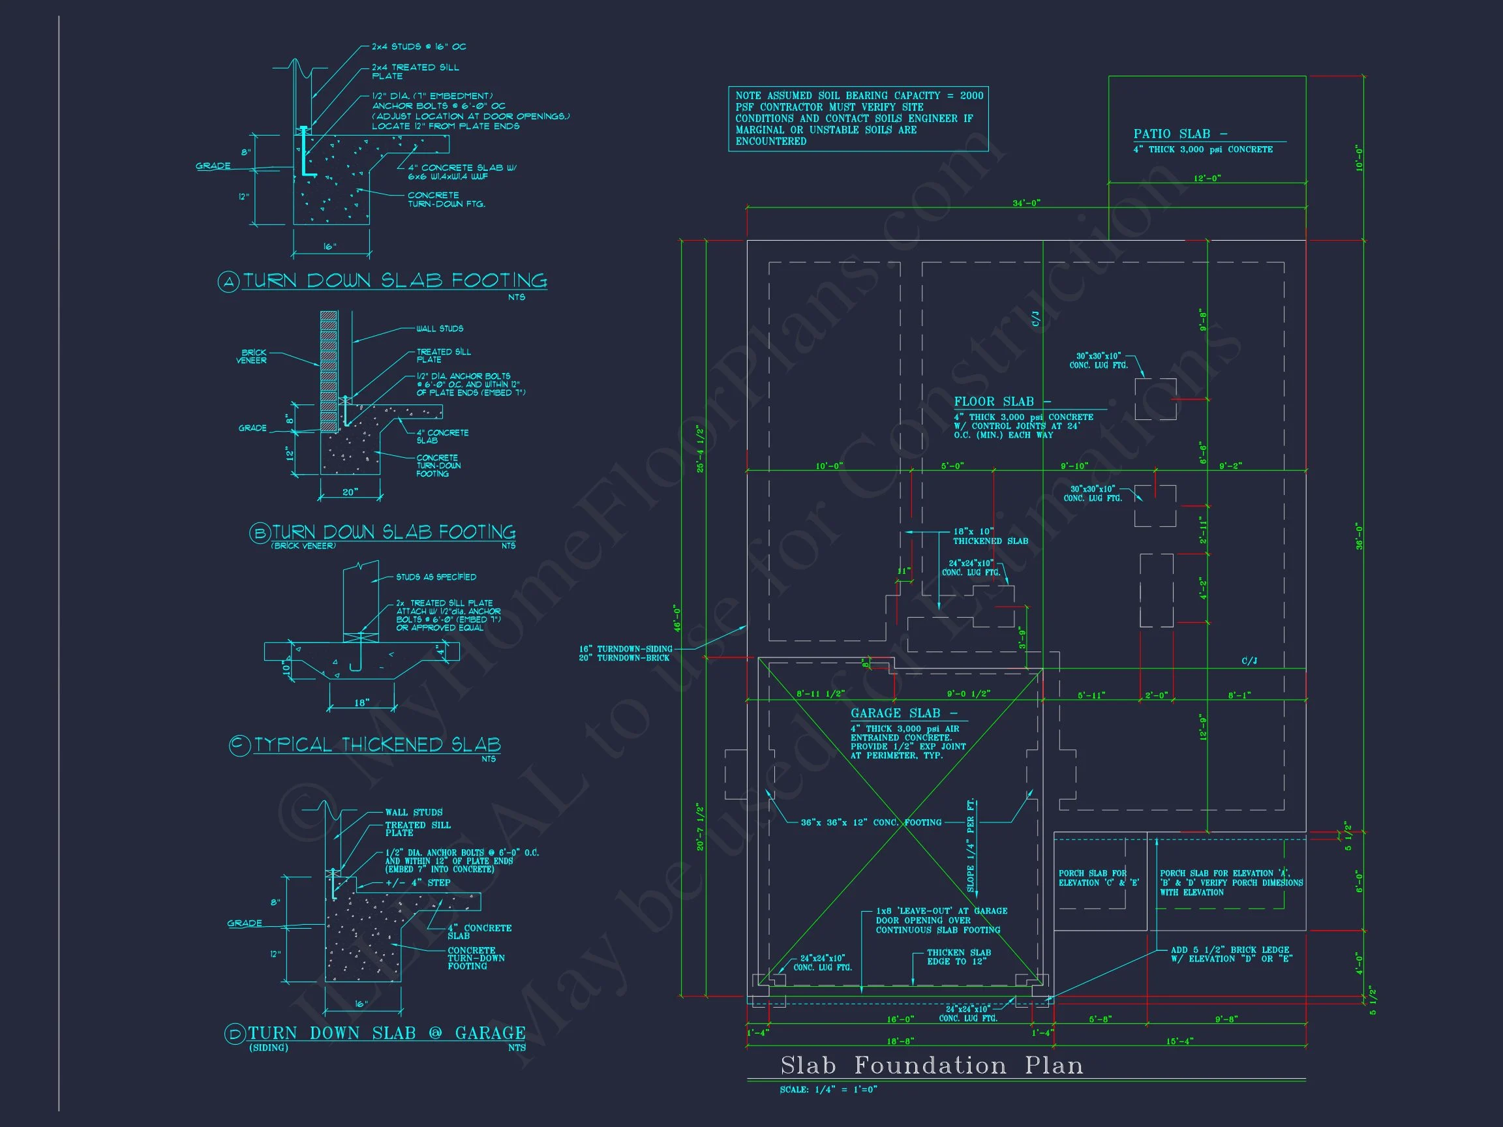
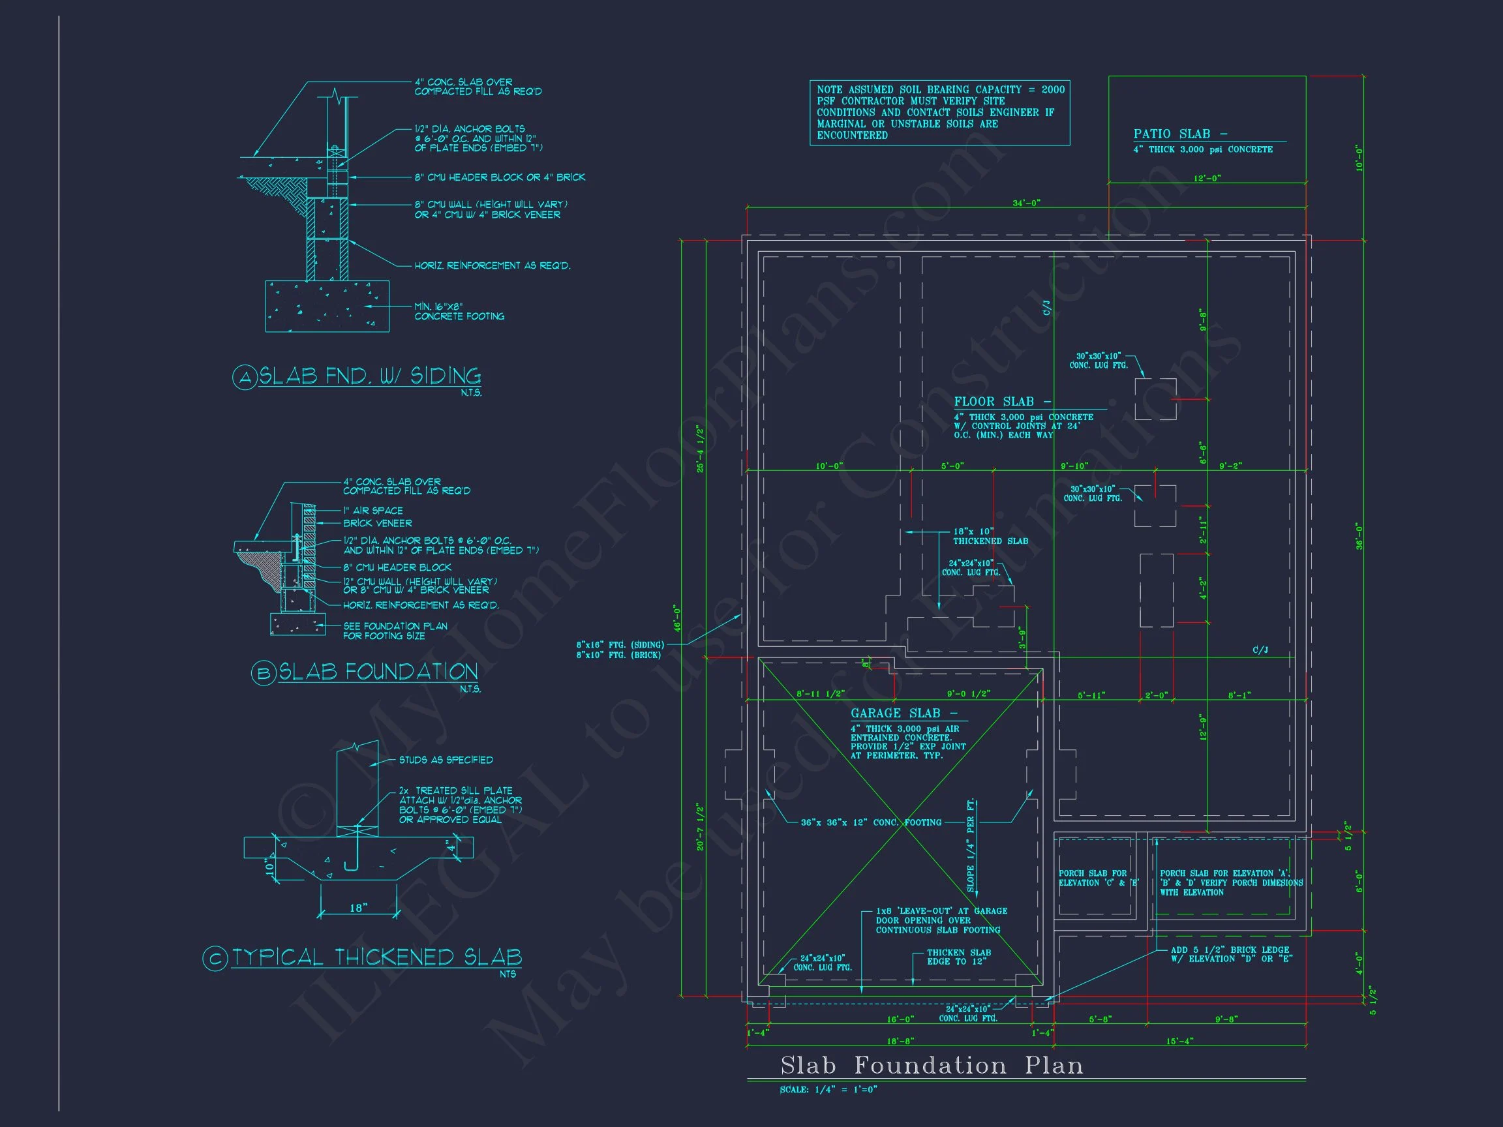
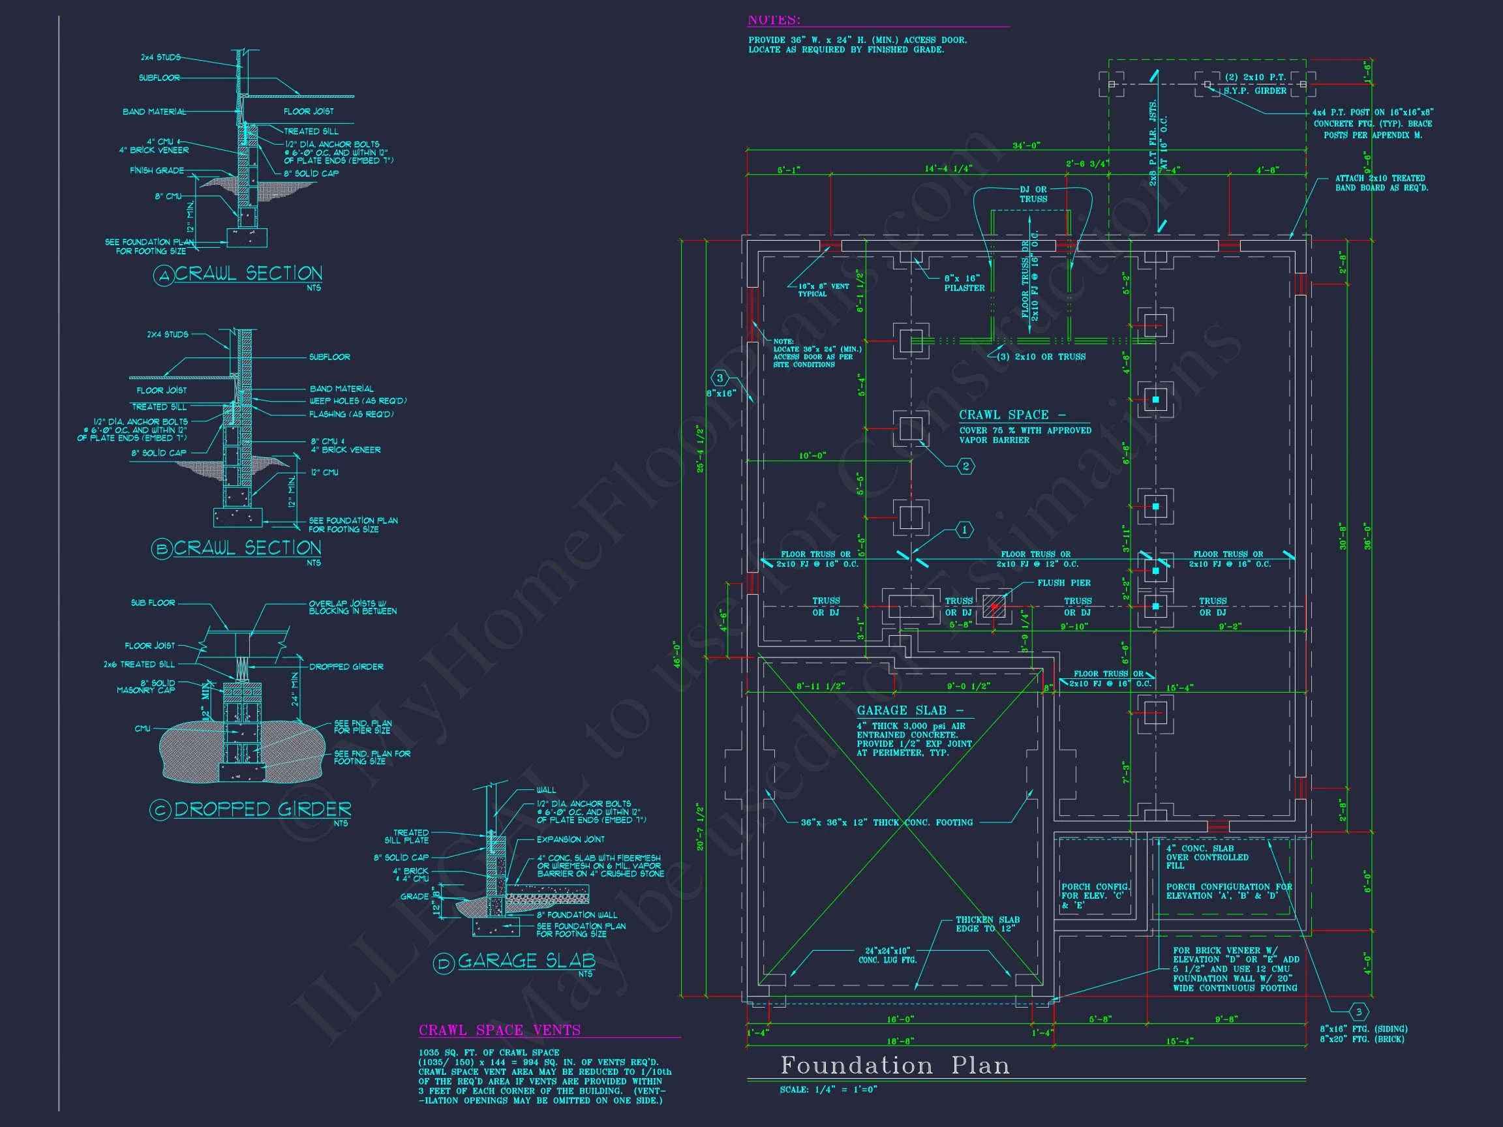
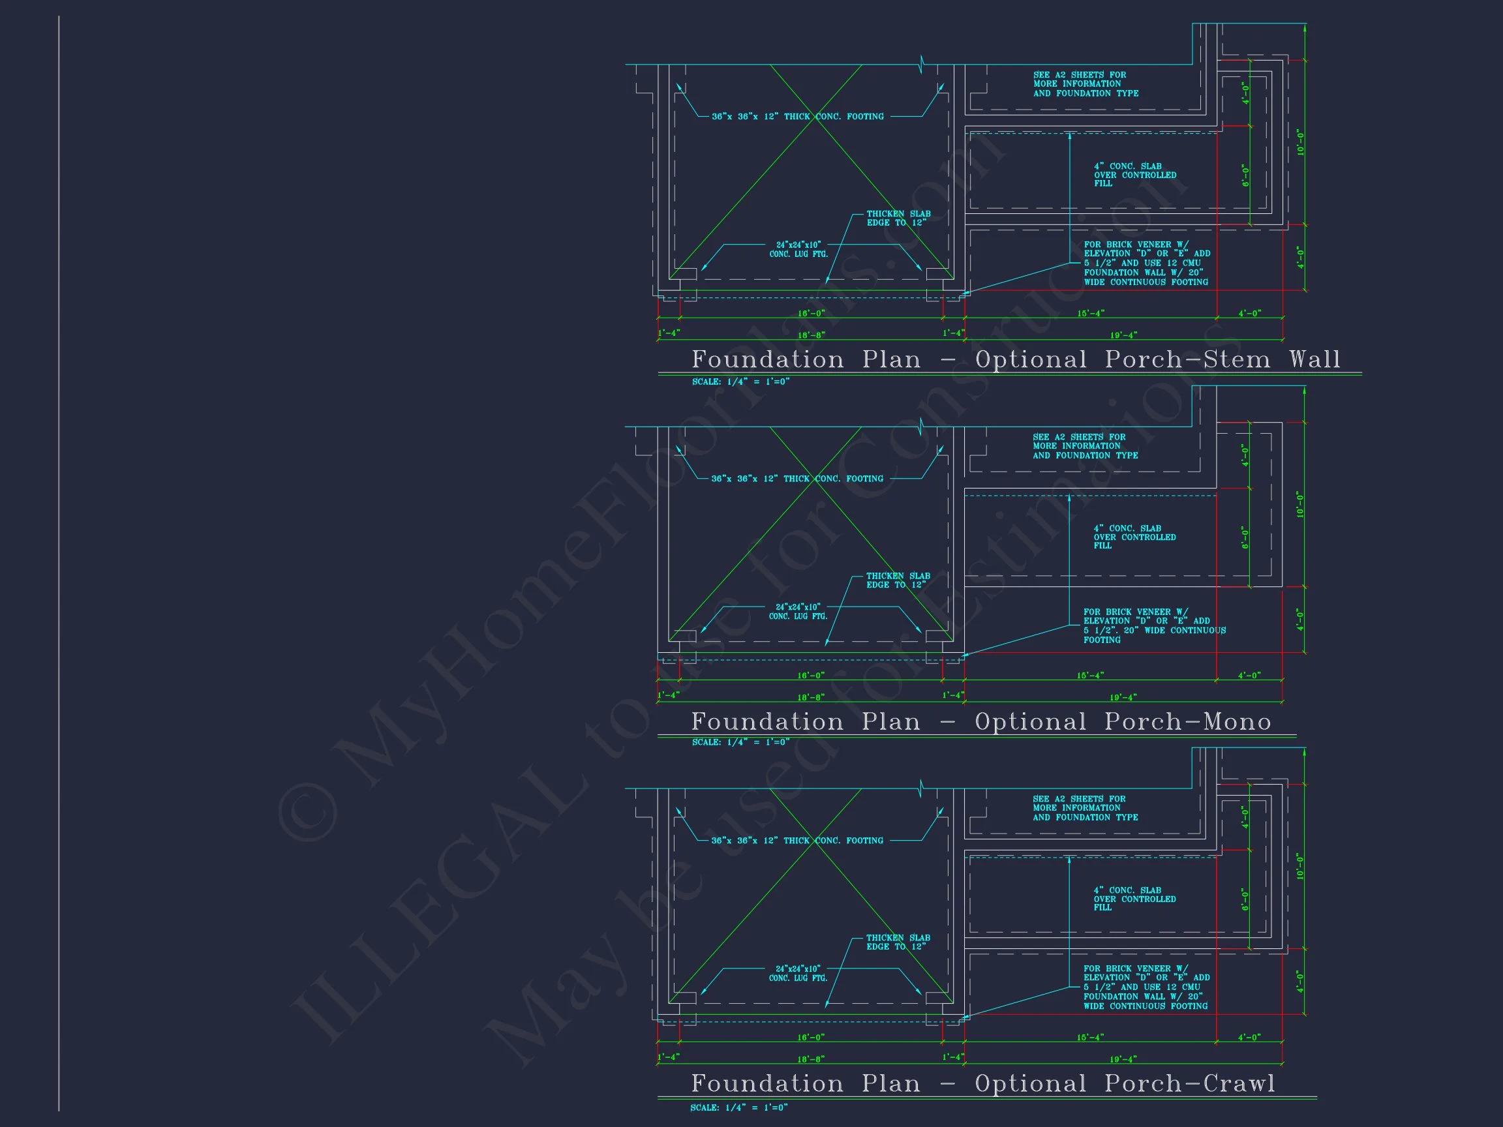
- Free Foundation Changes: Choose between slab, crawlspace, or basement. Learn more.
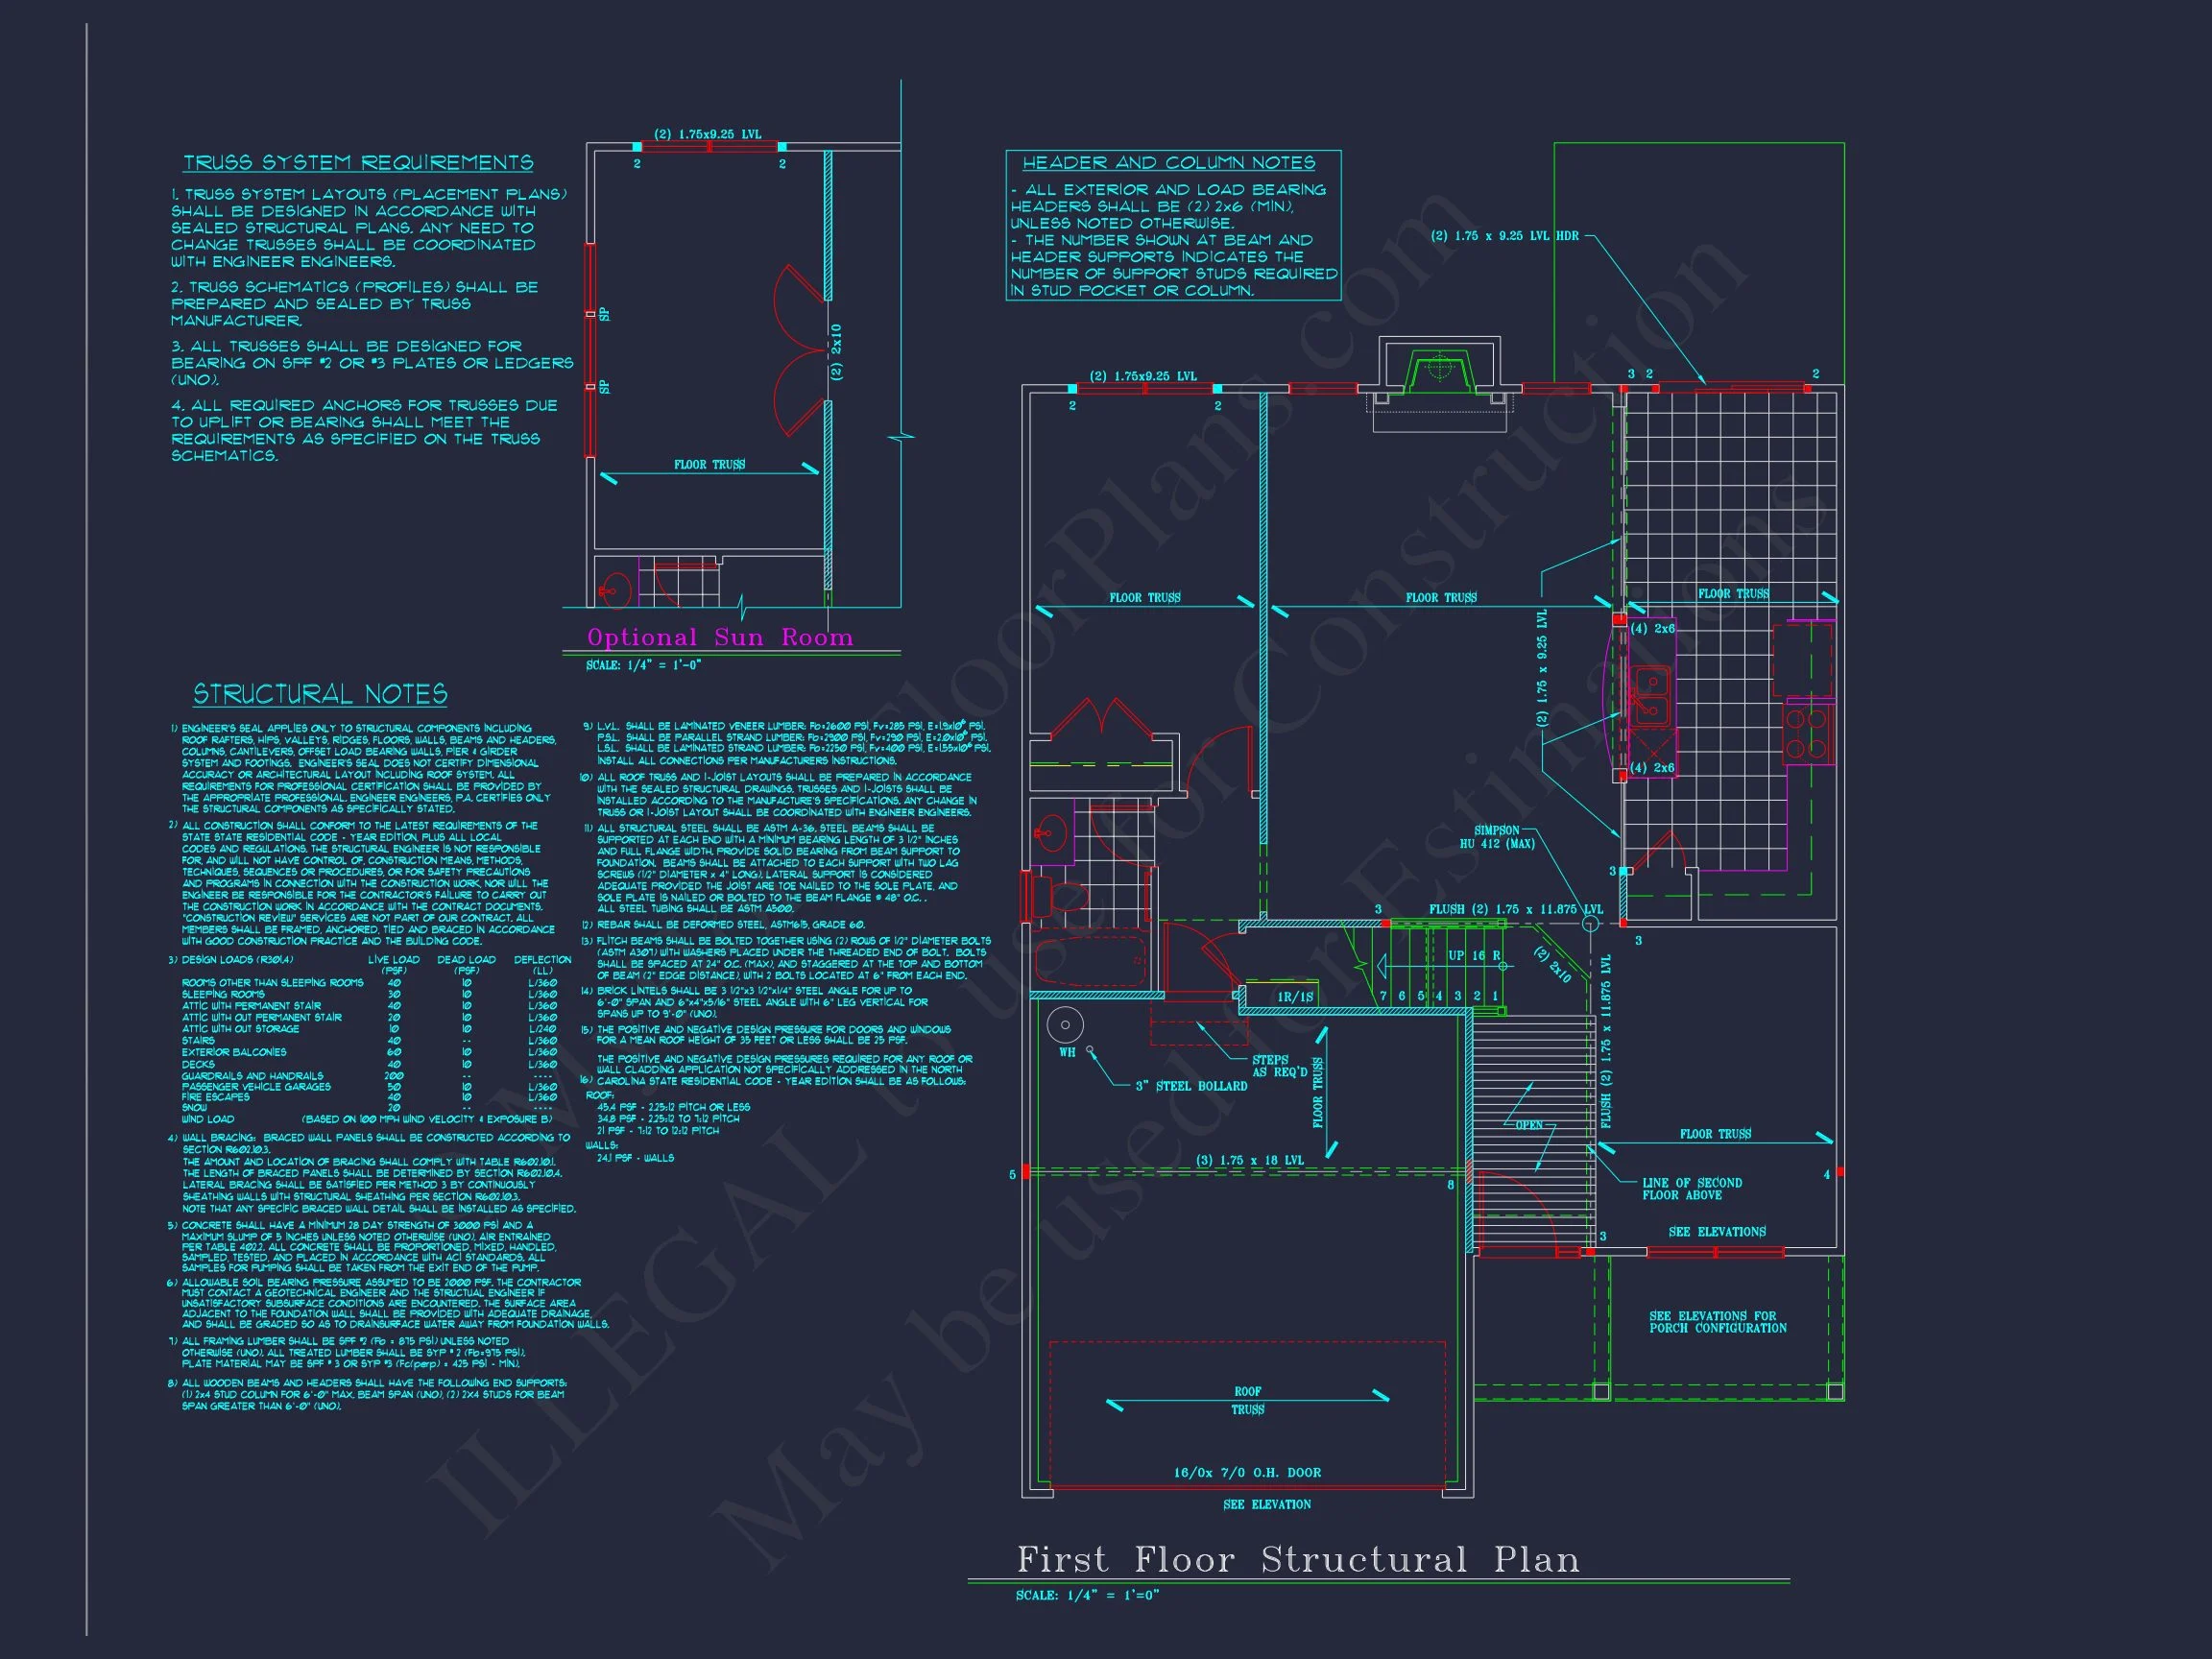
- Structural Engineering Included: Professionally stamped for code compliance.
- Lower Modification Costs: Save up to 50% compared to competitors. See details.
- View Before You Buy: Preview all blueprints before purchase.
Similar Collections You Might Love
- Traditional House Plans
- Covered Porch Homes
- Kitchen Island House Plans
- Fireplace House Plans
- Functional Layout Plans
Frequently Asked Questions
What’s included with this plan? Editable CAD and PDF files, structural engineering, unlimited-build rights, and foundation options.
Can I customize the design? Yes—we offer quick and affordable modifications. Request changes here.
Is this suitable for families? Absolutely—4 bedrooms, open-concept spaces, and flexible rooms make it ideal.
Does it include outdoor living? Yes—covered porch and rear patio are included.
Can I see the blueprints before buying? Definitely. Preview every sheet before purchase.
Start Building Your Dream Home Today
Have questions or ready to personalize? Contact our team at support@myhomefloorplans.com or submit a request online.
Your dream Colonial Revival home begins with the right plan—customize it, view every detail, and build with confidence!