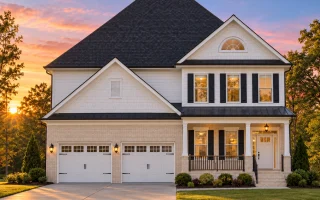
Plan 8-1694 – The Gonzales Manor | Traditional – 3-Bed, 2.5-Bath, 2,785 SF
Traditional and New American house plan with siding and stone exterior • 3 bed • 2.5 bath • 2,785 SF. Open floor plan, covered porch, and 2-car garage. Includes CAD+PDF + unlimited build license.
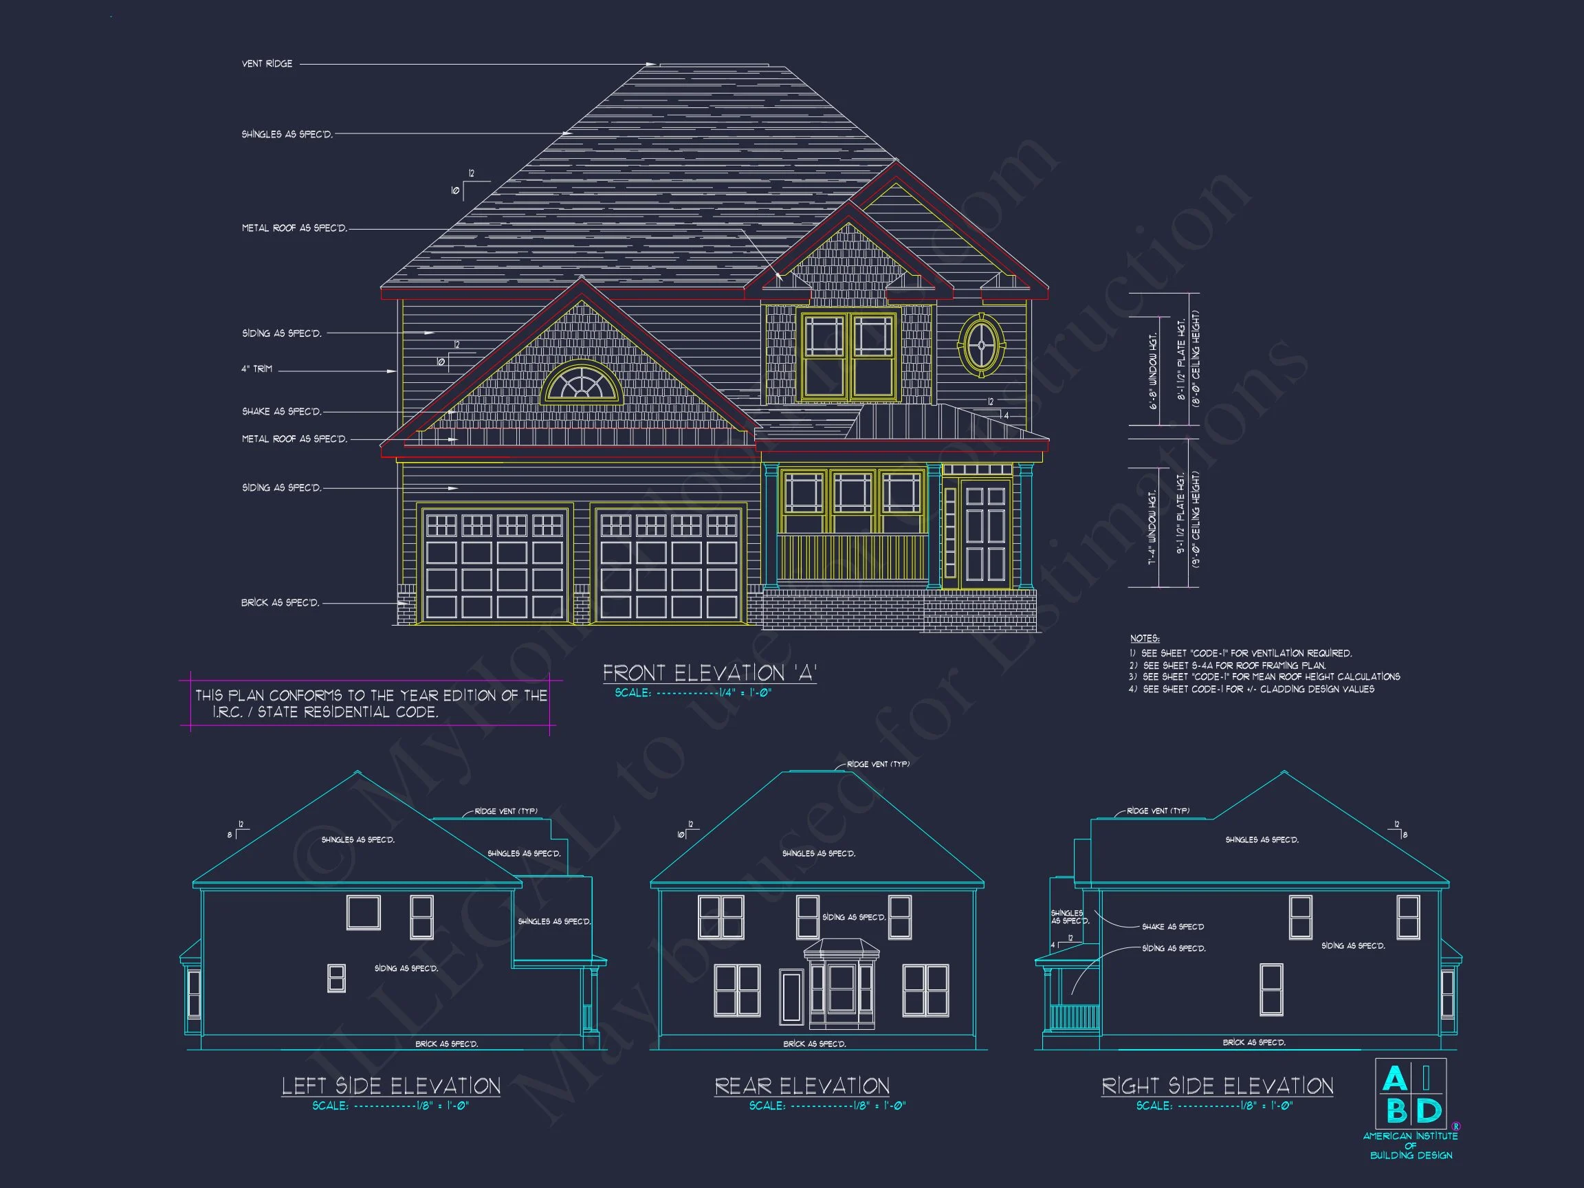
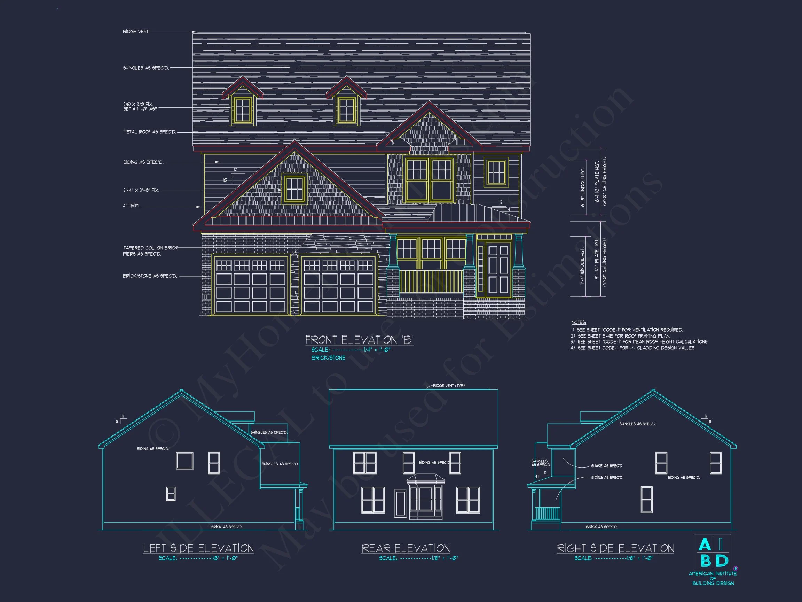
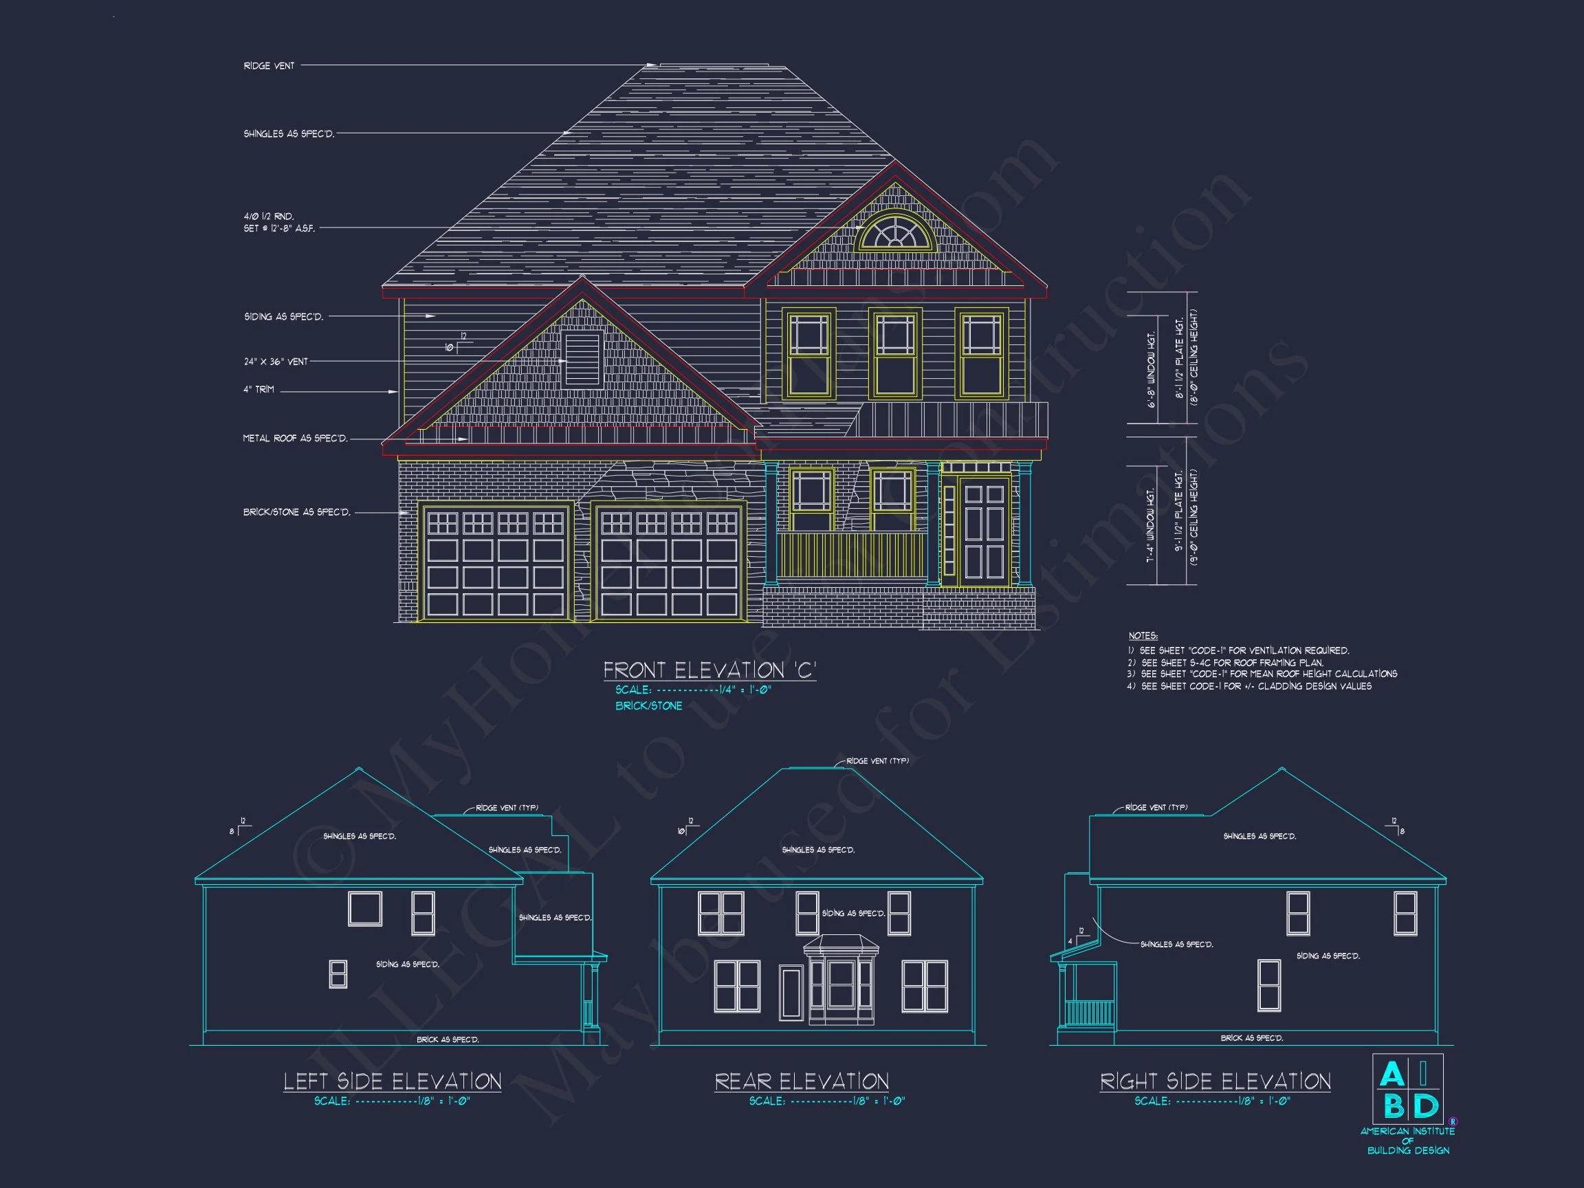
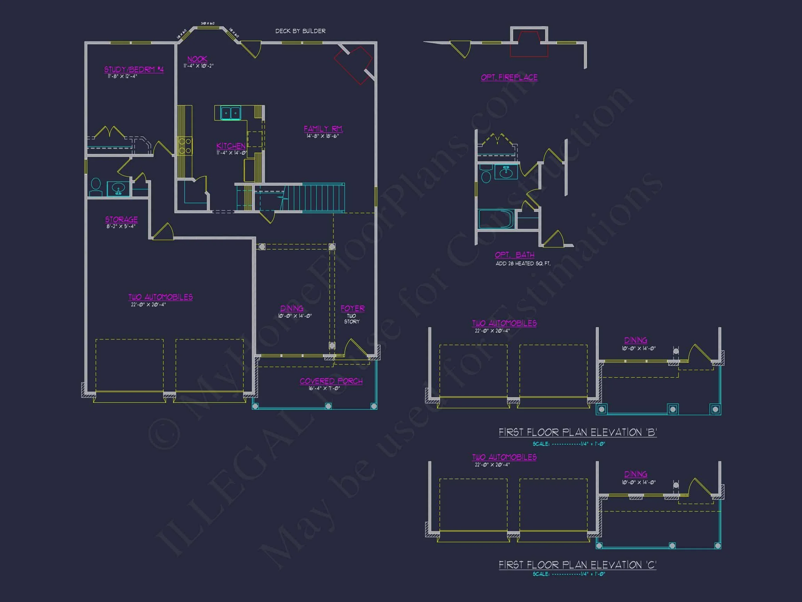
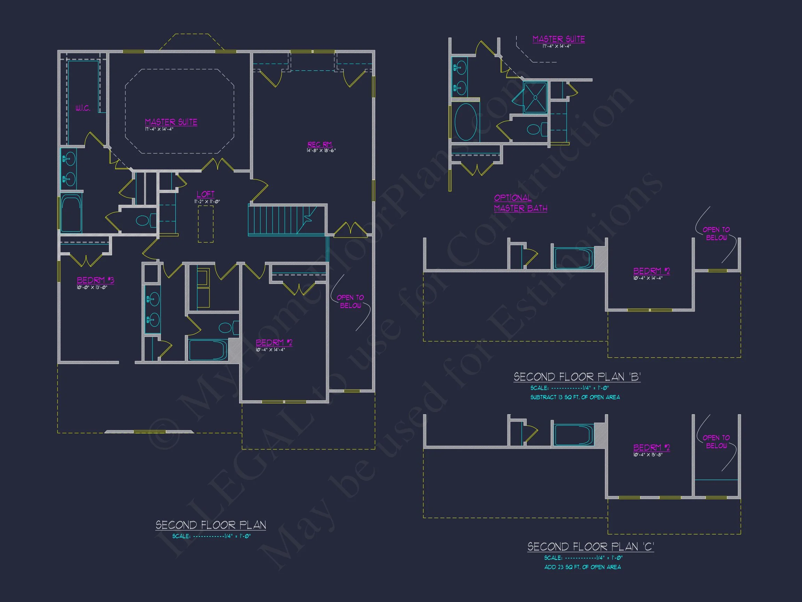
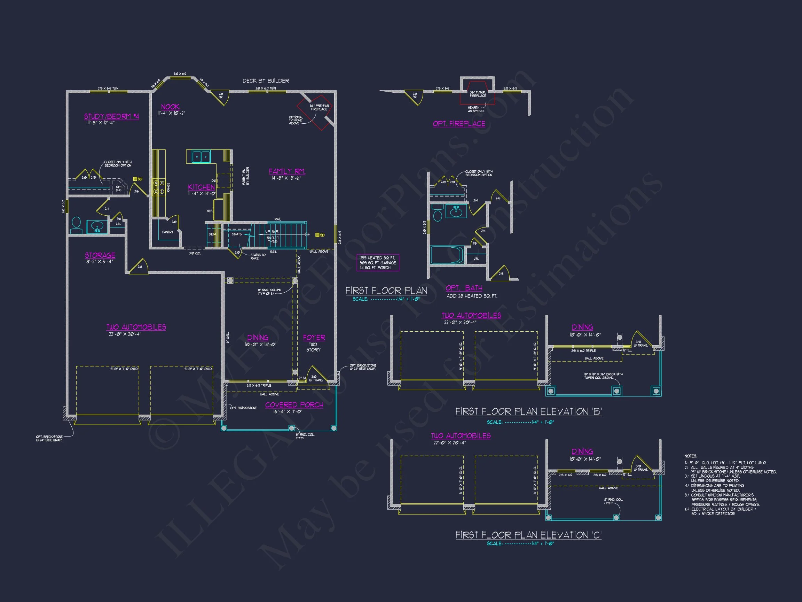
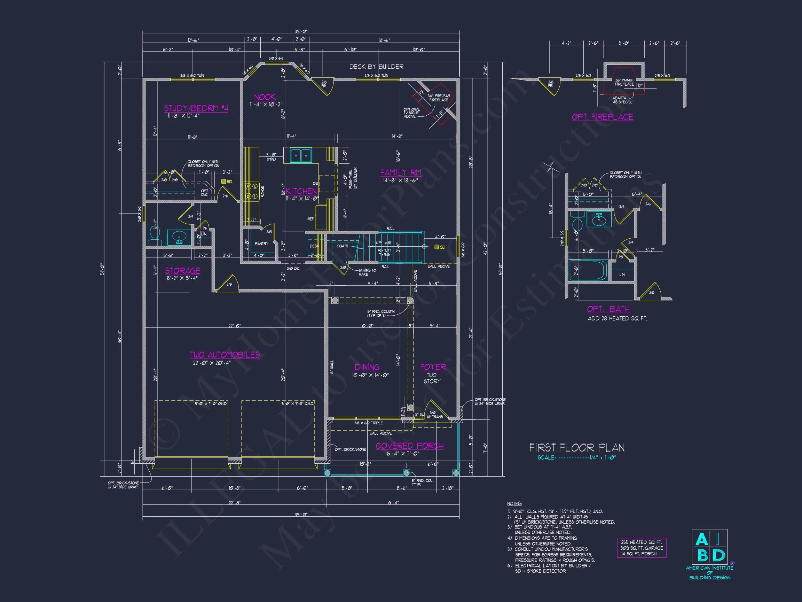
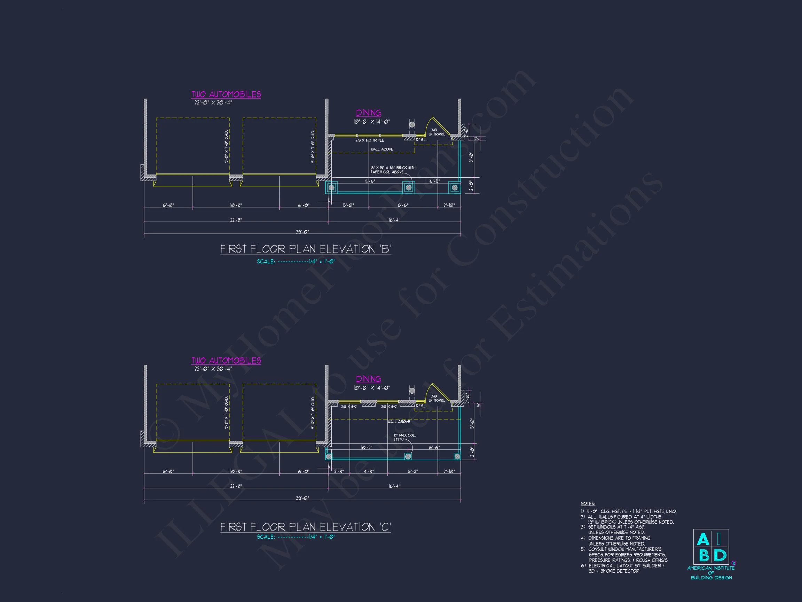
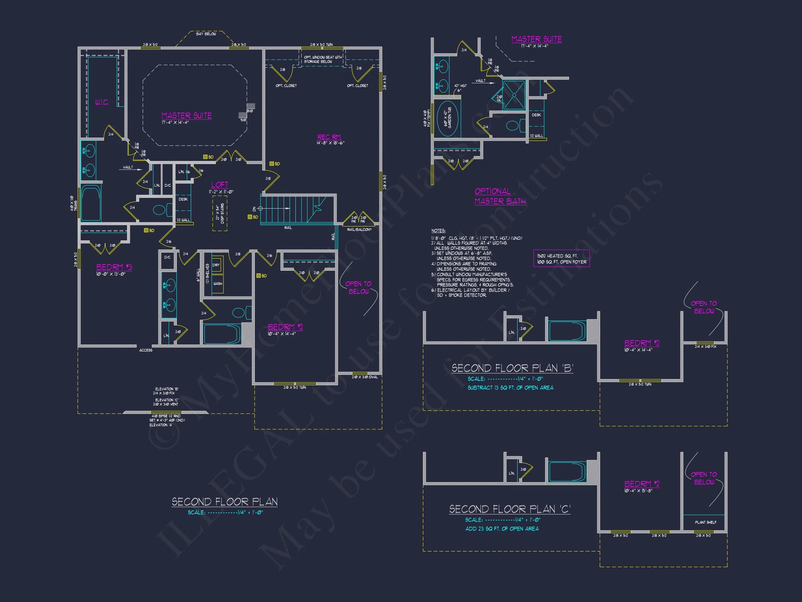
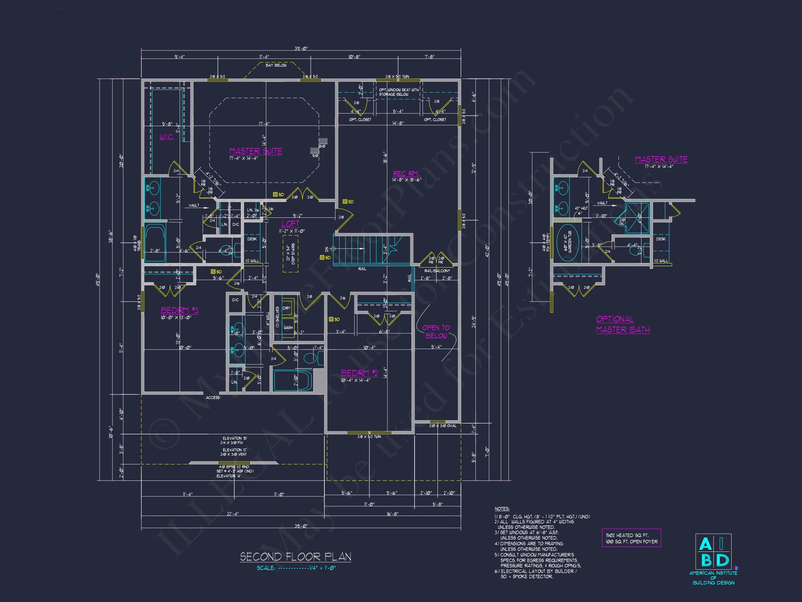
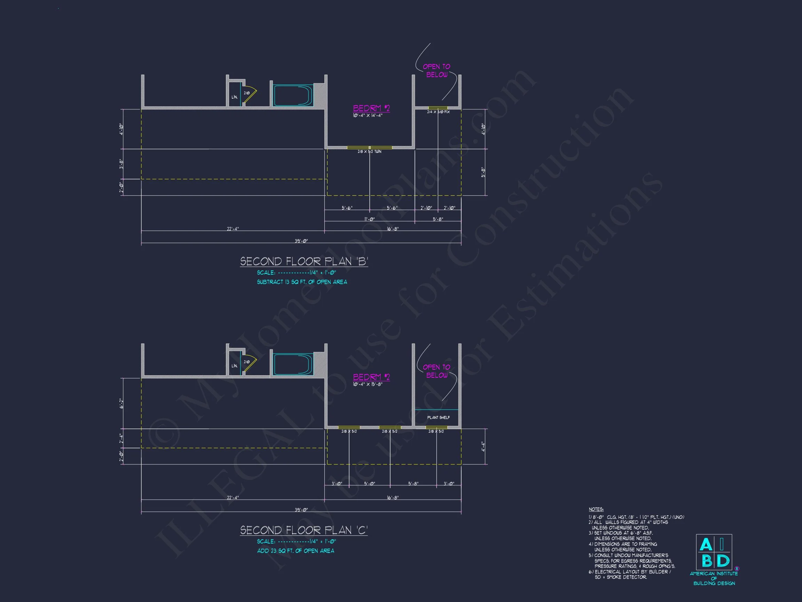
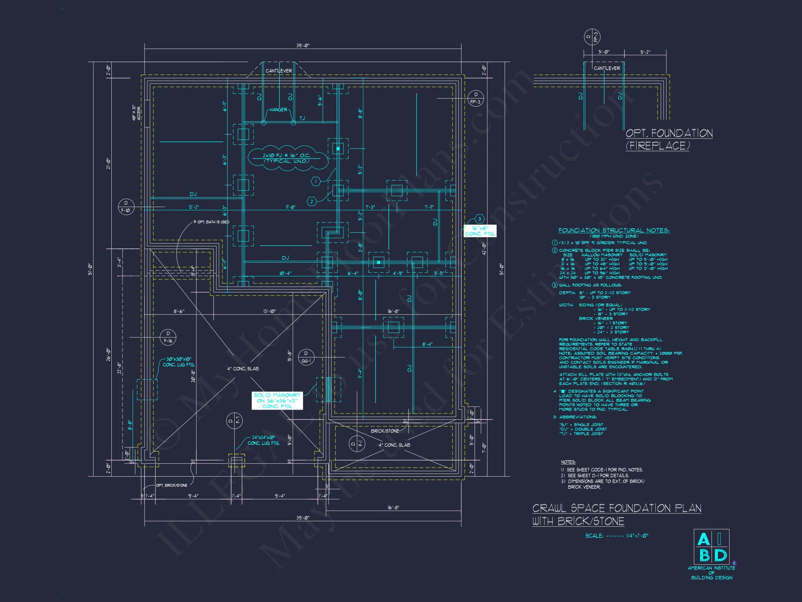
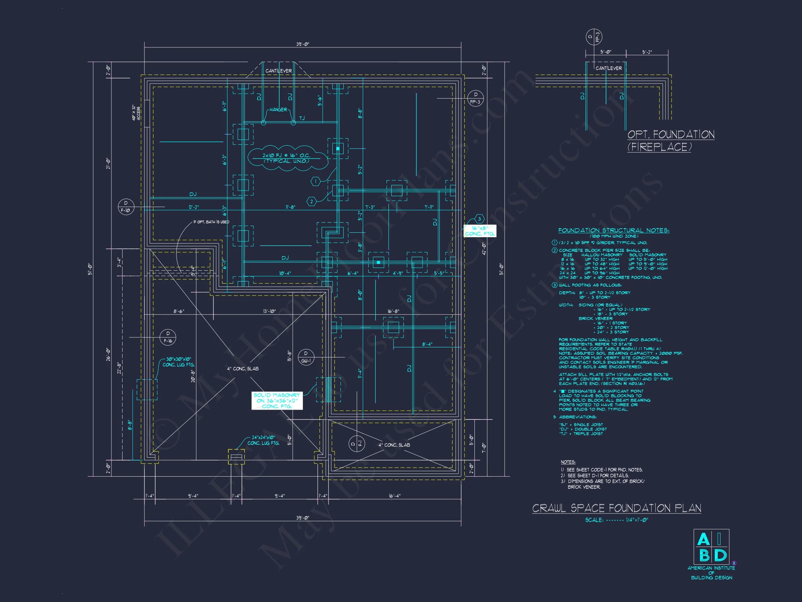
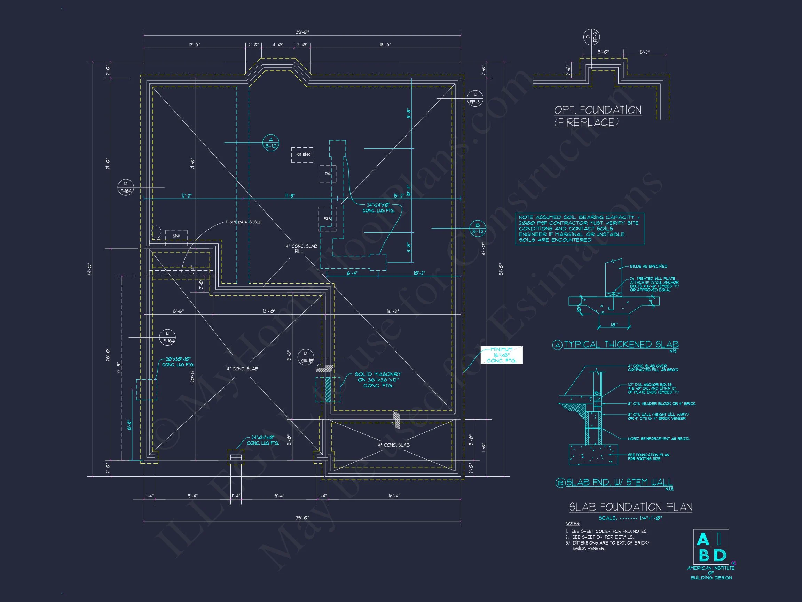
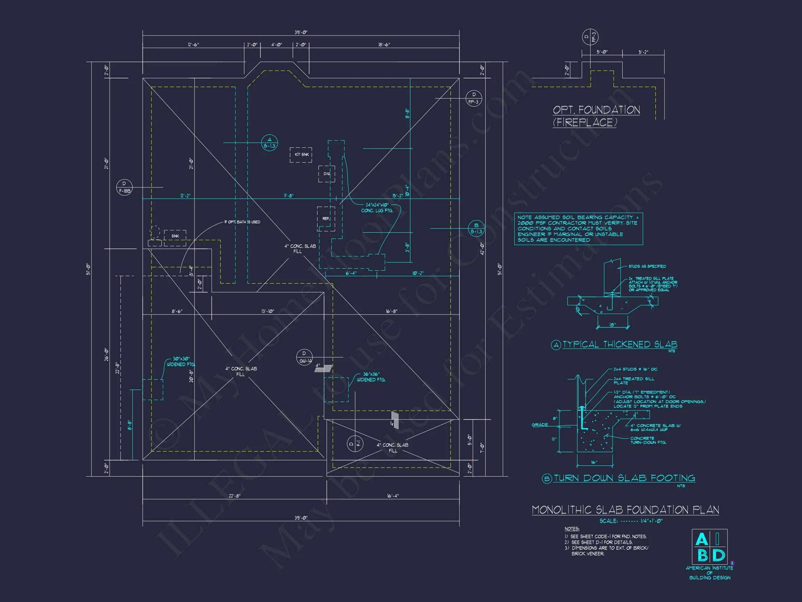
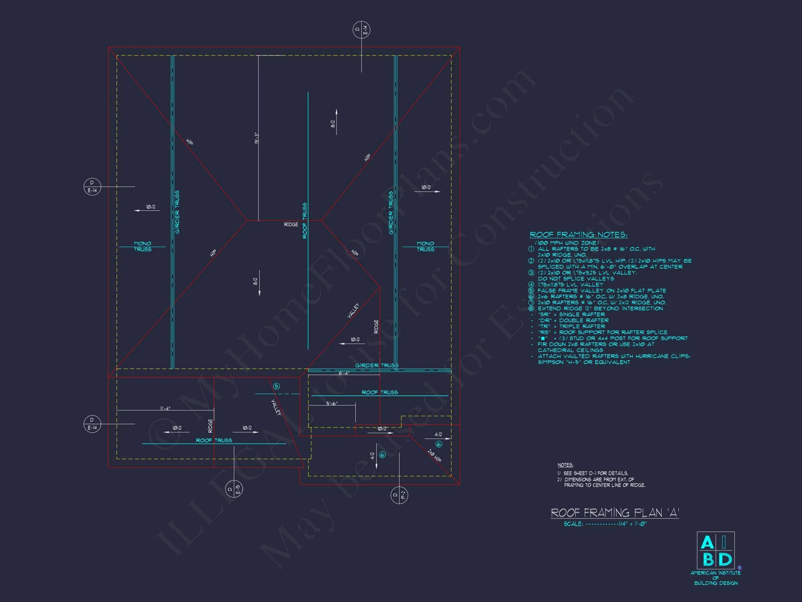
Original price was: $1,659.$1,185Current price is: $1,185.
999 in stock
* Please verify all details with the actual plan, as the plan takes precedence over the information shown below.
| Bedrooms | 3 |
|---|---|
| Bathrooms | 2.5 |
| Heated SF | 2,785 |
| Unheated SF | 619 |
| Width | 39'-0" |
| Depth | 51'-0" |
| Floors | 2 |
| Garage Bays | 2 |
| Architectural Styles | Craftsman |
| Structure Type | Single-Family |
| Exterior Material | Siding, Brick |
| Indoor Features | Foyer, Mudroom, Family Room, Office/Study, Bonus Room, Attic |
| Outdoor Features | Covered Front Porch, Covered Rear Porch, Deck |
| Bed and Bath Features | Bedrooms on Second Floor, Owner's Suite on Second Floor, Walk-in Closet |
| Kitchen Features | Kitchen Island, Breakfast Nook |
| Garage Features | Front Entry, Side Entry |
| Ceiling Features | 9 FT+, Vaulted |
Attics | Bonus Rooms | Breakfast Nook | Covered Front Porch | Covered Rear Porches | Deck | Family Room | Foyer | Front Entry | Home Plans with Mudrooms | Kitchen Island | Large House Plans | Medium | Narrow Lot Designs | Office/Study Designs | Owner’s Suite on Second Floor | Second Floor Bedroom | Side Entry Garage | Vaulted Ceiling | Walk-in Closet
Traditional New American Home Plan: 2-Story Classic with Stone Detailing
Discover timeless elegance with this Traditional New American house plan—featuring 3 bedrooms, 2.5 bathrooms, and a spacious open layout with detailed craftsmanship and modern convenience.
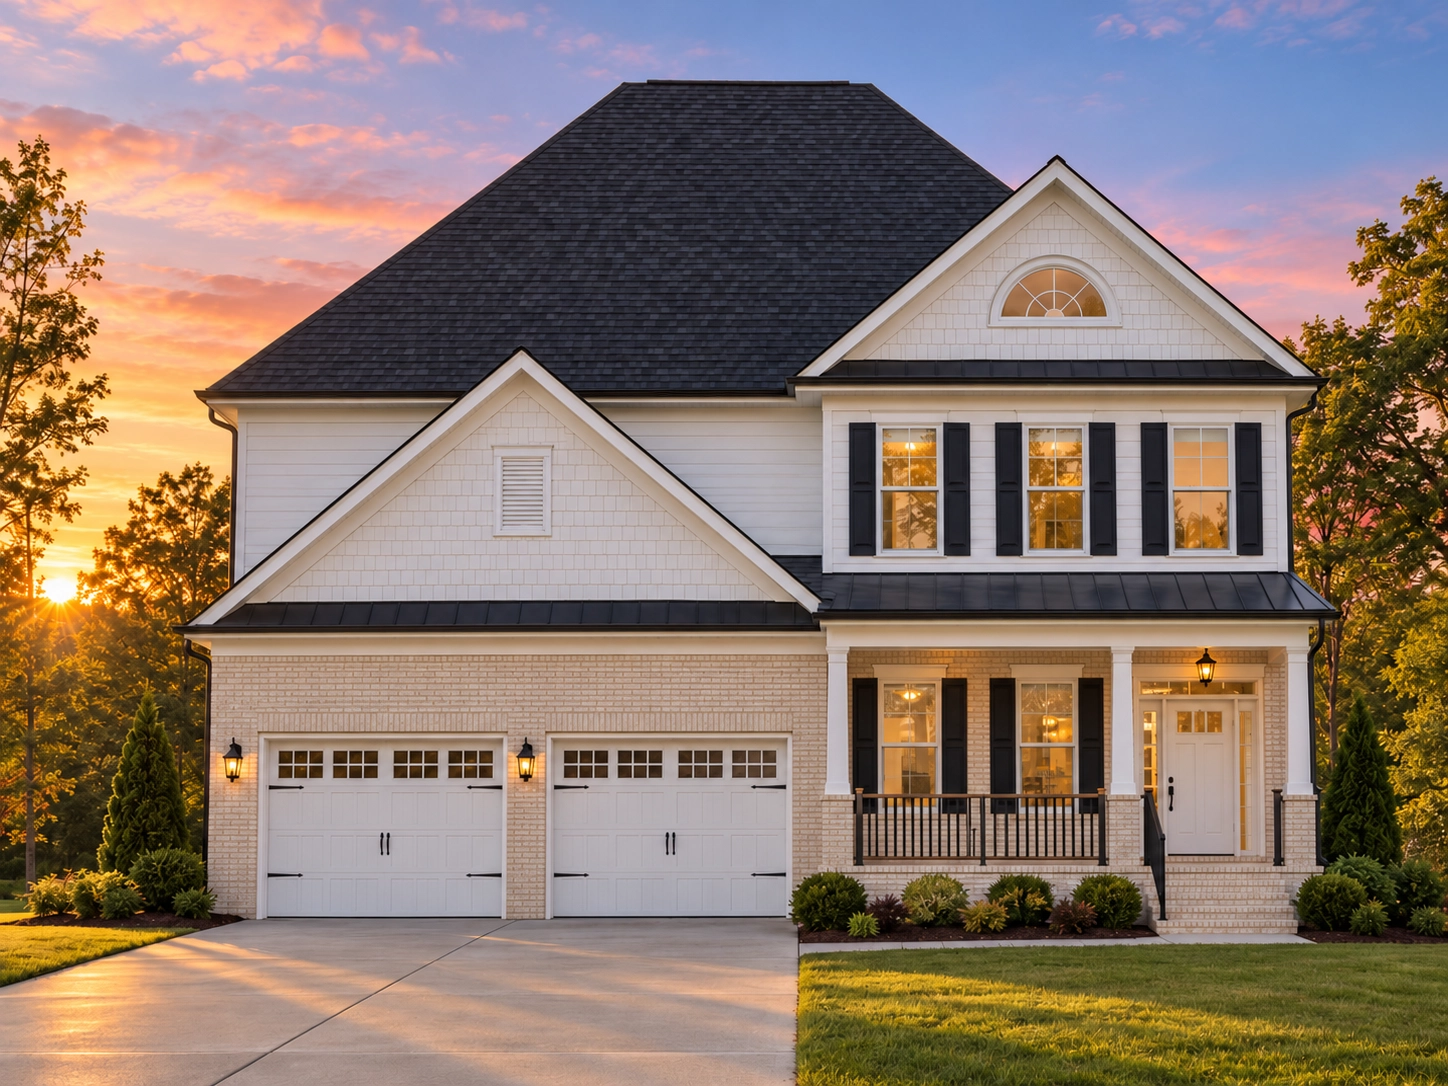
This Traditional home plan blends enduring curb appeal with the open functionality desired by today’s homeowners. With its clean geometry, natural stone accents, and balanced proportions, it perfectly bridges classic architecture with modern living.
Key Features of the Home Plan
Living Areas – Heated & Unheated
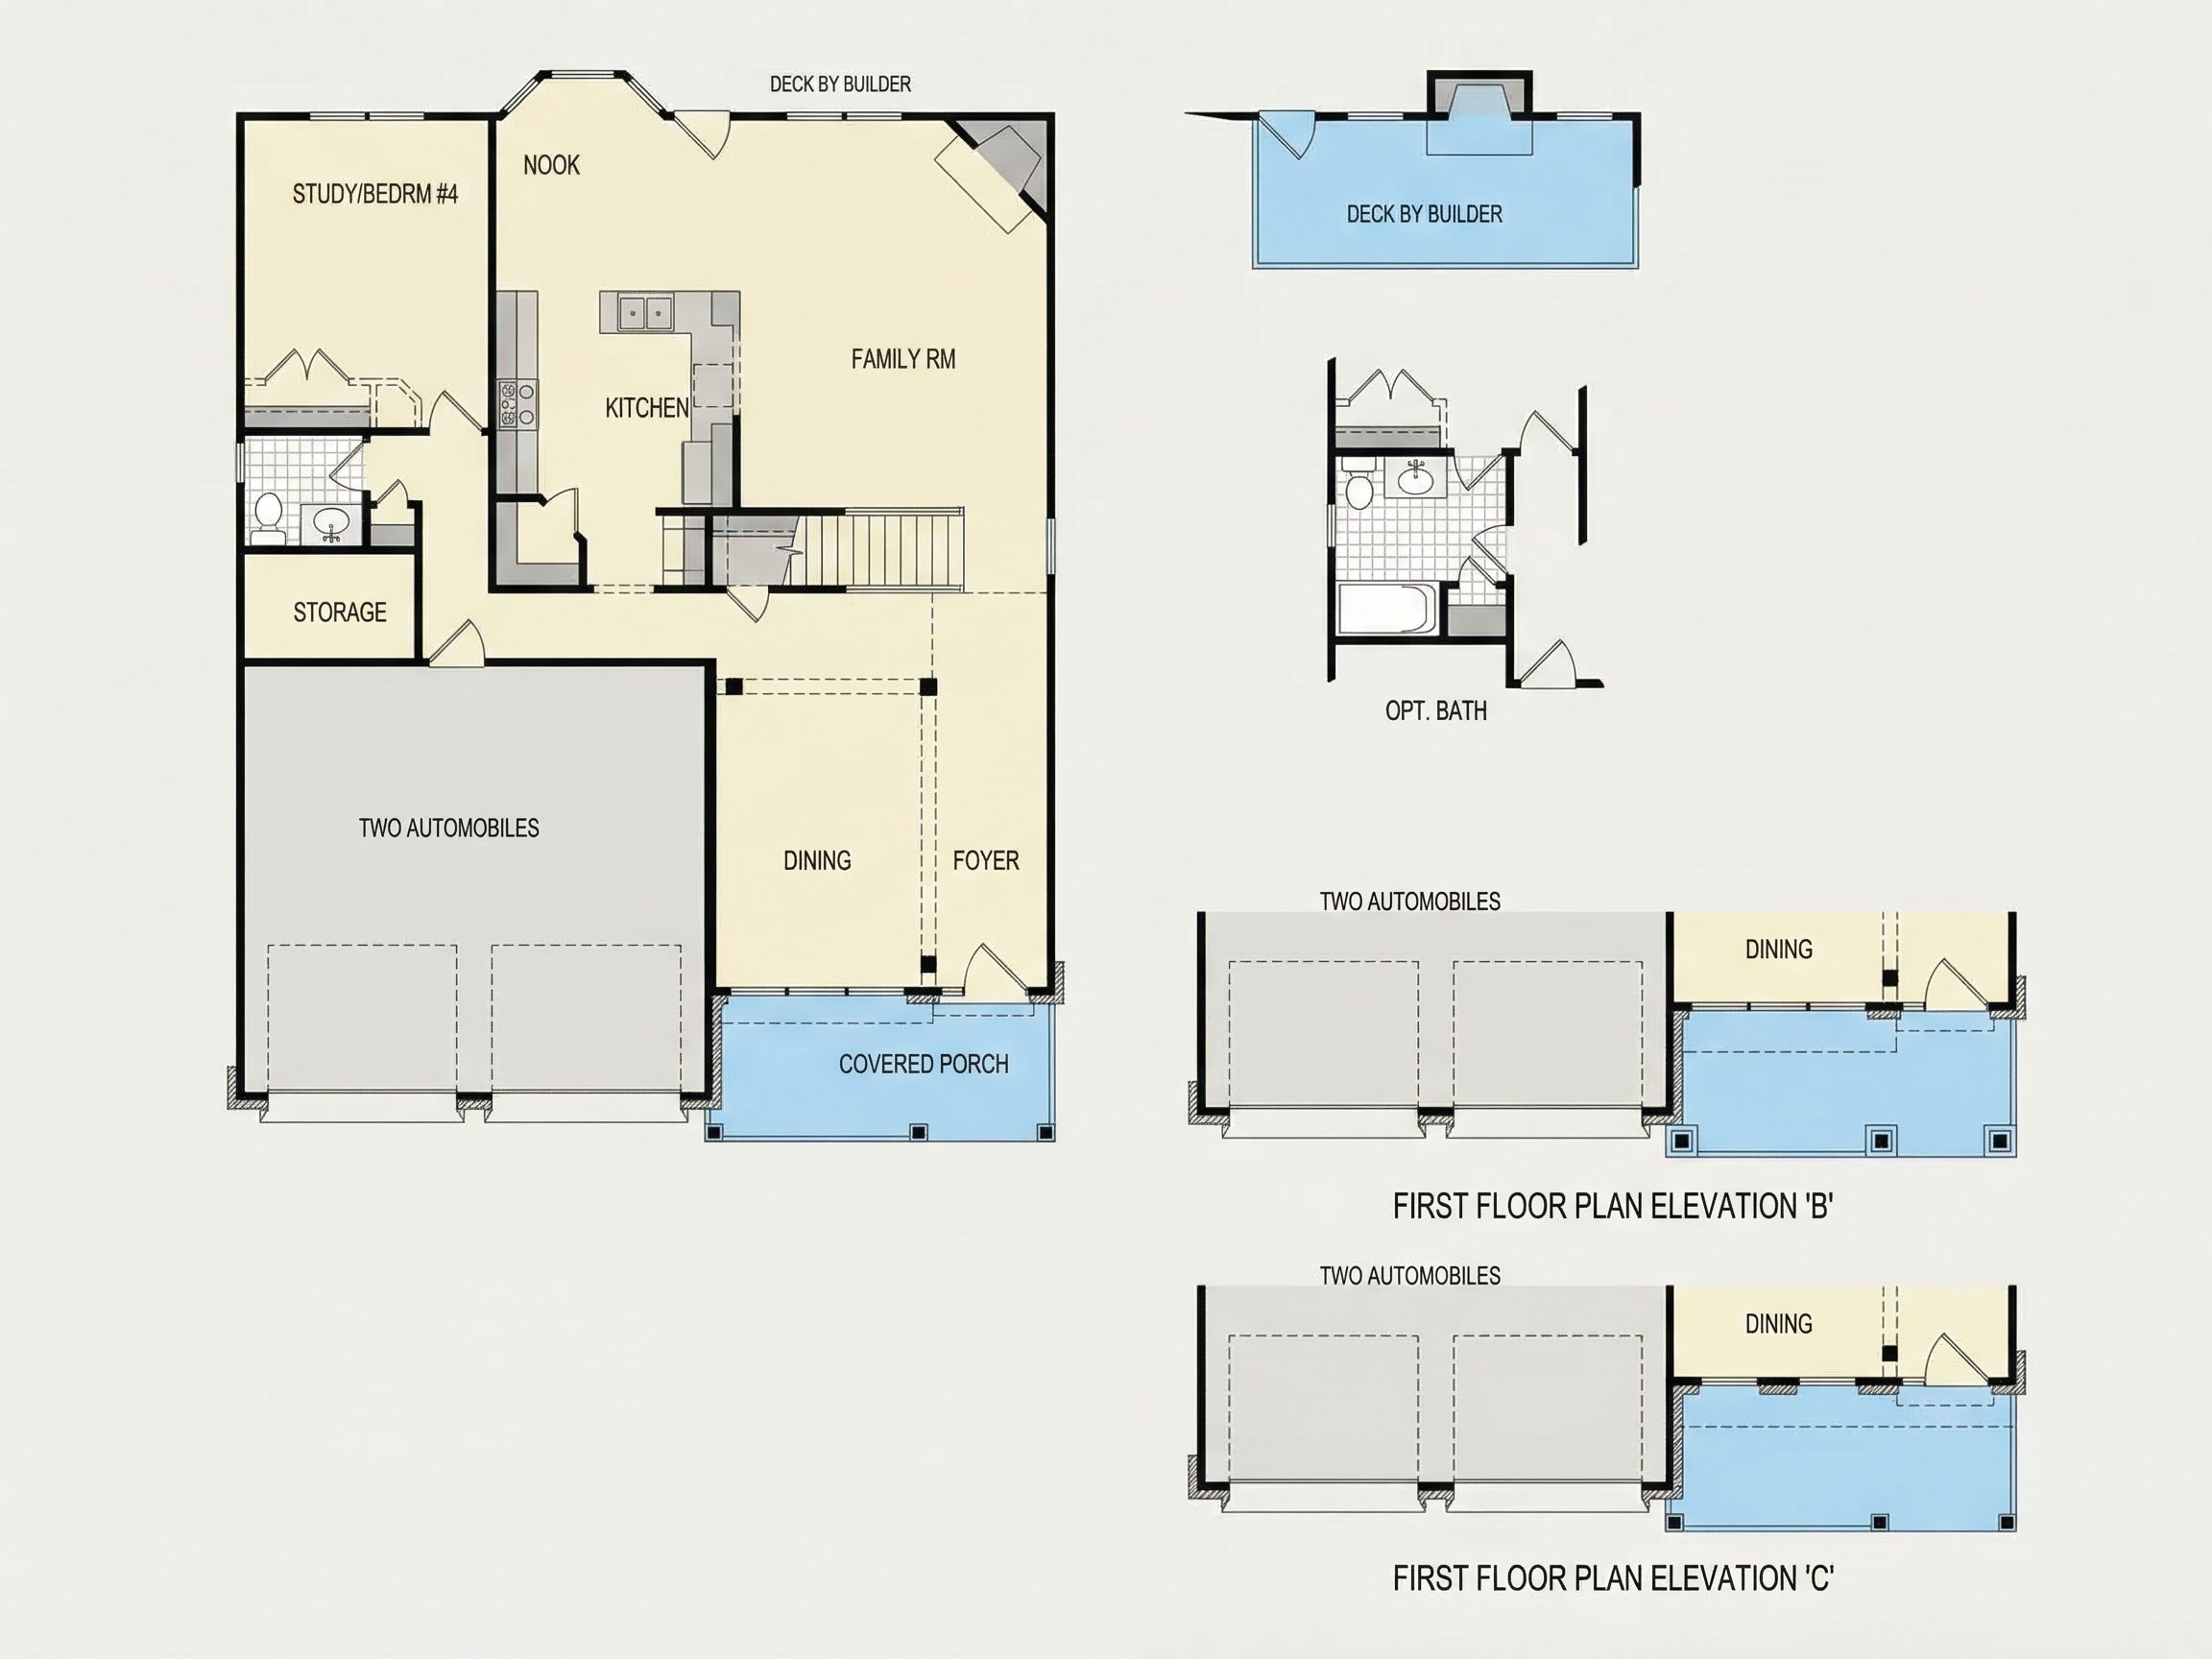
- Heated area: 2,450 SF with bright, open living spaces, dining area, and family room with fireplace.
- Unheated areas: Covered front porch, rear patio, and attached 2-car garage.
Bedrooms & Bathrooms
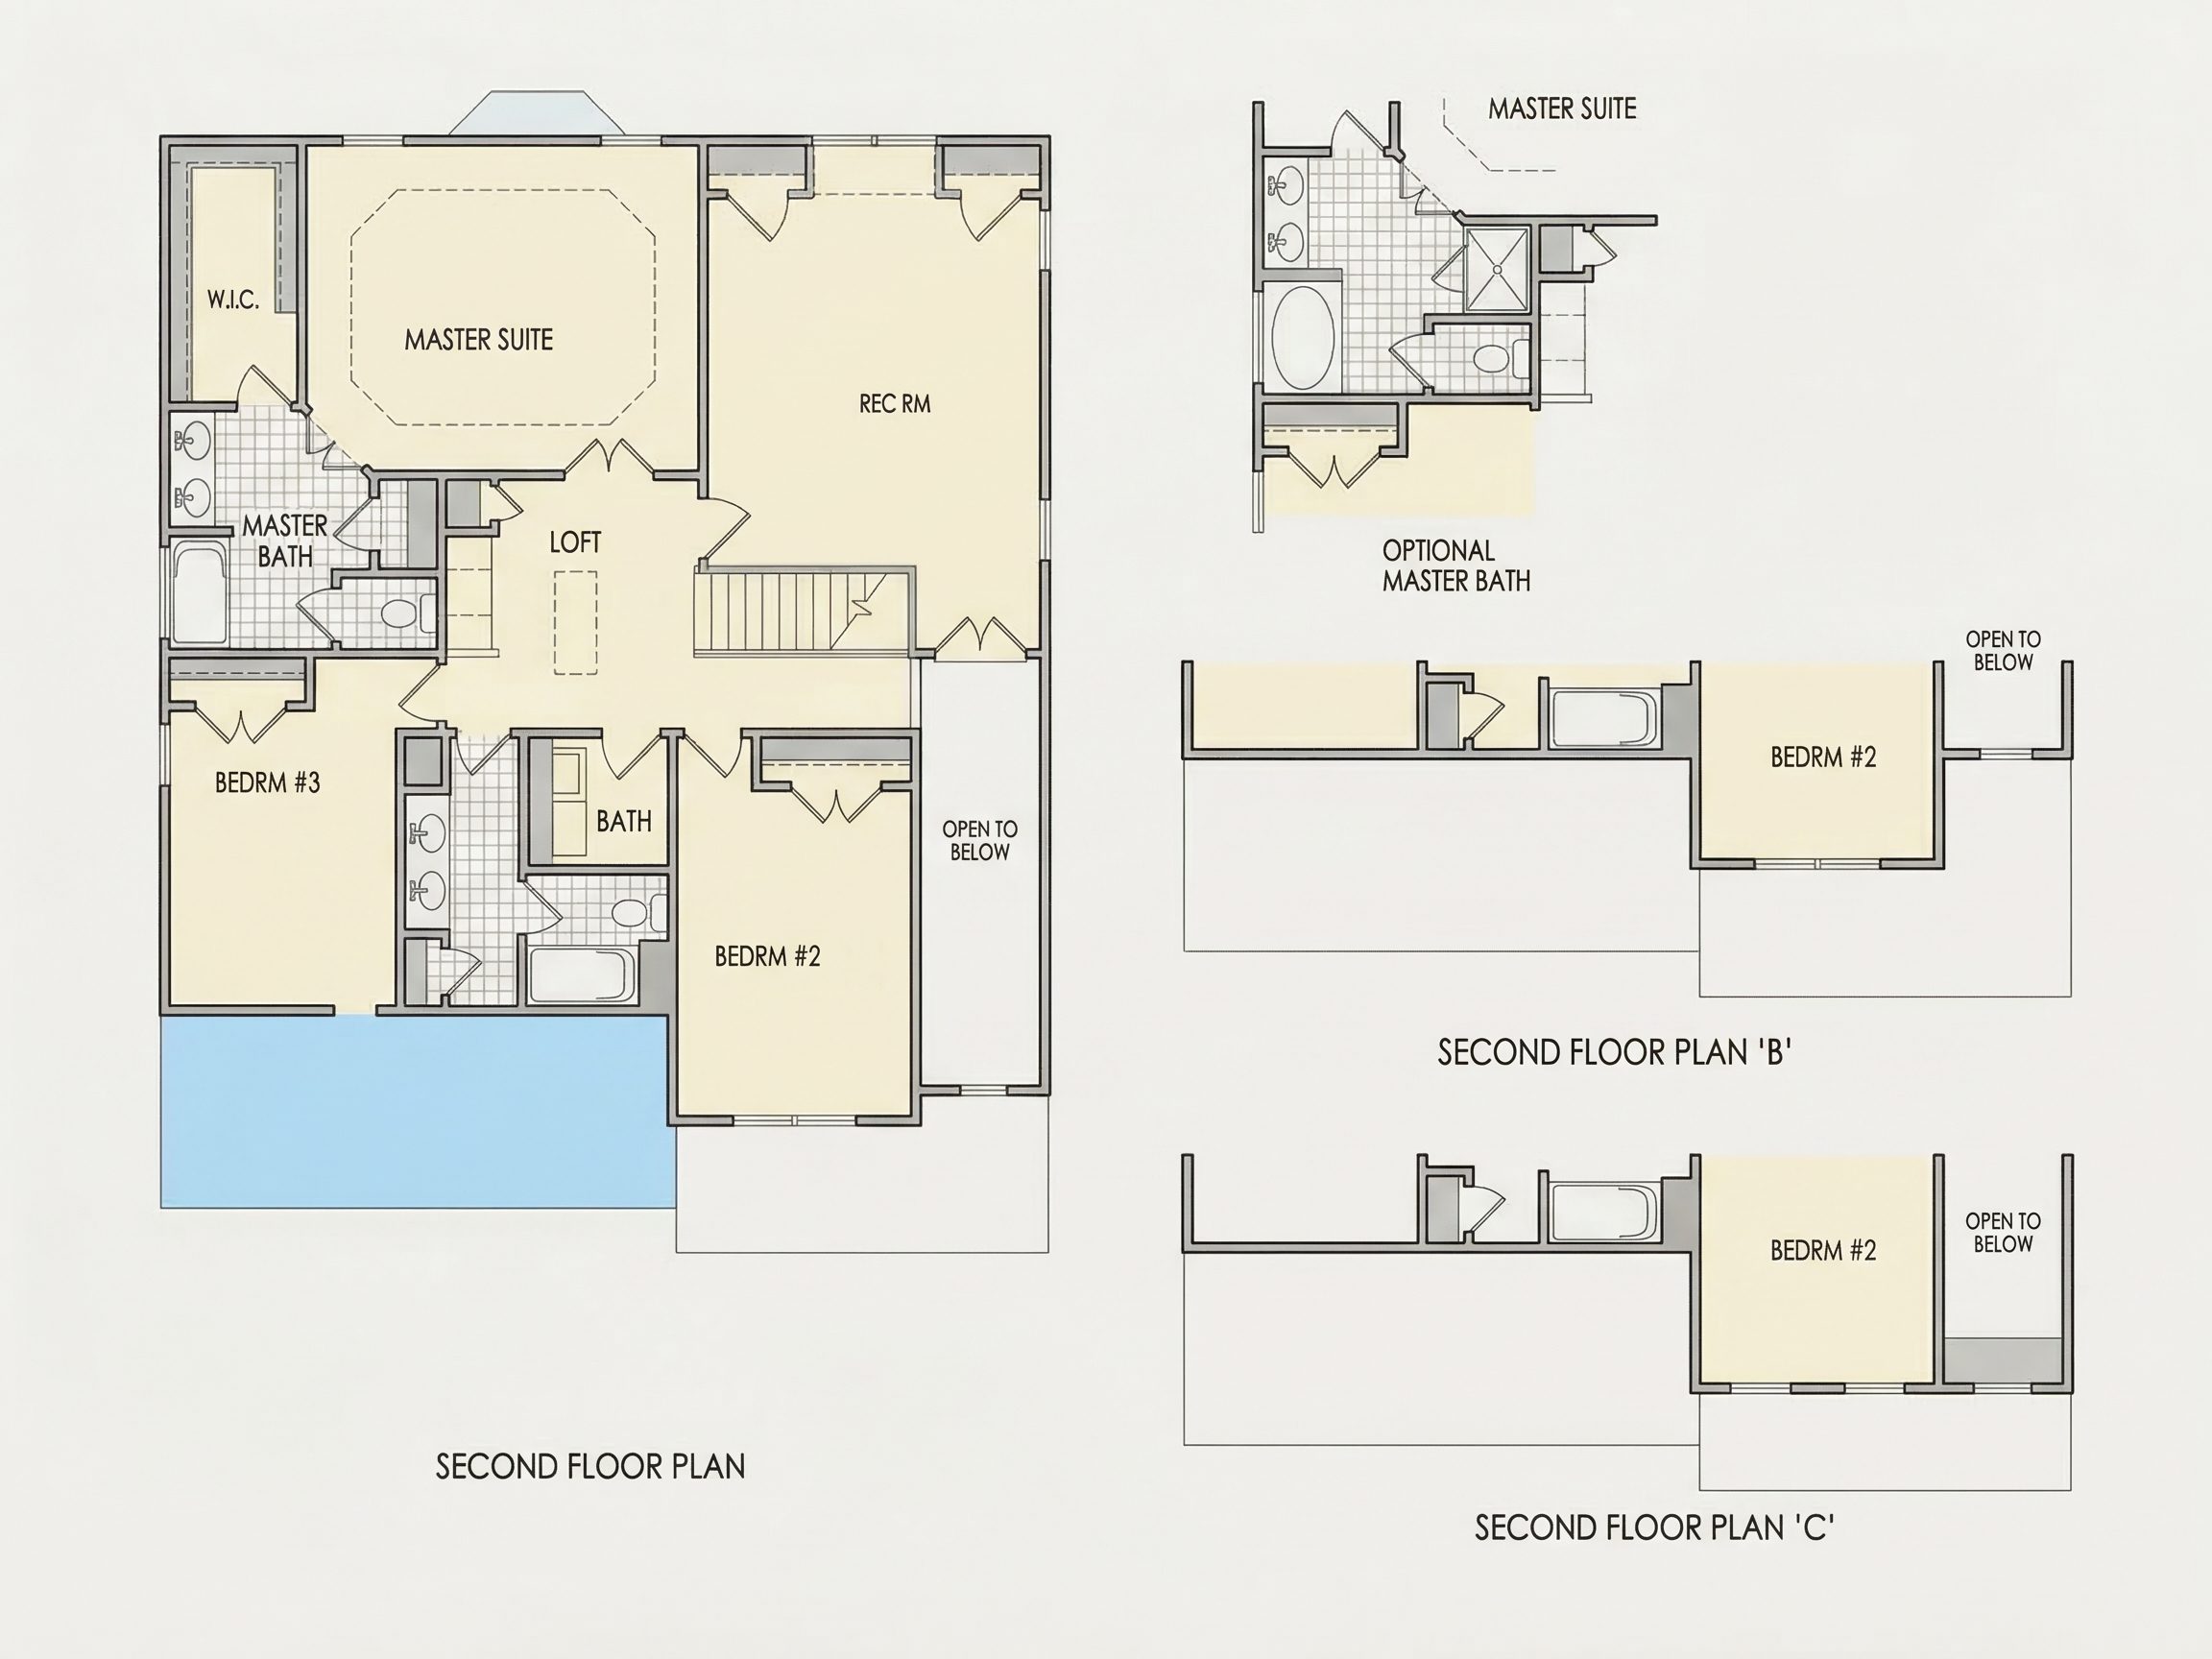
- 3 bedrooms total, including a spacious Owner’s Suite with vaulted ceiling and walk-in closet.
- 3 full bathrooms, all designed for comfort and privacy.
Interior Highlights
- Open-concept living room with large windows and natural light.
- Formal dining area adjacent to a chef-inspired kitchen with island seating.
- Private office or study ideal for remote work or creative space.
- Bonus loft space upstairs for play, hobbies, or a reading nook.
- Fireplace-centered great room brings warmth and ambiance.
Garage & Storage
- Garage Bays: 2-car garage with front entry for easy access.
- Ample storage: Walk-in pantry, mudroom cubbies, and linen closets throughout.
Outdoor Living Features
- Covered front porch: framed with stone columns and crisp trim details.
- Rear patio or deck: perfect for outdoor dining and relaxation.
- Exterior materials: horizontal lap siding and natural stone combine for lasting curb appeal.
Architectural Style: Traditional & New American
This plan embodies the New American aesthetic—clean lines, flexible floor plans, and traditional character fused with modern layouts. The use of stone and siding gives it both texture and timelessness, appealing to homeowners who want comfort and heritage under one roof. Learn more about similar inspirations on ArchDaily.
Bonus Features
- Bonus room over garage for recreation or guest suite.
- Dedicated mudroom with bench seating and storage.
- Energy-efficient design for year-round comfort and lower utility costs.
Included Benefits with Every Plan
- CAD + PDF Files: Editable and printable blueprints for builders and contractors.
- Unlimited Build License: Construct the home multiple times with no extra fee.
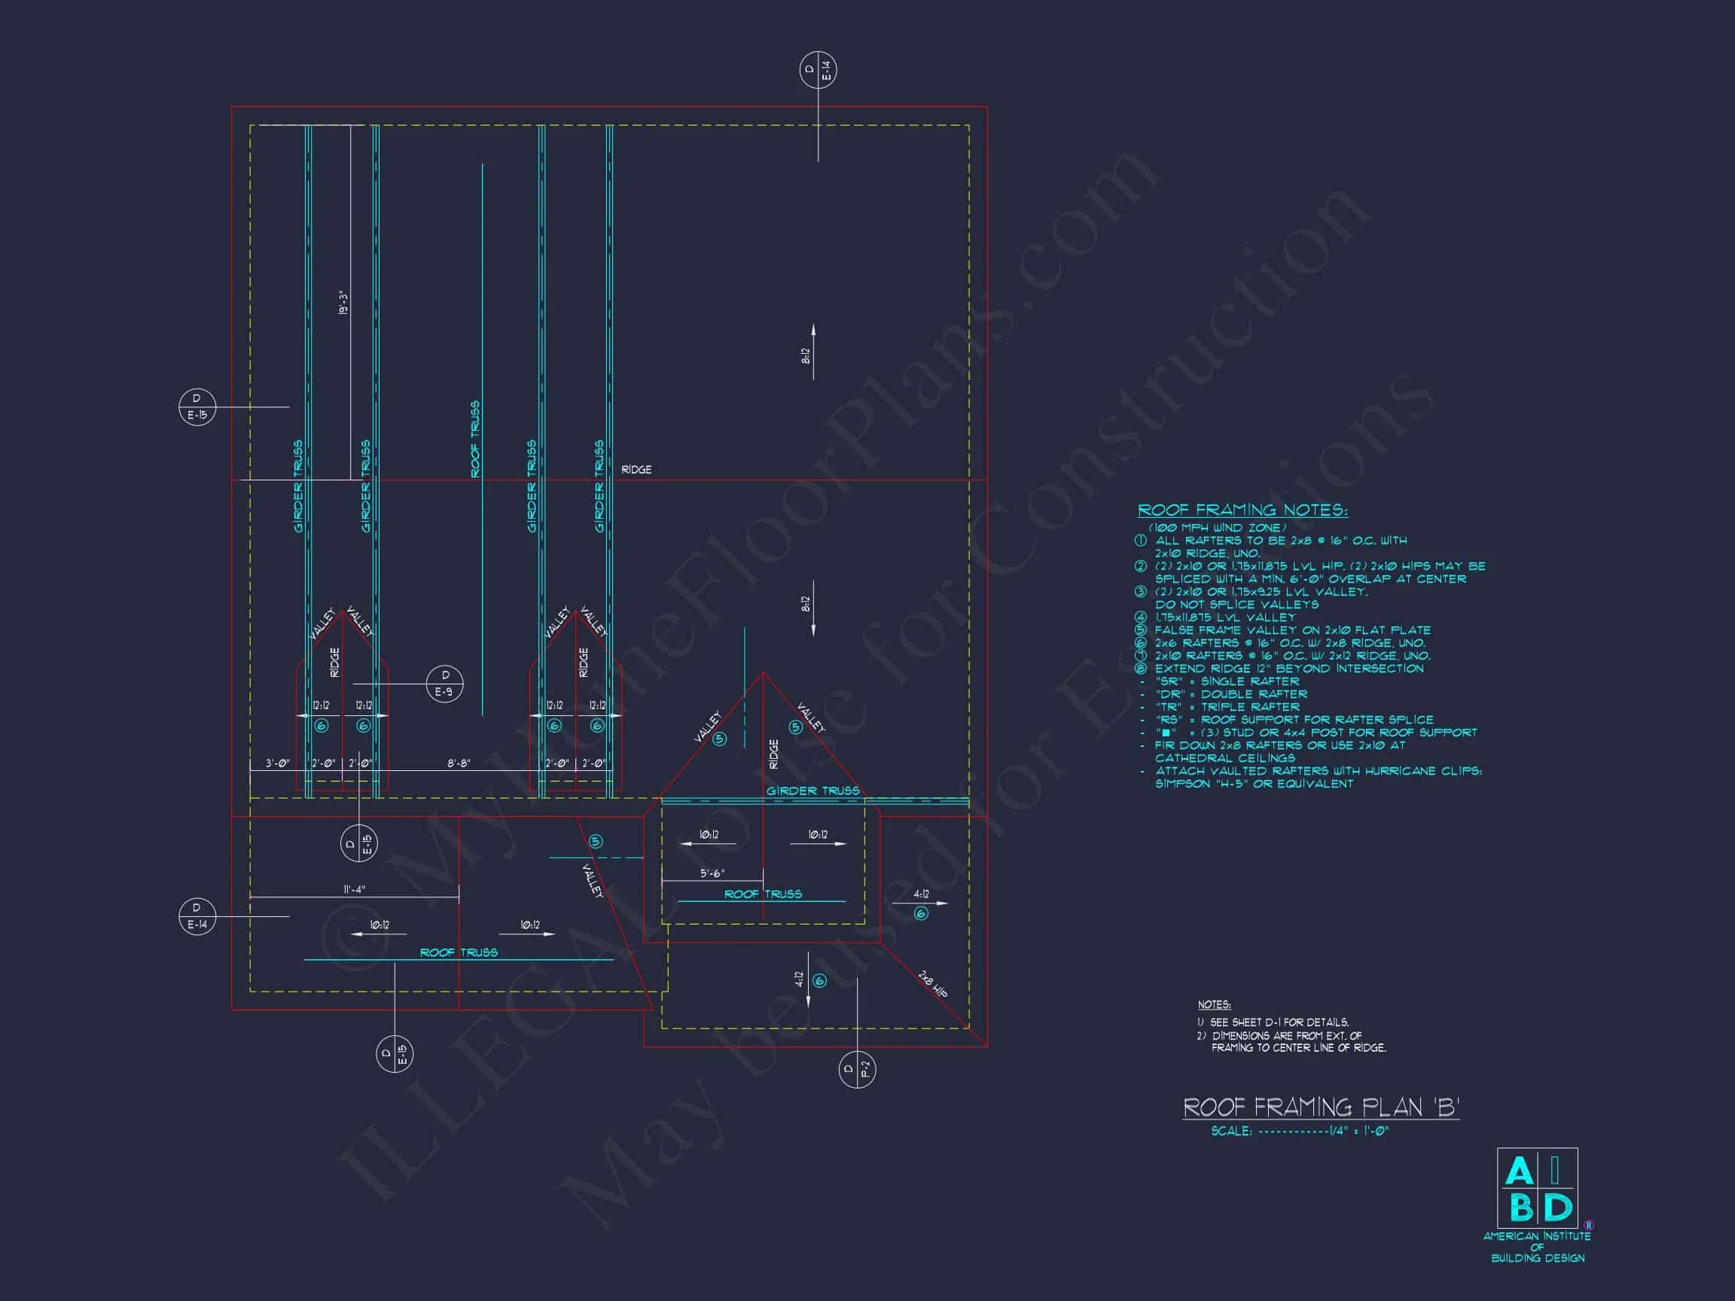
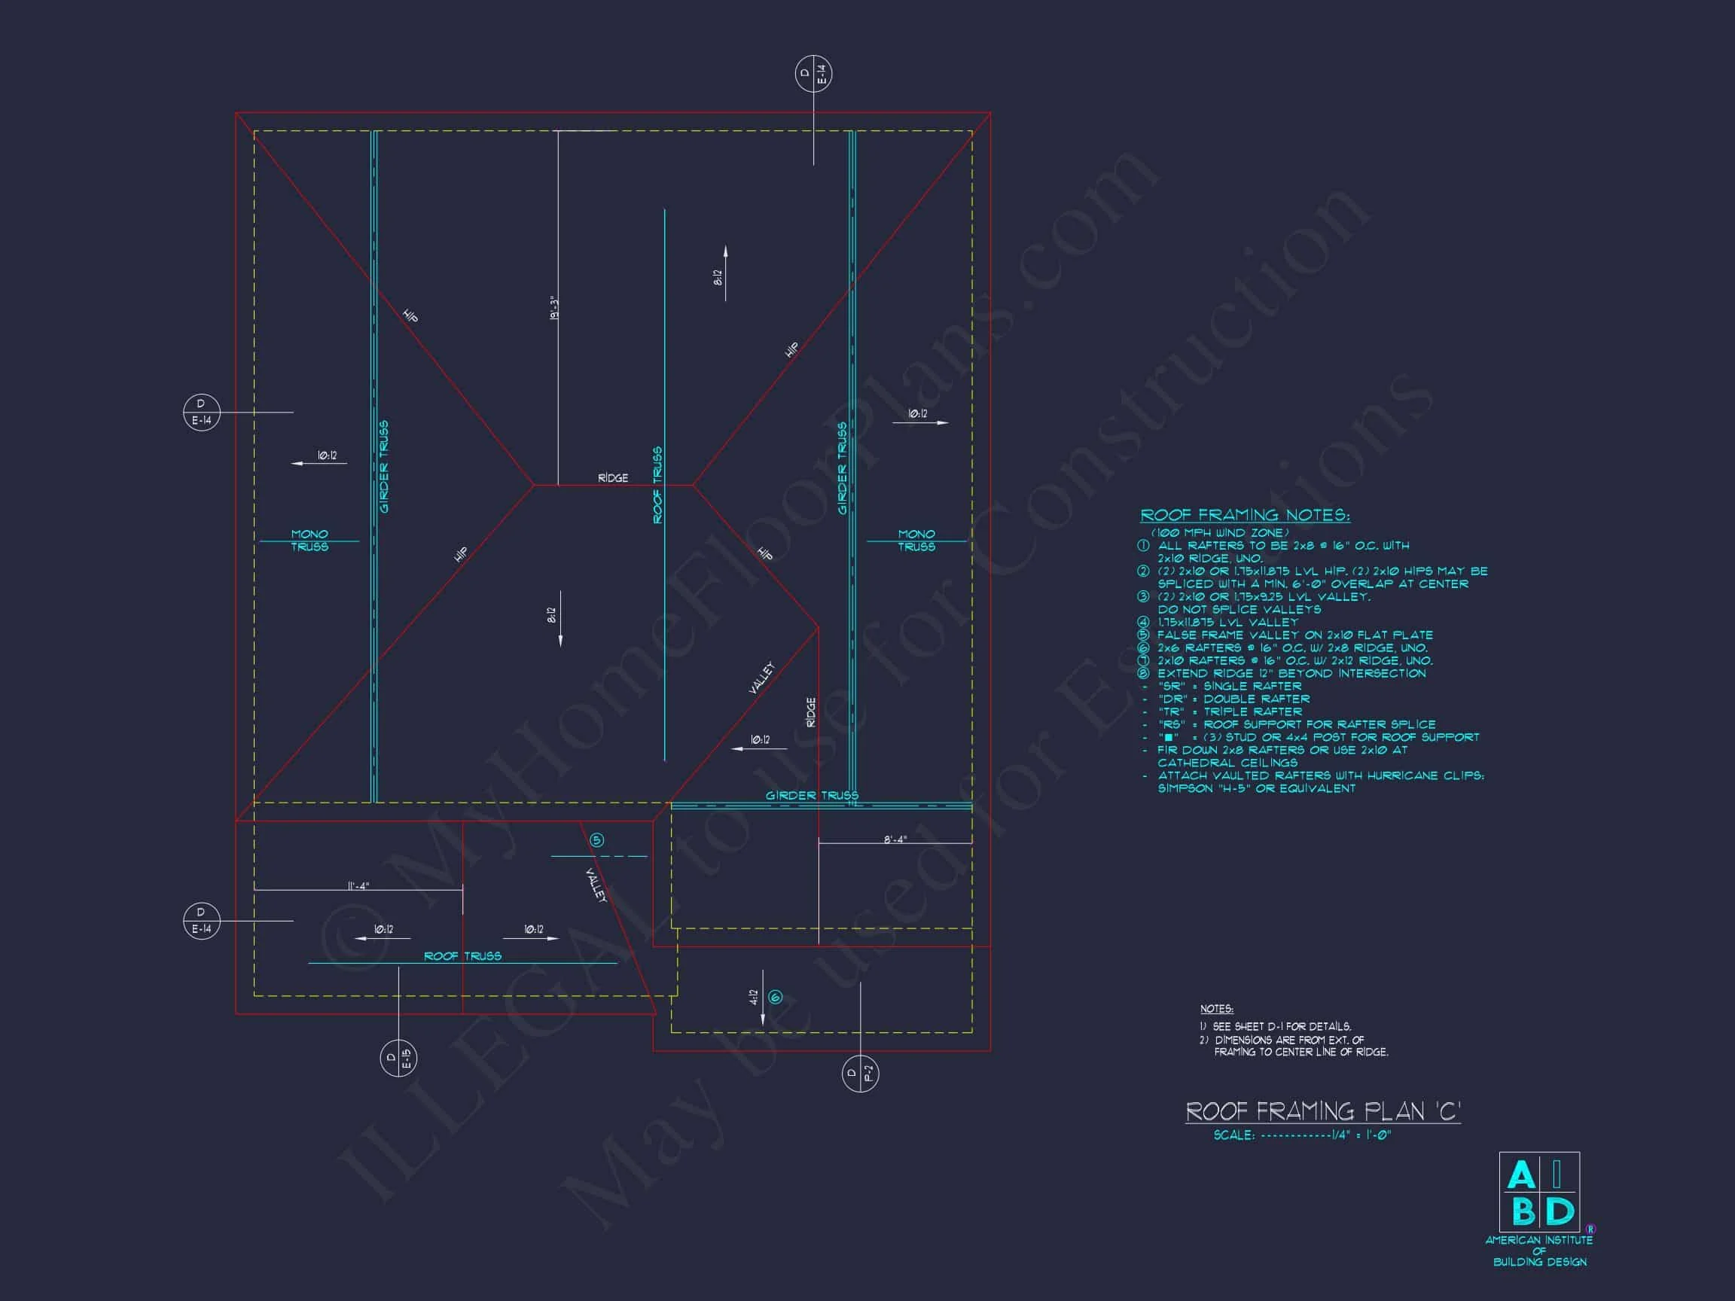
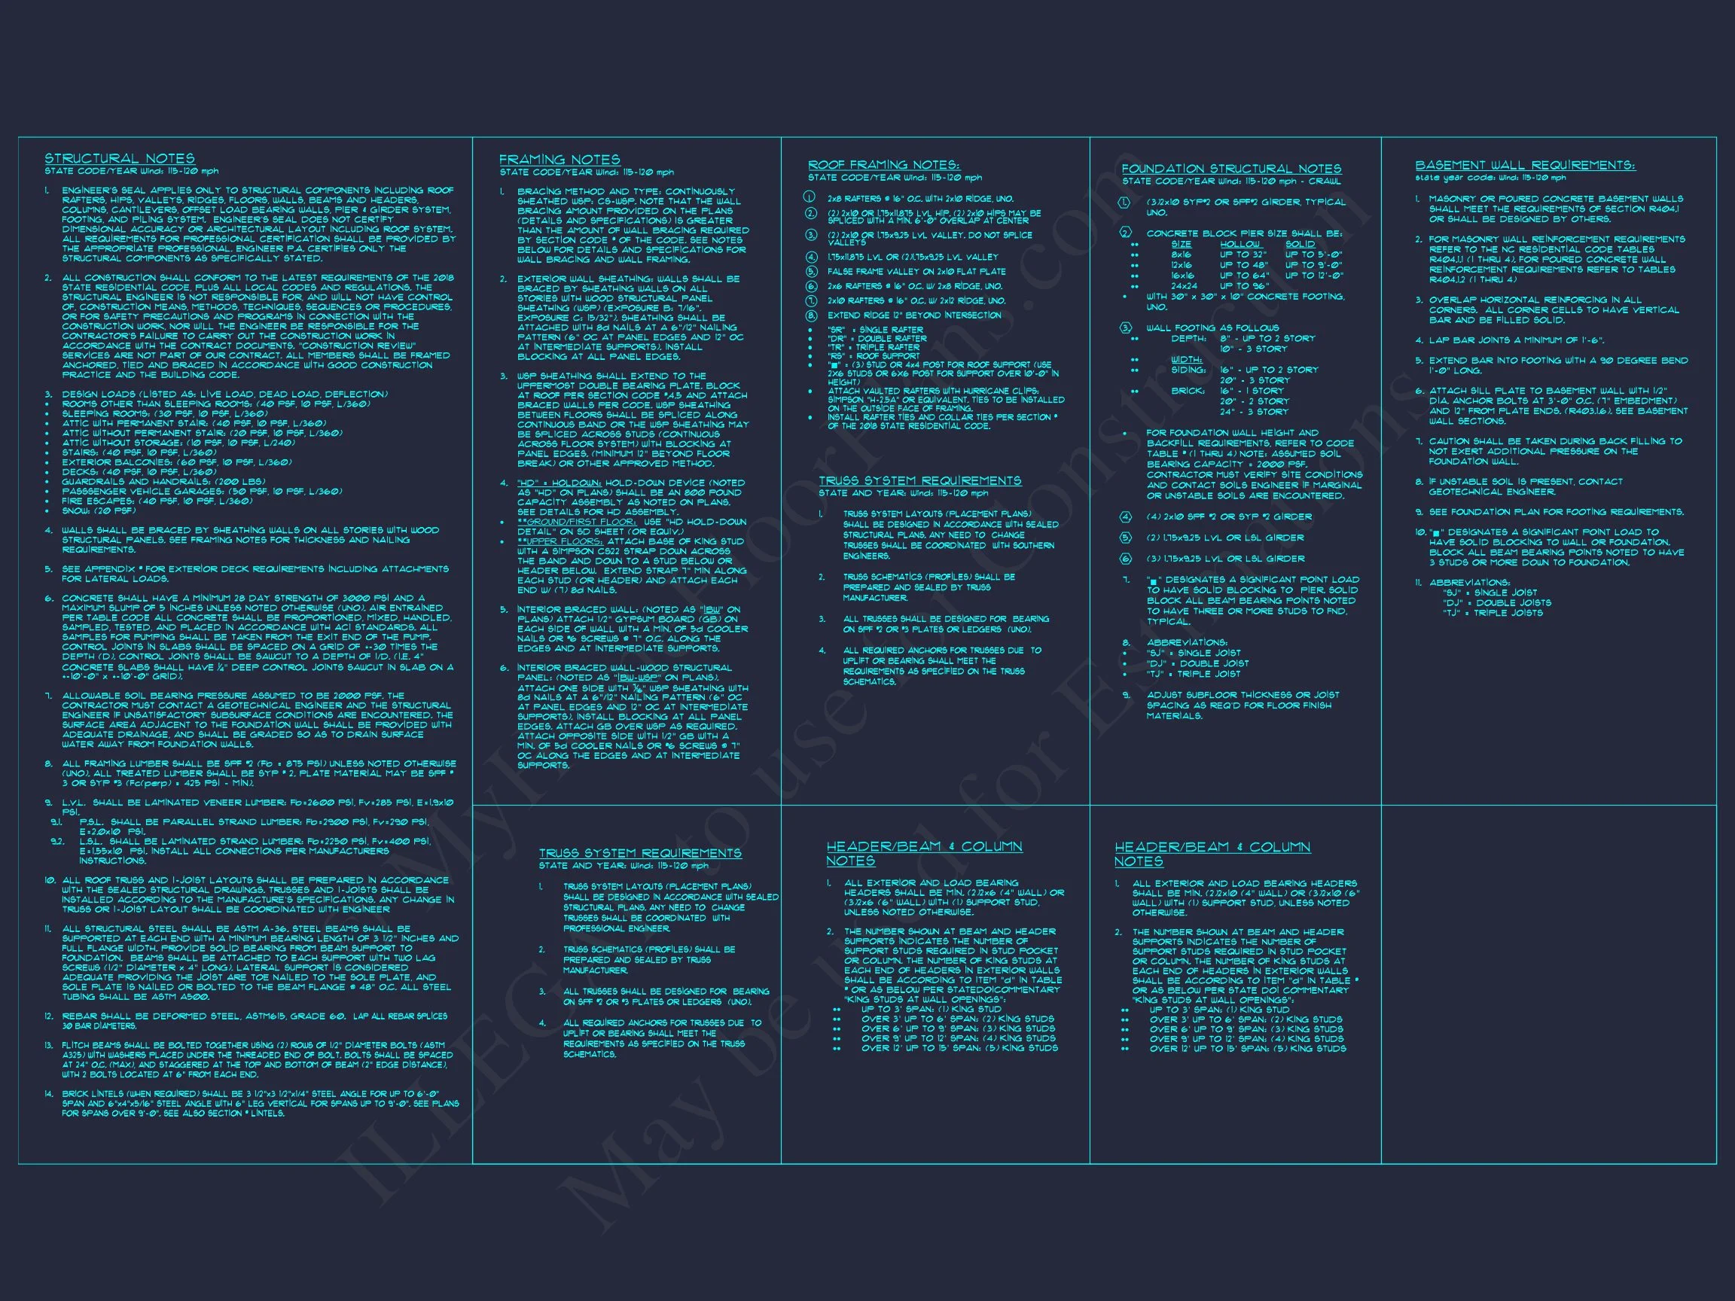
- Structural Engineering Included: Professionally verified to meet local codes.
- Free Foundation Modifications: Choose slab, crawlspace, or basement foundation.
- View Before Purchase: Preview complete plan sets.
Why Homeowners Love This Plan
This Traditional New American house plan appeals to growing families and professionals alike. Its efficient footprint offers generous room sizes, defined yet open common areas, and an elegant exterior that feels instantly welcoming.
Whether you build in a suburban neighborhood or a countryside lot, this home’s warm stone details, large windows, and thoughtful flow make it a standout for both beauty and practicality.
Frequently Asked Questions
Can I customize this plan? Yes. Our in-house design team can modify layouts, add features, or resize rooms affordably. Request a free quote.
Does this include structural engineering? Absolutely—every plan includes licensed structural engineering.
Can I preview the plans before buying? Yes, you can view all drawings before checkout.
Is it energy efficient? Yes, designed with modern insulation standards, high-efficiency windows, and HVAC zoning options.
Start Building with Confidence
Each plan includes engineering, full CAD + PDF formats, and unlimited build rights—saving thousands compared to competitors. Begin your home journey today by exploring more Traditional house plans or contacting our design team for personal assistance.
Your forever home starts with timeless design—build it beautifully, build it once.