Plan 10-1263 – Drive Retreat | New American – 4-Bed, 3.5-Bath, 2,746 SF
New American and Colonial Revival house plan with siding and stone exterior • 4 bed • 3.5 bath • 2,746 SF. Front porch, open layout, fireplace. Includes CAD+PDF + unlimited build license.
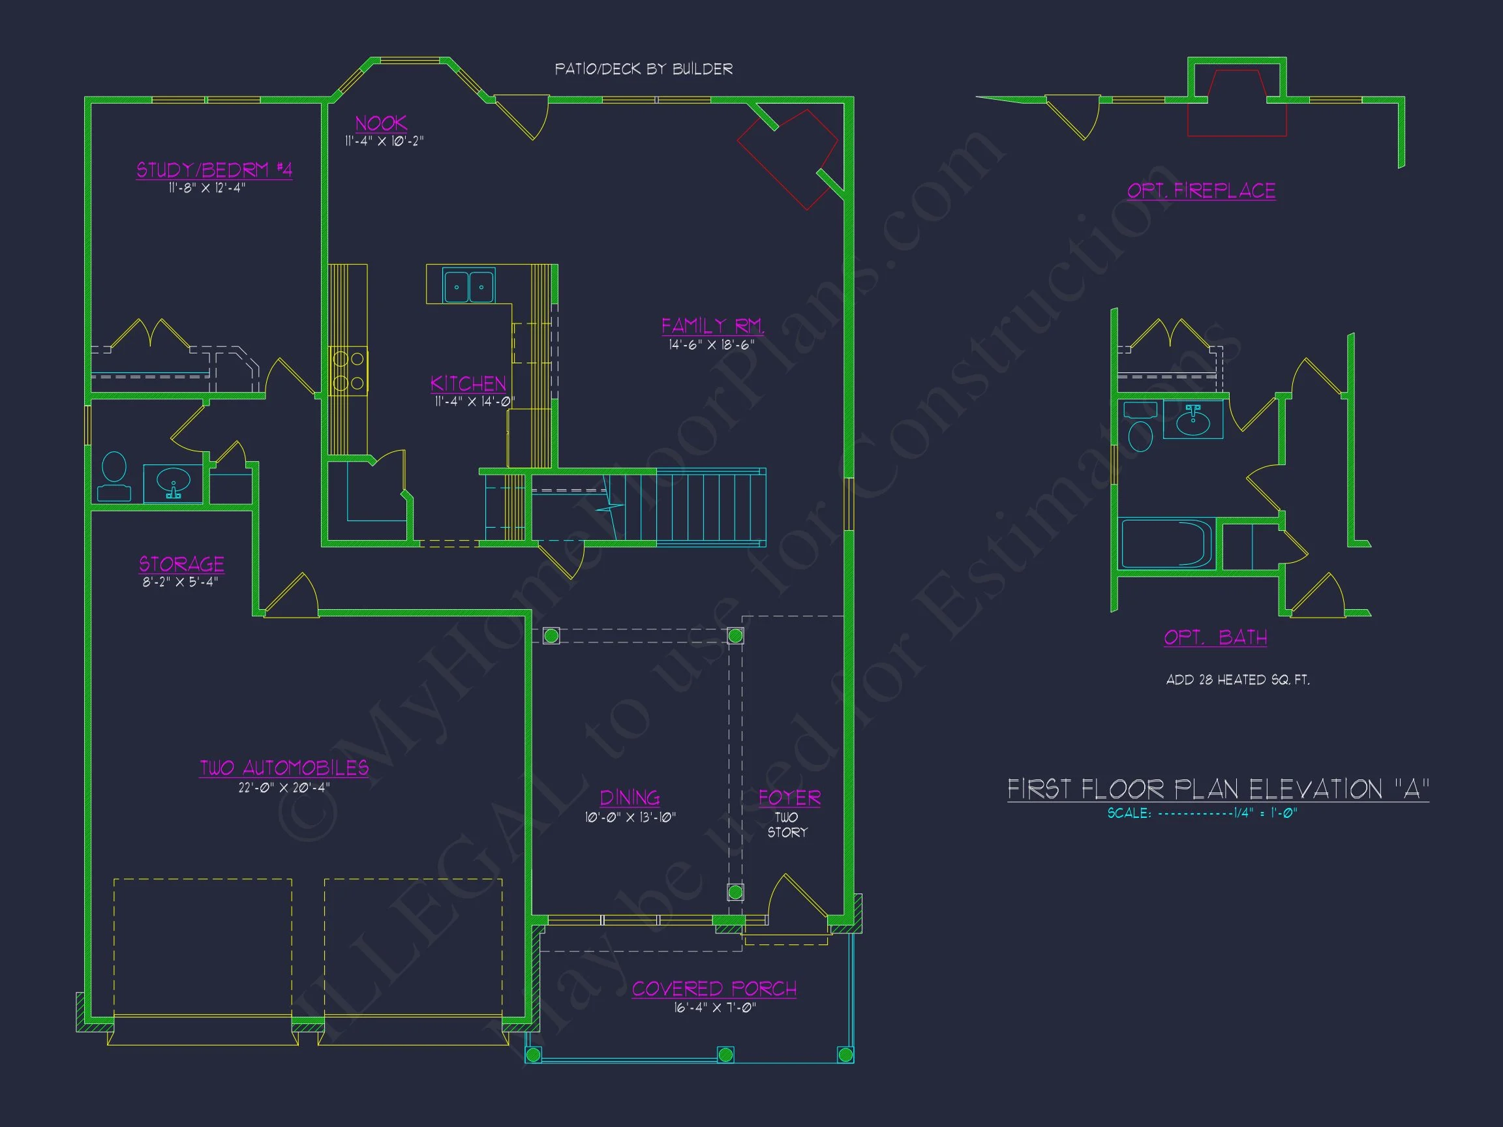
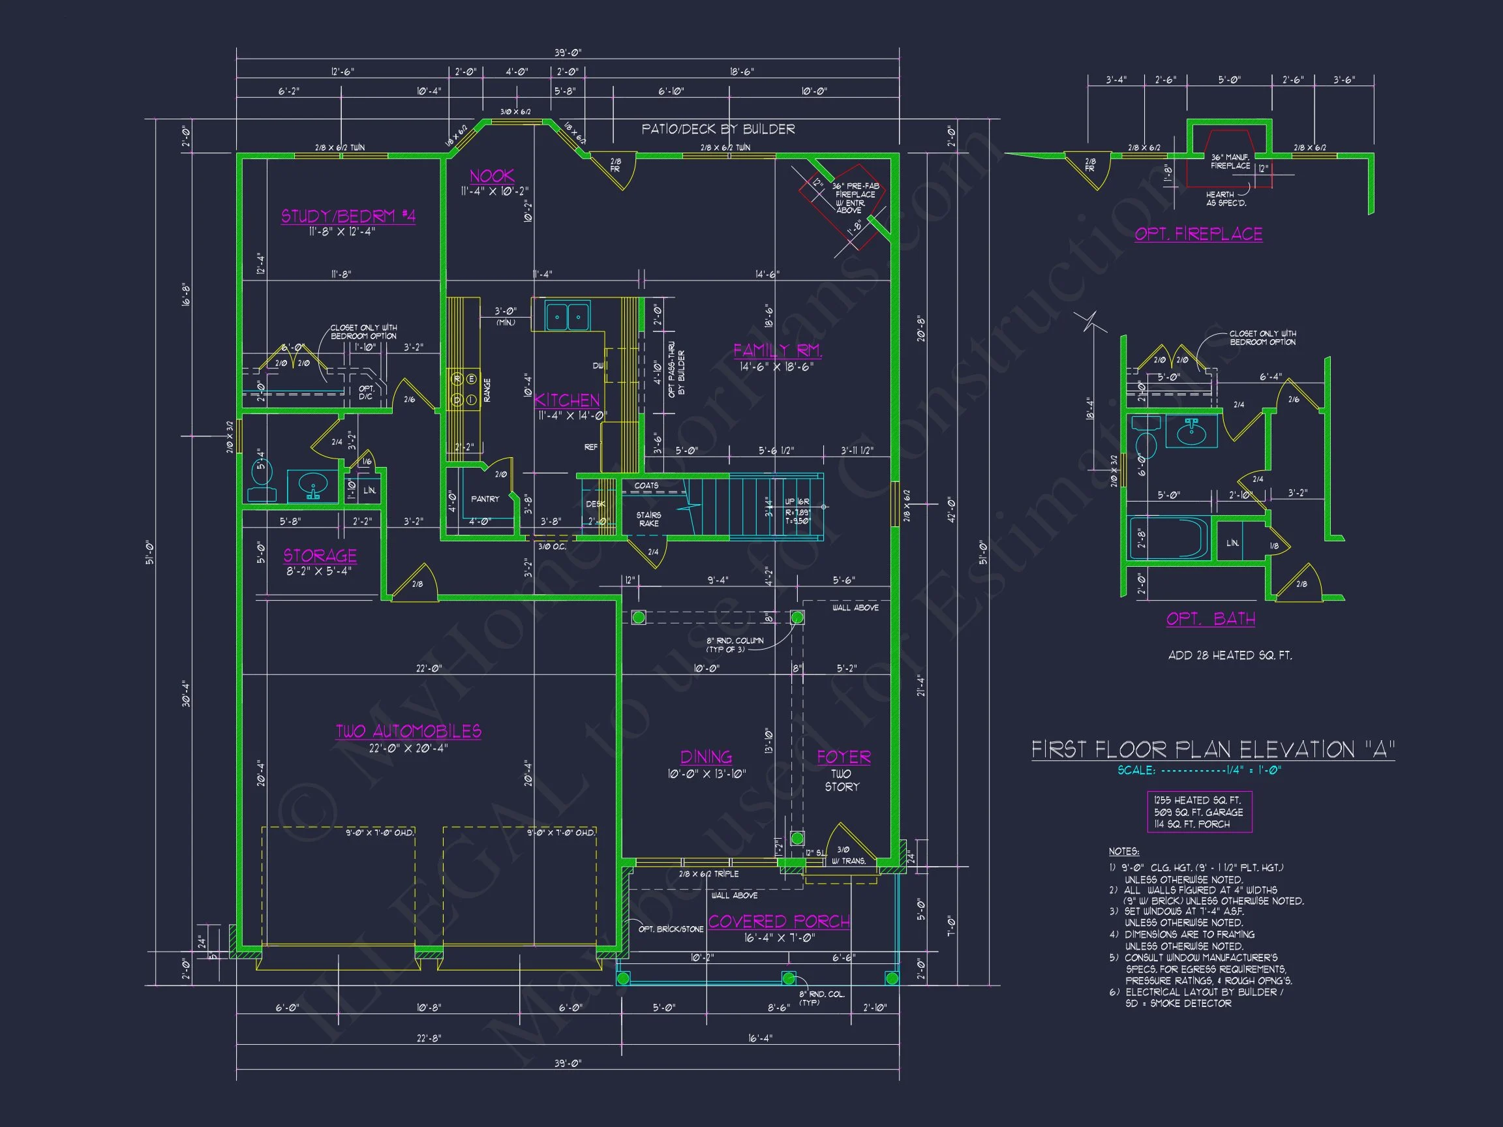
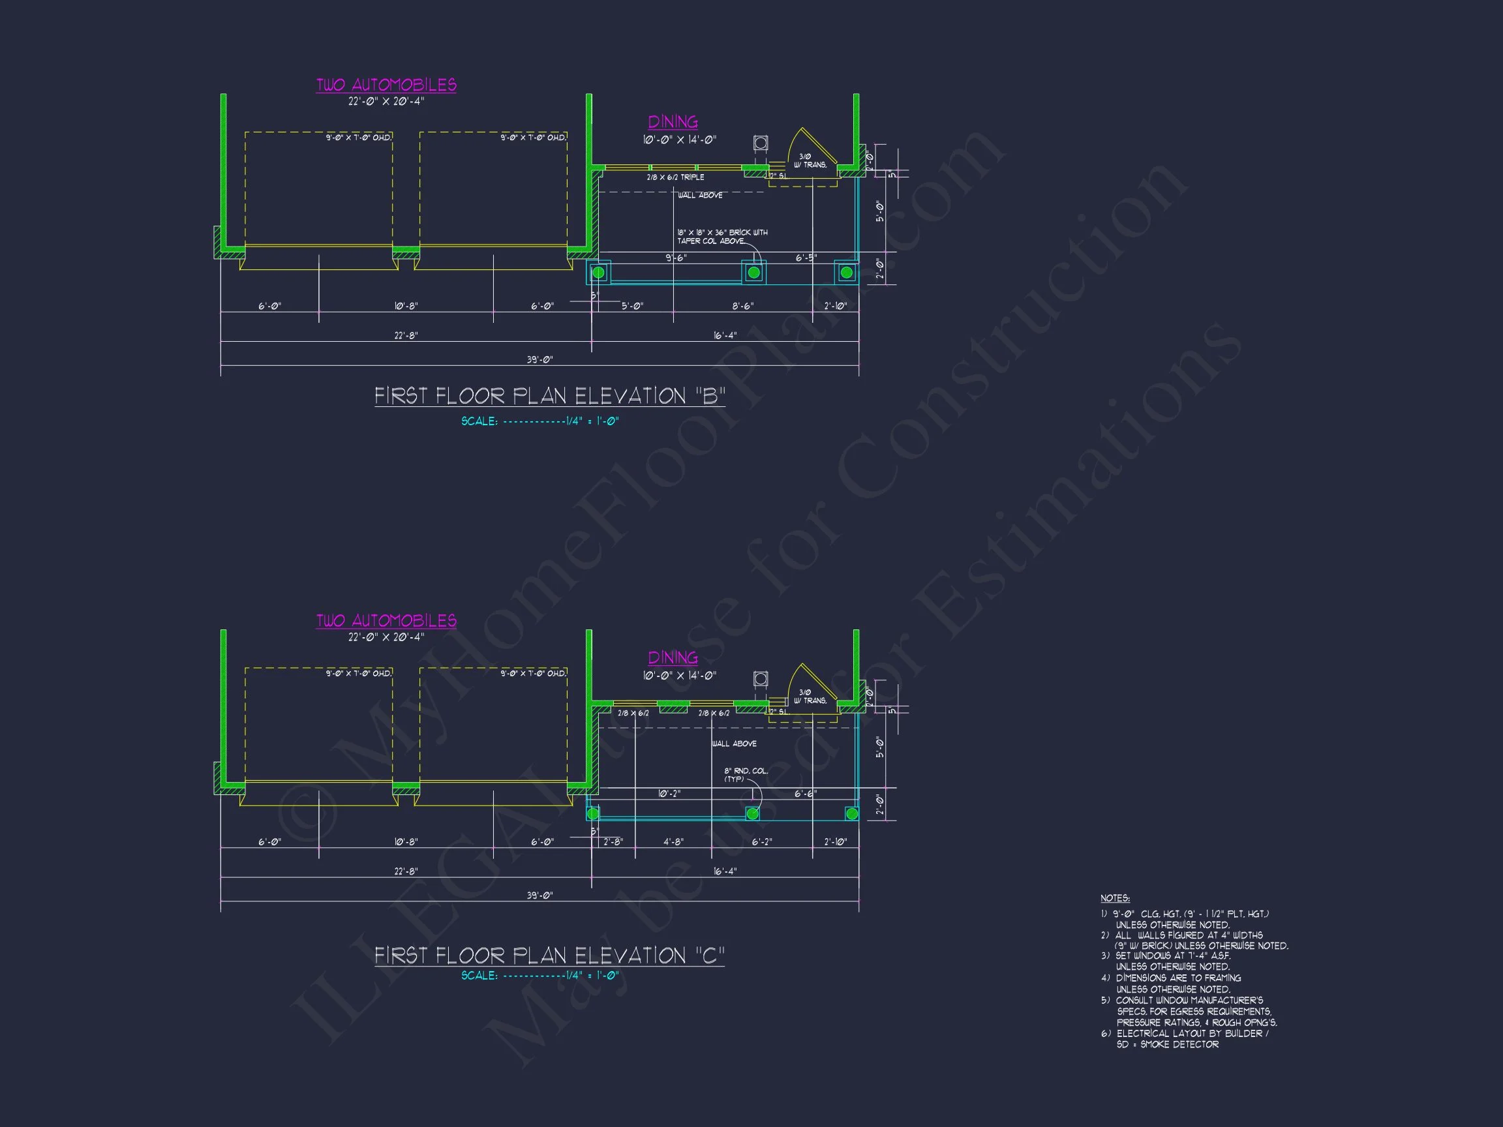
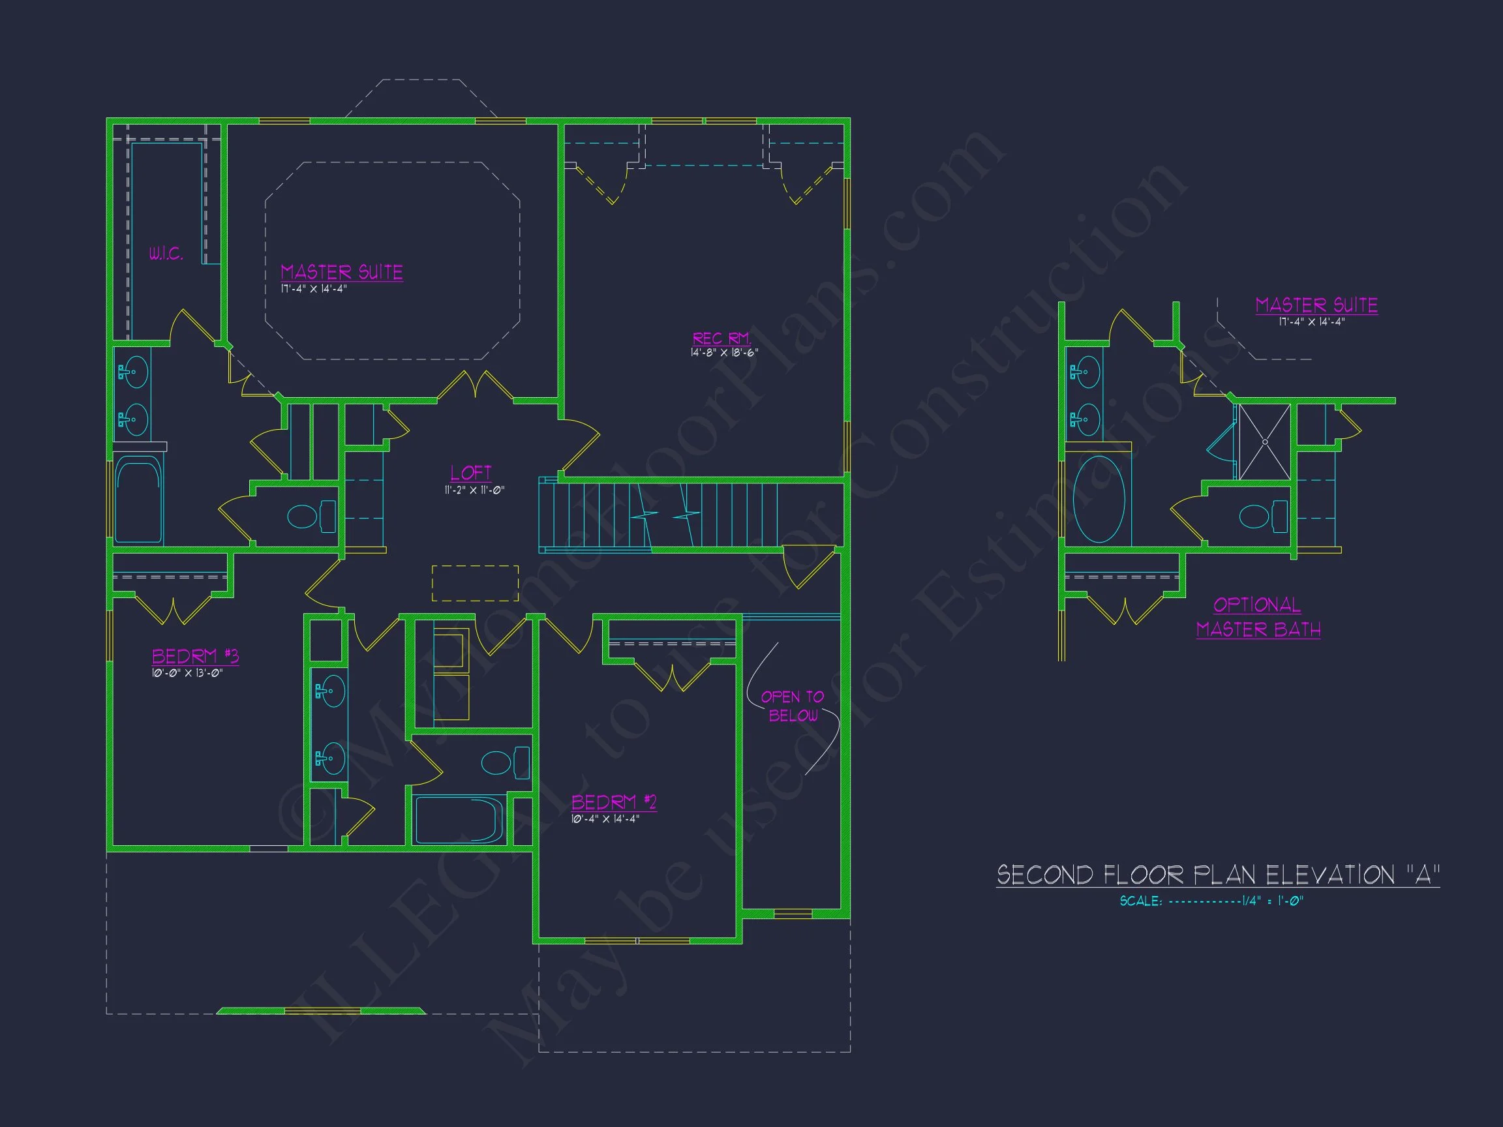
Original price was: $1,645.$1,175Current price is: $1,175.
999 in stock
* Please verify all details with the actual plan, as the plan takes precedence over the information shown below.
| Bedrooms | 4 |
|---|---|
| Bathrooms | 3.5 |
| Heated SF | 2,746 |
| Unheated SF | 623 |
| Width | 39'-0" |
| Depth | 51'-0" |
| Floors | 2 |
| Garage Bays | 2 |
| Architectural Styles | Classic Suburban |
| Structure Type | Single-Family |
| Exterior Material | Siding, Stone |
| Indoor Features | Open Floor Plan, Foyer, Great Room, Family Room, Fireplace, Office/Study, Recreational Room |
| Outdoor Features | Covered Front Porch, Patio |
| Bed and Bath Features | Bedrooms on First Floor, Bedrooms on Second Floor, Owner's Suite on Second Floor, Walk-in Closet |
| Kitchen Features | Kitchen Island, Breakfast Nook |
| Garage Features | Front Entry |
| Ceiling Features | 9 FT+ |
Bedrooms on First and Second Floors | Breakfast Nook | Coffered | Covered Front Porch | Covered Patio | Family Room | Fireplaces | Fireplaces | First-Floor Bedrooms | Foyer | Front Entry | Great Room | Kitchen Island | Large House Plans | Office/Study Designs | Open Floor Plan Designs | Owner’s Suite on Second Floor | Patios | Recreational Room | Second Floor Bedroom | Walk-in Closet
New American Traditional Home Plan with Stone & Siding Exterior
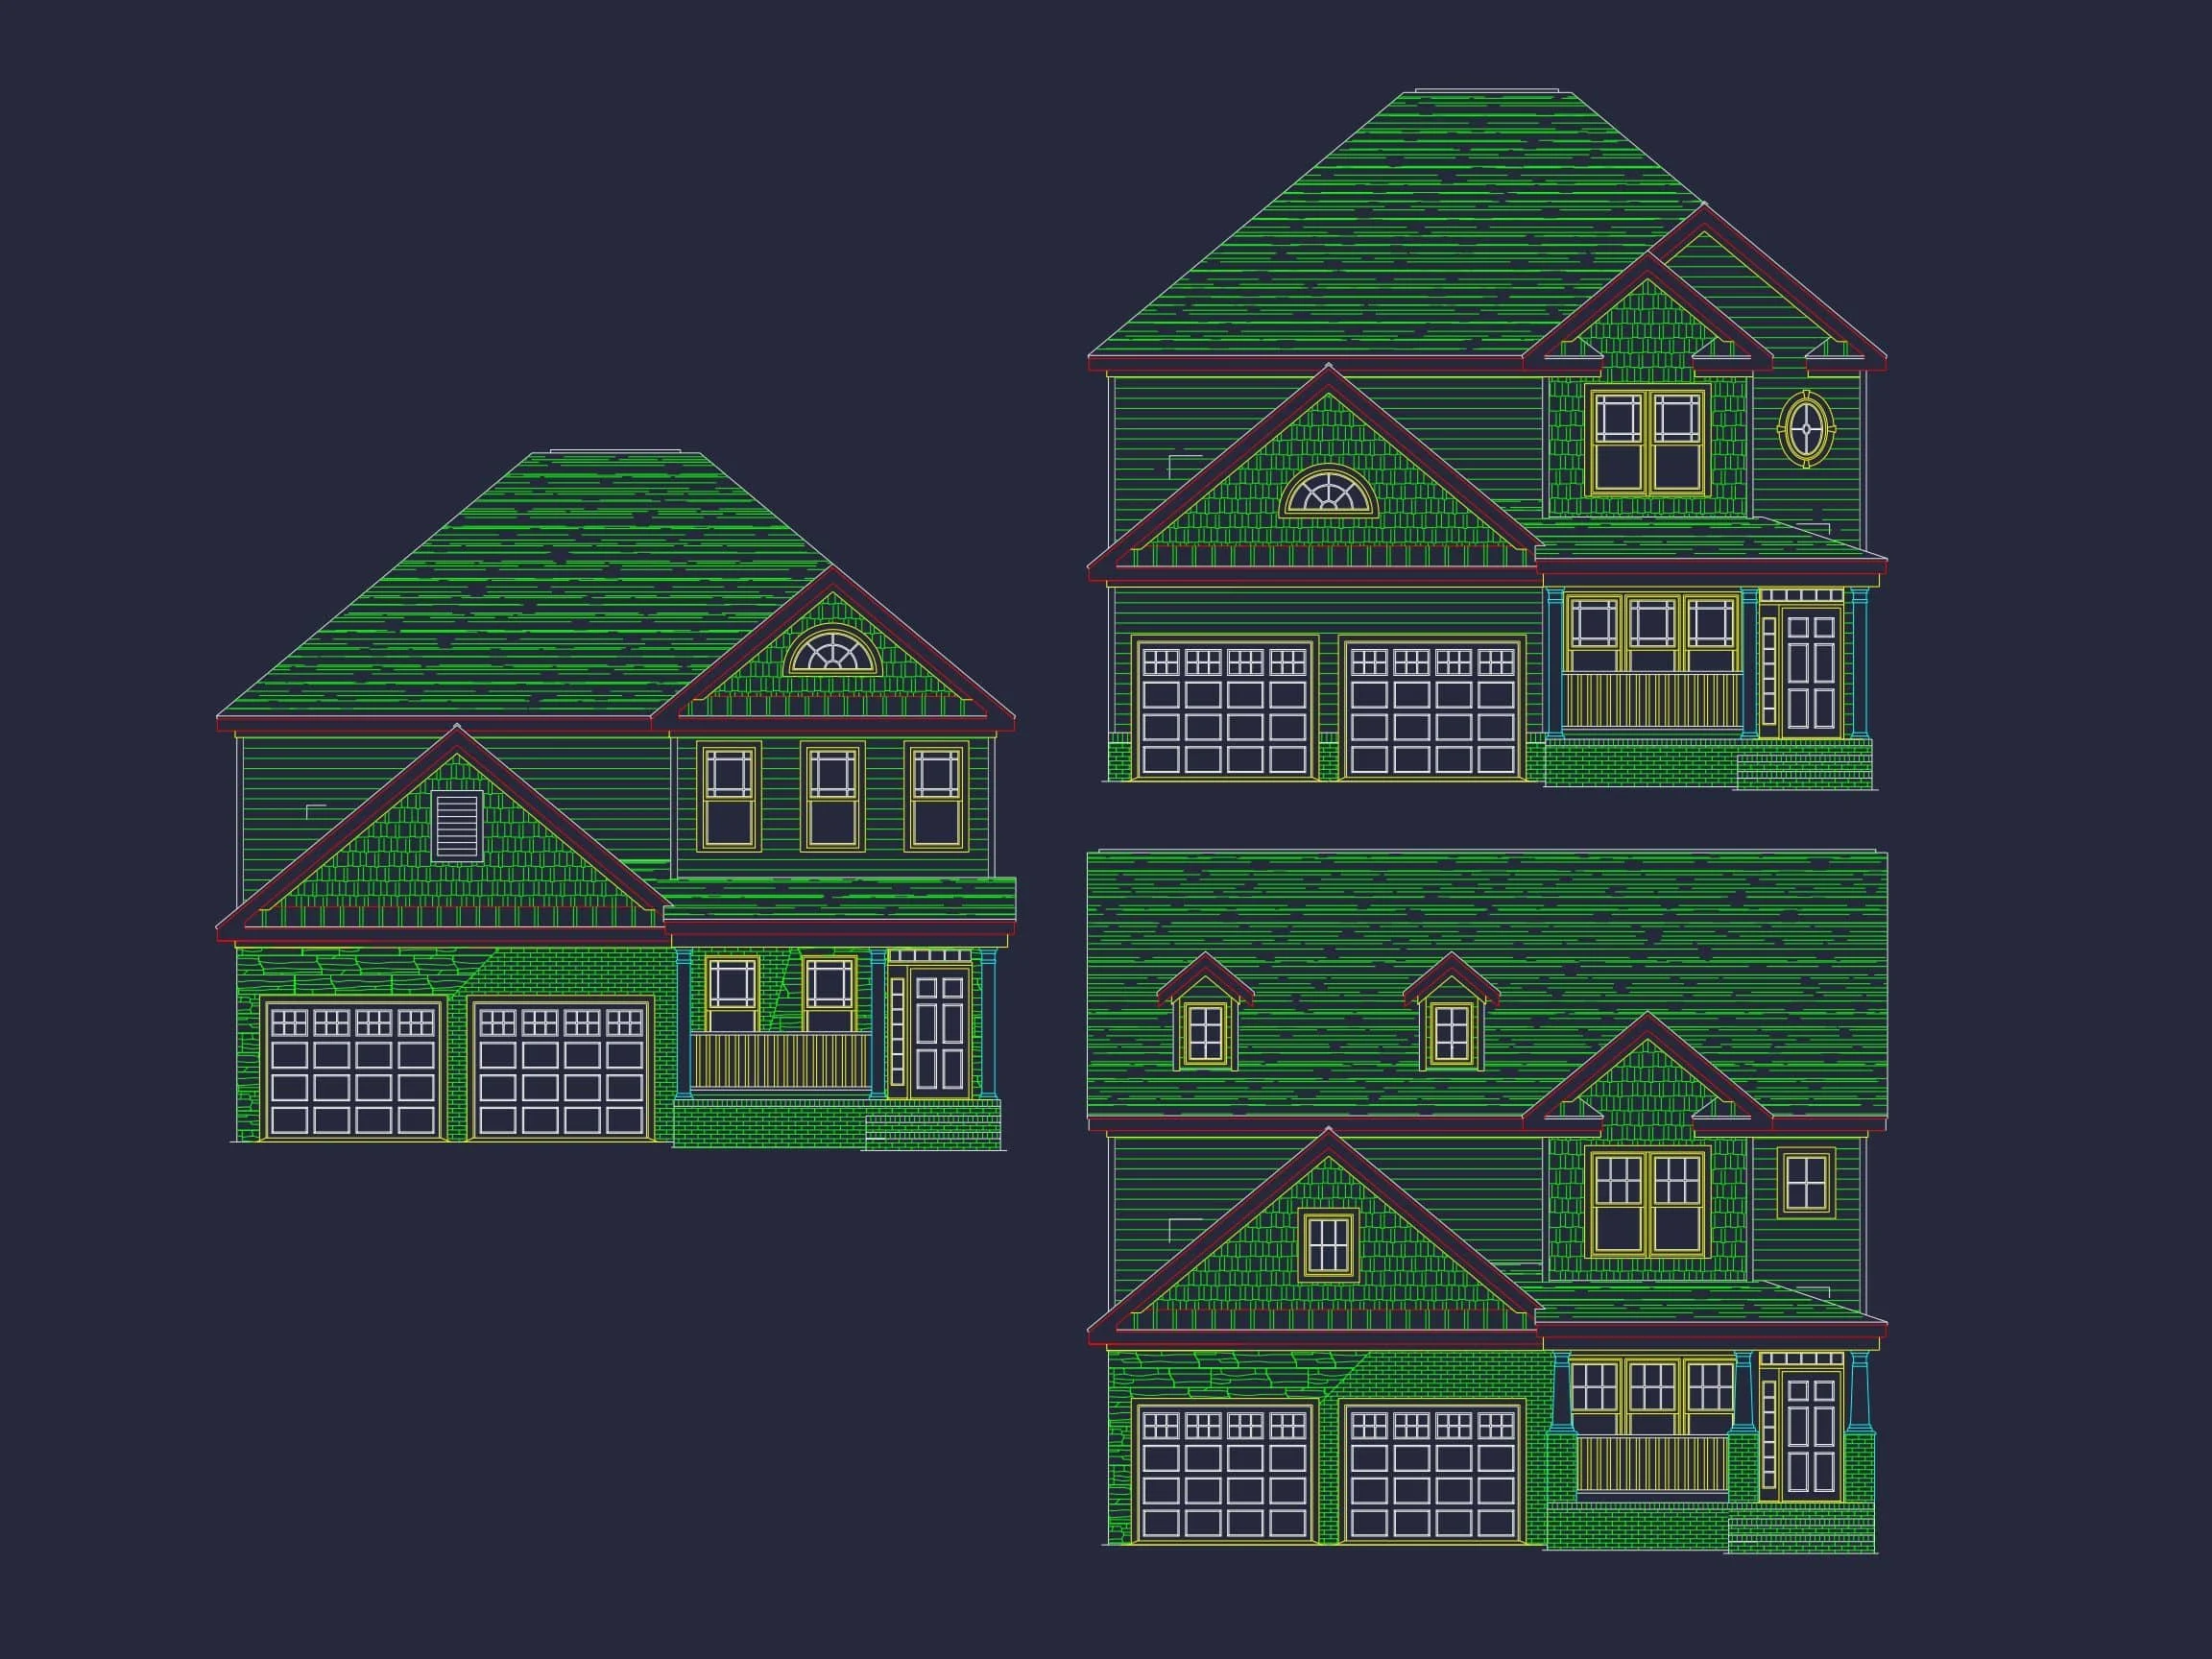
A refined 2,746 sq. ft. two-story New American home featuring Colonial Revival balance, 4 bedrooms, 3.5 baths, and timeless curb appeal.
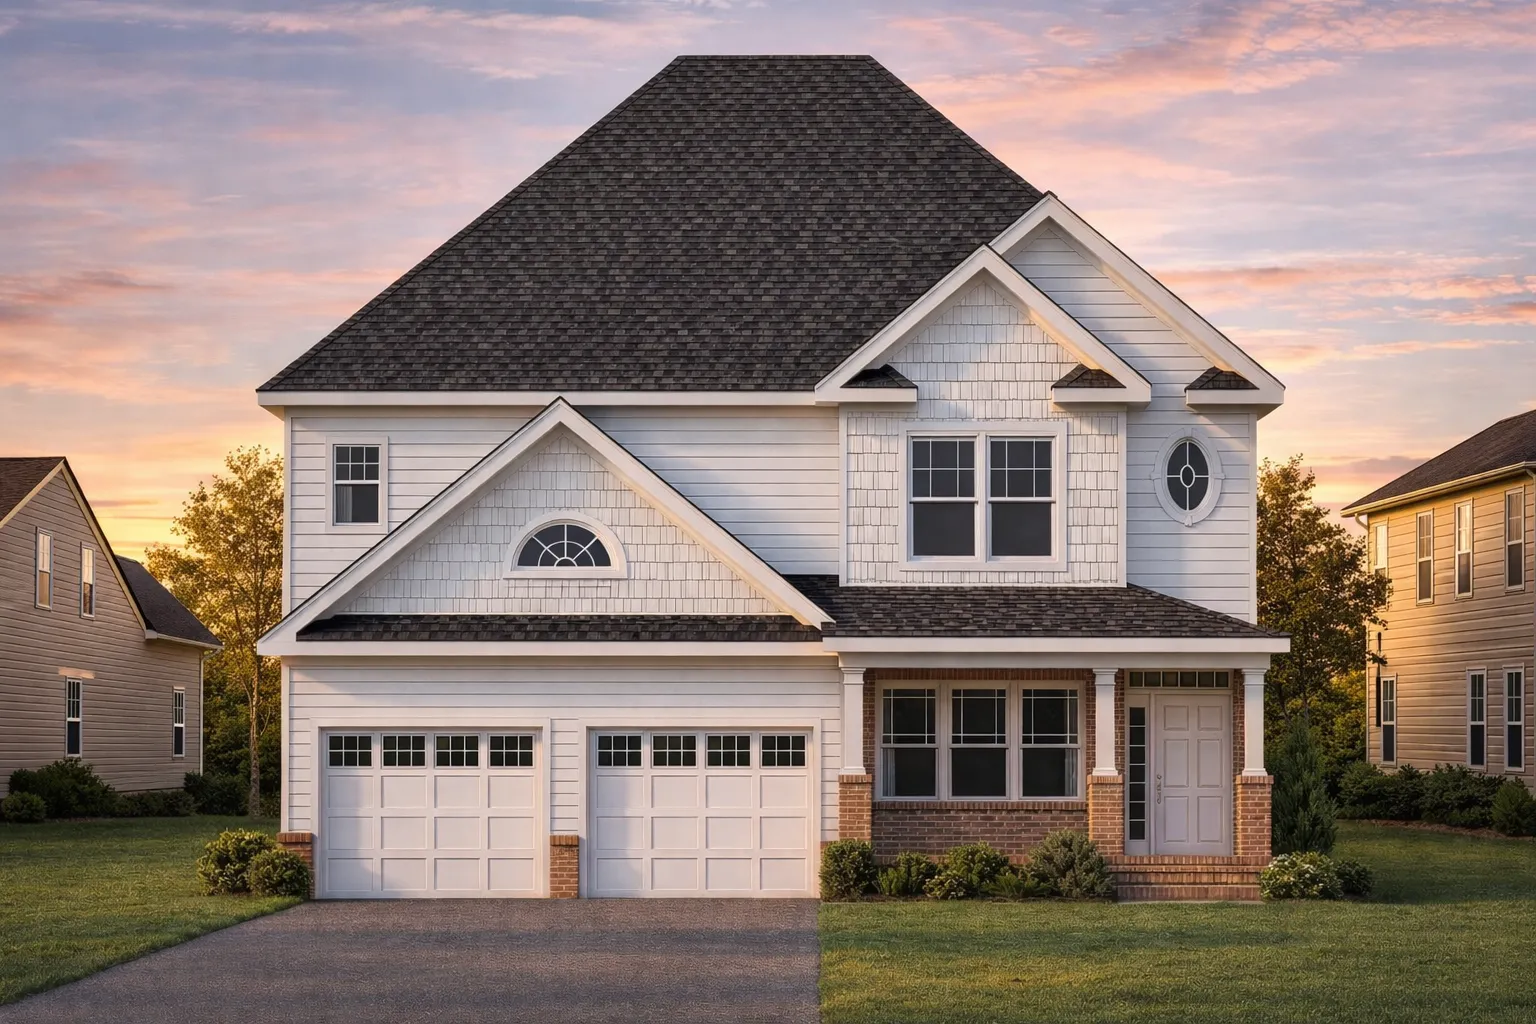
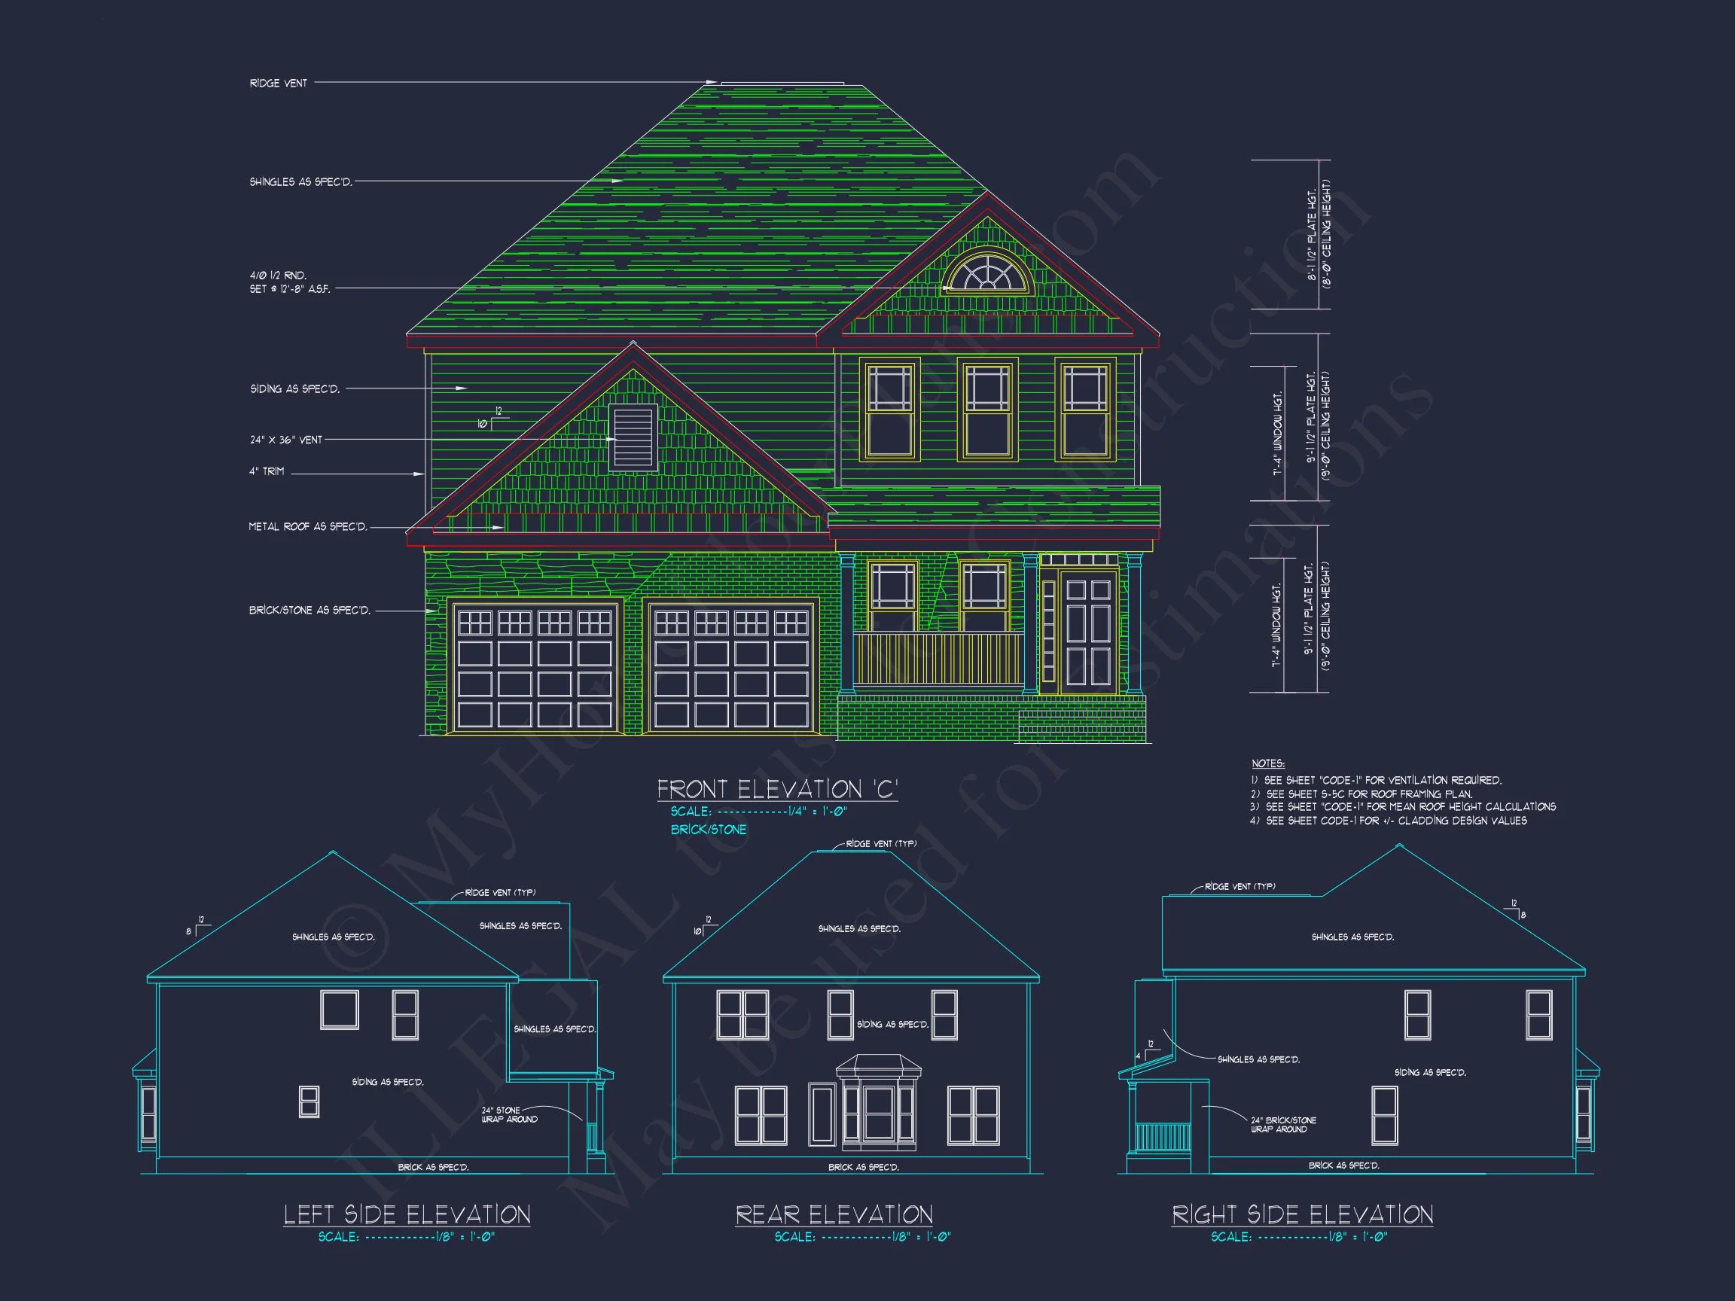
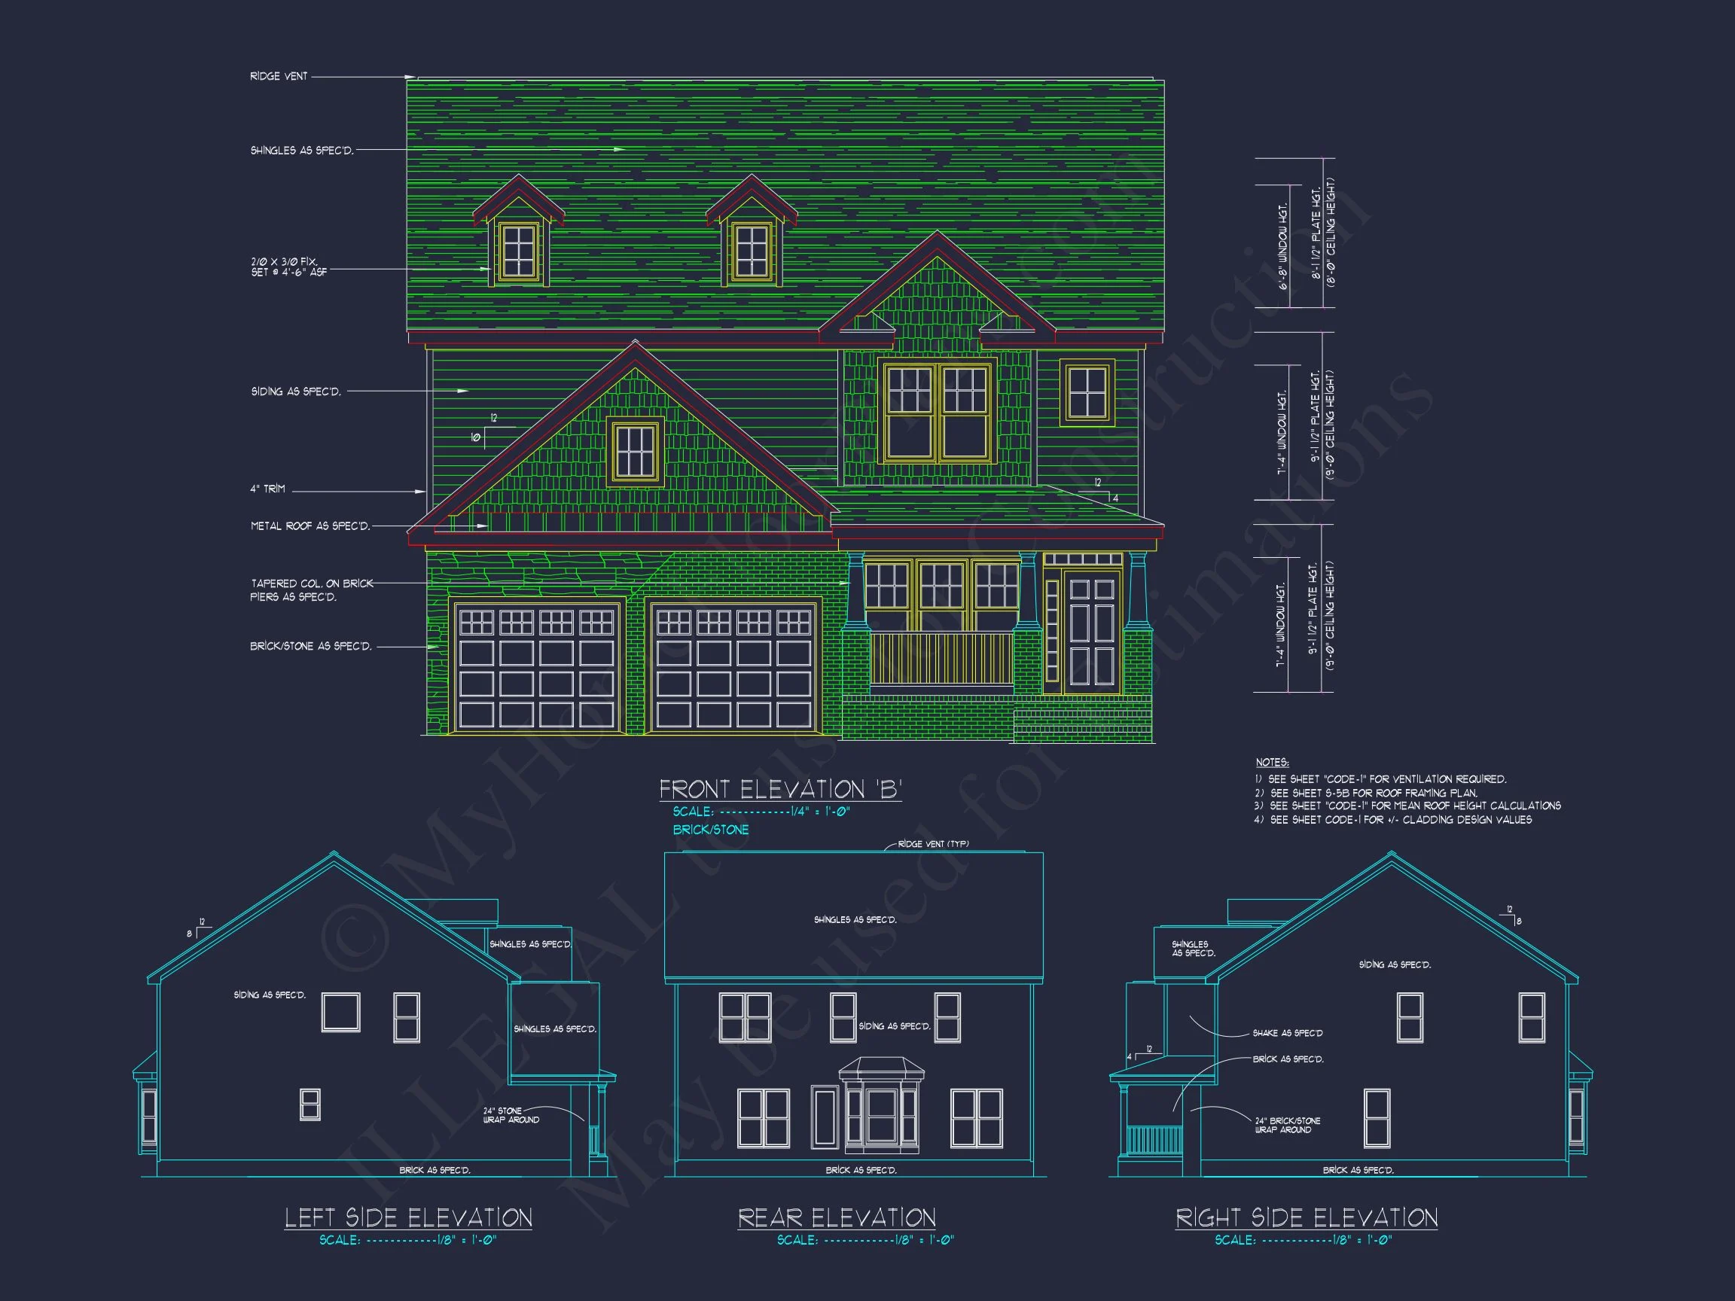
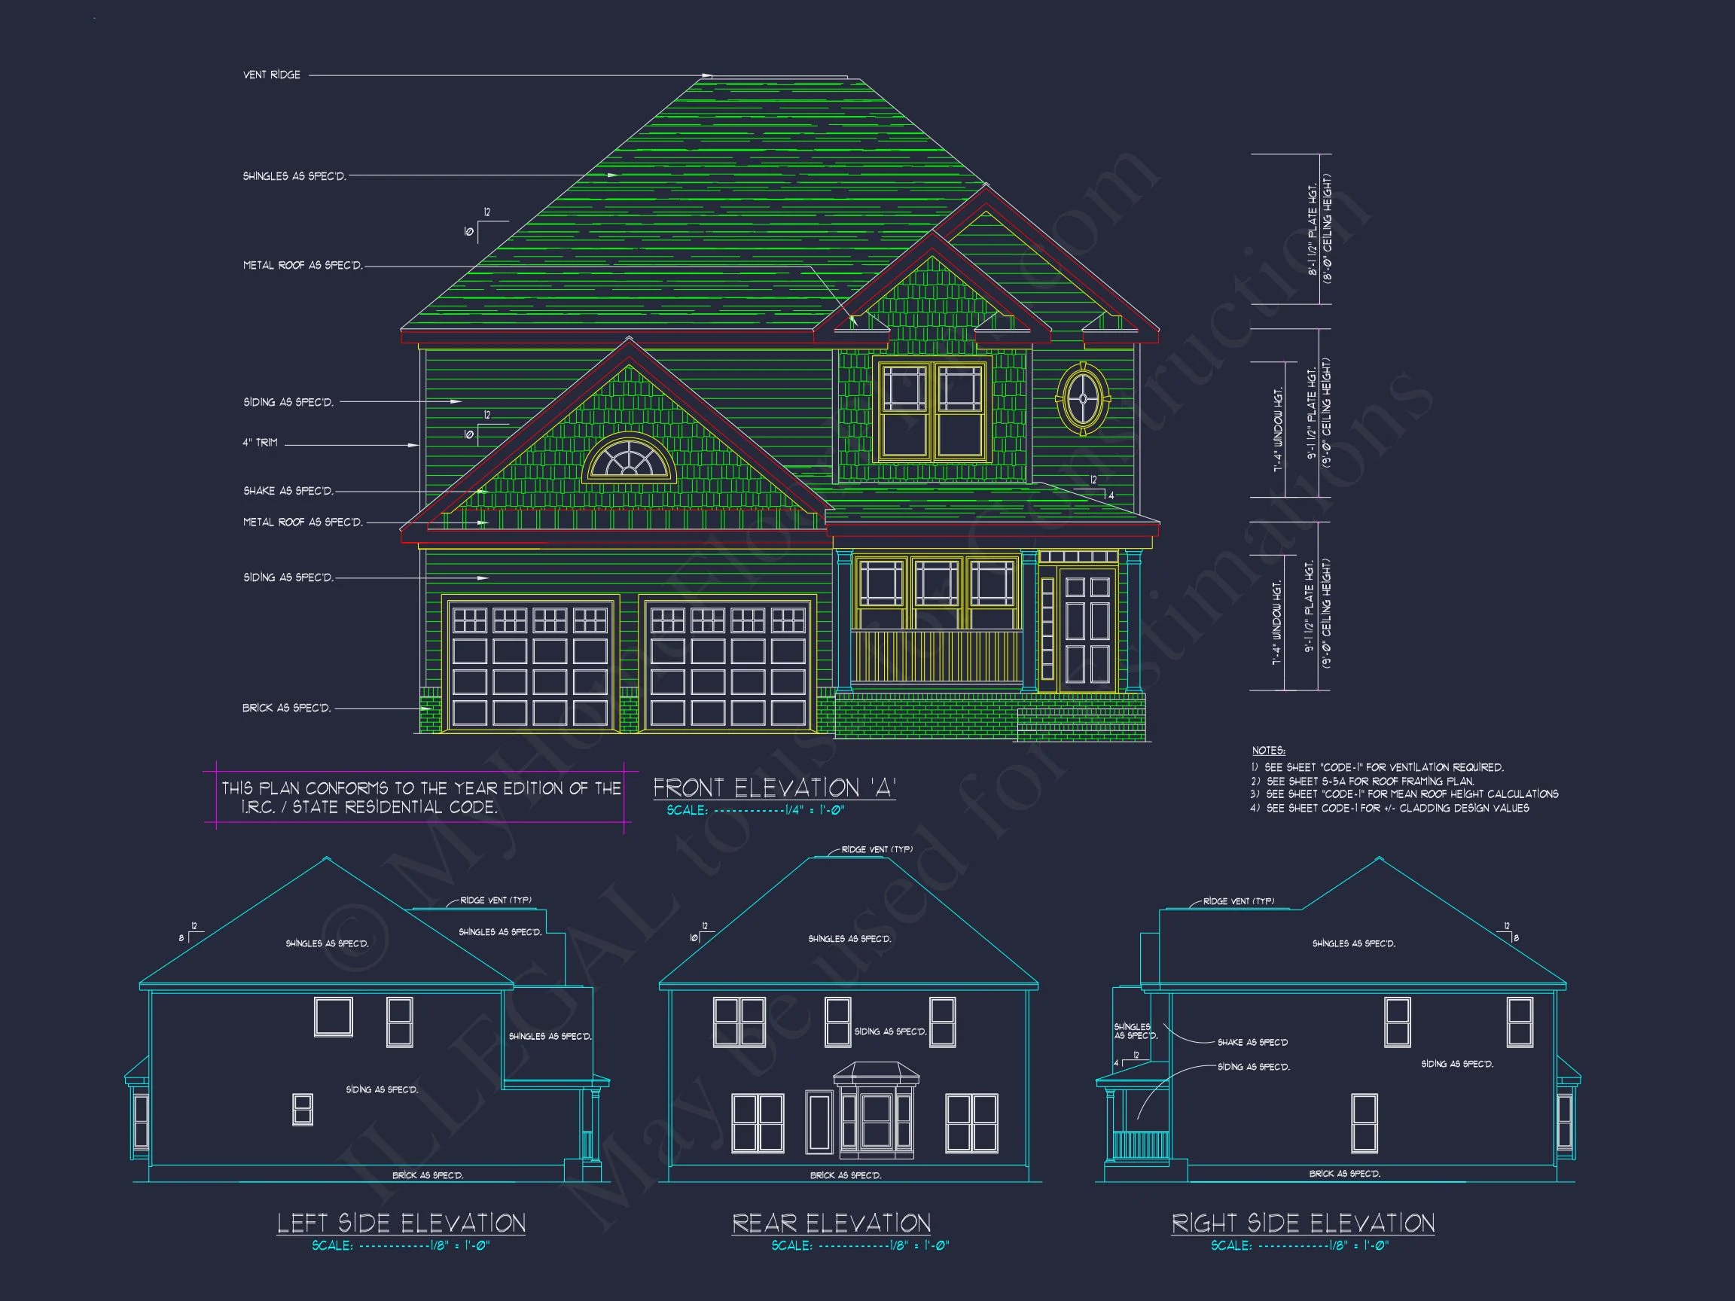
This thoughtfully designed New American Traditional house plan blends classic proportions with modern livability. Influenced by Colonial Revival architecture, the exterior showcases clean symmetry, a welcoming covered front porch, horizontal lap siding, and stone accents that ground the home with warmth and permanence. The result is a versatile design equally suited for suburban neighborhoods, growing families, or move-up buyers seeking enduring style.
New American homes are prized for their ability to bridge traditional architecture with contemporary lifestyles. This plan does exactly that—offering open interior spaces, flexible rooms, and efficient circulation while maintaining an exterior presence that feels established, polished, and timeless.
Key Specifications at a Glance
- Total Heated Living Area: 2,746 sq. ft.
- Stories: 2
- Bedrooms: 4
- Bathrooms: 2.5
- Garage: Attached 2-car garage
- Exterior Materials: Horizontal siding with stone veneer
Architectural Character & Exterior Design
The exterior design reflects the strongest traits of New American and Colonial Revival styles. Balanced window placement, traditional shutters, and a centered front porch establish visual harmony, while stone accents add texture and long-term curb appeal. The asphalt shingle roof and simple gable forms ensure the home remains visually relevant for decades.
The covered front porch is more than a design element—it creates a transitional space between indoors and out, perfect for morning coffee or evening conversation. Homes with front porches continue to be favored for both lifestyle and resale value, reinforcing this plan’s long-term appeal.
Main-Level Living Spaces
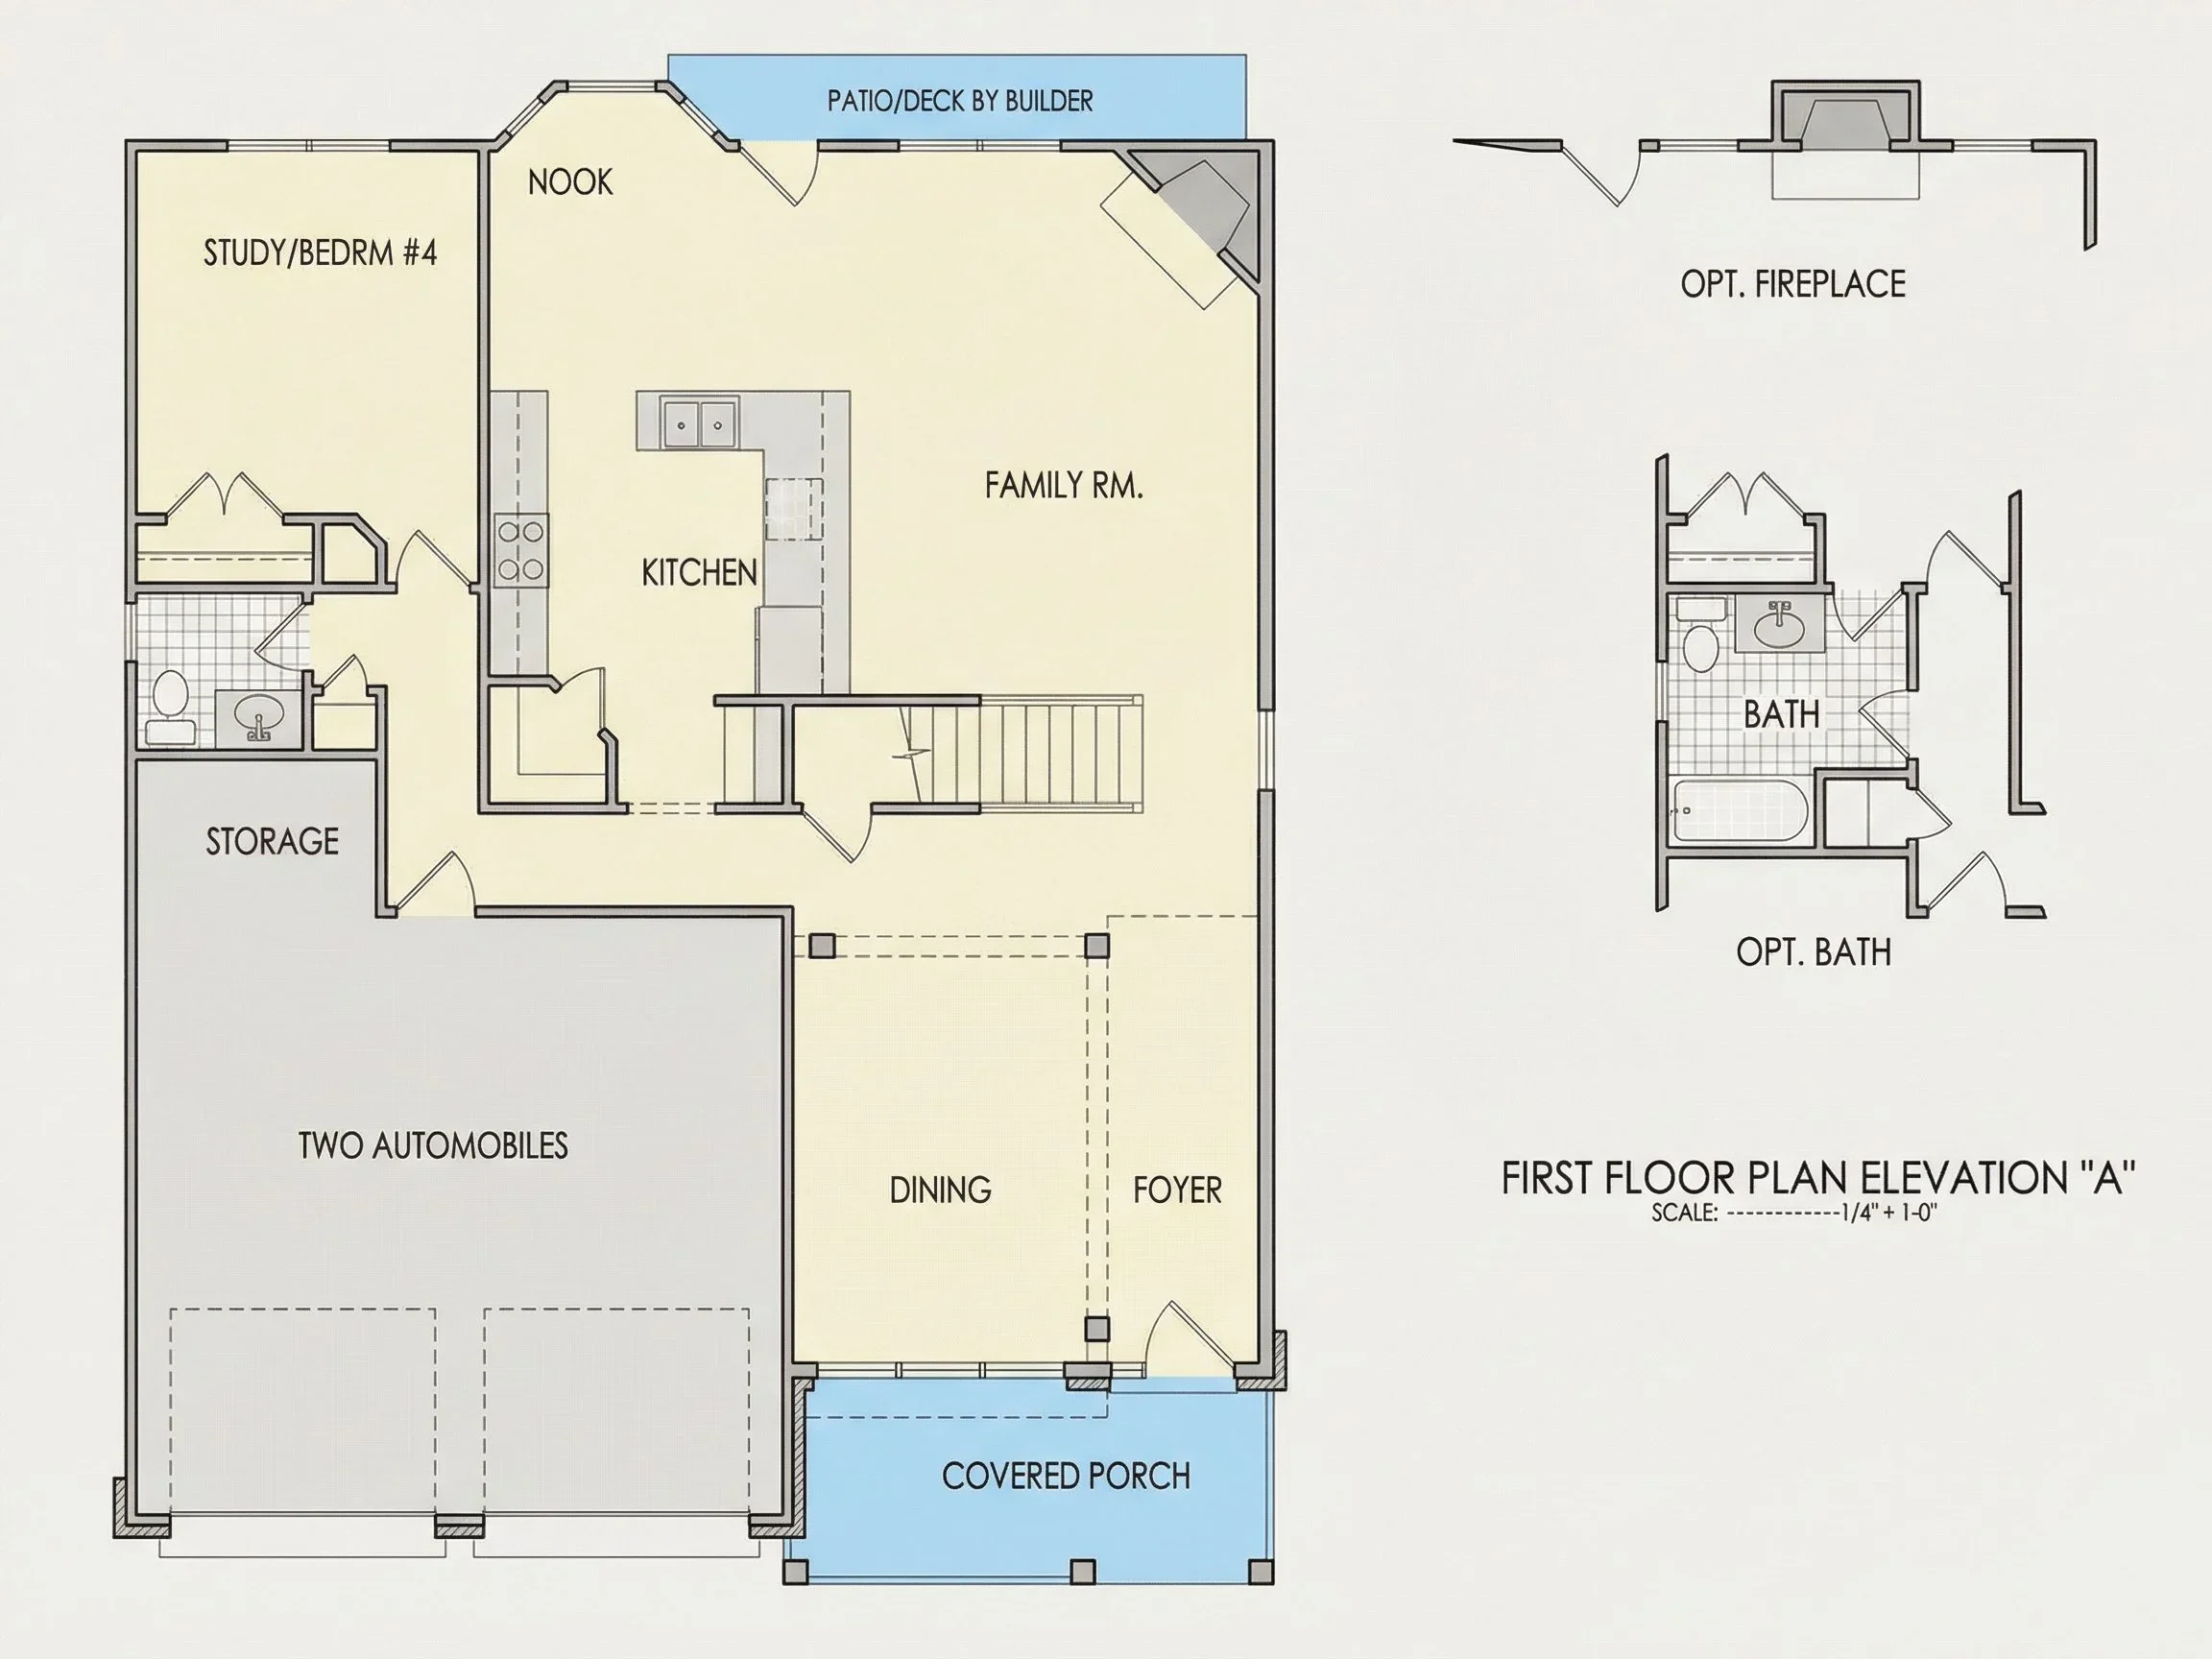
The main floor is designed around connectivity and comfort. An open-concept layout allows the kitchen, dining, and family room to flow naturally together, creating an ideal environment for everyday living and entertaining.
- Spacious family room designed as the heart of the home
- Fireplace anchoring the primary gathering space
- Kitchen with generous island and abundant prep space
- Dedicated dining area for both casual and formal meals
- Convenient powder bath for guests
Large windows throughout the main level bring in natural light, reinforcing the open feel and highlighting the home’s balanced proportions.
Kitchen & Dining Experience
The kitchen is designed to serve both daily routines and larger gatherings. A central island provides seating, prep space, and visual connection to surrounding living areas. Ample cabinetry and a walk-in pantry support modern storage needs, while the open layout keeps the cook connected to family and guests.
The adjacent dining space adapts easily—functioning as an informal breakfast area or a more traditional dining room depending on furnishings and lifestyle preferences.
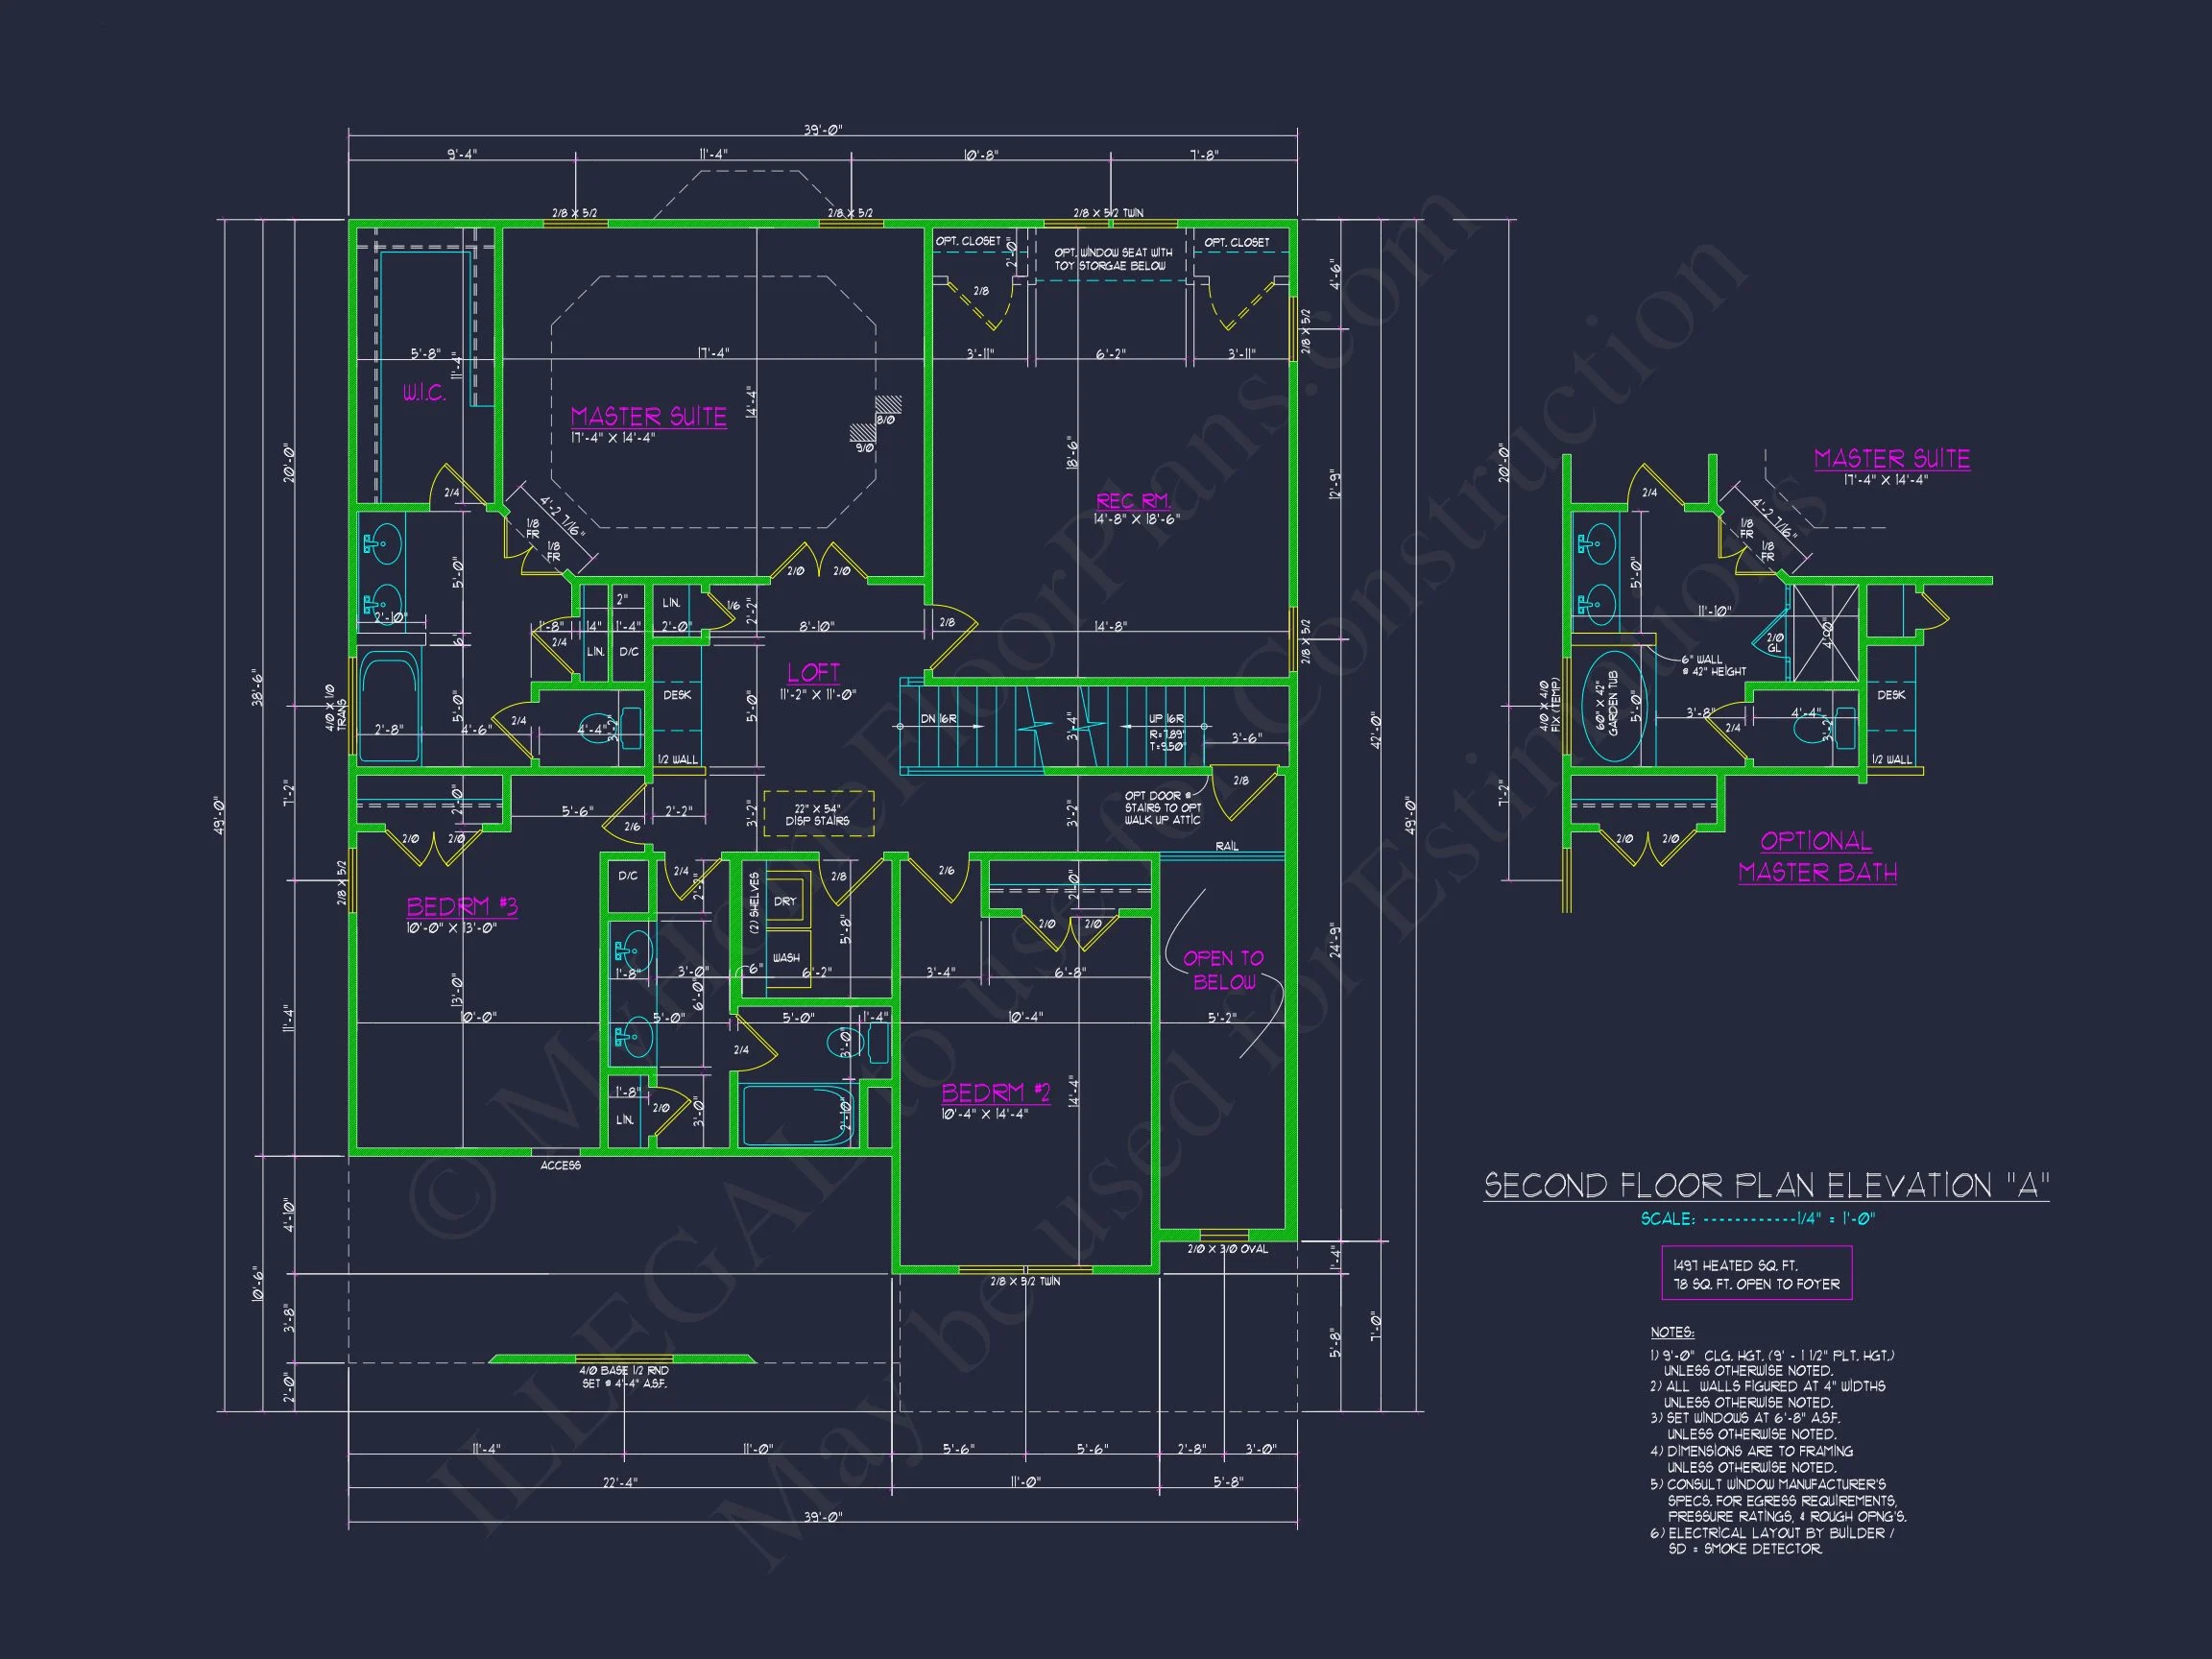
Upper-Level Bedrooms & Private Spaces
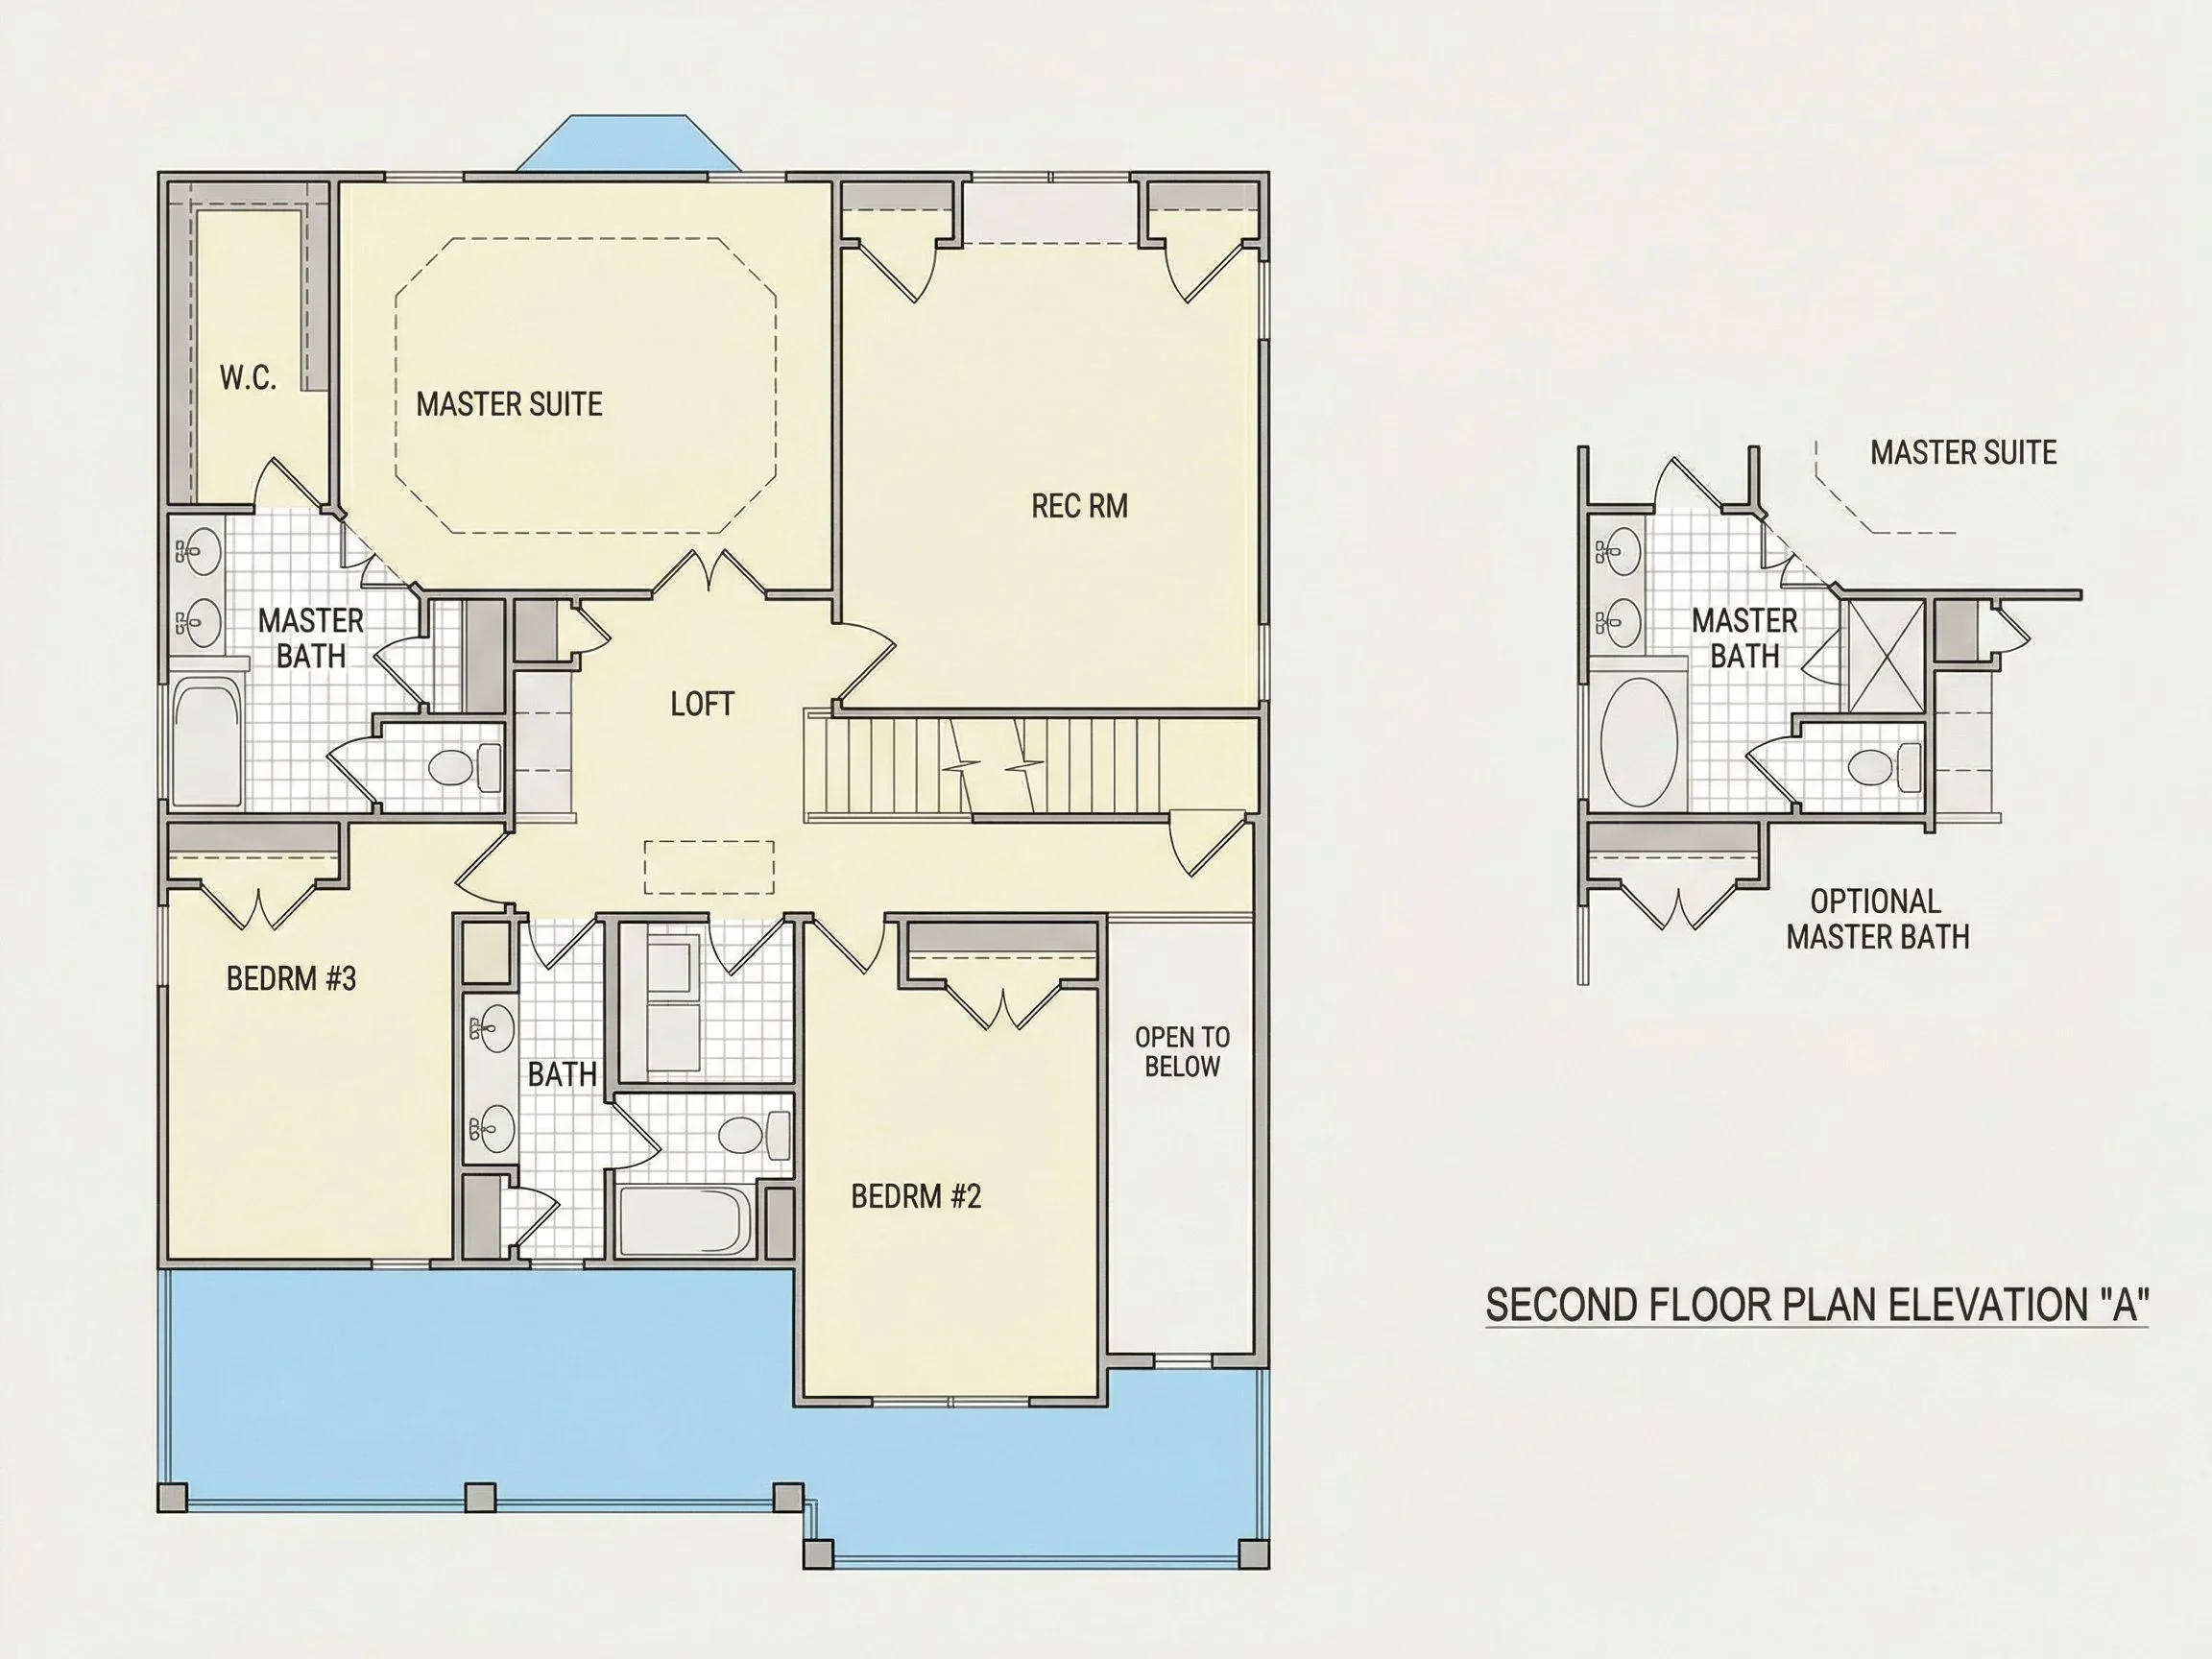
All four bedrooms are thoughtfully positioned on the upper level, creating a clear separation between public and private zones of the home.
- Owner’s suite with spacious walk-in closet
- Private owner’s bath with dual-sink potential
- Three secondary bedrooms ideal for family, guests, or flexible use
- Shared full bath conveniently accessible from all secondary bedrooms
This arrangement supports both family living and future adaptability—perfect for changing needs over time.
Garage, Storage & Practical Features
The attached 2-car garage integrates seamlessly into the home’s façade, preserving curb appeal while delivering everyday functionality. Inside, thoughtful storage solutions enhance livability:
- Walk-in closets in key bedrooms
- Under-stair storage opportunities
- Efficie