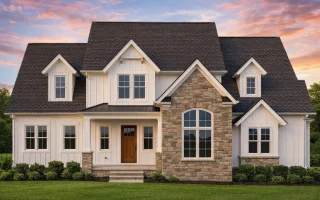
Plan 10-1400 – The Coleraine | Modern Farmhouse – 3-Bed, 3.5-Bath, 3,134 SF
Transitional Modern Farmhouse with French-Country/Craftsman accents. 3,134 sq ft, vaulted great room, open kitchen, main-level owner’s suite, breezeway 2-car garage. CAD/PDF + engineering included.
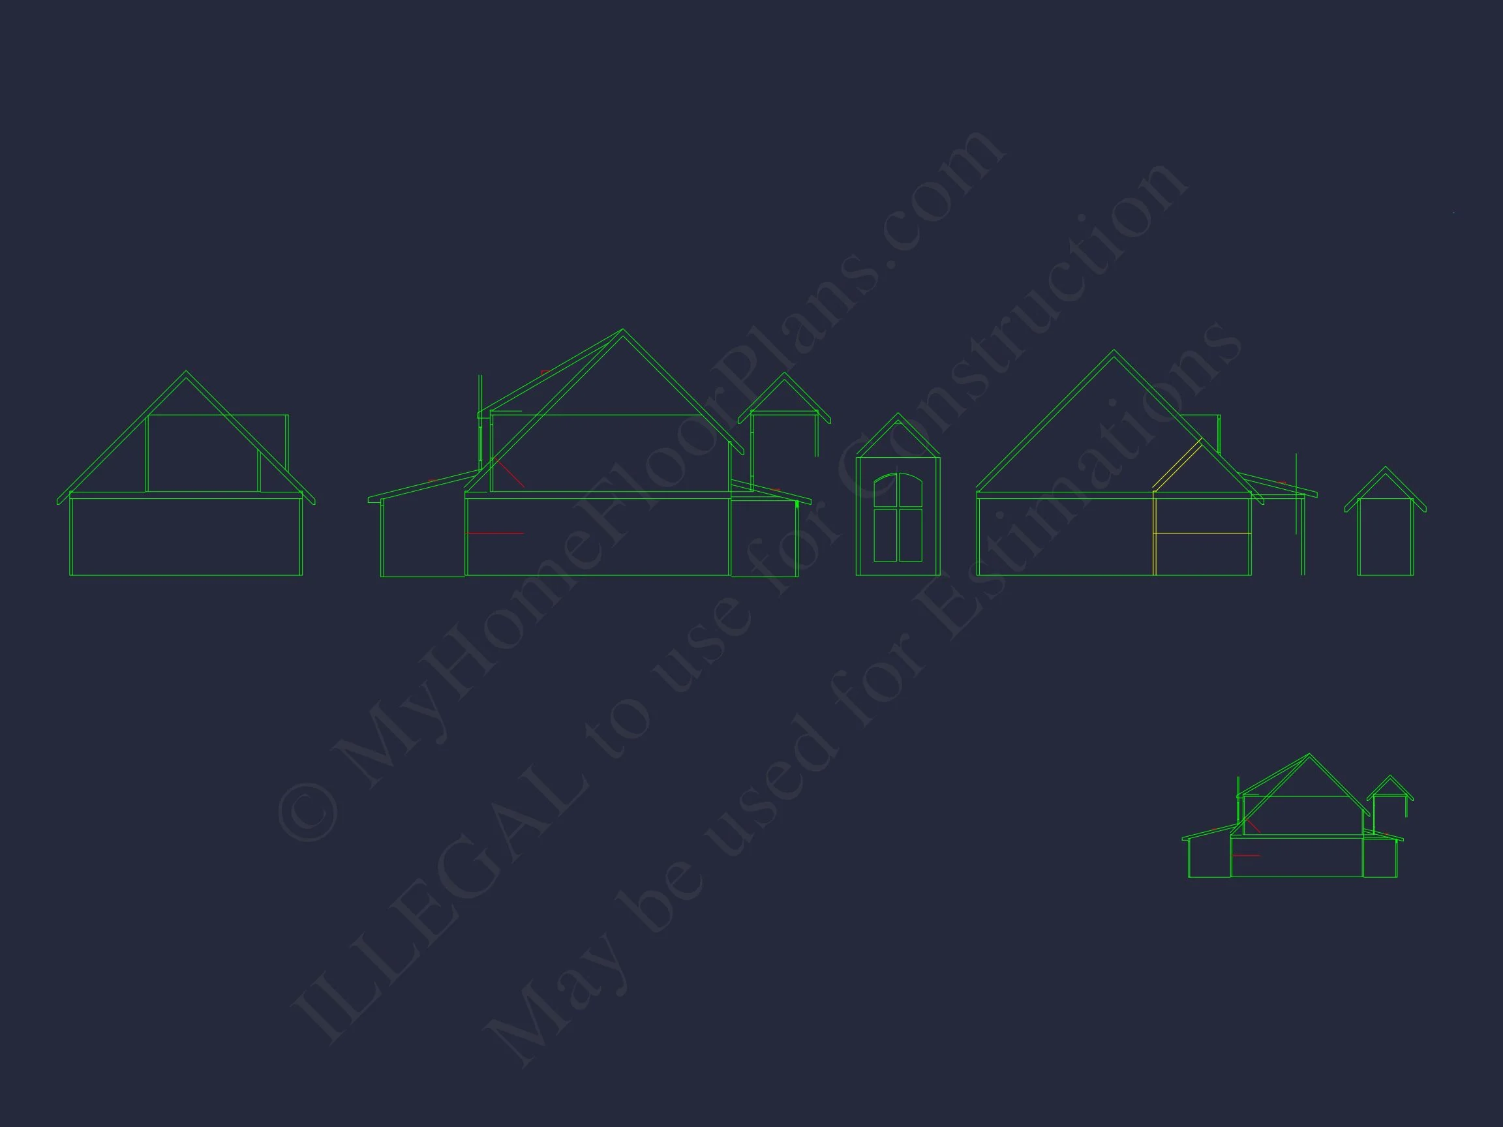
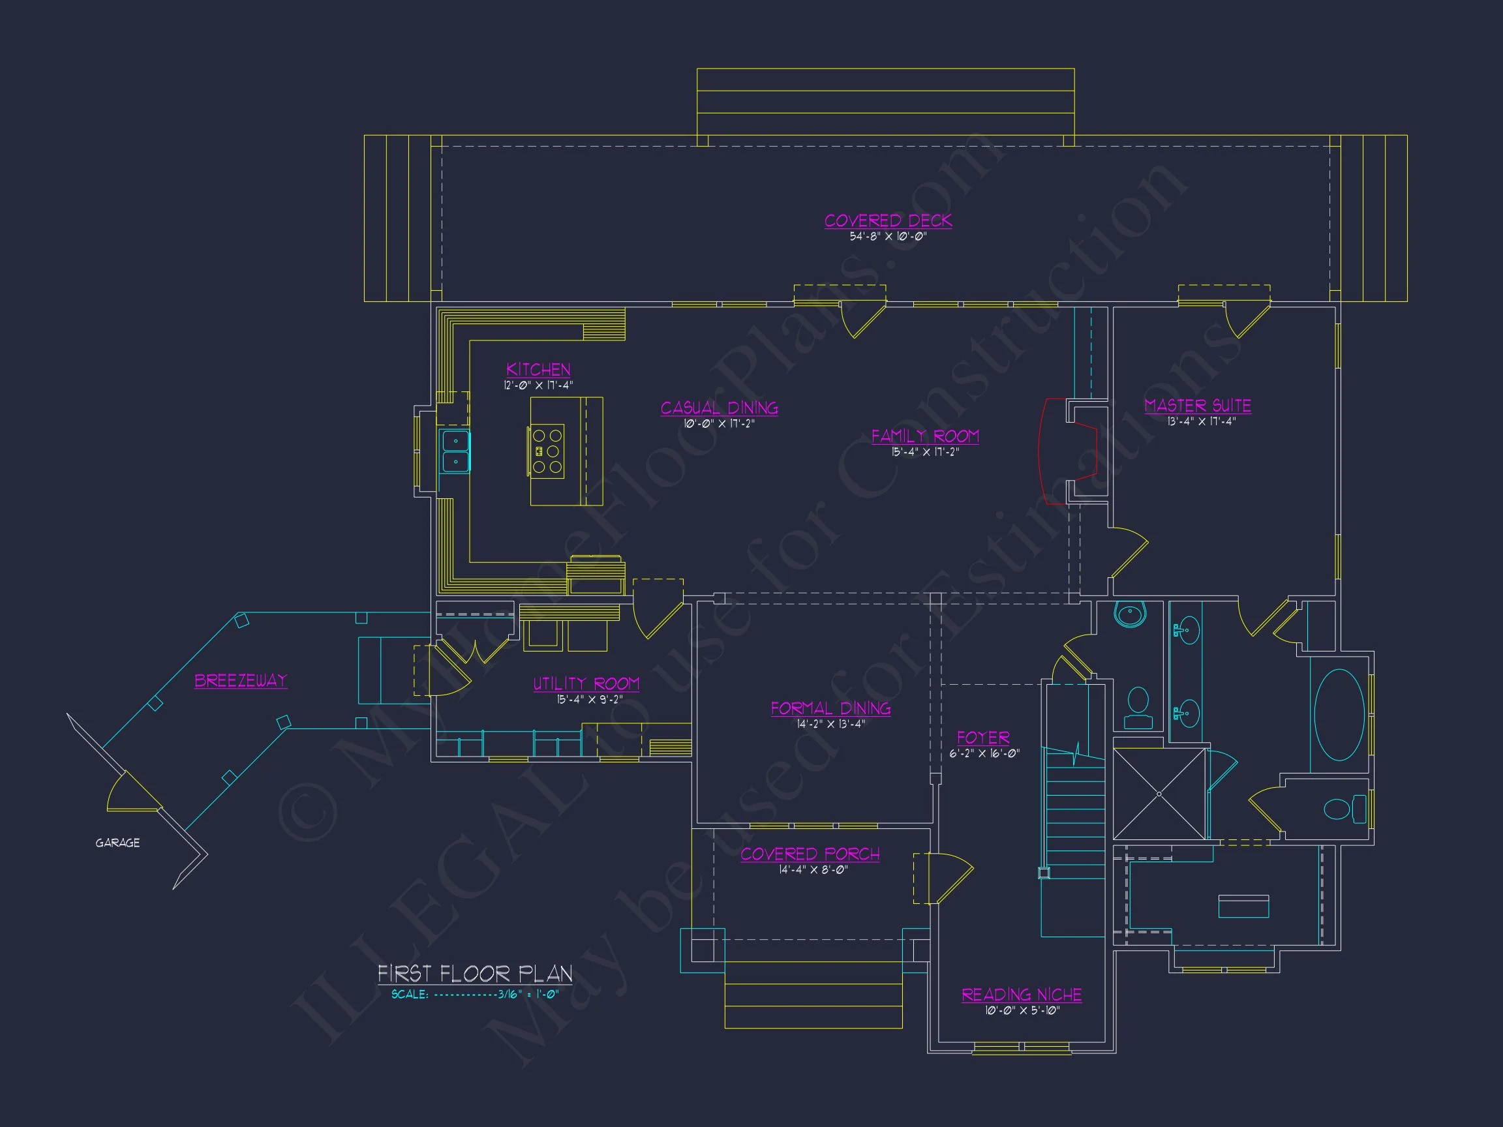
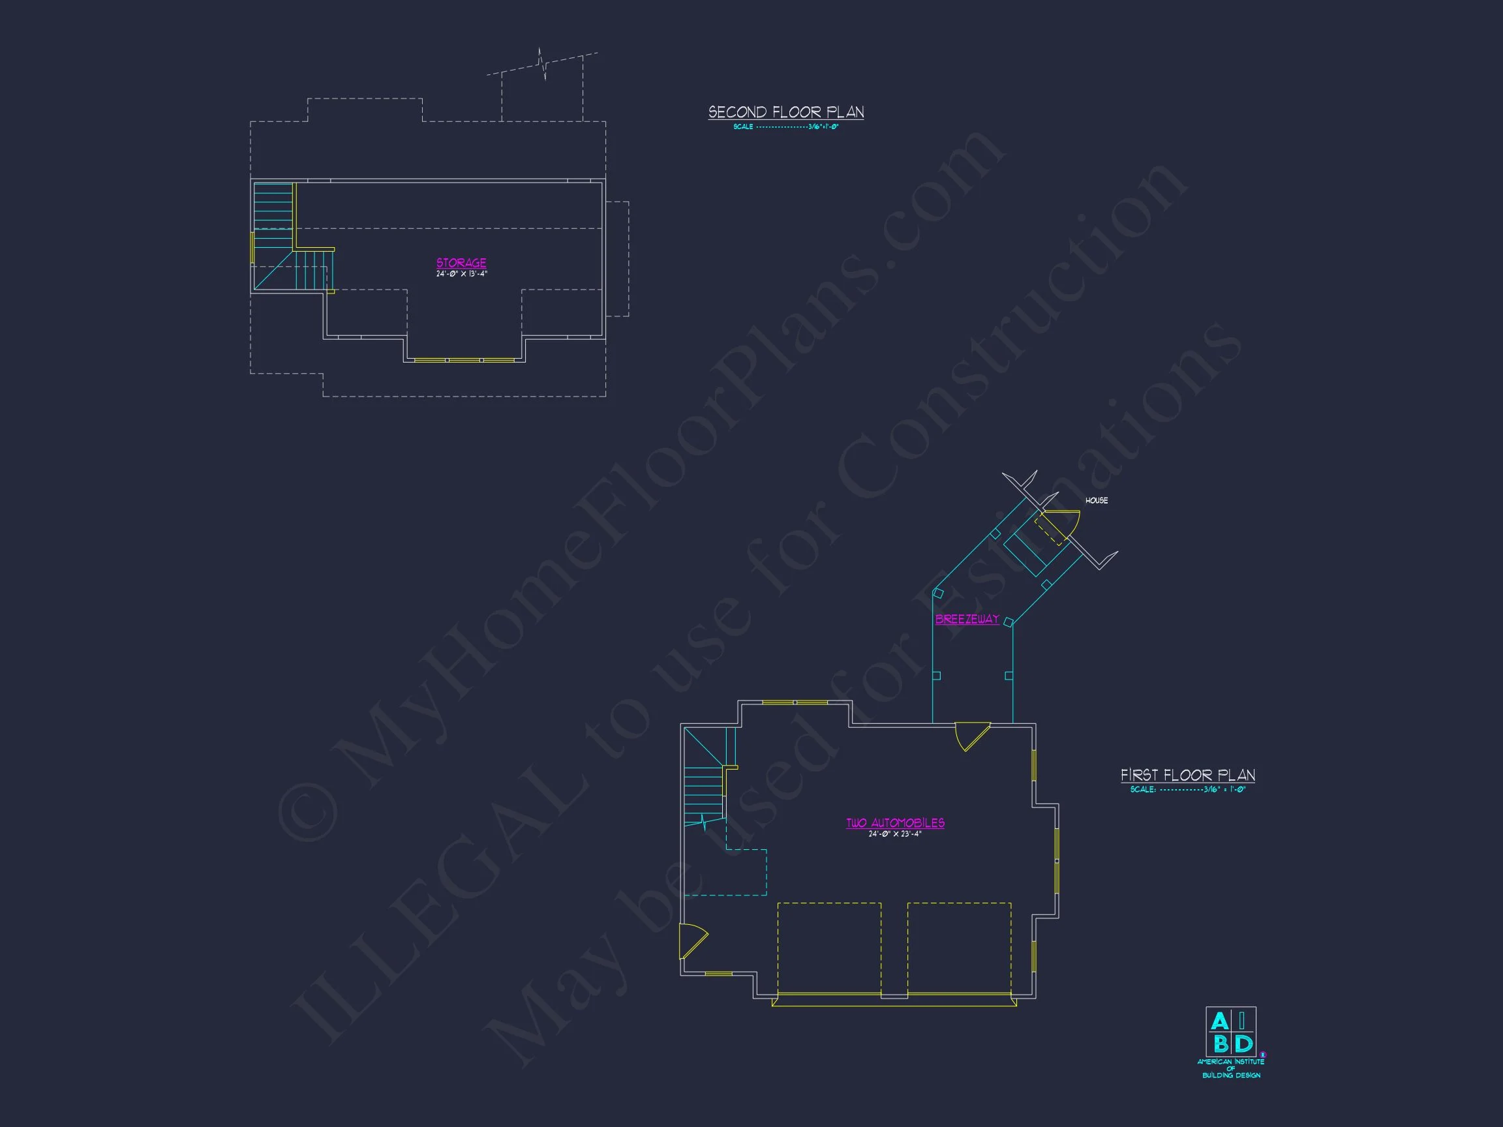
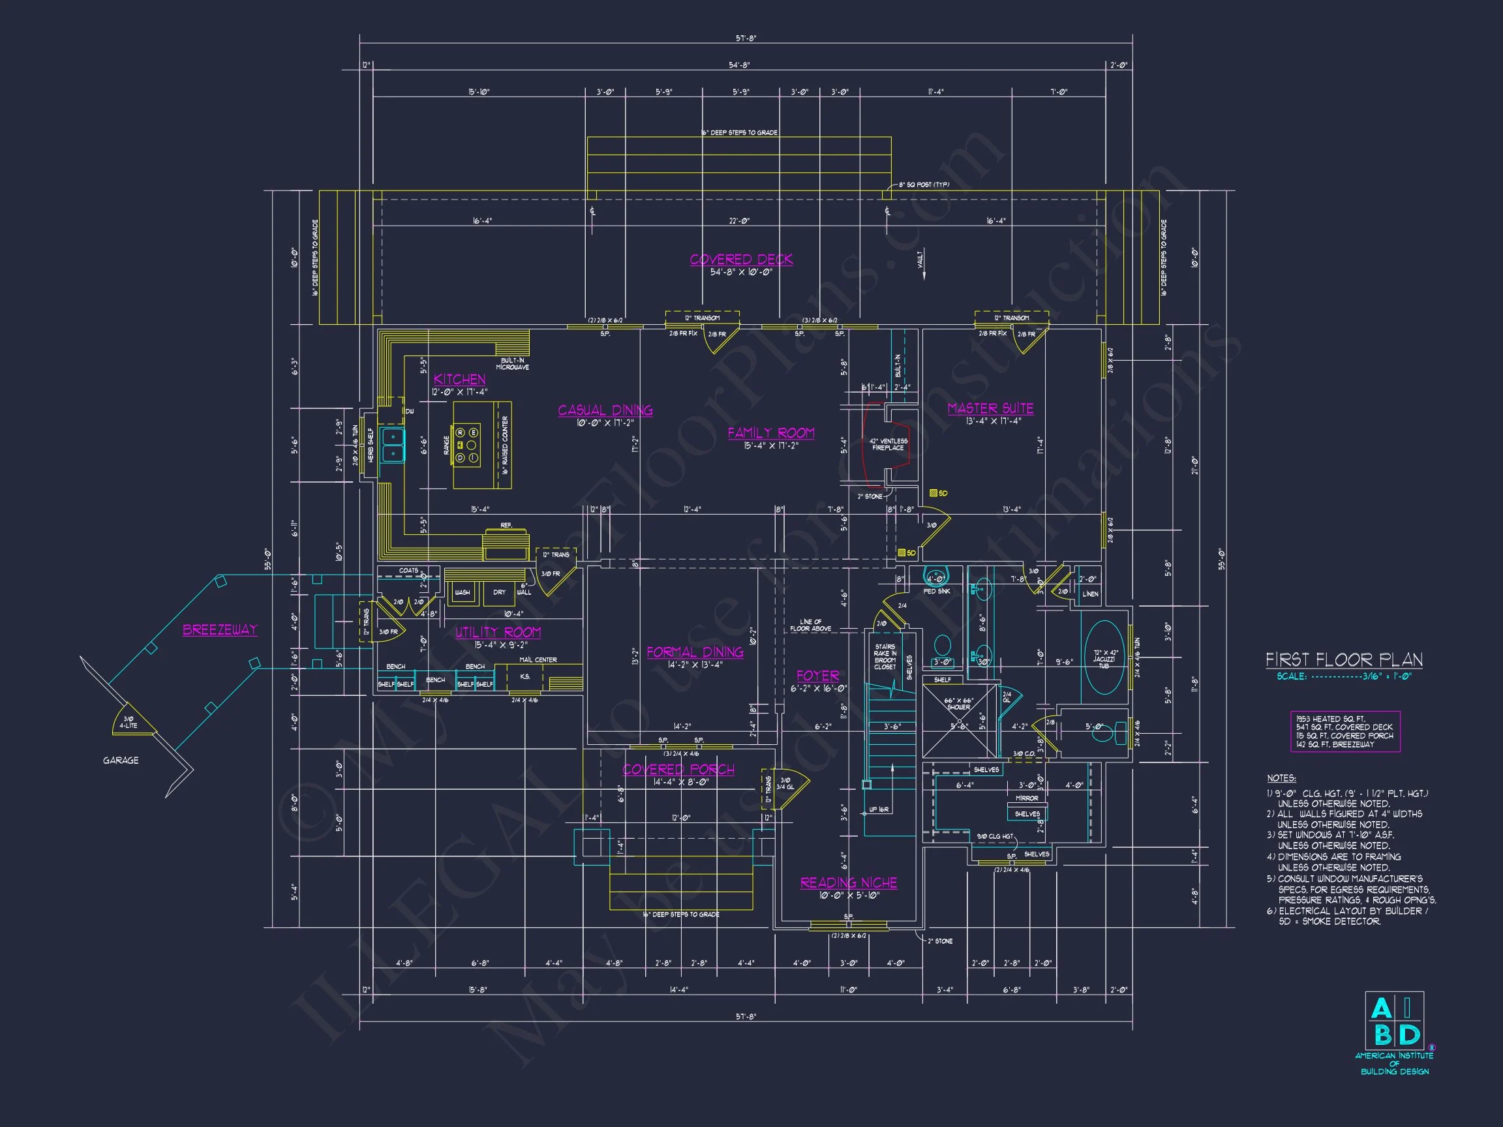
Original price was: $1,793.$1,281Current price is: $1,281.
999 in stock
* Please verify all details with the actual plan, as the plan takes precedence over the information shown below.
| Bedrooms | 3 |
|---|---|
| Bathrooms | 3.5 |
| Heated SF | 3,134 |
| Unheated SF | 798 |
| Width | 106'-9" |
| Depth | 70'-10" |
| Floors | 2 |
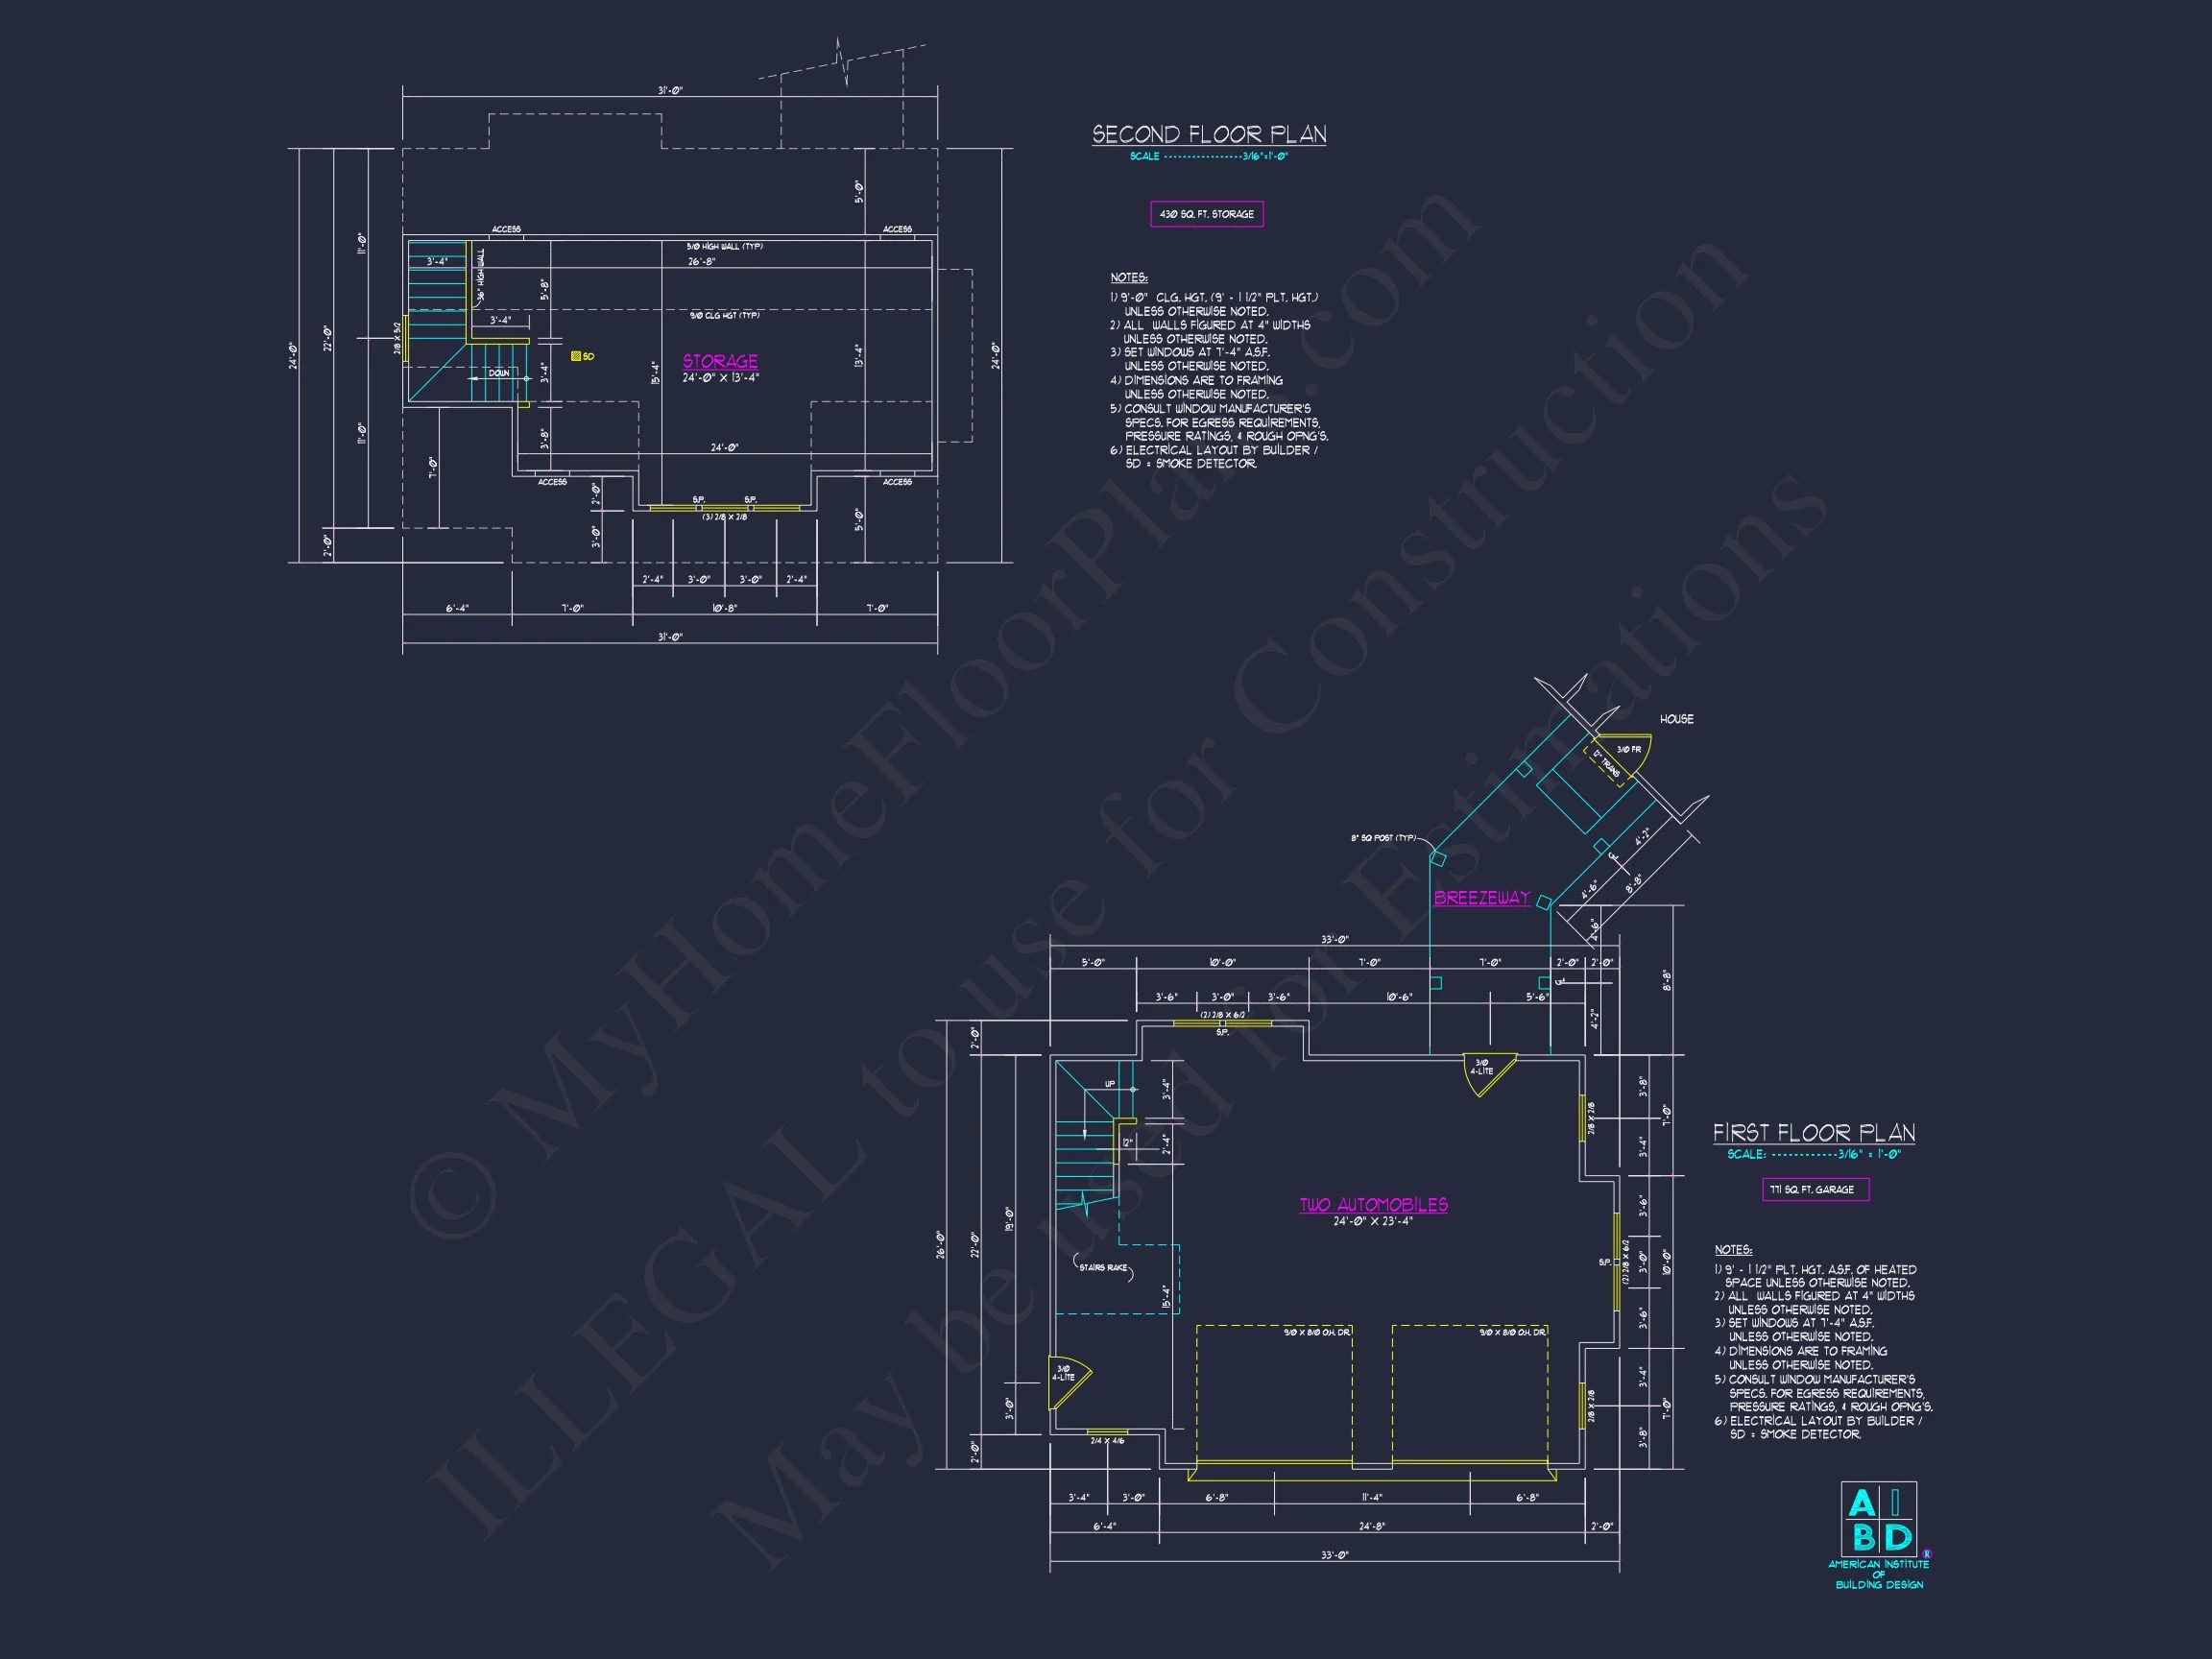
| Garage Bays | 2 |
| Architectural Styles | Classic Suburban |
| Structure Type | Single-Family |
| Exterior Material | Board & Batten, Stone |
| Indoor Features | Open Floor Plan, Foyer, Family Room, Fireplace, Office/Study, Recreational Room, Large Laundry Room, Downstairs Laundry Room |
| Outdoor Features | Covered Front Porch, Covered Deck, Breezeway |
| Bed and Bath Features | Bedrooms on First Floor, Bedrooms on Second Floor, Owner's Suite on First Floor, Walk-in Closet |
| Kitchen Features | Kitchen Island, Eating Bar, Walk-in Pantry |
| Garage Features | Side Entry |
| Ceiling Features | Vaulted, Coffered |
Bedrooms on First and Second Floors | Breezeway | Coffered | Covered Deck | Covered Front Porch | Downstairs Laundry Room | Eating Bar | Family Room | Fireplaces | Fireplaces | First-Floor Bedrooms | Foyer | Kitchen Island | Large House Plans | Large Laundry Room | Office/Study Designs | Open Floor Plan Designs | Owner’s Suite on the First Floor | Recreational Room | Second Floor Bedroom | Side Entry Garage | Vaulted Ceiling | Walk-in Closet | Walk-in Pantry
Modern Farmhouse Plan (Transitional) with Vaulted Ceilings & Open Living
Explore this Modern Farmhouse home plan blending clean farmhouse lines with French-Country stonework and Craftsman detailing—3,134 heated sq. ft. designed for today’s families and builders.
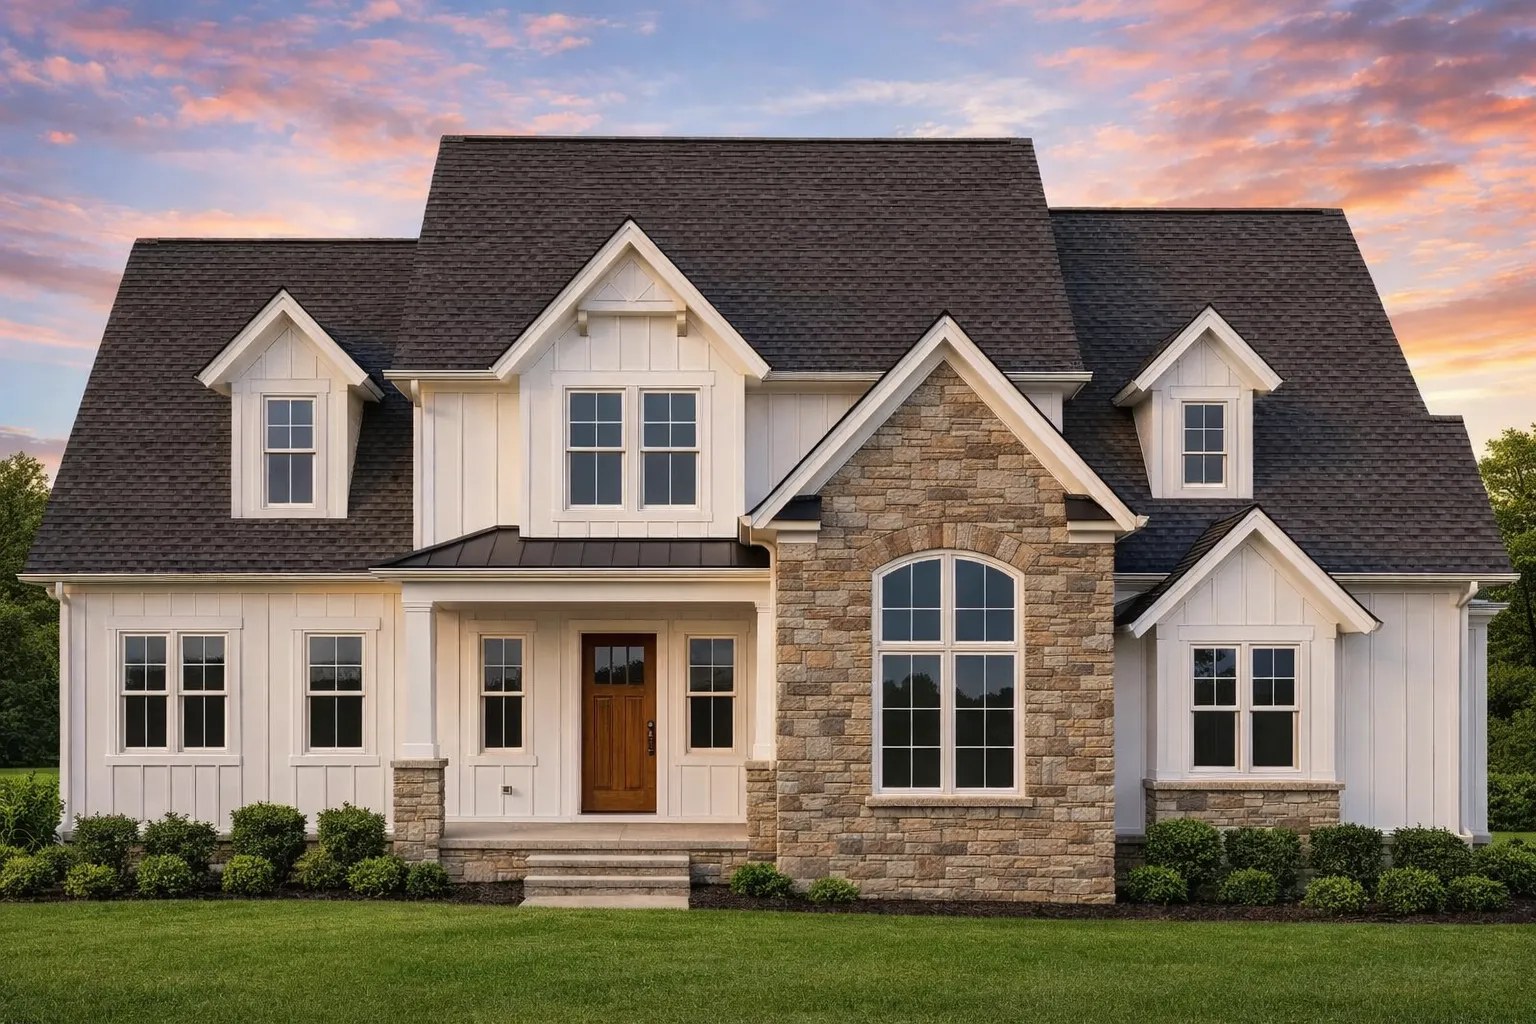
This Modern Farmhouse plan balances warm character with efficient space planning: steep multi-gable rooflines, vertical board-and-batten siding, stone accents, simple trim, and a welcoming covered porch.
Key Features of the Home Plan
Living Areas – Heated & Unheated
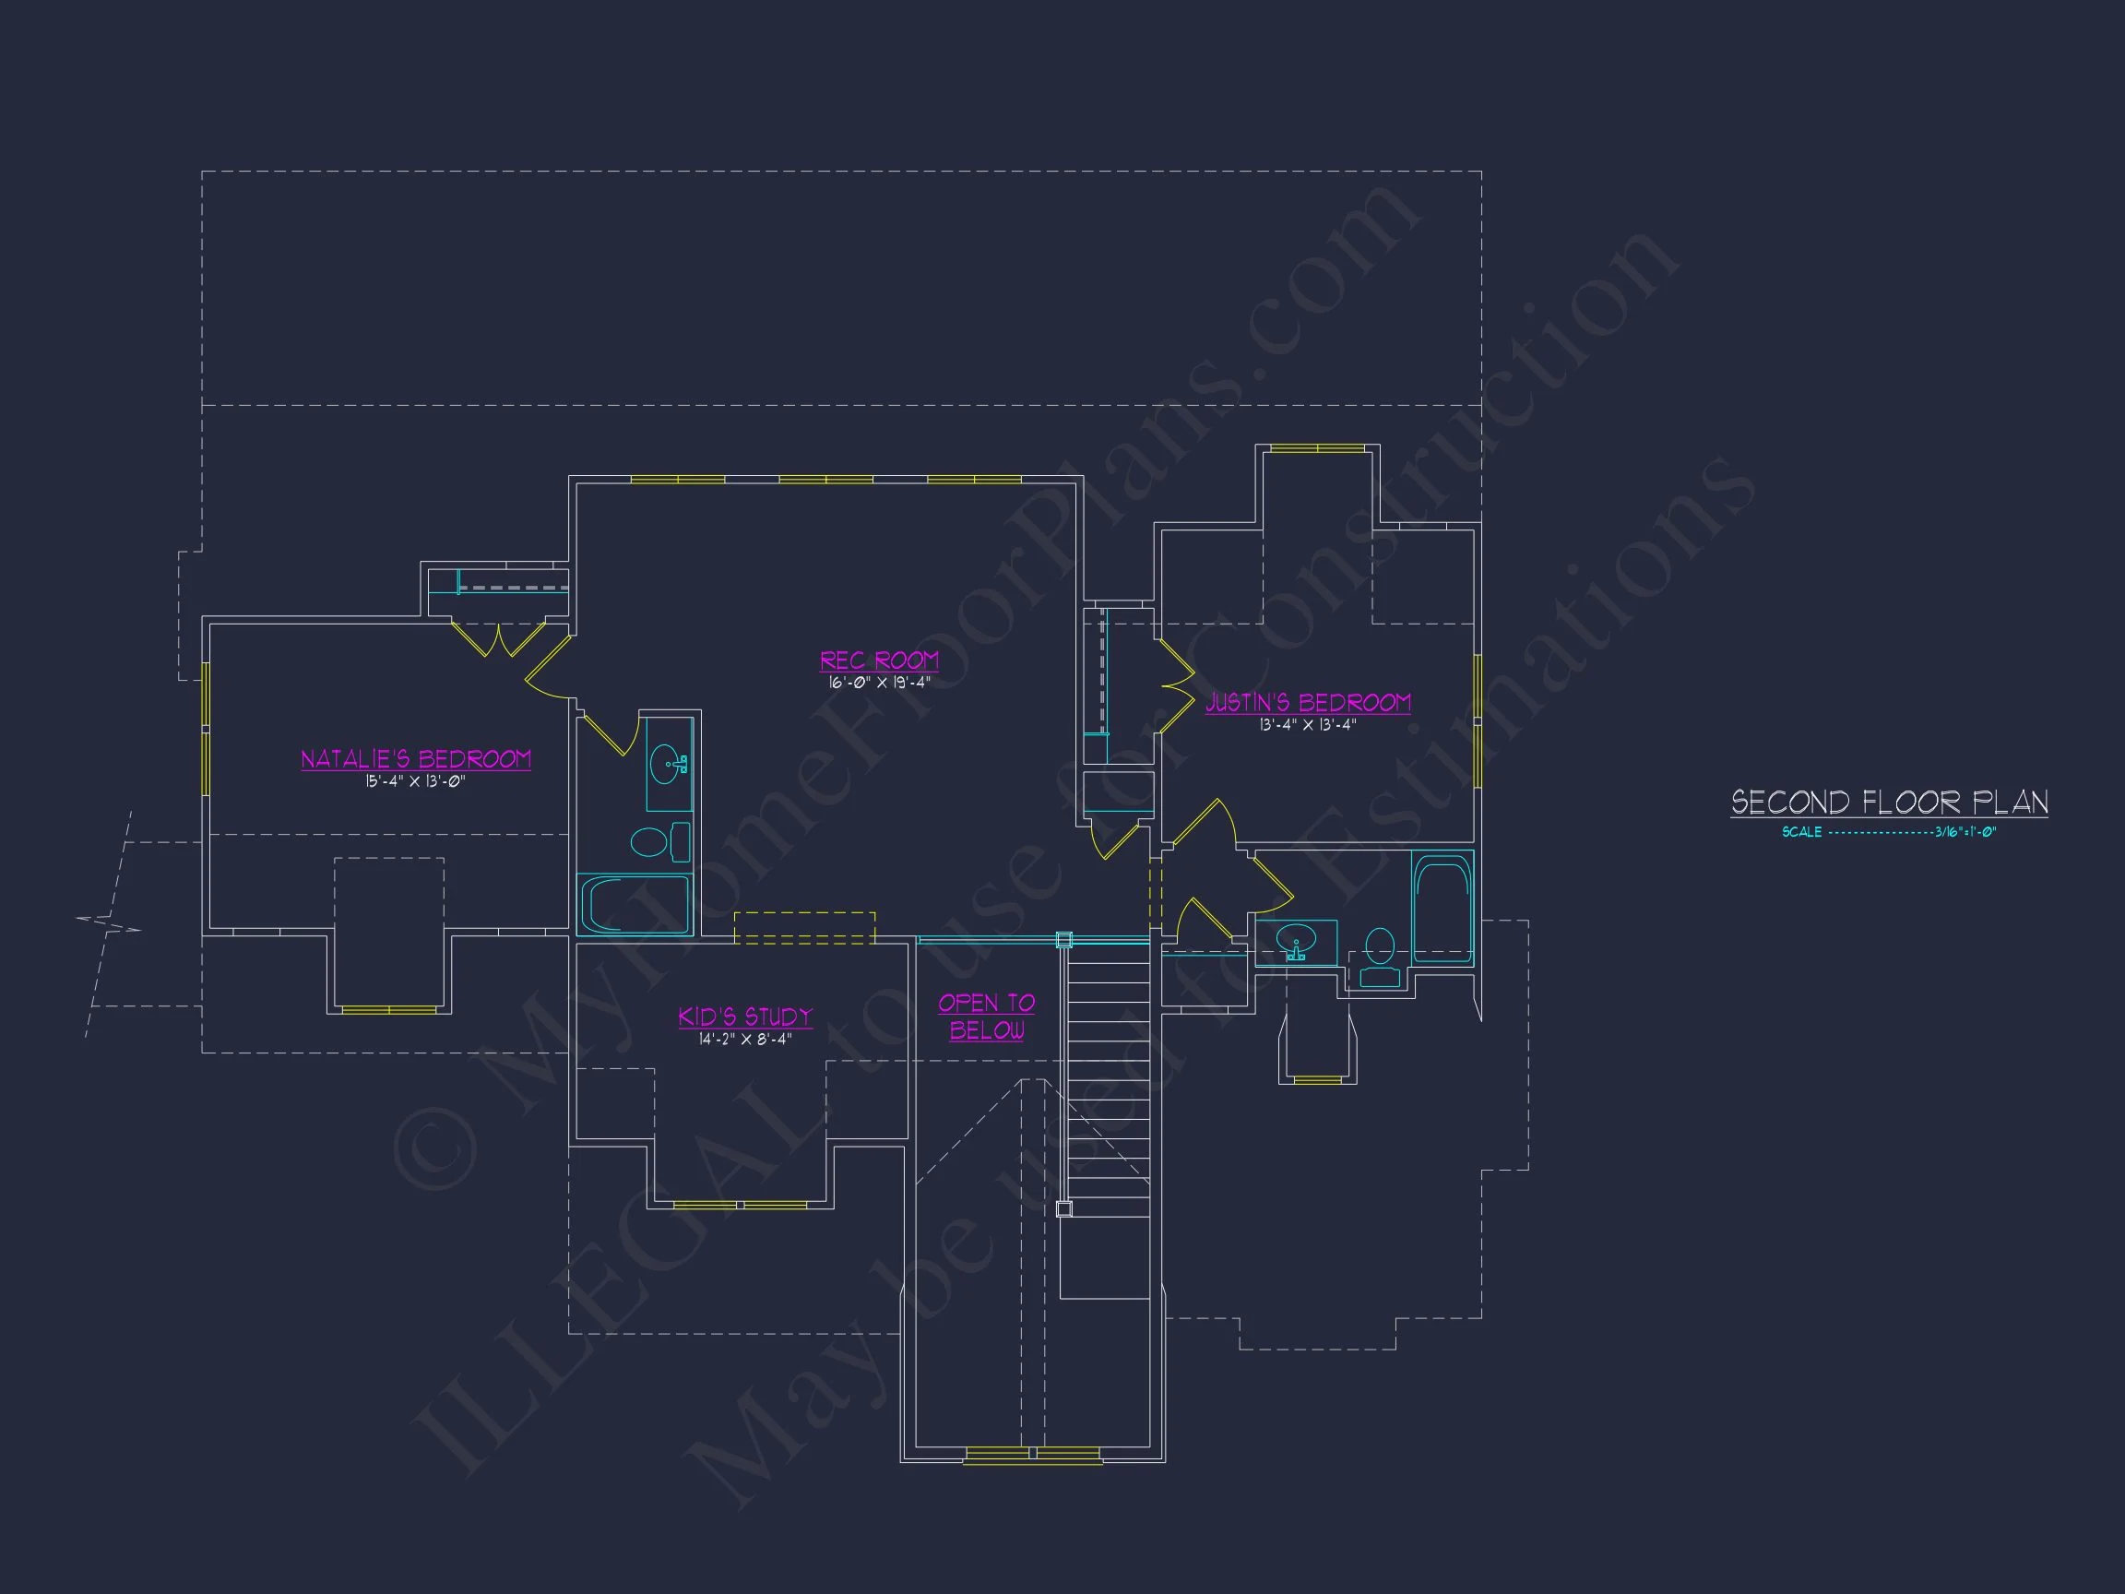
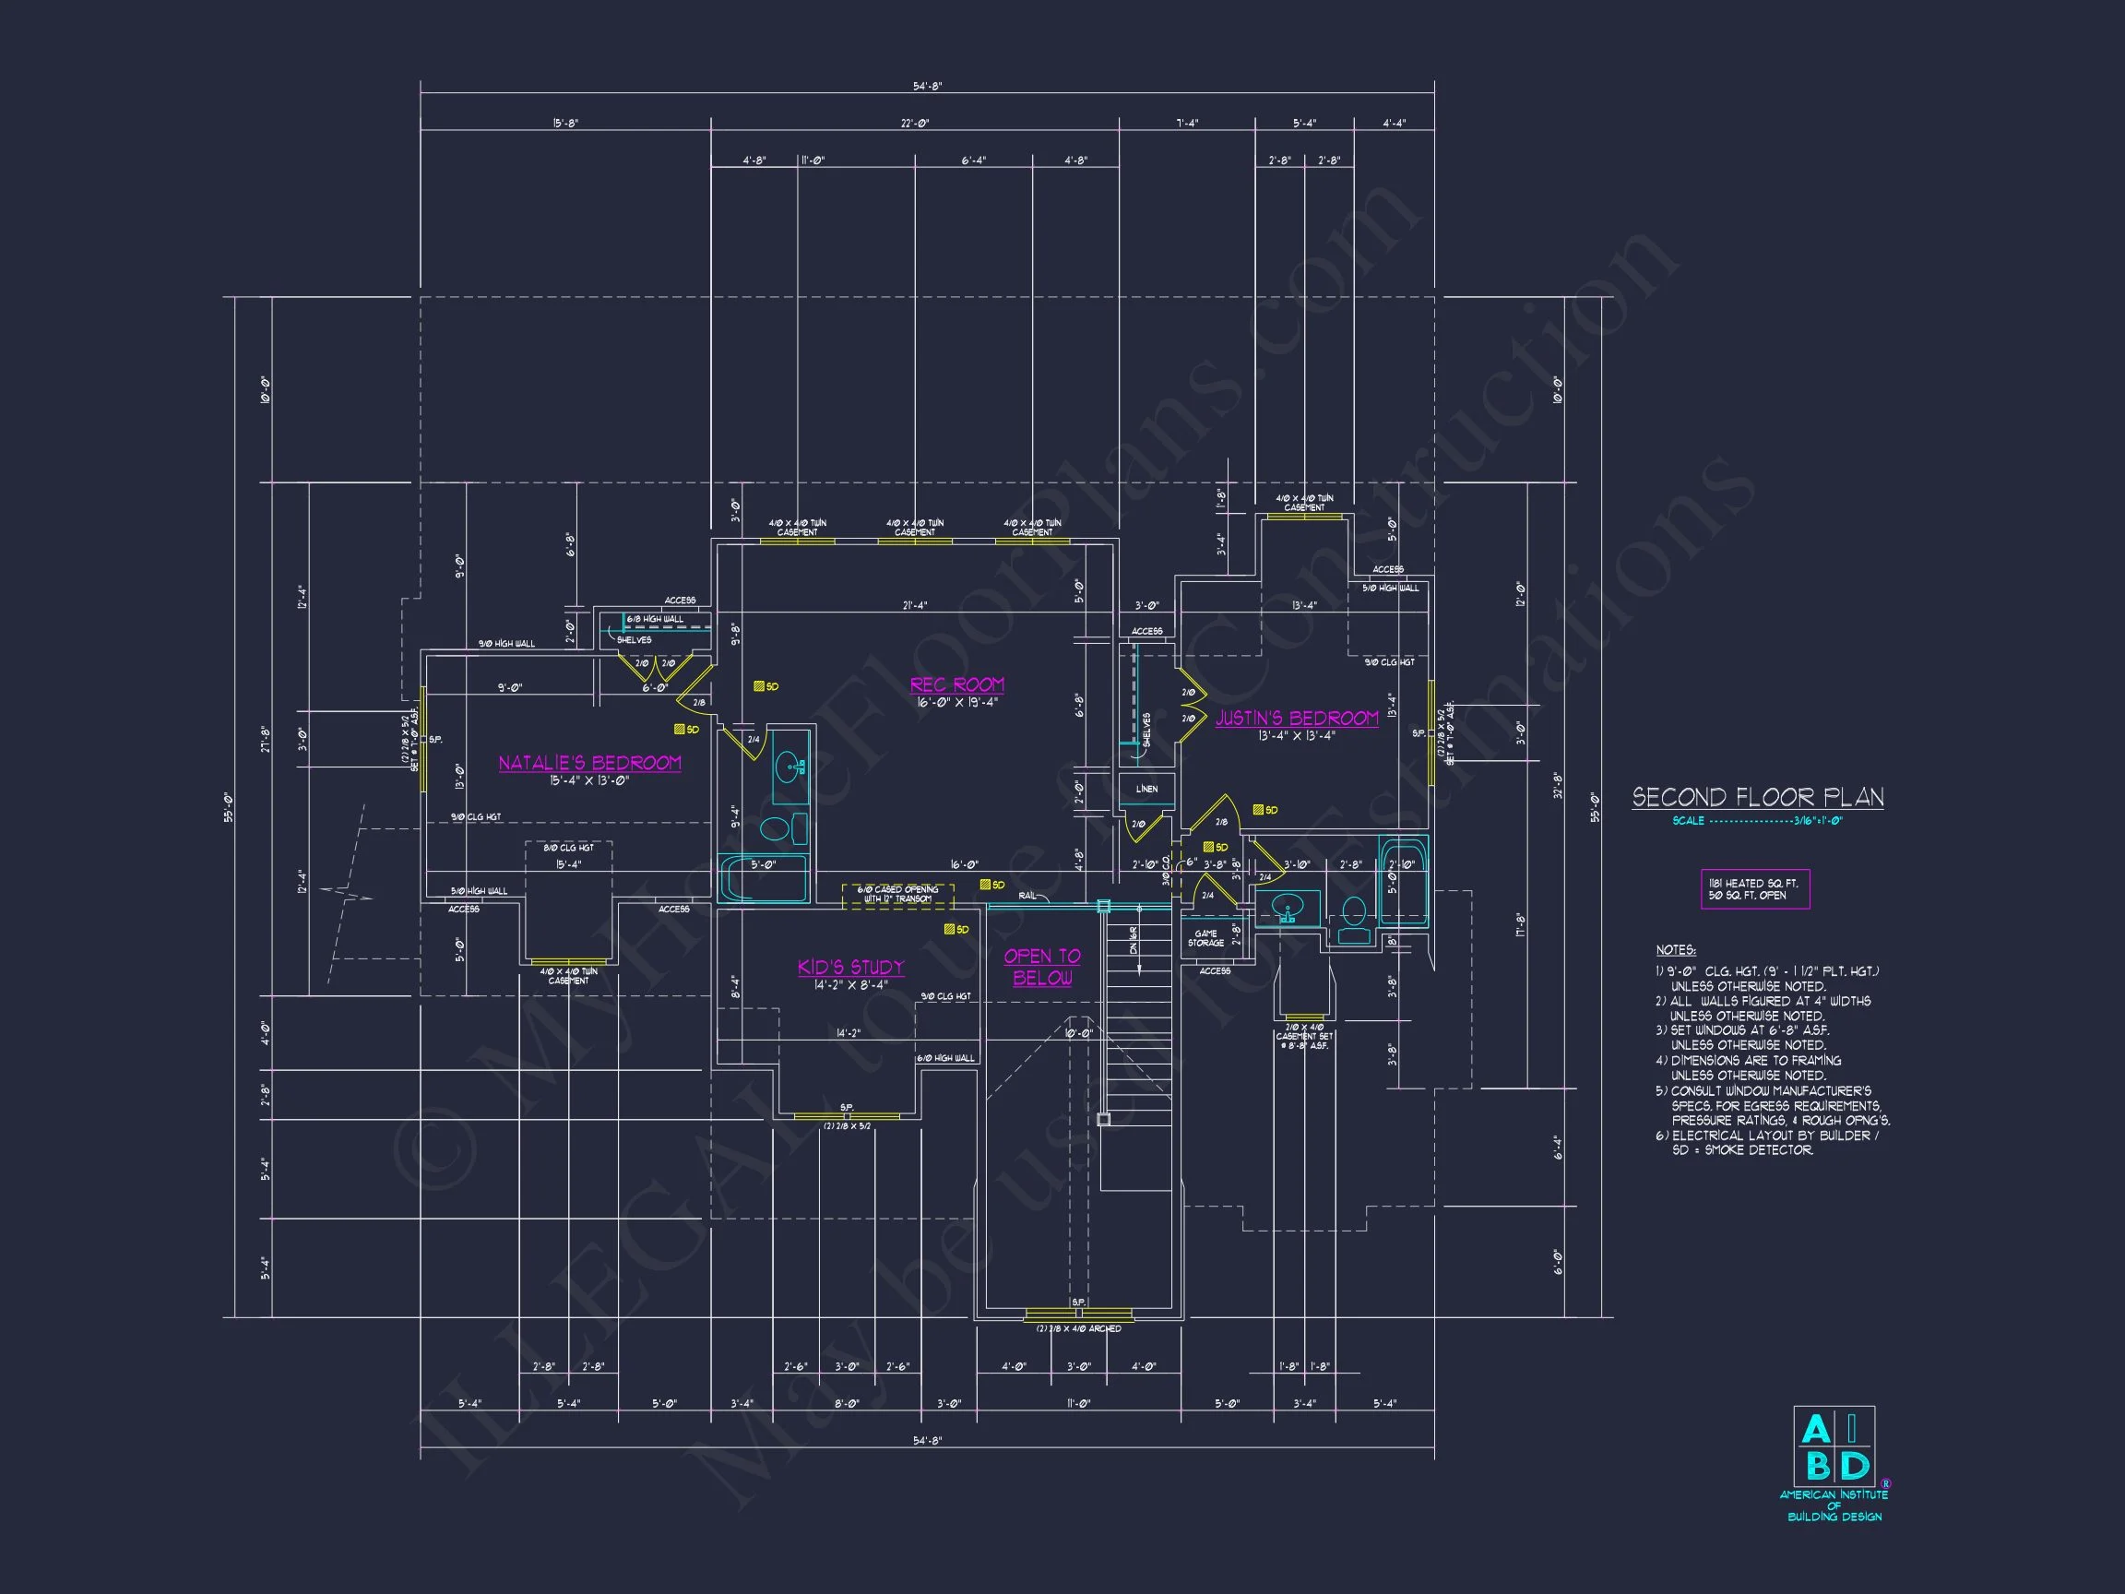
- Heated area: 3,134 sq. ft. over two stories.
- Unheated extras: 798 sq. ft. including breezeway, porches, and a spacious garage.
Bedrooms & Bathrooms
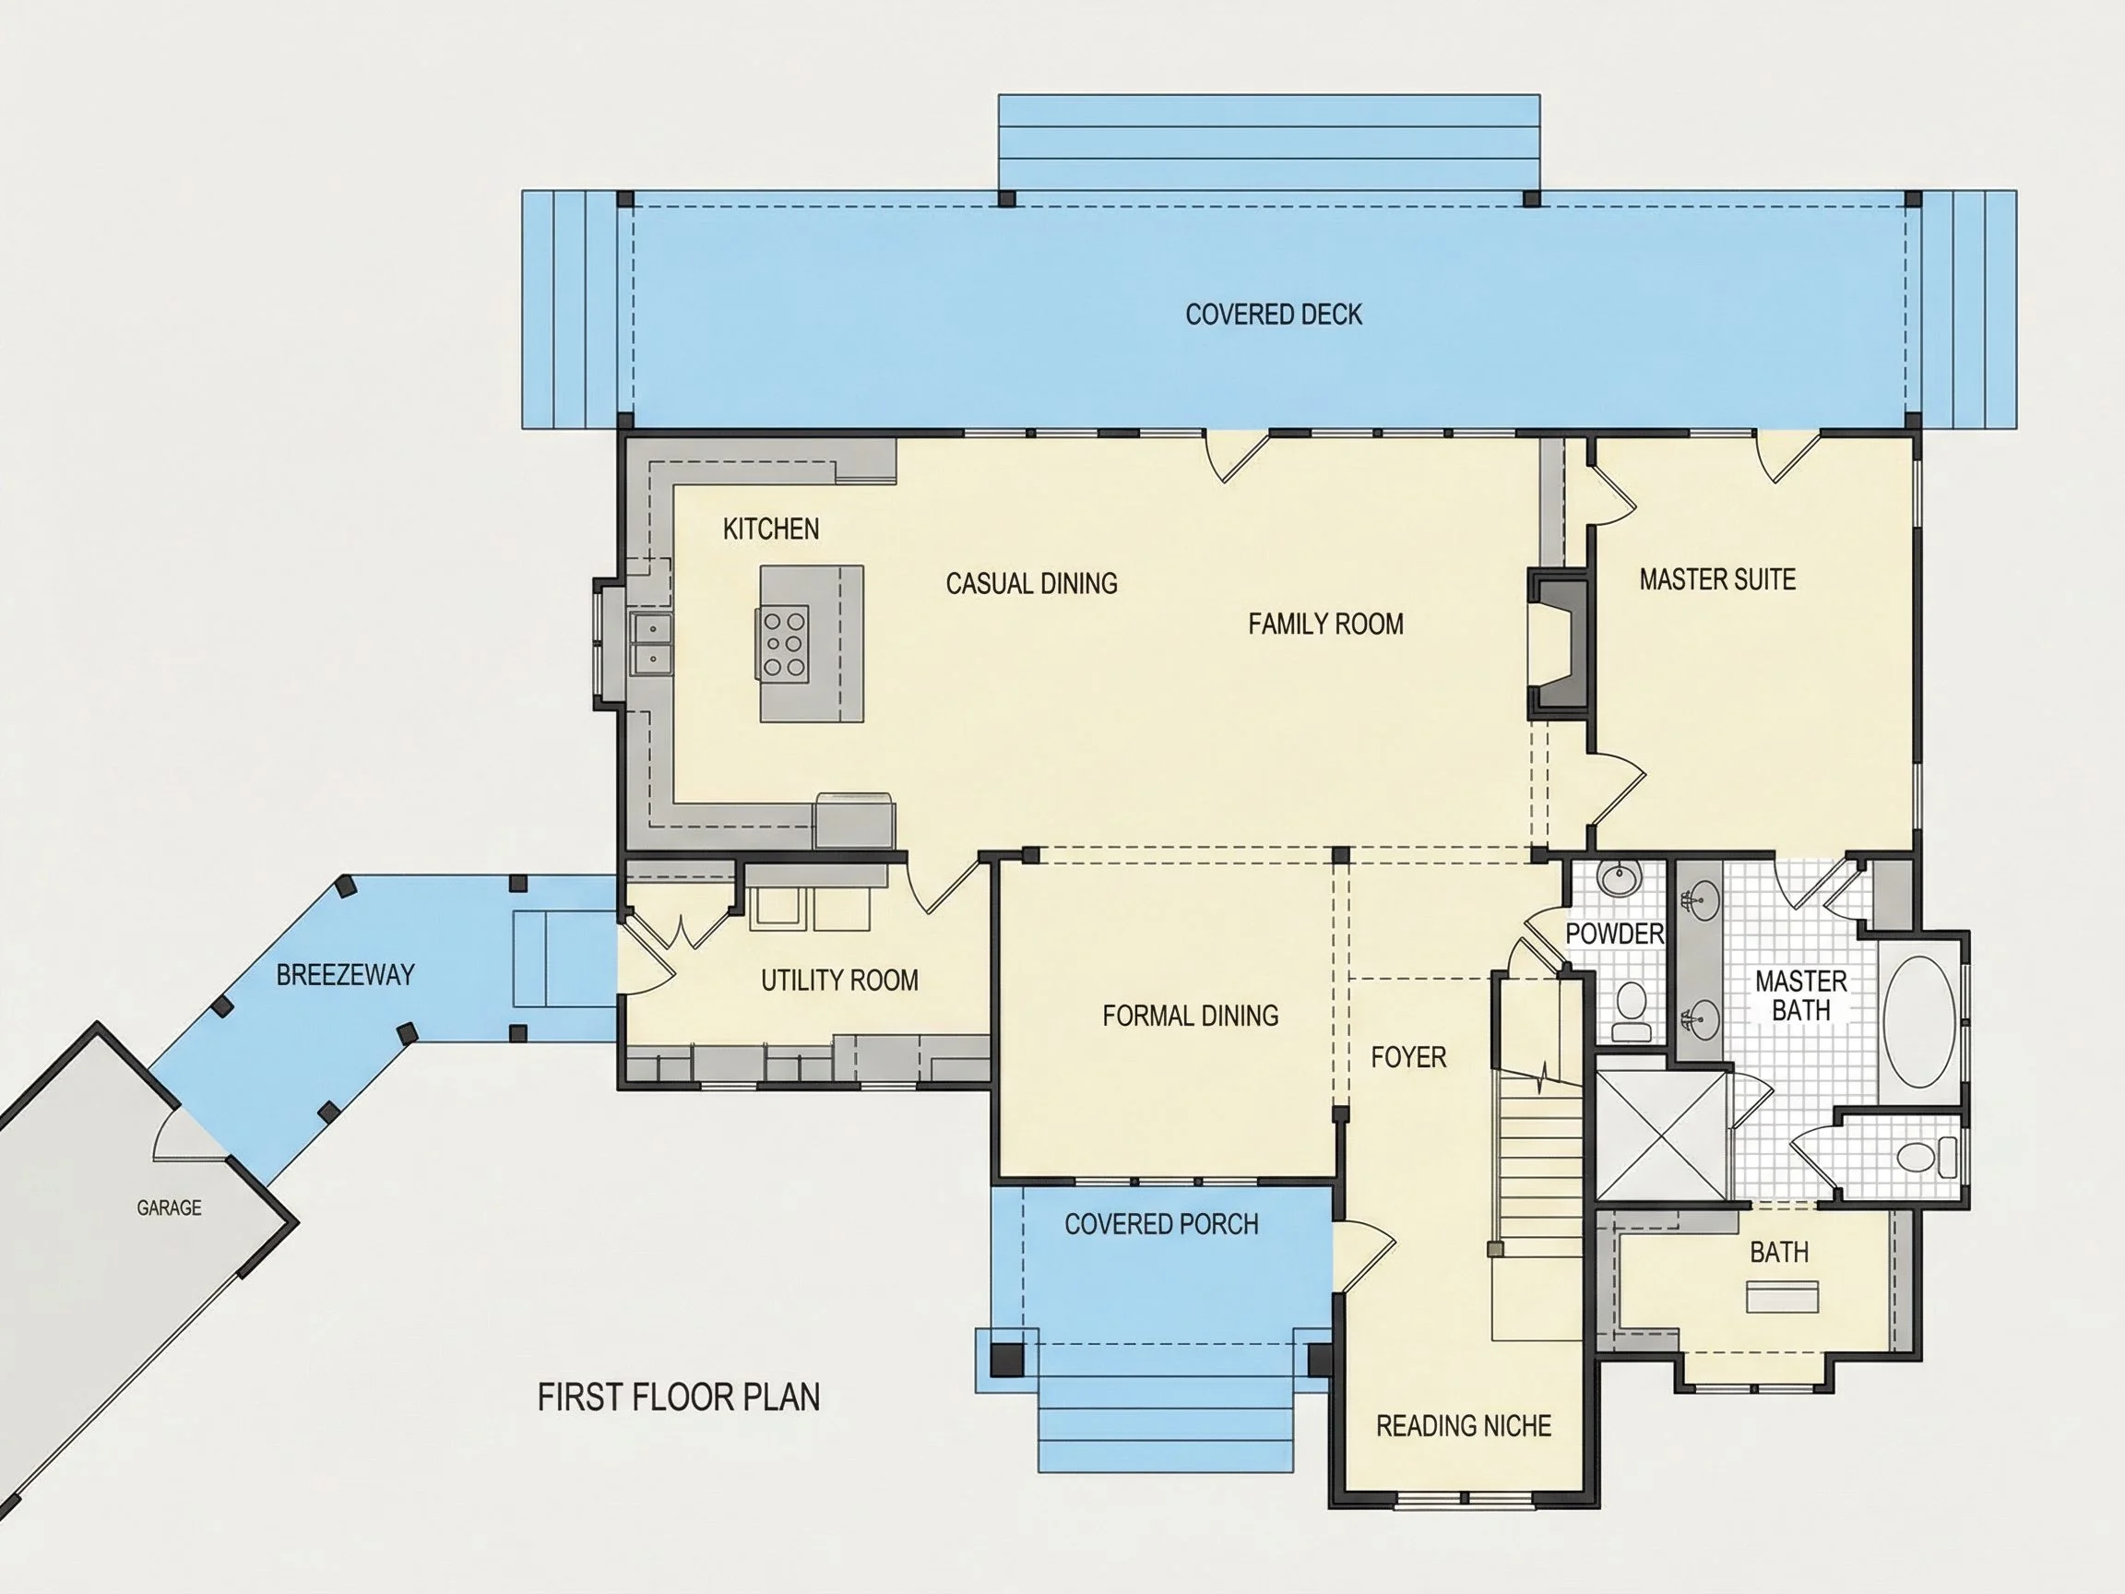
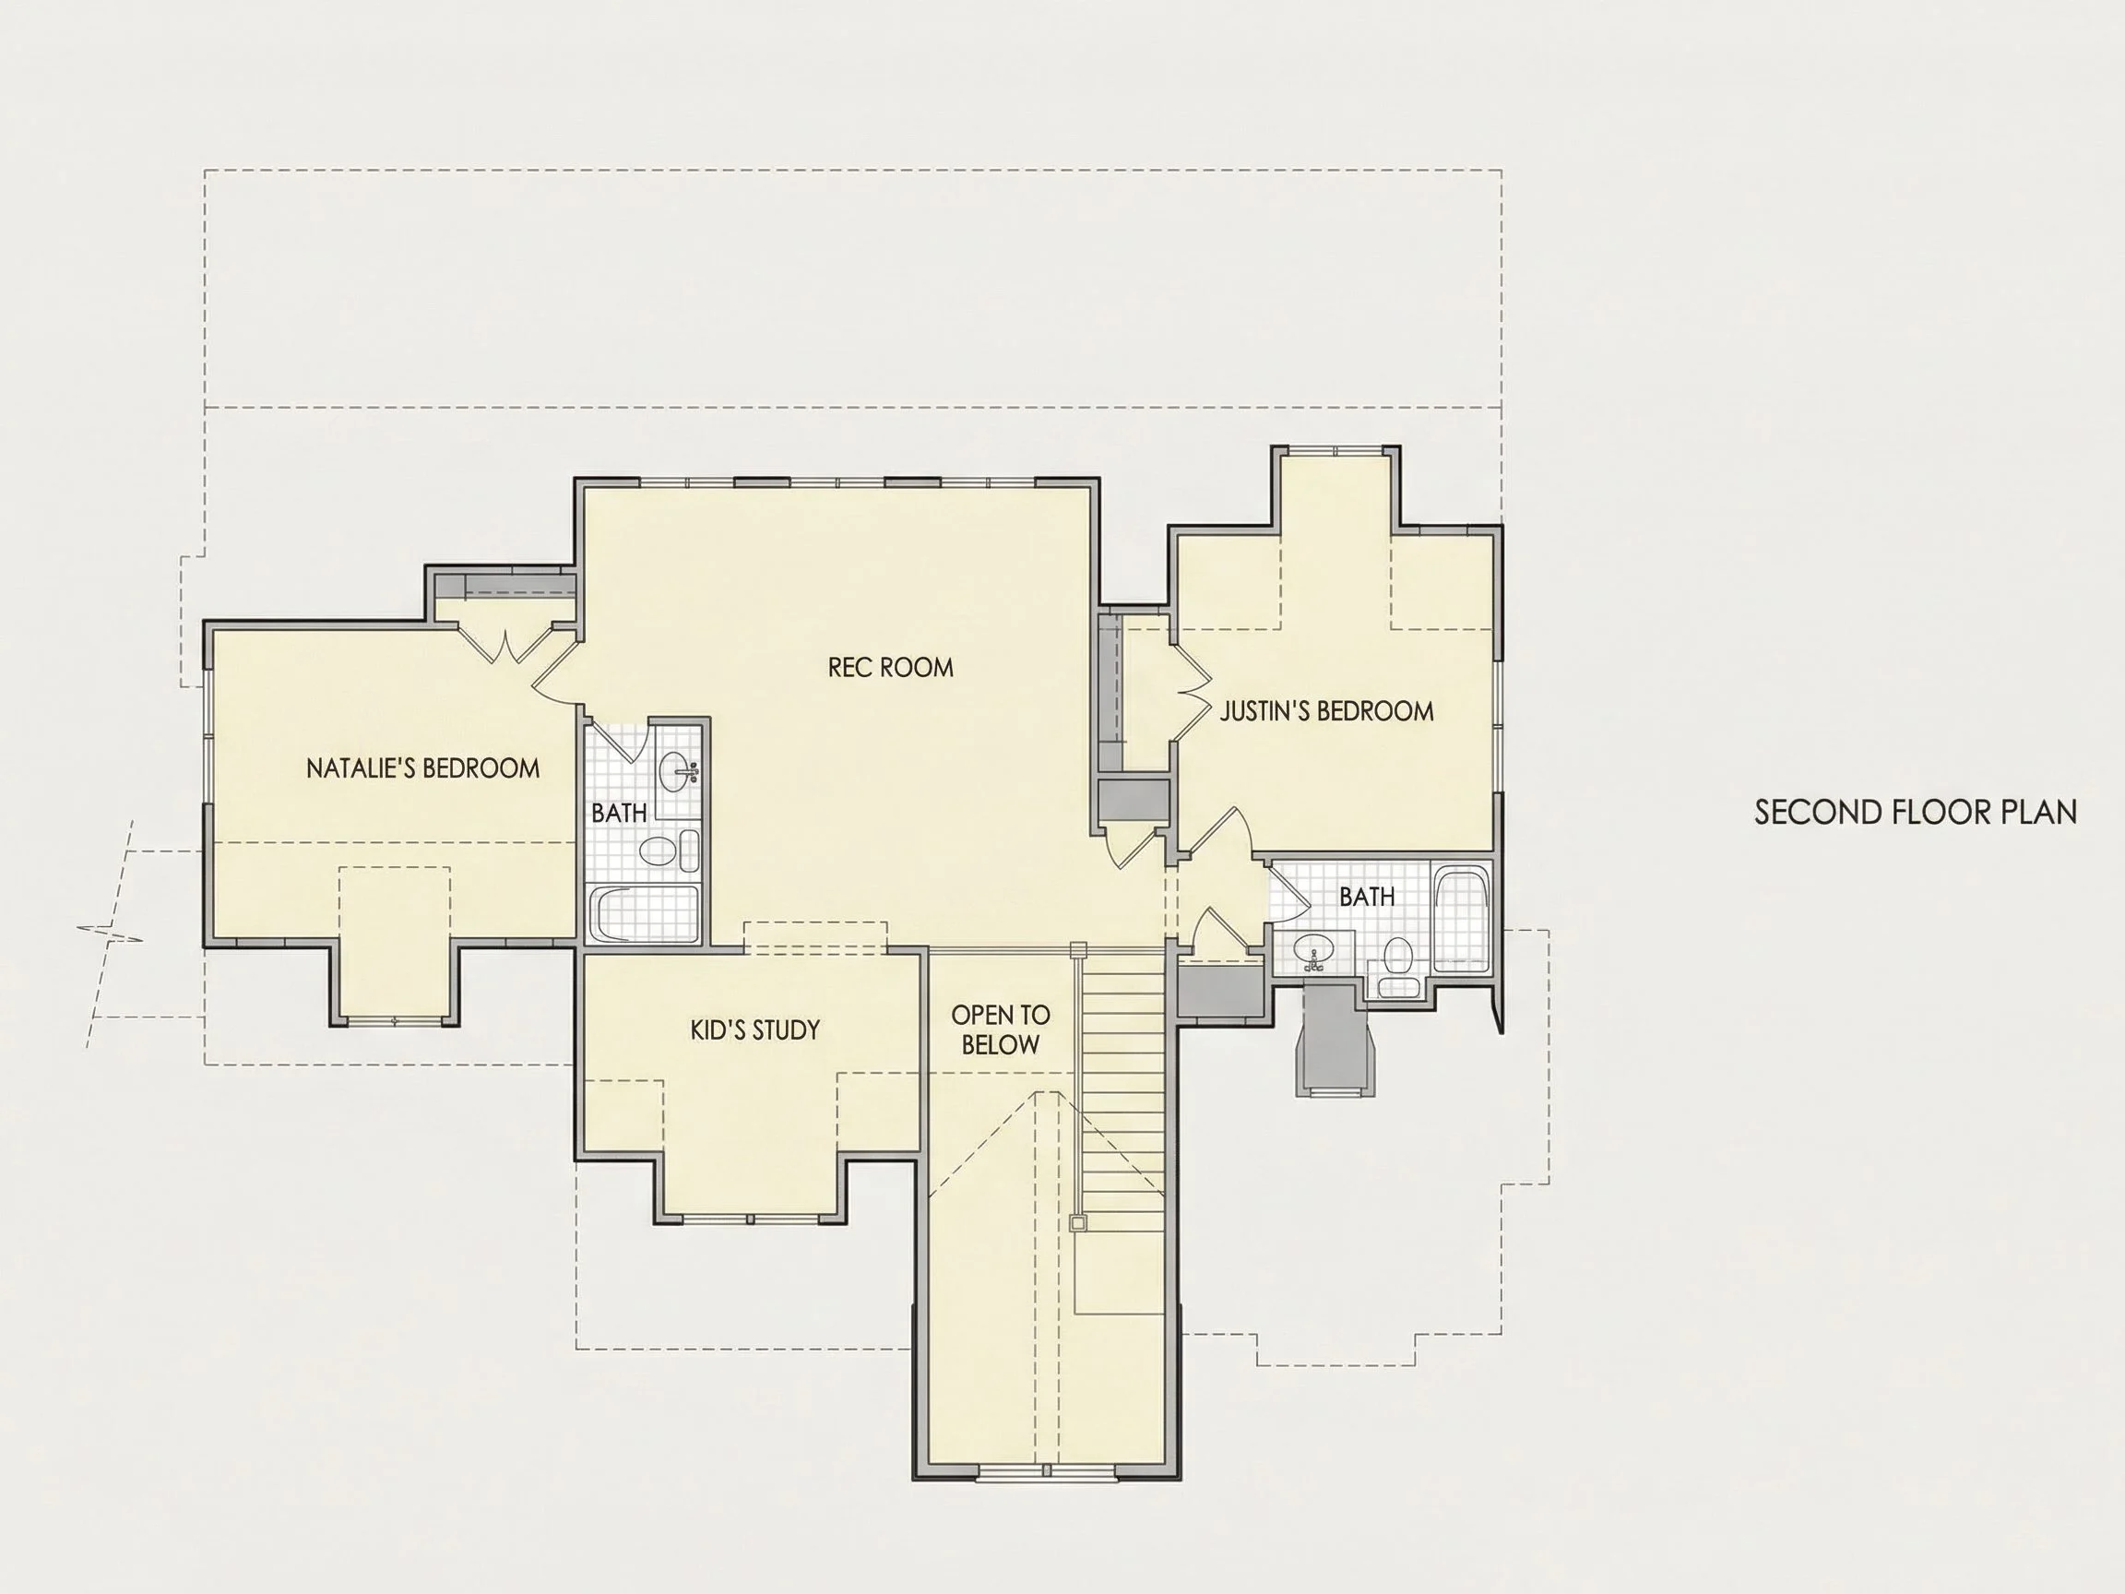
- 3 generous bedrooms including a main-level Owner’s Suite with walk-in closet.
- 3 full bathrooms plus a powder room, placed for convenience and privacy.
Interior Highlights
- Vaulted ceilings amplify light and volume in the main living areas.
- Open floor plan links kitchen, dining, and great room for effortless entertaining. View open layouts.
- Kitchen island, walk-in pantry, and an eating bar support everyday life and hosting.
- Fireplace anchors the great room for farmhouse-cozy ambiance. Browse fireplace plans.
- Dedicated office/study for remote work or homework.
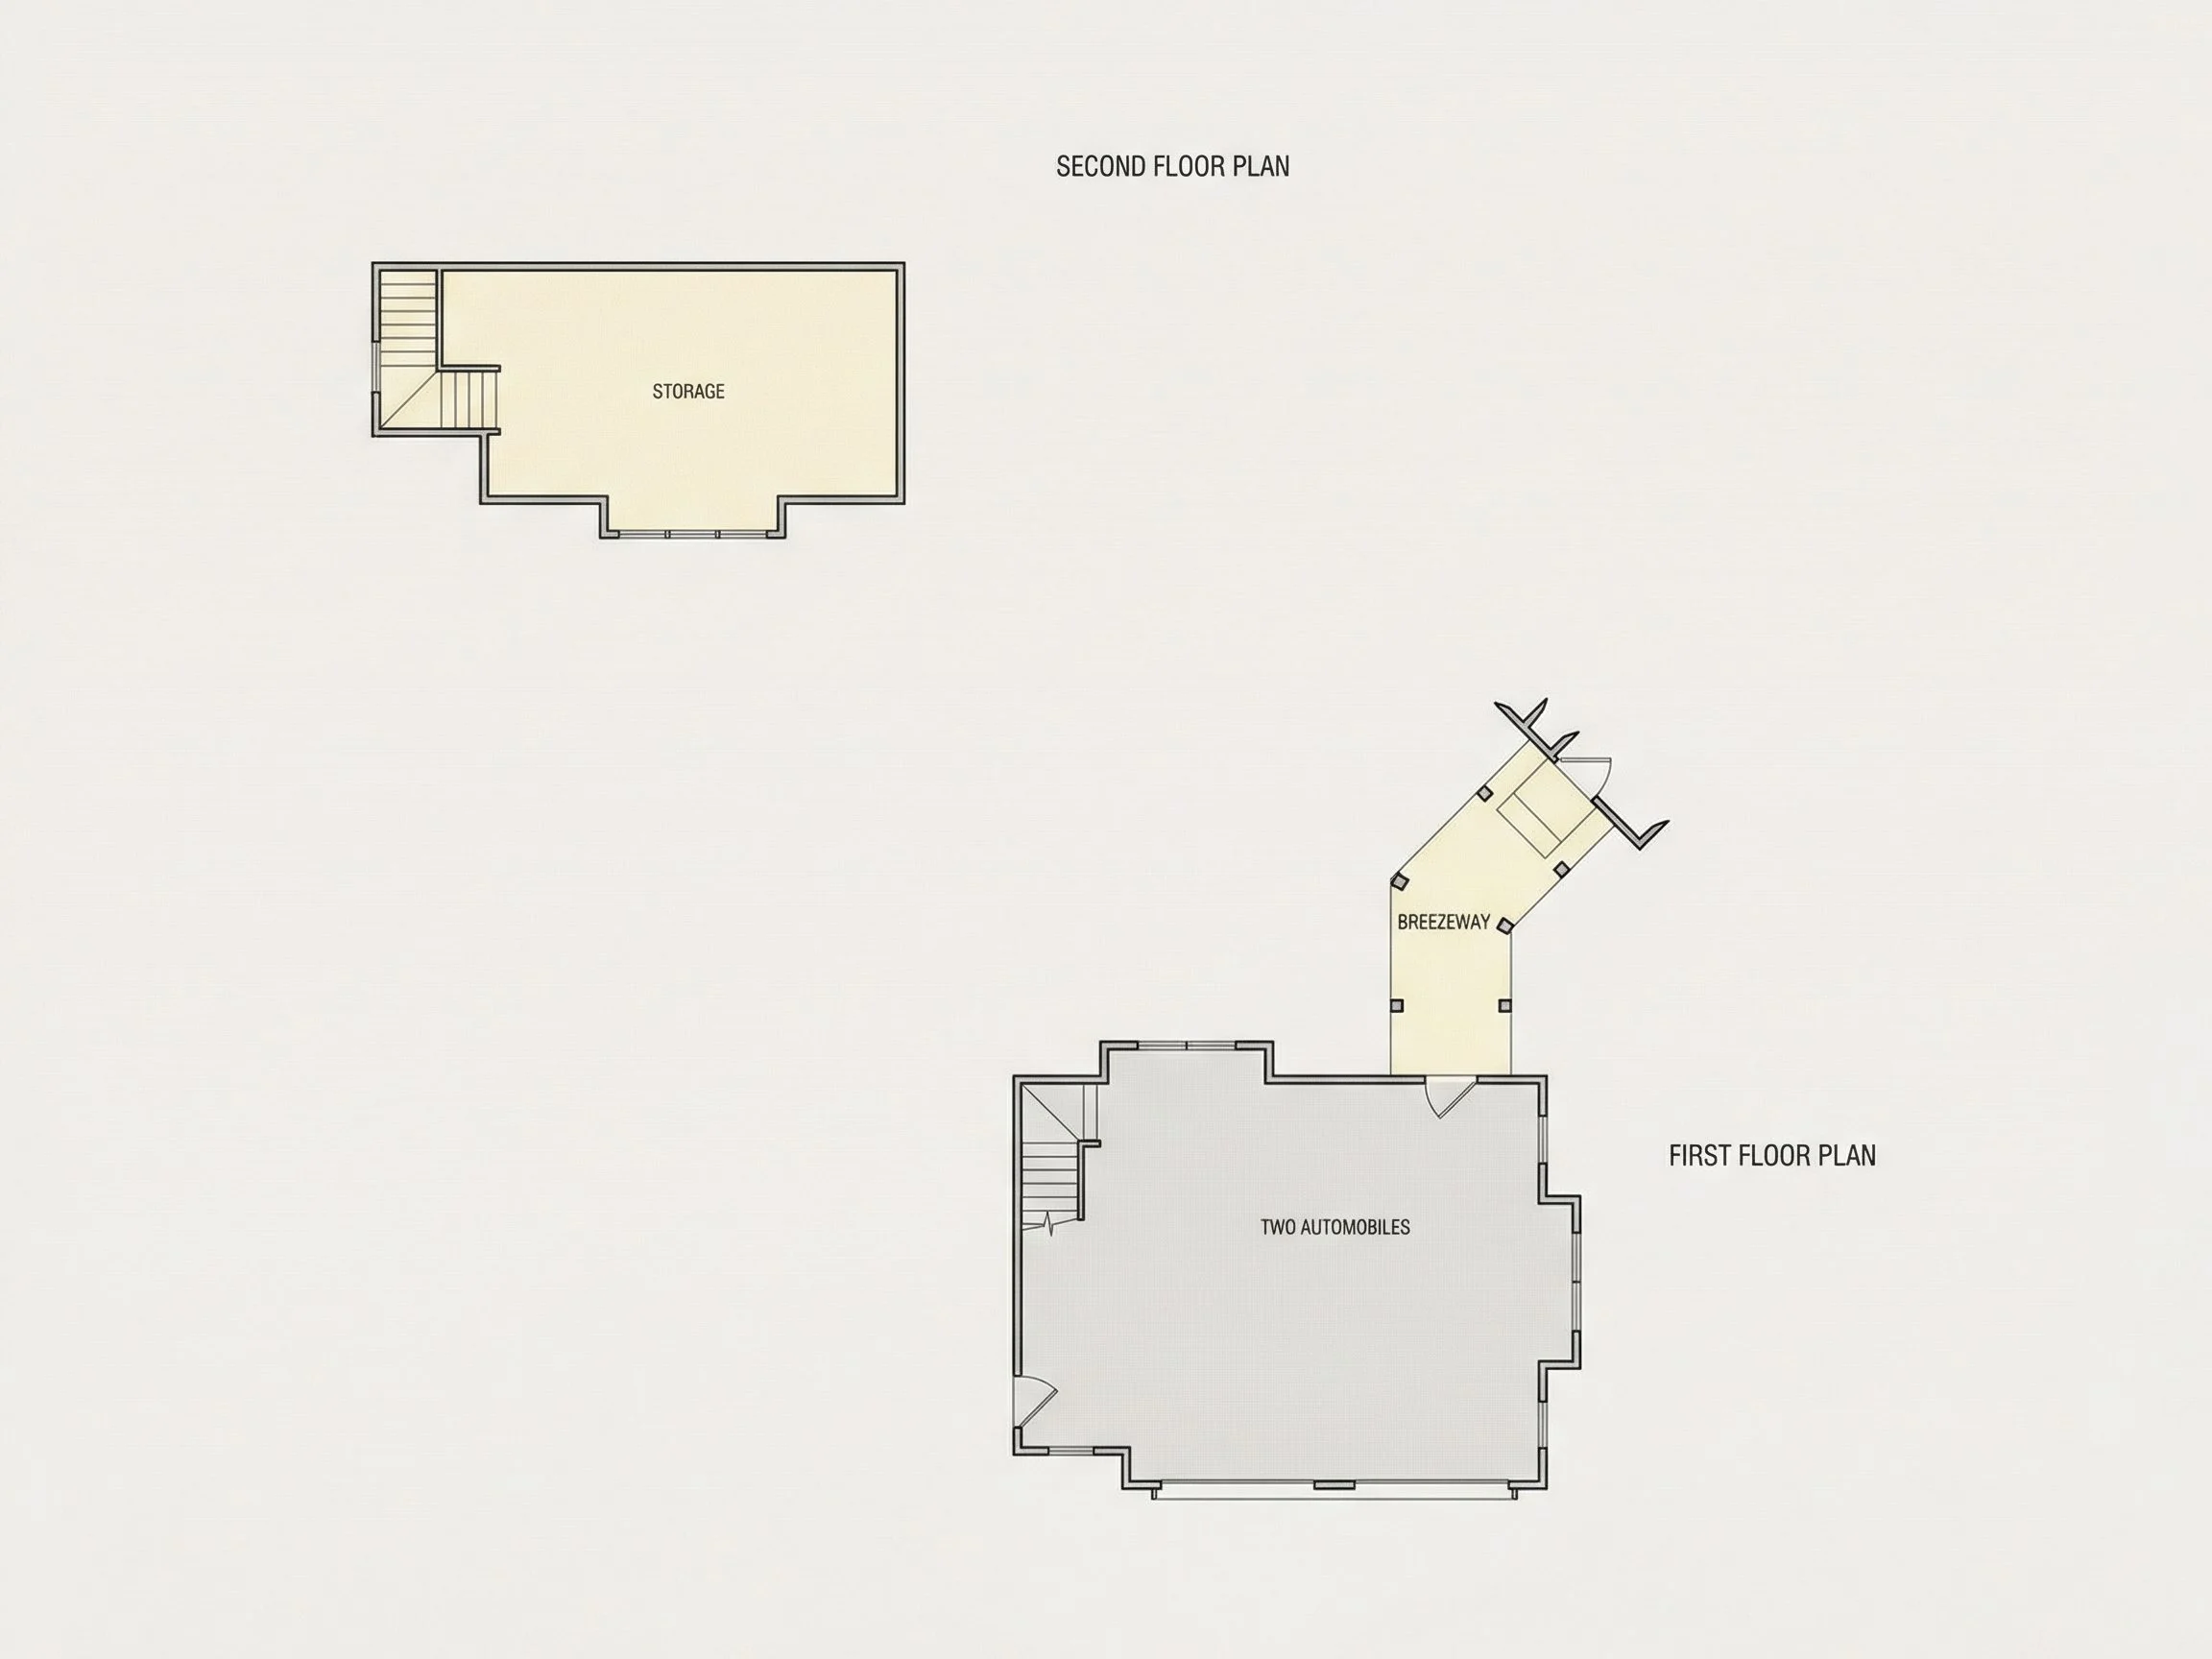
- Upper-level recreation/bonus room for movies, gaming, or play.
Garage & Storage Details
- Garage Bays: Oversized 2-car garage with extra depth for storage or a workbench.
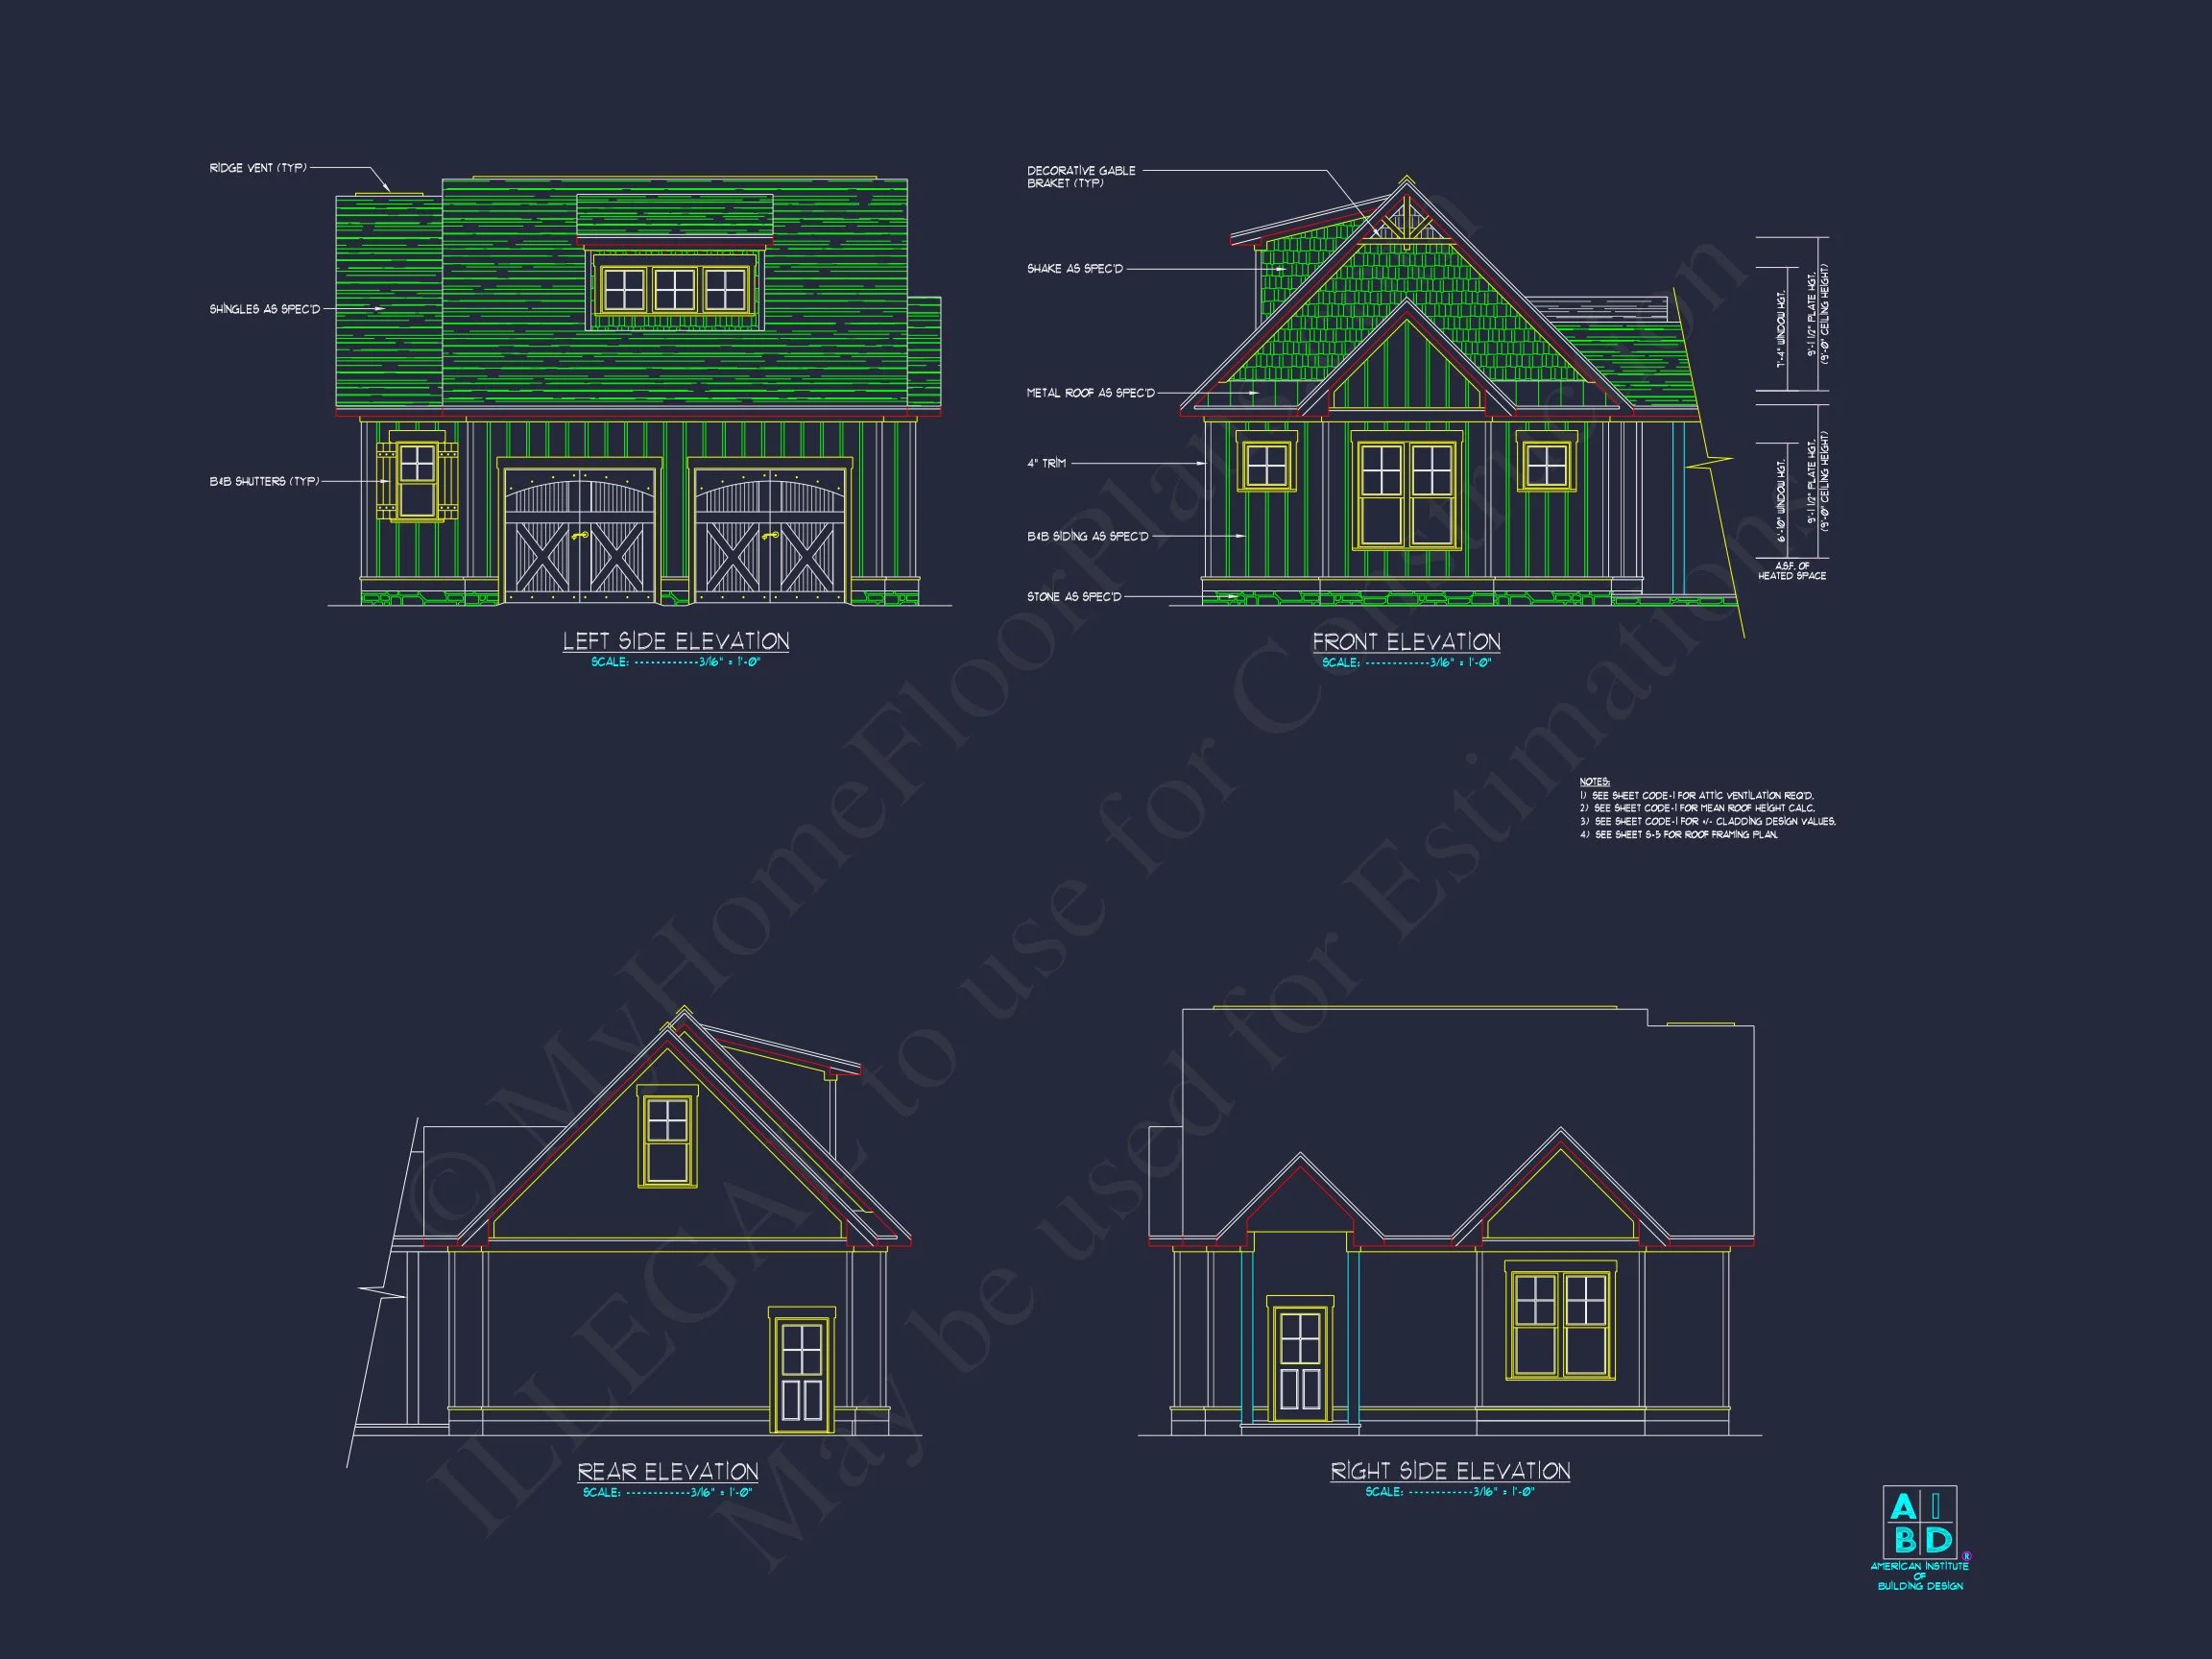
- Garage Type: Side-entry garage connected by a charming breezeway.
- Storage: Large laundry room, walk-in pantry, and well-placed closets.
Outdoor & Exterior Character
- Covered front porch and rear deck for year-round outdoor living.
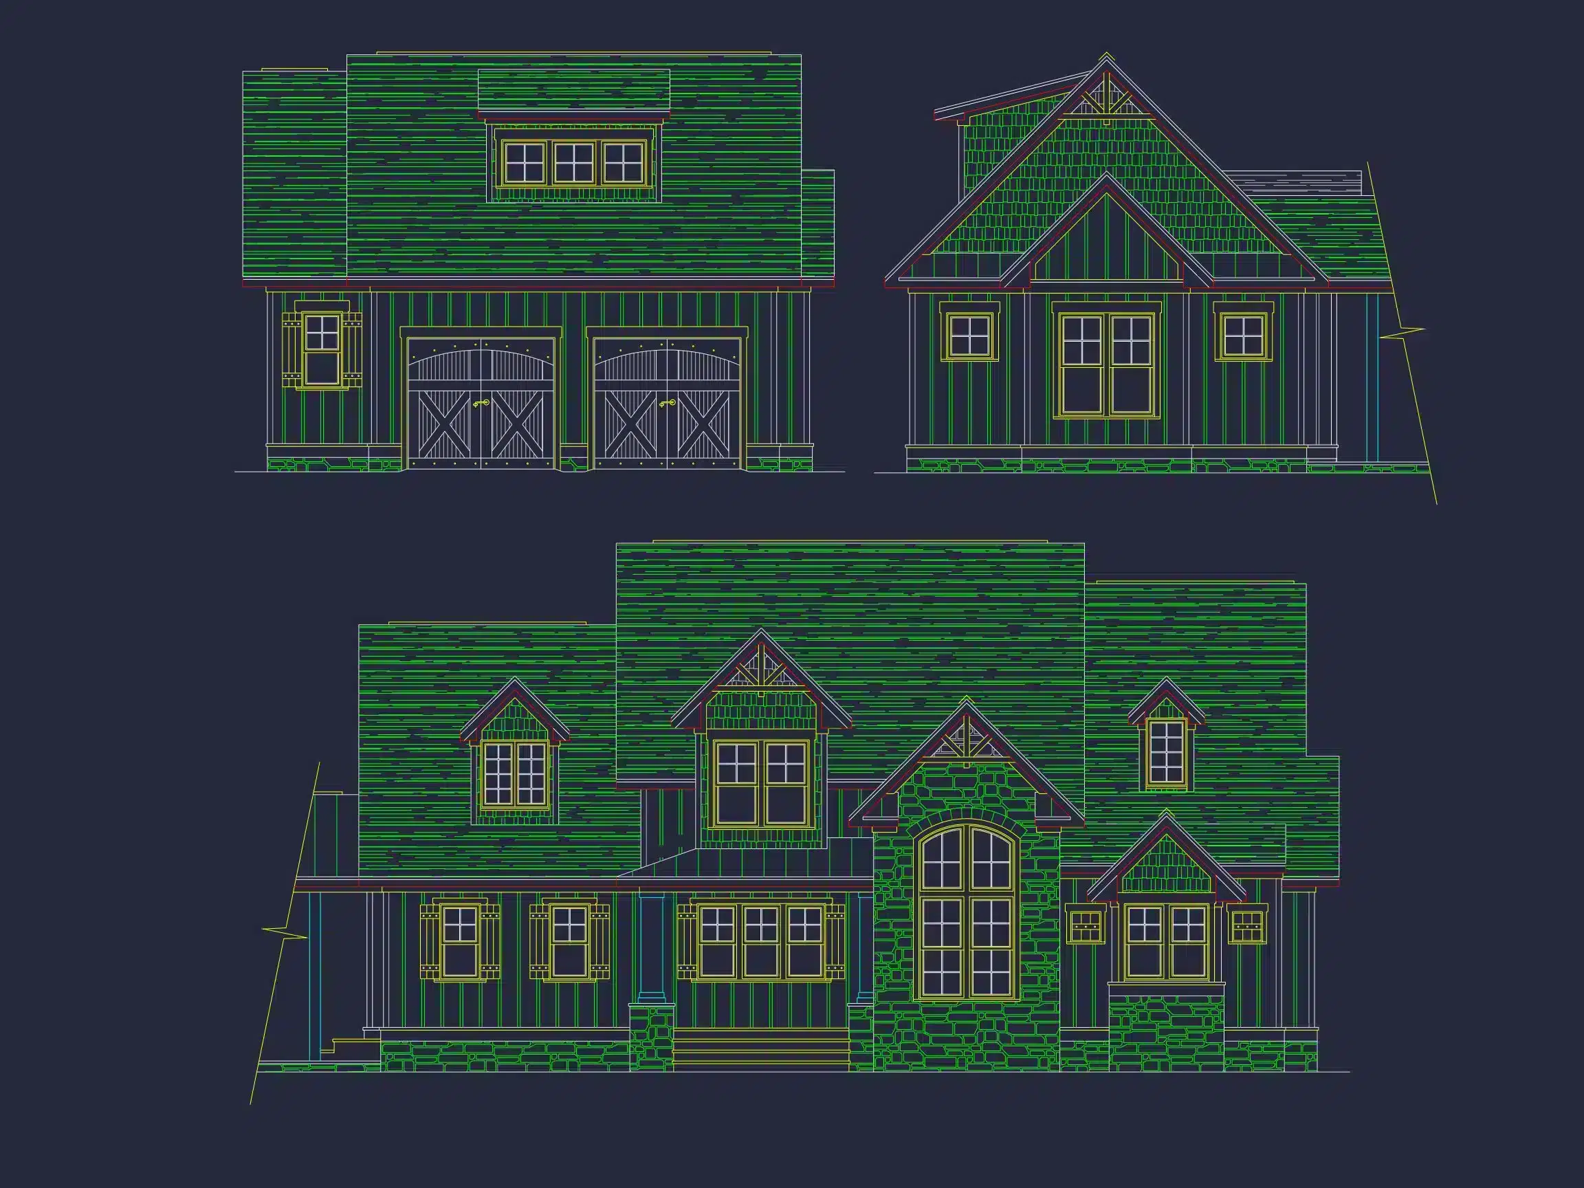
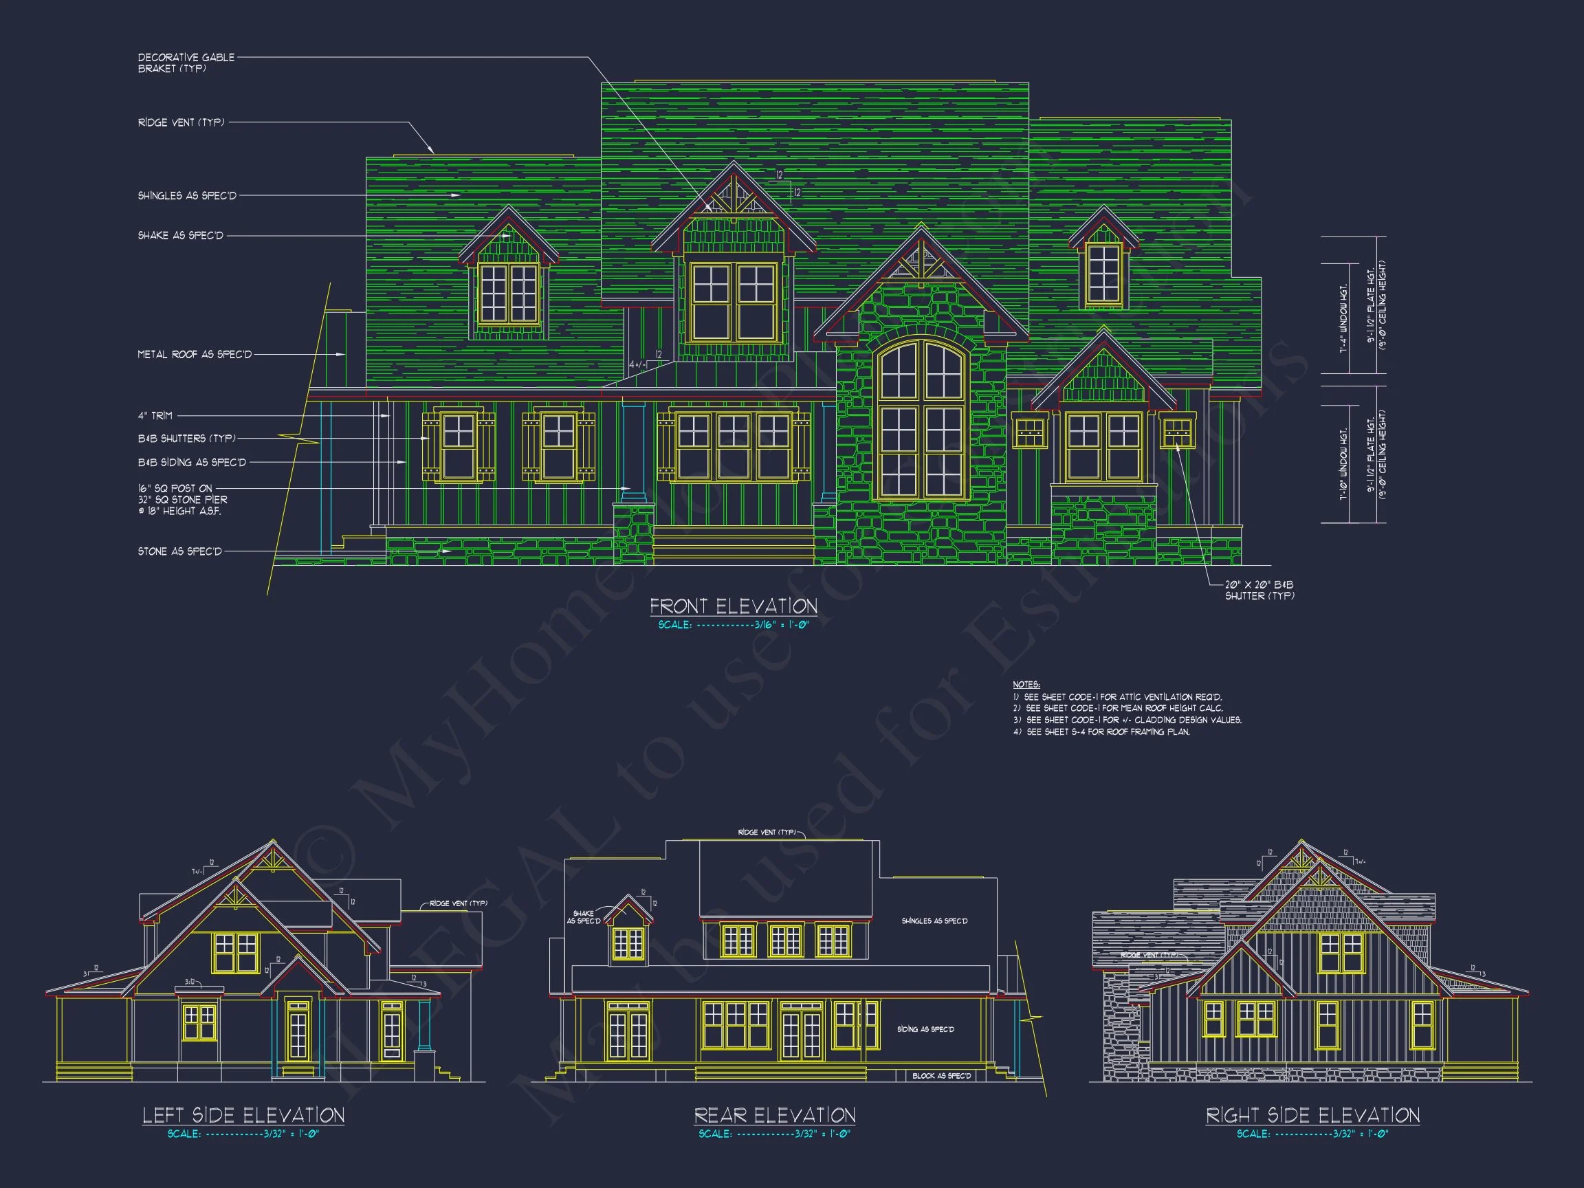
- Transitional exterior: vertical board-and-batten siding (Modern Farmhouse), stone façade & arched window (French-Country), and simple trim/shutters (Craftsman) for balanced curb appeal.
- Low-profile metal accent roof at the porch enhances farmhouse style.
Architectural Style: Modern Farmhouse (Transitional) with French-Country/Craftsman Accents
This design marries crisp farmhouse proportions with European-inspired stonework and timeless Craftsman detailing for a fresh yet enduring look.
Bonus Features
- Breezeway links the home and garage for weather protection and charm.
- Flexible front room for guests, hobbies, or a second office.
- Welcoming foyer for an elegant arrival.
Included Benefits with Every Plan
- CAD + PDF Files: Editable, printable, and build-ready.
- Unlimited Build License: Build as many times as you like.
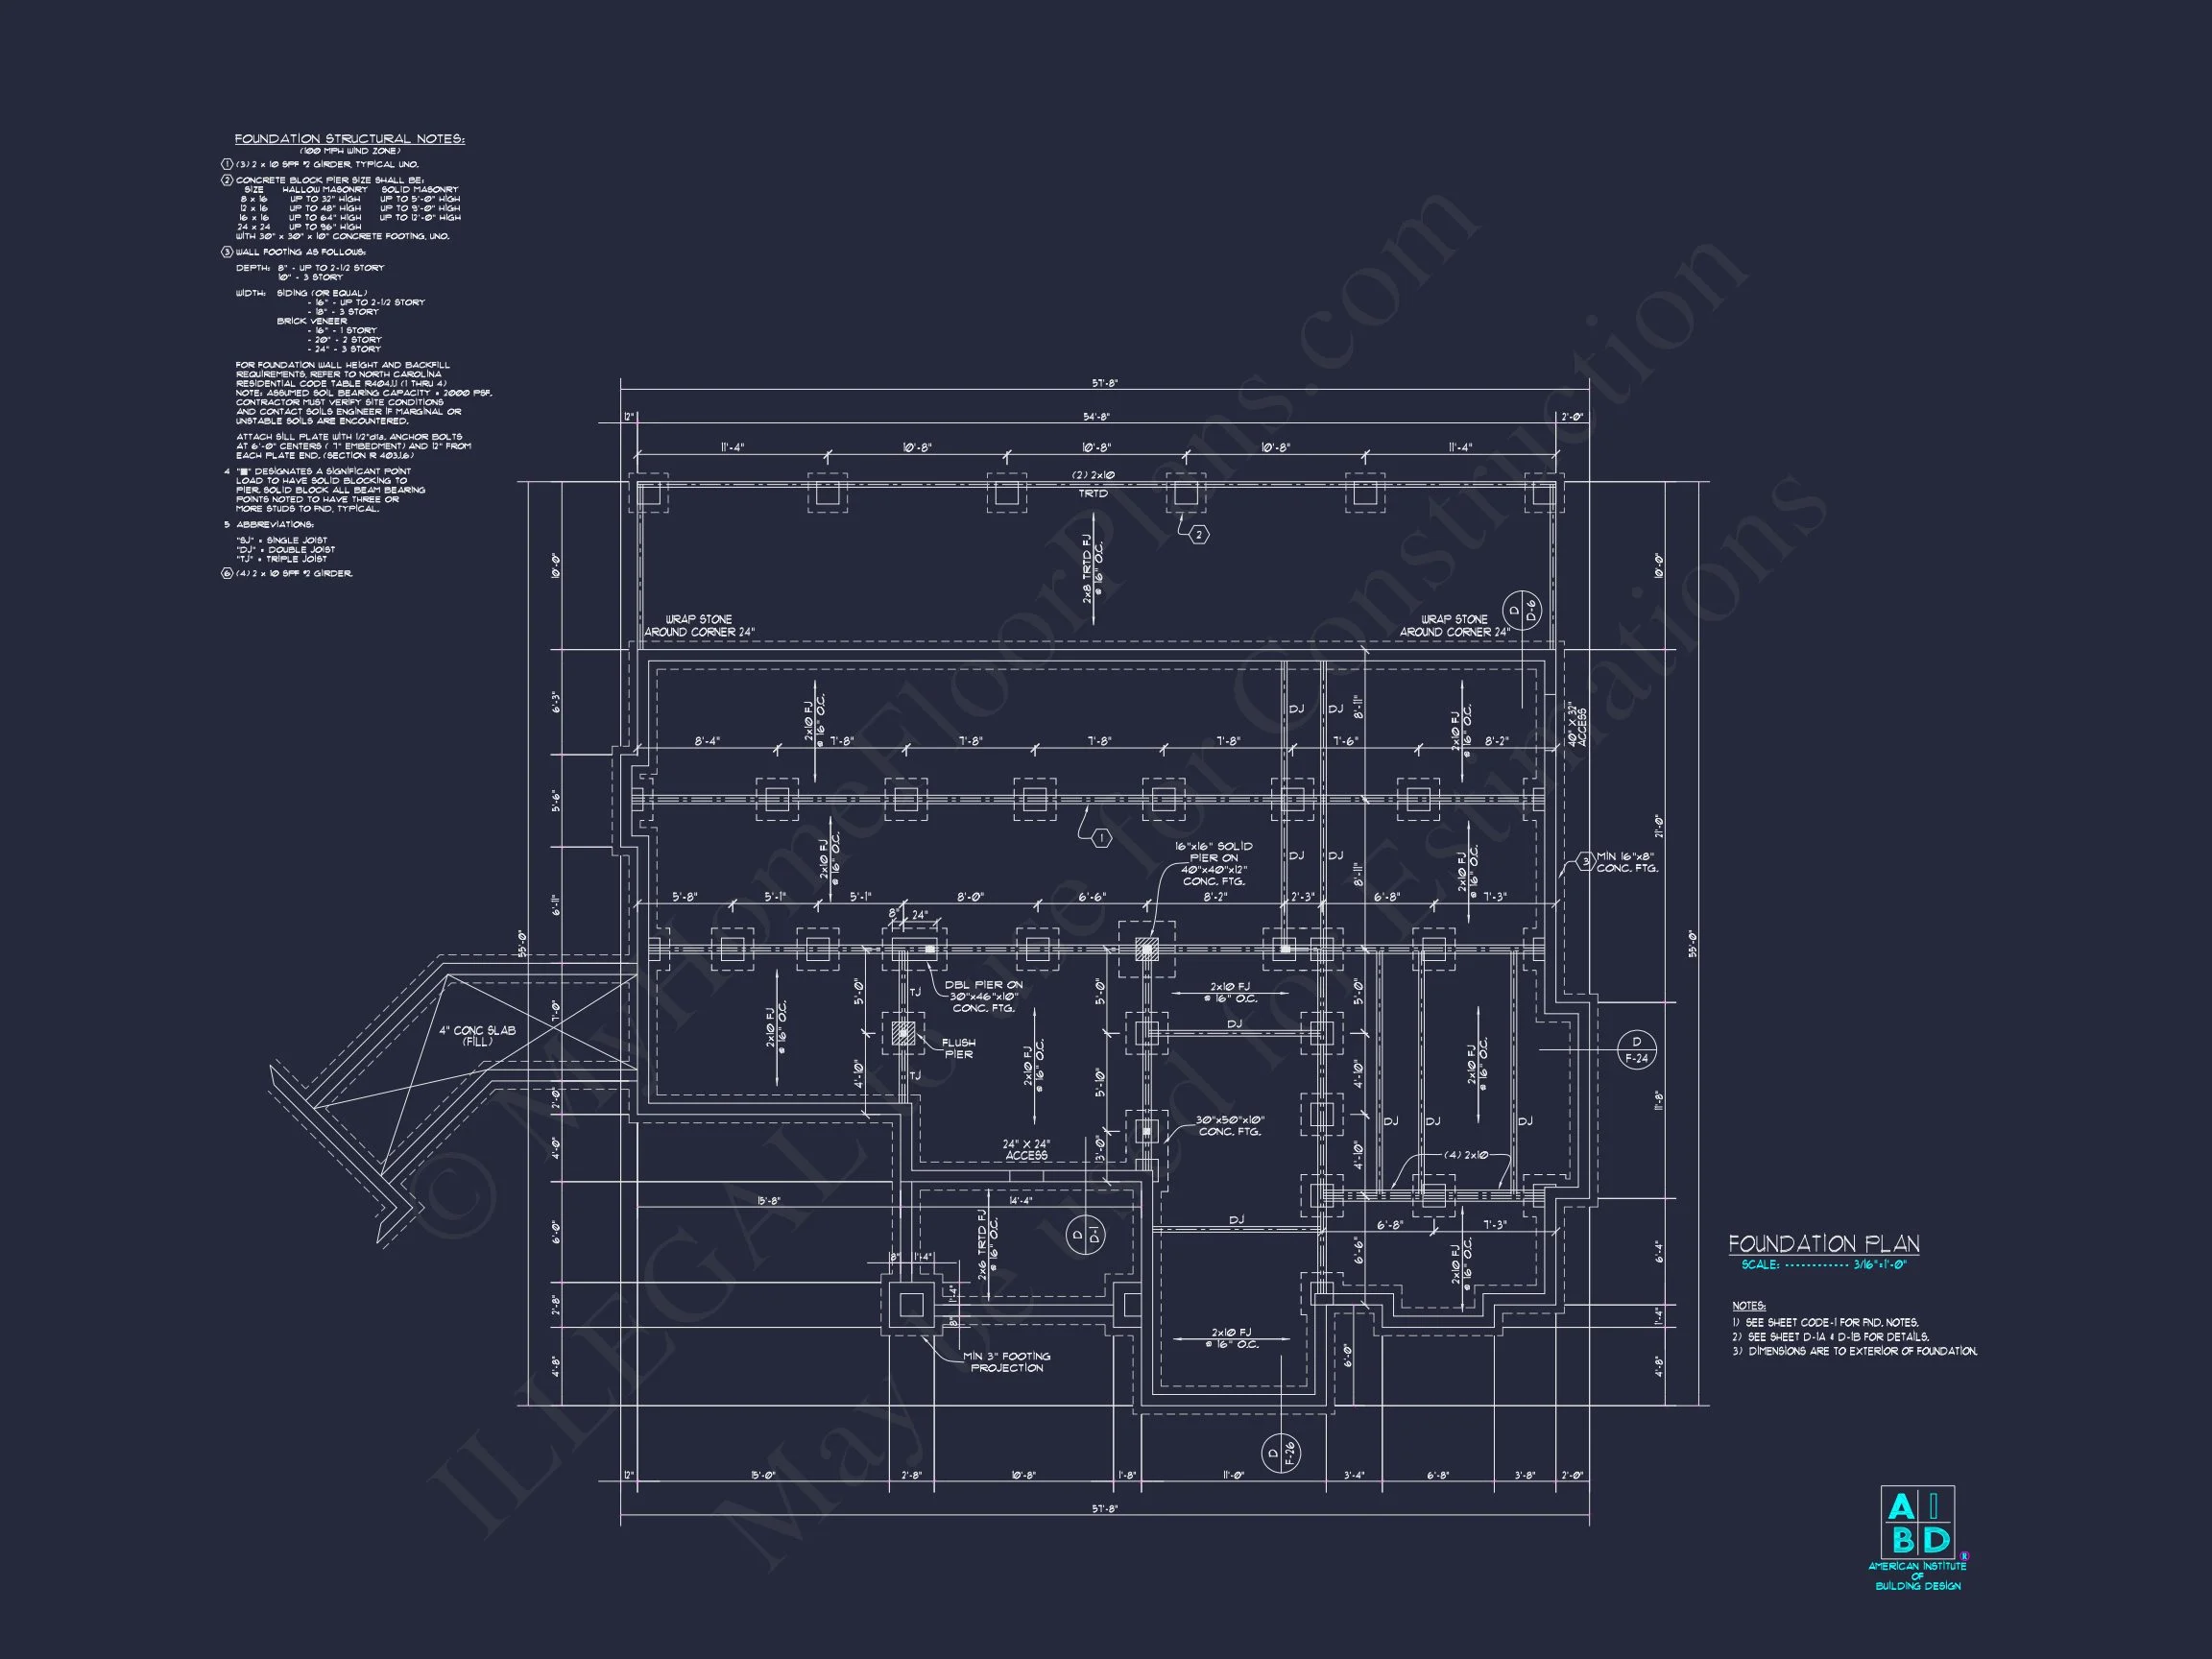
- Free Foundation Changes: Choose slab, crawlspace, or basement at no extra cost.
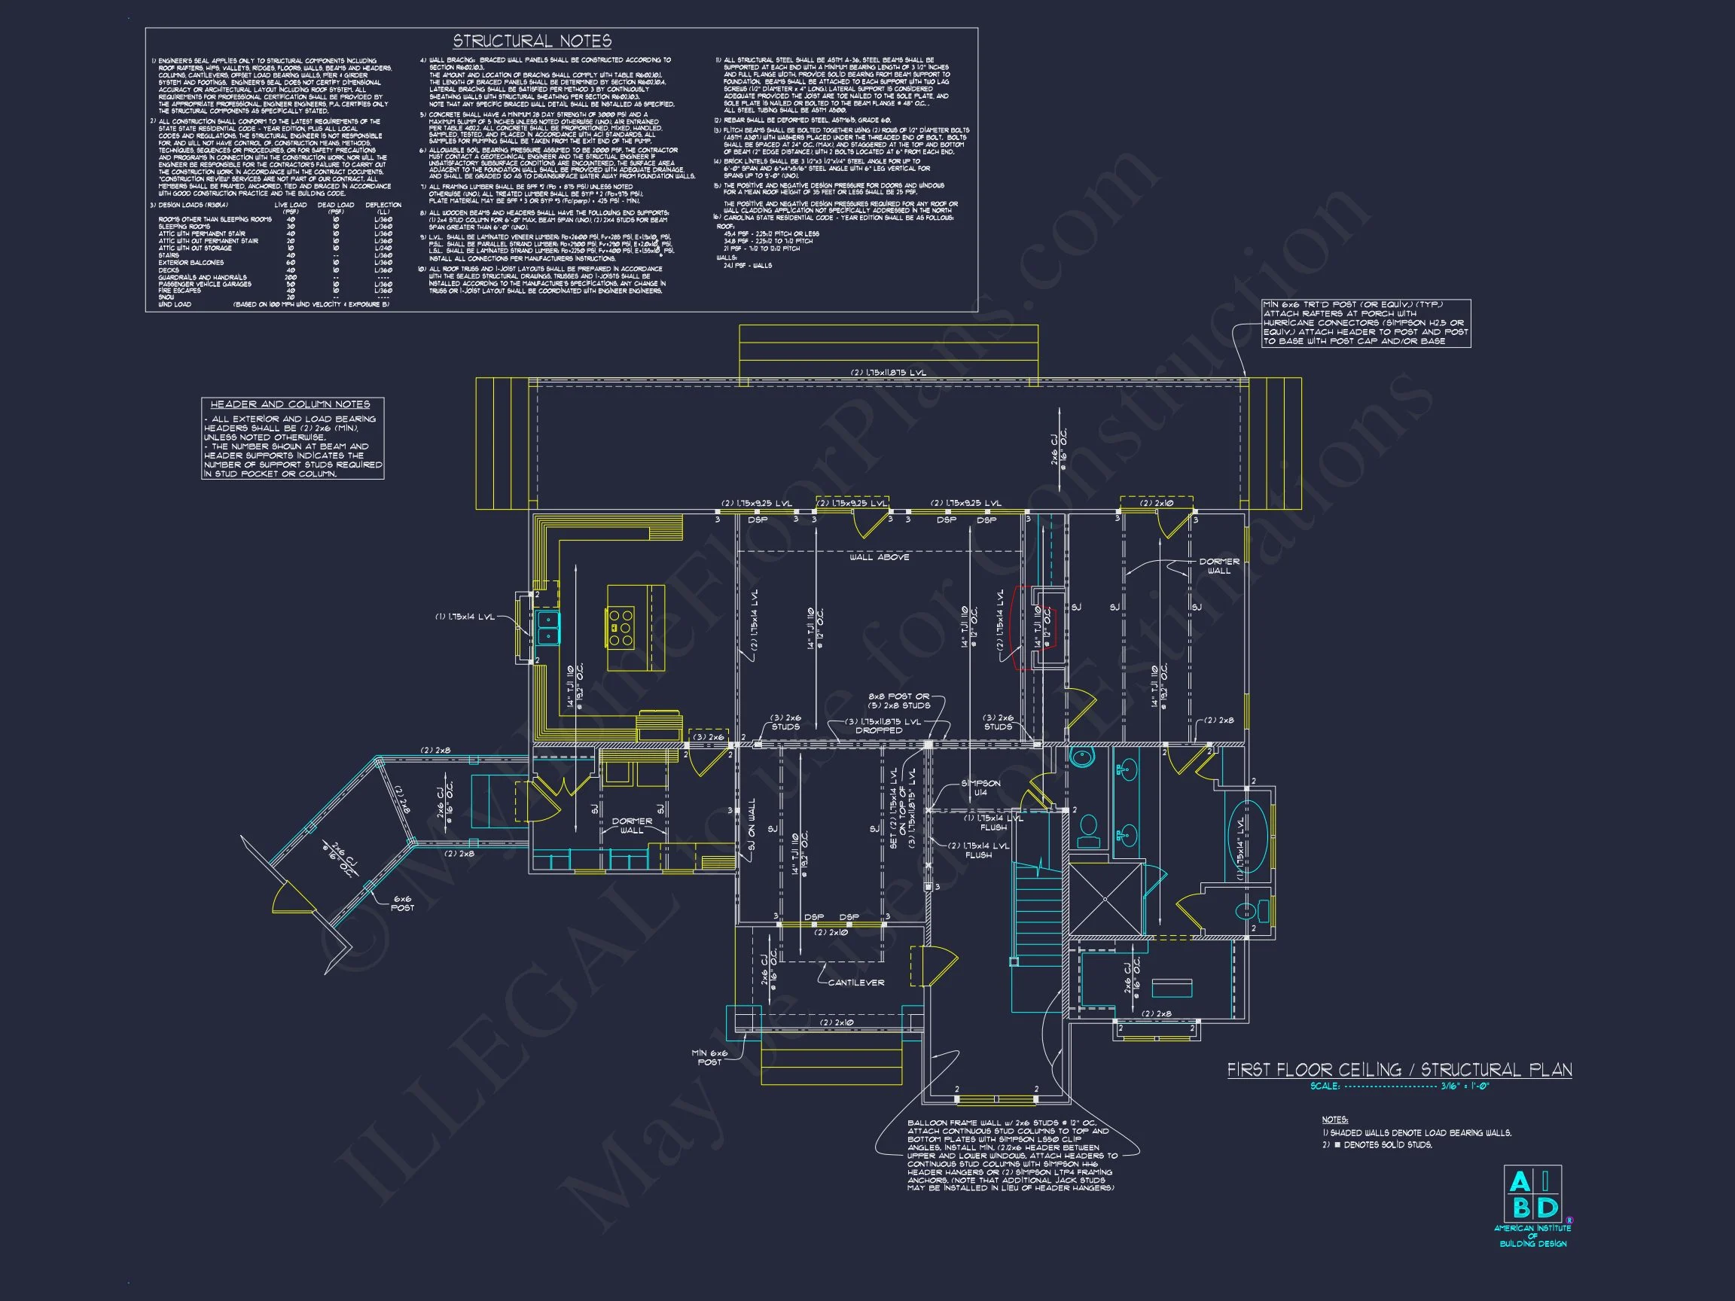
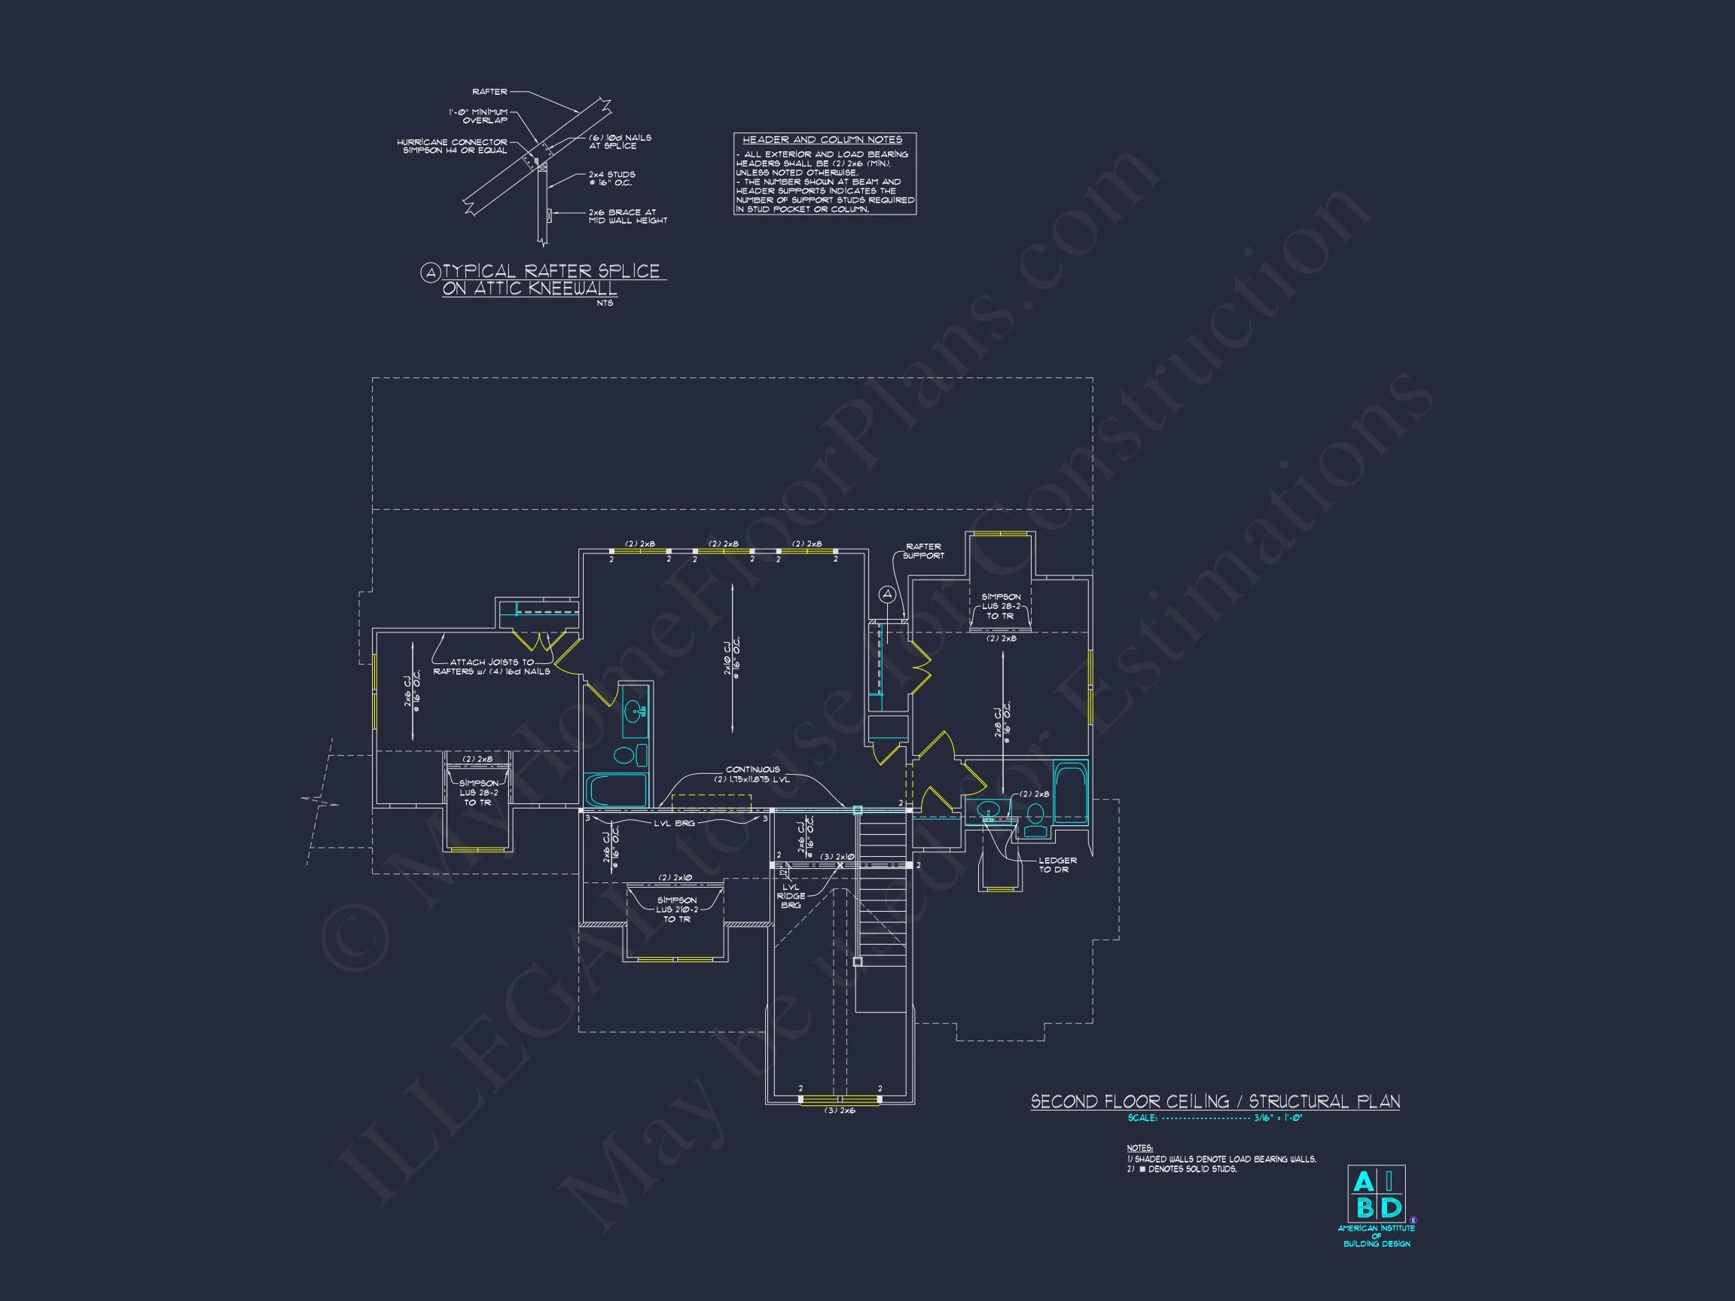
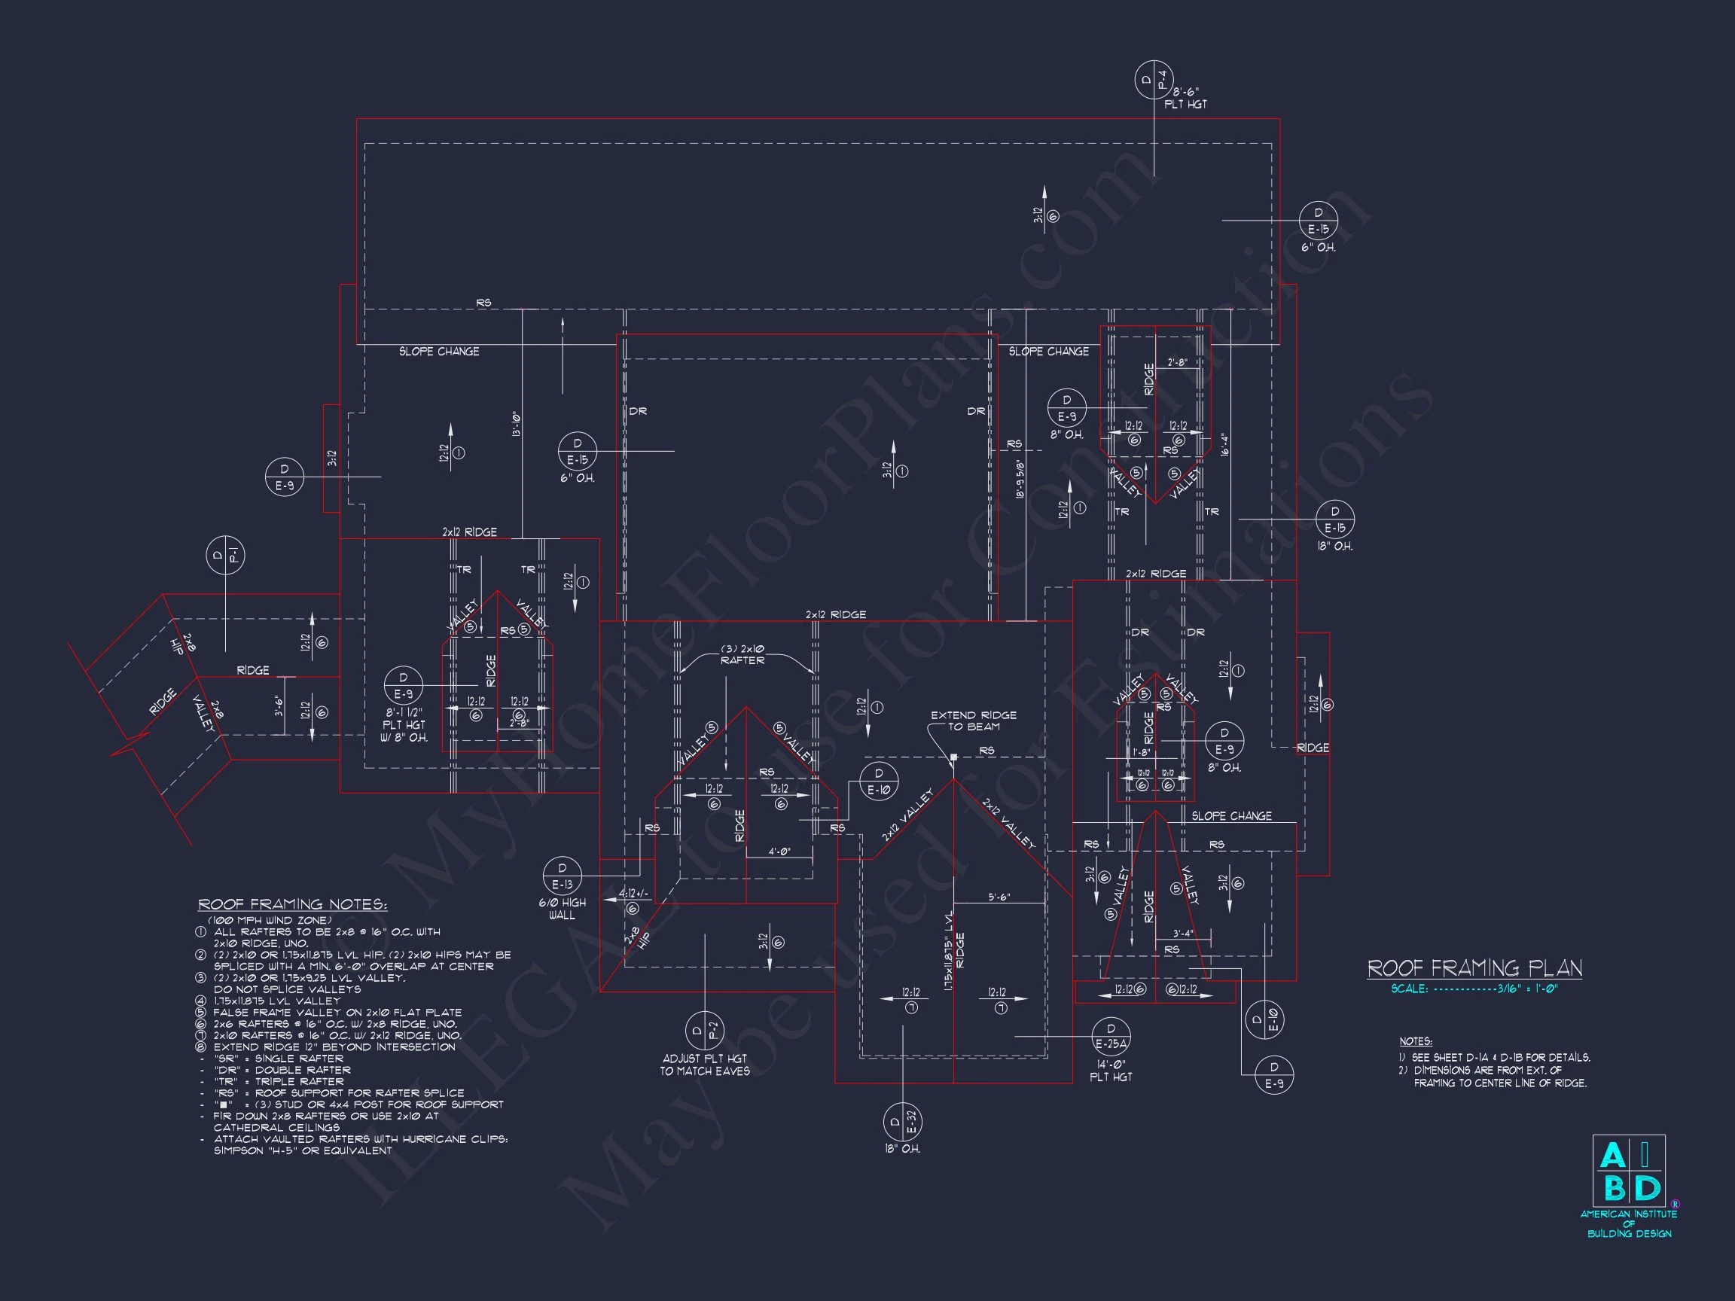
- Structural Engineering Included: Professionally stamped and code-compliant.
- Lower Modification Costs: Up to 50% less than competitors.
- View Before You Buy: Preview every sheet upfront.
Similar Collections You Might Love
- Modern Farmhouse House Plans
- French-Country House Plans
- Craftsman House Plans
- Plans with First-Floor Owner Suites
- Covered Porch House Plans
Frequently Asked Questions
What’s included with this house plan? Editable CAD files, printable PDFs, unlimited-build rights, structural engineering, and free foundation changes.
Can I customize the layout? Yes—our team provides fast, affordable modifications. Get a quote.
Is this plan good for builders? Absolutely. It’s flexible, includes engineering, and allows unlimited builds.
How many floors? Two stories with the Owner’s Suite on the main level.
Can I preview the set before purchase? Yes—see every sheet before you buy.
Start Building Your Dream Home Today
Questions or personalization requests? Email support@myhomefloorplans.com or send us a message.
Your modern farmhouse dream starts with the right plan—customize it and build with confidence.