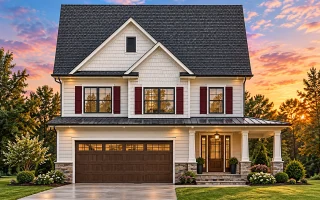
Plan 10-1779C – The Thorncrest | Traditional Colonial – 3-Bed, 2.5-Bath, 1,798 SF
Traditional Colonial and New American house plan with siding and stone exterior • 3 bed • 2.5 bath • 1,798 SF. Open layout, front-entry garage, and covered porch. Includes CAD+PDF + unlimited build license.
Original price was: $1,280.$914Current price is: $914.
999 in stock
* Please verify all details with the actual plan, as the plan takes precedence over the information shown below.
| Bedrooms | 3 |
|---|---|
| Bathrooms | 2.5 |
| Heated SF | 1,798 |
| Unheated SF | 1,111 |
| Width | 36'-0" |
| Depth | 43'-0" |
| Floors | 2 |
| Garage Bays | 2 |
| Architectural Styles | Neo-Colonial / Neoclassical |
| Structure Type | Single-Family |
| Exterior Material | Siding, Stone |
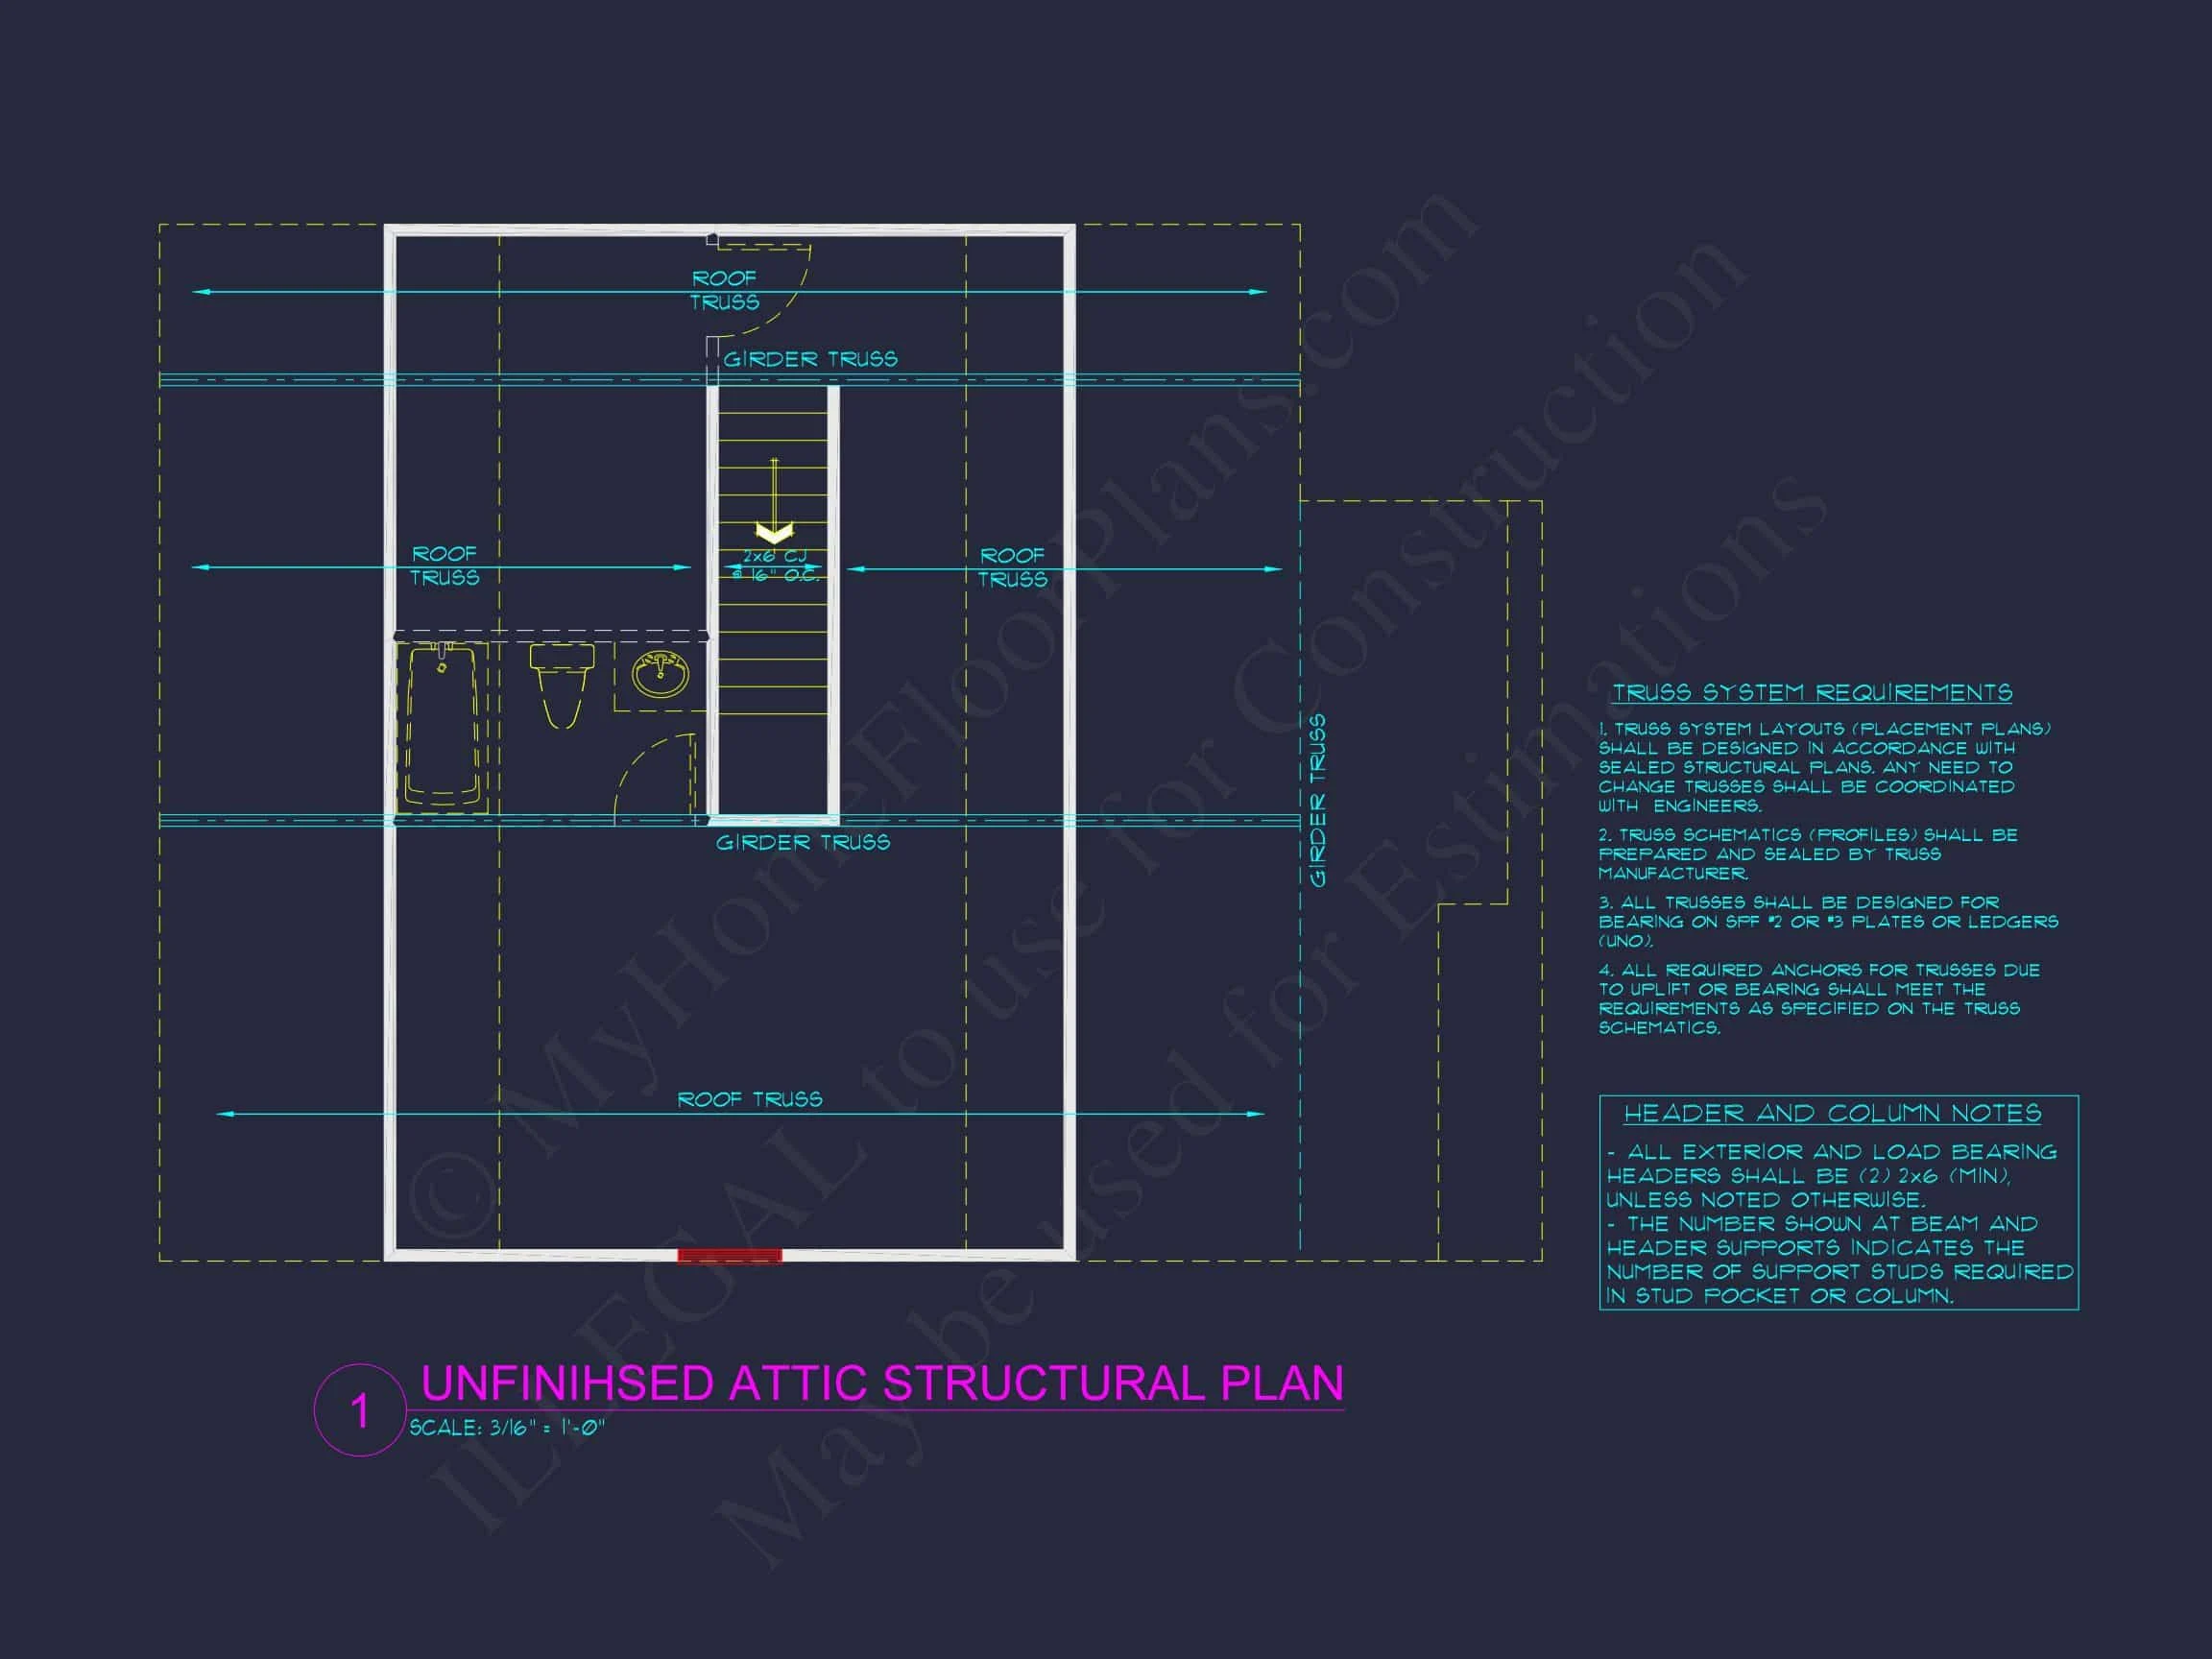
| Indoor Features | Open Floor Plan, Foyer, Living Room, Recreational Room, Bonus Room, Attic |
| Outdoor Features | Covered Front Porch, Patio |
| Bed and Bath Features | Bedrooms on Second Floor, Owner's Suite on Second Floor, Walk-in Closet |
| Kitchen Features | Kitchen Island, Breakfast Nook, Walk-in Pantry |
| Garage Features | Front Entry |
| Ceiling Features | 9 FT+, Vaulted |
Attics | Bonus Rooms | Breakfast Nook | Covered Front Porch | Covered Patio | Foyer | Front Entry | Kitchen Island | Living Room | Medium | Narrow Lot Designs | Open Floor Plan Designs | Owner’s Suite on Second Floor | Patios | Recreational Room | Second Floor Bedroom | Vaulted Ceiling | Walk-in Closet | Walk-in Pantry
Classic Two-Story Traditional Colonial House Plan with Timeless New American Design
Discover this elegant 2,250 sq. ft. Traditional Colonial home featuring 3 bedrooms, 2.5 baths, and a seamless blend of siding and stone for enduring beauty.
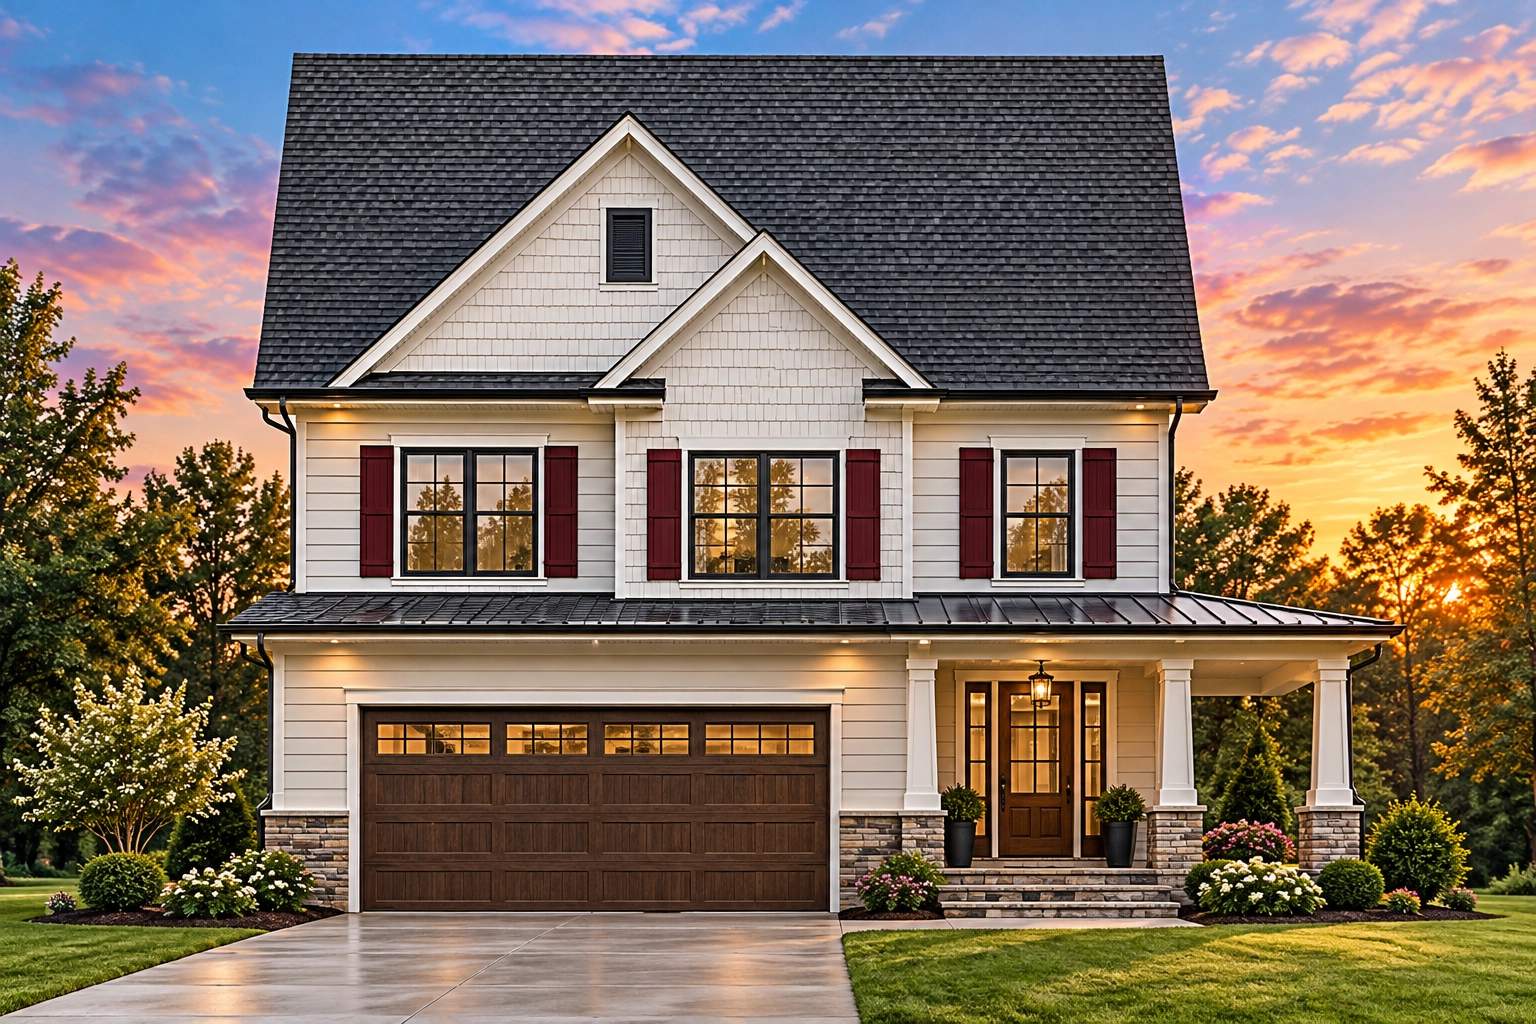
This Traditional Colonial house plan embodies balance, charm, and modern efficiency. With a symmetrical façade, gabled rooflines, and classic proportions, this plan merges historic inspiration with today’s functional layout.
Main Features
- Heated Area: 2,250 sq. ft. of comfortable living space spread across two stories.
- Stories: 2 stories with all bedrooms upstairs for privacy and family connection.
- Garage: Attached 2-car garage with direct entry into the main level.
- Porch: Covered front porch with stone pillars for a stately entrance.
First Floor – Open Concept Living
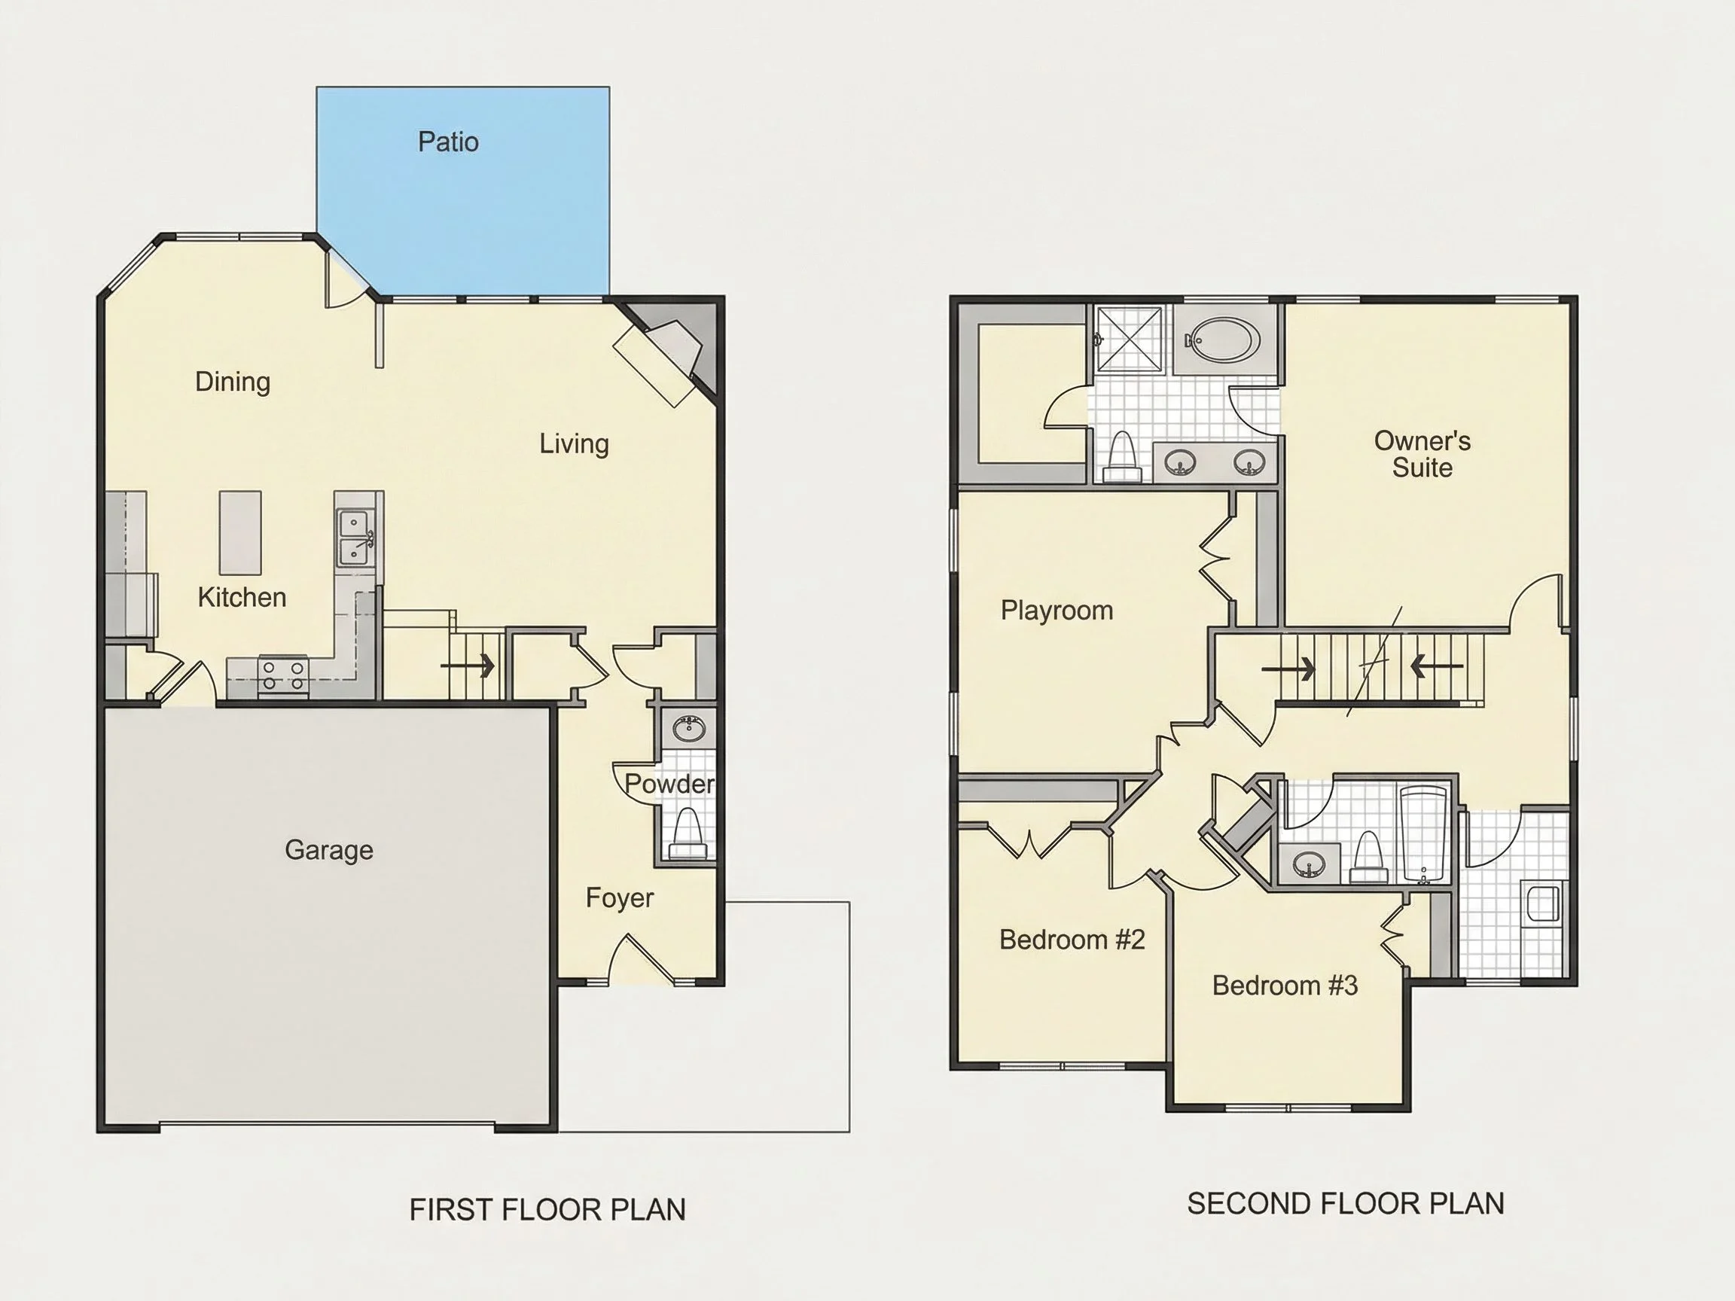
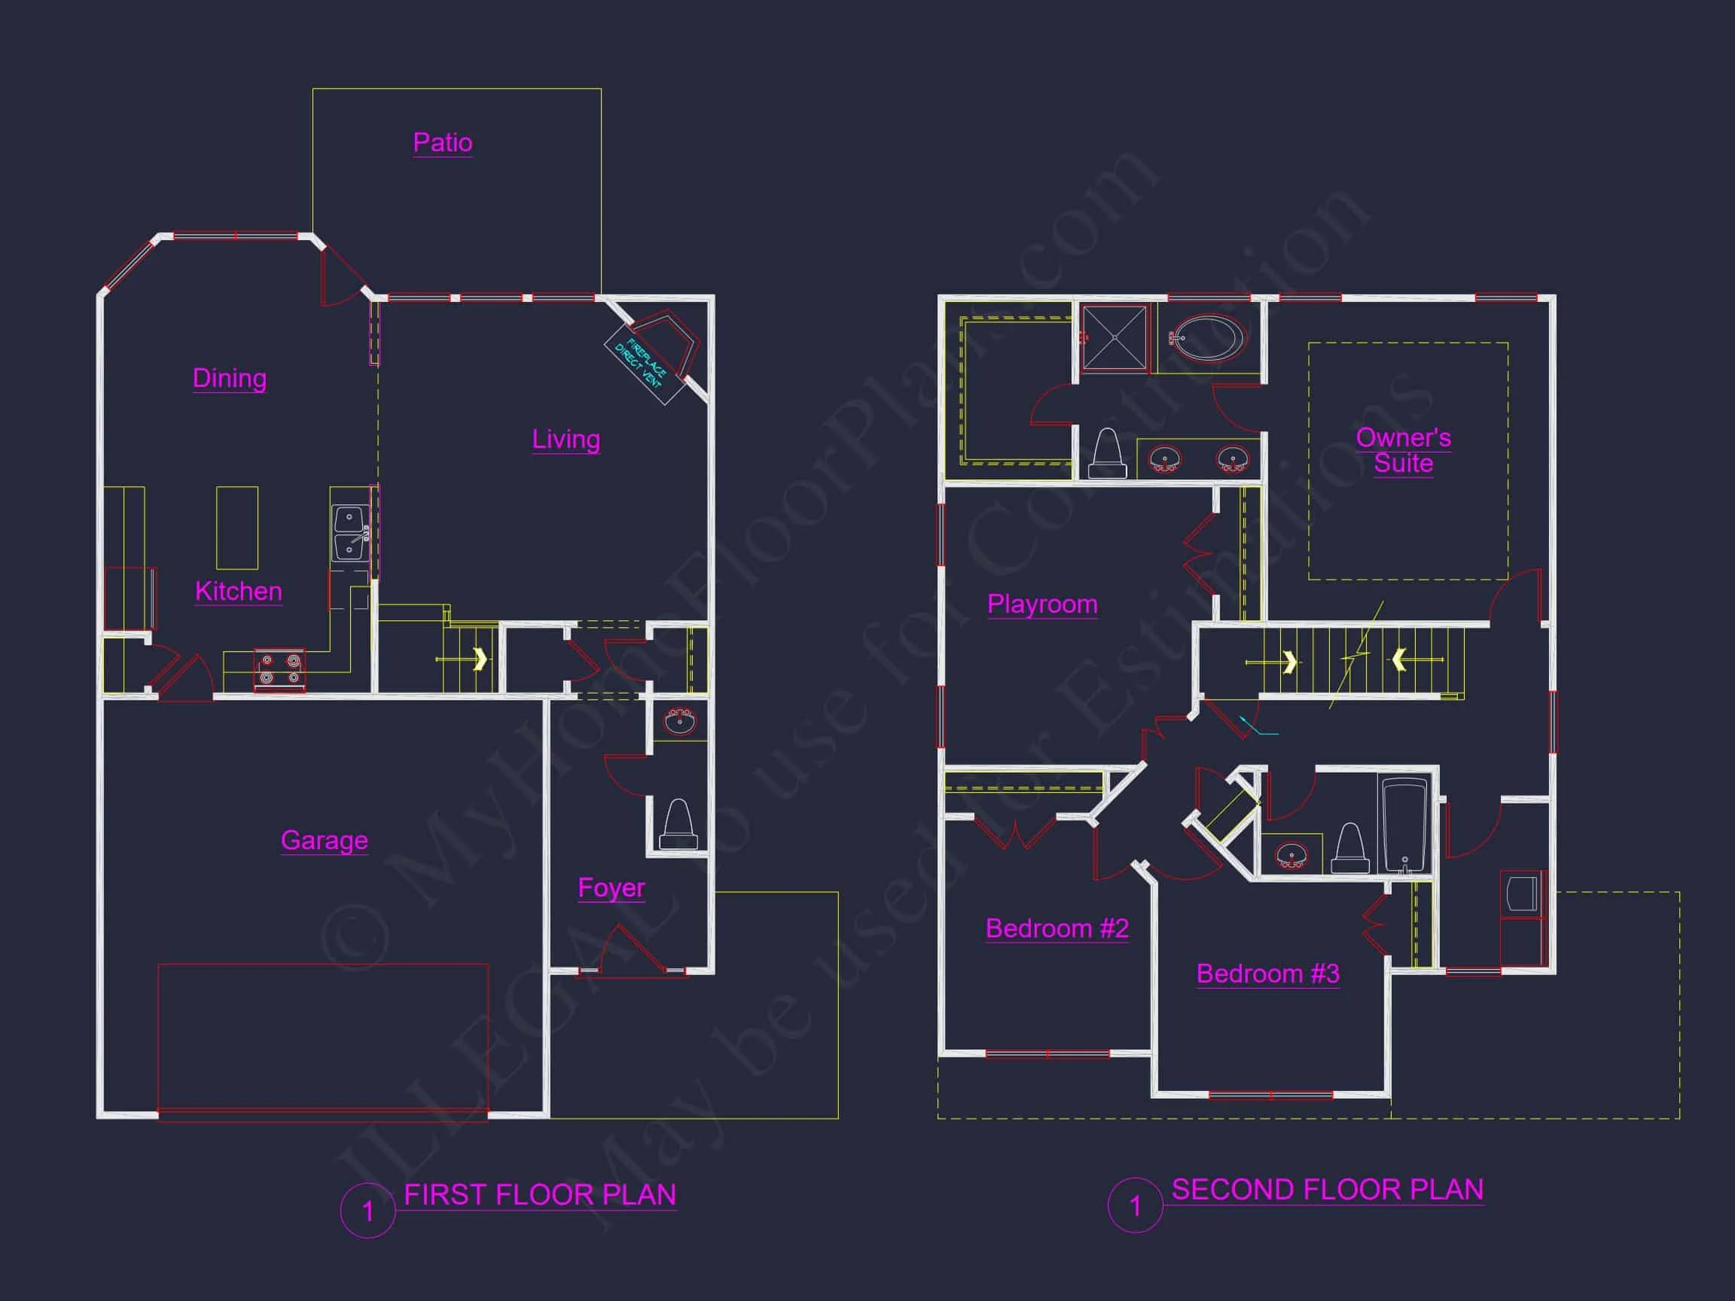
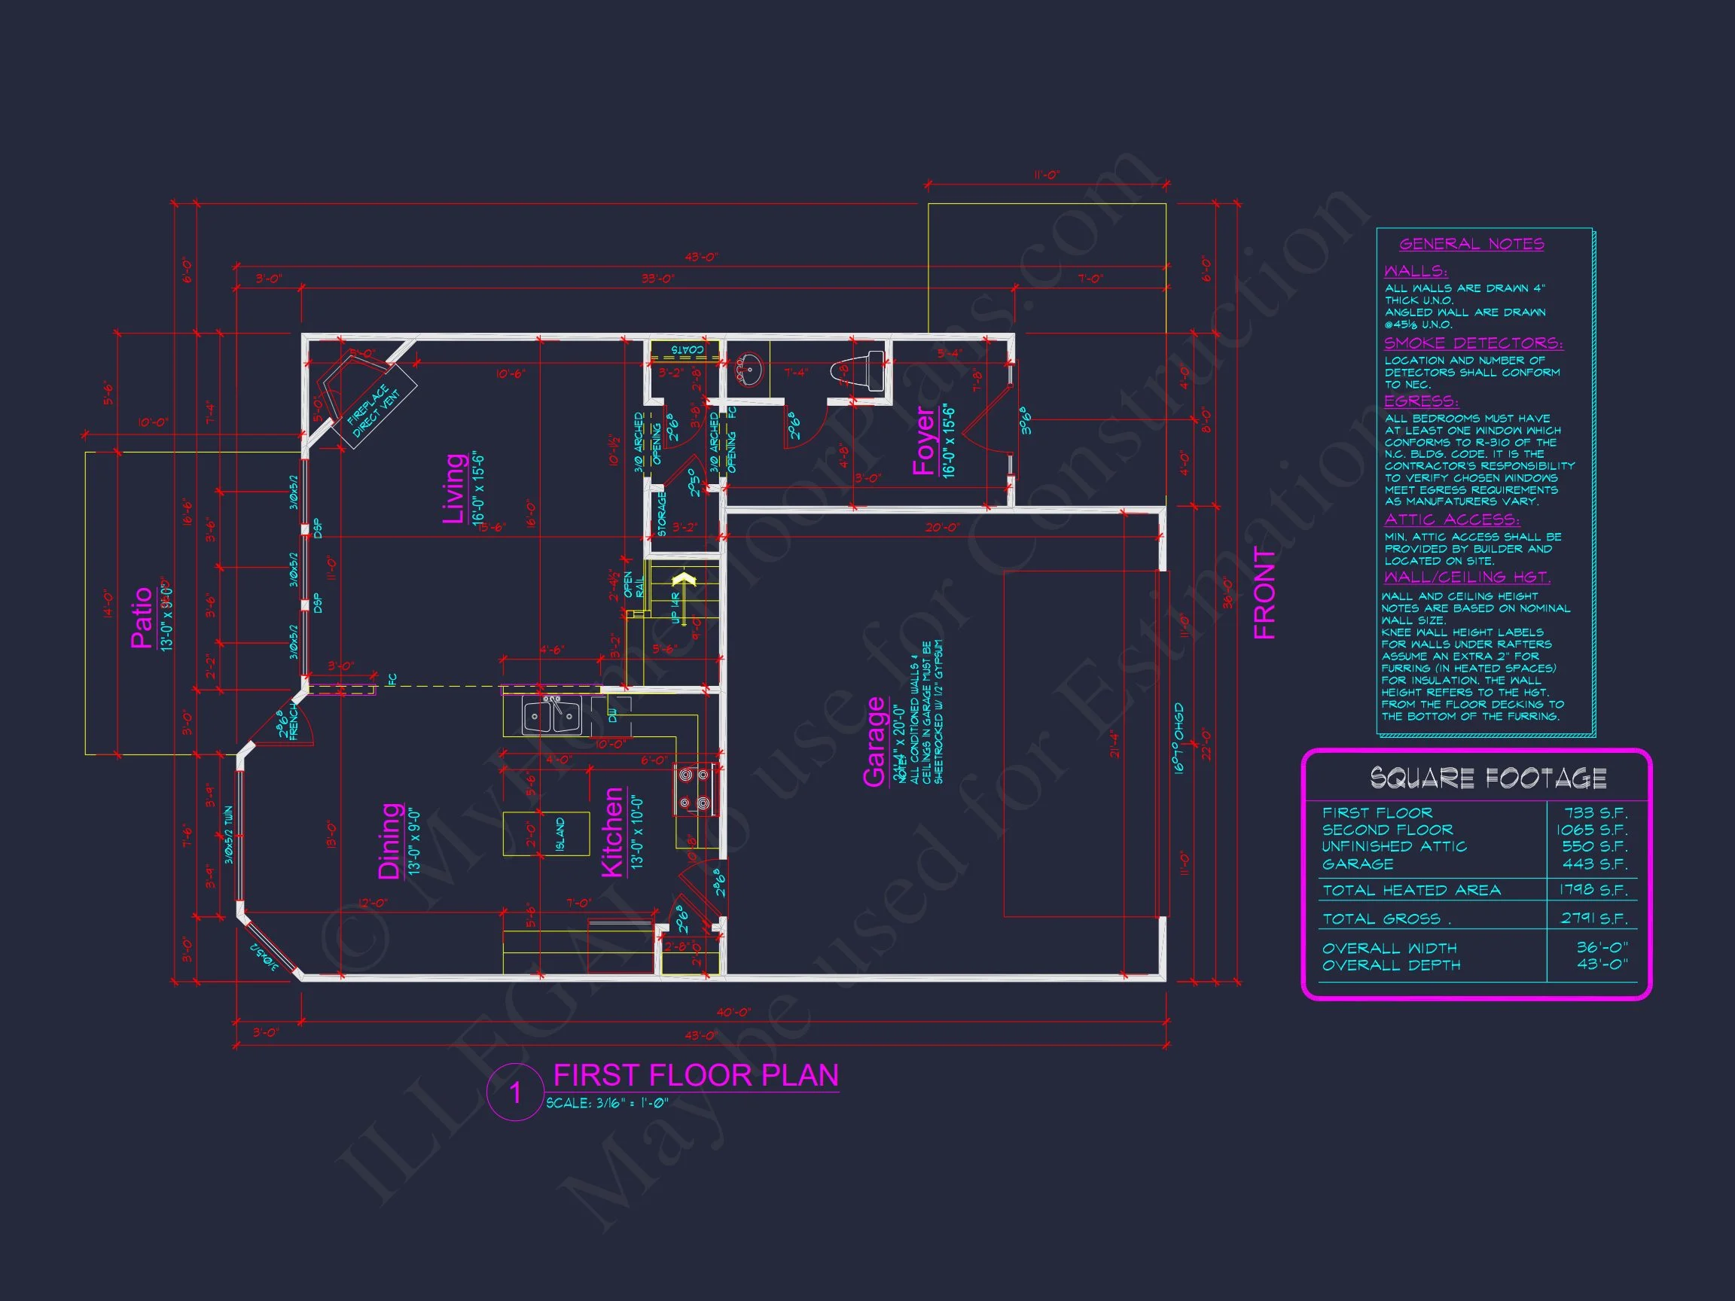
The main level of this Colonial plan integrates modern open design principles while retaining the classic charm of defined spaces. The foyer opens into a large living room anchored by multiple windows for abundant natural light. The dining area connects seamlessly to a contemporary kitchen with an oversized island and adjacent breakfast nook. A powder bath and mudroom add convenience near the garage entry.
- Open-concept kitchen and dining layout ideal for entertaining.
- Large kitchen island with bar seating and ample cabinet storage.
- Family room with optional fireplace and rear views of the yard.
- Direct garage access and nearby laundry zone for efficiency.
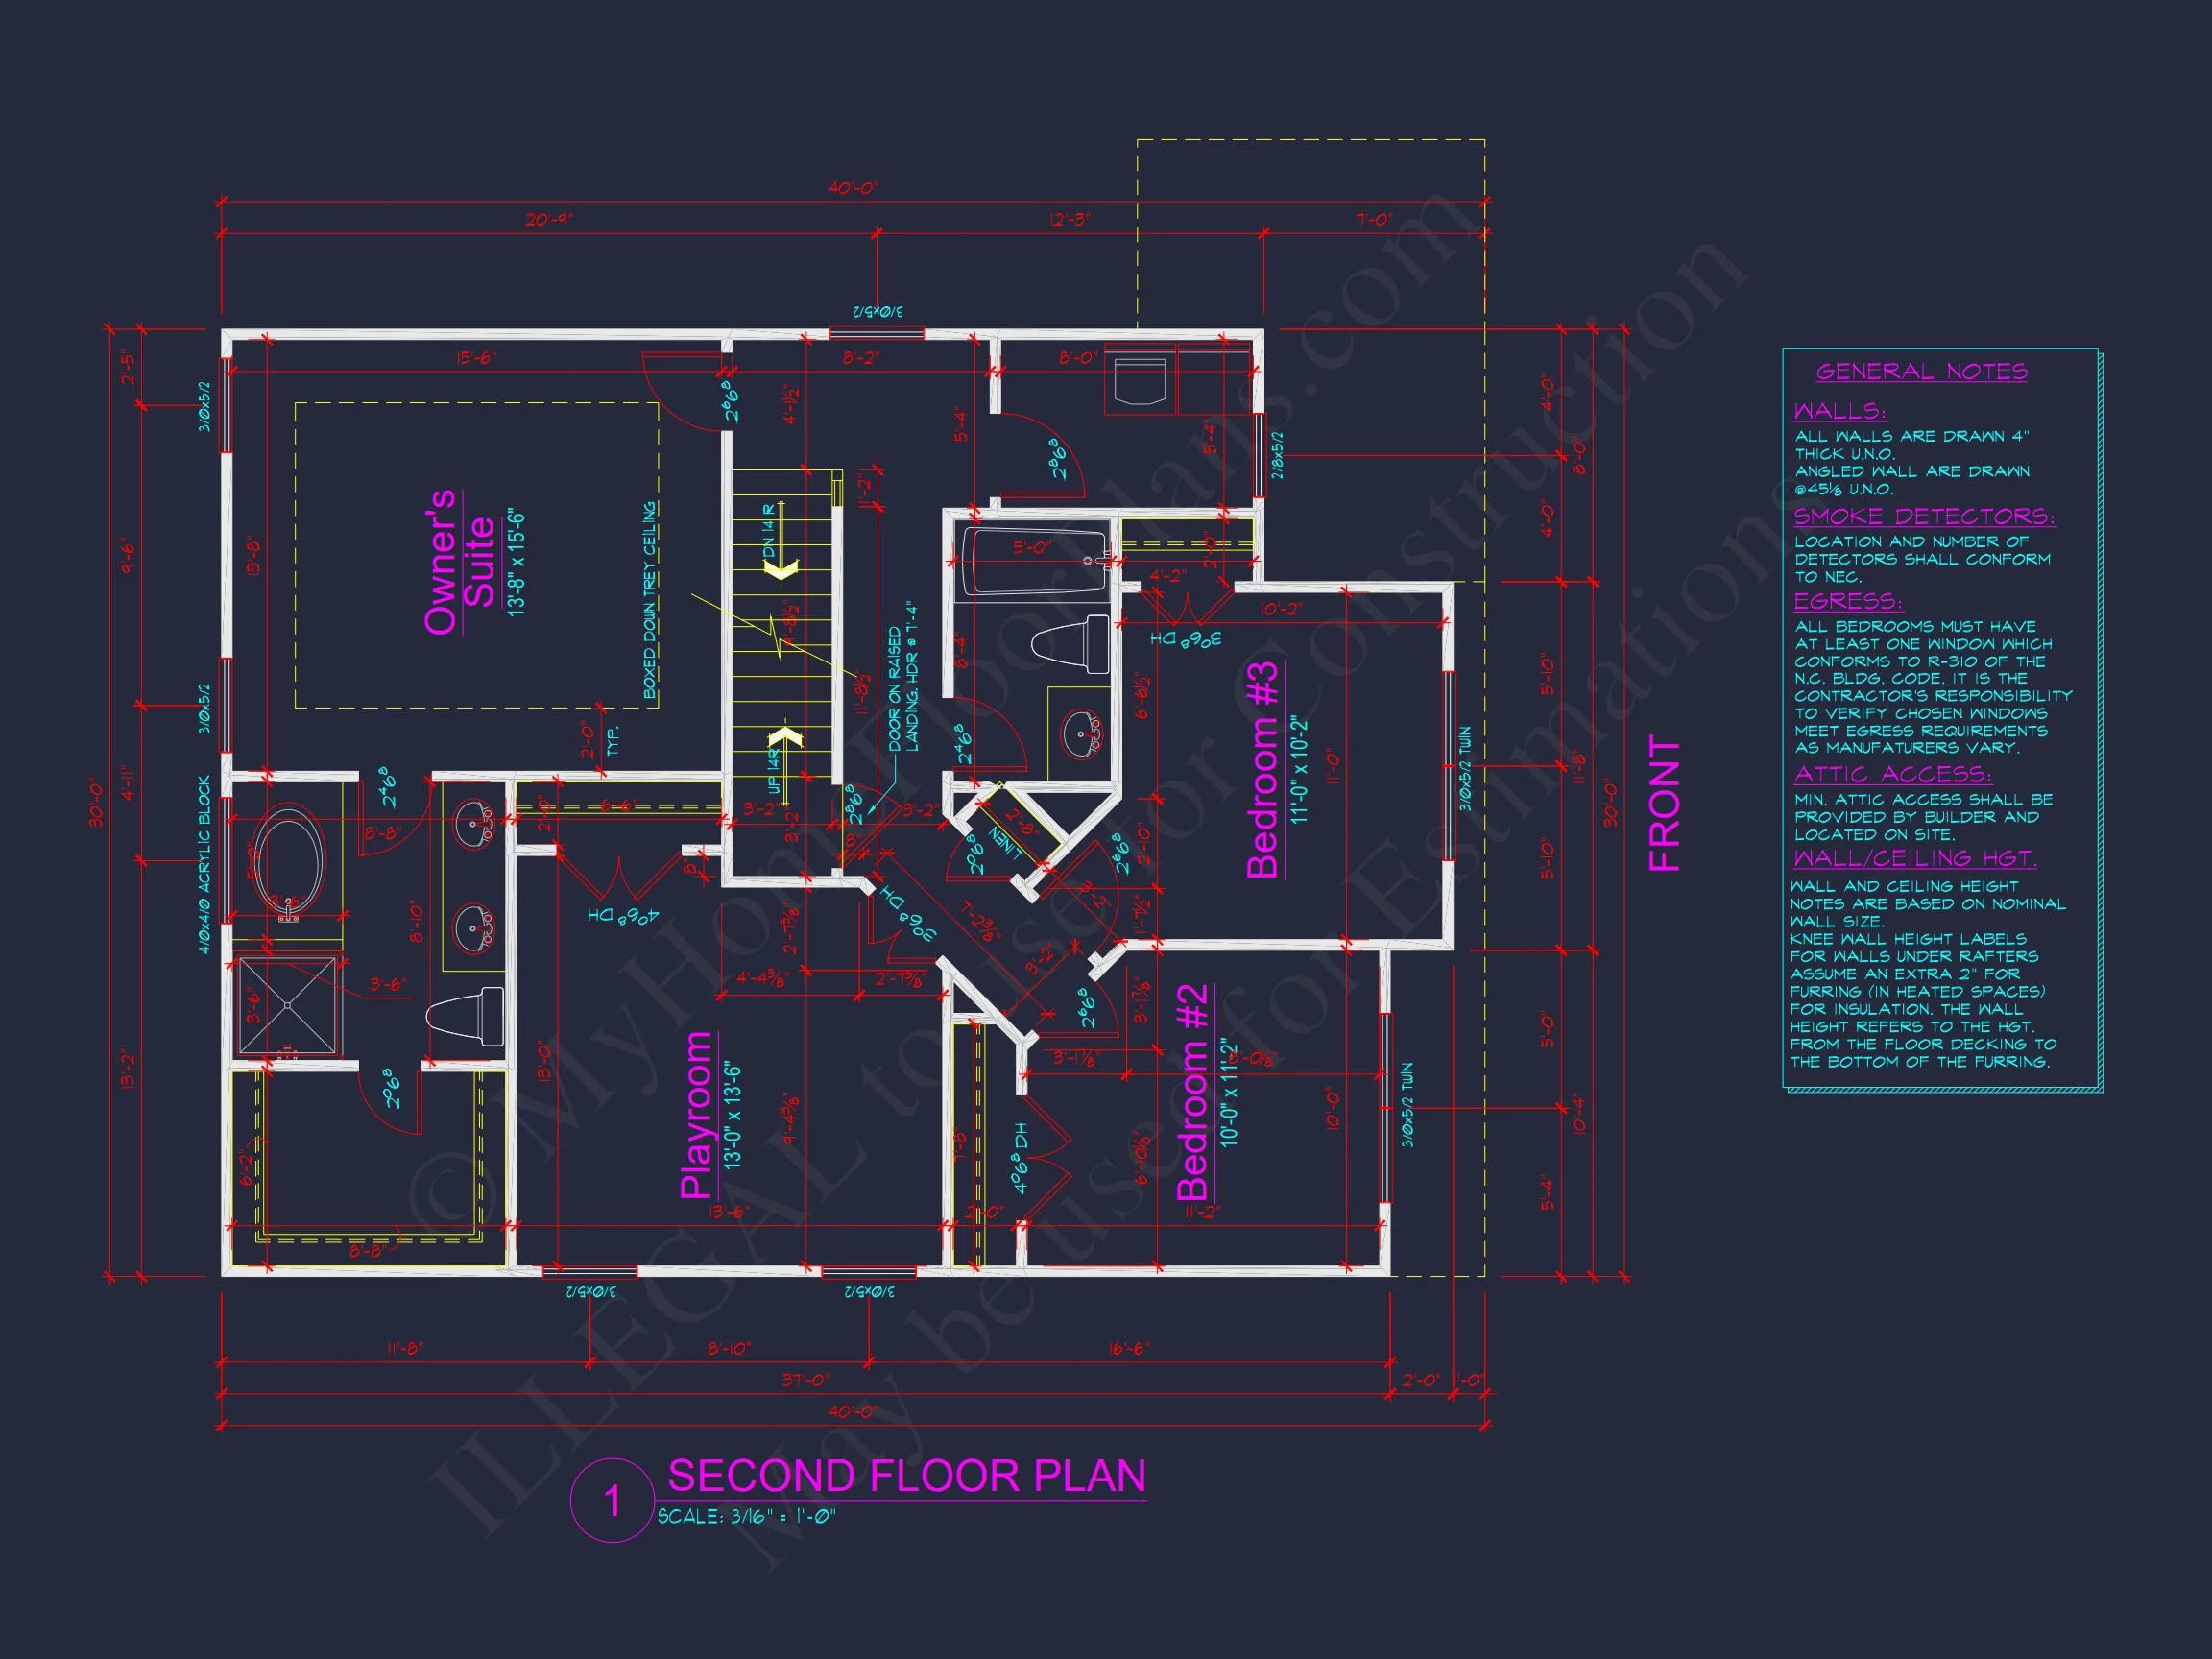
Second Floor – Private Bedroom Retreats
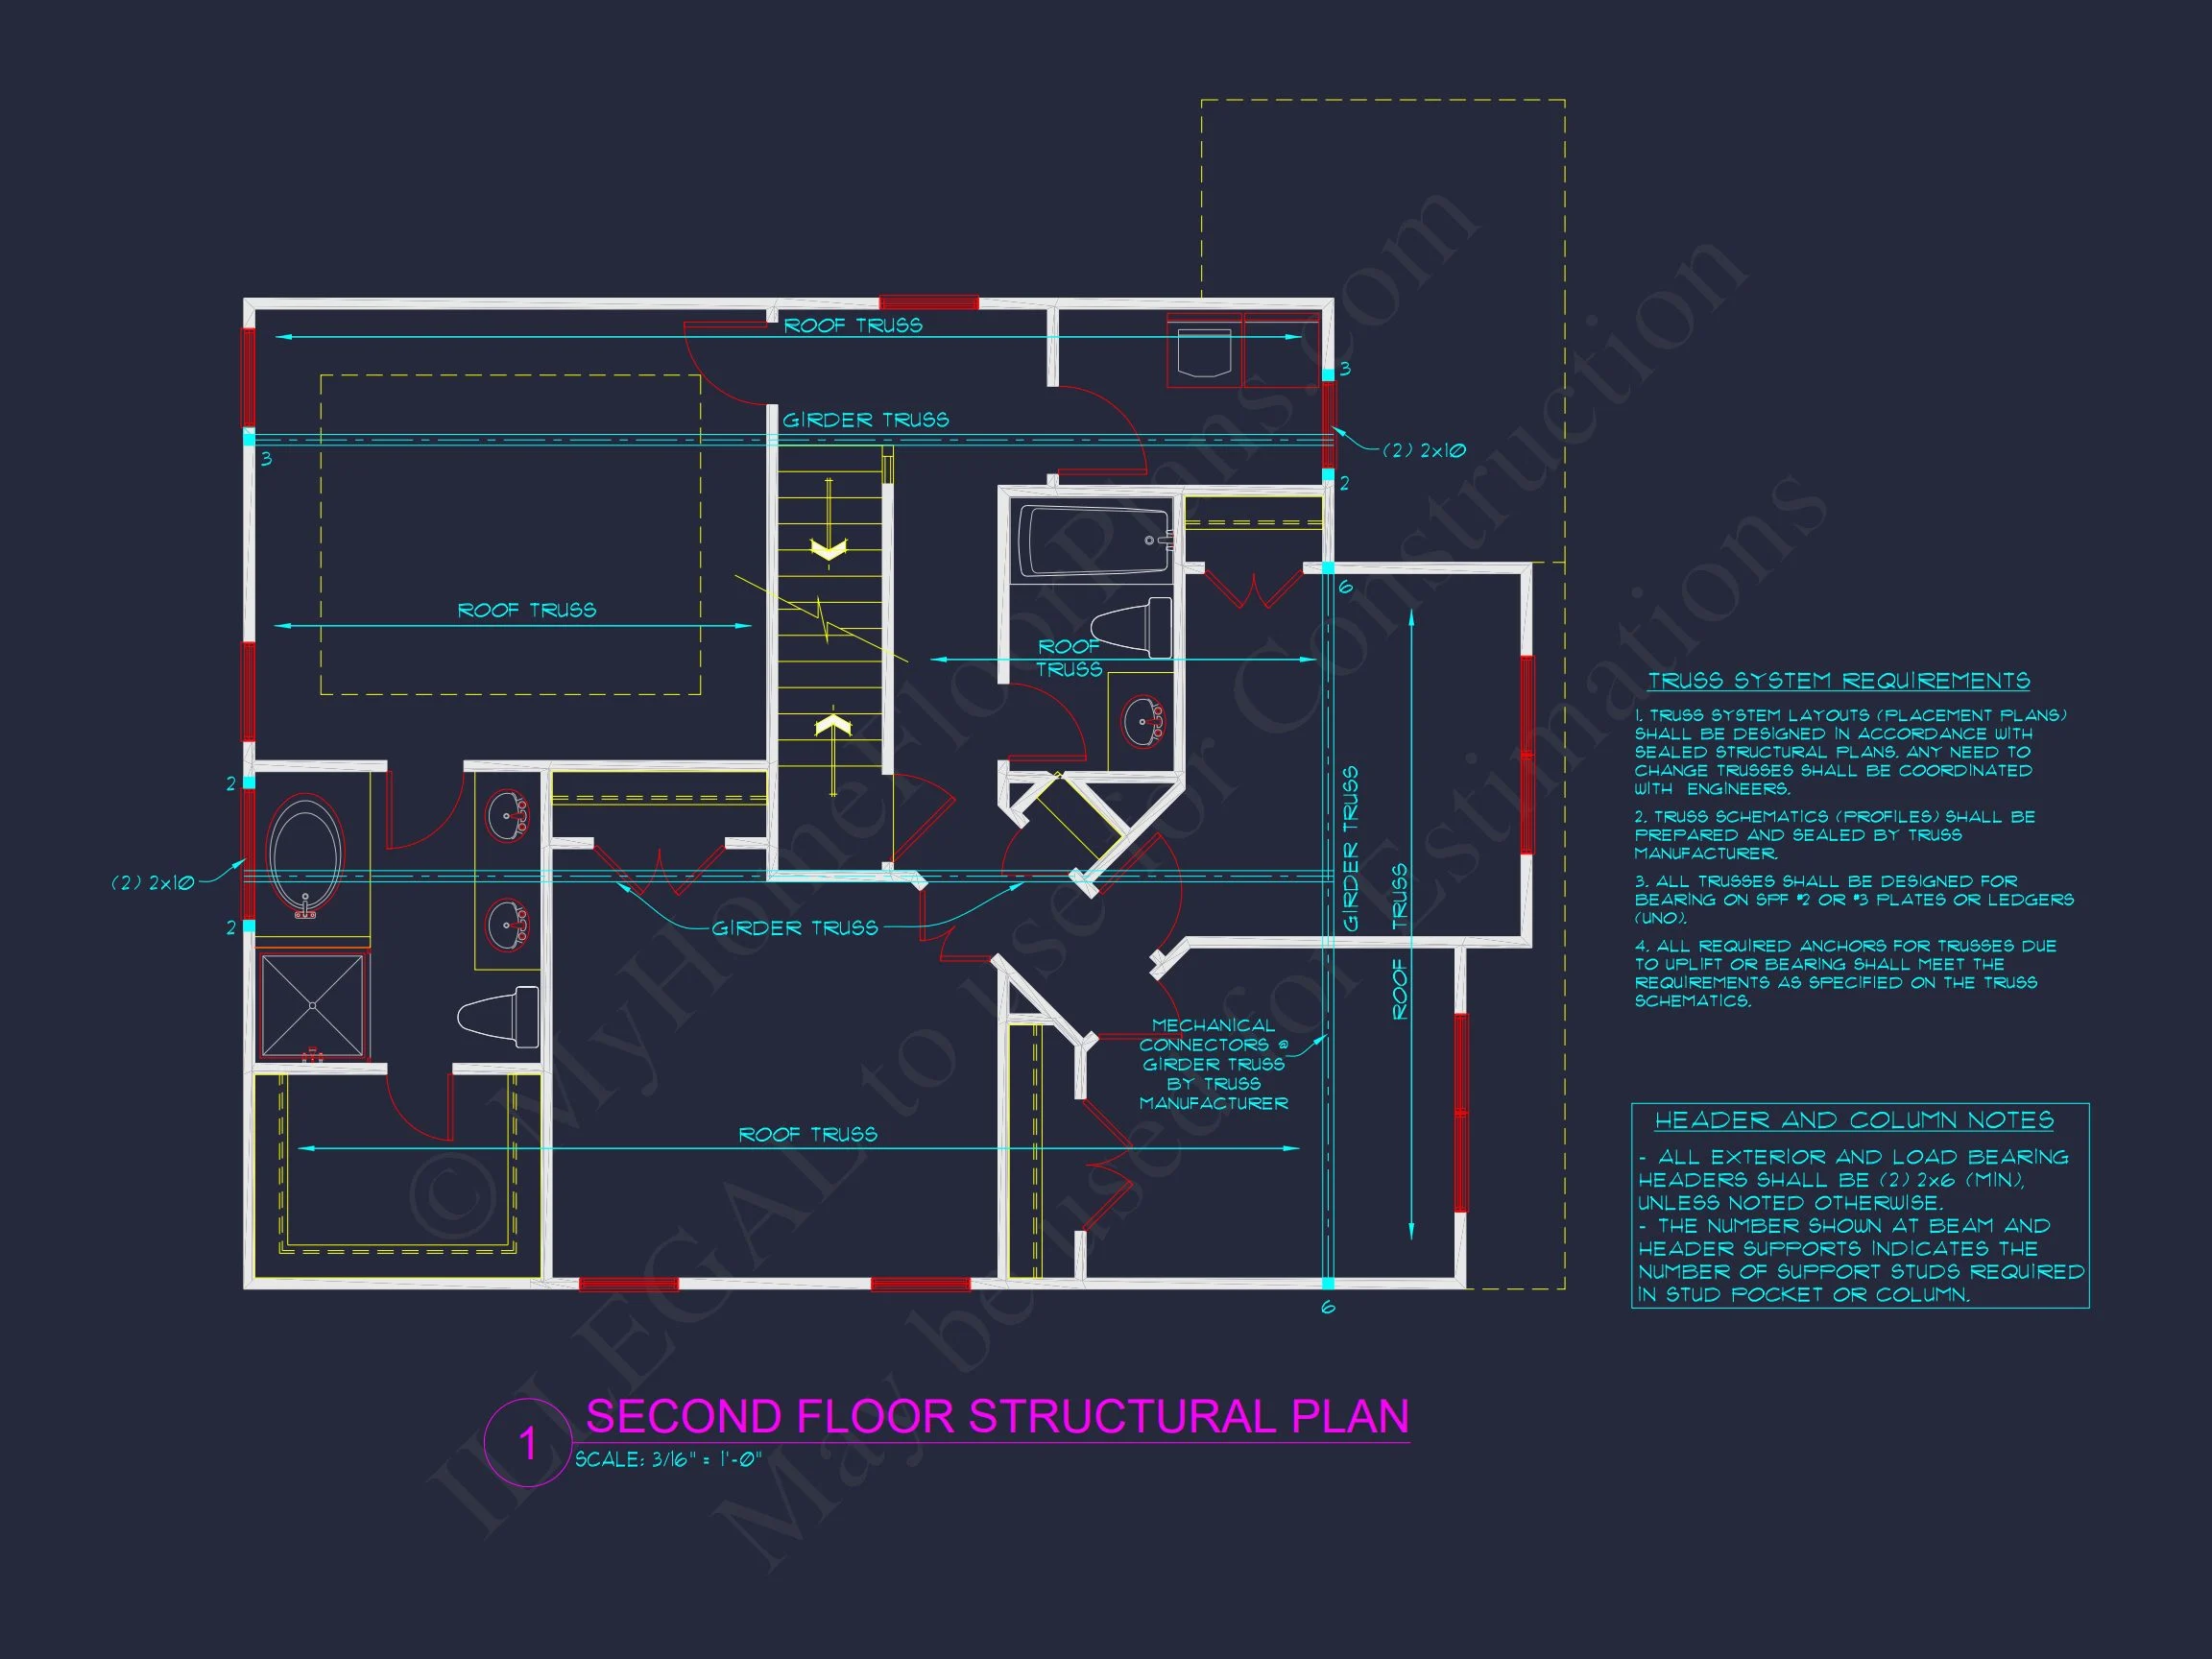
The upper level features four bedrooms including a luxurious owner’s suite with walk-in closet and spa-inspired bathroom. Three additional bedrooms share a full bath with dual sinks, making morning routines smoother for families.
- Owner’s suite with private bath and dual vanity.
- Three secondary bedrooms perfect for children or guests.
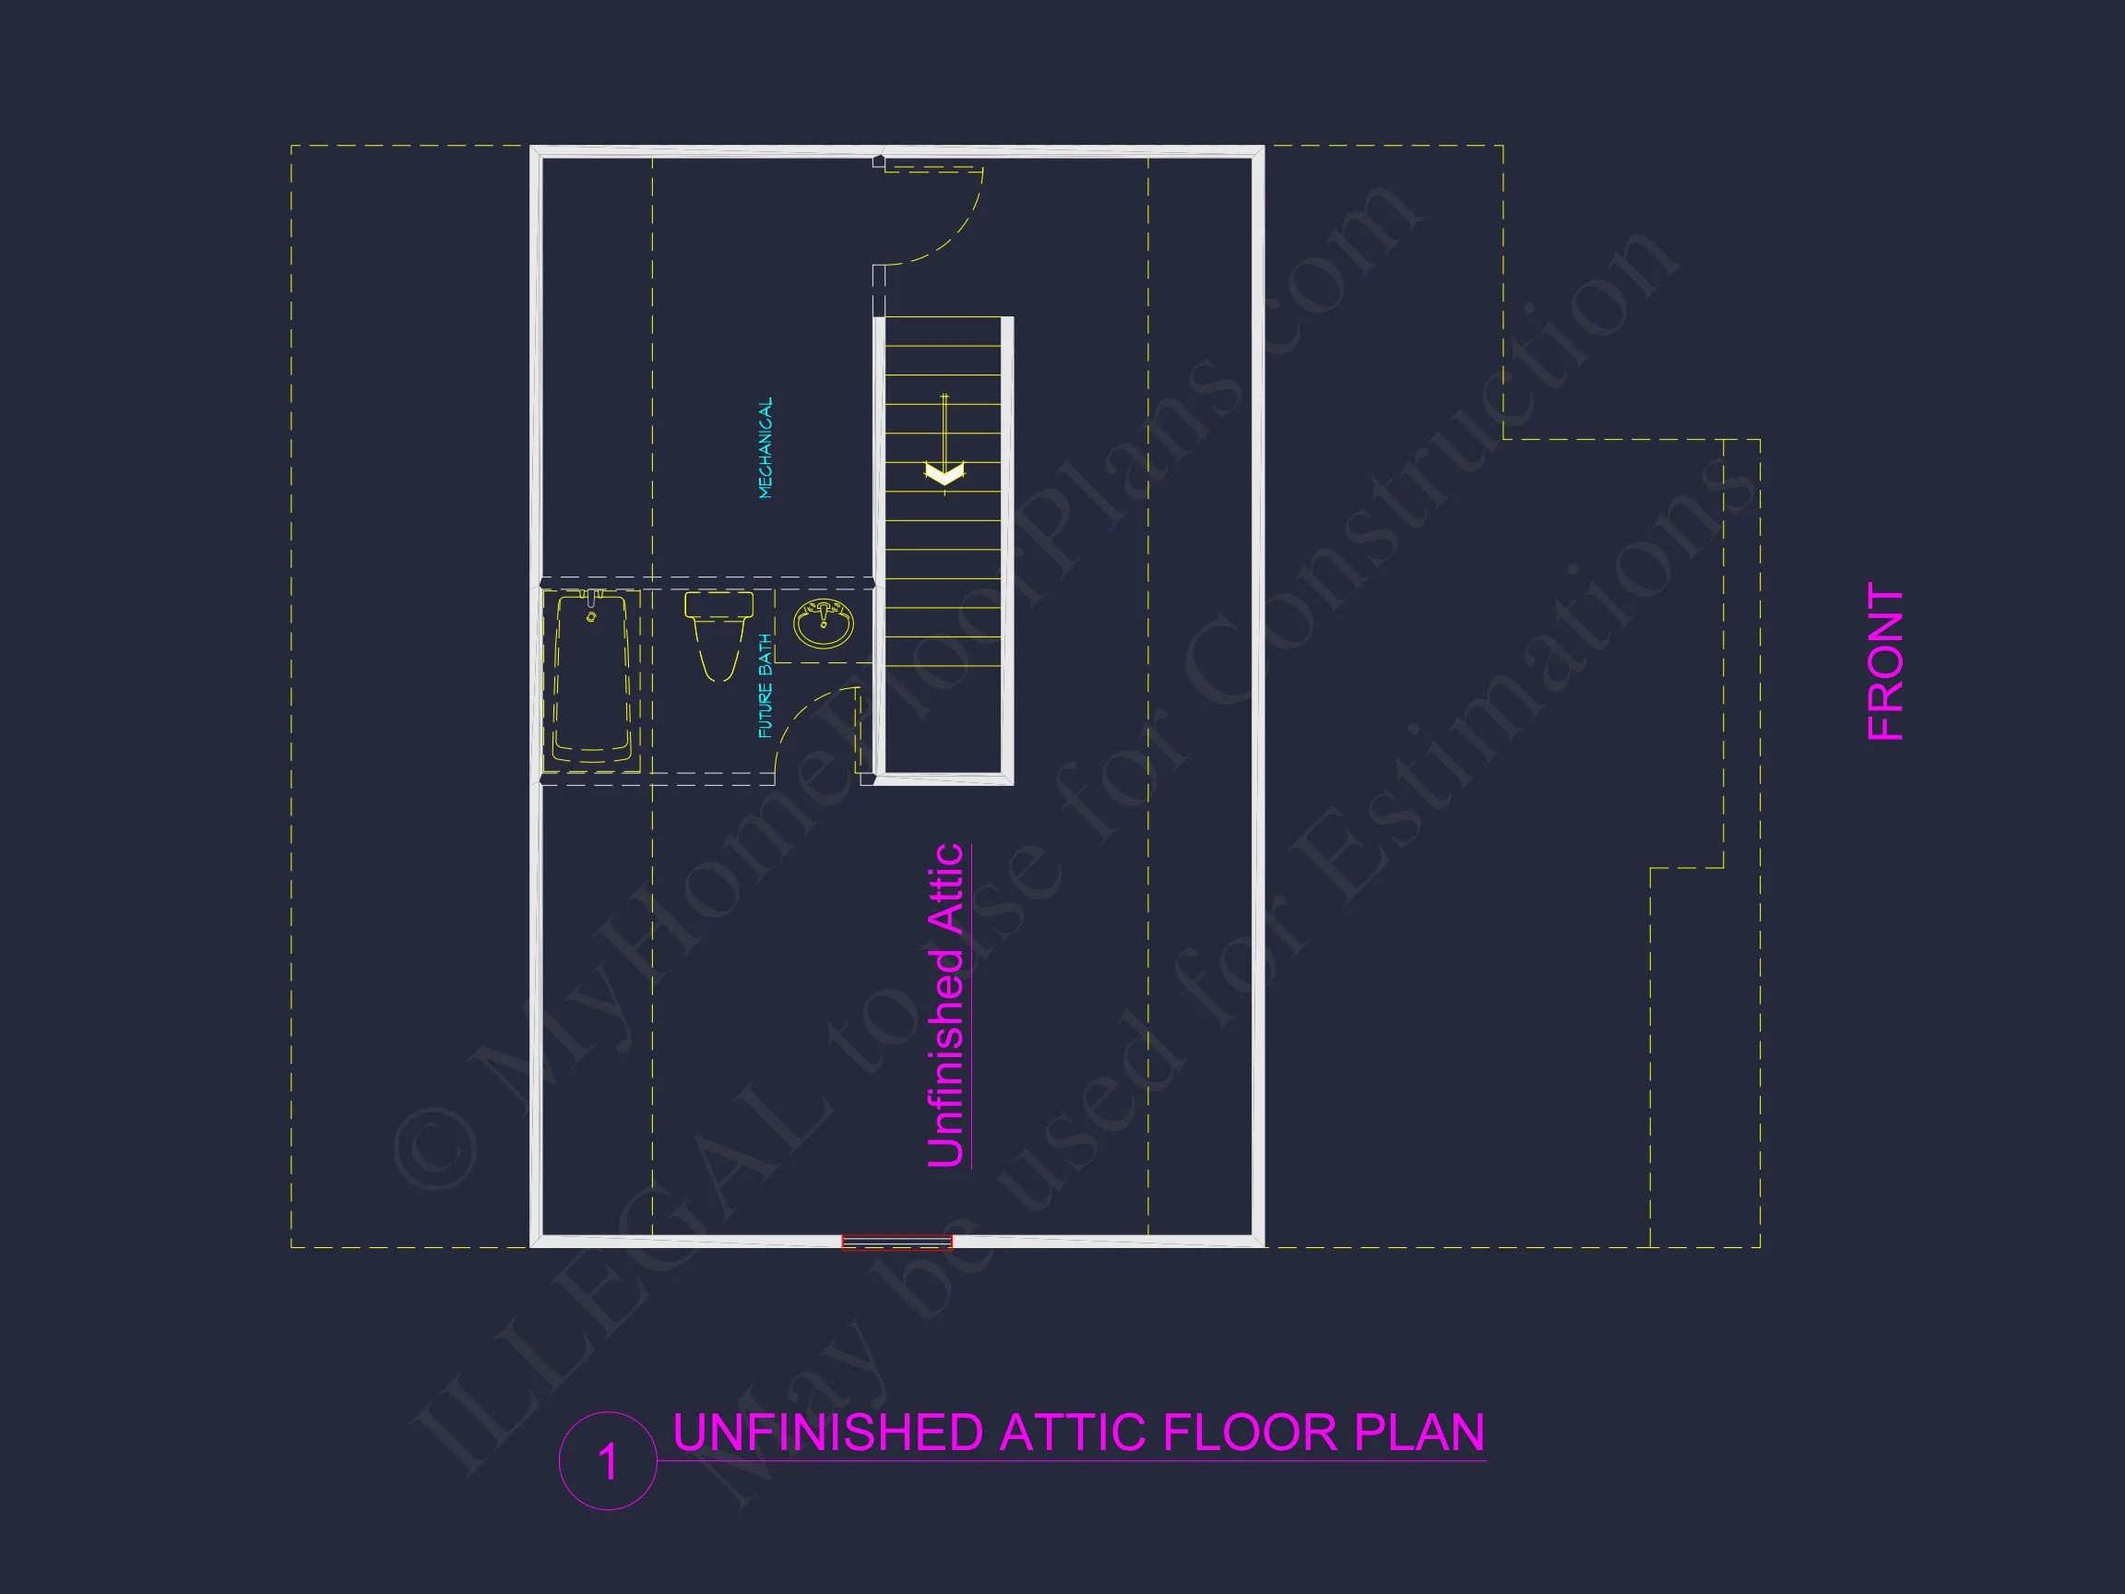
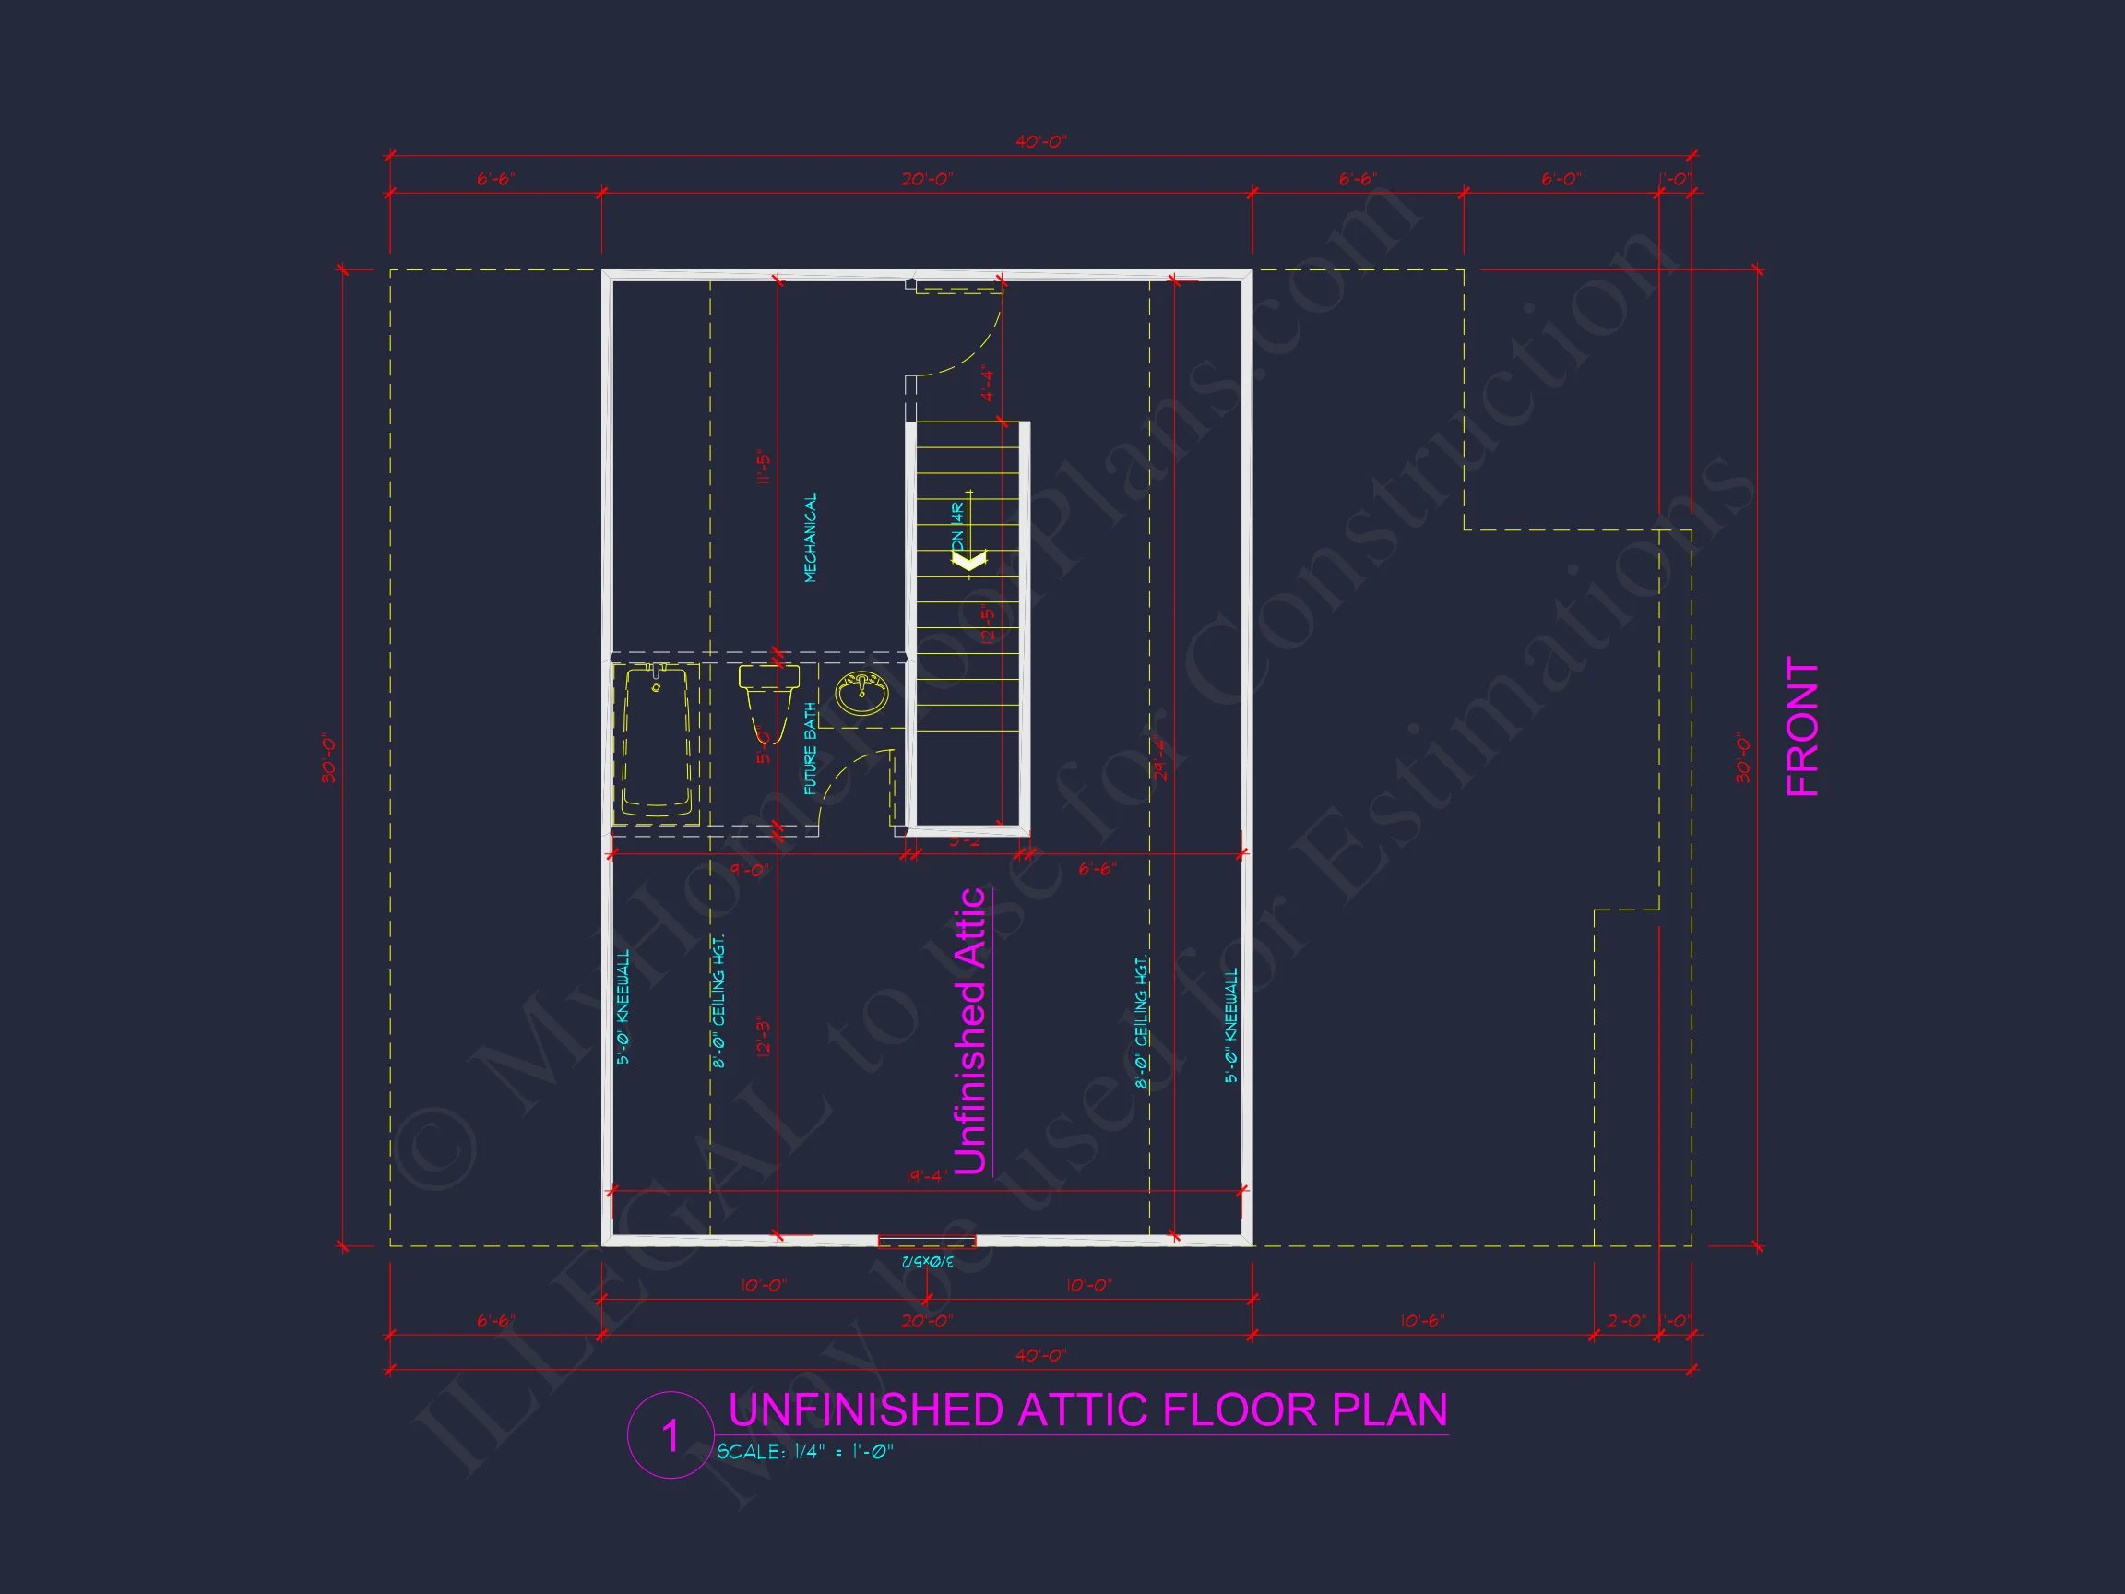
- Optional bonus room above garage for home office or recreation.
Architectural Details & Materials
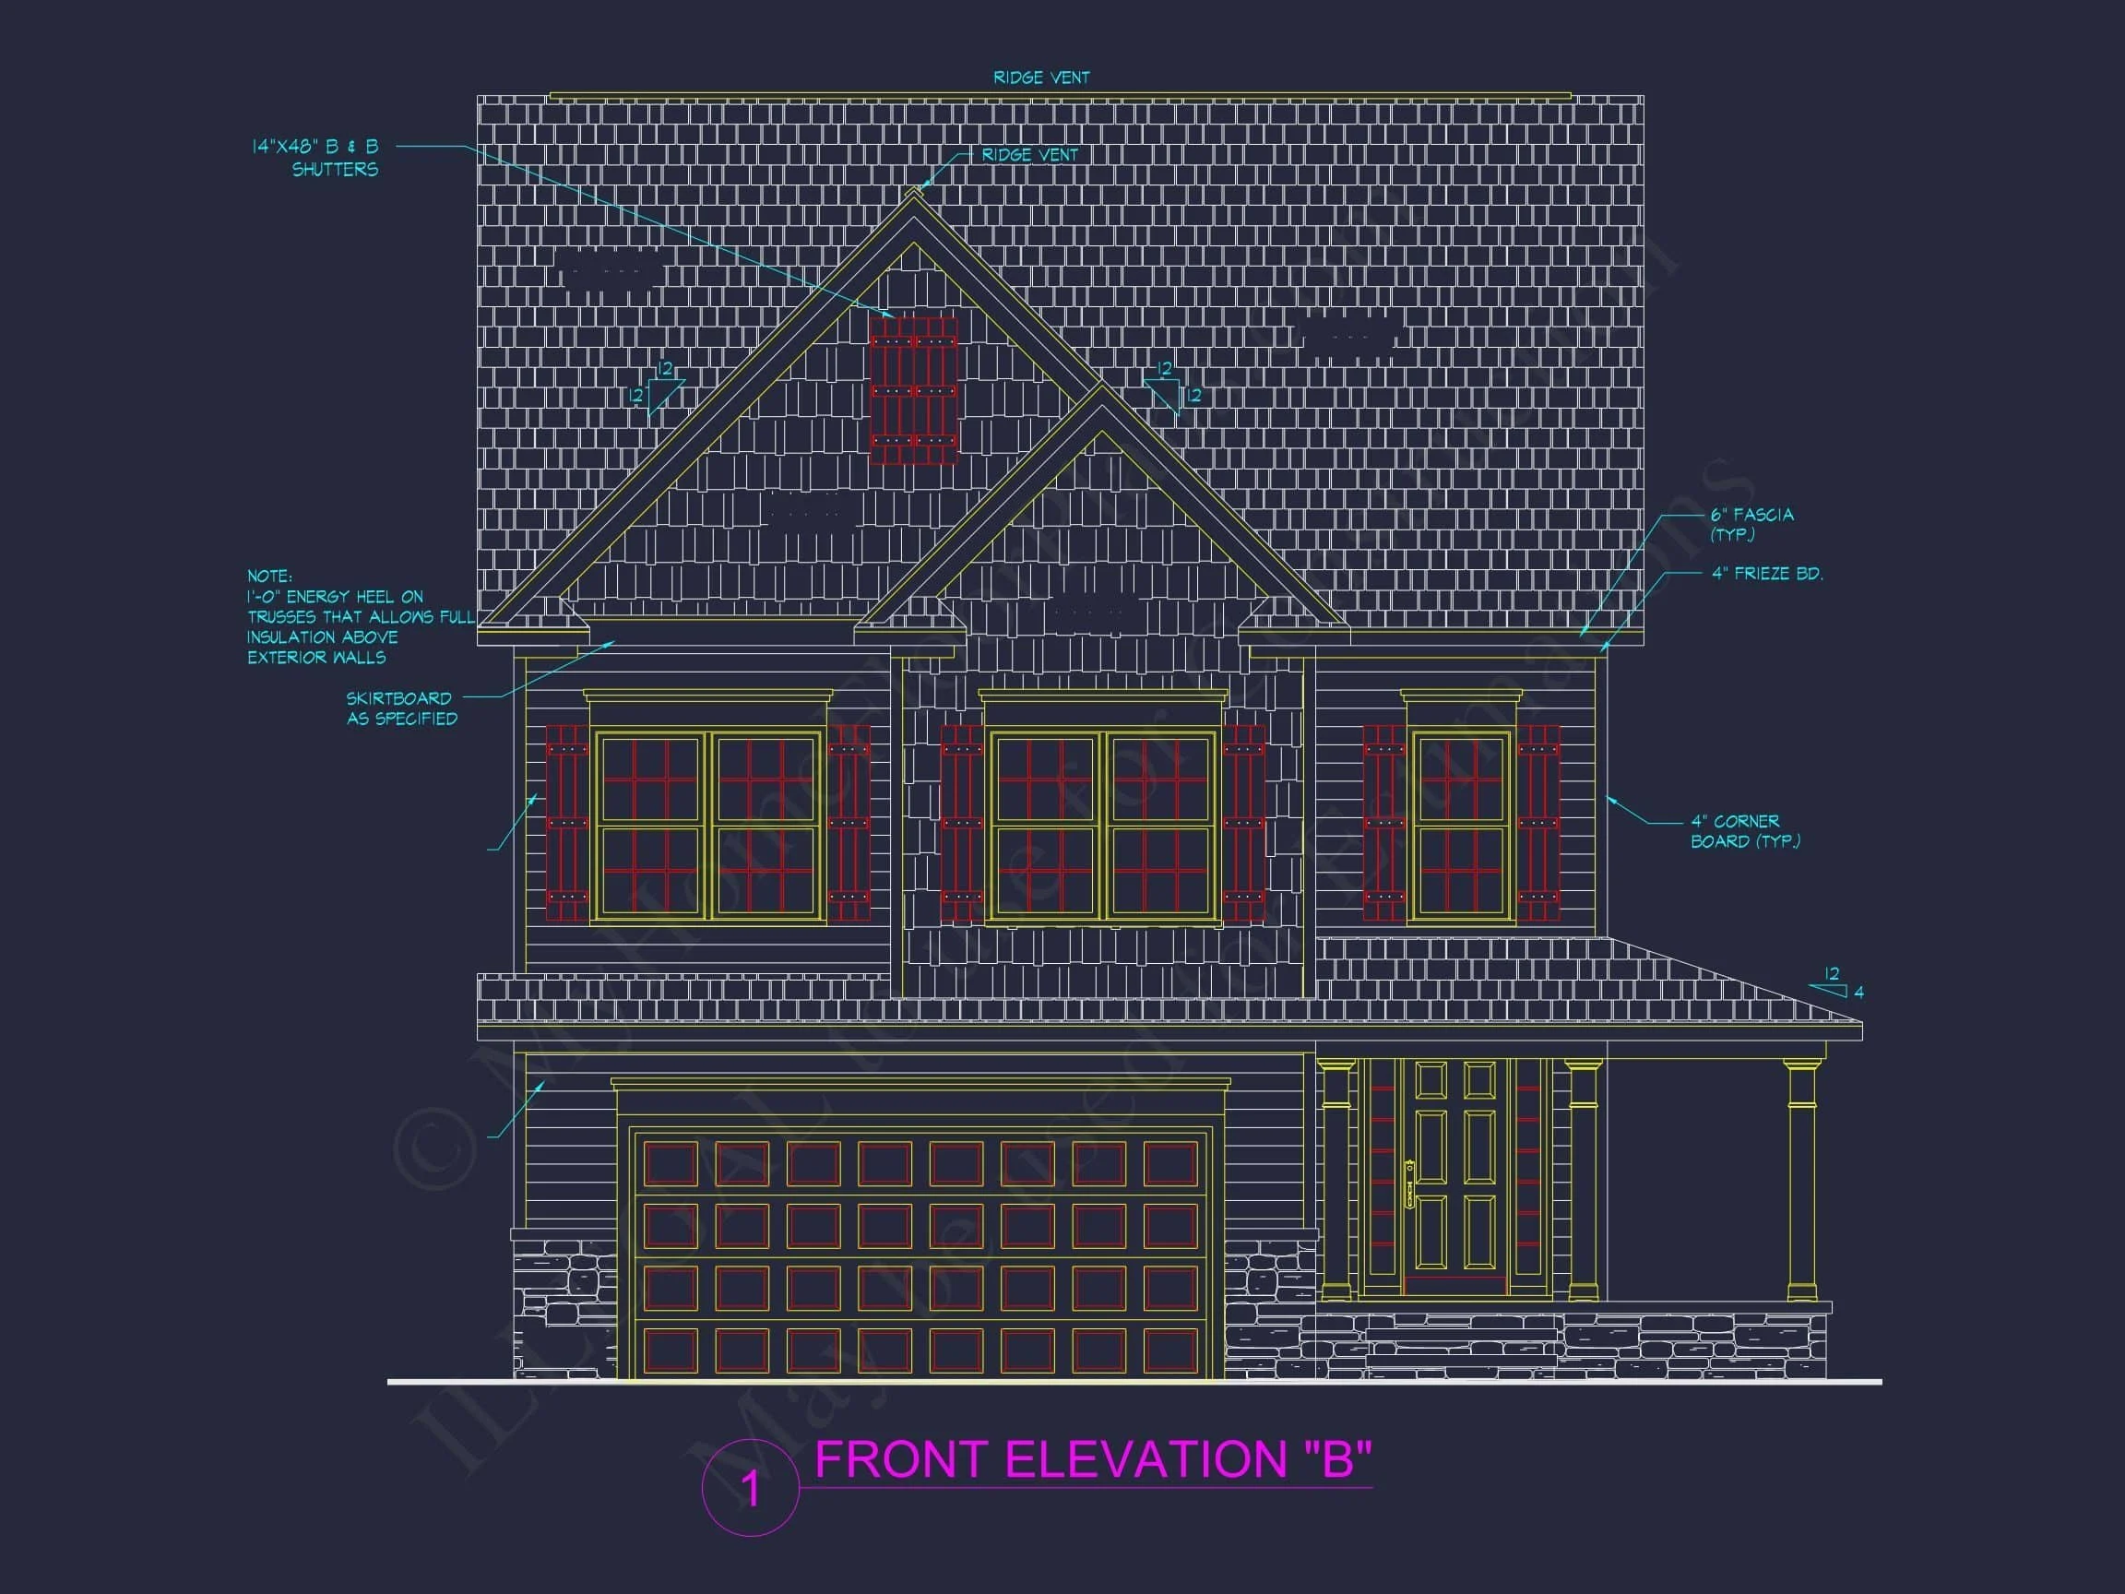
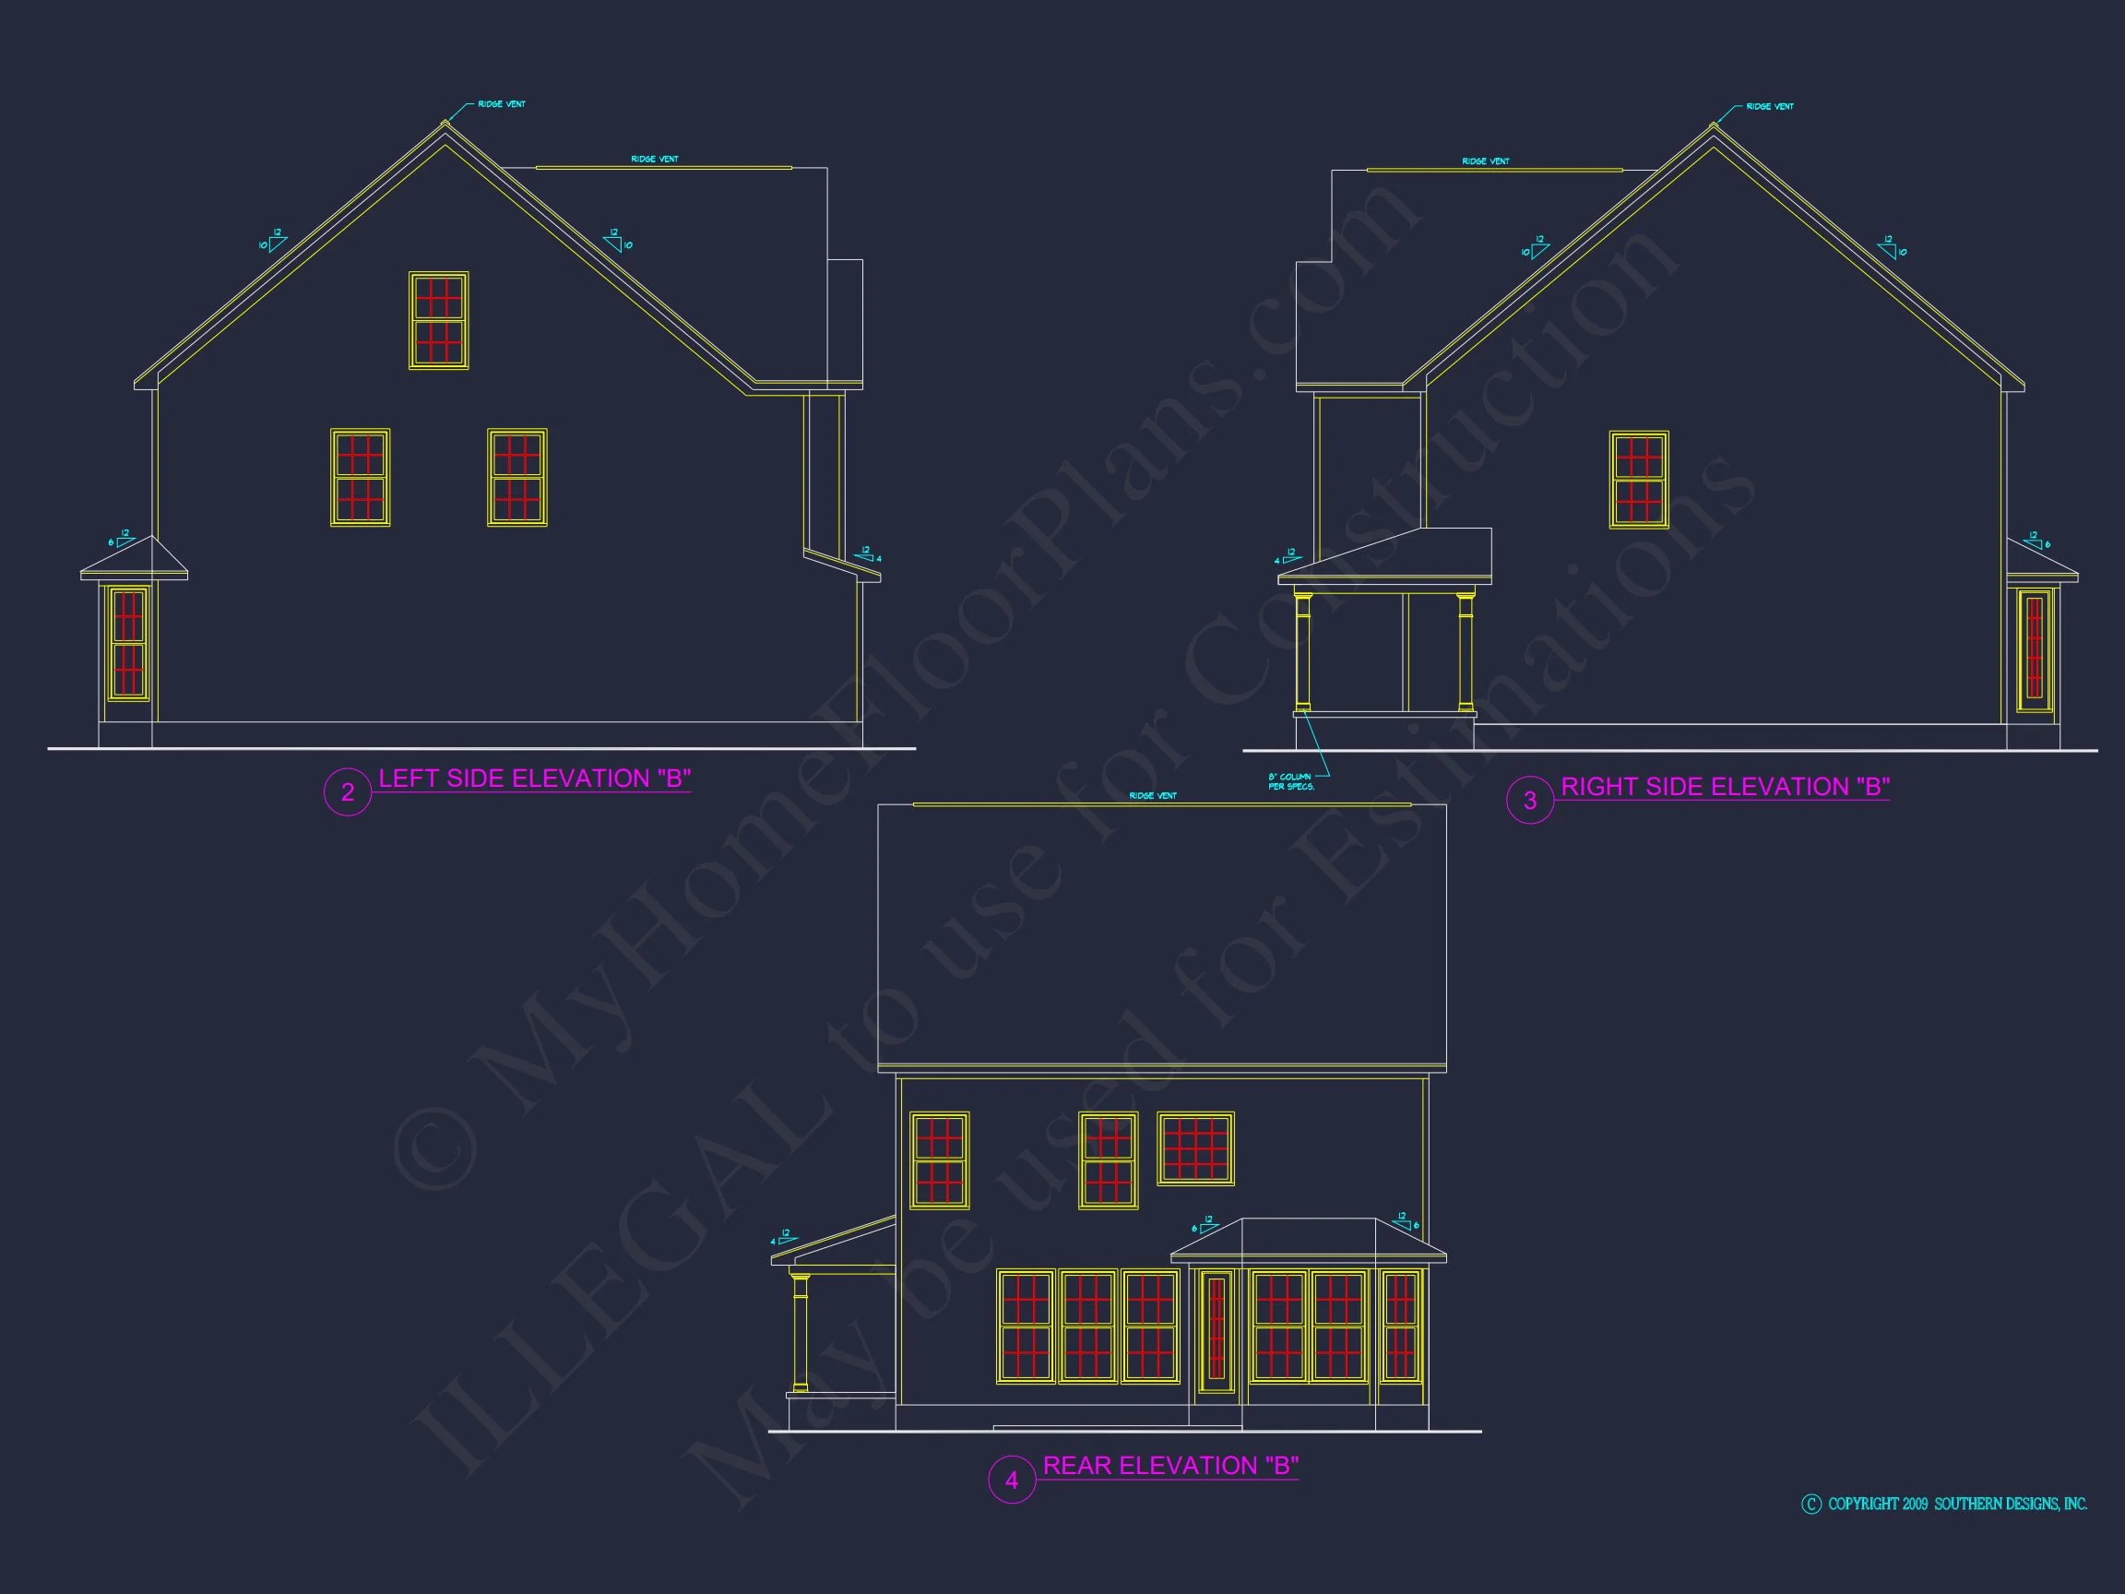
The exterior displays timeless proportions typical of Traditional Colonial architecture—white horizontal siding, red shutters, stone foundation, and symmetrical window placement. Subtle New American elements appear in the open interior plan, use of mixed materials, and modern functionality. The steep gables, covered porch, and crisp detailing convey enduring sophistication.
Outdoor Living Spaces
- Covered front porch with stone accents and elegant columns.
- Spacious backyard patio or deck area for gatherings and grilling.
- Simple landscaping enhances the symmetry and classical feel.
Construction & Materials
This design utilizes durable, low-maintenance fiber-cement siding paired with stone veneer bases for both aesthetics and longevity. The roofline features architectural shingles, while double-hung windows and energy-efficient doors complete the modern updates that maintain traditional authenticity.
Why Choose This Plan?
- Classic curb appeal with modern efficiency.
- Open yet functional interior layout suited for family life.
- Architectural harmony between Colonial symmetry and New American warmth.
Included with Every Purchase
- CAD + PDF Files: Editable and ready-to-build versions included.
- Unlimited Build License: No extra fees—build as often as you like.
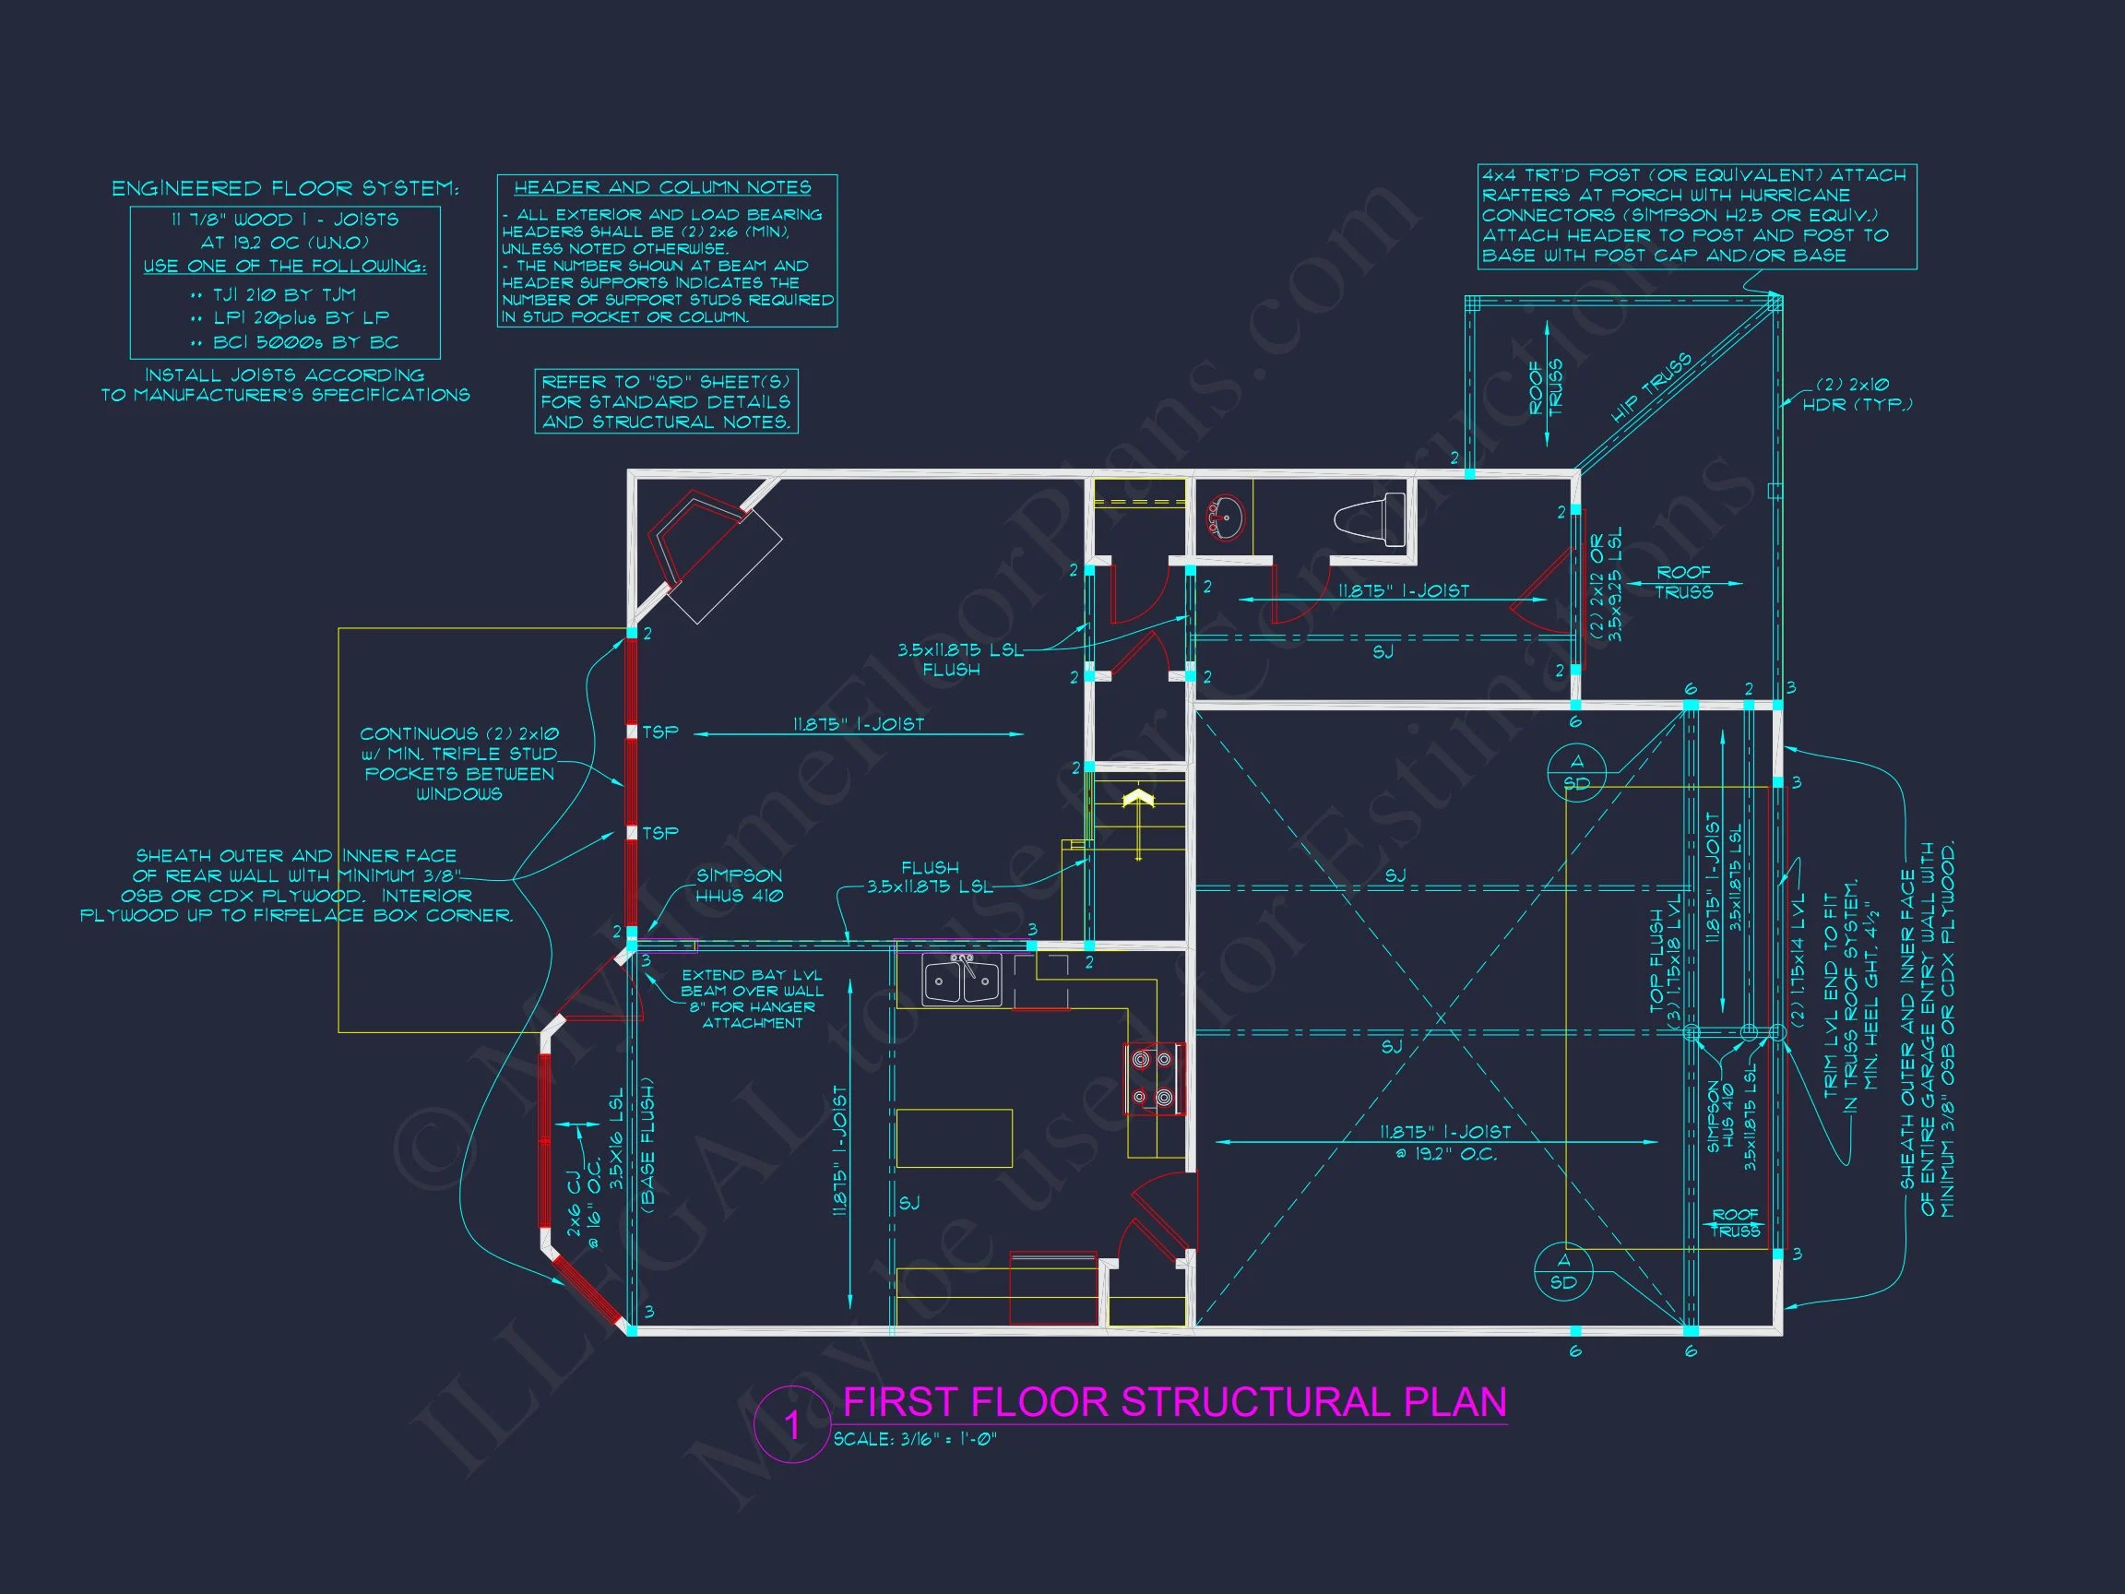
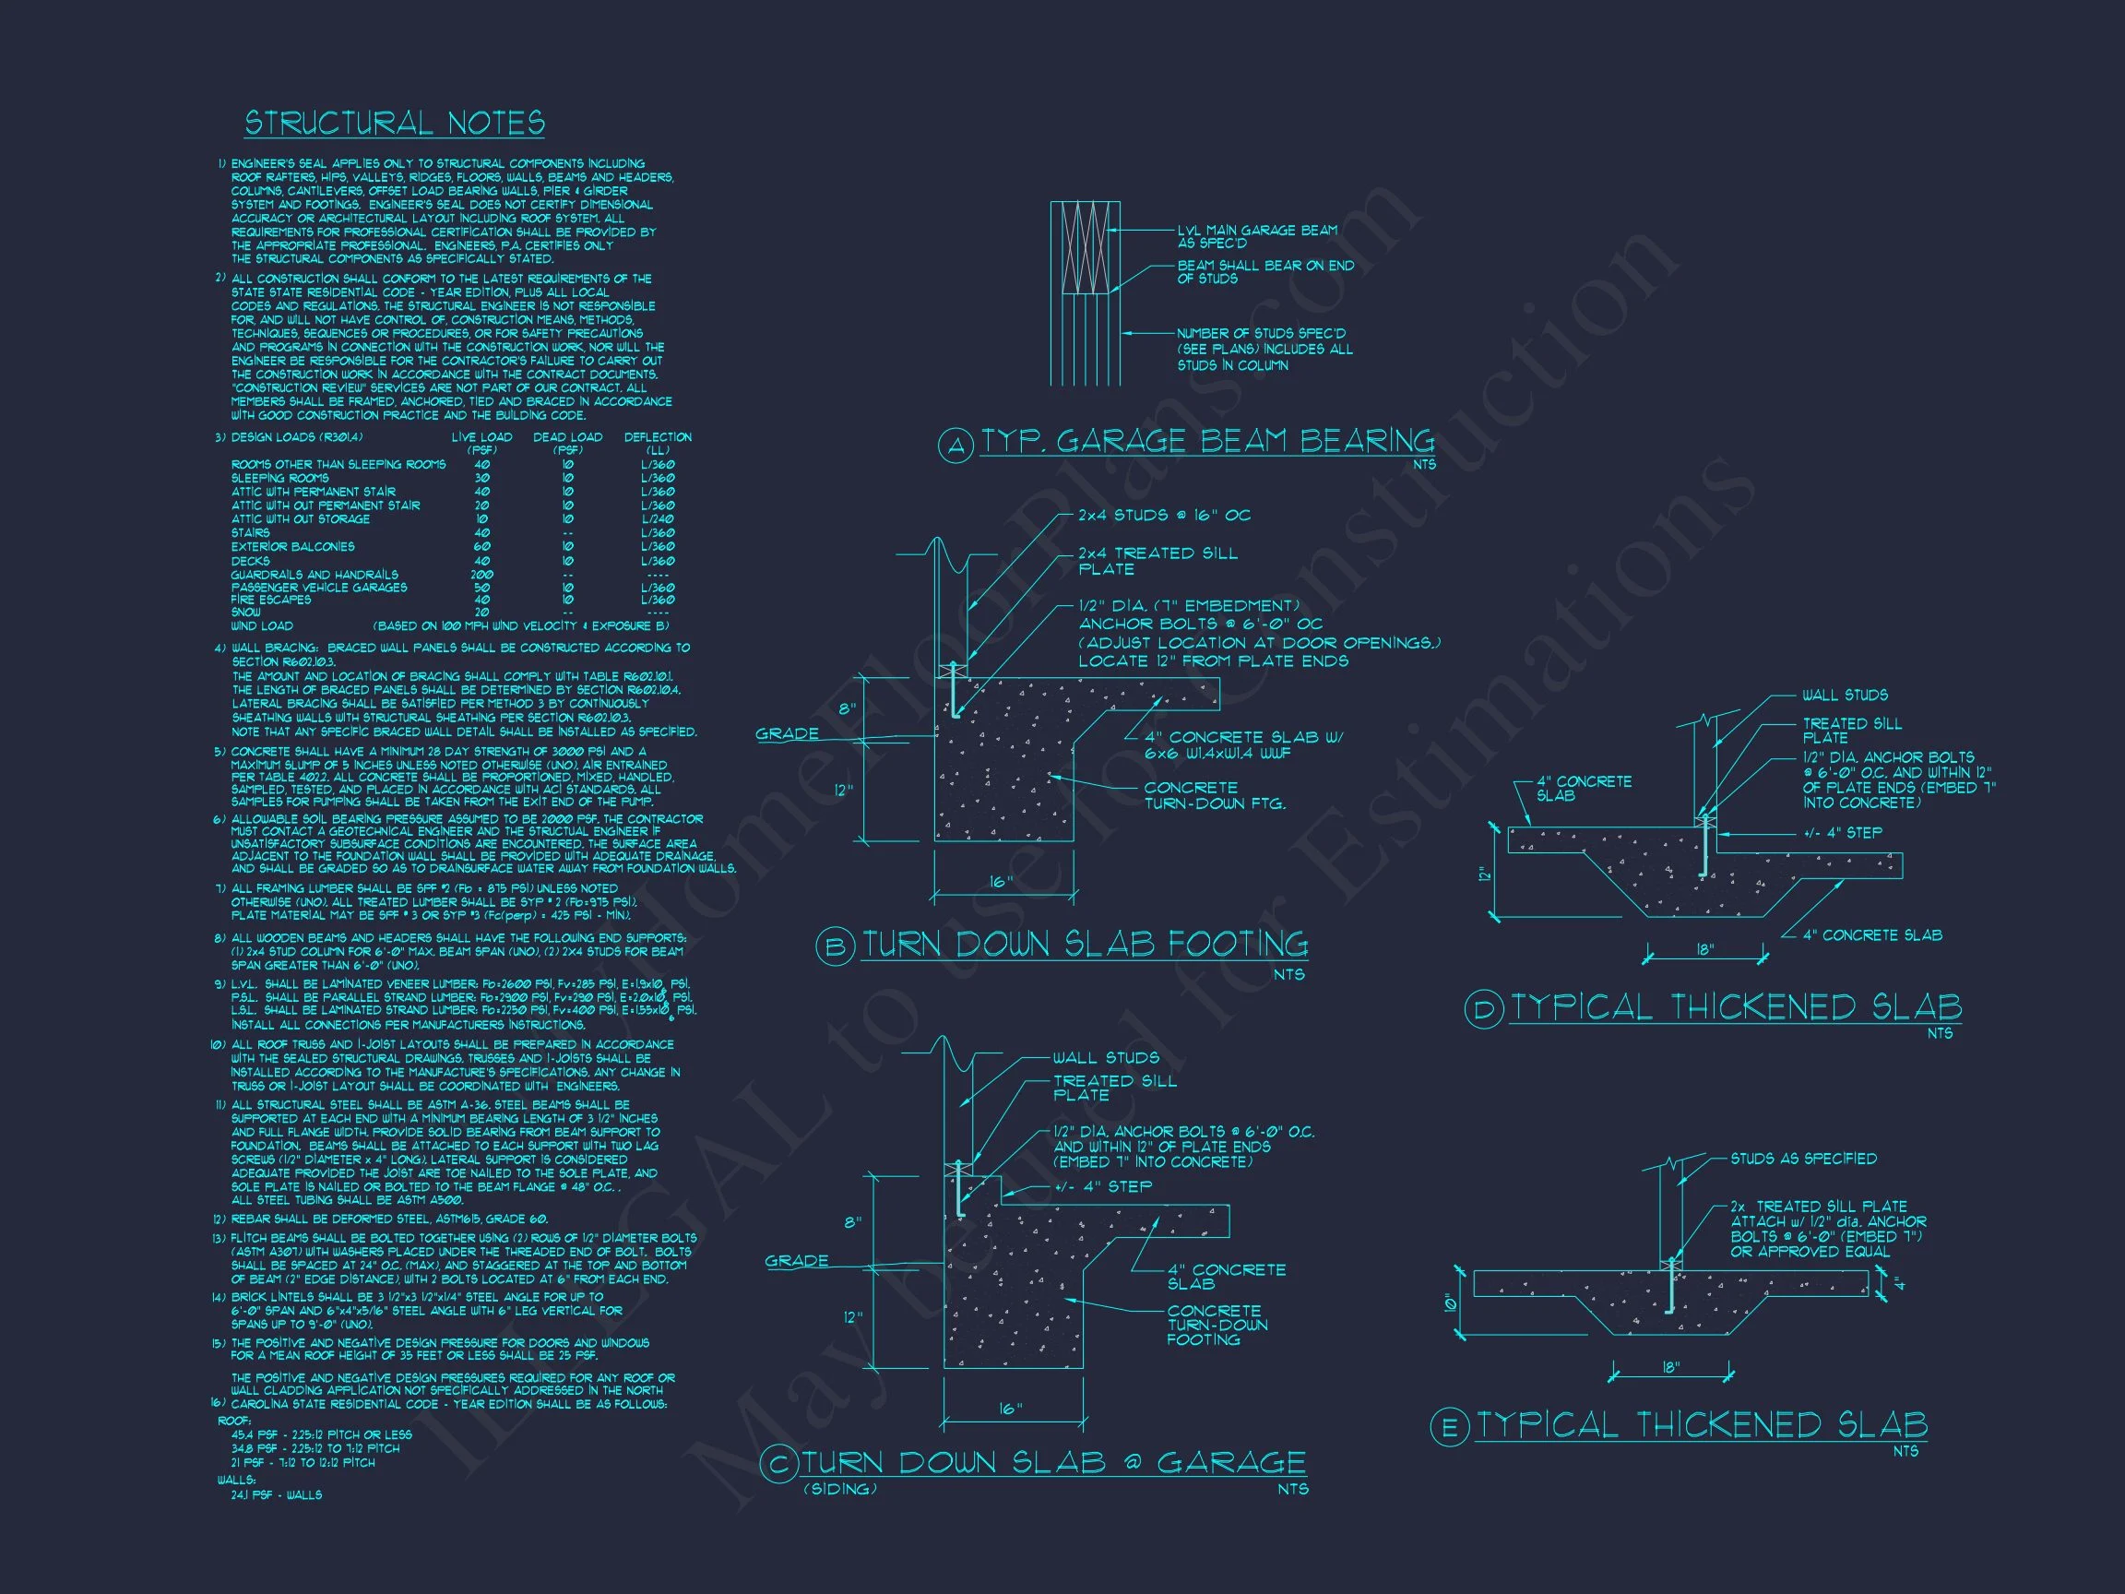
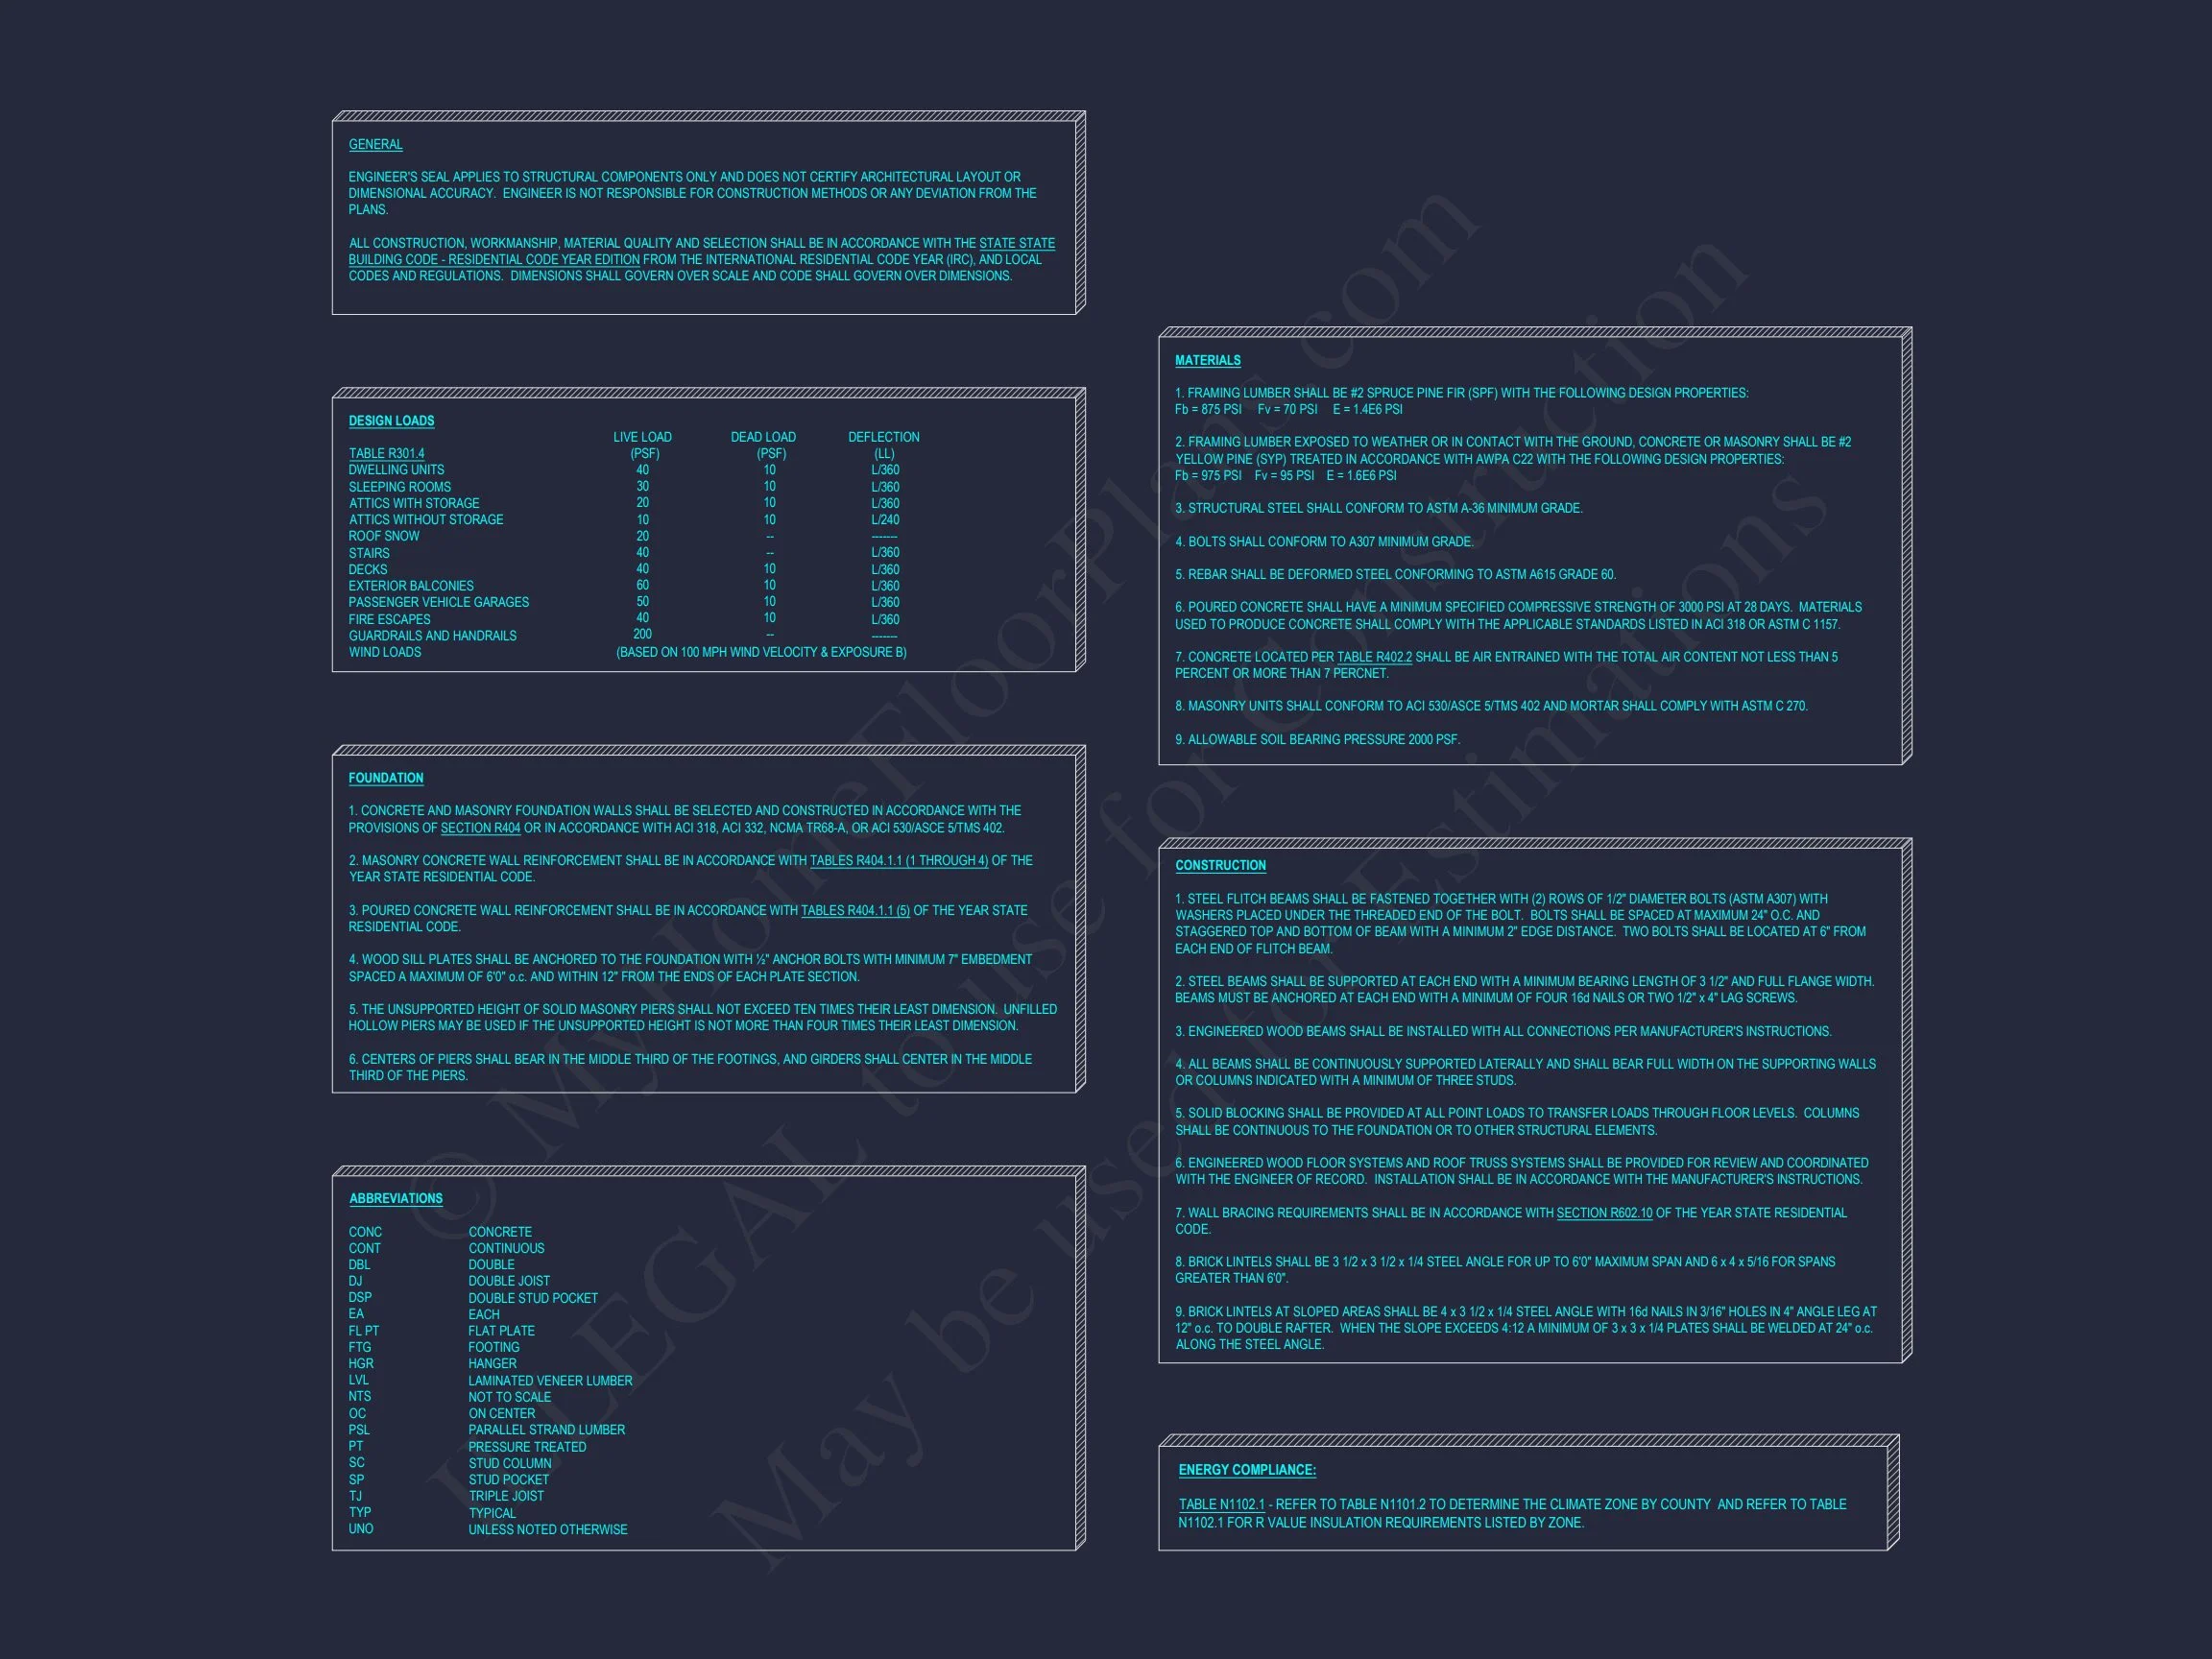
- Structural Engineering: Professionally stamped and code-compliant.
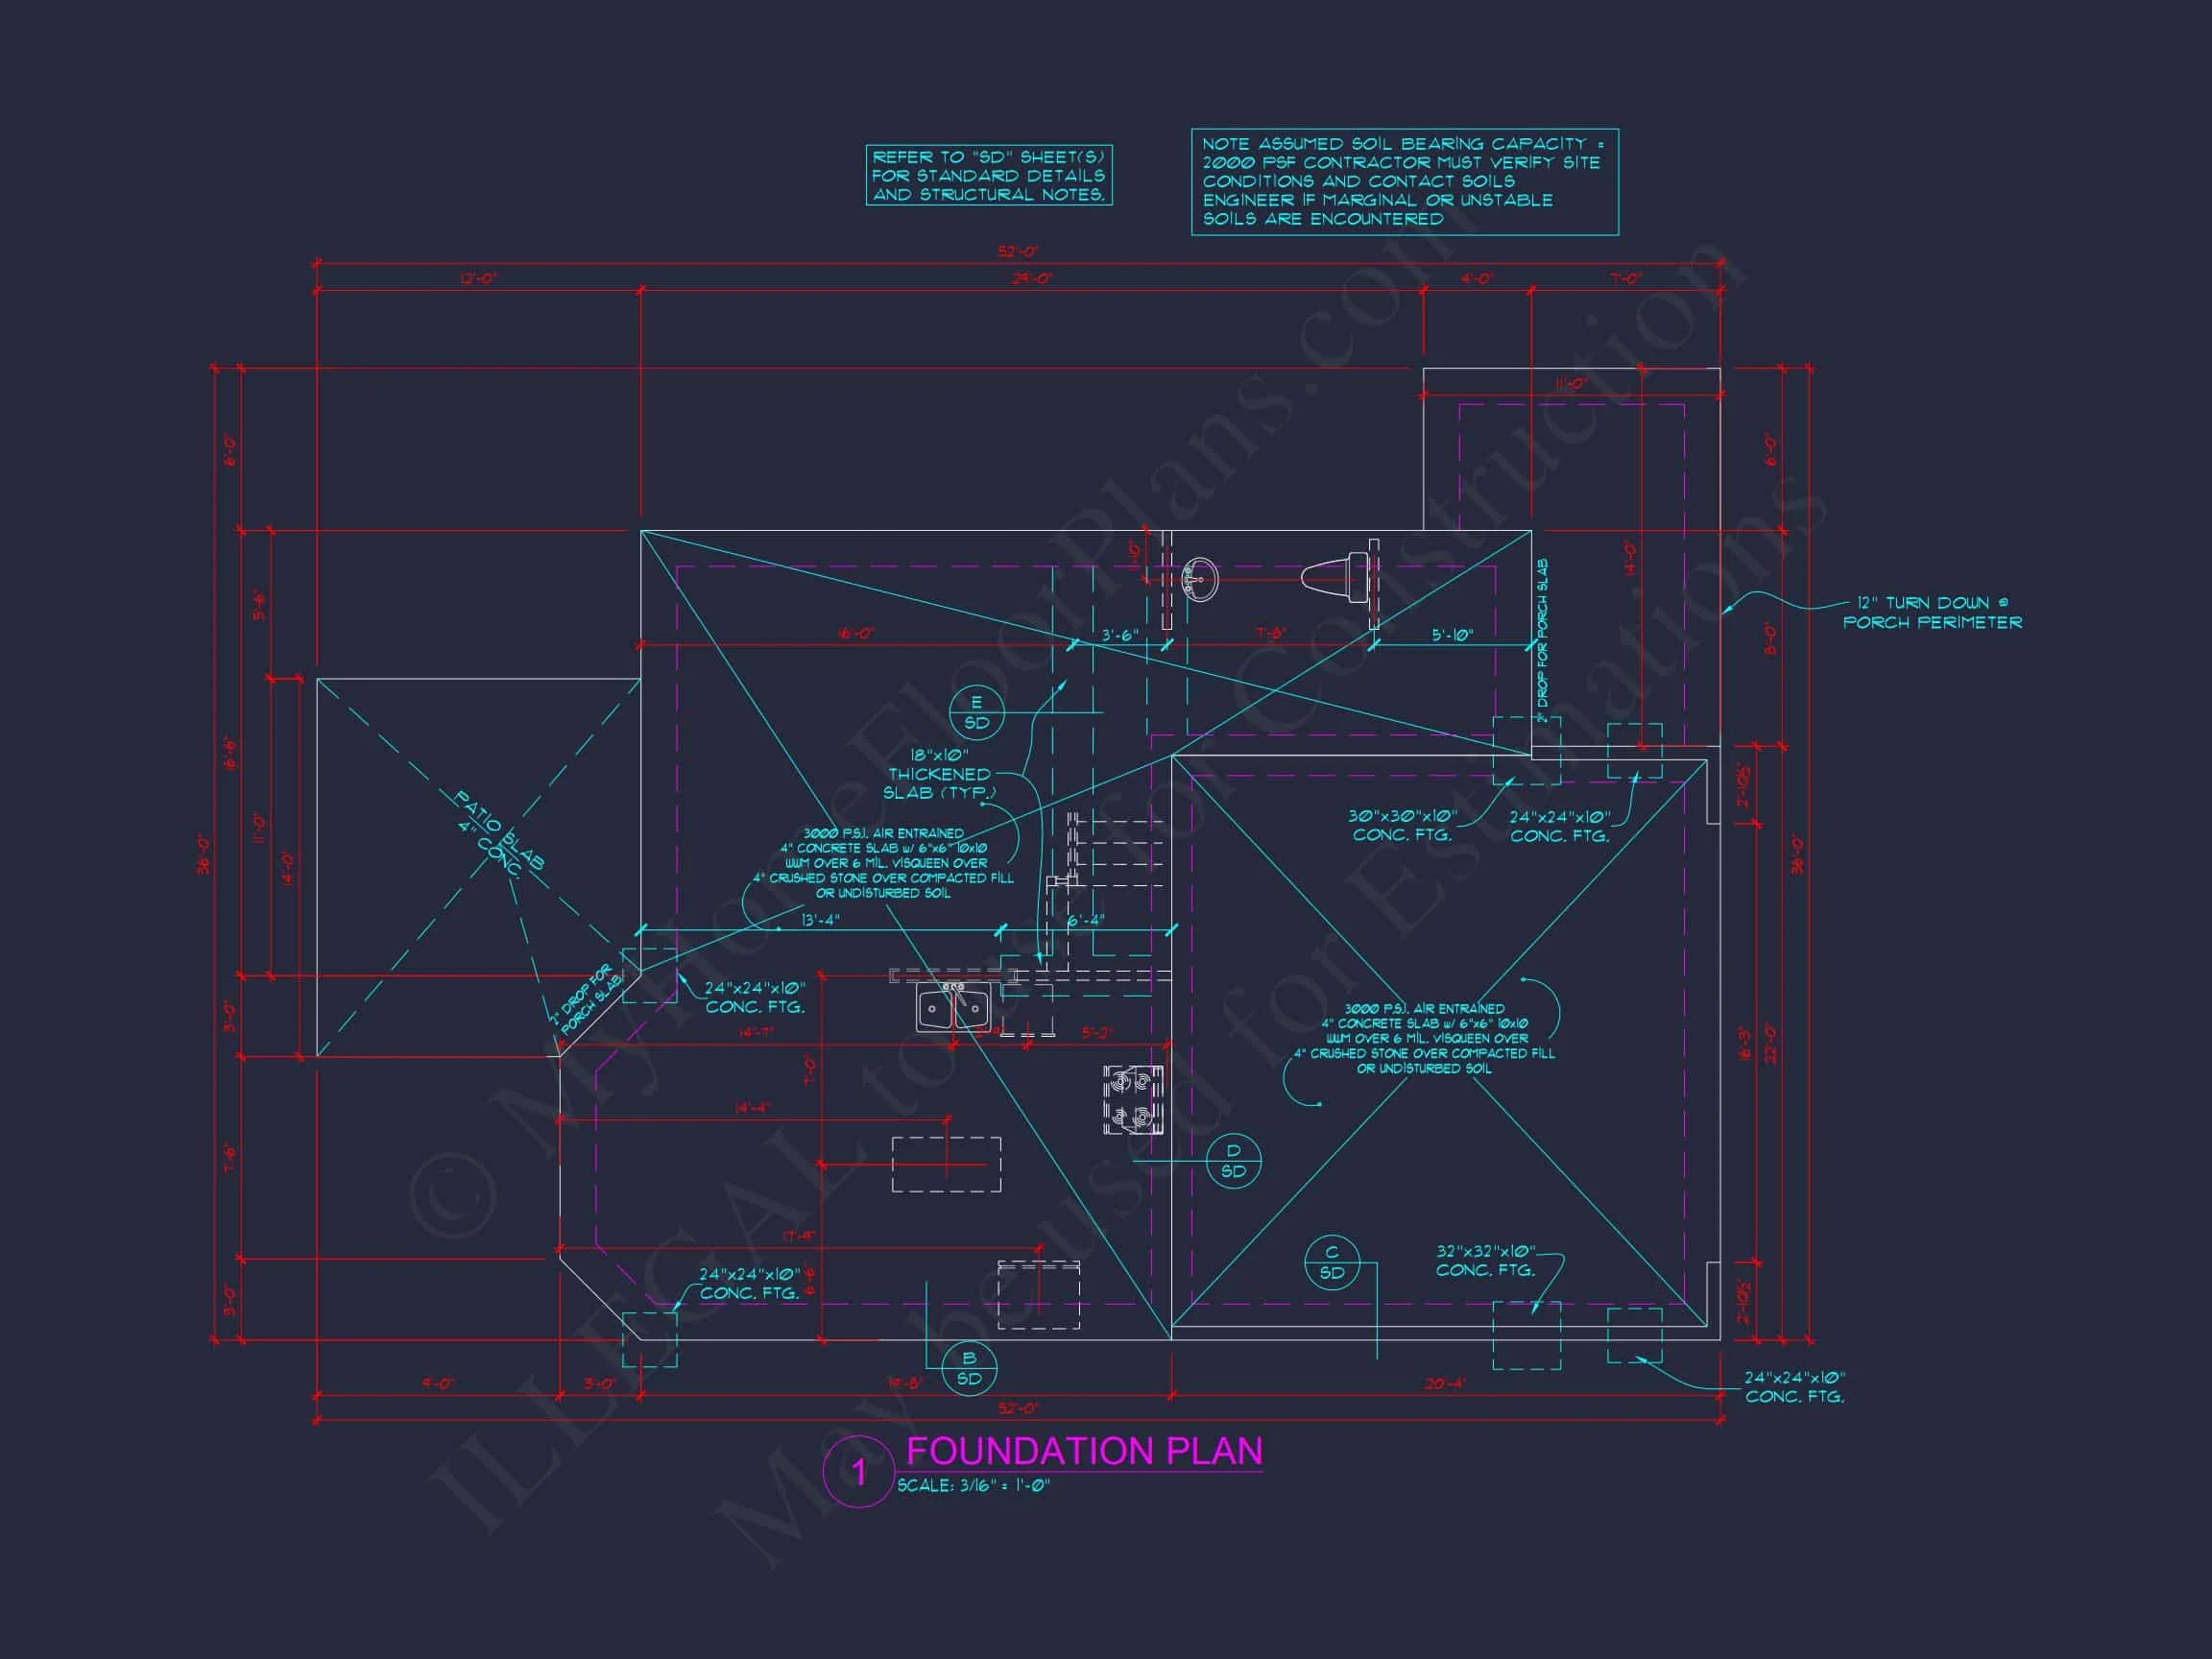
- Foundation Options: Slab, crawlspace, or basement—your choice at no extra cost.
- Preview Before Purchase: See the full plan set before buying.
Learn More About Colonial Architecture
Explore how Colonial design influences modern living by visiting ArchDaily for insights into the enduring legacy of traditional American home design.
FAQs
Can this plan be customized? Yes, we offer quick and affordable modifications for layout or exterior details. Request a free quote.
Is this plan energy-efficient? Absolutely. The tight building envelope and efficient layout make it ideal for energy-conscious homeowners.
How many garage bays are included? A 2-car front-entry garage comes standard, with options for side-entry conversion.
Start Your Dream Home Journey
Bring timeless charm and modern comfort together in your next home. With its classic symmetry, open living spaces, and elegant finishes, this Traditional Colonial house plan is the perfect blend of form and function.
Ready to build? Visit MyHomeFloorPlans.com to explore, customize, and make this your forever home.