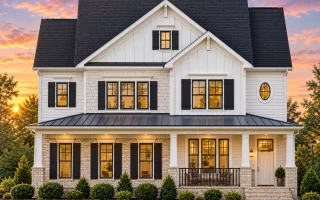
Plan 11-1026 – Aster Bend Residence | Modern Farmhouse – 4-Bed, 3.5-Bath, 2,395 SF
Modern Farmhouse and Transitional Farmhouse house plan with board and batten, stone and lap siding exterior • 4 bed • 3.5 bath • 2,395 SF. Open layout, covered front porch, private primary suite. Includes CAD+PDF + unlimited build license.
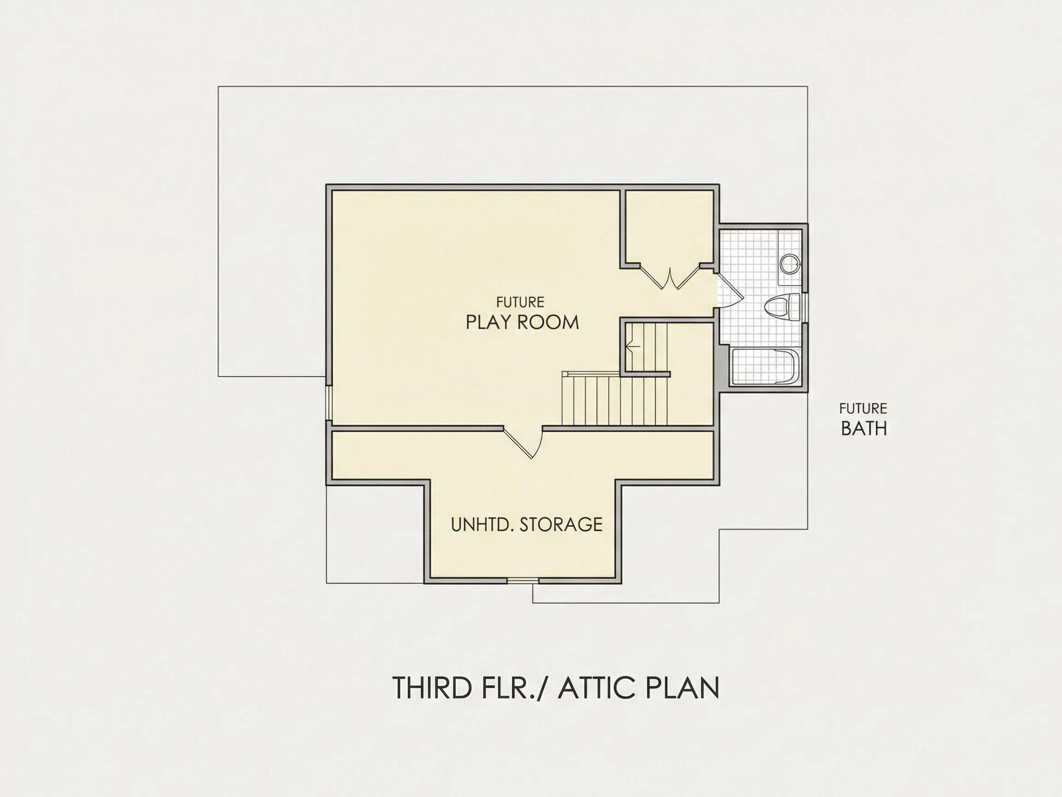
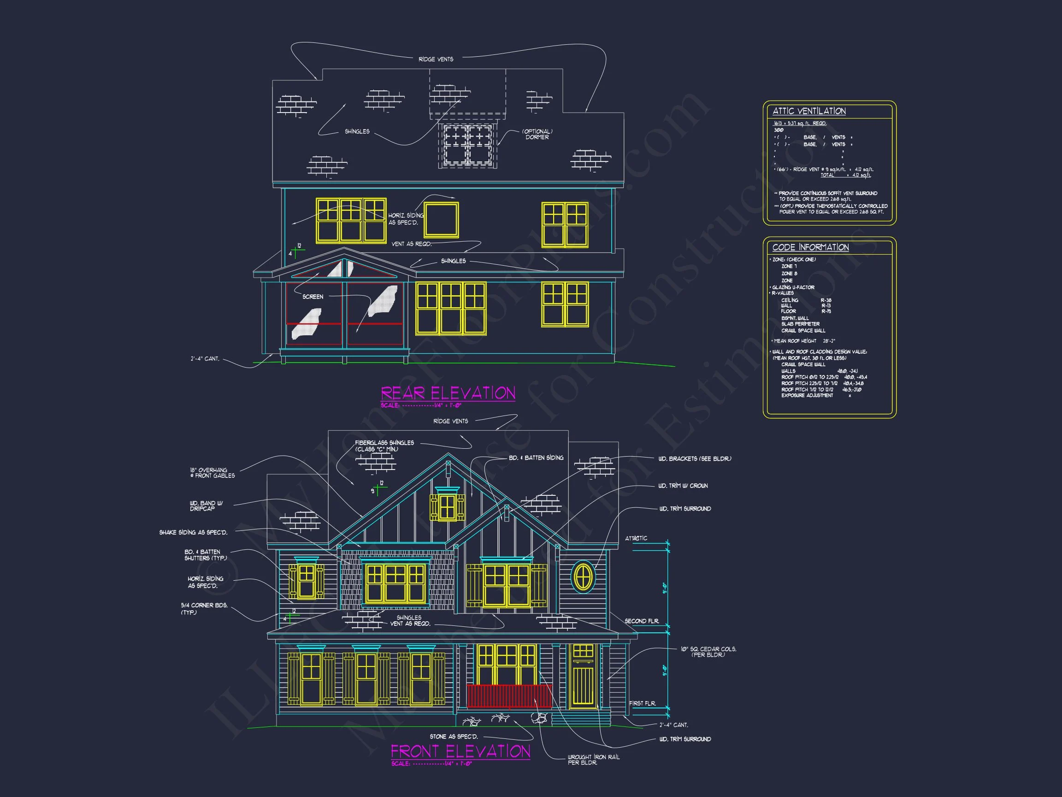
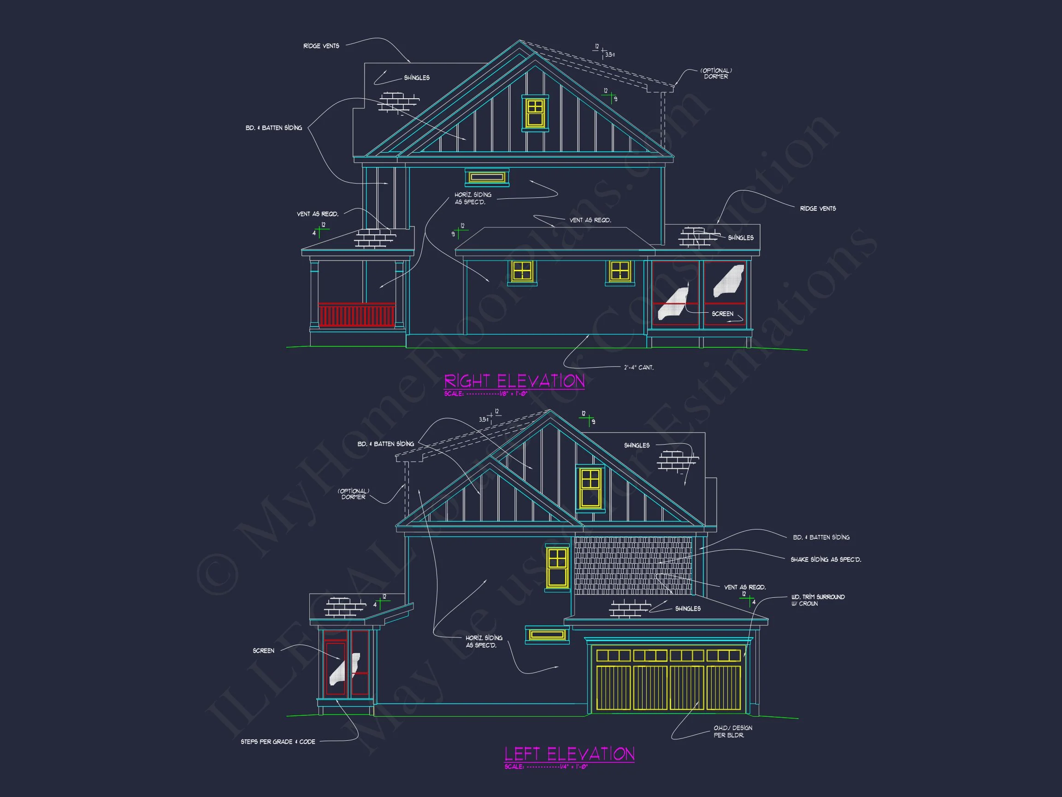
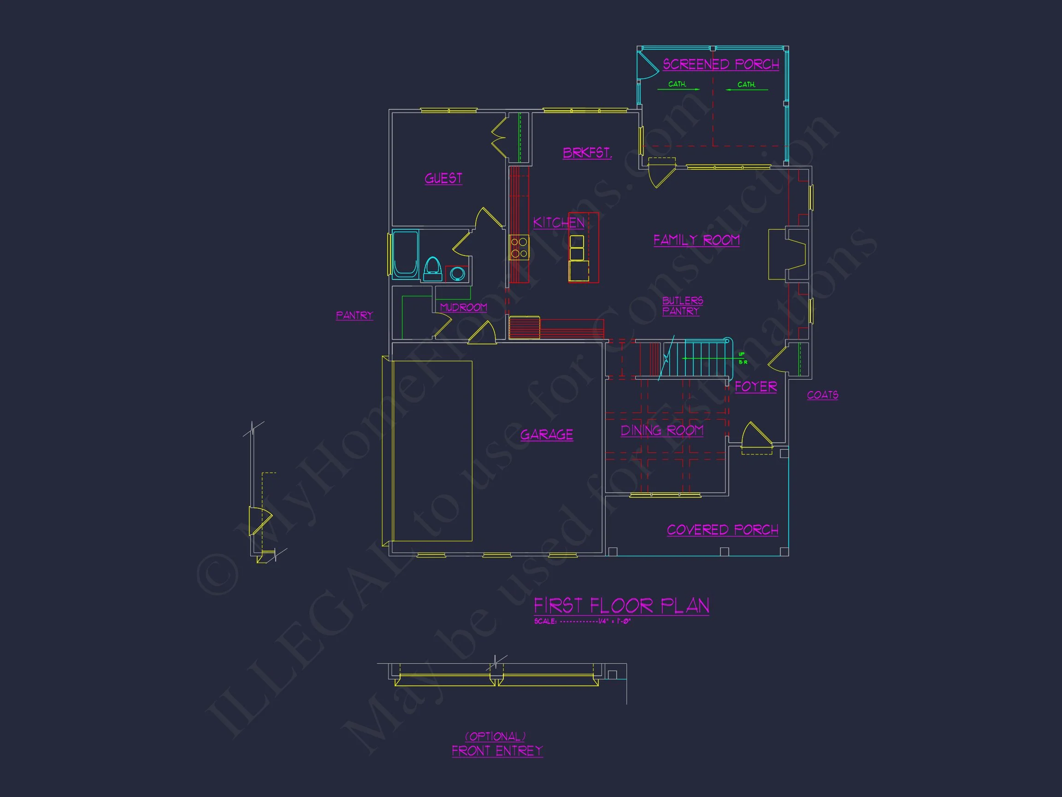
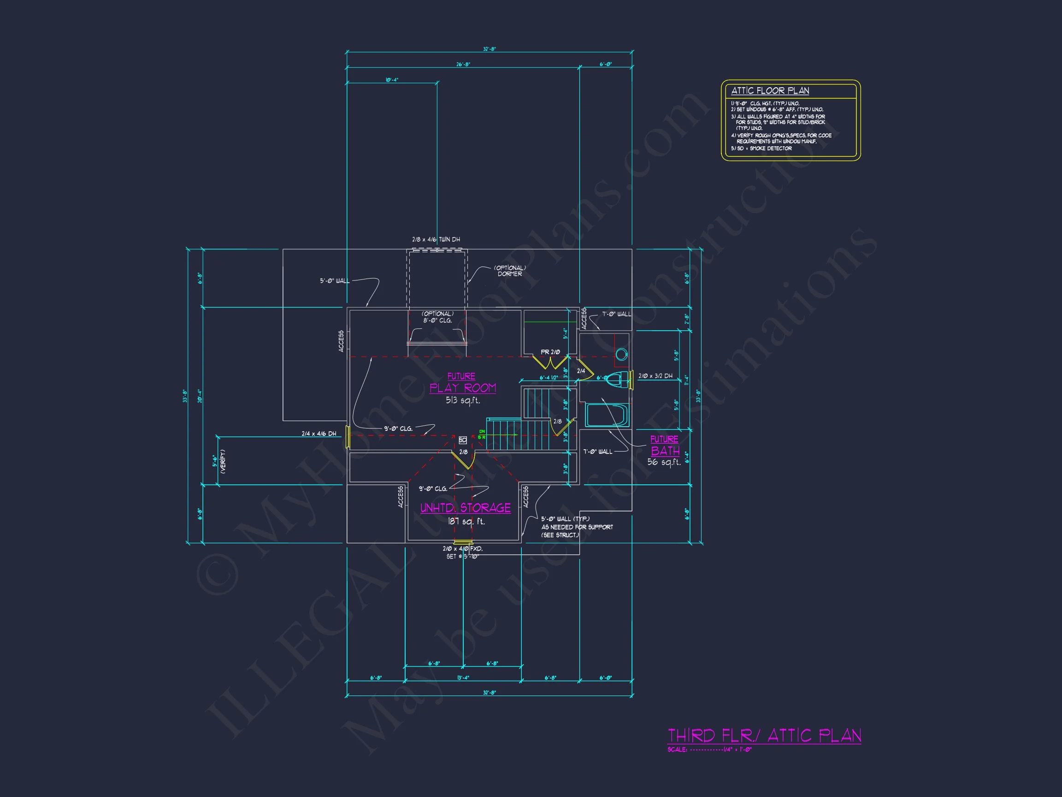
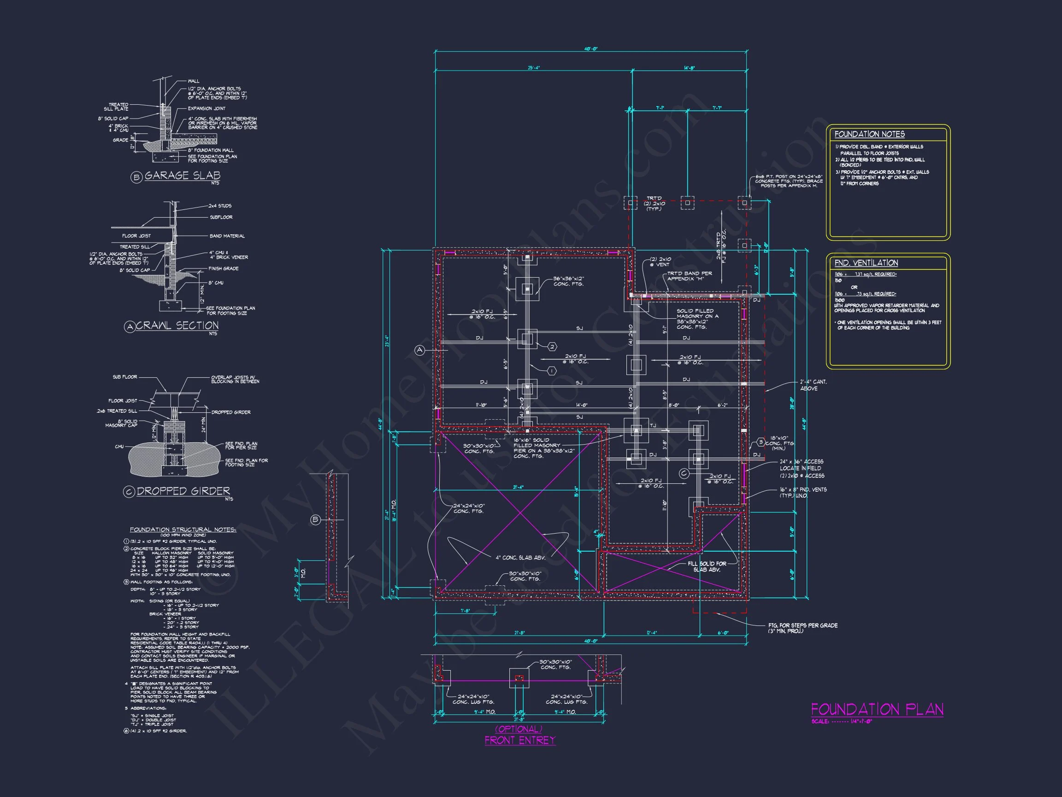
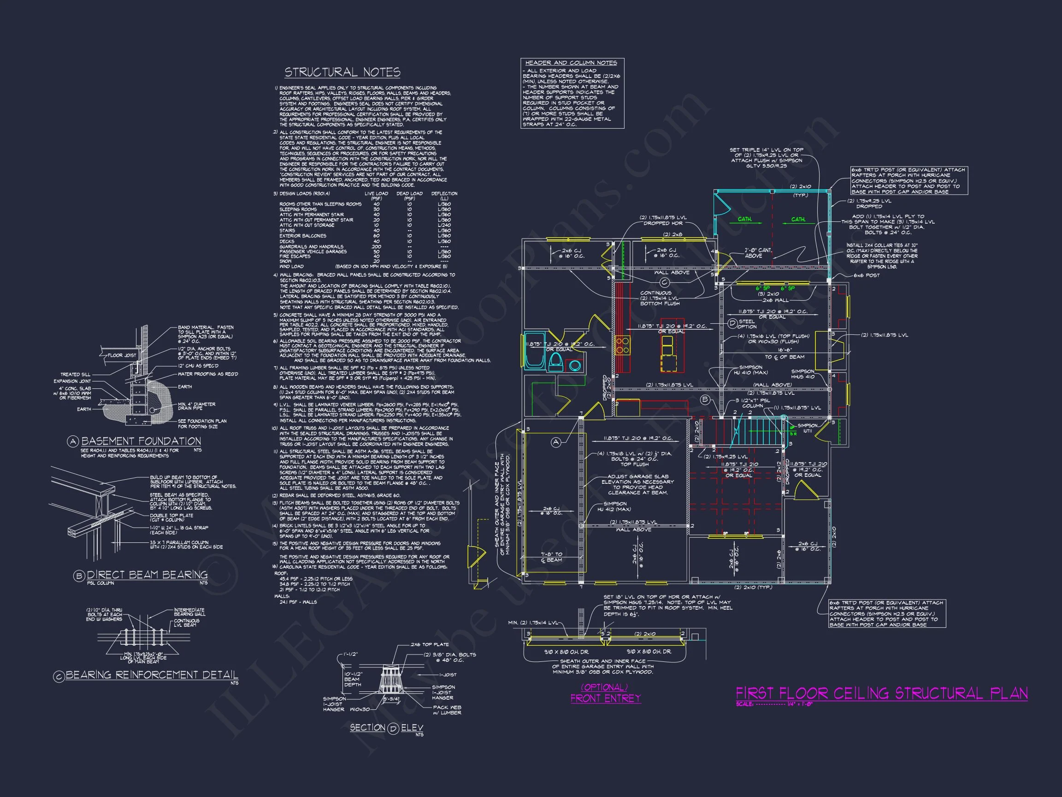
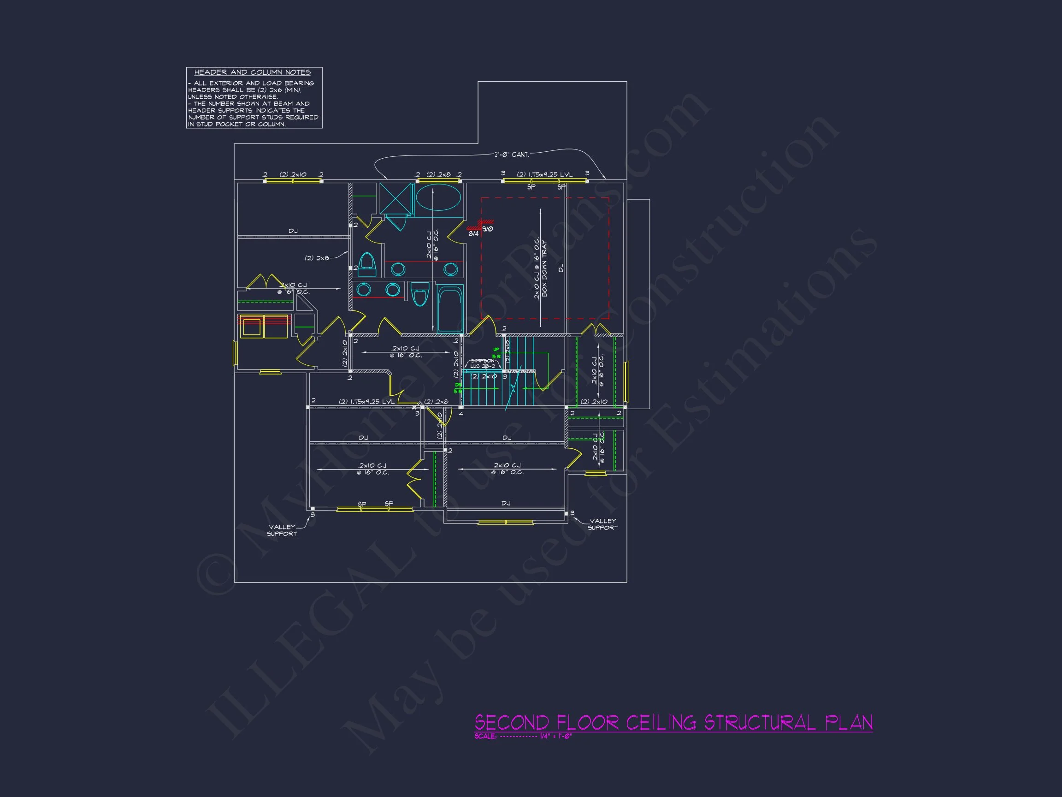
Original price was: $1,509.$1,078Current price is: $1,078.
999 in stock
* Please verify all details with the actual plan, as the plan takes precedence over the information shown below.
| Bedrooms | 4 |
|---|---|
| Bathrooms | 3.5 |
| Heated SF | 2,395 |
| Unheated SF | 2,696 |
| Width | 40'-0" |
| Depth | 44'-8" |
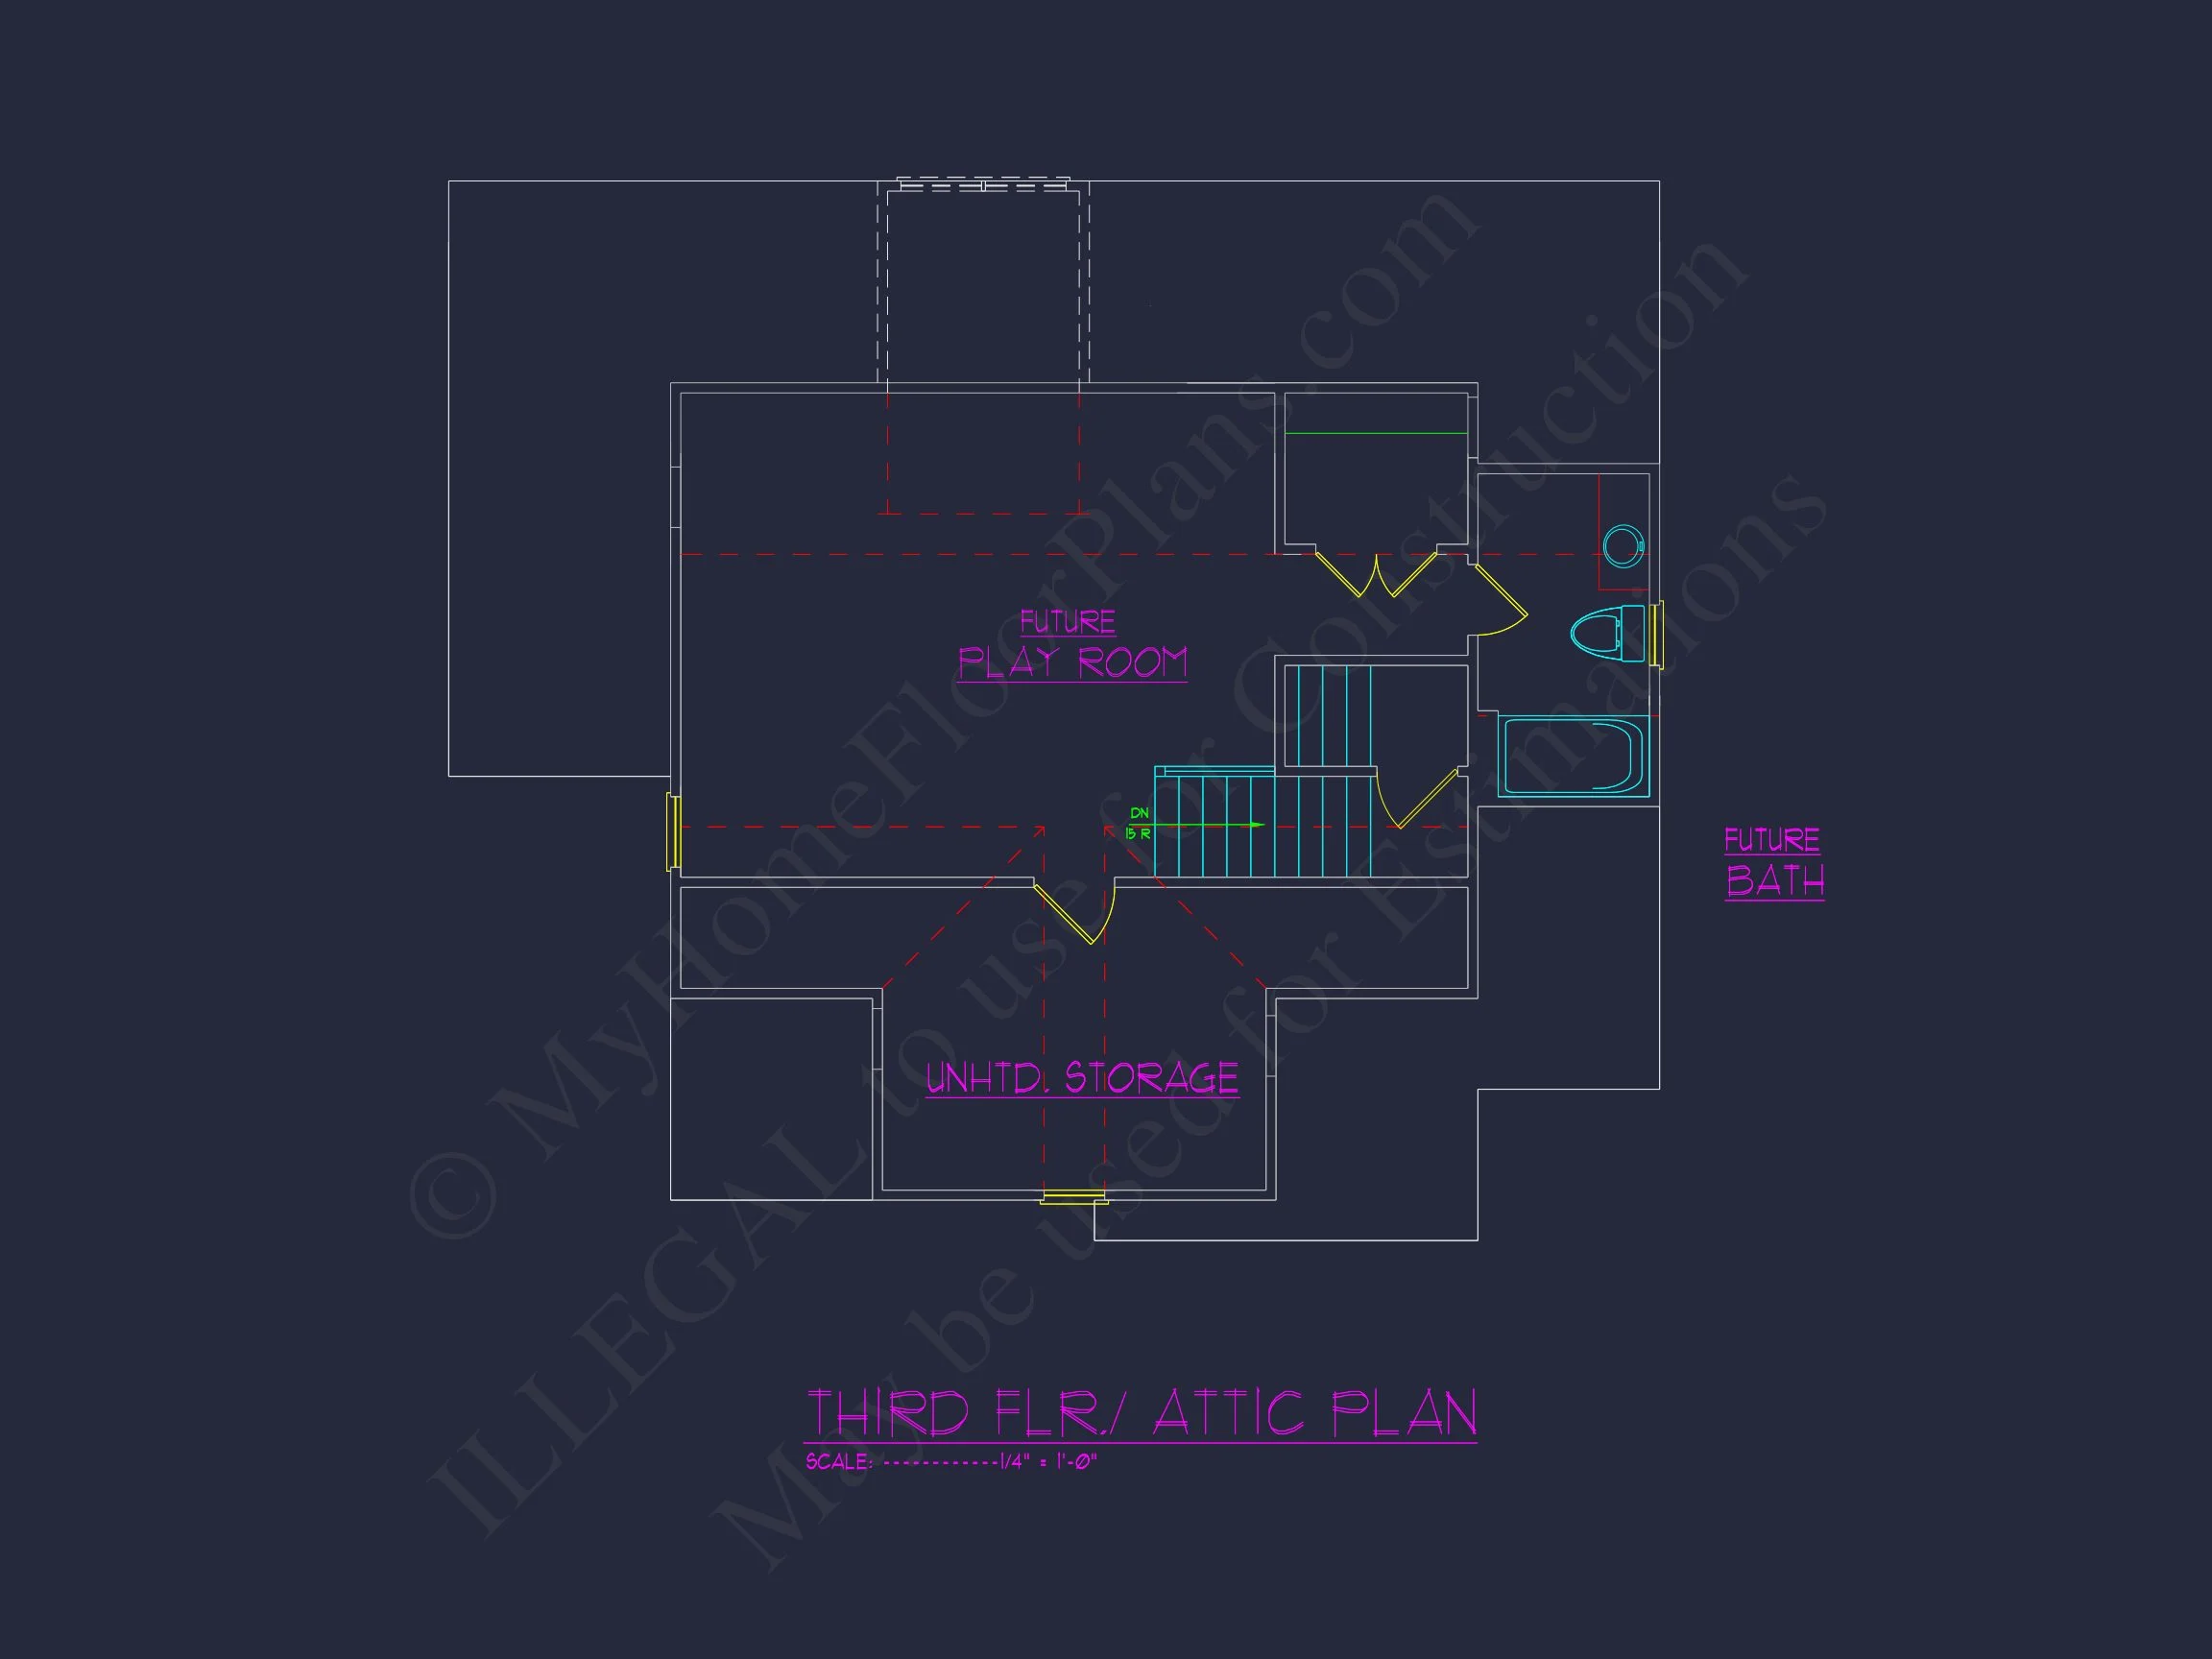
| Floors | 2.5 |
| Garage Bays | 2 |
| Architectural Styles | Modern Farmhouse |
| Structure Type | Single-Family |
| Exterior Material | Board & Batten, Shake, Brick |
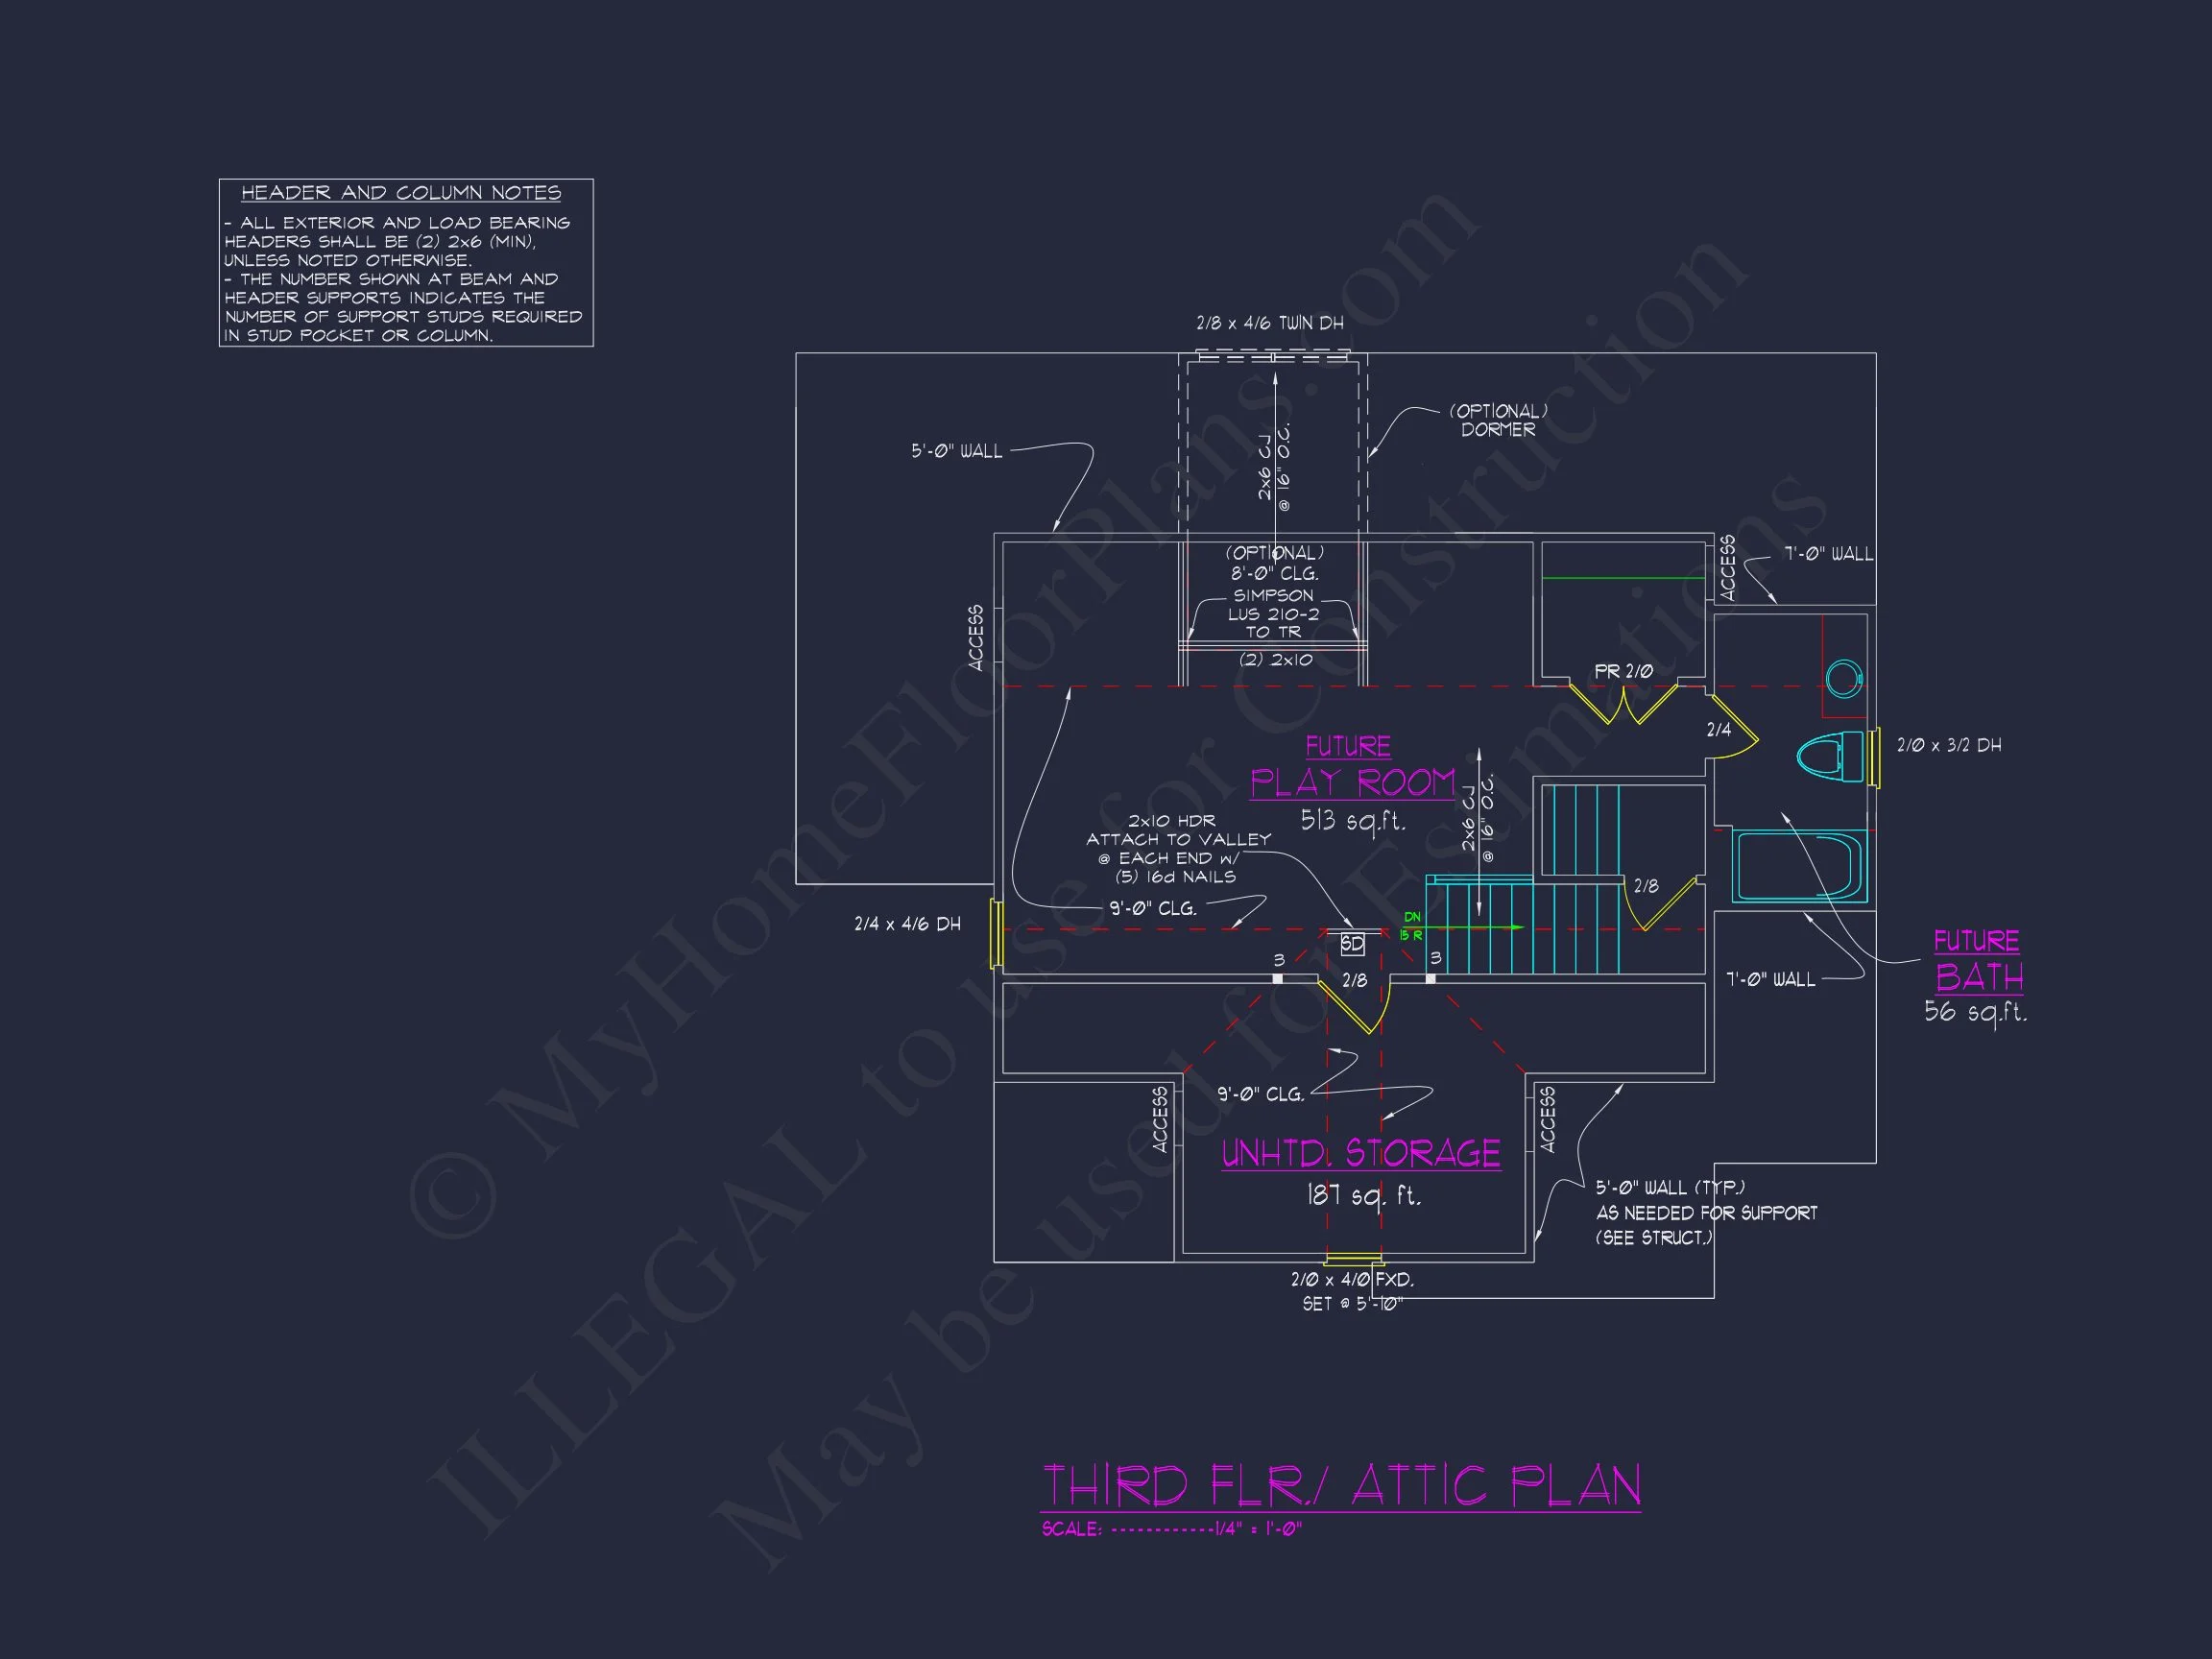
| Indoor Features | Mudroom, Family Room, Office/Study, Recreational Room, Bonus Room, Attic, Basement |
| Outdoor Features | Covered Front Porch, Screened Porch |
| Bed and Bath Features | Bedrooms on Second Floor, Jack and Jill Bathroom, Walk-in Closet |
| Kitchen Features | Breakfast Nook, Butler's Pantry, Walk-in Pantry |
| Garage Features | Side Entry |
| Ceiling Features | 9 FT+, Vaulted |
Attics | Bonus Rooms | Breakfast Nook | Butler’s Pantry | Covered Front Porch | Family Room | Front Entry | Home Plans with Mudrooms | Jack and Jill | Medium | Narrow Lot Designs | Office/Study Designs | Recreational Room | Screened Porches | Second Floor Bedroom | Side Entry Garage | Vaulted Ceiling | Walk-in Closet | Walk-in Pantry
Modern Farmhouse Home Plan with 4 Bedrooms, Covered Front Porch & Timeless Board and Batten Exterior
Discover this Modern Farmhouse house plan featuring 2,650 heated square feet, 4 bedrooms, 3.5 bathrooms, and a striking board and batten with stone exterior—complete with CAD files and an unlimited build license.
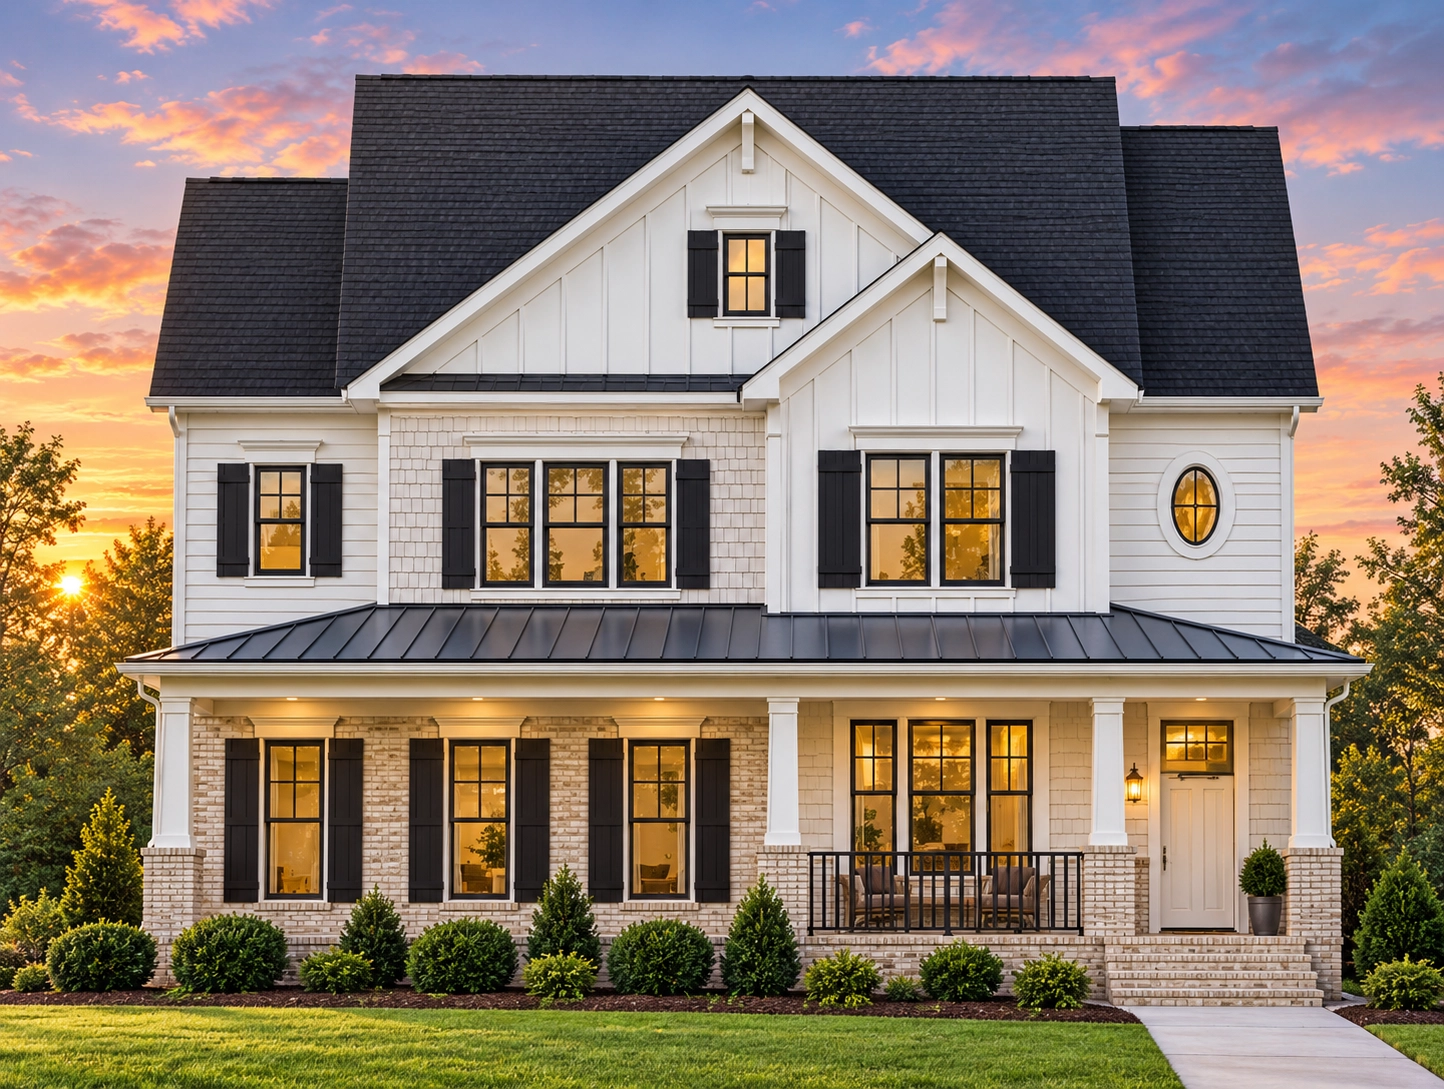
This thoughtfully designed Modern Farmhouse home plan blends classic rural charm with updated Transitional Farmhouse detailing. With layered gables, a balanced façade, and a welcoming covered front porch, this design captures the warmth families love while delivering the modern layout today’s homeowners expect.
The exterior showcases a sophisticated mix of board and batten siding, horizontal lap siding, and natural stone accents, creating depth and architectural character. Clean rooflines, symmetrical windows, and subtle trim detailing reinforce its Modern Traditional appeal while maintaining authentic farmhouse roots.
—
Home Specifications at a Glance
- Heated Living Area: 2,650 square feet
- Bedrooms: 4 spacious bedrooms
- Bathrooms: 3 full bathrooms
- Stories: 2-story layout
- Garage: Attached 2-car garage
- Exterior: Board and batten, stone, horizontal lap siding
—
Striking Modern Farmhouse Exterior Design
Curb appeal defines this Modern Farmhouse house plan. The front elevation features:
- Classic board and batten vertical siding for authentic farmhouse texture
- Contrasting horizontal lap siding for visual balance
- Stone veneer accents grounding the base of the home
- Multiple front-facing gables for architectural dimension
- A wide covered front porch perfect for rocking chairs or seasonal décor
This combination of materials reflects today’s most sought-after farmhouse aesthetic while remaining timeless enough to endure for decades. For deeper insight into the evolution of farmhouse architecture, see this overview on ArchDaily.
—
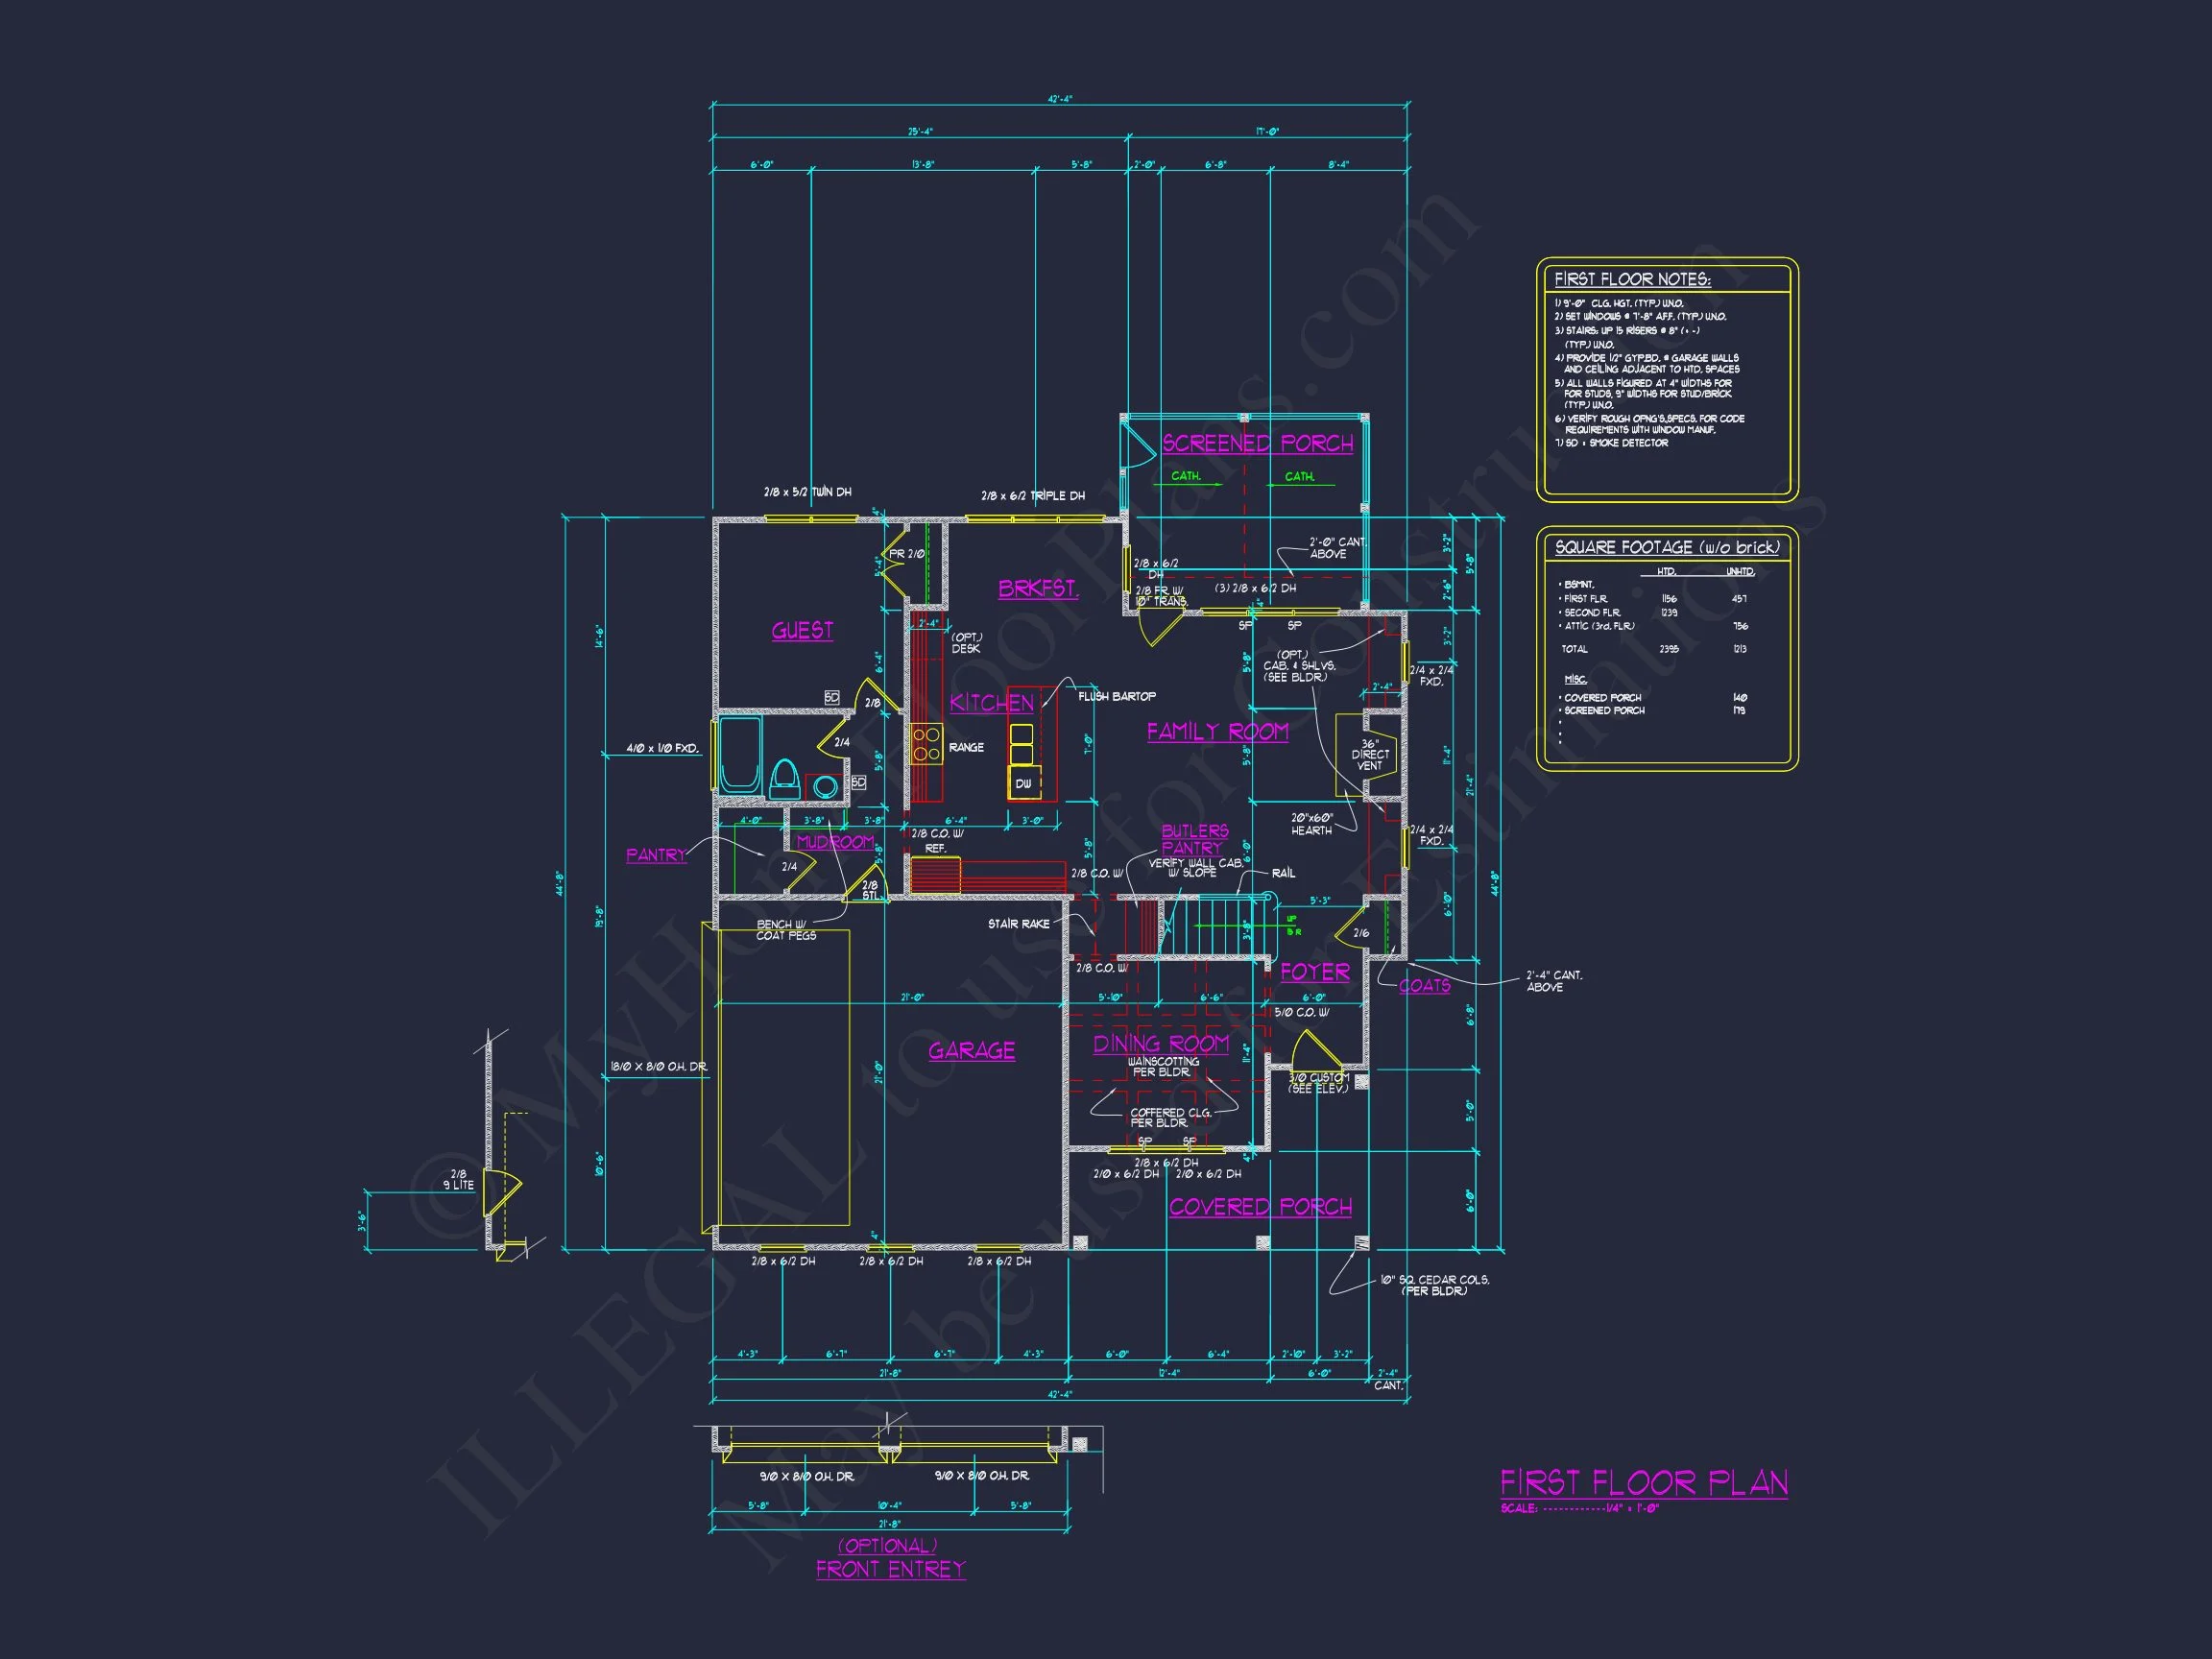
Open Concept Living for Modern Families
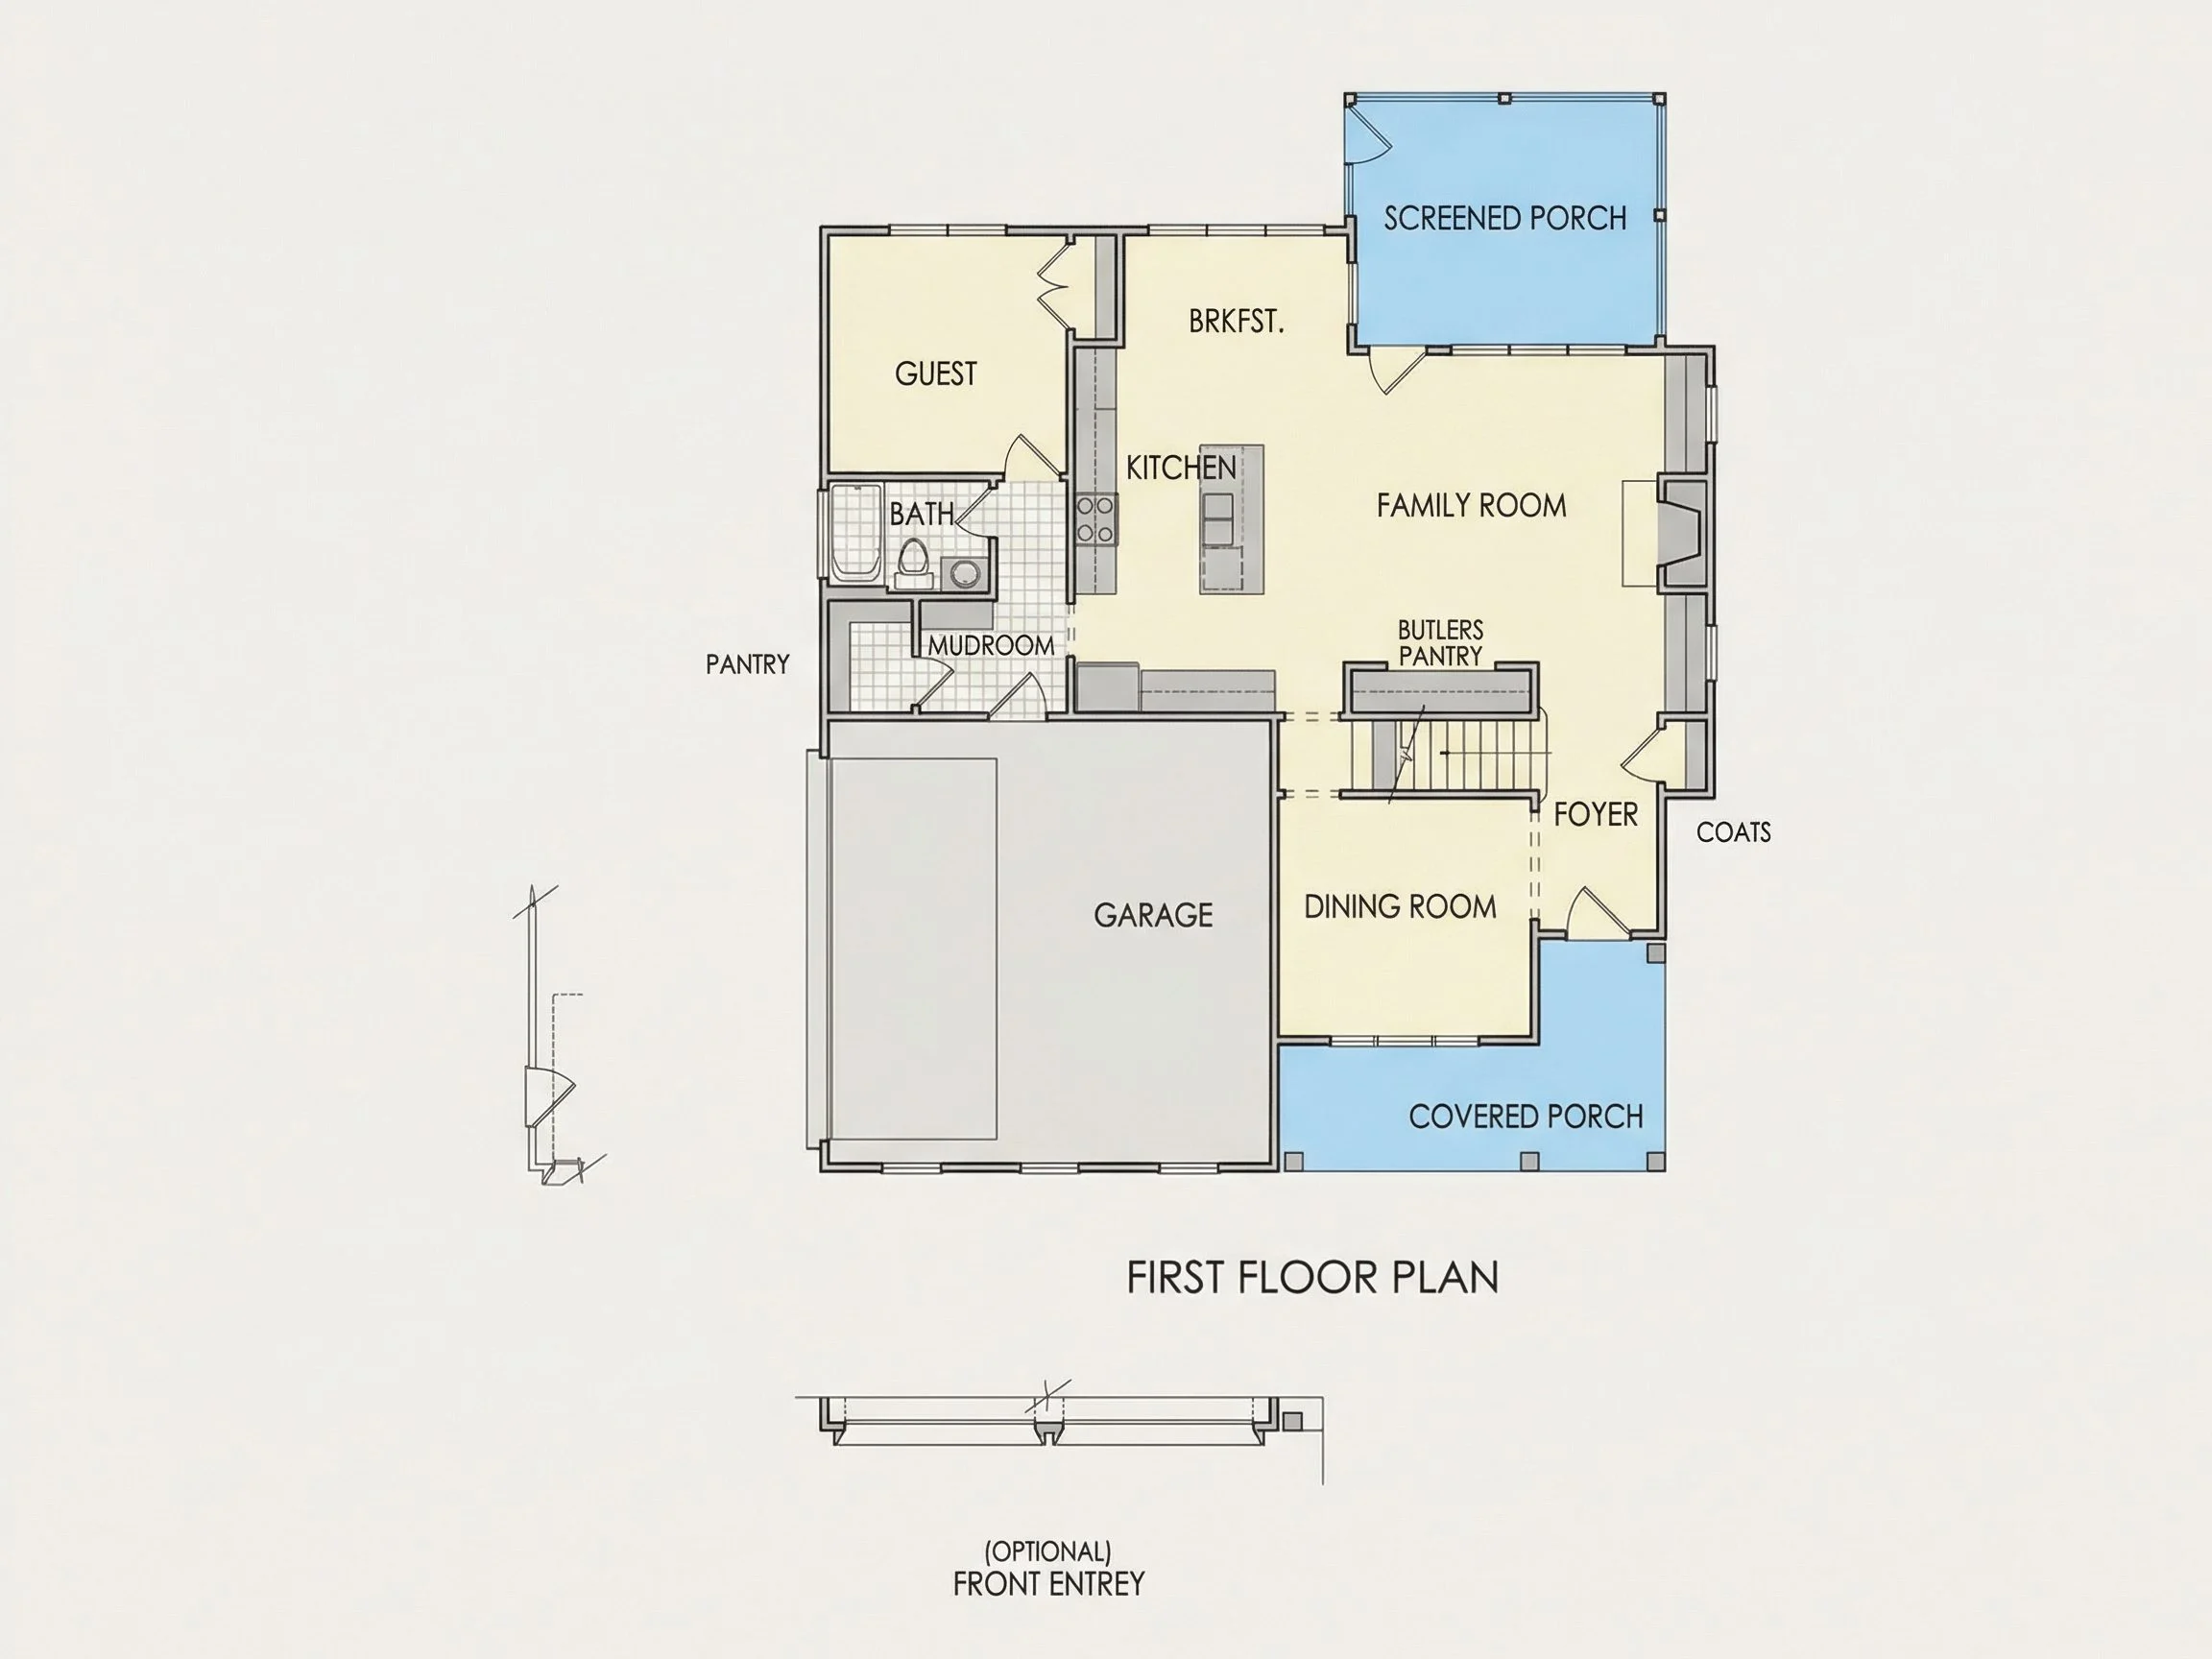
Inside, this 4-bedroom Modern Farmhouse home plan embraces an open layout that maximizes both space and connection.
The main living area flows seamlessly between:
- Spacious family room with natural light
- Open dining area ideal for entertaining
- Kitchen with large island and ample storage
This layout ensures clear sightlines across the core of the home, making it ideal for gatherings, holidays, and everyday life. The open concept also enhances natural light penetration, giving the home an airy, welcoming atmosphere.
—
Chef-Inspired Kitchen Layout
The heart of this Transitional Farmhouse plan is the kitchen. Designed for both beauty and performance, it includes:
- Oversized center island with seating
- Abundant cabinet storage
- Walk-in pantry
- Clear workflow between prep, cooking, and cleanup zones
Whether hosting guests or preparing weeknight dinners, this kitchen layout supports both efficiency and comfort.
—
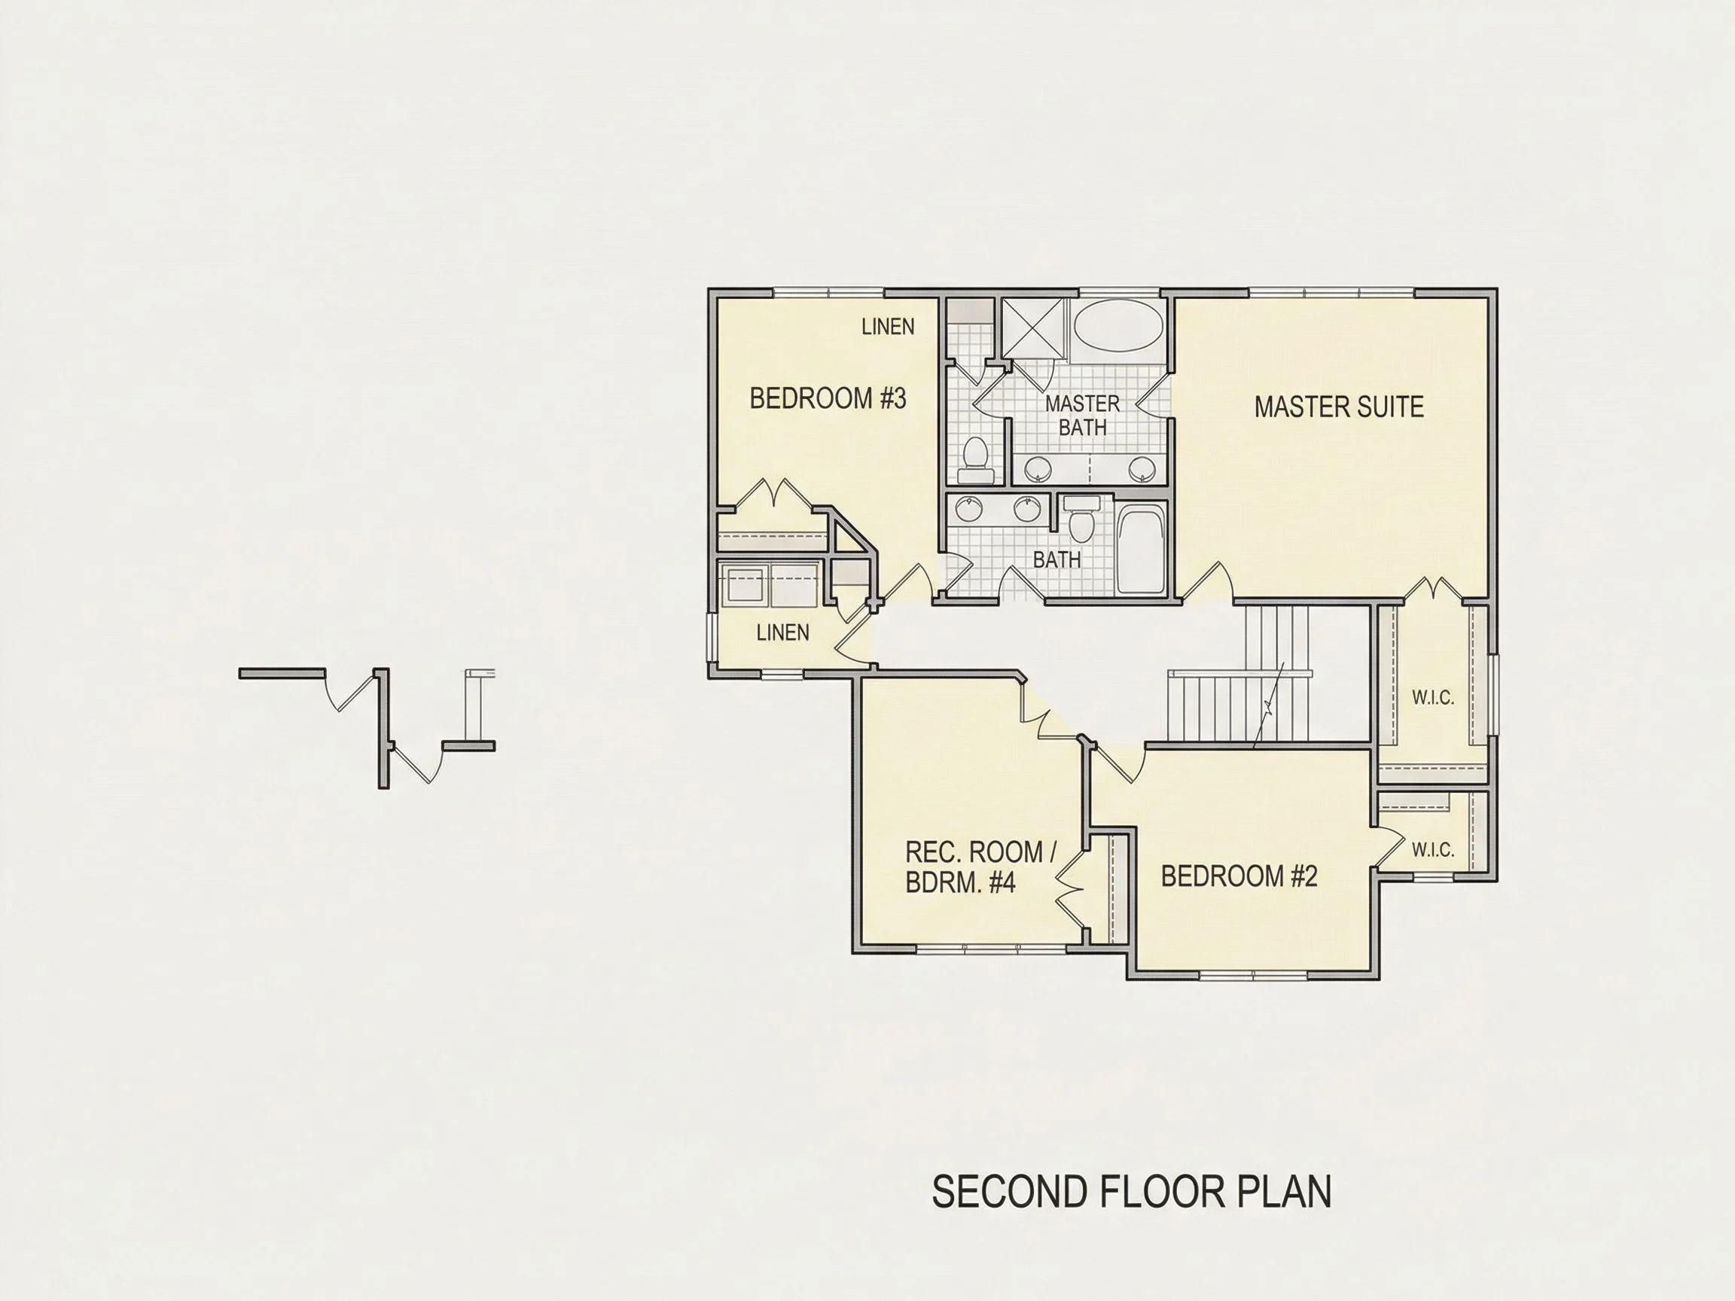
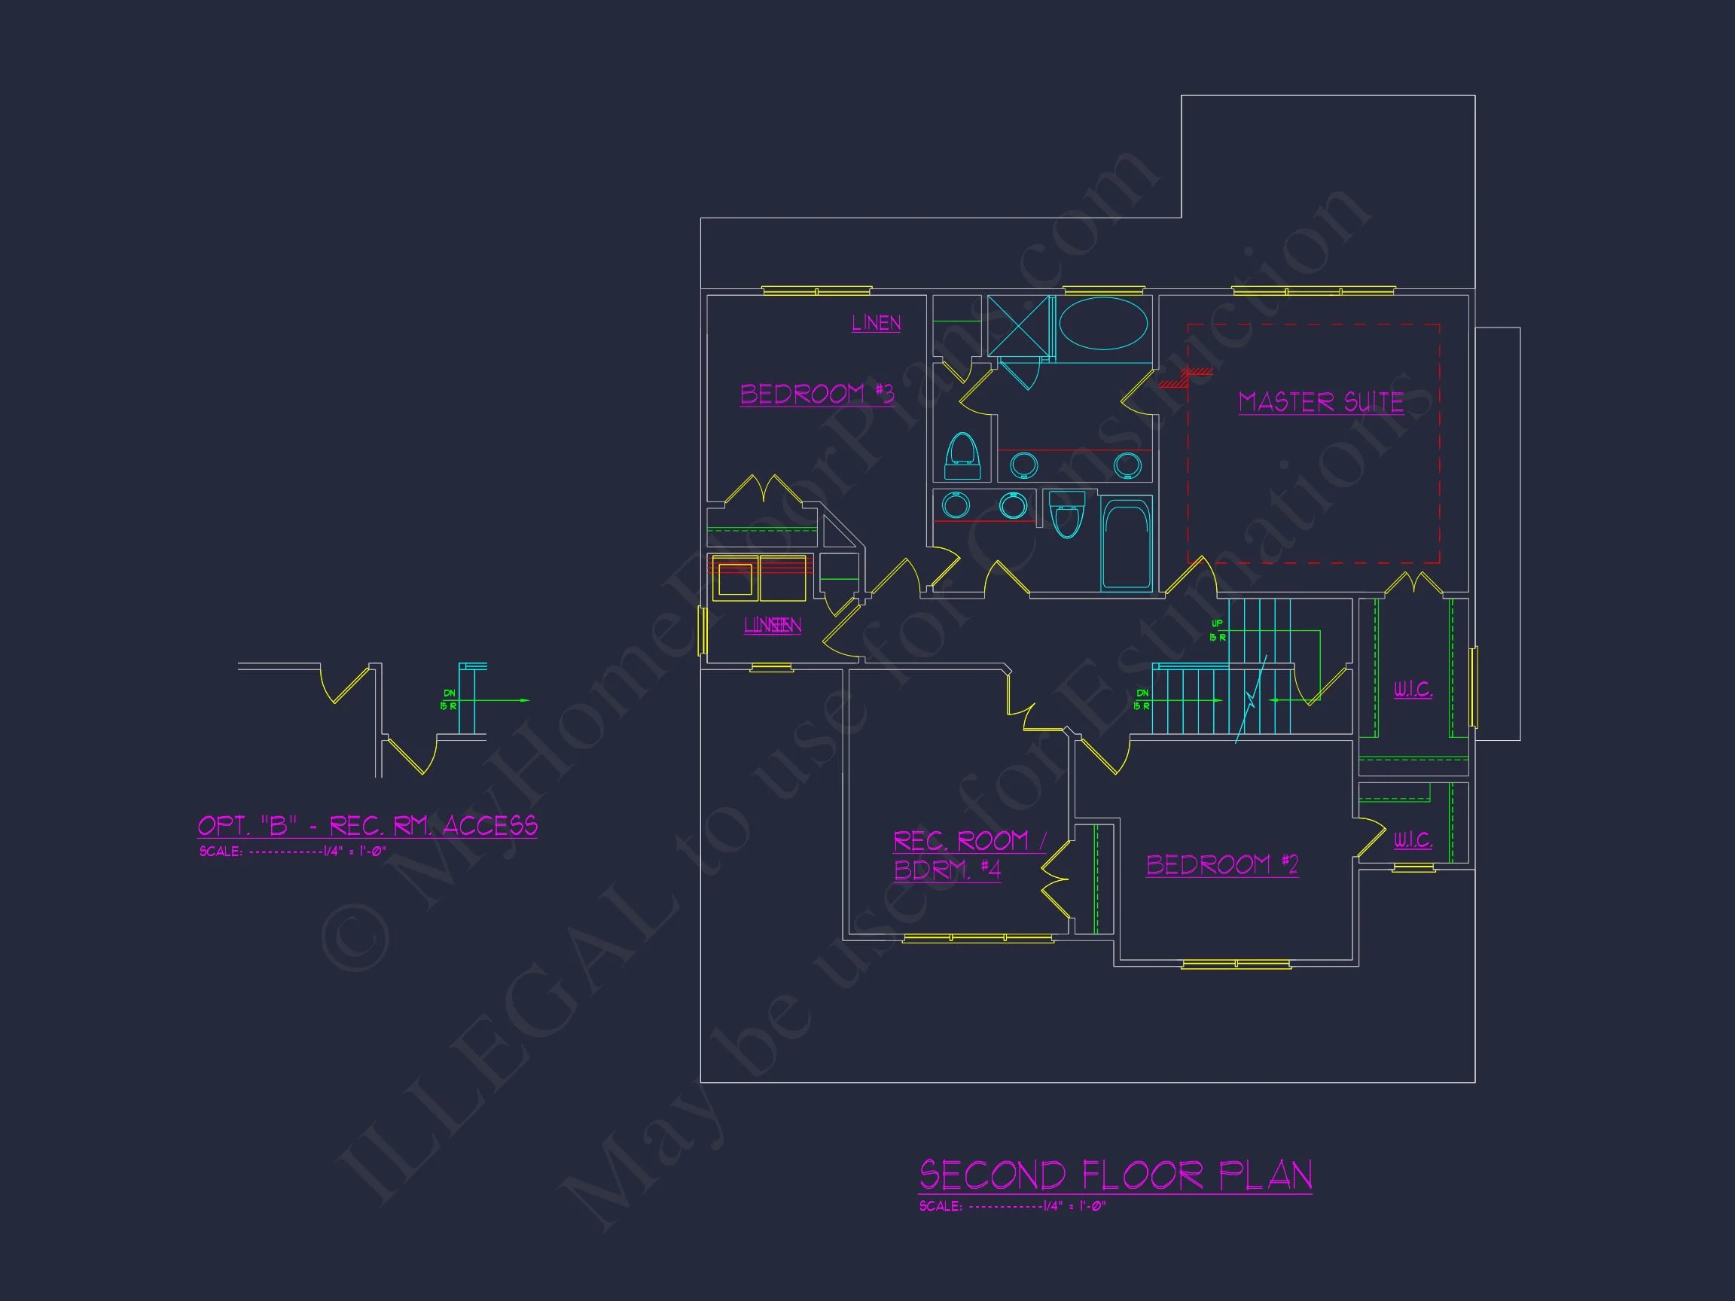
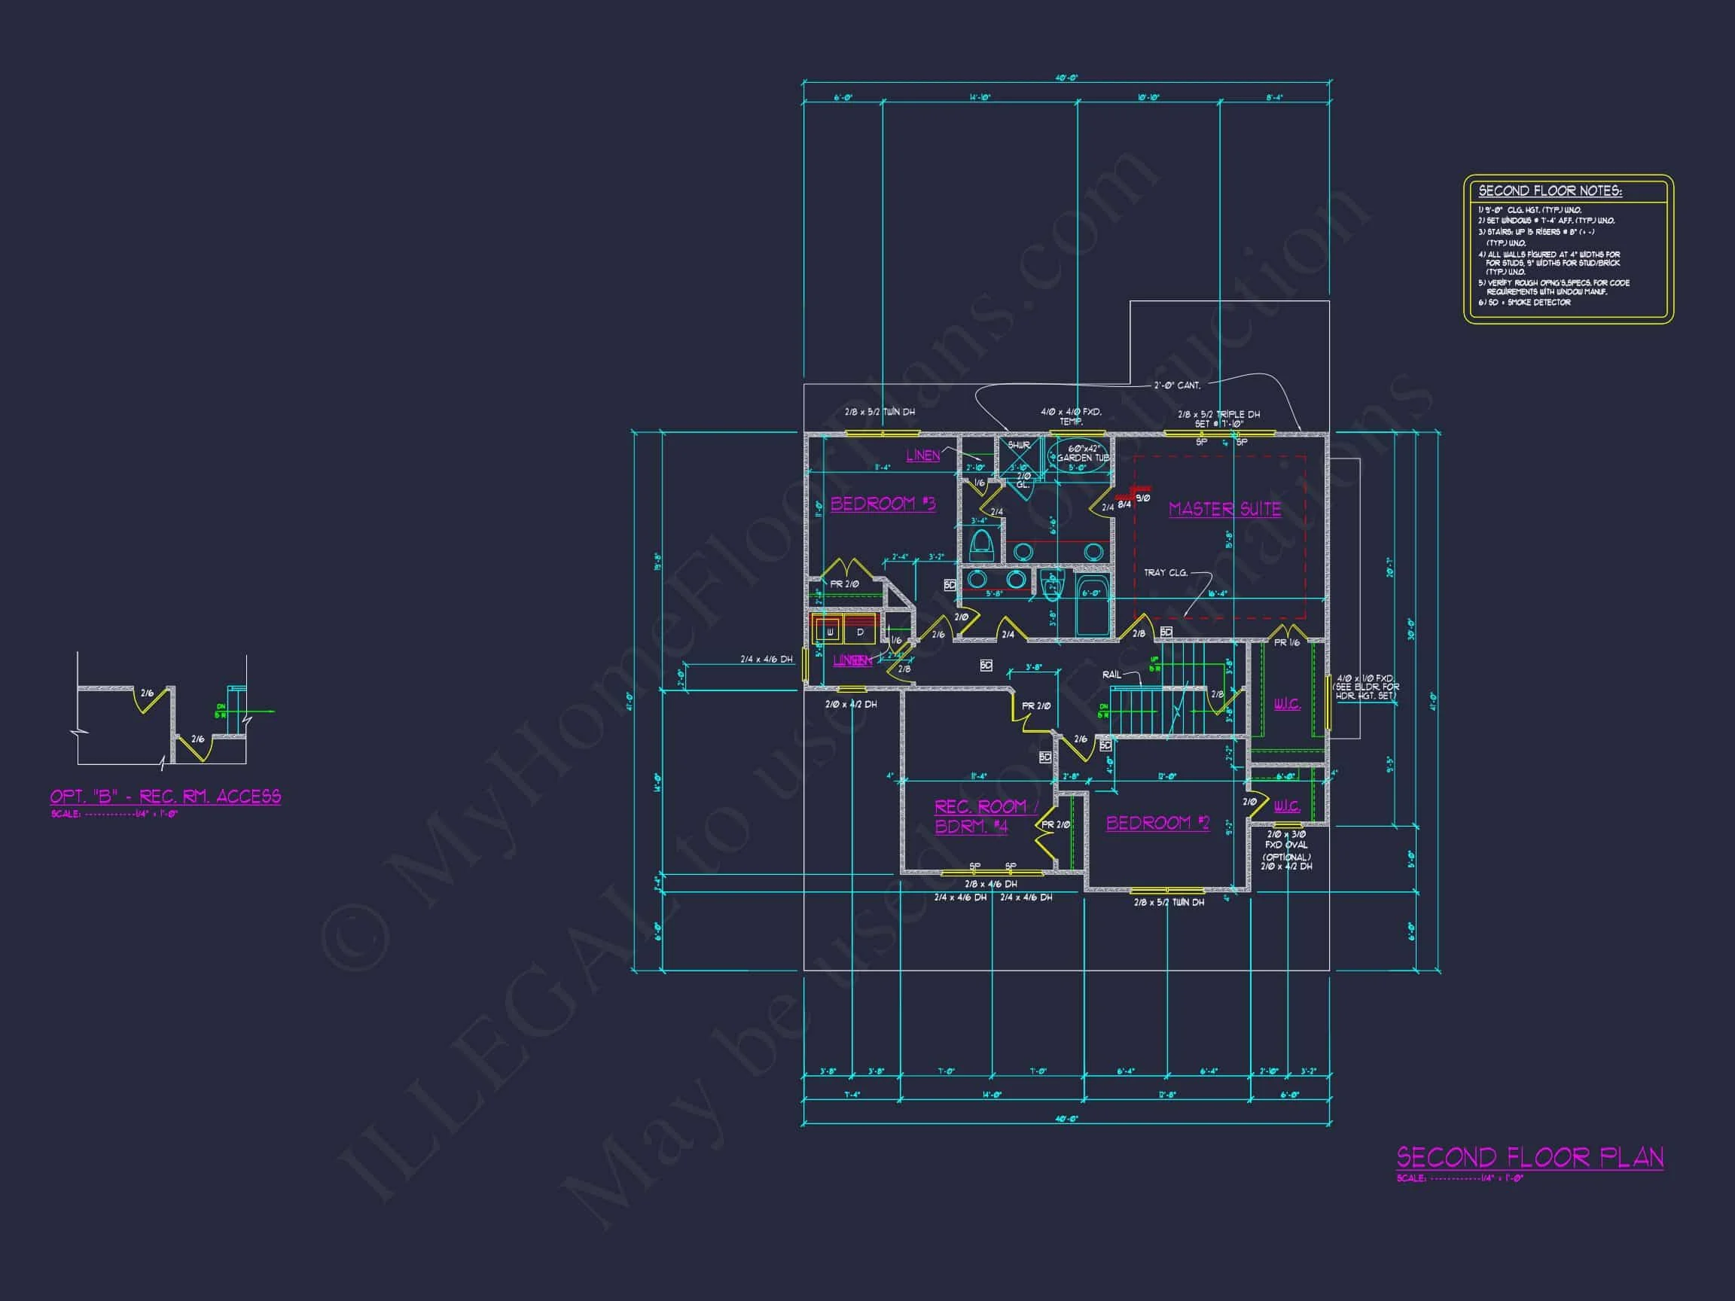
Private and Comfortable Bedroom Design
This Modern Farmhouse Home Plan – 4-Bed, 3.5-Bath, 2,650 SF provides flexibility for families of all sizes.
Primary Suite Retreat
The primary suite offers:
- Generous bedroom footprint
- Large walk-in closet
- Spacious en-suite bath
- Dual vanities
- Separate shower and soaking tub
Positioned for privacy, the primary suite functions as a true retreat from the main living areas.
Secondary Bedrooms
The additional three bedrooms provide:
- Ample closet space
- Convenient access to full bathrooms
- Flexible use for guests, children, or home office
This balanced 4-bedroom configuration makes the home ideal for growing families or multigenerational living.
—
Functional Upper-Level Layout
The second story enhances privacy and separation between living and sleeping spaces. It can accommodate:
- Secondary bedrooms
- Bonus or flex space
- Additional storage
This arrangement supports both quiet retreats and dynamic family life.
—
Garage and Storage Solutions
The attached 2-car garage provides:
- Protected parking
- Direct interior access
- Extra storage opportunities
Smart storage integration throughout the home ensures clutter-free living while maintaining clean Modern Farmhouse aesthetics.
—
Outdoor Living Designed for Relaxation
No Modern Farmhouse house plan feels complete without intentional outdoor space. This design includes:
- Full-width covered front porch
- Space for seating and decorative elements
- Optional rear patio potential
The porch serves as both a visual anchor and a functional extension of living space—ideal for enjoying morning coffee or evening conversations.
—
Why Choose This Modern Farmhouse House Plan?
- Timeless board and batten with stone exterior
- Open concept floor plan
- 4-bedroom flexibility
- Private primary suite
- Strong resale appeal
- Balanced two-story layout
This design blends Modern Farmhouse warmth with Transitional Farmhouse refinement, creating a home that feels both current and enduring.
—
What’s Included with Your Purchase
Every plan includes:
- Editable CAD files
- Printable PDF blueprints
- Unlimited build license
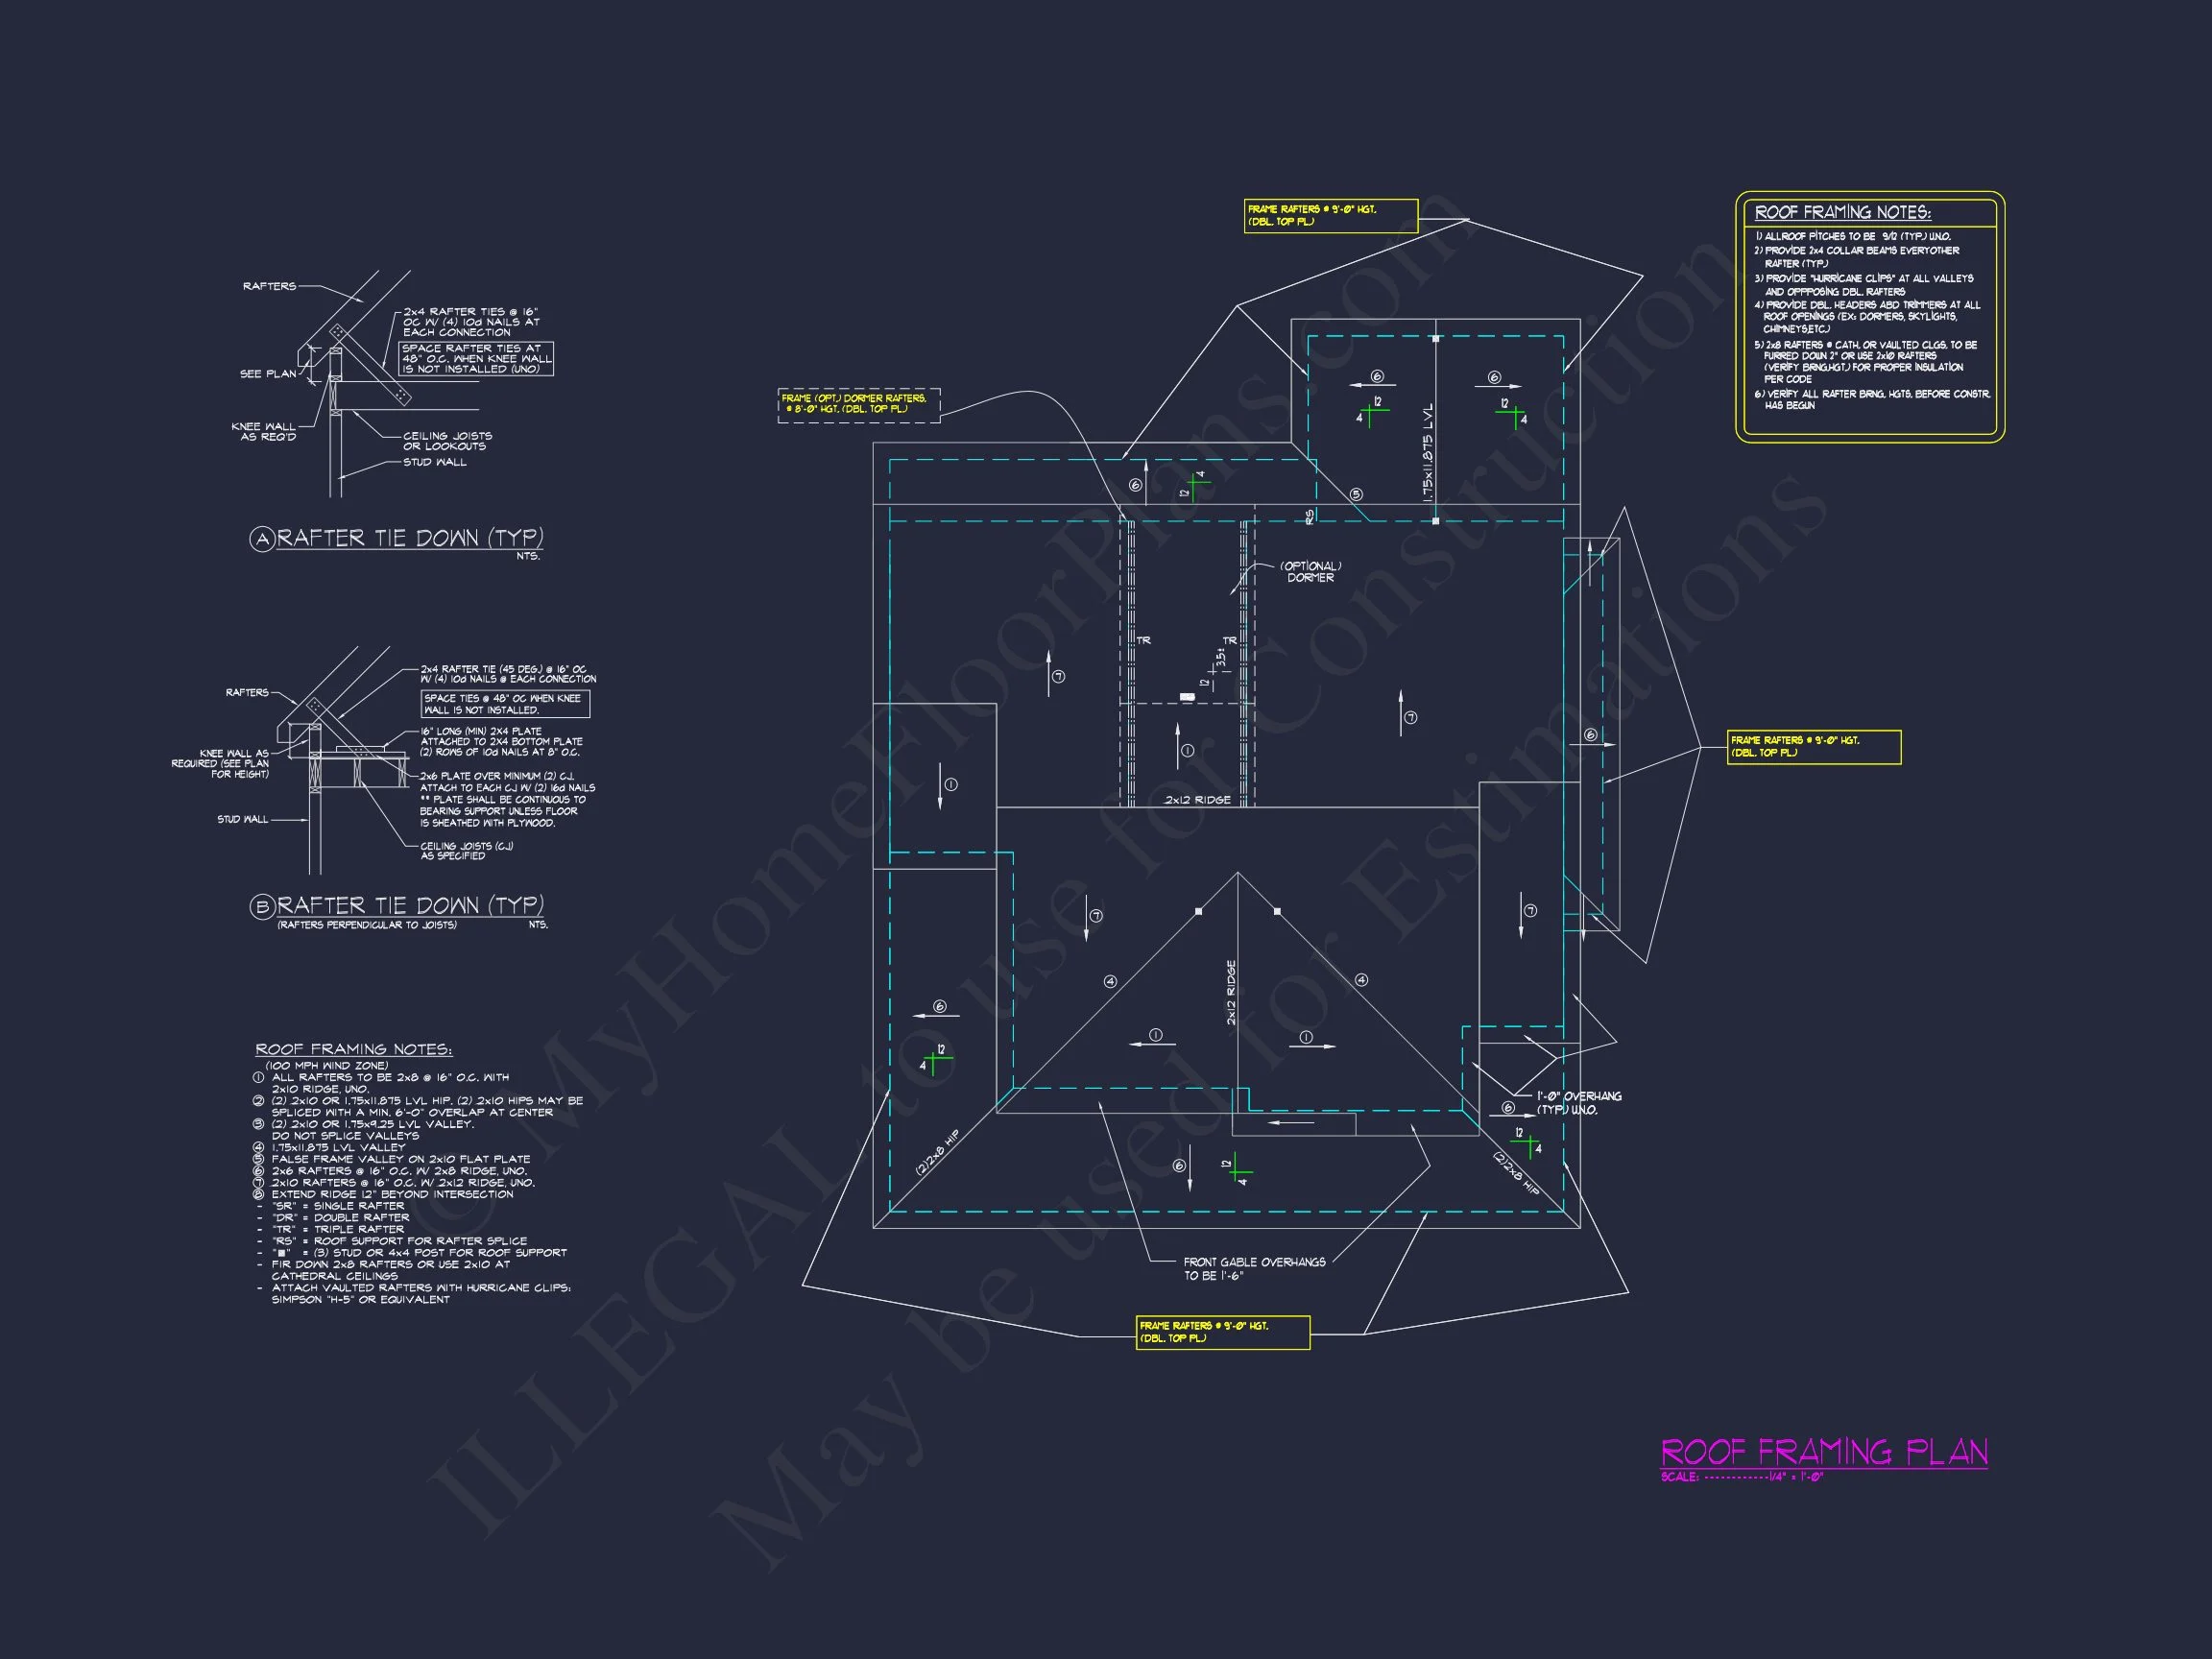
- Structural engineering included
- Free foundation changes (slab, crawlspace, or basement)
- Ability to preview drawings before purchase
You receive e