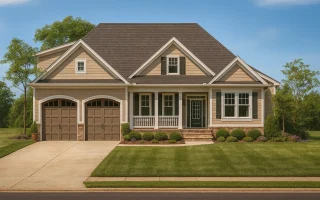
Plan 11-1092 – Location Estate | New American – 3-Bed, 2-Bath, 2,386 SF
This modern Craftsman house plan features 4 bedrooms, 3 baths, and a spacious 2,386 sq. ft. layout. Enjoy a screened porch, garage, and detailed CAD blueprints!
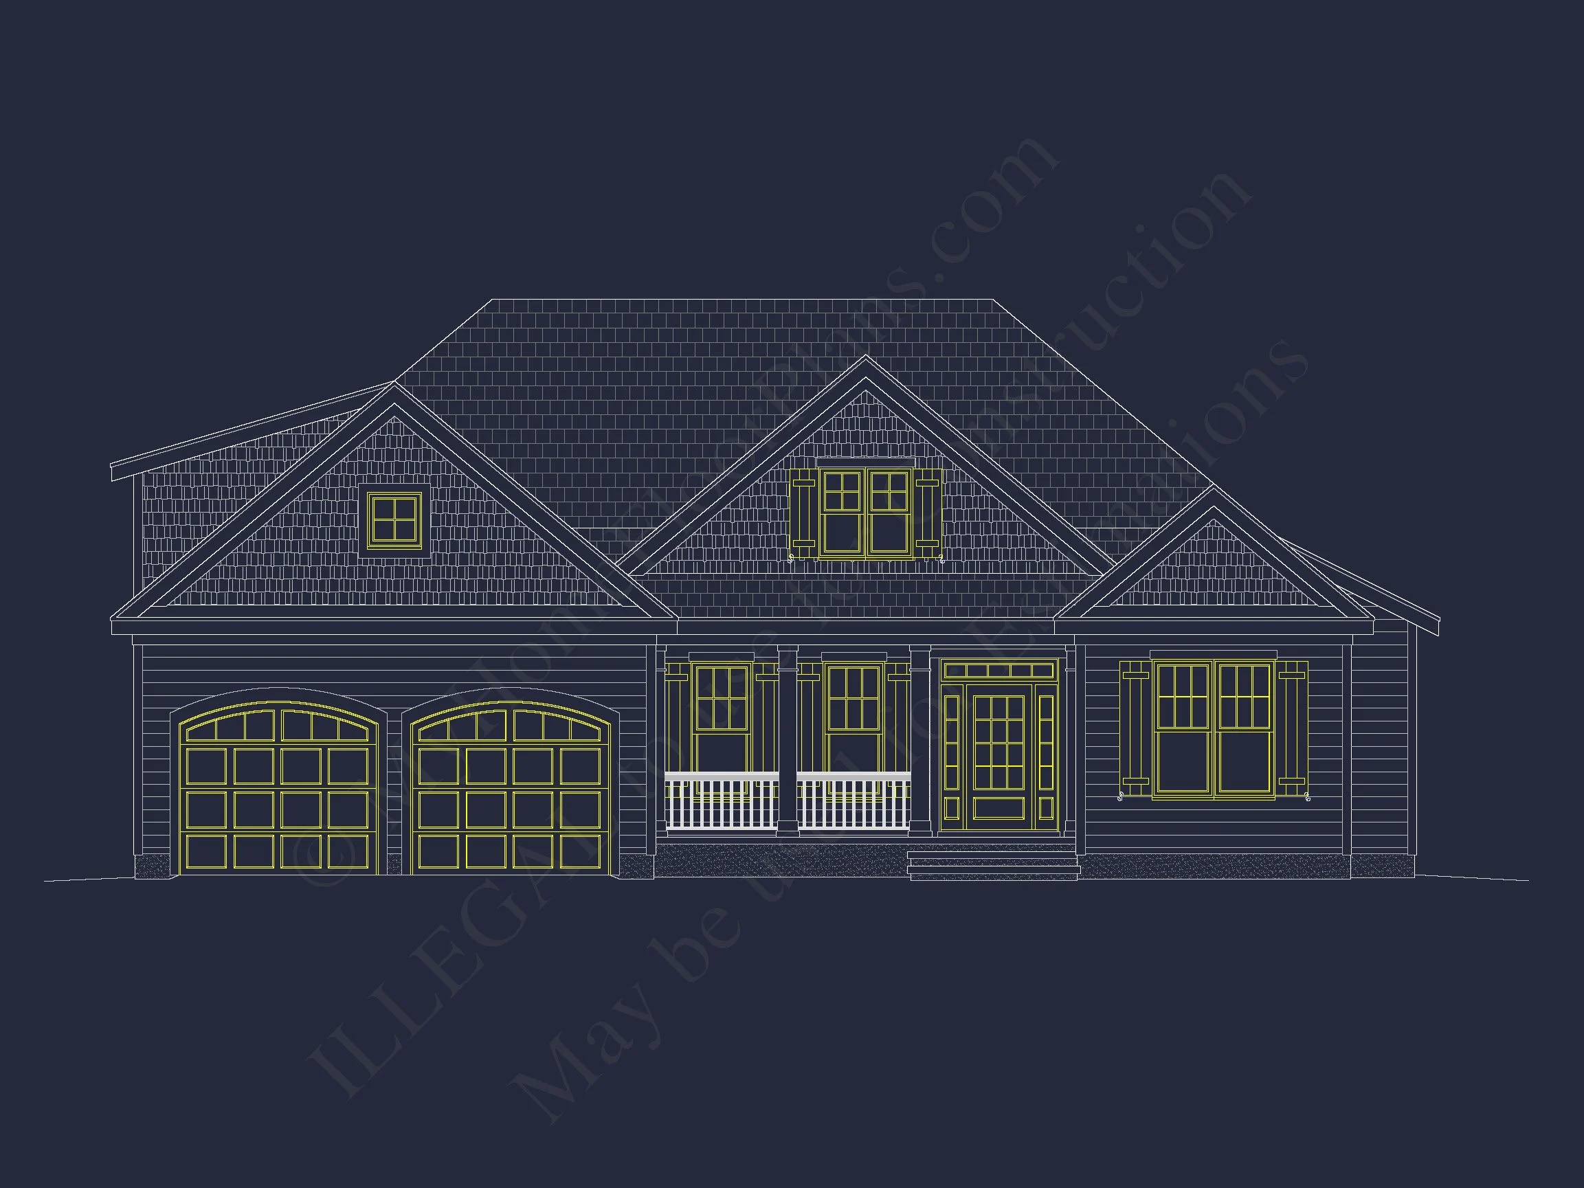
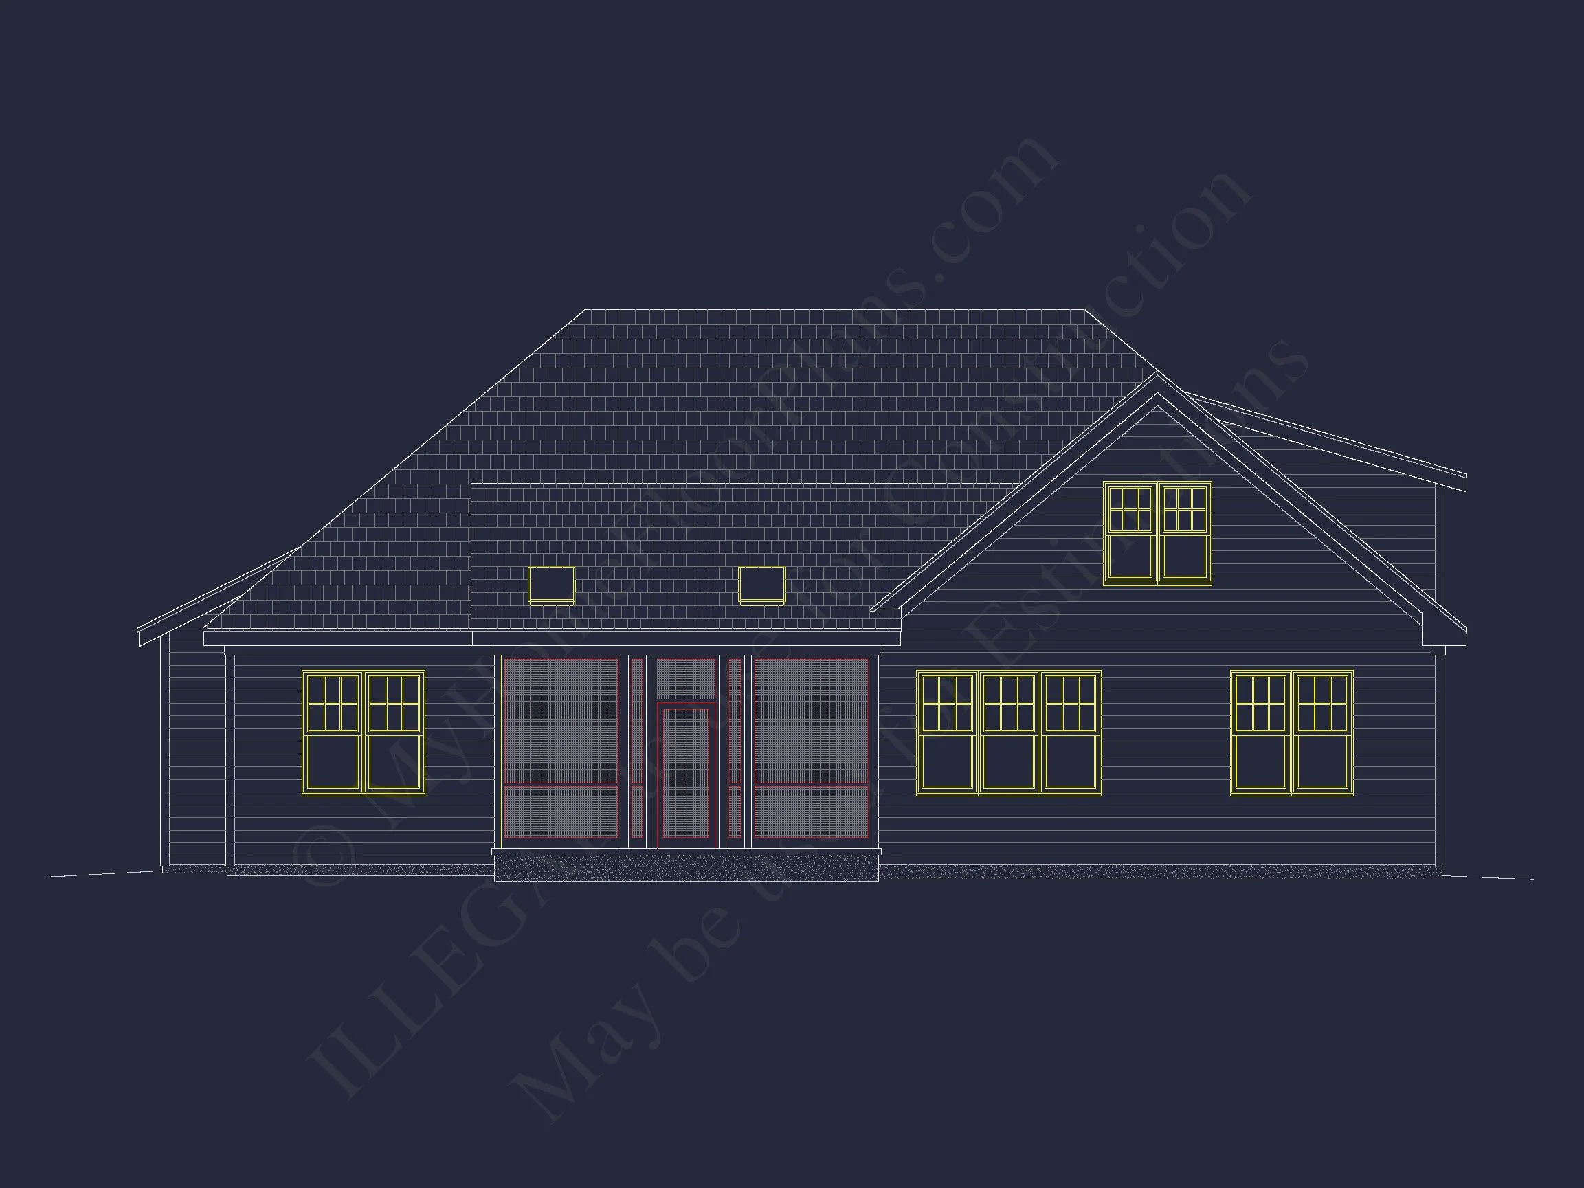
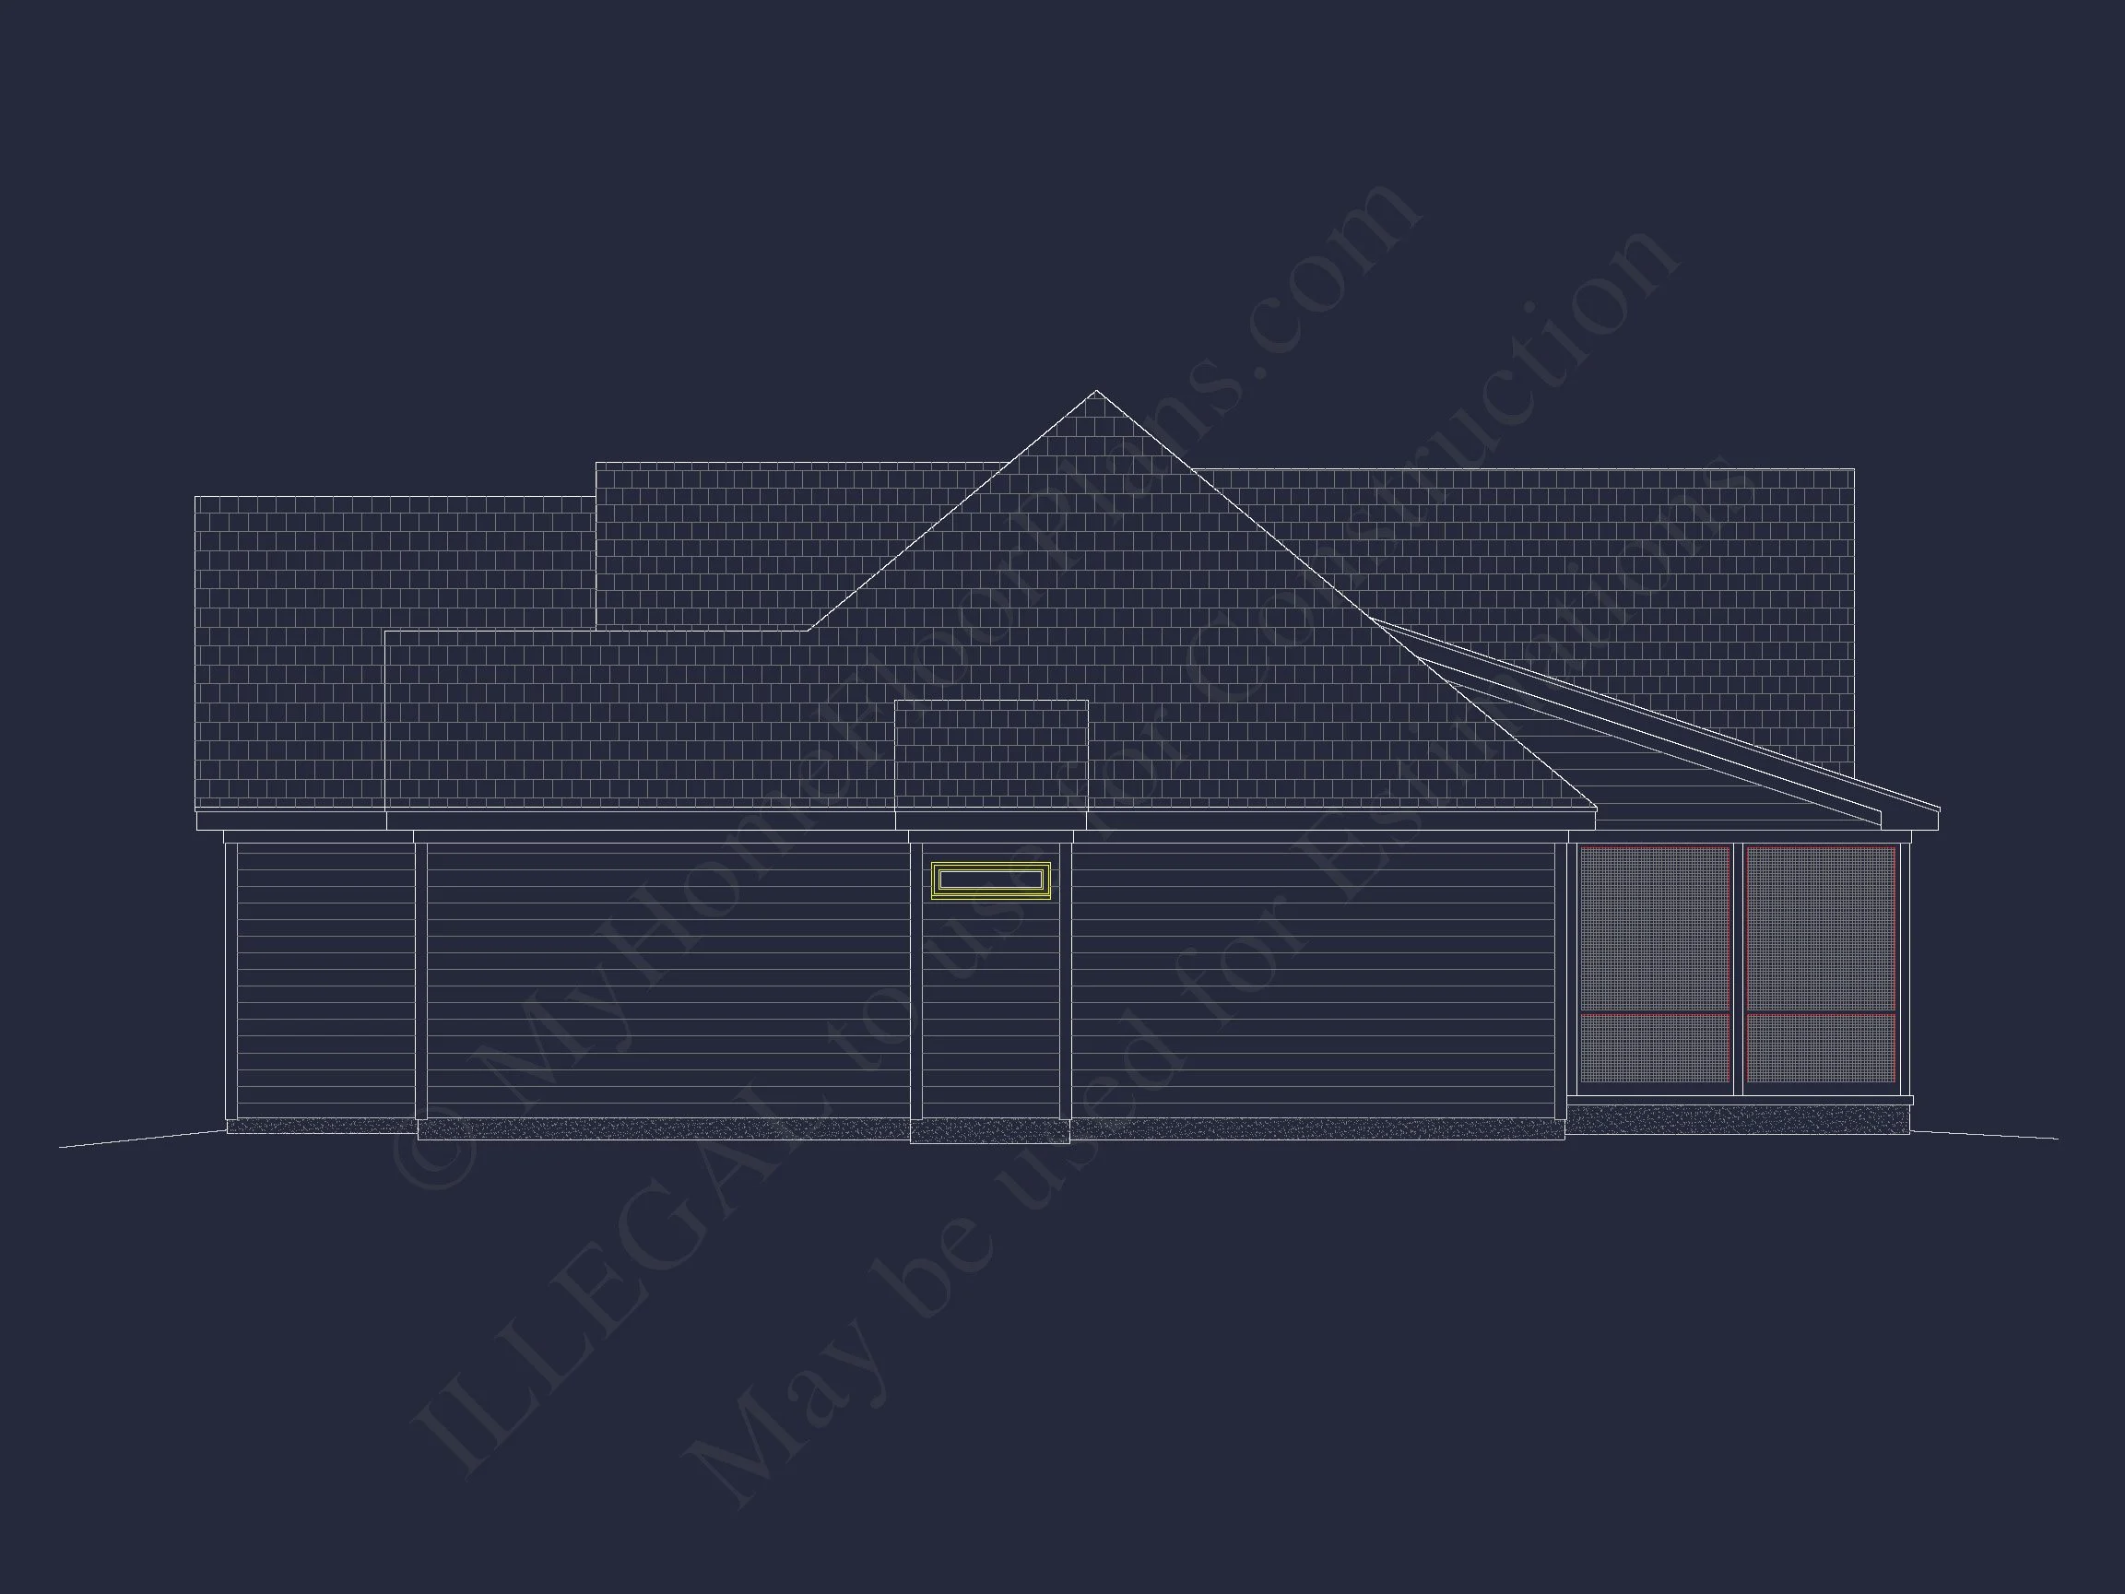
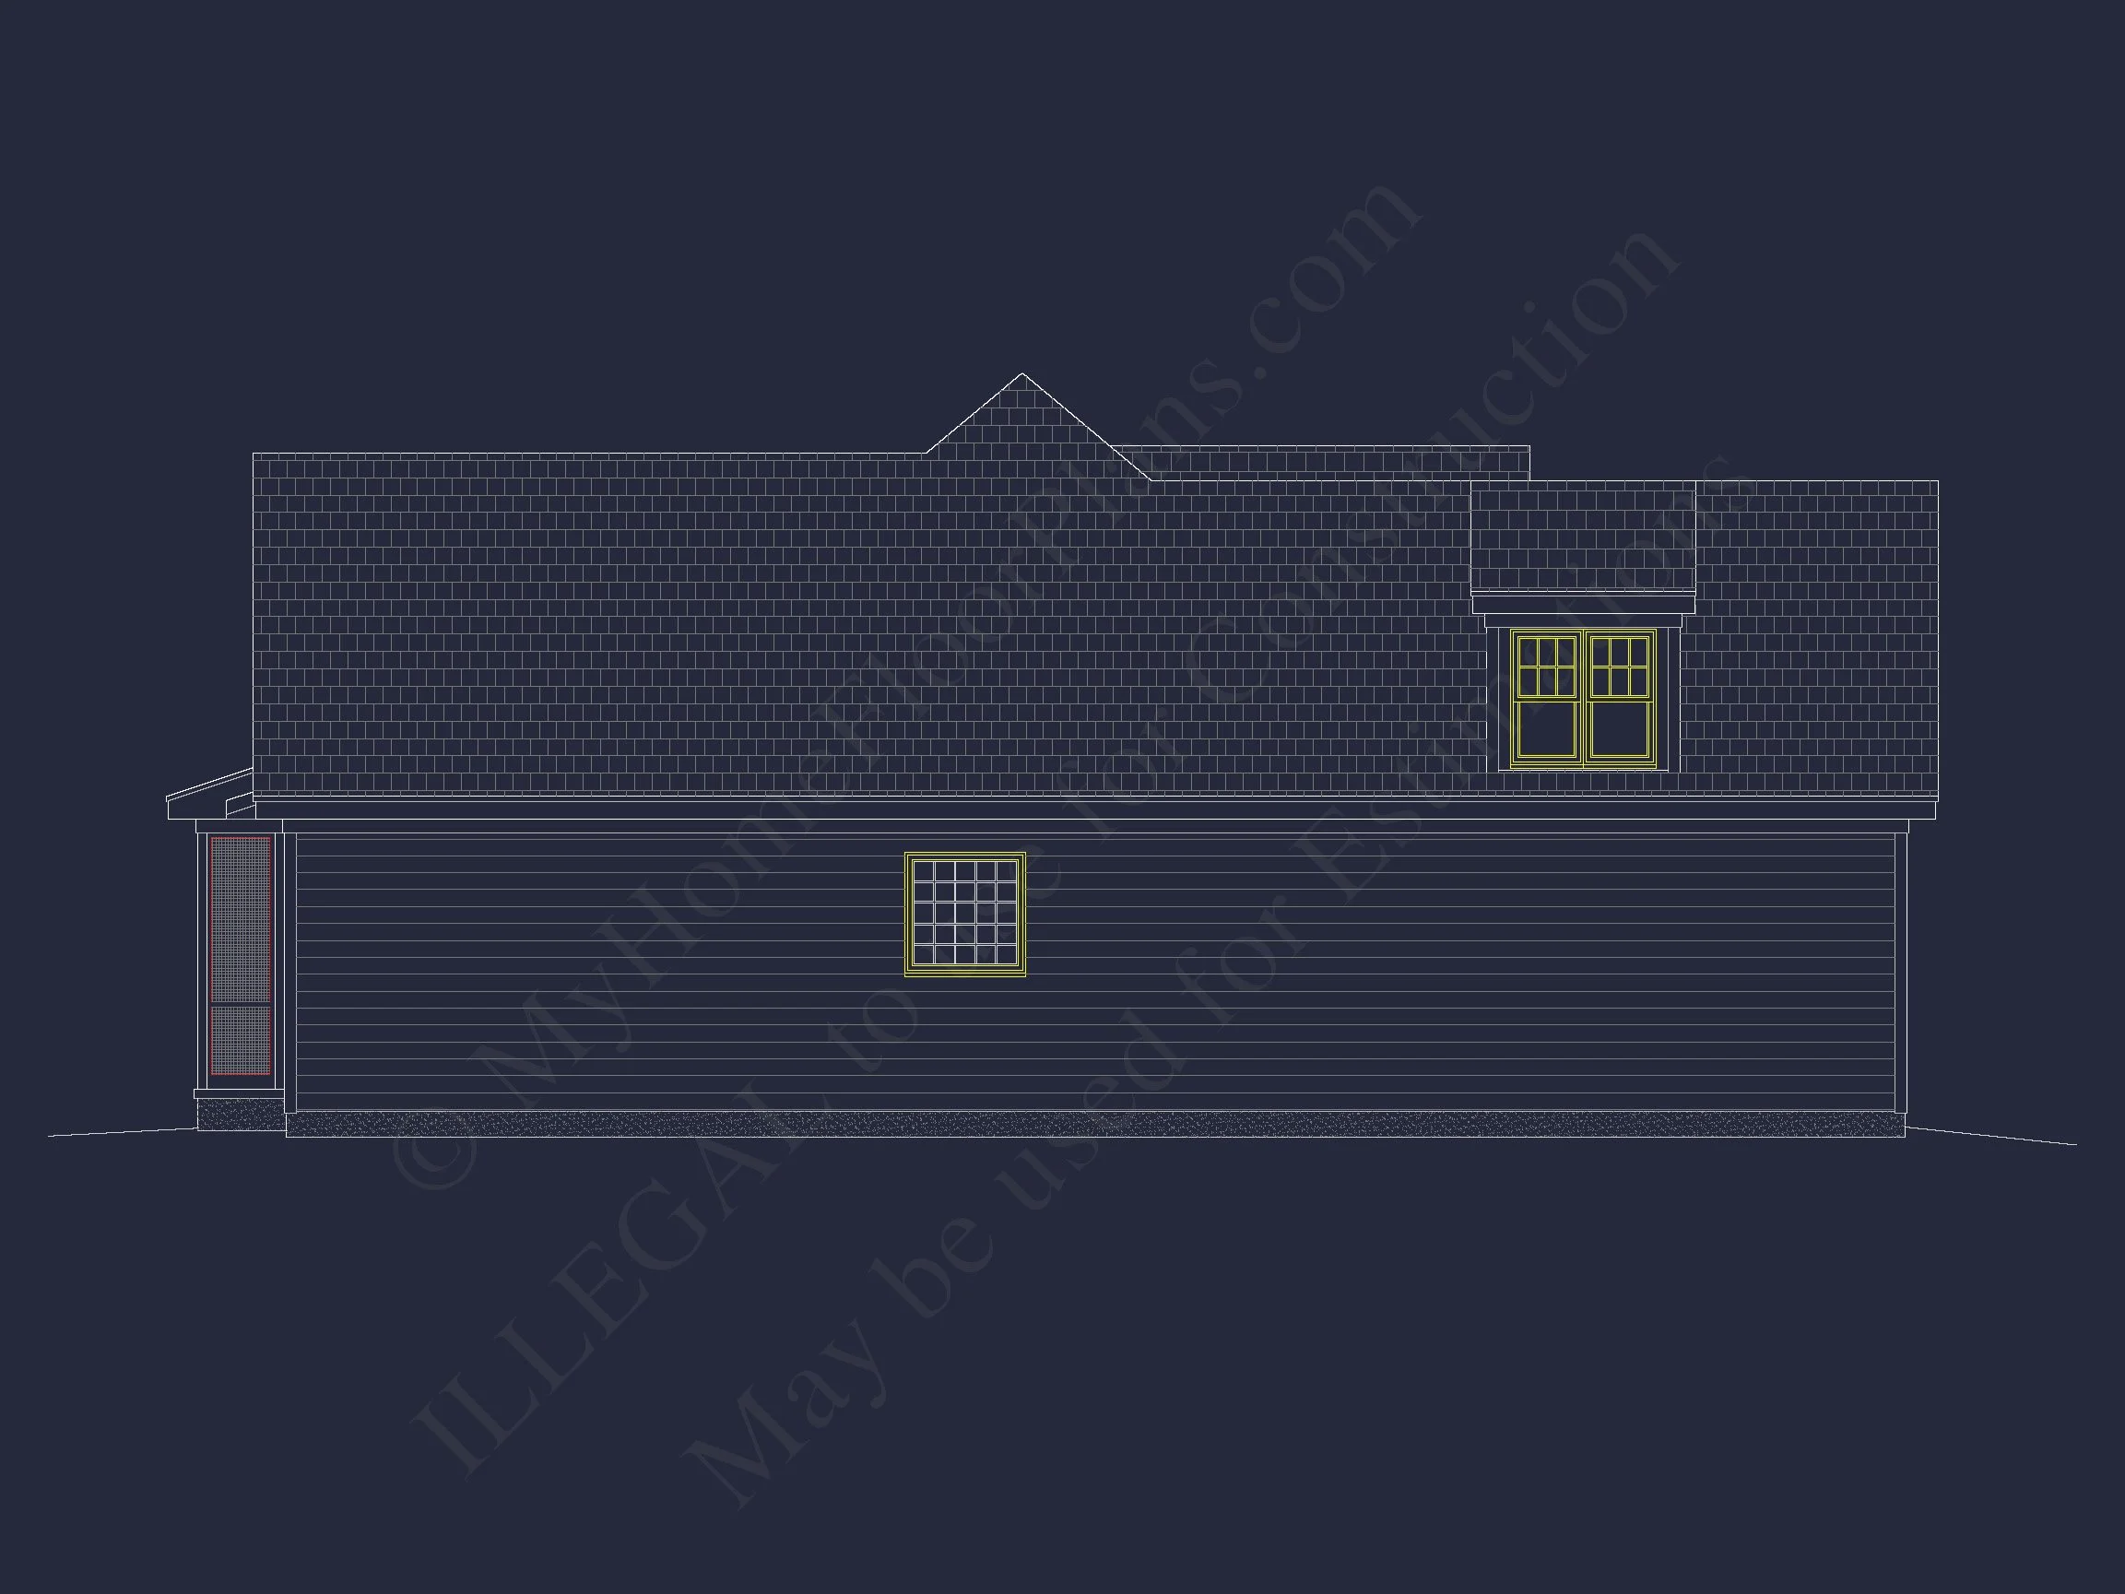
Original price was: $1,505.$1,075Current price is: $1,075.
999 in stock
* Please verify all details with the actual plan, as the plan takes precedence over the information shown below.
| Bedrooms | 3 |
|---|---|
| Bathrooms | 2 |
| Heated SF | 2,386 |
| Unheated SF | 1,946 |
| Width | 59'-0" |
| Depth | 59'-0" |
| Floors | 1.5 |
| Garage Bays | 2 |
| Architectural Styles | Modern Craftsman |
| Structure Type | Single-Family |
| Exterior Material | Siding, Shake |
| Indoor Features | Foyer, Mudroom, Great Room, Family Room, Fireplace, Recreational Room, Attic, Basement |
| Outdoor Features | Covered Front Porch, Screened Porch |
| Bed and Bath Features | Bedrooms on First Floor, Bedrooms on Second Floor, Owner's Suite on First Floor, Jack and Jill Bathroom, Walk-in Closet |
| Kitchen Features | Kitchen Island, Breakfast Nook |
| Garage Features | Front Entry |
| Ceiling Features | 9 FT+ |
Attics | Bedrooms on First and Second Floors | Breakfast Nook | Covered Front Porch | Family Room | Fireplaces | Fireplaces | First-Floor Bedrooms | Foyer | Front Entry | Great Room | Home Plans with Mudrooms | Jack and Jill | Kitchen Island | Medium | Owner’s Suite on the First Floor | Recreational Room | Screened Porches | Second Floor Bedroom | Side Entry Garage | Walk-in Closet
Modern Craftsman House Plan with Open Layout and Screened Porch
Discover this stylish Craftsman house plan with 2,419 heated sq. ft., 3 bedrooms, open living spaces, screened porch, and CAD blueprints for easy building.
This Modern Craftsman house plan offers a perfect mix of comfort and functionality. Designed for modern living, it delivers timeless charm and smart space planning.
Key Features of the Home Plan
Living Areas – Heated & Unheated
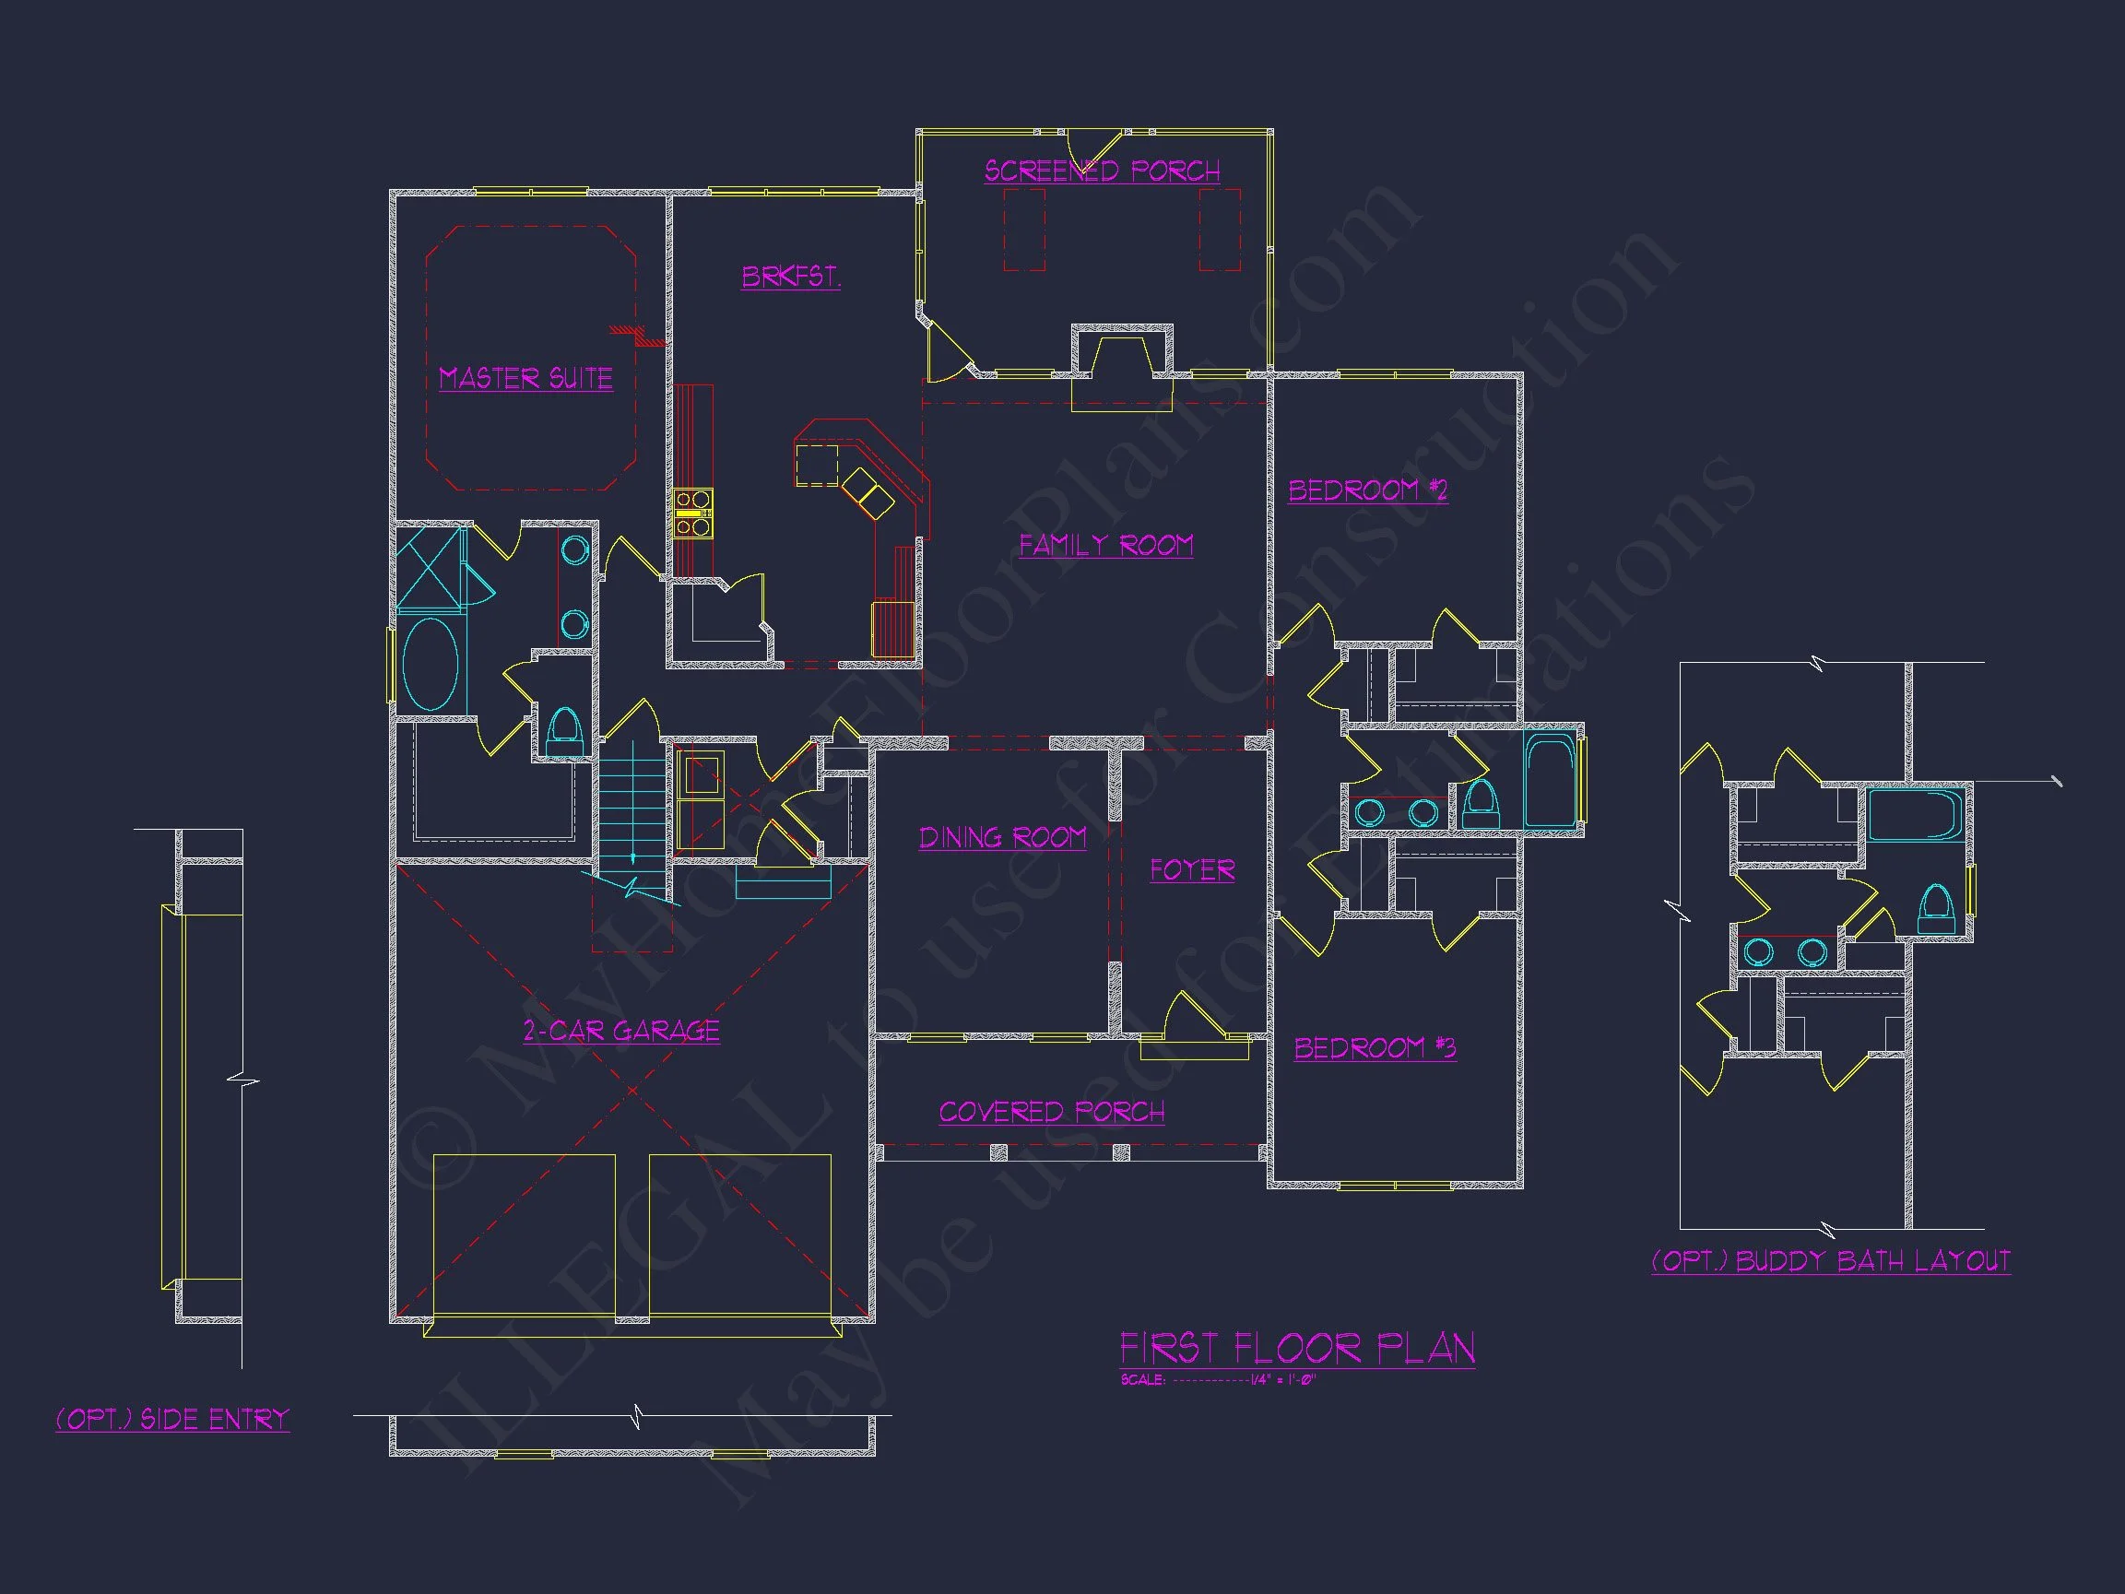
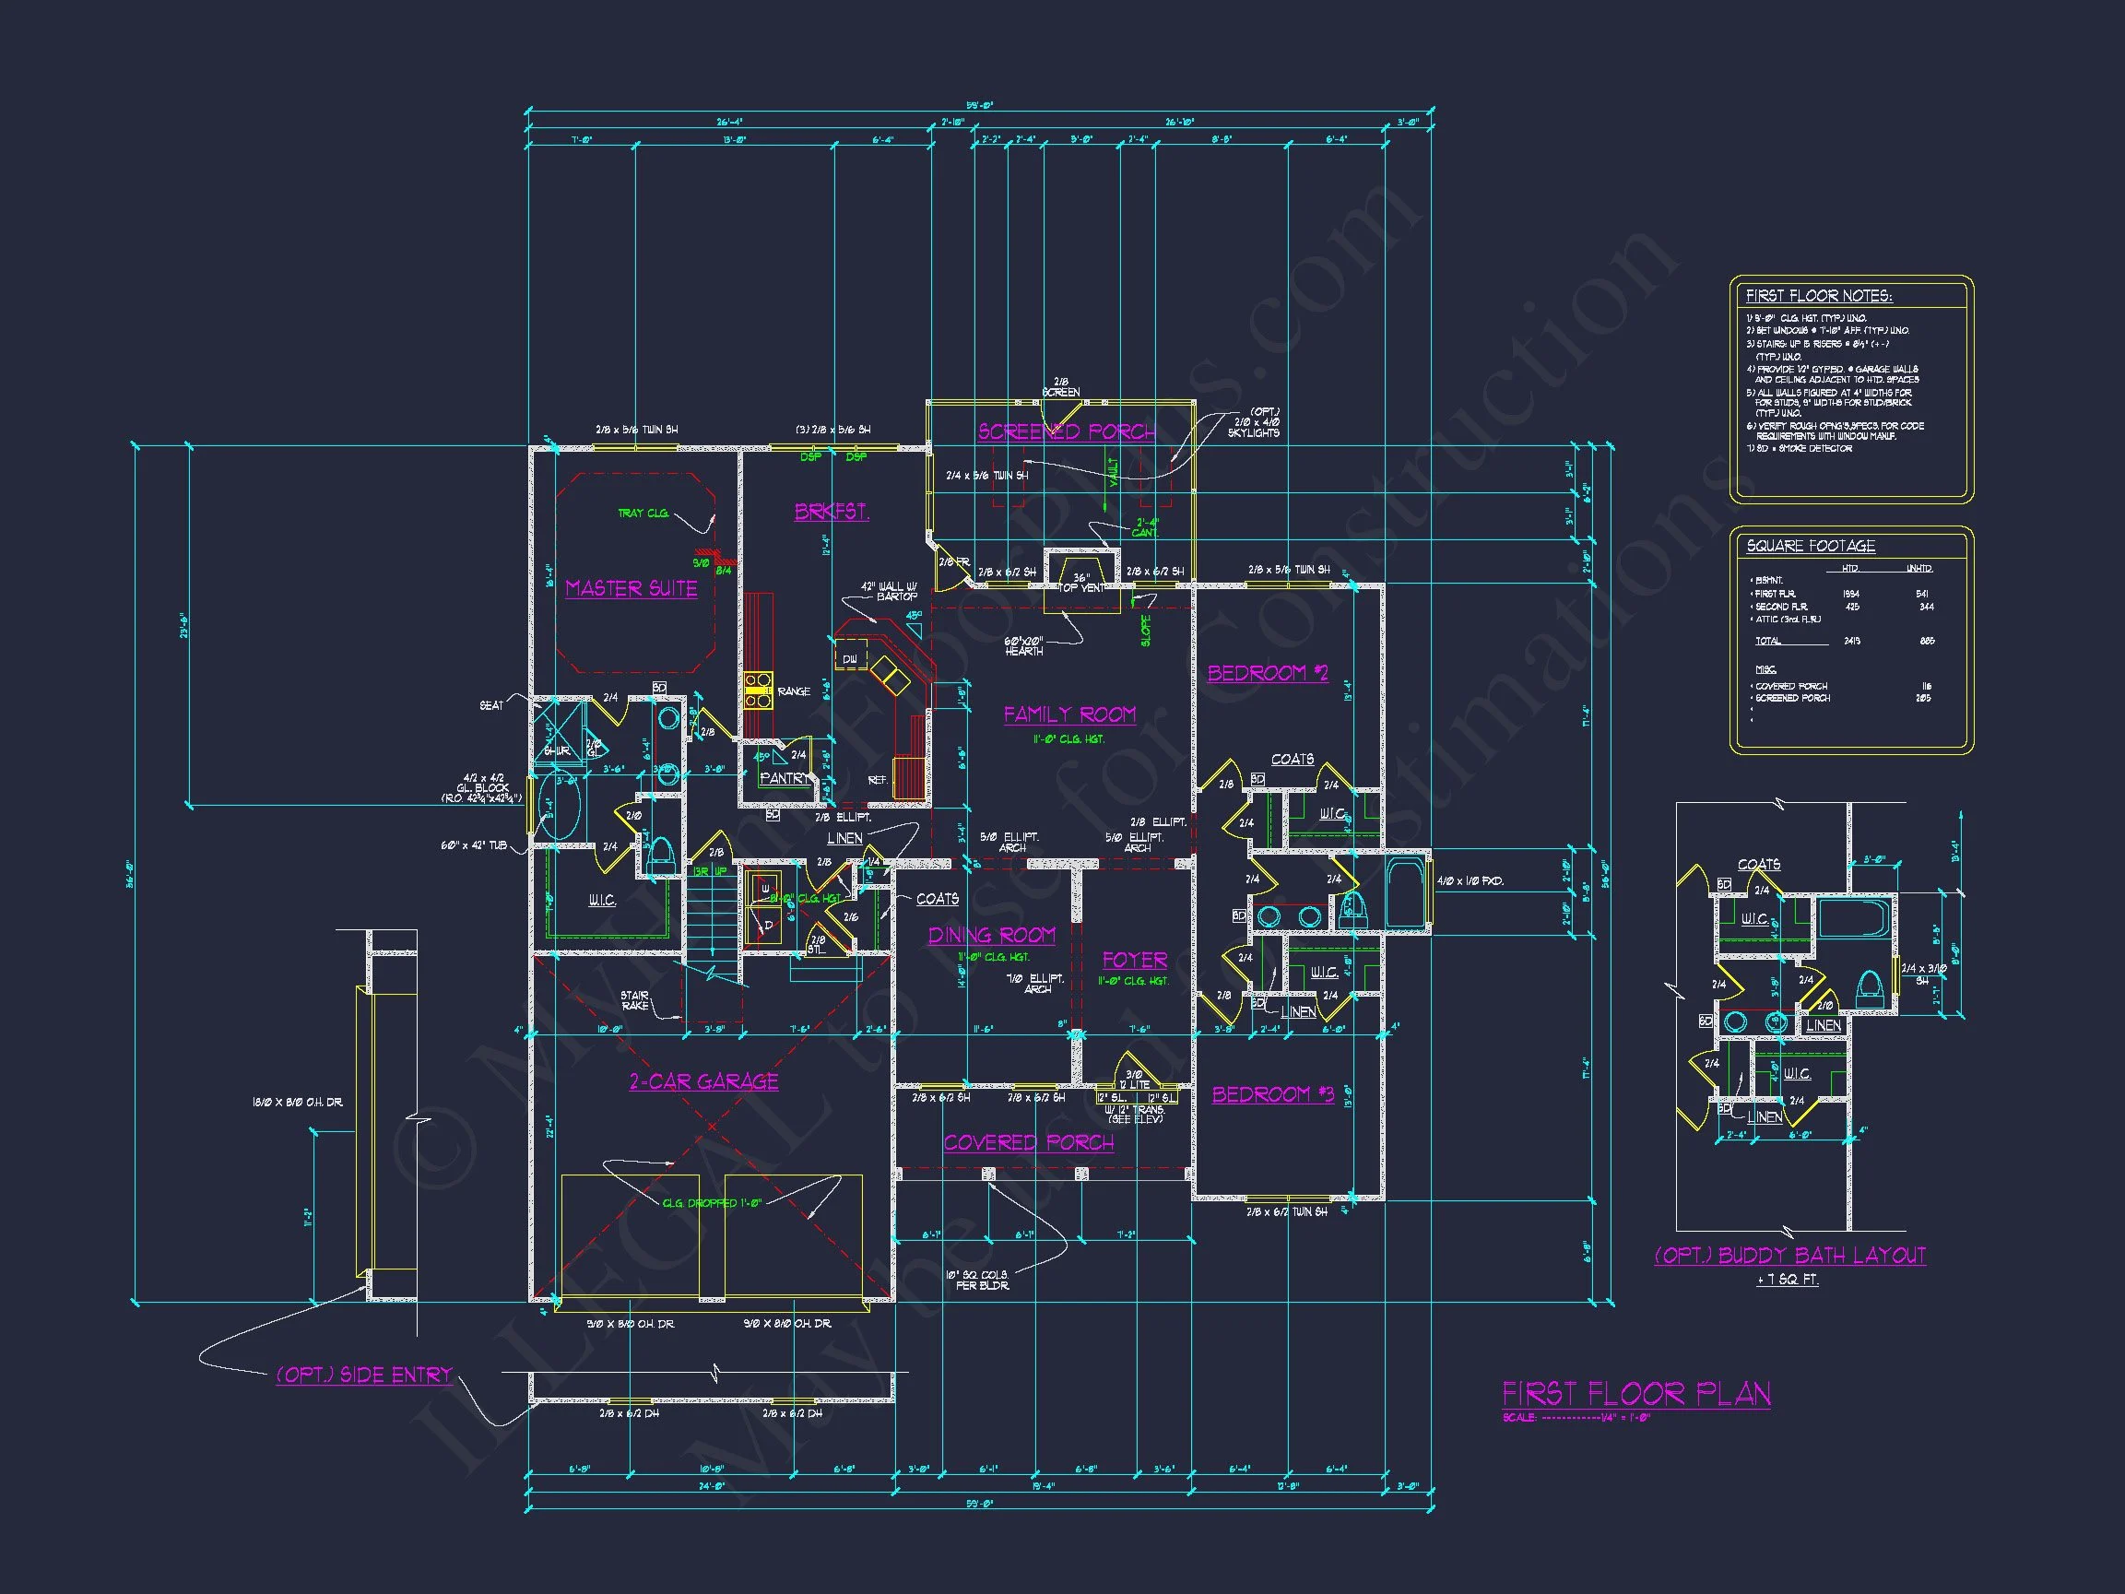
- Heated area: 2,419 sq. ft. over 1.5 stories.
- Unheated extras: Includes garage, covered front porch, and screened back porch for relaxed outdoor living.
Bedrooms & Bathrooms
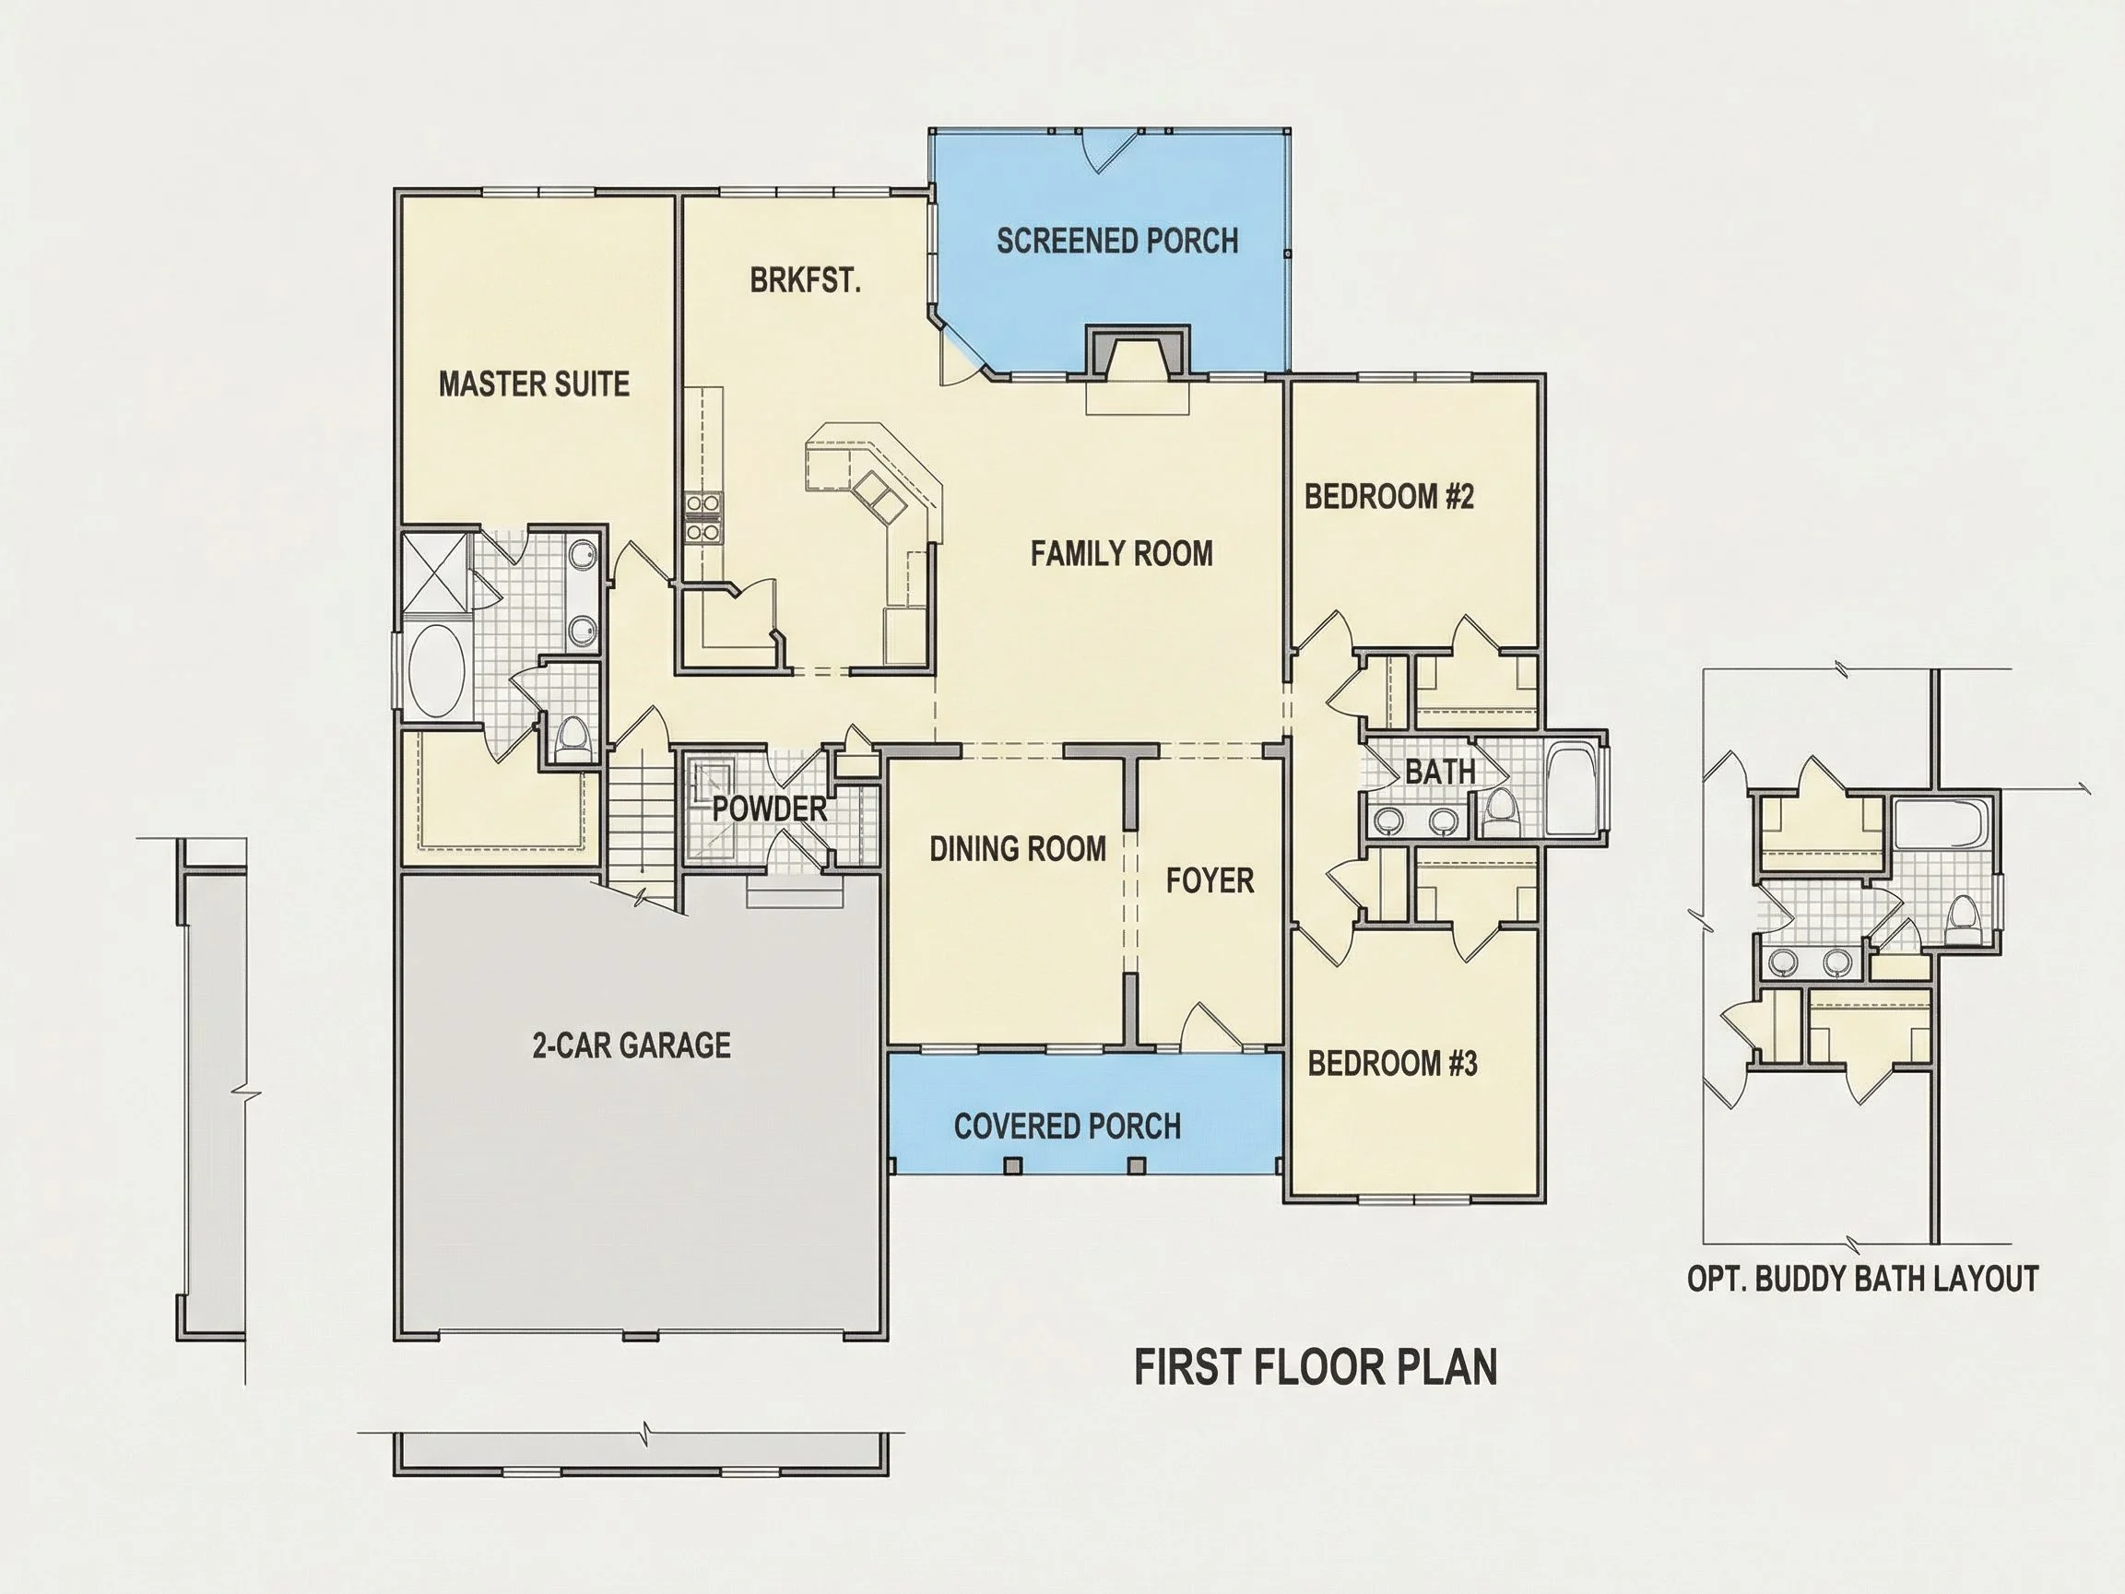
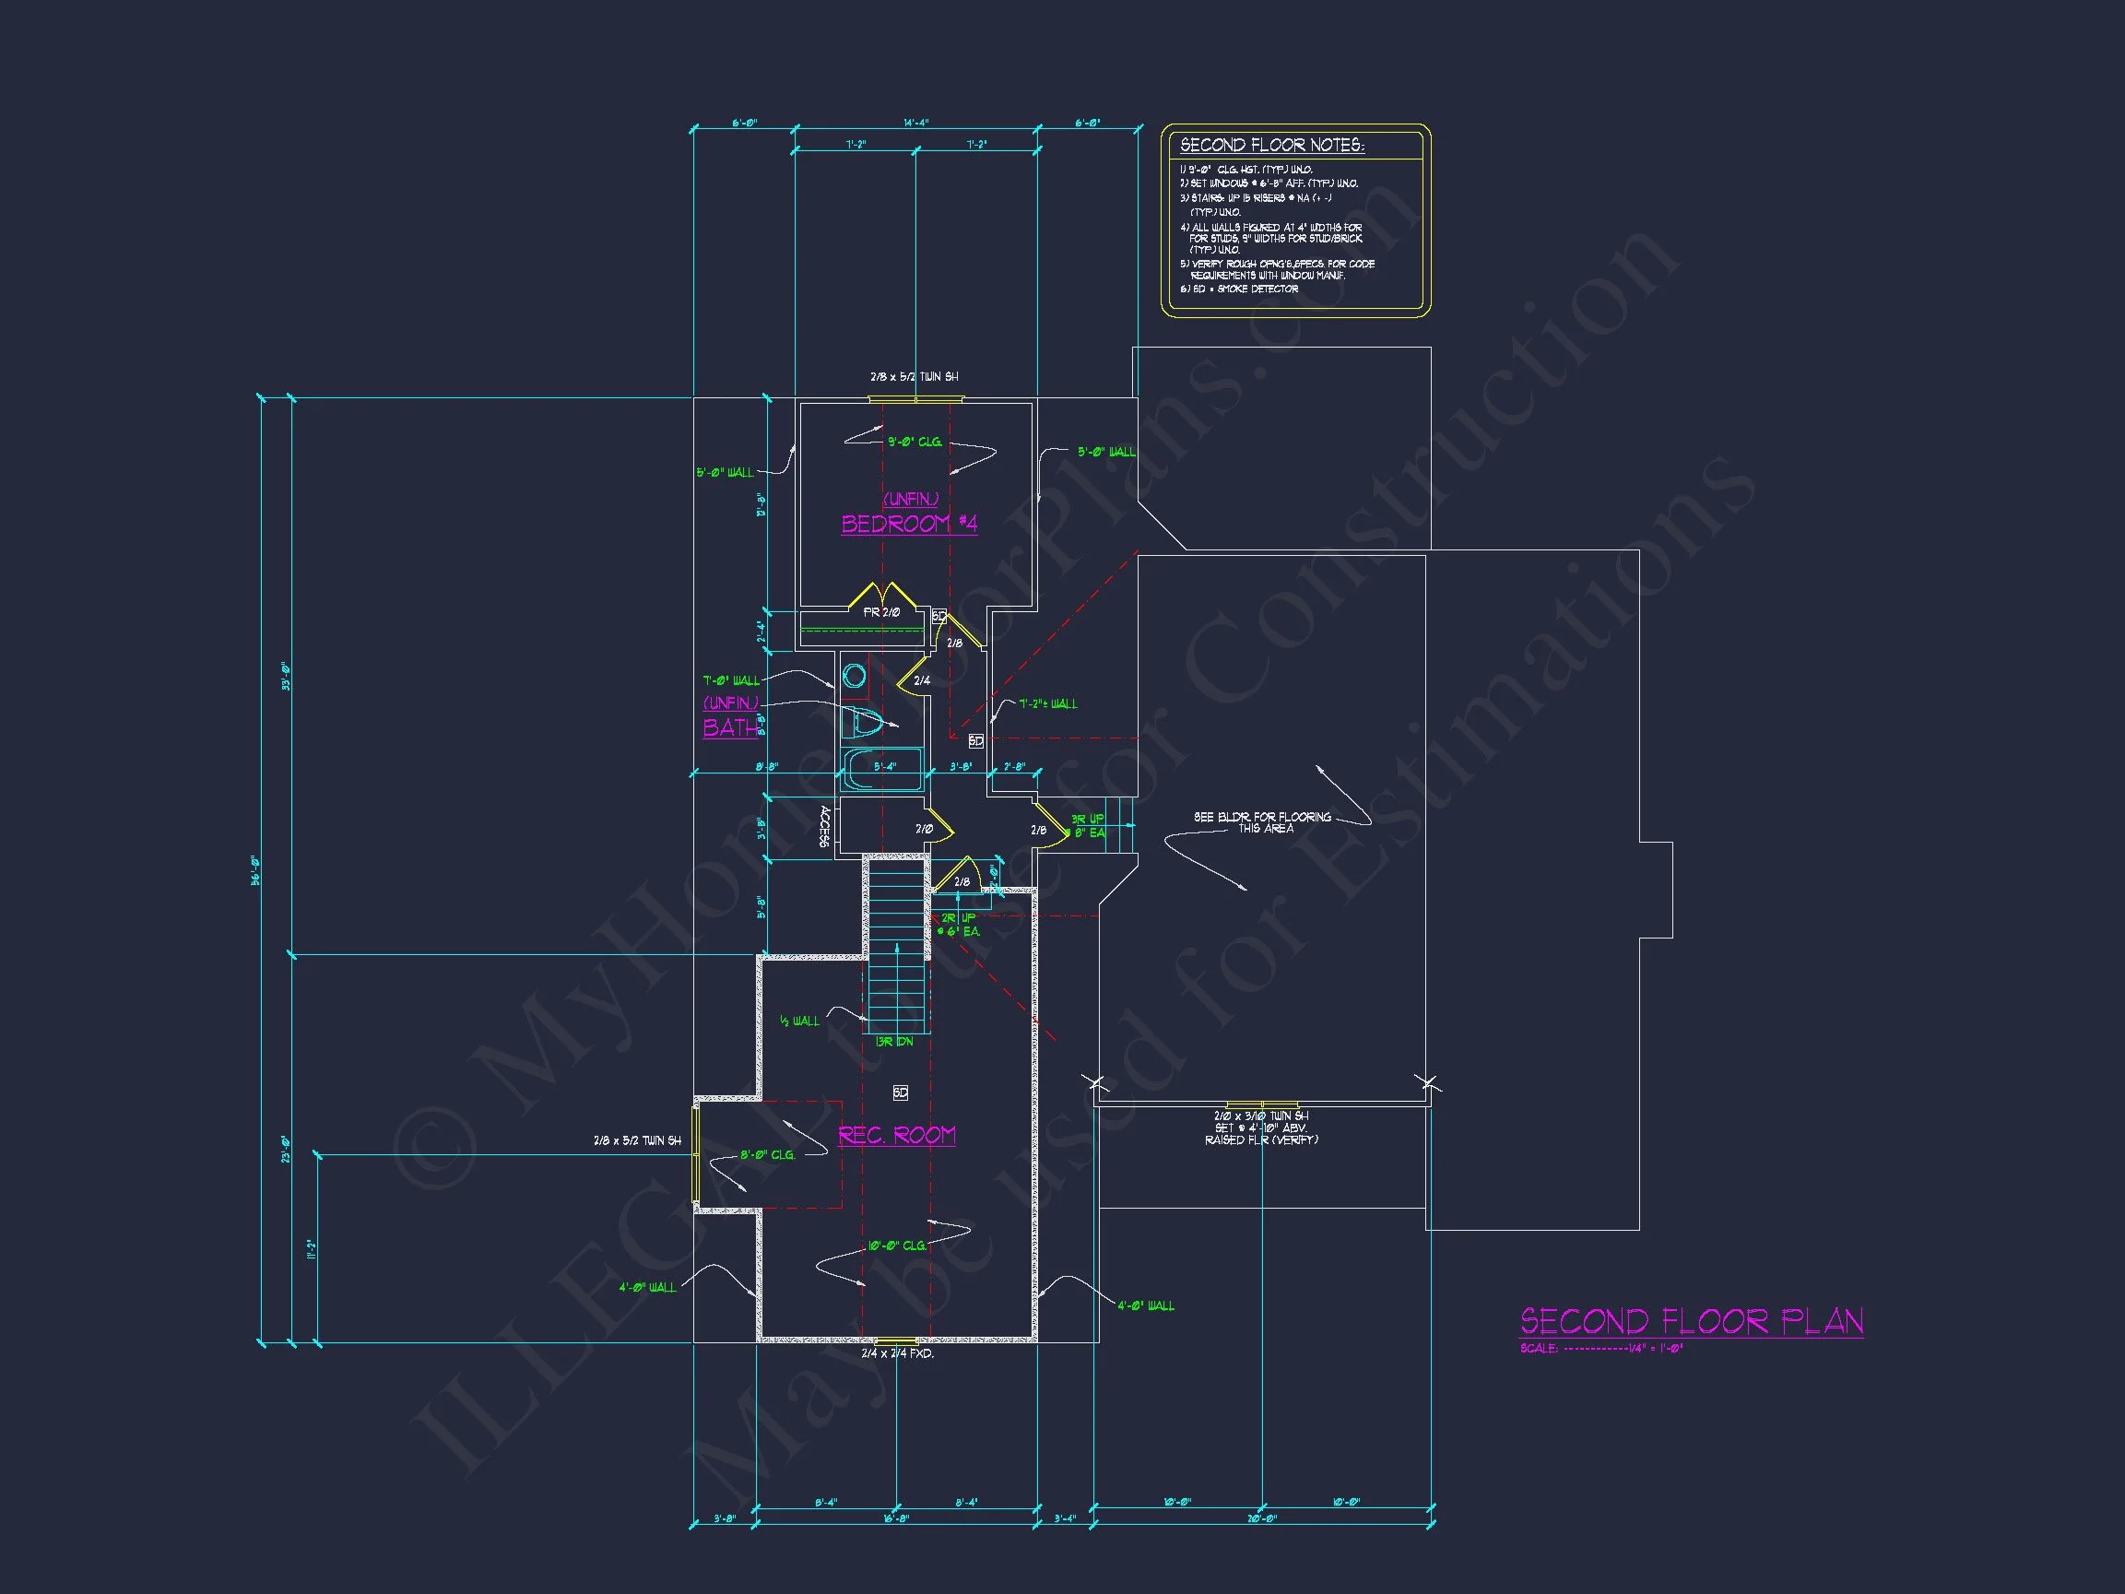
- 3 bedrooms total, including a spacious first-floor Owner Suite with a luxurious en-suite bath and walk-in closet (WIC).
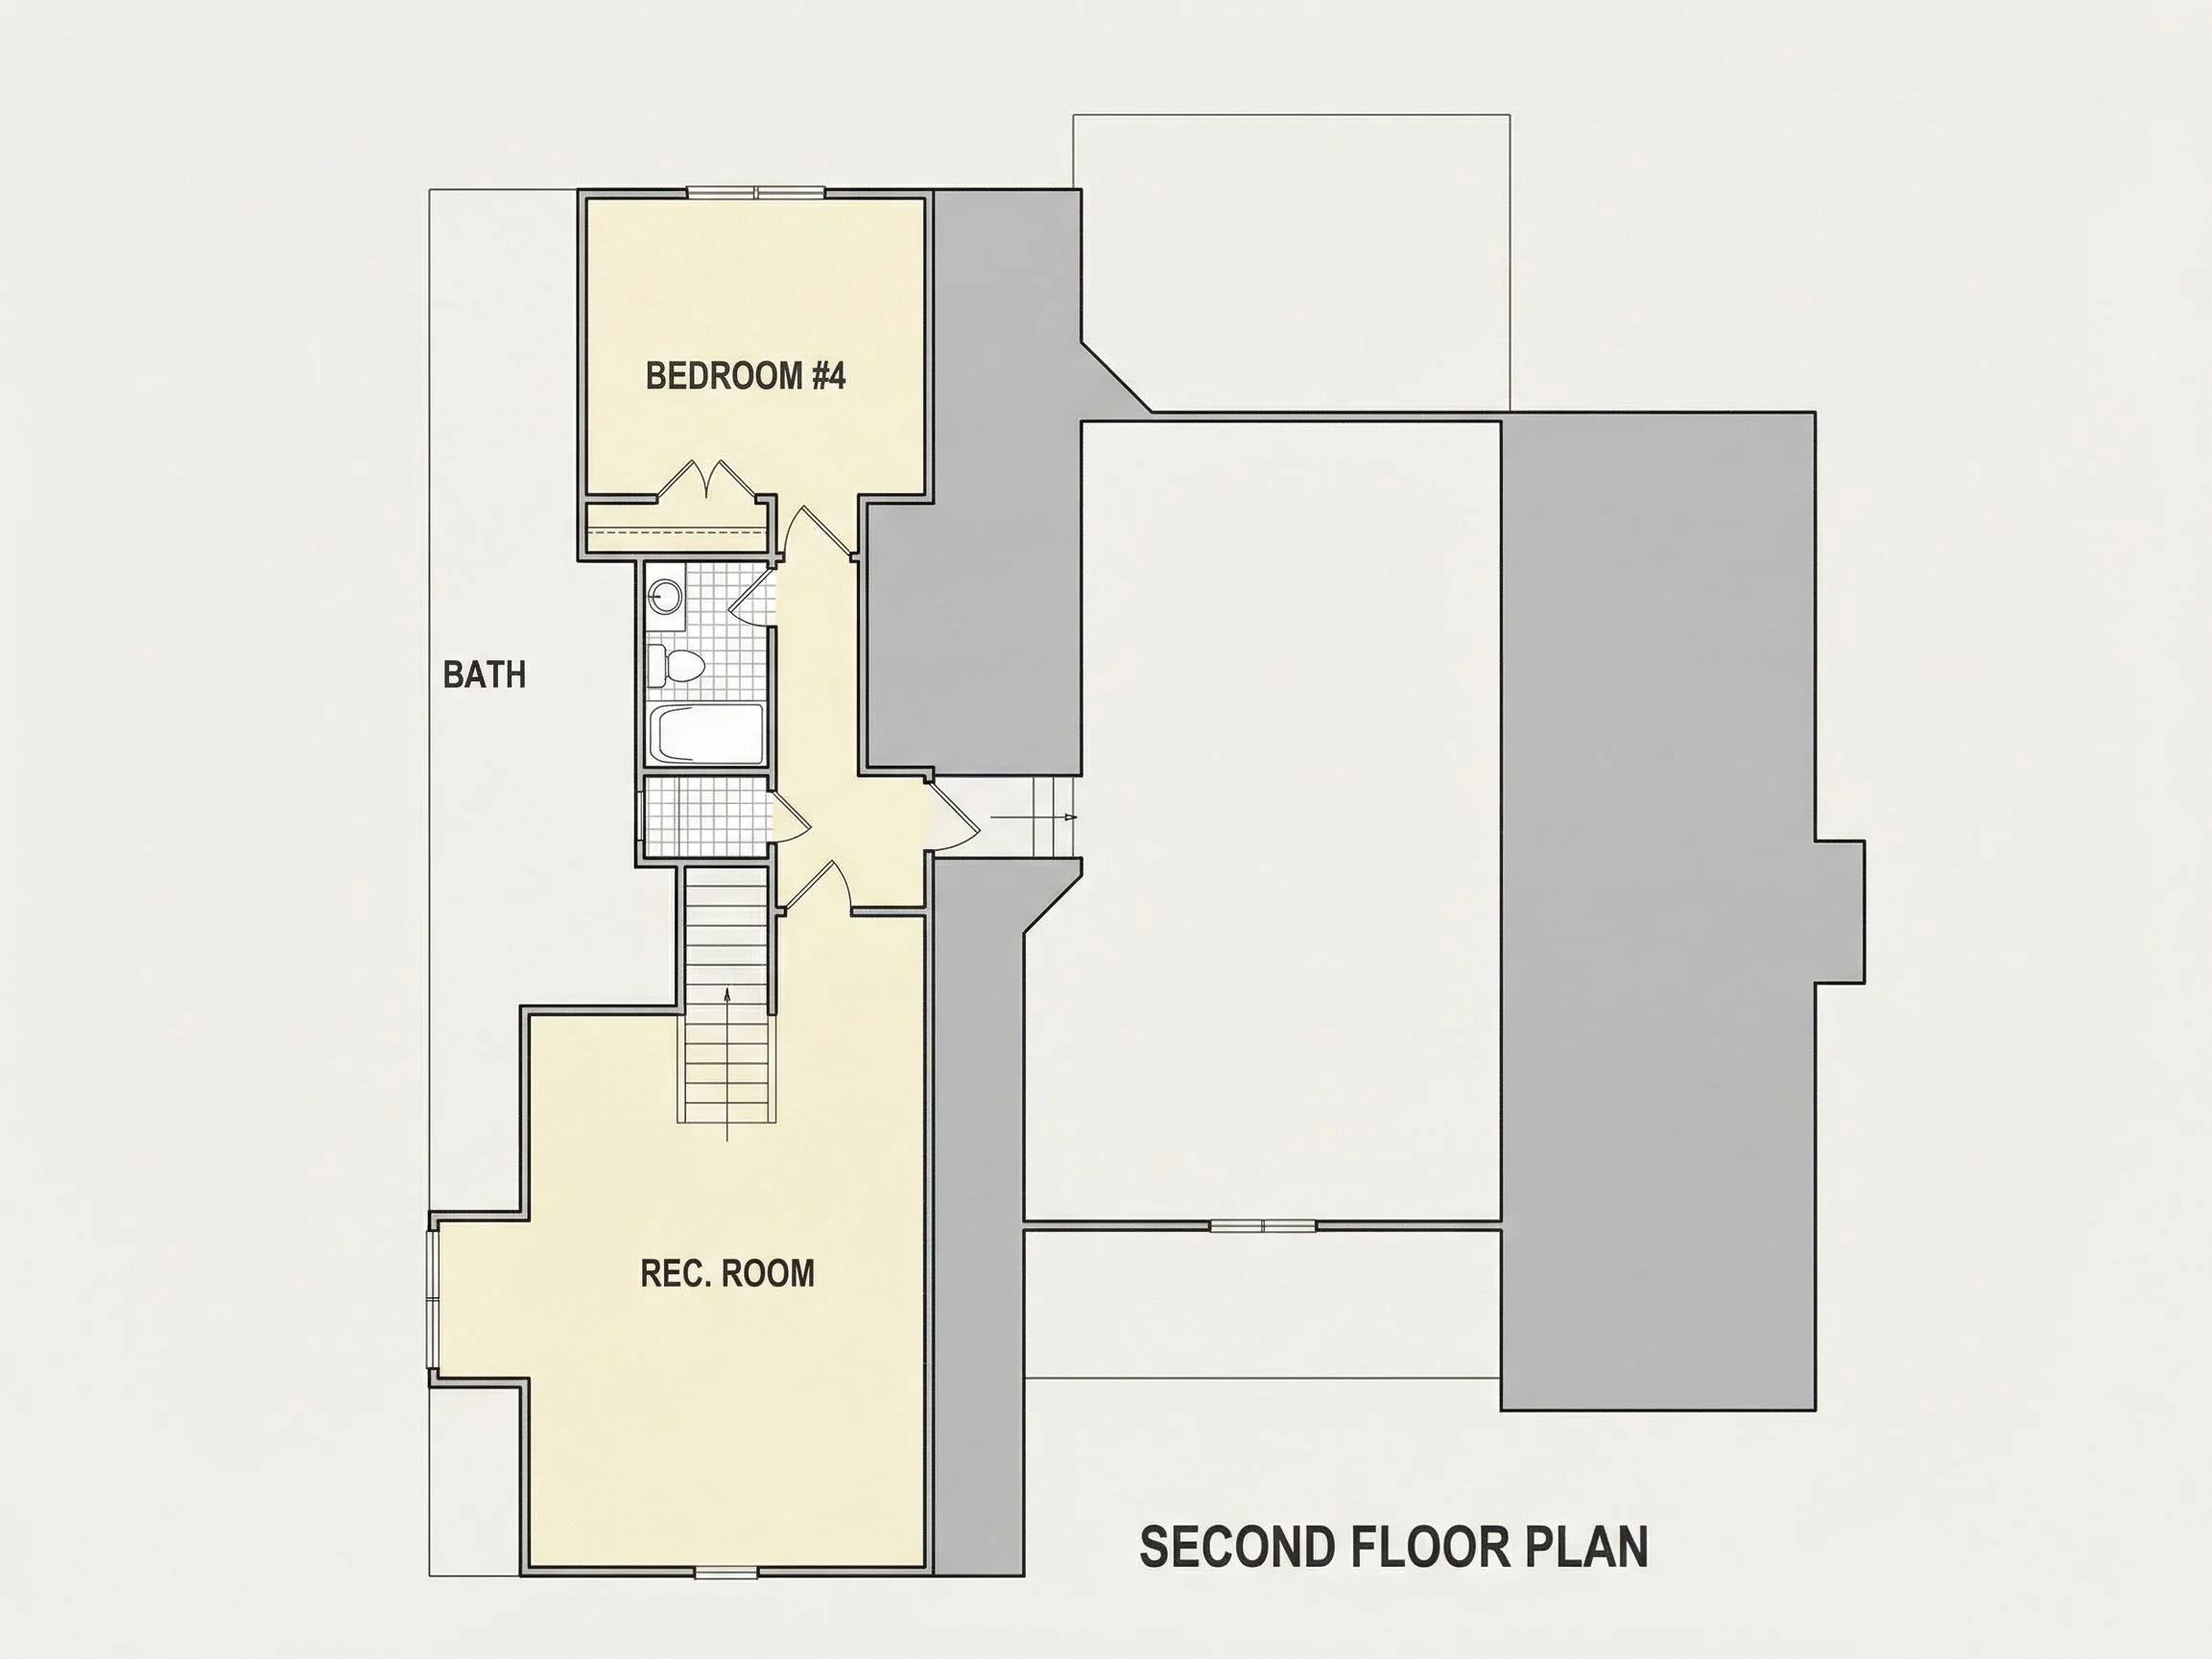
- 3 full bathrooms, featuring a Jack and Jill layout for the upstairs bedrooms—perfect for kids or guests.
Interior Highlights
- 9ft+ ceilings on the main floor for an open, airy feel.
- Open floor plan connecting kitchen, breakfast nook, and living areas. View open layouts.
- Kitchen island designed for prep and casual dining.
- Family room & great room provide ample gathering space for entertaining.
- Dedicated mudroom connects garage to main living area.
Garage & Storage Details
- Garage Bays: 2-car garage with side entry.
- Garage Type: Attached garage blending seamlessly with the layout.
- Storage: Includes a mudroom, ample closet space, and potential attic storage options.
Outdoor Living Features
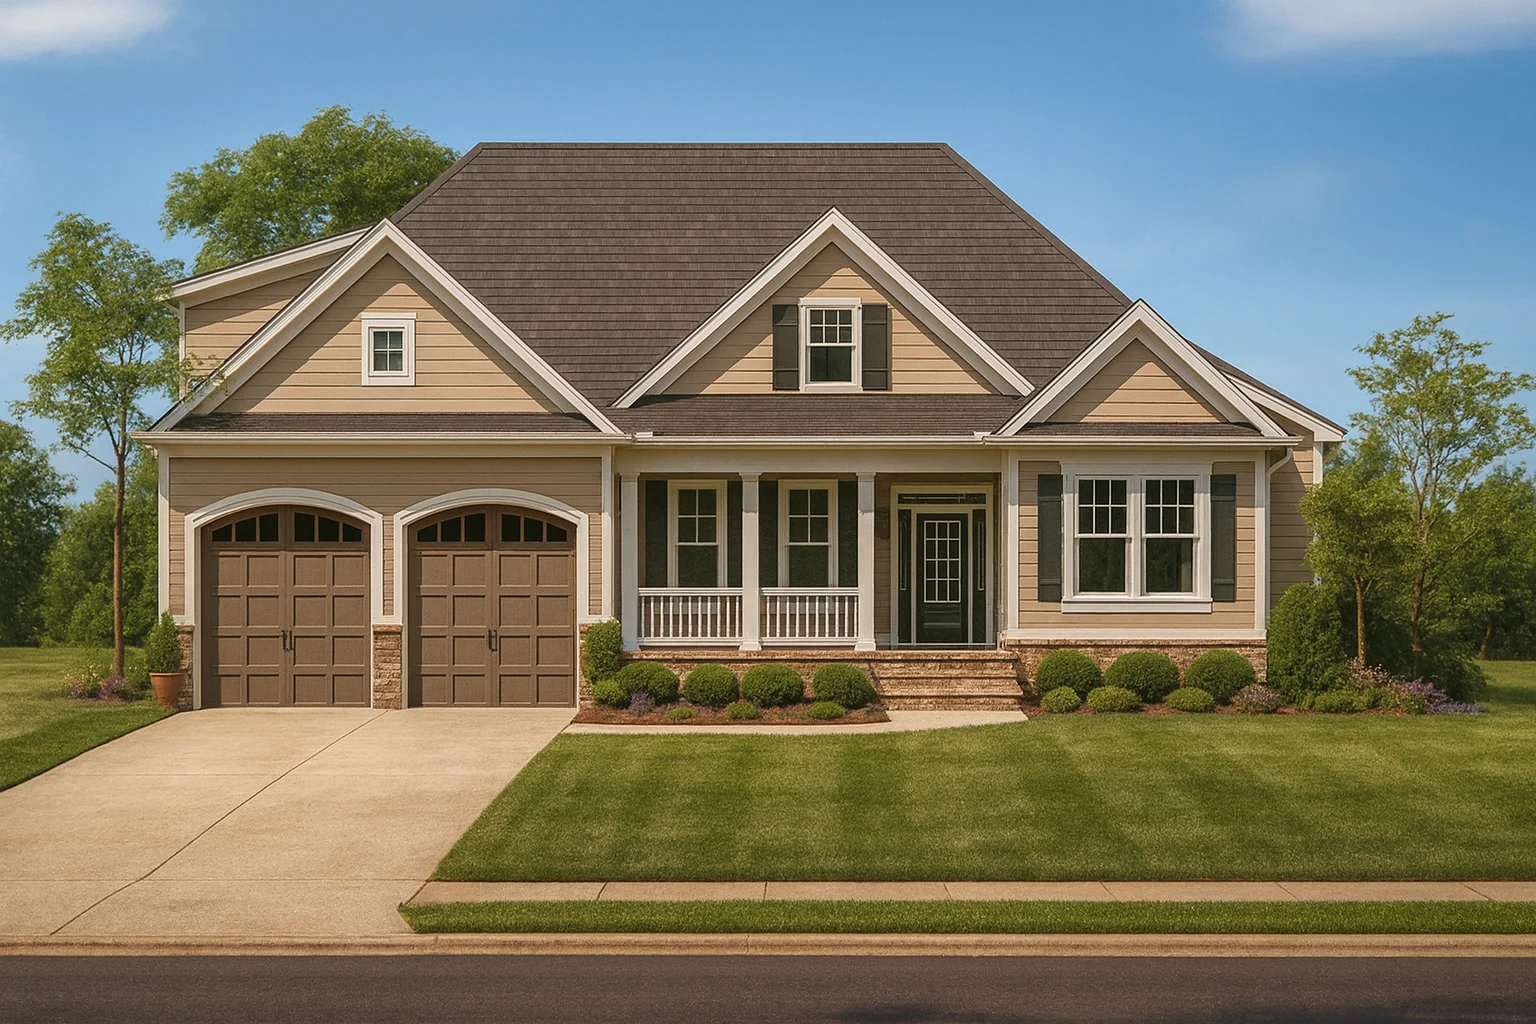
- Covered front porch welcomes guests with classic Craftsman charm.
- Screened back porch for relaxing outdoor enjoyment without the bugs.
- Exterior shake and shingle siding enhances the curb appeal.
Architectural Style: Modern Craftsman
This design blends timeless materials and thoughtful details—perfect for families who value character and efficiency in one package. Learn more about the Modern Craftsman style or explore its roots on ArchDaily.
Bonus Features
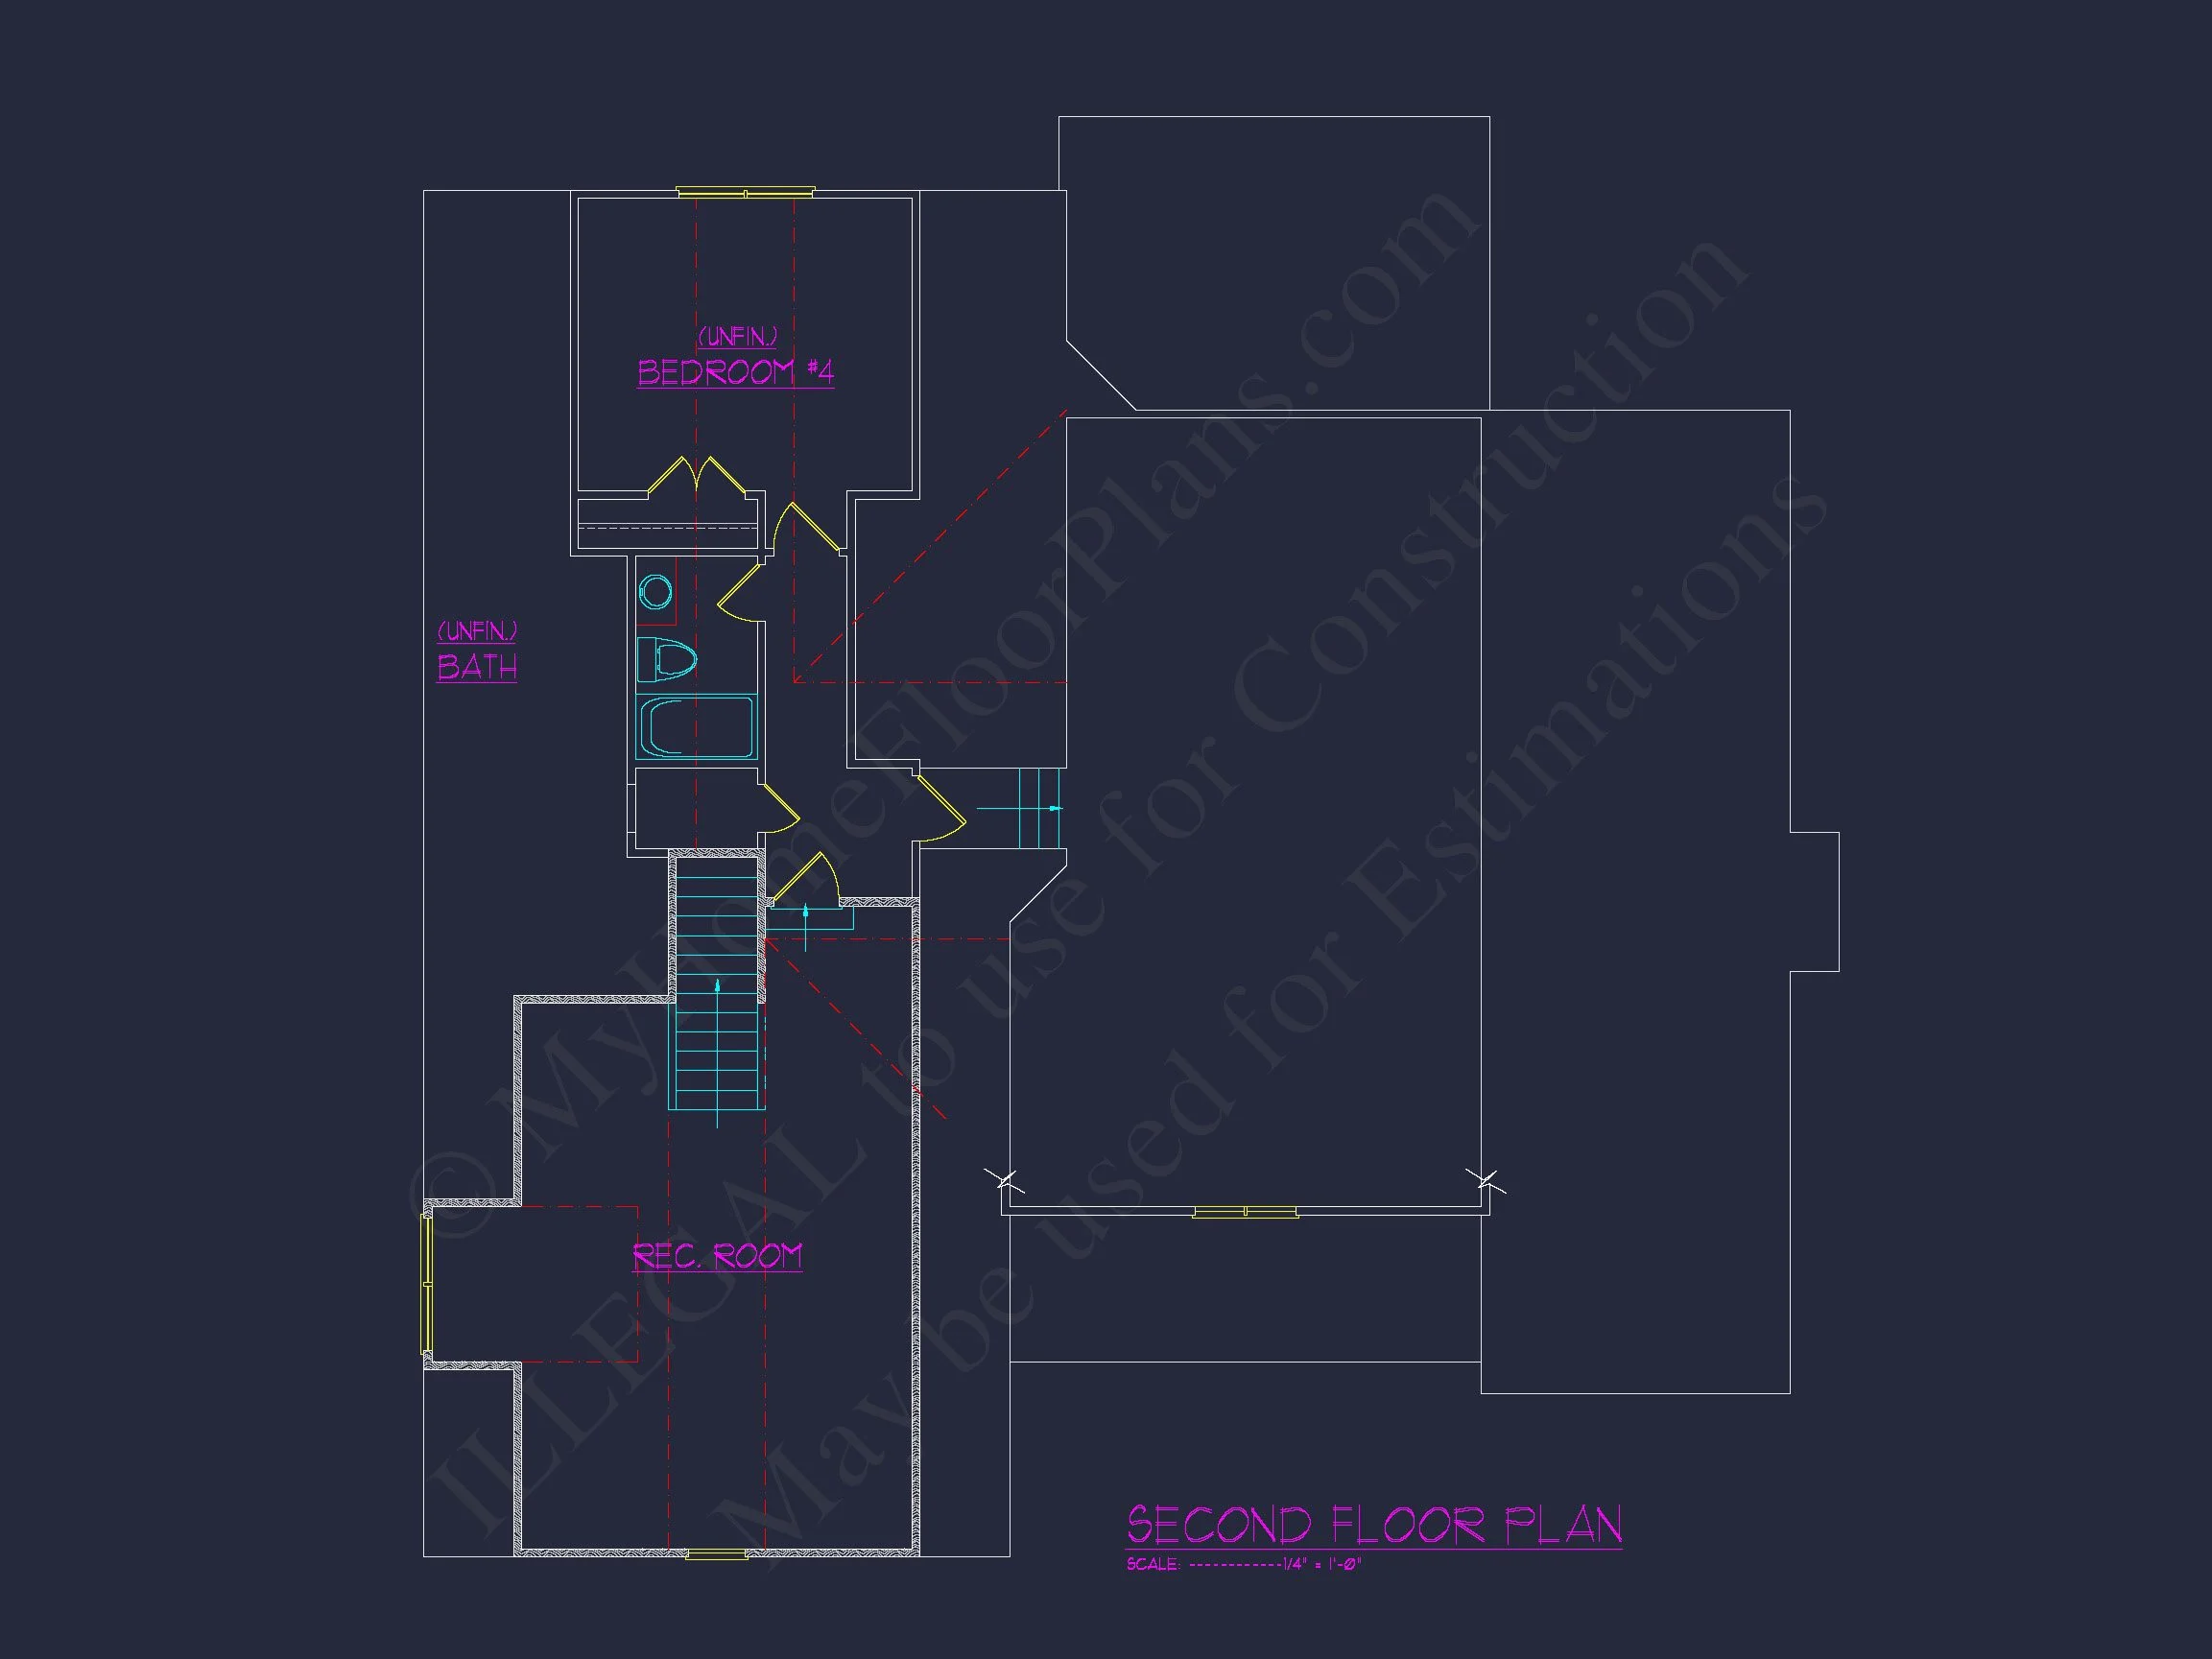
- Recreational room upstairs for games, media, or lounging.
- Split-bedroom design enhances privacy for everyone in the household.
- Flexible footprint ideal for a variety of lot sizes.
Included Benefits with Every Plan
- CAD + PDF Files: Easily editable, printable, and ready to build.
- Unlimited Build License: Build once—or 100 times—with no extra fees.
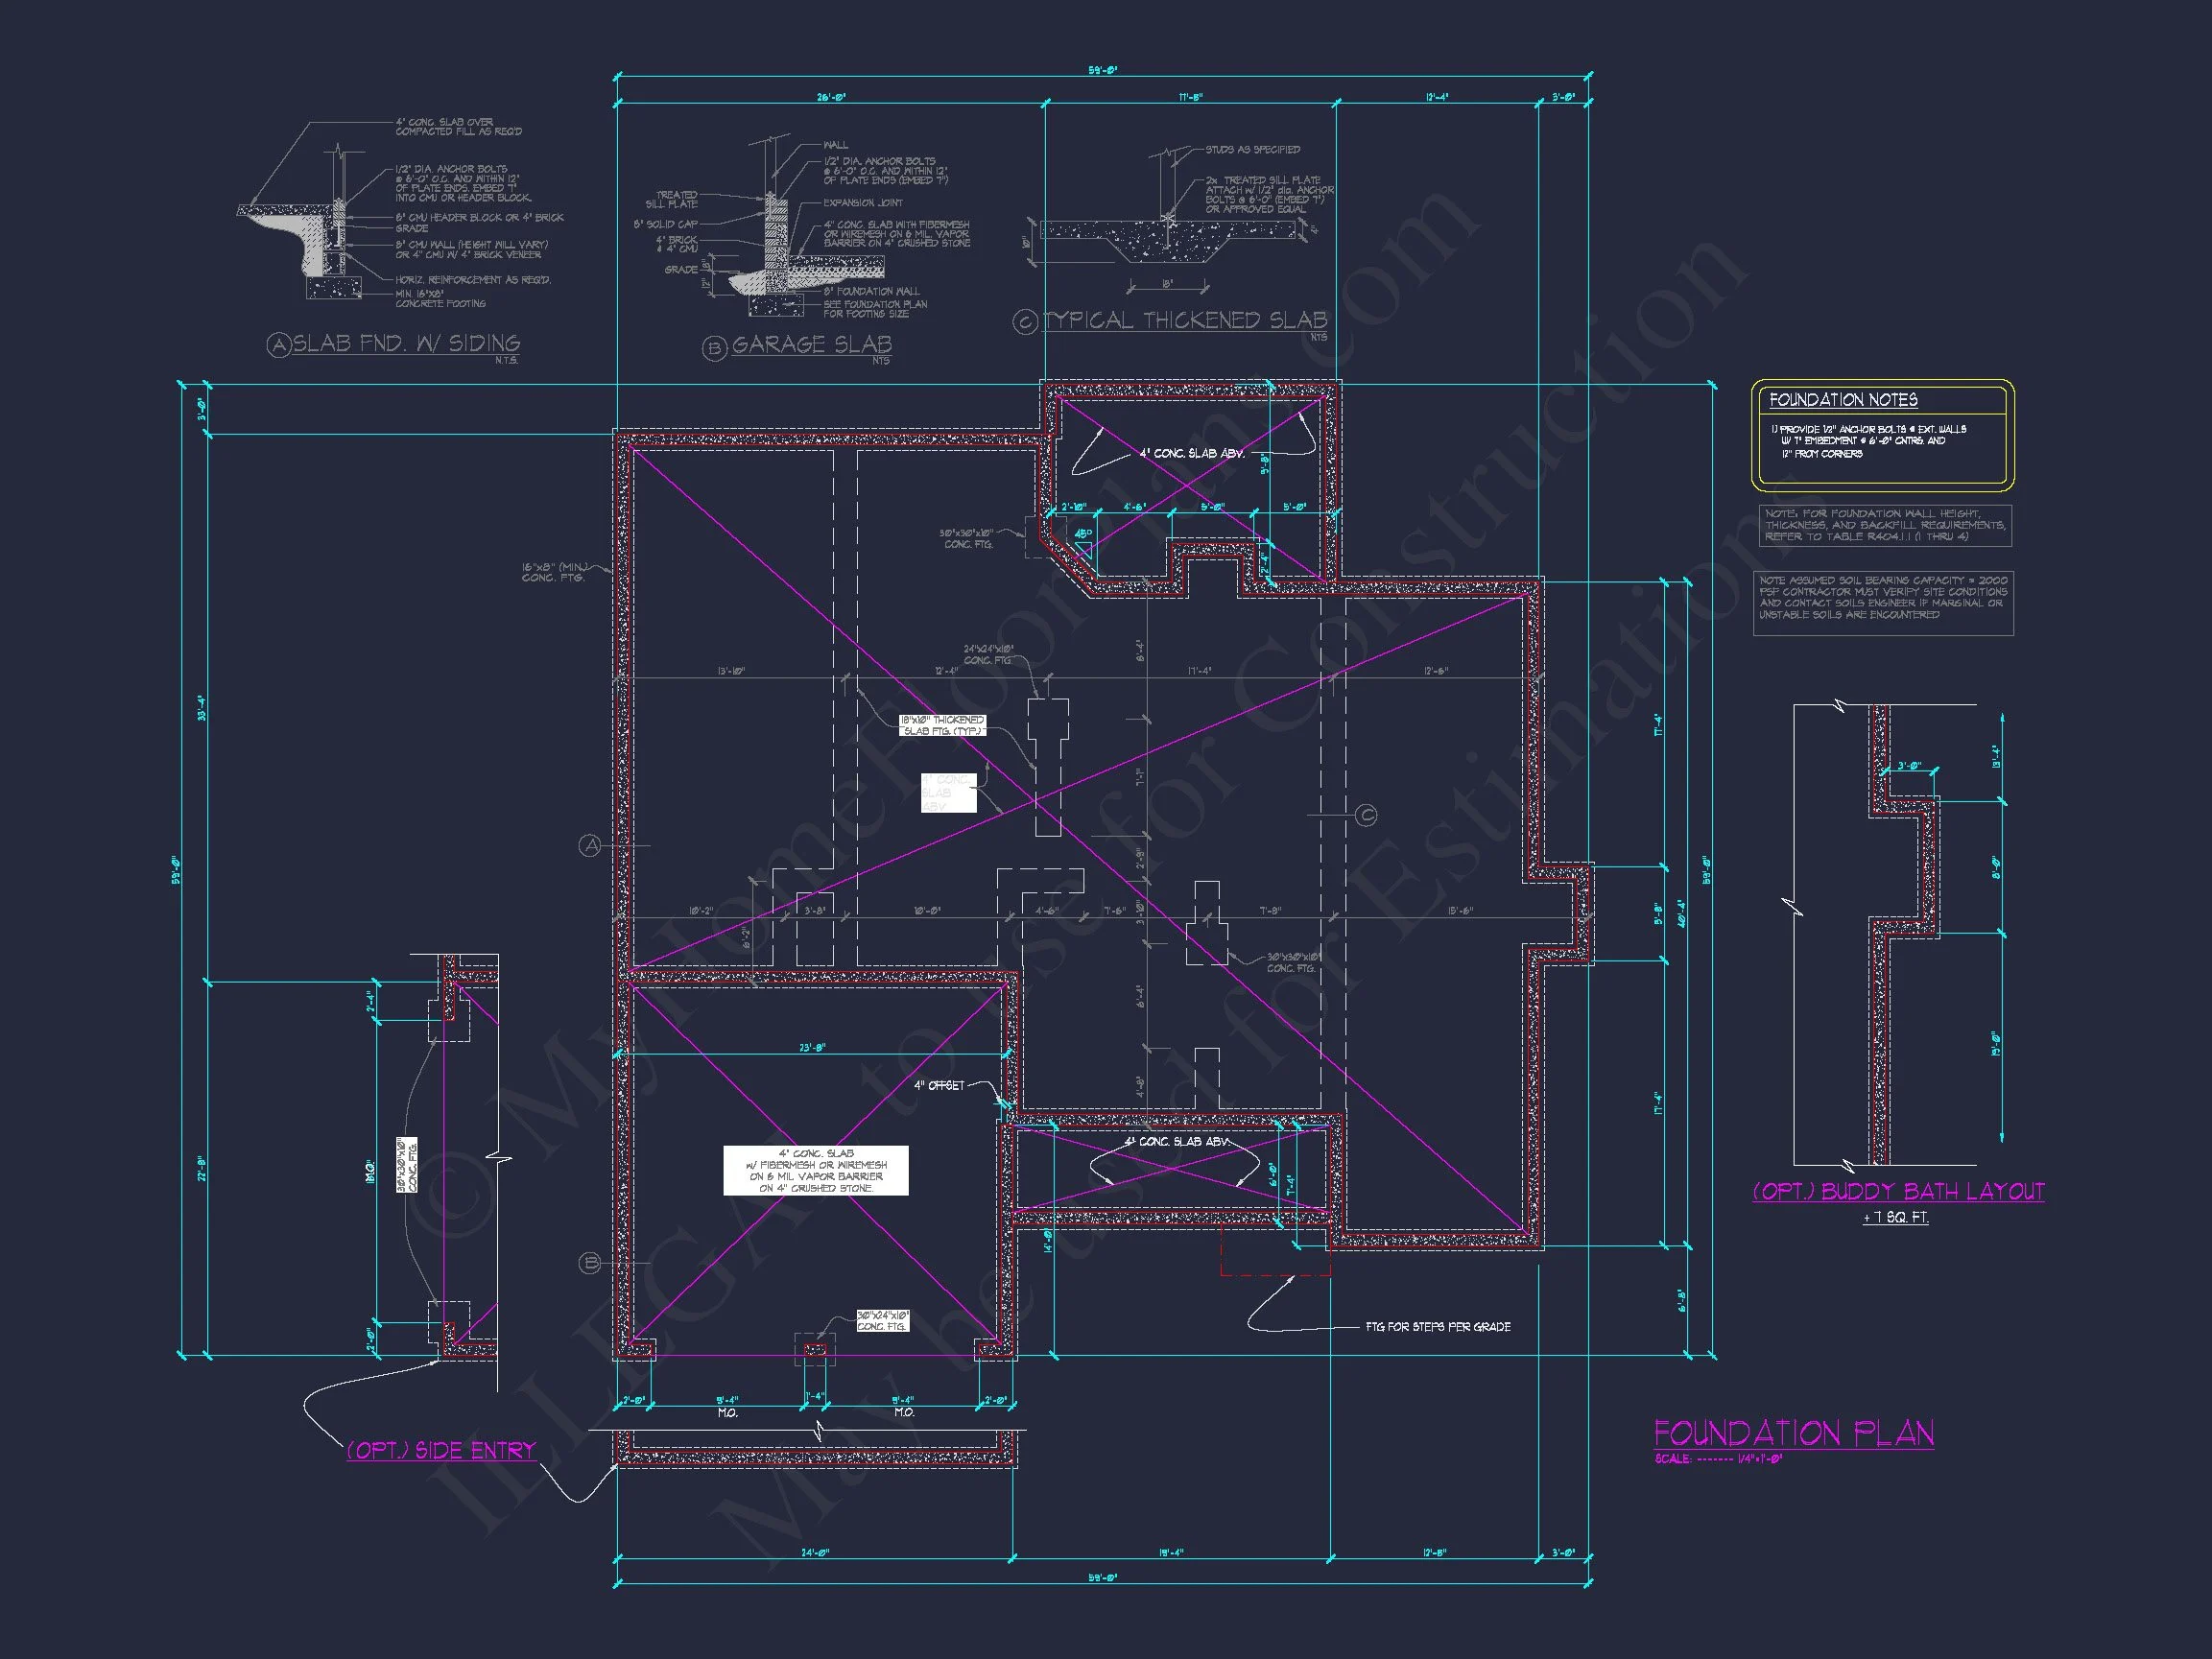
- Free Foundation Changes: Swap between slab, crawlspace, or basement.
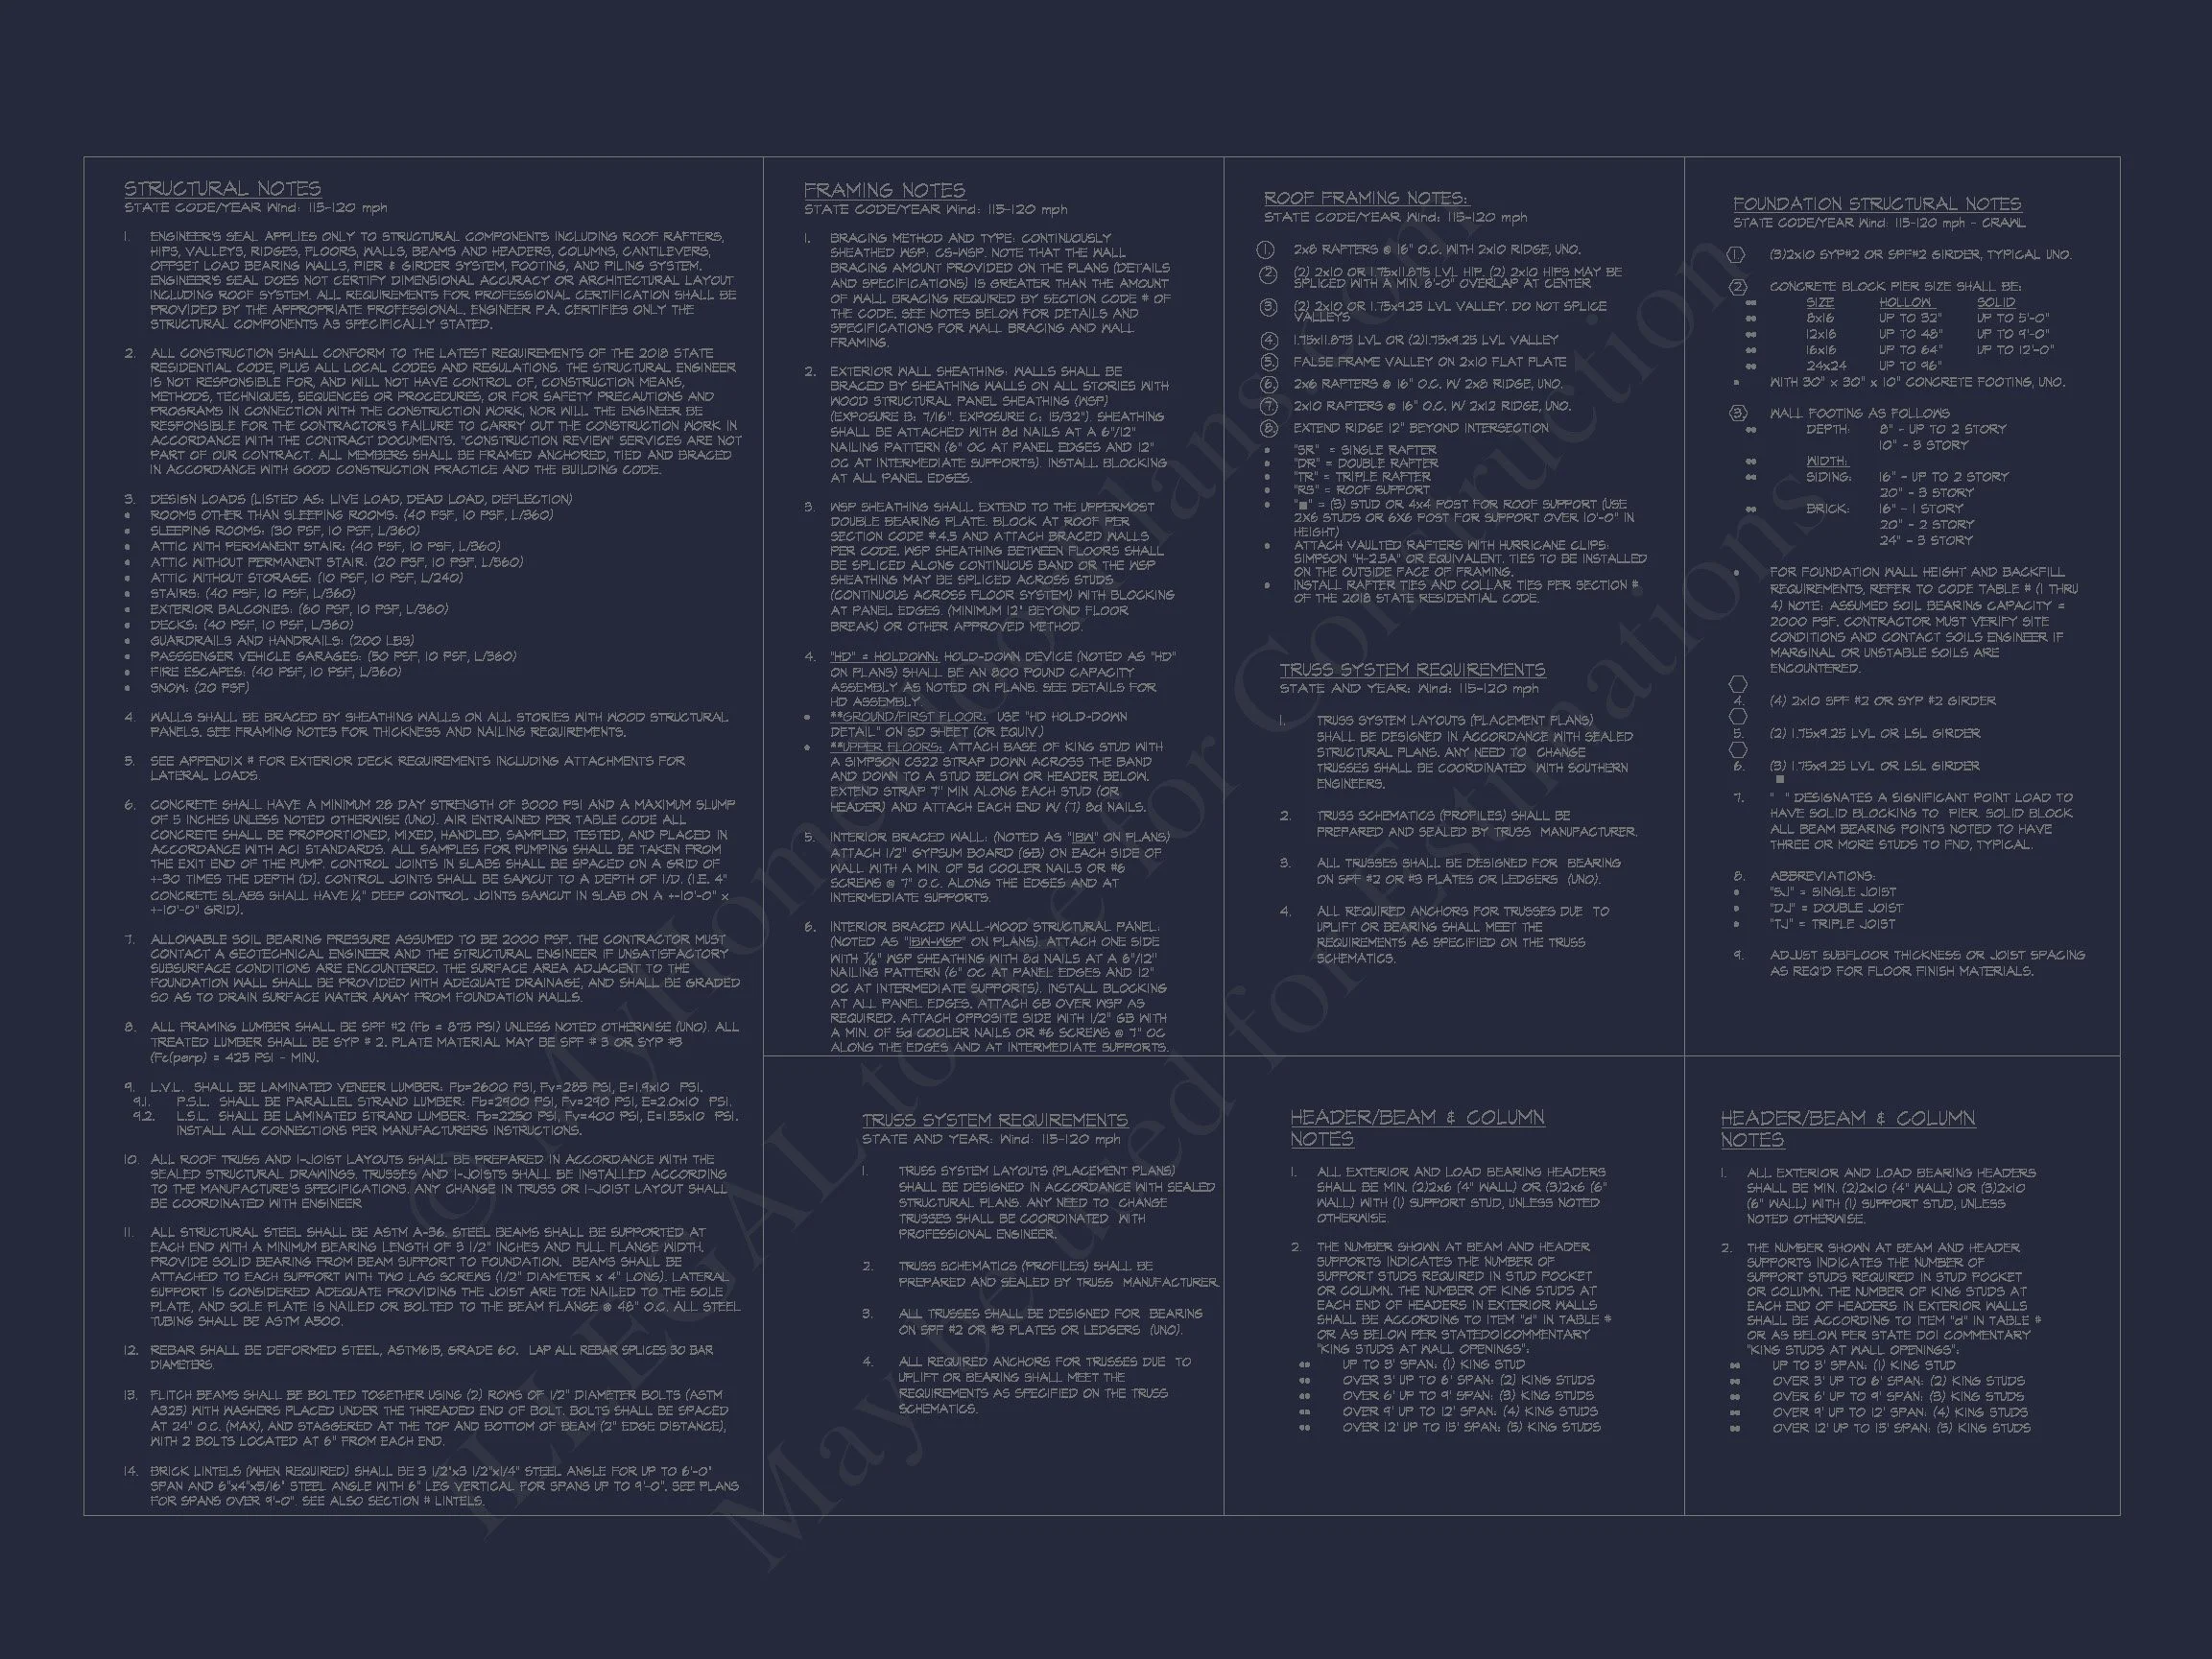
- Structural Engineering Included: Code-compliant and professionally stamped.
- Lower Modification Costs: Up to 50% less than competitors.
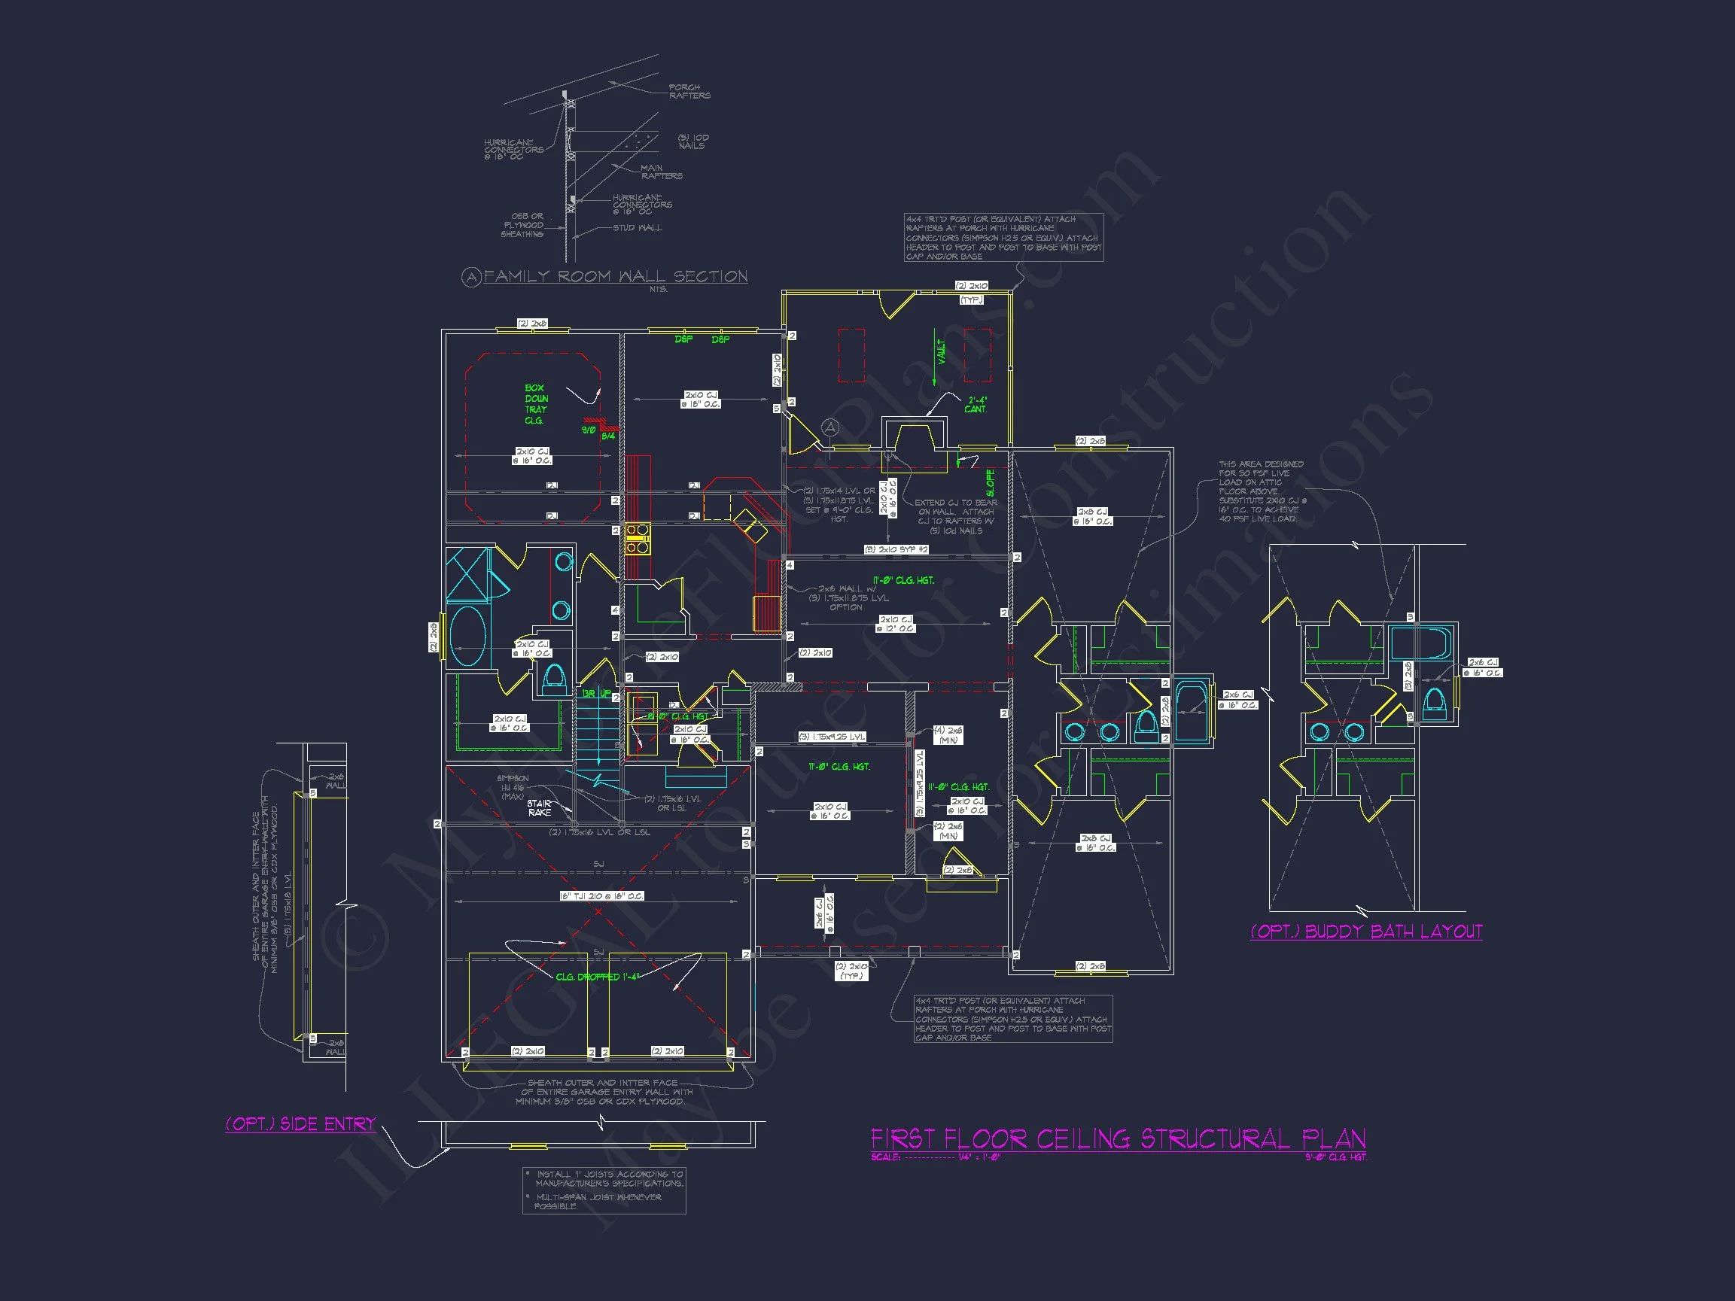
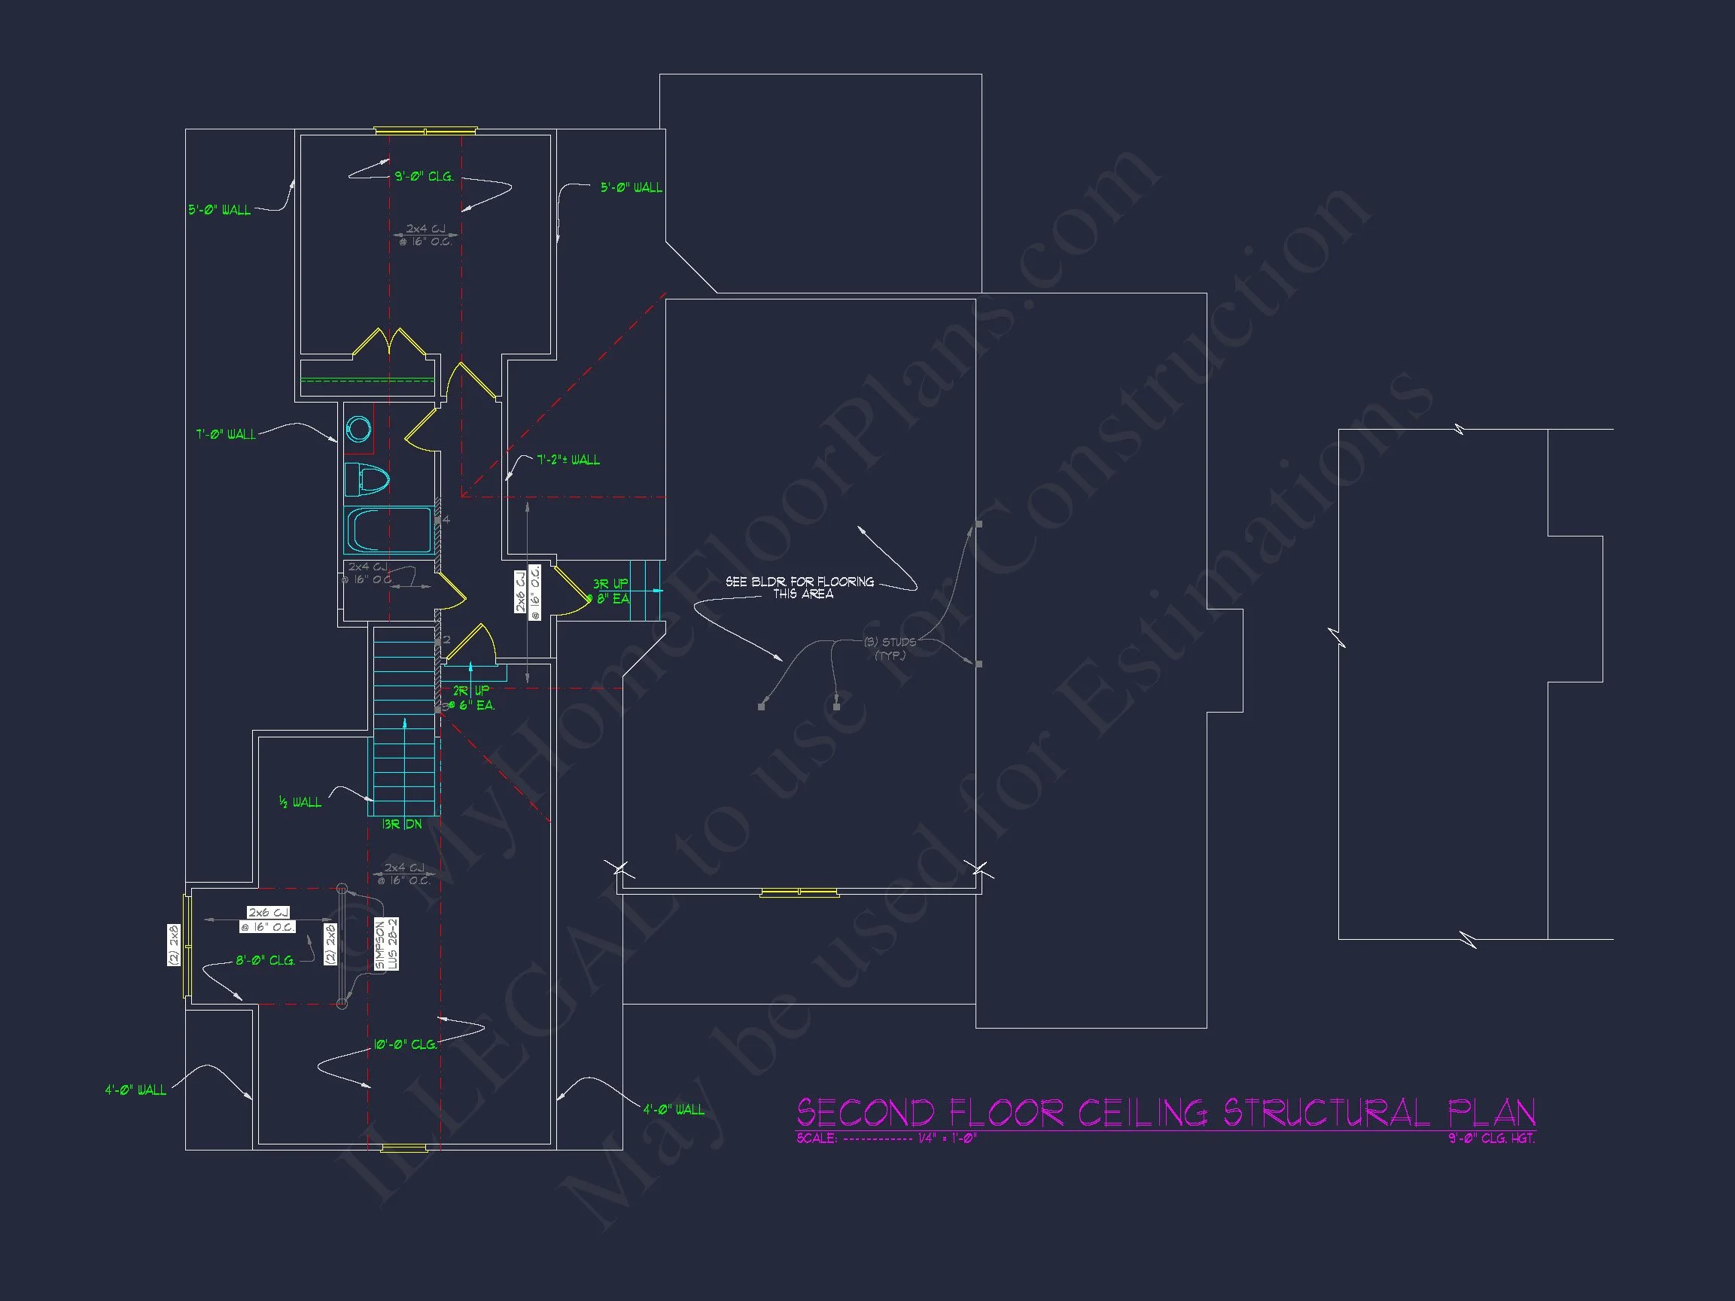
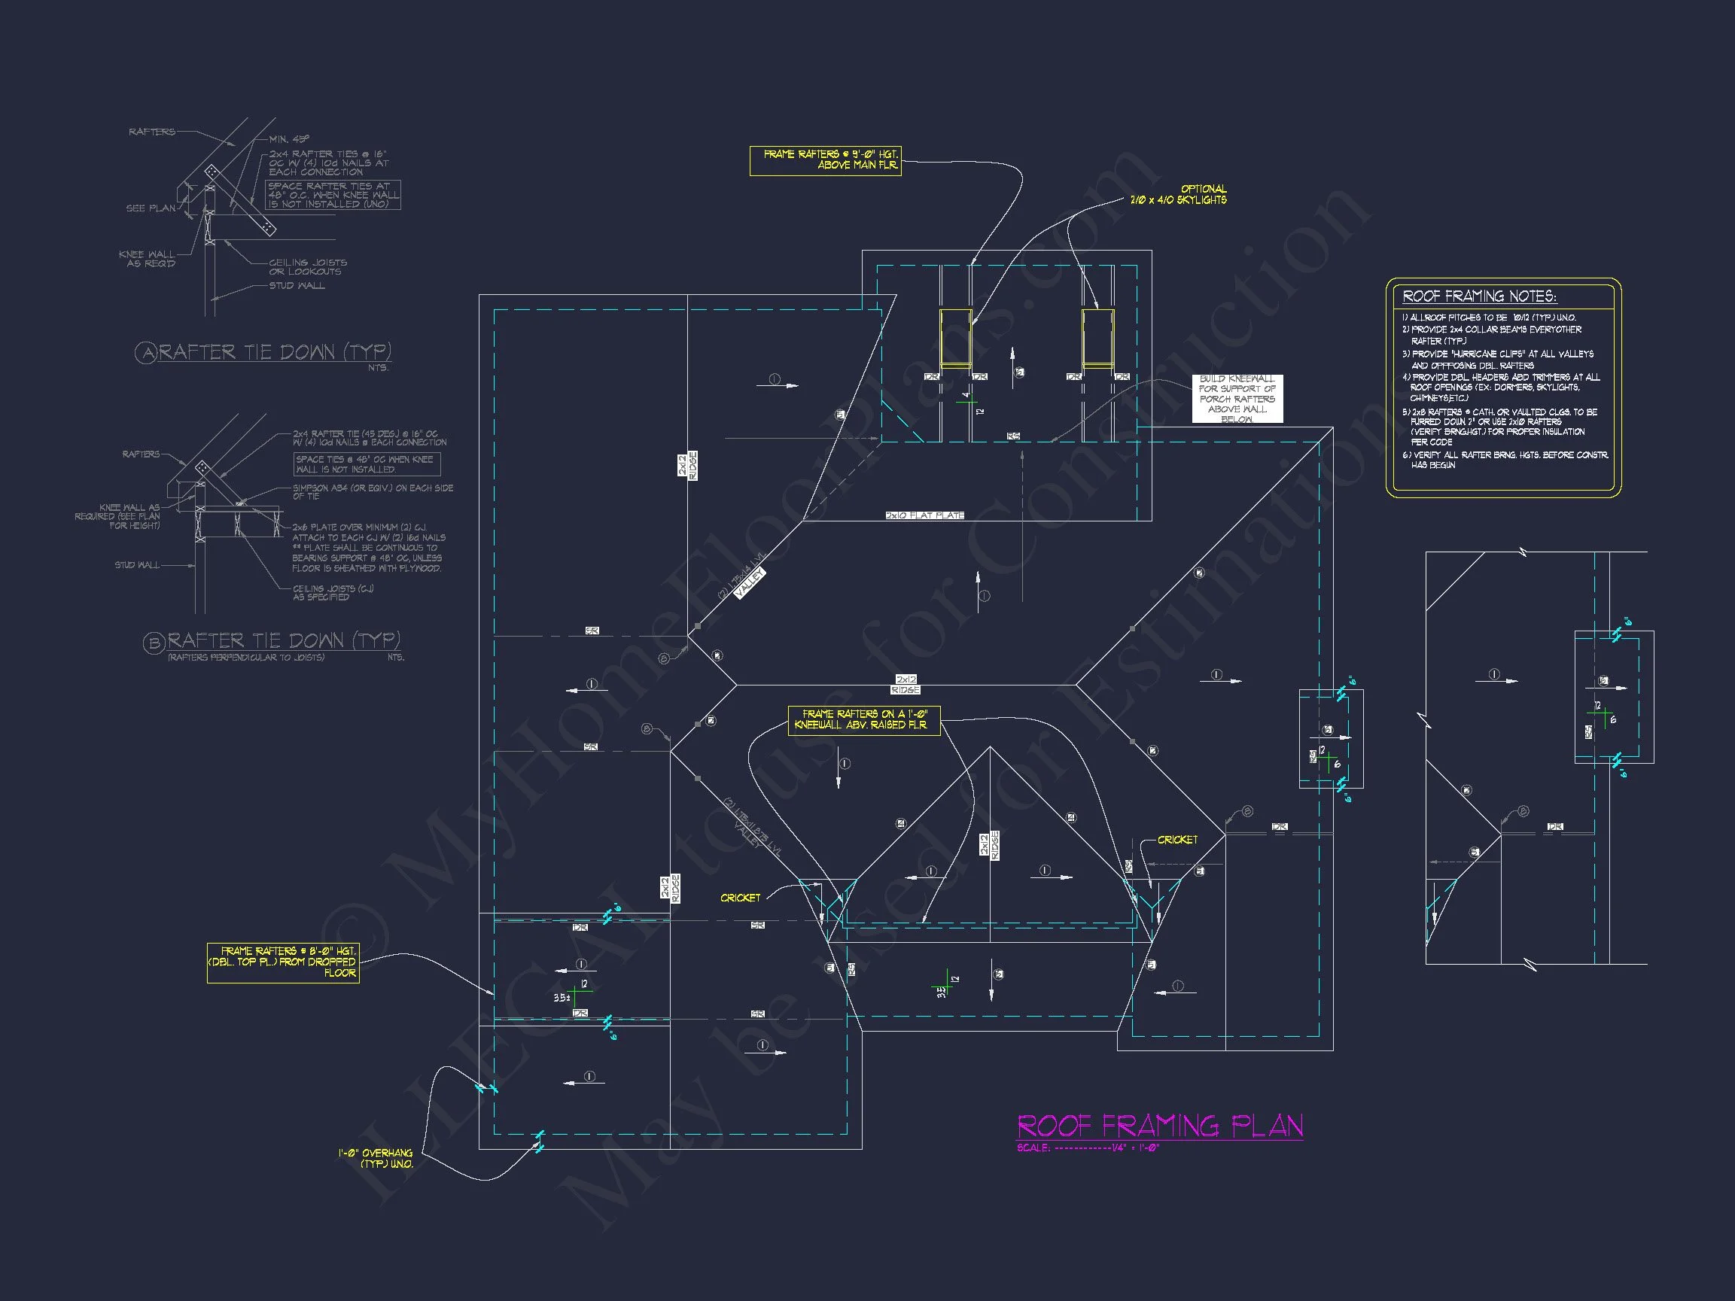
- View Before You Buy: See every sheet in advance.
Similar Collections You Might Love
- Traditional Craftsman House Plans
- House Plans with Mudroom
- Jack and Jill Bathroom Plans
- Screened Porch House Plans
- Plans with First Floor Owner Suites
Frequently Asked Questions
Does this plan include all files I need to build? Yes! You receive editable CAD files, printable PDFs, and a full construction-ready blueprint set.
Is the garage side-load or front-load? It’s a stylish side-entry garage, ideal for curb appeal and wide lots.
Are structural engineering services really included? Absolutely—every plan includes stamped engineering to help meet local building codes.
Can I make layout changes before I build? Yes. Modifications are fast and budget-friendly. Start your customization here.
Can I preview the full floor plan set? Definitely. Preview every sheet before you purchase.
Start Building Your Dream Home Today
Have questions or want to personalize your plan? our expert team at support@myhomefloorplans.com or fill out our form.
Your future house starts with a great plan—customize it and build with confidence!