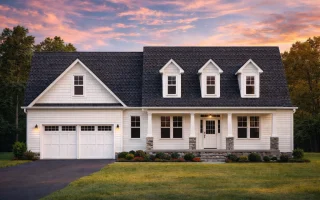
Plan 11-1165 – Auburn Creek Villa | Cape Cod – 3-Bed, 3.5-Bath, 2,372 SF
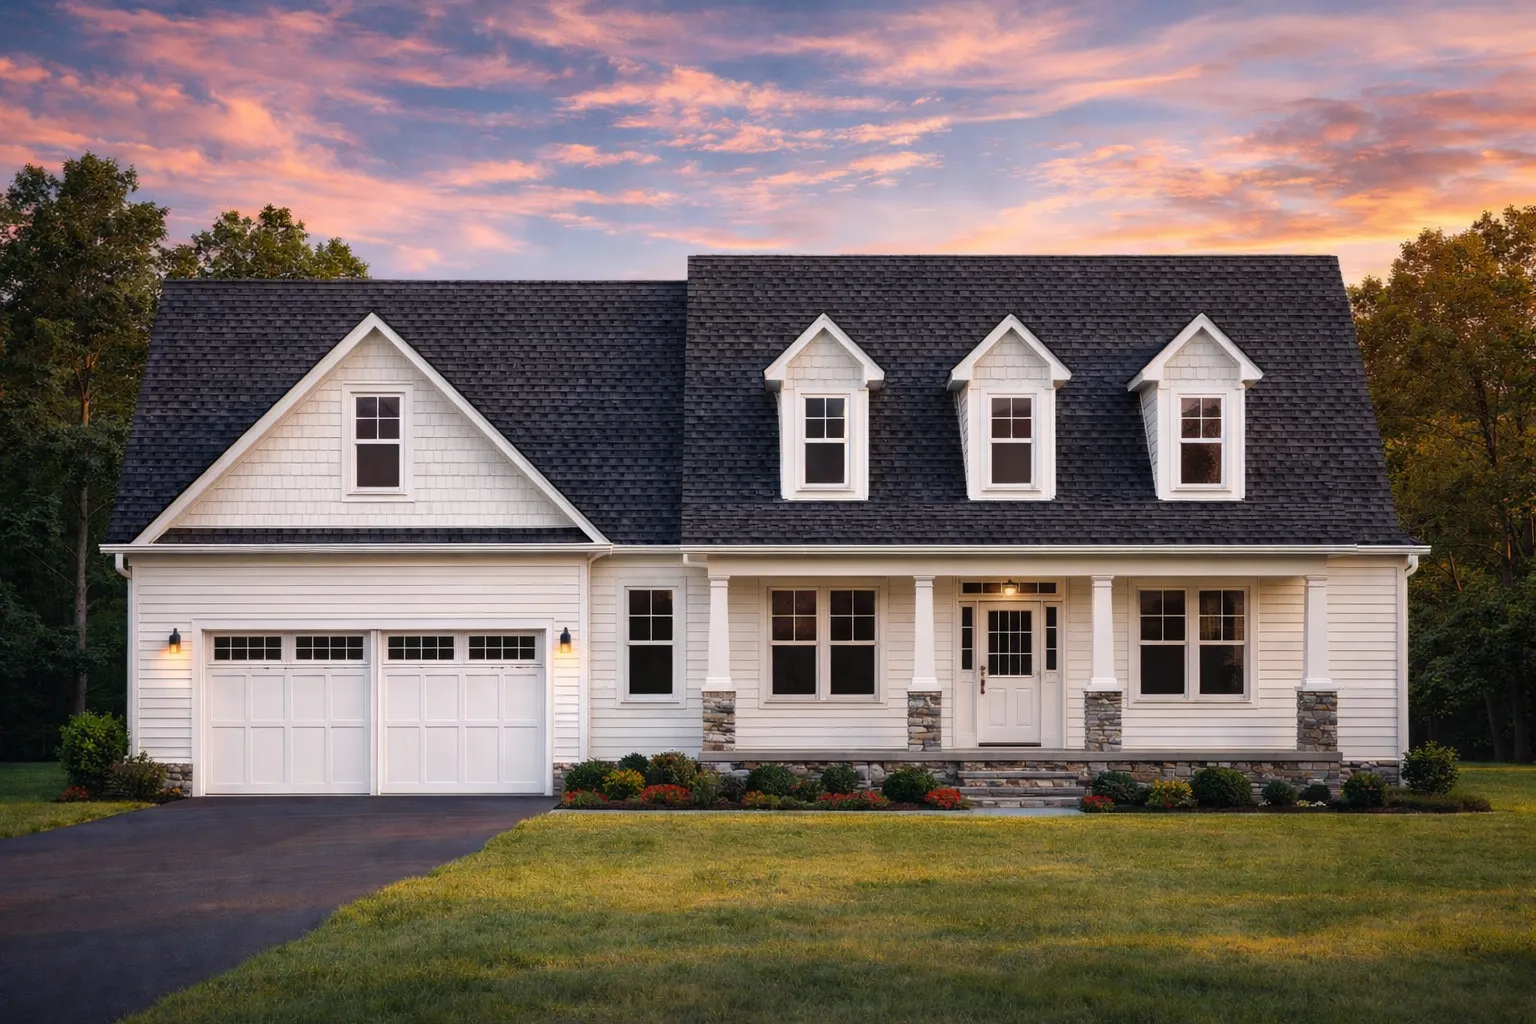
Cape Cod and Colonial house plan with clapboard siding exterior • 3 bed • 3.5 bath • 2,372 SF. Symmetrical façade, dormer windows, covered entry. Includes CAD+PDF + unlimited build license.
Original price was: $1,499.$1,071Current price is: $1,071.
999 in stock
* Please verify all details with the actual plan, as the plan takes precedence over the information shown below.
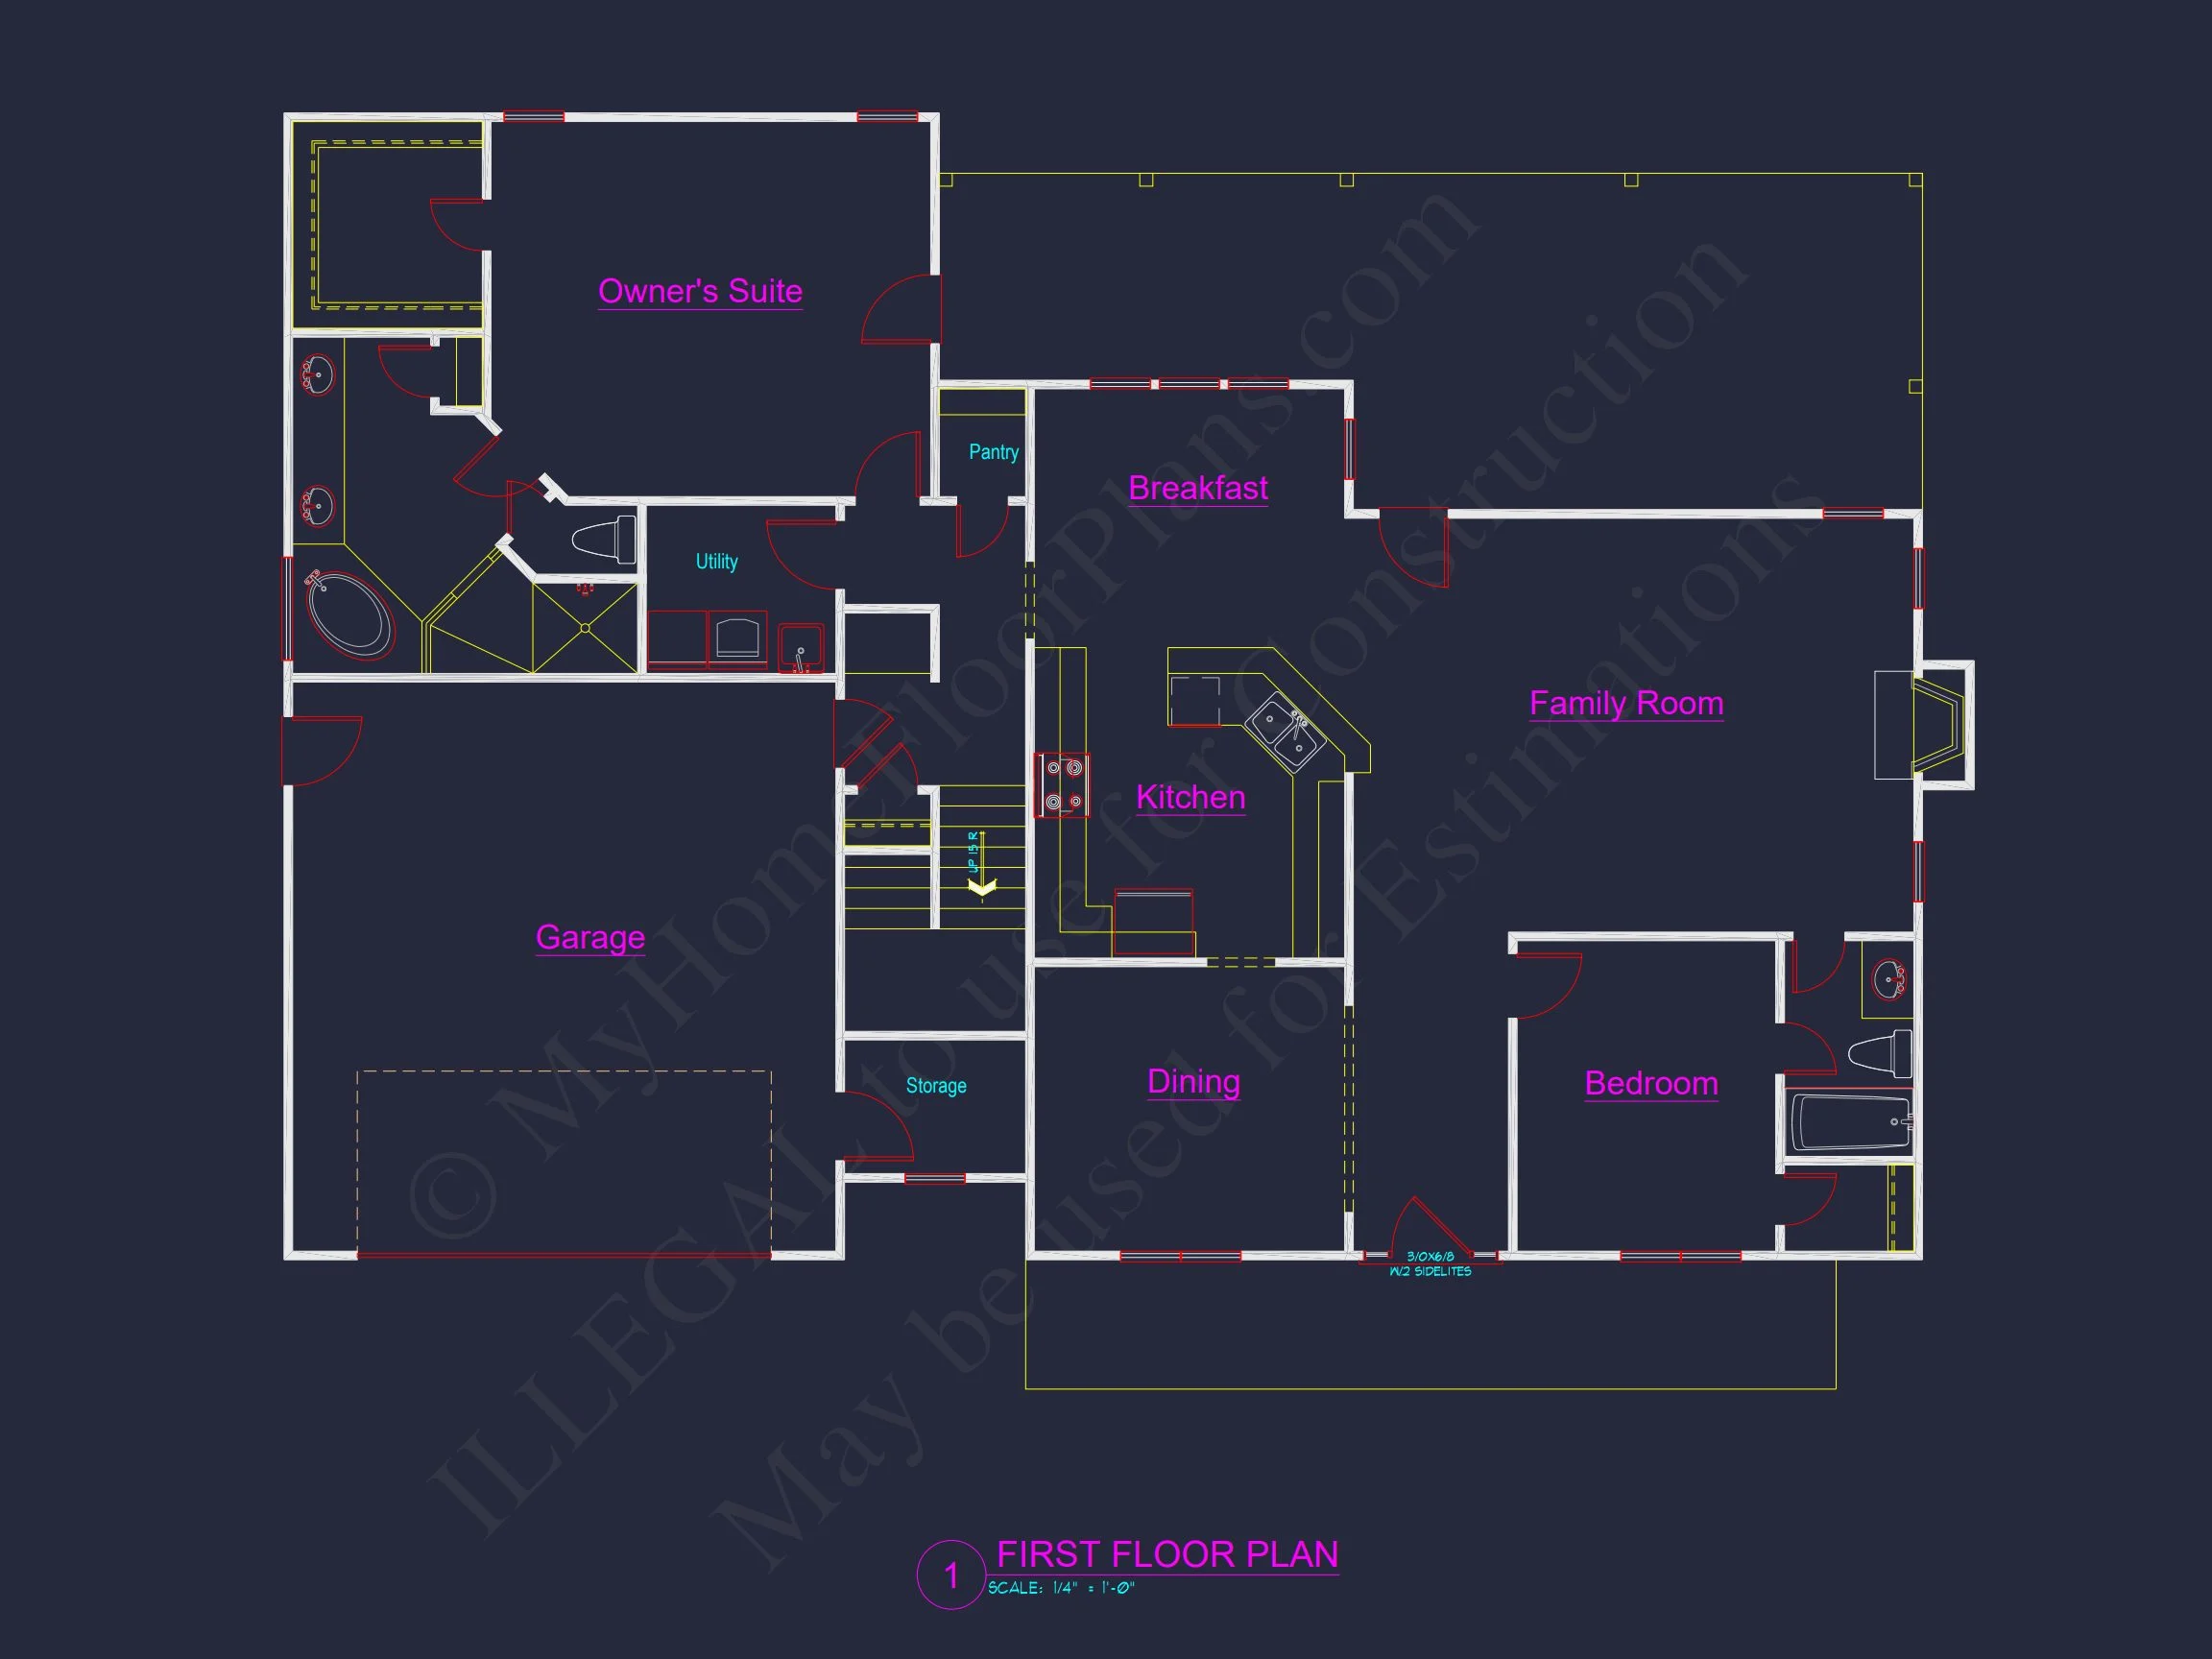
| Bedrooms | 3 |
|---|---|
| Bathrooms | 3.5 |
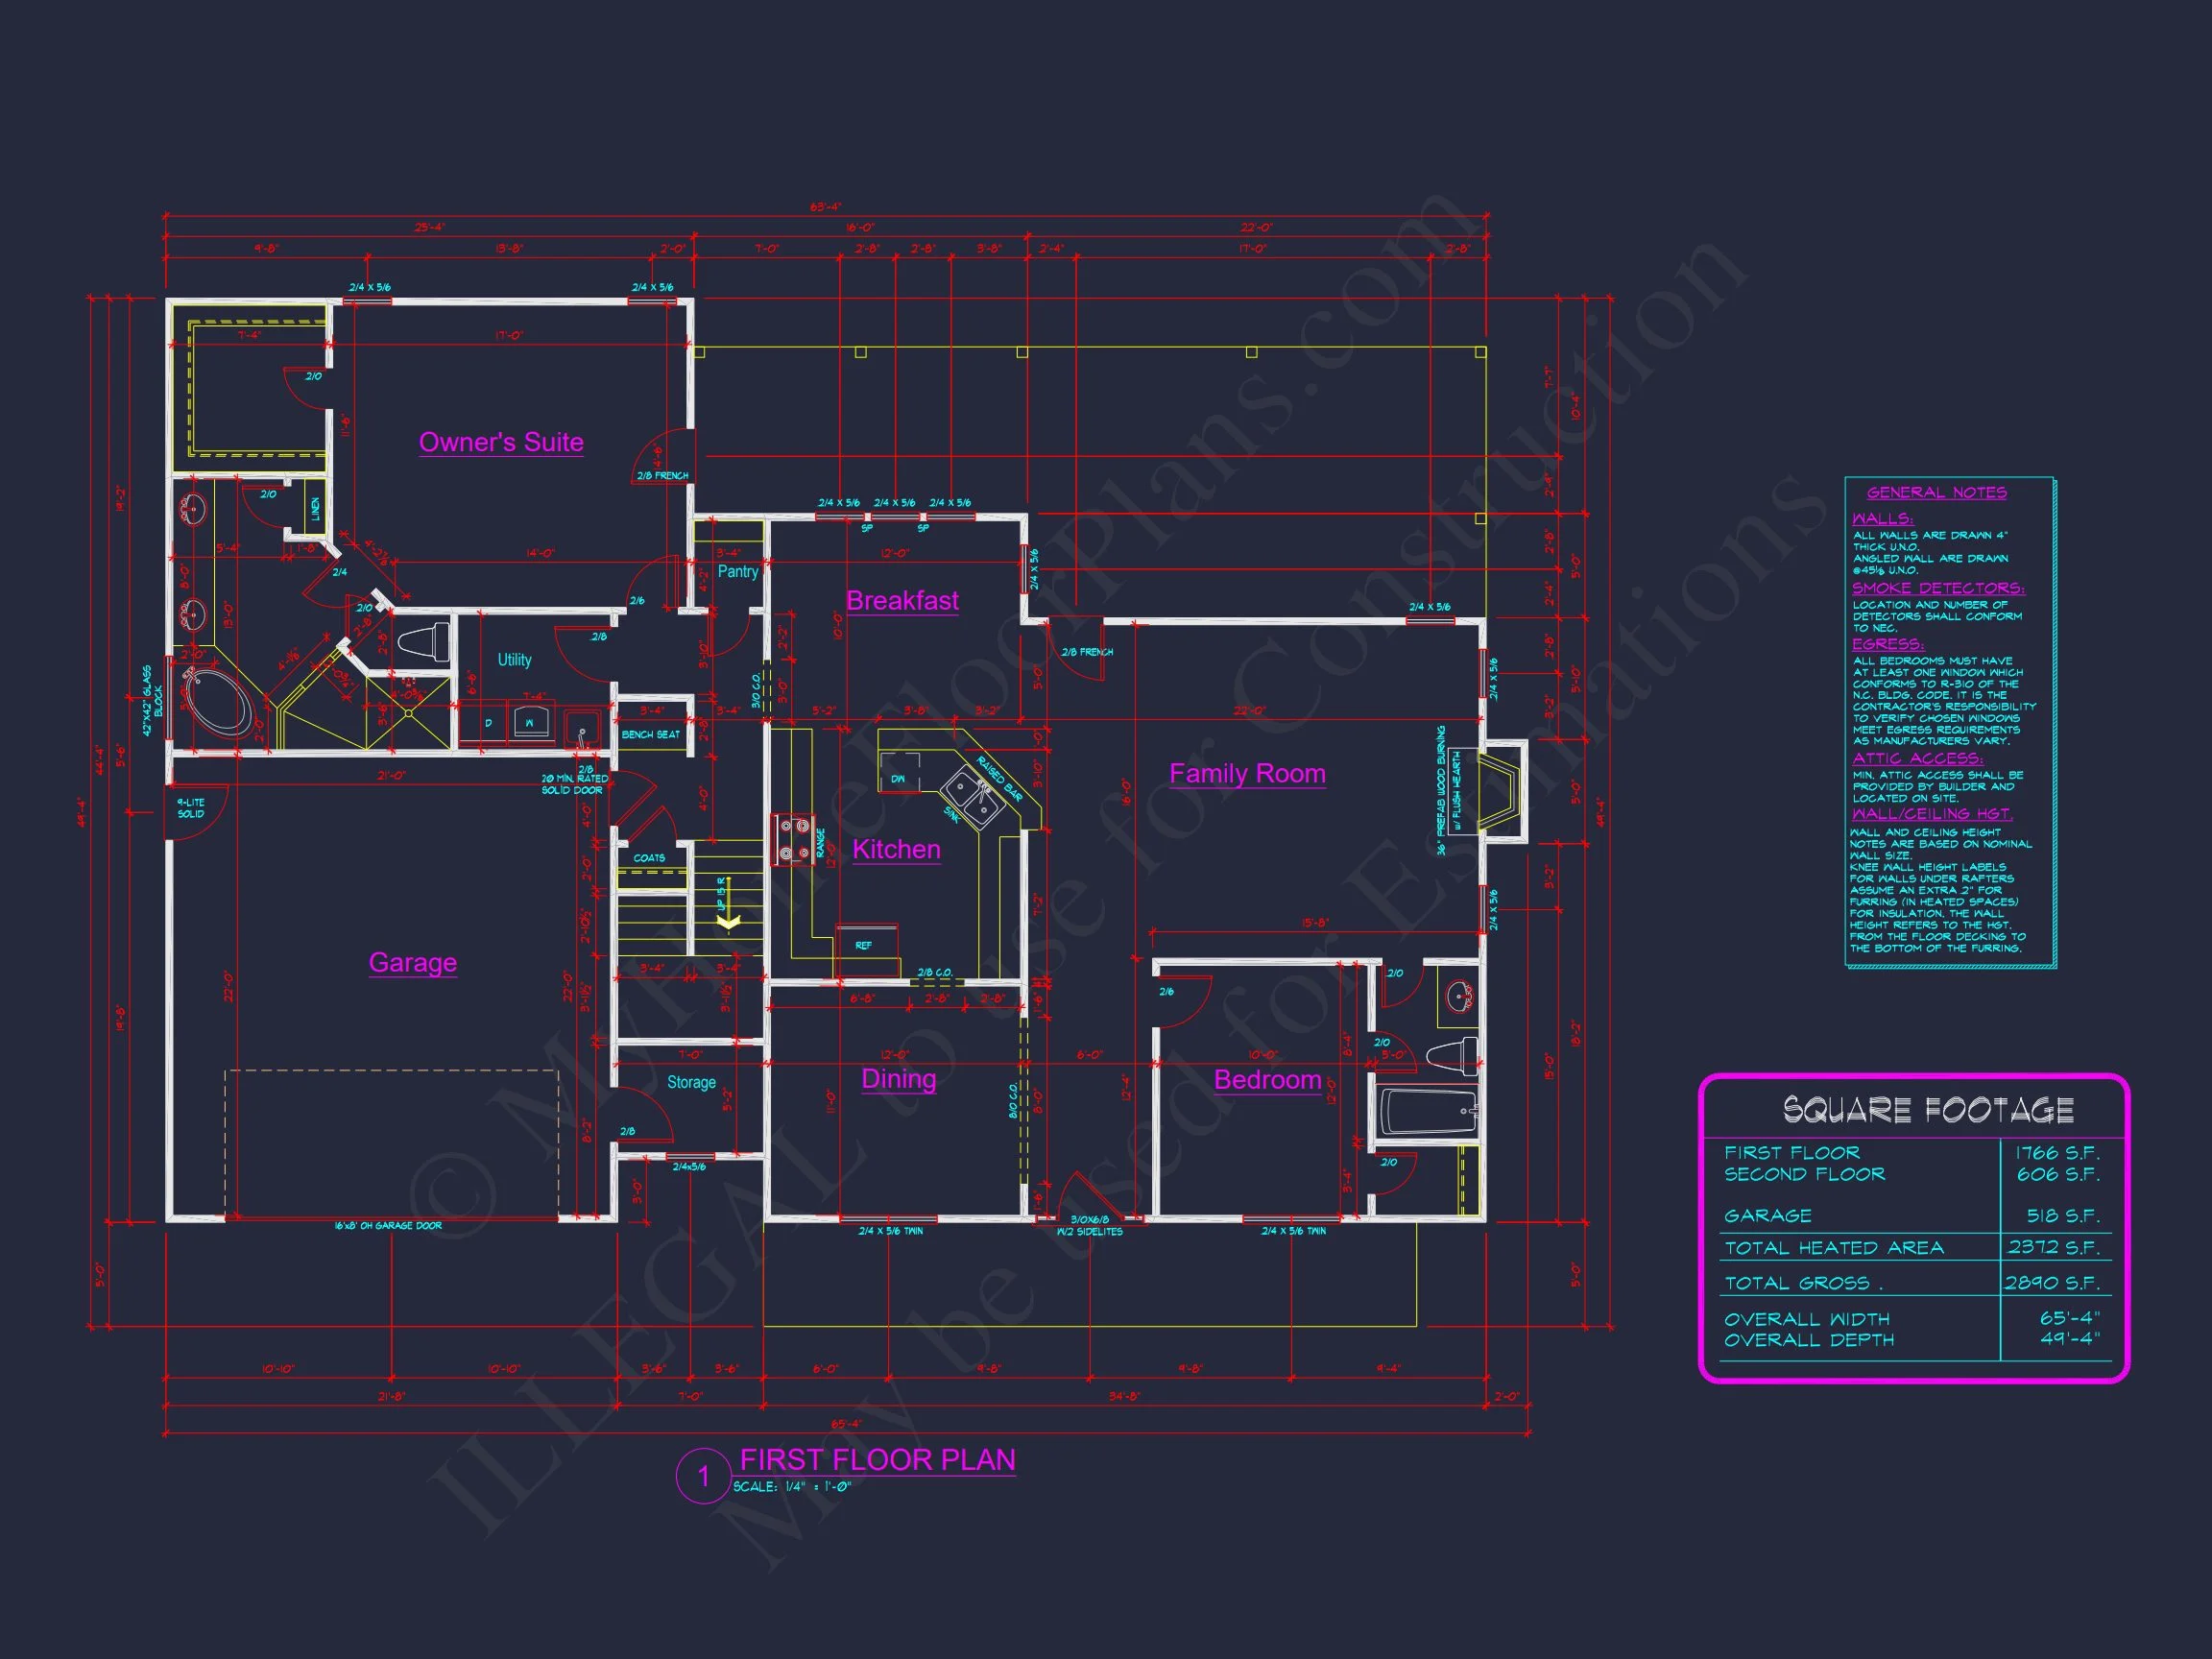
| Heated SF | 2,372 |
| Unheated SF | 518 |
| Width | 65'-4" |
| Depth | 49'-4" |
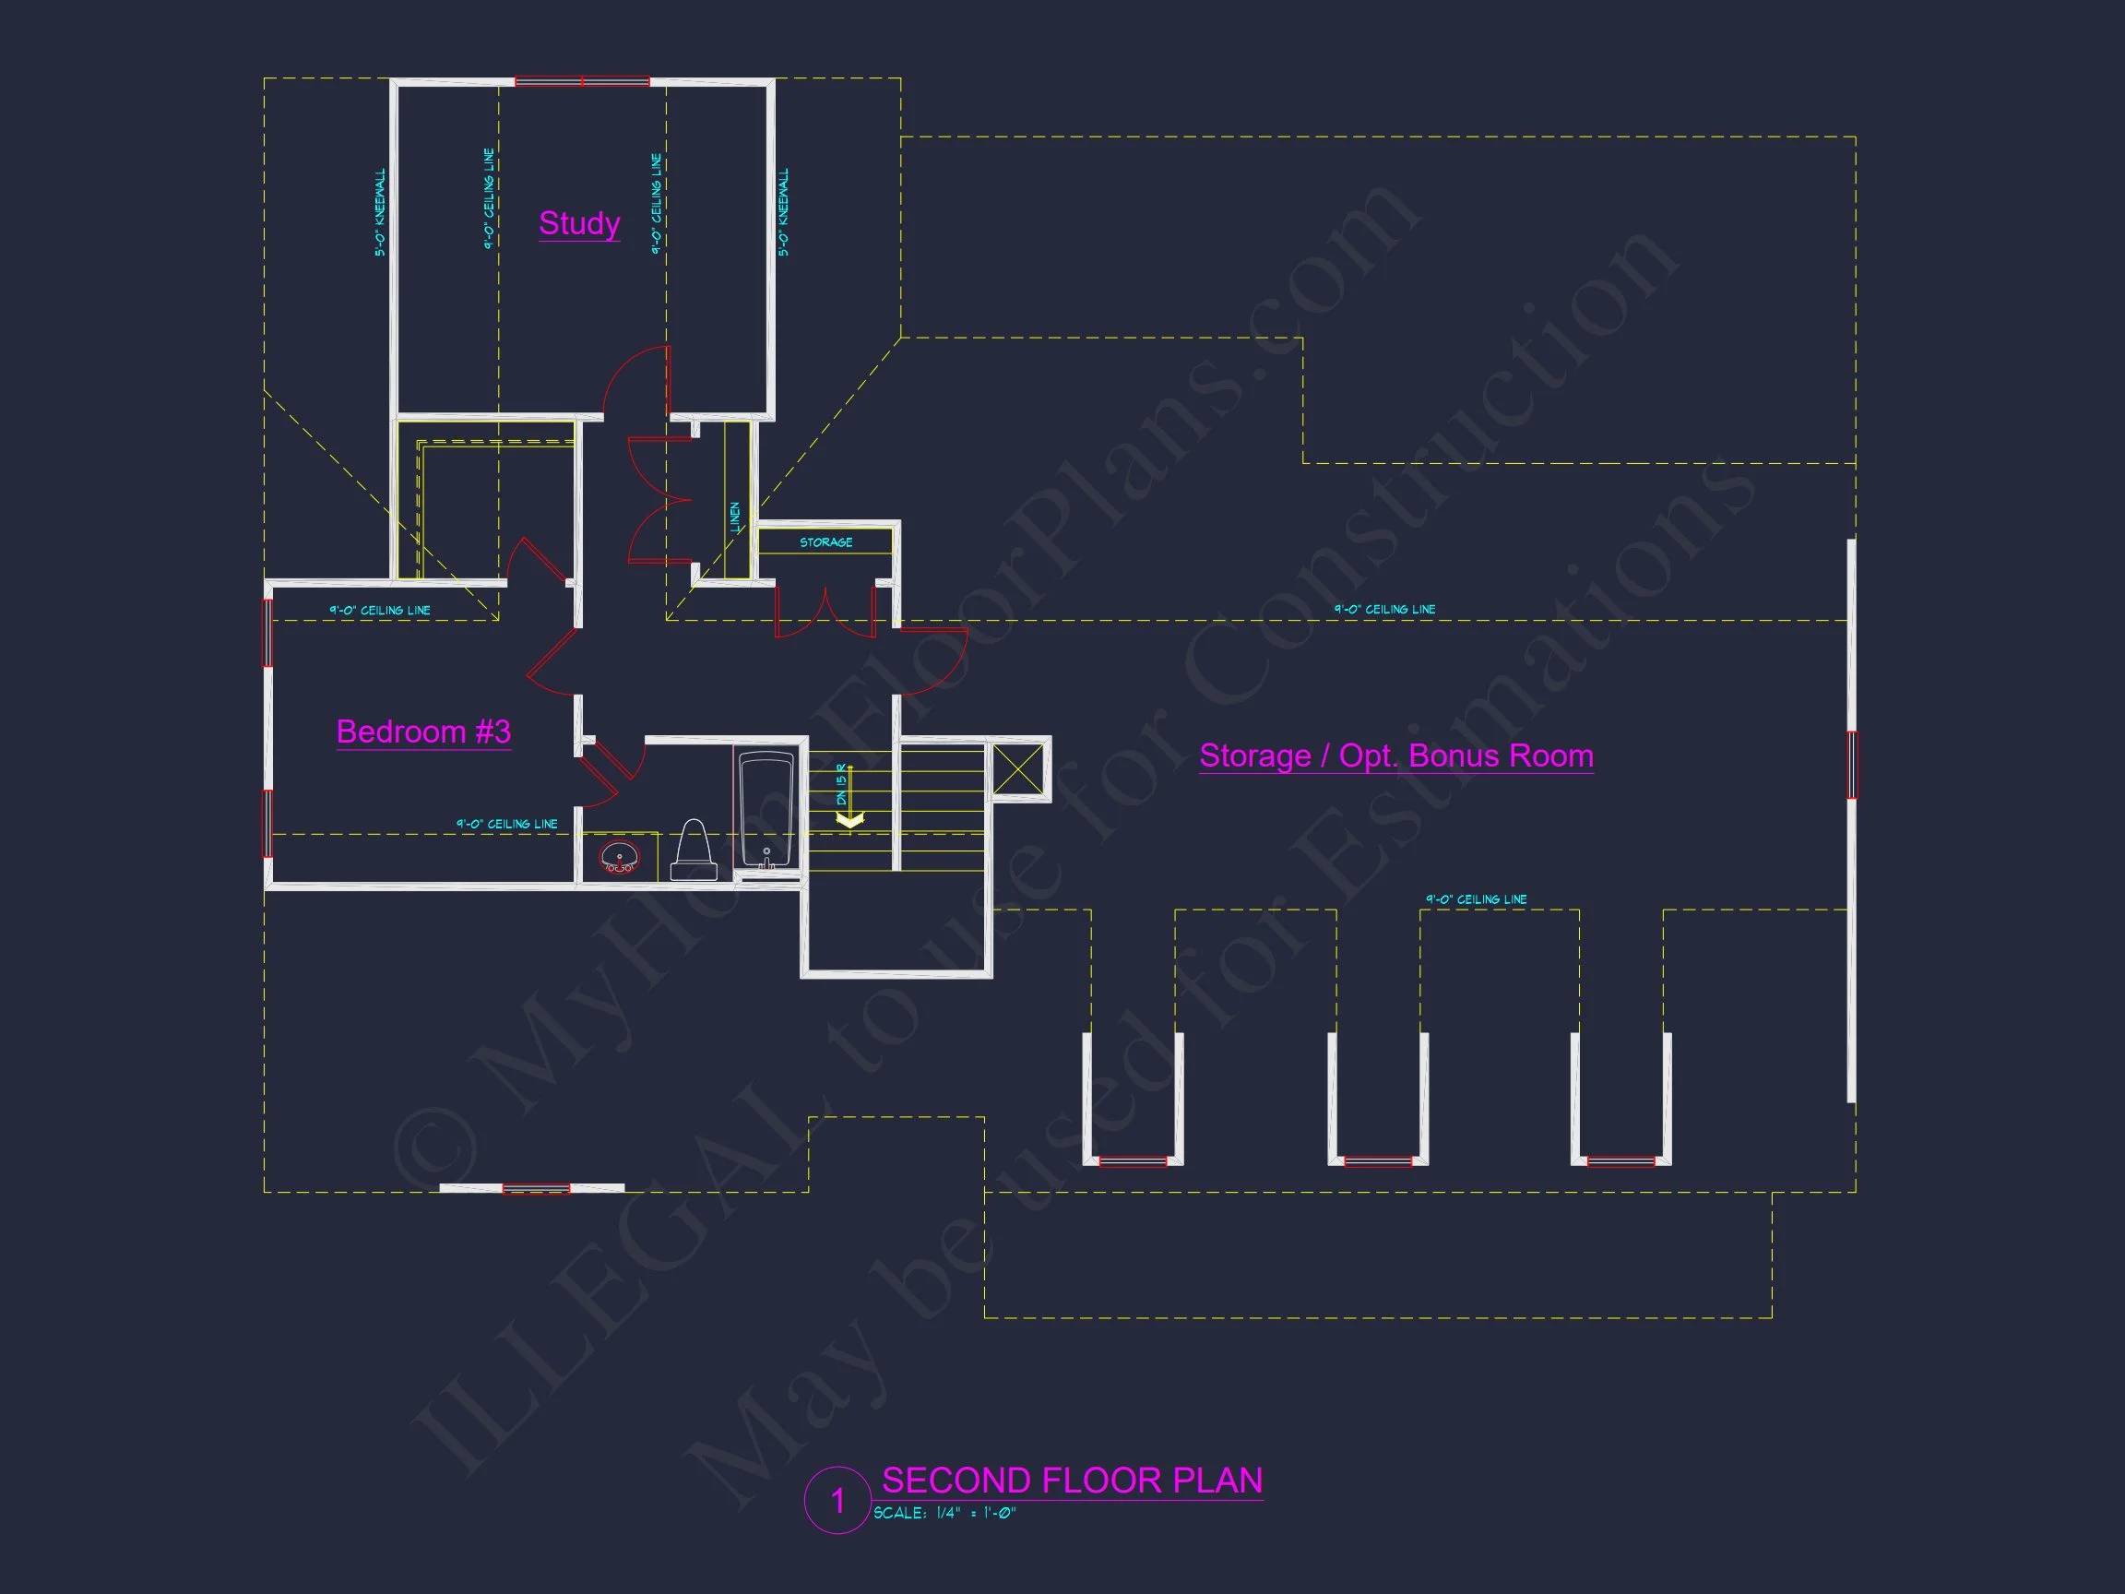
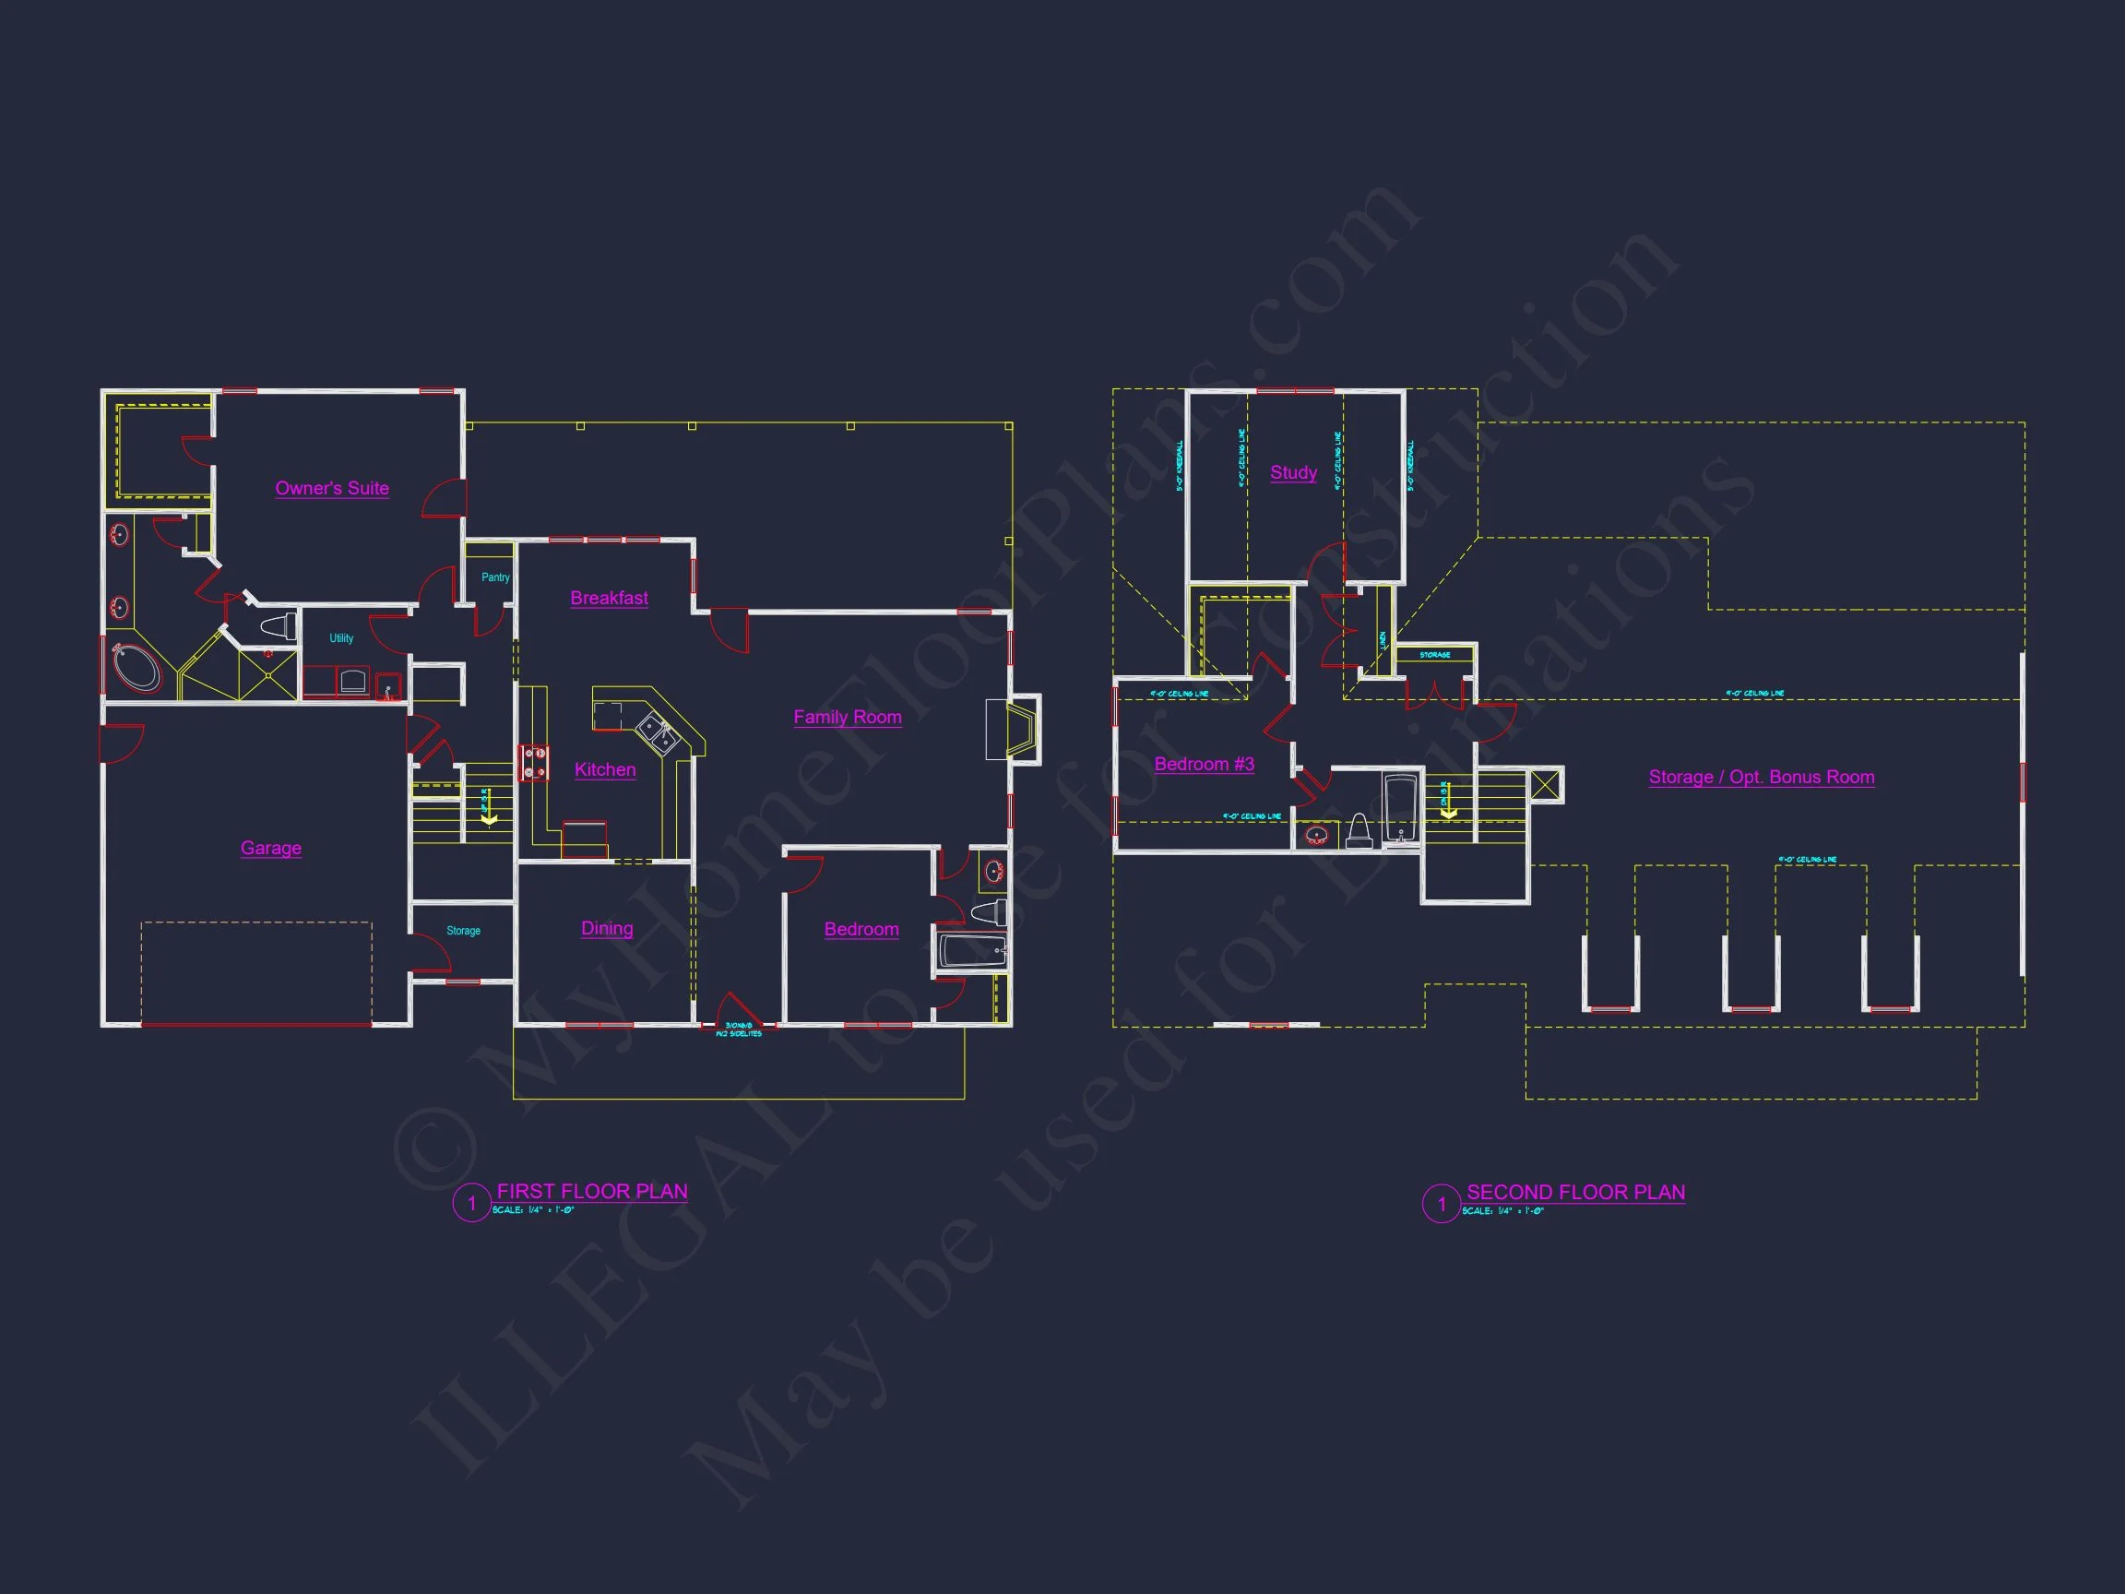
| Floors | 1.5 |
| Garage Bays | 2 |
| Architectural Styles | Classic Farmhouse |
| Structure Type | Single-Family |
| Exterior Material | Siding |
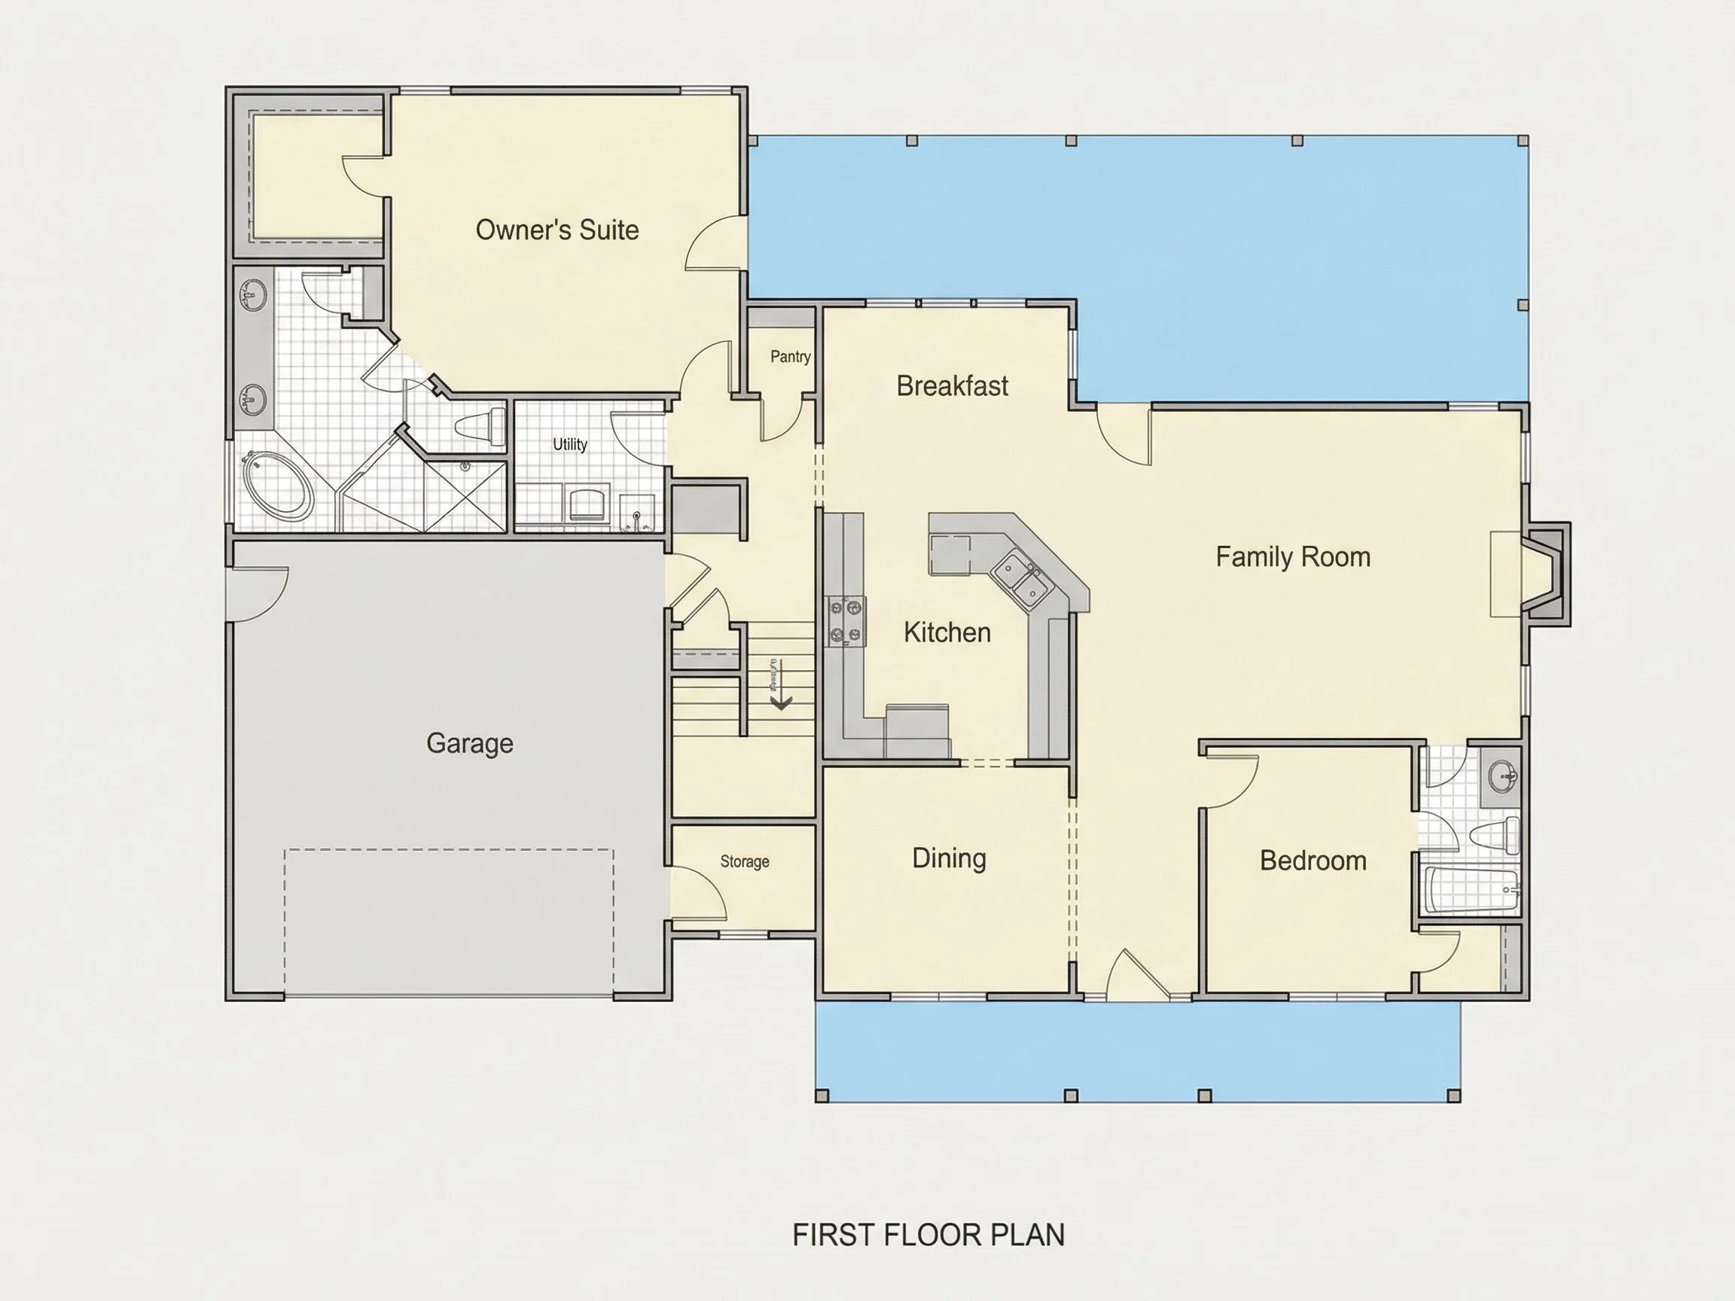
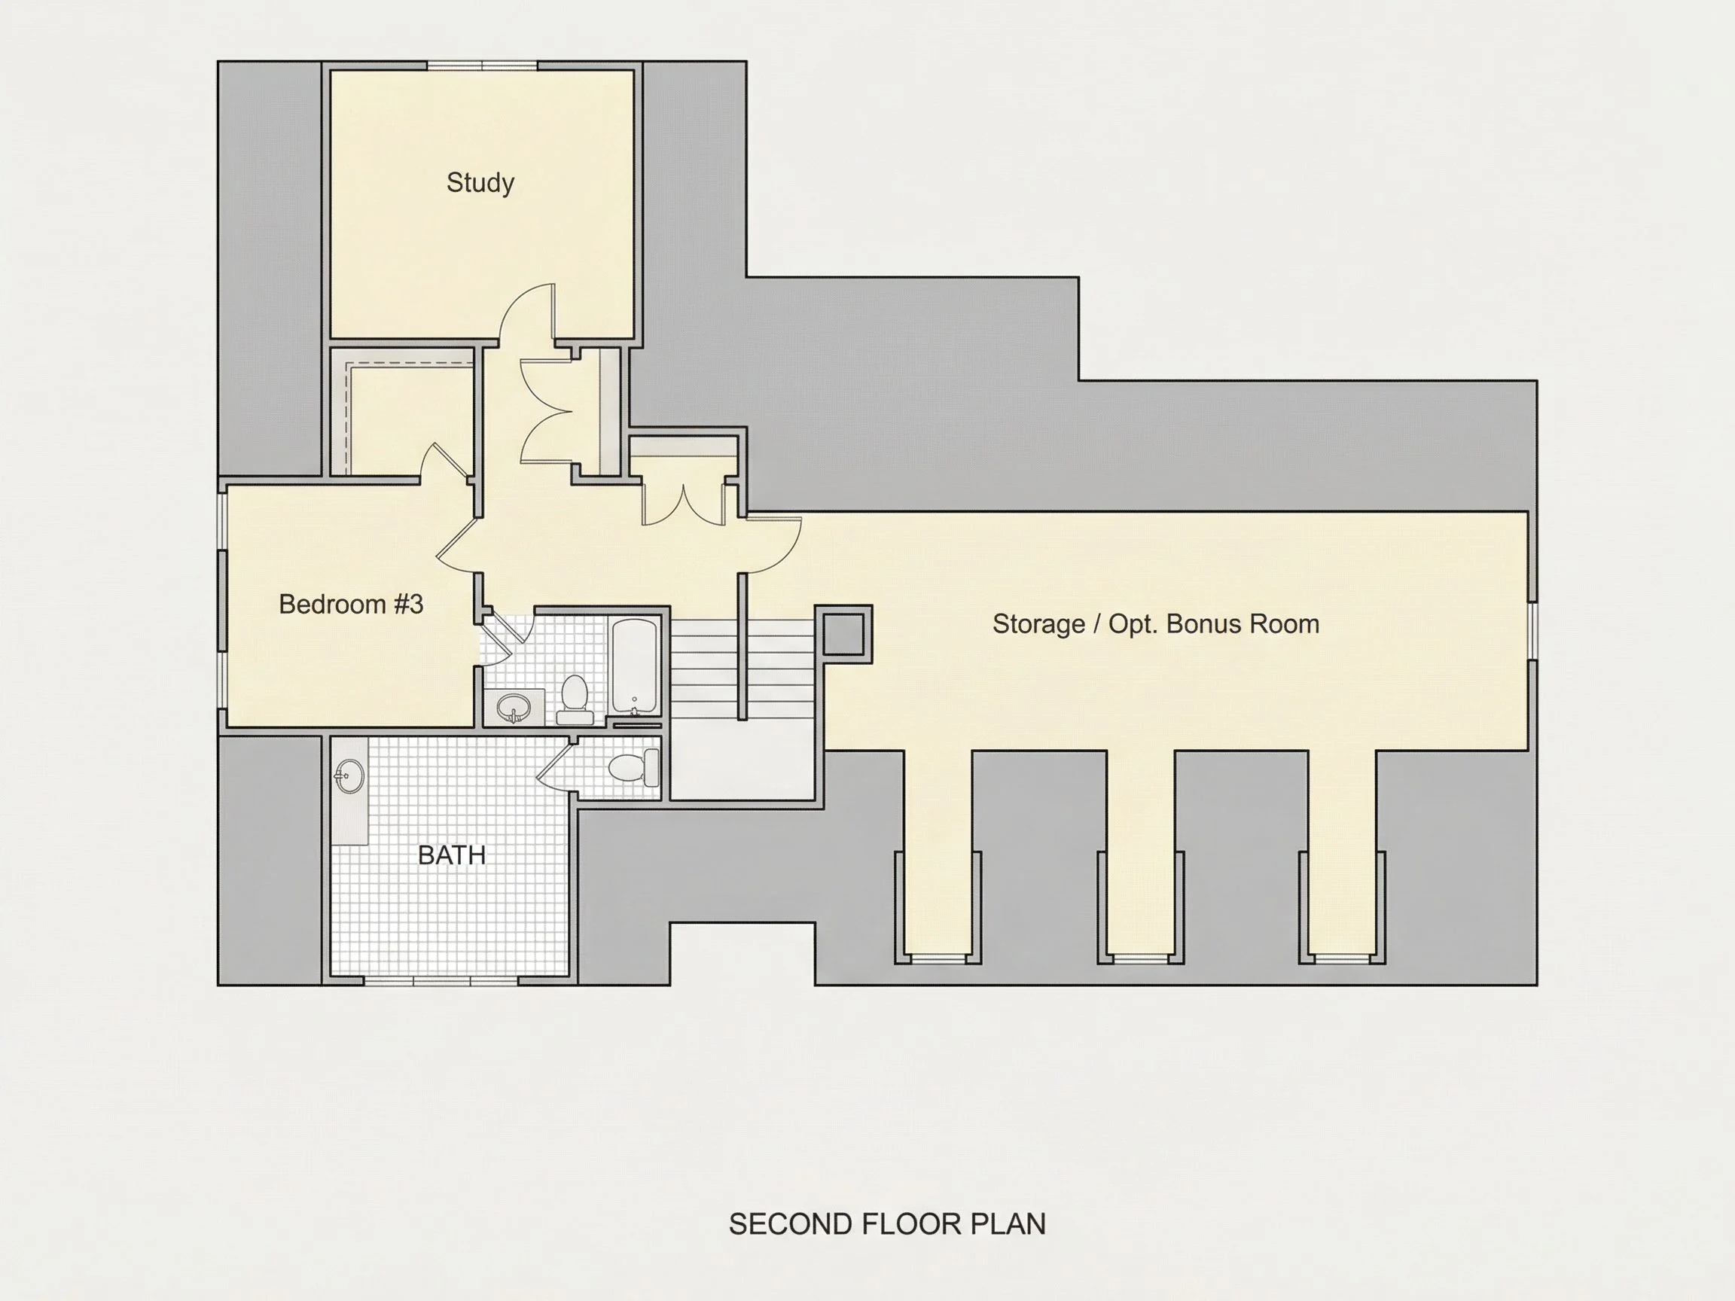
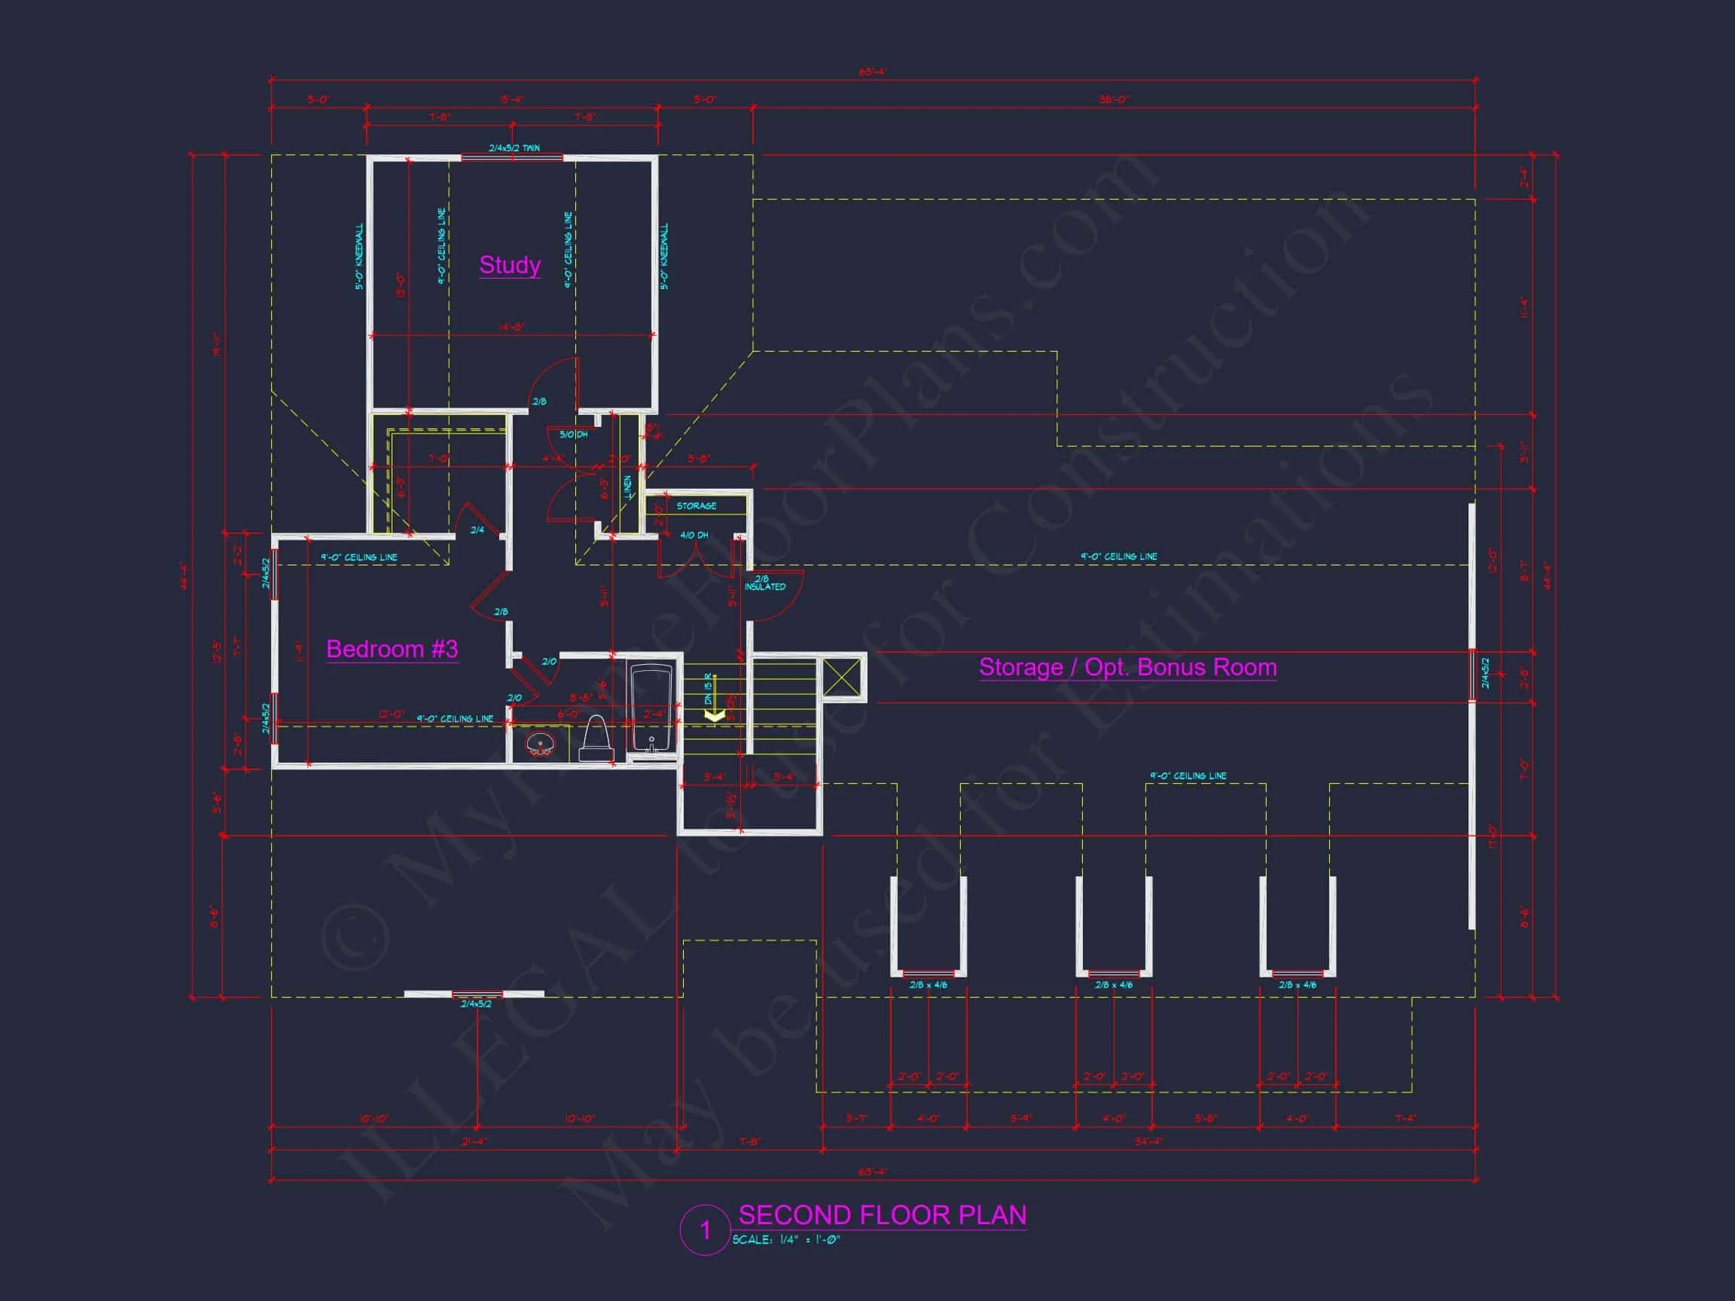
| Indoor Features | Open Floor Plan, Foyer, Mudroom, Family Room, Office/Study, Bonus Room, Downstairs Laundry Room |
| Outdoor Features | Covered Front Porch, Patio |
| Bed and Bath Features | Bedrooms on First Floor, Owner's Suite on First Floor, Walk-in Closet |
| Kitchen Features | Kitchen Island, Breakfast Nook, Walk-in Pantry |
| Garage Features | Front Entry |
| Ceiling Features | 9 FT+, Vaulted |
Balconies | Bedrooms on First and Second Floors | Bonus Rooms | Breakfast Nook | Covered Front Porch | Covered Patio | Downstairs Laundry Room | Family Room | Foyer | Front Entry | Home Plans with Mudrooms | Kitchen Island | Medium | Office/Study Designs | Open Floor Plan Designs | Owner’s Suite on the First Floor | Starter Home | Vaulted Ceiling | Walk-in Closet | Walk-in Pantry
Cape Cod Colonial Home Plan with Timeless New England Character
A classic 1.5-story Cape Cod Colonial house plan blending symmetry, efficiency, and enduring curb appeal.
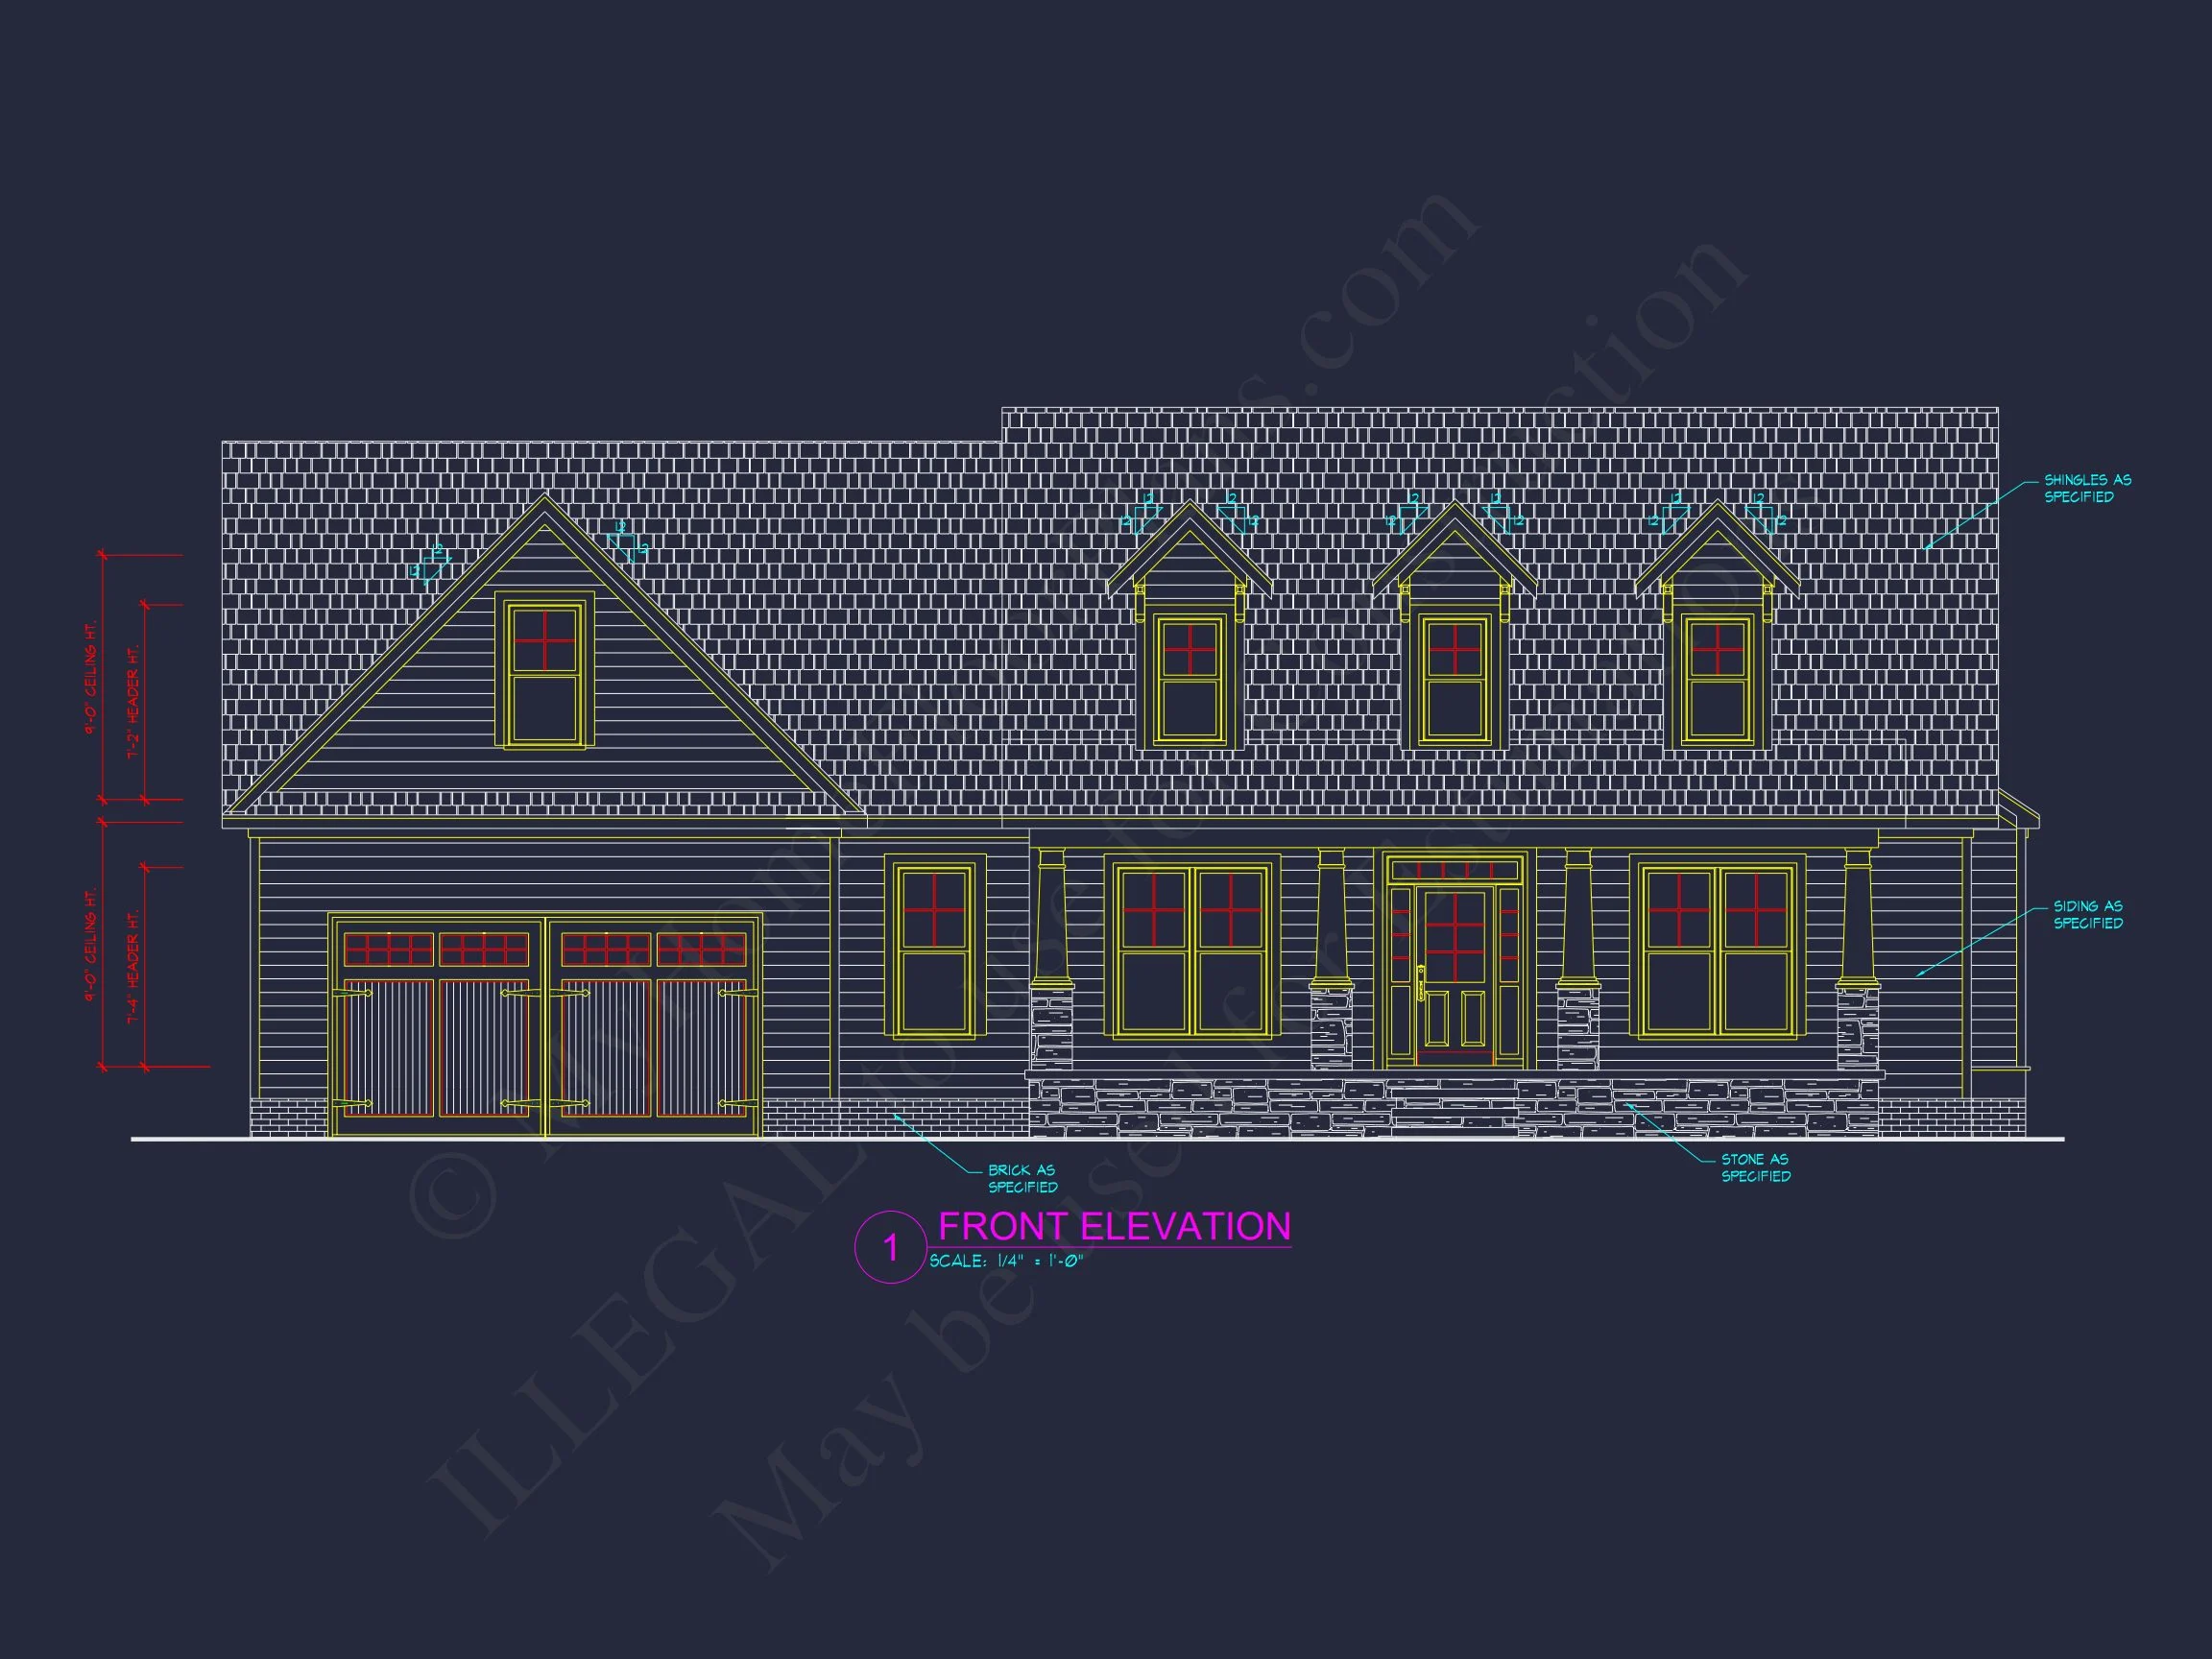
This thoughtfully designed Cape Cod Colonial house plan captures the heart of traditional American residential architecture. Rooted in New England design principles, this home emphasizes balance, simplicity, and practicality while delivering modern comfort and livability. Its welcoming façade, accented by evenly spaced dormer windows and crisp white clapboard siding, creates a timeless presence that fits beautifully in suburban, coastal, or rural settings.
Architectural Style Overview
The Cape Cod style is celebrated for its efficient form and enduring popularity, while Colonial influences add symmetry and refinement. This plan reflects both traditions through its proportional massing, steep gabled roof, and centered entry.
- Primary Style: Cape Cod
- Secondary Style: Colonial
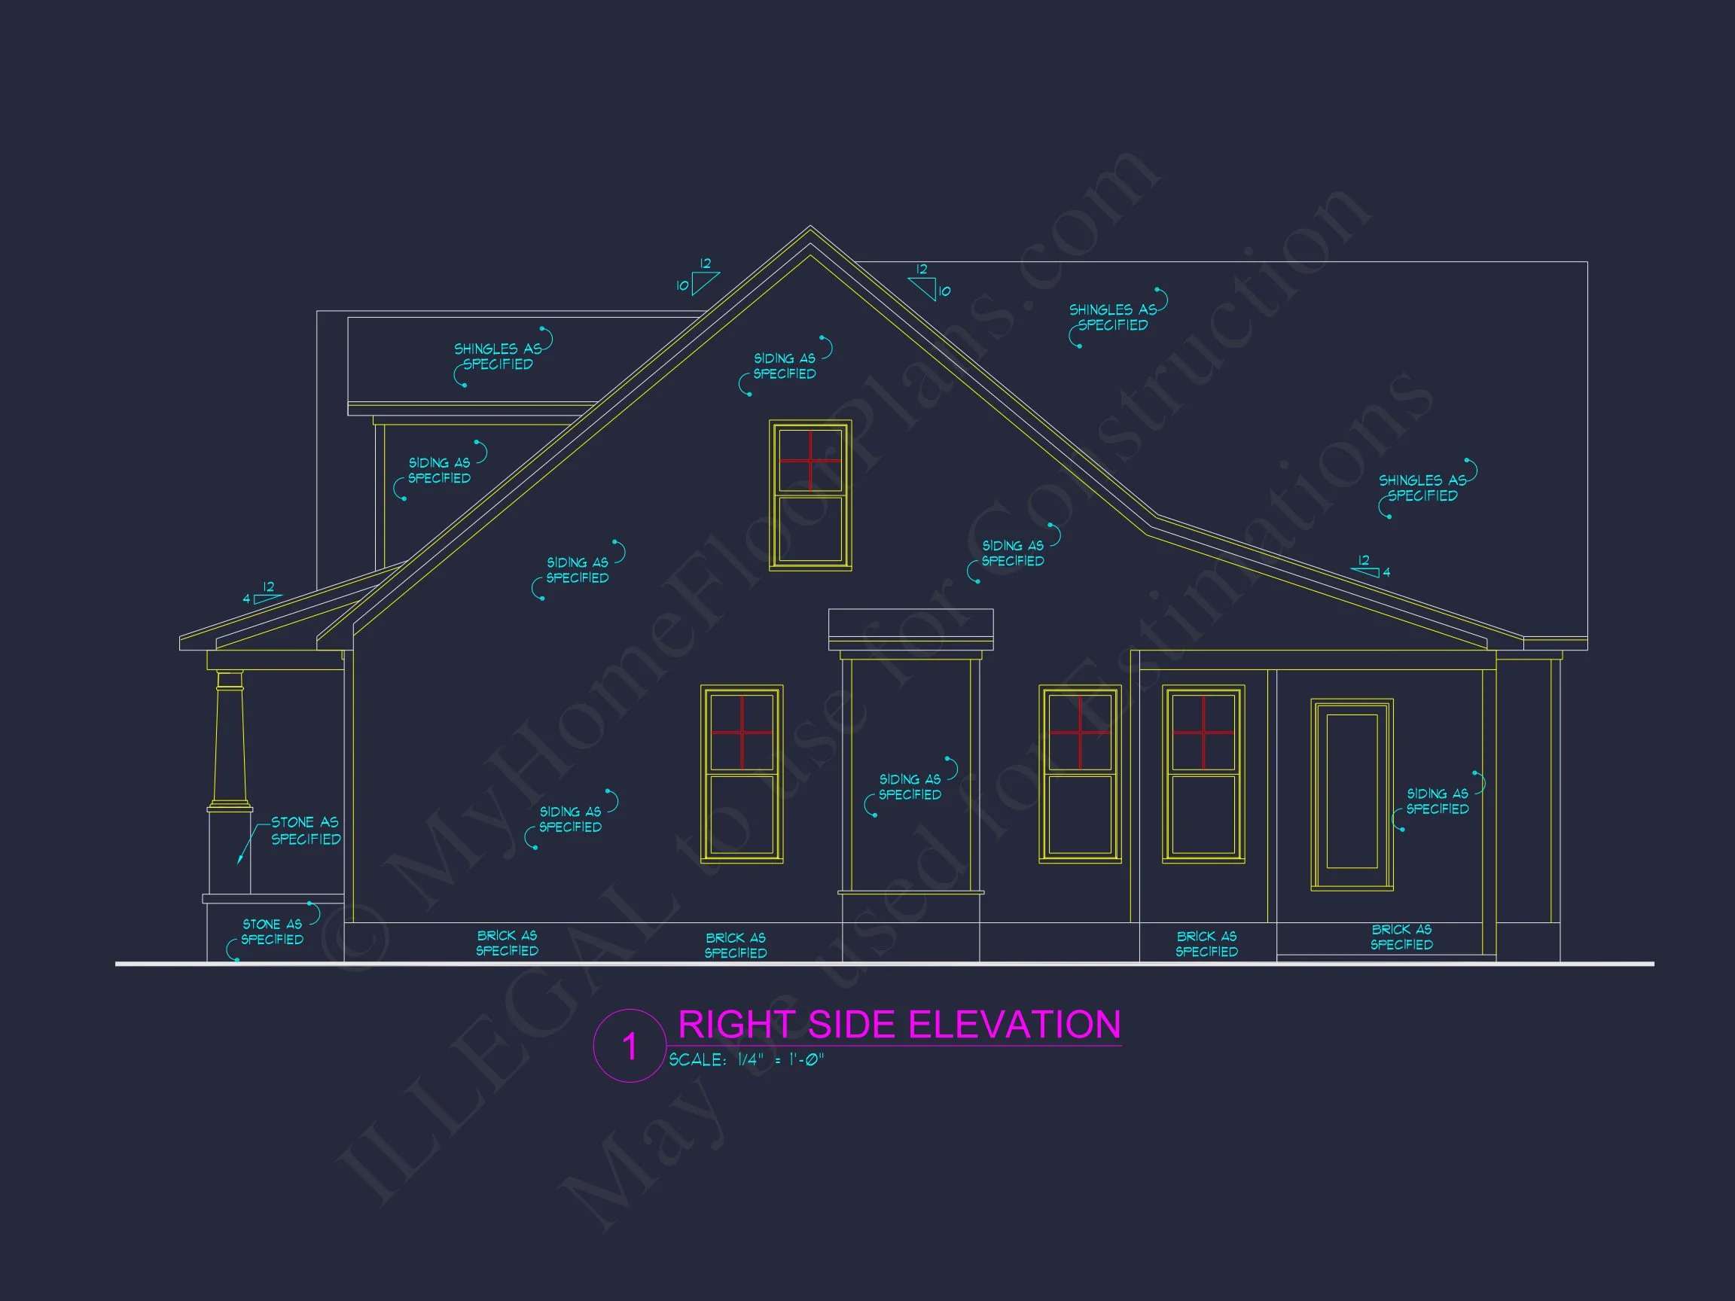
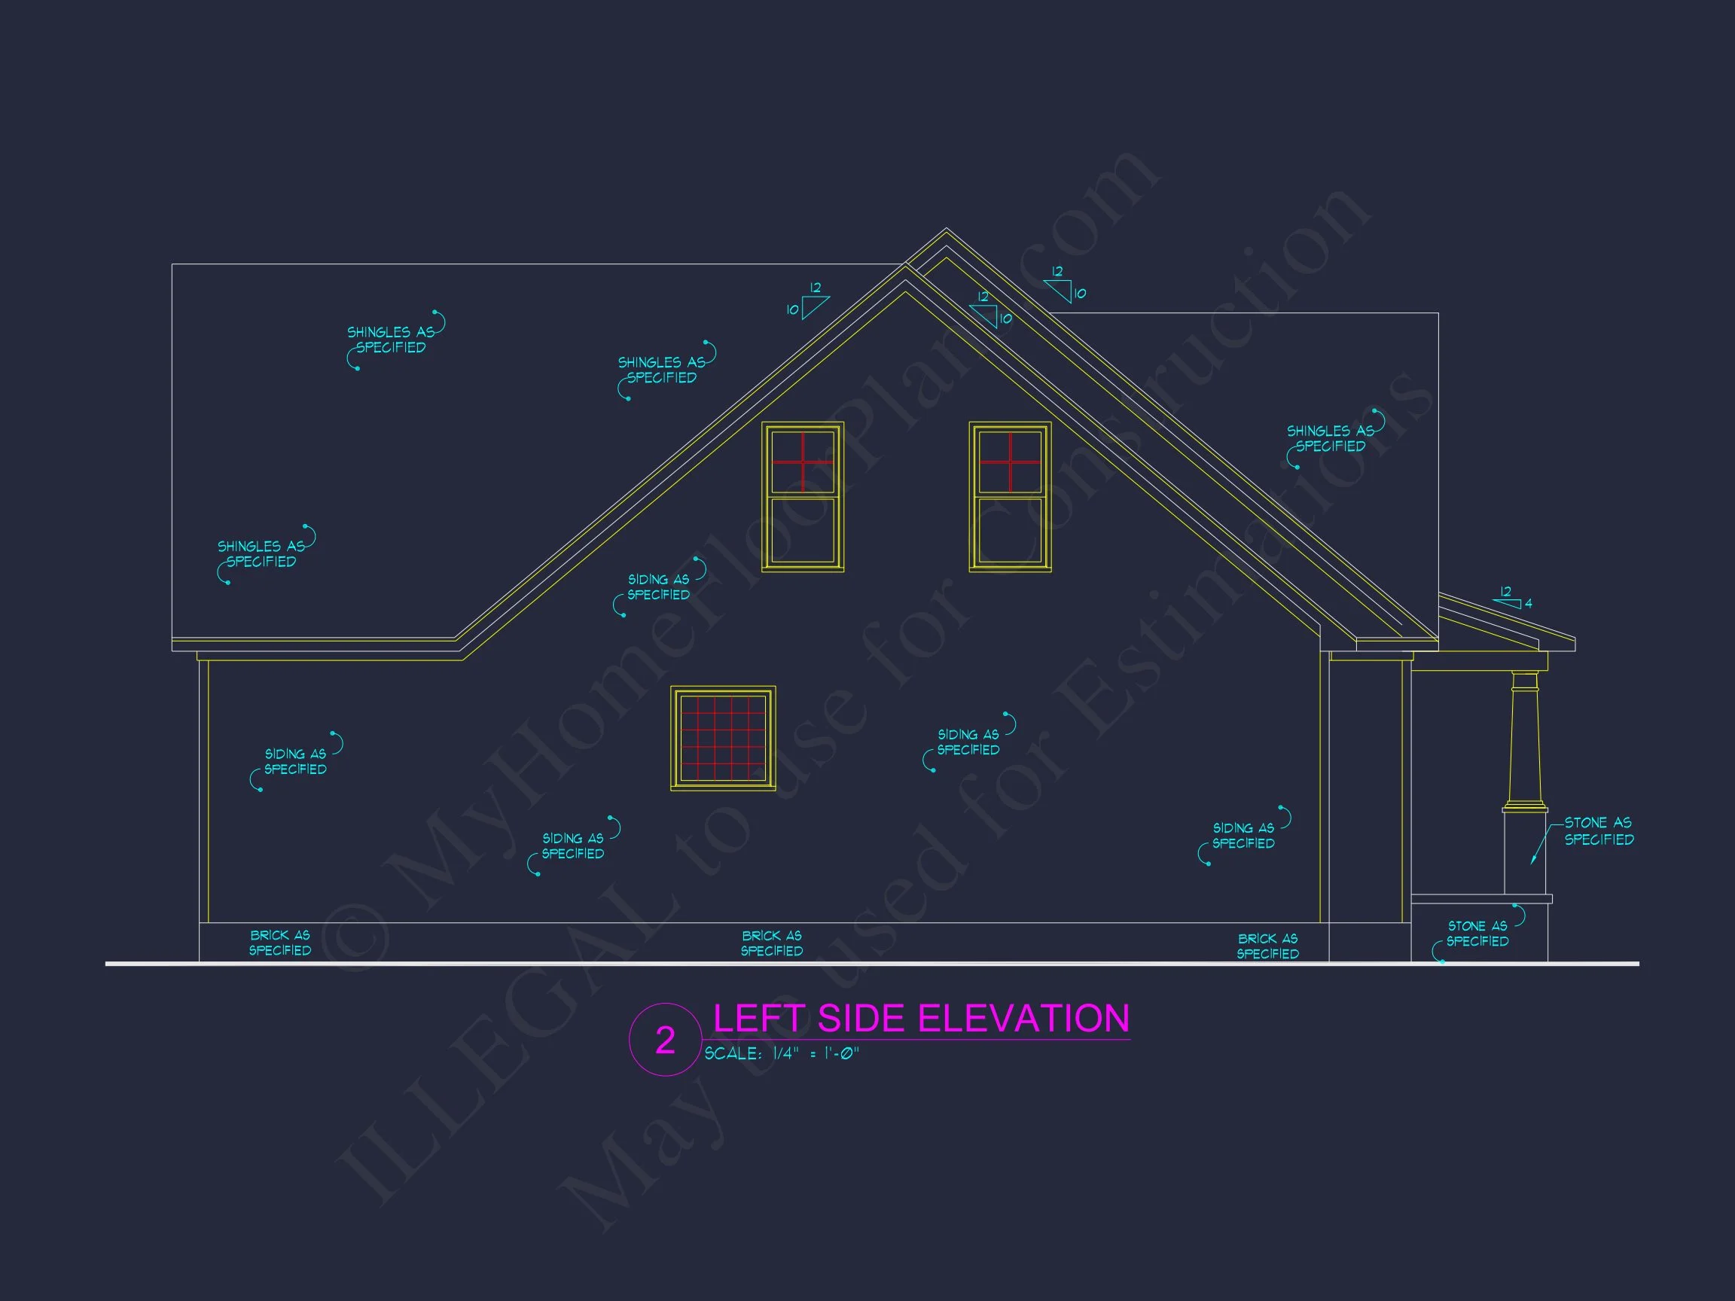
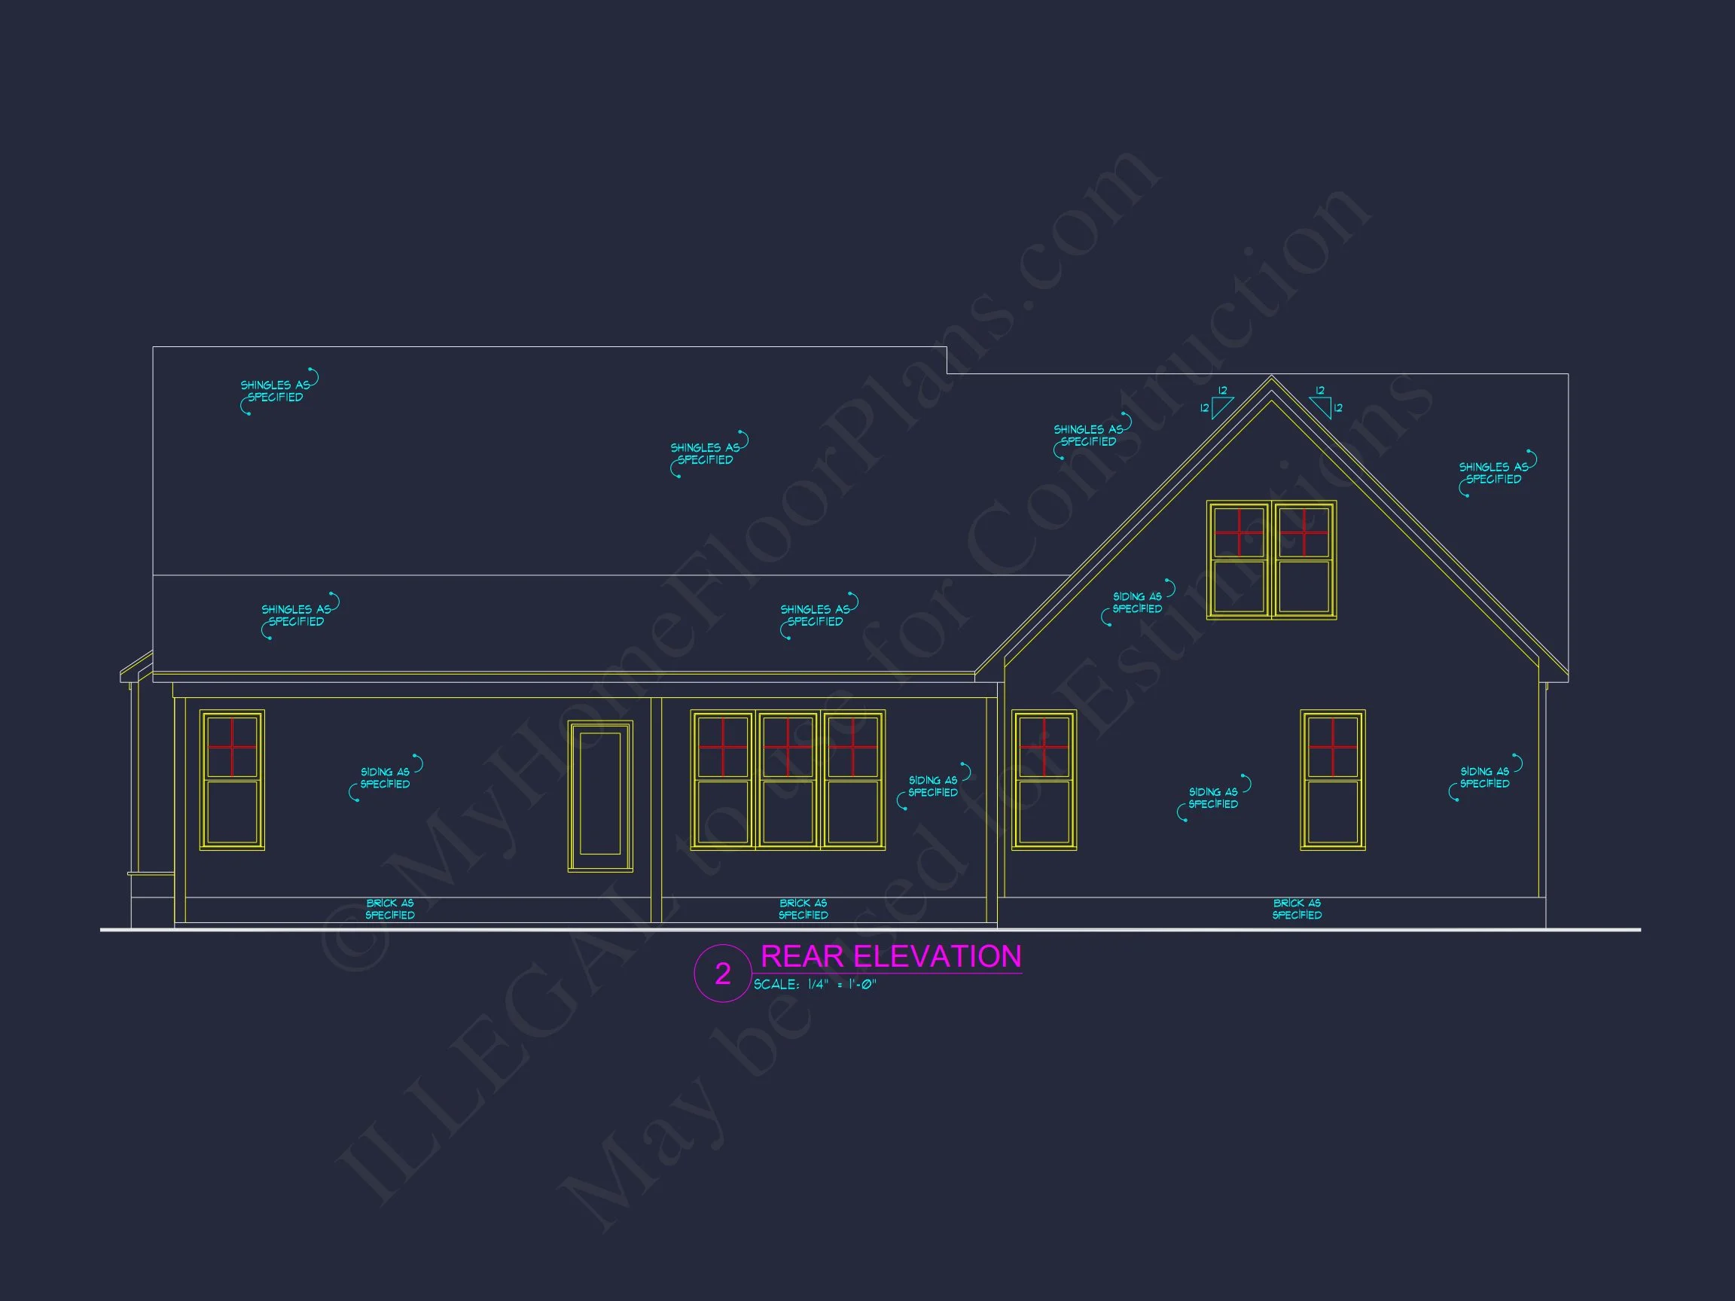
- Roof Design: Steep side-gable roof with front dormers
- Exterior Finish: Horizontal clapboard siding
According to architectural historians, Cape Cod homes gained popularity due to their adaptability, energy efficiency, and timeless design principles—qualities that remain relevant today. For deeper architectural context, see this overview on Fine Homebuilding.
Home Size & Layout Details
Heated & Unheated Areas
- Total Heated Area: Approximately 1,850 square feet
- Stories: 1.5-story layout
- Unheated Space: Attached garage, front entry stoop, optional rear patio
The compact footprint maximizes interior efficiency while keeping construction costs manageable—ideal for homeowners seeking a cost-effective yet elegant solution.
Bedrooms & Bathrooms
- 3 well-proportioned bedrooms designed for privacy and flexibility
- 2 full bathrooms with traditional layouts
- Main-level owner’s suite option for long-term livability
Interior Living Experience
Inside, the home balances classic compartmentalization with modern openness. The main living spaces flow naturally while preserving the defined rooms that Cape Cod homes are known for.
- Central living room with natural light from multiple exposures
- Efficient kitchen layout with adjacent dining area
- Optional open-concept kitchen-to-living configuration
- Flexible upstairs space beneath dormers for bedrooms or home office use
Dormer windows not only enhance curb appeal but also dramatically improve usable space and daylight on the upper level—an essential feature in traditional Cape Cod architecture.
Exterior Materials & Curb Appeal
The exterior showcases classic, low-maintenance materials chosen for longevity and style.
- Clapboard siding for authentic New England character
- Architectural shingle roof for durability and texture
- Multi-pane windows reinforcing Colonial symmetry
- Attached garage seamlessly integrated into the façade
This understated material palette allows the home to age gracefully and adapt well to both coastal and inland environments.
Garage & Storage Features
- Attached front-load garage for everyday convenience
- Direct interior access for weather protection
- Dedicated storage areas and closets throughout the plan
Why This Cape Cod Colonial Plan Works
This design appeals to homeowners who value tradition without sacrificing comfort. Its balanced proportions, efficient layout, and adaptable interior spaces make it suitable for first-time buyers, downsizers, or families seeking a forever home.
- Timeless architectural style with broad resale appeal
- Cost-efficient footprint and roof structure
- Adaptable for suburban, coastal, or countryside lots
- Perfect foundation for future expansions or dormer enhancements
What’s Included with This House Plan
- CAD + PDF Files: Editable and print-ready construction documents
- Unlimited Build License: Build multiple times with no added fees
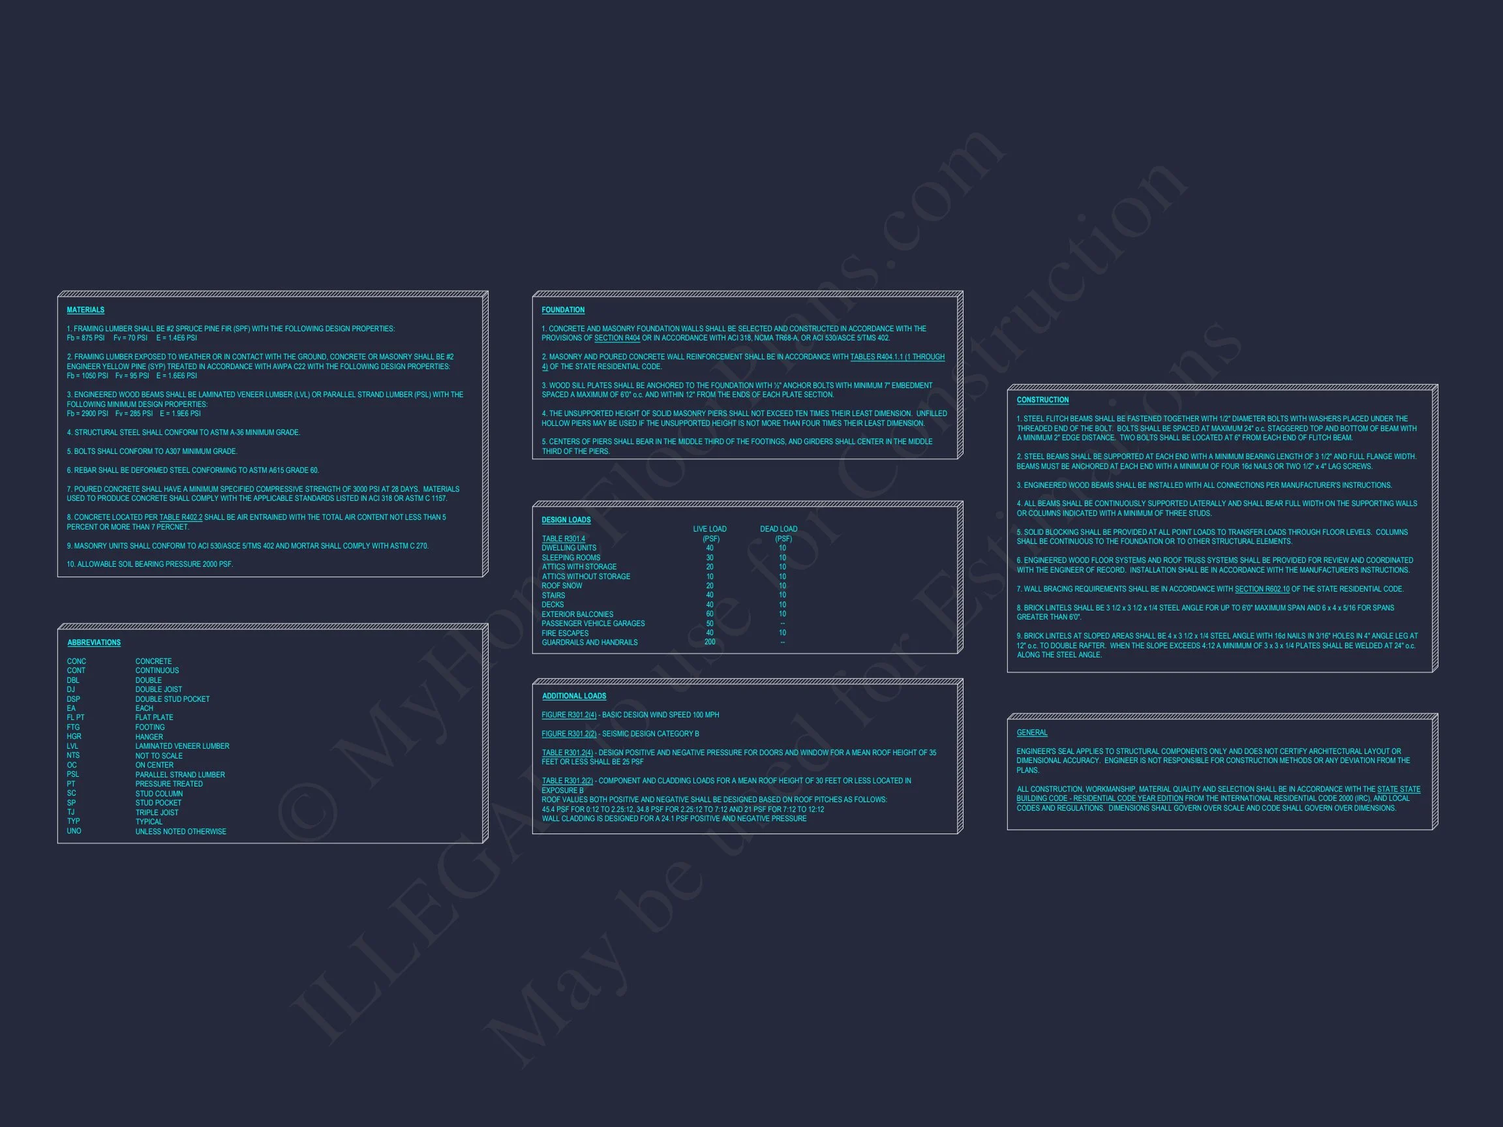
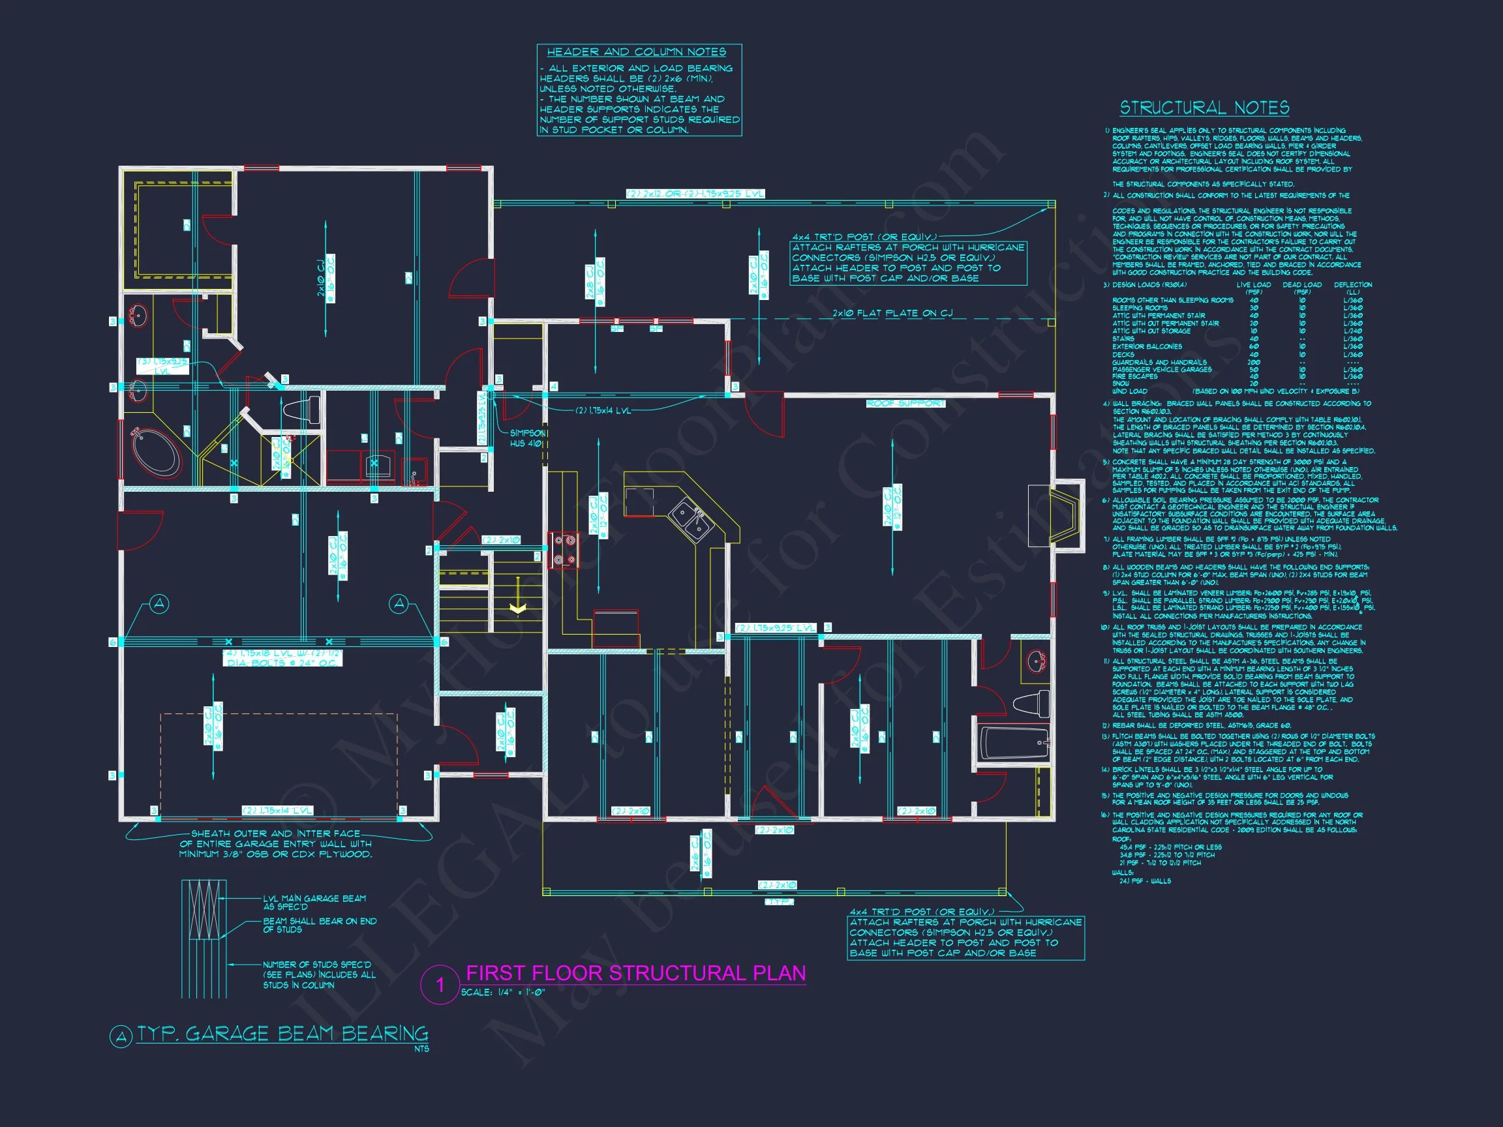
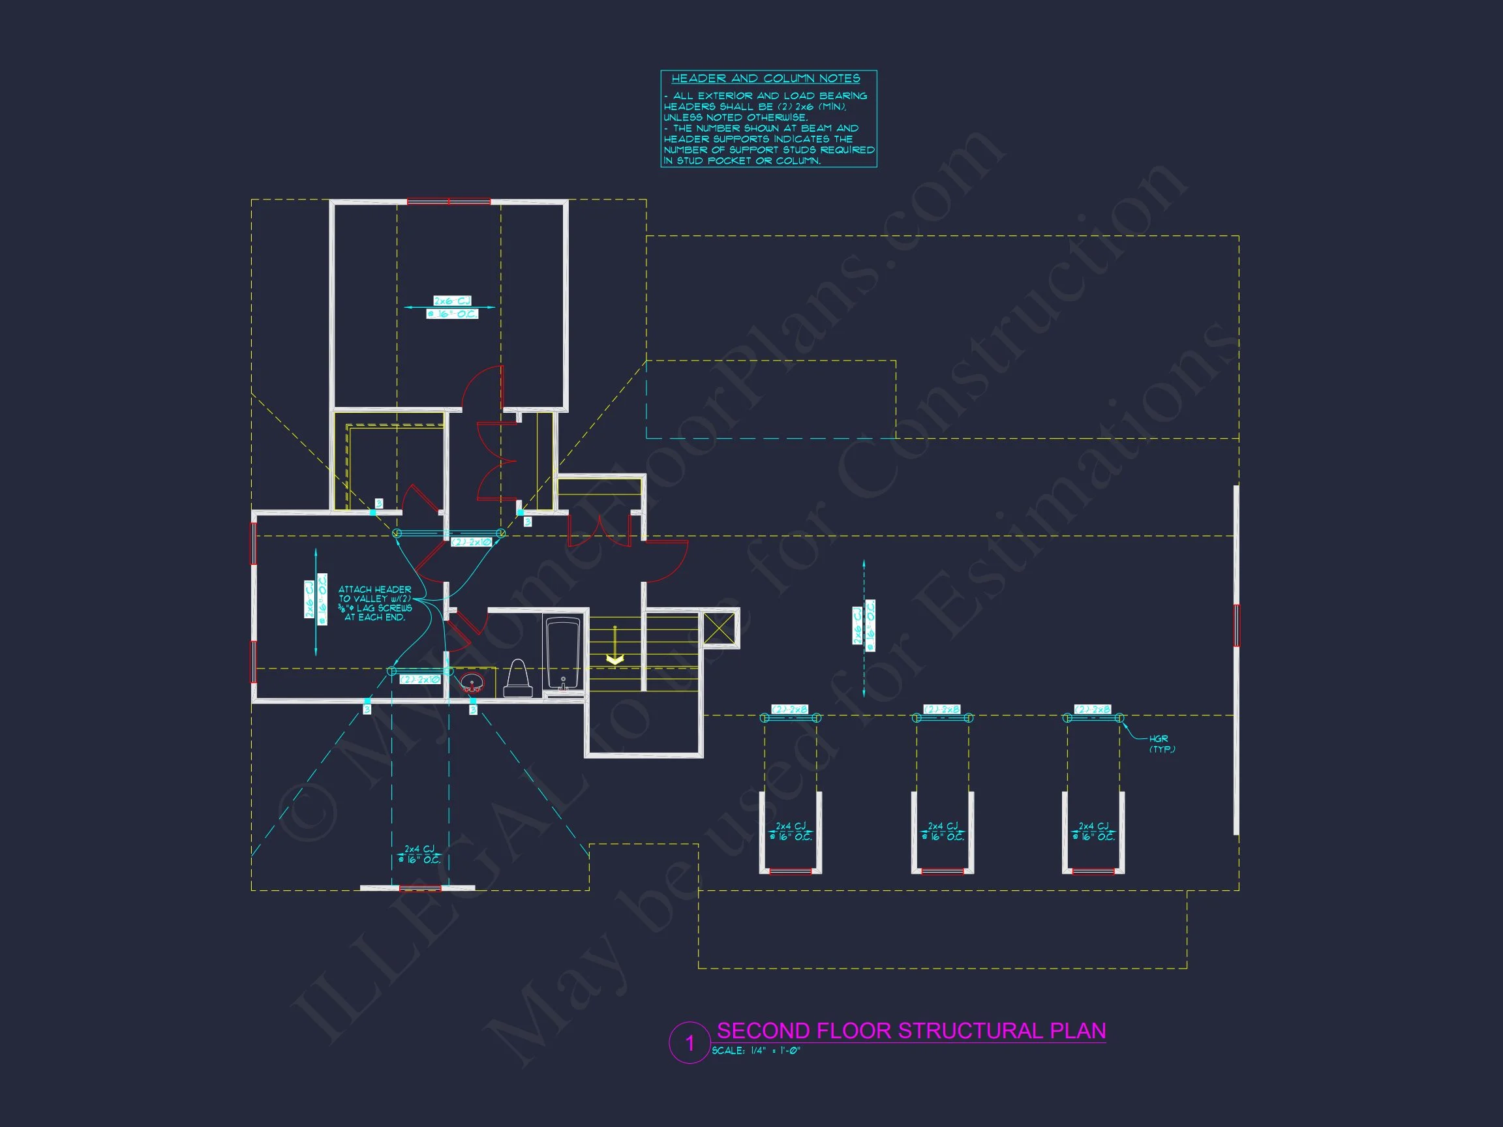
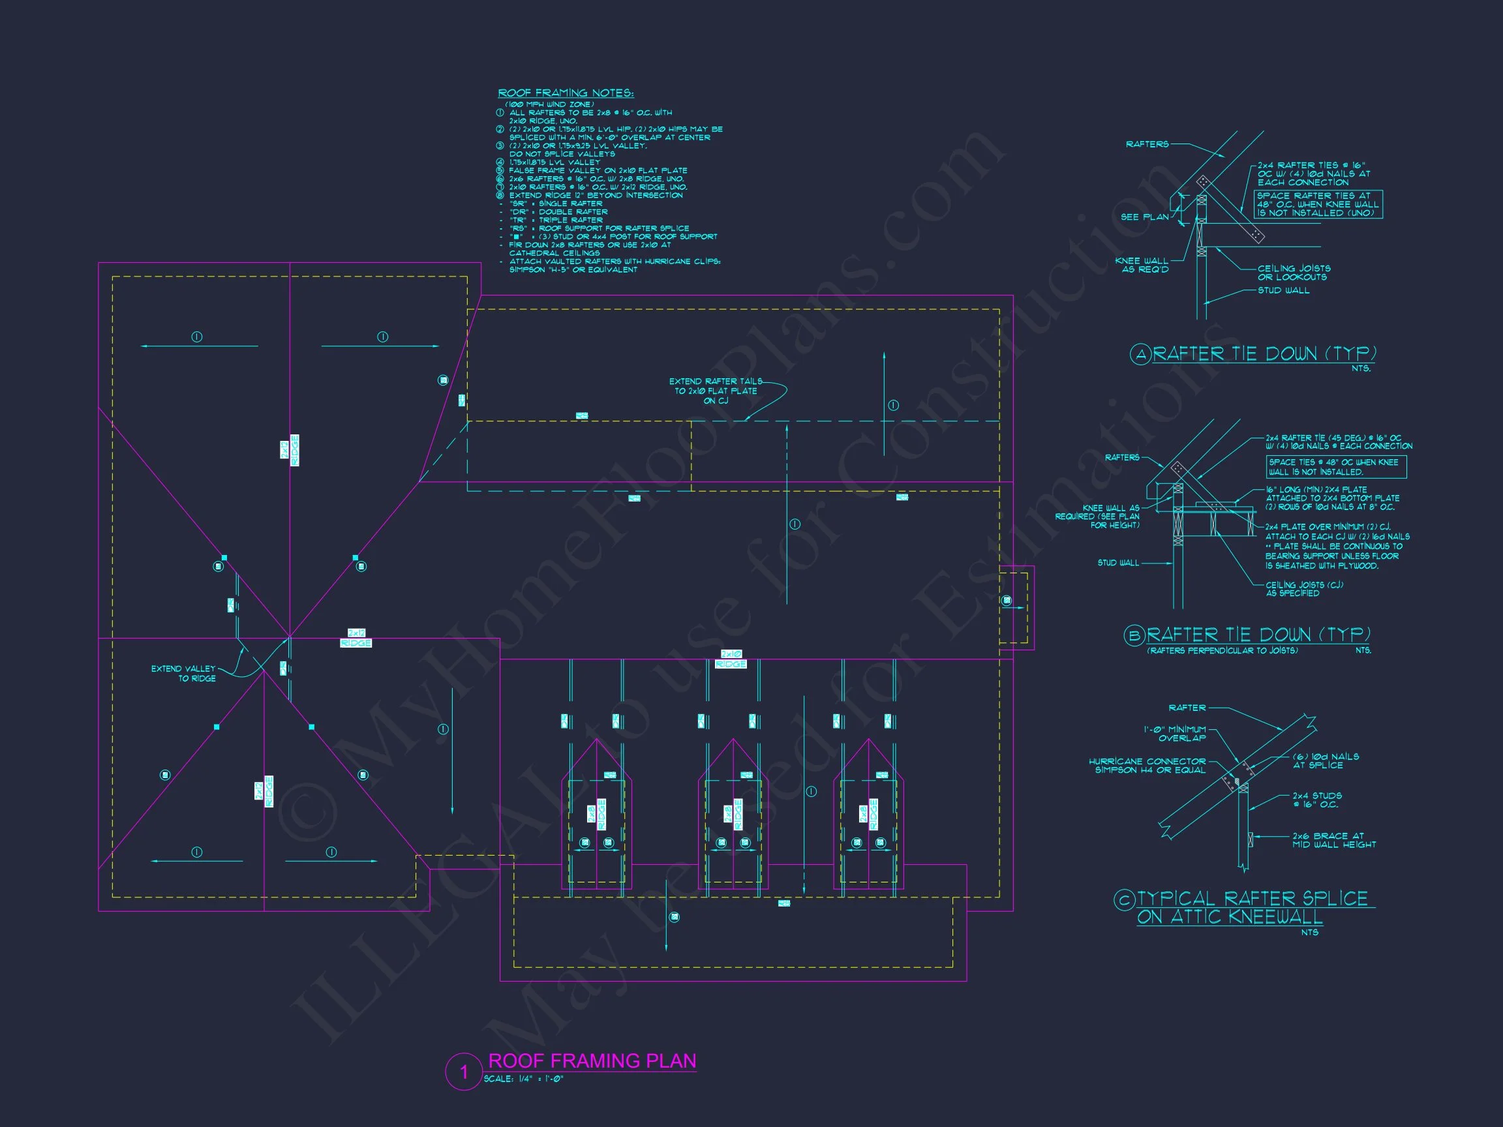
- Structural Engineering Included: Designed for code compliance
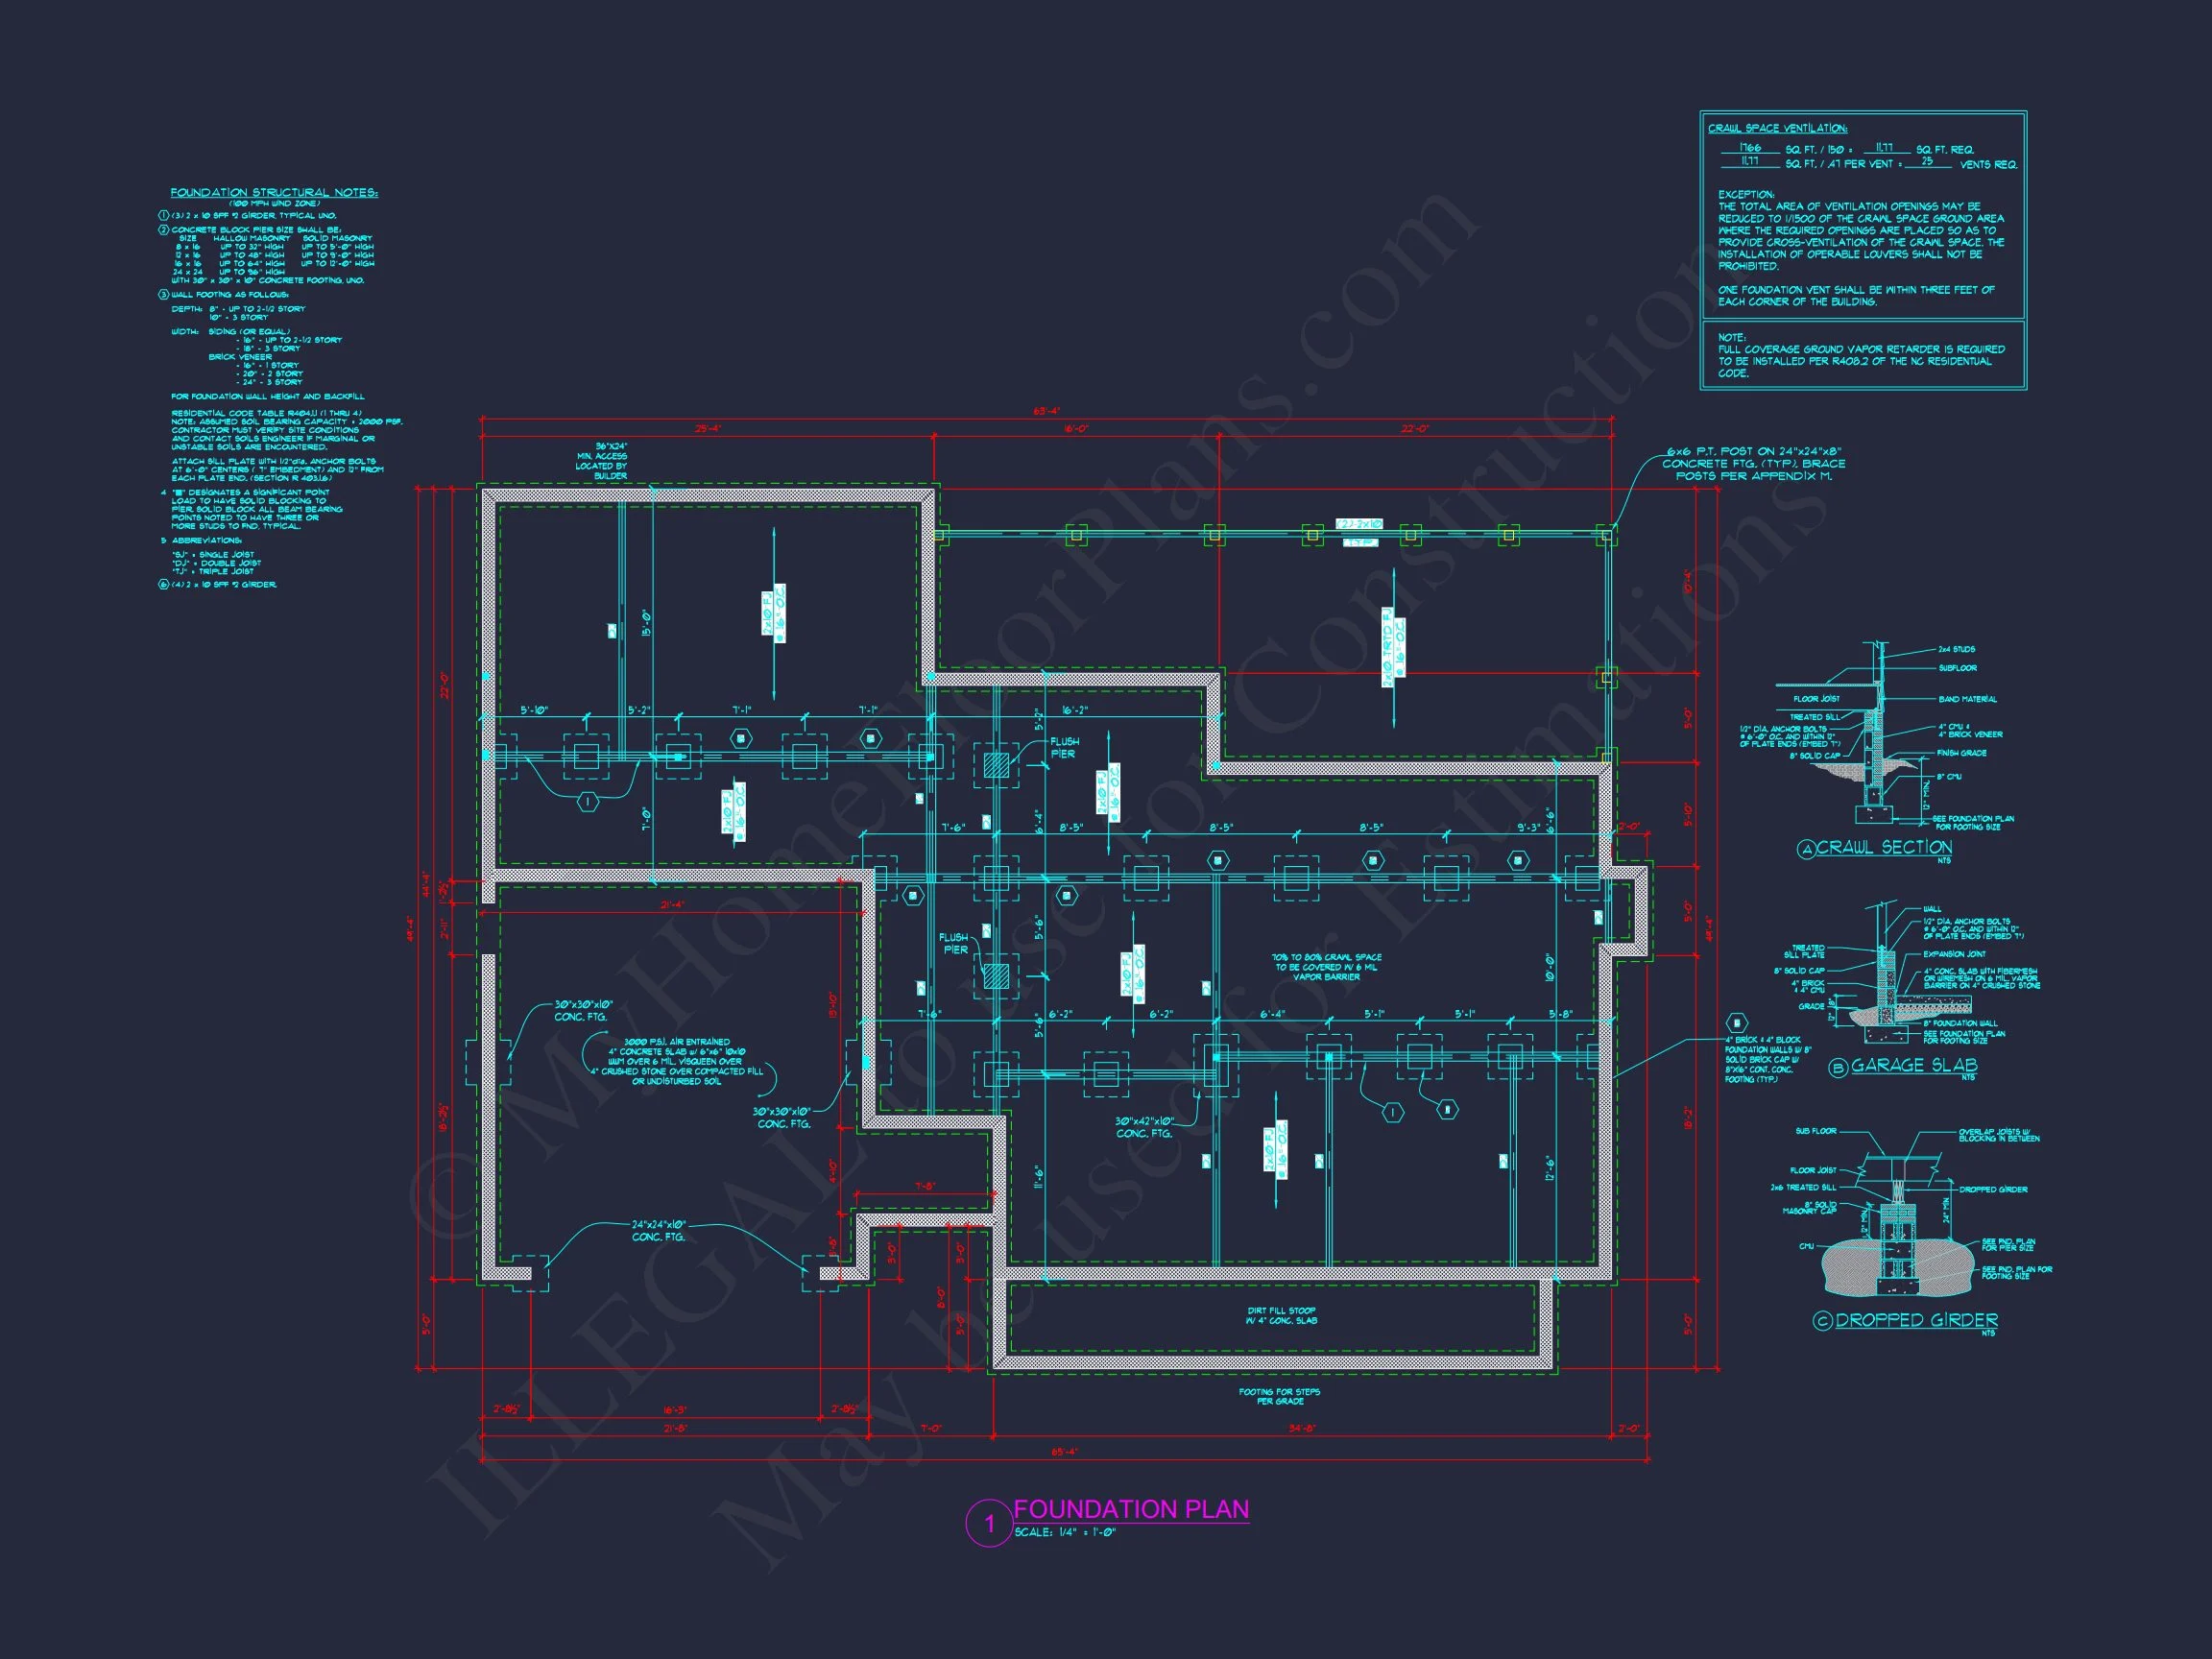
- Foundation Options: Slab, crawlspace, or basement configurations
Ideal For These Lifestyles
- Families seeking classic design with modern efficiency
- Homeowners building in coastal or traditional neighborhoods
- Buyers looking for long-term value and timeless curb appeal
Build with Confidence
This Cape Cod Colonial house plan delivers architectural integrity, functional living space, and enduring beauty. Whether you're building your first home or your final one, this design offers the charm of history with the reliability of modern planning.
Classic never goes out of style—start building your Cape Cod dream today.