Plan 11-1533 – Auburn Cedar Estate | Modern Farmhouse – 3-Bed, 3-Bath, 1,571 SF

Modern Farmhouse and New American house plan with board and batten and stone exterior • 3 bed • 3 bath • 1,571 SF. Open layout, covered entry porch, second-floor bedrooms. Includes CAD+PDF + unlimited build license.

Original price was: $1,191.$851Current price is: $851.
999 in stock
* Please verify all details with the actual plan, as the plan takes precedence over the information shown below.
| Bedrooms | 3 |
|---|---|
| Bathrooms | 3 |
| Heated SF | 1,571 |
| Unheated SF | 142 |
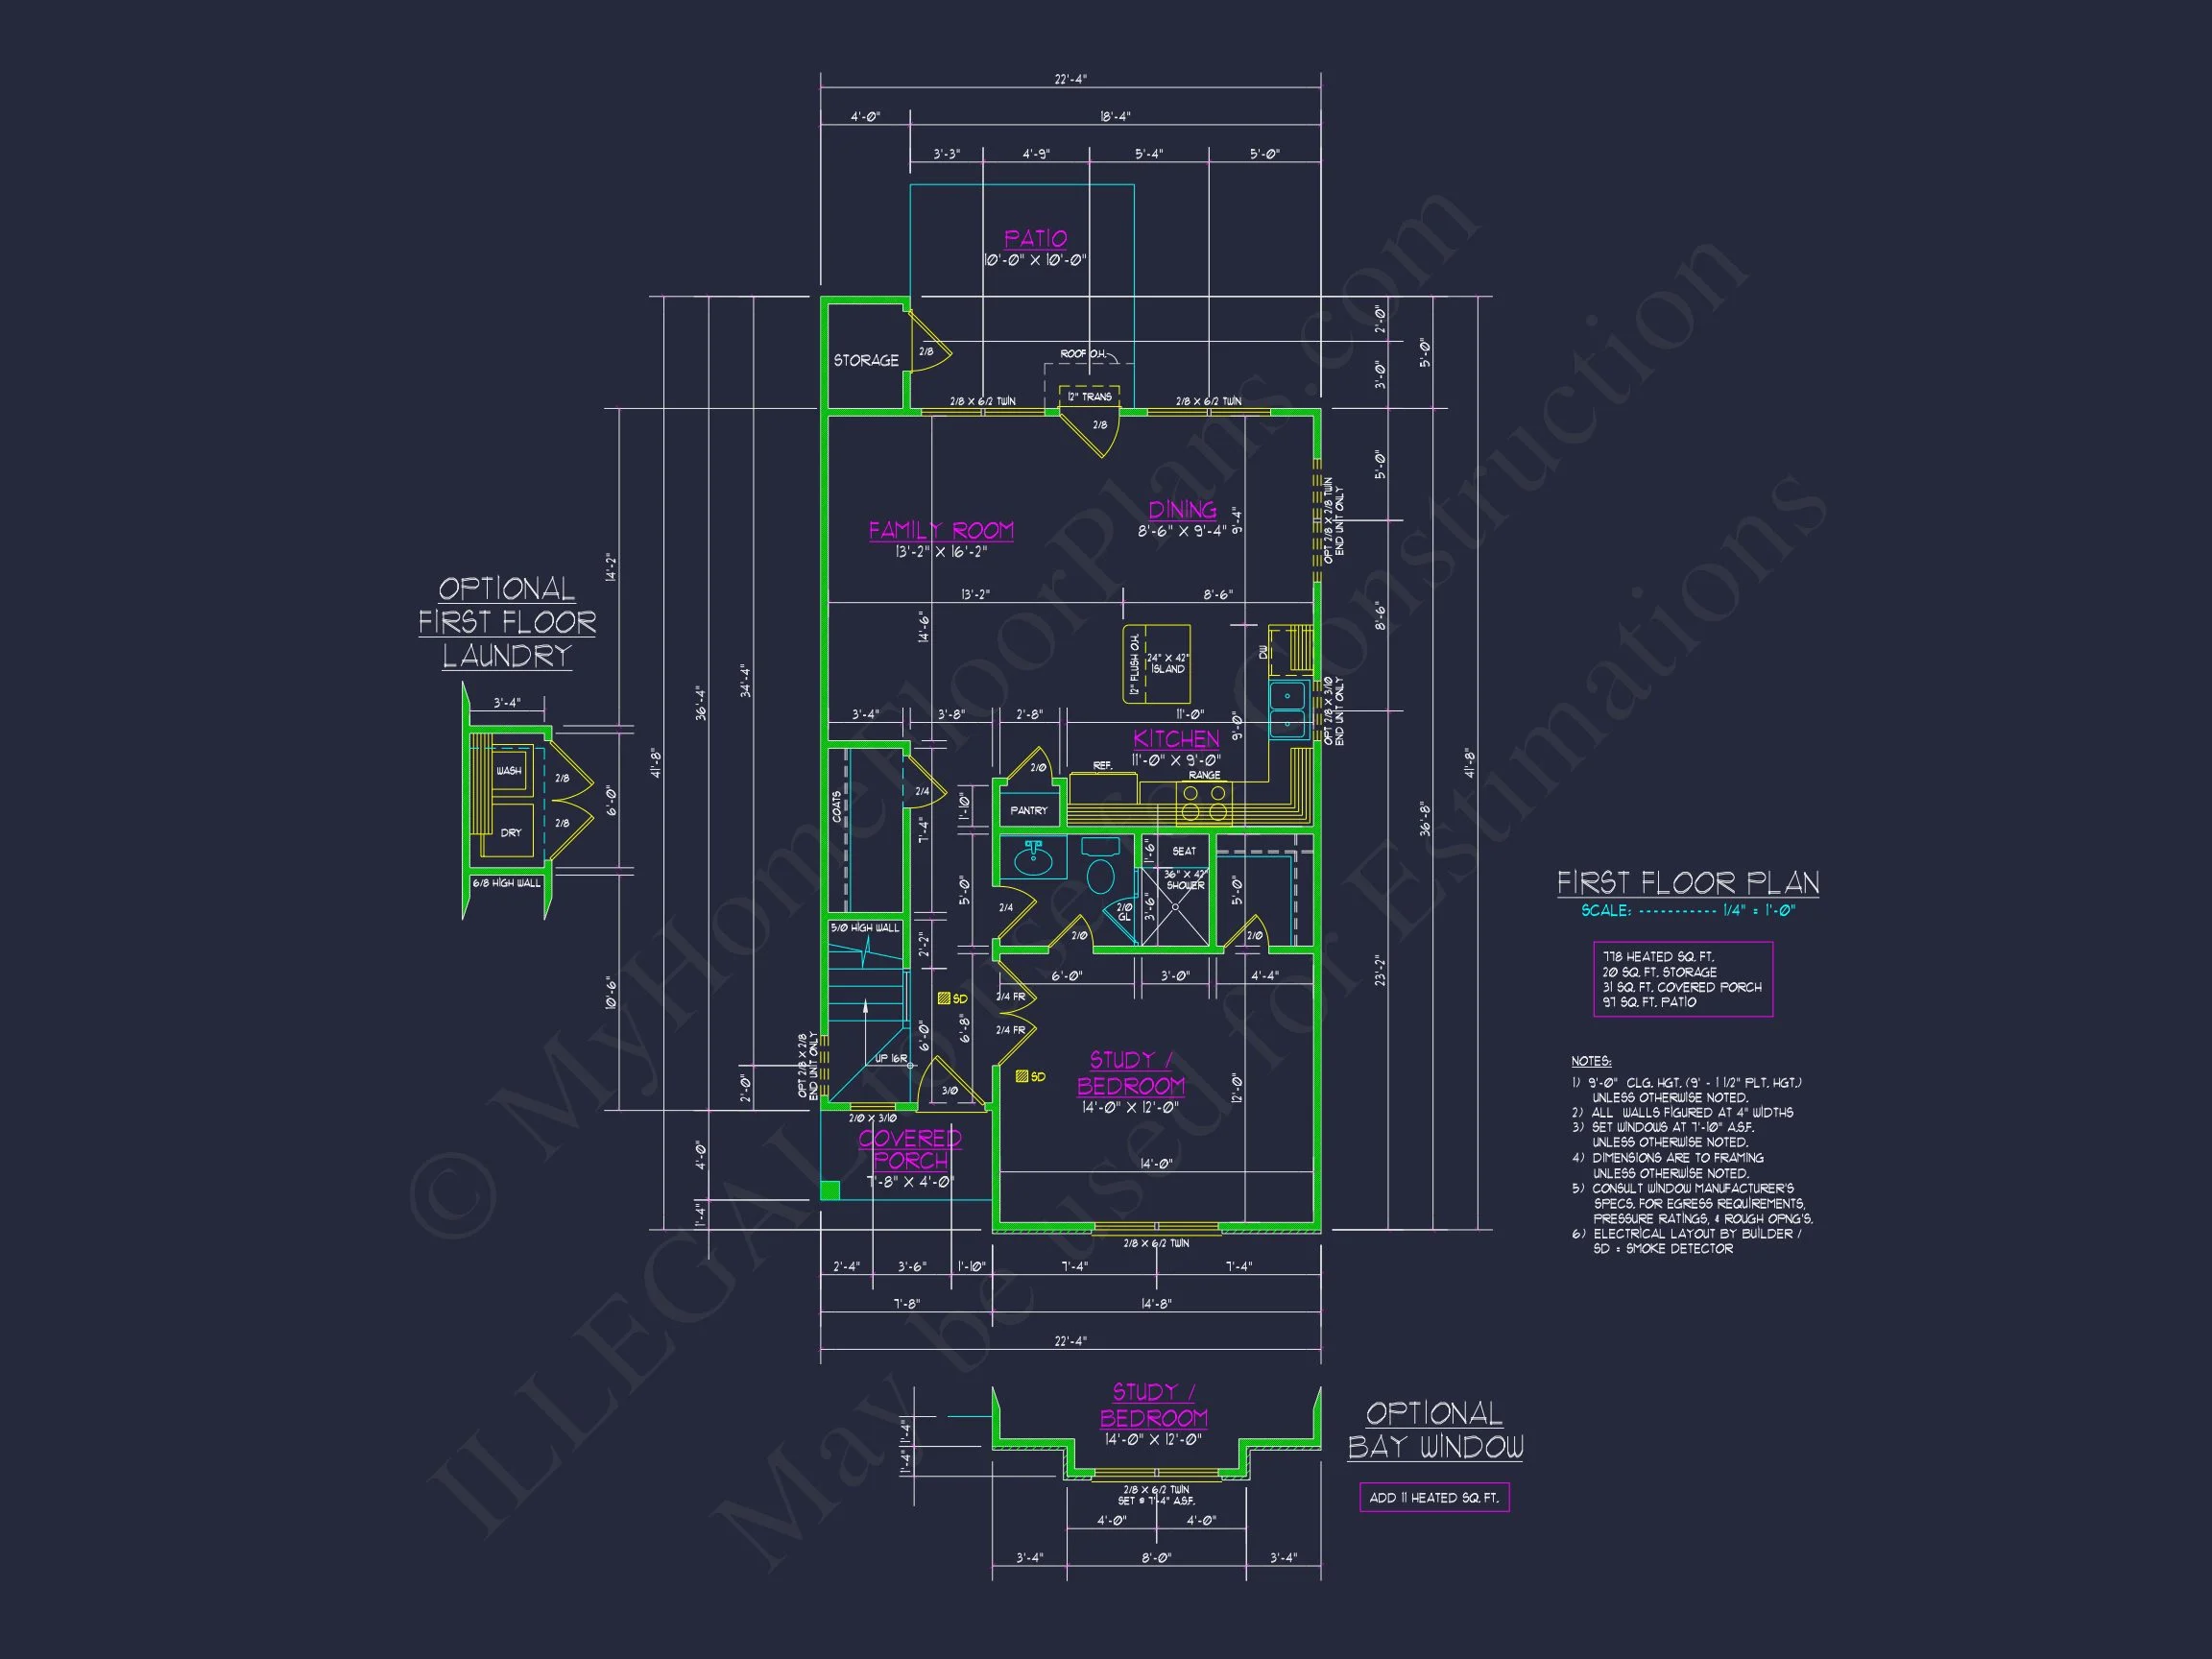
| Width | 22'-4" |
| Depth | 41'-8" |
| Floors | 2 |
| Architectural Styles | Cottages |
| Structure Type | Single-Family |
| Exterior Material | Board & Batten, Siding, Stone |
| Indoor Features | Open Floor Plan, Family Room, Office/Study |
| Outdoor Features | Covered Front Porch, Patio |
| Bed and Bath Features | Bedrooms on First Floor, Bedrooms on Second Floor, Owner's Suite on Second Floor, Walk-in Closet |
| Kitchen Features | Kitchen Island |
| Garage Features | Detached |
| Ceiling Features | 9 FT+ |
Modern 2-Story Modern Farmhouse Home Plan with 3 Bedrooms, Stone Accents & CAD Blueprints
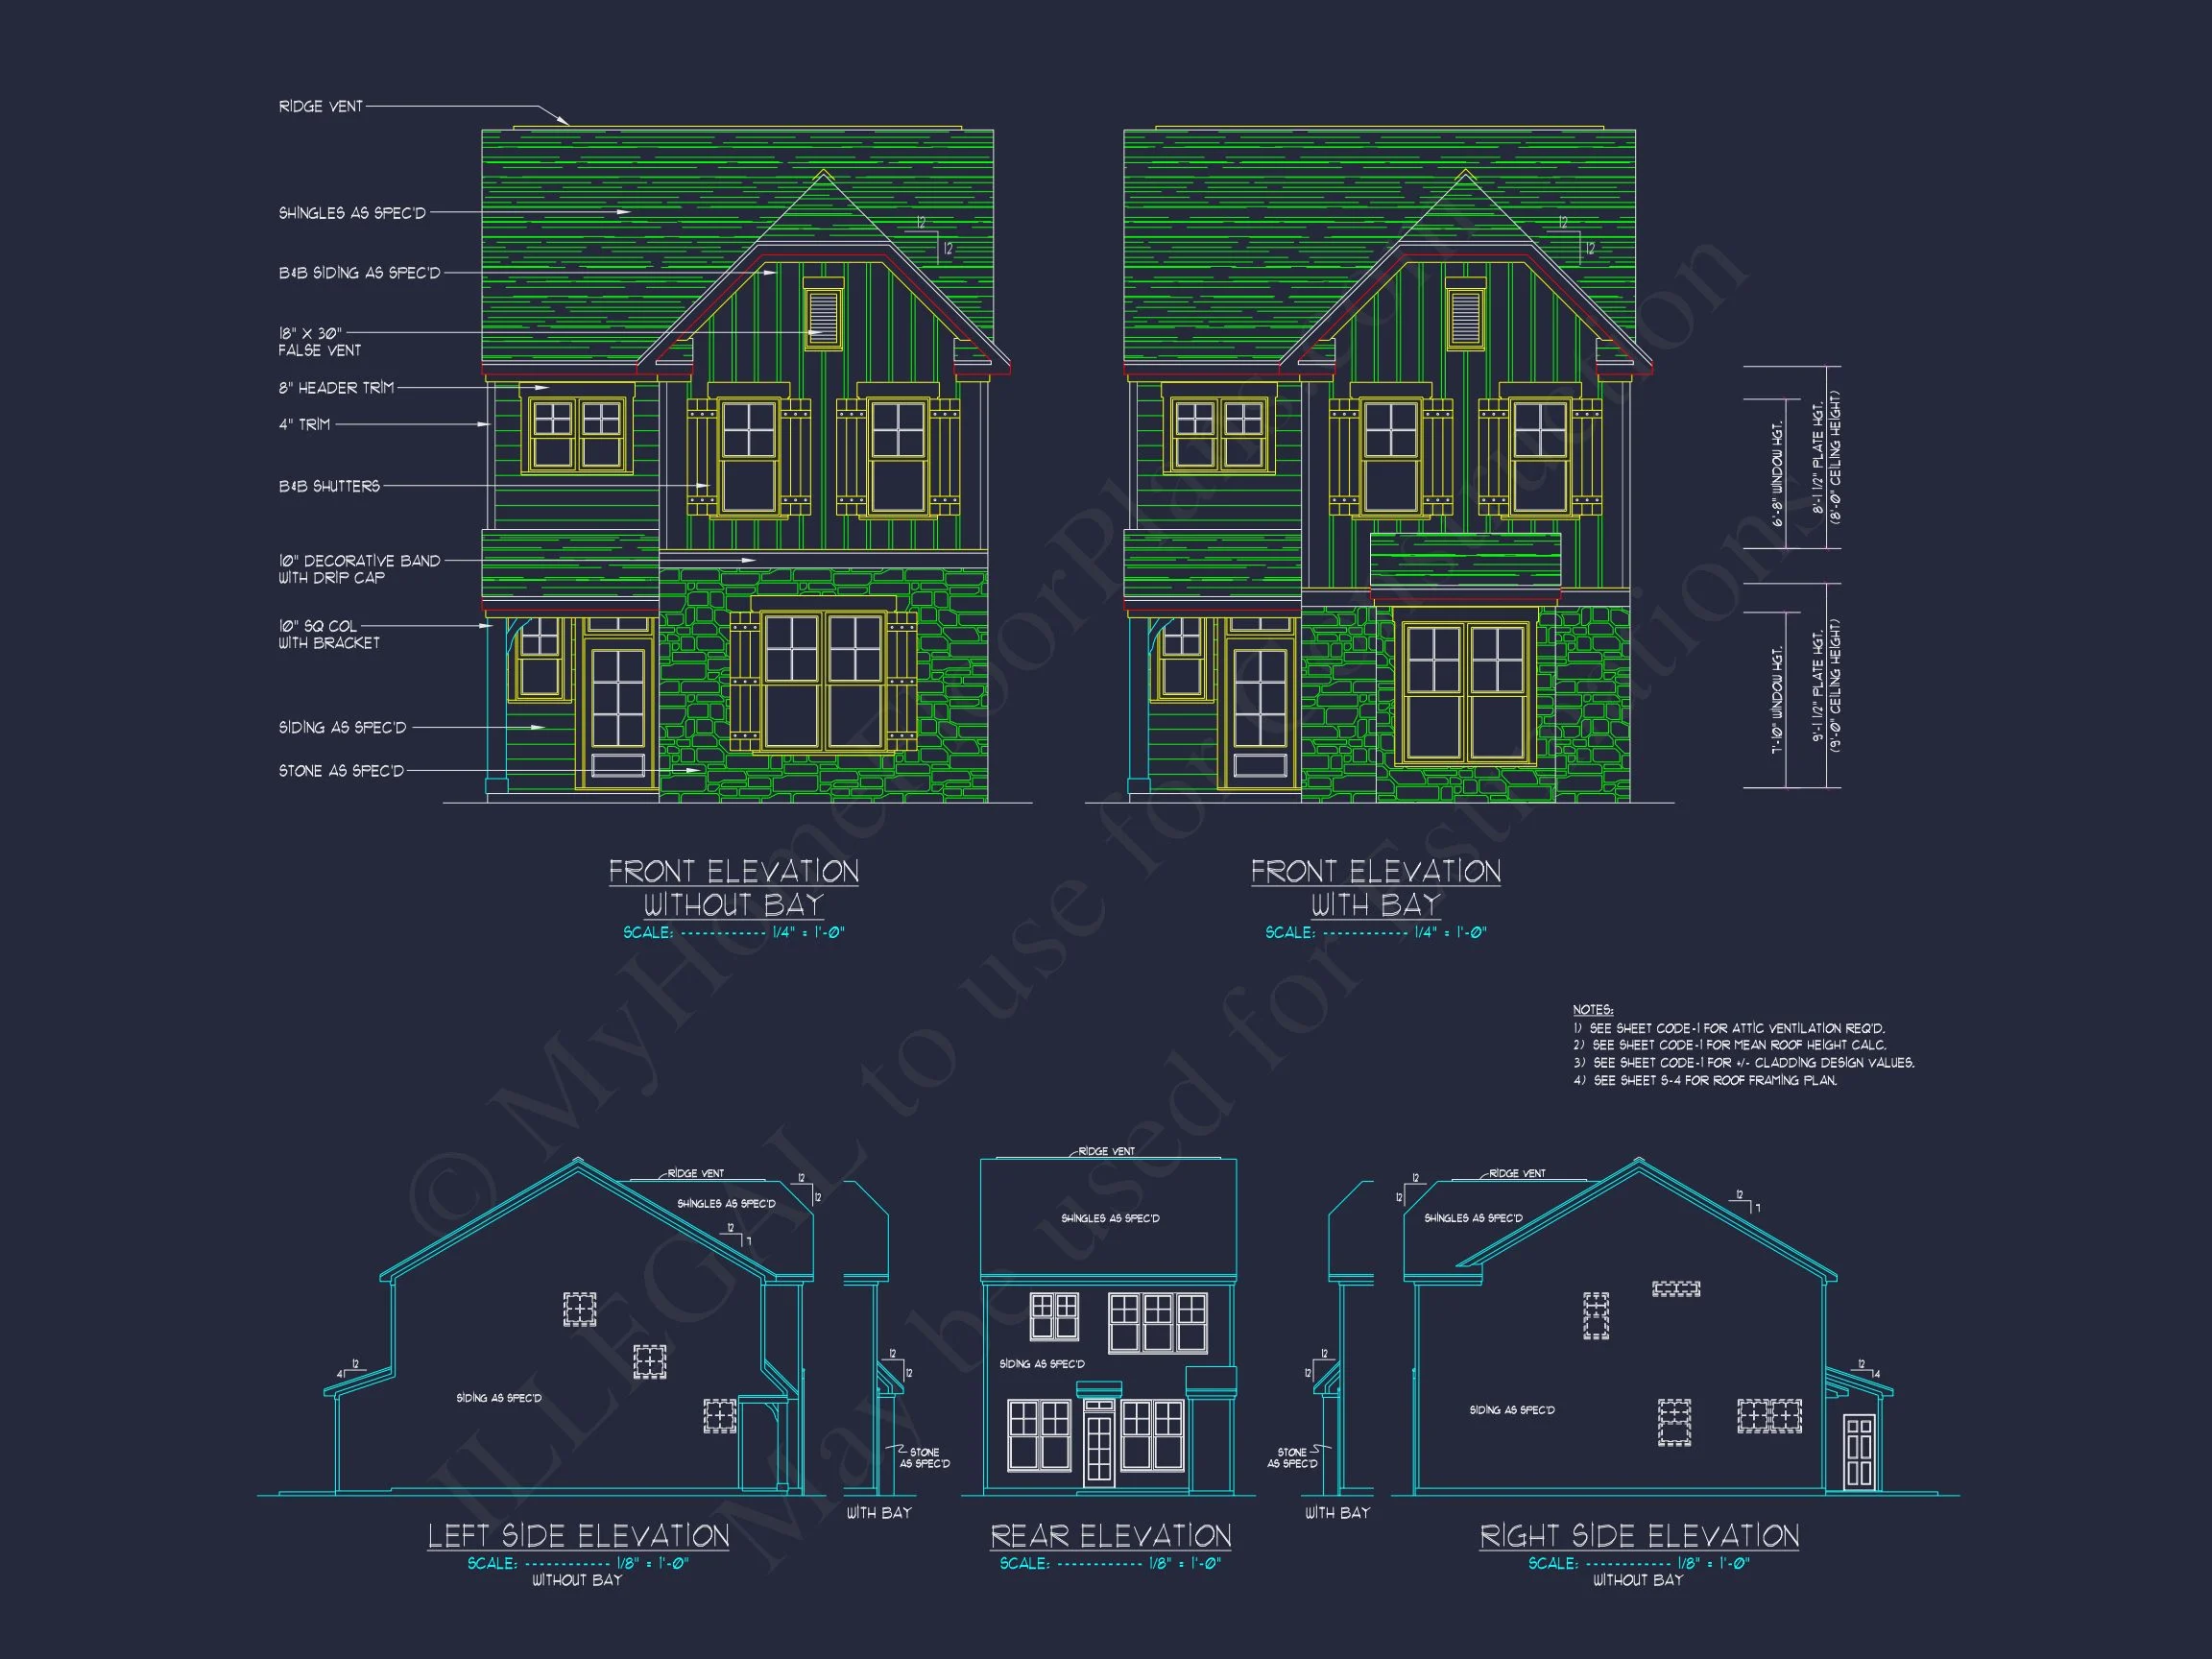
This beautifully crafted Modern Farmhouse home plan blends timeless rural charm with clean New American detailing. Featuring approximately 1,850 square feet of heated living space, 3 spacious bedrooms, and 3 baths, this two-story design offers an ideal balance of comfort, curb appeal, and efficient functionality. The striking exterior combines board and batten siding, horizontal lap accents, and a stone veneer base for texture and depth, while steep front-facing gables and symmetrical windows create a welcoming, architectural presence.
Designed for growing families, first-time builders, or empty nesters seeking a right-sized layout, this Modern Farmhouse plan delivers classic character with today’s must-have features. Every purchase includes fully editable CAD files, print-ready PDFs, structural engineering, and an unlimited build license.
Exterior Design: Modern Farmhouse with New American Influence
The exterior of this home makes a strong first impression. Crisp vertical board and batten siding defines the upper facade, while horizontal lap siding and a natural stone veneer wainscot ground the design with warmth and authenticity. The layered gable rooflines enhance visual interest and give the home its distinctive Modern Farmhouse silhouette.
- Board and batten siding for vertical texture
- Stone veneer accents along the lower facade
- Symmetrical double-hung windows
- Covered front entry porch
- Steep gable rooflines for classic farmhouse appeal
This blend of materials reflects the evolution of farmhouse architecture into today’s Modern Farmhouse style, which balances tradition with clean lines and simplified detailing. For more on the history and evolution of farmhouse design, see this overview on
ArchDaily.
Main Level Layout – Open, Bright & Functional
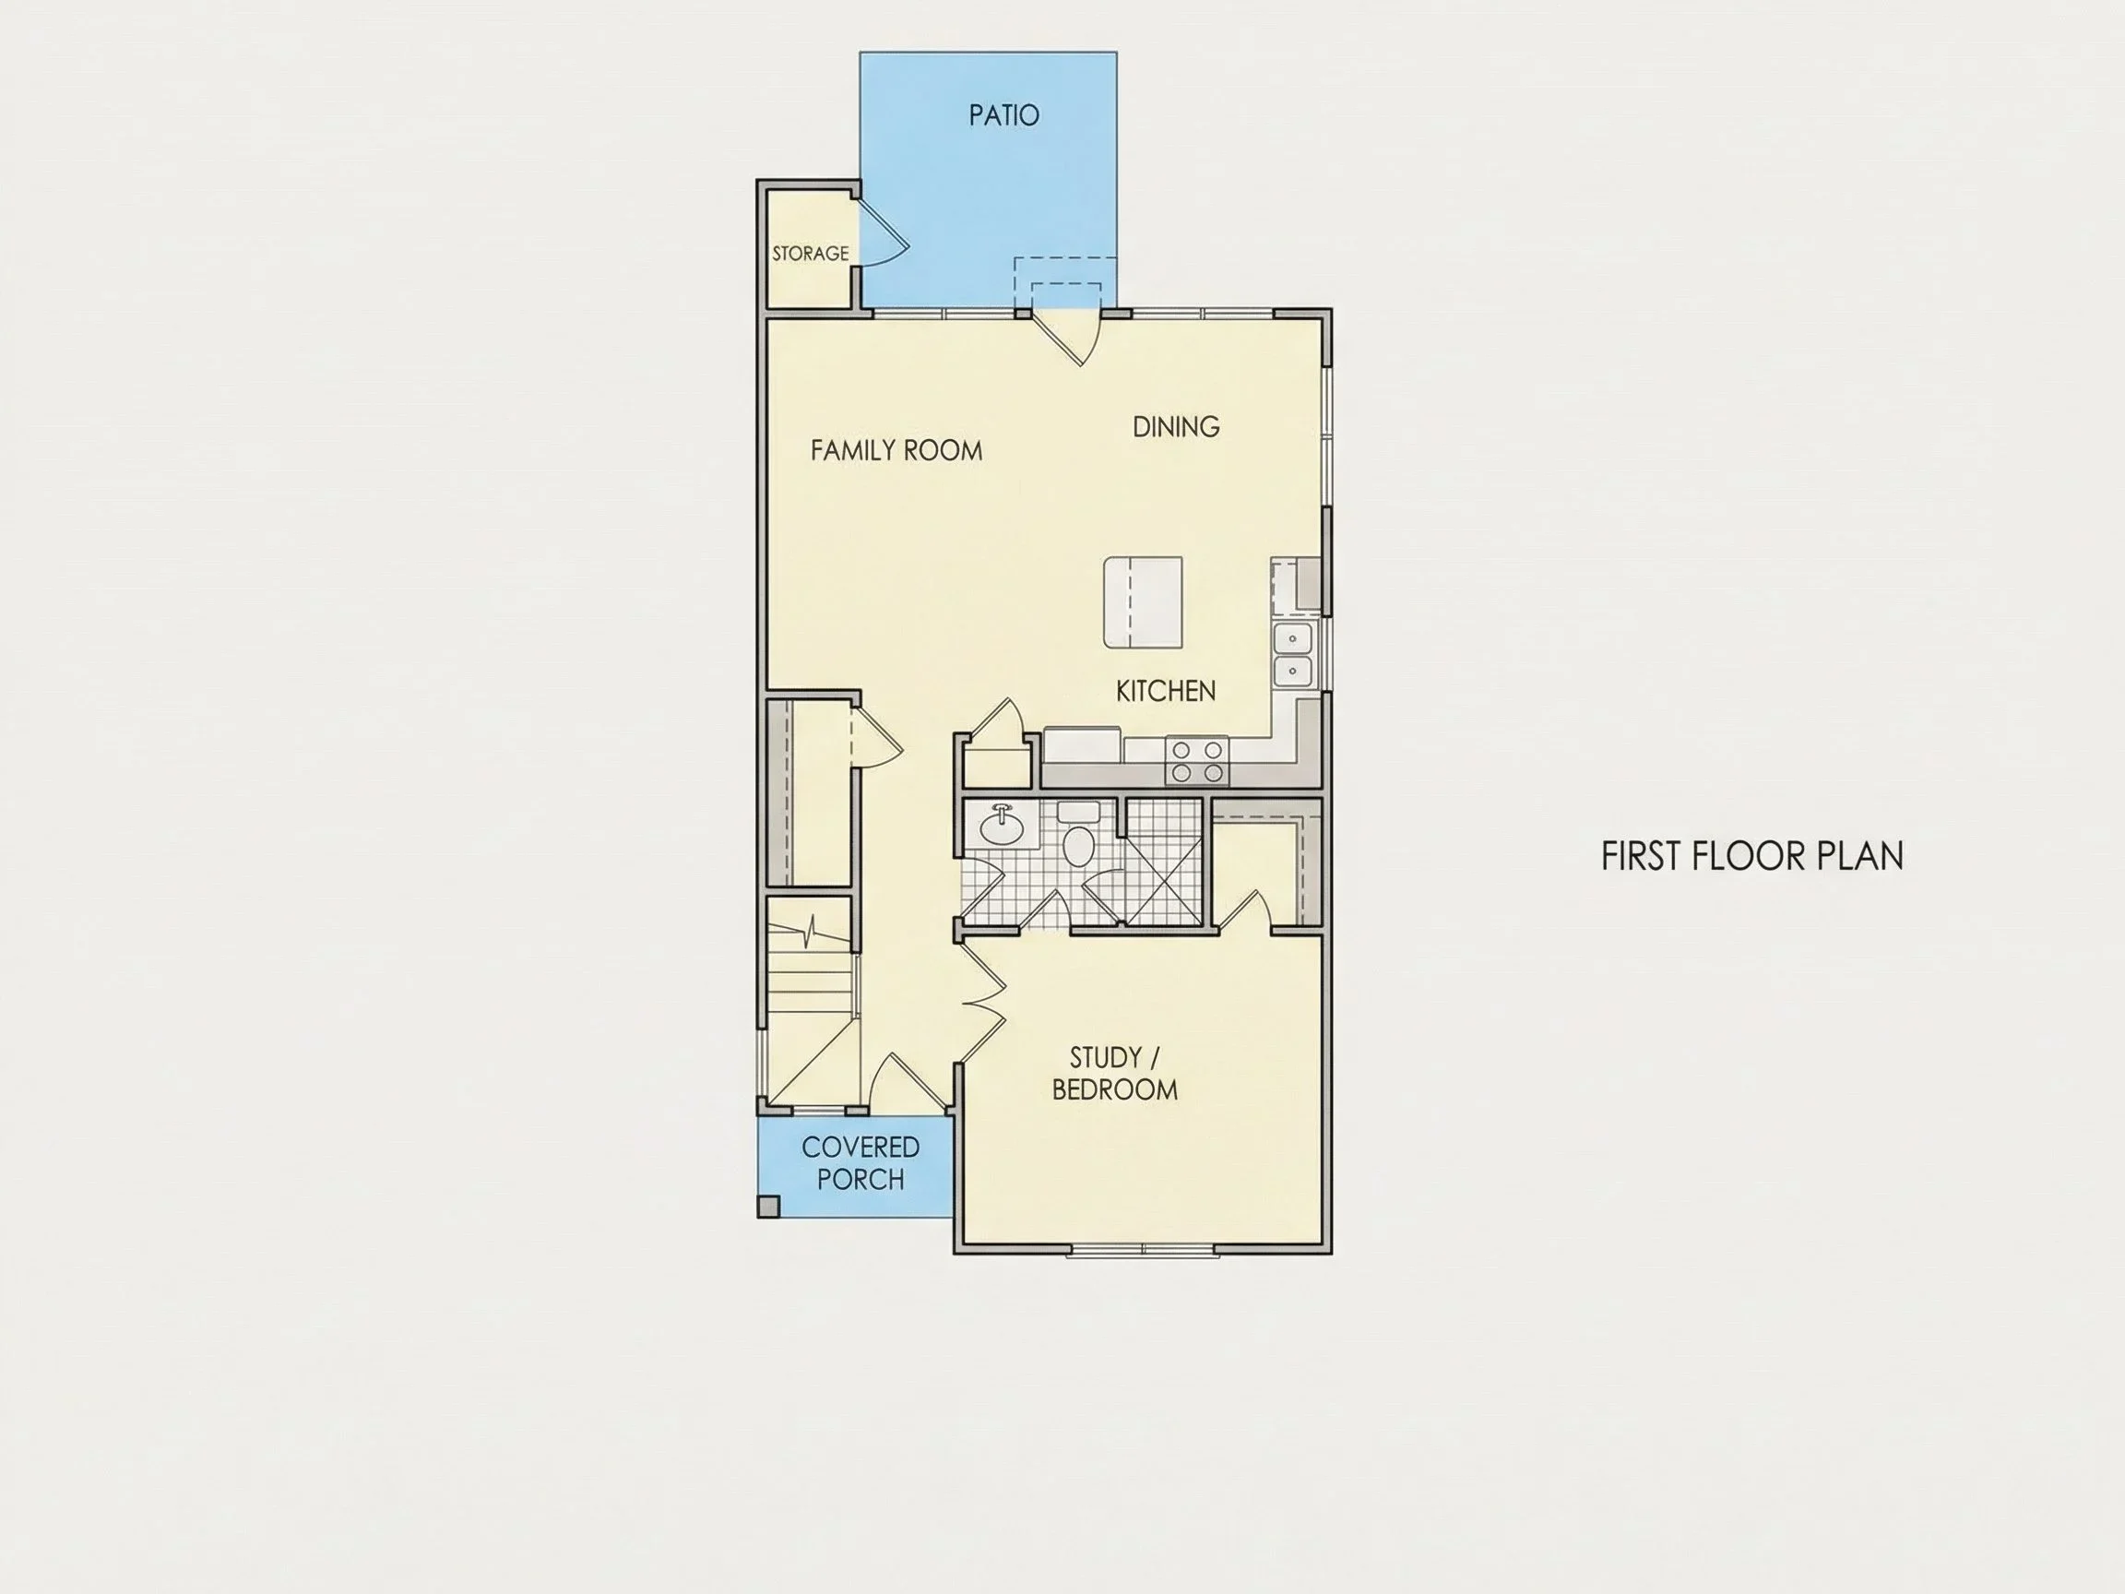
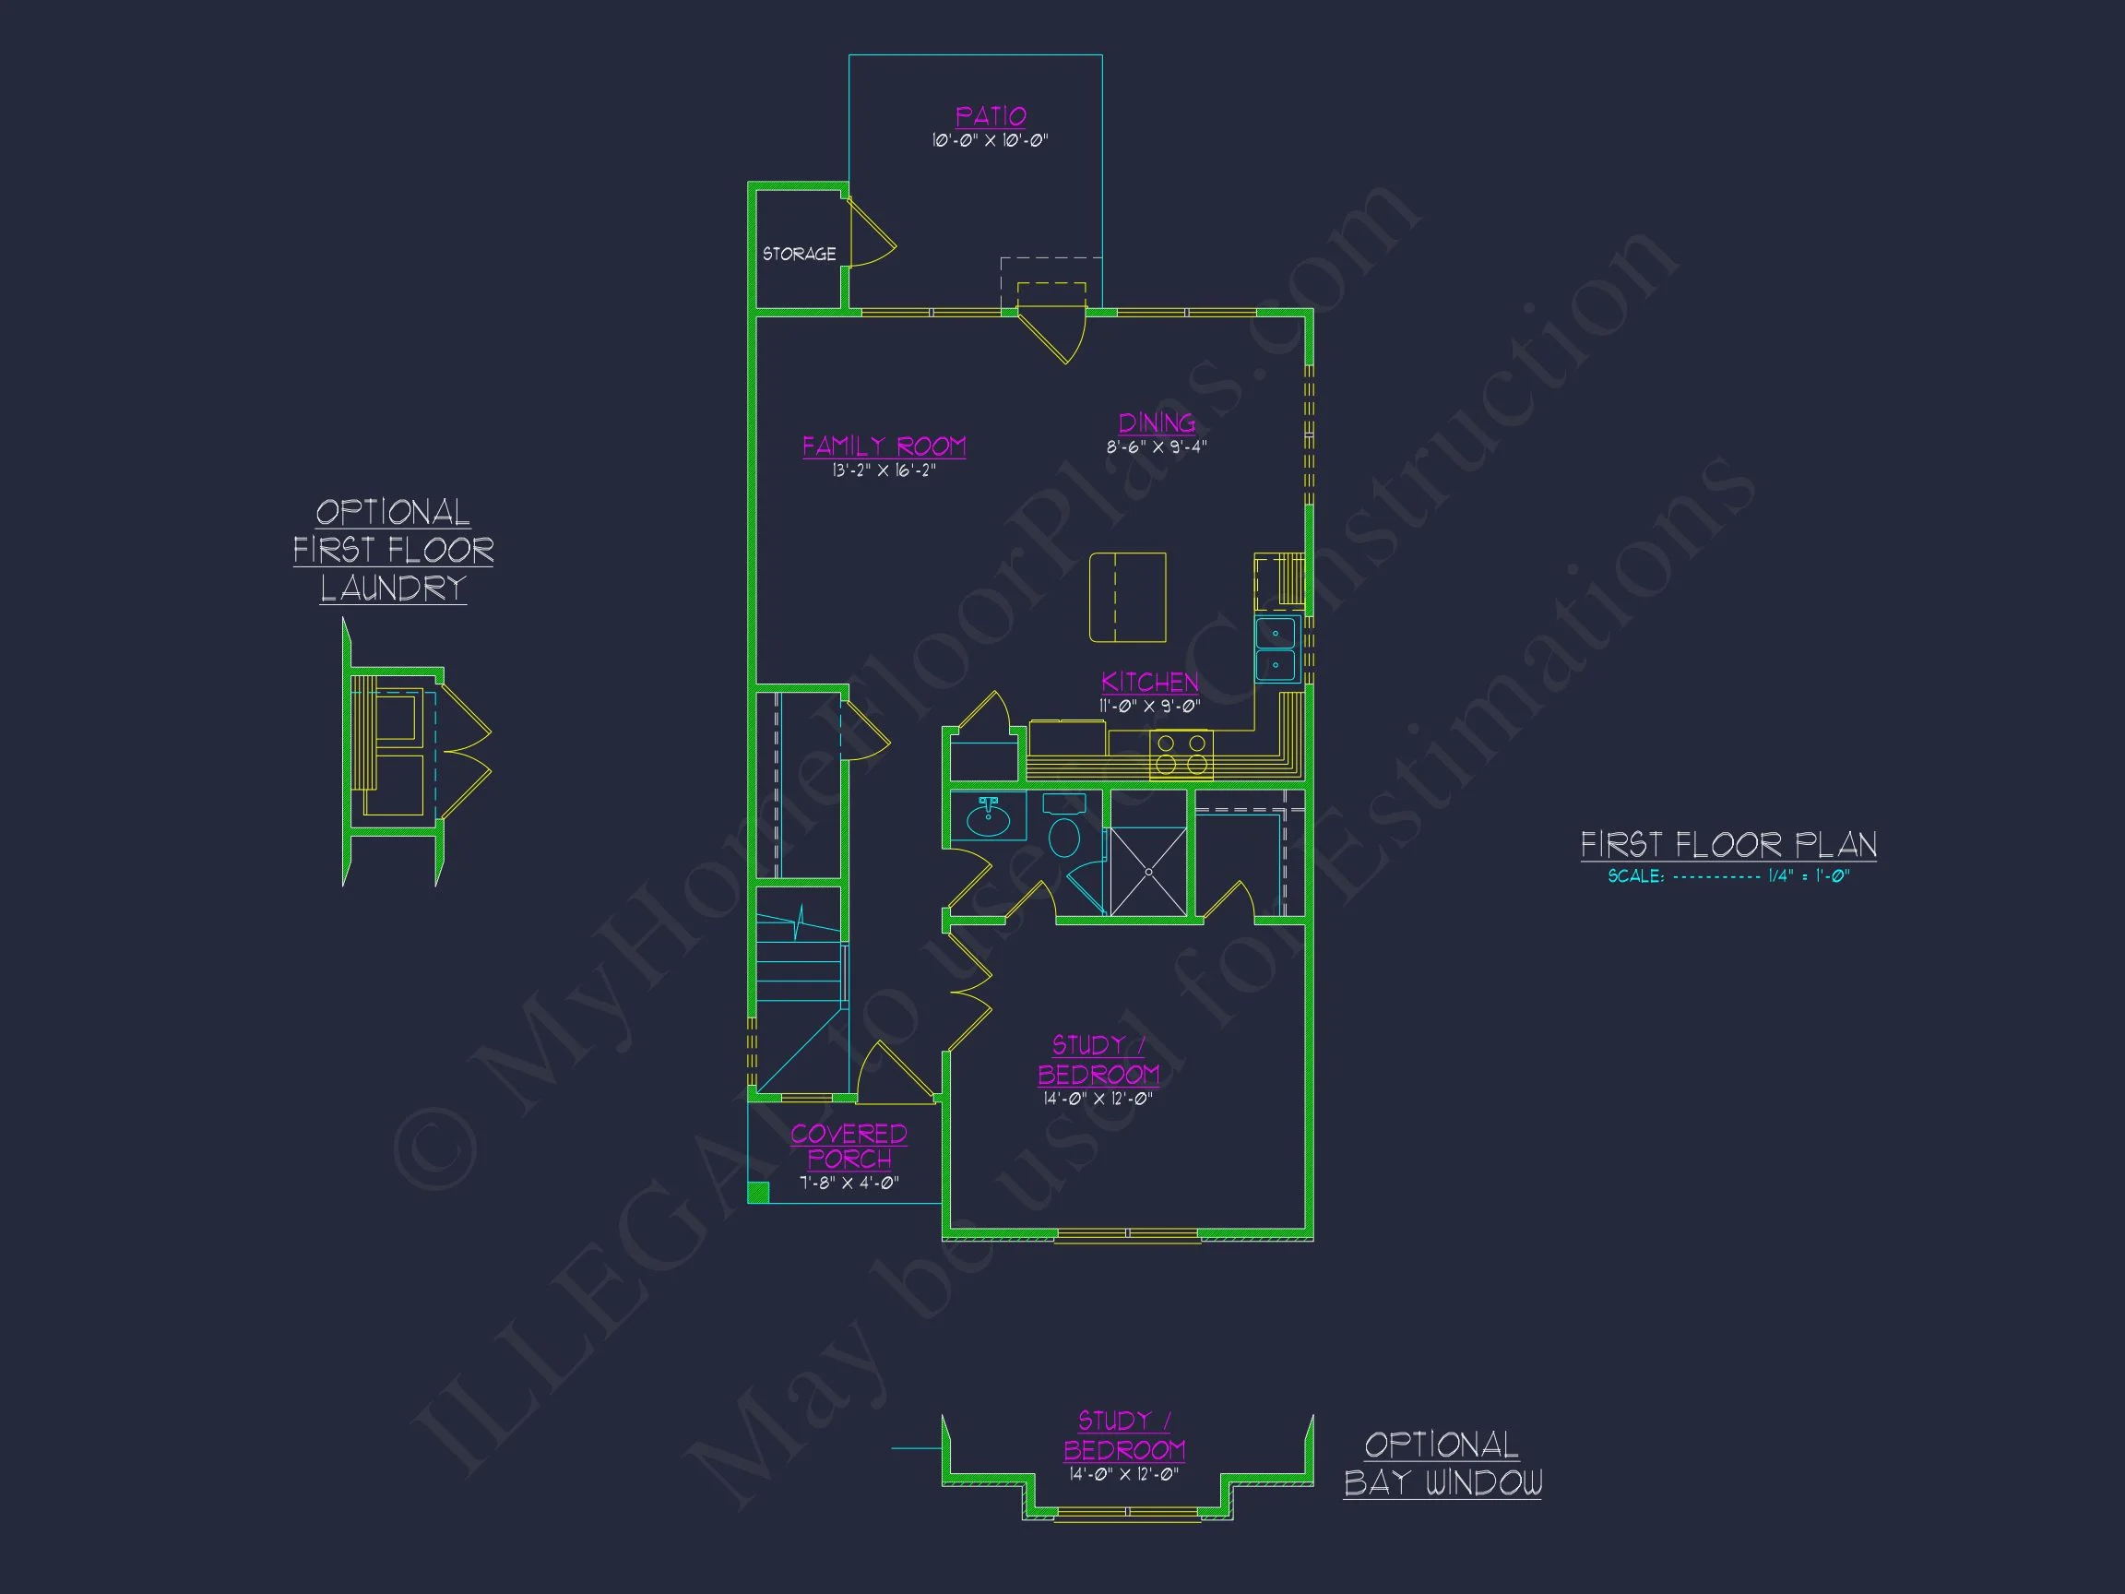
Step through the covered entry and into an inviting open-concept main floor designed for everyday living and effortless entertaining. Large windows flood the living spaces with natural light, reinforcing the airy farmhouse aesthetic.
Great Room
- Open to dining and kitchen areas
- Ideal wall space for fireplace or media center
- Direct sightlines to backyard
Kitchen & Dining
- Central island with seating
- Efficient work triangle layout
- Walk-in pantry for extra storage
- Dining area positioned for natural light
The open layout makes this home feel larger than its footprint, maximizing every square foot of its 1,850 SF design.
Second Floor – Private & Comfortable
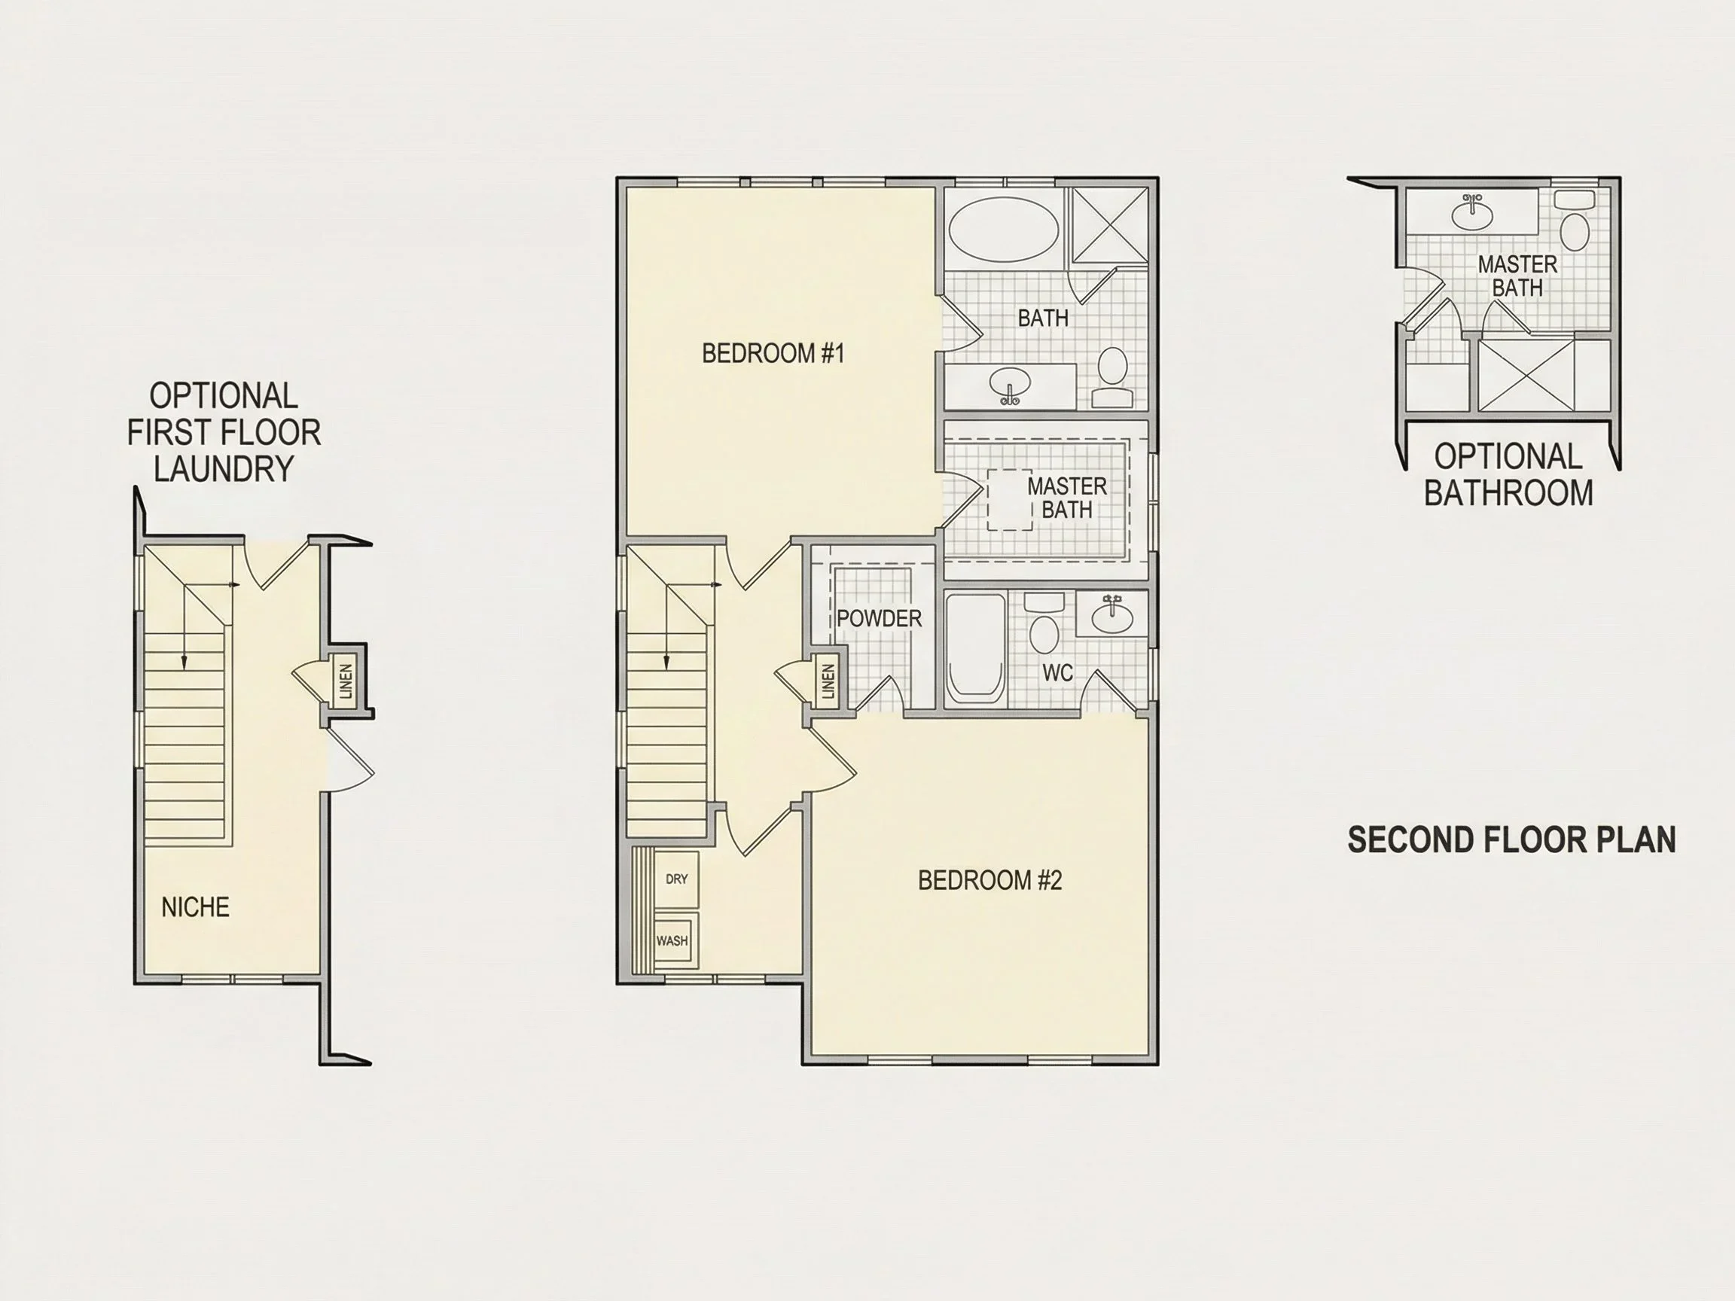
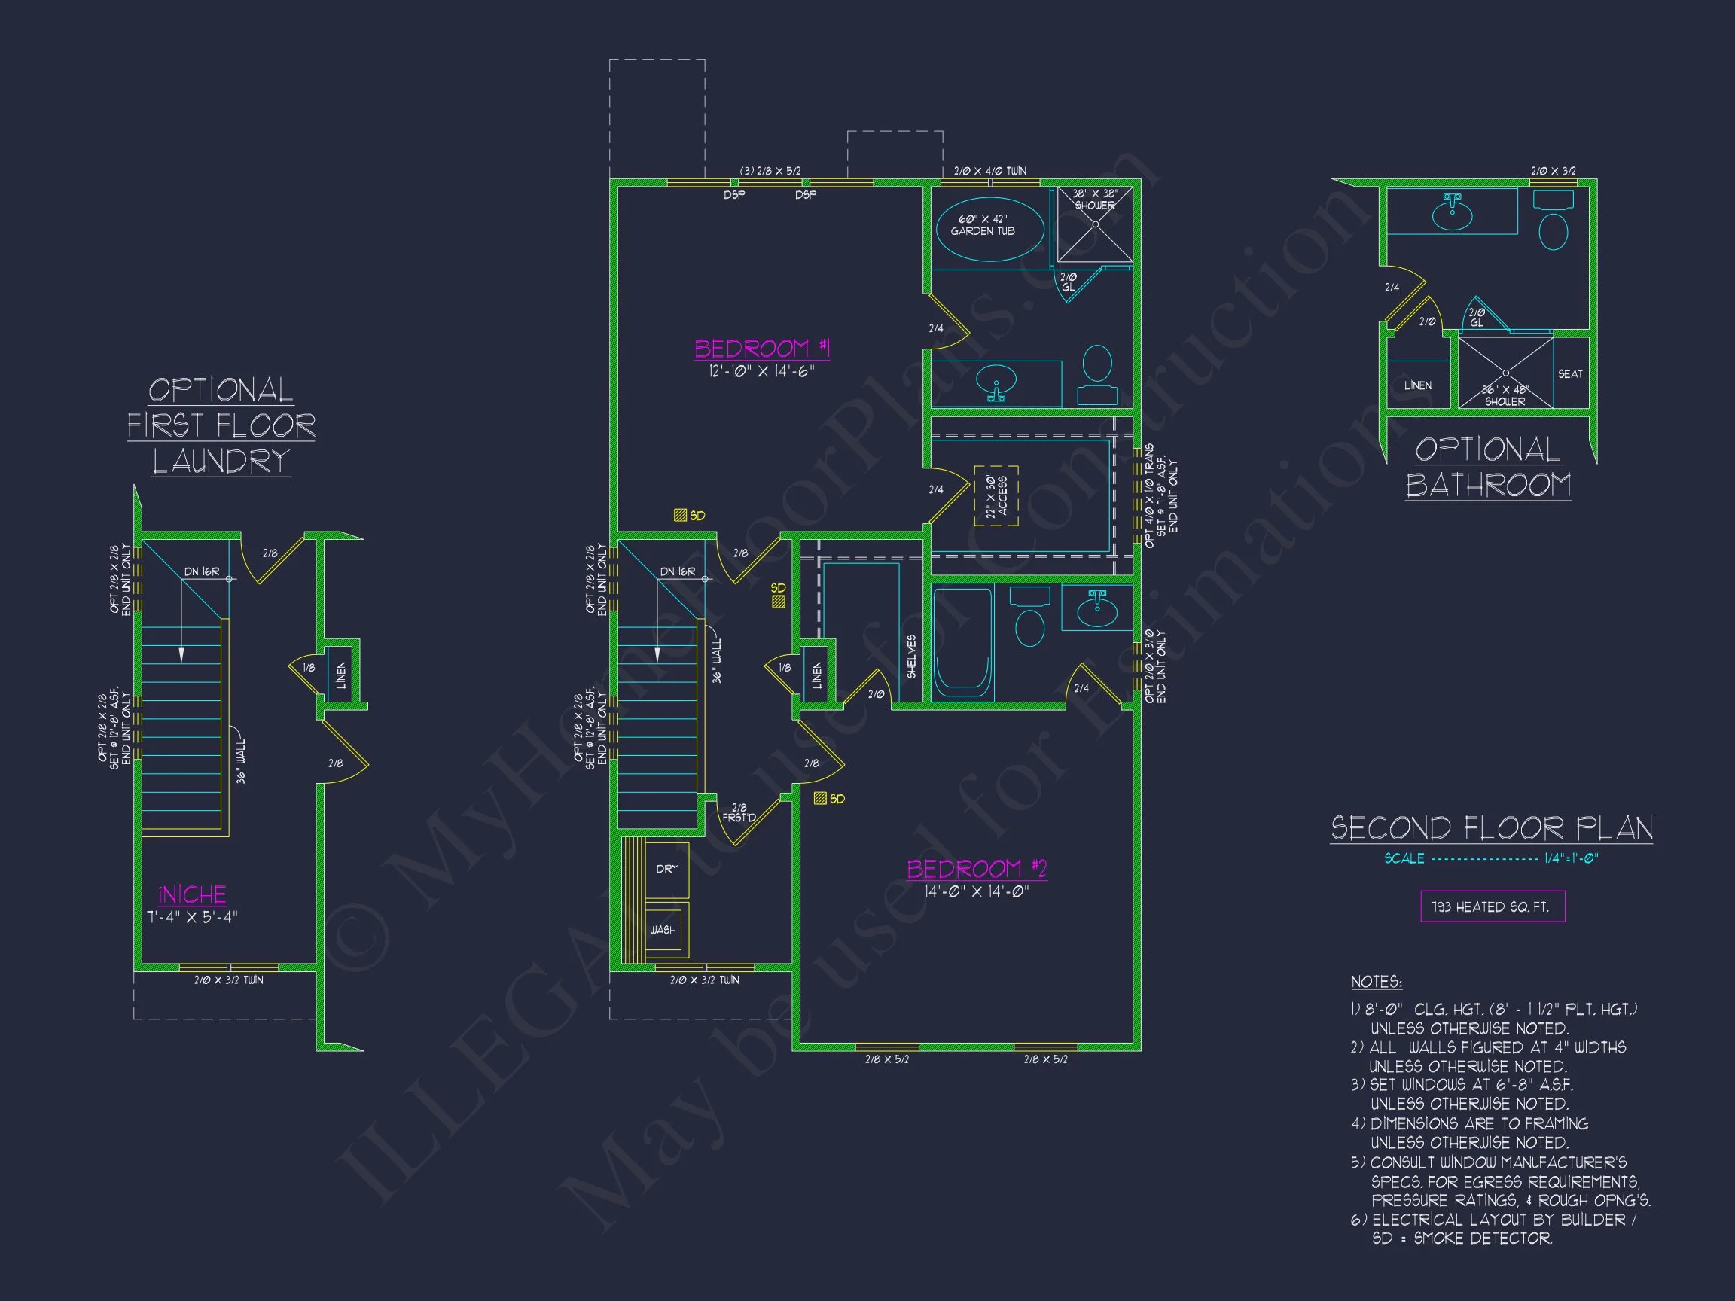
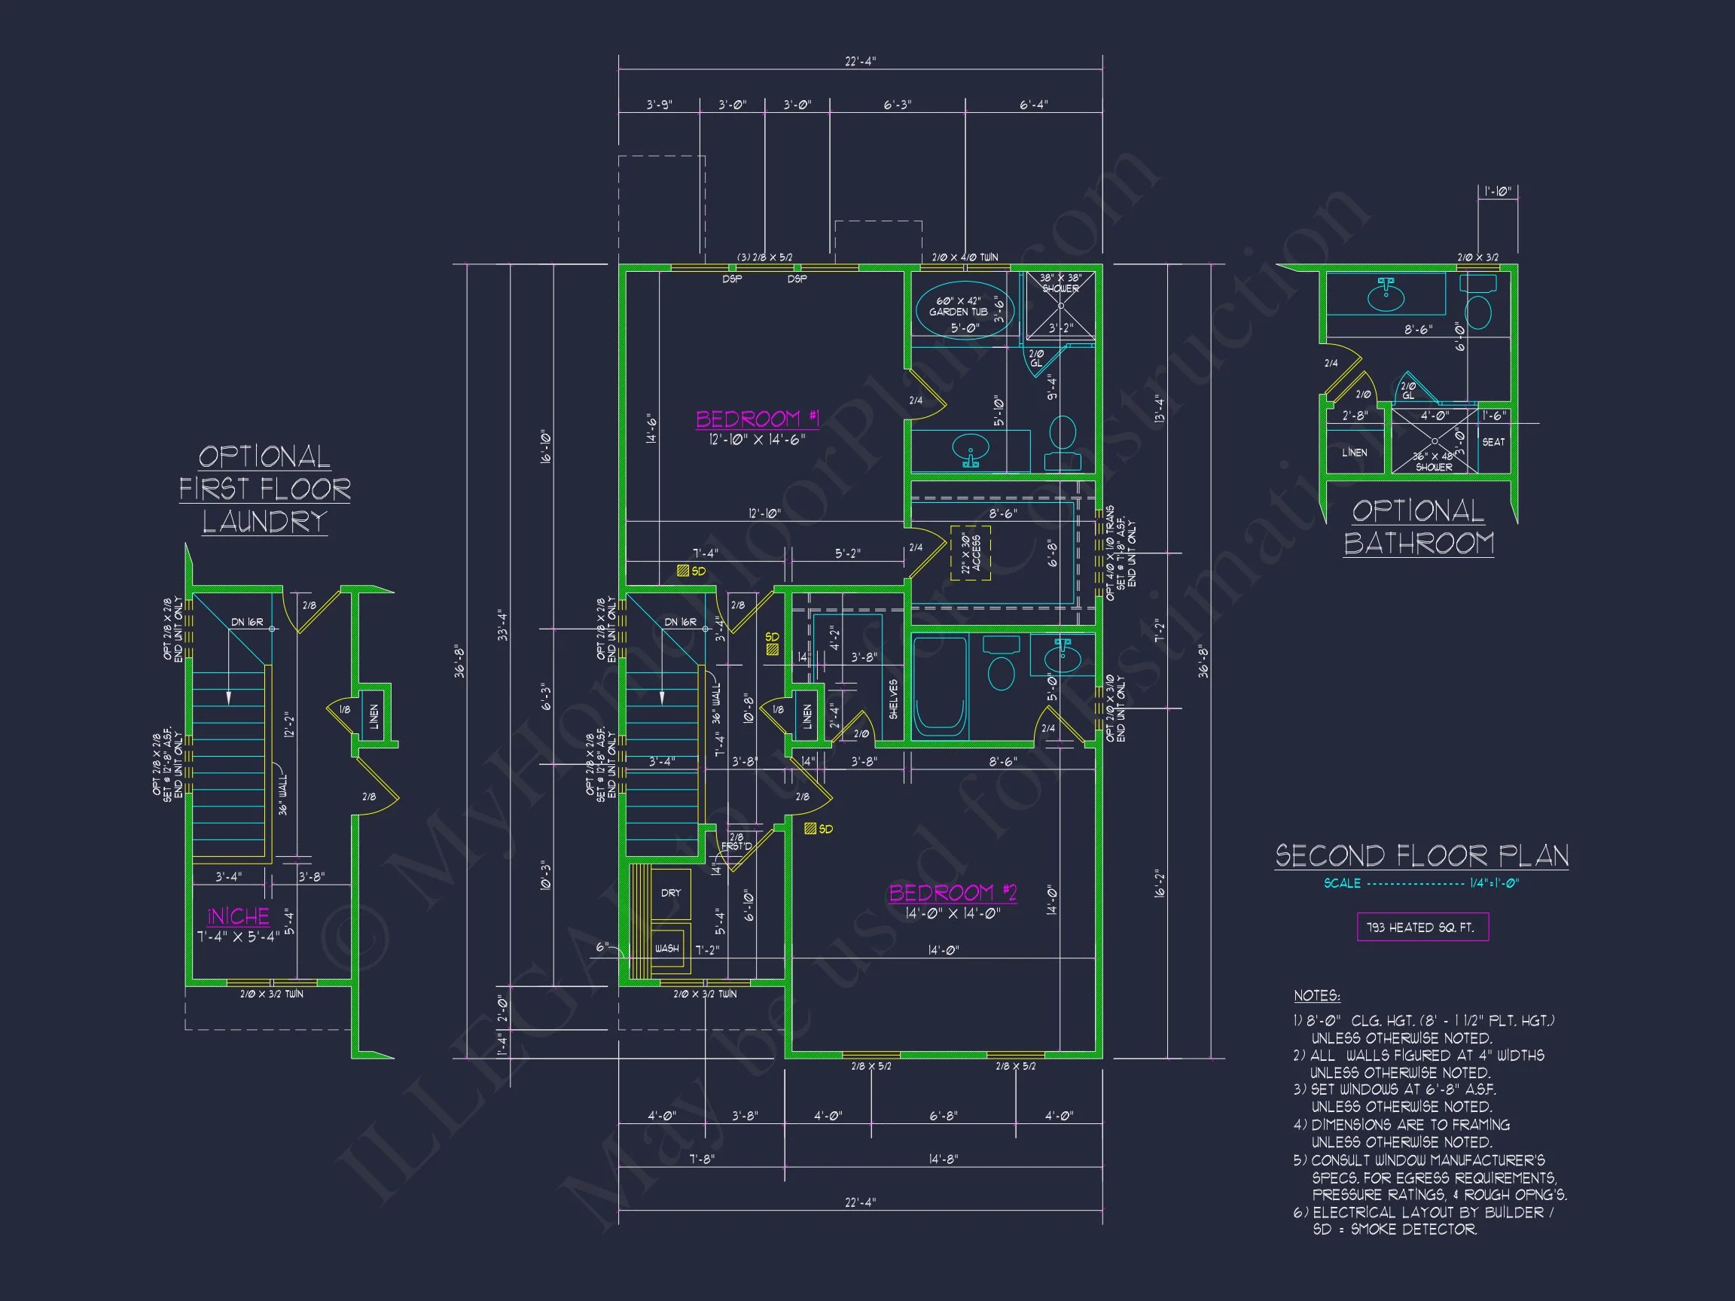
All three bedrooms are thoughtfully arranged on the upper level, creating separation between living and sleeping areas.
Owner’s Suite
- Spacious bedroom with generous window placement
- Private ensuite bath with dual vanity
- Walk-in closet
Secondary Bedrooms
- Two well-proportioned bedrooms
- Shared full bath
- Convenient access to hallway linen storage
This arrangement is perfect for families with children, remote professionals needing guest space, or homeowners planning for long-term flexibility.
Key Plan Specifications
- Heated Living Area: 1,571 SF
- Stories: 2
- Bedrooms: 3
- Bathrooms: 2.5
- Exterior Materials: Board and batten siding, lap siding, stone veneer
- Architectural Style: Modern Farmhouse (Primary), New American (Secondary)
Why Choose This Modern Farmhouse Plan?
This home is designed to deliver:
- Timeless curb appeal
- Efficient square footage
- Open-concept living
- Functional bedroom separation
- Strong resale potential
The combination of classic materials and modern proportions makes this plan adaptable across suburban, rural, and semi-urban settings.
What’s Included with Your Purchase
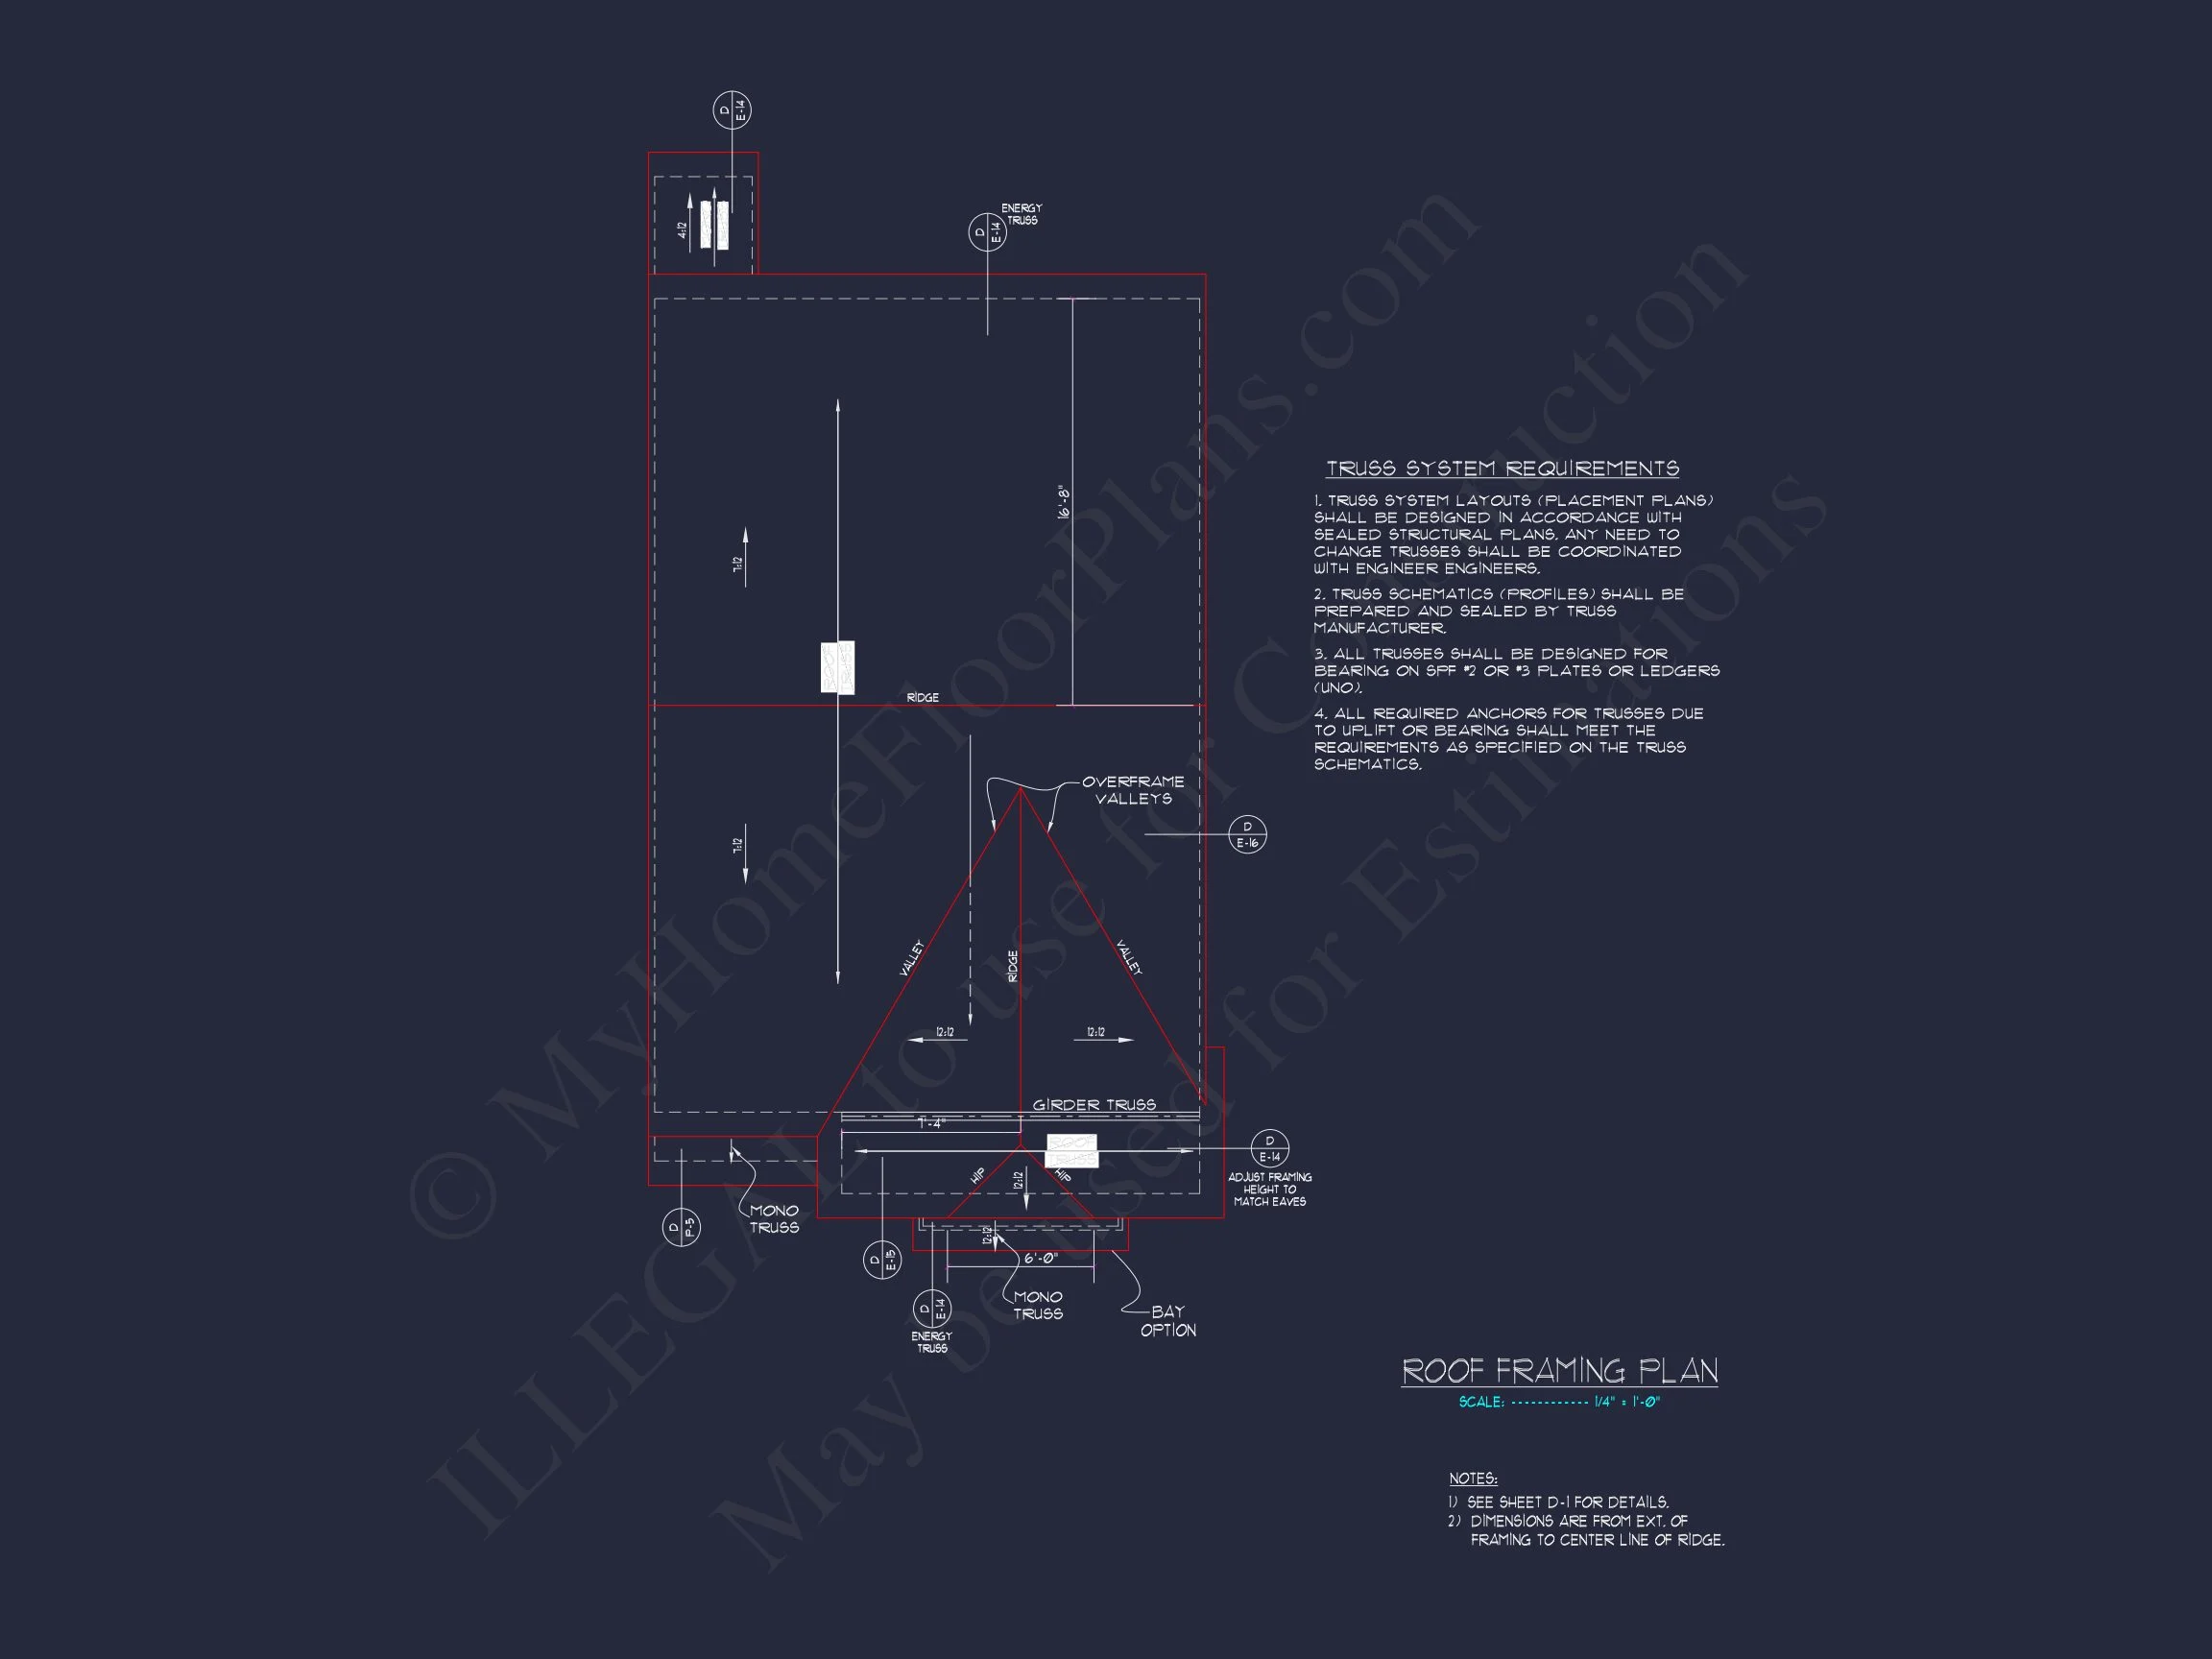
- CAD + PDF Construction Files – Fully editable and builder-ready
- Unlimited Build License – Build multiple times at no extra cost
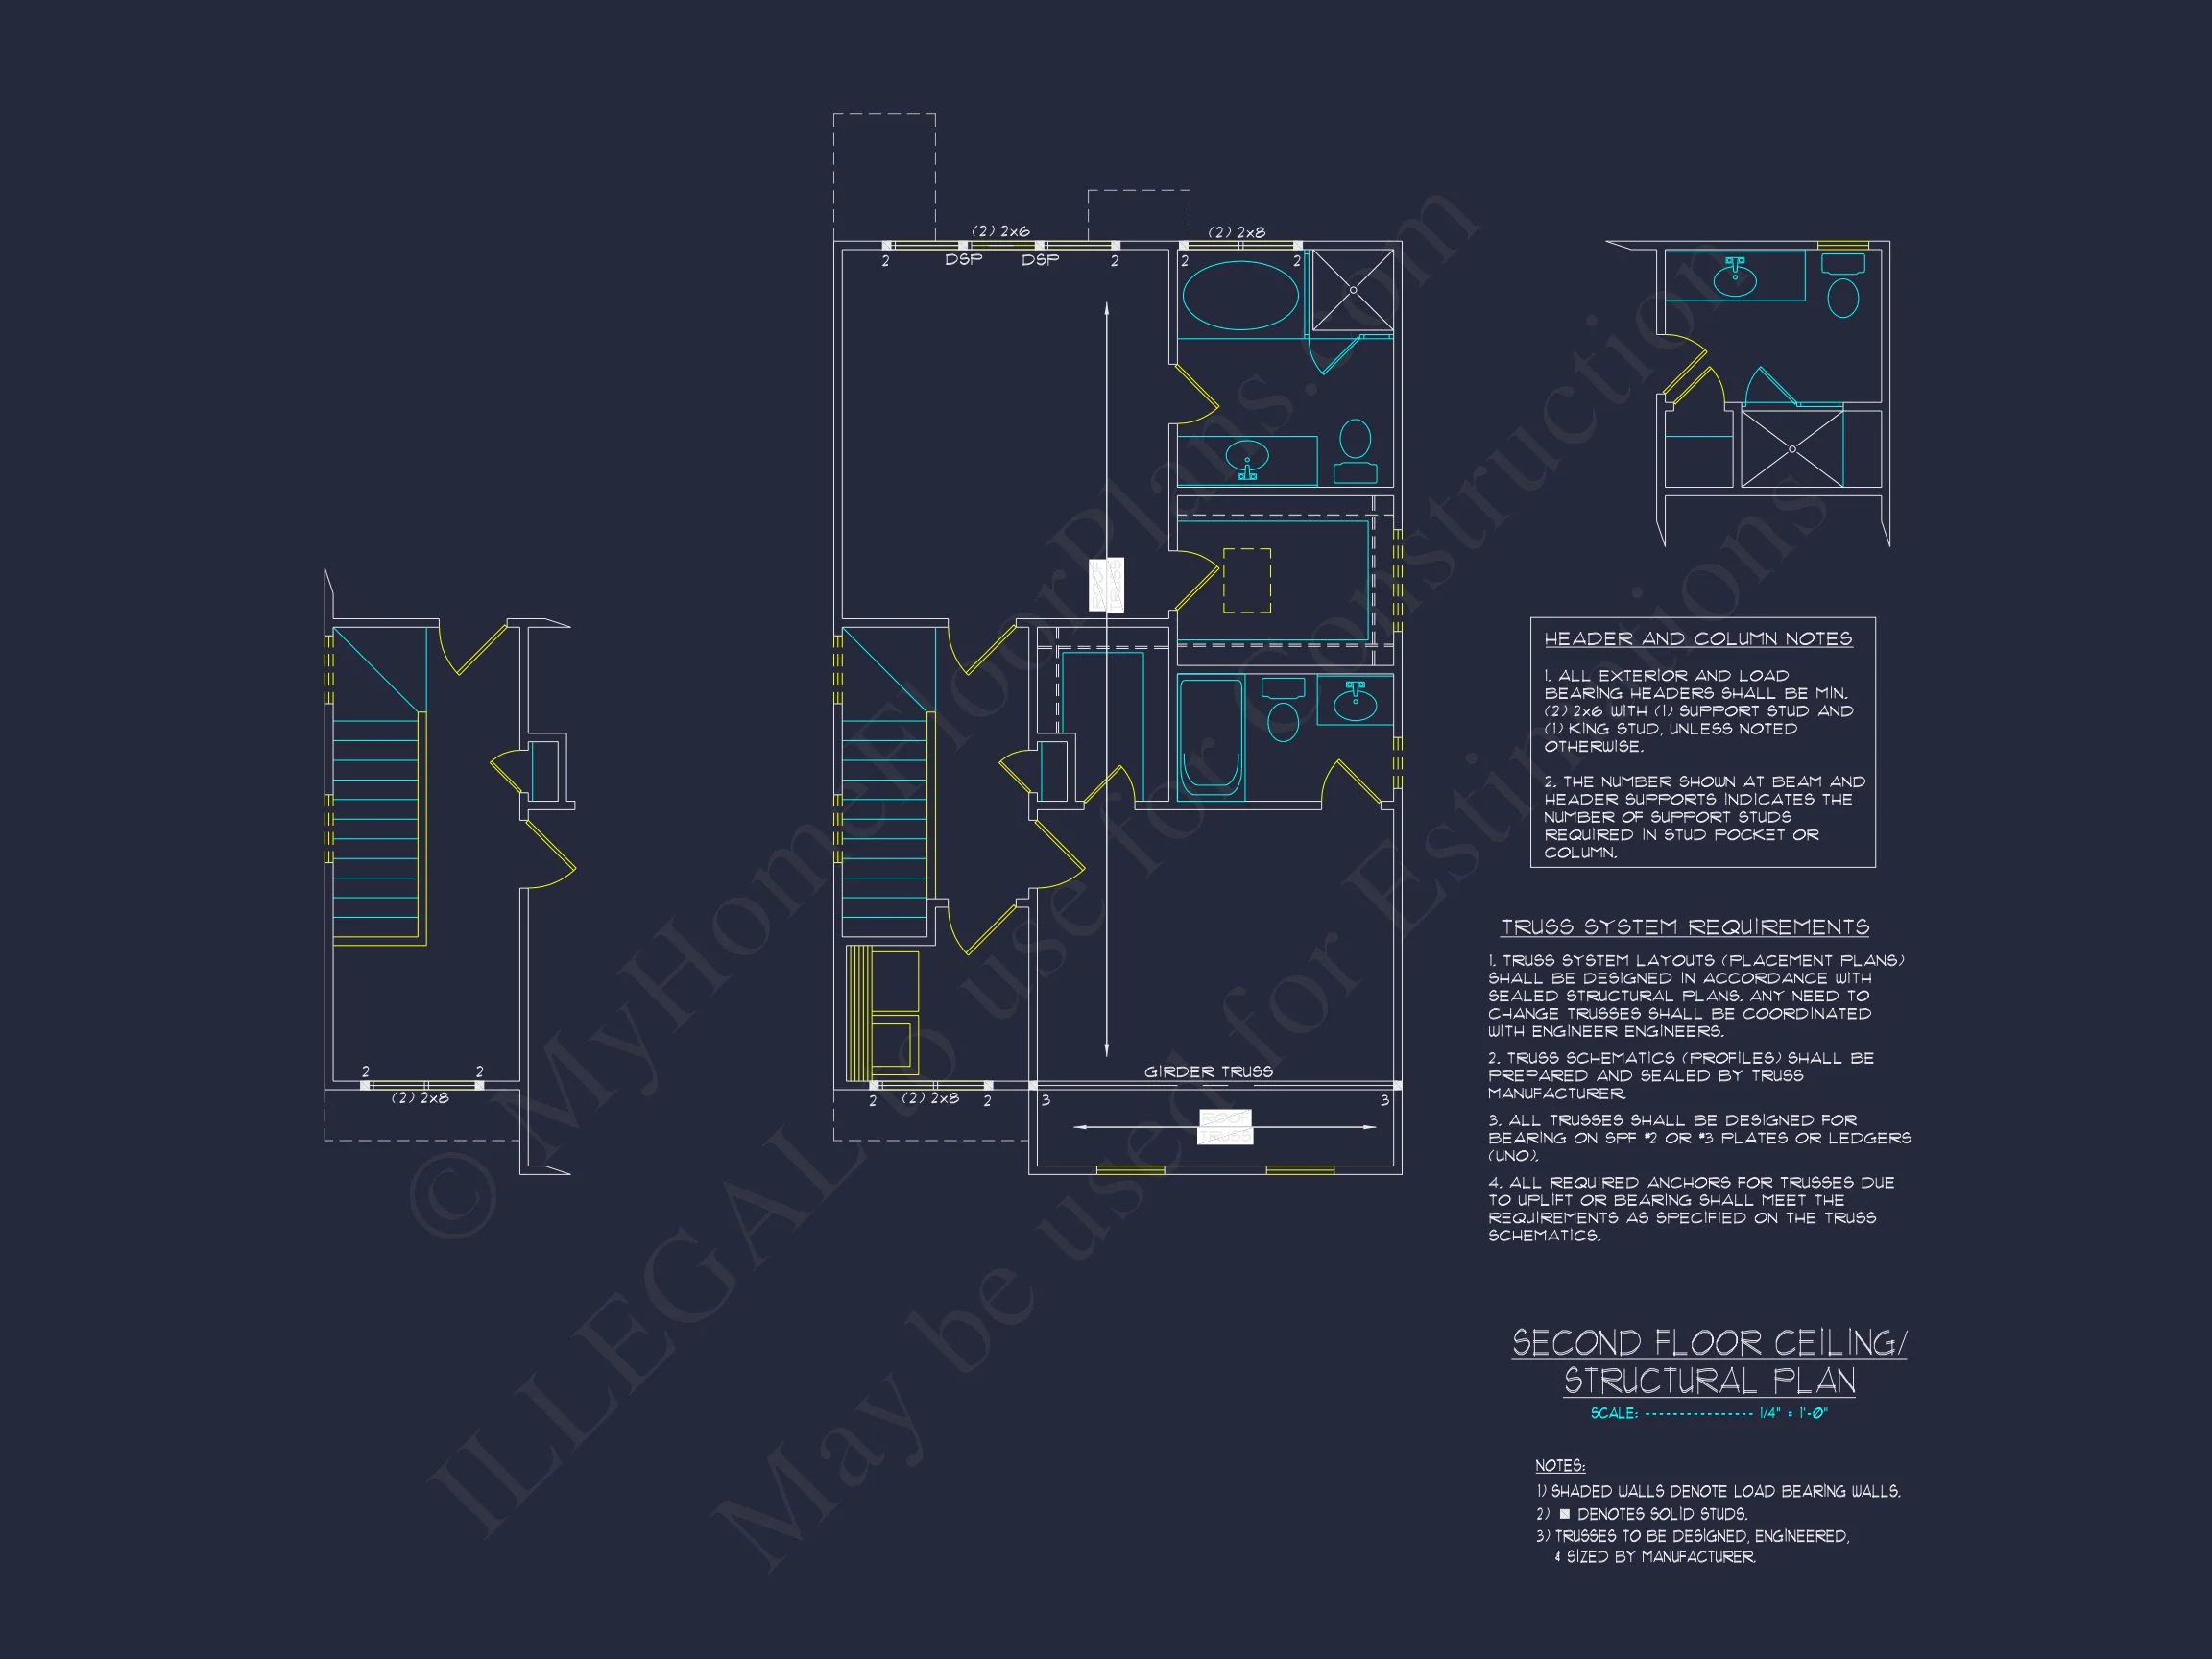
- Structural Engineering Included
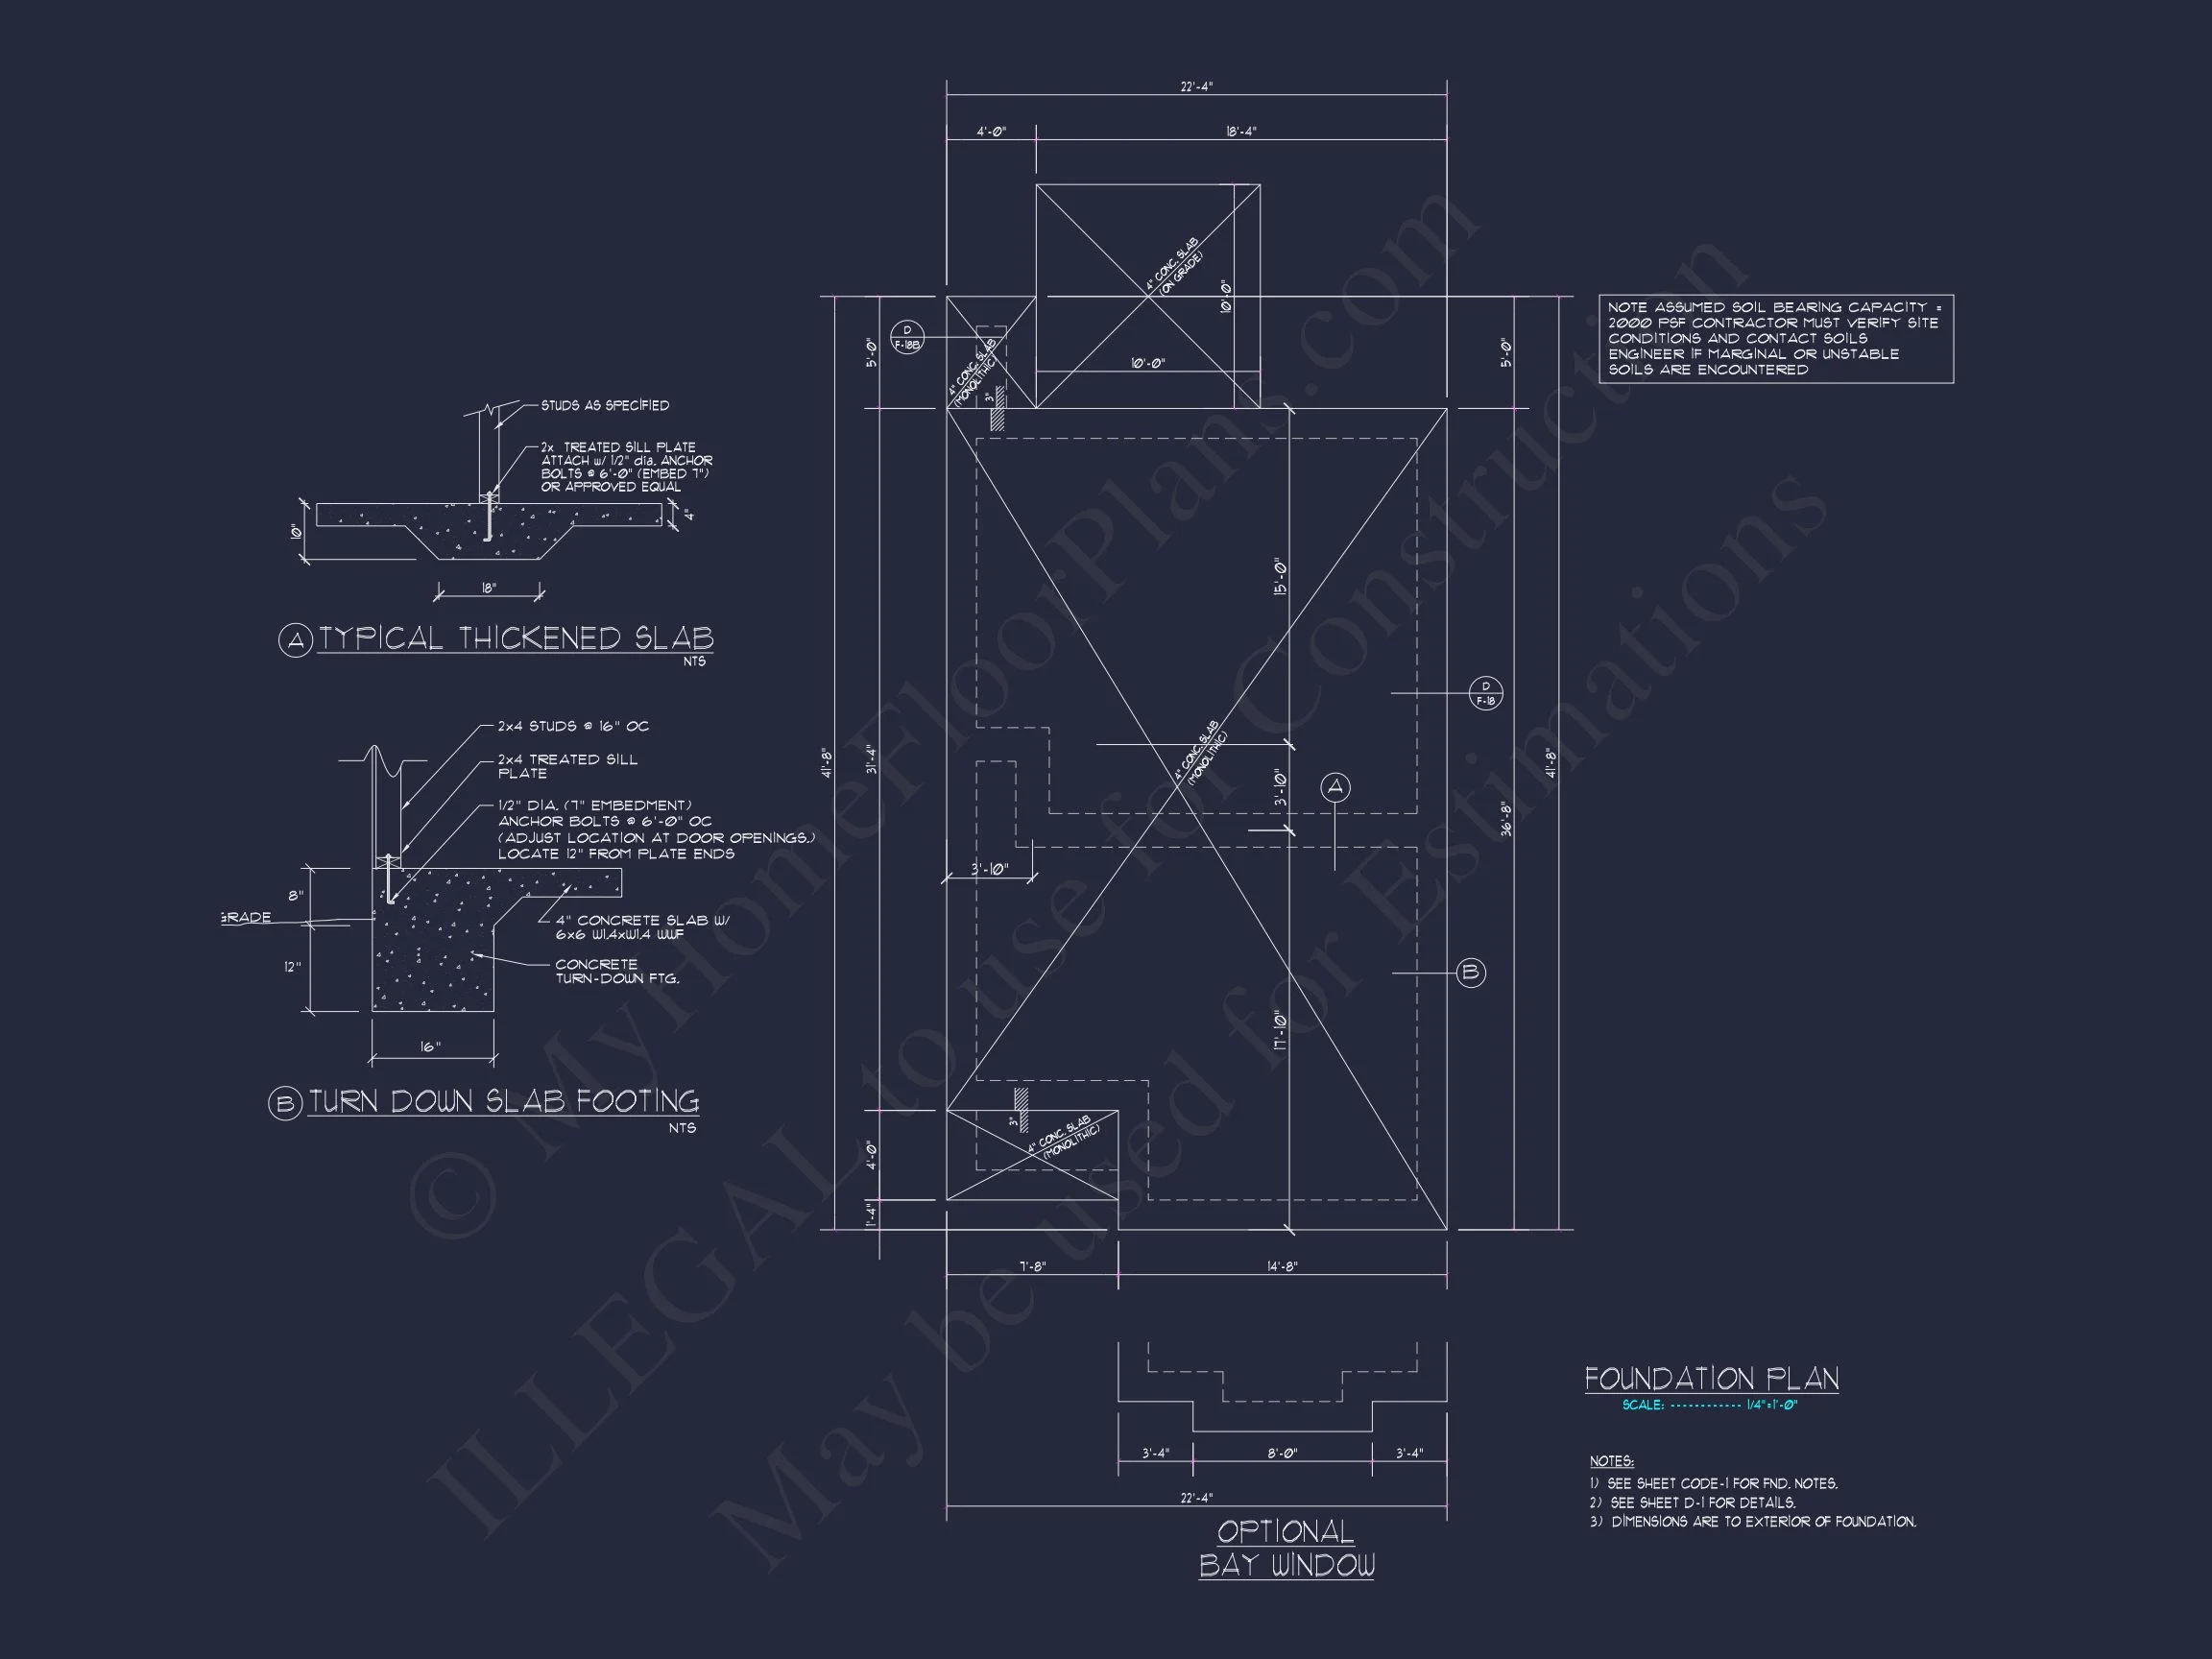
- Free Foundation Modifications (slab, crawlspace, or basement)
- Preview Before You Buy – Review blueprint sheets online
Ideal For
- Families seeking a 3-bedroom Modern Farmhouse
- Homeowners wanting stone and board and batten exterior finishes
- Builders needing a cost-effective, efficient 2-story design
- Buyers looking for CAD-ready construction documents
Modern Farmhouse Living Starts Here
This 3-bedroom, 3-bath Modern Farmhouse home plan delivers everything today’s homeowners want—style, comfort, and long-term flexibility. The board and batten siding, stone accents, and gabled rooflines create lasting curb appeal, while the open interior layout supports modern living.
With included CAD files, engineering, and an unlimited build license, you can build with confidence and customize as needed. Start planning your future home today with a design that blends farmhouse warmth and New American practicality.