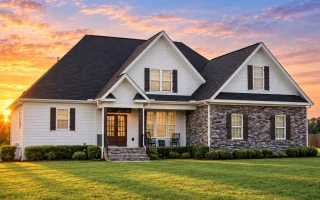
Plan 11-1908 – New York River | Traditional – 4-Bed, 4-Bath, 2,853 SF
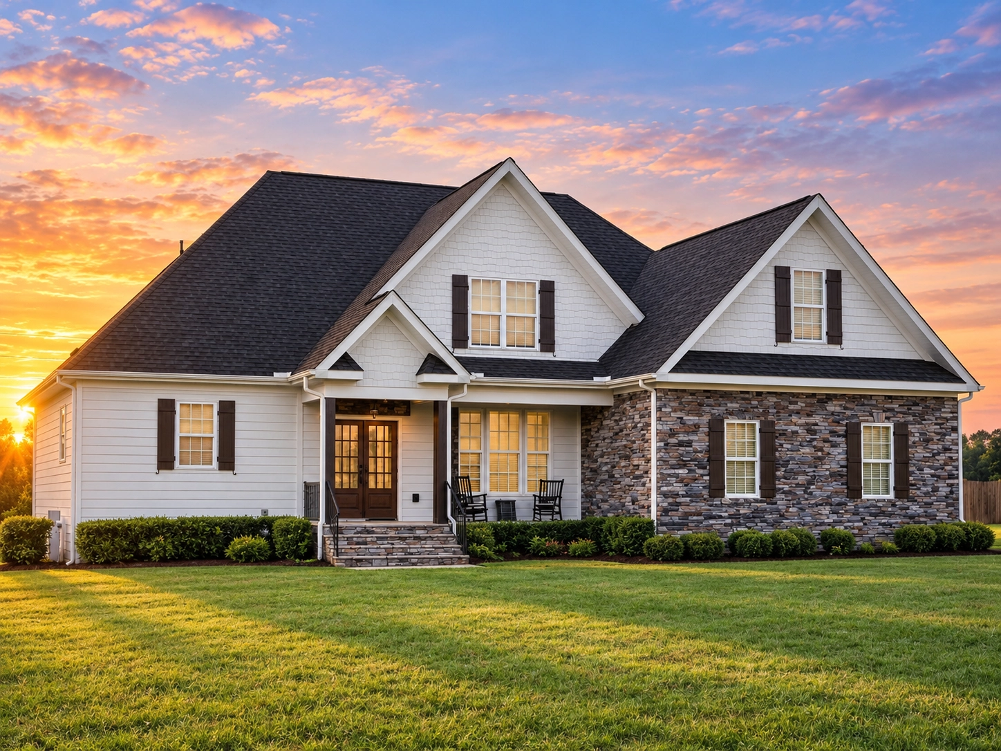
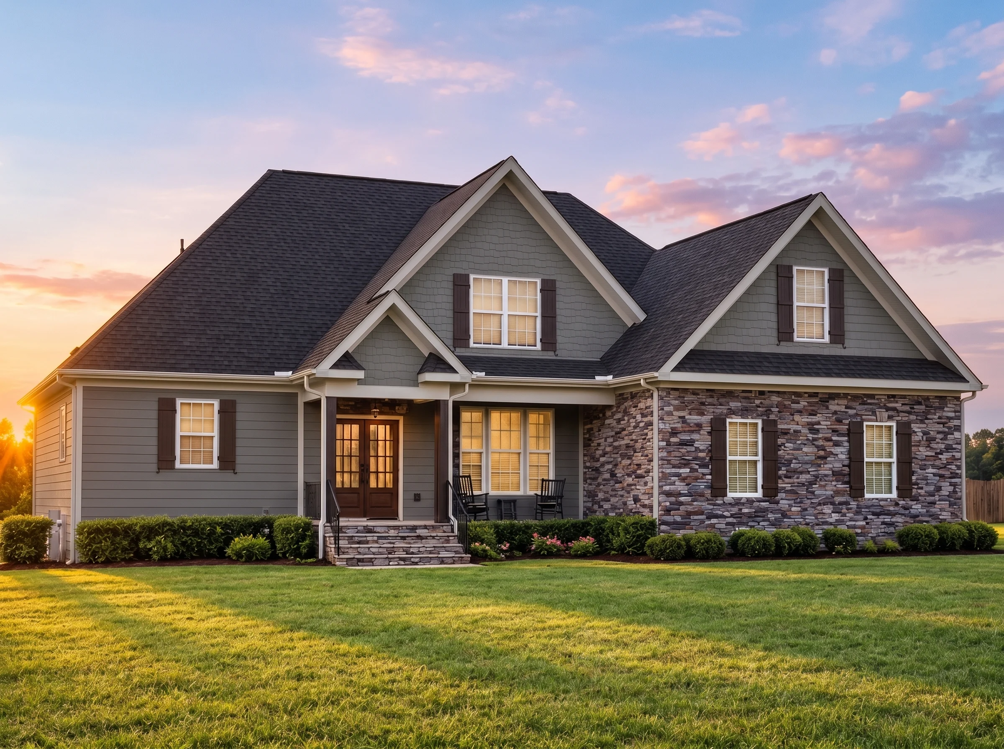
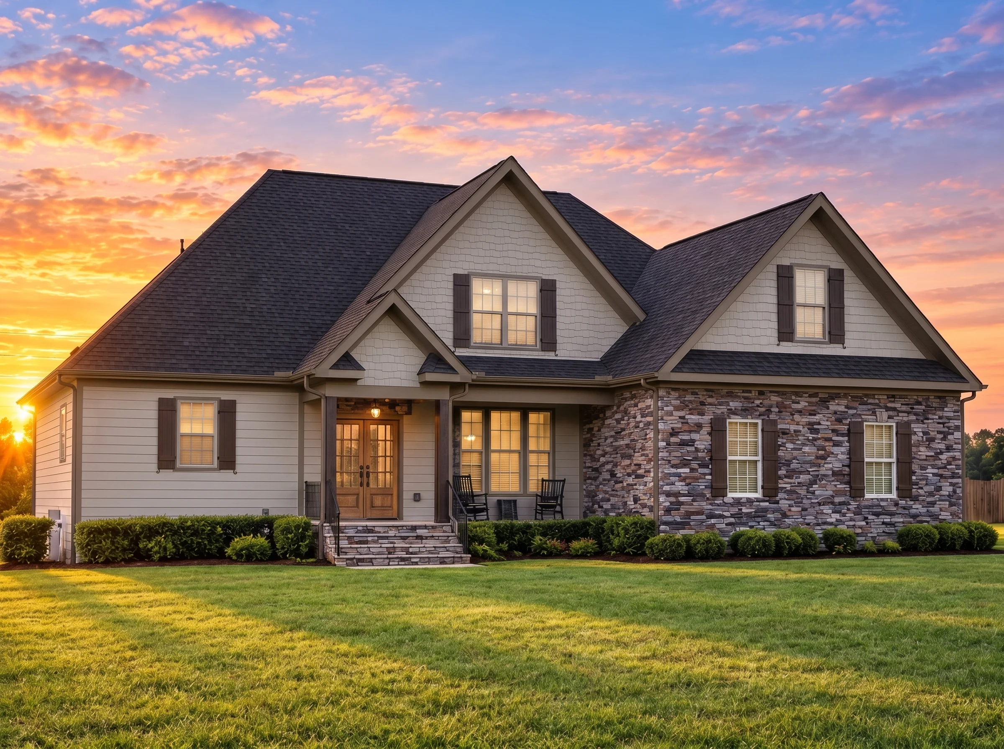
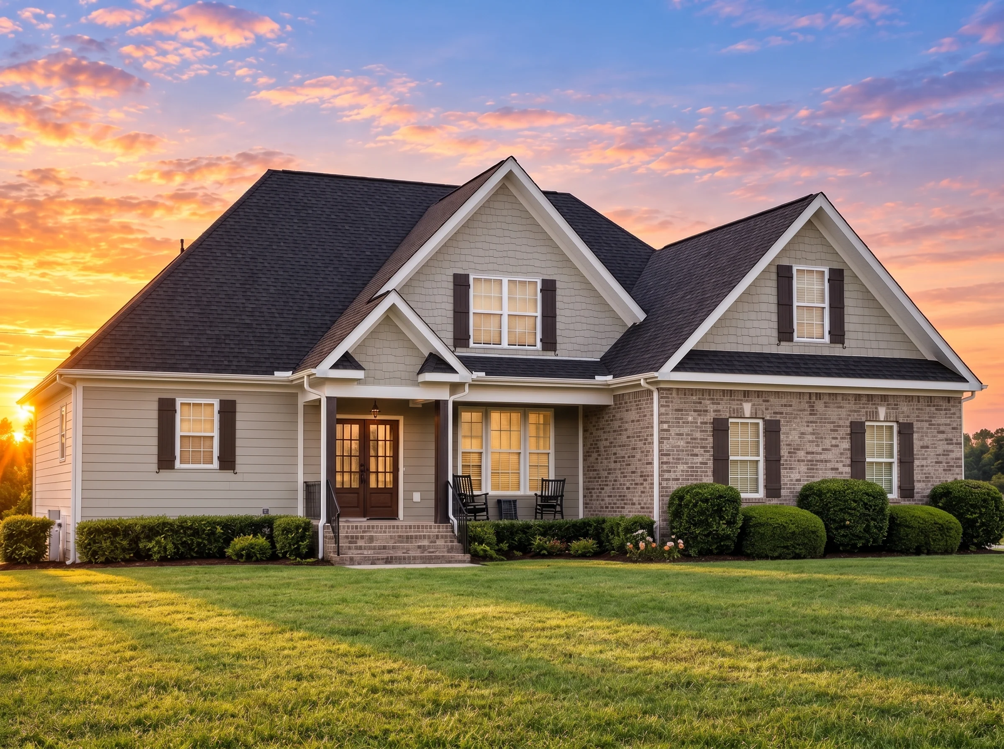
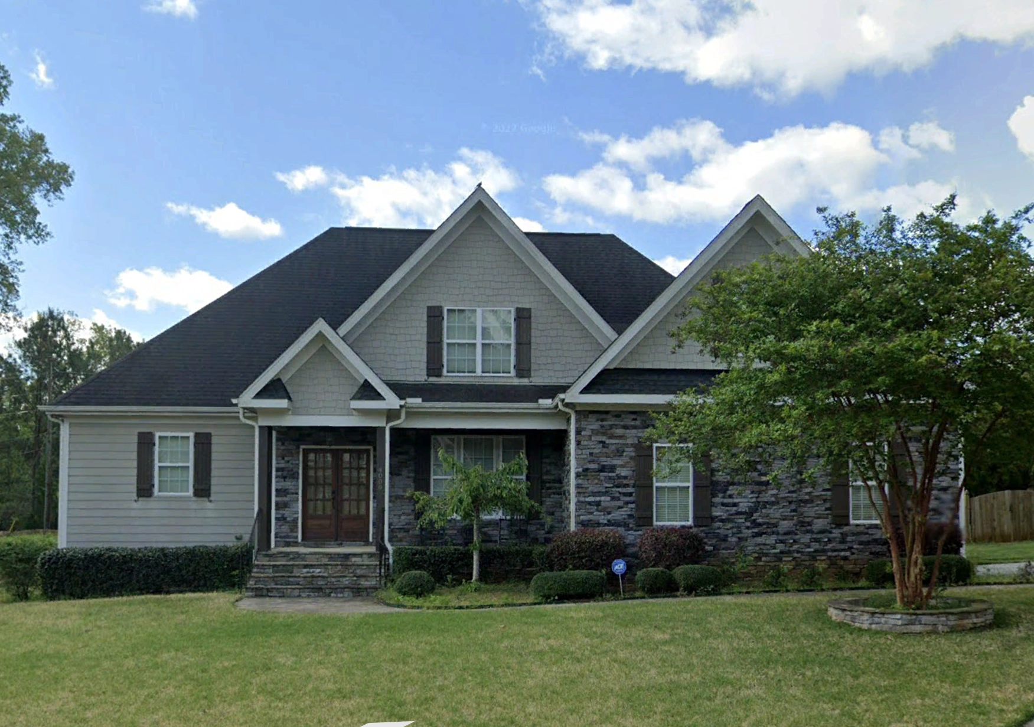
Traditional and Neo-Colonial house plan with brick exterior • 4 bed • 4 bath • 2,853 SF. Symmetrical façade, covered entry, classic window proportions. Includes CAD+PDF + unlimited build license.


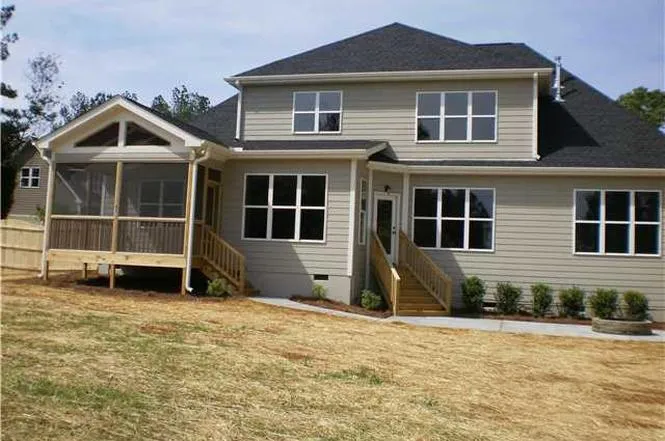
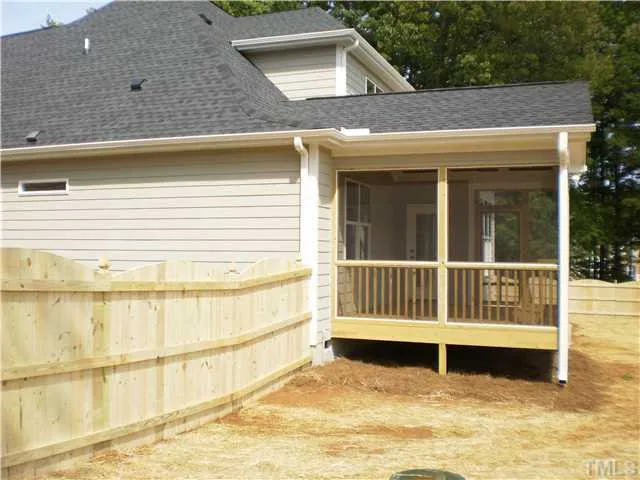
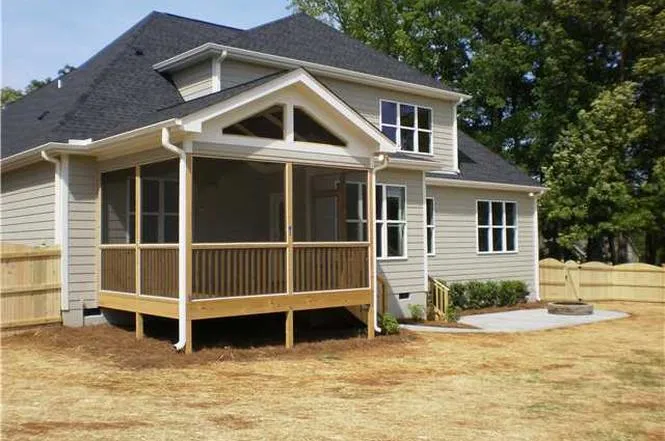
Original price was: $1,686.$1,204Current price is: $1,204.
999 in stock
* Please verify all details with the actual plan, as the plan takes precedence over the information shown below.
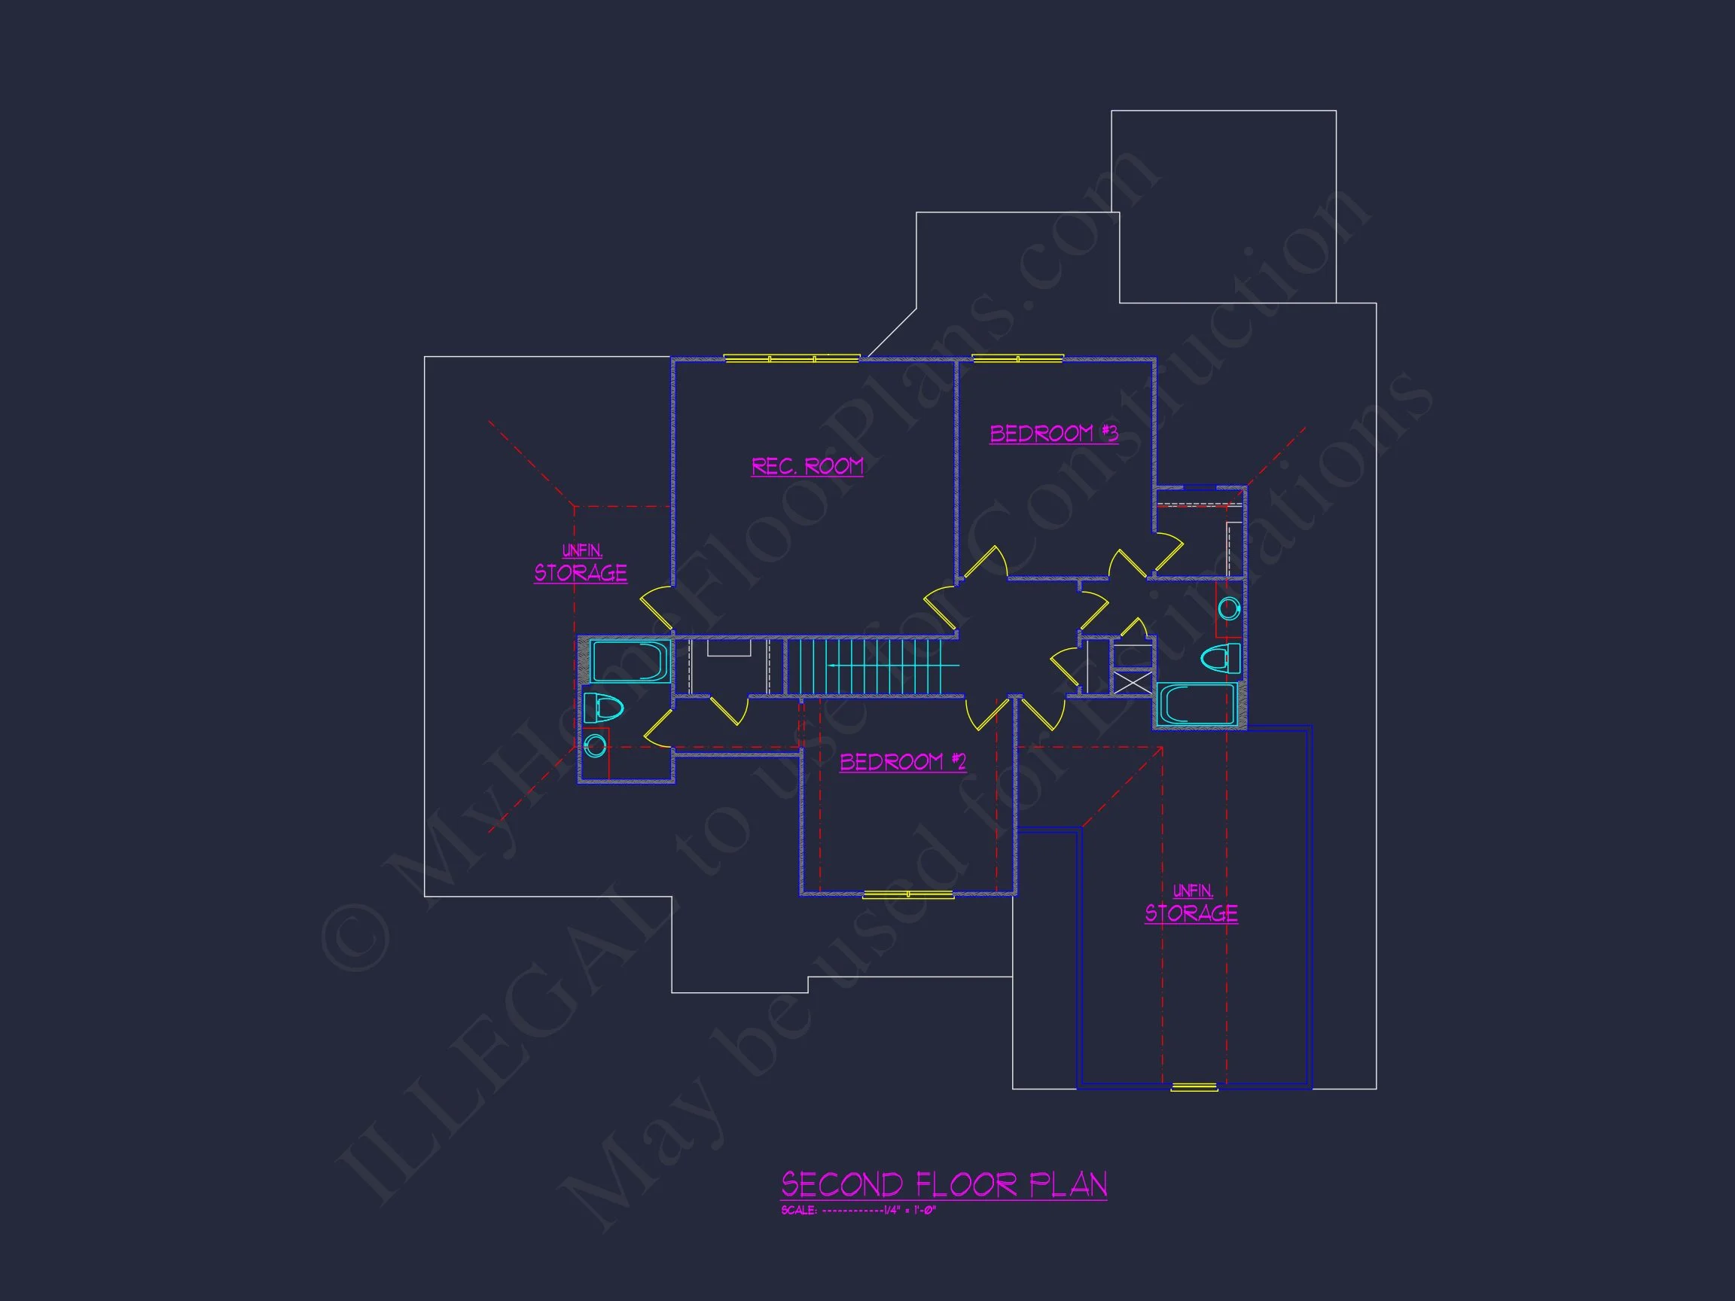
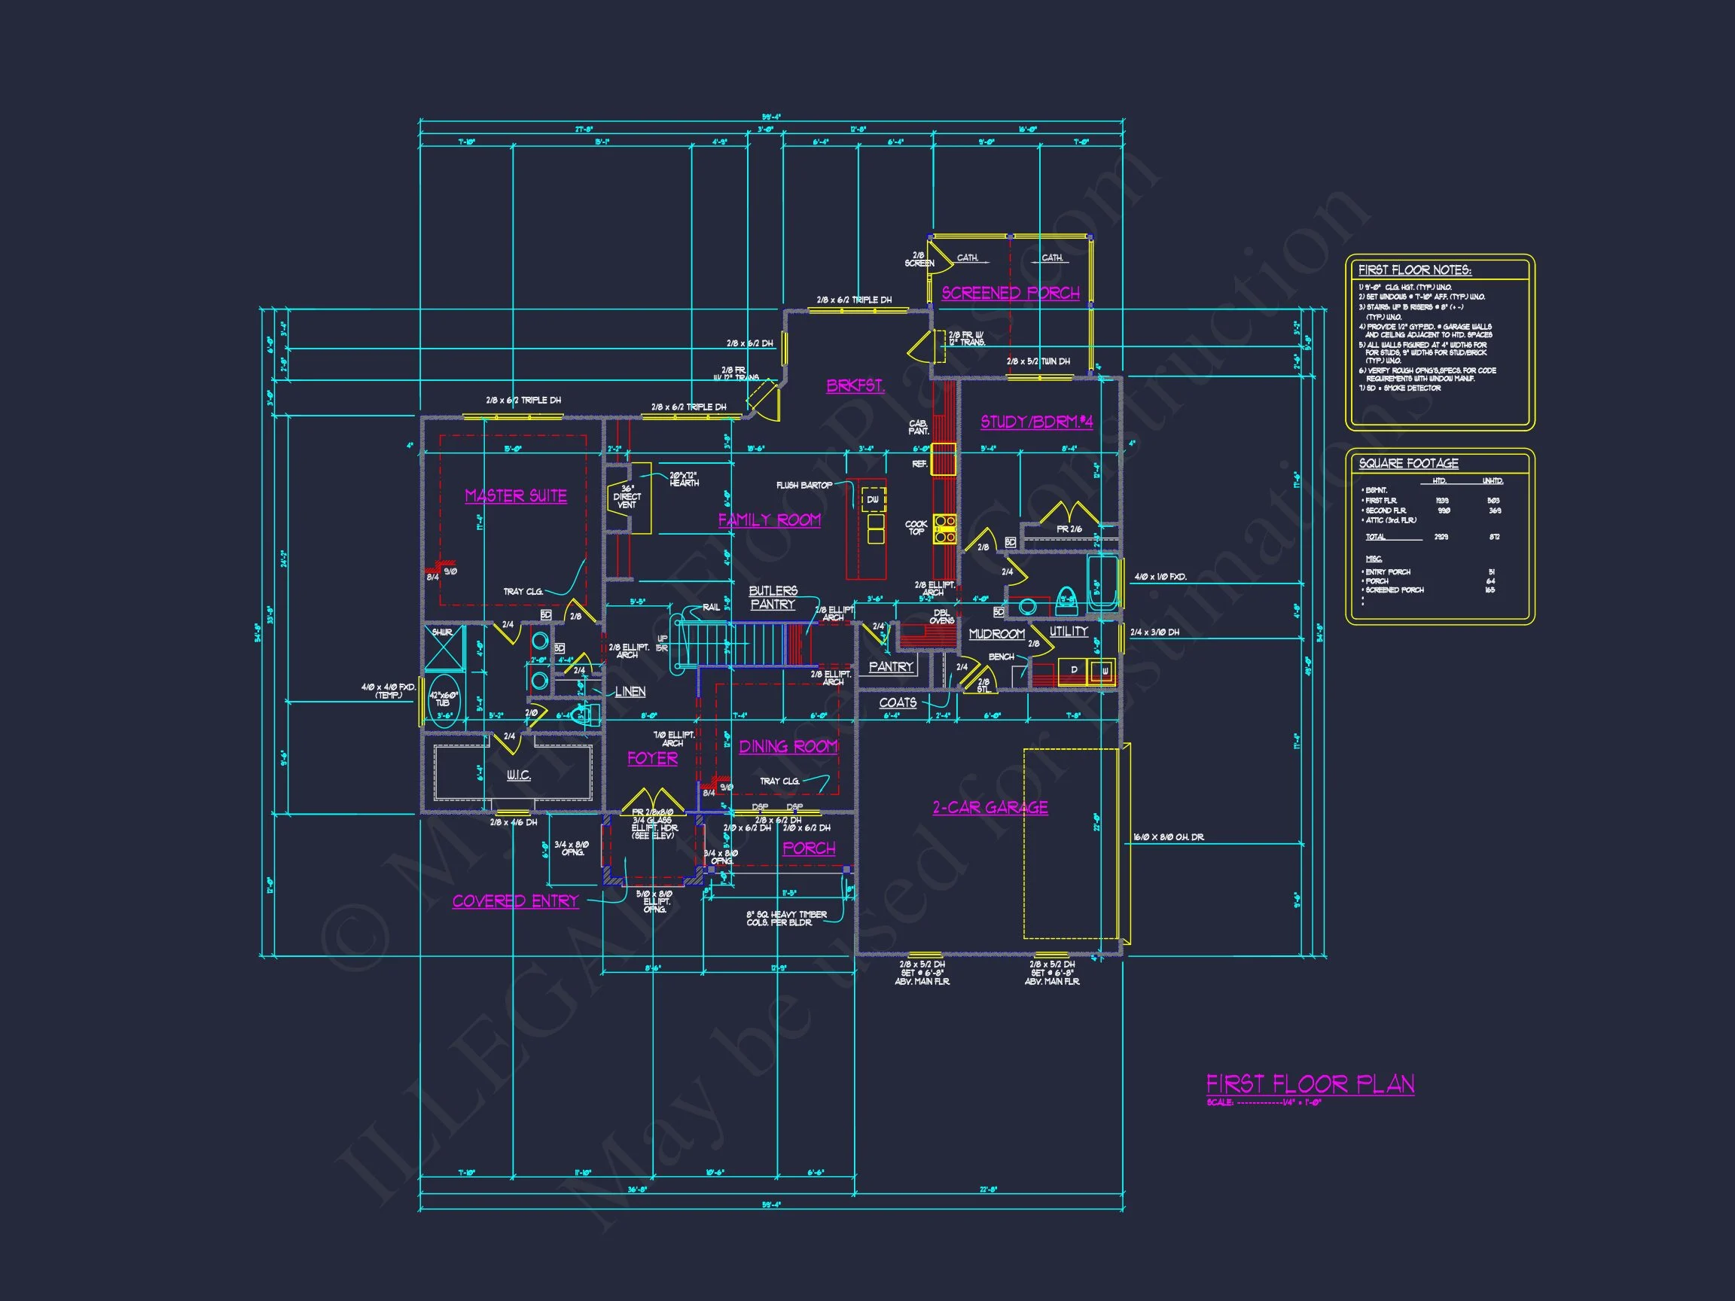
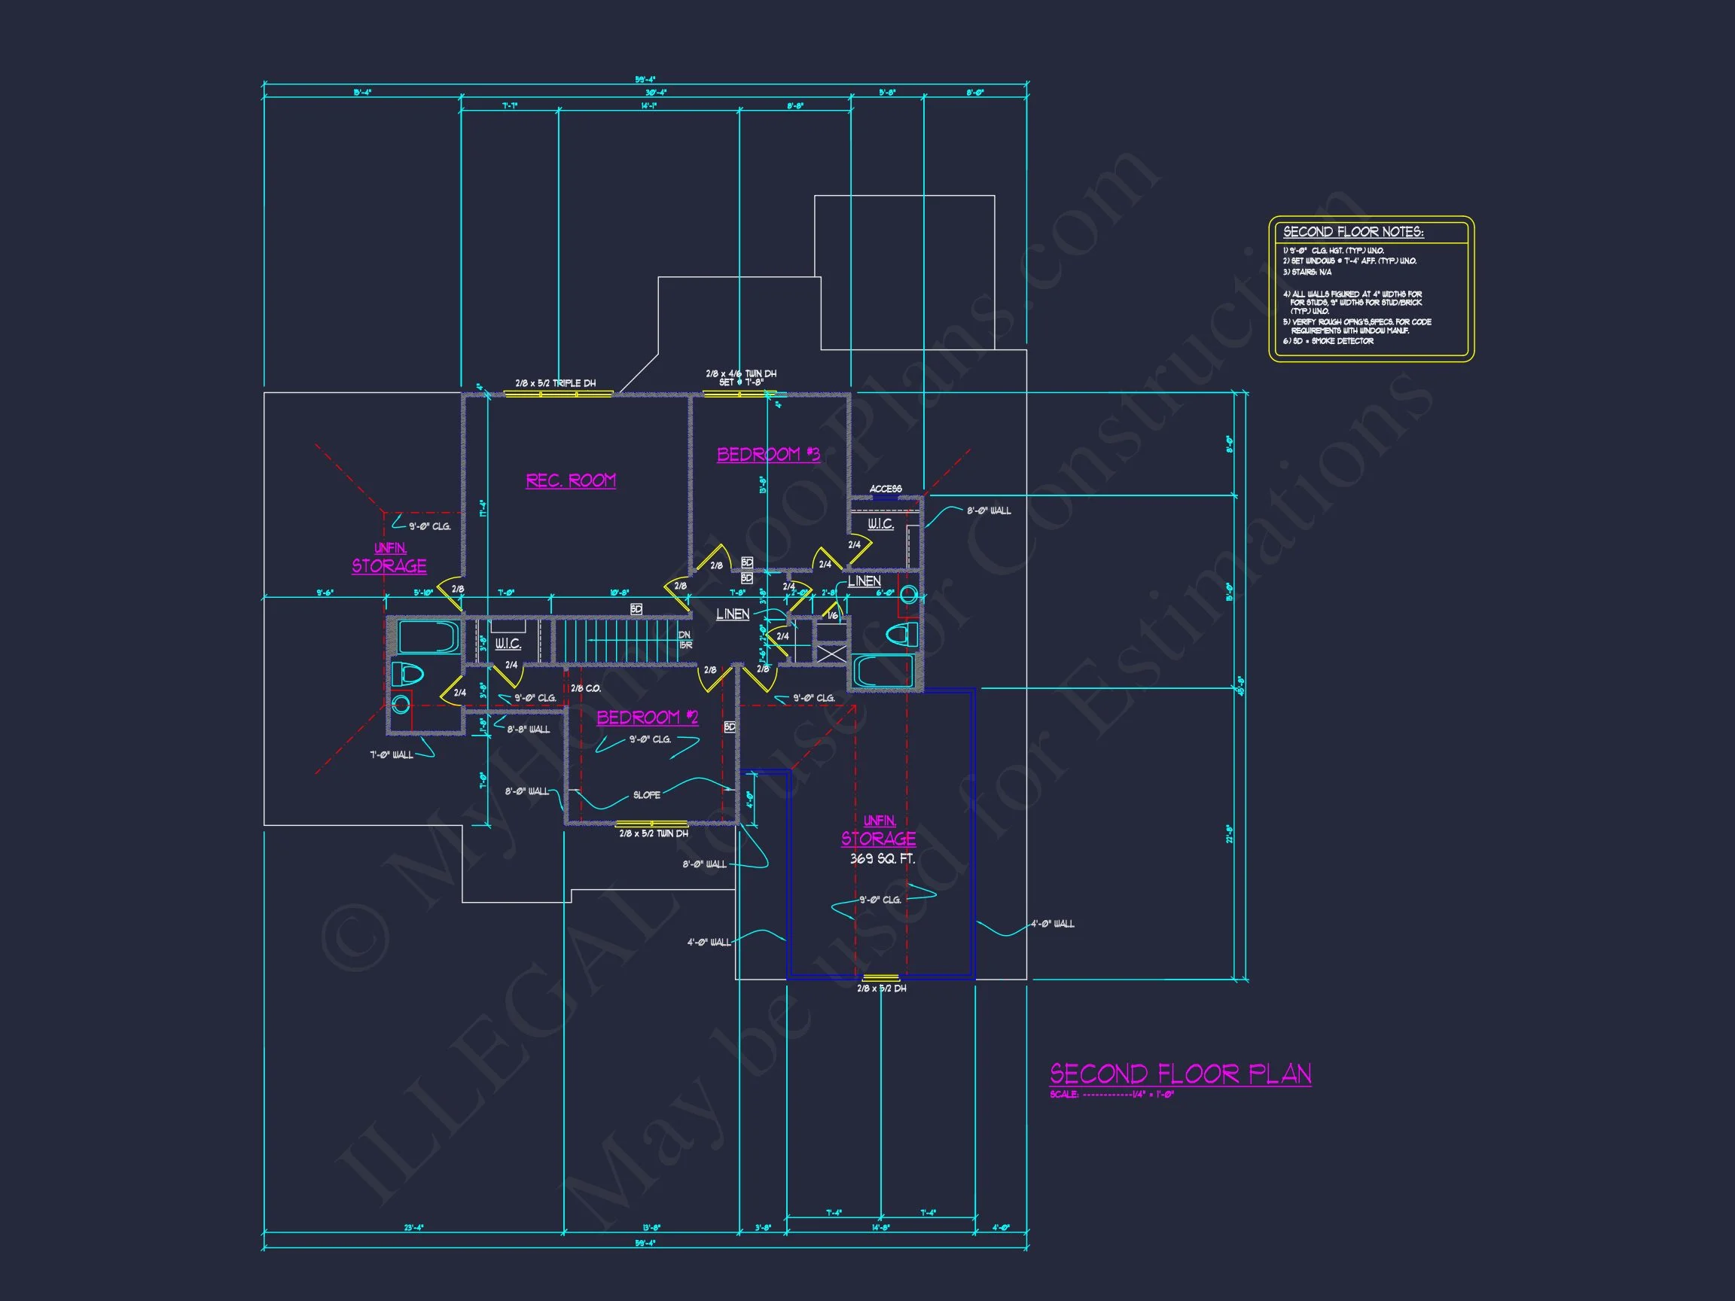
| Bedrooms | 4 |
|---|---|
| Bathrooms | 4 |
| Heated SF | 2,853 |
| Unheated SF | 812 |
| Width | 59'-4" |
| Depth | 54'-8" |
| Floors | 2 |
| Garage Bays | 2 |
| Architectural Styles | Classic Farmhouse |
| Structure Type | Single-Family |
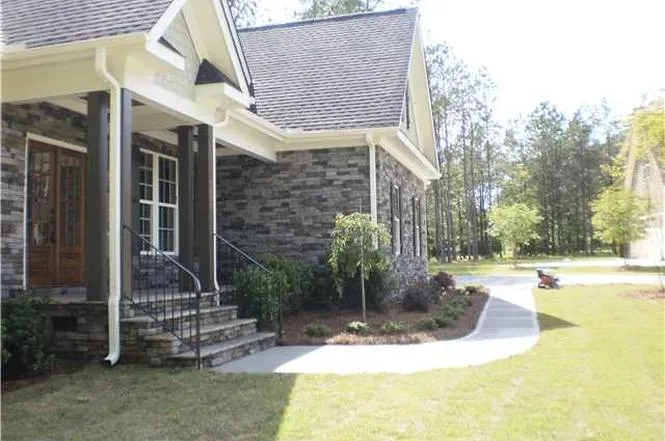
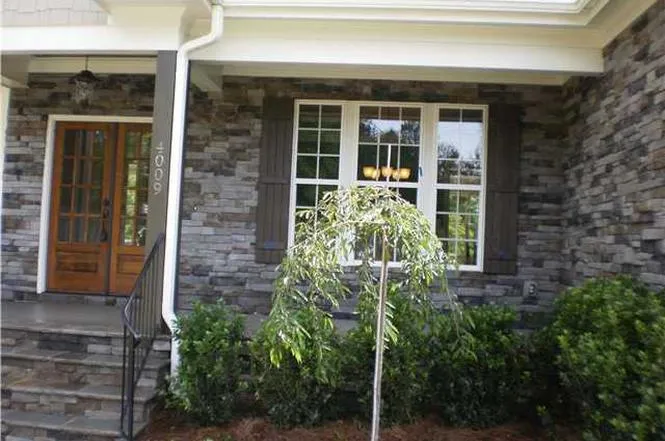
| Exterior Material | Shake, Brick, Stone |
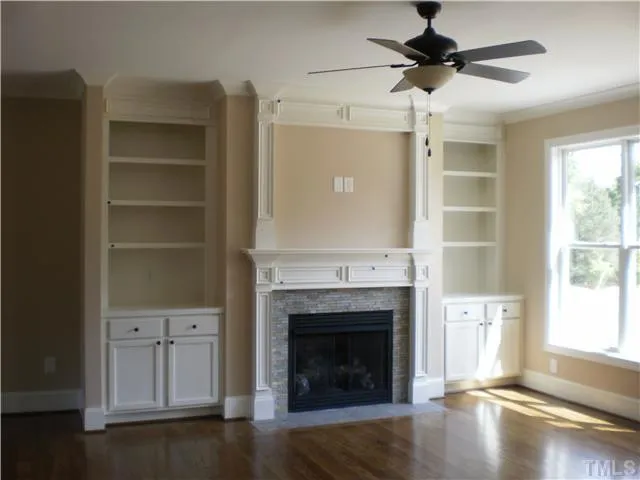
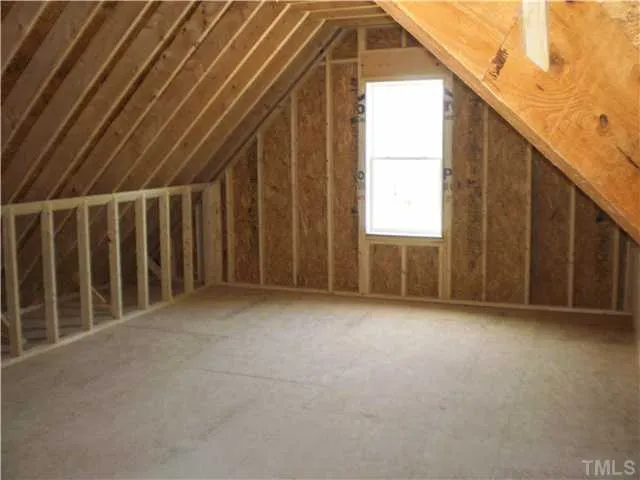
| Indoor Features | Foyer, Family Room, Fireplace, Office/Study, Recreational Room, Bonus Room, Attic |
| Outdoor Features | Covered Front Porch, Screened Porch |
| Bed and Bath Features | Bedrooms on First Floor, Bedrooms on Second Floor, Owner's Suite on First Floor, Split Bedrooms, Jack and Jill Bathroom, Walk-in Closet |
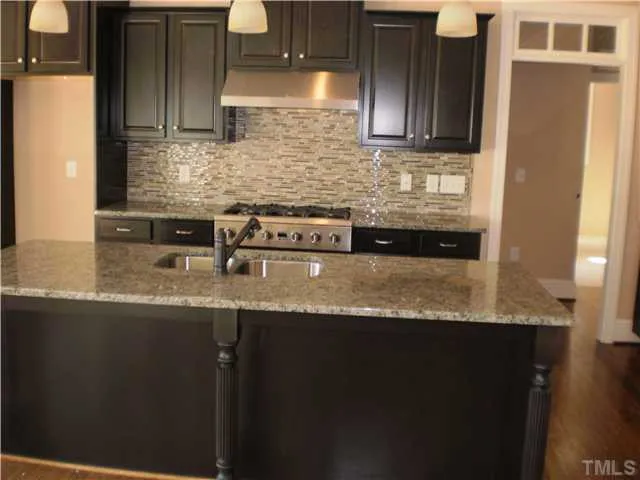
| Kitchen Features | Kitchen Island, Breakfast Nook, Walk-in Pantry |
| Garage Features | Side Entry |
| Ceiling Features | 9 FT+, Smooth/Conventional |
Attics | Bedrooms on First and Second Floors | Bonus Rooms | Breakfast Nook | Covered Front Porch | Family Room | Fireplaces | Fireplaces | First-Floor Bedrooms | Foyer | Jack and Jill | Kitchen Island | Large House Plans | Office/Study Designs | Owner’s Suite on the First Floor | Recreational Room | Screened Porches | Second Floor Bedroom | Side Entry Garage | Smooth & Conventional | Split Bedroom | Walk-in Closet | Walk-in Pantry
Classic Traditional Brick Home with Neo-Colonial Elegance
A timeless 2-story Traditional house plan offering 2,800 sq. ft., 4 bedrooms, and enduring curb appeal.
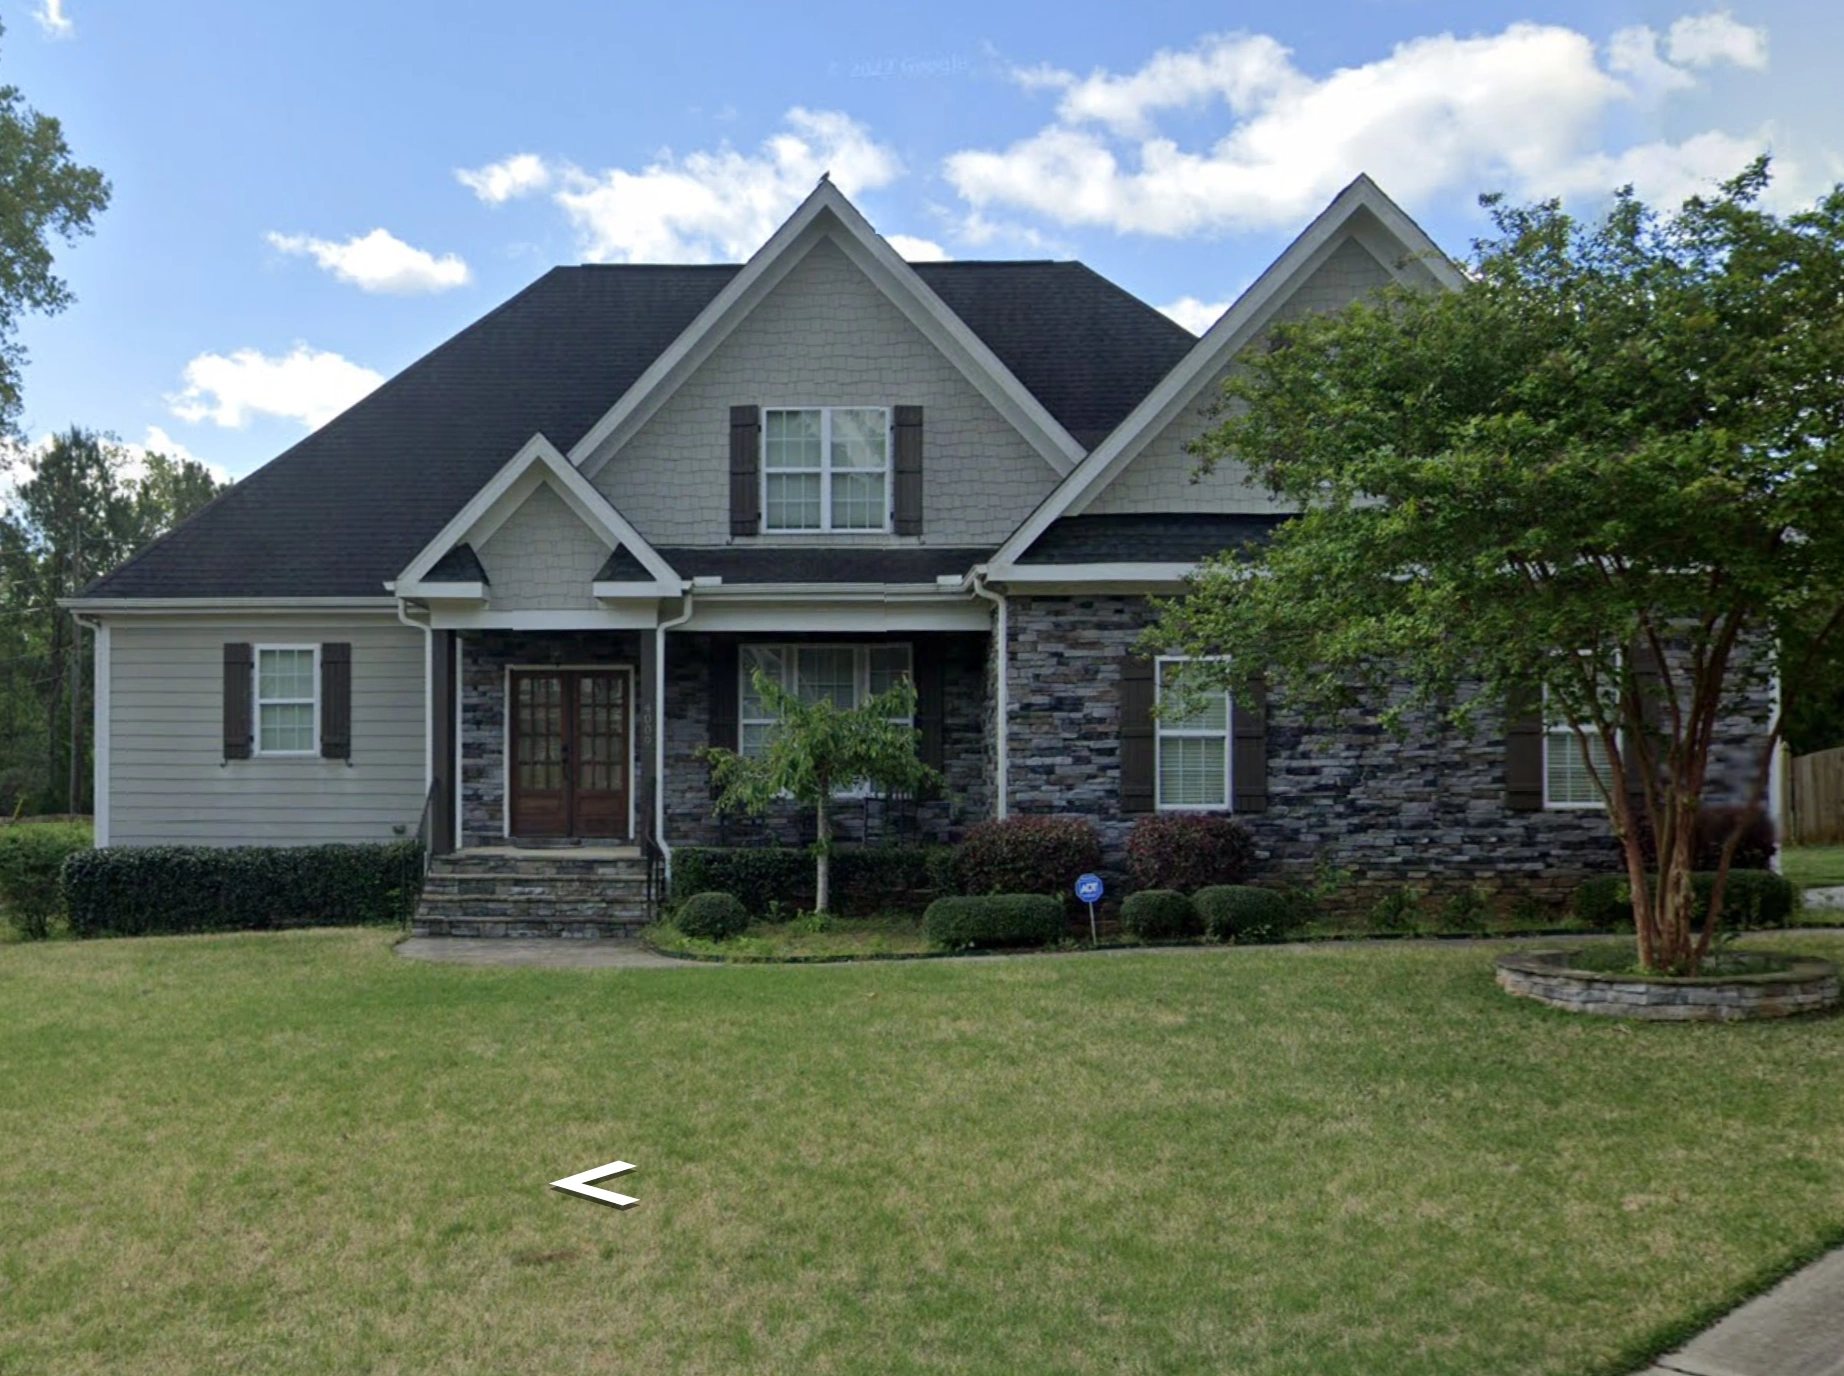
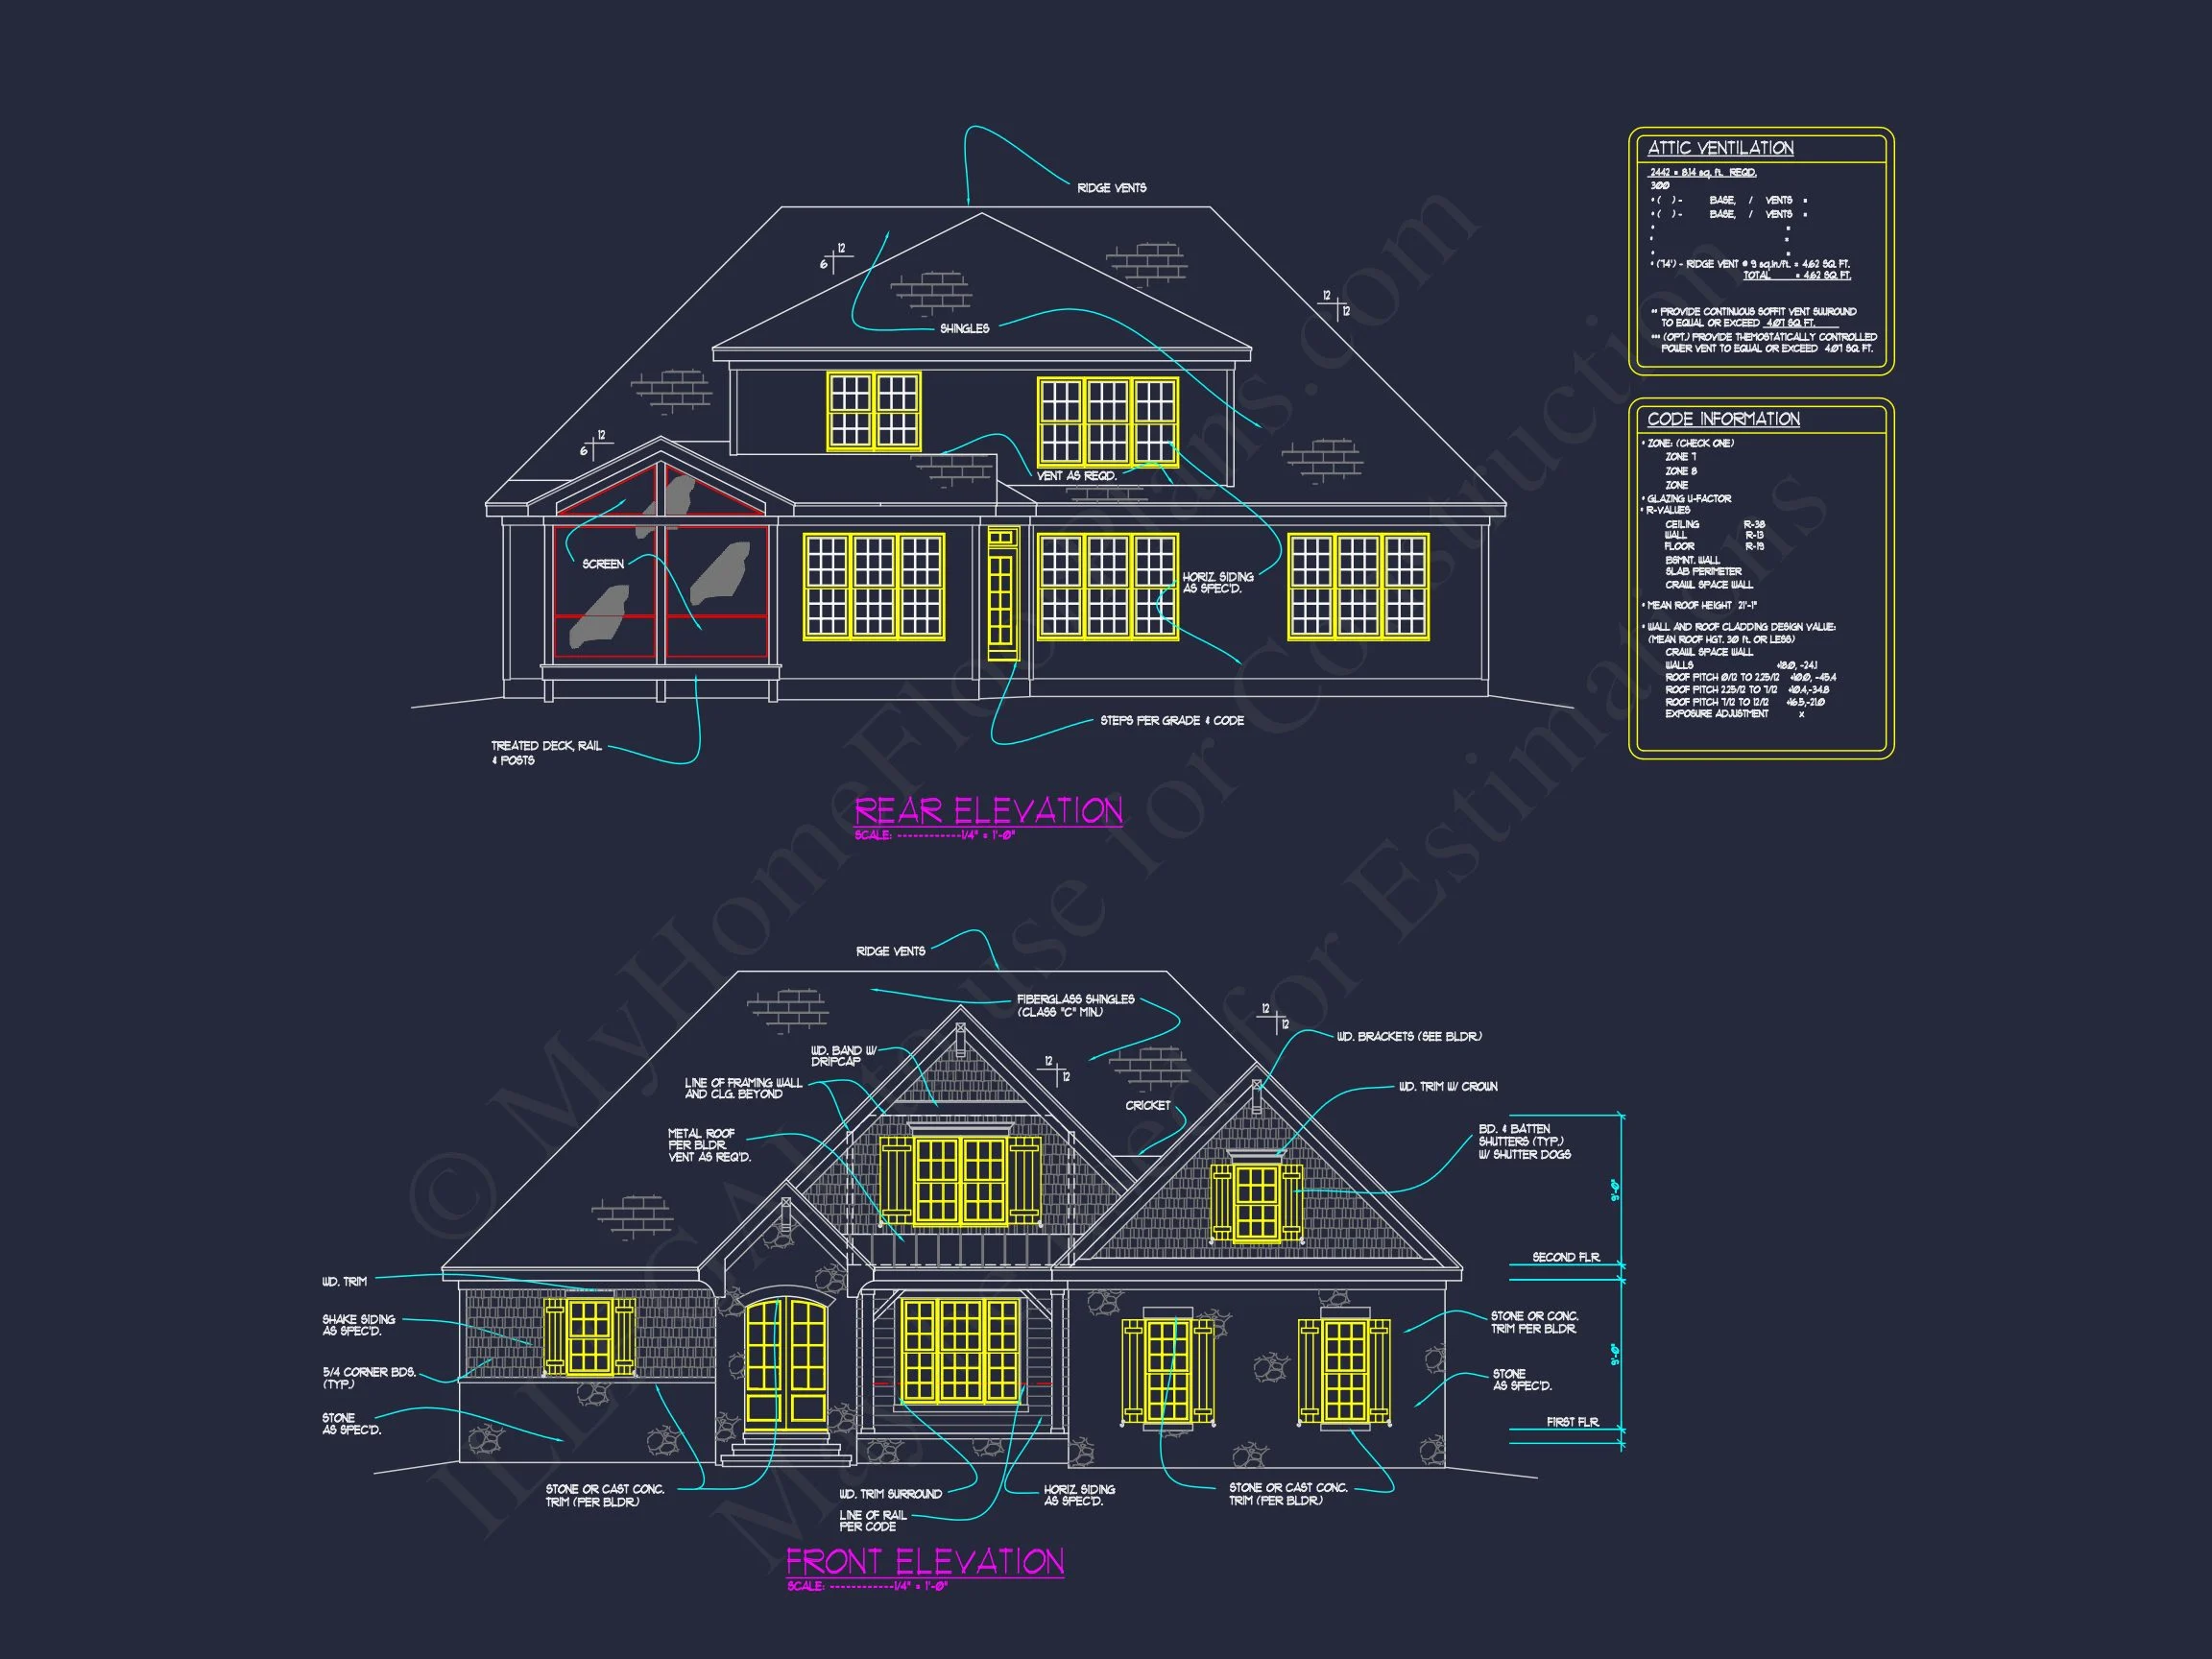
This thoughtfully designed Traditional Neo-Colonial house plan delivers a refined architectural presence rooted in symmetry, proportion, and enduring materials. With its stately brick exterior, balanced window layout, and welcoming covered entry, this home reflects the lasting appeal of classic American suburban design while supporting modern family living.
Key Specifications at a Glance
- Total Heated Area: Approximately 2,800 sq. ft.
- Stories: 2-story layout
- Bedrooms: 4 spacious bedrooms
- Bathrooms: 3 full baths
Architectural Style Overview
Rooted in Traditional architecture with clear Neo-Colonial influences, this design emphasizes symmetry, formal balance, and classic detailing. Brick masonry establishes permanence and prestige, while multi-pane windows and gabled rooflines reinforce its colonial lineage. Homes like this continue to dominate upscale suburban neighborhoods due to their timeless appeal and resale strength.
Exterior Design & Materials
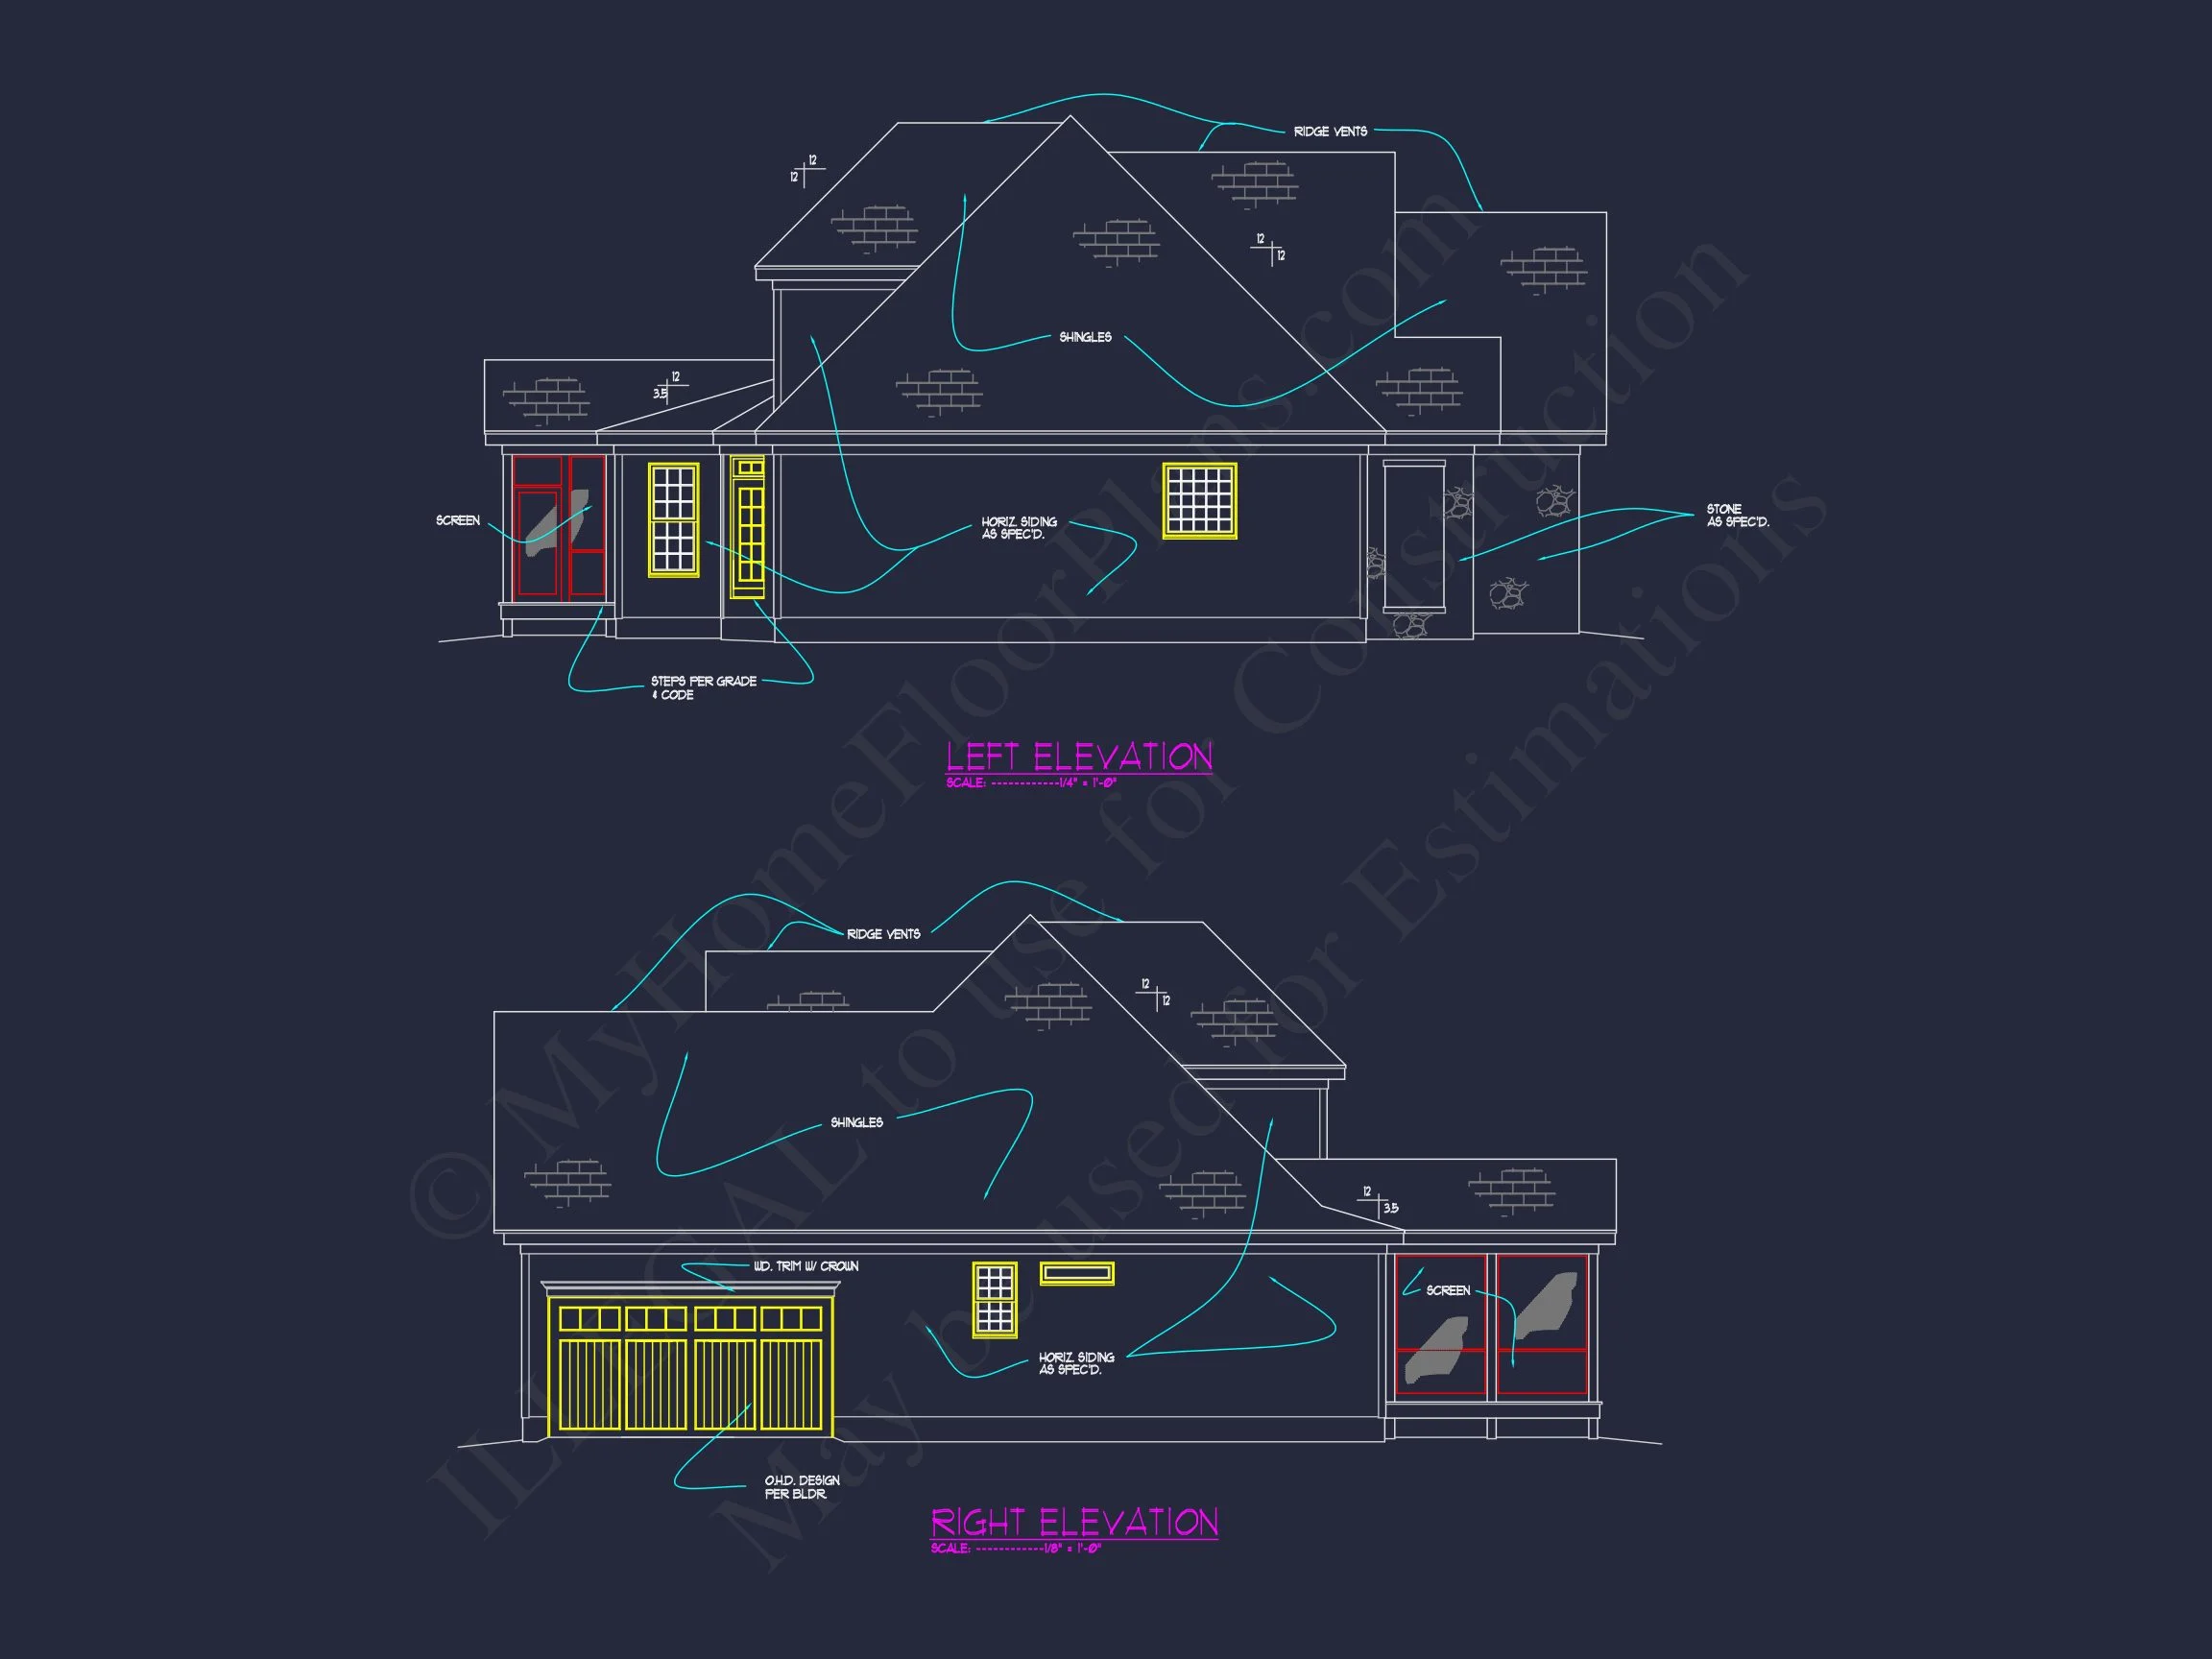
- Full brick exterior for durability and low maintenance
- Symmetrical front elevation with centered entry
- Decorative shutters and traditionally proportioned windows
- Moderate roof pitch with classic gable forms
- Refined trim detailing for added architectural depth
Interior Layout & Living Experience
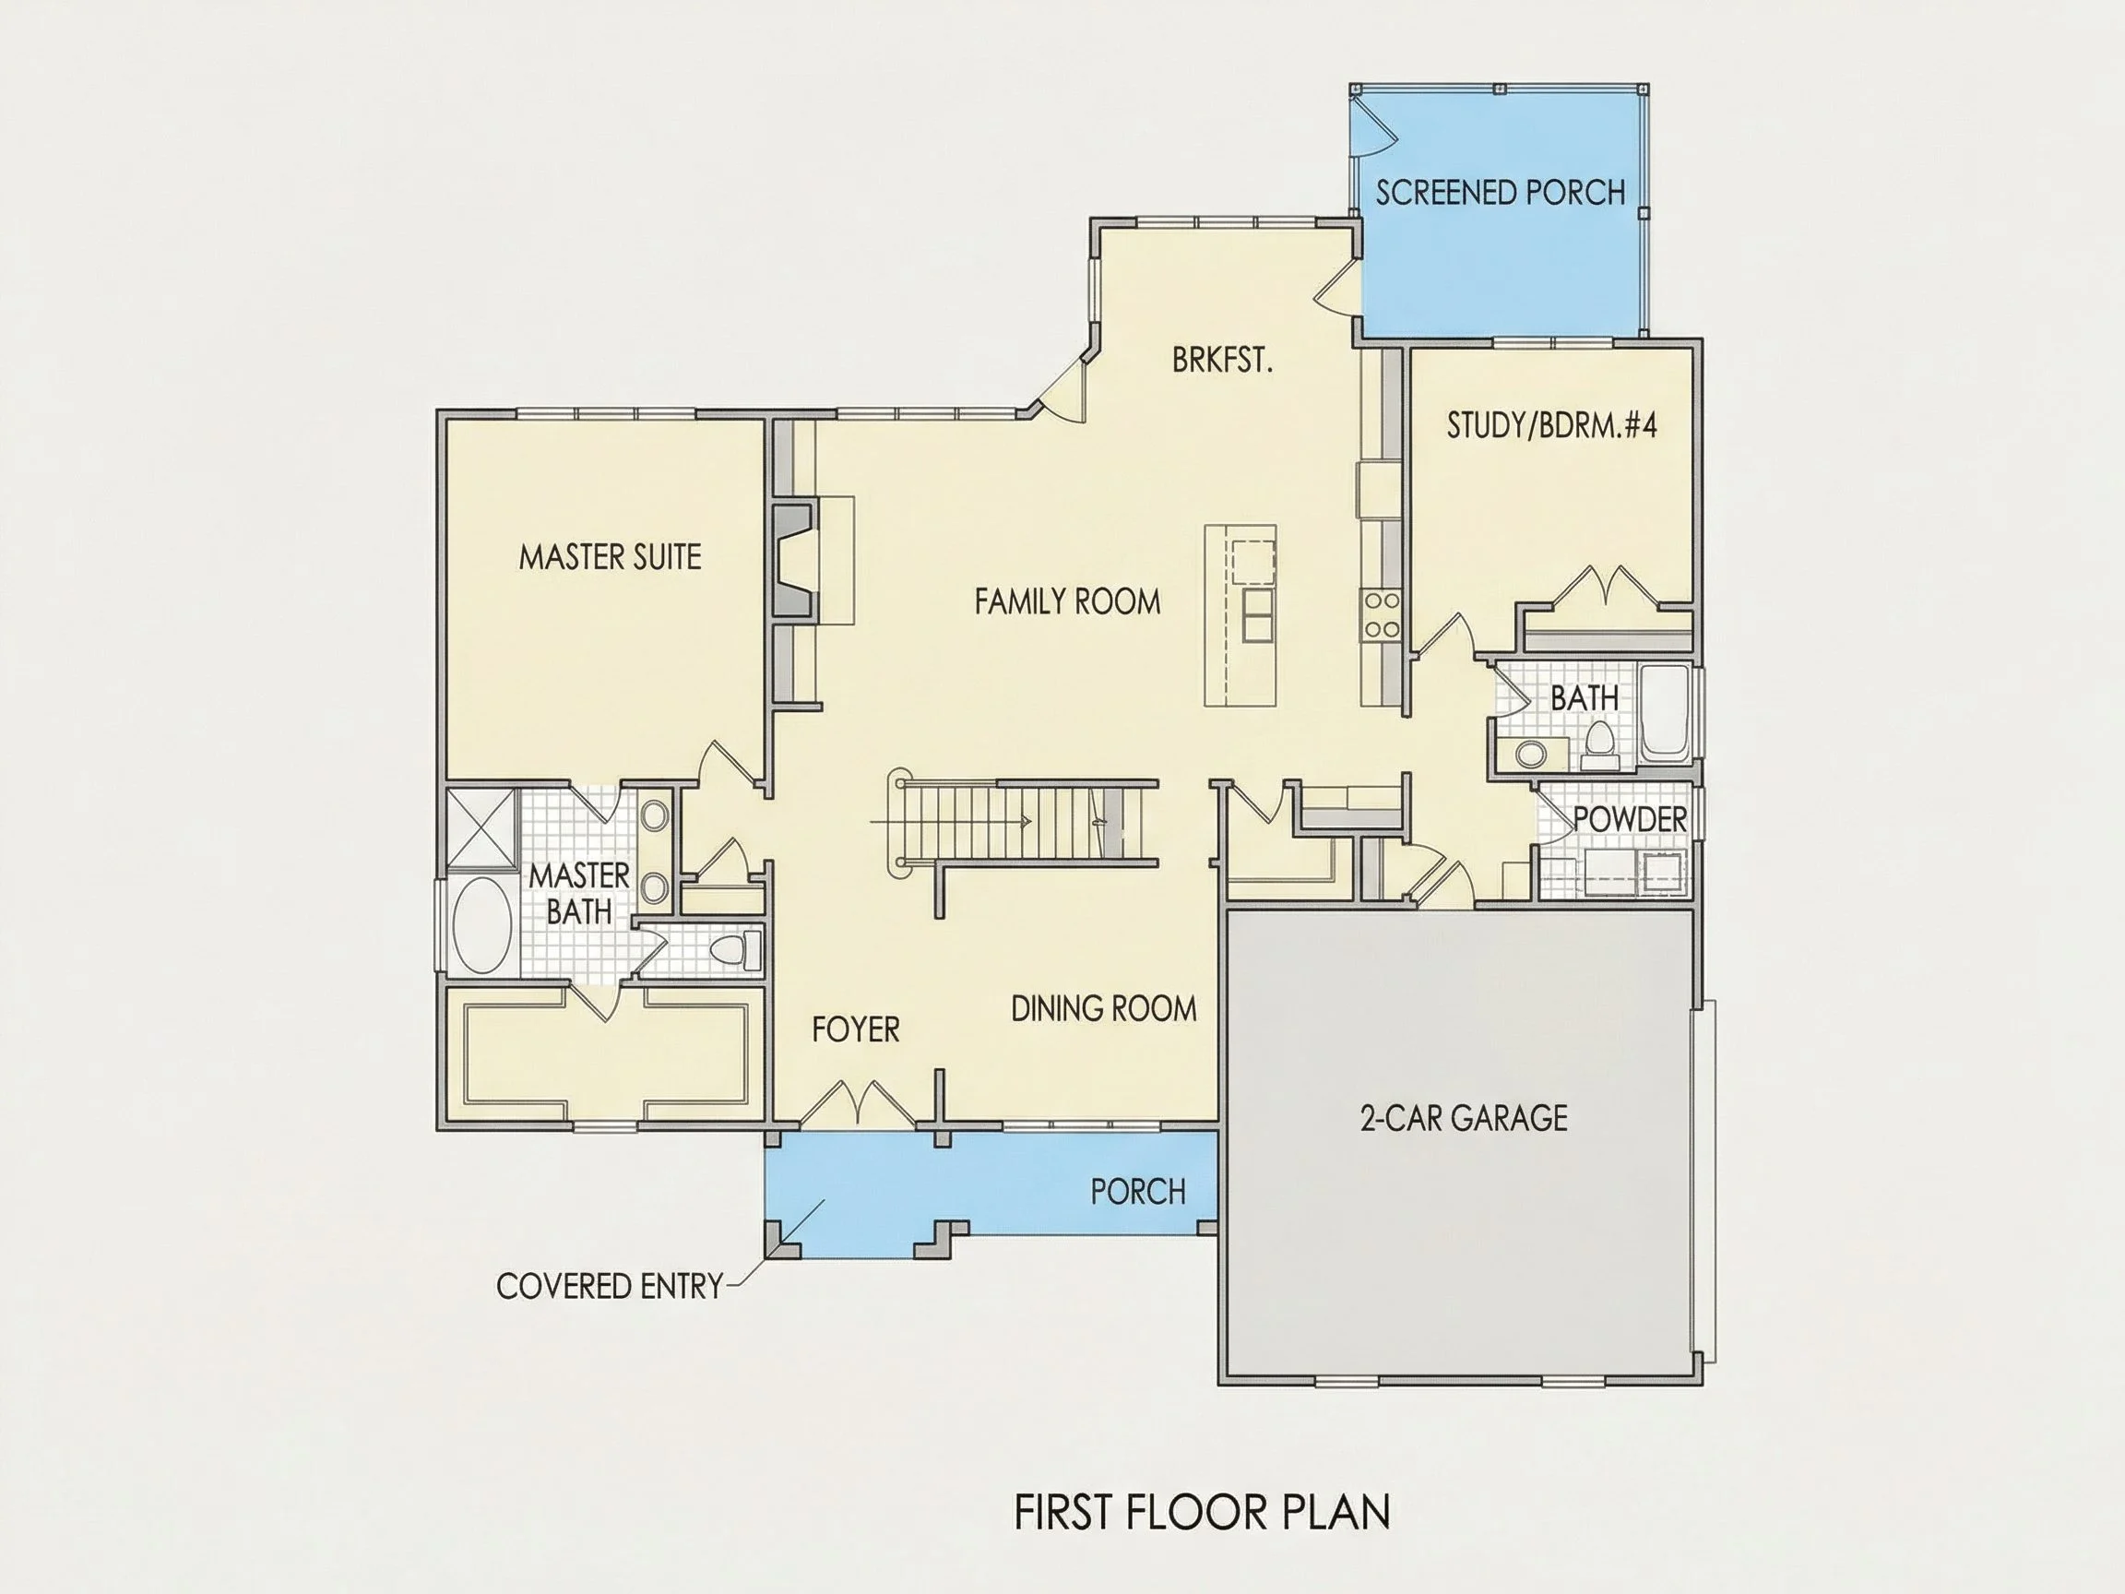
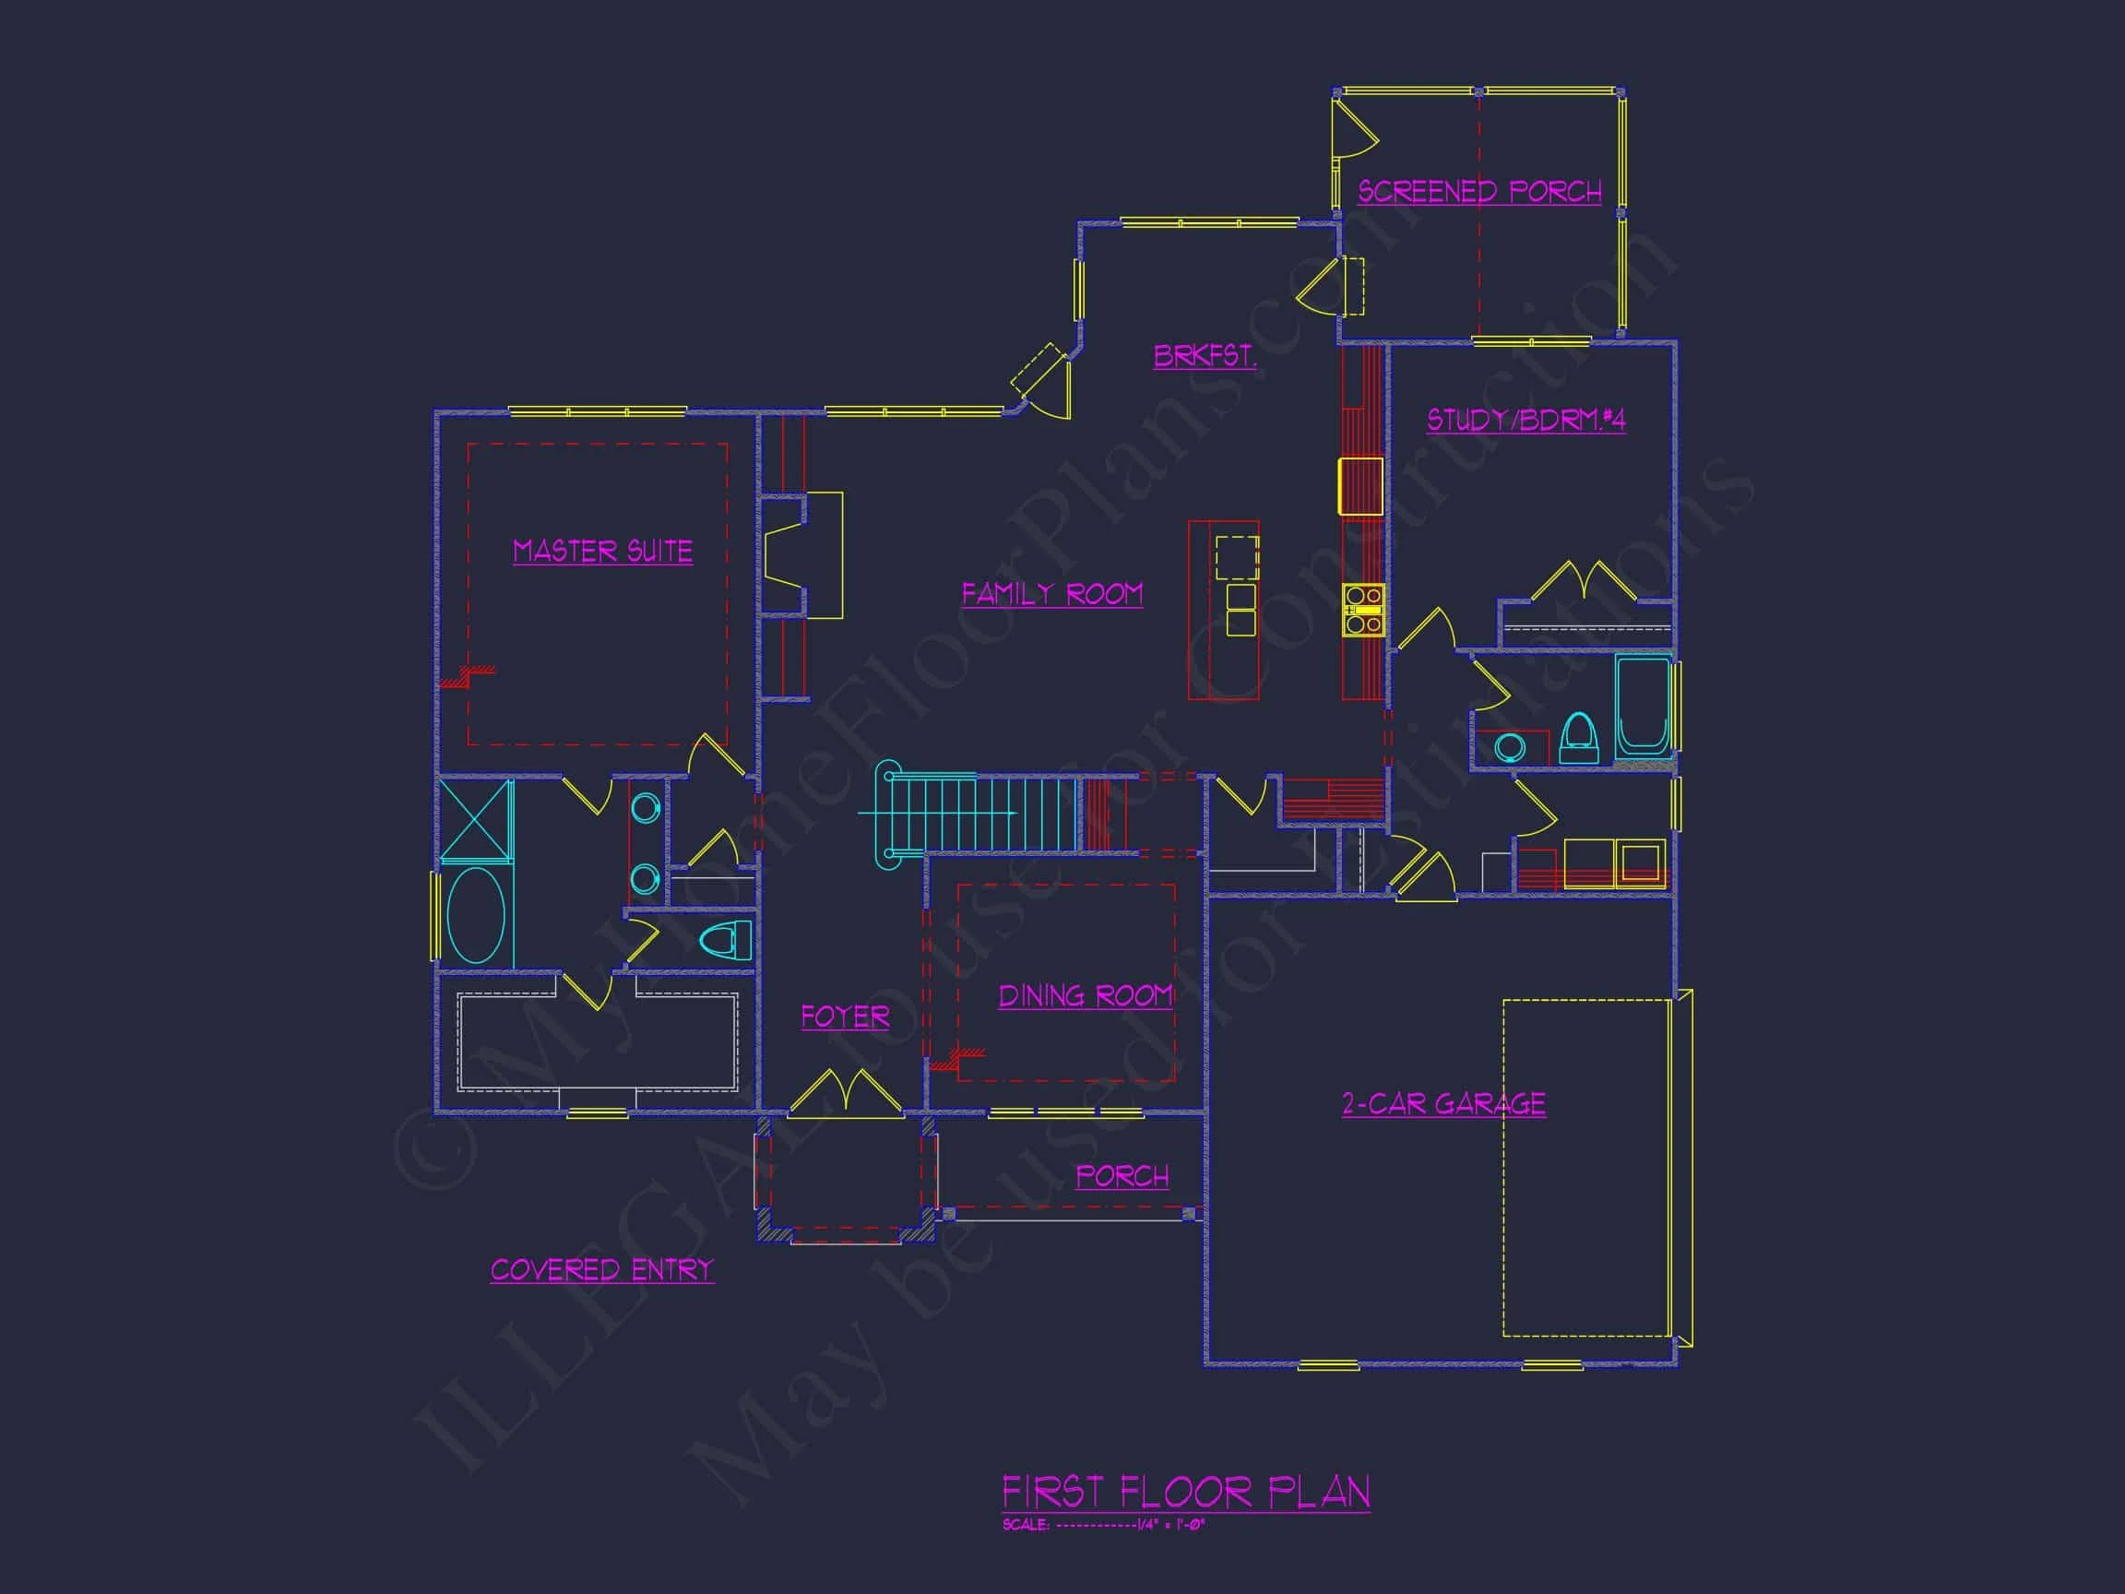
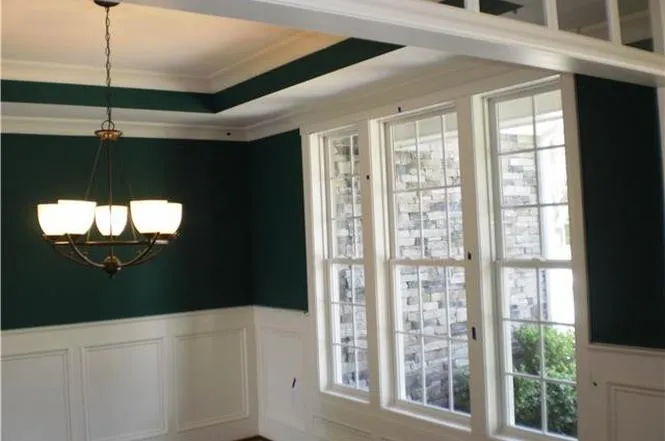
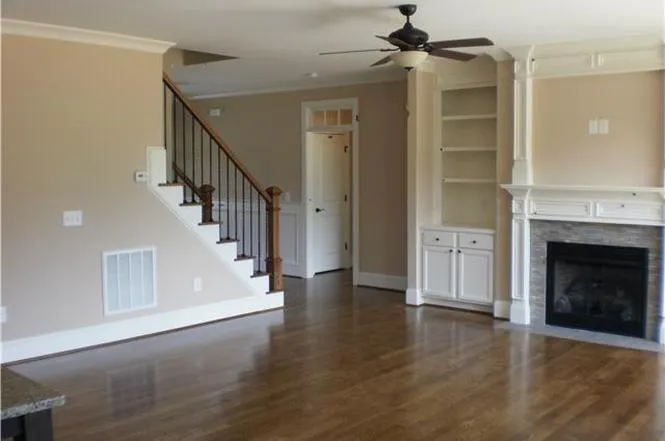
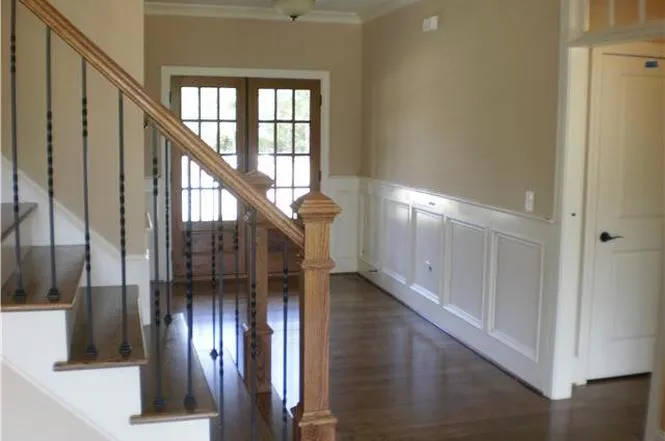
Inside, the home is organized for both daily comfort and formal entertaining. The main level typically features a gracious foyer that establishes a sense of arrival, flowing naturally into well-defined living and dining spaces. The kitchen anchors the home with efficient sightlines to adjacent family gathering areas, making it ideal for modern lifestyles while preserving traditional room hierarchy.
- Clear separation of public and private spaces
- Generous ceiling heights enhancing openness
- Well-proportioned rooms designed for furniture flexibility
- Abundant natural light through evenly spaced windows
Bedroom & Bathroom Comfort
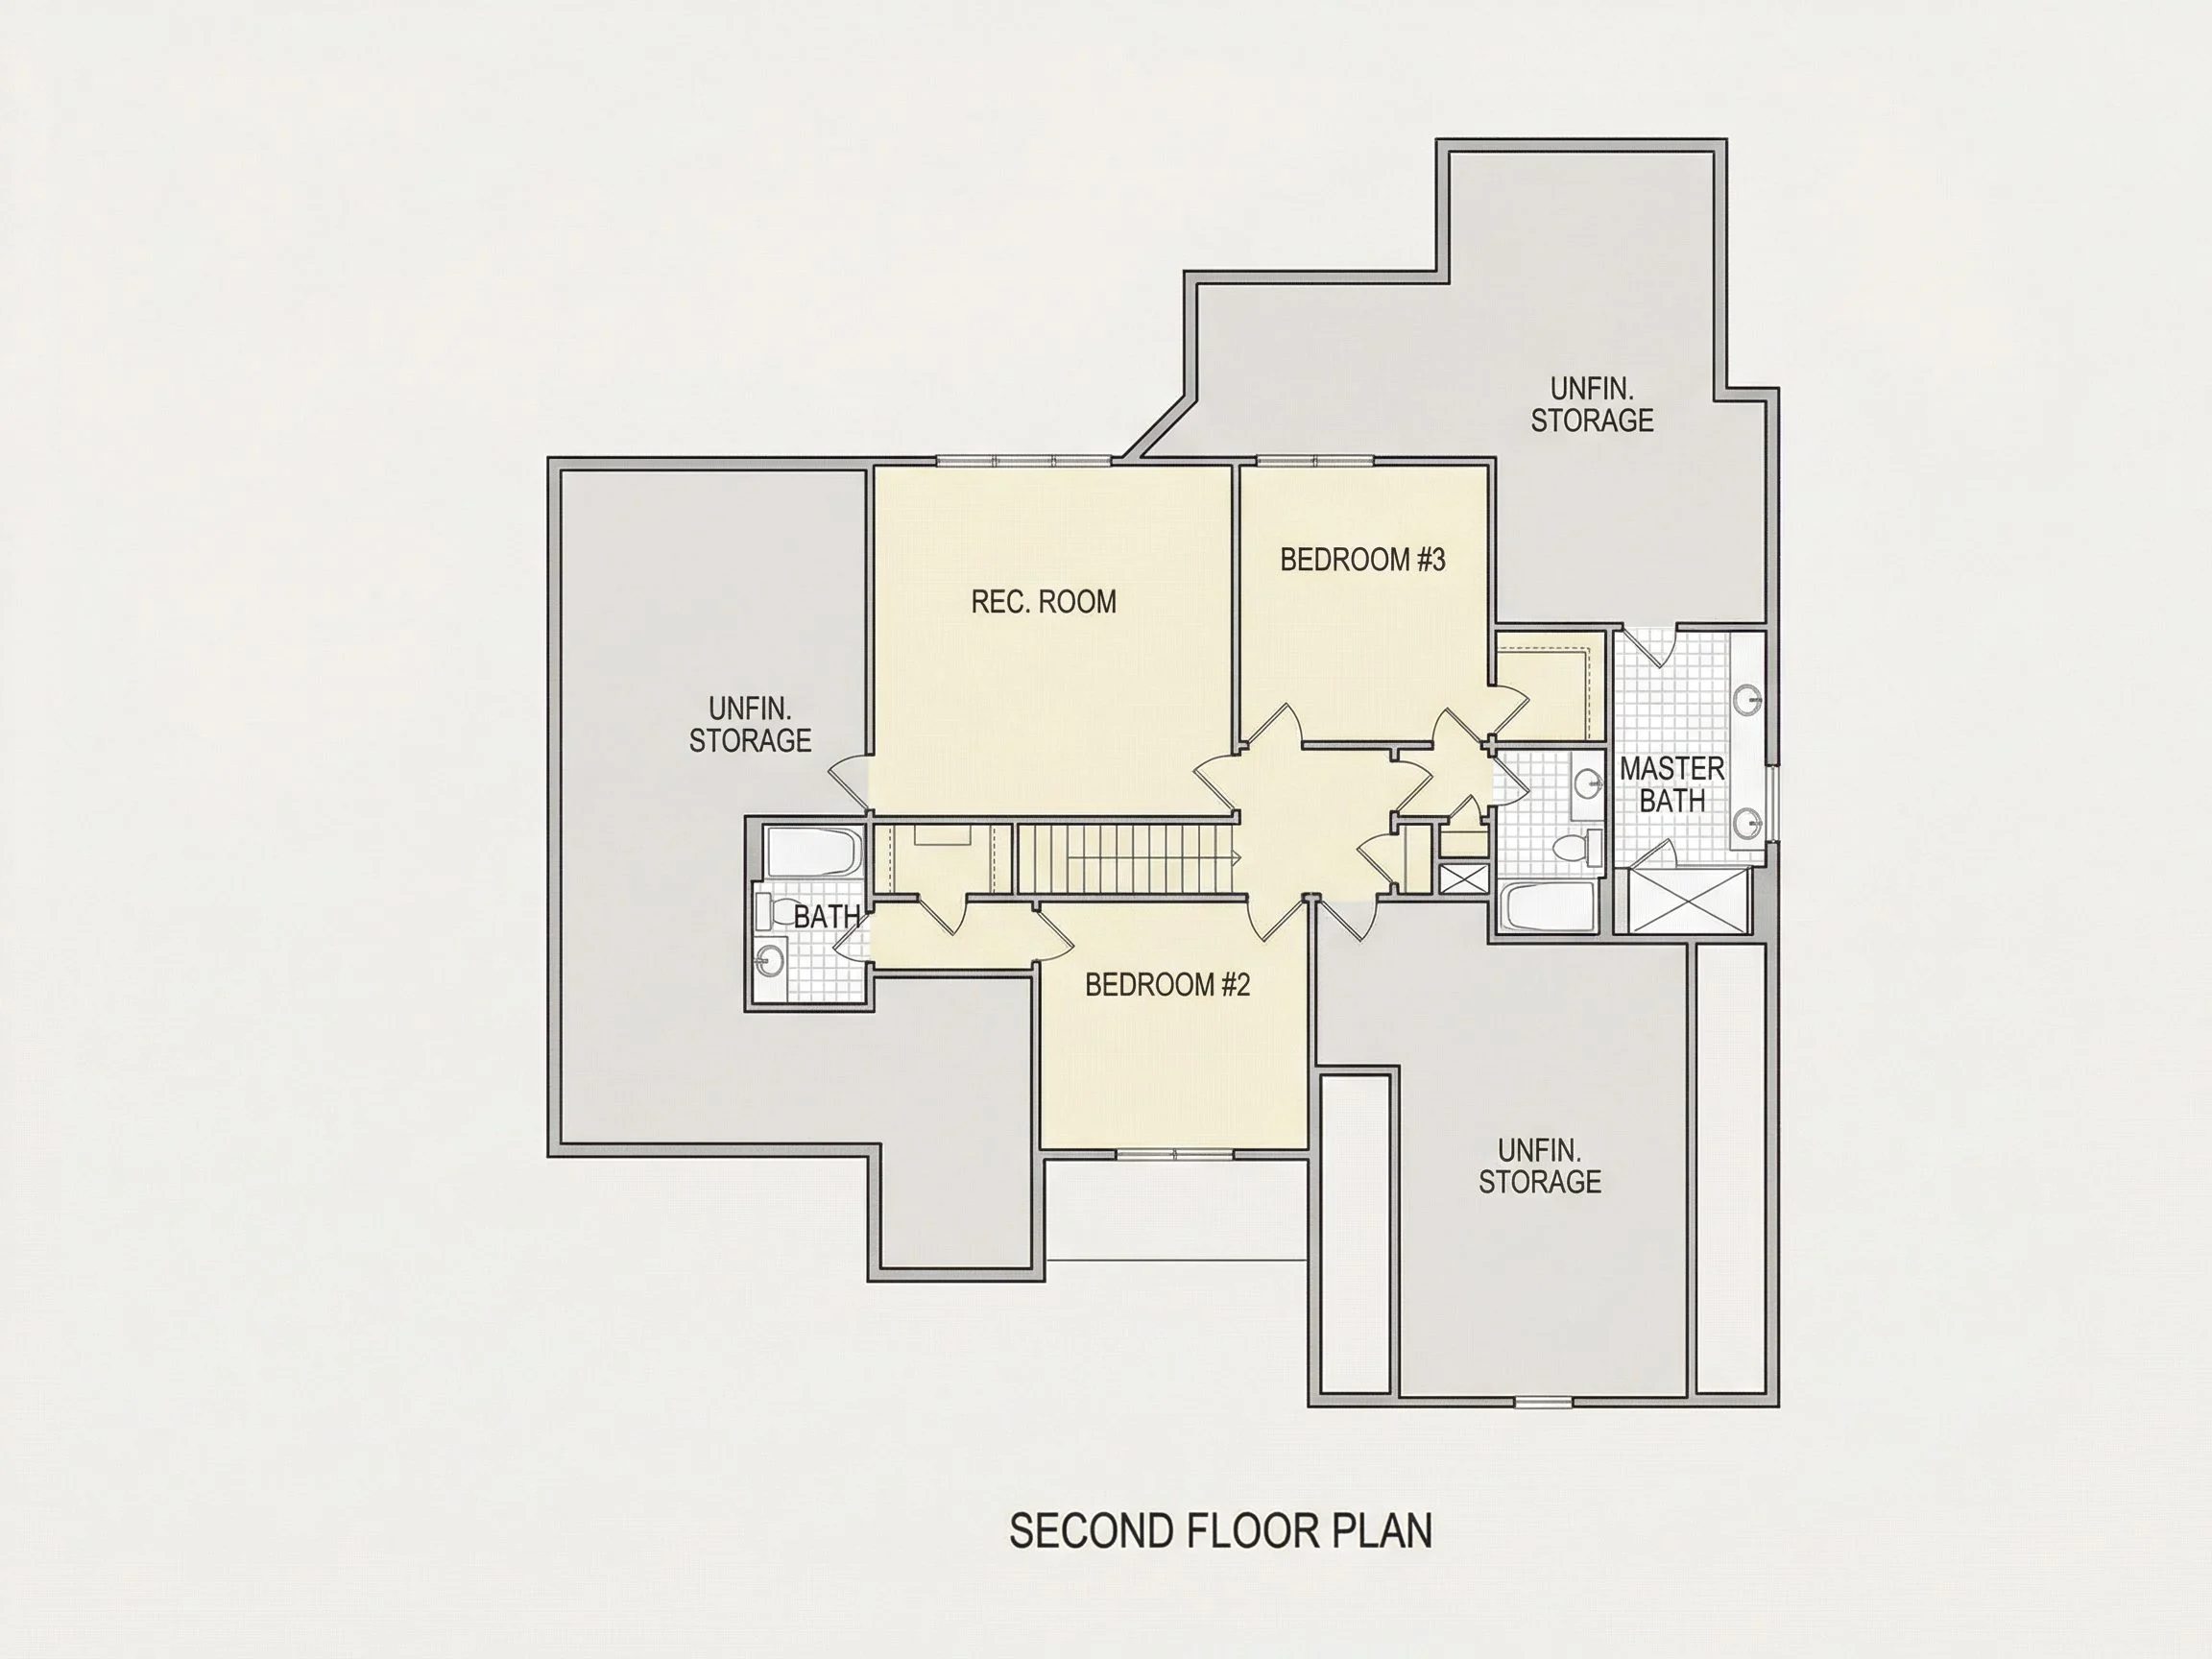
The four-bedroom configuration supports families at every stage of life. A private owner’s suite offers a peaceful retreat, while secondary bedrooms are sized for comfort rather than compromise. Three full bathrooms ensure convenience for family members and guests alike.
- Owner’s suite with space for a sitting area
- Walk-in closets for organized storage
- Secondary bedrooms ideal for children or guests
- Multiple full baths to reduce morning congestion
Why Traditional Brick Homes Endure
Brick Neo-Colonial homes remain among the most desirable residential styles in North America. Their architectural clarity, historical roots, and material longevity contribute to strong resale value and neighborhood cohesion. According to ArchDaily, brick continues to be favored for its durability, thermal performance, and visual gravitas.
Included with This House Plan
- CAD + PDF Construction Files: Fully editable and print-ready
- Unlimited Build License: Build multiple times with no restrictions
- Engineering-Ready Drawings: Designed for straightforward code compliance
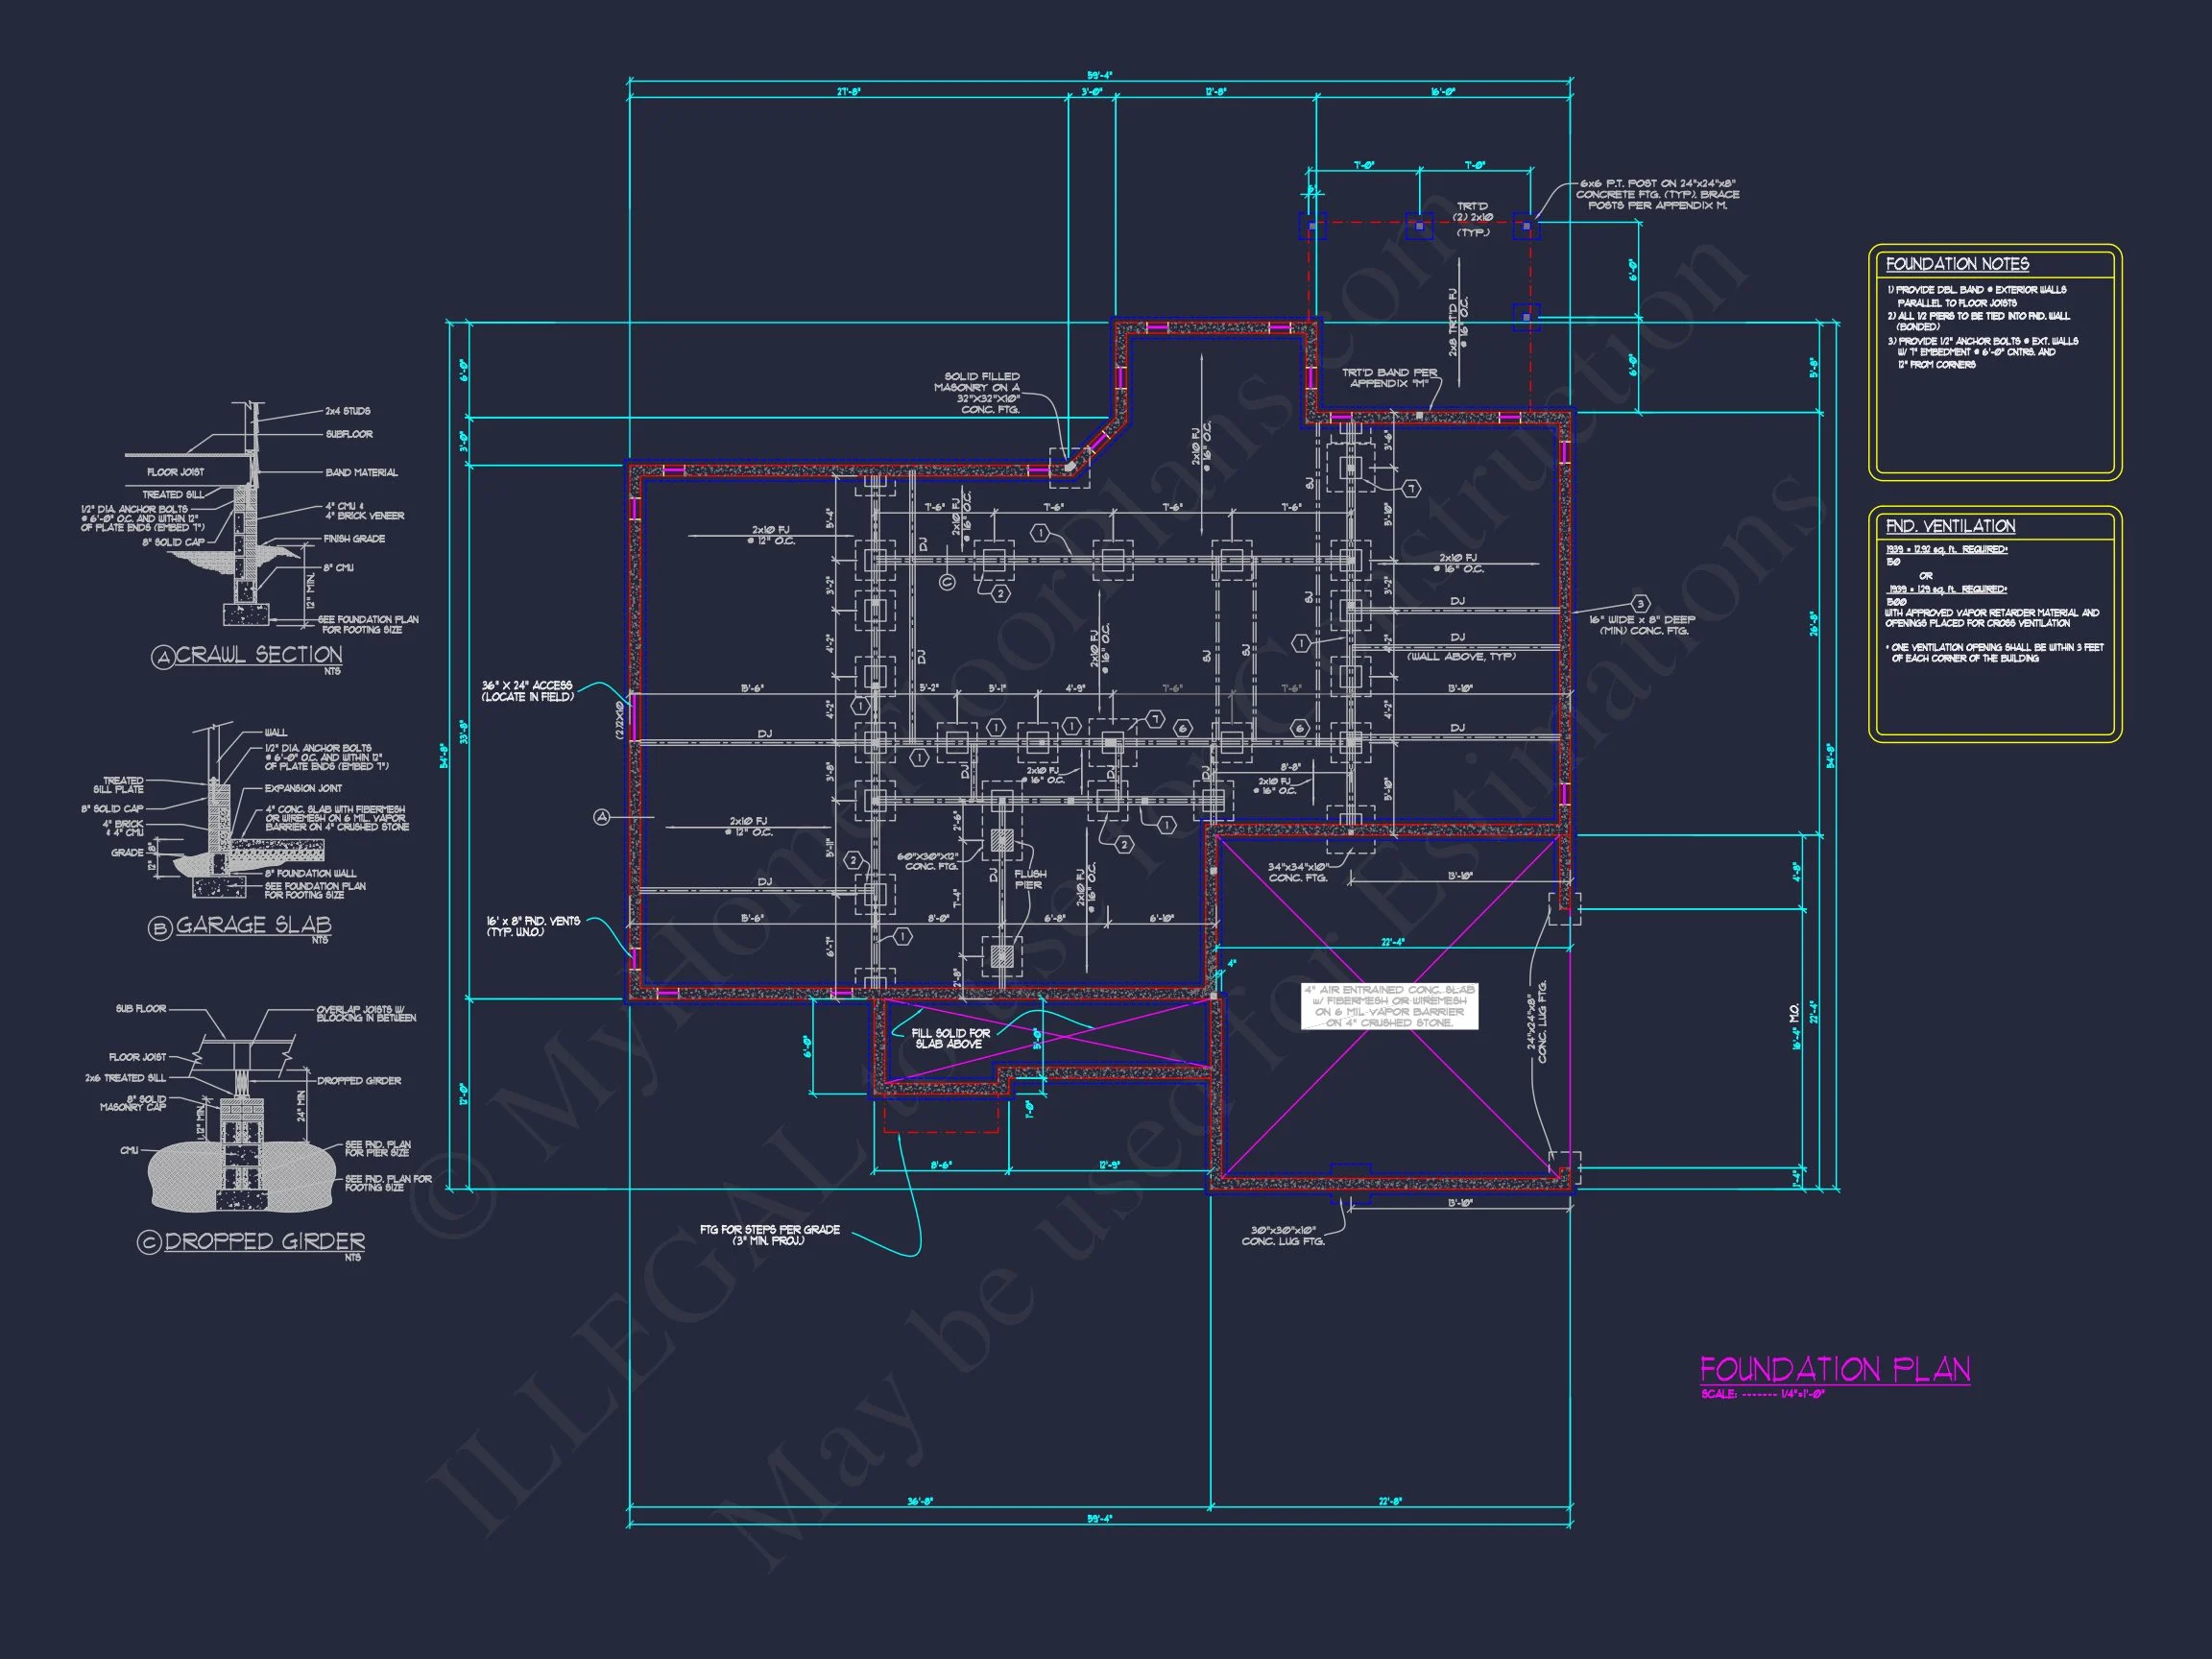
- Flexible Foundations: Adaptable to slab, crawlspace, or basement
Ideal For
- Suburban neighborhoods and established communities
- Families seeking timeless curb appeal
- Buyers prioritizing resale value and longevity
- Homeowners who prefer classic over trend-driven design
Build with Confidence
This Traditional Neo-Colonial brick home plan delivers everything buyers love about classic architecture—strength, symmetry, and lasting beauty—paired with modern livability. It’s a design that looks just as appropriate today as it will decades from now.
Choose a home plan that never goes out of style and start building with confidence.