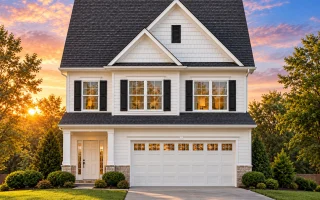
Plan 12-2155 – Yew Tree Cove | Traditional Colonial – 3-Bed, 2.5-Bath, 1,766 SF
Traditional Colonial and New American house plan with siding exterior • 3 bed • 2.5 bath • 1,766 SF. Open floor plan, two-car garage, covered porch. Includes CAD+PDF + unlimited build license.
Original price was: $1,267.$905Current price is: $905.
999 in stock
* Please verify all details with the actual plan, as the plan takes precedence over the information shown below.
| Bedrooms | 3 |
|---|---|
| Bathrooms | 2.5 |
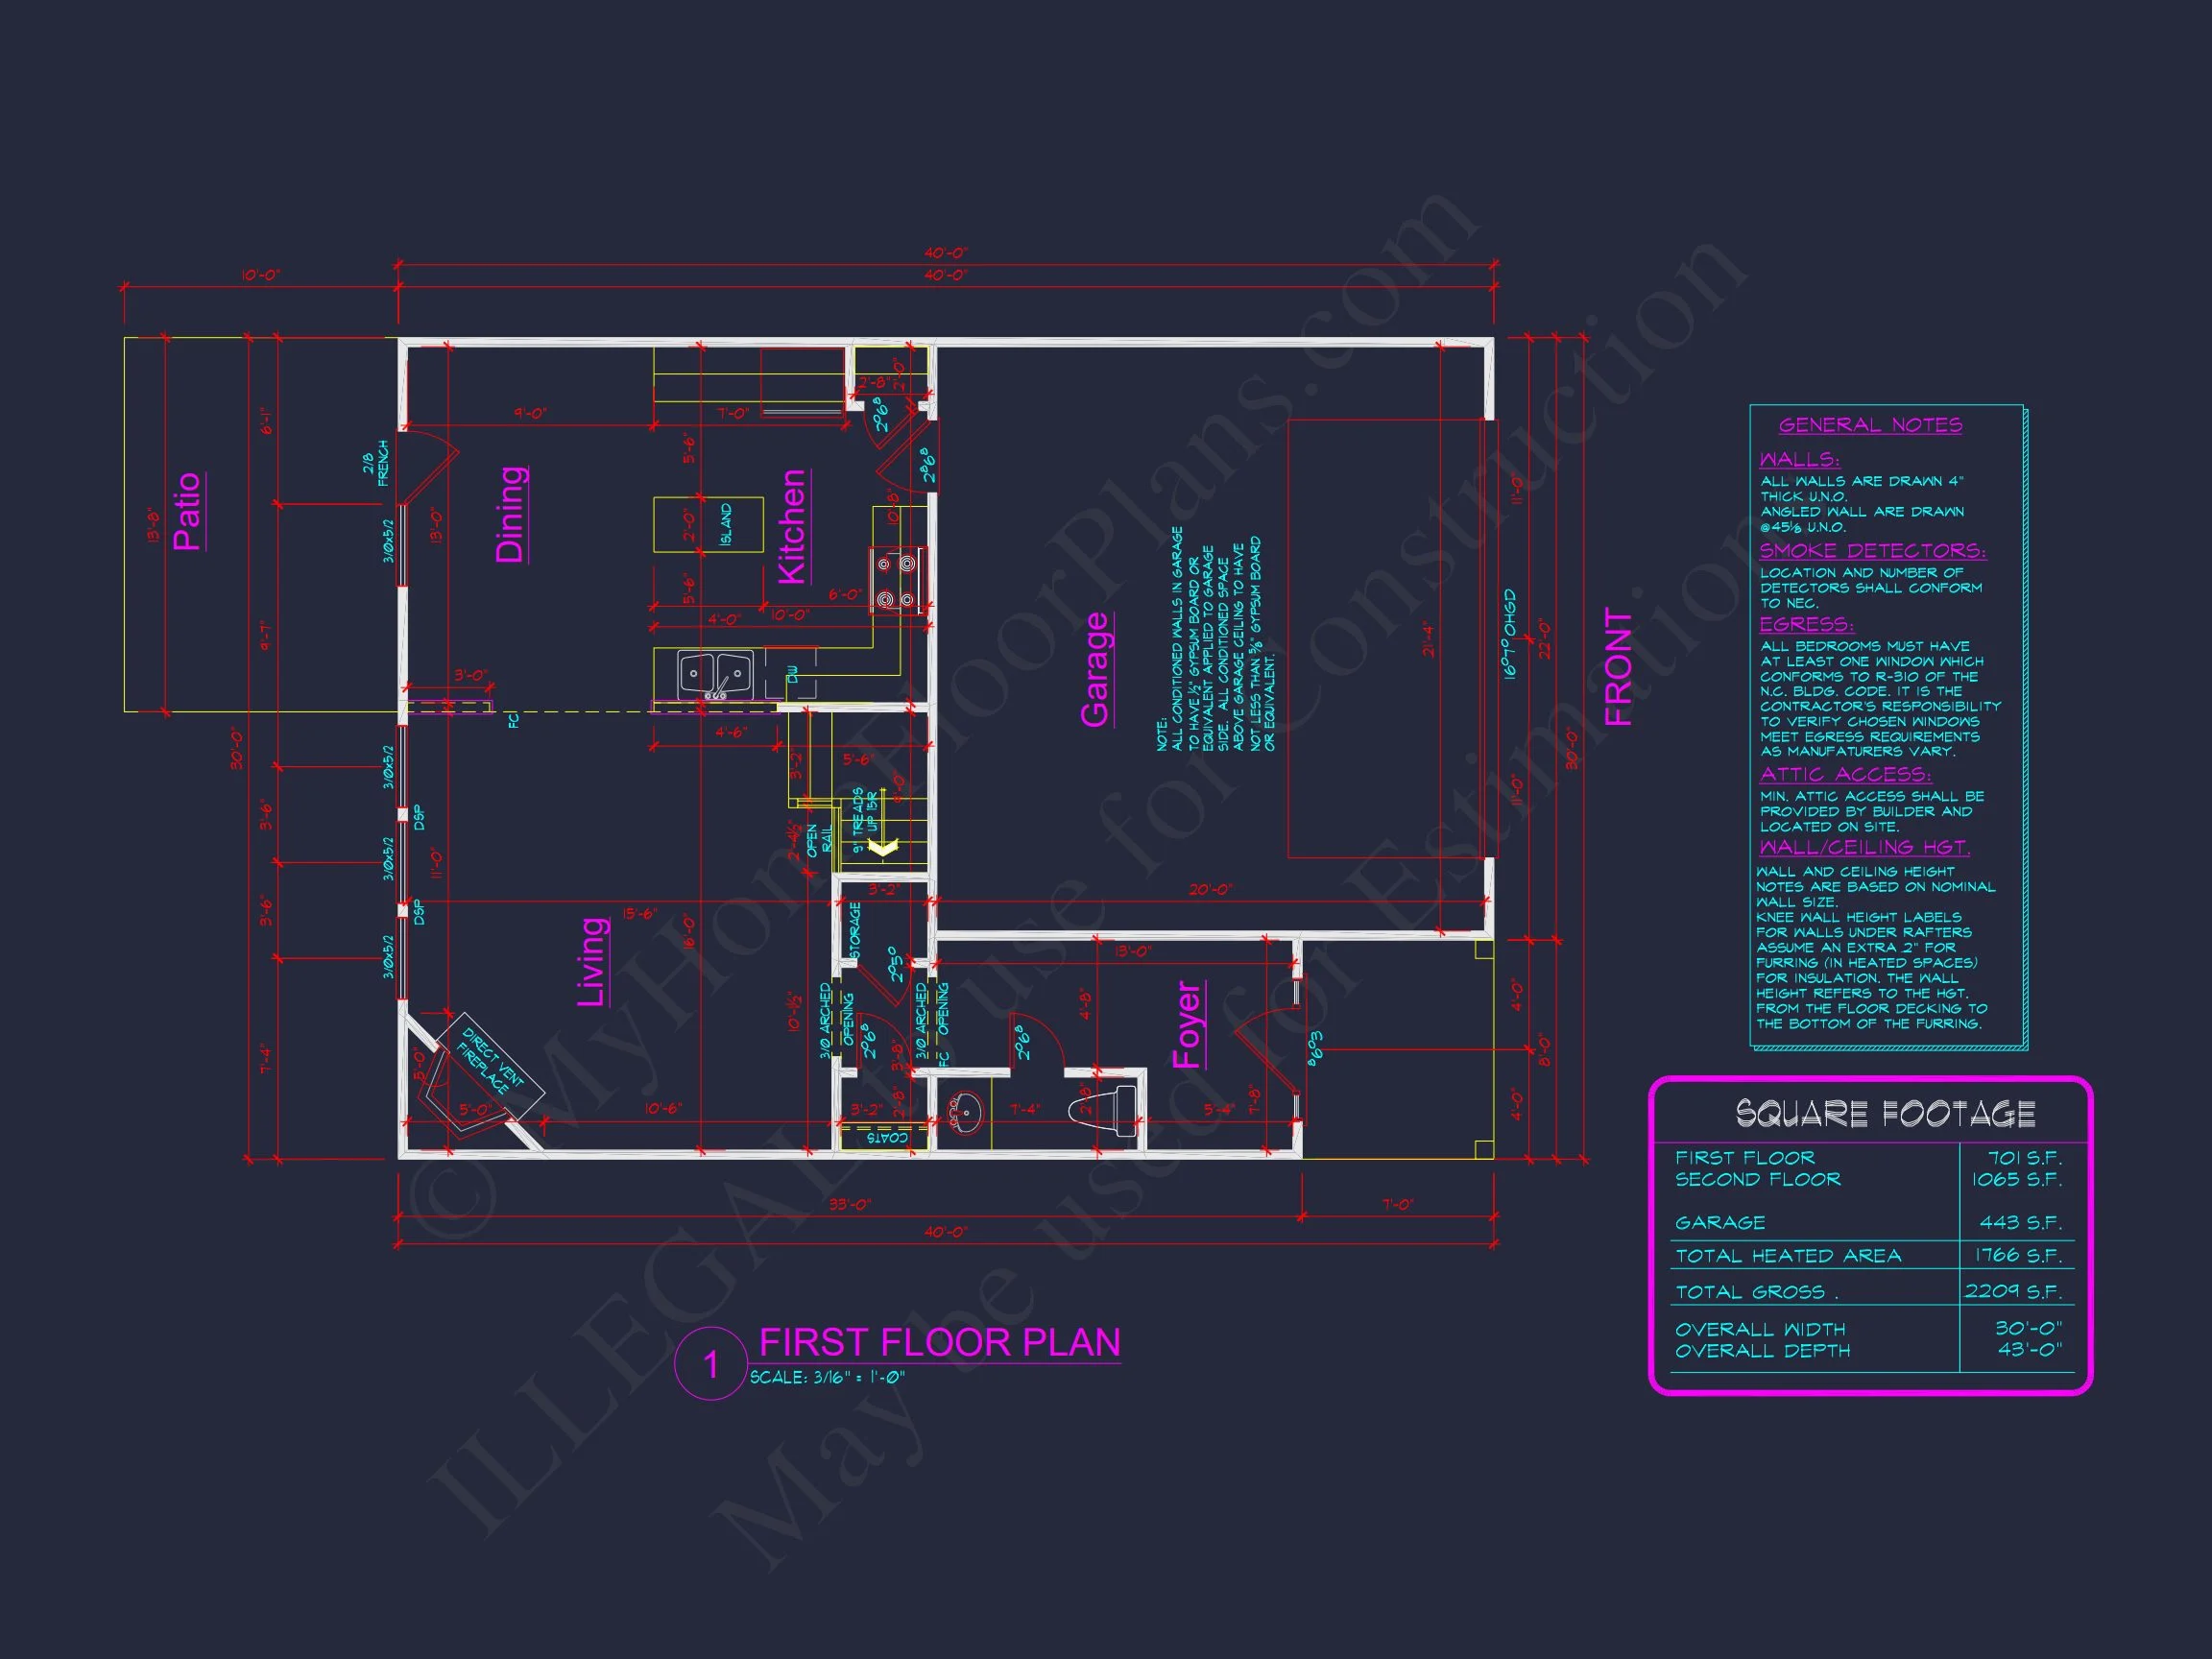
| Heated SF | 1,766 |
| Unheated SF | 443 |
| Width | 30'-0" |
| Depth | 43'-0" |
| Floors | 2 |
| Garage Bays | 2 |
| Architectural Styles | Neo-Colonial / Neoclassical |
| Structure Type | Single-Family |
| Exterior Material | Siding |
| Indoor Features | Open Floor Plan, Foyer, Living Room, Bonus Room, Upstairs Laundry Room |
| Outdoor Features | Covered Front Porch, Patio |
| Bed and Bath Features | Bedrooms on Second Floor, Jack and Jill Bathroom, Walk-in Closet |
| Kitchen Features | Kitchen Island, Breakfast Nook |
| Garage Features | Front Entry |
| Ceiling Features | 9 FT+, Smooth/Conventional |
Traditional Colonial Home Plan with 3 Bedrooms, 2 Stories, and Elegant Detailing
A timeless two-story Colonial-style home with New American influences, featuring 3 bedrooms, open living spaces, and premium architectural detailing.
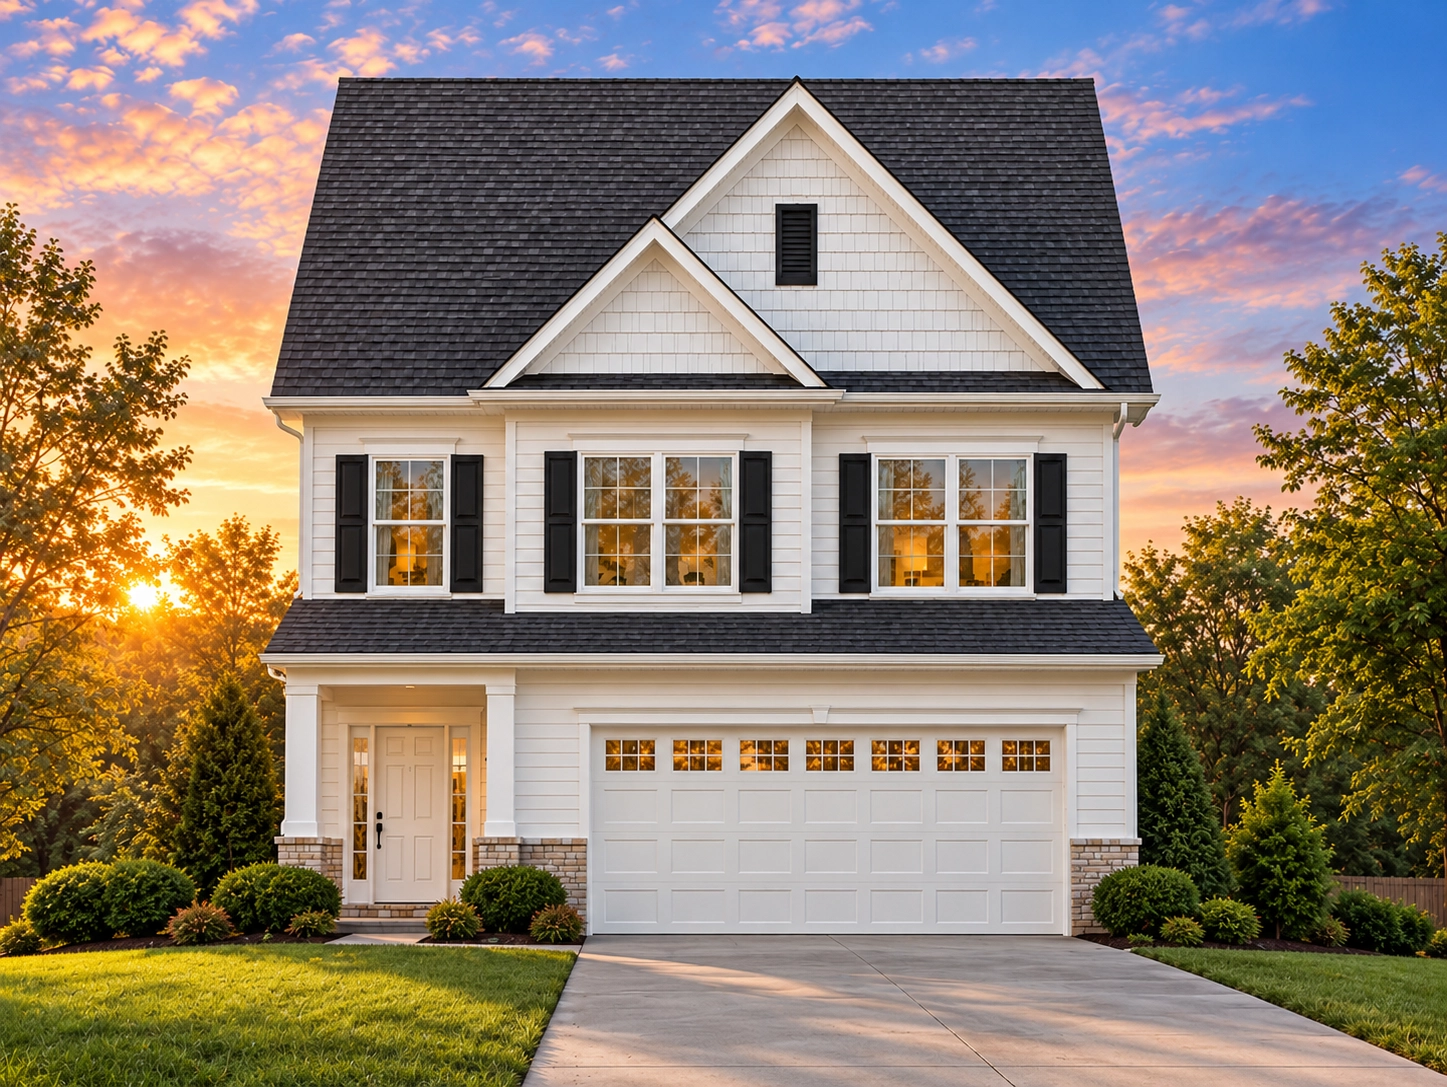
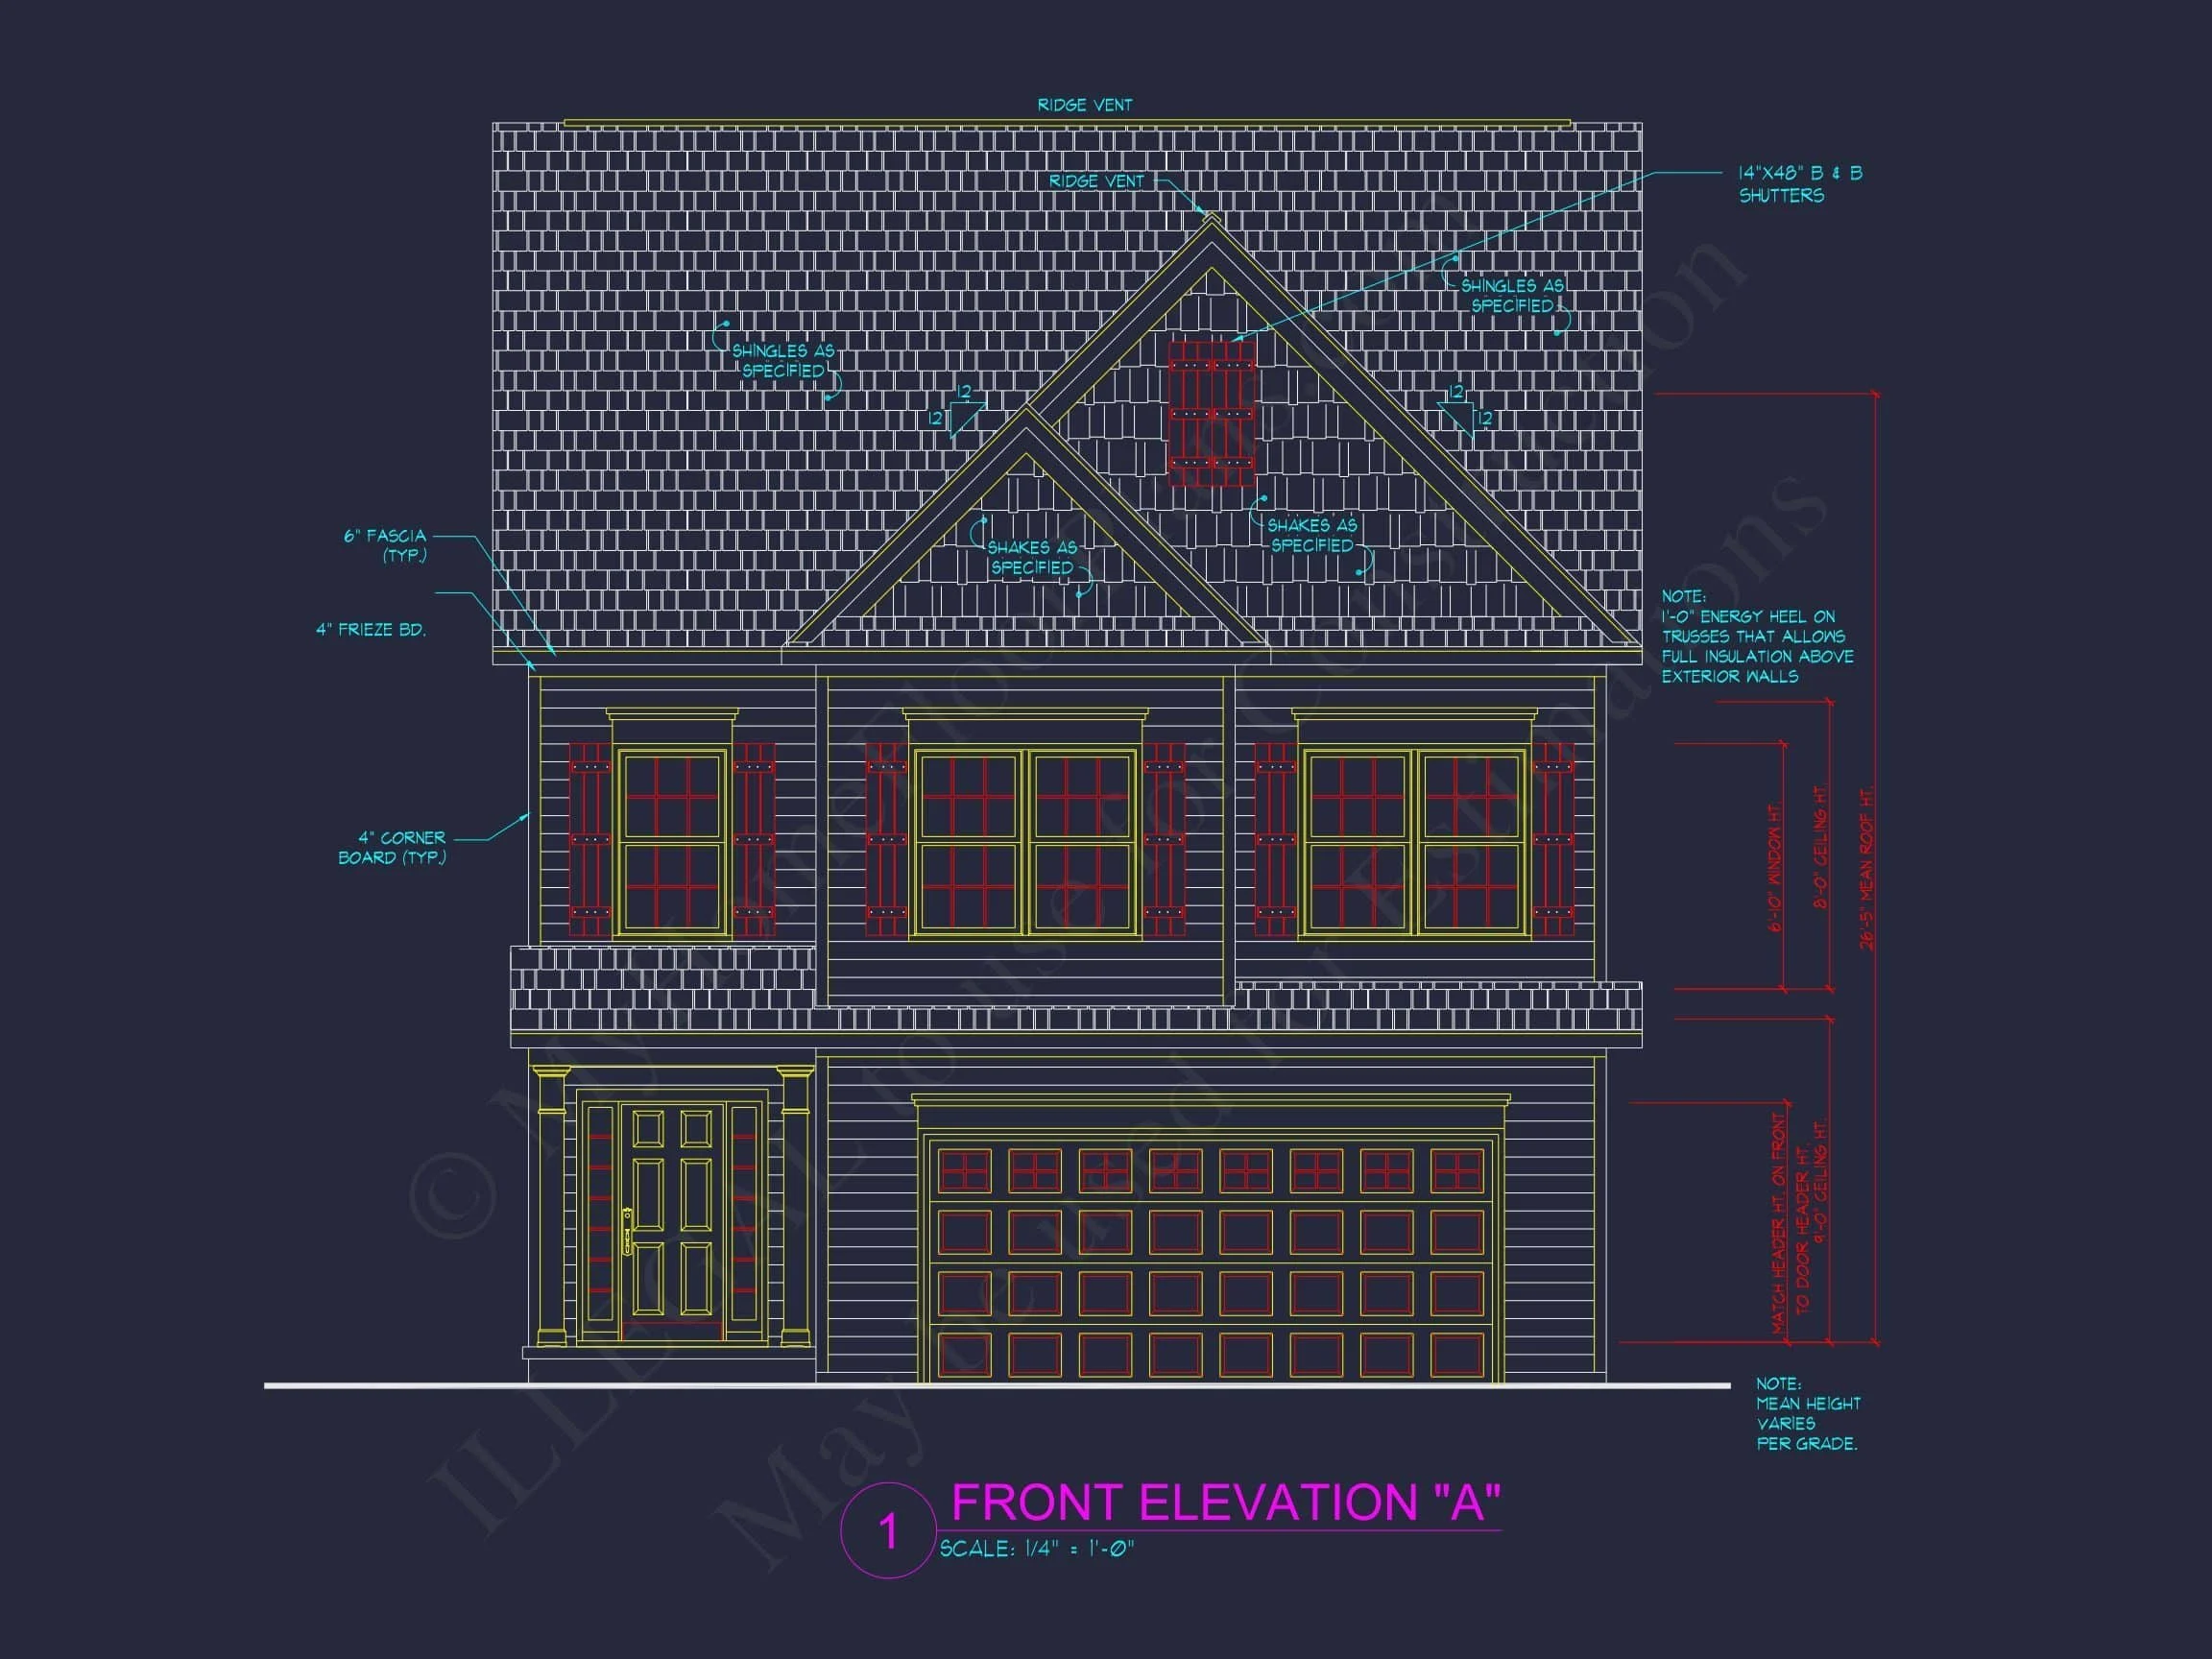
This Traditional Colonial house plan blends historic proportions with modern function. The symmetrical façade, centered entry, and classic shutters evoke timeless charm, while the open layout and energy-efficient construction meet the demands of today’s homeowners.
Exterior and Materials
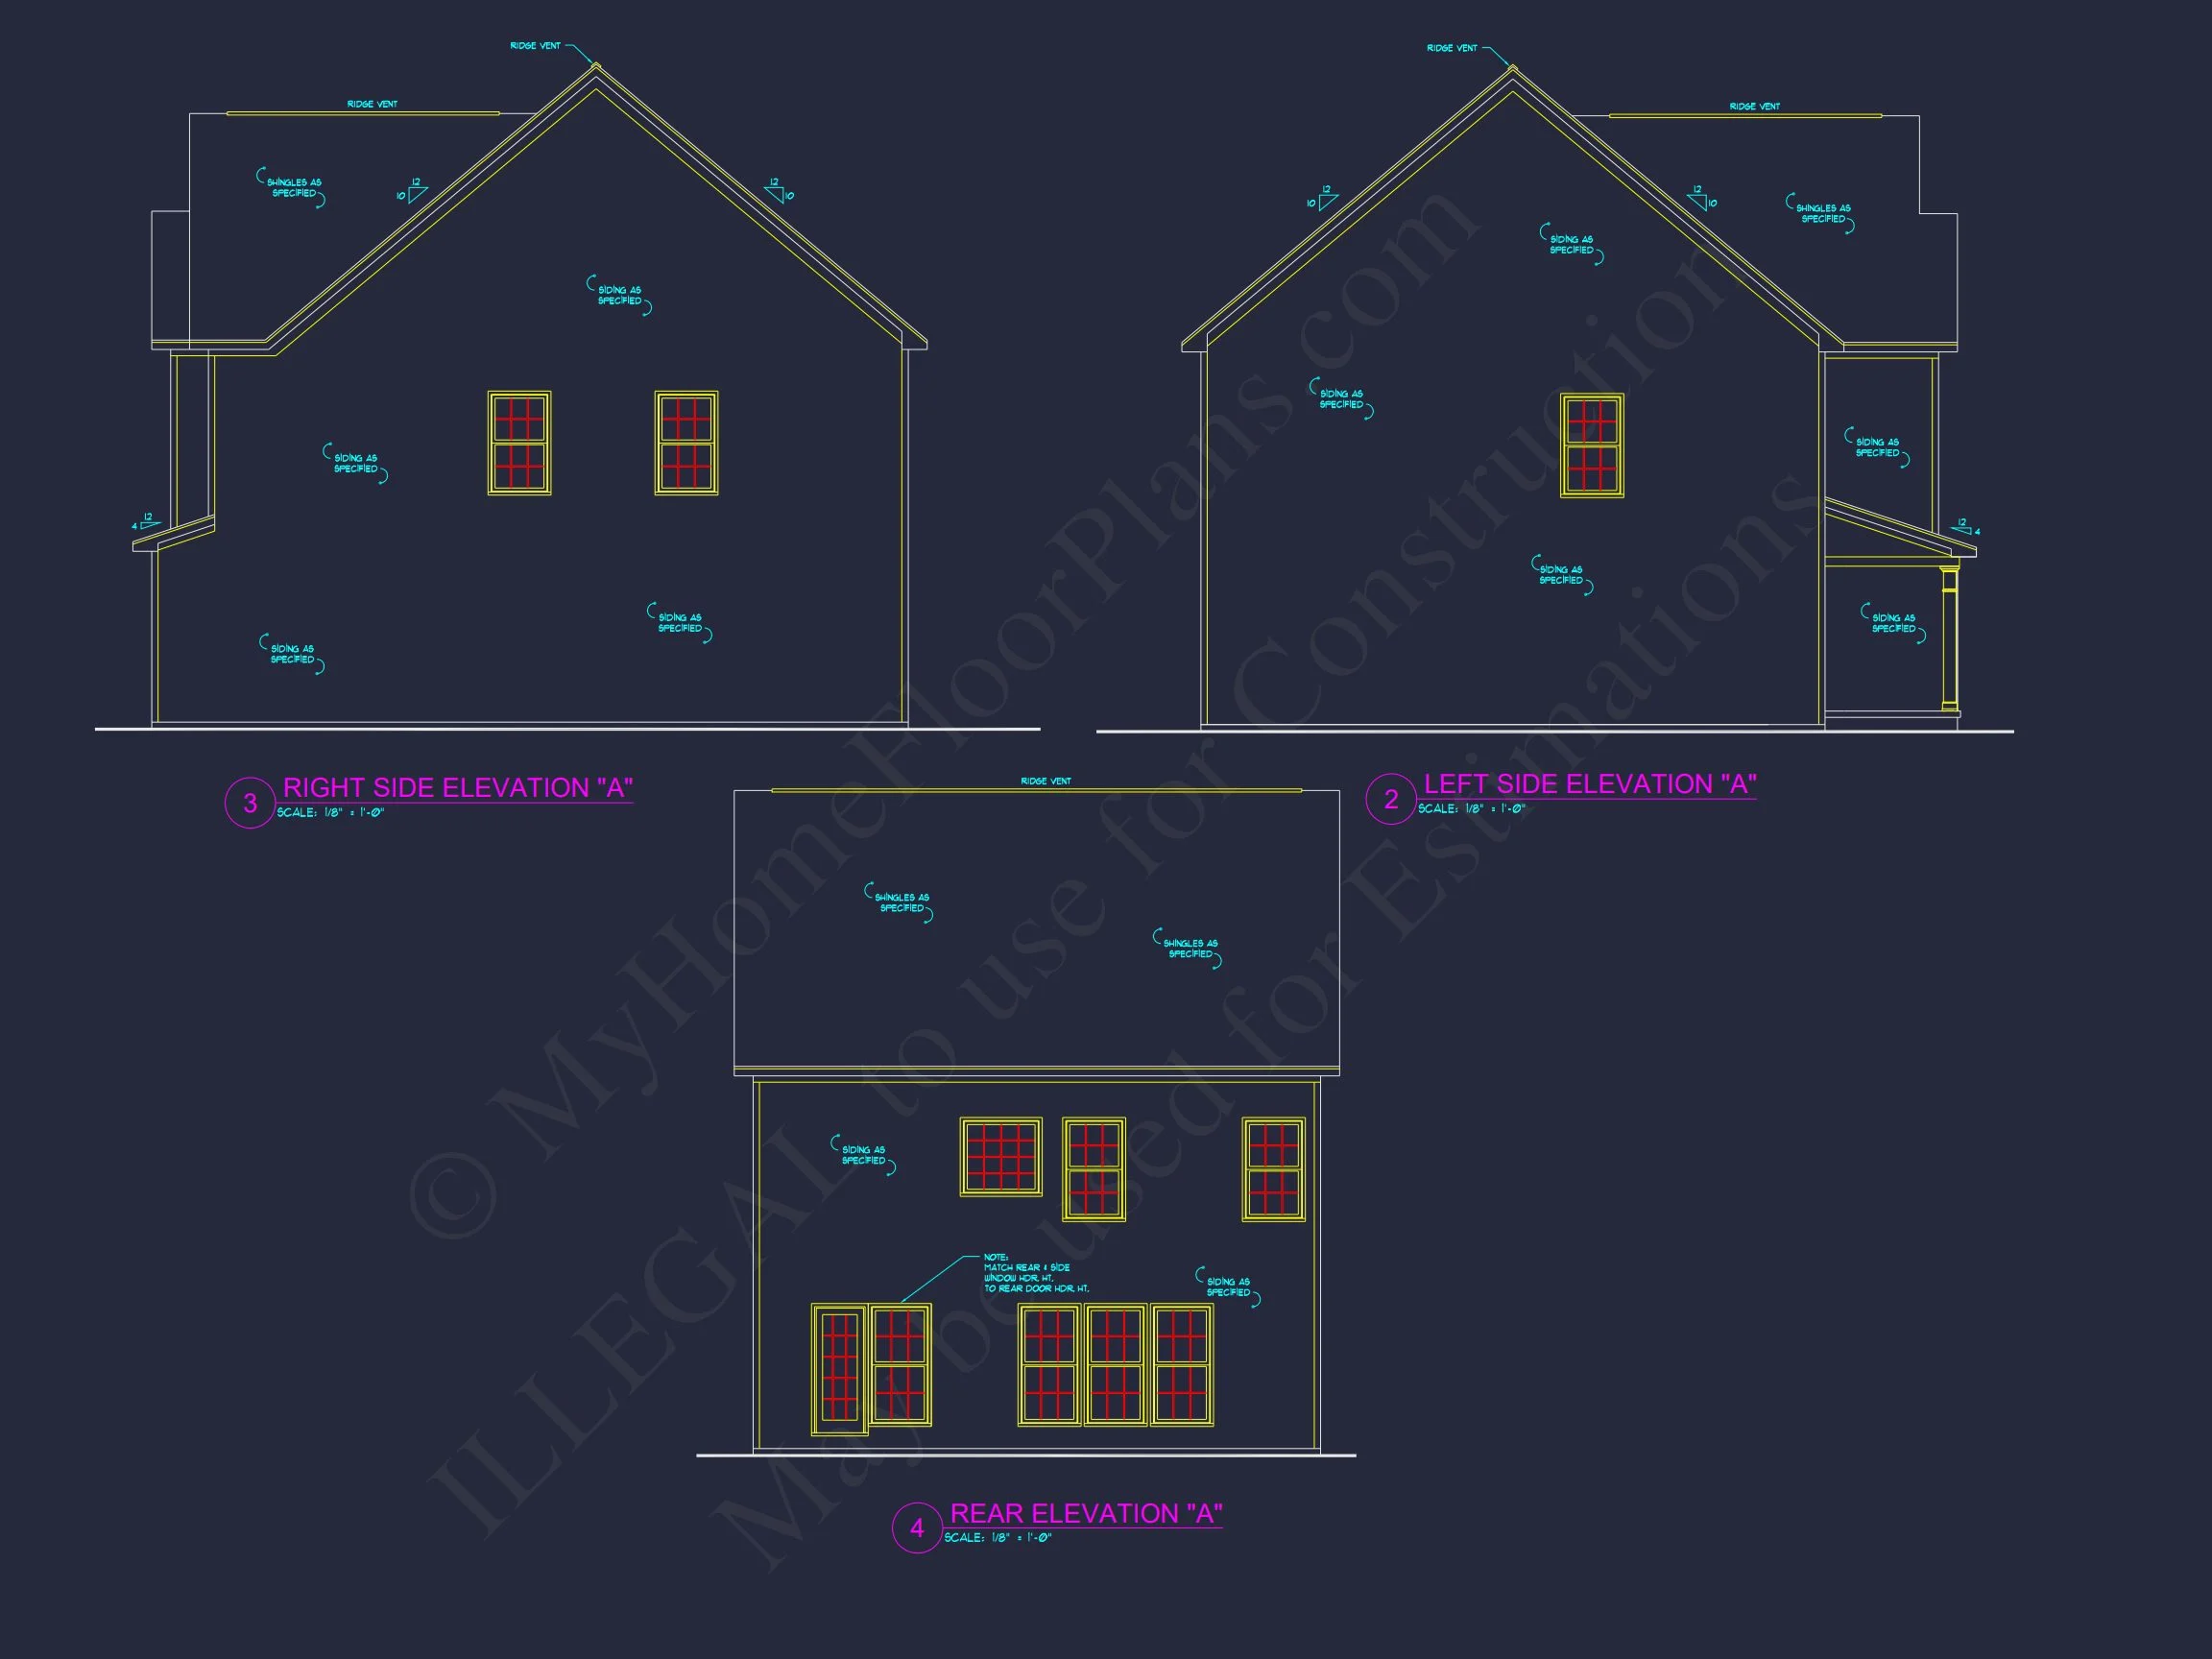
- Exterior Finish: Durable horizontal lap siding in rich navy with crisp white trim and accent shutters.
- Roofing: Architectural shingles complementing classic Colonial proportions.
- Garage: Attached two-car garage with paneled door design matching the home’s trim accents.
Main Level Highlights
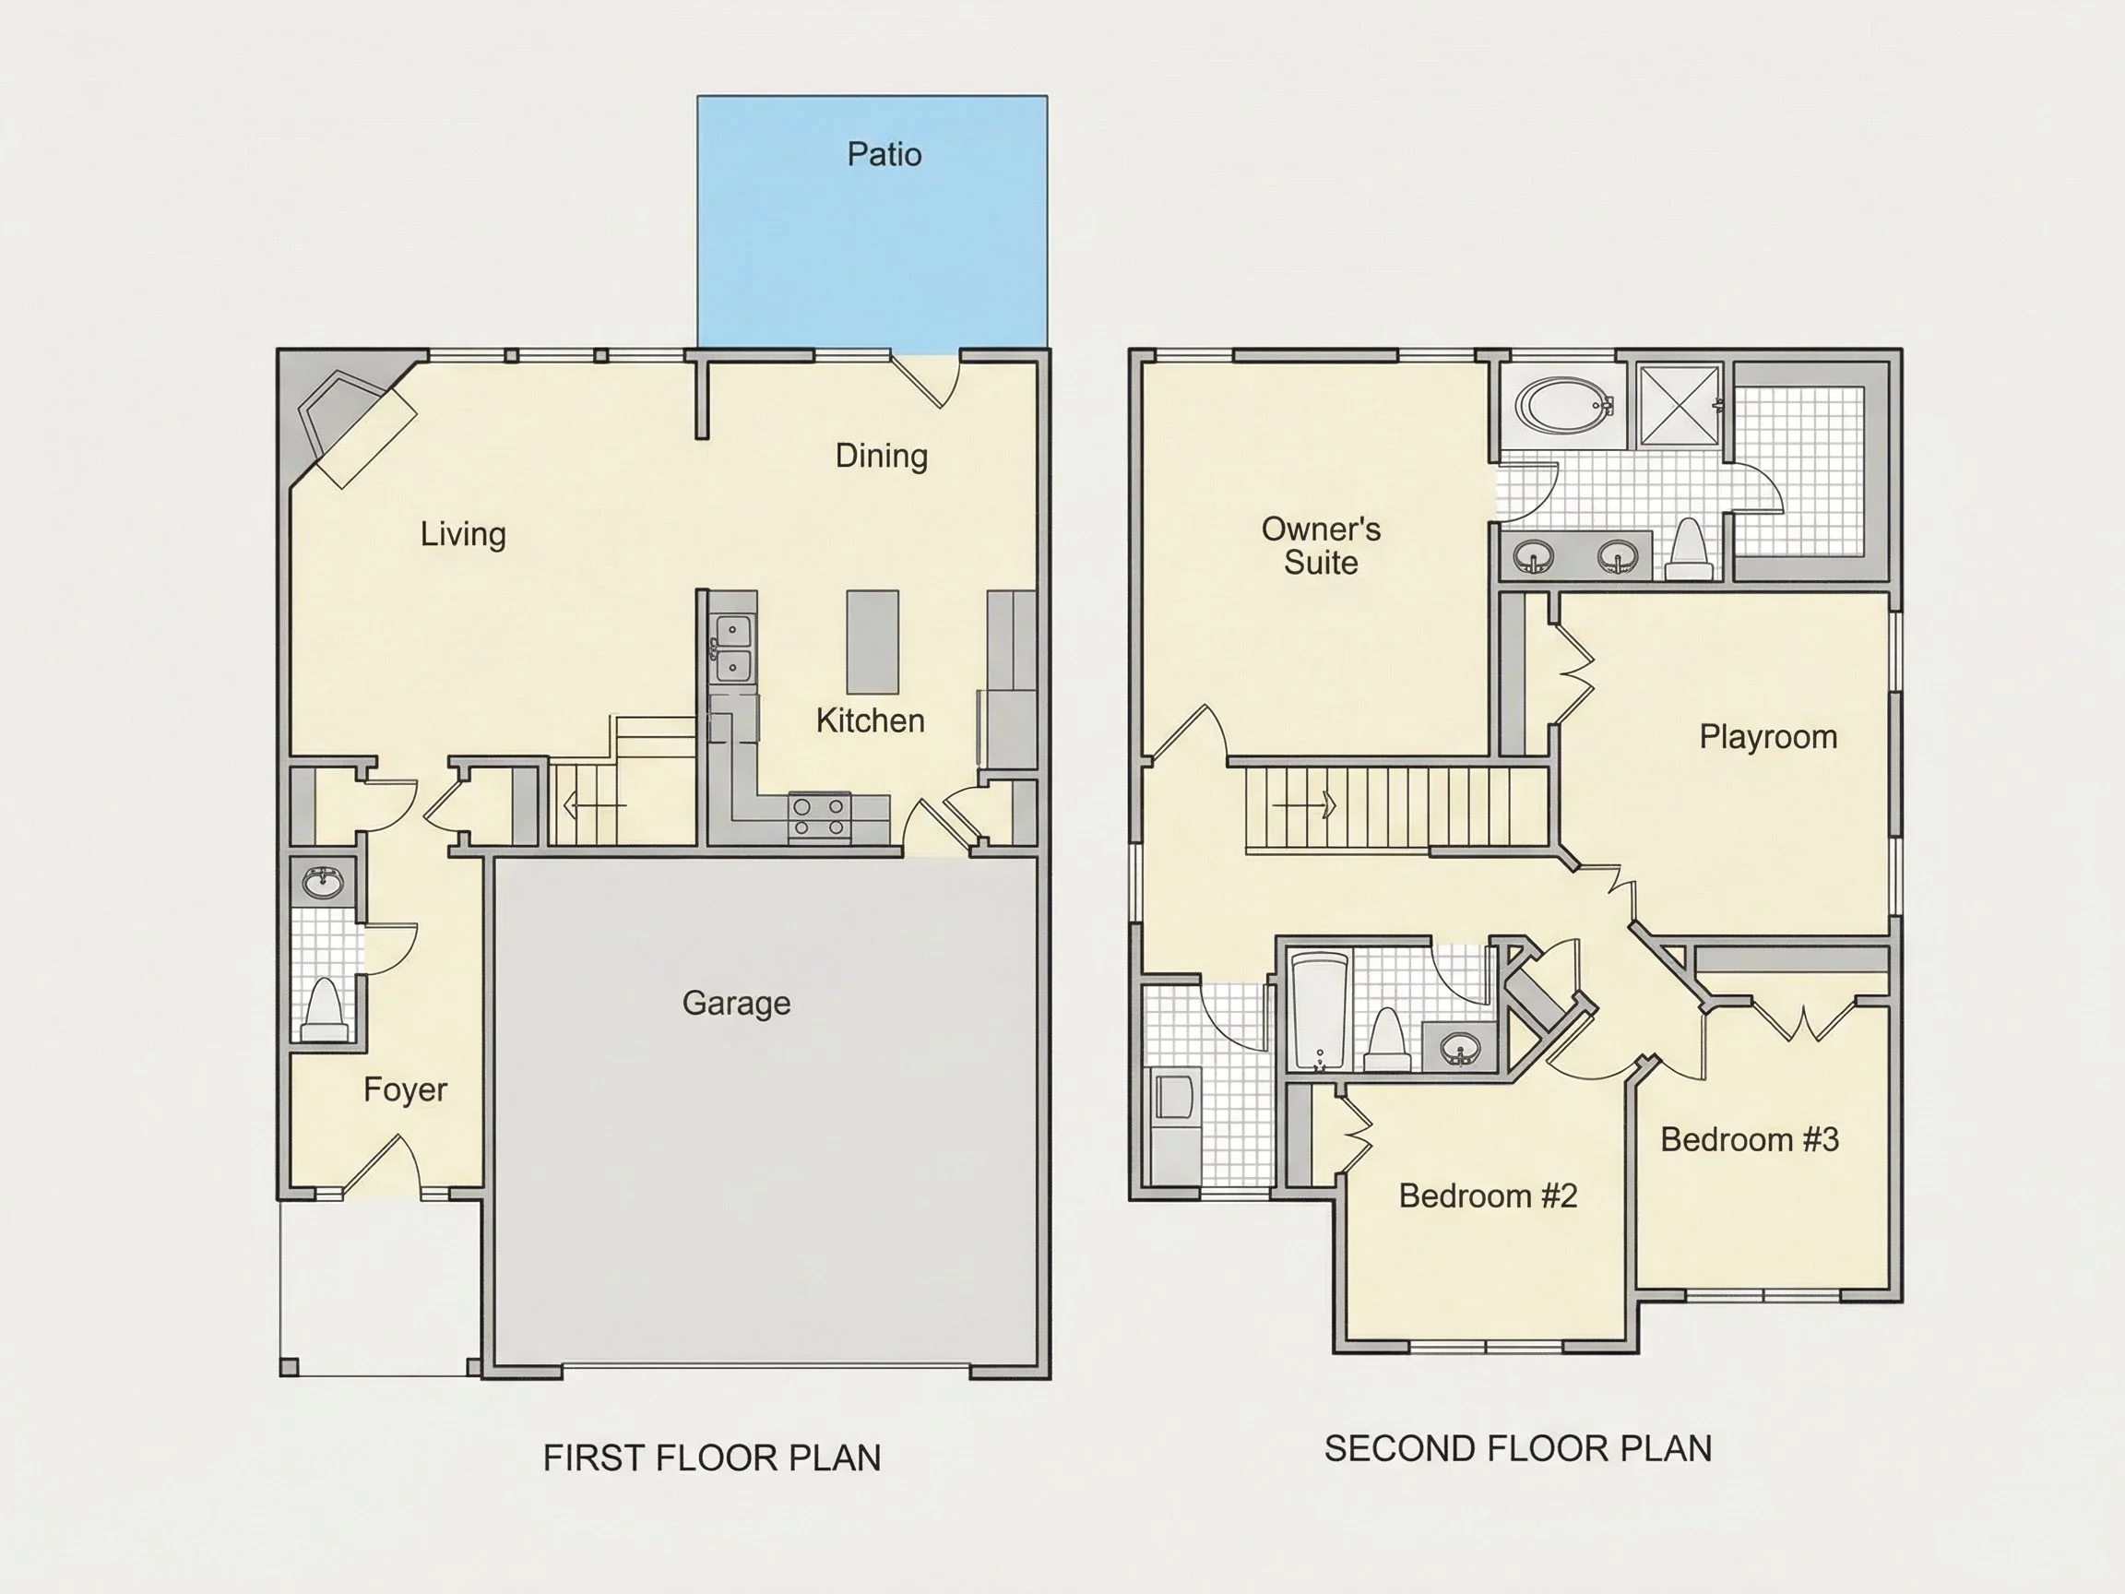
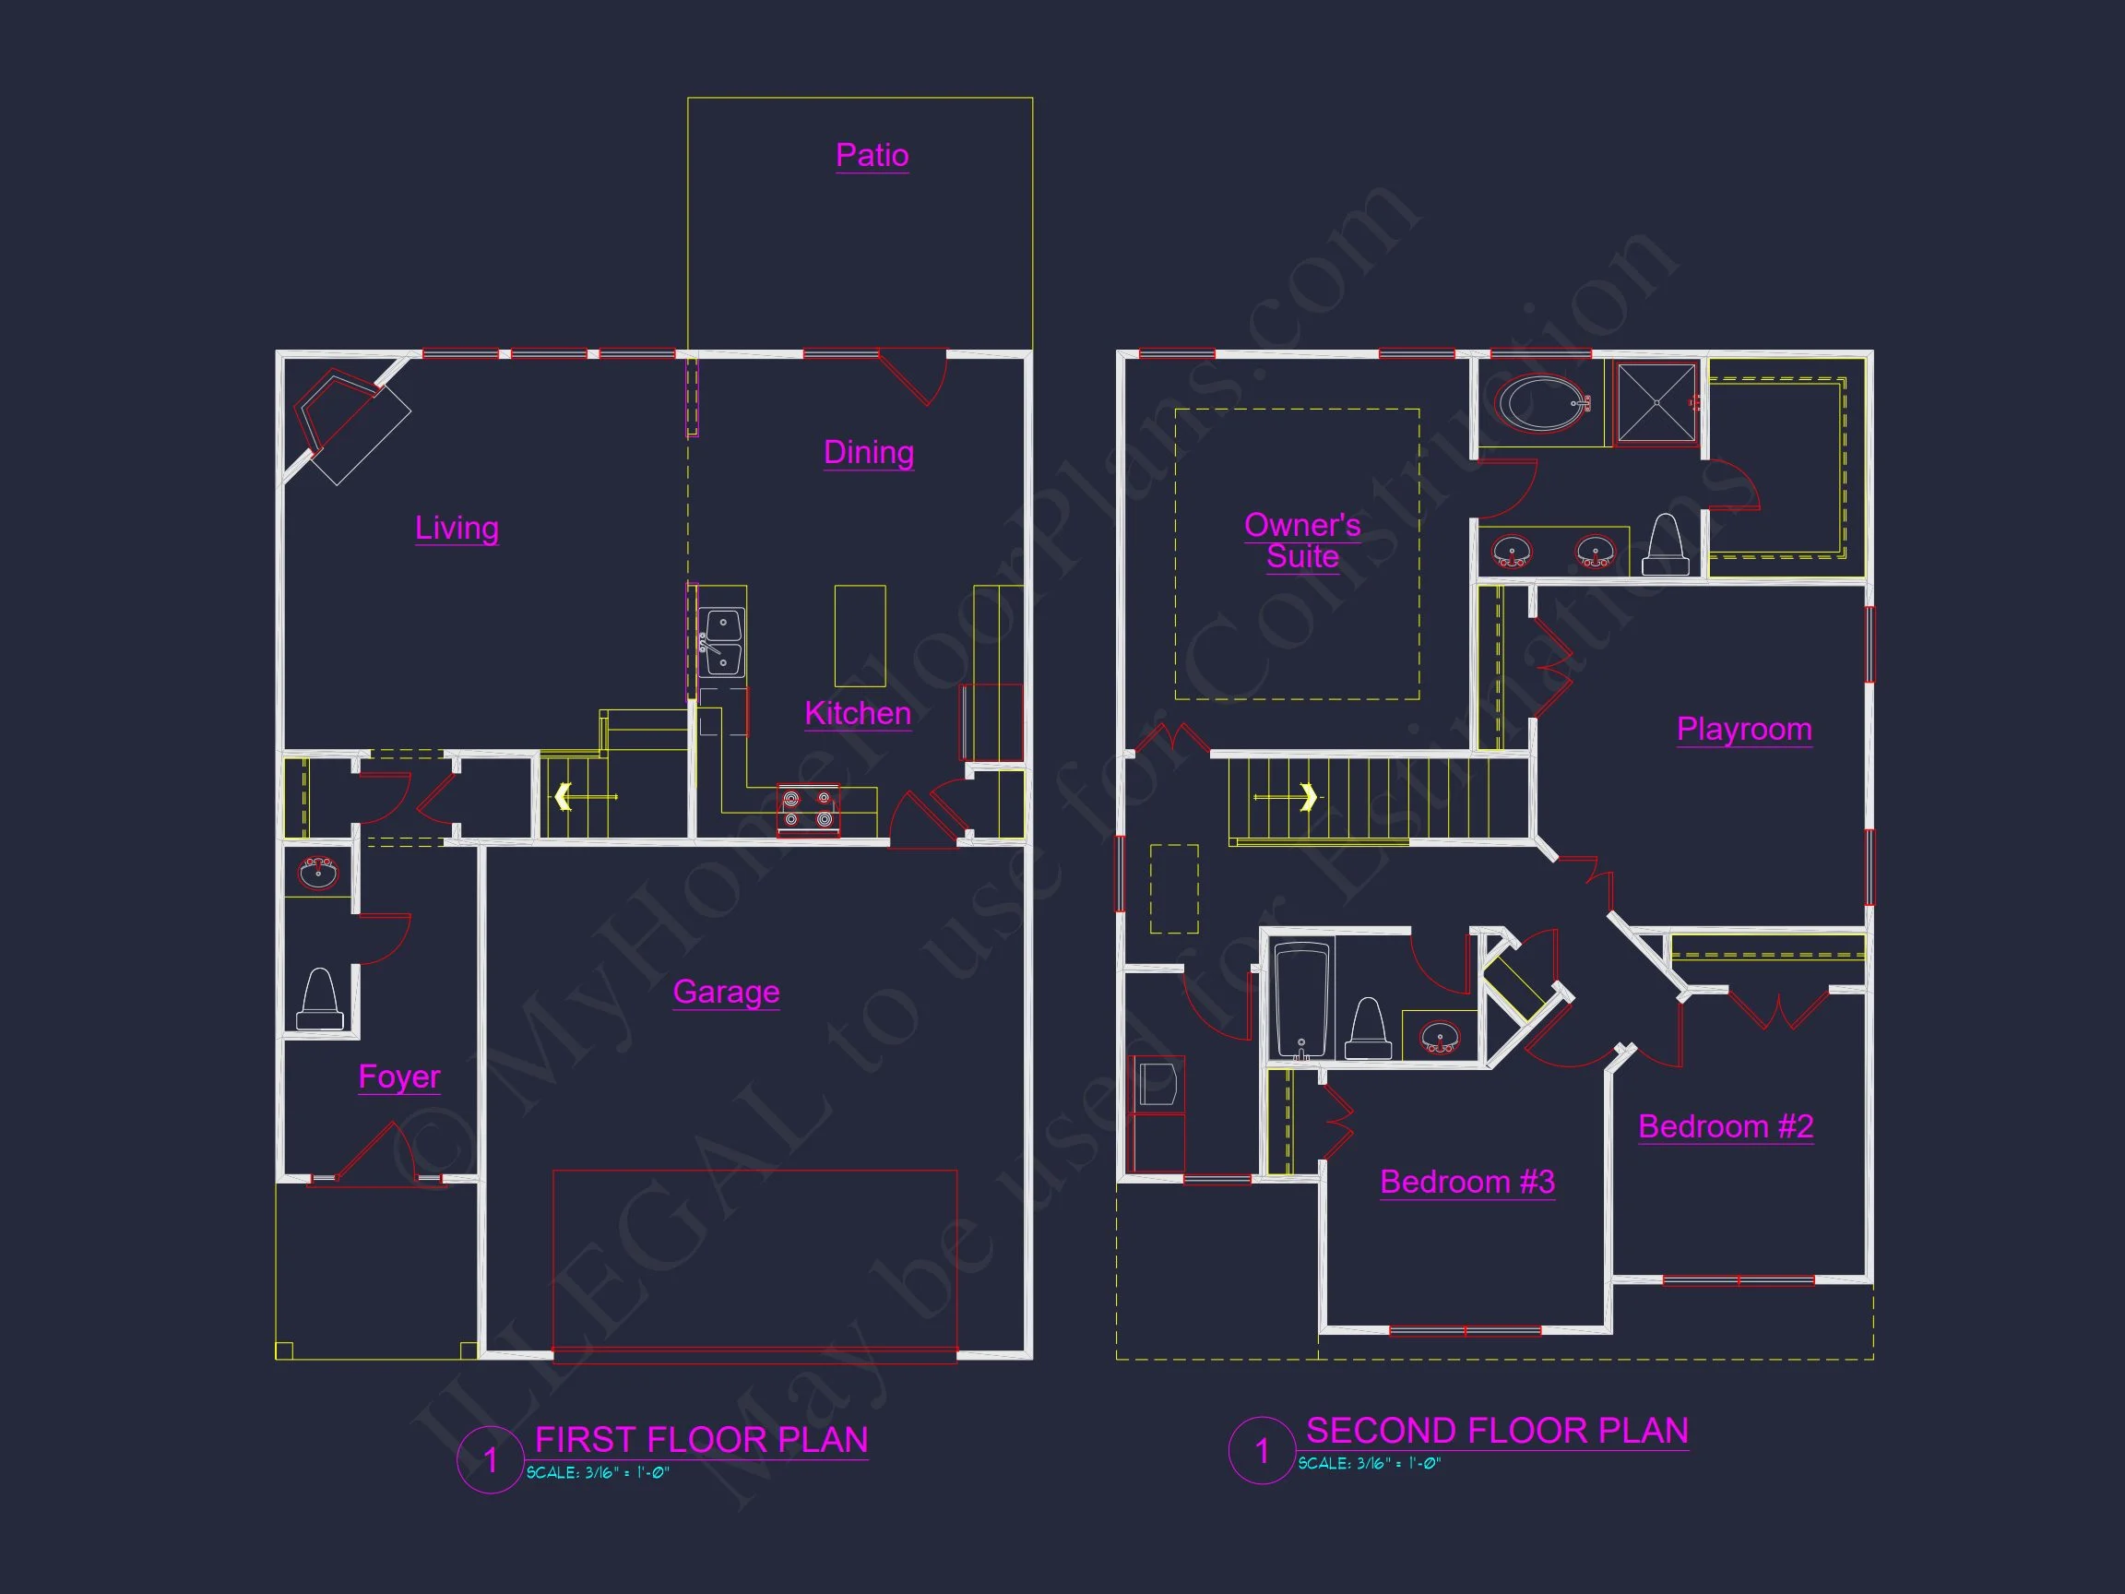
- Open floor plan connecting kitchen, dining, and family room for seamless entertaining.
- Formal dining area near the entry, perfect for family gatherings or celebrations.
- Spacious great room anchored by large windows that welcome natural light.
- Modern kitchen with central island, walk-in pantry, and direct access to the rear patio.
Second Floor Layout
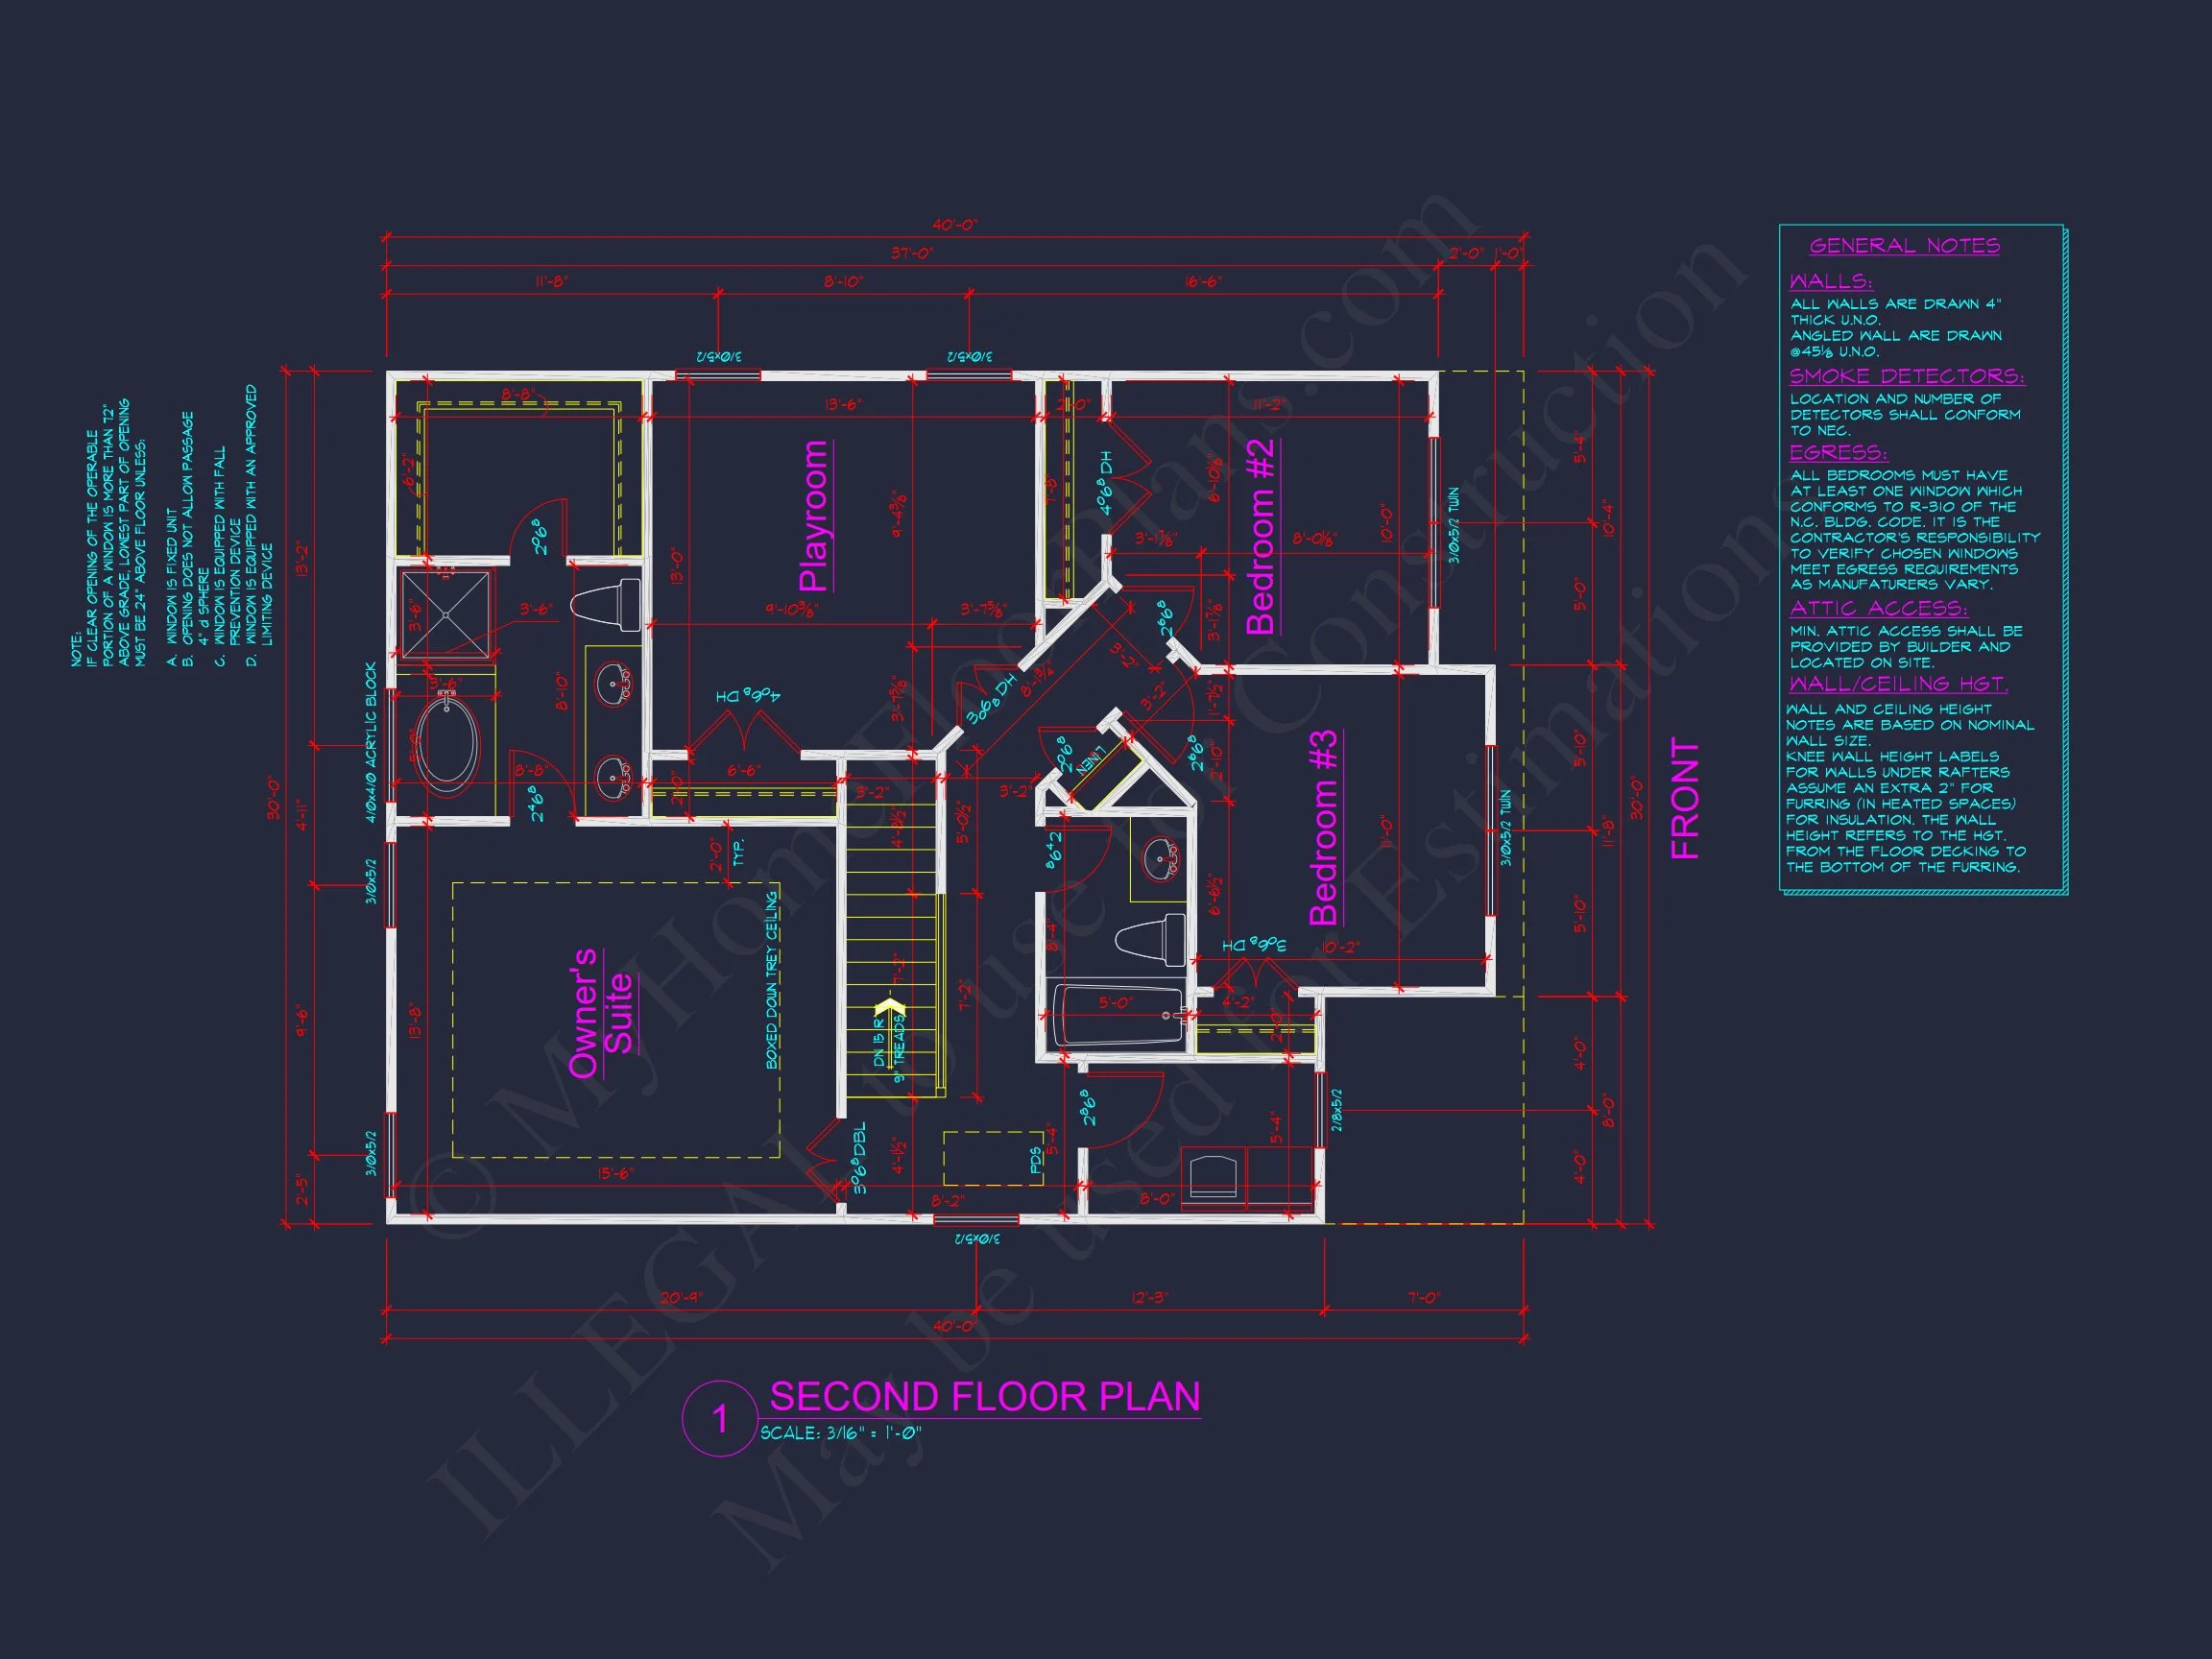
- 4 well-appointed bedrooms, including a primary suite with walk-in closet and dual-vanity bath.
- Jack-and-Jill bathroom connects secondary bedrooms for convenience.
- Dedicated laundry room on the upper floor for efficient household flow.
Living Space & Dimensions
- Heated living area: 2,250 sq. ft. across two stories.
- Garage area: 440 sq. ft. attached front-entry.
- Ceiling heights: 9’ main floor, 8’ upper level for balanced proportions.
Outdoor Living
- Covered front porch framed by columns for a welcoming approach.
- Rear patio ideal for grilling, family dinners, or quiet evenings.
Architectural Style Overview
This plan represents the Traditional Colonial style with New American influences. Symmetry, simple rooflines, and multi-pane windows blend with modern construction for long-lasting curb appeal and efficiency. Learn more about Colonial evolution on ArchDaily.
Why Homeowners Love This Design
- Efficient use of space with no wasted square footage.
- Classic form with modern amenities.
- Perfect for family-oriented neighborhoods and narrow suburban lots.
Included Benefits with Every Plan
- CAD + PDF Files: Editable and printable, ready for your builder.
- Unlimited Build License: Construct multiple homes without extra cost.
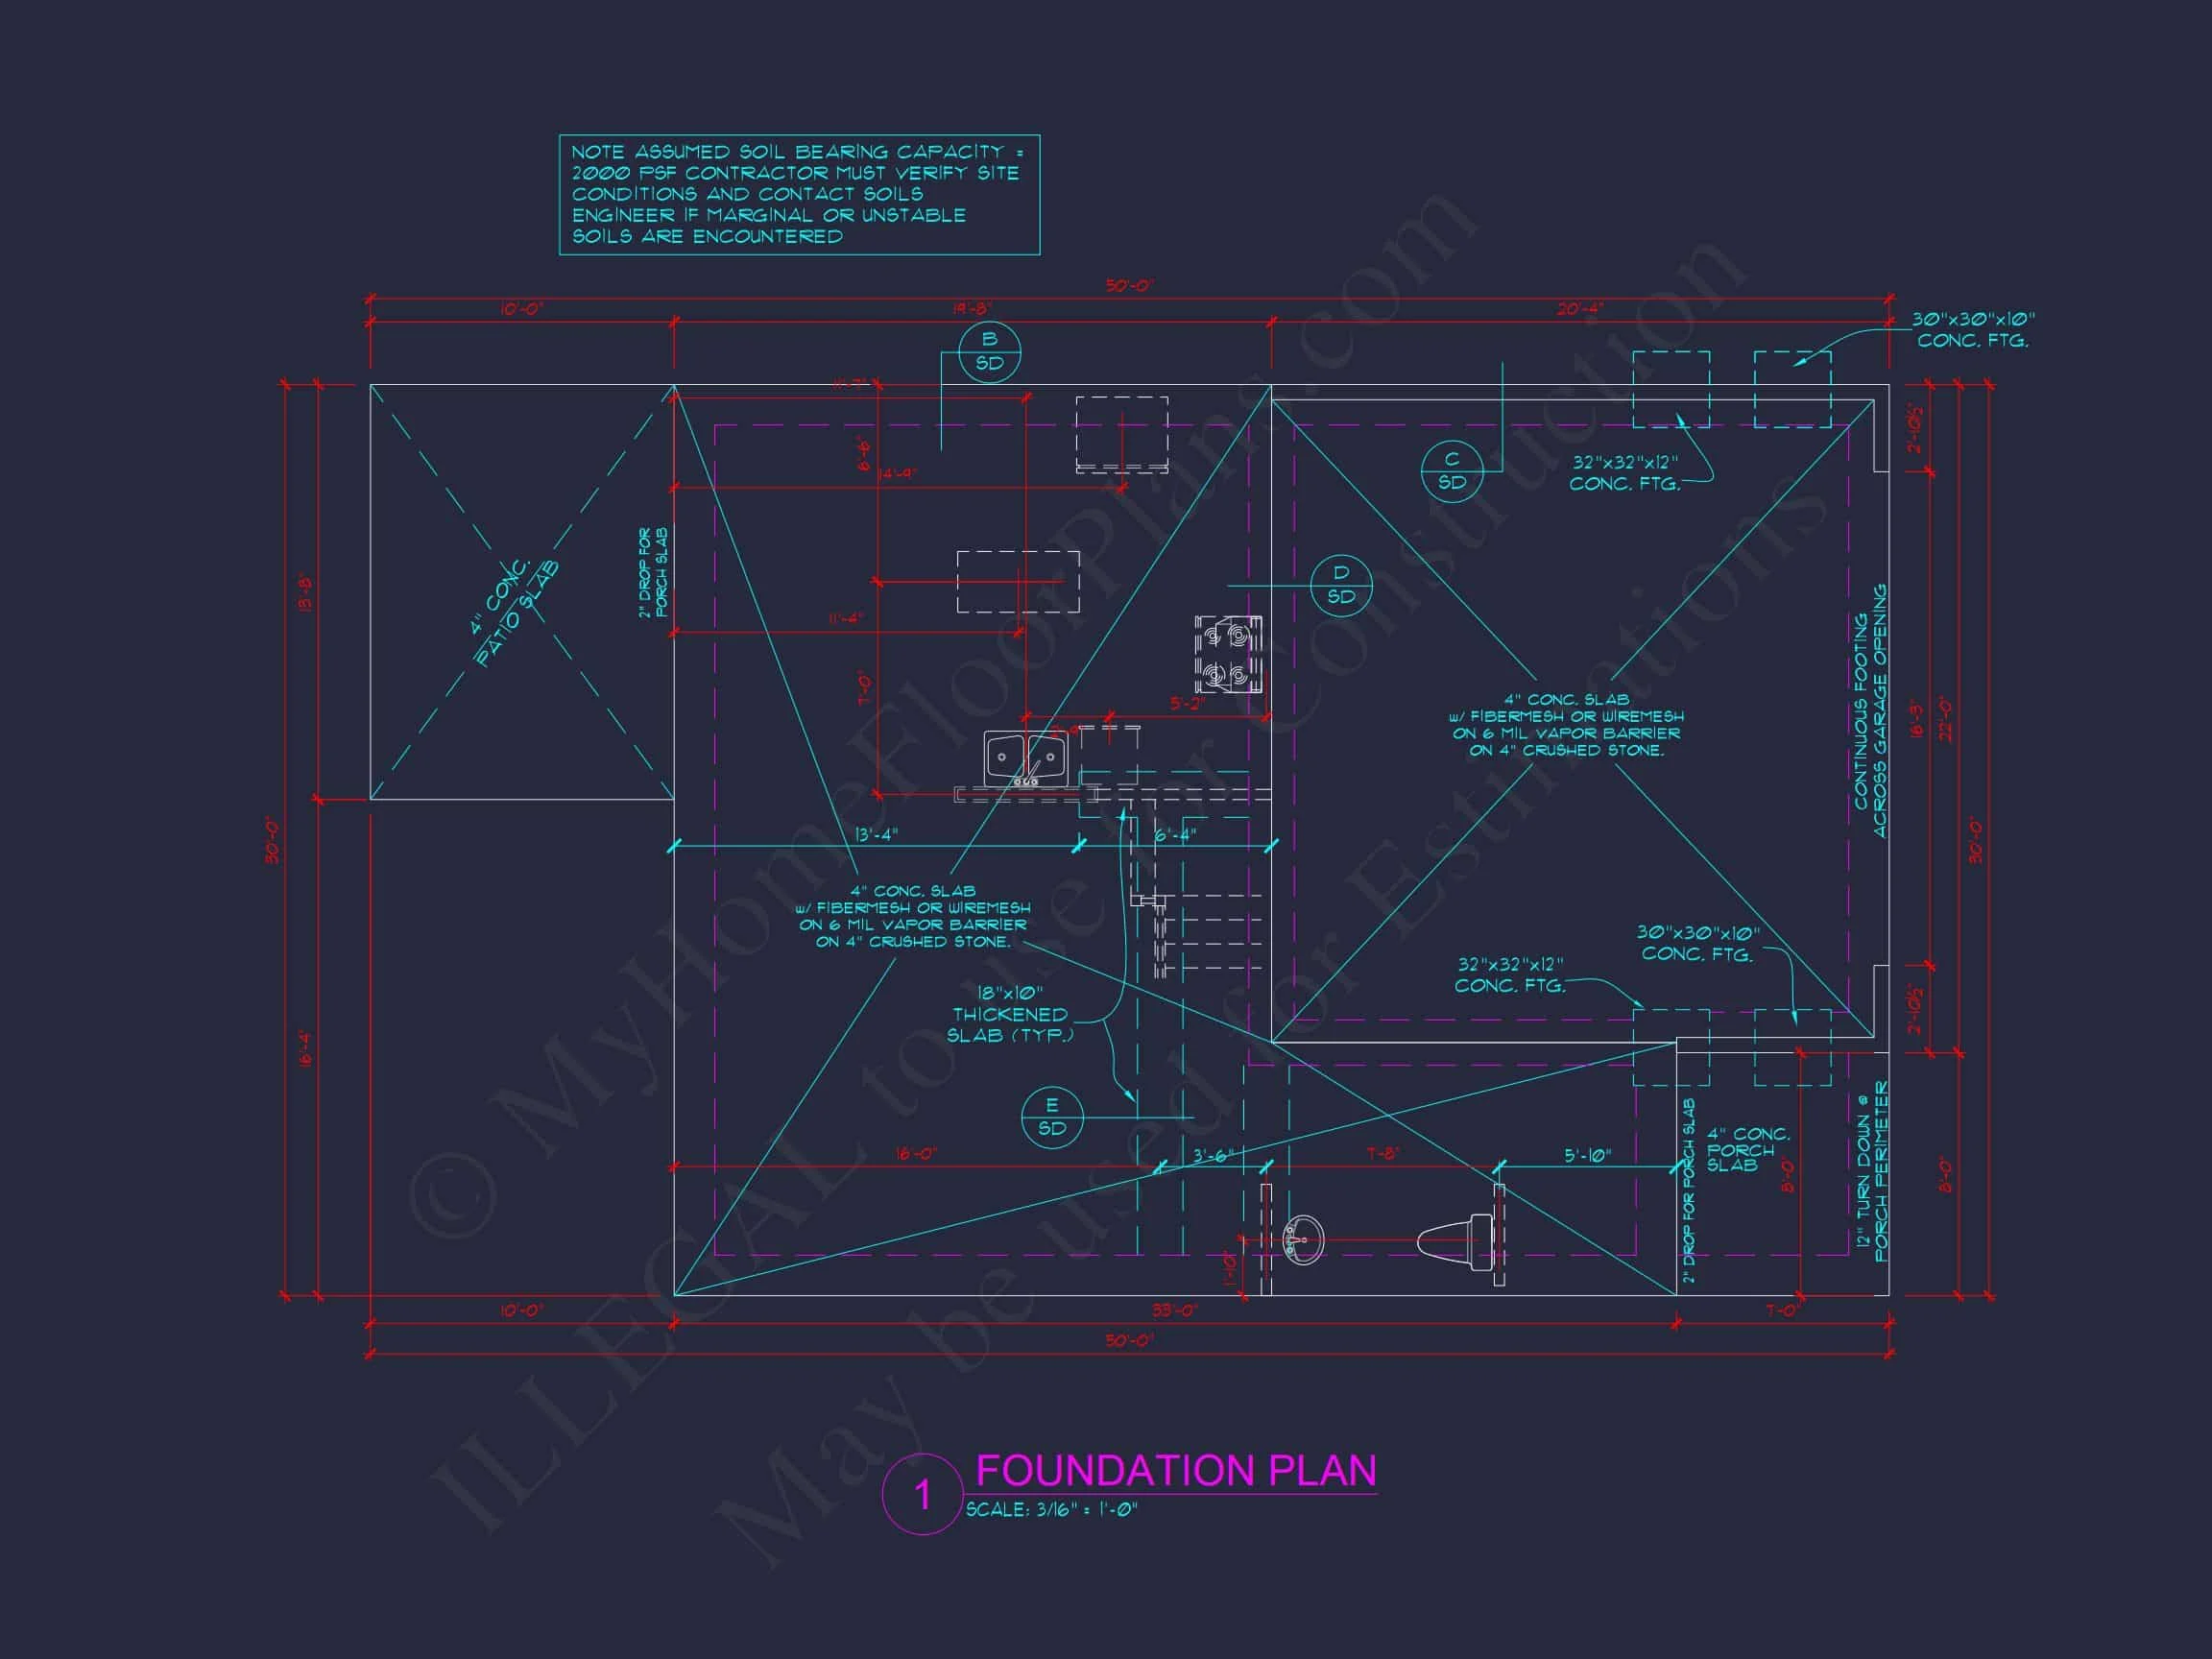
- Free Foundation Options: Slab, crawlspace, or basement included.
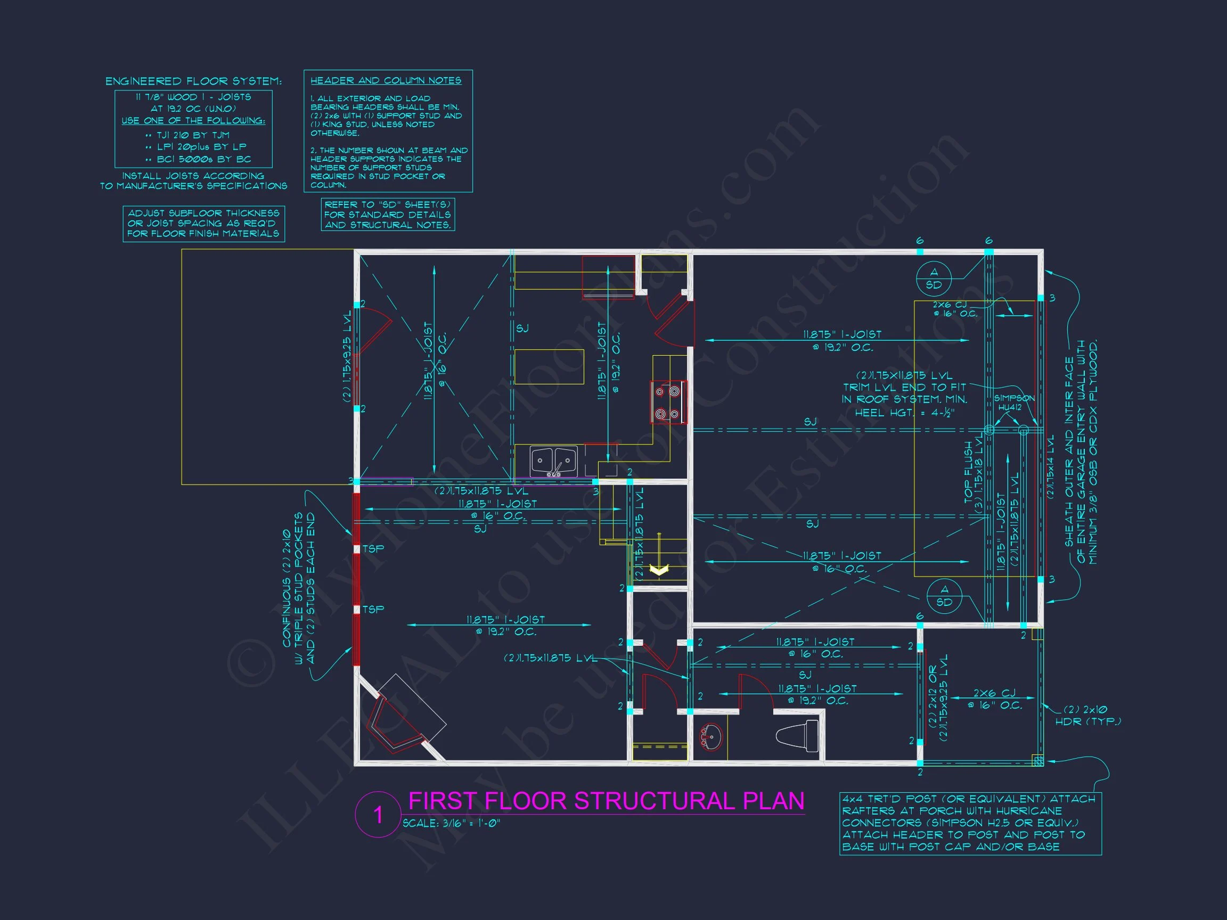
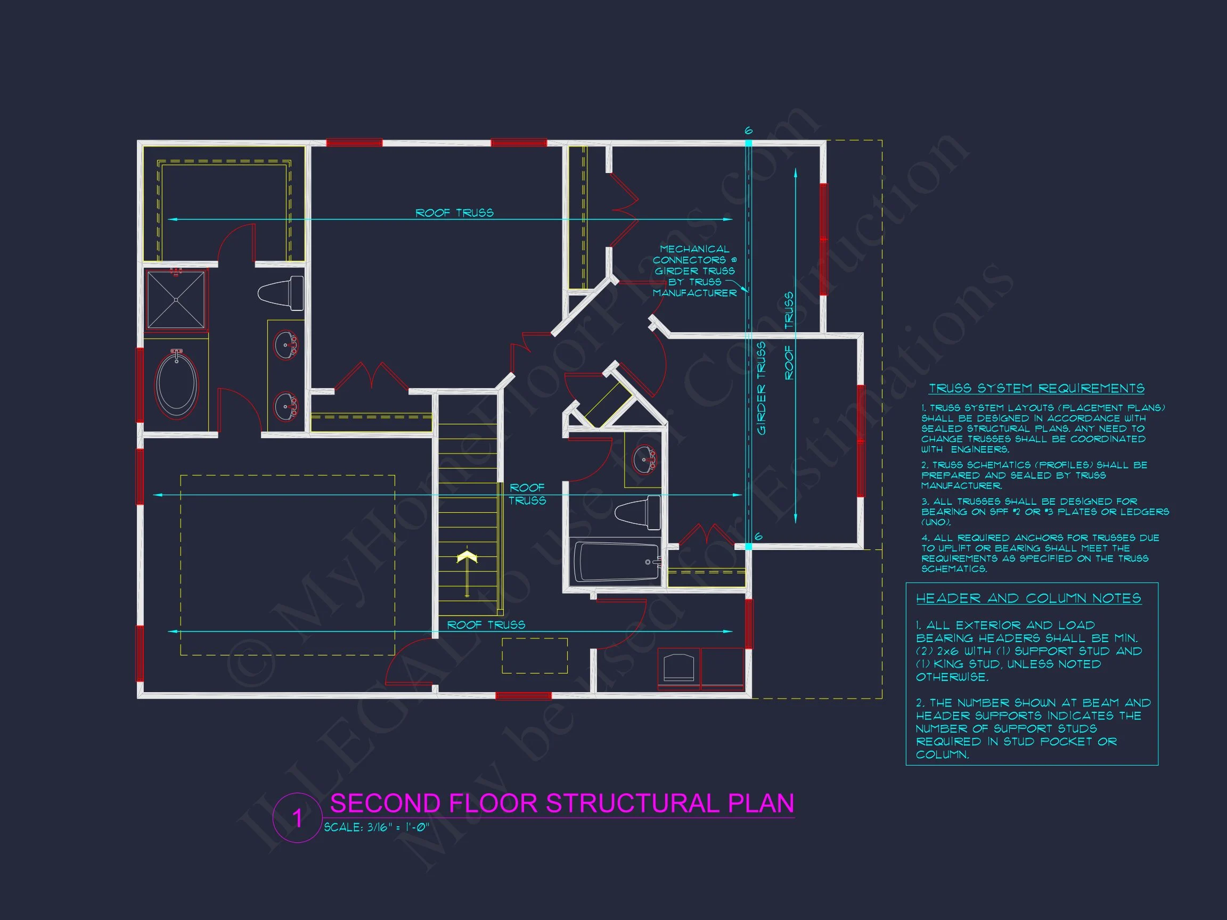
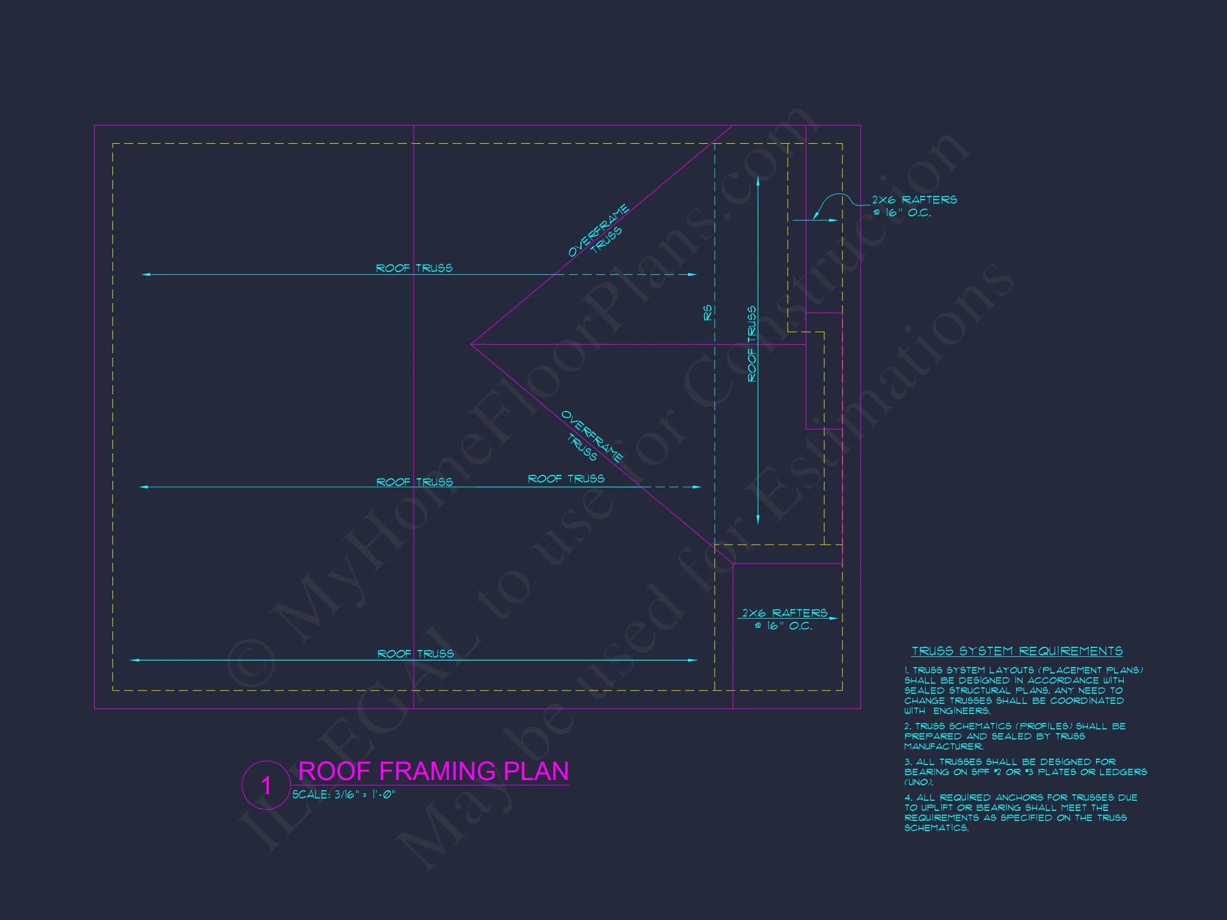
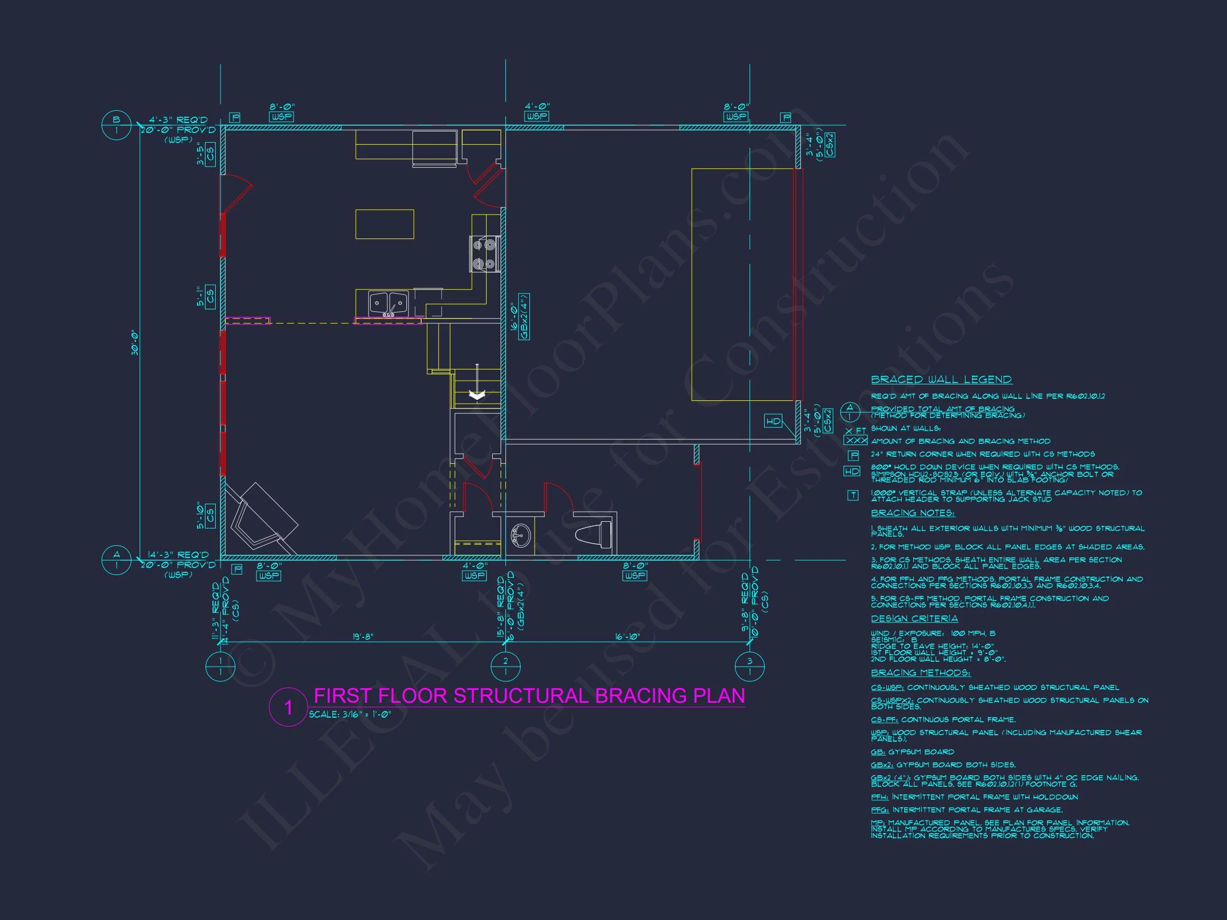
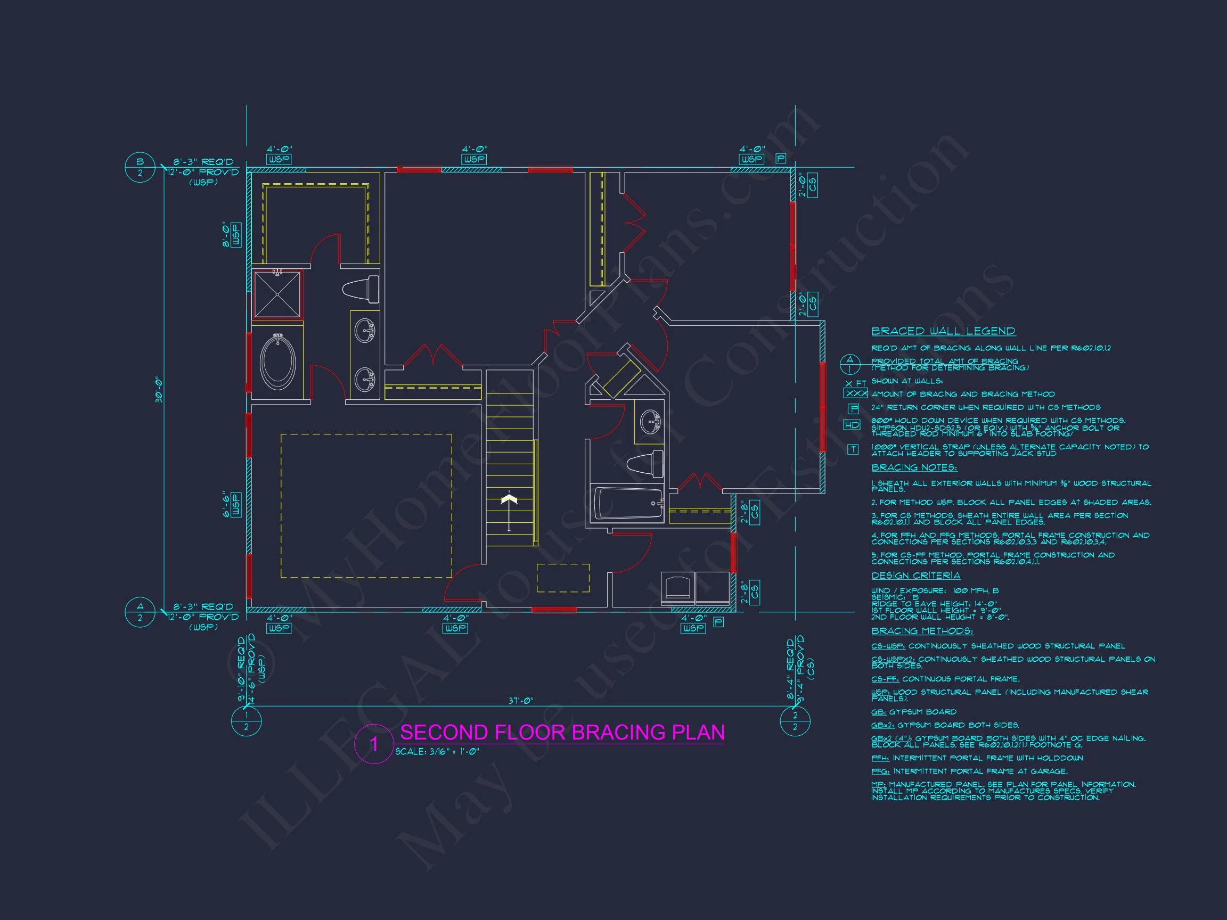
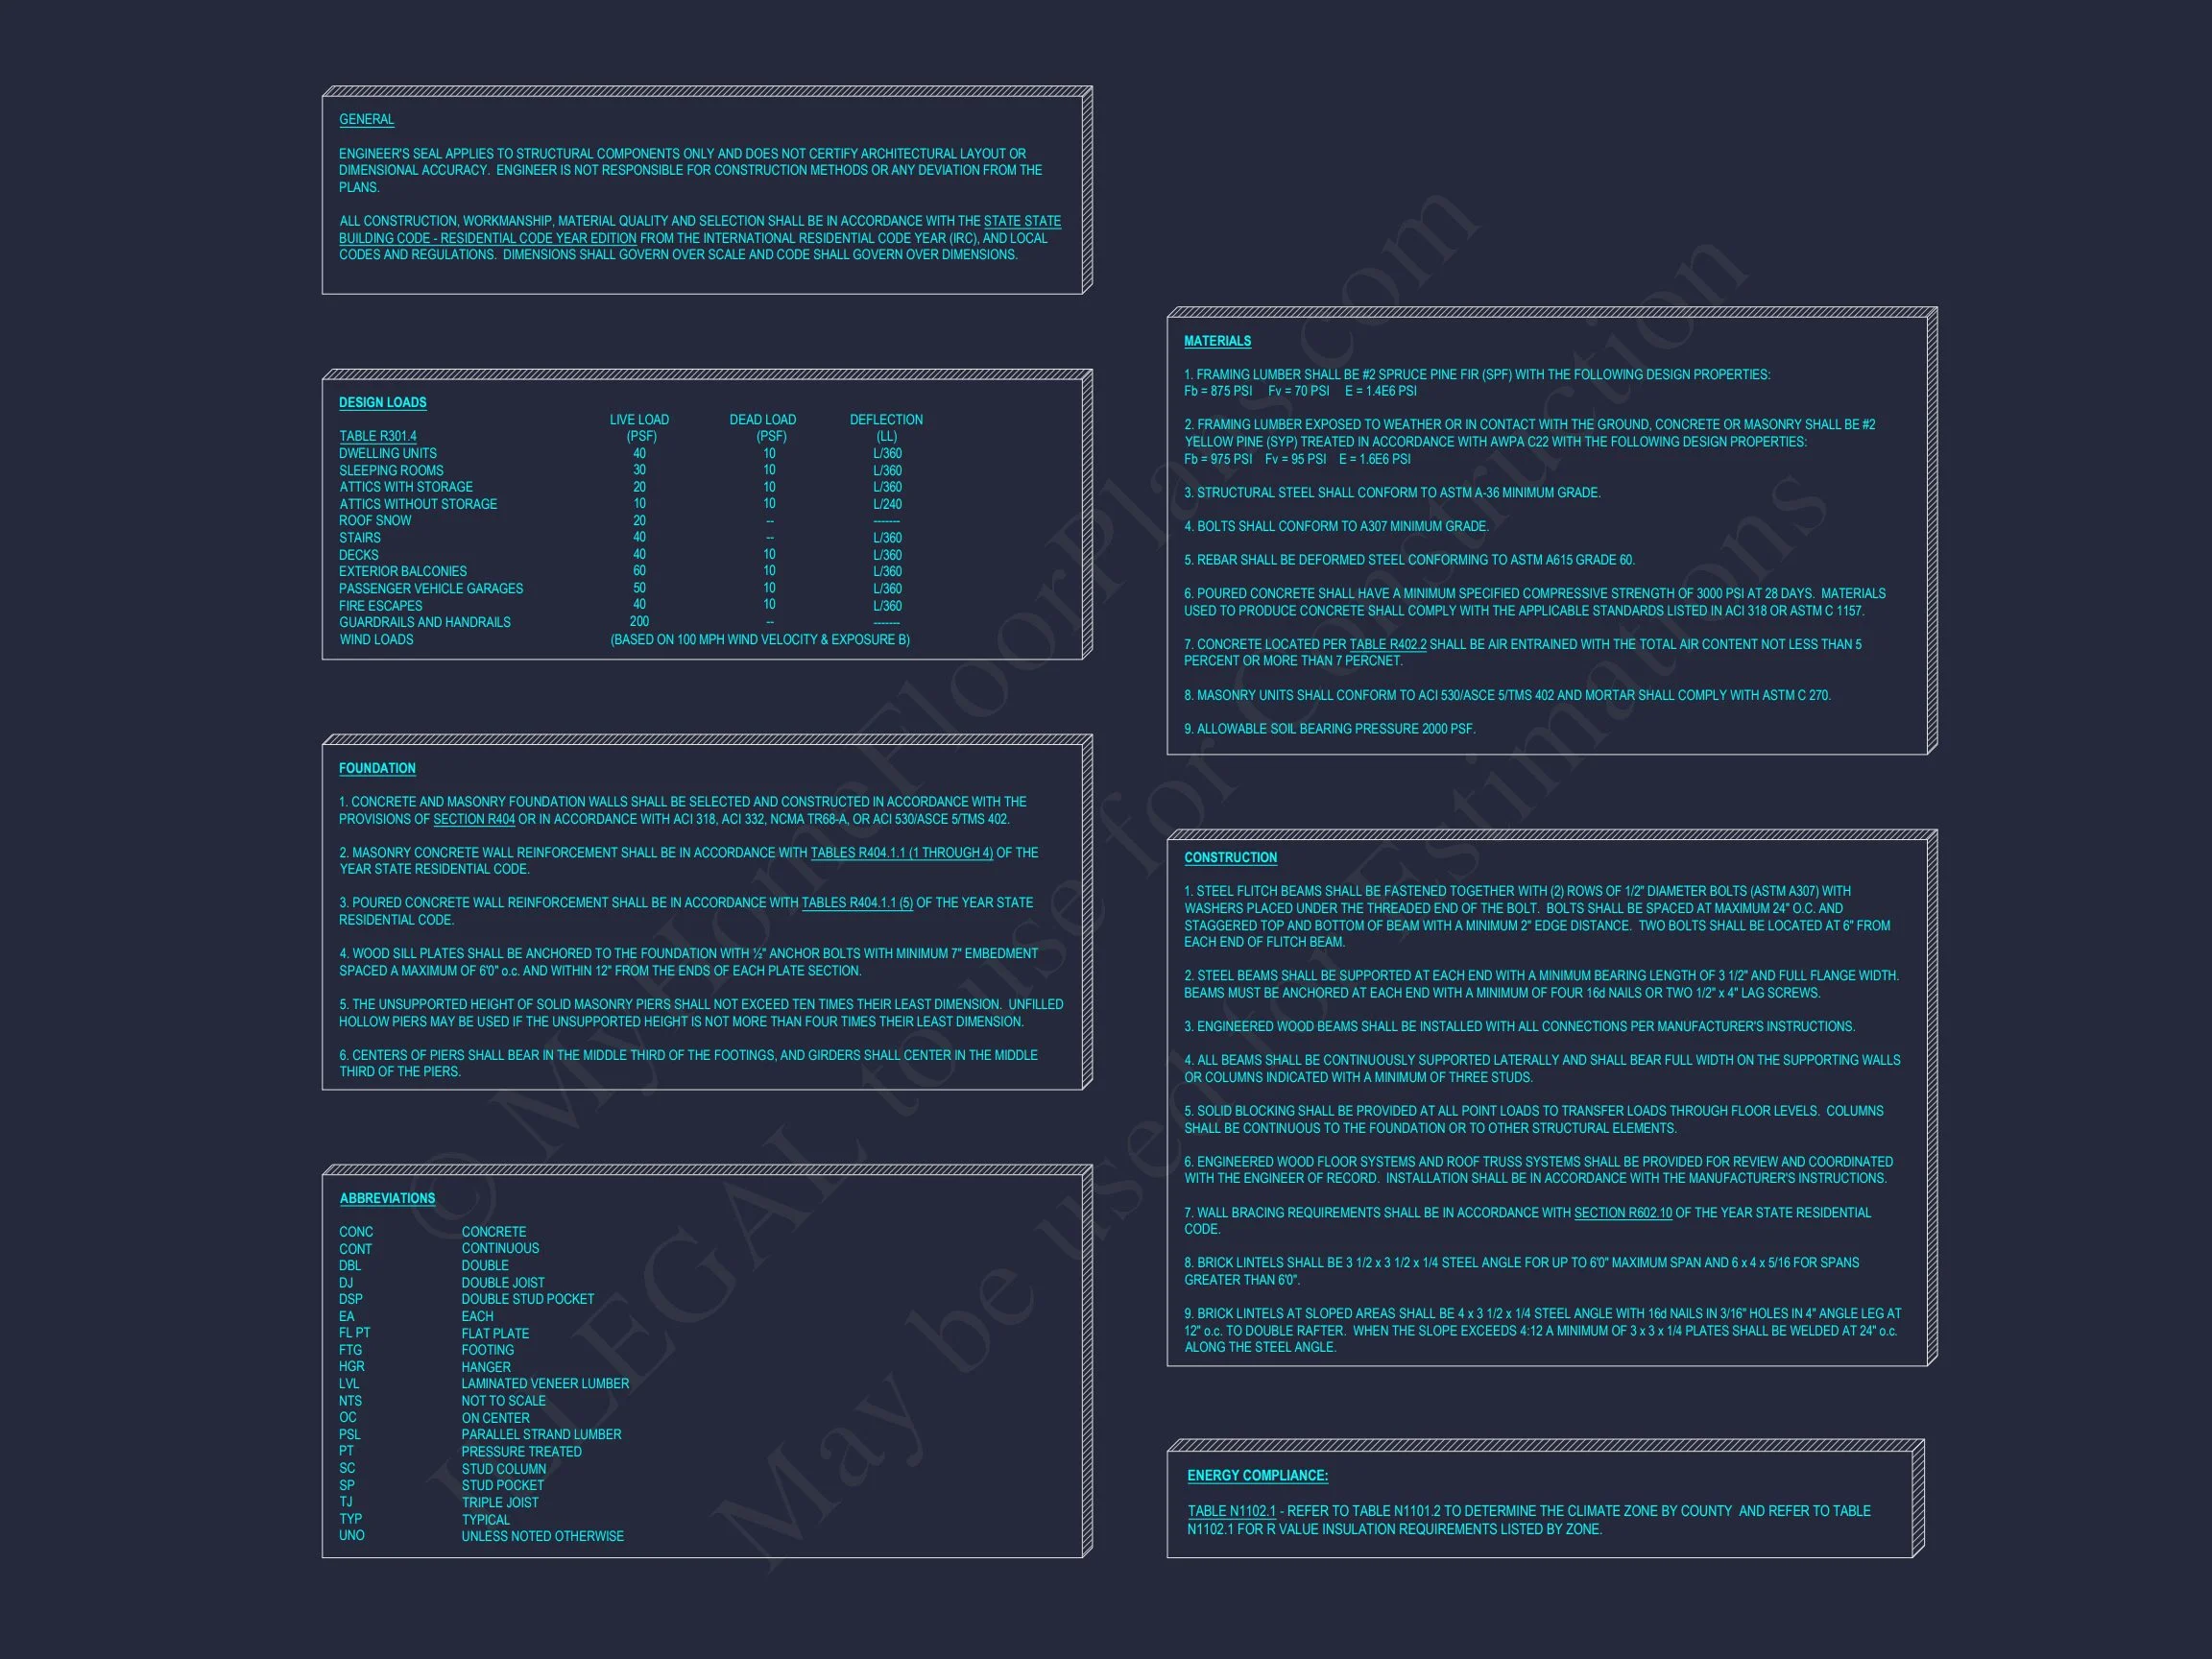
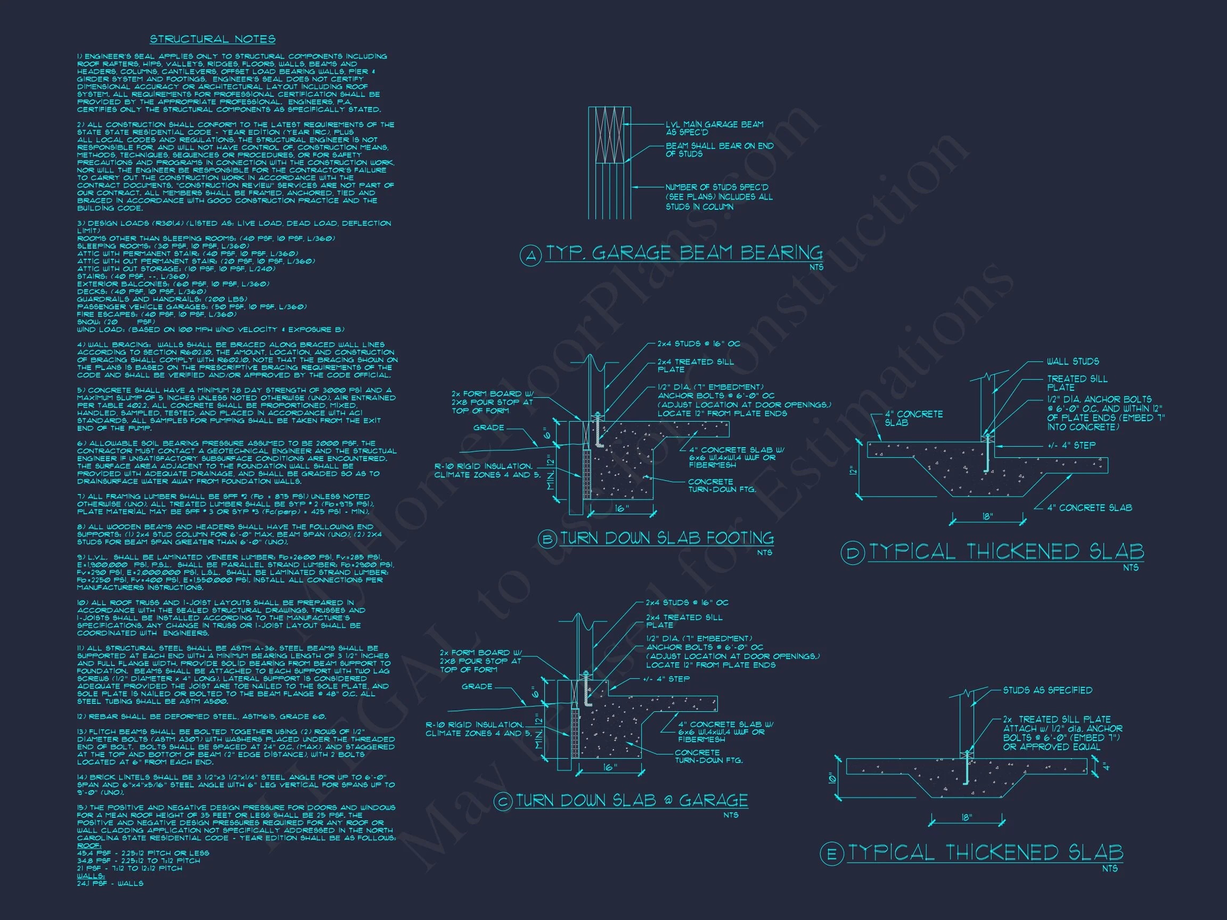
- Professional Structural Engineering: All plans reviewed and stamped.
- Affordable Modifications: Save up to 50% on plan changes.
- View Before Purchase: Preview all pages before you buy.
Collections Featuring This Home
Frequently Asked Questions
What’s included? Editable CAD files, printable PDFs, full structural engineering, and free foundation changes.
Can I modify the layout? Absolutely. Fast, affordable customization available — request a quote.
Is it suitable for narrow lots? Yes. The design fits comfortably on typical suburban parcels.
Can I preview the blueprints? Yes, view every sheet before purchase.
Start Building Your Dream Colonial Home
Contact support@myhomefloorplans.com or fill out our form to get started today.
Build a home that honors tradition while embracing modern living — your future starts here.