Plan 12-2210B – The Envelope | Modern Farmhouse – 4-Bed, 3.5-Bath, 2,421 SF
Modern Farmhouse and New American house plan with board-and-batten exterior • 4 bed • 3.5 bath • 2,421 SF. Brick accents, open living layout, attached garage. Includes CAD+PDF + unlimited build license.

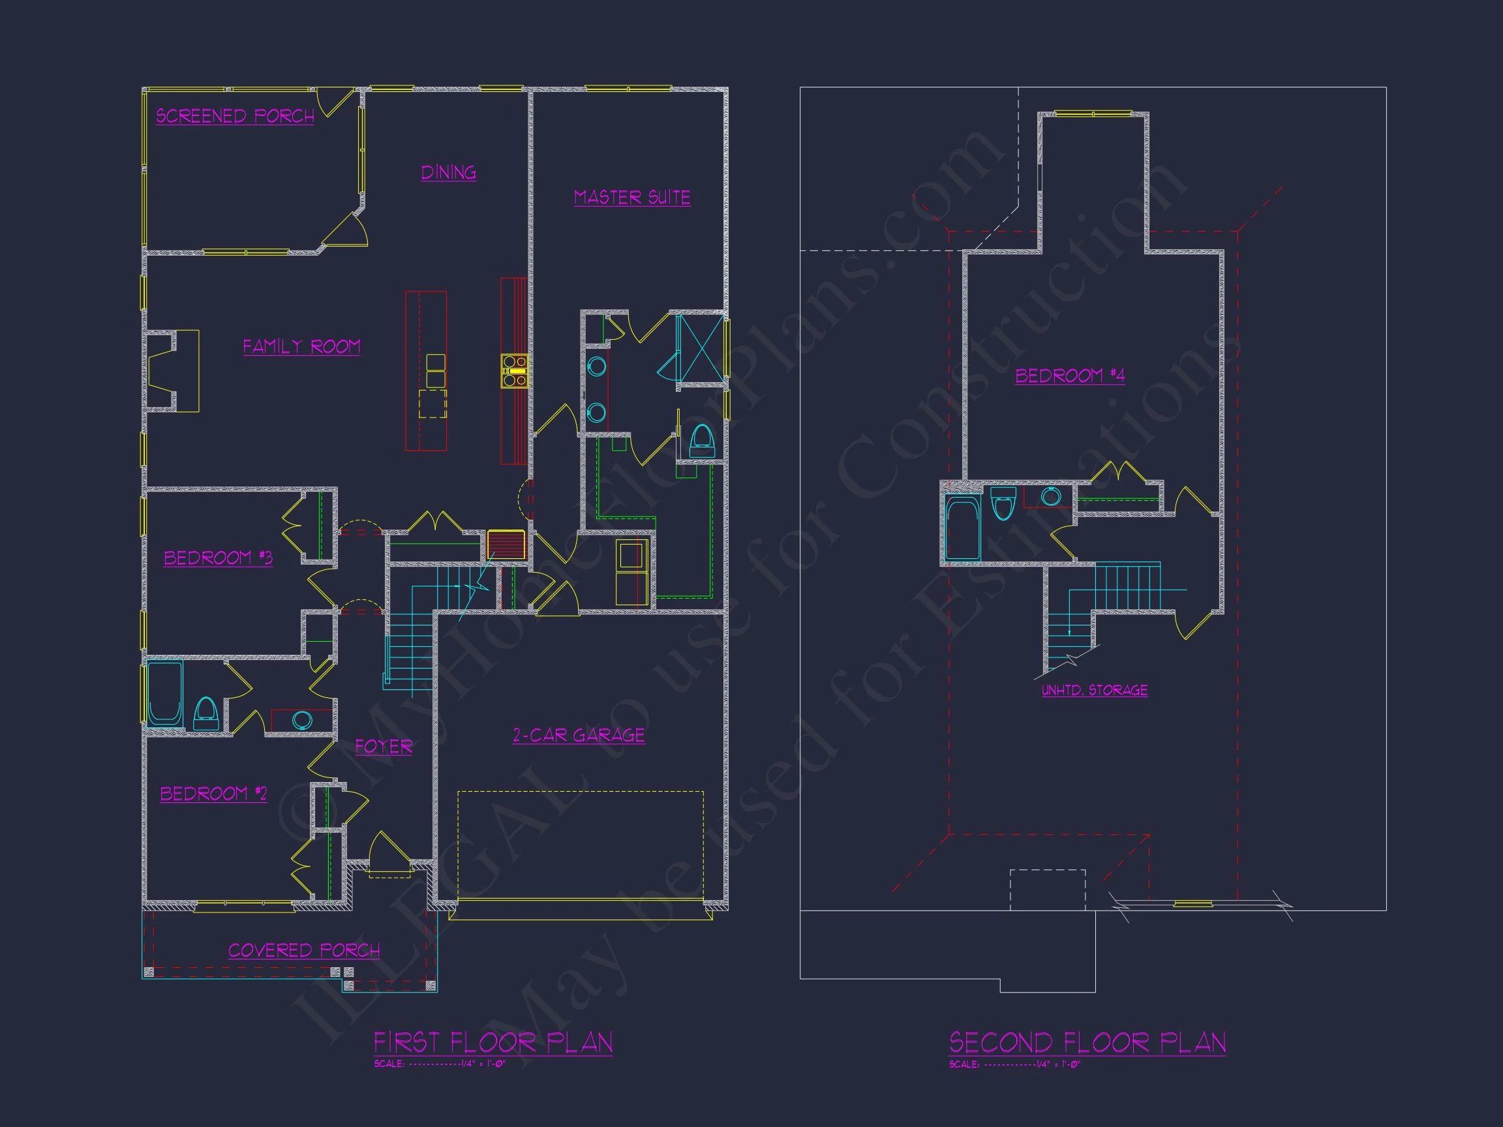
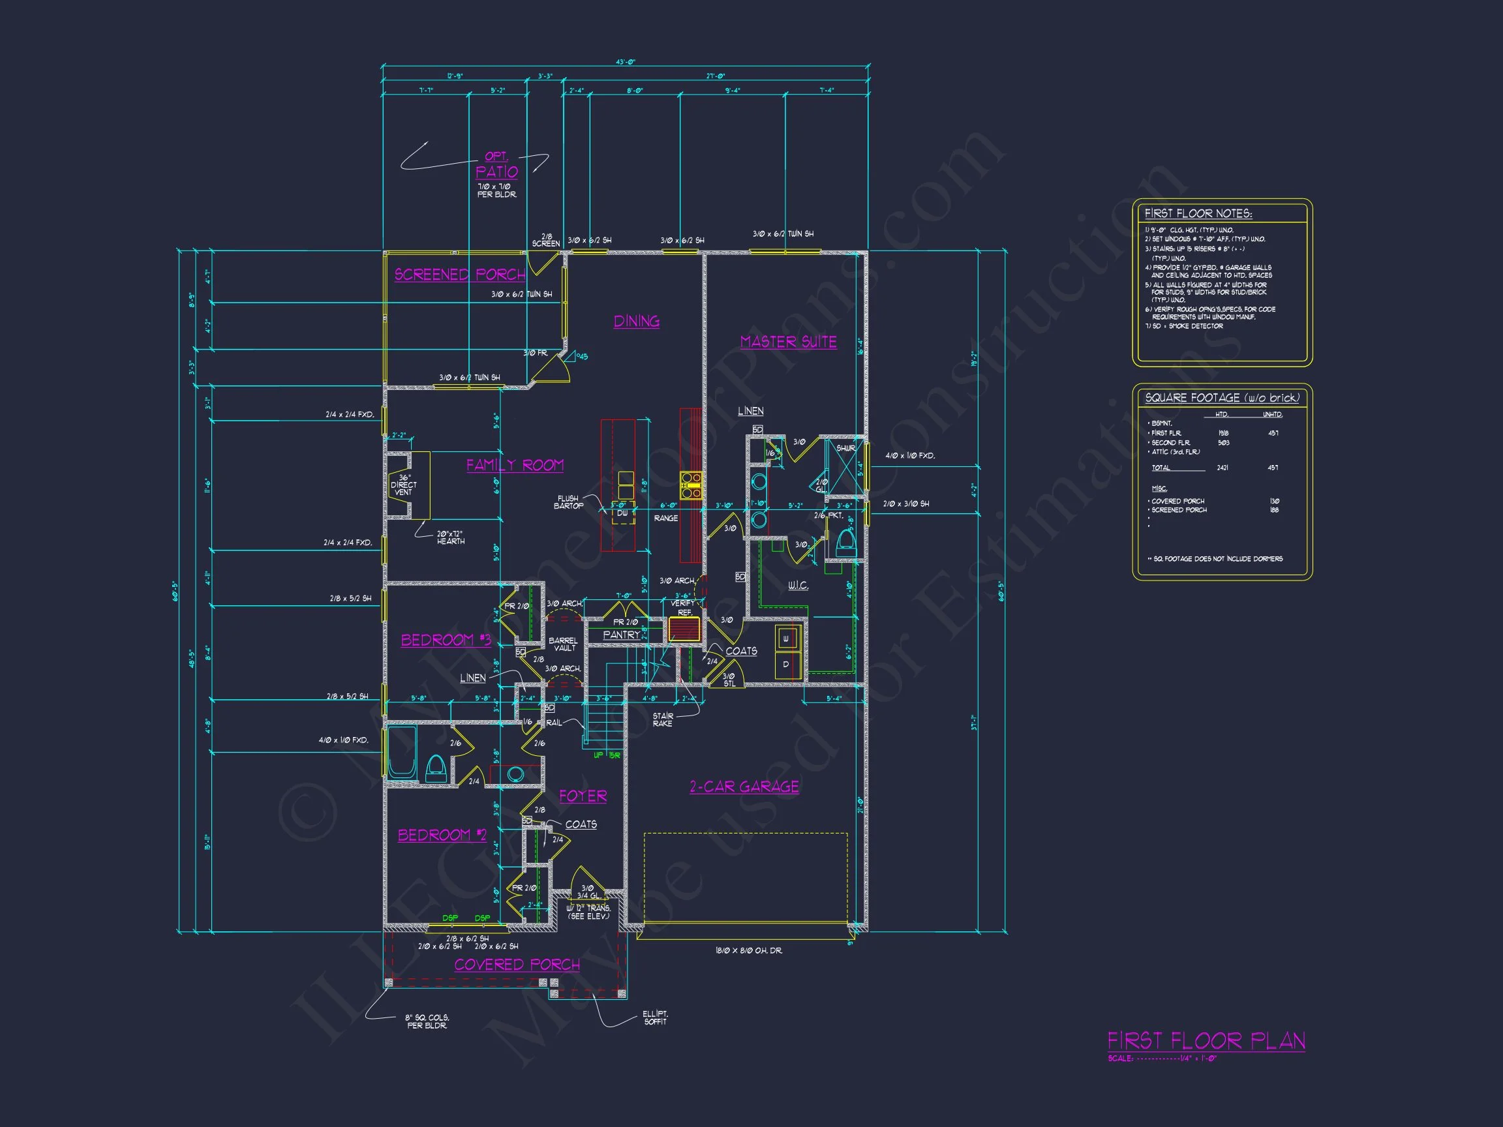
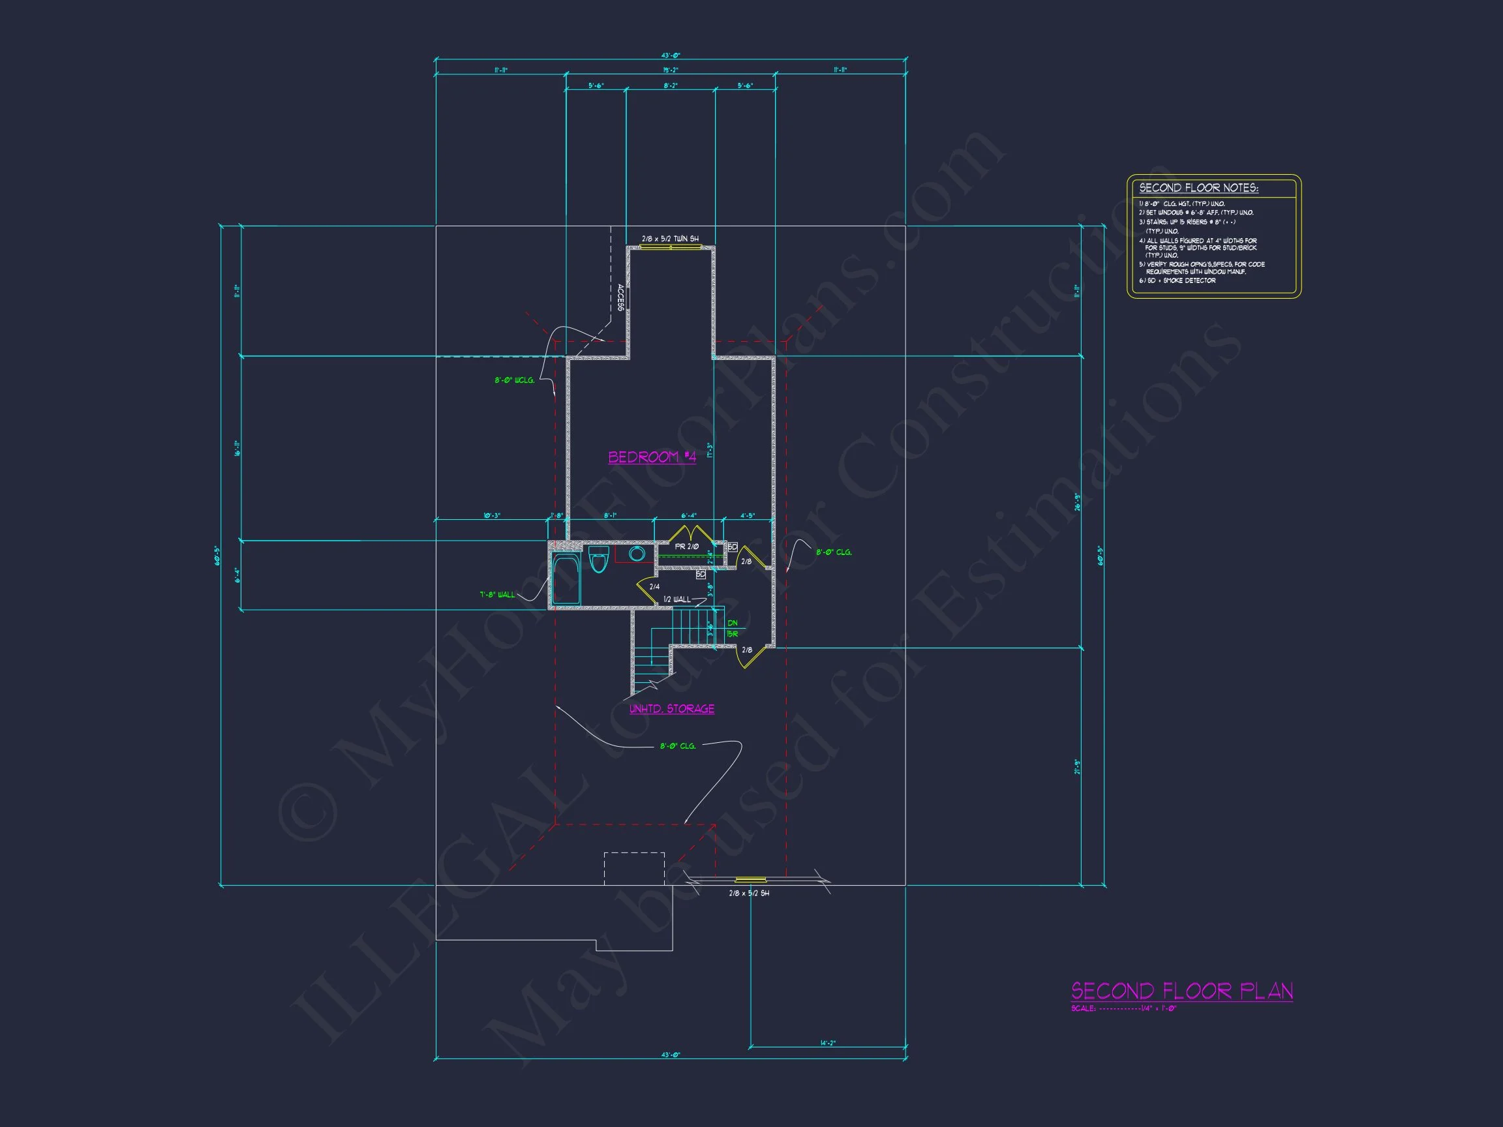
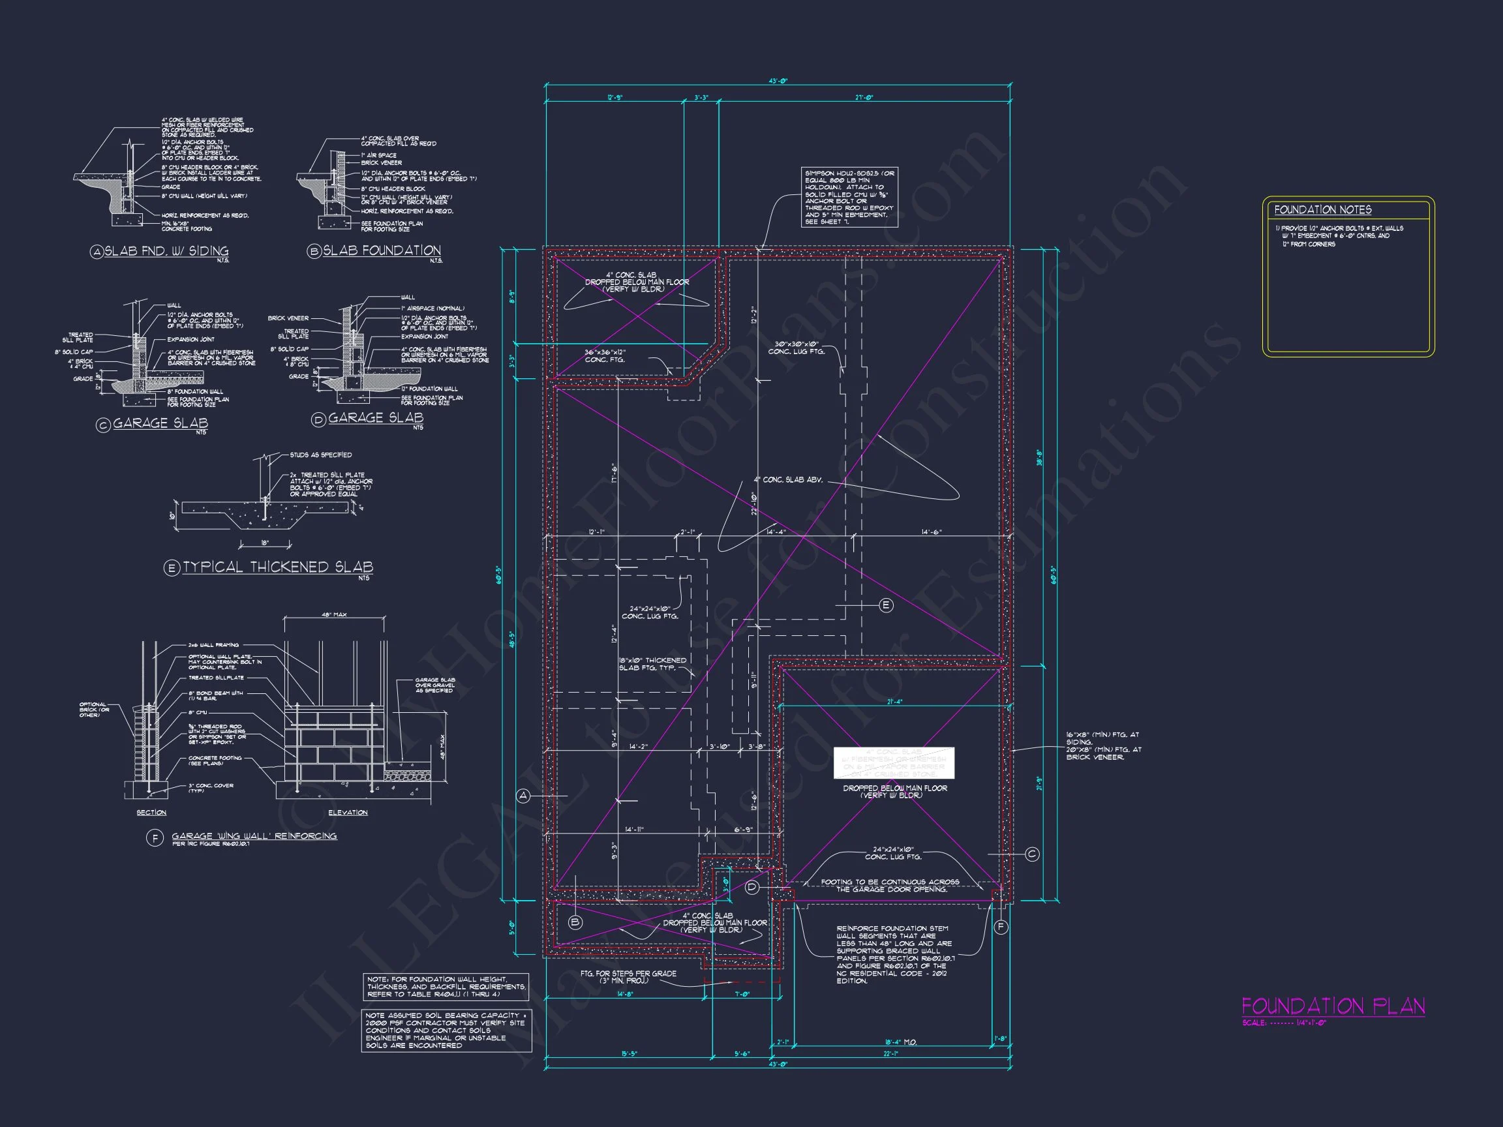

Original price was: $1,519.$1,085Current price is: $1,085.
999 in stock
* Please verify all details with the actual plan, as the plan takes precedence over the information shown below.
| Bedrooms | 4 |
|---|---|
| Bathrooms | 3.5 |
| Heated SF | 2,421 |
| Unheated SF | 451 |
| Width | 43'-0" |
| Depth | 60'-5" |
| Floors | 1.5 |
| Garage Bays | 2 |
| Architectural Styles | Cottages |
| Structure Type | Single-Family |
| Exterior Material | Board & Batten, Siding, Shake, Brick |
| Indoor Features | Foyer, Mudroom, Family Room, Fireplace, Bonus Room, Upstairs Laundry Room |
| Outdoor Features | Covered Front Porch, Screened Porch, Patio |
| Bed and Bath Features | Bedrooms on First Floor, Bedrooms on Second Floor, Owner's Suite on First Floor, Jack and Jill Bathroom, Walk-in Closet |
| Kitchen Features | Kitchen Island, Eating Bar, Walk-in Pantry |
| Garage Features | Front Entry |
| Ceiling Features | 9 FT+, Vaulted |
Bedrooms on First and Second Floors | Bonus Rooms | Covered Front Porch | Covered Patio | Eating Bar | Family Room | Fireplaces | Fireplaces | First-Floor Bedrooms | Foyer | Front Entry | Home Plans with Mudrooms | Jack and Jill | Kitchen Island | Medium | Owner’s Suite on the First Floor | Patios | Screened Porches | Second Floor Bedroom | Upstairs Laundry Room | Vaulted Ceiling | Walk-in Closet | Walk-in Pantry
Modern Farmhouse Home Plan with Board-and-Batten Exterior and Brick Accents
This thoughtfully designed modern farmhouse home plan features 4 bedrooms, 3.5 bathrooms, an attached garage, and an open-concept layout across approximately 1,820 heated square feet.
Blending timeless rural charm with modern suburban functionality, this Modern Farmhouse house plan delivers a clean, welcoming exterior and a highly livable interior layout. The design draws from classic American farmhouse roots while incorporating New American and Modern Traditional influences, making it a versatile choice for a wide range of neighborhoods, lot sizes, and lifestyles.
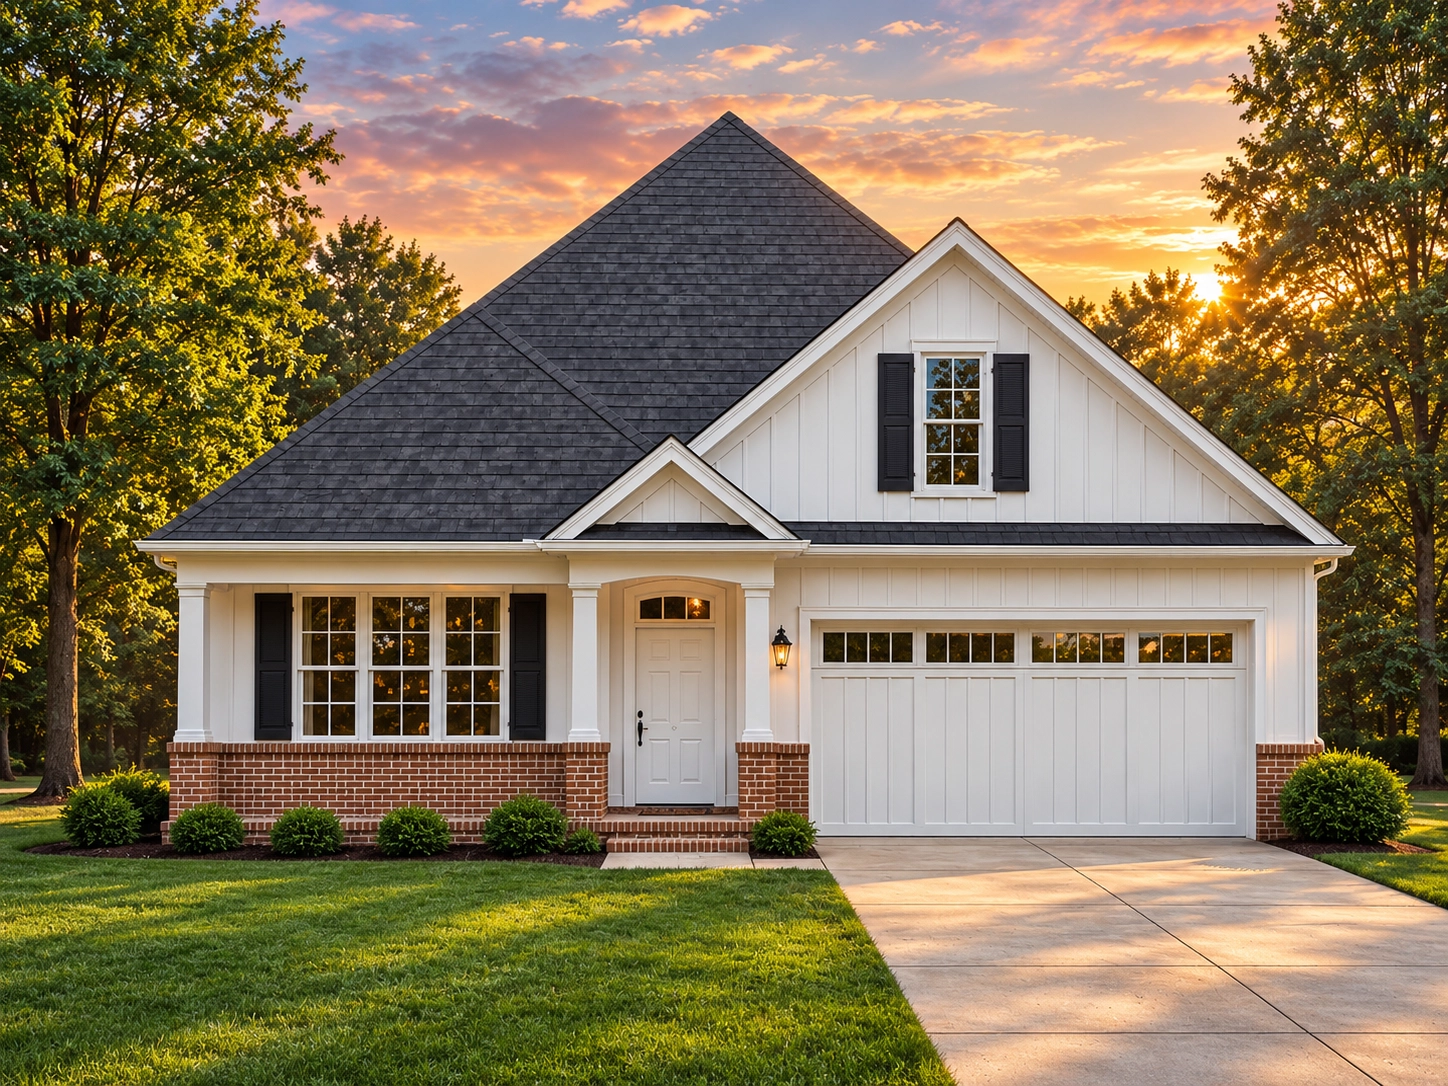
With its symmetrical front elevation, steep front-facing gables, and warm material palette, this home makes a strong first impression. The combination of board-and-batten siding with a brick water table adds texture, durability, and long-lasting curb appeal—perfect for homeowners who want a design that feels both fresh and enduring.
Key Architectural Highlights
- Classic modern farmhouse exterior with clean lines and balanced proportions
- Board-and-batten siding paired with brick accents for depth and durability
- Front-facing gables with a welcoming covered entry
- Attached front-entry garage seamlessly integrated into the facade
- Efficient footprint ideal for suburban and semi-rural lots
Living Areas – Open, Bright, and Functional
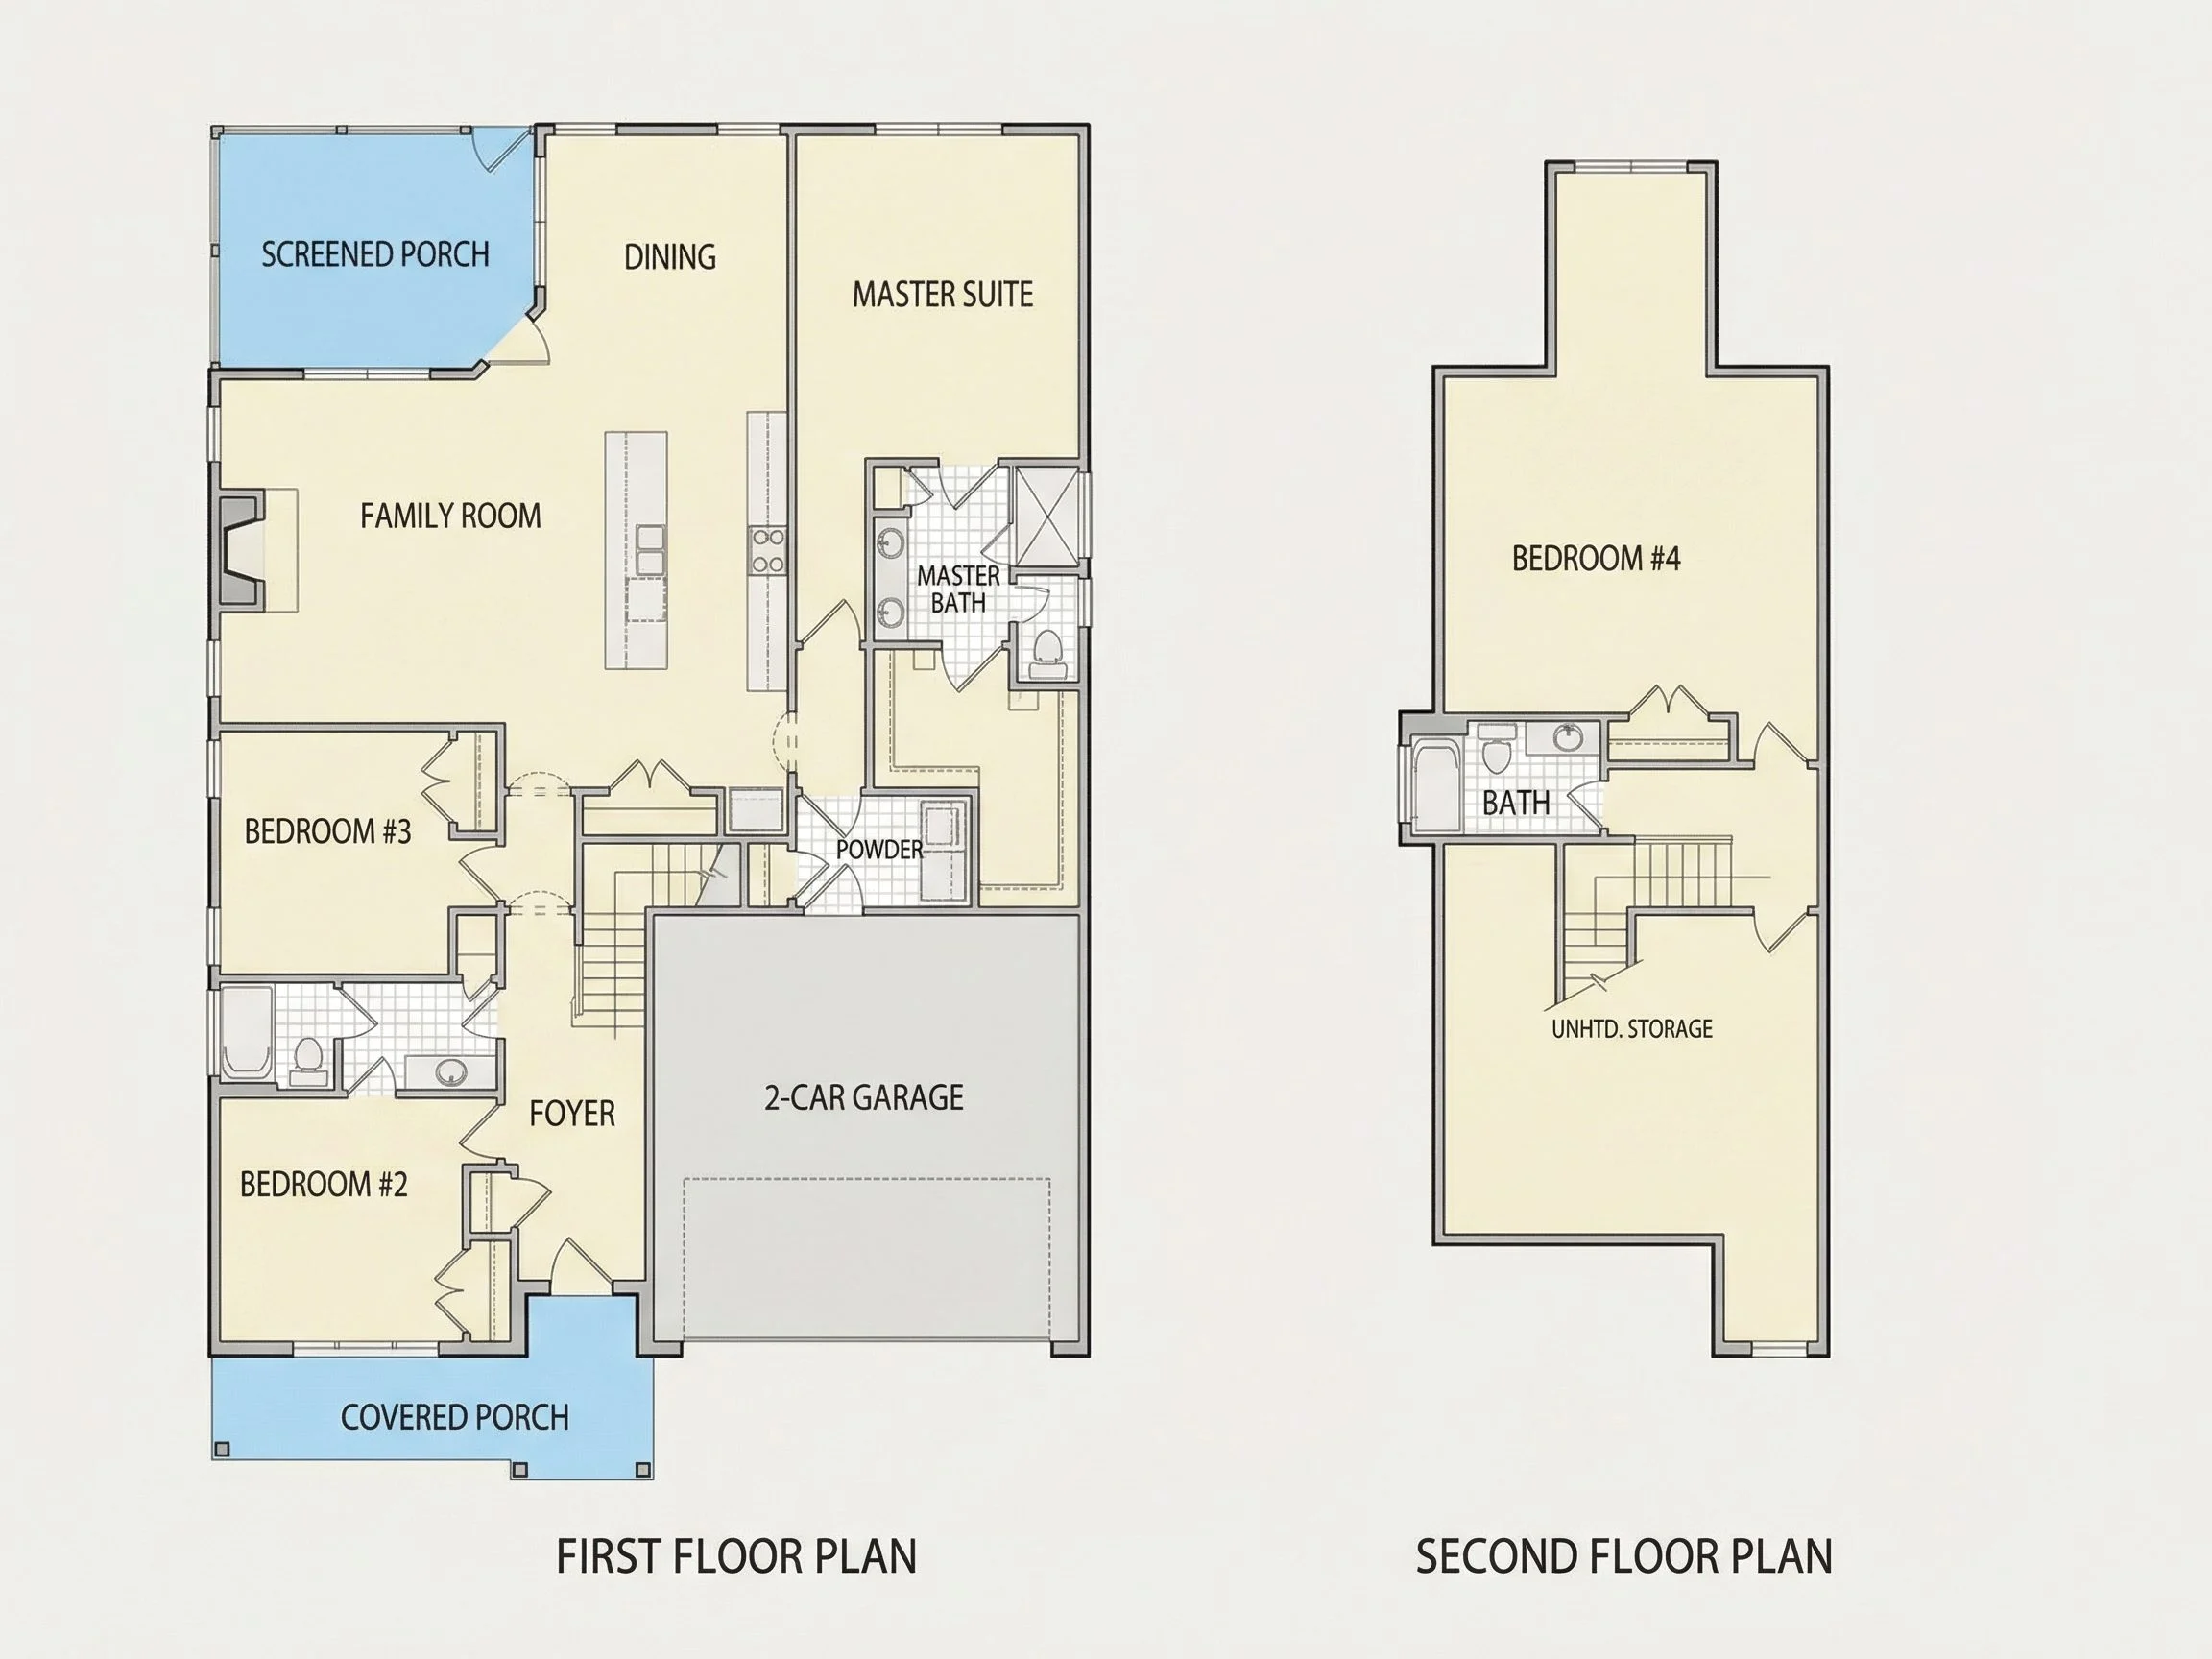
Inside, this home plan is designed around a bright, open-concept living space that encourages everyday comfort and effortless entertaining. The main living area flows naturally between the family room, kitchen, and dining space, creating a sense of openness without sacrificing definition.
Large windows along the front and rear elevations allow natural light to fill the interior, enhancing the airy feel and highlighting the thoughtful layout. Vaulted or gently raised ceilings in the main living areas add visual interest while maintaining a warm, approachable atmosphere.
- Open-concept family room ideal for gatherings and daily living
- Defined dining space with easy access to the kitchen
- Sightlines that enhance connection across the main living areas
Kitchen Design – Farmhouse-Inspired with Modern Efficiency
The kitchen serves as the heart of the home, designed to balance farmhouse warmth with modern functionality. A central island anchors the space, offering additional prep surface, seating, and storage. Clean cabinetry lines and efficient appliance placement make the kitchen as practical as it is attractive.
Whether you enjoy hosting friends, cooking for family, or simply gathering around the island for casual meals, this kitchen layout supports it all. The open connection to the dining and living areas ensures the cook is always part of the conversation.
- Central kitchen island with seating potential
- Efficient work triangle for everyday cooking
- Ample cabinetry and pantry storage options
Bedrooms & Bathrooms – Comfortable and Private
This modern farmhouse plan includes three well-proportioned bedrooms, thoughtfully arranged to provide privacy and comfort. The primary suite is positioned away from secondary bedrooms, creating a peaceful retreat within the home.
The owner’s suite features generous closet space and a private en-suite bathroom designed for daily convenience. Secondary bedrooms are flexible in use, ideal for family members, guests, or a dedicated home office.
- 3 total bedrooms with flexible layouts
- Private owner’s suite with en-suite bath
- Second full bathroom accessible from common areas
Exterior Materials & Construction Details
The exterior material palette plays a major role in this home’s enduring appeal. Vertical board-and-batten siding emphasizes the home’s height and farmhouse roots, while the brick base adds contrast, strength, and a sense of permanence.
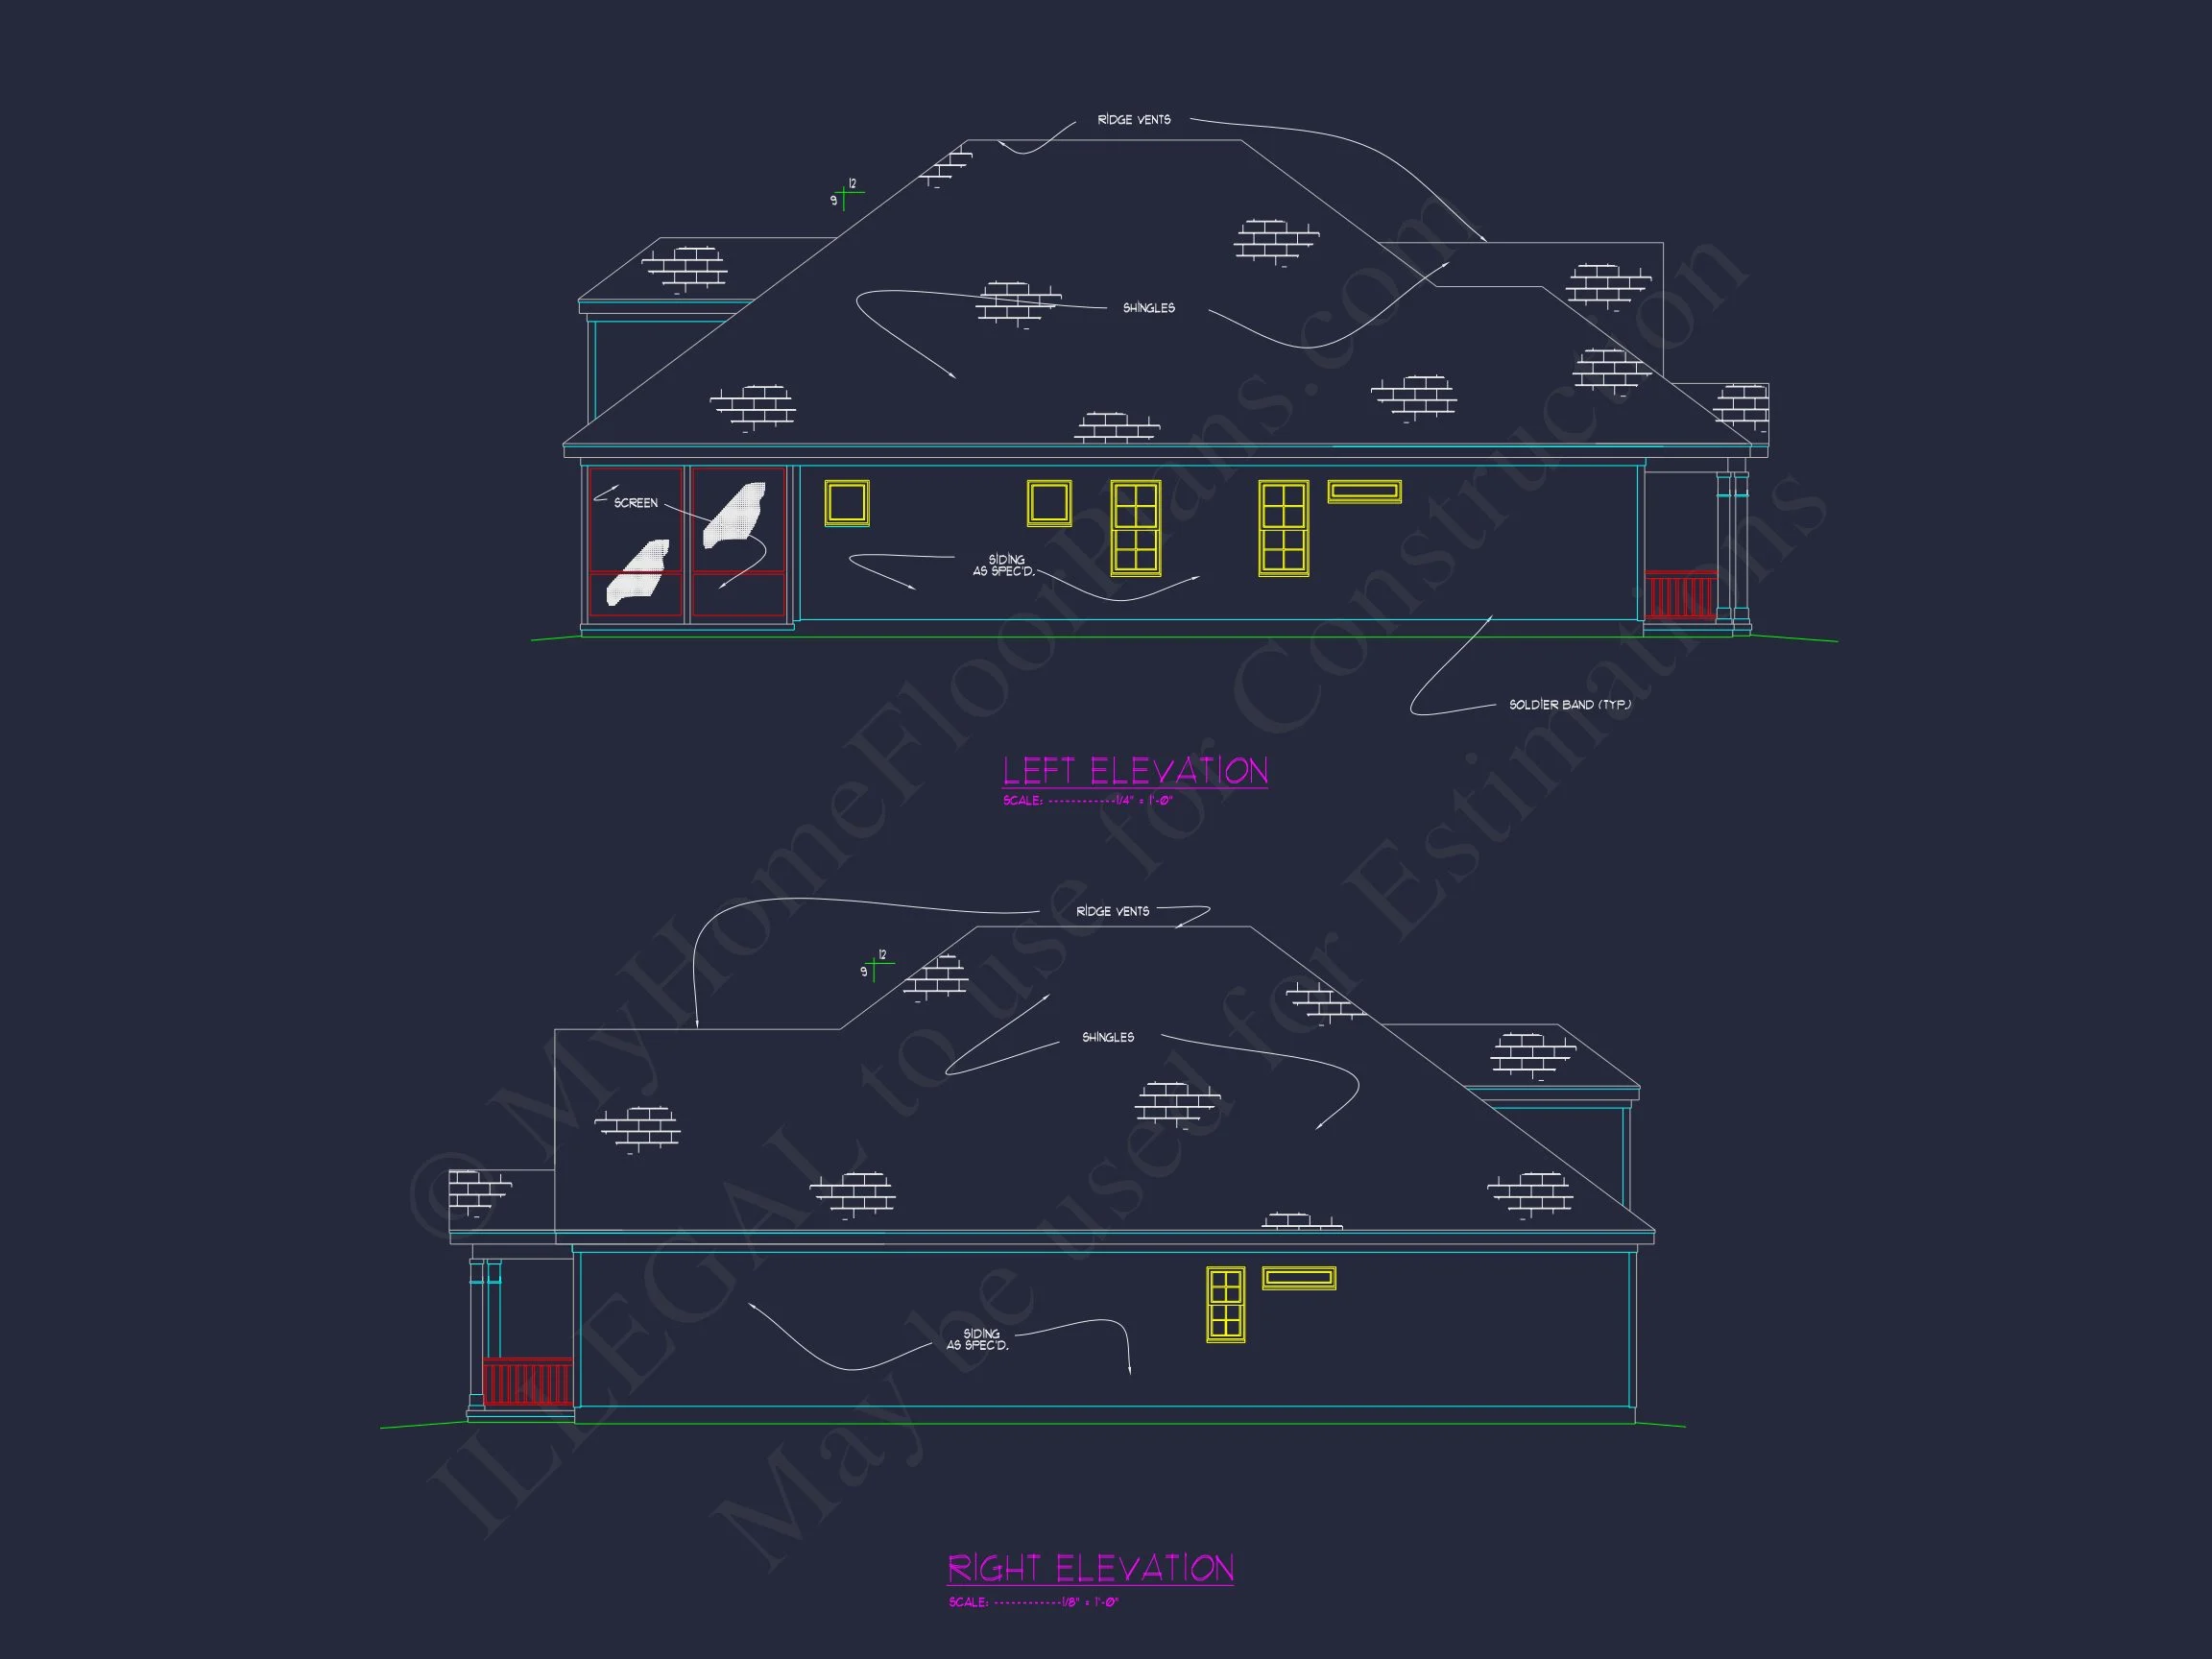
These materials are not only visually appealing but also practical, offering long-term durability and lower maintenance. Asphalt architectural shingles complete the look, tying the traditional form to modern construction standards.
- Board-and-batten siding for classic farmhouse character
- Brick accents for texture and durability
- Architectural asphalt shingle roof
Garage & Storage
An attached front-entry garage provides secure parking and additional storage while maintaining a clean, cohesive facade. The garage layout is efficient and practical, making it easy to transition from vehicle to home in all weather conditions.
Additional storage areas throughout the home—including closets and utility spaces—help keep everyday life organized without compromising living space.
- Attached front-entry garage
- Space for tools, seasonal items, and household storage
Architectural Style: Modern Farmhouse with New American Influence
This home plan reflects the evolution of the American farmhouse, blending rustic inspiration with contemporary expectations. The result is a design that feels at home in both traditional and modern neighborhoods.
The Modern Farmhouse style has become one of the most sought-after residential designs due to its flexibility, warmth, and timeless appeal. For a deeper look at how modern farmhouse architecture has evolved, this overview from
ArchDaily offers valuable architectural insight.
Why This Home Plan Works for Today’s Homeowners
- Efficient square footage with no wasted space
- Strong curb appeal that increases long-term value
- Adaptable layout suitable for families, downsizers, or empty nesters
- Classic style that resists trend fatigue
What’s Included with This House Plan
- CAD + PDF Files: Editable and builder-ready construction documents
- Unlimited Build License: Build as many times as you like
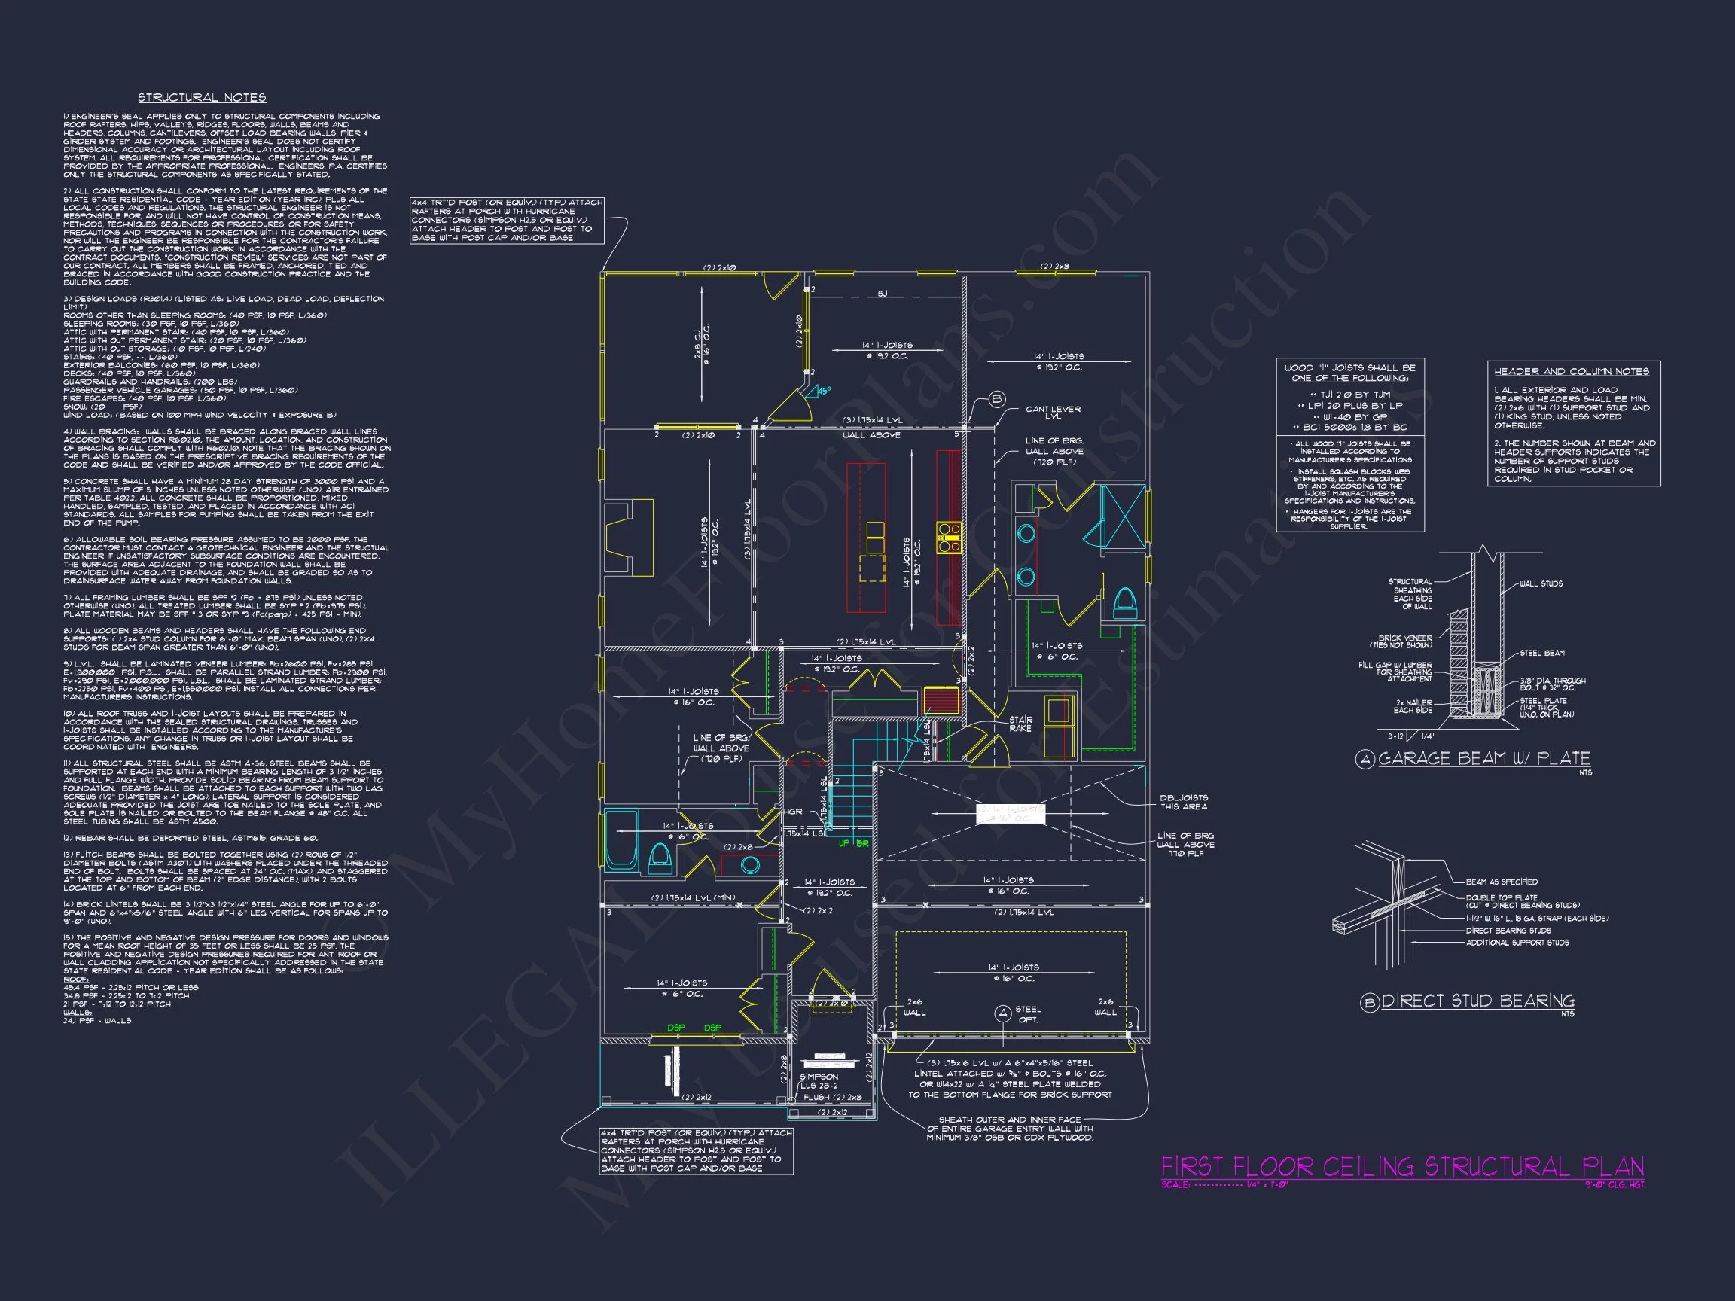
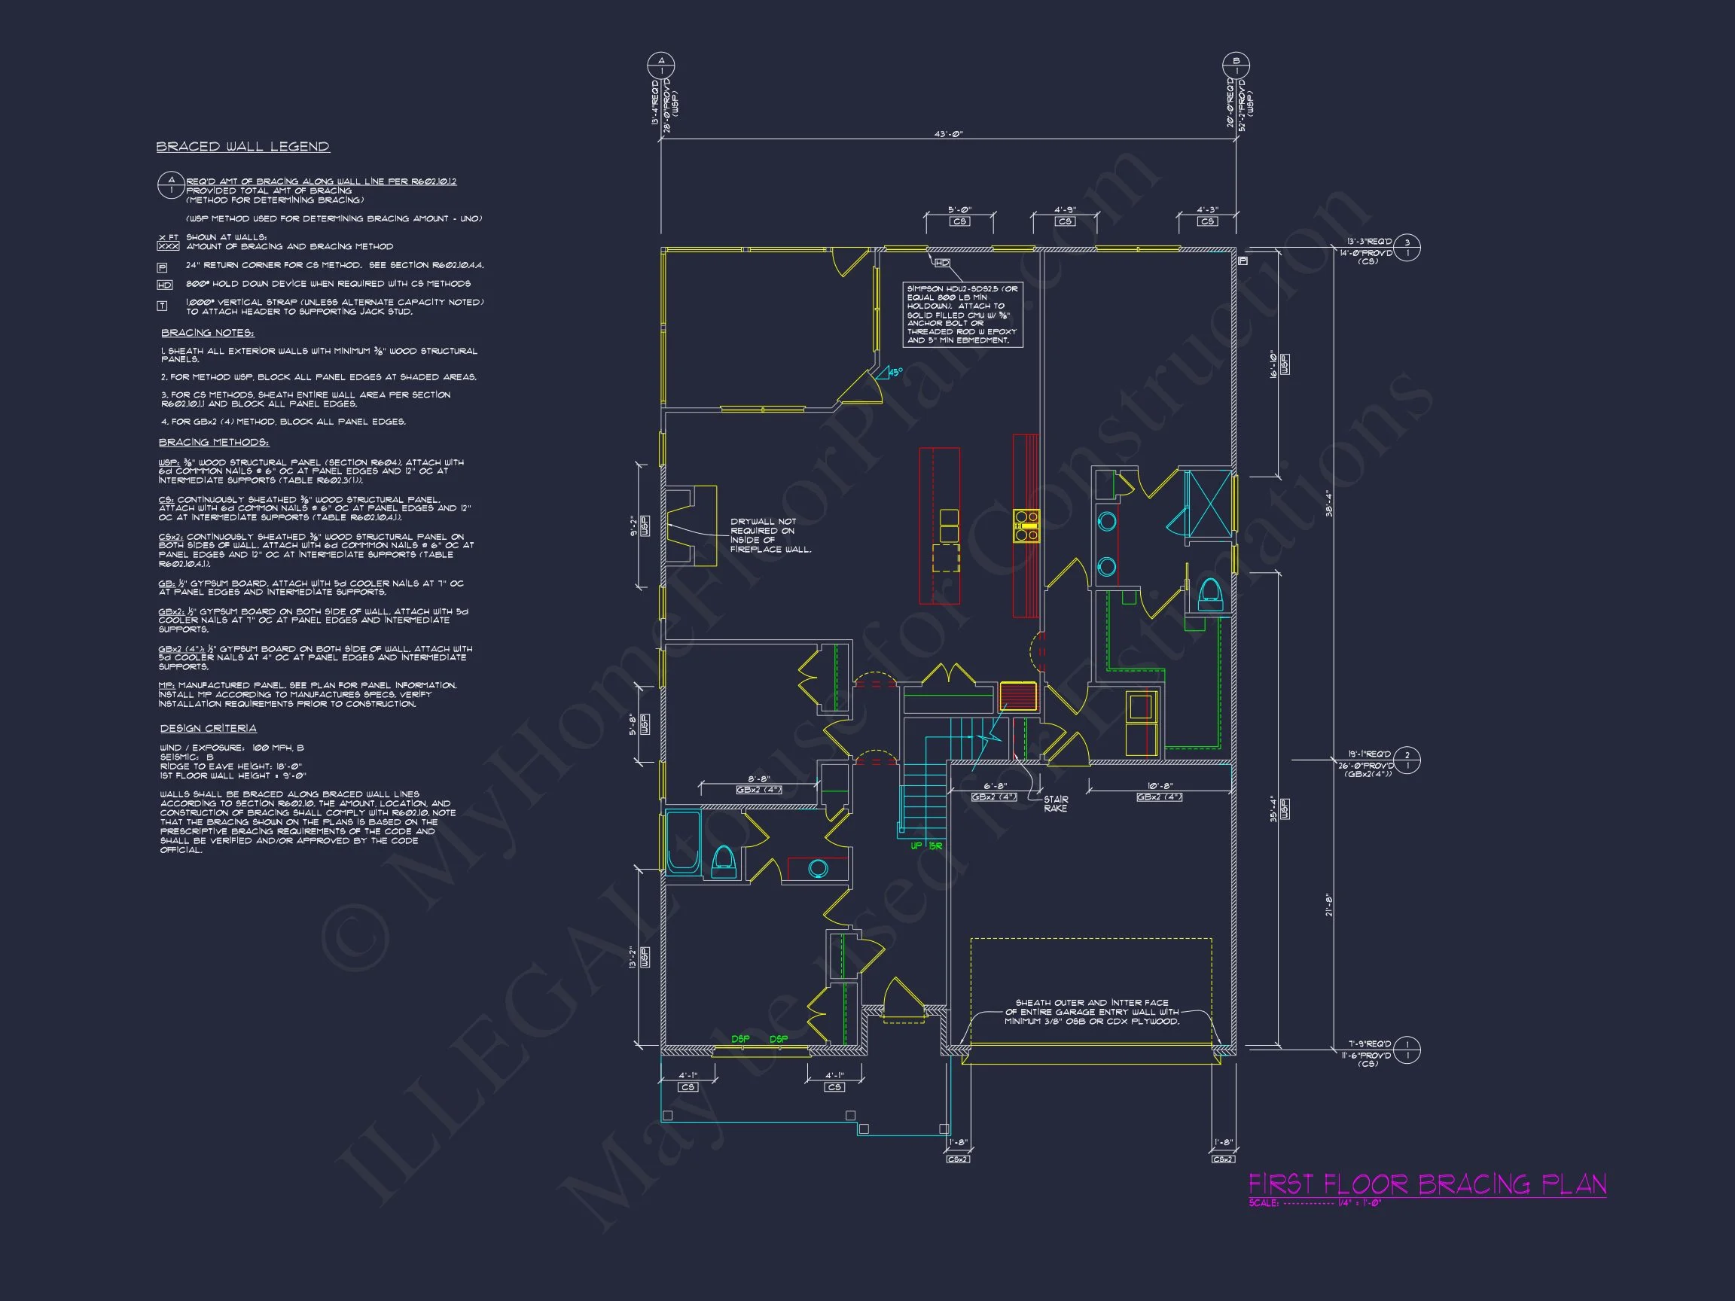
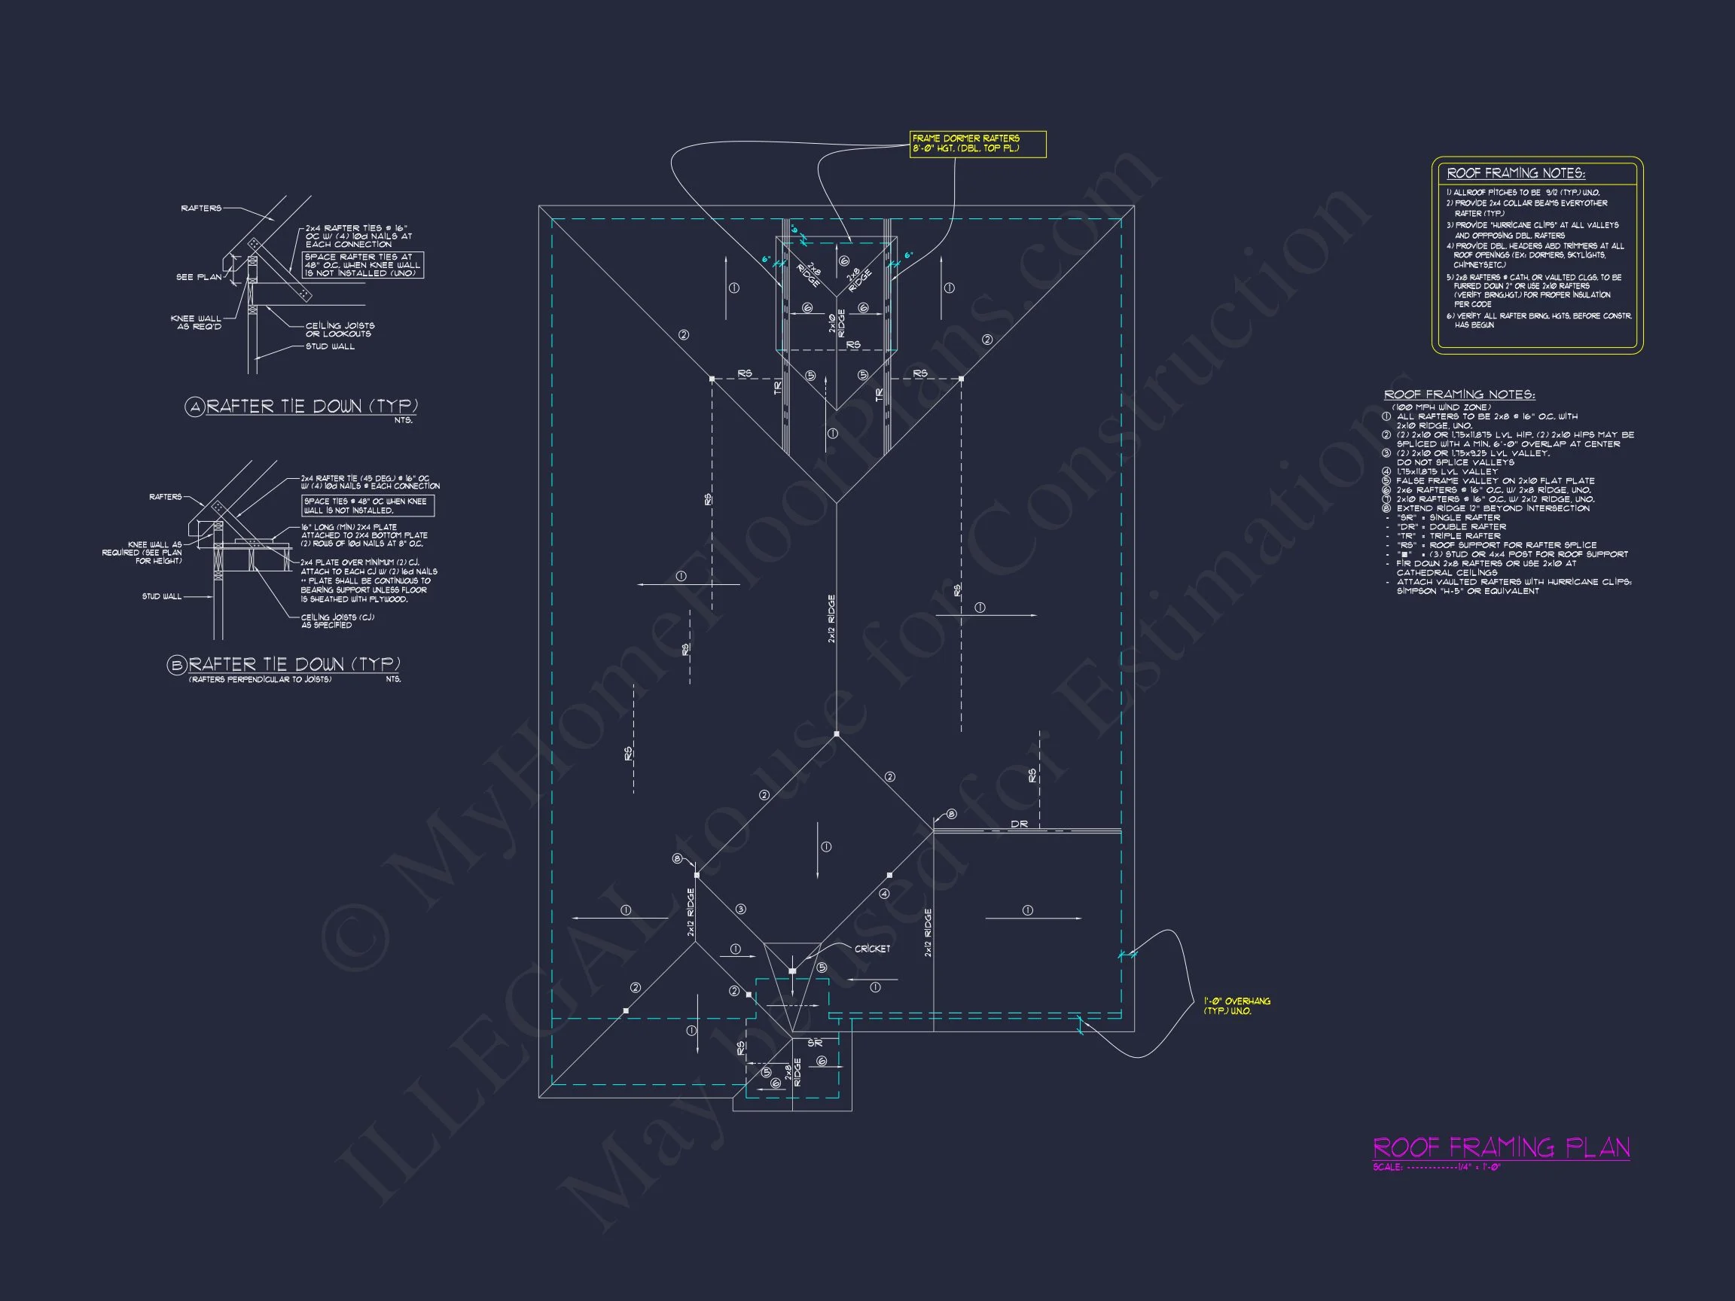
- Structural Engineering Included: Designed for code compliance
- Free Foundation Options: Slab, crawlspace, or basement
Build a Home That Feels Both Classic and Current
If you’re searching for a home design that balances timeless style with modern livability, this modern farmhouse plan offers an exceptional solution. Its welcoming exterior, efficient interior layout, and high-quality construction details make it a smart investment for today and the future.
Start building with confidence using a plan that delivers beauty, function, and flexibility—everything a great home should be.