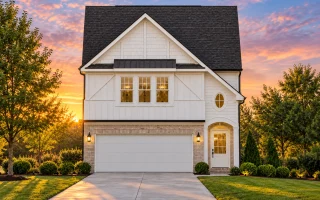
Plan 12-2508 – Serenity Loft | Traditional – 3-Bed, 2-Bath, 2,241 SF
Traditional / Classic Suburban and New American | Modern Traditional house plan with stone, siding, and shingle exterior • 3 bed • 2 bath • 2,241 SF. Features open layout, 2-car garage, and covered porch. Includes CAD+PDF + unlimited build license.

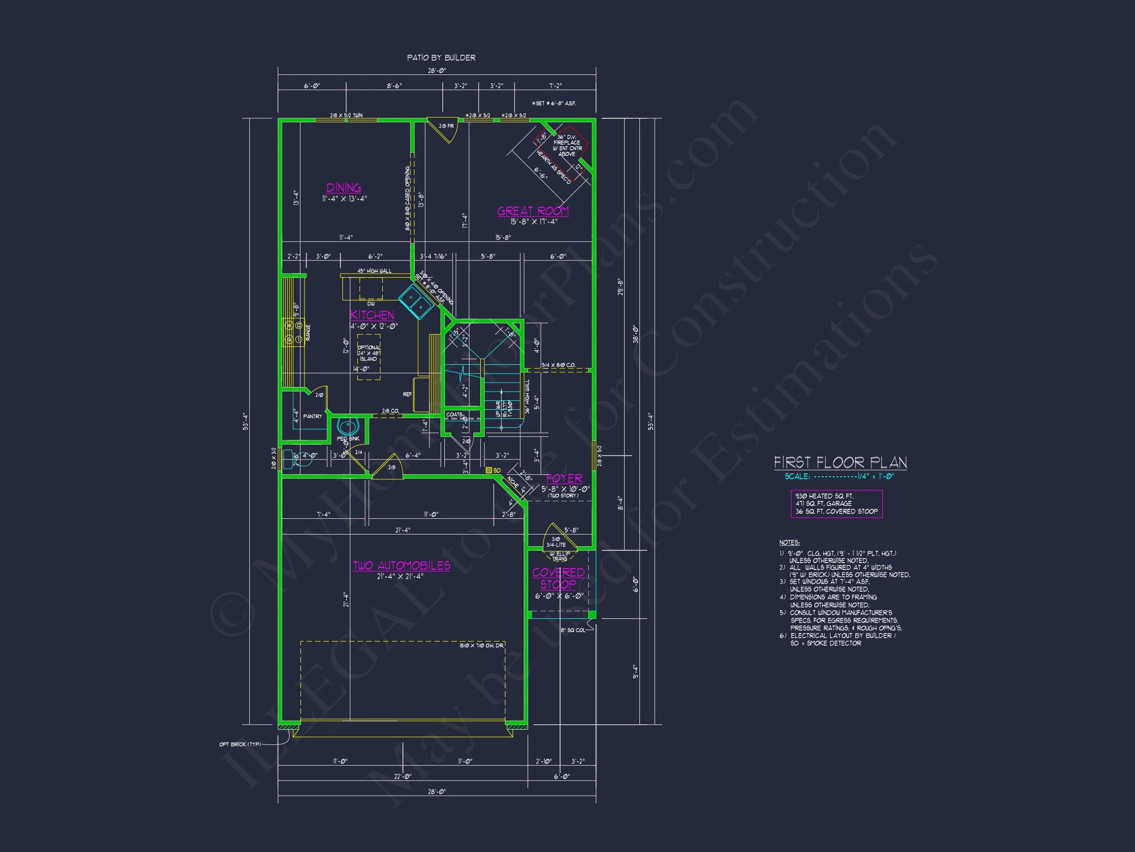
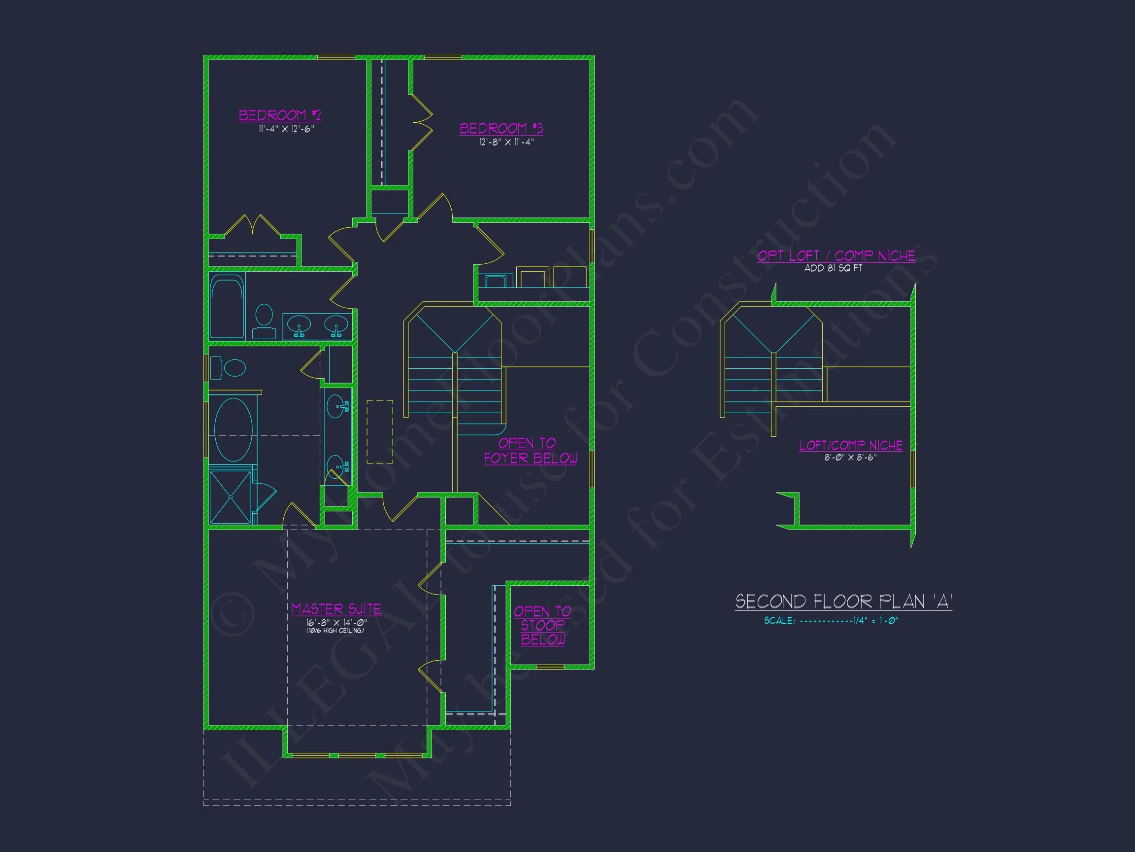
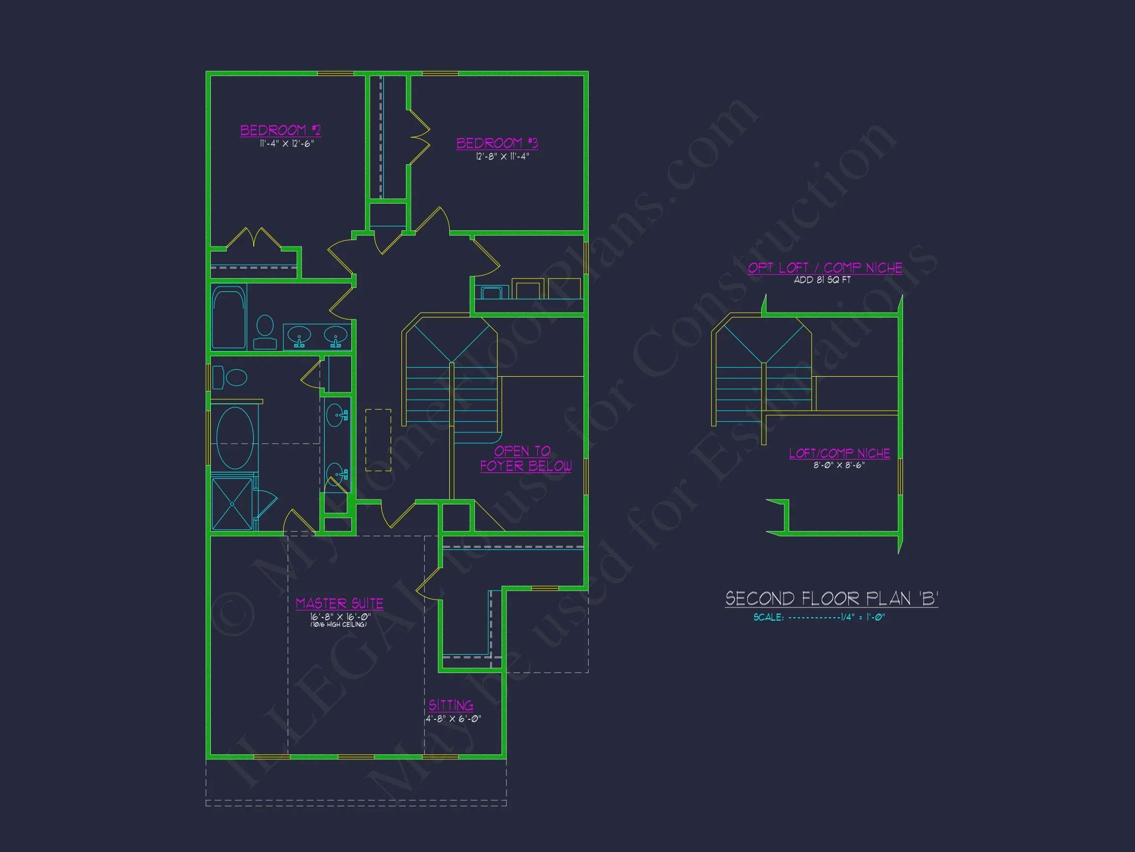
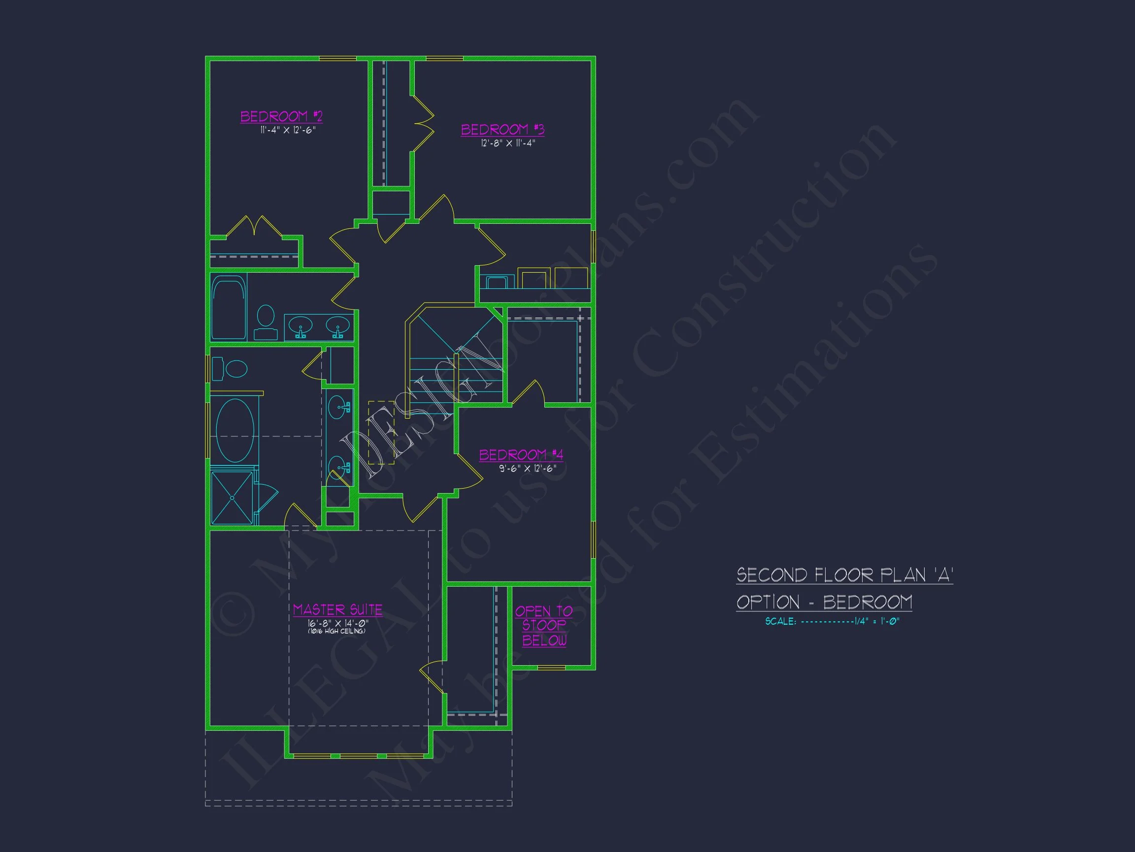
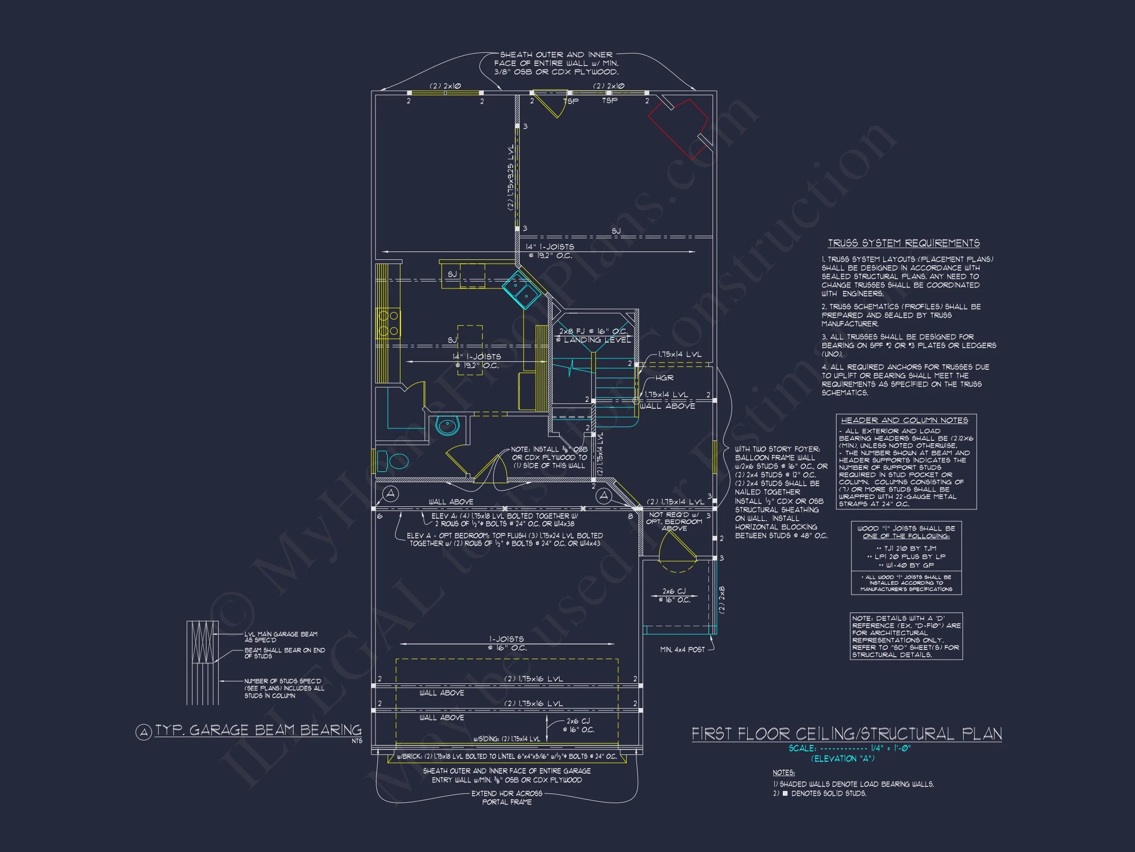


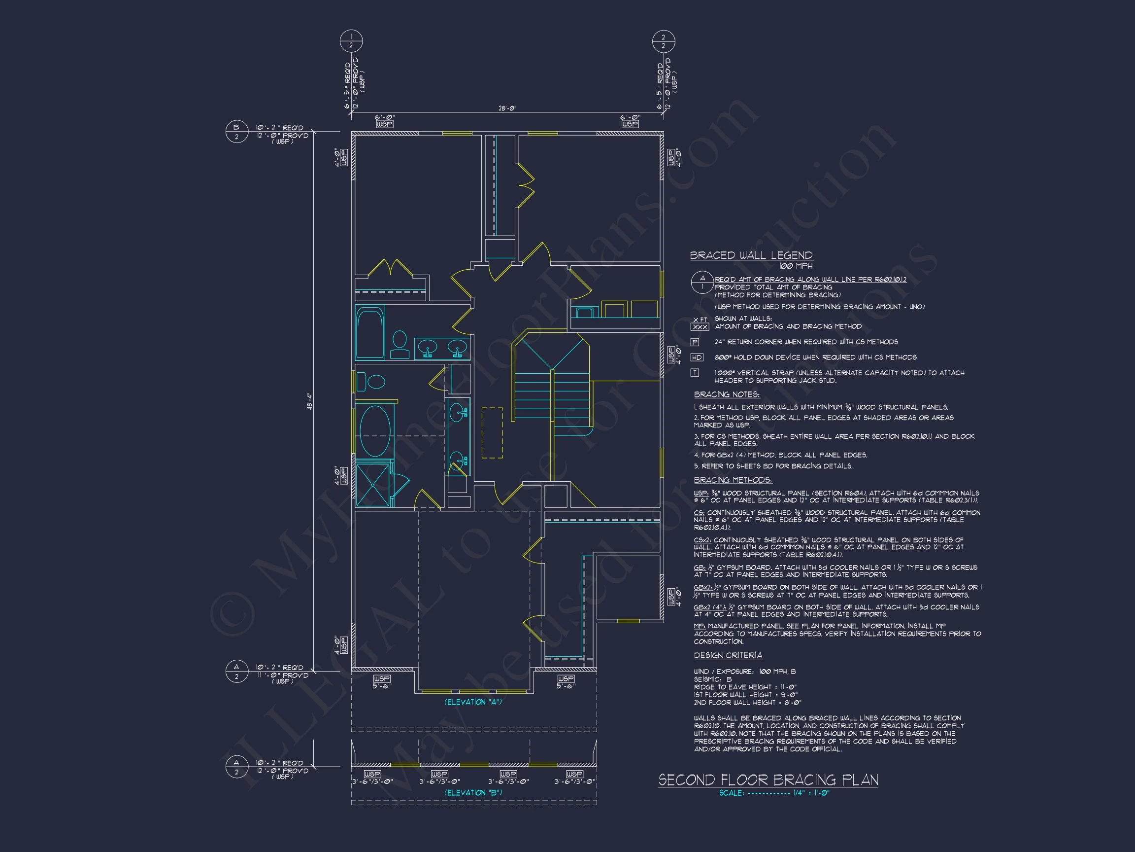
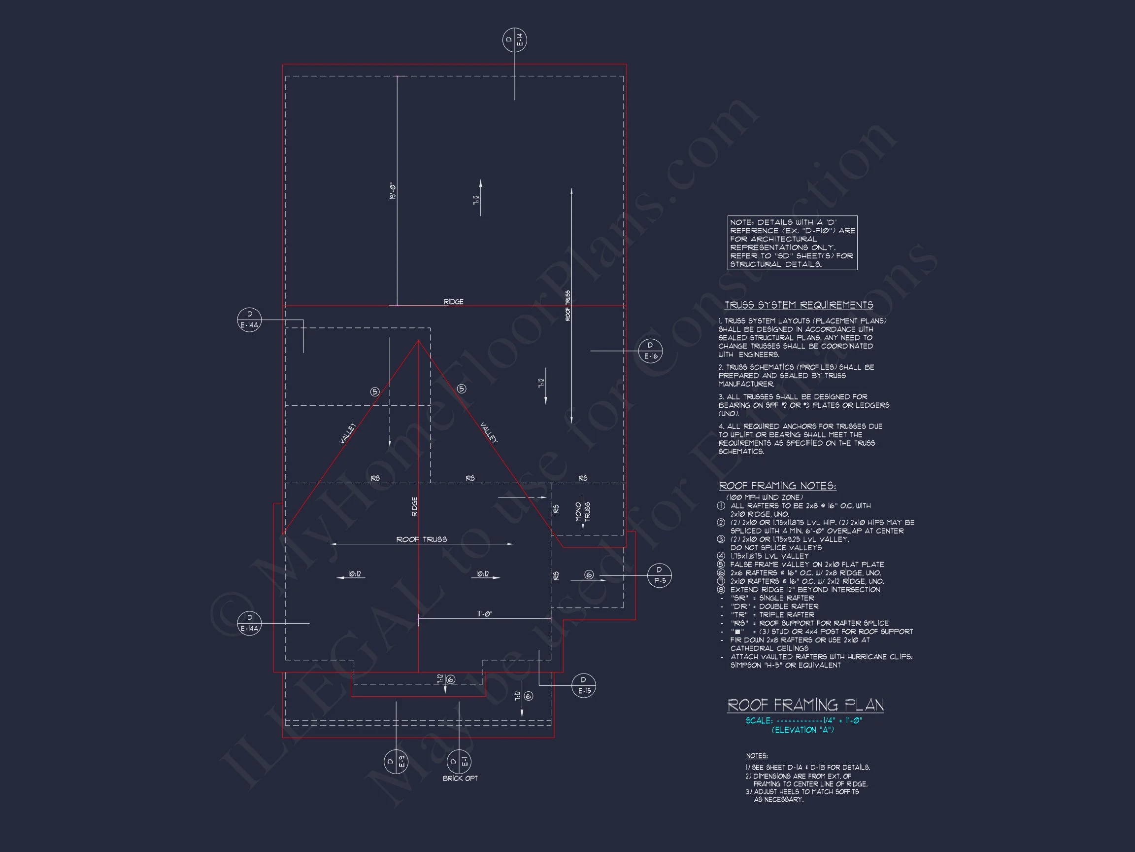

Original price was: $1,450.$1,036Current price is: $1,036.
999 in stock
* Please verify all details with the actual plan, as the plan takes precedence over the information shown below.
| Bedrooms | 3 |
|---|---|
| Bathrooms | 2 |
| Heated SF | 2,241 |
| Unheated SF | 447 |
| Width | 28'-0" |
| Depth | 53'-4" |
| Floors | 2 |
| Garage Bays | 2 |
| Architectural Styles | Modern Craftsman |
| Structure Type | Single-Family |
| Exterior Material | Board & Batten, Siding, Brick, Stone |
| Indoor Features | Open Floor Plan, Foyer, Great Room |
| Outdoor Features | Covered Front Porch, Covered Rear Porch |
| Bed and Bath Features | Bedrooms on Second Floor, Owner's Suite on Second Floor, Walk-in Closet |
| Kitchen Features | Kitchen Island, Walk-in Pantry |
| Garage Features | Front Entry |
| Ceiling Features | 9 FT+, Smooth/Conventional |
Traditional 2-Story Home Plan with Stone & Siding Exterior
A refined Traditional / Classic Suburban home design blending New American elements, durable materials, and an efficient two-story layout ideal for modern families.
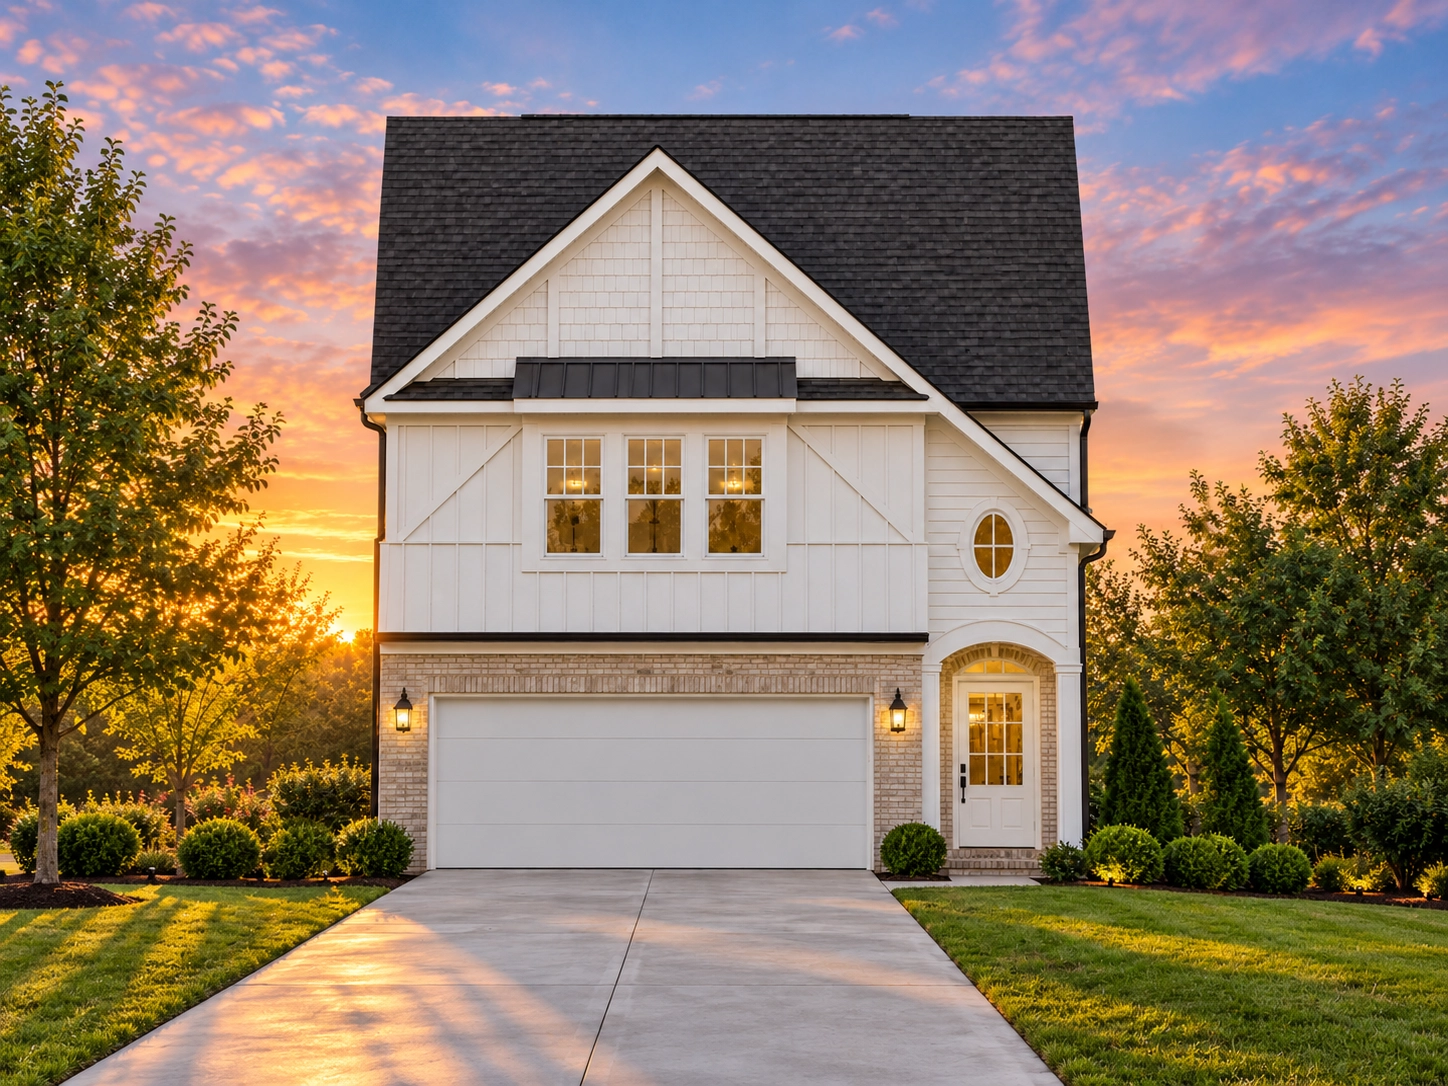
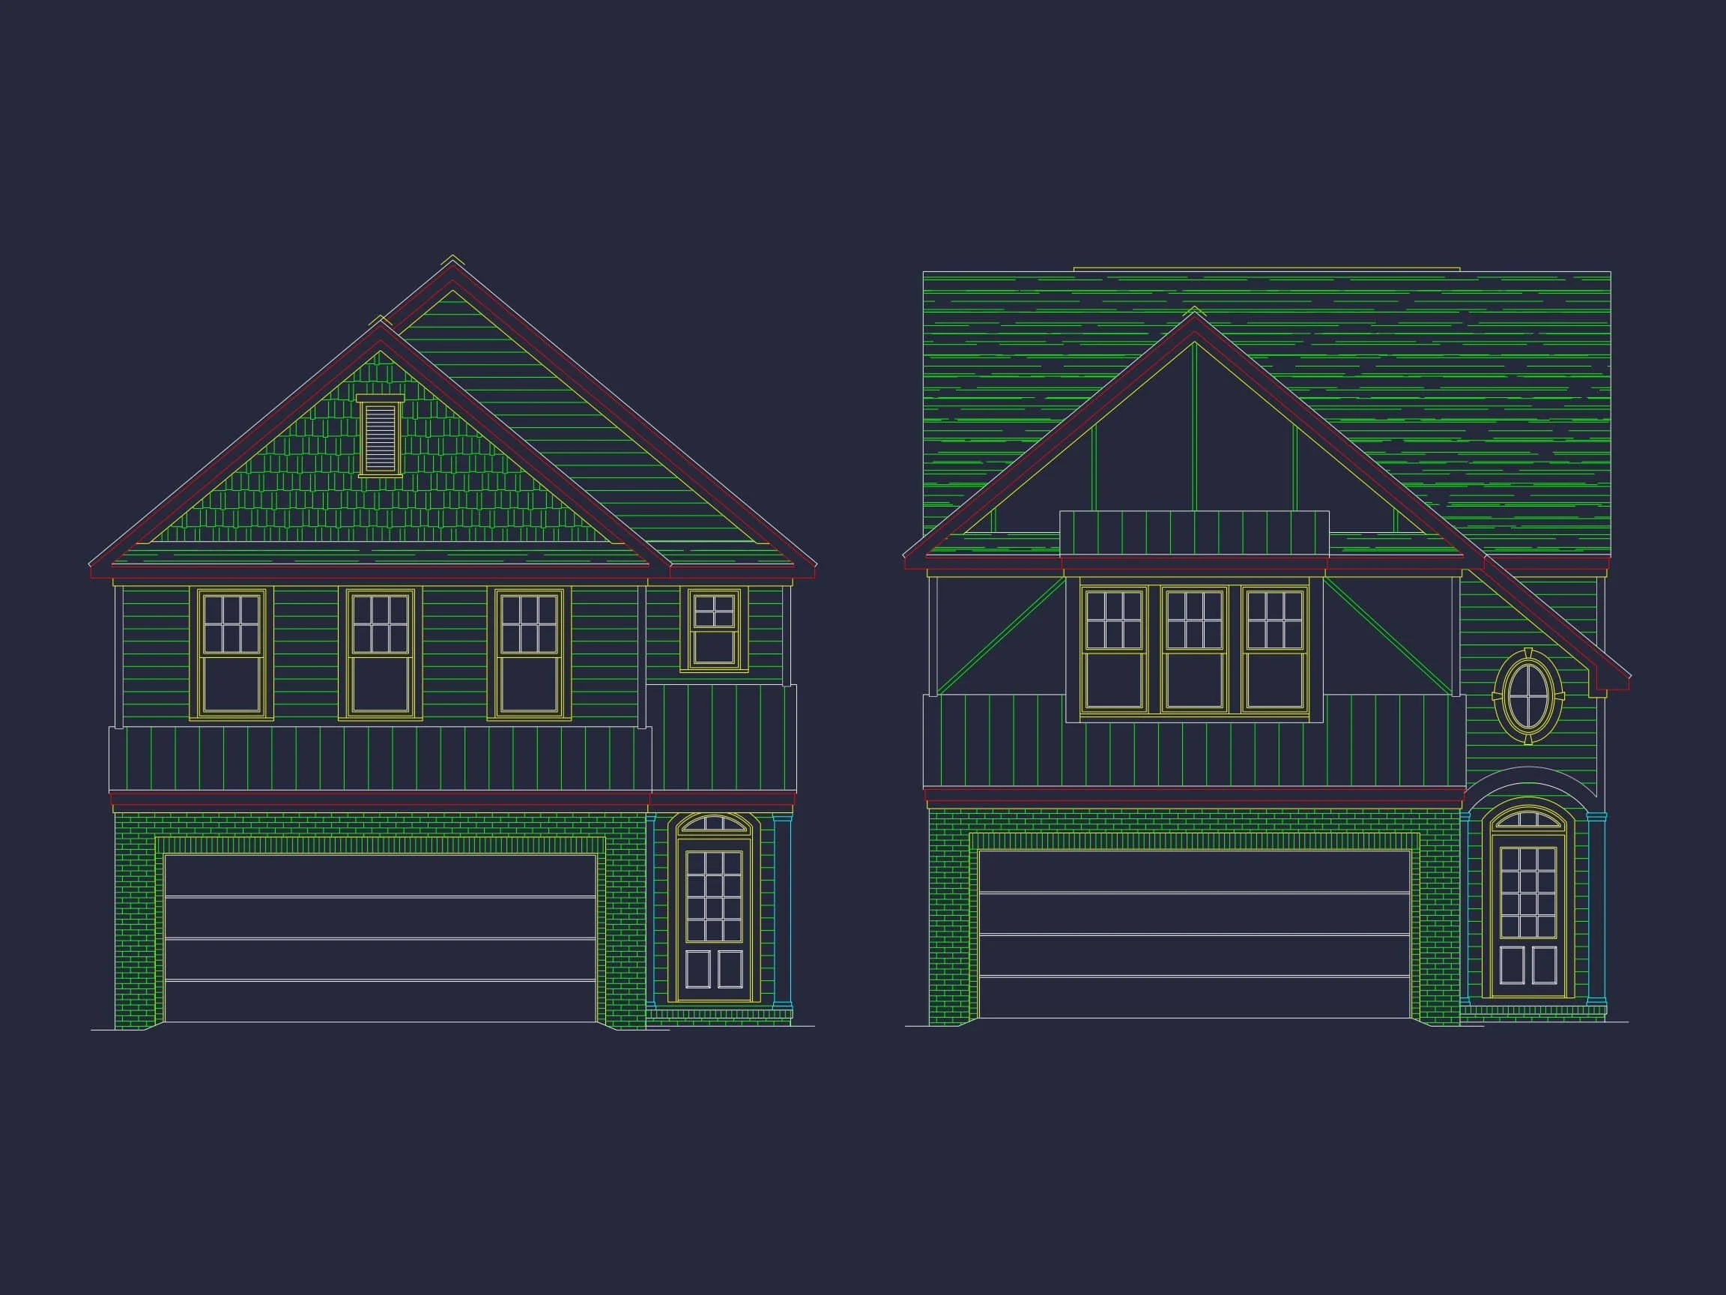
This thoughtfully designed home captures the essence of Traditional Suburban architecture with clean rooflines, symmetrical window placement, and a welcoming façade. Its combination of stone veneer, horizontal siding, and shingle detailing achieves timeless curb appeal while bringing warm, residential comfort.
Exterior Architecture & Materials
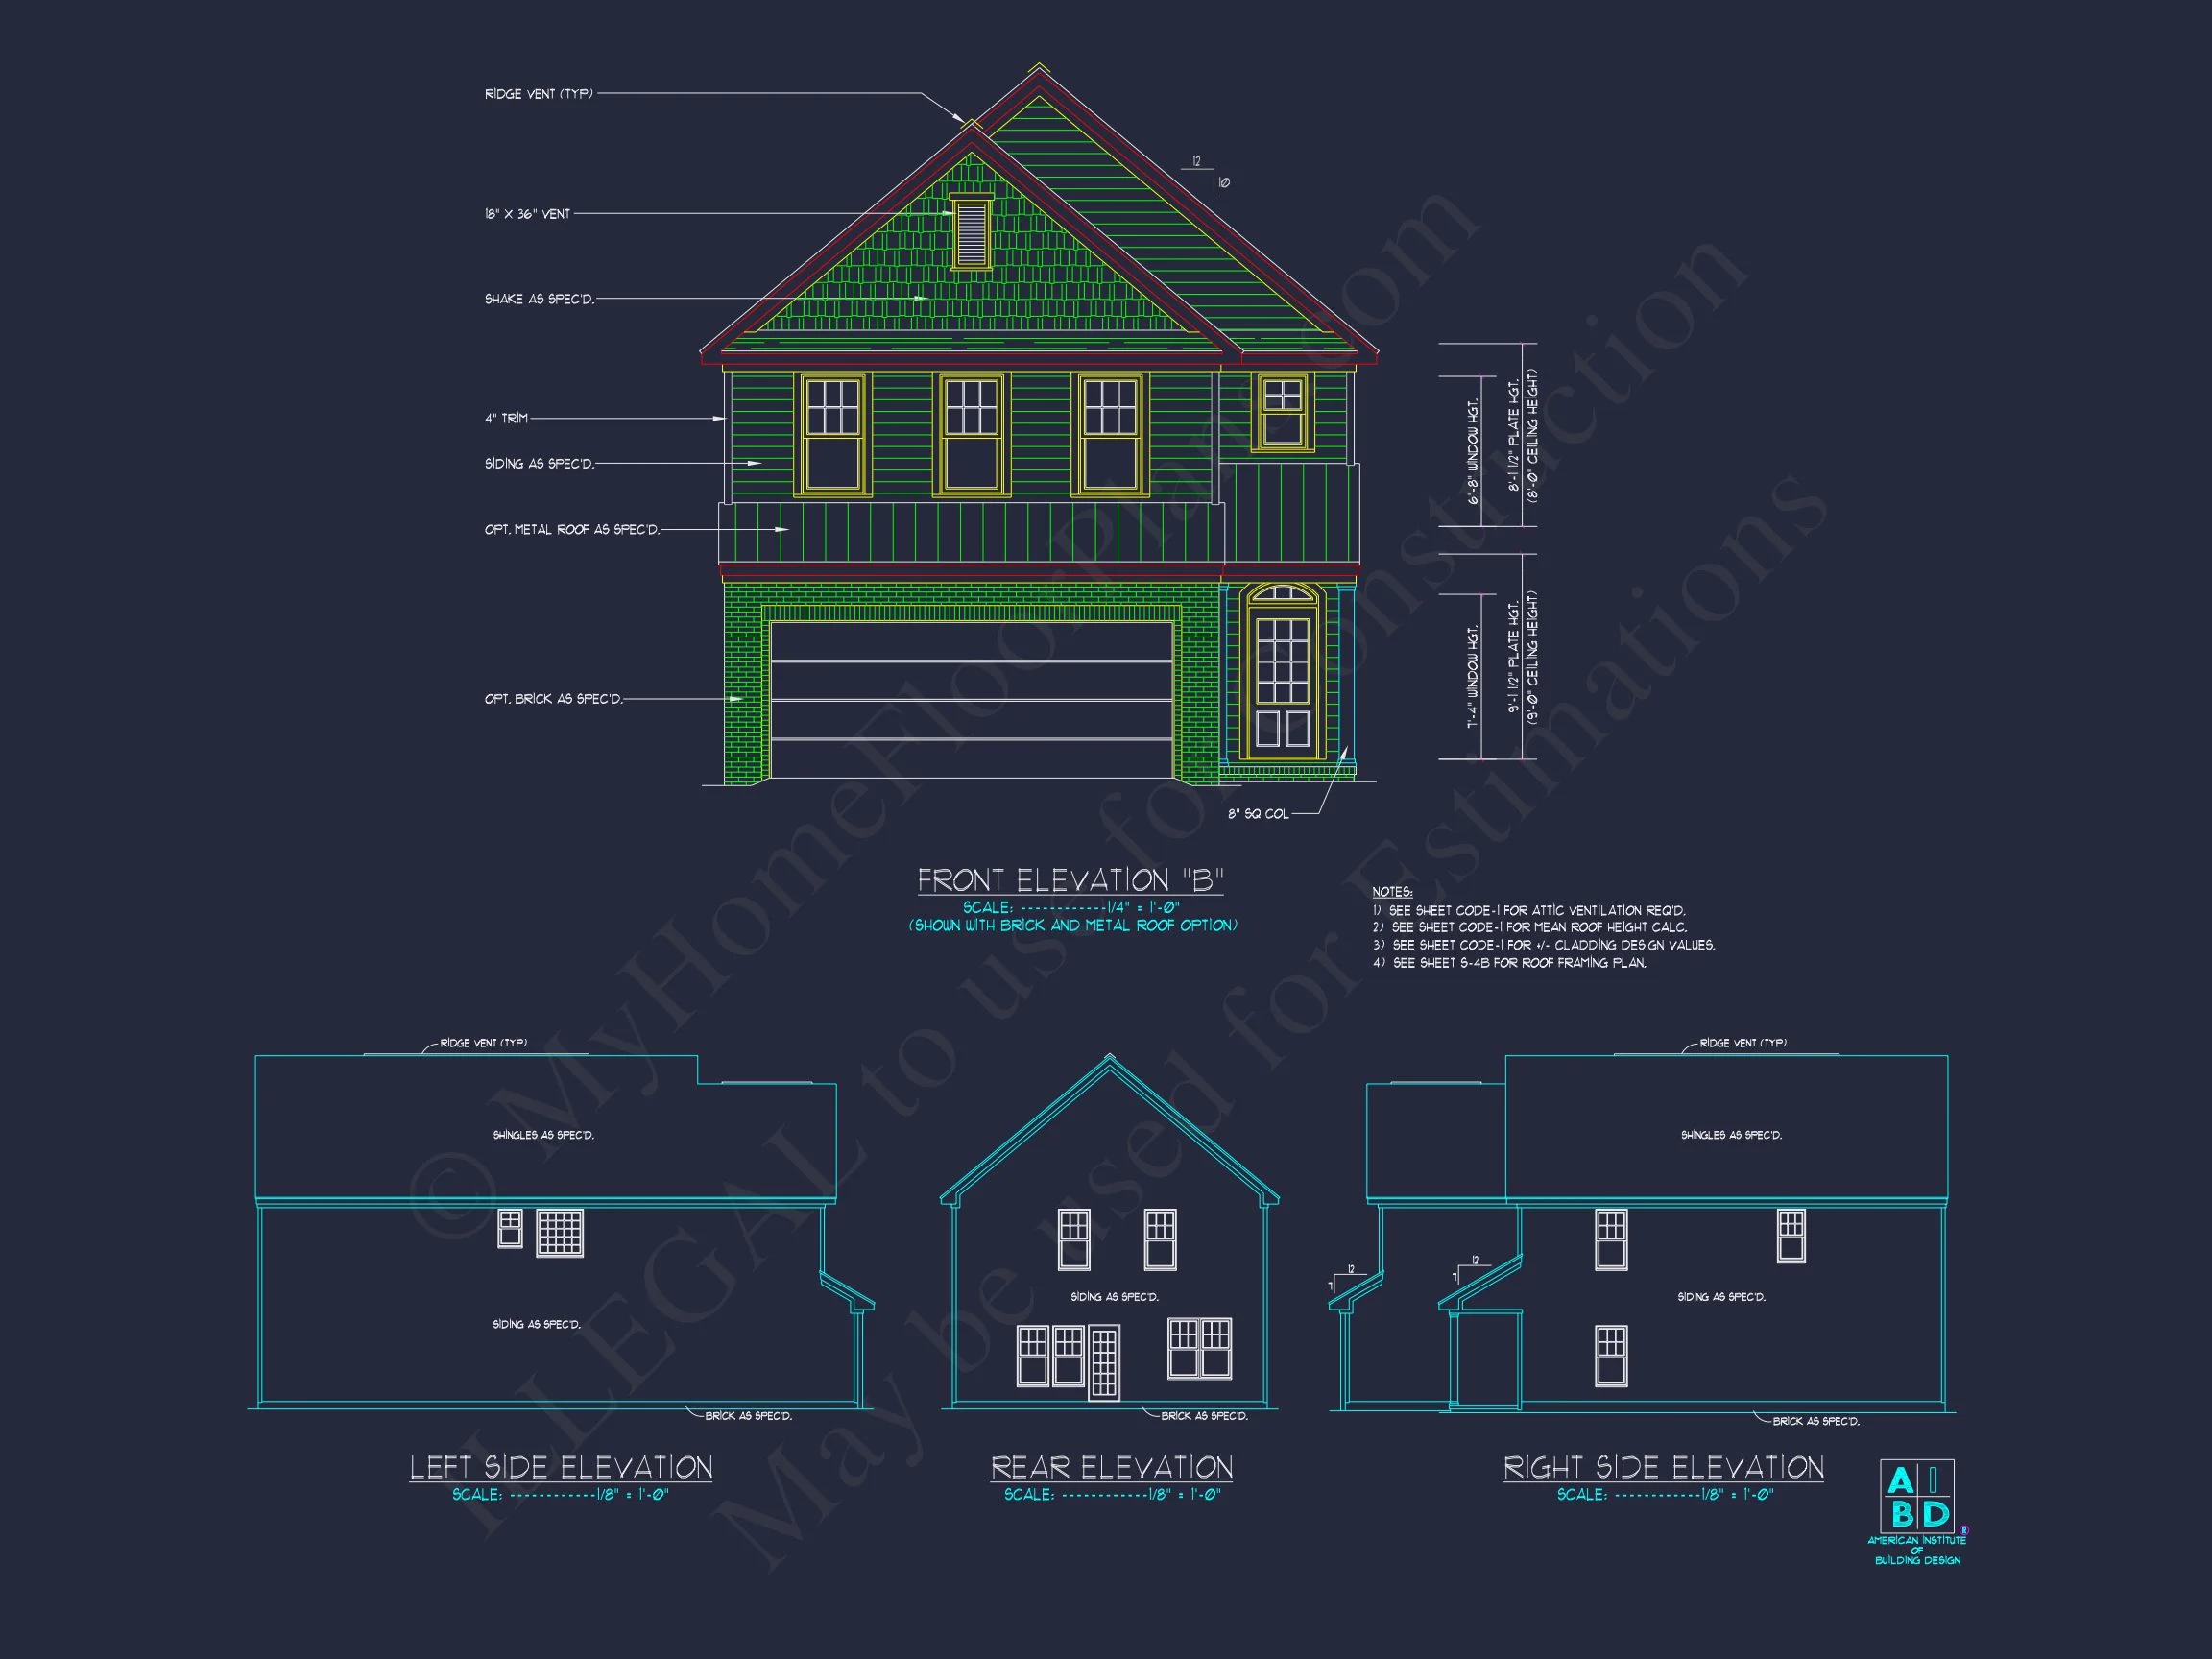
The exterior blends classic proportions with durable finishes. The lower façade showcases stone veneer, offering texture and strength, while the upper elevations use horizontal siding and a shingle-style gable to introduce visual contrast. This combination is common in New American | Modern Traditional neighborhoods, where timeless architectural language meets updated material palettes.
The covered front entry, centered second-story windows, and balanced elevation make this design ideal for suburban communities, infill developments, and narrow-to-mid-width lots. The overall look remains polished, family-friendly, and versatile without leaning too heavily into any single architectural trend.
Interior Flow & Layout
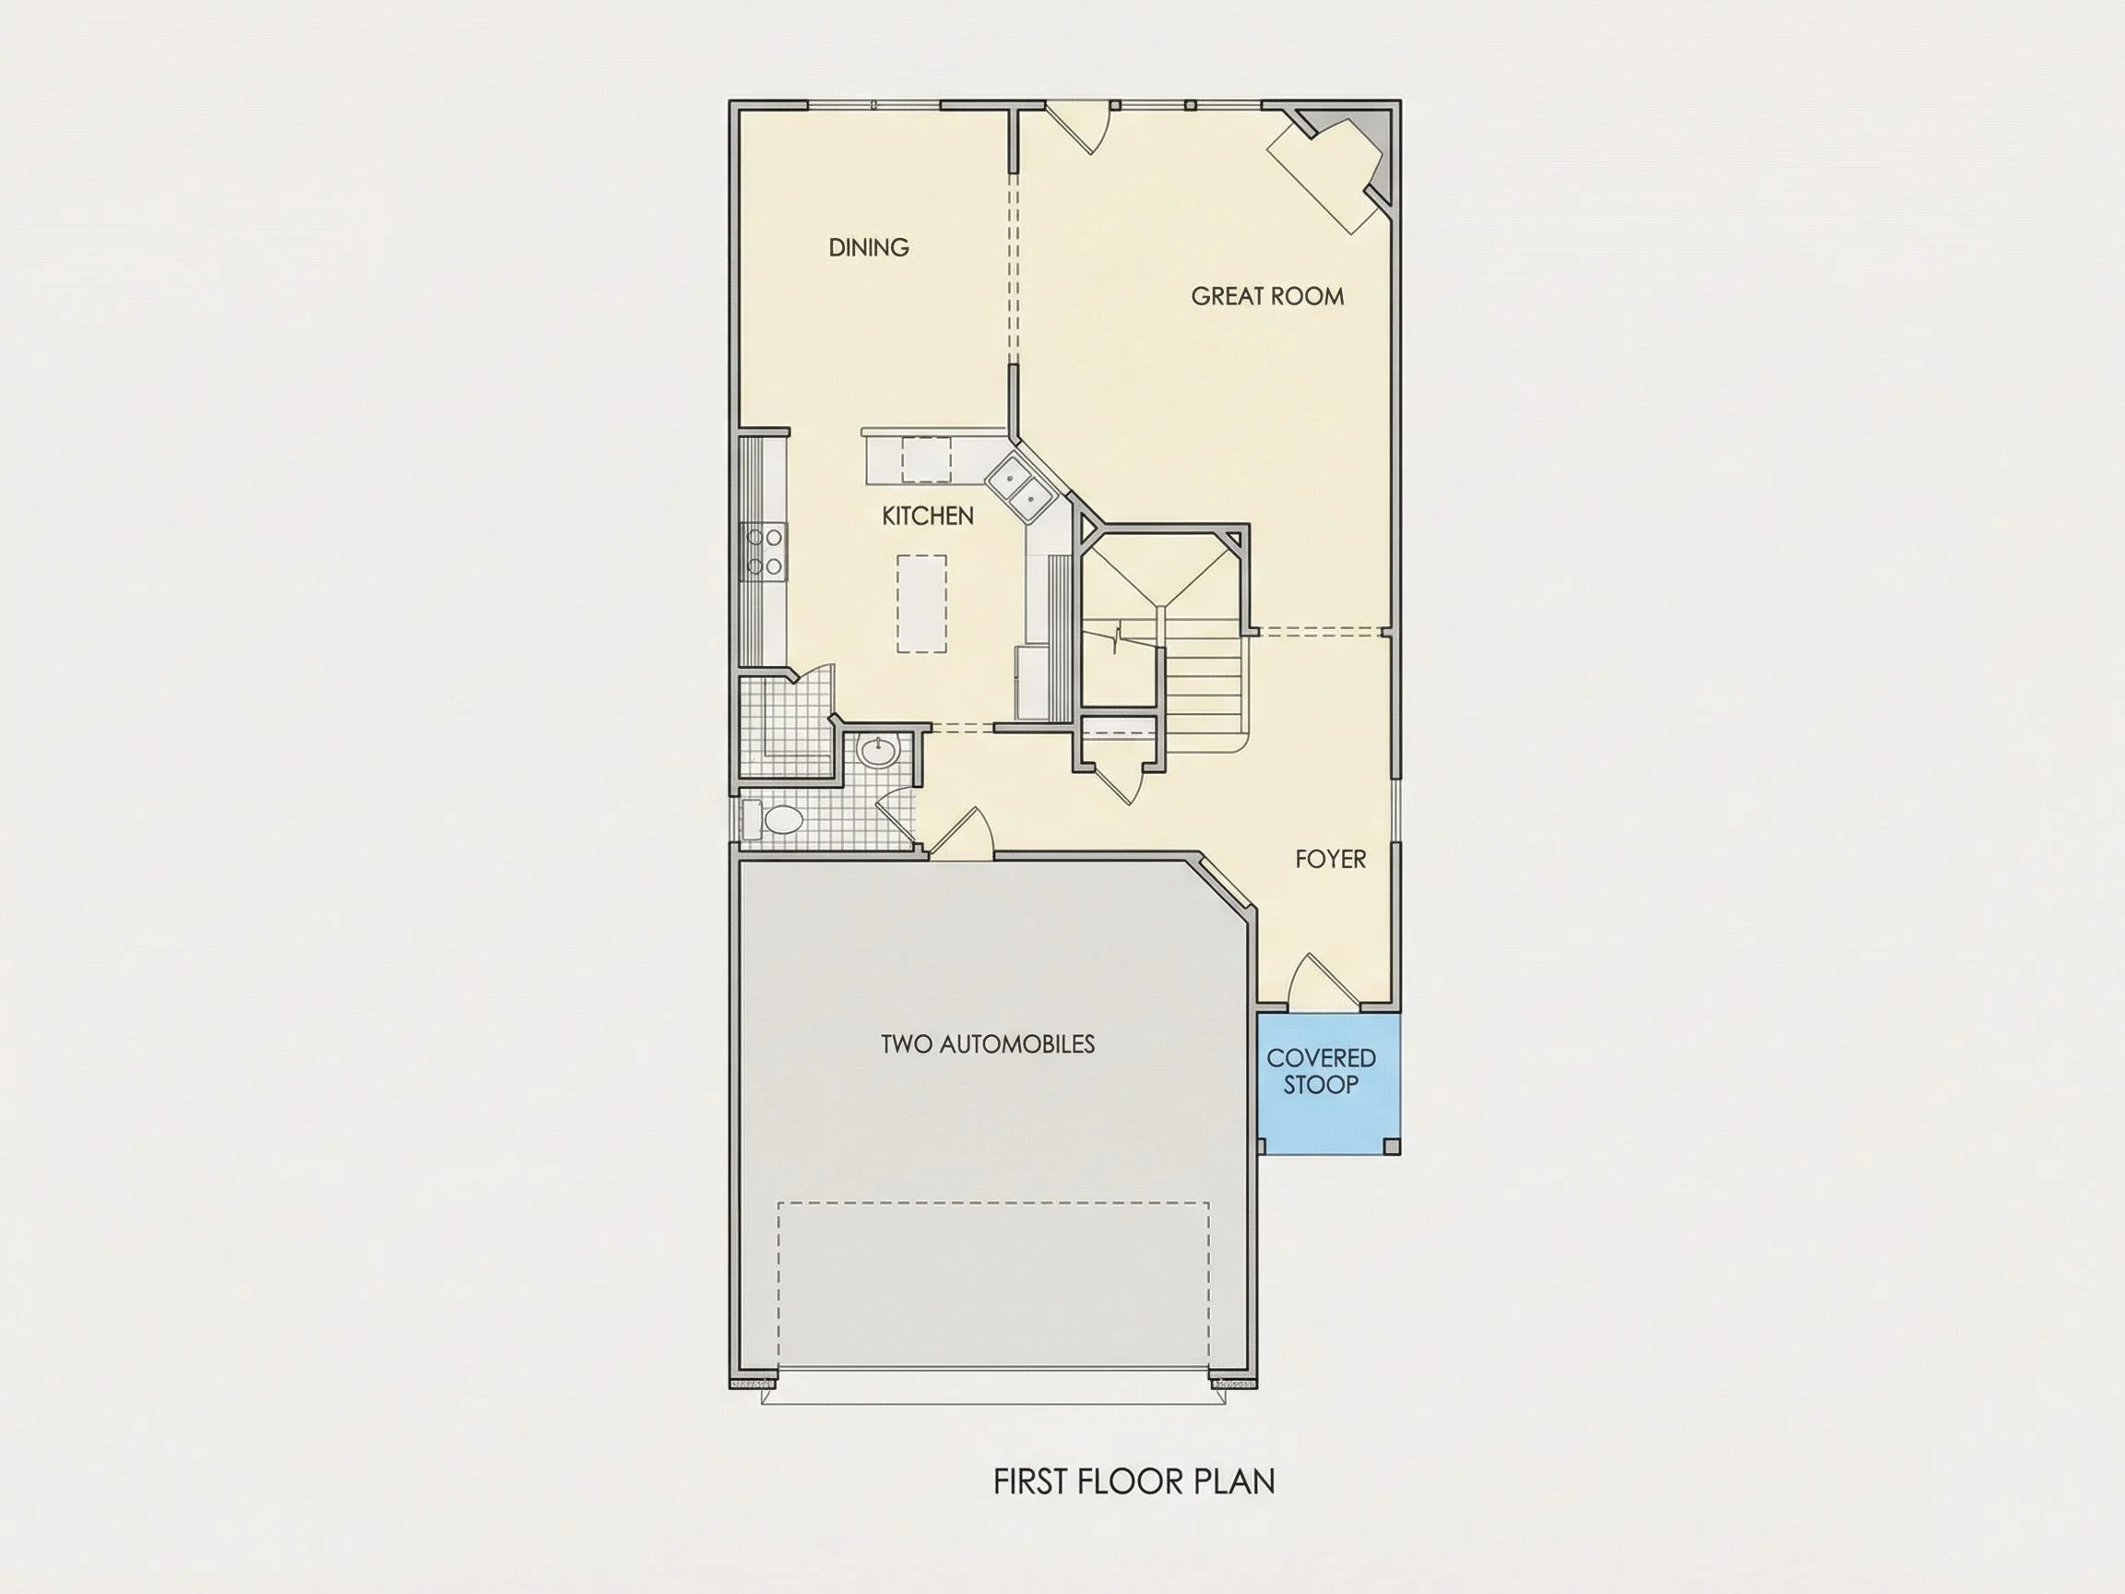
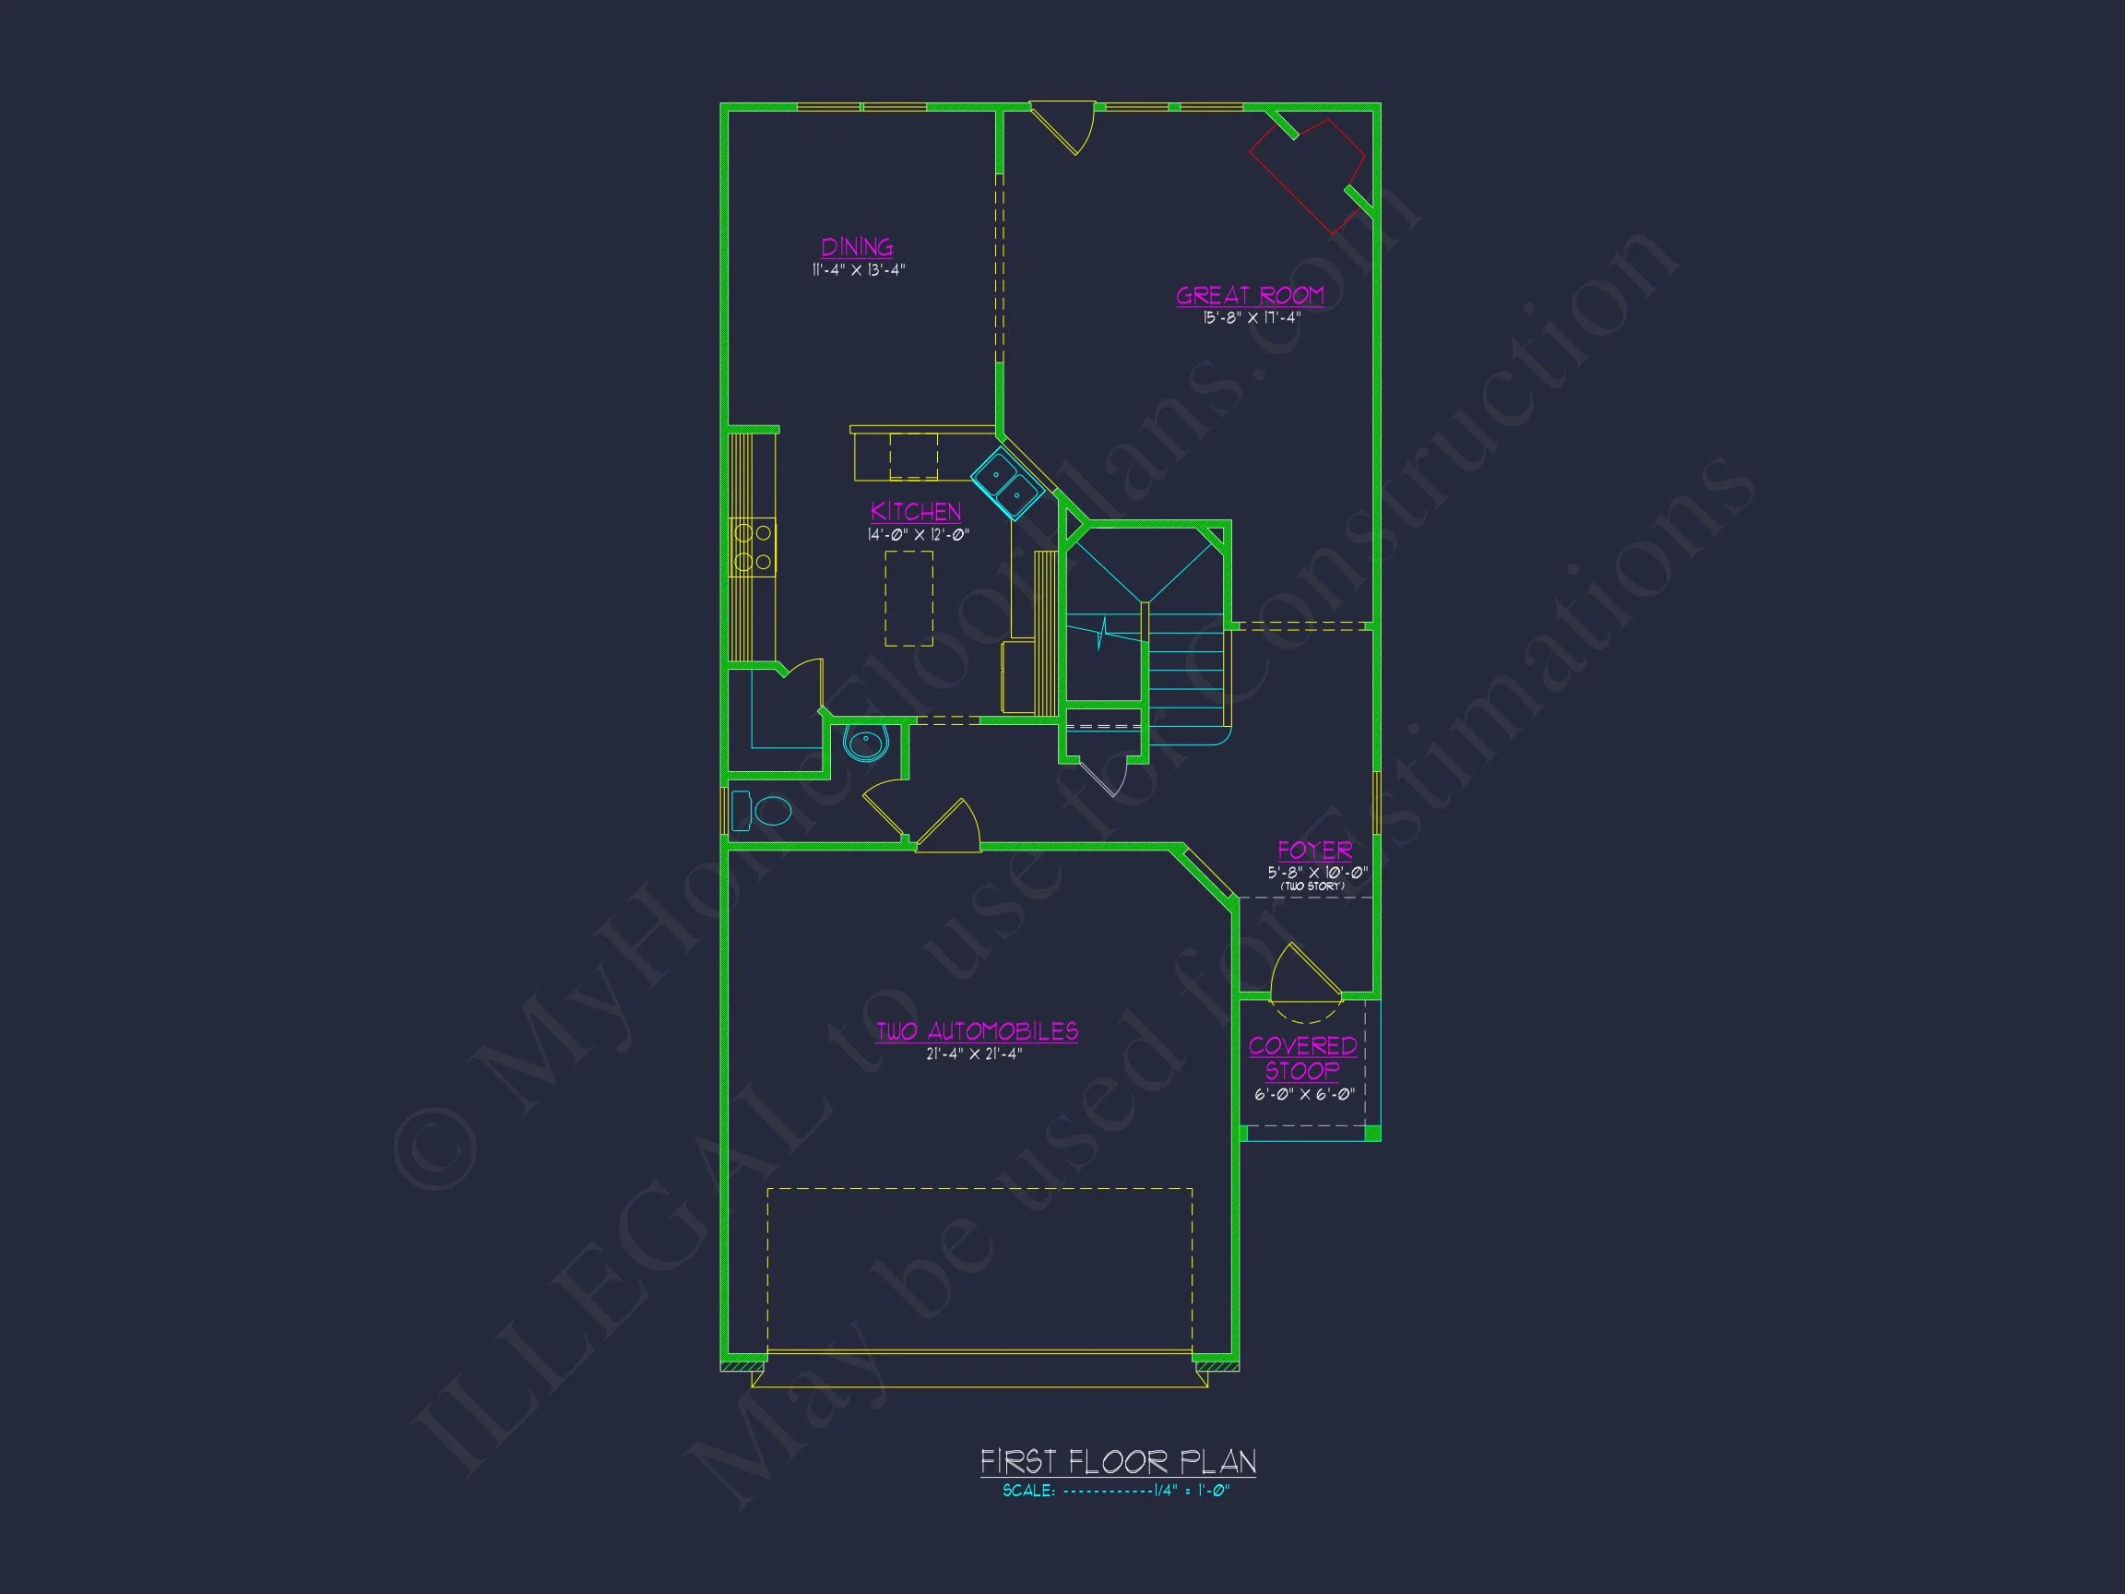
Inside, the plan is designed to support everyday living with intuitive circulation, flexible room usage, and clearly defined zones for entertaining, rest, and storage. The main level typically includes an open-concept living area where the great room, dining space, and kitchen function as one continuous, social environment. This aligns with the expectations of modern homeowners who want connected spaces and natural light.
The kitchen’s placement supports both formal and informal dining patterns. A central island provides prep space, additional seating, and a natural hub for conversation. The adjacency to the great room ensures easy hosting and family interaction. Storage is handled with a combination of walk-in pantry options, closets, and garage-accessible drop zones.
Bedroom Configuration
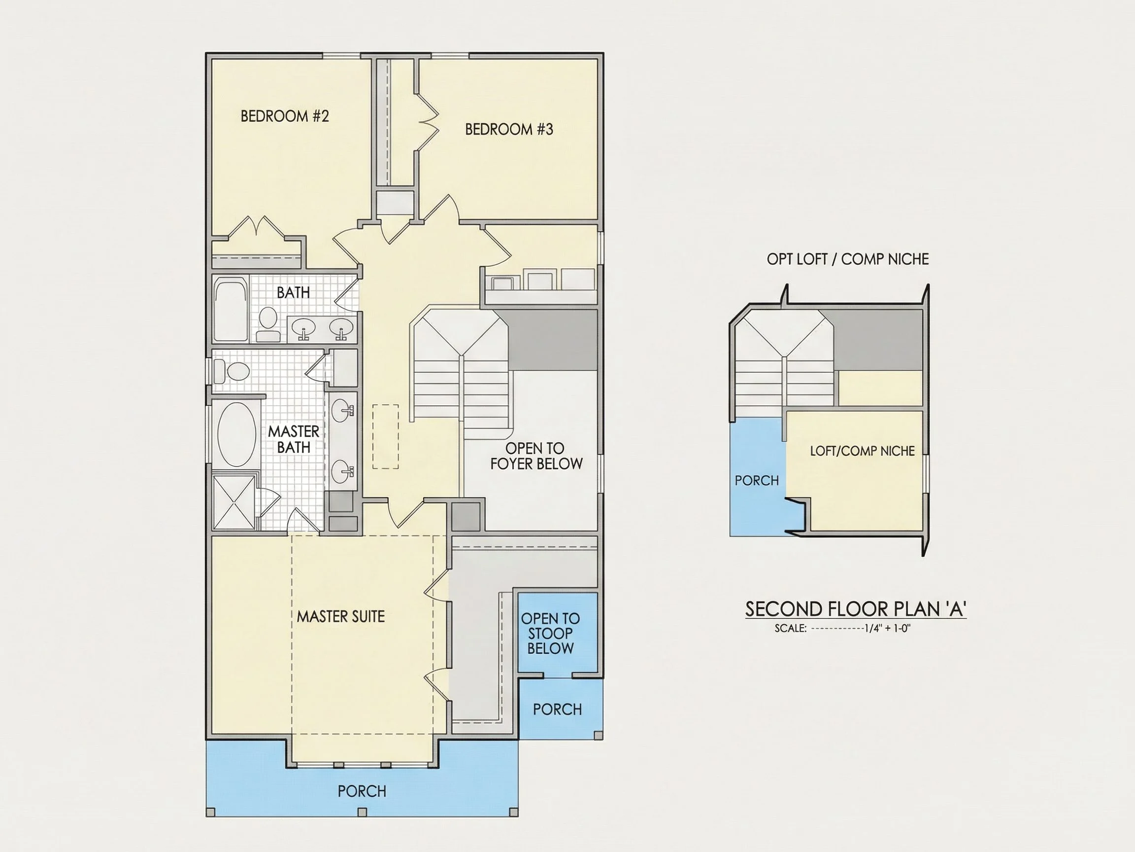
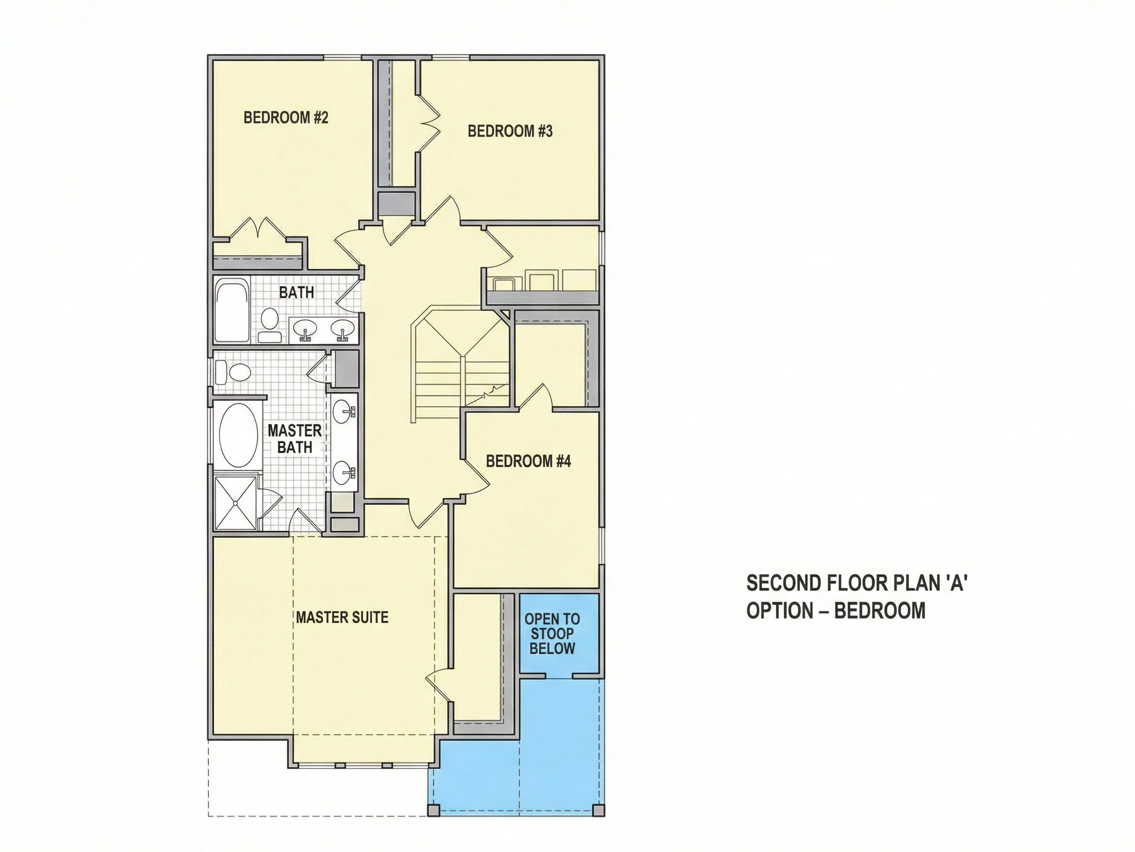
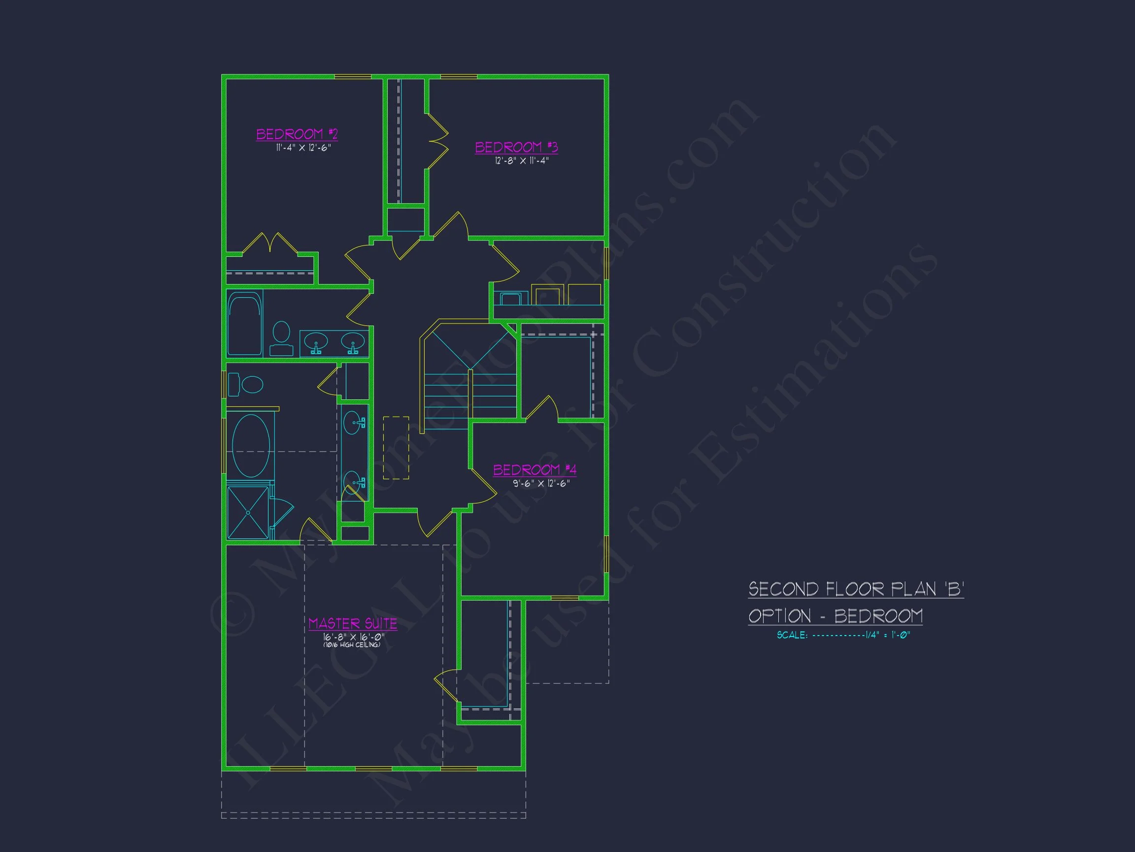
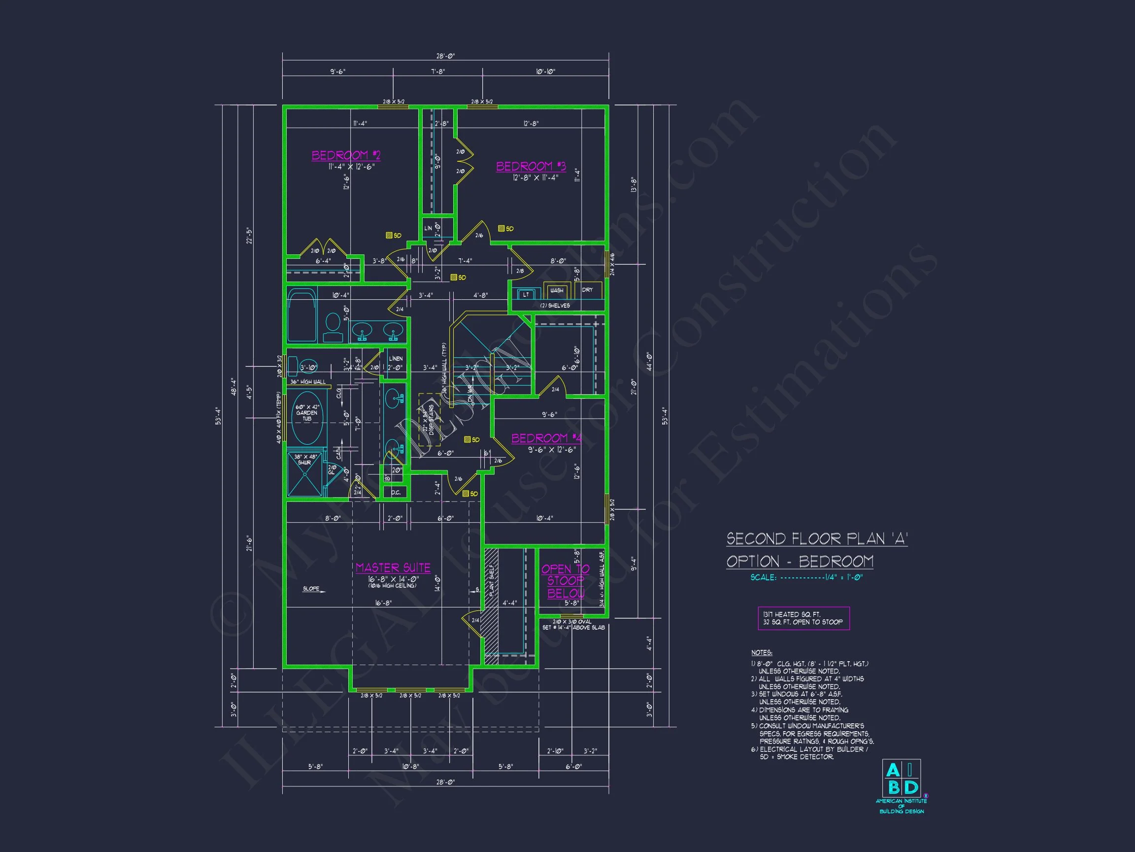
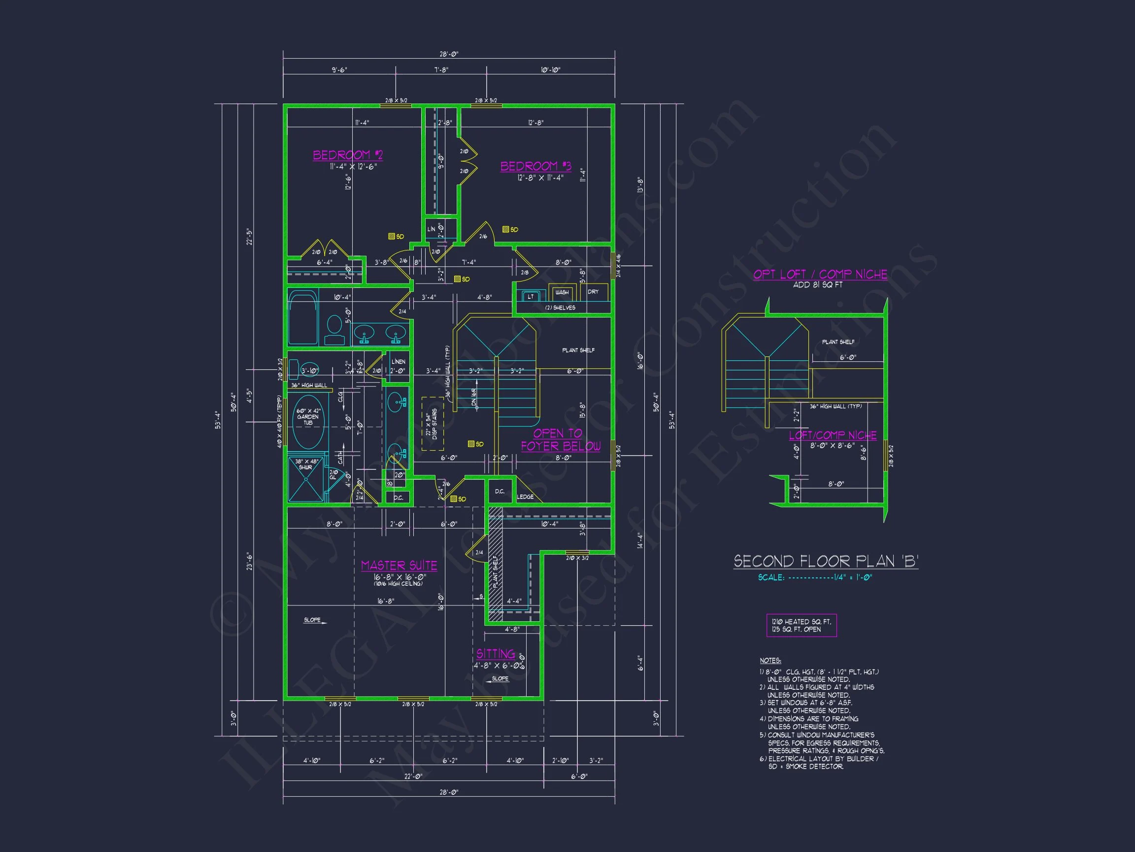
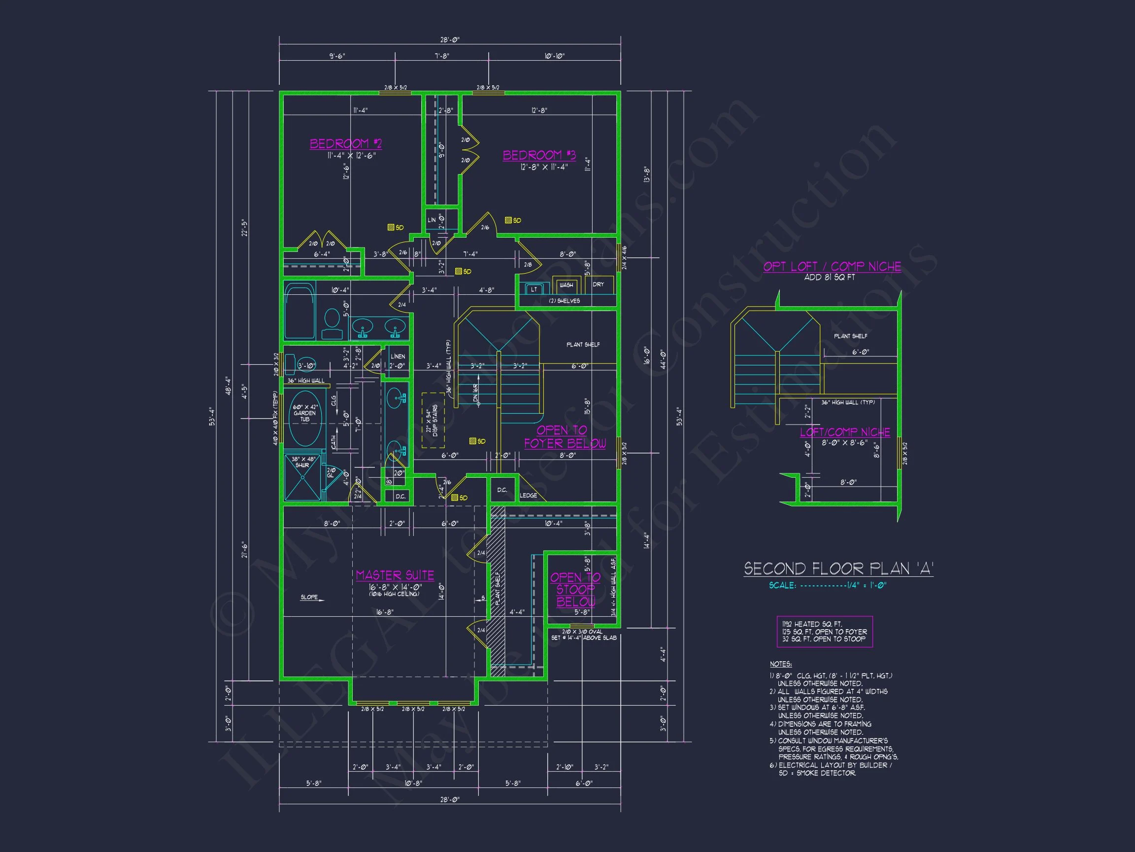
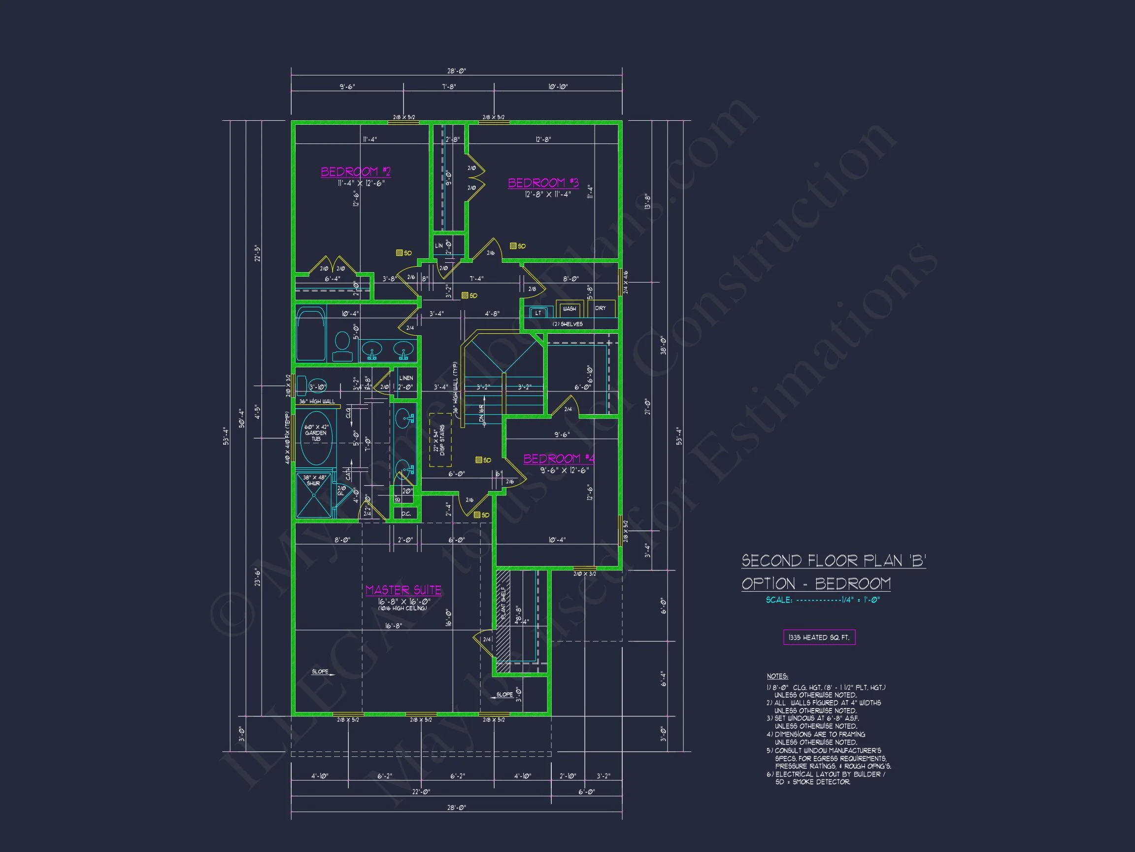
This plan includes three bedrooms, thoughtfully arranged to maximize comfort and privacy. The primary suite typically occupies one end of the second floor, separated from the secondary bedrooms. This separation supports quiet sleeping quarters away from the activity zones below.
The additional bedrooms offer flexibility—perfect for children’s rooms, guest accommodations, or a home office. Their shared bathroom is strategically placed to simplify morning routines and nighttime traffic patterns.
Living Spaces & Daily Functionality
The open living room allows multiple furniture arrangements and supports both casual and formal uses. Its central placement makes it the heart of the home. Sightlines from the kitchen allow parents to stay connected during meal prep and gatherings. The dining area fits a variety of table sizes, giving new homeowners the option to scale up or down depending on lifestyle.
Large windows create an inviting, naturally lit environment, which is a hallmark of Traditional Suburban design and contributes to energy efficiency. The staircase is placed to minimize hallway congestion and provide elegant transitions between floors.
Garage, Storage & Utility
The 2-car front-entry garage is positioned to offer maximum convenience while maintaining clean street appeal. Inside, homeowners benefit from thoughtful storage placement including coat closets, linen closets, pantry space, and integrated cabinetry opportunities.
The laundry area is often located on the second story for easy access to bedrooms, reducing steps and simplifying daily routines.
Outdoor Living Features
The front elevation includes a modest covered stoop that protects guests from the elements and enhances the welcoming aesthetic. A rear patio or deck (depending on foundation choice) expands the usable square footage by creating a seamless indoor-outdoor living environment.
The backyard area is ideal for grilling zones, play areas, pets, or garden beds—offering flexibility for varied lifestyles.
Architectural Style: Traditional / Classic Suburban
This plan exemplifies Traditional Suburban architectural values with its symmetrical façade, classic materials, and highly functional family layout. The New American | Modern Traditional influence appears in the use of mixed materials and updated massing, creating a home that feels both established and current.
These characteristics align with many homes featured in Modern Traditional showcases, and similar stylistic blends can be observed in popular residential precedents on ArchDaily.
Key Features & Structural Details
- 2-story layout optimized for narrow or mid-size lots
- 3-bedroom, 2-bath configuration ideal for small to medium households
- Stone, siding, and shingle exterior for traditional curb appeal
- Open-concept main floor with natural light
- 2-car garage with direct interior access
- Defined private and shared spaces for balanced living
- Energy-efficient construction methods compatible with modern requirements
What’s Included with This Plan
- CAD + PDF Files for full architectural control
- Unlimited Build License with every purchase
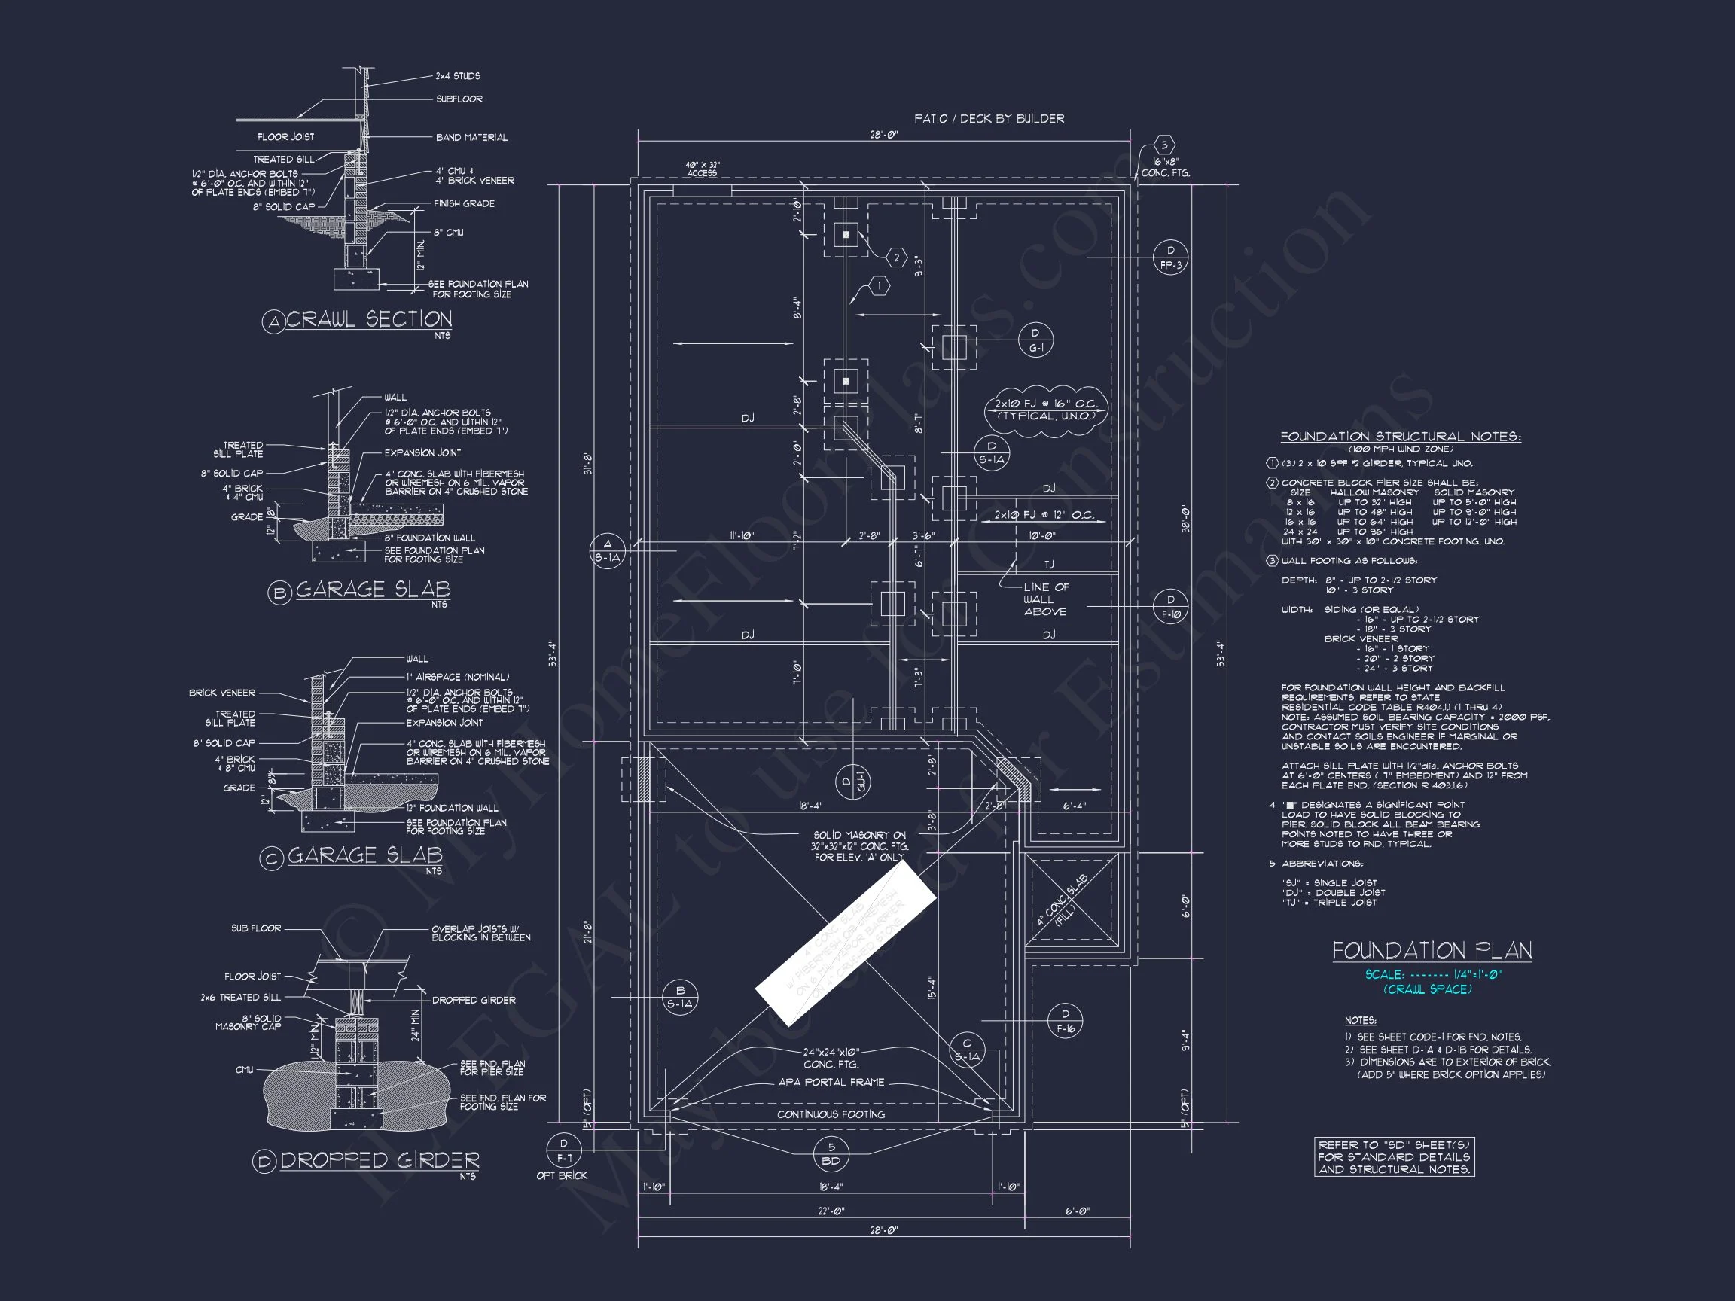
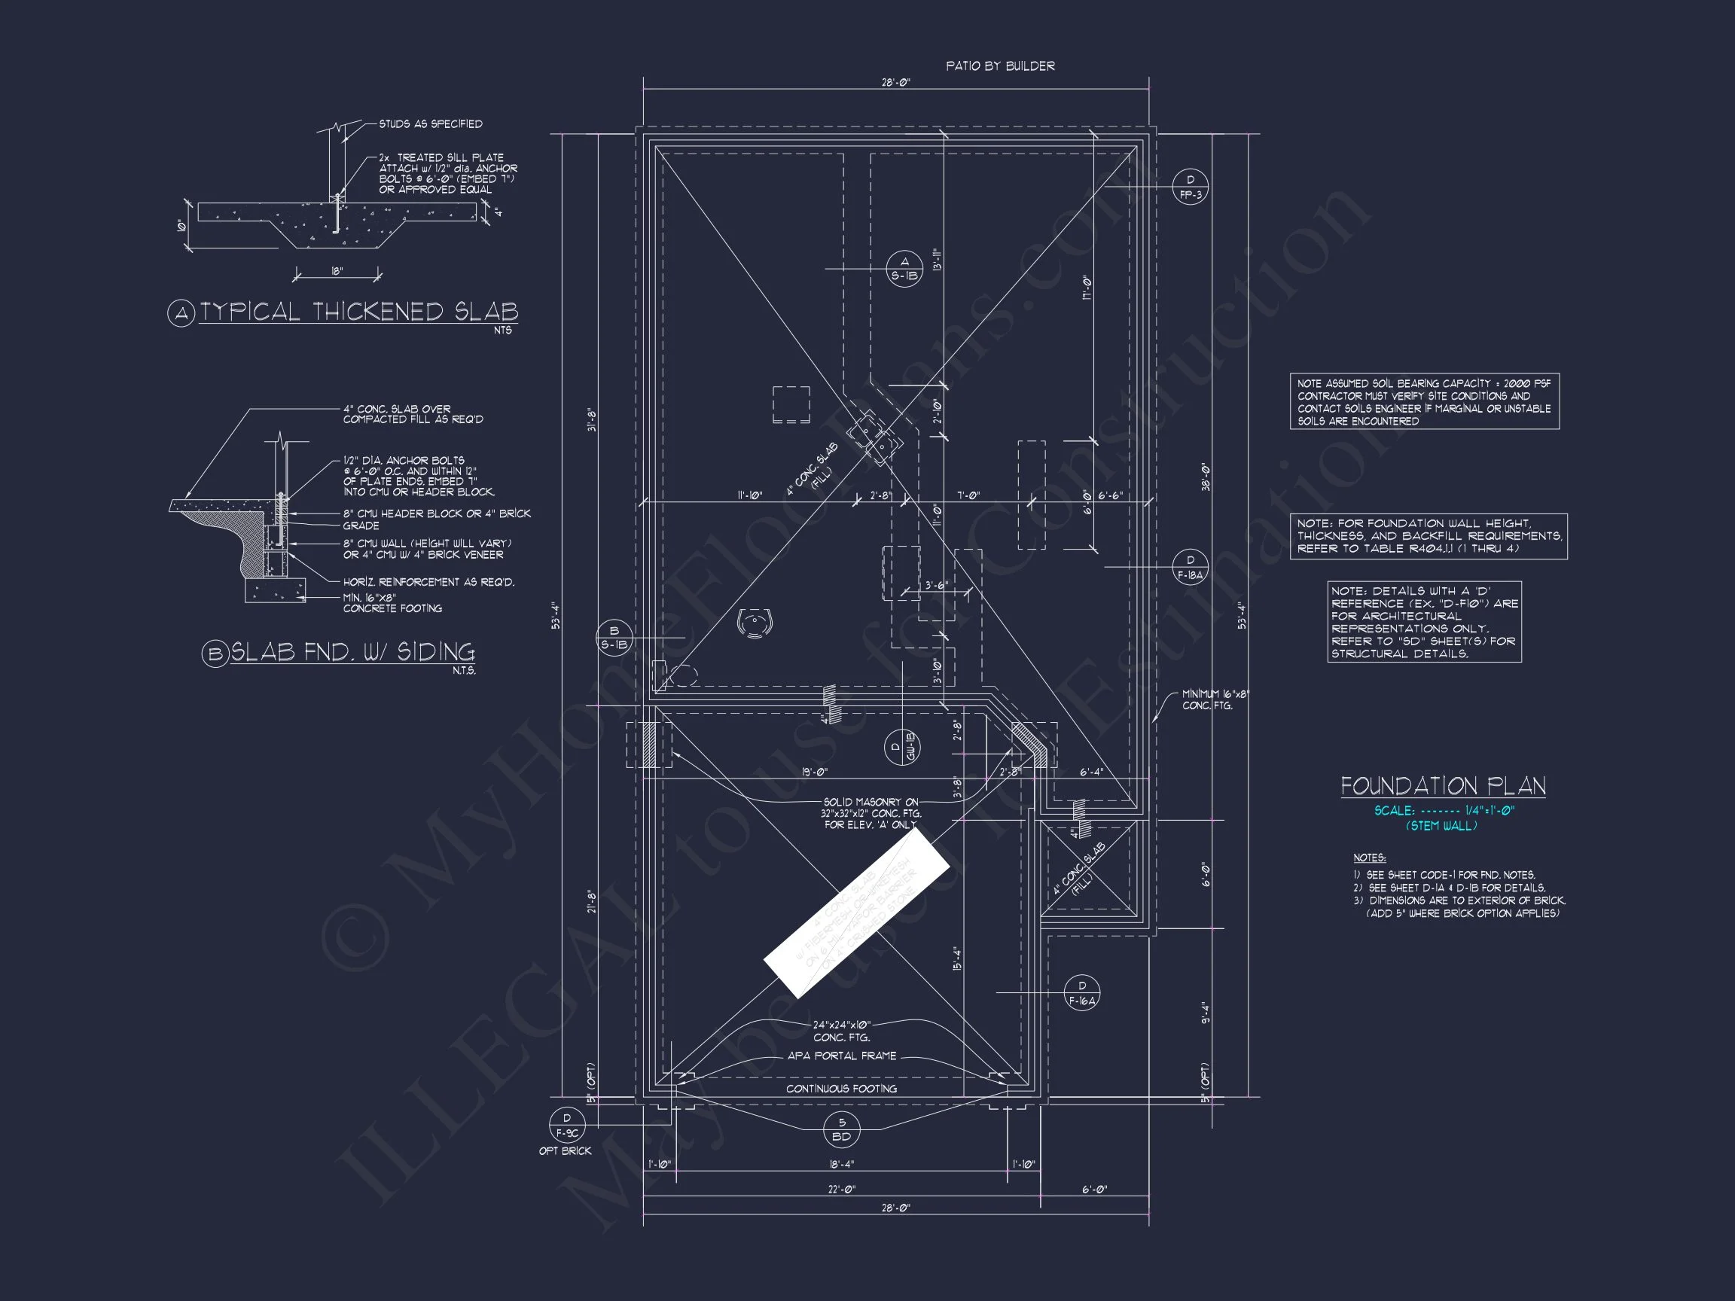
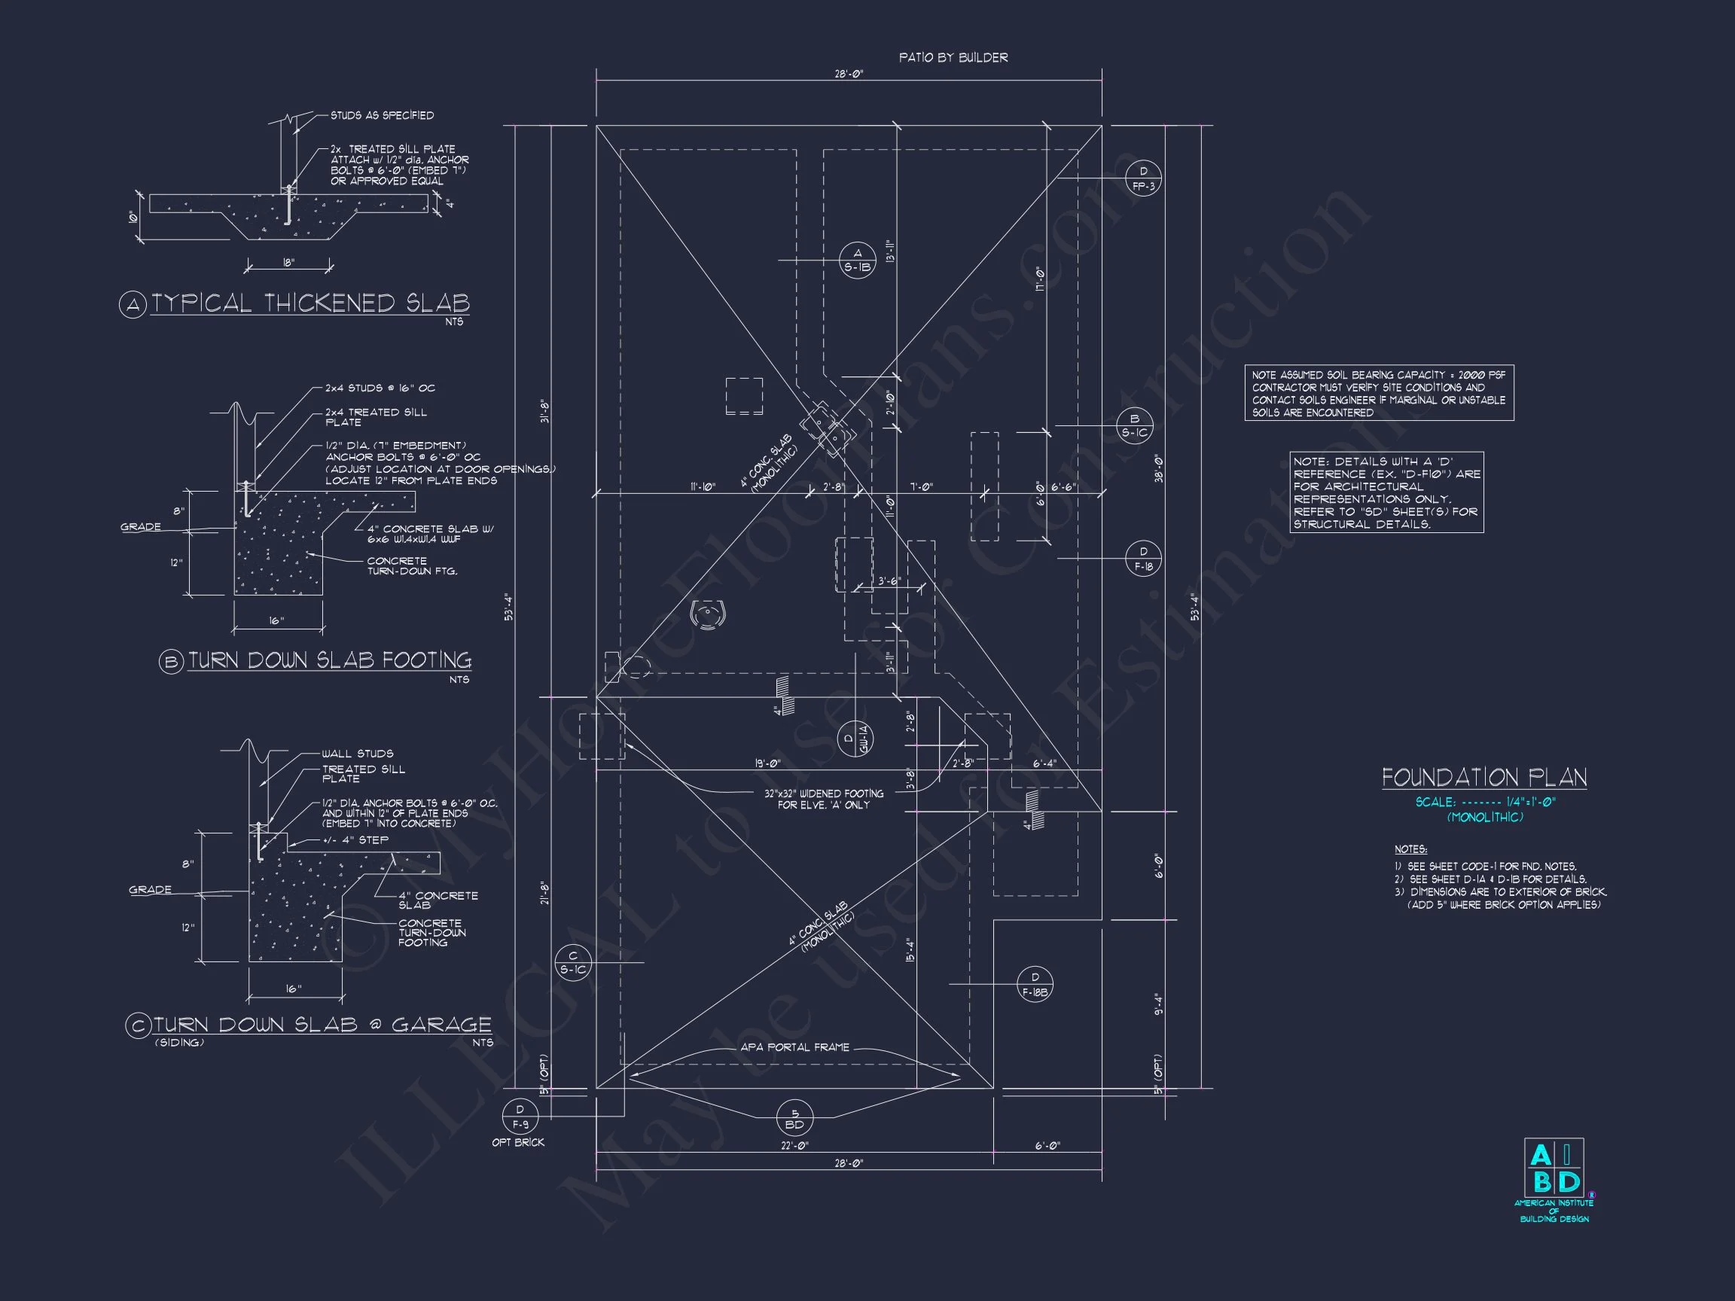
- Free Foundation Changes (slab, crawlspace, or basement)
- Structural Engineering included for code compliance
- Lower Modification Costs than industry competitors
Customization Options
Buyers can adjust almost any aspect of the layout, including:
- Exterior siding and material combinations
- Kitchen placement and island configuration
- Bedroom arrangements
- Garage entry orientation
- Foundation type based on region
Why This Home Design Works
This plan succeeds because it respects traditional residential design principles while meeting the expectations of modern homeowners. The layout ensures families can grow into the home over time, and the material palette guarantees lasting beauty with minimal maintenance.
Frequently Asked Questions
Can I preview the plans? Yes. Full construction documents can be reviewed before purchase.
Can this be built in different climates? Absolutely. With included structural engineering and foundation options, the plan adapts to various regions.
Is the style flexible? Yes. While traditionally inspired, it can be adjusted to lean more modern or classic.
Begin Your Project
Ready to bring your project to life? Our team can help you modify, customize, or prepare the plan for permitting. Contact us anytime for personalized support and guidance.