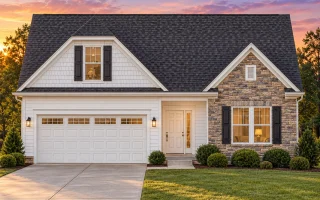
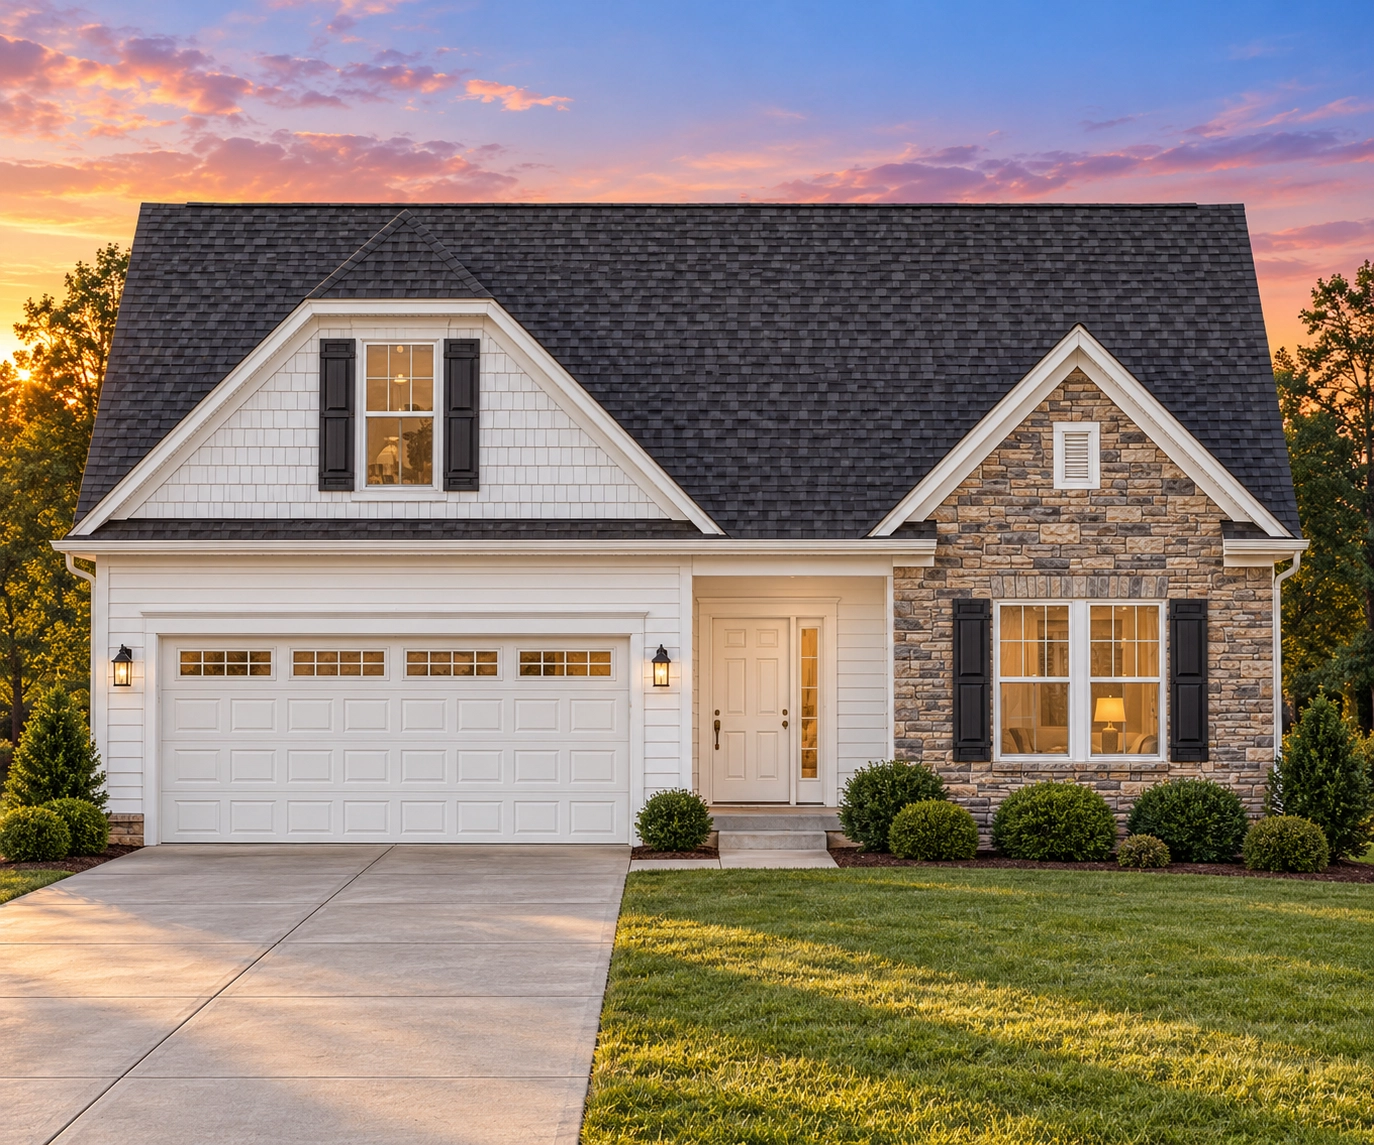
Plan 12-2567 – Aster Point House | Modern Farmhouse – 3-Bed, 2-Bath, 2,315 SF
Modern Farmhouse and Transitional Farmhouse house plan with brick and siding exterior • 3 bed • 2 bath • 2,315 SF. Open floor plan, large porch, and balanced architectural symmetry. Includes CAD+PDF + unlimited build license.


Original price was: $1,478.$1,056Current price is: $1,056.
999 in stock
* Please verify all details with the actual plan, as the plan takes precedence over the information shown below.
| Bedrooms | 3 |
|---|---|
| Bathrooms | 2 |
| Heated SF | 2,315 |
| Unheated SF | 453 |
| Width | 40'-0" |
| Depth | 55'-2" |
| Floors | 1.5 |
| Garage Bays | 2 |
| Architectural Styles | Modern Craftsman |
| Structure Type | Single-Family |
| Exterior Material | Shake, Brick, Stone |
| Indoor Features | Open Floor Plan, Great Room, Family Room, Bonus Room |
| Outdoor Features | Covered Front Porch, Covered Rear Porch, Screened Porch |
| Bed and Bath Features | Bedrooms on First Floor, Owner's Suite on First Floor, Walk-in Closet |
| Kitchen Features | Kitchen Island, Breakfast Nook, Walk-in Pantry |
| Garage Features | Front Entry |
| Ceiling Features | Vaulted, Tray, Smooth/Conventional |
Bedrooms on First and Second Floors | Bonus Rooms | Breakfast Nook | Covered Front Porch | Covered Rear Porches | Family Room | Front Entry | Great Room | Kitchen Island | Medium | Open Floor Plan Designs | Owner’s Suite on the First Floor | Screened Porches | Simple | Smooth & Conventional | Tray Ceilings | Vaulted Ceiling | Walk-in Closet | Walk-in Pantry
Modern Farmhouse Home Plan with Brick Accents, Symmetry & Timeless Curb Appeal
A refined 1.5-story Modern Farmhouse design offering ~2,300 heated sq. ft., a wide front porch, 3 bedrooms, open-concept living, and professionally engineered CAD designs included.
This Modern Farmhouse plan blends classic proportions, updated materials, and beautifully balanced detailing to create a home exterior that feels warm, timeless, and highly livable. With its mix of brick, horizontal siding, and board and batten, this home delivers the clean lines and rustic elegance that define today’s most sought-after farmhouse architecture.
Key Features of This Modern Farmhouse Plan
Living Areas – Heated & Unheated
- Heated living area: Approximately 2,300 sq. ft.
- Outdoor spaces: A spacious front covered porch designed for year-round enjoyment, plus space for optional rear living enhancements.
Bedrooms & Bathrooms
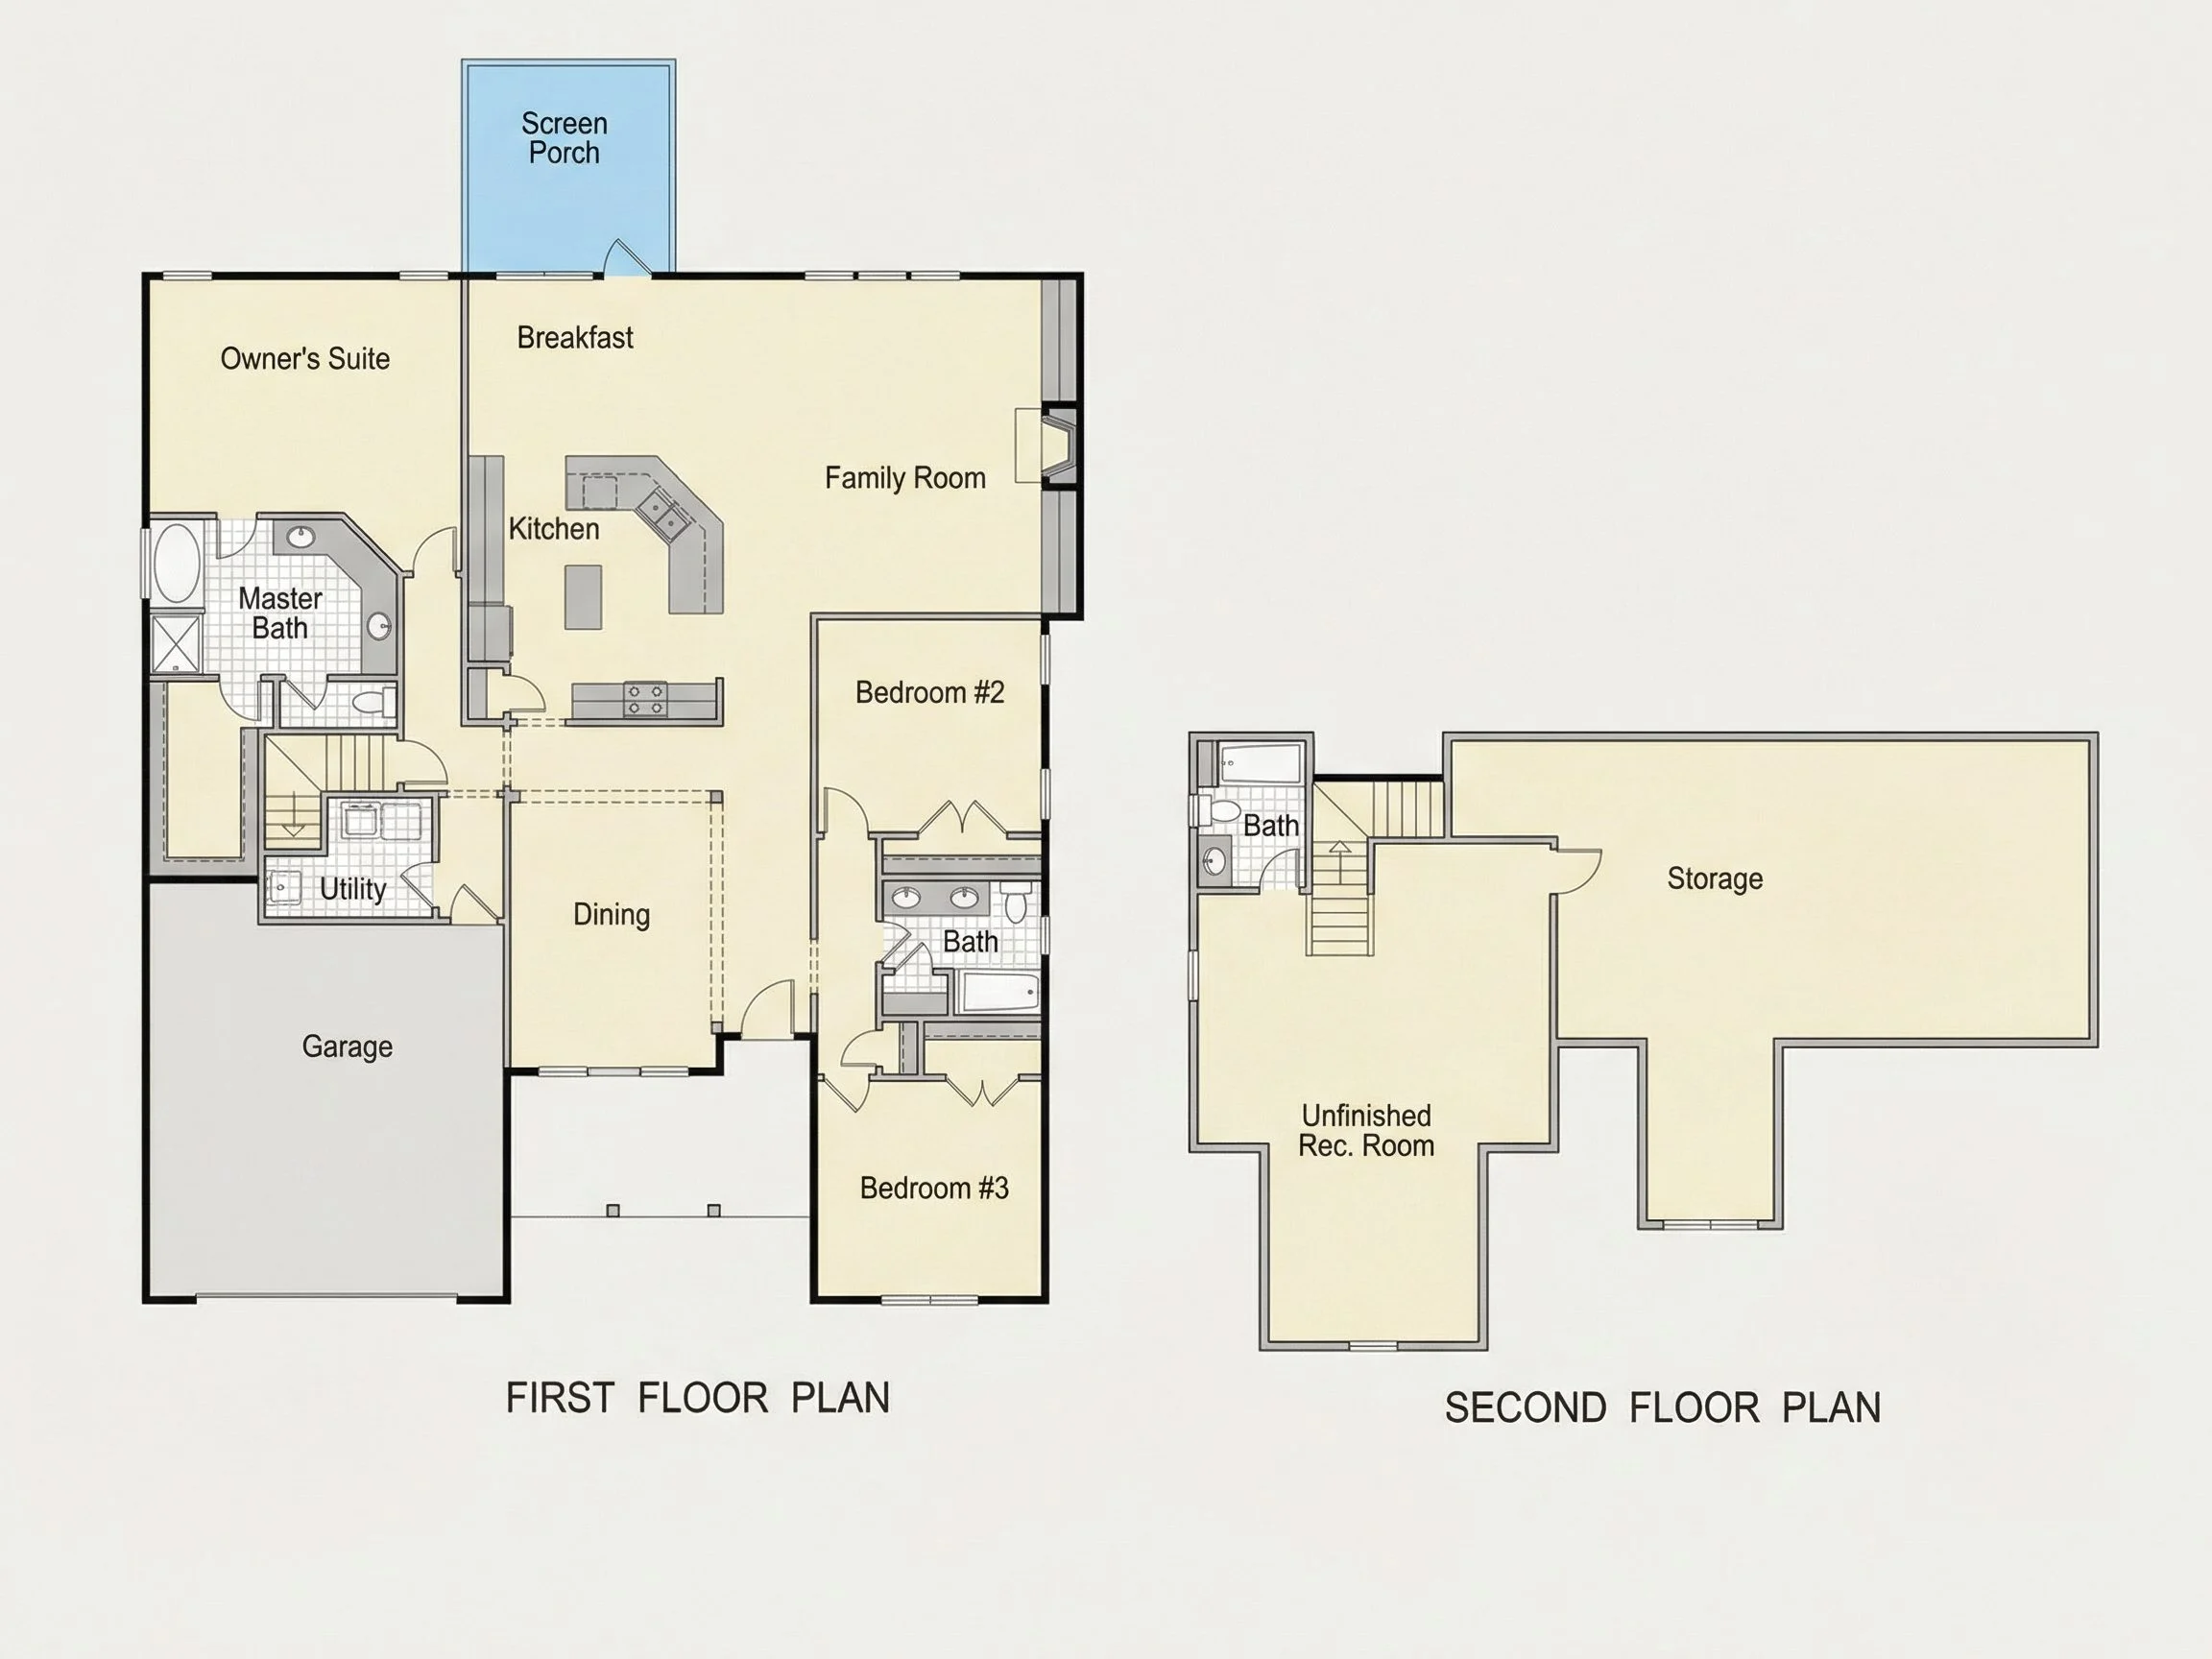
- 3 bedrooms including a luxurious primary suite located on the main level.
- 2 full bathrooms thoughtfully arranged to serve both family and guests.
Interior Highlights
- Open floor plan connecting the kitchen, dining, and living areas seamlessly.
- Large windows designed to flood the living spaces with natural light.
- Central kitchen island ideal for cooking, entertaining, or family gatherings.
- Optional bonus/storage space above the garage or upper level, if desired.
Exterior Materials & Architectural Details
- Brick accents add permanence and texture to the lower façade.
- Board and batten highlights the farmhouse character in the gables.
- Horizontal siding ties the design together with clean, traditional lines.
- Symmetrical window placement enhances the home’s balanced, classic look.
Architectural Style: Modern Farmhouse with Transitional Influence
This home represents the perfect marriage between traditional farmhouse features and more refined, transitional elements. The result is a home that feels familiar yet fresh, comfortable yet current. For further inspiration, explore farmhouse design influences on ArchDaily.
Bonus Features Included
- Vaulted or raised ceilings available depending on selected interior layout.
- Dedicated mudroom space to help keep the home organized.
- Optional fireplace for added character and ambiance.
What’s Included with This House Plan?
- CAD + PDF Files: Fully editable construction documents.
- Unlimited Build License: Build as many times as desired at no additional cost.
- Professional Engineering: Structurally stamped for code compliance.
- Free Foundation Changes: Choose between slab, crawlspace, or basement.
- Modification Services: Easily customize the plan to your needs.
Perfect For a Variety of Lifestyles
The layout and architectural features of this home make it ideal for:
- Growing families seeking a functional 1.5-story layout
- Downsizing homeowners wanting open living with main-level convenience
- New construction buyers seeking a high-efficiency, visually timeless exterior
Frequently Asked Questions
Can I customize this plan? Yes. We offer modifications at significantly lower prices than competitors. Simply request a revision quote.
What’s included with the purchase? Your plan package includes CAD files, PDFs, engineering, foundation options, and an unlimited-build license—everything needed to begin construction.
Does this home include outdoor living? Yes. The generous front porch and optional rear additions provide flexible outdoor space.
How many stories is this home? This is a 1.5-story design with the primary suite on the main floor.
Start Building Your Dream Home
If you're ready to begin planning your build or want to customize this home design, our team is here to help. Reach out at support@myhomefloorplans.com or visit our contact page.
A beautifully crafted Modern Farmhouse plan begins your journey—bring your vision to life with confidence.