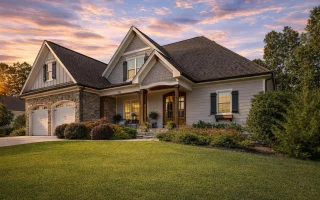

Plan 12-2667 – Maple Brook Cottage | New American – 5-Bed, 4-Bath, 3,191 SF
New American and Traditional Craftsman house plan with brick exterior • 5 bed • 4 bath • 3,191 SF. Open layout, covered porch, side-entry garage. Includes CAD+PDF + unlimited build license.

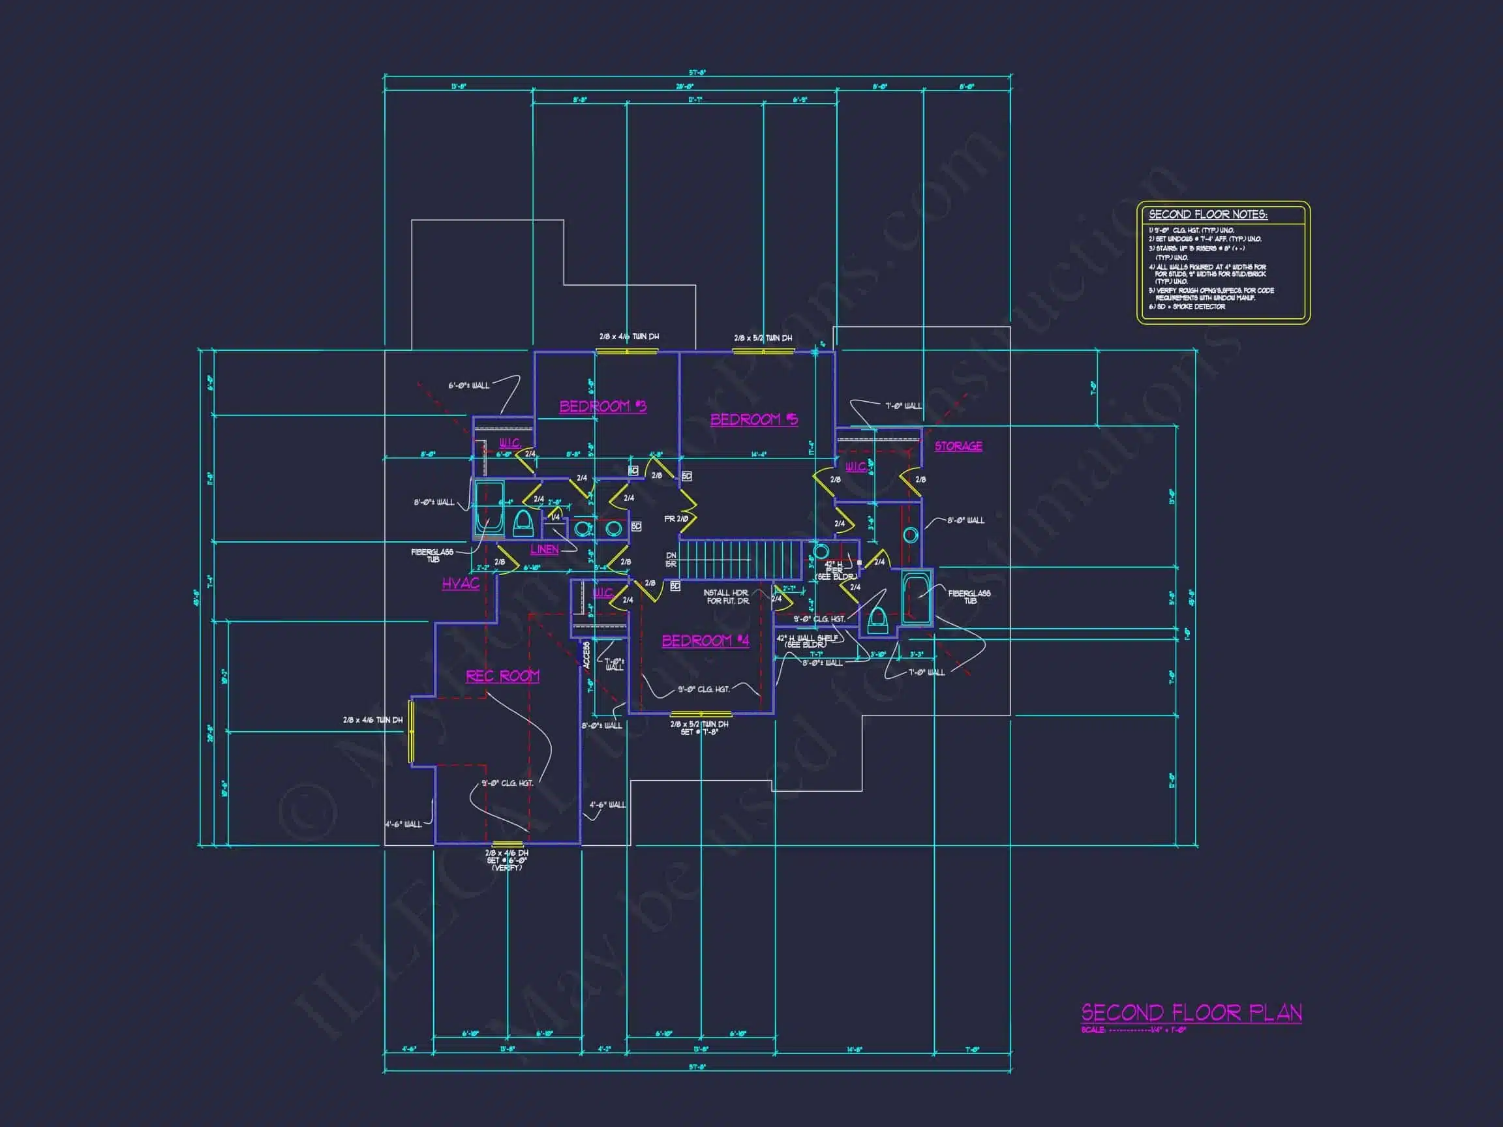
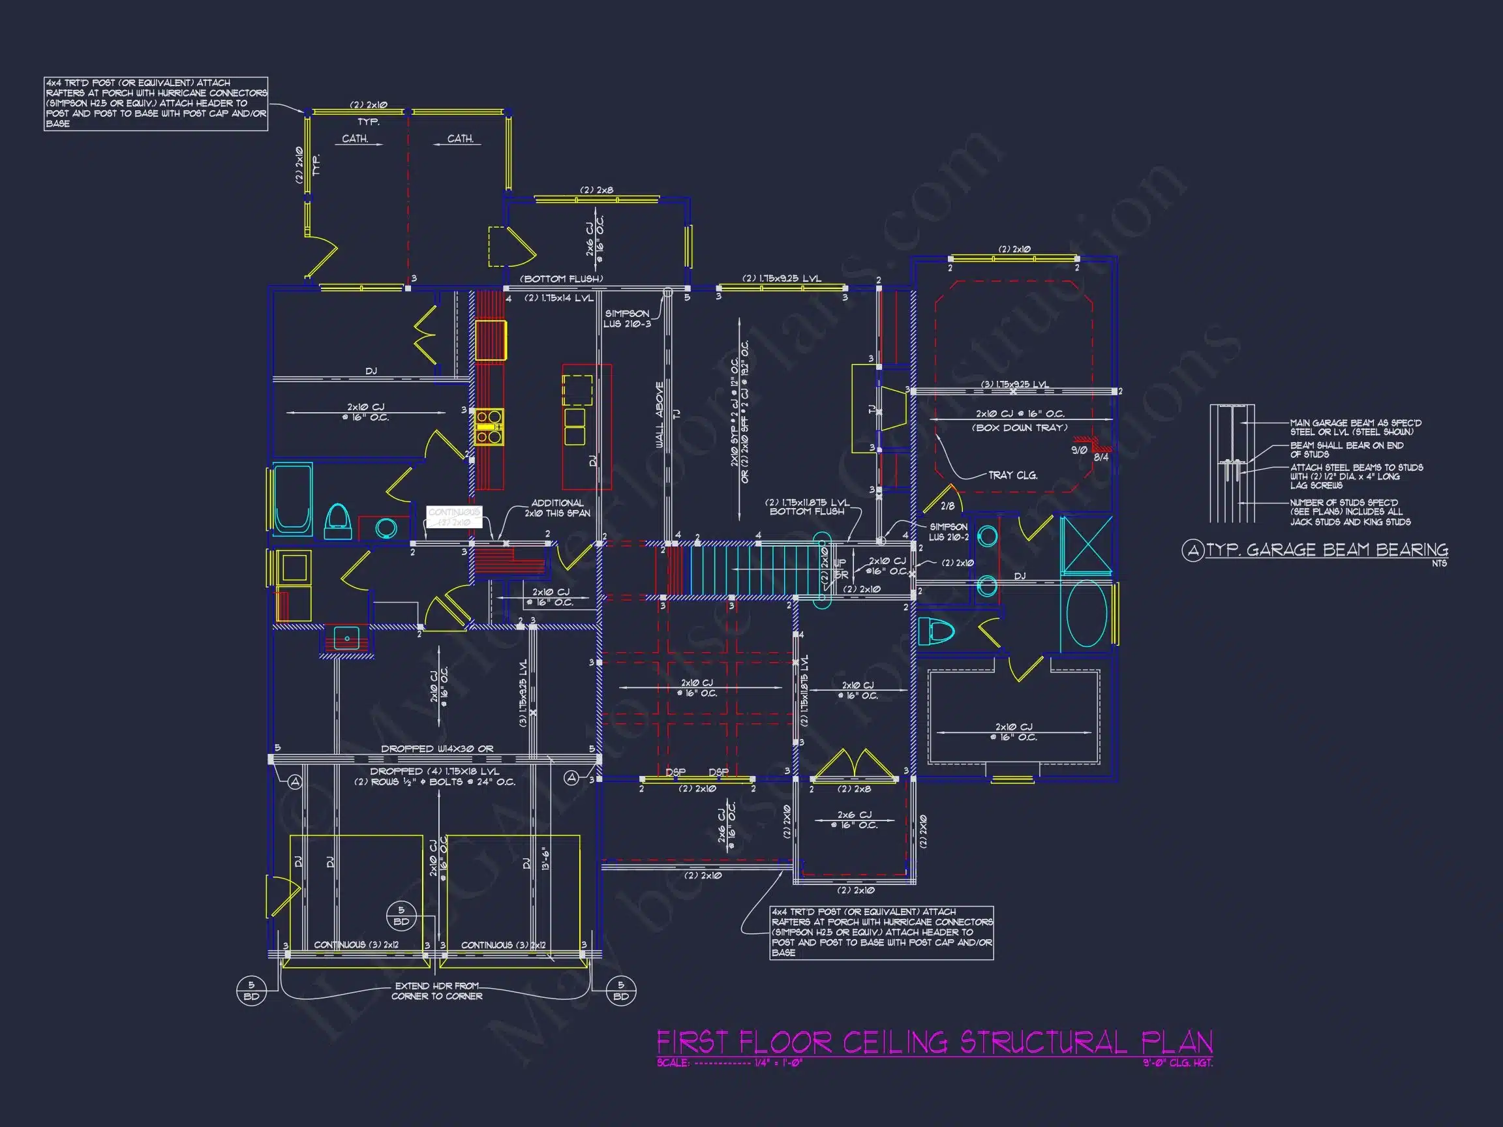
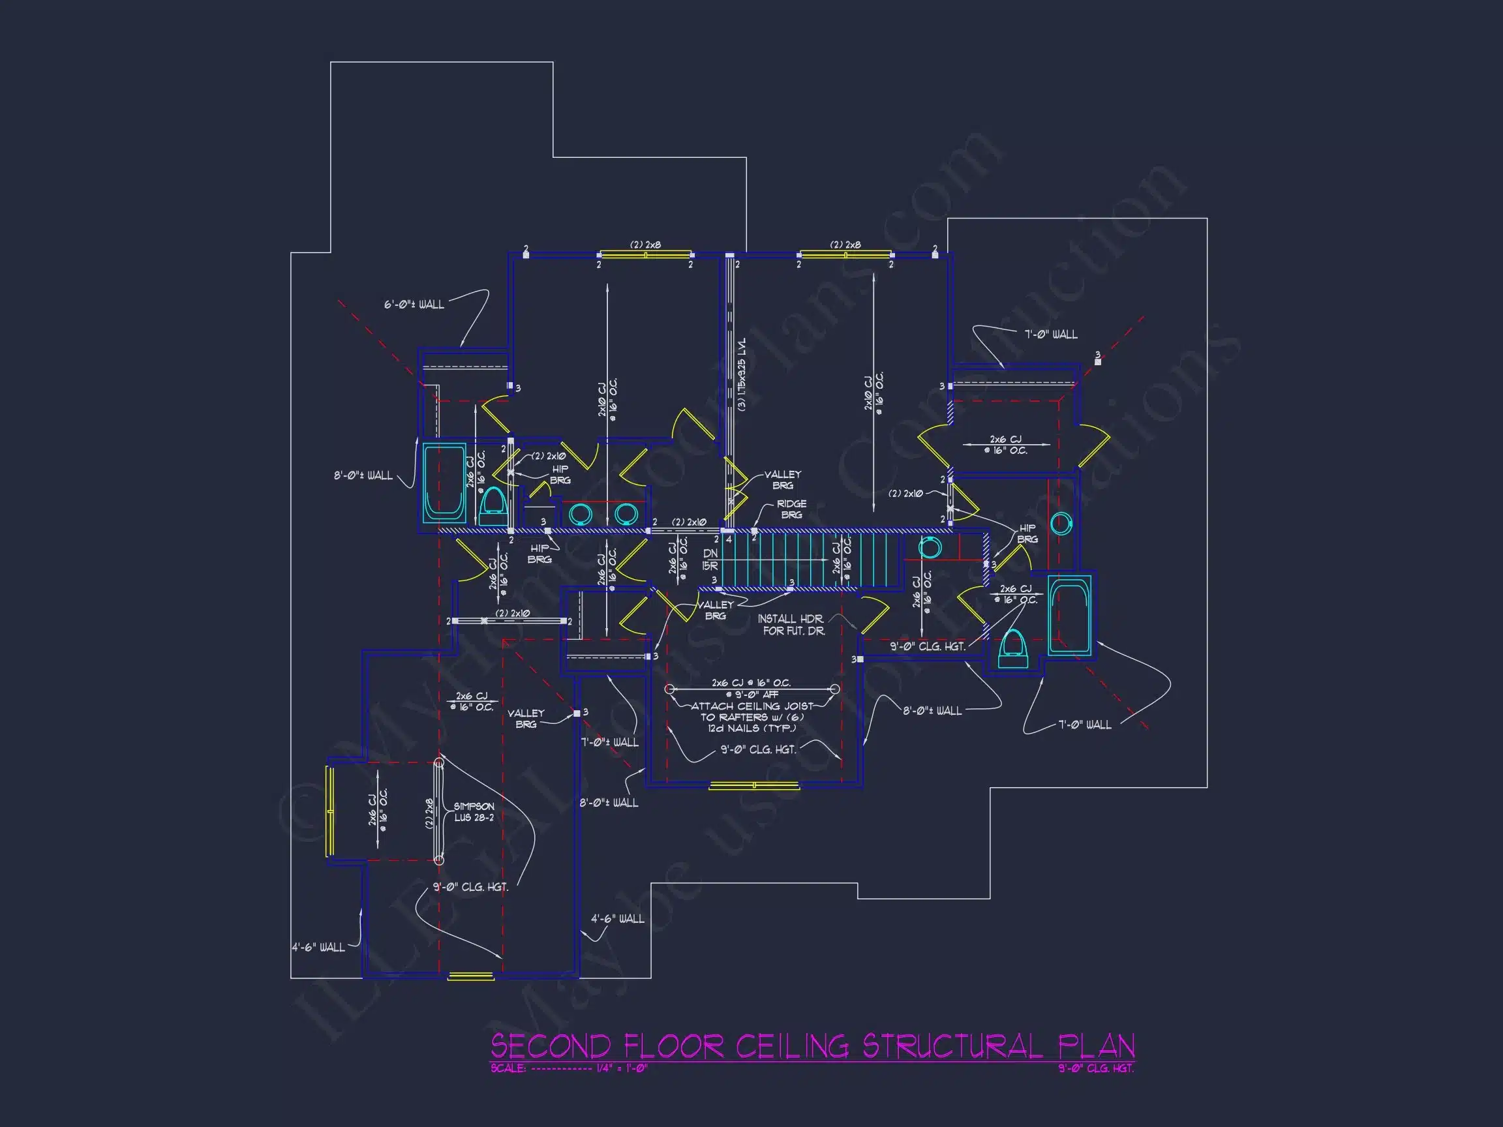
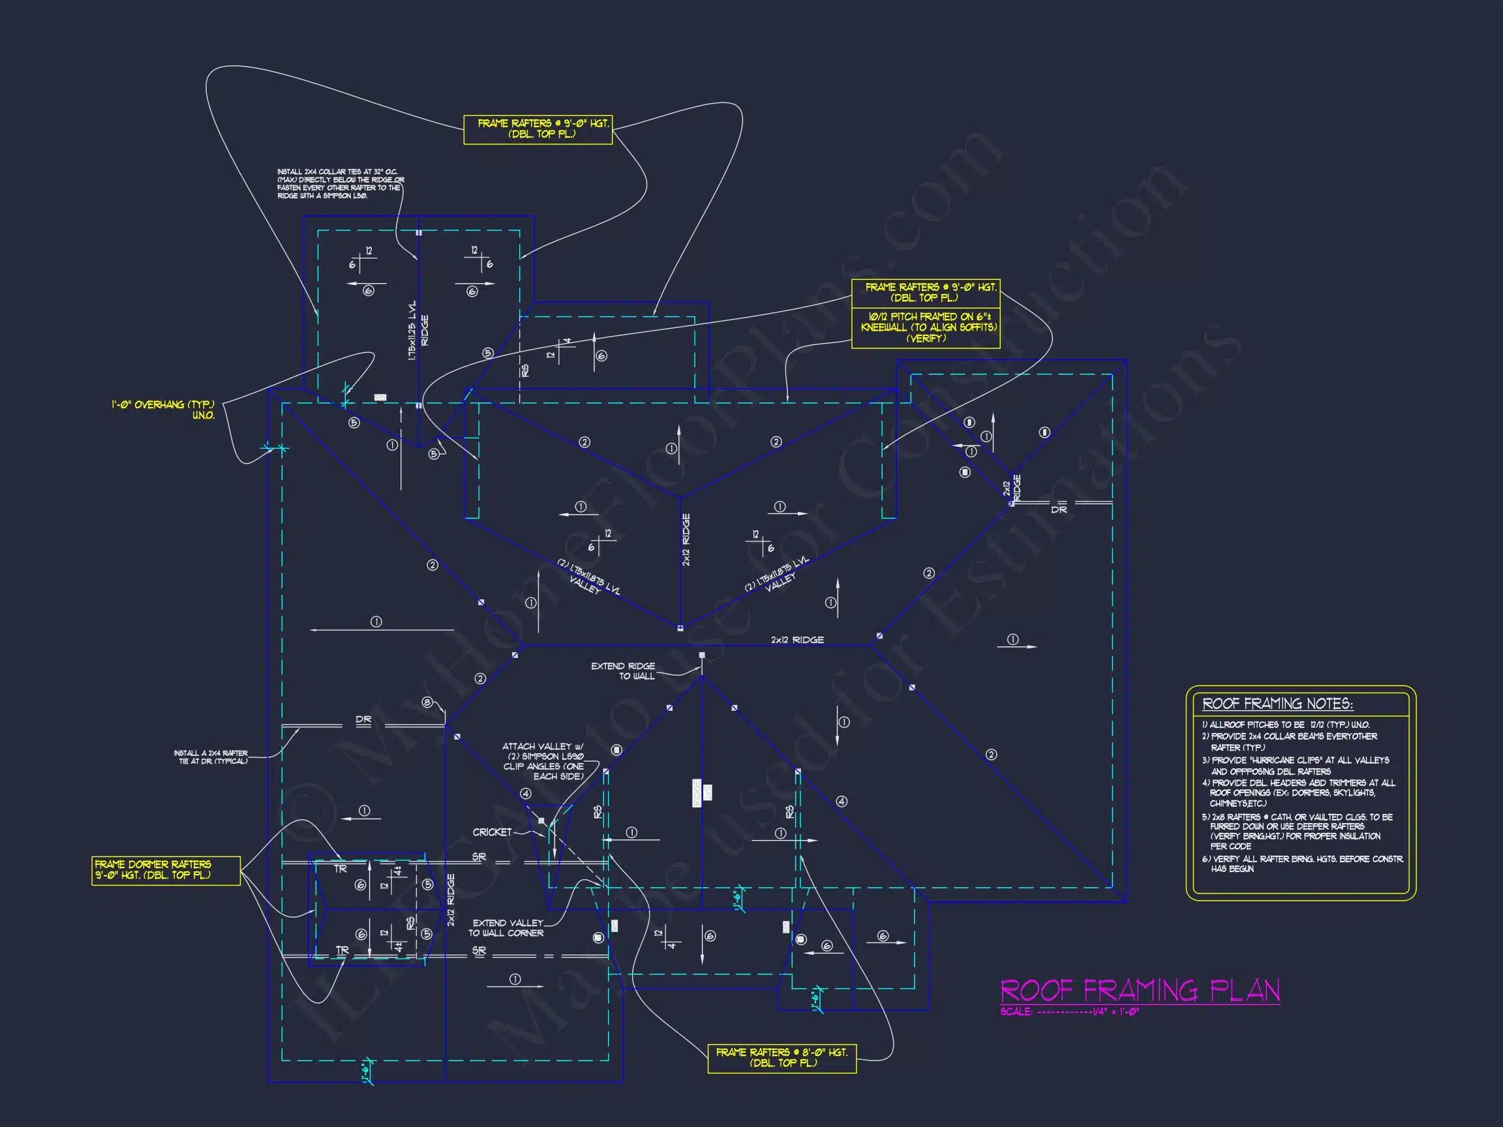
Original price was: $1,814.$1,296Current price is: $1,296.
999 in stock
* Please verify all details with the actual plan, as the plan takes precedence over the information shown below.
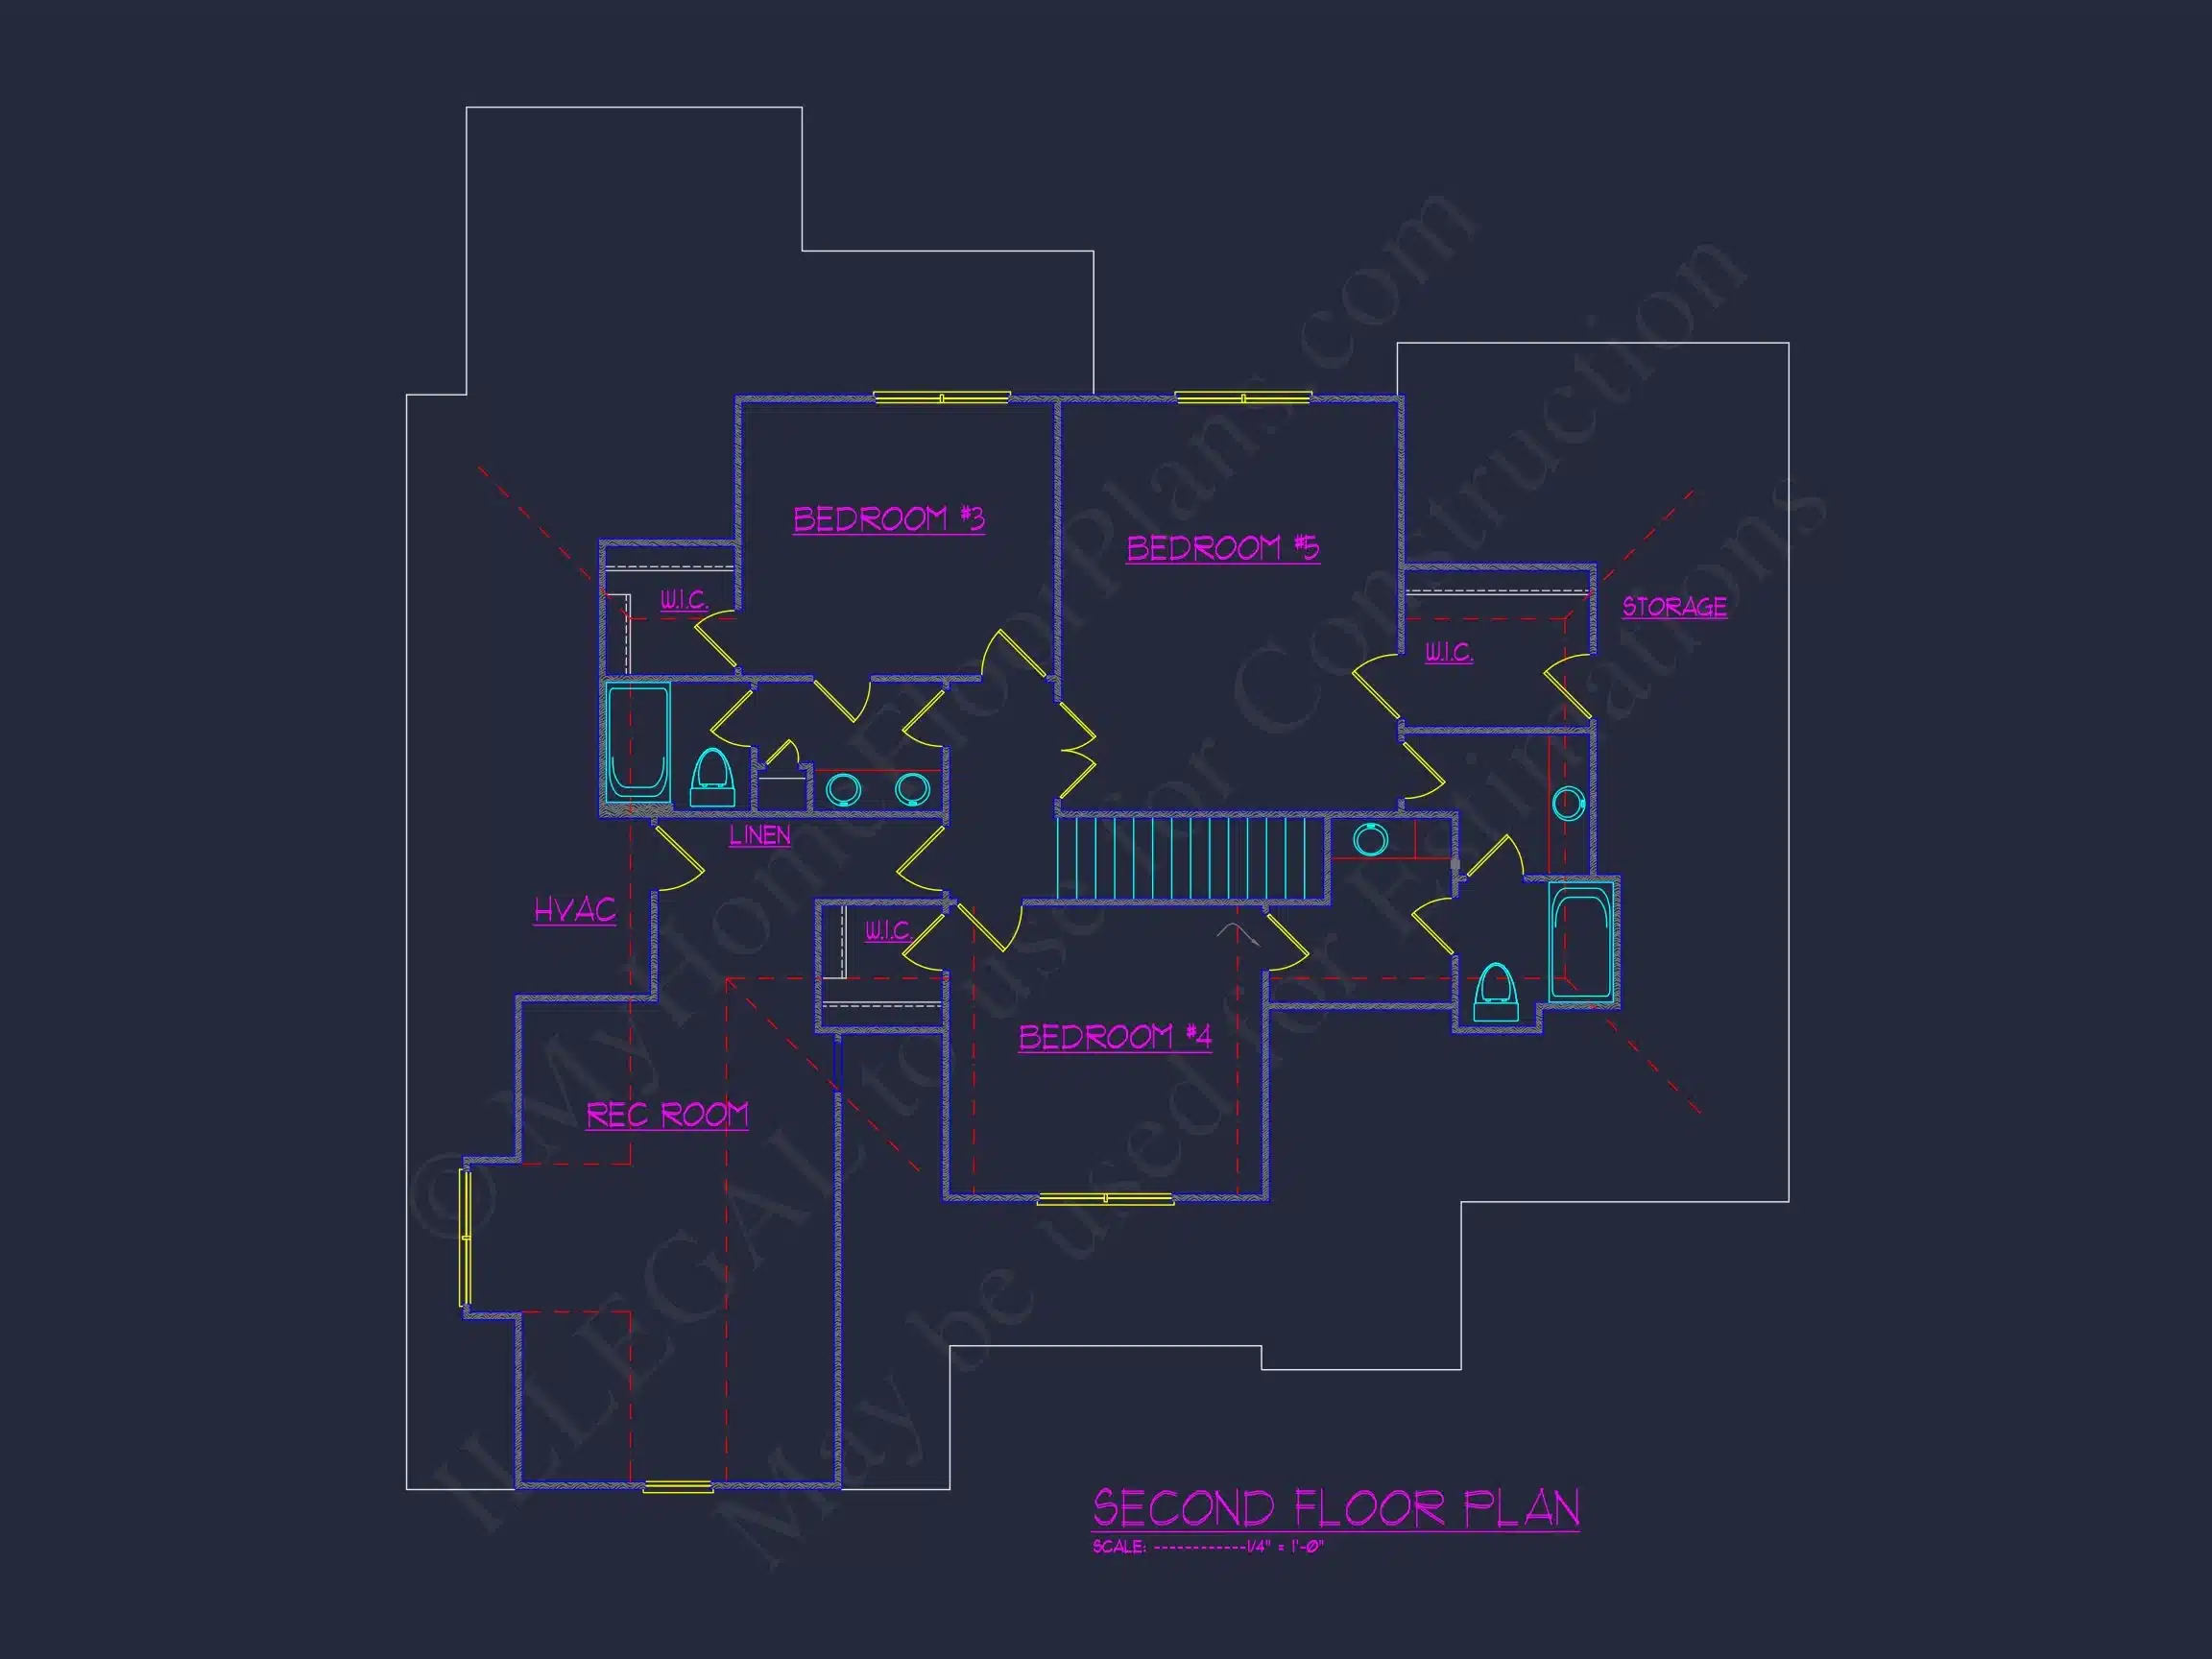
| Bedrooms | 5 |
|---|---|
| Bathrooms | 4 |
| Heated SF | 3,191 |
| Unheated SF | 496 |
| Width | 57'-8" |
| Depth | 51'-8" |
| Floors | 2 |
| Garage Bays | 2 |
| Architectural Styles | Modern Farmhouse |
| Structure Type | Single-Family |
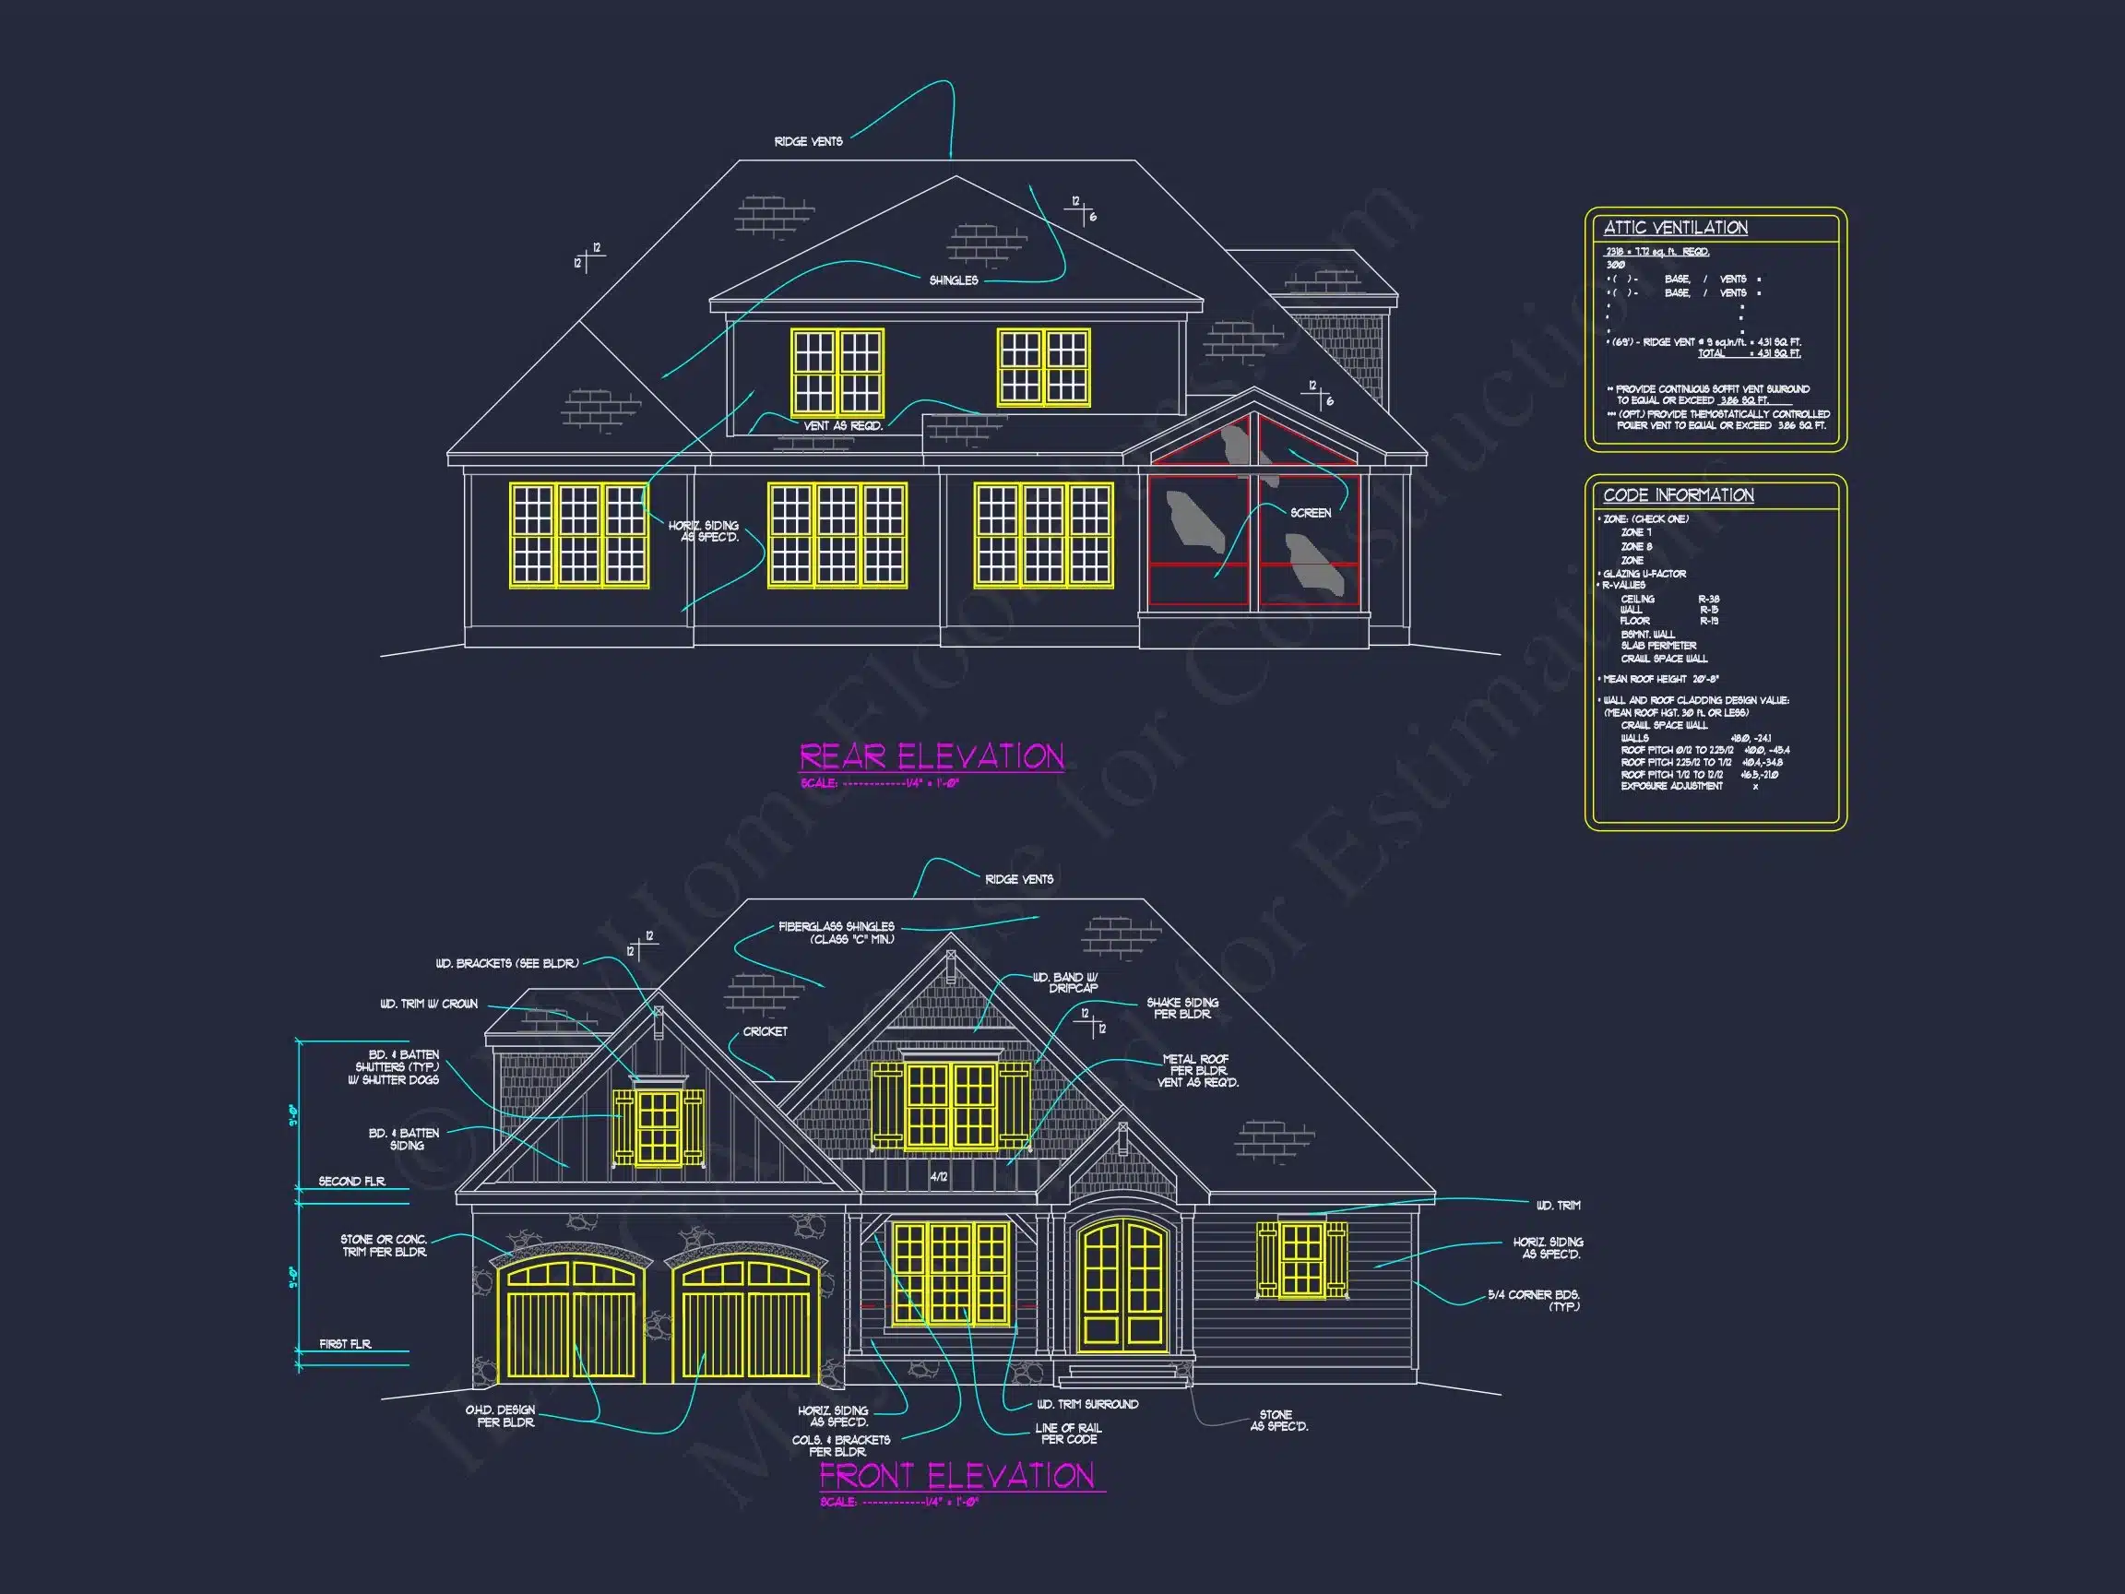
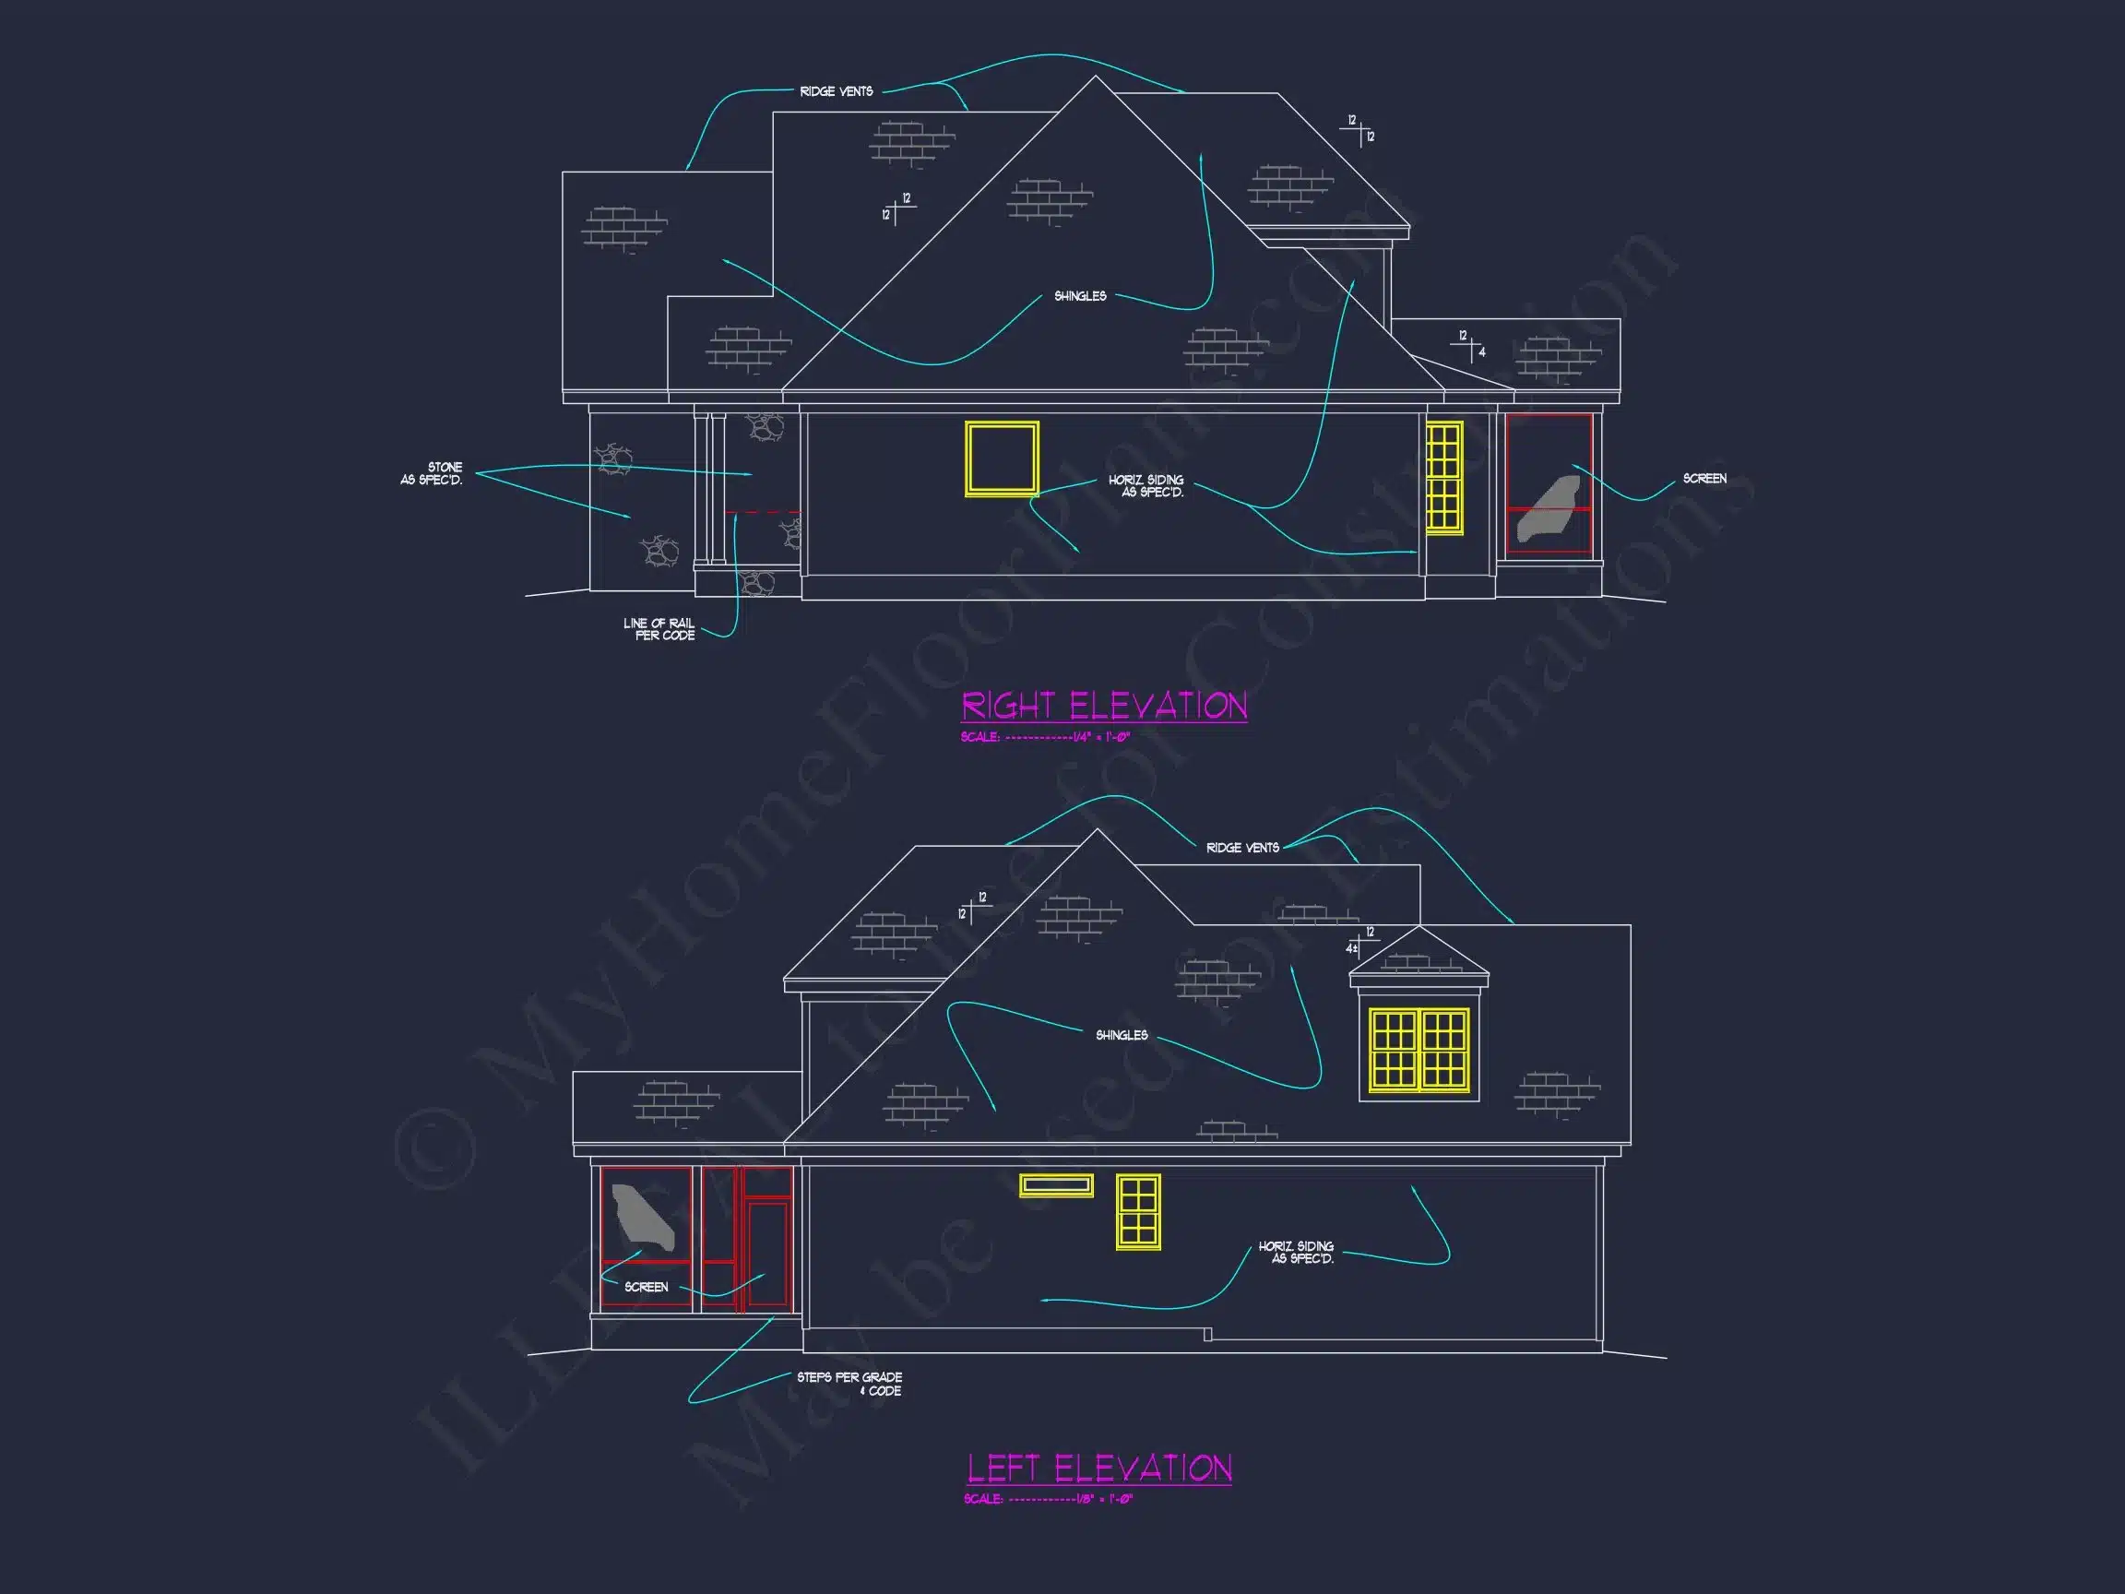
| Exterior Material | Board & Batten, Siding, Stone |
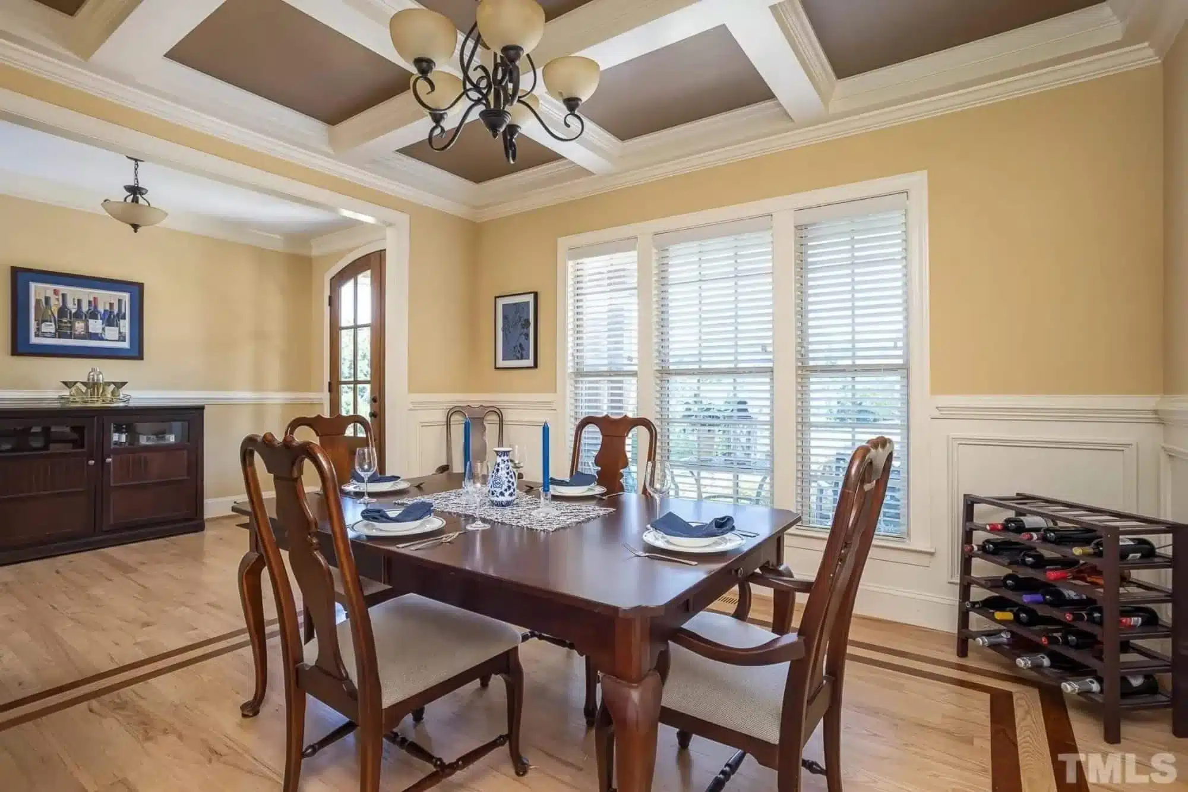
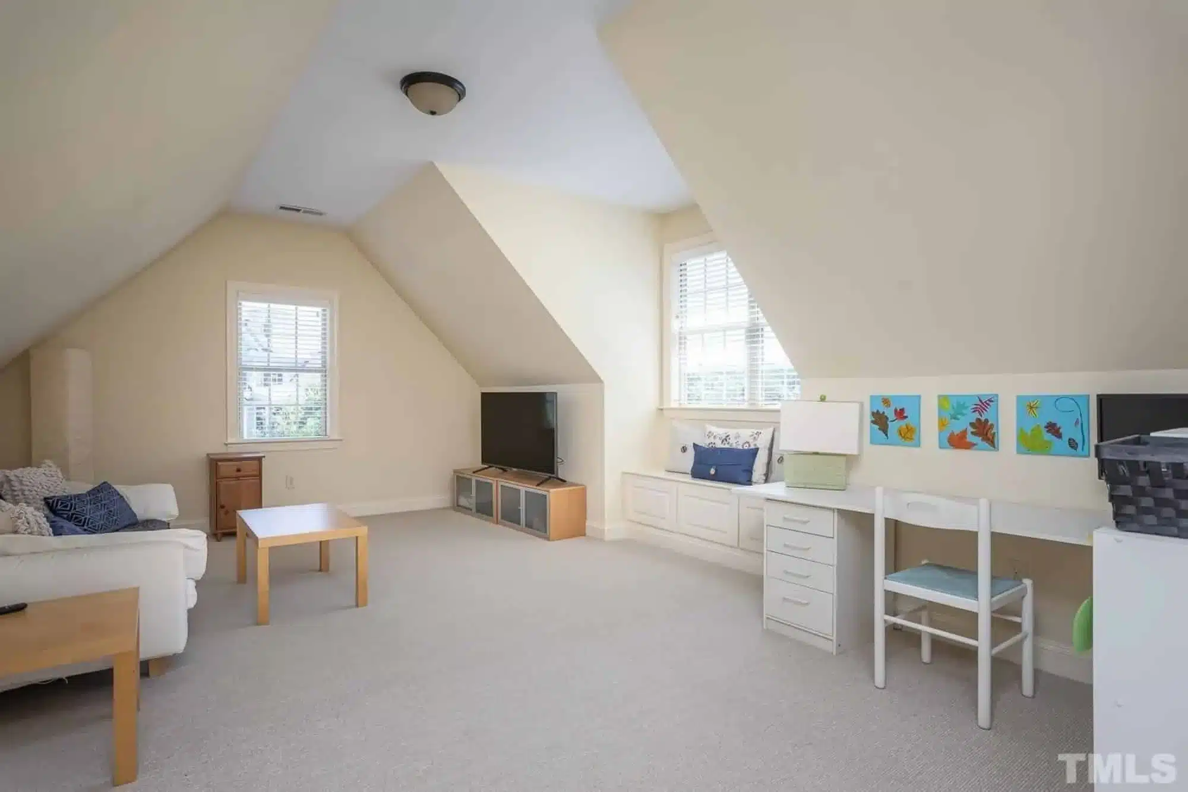
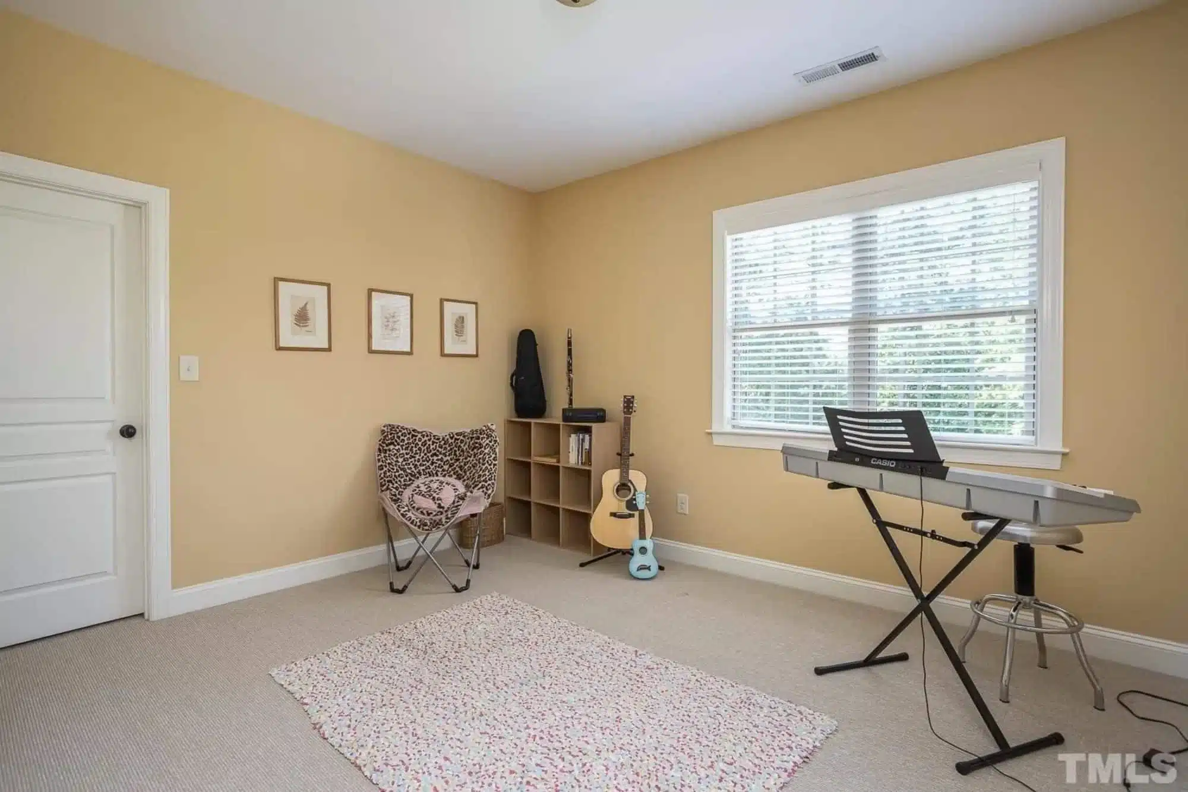
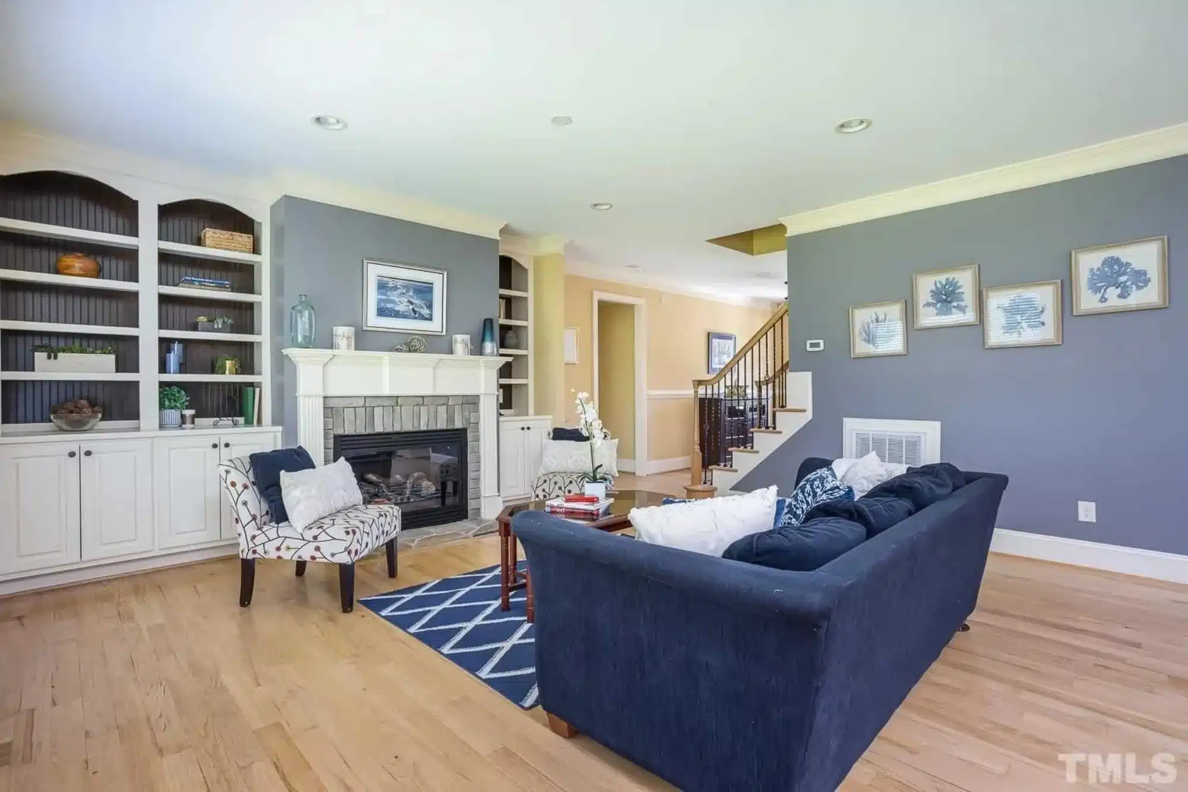
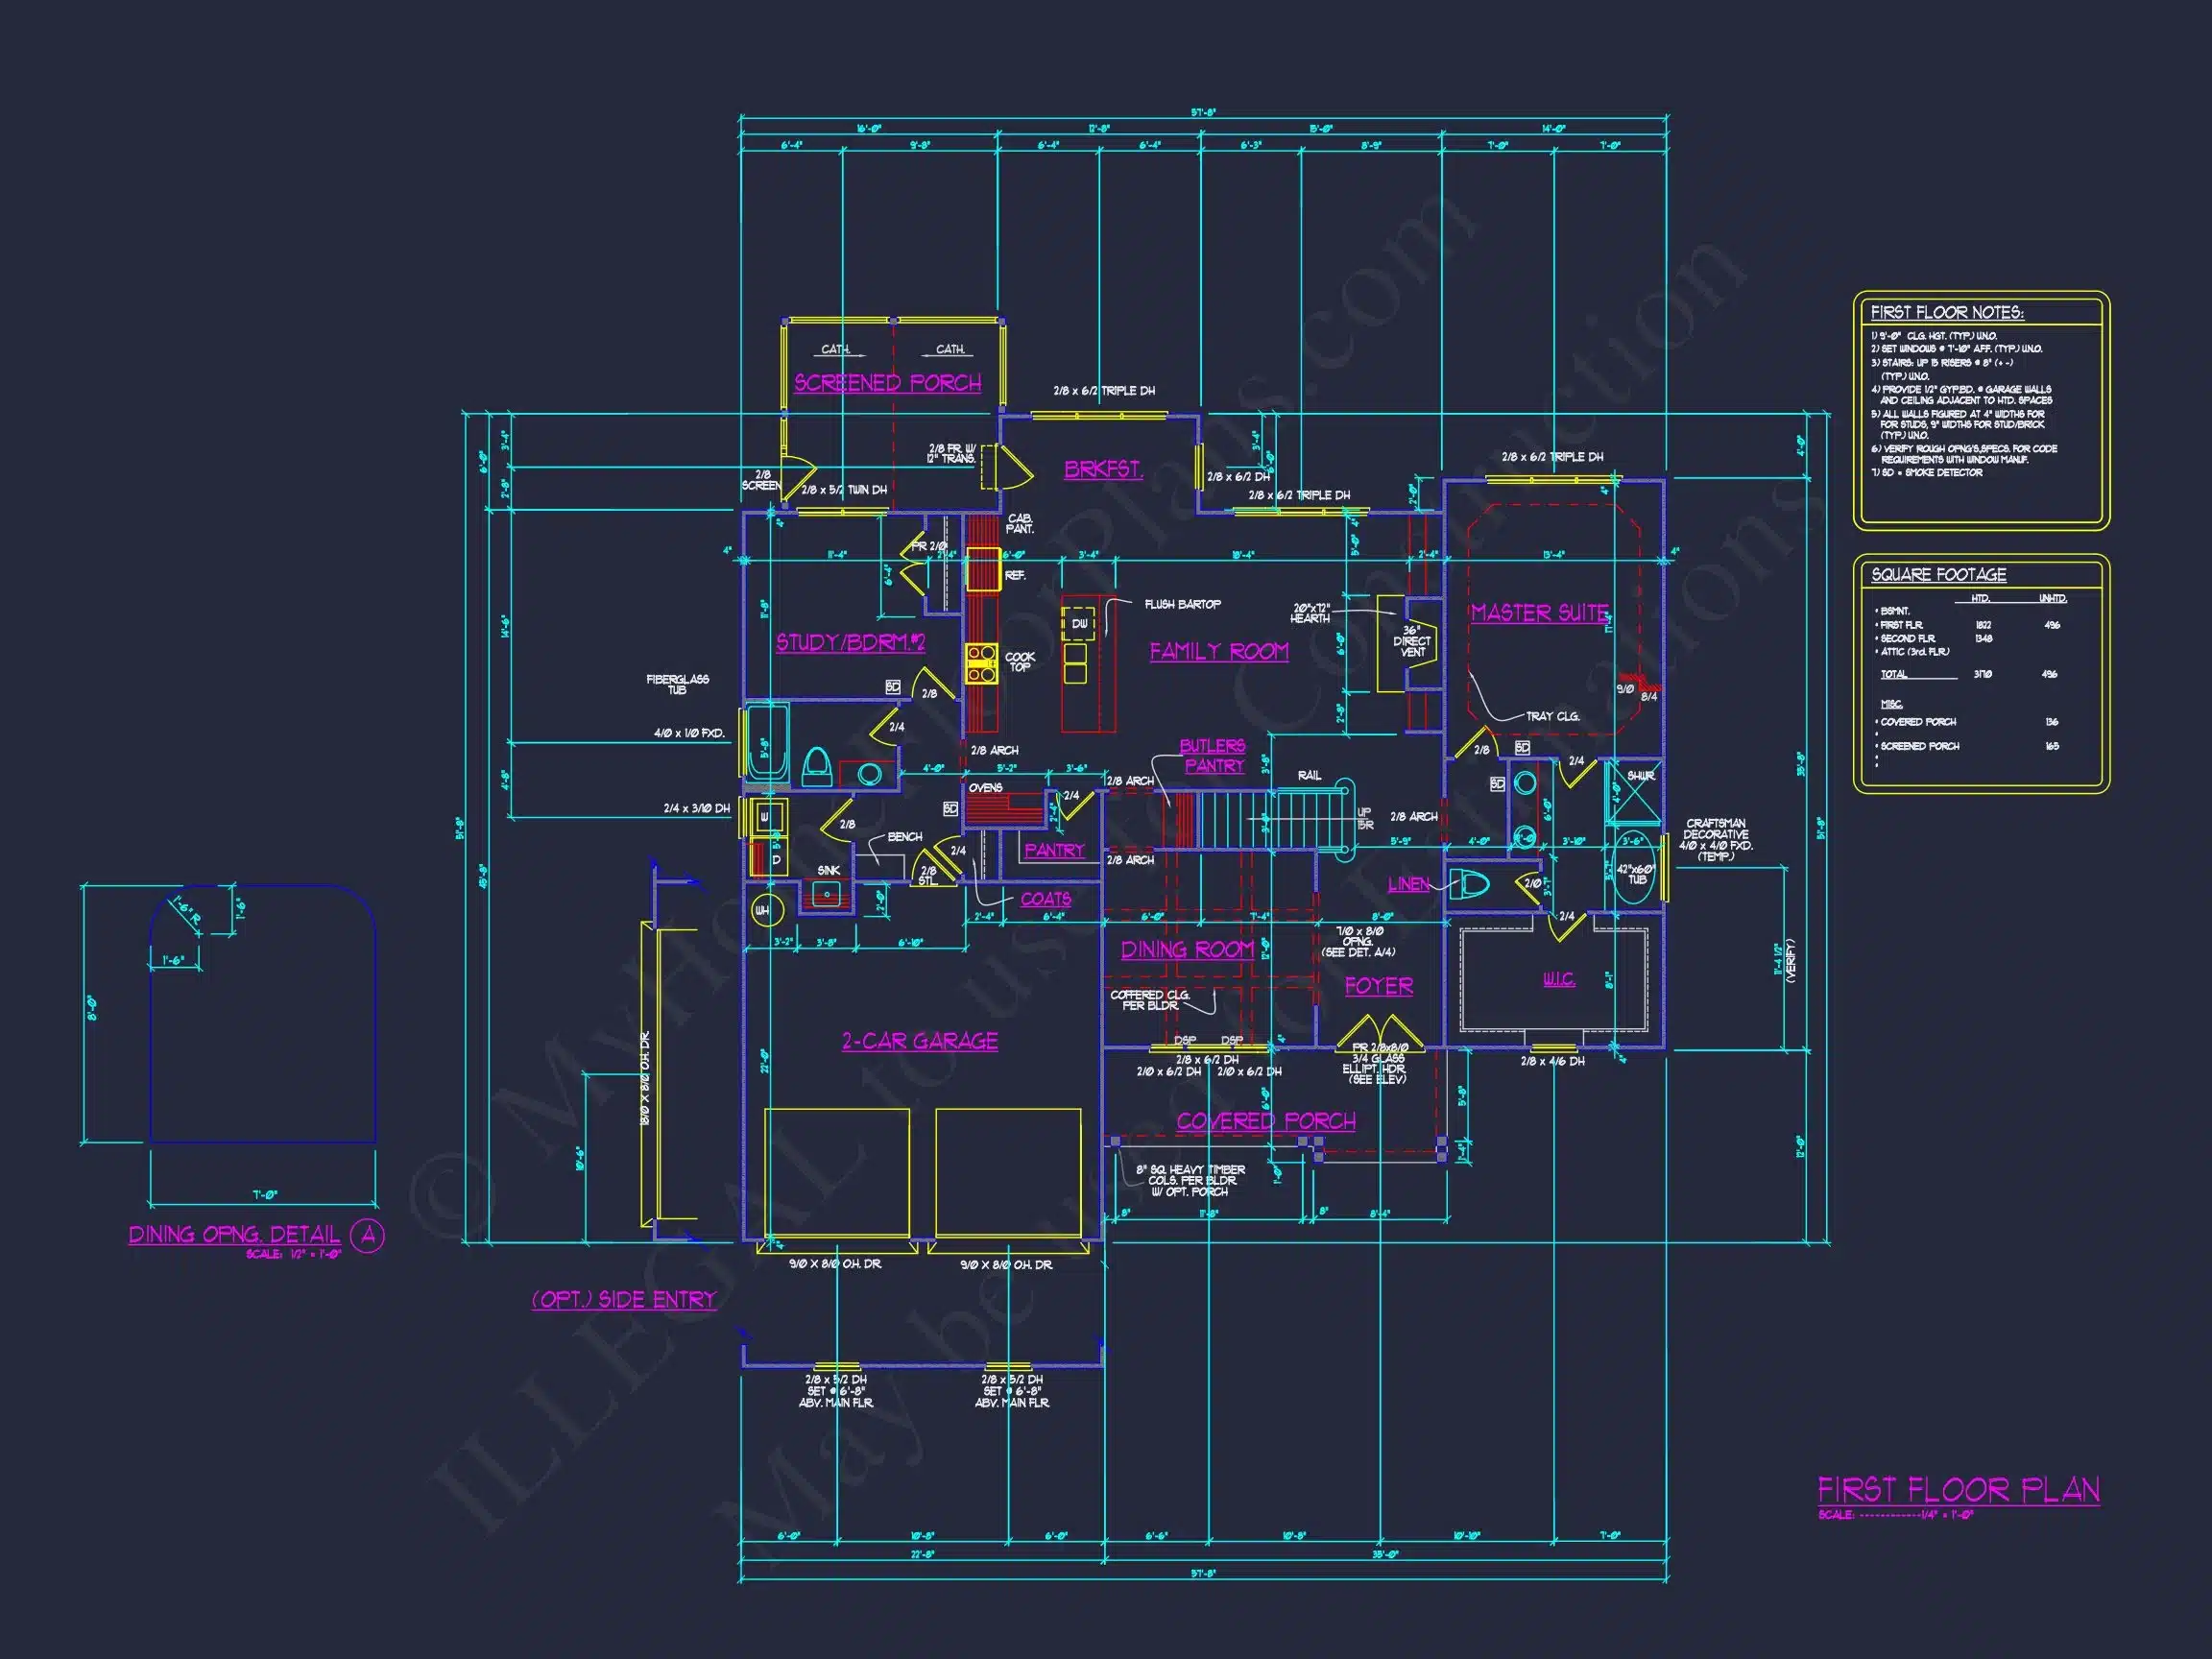
| Indoor Features | Foyer, Mudroom, Family Room, Fireplace, Office/Study, Recreational Room, Bonus Room, Bedrooms on the First Floor, Attic |
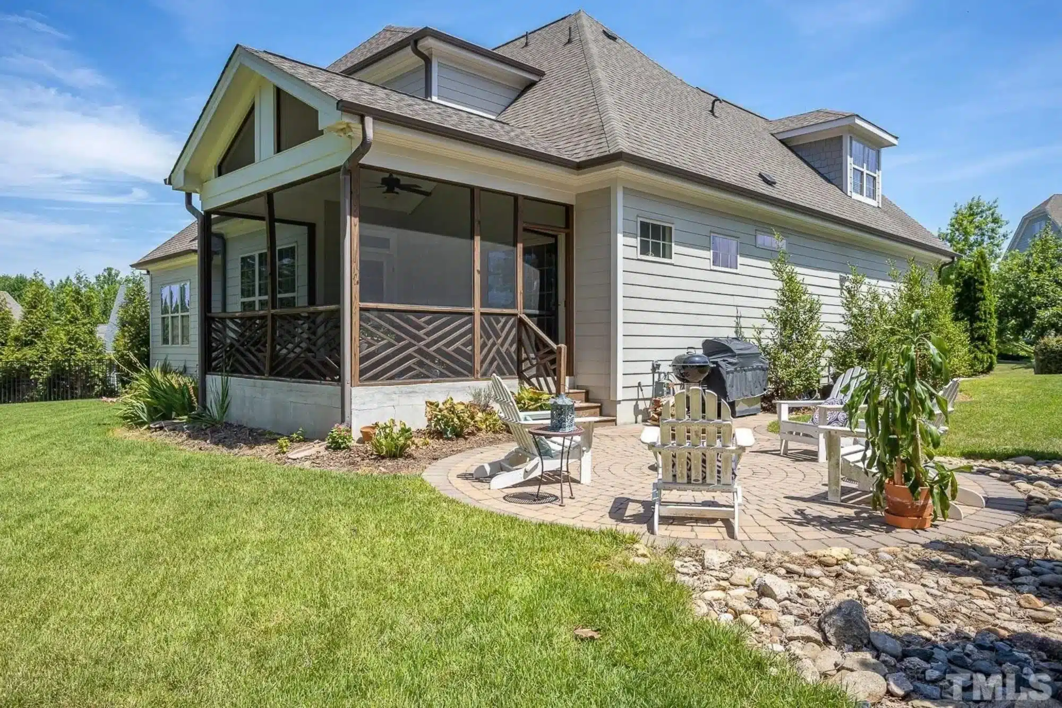
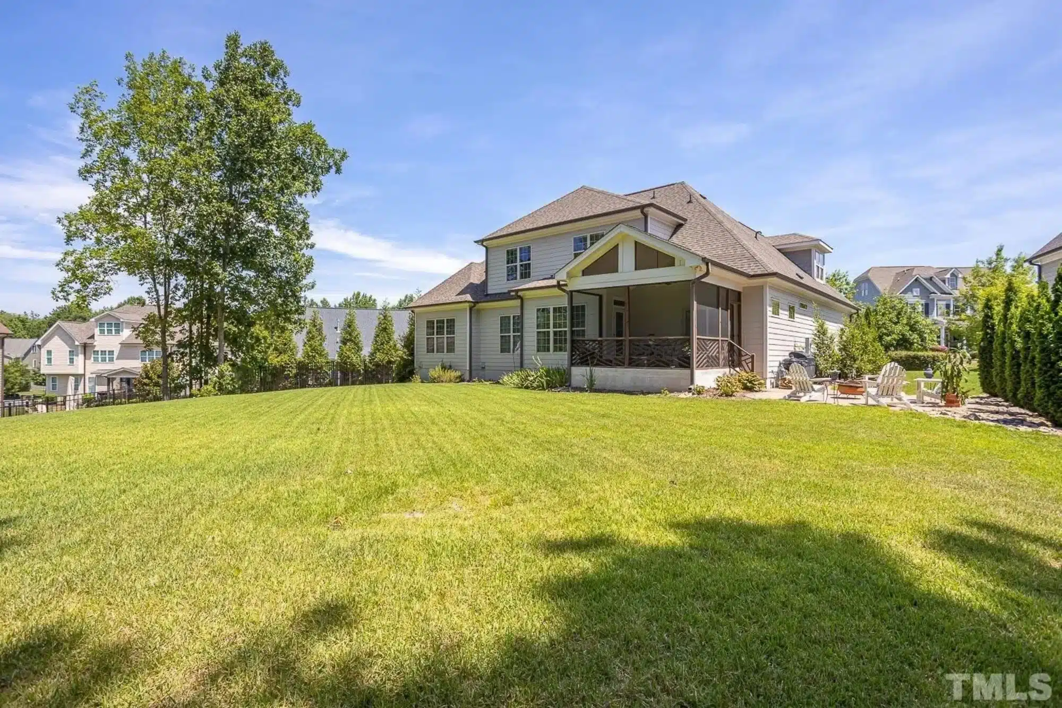
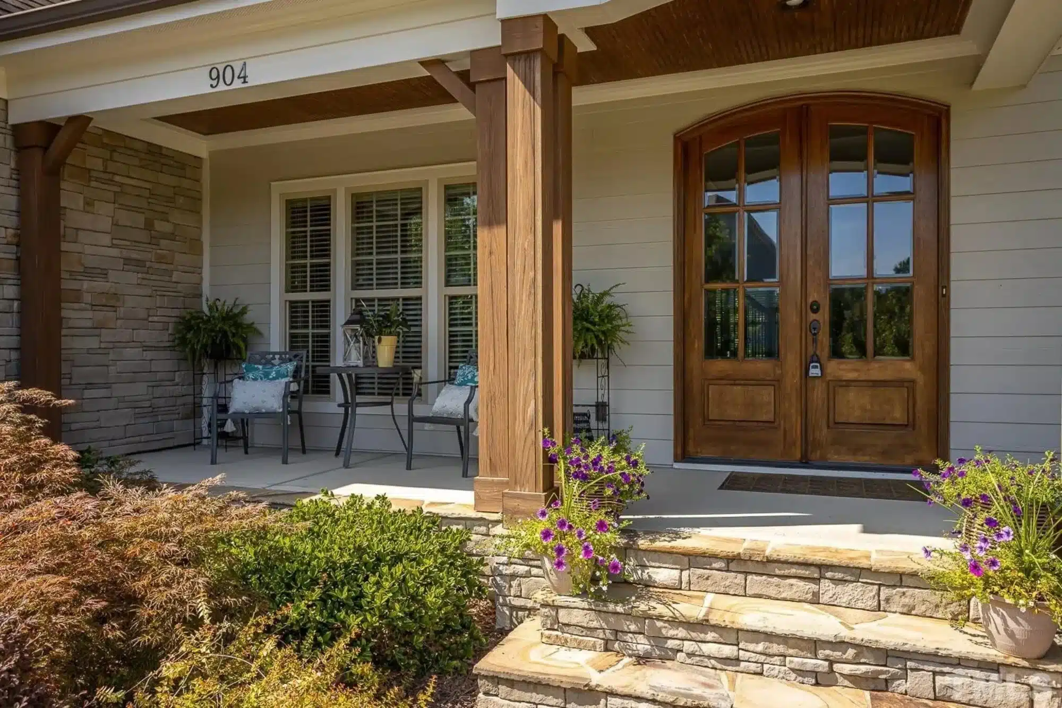
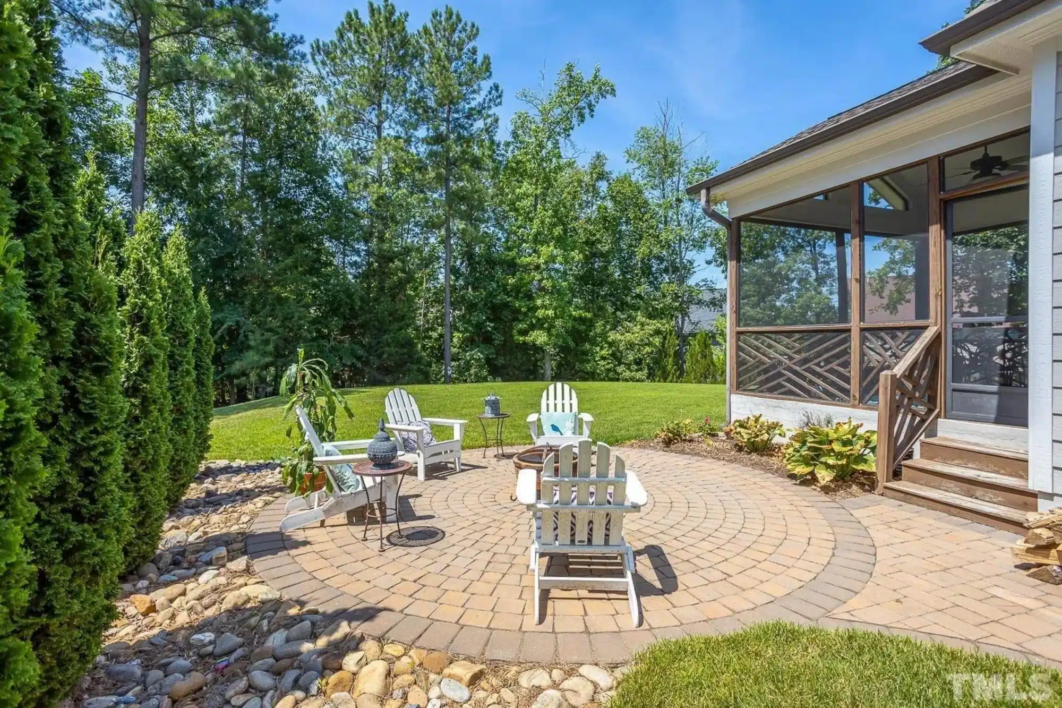
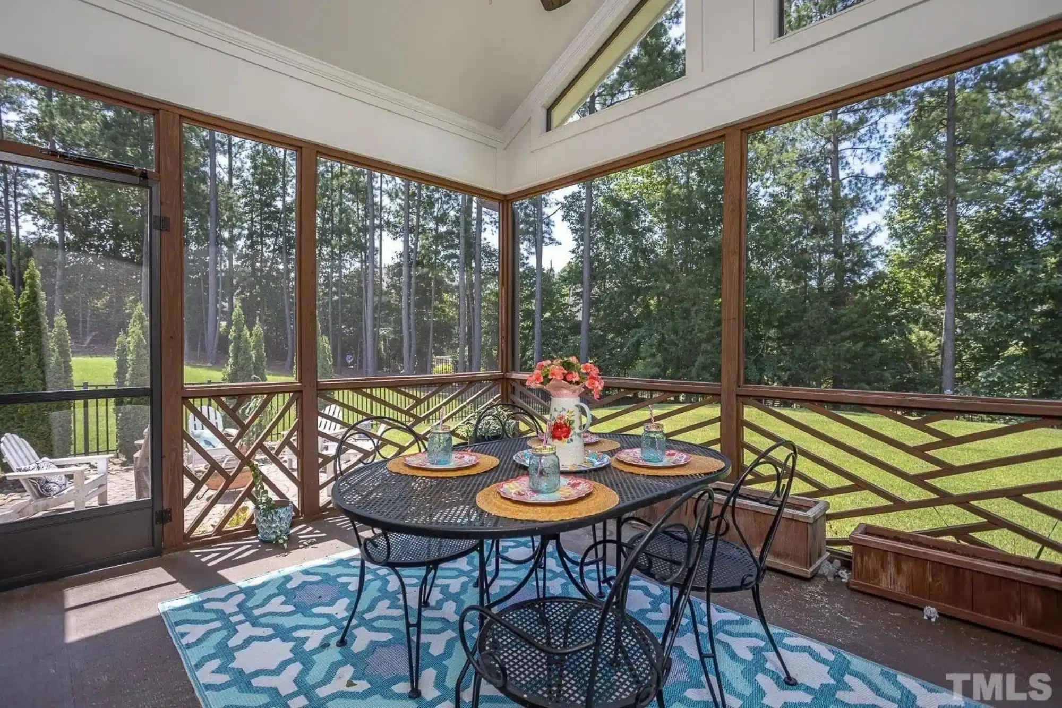
| Outdoor Features | Covered Front Porch, Screened Porch, Patio |
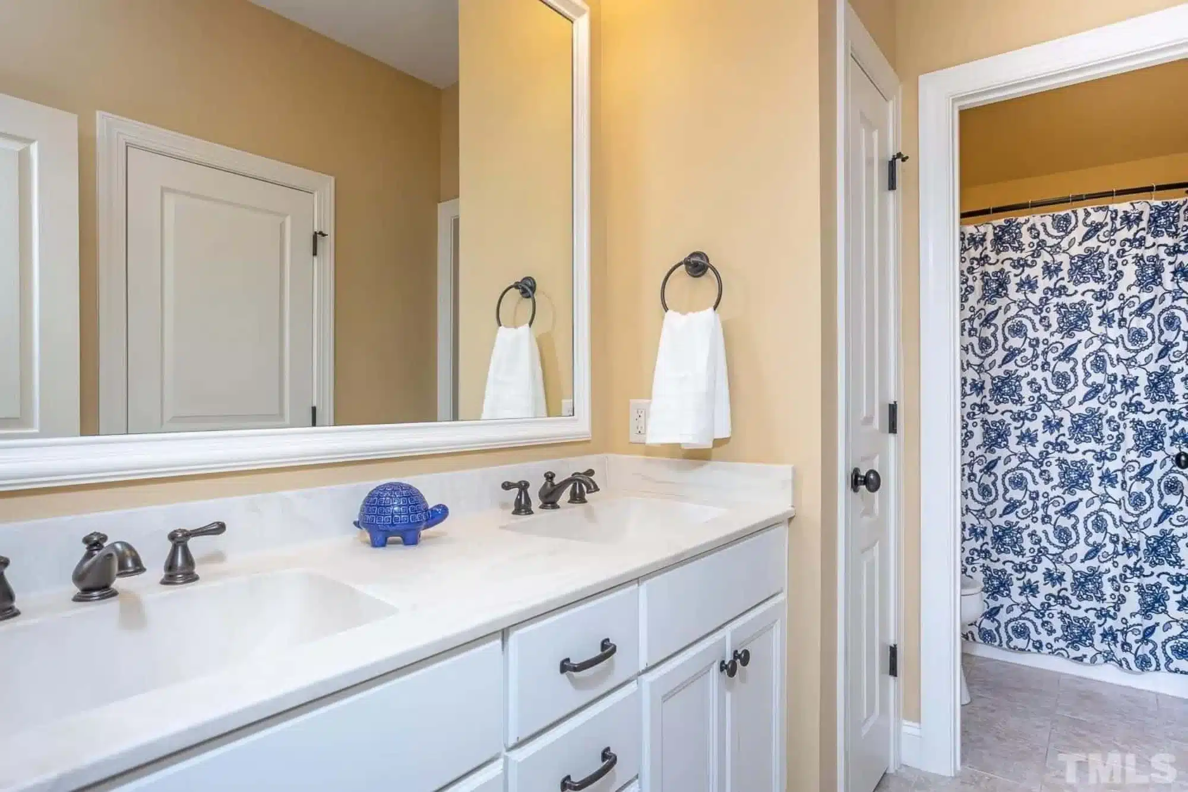
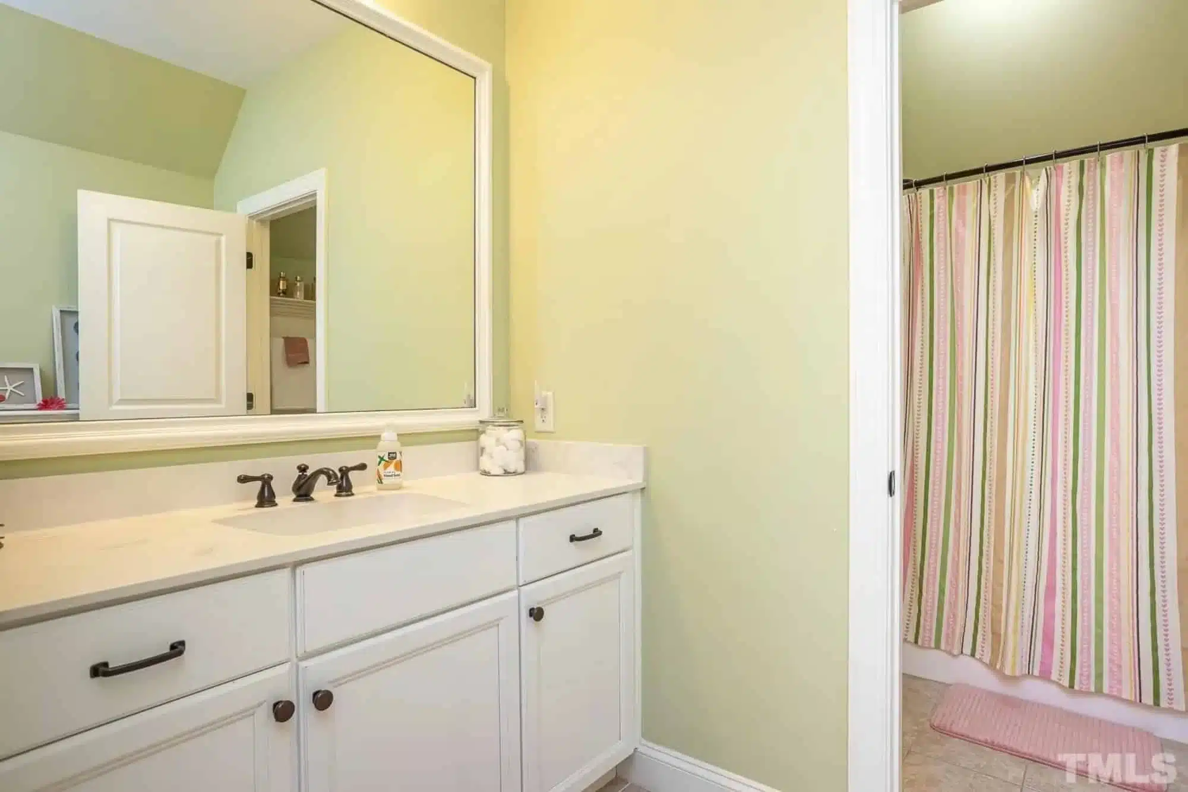
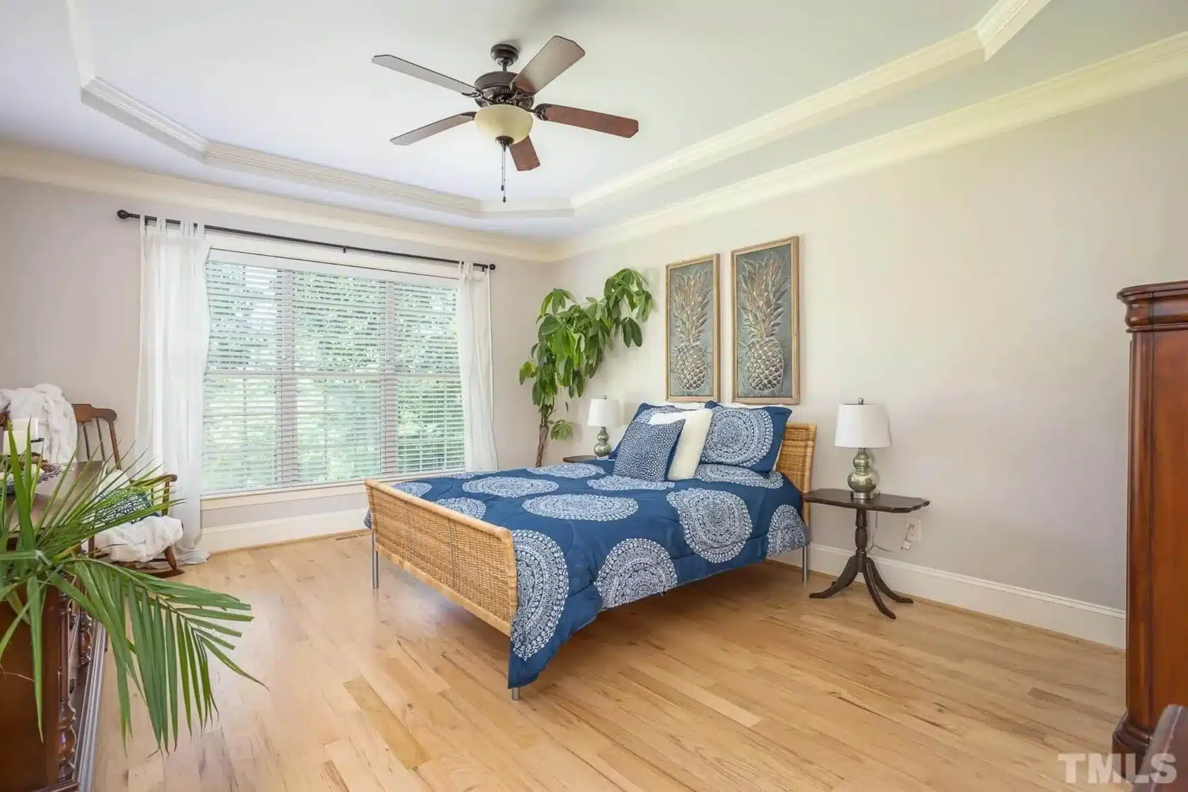
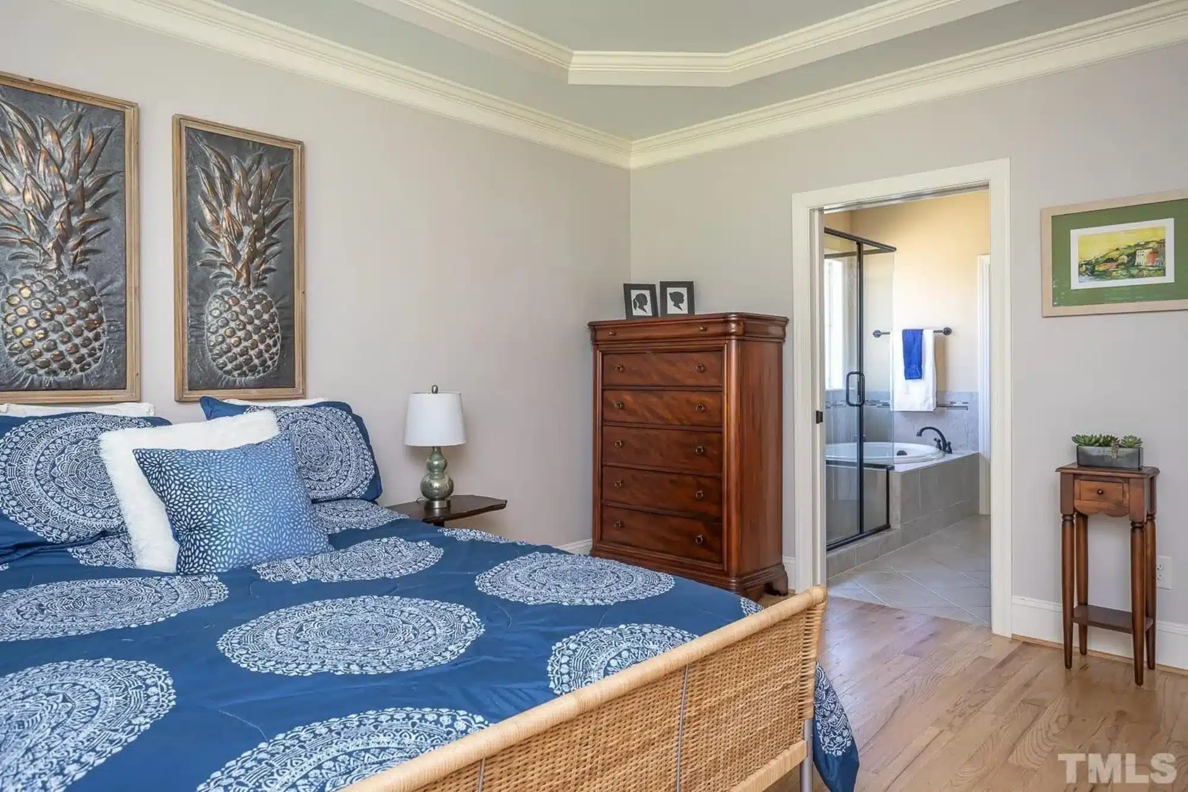
| Bed and Bath Features | Owner's Suite on First Floor, Split Bedrooms, Jack and Jill Bathroom, Walk-in Closet |

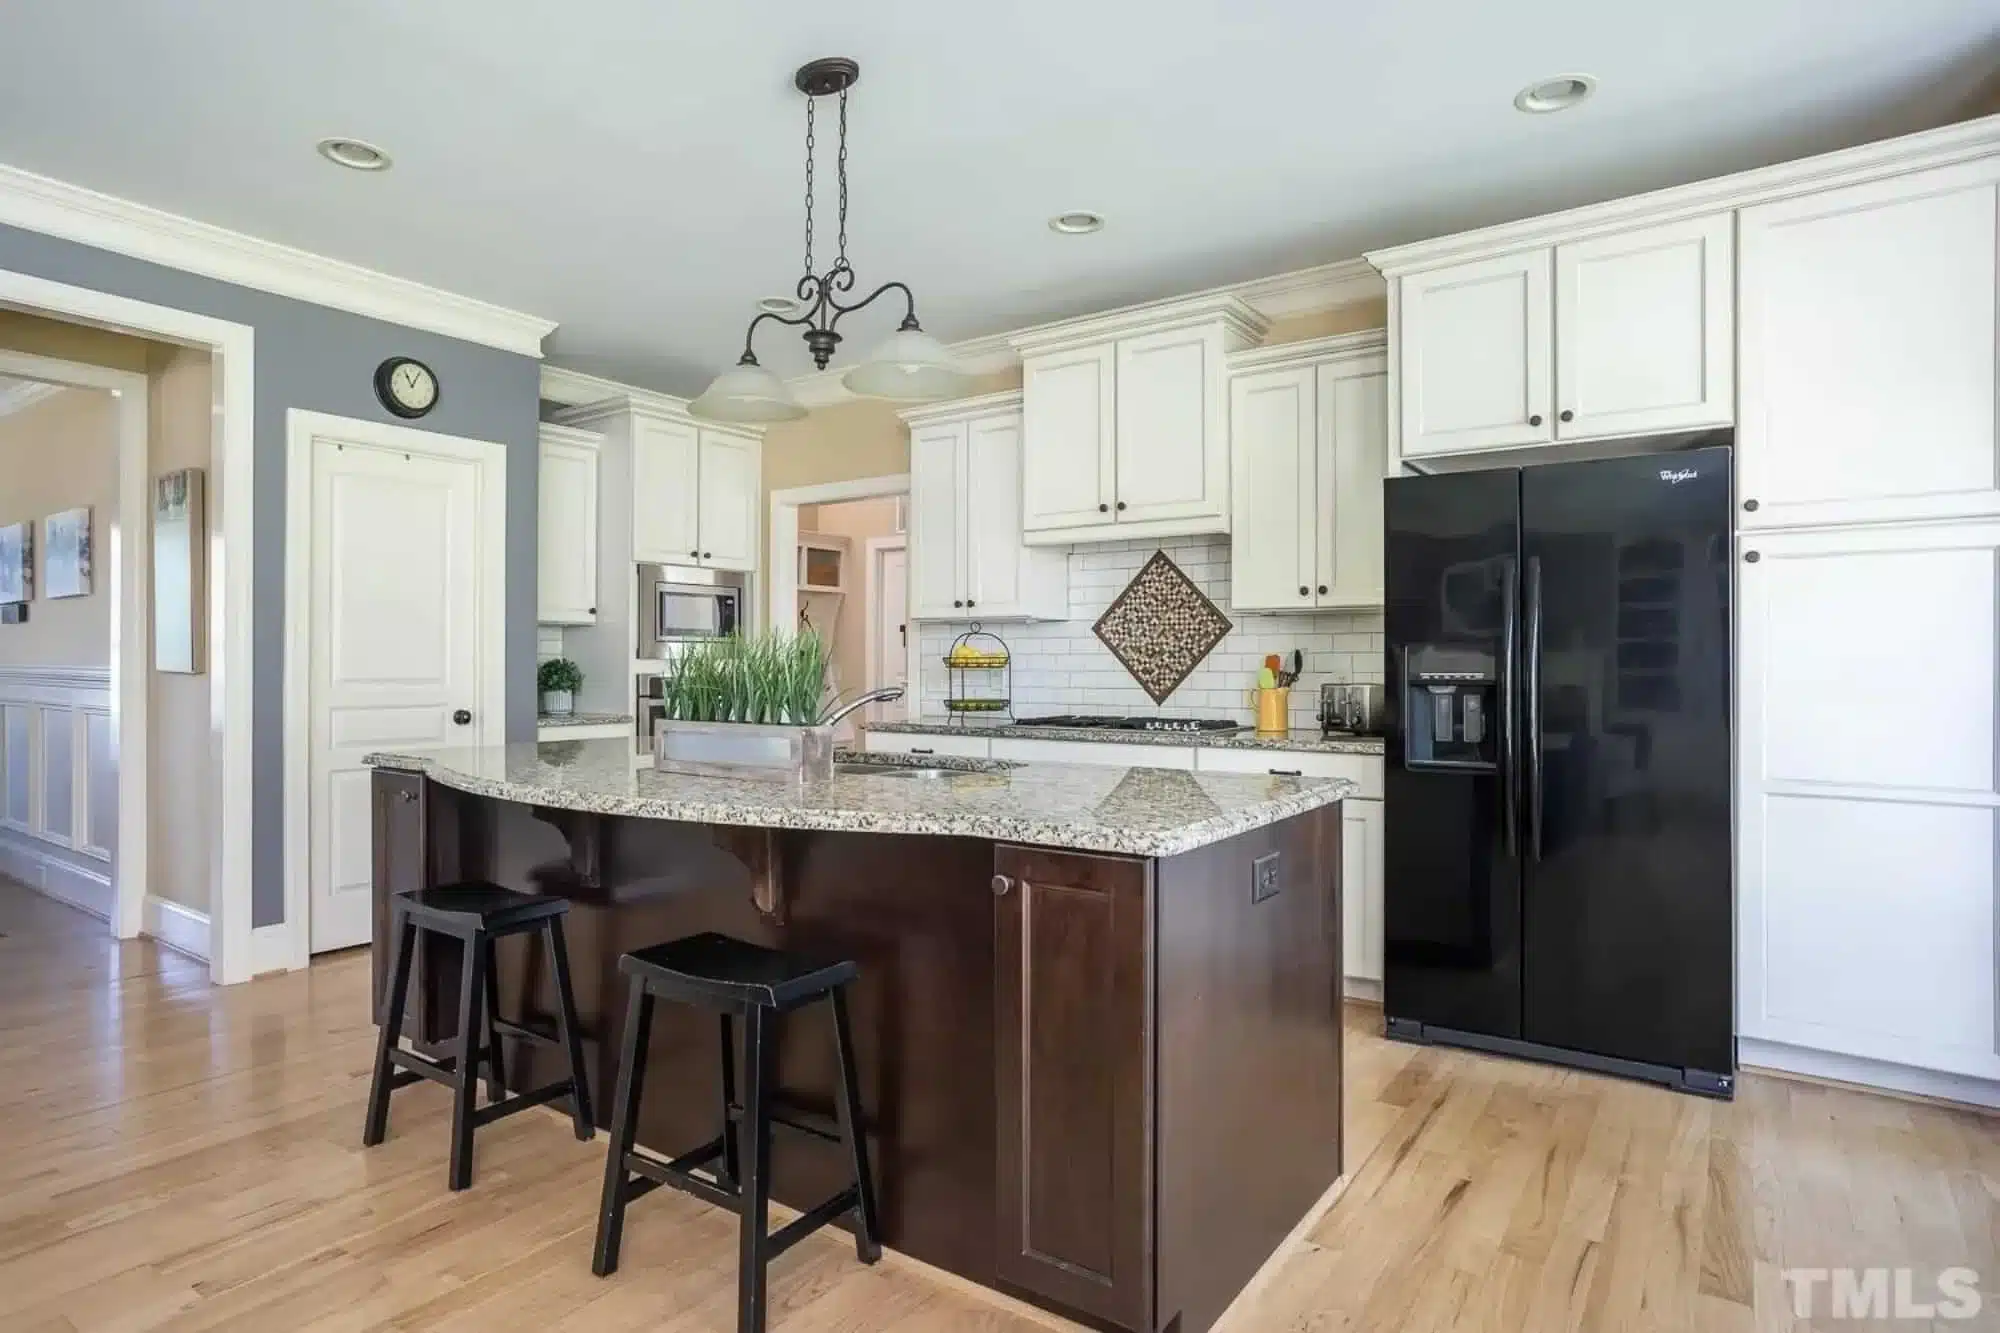
| Kitchen Features | Kitchen Island, Breakfast Nook, Butler's Pantry |
| Garage Features | Front Entry |
| Ceiling Features | 9 FT+, Coffered |
Attics | Bedrooms on the First Floor | Bonus Rooms | Breakfast Nook | Butler’s Pantry | Butler’s Pantry | Coffered | Covered Front Porch | Covered Patio | Family Room | Fireplaces | Foyer | Front Entry | Home Plans with Mudrooms | Jack and Jill | Kitchen Island | Medium | Office/Study Designs | Owner’s Suite on the First Floor | Recreational Room | Screened Porches | Split Bedroom | Walk-in Closet
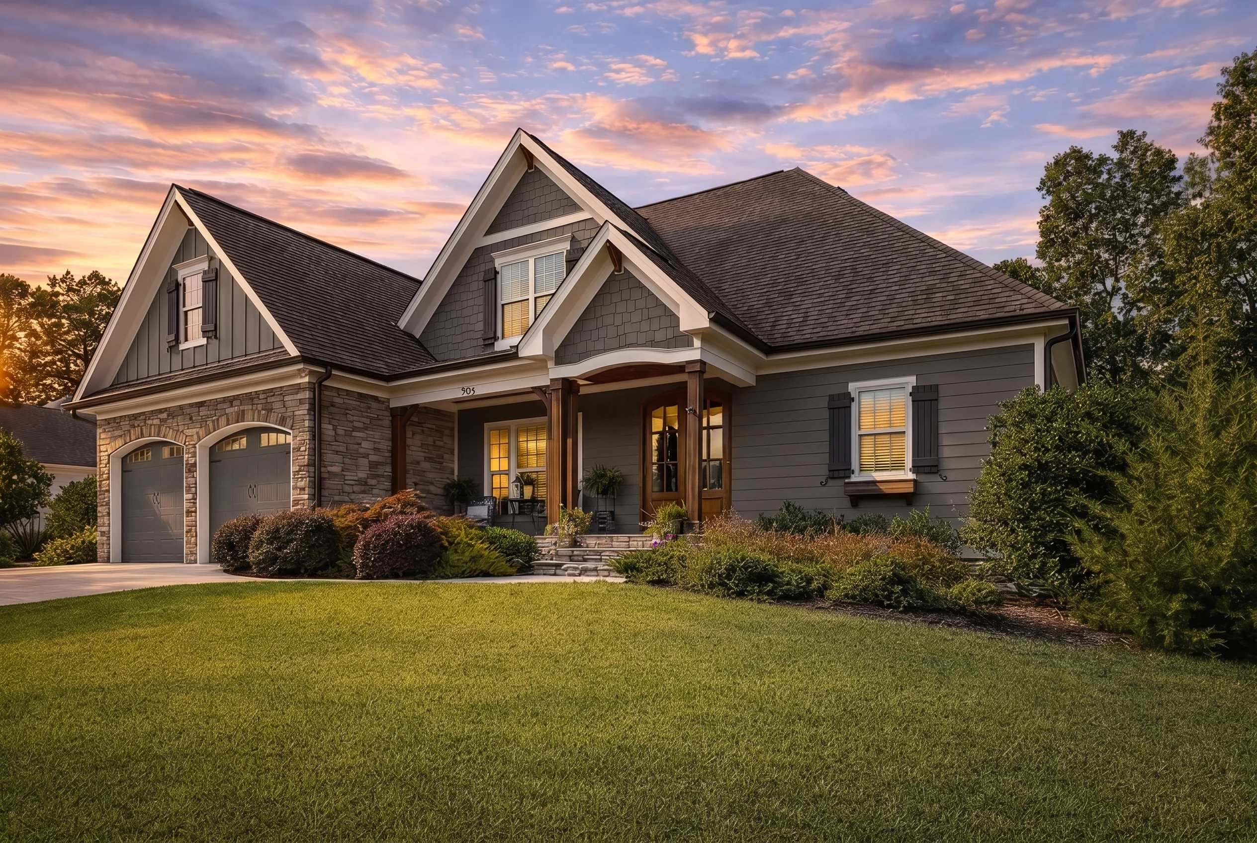
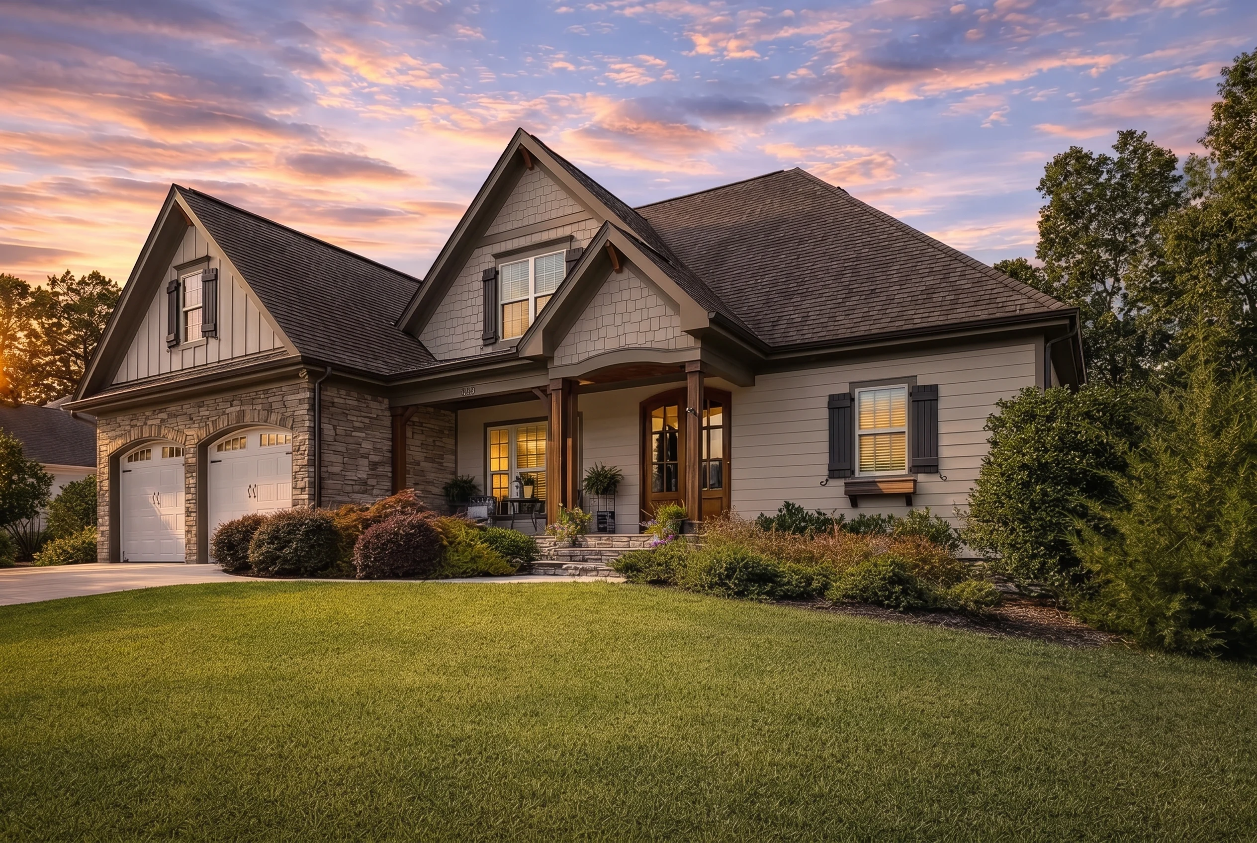
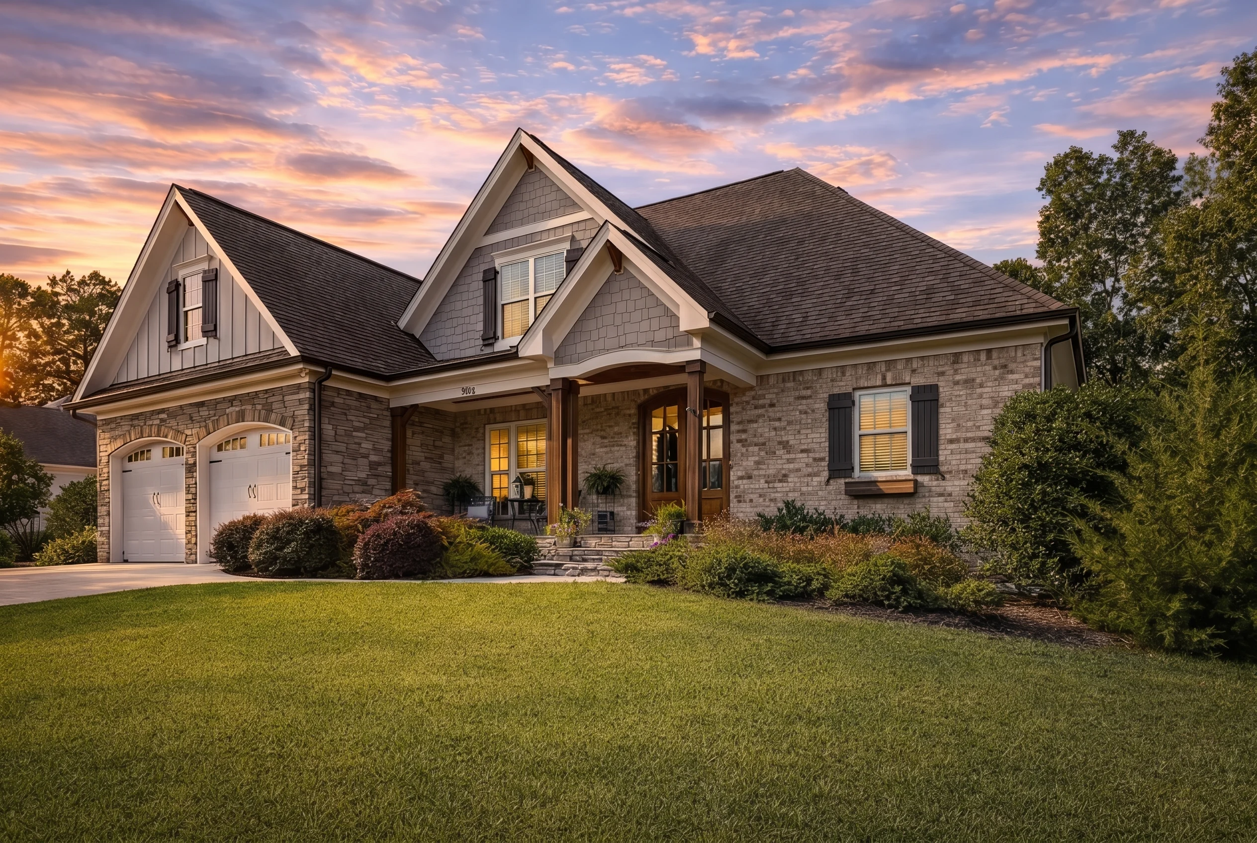
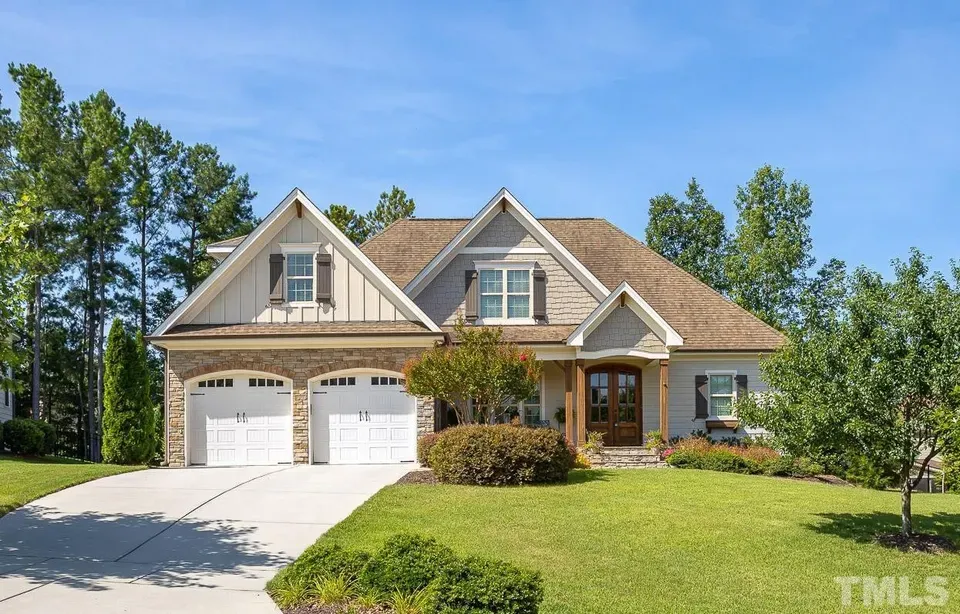
New American Modern Traditional House Plan with Brick Exterior
A timeless 2,600 sq. ft. home design blending classic proportions with Craftsman warmth and modern livability.
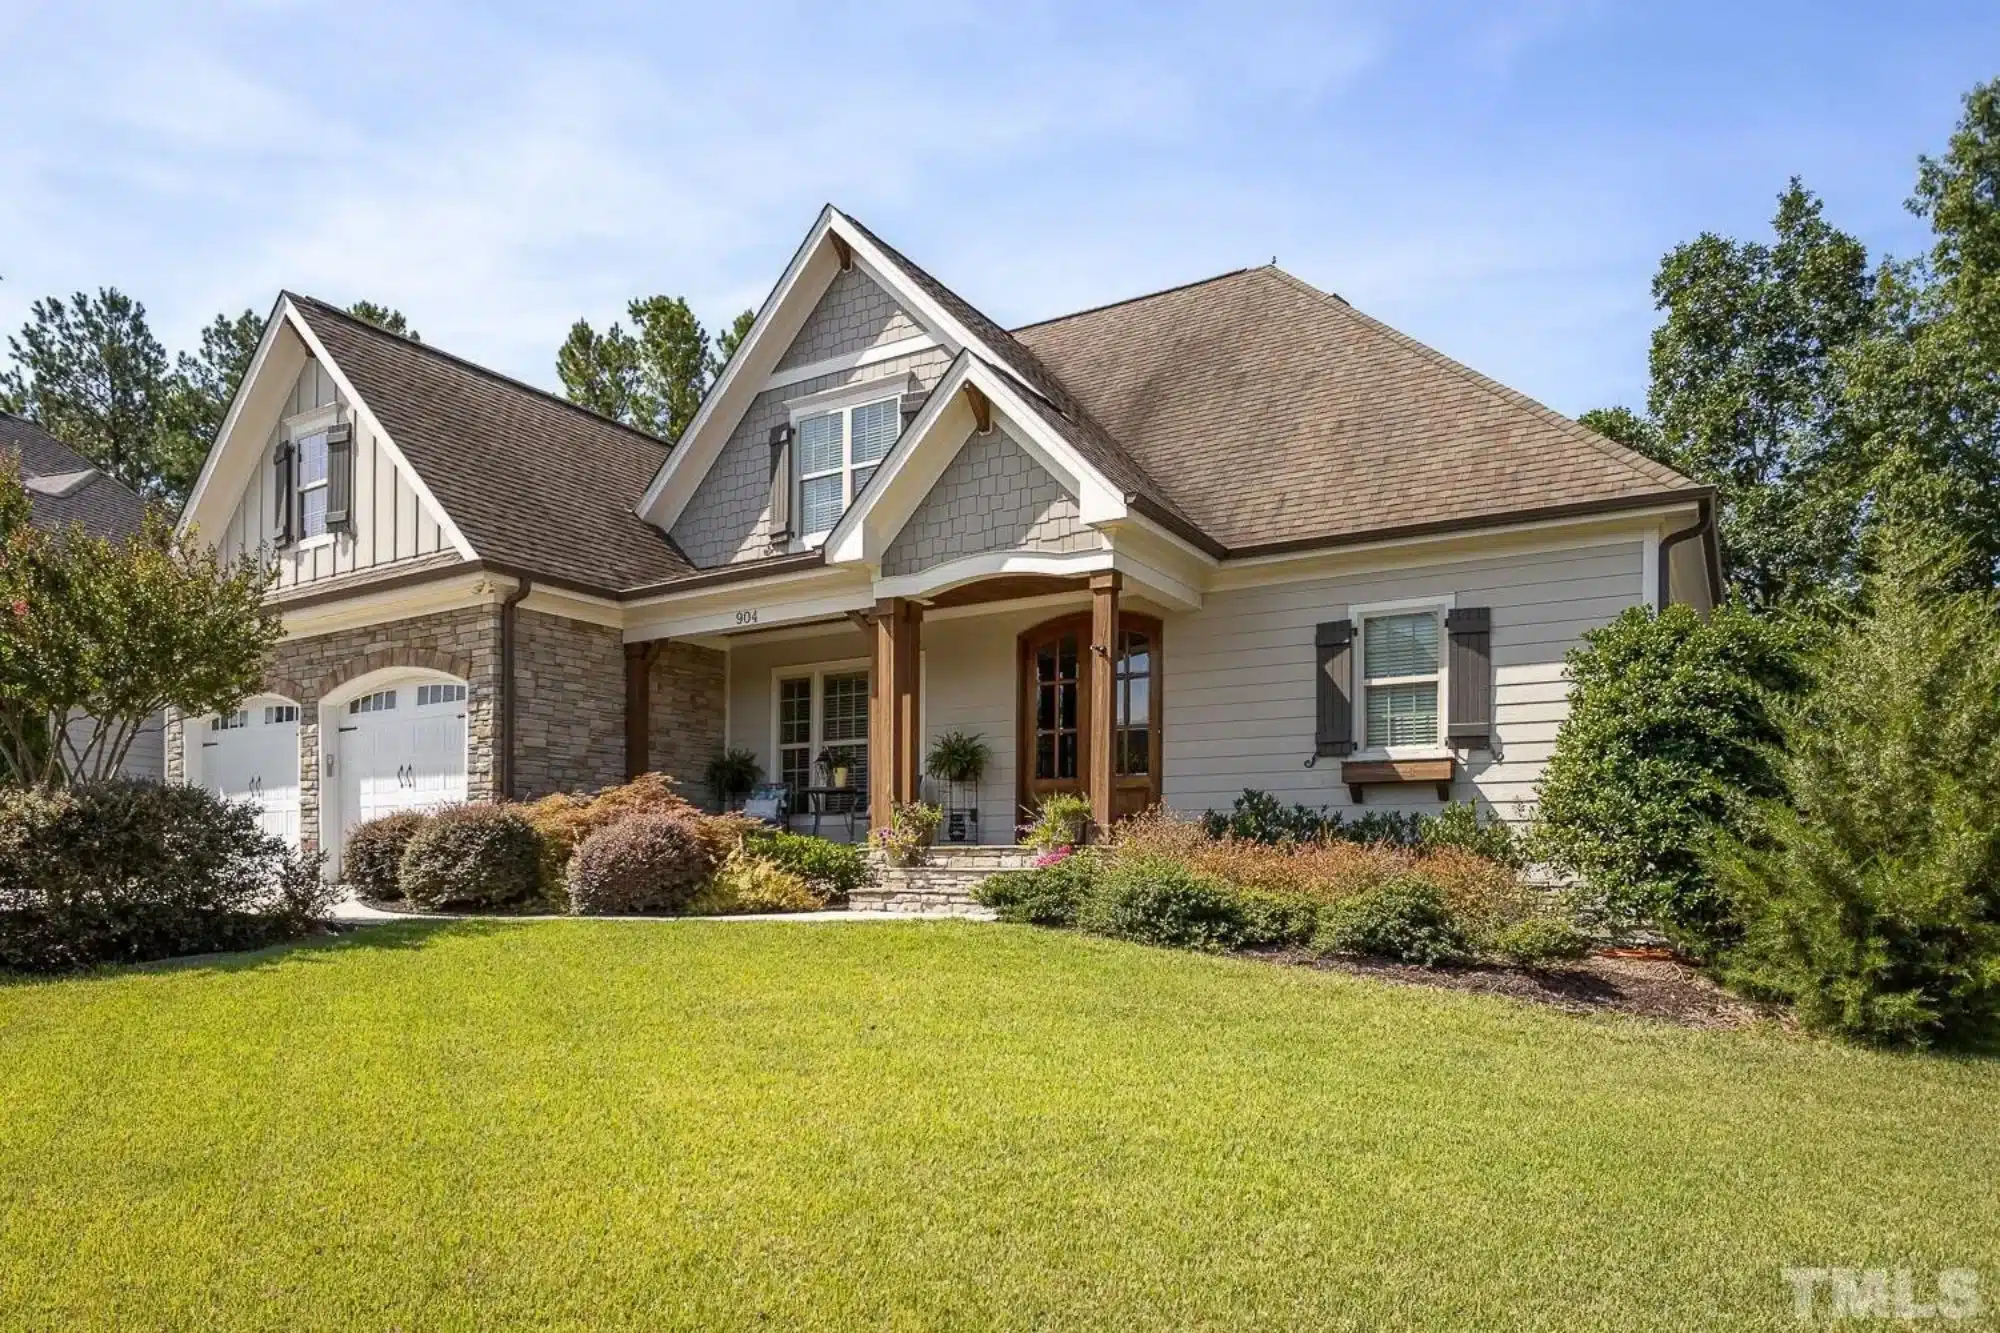
This New American Modern Traditional house plan delivers enduring curb appeal with a comfortable, highly functional interior layout. Designed for families who appreciate classic architecture without sacrificing modern convenience, this home combines brick construction, balanced rooflines, and Craftsman-inspired details into a refined suburban design that feels both familiar and elevated.
Architectural Style Overview
The New American style is known for blending traditional forms with updated detailing and modern floor plan efficiency. In this design, the influence is immediately visible through its symmetrical massing, prominent gables, and inviting covered entry. Subtle Traditional Craftsman elements—including decorative gable treatments and strong trim lines—add warmth and character without overwhelming the clean, classic silhouette.
Exterior Materials & Curb Appeal
- Primary exterior: Brick for durability, low maintenance, and timeless appeal
- Accent materials: Horizontal lap siding and decorative gable siding
- Roof design: Multiple front-facing gables for architectural depth
- Garage: Side-entry configuration for enhanced streetscape presence
This combination of materials creates a home exterior that feels substantial and elegant, ideal for traditional neighborhoods, growing suburbs, and established communities alike.
Interior Layout & Living Experience
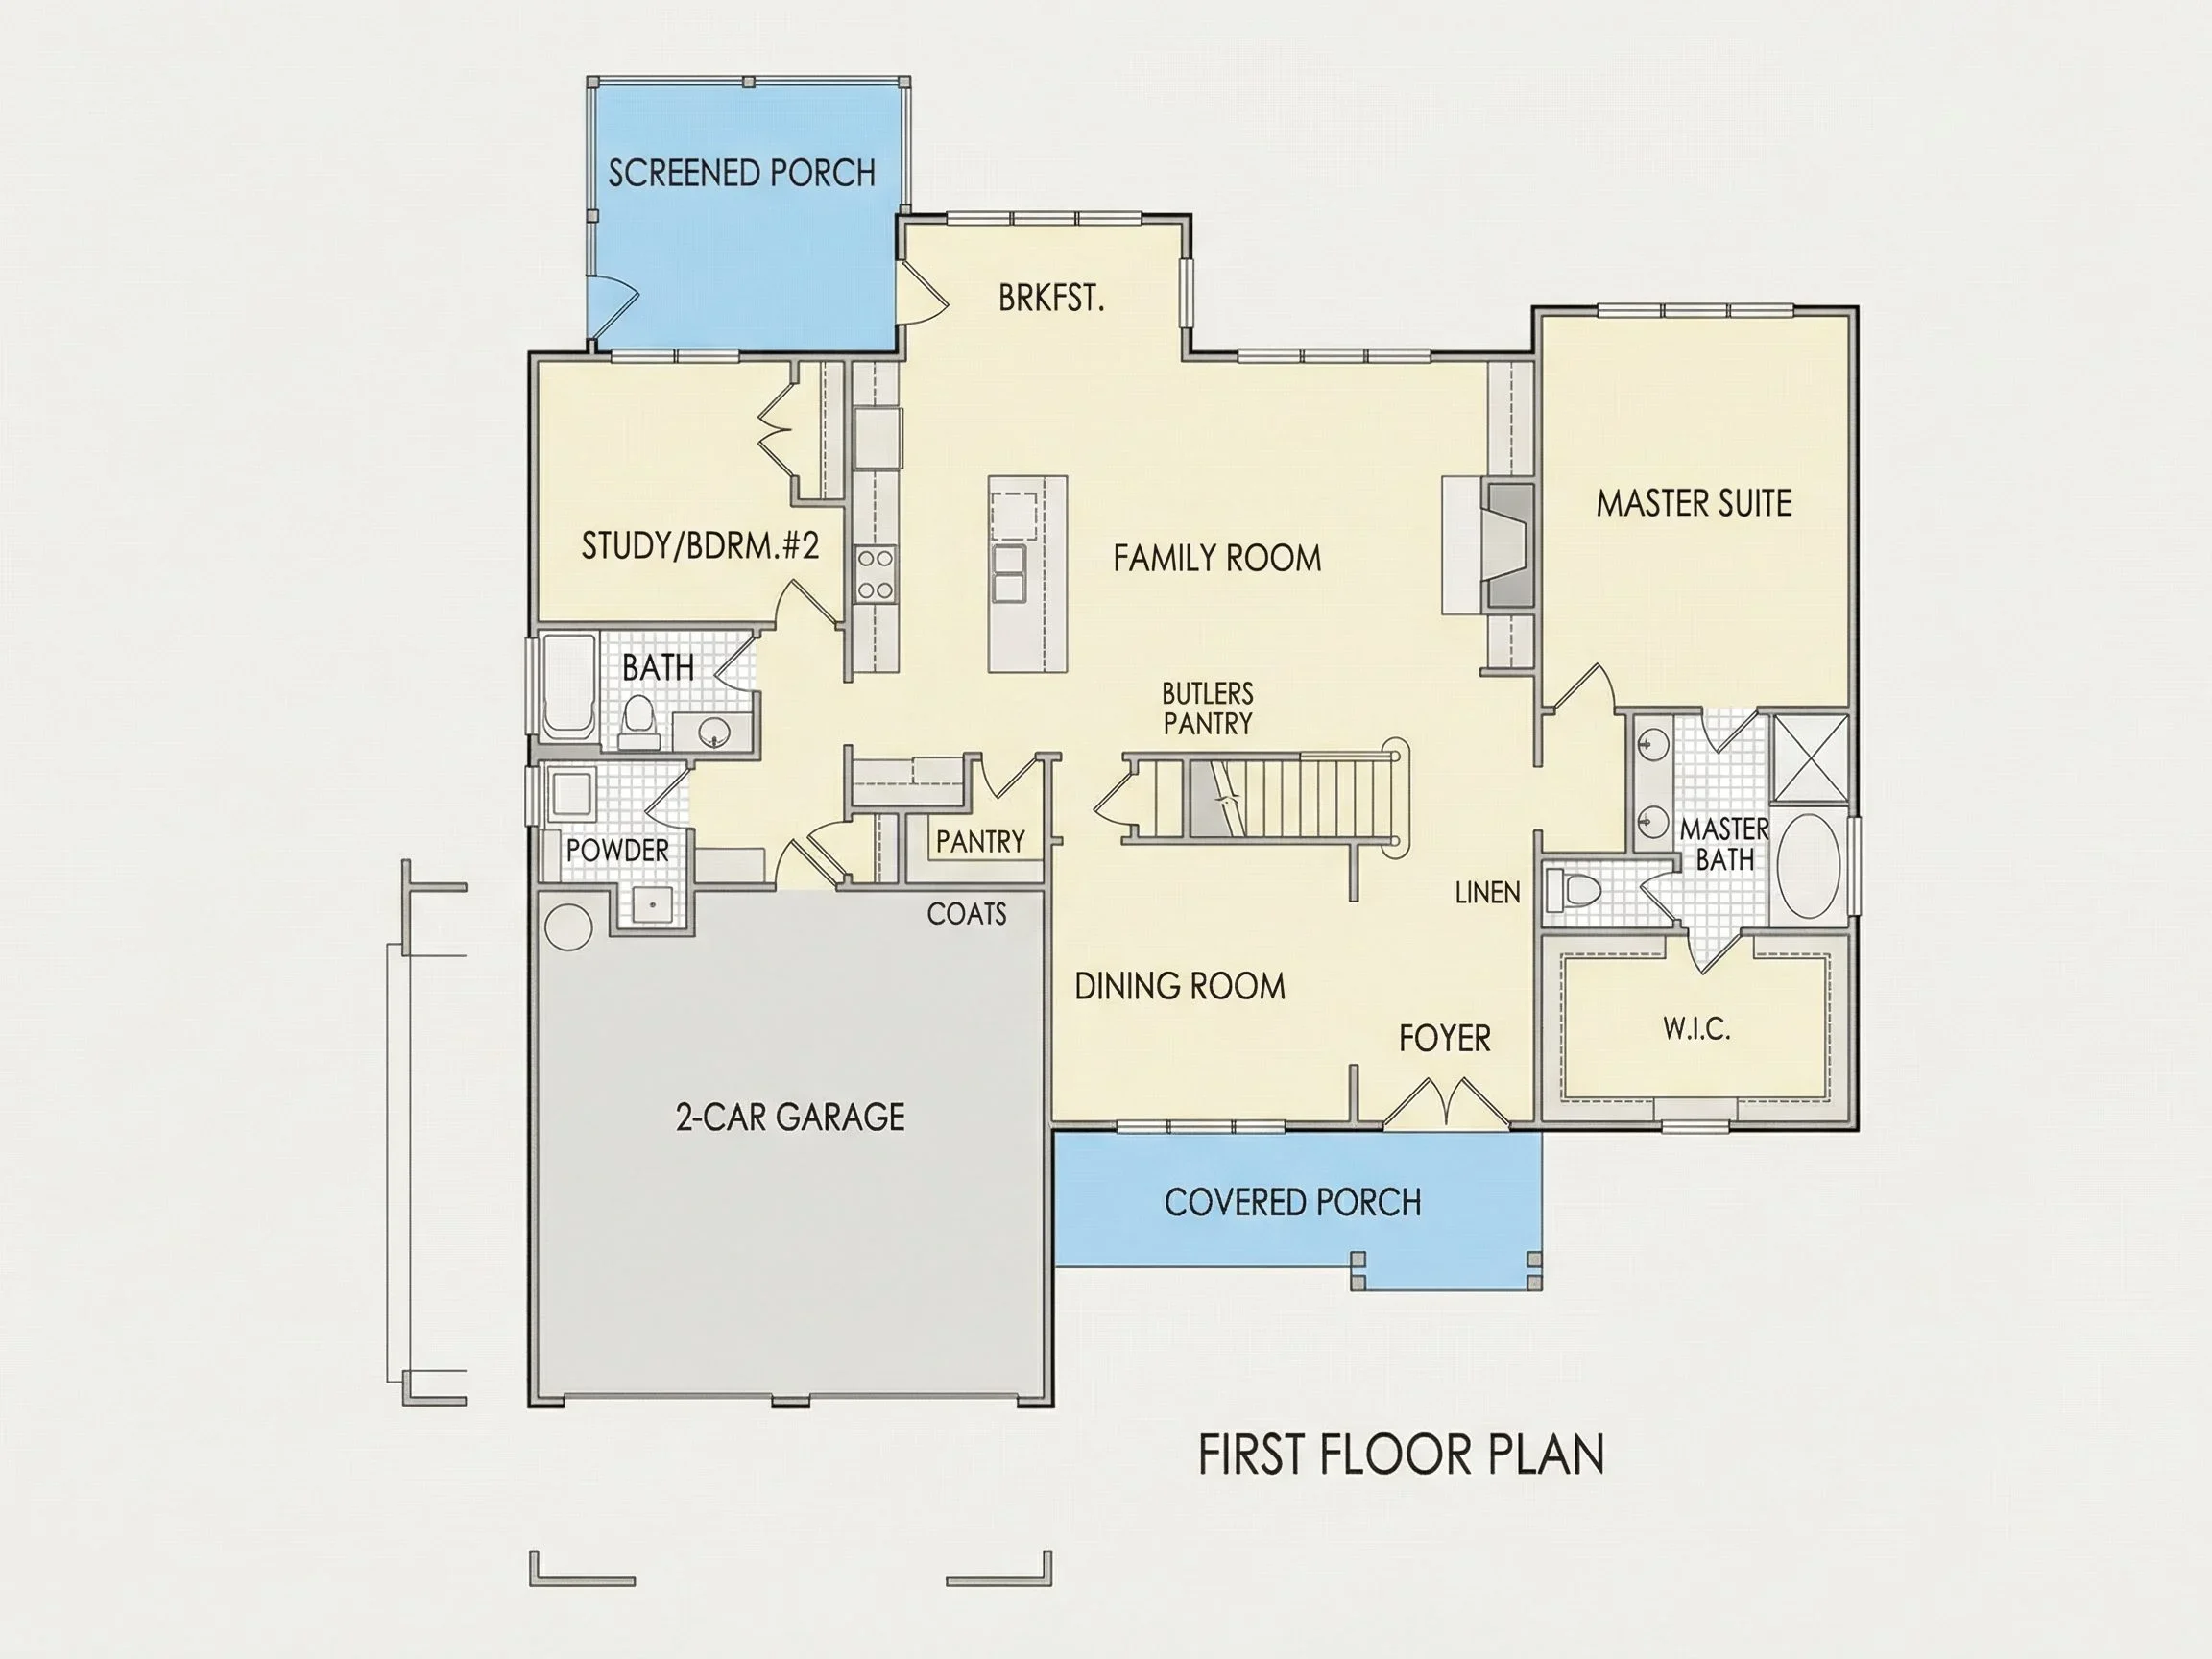
Inside, this home plan is thoughtfully arranged to support both daily life and entertaining. The layout emphasizes openness where it matters most while preserving privacy in bedrooms and service spaces.
Main Living Areas
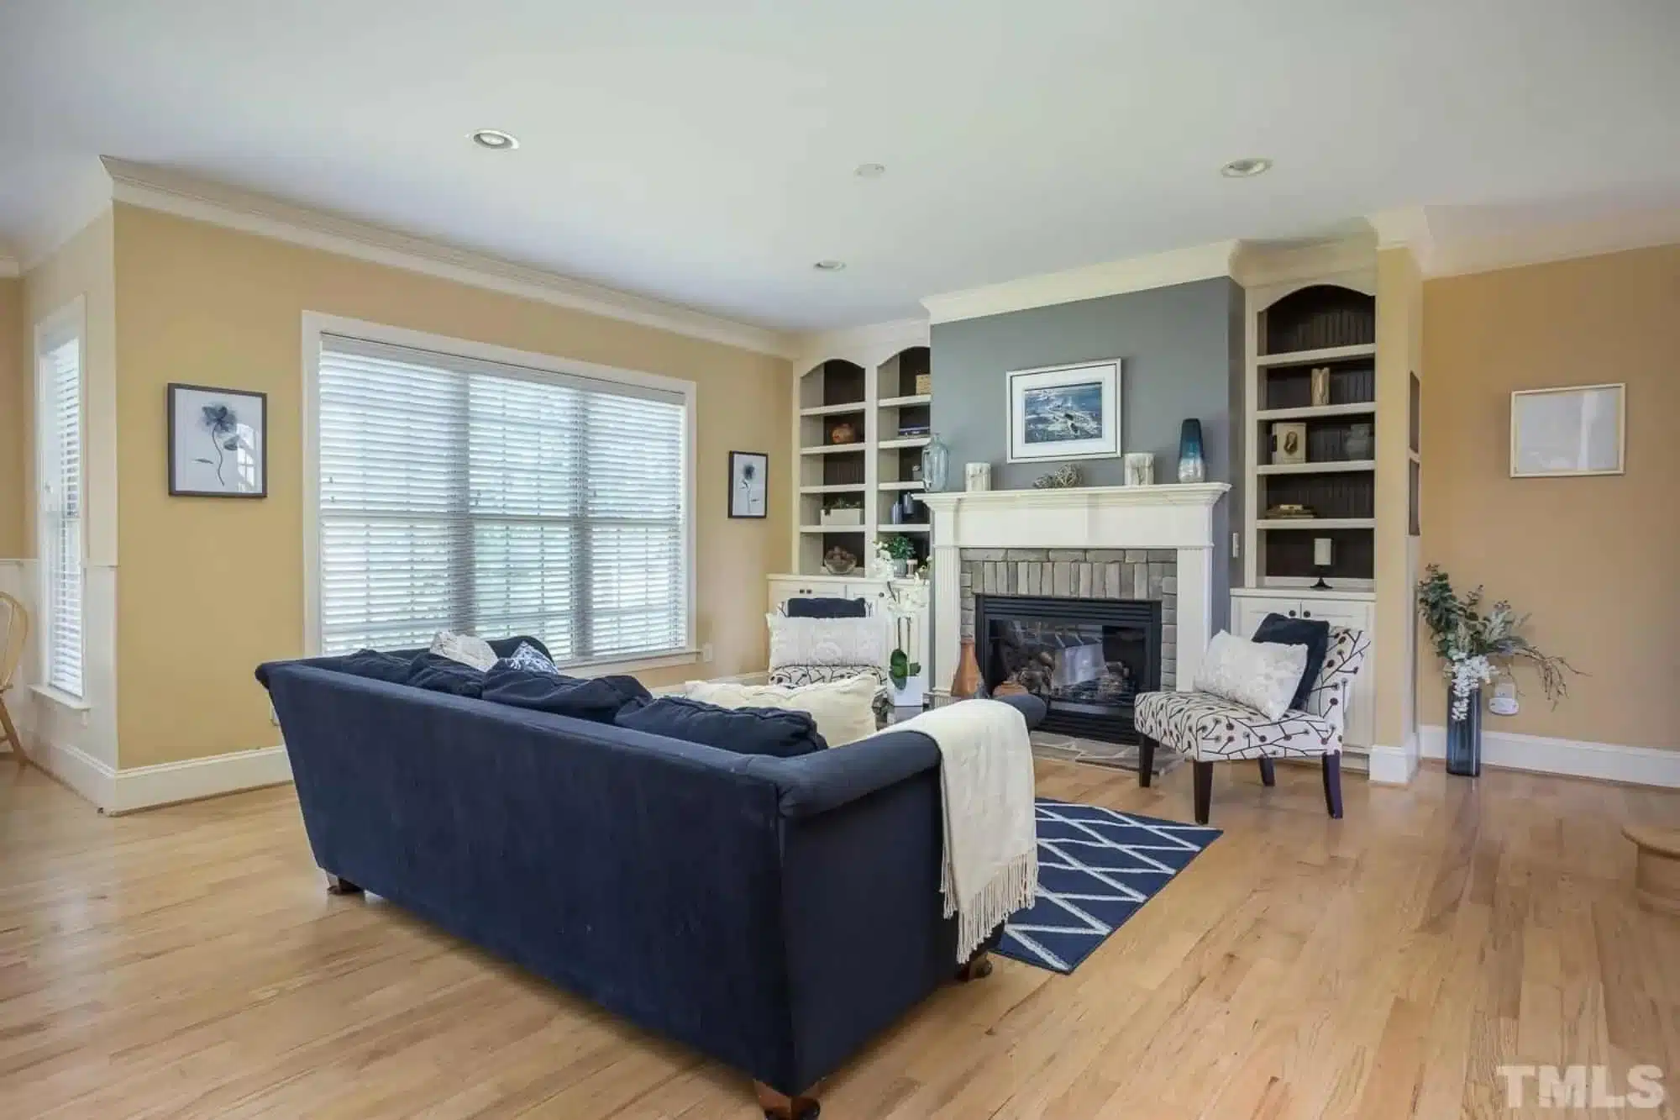
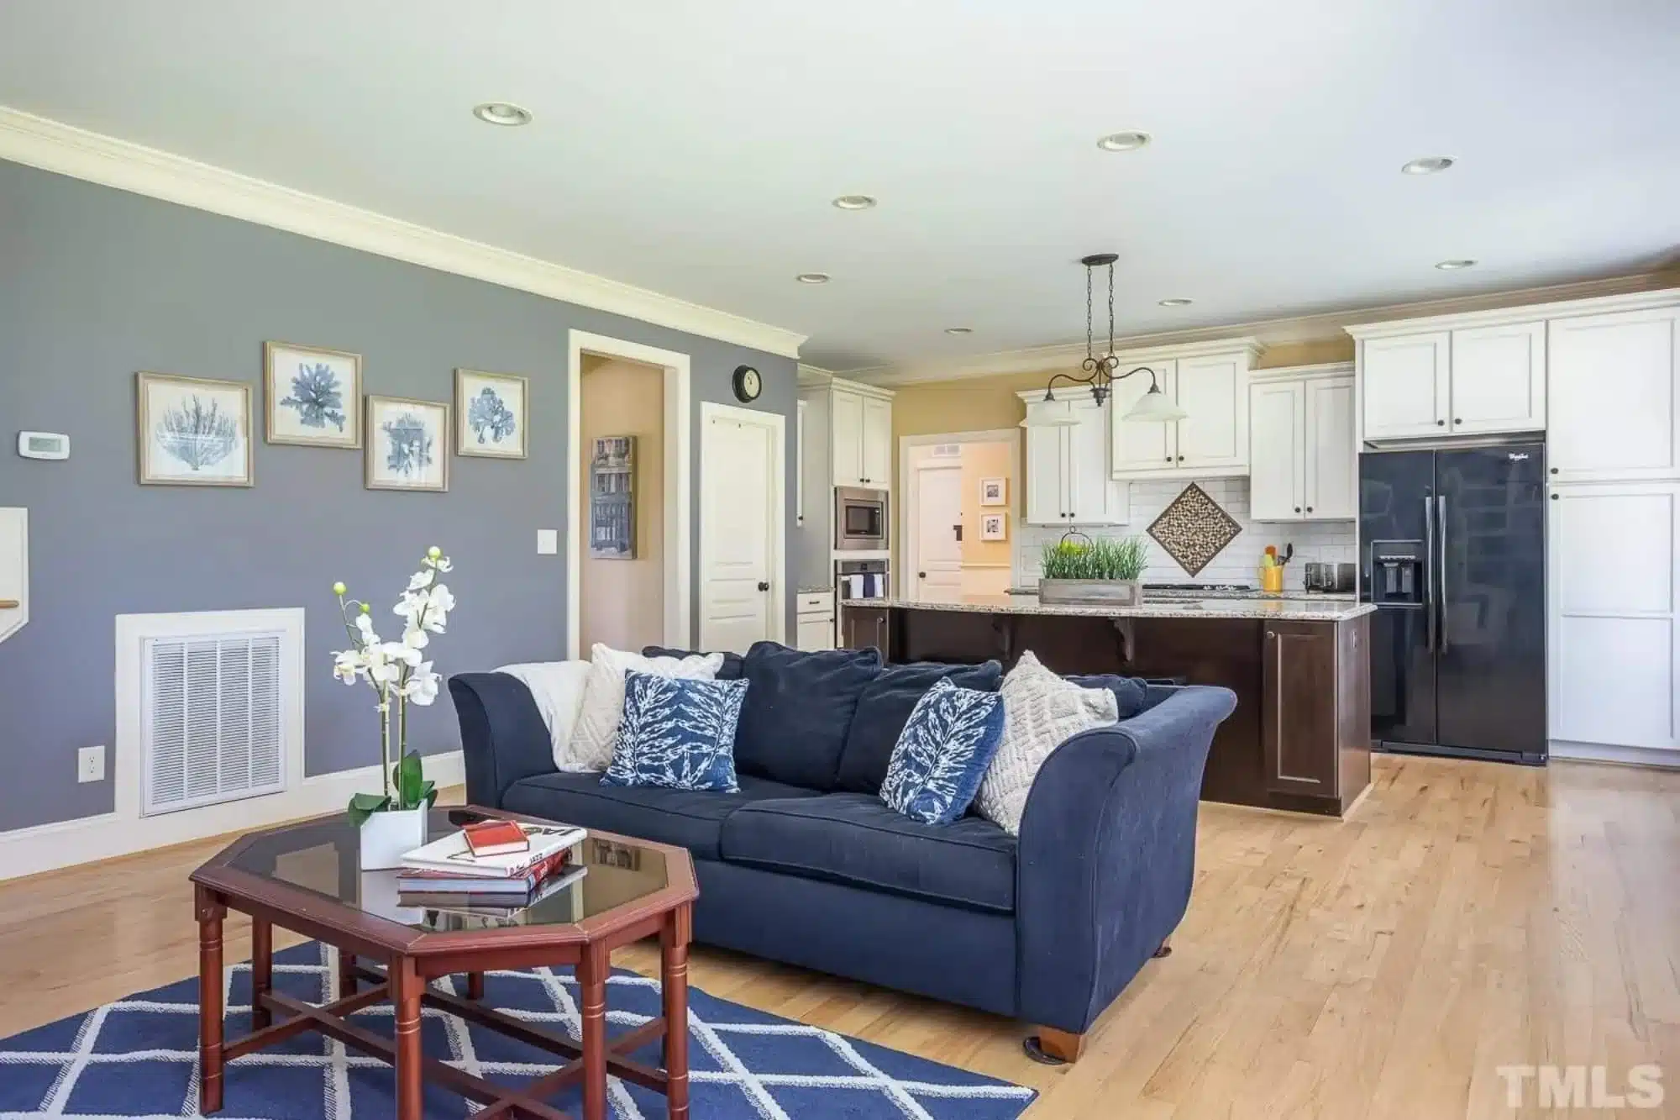
- Open-concept family room, kitchen, and dining area
- Large windows for natural light throughout the main level
- Defined circulation paths that maintain visual openness without wasted space
The family room serves as the heart of the home, offering generous wall space for furniture placement and a comfortable gathering area for family and guests.
Kitchen & Dining Features
- Central kitchen island with seating
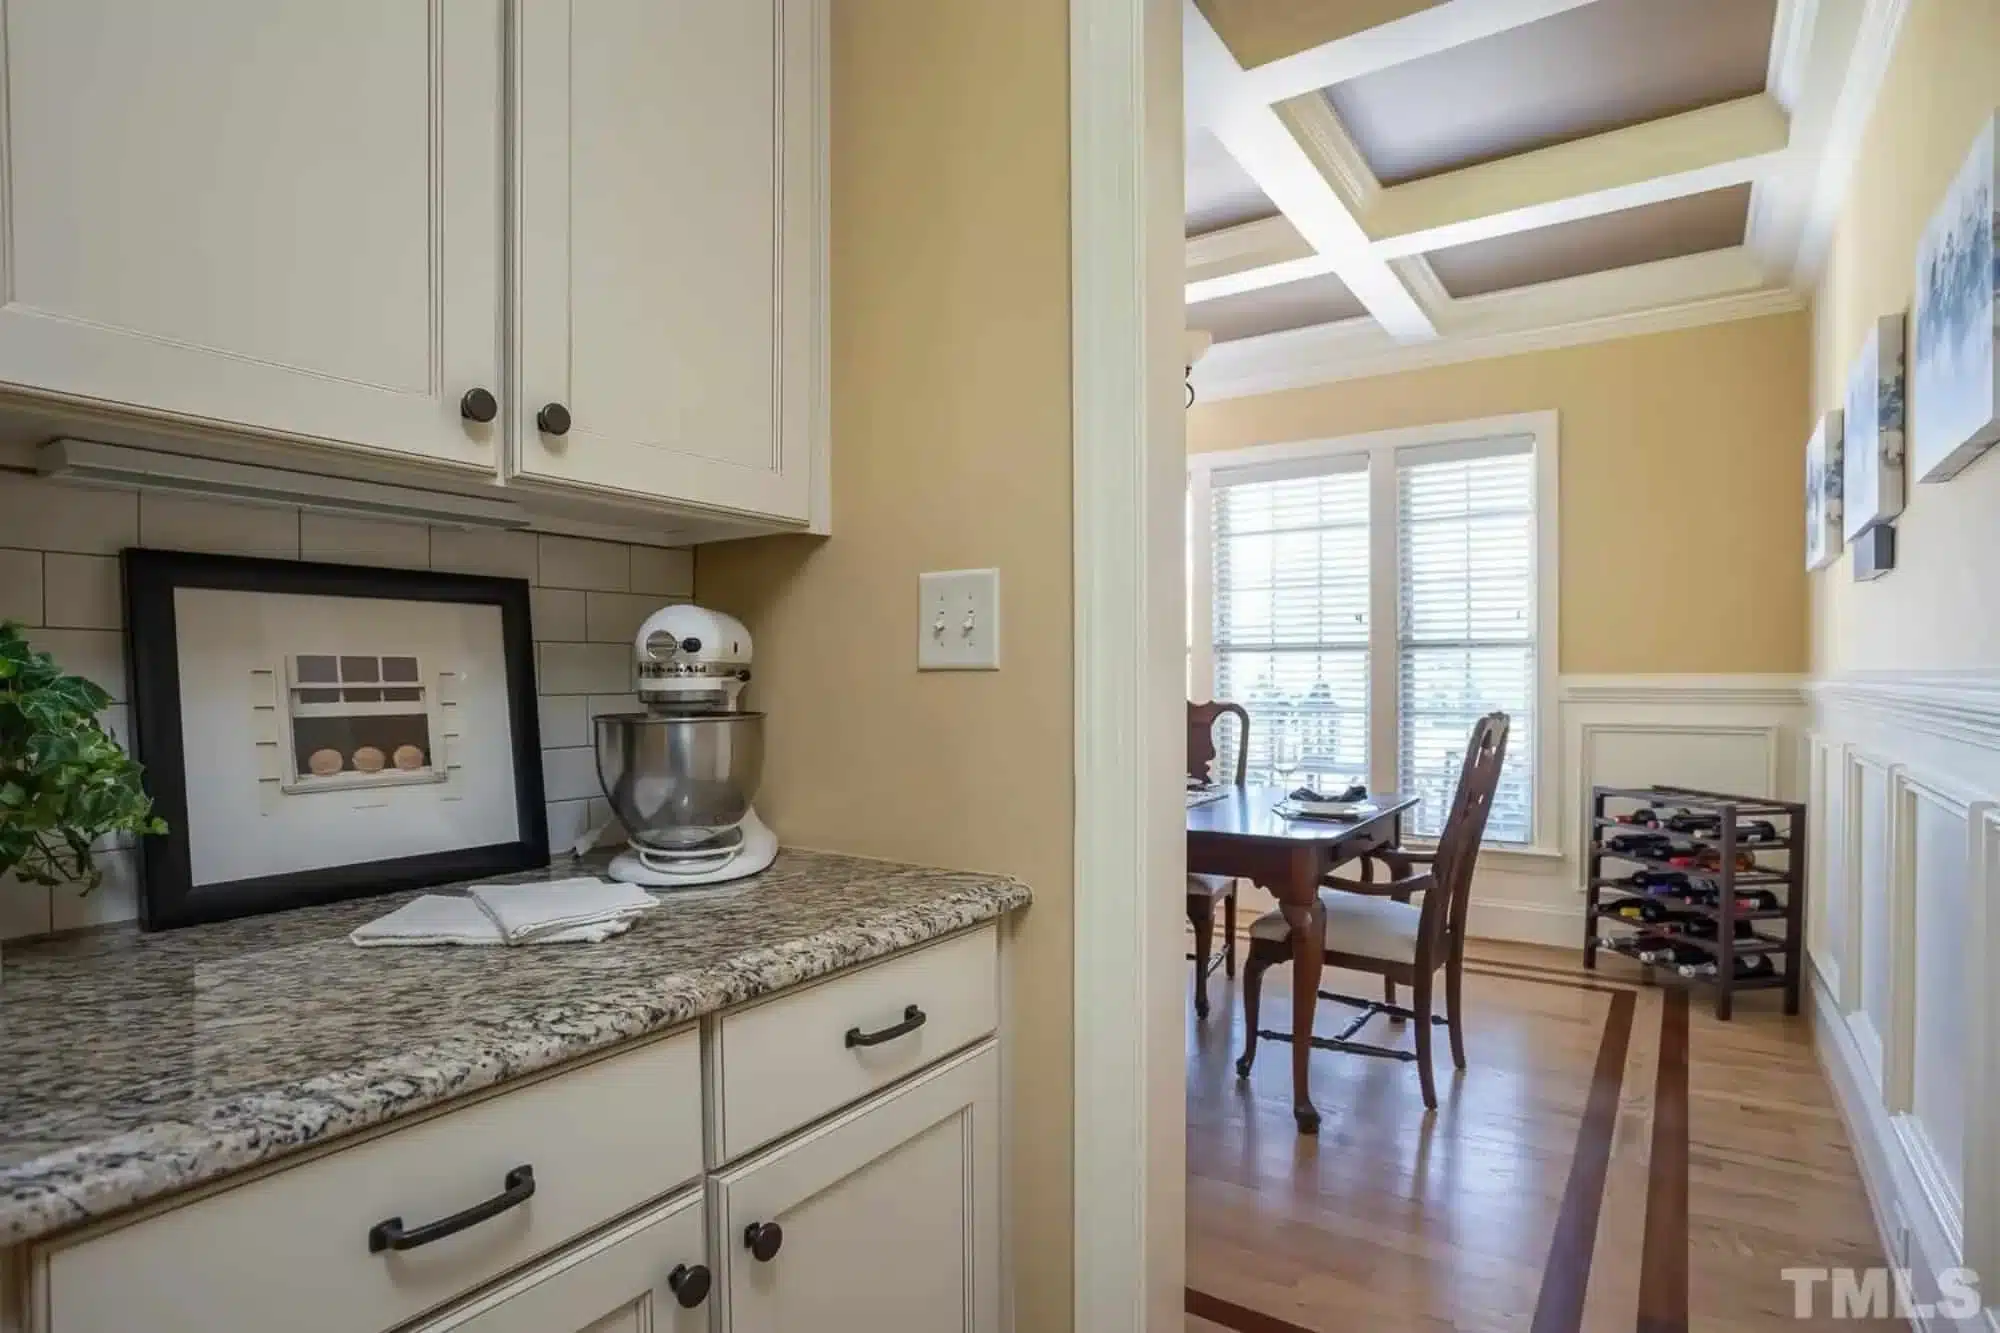
- Ample counter space and cabinetry for everyday cooking
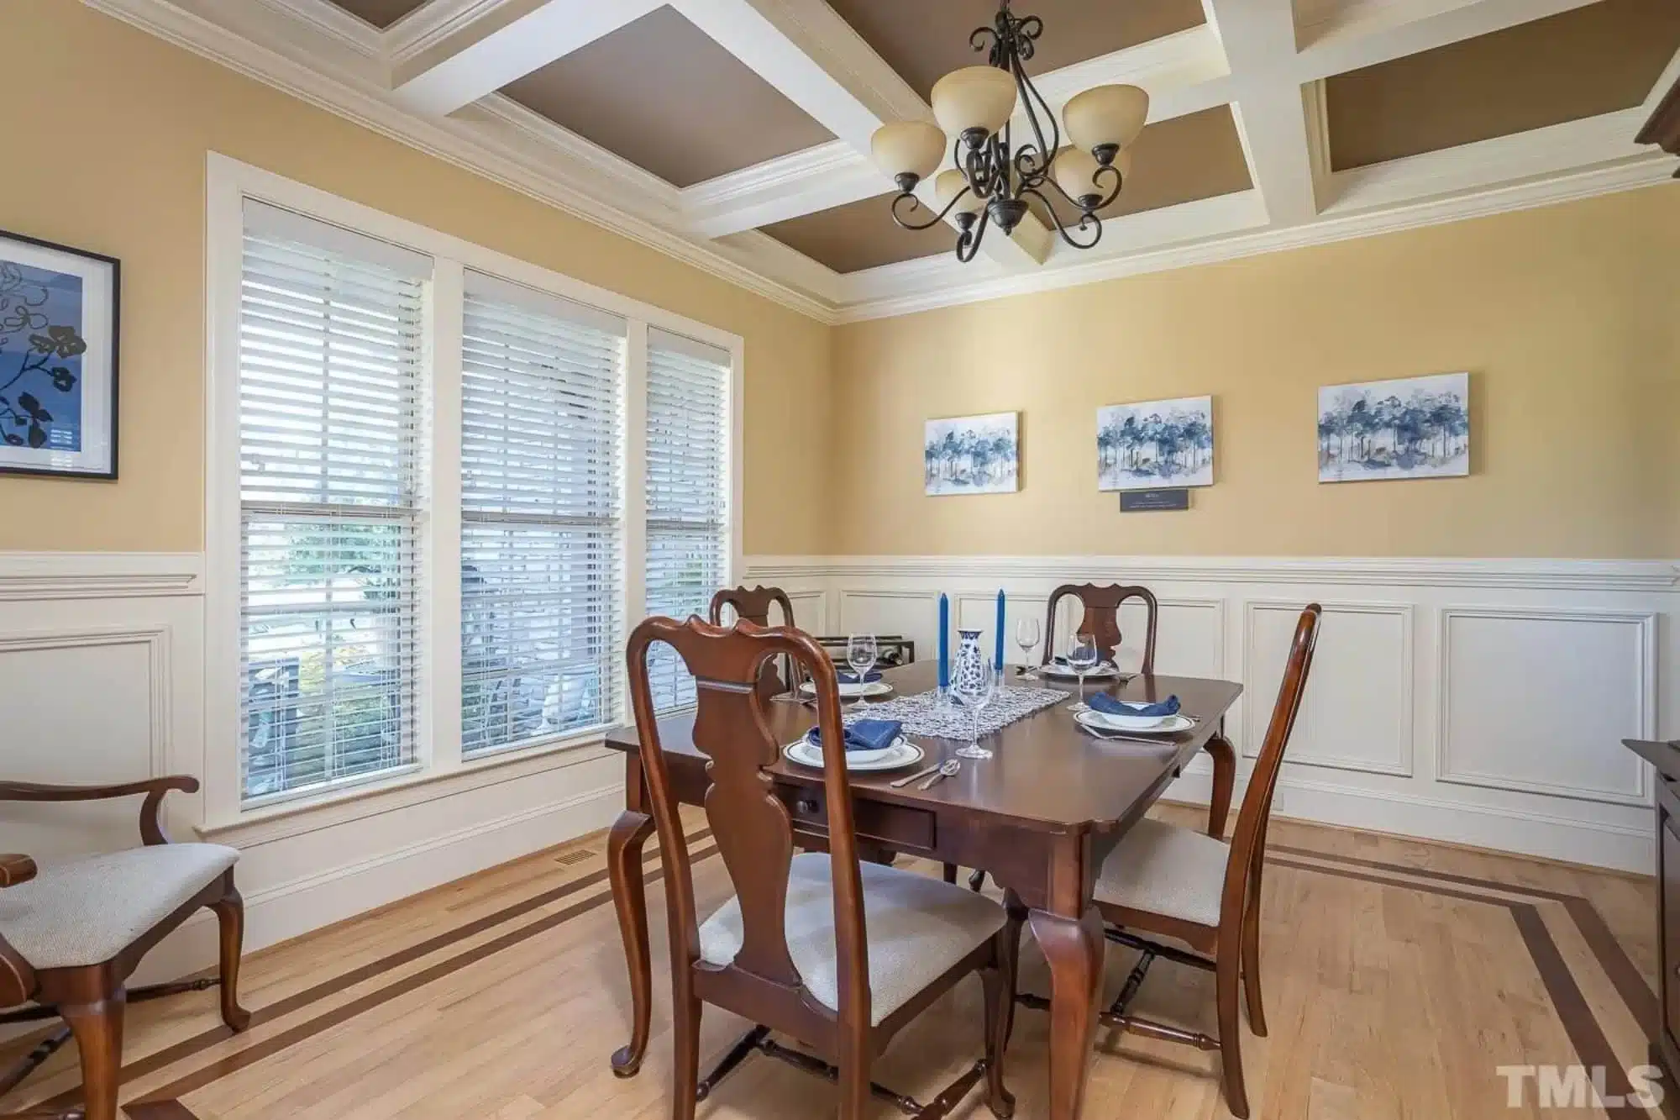
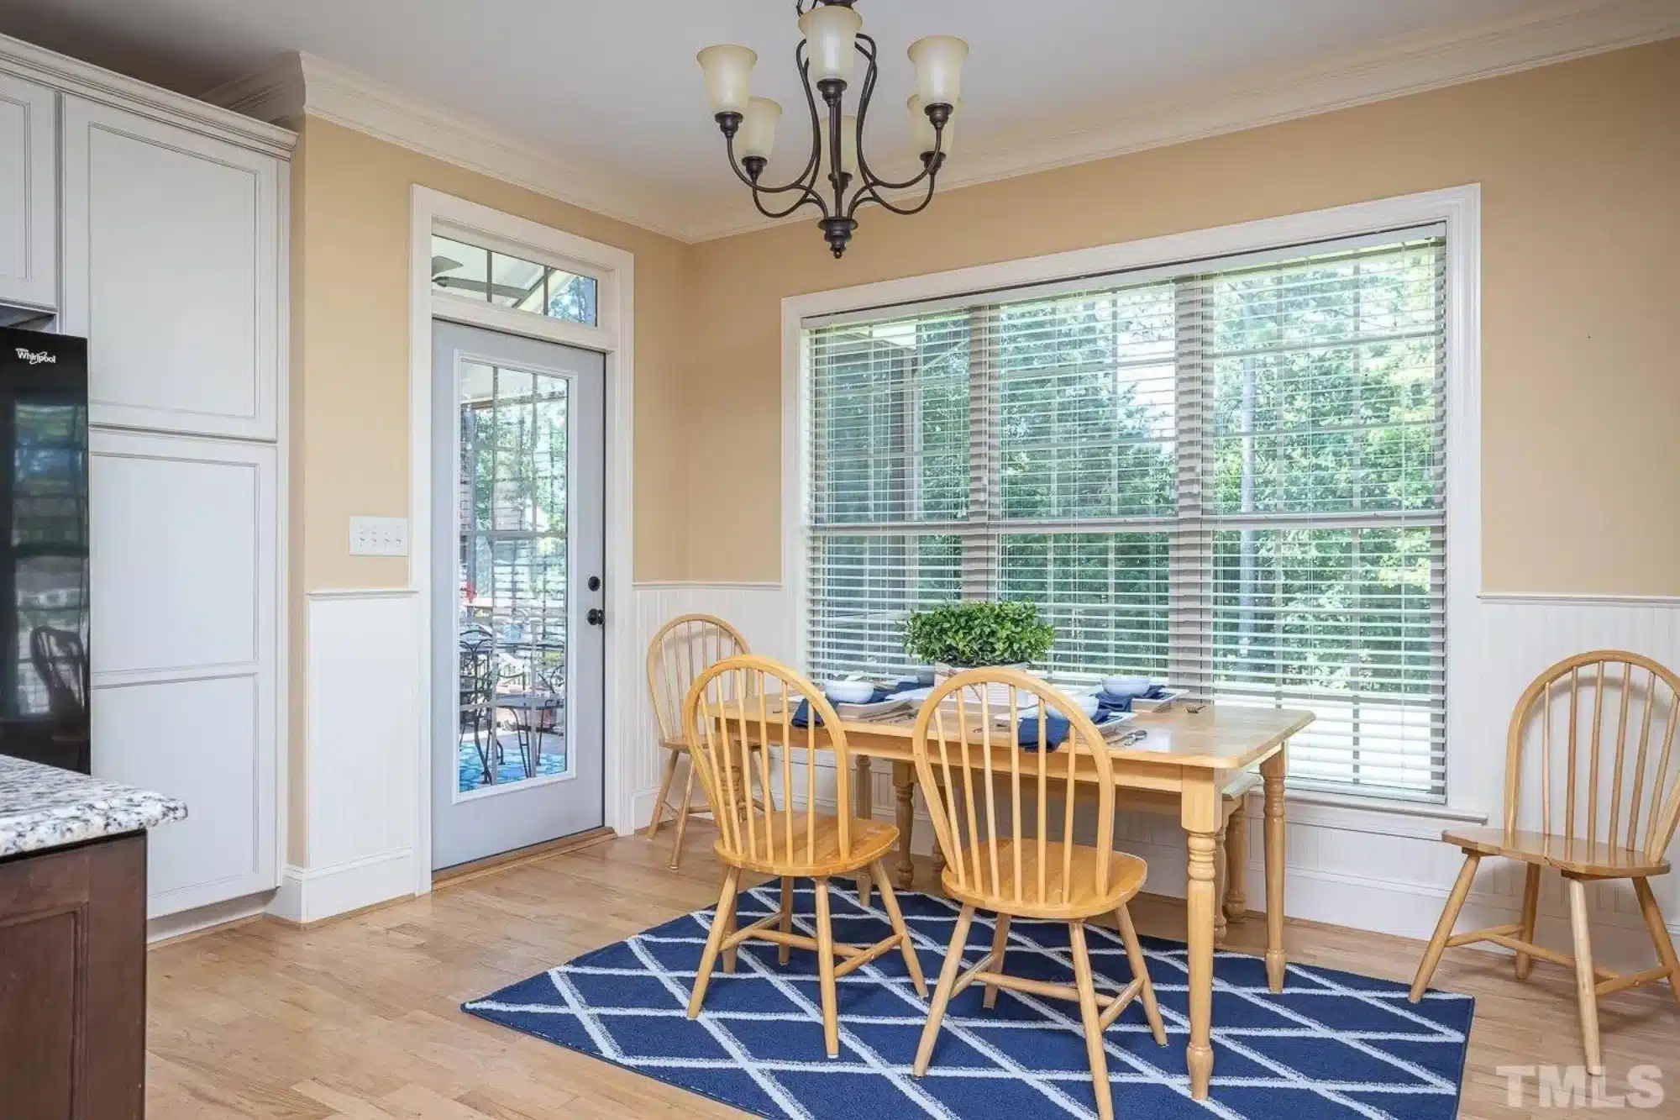
- Direct connection to dining area for easy entertaining
The kitchen is positioned to remain connected to the living space while still feeling organized and efficient—ideal for modern family routines.
Bedrooms & Bathrooms
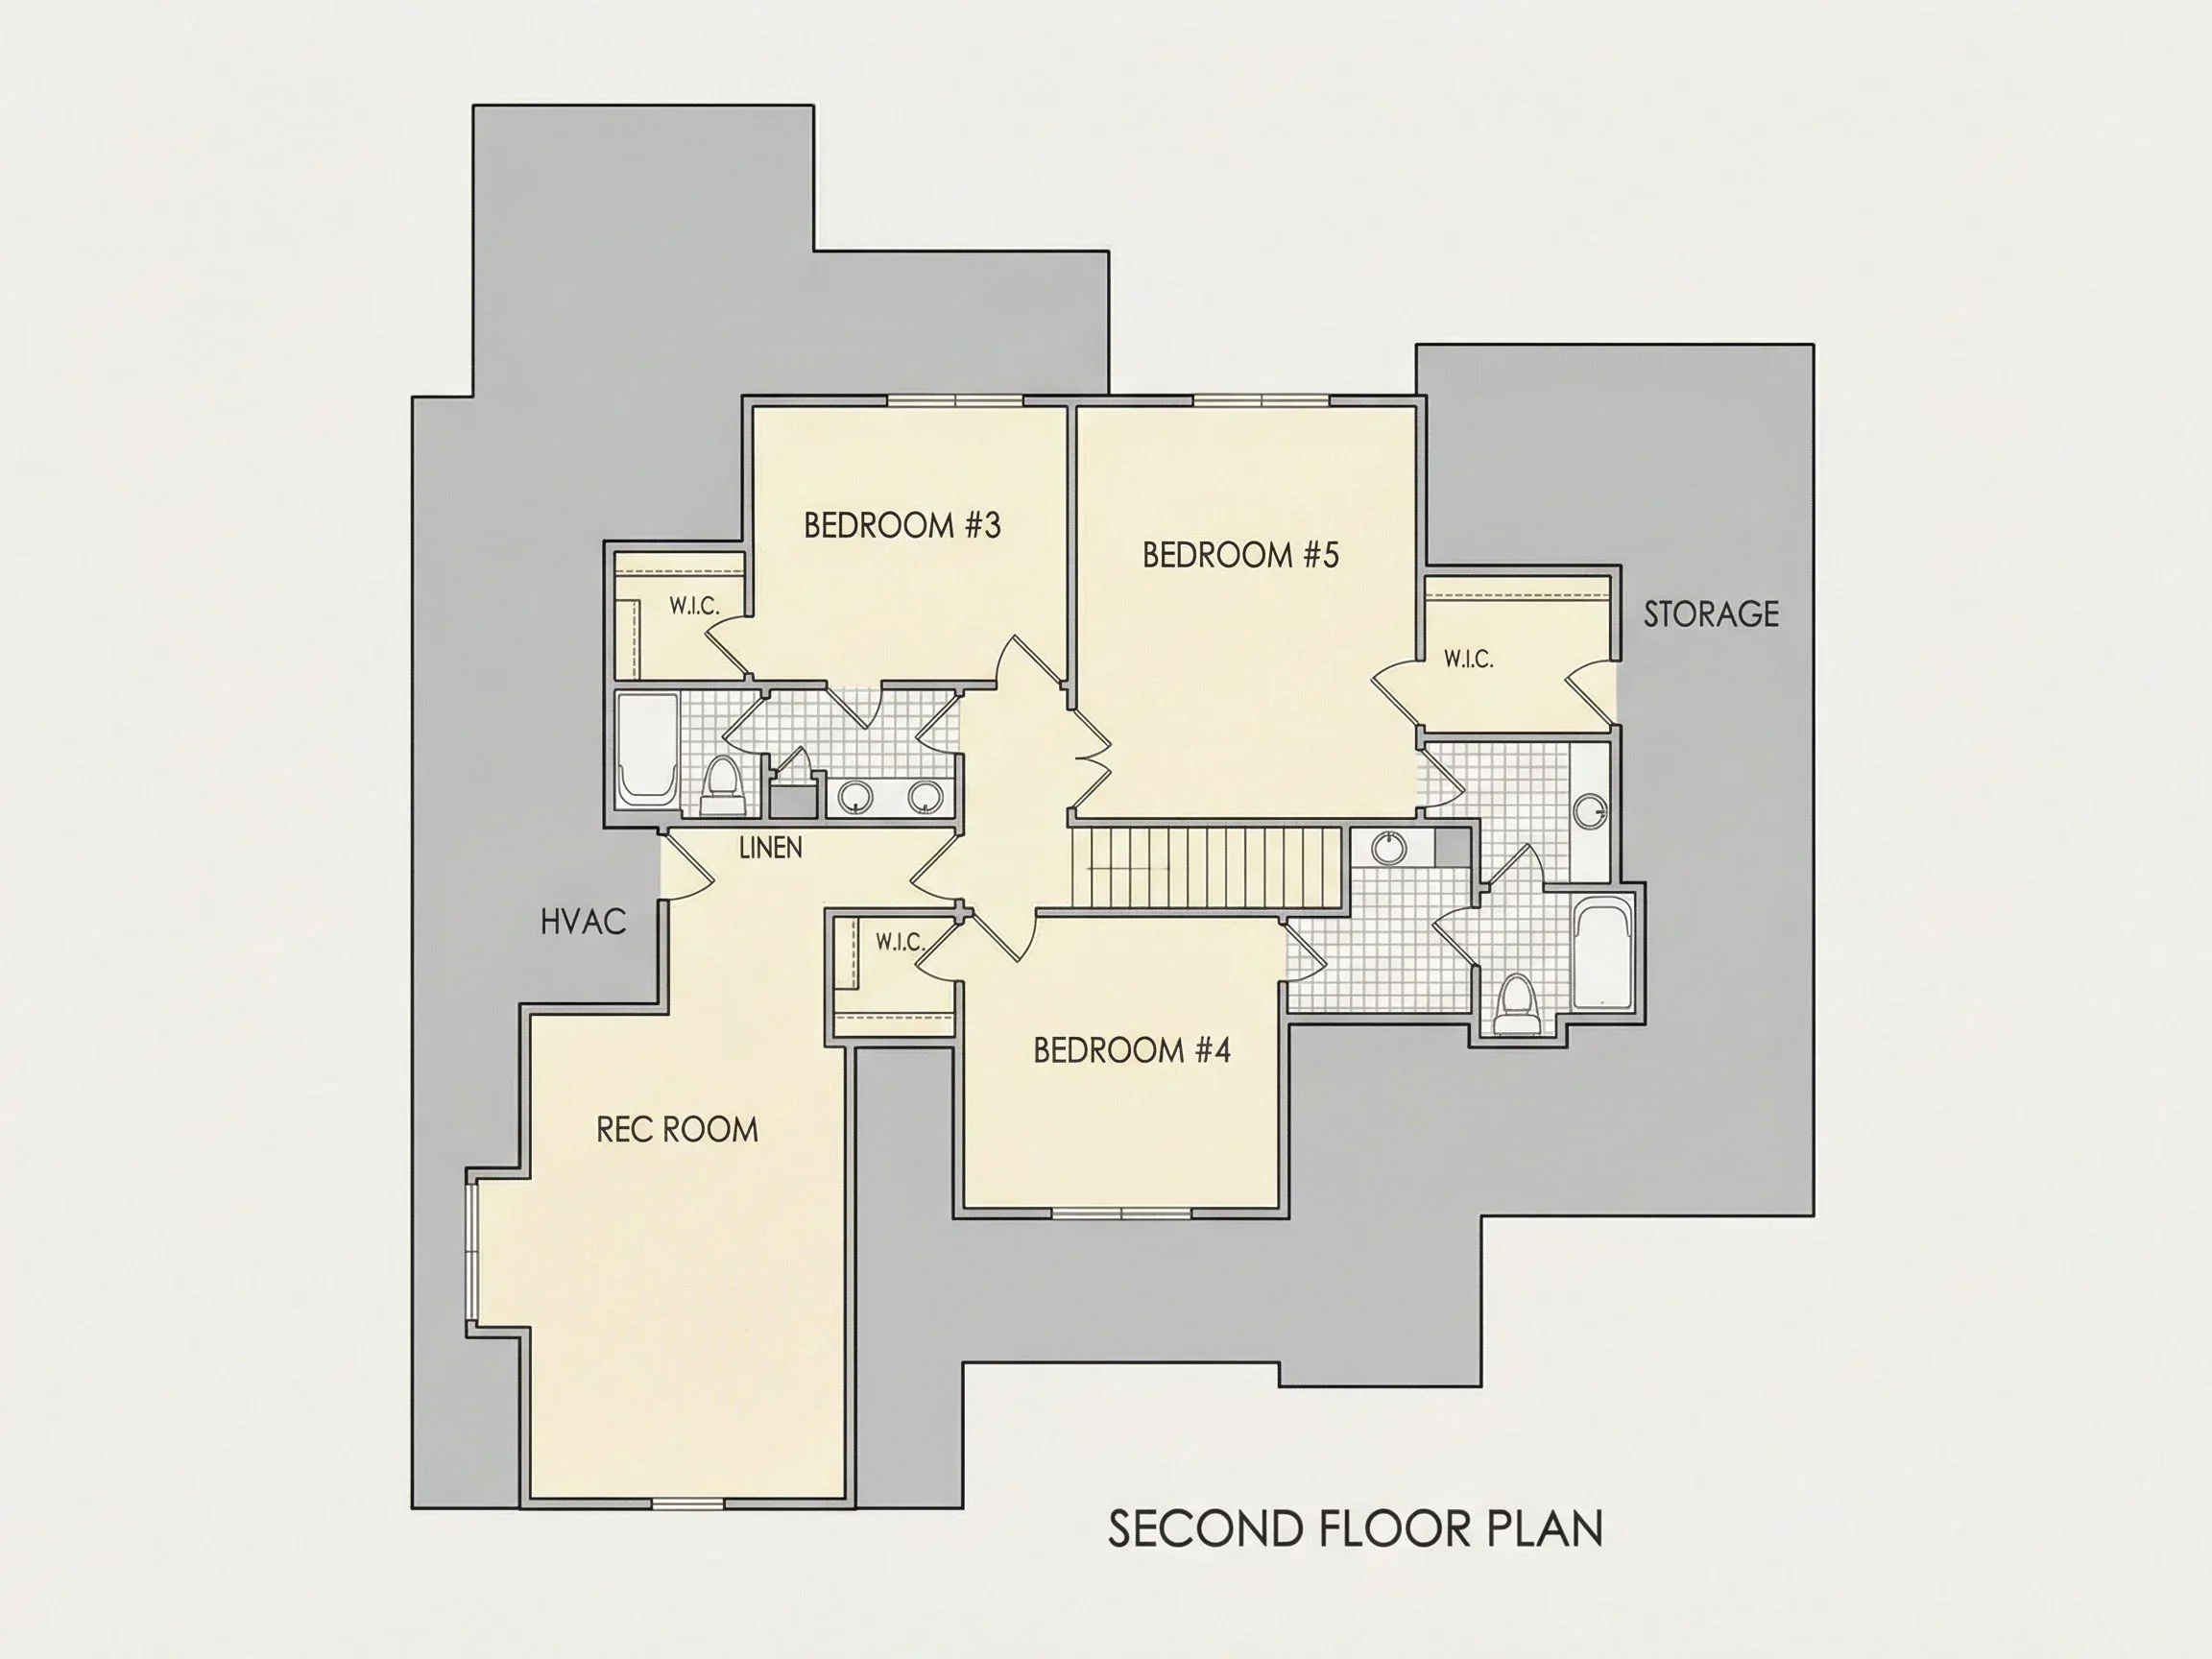

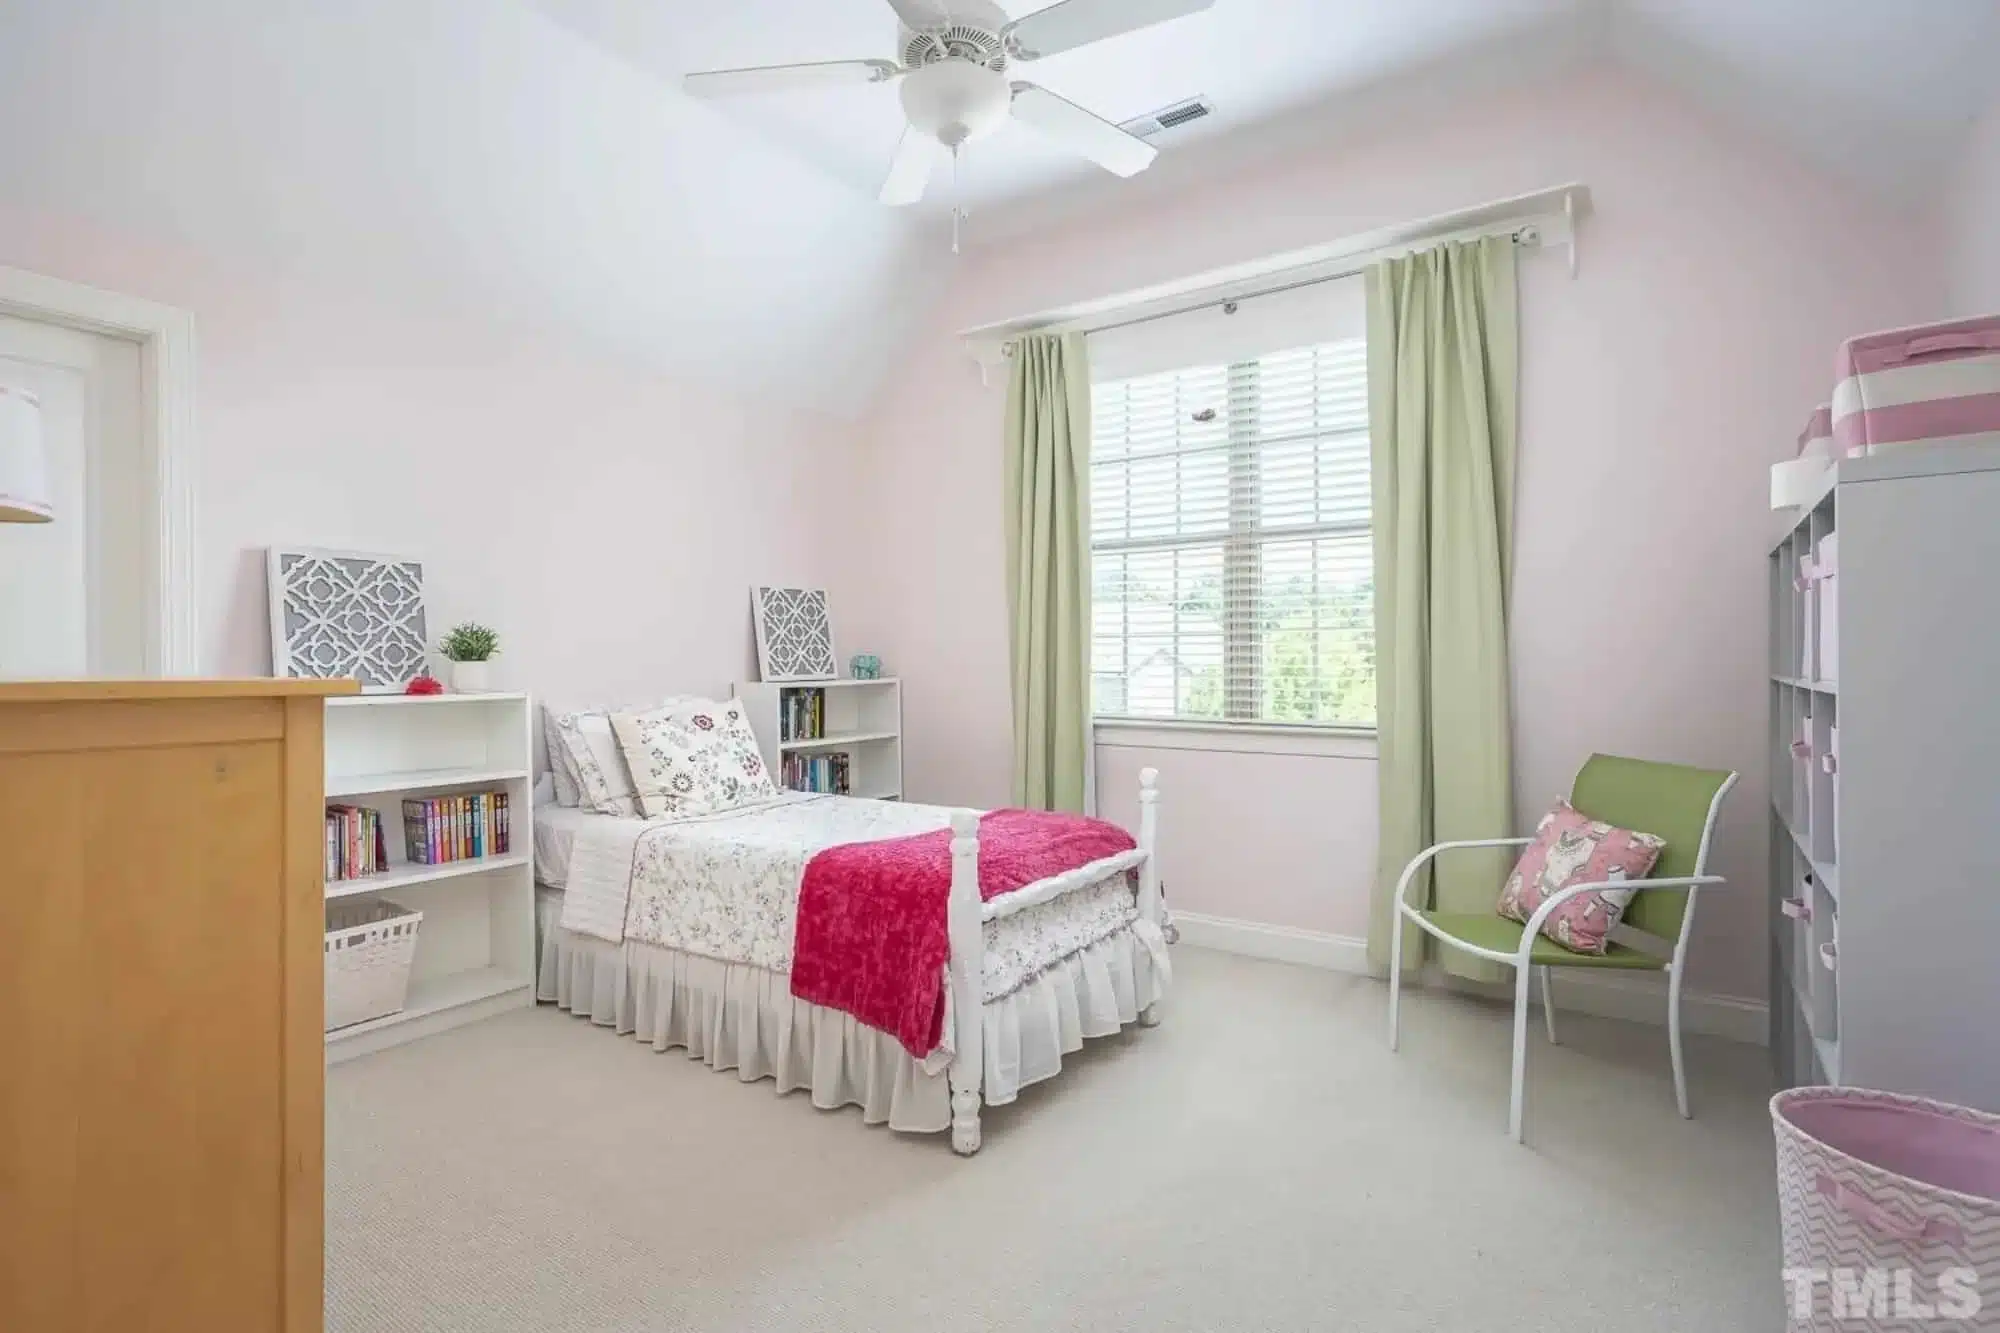
- 4 total bedrooms designed for flexibility and comfort
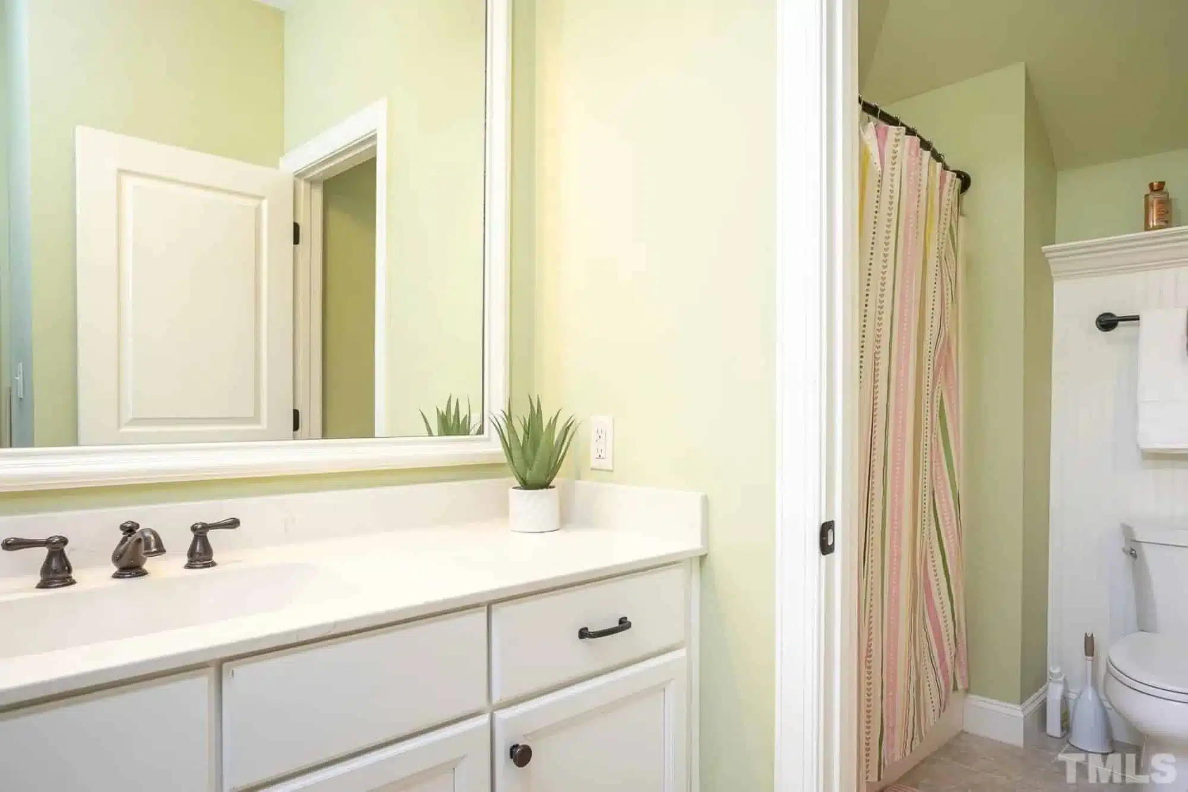
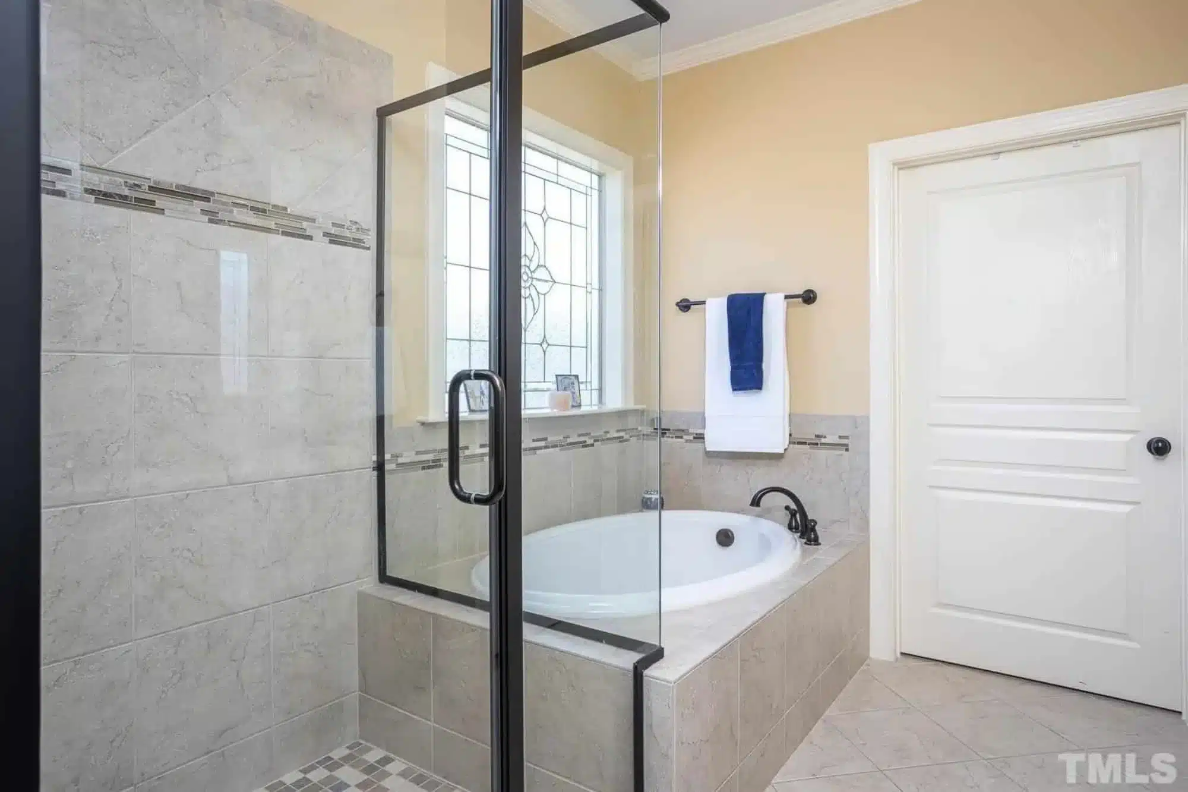
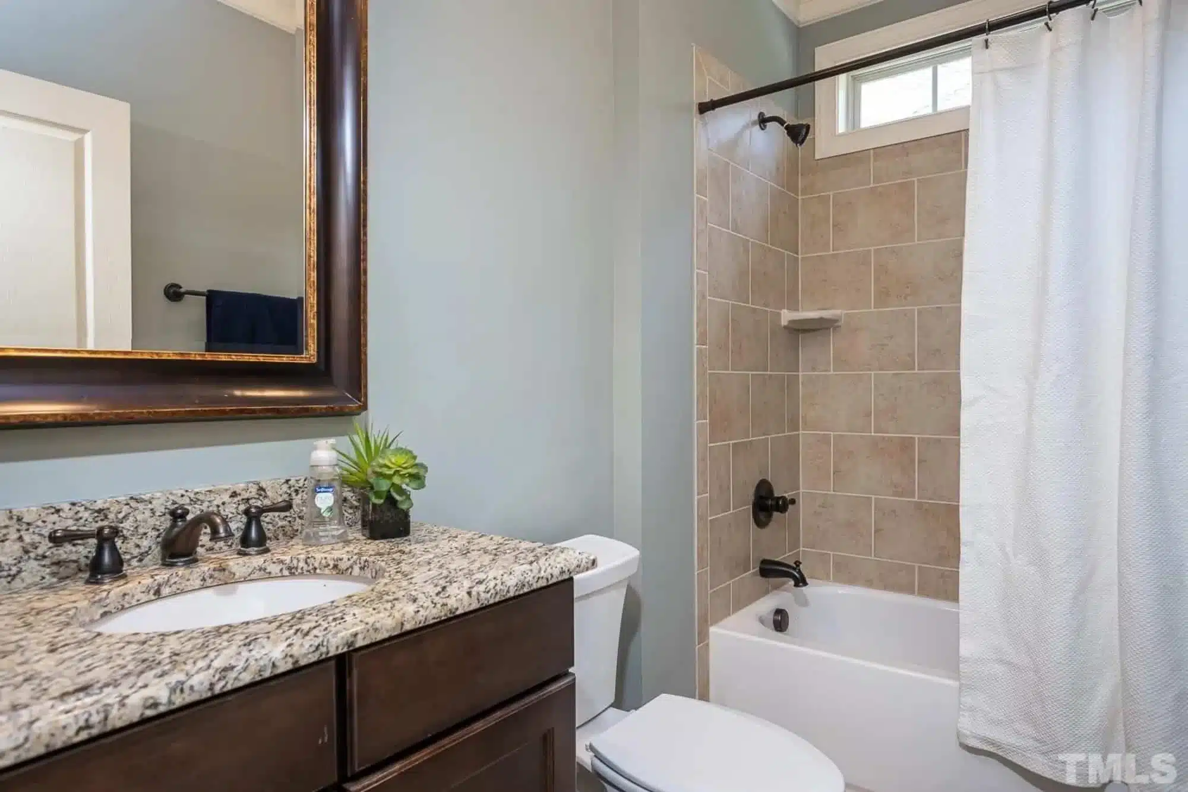
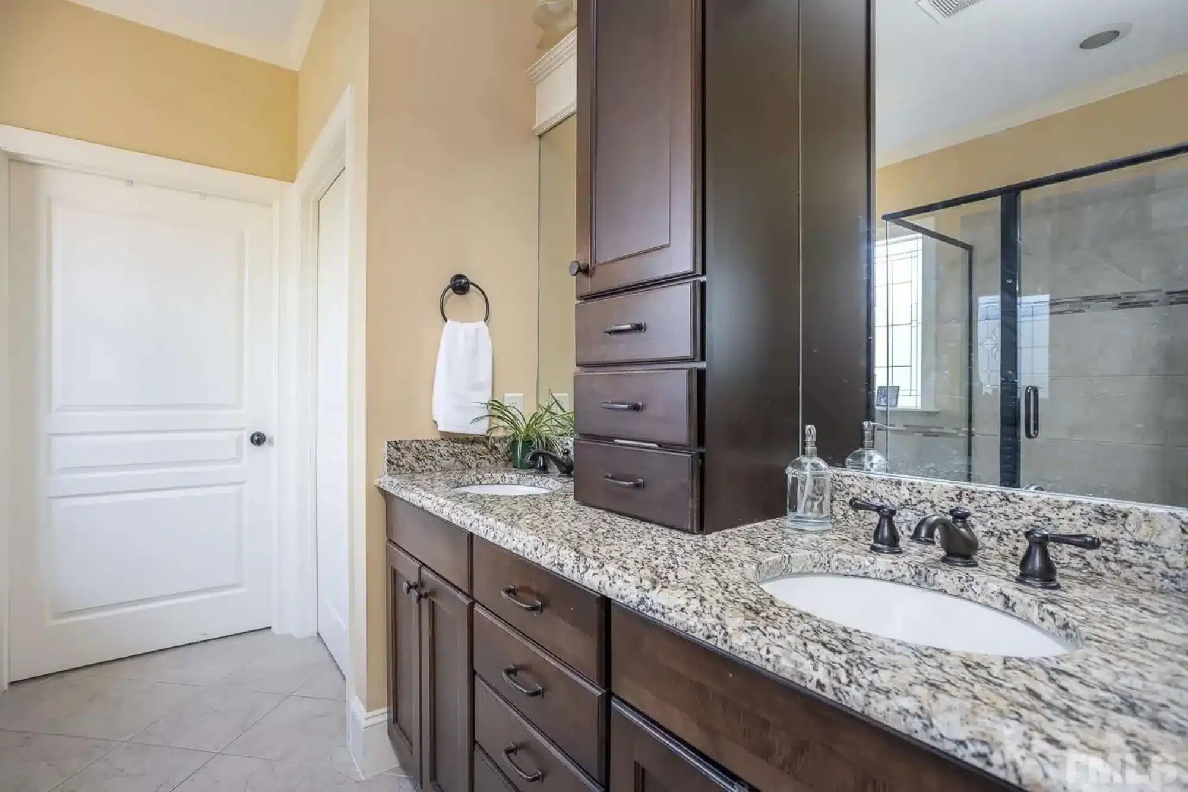
- 3 full bathrooms with functional layouts and classic proportions

- Private owner’s suite with spacious walk-in closet
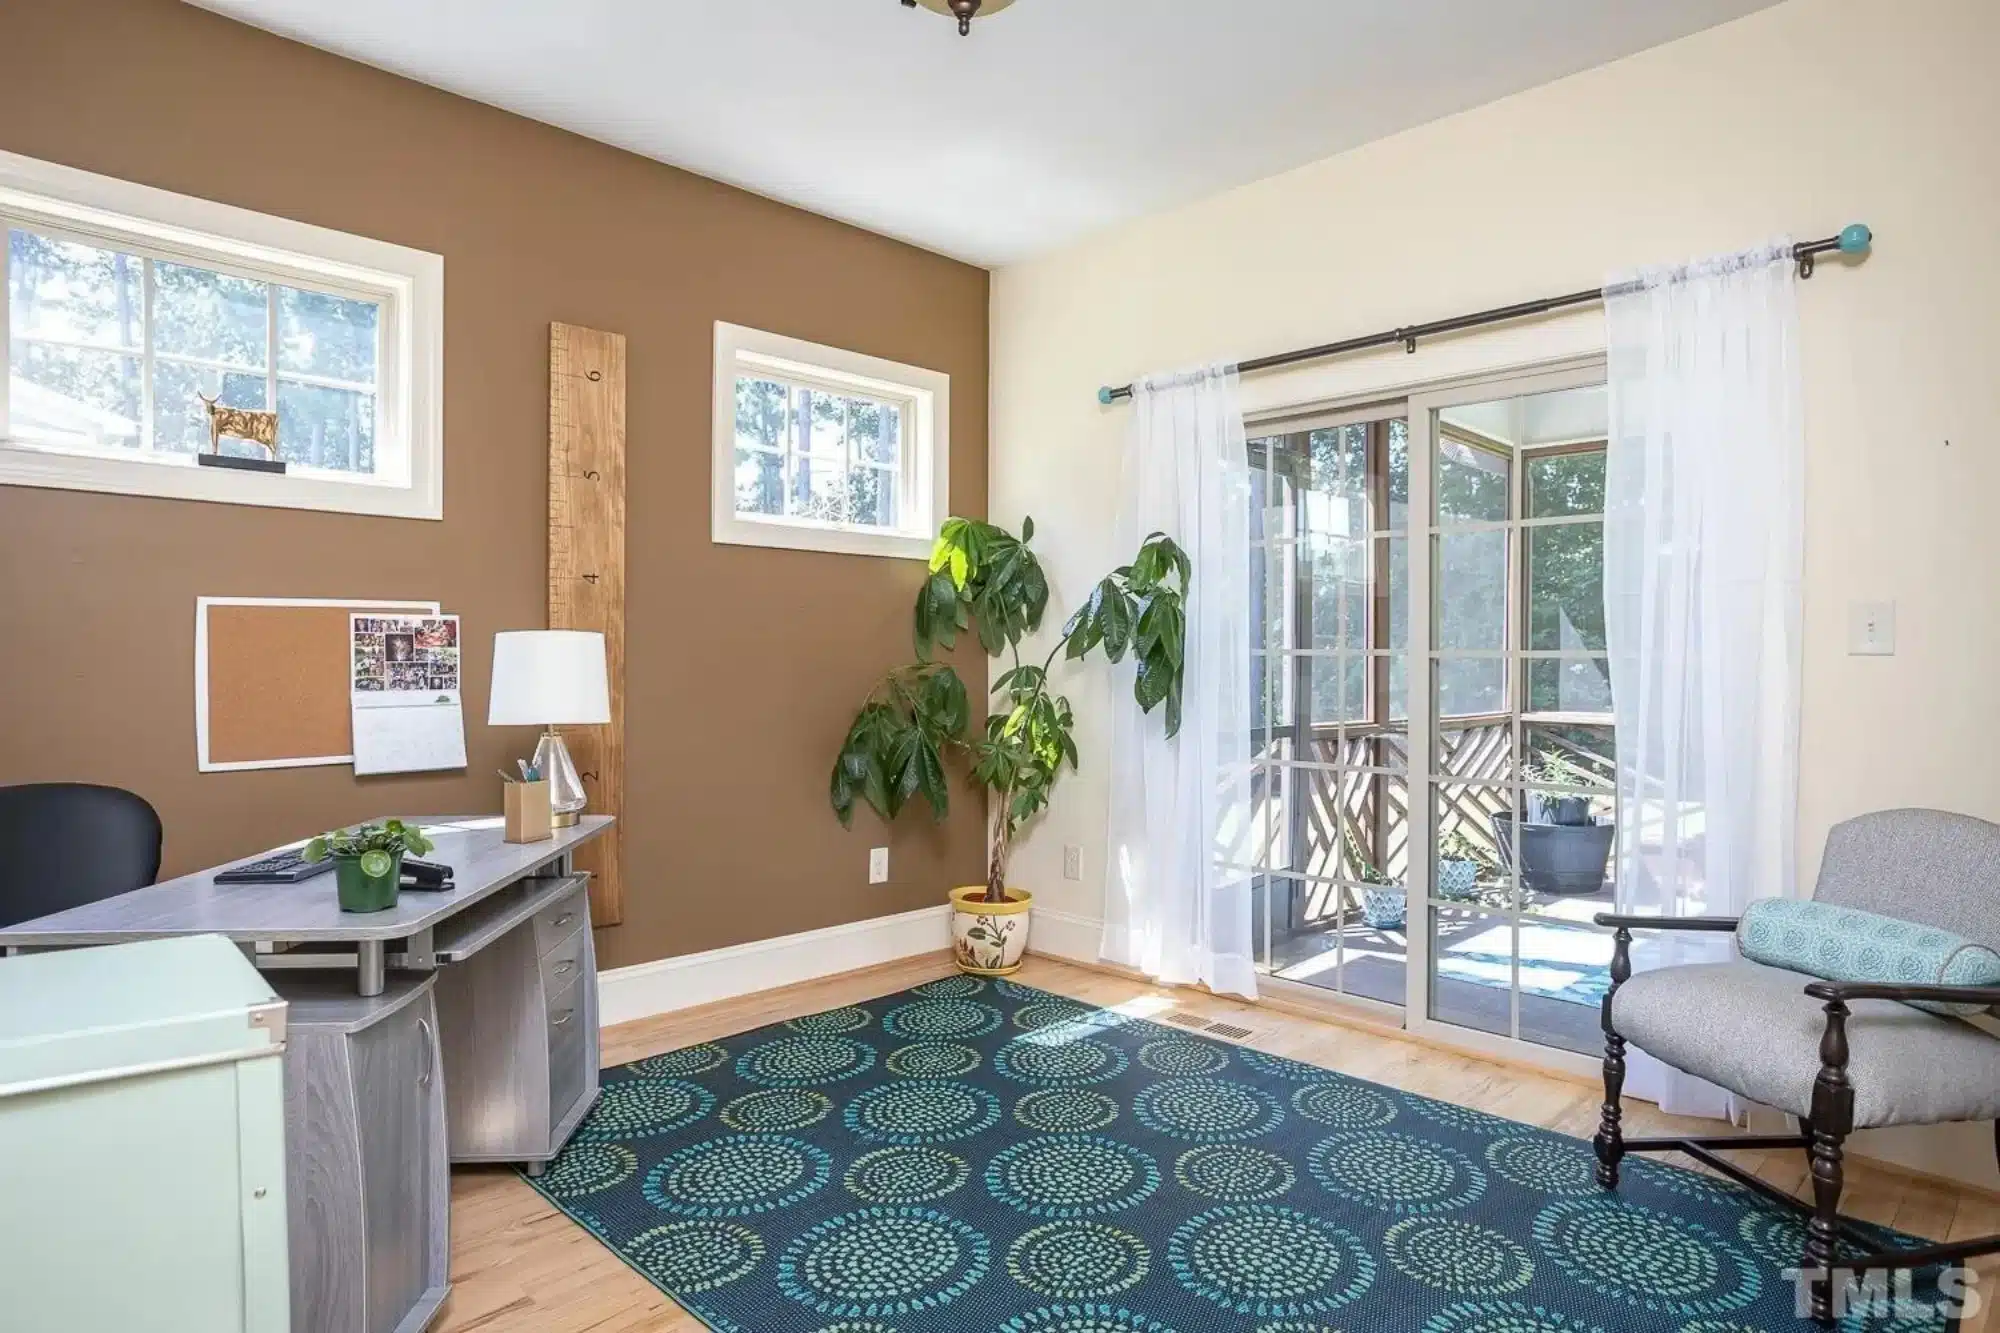
The owner’s suite is intentionally separated from secondary bedrooms, providing privacy and a relaxing retreat at the end of the day. Additional bedrooms work well for children, guests, or home office conversion.
Functional Spaces That Enhance Daily Living
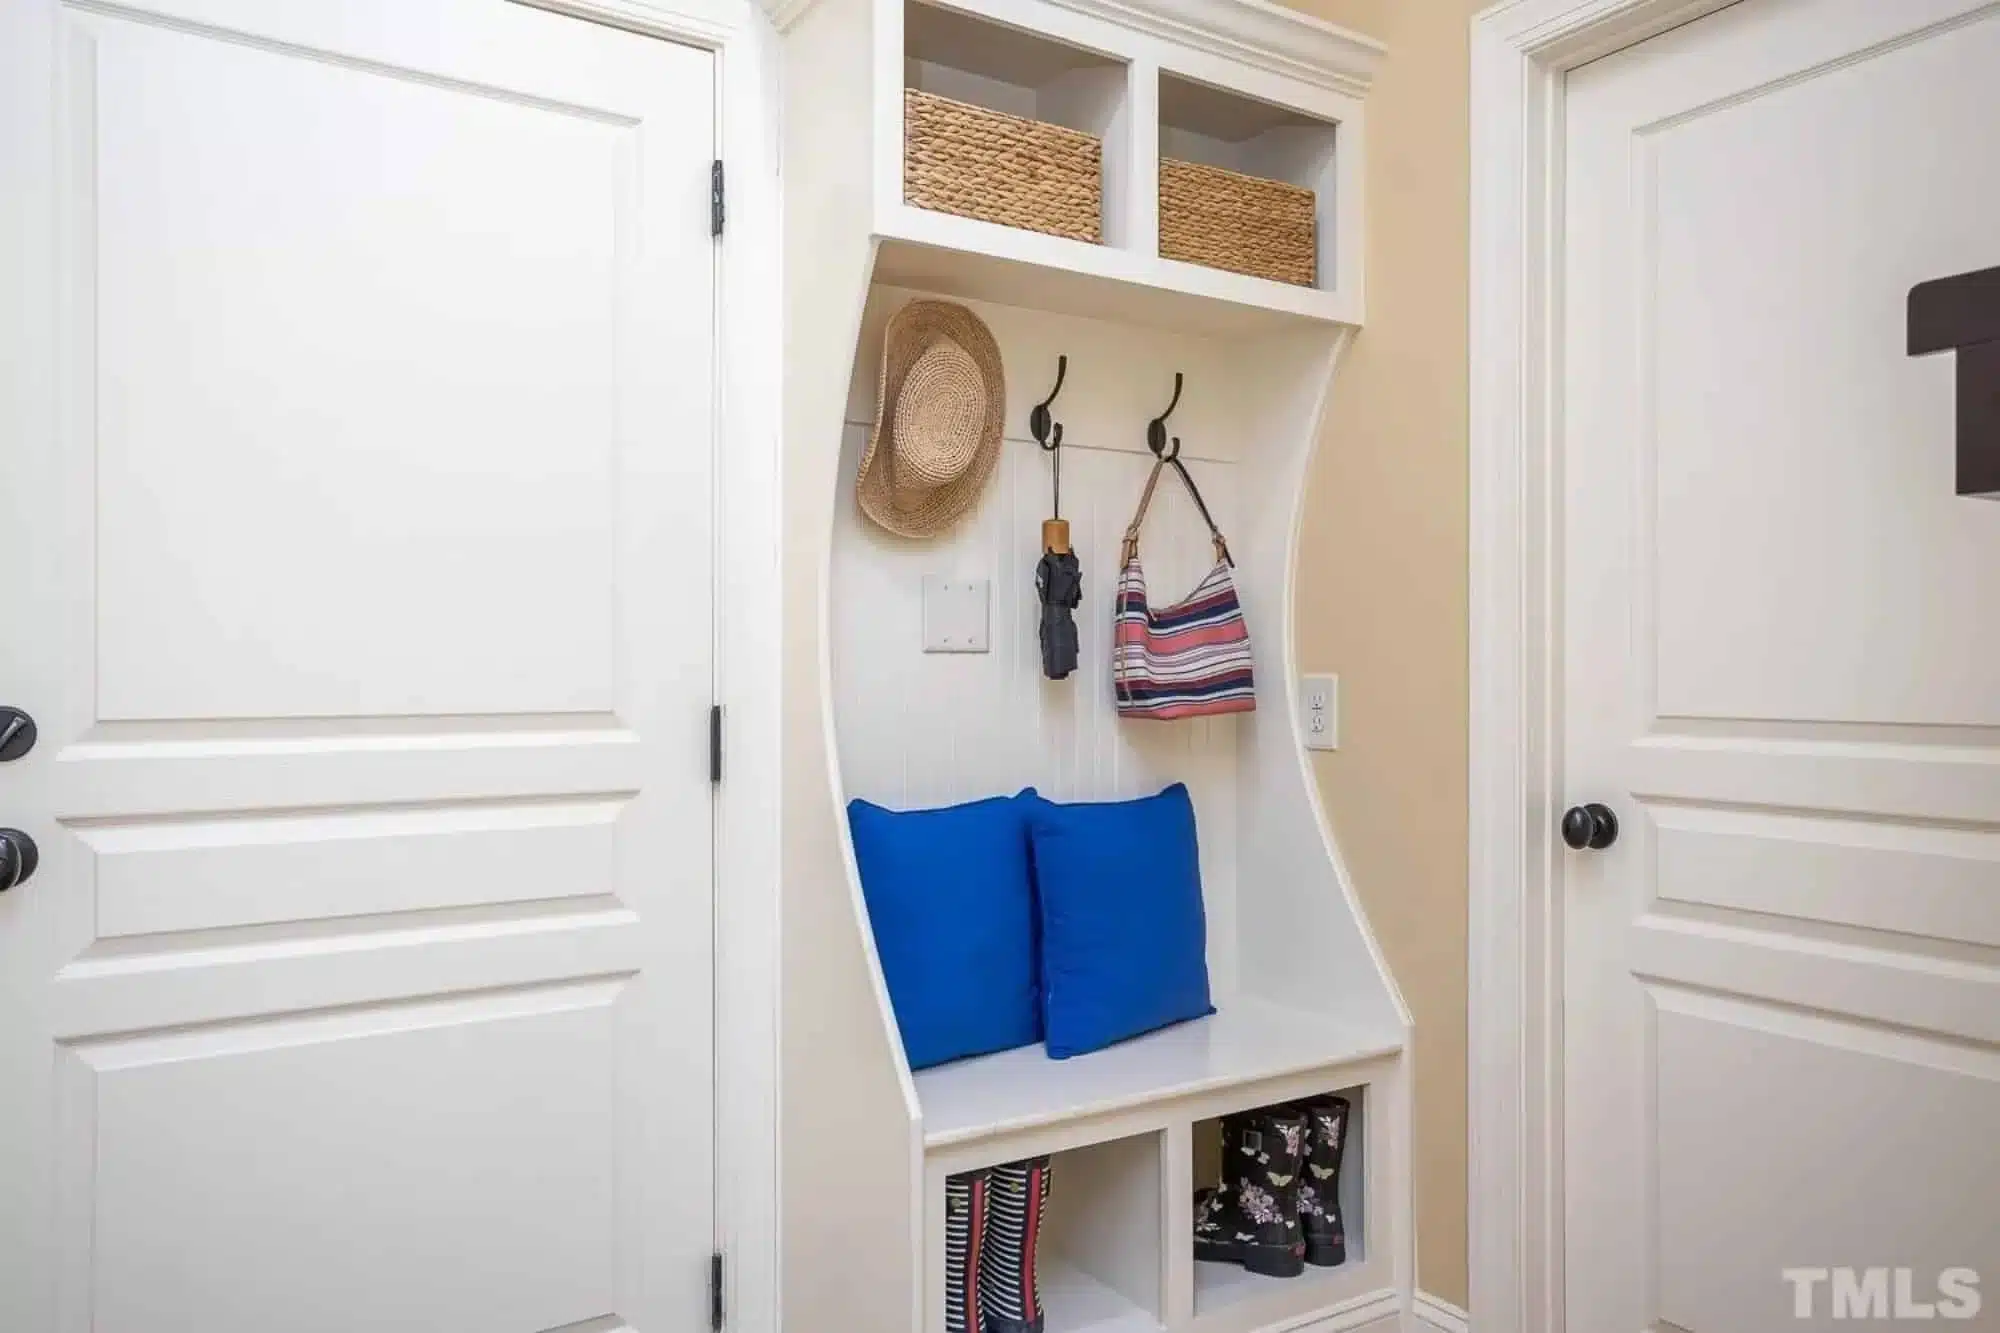
- Mudroom-style transition from garage entry
- Laundry room positioned for convenience
- Multiple storage opportunities throughout the home
Every square foot of this plan is designed to serve a purpose, eliminating unnecessary hallways while maintaining a comfortable sense of flow.
Outdoor Living Potential
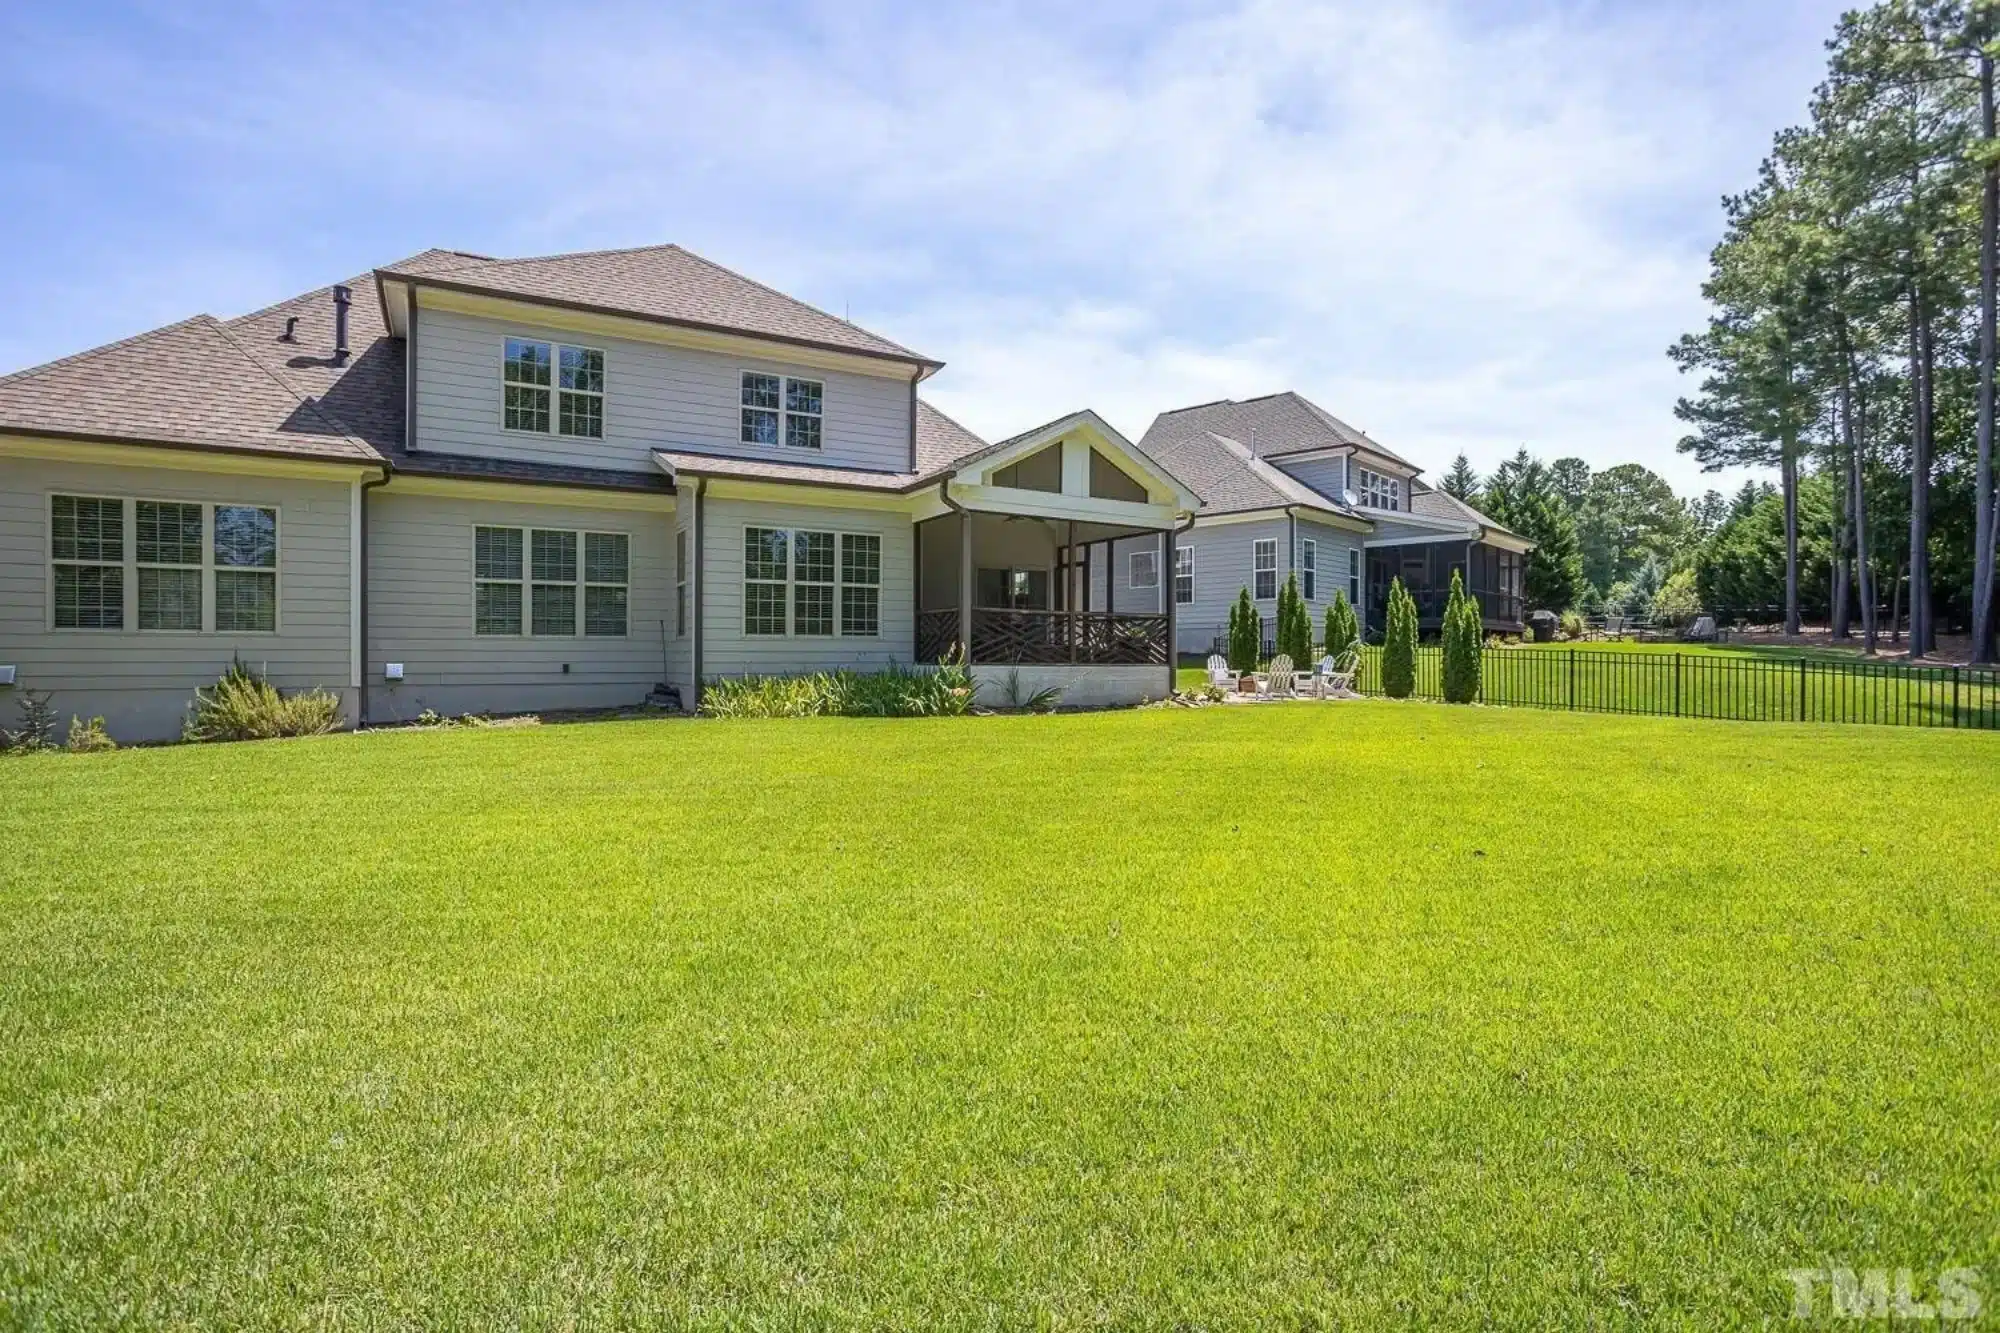
The covered front porch adds charm and encourages outdoor interaction, while rear yard access allows homeowners to expand outdoor living with a patio or screened porch if desired. This adaptability makes the plan suitable for a wide range of climates and lifestyles.
Why Choose a New American Modern Traditional Plan?
New American homes have become one of the most popular architectural categories because they balance resale value, broad buyer appeal, and modern livability. According to ArchDaily, this style reflects how contemporary homeowners want spaces that feel timeless but function efficiently for today’s needs.
What’s Included with This House Plan
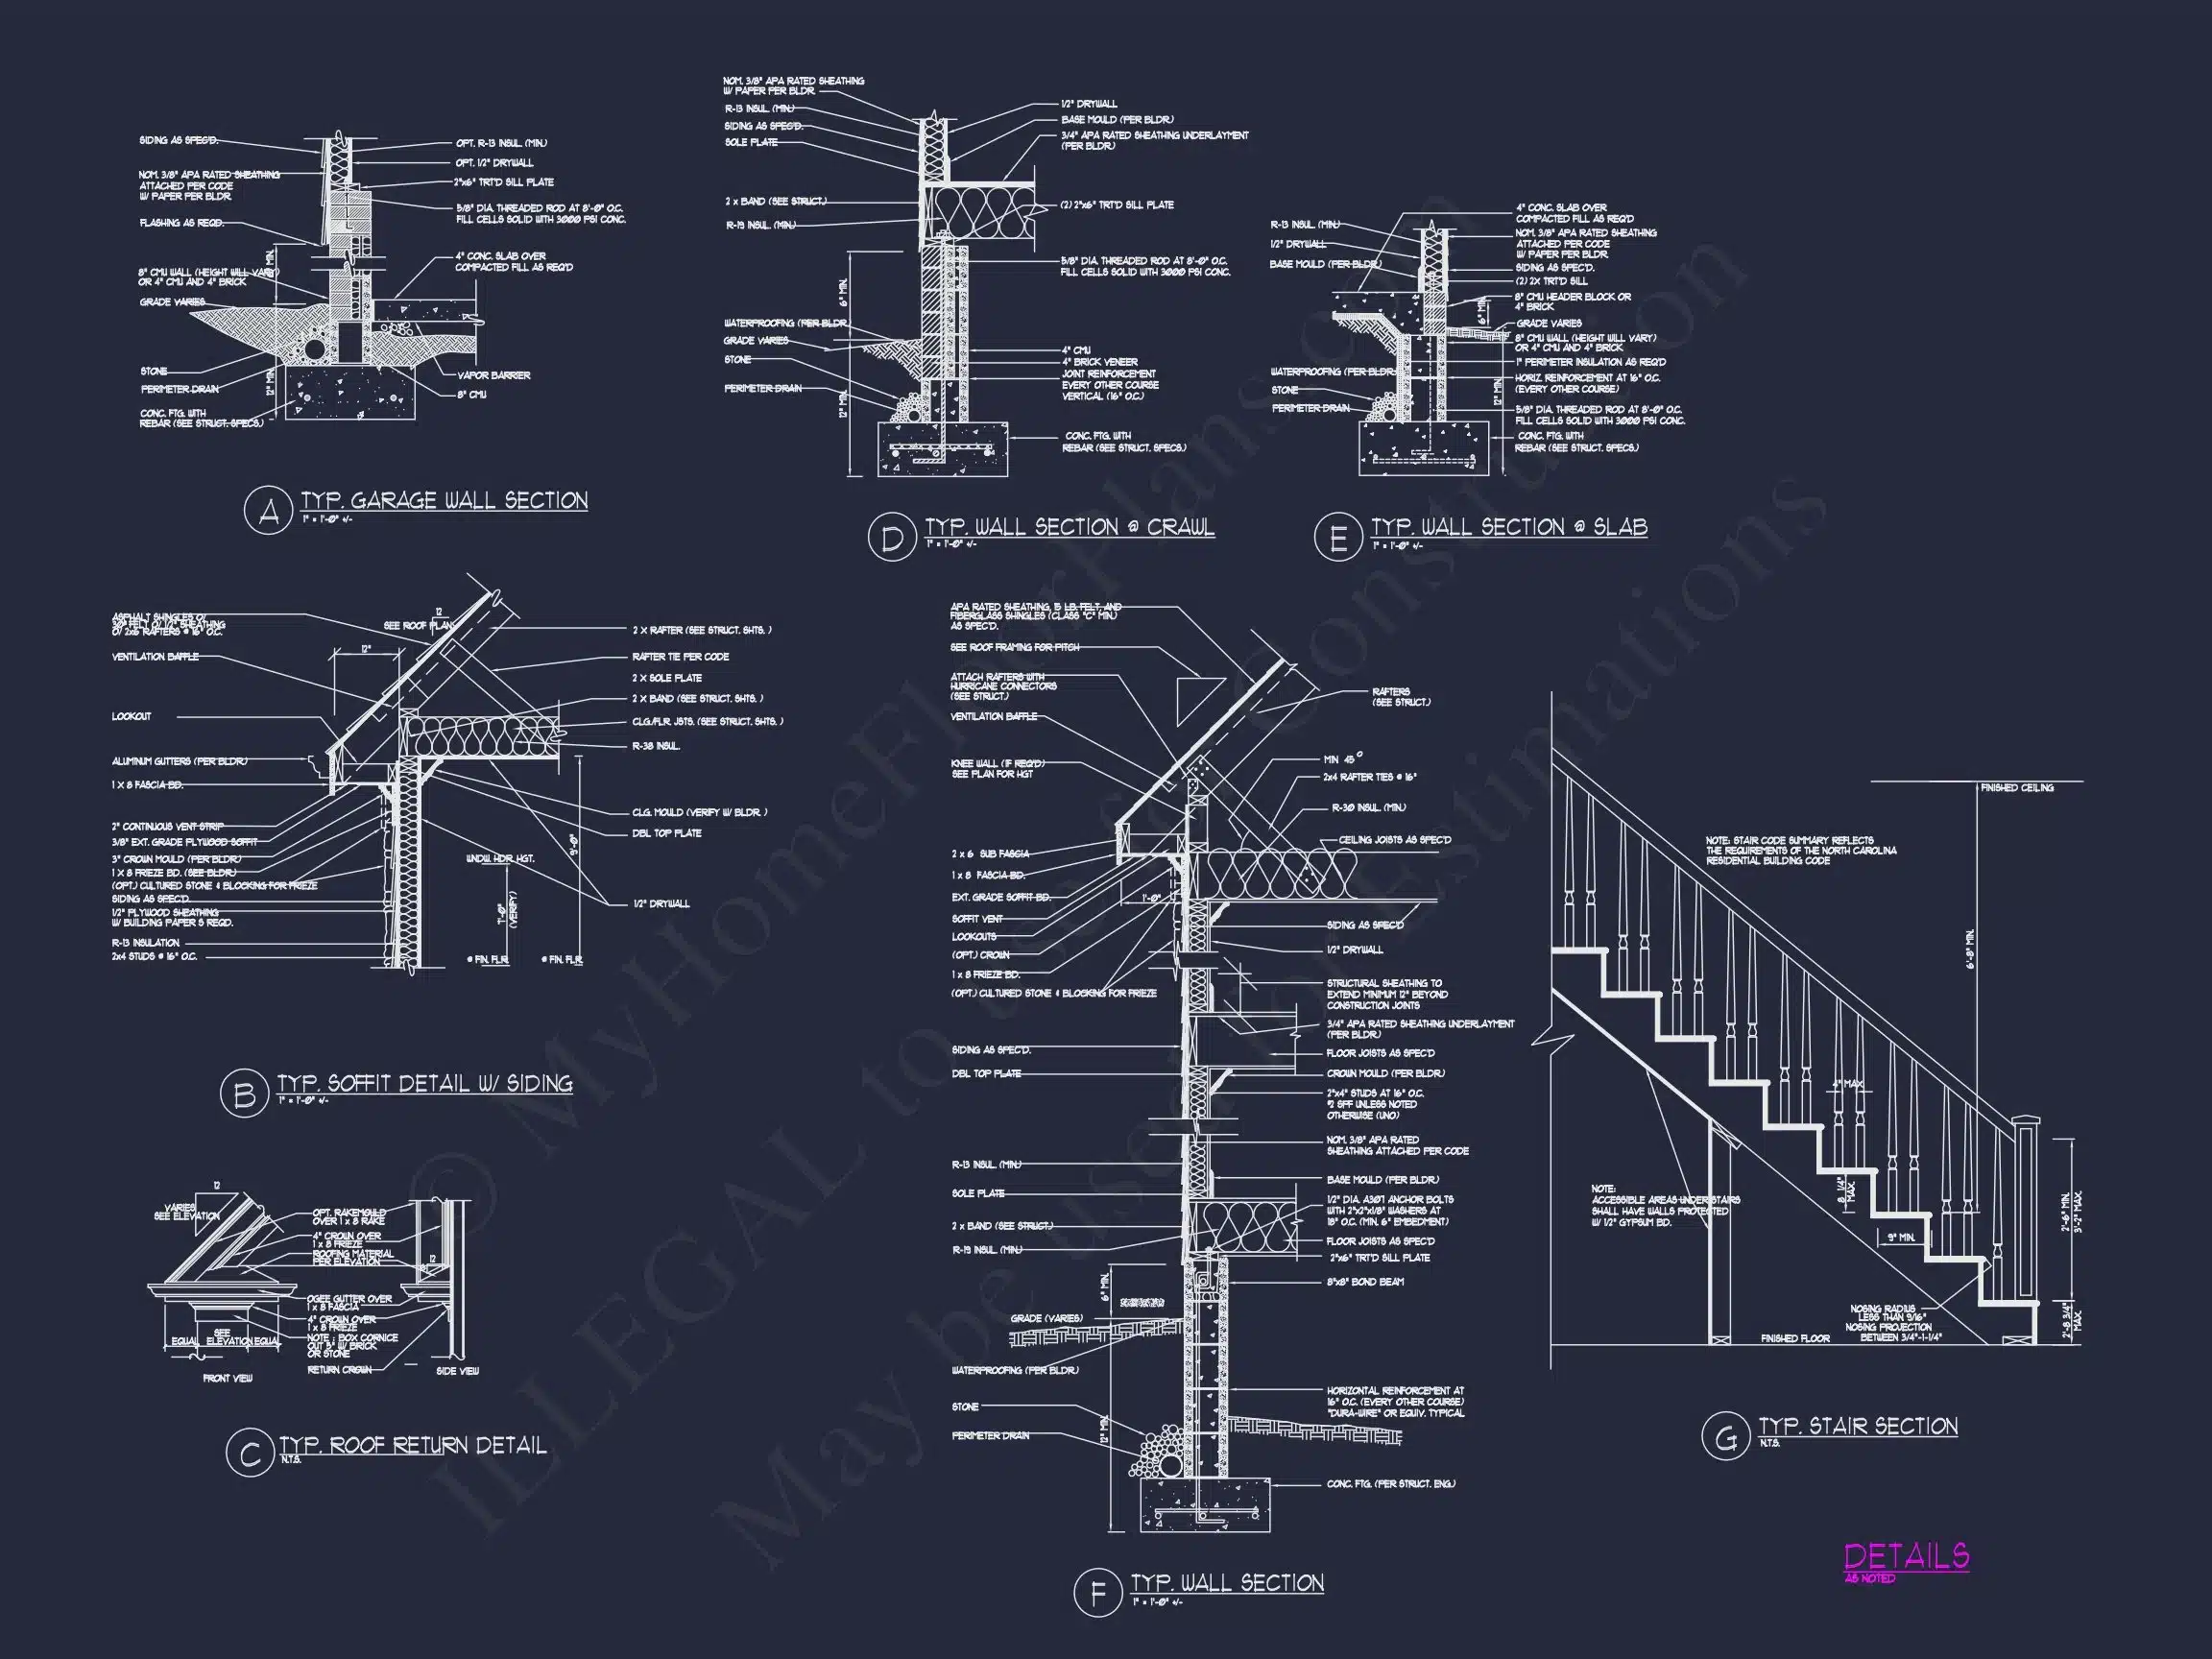
- CAD + PDF files for easy customization and printing
- Unlimited build license — build as many times as you wish
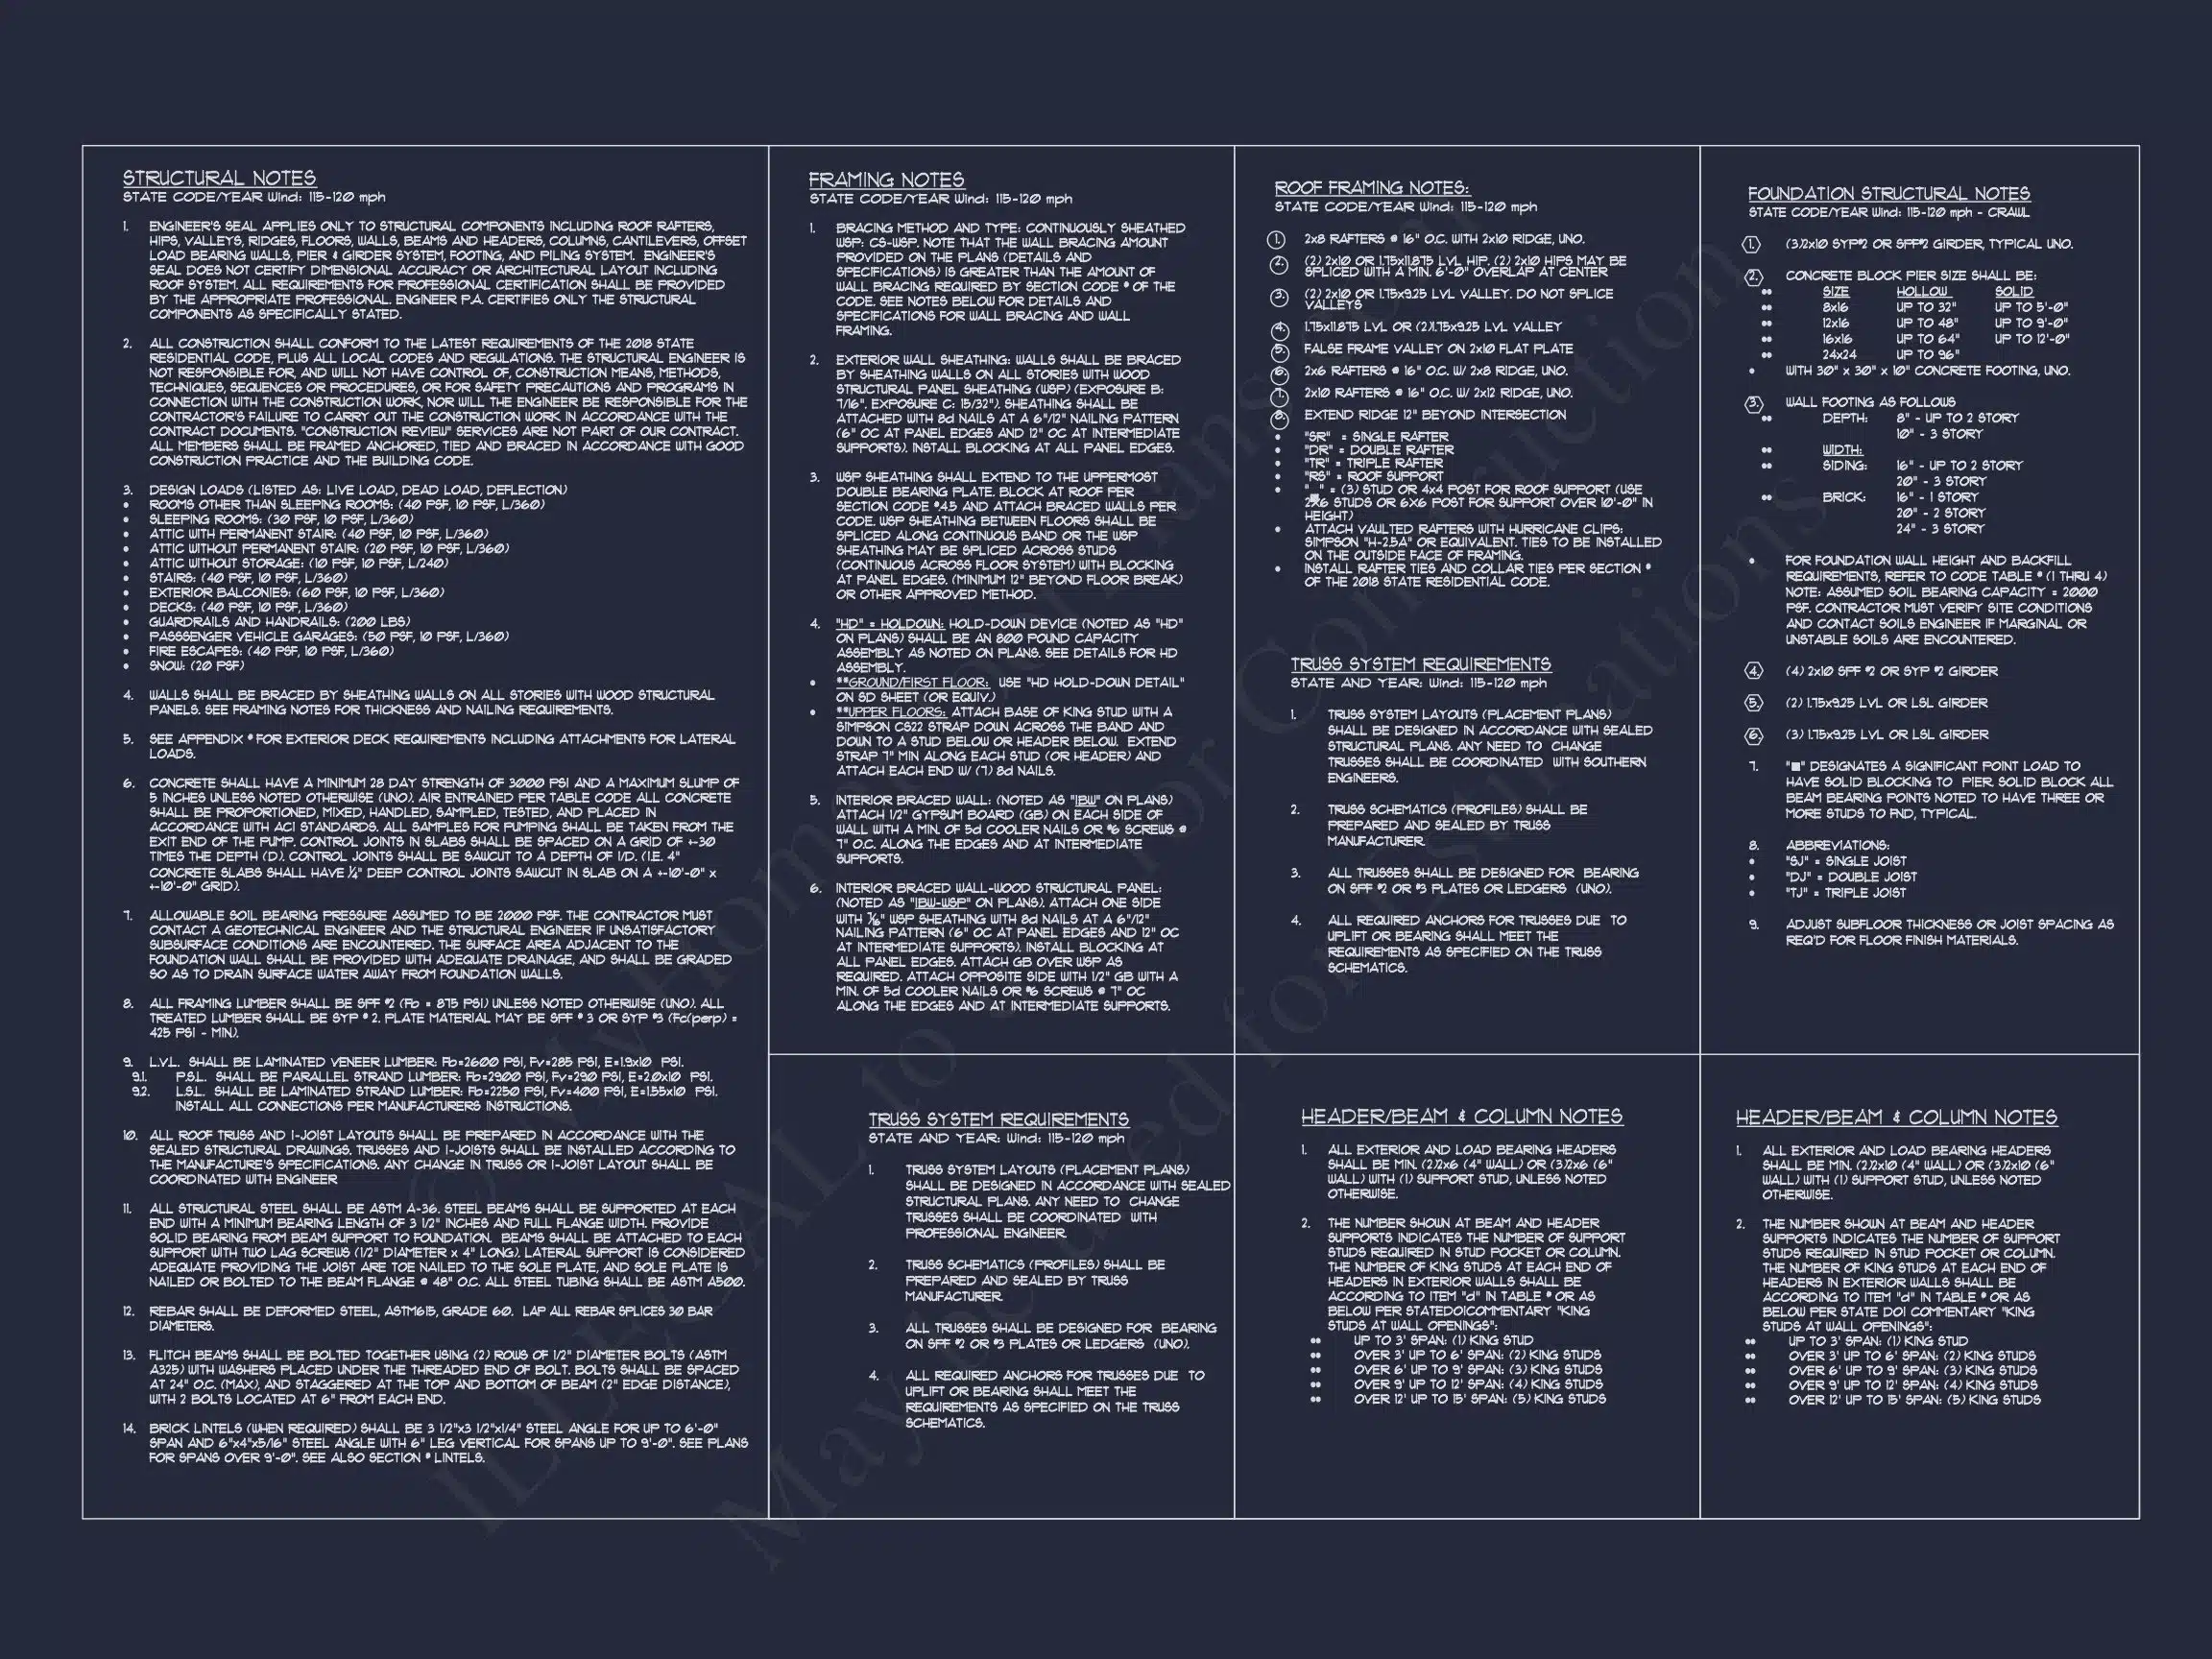
- Structural engineering included
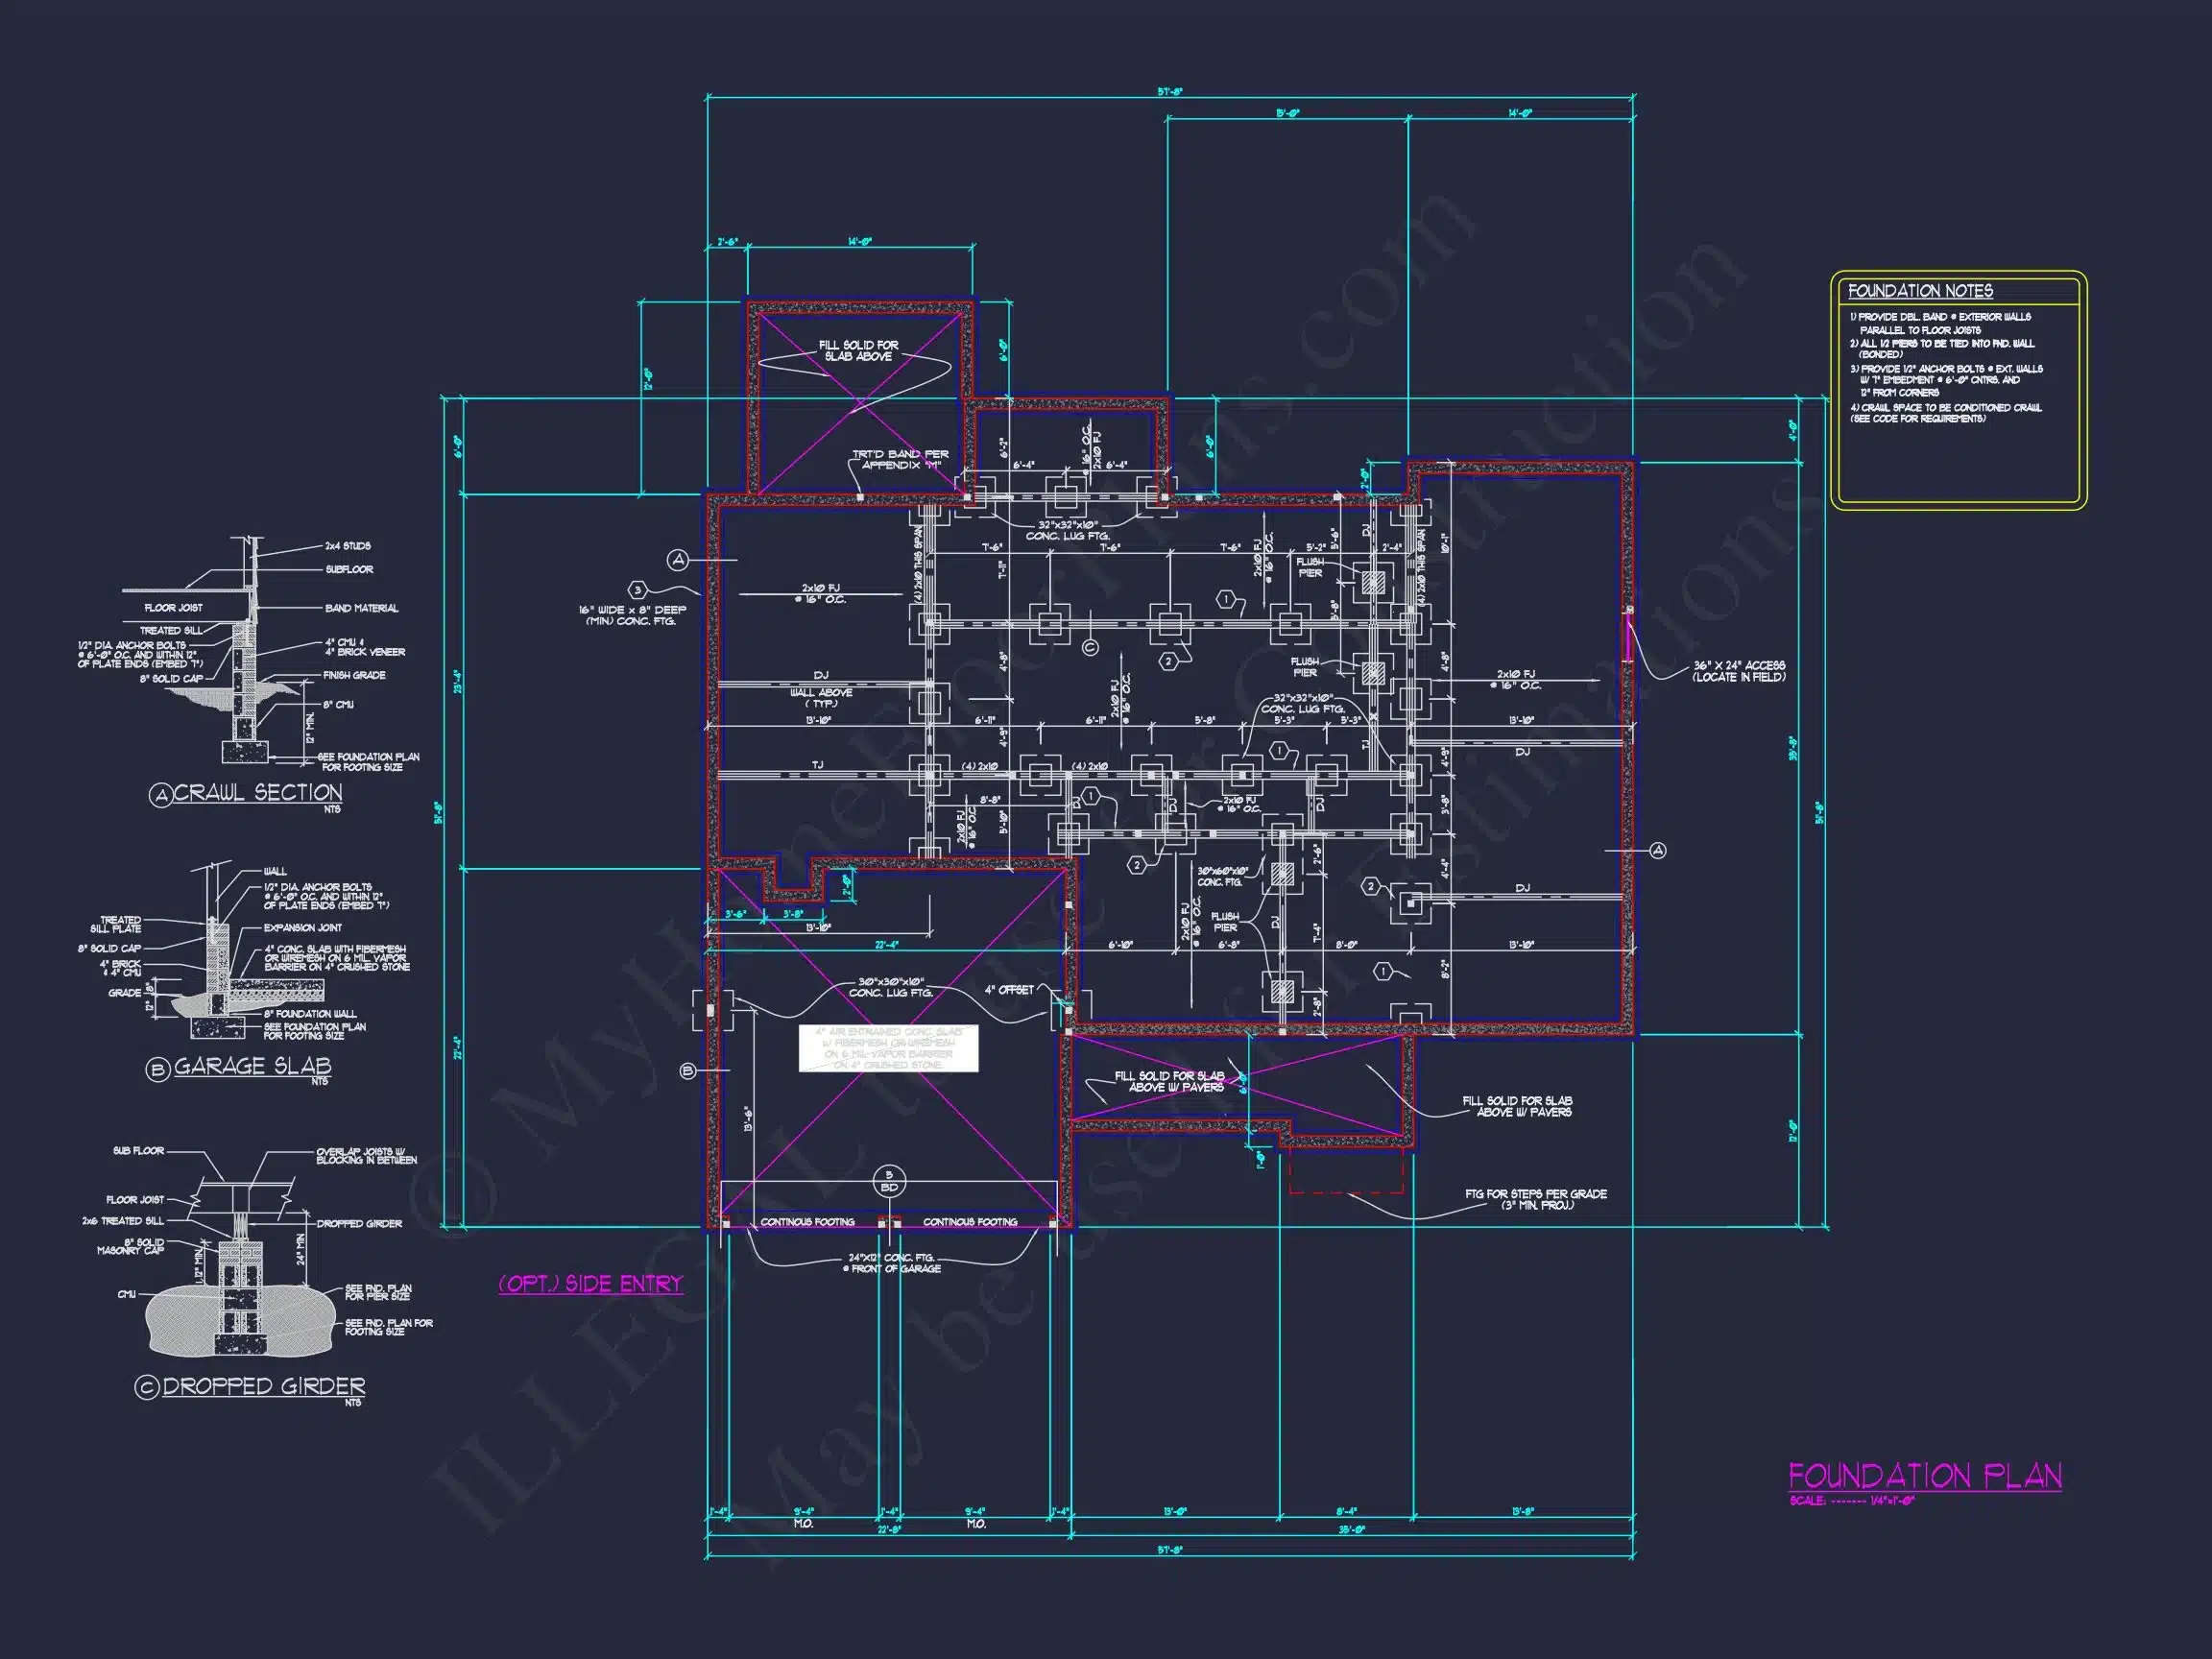
- Foundation options available at no extra cost
Ideal For
- Suburban and traditional neighborhoods
- Families seeking long-term livability
- Builders looking for broad market appeal
- Homeowners wanting classic design with modern flow
Build with Confidence
This New American Modern Traditional house plan delivers timeless design, functional interiors, and dependable construction—all backed by professional-grade drawings and an unlimited build license.
If you’re looking for a home that feels established, elegant, and practical from day one, this plan is designed to exceed expectations.