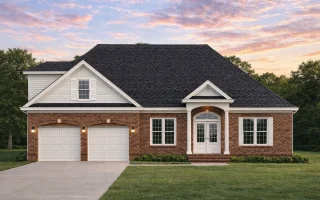
Plan 12-2698 – Aster Bridge Farm | Traditional Colonial – 4-Bed, 3.5-Bath, 2,890 SF
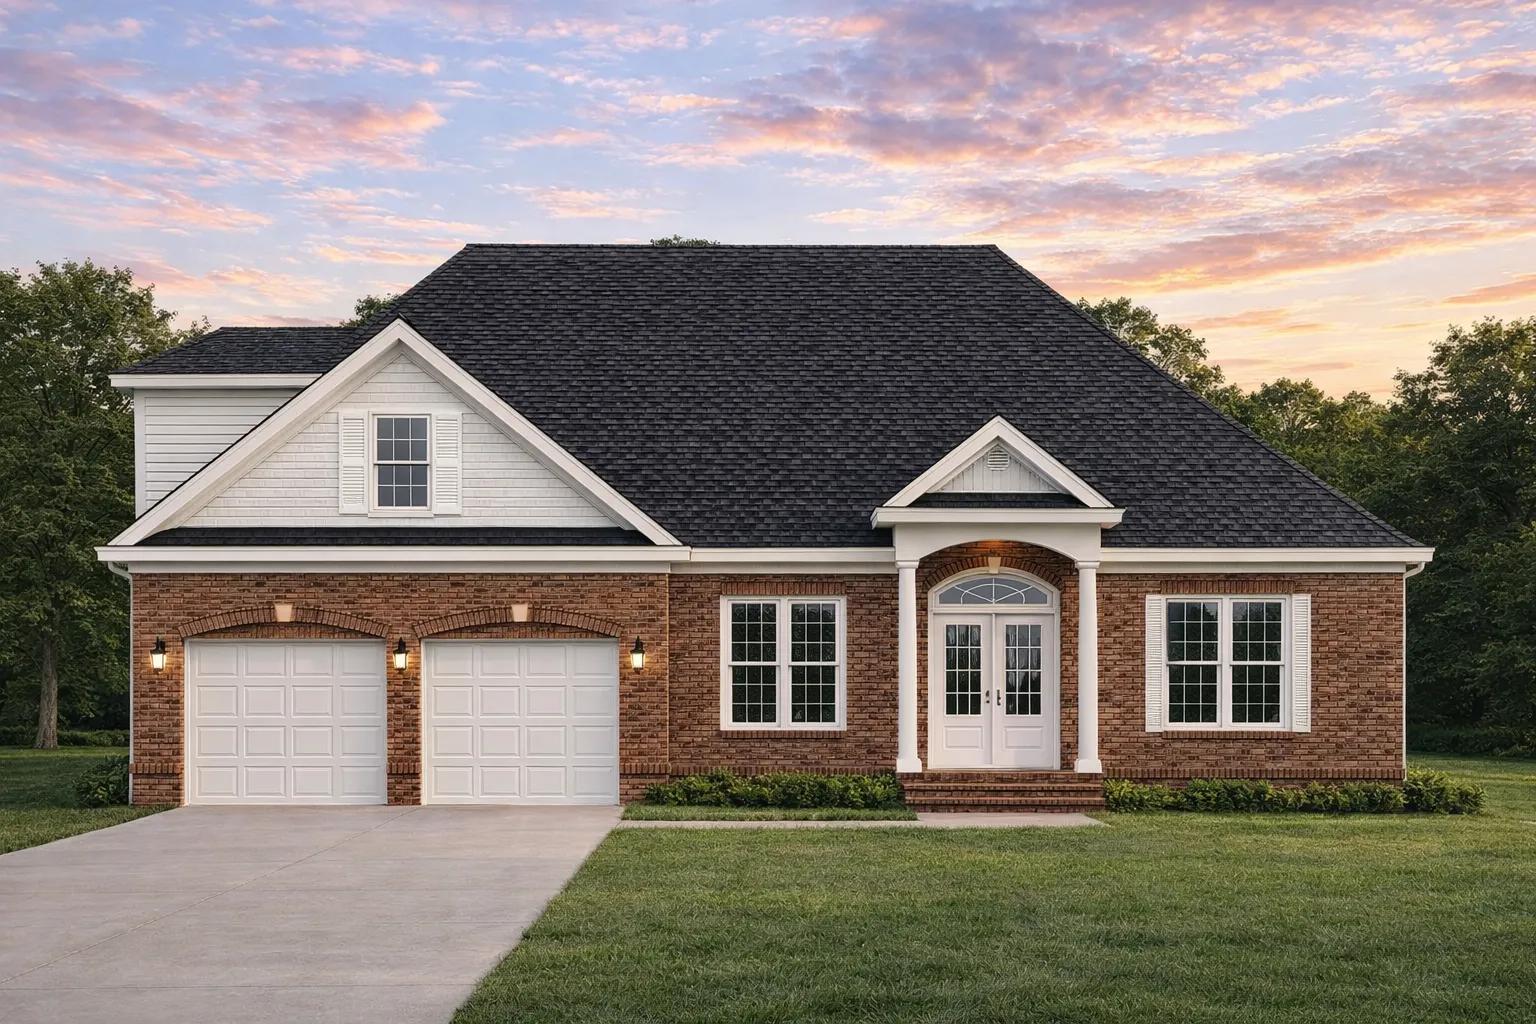
Traditional Colonial and Classic Suburban house plan with brick exterior • 4 bed • 3.5 bath • 2,890 SF. Symmetrical layout, formal entry, attached garage. Includes CAD+PDF + unlimited build license.
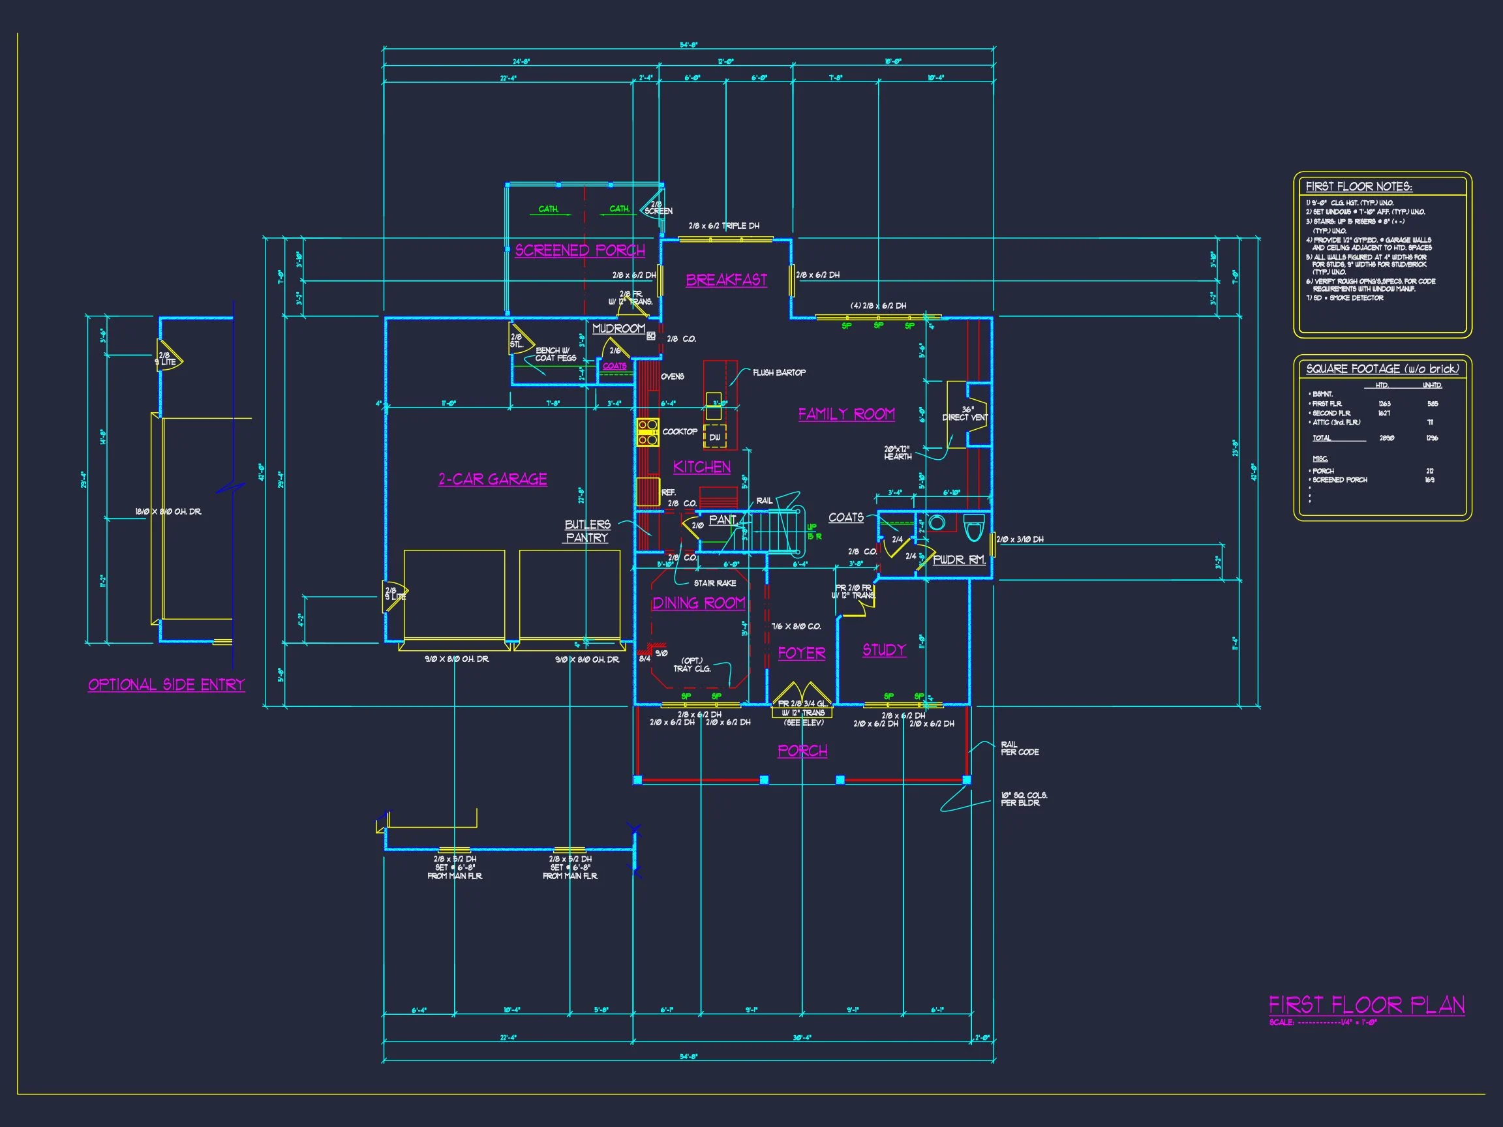
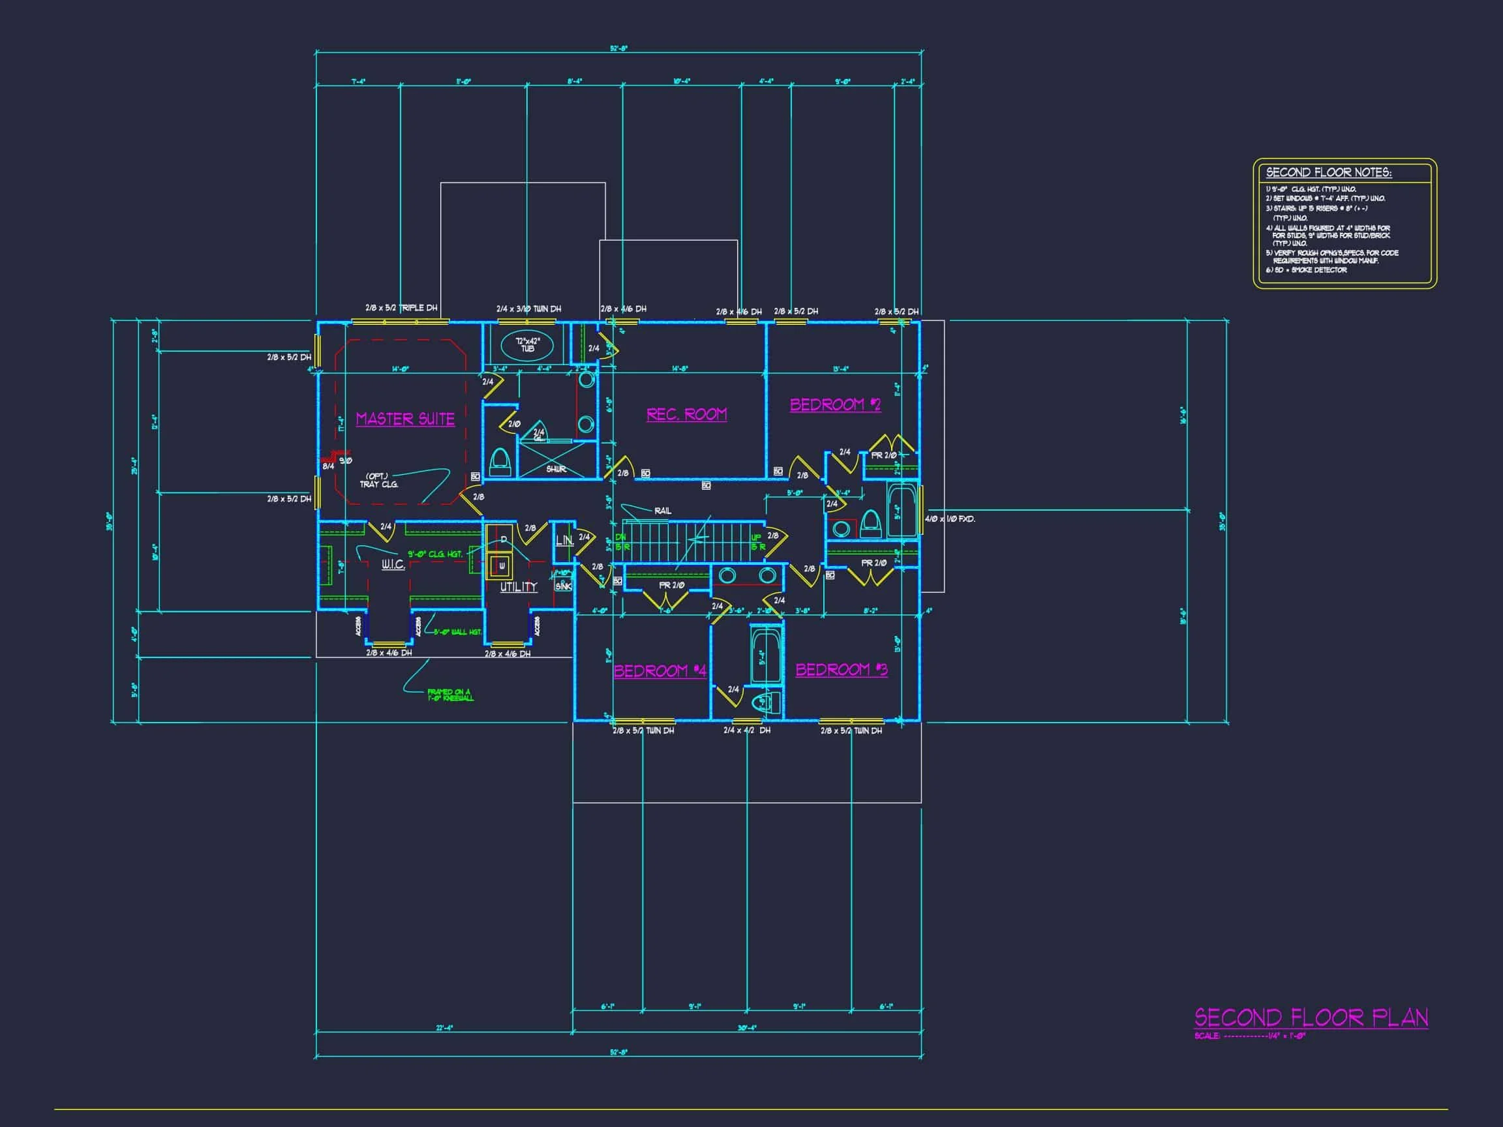
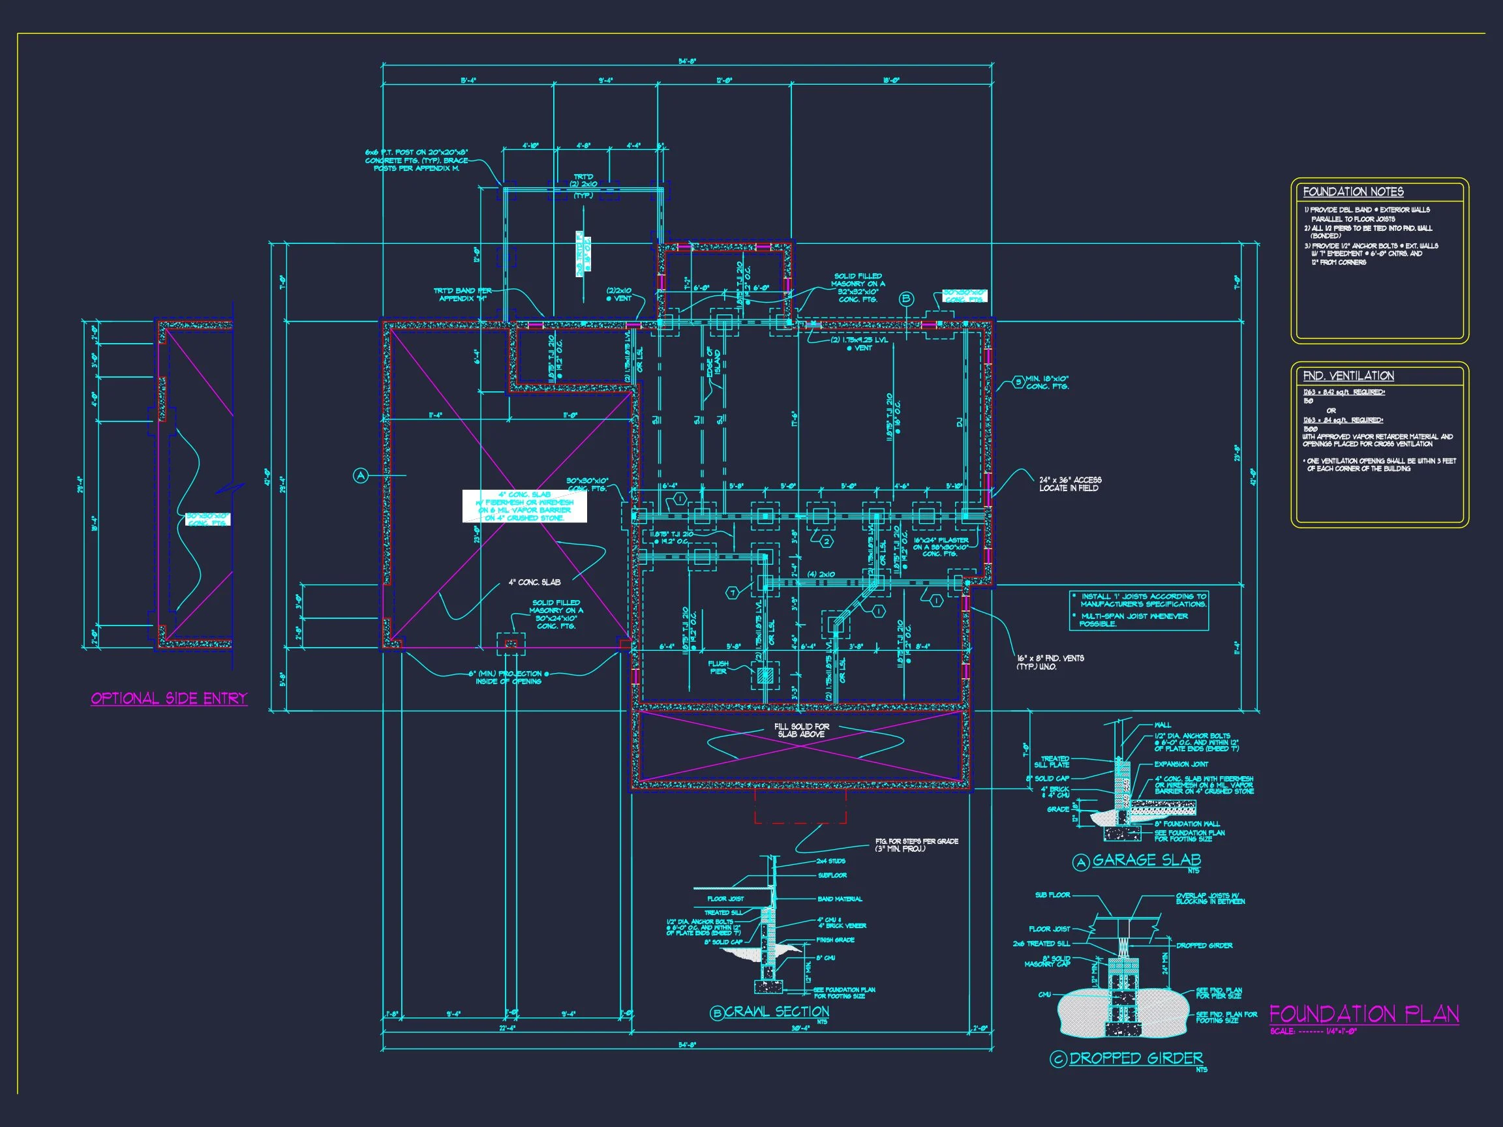
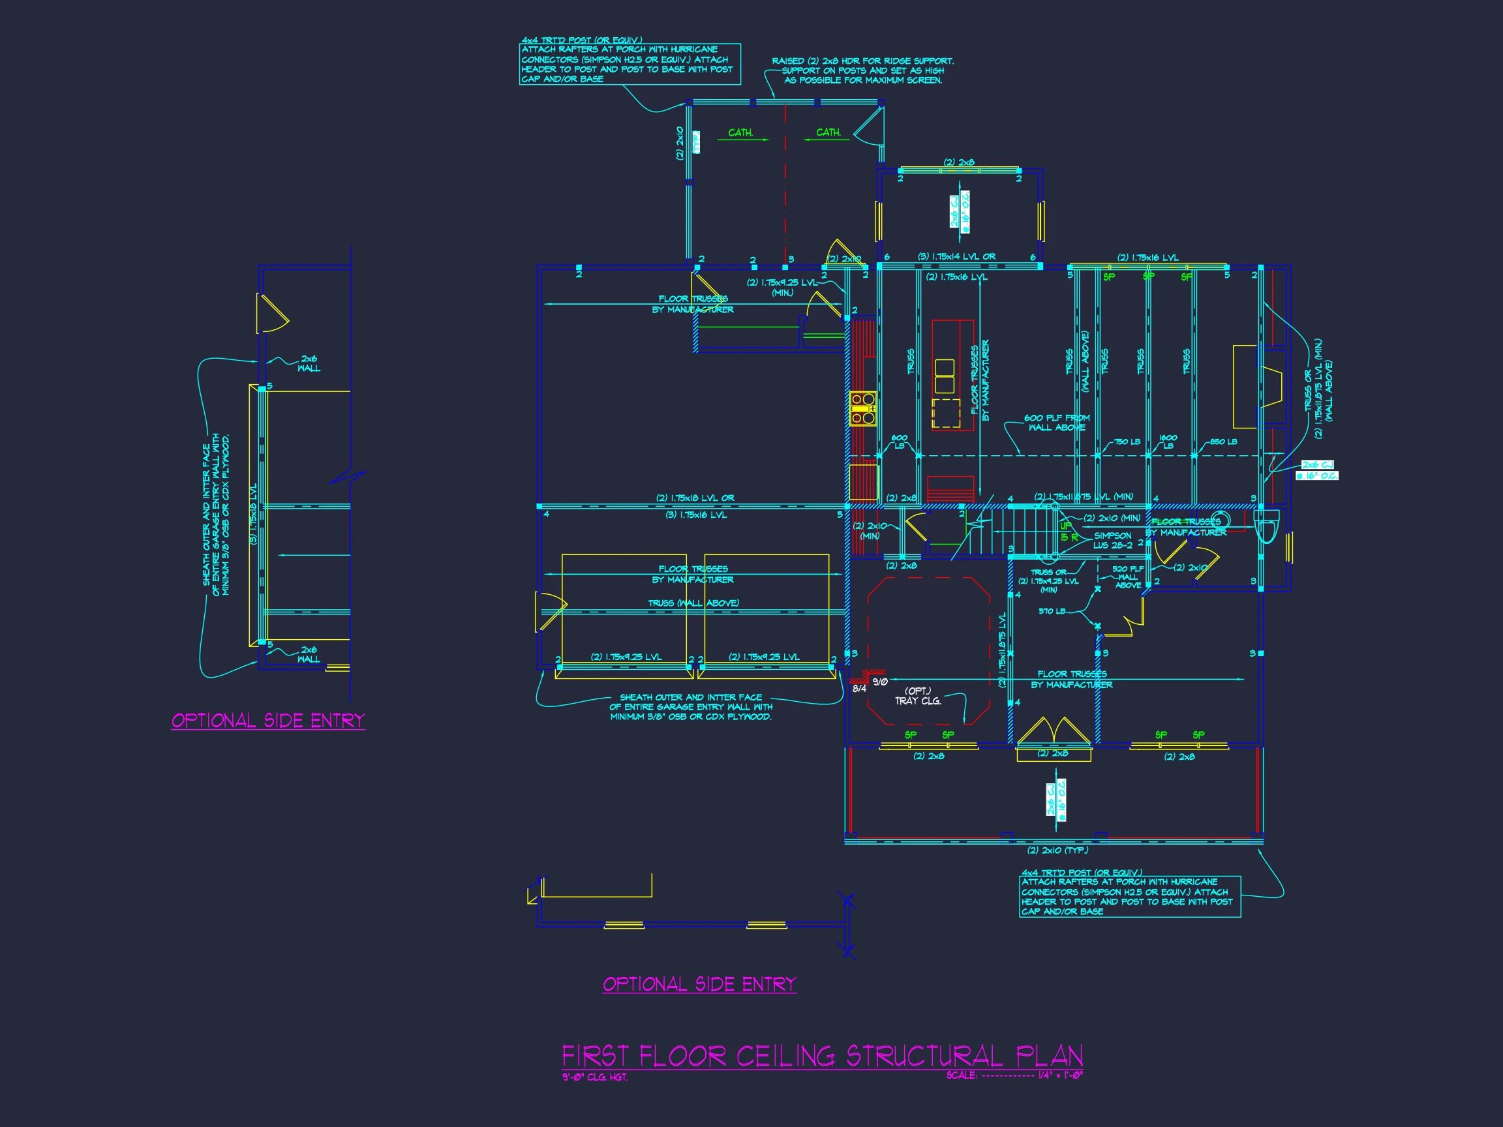
Original price was: $1,700.$1,214Current price is: $1,214.
999 in stock
* Please verify all details with the actual plan, as the plan takes precedence over the information shown below.
| Bedrooms | 4 |
|---|---|
| Bathrooms | 3.5 |
| Heated SF | 2,890 |
| Unheated SF | 1,296 |
| Width | 54'-8" |
| Depth | 42'-0" |
| Floors | 2 |
| Garage Bays | 2 |
| Architectural Styles | Traditional Ranch |
| Structure Type | Single-Family |
| Exterior Material | Siding, Brick |
| Indoor Features | Open Floor Plan, Foyer, Family Room, Fireplace, Office/Study, Recreational Room, Bonus Room, Attic, Basement |
| Outdoor Features | Covered Front Porch, Screened Porch |
| Bed and Bath Features | Bedrooms on Second Floor, Jack and Jill Bathroom, Walk-in Closet |
| Kitchen Features | Kitchen Island, Breakfast Nook, Walk-in Pantry |
| Garage Features | Front Entry |
| Ceiling Features | 9 FT+, Vaulted |
Attics | Bonus Rooms | Breakfast Nook | Covered Front Porch | Family Room | Fireplaces | Foyer | Front Entry | Jack and Jill | Kitchen Island | Large House Plans | Office/Study Designs | Open Floor Plan Designs | Recreational Room | Screened Porches | Second Floor Bedroom | Side Entry Garage | Vaulted Ceiling | Walk-in Closet | Walk-in Pantry
Classic Brick Colonial House Plan with Timeless Curb Appeal
Discover a beautifully balanced 1,850 sq. ft. Traditional Colonial house plan with 4 bedrooms, 3.5 bathrooms, and a classic brick exterior.
This Traditional Colonial-style house plan showcases enduring architectural appeal with a symmetrical front elevation, refined brick exterior, and elegant central entry. Designed for homeowners who appreciate timeless design, this plan blends traditional aesthetics with modern livability. Colonial homes remain one of the most sought-after residential styles thanks to their balanced proportions, lasting materials, and adaptable interior layouts.
Key Features of This Traditional Colonial Home Plan
Heated & Unheated Square Footage
- Heated living area: Approximately 1,850 square feet of efficiently designed single-level living.
- Unheated space: Includes an attached 2-car garage and front entry stoop for added functionality.
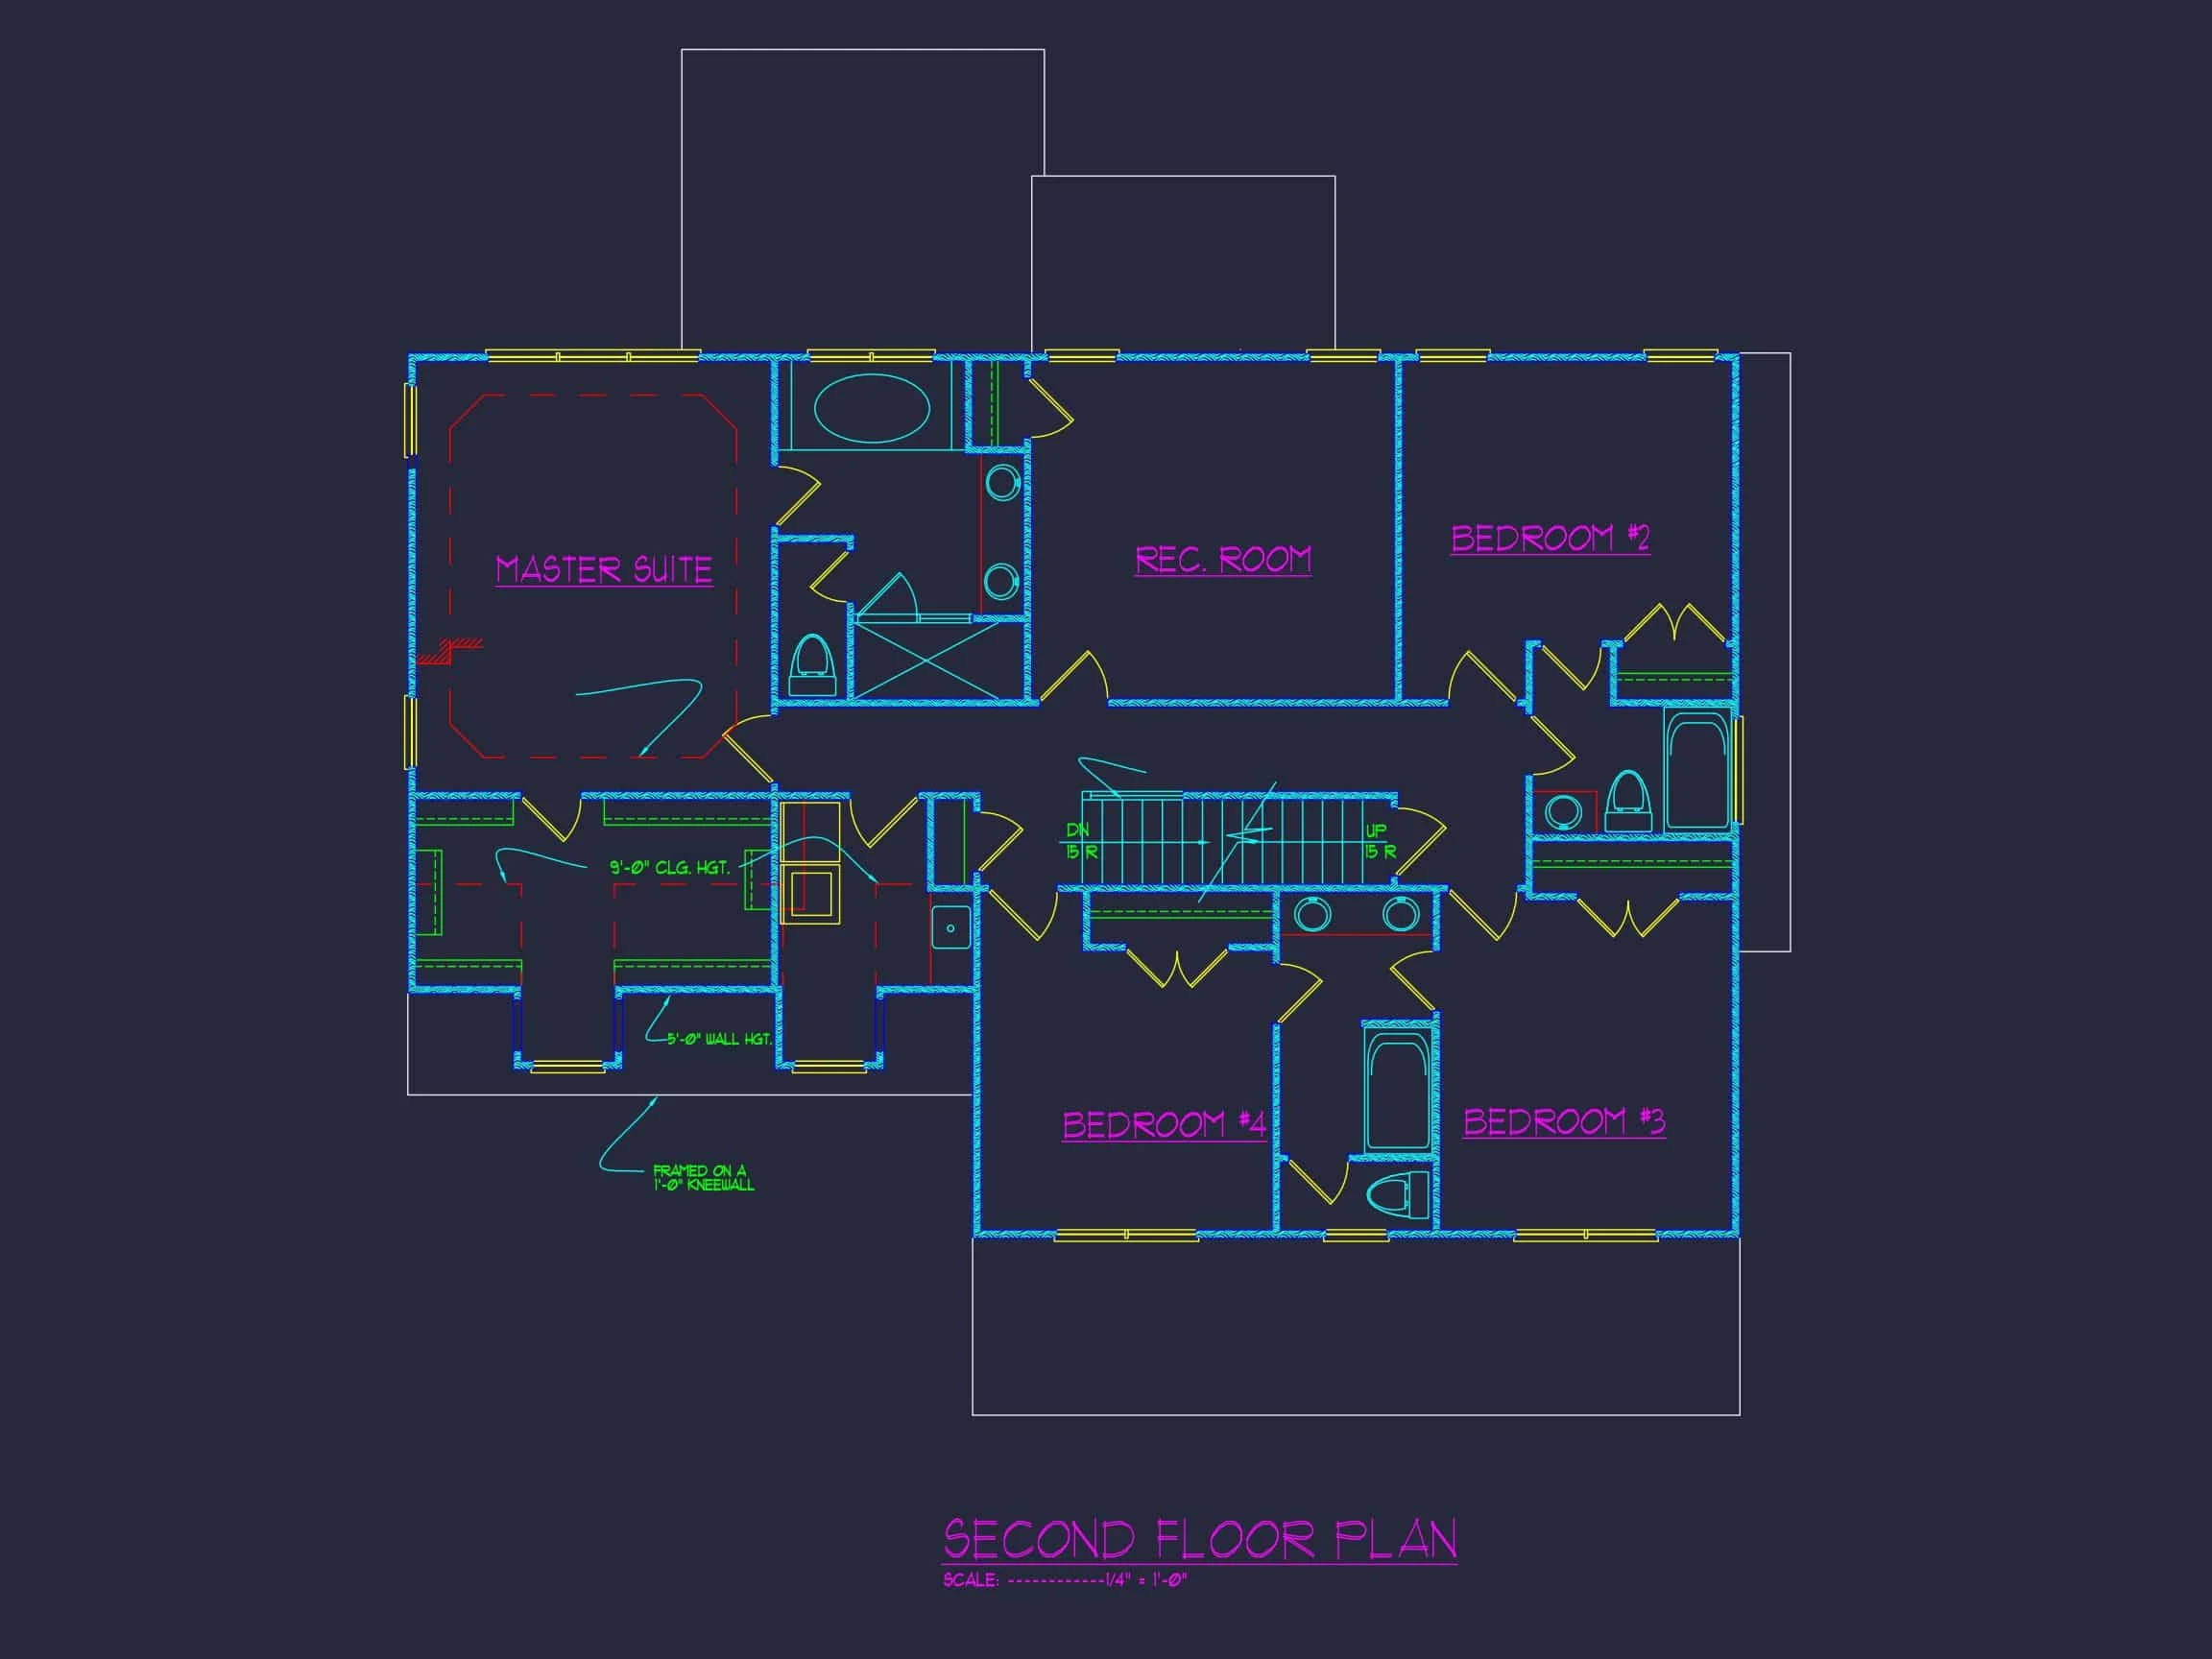
Bedrooms & Bathrooms
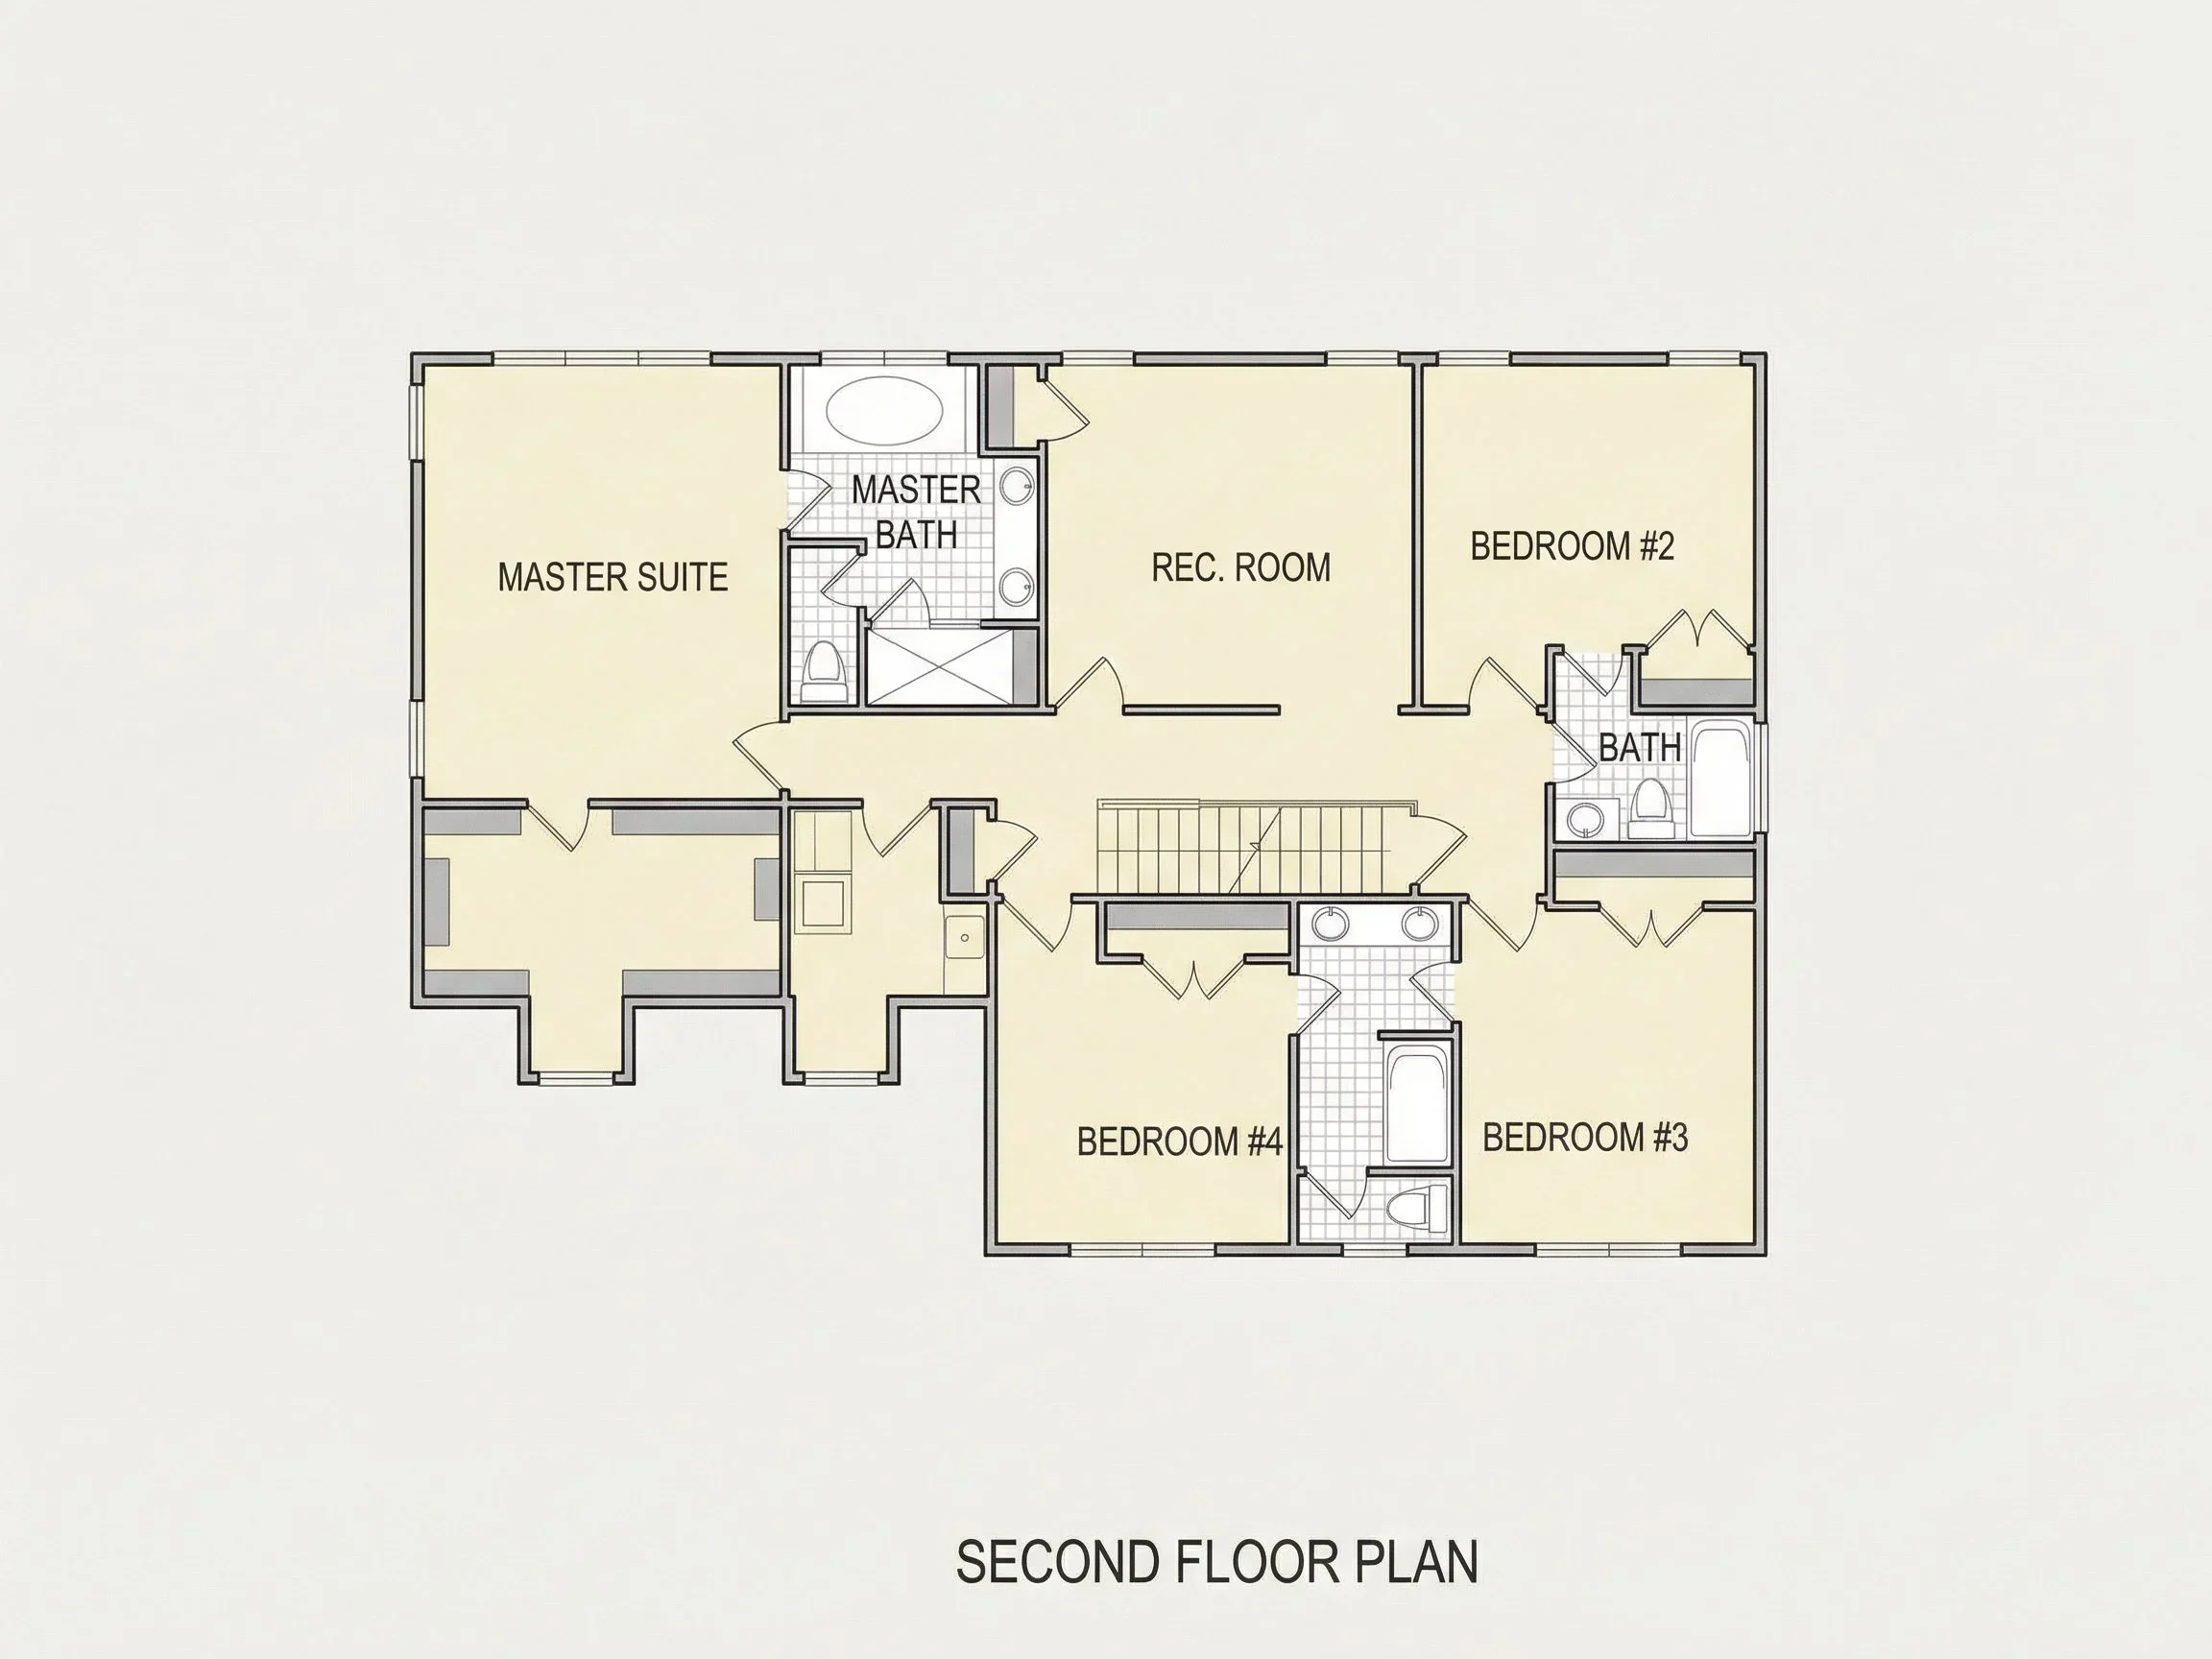
- 3 well-proportioned bedrooms arranged for privacy and comfort.
- 2 full bathrooms, including a private Owner’s Suite bath.
- Primary bedroom positioned away from secondary bedrooms for quiet retreat.
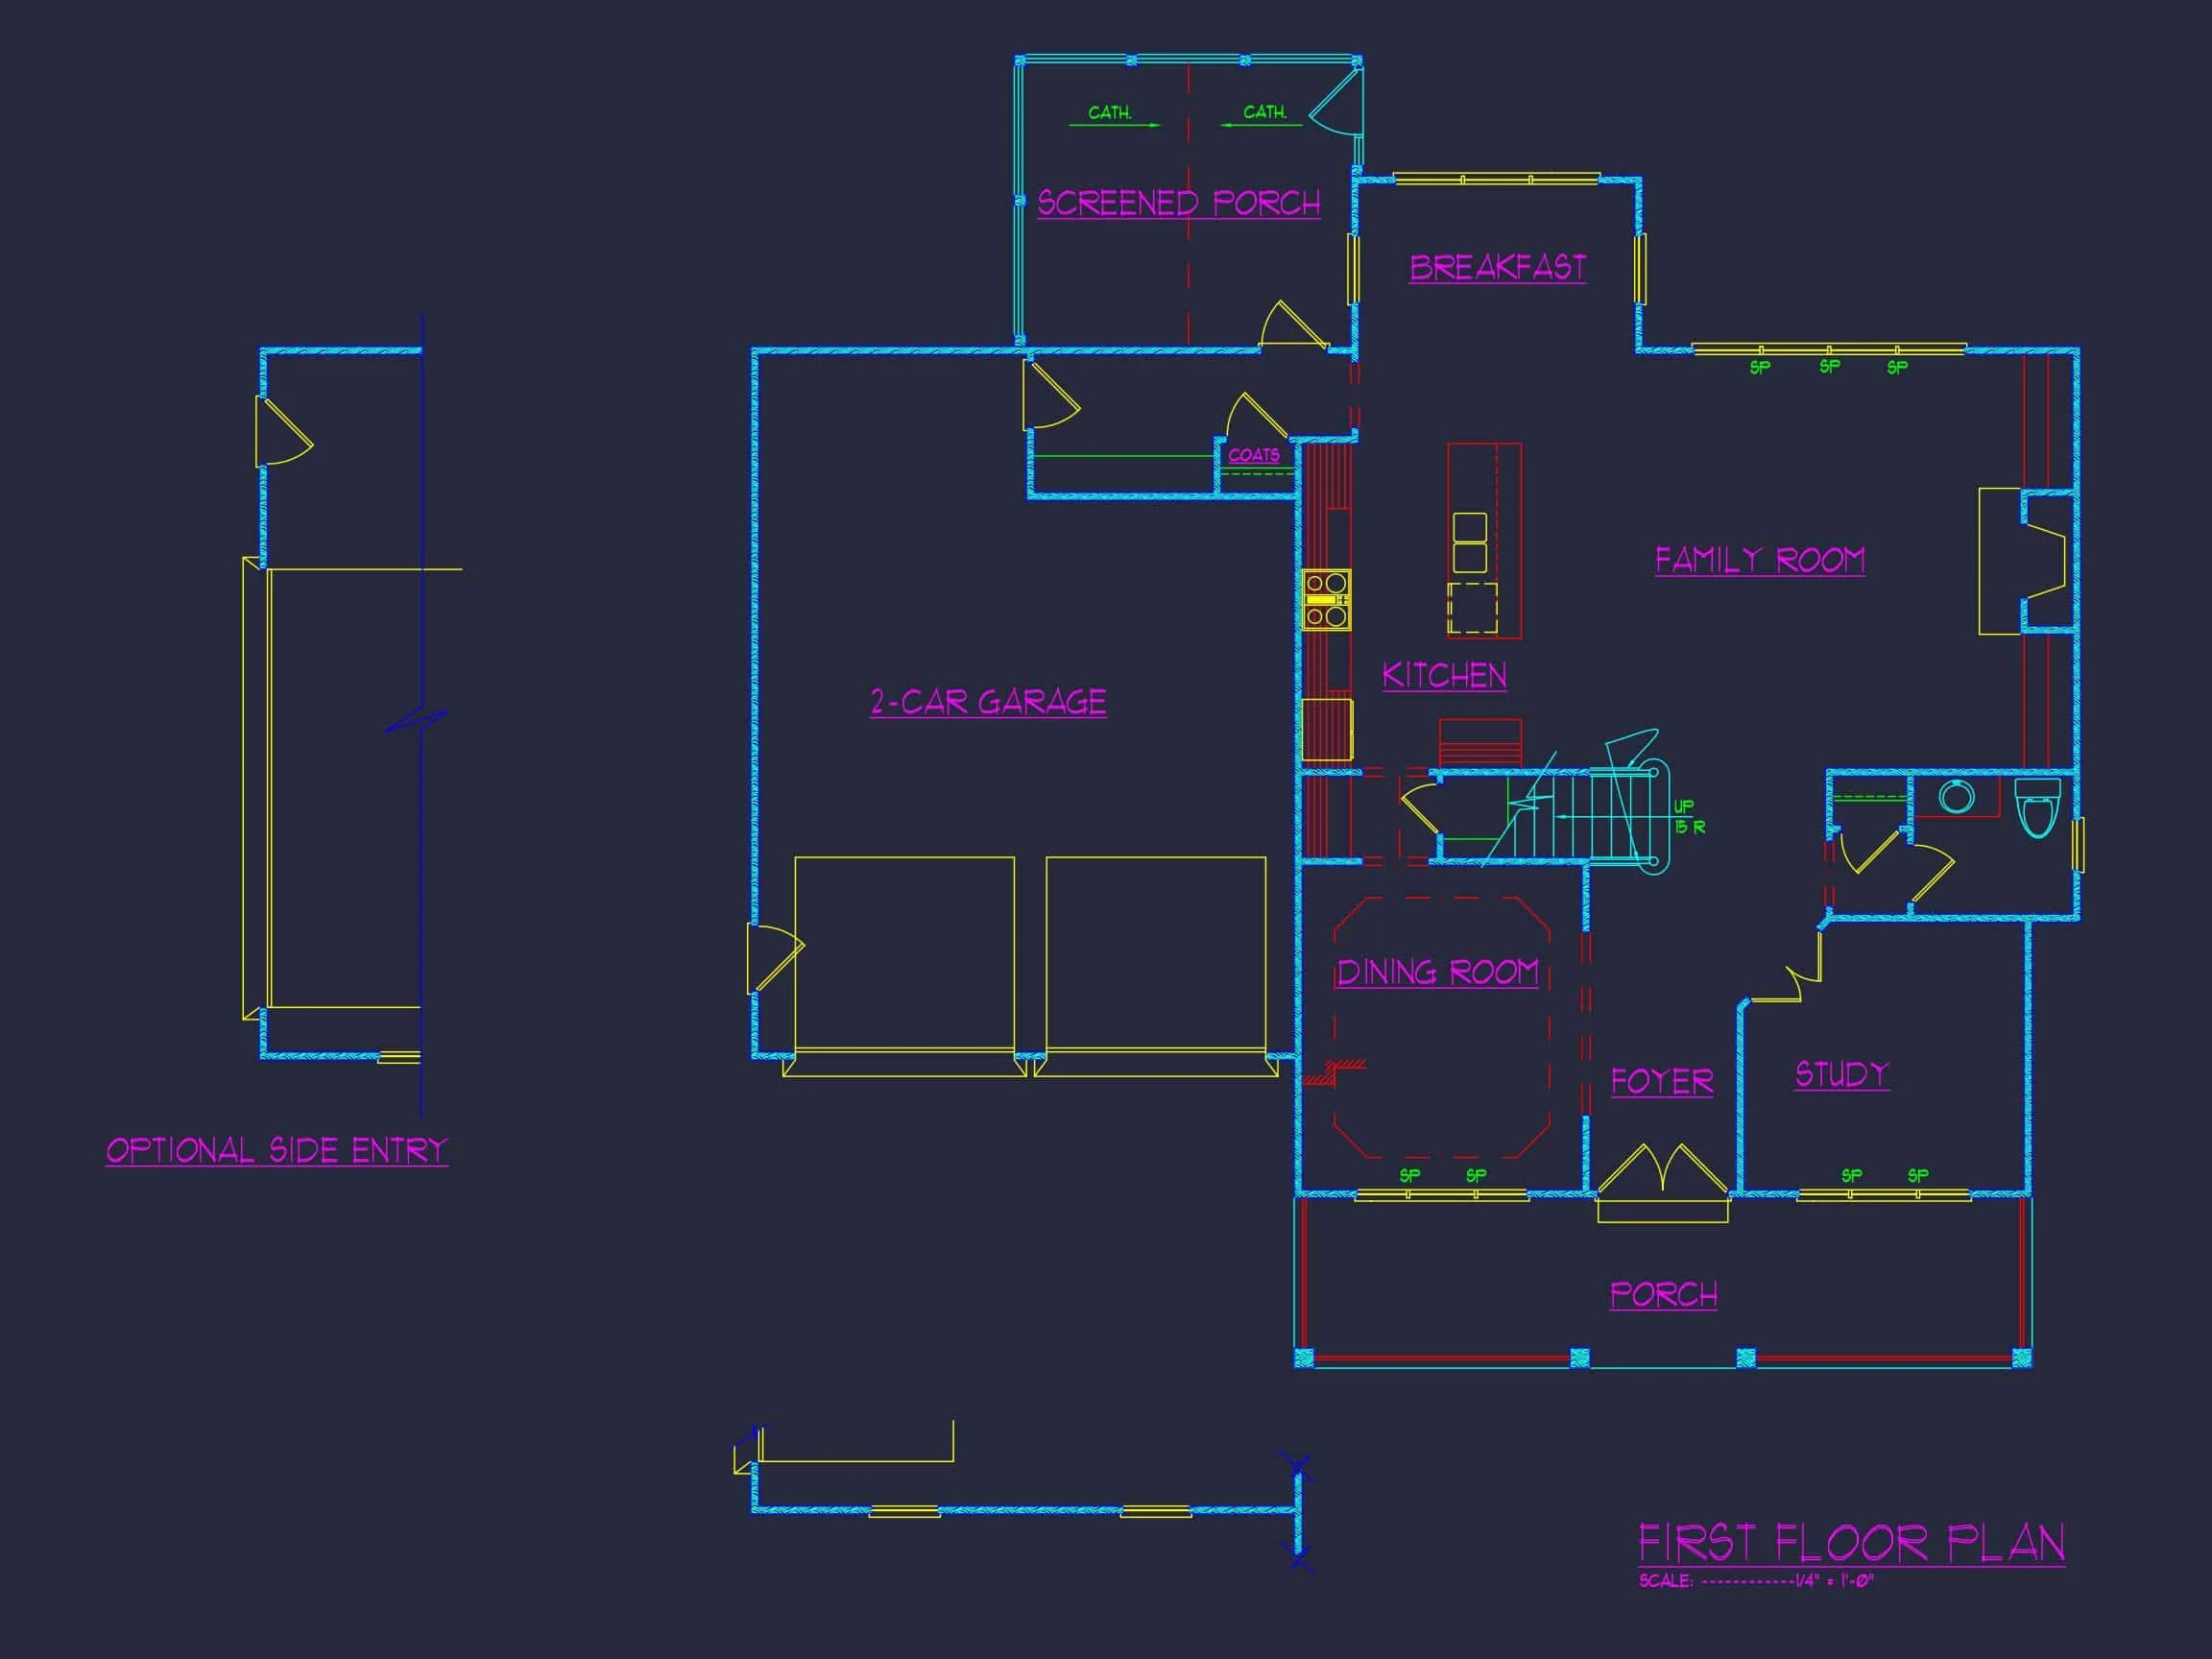
Interior Layout Highlights
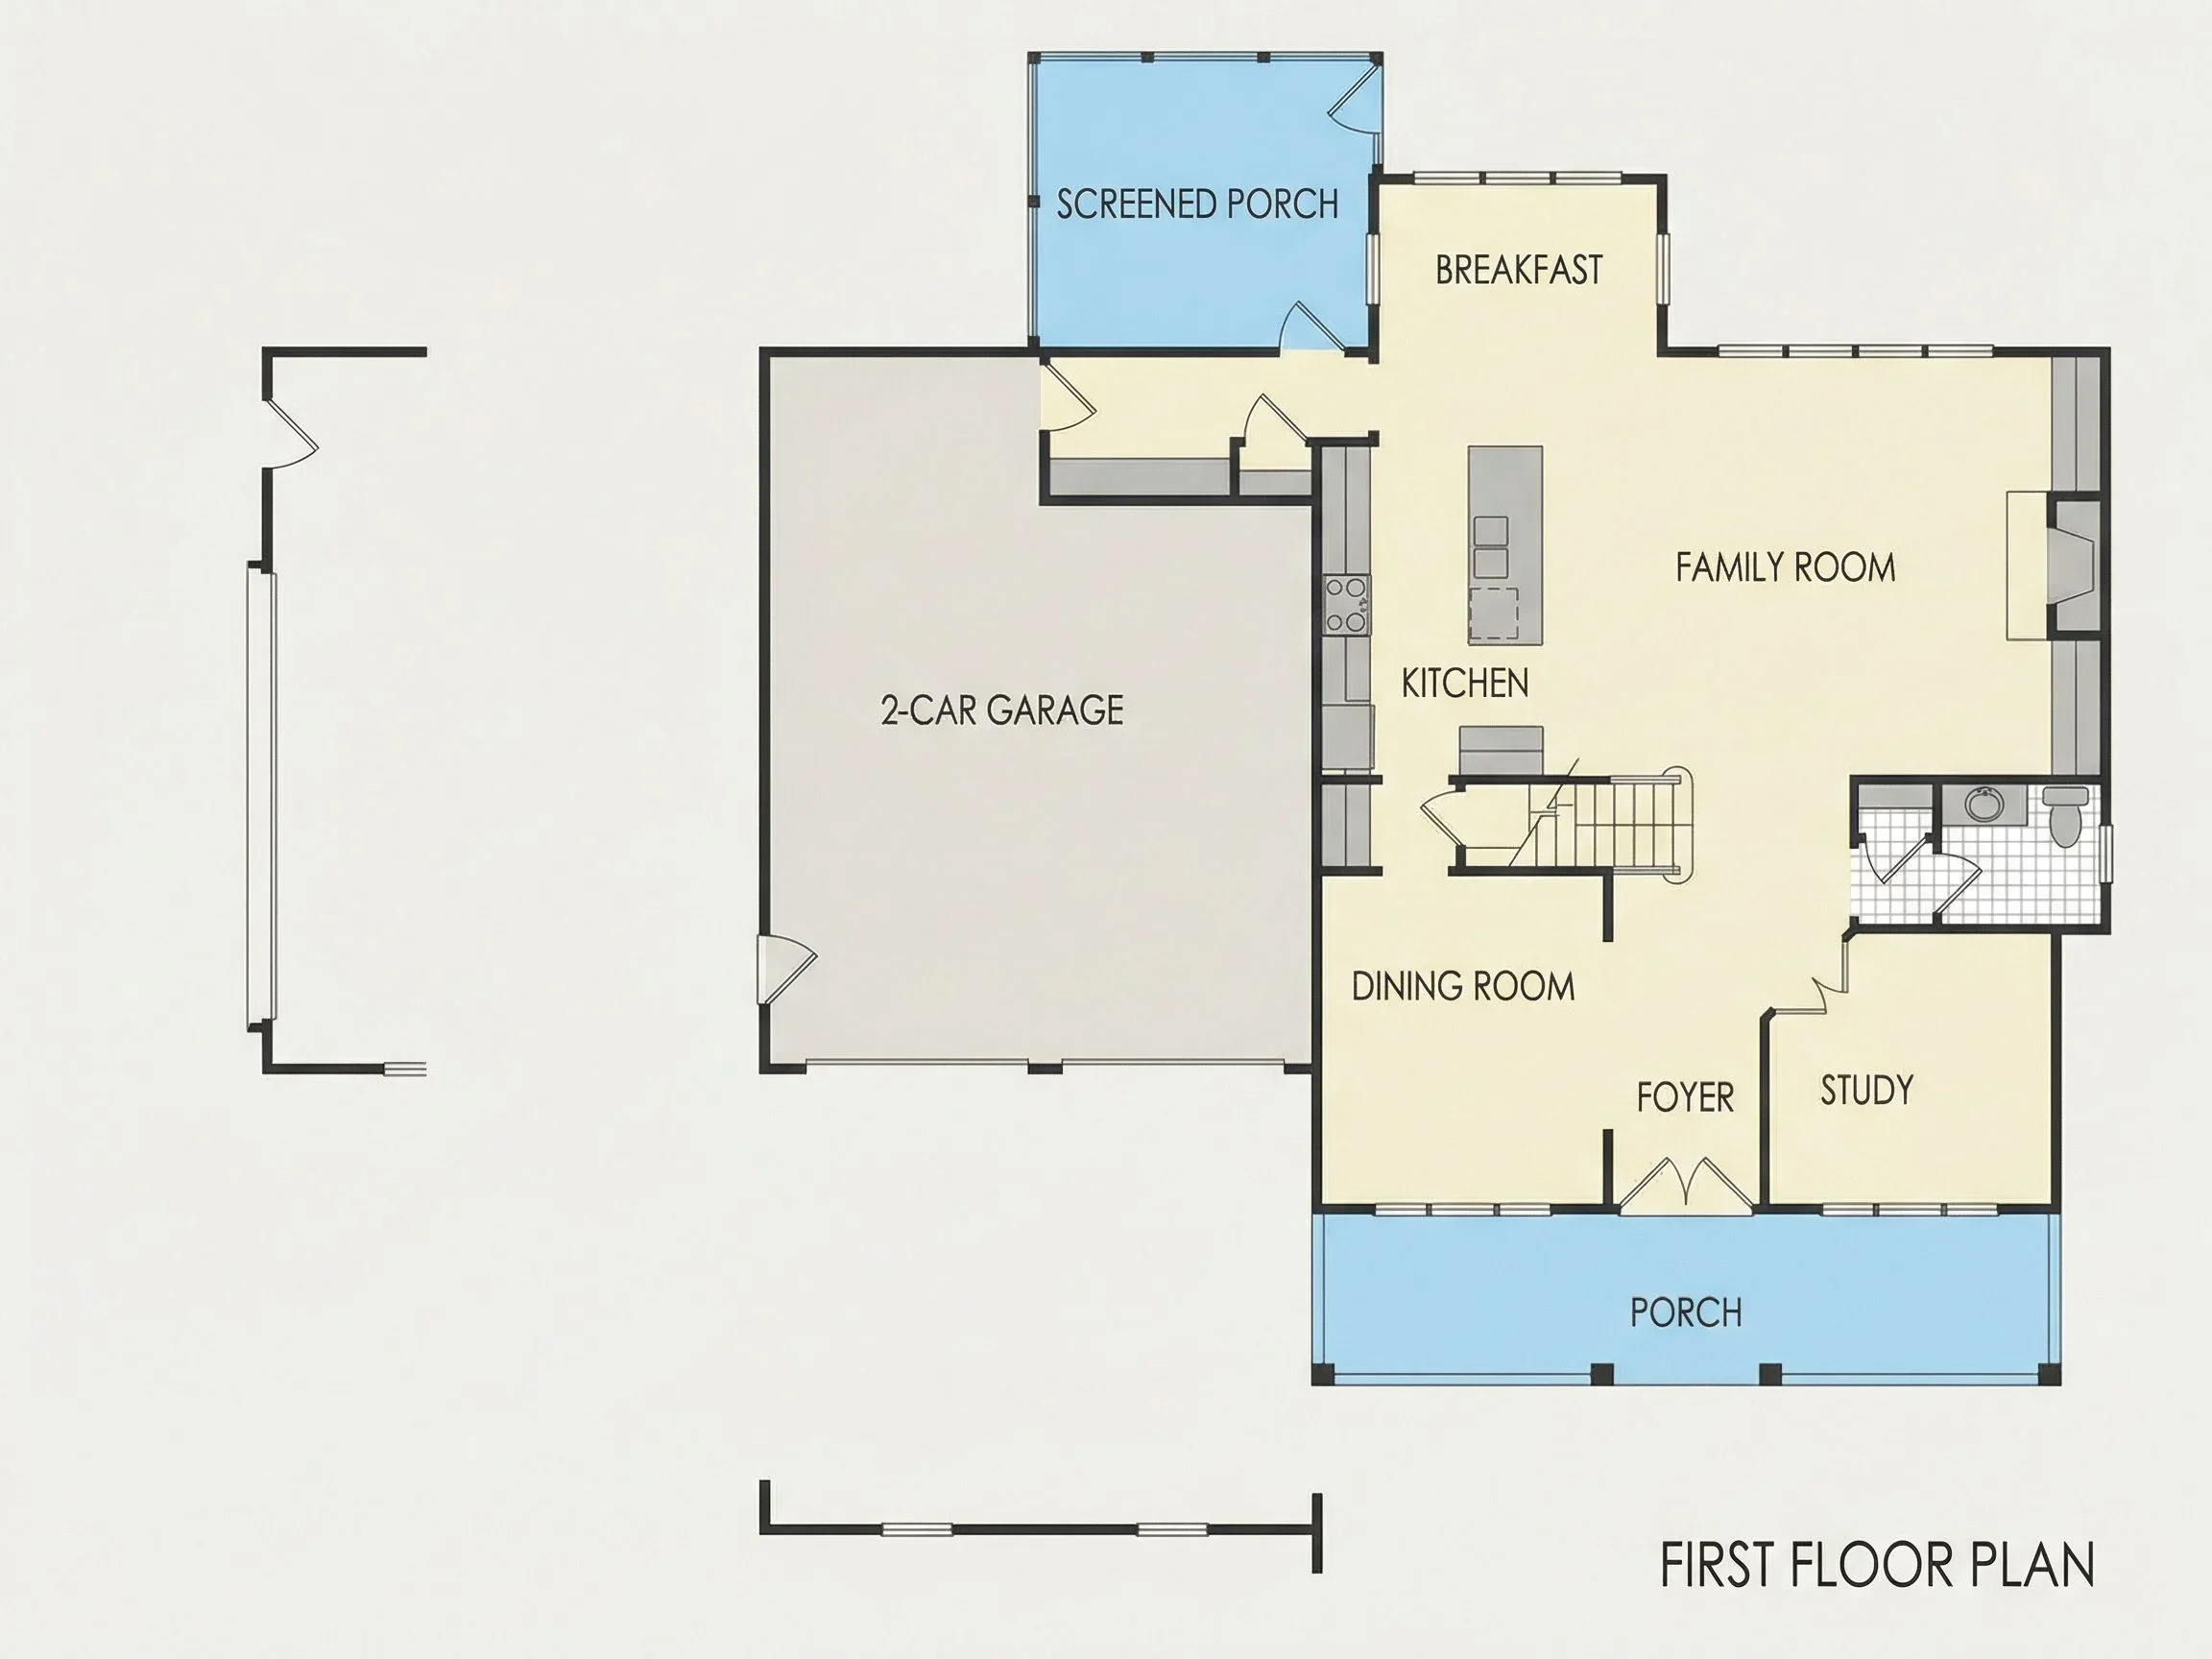
- Traditional yet flexible floor plan with clearly defined living spaces.
- Formal front entry enhances the home’s classic Colonial character.
- Spacious family room ideal for everyday living and entertaining.
- Kitchen designed for efficiency with direct access to dining area.
- Generous closet storage throughout the home.
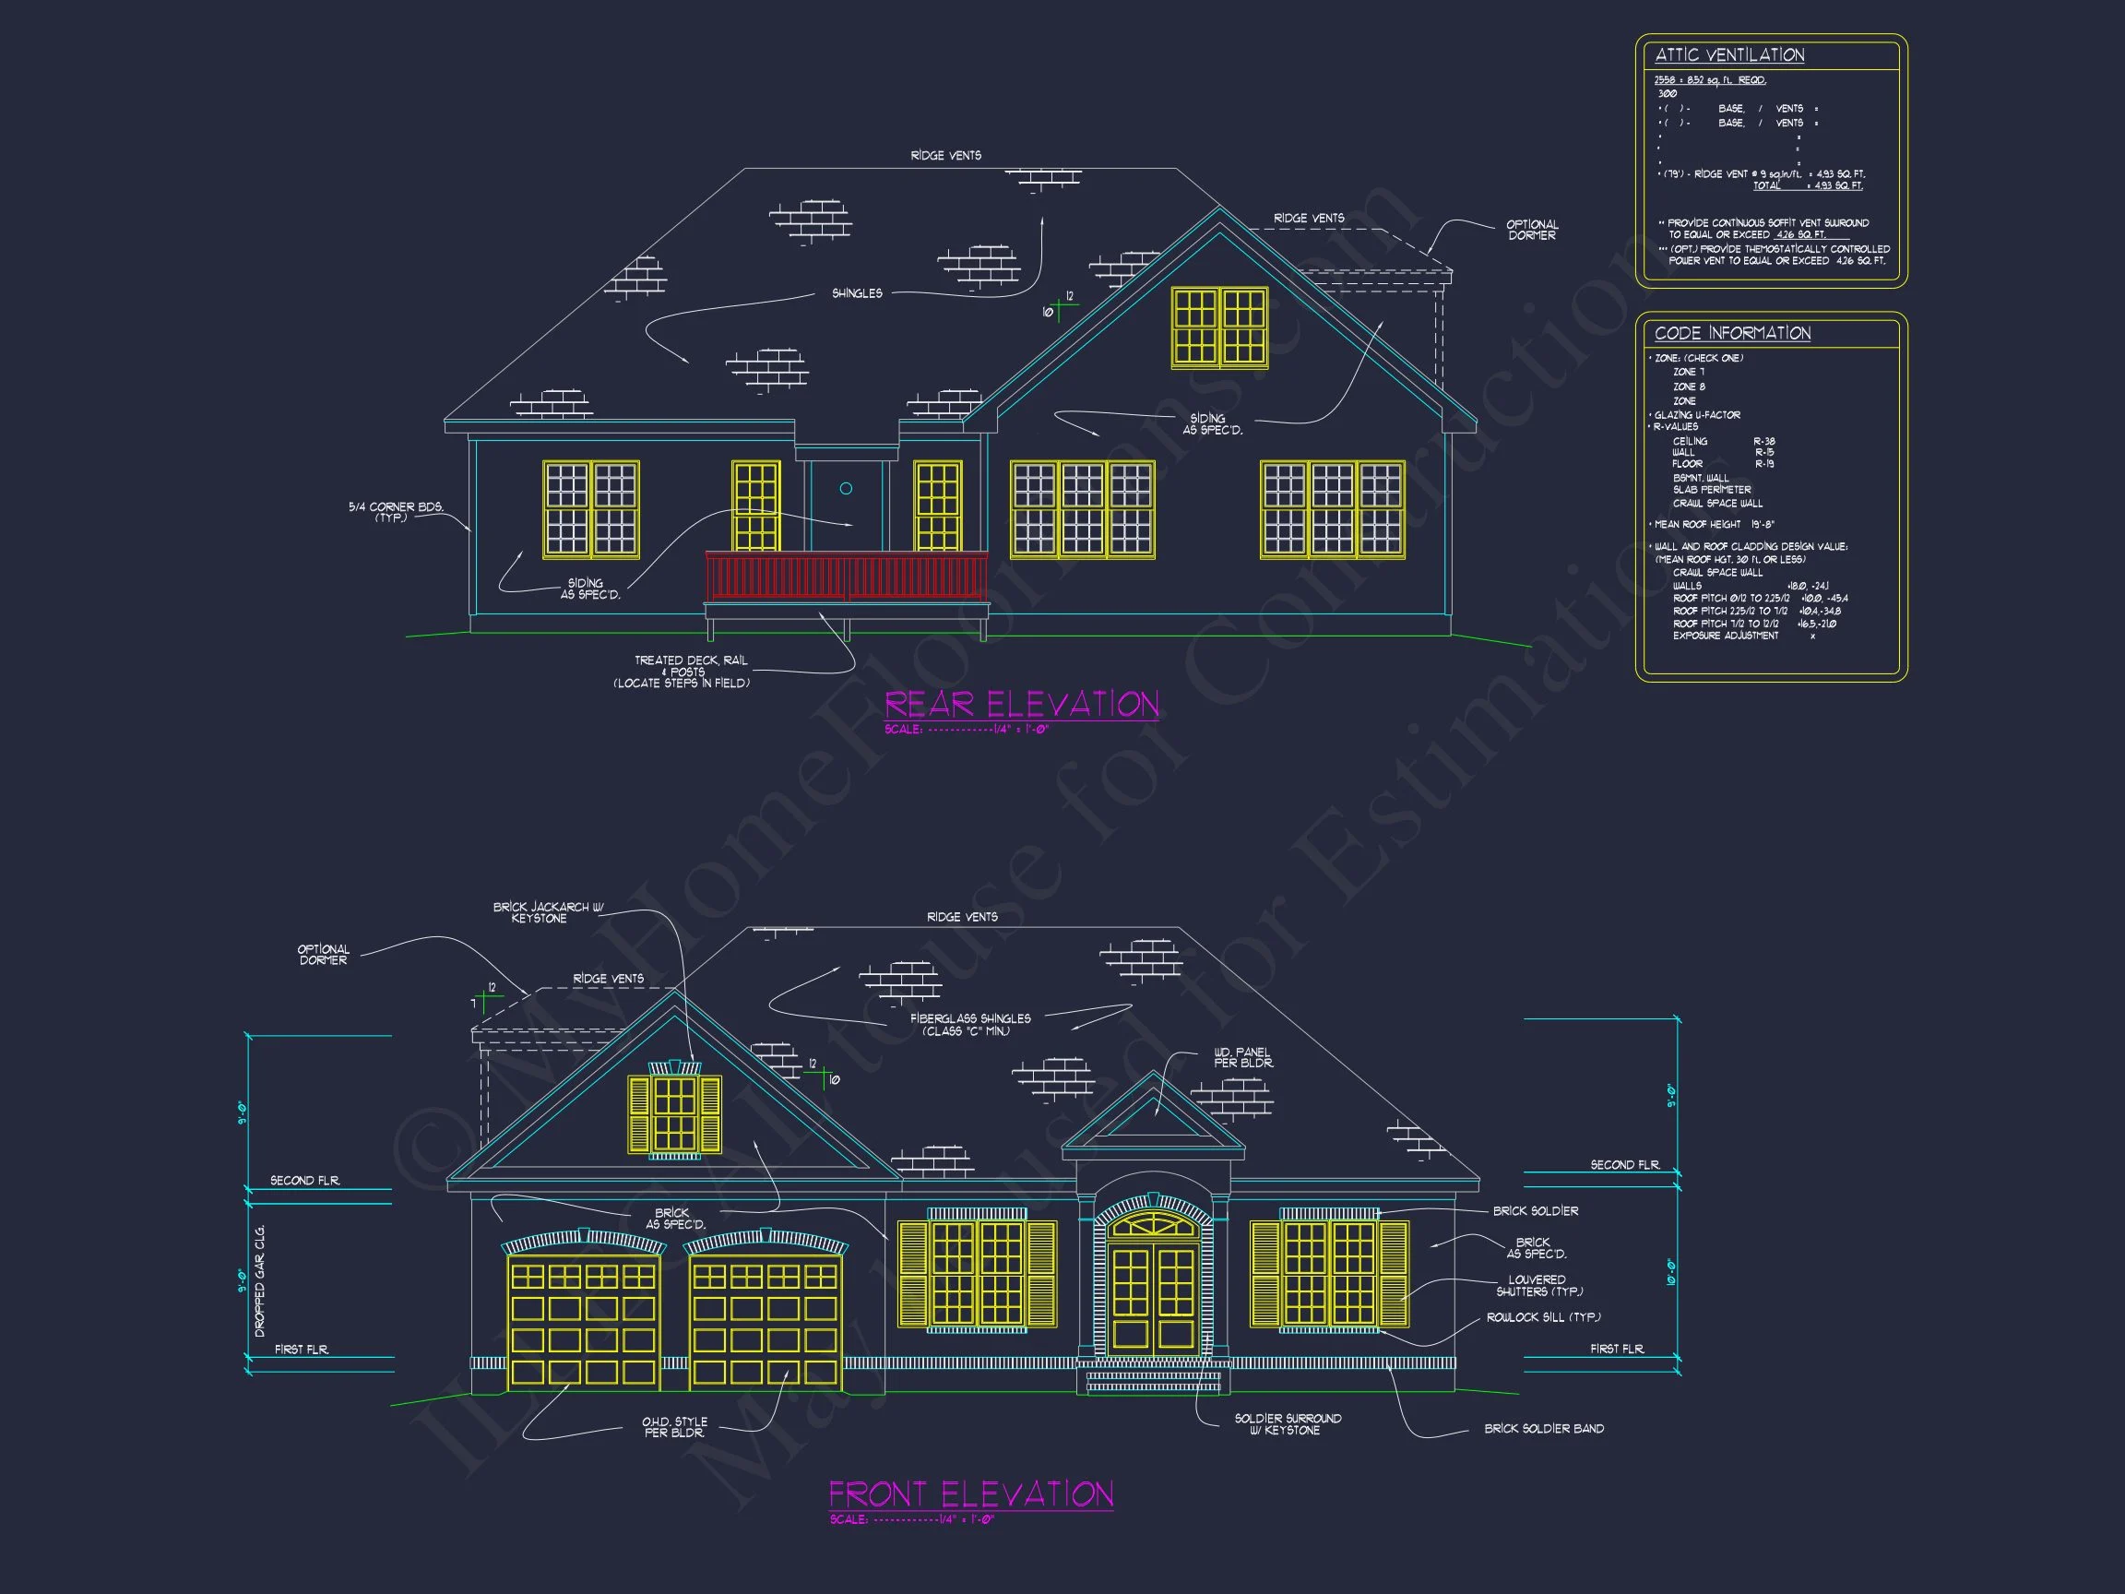
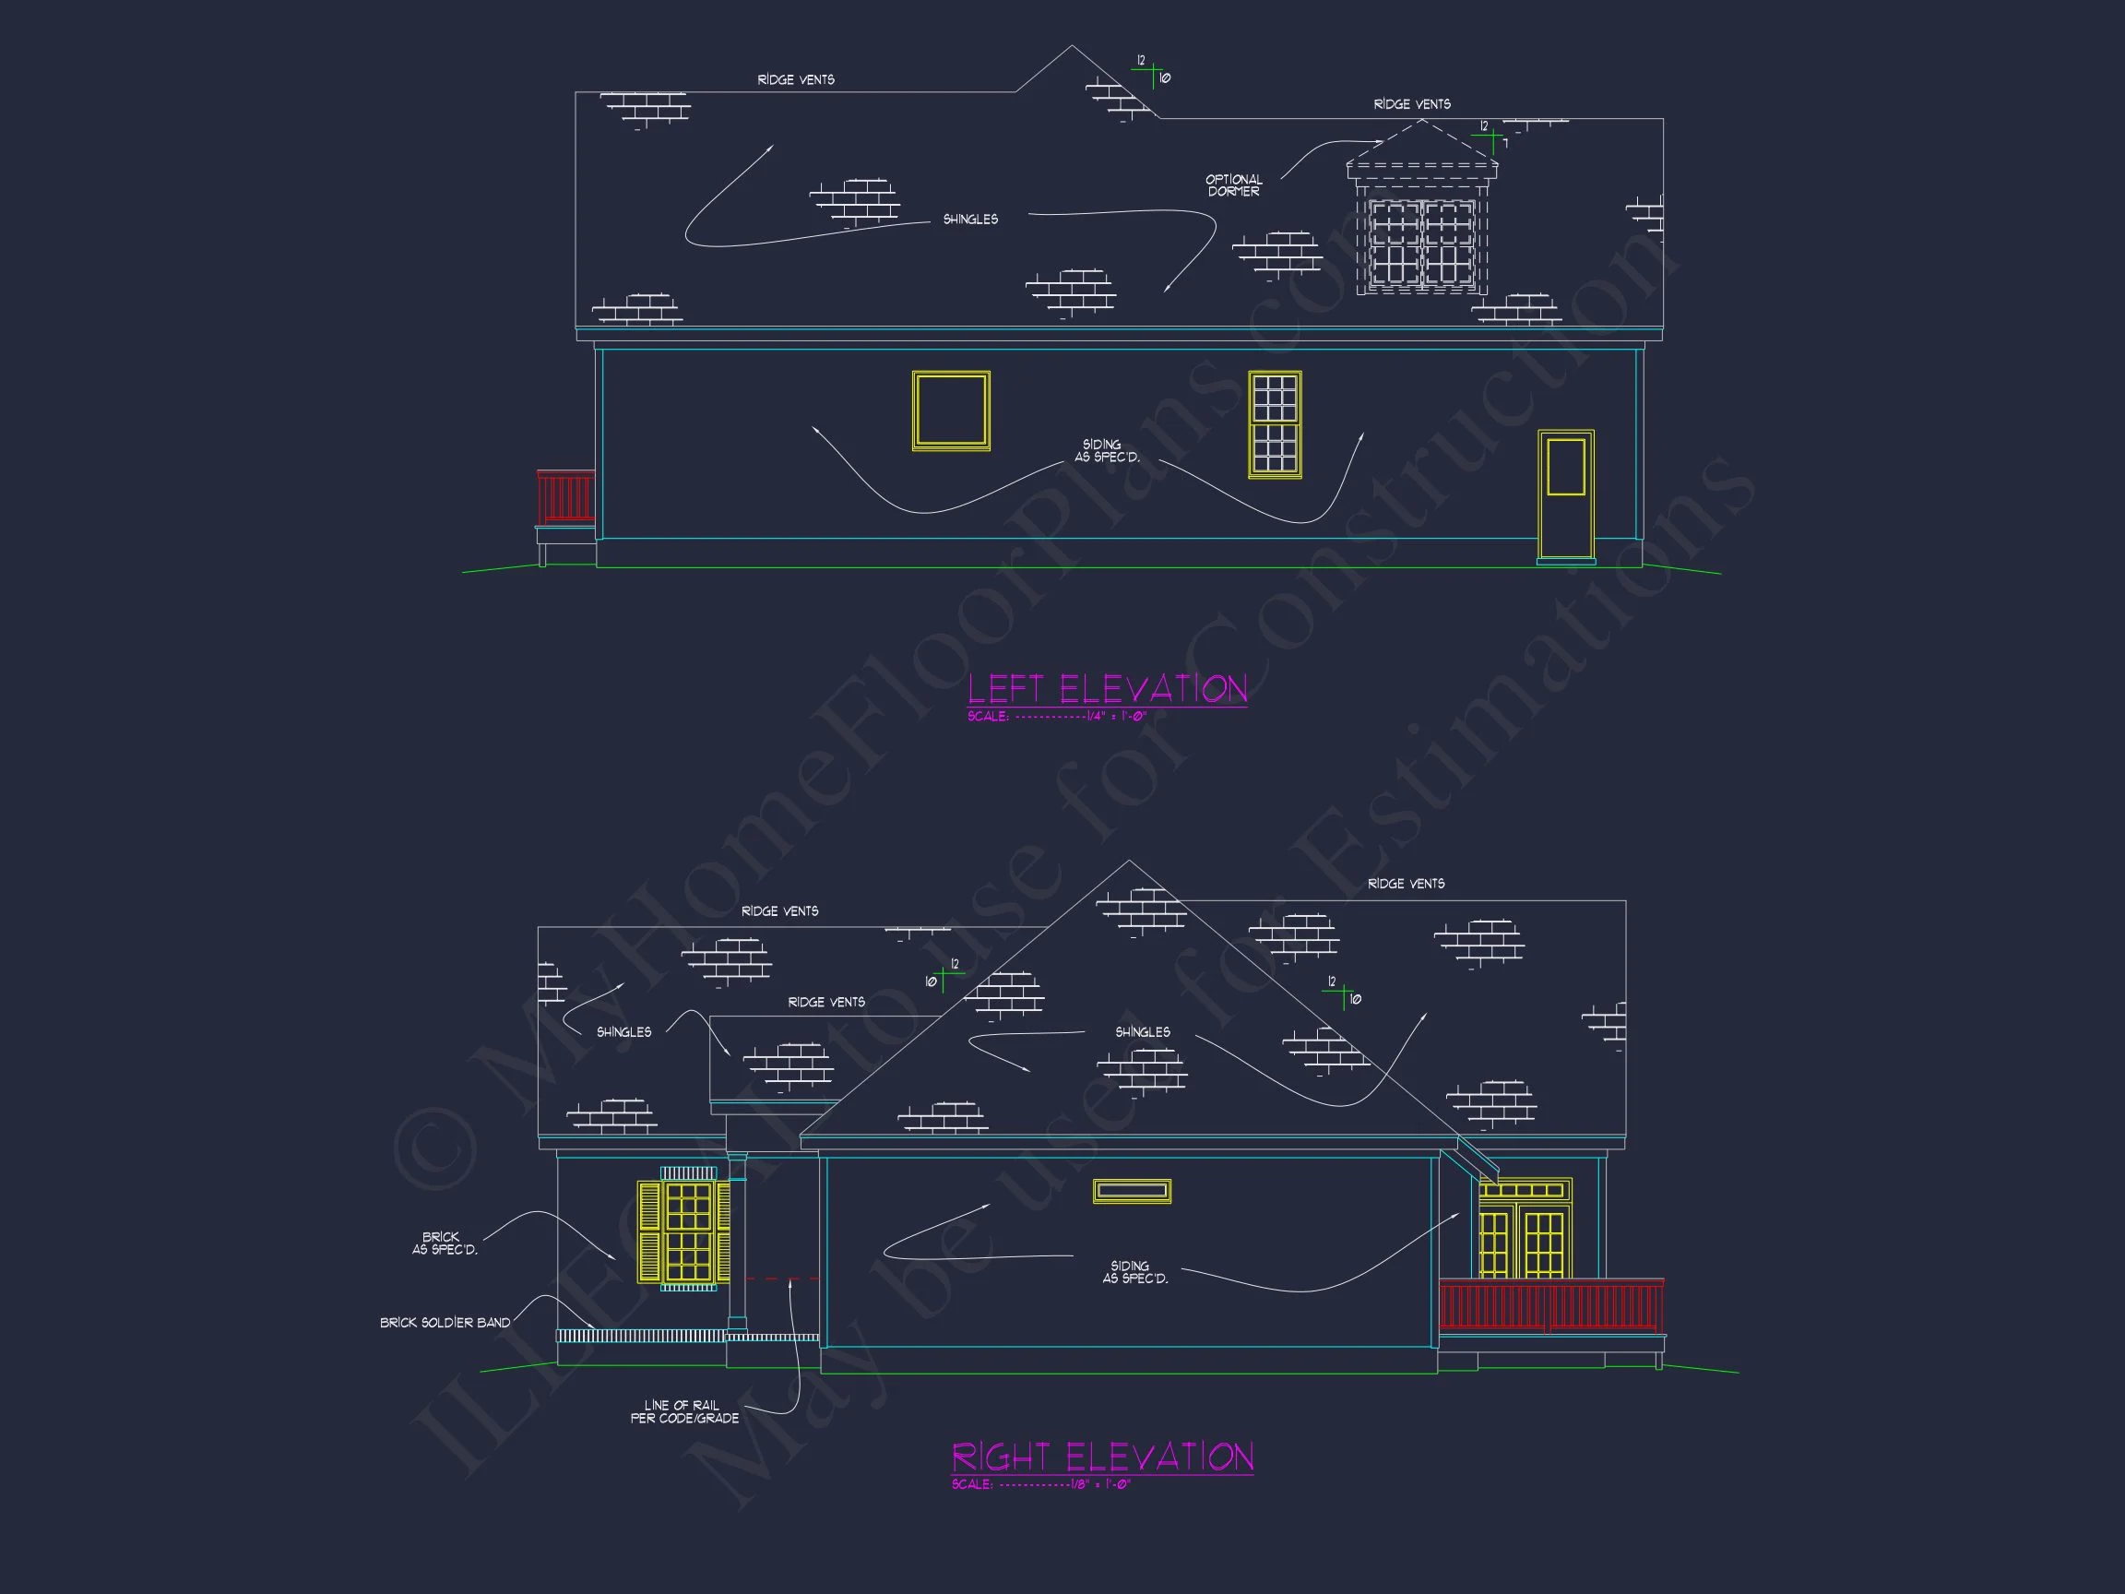
Exterior Architecture & Materials
- Authentic brick exterior for durability, low maintenance, and classic appeal.
- Symmetrical façade rooted in traditional Colonial design principles.
- White painted trim and shutters for crisp contrast.
- Asphalt shingle roof complements the classic suburban profile.
Architectural Style: Traditional Colonial
Colonial architecture is known for its symmetry, proportion, and timeless materials. Brick Colonial homes in particular are prized for their longevity and strong resale value. This plan fits seamlessly into established neighborhoods, suburban developments, and traditional communities. To explore the architectural foundations of Colonial design, visit ArchDaily’s Colonial architecture resources.
Garage & Storage Features
- Attached 2-car garage for everyday convenience.
- Front-entry garage integrated cleanly into the façade.
- Additional storage space ideal for seasonal items and tools.
Why Choose a Brick Colonial Home Plan?
- Brick offers superior durability and classic curb appeal.
- Colonial homes age gracefully with timeless proportions.
- Easy to customize while maintaining architectural integrity.
- Perfect for traditional suburbs and family-oriented neighborhoods.
Included with Every MyHomeFloorPlans.com Purchase
- Editable CAD Files + PDF Blueprints
- Unlimited Build License – build as many times as you like
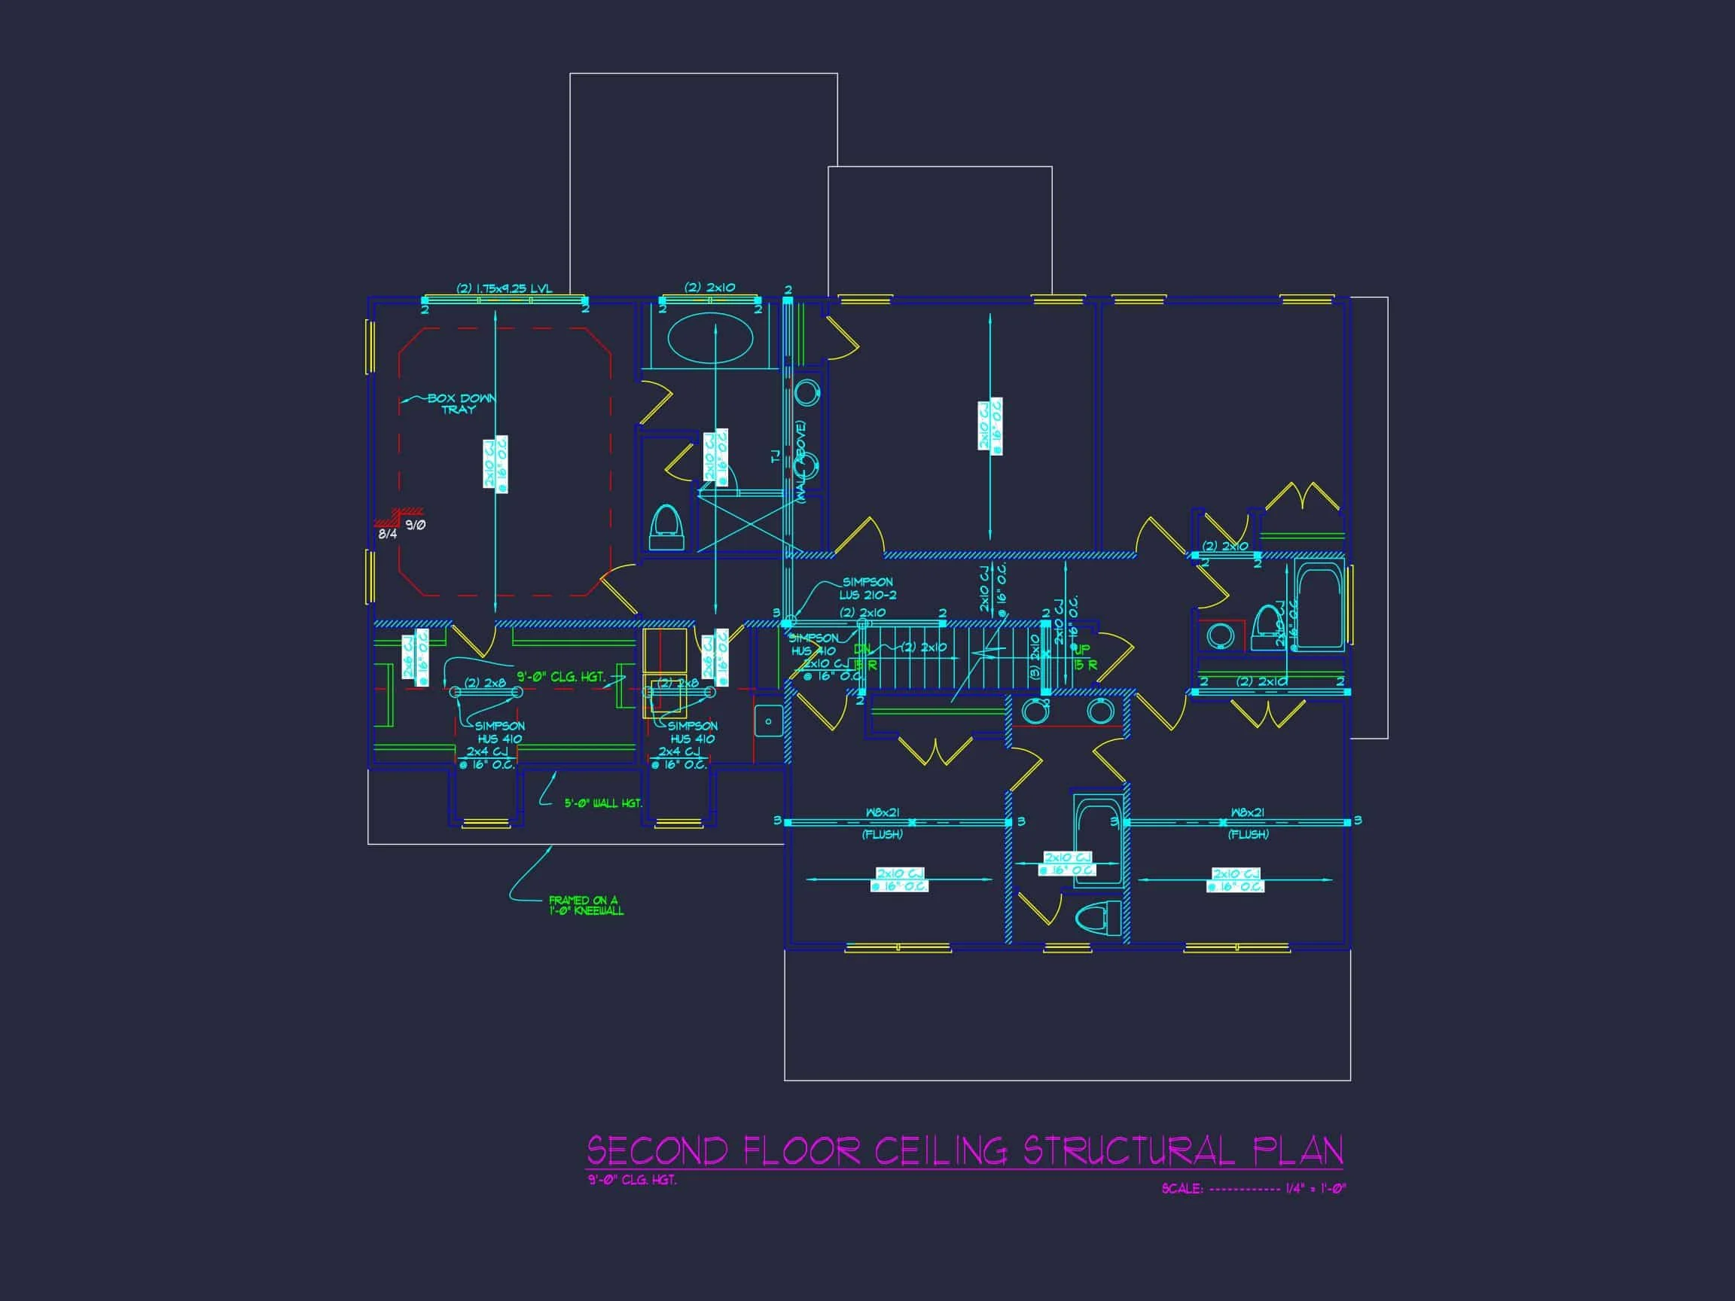
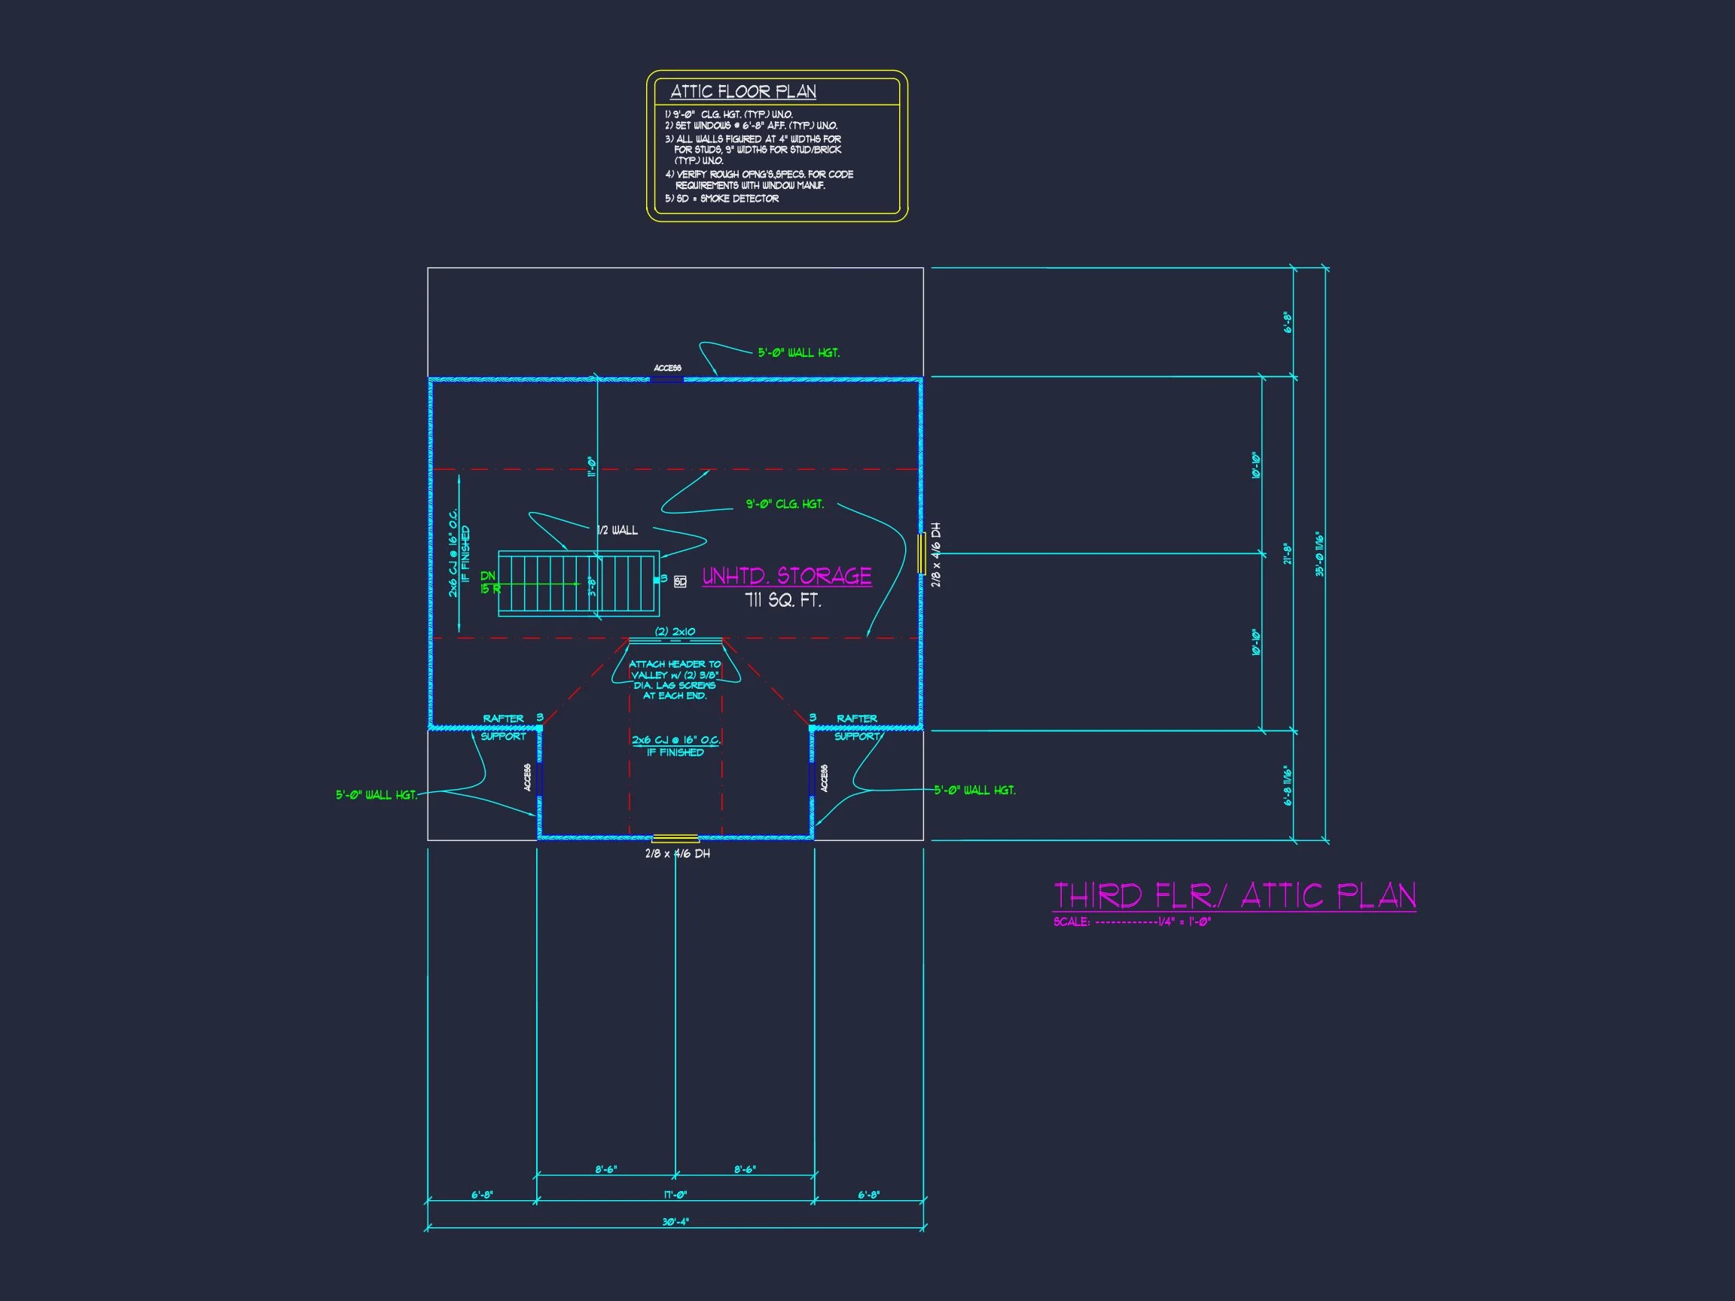
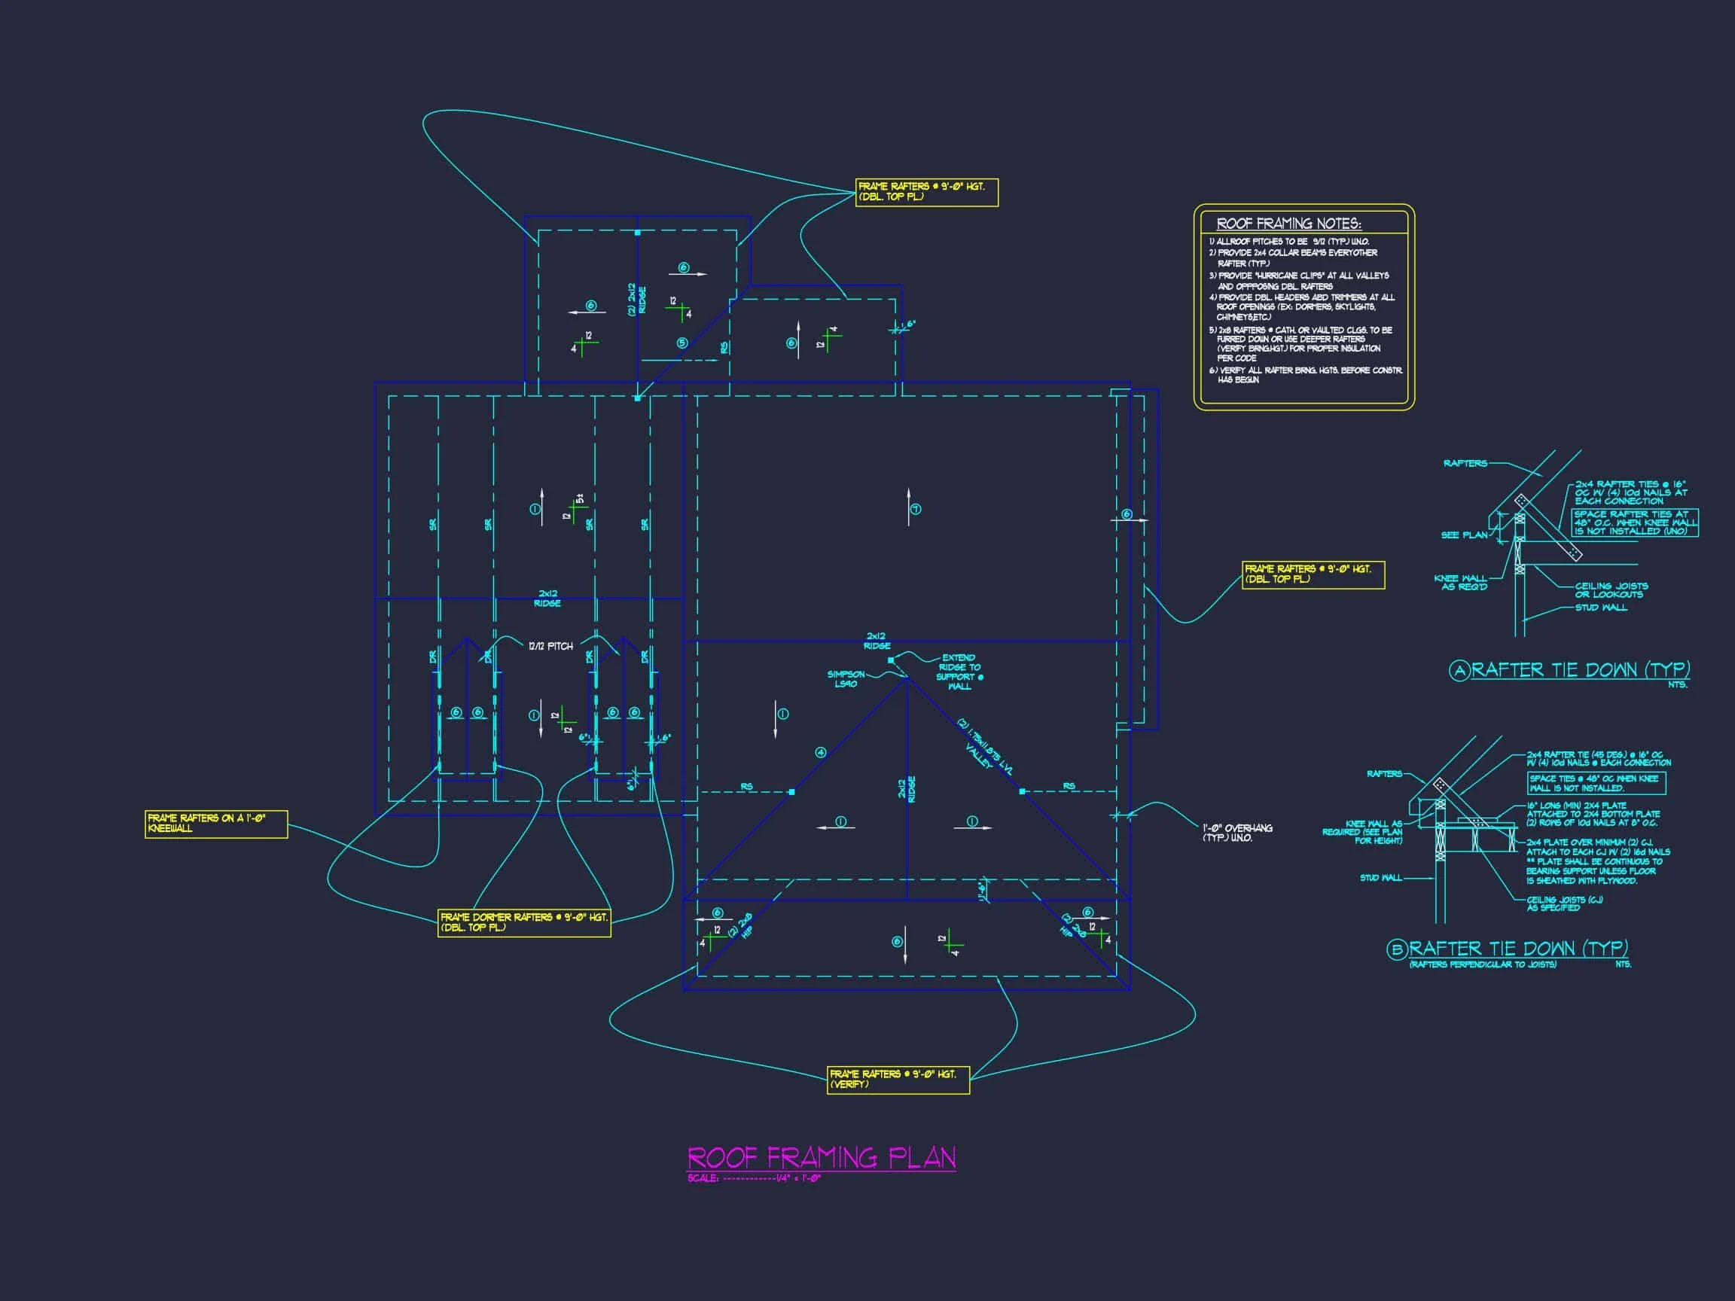
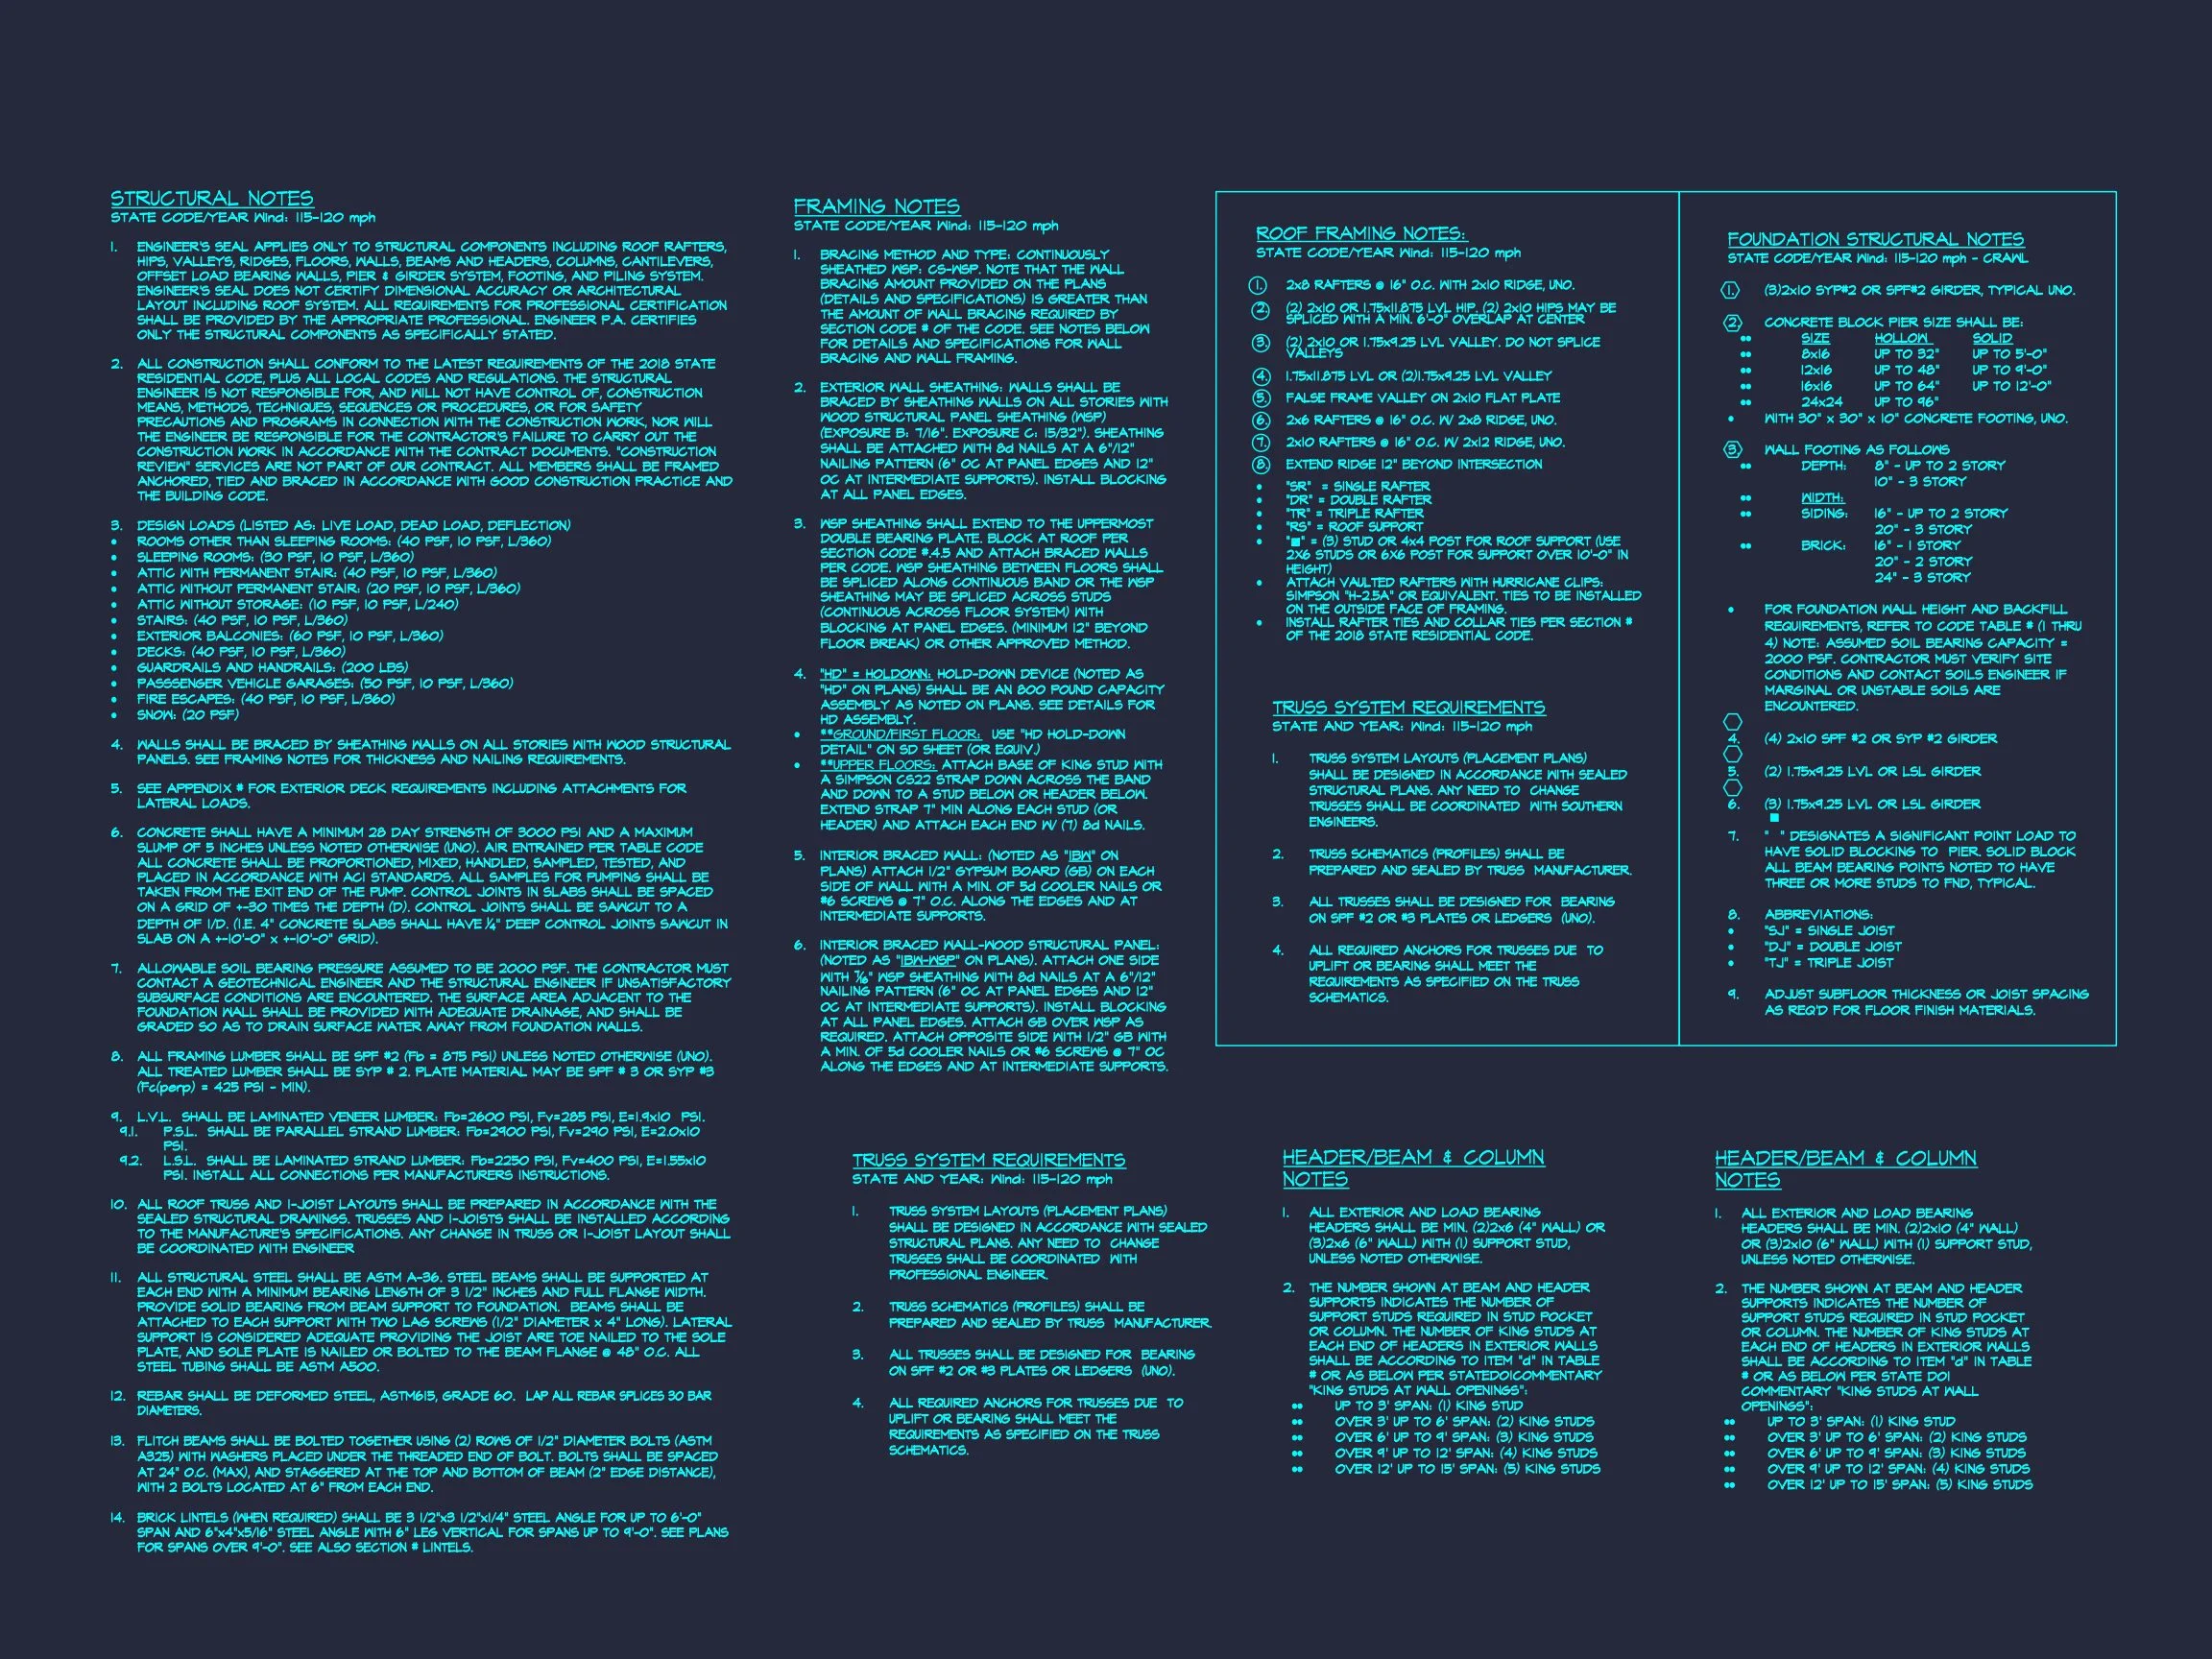
- Structural Engineering Included
- Free Foundation Plan Modifications
- Lower-cost plan customization compared to competitors
- Preview All Plans Before Purchase
Ideal For
- Homeowners seeking a timeless, resale-friendly design
- Families wanting single-story traditional living
- Builders working in suburban or infill neighborhoods
- Buyers who value classic brick construction
Build a Home That Never Goes Out of Style
This Traditional Colonial house plan delivers enduring beauty, functional living spaces, and trusted construction standards. Whether you’re building your forever home or a market-ready residence, this design offers long-term value and architectural confidence.
Classic. Balanced. Timeless.