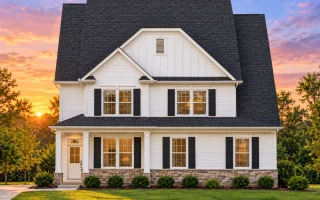
Plan 12-2823 – Aura House | Traditional Colonial – 4-Bed, 3.5-Bath, 2,625 SF
Traditional Colonial and New American house plan with siding and stone exterior • 4 bed • 3.5 bath • 2,625 SF. Open-concept living, covered front porch, flexible bonus spaces. Includes CAD+PDF + unlimited build license.
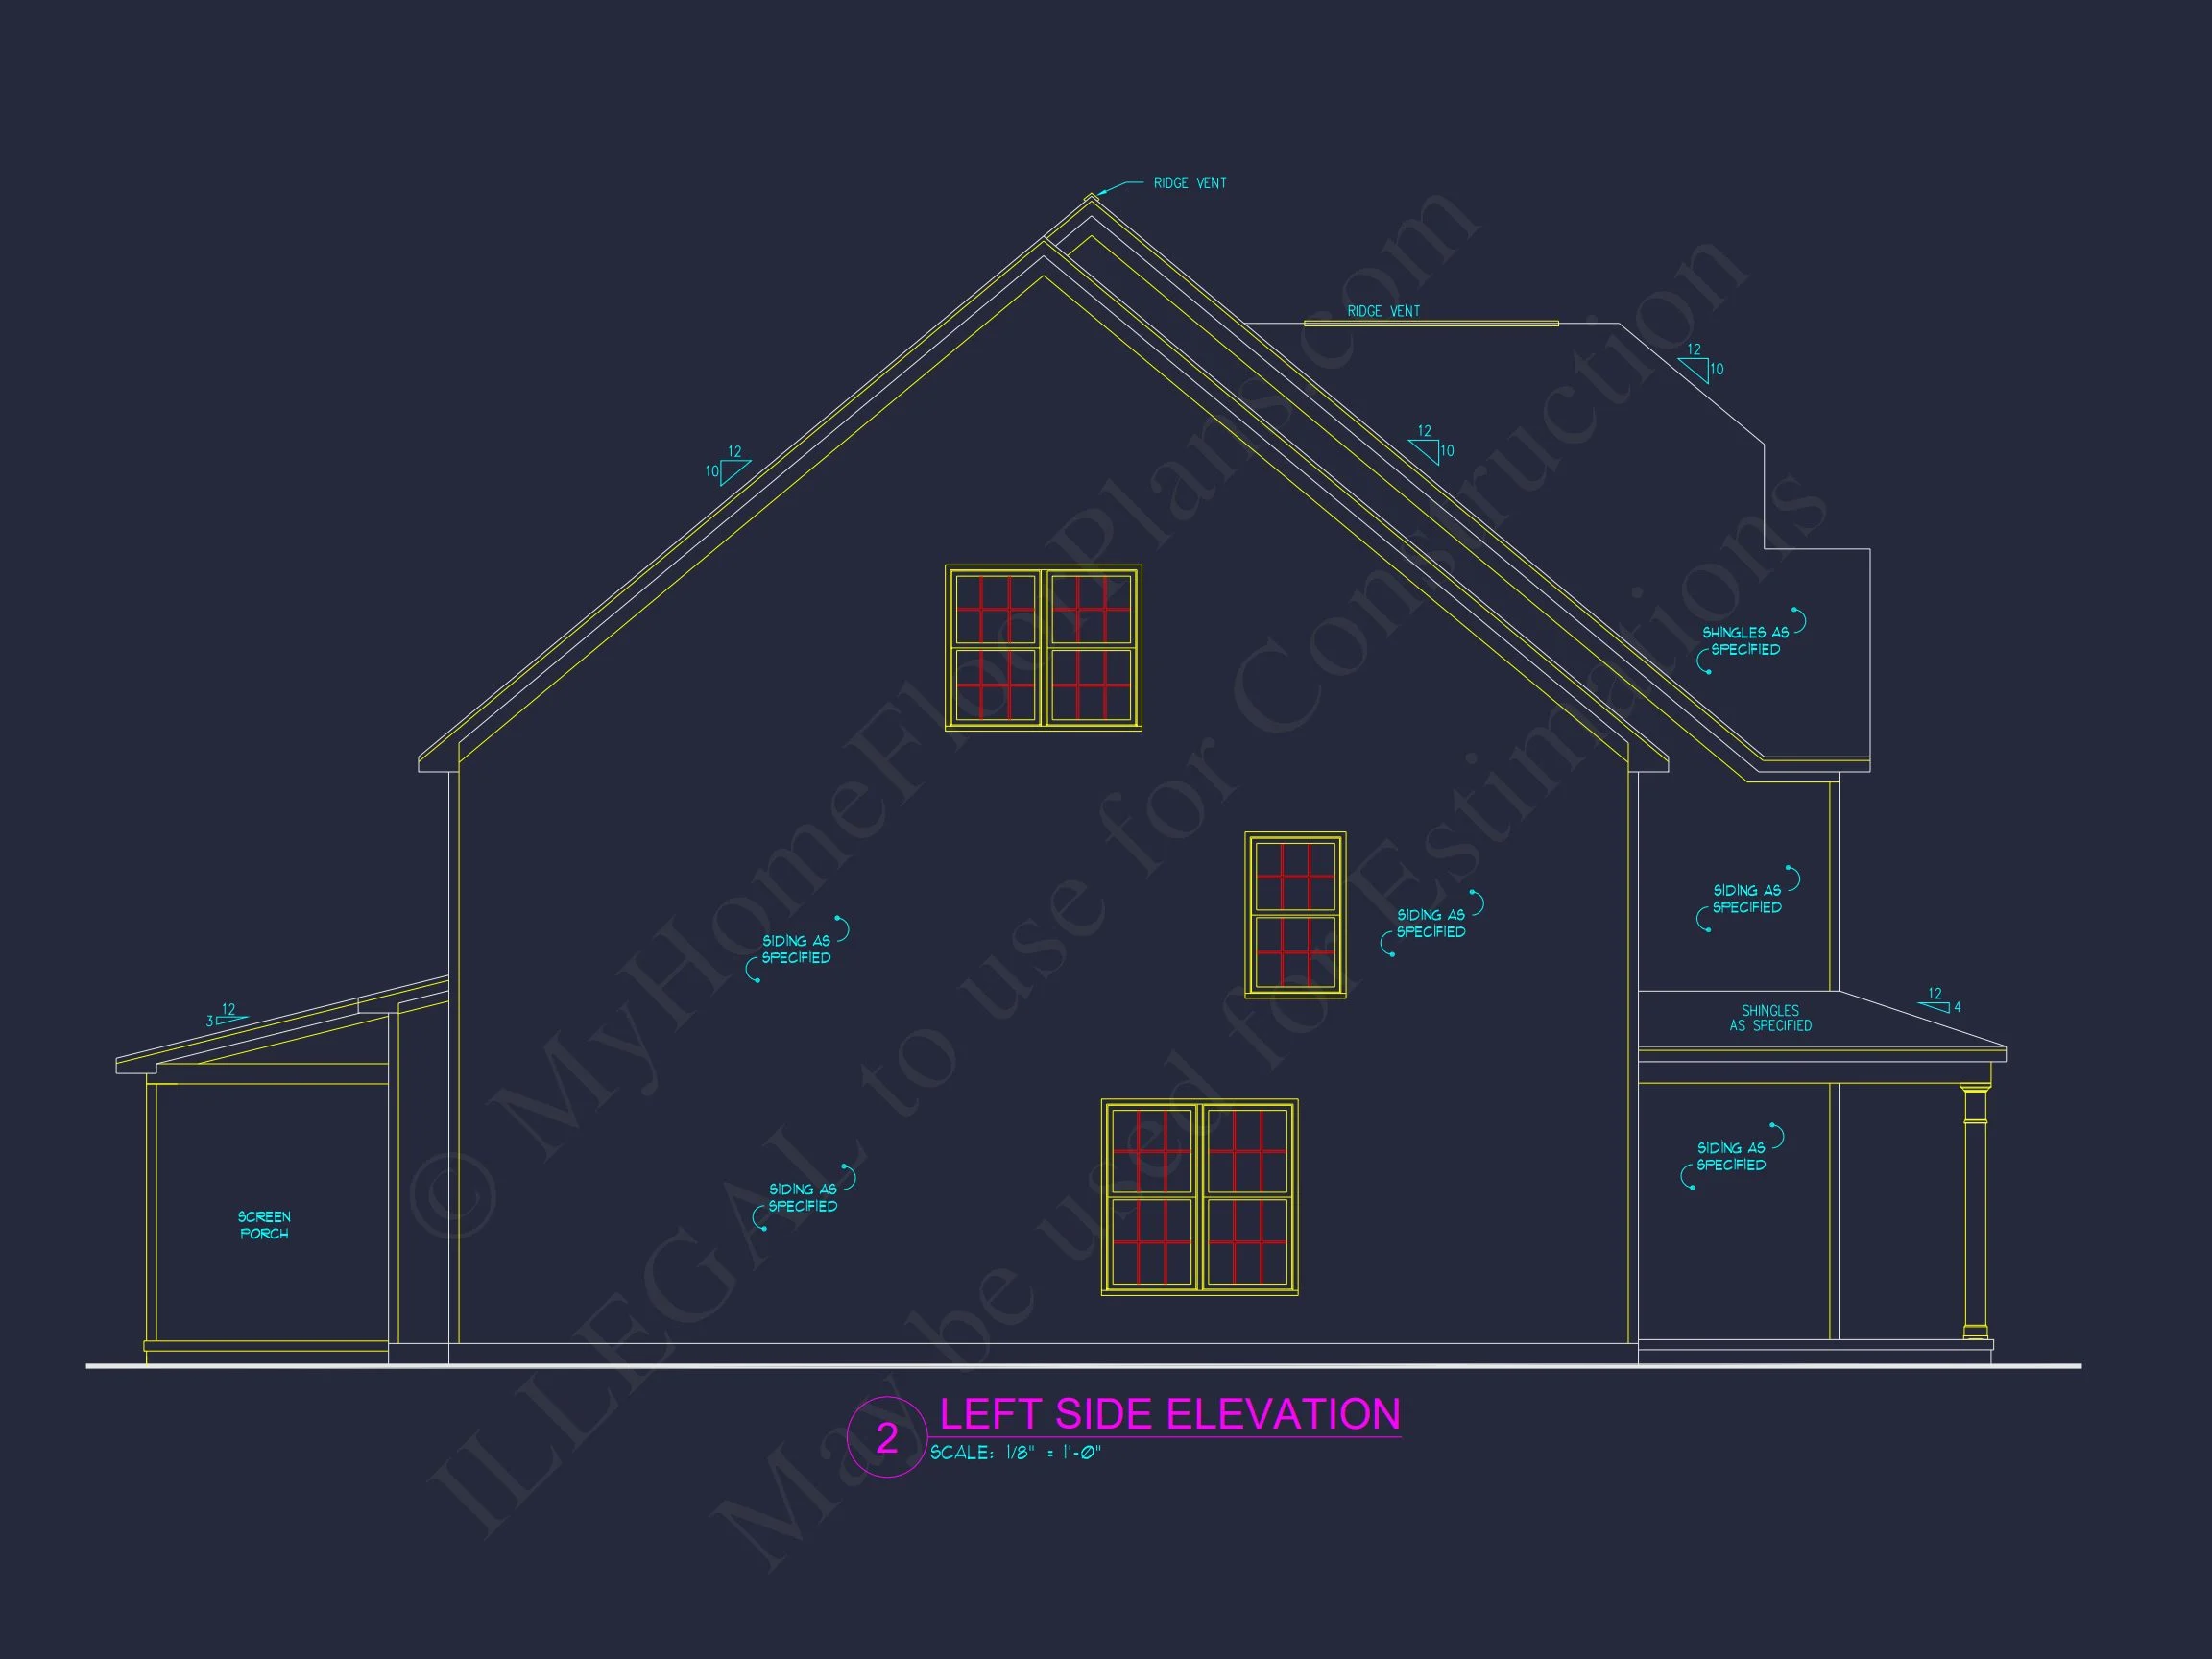
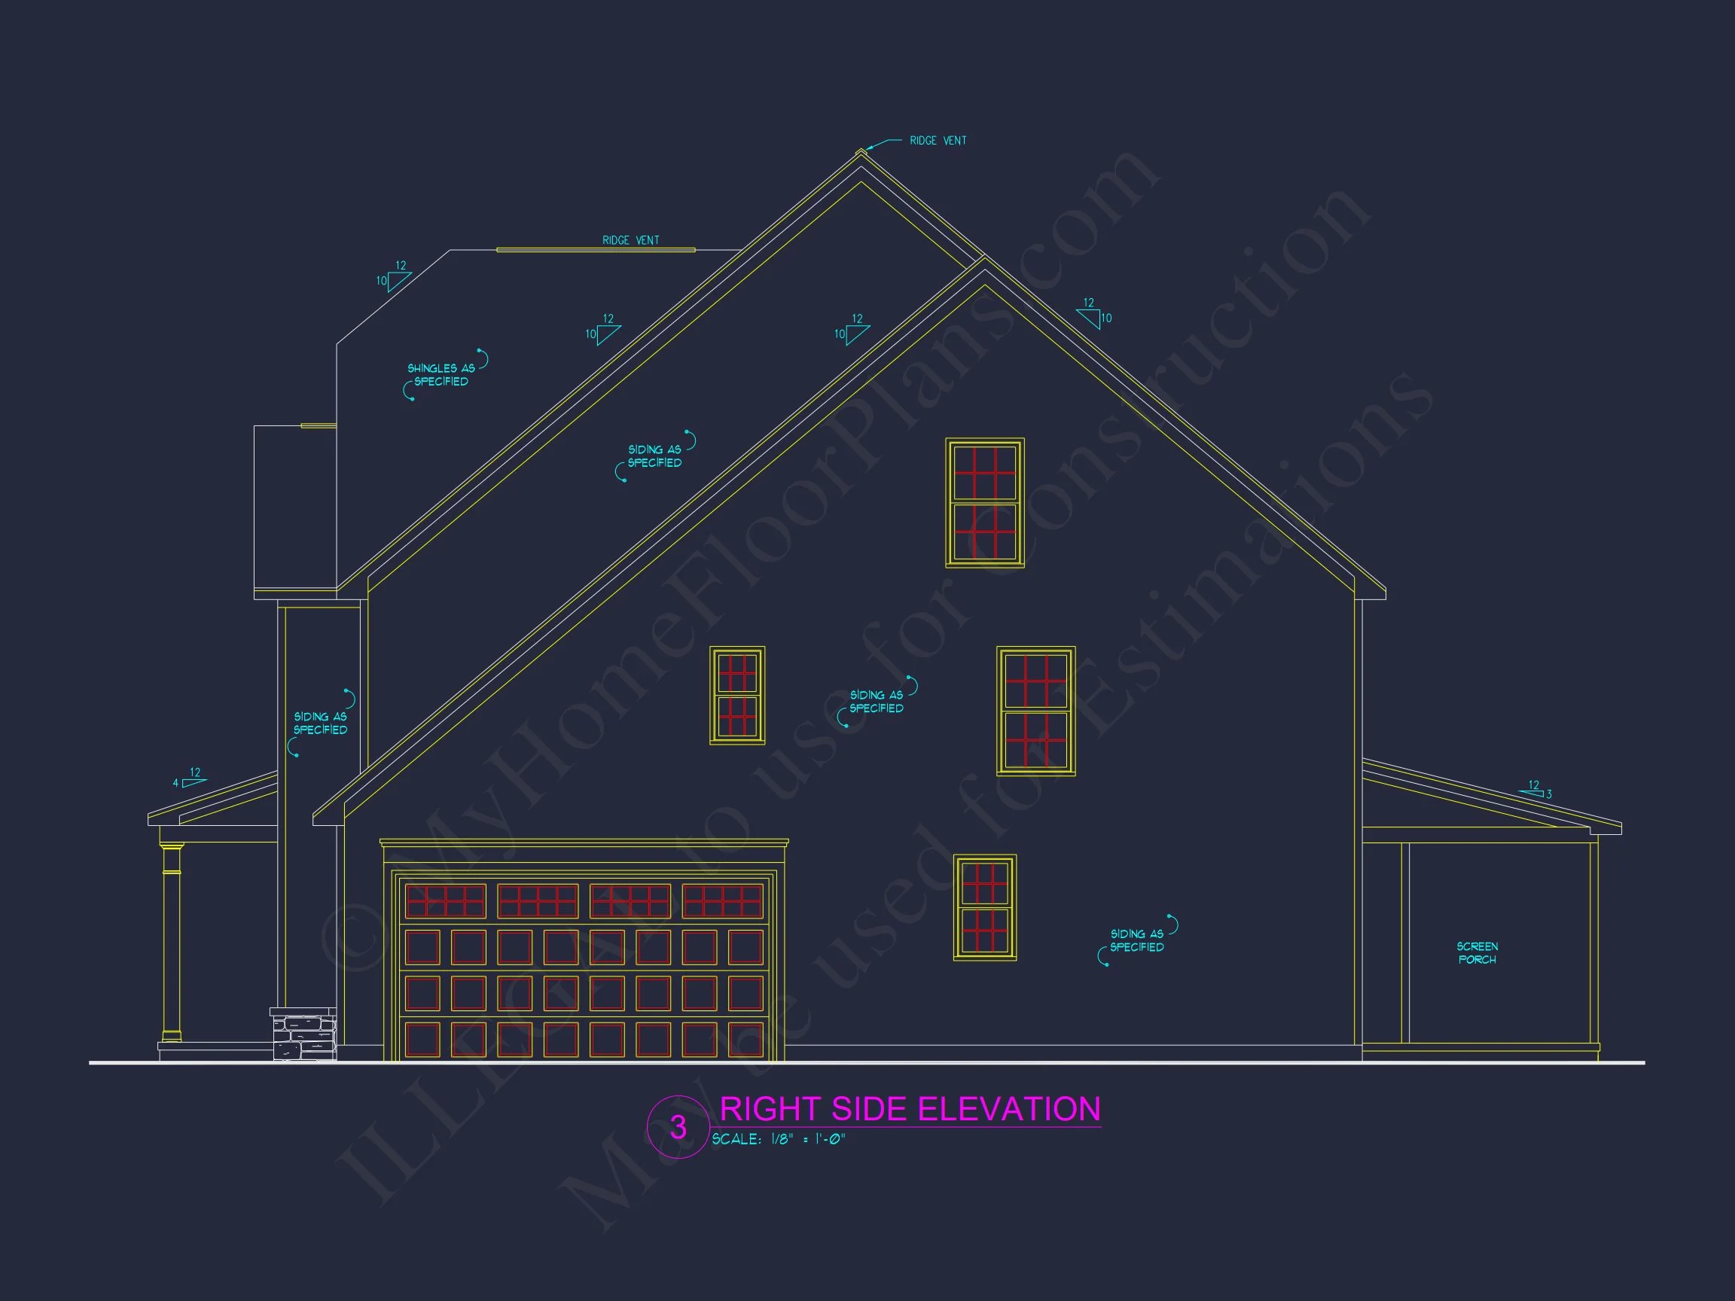
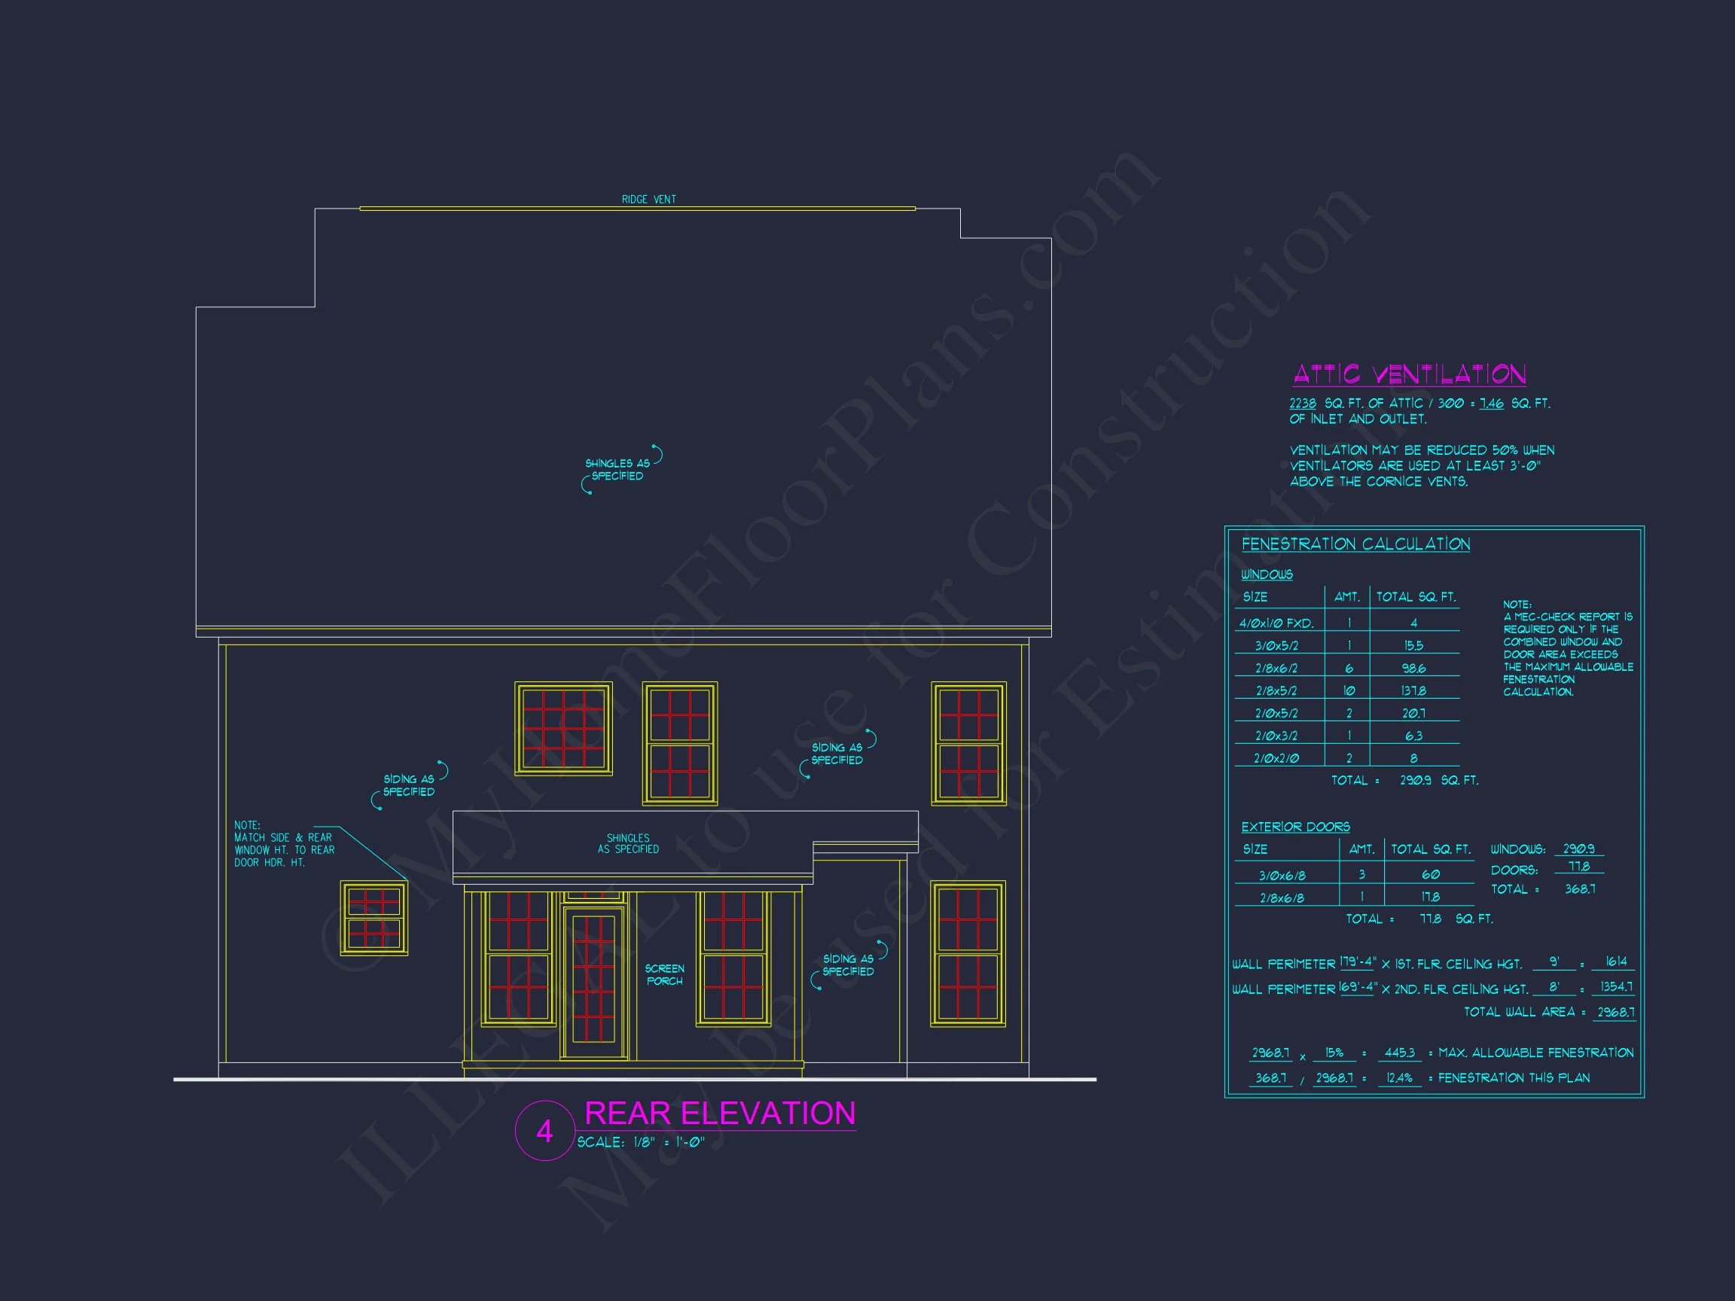
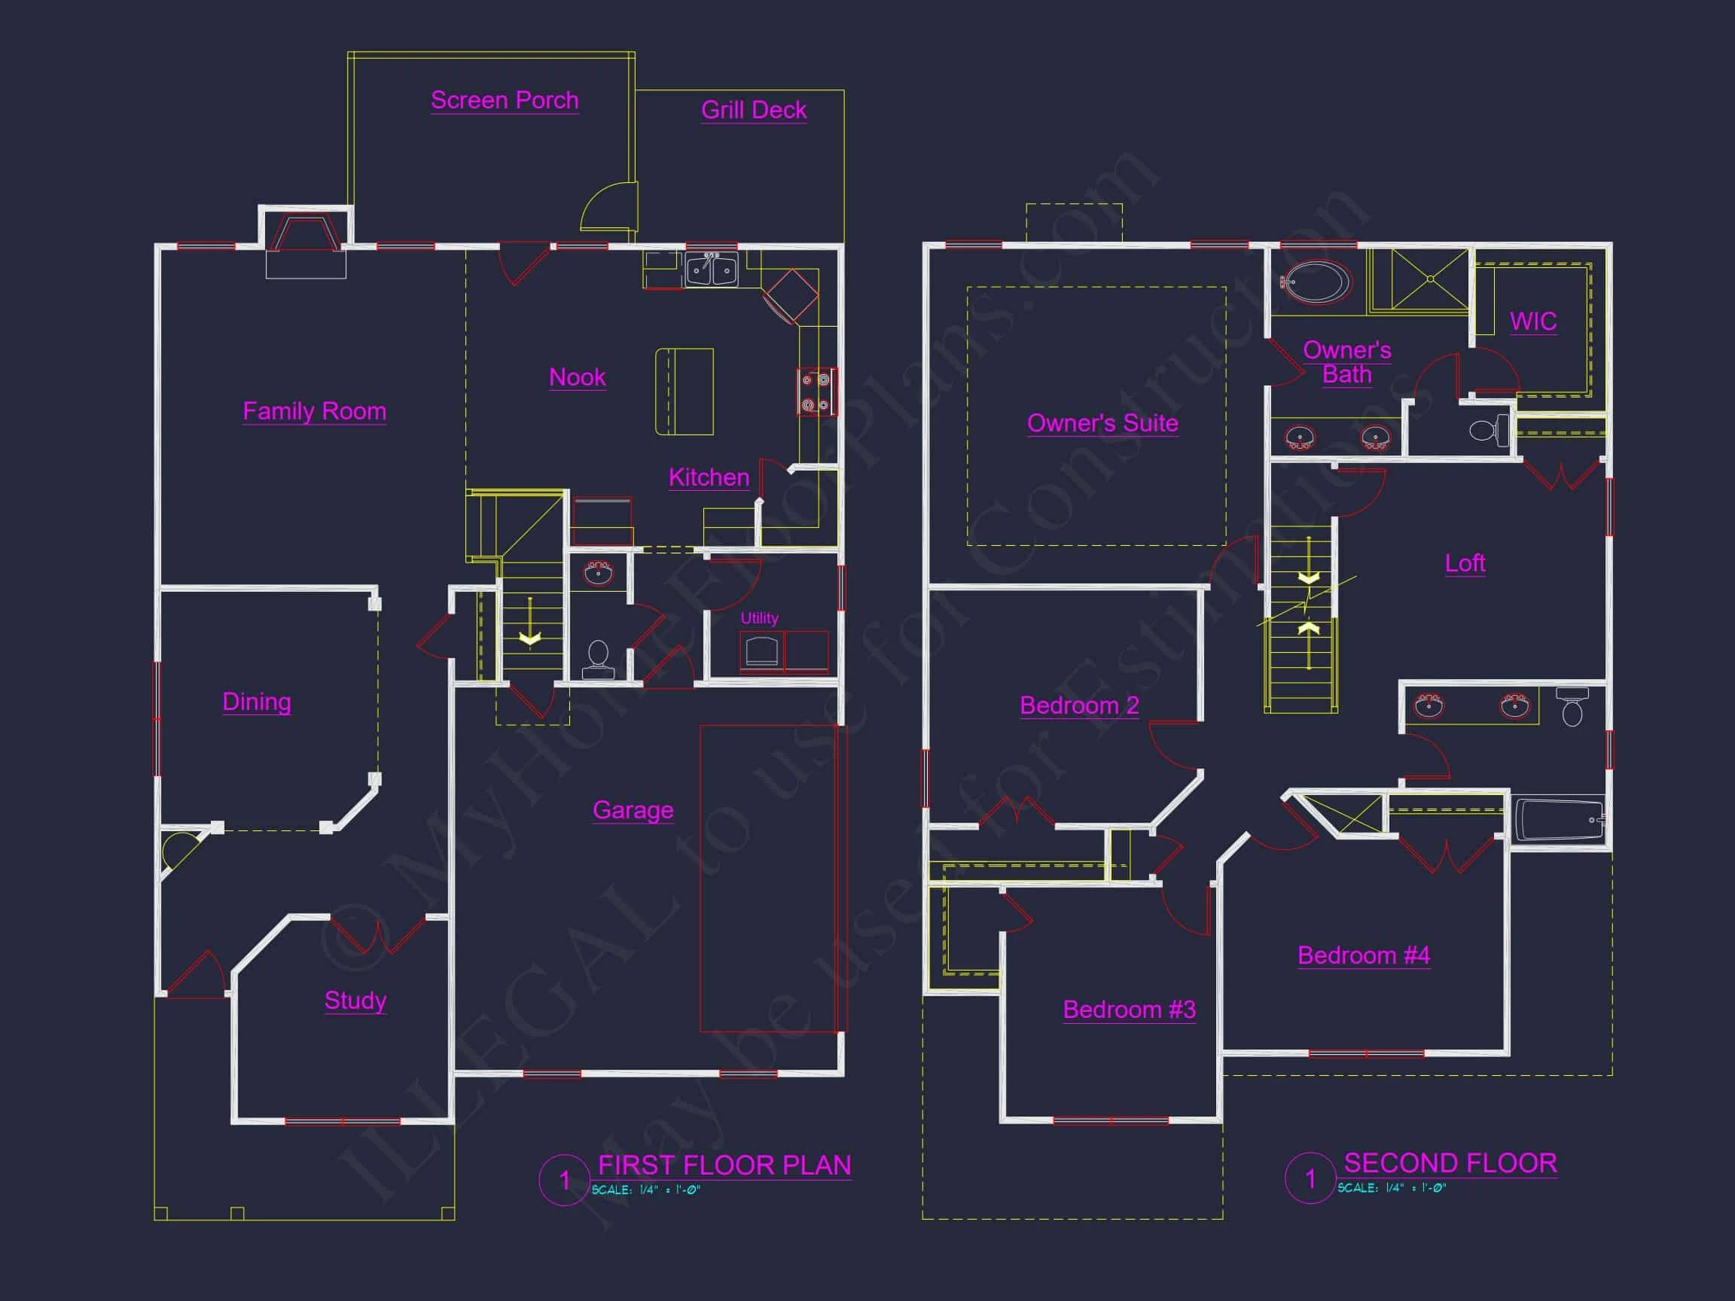
Original price was: $1,597.$1,141Current price is: $1,141.
999 in stock
* Please verify all details with the actual plan, as the plan takes precedence over the information shown below.
| Bedrooms | 4 |
|---|---|
| Bathrooms | 3.5 |
| Heated SF | 2,625 |
| Unheated SF | 1,285 |
| Width | 36'-0" |
| Depth | 53'-0" |
| Floors | 2 |
| Garage Bays | 2 |
| Architectural Styles | Neo-Colonial / Neoclassical |
| Structure Type | Single-Family |
| Exterior Material | Board & Batten, Siding |
| Indoor Features | Open Floor Plan, Family Room, Fireplace, Study, Upstairs Laundry Room |
| Outdoor Features | Covered Front Porch, Covered Rear Porch, Screened Porch, Deck |
| Bed and Bath Features | Bedrooms on Second Floor, Owner's Suite on First Floor, Jack and Jill Bathroom, Walk-in Closet |
| Kitchen Features | Kitchen Island, Breakfast Nook, Walk-in Pantry |
| Garage Features | Side Entry |
| Ceiling Features | 9 FT+, Beamed |
Beamed | Breakfast Nook | Covered Front Porch | Covered Rear Porches | Family Room | Fireplaces | Fireplaces | Front Entry | Grill Deck | Jack and Jill | Kitchen Island | Large House Plans | Medium | Narrow Lot Designs | Open Floor Plan Designs | Owner’s Suite on the First Floor | Screened Porches | Second Floor Bedroom | Study | Upstairs Laundry Room | Walk-in Closet | Walk-in Pantry
Traditional Colonial Home Plan with Modern Comfort and Timeless Curb Appeal
A refined Traditional Colonial home plan blending classic symmetry with New American functionality, designed for everyday family living.
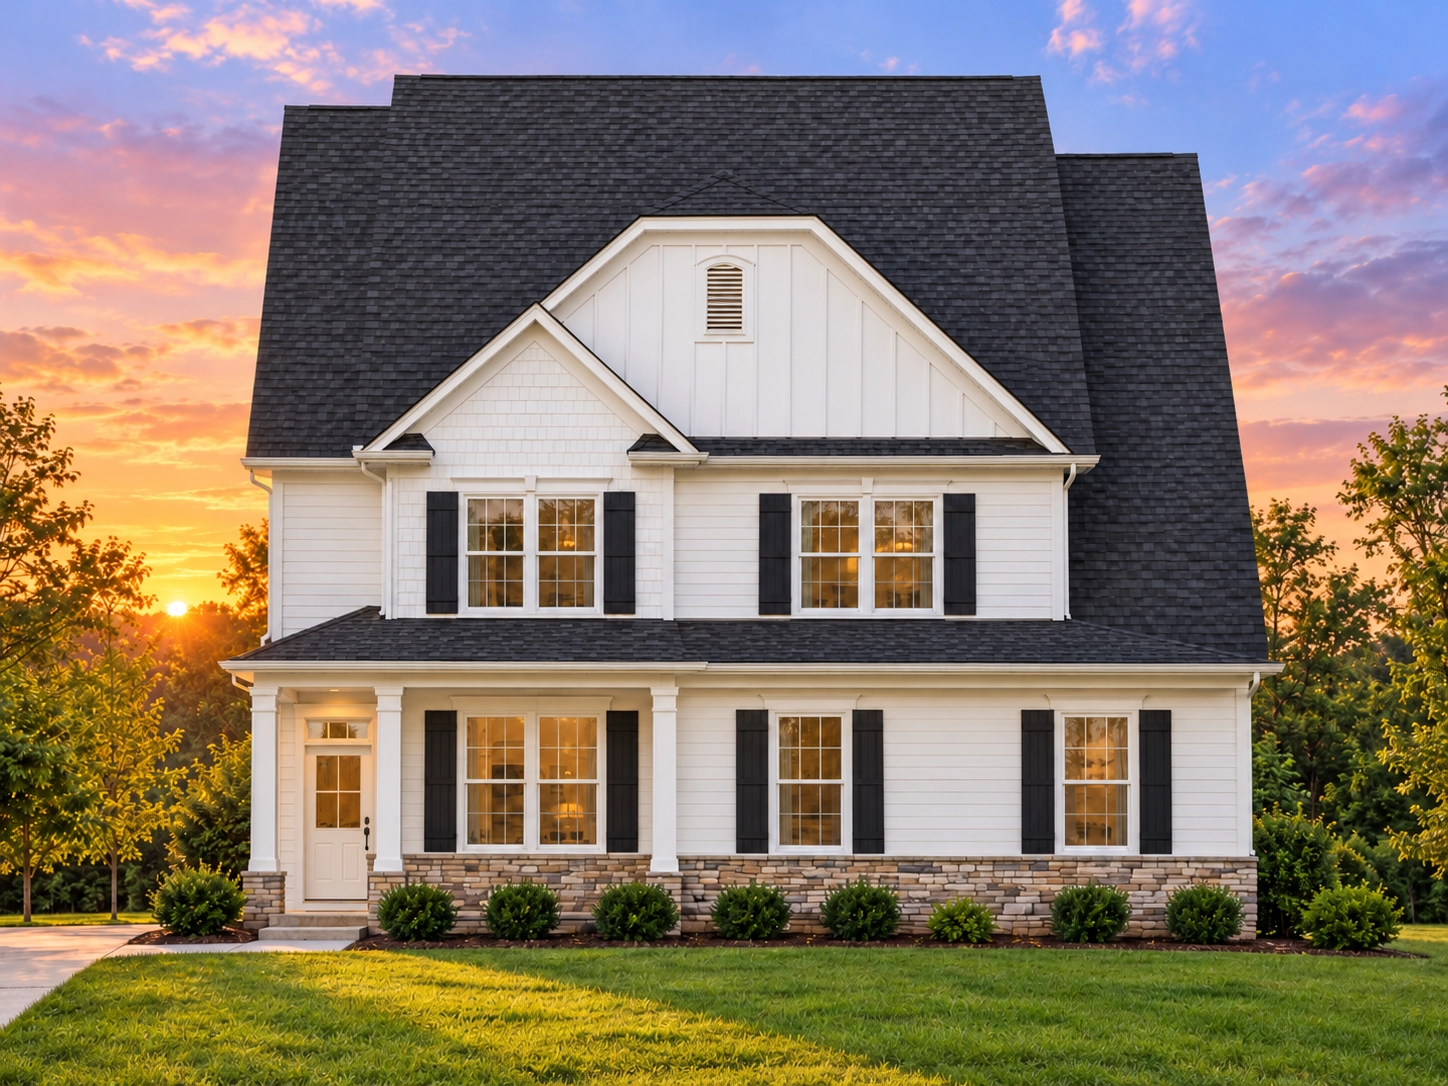
This Traditional Colonial home plan delivers a timeless exterior paired with a highly livable interior layout. Inspired by classic American architecture and updated with modern conveniences, this design is ideal for homeowners who appreciate heritage styling without sacrificing comfort or efficiency. The balanced façade, gabled rooflines, and thoughtful material selections make this home equally suitable for suburban neighborhoods, established communities, or semi-rural settings.
Architectural Style Overview
Rooted in Traditional Colonial architecture, this home reflects symmetry, proportion, and enduring design principles. Subtle New American influences introduce updated detailing, cleaner lines, and an interior flow tailored to modern lifestyles. This combination creates a home that feels both familiar and fresh—perfect for long-term living and resale value.
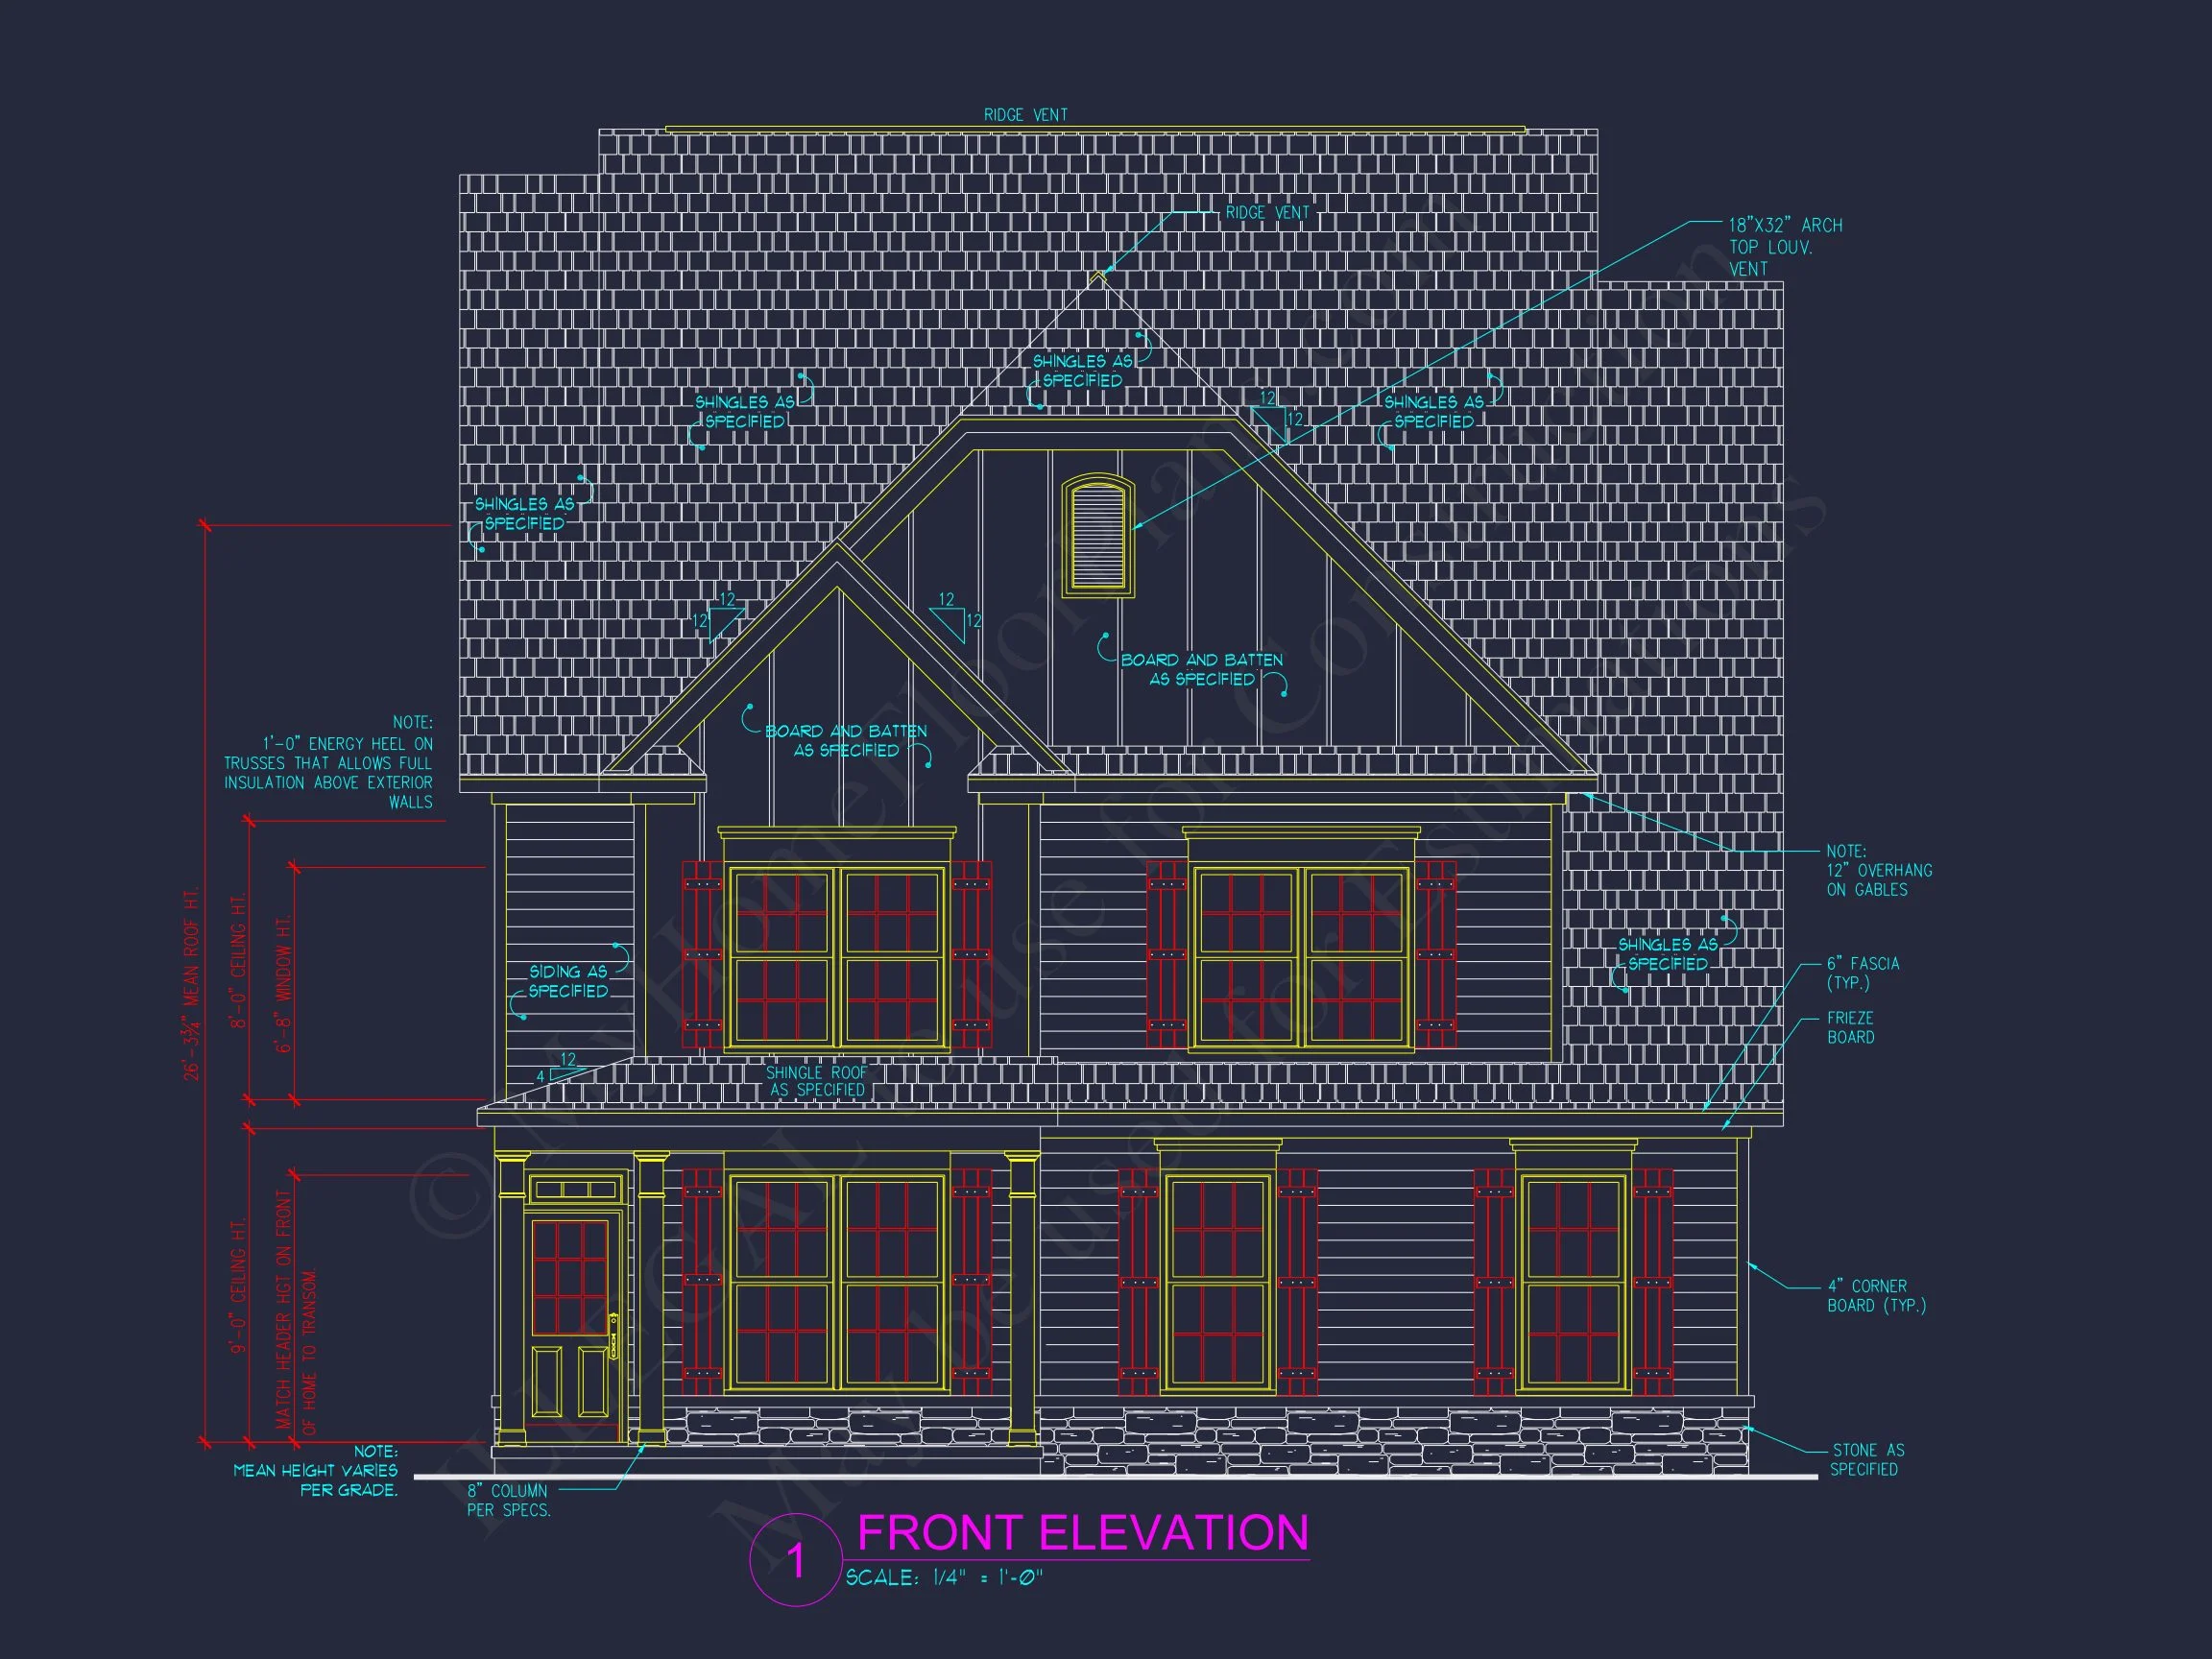
Exterior Design & Materials
The exterior showcases classic materials arranged in a refined, layered composition:
- Horizontal lap siding provides a clean, traditional backdrop.
- Board and batten siding accents the front-facing gable, adding visual interest and vertical contrast.
- Stone veneer base grounds the design and enhances durability.
- Architectural asphalt shingles complete the roofline with depth and texture.
- Decorative shutters reinforce the Colonial character and window symmetry.
The covered front porch creates a welcoming entry while offering functional outdoor space—perfect for morning coffee or greeting guests.
Home Size & Layout
- Heated Living Area: Approximately 2,400 square feet
- Stories: Two-story design
- Bedrooms: 4 total
- Bathrooms: 3 full baths
This thoughtfully planned layout balances private spaces with open, shared living areas for comfortable daily use.
Main-Level Living Spaces
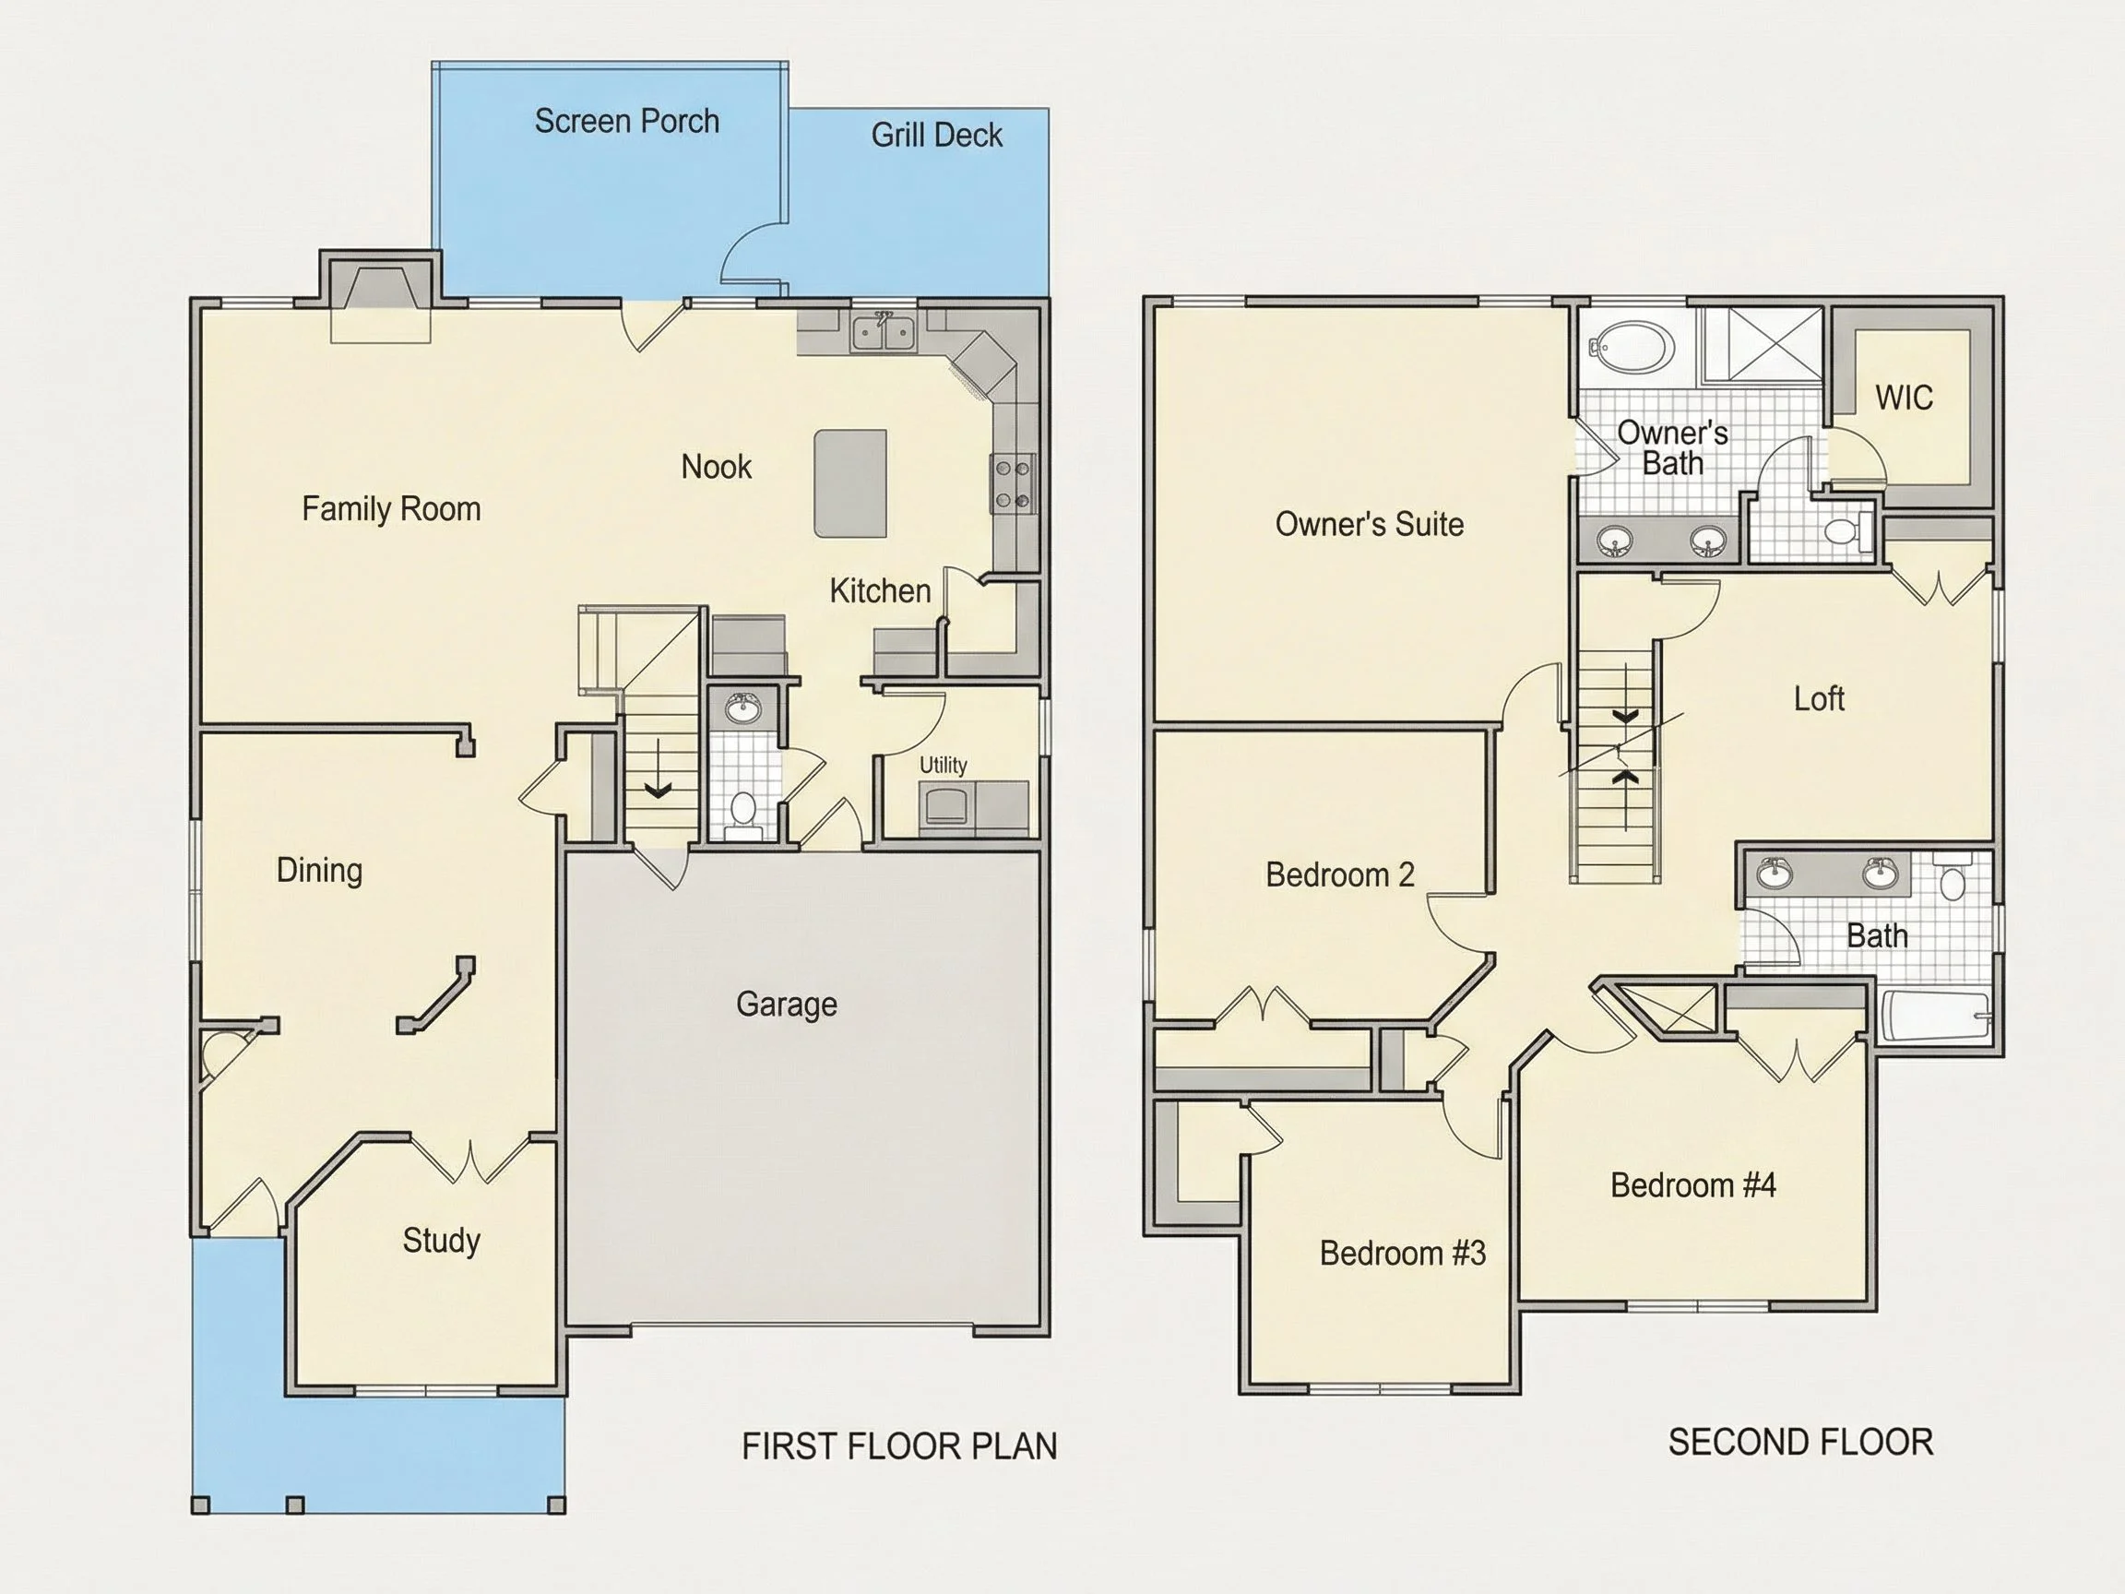
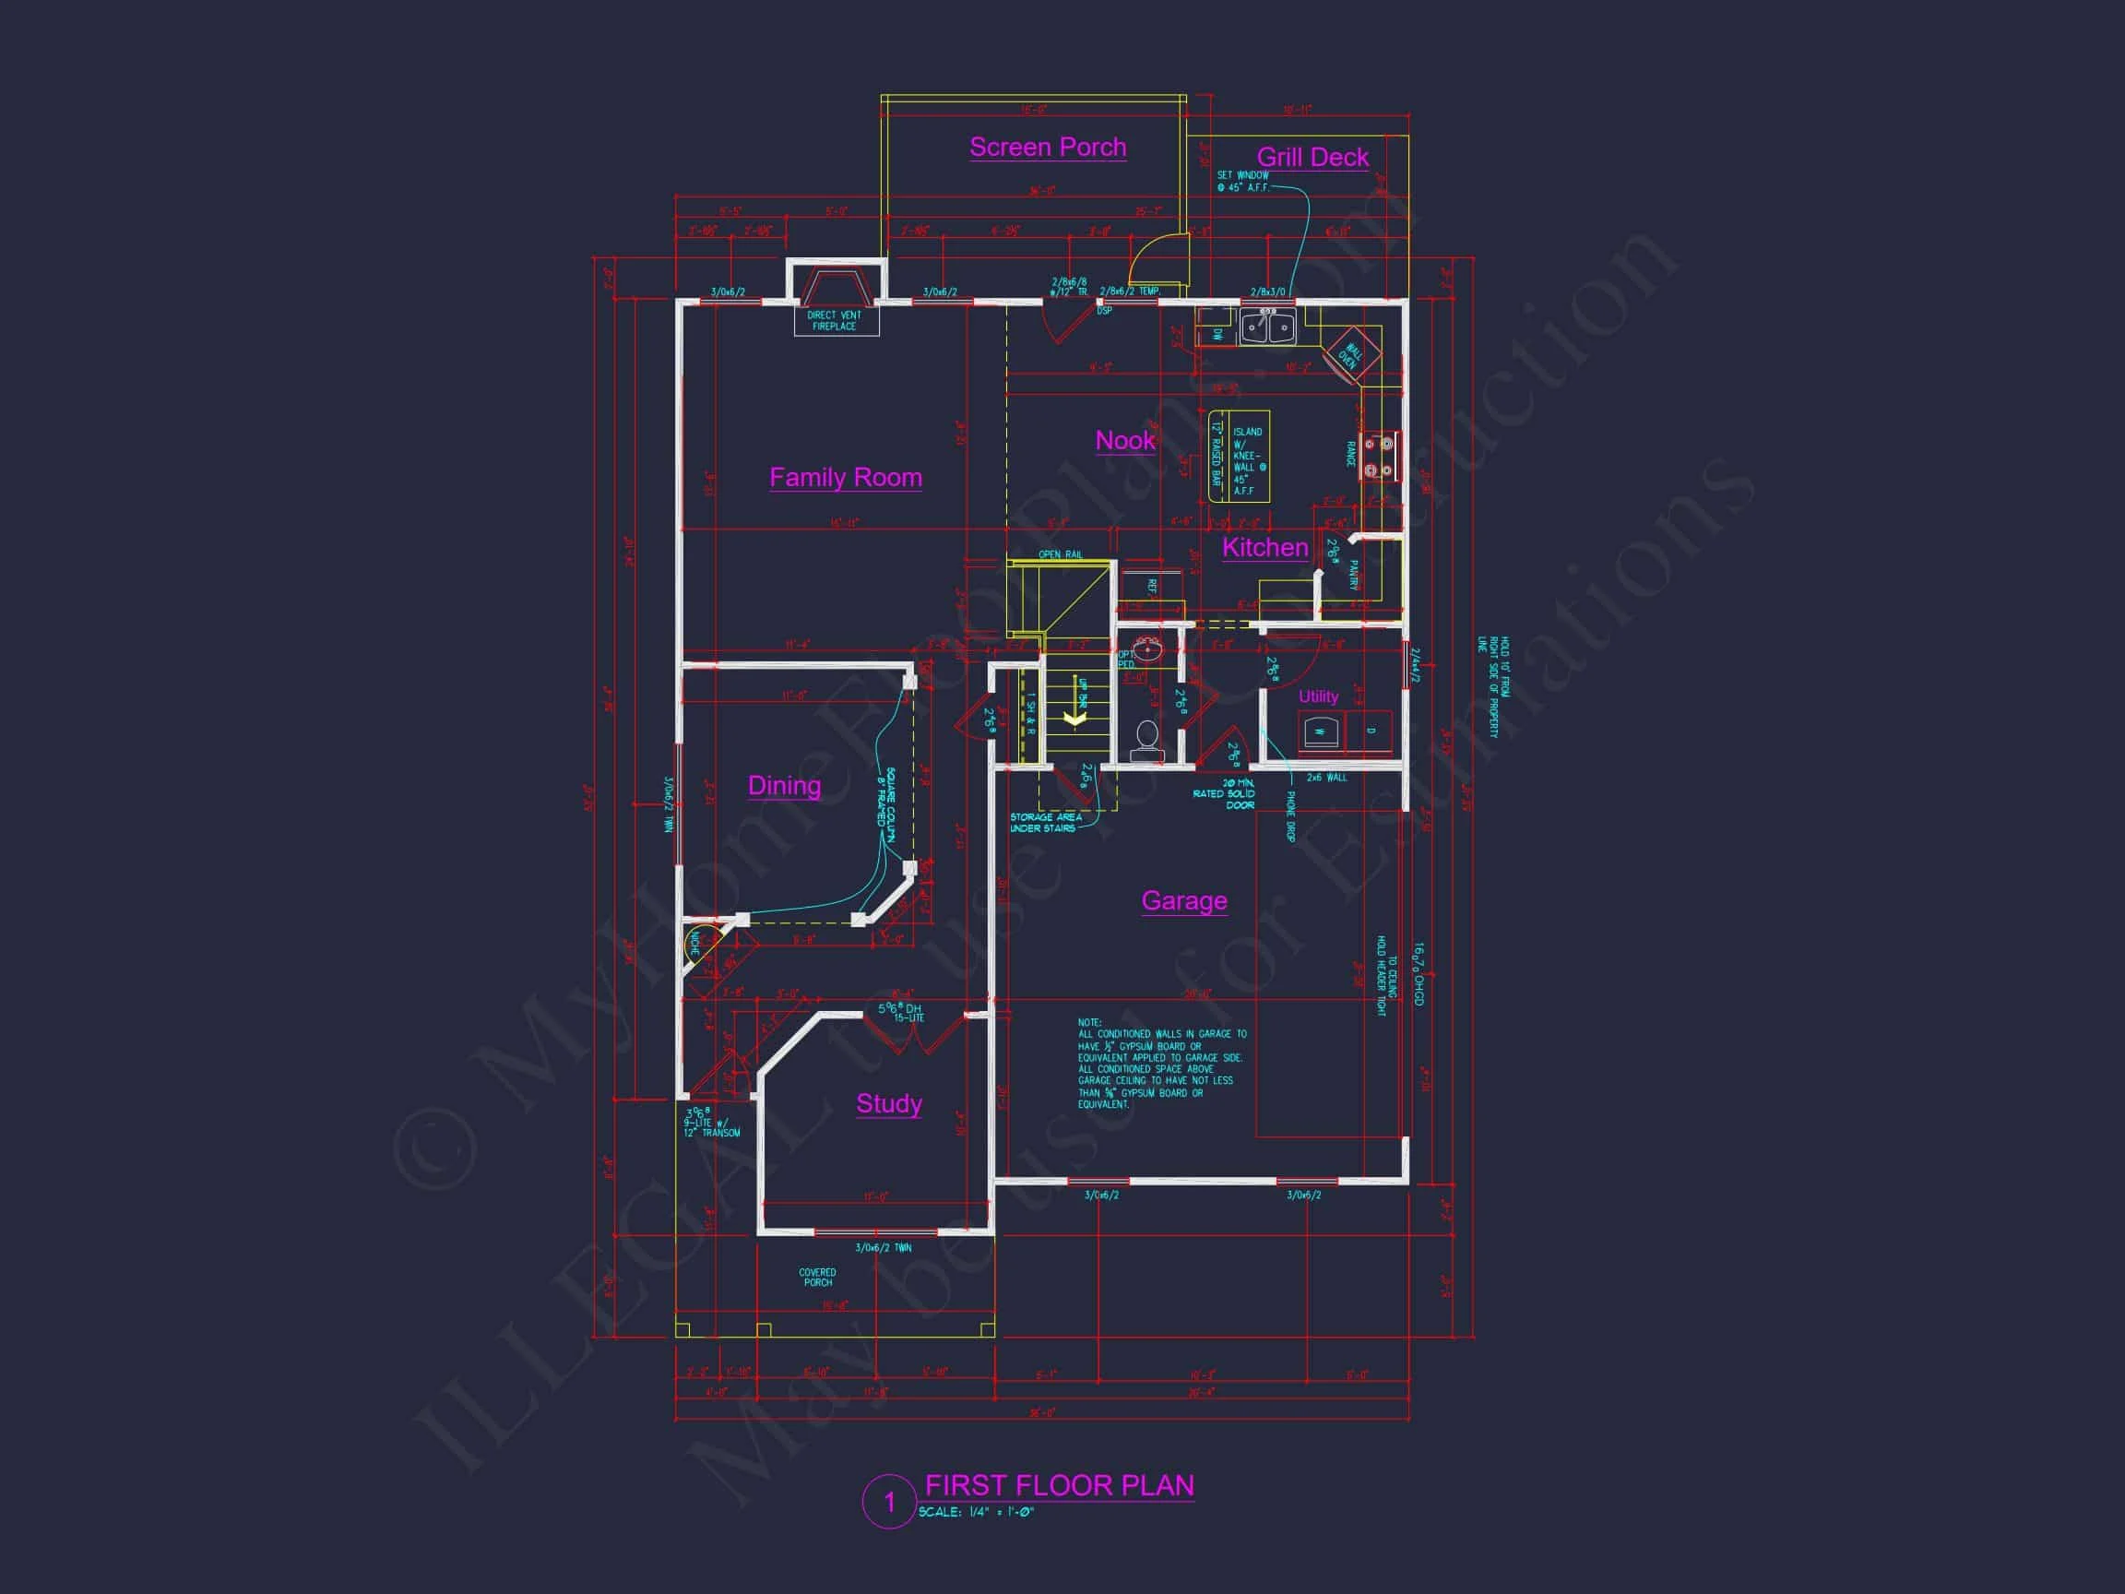
The first floor emphasizes openness while maintaining subtle separation between functional zones:
- Spacious family room ideal for gatherings and relaxation
- Open-concept kitchen with generous counter space and island potential
- Dedicated dining area suited for both everyday meals and entertaining
- Optional flex room for a home office, study, or guest space
- Convenient full bathroom on the main level
Large windows bring in natural light, reinforcing the home’s bright and welcoming atmosphere.
Kitchen & Dining Features
Designed with modern living in mind, the kitchen serves as the heart of the home:
- Central island option for prep and seating
- Walk-in pantry for ample storage
- Efficient work triangle for everyday cooking
- Direct connection to dining and family areas
This layout supports both casual meals and larger gatherings with ease.
Bedroom & Bathroom Configuration
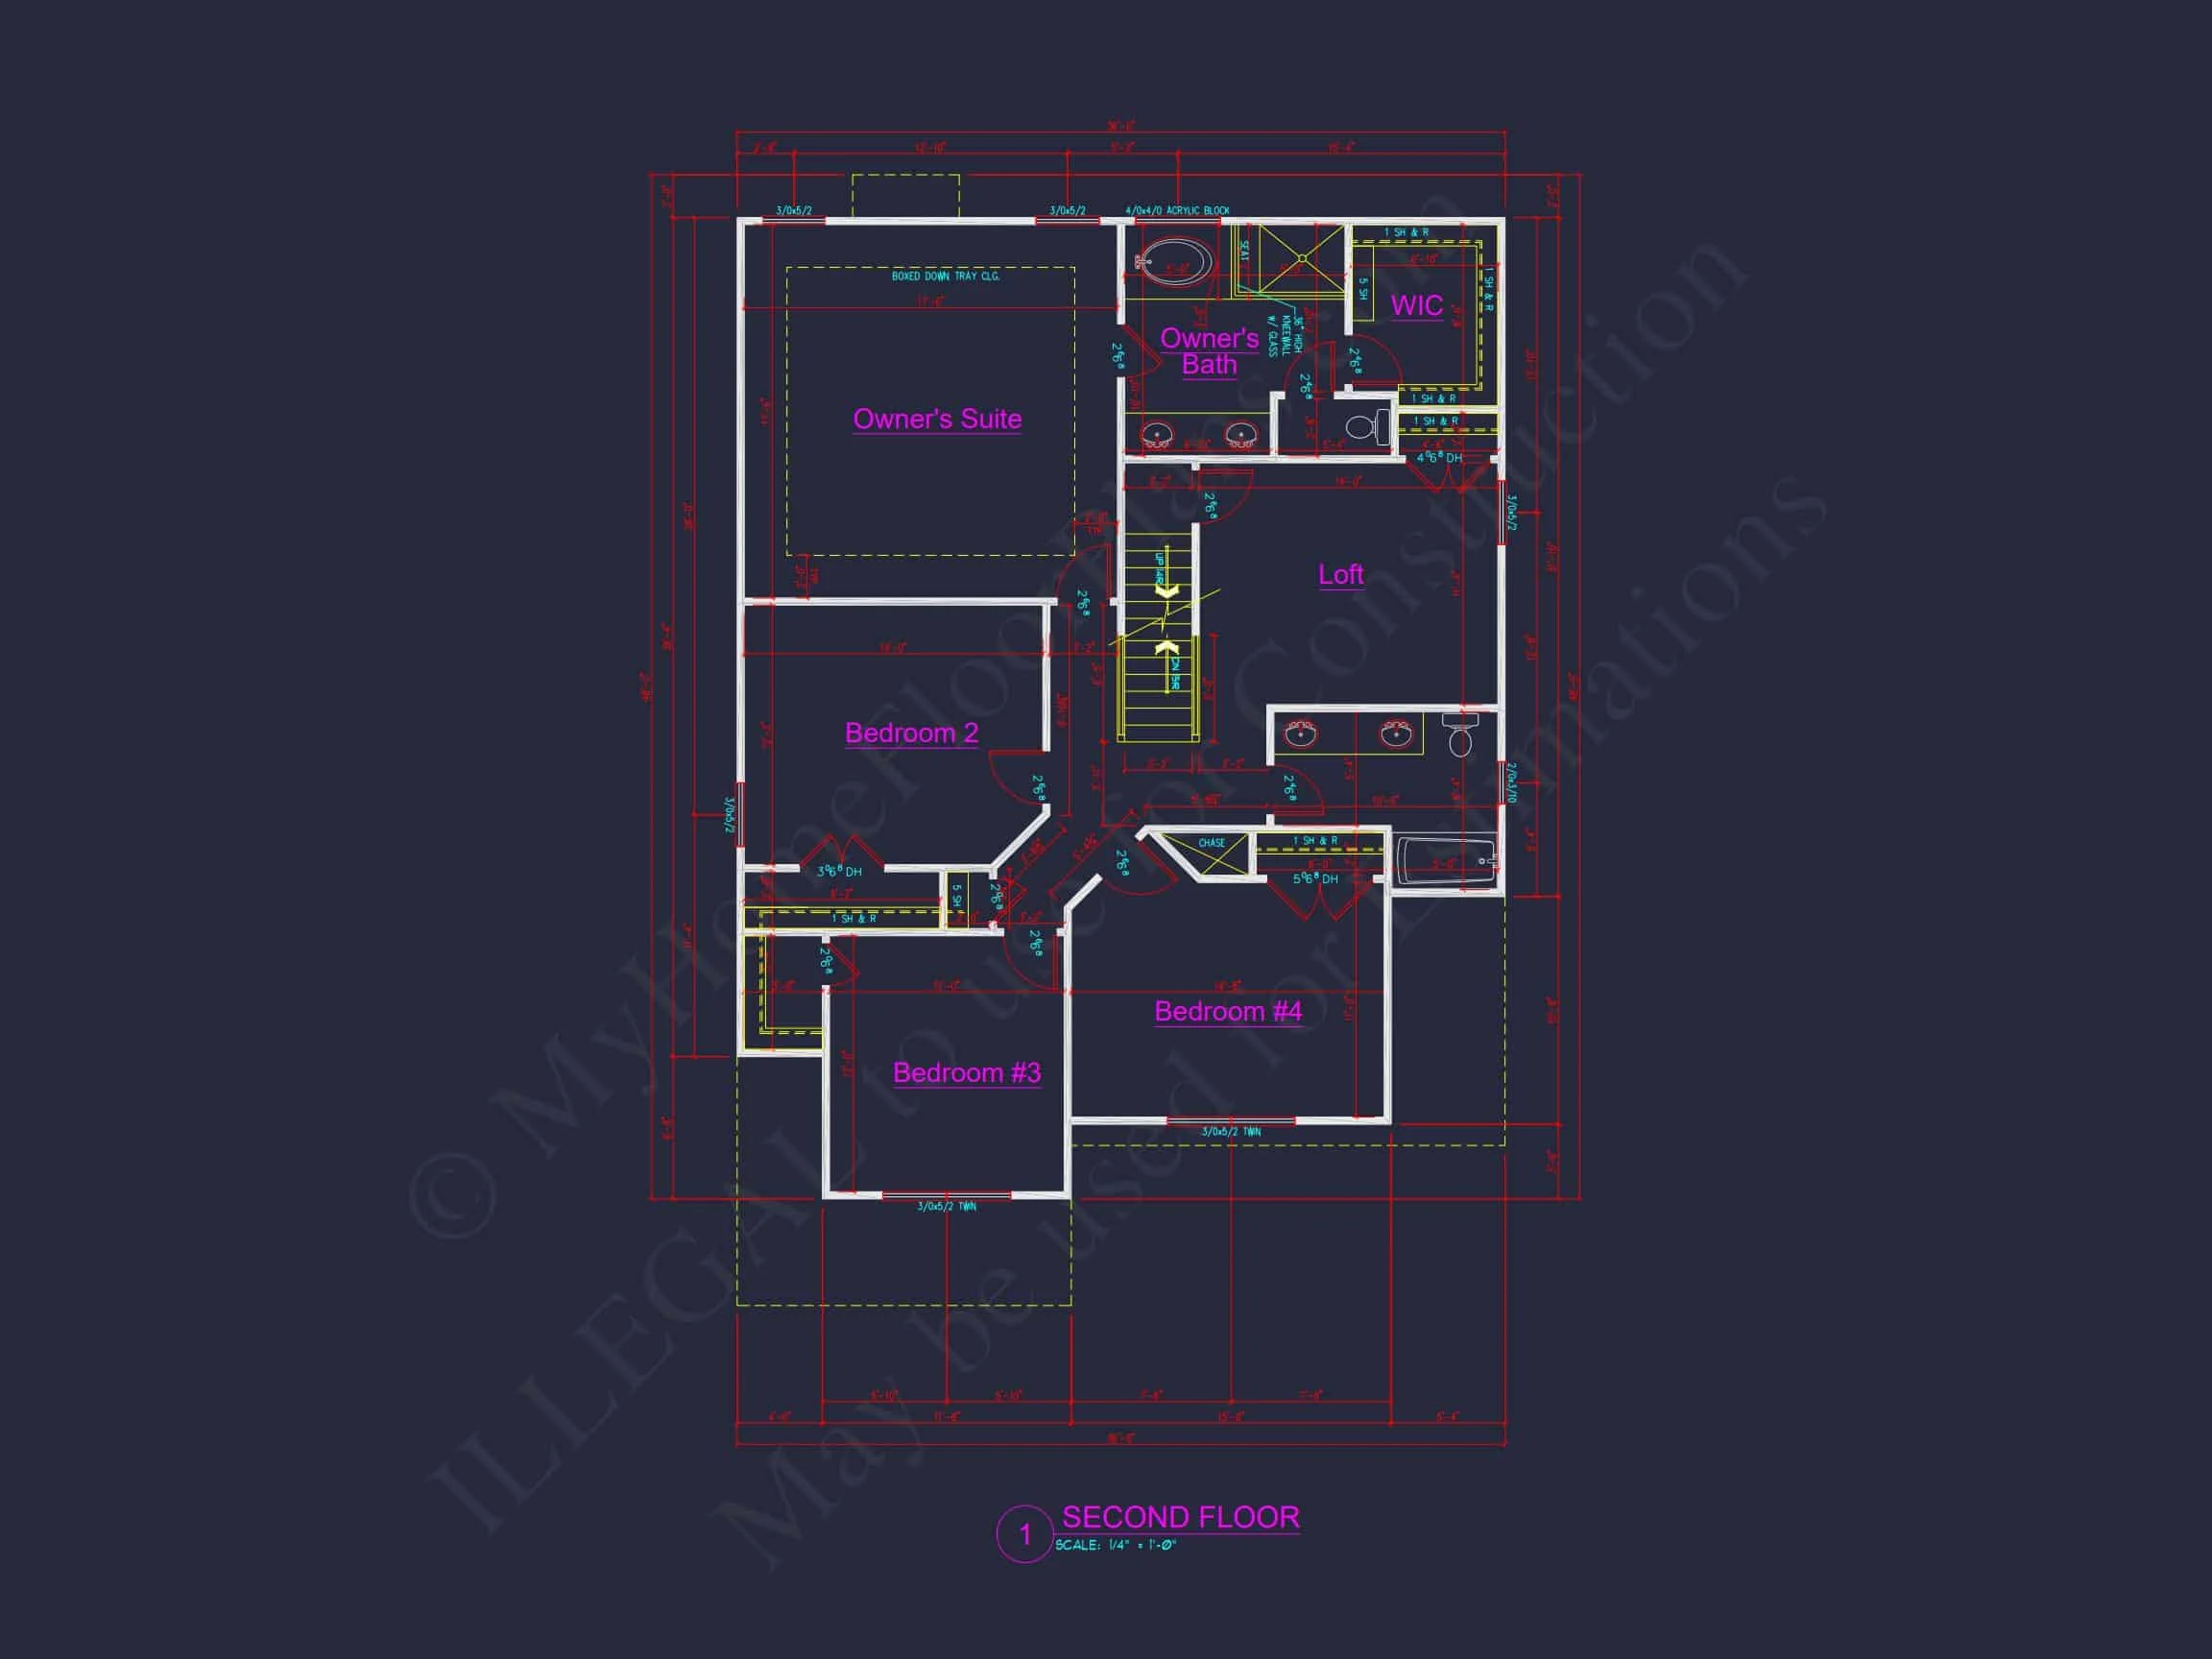
Upstairs, the home prioritizes comfort and privacy:
- Private owner’s suite with walk-in closet
- Owner’s bath with dual vanity potential and spacious layout
- Three additional bedrooms with generous closet space
- Secondary bathrooms designed for shared family use
This arrangement is ideal for families, guests, or flexible long-term needs.
Storage, Garage & Functionality
Practical details are integrated throughout the design:
- Attached garage with interior access
- Dedicated storage closets on both levels
- Optional mudroom configuration for daily organization
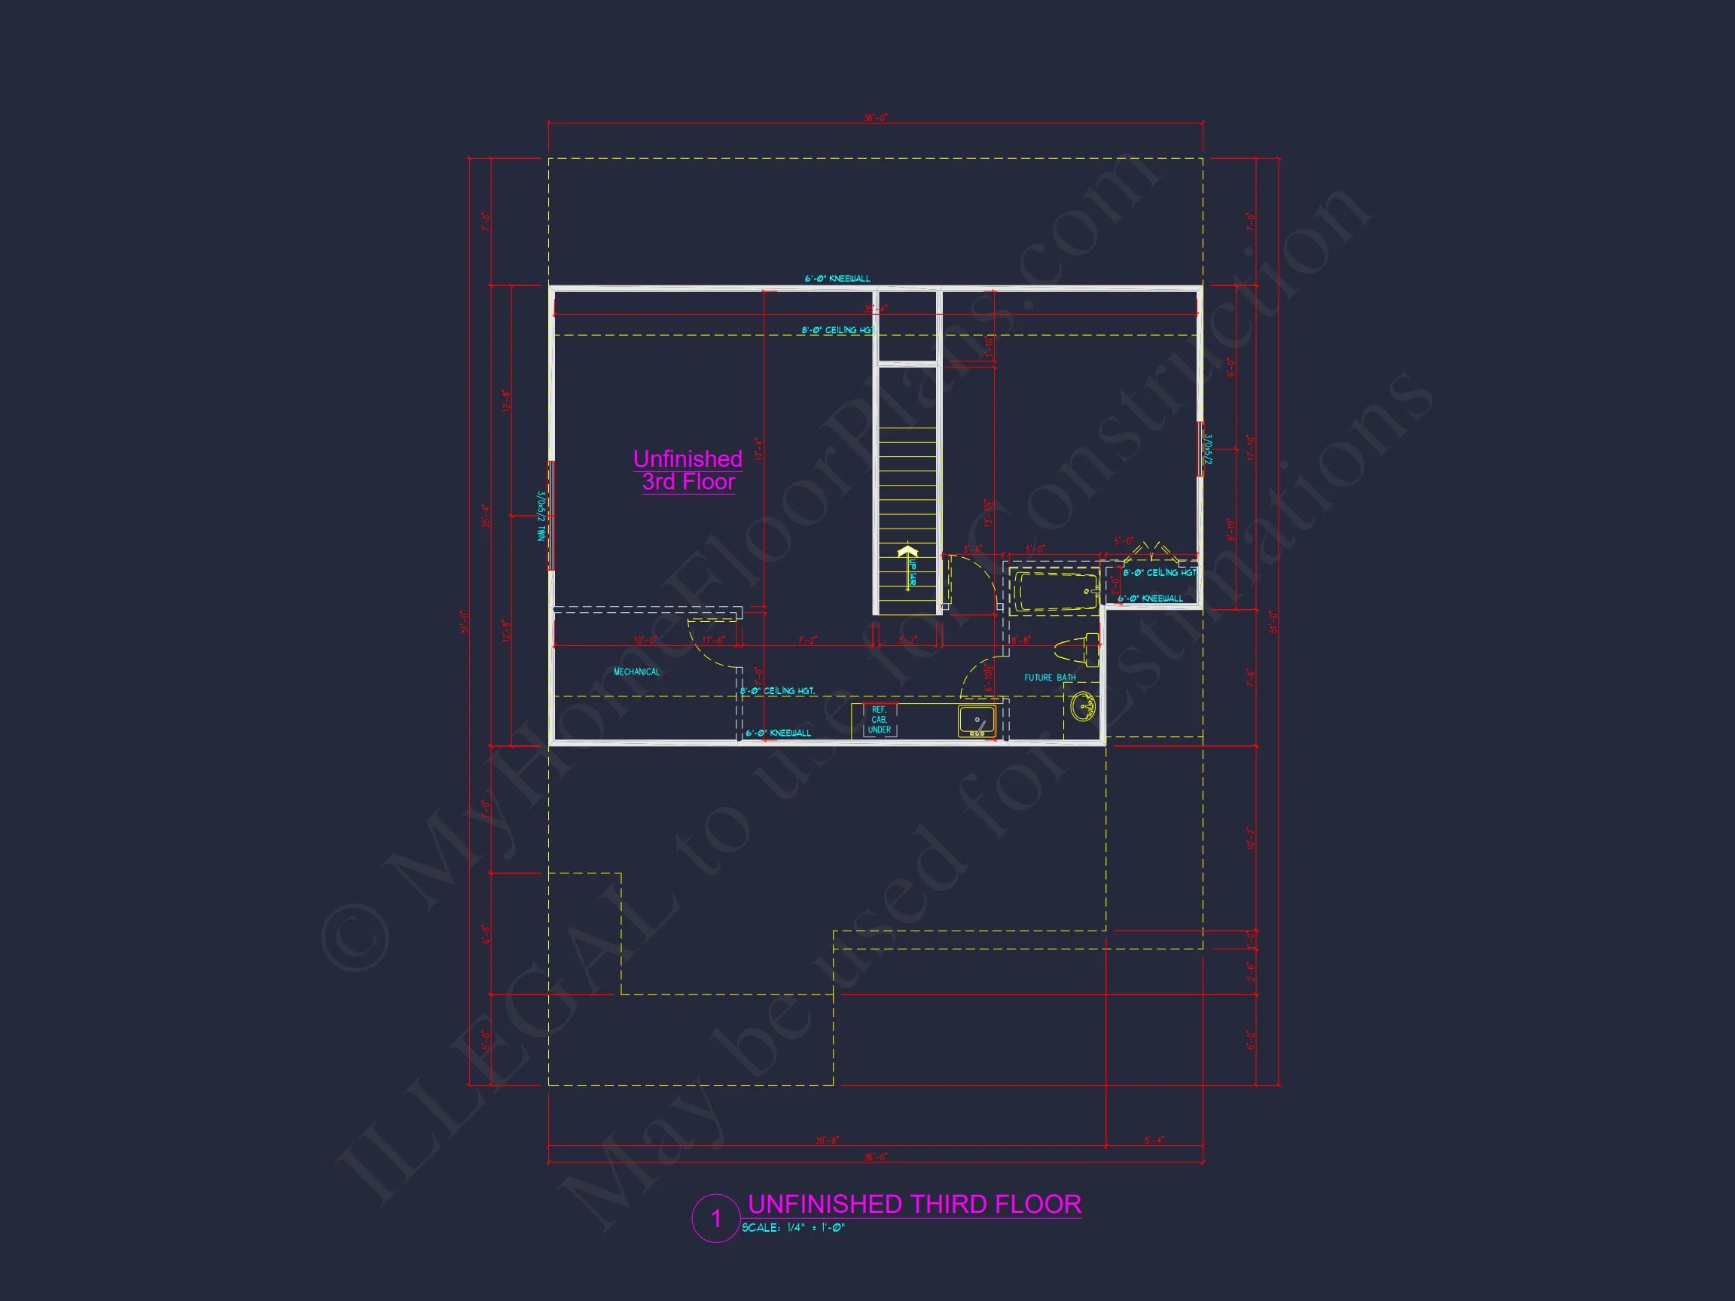
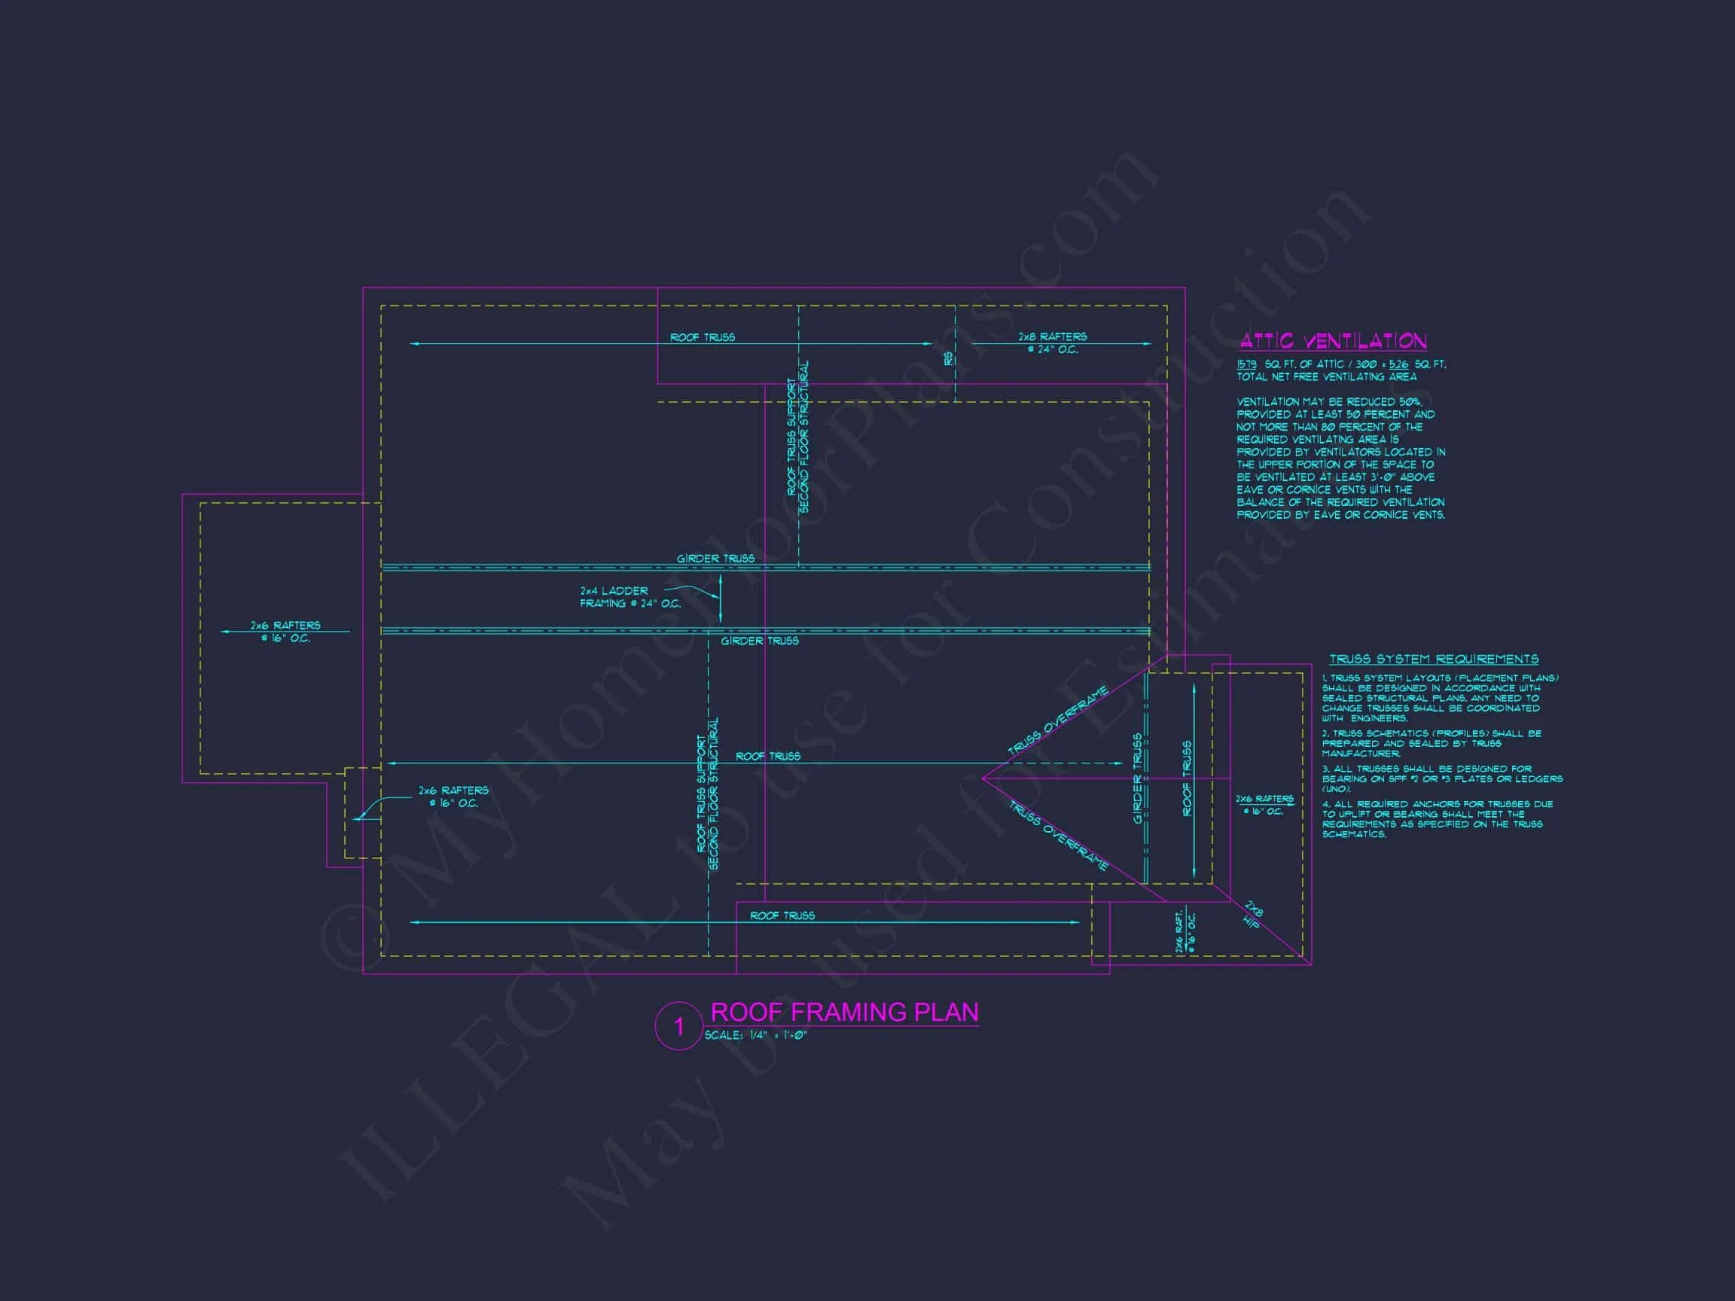
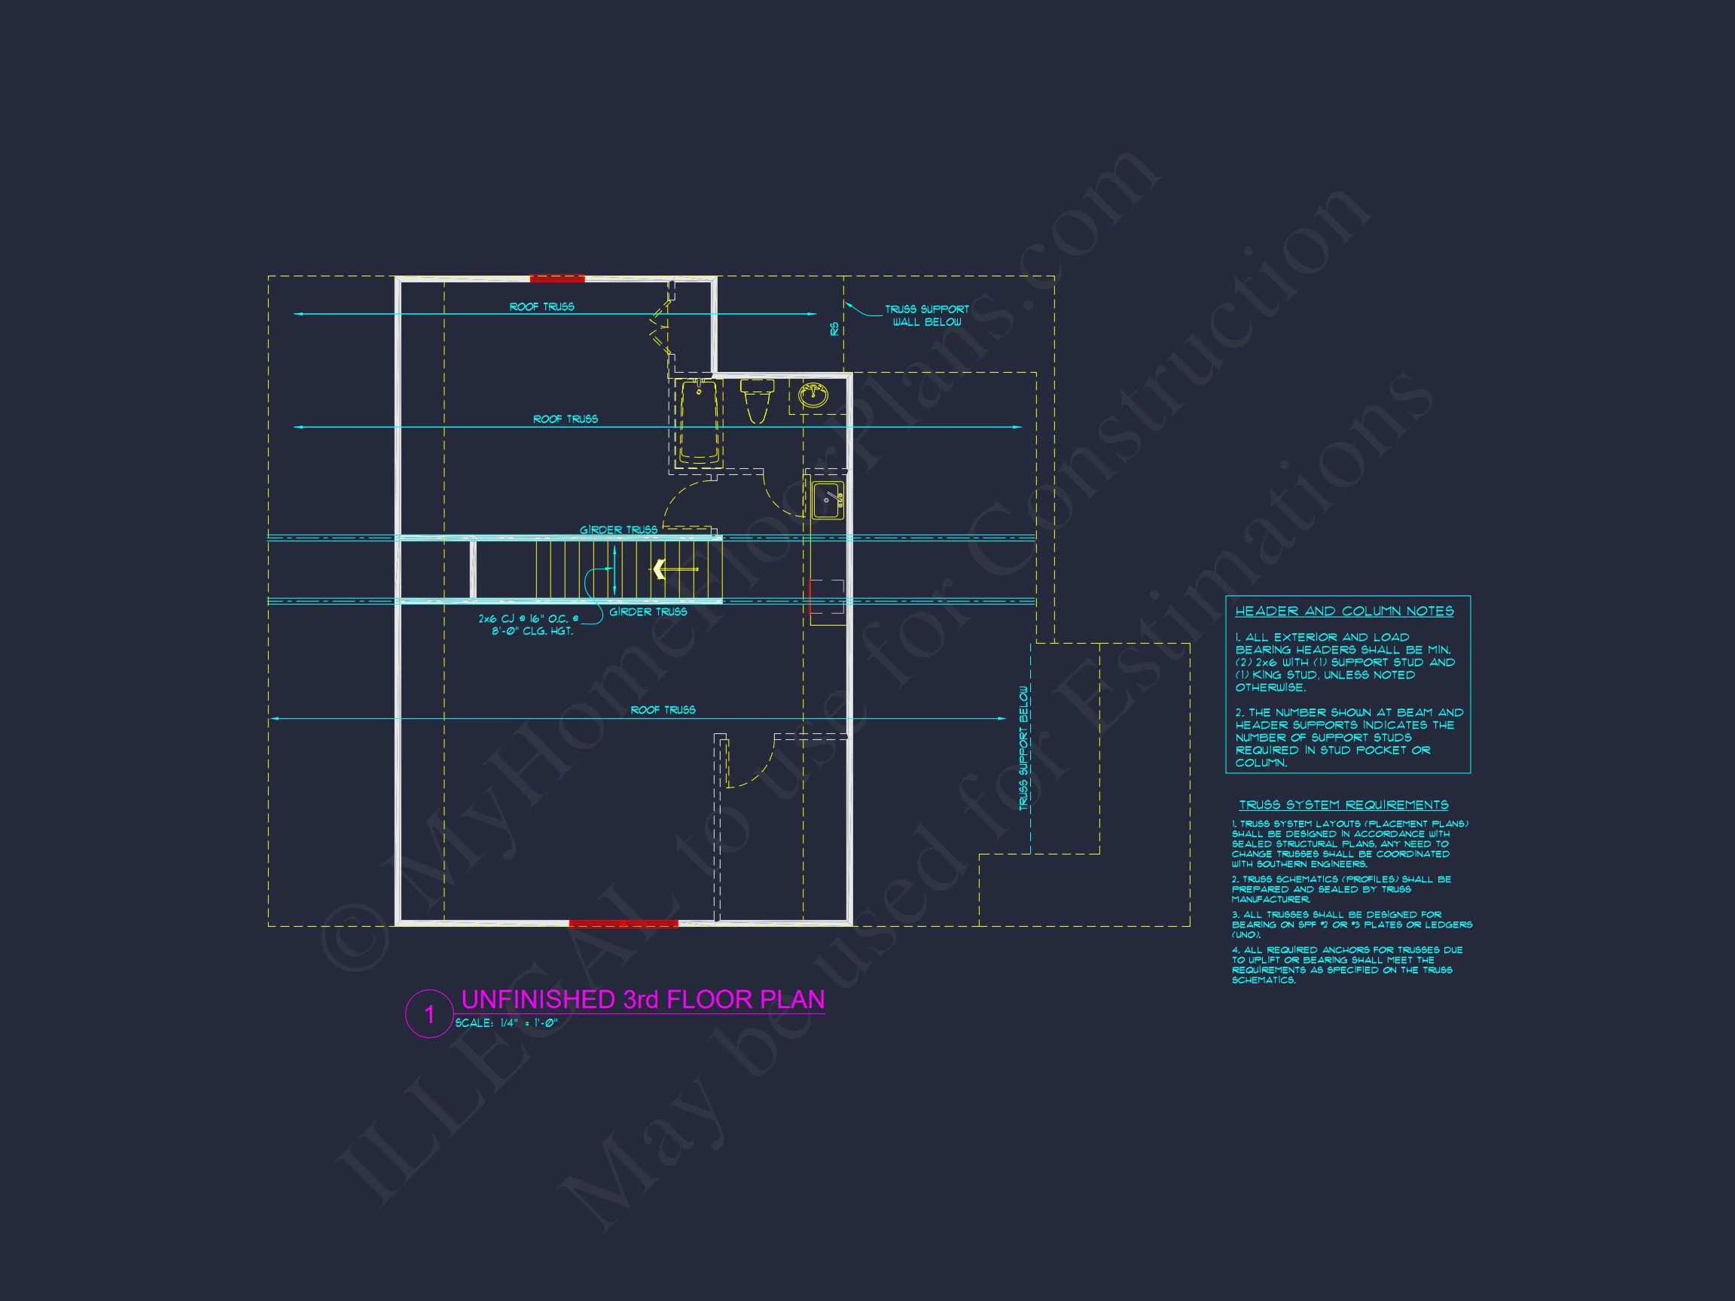
- Attic space available for additional storage or future expansion
Outdoor Living Potential
While the covered front porch sets the tone, the rear of the home allows for future outdoor enhancements such as a patio or screened porch—perfect for extending living space into the outdoors.
Why Choose a Traditional Colonial Home Plan?
Traditional Colonial homes are known for their lasting appeal and functional layouts. According to Fine Homebuilding, classic architectural styles continue to perform strongly due to their adaptability, efficiency, and resale stability.
This plan offers:
- Enduring architectural style
- Family-friendly layout
- Flexible spaces for changing needs
- Broad market appeal
What’s Included with This House Plan
Every plan from MyHomeFloorPlans.com includes premium benefits:
- Editable CAD Files + Printable PDFs
- Unlimited Build License
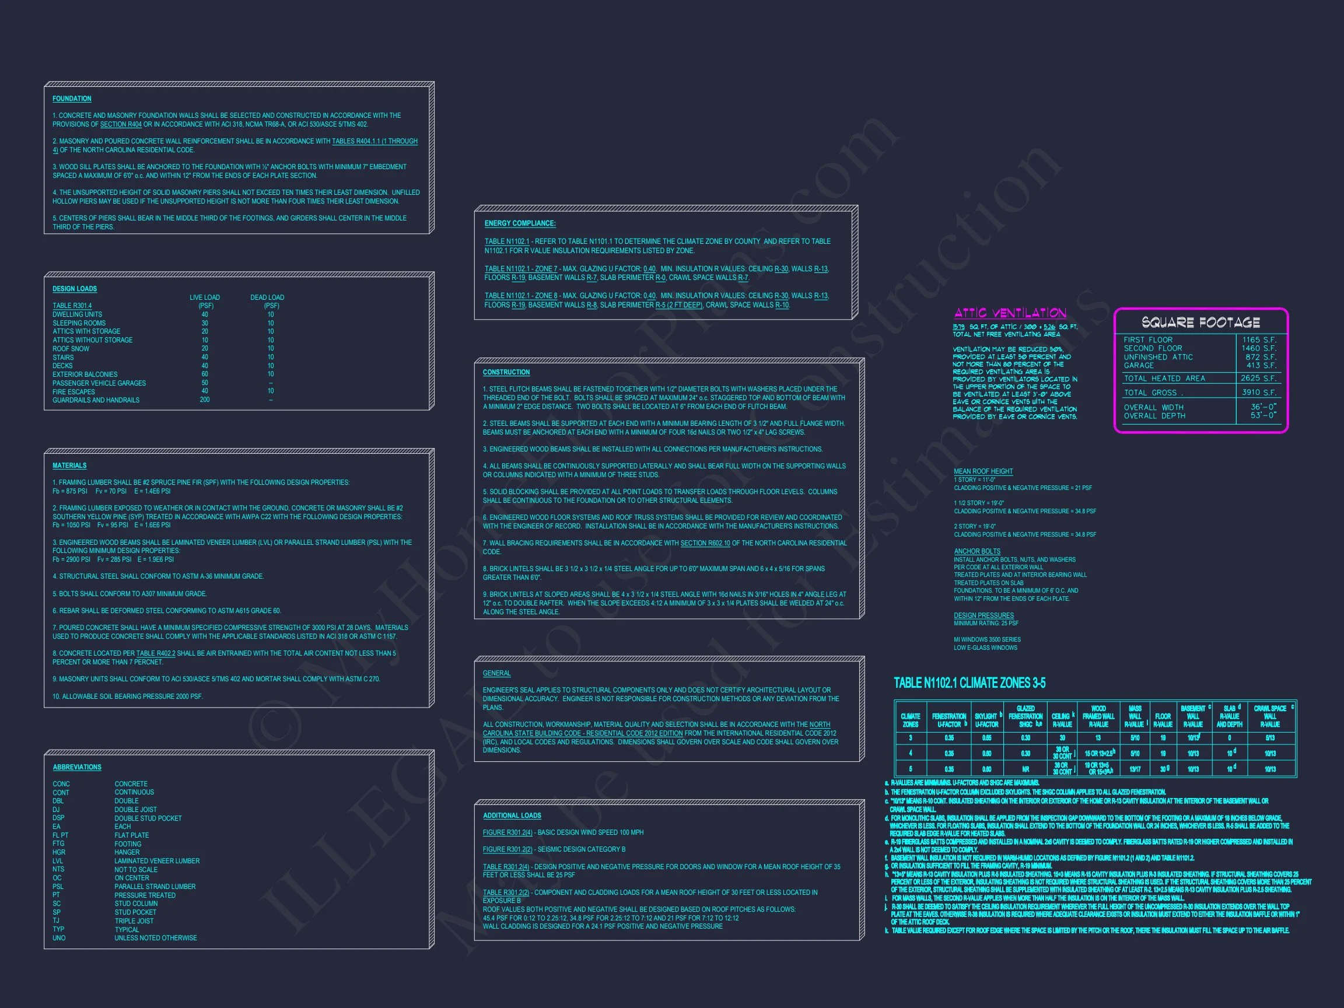
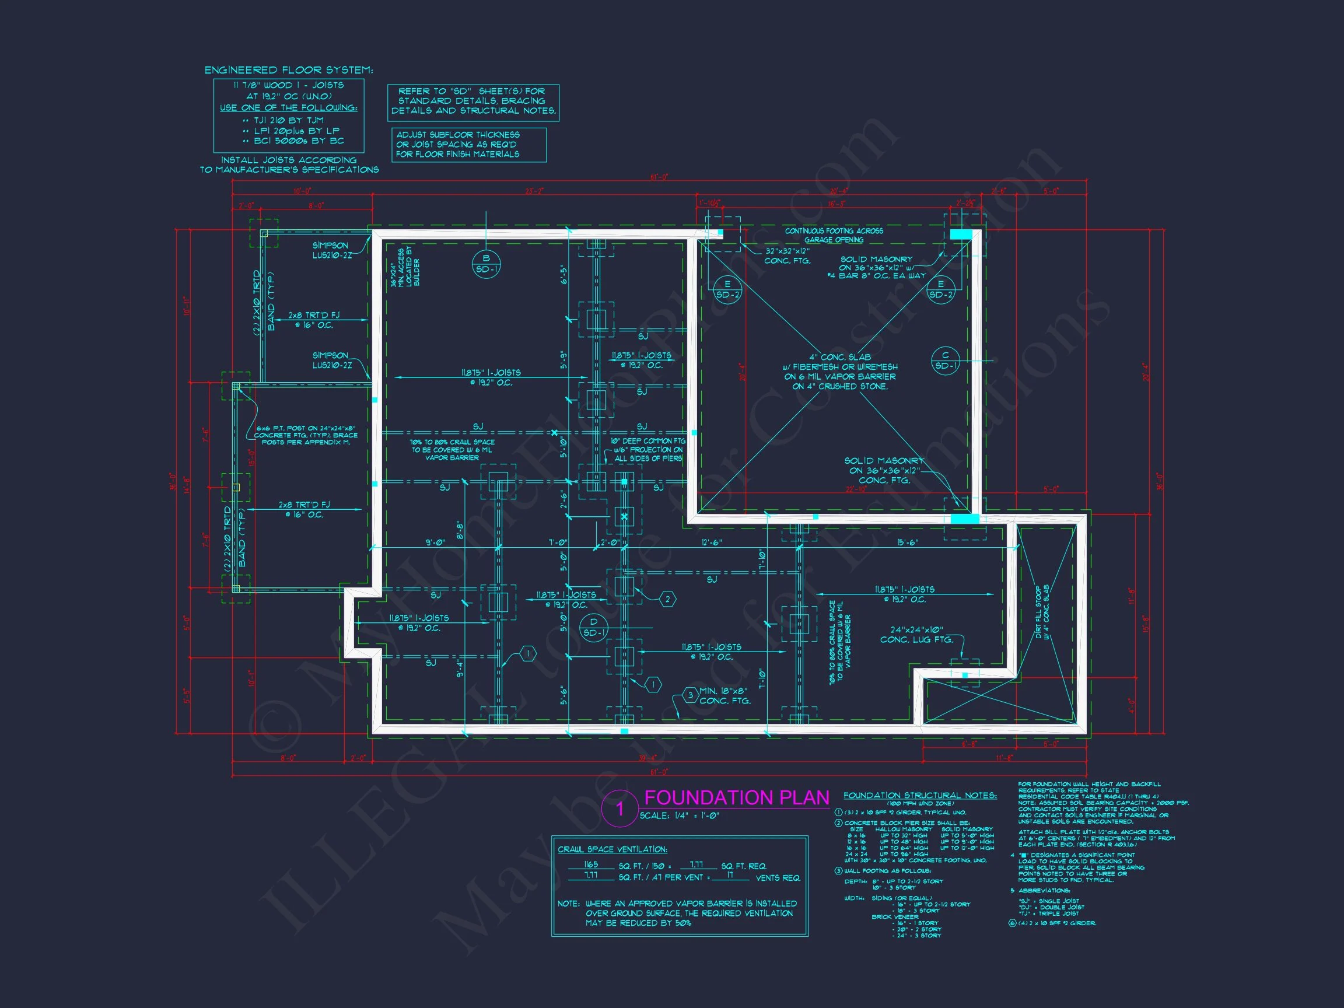
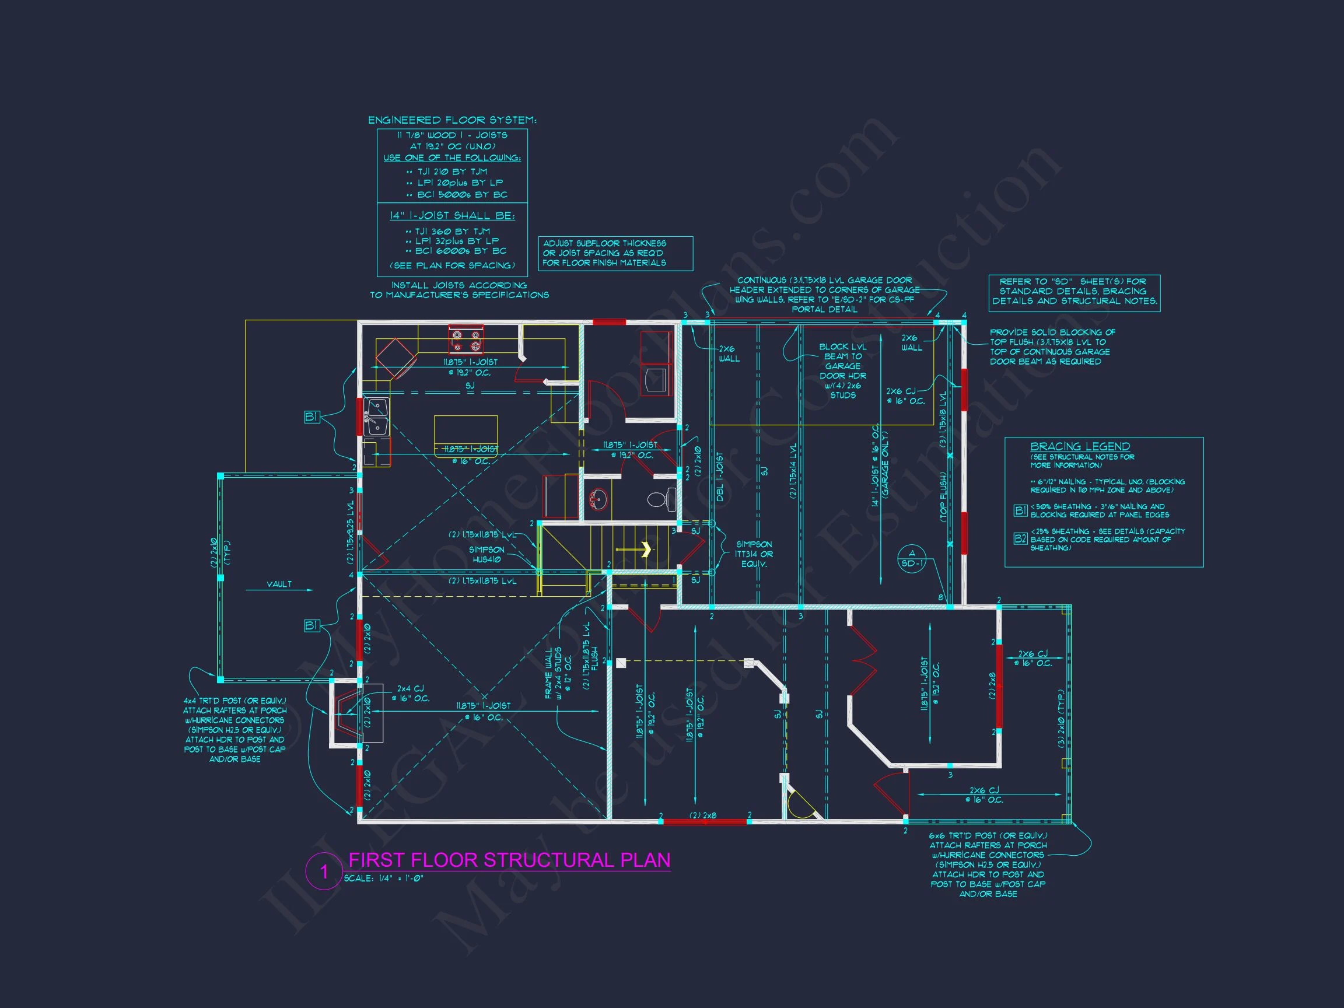
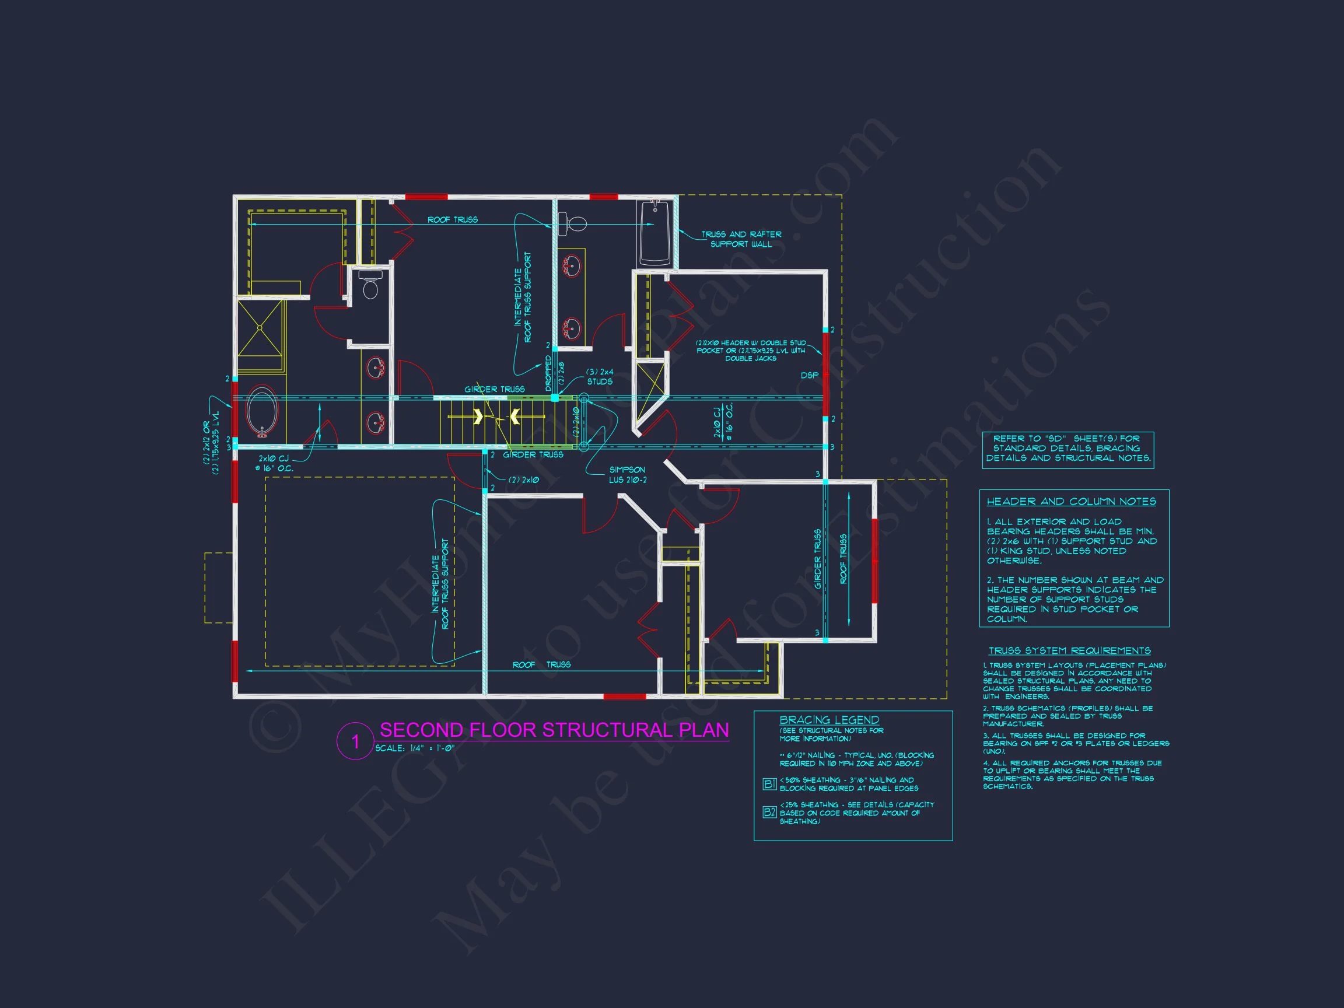
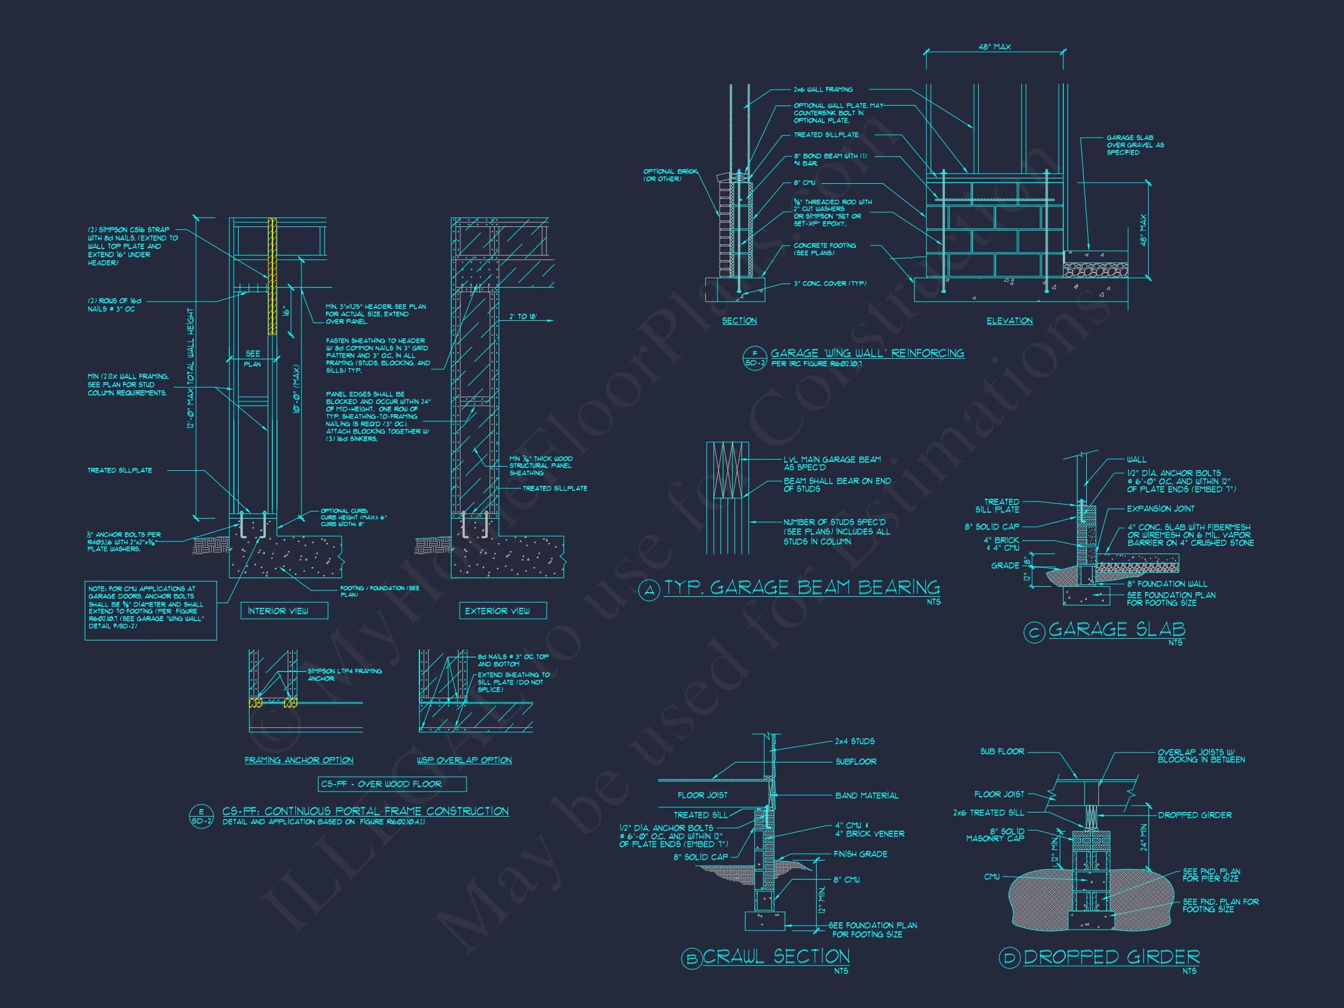
- Structural Engineering Included
- Free Foundation Modifications
- Lower customization costs than competitors
Perfect For
- Growing families
- Move-up buyers
- Traditional neighborhoods
- Homeowners seeking timeless design with modern livability
Build with Confidence
This Traditional Colonial home plan offers the architectural integrity buyers love with the functional layouts modern families expect. With included engineering, unlimited build rights, and flexible customization options, it’s a smart investment for today—and tomorrow.
Start building your classic American home with confidence.