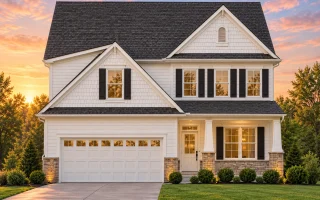
Plan 12-2849 – Ivy Brook Manor | New American – 4-Bed, 3.5-Bath, 2,684 SF
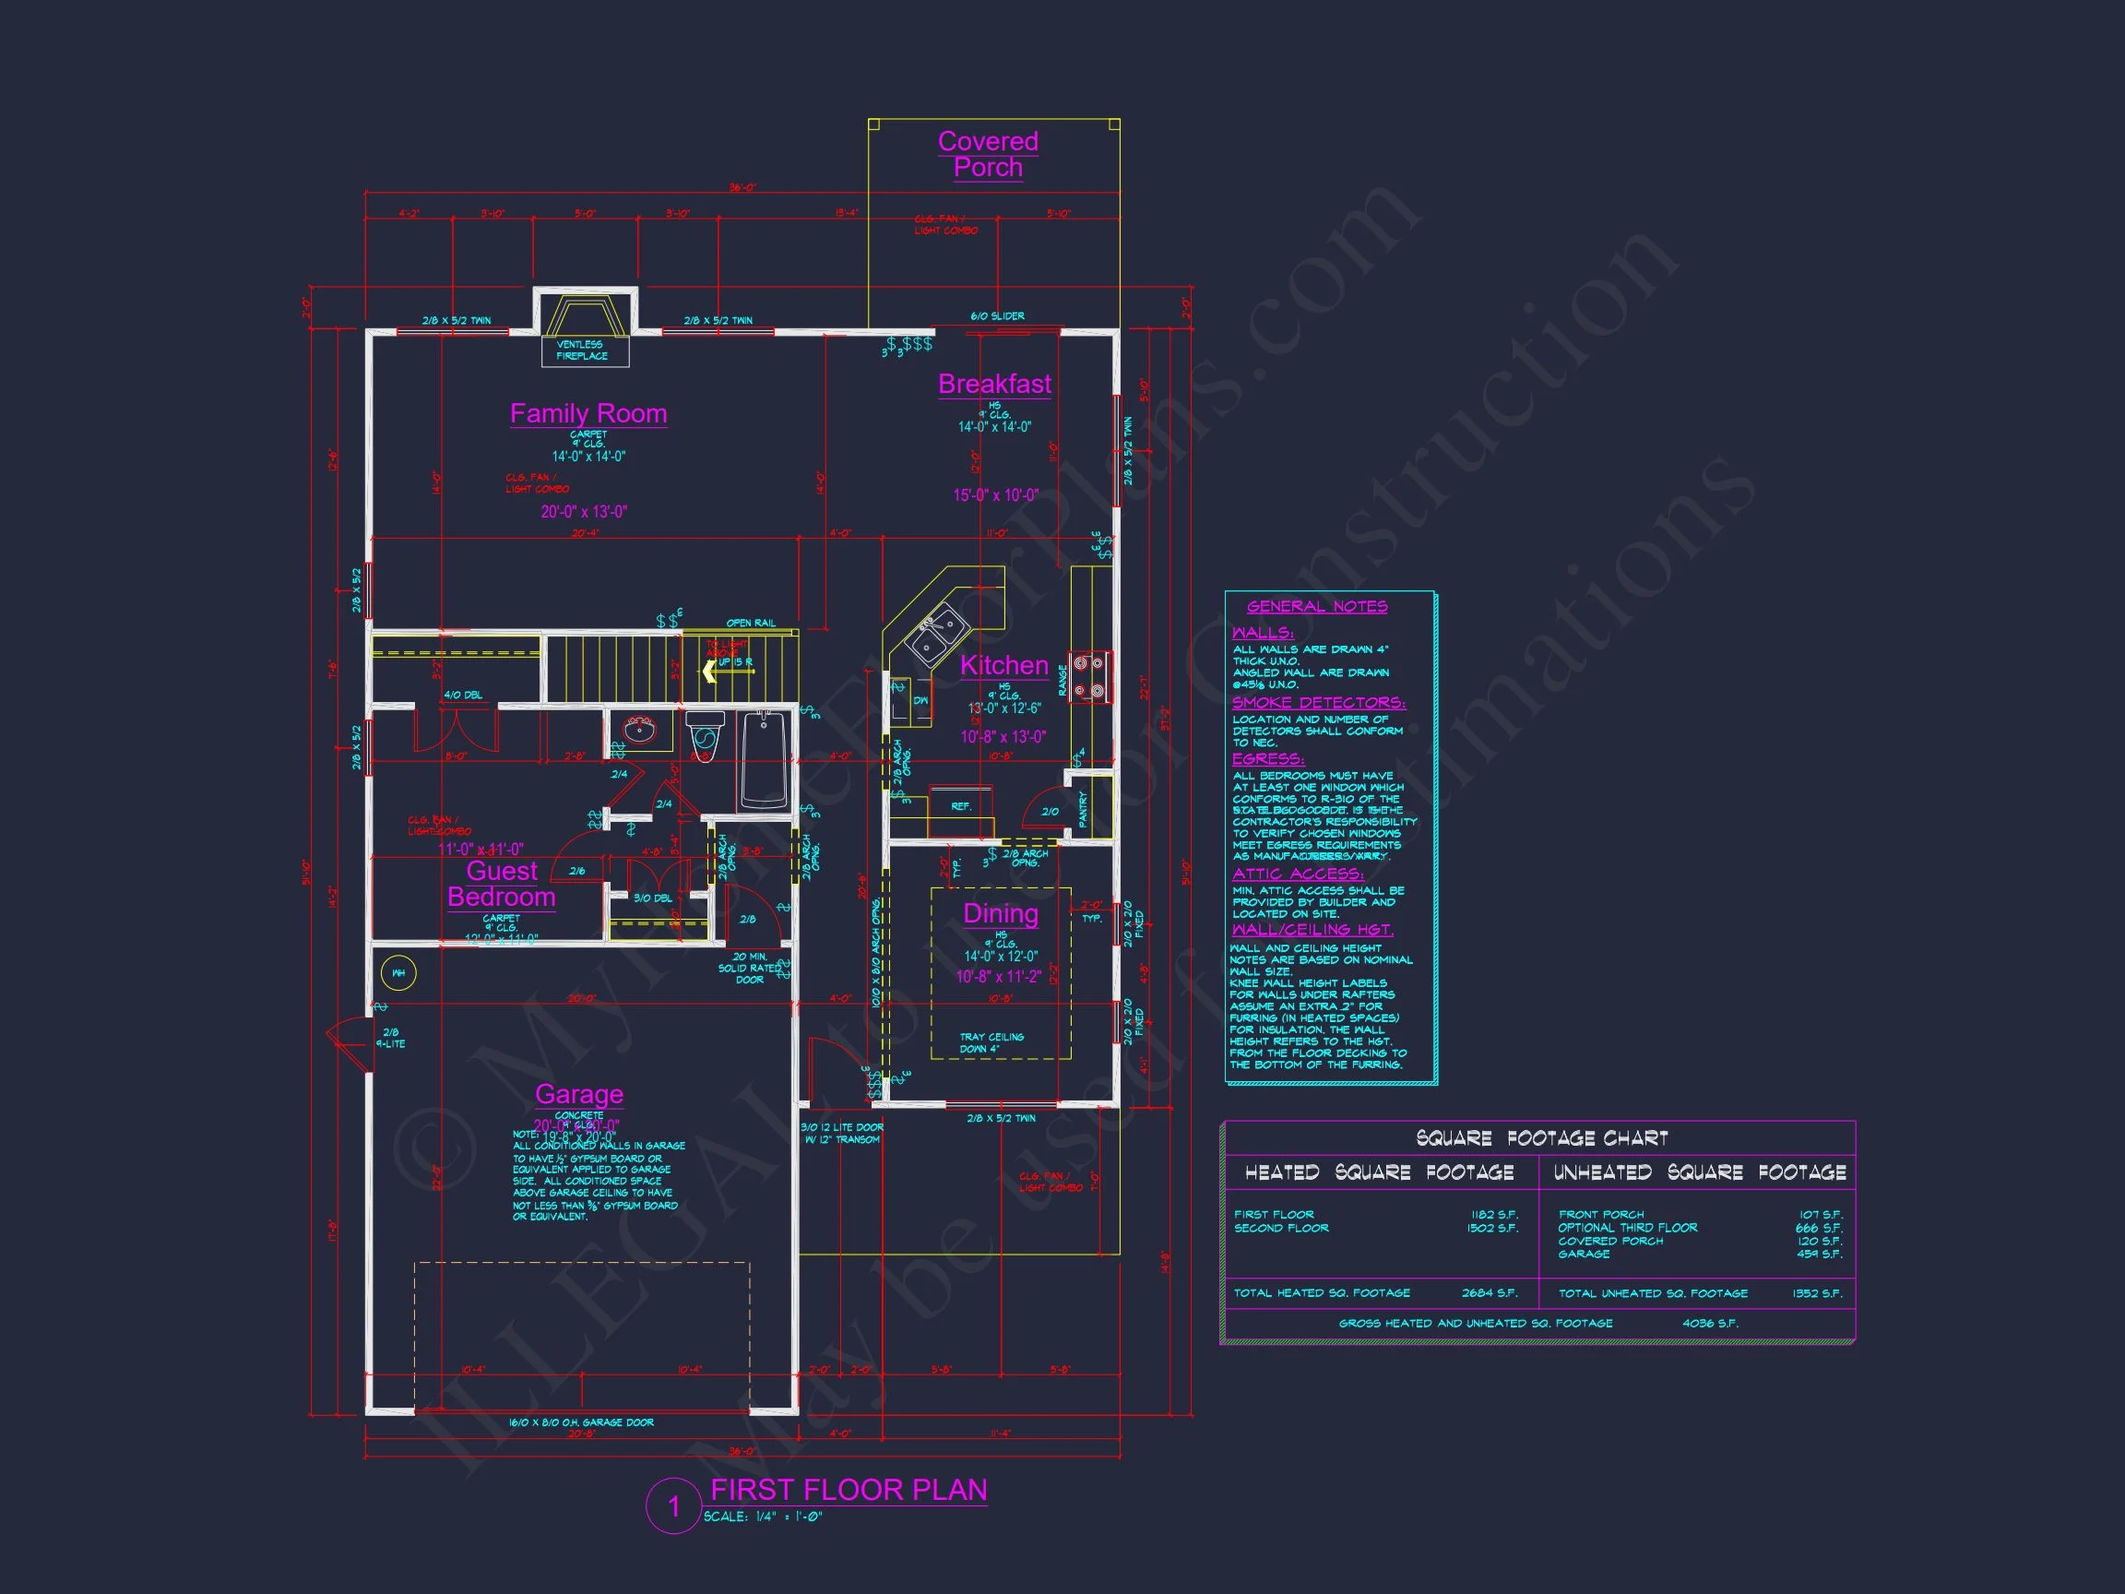
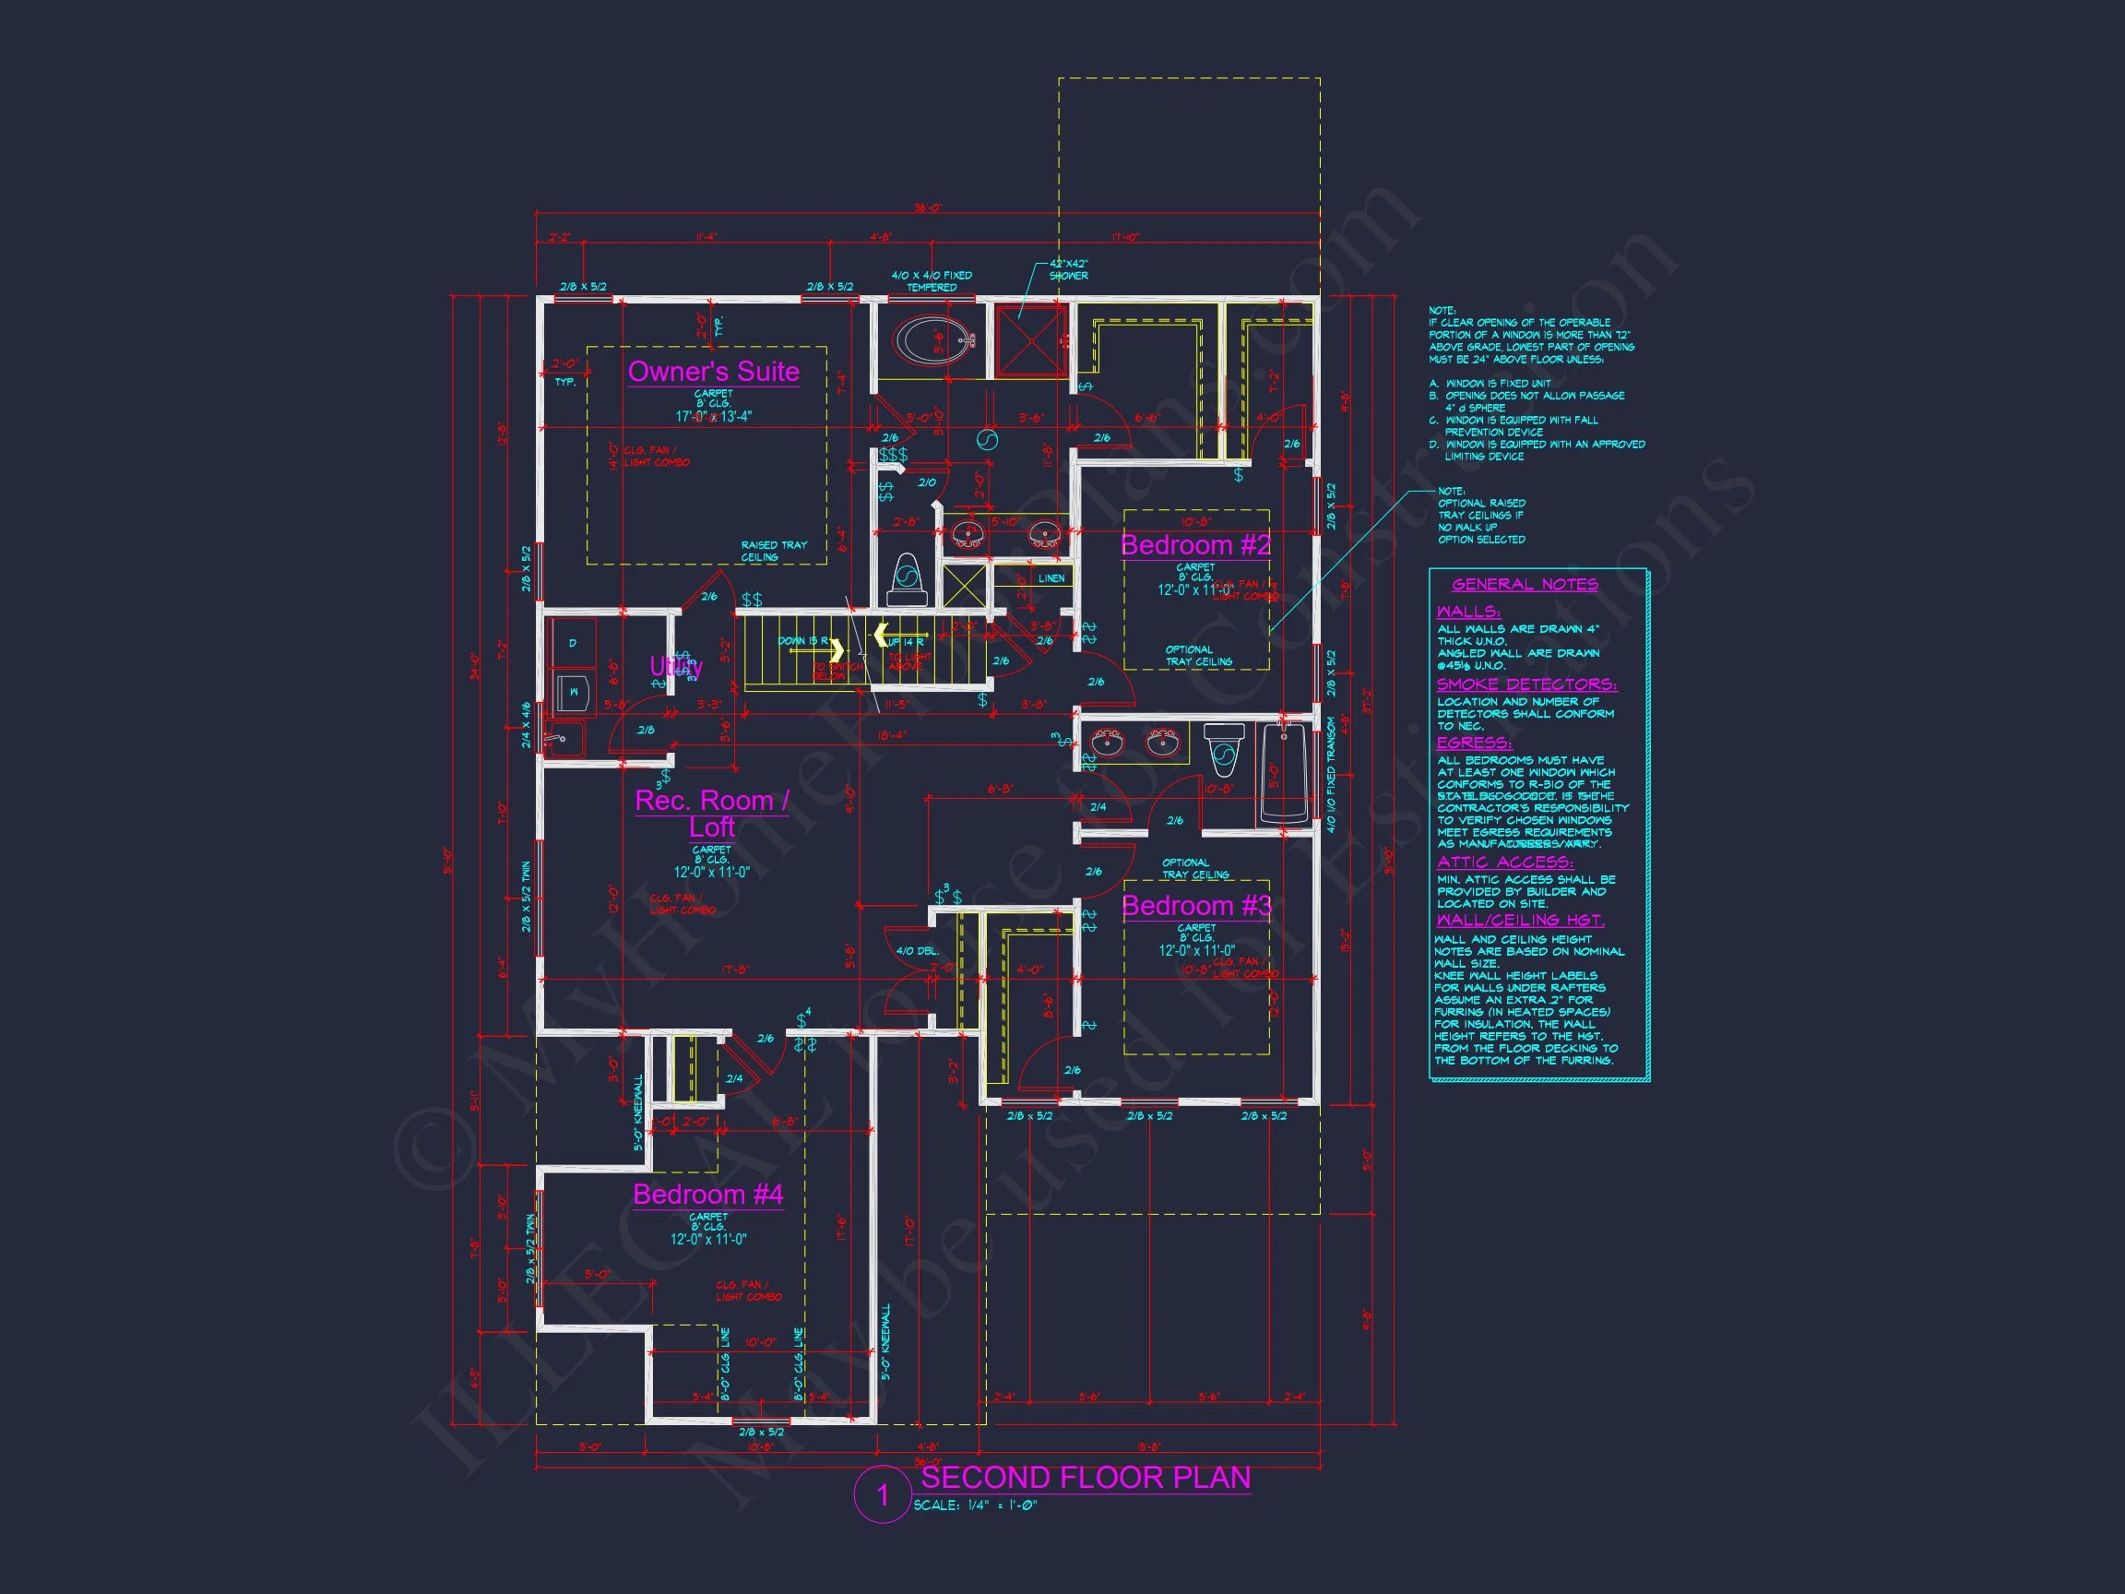
New American and Modern Traditional house plan with stone and siding exterior • 4 bed • 3.5 bath • 2,684 SF. Open-concept layout, upstairs owner’s suite, front-load garage. Includes CAD+PDF + unlimited build license.
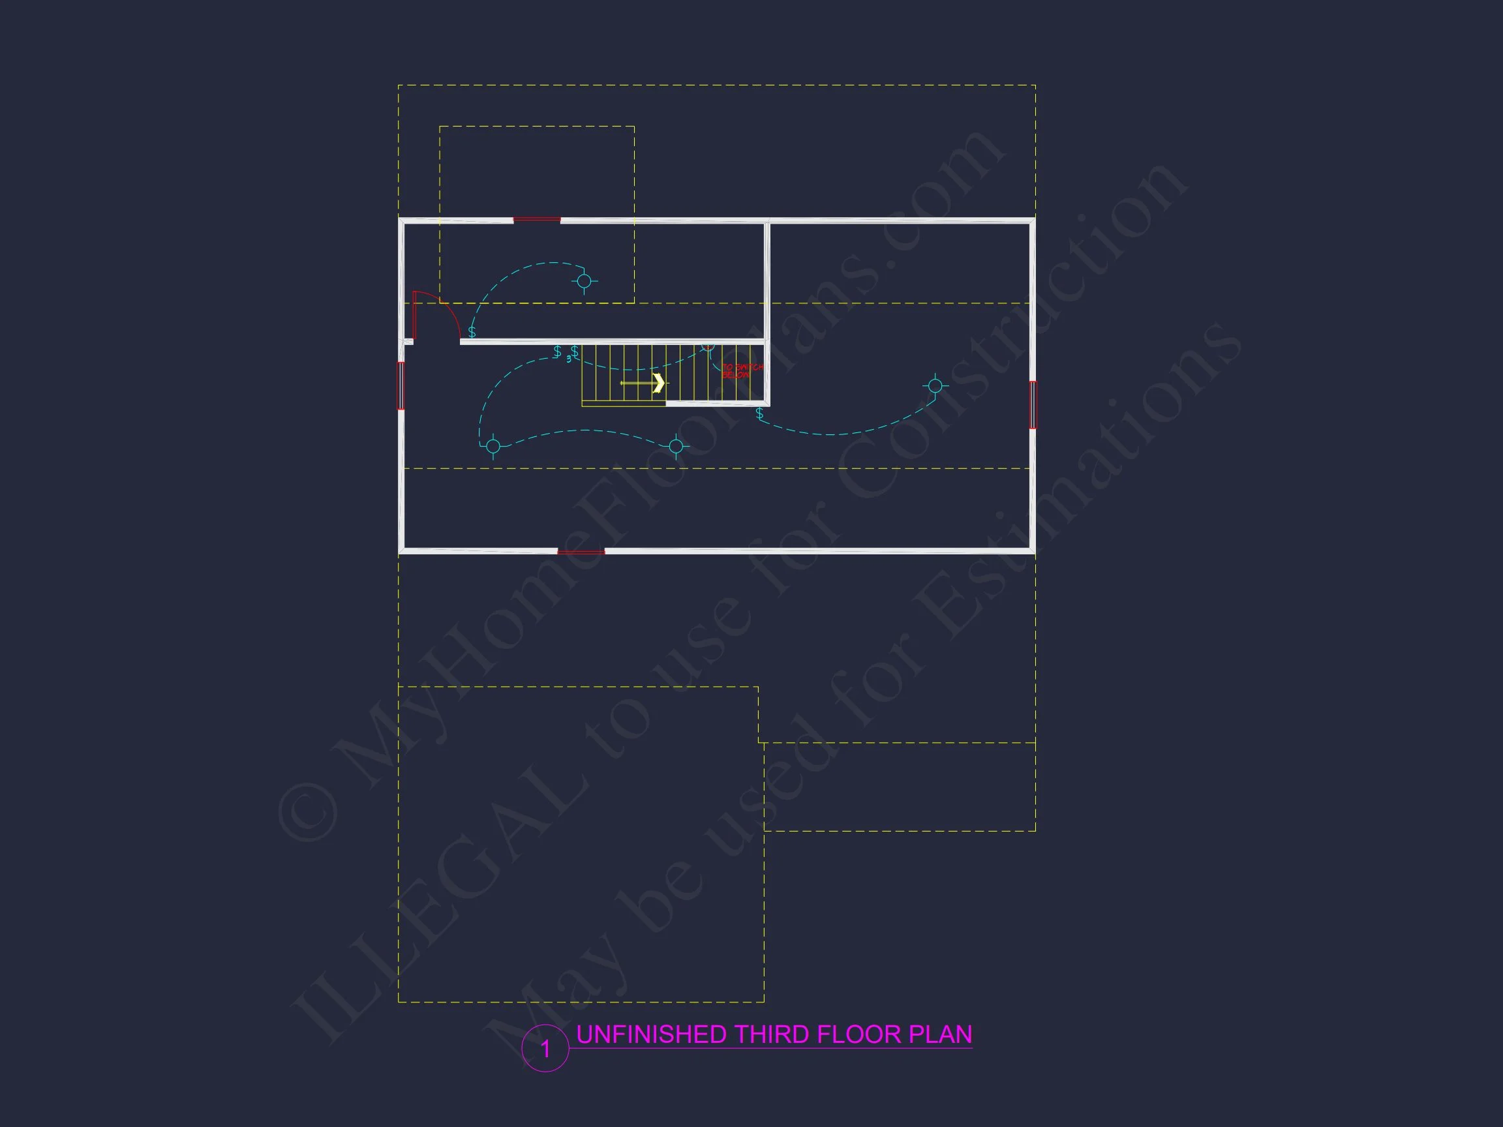
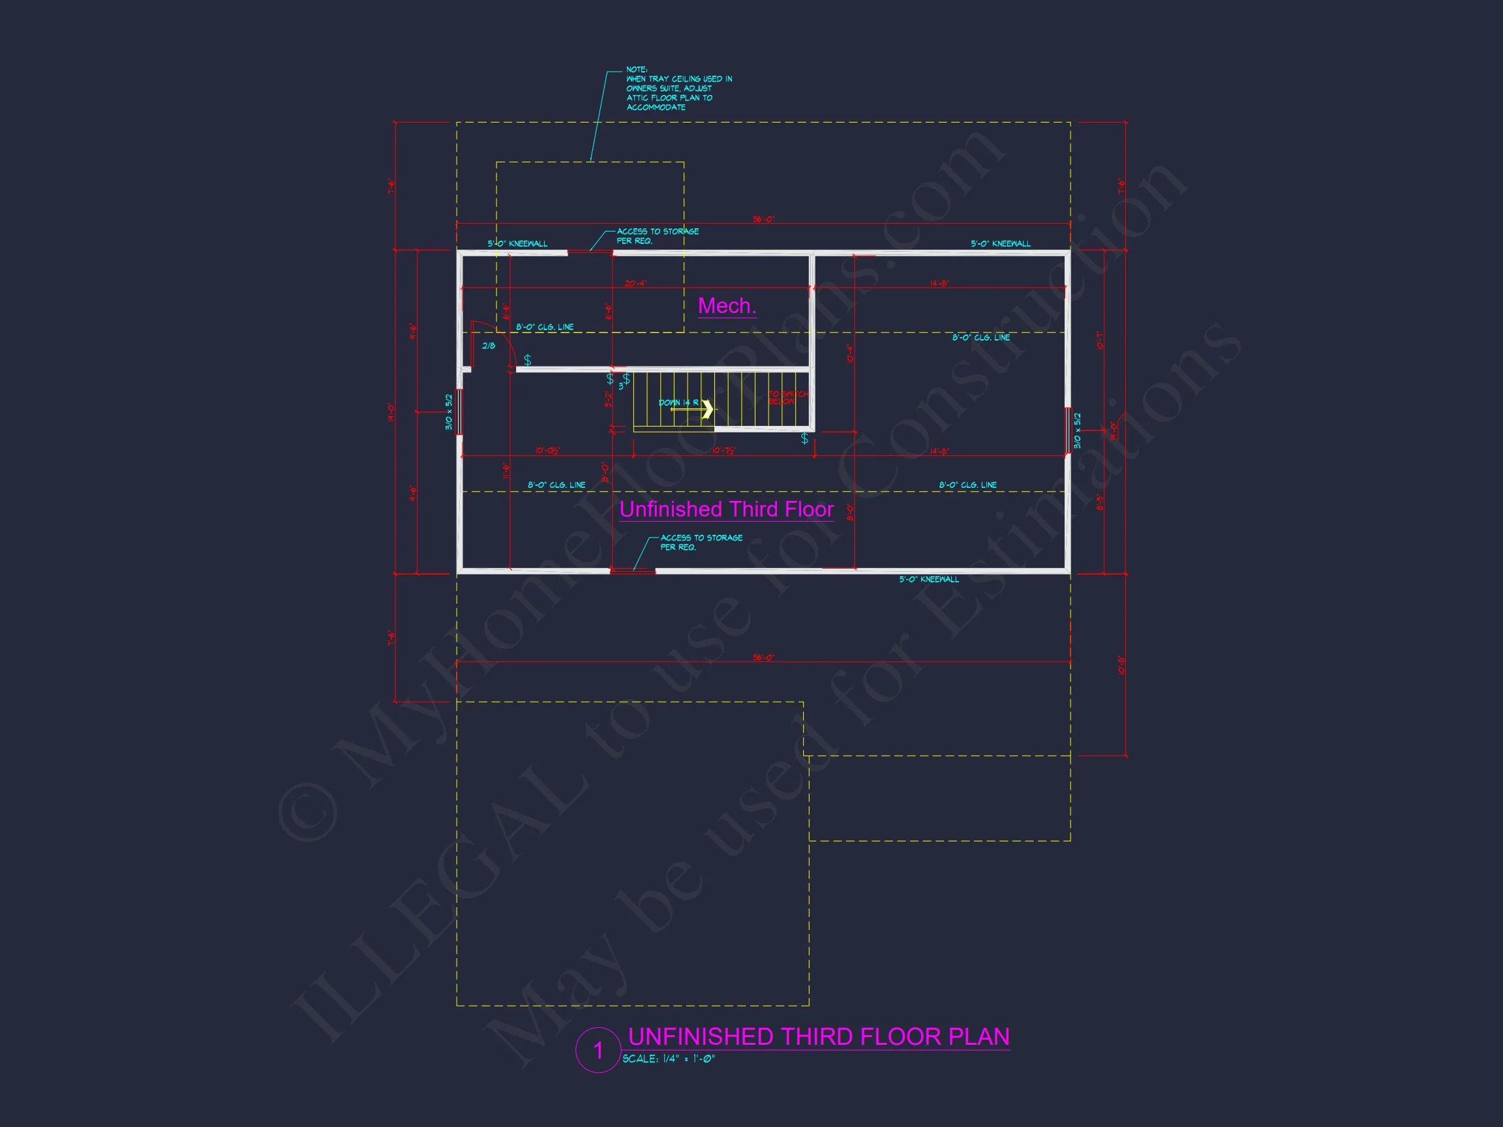
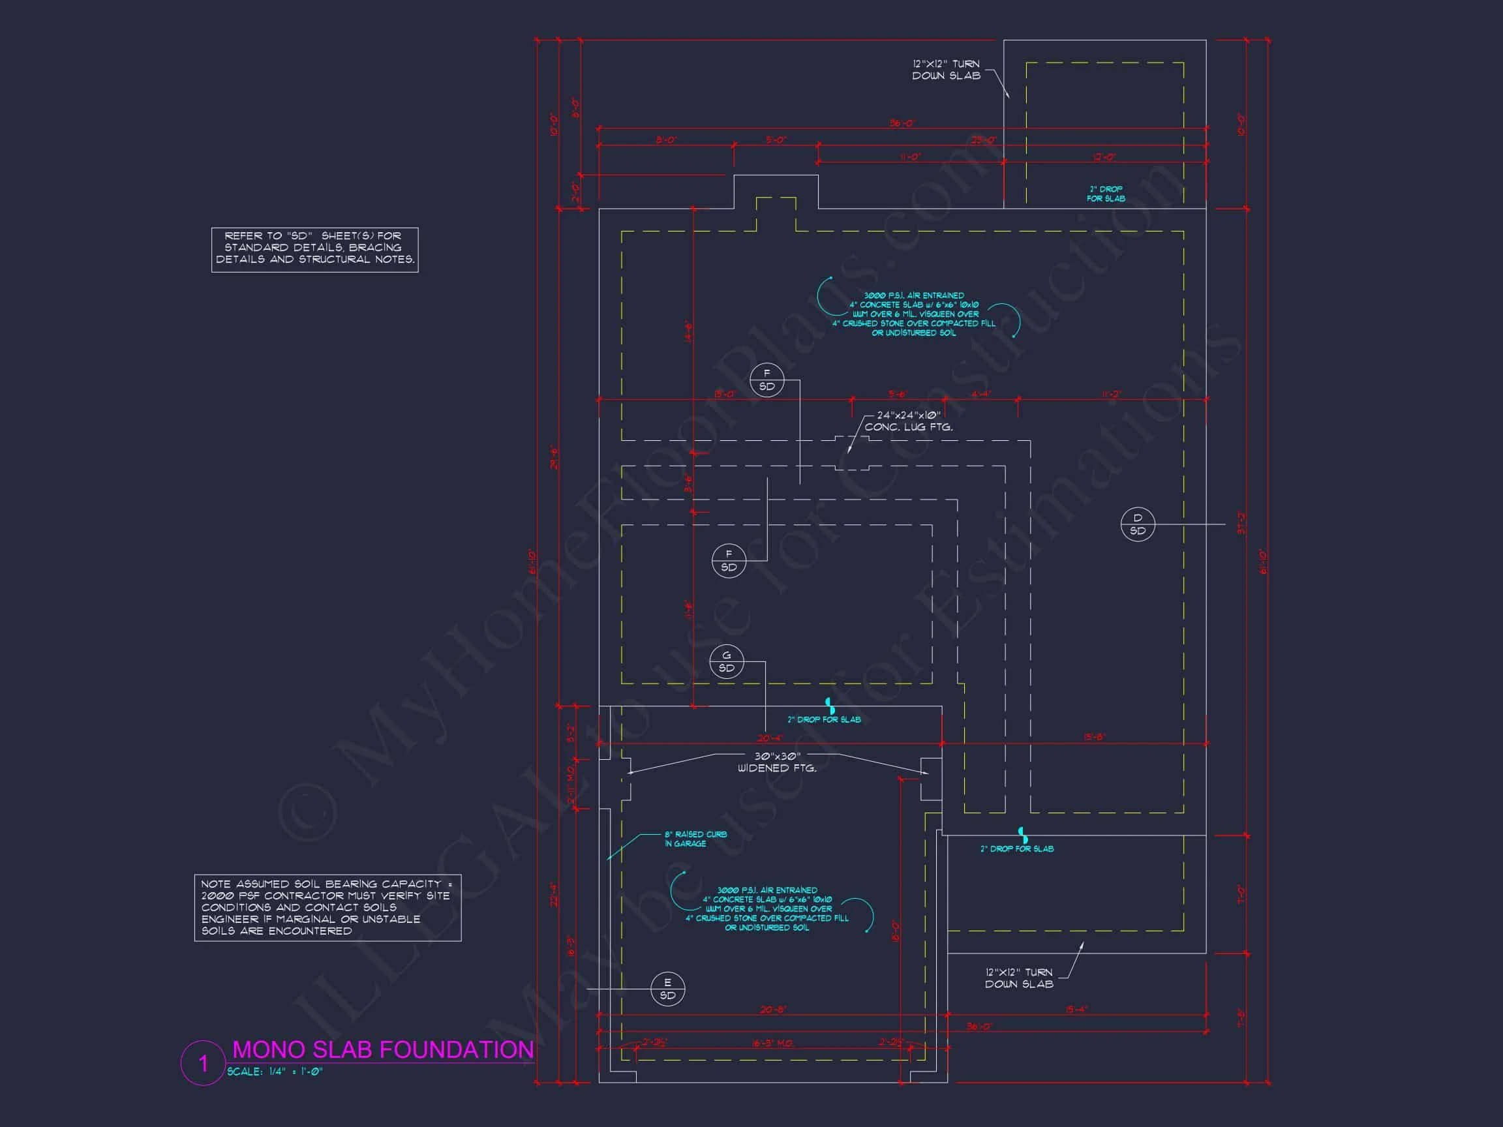
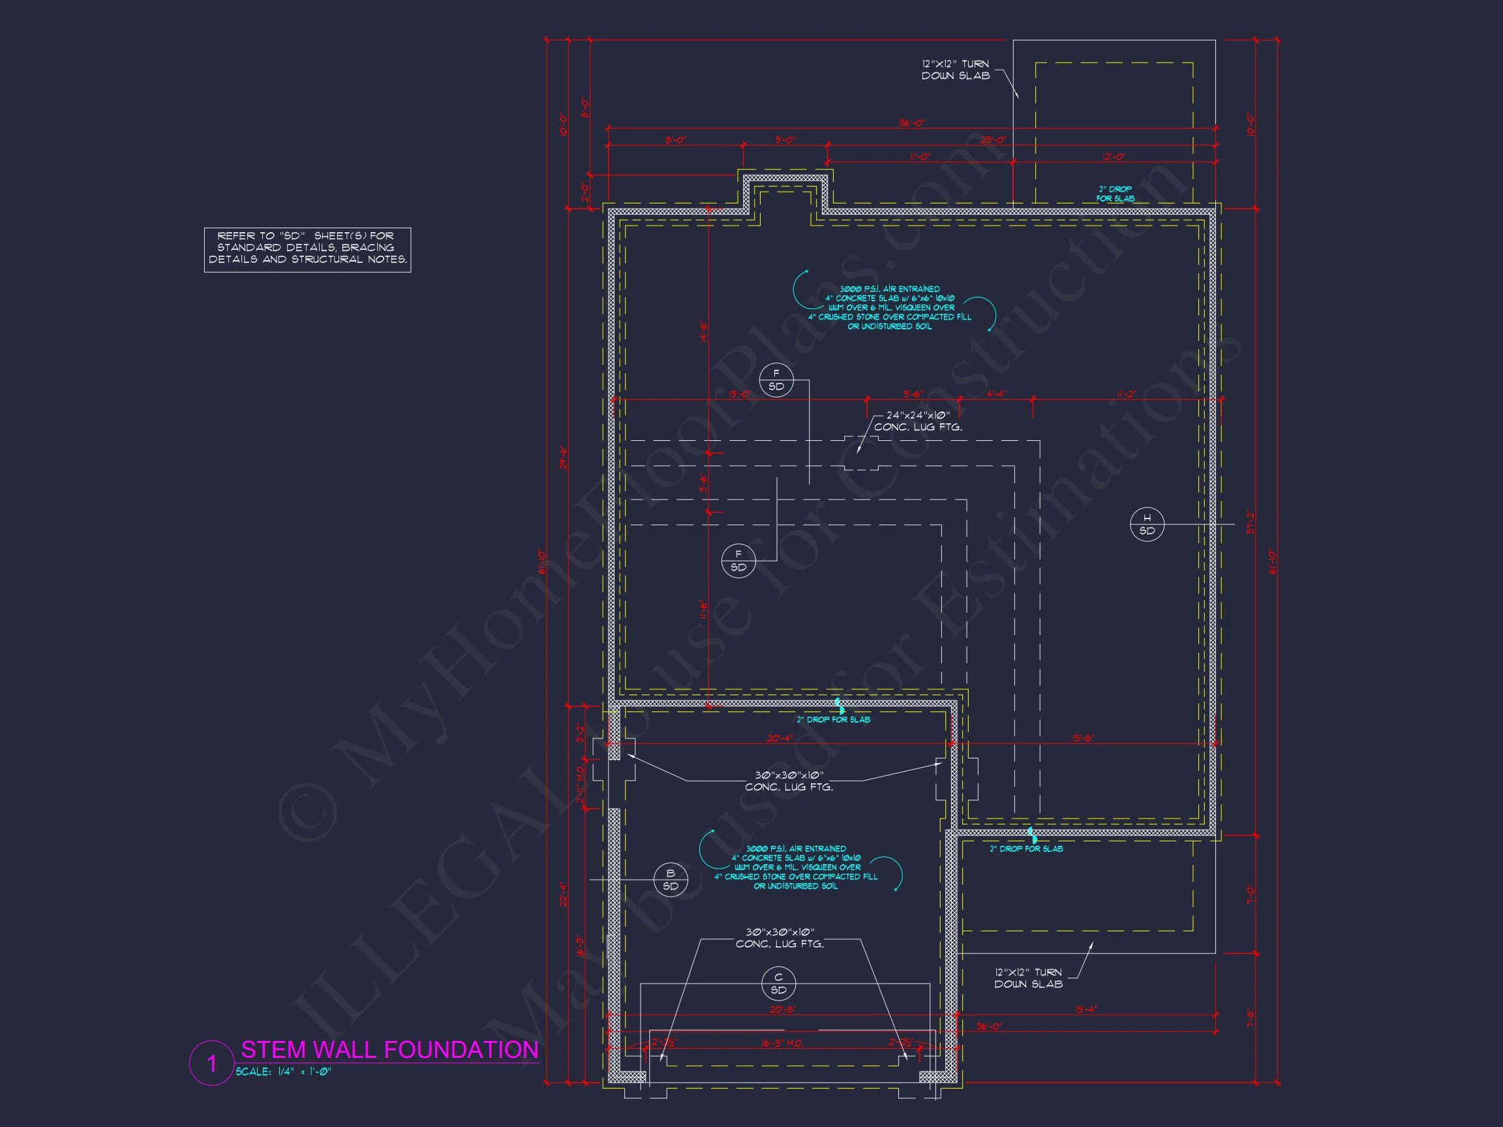
Original price was: $1,621.$1,158Current price is: $1,158.
999 in stock
* Please verify all details with the actual plan, as the plan takes precedence over the information shown below.
| Bedrooms | 4 |
|---|---|
| Bathrooms | 3.5 |
| Heated SF | 2,684 |
| Unheated SF | 1,352 |
| Width | 36'-0" |
| Depth | 51'-10" |
| Floors | 2 |
| Garage Bays | 2 |
| Architectural Styles | Modern Farmhouse |
| Structure Type | Single-Family |
| Exterior Material | Board & Batten, Siding, Stone |
| Indoor Features | Open Floor Plan, Mudroom, Great Room, Family Room, Fireplace, Recreational Room, Upstairs Laundry Room |
| Outdoor Features | Covered Front Porch, Covered Rear Porch |
| Bed and Bath Features | Owner's Suite on Second Floor, Jack and Jill Bathroom, Walk-in Closet |
| Kitchen Features | Breakfast Nook, Walk-in Pantry |
| Garage Features | Front Entry |
| Ceiling Features | 9 FT+, Tray |
Breakfast Nook | Covered Front Porch | Covered Rear Porches | Family Room | Fireplaces | Front Entry | Great Room | Home Plans with Mudrooms | Jack and Jill | Large House Plans | Narrow Lot Designs | Open Floor Plan Designs | Owner’s Suite on Second Floor | Recreational Room | Tray Ceilings | Upstairs Laundry Room | Walk-in Closet | Walk-in Pantry
New American House Plan with 4 Bedrooms and Modern Traditional Appeal
A thoughtfully designed New American home plan featuring classic proportions, stone-and-siding curb appeal, and a functional two-story layout built for today’s lifestyles.
This New American house plan blends timeless architectural character with the clean, refined detailing of Modern Traditional design. The result is a home that feels familiar yet fresh—perfectly suited for suburban neighborhoods, growing families, or homeowners who want enduring style without sacrificing modern convenience.
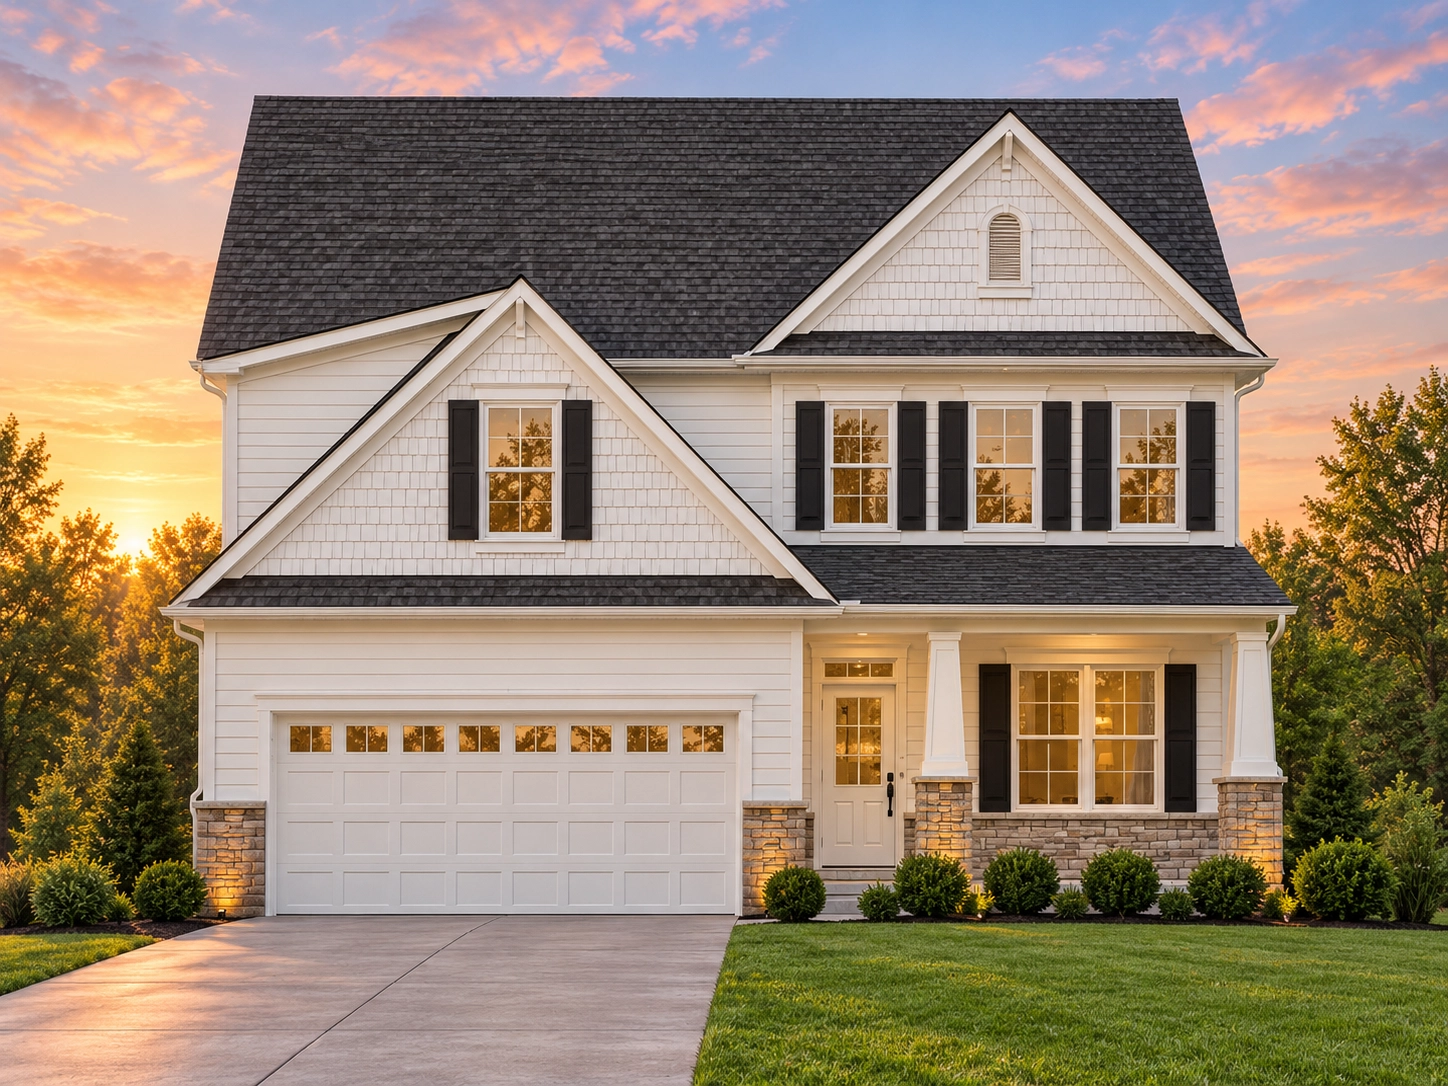
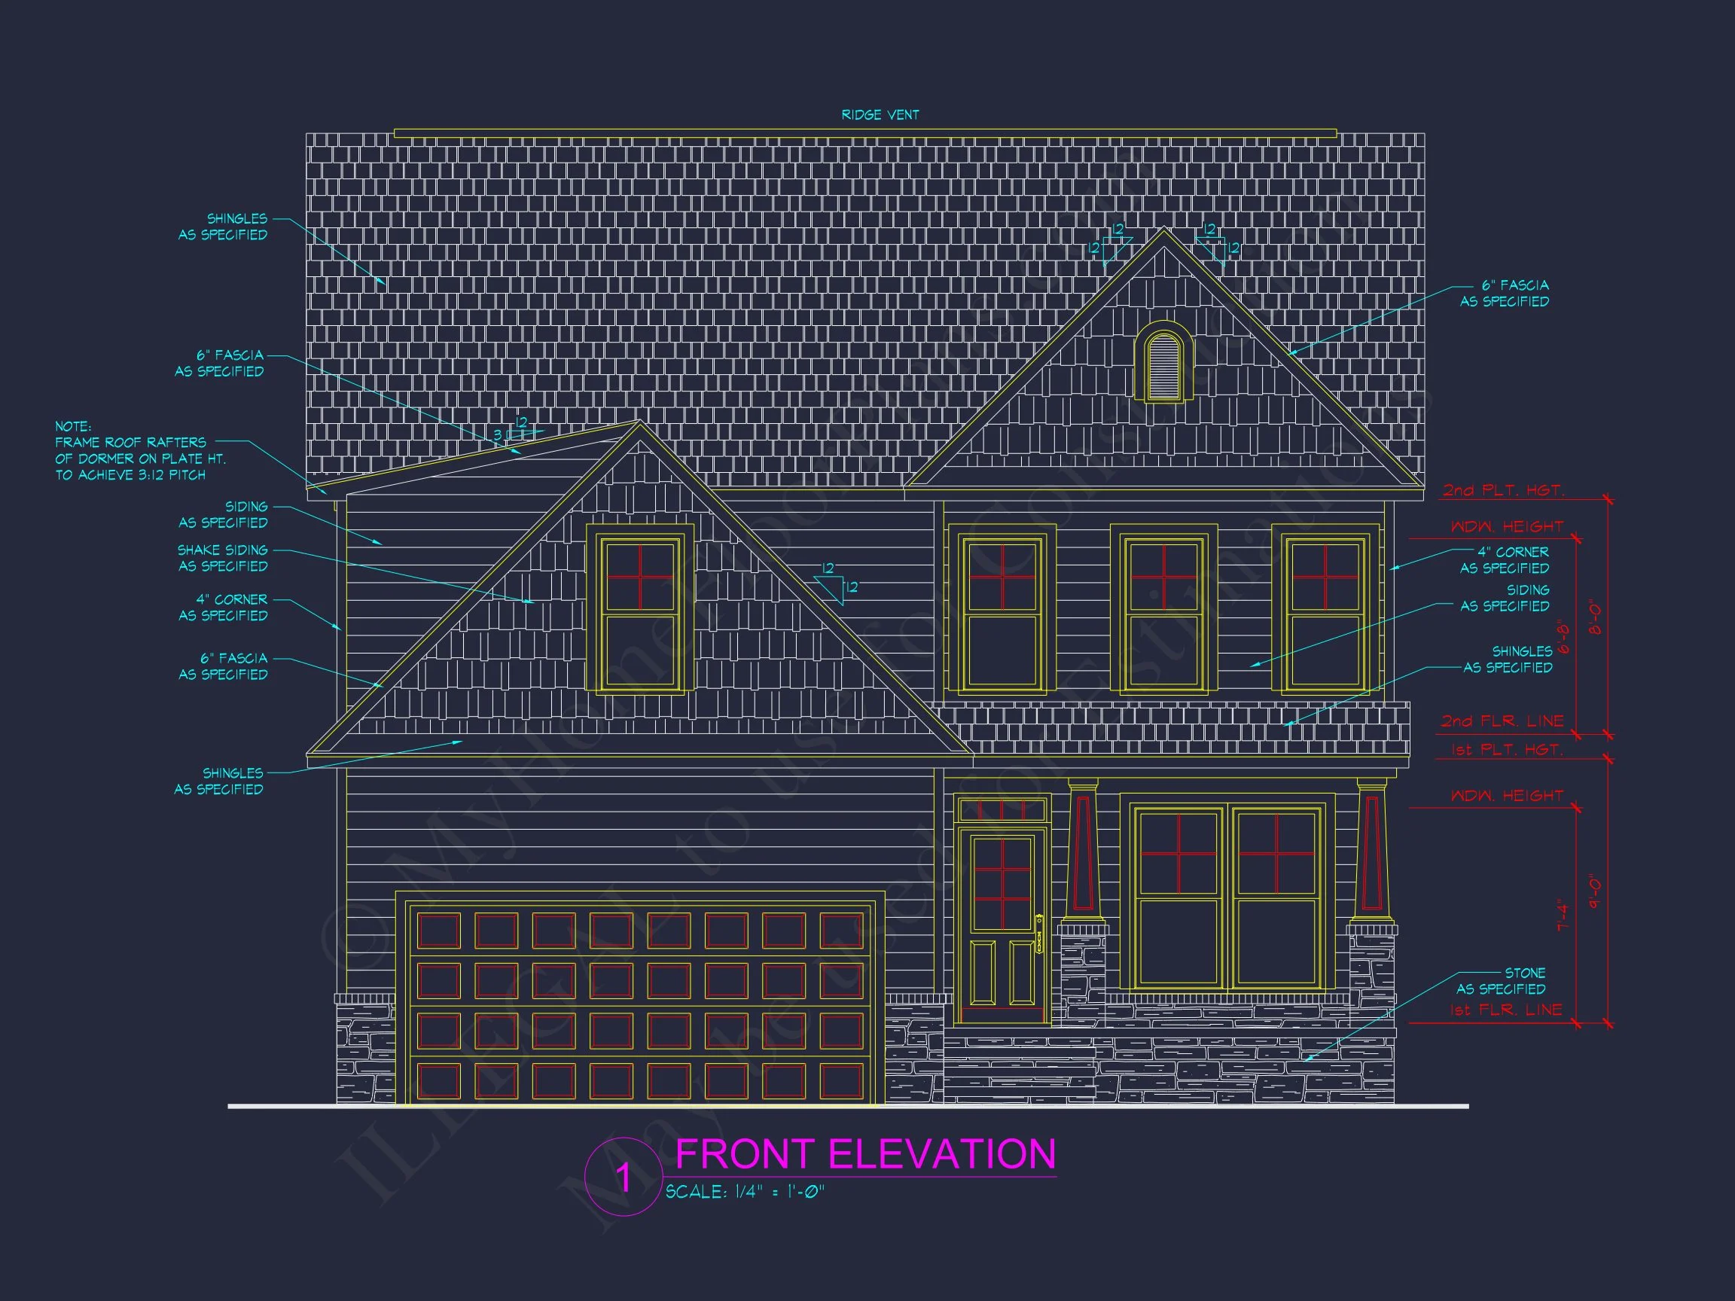
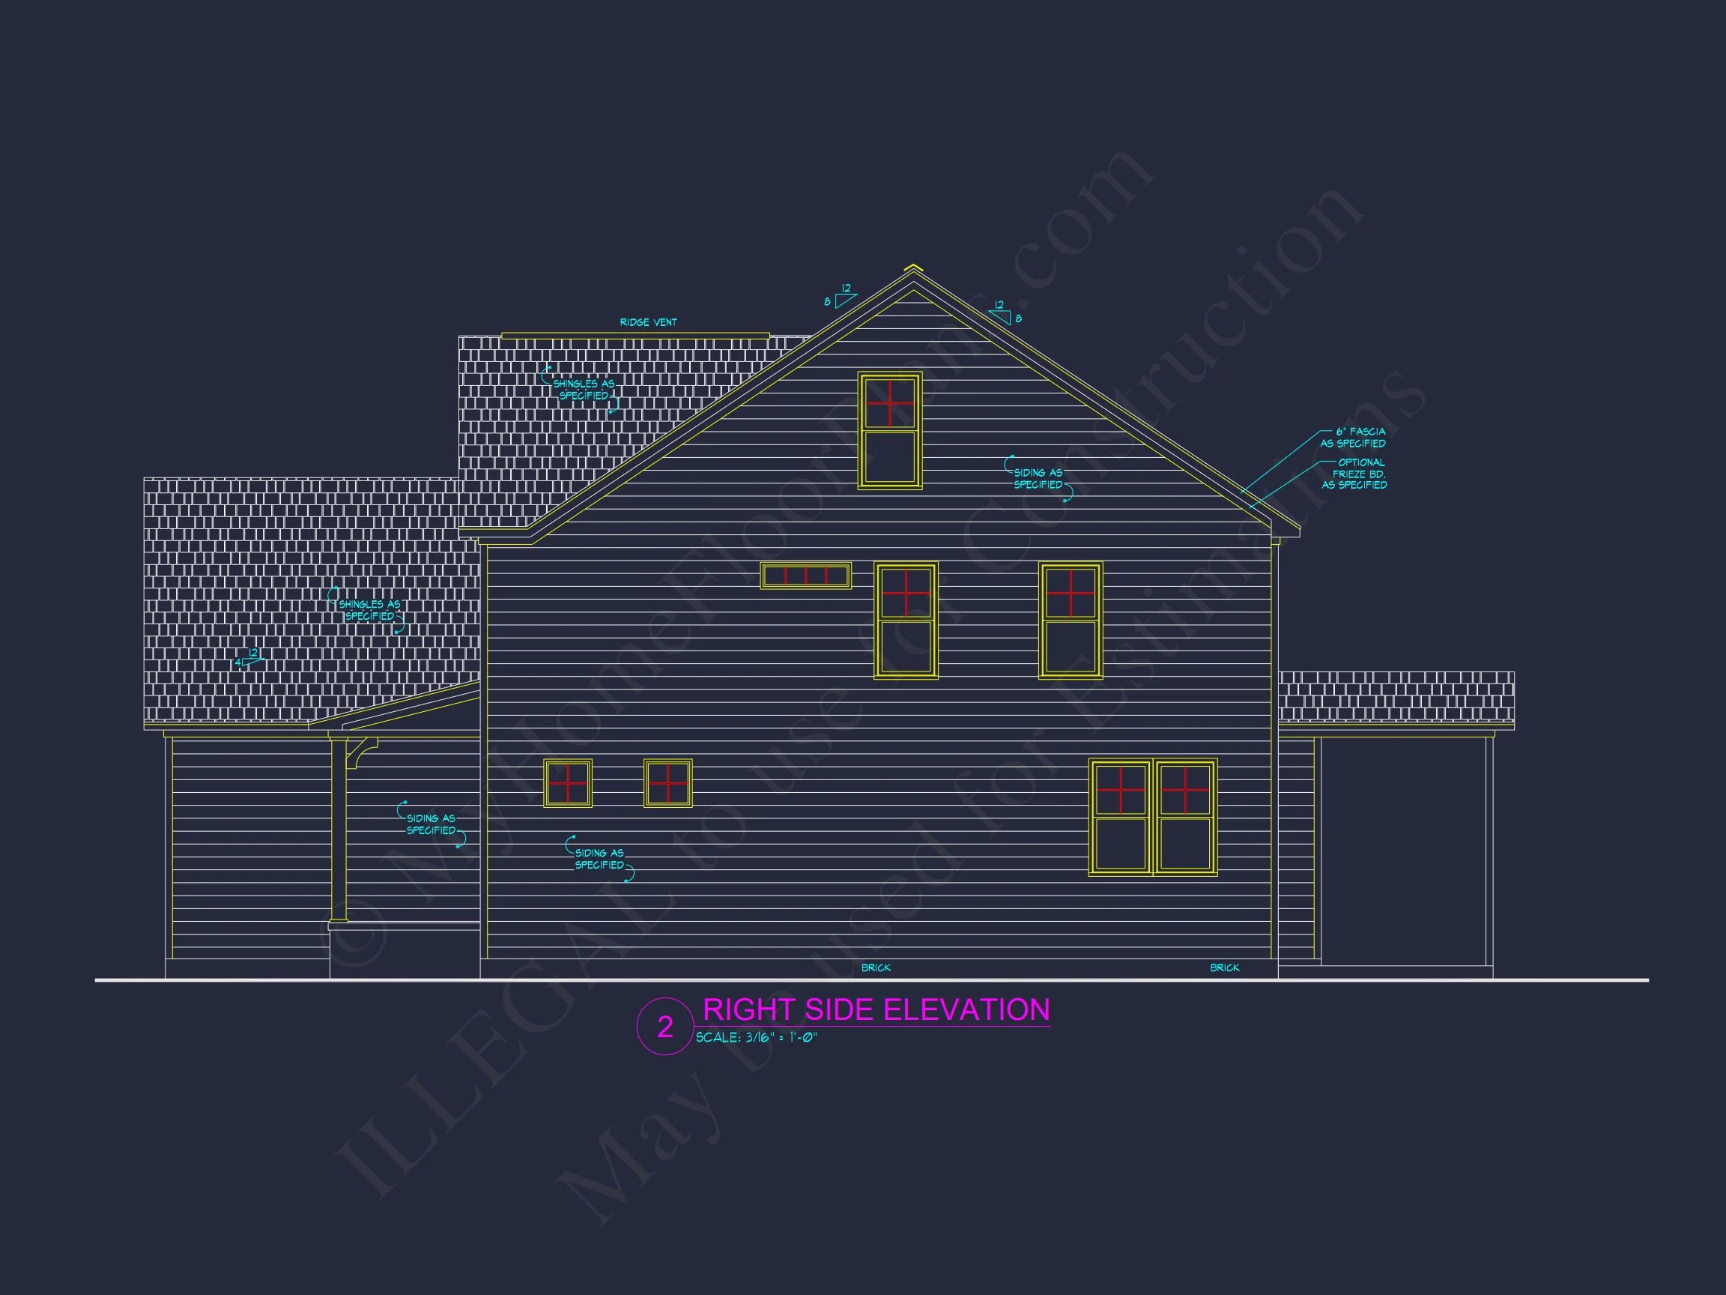
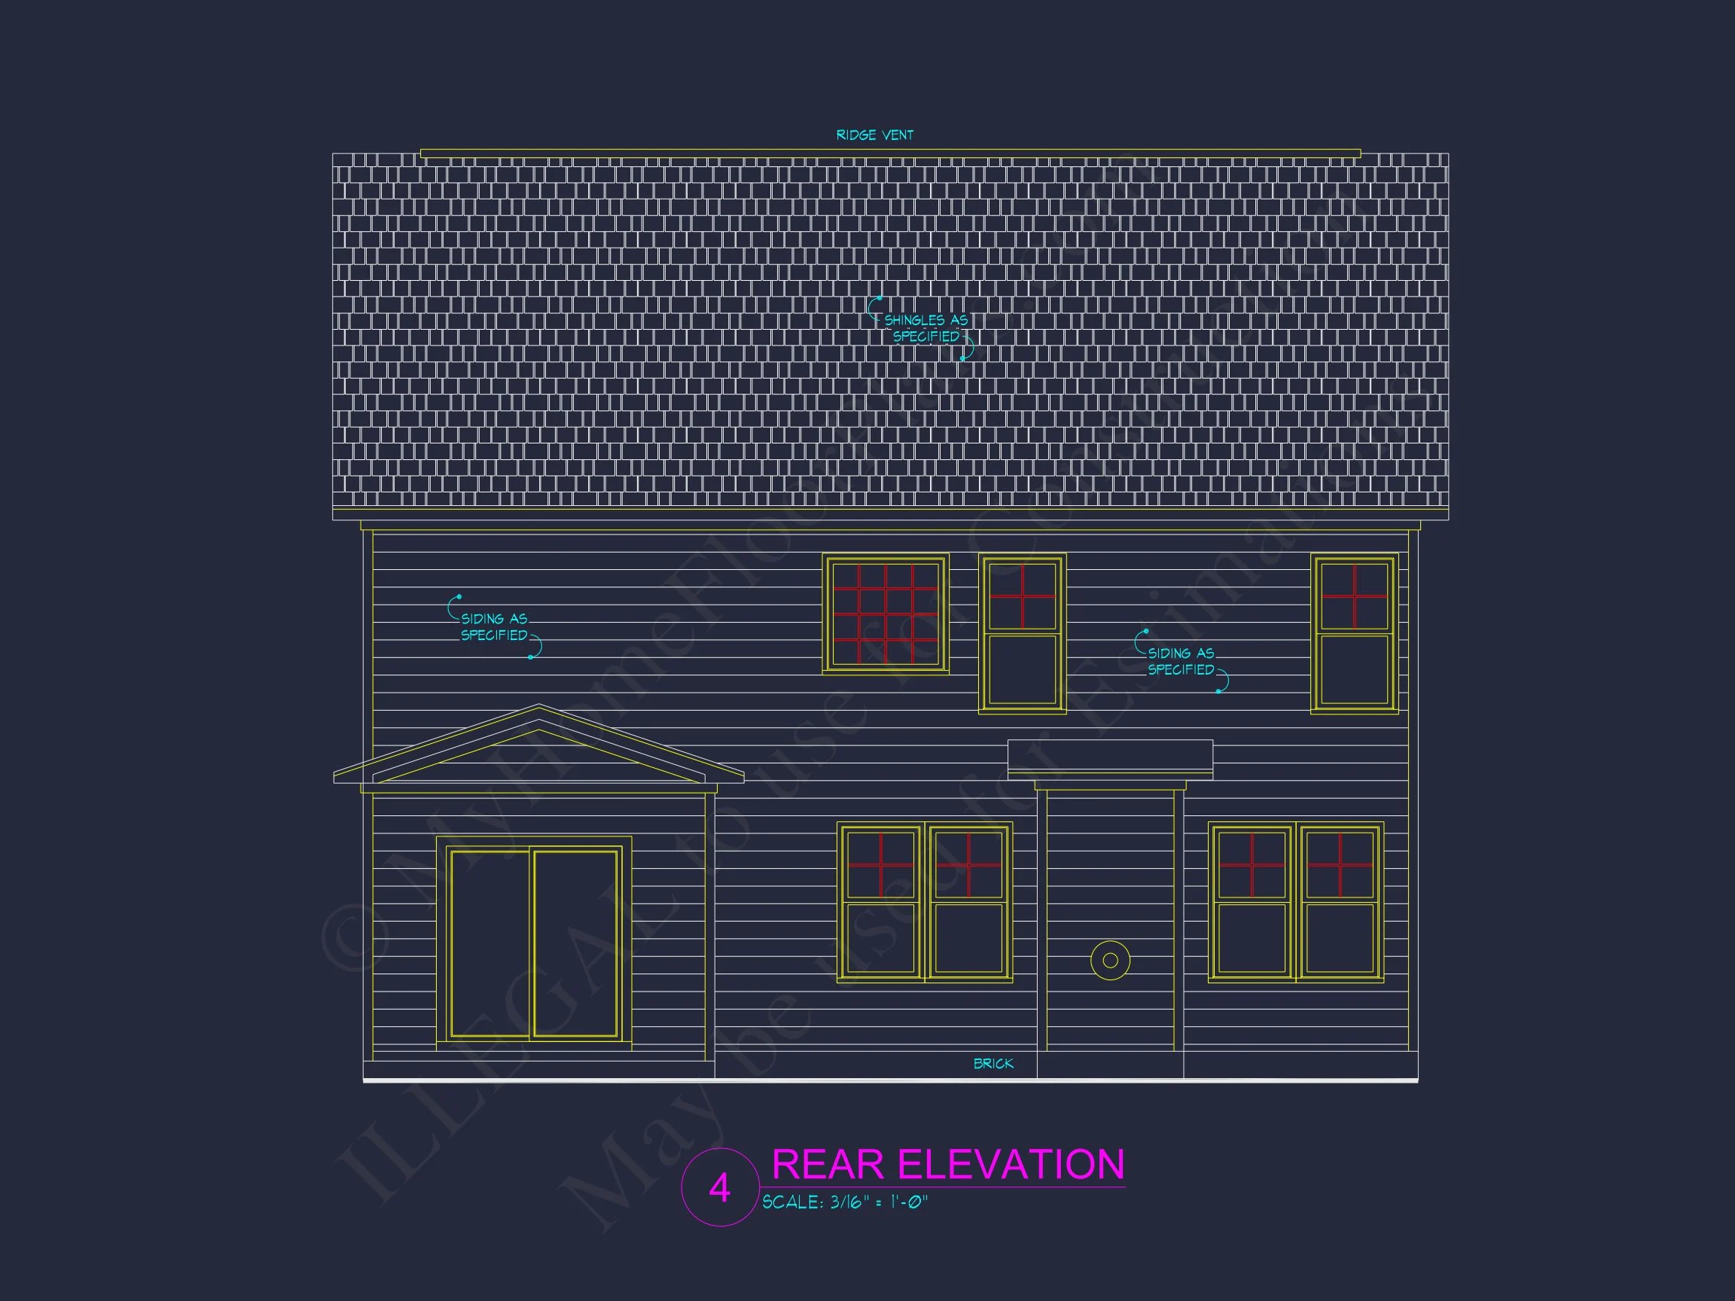
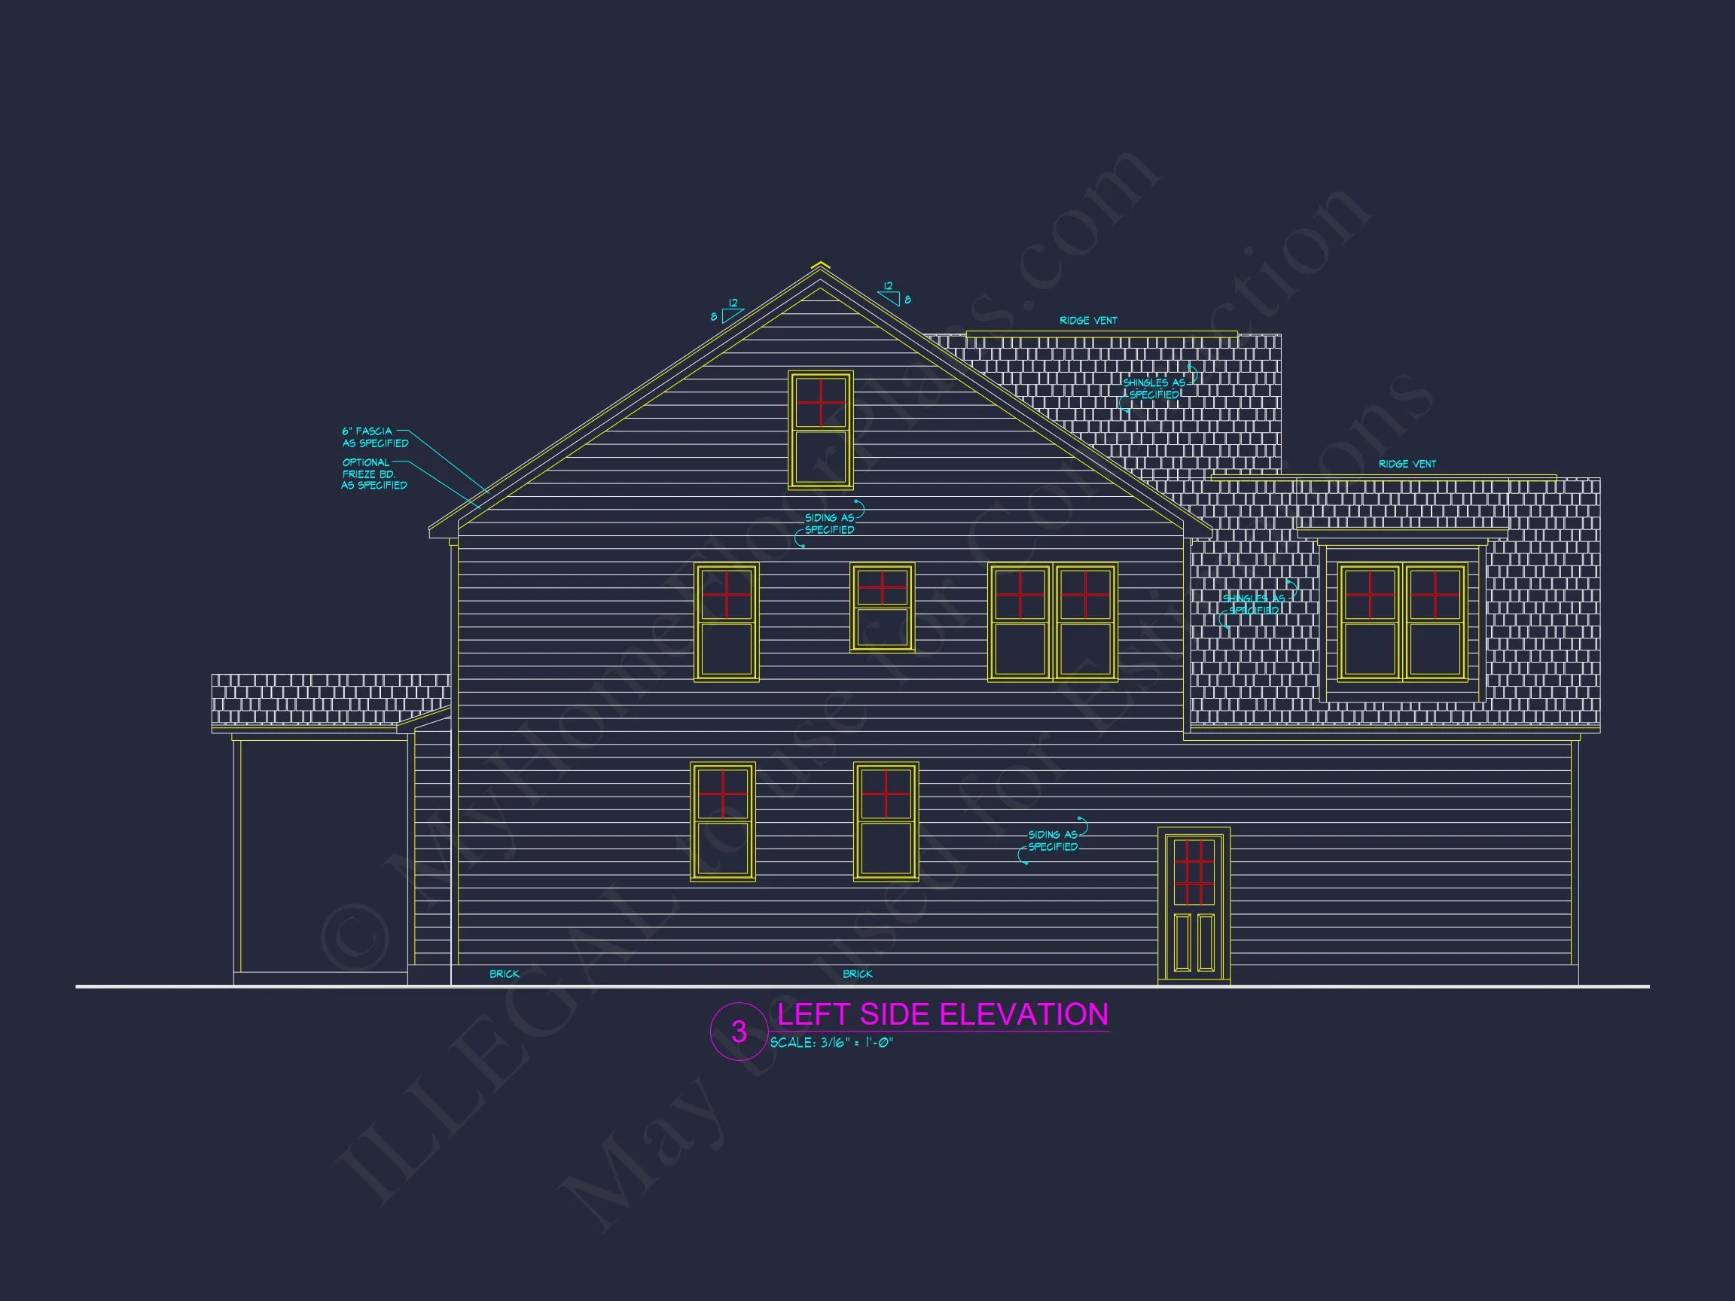
From the moment you approach the front elevation, the exterior makes a strong impression. A carefully balanced mix of horizontal lap siding, board-and-batten accents, and stone veneer creates visual depth while maintaining a warm, welcoming presence. Symmetrical window placement, a centered front entry, and a front-load two-car garage reinforce the home’s classic American roots.
Exterior Architecture & Materials
The exterior design reflects the hallmarks of the New American style—adaptable, timeless, and highly marketable. Natural textures and clean lines ensure this home remains visually appealing for decades.
- Combination of horizontal siding and board-and-batten for layered curb appeal
- Stone veneer accents grounding the façade with texture and durability
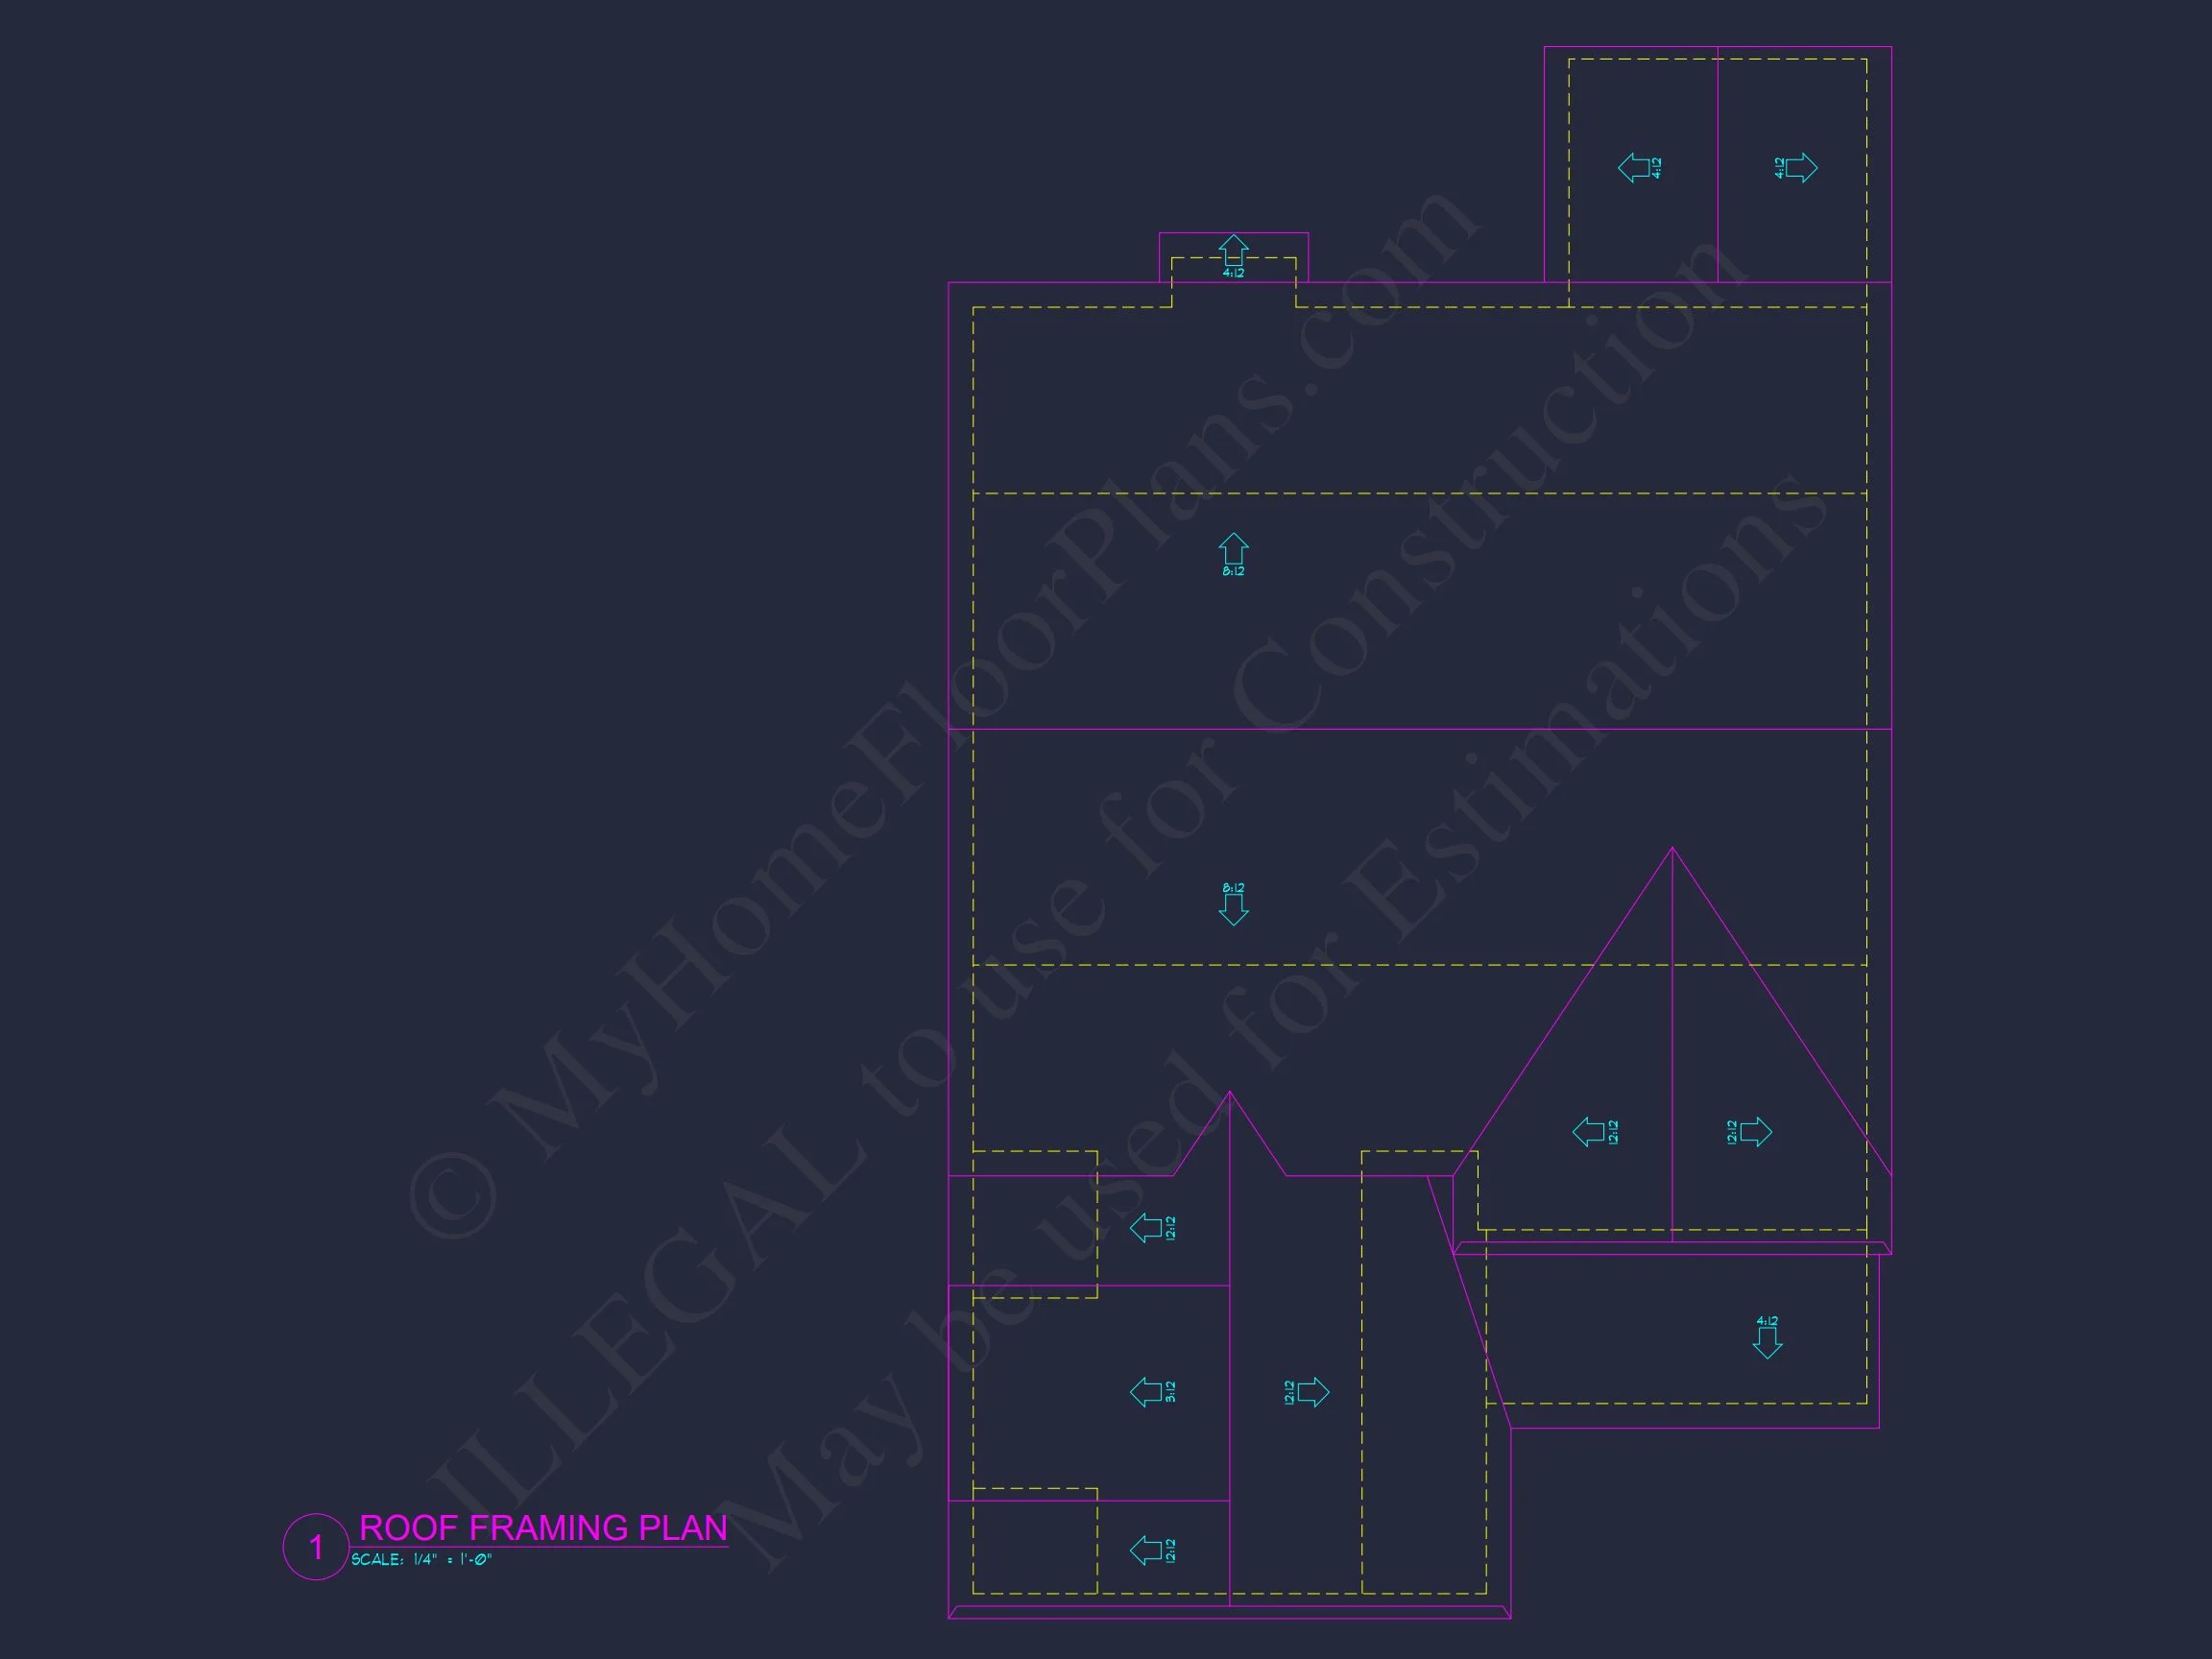
- Architectural shingle roof with traditional gable forms
- Front-facing, two-car garage integrated seamlessly into the design
- Classic window proportions that enhance both exterior and interior light
Heated & Unheated Square Footage
- Heated living area: Approximately 2,450 square feet
- Unheated spaces: Two-car garage, covered front entry, and optional rear patio or porch
This efficient footprint delivers generous living space without excess, making it cost-effective to build and maintain while still offering room to grow.
Interior Layout Overview
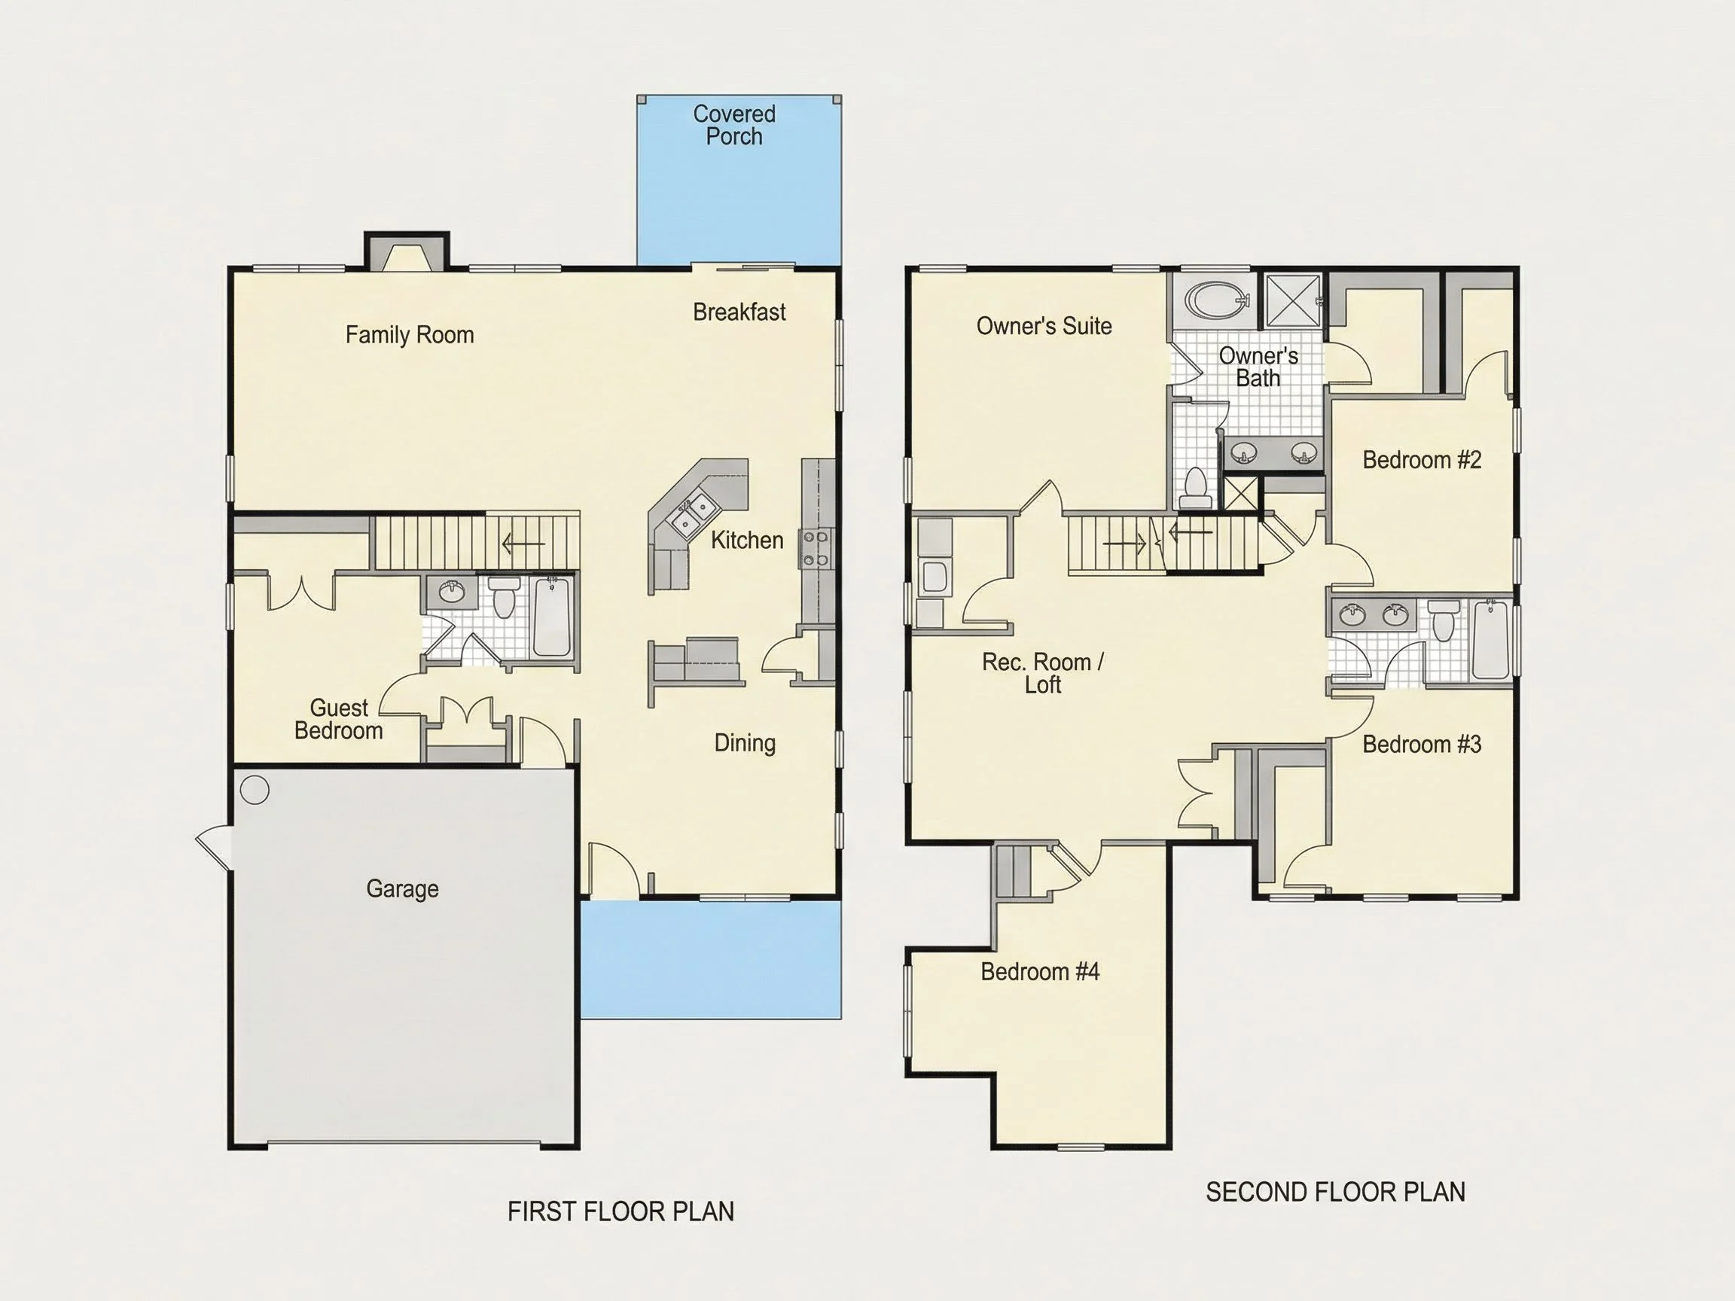
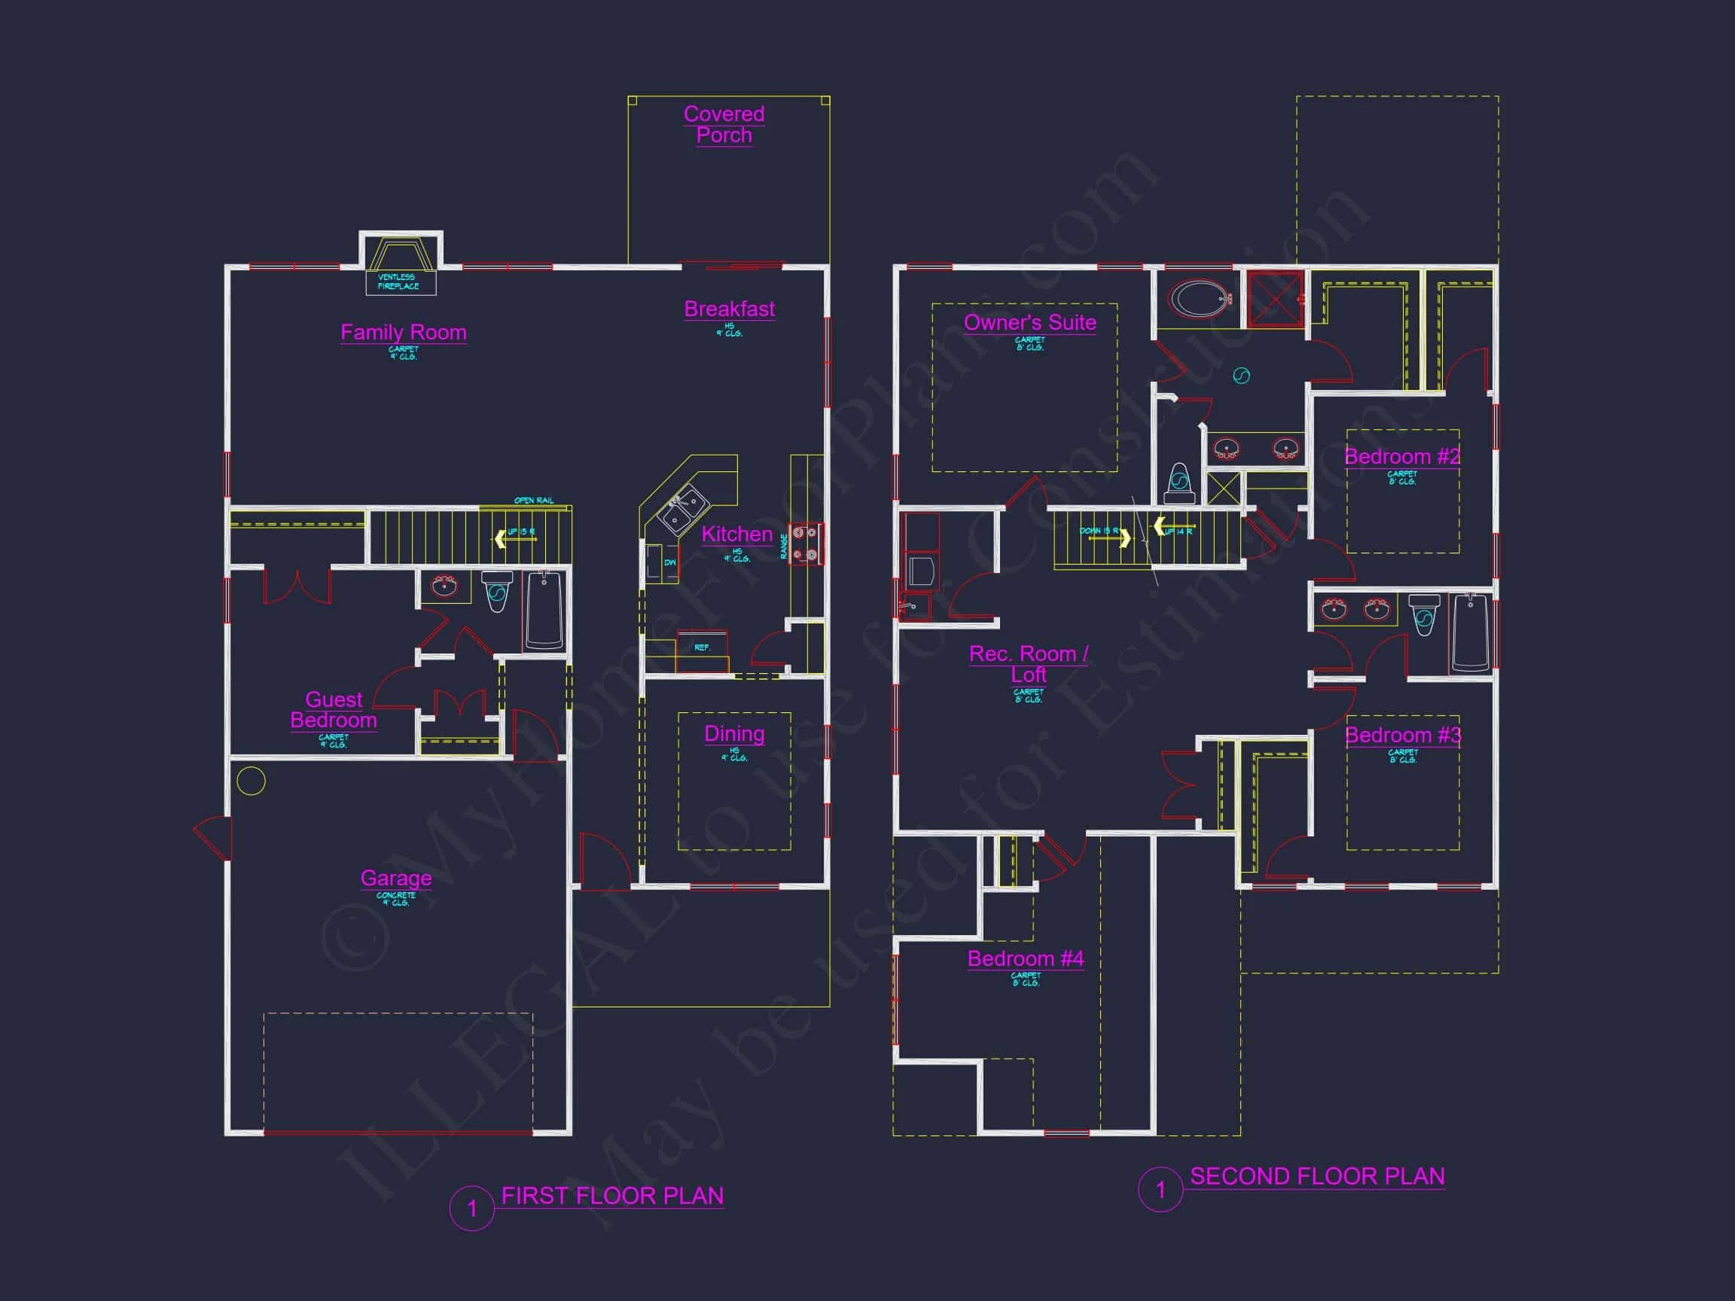
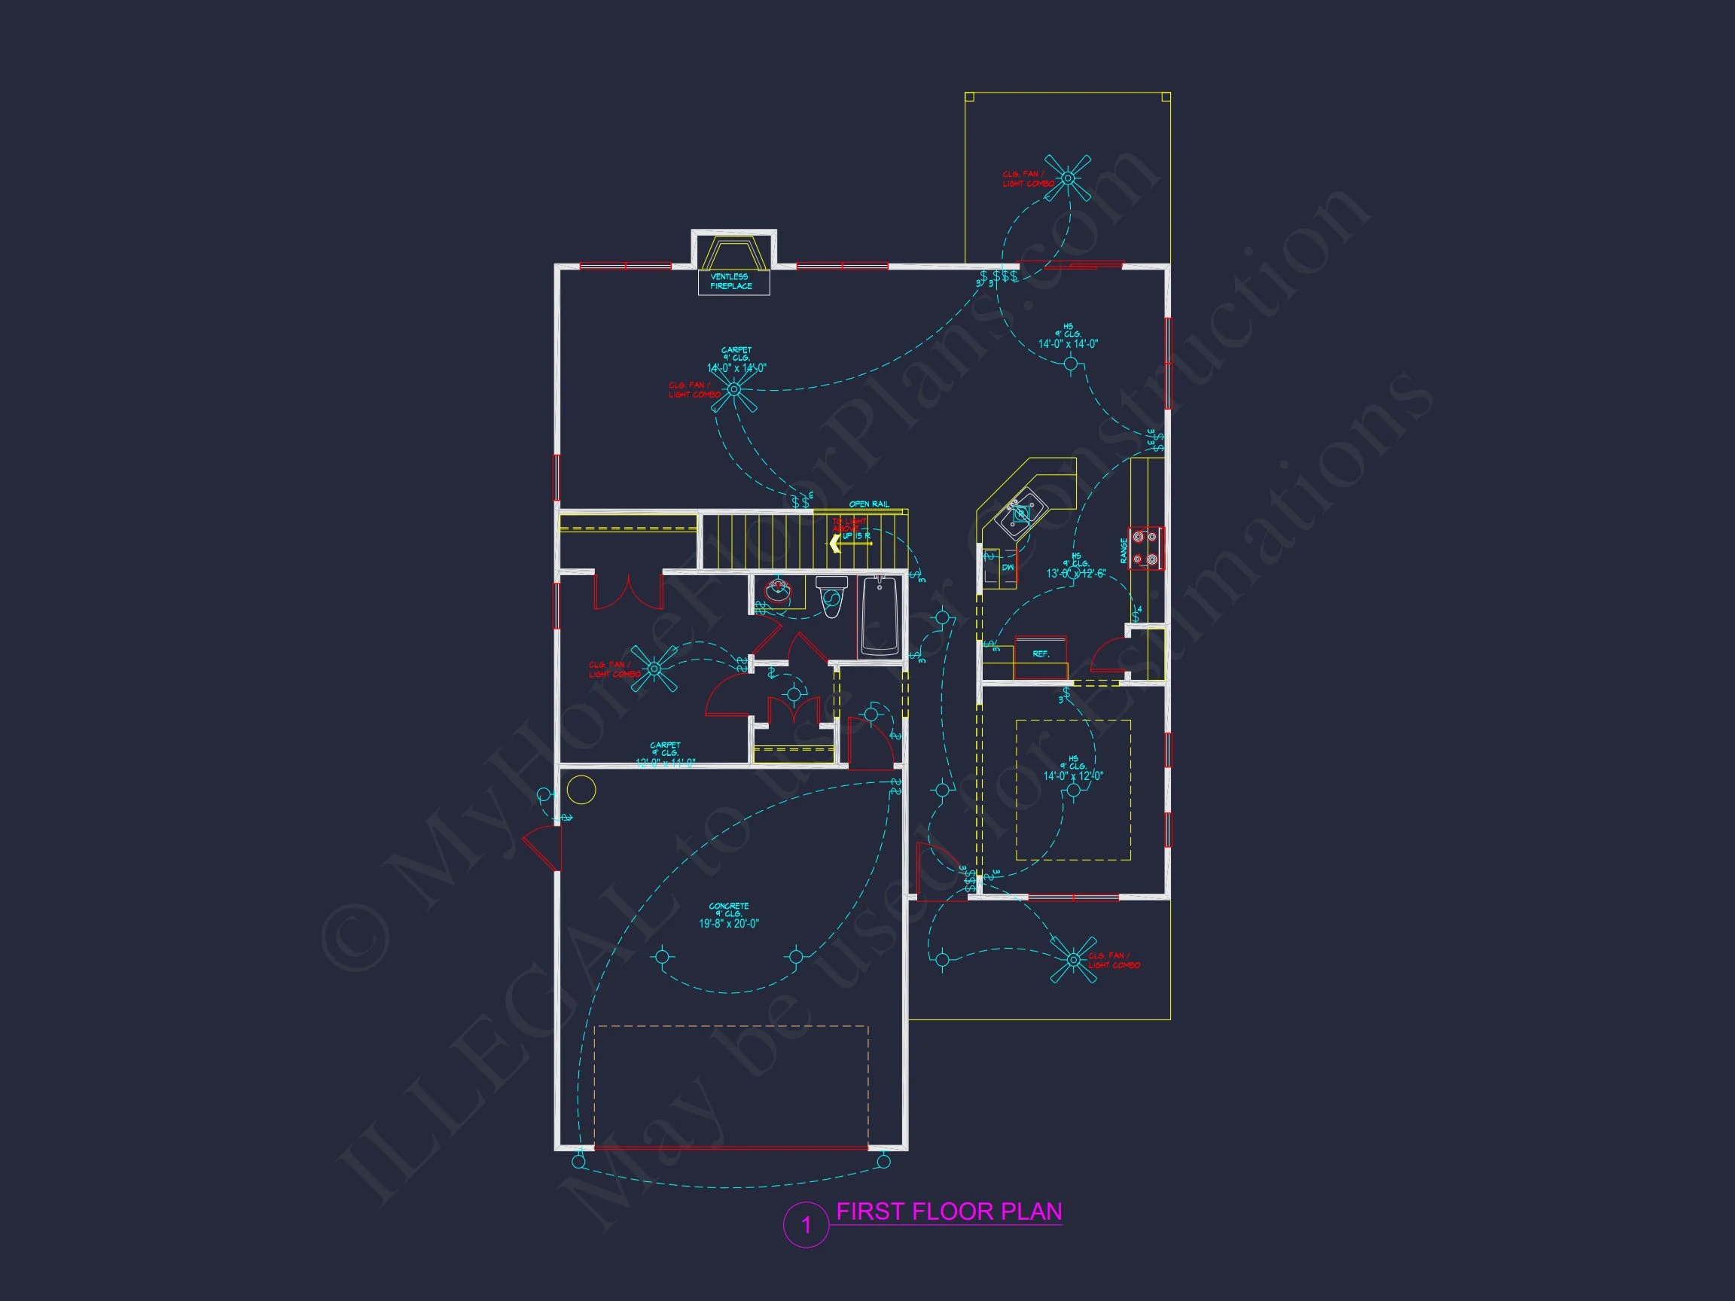
Inside, the home opens to a smartly arranged floor plan designed to support everyday living and entertaining alike. The main level emphasizes connection, flexibility, and natural flow between spaces.
Main-Level Living
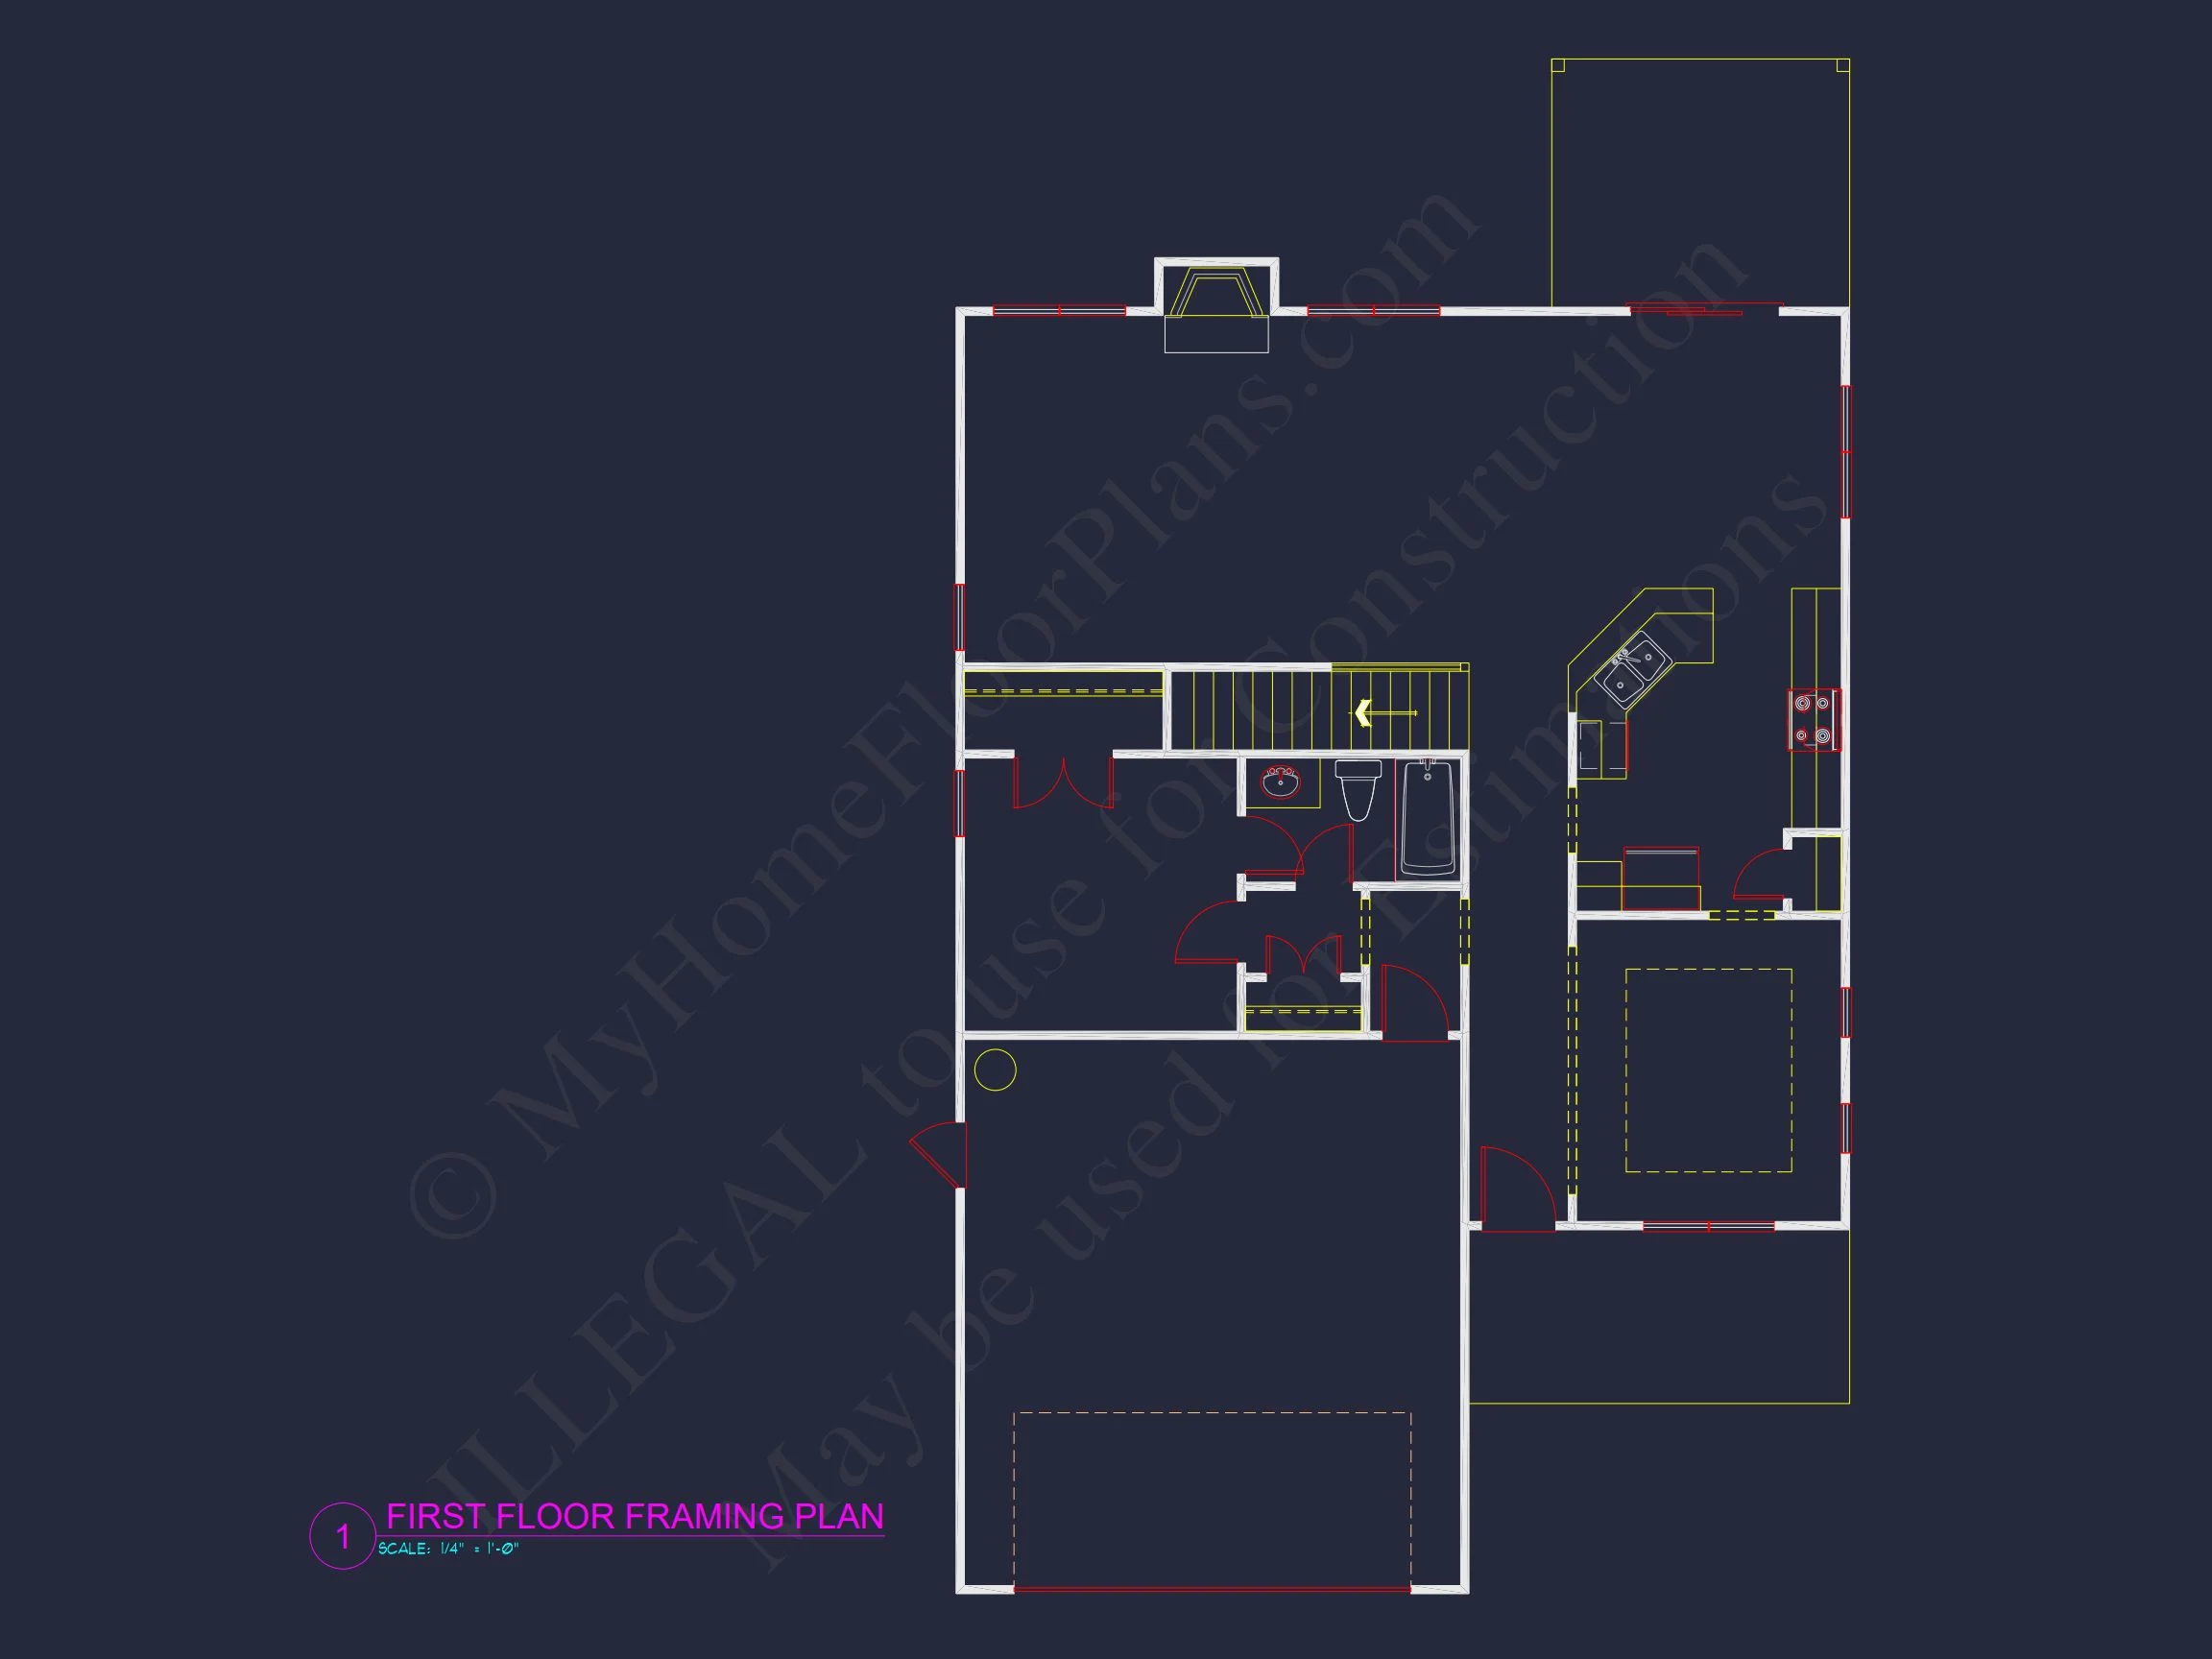
- Open-concept great room, kitchen, and dining area
- Large windows for abundant natural light
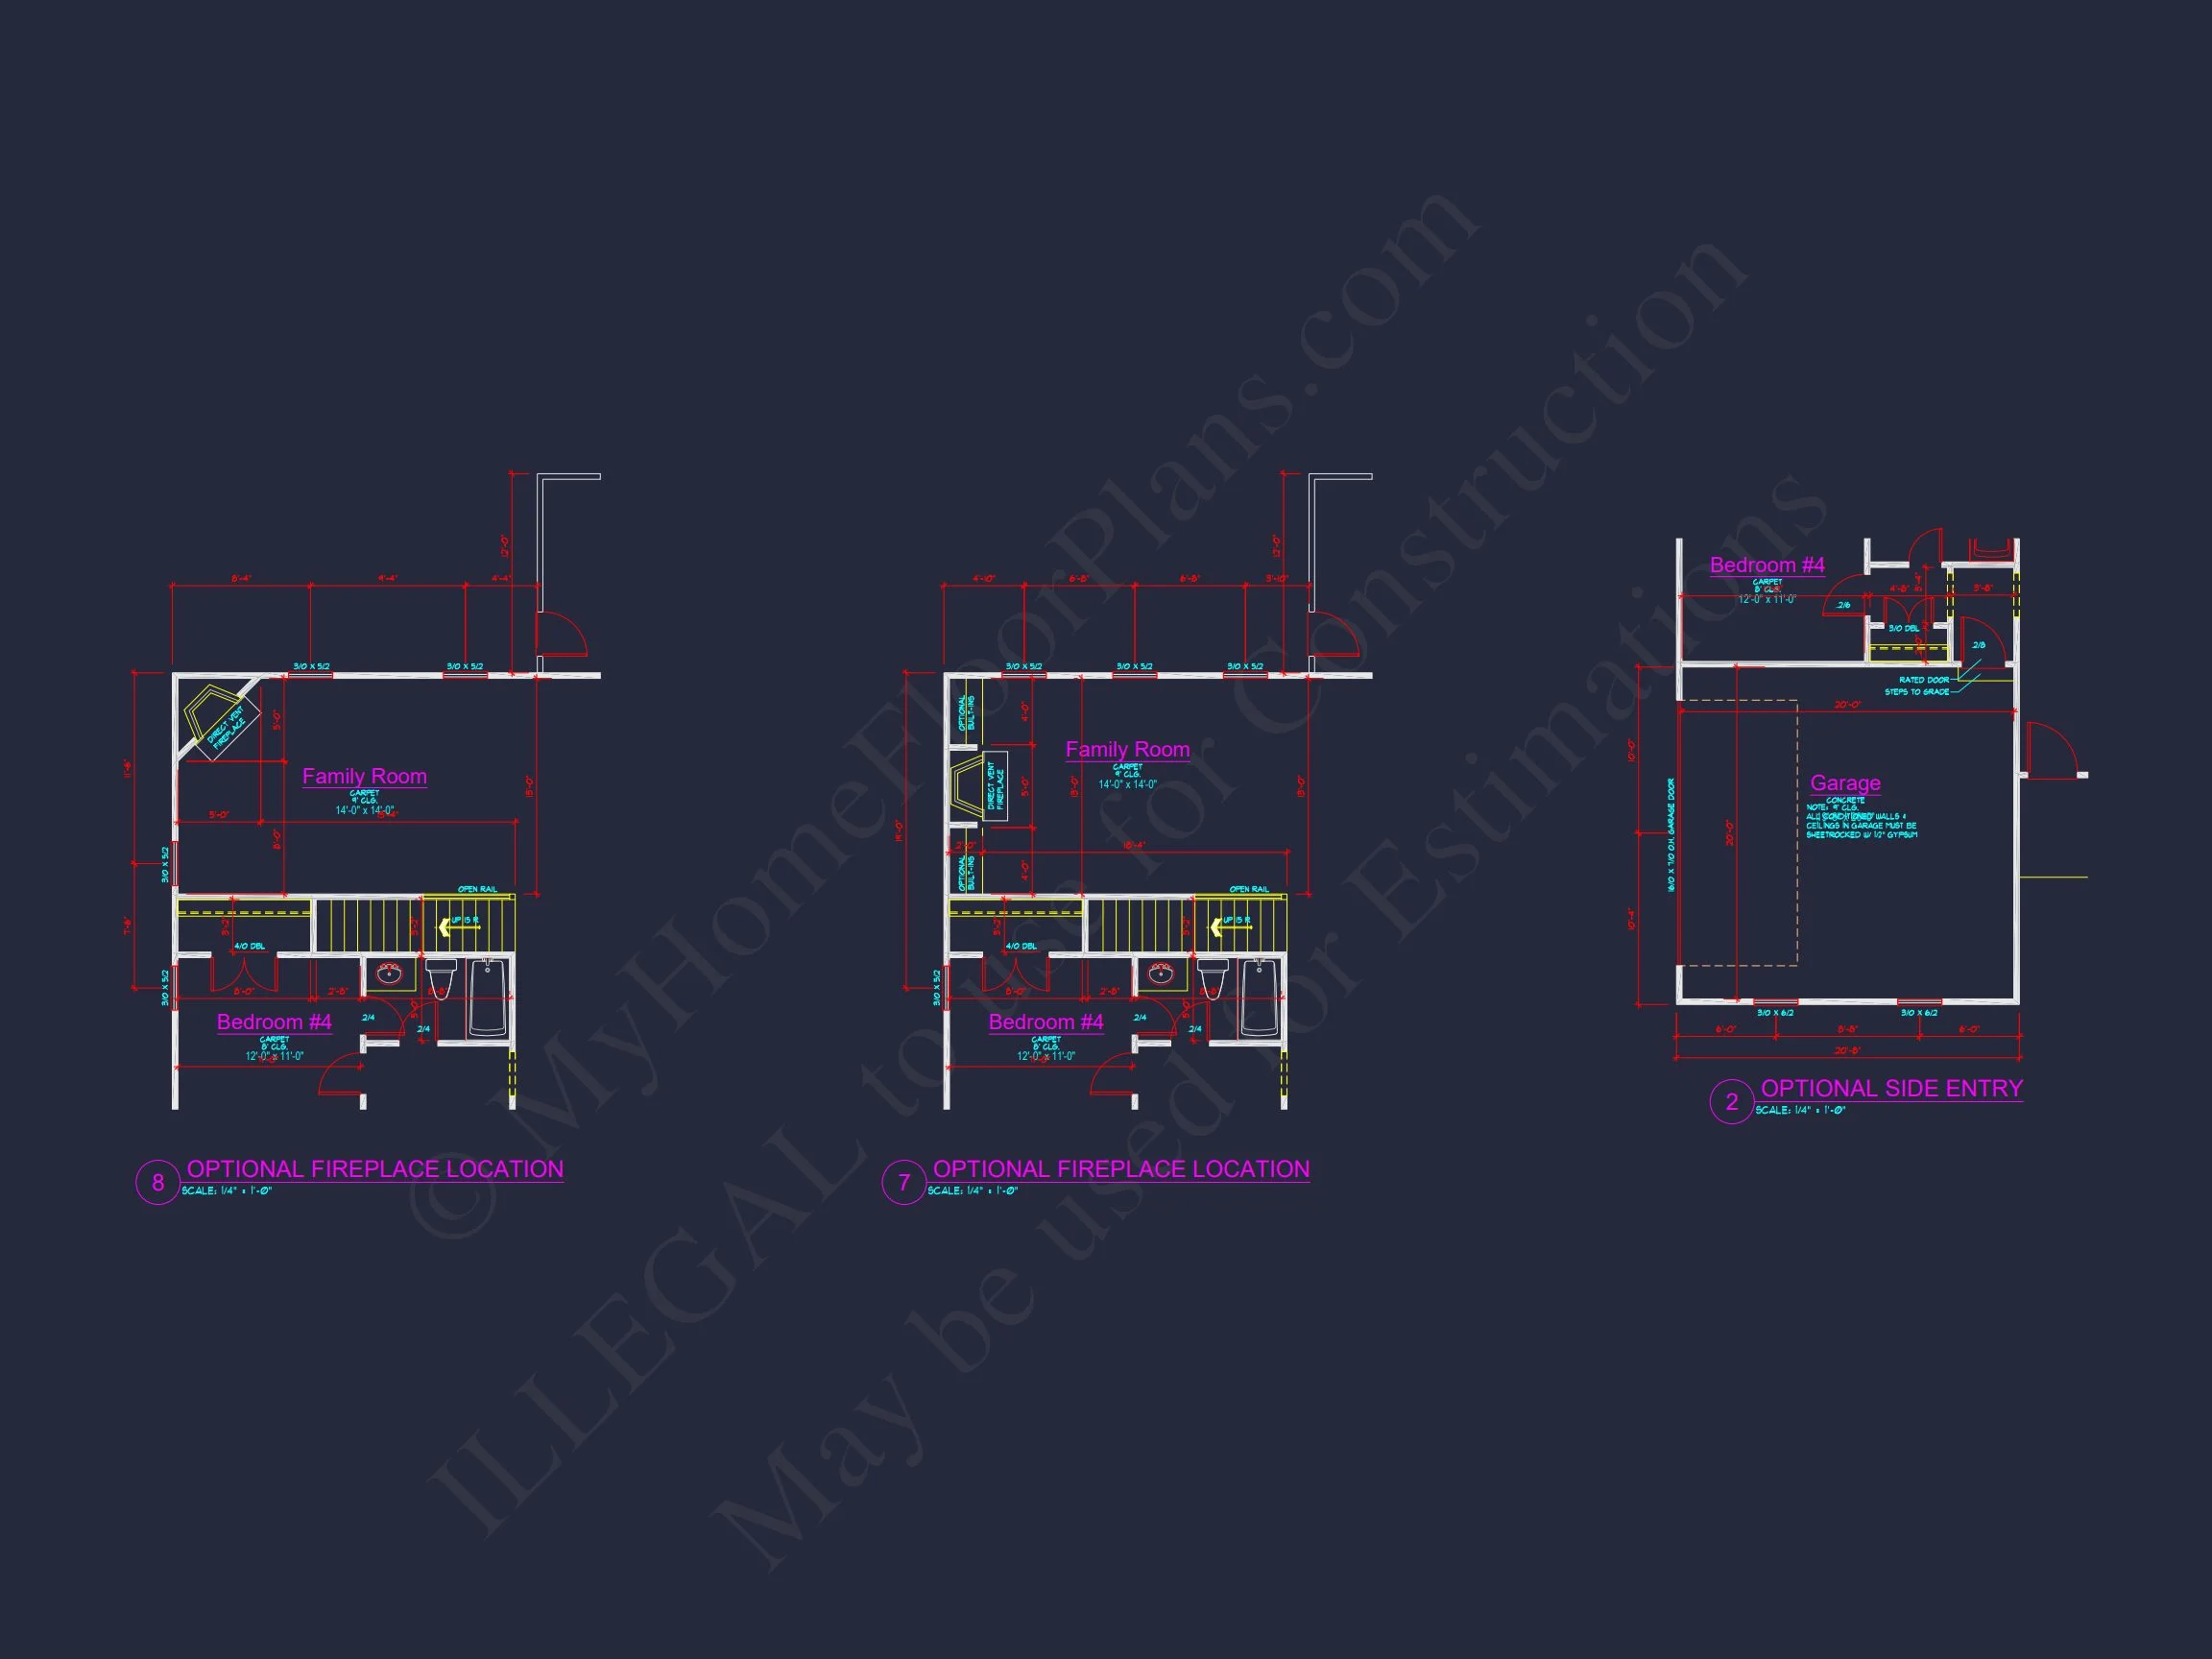
- Optional fireplace as a focal point in the family room
- Easy access to outdoor living areas
The open layout allows the kitchen to remain the heart of the home—ideal for gatherings, family meals, or casual entertaining.
Kitchen Features
- Central kitchen island with seating
- Walk-in pantry for organized storage
- Ample counter space for meal prep
- Clear sightlines into the great room and dining area
Bedrooms & Bathrooms
This plan includes 4 bedrooms and 3.5 bathrooms, offering flexibility for families, guests, or work-from-home needs.
- Main-level guest bedroom or home office with nearby full bath
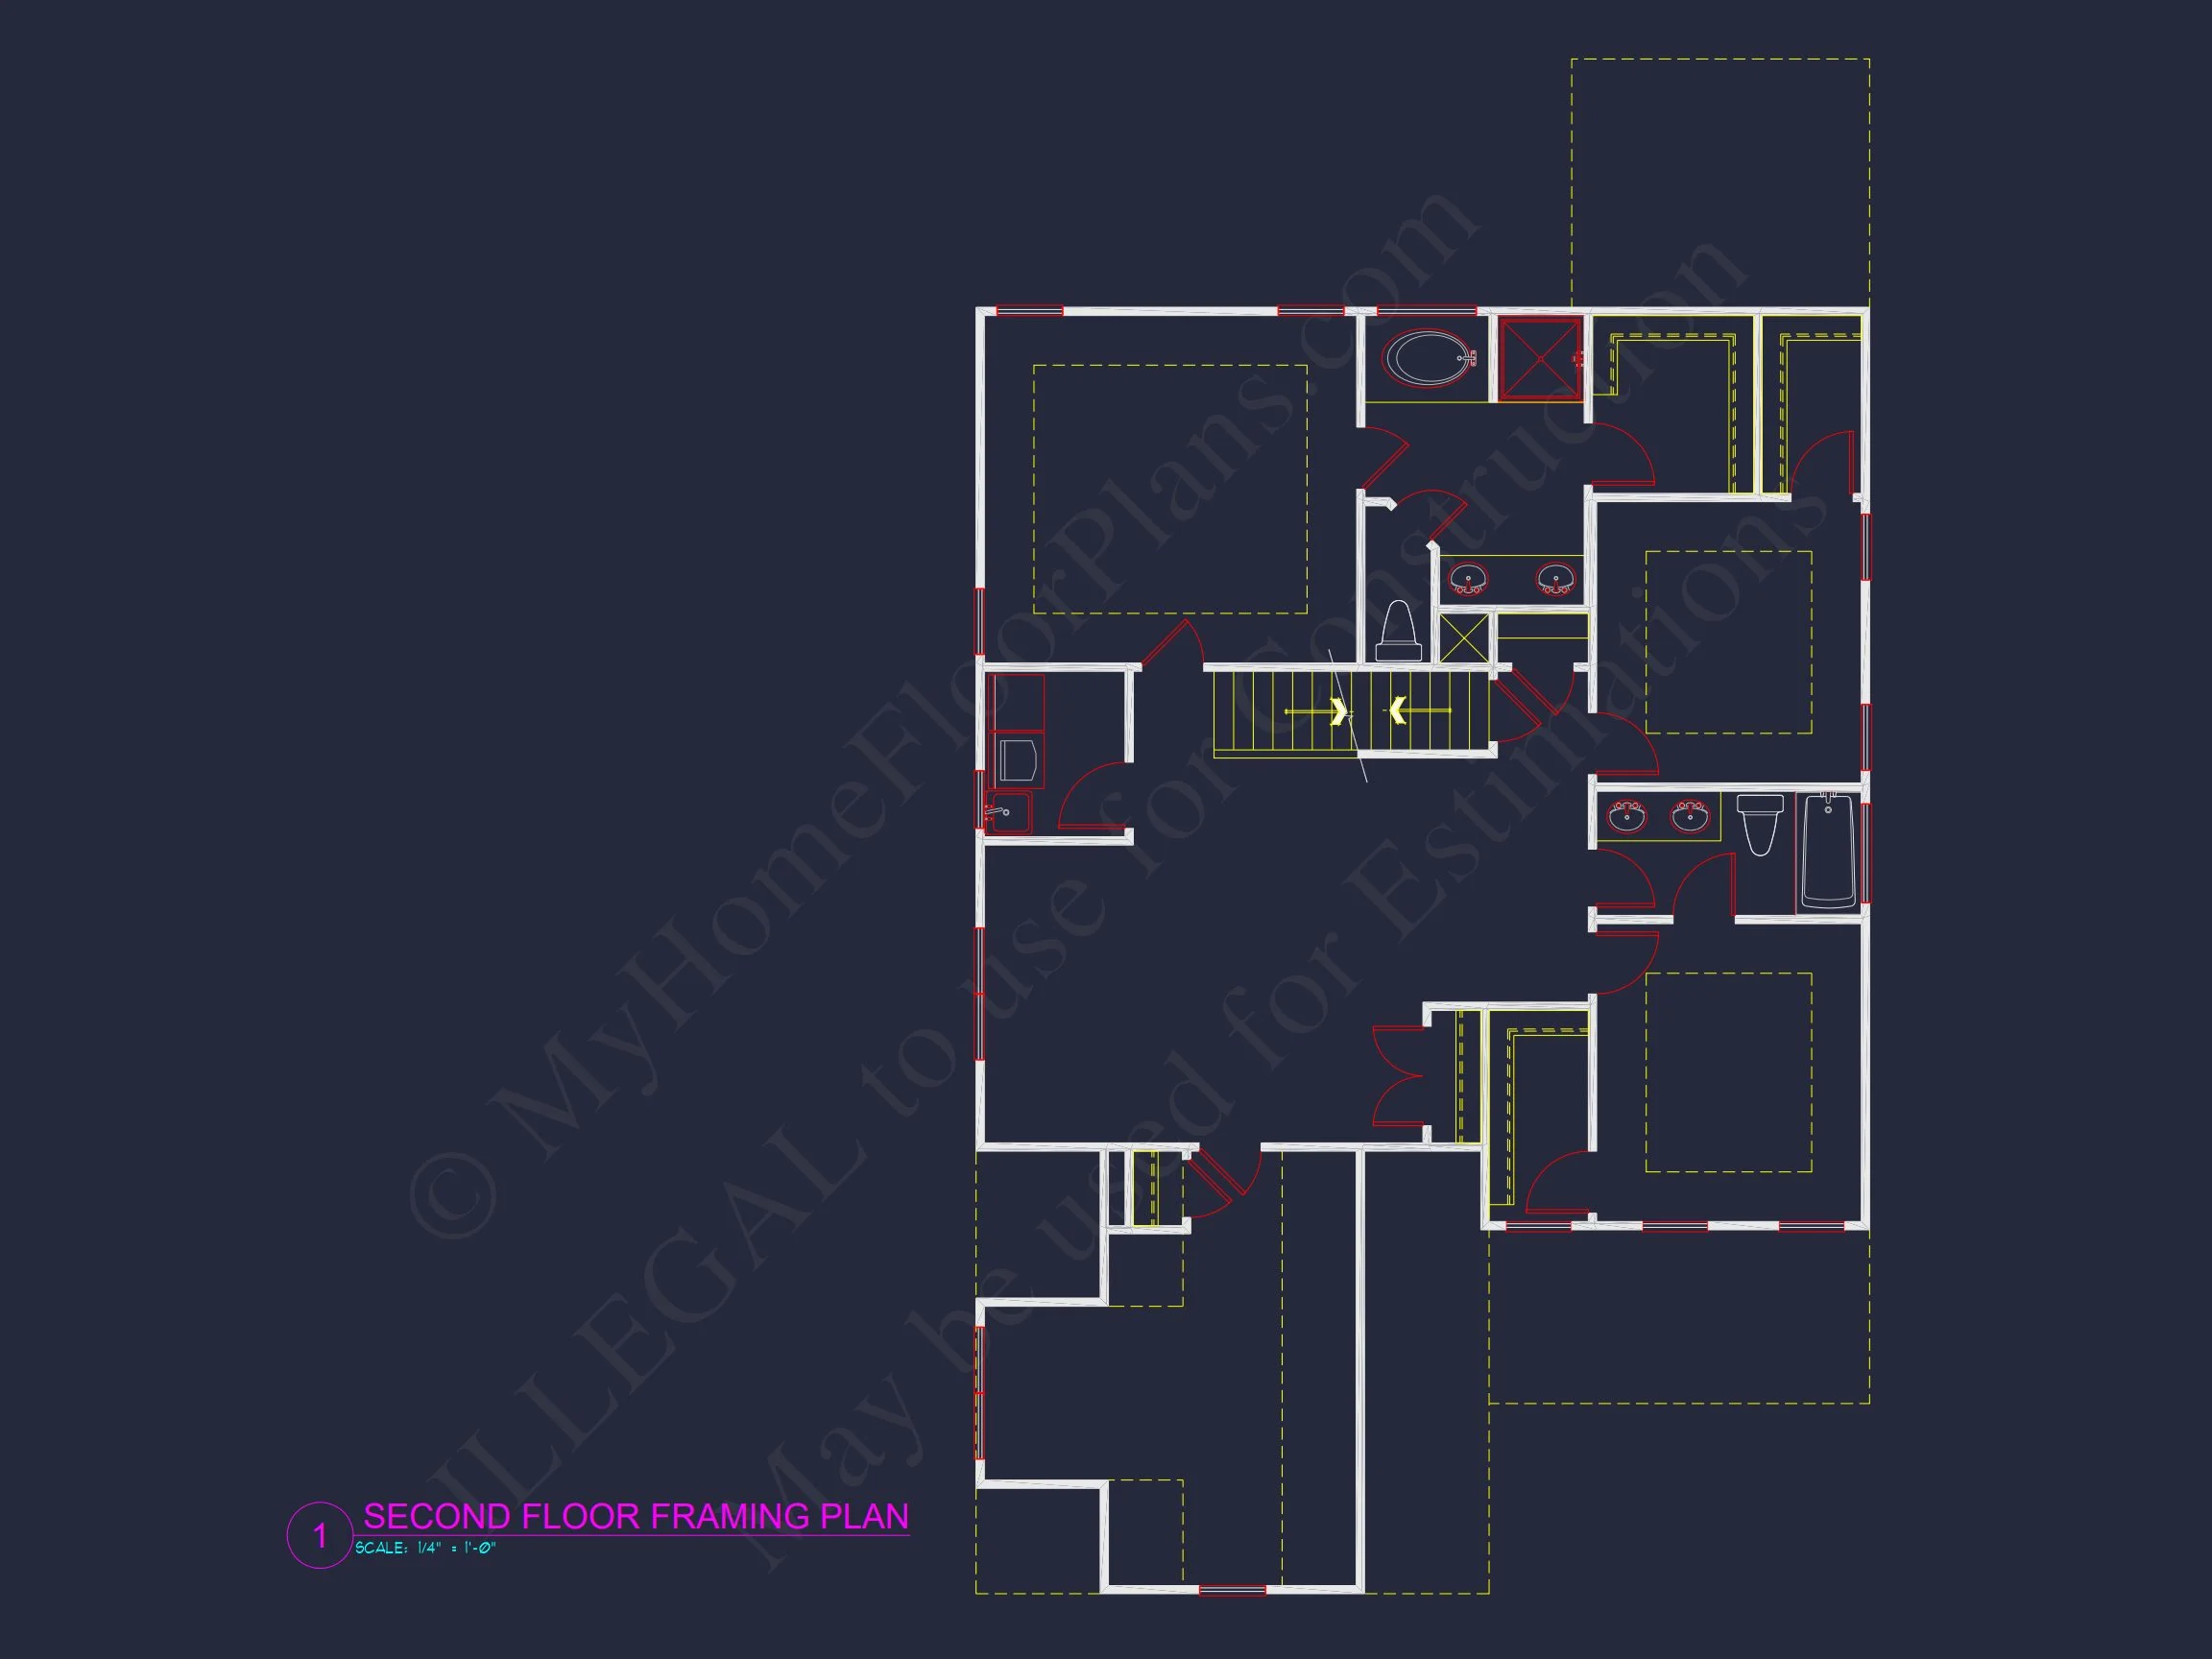
- Three secondary bedrooms located upstairs
- Shared hall bath designed for efficiency and privacy
Owner’s Suite Retreat
The upstairs owner’s suite is designed as a private retreat, separated from secondary bedrooms for added comfort.
- Spacious bedroom with room for a sitting area
- Walk-in closet with flexible storage layout
- En-suite bath with dual vanities
- Optional soaking tub and walk-in shower
Second-Floor Functionality
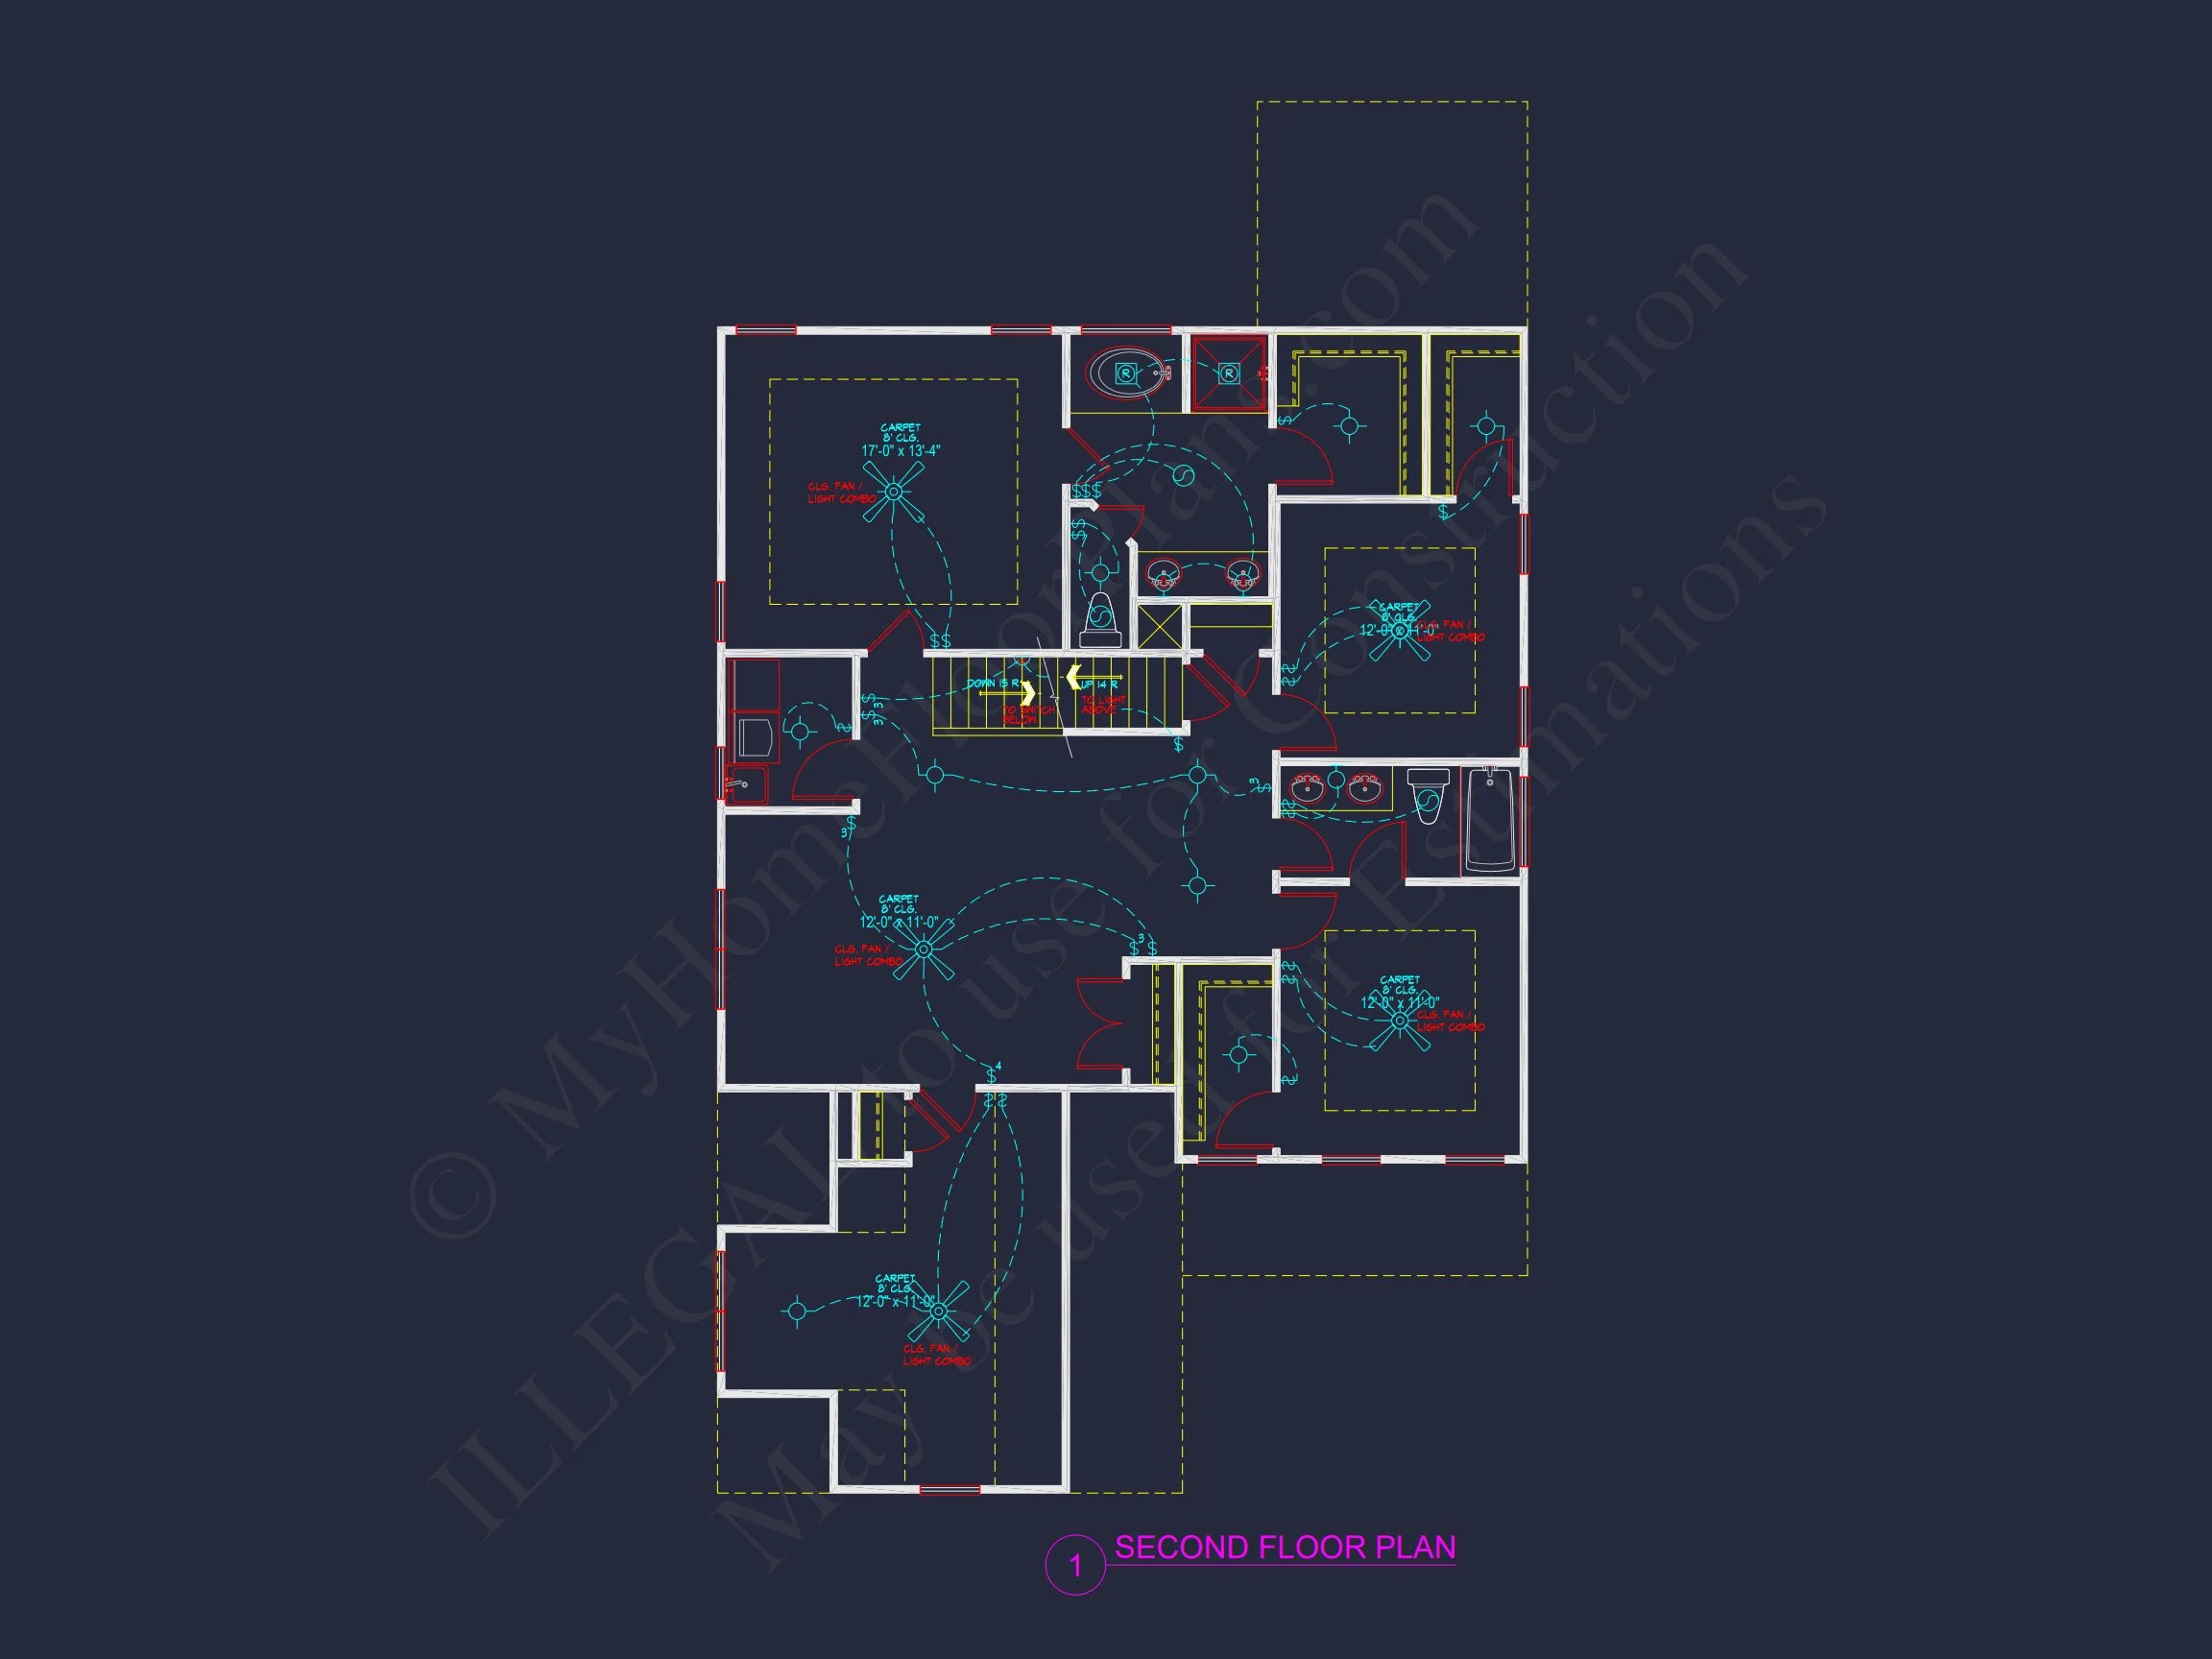
Placing the majority of bedrooms on the upper level enhances privacy while keeping family spaces close together. An upstairs laundry room adds everyday convenience and reduces unnecessary trips up and down stairs.
- Dedicated laundry room near bedrooms
- Central hallway with natural light
- Efficient circulation minimizing wasted space
Why Choose a New American / Modern Traditional Home Plan?
New American homes are among the most versatile and in-demand styles today. They adapt beautifully to a wide range of neighborhoods, climates, and lot sizes while maintaining broad resale appeal.
- Timeless architecture that won’t feel dated
- Balanced mix of traditional character and modern simplicity
- Flexible interior layouts for evolving lifestyles
- Cost-effective construction using familiar materials
What’s Included with This House Plan
- Editable CAD files for easy customization
- Printable PDF drawings ready for permitting and construction
- Unlimited build license—build as many times as you like
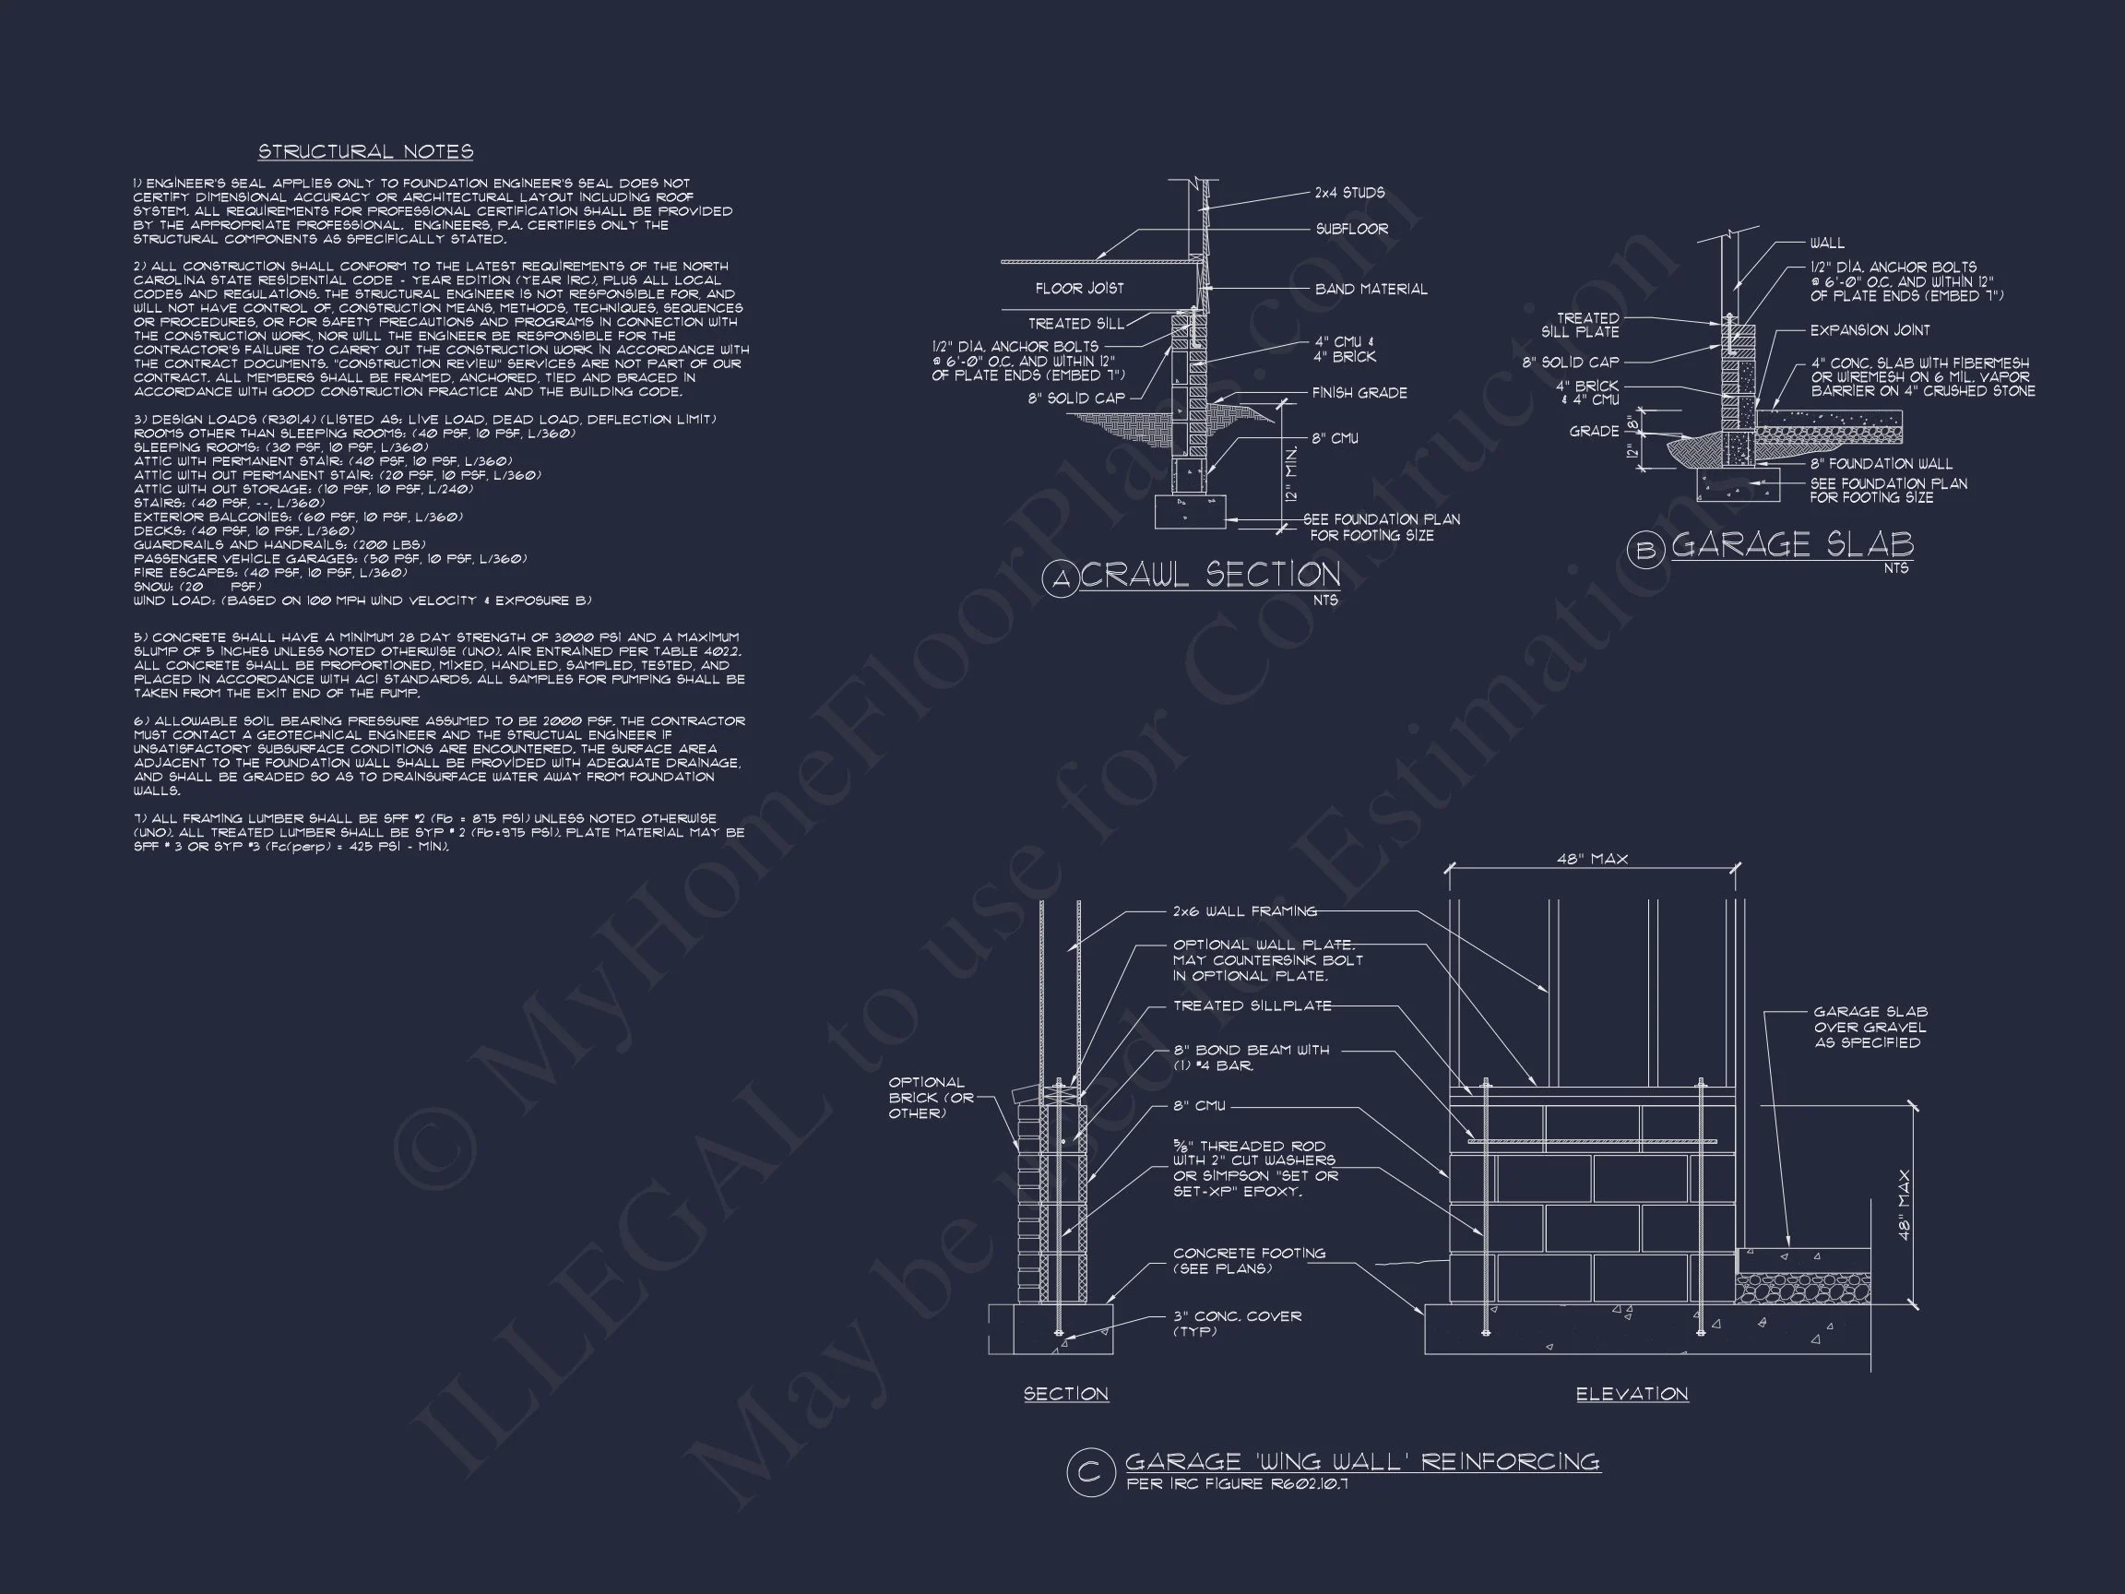
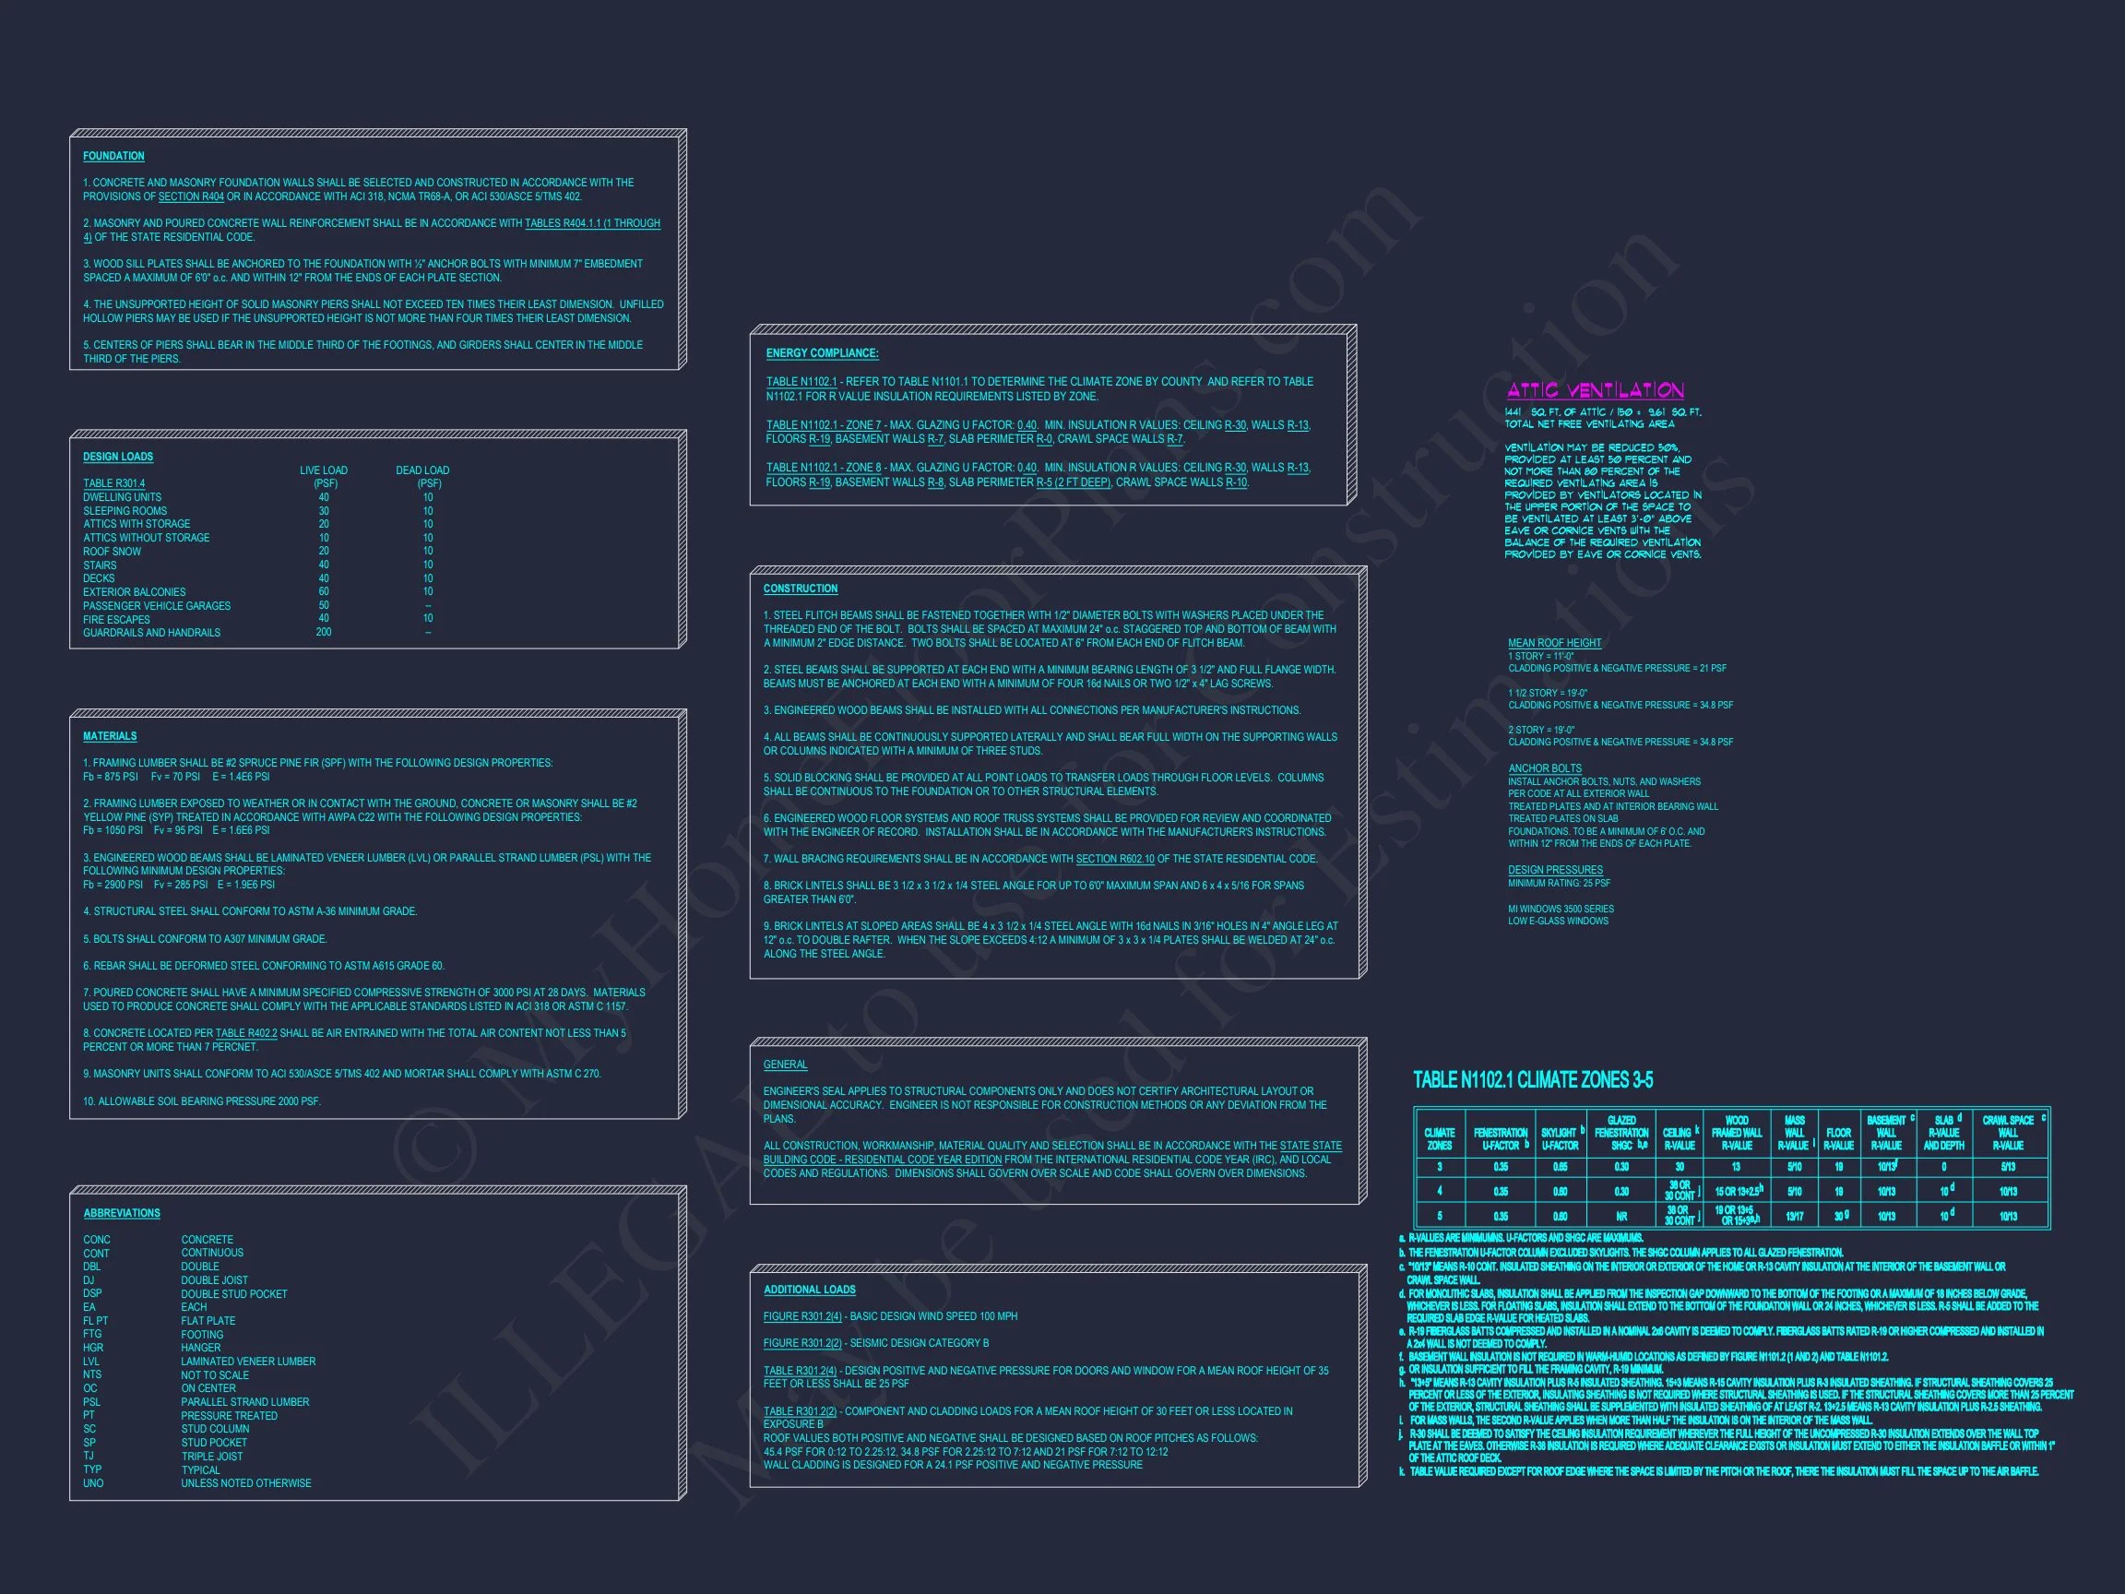
- Structural engineering included
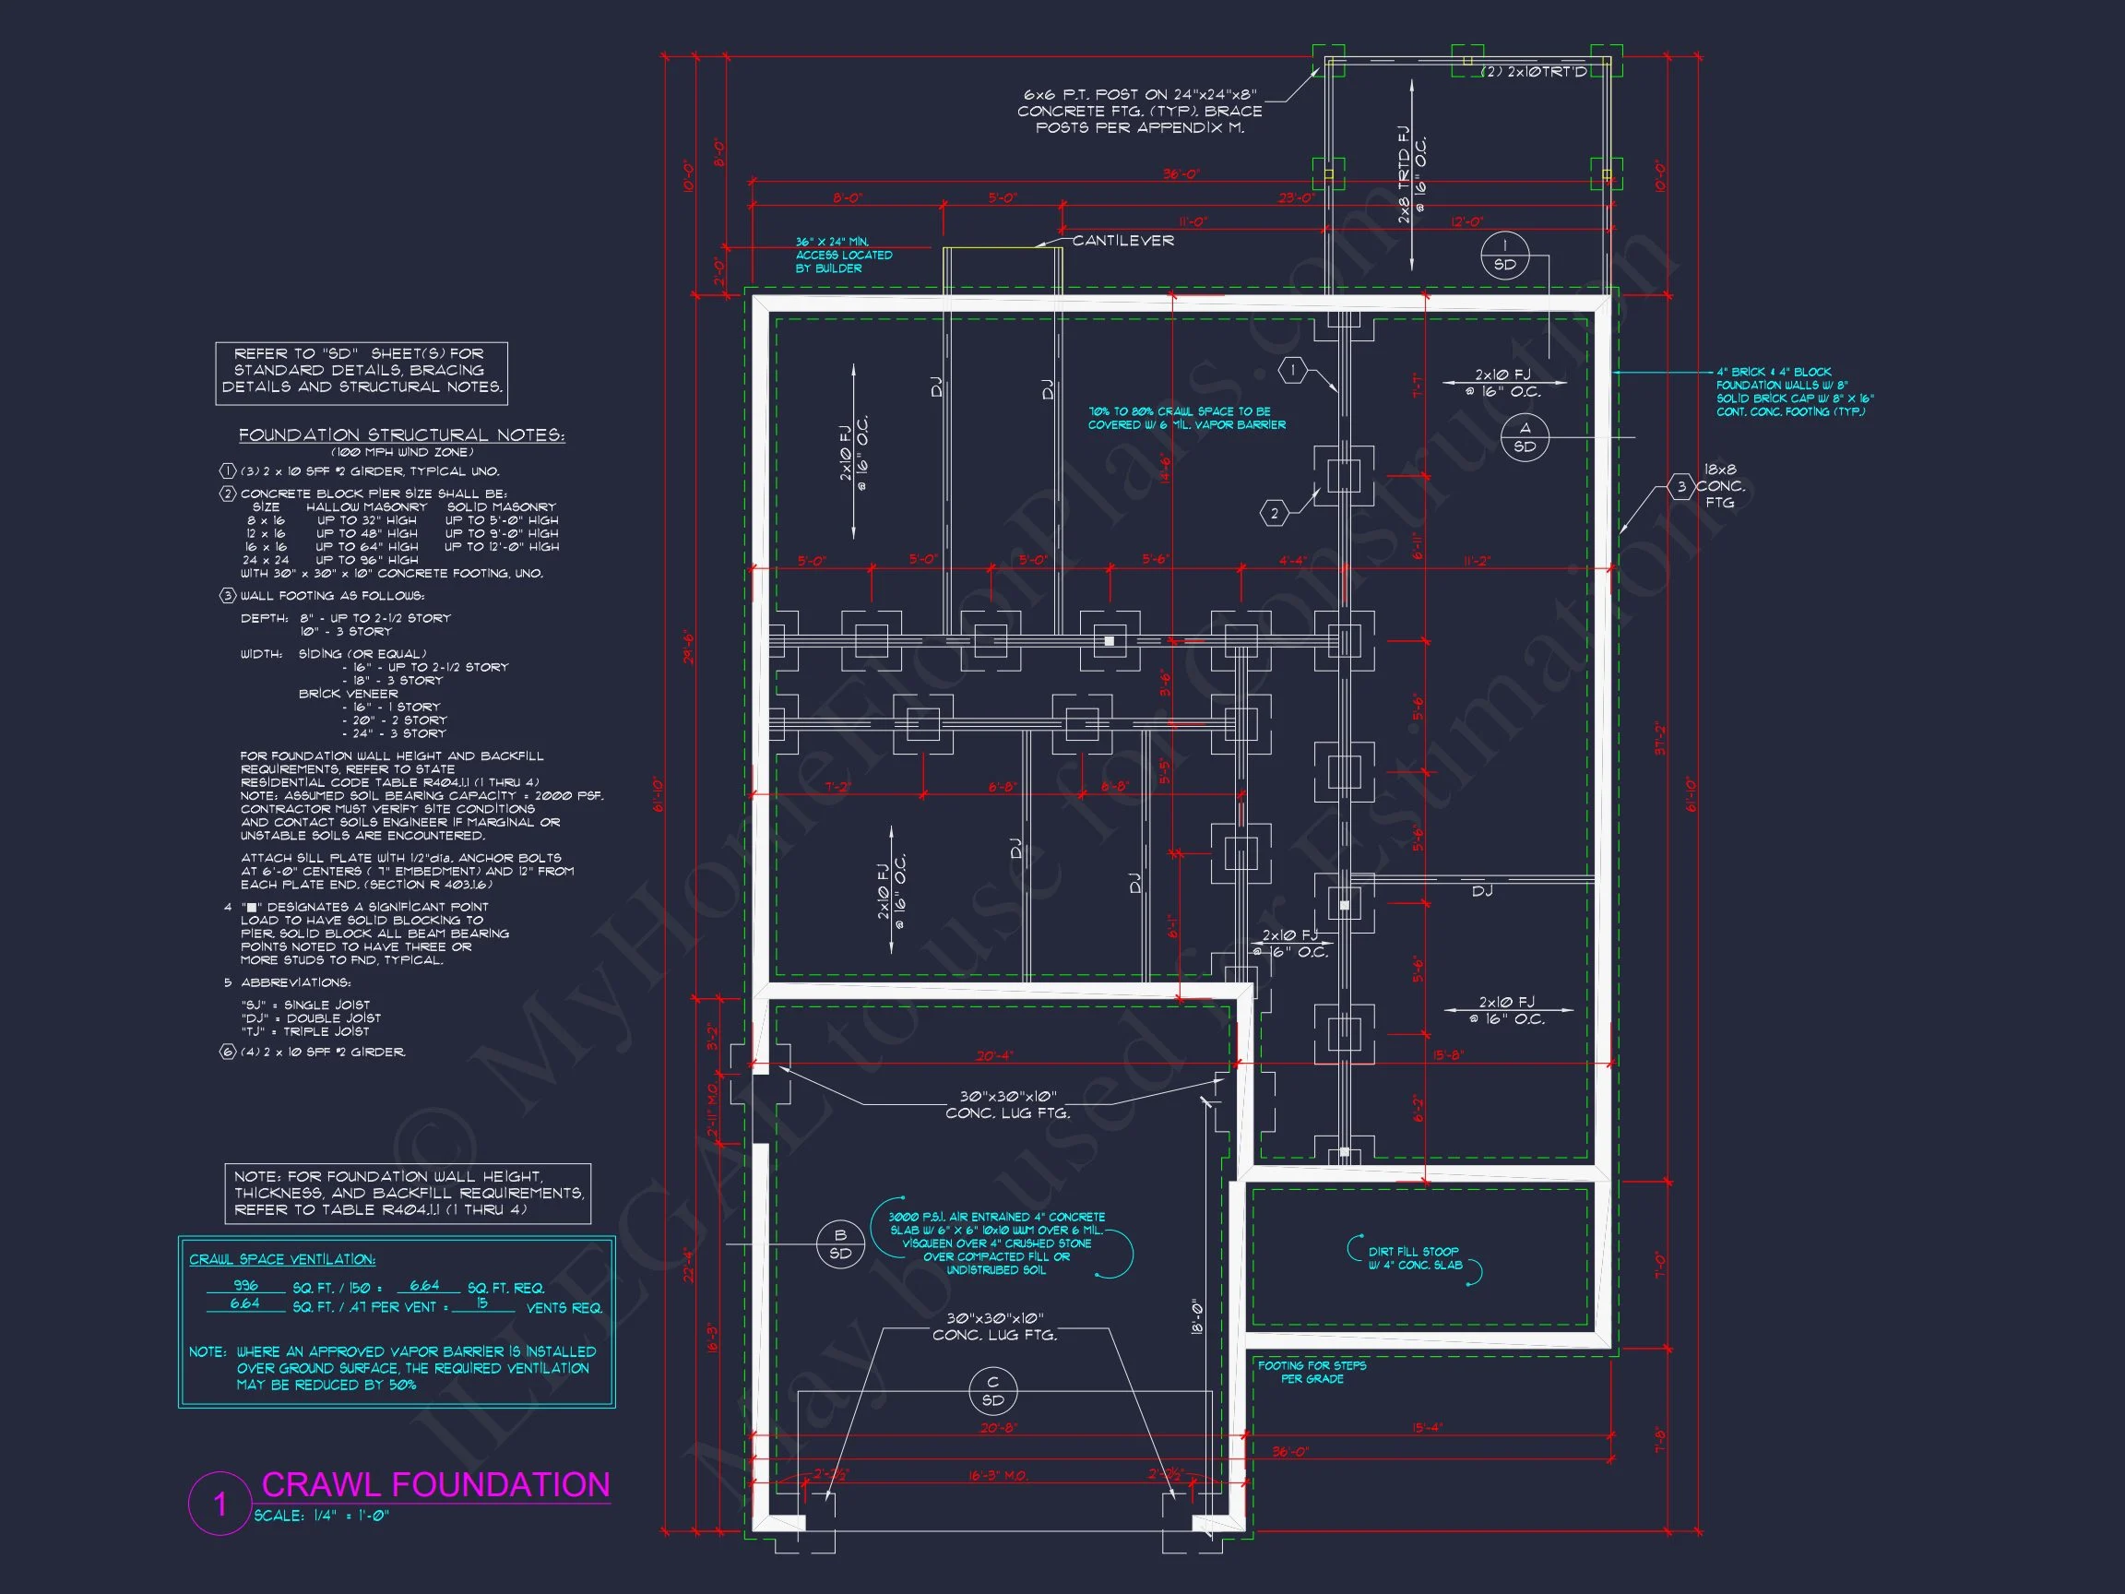
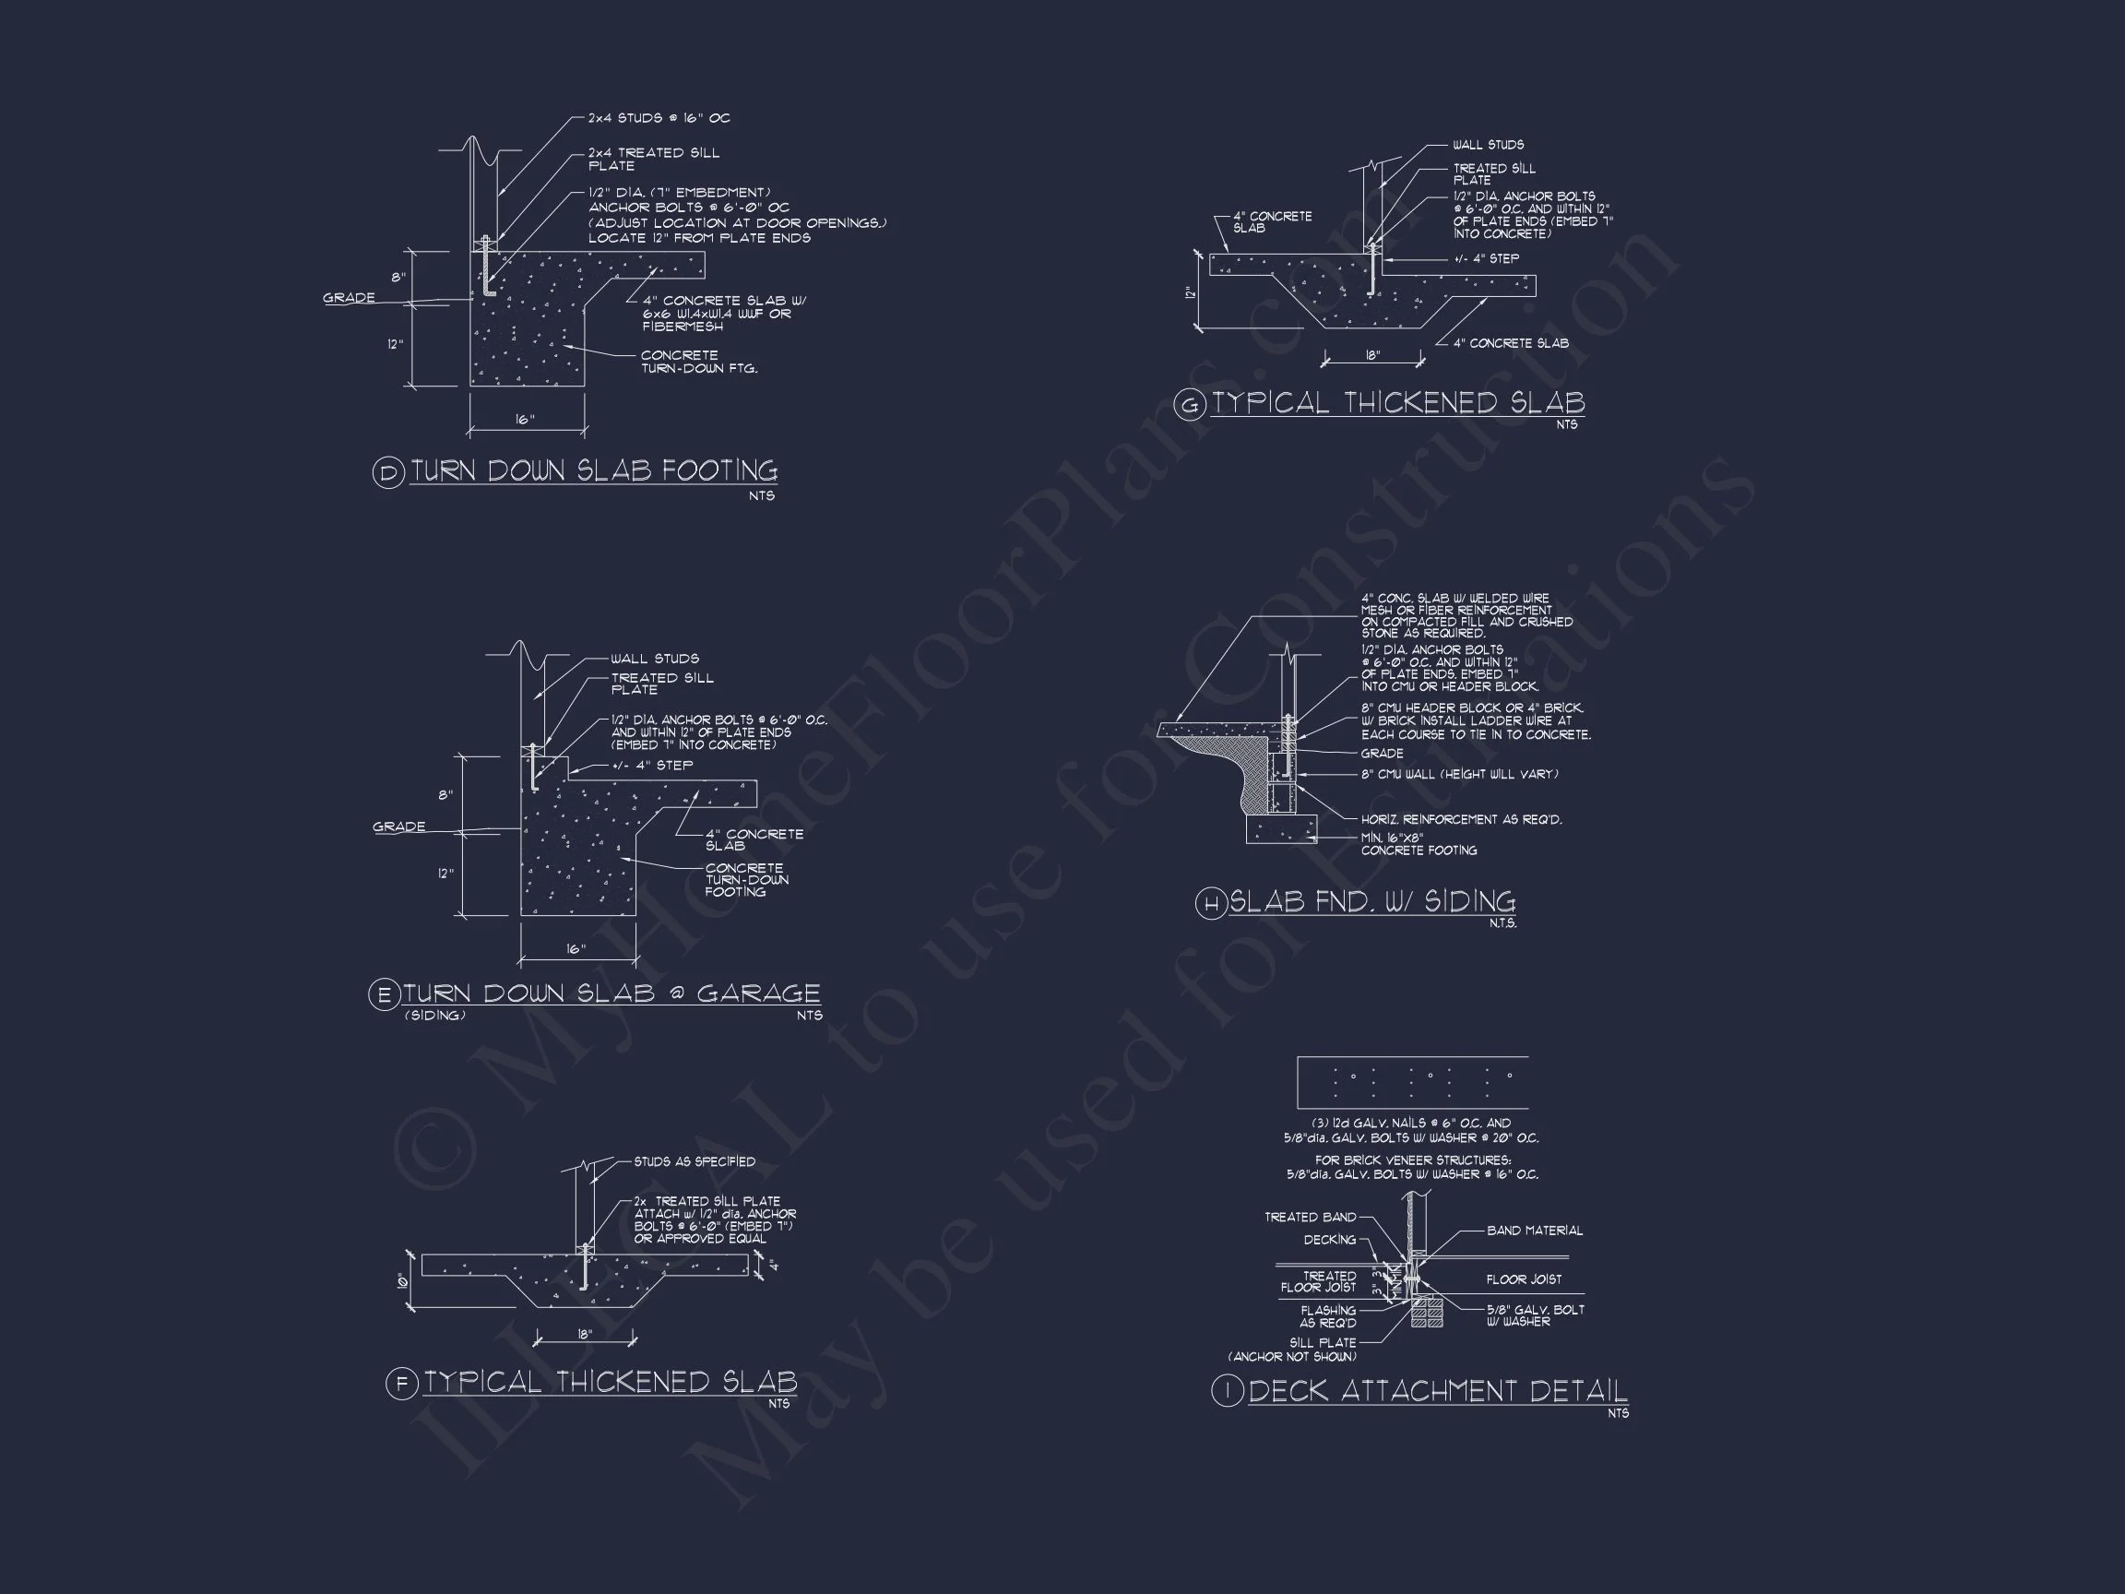
- Free foundation modifications (slab, crawlspace, or basement)
Built for Today, Designed for the Future
Whether you’re building your forever home or investing in a design with long-term value, this New American house plan delivers the flexibility, style, and efficiency modern homeowners expect.
Architectural Inspiration
The New American movement draws inspiration from classic residential forms updated for modern living. You can explore the evolution of contemporary residential architecture through resources like this article from
ArchDaily.
Start Building with Confidence
With timeless curb appeal, a practical two-story layout, and premium plan inclusions, this New American home plan is ready to become your next build. Customize it to fit your needs and bring your vision to life with confidence.
Your future home deserves a plan that balances beauty, function, and long-term value.