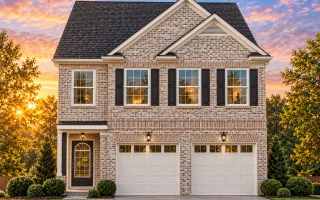
Plan 12-2892 – Aster Cove Cottage | New American – 4-Bed, 3.5-Bath, 1,884 SF
New American and Traditional house plan with siding and stone exterior • 4 bed • 3.5 bath • 1,884 SF. Open layout, attached garage, balanced façade. Includes CAD+PDF + unlimited build license.
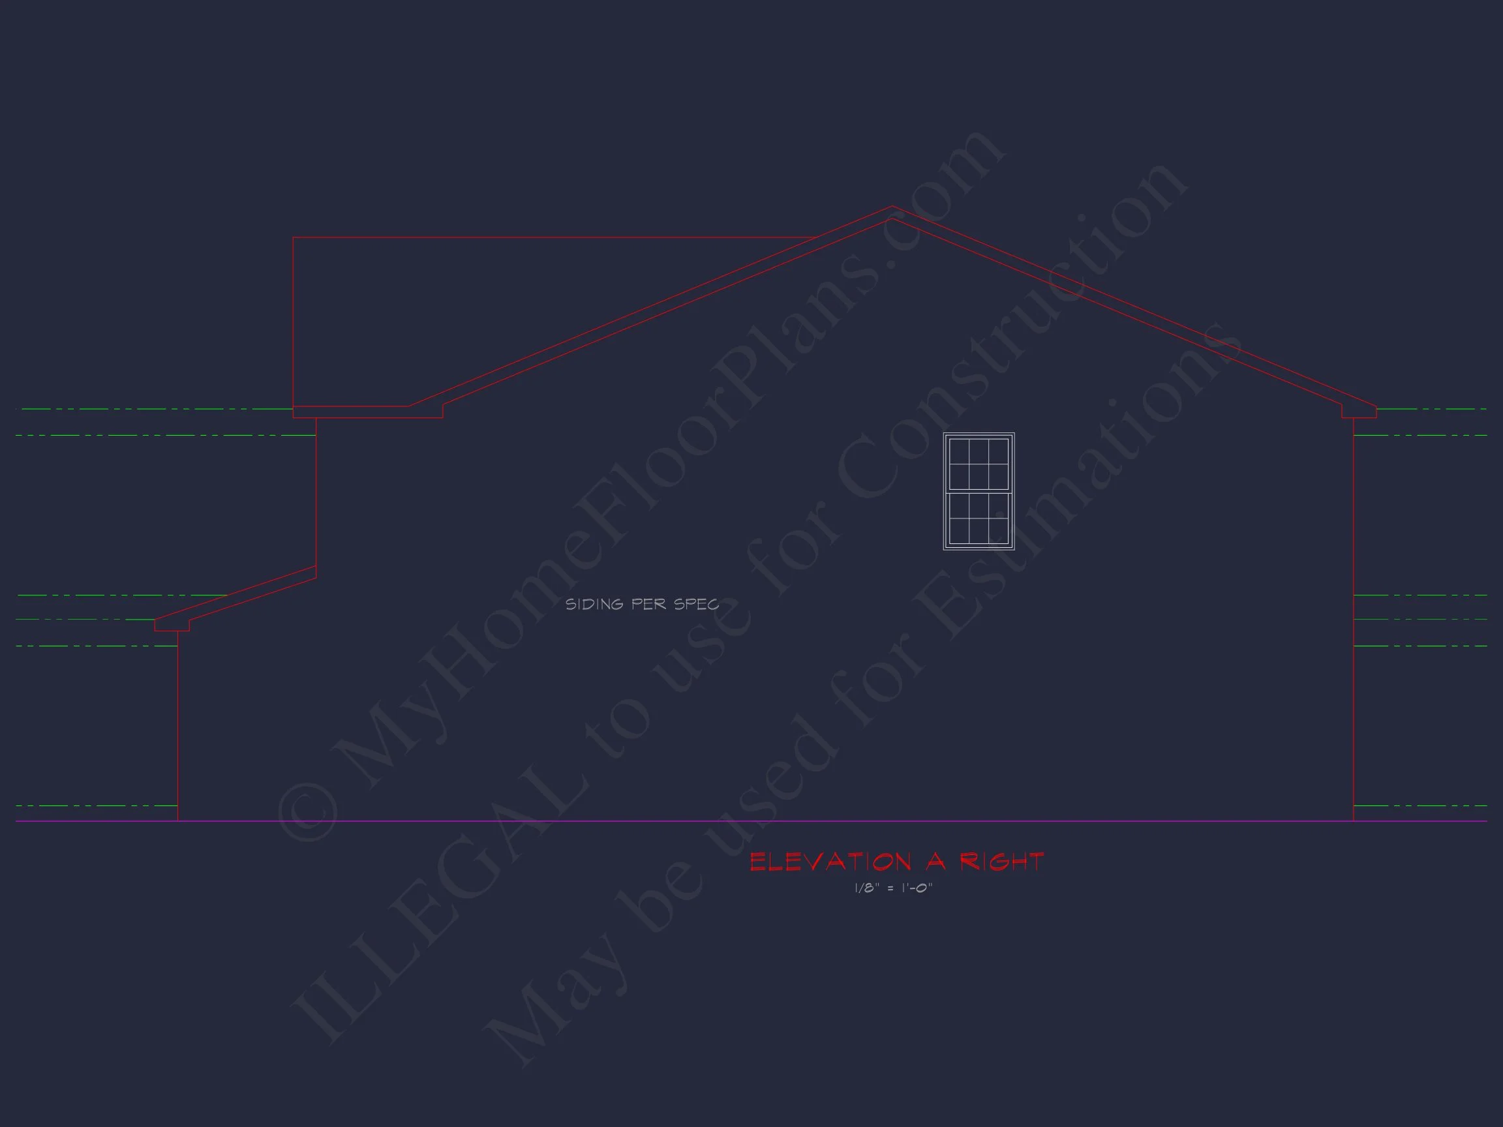
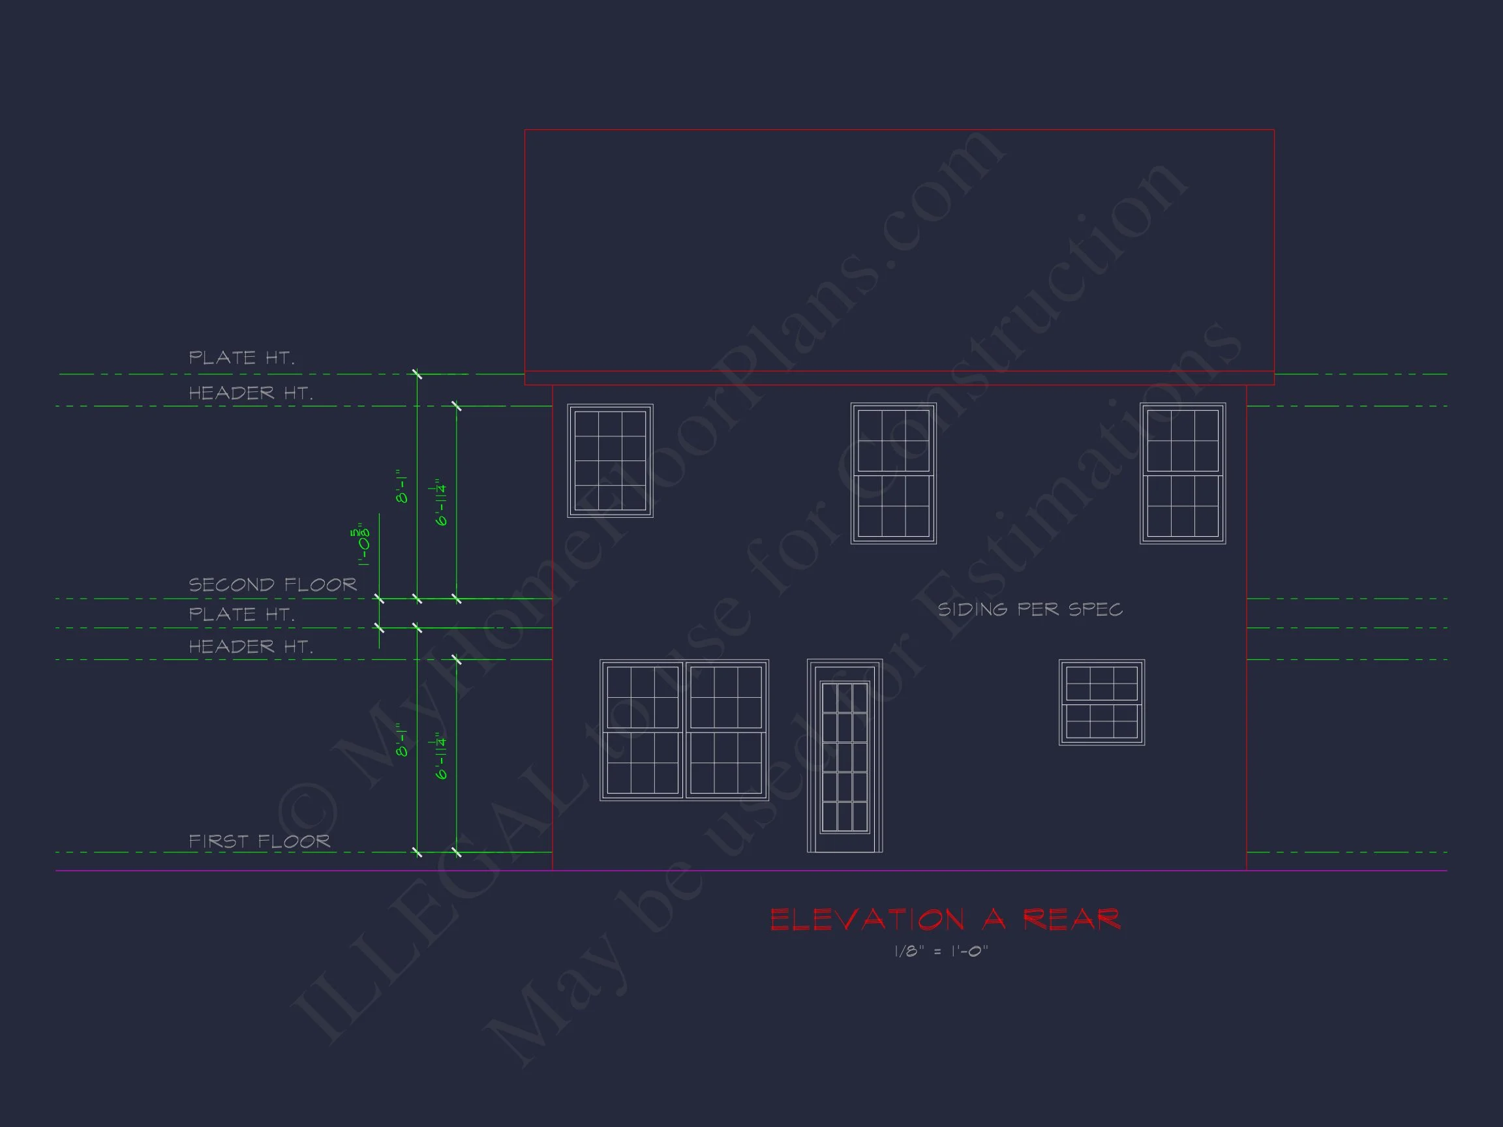
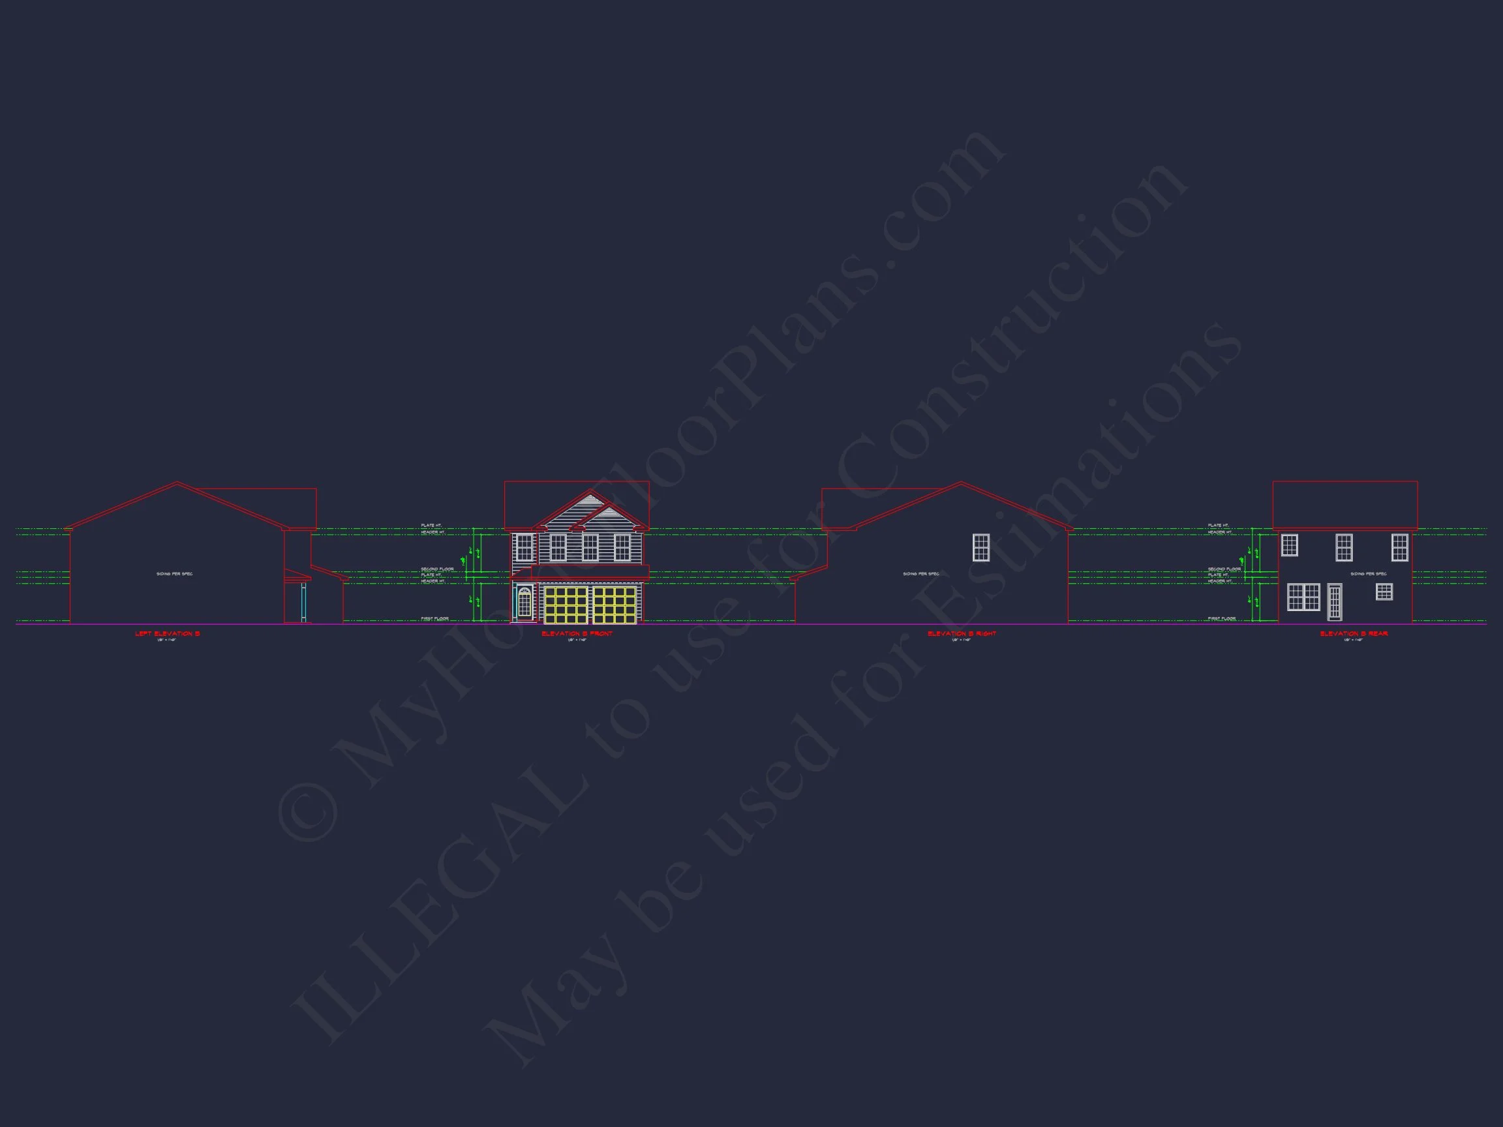
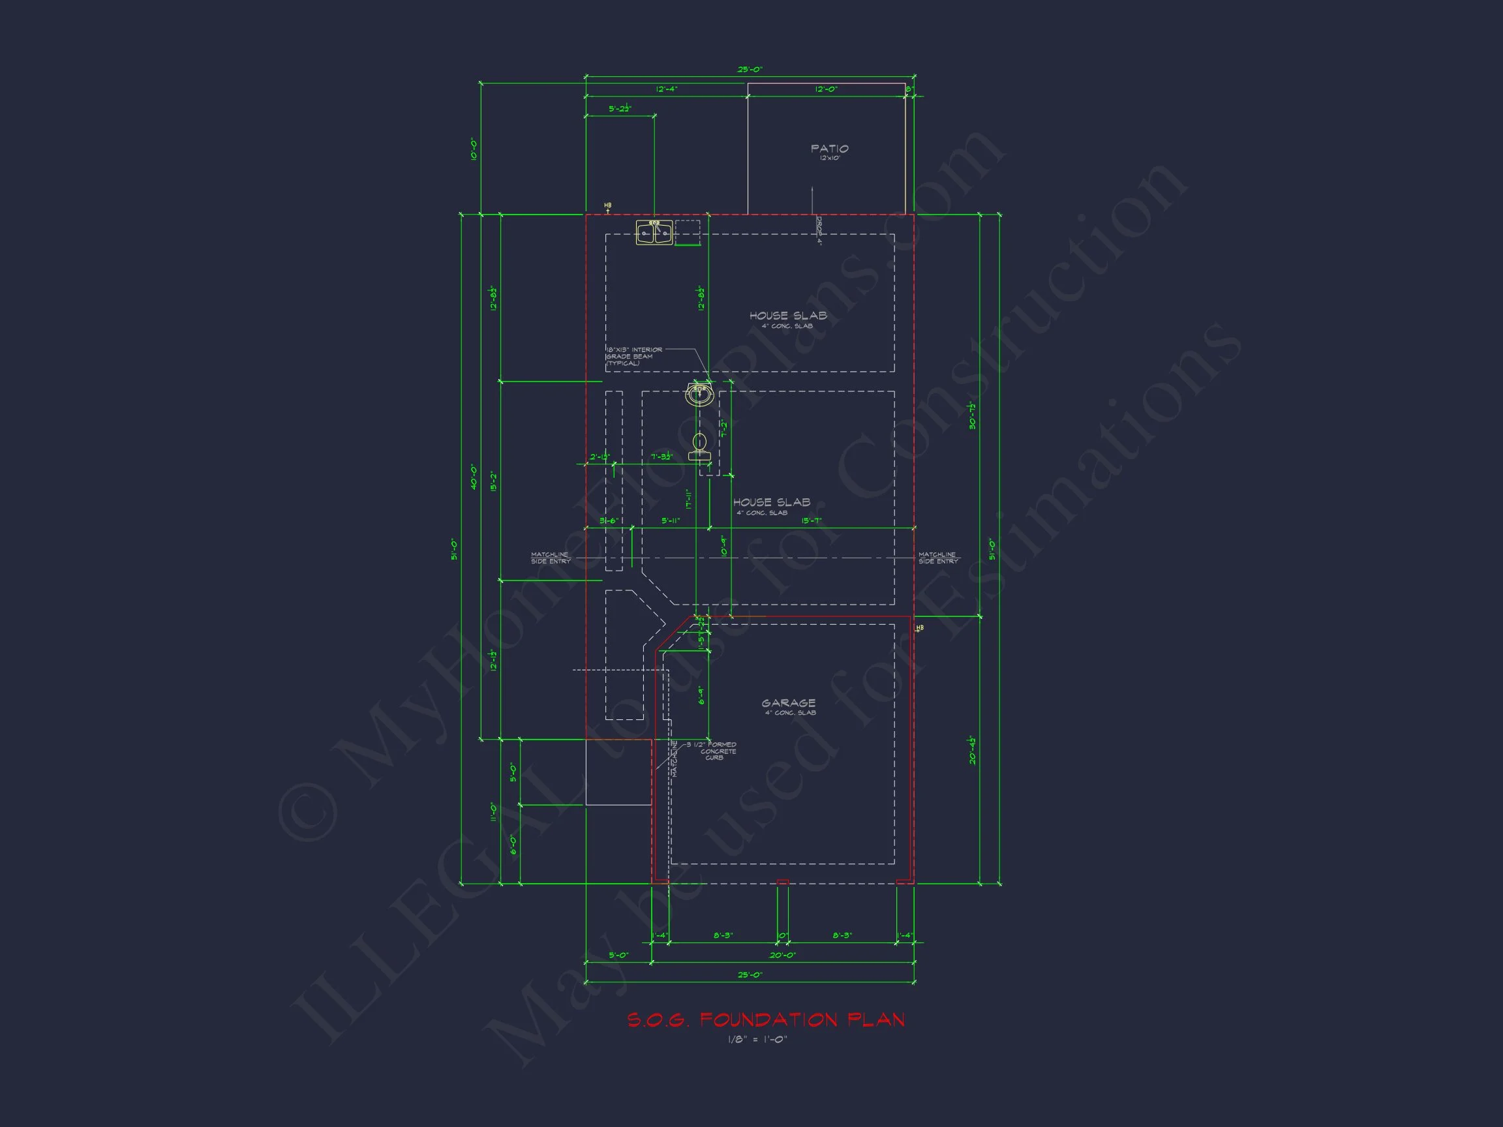

Original price was: $1,313.$938Current price is: $938.
999 in stock
* Please verify all details with the actual plan, as the plan takes precedence over the information shown below.
| Bedrooms | 4 |
|---|---|
| Bathrooms | 3.5 |
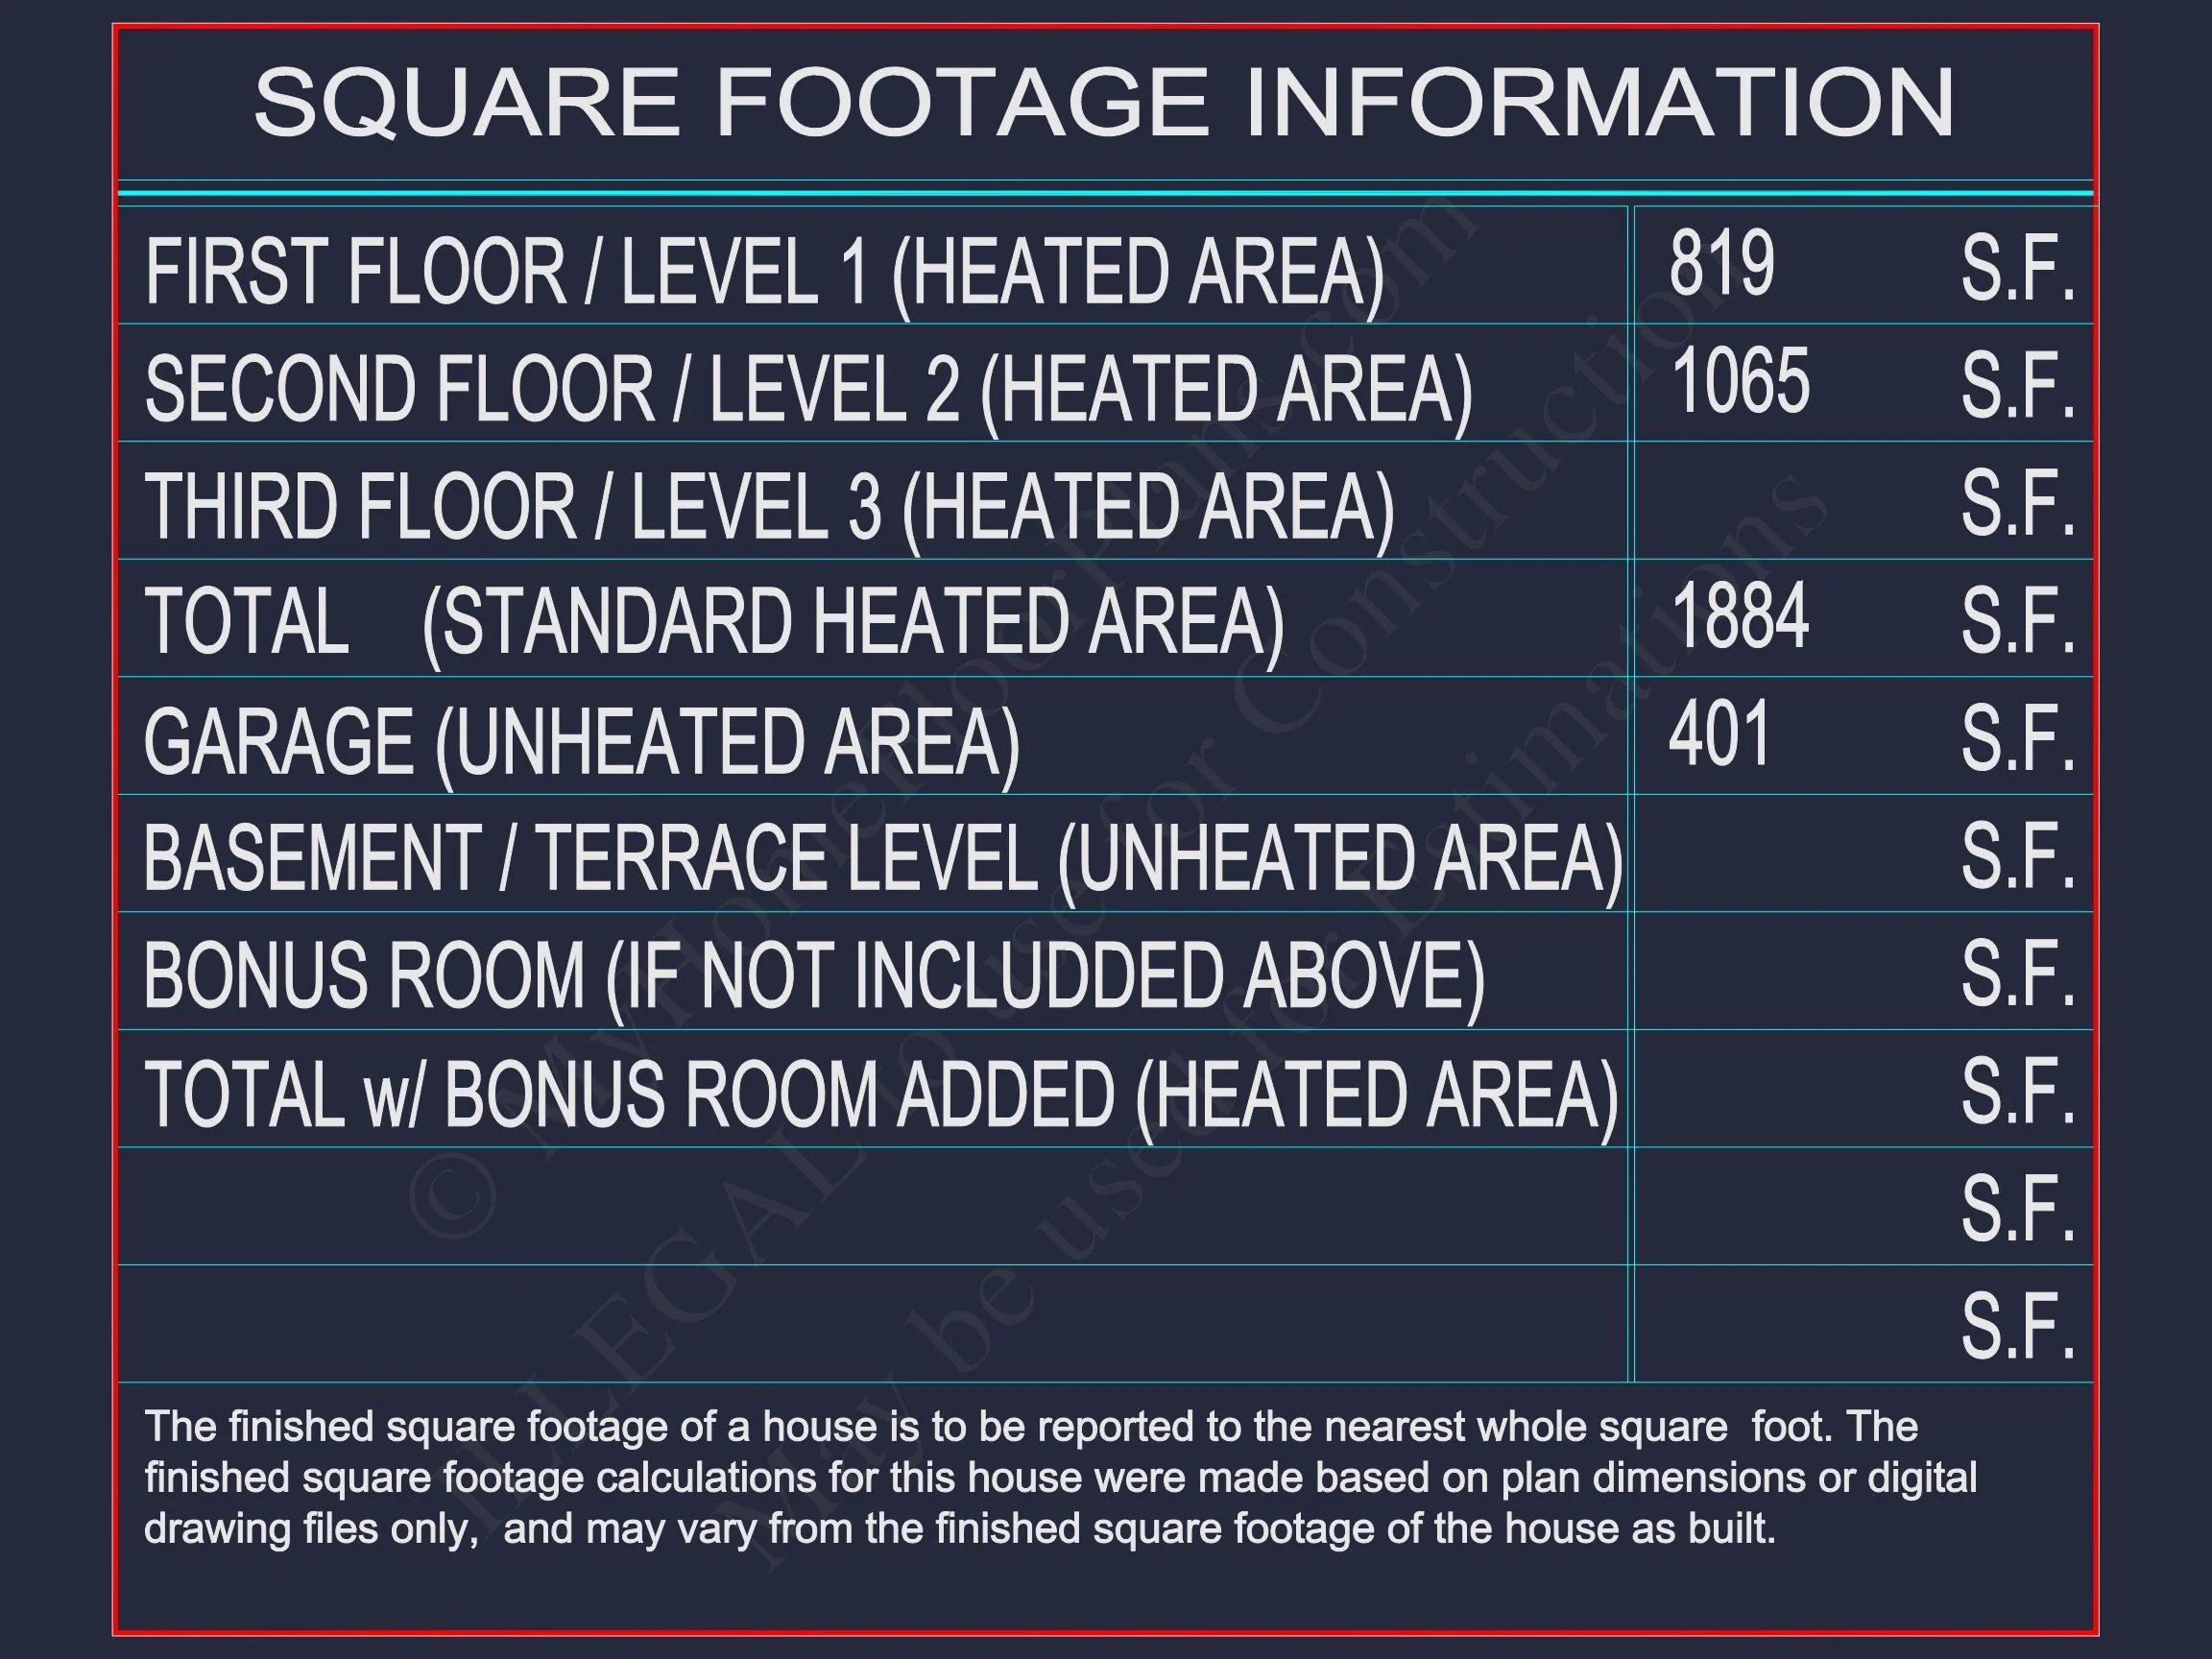
| Heated SF | 1,884 |
| Unheated SF | 401 |
| Width | 25'-0" |
| Depth | 51'-0" |
| Floors | 2 |
| Garage Bays | 2 |
| Architectural Styles | Neo-Colonial / Neoclassical |
| Structure Type | Single-Family |
| Exterior Material | Siding |
| Indoor Features | Open Floor Plan, Family Room, Living Room, Fireplace, Office/Study, Basement |
| Outdoor Features | Covered Front Porch, Patio |
| Bed and Bath Features | Bedrooms on Second Floor, Owner's Suite on Second Floor, Walk-in Closet |
| Kitchen Features | Kitchen Island, Breakfast Nook, Walk-in Pantry |
| Garage Features | Front Entry |
| Ceiling Features | 9 FT+, Vaulted |
Breakfast Nook | Covered Front Porch | Covered Patio | Family Room | Fireplaces | Front Entry | Kitchen Island | Living Room | Medium | Narrow Lot Designs | Office/Study Designs | Open Floor Plan Designs | Owner’s Suite on Second Floor | Second Floor Bedroom | Vaulted Ceiling | Walk-in Closet | Walk-in Pantry
New American Traditional House Plan with CAD Blueprints and Timeless Curb Appeal
This New American house plan features 1,884 heated square feet, a classic two-story layout, and professionally designed CAD blueprints—perfect for suburban neighborhoods and growing families.
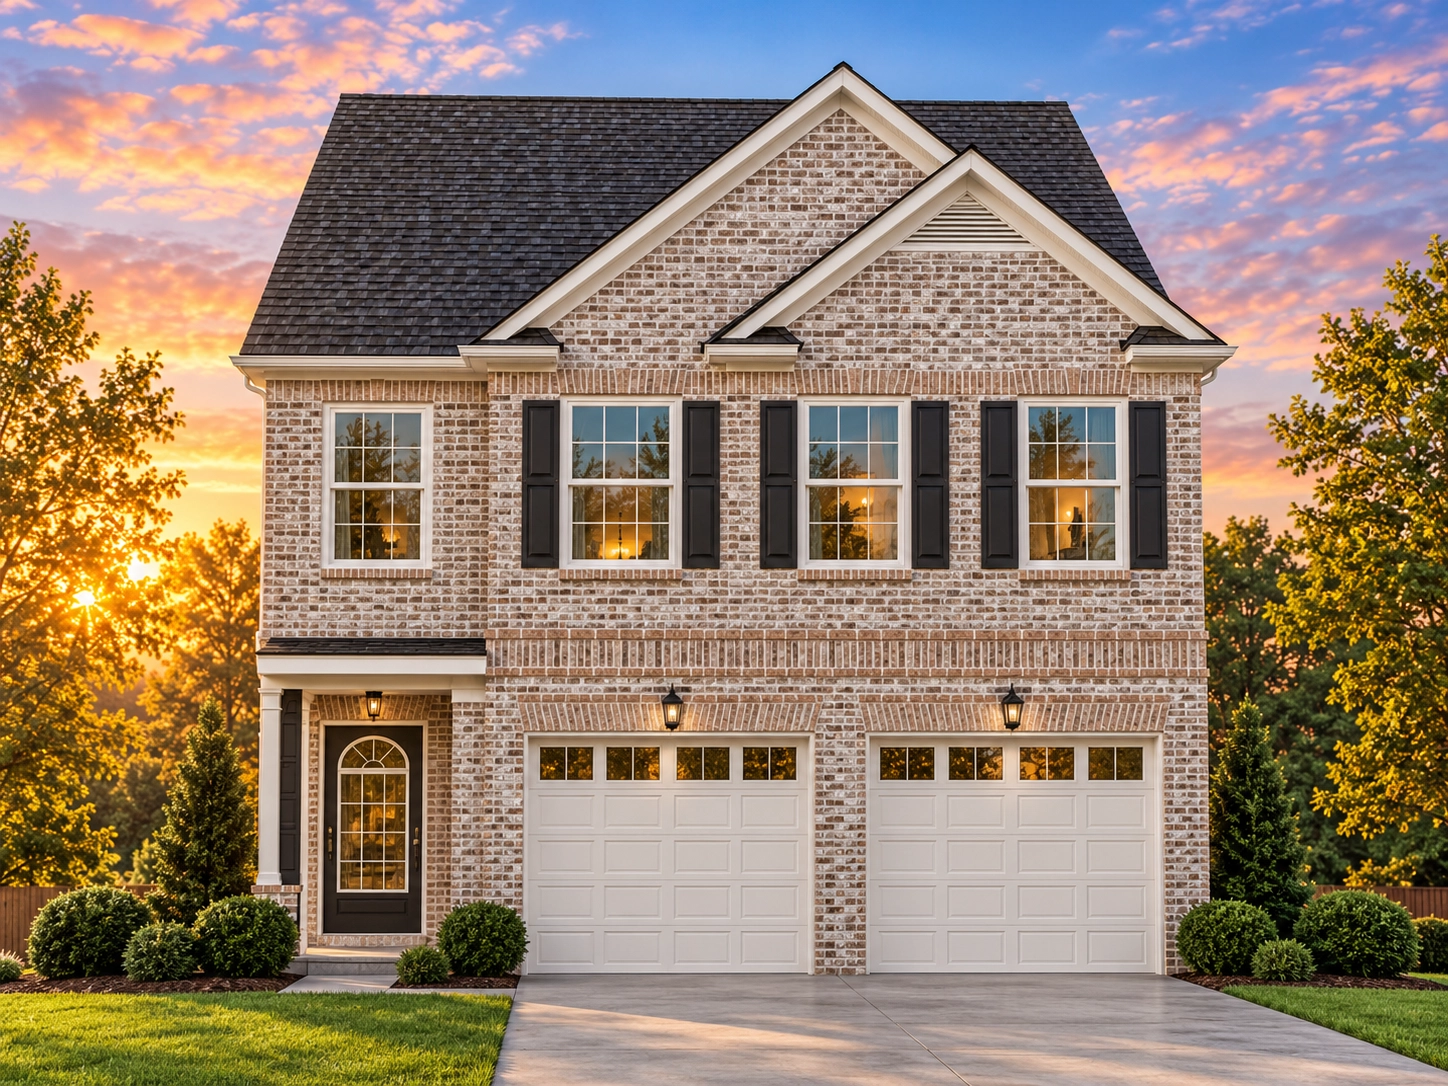
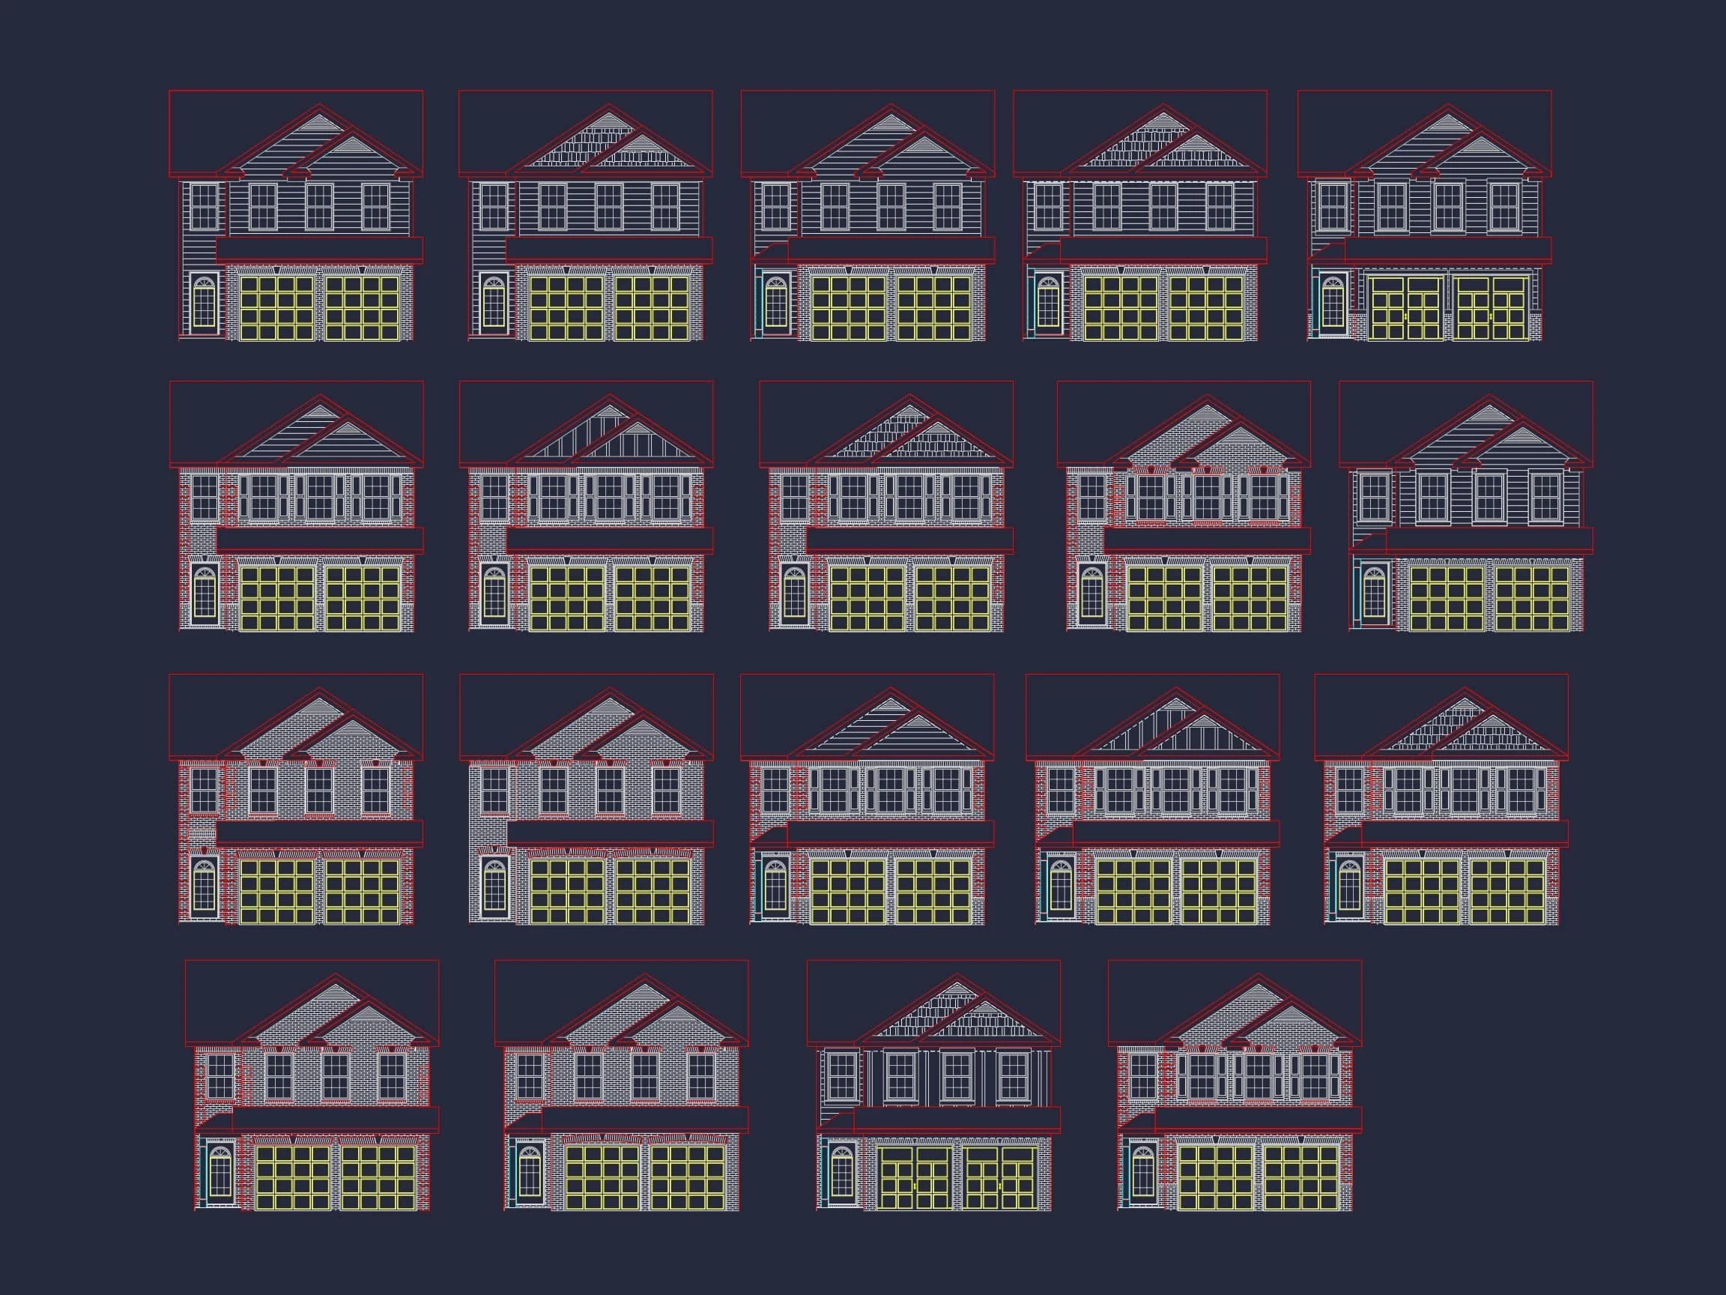
Designed with broad market appeal and enduring character, this New American Traditional house plan blends familiar architectural elements with efficient modern living. The balanced front elevation, symmetrical window placement, and welcoming entry reflect the best of traditional suburban design while maintaining flexibility for today’s lifestyles.
Architectural Style Overview: New American & Traditional
The New American style is known for its approachable proportions, clean rooflines, and timeless materials. This home embraces those principles with a refined Traditional influence that prioritizes symmetry, visual balance, and practical design. Together, these styles create a residence that feels established, comfortable, and instantly recognizable—ideal for planned communities and long-term ownership.
Exterior Design & Materials
This home’s exterior uses durable, low-maintenance materials that enhance curb appeal without unnecessary ornamentation.
- Horizontal lap siding for a clean, classic suburban appearance
- Stone veneer accents along the lower façade for visual grounding
- Front-entry attached garage seamlessly integrated into the design
- Symmetrical window layout reinforcing traditional proportions
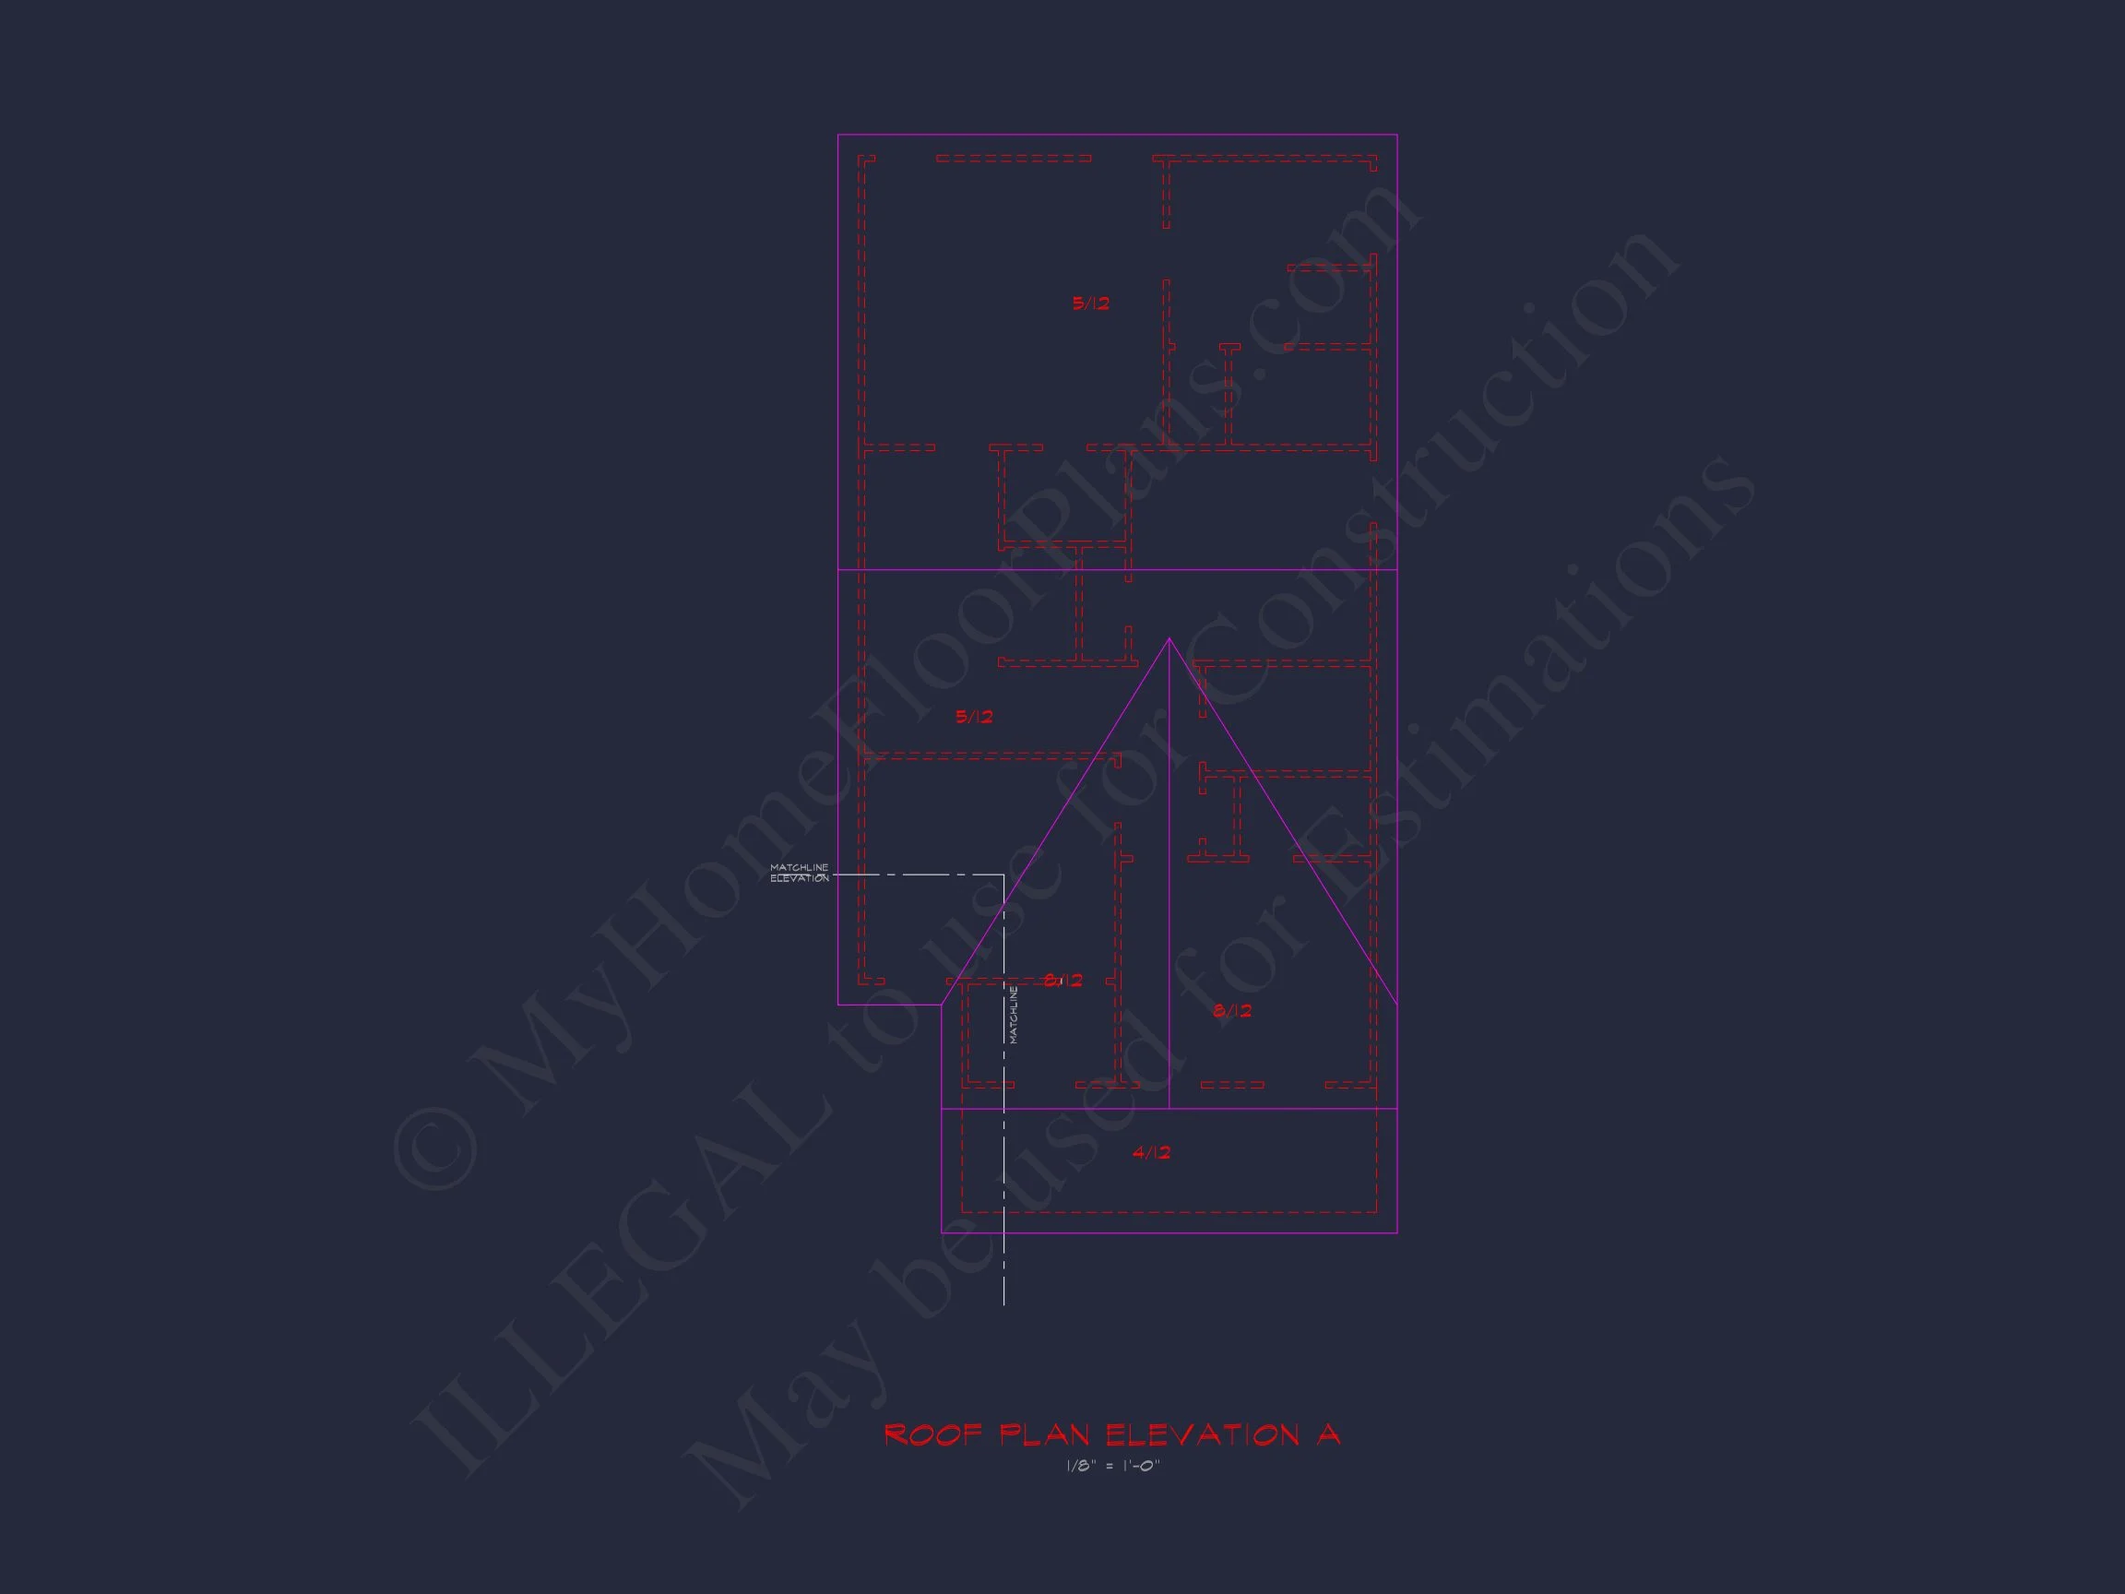
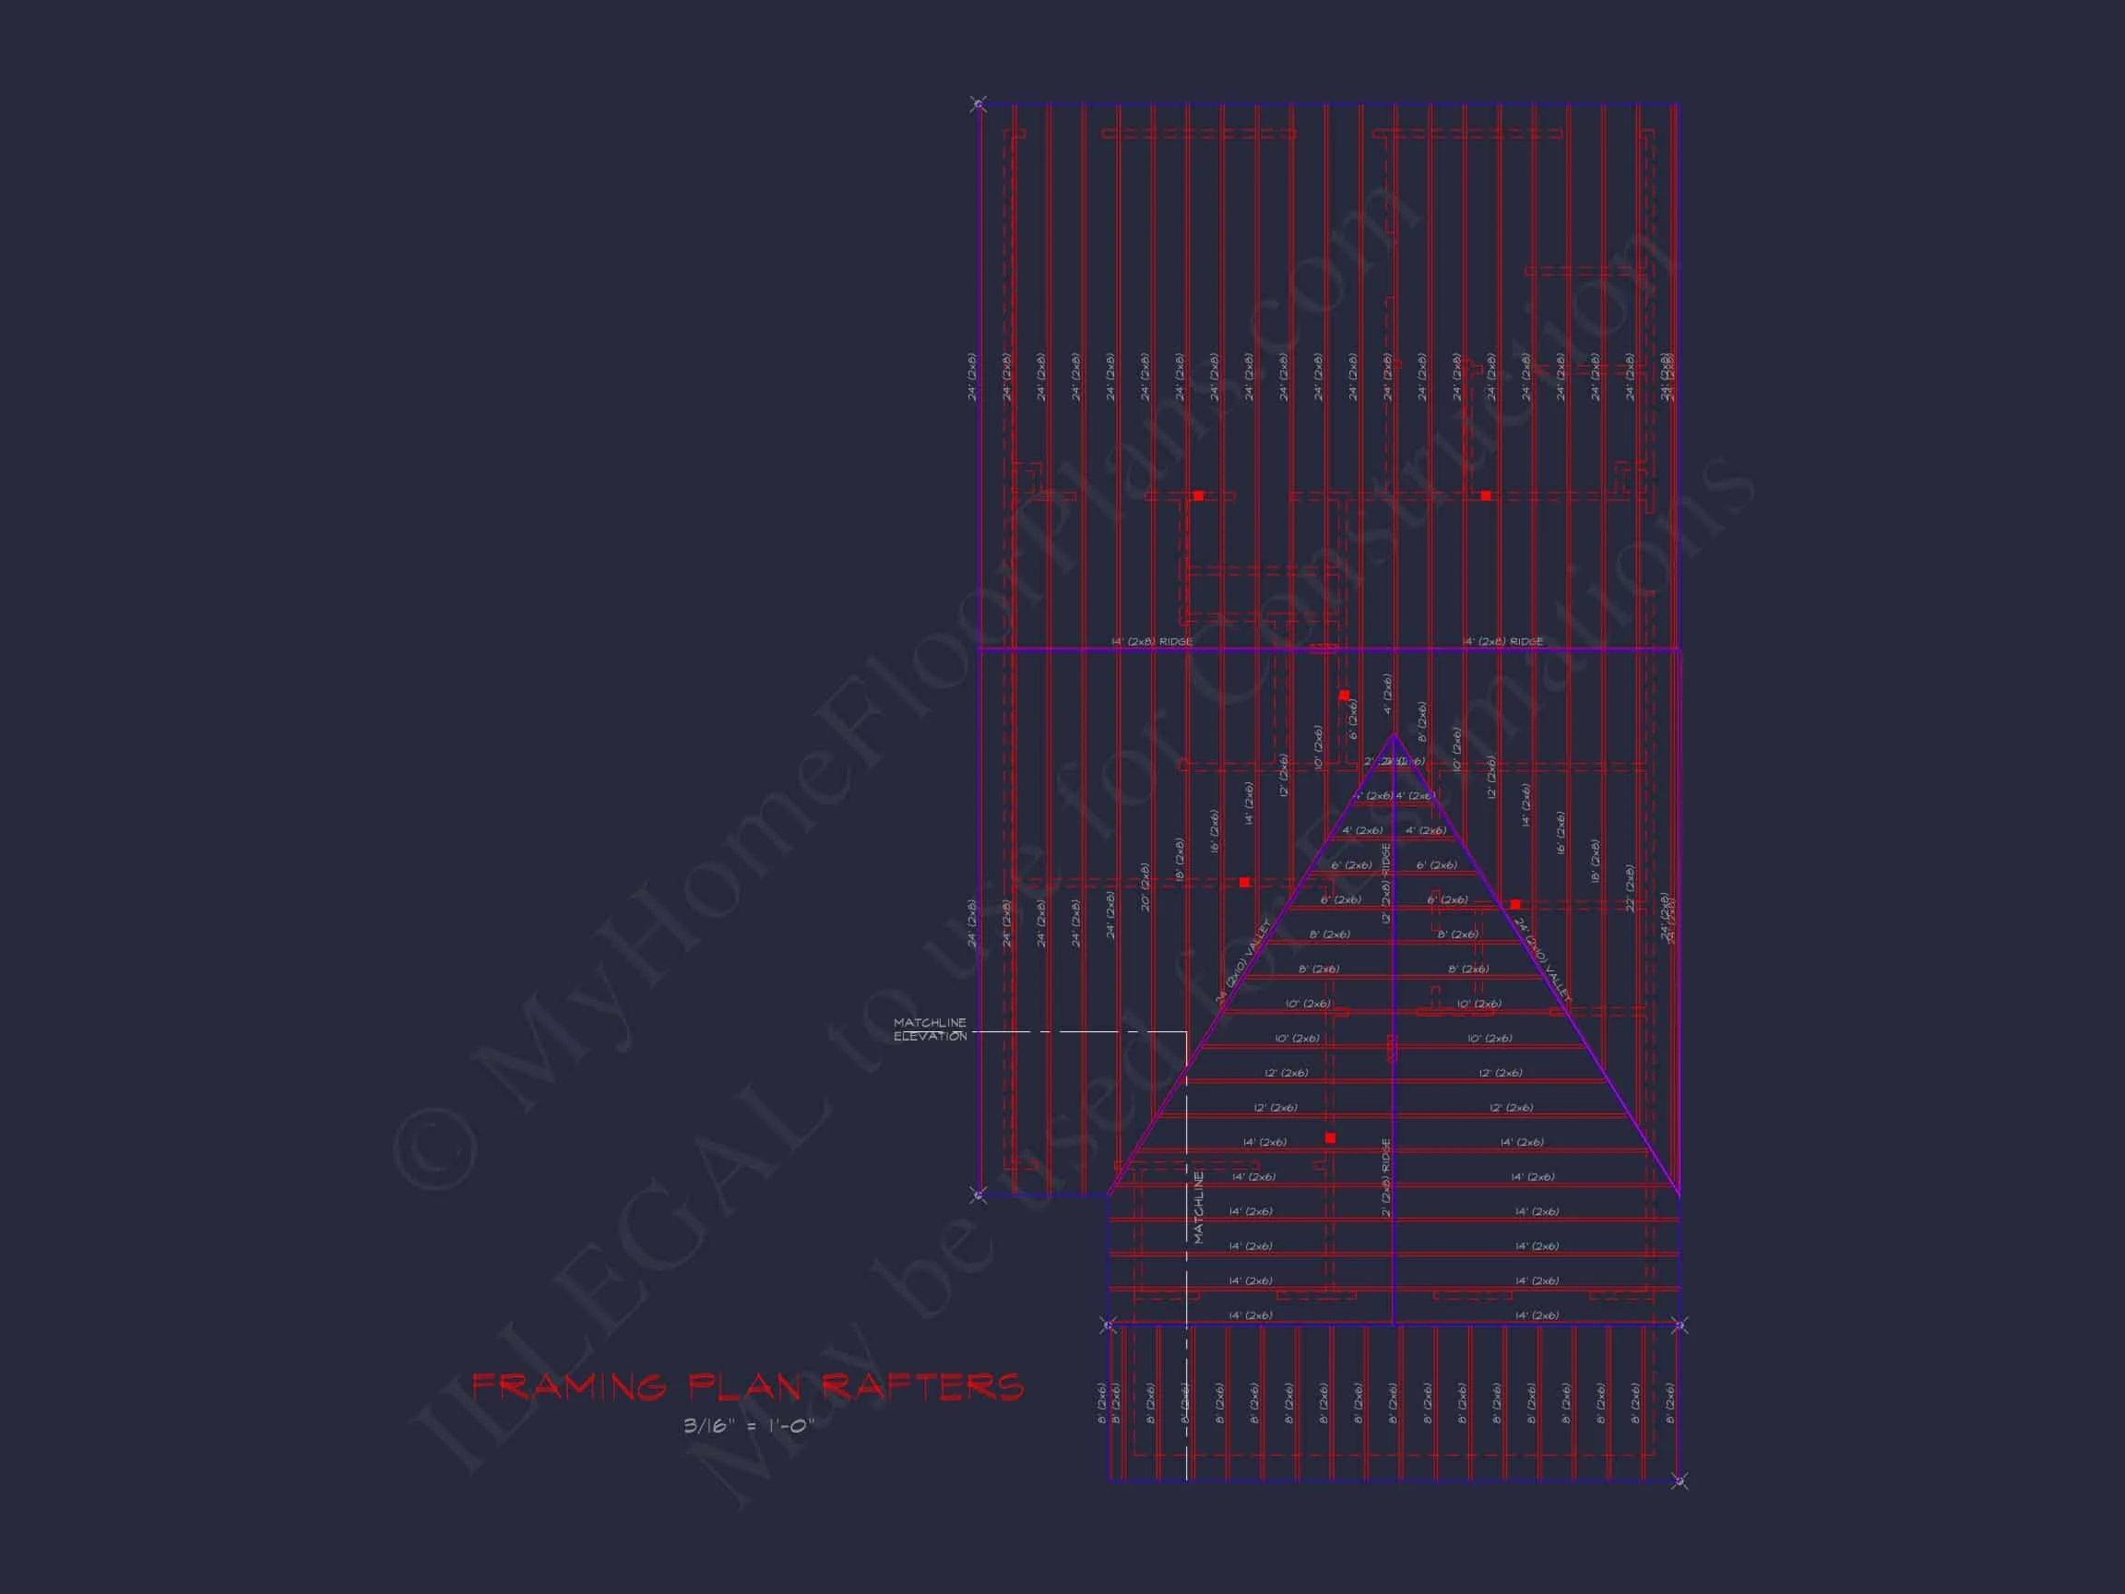
- Moderate roof pitch suitable for a wide range of climates
These materials not only elevate the appearance but also support long-term durability and resale value.
Heated & Unheated Living Areas
- Total heated living area: 1,884 square feet
- Stories: 2
- Garage: 2-car attached, front load
The two-story configuration allows for efficient land use while separating private and public spaces—an essential feature in family-oriented homes.
Bedrooms & Bathrooms
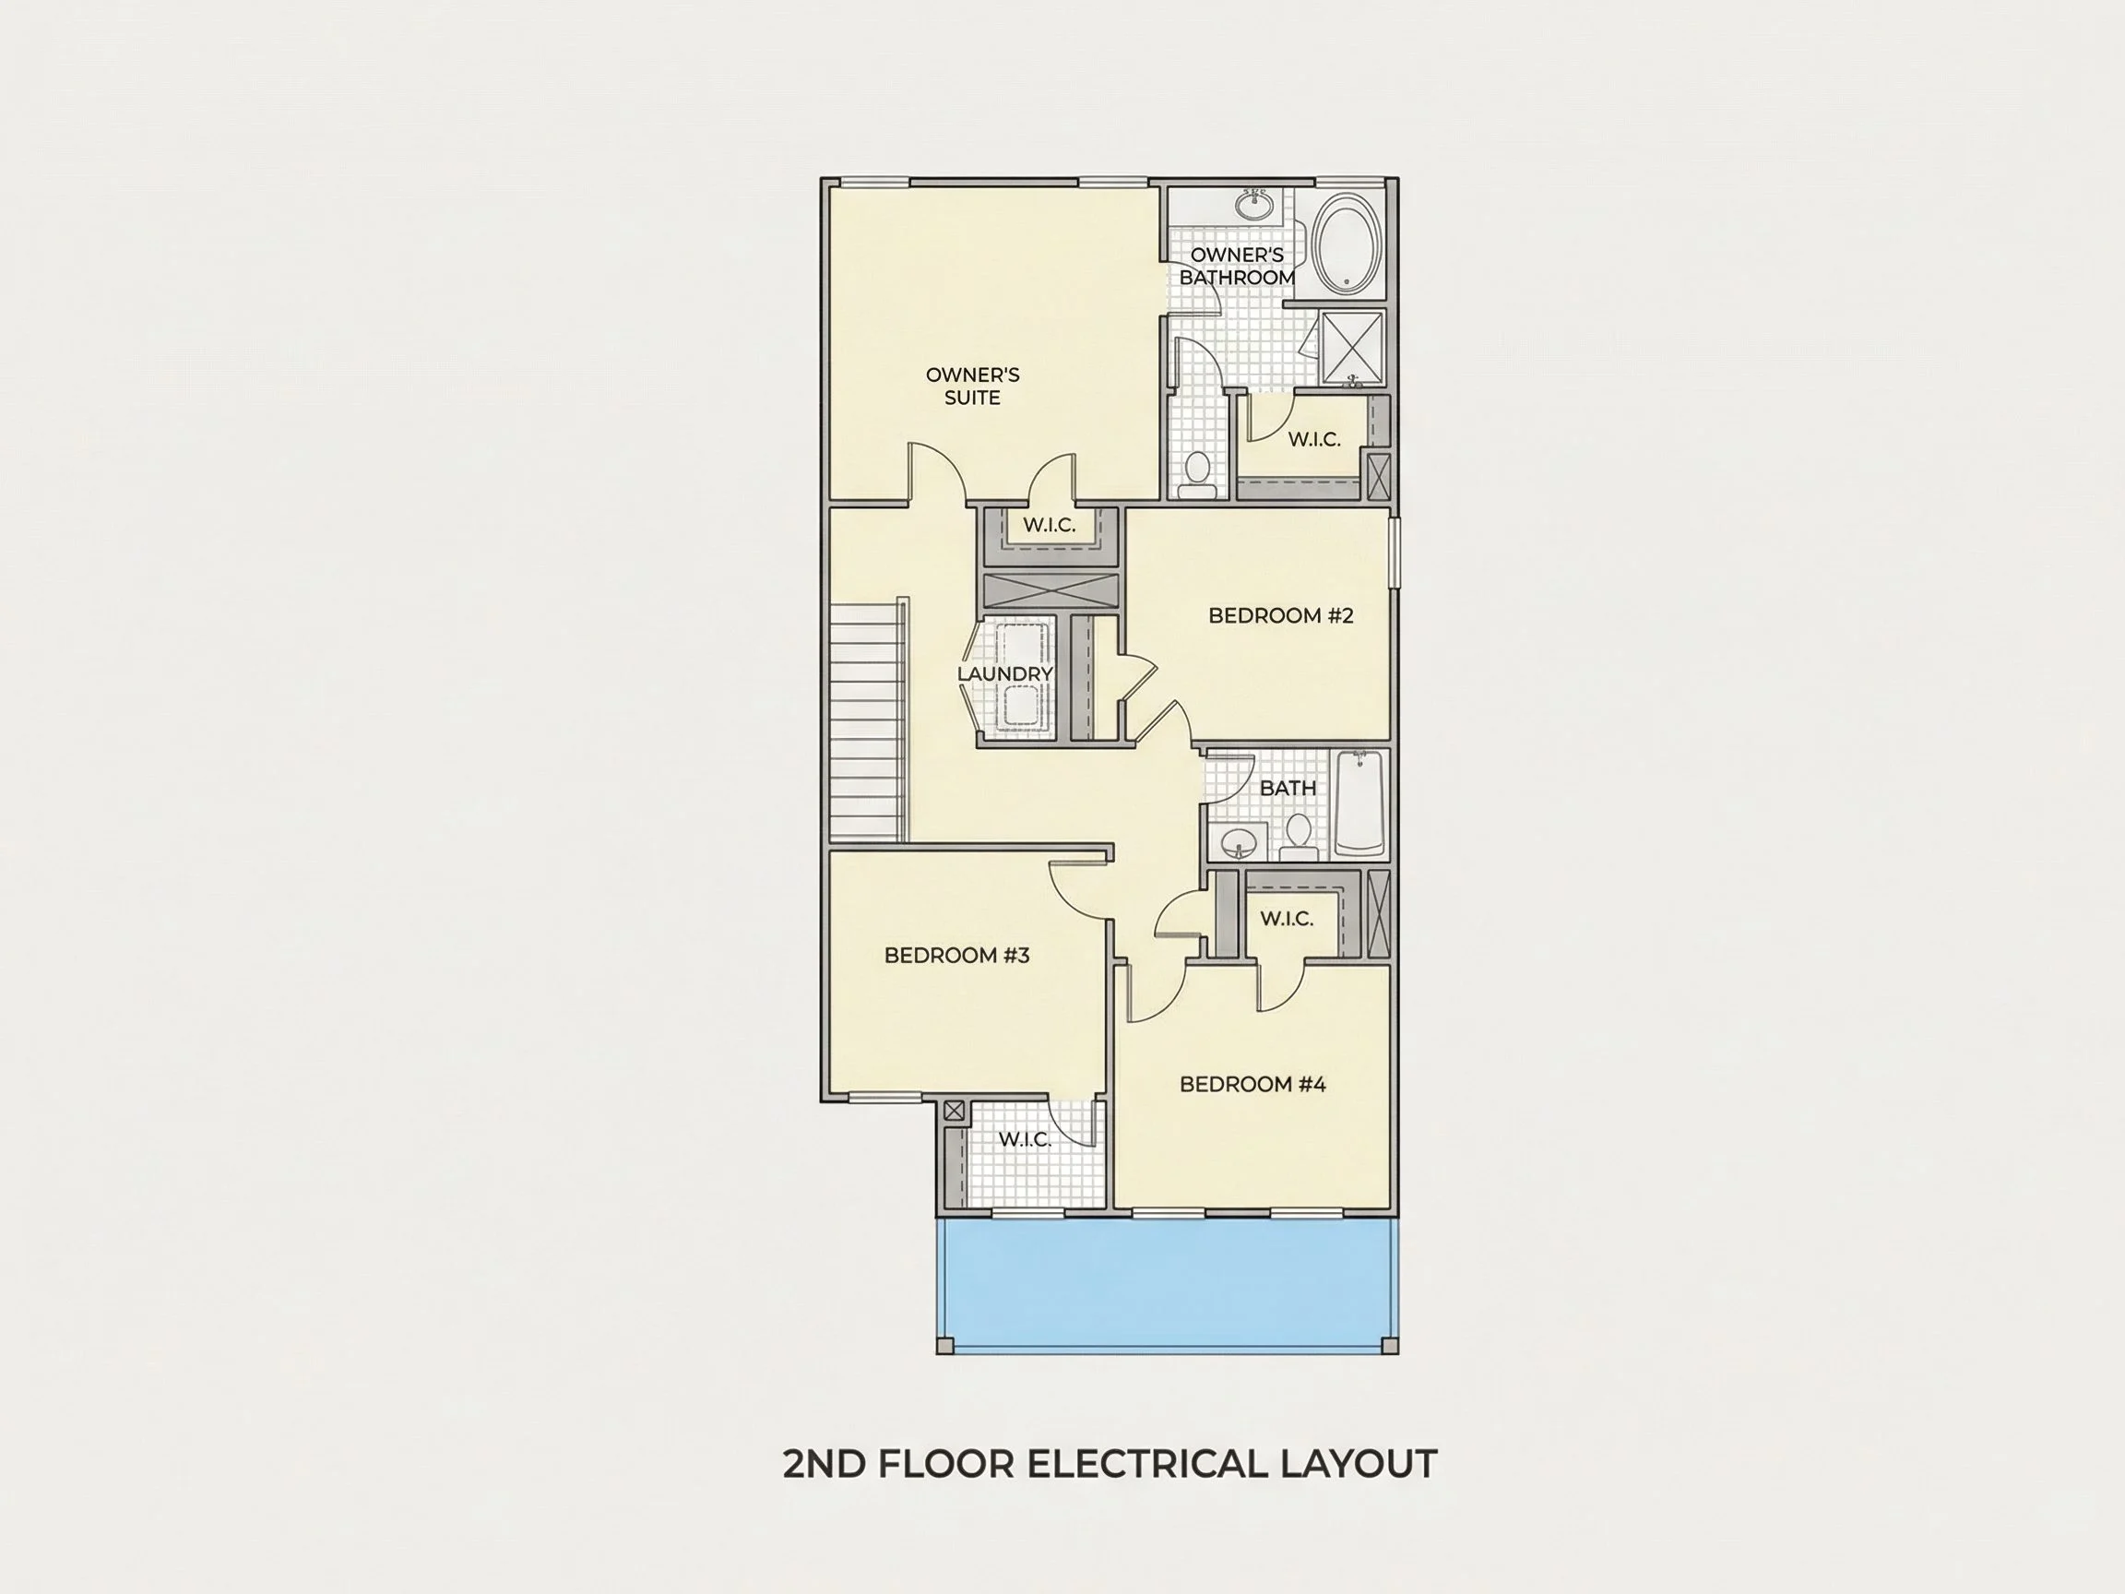
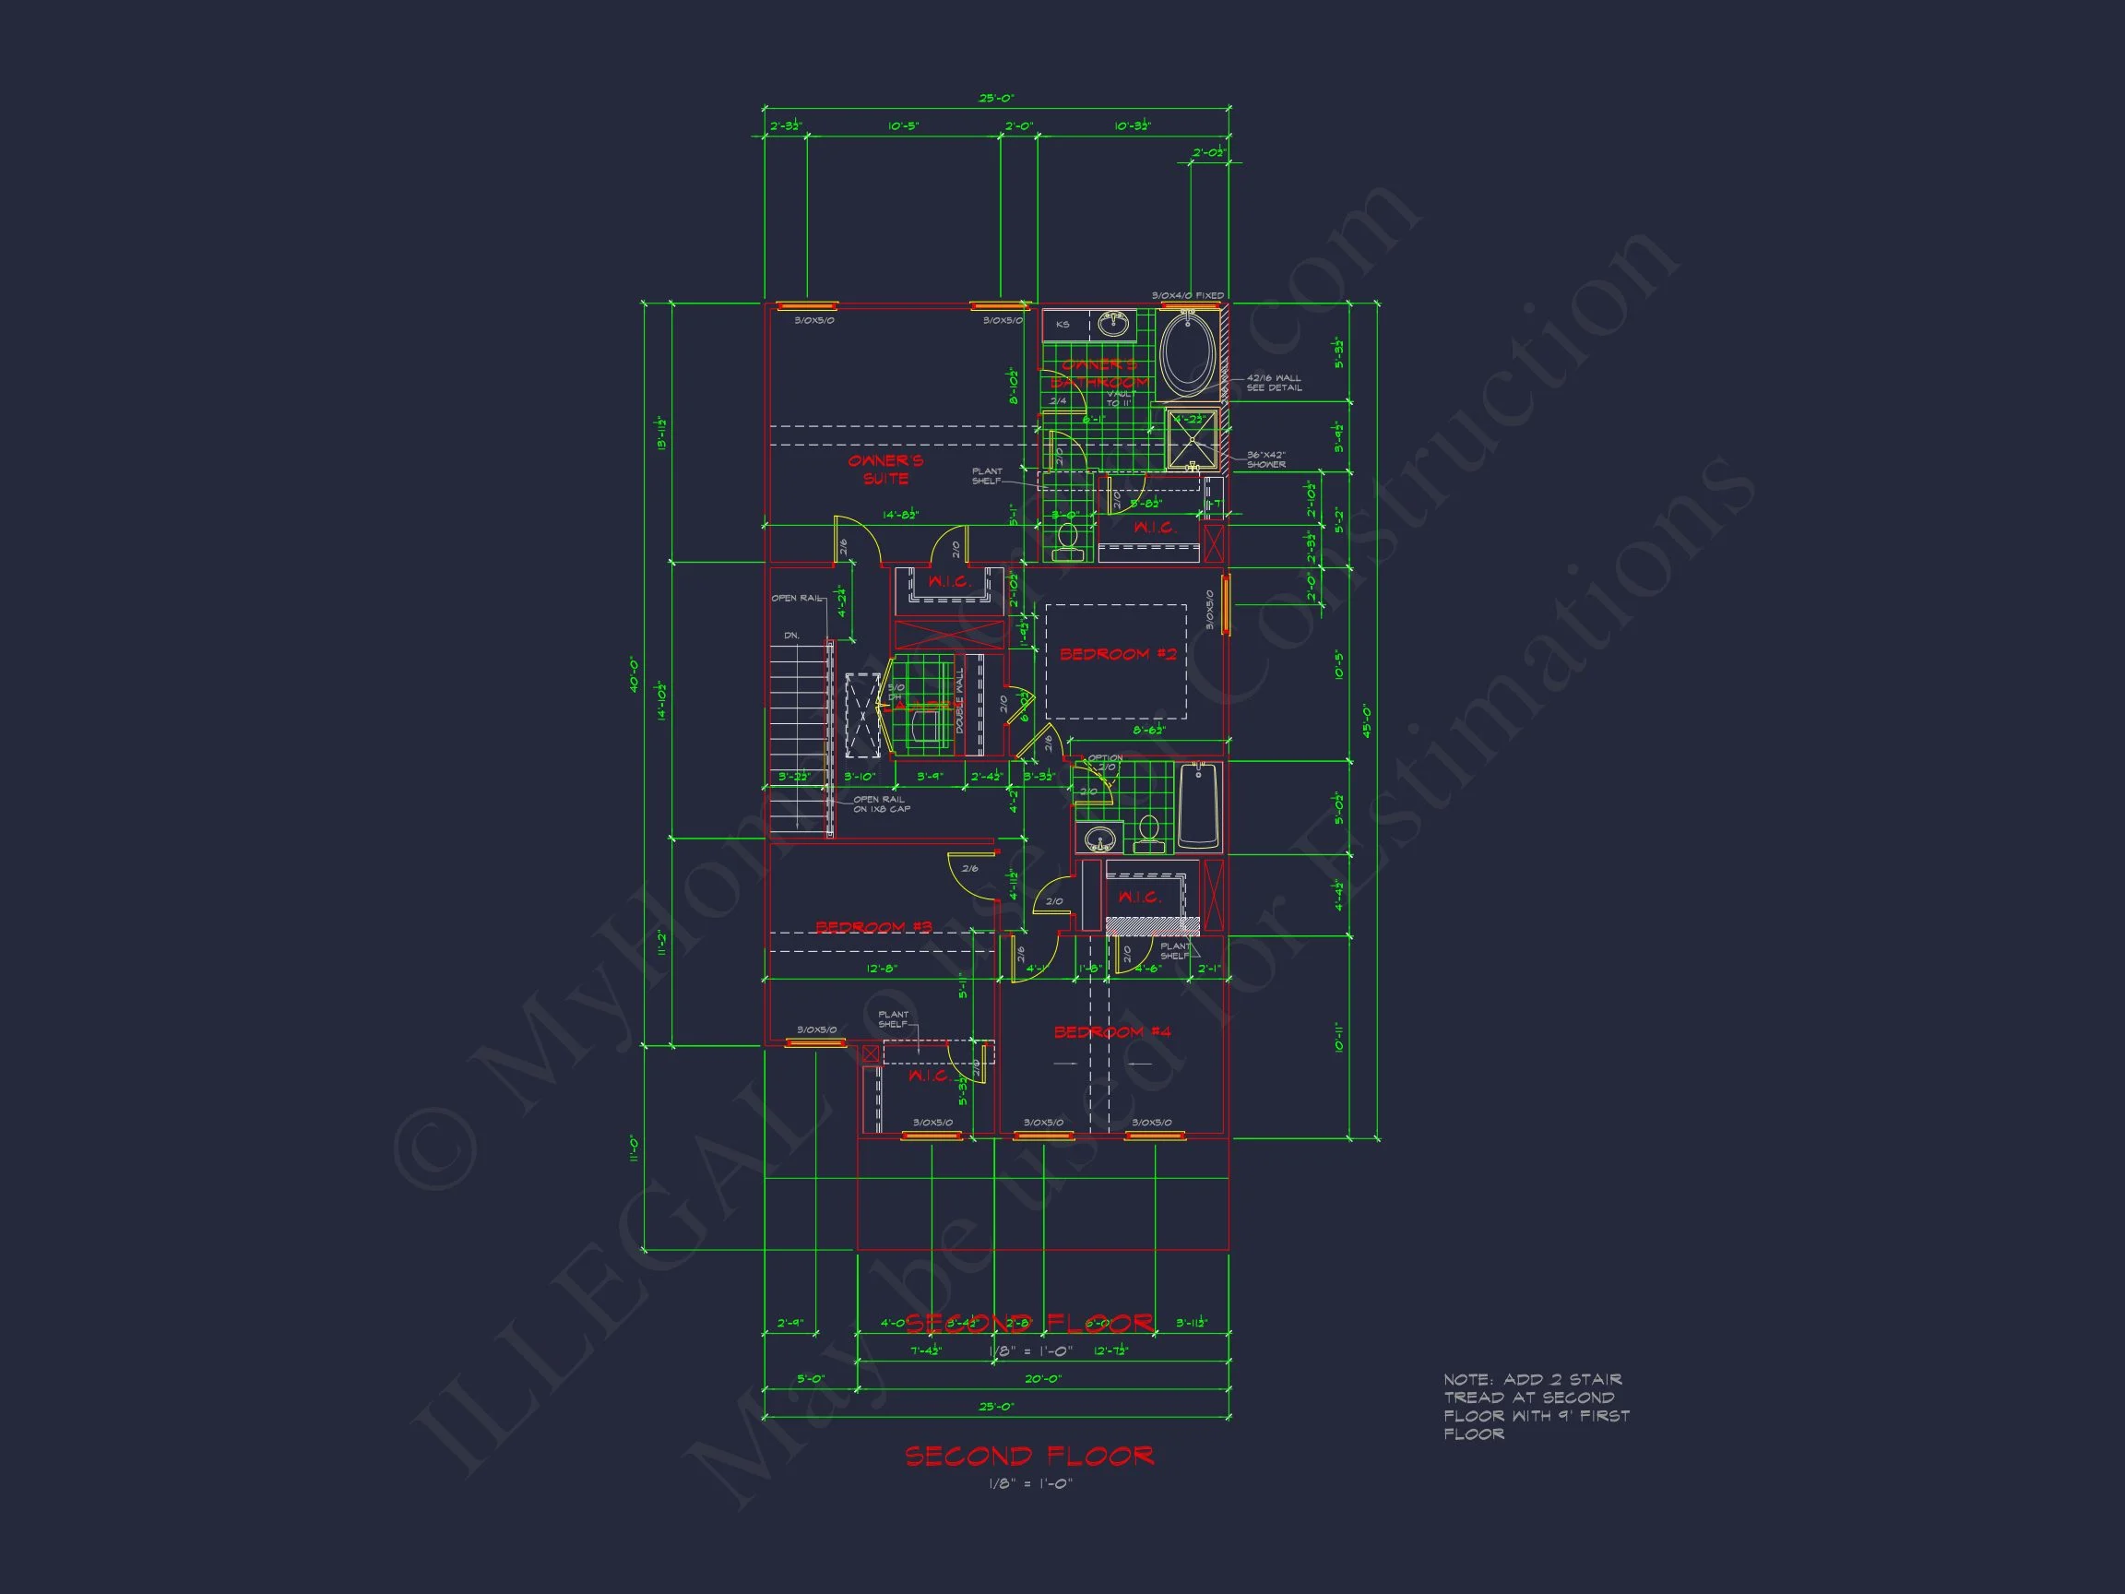
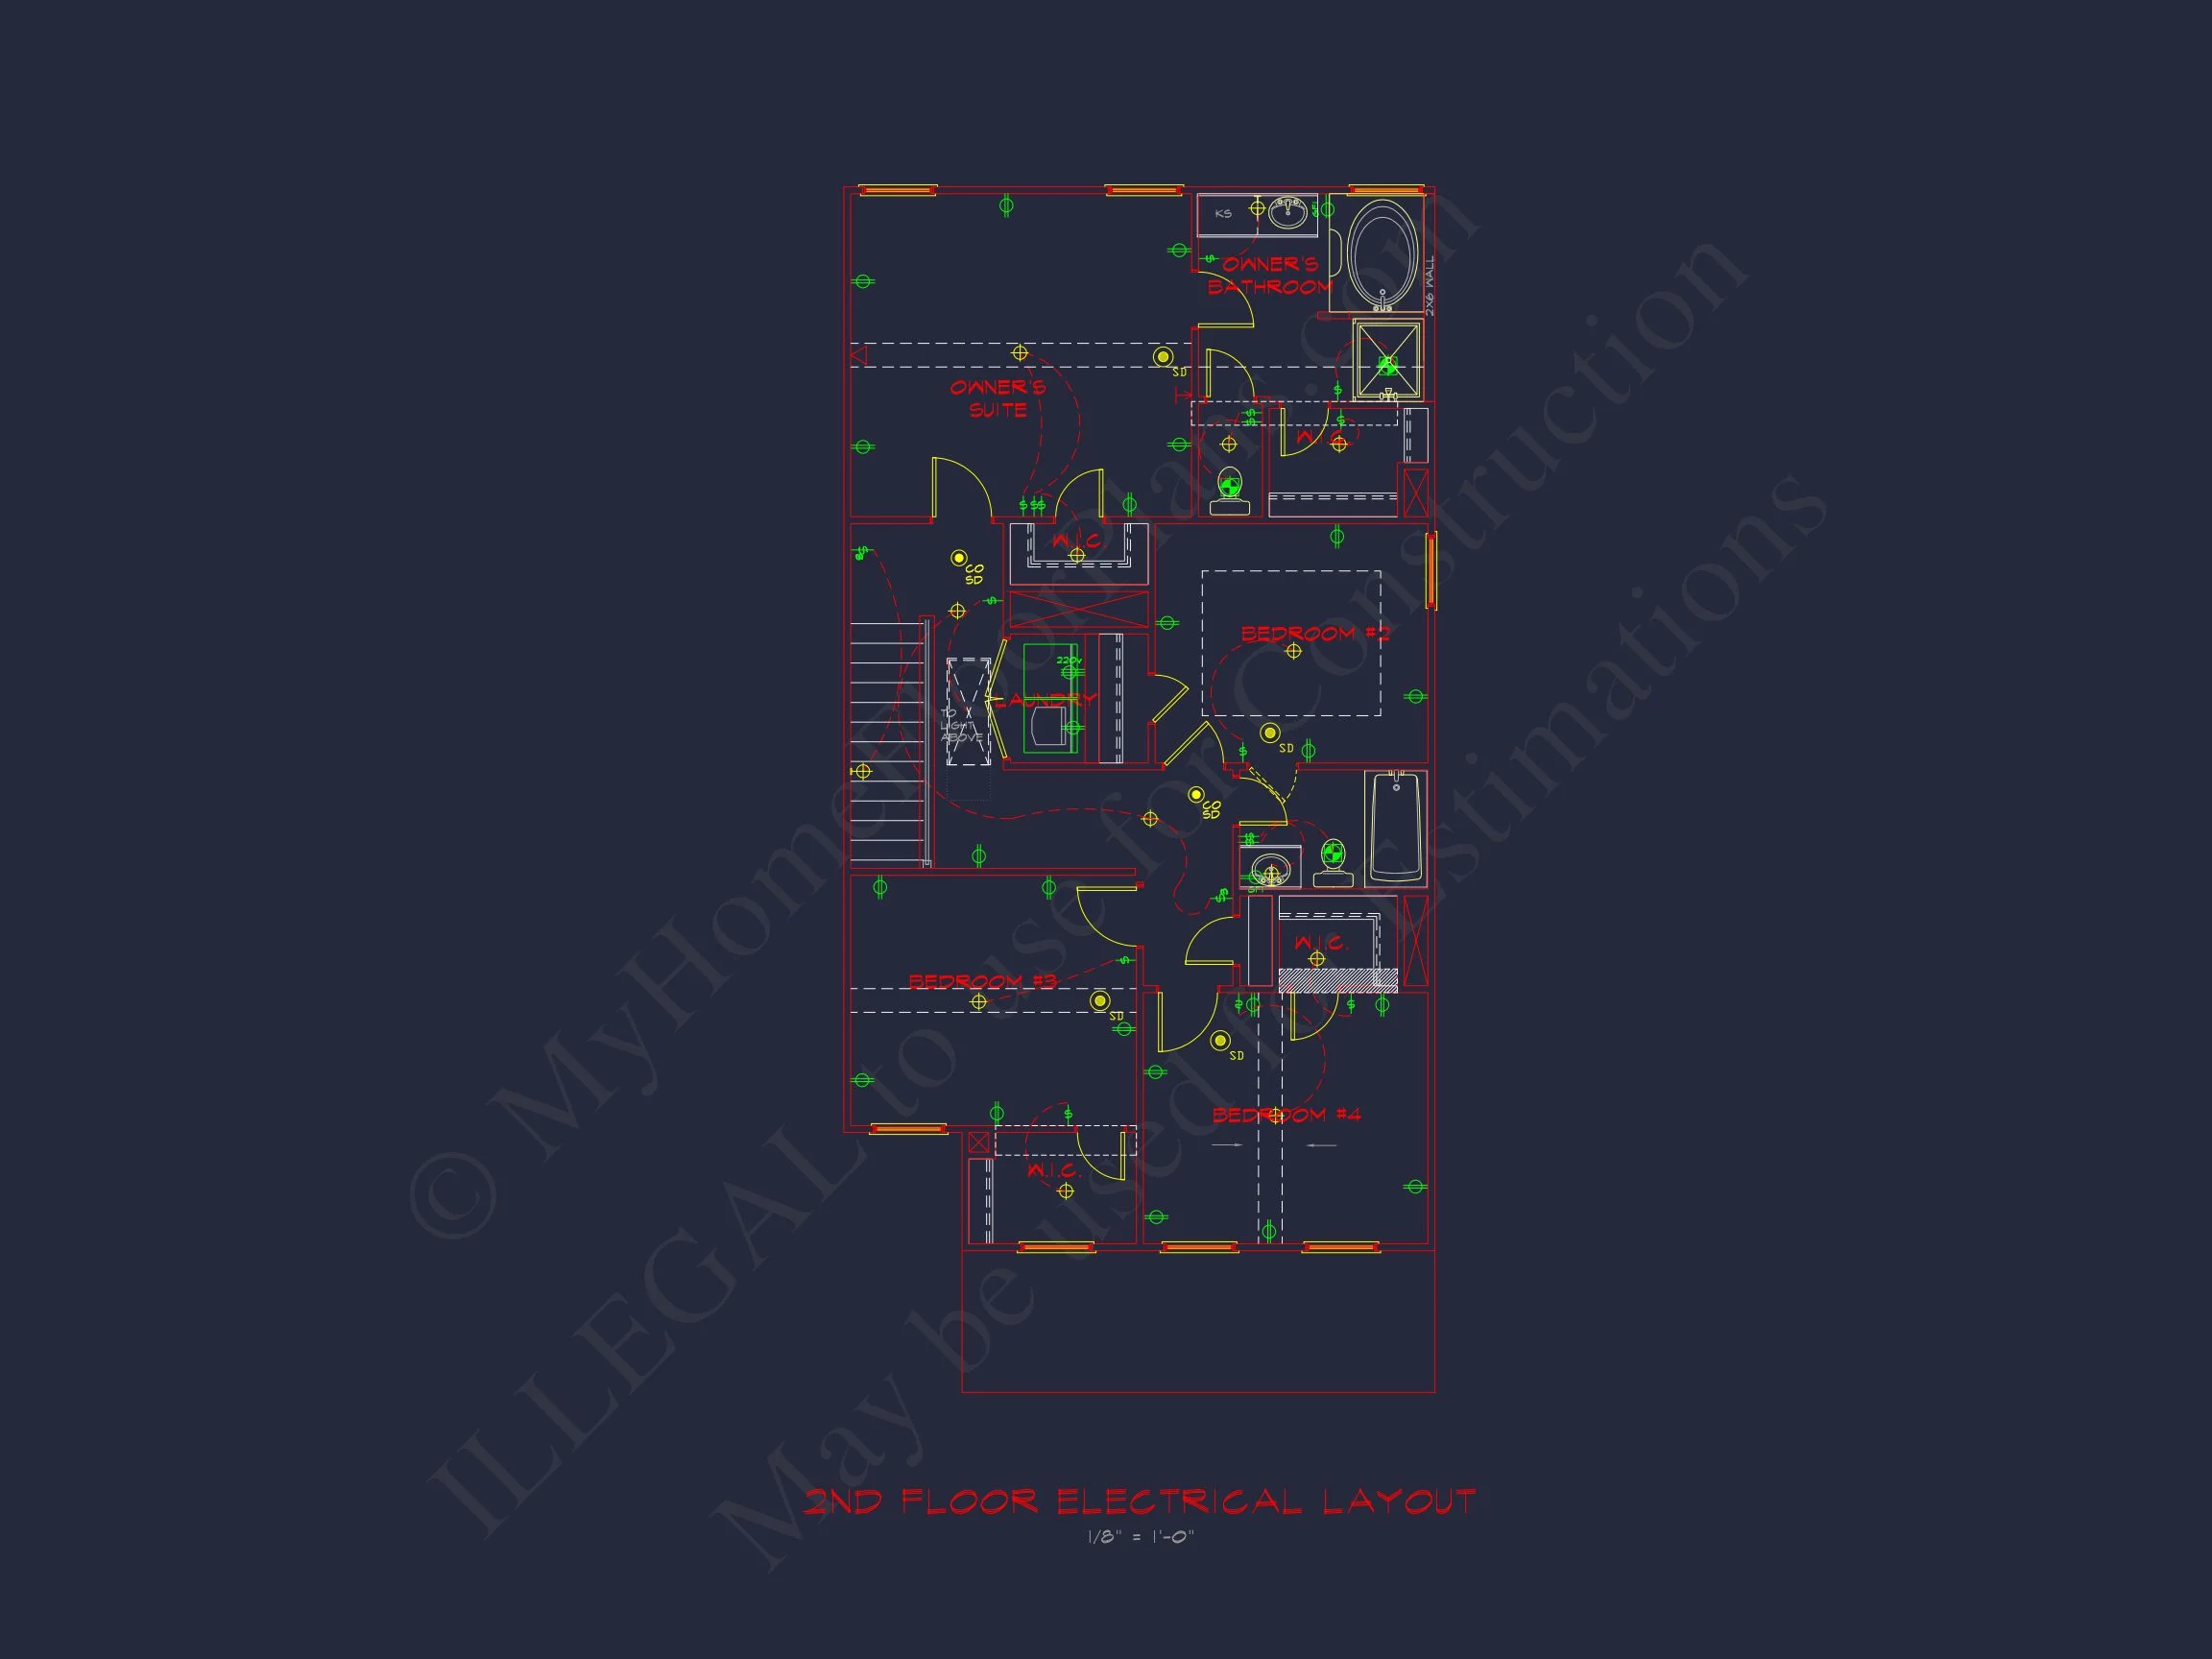
This plan includes 4 well-proportioned bedrooms and 3 full bathrooms, making it ideal for families, guests, or multi-generational living.
- Primary Owner Suite located on the second floor for privacy
- Secondary bedrooms designed for flexibility and comfort
- Bathrooms placed for convenience and efficient circulation
Each bedroom offers ample wall space for furniture placement, while the bathrooms are laid out to reduce wasted square footage.
Interior Layout & Living Experience
The interior emphasizes flow, light, and functionality—hallmarks of New American design.
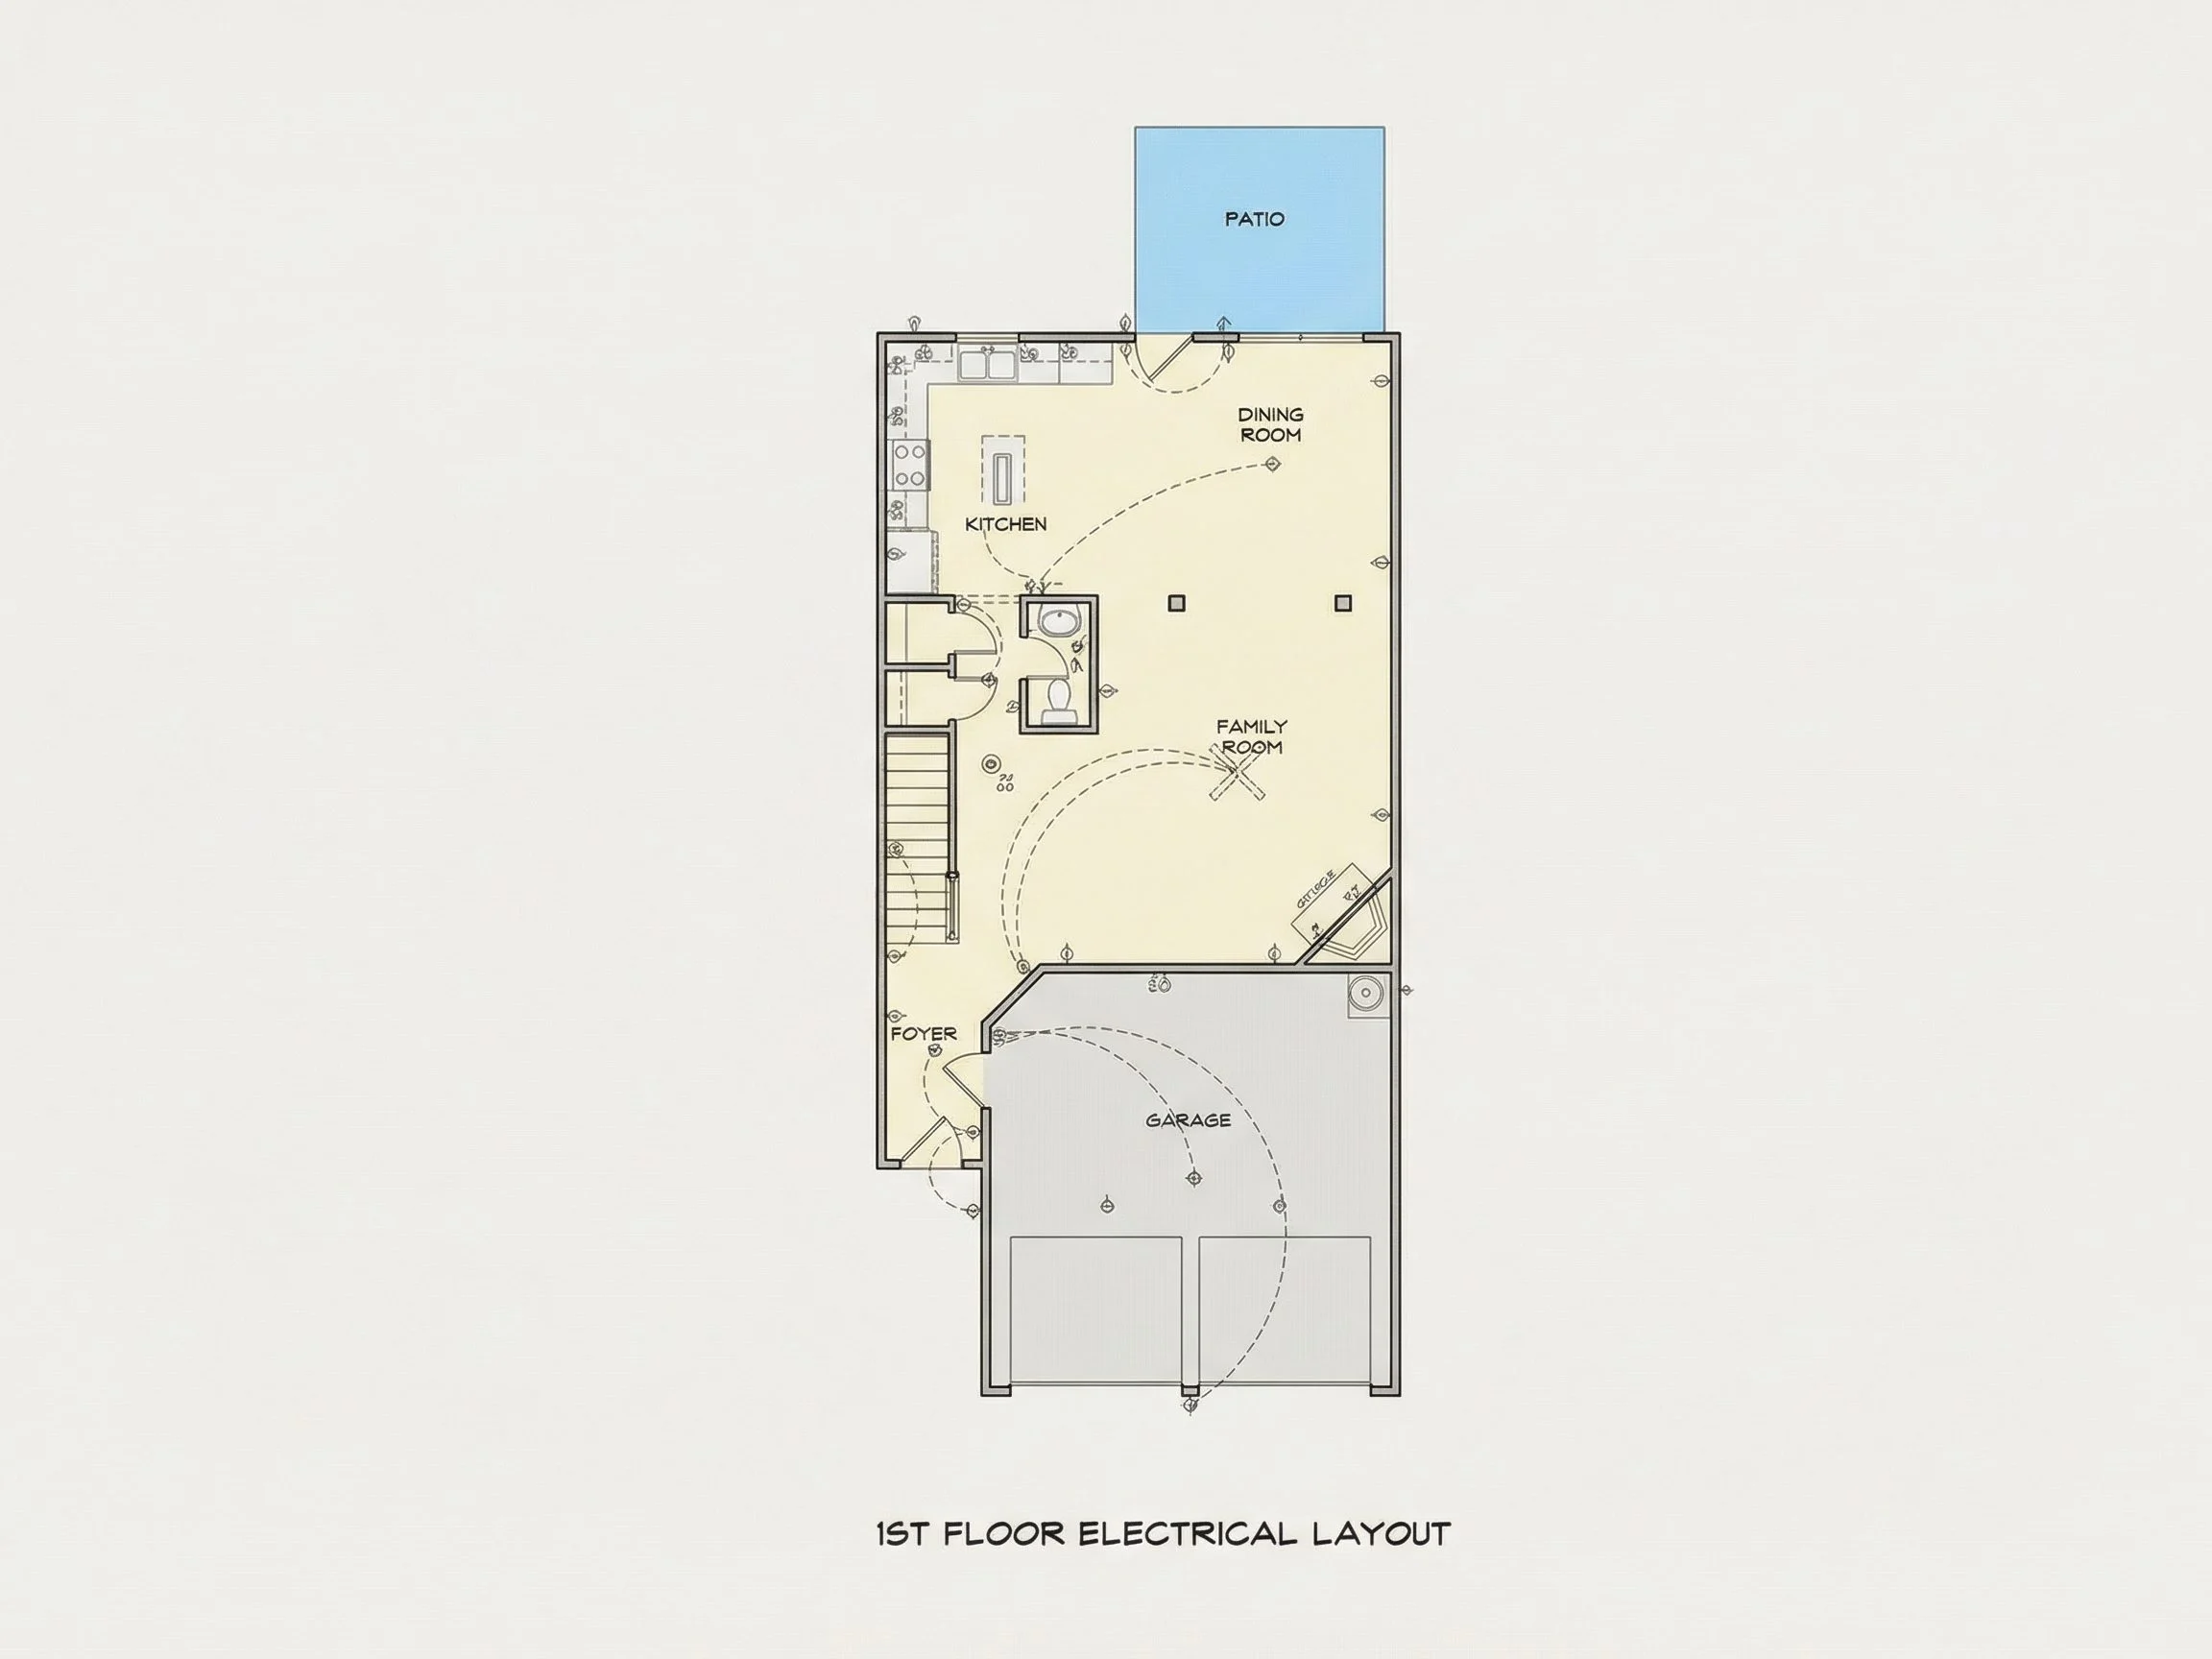
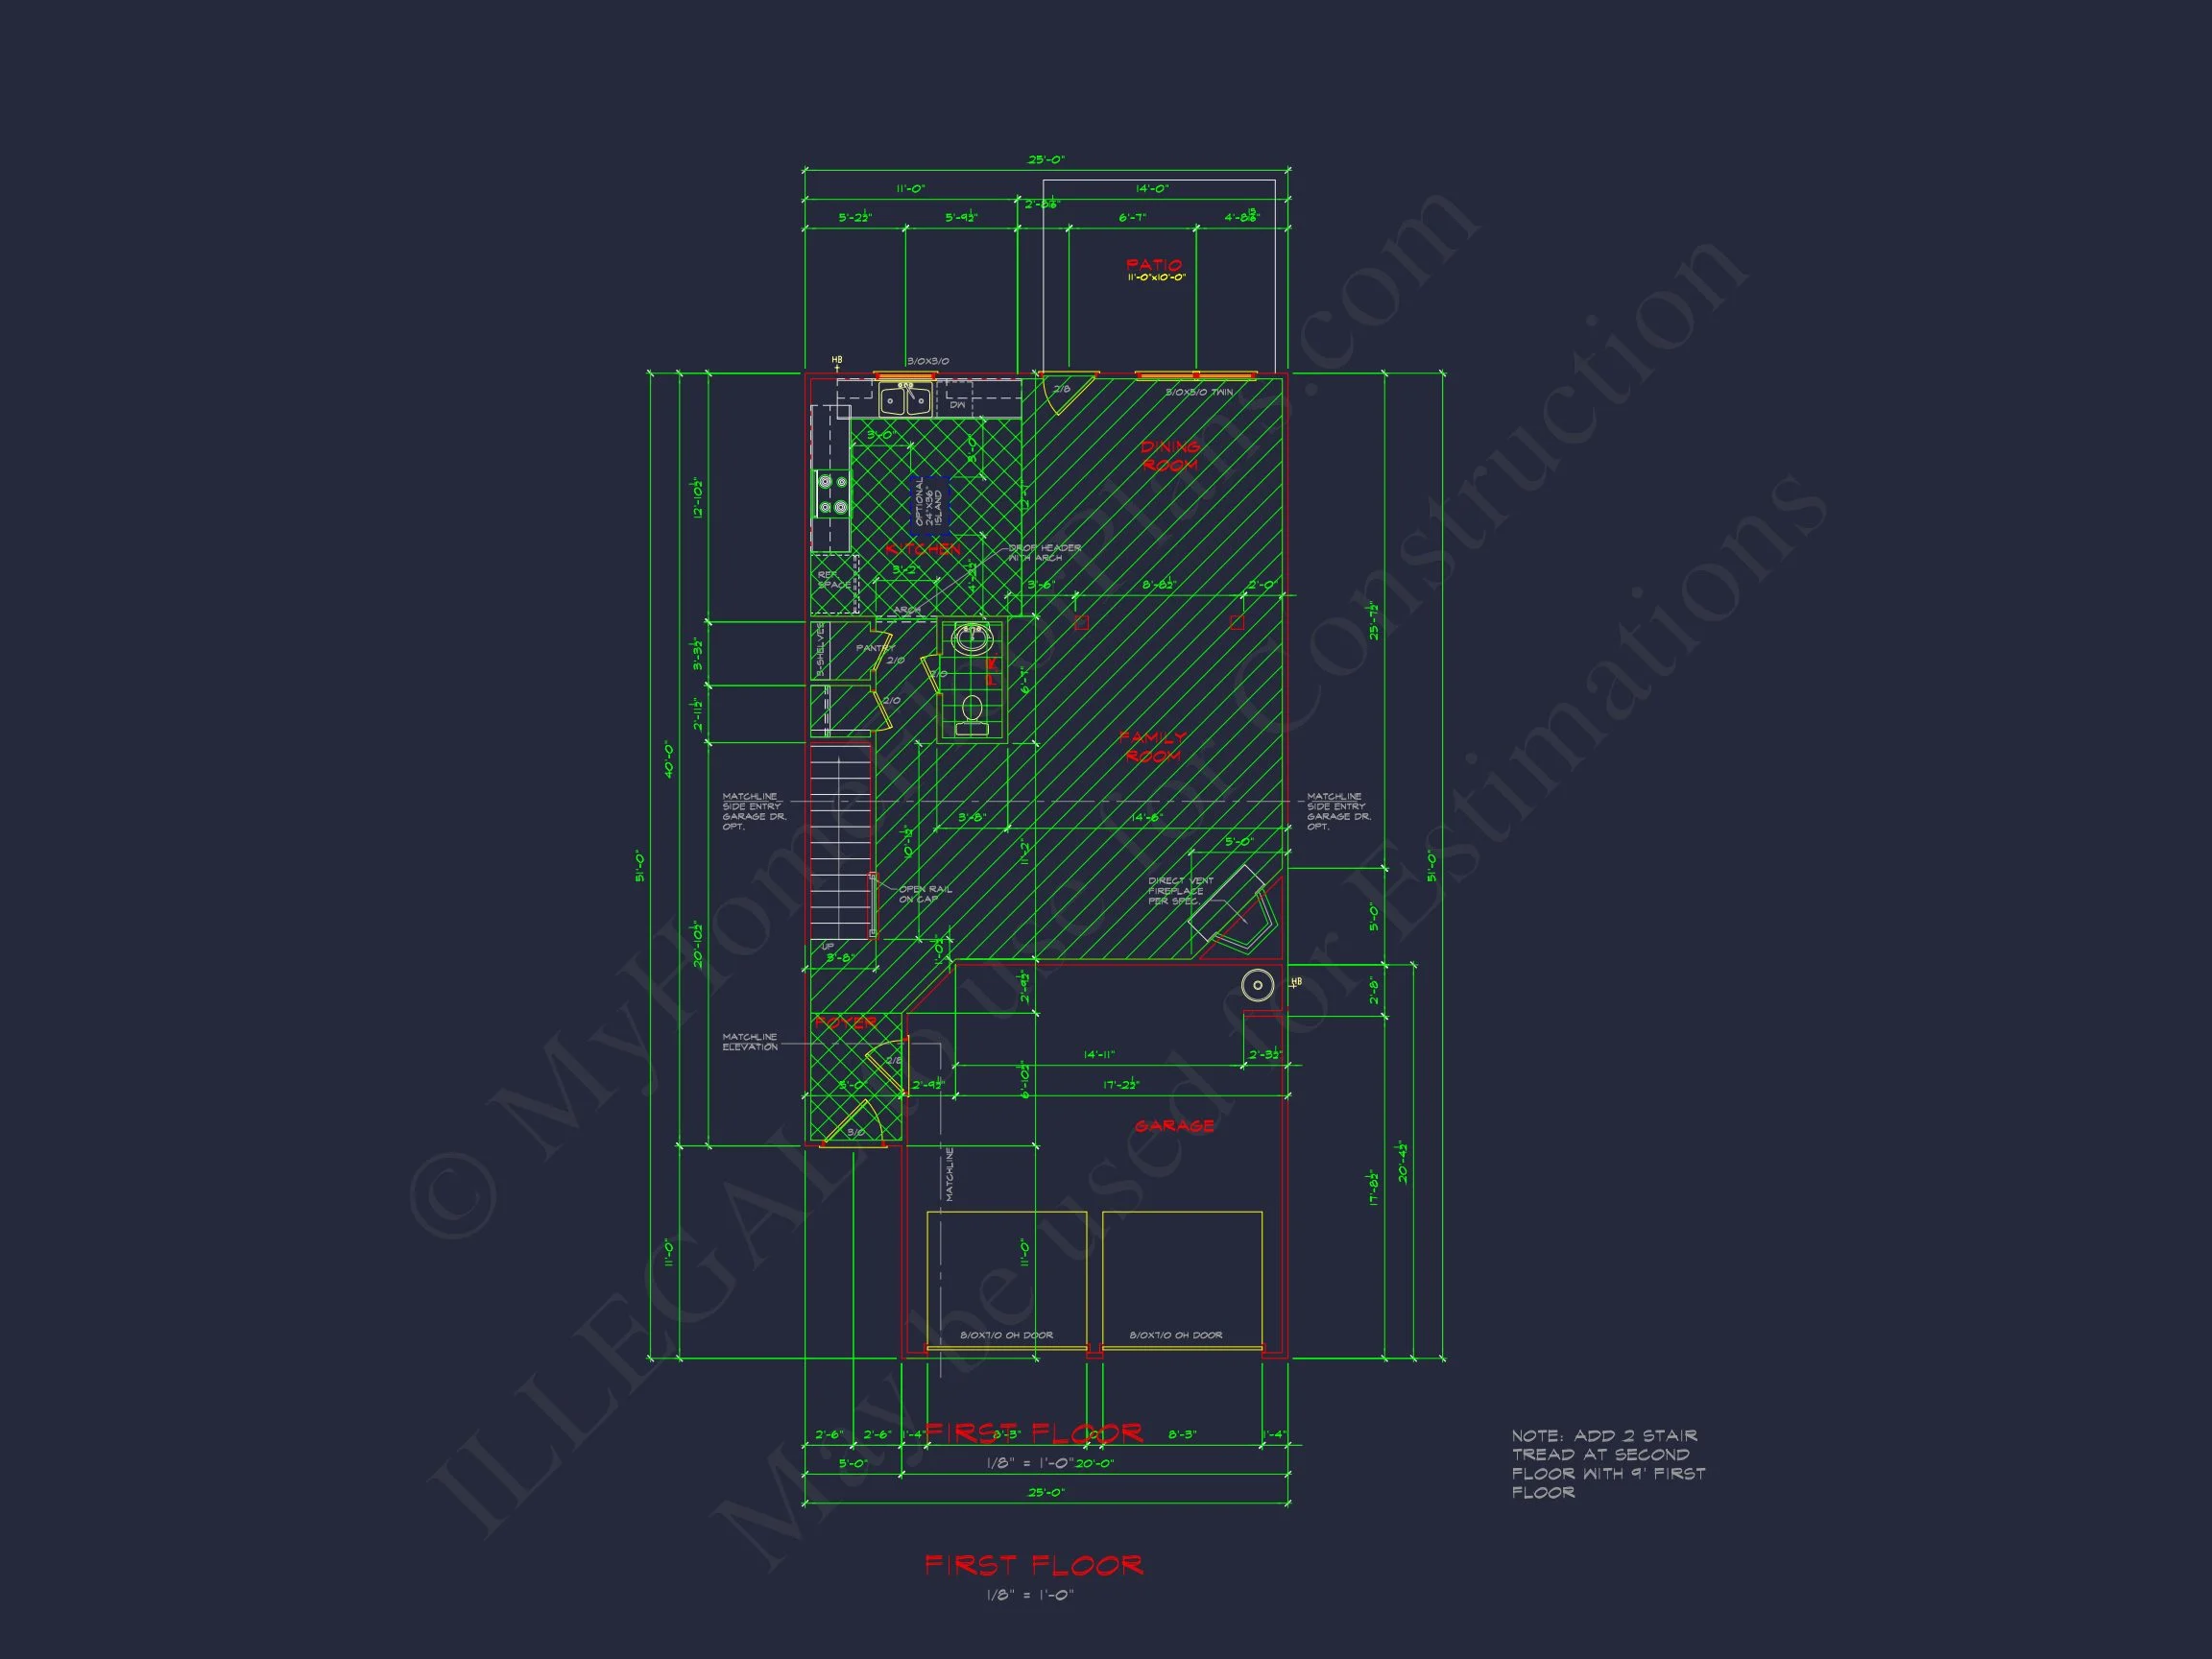
- Open-concept main living area connecting kitchen, dining, and family room
- Natural light optimization through strategically placed windows
- Efficient circulation paths that minimize hallway waste
- Clear separation between public living spaces and private bedrooms
This layout supports everyday living, entertaining, and long-term adaptability without overcomplication.
Kitchen & Dining Features
The kitchen serves as the functional heart of the home, positioned to maintain visual connection with the main living areas.
- Generous counter space for daily meal preparation
- Room for a central island or extended work surface
- Adjacent dining area for seamless family meals
- Direct access to living spaces for entertaining ease
Garage & Storage
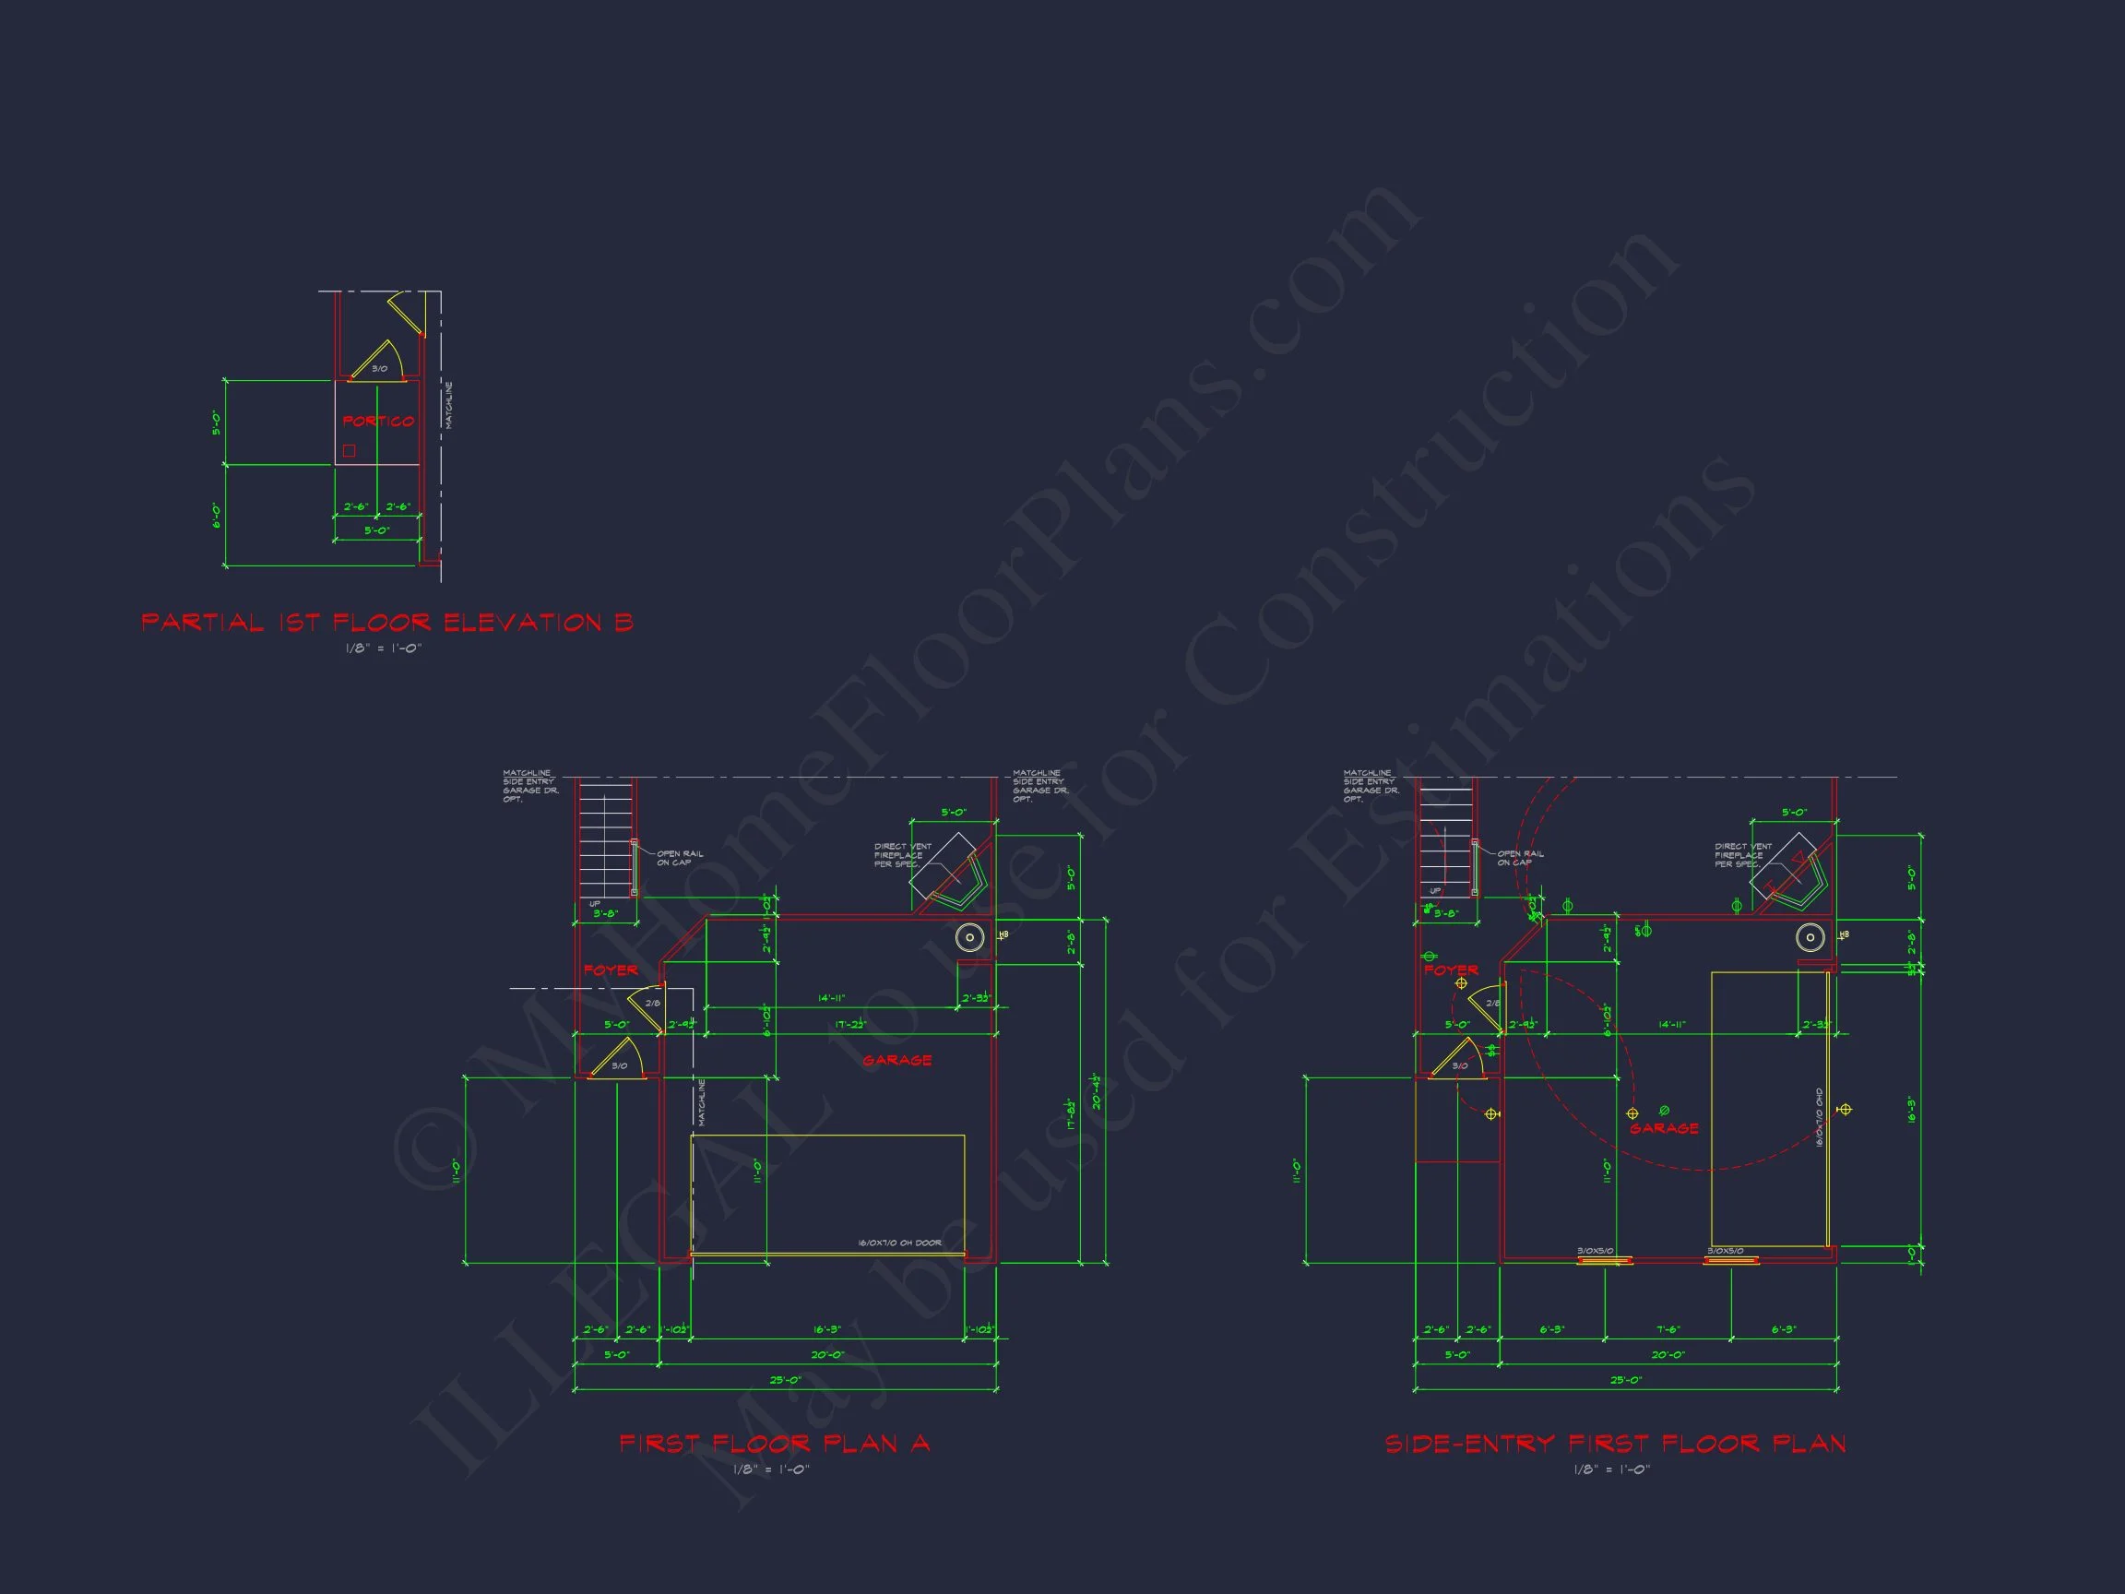
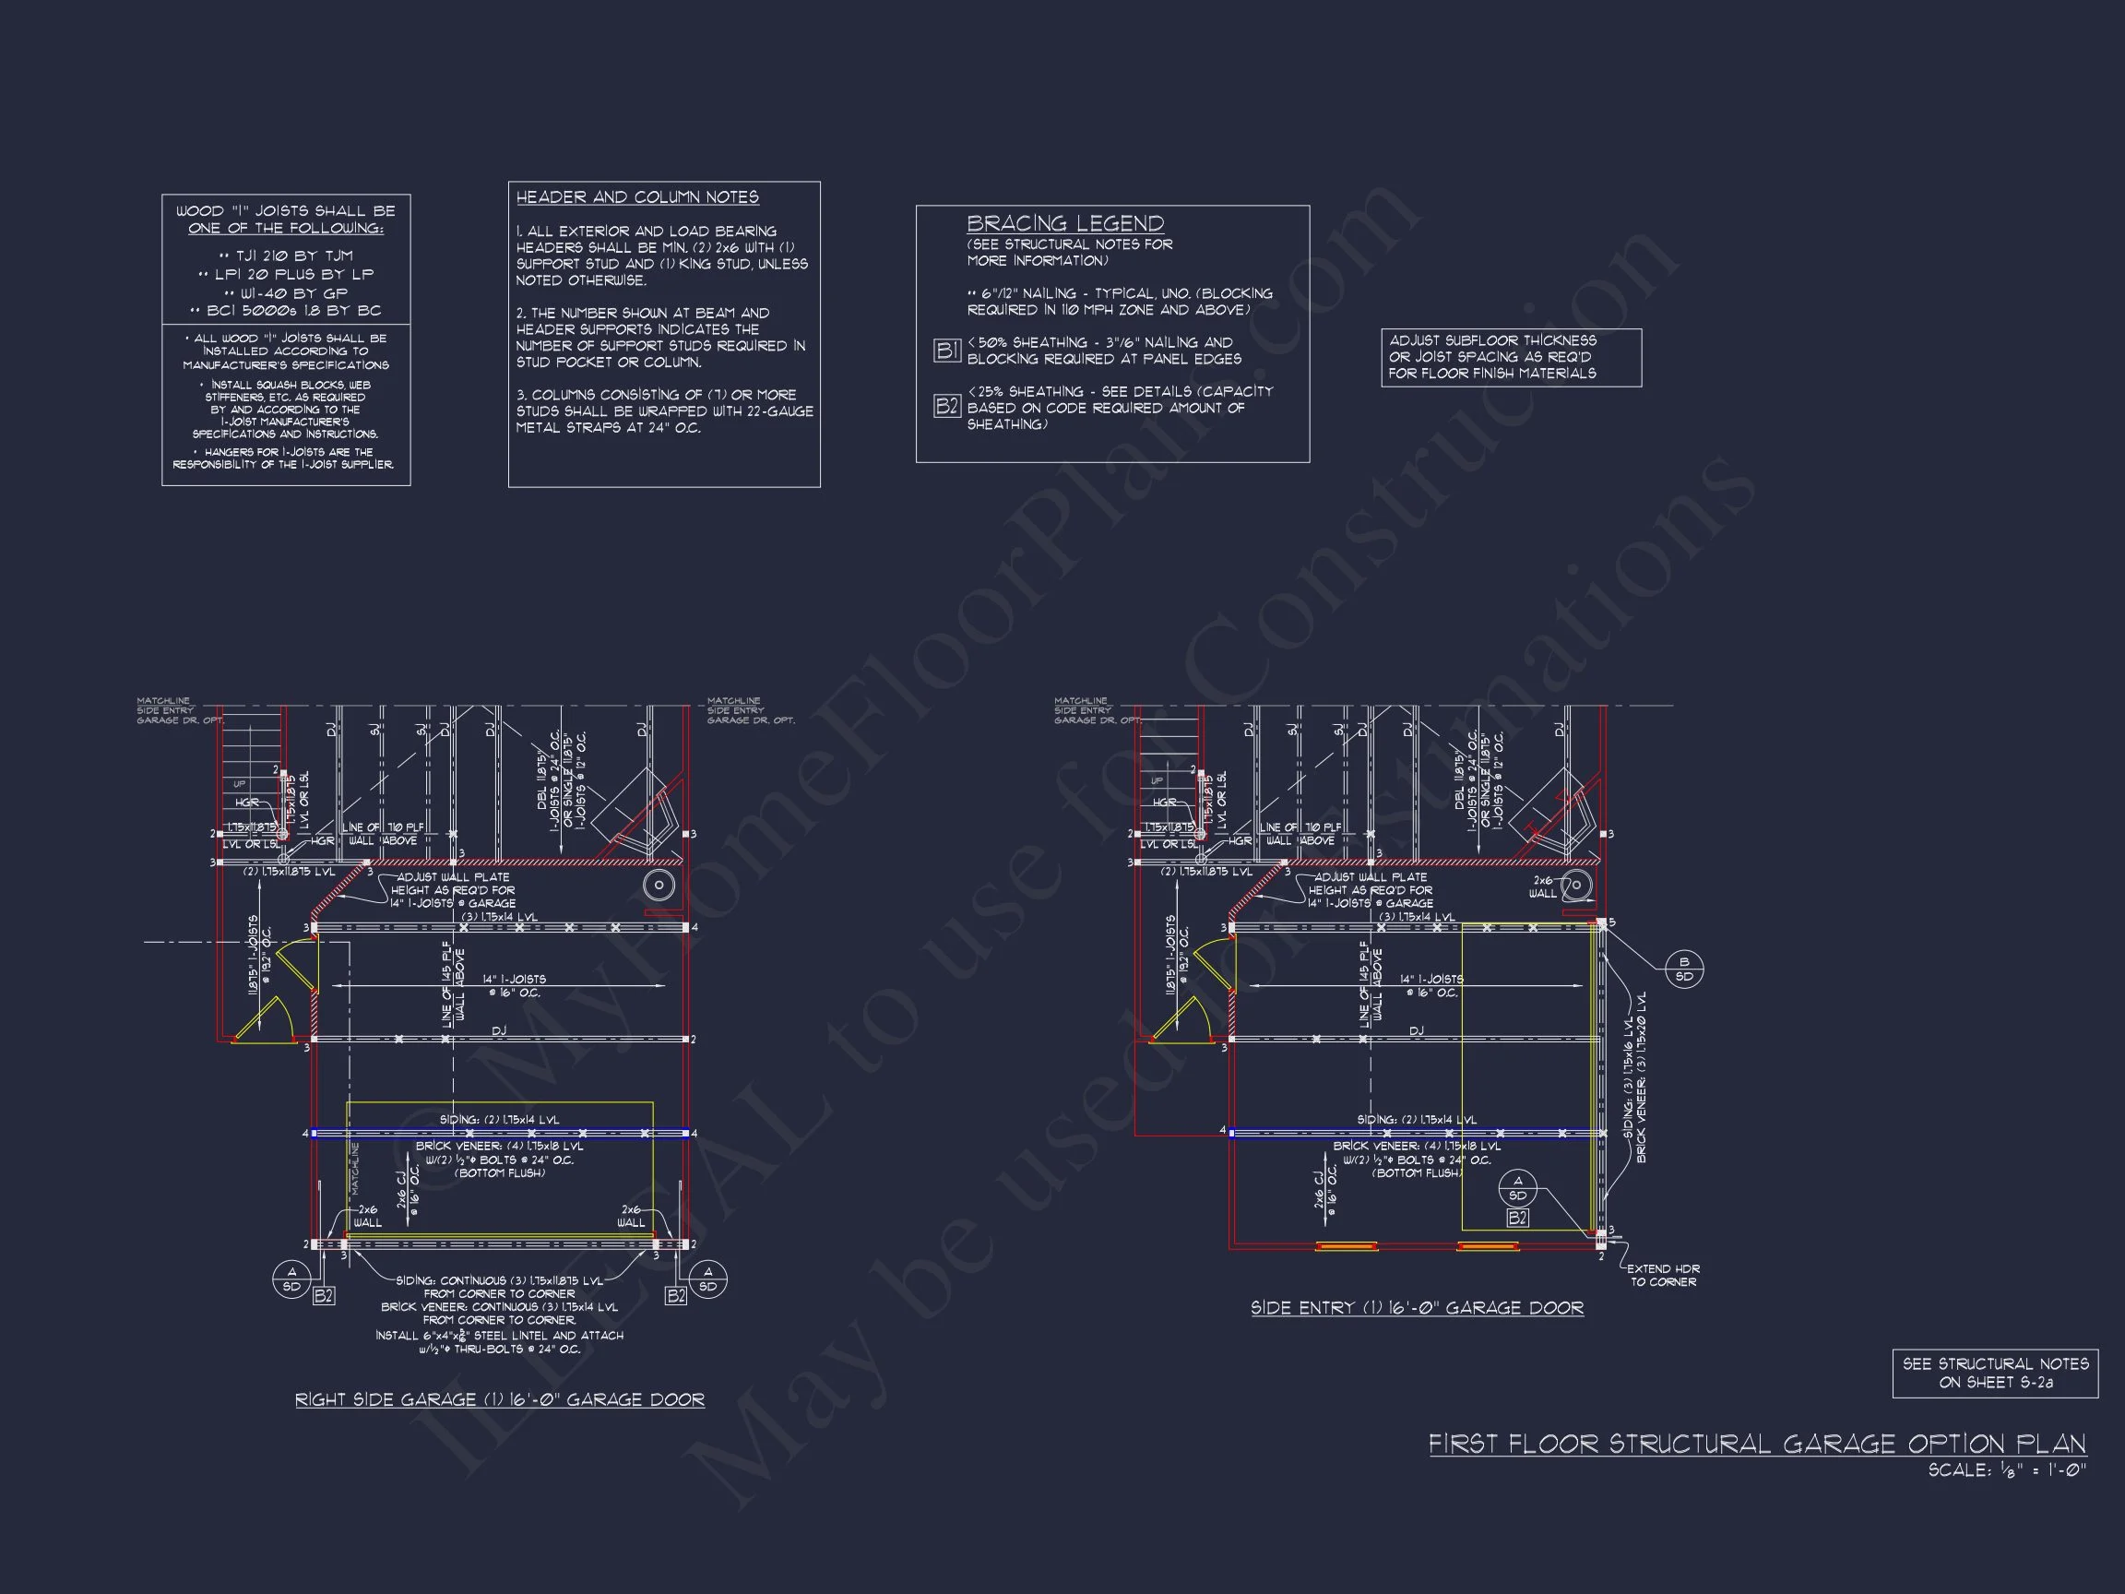
The attached two-car garage provides both convenience and practicality.
- Protected entry into the home
- Space for vehicles, tools, and seasonal storage
- Garage placement that preserves front elevation balance
Why New American Traditional Homes Remain Popular
Homes like this continue to dominate suburban construction due to their adaptability, cost efficiency, and broad buyer appeal. According to architectural industry discussions on ArchDaily, Traditional-based designs remain among the most enduring residential styles due to their flexibility across regions and demographics.
What’s Included with This House Plan
- Editable CAD Files: Perfect for customization and local code compliance
- Printable PDF Blueprints: Contractor-ready construction documents
- Unlimited Build License: Build multiple homes with no additional fees
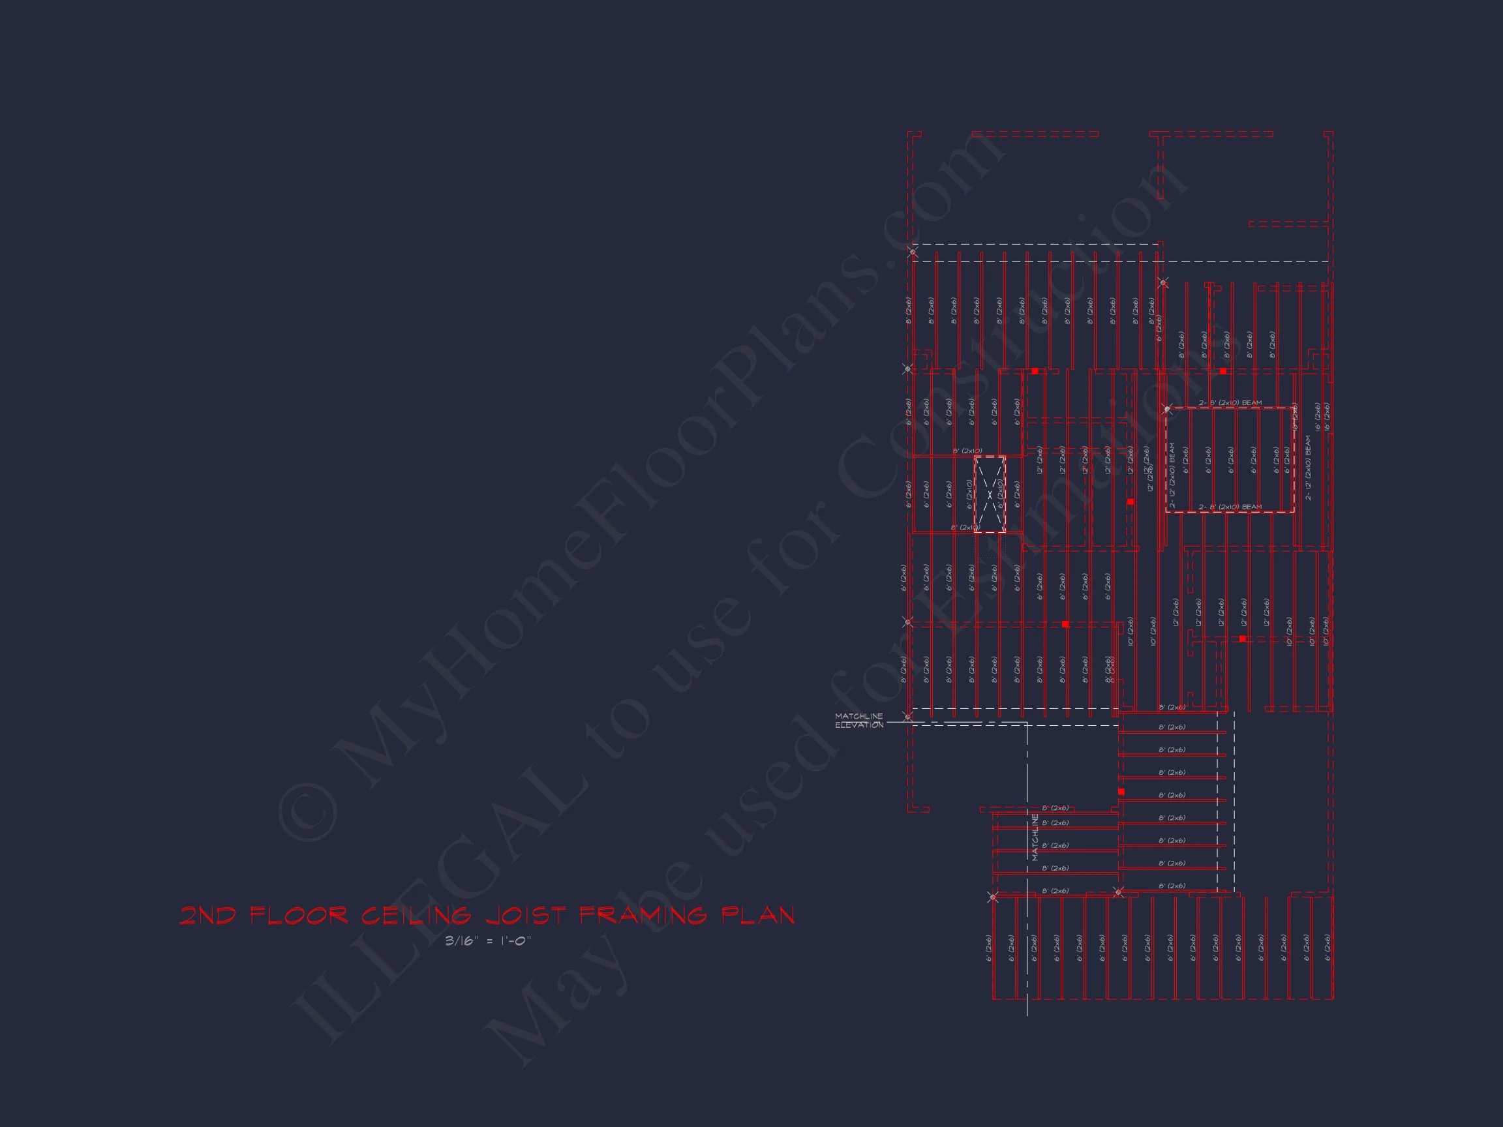
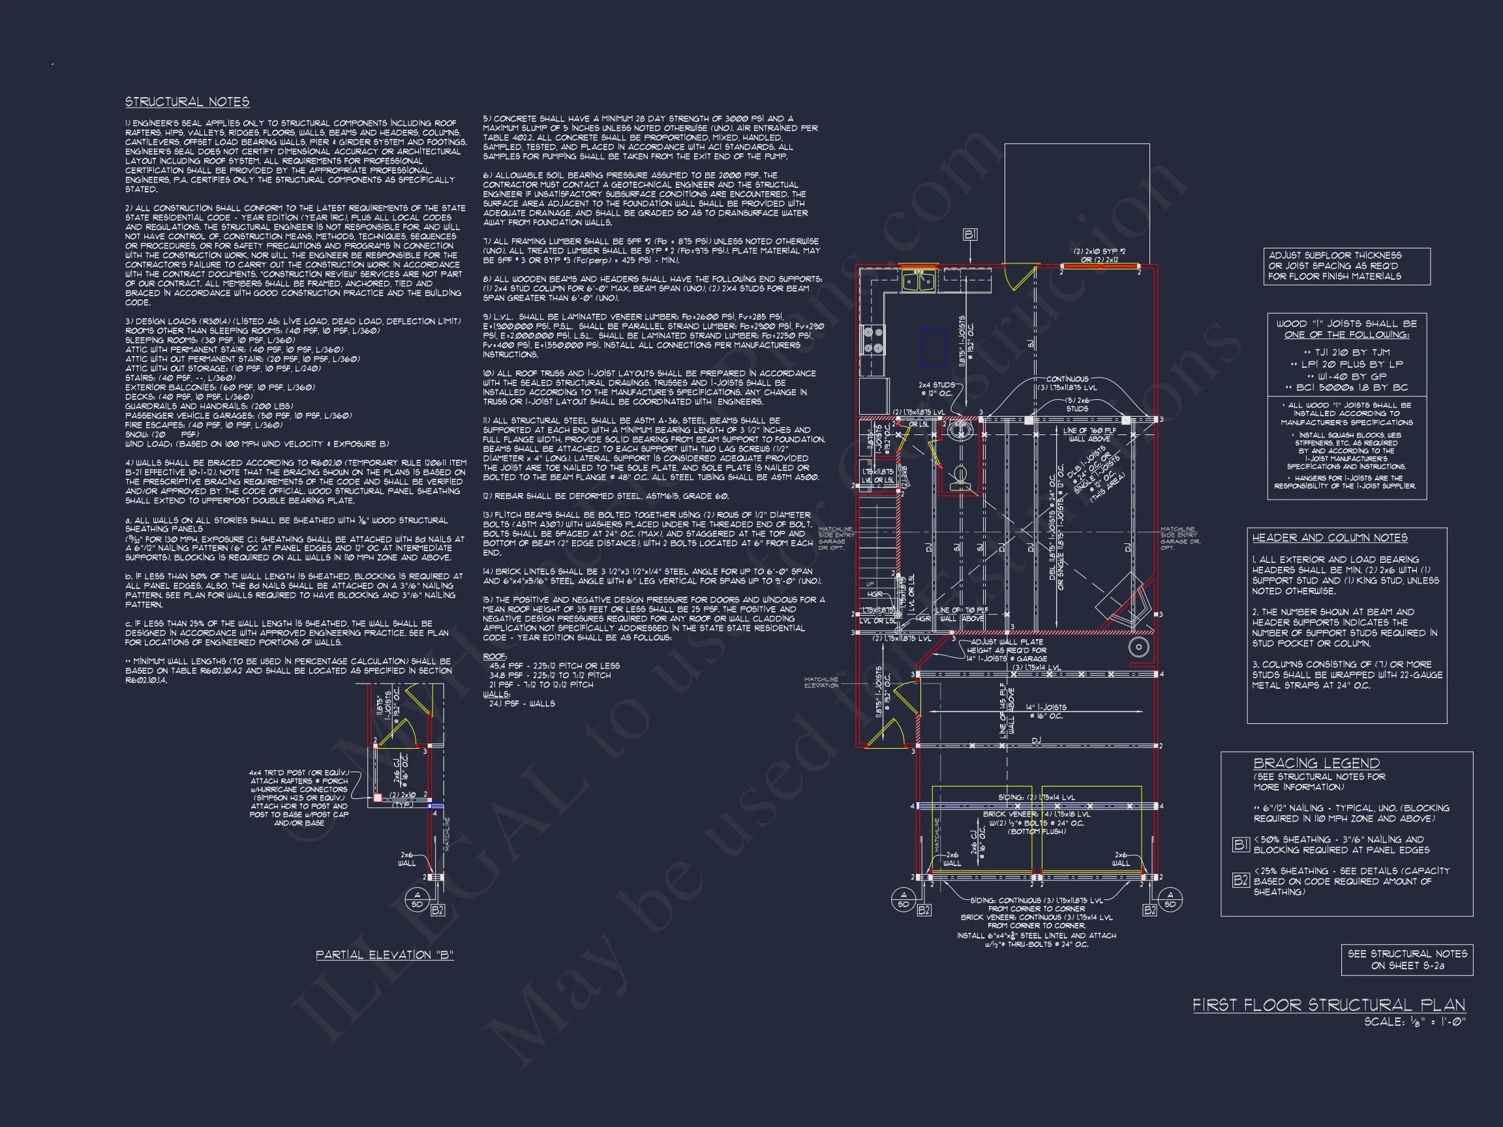
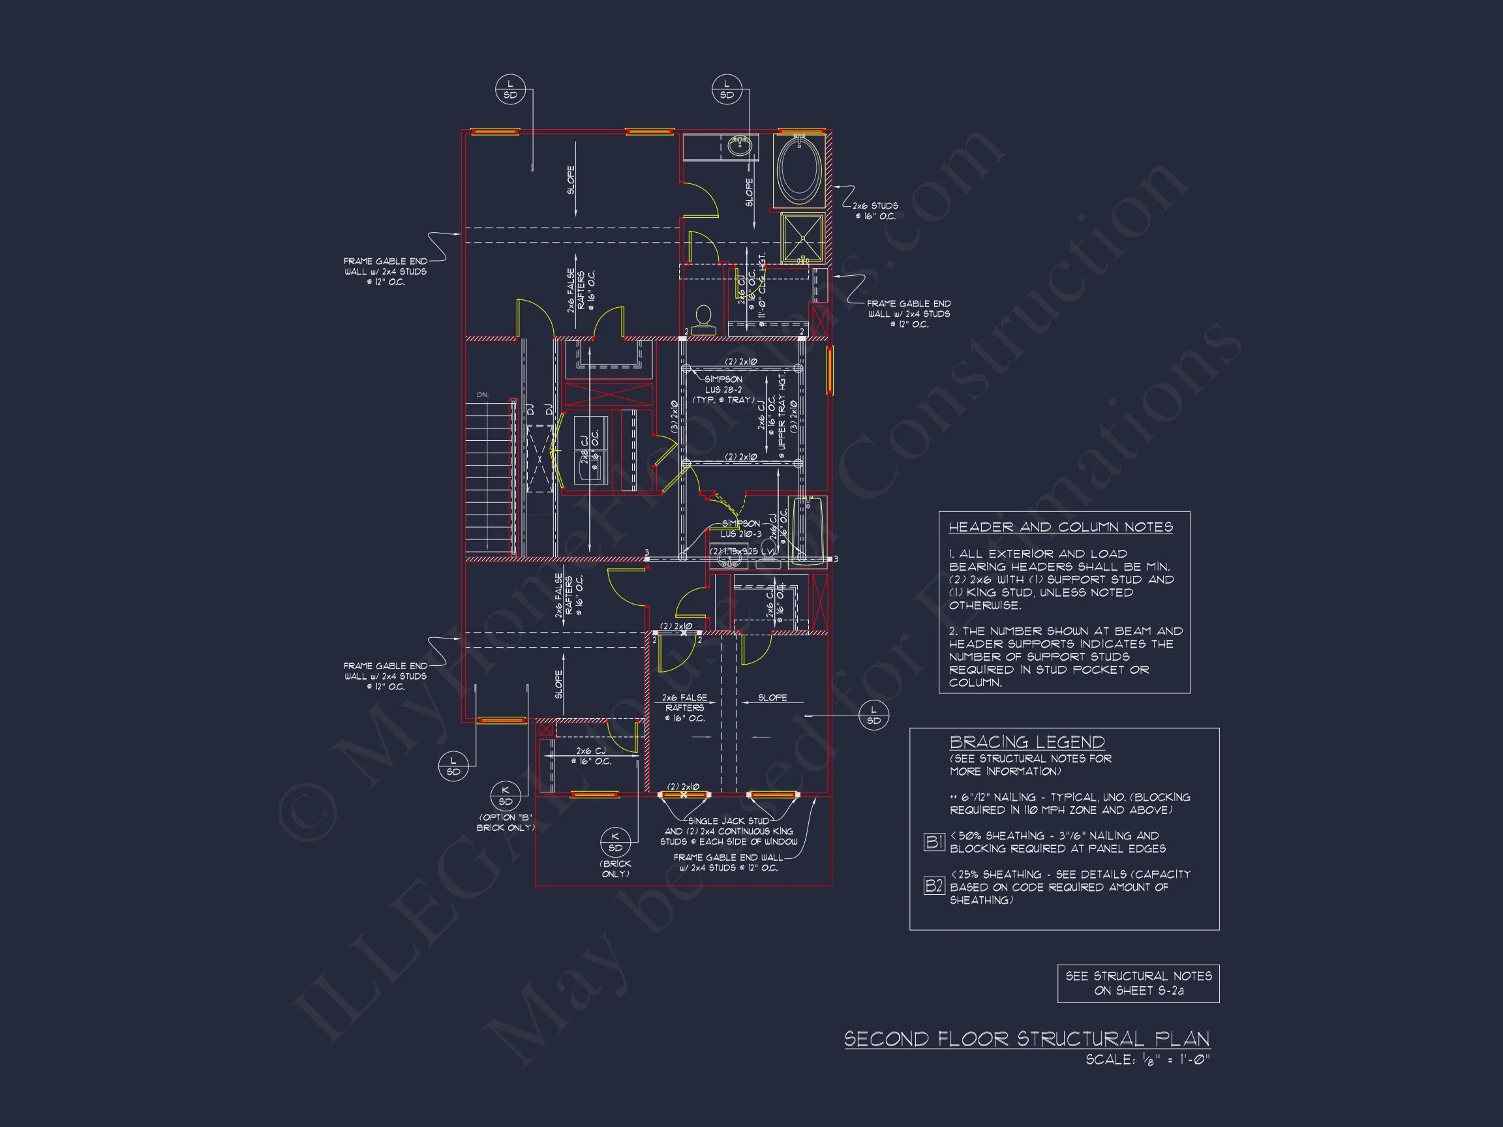
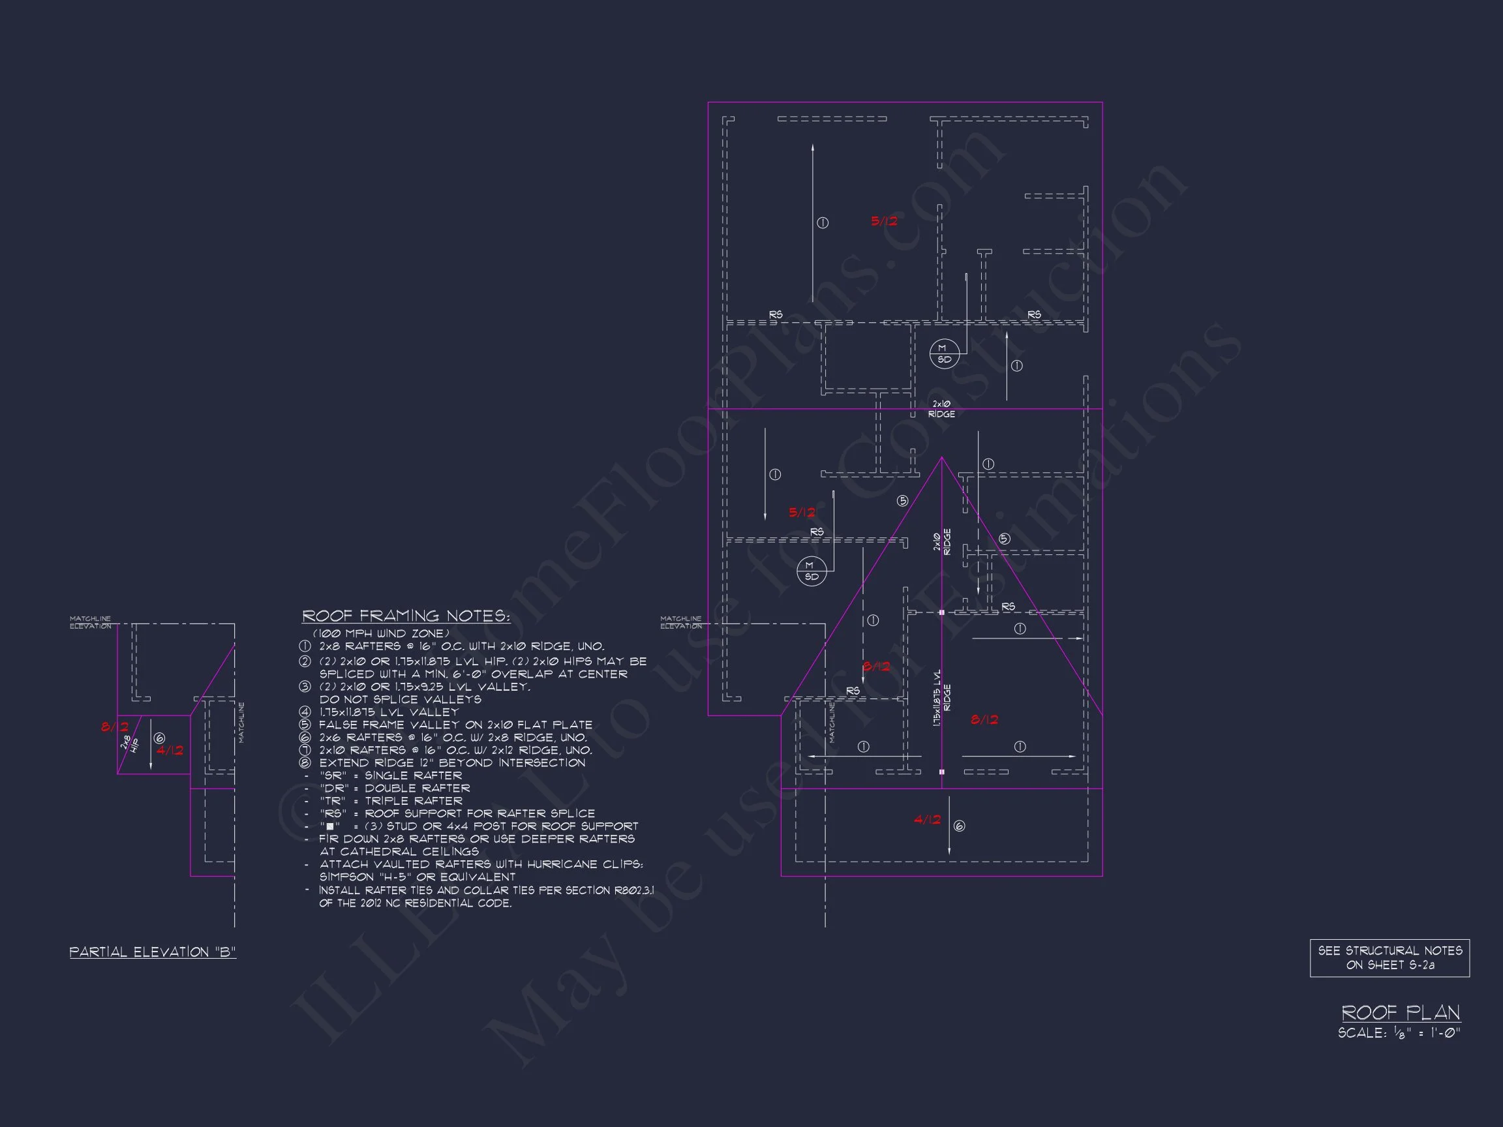
- Structural Engineering Included: Designed to meet modern standards
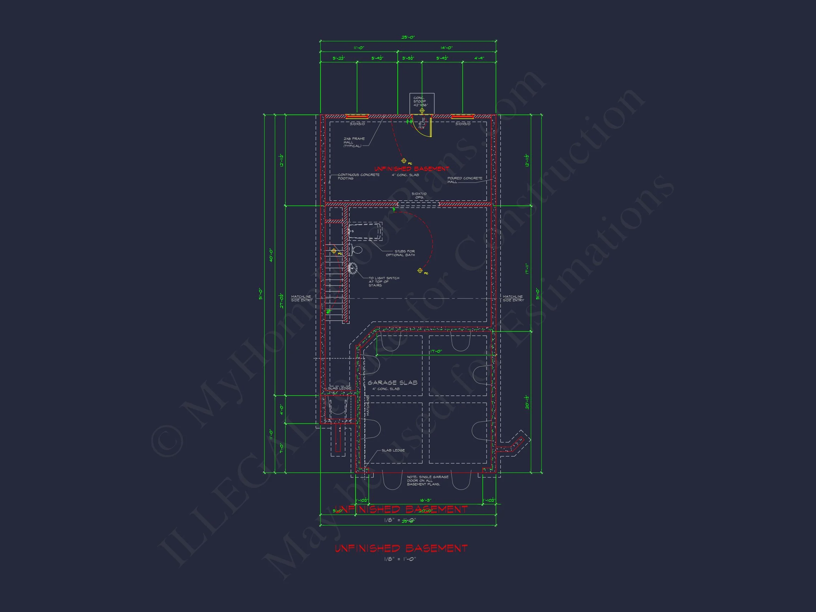
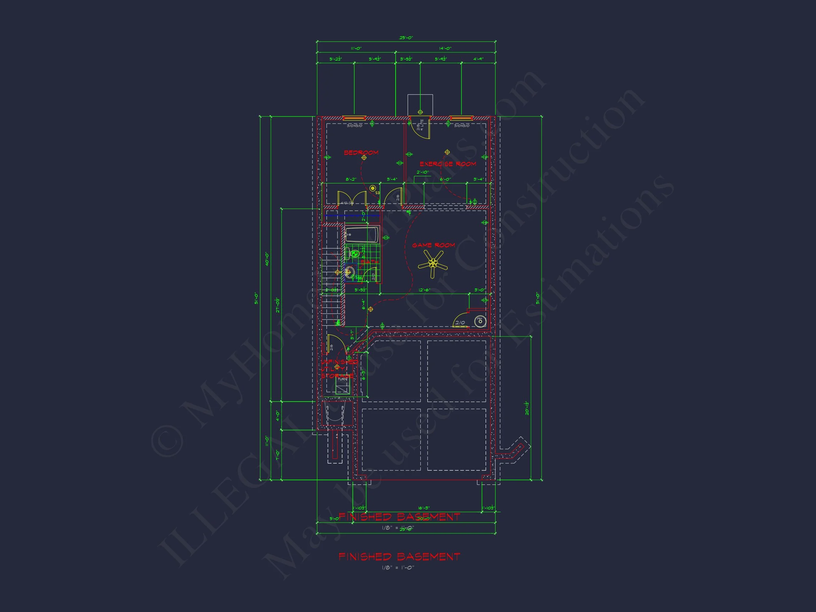
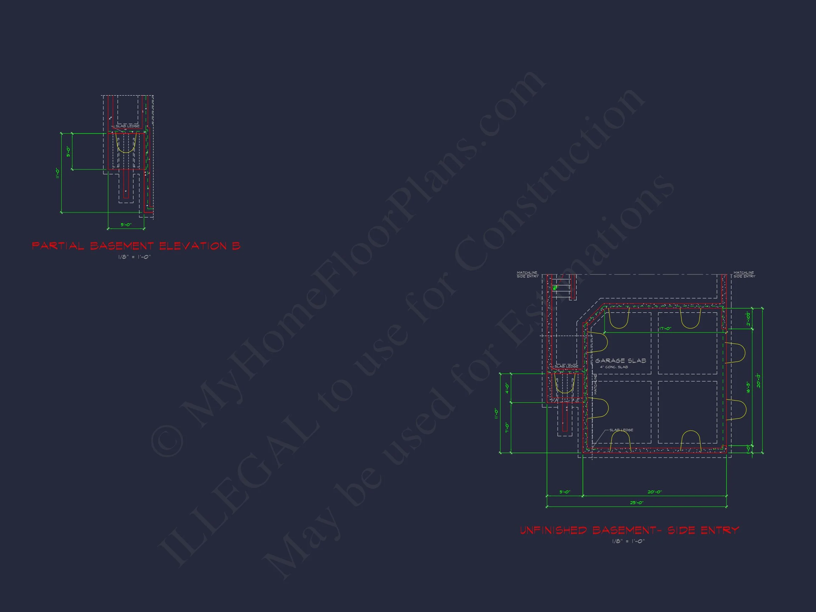
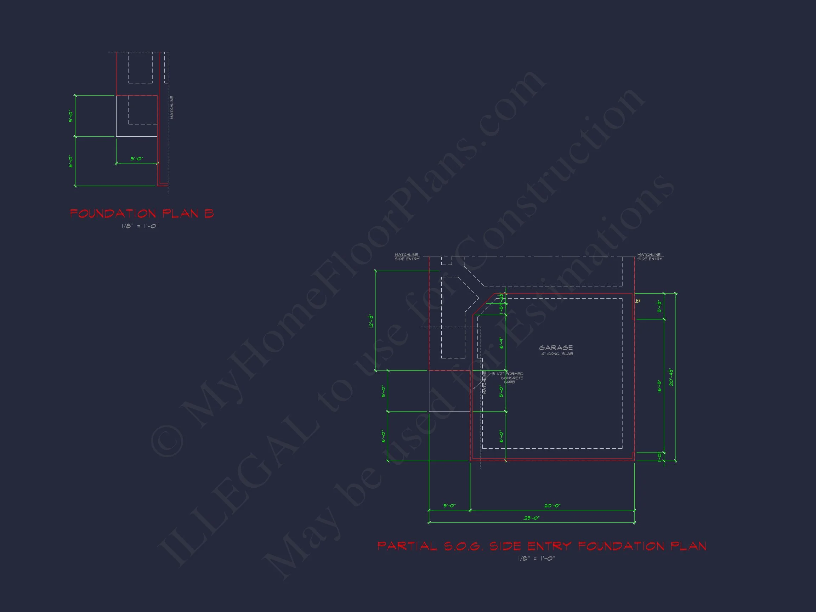
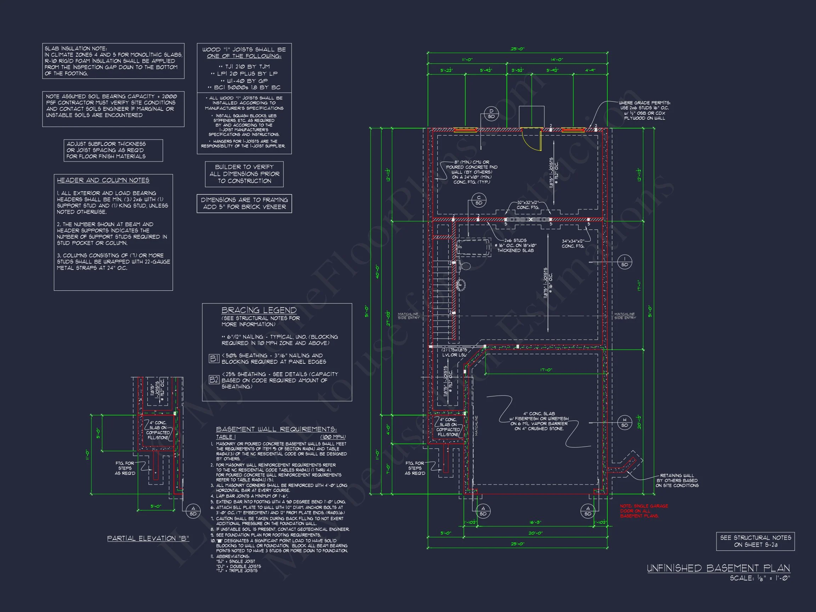
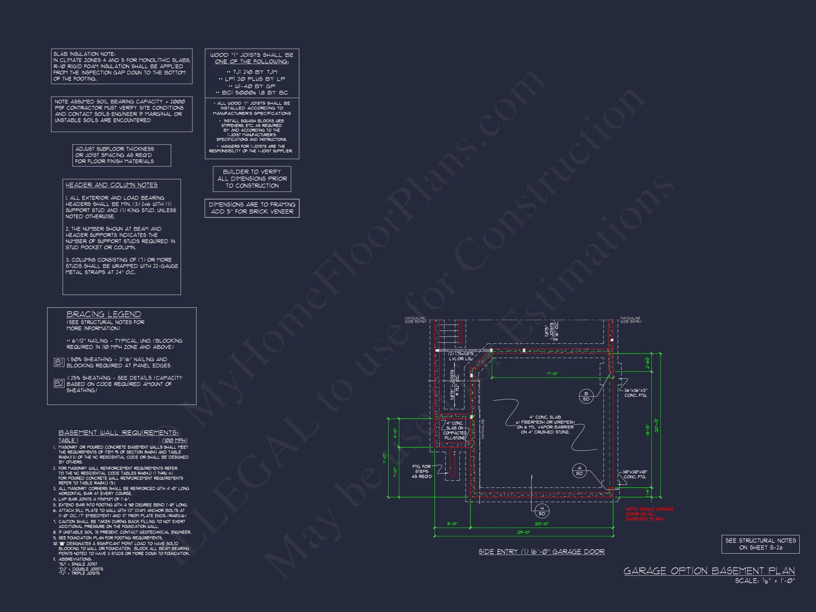
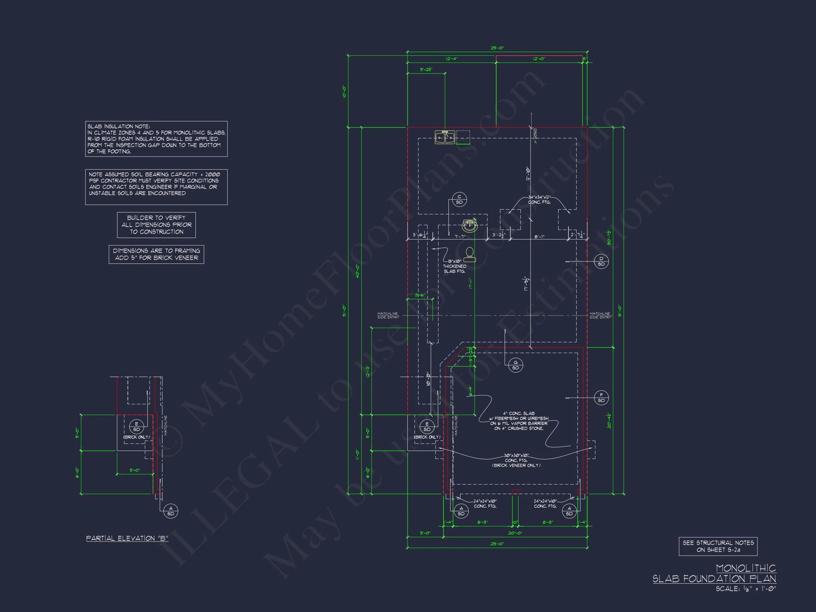
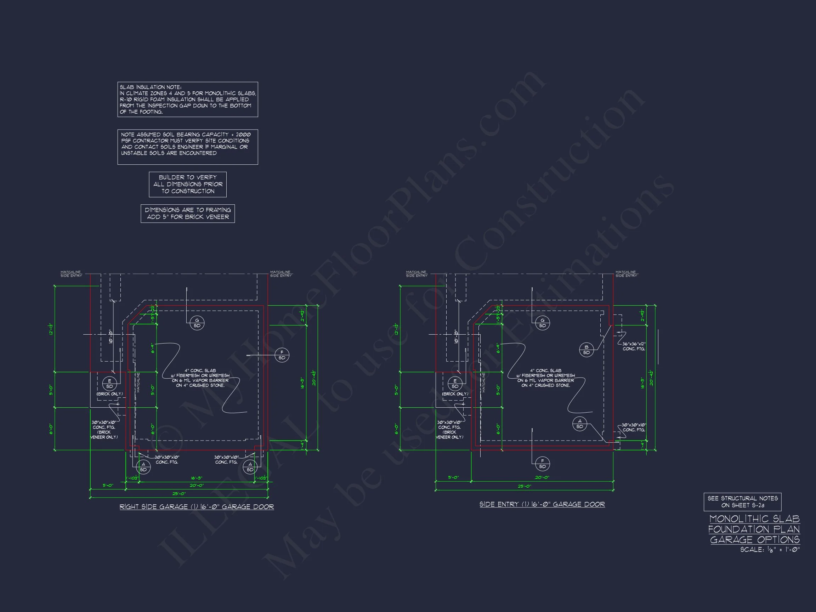
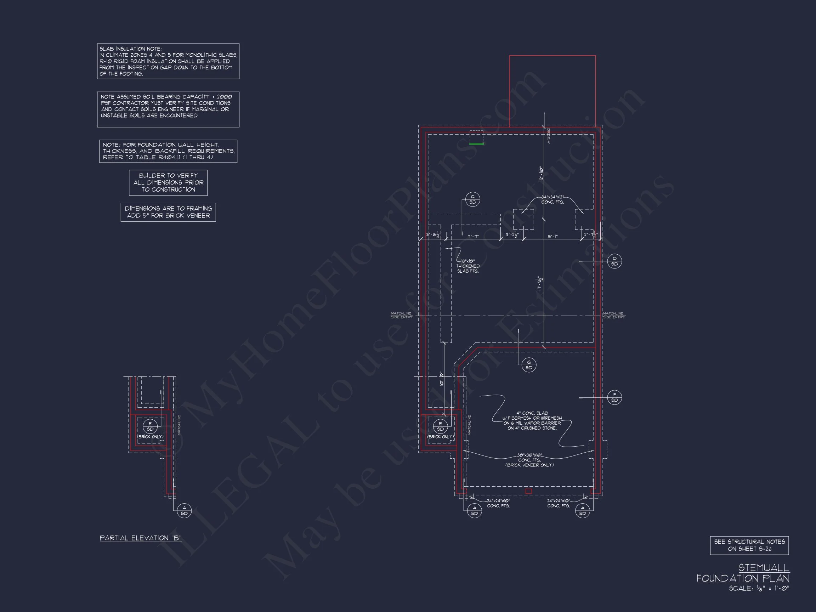
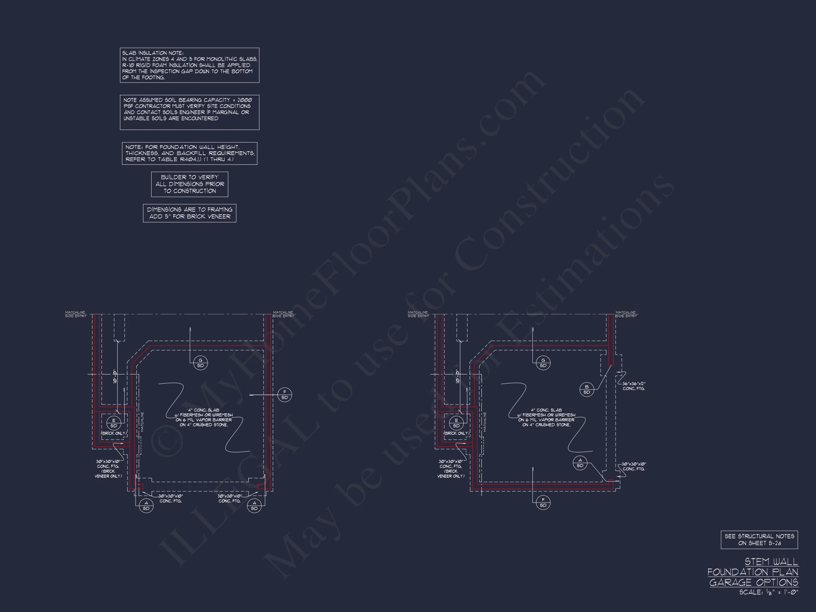
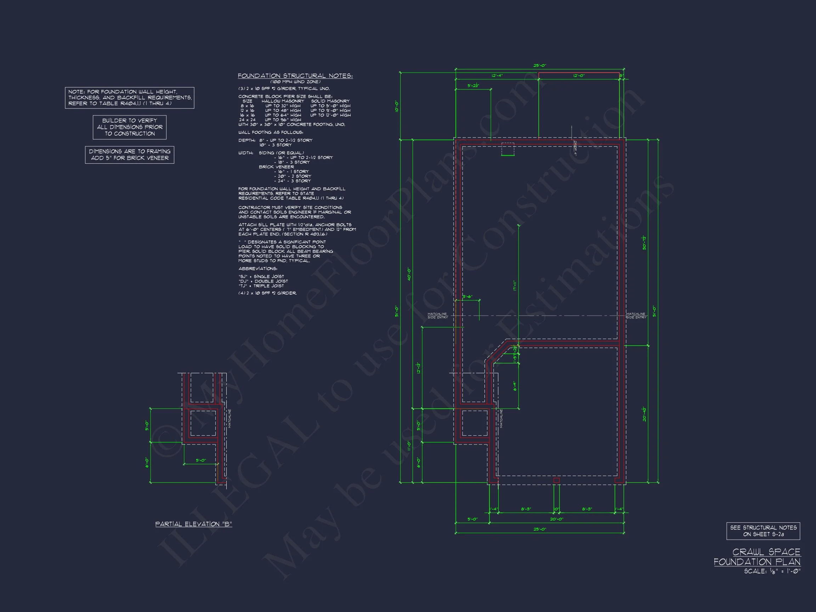
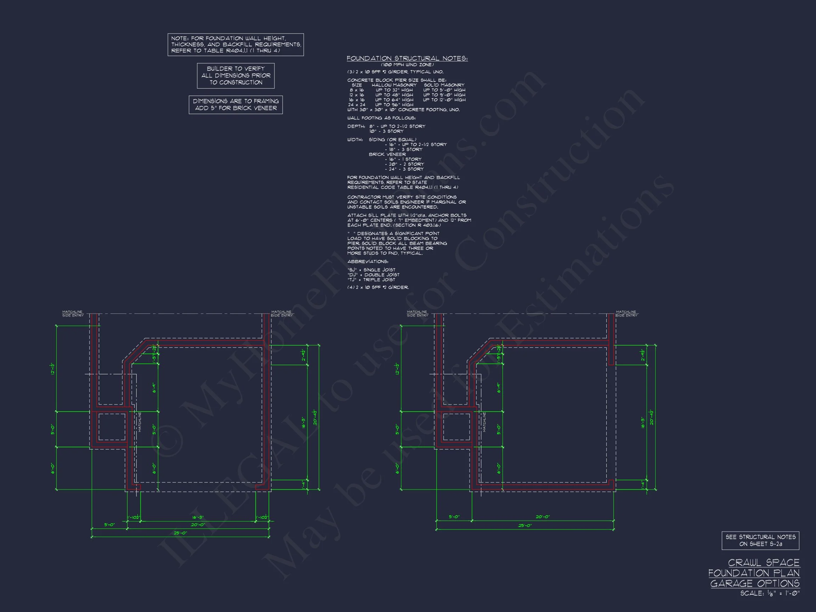
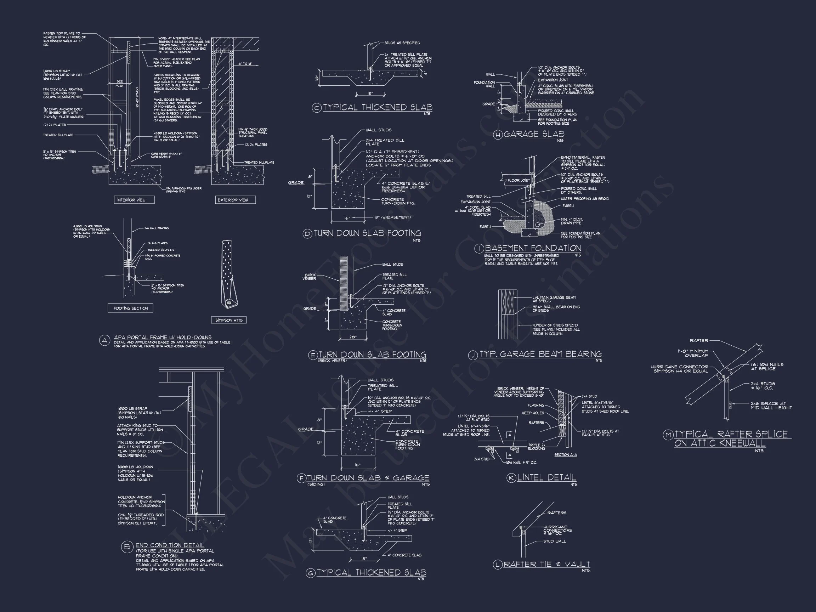
- Foundation Flexibility: Slab, crawlspace, or basement options available
Ideal For
- Suburban developments and master-planned communities
- Families seeking timeless design with modern functionality
- Builders needing a proven, market-friendly layout
- Homeowners focused on long-term value and livability
Build a Home That Never Goes Out of Style
This New American Traditional house plan delivers the reliability buyers expect, the layout families need, and the architectural balance that stands the test of time. With full CAD access, unlimited build rights, and professional engineering included, it’s a smart foundation for your next home or development project.
Start building with confidence—this is a plan designed to last.