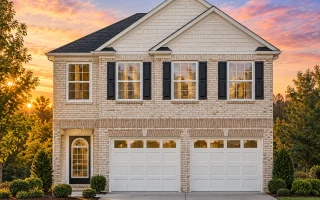
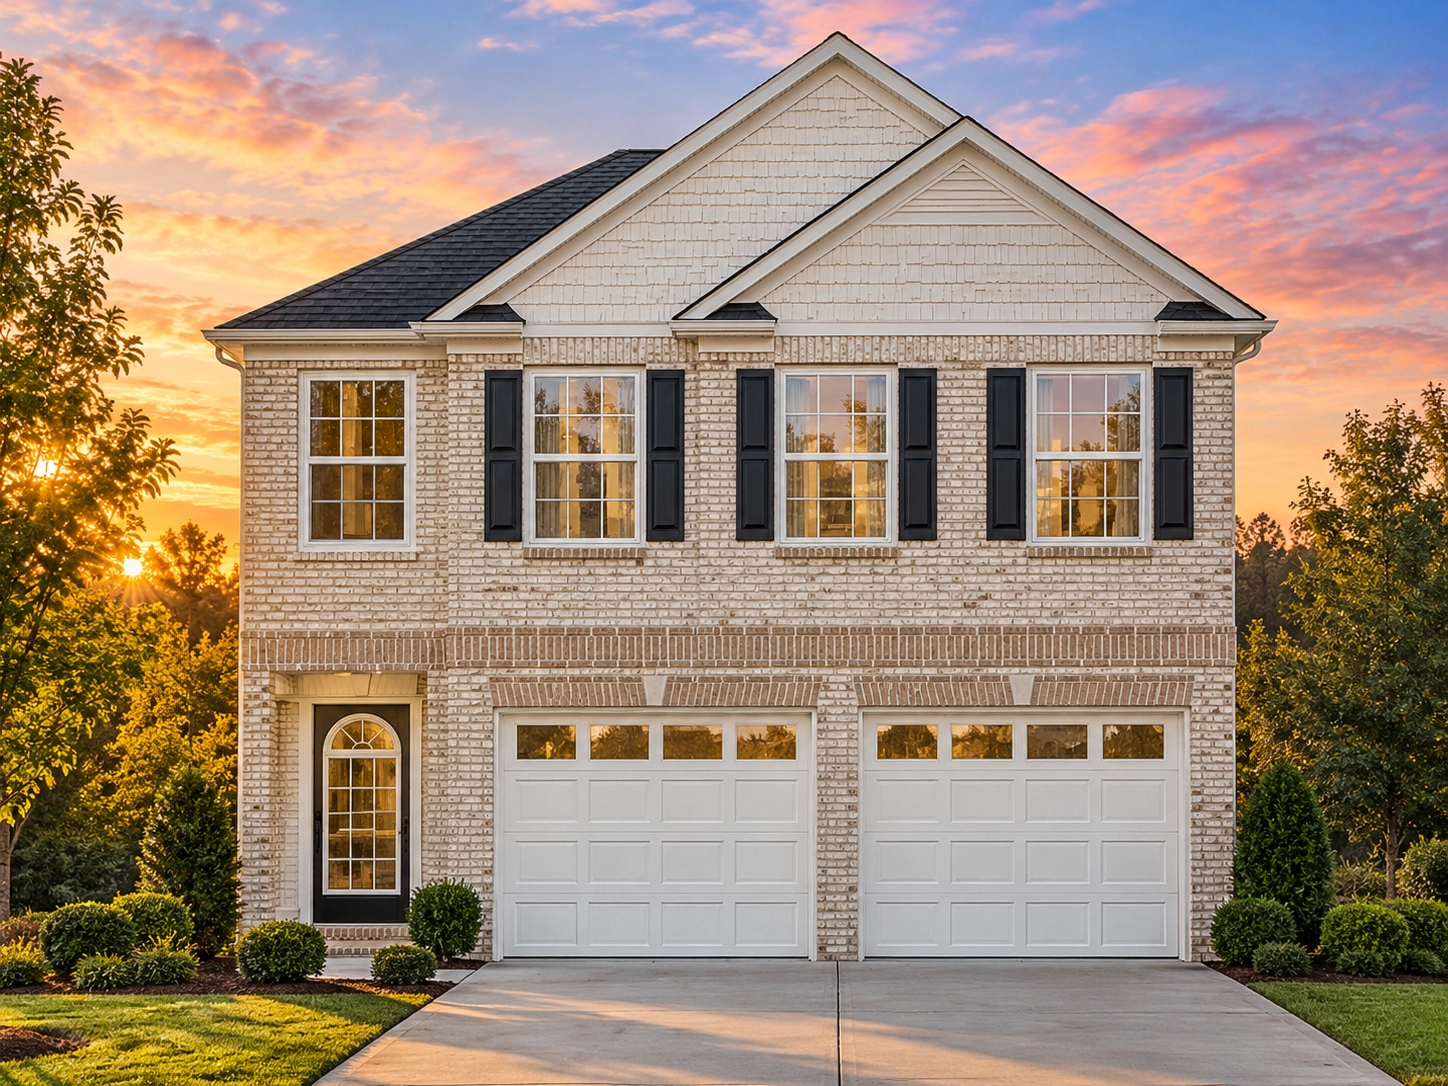
Plan 12-2895 – Aster View Villa | Traditional – 4-Bed, 3-Bath, 2,561 SF
Traditional & Colonial house plan • 4 bed • 3 bath • 2,561 SF. Open living, 2-car garage, classic façade. Includes CAD+PDF + unlimited build license.
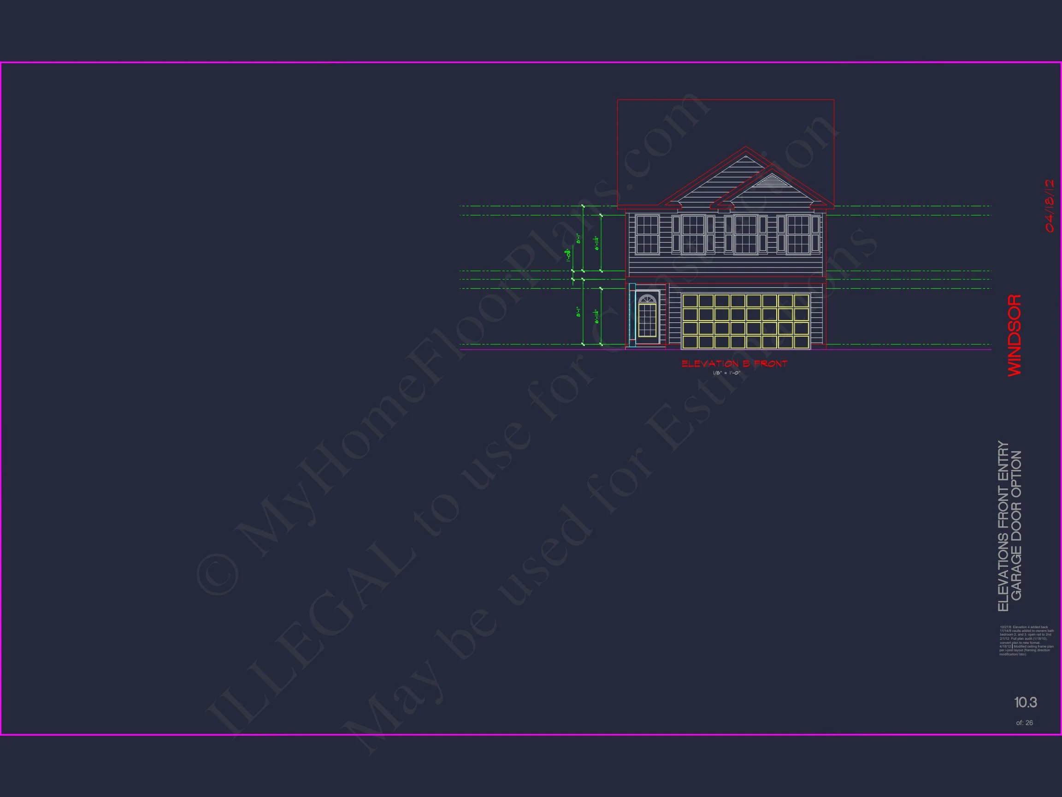
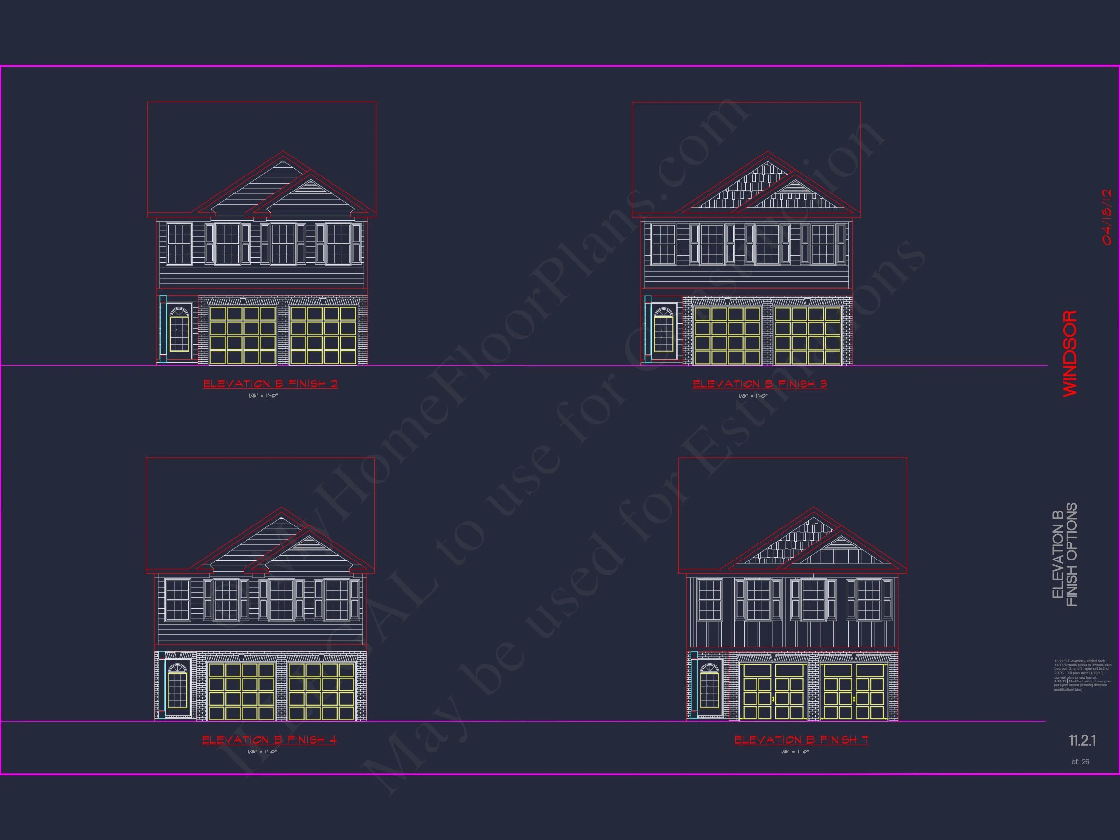
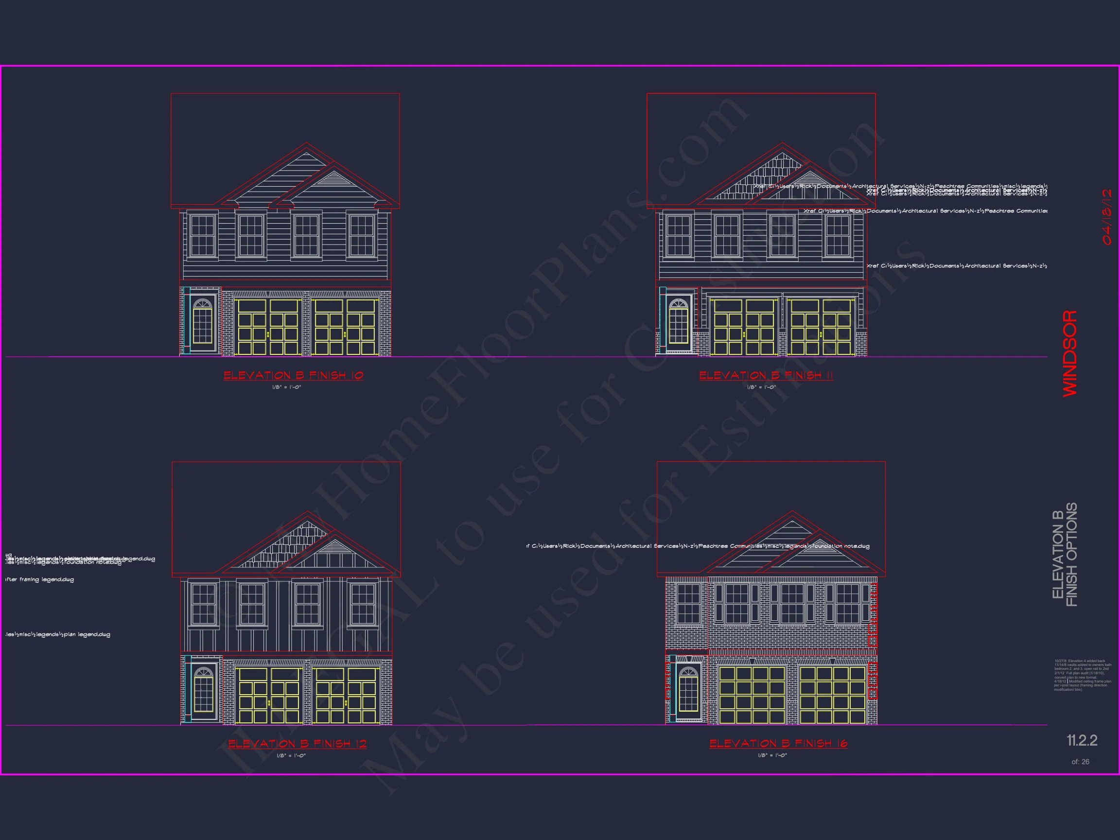
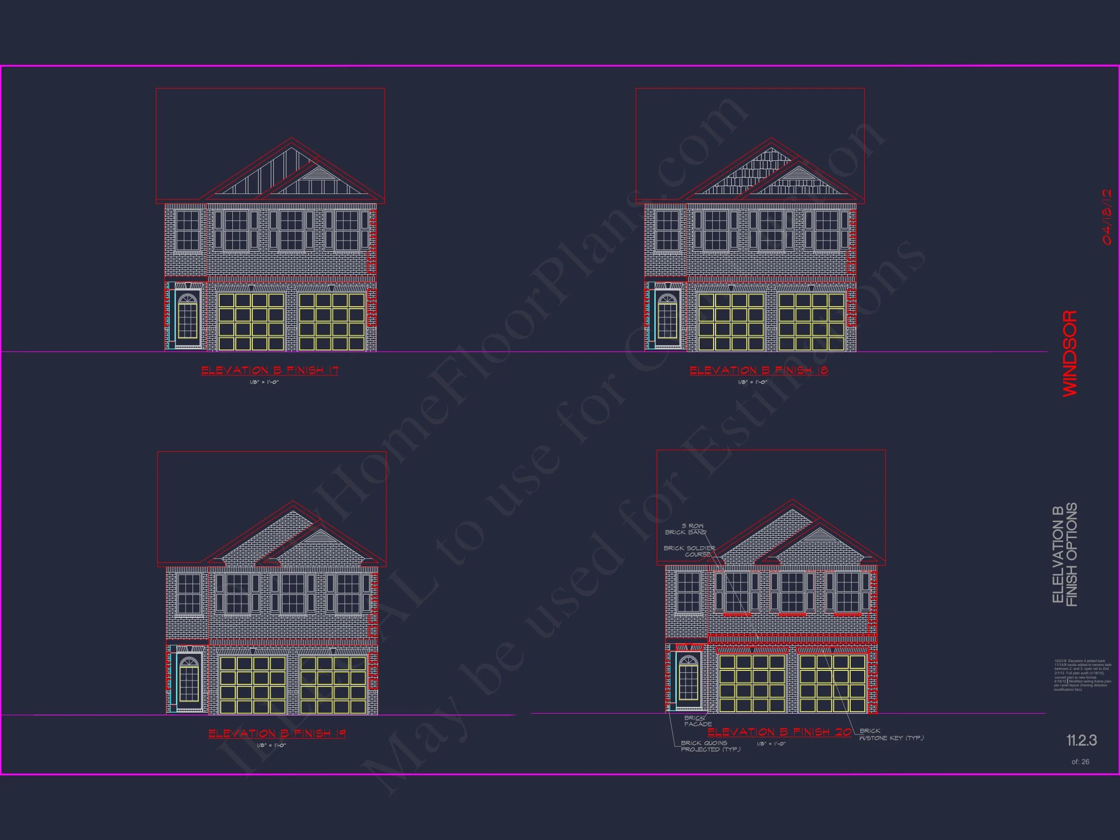
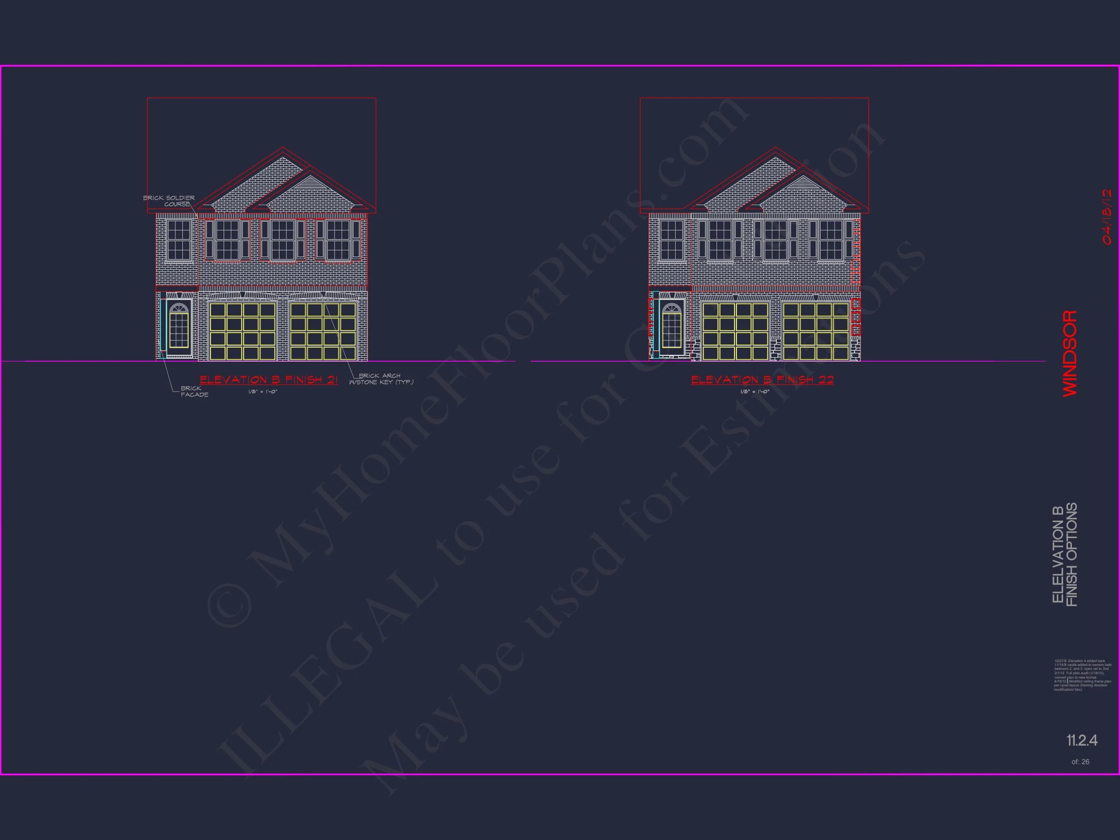
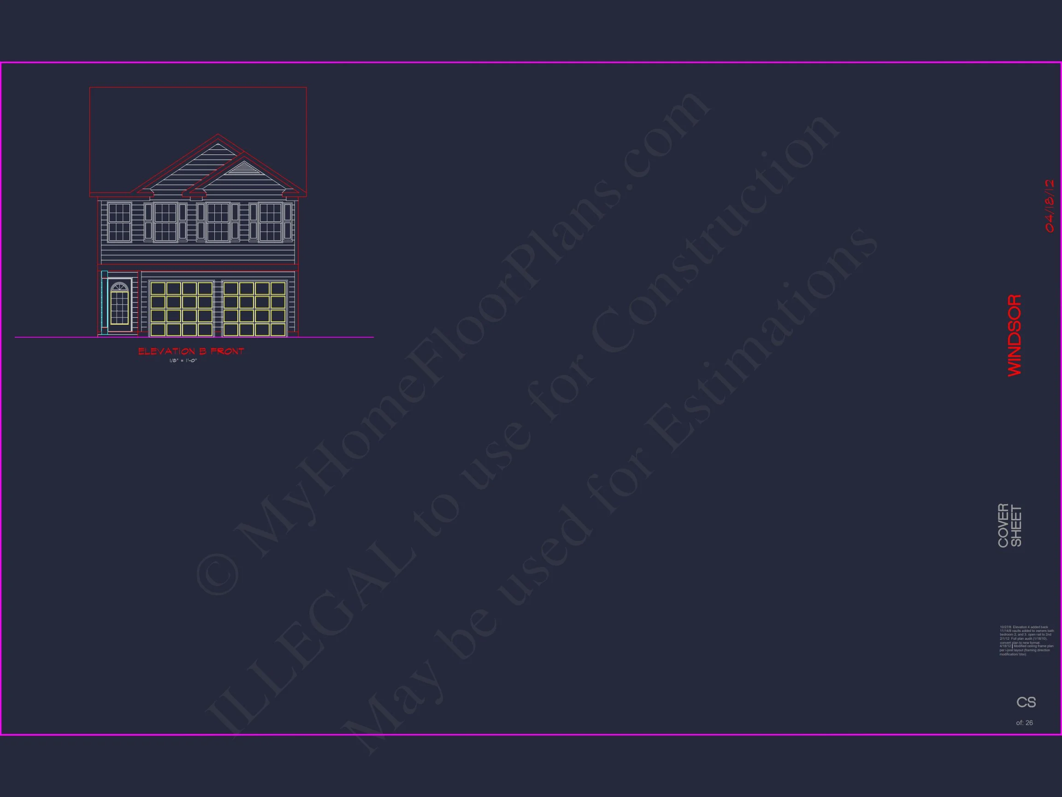
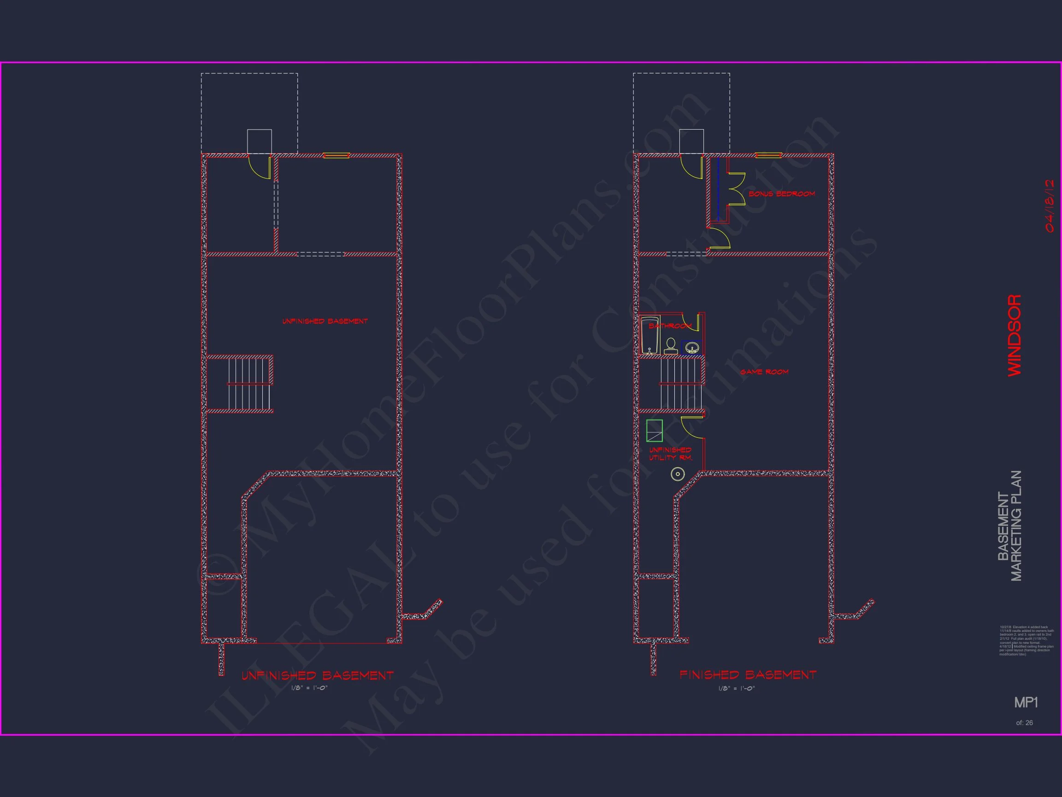
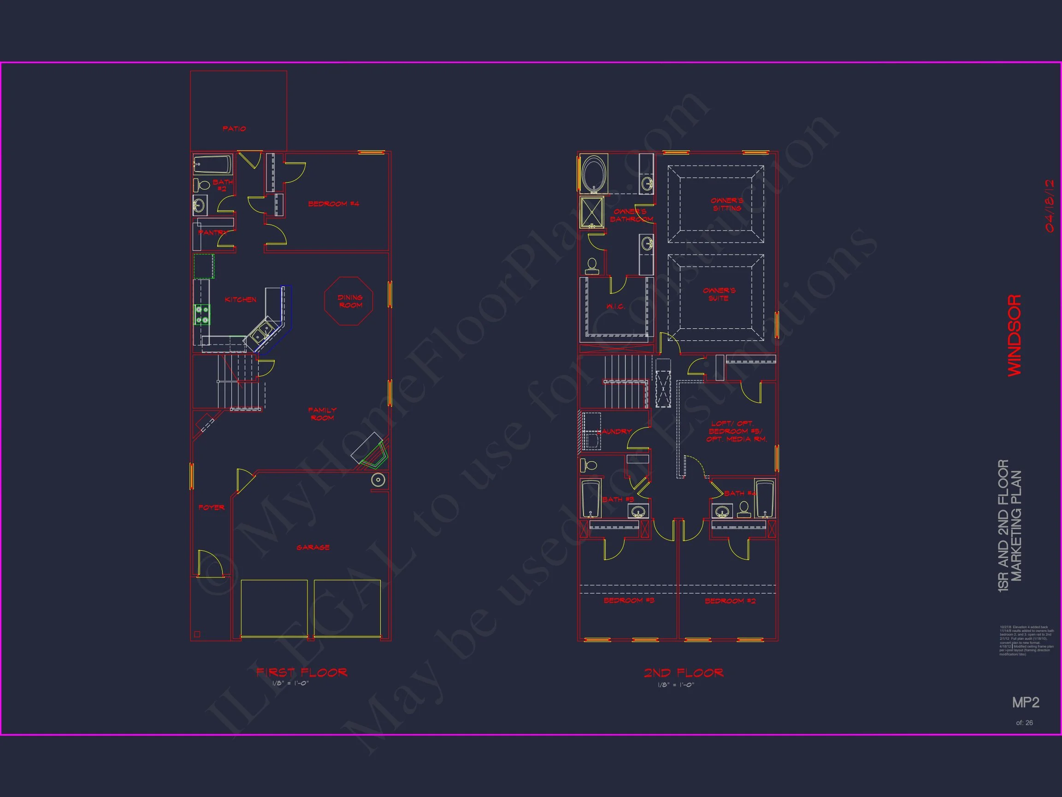
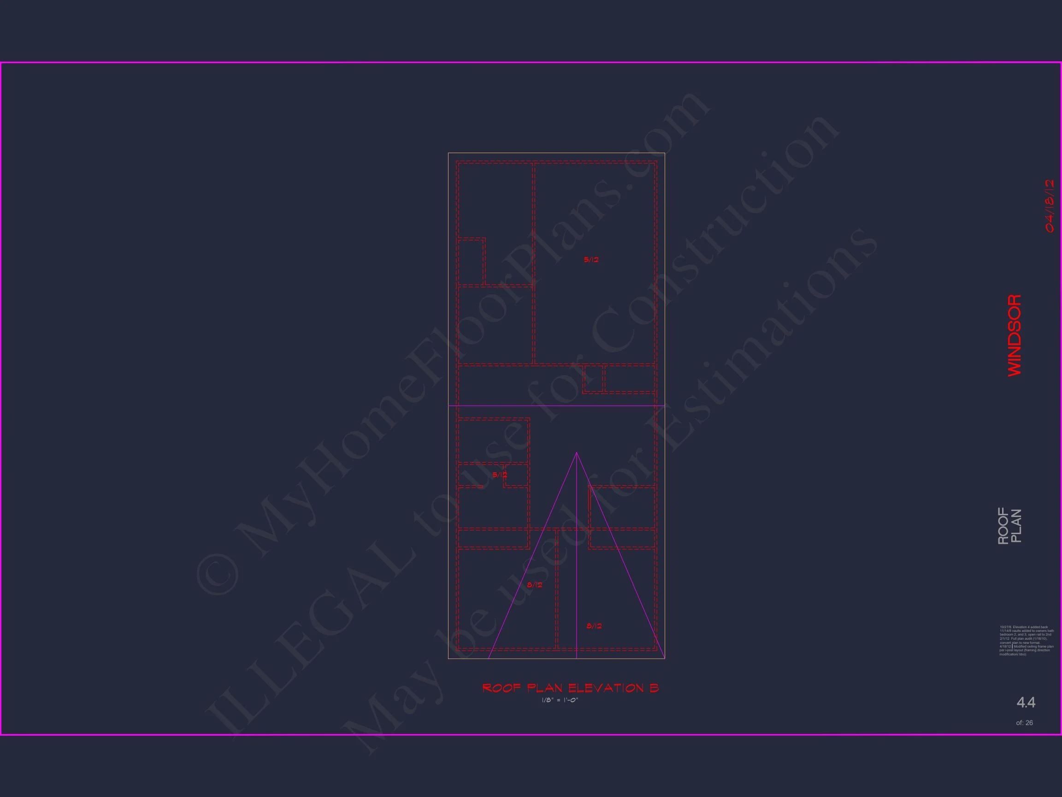
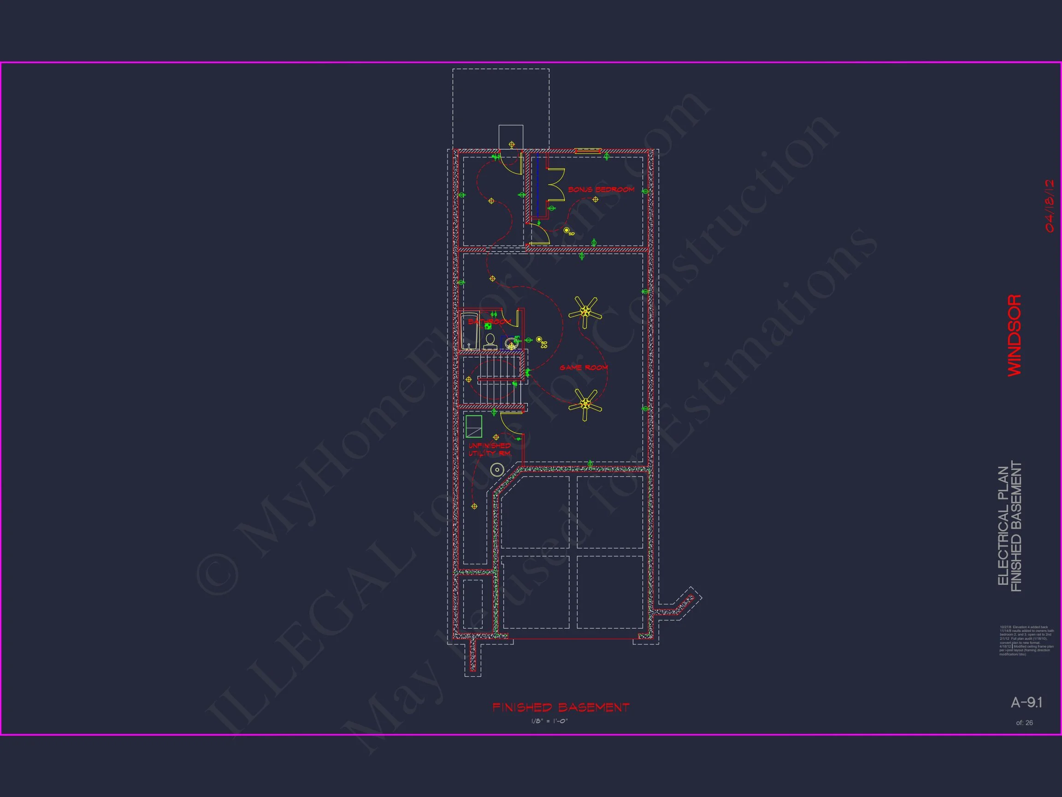
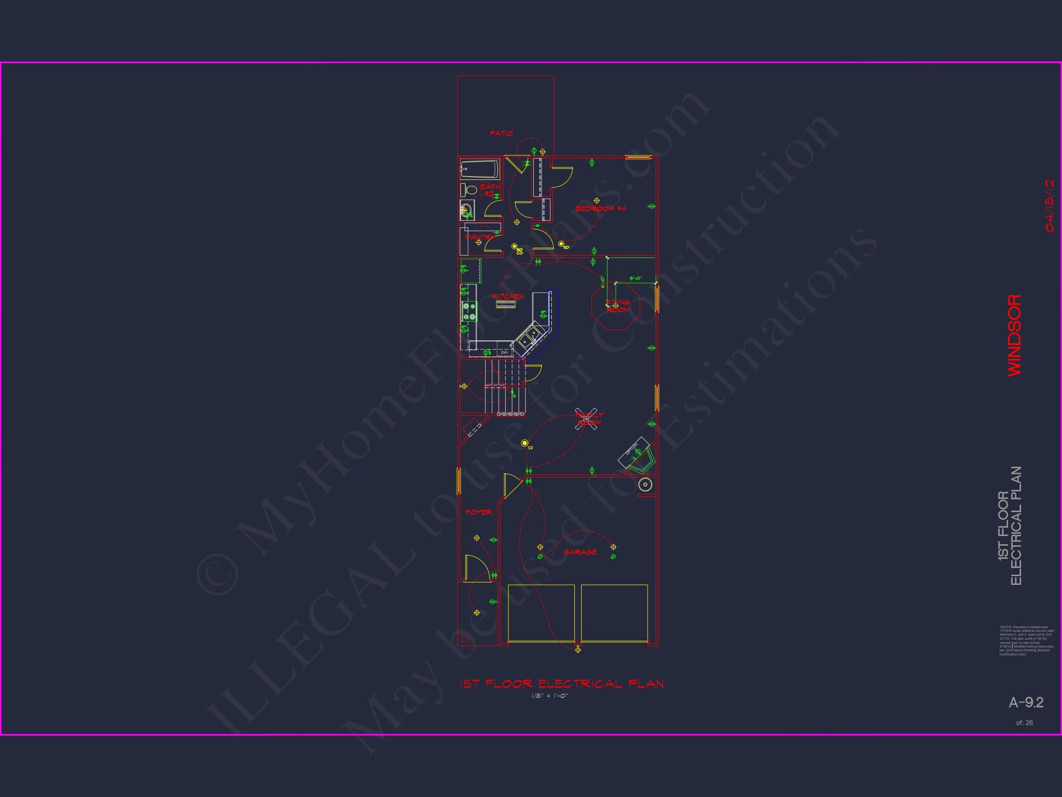
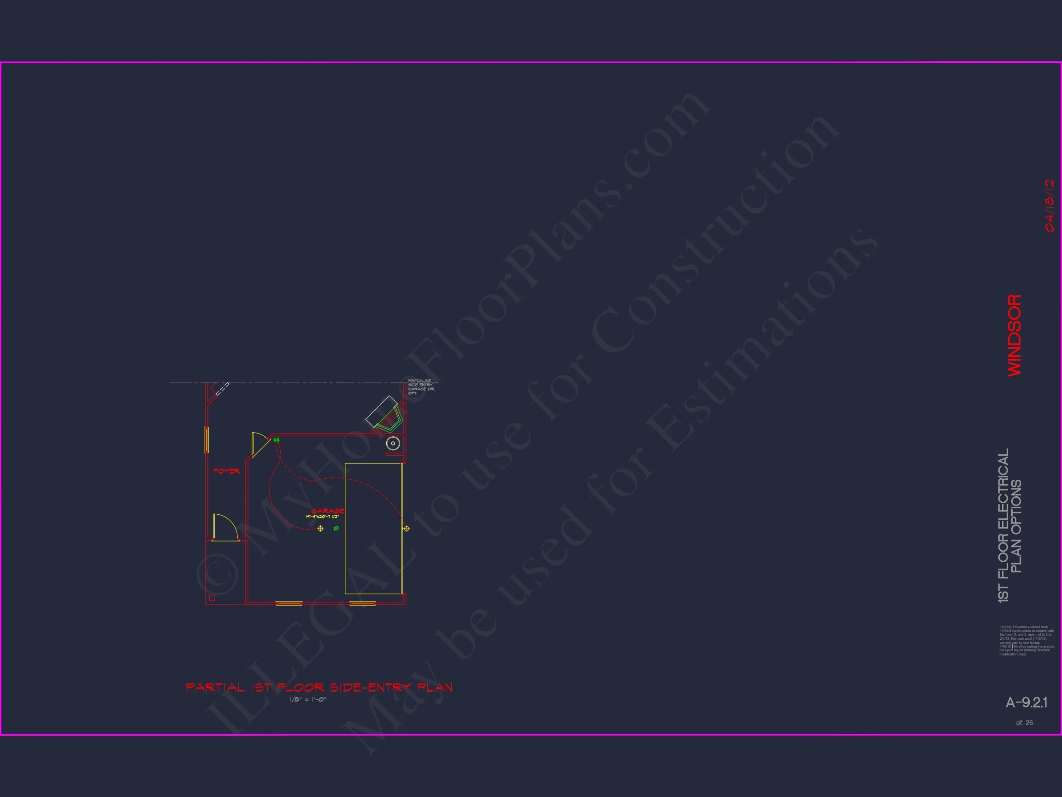
Original price was: $1,574.$1,124Current price is: $1,124.
998 in stock
* Please verify all details with the actual plan, as the plan takes precedence over the information shown below.
| Bedrooms | 4, 5 |
|---|---|
| Bathrooms | 3 |
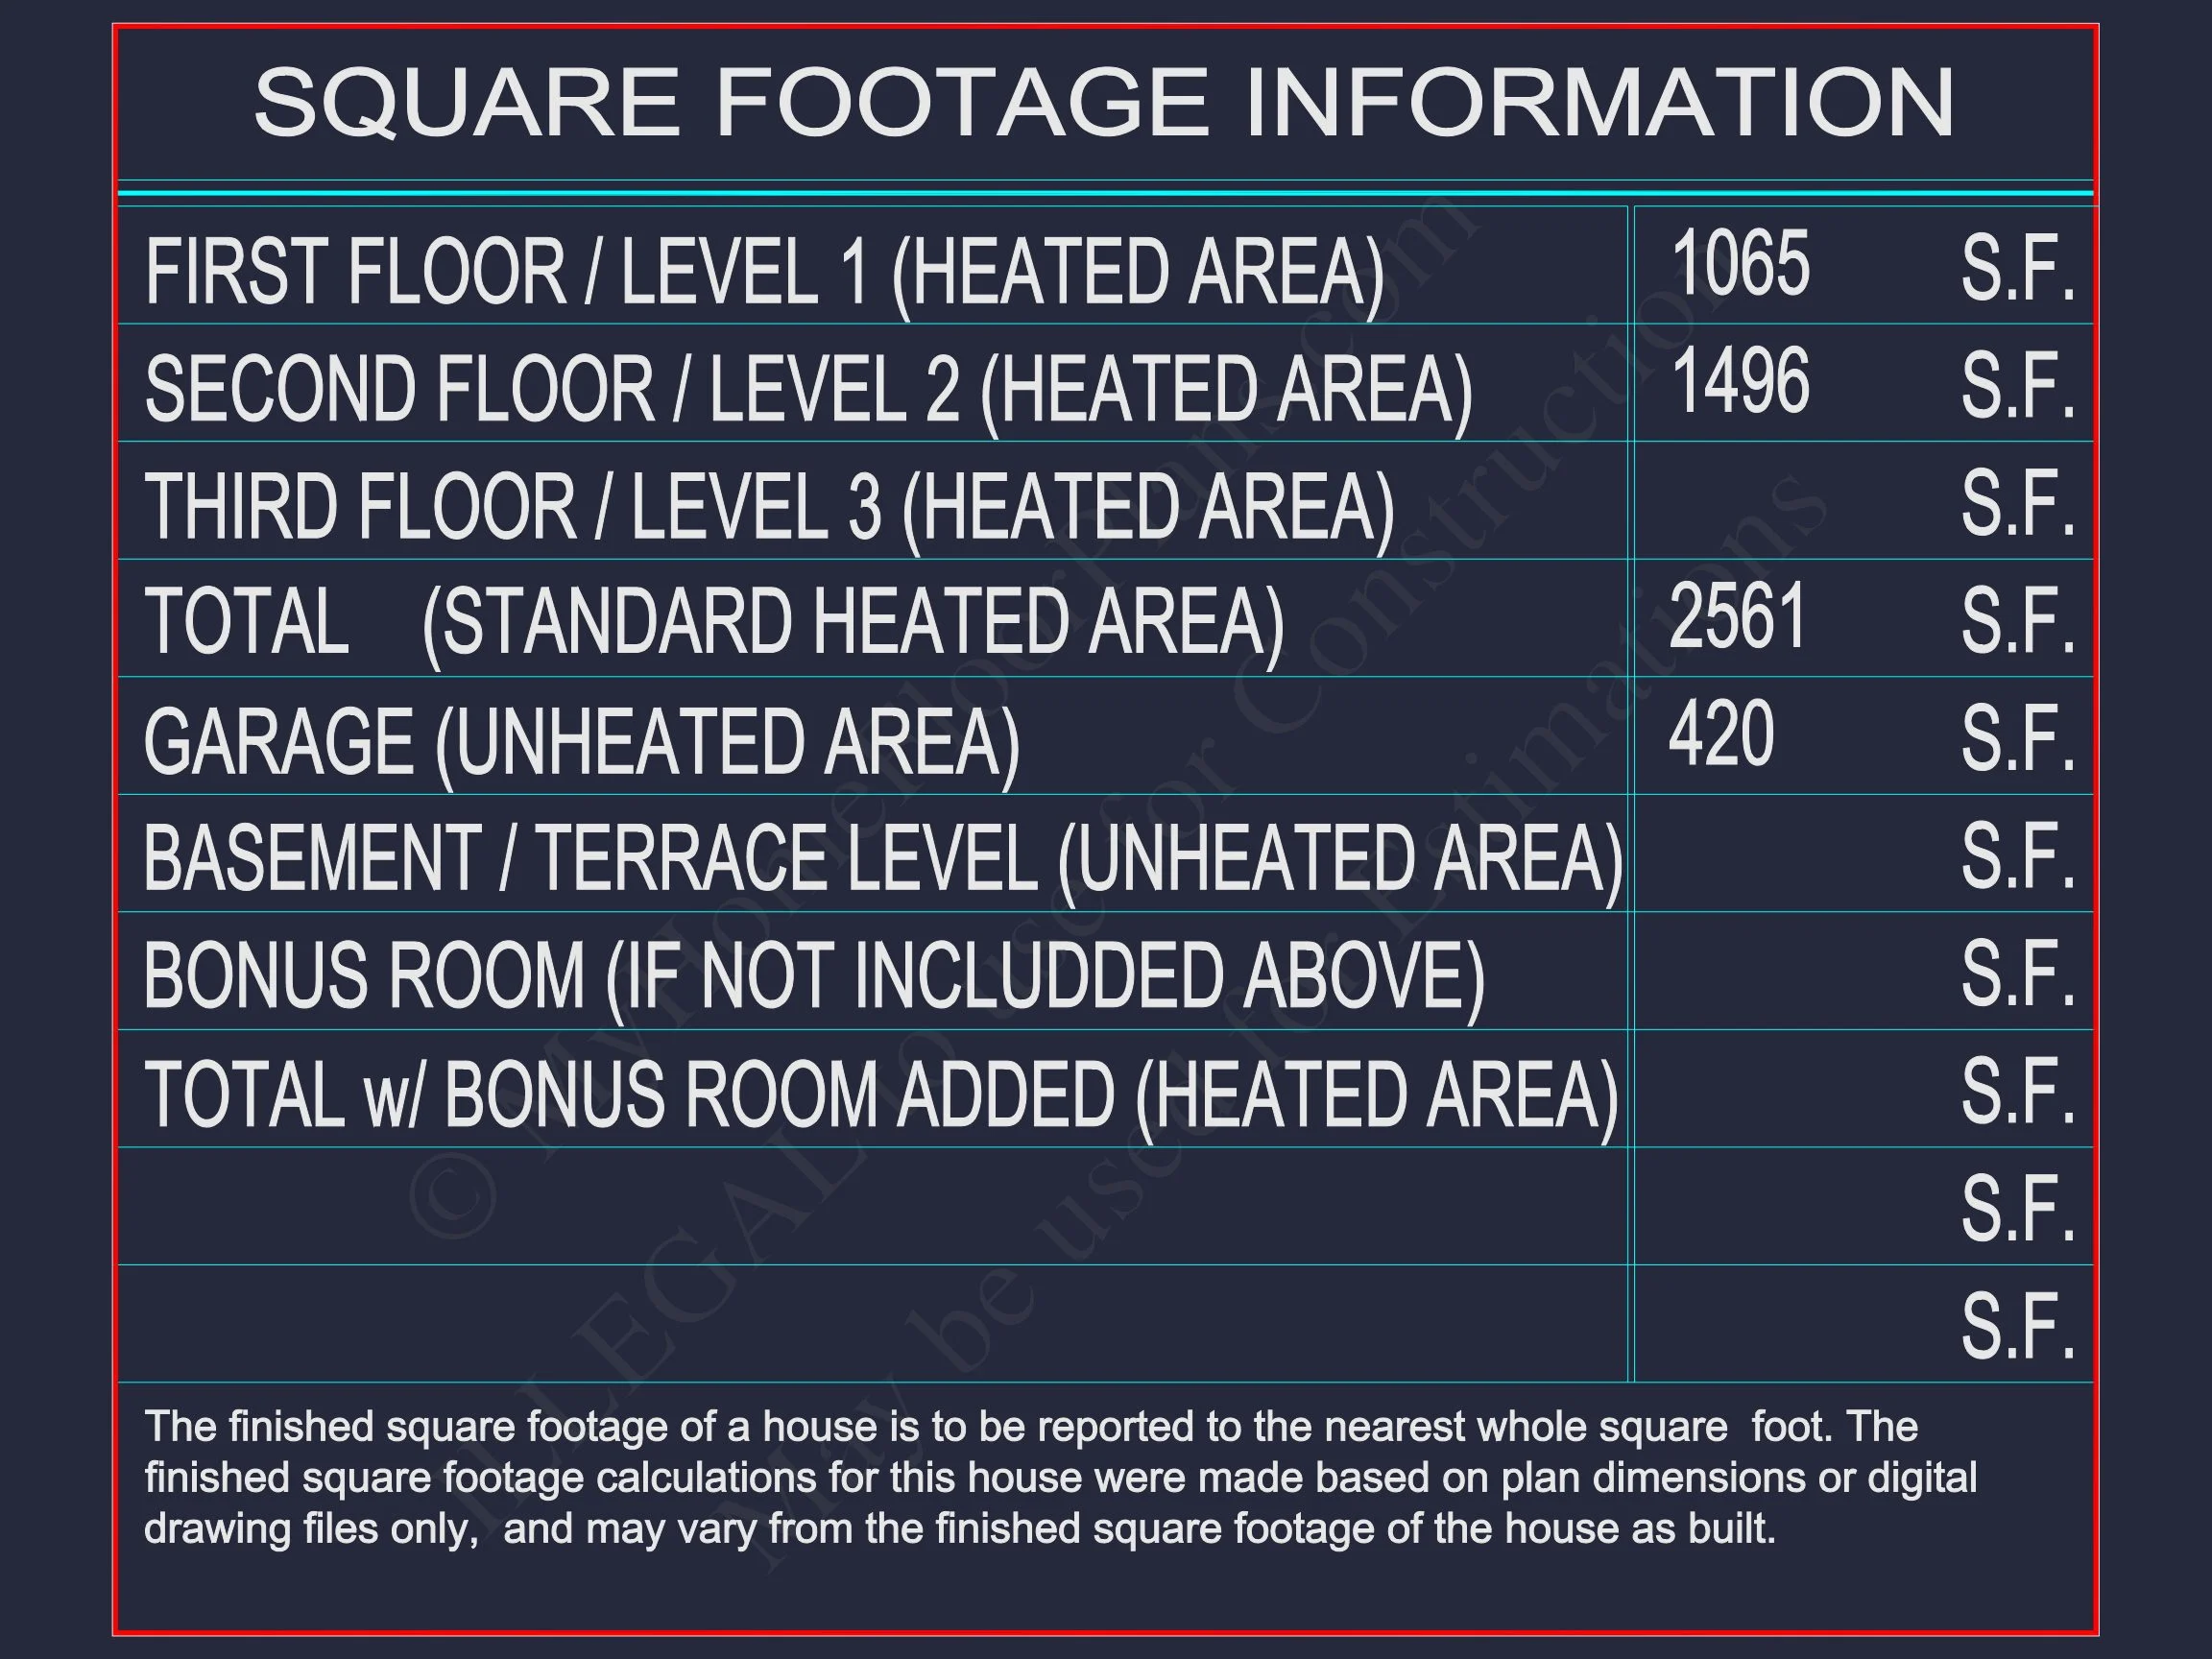
| Heated SF | 2,561 |
| Unheated SF | 420 |
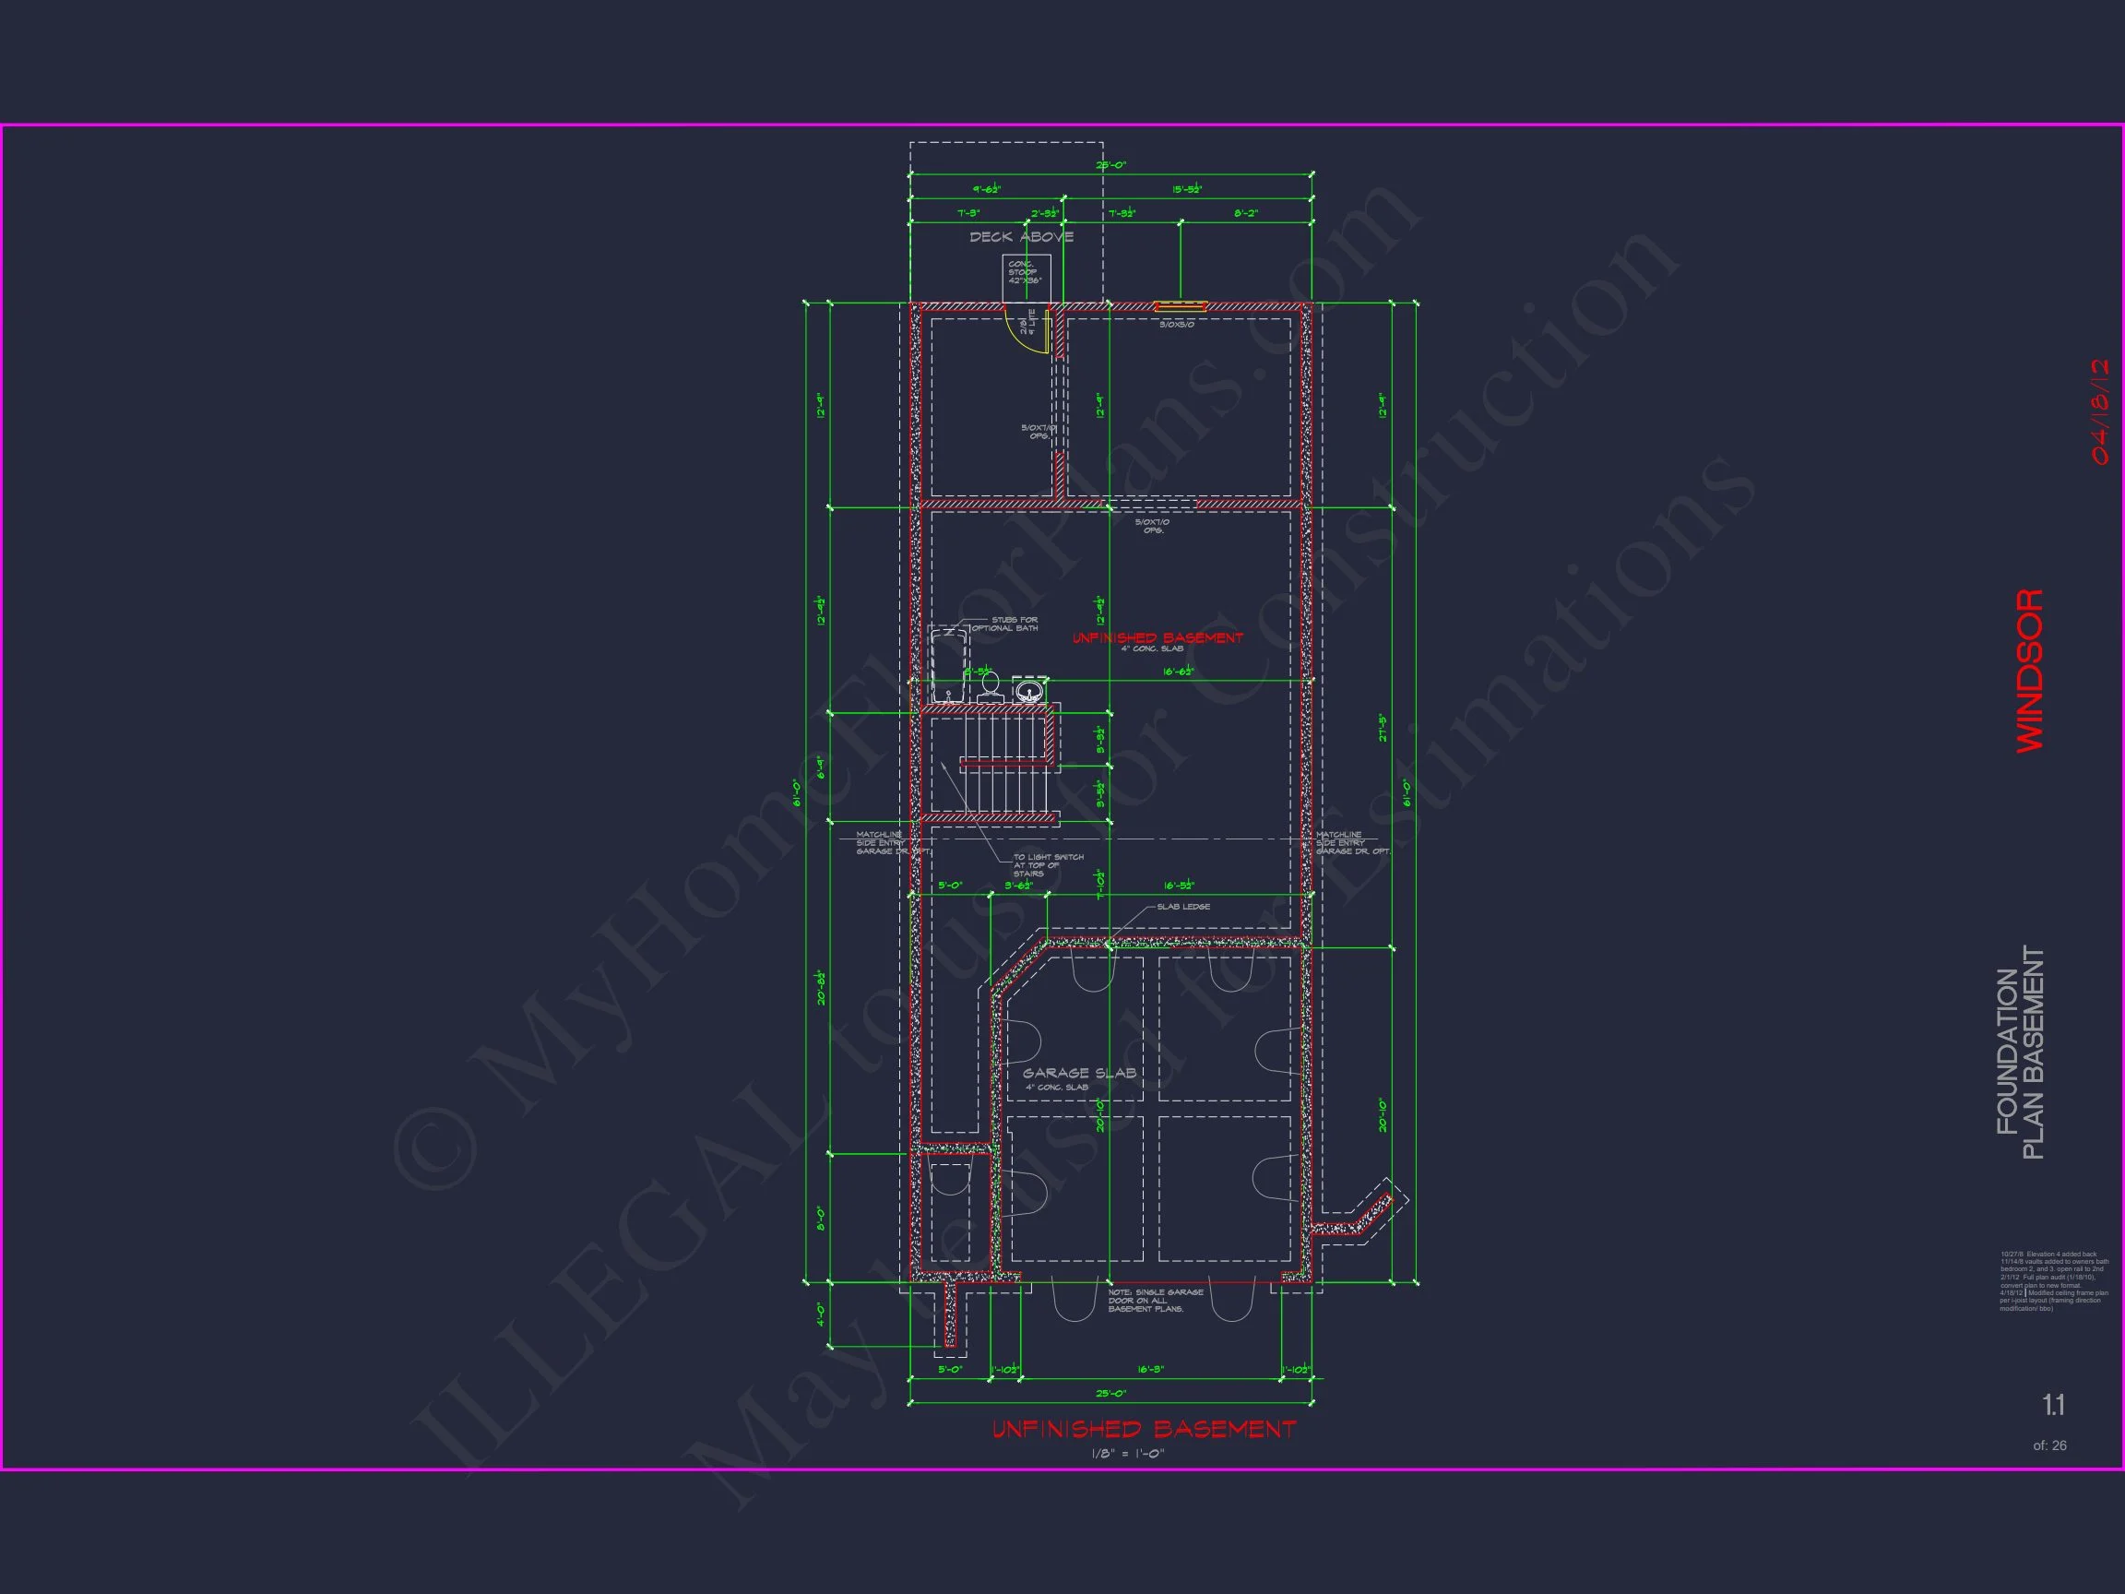
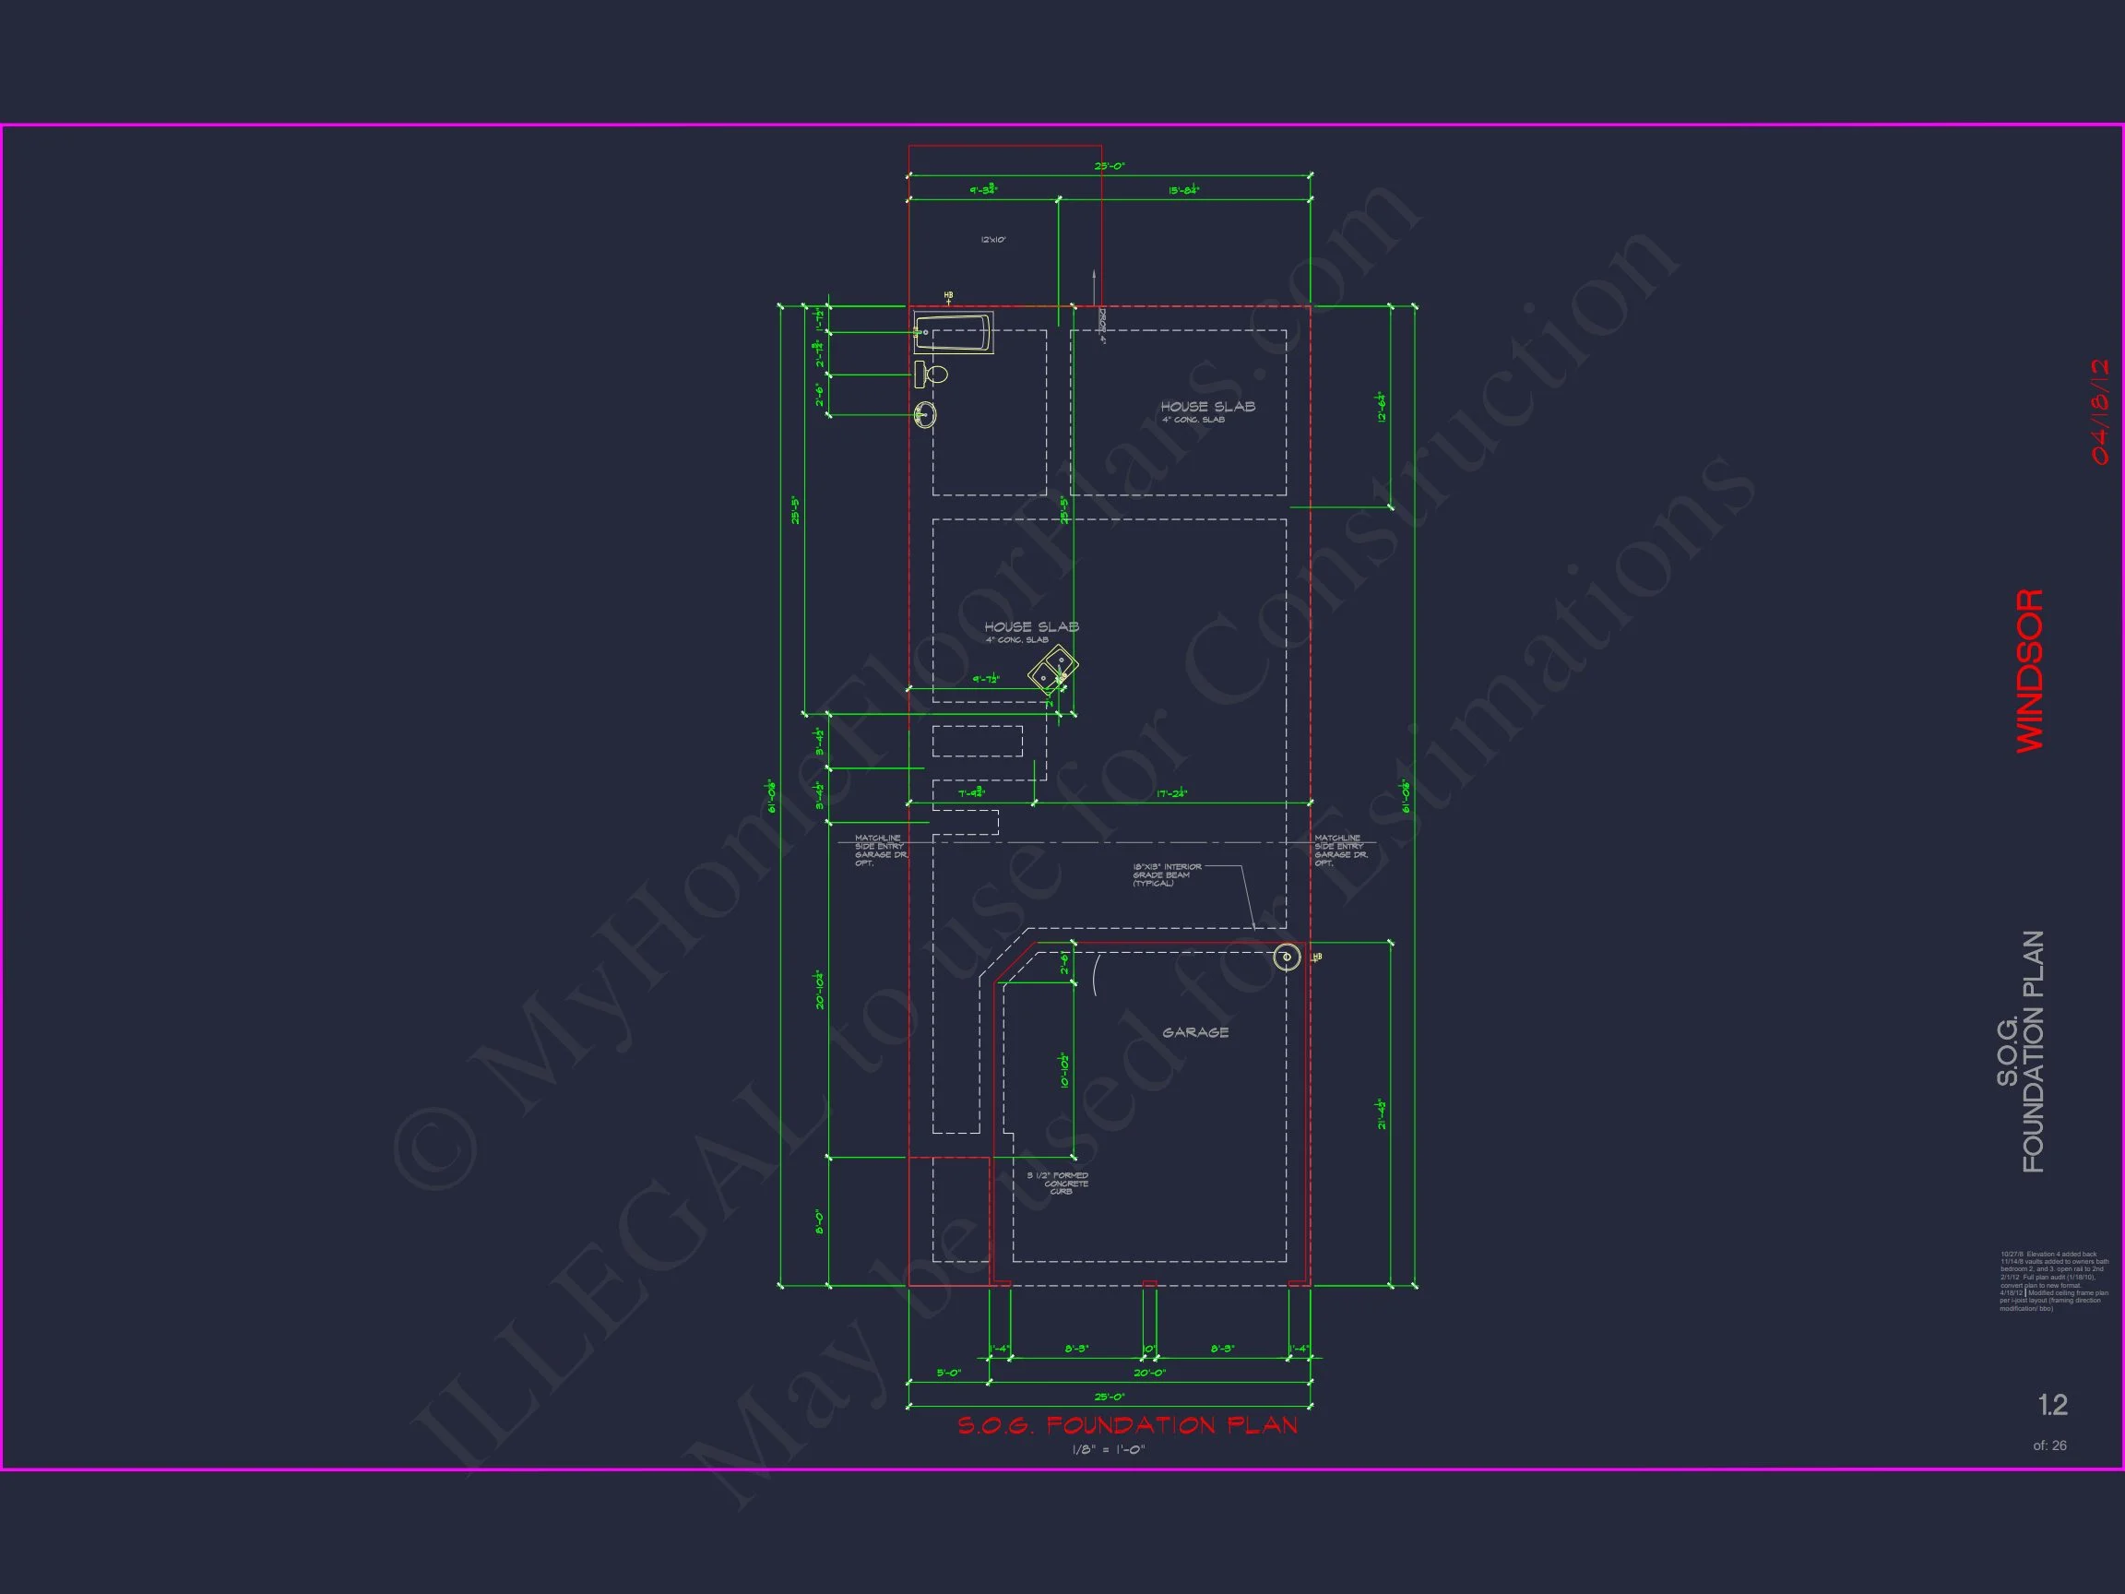
| Width | 25'-0" |
| Depth | 61'-0" |
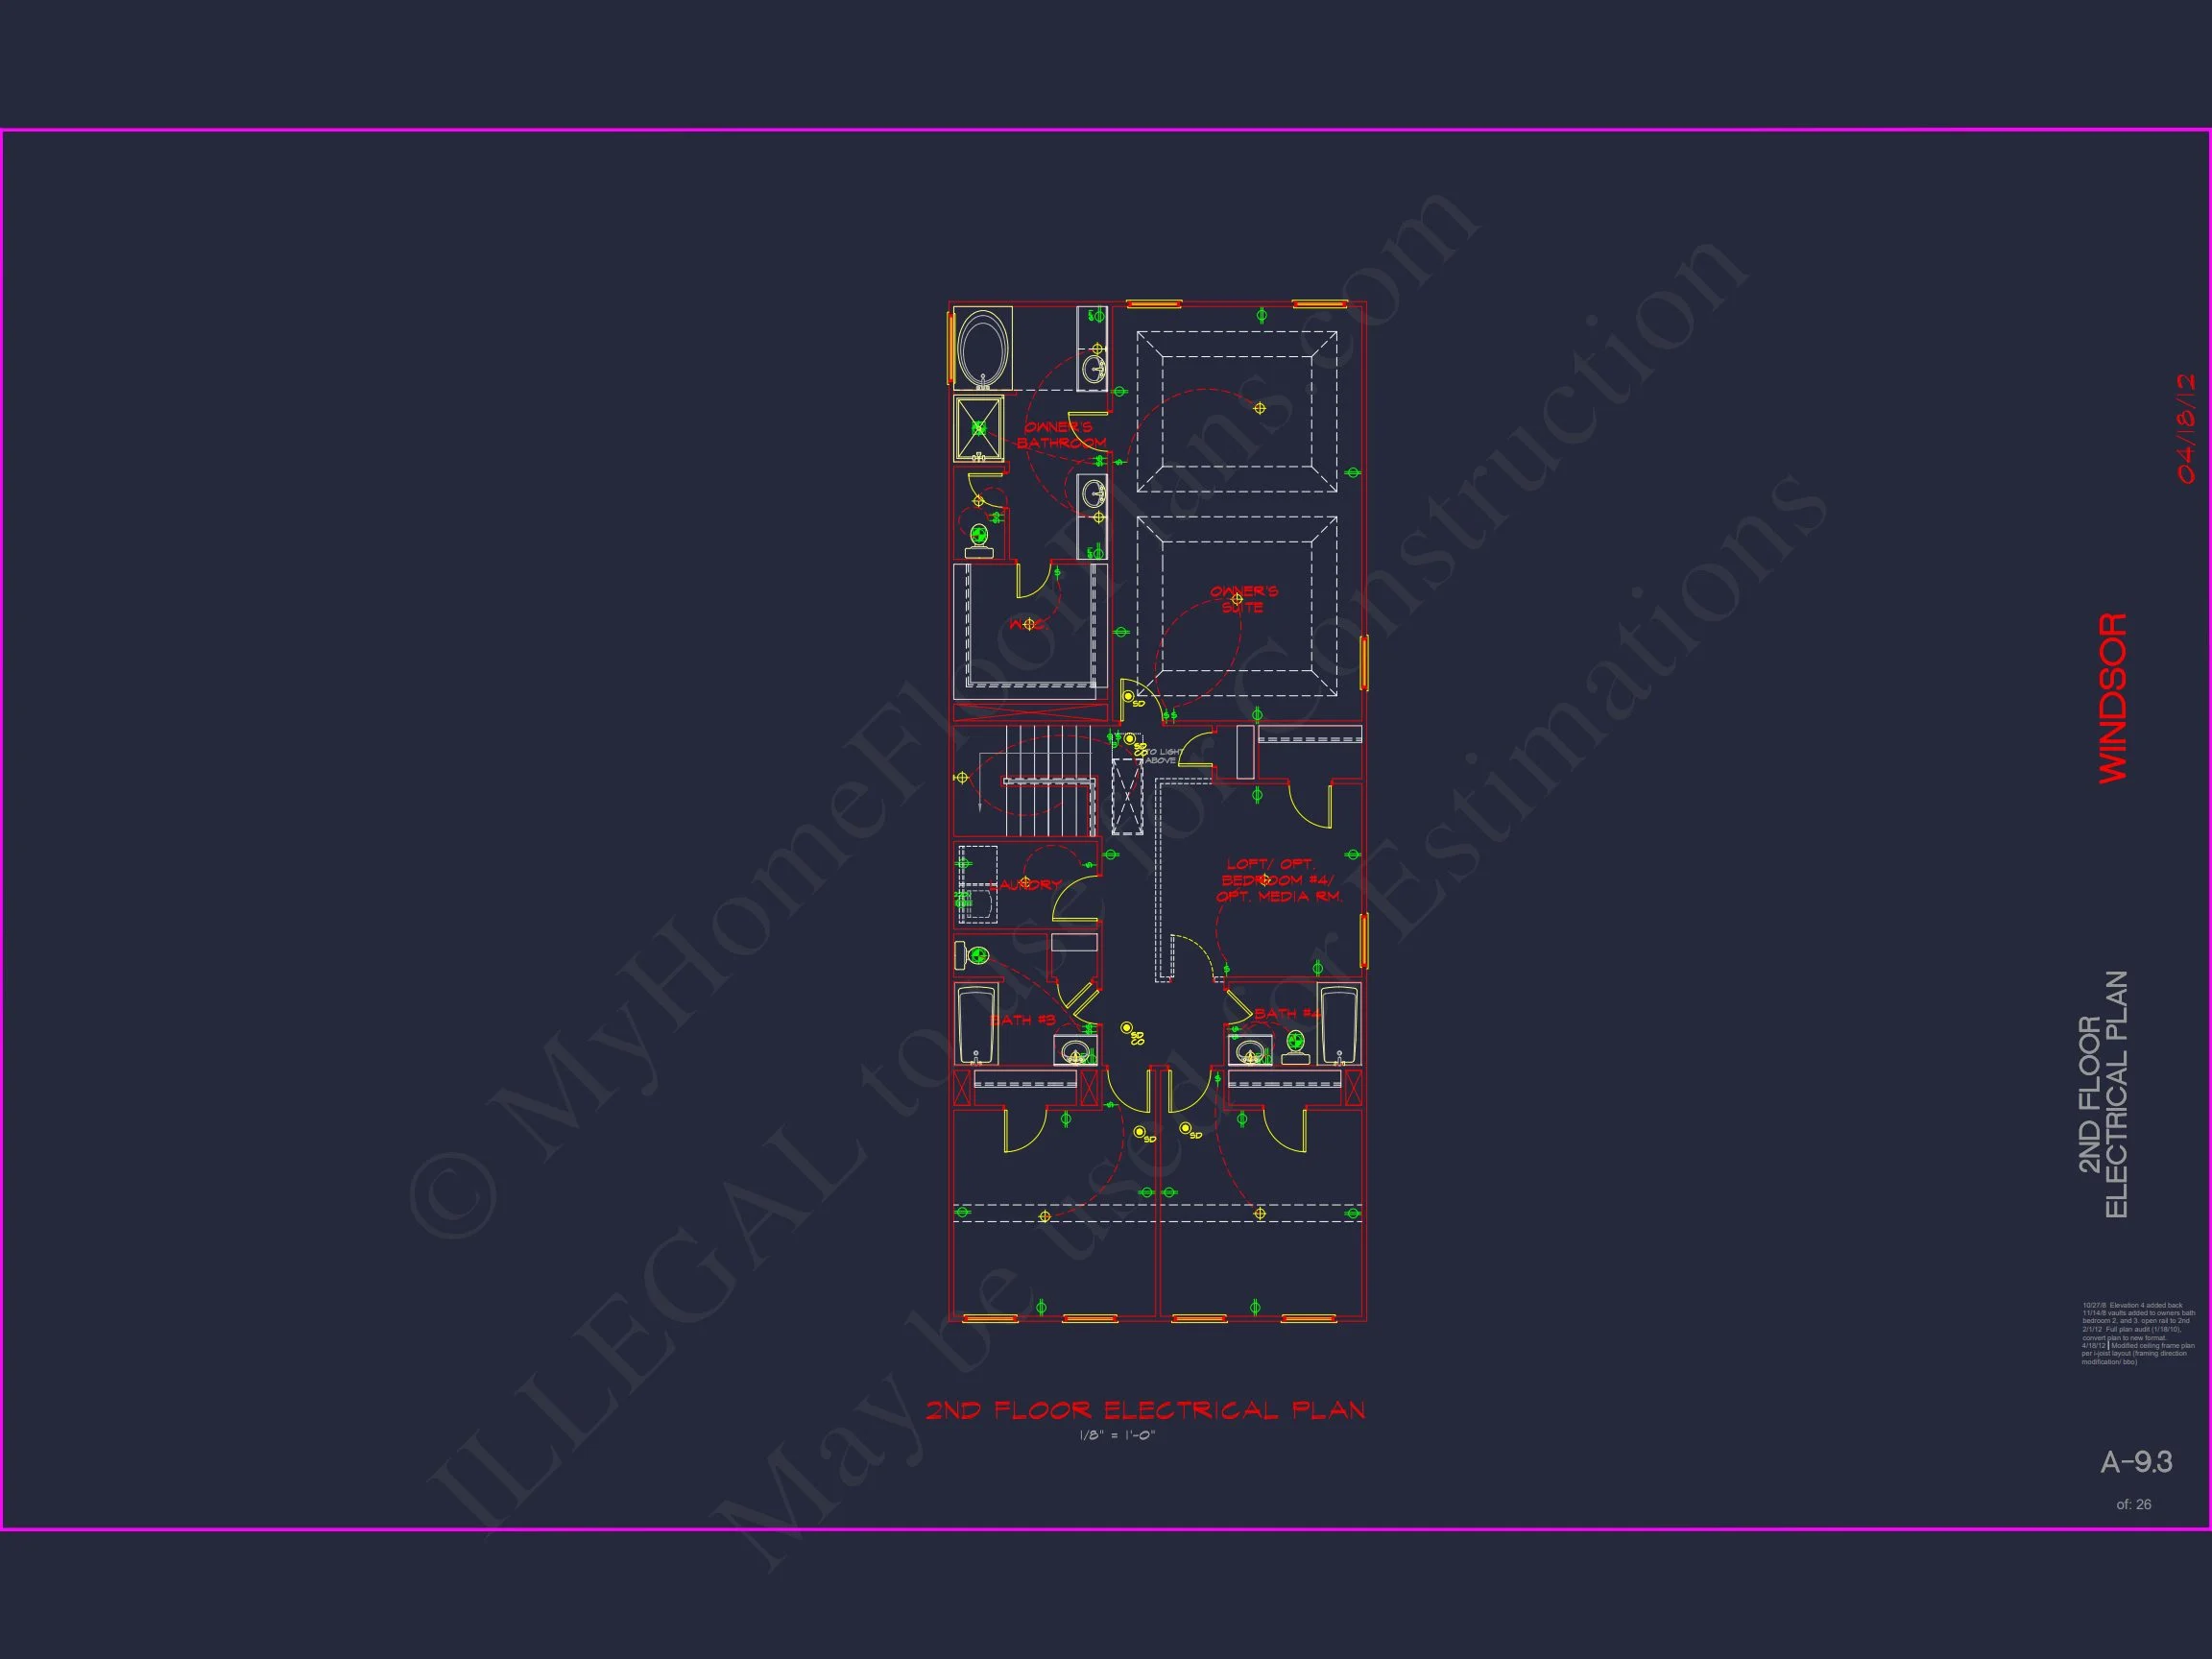
| Floors | 2 |
| Garage Bays | 2 |
| Architectural Styles | Neo-Colonial / Neoclassical |
| Structure Type | Single-Family |
| Exterior Material | Siding, Stone |
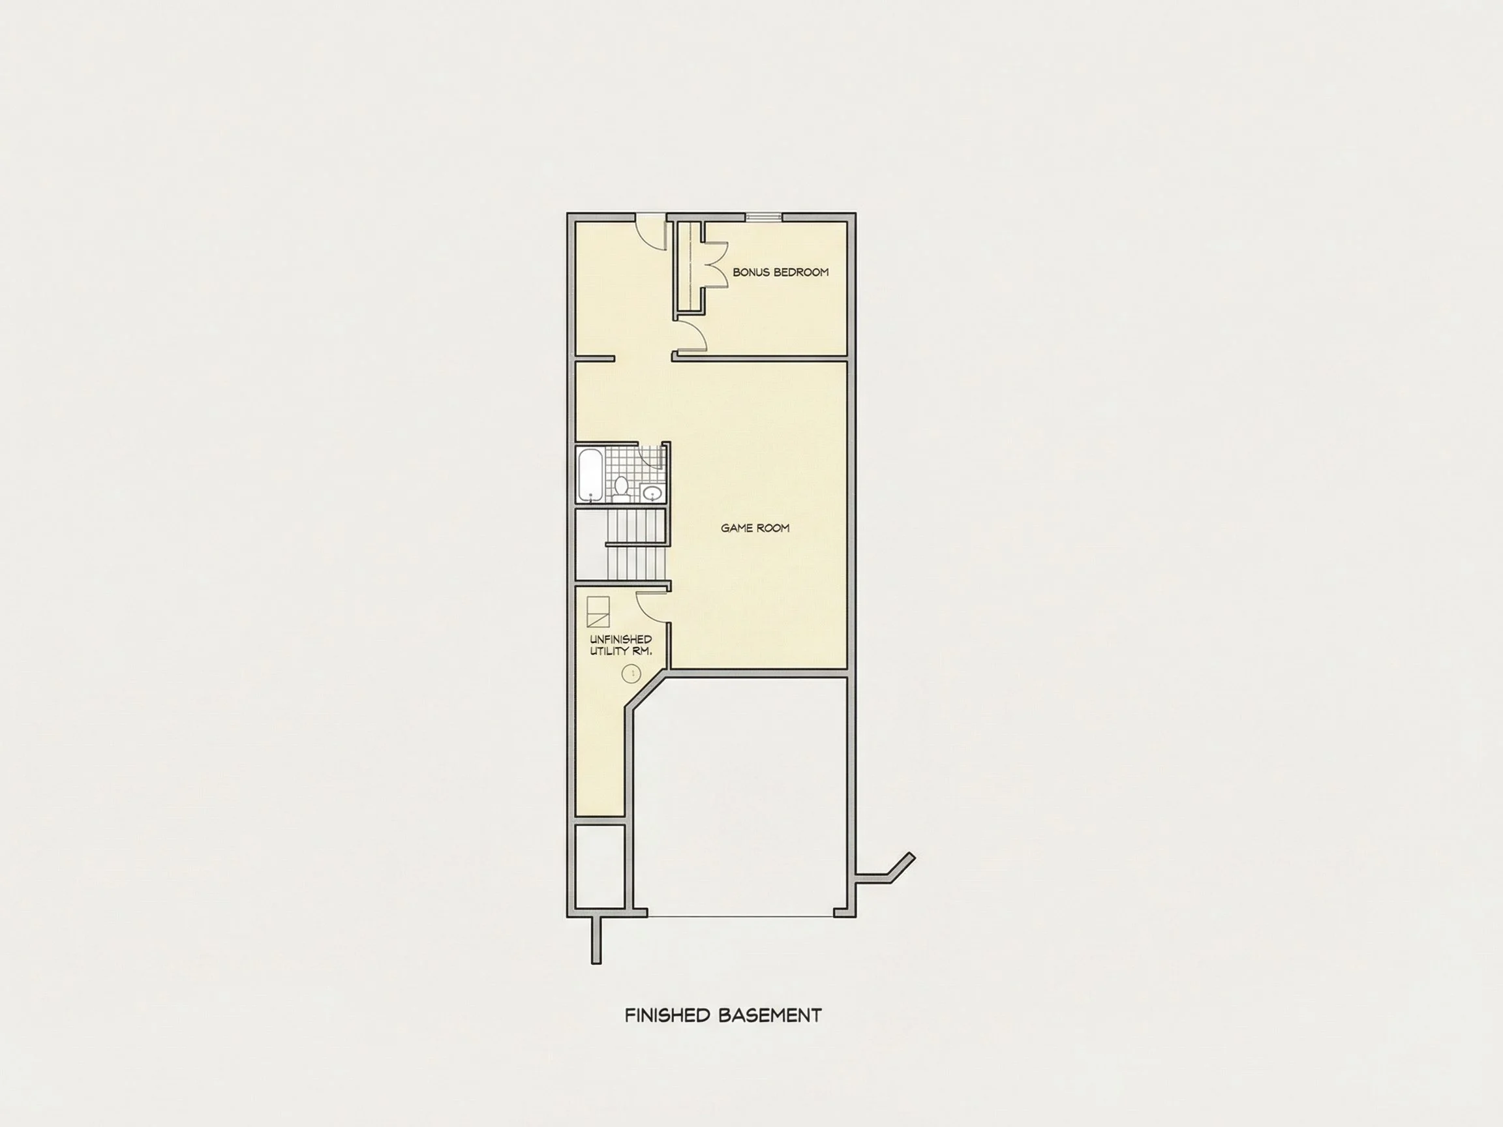
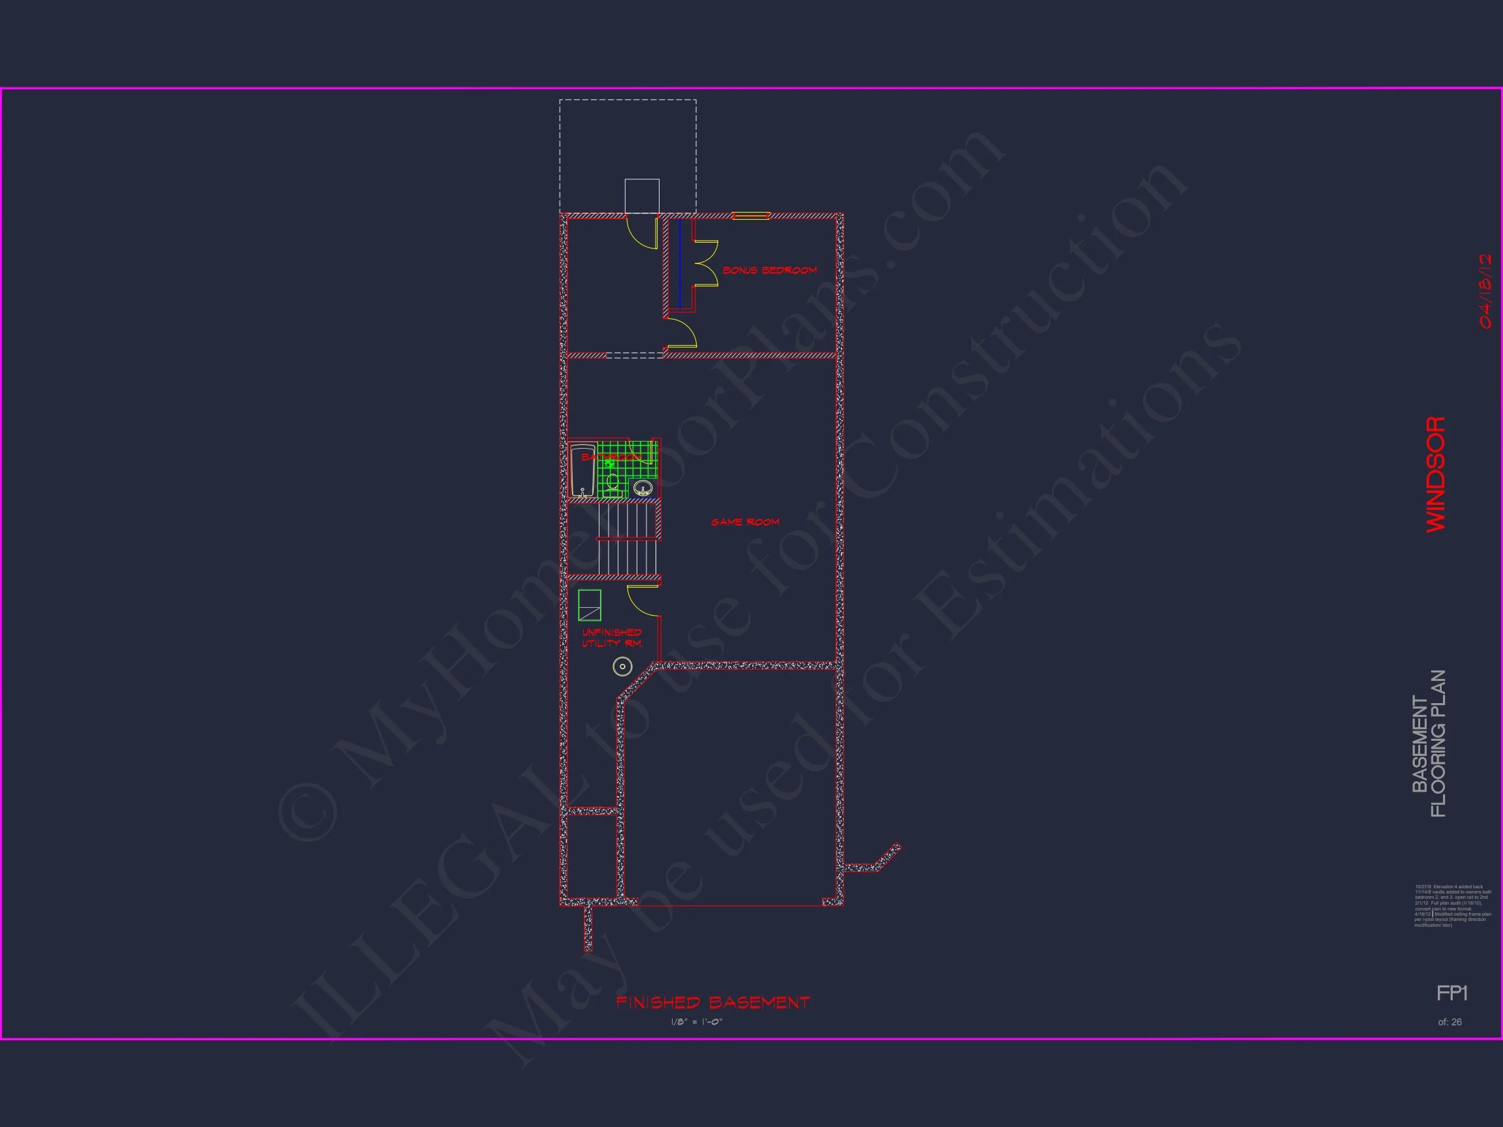
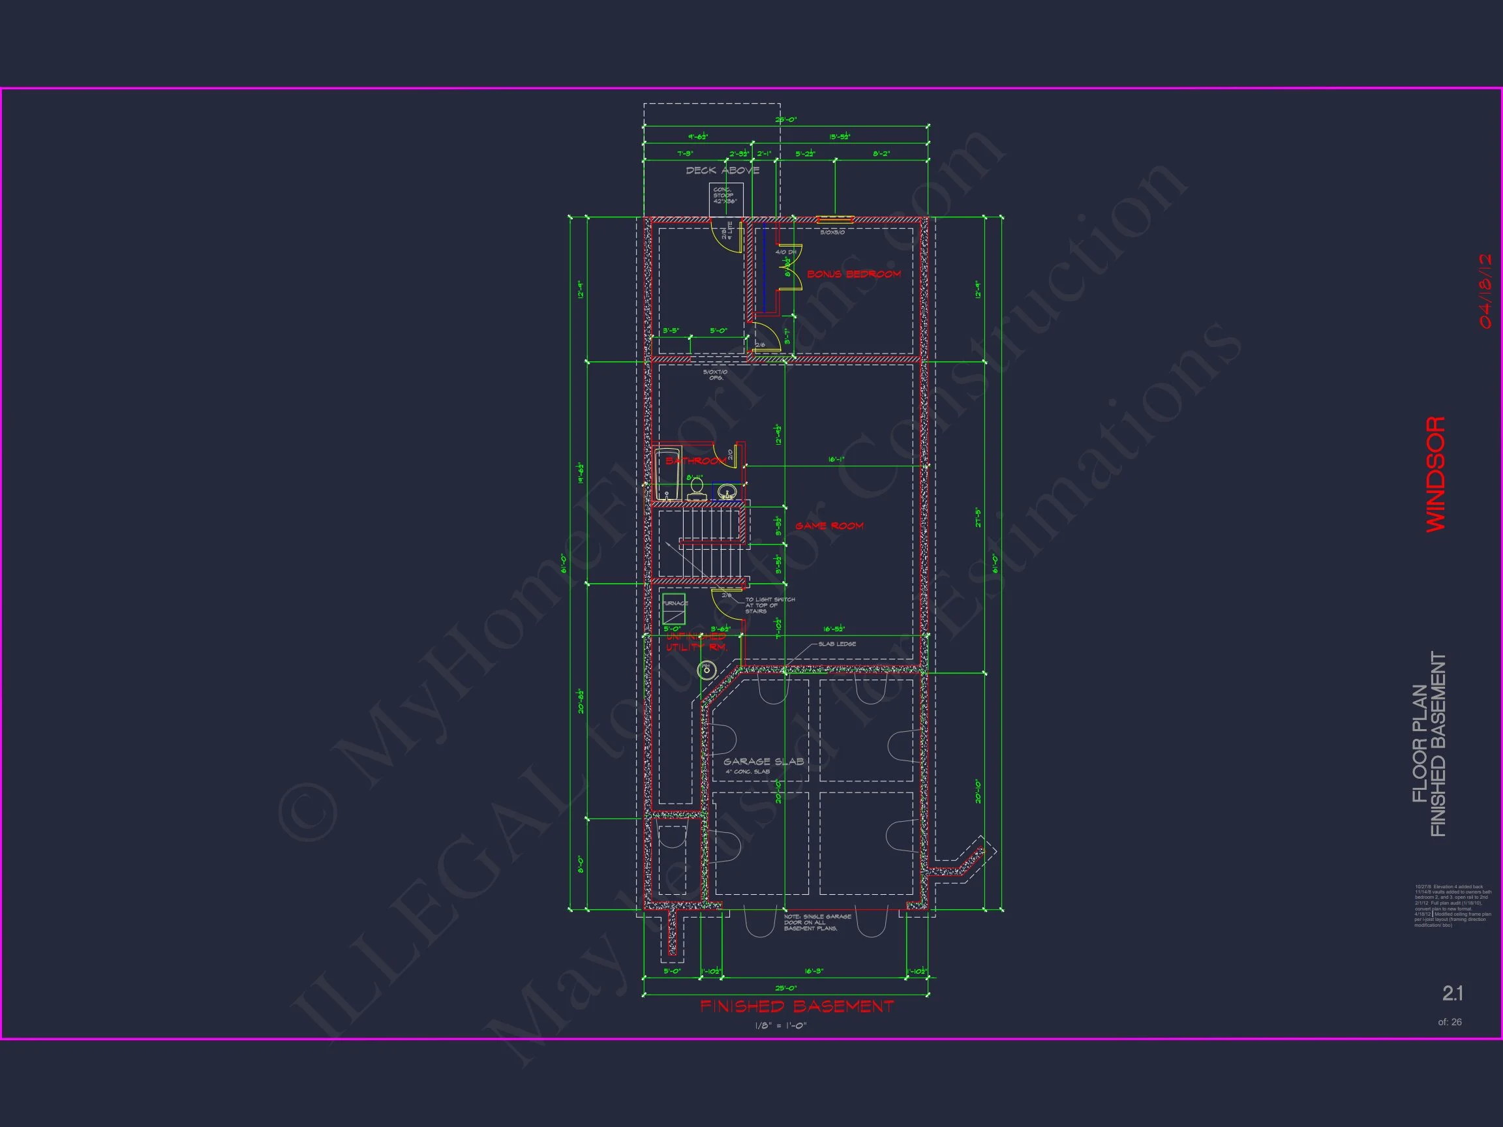
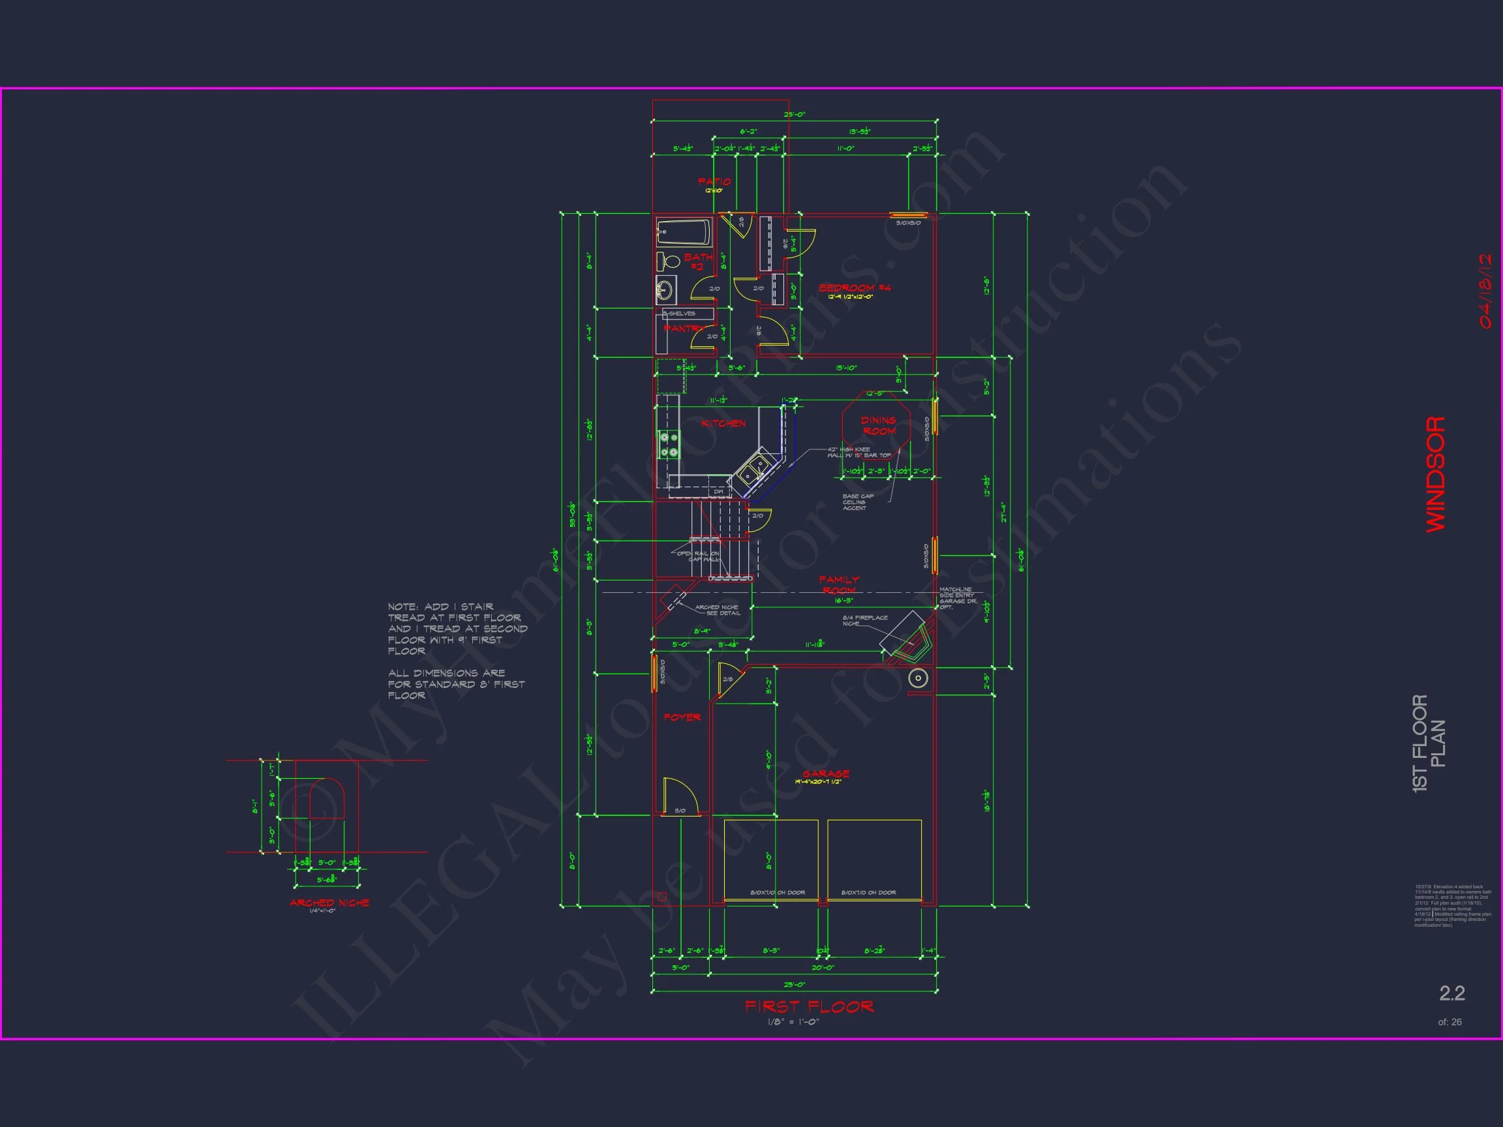
| Indoor Features | Foyer, Mudroom, Great Room, Living Room, Office/Study, Bonus Room, Basement |
| Outdoor Features | Covered Front Porch, Covered Rear Porch, Patio |
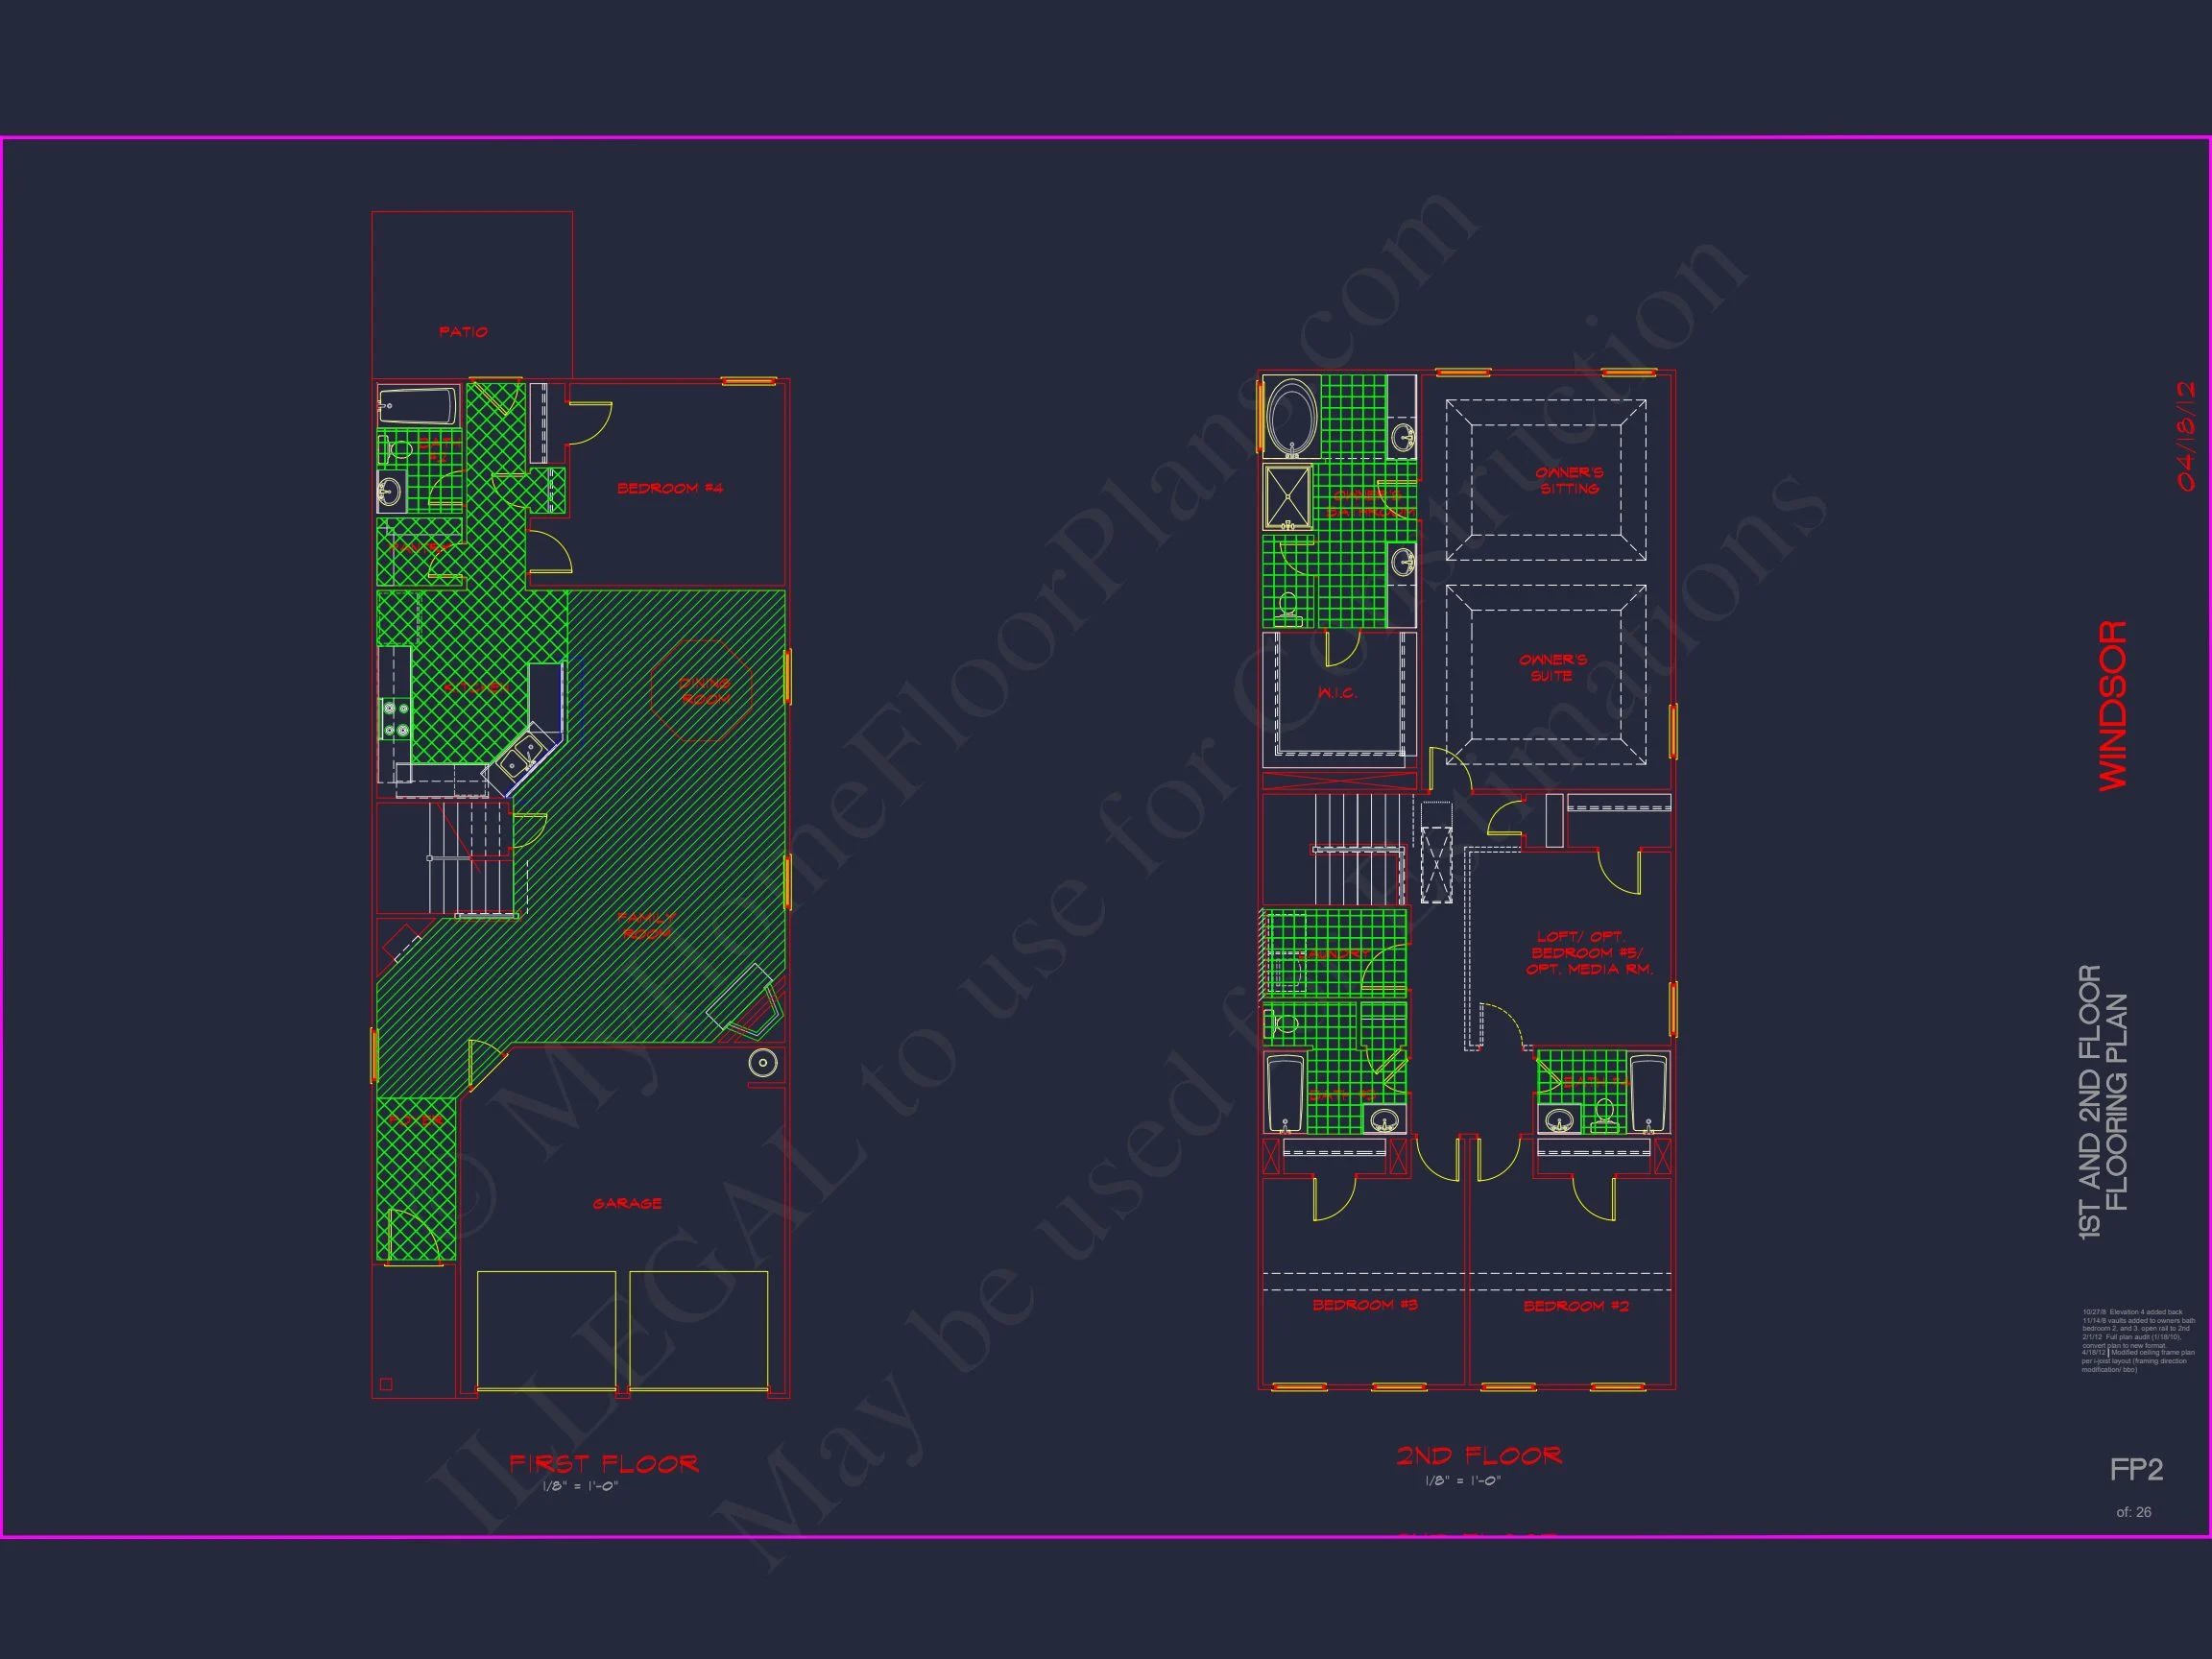
| Bed and Bath Features | Bedrooms on Second Floor, Owner's Suite on First Floor, Jack and Jill Bathroom, Walk-in Closet |
| Kitchen Features | Kitchen Island, Breakfast Nook, Walk-in Pantry |
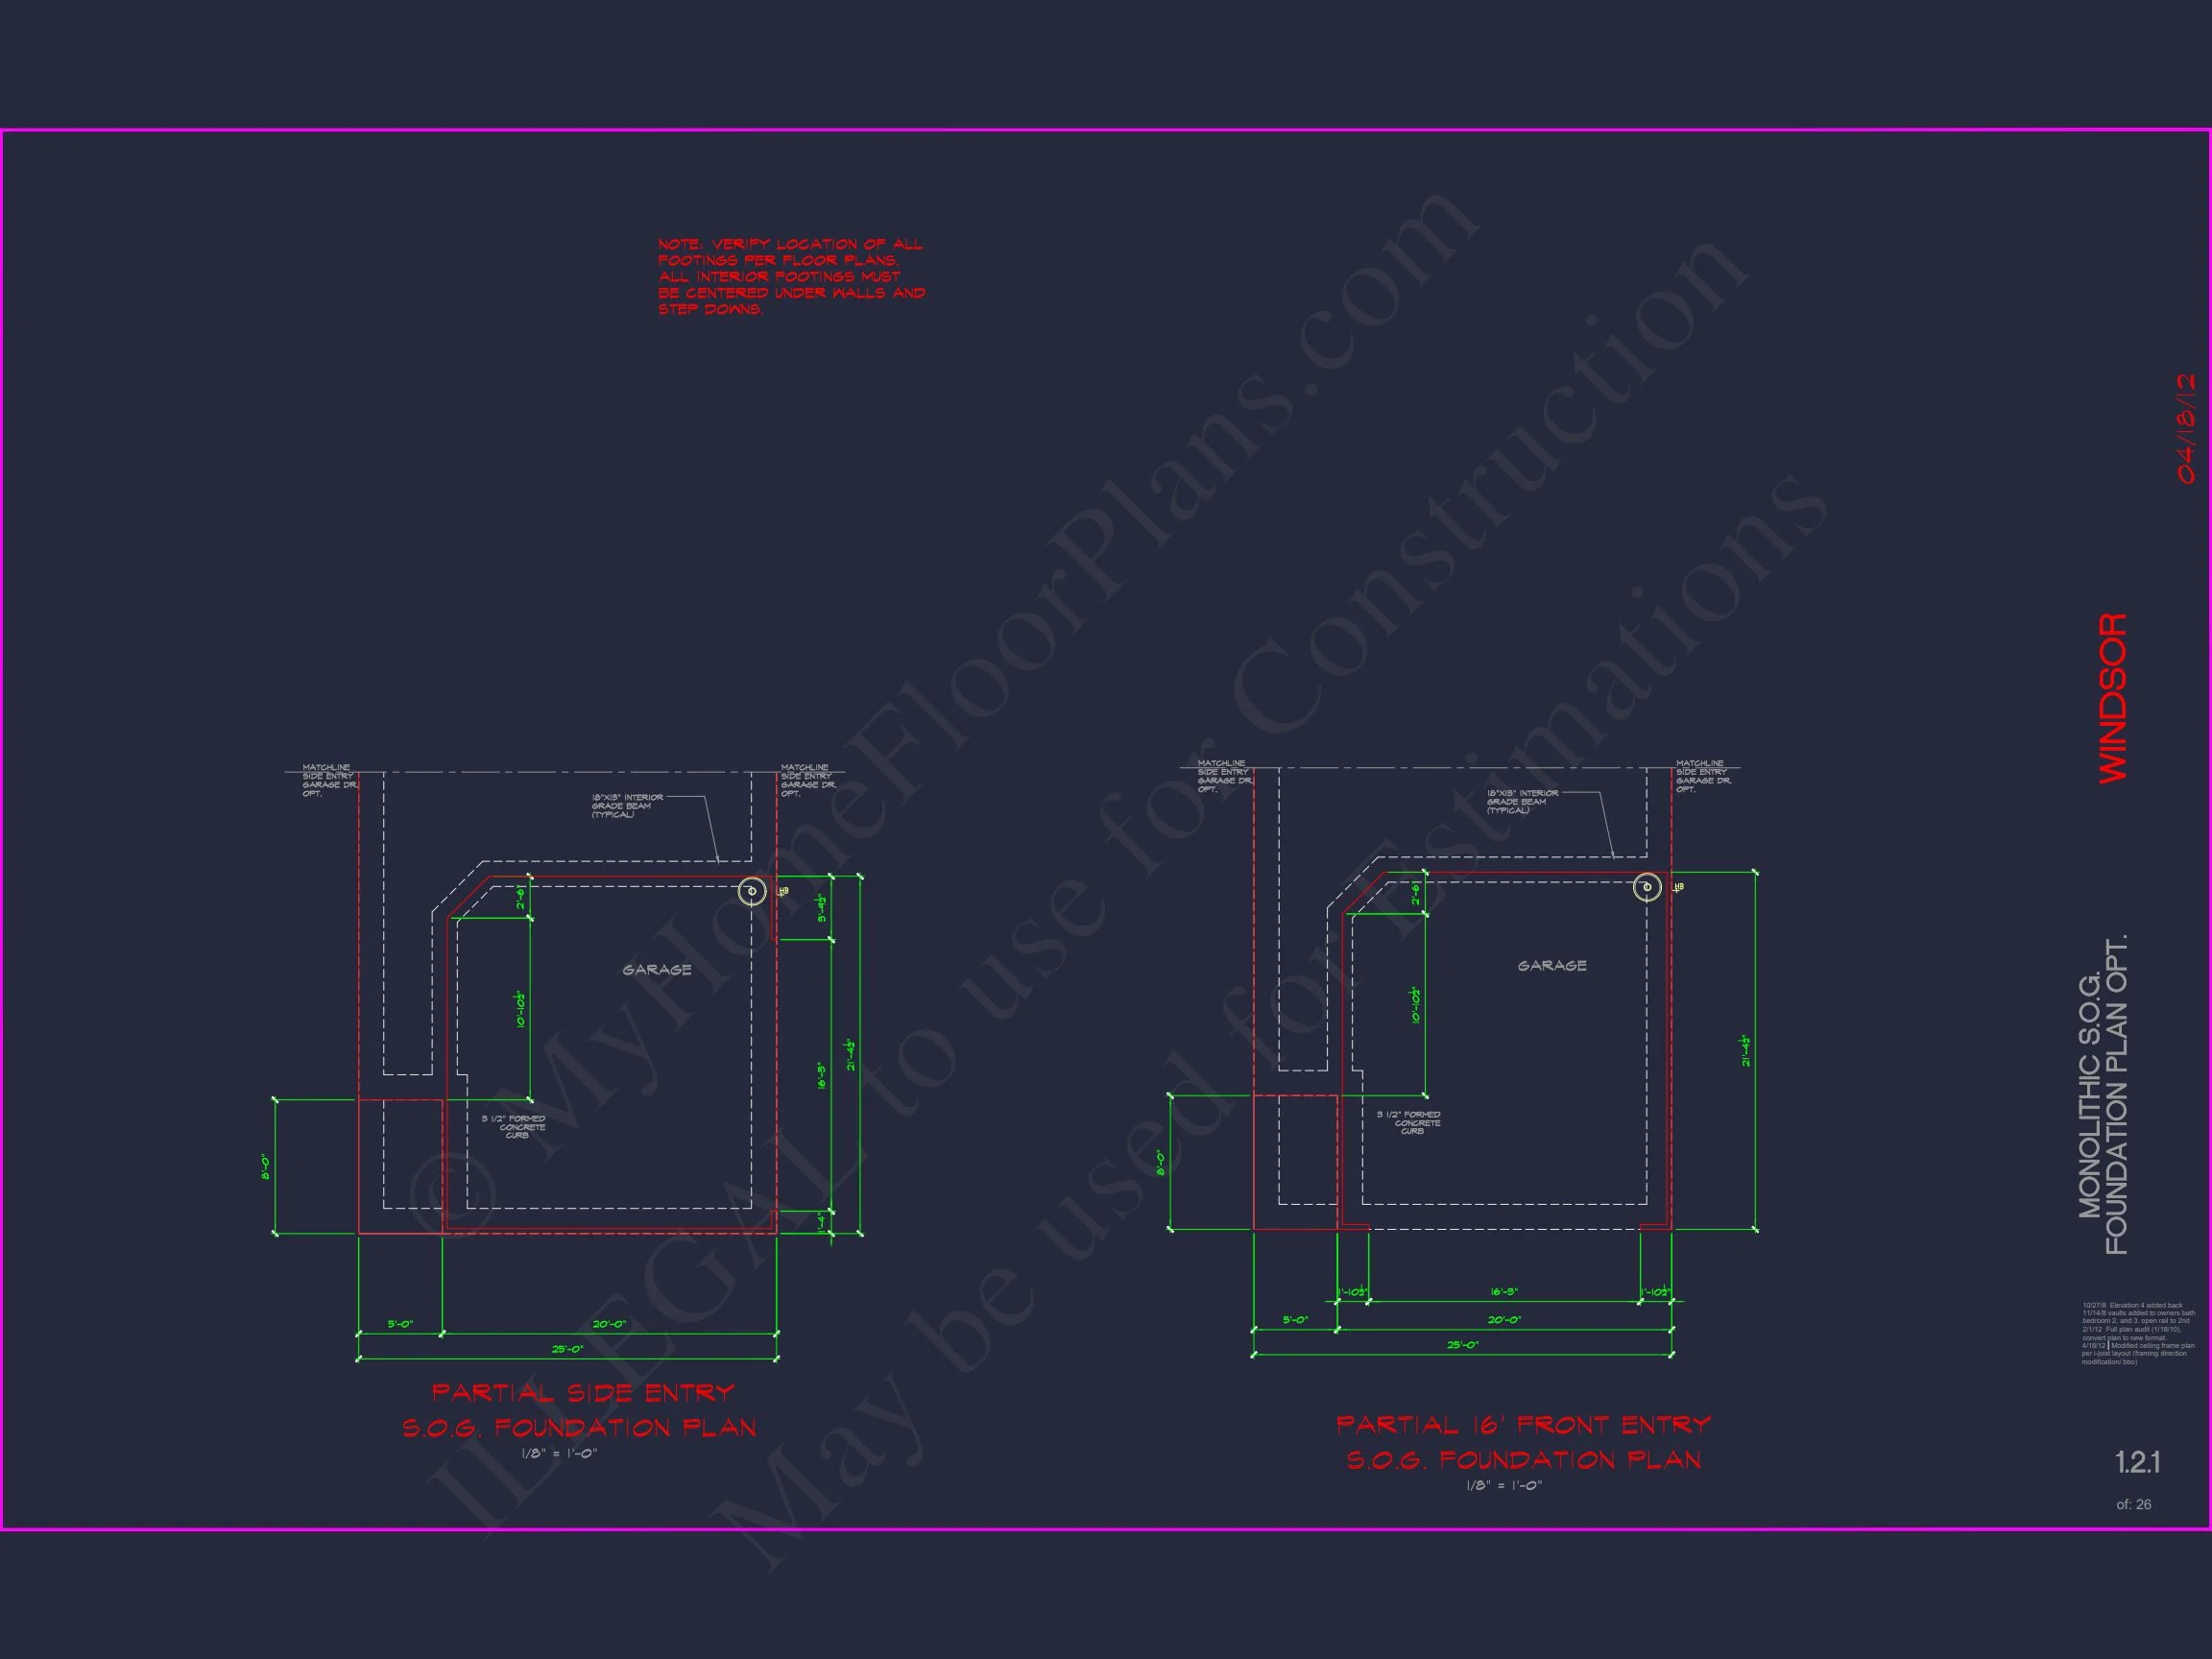
| Garage Features | Front Entry |
| Ceiling Features | 9 FT+, Smooth/Conventional |
Bonus Rooms | Breakfast Nook | Covered Front Porch | Covered Patio | Covered Rear Porches | Foyer | Front Entry | Great Room | Home Plans with Mudrooms | Jack and Jill | Kitchen Island | Large House Plans | Laundry Room | Living Room | Medium | Narrow Lot Designs | Office/Study Designs | Owner’s Suite on the First Floor | Second Floor Bedroom | Smooth & Conventional | Walk-in Closet | Walk-in Pantry
Traditional Colonial Home Design with 4 Bedrooms & 2-Car Garage
Explore this elegant two-story Traditional Colonial house plan featuring 4 bedrooms, classic symmetry, and a spacious 2-car garage—includes CAD files, blueprints, and unlimited-build license.
This Traditional Colonial house plan merges timeless charm with modern livability. Its symmetrical front façade, efficient layout, and adaptable floor plan make it ideal for families seeking comfort and enduring style.
Key Features of the Home Plan
Living Areas – Heated & Unheated
- Heated area: Approximately 2,200 sq. ft. of conditioned living space over two stories.
- Unheated extras: 2-car garage, optional deck or patio, front porch entry, and attic storage space.
Bedrooms & Bathrooms
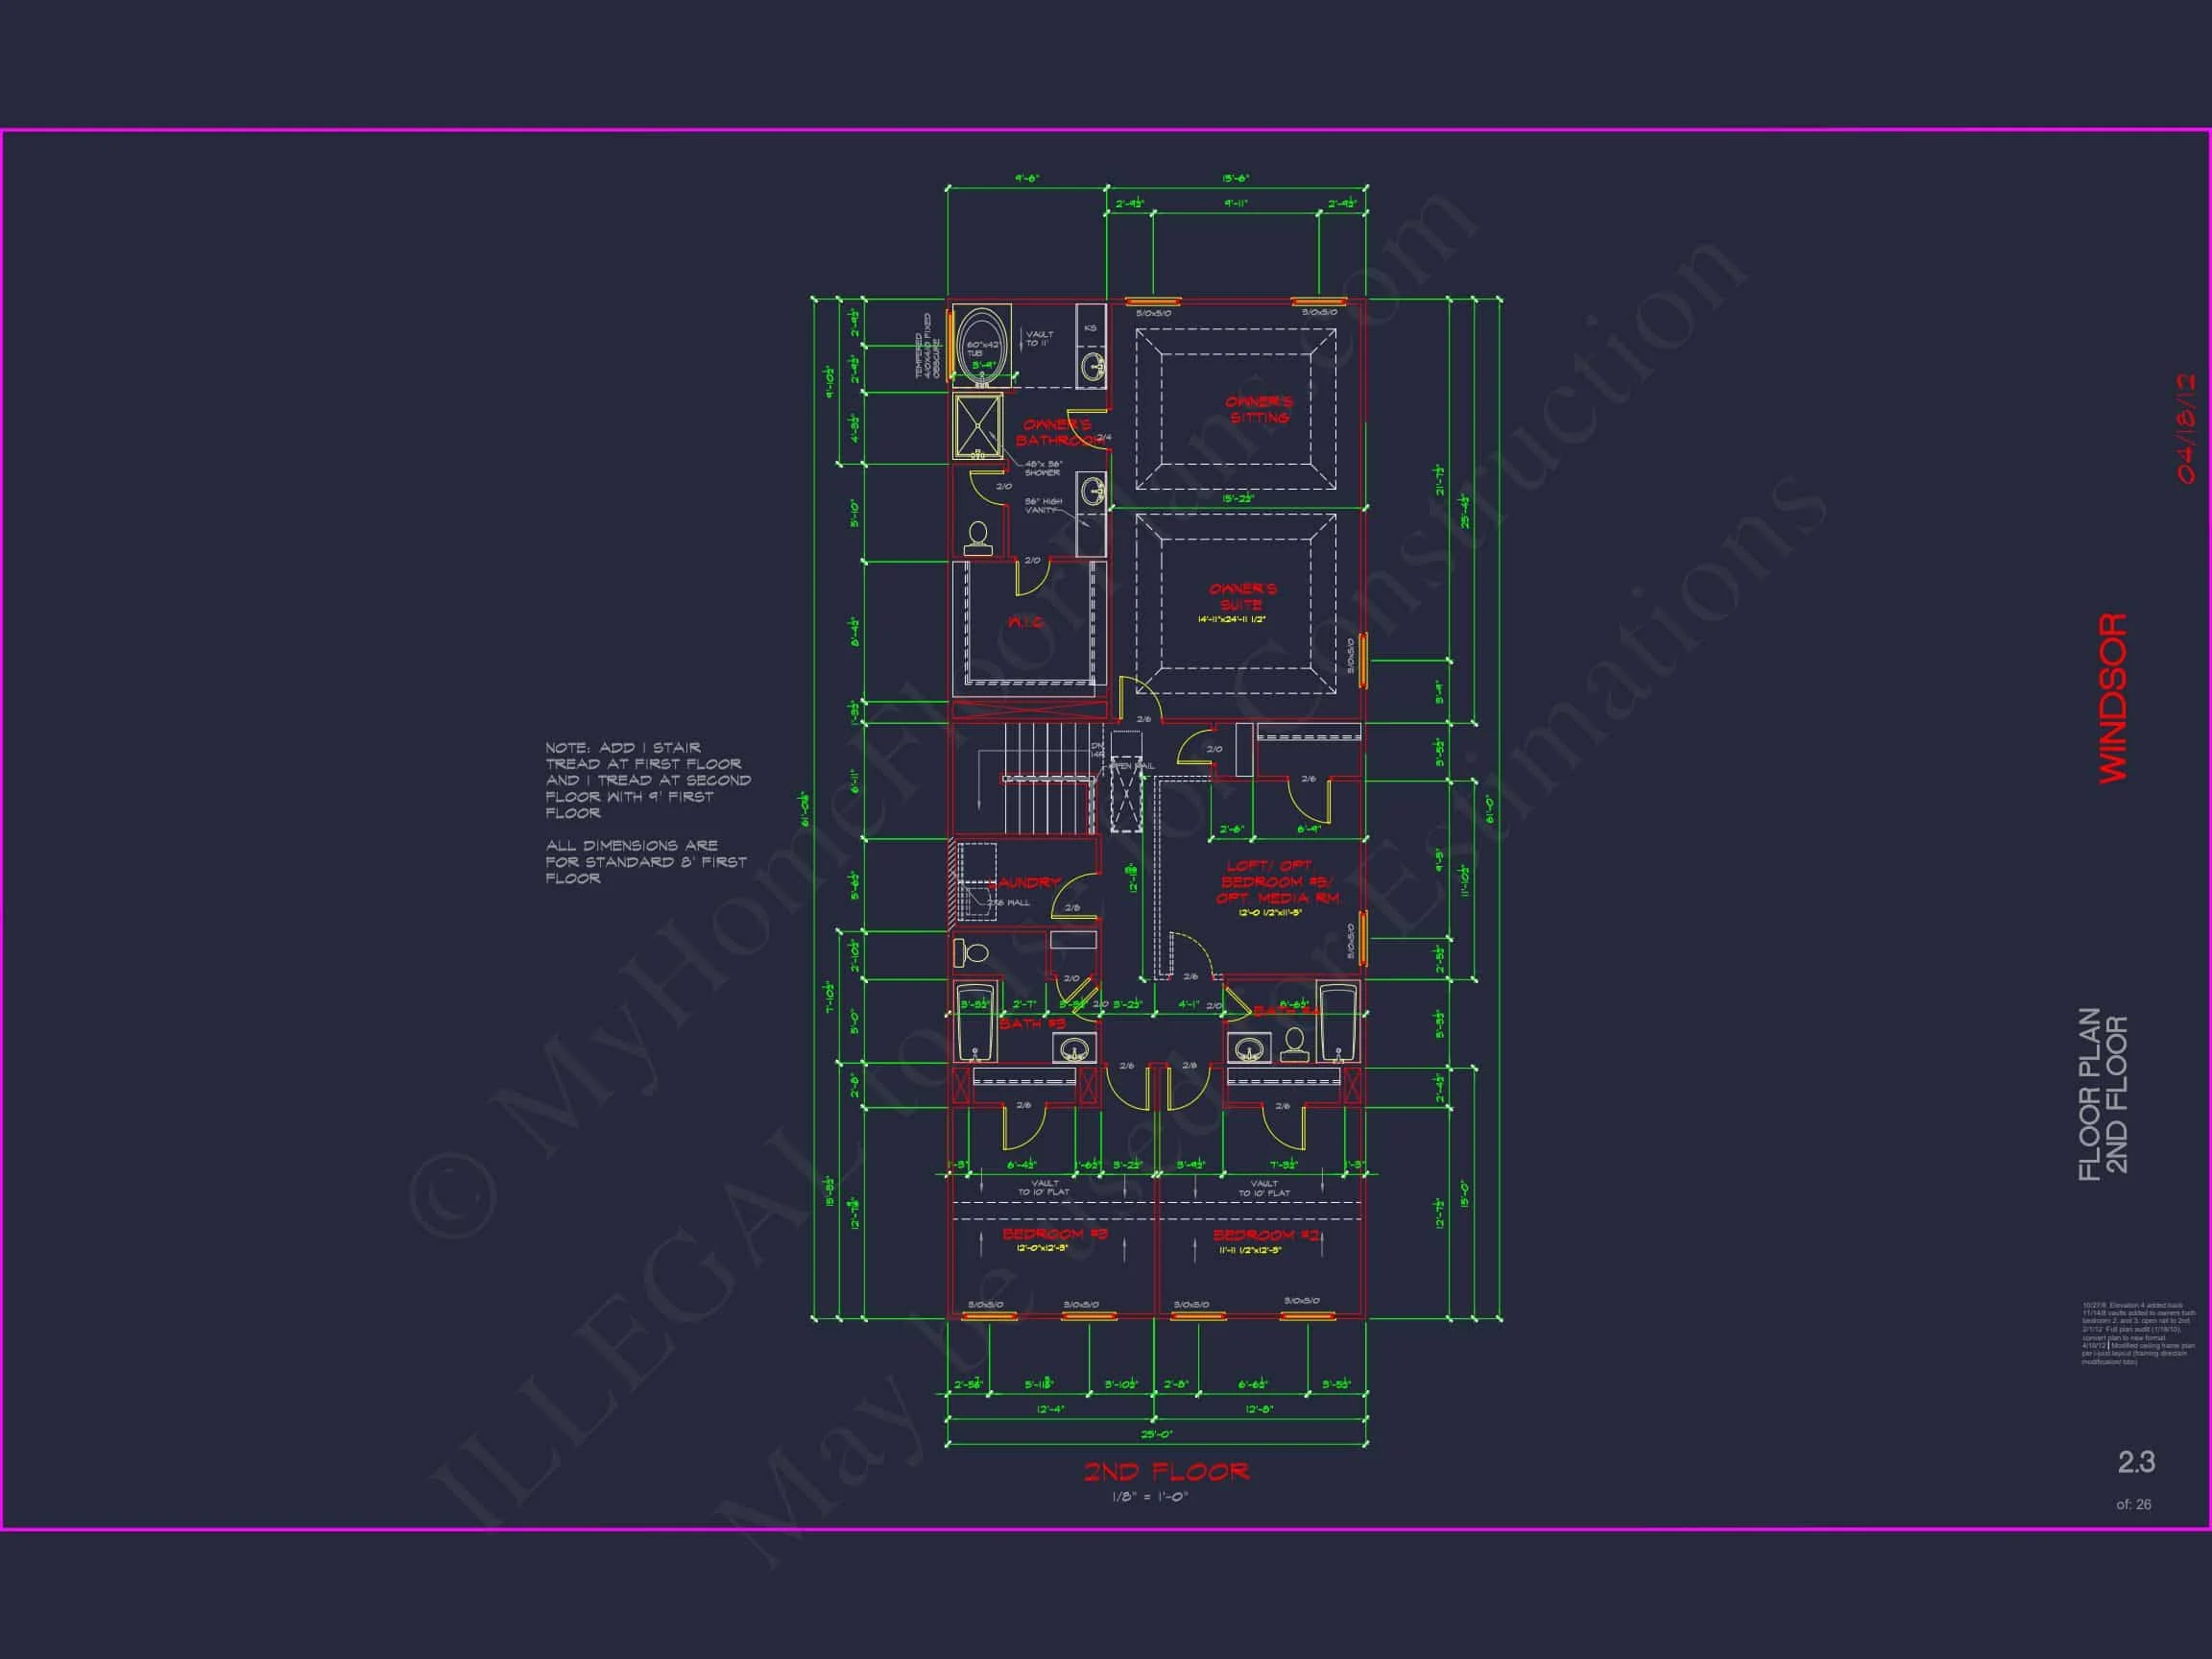
- 4 comfortable bedrooms offering privacy and flexibility for families or guests.
- 3 full bathrooms with designer layouts and modern fixtures.
- Spacious primary suite with walk-in closet and dual-vanity bath.
Interior Highlights
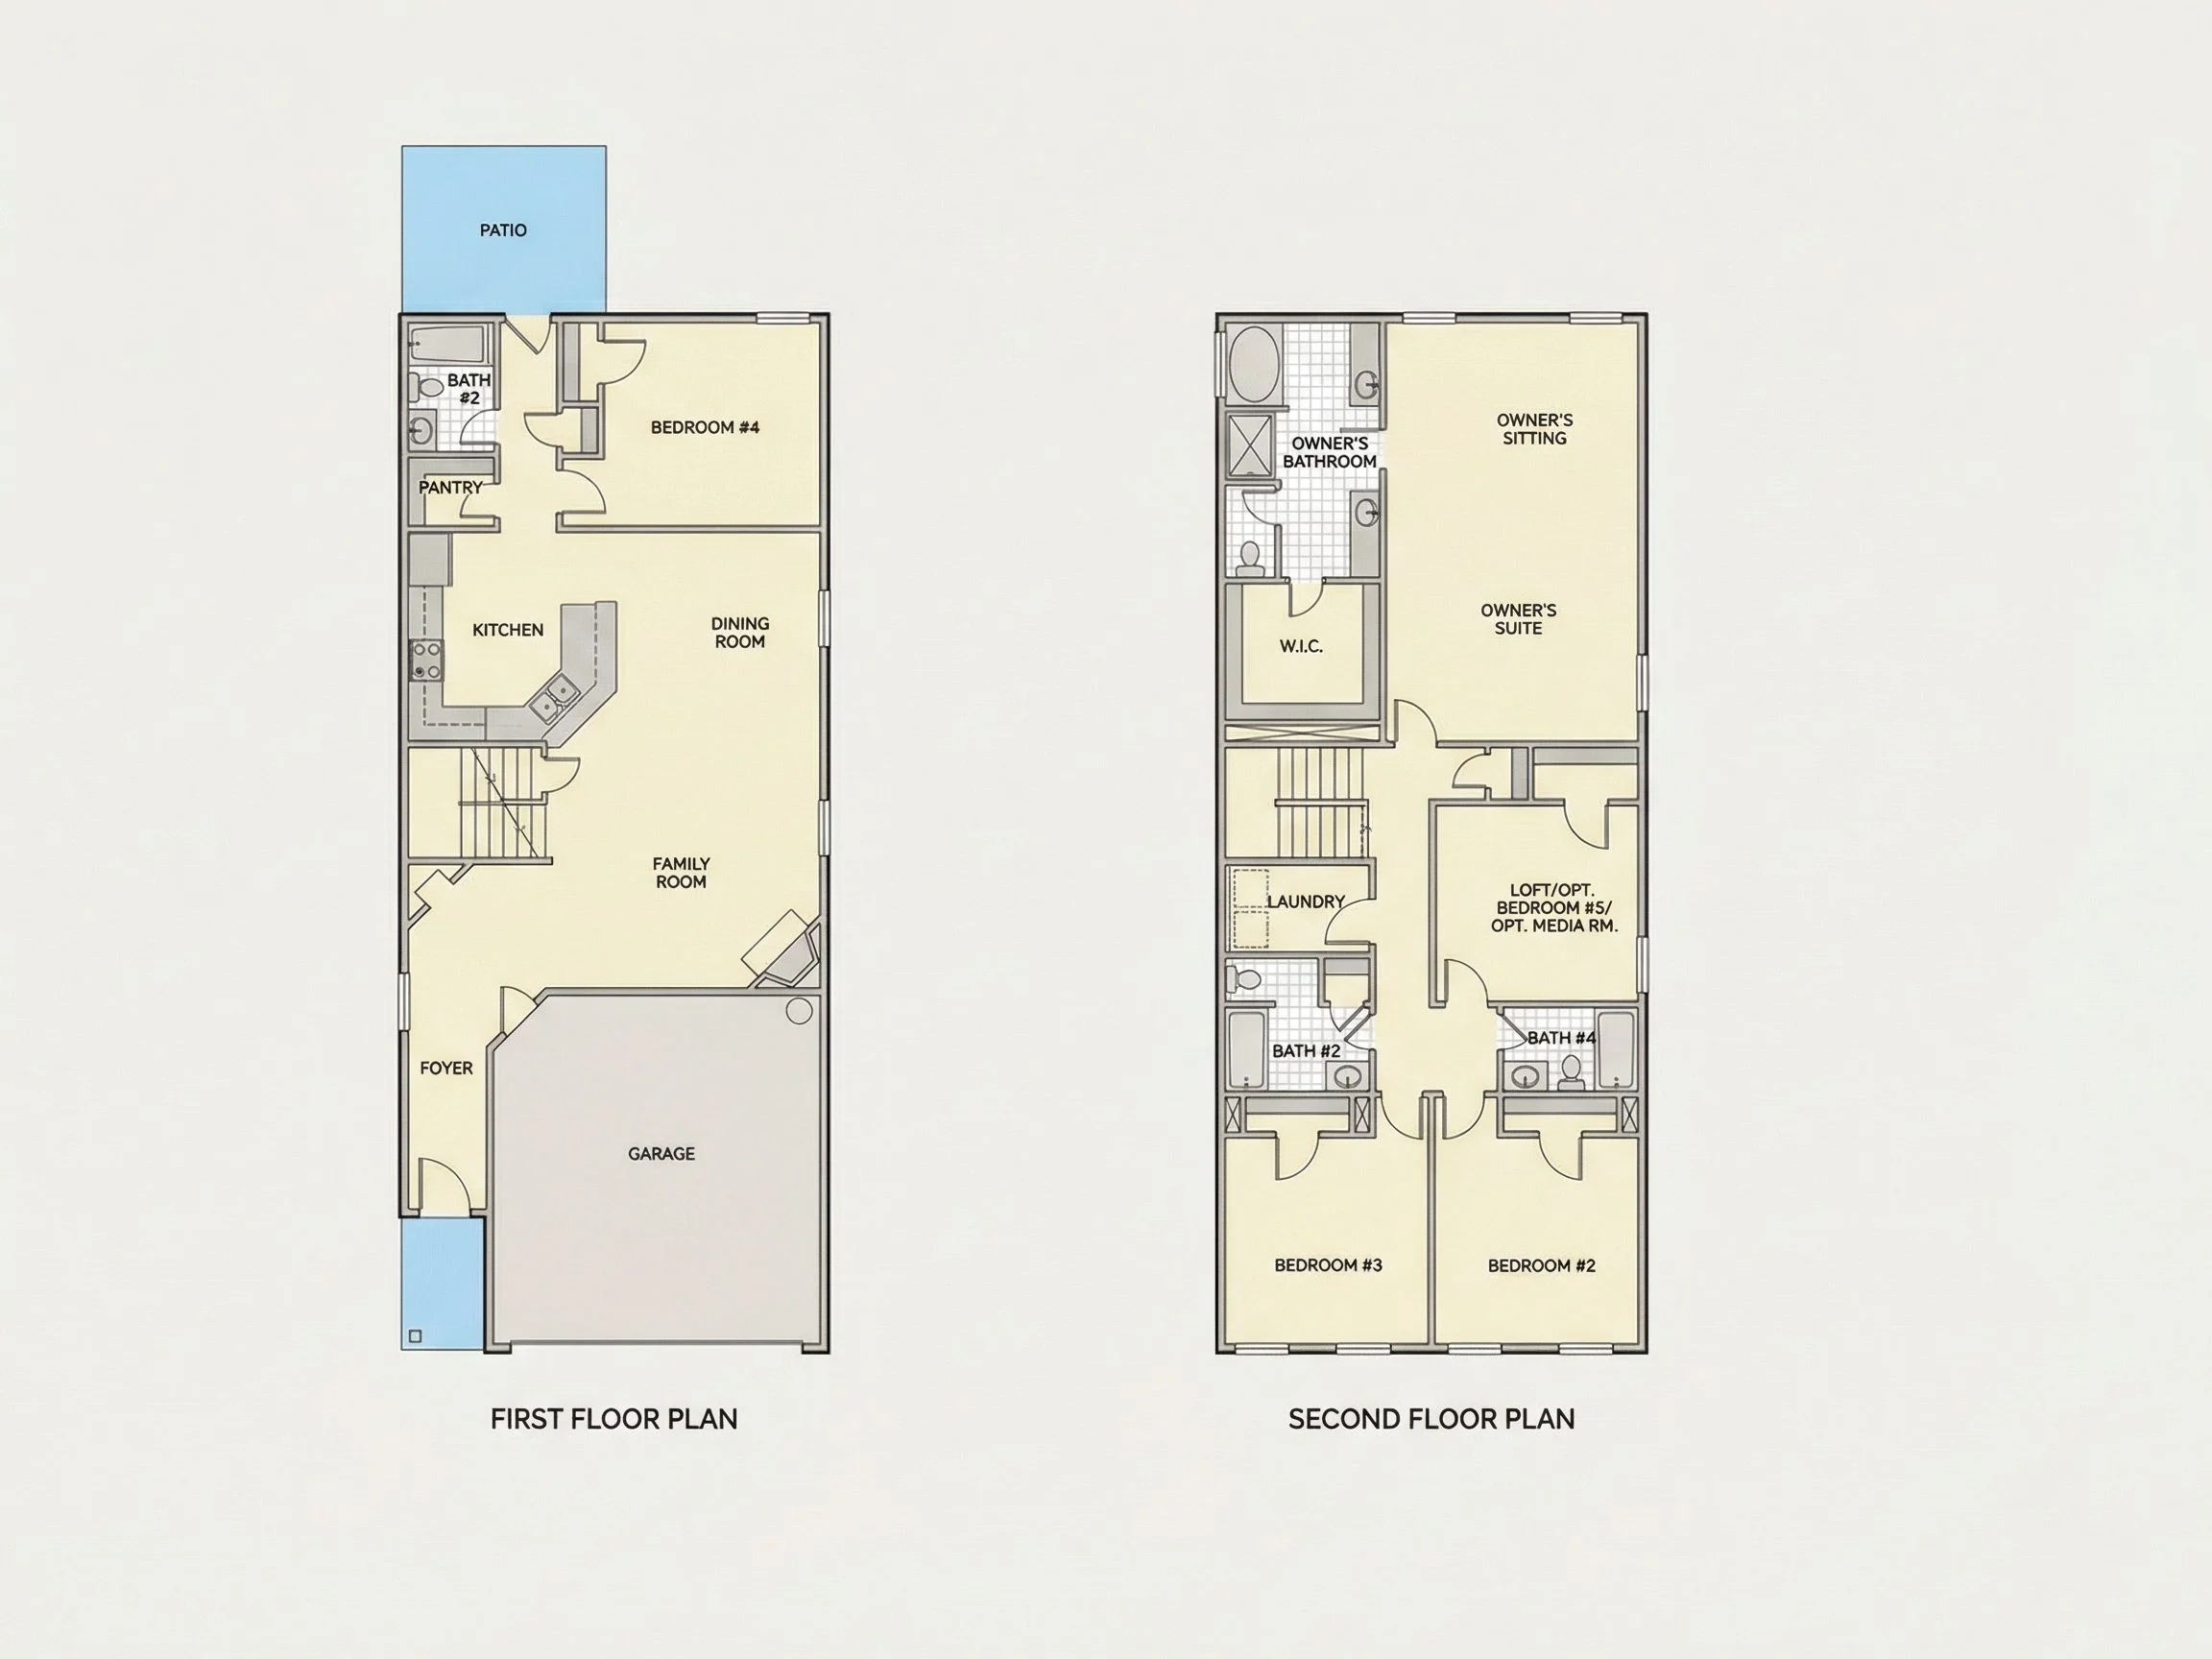
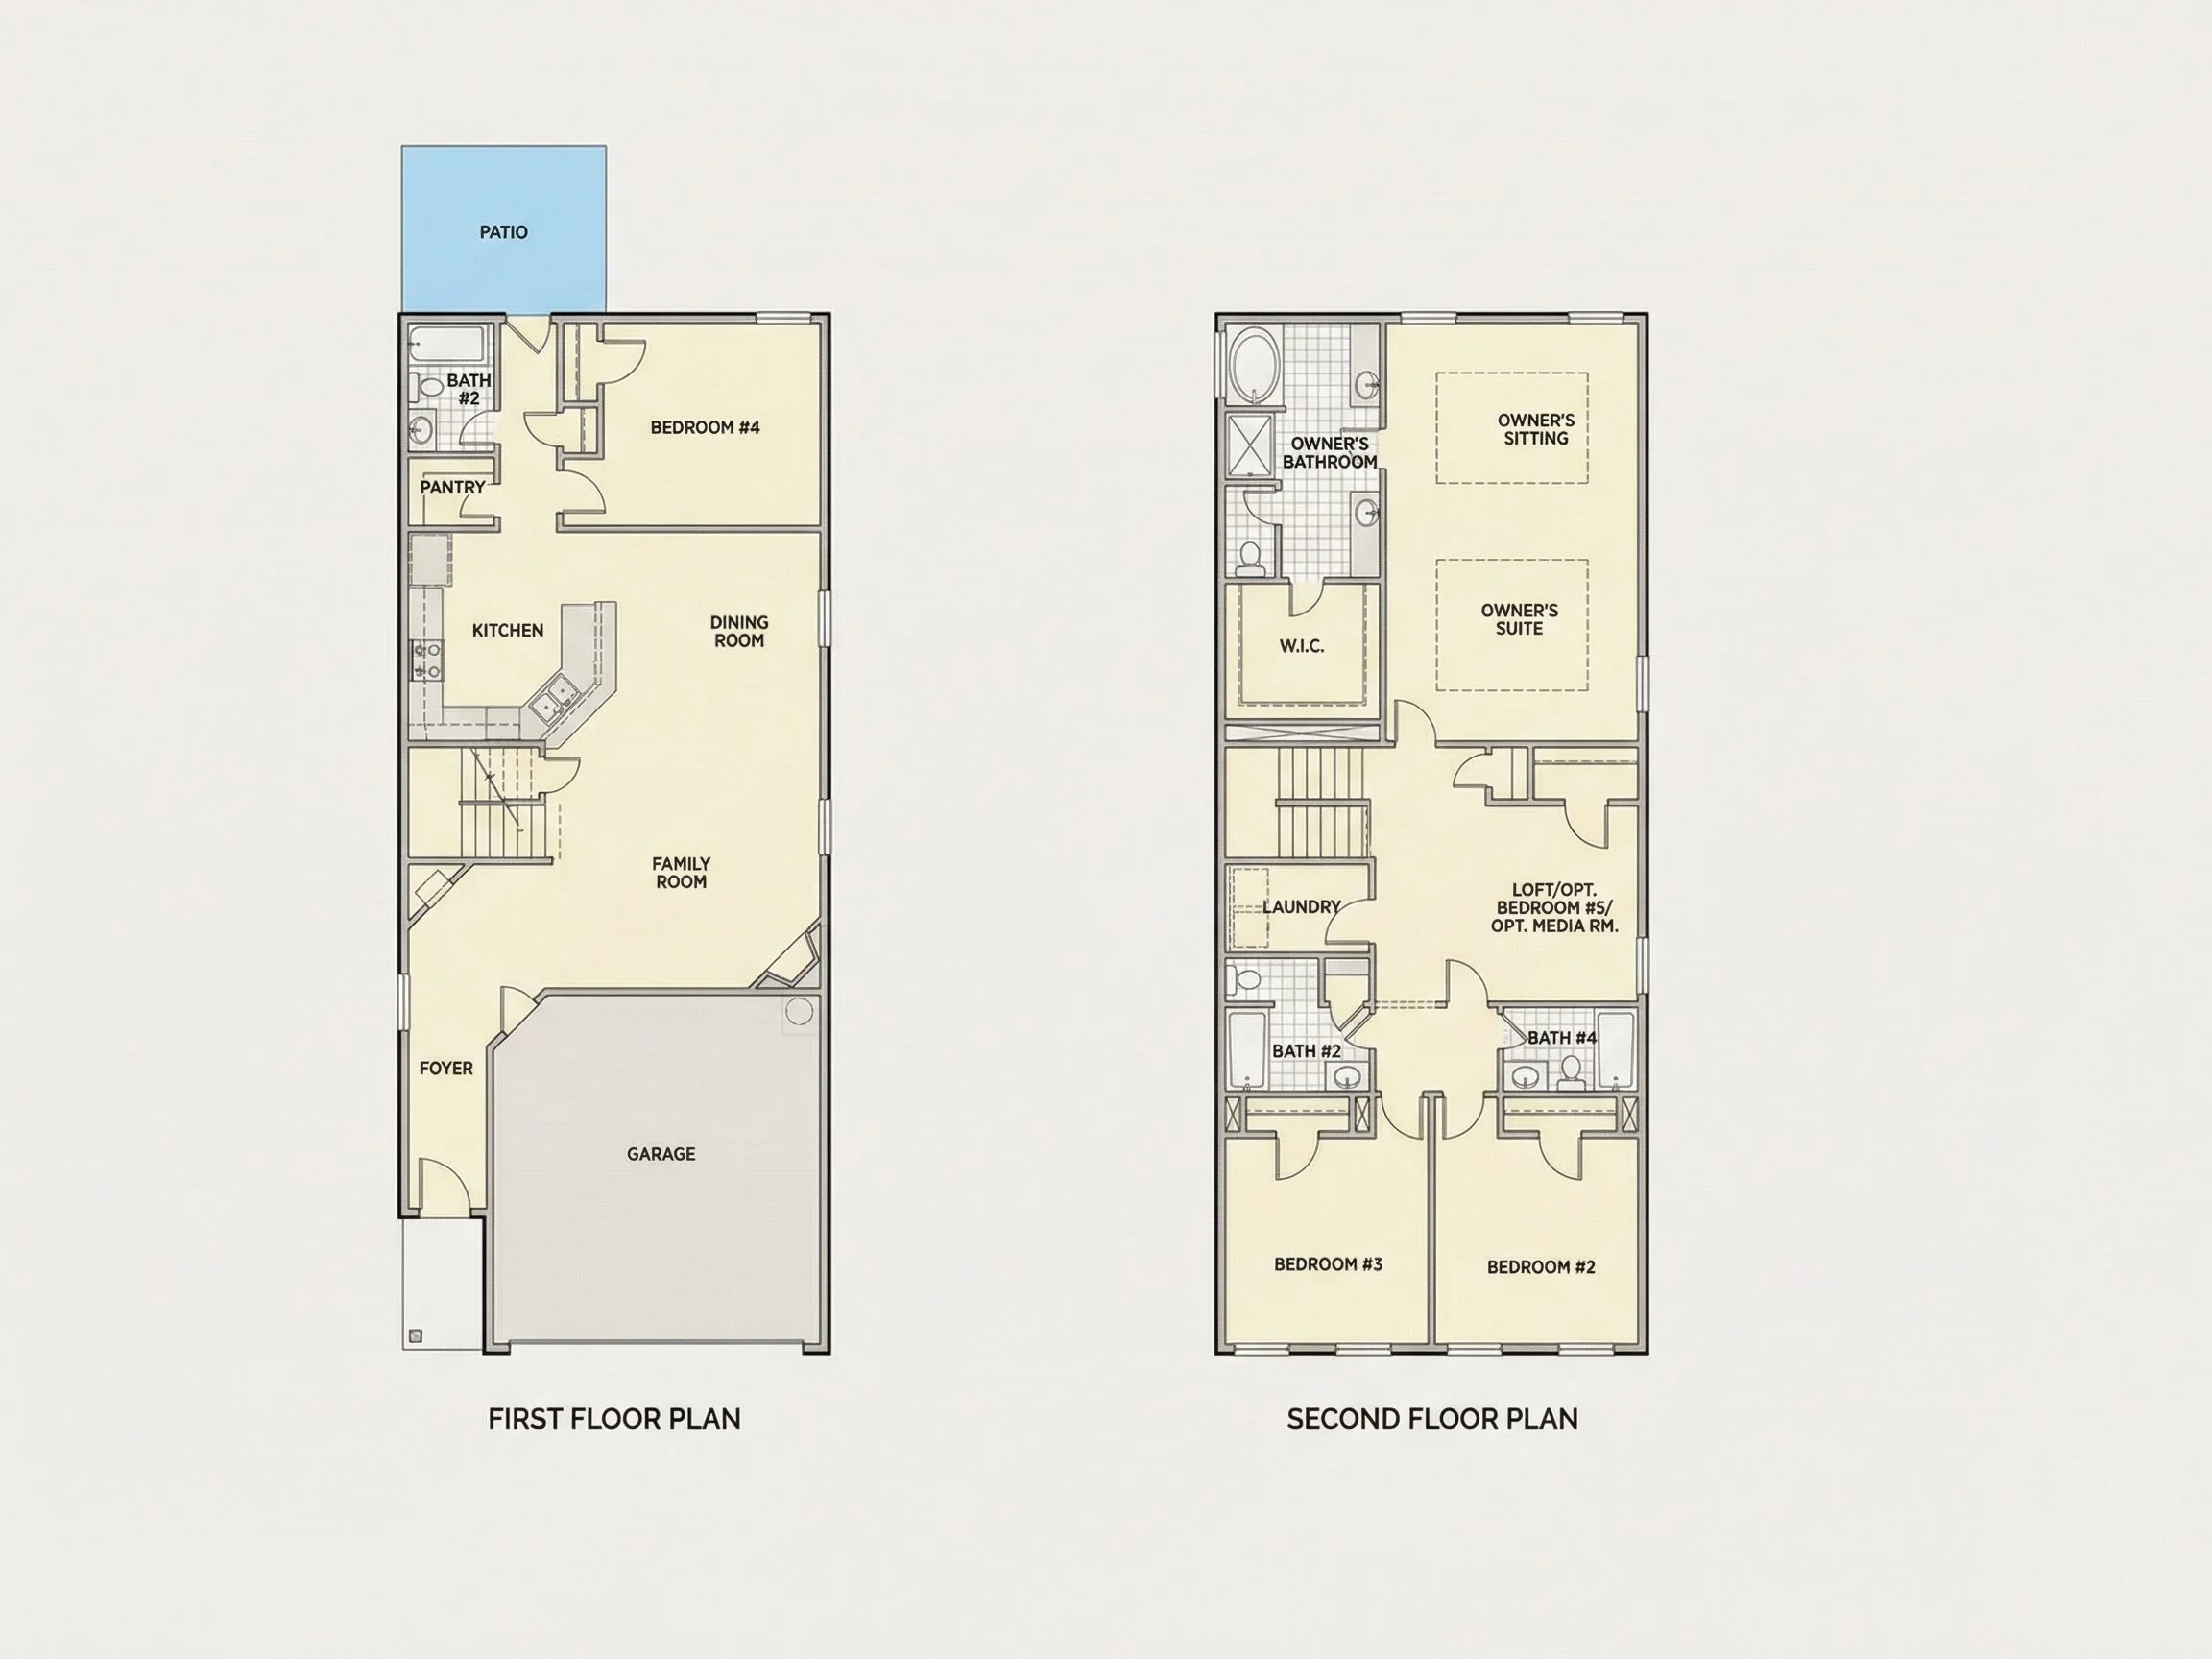
- Open-concept layout connects kitchen, dining, and family room seamlessly for daily living.
- Formal living or flex room ideal for an office, playroom, or library space.
- Kitchen island and pantry for storage and entertaining convenience.
- Large windows bring in natural light and highlight the classic symmetrical design.
- Dedicated laundry room located near bedrooms for everyday efficiency.
Garage & Storage Details
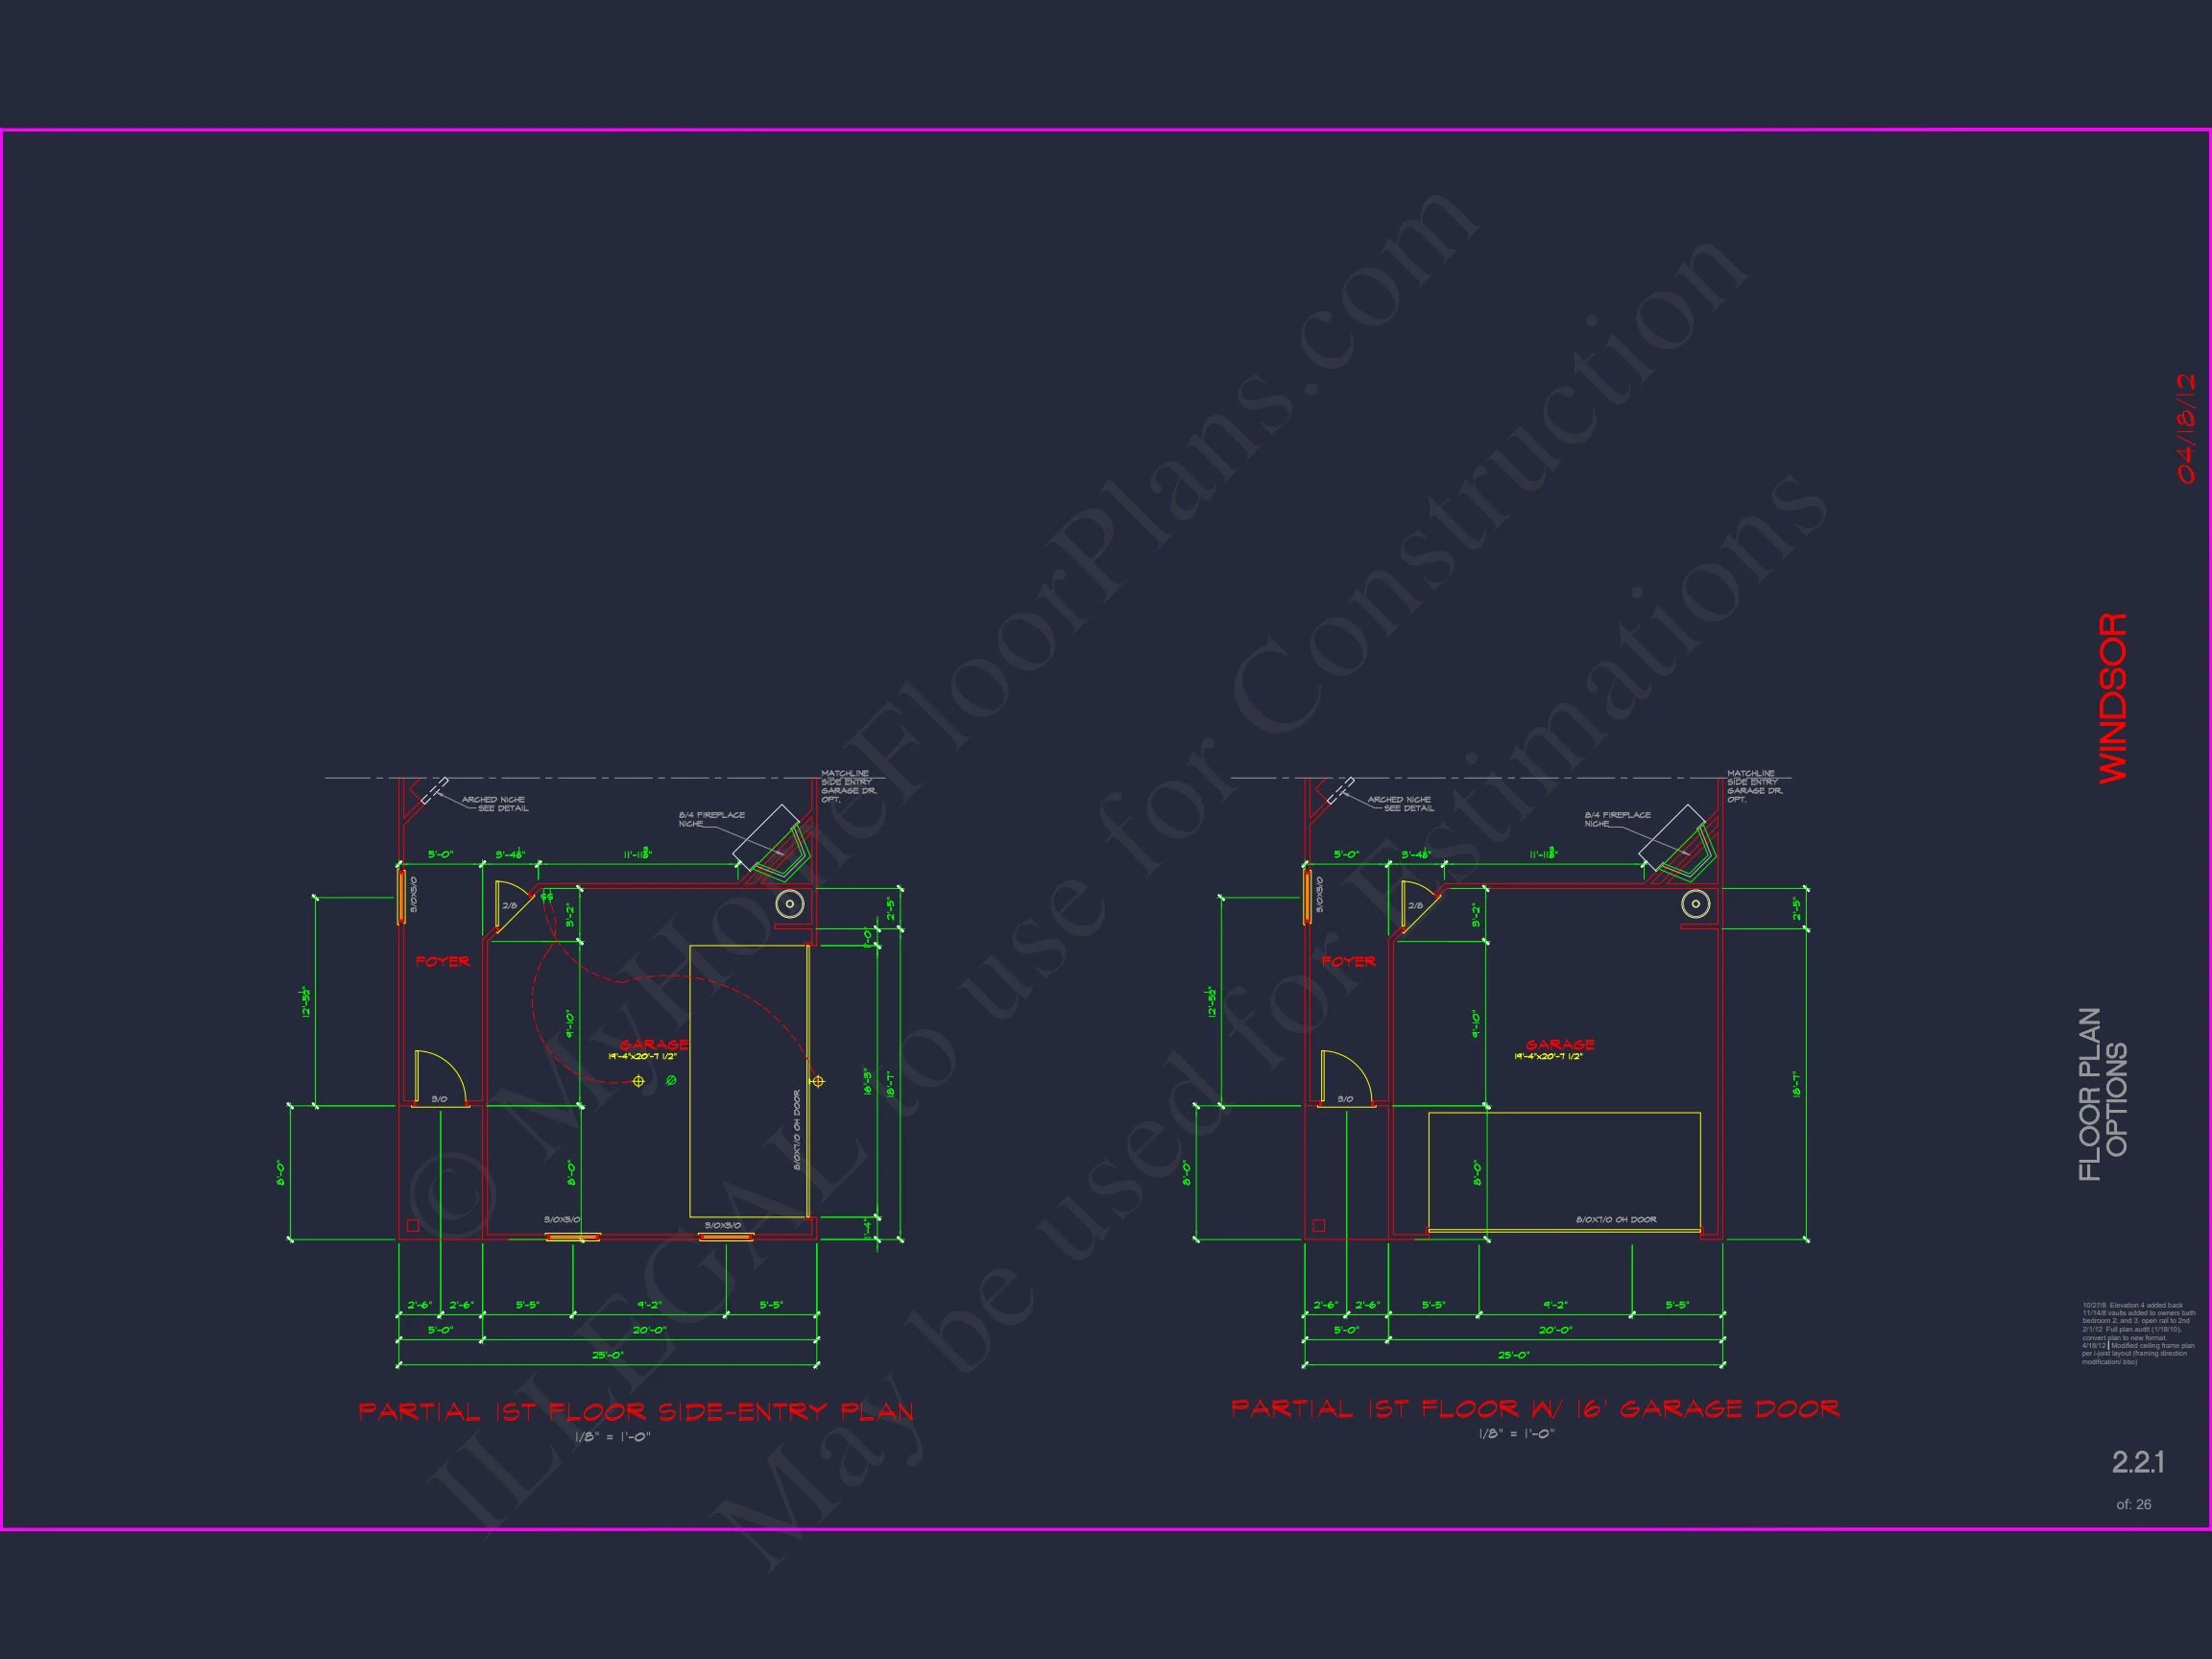
- Garage Bays: Two-car garage with convenient front entry.
- Garage Type: Attached, offering easy access to the kitchen or mudroom.
- Storage: Ample closets, attic access, and optional basement expansion.
Outdoor Living Features
- Front porch with traditional columns and warm curb appeal.
- Optional rear patio or deck for outdoor dining and relaxation.
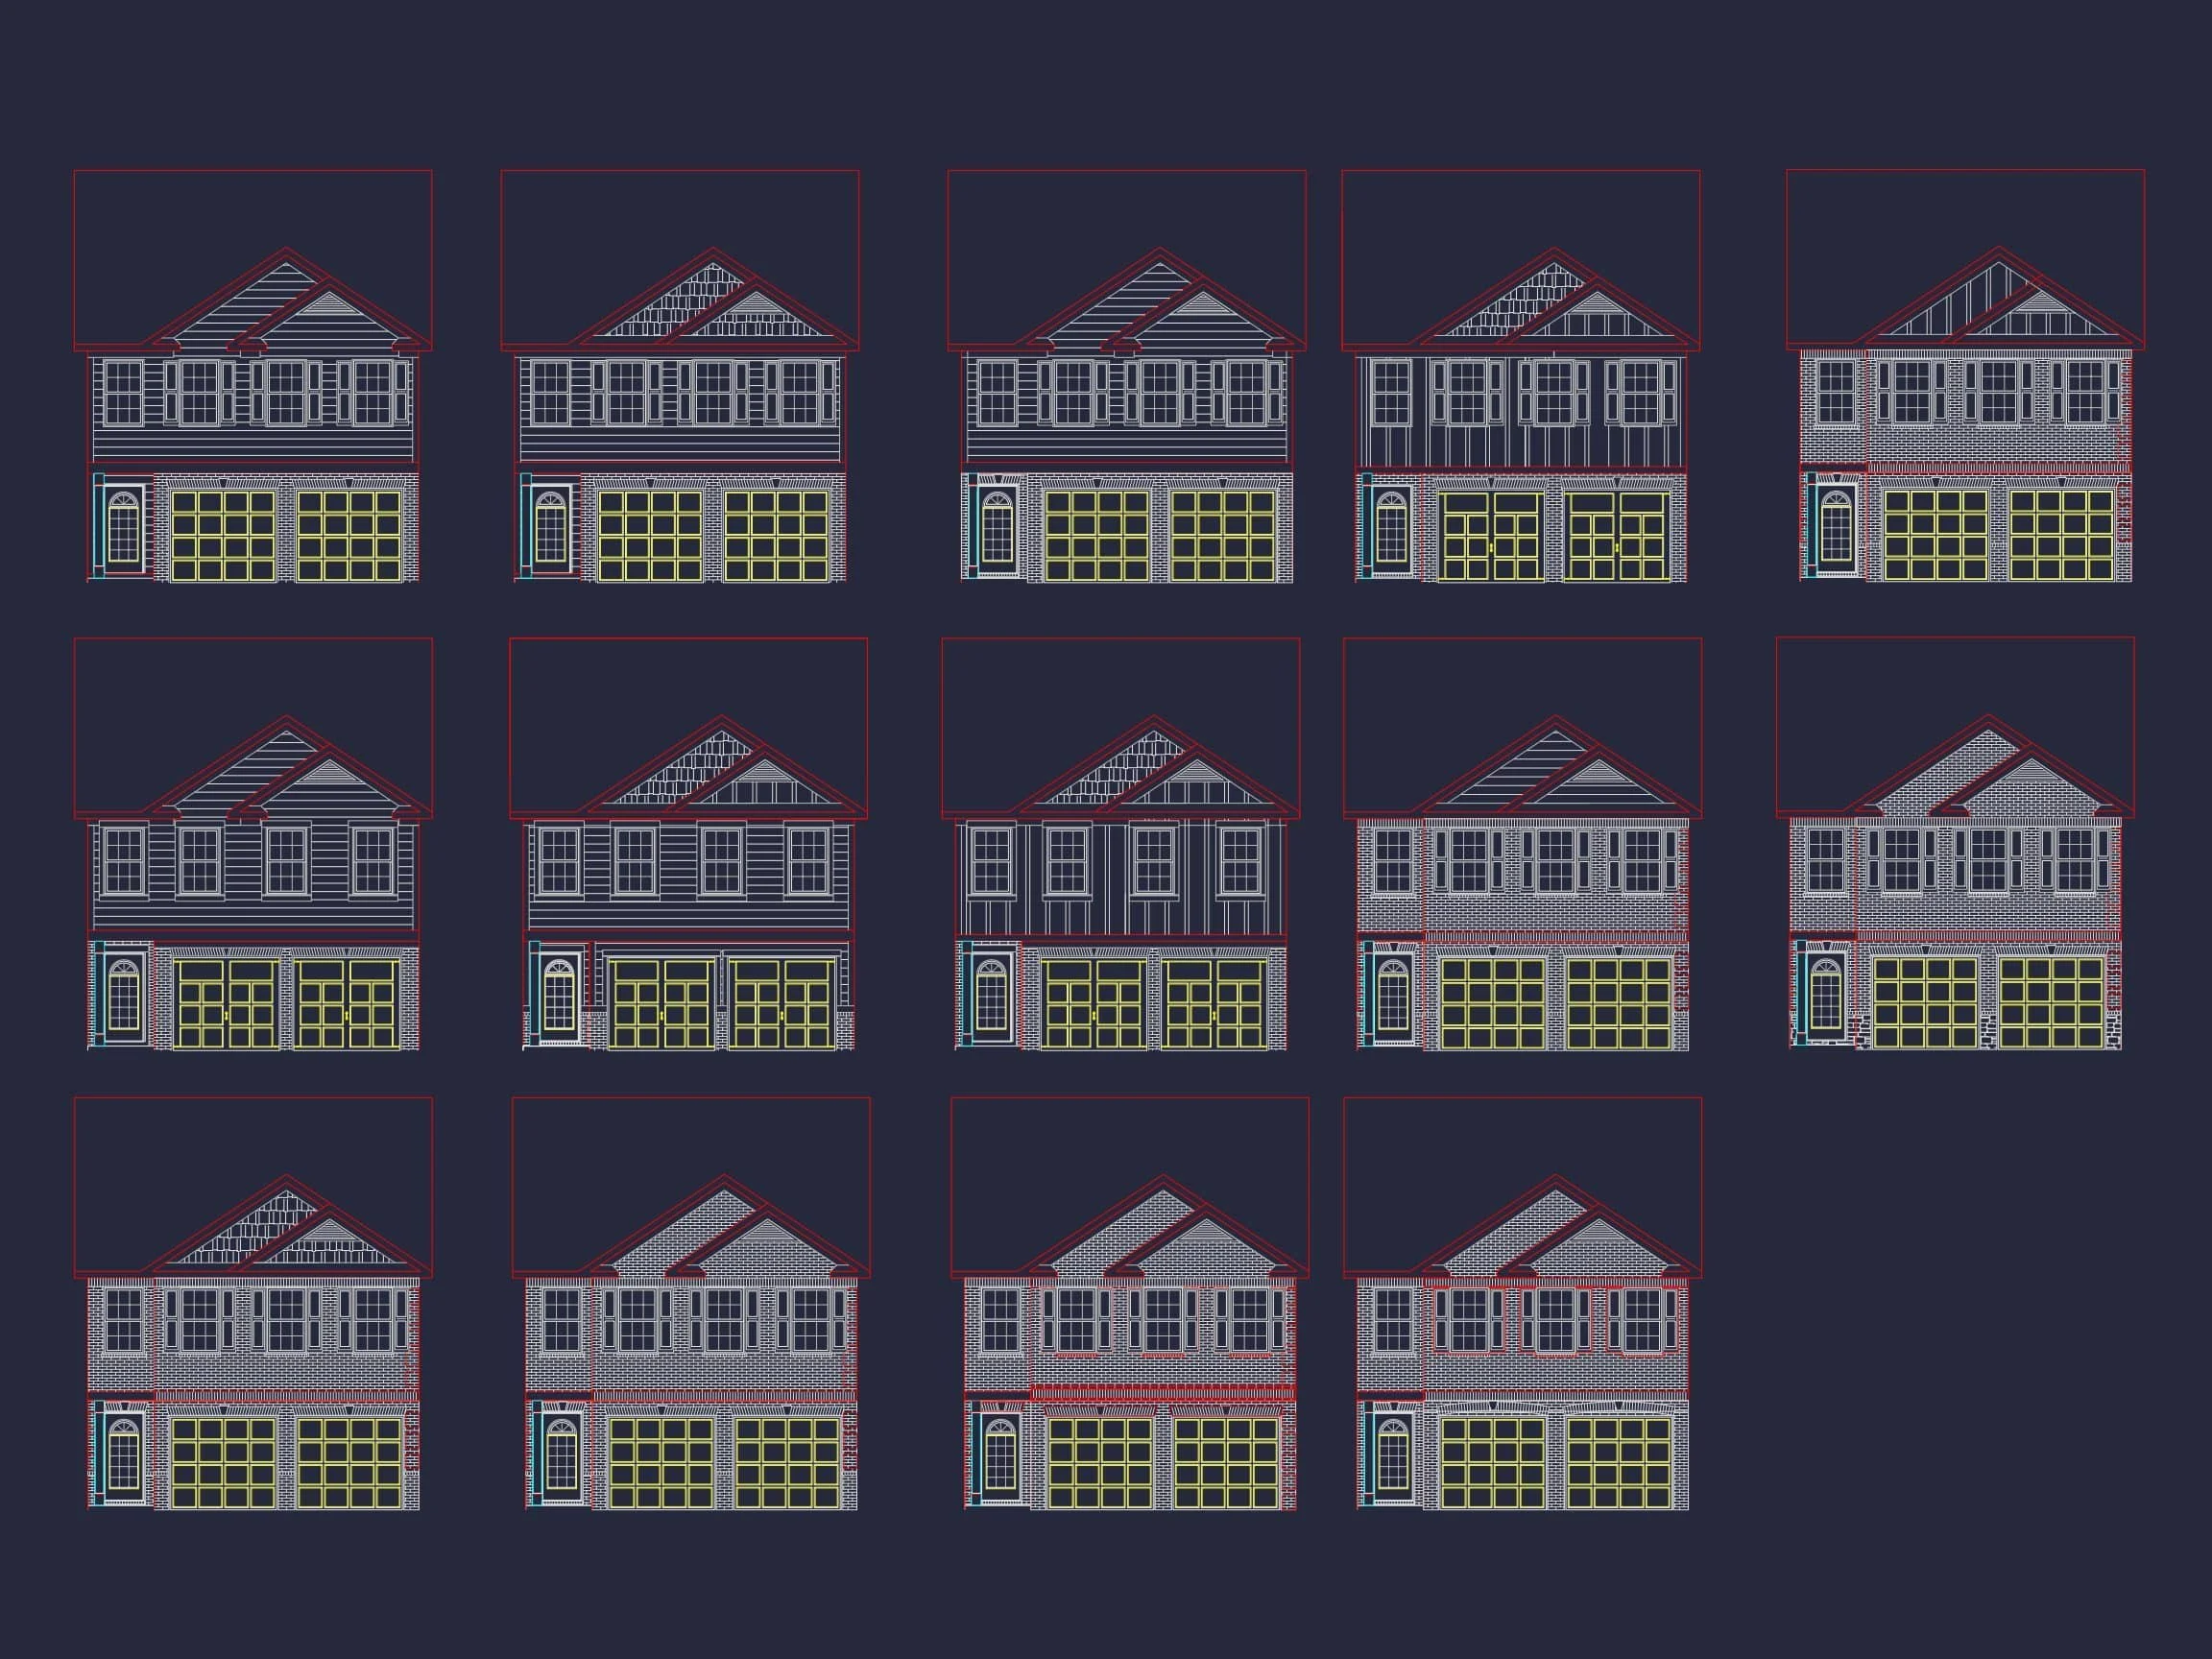
- Classic Colonial façade with horizontal siding and brick or stone accents.
Architectural Style: Traditional Colonial
Rooted in American history, the Colonial architectural style is known for its balance, proportion, and lasting appeal. This design honors those timeless details while integrating an open-concept interior for today’s families. Explore more about Colonial design inspiration on Houzz.
Bonus Features
- Optional home office or study near the entryway.
- Bonus room above the garage suitable for hobbies, media, or guests.
- Energy-efficient construction adaptable to narrow or suburban lots.
Included Benefits with Every Plan
- CAD + PDF Files: Fully editable and ready for your builder or architect.
- Unlimited Build License: Build multiple times without additional fees.
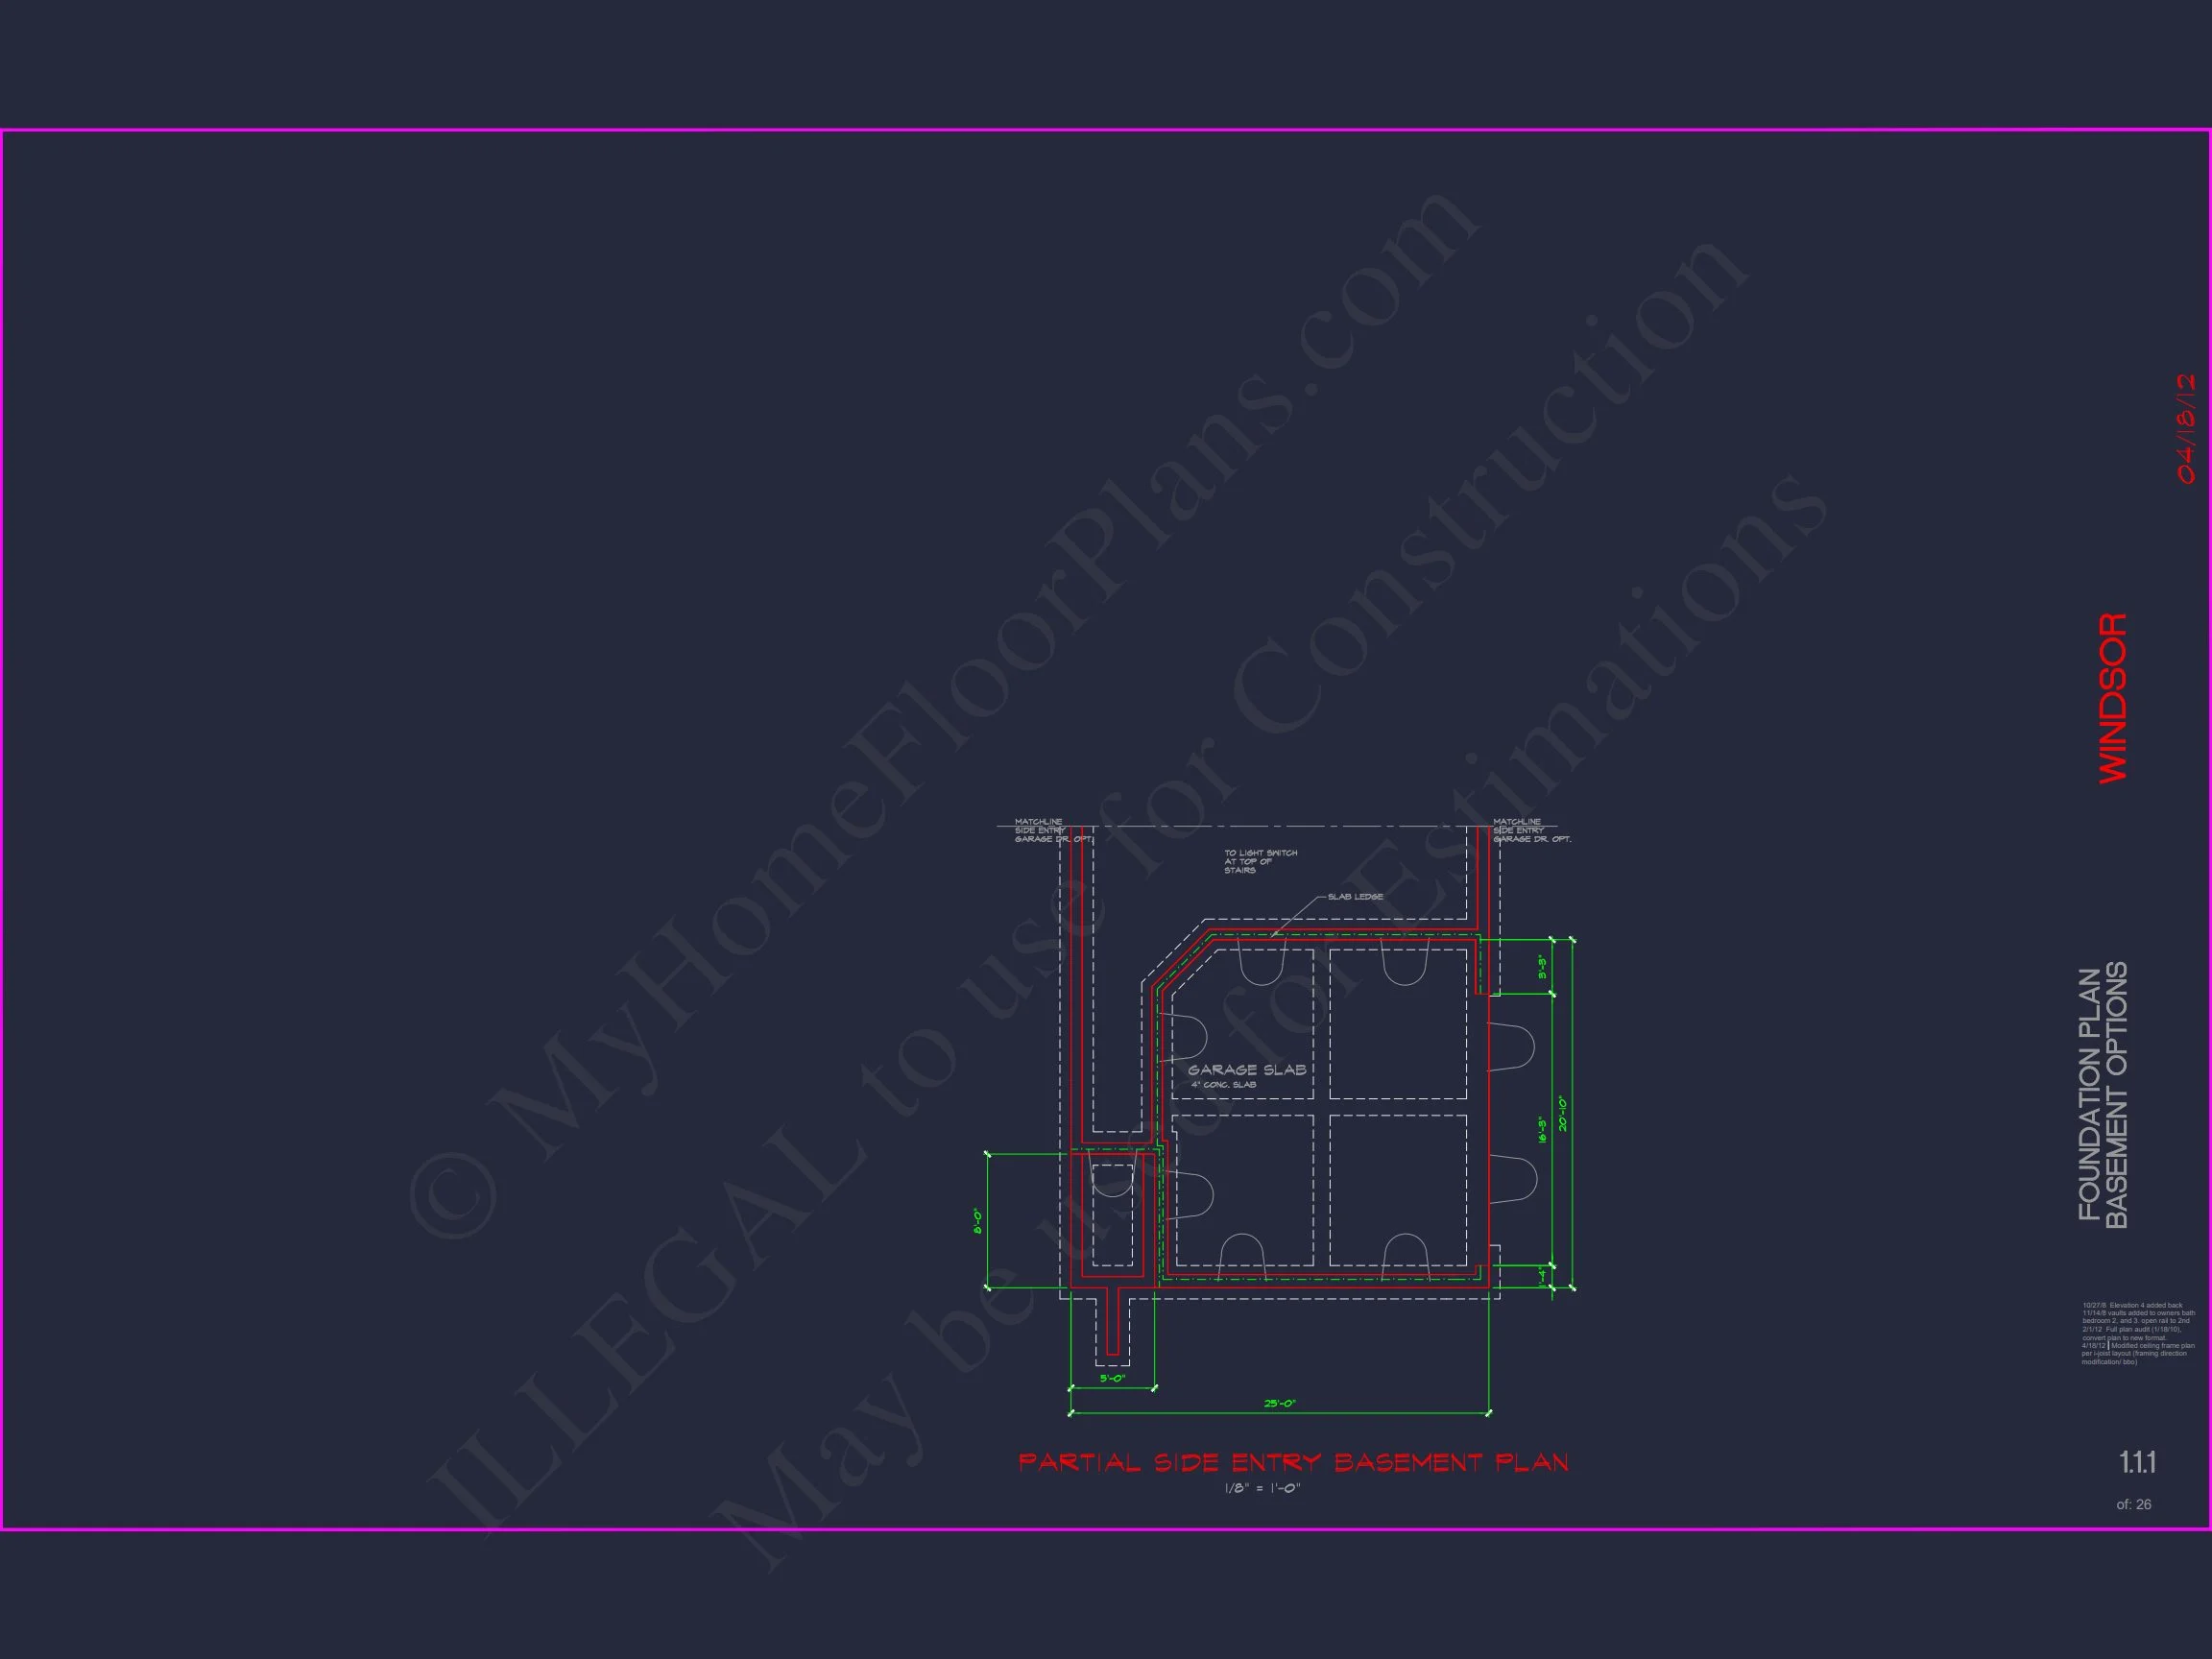
- Free Foundation Changes: Choose slab, crawlspace, or basement at no charge.
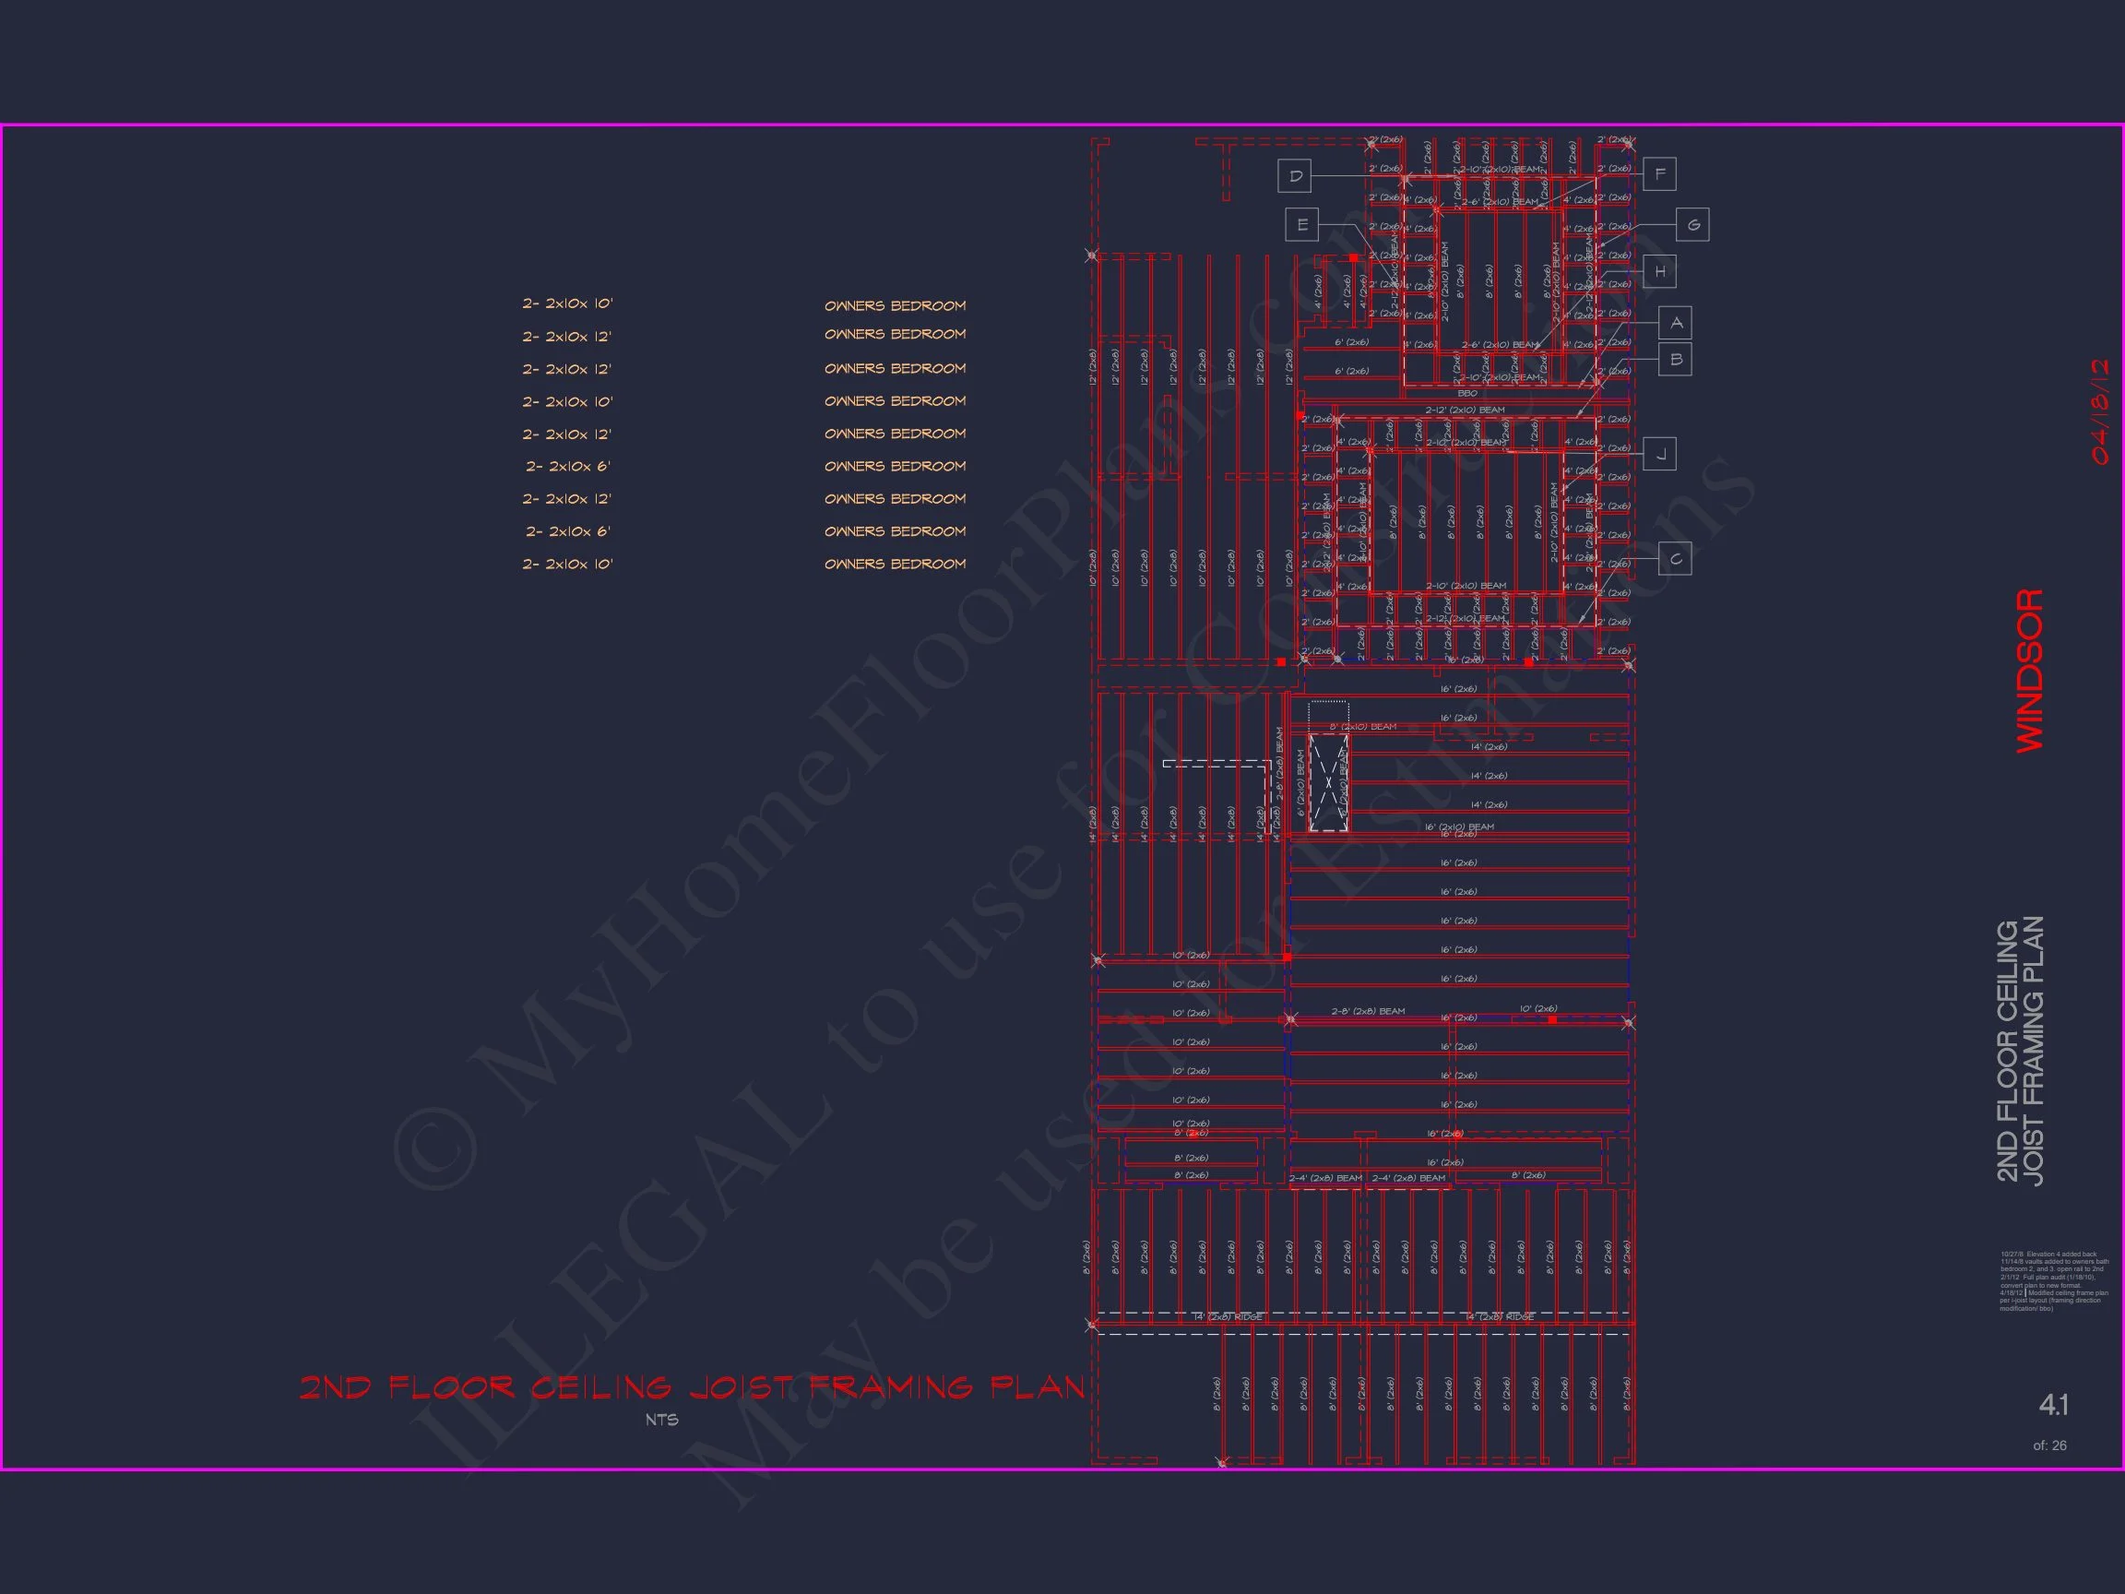
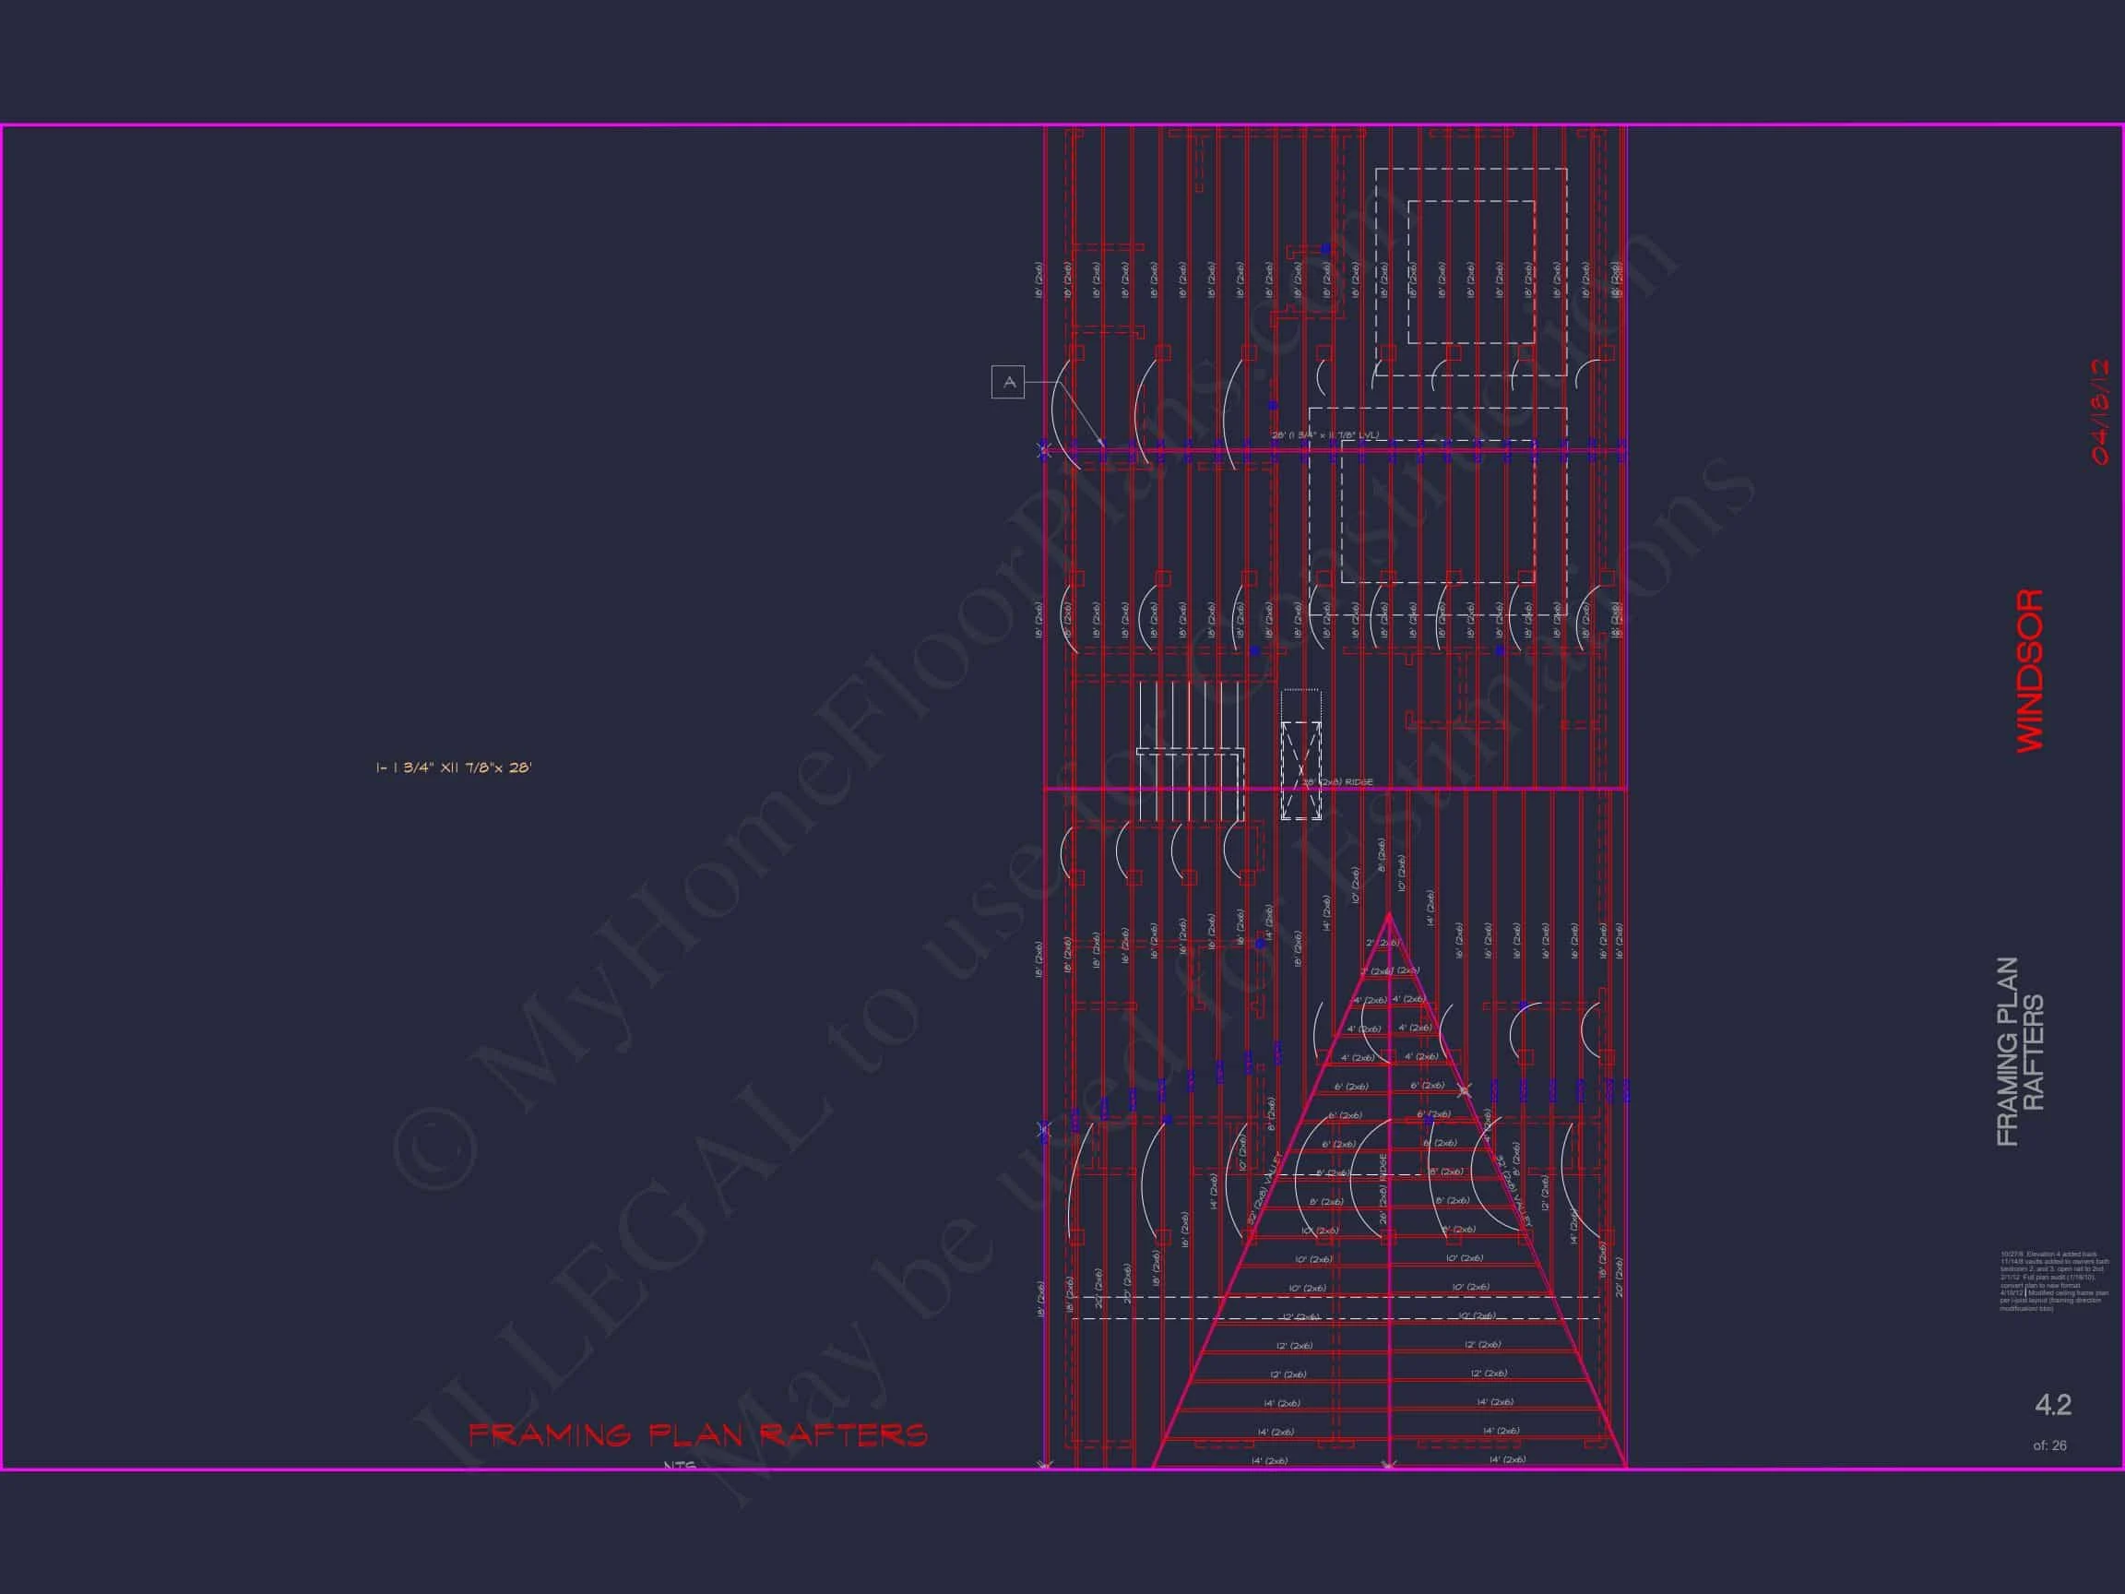
- Structural Engineering Included: Professionally reviewed for code compliance.
- Lower Modification Costs: Customization services up to 50% less than competitors.
- View Before You Buy: Preview all drawings before purchase.
Similar Collections You Might Love
- 4-Bedroom House Plans
- Traditional House Plans
- Colonial House Plans
- Narrow Lot Designs
- Covered Front Porch Plans
Frequently Asked Questions
Does this house plan come with customization options? Yes—our designers can modify any aspect of the plan to fit your needs. Request a customization quote.
Is this plan ideal for a narrow lot? Absolutely—its compact footprint makes it well-suited for urban and suburban parcels under 50 feet wide.
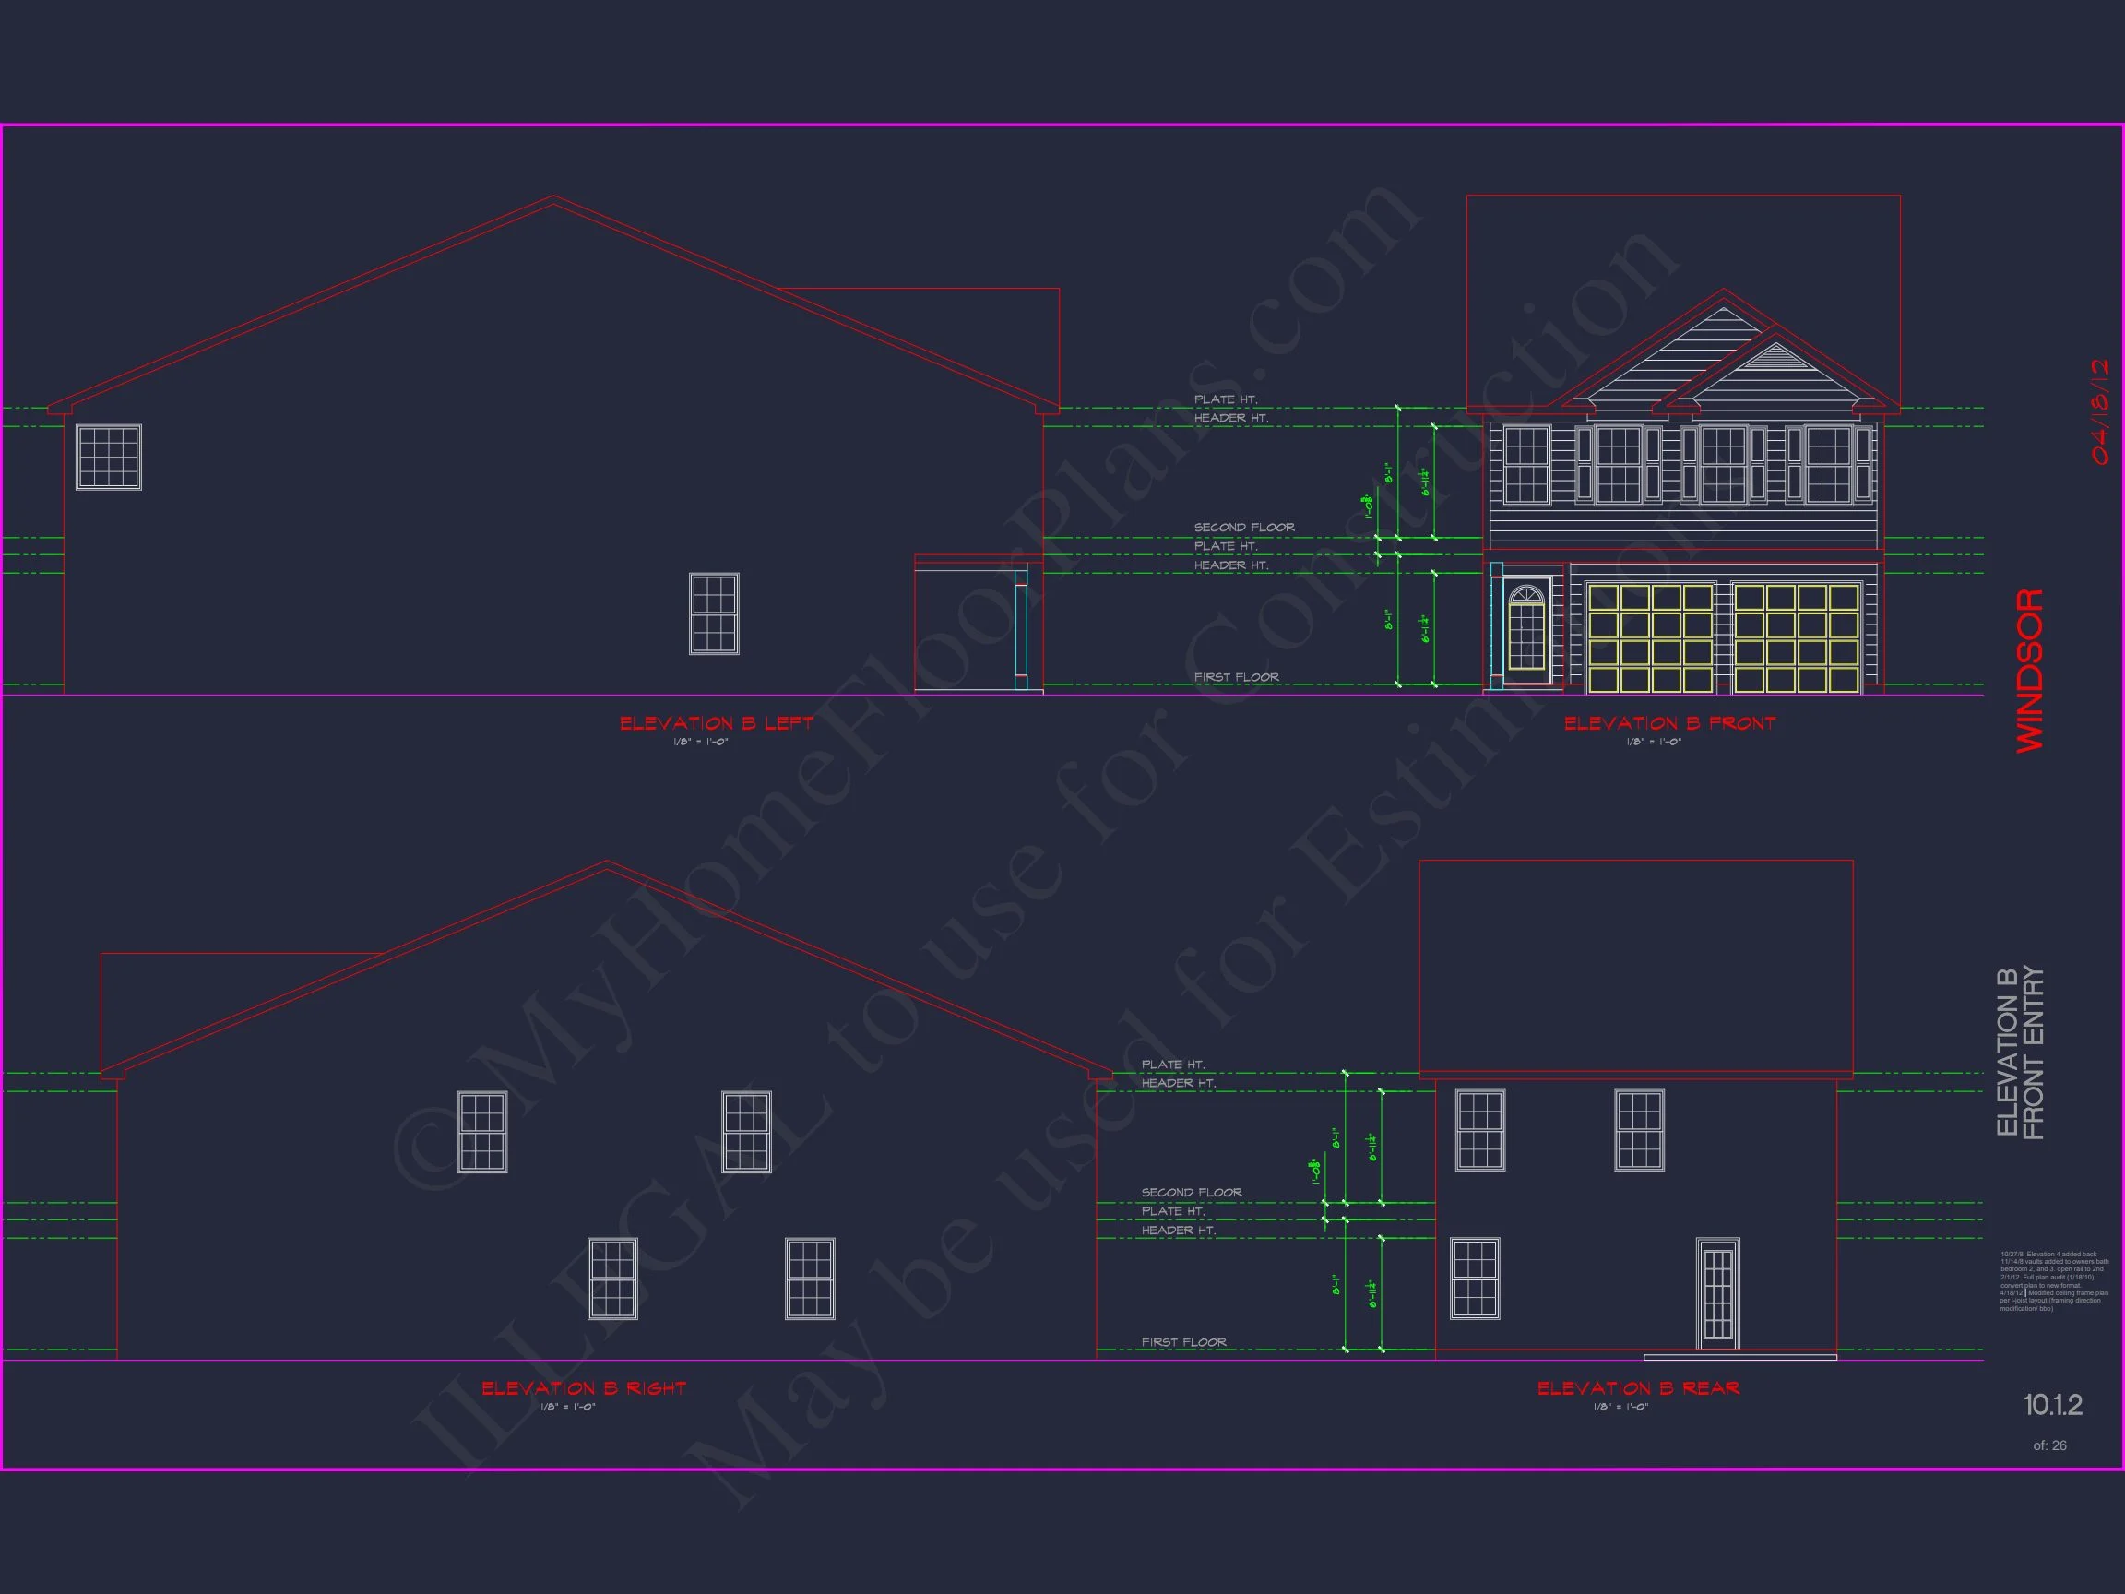
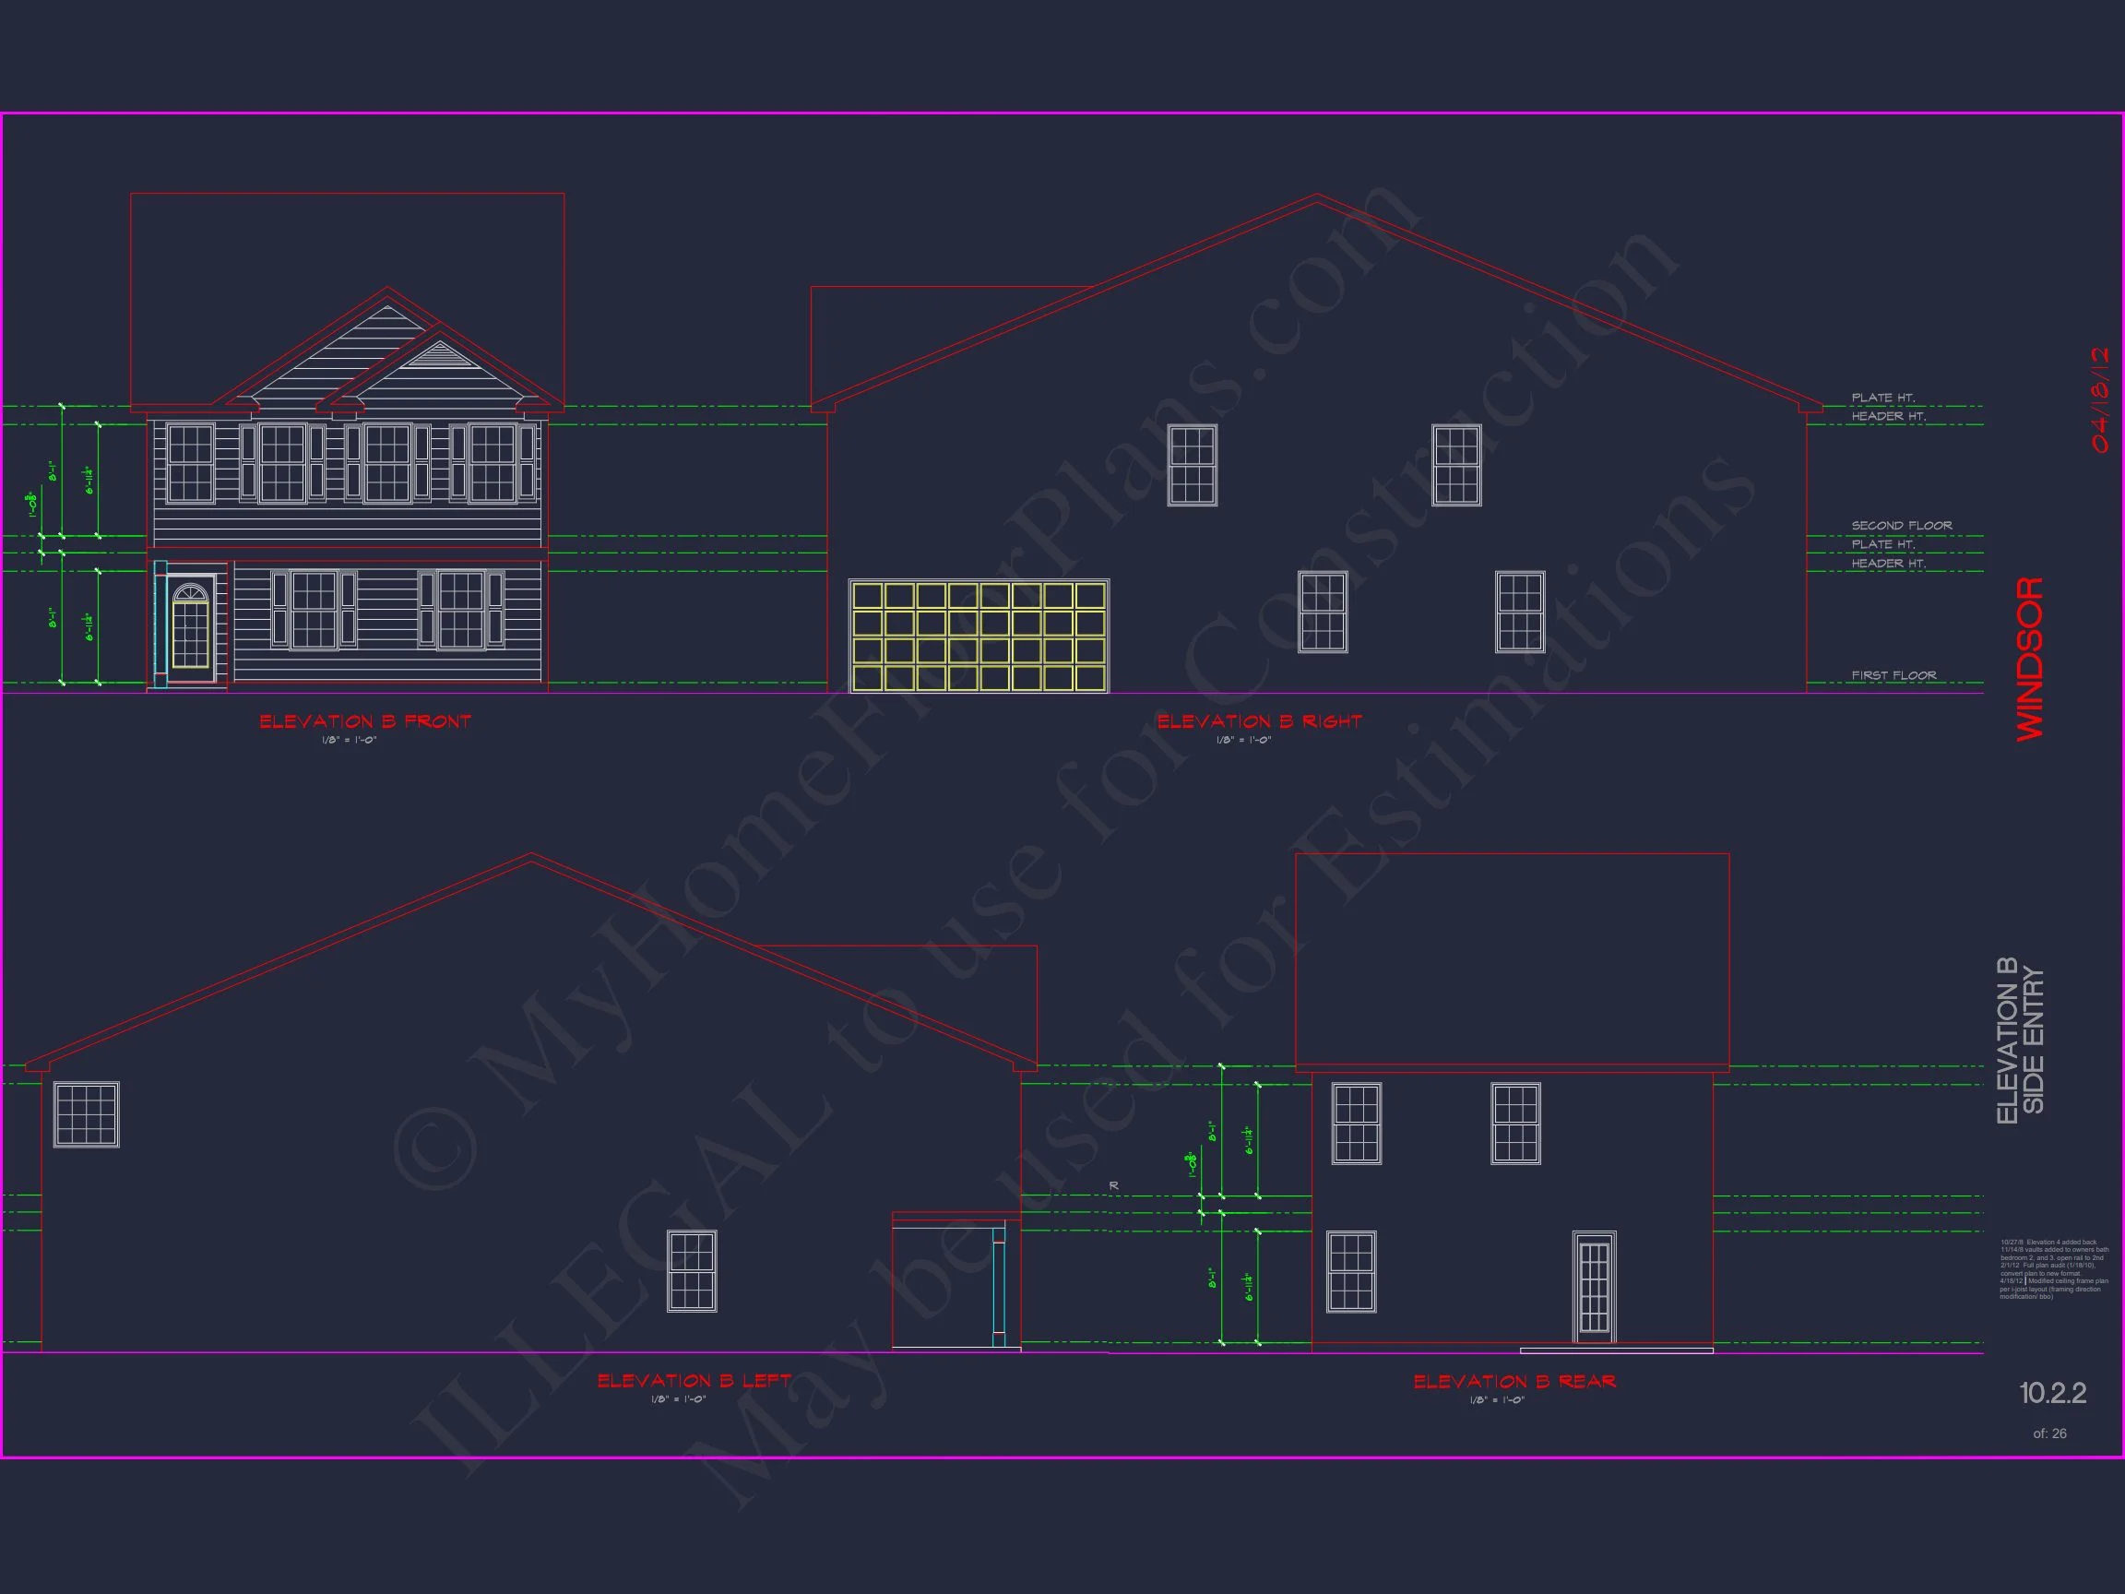
What makes this plan “Colonial”? Its symmetrical front elevation, multi-pane windows, and steep rooflines reflect the Colonial tradition.
Can I see what’s included before purchase? Yes! Preview full blueprints and sheet layouts before ordering.
Does it include engineering? Yes—structural engineering and code compliance are included in all MyHomeFloorPlans packages.
Start Building Your Dream Home Today
Ready to bring this timeless Traditional Colonial home to life? Download the full set of CAD and PDF files or contact us today to discuss customization options.
Your perfect Colonial home begins here—build with confidence at MyHomeFloorPlans.com.