Plan 12-2902 – Pecan Point Manor | Traditional Colonial – 5-Bed, 4.5-Bath, 3,375 SF
Traditional Colonial and Neo-Colonial house plan with siding exterior • 5 bed • 4.5 bath • 3,375 SF. Open living areas, upstairs owner suite, attached garage. Includes CAD+PDF + unlimited build license.
Original price was: $1,887.$1,348Current price is: $1,348.
999 in stock
* Please verify all details with the actual plan, as the plan takes precedence over the information shown below.
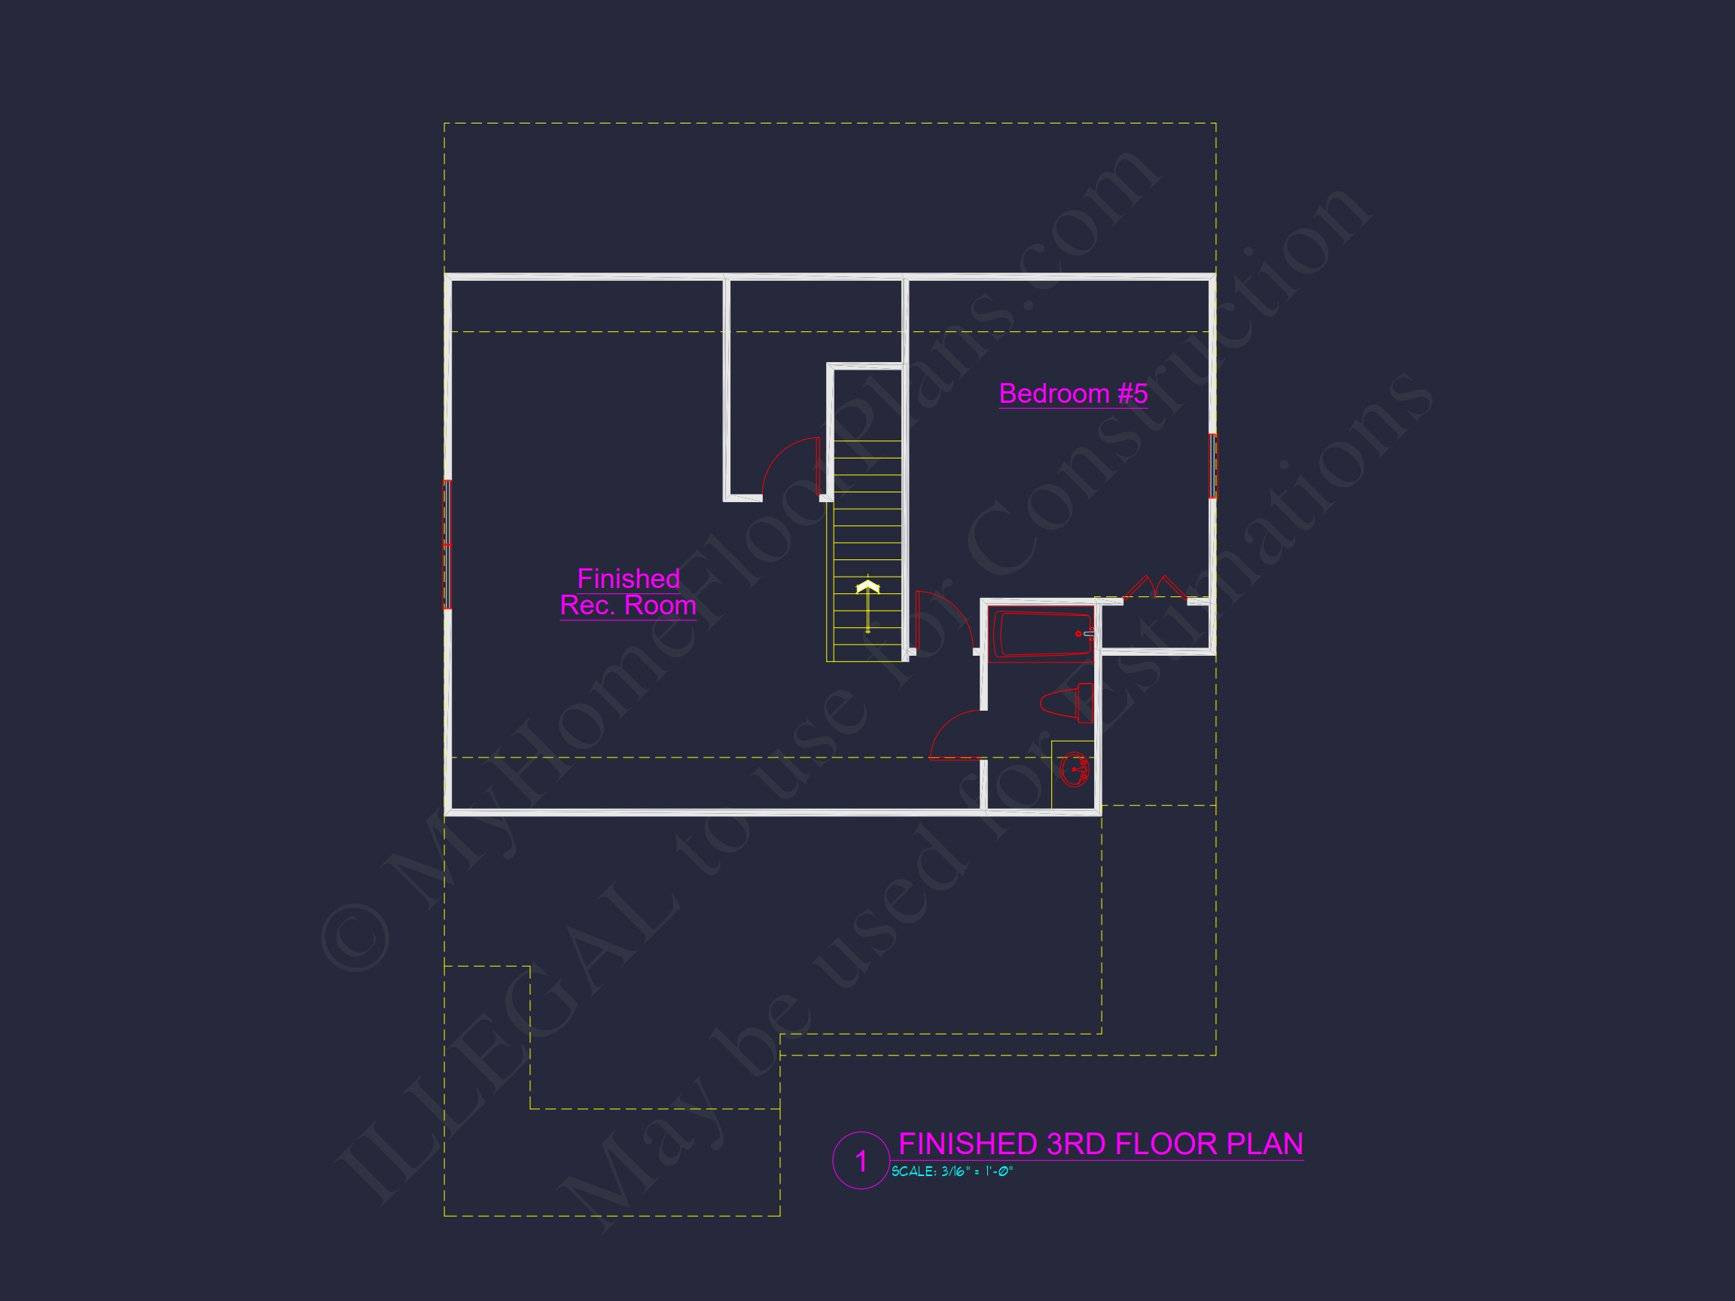
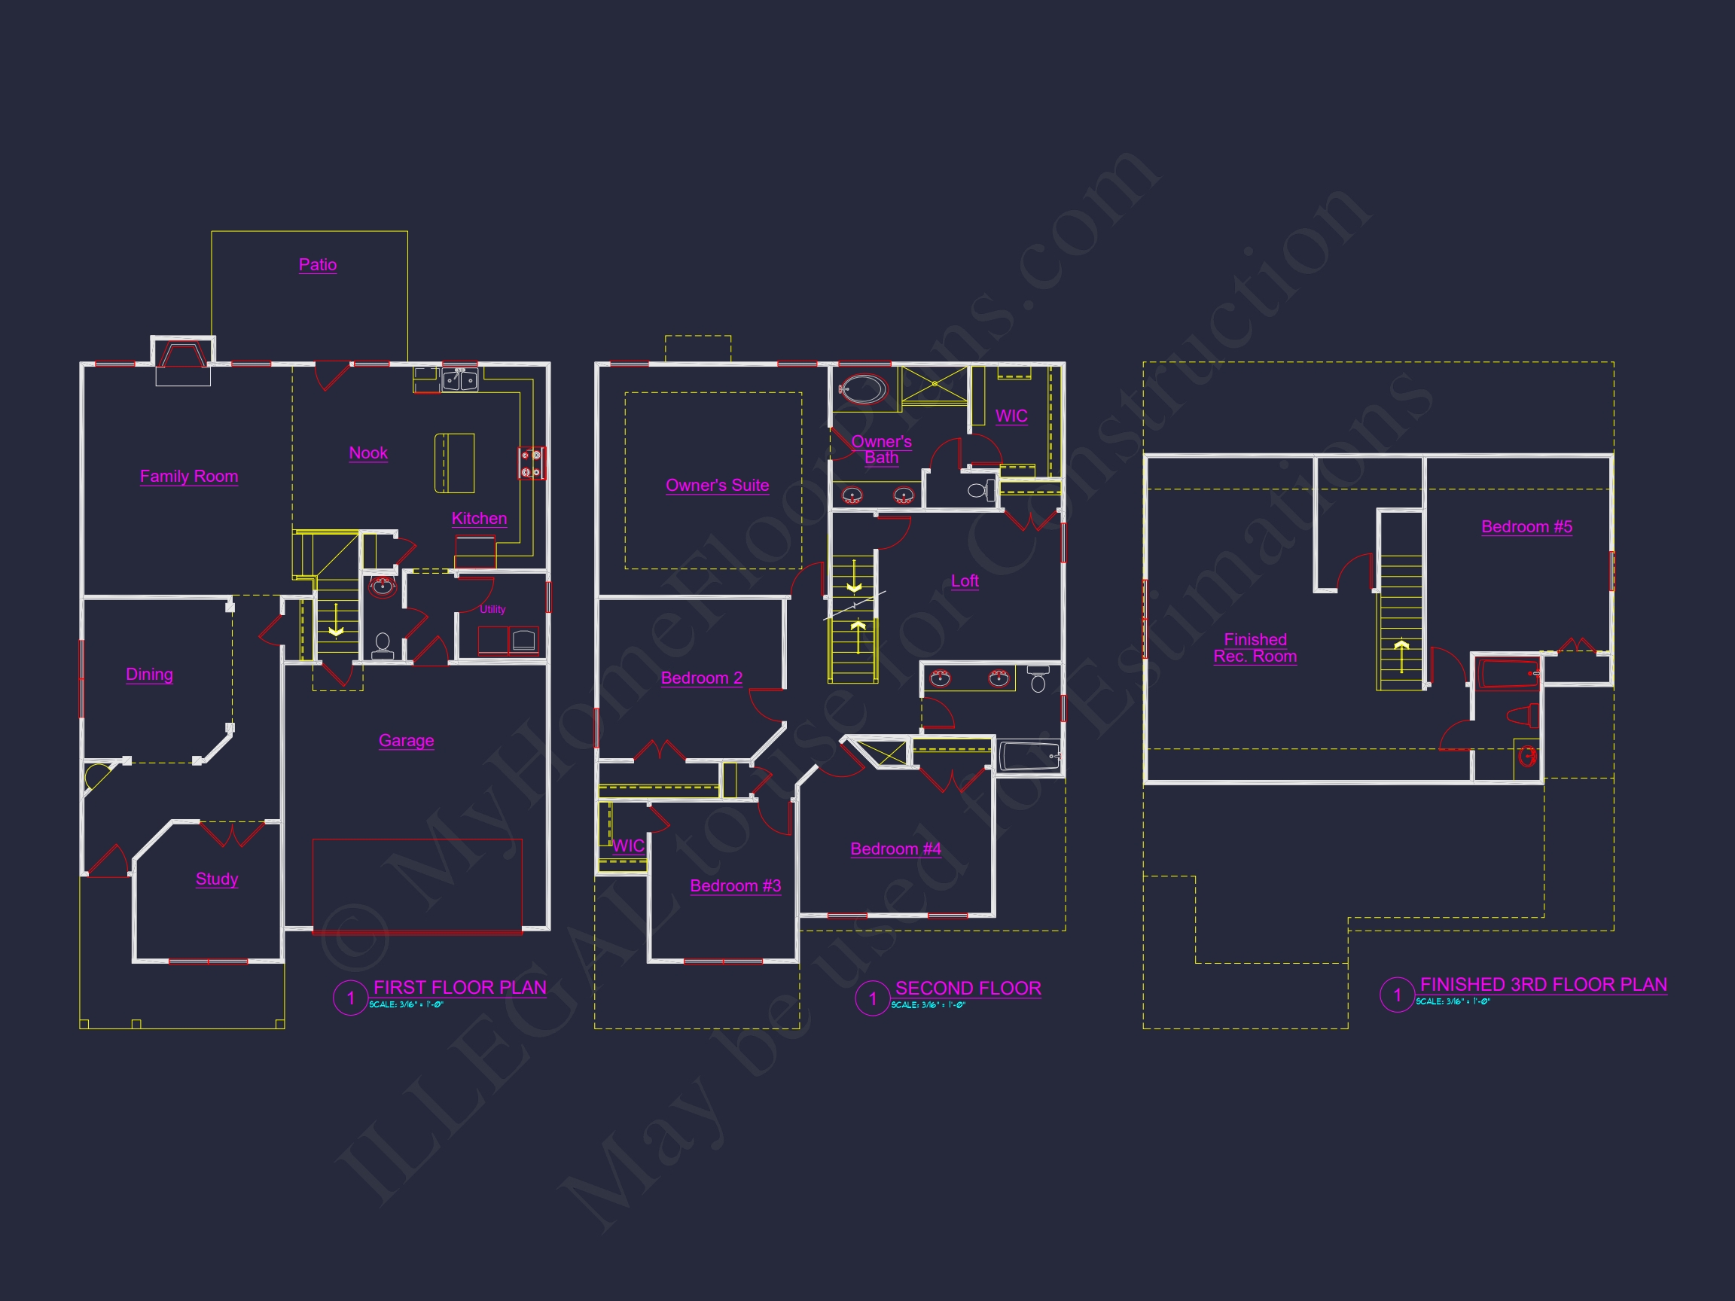
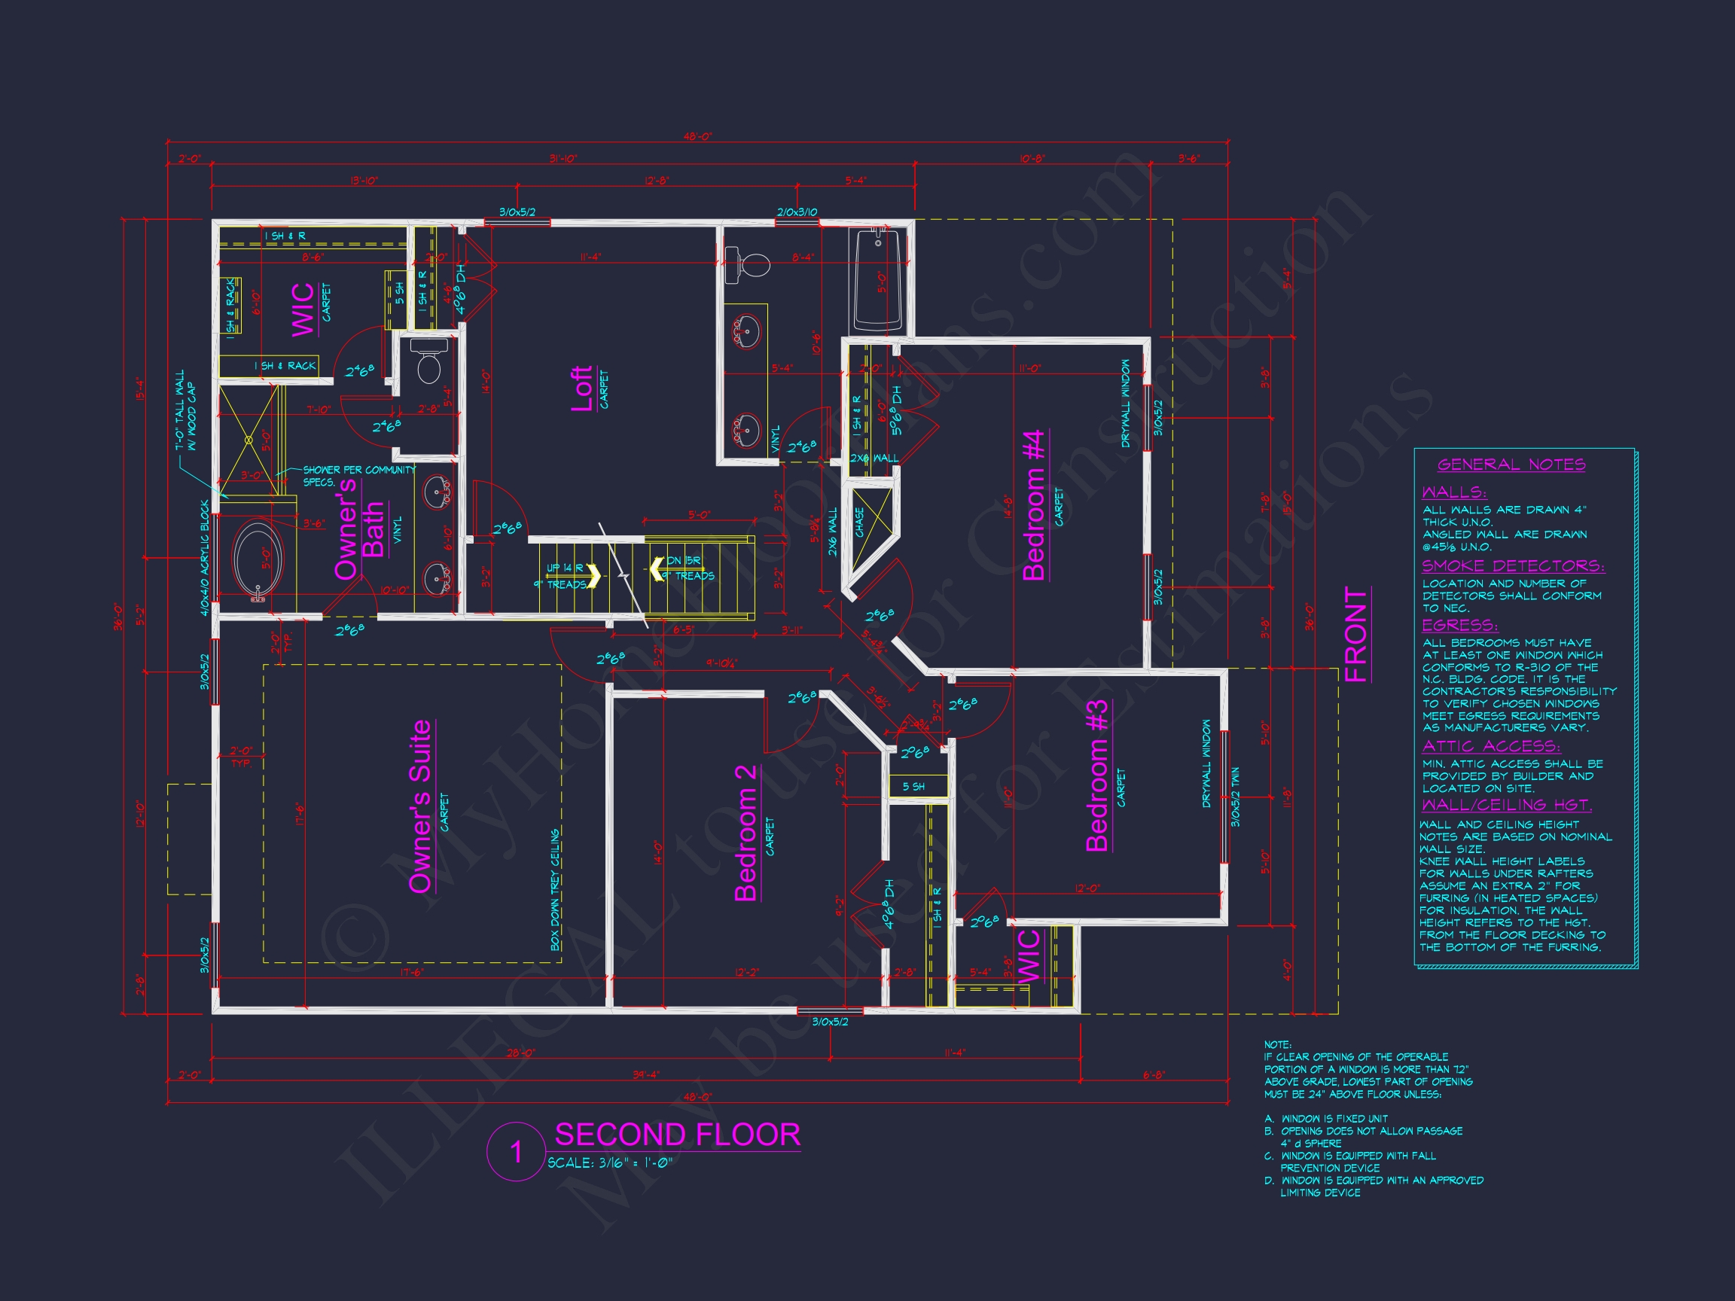
| Bedrooms | 5 |
|---|---|
| Bathrooms | 4.5 |
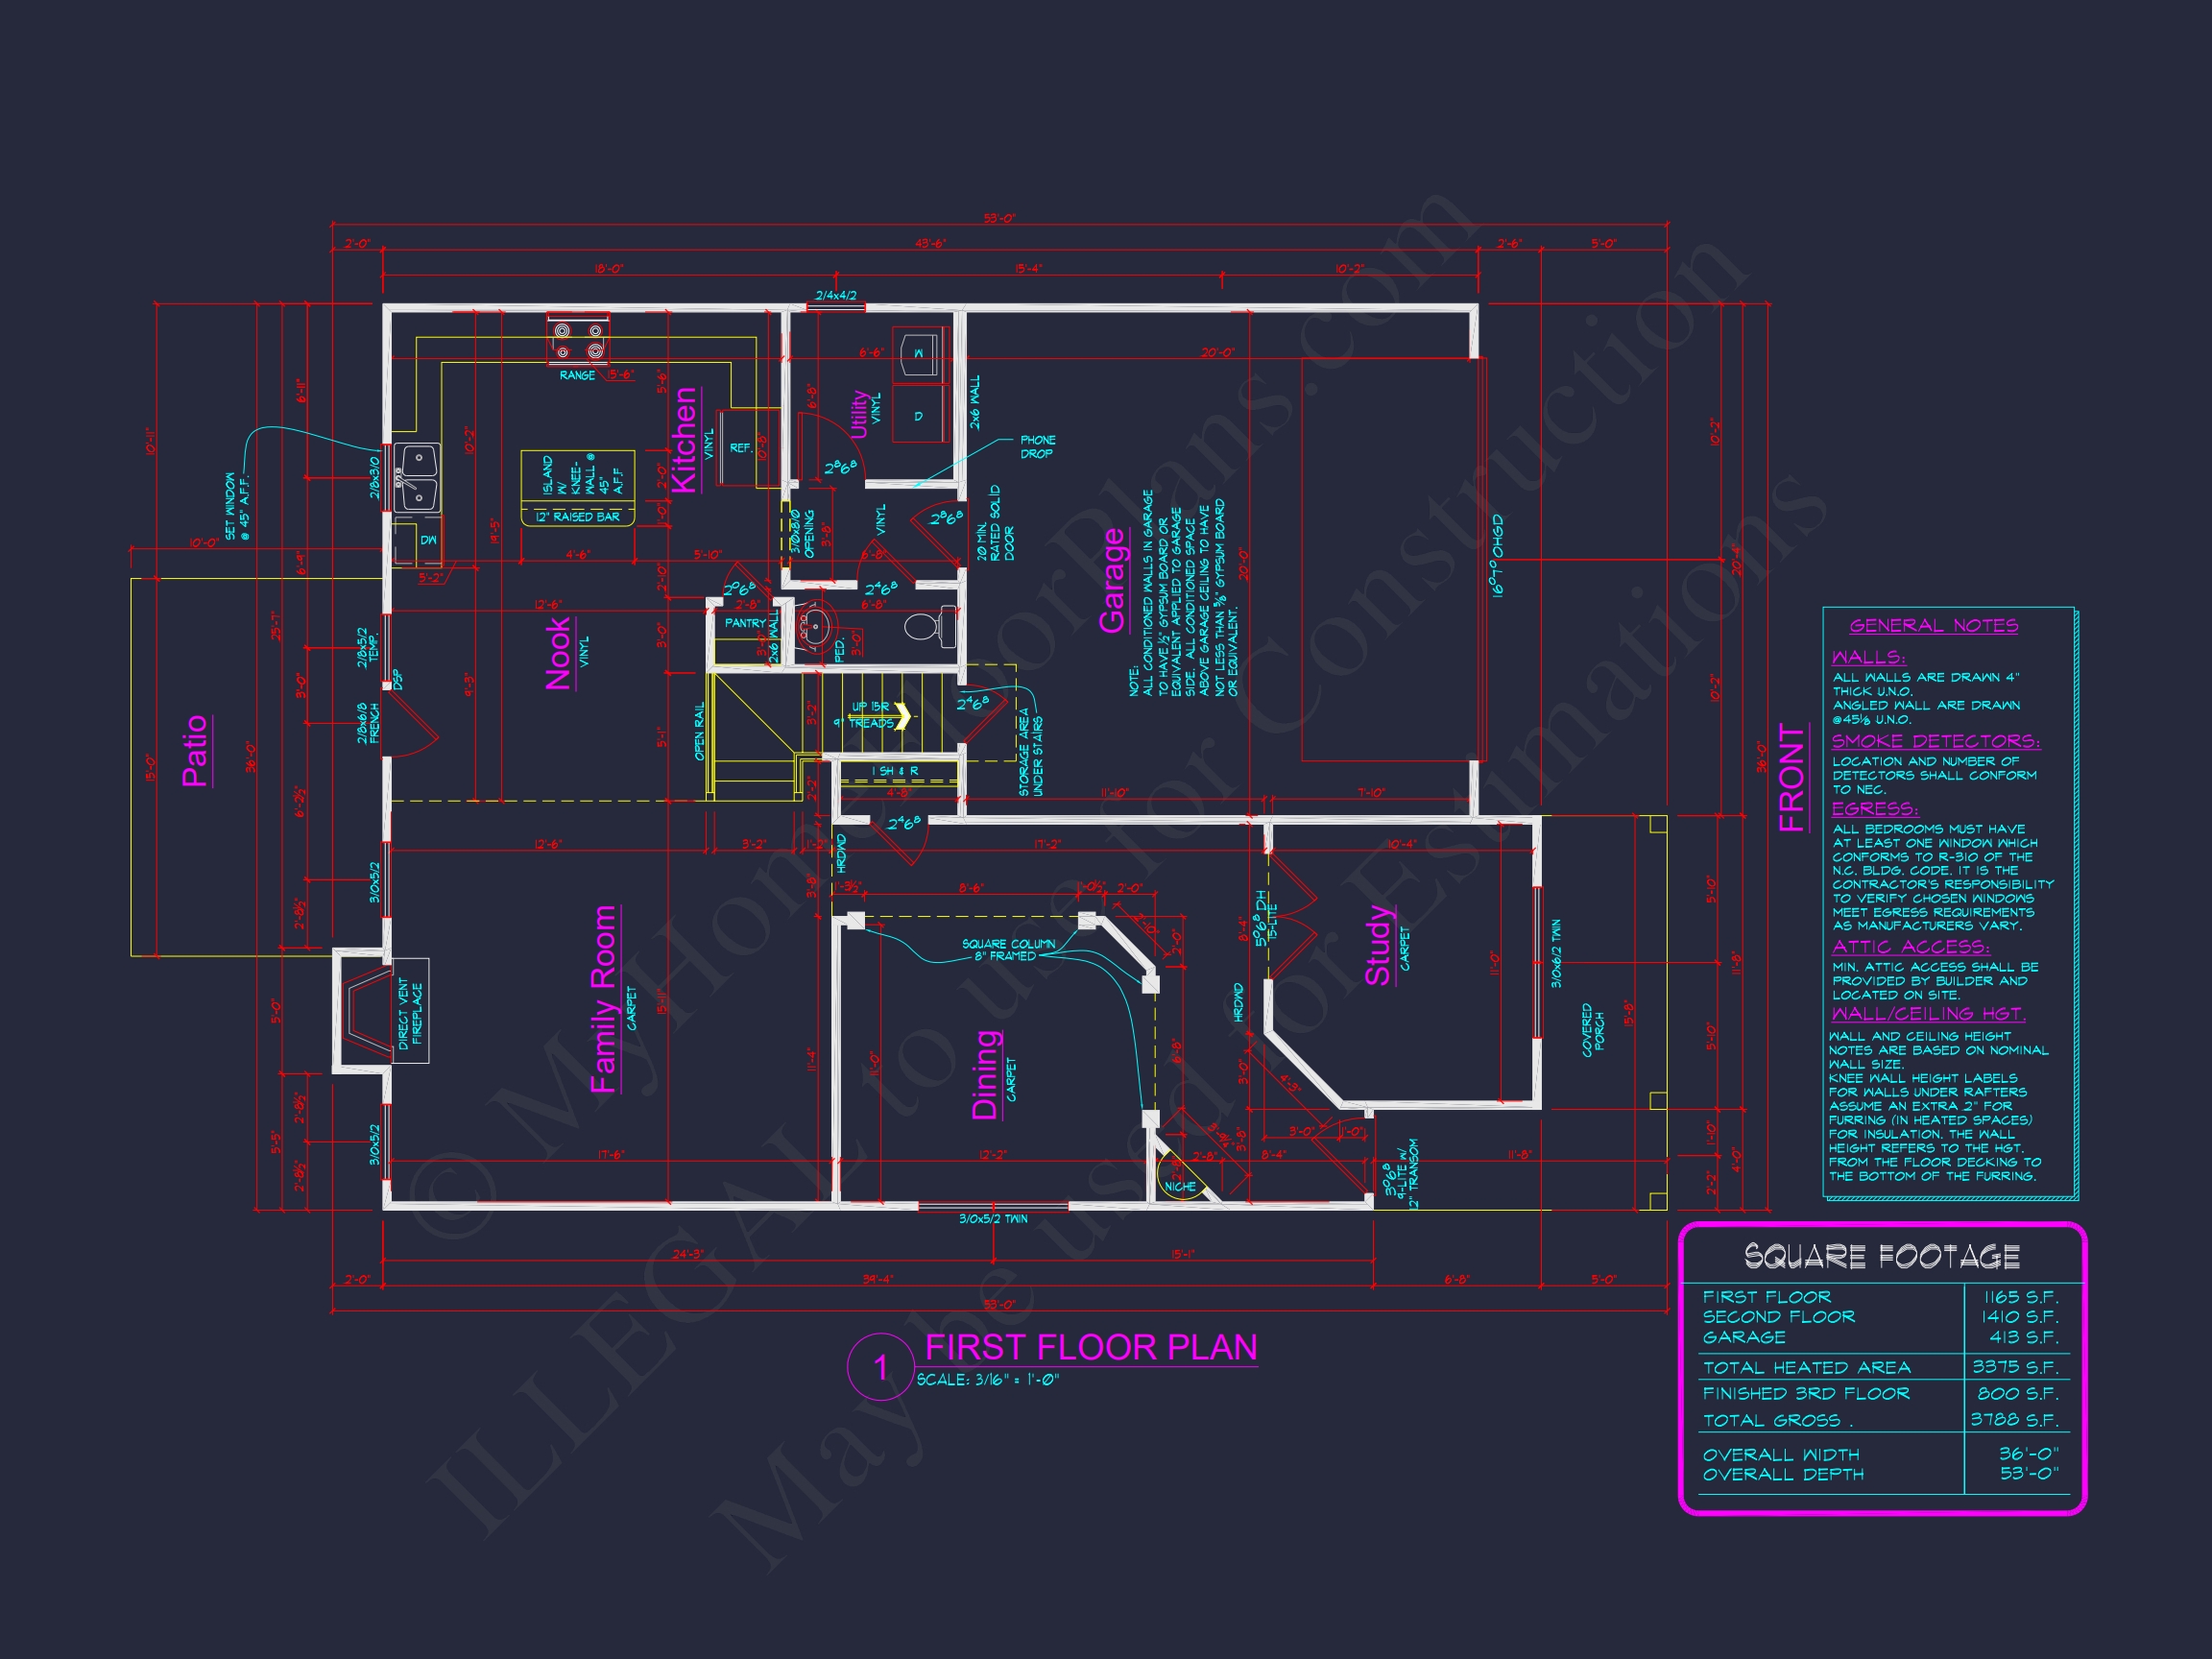
| Heated SF | 3,375 |
| Unheated SF | 413 |
| Width | 36'-0" |
| Depth | 53'-0" |
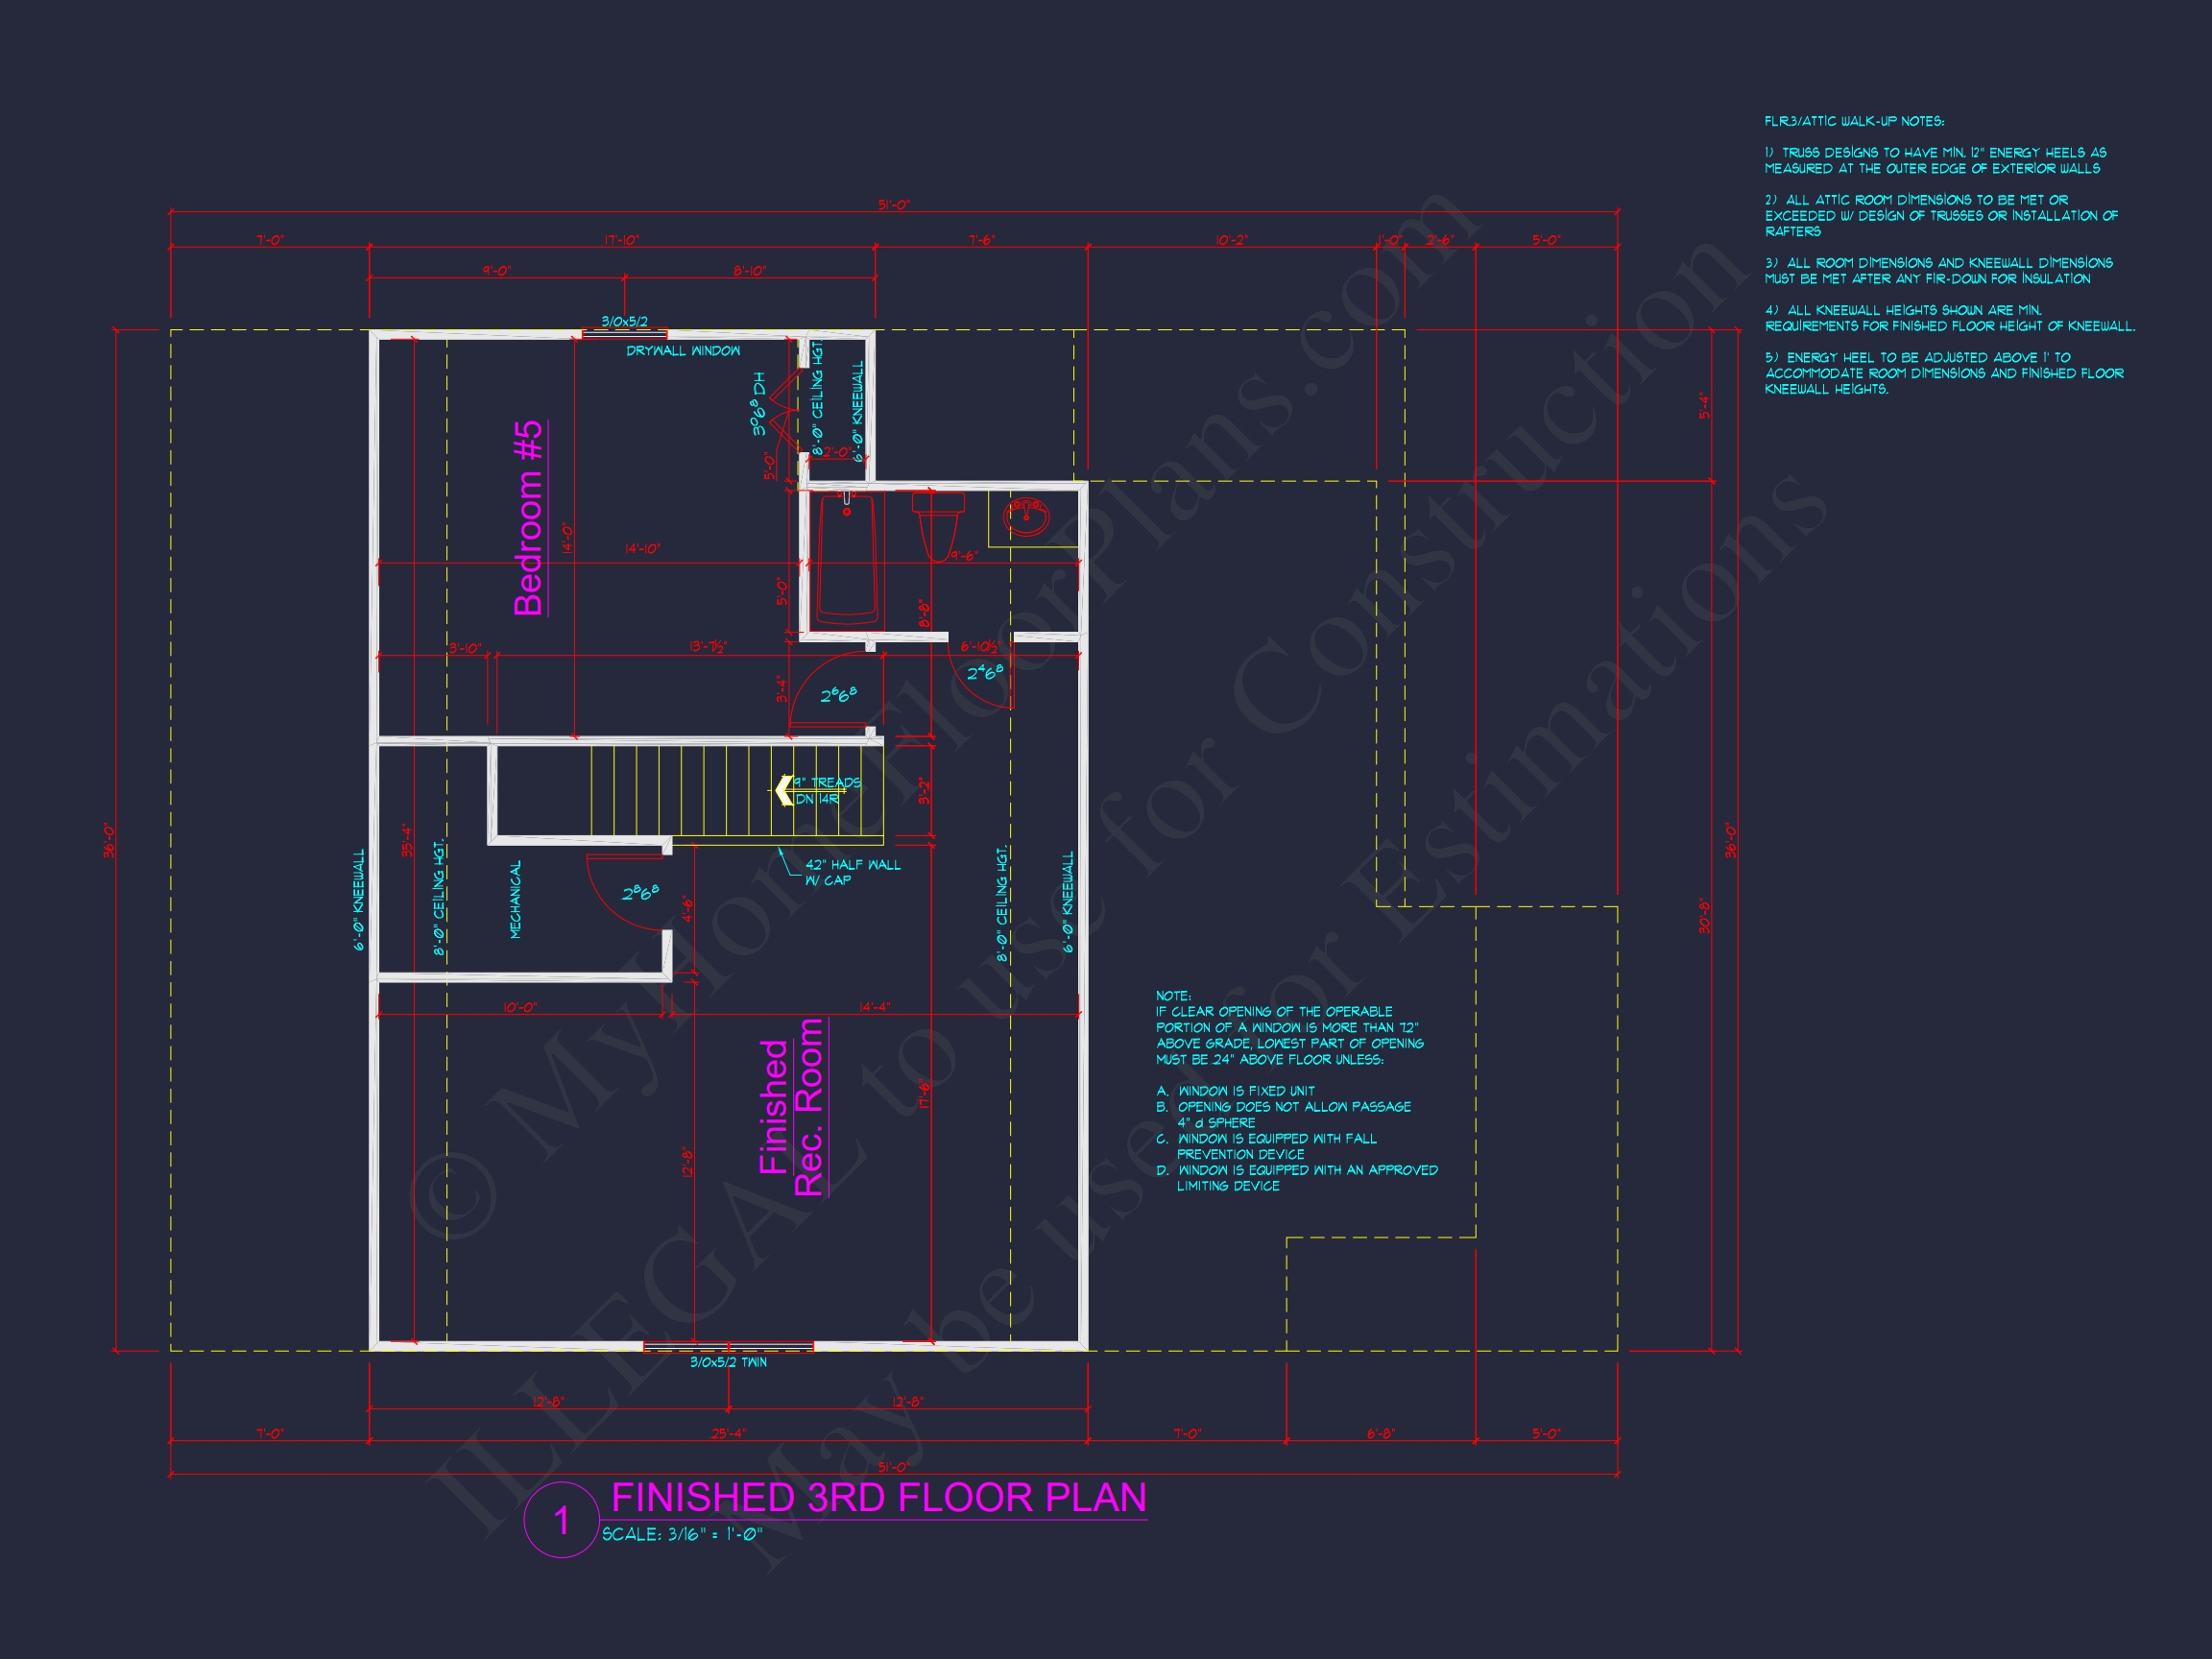
| Floors | 3 |
| Garage Bays | 2 |
| Architectural Styles | Cape Cod |
| Structure Type | Single-Family |
| Exterior Material | Siding, Brick |
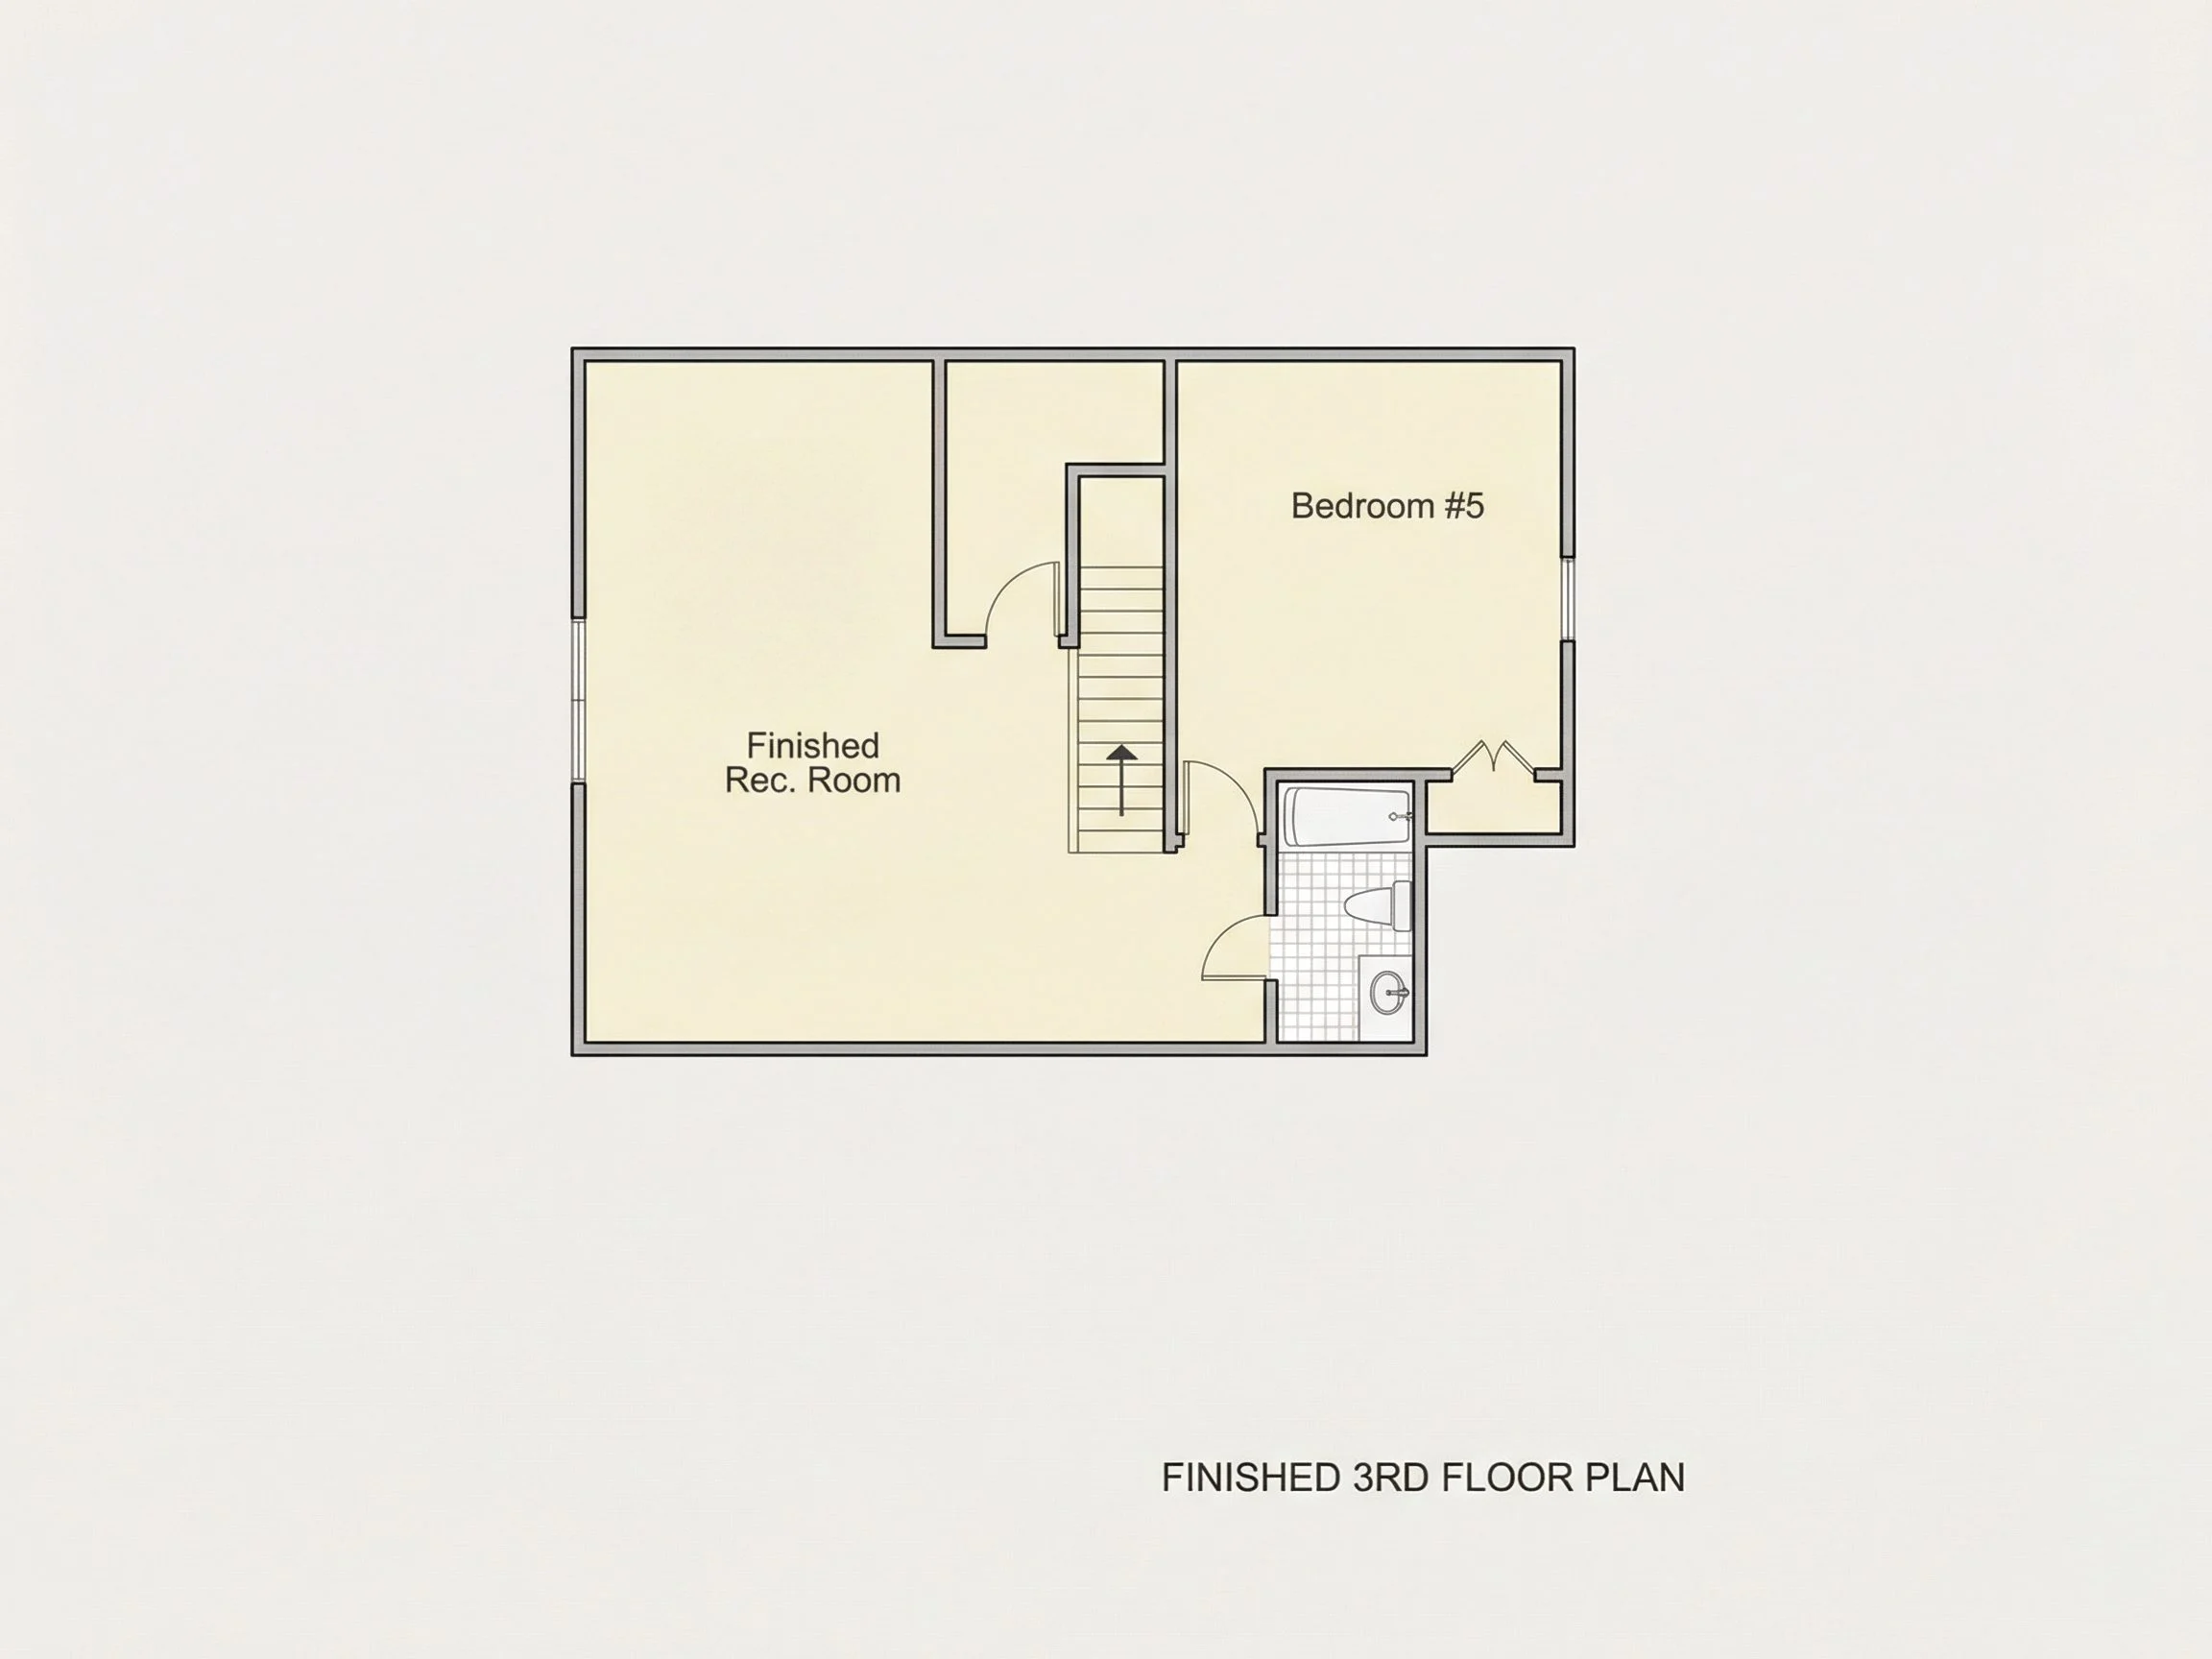
| Indoor Features | Open Floor Plan, Family Room, Office/Study, Recreational Room, Bonus Room |
| Outdoor Features | Covered Front Porch, Patio |
| Bed and Bath Features | Bedrooms on Second Floor, Walk-in Closet |
| Kitchen Features | Kitchen Island, Breakfast Nook |
| Garage Features | Front Entry |
| Ceiling Features | 9 FT+ |
Timeless Traditional Colonial Home Plan with Modern Comfort
A beautifully balanced 2-story Neo-Colonial house plan offering approximately 2,400 heated square feet, four bedrooms, and enduring architectural appeal designed for modern suburban living.
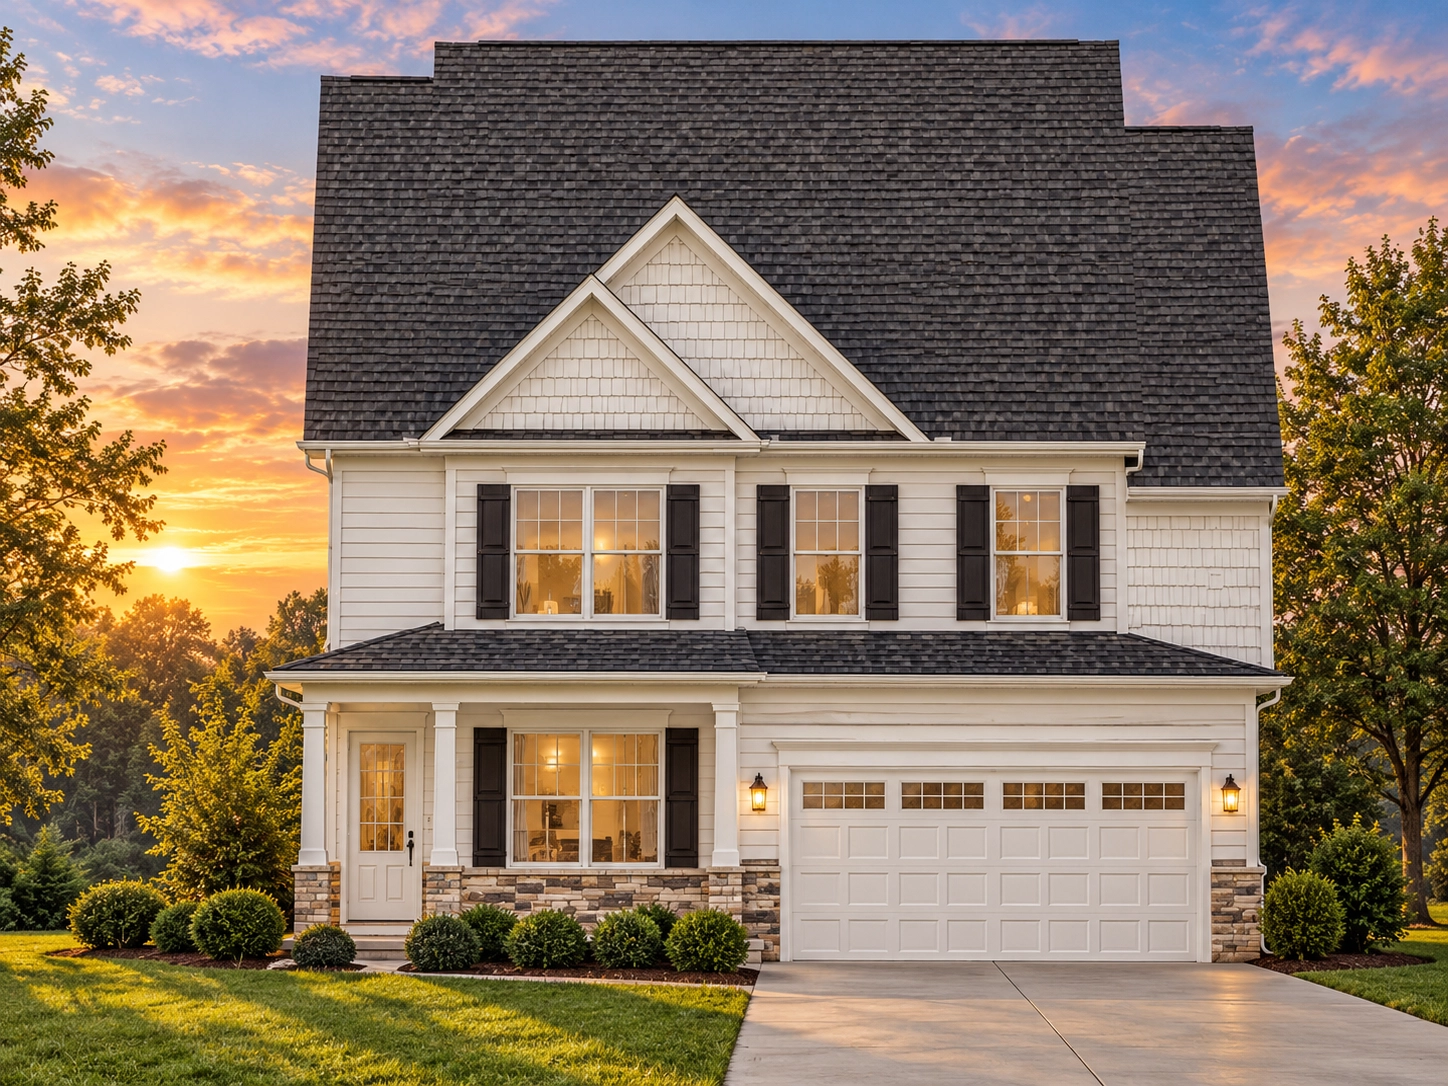
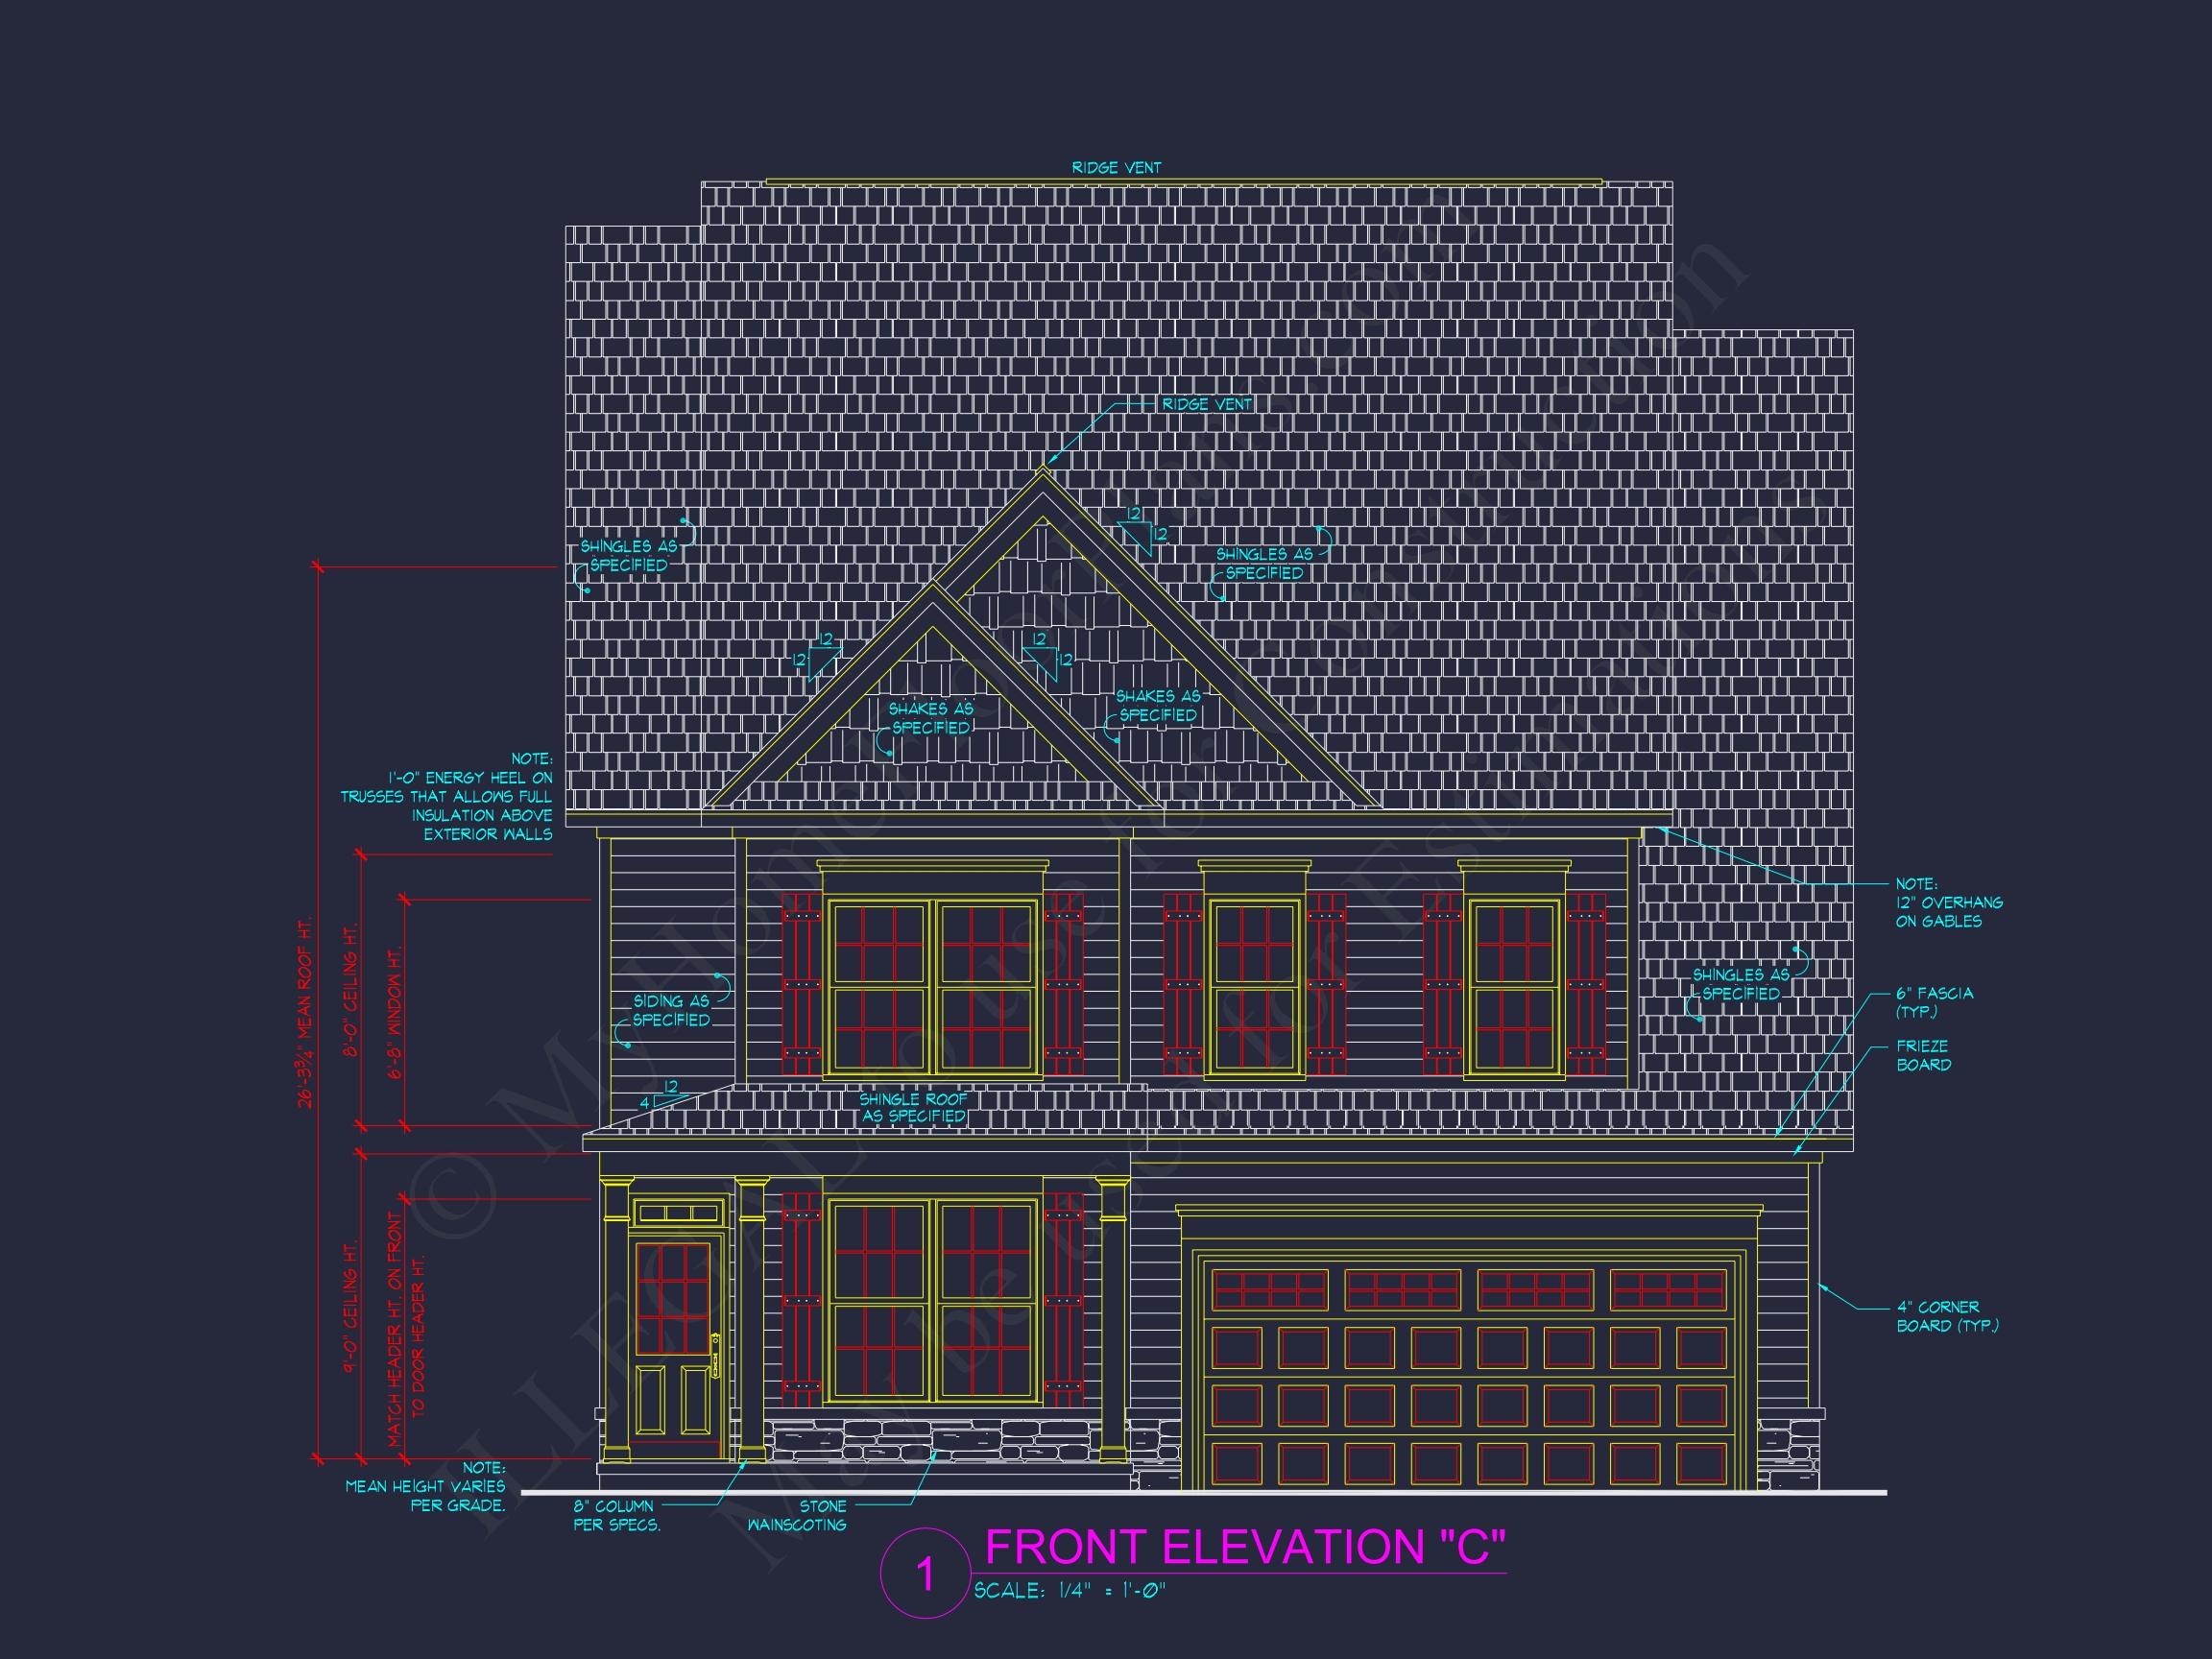
This Traditional Colonial house plan reflects classic American architecture while integrating today’s most desirable interior features. With its symmetrical front elevation, crisp white siding, and welcoming covered entry, this design delivers instant curb appeal and long-term livability. Inspired by historic Colonial proportions yet updated for modern lifestyles, the home is ideal for families seeking timeless style without sacrificing comfort or efficiency.
Architectural Style Overview
The home’s exterior is rooted in Traditional Colonial and Neo-Colonial design, characterized by balanced massing, evenly spaced windows, and a prominent central façade. Subtle influences of New American (Modern Traditional) architecture appear through simplified trim details, cleaner rooflines, and a practical attached garage—making this home perfectly suited for today’s neighborhoods.
- Symmetrical two-story front elevation
- Classic gable roof with architectural shingles
- White horizontal lap siding for a timeless appearance
- Multi-pane windows with decorative shutters
- Attached front-entry two-car garage
Exterior Materials & Curb Appeal
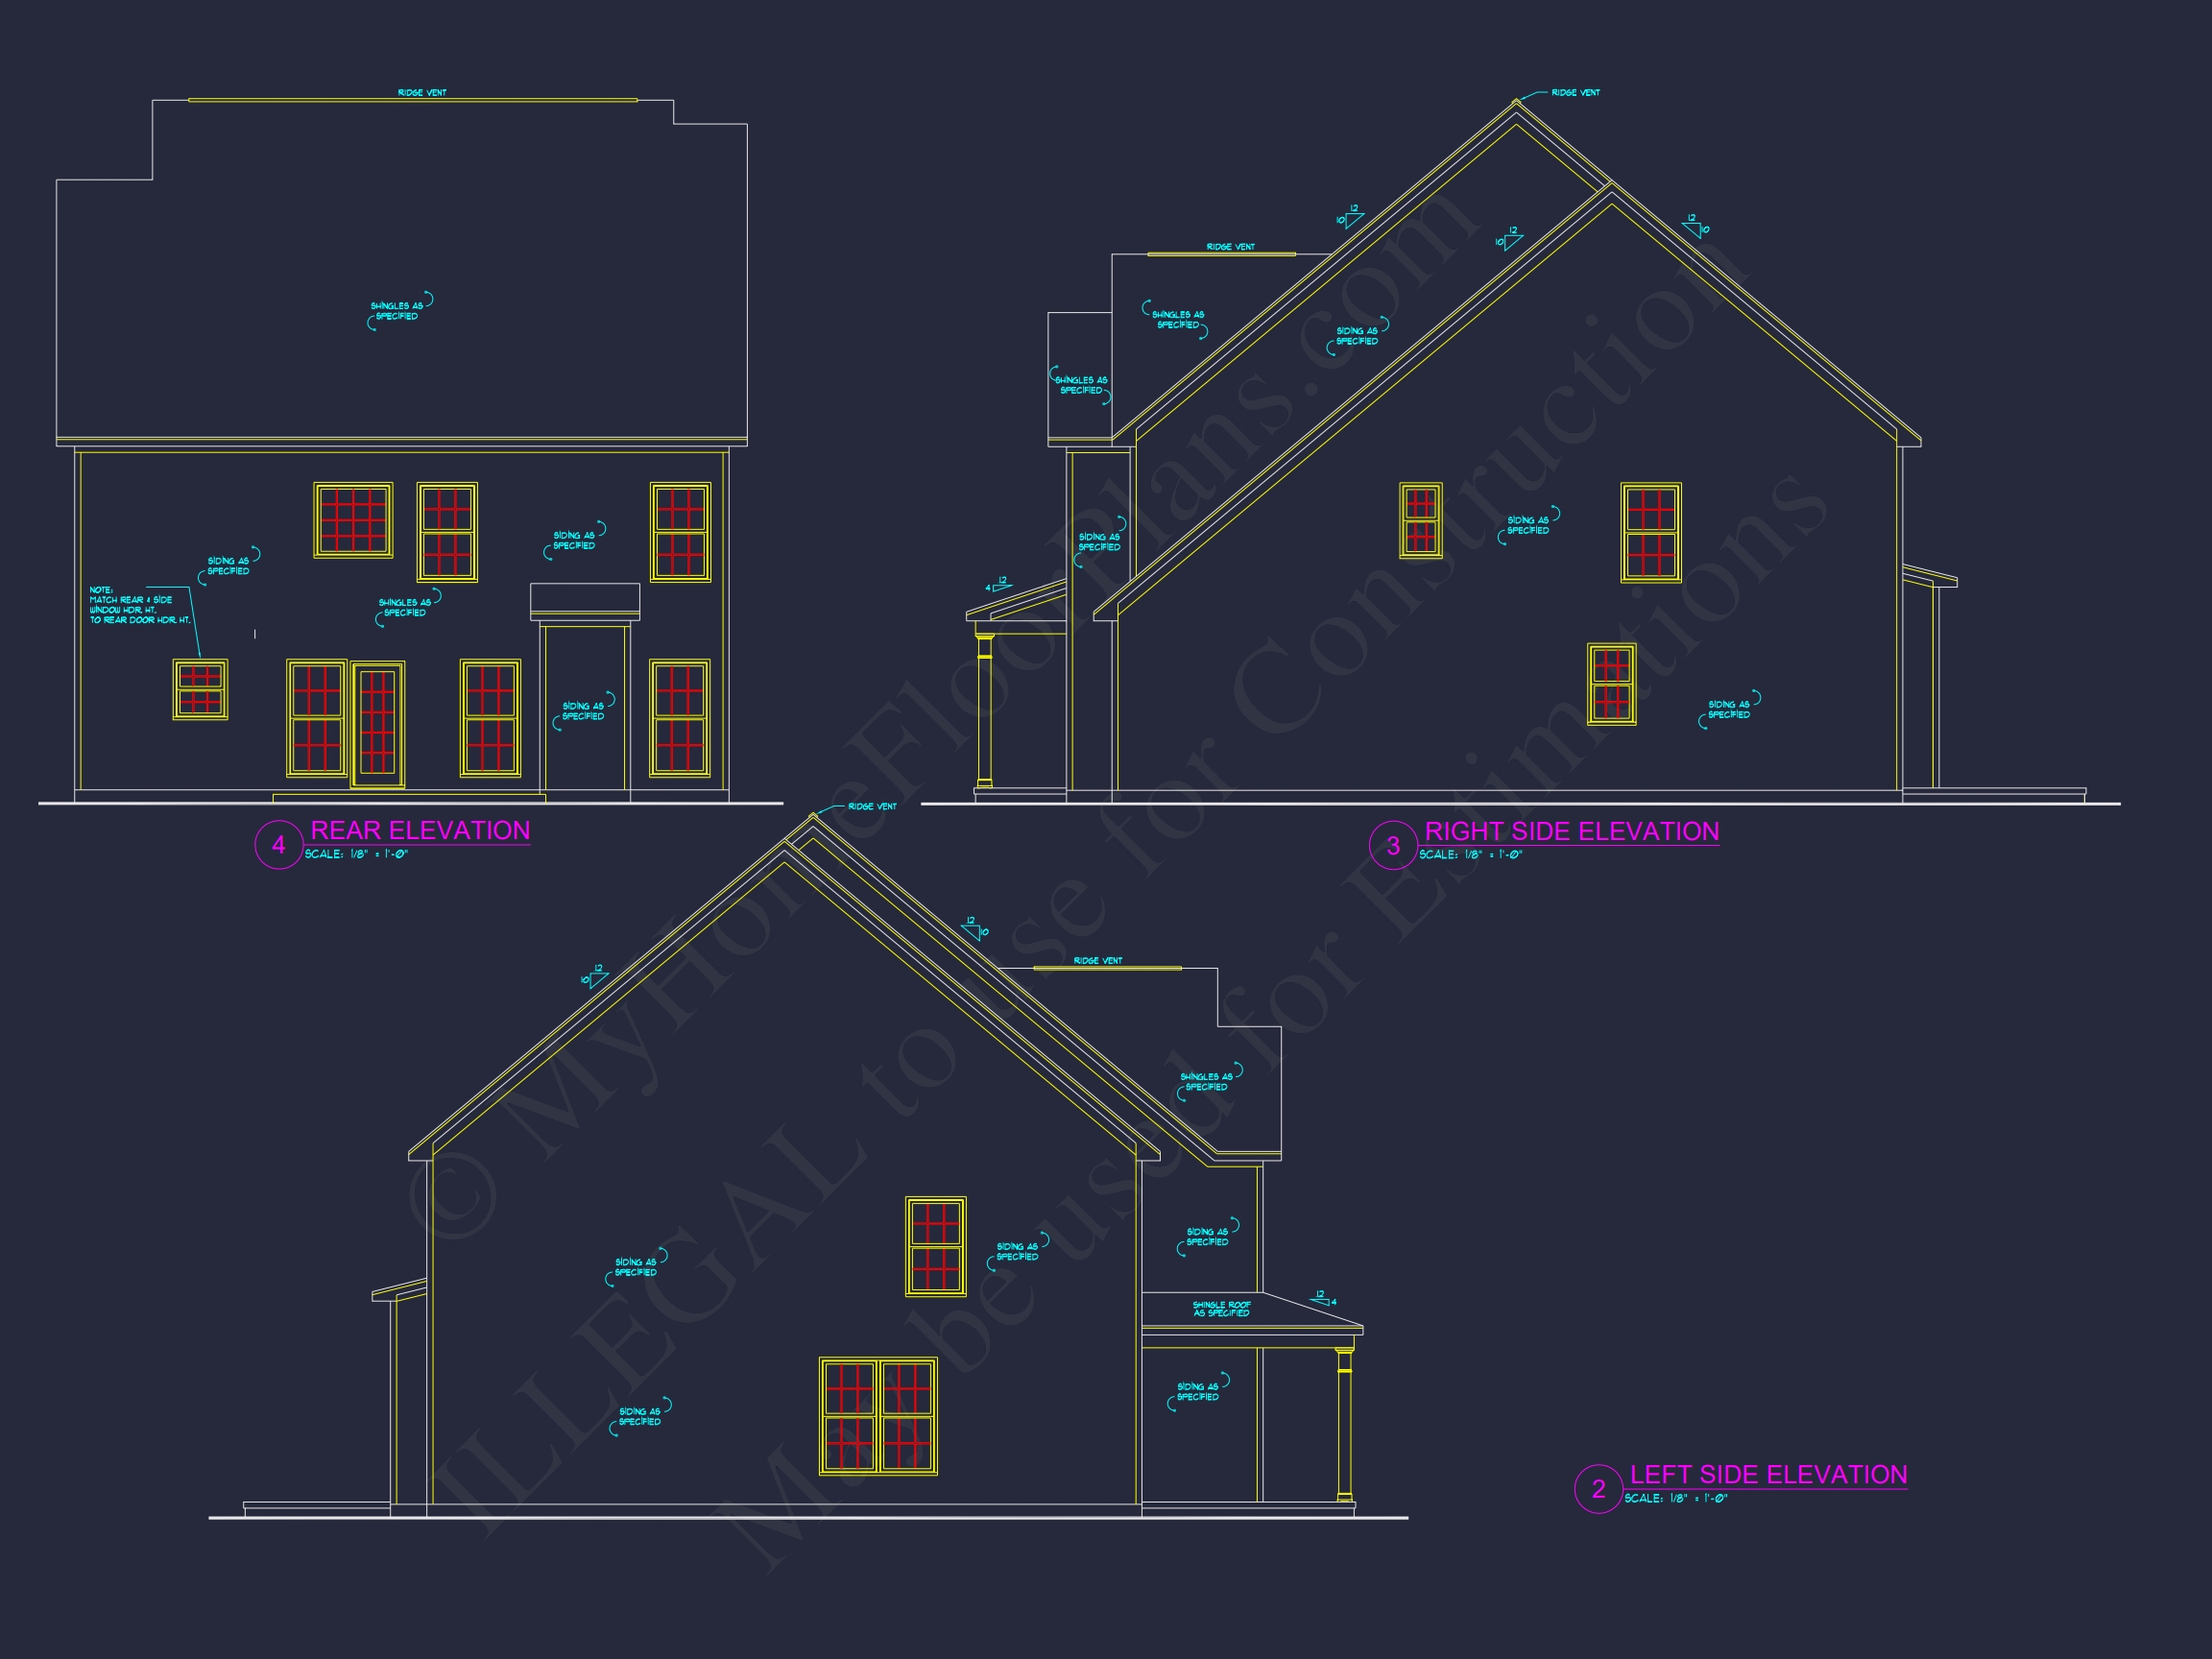
The exterior features durable horizontal siding complemented by refined trim work and gable accents. This low-maintenance exterior provides long-lasting performance while maintaining a clean, traditional aesthetic that ages gracefully over time.
The restrained color palette, traditional roof pitch, and proportional window placement give the home a stately presence without feeling formal or outdated—an approach widely recognized in classical residential design principles discussed by ArchDaily.
Main-Level Living Spaces
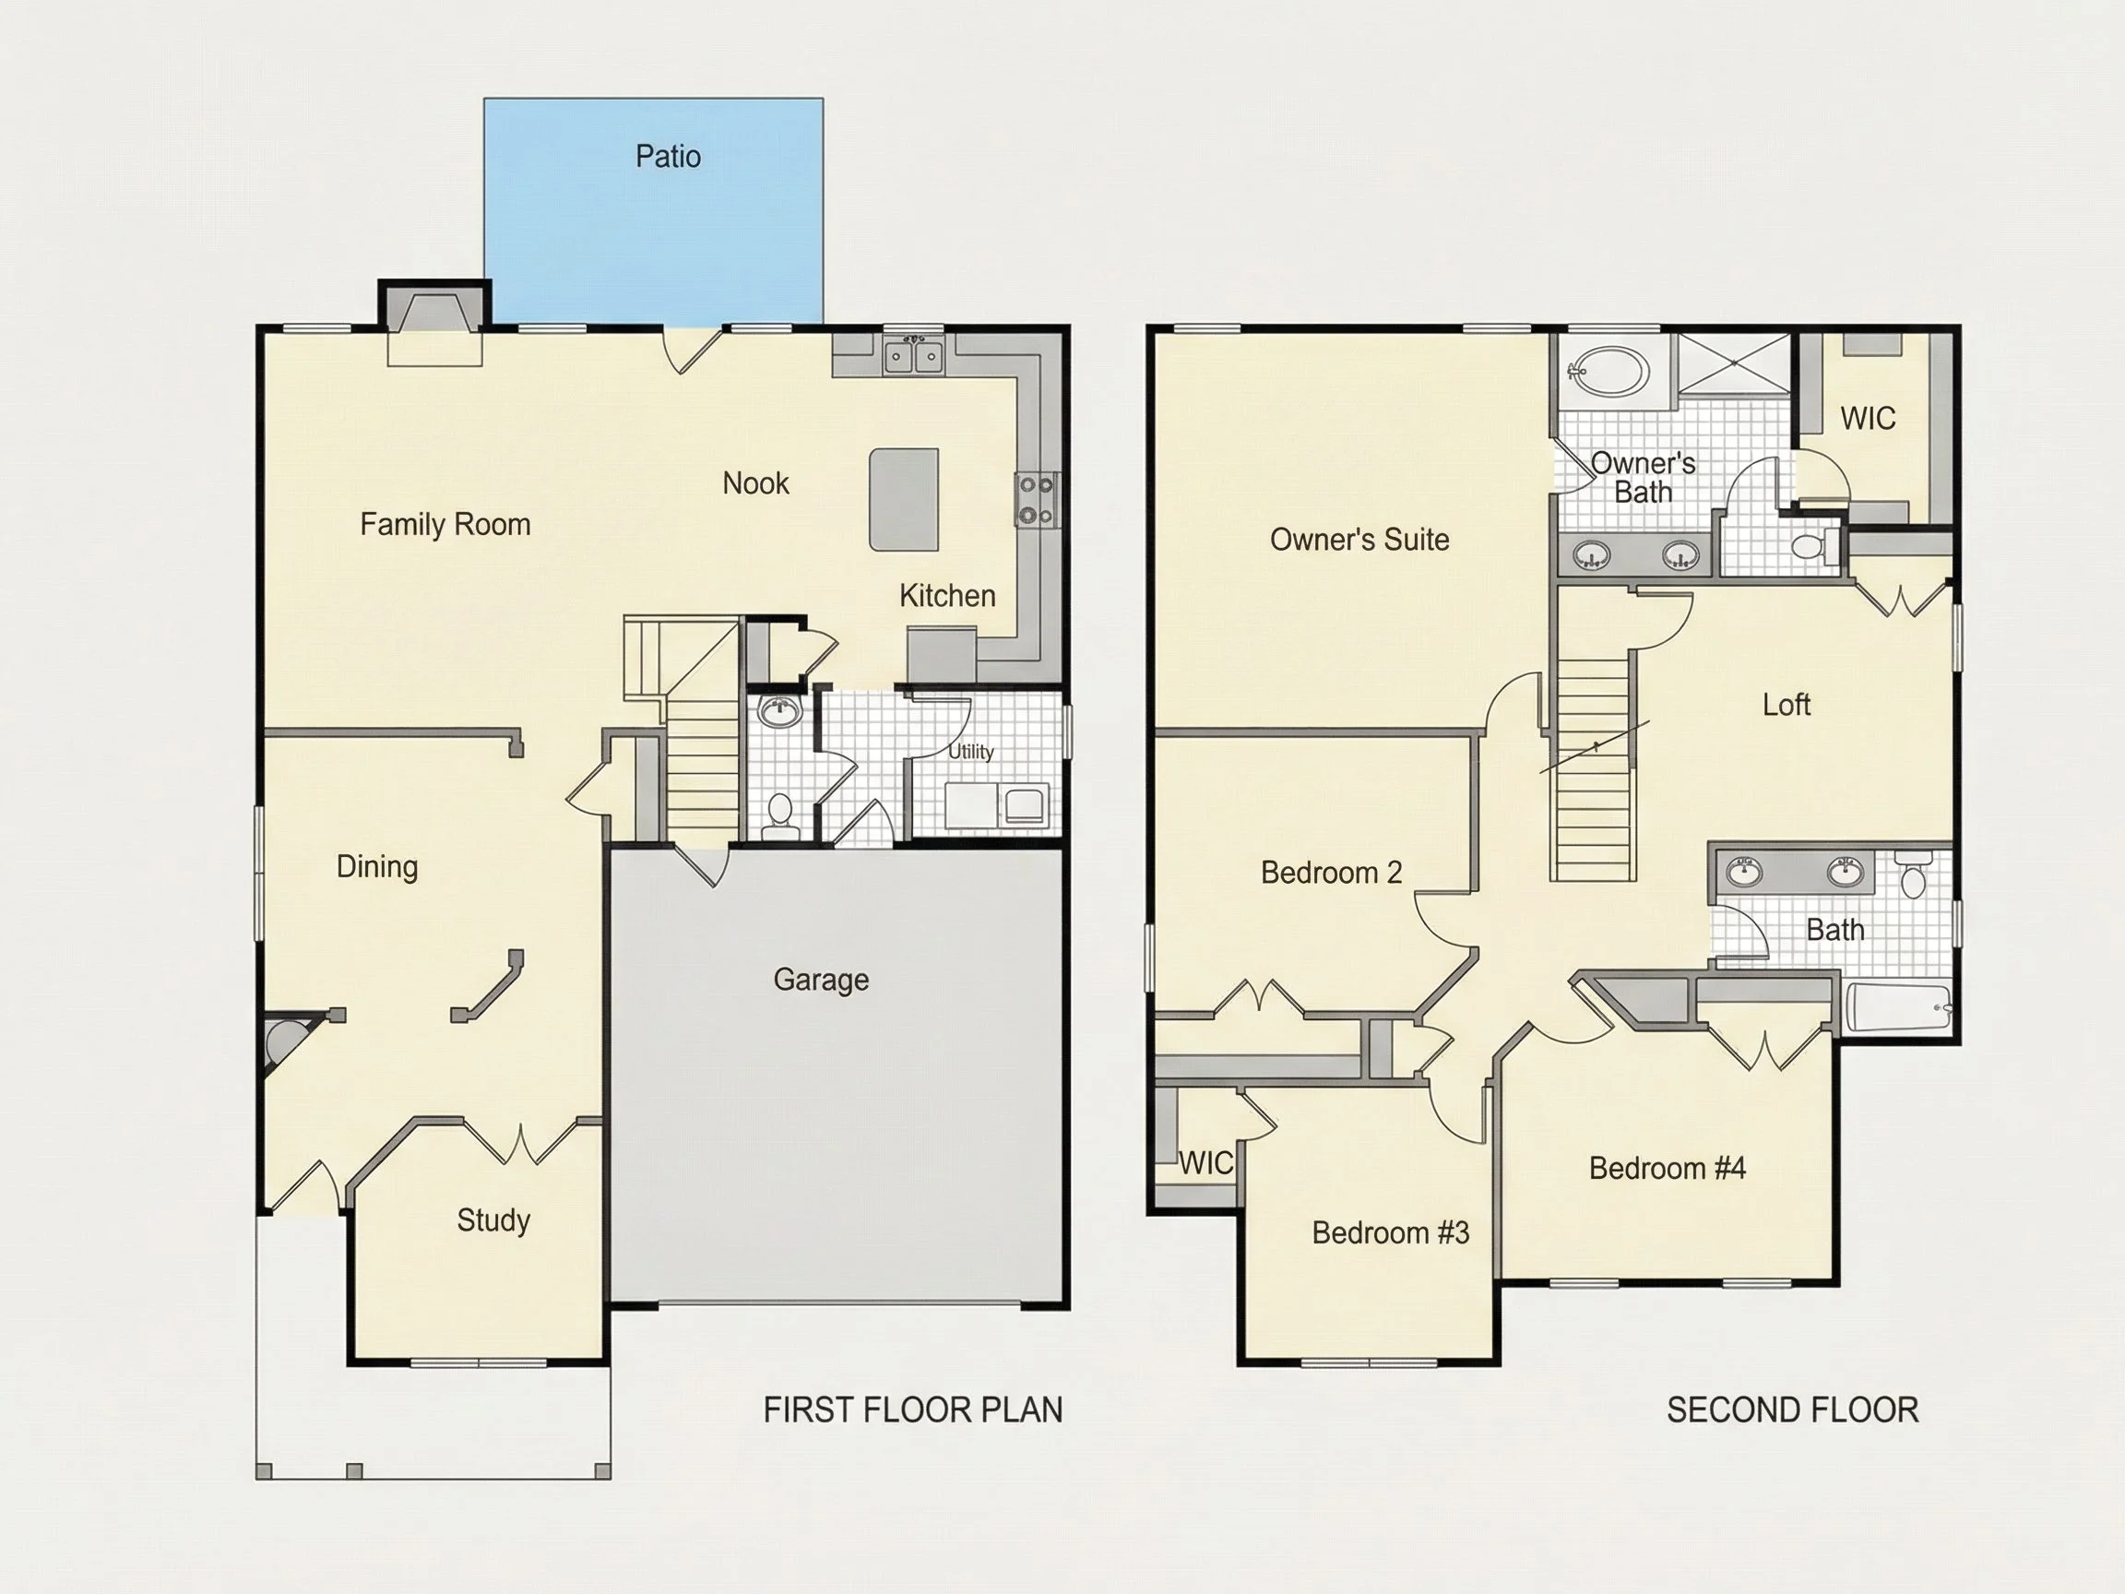
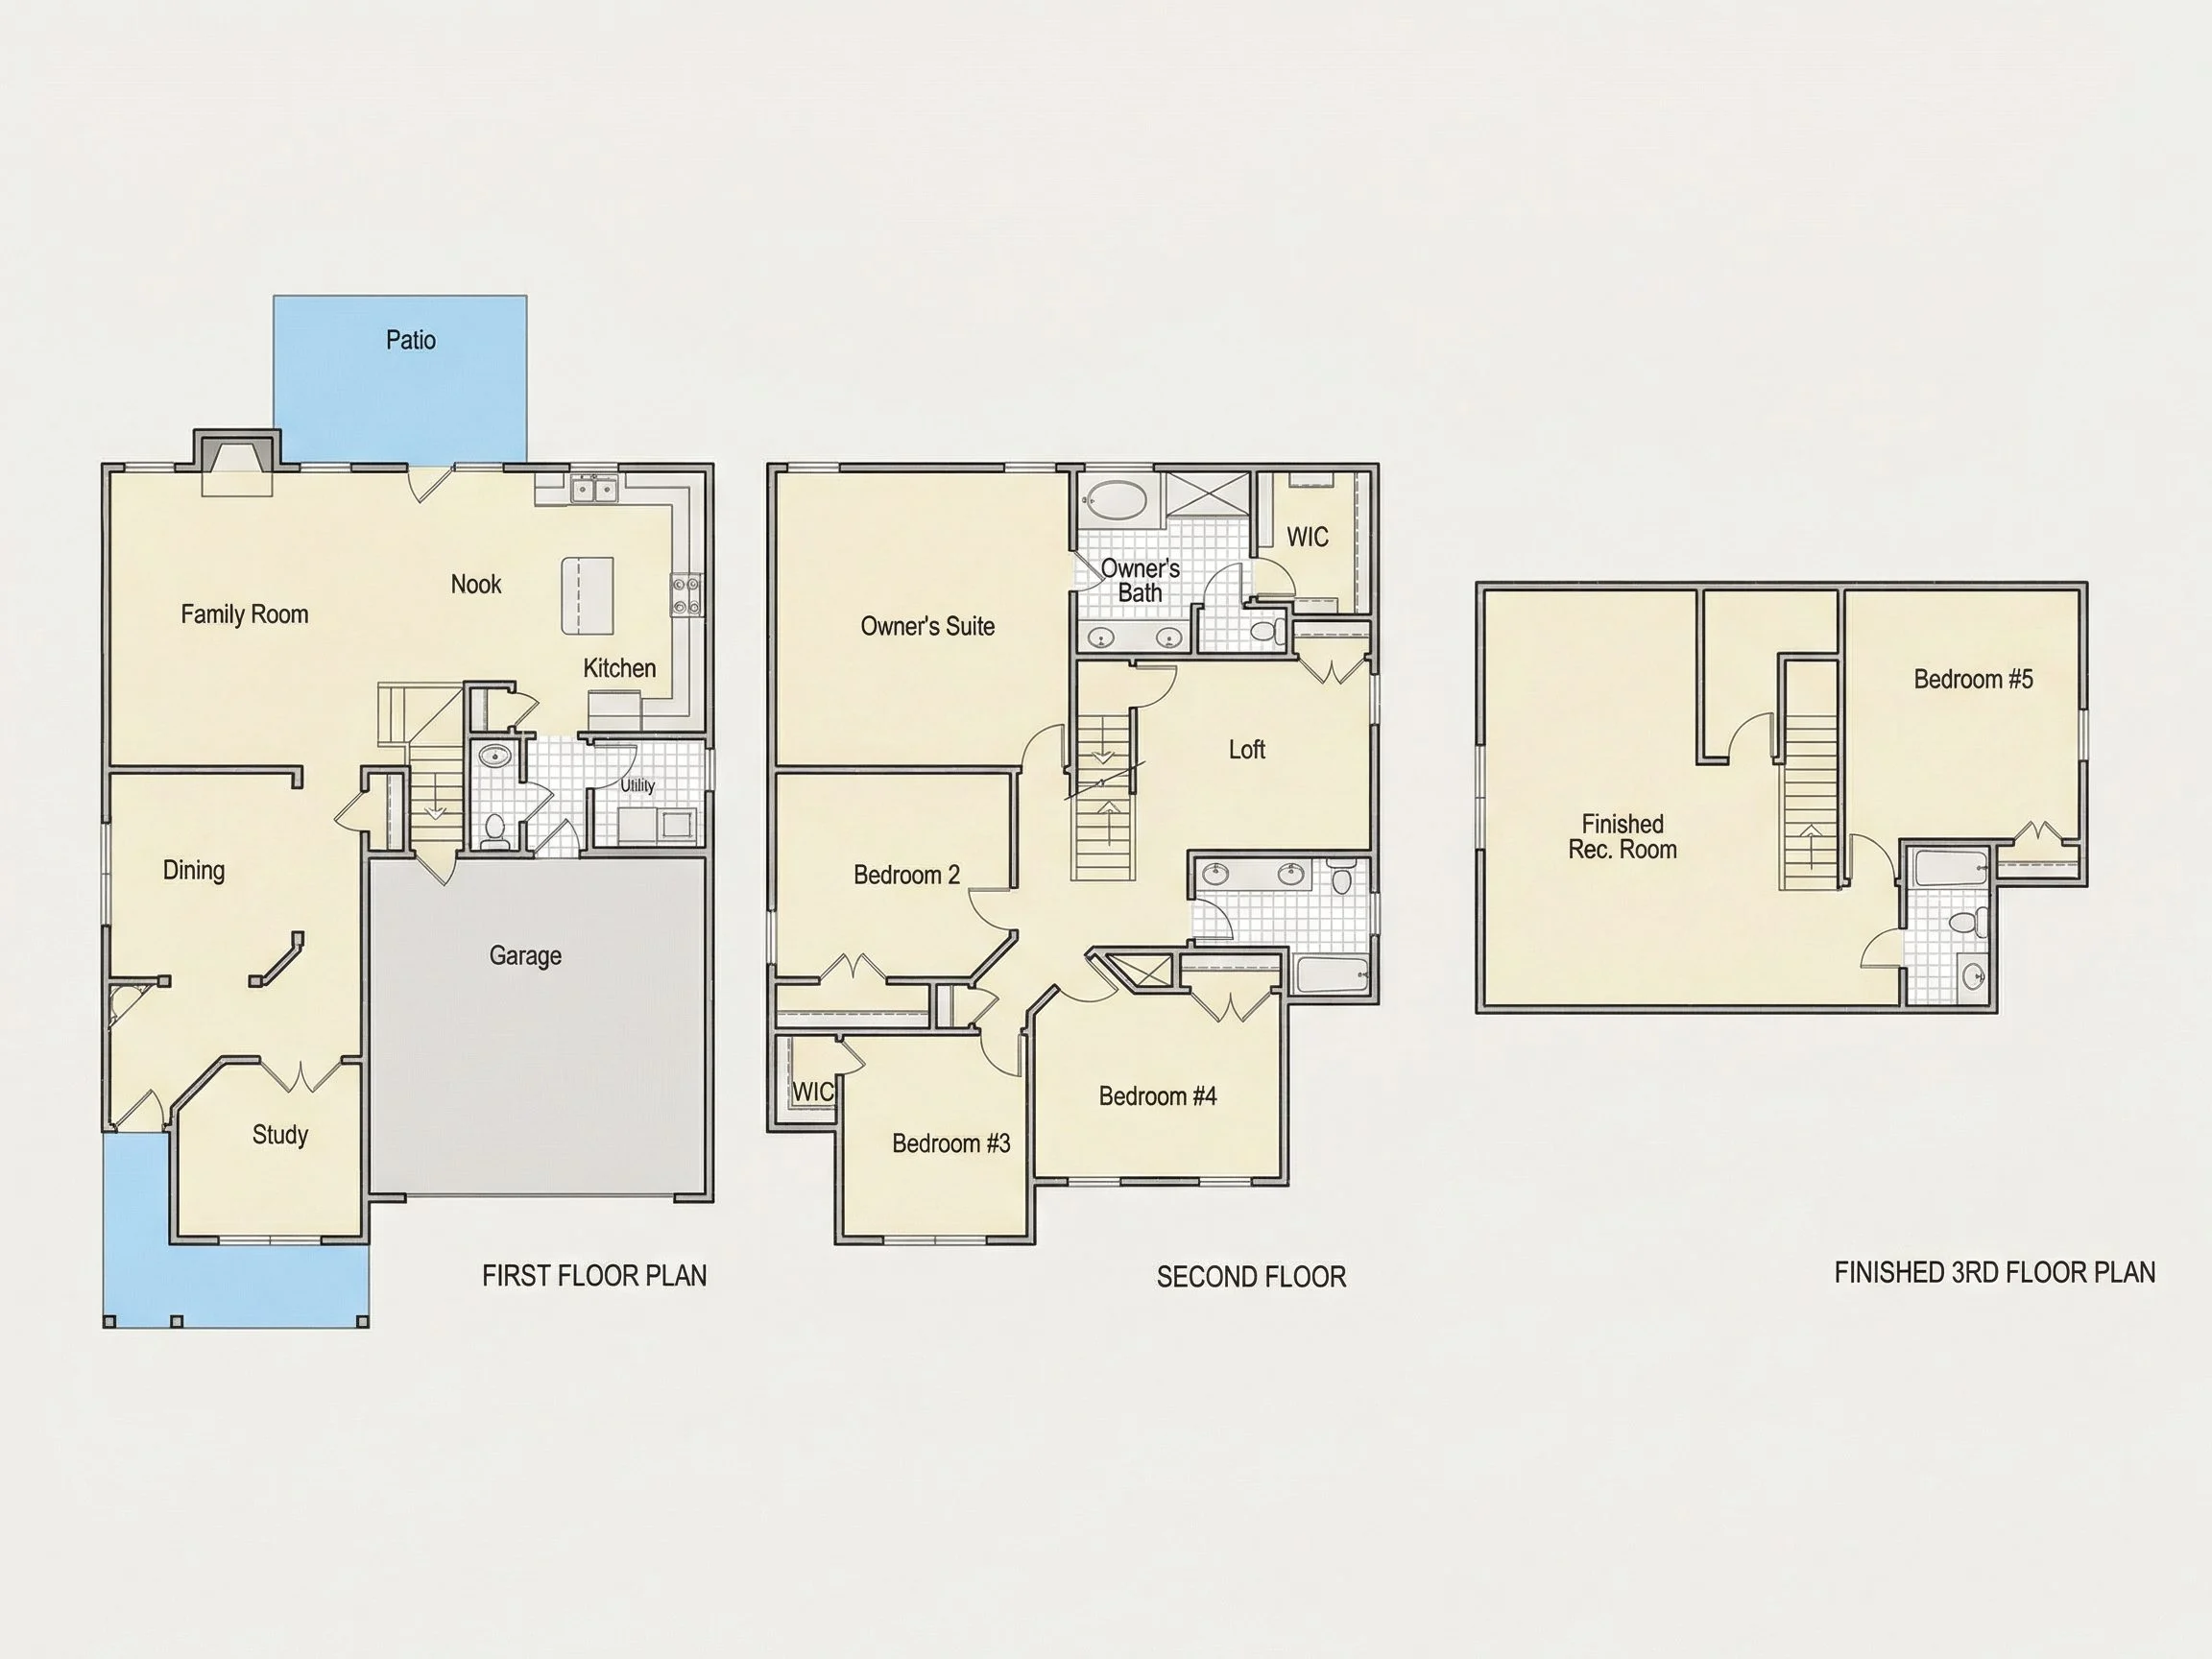
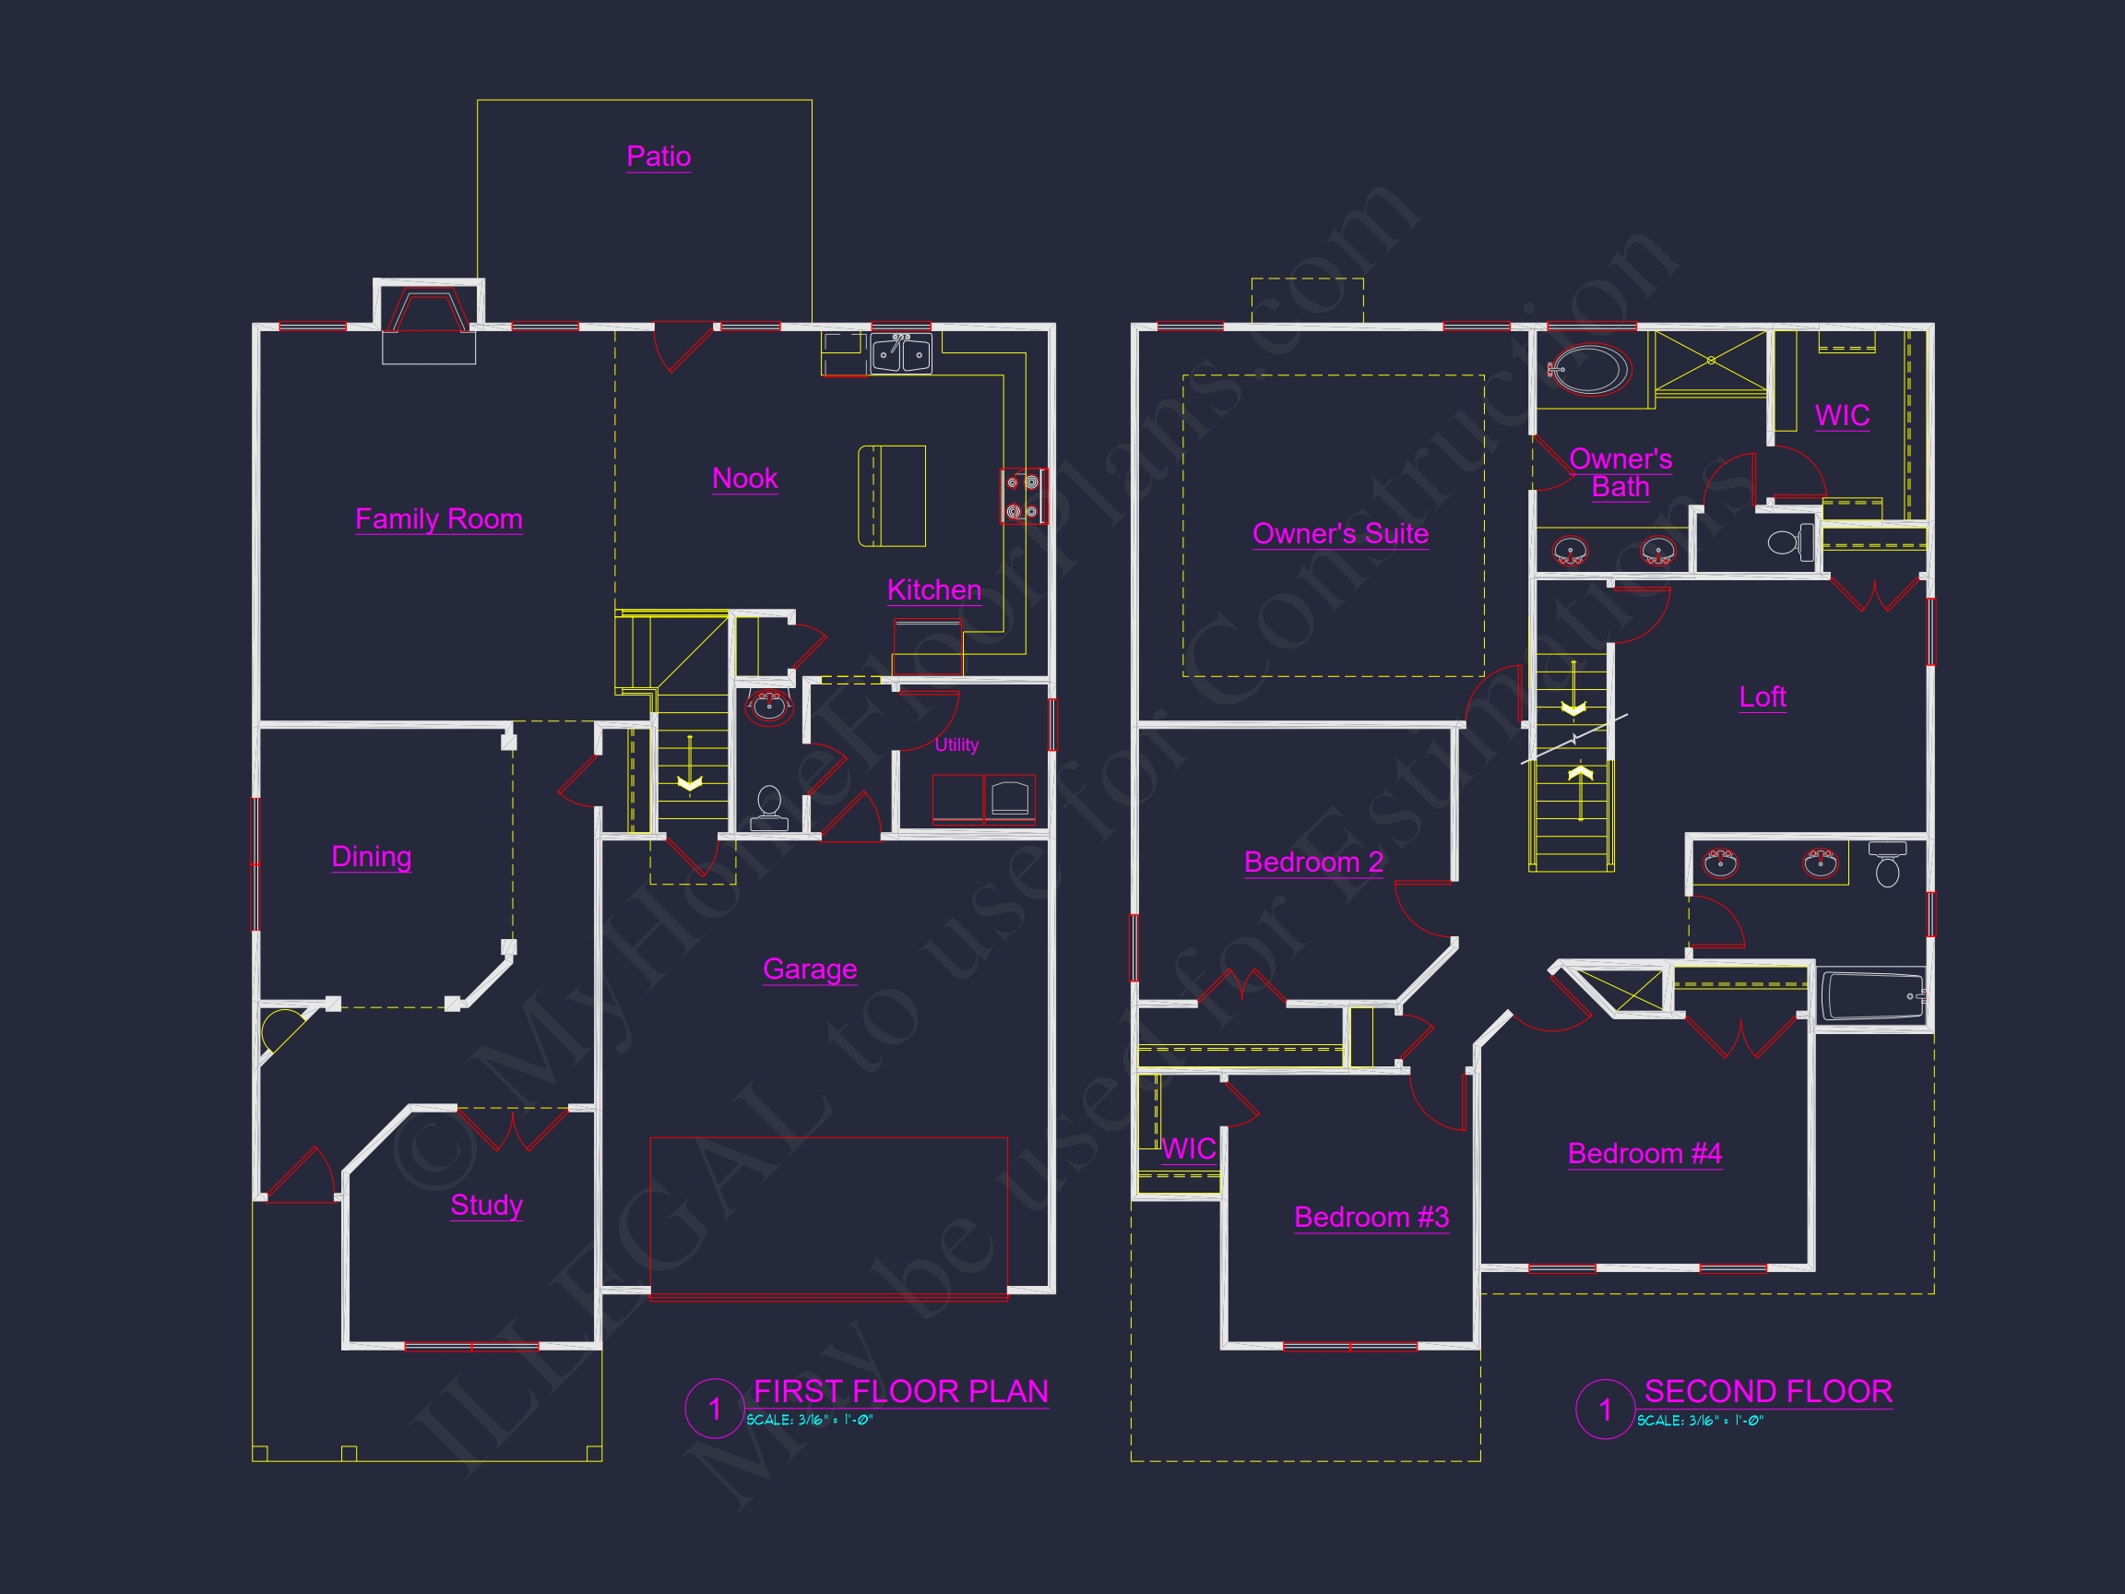
The first floor is thoughtfully arranged to support both everyday living and entertaining. An open yet defined layout allows rooms to flow naturally while preserving the sense of structure associated with Colonial homes.
- Spacious family room with abundant natural light
- Open-concept kitchen with center island and breakfast seating
- Dedicated dining area ideal for formal or casual meals
- Optional flex room or study near the front entry
- Powder bath conveniently located for guests
Kitchen & Dining Experience
The kitchen serves as the heart of the home, offering excellent sightlines to adjacent living areas while maintaining enough separation for functional workflow. Ample counter space, modern appliance placement, and generous cabinetry make this kitchen both practical and visually appealing.
Adjacent dining areas provide flexibility—perfect for family dinners, holiday gatherings, or casual everyday meals.
Bedroom & Bathroom Layout
Upstairs, the home features four well-proportioned bedrooms, including a private owner’s suite designed for comfort and retreat.
- Owner’s suite with walk-in closet and private bath
- Three secondary bedrooms with shared or adjacent baths
- Laundry area conveniently located near bedrooms
- Thoughtful separation between sleeping and living zones
Owner’s Suite Retreat
The owner’s suite offers a quiet escape with ample space for a king-sized bed, seating area, and storage. The ensuite bath typically includes dual vanities, a soaking tub or walk-in shower, and efficient layout options for customization.
Functional Storage & Garage
An attached two-car garage provides everyday convenience and additional storage opportunities. Entry from the garage leads directly into the home, supporting busy household routines while keeping exterior clutter to a minimum.
Plan Customization & Build Flexibility
This house plan is delivered with flexibility in mind, making it easy to adapt to regional building requirements or personal preferences.
- Editable CAD files and printable PDFs included
- Unlimited build license for repeat construction
- Free foundation options: slab, crawlspace, or basement
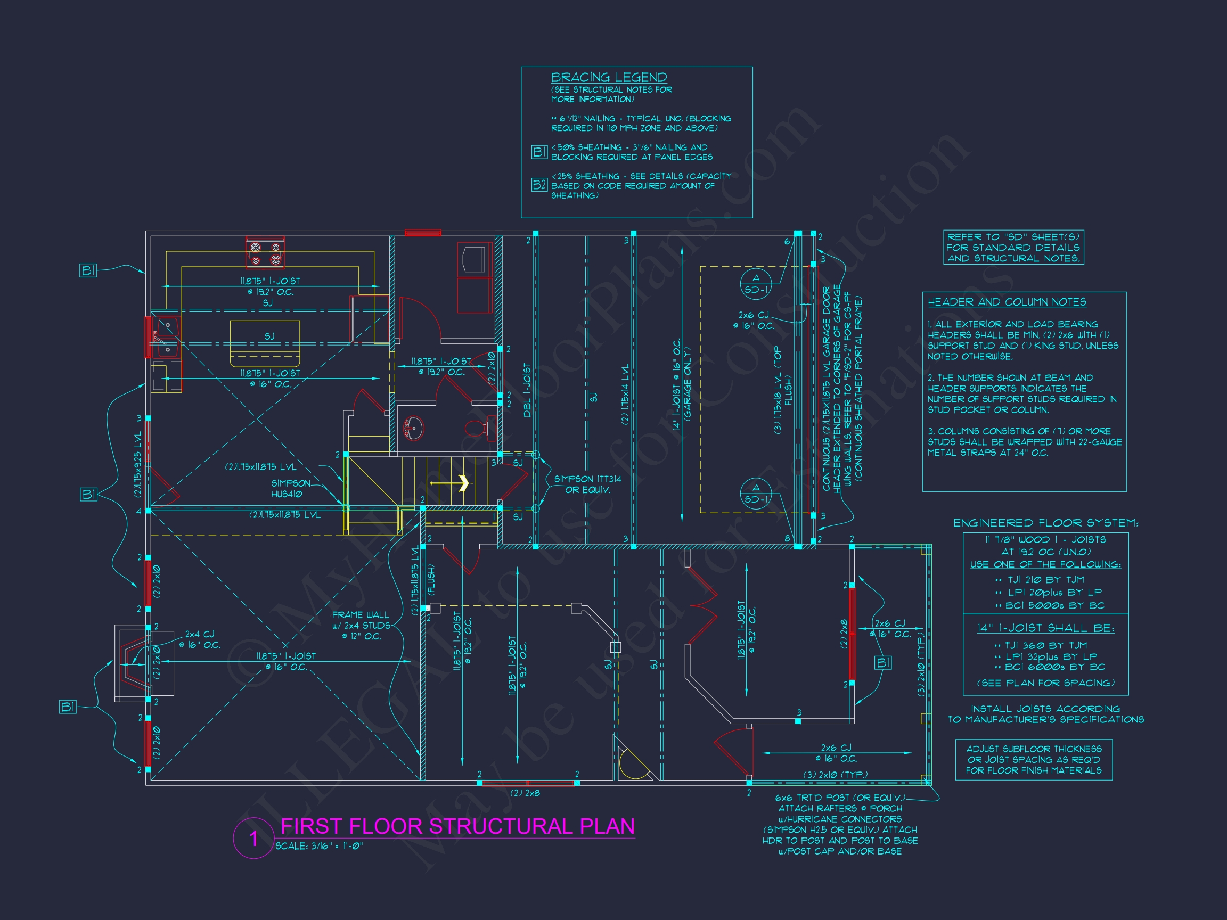
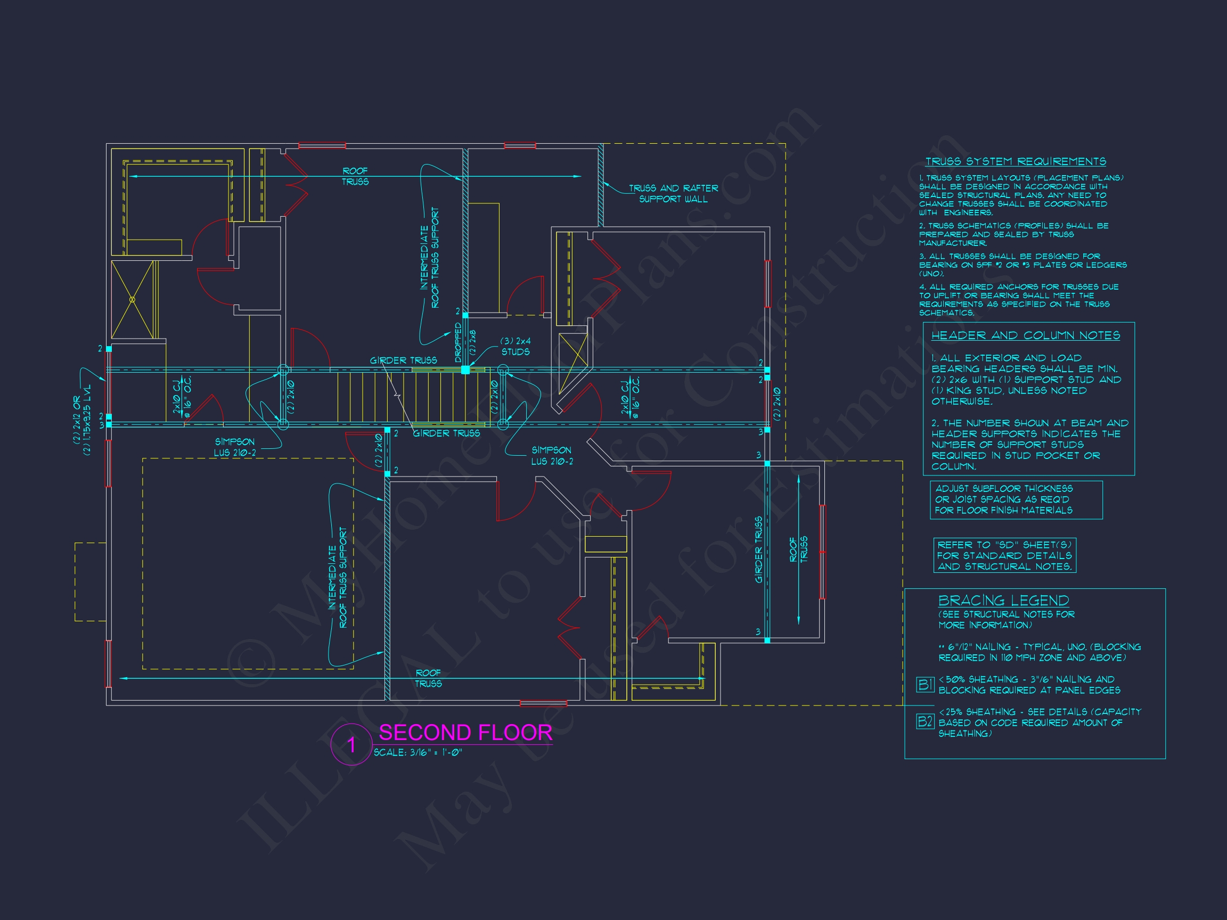
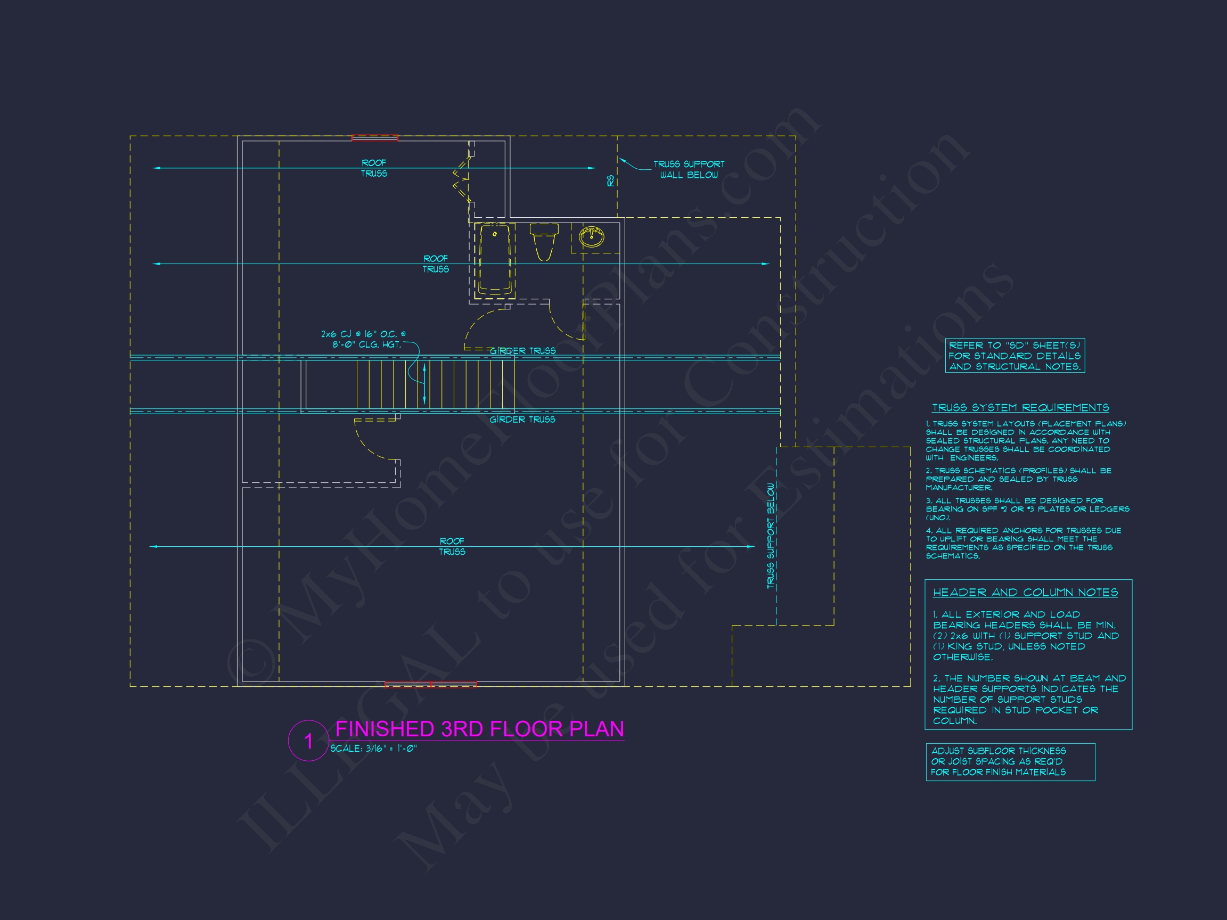
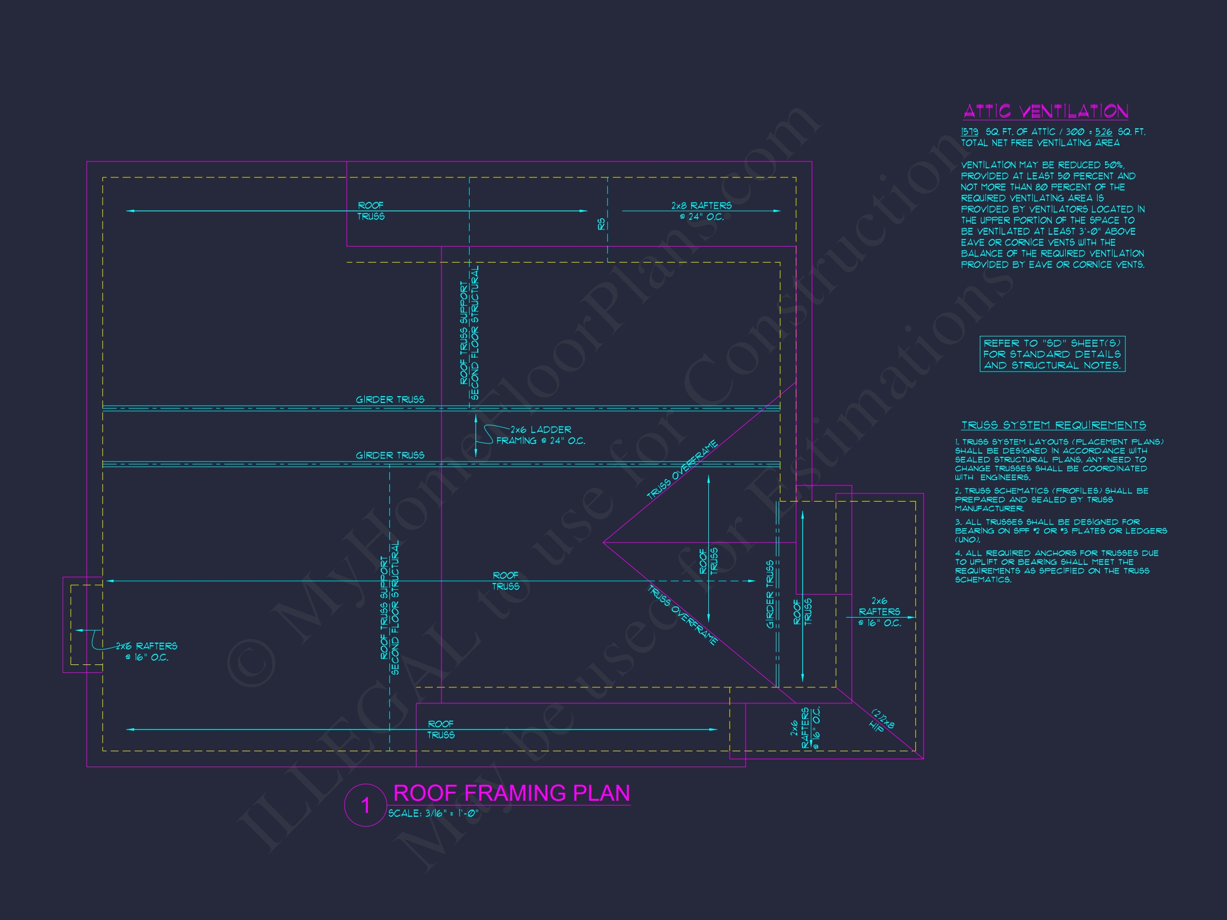
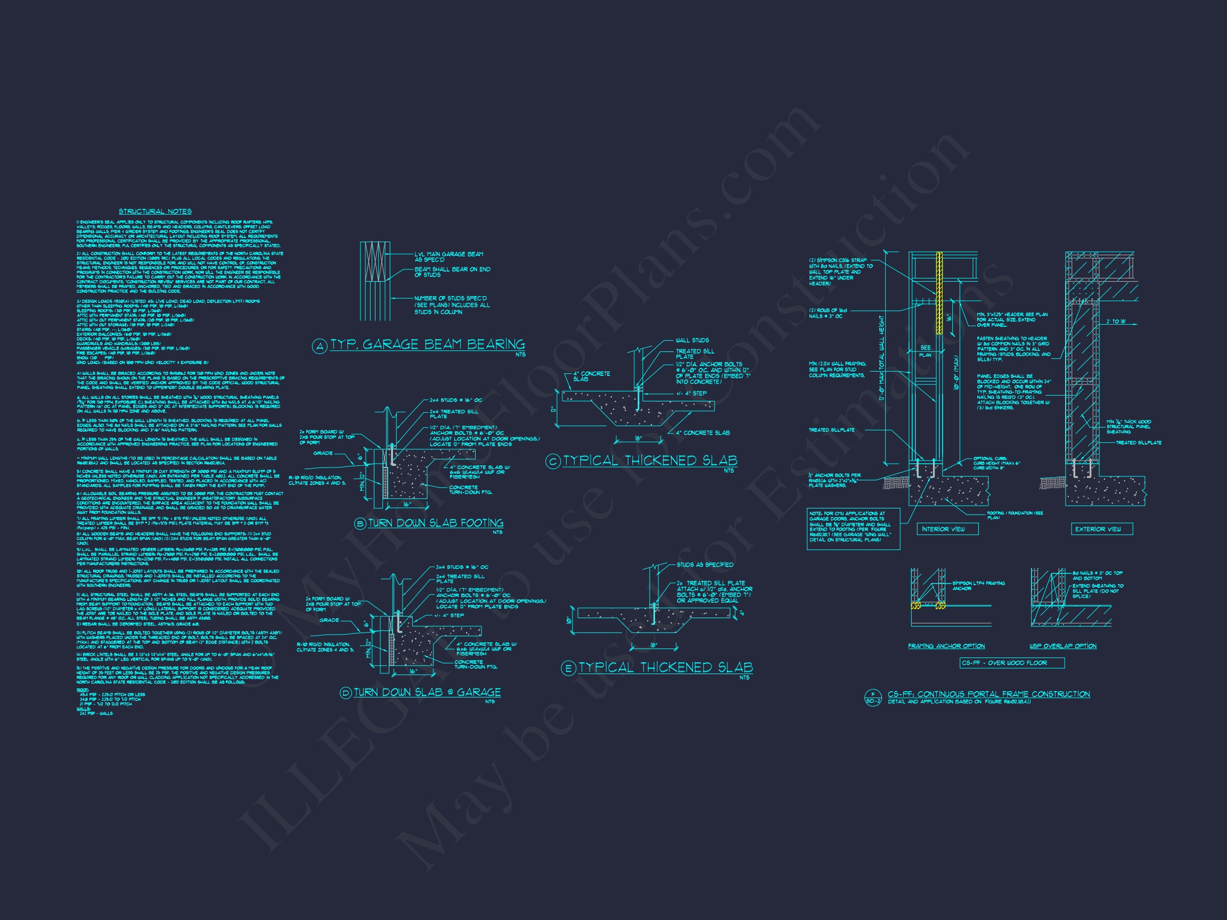
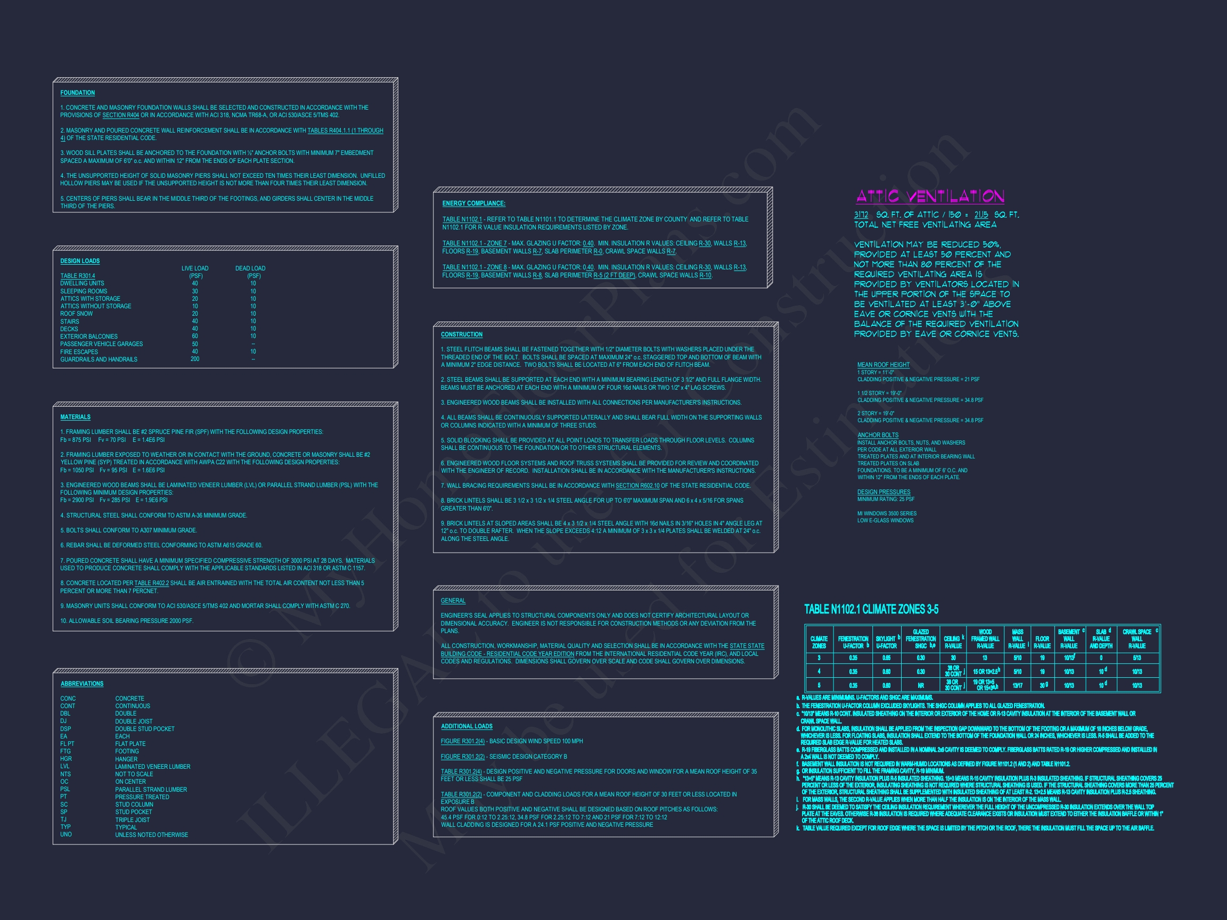
- Structural engineering included for code compliance
- Lower-cost modifications compared to custom design
Ideal For
- Families seeking timeless architectural style
- Suburban neighborhoods and traditional communities
- Homeowners who value resale-friendly design
- Builders offering classic yet updated home models
Why Choose a Traditional Colonial Home Plan?
Colonial-style homes remain one of the most enduring and popular residential designs in America. Their balanced proportions, efficient layouts, and familiar appearance make them a safe yet elegant choice—equally suited for new developments and established neighborhoods.
This Neo-Colonial interpretation enhances that legacy with modern conveniences, open interiors, and efficient construction methods, ensuring the home feels just as good to live in as it looks from the street.
Start Building with Confidence
This Traditional Colonial home plan includes everything you need to build with clarity and confidence—from detailed blueprints to unlimited build rights and engineering support. Whether you’re a homeowner or builder, this design delivers timeless value and lasting appeal.