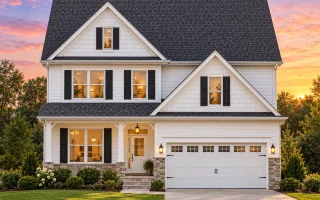
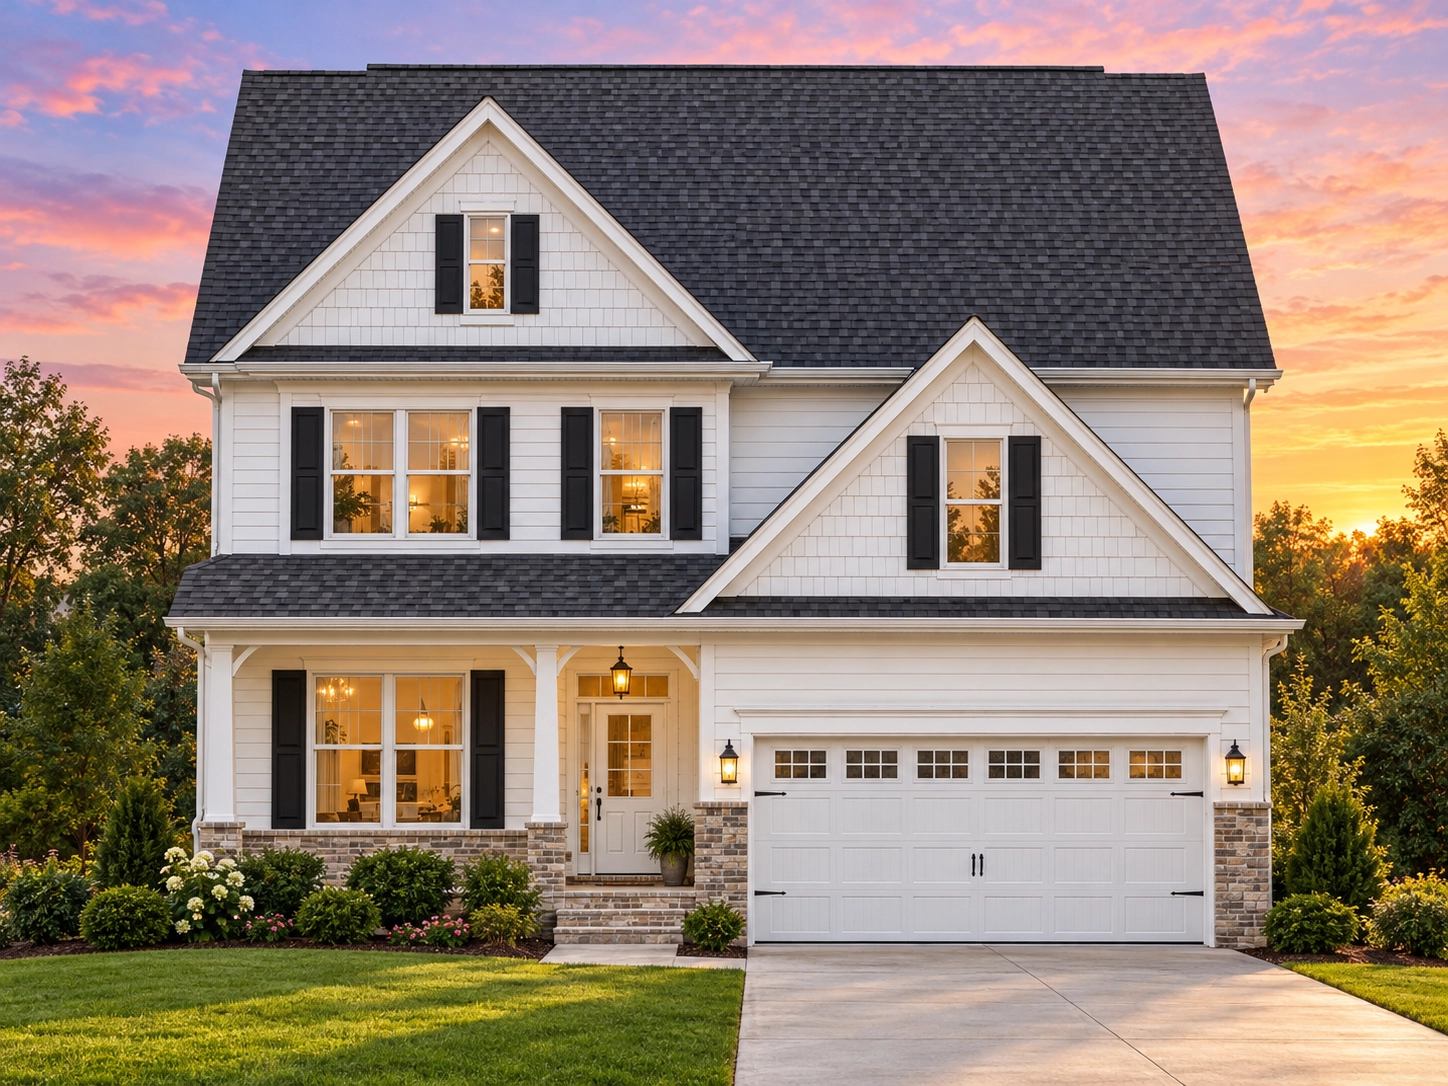
Plan 13-1055 – Linden Run Chalet | New American – 4-Bed, 3.5-Bath, 3,019 SF
New American and Traditional Colonial house plan with siding and shingle exterior • 4 bed • 3.5 bath • 3,019 SF. Open layout, covered entry, attached garage. Includes CAD+PDF + unlimited build license.
Original price was: $1,750.$1,250Current price is: $1,250.
999 in stock
* Please verify all details with the actual plan, as the plan takes precedence over the information shown below.
| Bedrooms | 4 |
|---|---|
| Bathrooms | 3.5 |
| Heated SF | 3,019 |
| Unheated SF | 736 |
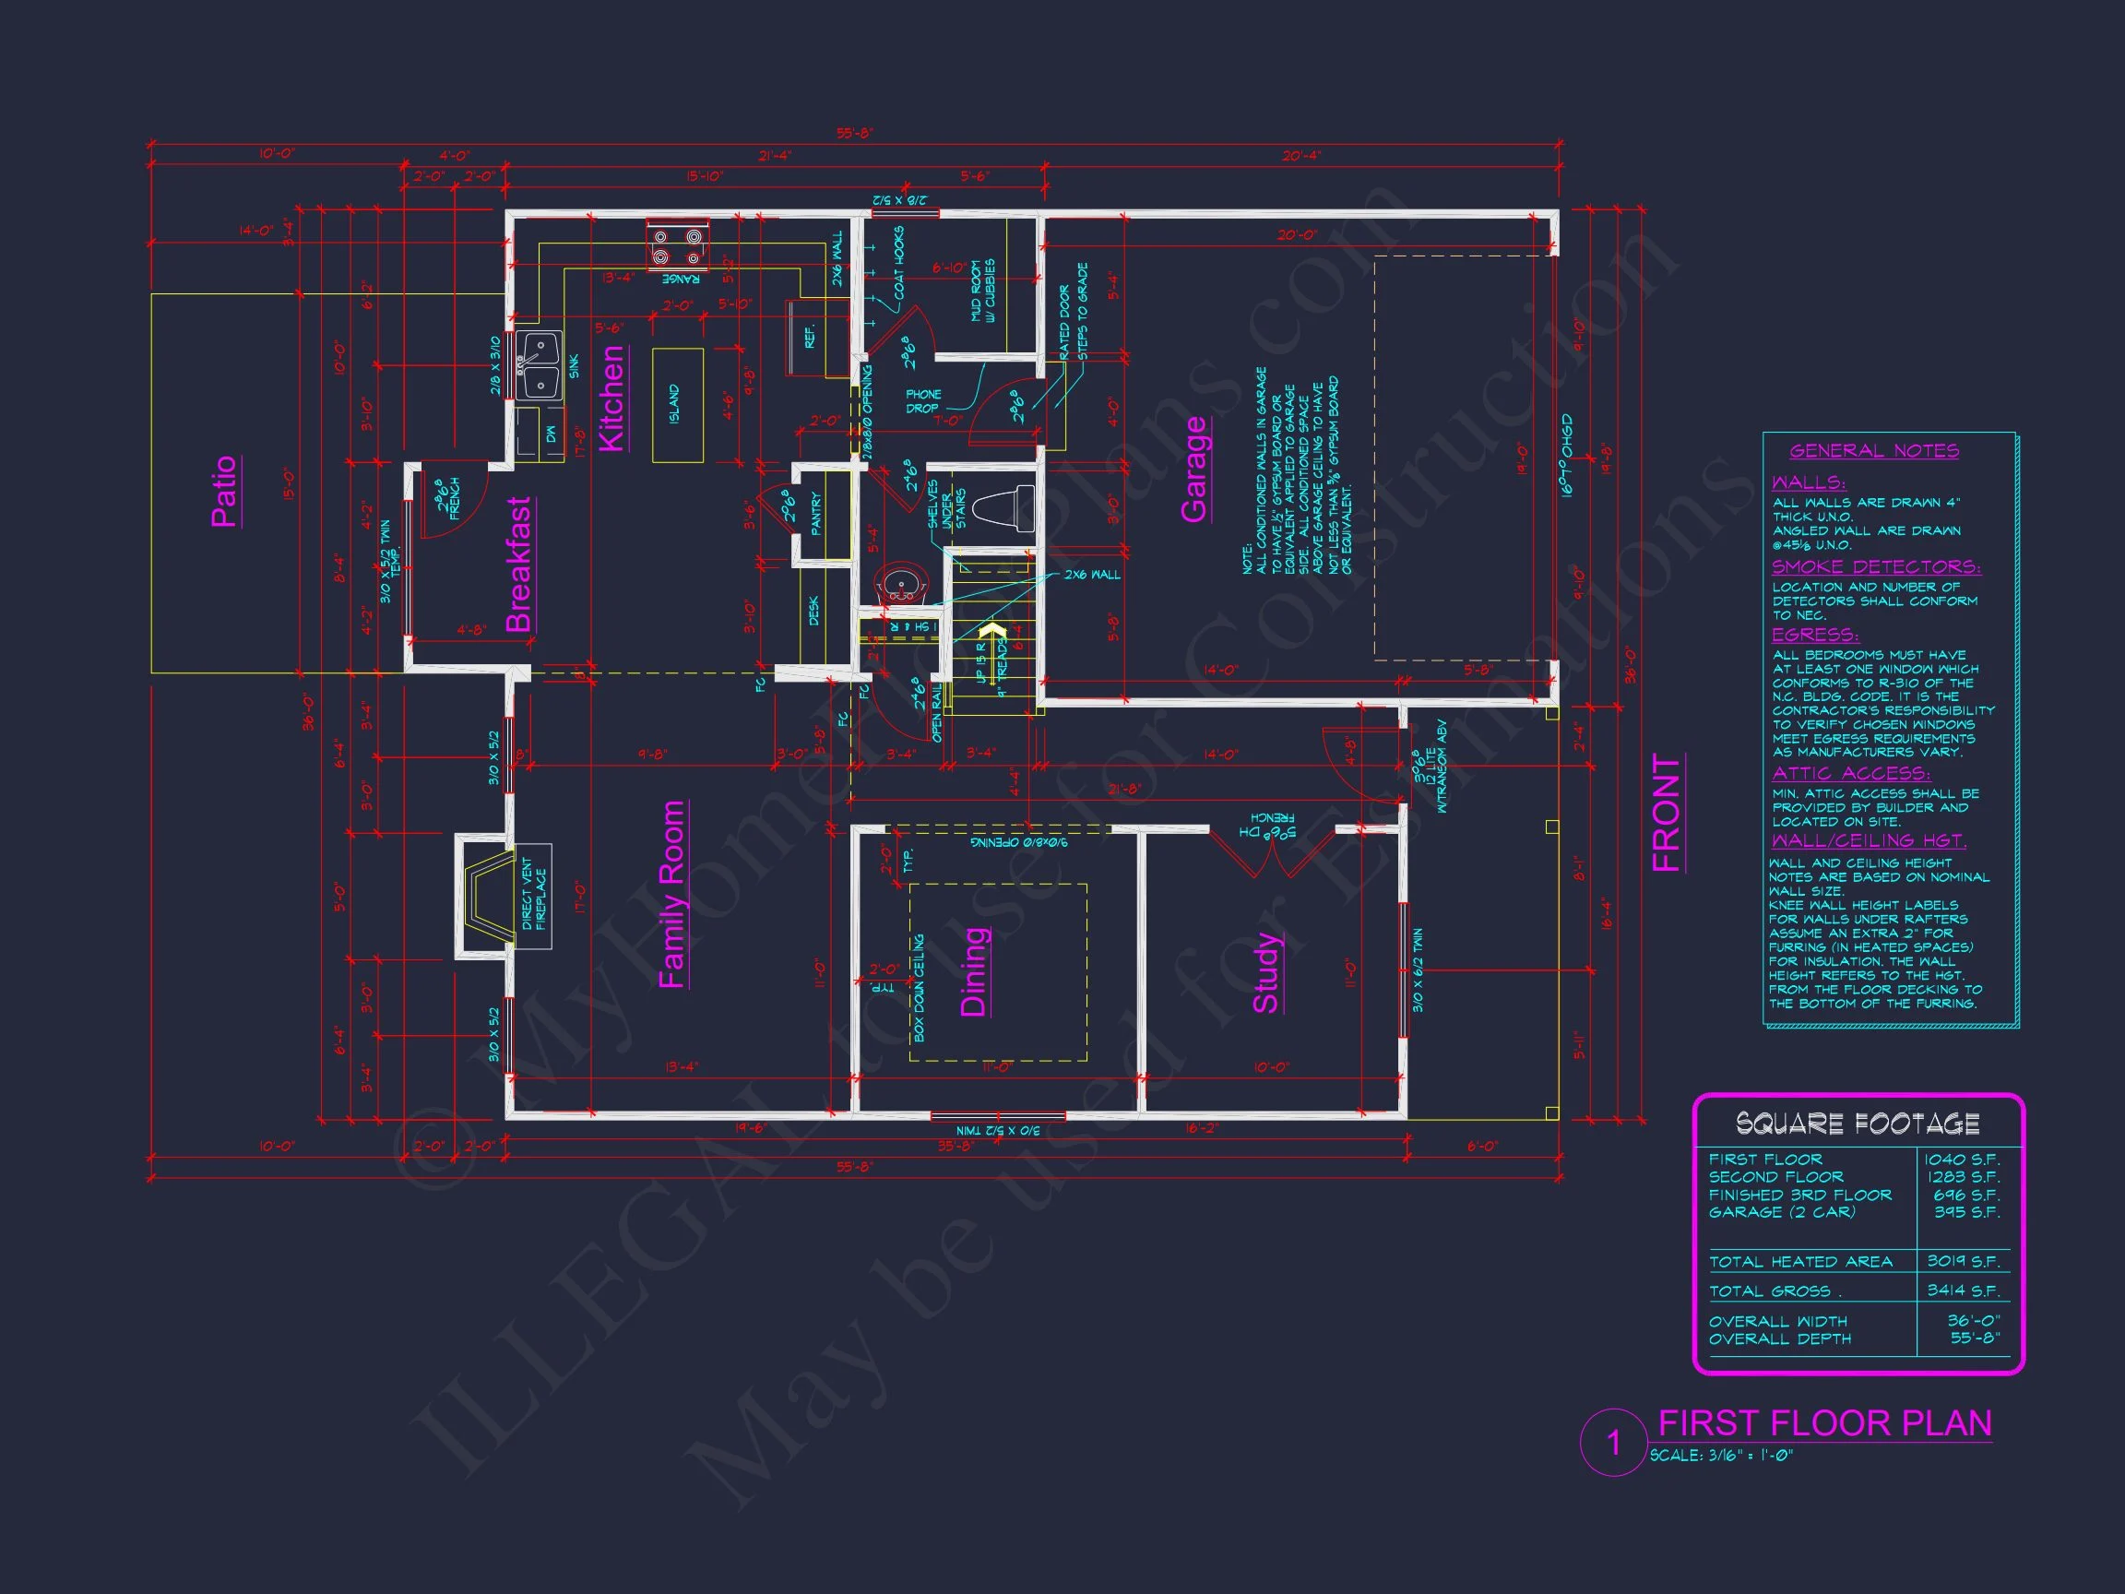
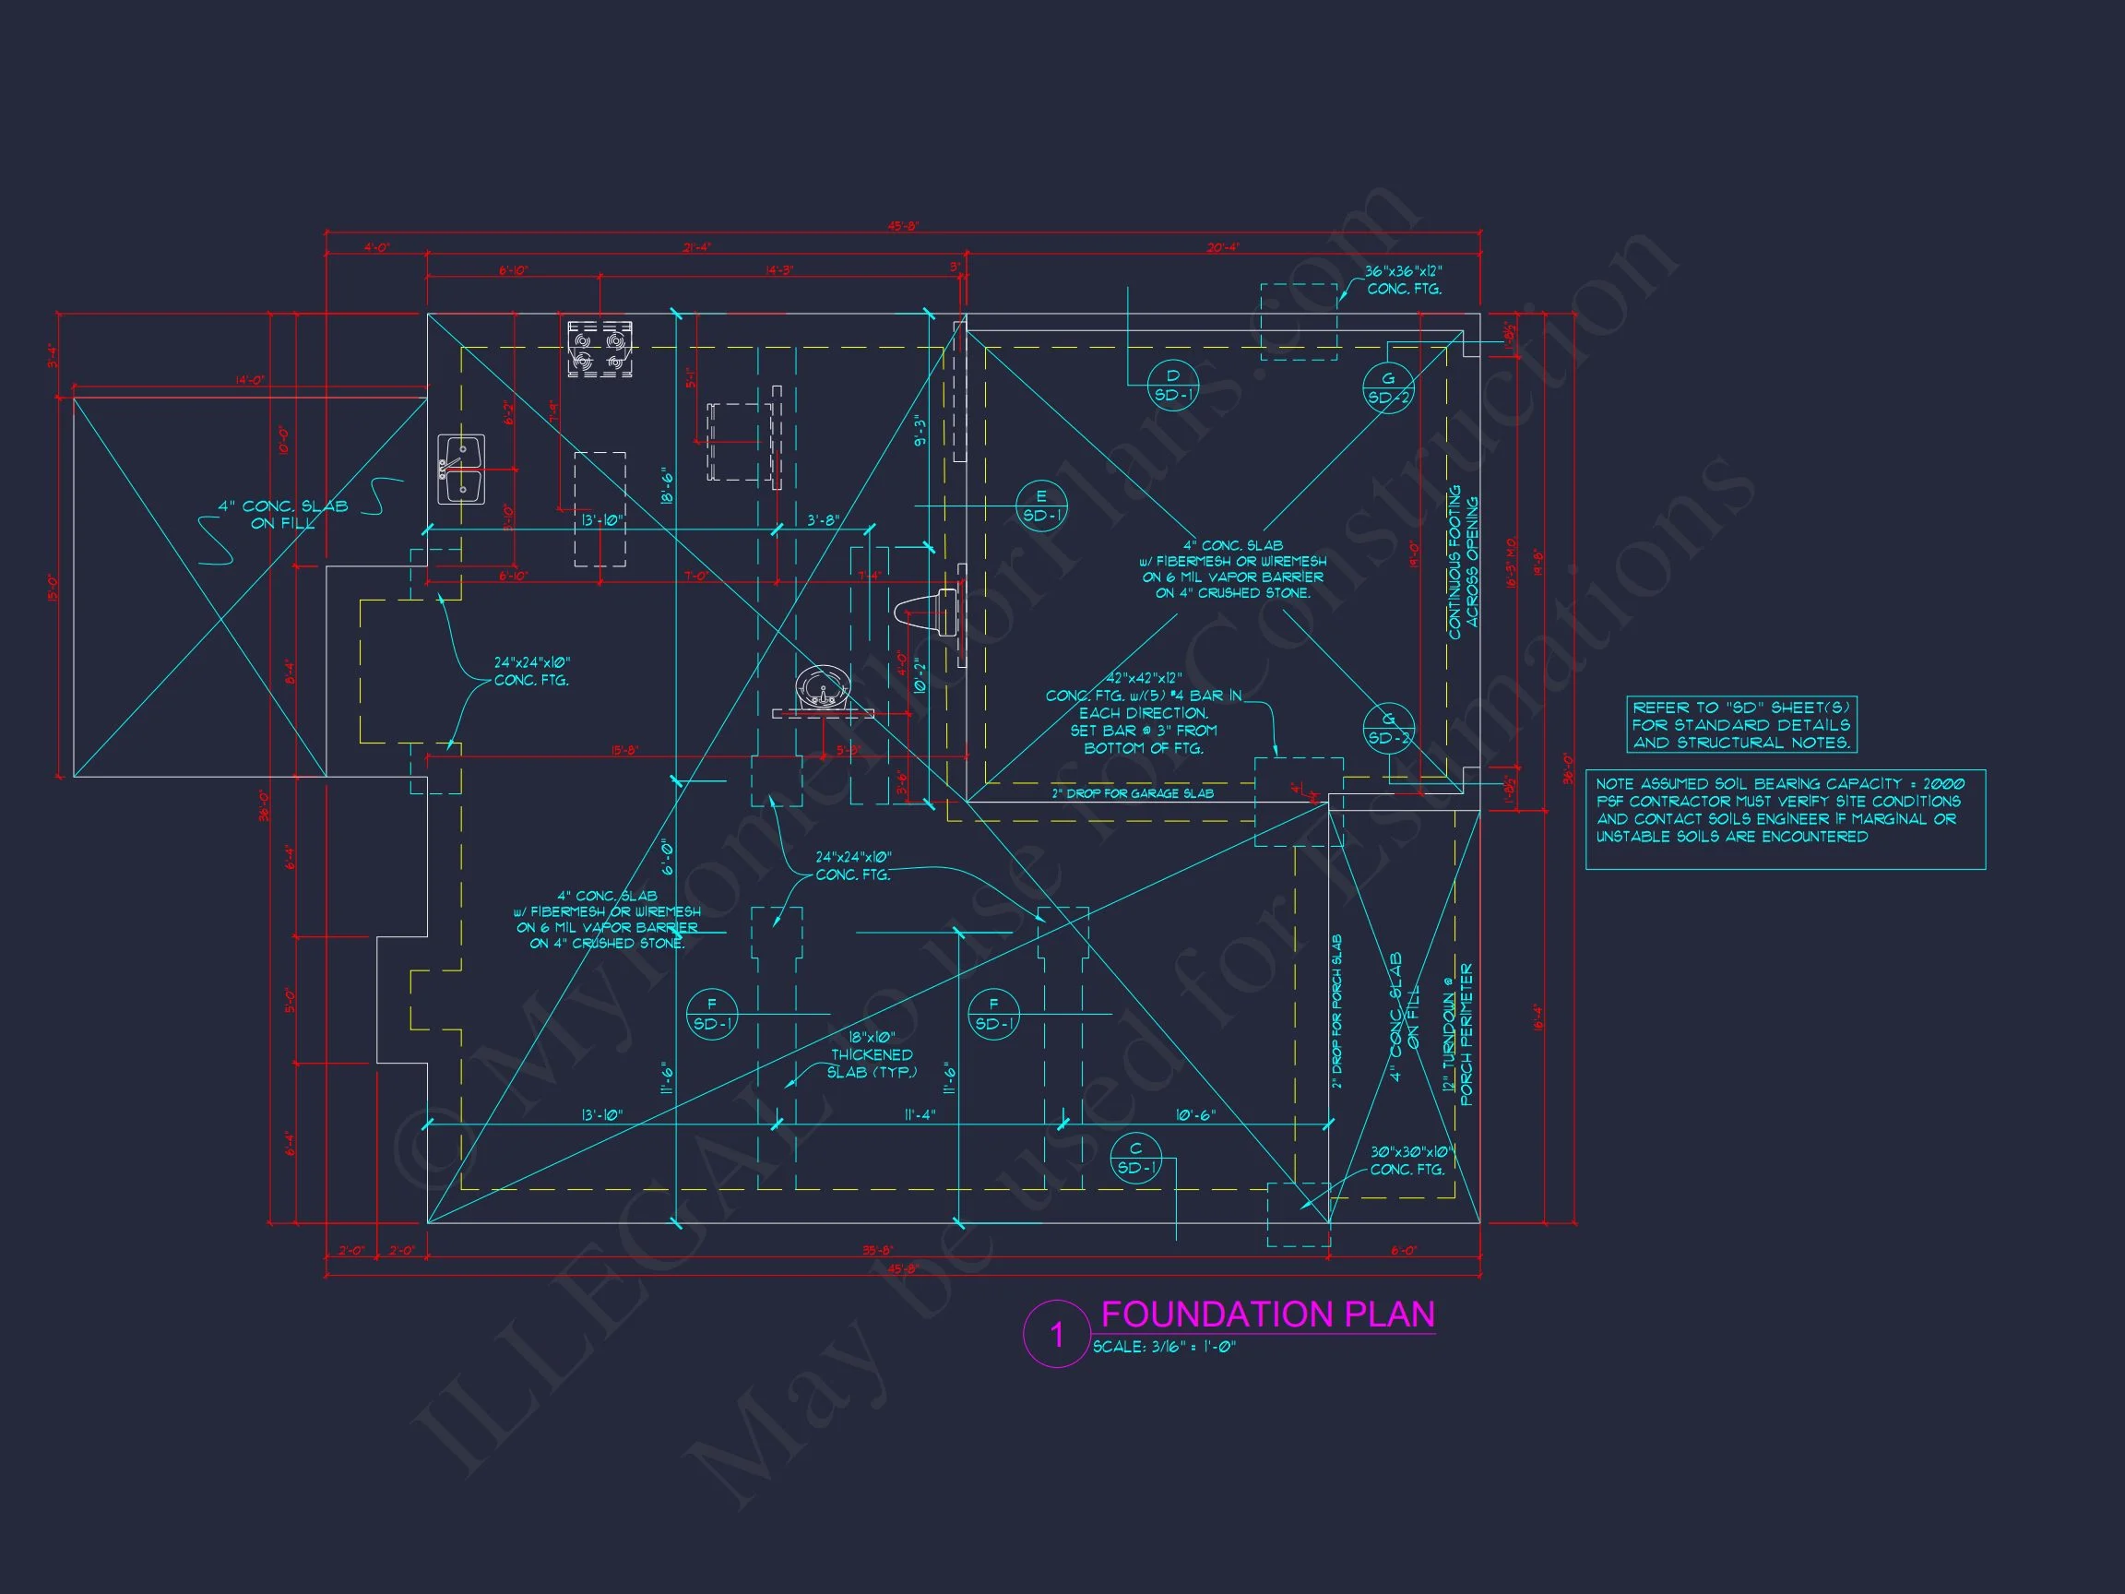
| Width | 36'-0" |
| Depth | 55'-8" |
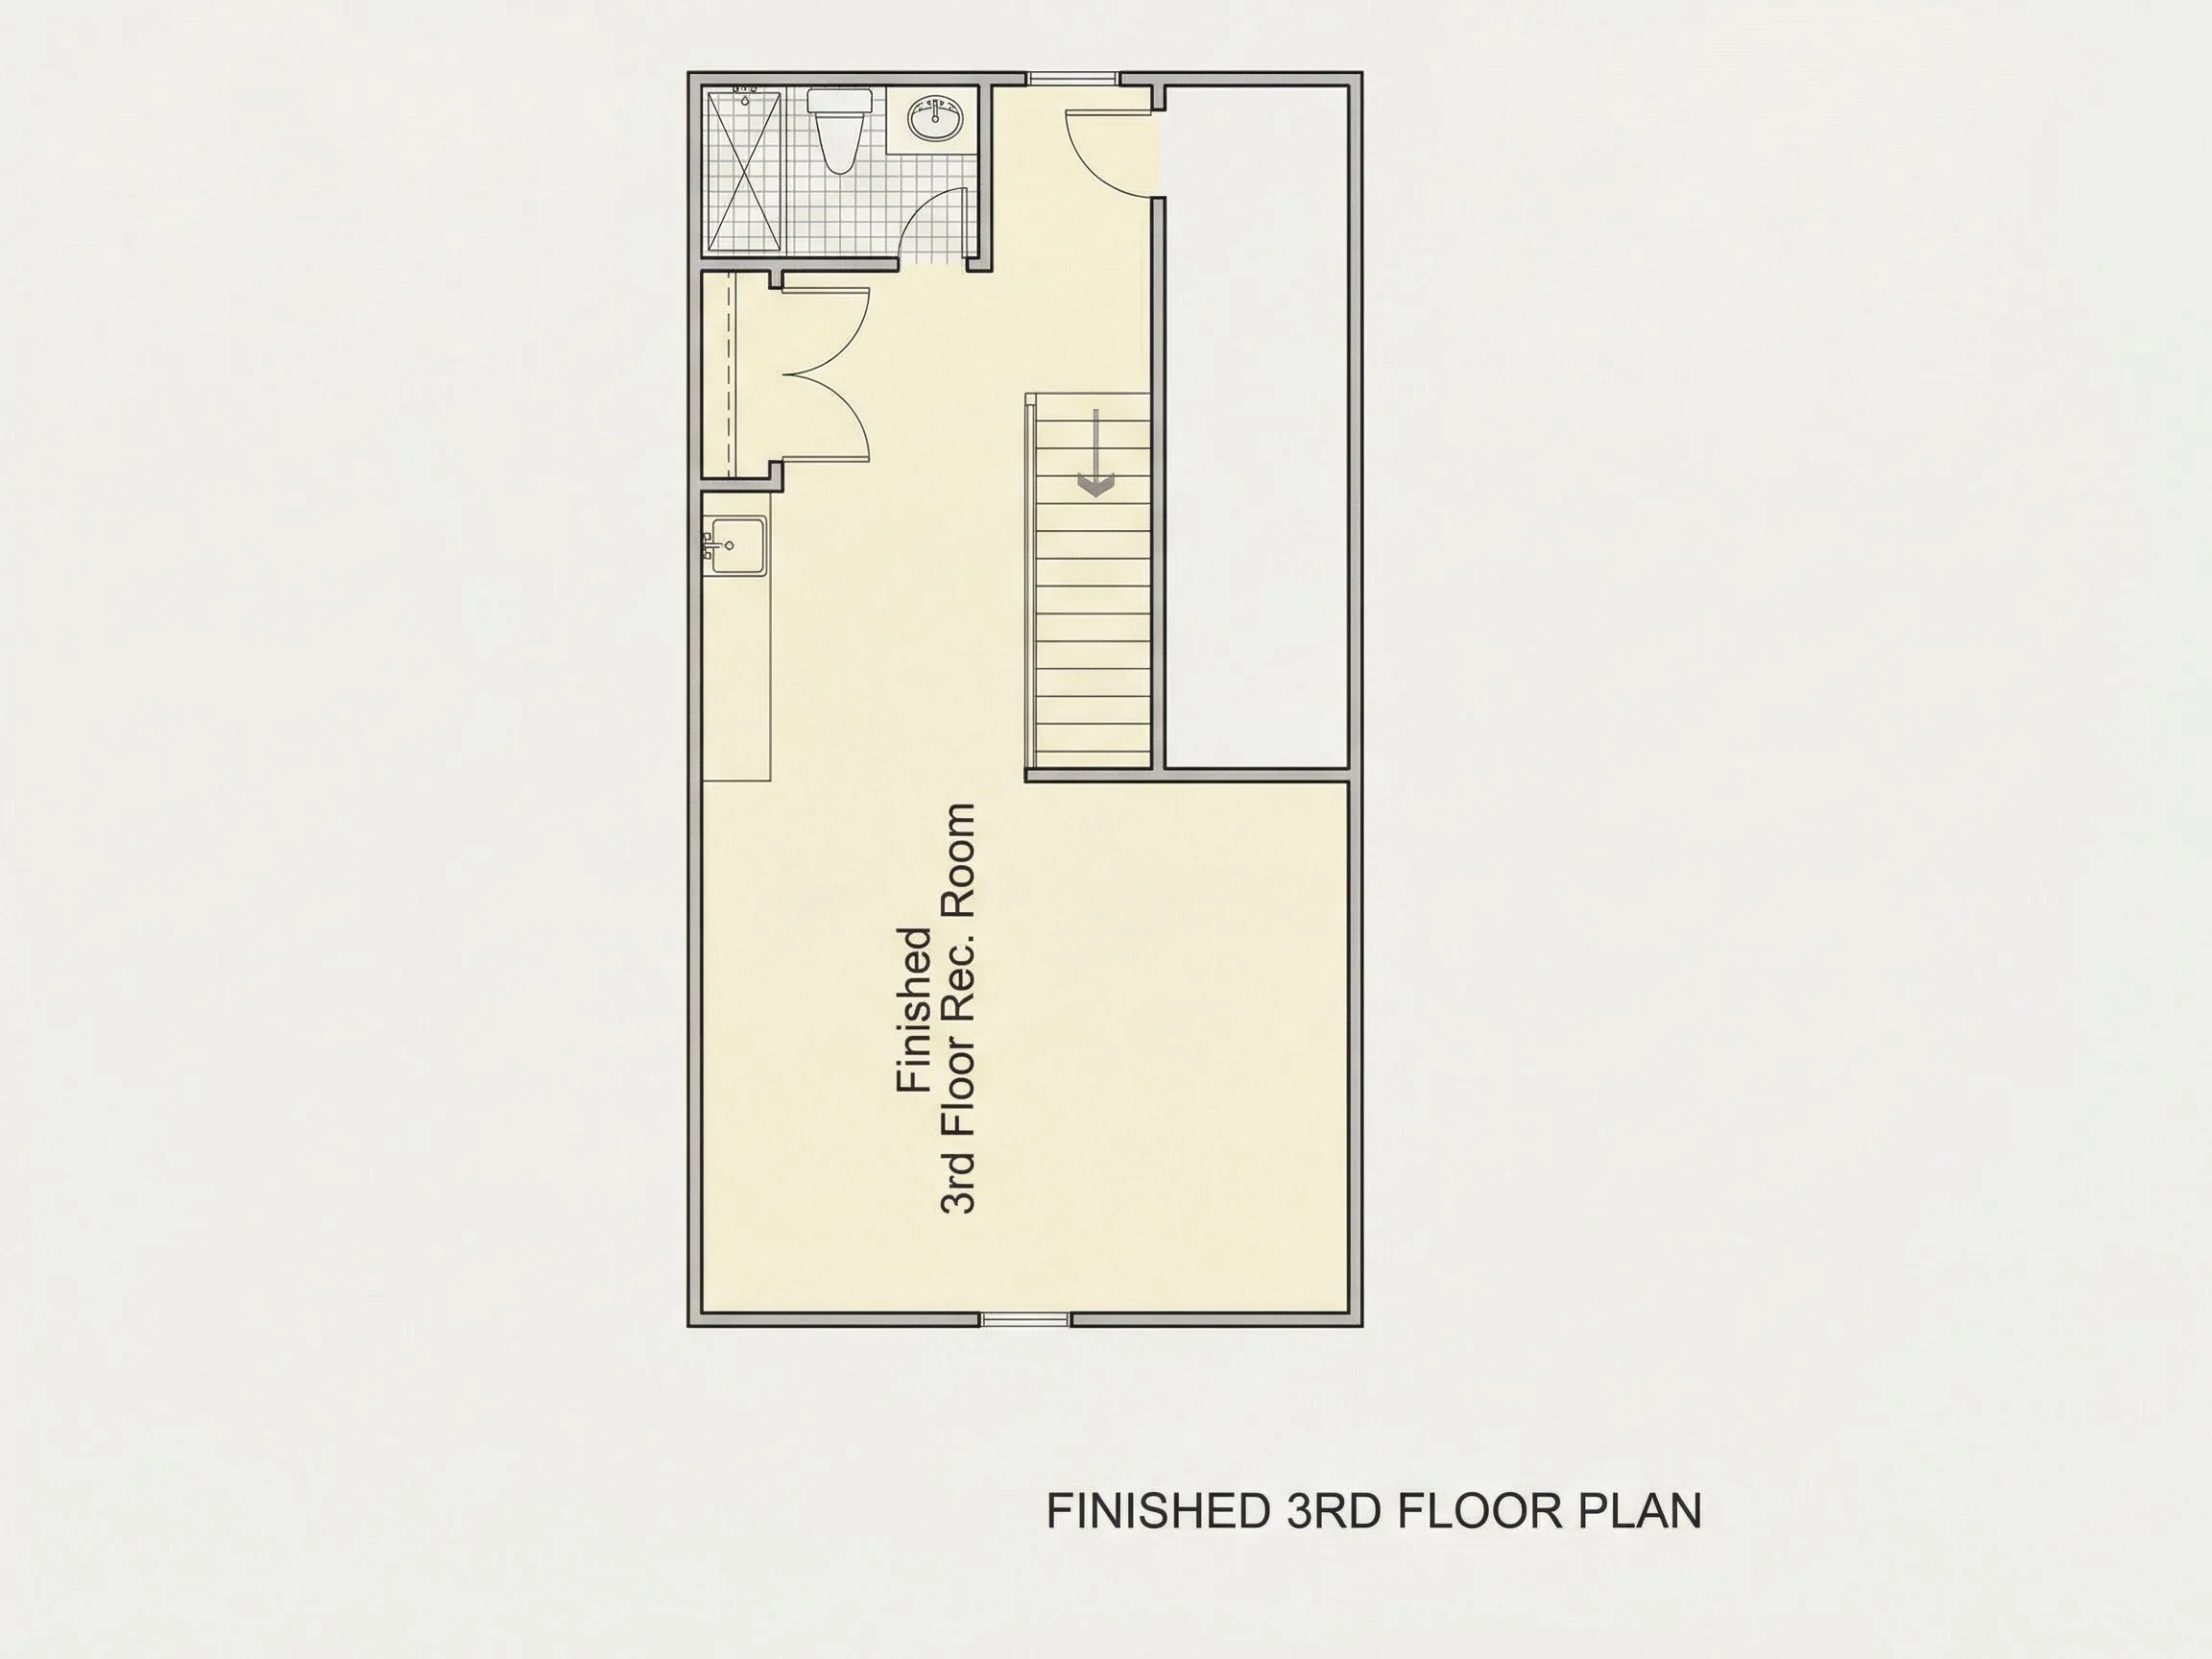
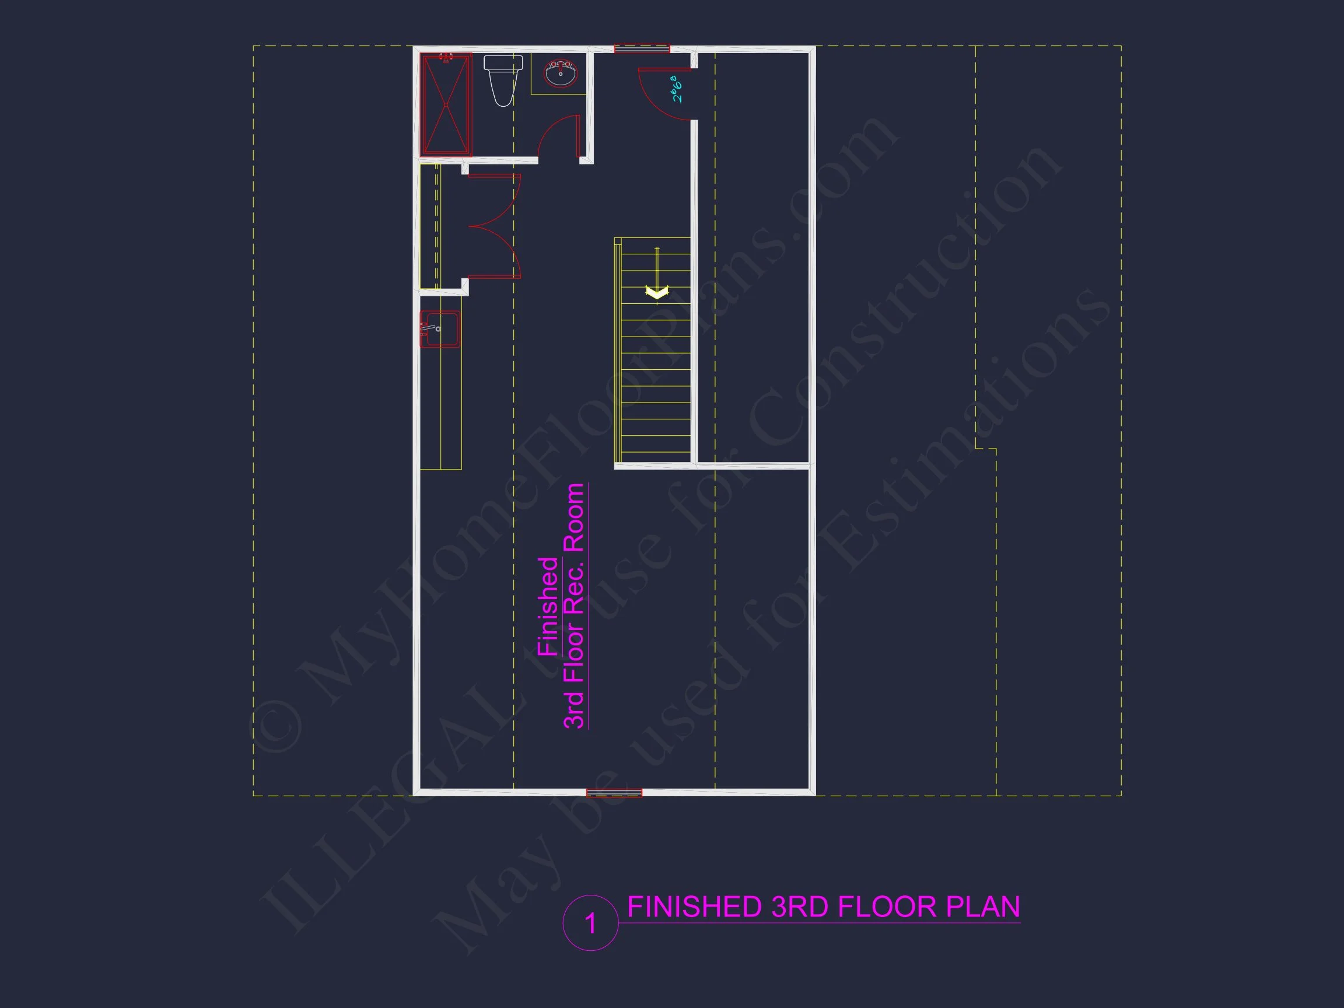
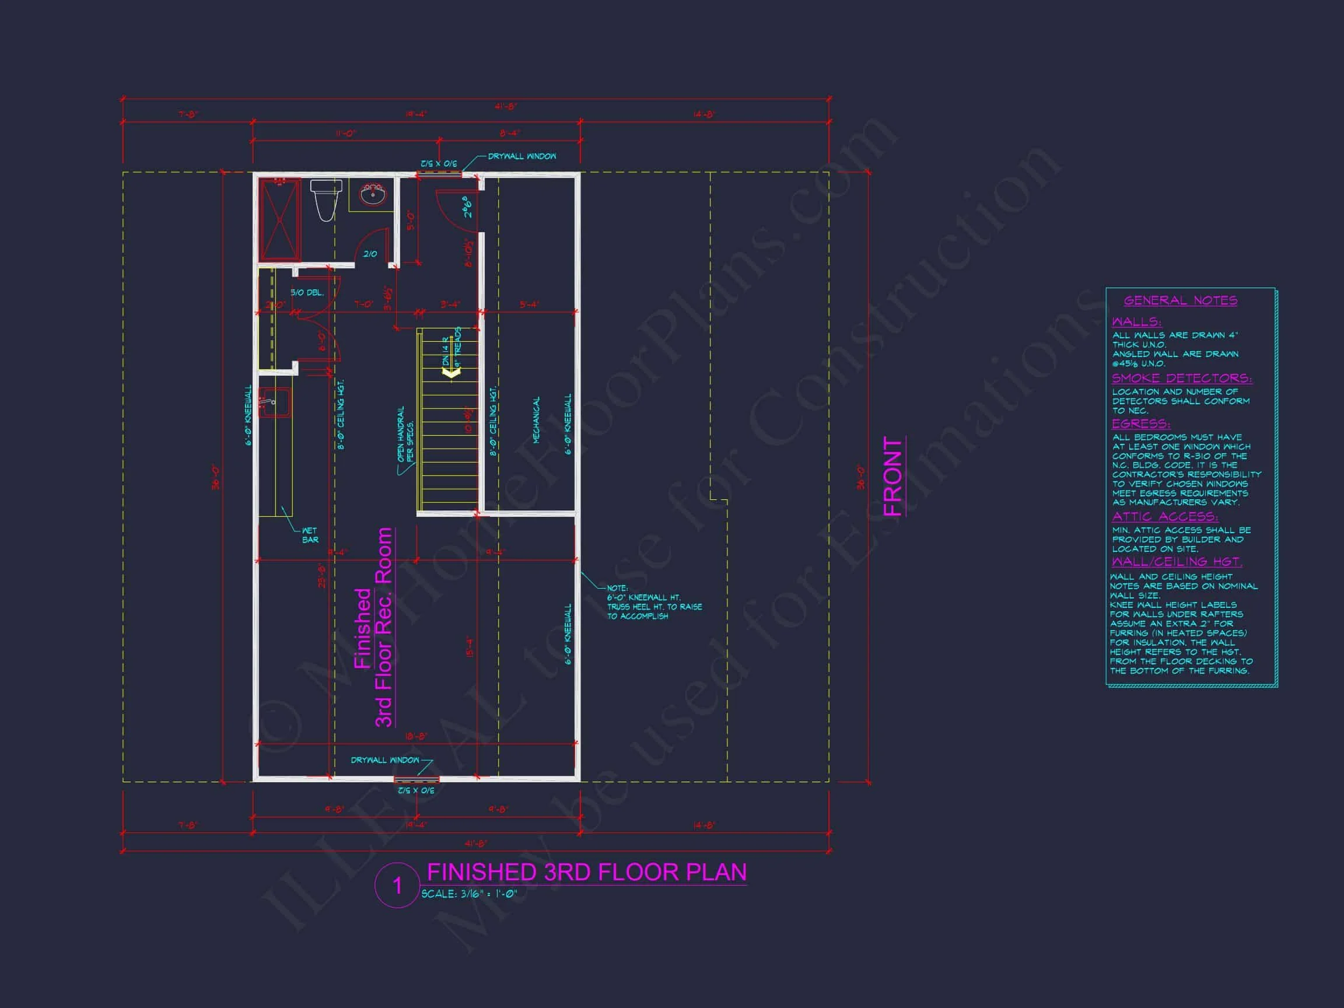
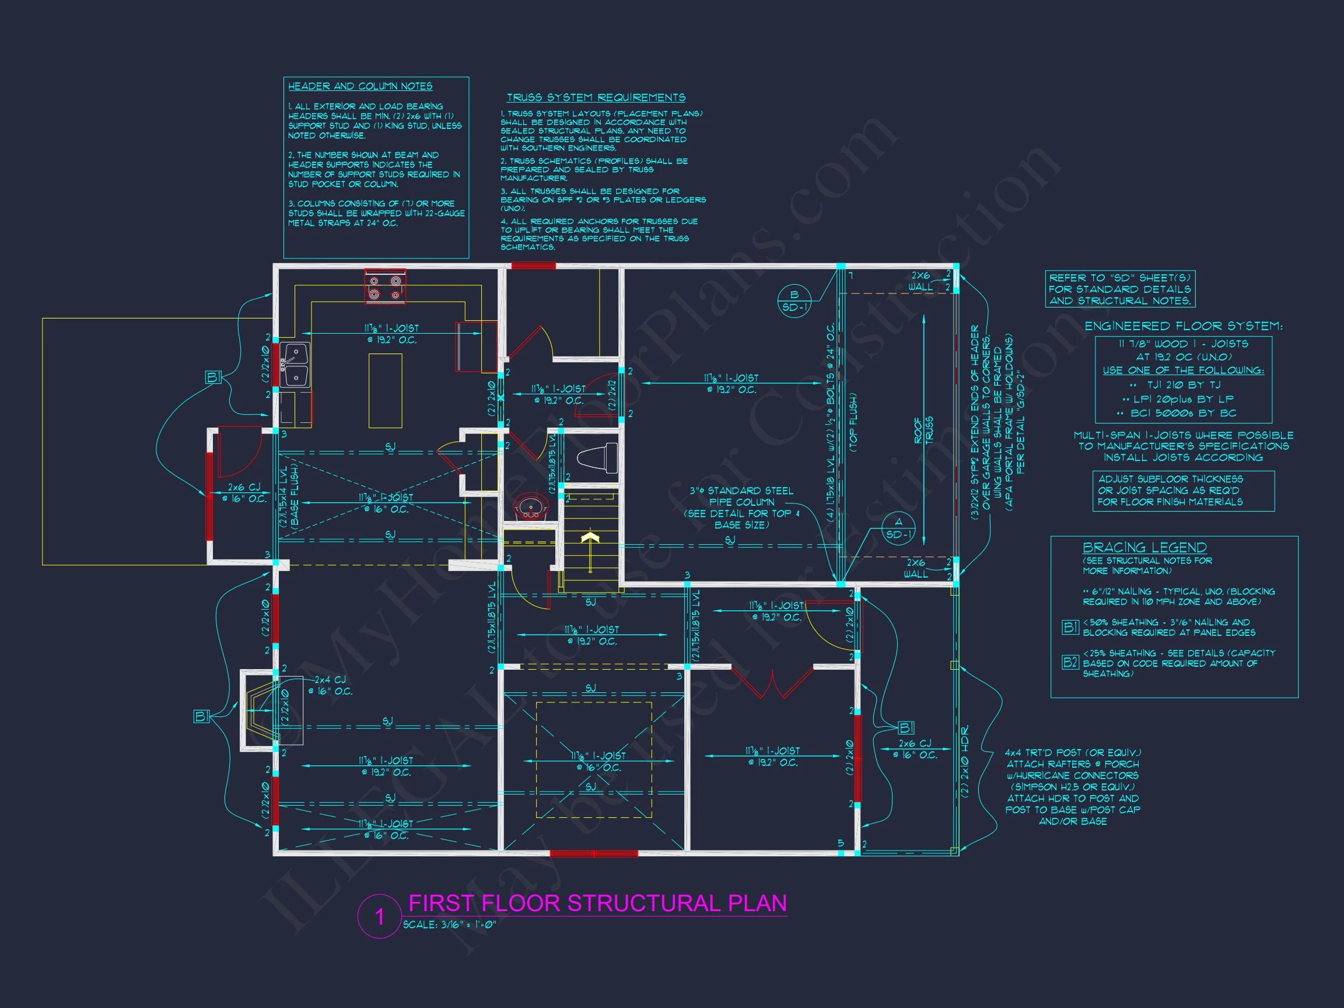
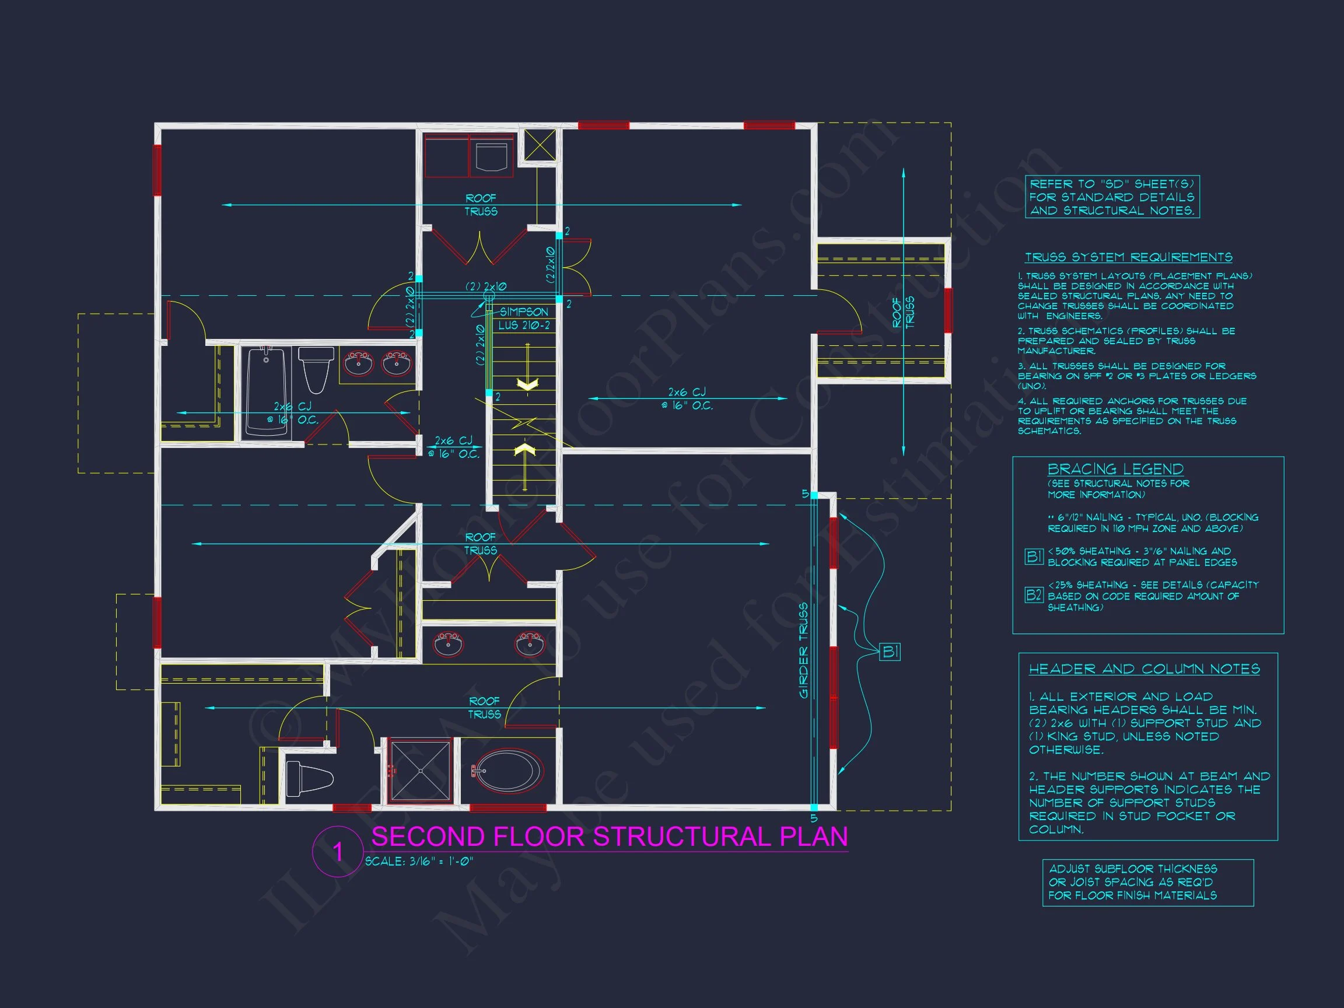
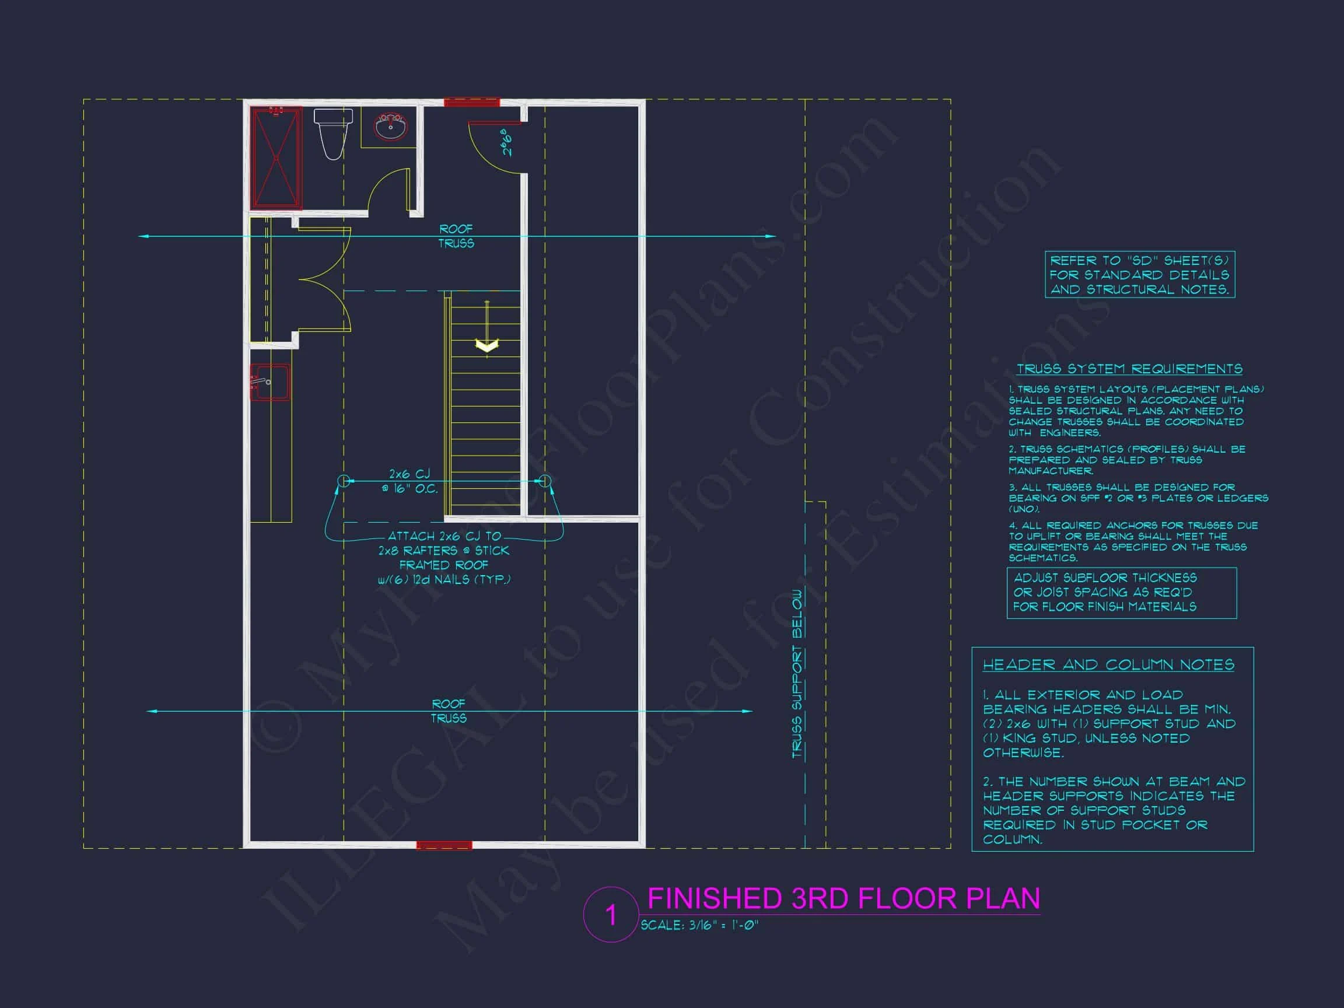
| Floors | 3 |
| Garage Bays | 2 |
| Architectural Styles | Neo-Colonial / Neoclassical |
| Structure Type | Single-Family |
| Exterior Material | Siding, Shake |
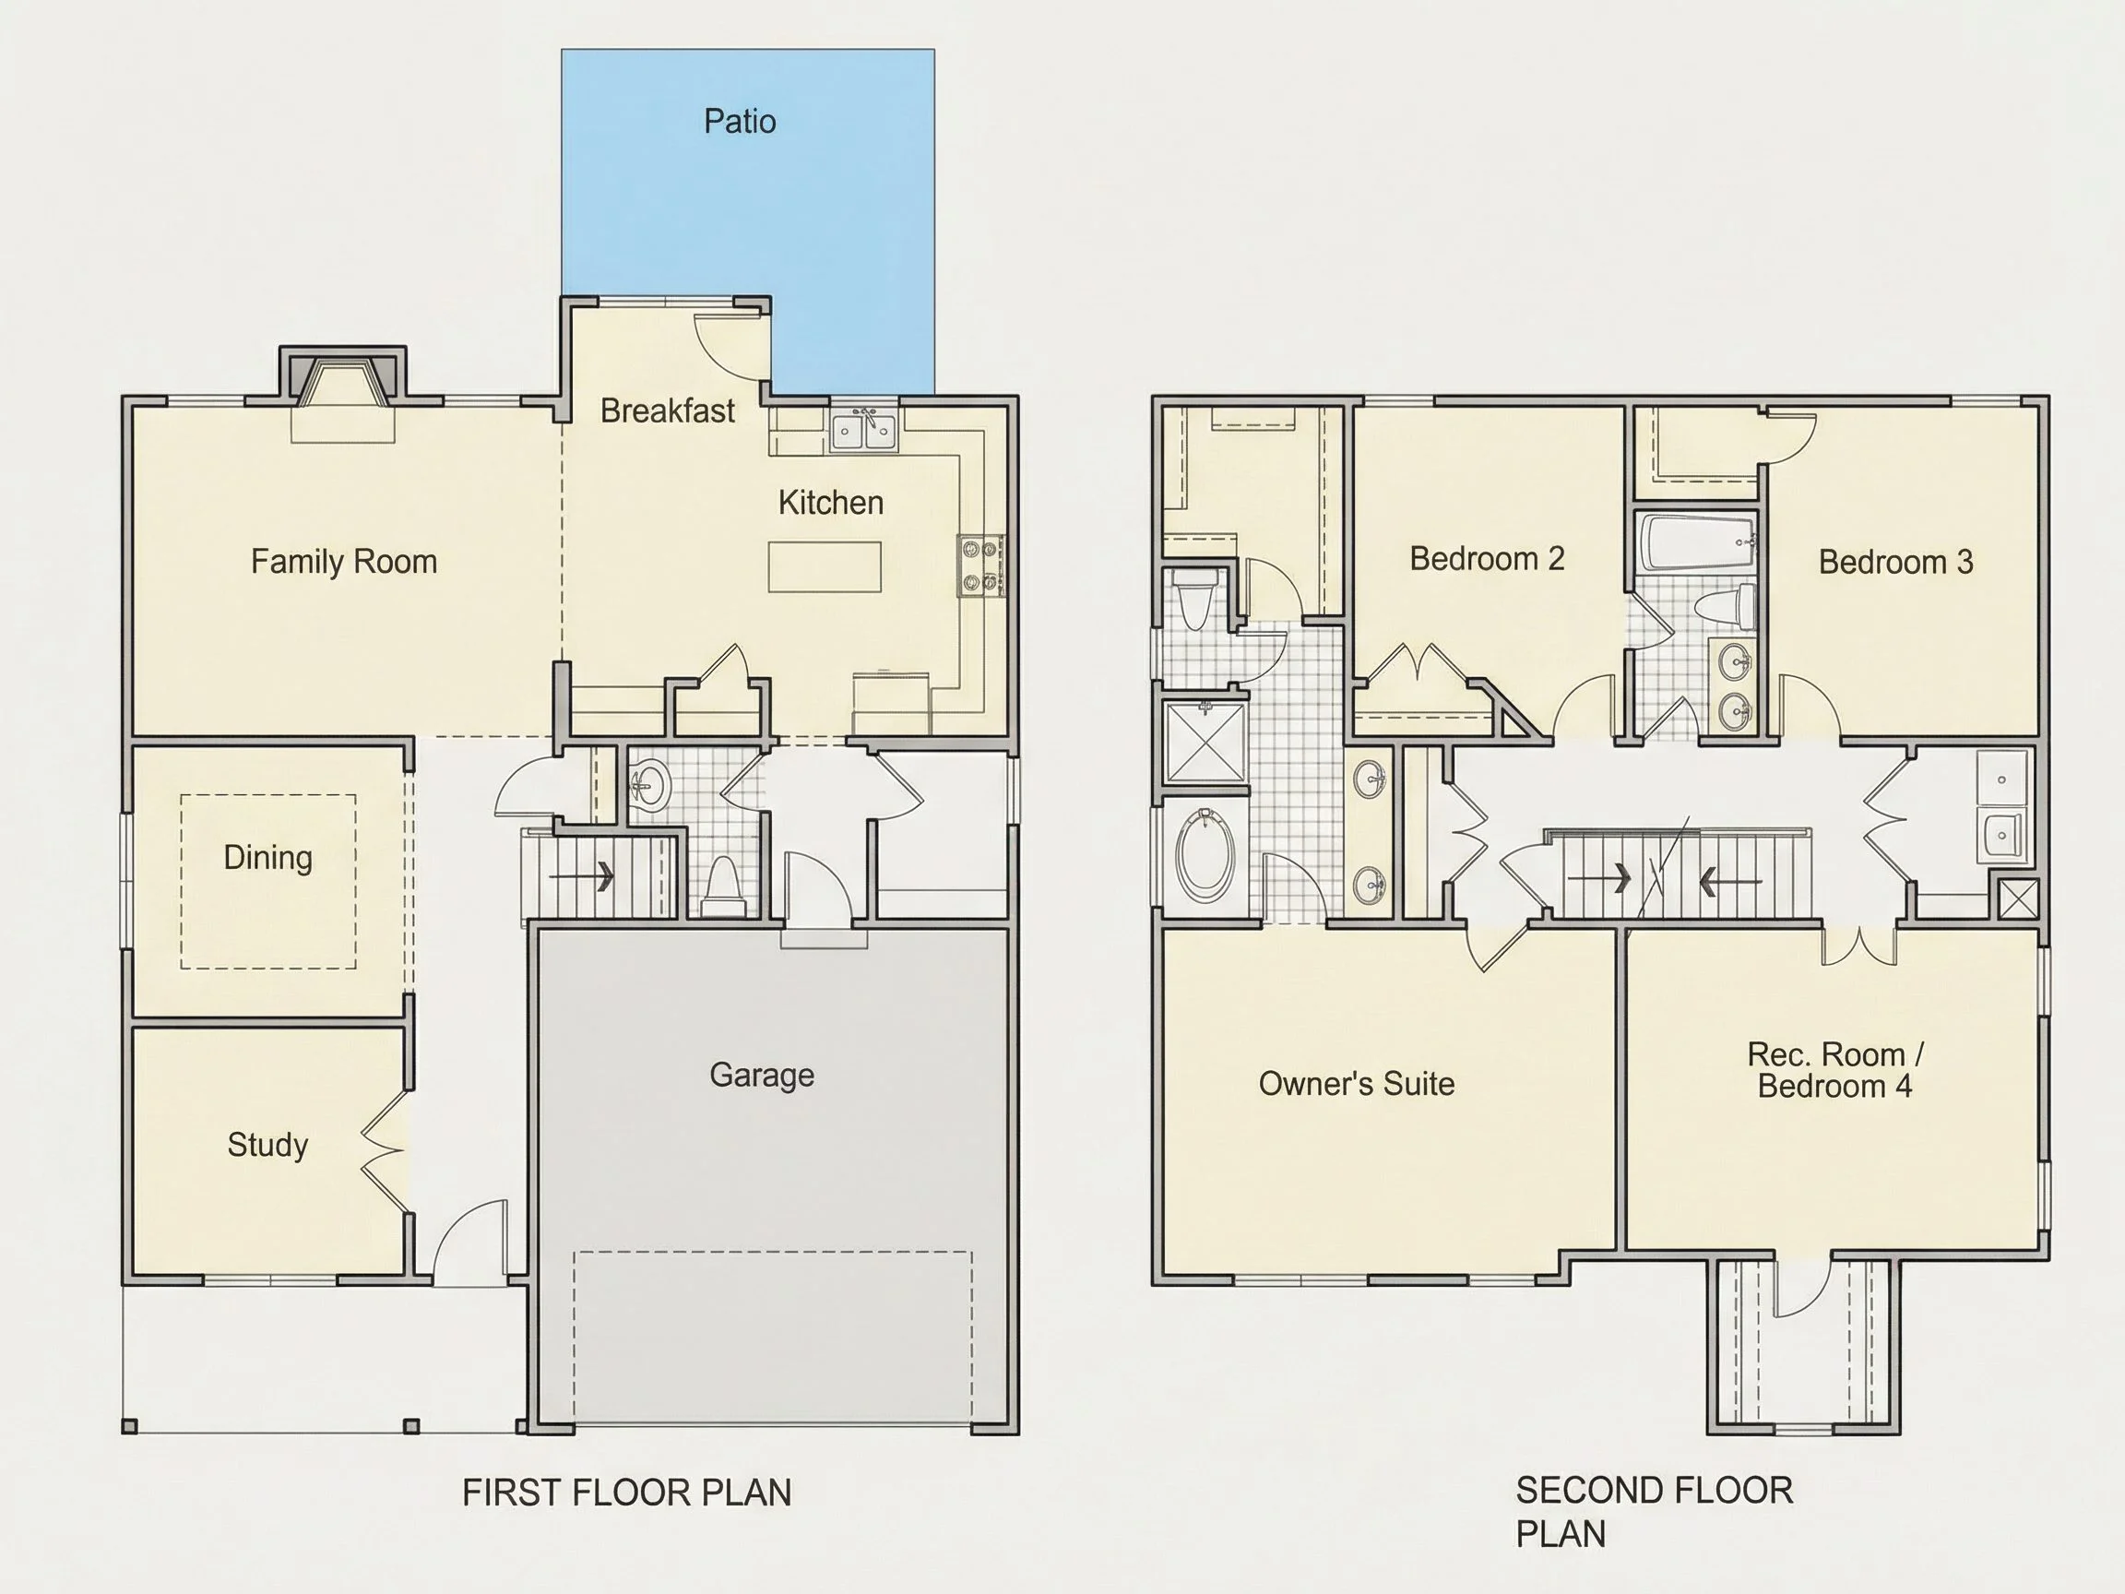
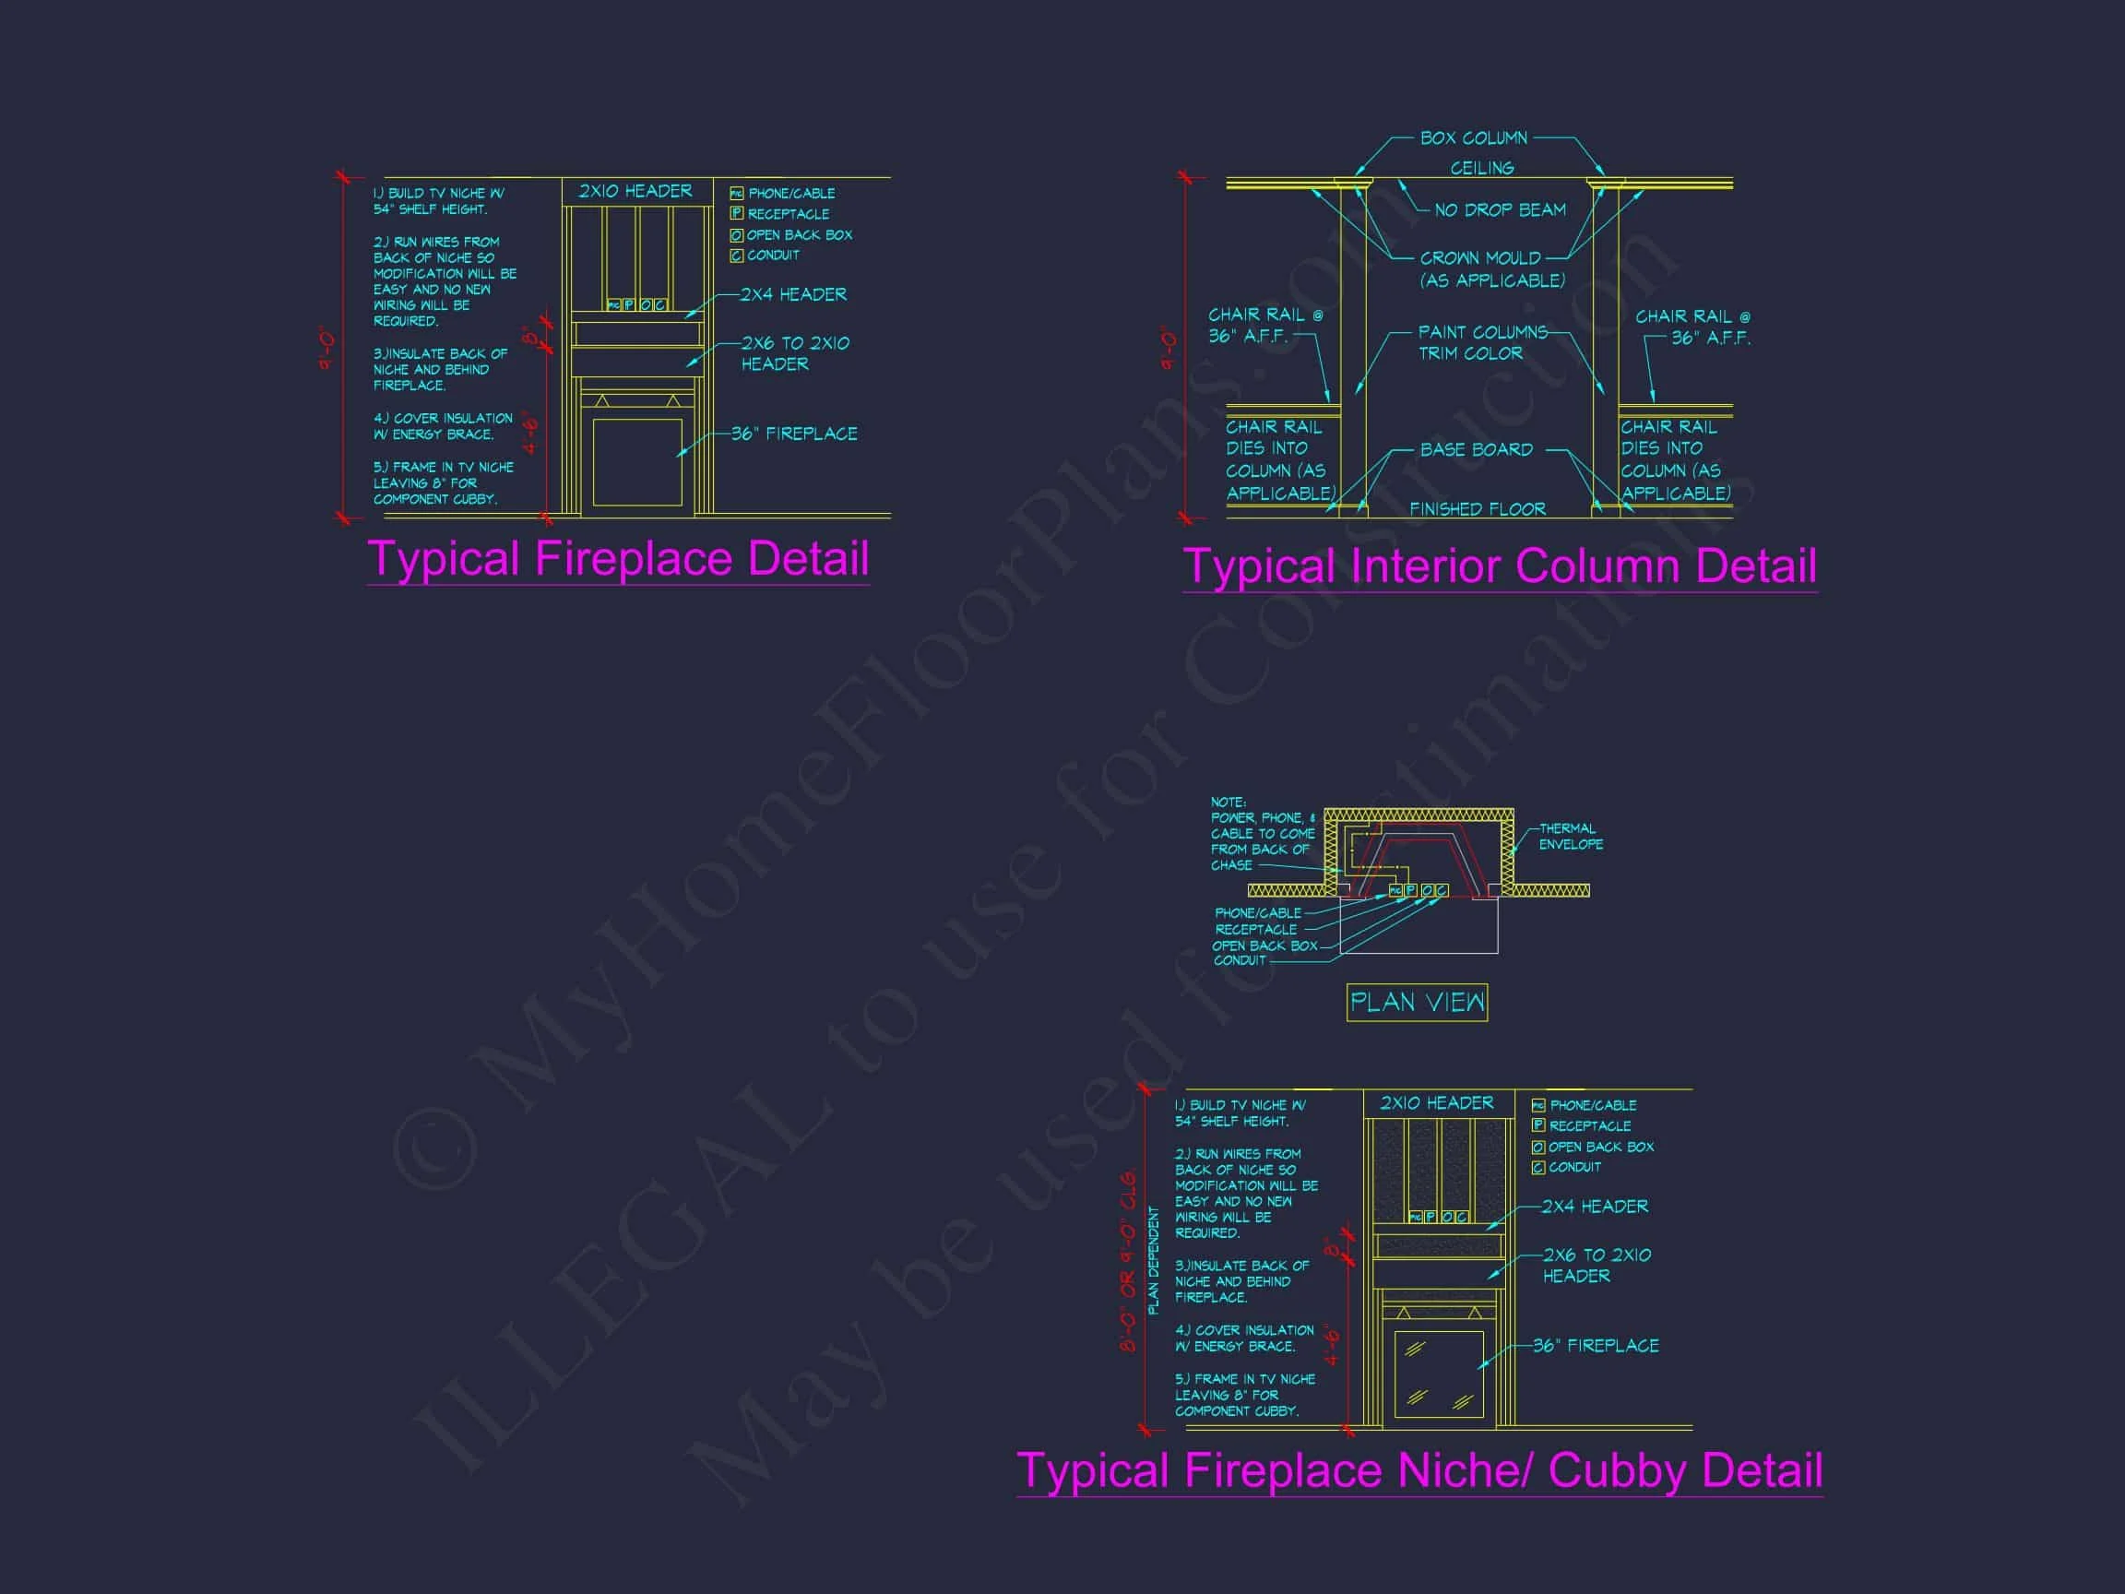
| Indoor Features | Open Floor Plan, Foyer, Family Room, Fireplace, Office/Study, Bonus Room, Upstairs Laundry Room |
| Outdoor Features | Covered Front Porch, Patio |
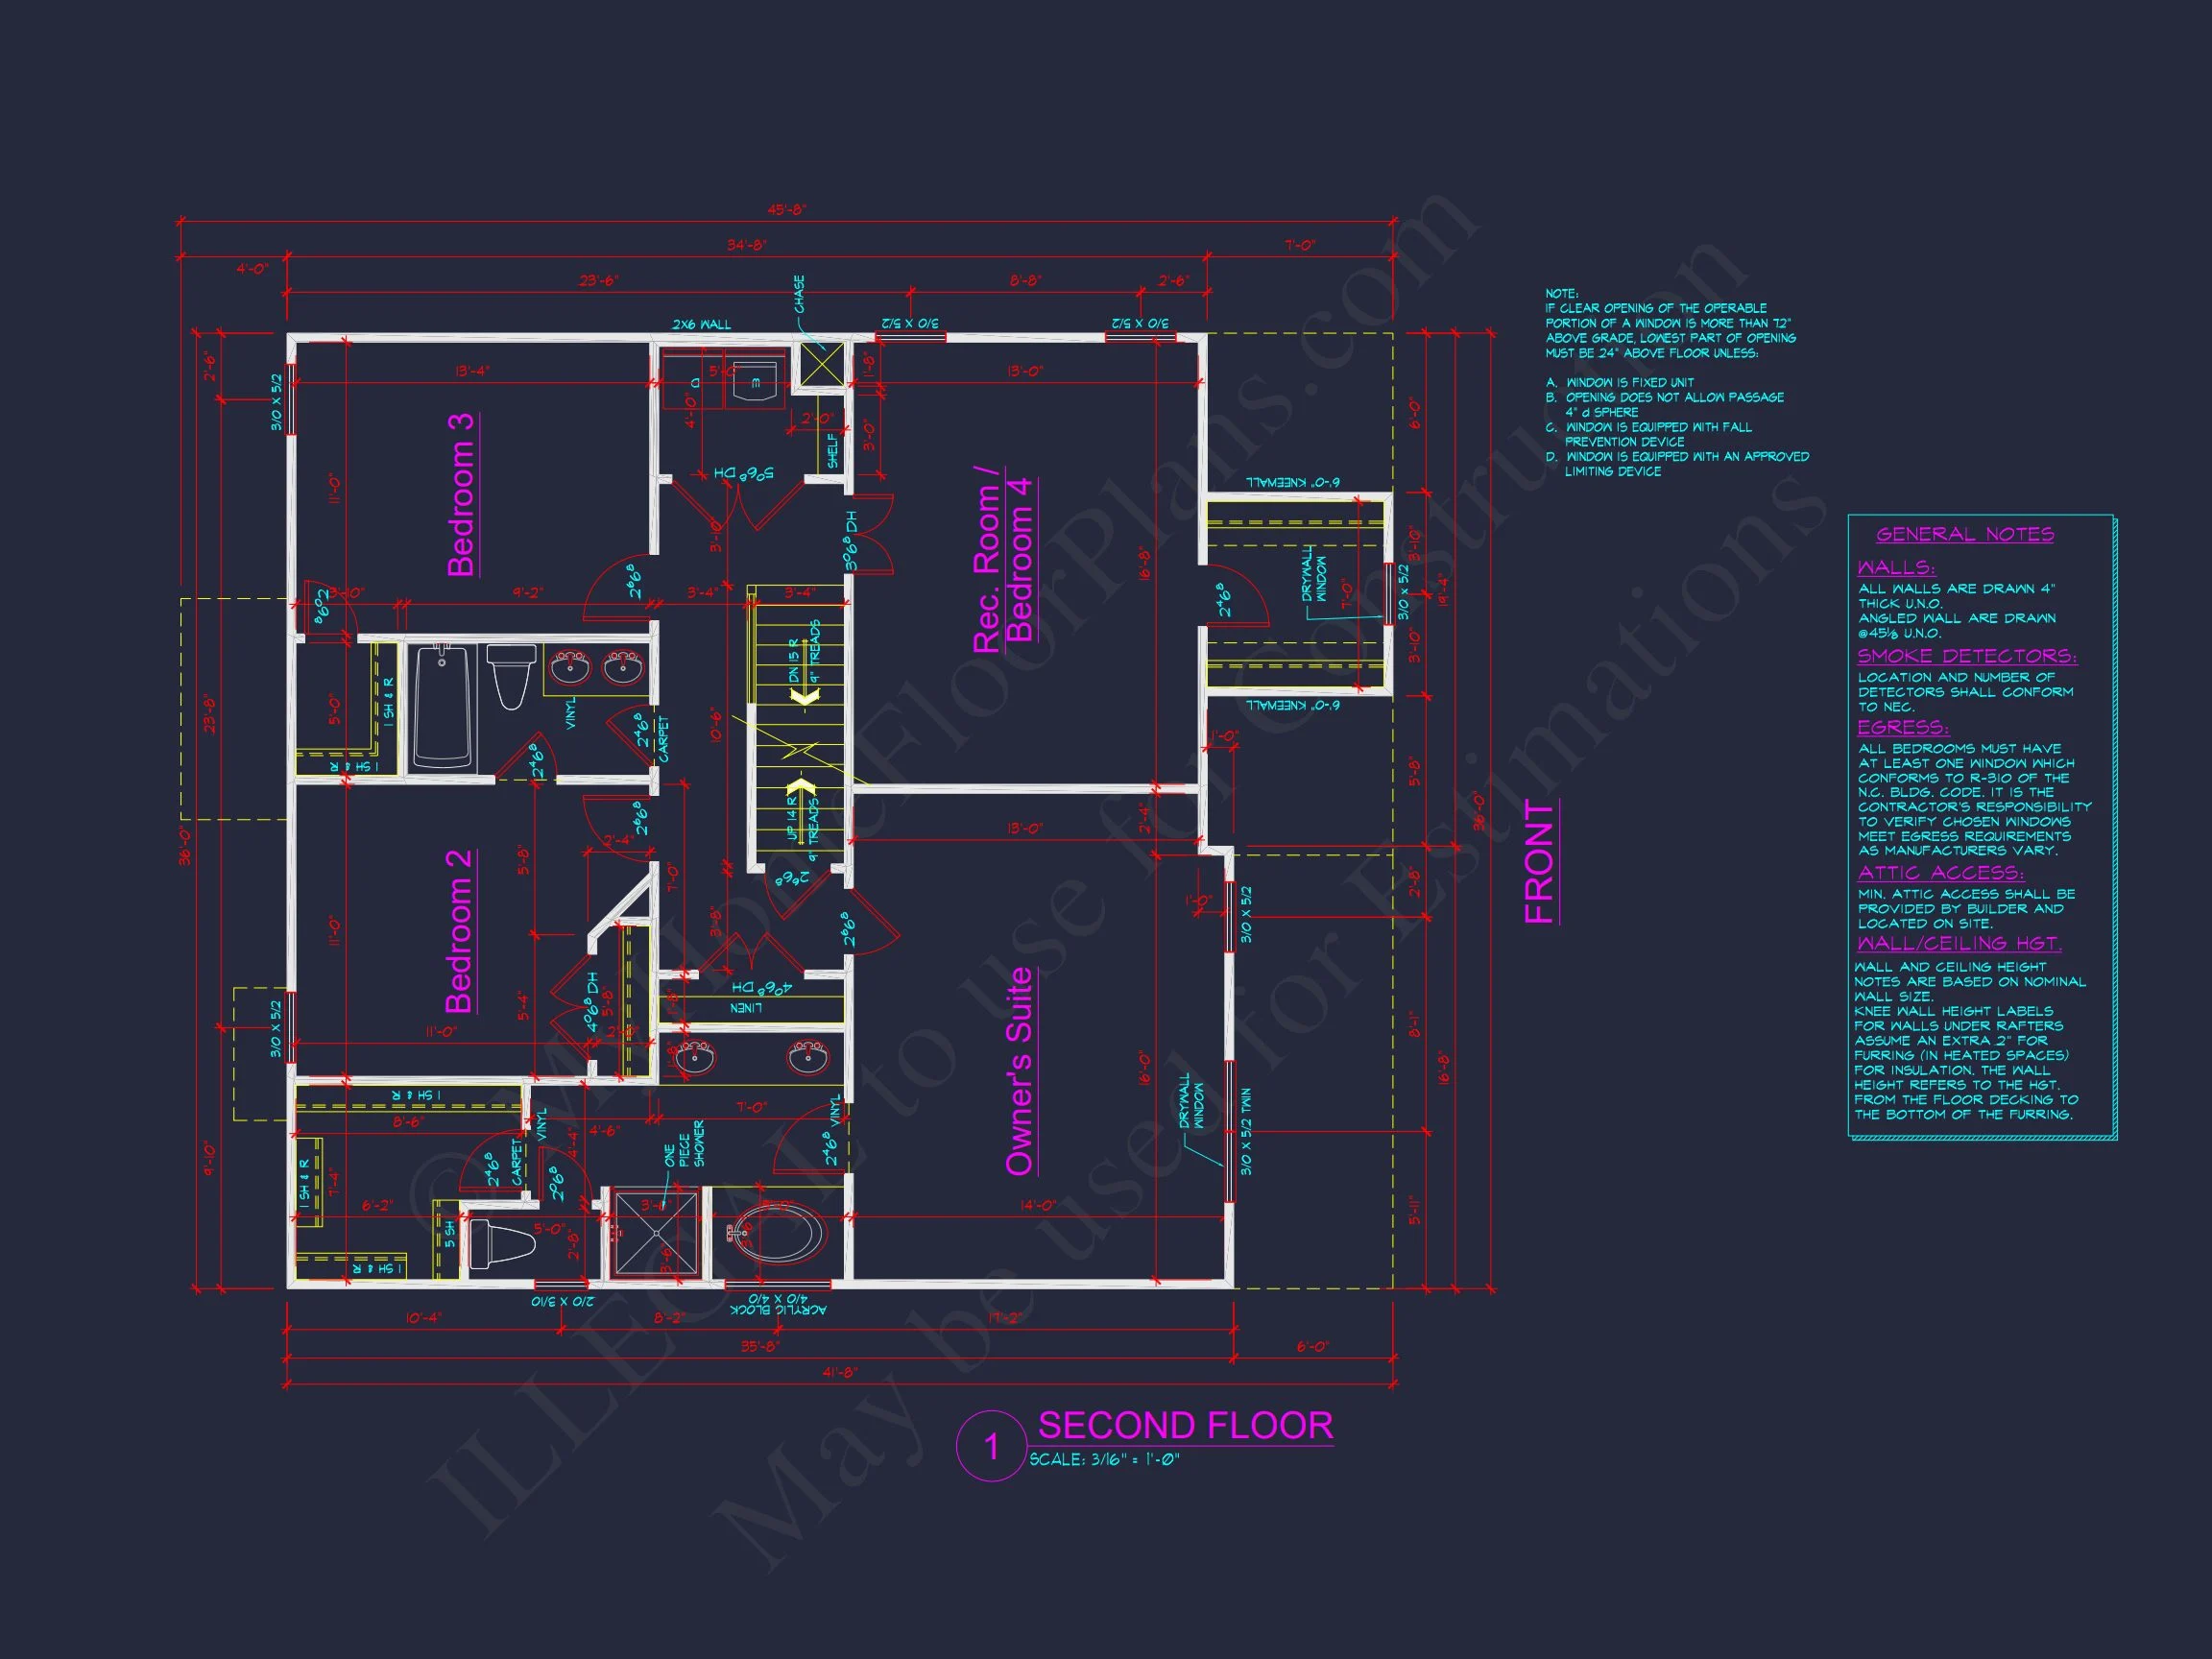
| Bed and Bath Features | Bedrooms on Second Floor, Owner's Suite on Second Floor, Jack and Jill Bathroom, Walk-in Closet |
| Kitchen Features | Kitchen Island, Breakfast Nook |
| Garage Features | Front Entry |
| Ceiling Features | 9 FT+ |
Bonus Rooms | Breakfast Nook | Covered Front Porch | Covered Patio | Family Room | Fireplaces | Foyer | Front Entry | Jack and Jill | Kitchen Island | Large House Plans | Narrow Lot Designs | Office/Study Designs | Open Floor Plan Designs | Owner’s Suite on Second Floor | Second Floor Bedroom | Upper Deck | Upstairs Laundry Room | Walk-in Closet
New American House Plan with Traditional Colonial Details
Timeless curb appeal meets modern comfort in this 2,800 sq. ft. New American home design with 4 bedrooms and 3.5 bathrooms.
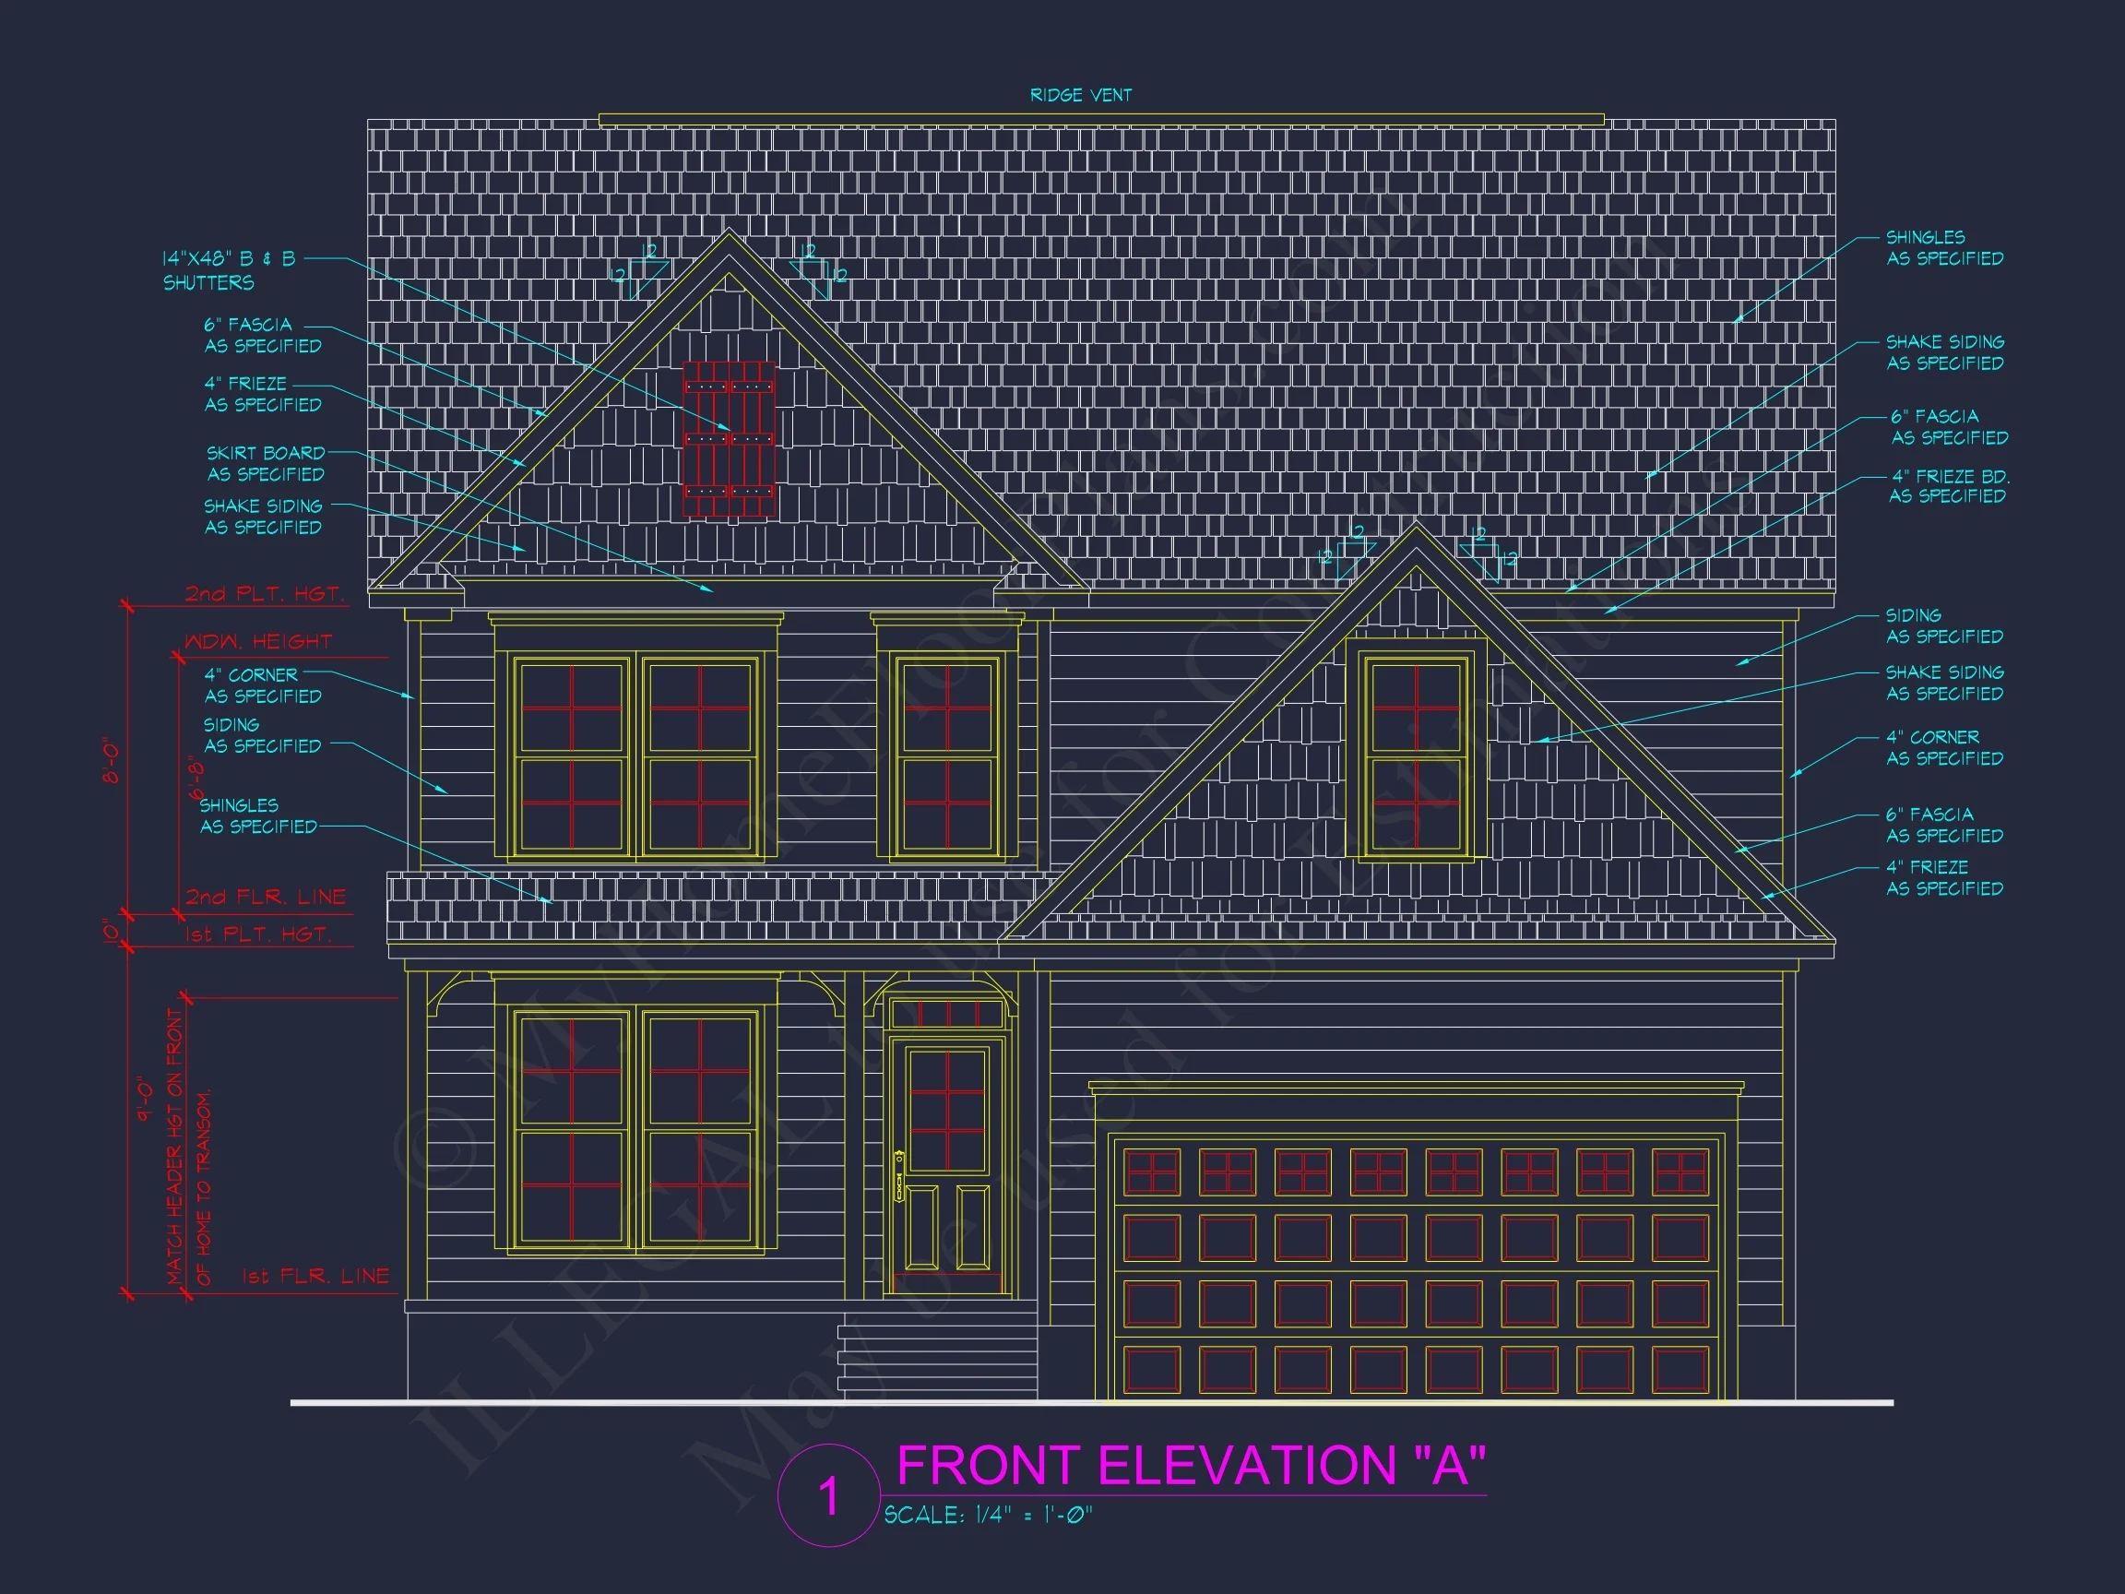
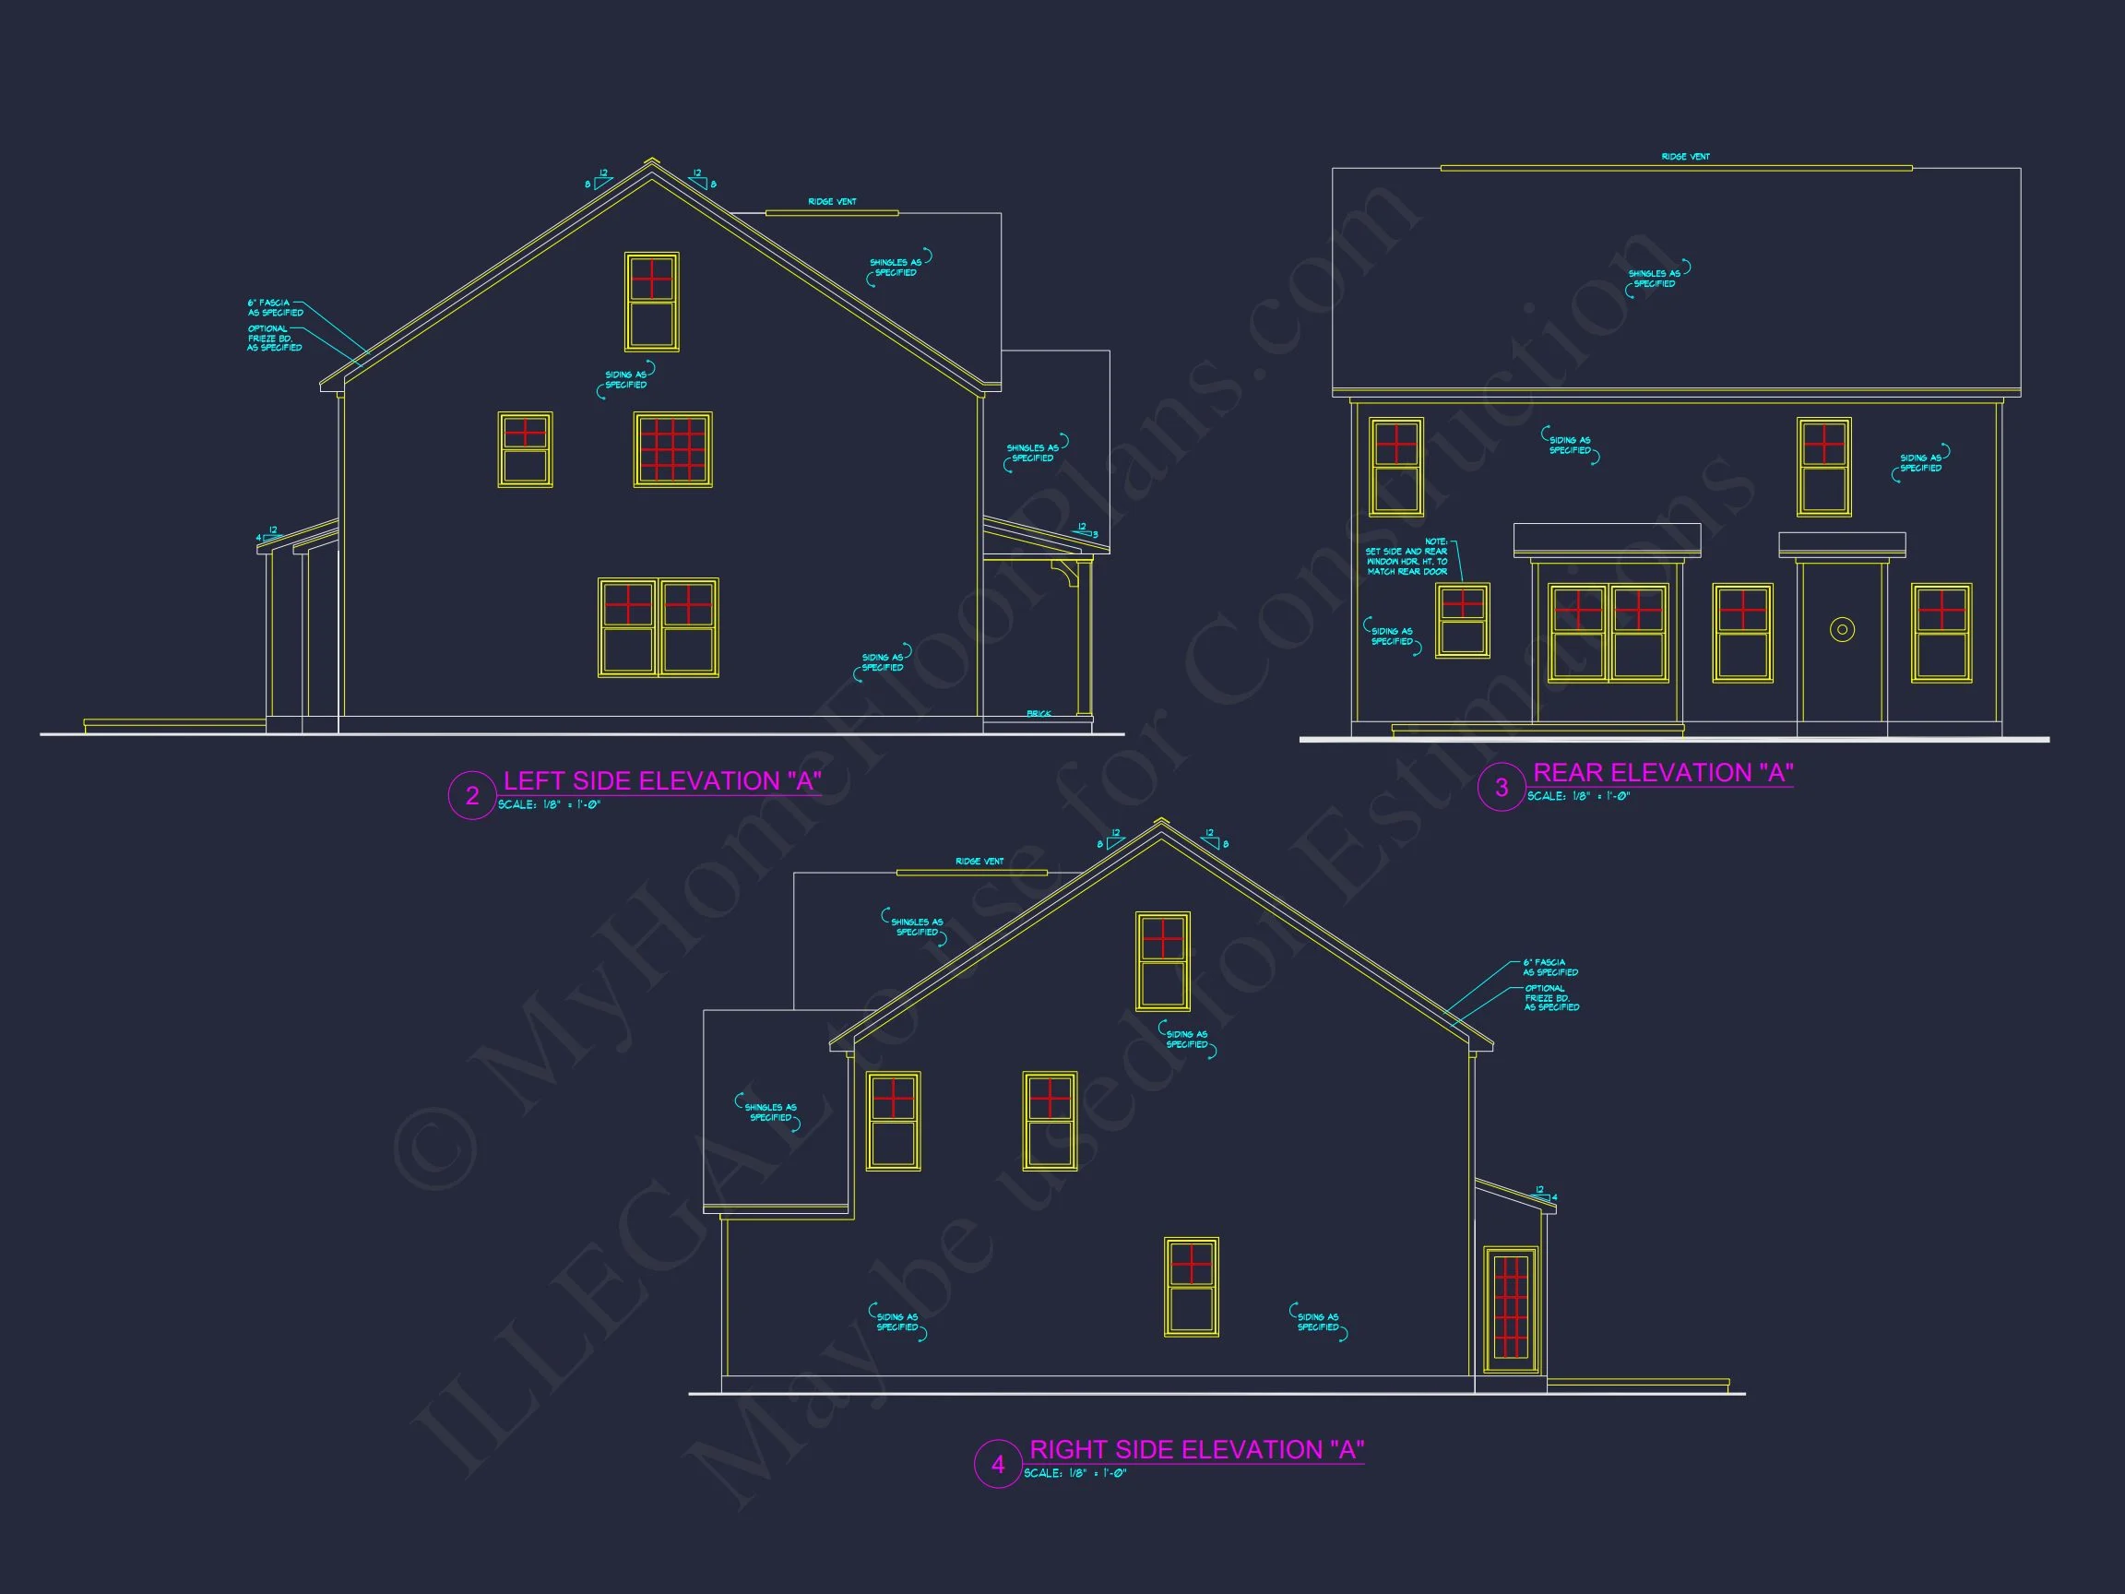
This thoughtfully designed New American house plan blends the balanced symmetry of Traditional Colonial architecture with updated layouts ideal for modern suburban living. The exterior showcases horizontal lap siding paired with shingle accents in the gable ends, delivering a refined yet welcoming presence that fits beautifully in established neighborhoods or new developments.
Exterior Design & Architectural Style
- New American architectural style with Traditional Colonial influence
- Horizontal siding combined with classic shingle detailing
- Defined rooflines and centered entry for timeless curb appeal
- Attached front-entry two-car garage for everyday convenience
The clean lines, proportional windows, and subtle material contrast reflect how Colonial-inspired homes continue to shape American residential design, a trend explored in depth by ArchDaily.
Interior Living Space Overview
- Total heated area: Approximately 2,800 square feet
- Stories: Two-story layout optimized for family living
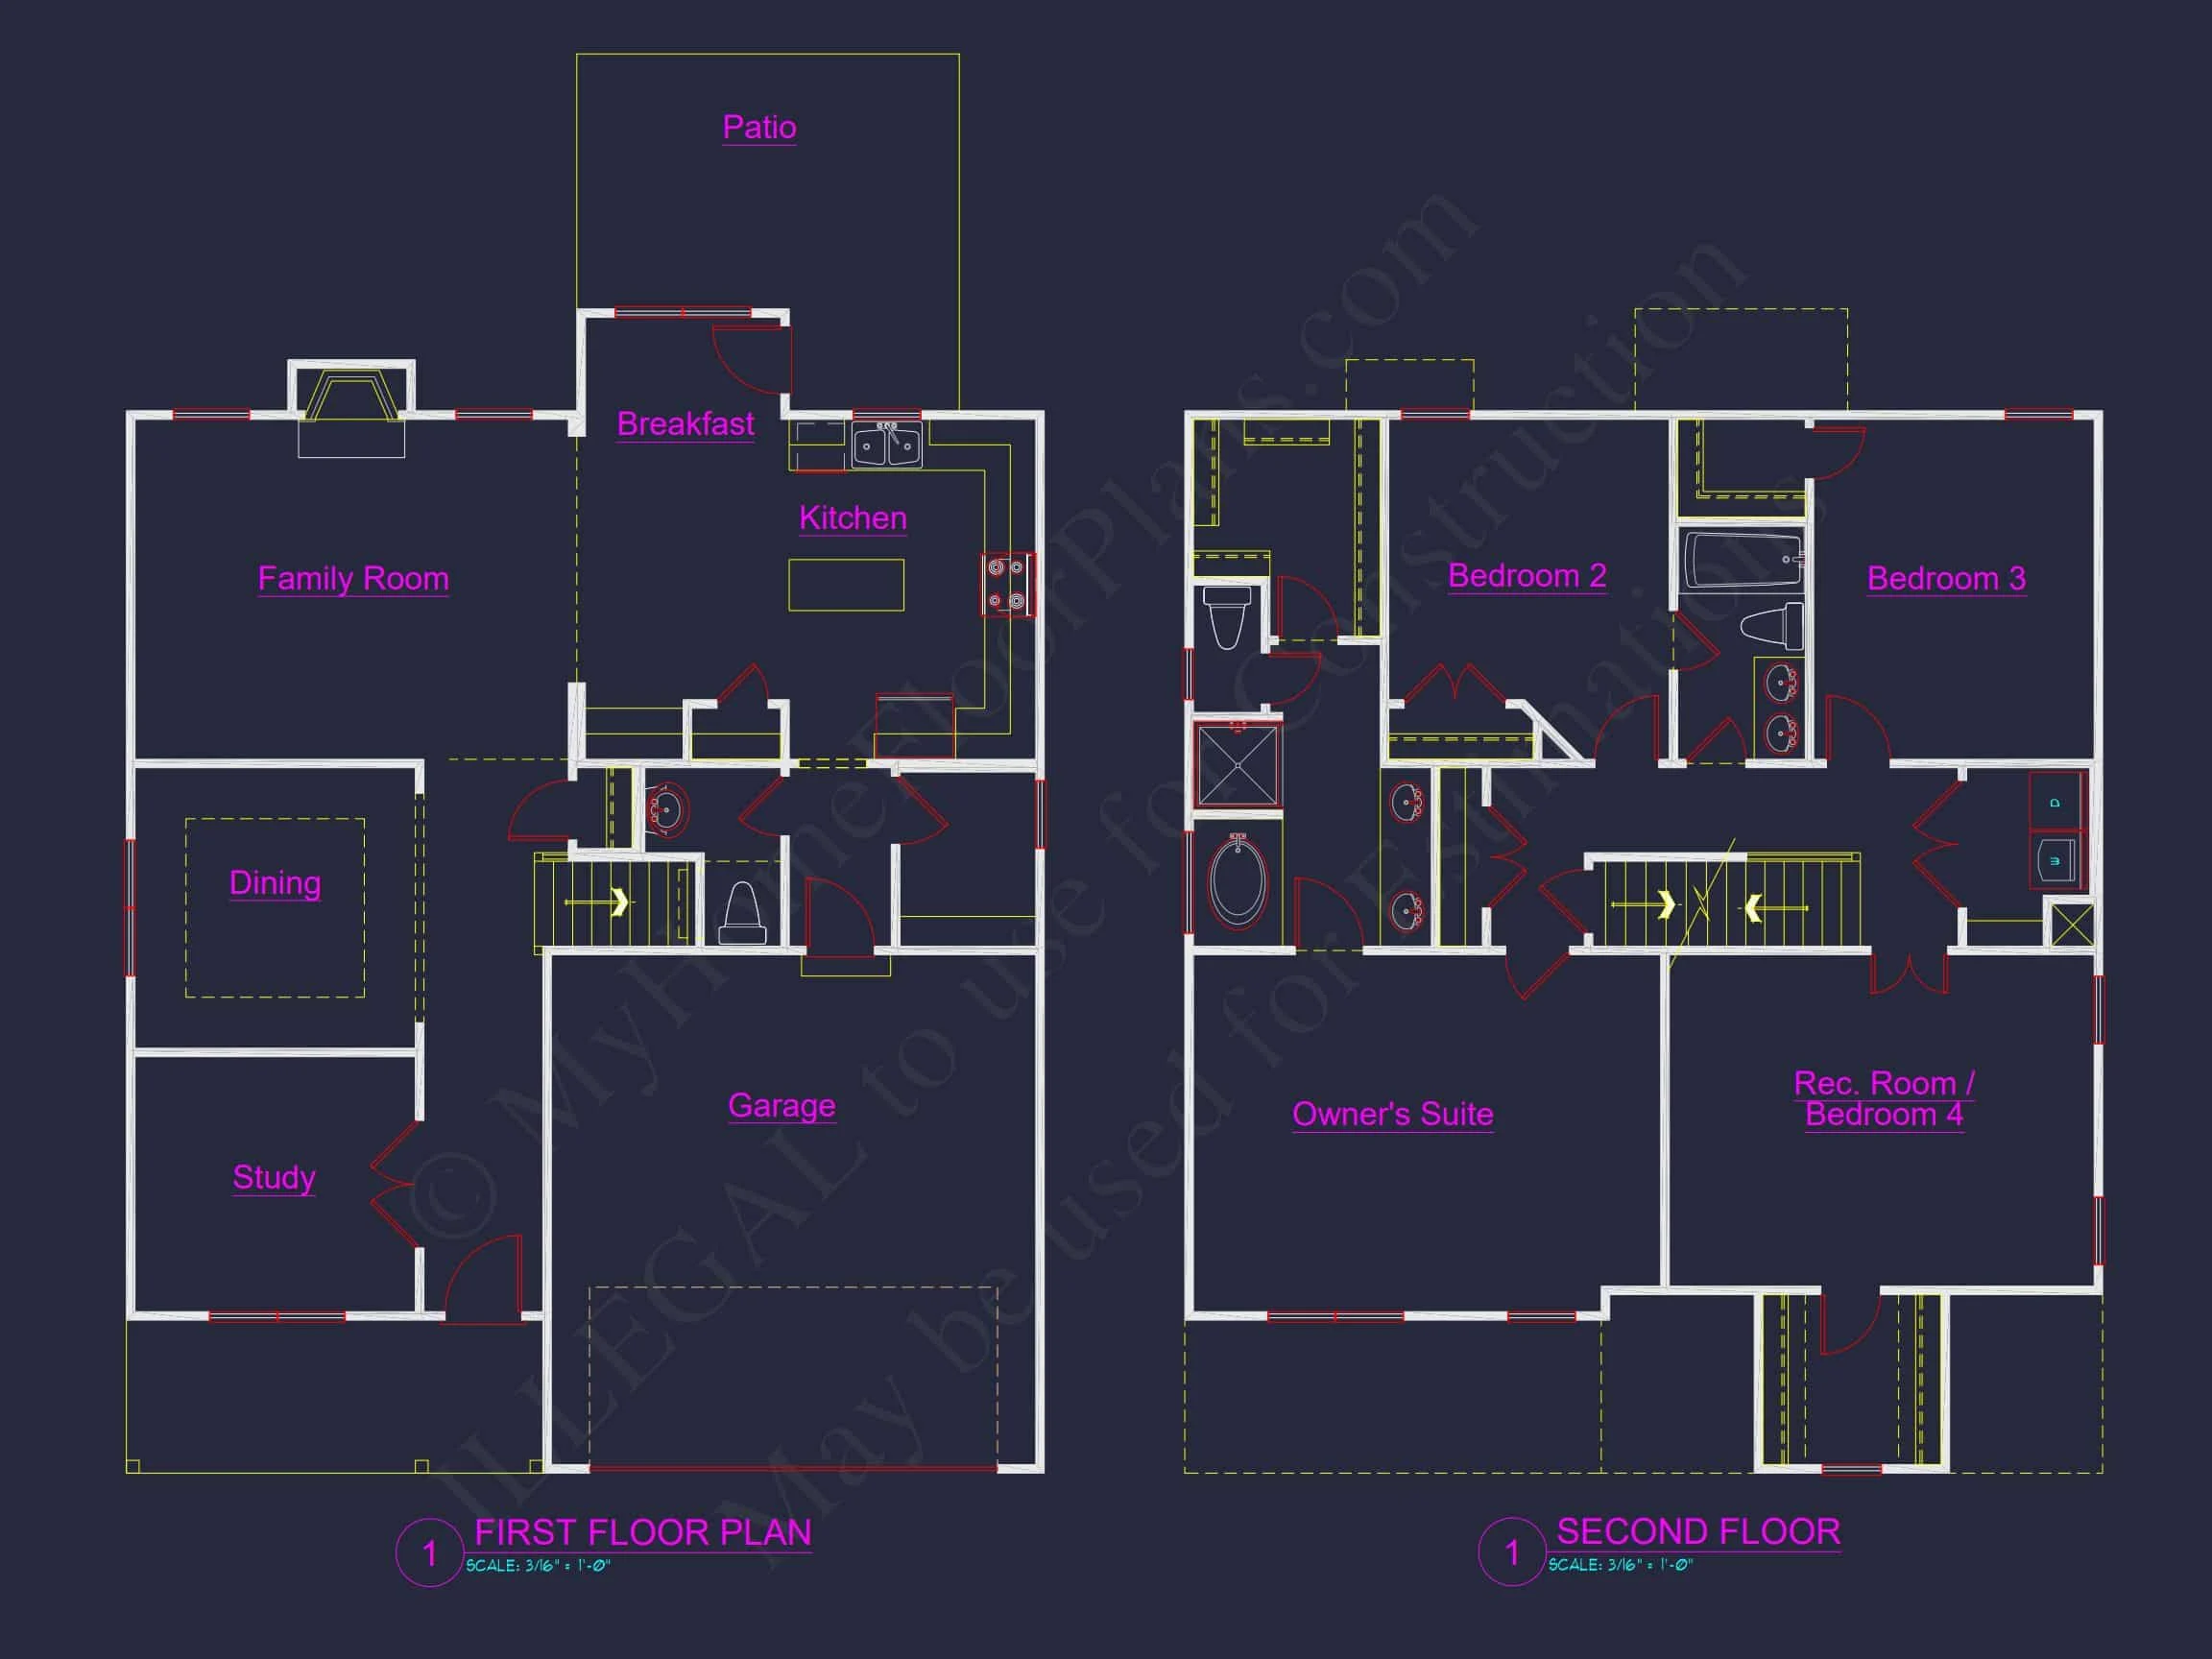
- Layout: Open-concept main level with private bedroom zones upstairs
The main floor is designed to feel open yet defined, allowing natural light to flow between the living room, dining area, and kitchen while maintaining functional separation for daily life.
Kitchen, Dining & Great Room Features
- Spacious kitchen with center island and ample prep space
- Open sightlines to the great room for easy entertaining
- Dining area positioned for both casual meals and formal gatherings
- Large windows that bring in natural light and backyard views
This flexible layout supports everything from weeknight dinners to holiday hosting, making it ideal for growing families.
Bedrooms & Bathrooms
- Bedrooms: 4 total bedrooms
- Bathrooms: 3 full bathrooms
- Private owner’s suite with walk-in closet and en suite bath
- Secondary bedrooms designed for comfort, kids, or guests
The owner’s suite is positioned for privacy and relaxation, while additional bedrooms are efficiently arranged to maximize usable square footage without wasted hallway space.
Garage, Storage & Practical Features
- Attached two-car garage with direct interior access
- Dedicated storage areas throughout the home
- Closets designed for modern lifestyles and organization
Why This New American Home Plan Stands Out
- Classic Traditional Colonial styling with modern livability
- Versatile layout suitable for families, professionals, or move-up buyers
- Exterior materials that balance durability and timeless design
- Optimized square footage with no wasted space
What’s Included with This House Plan
- CAD + PDF files: Editable and builder-ready
- Unlimited build license: Build multiple times with no extra fees
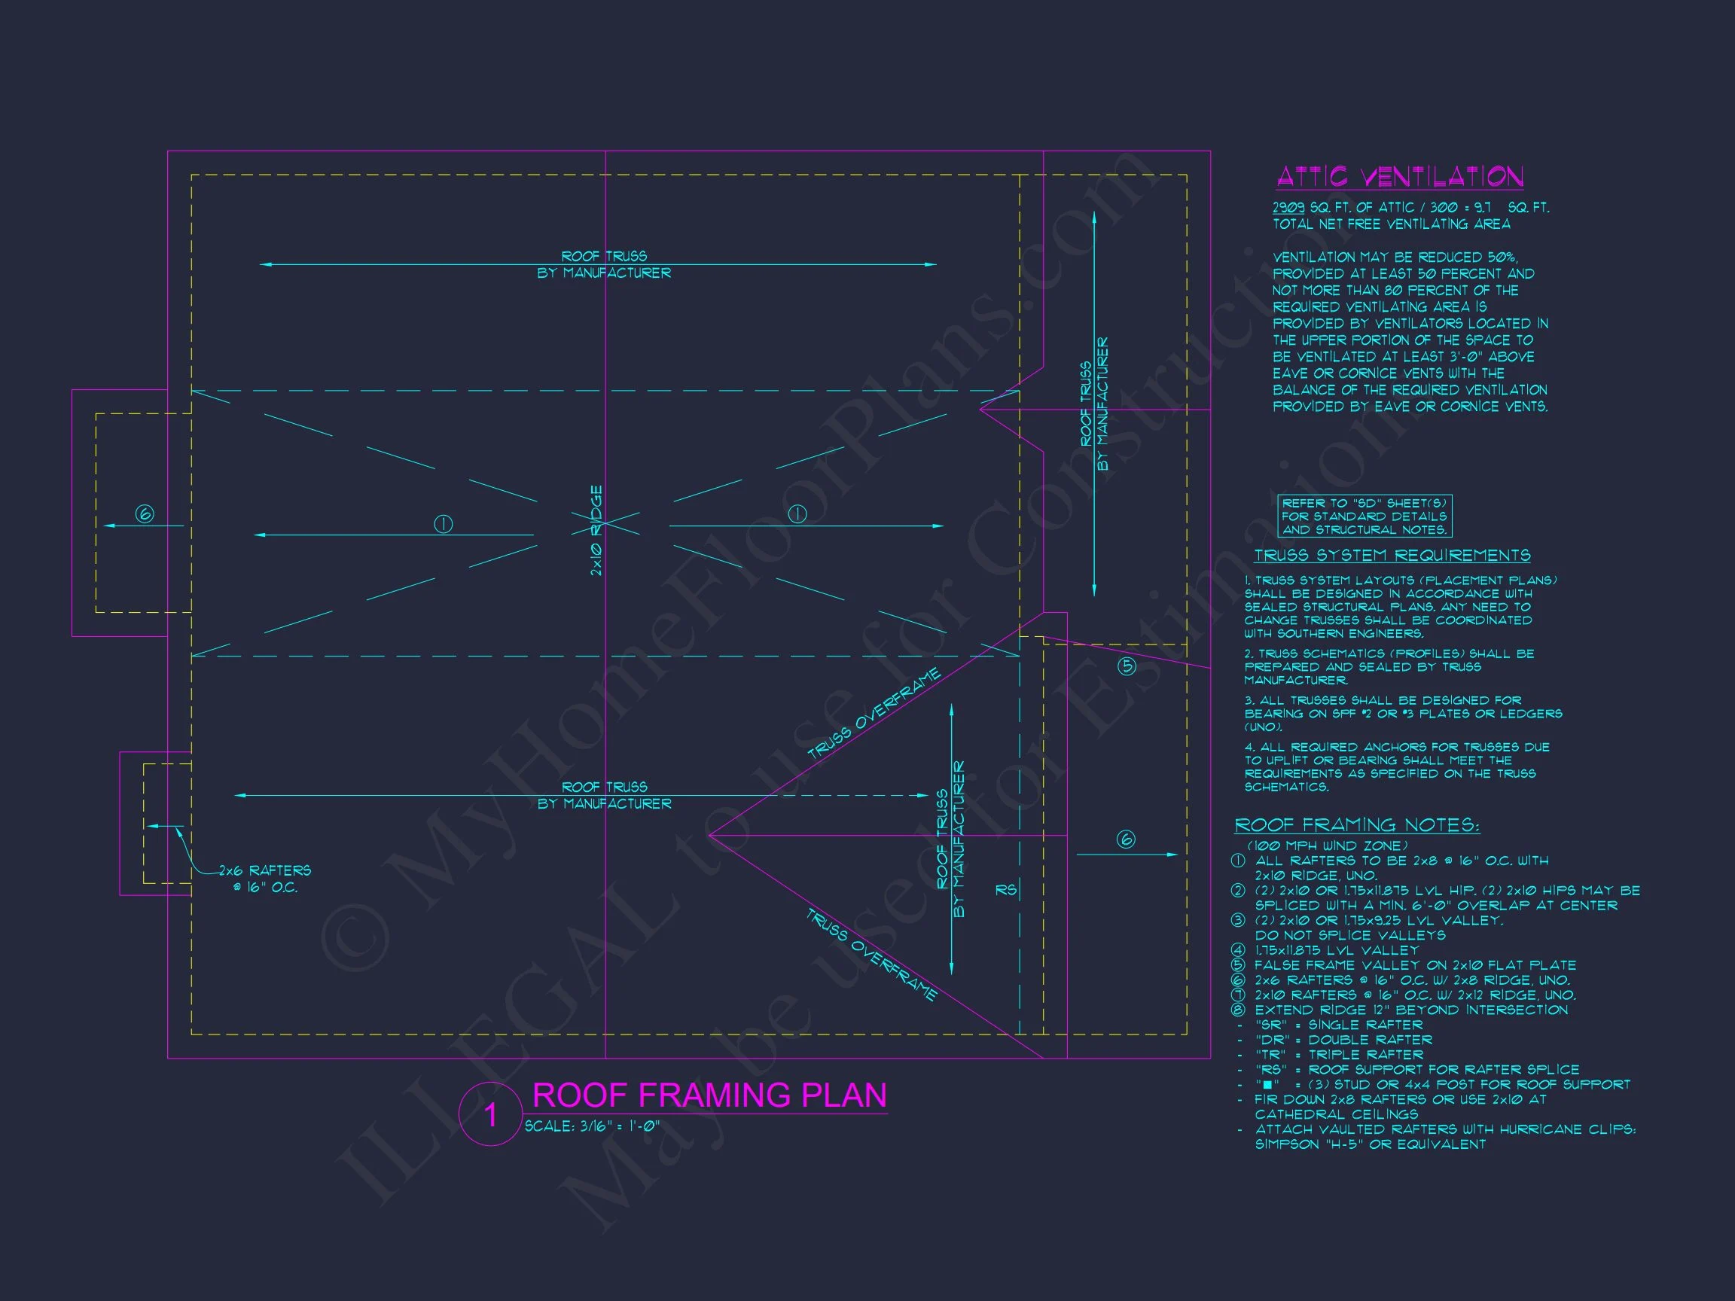
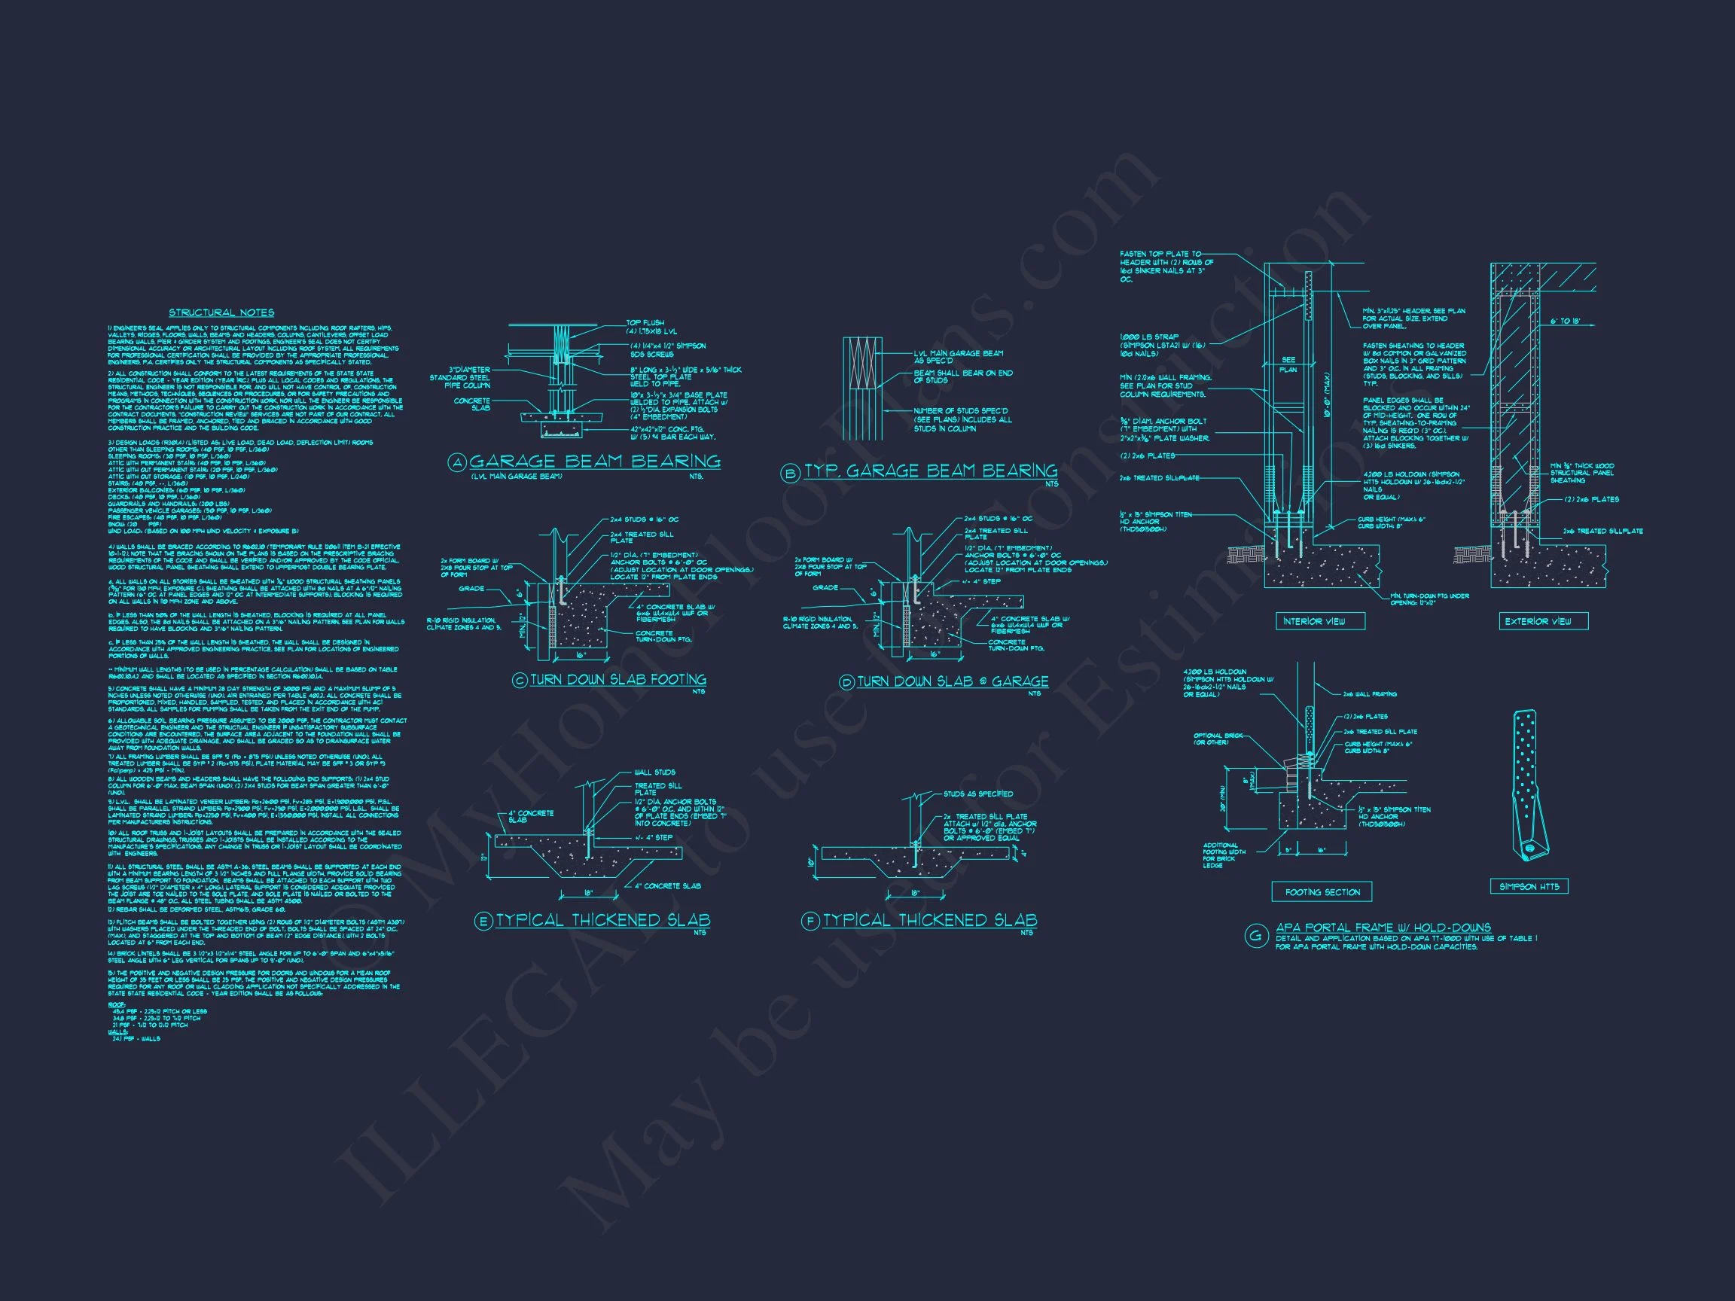
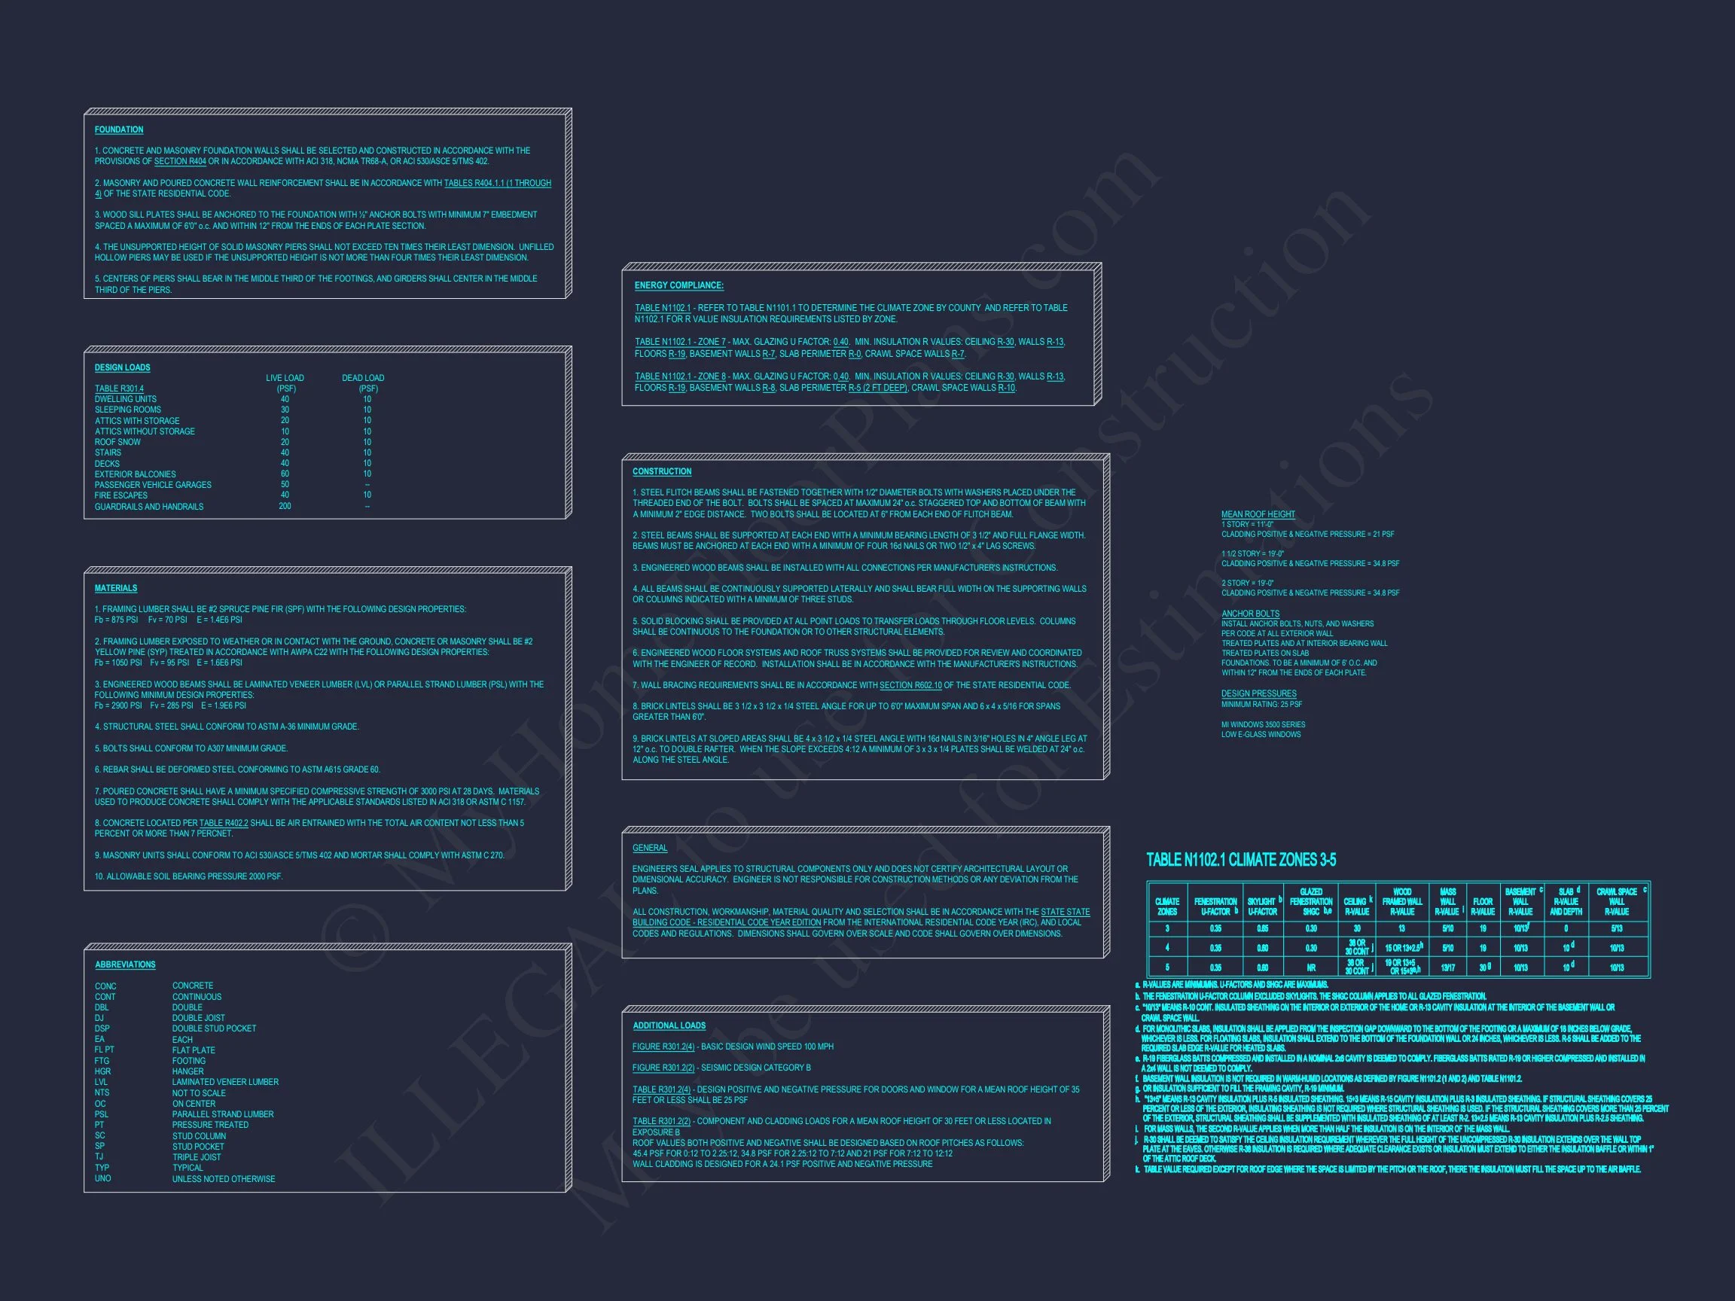
- Structural engineering included: Code-compliant plans
- Free foundation options: Slab, crawlspace, or basement