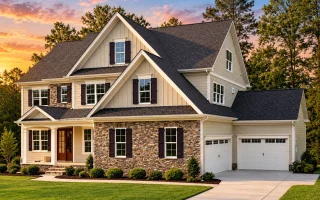
Plan 13-1098 – Aster Meadow Estate | Traditional Colonial – 5-Bed, 4.5-Bath, 4,592 SF
Traditional Colonial and New American house plan with brick and lap siding exterior • 5 bed • 4.5 bath • 4,592 SF. Open layout, covered front porch, side-entry garage. Includes CAD+PDF + unlimited build license.
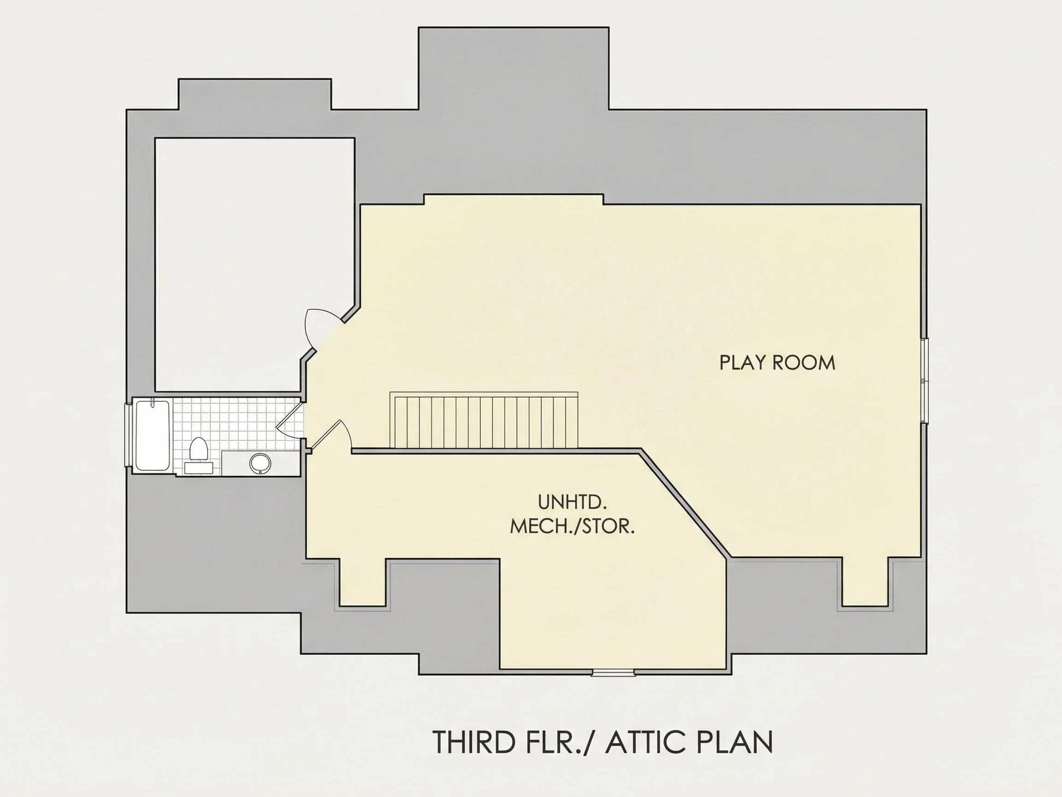
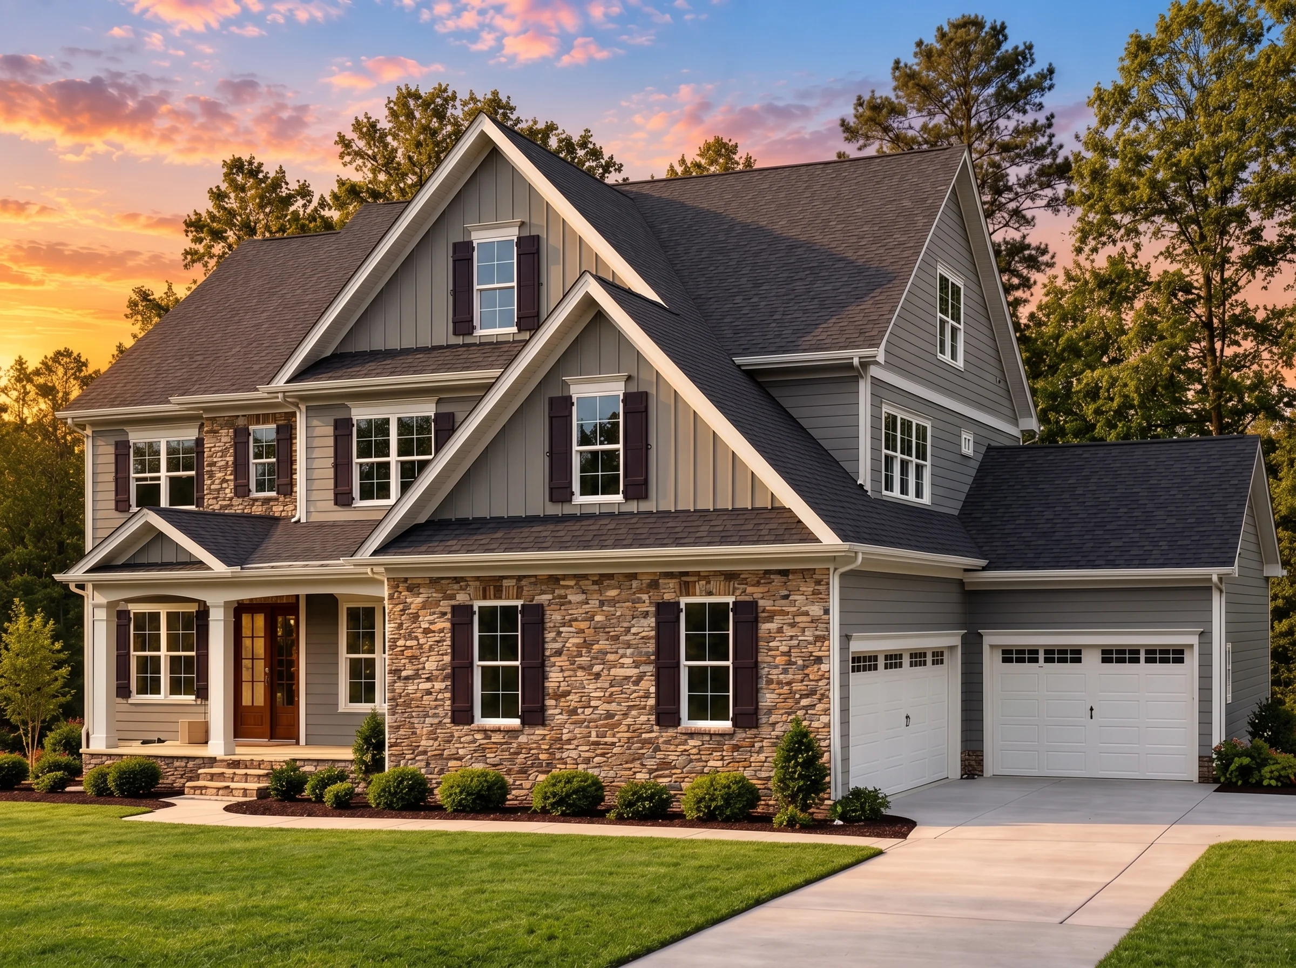
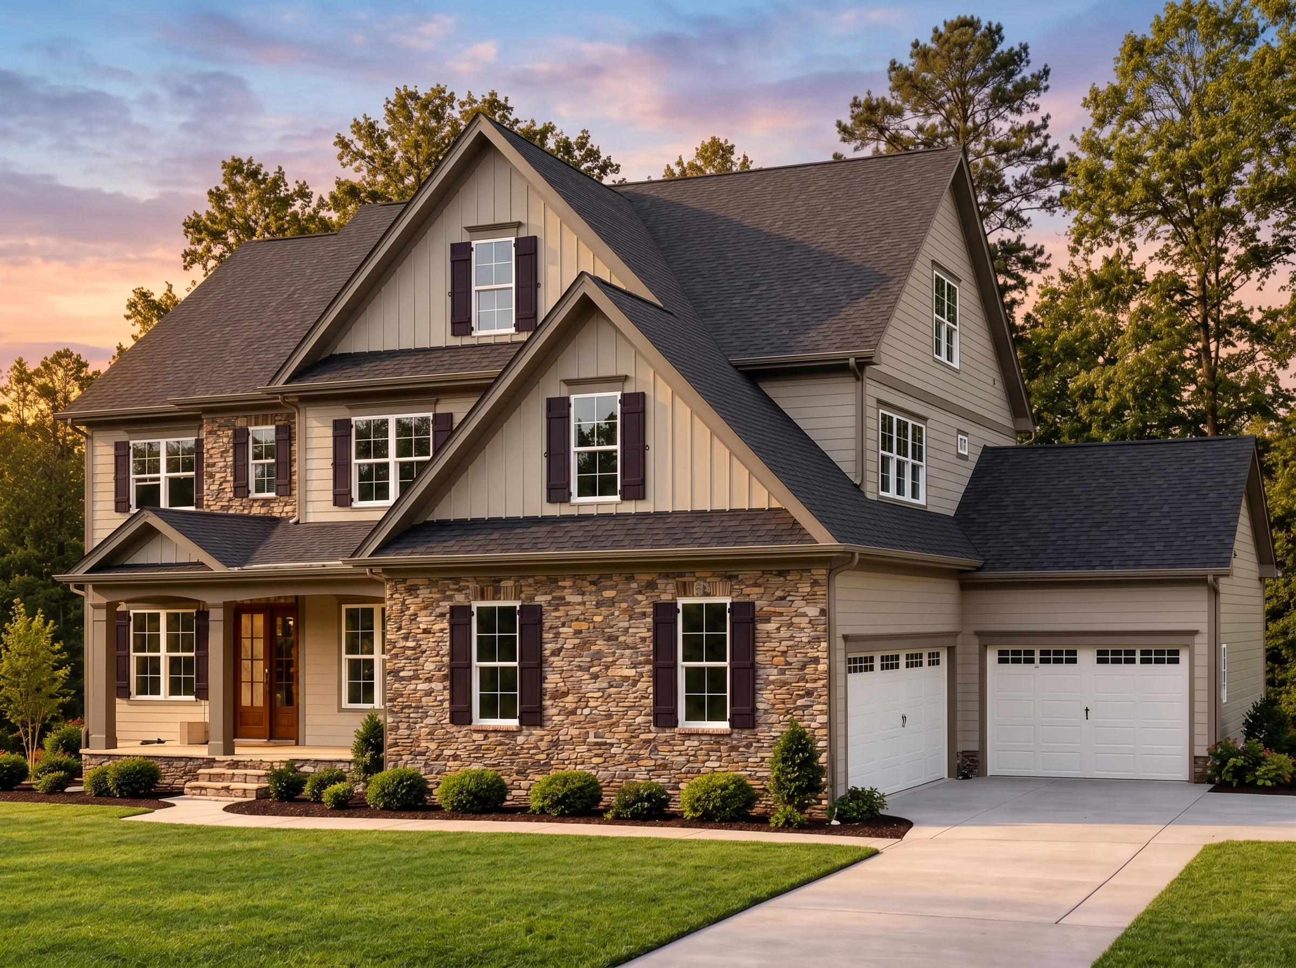
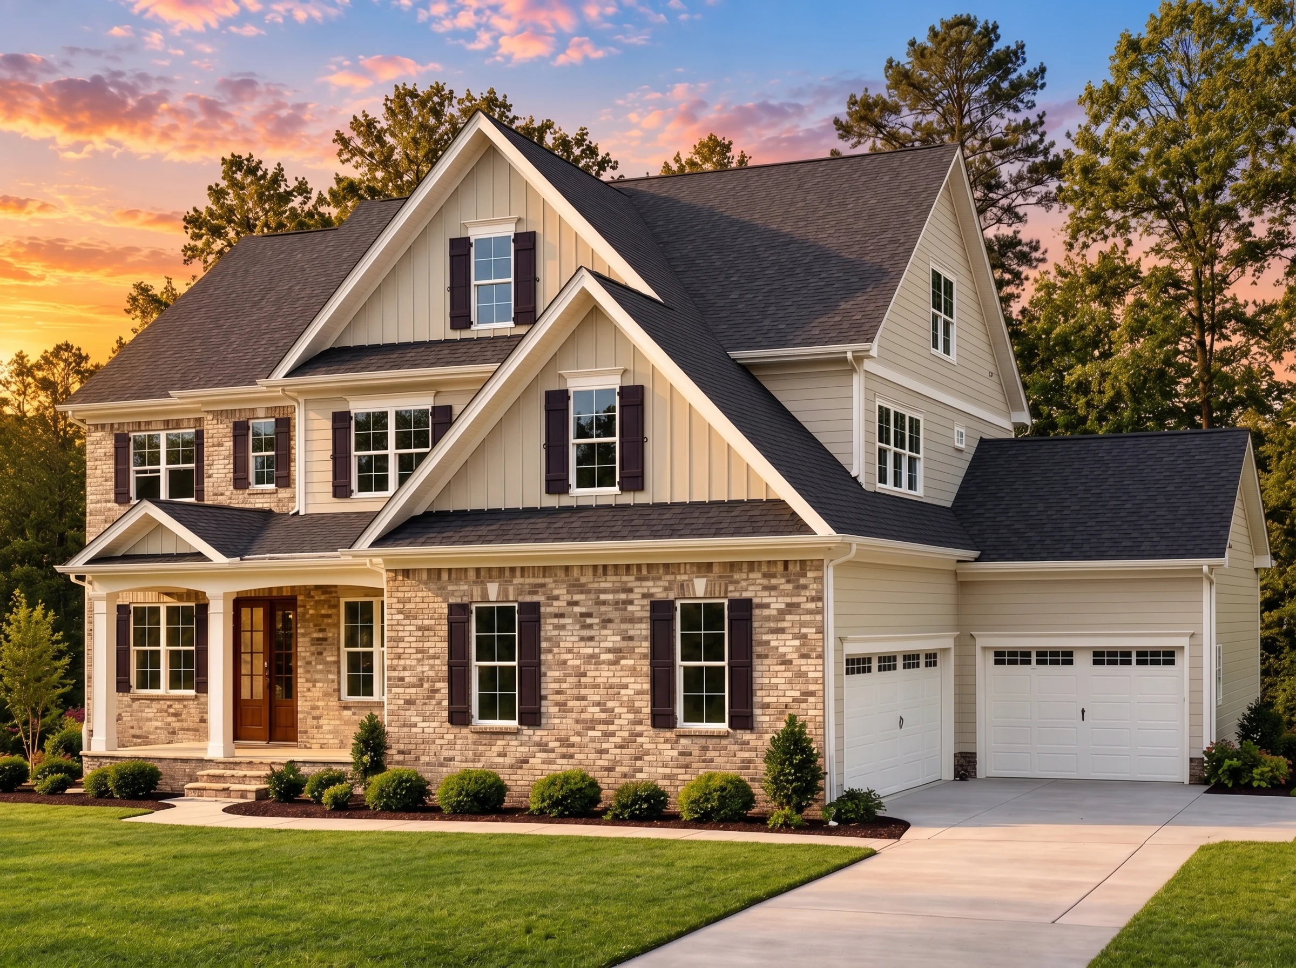
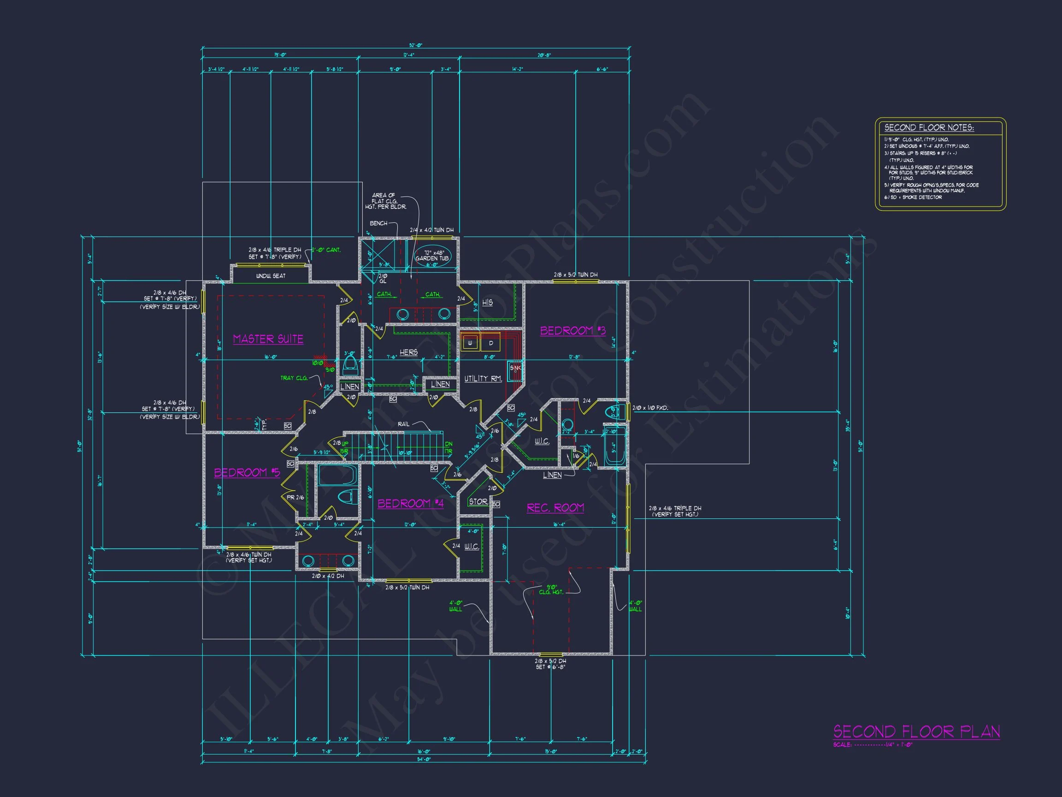
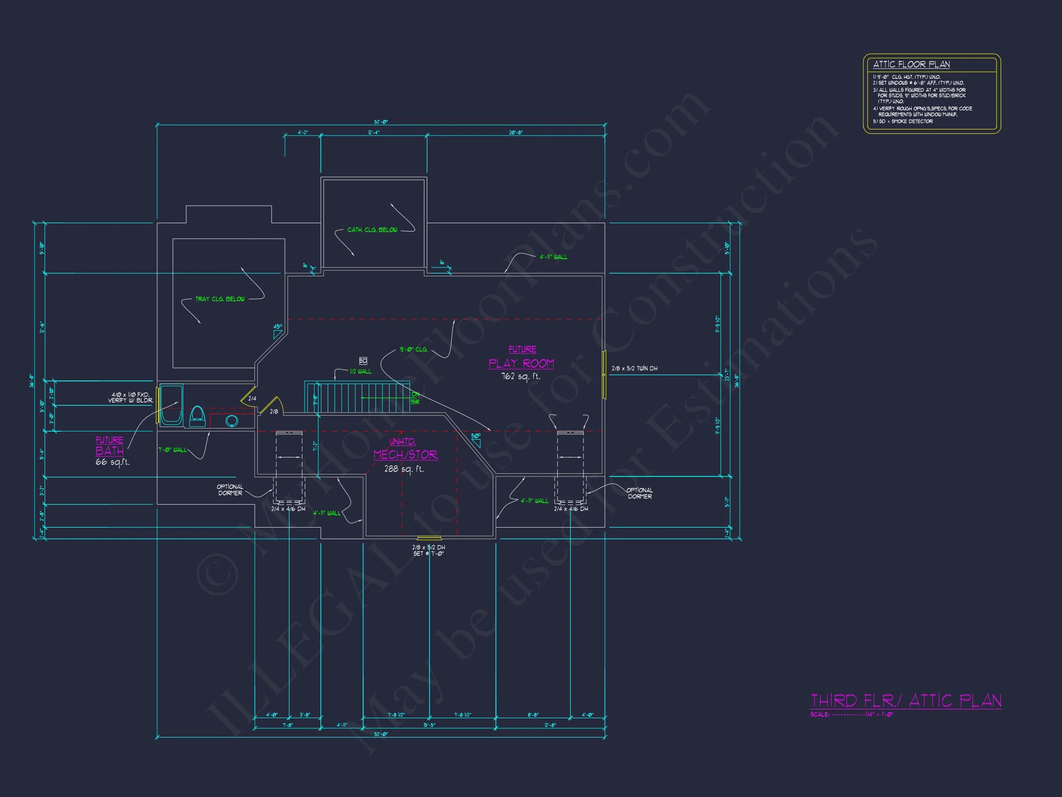
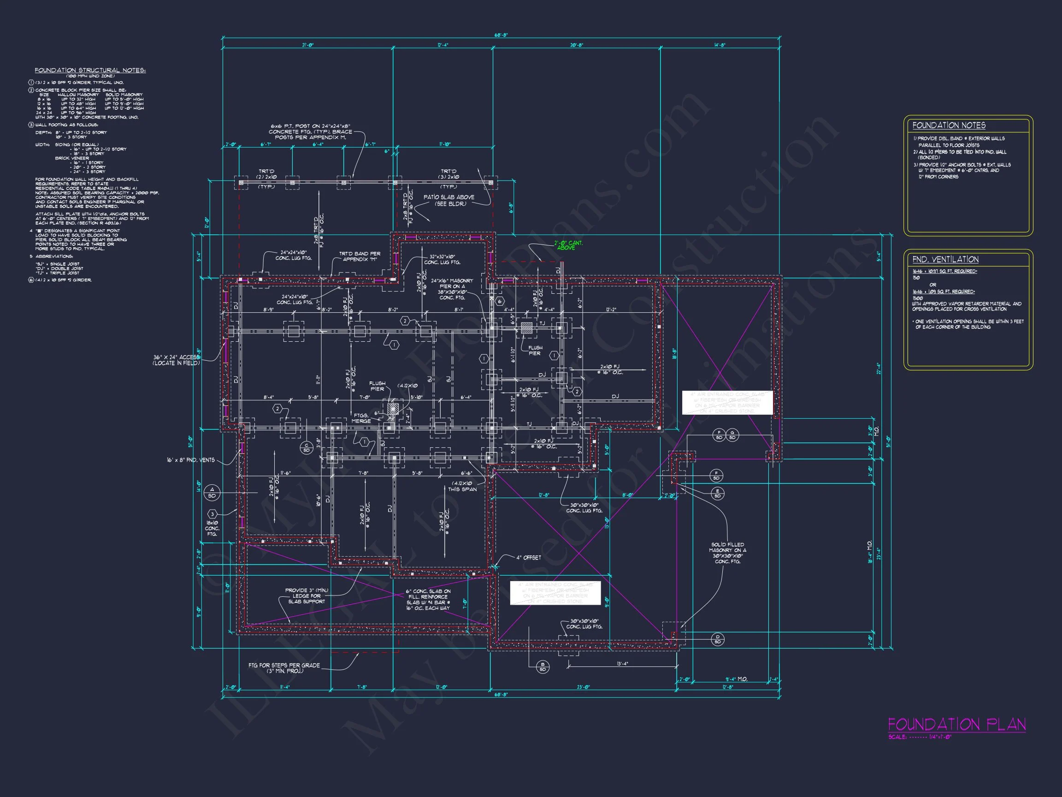
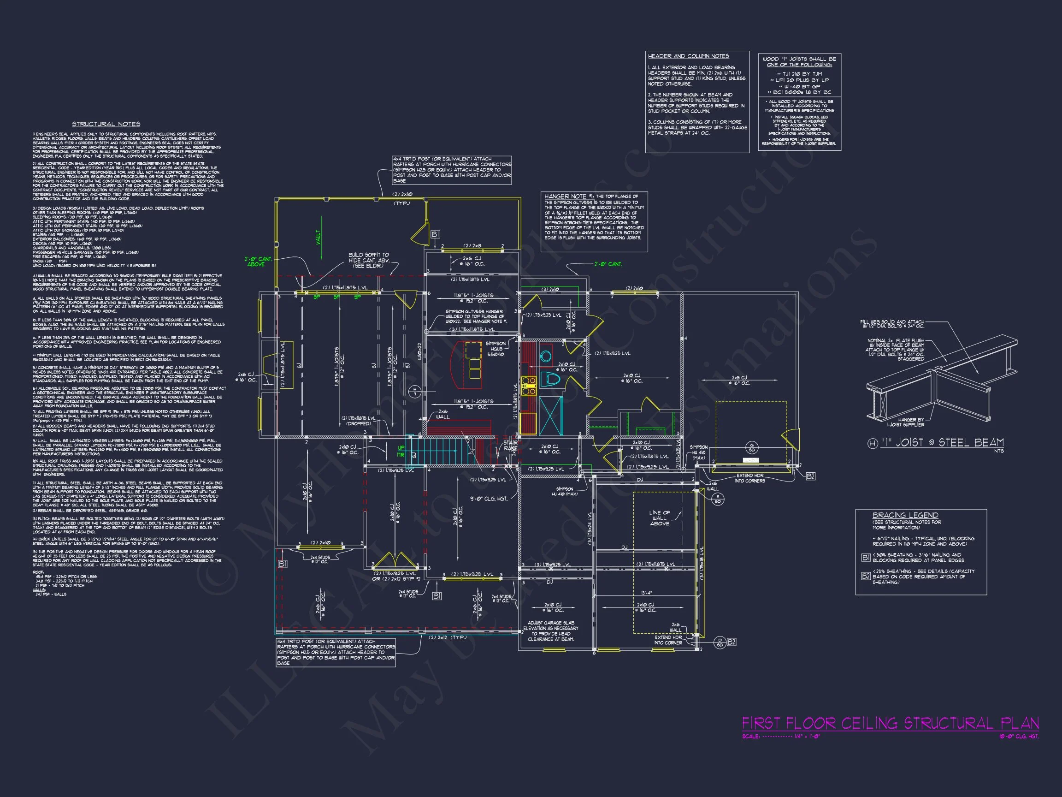
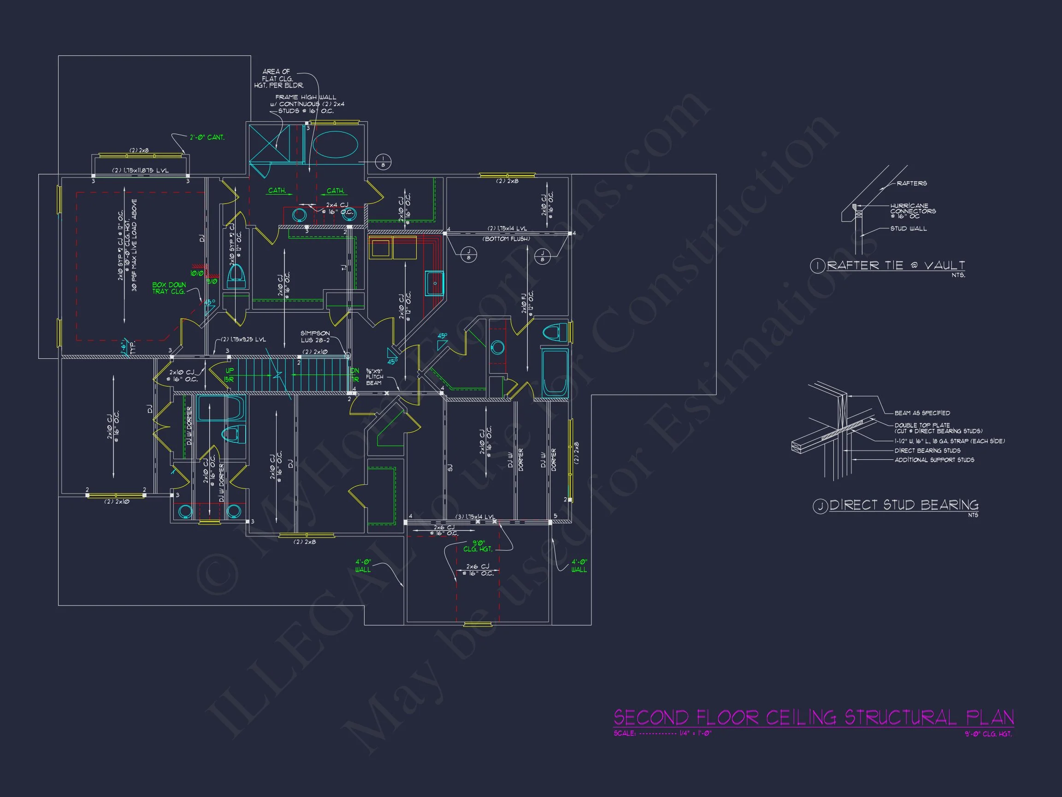
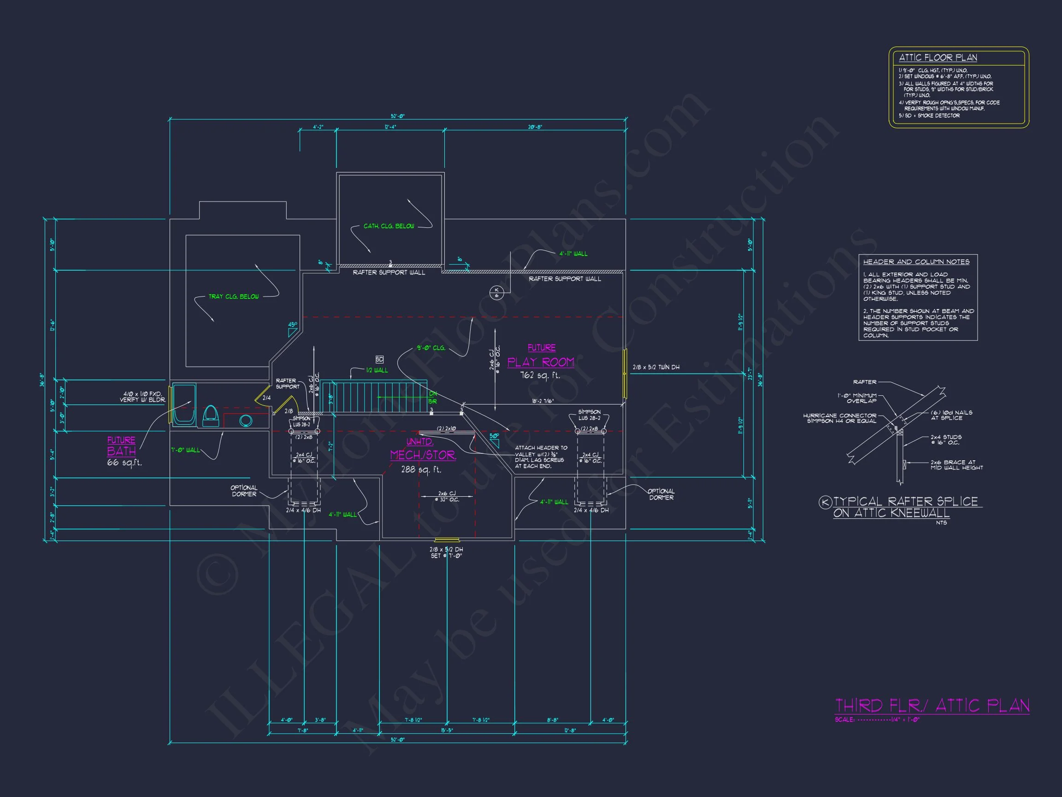
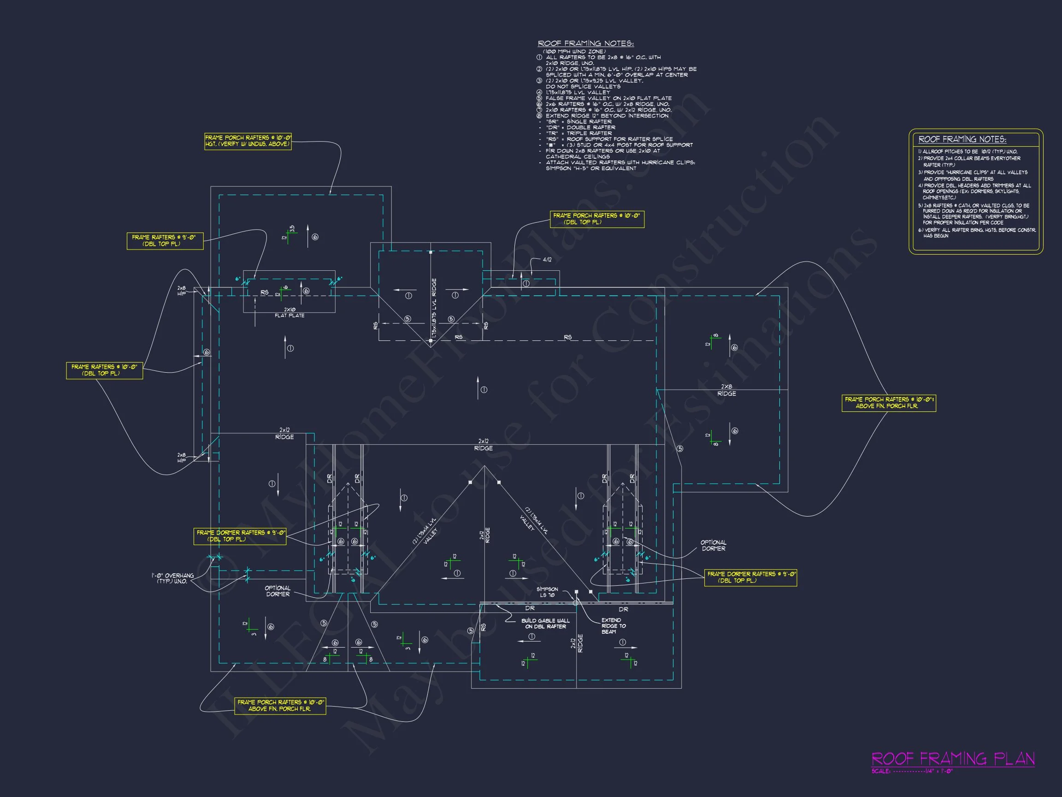
Original price was: $2,356.$1,683Current price is: $1,683.
999 in stock
* Please verify all details with the actual plan, as the plan takes precedence over the information shown below.
| Bedrooms | 5 |
|---|---|
| Bathrooms | 4.5 |
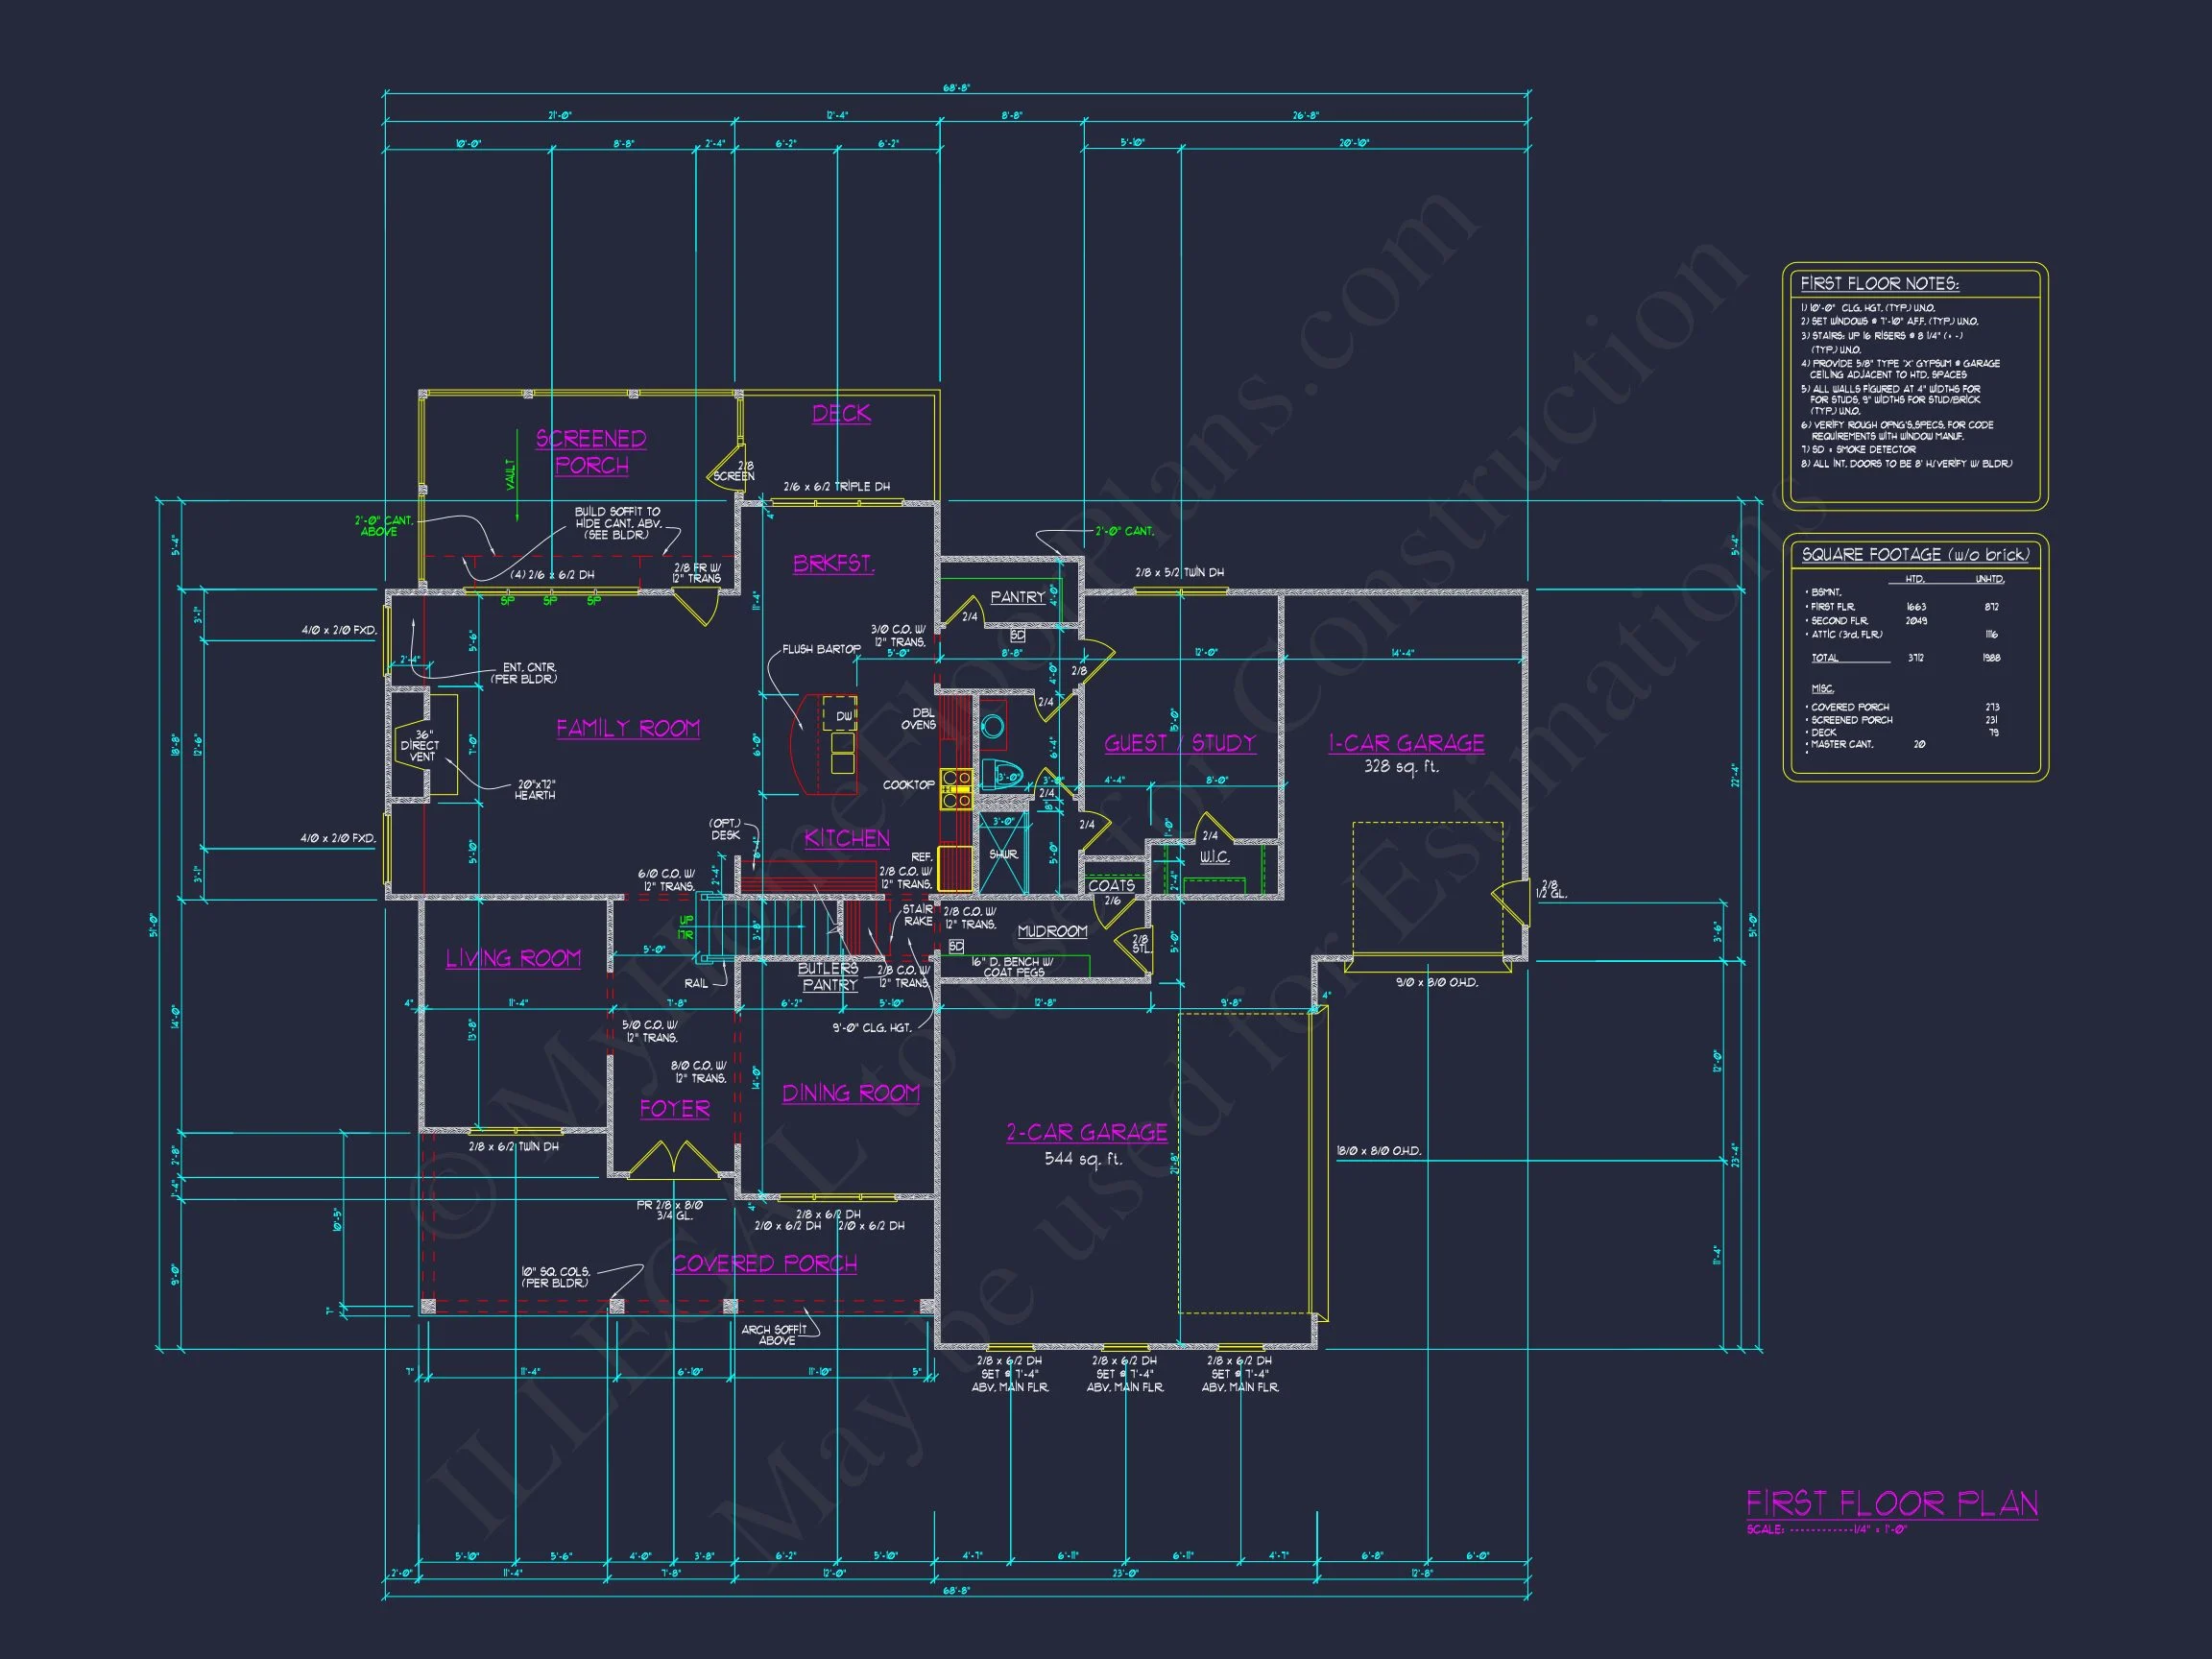
| Heated SF | 4,592 |
| Unheated SF | 1,988 |
| Width | 68'-8" |
| Depth | 51'-0" |
| Floors | 2.5 |
| Garage Bays | 3 |
| Architectural Styles | Modern Craftsman |
| Structure Type | Single-Family |
| Exterior Material | Board & Batten, Siding, Stone |
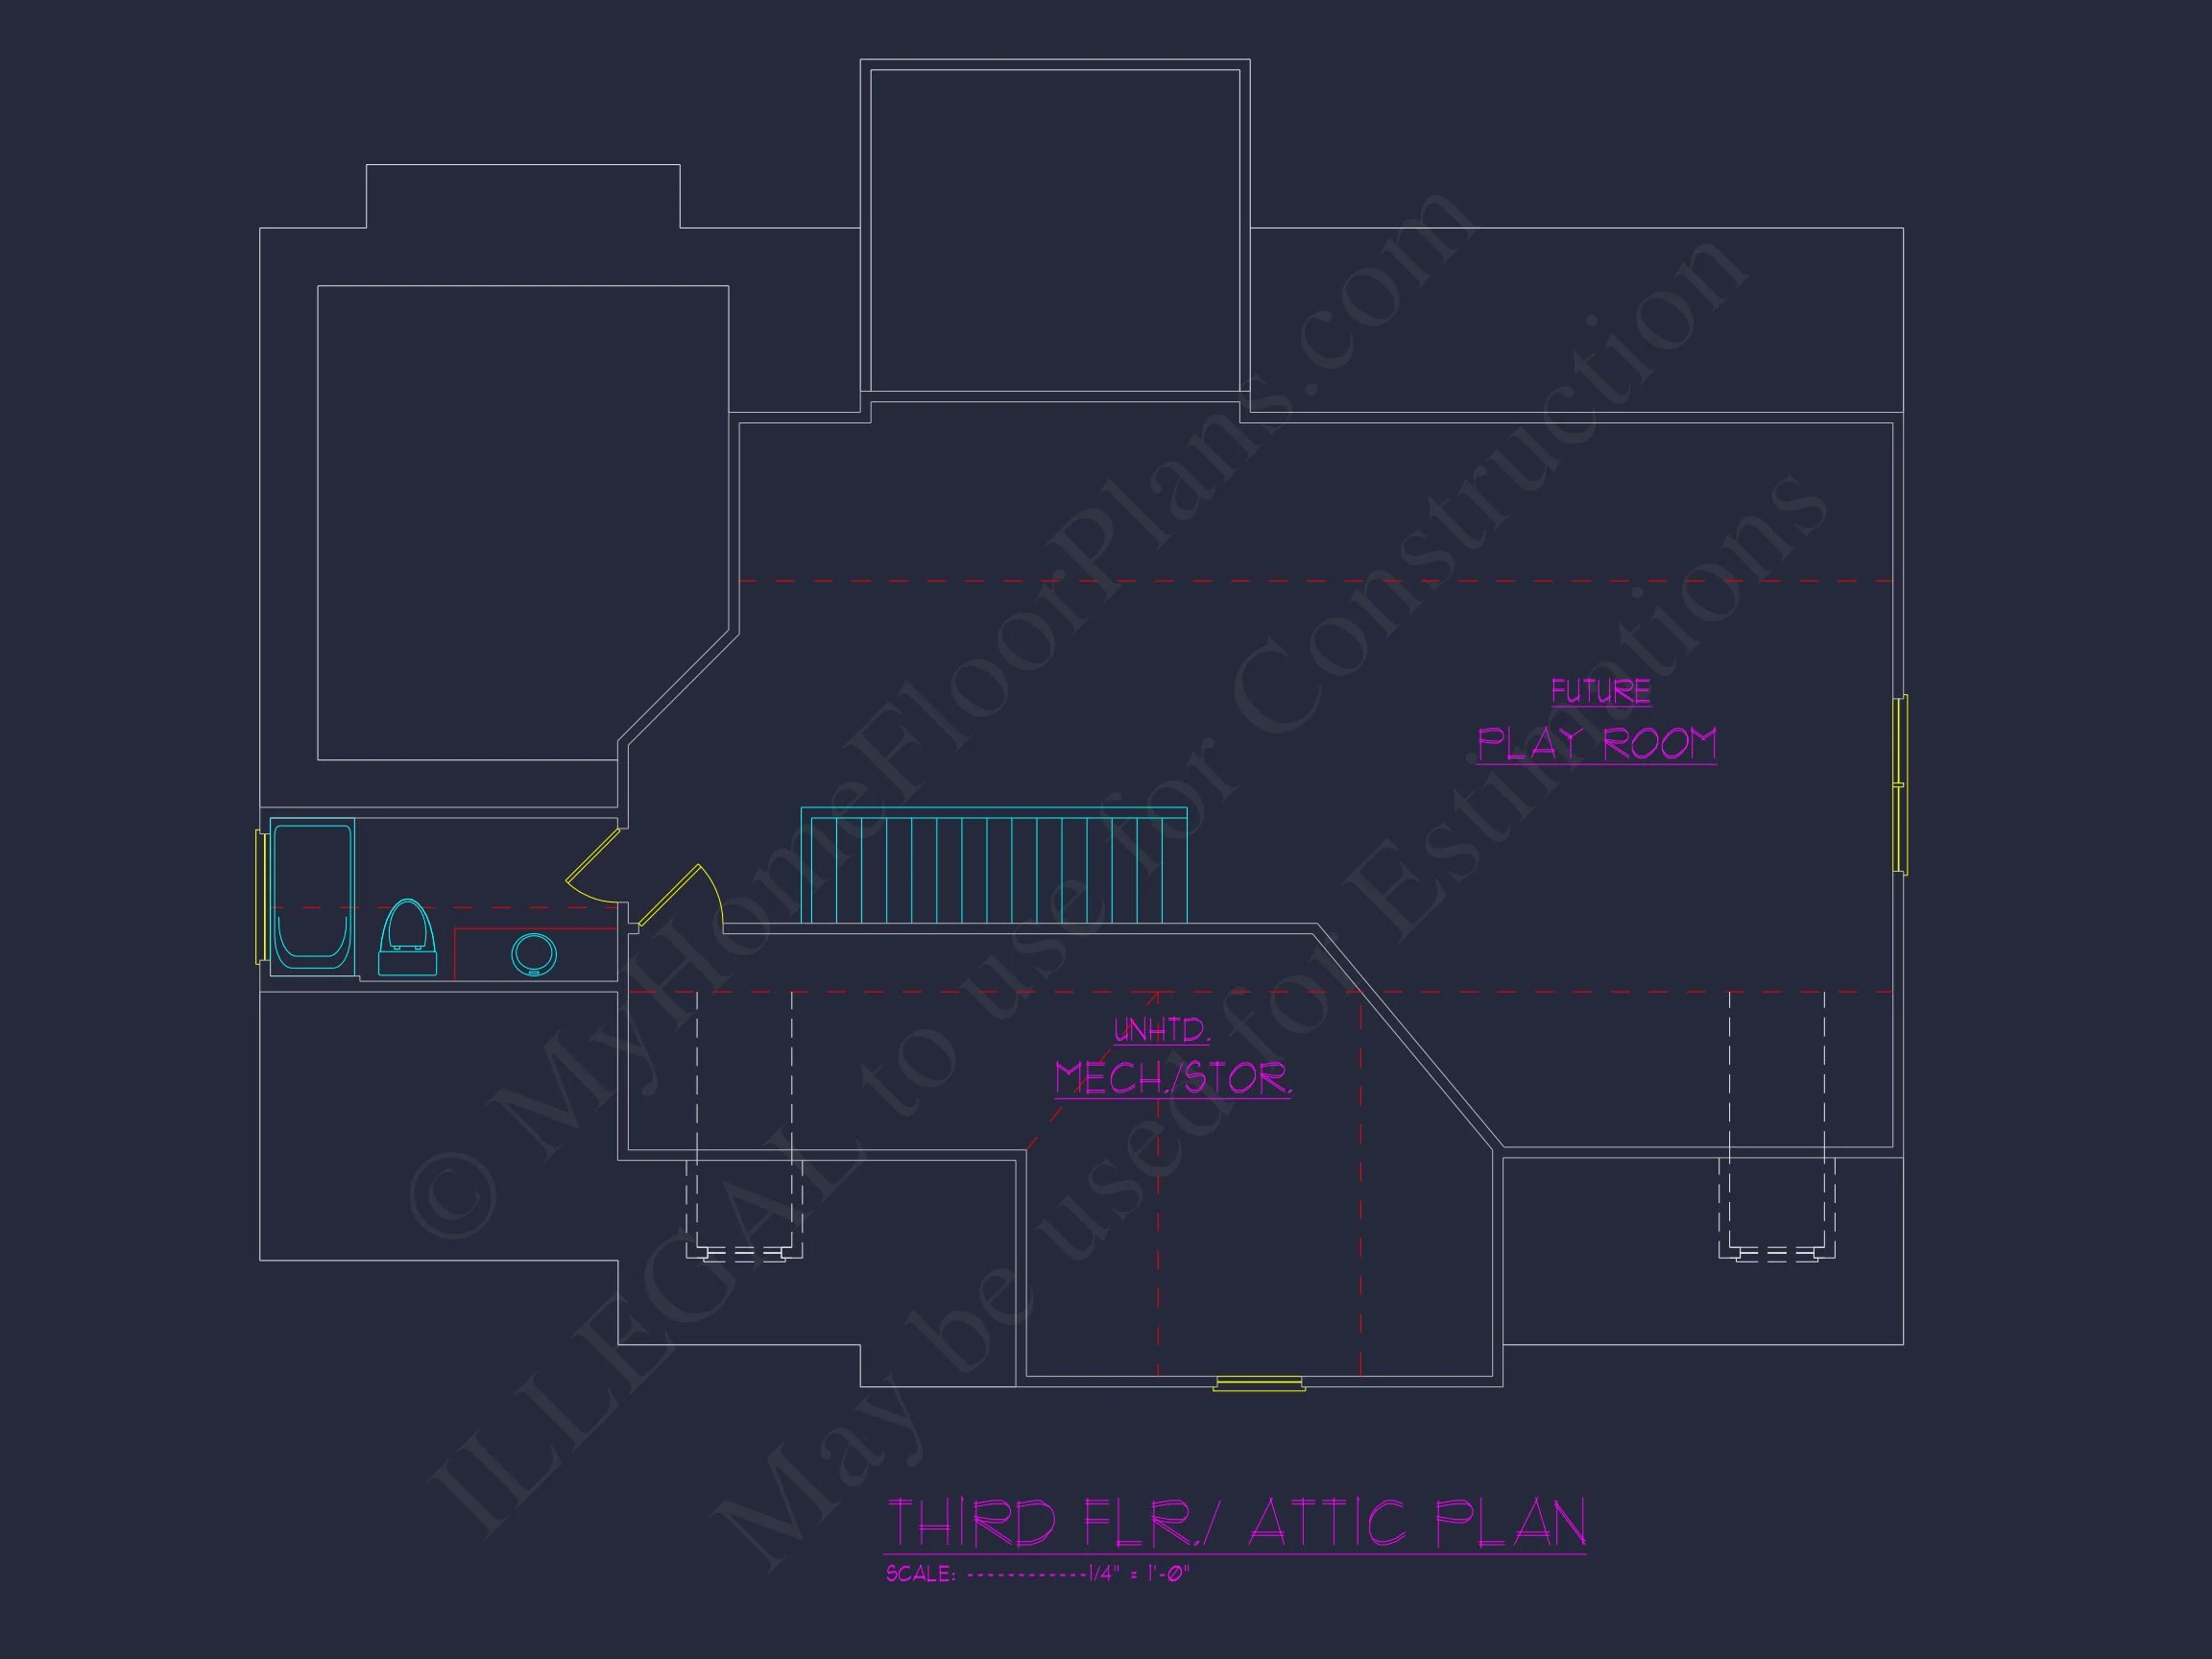
| Indoor Features | Open Floor Plan, Foyer, Great Room, Family Room, Living Room, Fireplace, Office/Study, Recreational Room, Bonus Room, Upstairs Laundry Room |
| Outdoor Features | Covered Front Porch, Covered Rear Porch, Screened Porch, Deck |
| Bed and Bath Features | Bedrooms on Second Floor, Owner's Suite on Second Floor, Jack and Jill Bathroom, Walk-in Closet |
| Kitchen Features | Kitchen Island, Breakfast Nook, Walk-in Pantry |
| Garage Features | Front Entry, Side Entry, Split |
| Ceiling Features | 9 FT+, Tray |
Bonus Rooms | Breakfast Nook | Covered Front Porch | Covered Rear Porches | Deck | Family Room | Fireplaces | Fireplaces | Foyer | Front Entry | Great Room | Jack and Jill | Kitchen Island | Large House Plans | Living Room | Office/Study Designs | Open Floor Plan Designs | Oversized Designs | Owner’s Suite on Second Floor | Recreational Room | Screened Porches | Second Floor Bedroom | Side Entry Garage | Tray Ceilings | Upstairs Laundry Room | Walk-in Closet | Walk-in Pantry
Traditional Colonial Home Plan with Brick Exterior, 5 Bedrooms & 4,592 SF
Timeless curb appeal meets modern functionality in this 5-bedroom, 4.5-bath Traditional Colonial home plan with 2,850 heated square feet and side-entry garage.
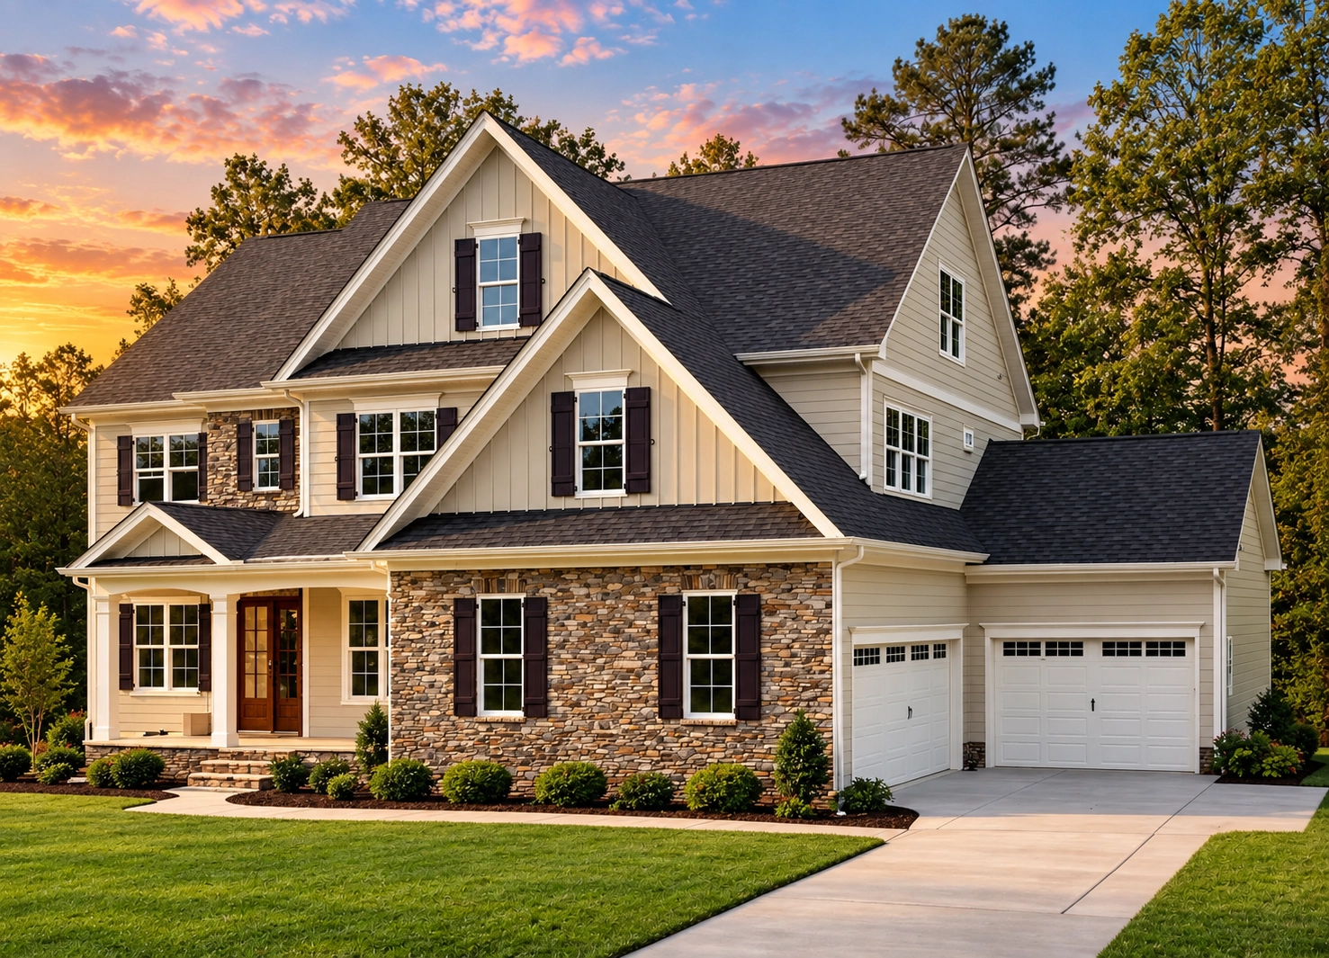
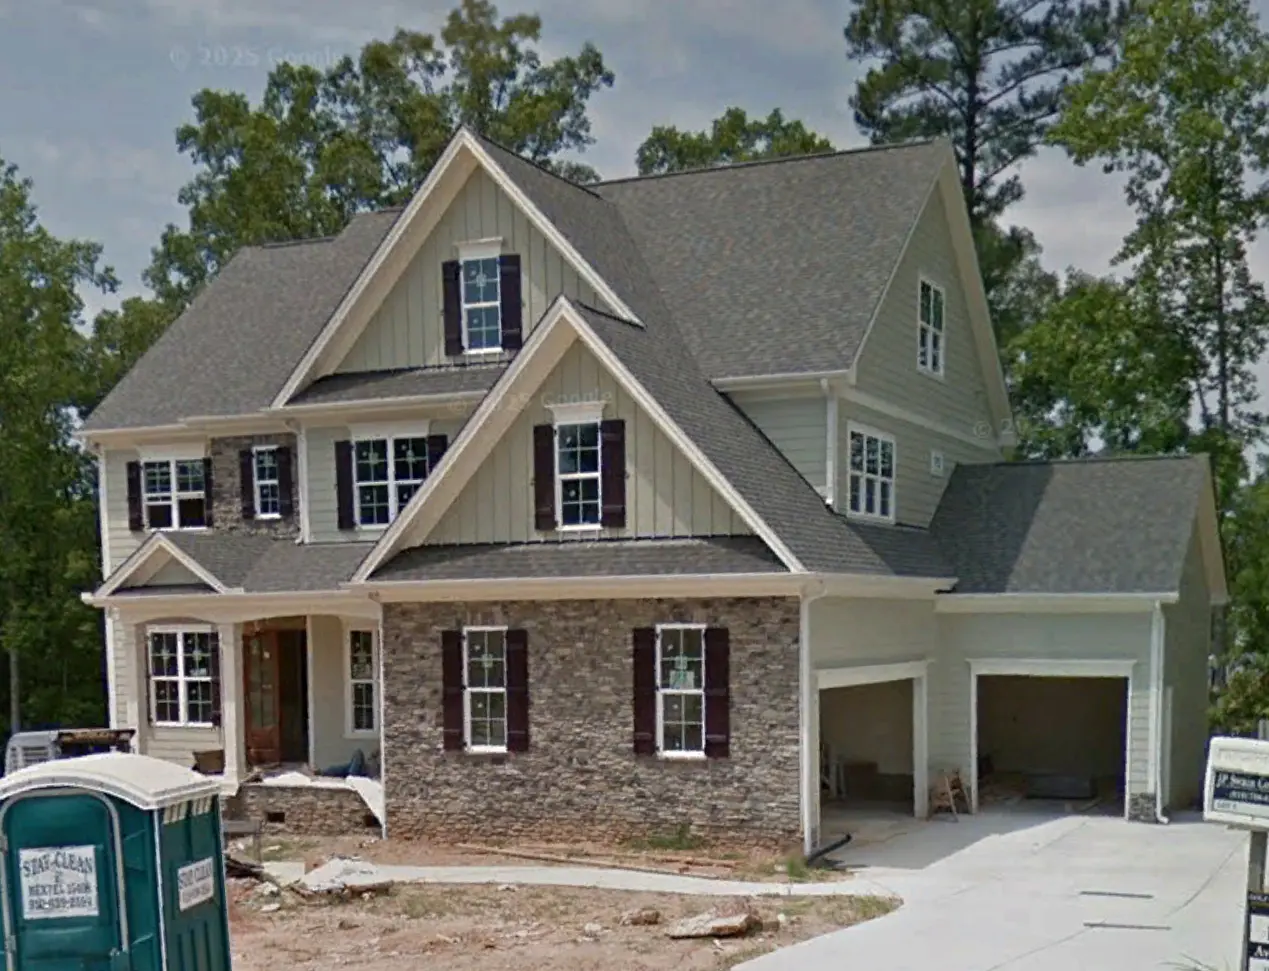
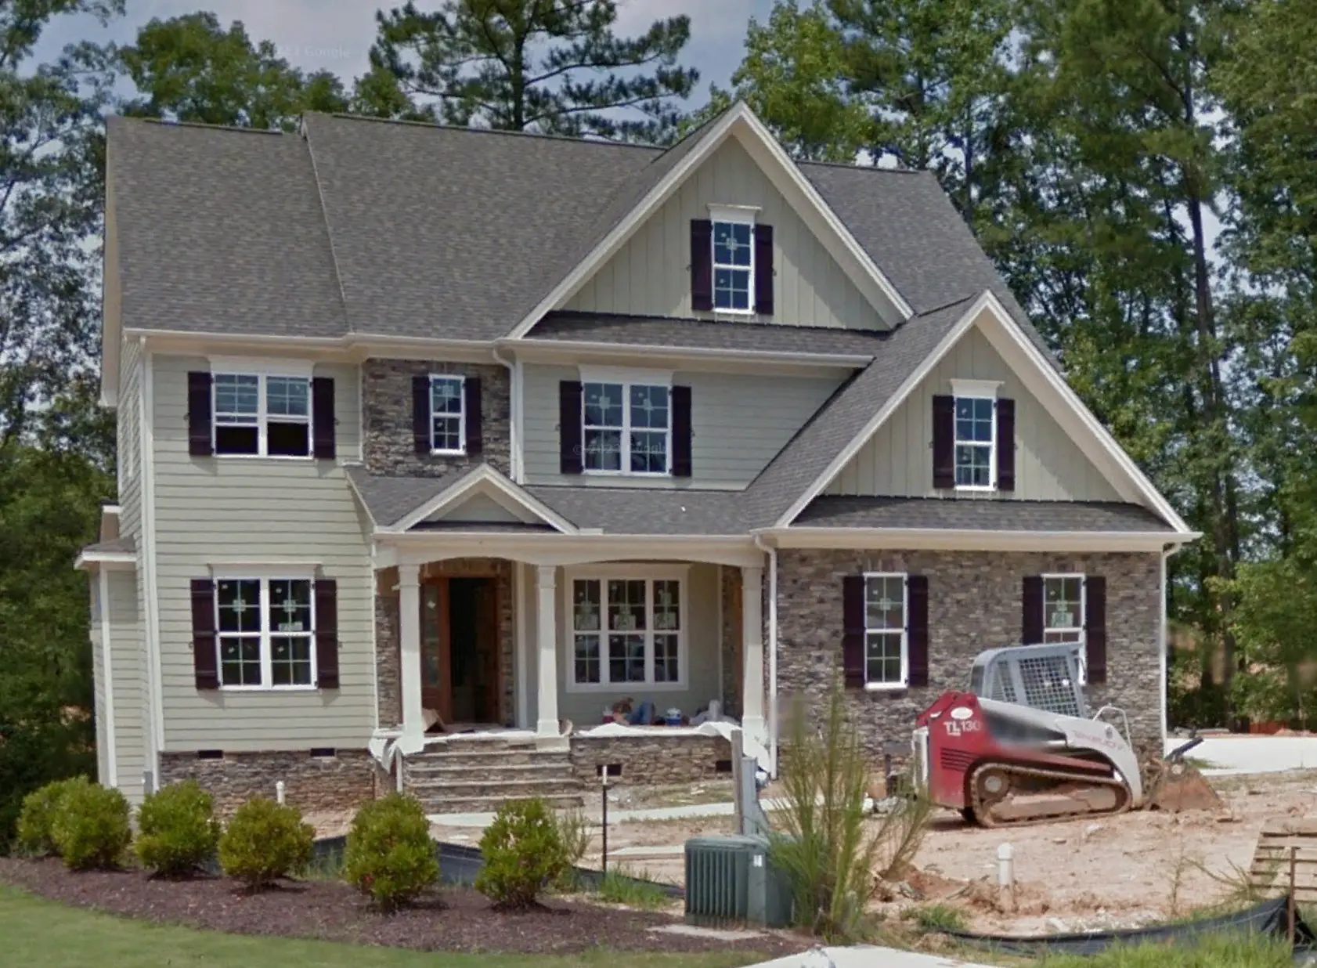
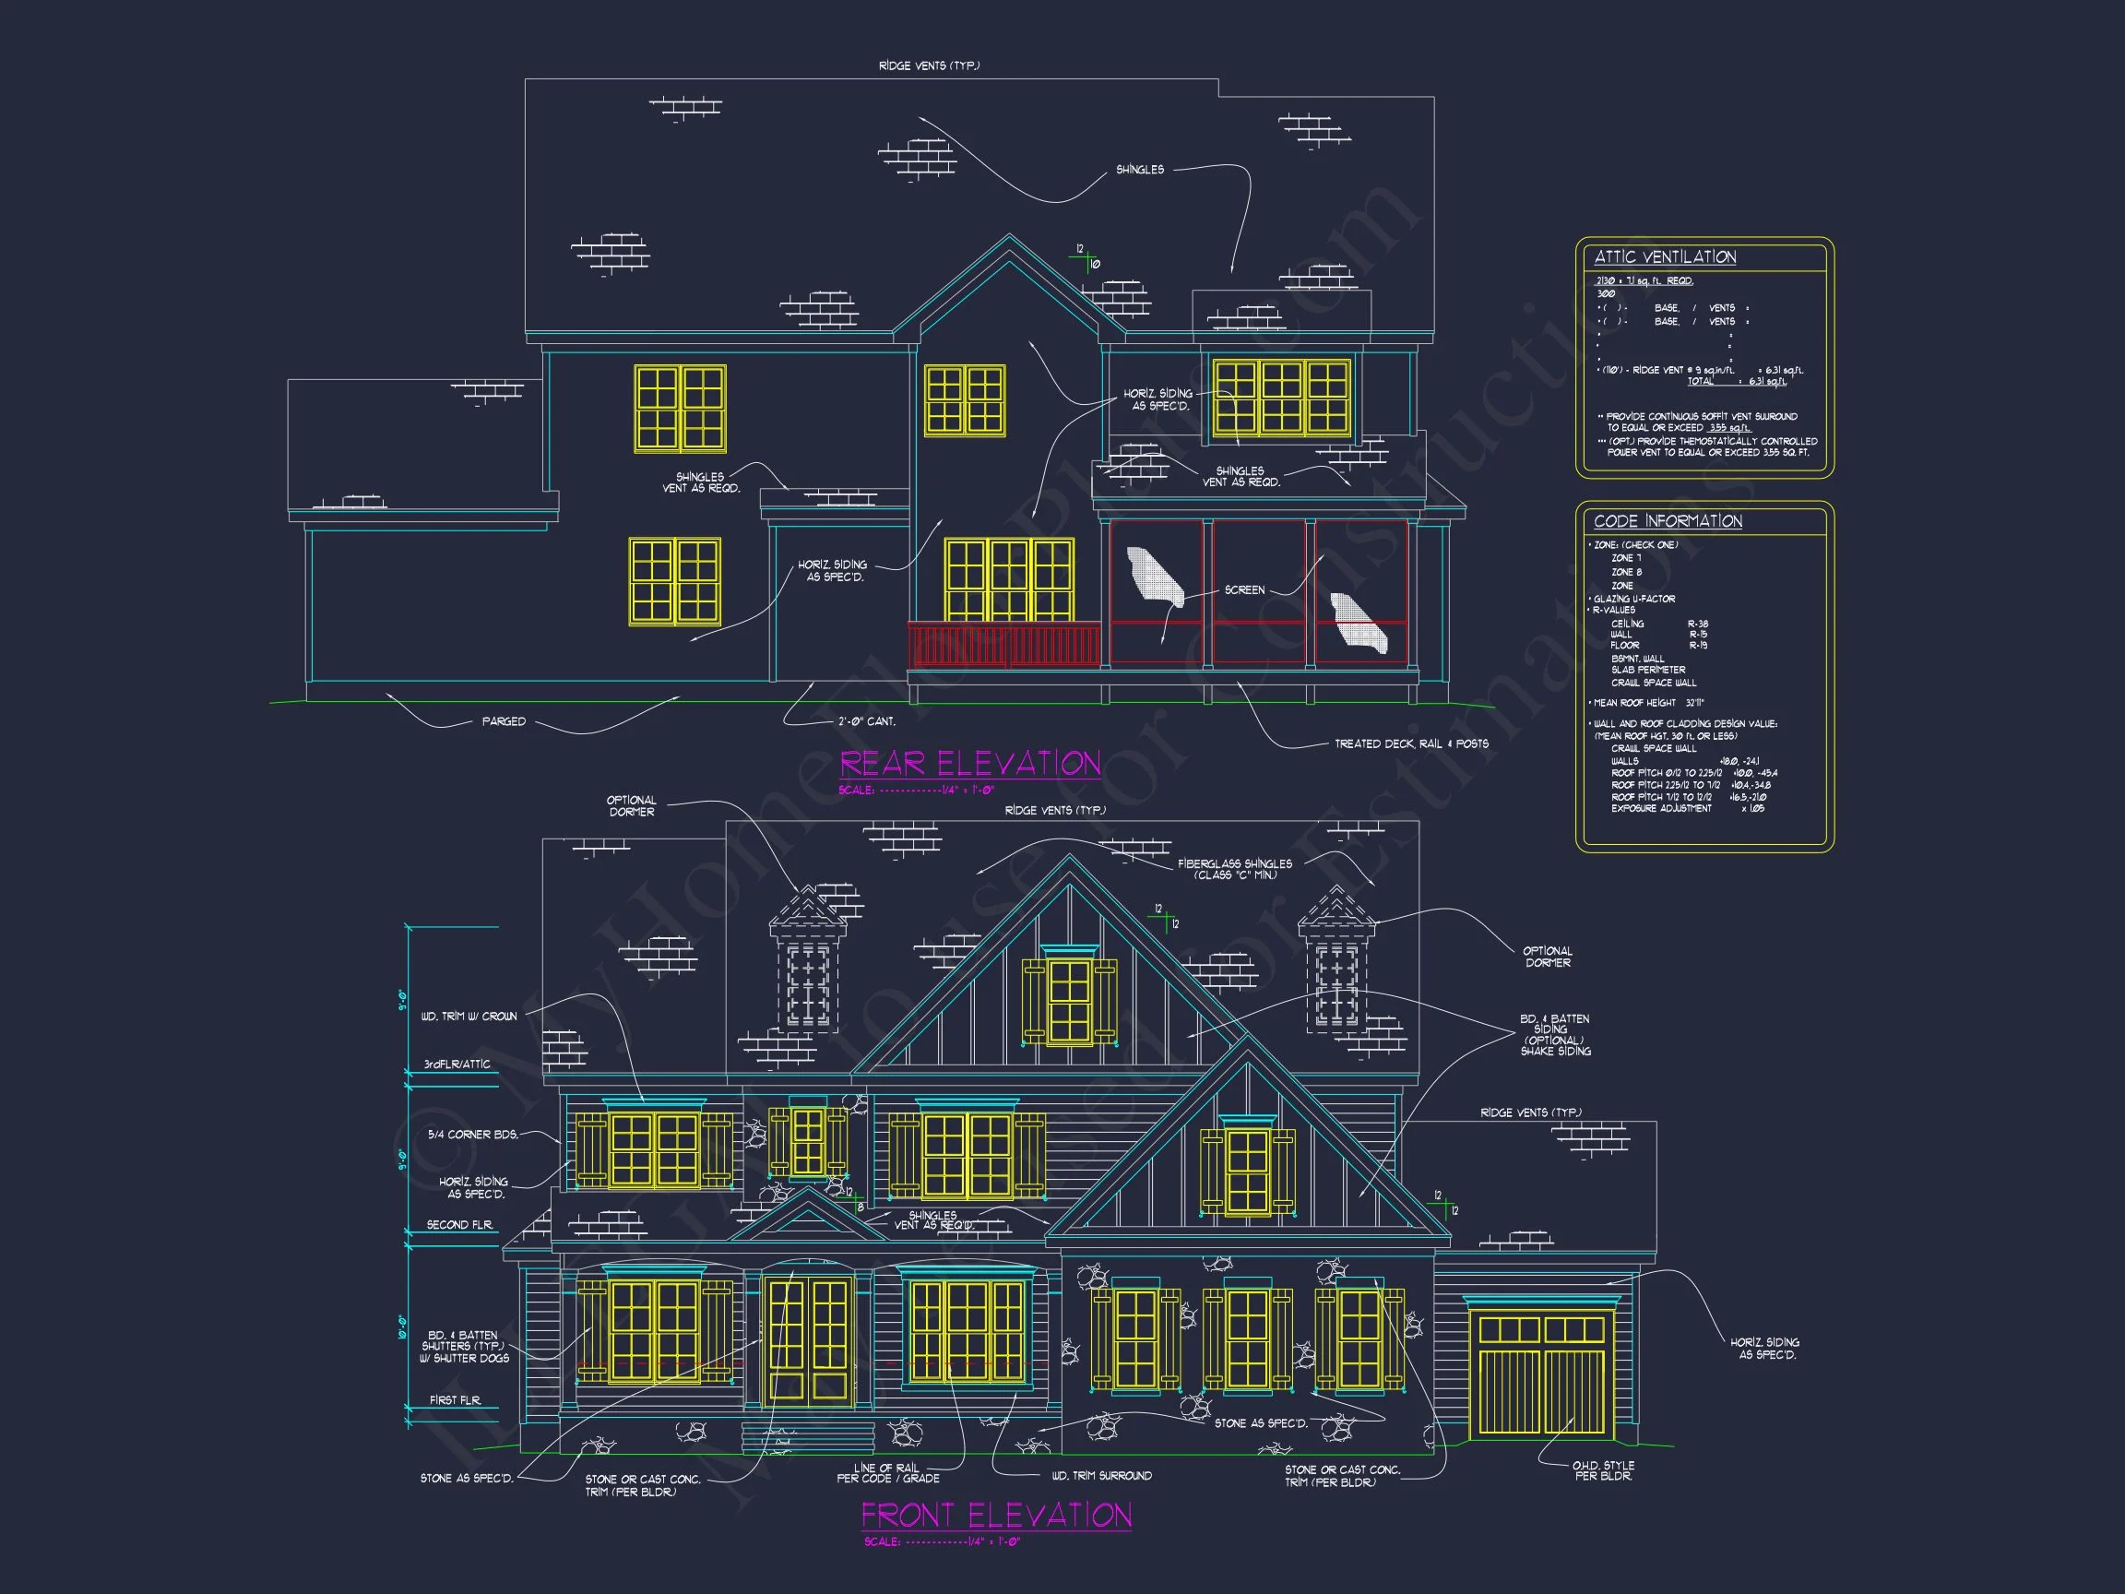
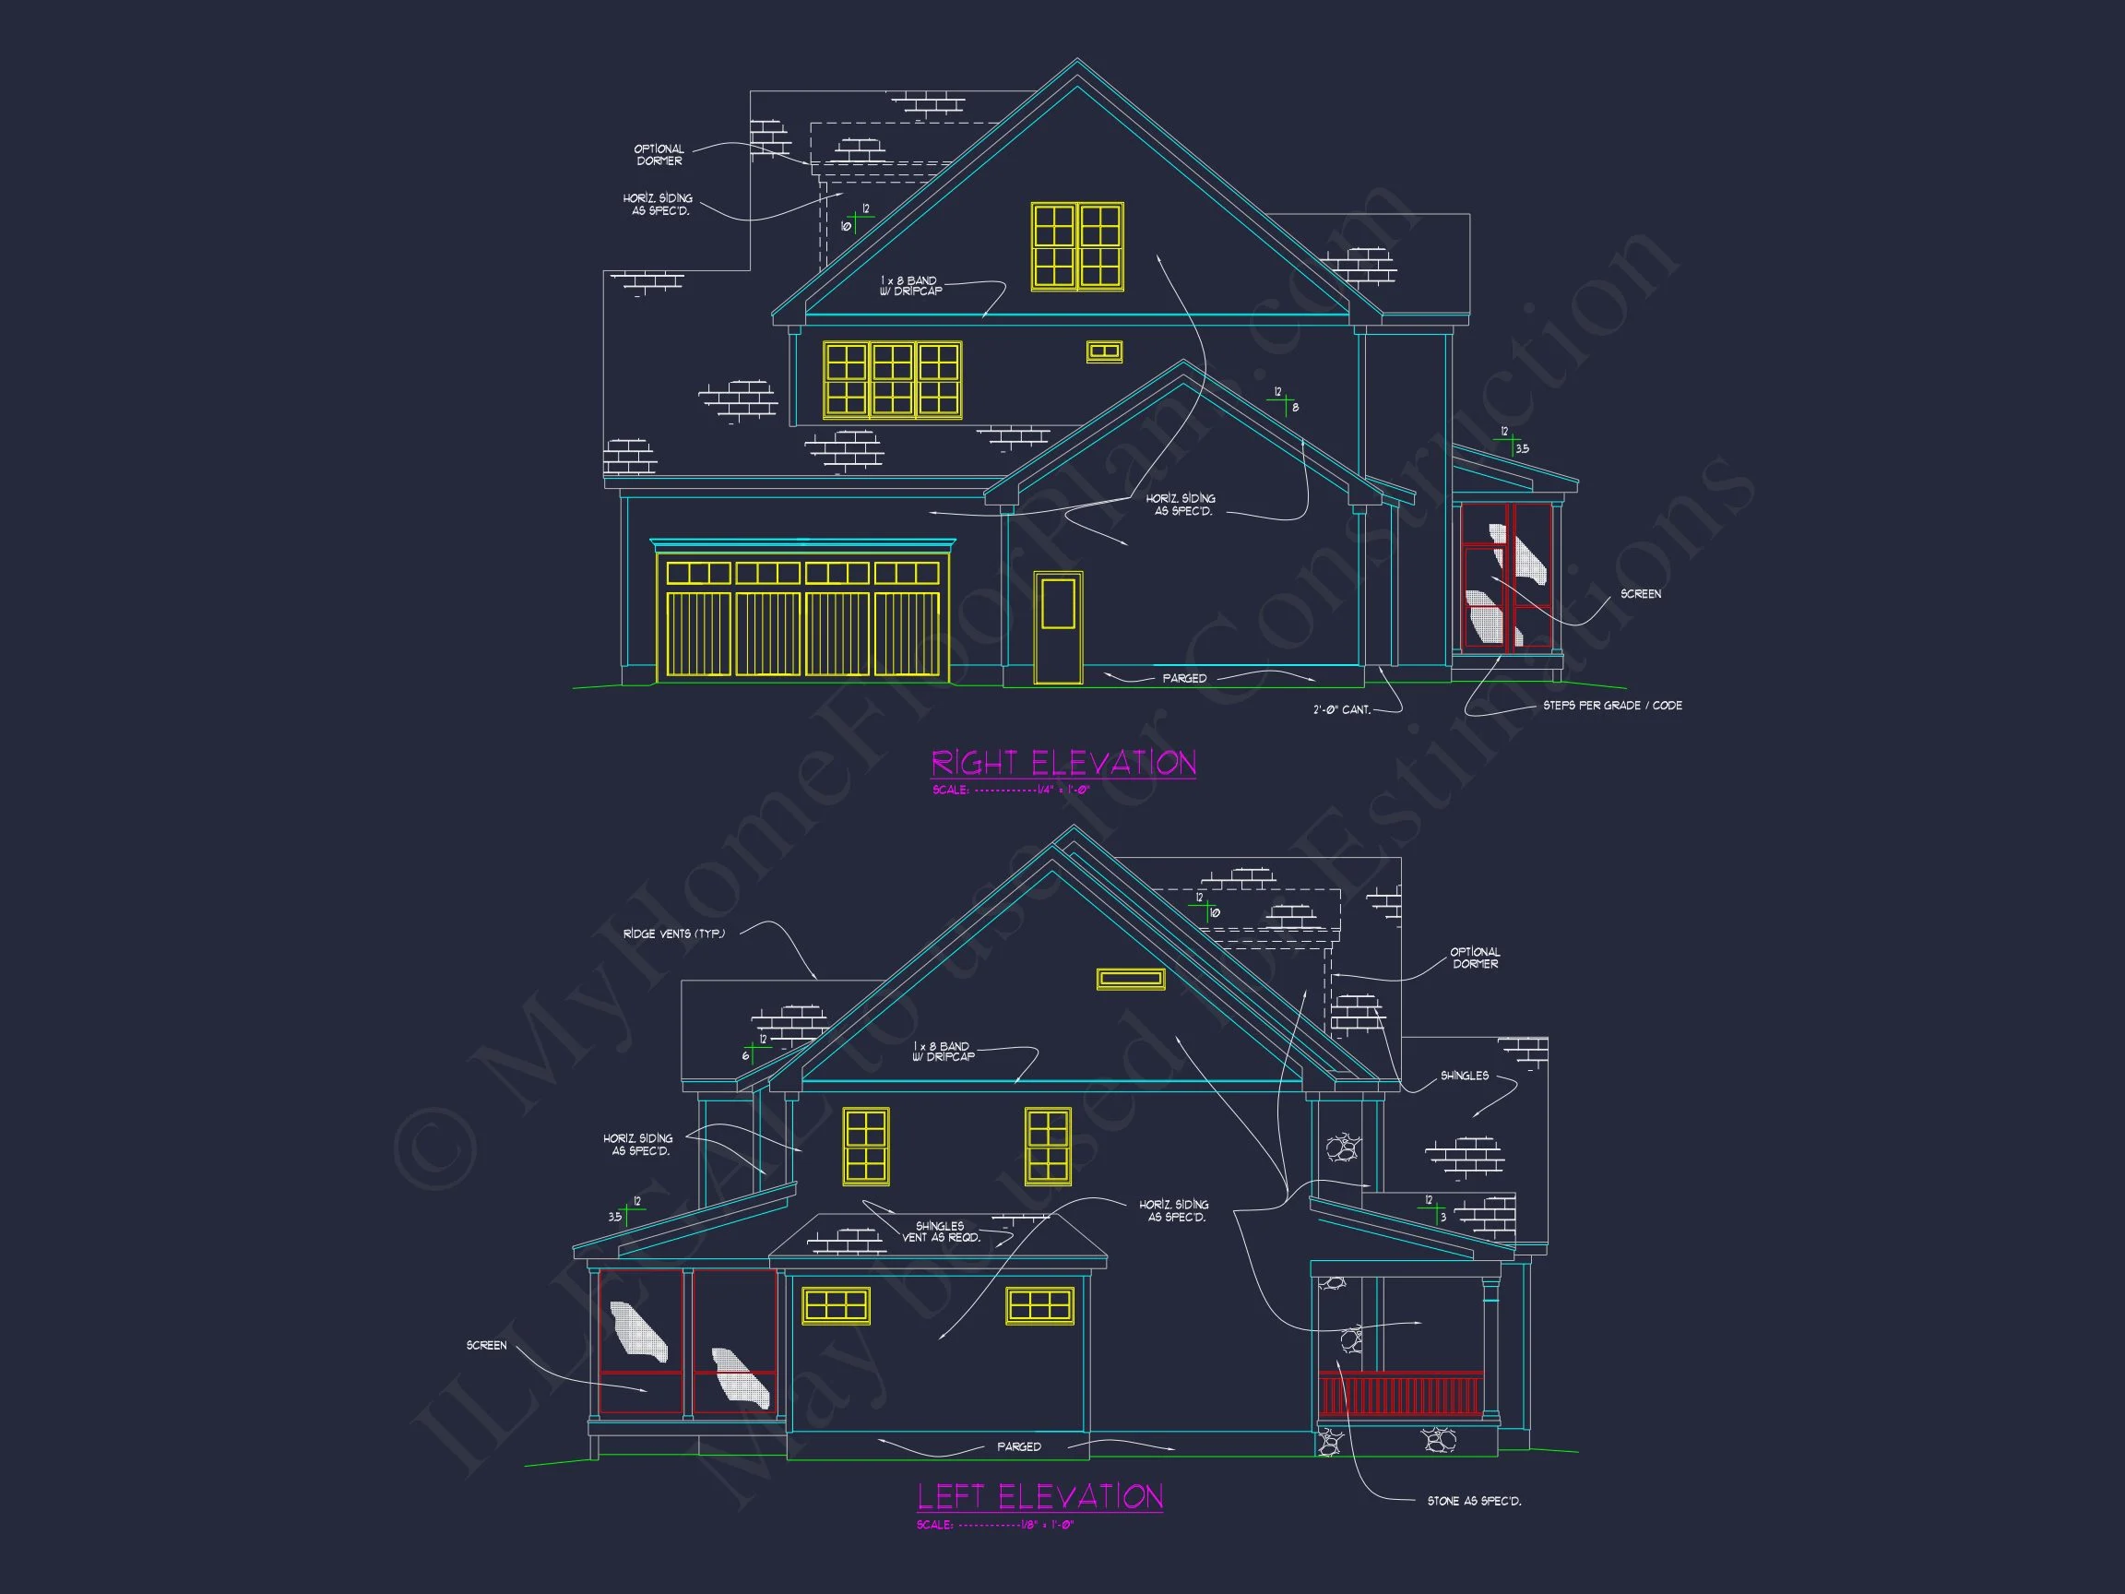
This Traditional Colonial home plan blends historic architectural character with today’s most requested features. Designed with a classic symmetrical façade, brick exterior on the main level, horizontal lap siding above, and refined dormer detailing, this home offers a balanced, upscale appearance that fits beautifully in established neighborhoods or new suburban communities.
With 2,850 heated square feet, 4 spacious bedrooms, and 4.5 bathrooms, this design delivers comfort, practicality, and long-term livability. The layout is rooted in Colonial tradition yet thoughtfully adapted for modern family life with open living spaces, generous storage, and a functional side-entry garage.
—
Architectural Style: Traditional Colonial with New American Influence
This design is primarily Traditional Colonial, characterized by:
- Symmetrical front elevation
- Brick exterior detailing
- Multi-pane windows with shutters
- Classic covered front porch with columns
- Steeply pitched gable roof with dormers
Subtle New American (Modern Traditional) influences enhance everyday functionality, including:
- More open interior flow than historic Colonials
- Expanded kitchen and family room spaces
- Side-entry attached garage for improved curb appeal
- Larger windows for natural light
Colonial architecture remains one of the most enduring American residential styles. For deeper architectural context, see this overview from ArchDaily.
—
Exterior Features & Materials
The exterior of this Traditional Colonial home plan emphasizes durability and elegance.
Primary Exterior Materials
- Brick (Main Level): Classic red or warm-toned brick provides timeless charm and low maintenance.
- Horizontal Lap Siding (Upper Level): Adds visual contrast while maintaining traditional proportions.
- Architectural Asphalt Shingles: Durable roofing with dimensional texture.
- Decorative Shutters: Enhance symmetry and Colonial authenticity.
- Concrete Driveway: Clean approach leading to the side-entry garage.
Curb Appeal Highlights
- Covered front porch ideal for seating
- Balanced window placement
- Classic brick detailing around entry
- Side-entry two-car garage for improved front elevation appearance
The mix of brick and lap siding keeps the home feeling substantial yet refined—perfect for buyers seeking a Traditional Brick house plan with elevated suburban appeal.
—
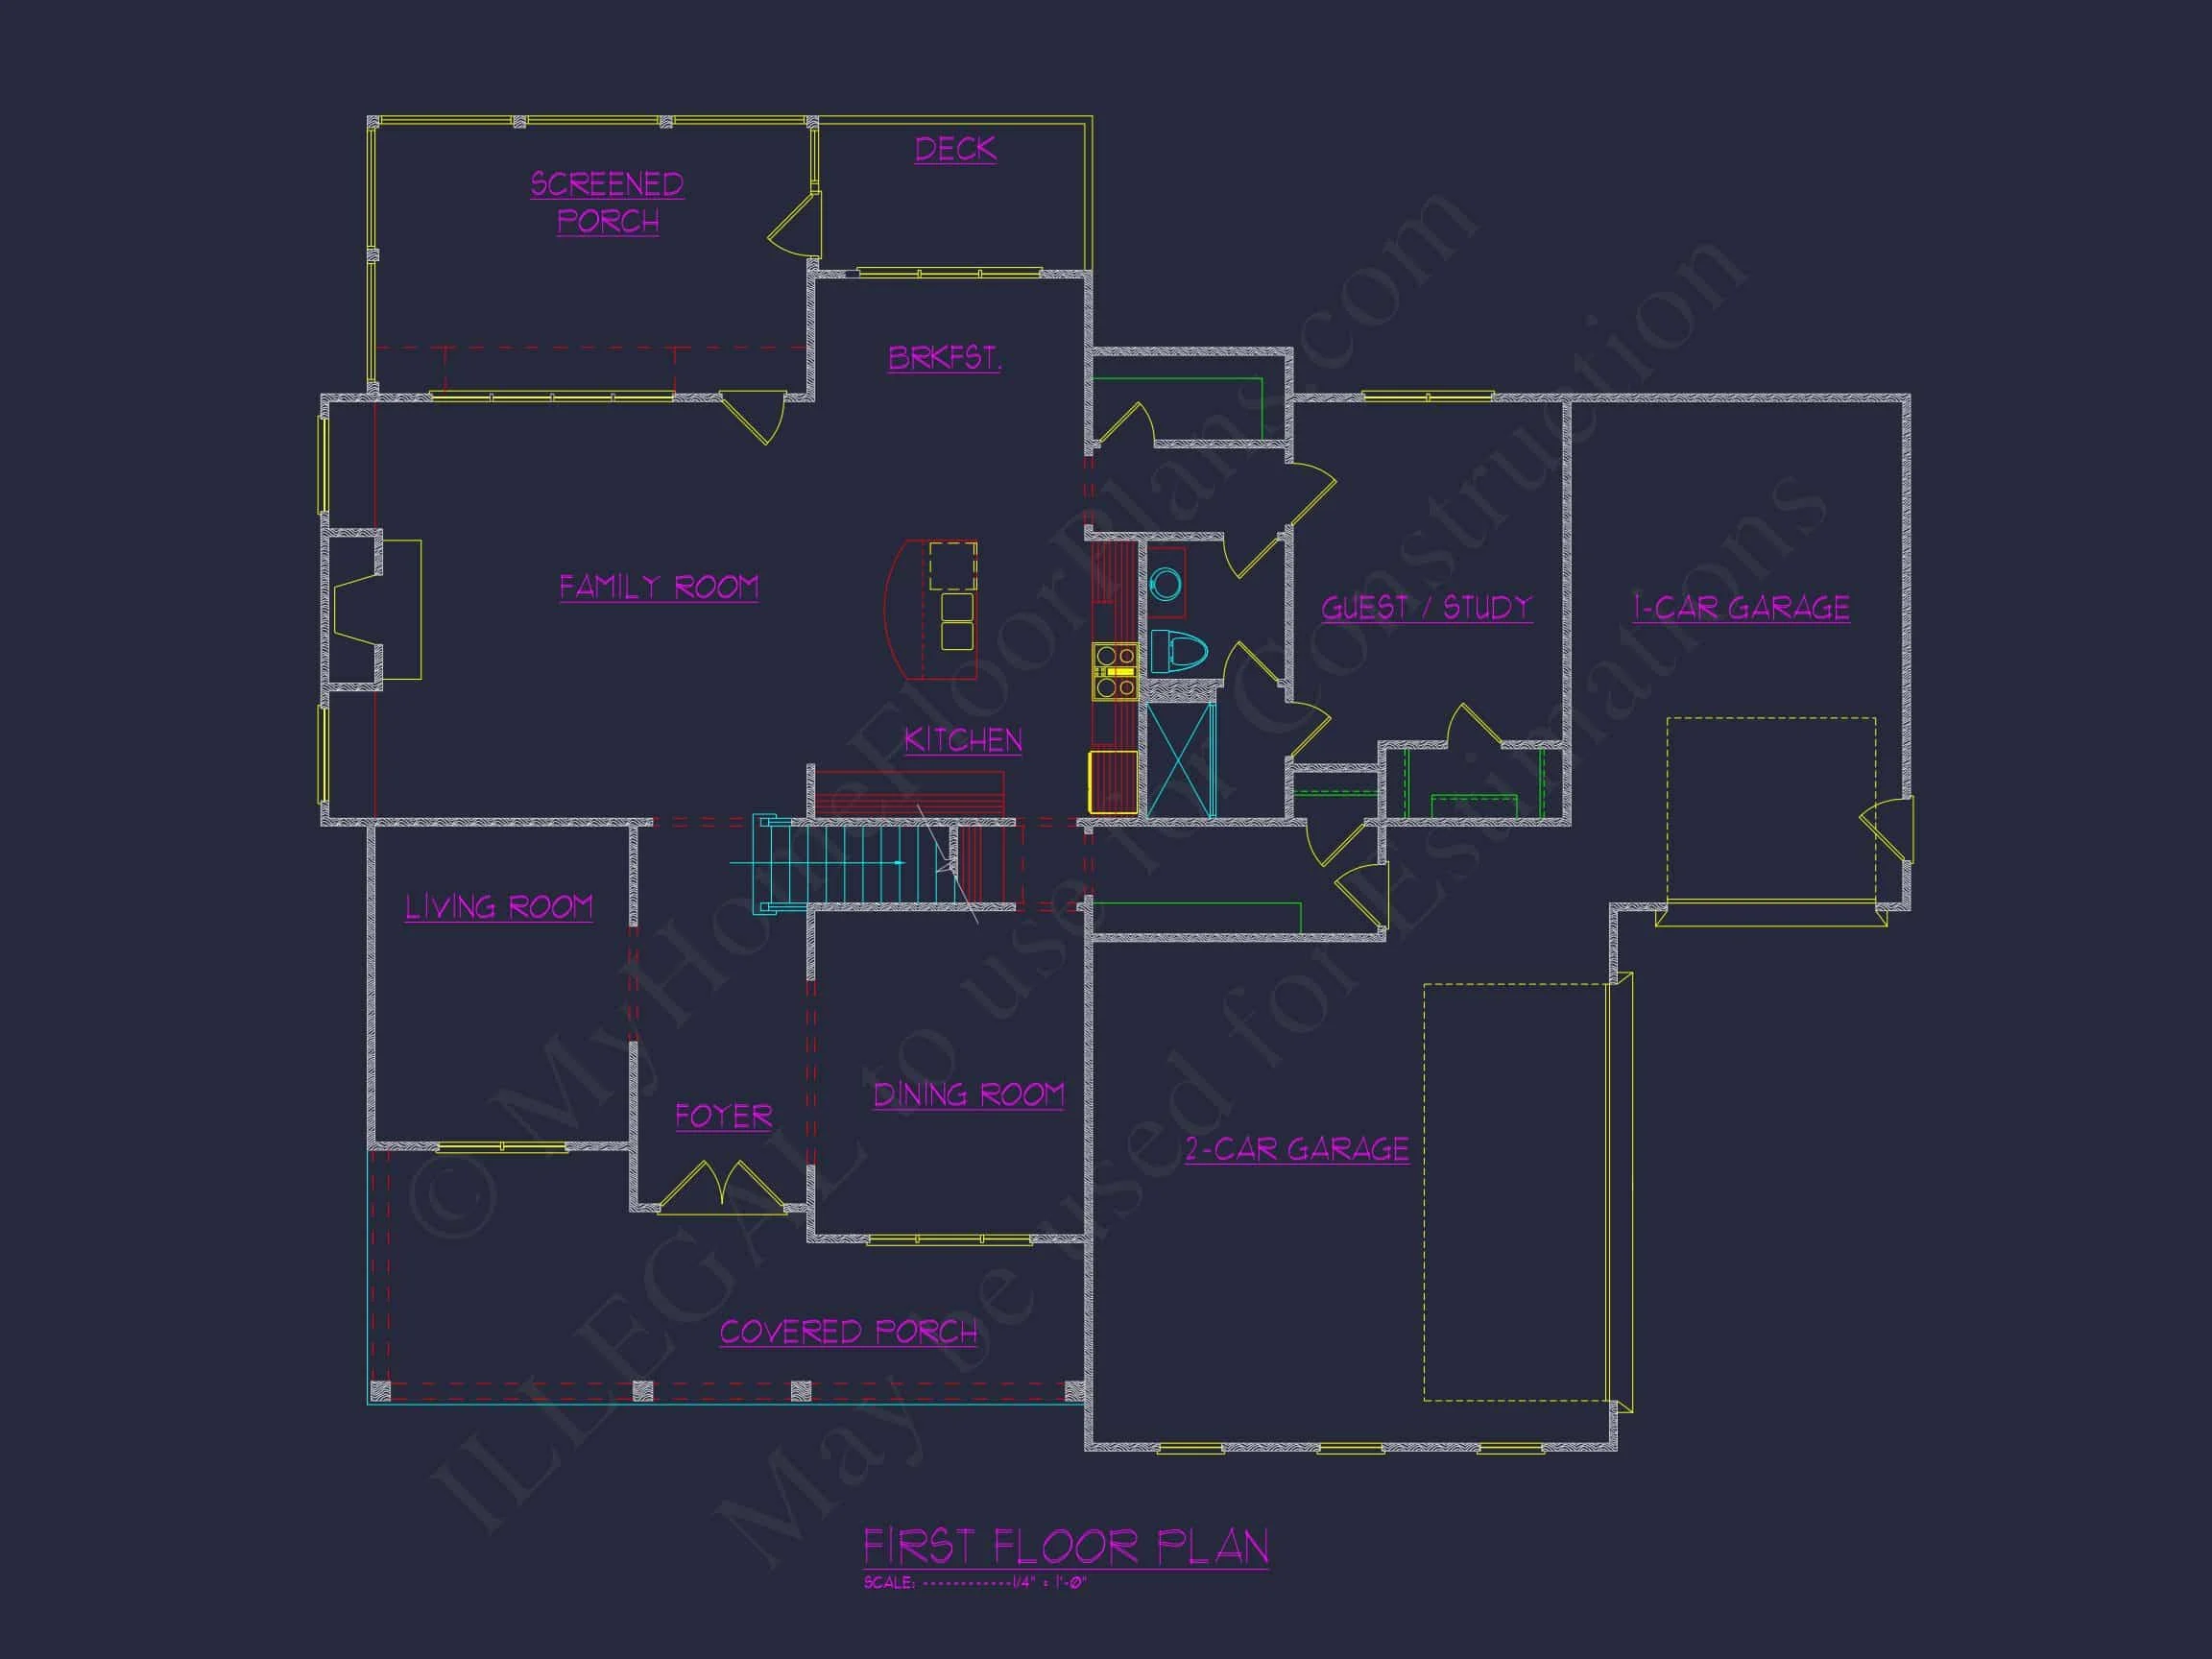
Interior Layout Overview – 2,850 Heated Square Feet
This 5-bedroom Colonial home plan prioritizes functional living zones while maintaining formal structure typical of the style.
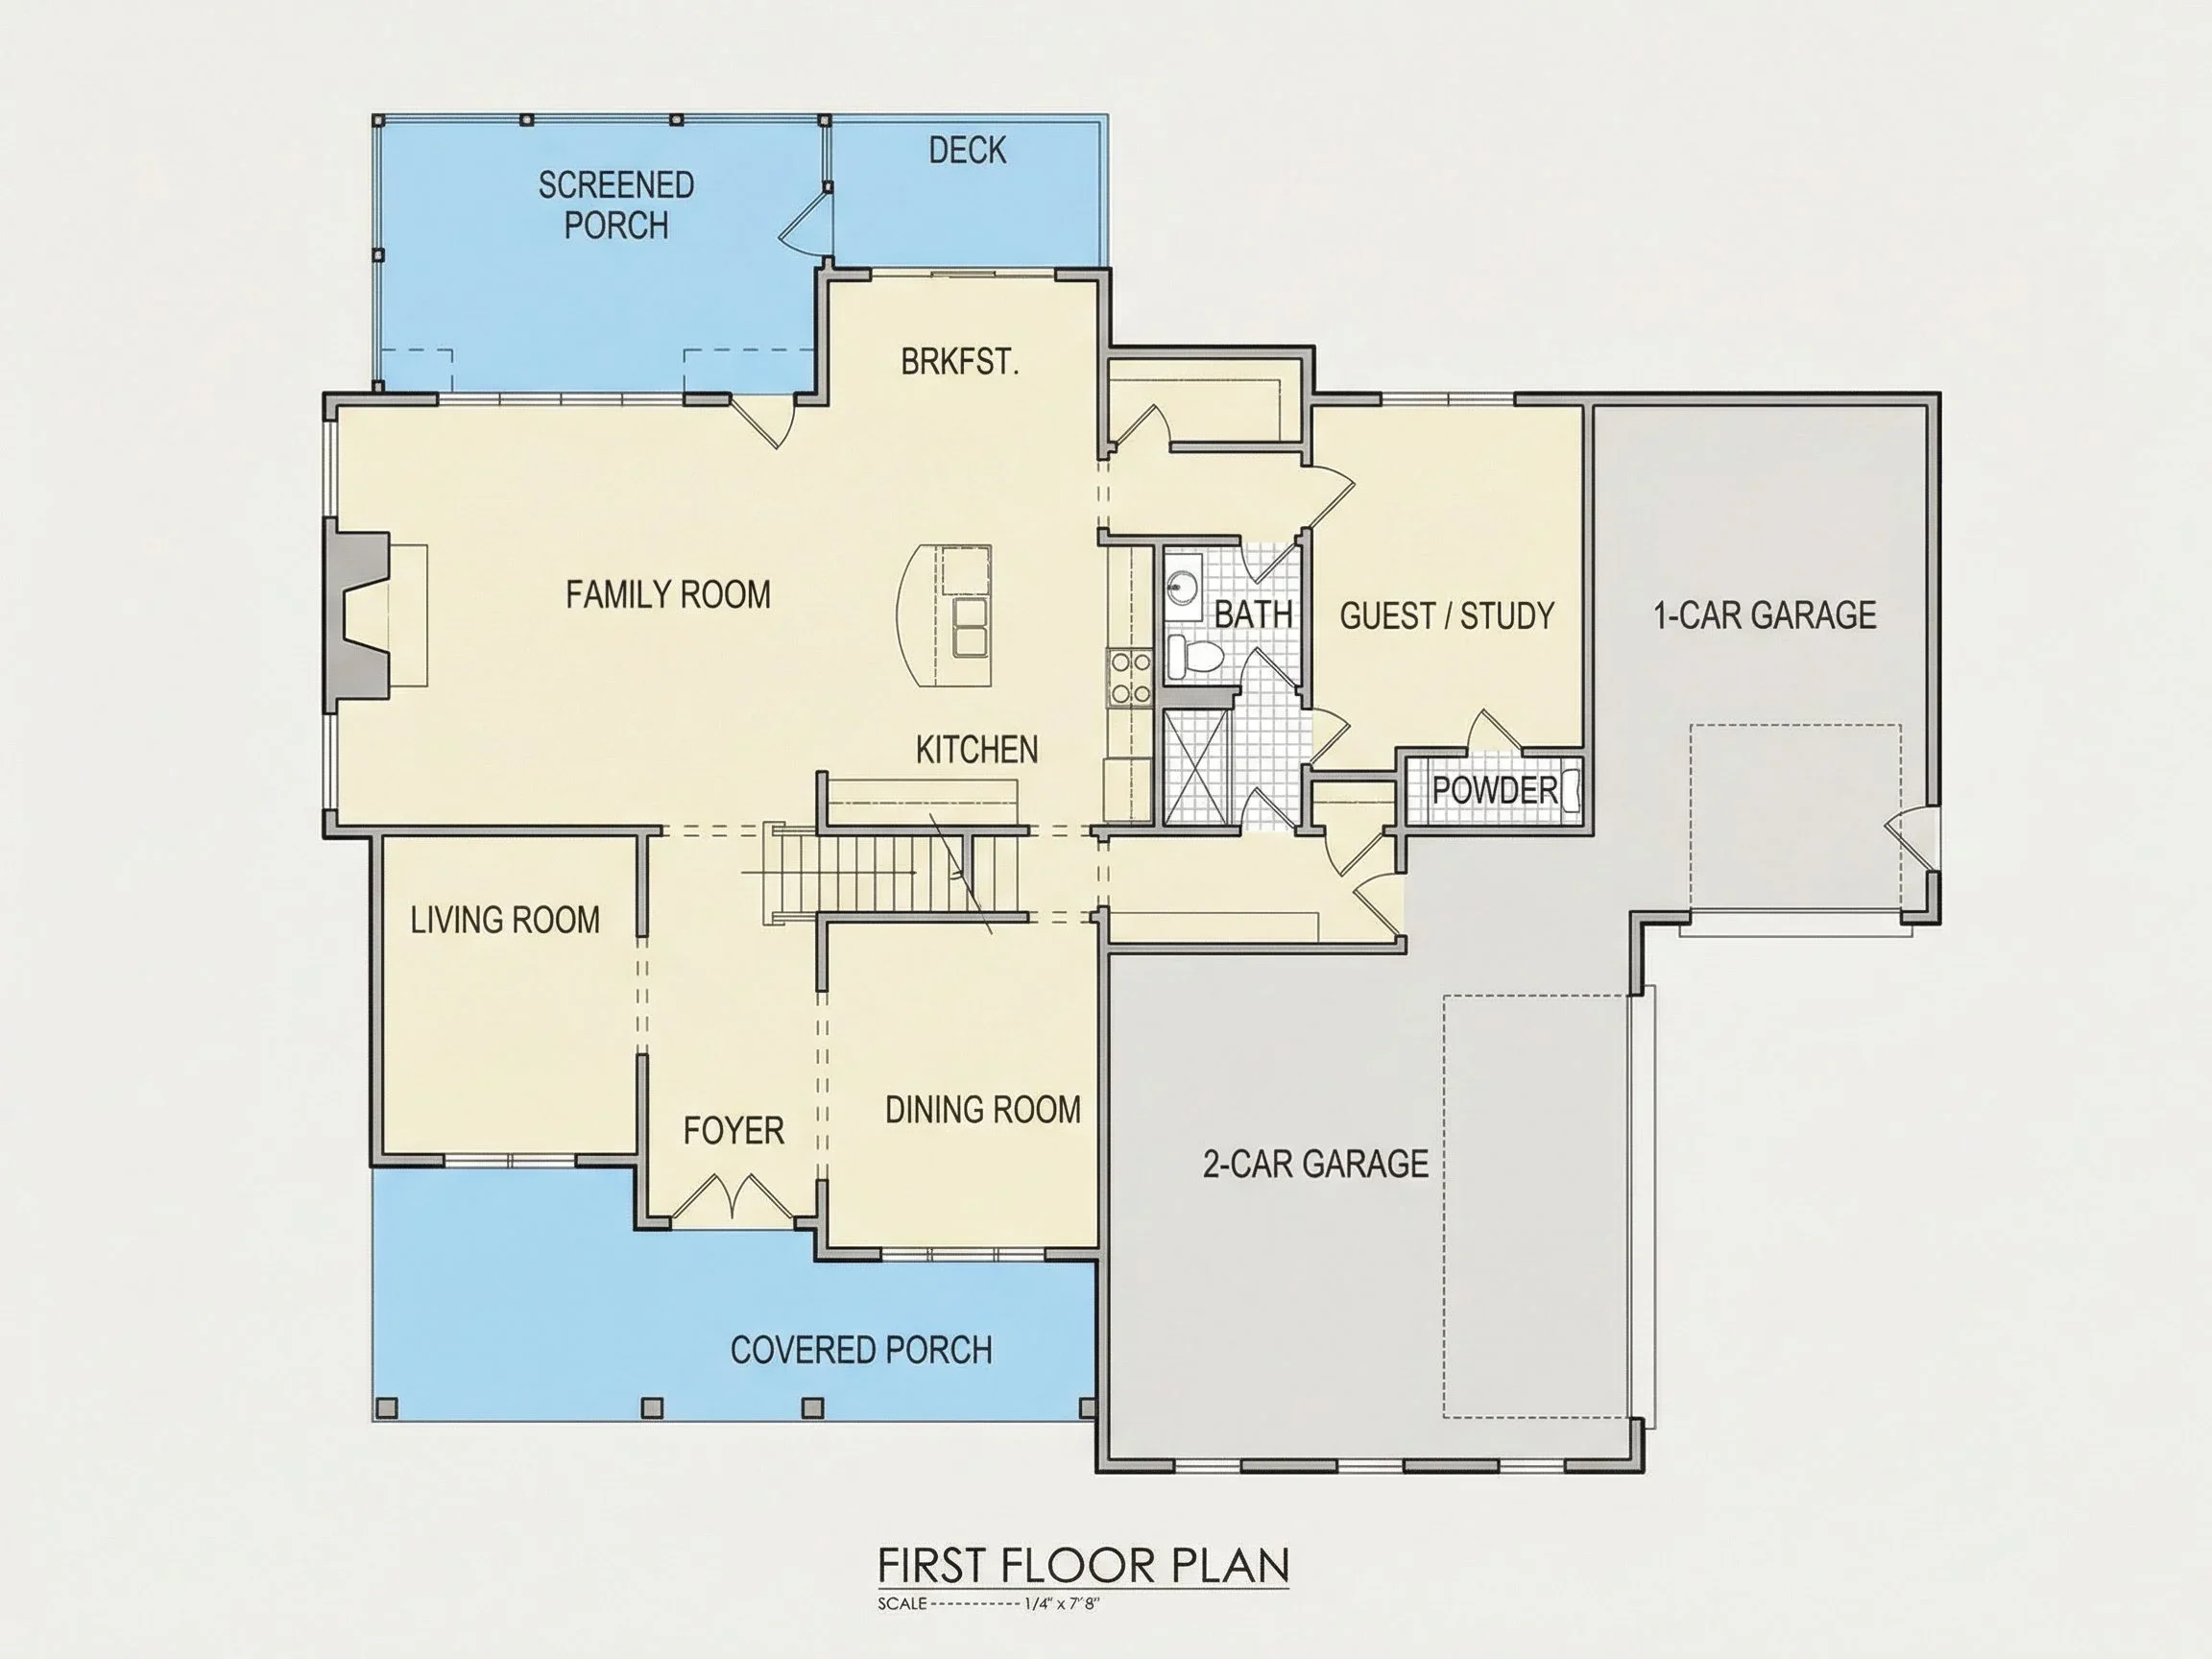
Main Level Living
The first floor balances openness and defined spaces.
- Foyer: Formal entry aligned with central axis.
- Family Room: Spacious gathering area connected to kitchen.
- Kitchen: Central hub with island and abundant cabinetry.
- Dining Area: Open yet defined for entertaining.
- Powder Room: Convenient half bath for guests.
- Mudroom: Functional drop zone near garage entry.
The open-concept kitchen and family room introduce modern comfort without sacrificing Colonial symmetry.
—
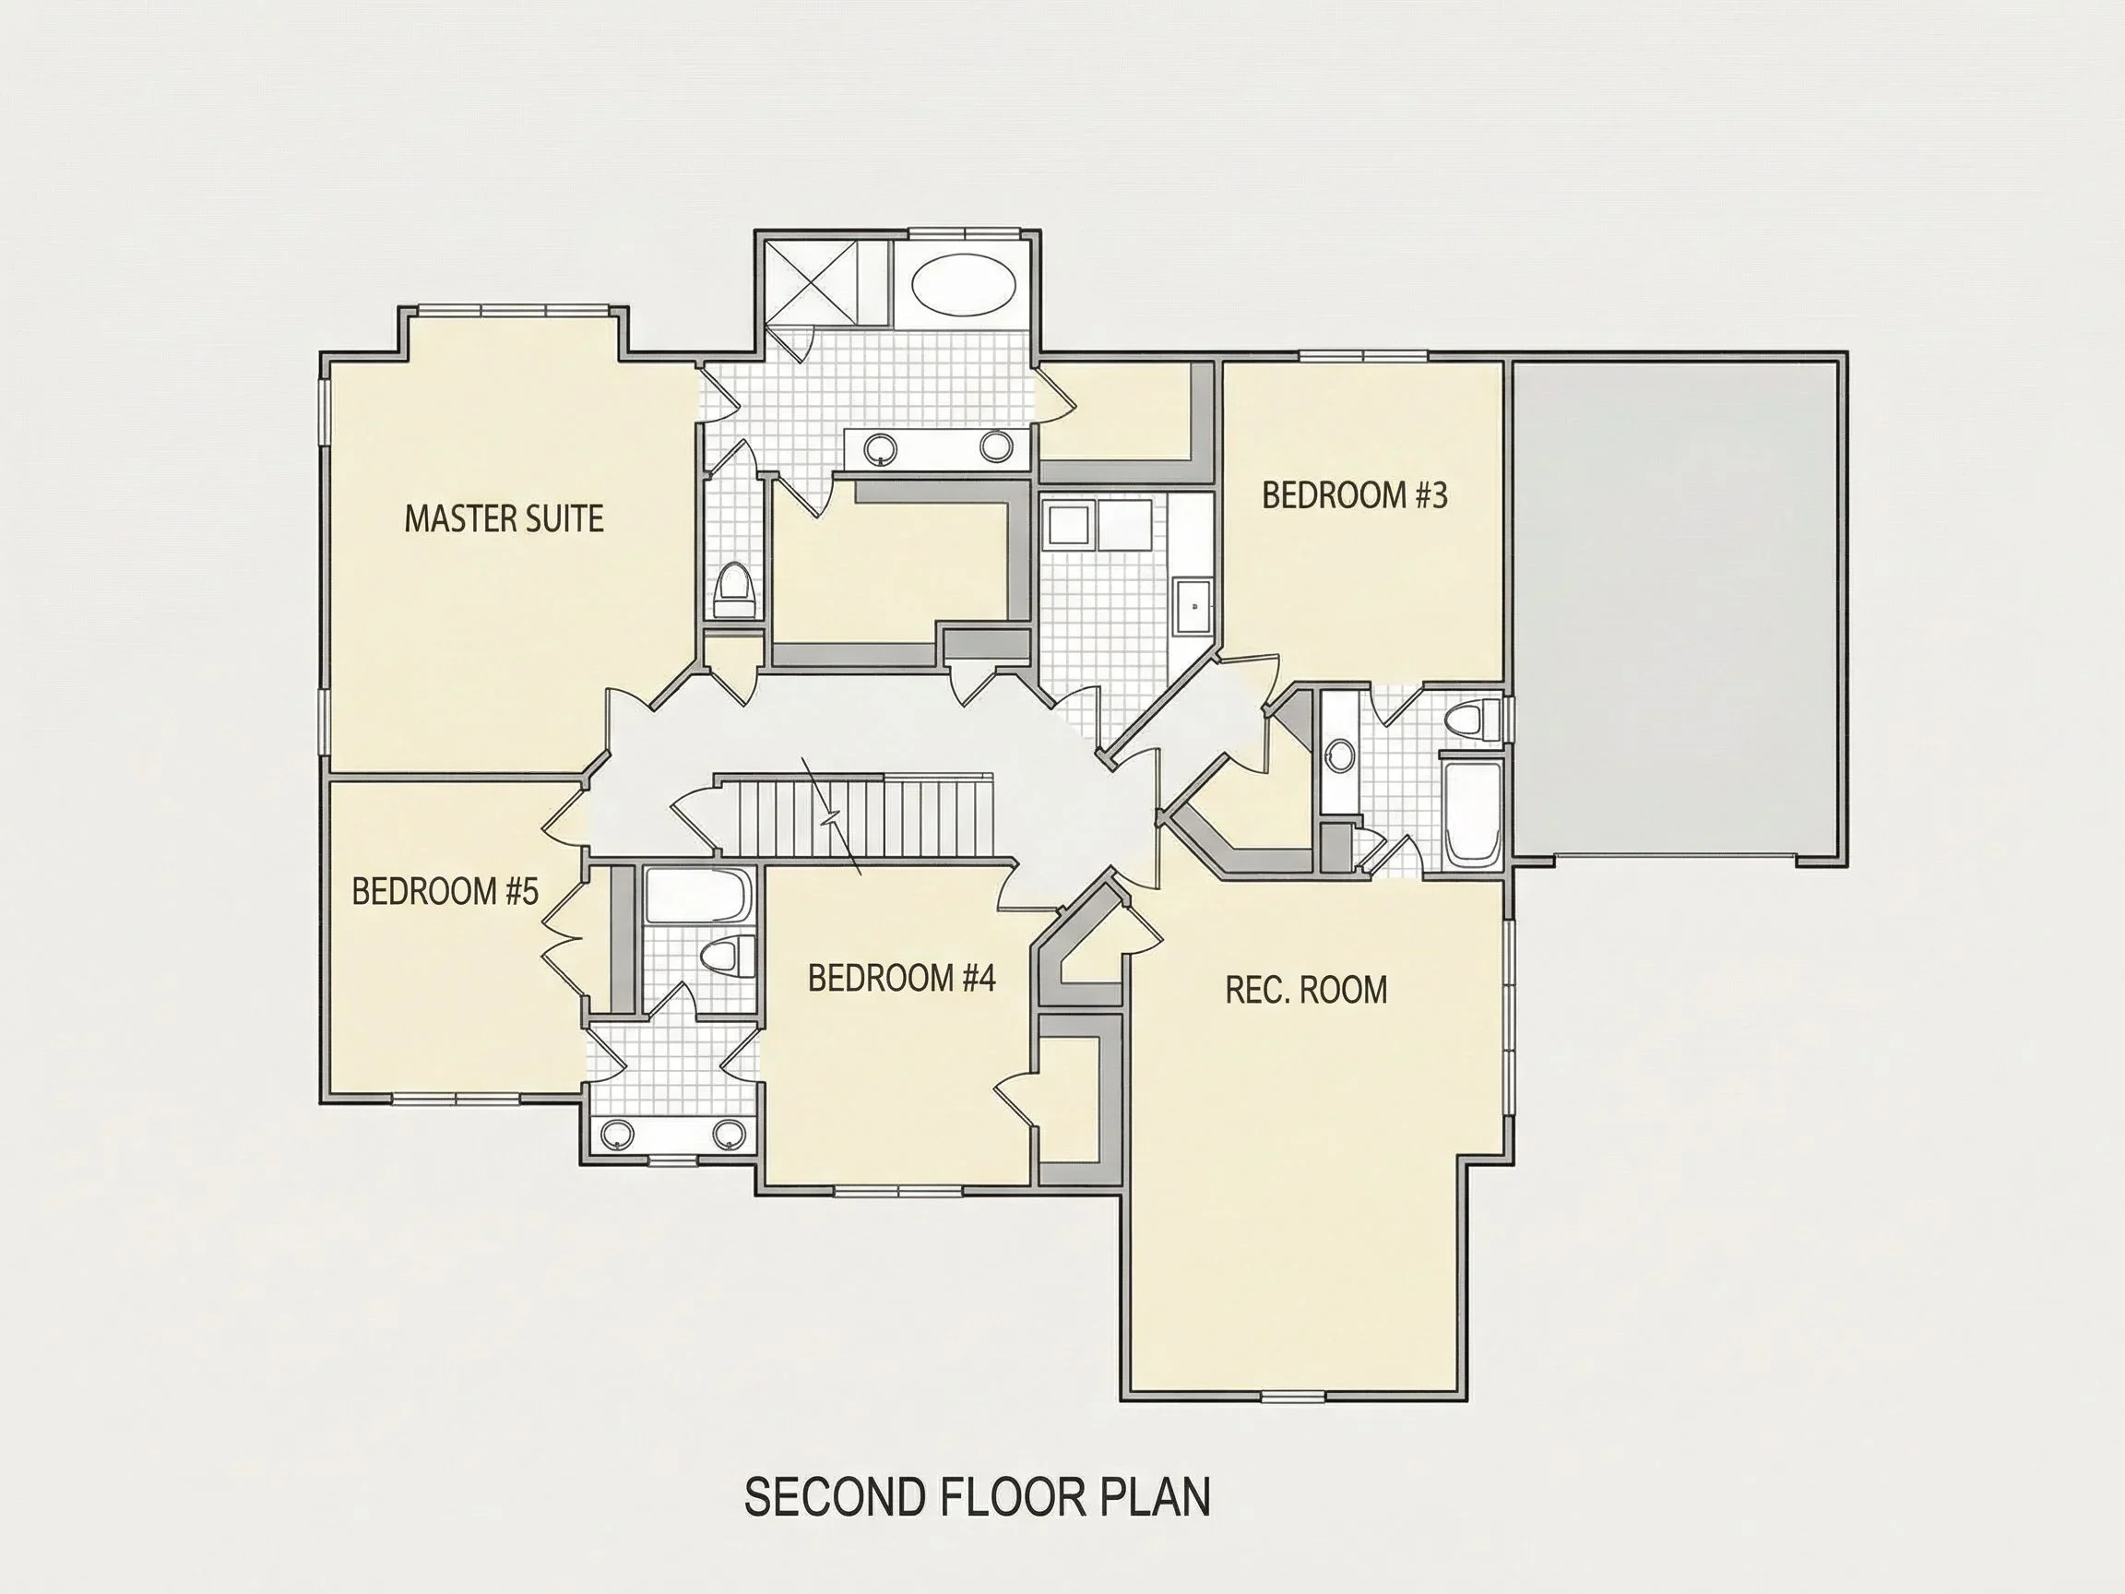
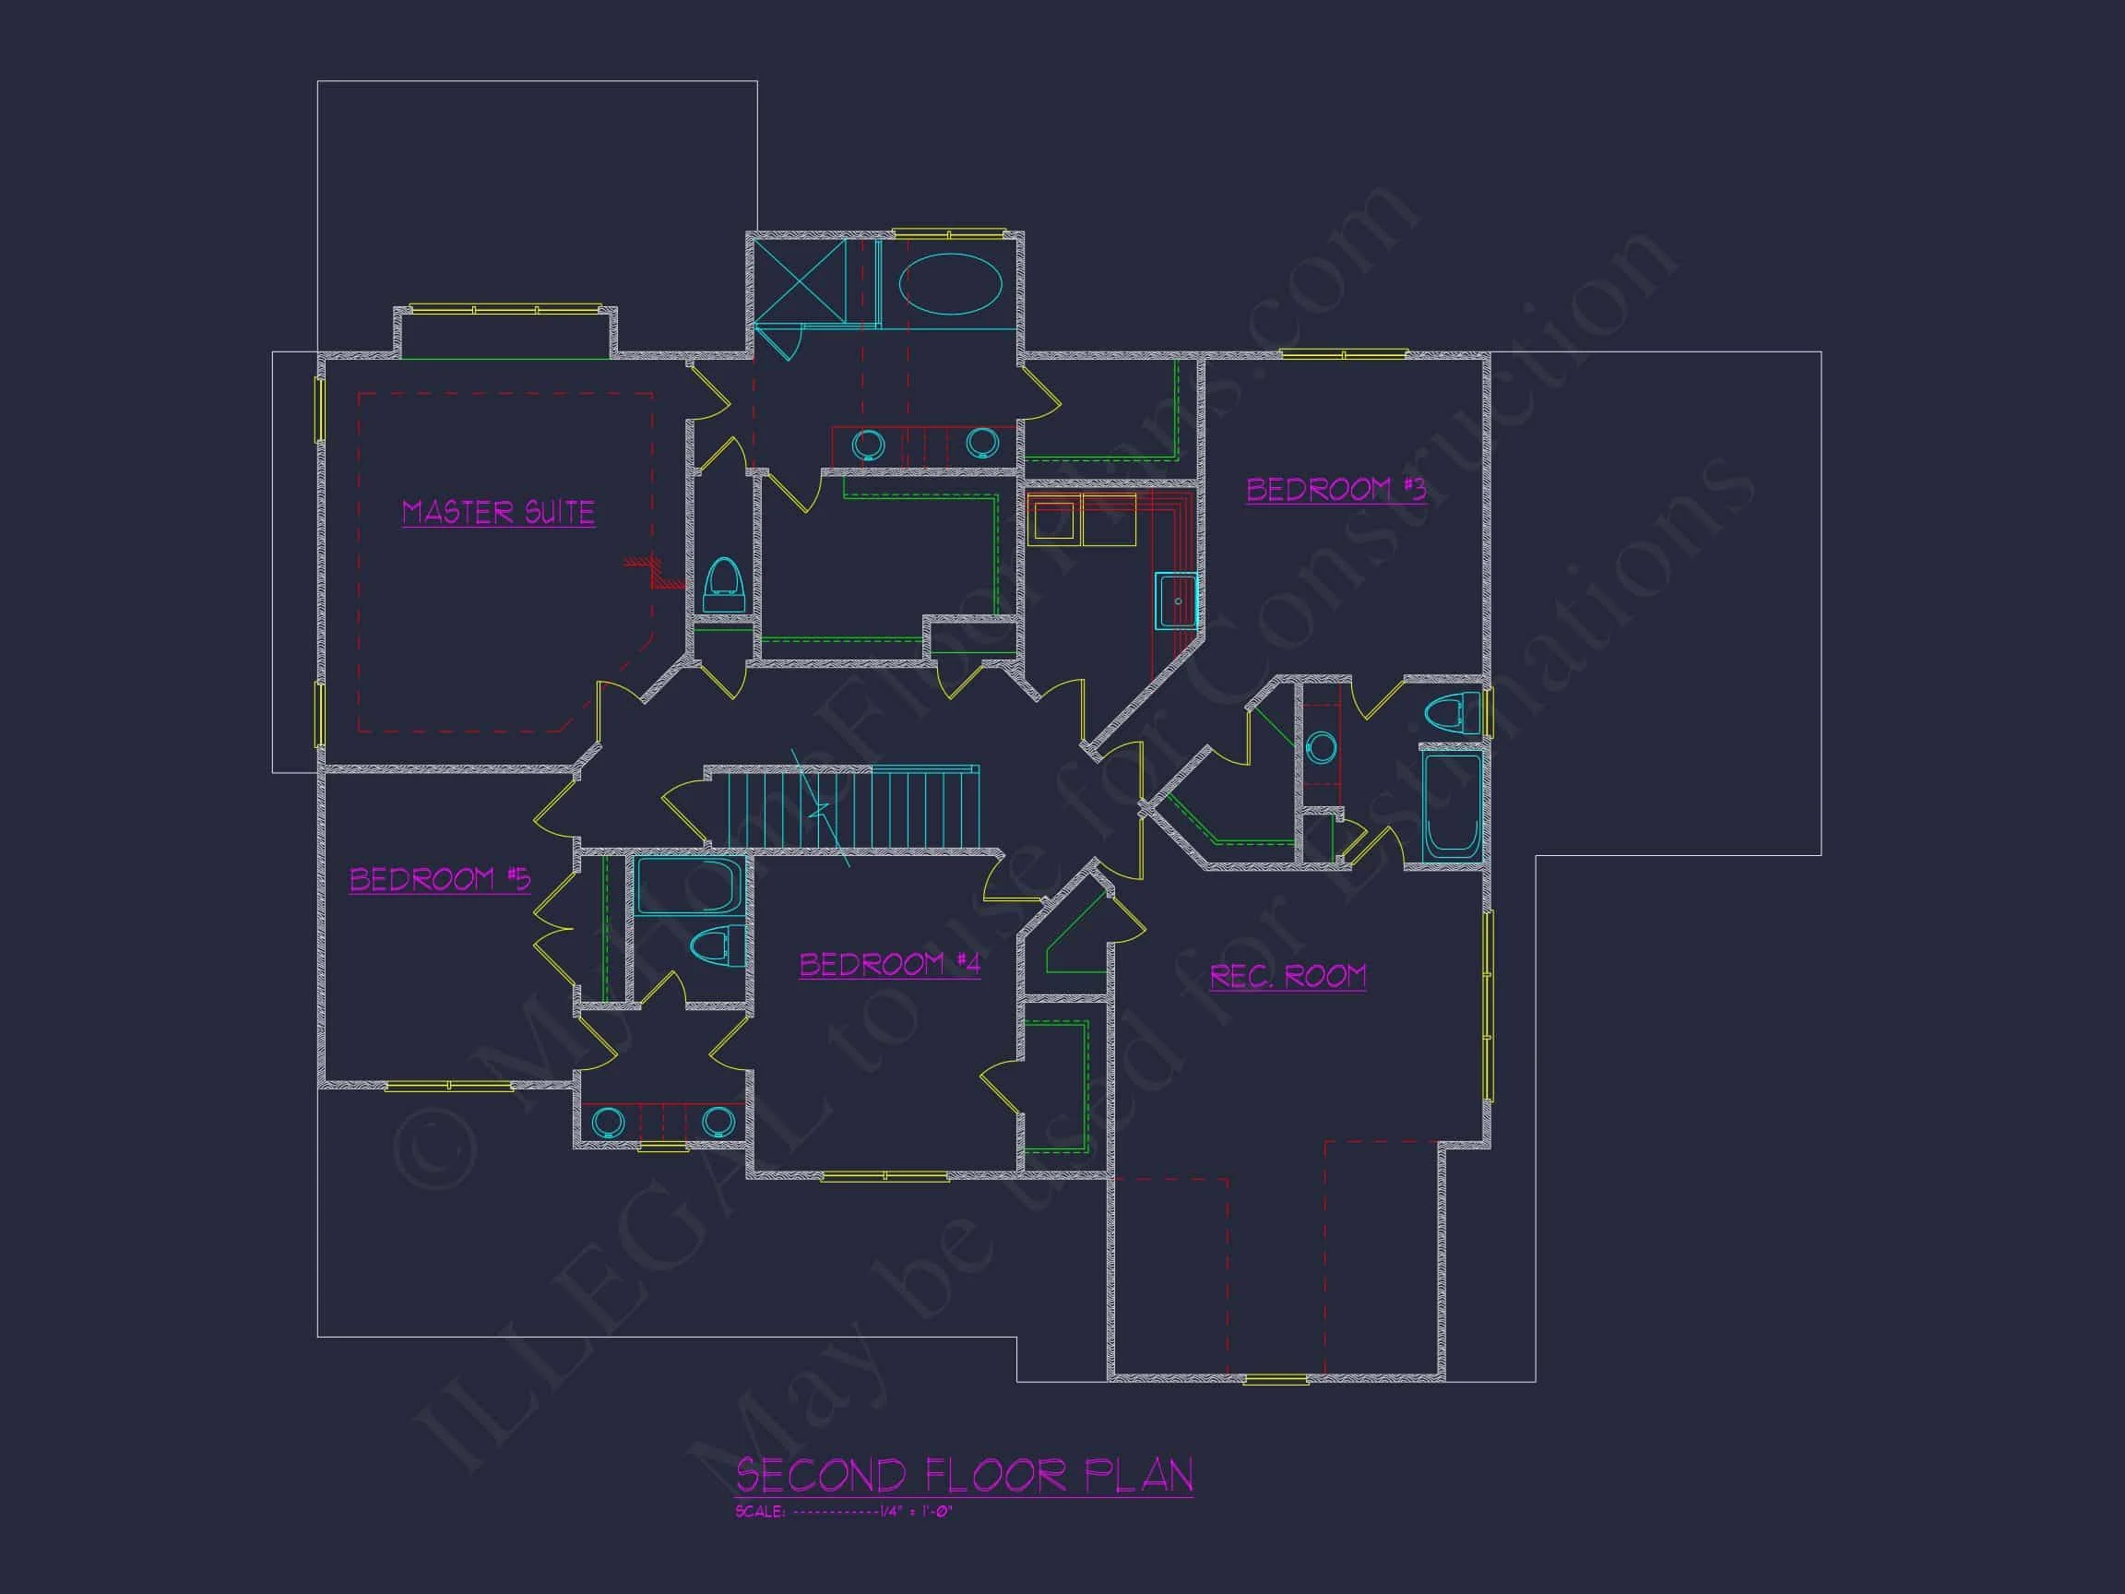
Upper Level Bedrooms
Upstairs you’ll find all four bedrooms thoughtfully arranged for privacy and comfort.
- Owner’s Suite: Spacious retreat with private bath and walk-in closet.
- Bed