Plan 13-1171 – Pine Valley Cabin | Craftsman – 2-Bed, 3-Bath, 1,940 SF
Craftsman Cottage and European Cottage house plan with stone and board-and-batten exterior • 2 bed • 3 bath • 1,940 SF. Vaulted great room, open layout, wood garage doors. Includes CAD+PDF + unlimited build license.
Original price was: $1,334.$1,144Current price is: $1,144.
999 in stock
* Please verify all details with the actual plan, as the plan takes precedence over the information shown below.
| Bedrooms | 2 |
|---|---|
| Bathrooms | 3 |
| Heated SF | 1,940 |
| Unheated SF | 906 |
| Width | 40'-11" |
| Depth | 70'-0" |
| Floors | 1 |
| Architectural Styles | Charleston, Mountain Contemporary |
| Structure Type | Single-Family |
| Exterior Material | Siding, Shake, Stone |
| Indoor Features | Foyer, Great Room, Bonus Room, Downstairs Laundry Room, Attic |
| Outdoor Features | Covered Front Porch, Covered Rear Porch, Screened Porch |
| Bed and Bath Features | Bedrooms on First Floor, Owner's Suite on First Floor, Walk-in Closet |
| Kitchen Features | Kitchen Island, Breakfast Nook |
| Ceiling Features | 9 FT+, Vaulted, Tray |
Attics | Bedrooms on First and Second Floors | Bonus Rooms | Breakfast Nook | Covered Front Porch | Covered Rear Porches | Downstairs Laundry Room | First-Floor Bedrooms | Foyer | Front Entry | Great Room | Kitchen Island | Medium | Narrow Lot Designs | Owner’s Suite on the First Floor | Screened Porches | Tray Ceilings | Vaulted Ceiling | Walk-in Closet
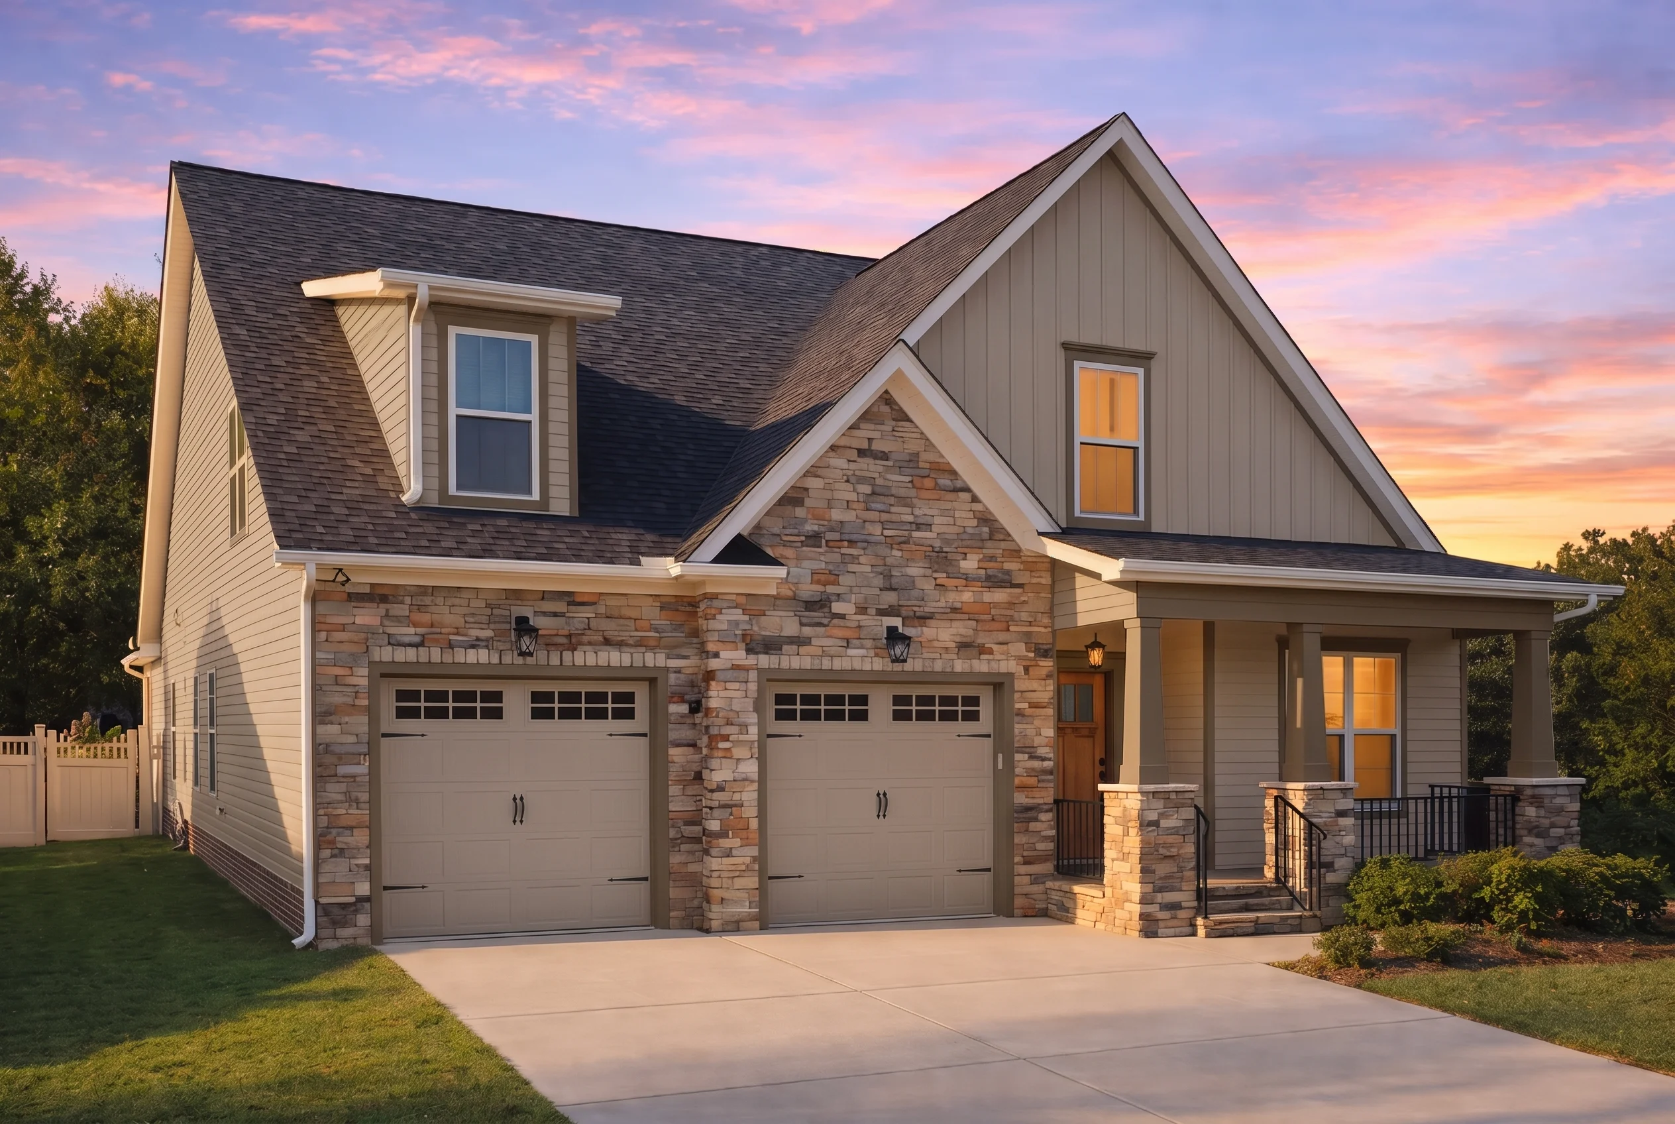
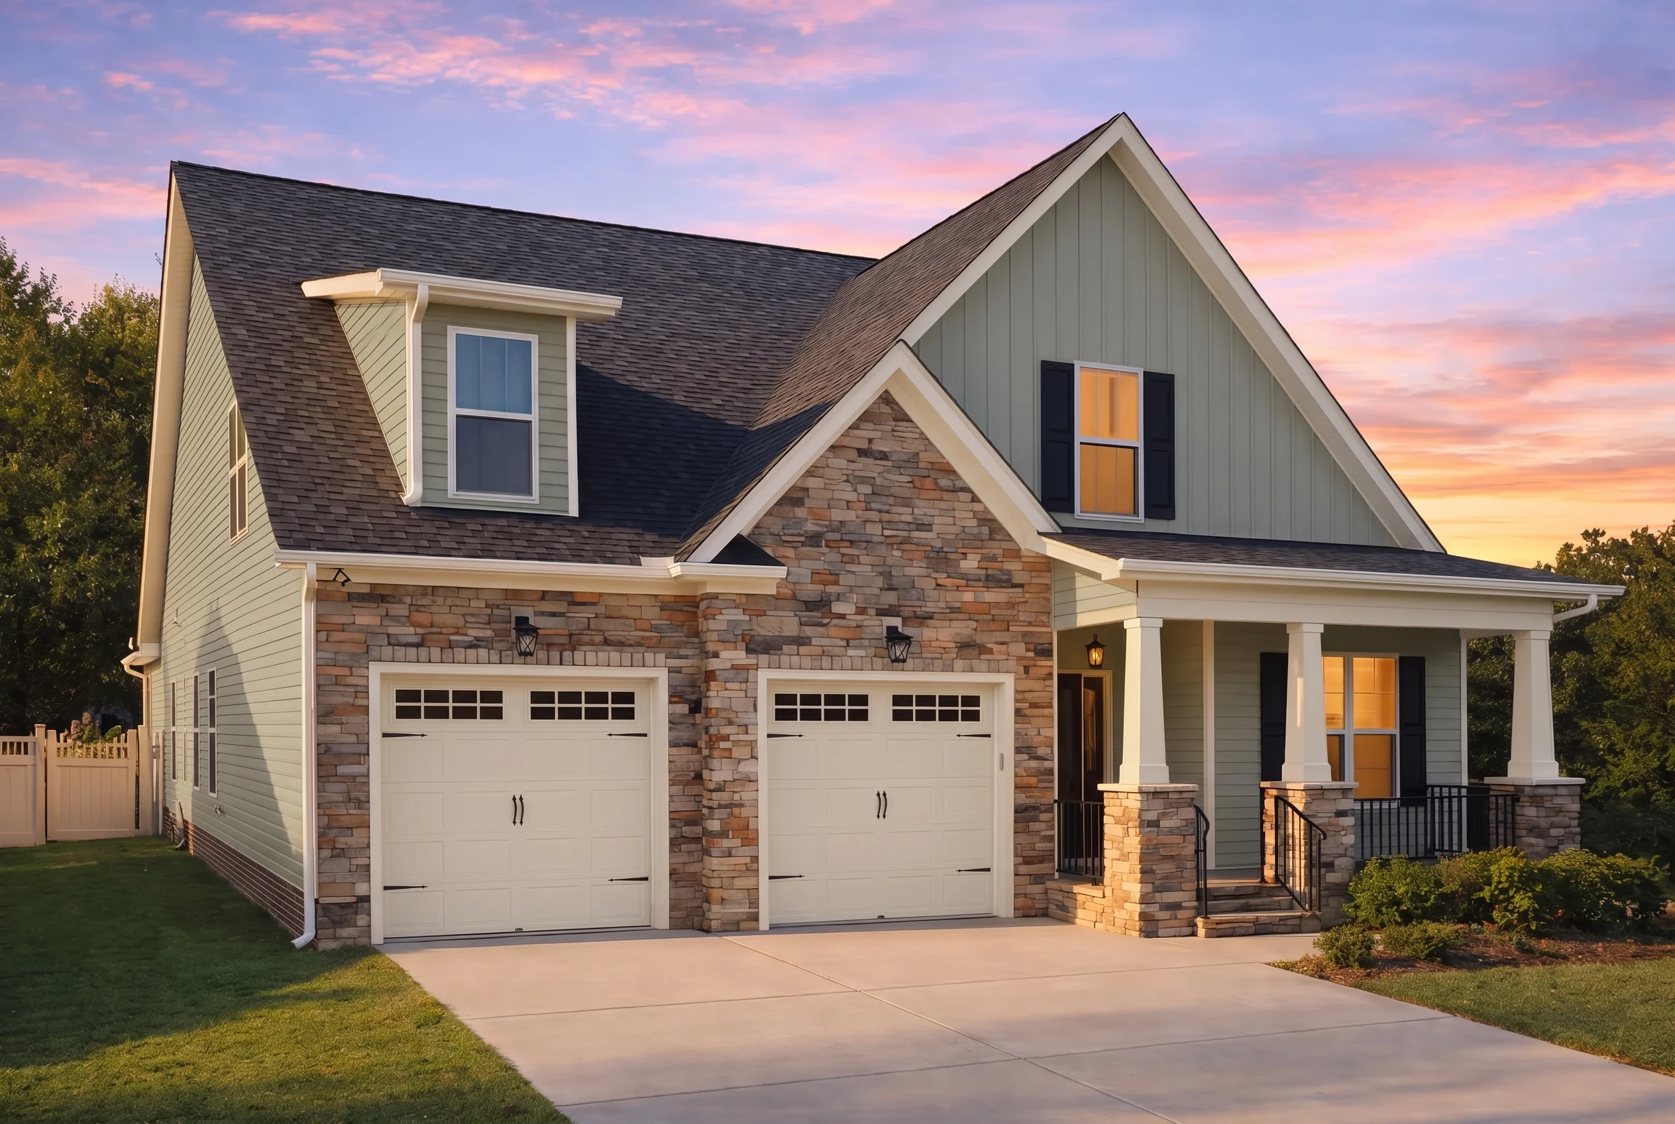
Beautiful Craftsman Cottage House Plan with Stone Accents, Board-and-Batten Siding & Full CAD Blueprints
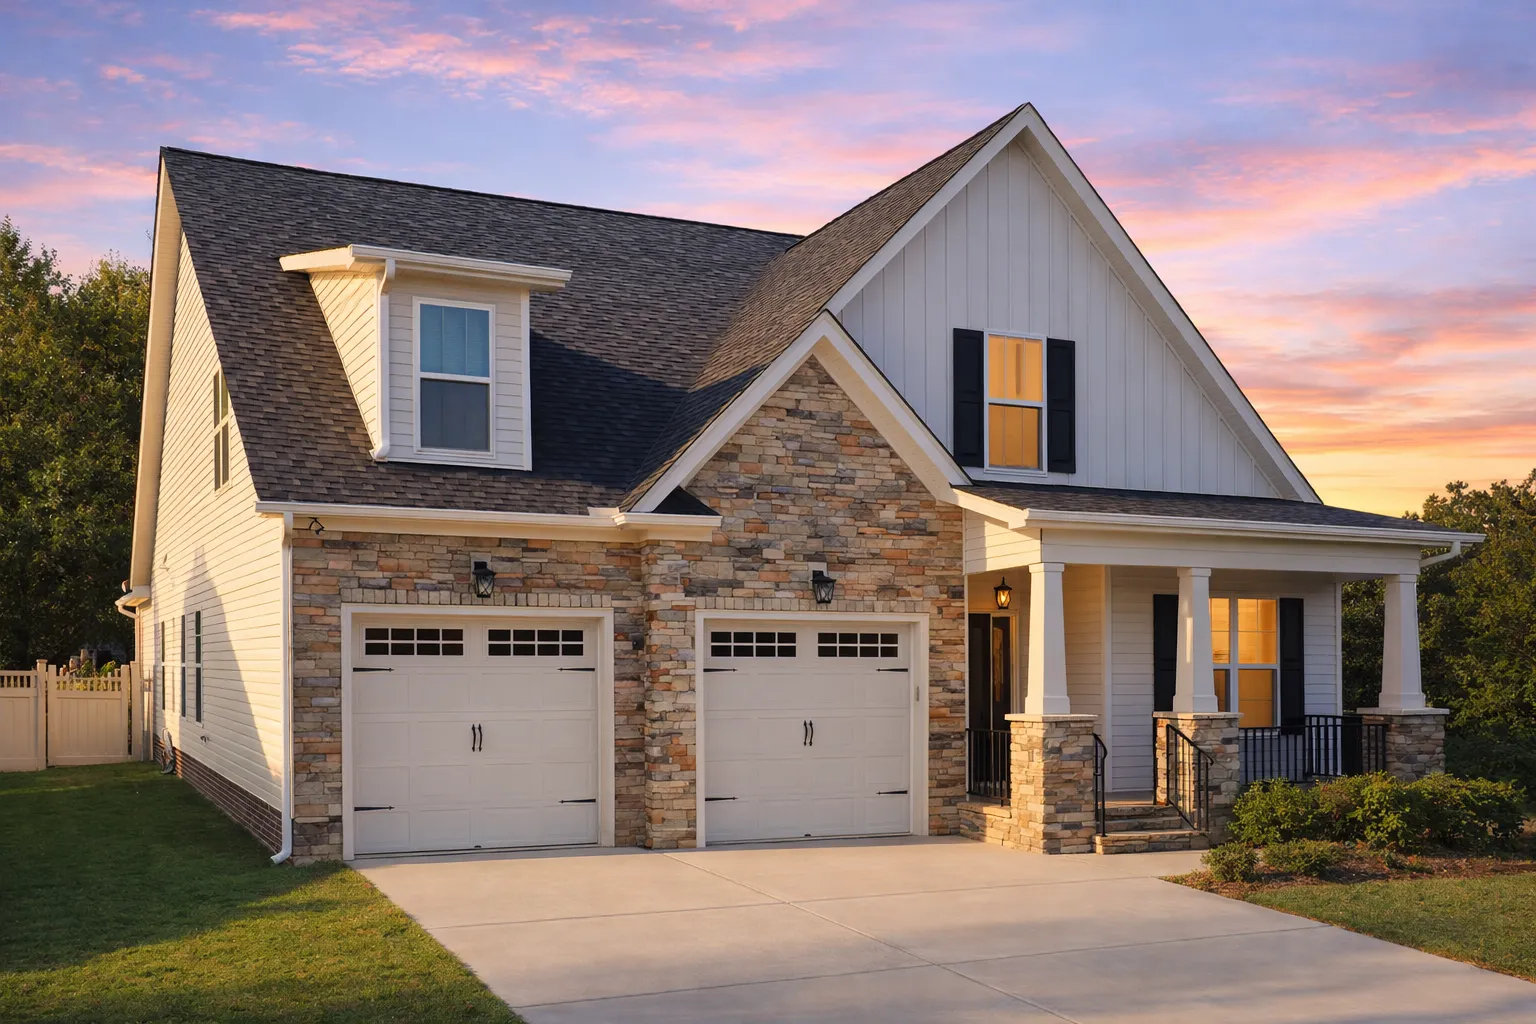
This richly detailed Craftsman Cottage home blends stone, board-and-batten, and classic siding into a warm, timeless exterior—paired with a highly livable 1,940 sq. ft. layout built for modern families.
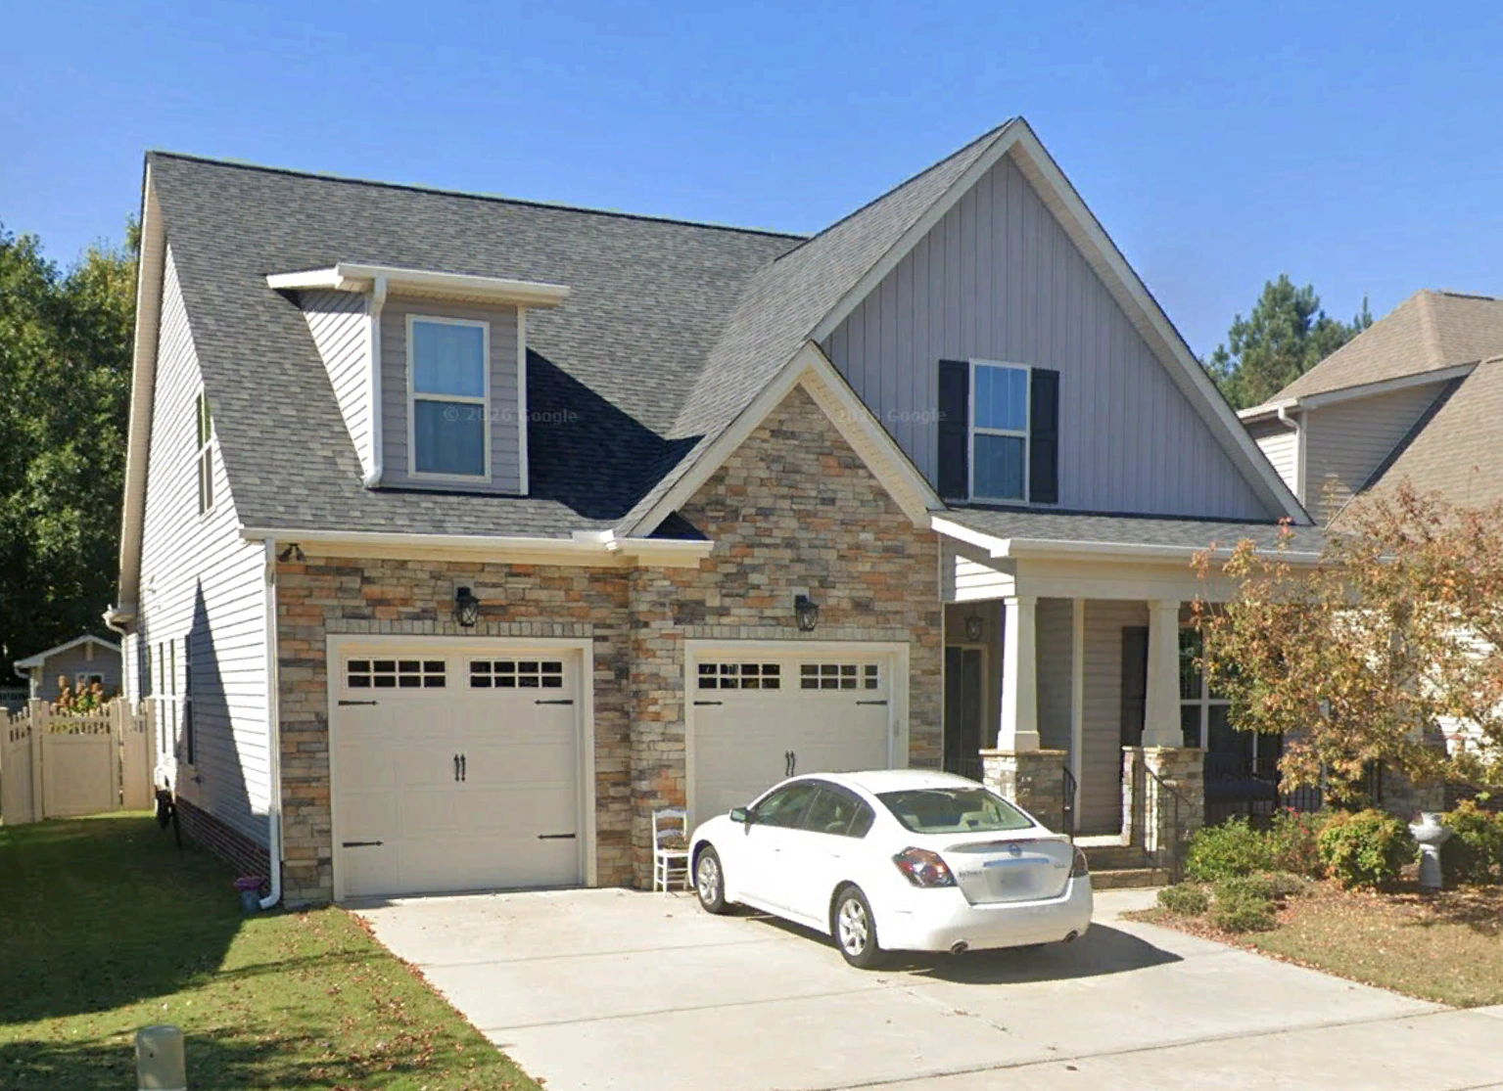
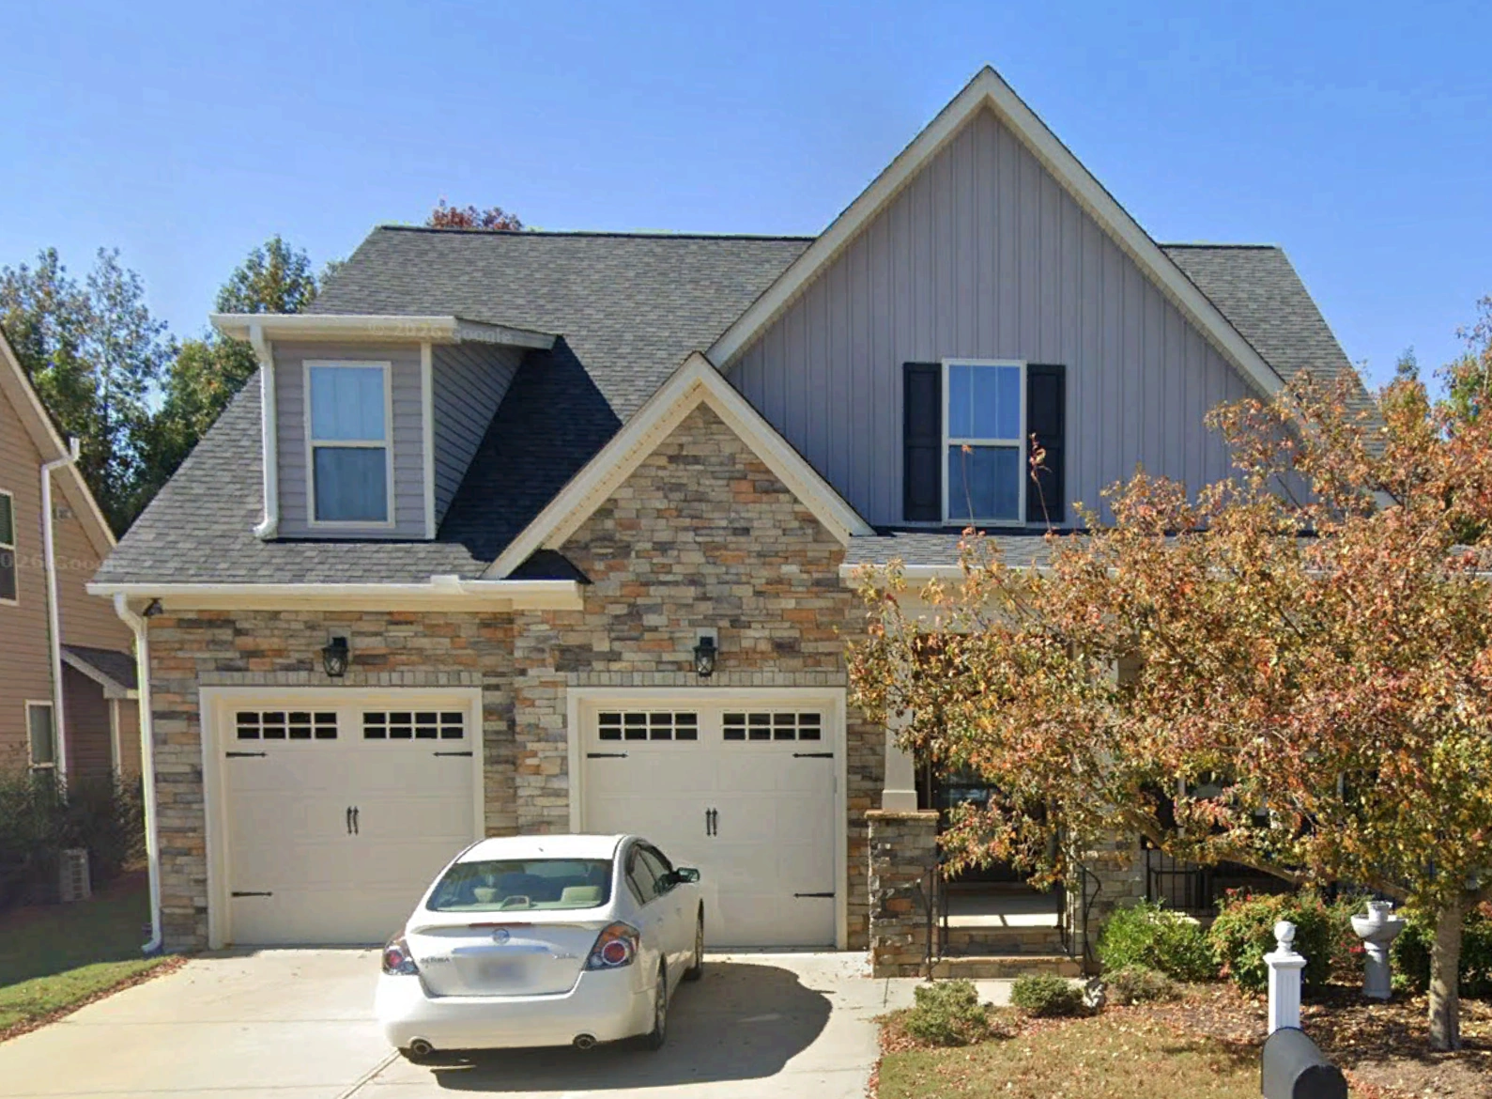
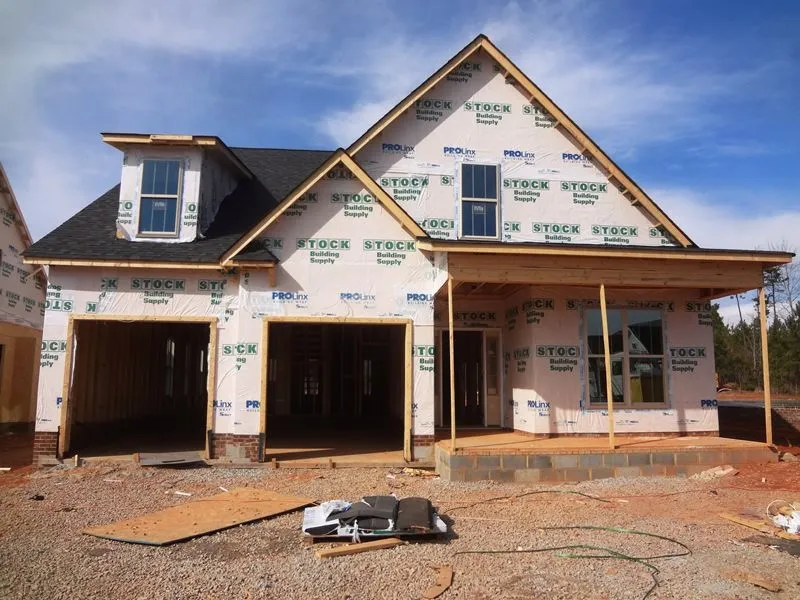
This Craftsman Cottage residence delivers a perfect mix of character, comfort, and smart space planning. Designed with European Cottage and Traditional Suburban influences, it features a refined but welcoming presence with natural materials and carefully balanced proportions. From the wood garage doors to the multi-textured exterior and charming gables, this home offers curb appeal that stands out in any neighborhood.
Overall Layout & Heated Spaces
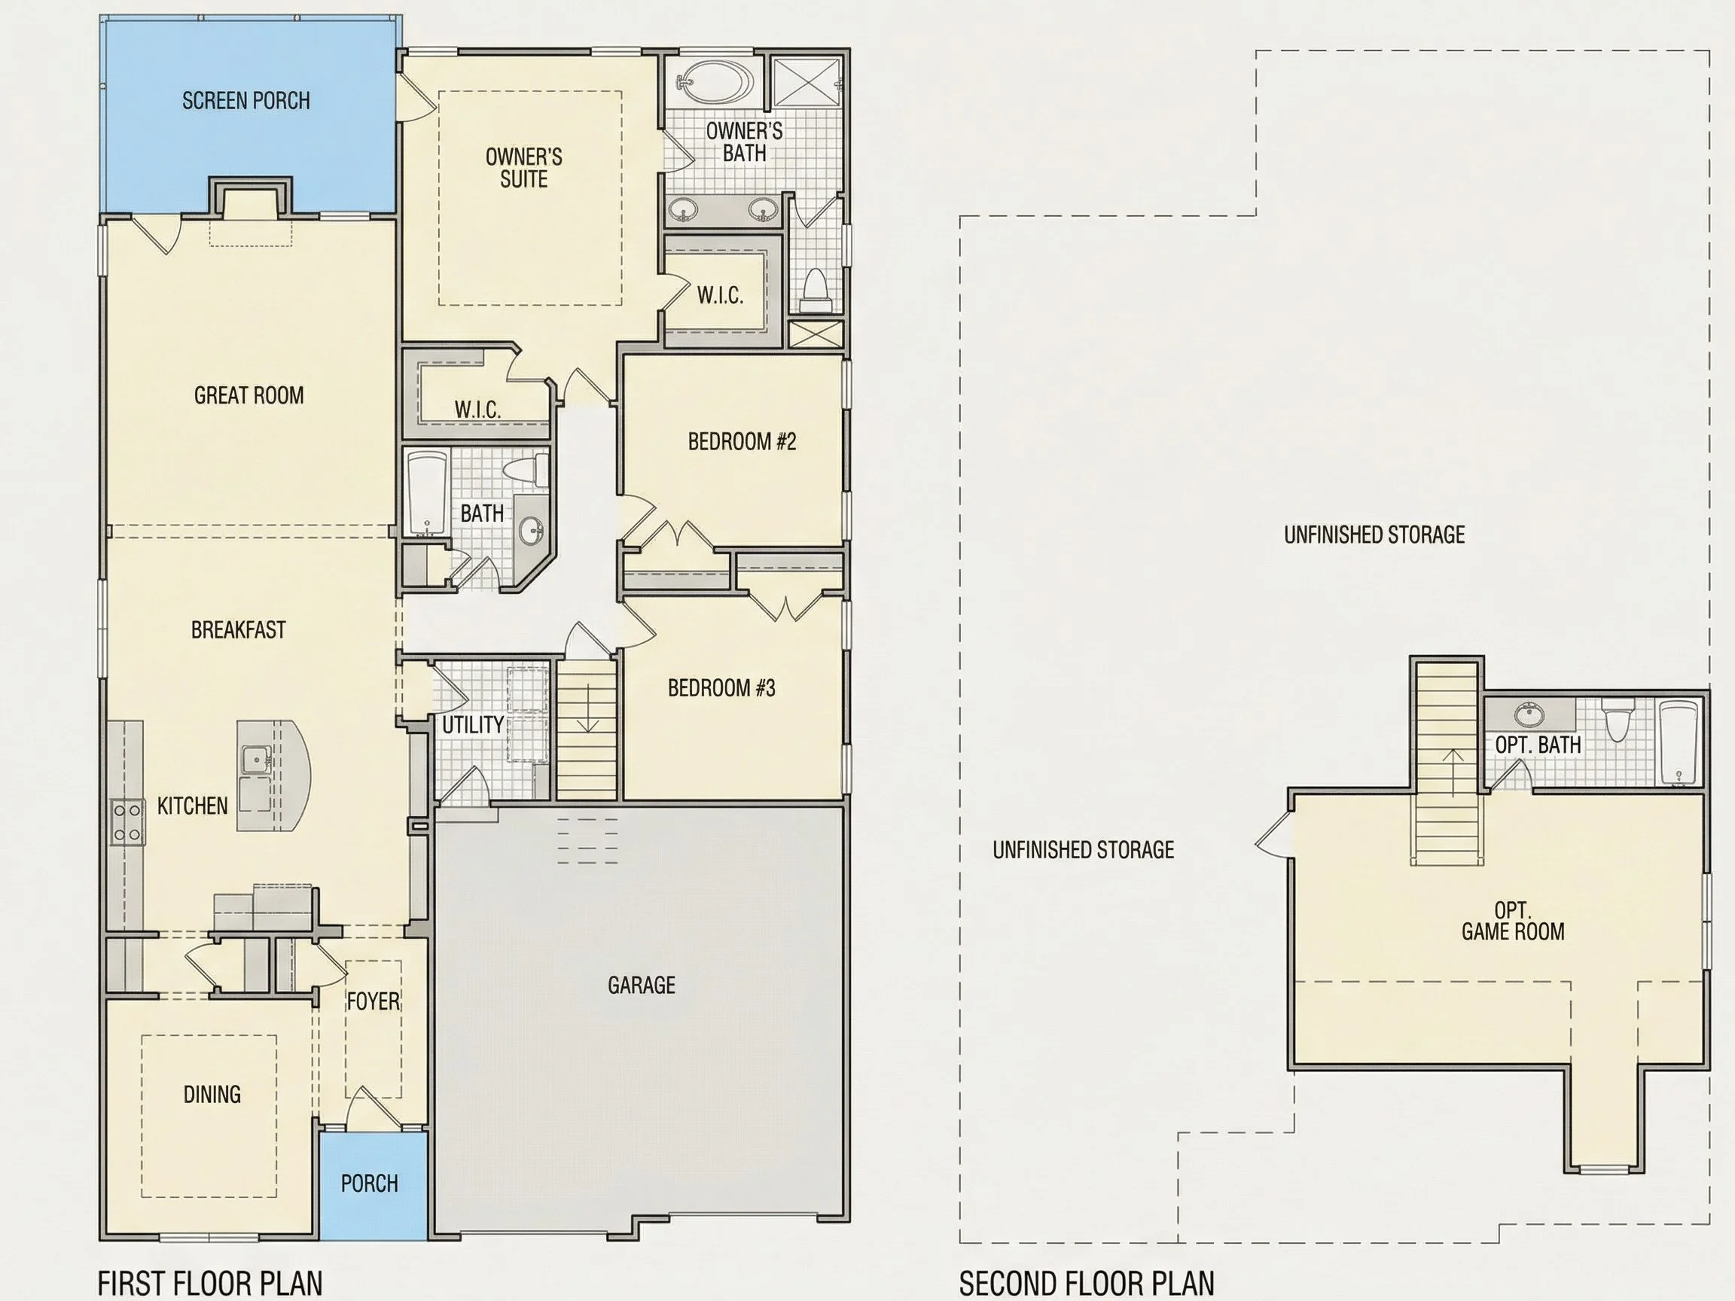
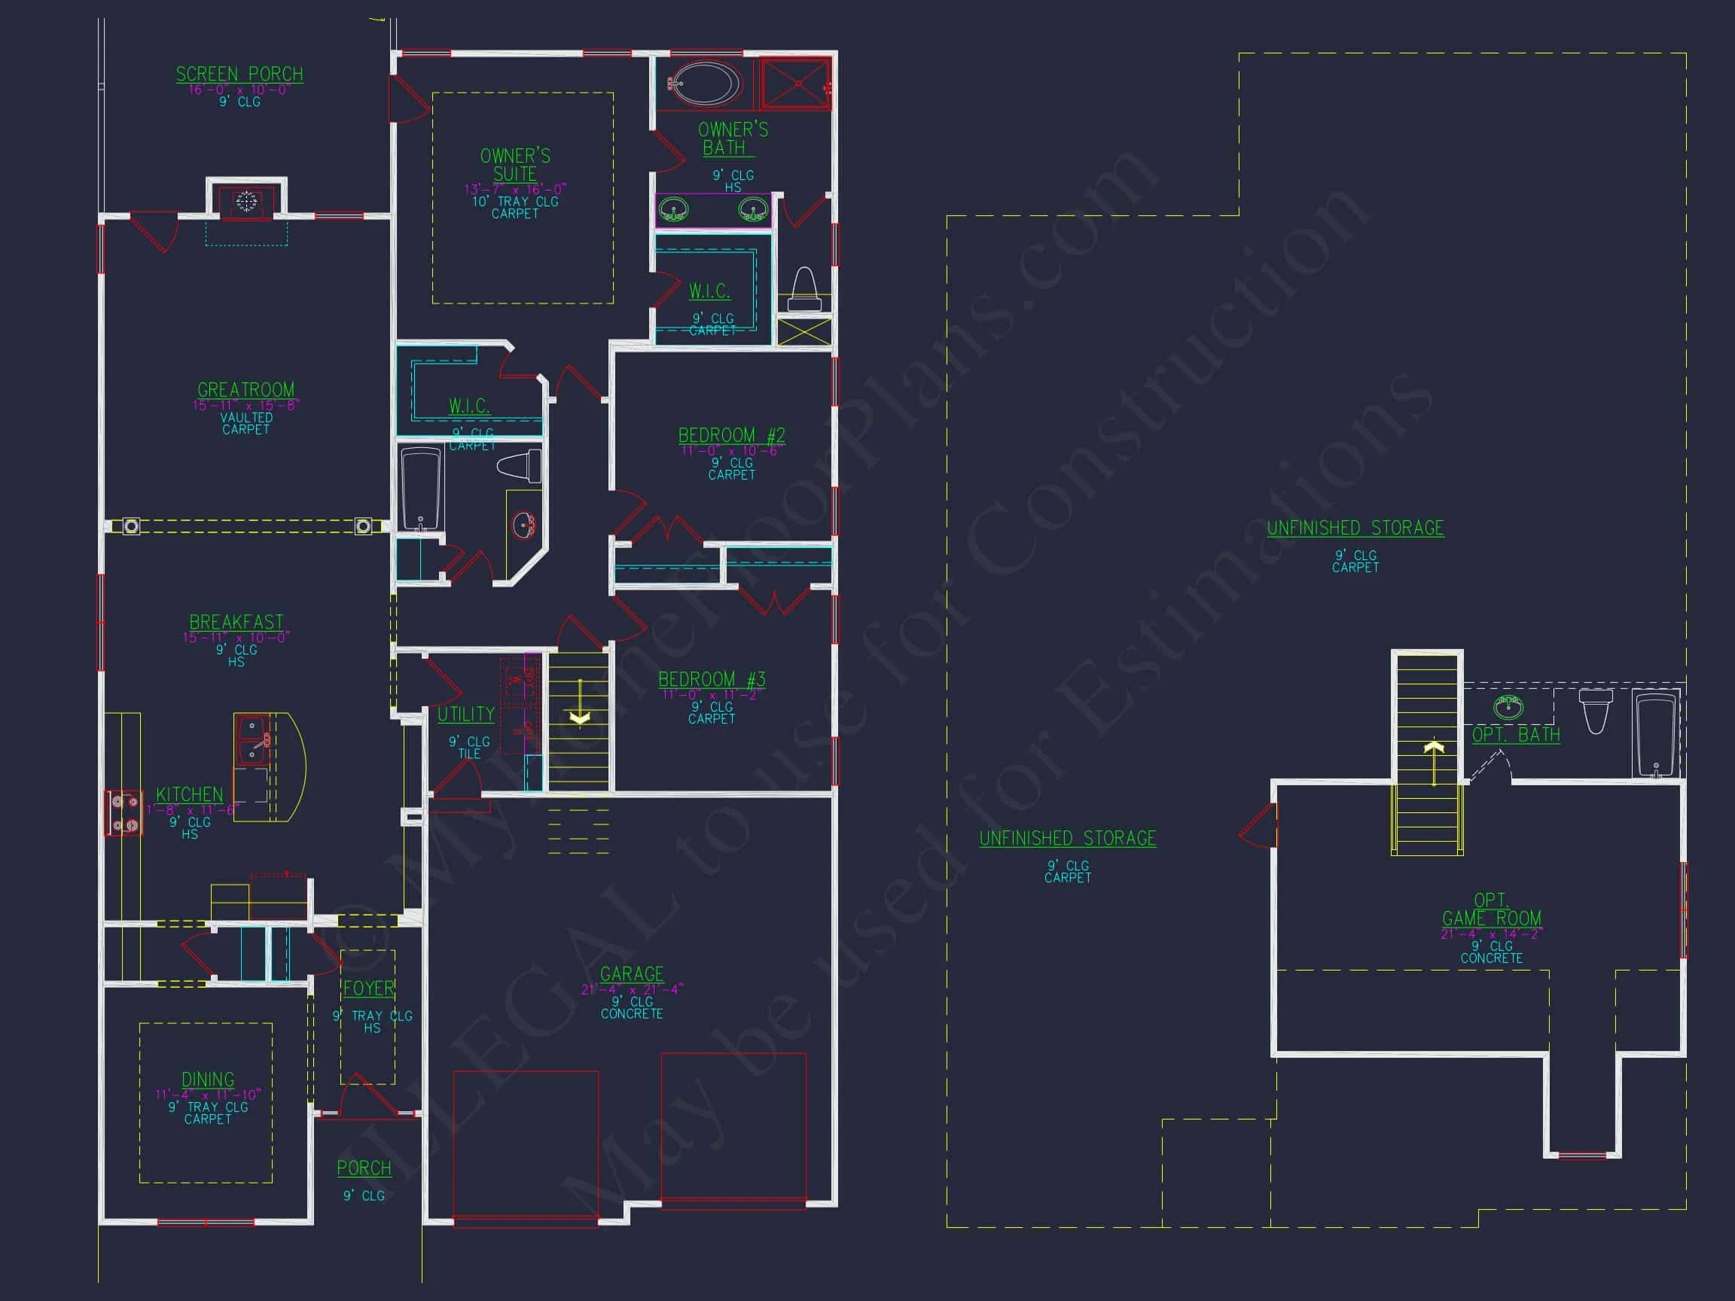
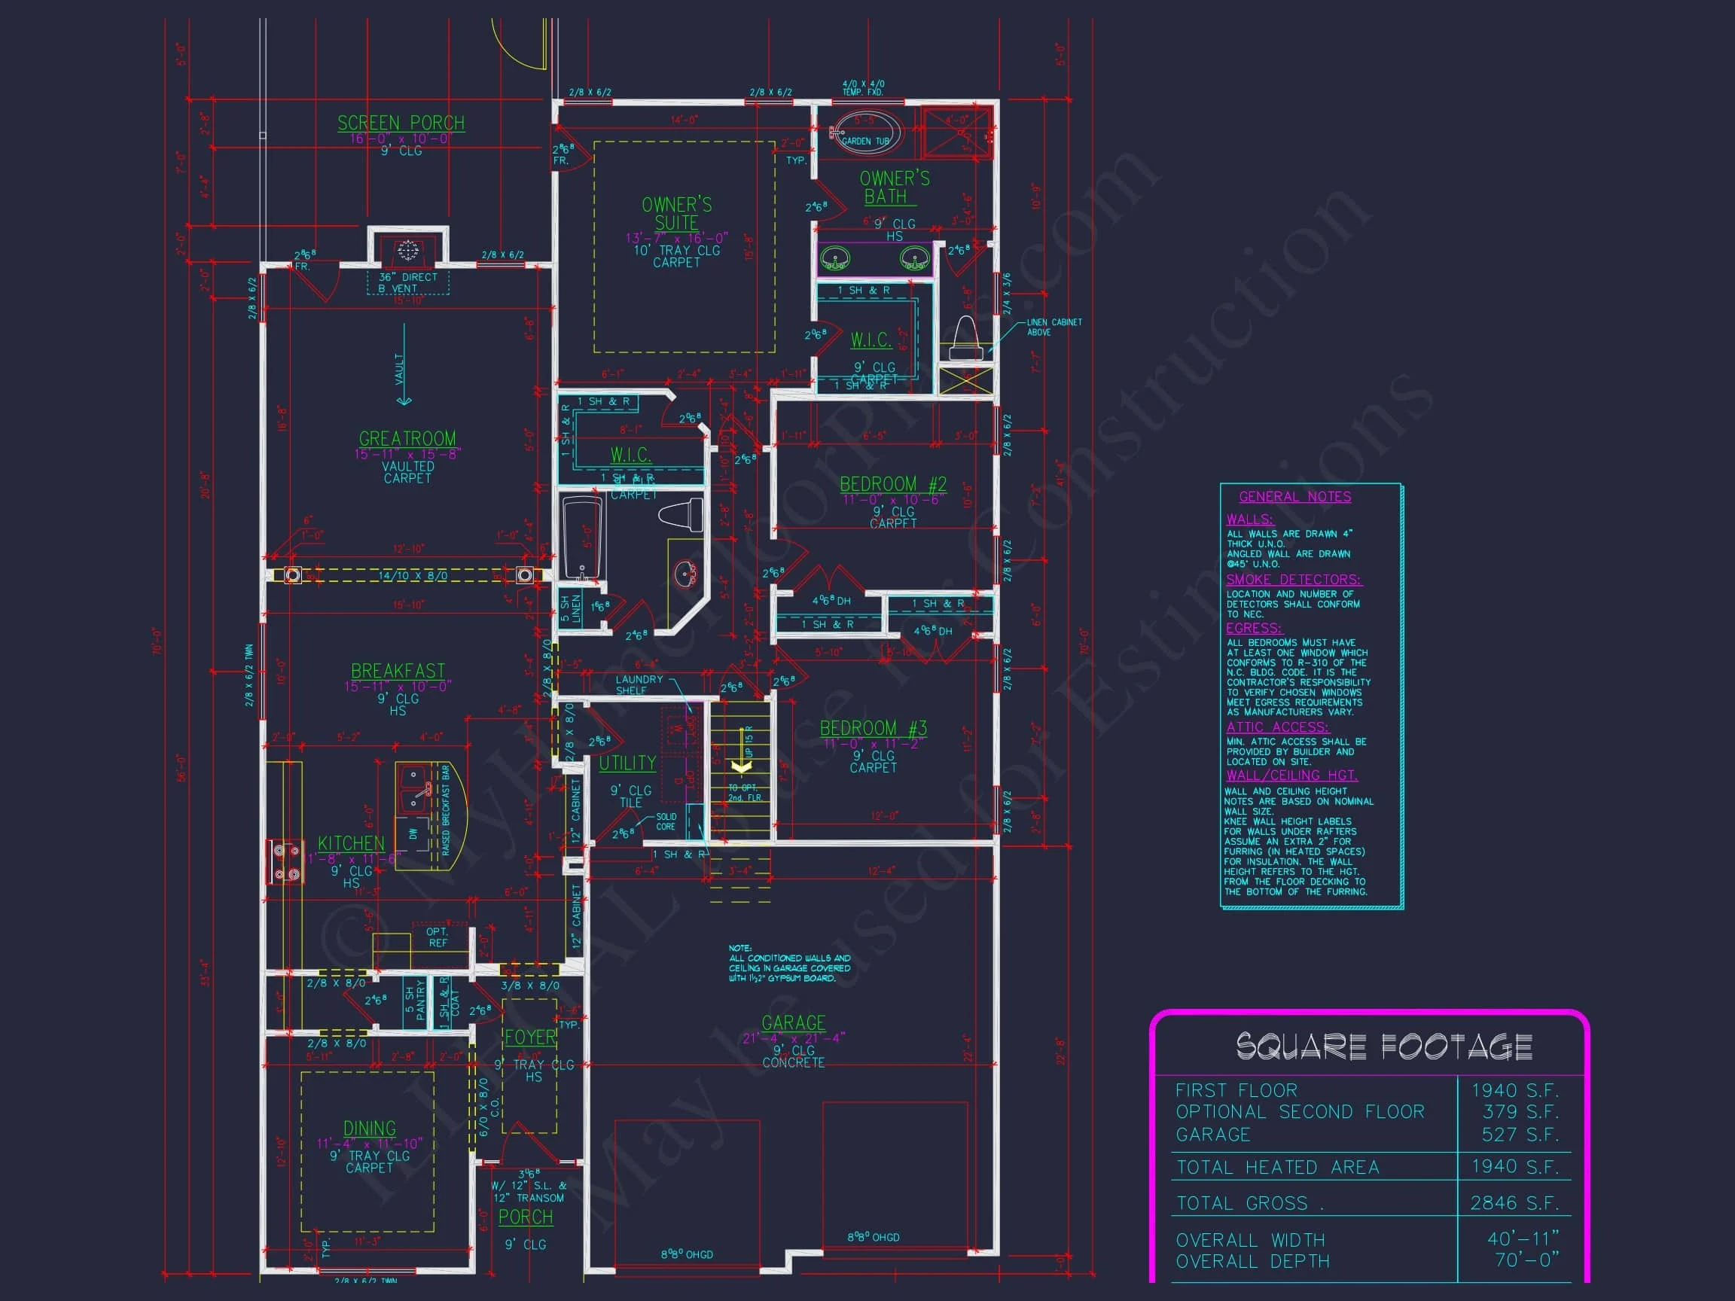
Inside its 1,940 heated sq. ft., the plan feels expansive thanks to its vaulted ceilings, open layout, and thoughtfully placed gathering areas. The single-story design supports aging-in-place, accessibility, and long-term convenience, making this home suitable for families, retirees, or anyone seeking functional, elegant living.
- Heated Interior: 1,940 sq. ft. of efficient, open living space.
- Unheated Areas: Covered front porch, spacious rear porch, and a two-car garage.
- Flow: Seamless transition between kitchen, dining, and great room.
Bedrooms & Bathrooms Designed for Comfort
The bedroom layout ensures privacy while maintaining easy access to shared spaces. The Owner Suite is positioned thoughtfully to create a quiet retreat after long days.
- Owner Suite: Includes a roomy walk-in closet and a comfortably sized bathroom.
- Secondary Bedrooms: Two additional bedrooms near a shared full bath.
- Total Baths: Two well-appointed full bathrooms.
Interior Features That Elevate Everyday Living
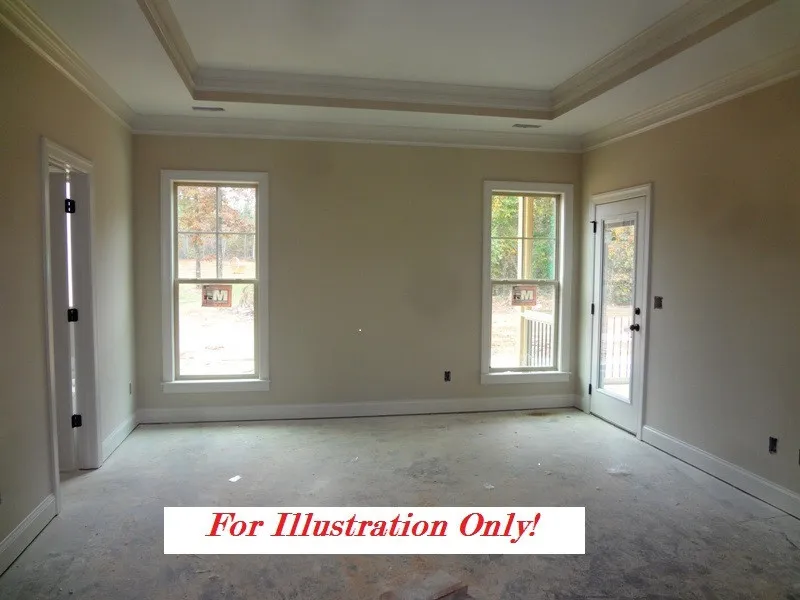
This design balances luxury with practicality. Architectural elements like vaulted ceilings, tray accents, and oversized windows create an elegant yet welcoming atmosphere.
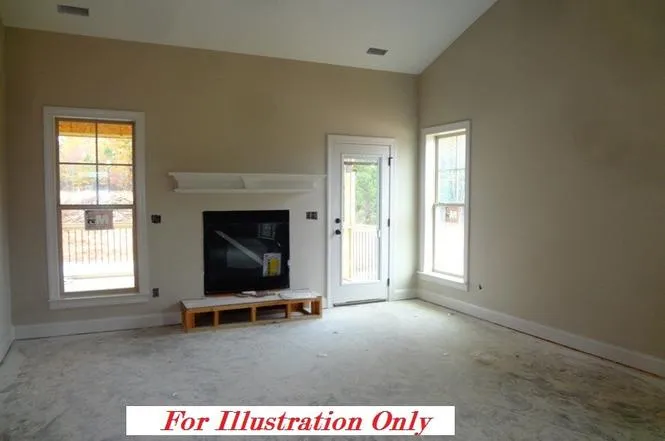
- Vaulted great room enhances natural light and visual space.
- Open kitchen with a center island perfect for entertaining.
- Breakfast nook overlooking the backyard.
- Walk-in pantry for ample storage.
- Dedicated laundry room conveniently placed near the bedrooms.
Garage, Storage & Utility Spaces
The storage layout supports real-world living, minimizing clutter and maximizing efficiency.
- Garage: 2-car garage with a classic wood door aesthetic.
- Entry Drop Zone: Mudroom-style landing area.
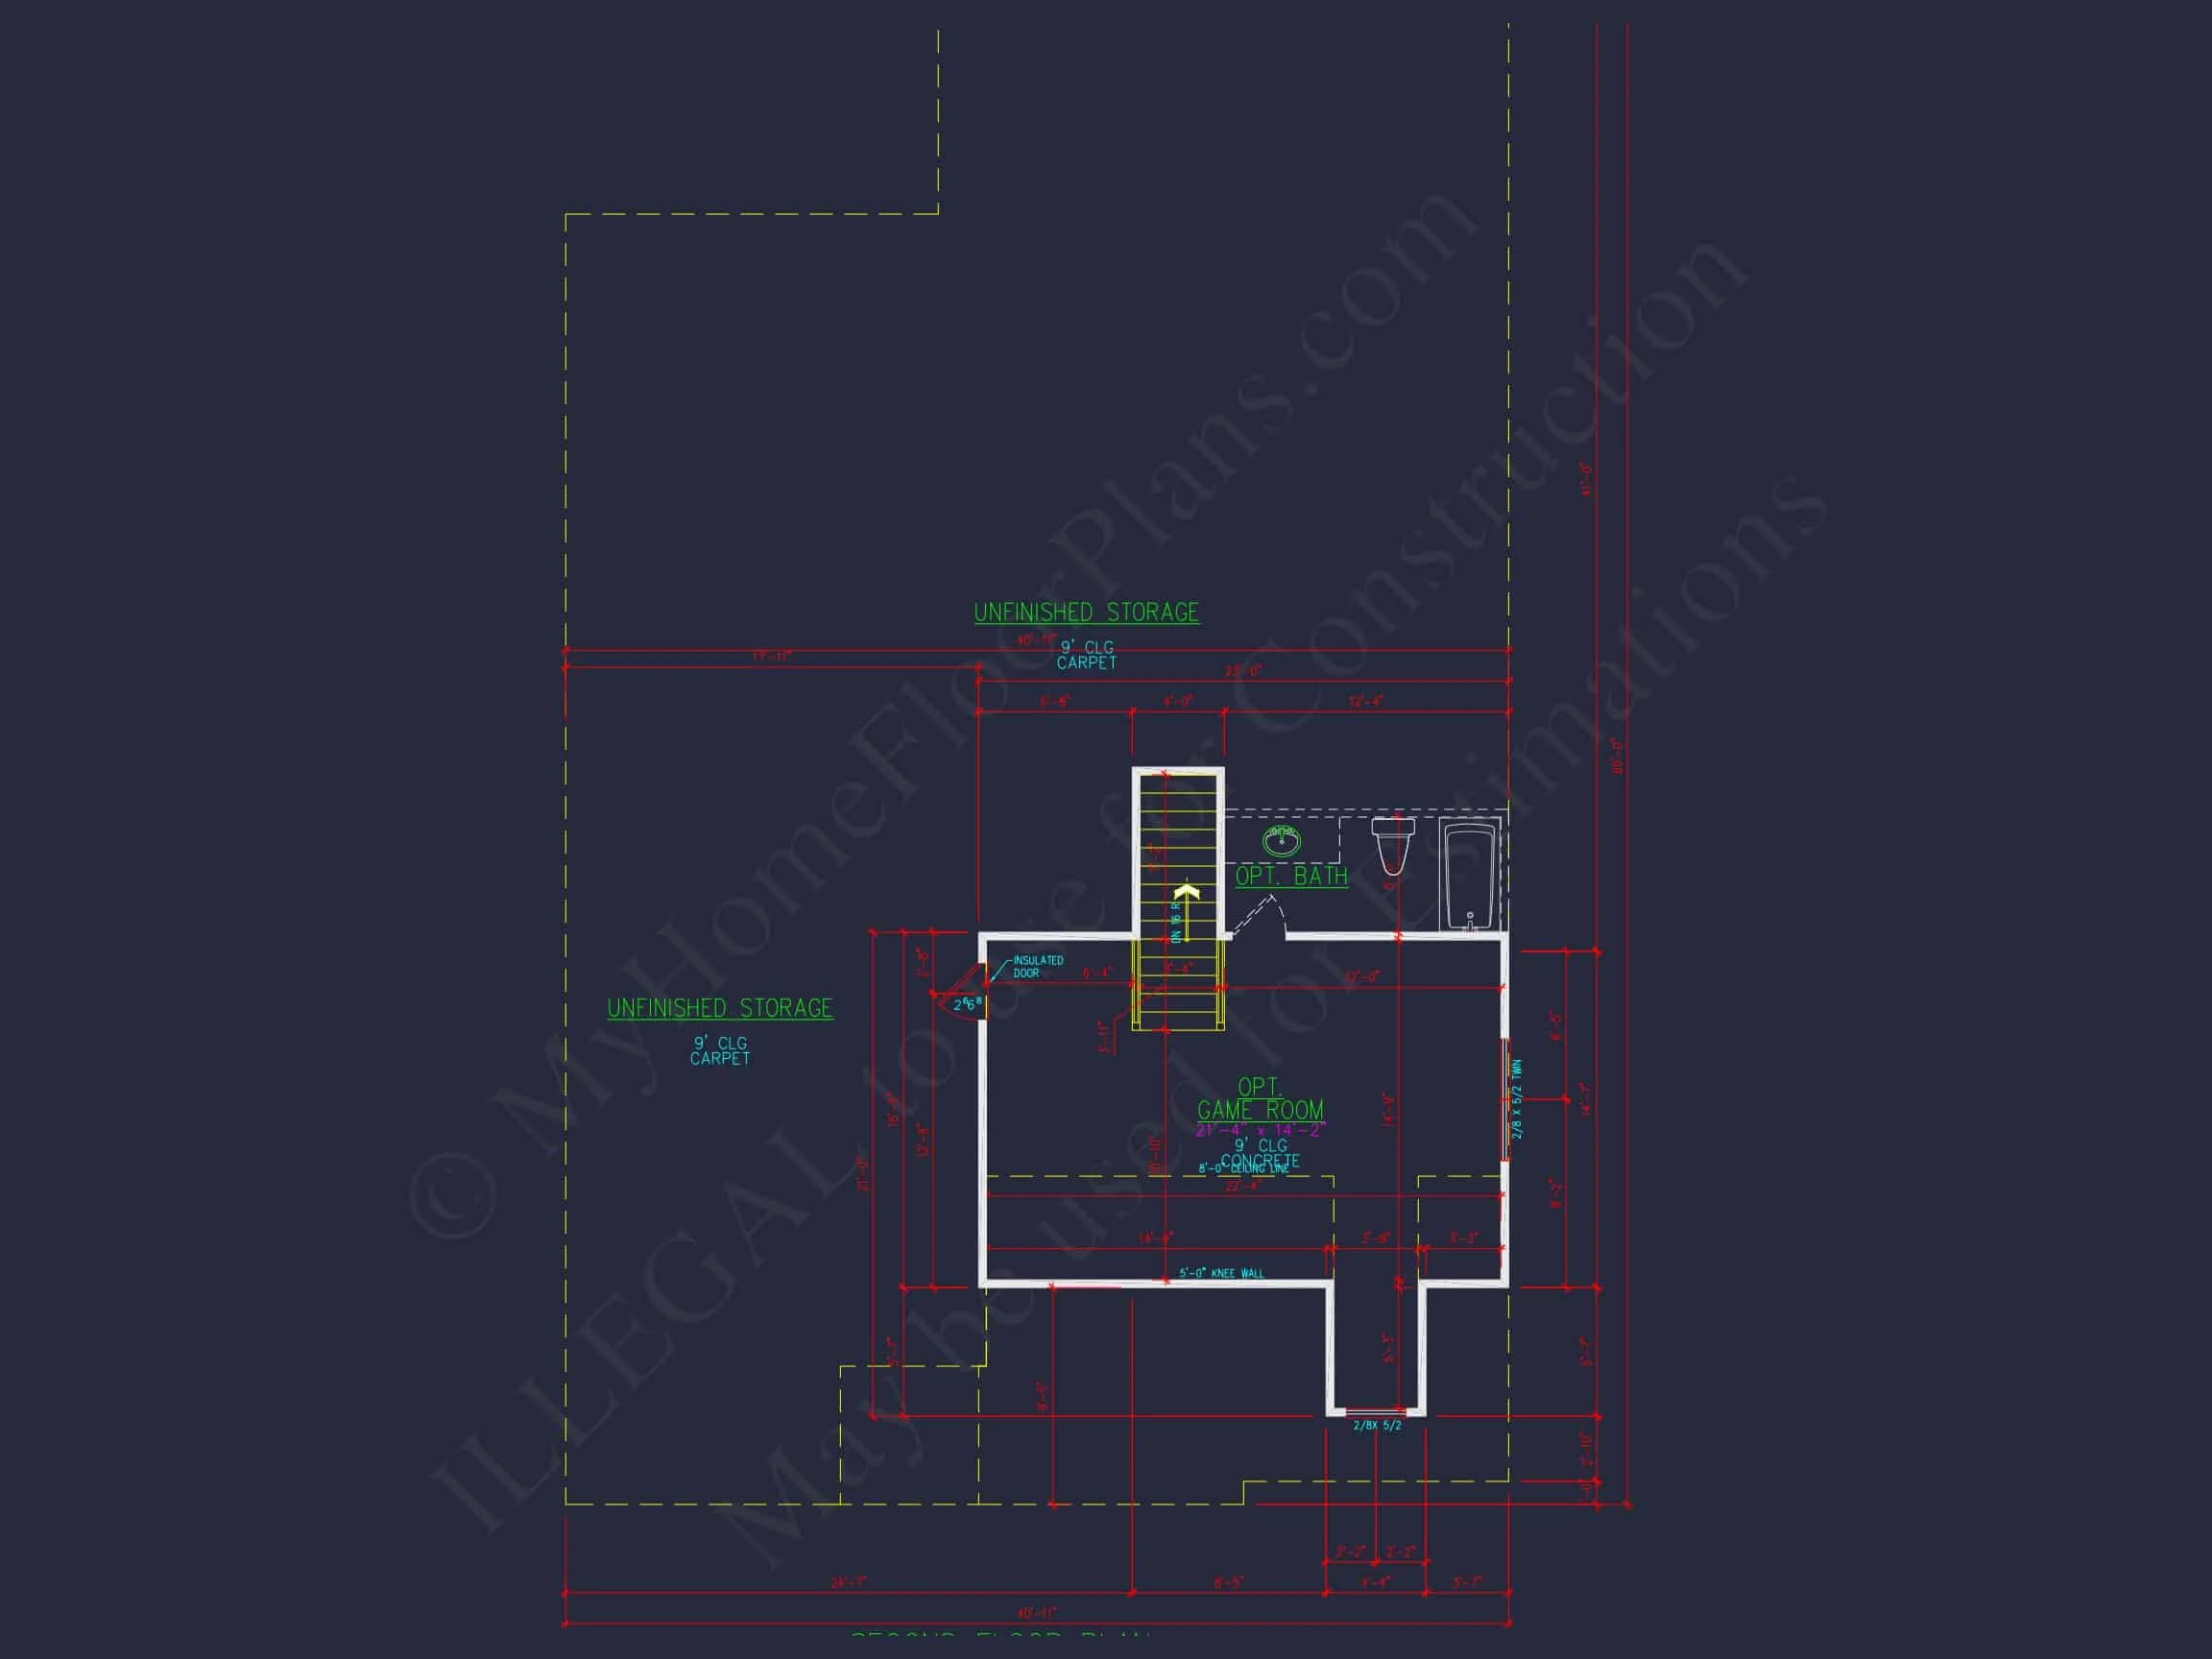
- Bonus Space: Optional room above the garage for future expansion, office use, or hobby space.
Outdoor Living & Exterior Materials
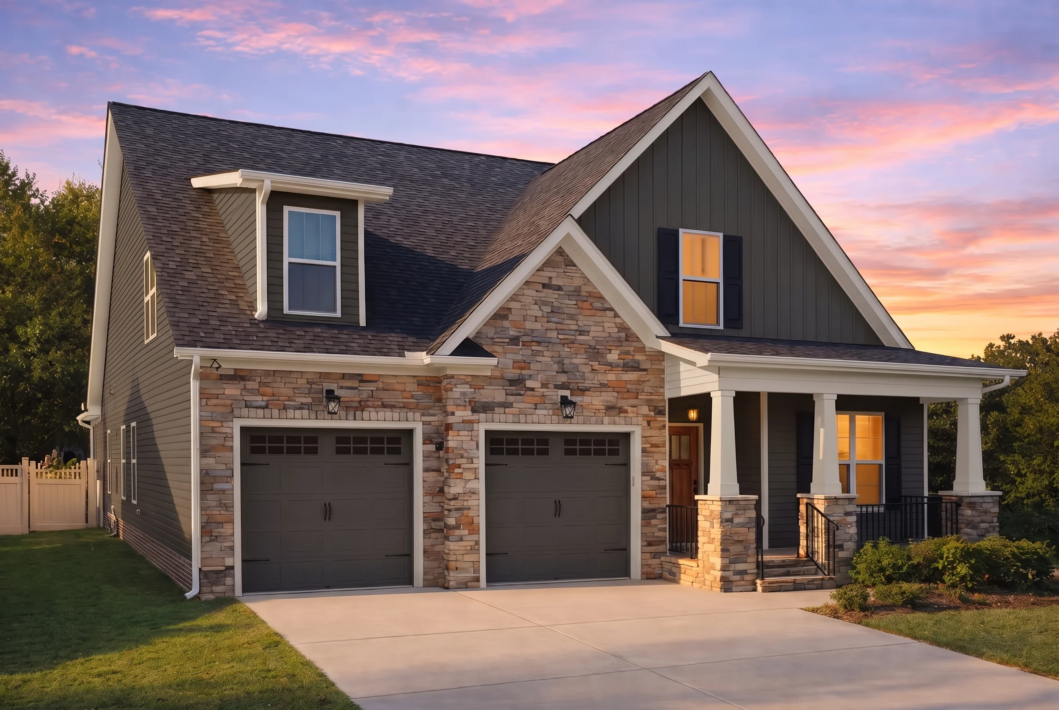
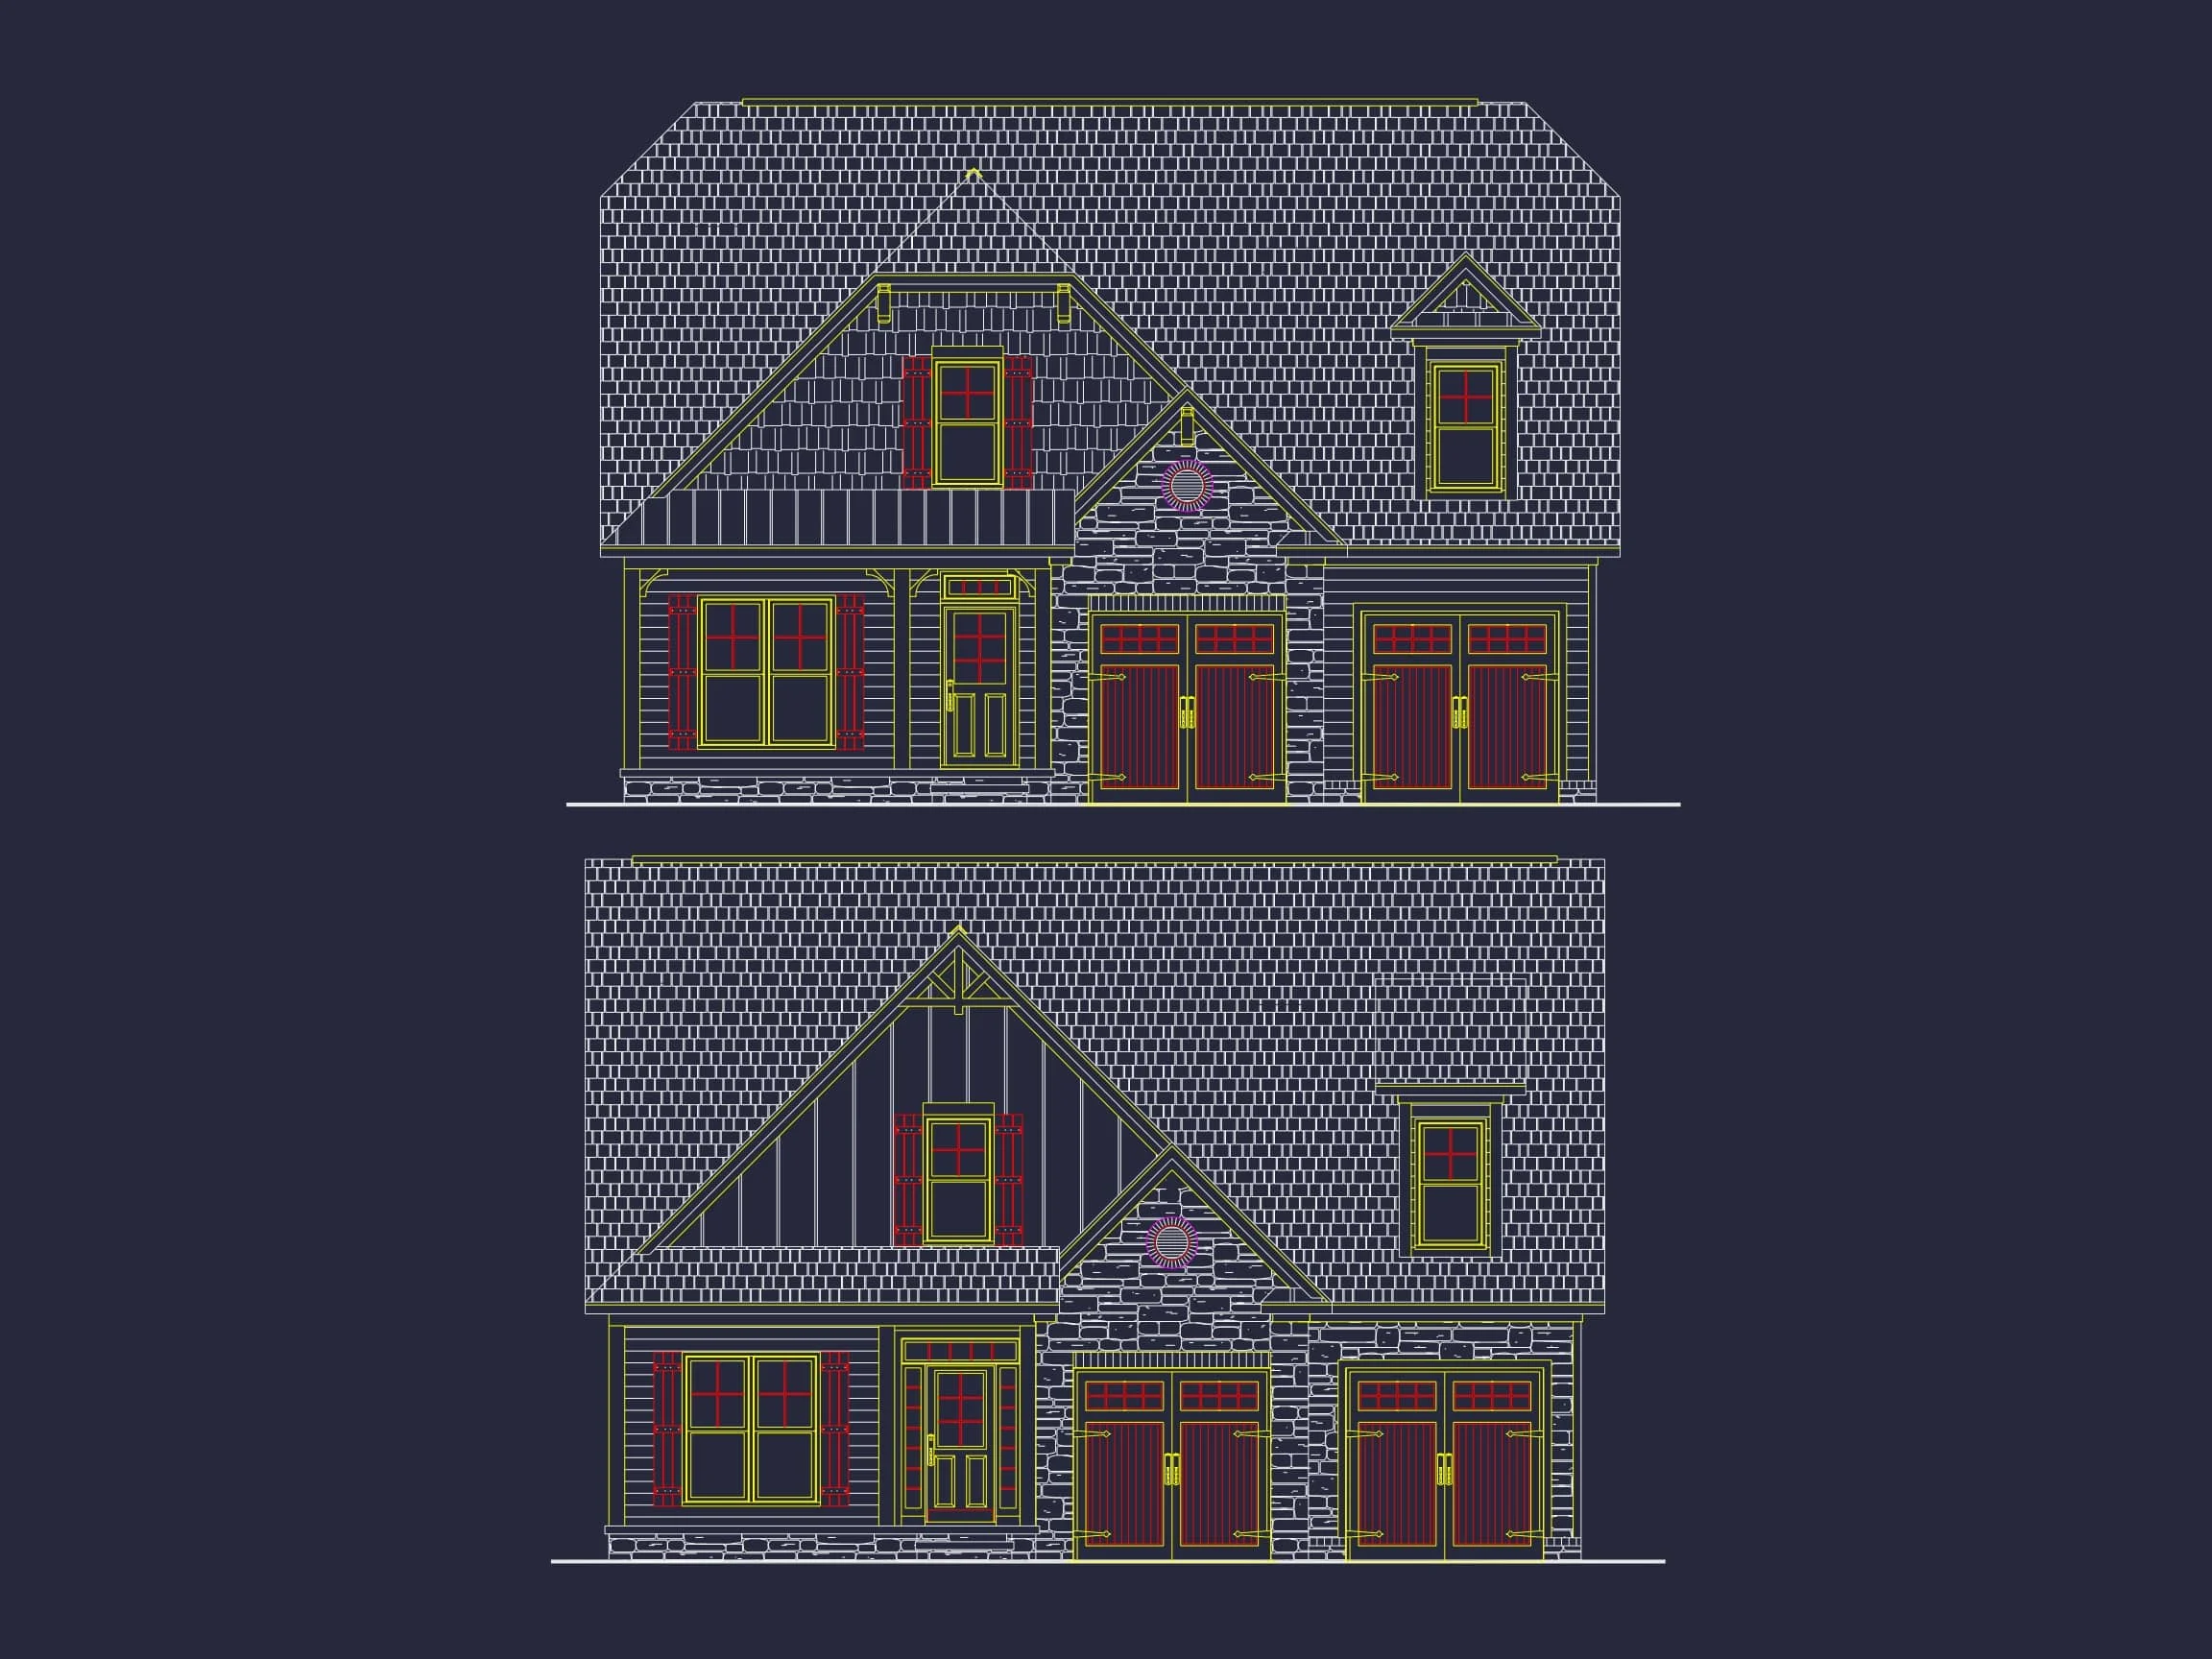
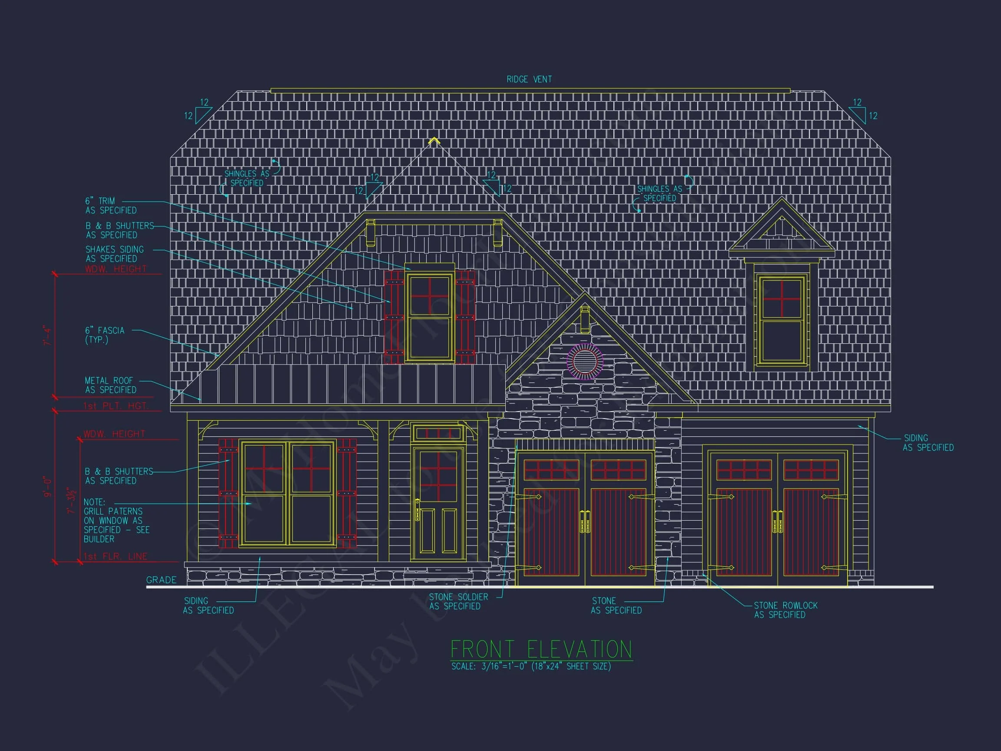
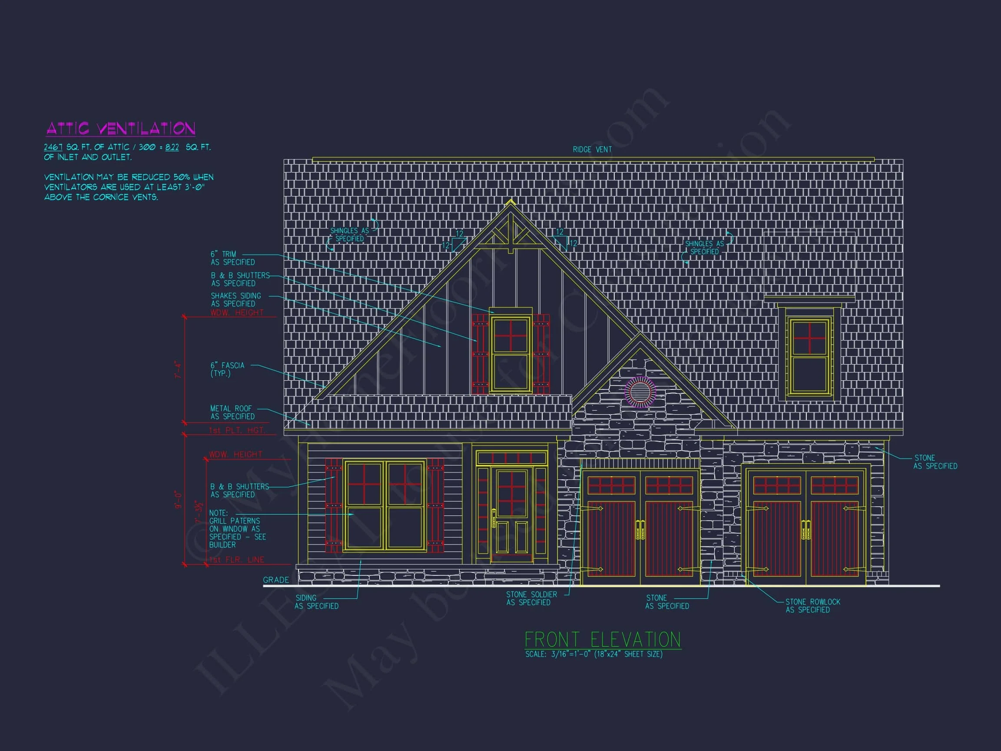
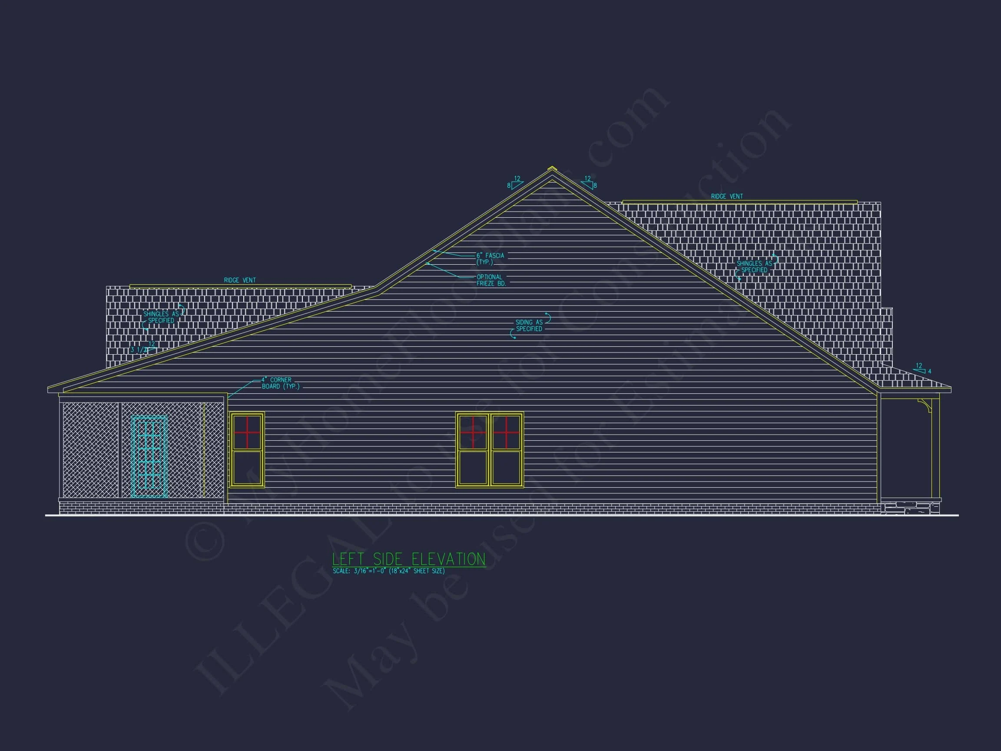
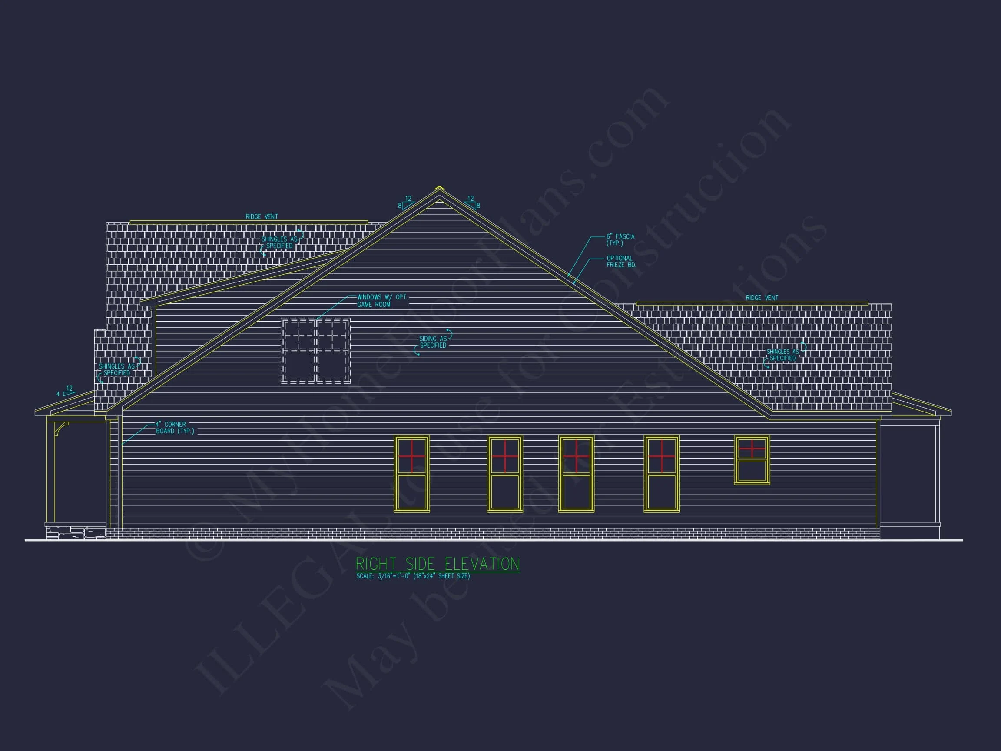
The exterior combines stone, board-and-batten siding, and traditional horizontal siding—resulting in a rich, textural facade. Outdoor spaces expand livability and make the home ideal for entertaining or relaxation.
- Covered front porch with Craftsman detailing.
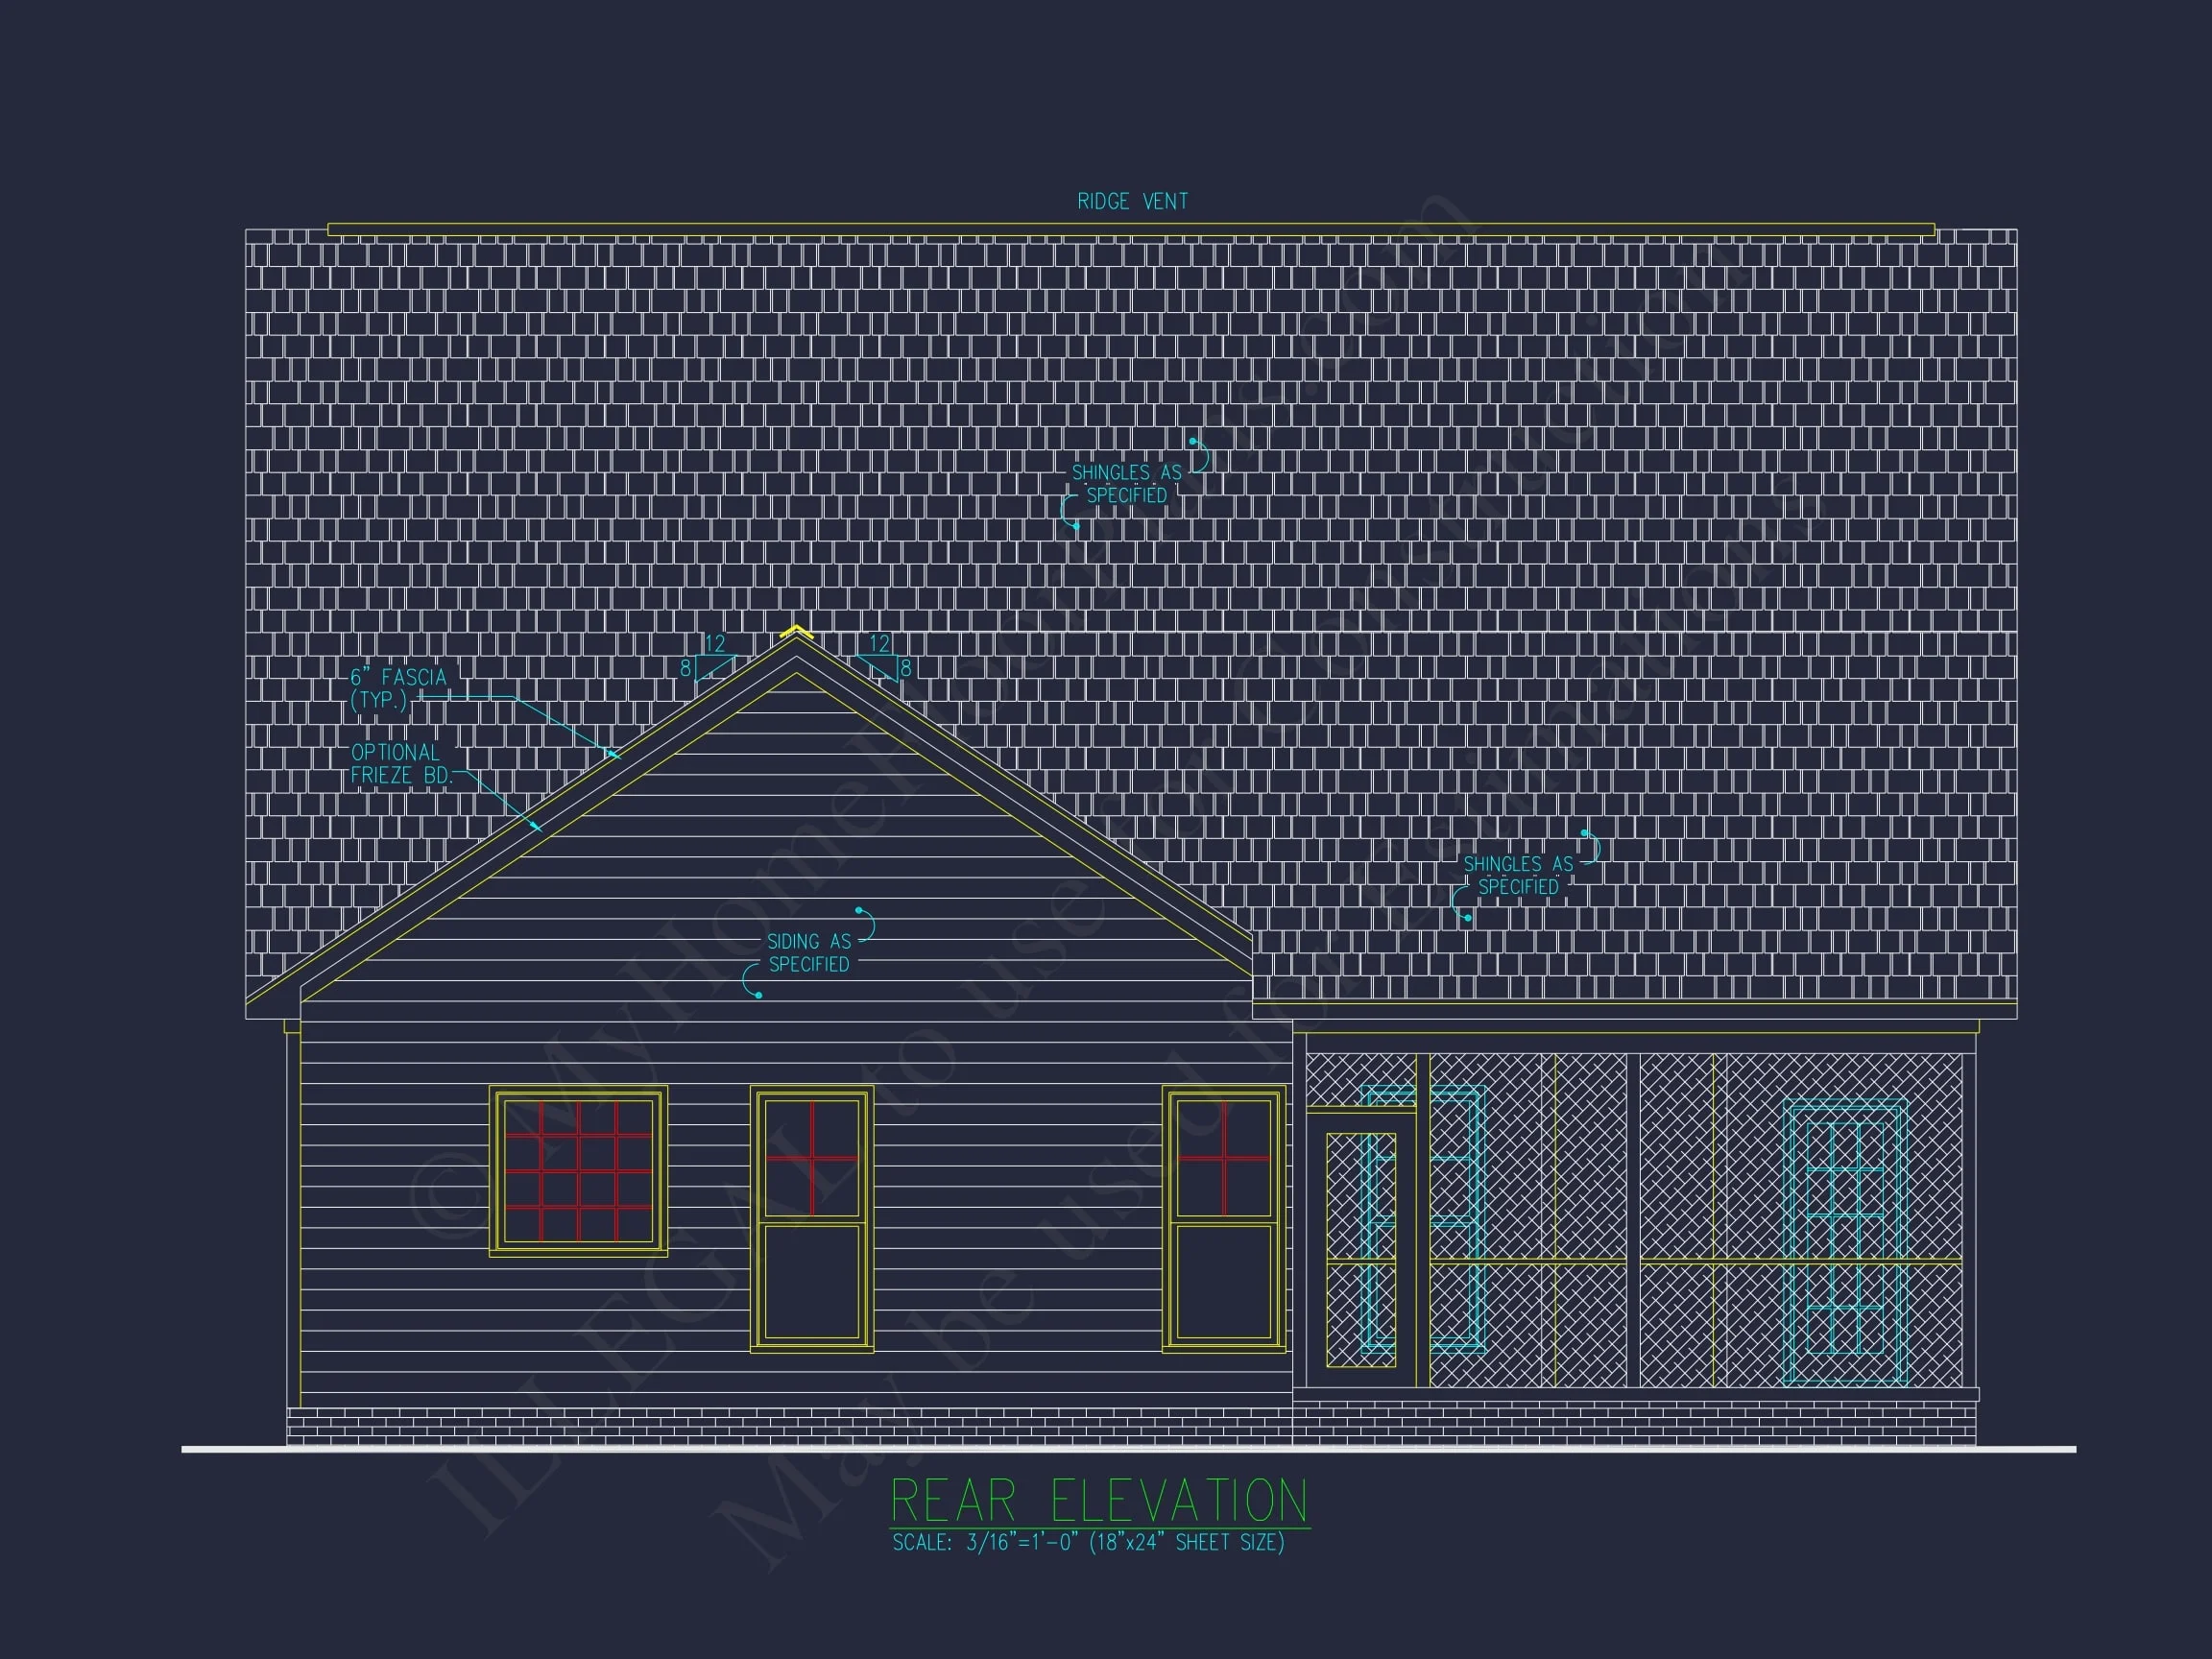
- Rear porch offers shaded outdoor comfort.
- Stone base accents add rustic charm and durability.
- Board-and-batten siding provides vertical architectural interest.
- Wood garage doors complete the warm, natural aesthetic.
Architectural Style Notes
While primarily a Craftsman Cottage, the home subtly incorporates European Cottage and Traditional Suburban cues. This blend results in a design that feels both unique and broadly appealing.
For deeper inspiration on Craftsman design principles, visit this detailed article on ArchDaily.
Bonus Features & Lifestyle Appeal
- Ideal for downsizing or simplifying without losing style.
- Energy-efficient building potential due to its compact footprint.
- Family-friendly flow that supports gatherings and quiet nights alike.
- Multiple storage zones throughout the home.
- Optional bonus room to customize your future needs.
What’s Included with This House Plan Package
- CAD + PDF Files for precise editing and clean printing.
- Unlimited Build License—build as many times as desired.
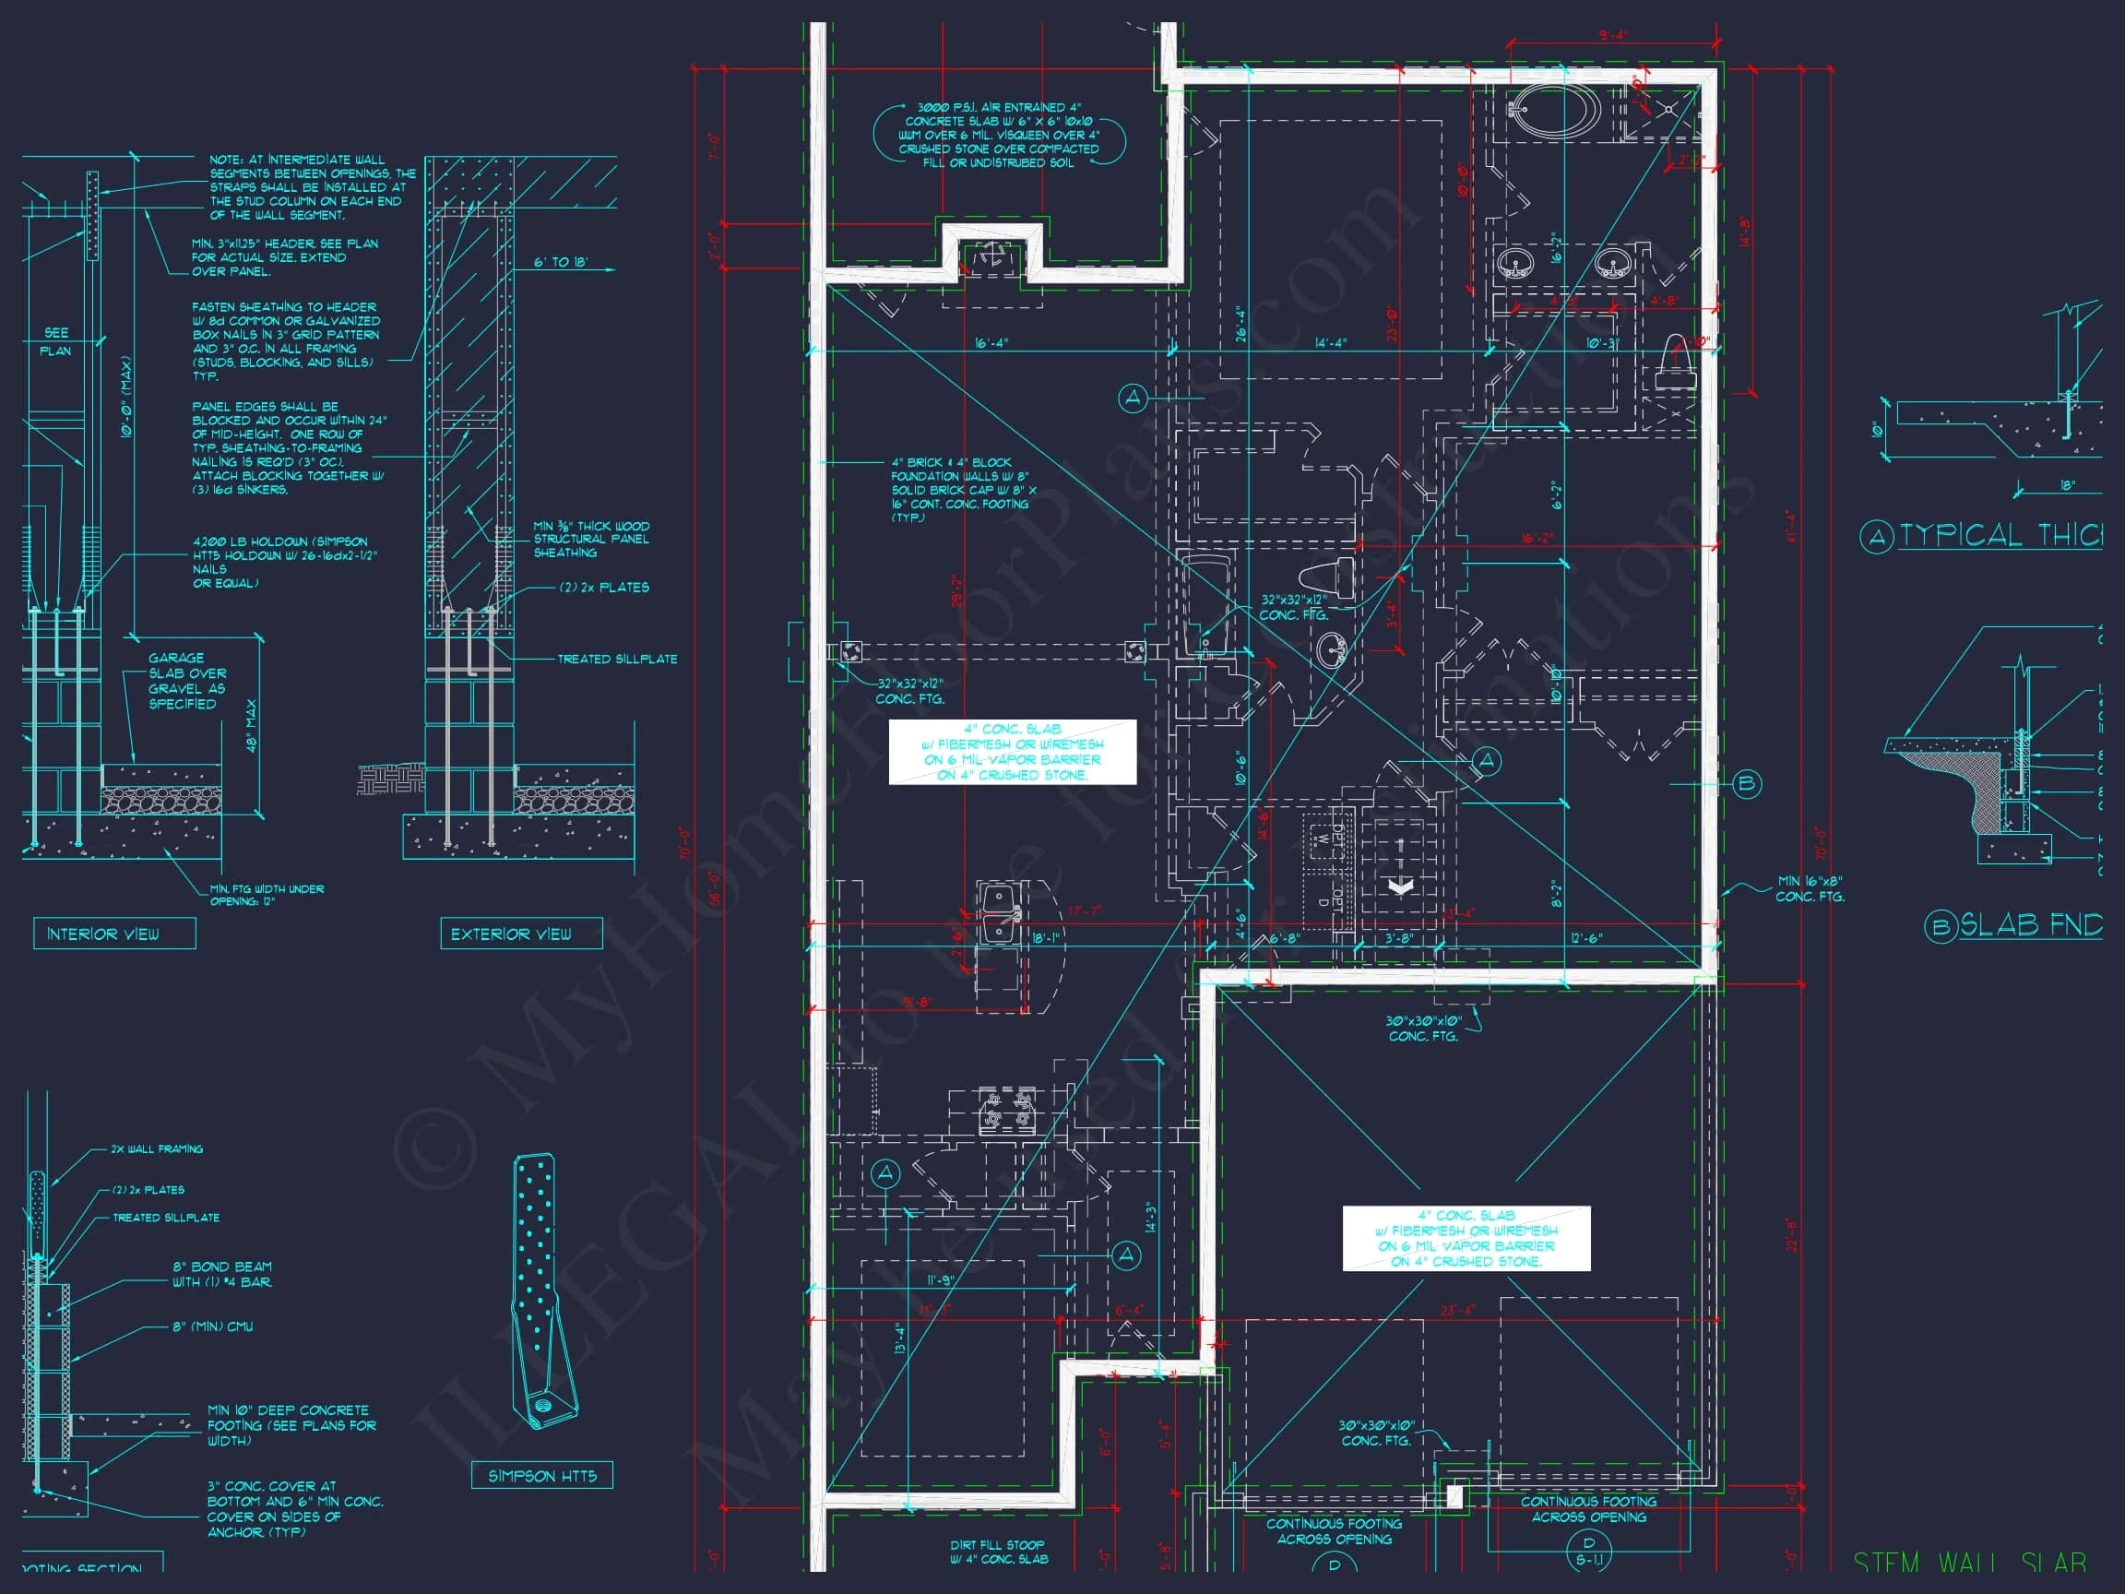
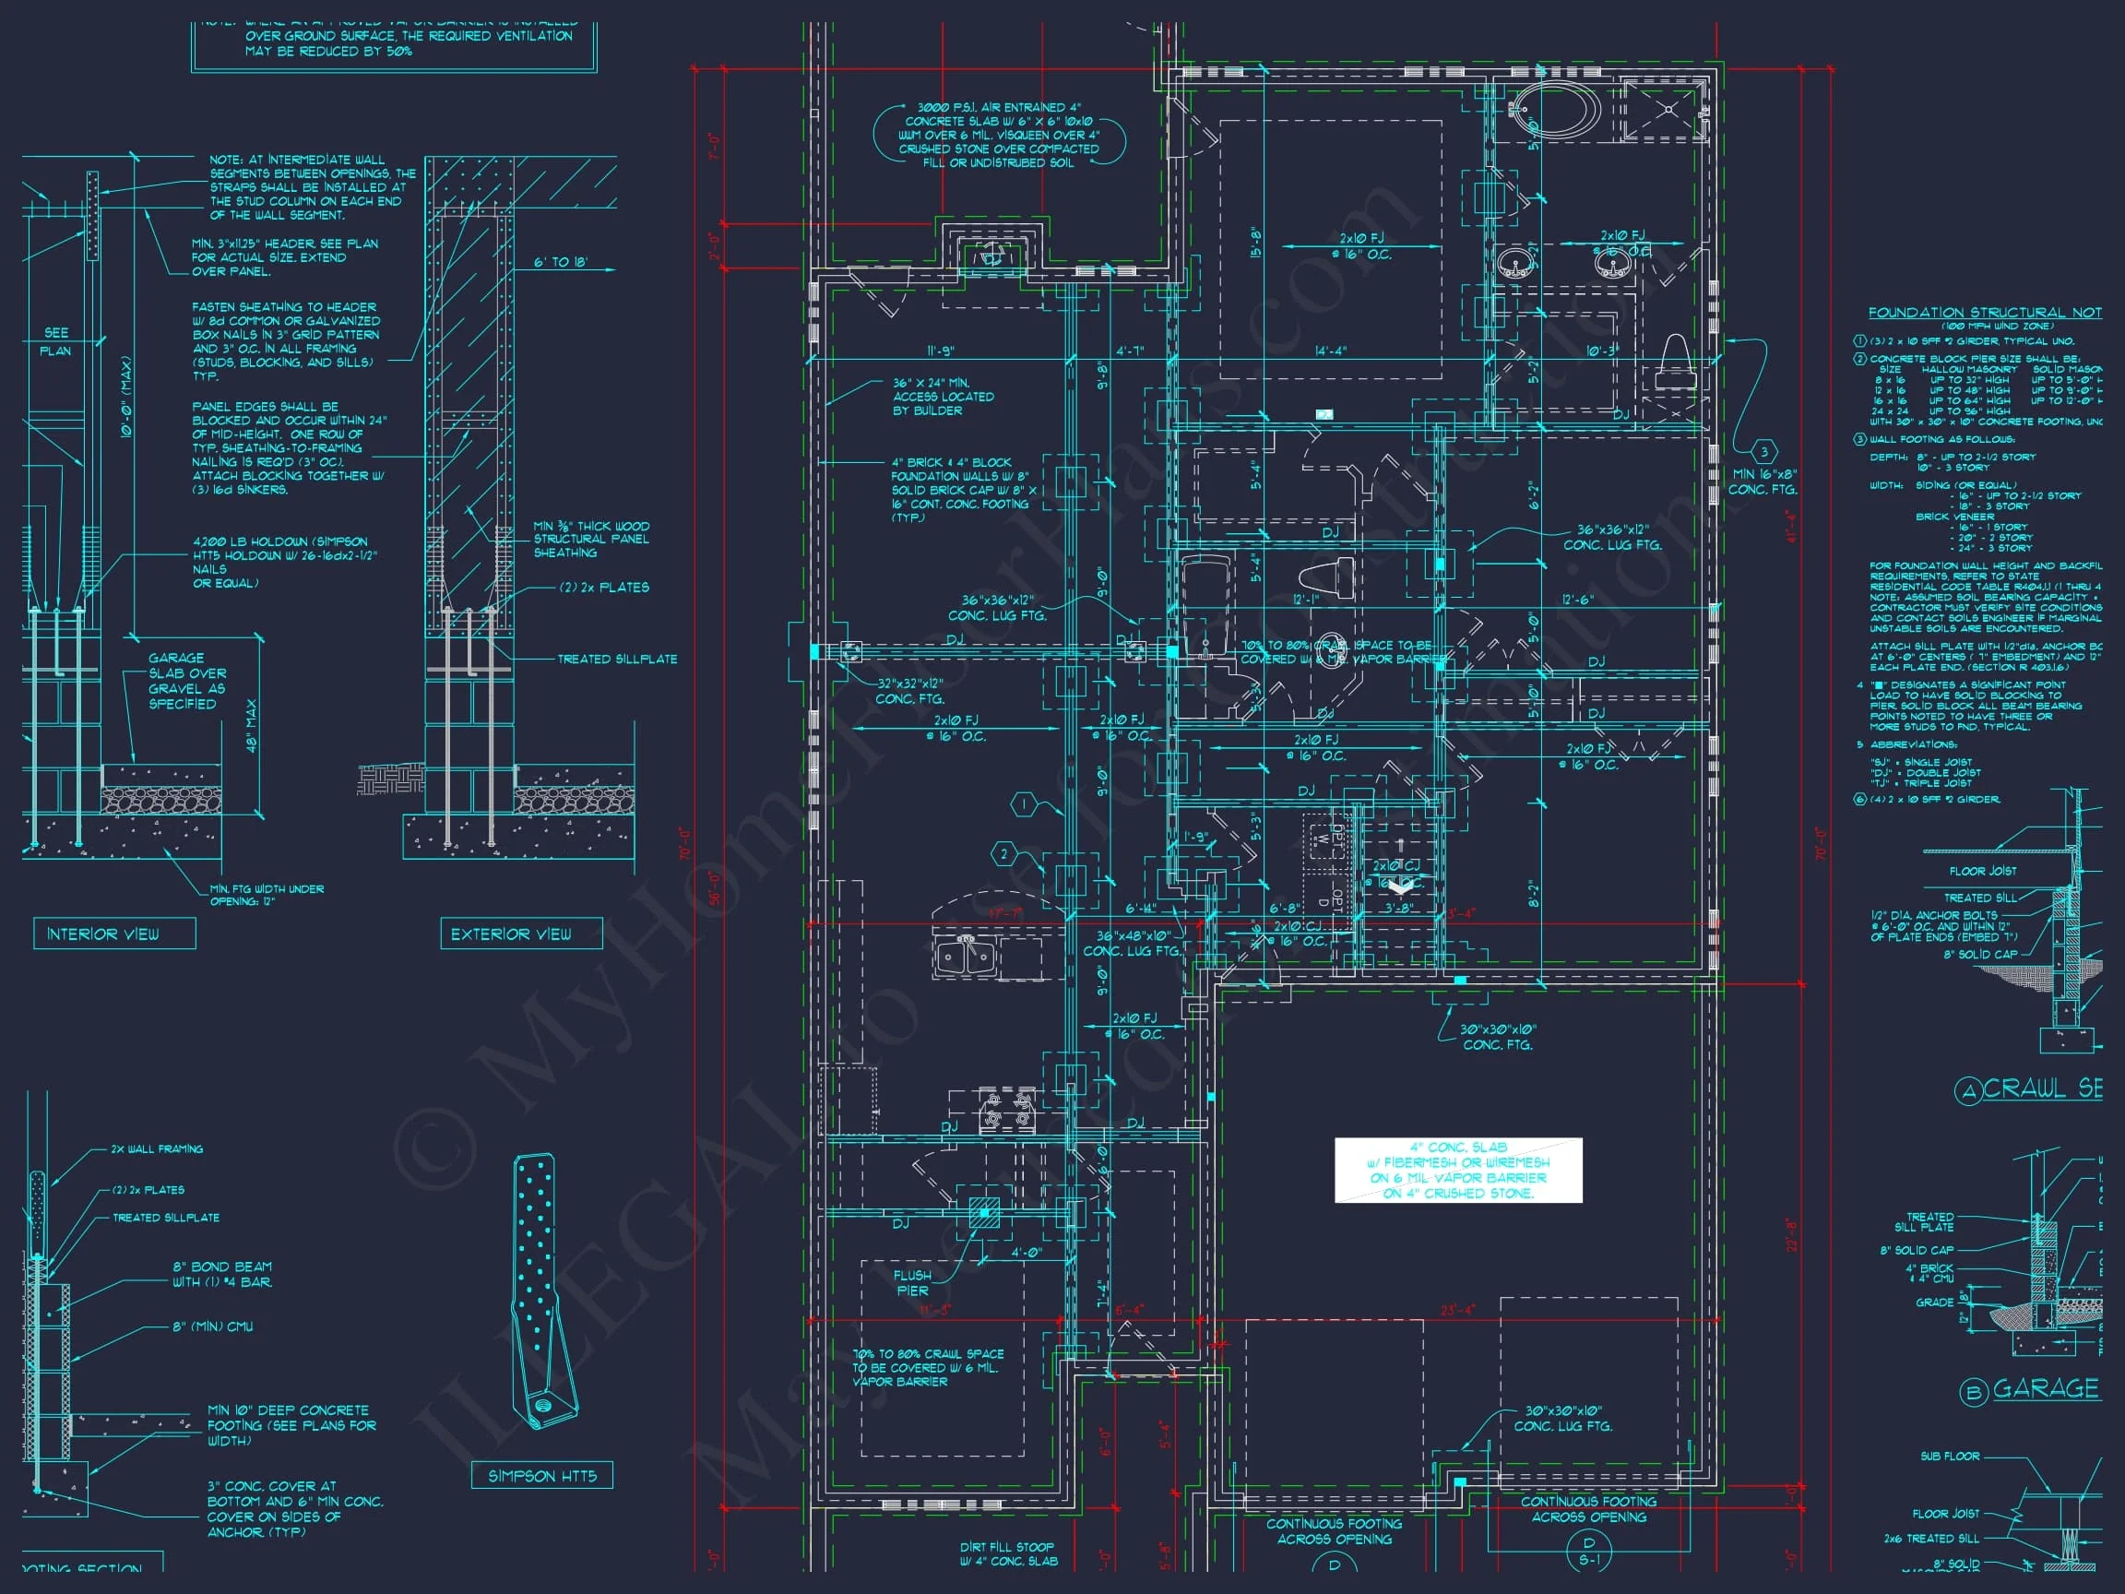
- Free foundation changes (slab, crawlspace, basement).
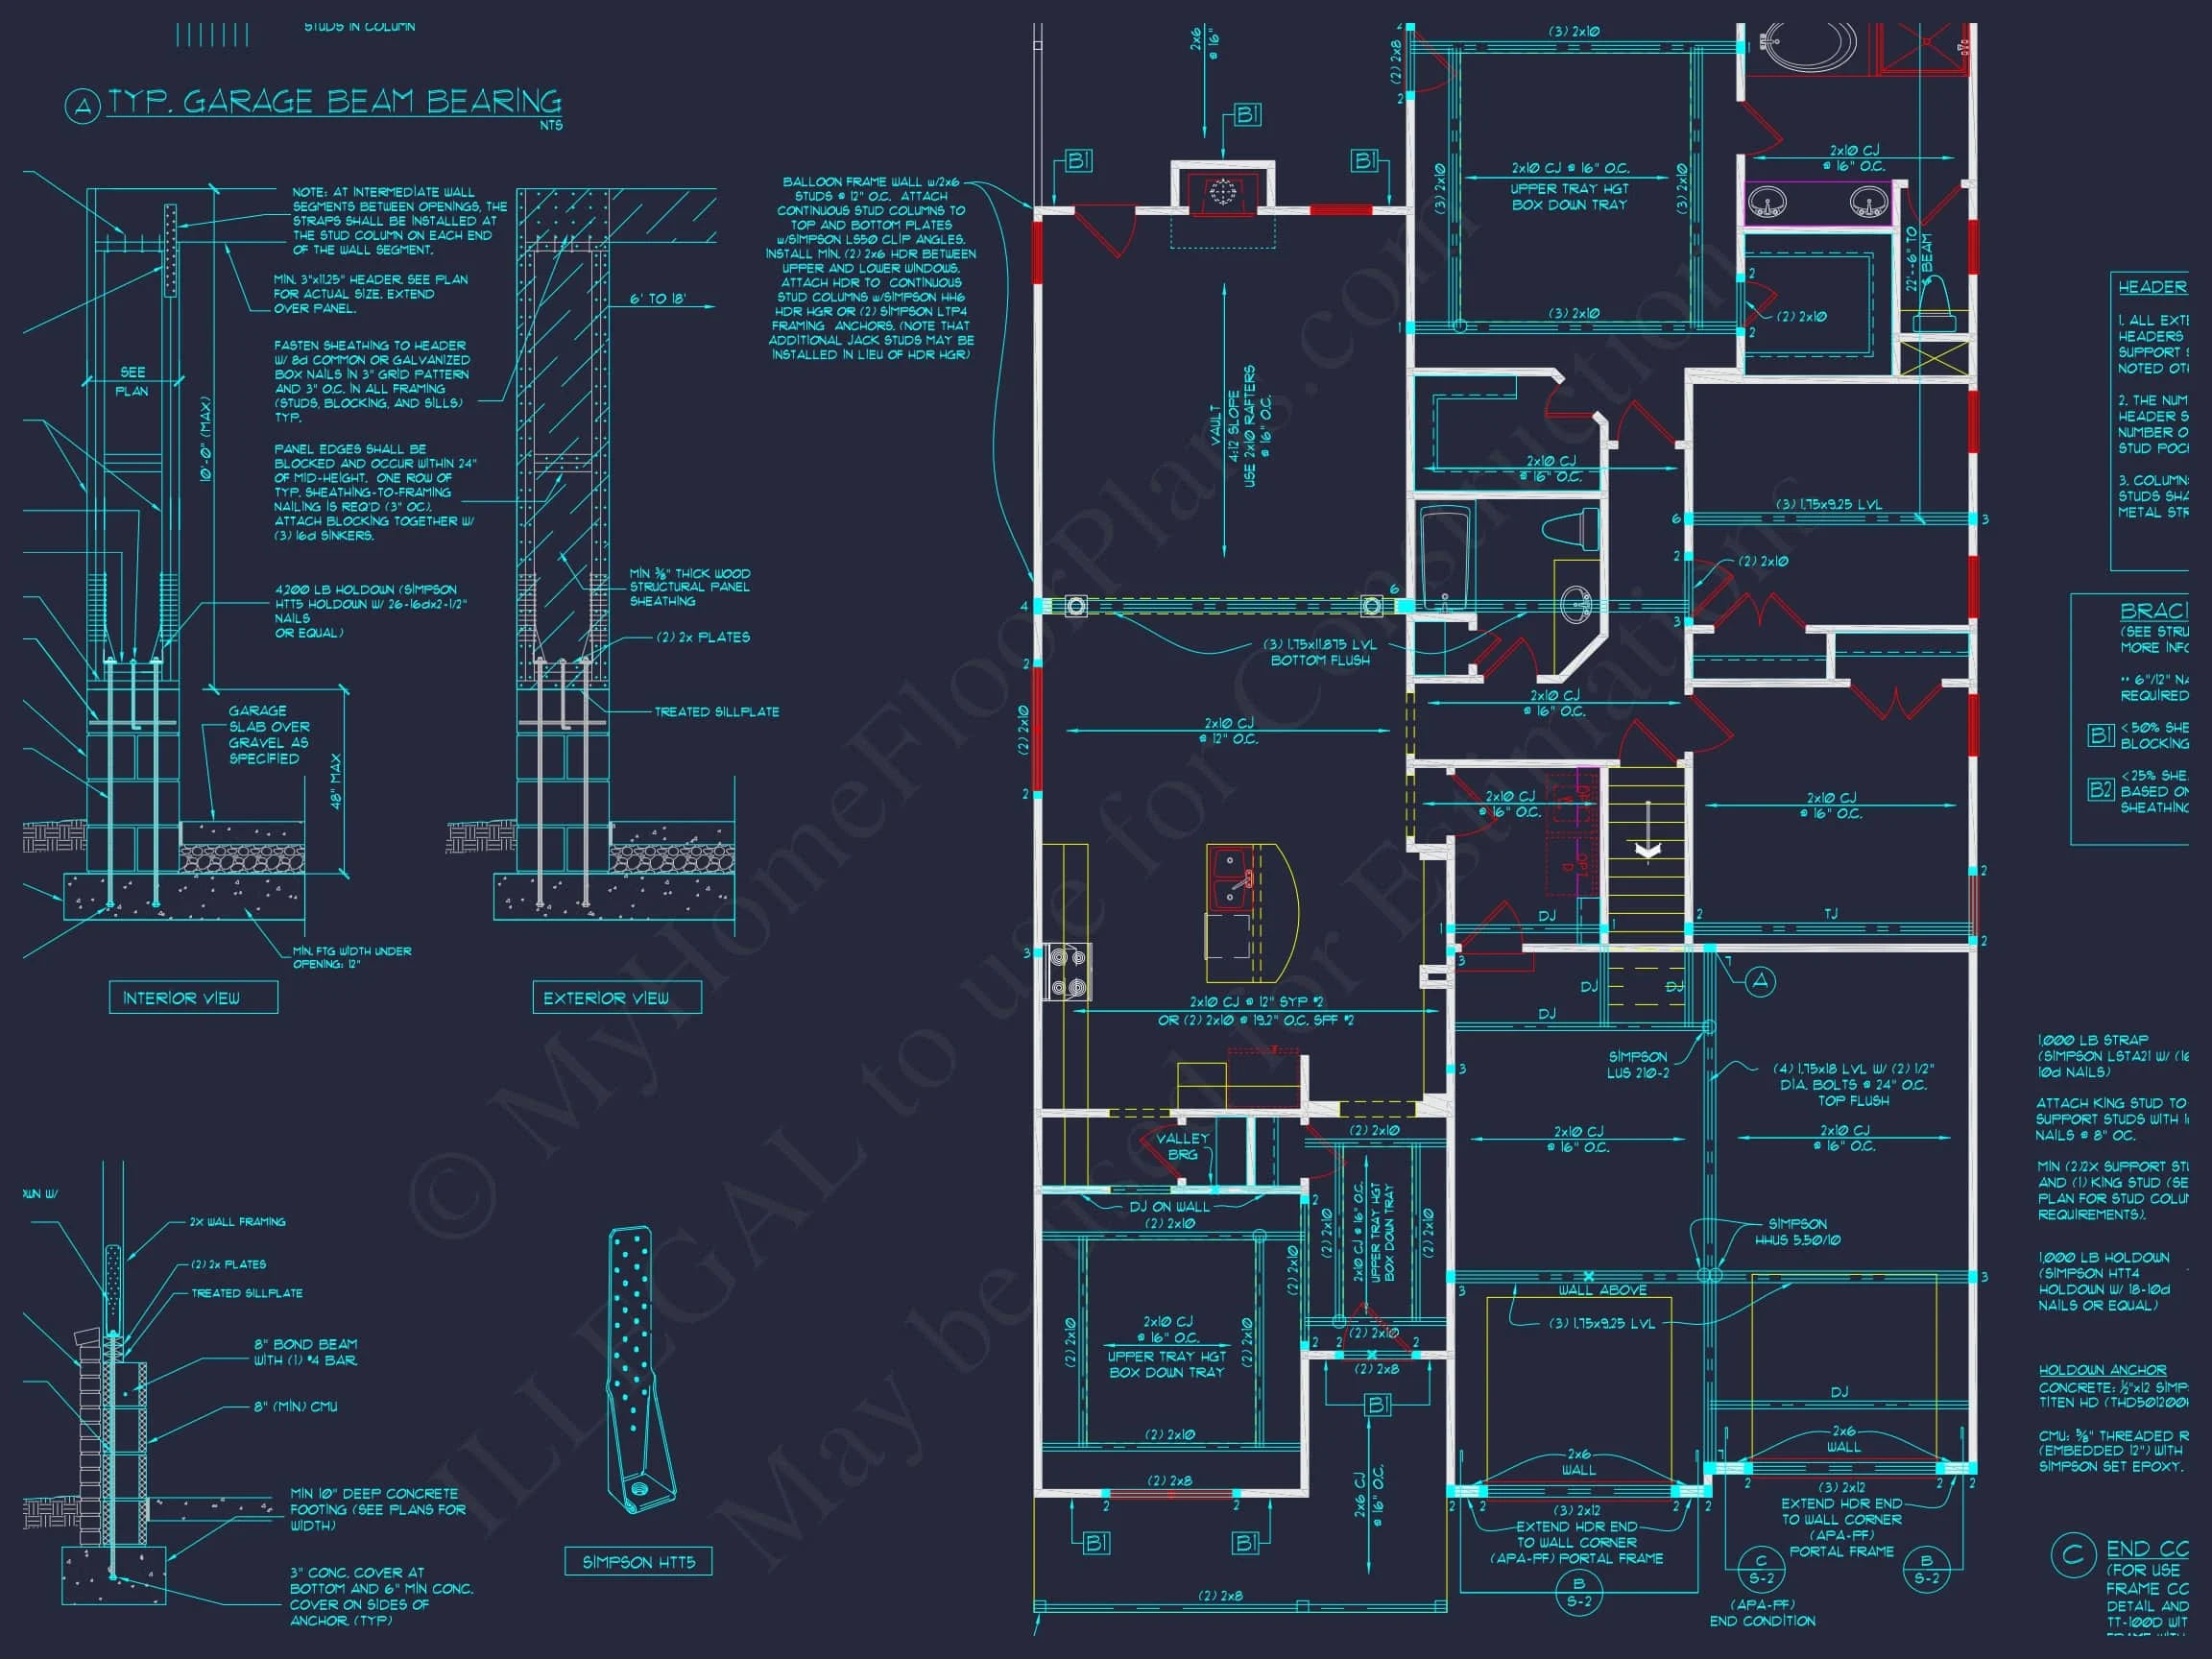
- Full structural engineering included for permit-ready confidence.
- Modification services available at significantly reduced rates.
Additional Collections to Explore
FAQ
Can I preview the plans before purchasing?
Yes—our “View Before You Buy” option allows you to see all sheets before committing.
Is this home easy to modify?
Absolutely. Our in-house modification service offers fast, affordable changes.
Is this layout suitable for a small lot?
Yes, the efficient footprint and front-entry garage make it ideal for narrow or urban lots.
What styles influence this design?
Primarily Craftsman Cottage with European Cottage and Traditional Suburban features.
Start Building with Confidence
If you're ready to turn this Craftsman Cottage plan into your dream home, our team is here to help every step of the way—from customization to engineering support. us anytime or browse more options on our website.