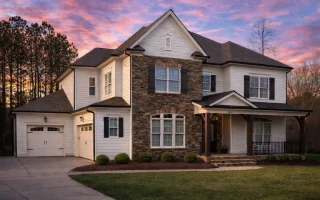
Plan 13-1457 – Aster View Farm | New American – 5-Bed, 4.5-Bath, 4,741 SF
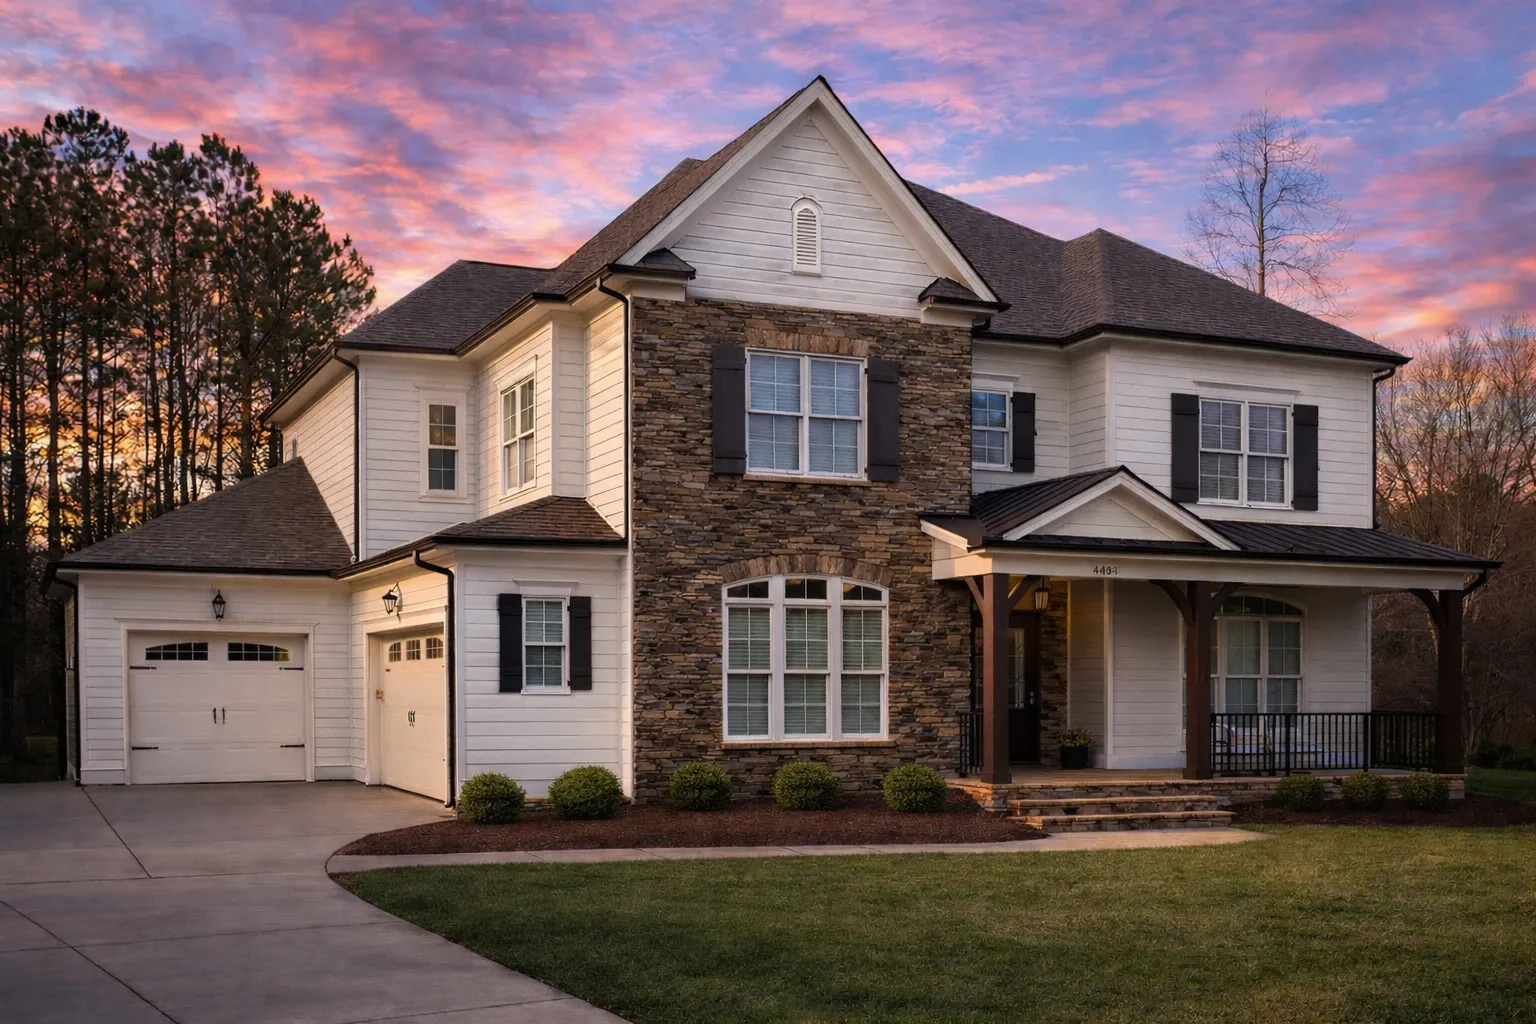
New American and Colonial Revival house plan with stone and siding exterior • 5 bed • 4.5 bath • 4,741 SF. Open layout, covered porch, luxury primary suite. Includes CAD+PDF + unlimited build license.
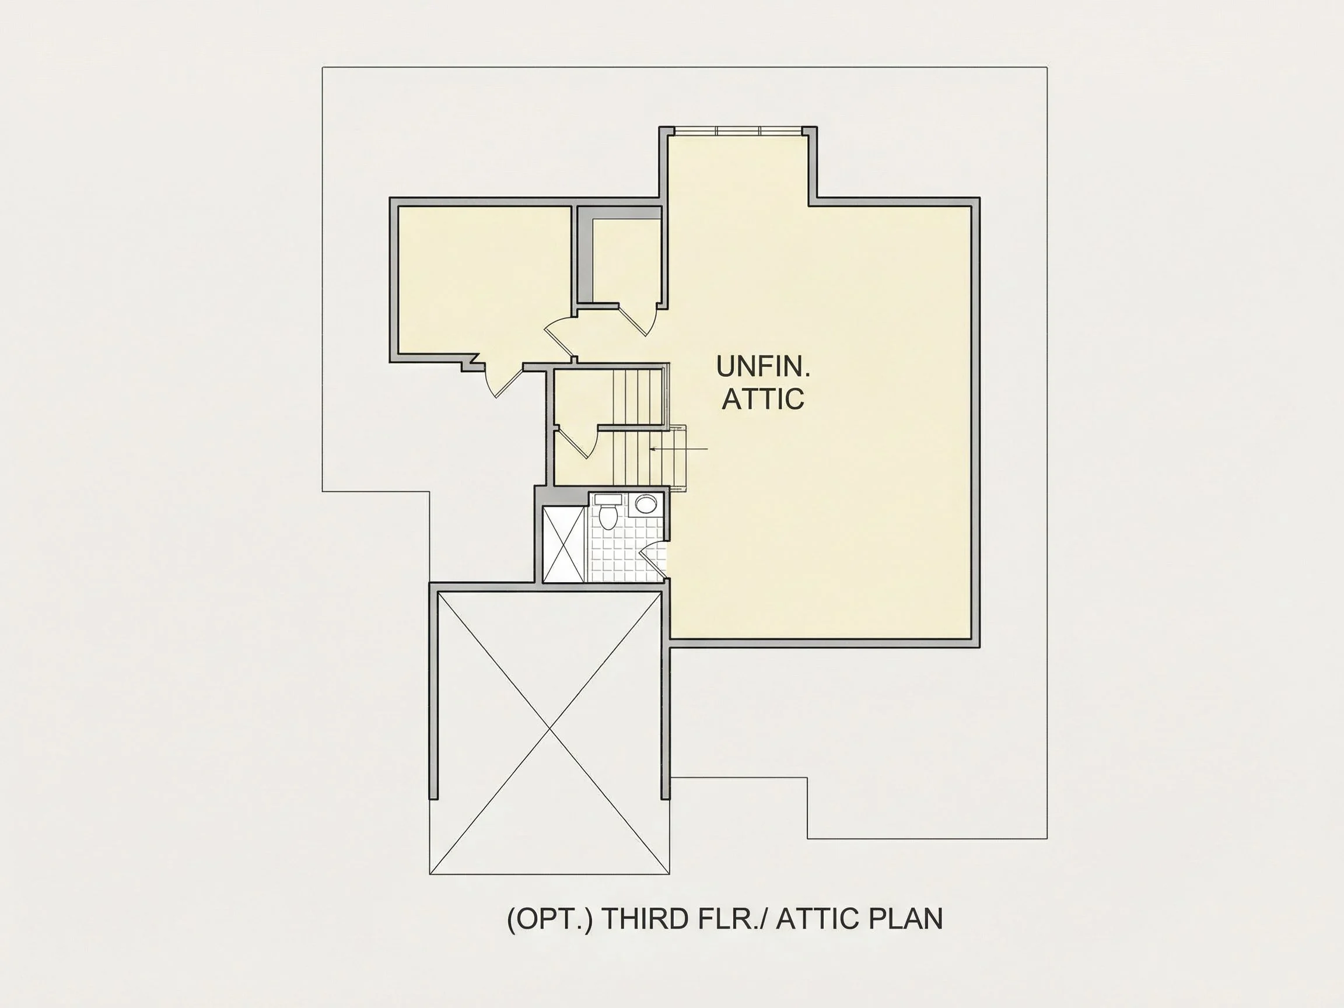
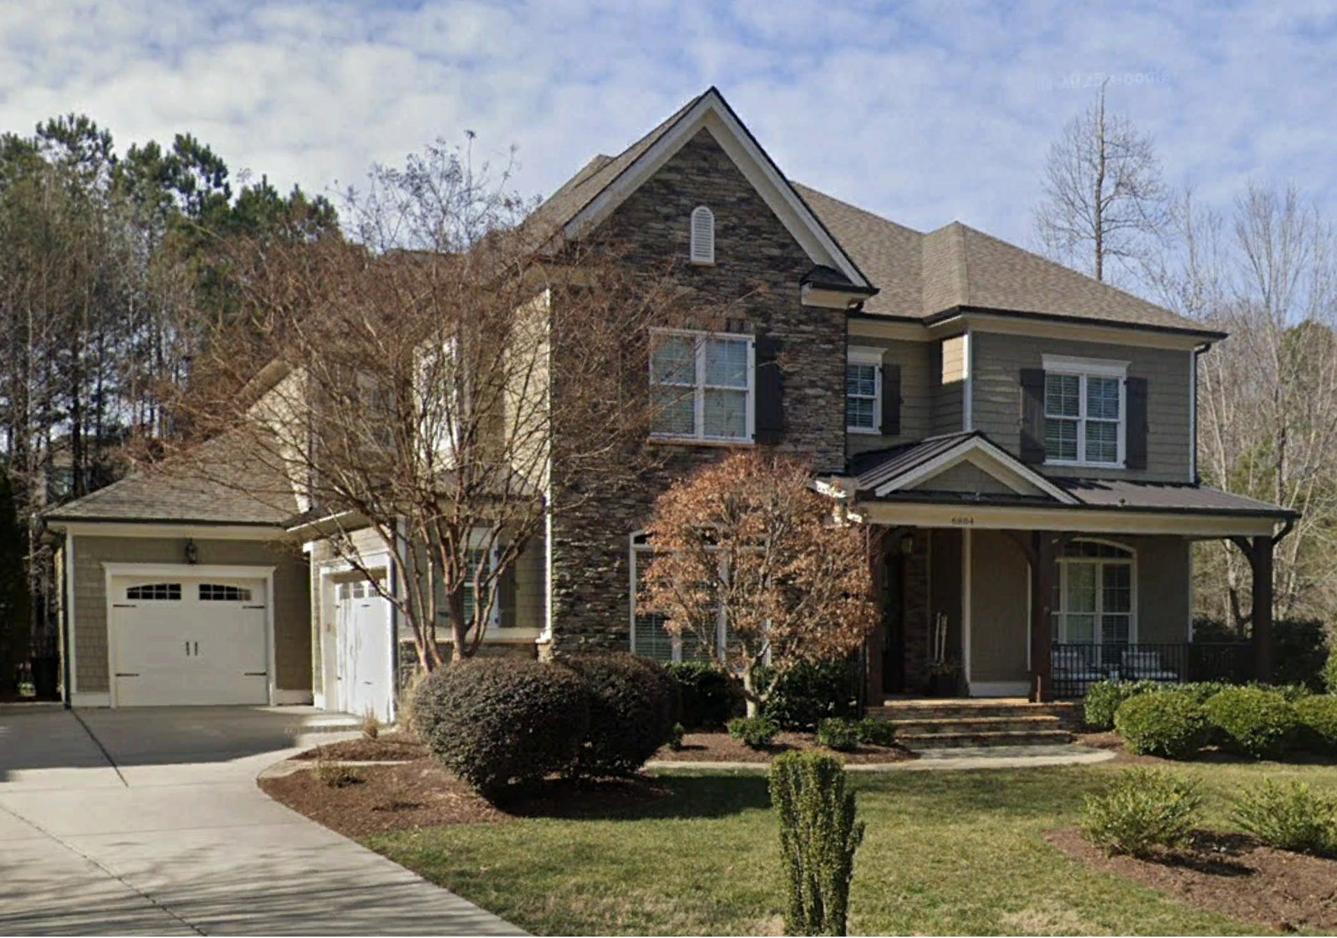
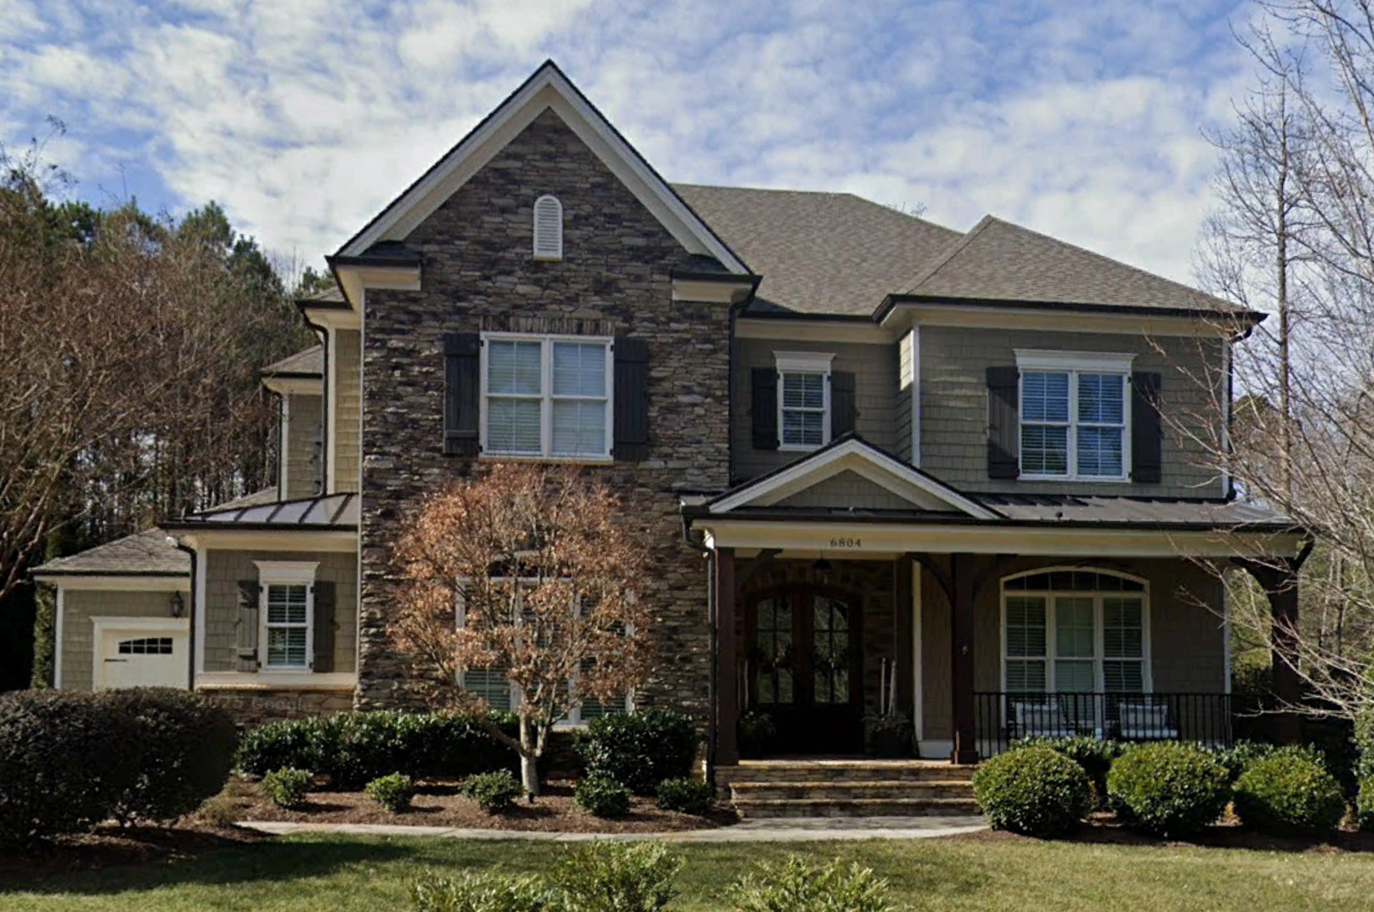
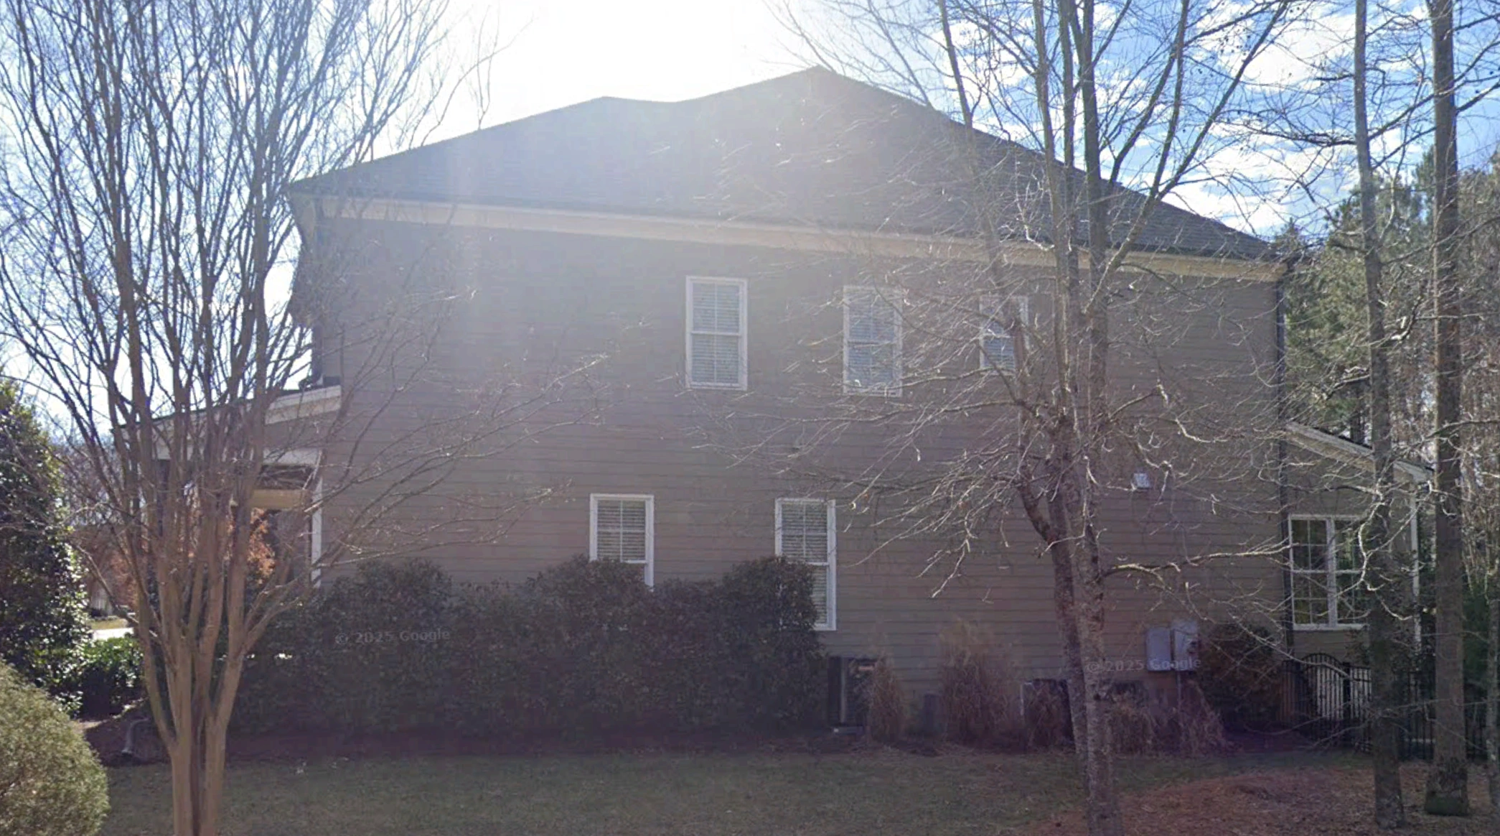




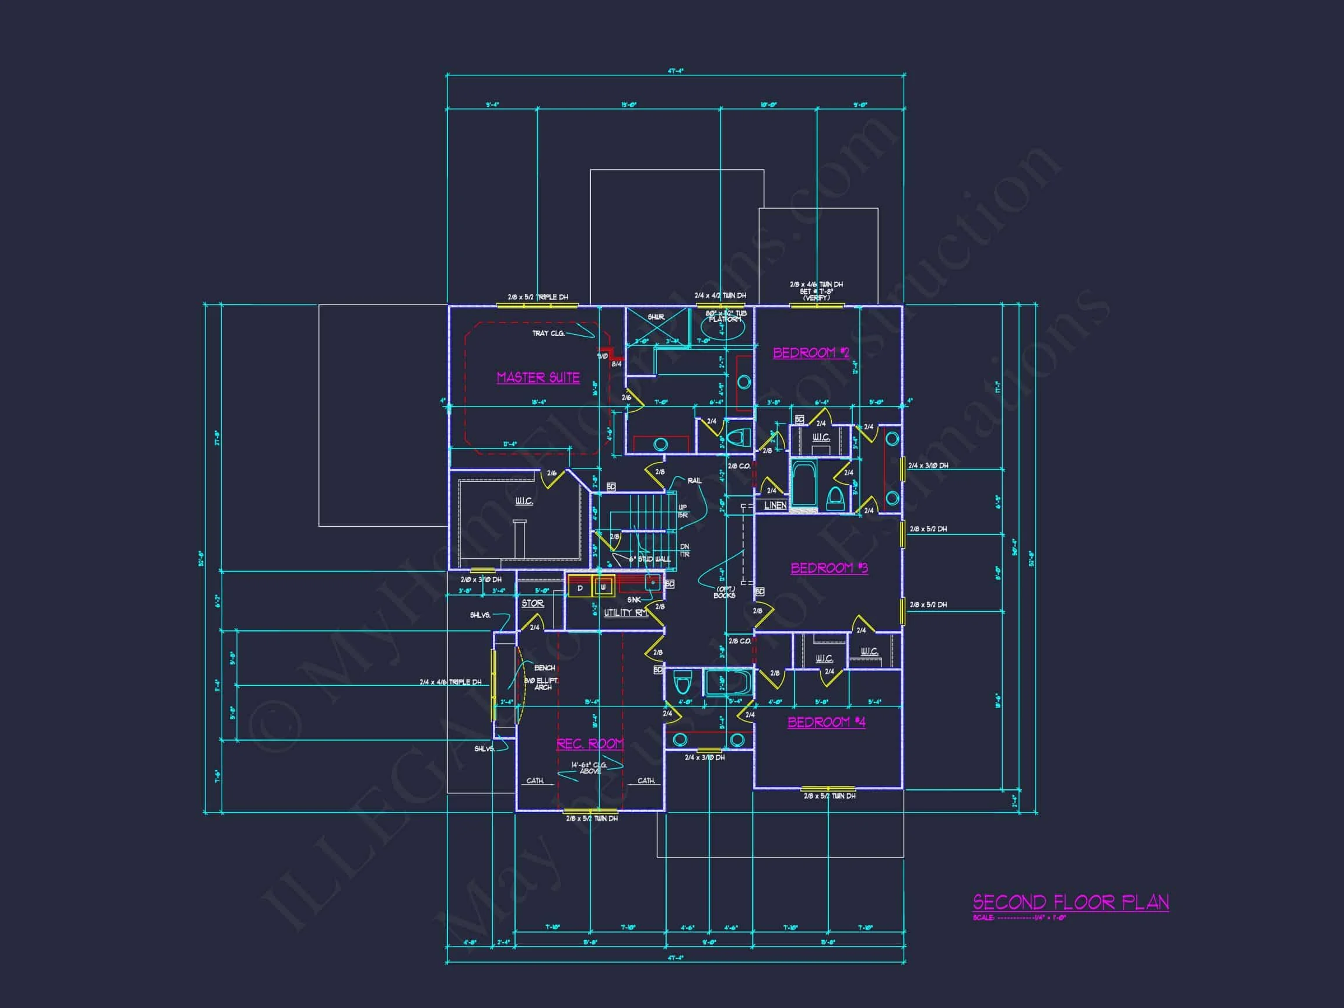

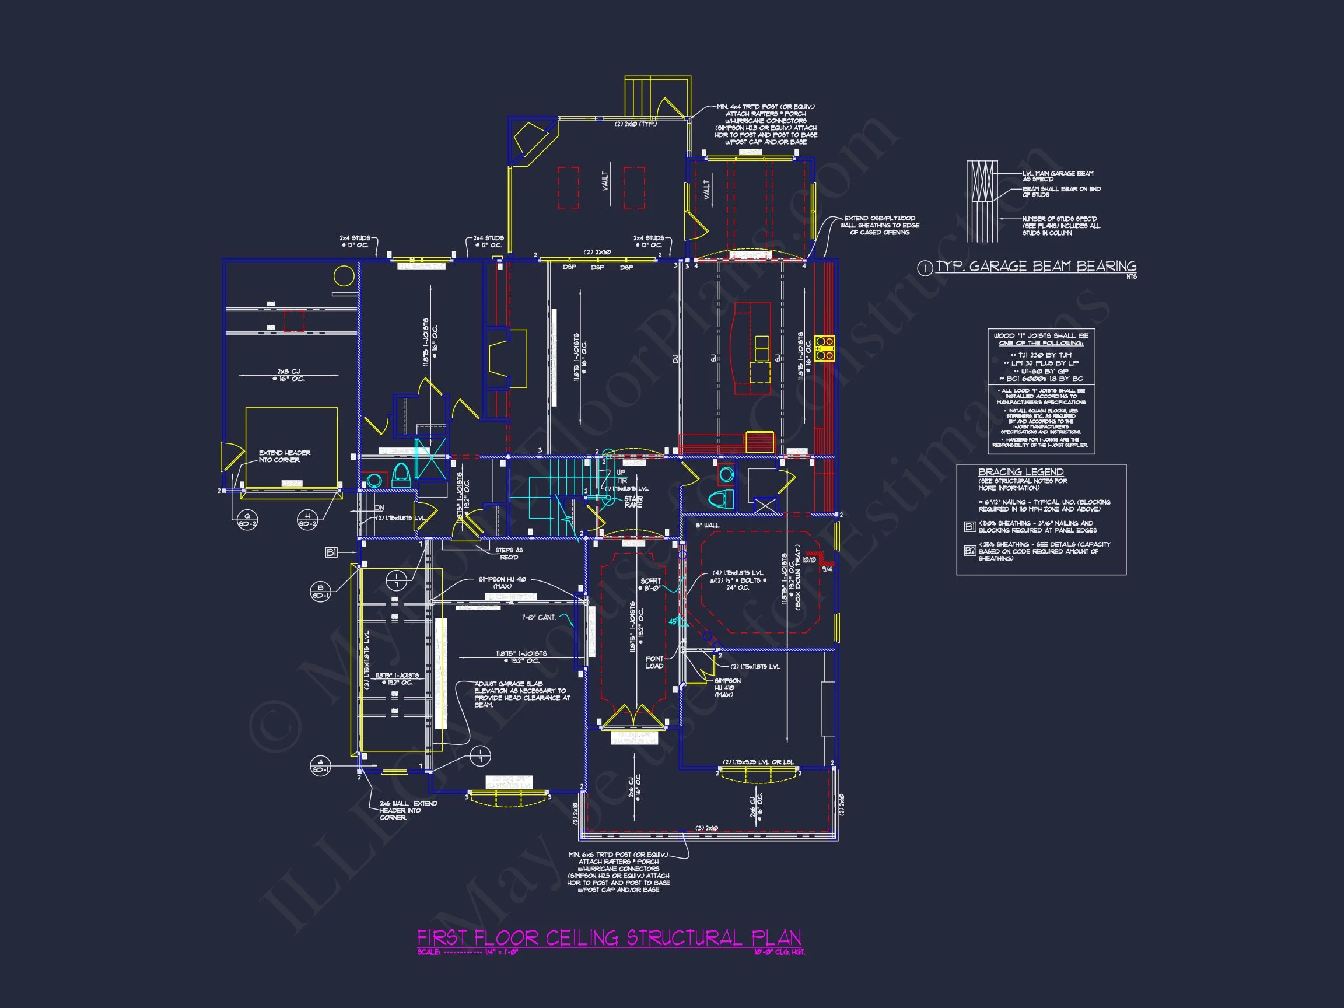
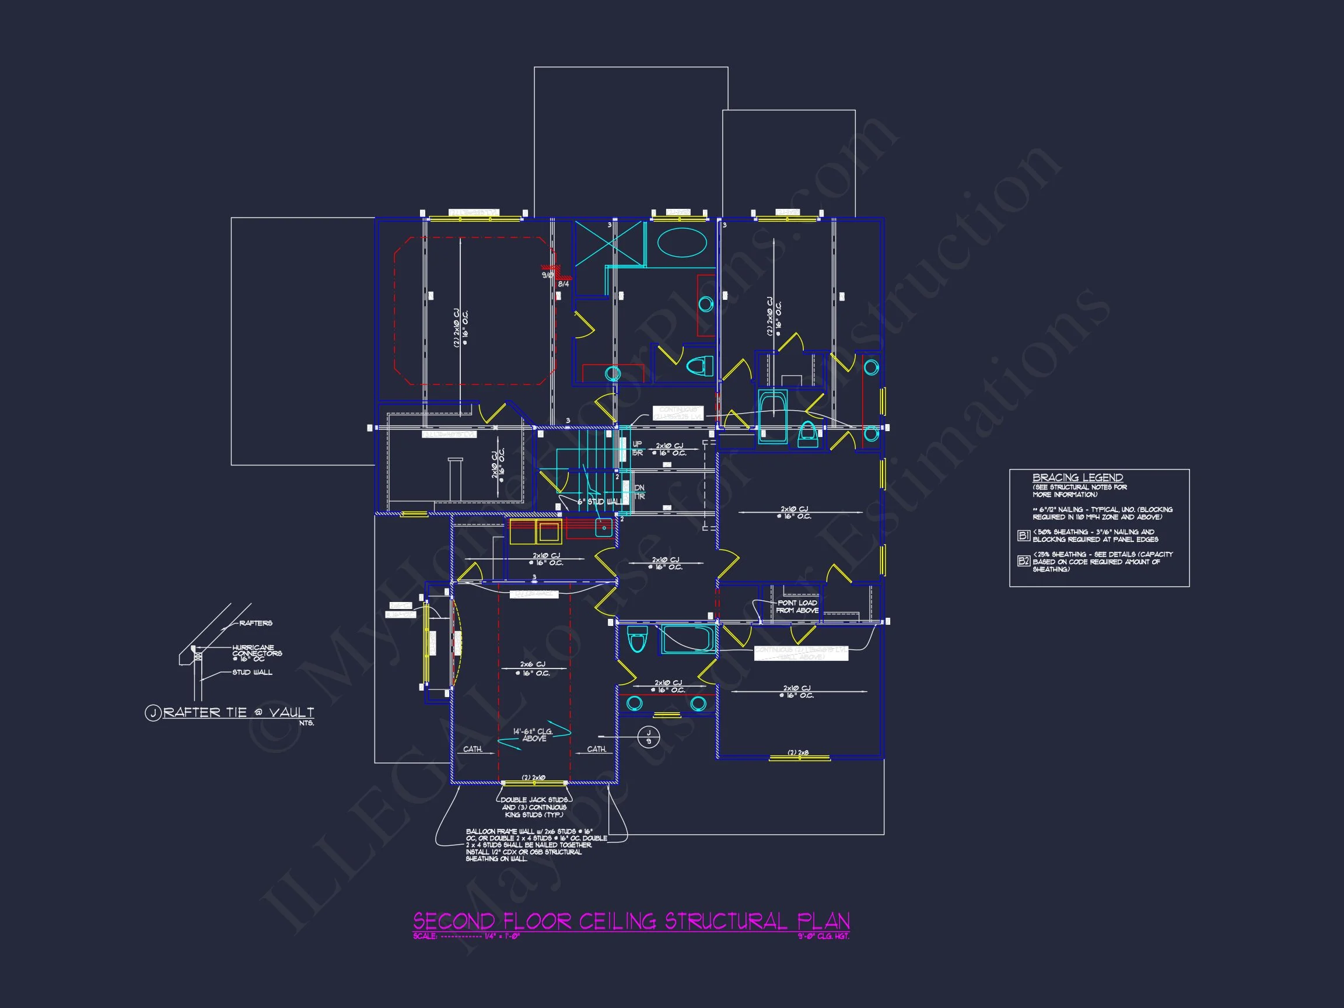
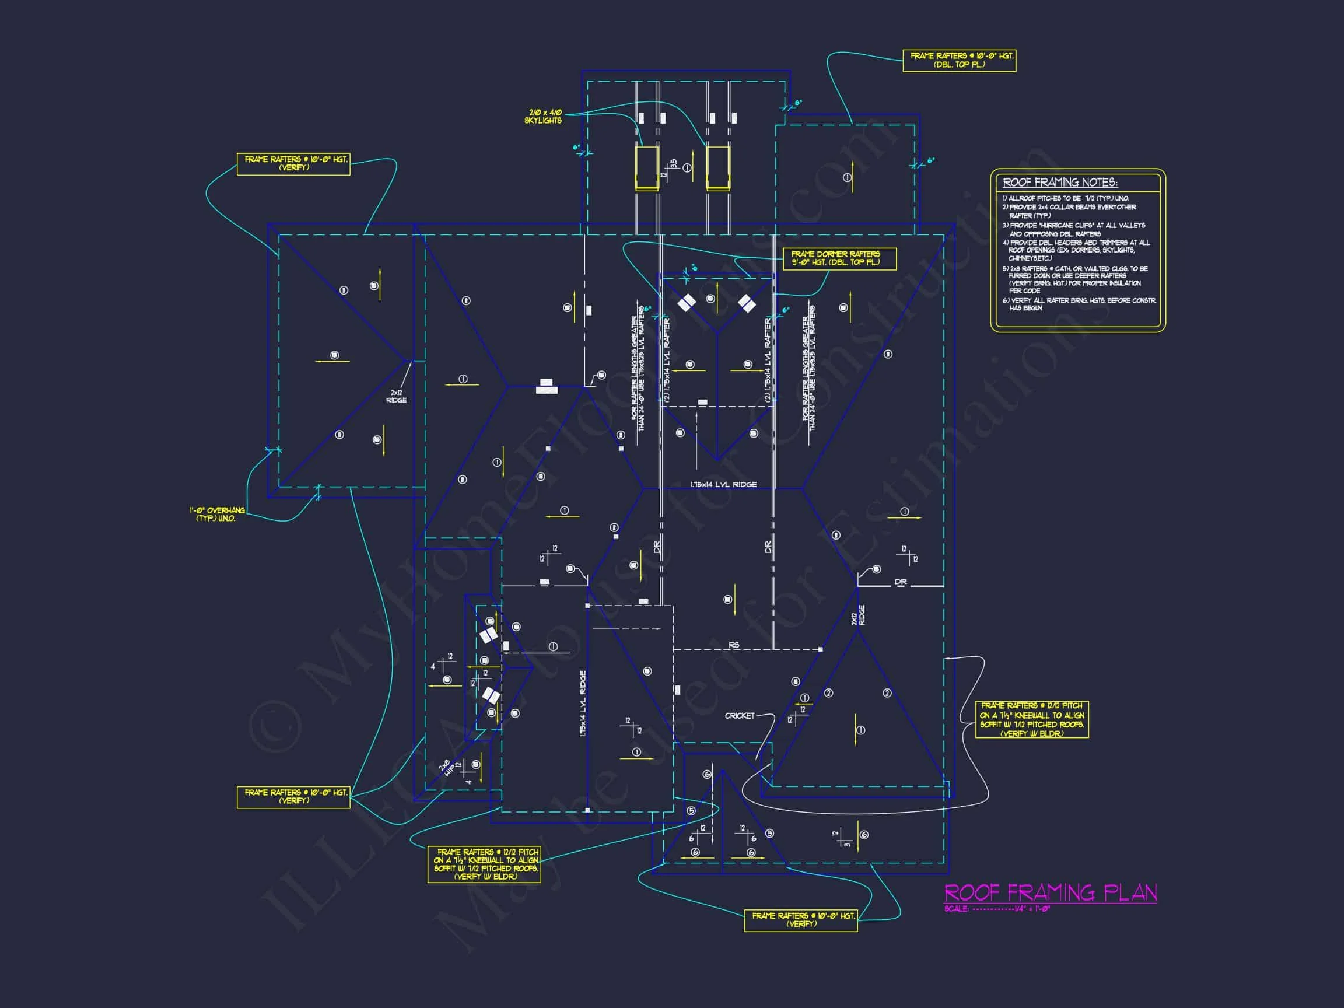

Original price was: $2,412.$1,723Current price is: $1,723.
999 in stock
* Please verify all details with the actual plan, as the plan takes precedence over the information shown below.
| Bedrooms | 5 |
|---|---|
| Bathrooms | 4.5 |
| Heated SF | 4,741 |
| Unheated SF | 1,607 |
| Width | 60'-8" |
| Depth | 62'-8" |
| Floors | 2.5 |
| Garage Bays | 2 |
| Architectural Styles | Modern Craftsman |
| Structure Type | Single-Family |
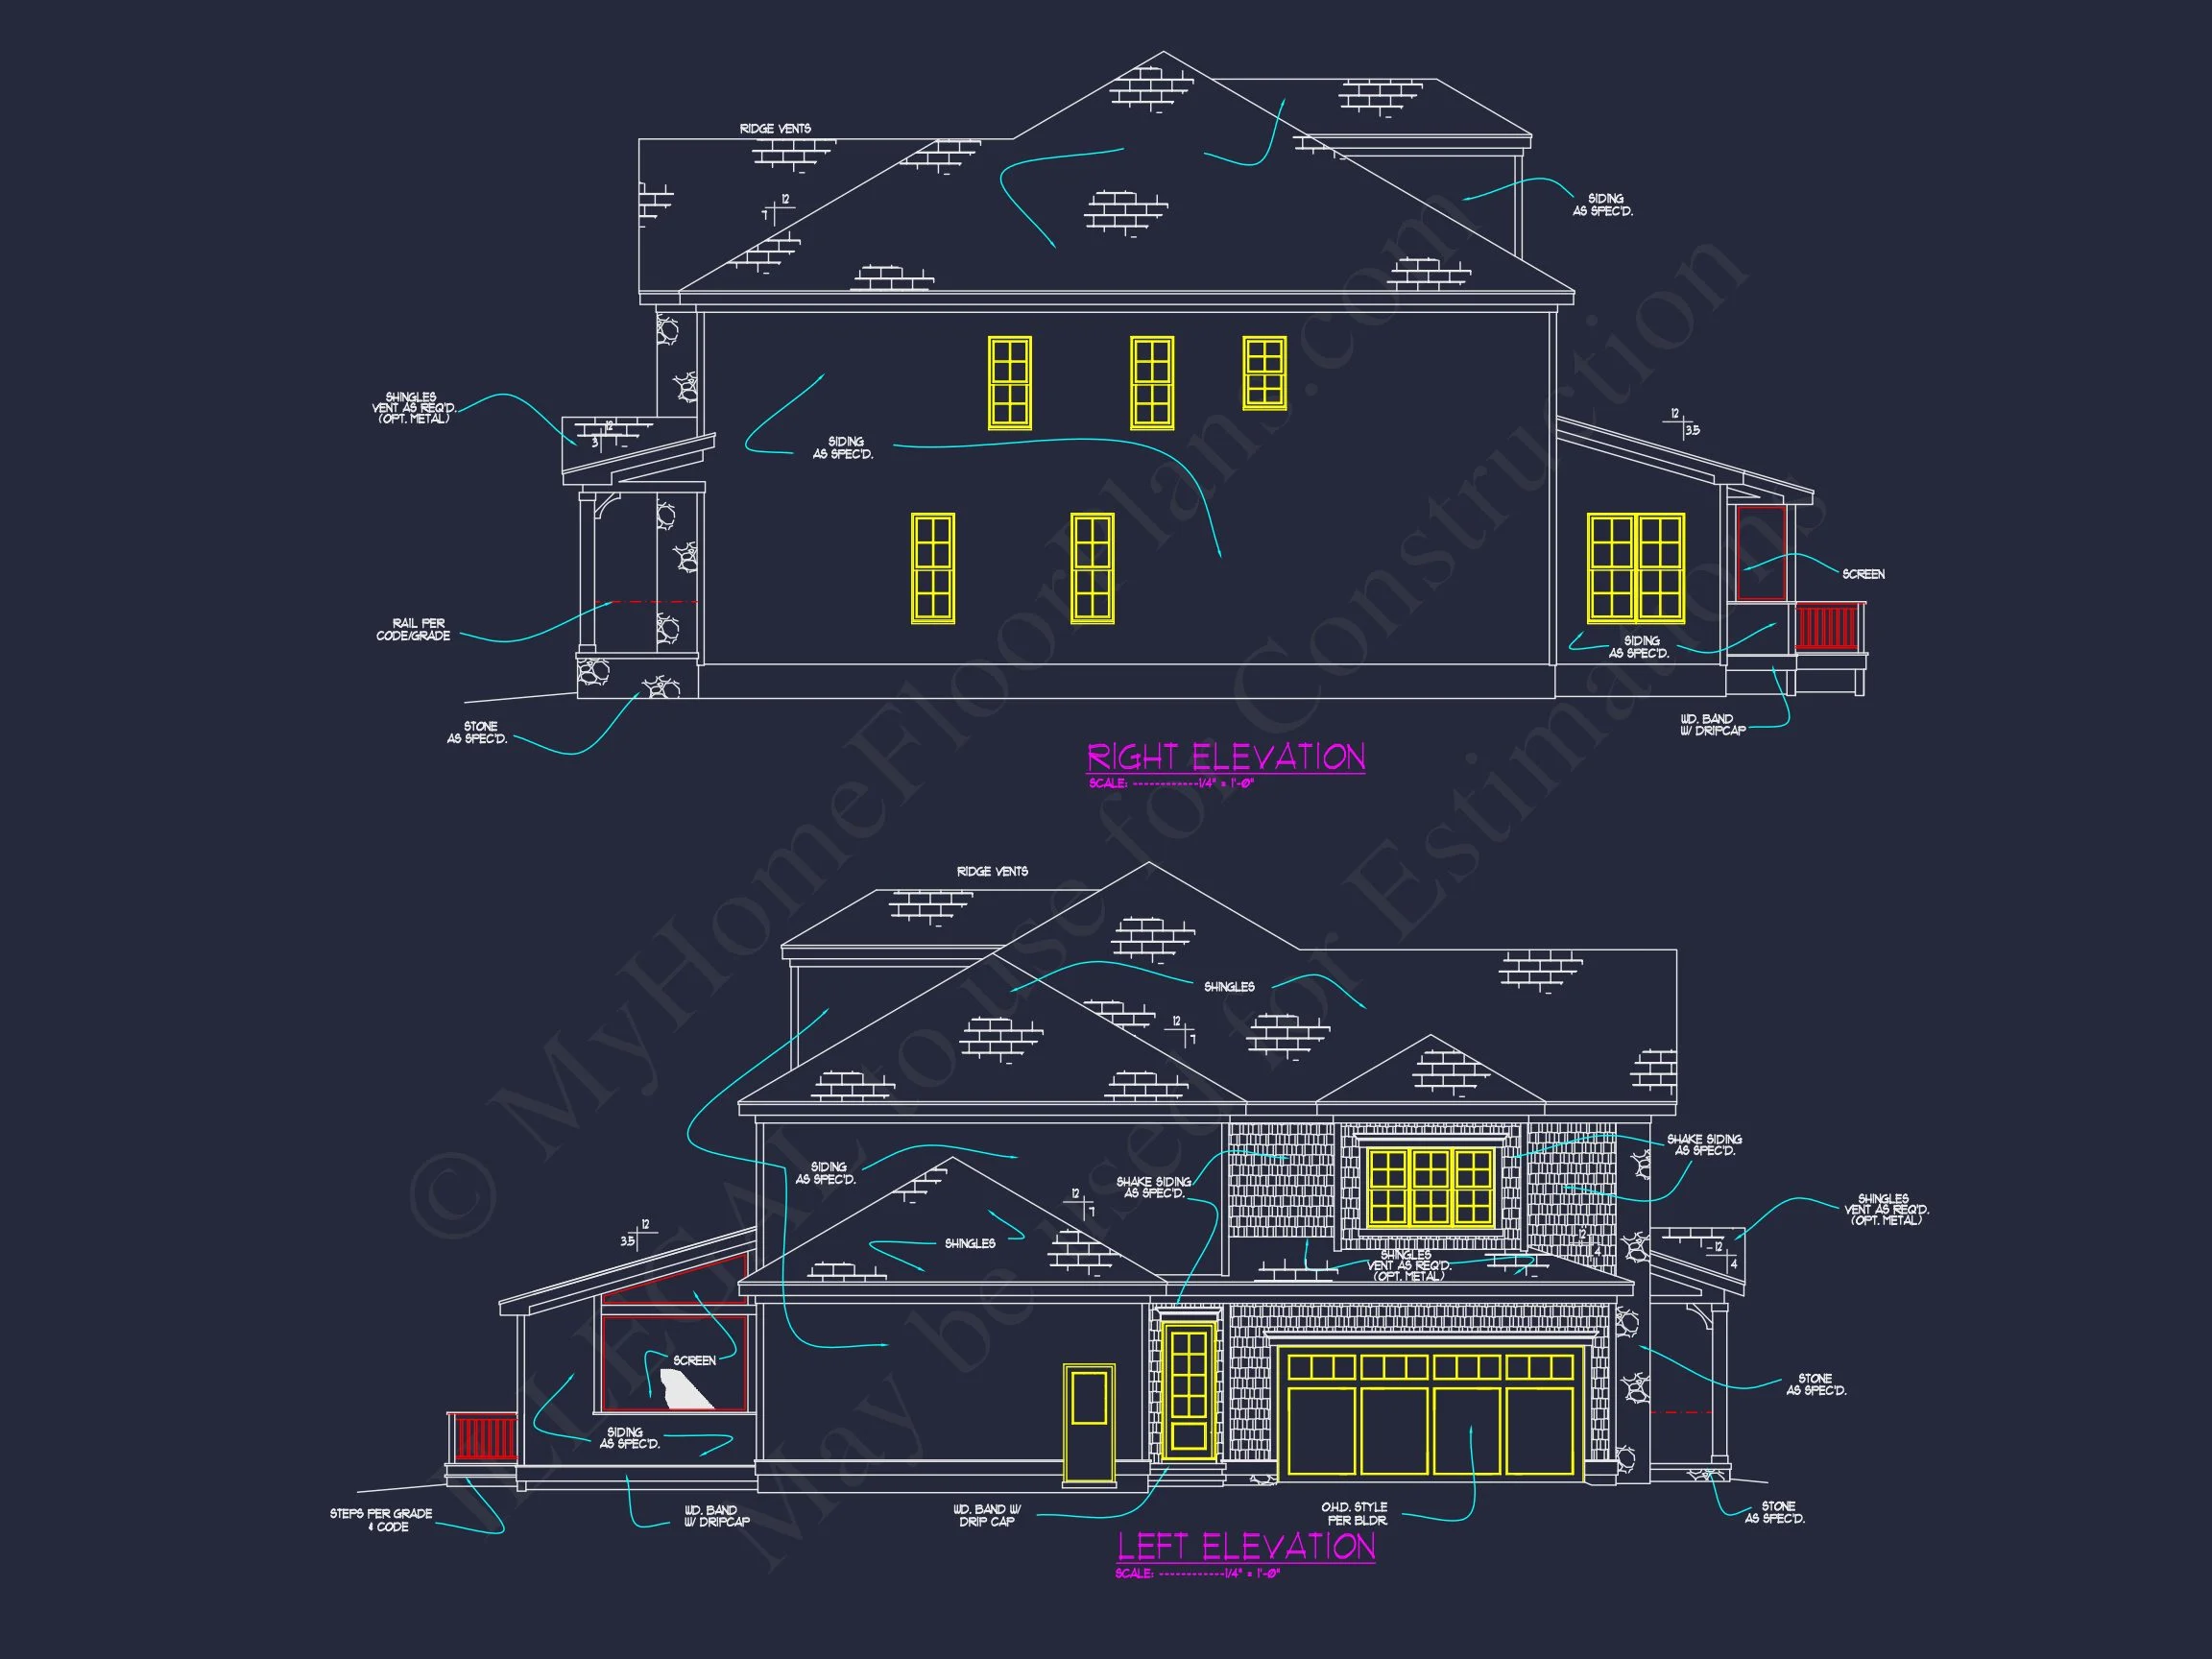
| Exterior Material | Shake, Brick, Stone |
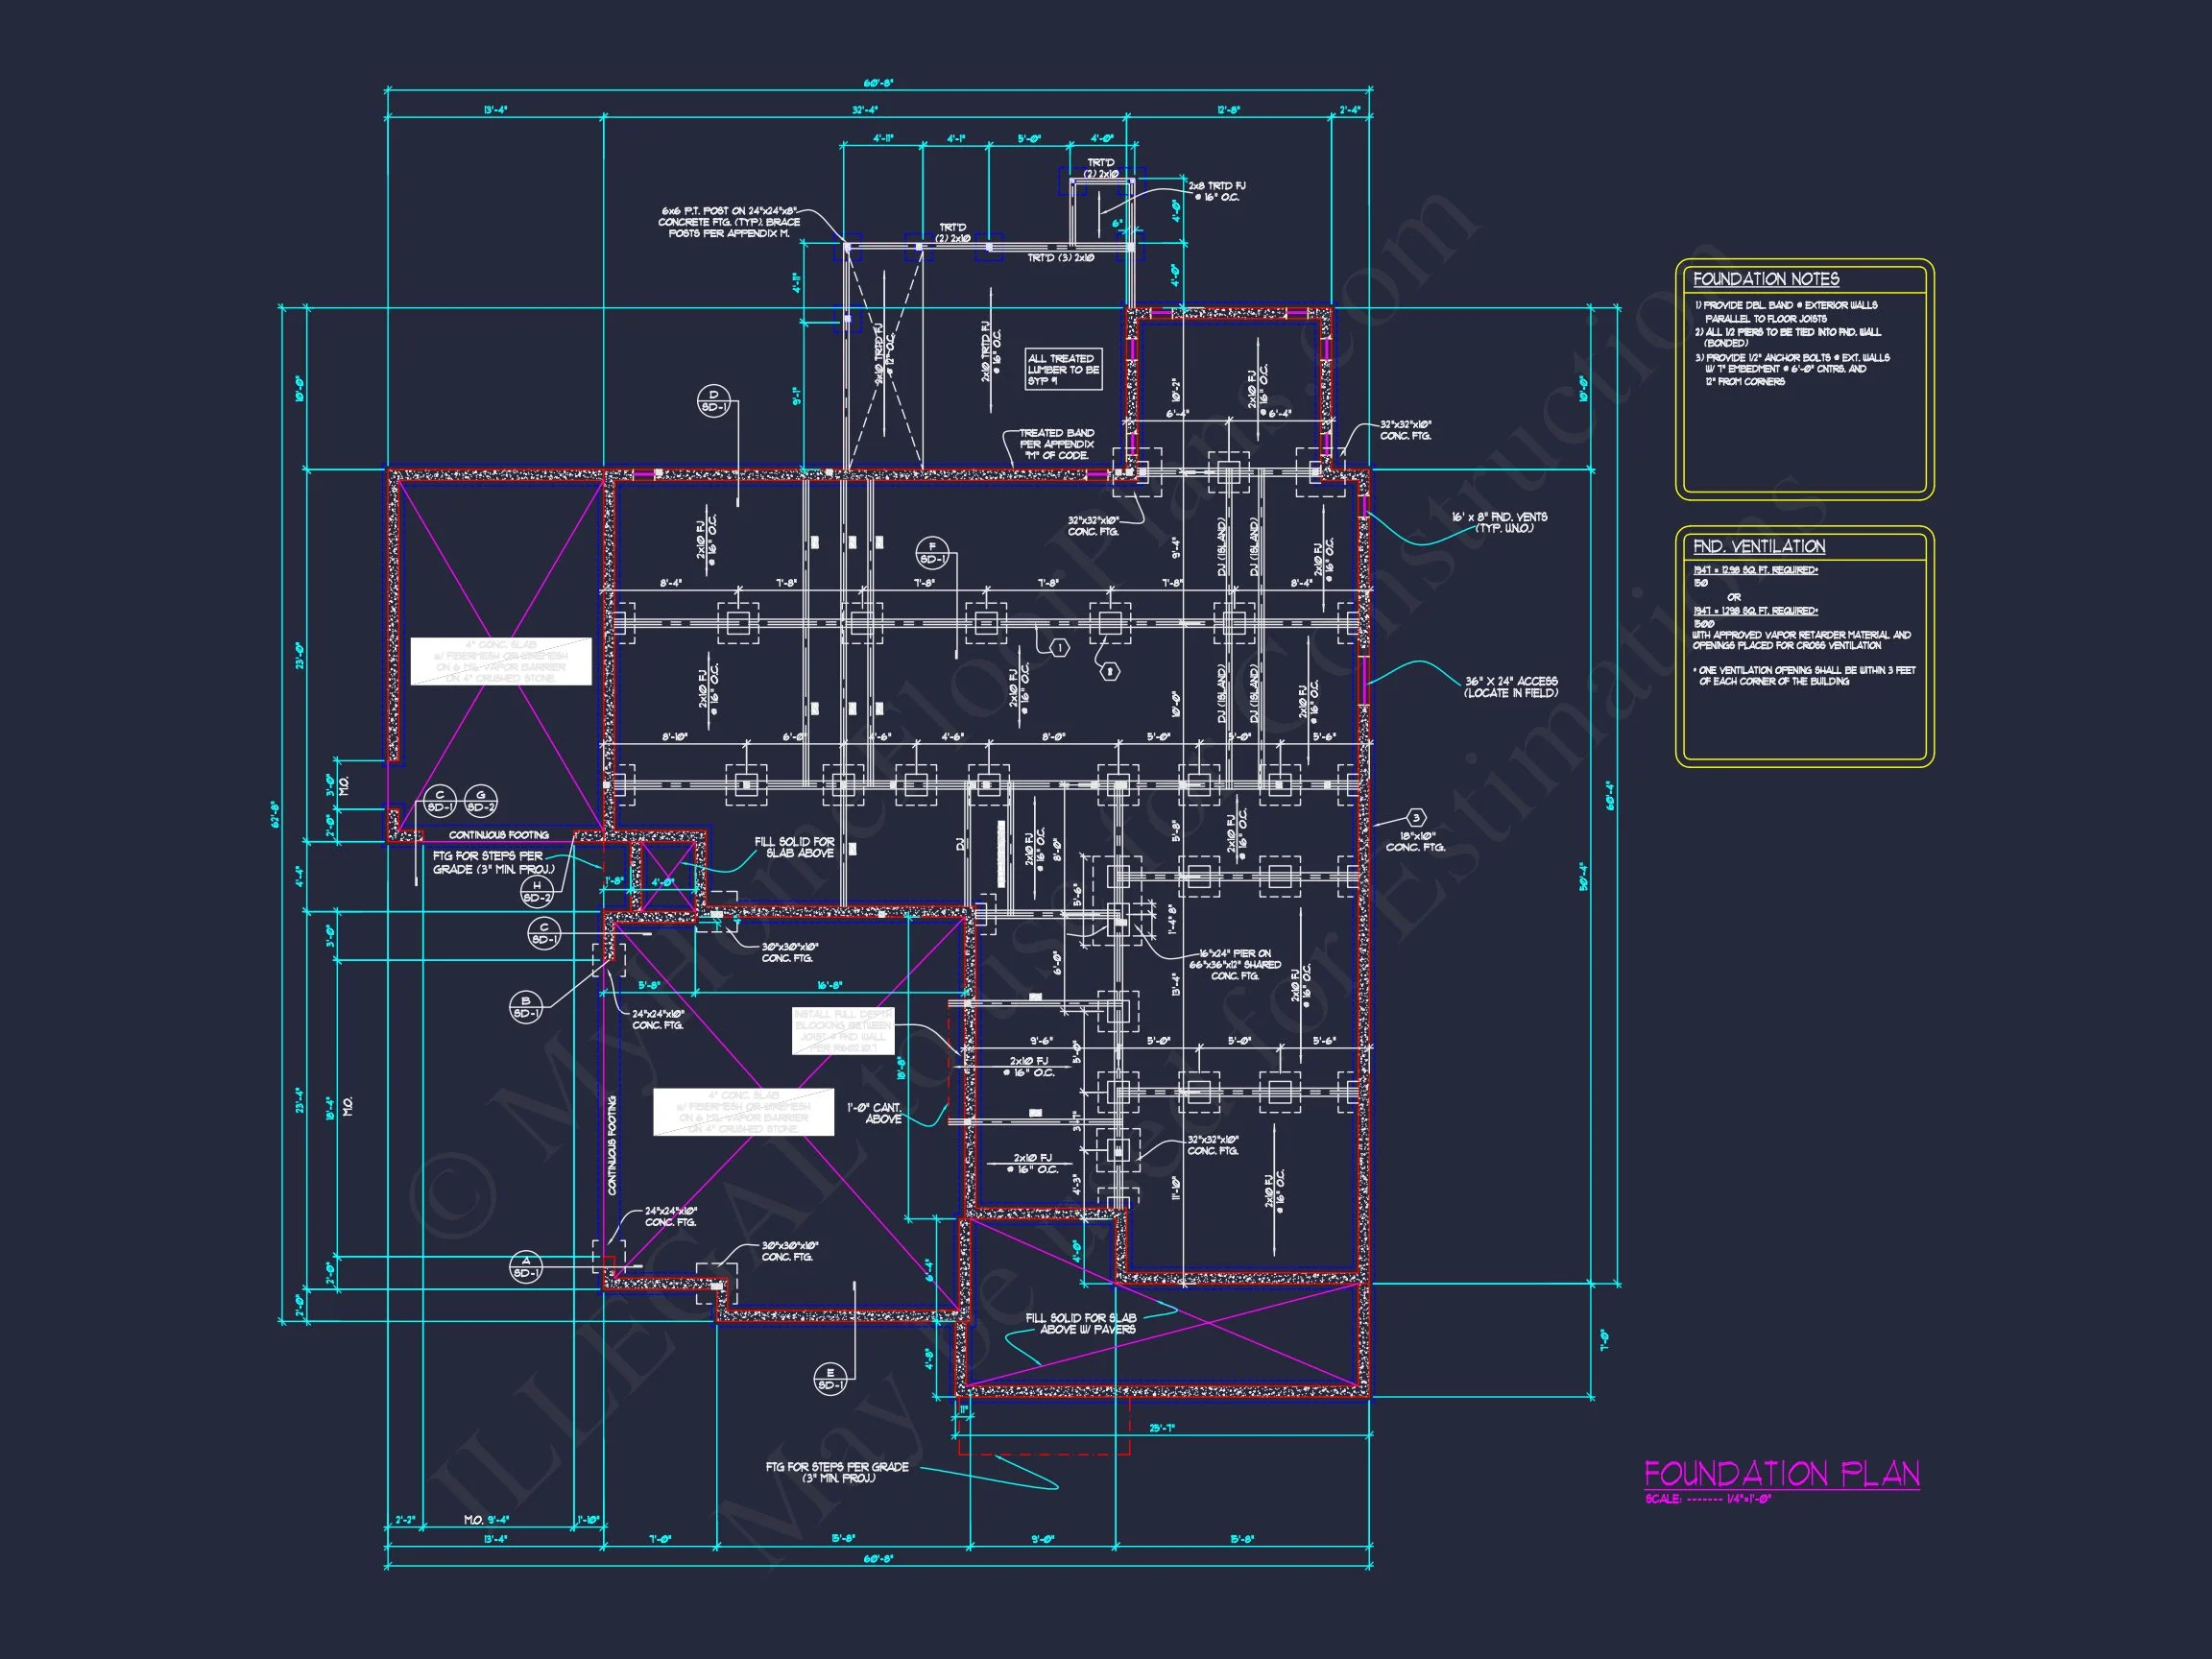
| Indoor Features | Open Floor Plan, Foyer, Family Room, Living Room, Fireplace, Office/Study, Bonus Room, Downstairs Laundry Room, Upstairs Laundry Room, Basement |
| Outdoor Features | Covered Front Porch, Covered Rear Porch, Screened Porch |
| Bed and Bath Features | Bedrooms on First Floor, Bedrooms on Second Floor, Owner's Suite on Second Floor, Jack and Jill Bathroom, Walk-in Closet |
| Kitchen Features | Kitchen Island, Breakfast Nook, Walk-in Pantry |
| Garage Features | Front Entry, Side Entry, Split |
| Ceiling Features | Vaulted, Beamed, Smooth/Conventional |
Beamed | Bedrooms on First and Second Floors | Bonus Rooms | Breakfast Nook | Covered Front Porch | Covered Rear Porches | Downstairs Laundry Room | Family Room | Fireplaces | Foyer | Front Entry | Jack and Jill | Kitchen Island | Large House Plans | Living Room | Living Space | Office/Study Designs | Open Floor Plan Designs | Owner’s Suite on Second Floor | Recreation Room | Screened Porches | Second Floor Bedroom | Smooth & Conventional | Upstairs Laundry Room | Vaulted Ceiling | Walk-in Closet | Walk-in Pantry
New American Modern Traditional House Plan with Stone Exterior and Timeless Curb Appeal
A beautifully balanced 3,200 sq. ft. New American house plan blending Modern Traditional comfort with classic Colonial Revival symmetry.
This thoughtfully designed New American Modern Traditional house plan offers a refined blend of classic architecture and modern livability. Inspired by Colonial Revival proportions and updated with today’s most desired features, this home delivers enduring curb appeal, flexible interior spaces, and a welcoming presence that feels both timeless and current.
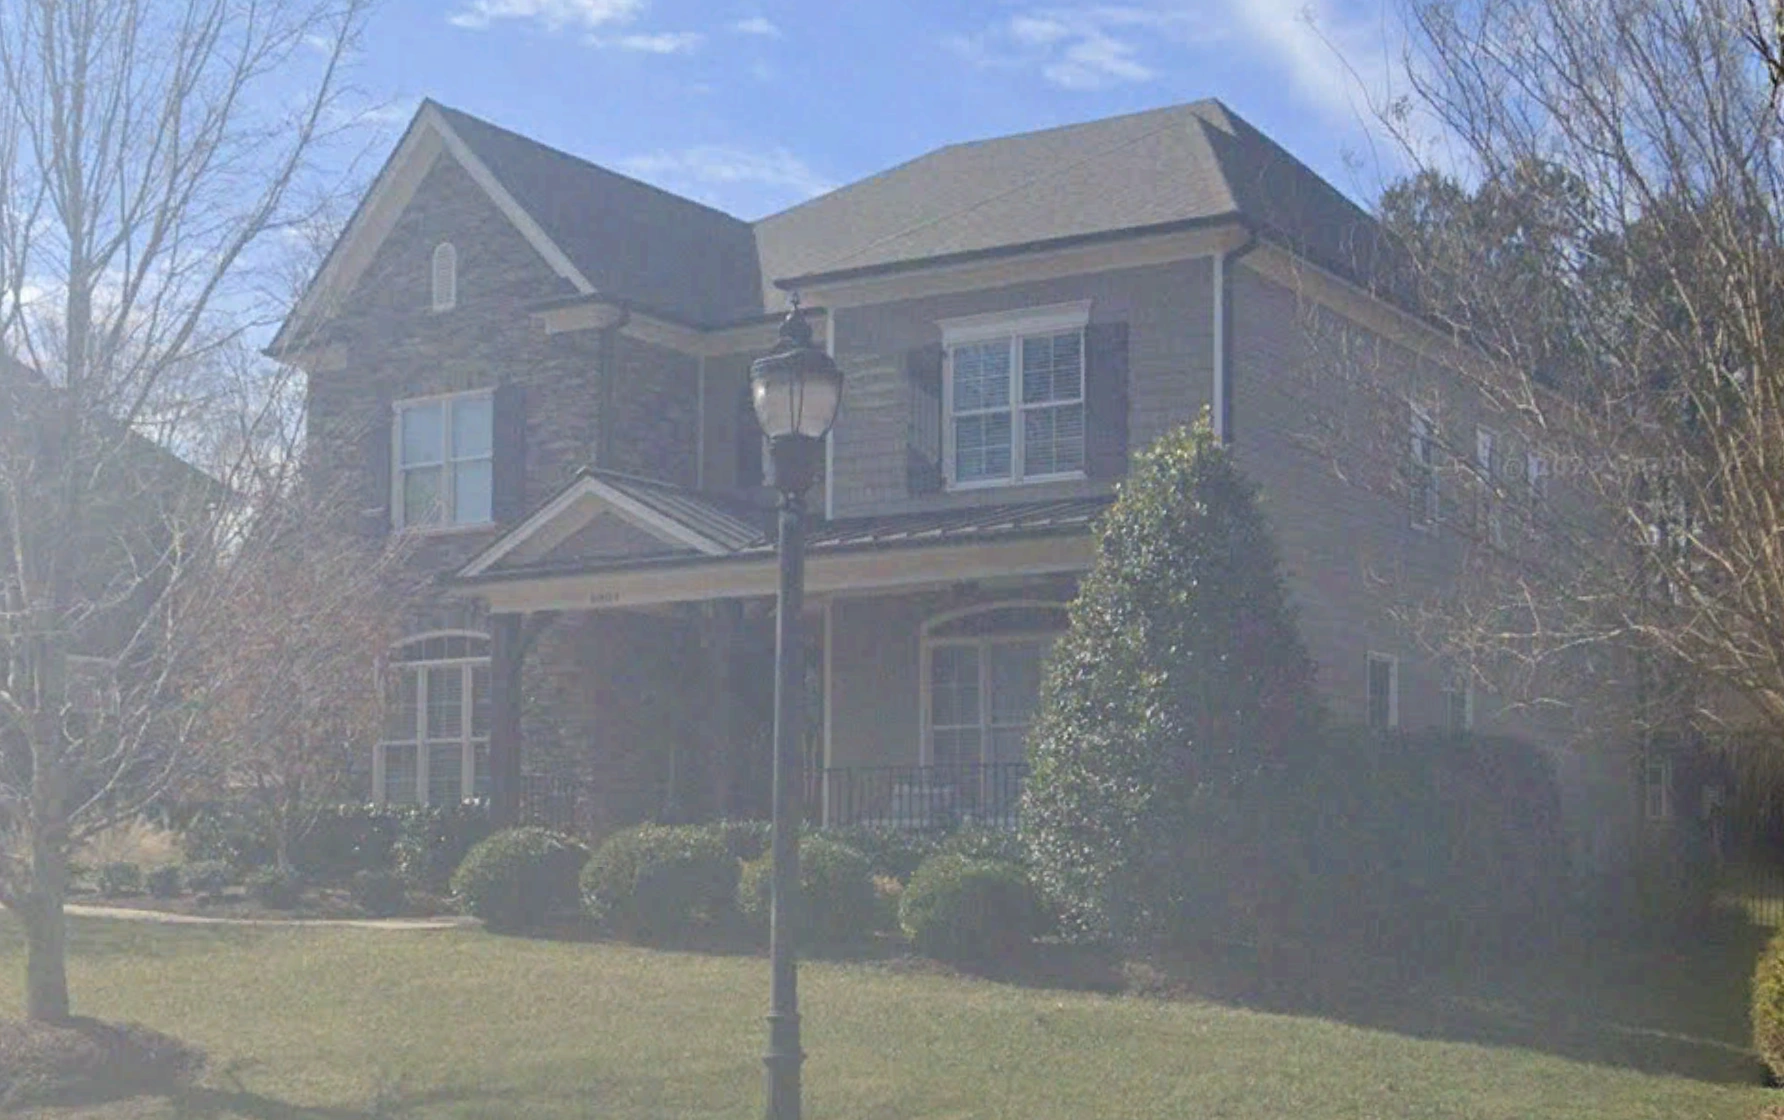
The exterior showcases a sophisticated mix of stone veneer and horizontal lap siding, paired with black shutters, multi-pane windows, and a steeply pitched roofline. These elements work together to create a home that fits seamlessly into upscale suburban neighborhoods while maintaining architectural distinction.
Heated & Unheated Living Areas
- Total heated living space: Approximately 3,200 square feet
- Stories: Two-story layout with efficient vertical circulation
- Garage: Attached front-entry 2-car garage
- Outdoor spaces: Covered front porch and rear outdoor living potential
The home’s footprint is designed for families who want generous living areas without wasted space. The balance between formal rooms and relaxed gathering areas makes this plan ideal for both everyday living and entertaining.
Bedrooms & Bathrooms
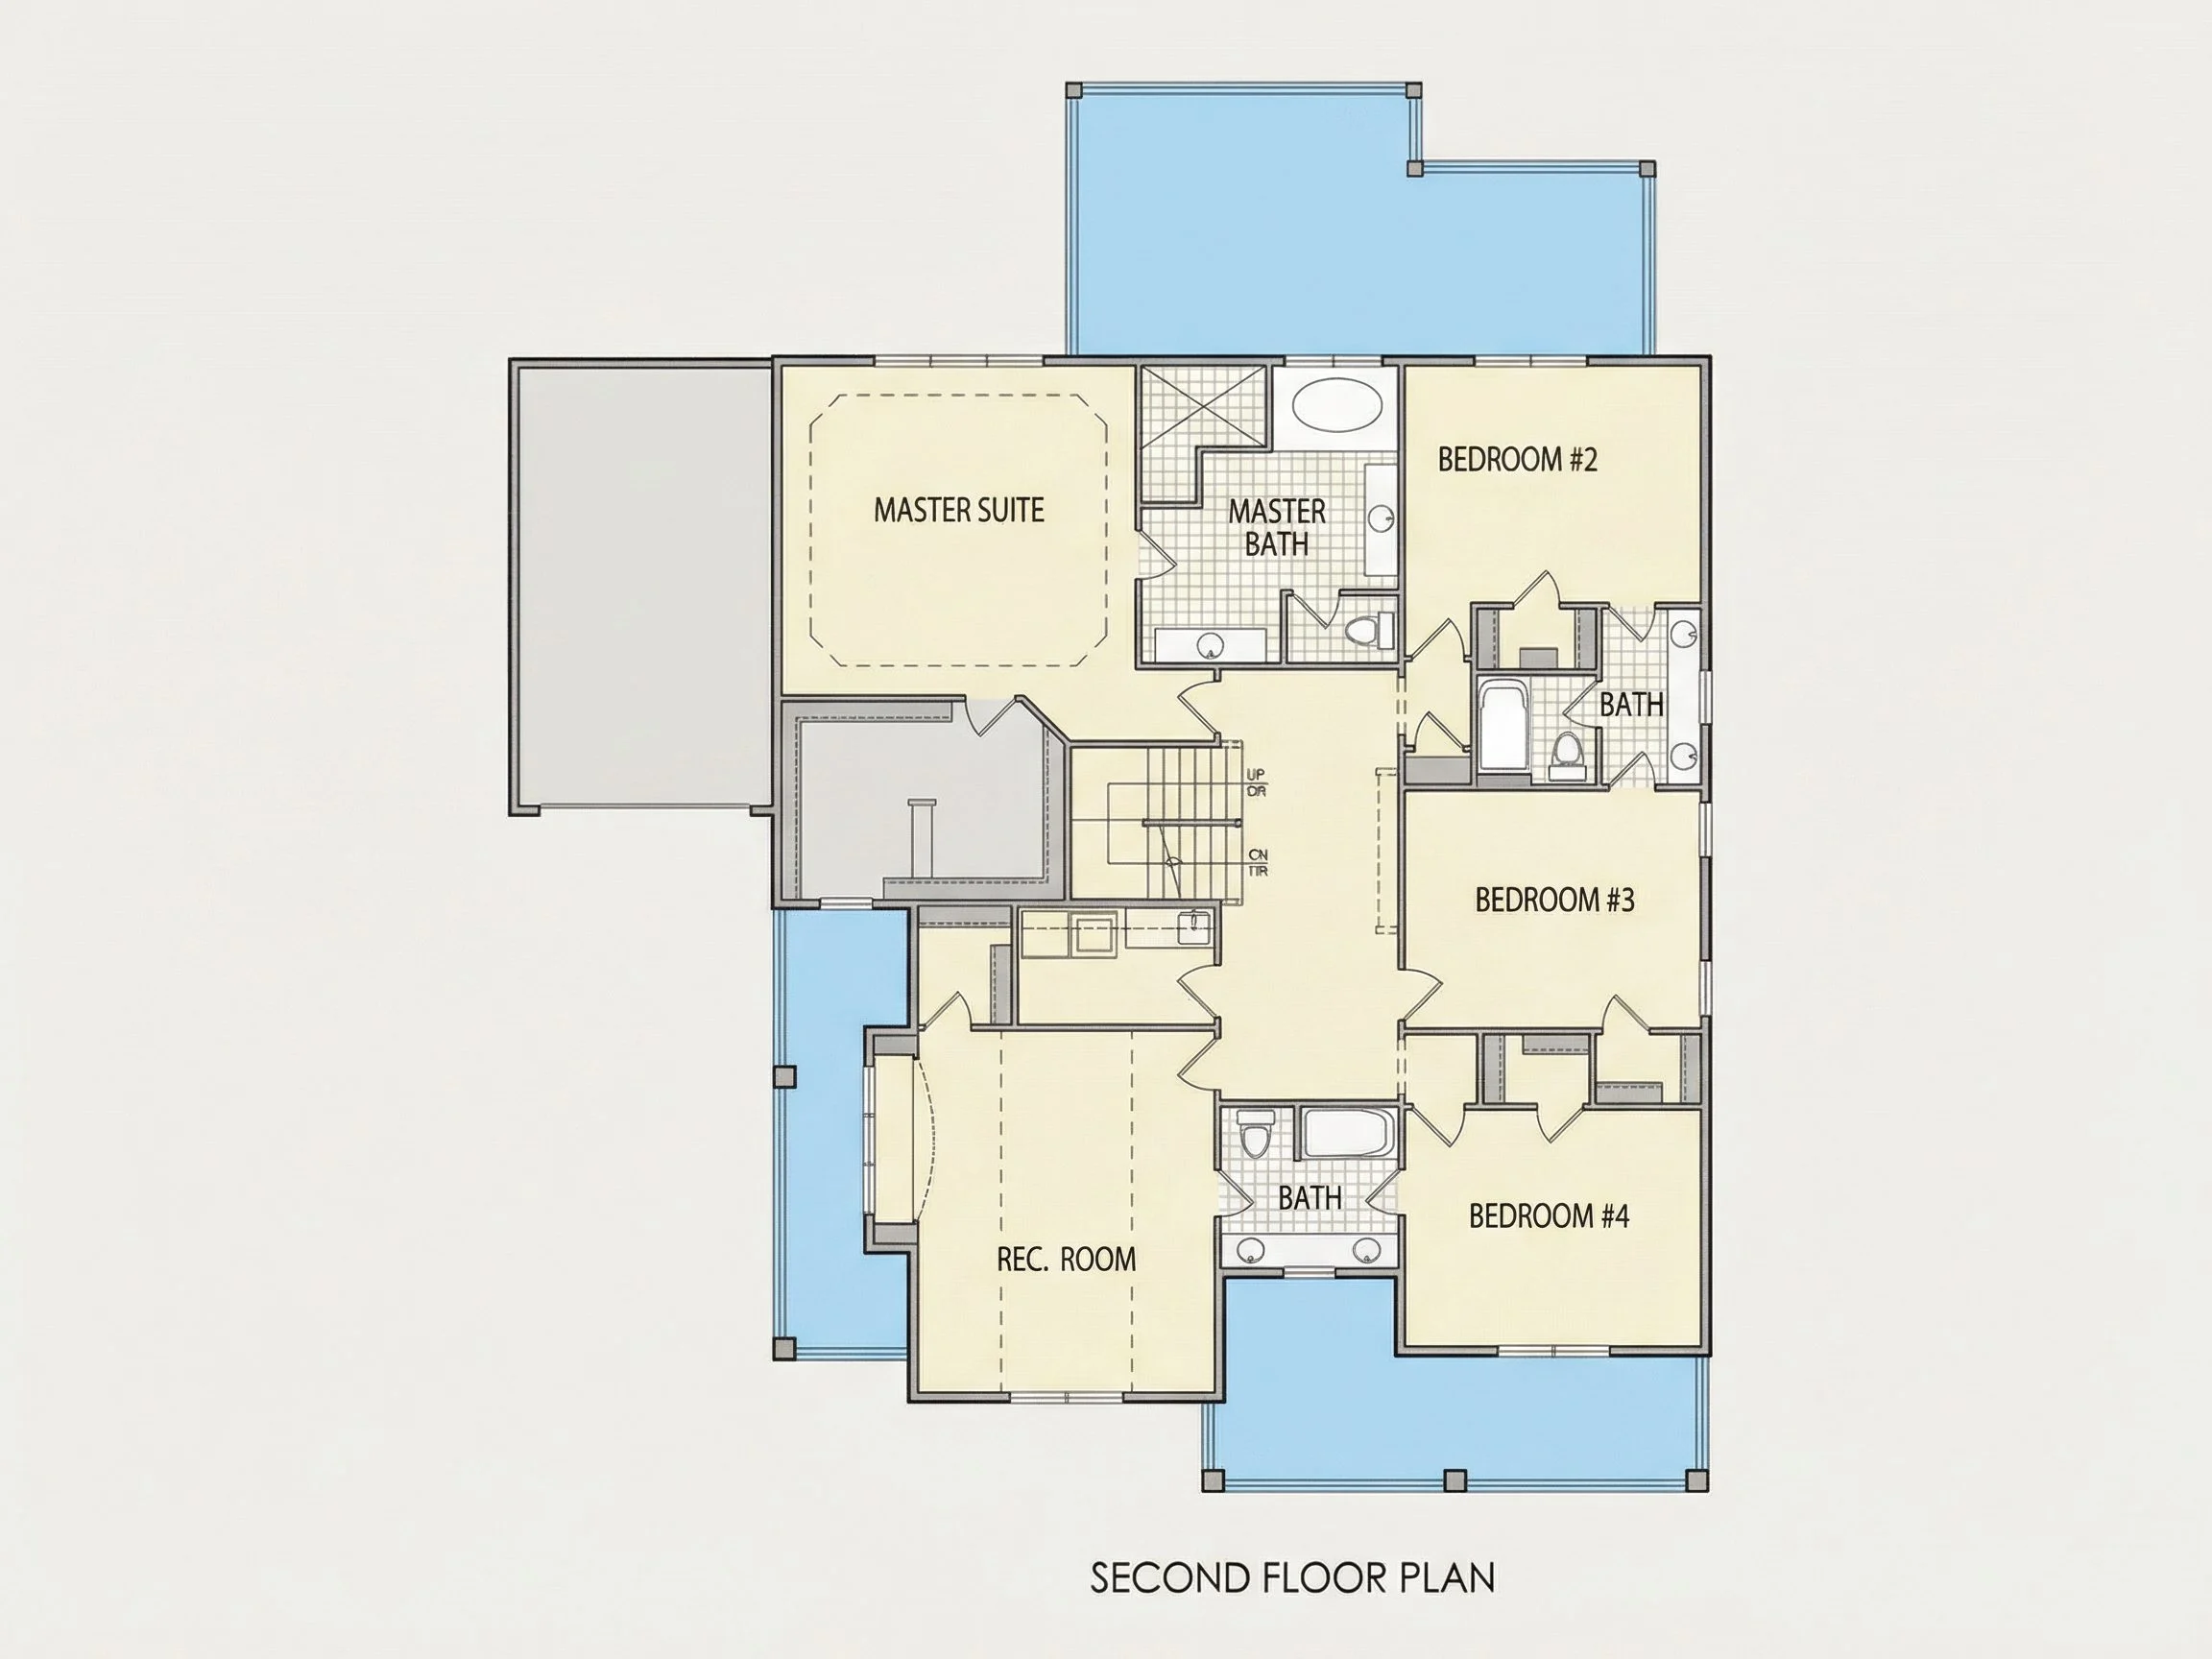
- Bedrooms: 4 total, including a private first-floor or upper-level primary suite
- Bathrooms: 4.5 baths with premium layout efficiency
- Owner’s Suite: Spacious bedroom, spa-inspired bath, and walk-in closet
The primary suite is designed as a true retreat, offering privacy, generous square footage, and a bathroom layout that supports both luxury and functionality. Secondary bedrooms are well-sized, making them ideal for growing families, guests, or flexible use as hobby rooms.
Interior Design & Layout Highlights
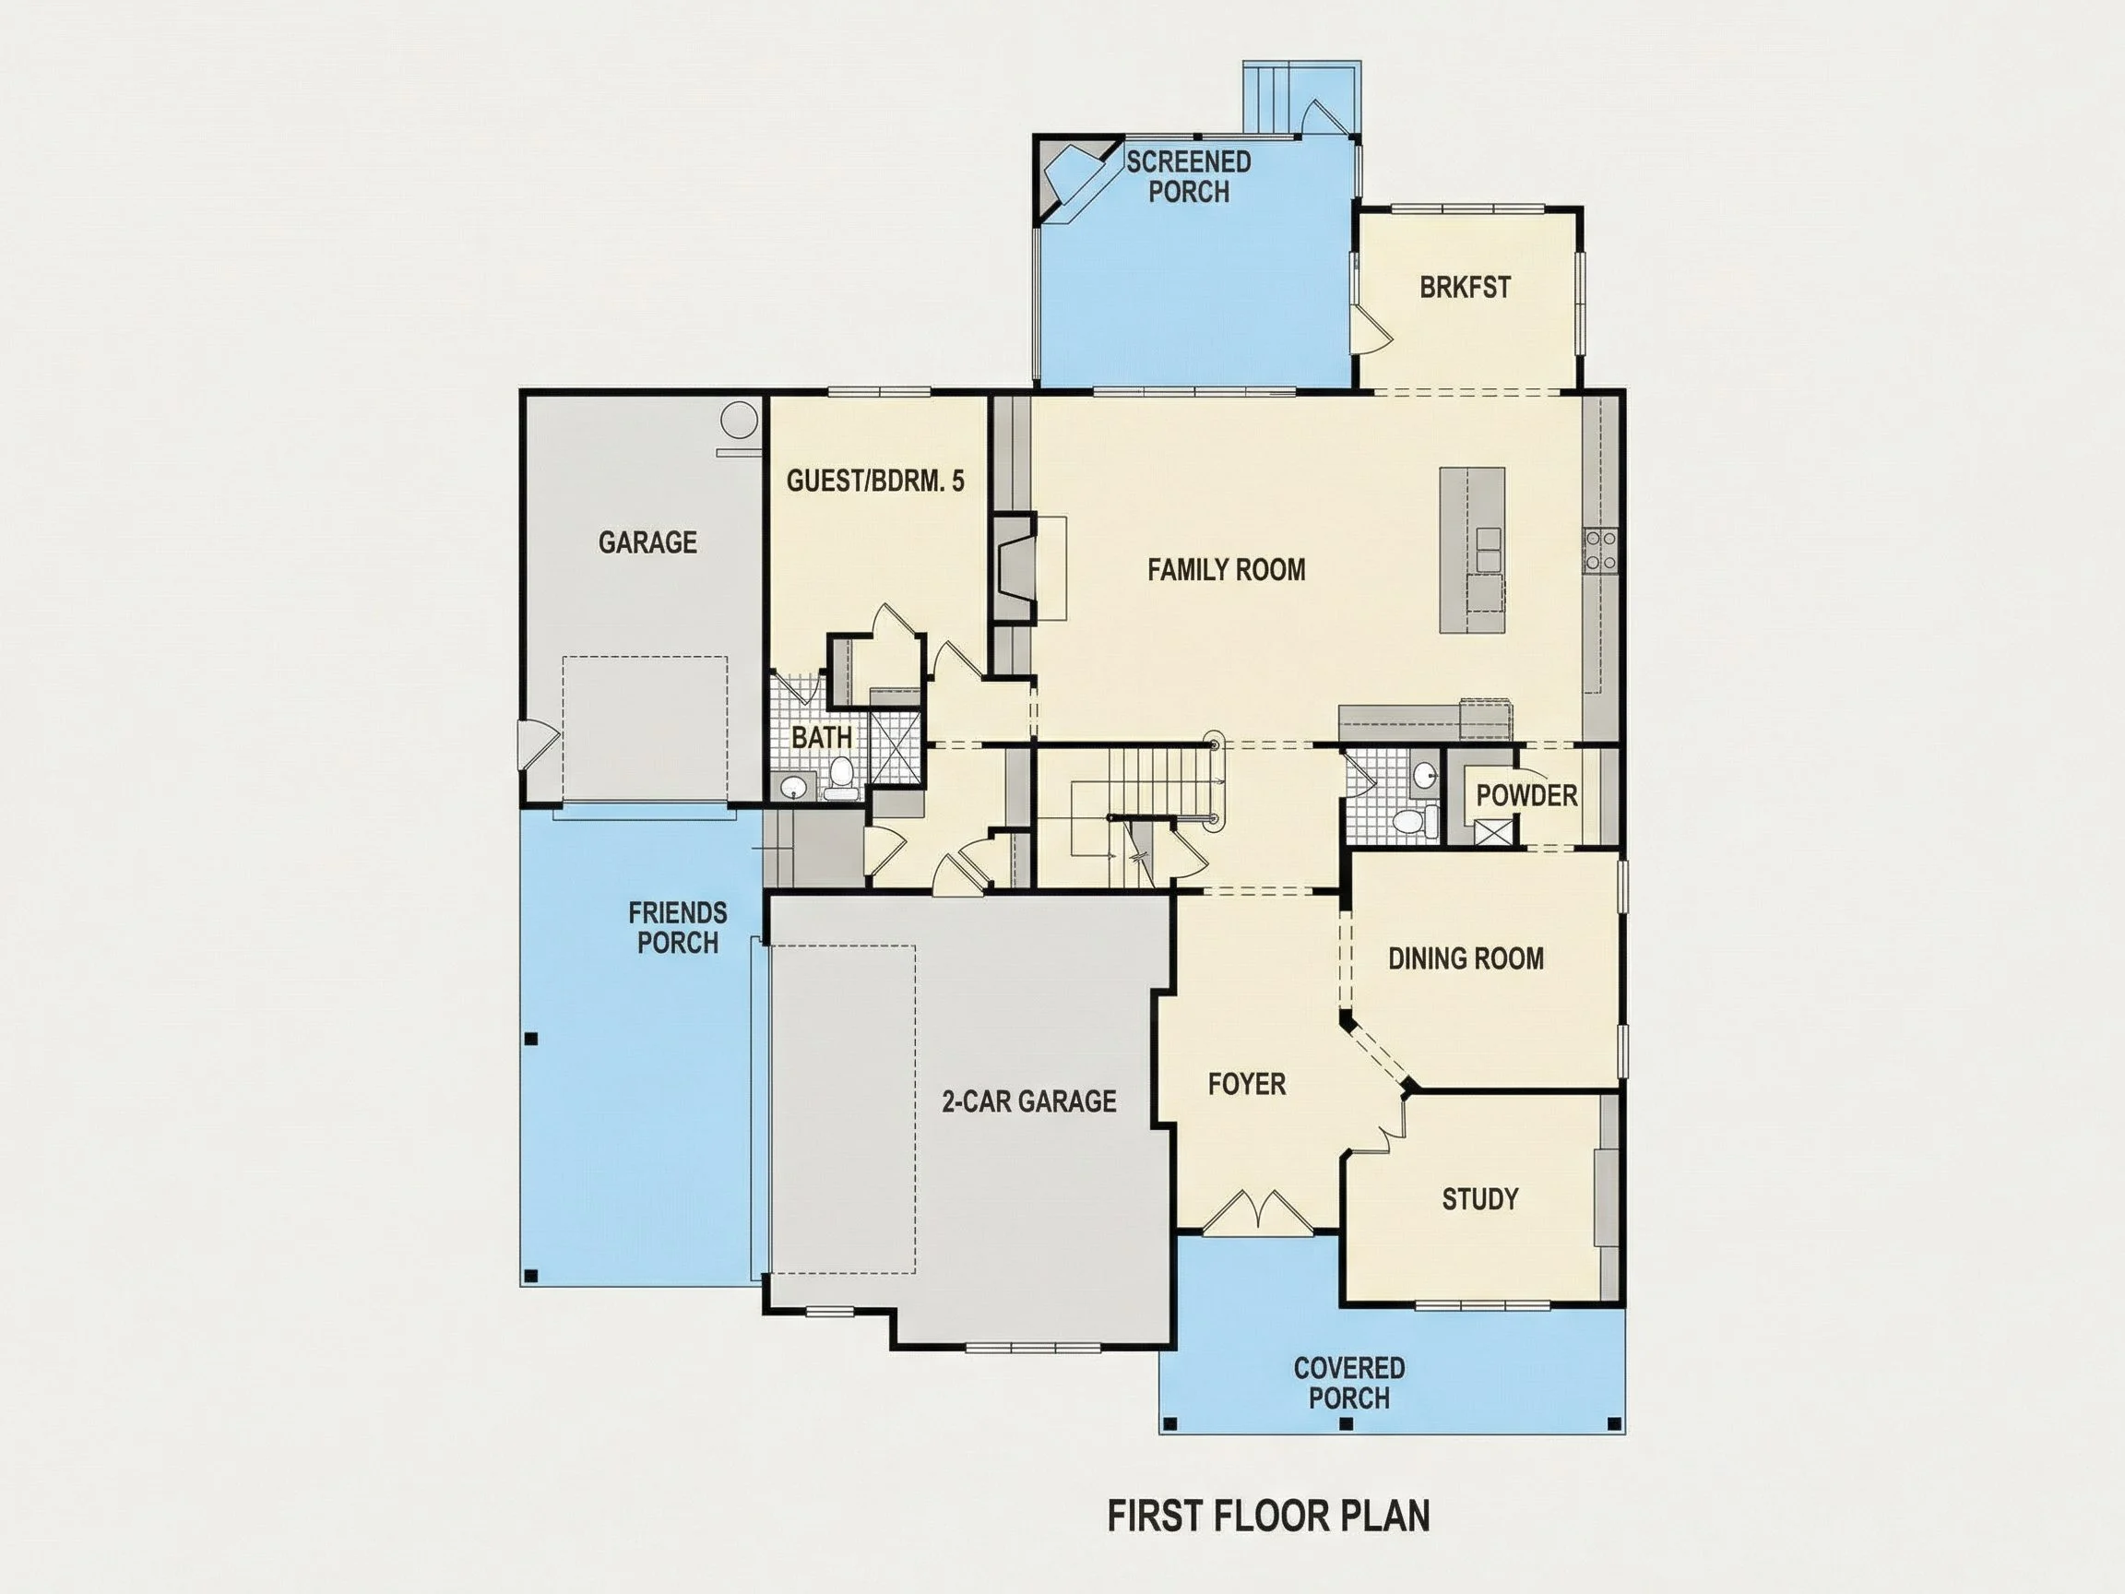
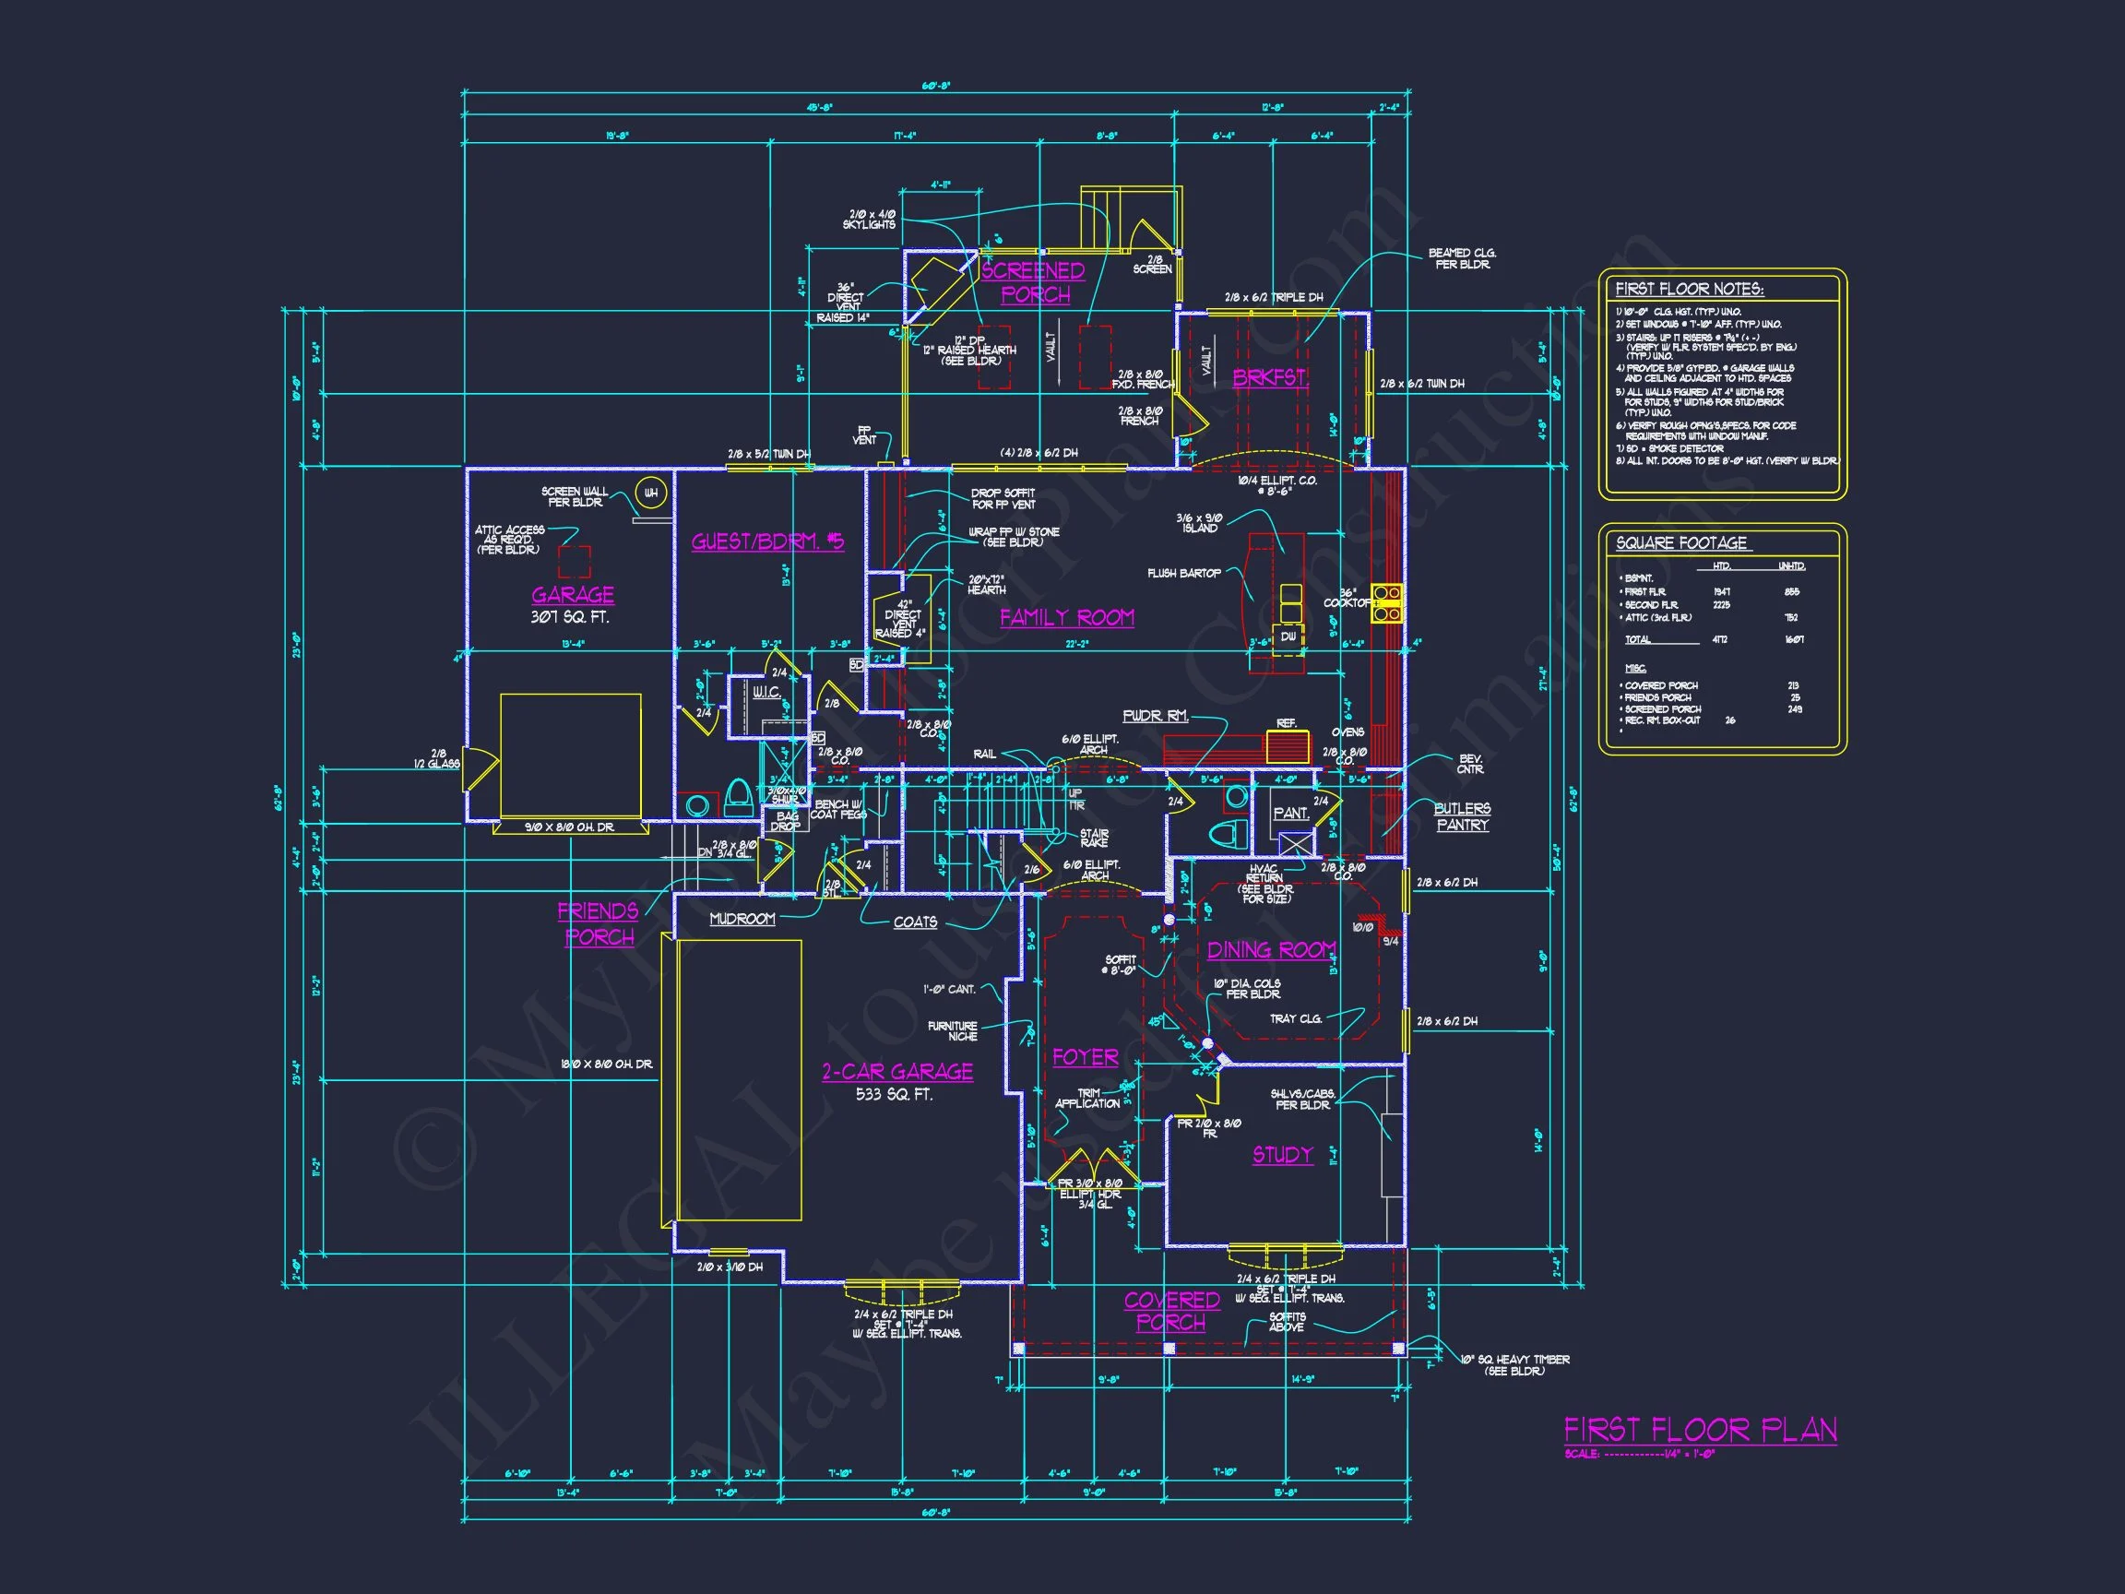
- Open-concept kitchen, dining, and family room layout
- Large central kitchen island for seating and prep
- Walk-in pantry for organized storage
- Fireplace anchoring the main living space
- Dedicated study or home office near the front of the house
This Modern Traditional floor plan emphasizes connection between spaces while still allowing visual separation where it matters. The kitchen flows naturally into the main living area, making it easy to host gatherings while staying connected to family and guests.
Kitchen & Dining Experience
The kitchen serves as the heart of the home, designed with ample counter space, generous cabinetry, and sightlines that extend into the family room. Whether you’re hosting holiday meals or casual weeknight dinners, this layout supports both efficiency and style.
The adjacent dining area benefits from natural light and views of the outdoor living space, reinforcing the indoor-outdoor connection that defines many New American house plans.
Exterior Architecture & Materials
This home’s exterior is a defining feature, combining:
- Stone veneer accents for texture and permanence
- Horizontal lap siding for classic American character
- Black shutters and window trim for contrast
- Architectural shingles for durability and depth
The symmetrical façade and centered entry draw from Colonial Revival traditions, while the material palette and massing reflect modern expectations. This fusion places the design squarely within the New American / Modern Traditional category.
For deeper insight into how traditional forms are reinterpreted in contemporary homes, see this architectural overview on
ArchDaily.
Garage & Storage
- 2-car attached garage with direct interior access
- Mudroom entry for organized daily living
- Multiple storage closets throughout both levels
The garage placement maintains strong curb appeal while providing everyday convenience. Storage is thoughtfully distributed to support long-term livability.
Who This Home Is Perfect For
- Families seeking a timeless yet current architectural style
- Homeowners building in traditional or suburban neighborhoods
- Buyers wanting strong resale value and broad appeal
- Those who appreciate classic design without sacrificing modern layouts
What’s Included with This House Plan
- Editable CAD files
- Printable PDF construction documents
- Unlimited build license
- S