Plan 13-1700 – Cody Cabin | Traditional Colonial – 4-Bed, 3.5-Bath, 3,094 SF
Traditional Colonial and Neo-Colonial house plan with brick exterior • 4 bed • 3.5 bath • 3,094 SF. Covered front porch, symmetrical layout, open kitchen. Includes CAD+PDF + unlimited build license.
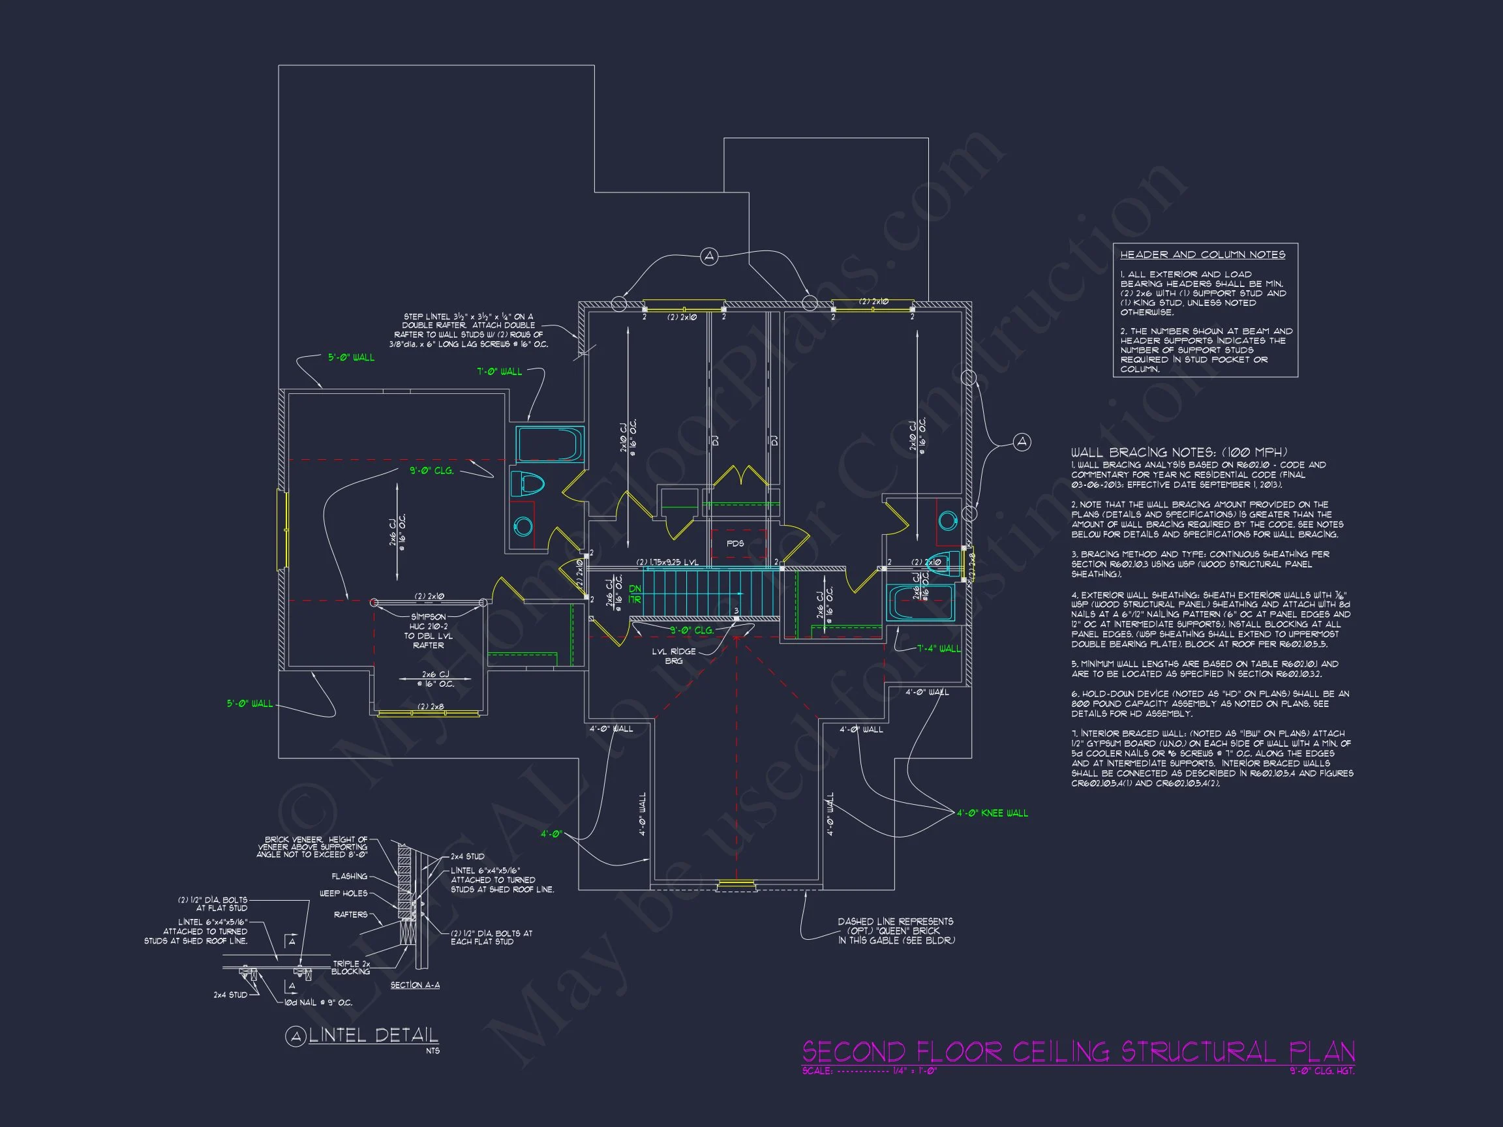
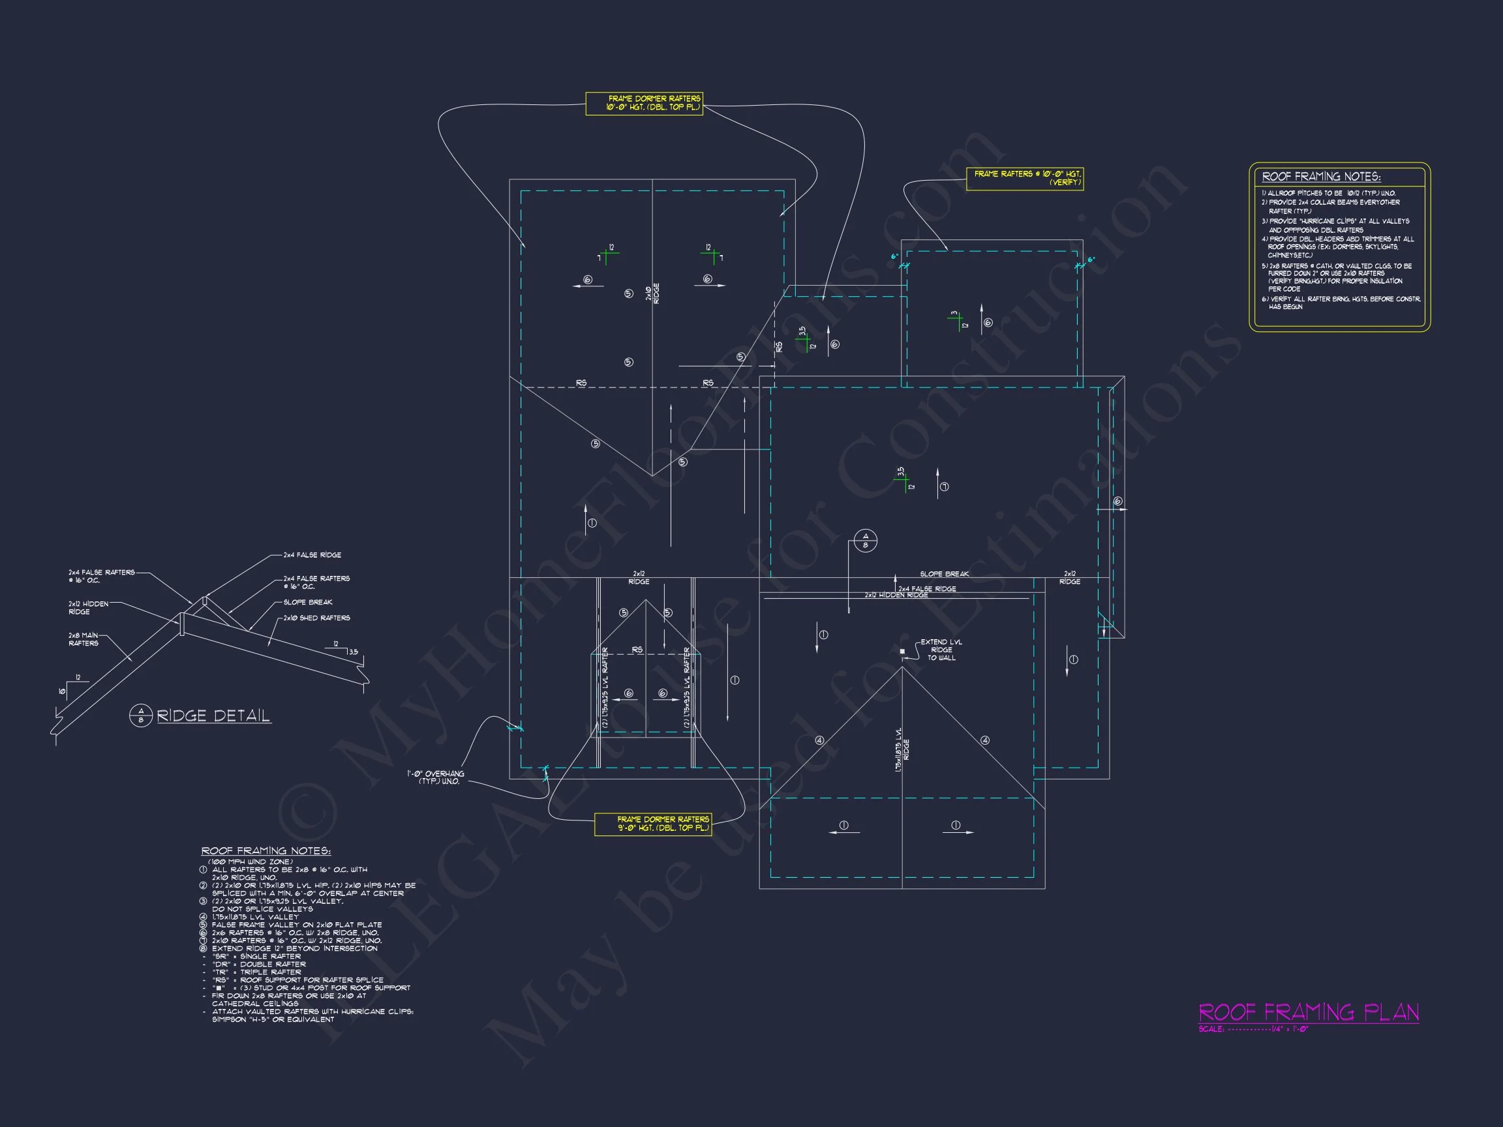
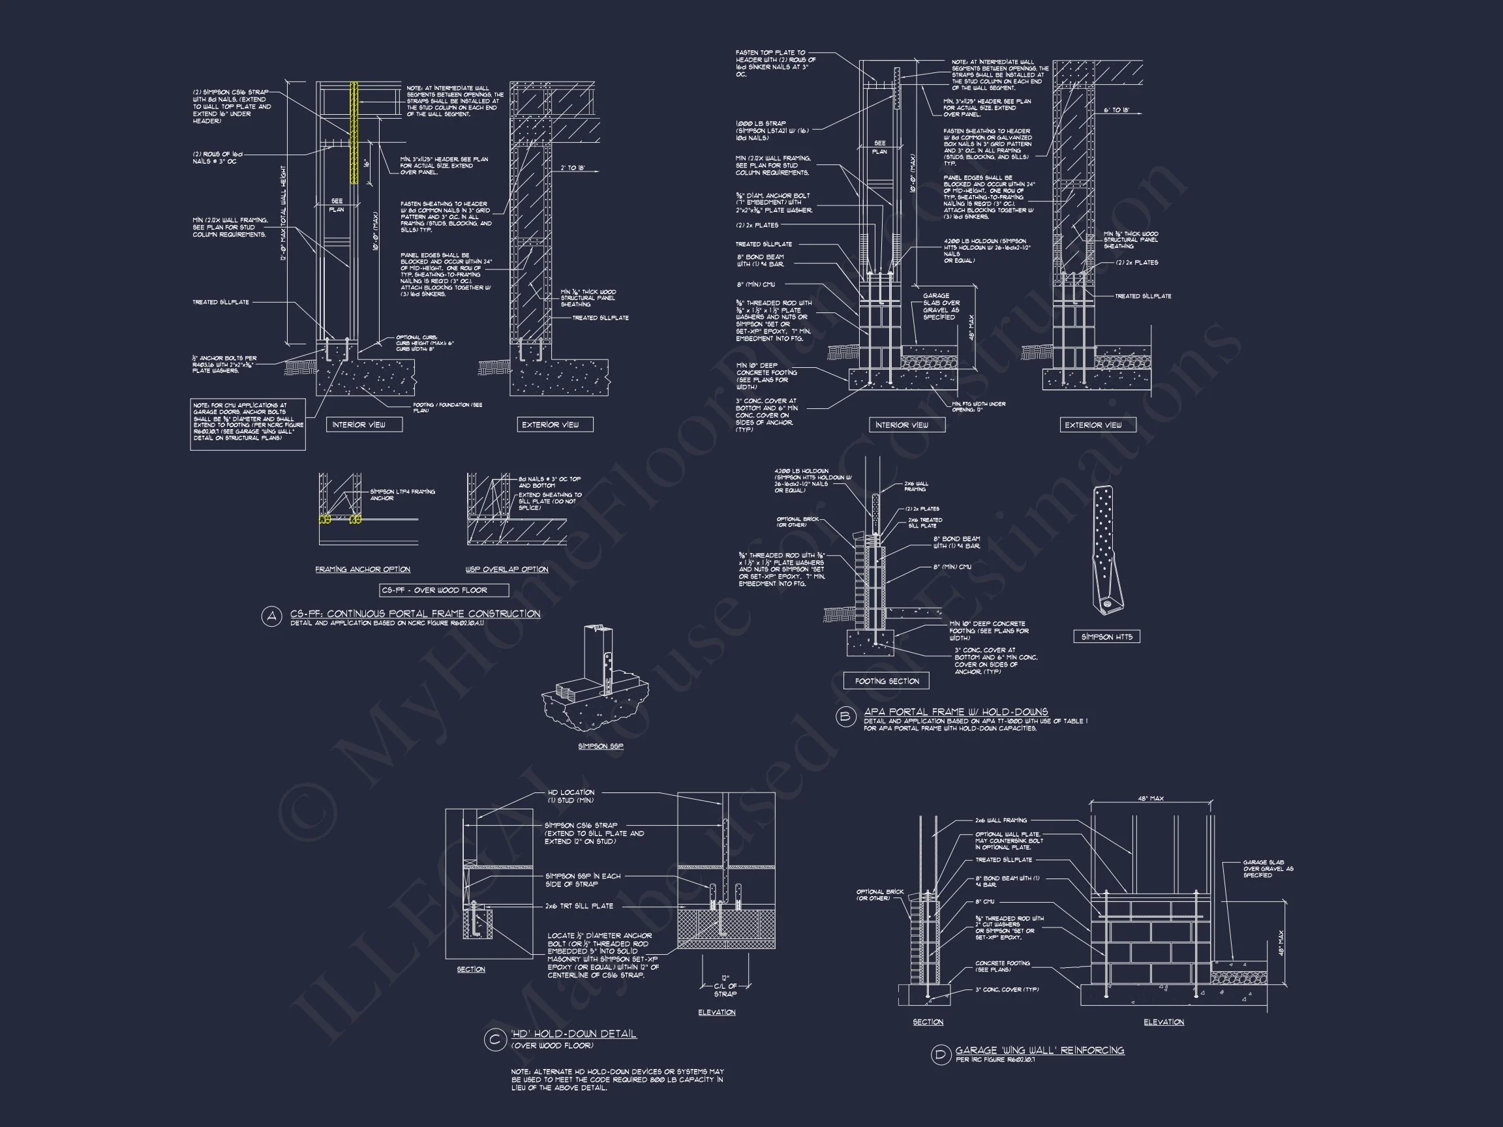
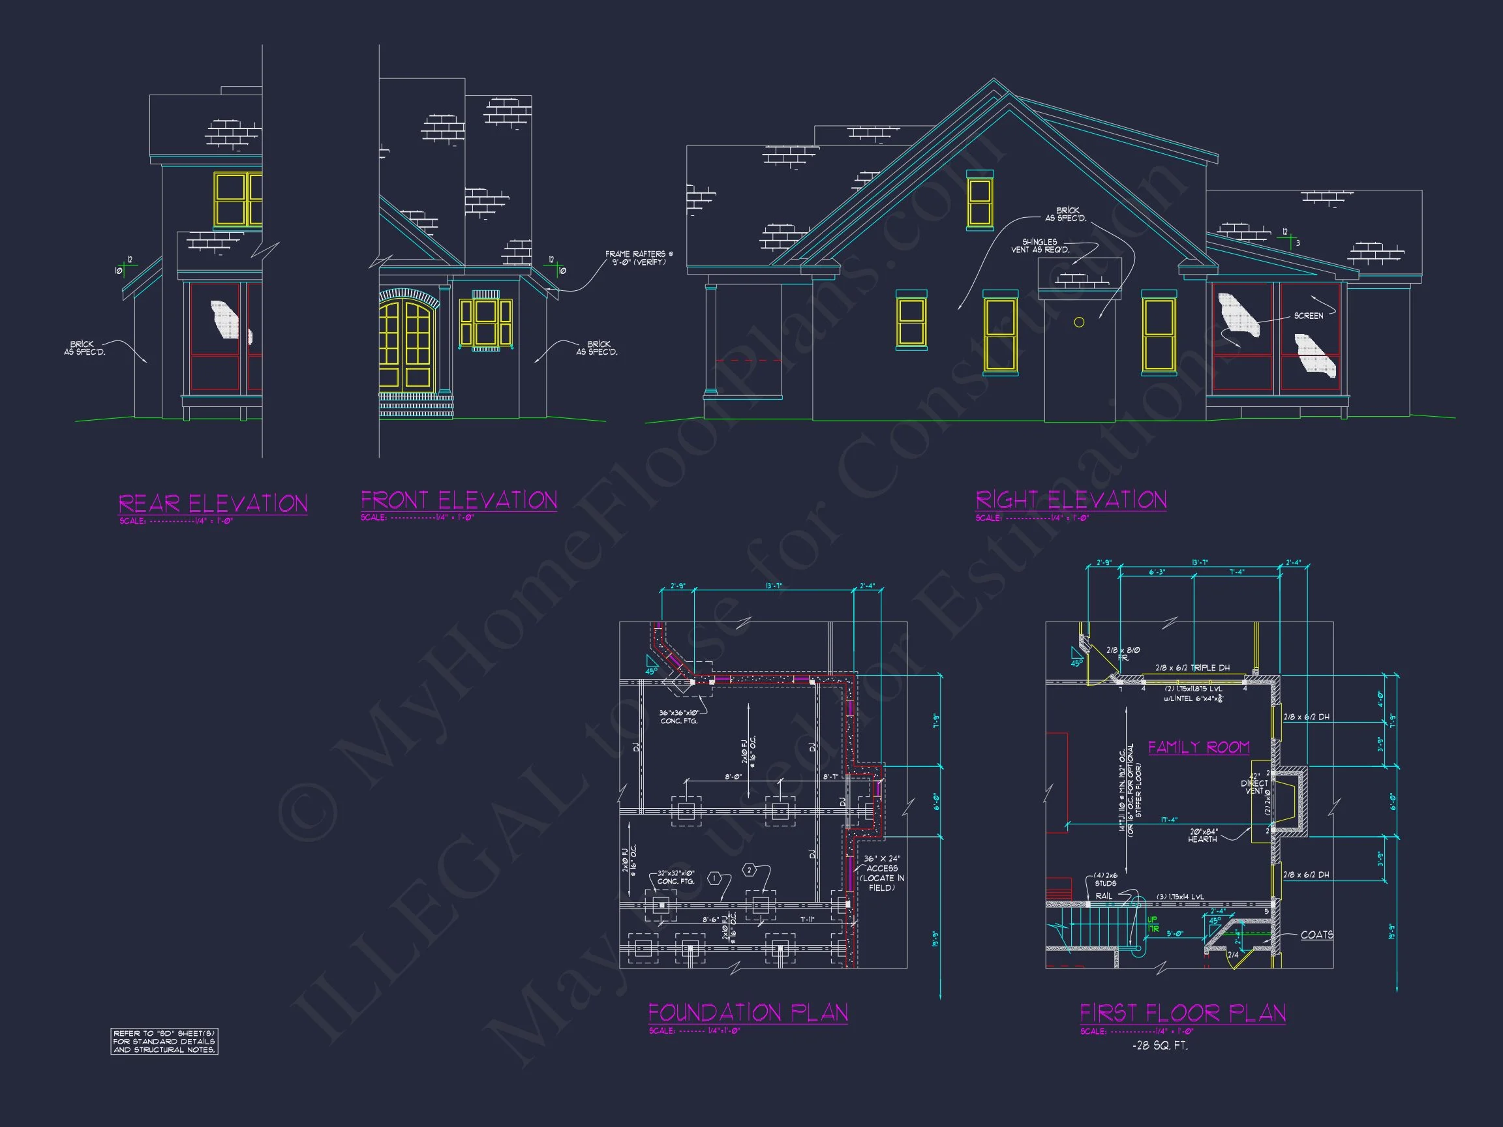
Original price was: $1,778.$1,270Current price is: $1,270.
999 in stock
* Please verify all details with the actual plan, as the plan takes precedence over the information shown below.
| Bedrooms | 4 |
|---|---|
| Bathrooms | 3.5 |
| Heated SF | 3,094 |
| Unheated SF | 826 |
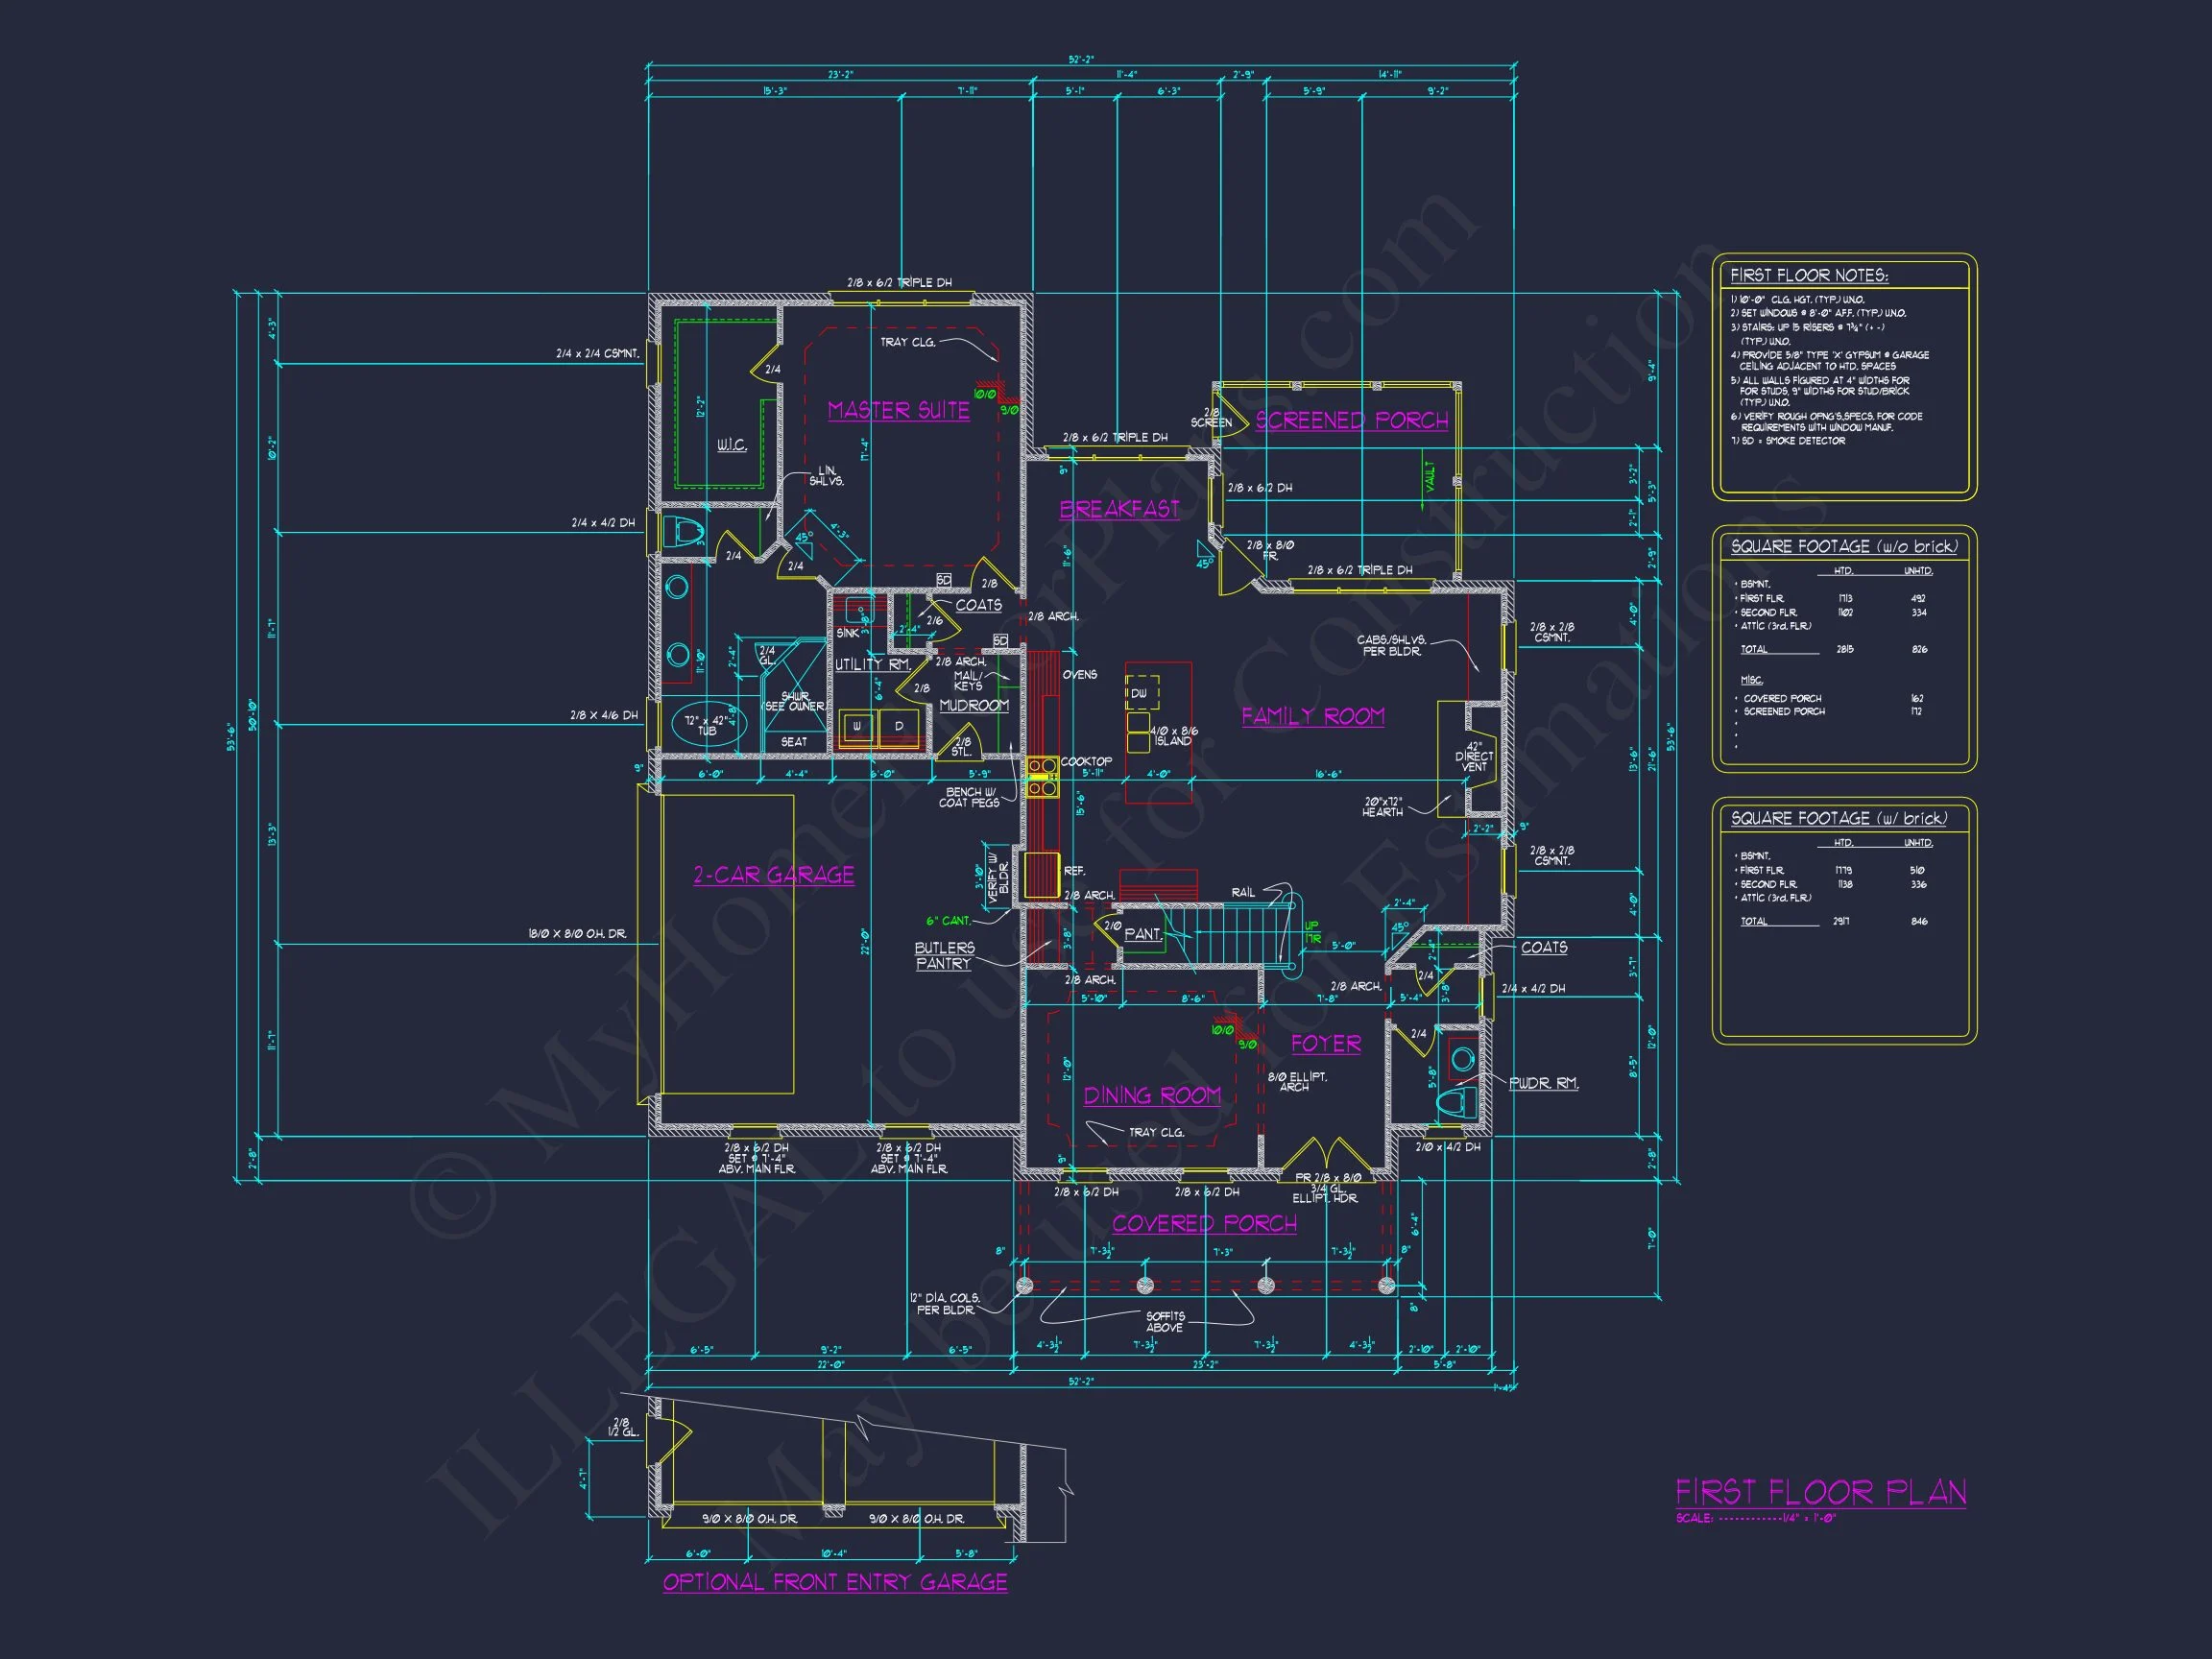
| Width | 52'-2" |
| Depth | 53'-6" |
| Floors | 2 |
| Garage Bays | 2 |
| Architectural Styles | Cottages |
| Structure Type | Single-Family |
| Exterior Material | Brick |
| Indoor Features | Open Floor Plan, Foyer, Mudroom, Great Room, Family Room, Fireplace, Office/Study, Recreational Room, Bonus Room, Bedrooms on the First Floor, Downstairs Laundry Room, Basement |
| Outdoor Features | Covered Front Porch, Covered Rear Porch, Screened Porch |
| Bed and Bath Features | Bedrooms on First Floor, Bedrooms on Second Floor, Owner's Suite on First Floor, Walk-in Closet |
| Kitchen Features | Kitchen Island, Breakfast Nook |
| Garage Features | Side Entry |
| Ceiling Features | 9 FT+ |
Bedrooms on First and Second Floors | Bedrooms on the First Floor | Bonus Rooms | Breakfast Nook | Covered Front Porch | Covered Rear Porches | Downstairs Laundry Room | Family Room | Fireplaces | Fireplaces | First-Floor Bedrooms | Foyer | Front Entry | Great Room | Home Plans with Mudrooms | Kitchen Island | Large House Plans | Living Space | Narrow Lot Designs | Office/Study Designs | Open Floor Plan Designs | Owner’s Suite on the First Floor | Recreational Room | Screened Porches | Second Floor Bedroom | Walk-in Closet | Workshop
Timeless Traditional Colonial Home Plan with Brick Exterior
A beautifully balanced 4-bedroom, 3.5-bath Colonial-inspired home offering classic curb appeal, modern livability, and enduring architectural character.
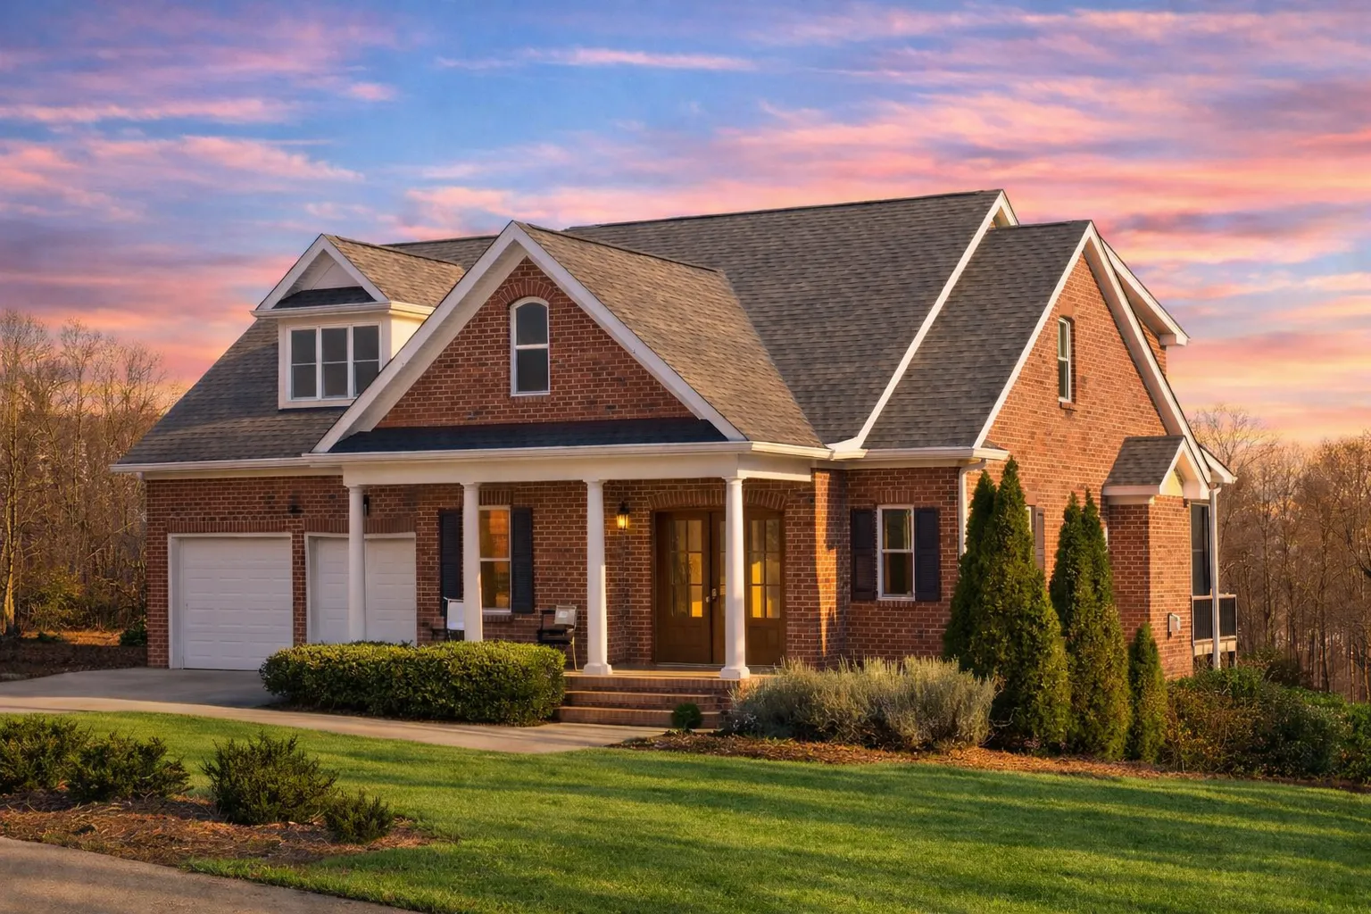
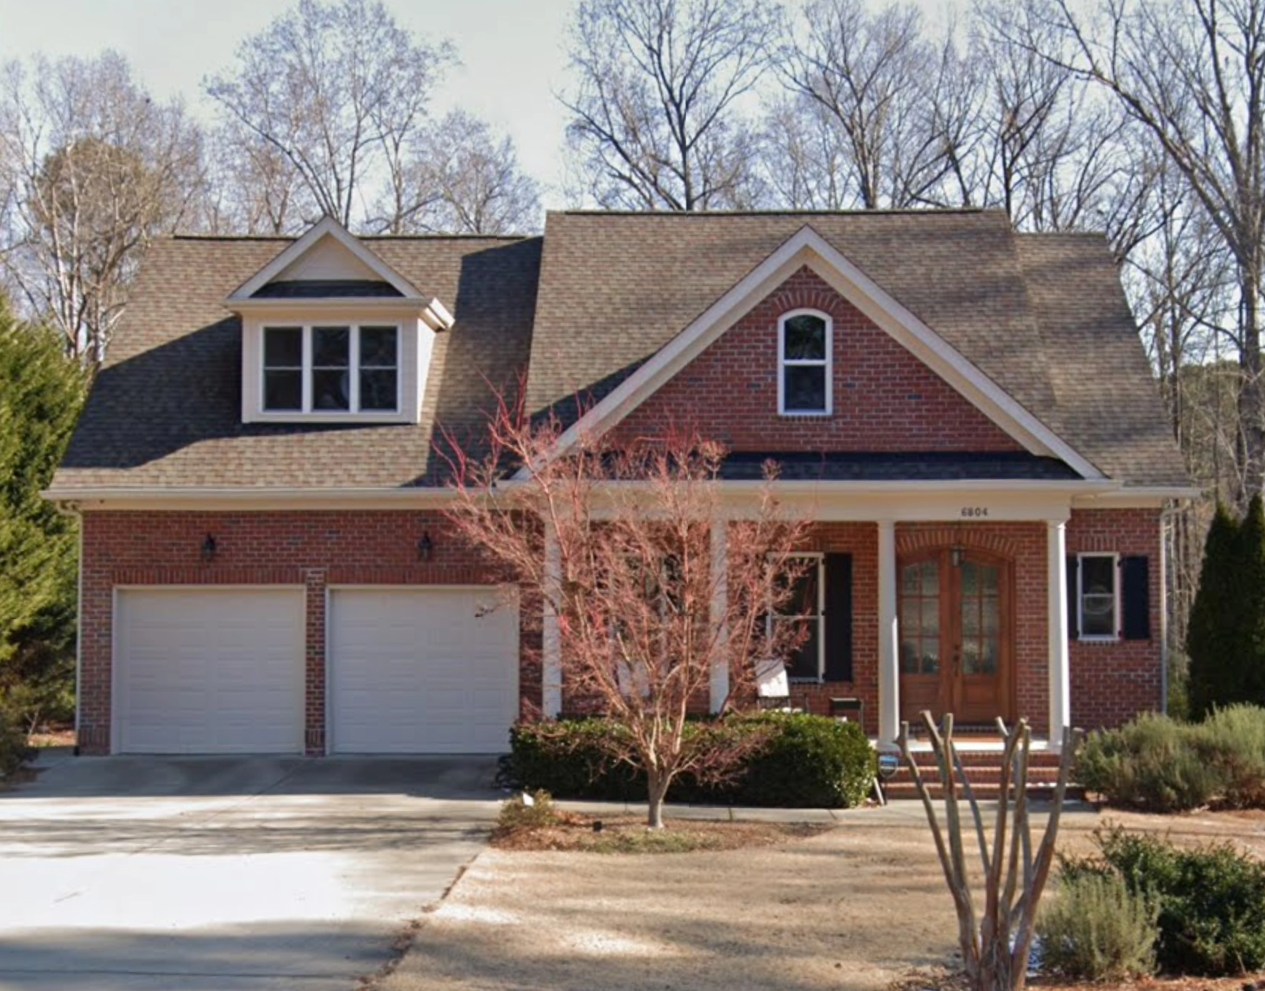
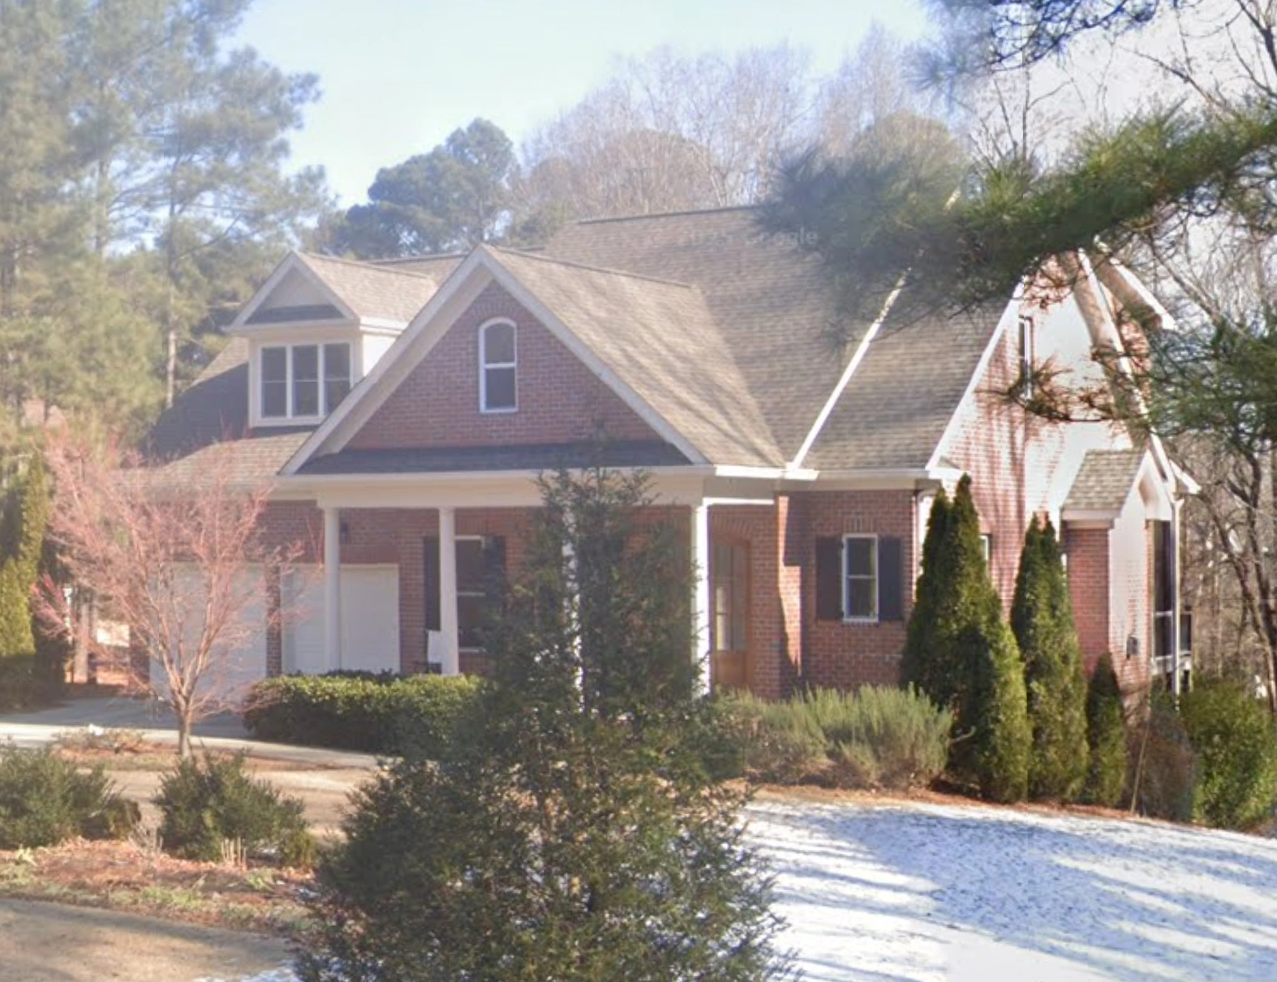
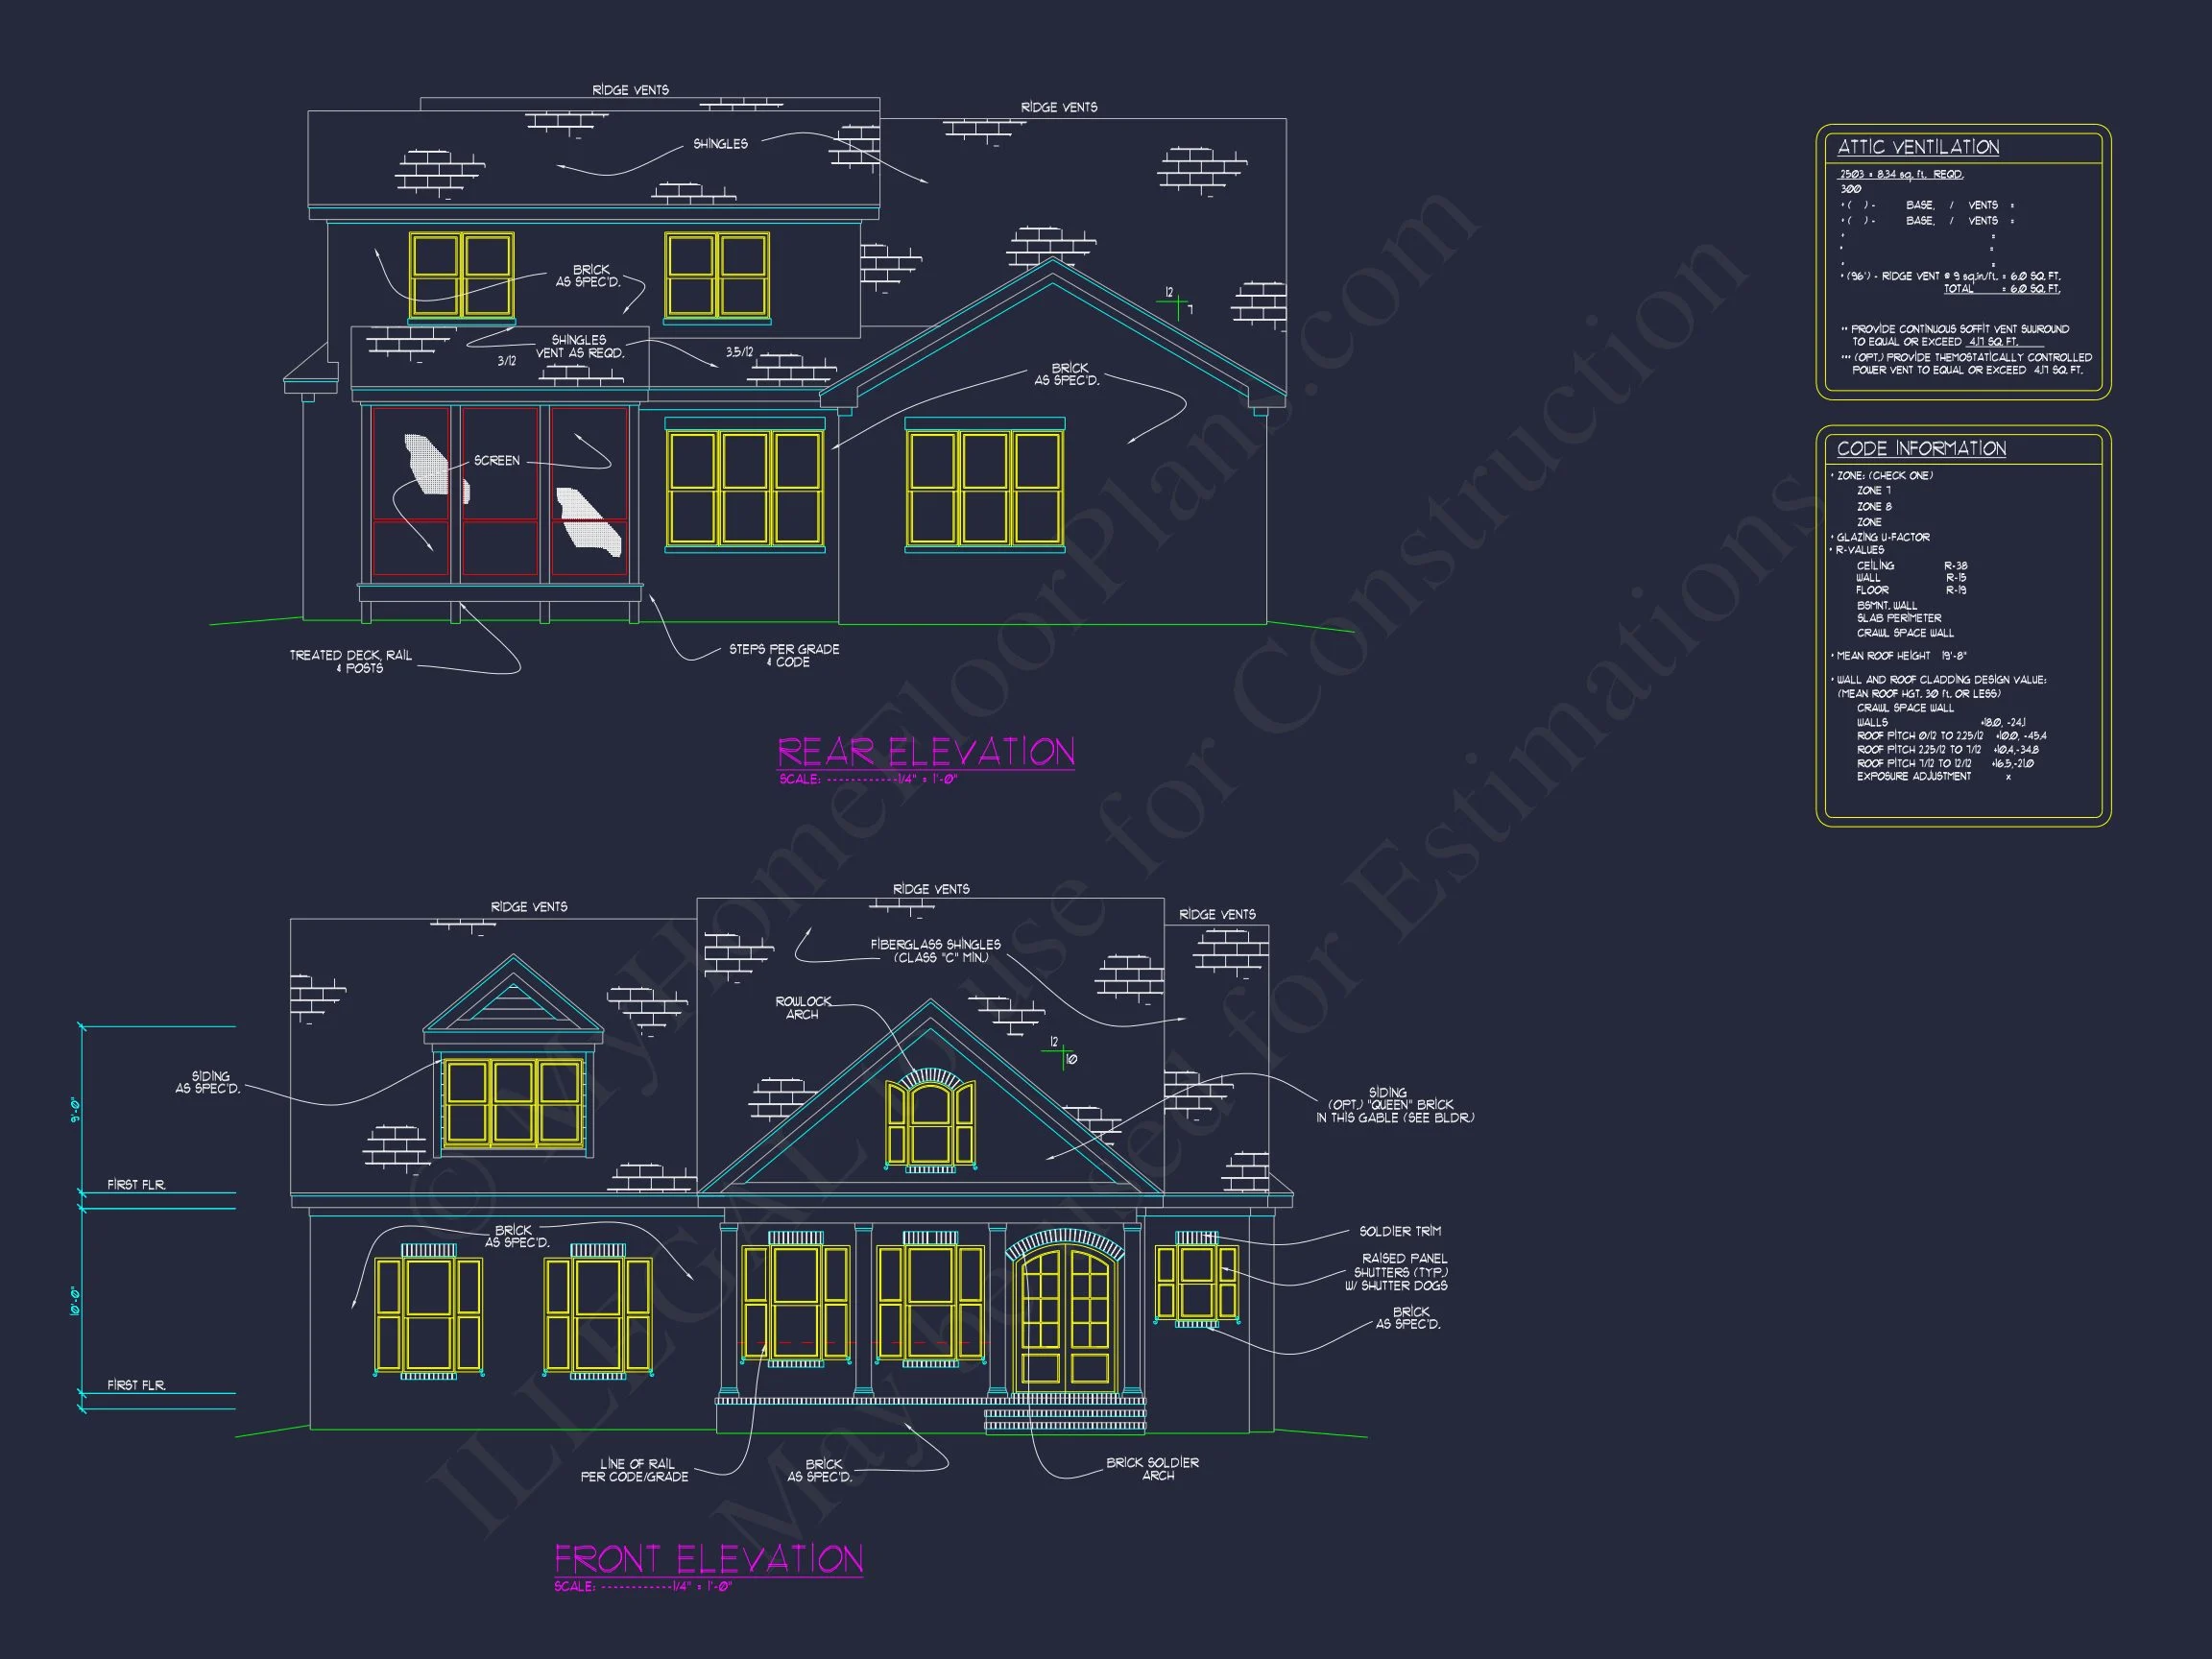
This Traditional Colonial home plan blends historic American design principles with today’s most requested features. With its symmetrical brick façade, centered entry, shuttered windows, and gabled rooflines, this design delivers the refined elegance homeowners love while offering a highly functional interior layout ideal for modern family living.
Classic Colonial Architecture with Lasting Appeal
Rooted in early American architectural traditions, this home showcases hallmark Colonial details such as proportional window placement, a formal front porch supported by square columns, and timeless brick construction. The exterior conveys permanence, quality, and understated luxury—qualities that continue to make Colonial-style homes one of the most desirable residential designs in the United States.
Brick exterior construction not only enhances curb appeal but also provides long-term durability, reduced maintenance, and excellent energy performance. Learn more about why brick remains a preferred exterior material in traditional home design from ArchDaily.
Heated & Unheated Square Footage Breakdown
- Total Heated Area: Approximately 2,240 square feet
- Stories: Two-story layout with efficient vertical circulation
- Unheated Areas: Covered front porch and optional rear patio
This thoughtfully planned square footage allows for spacious common areas without wasted space, making the home comfortable, efficient, and cost-effective to build.
Bedroom & Bathroom Layout
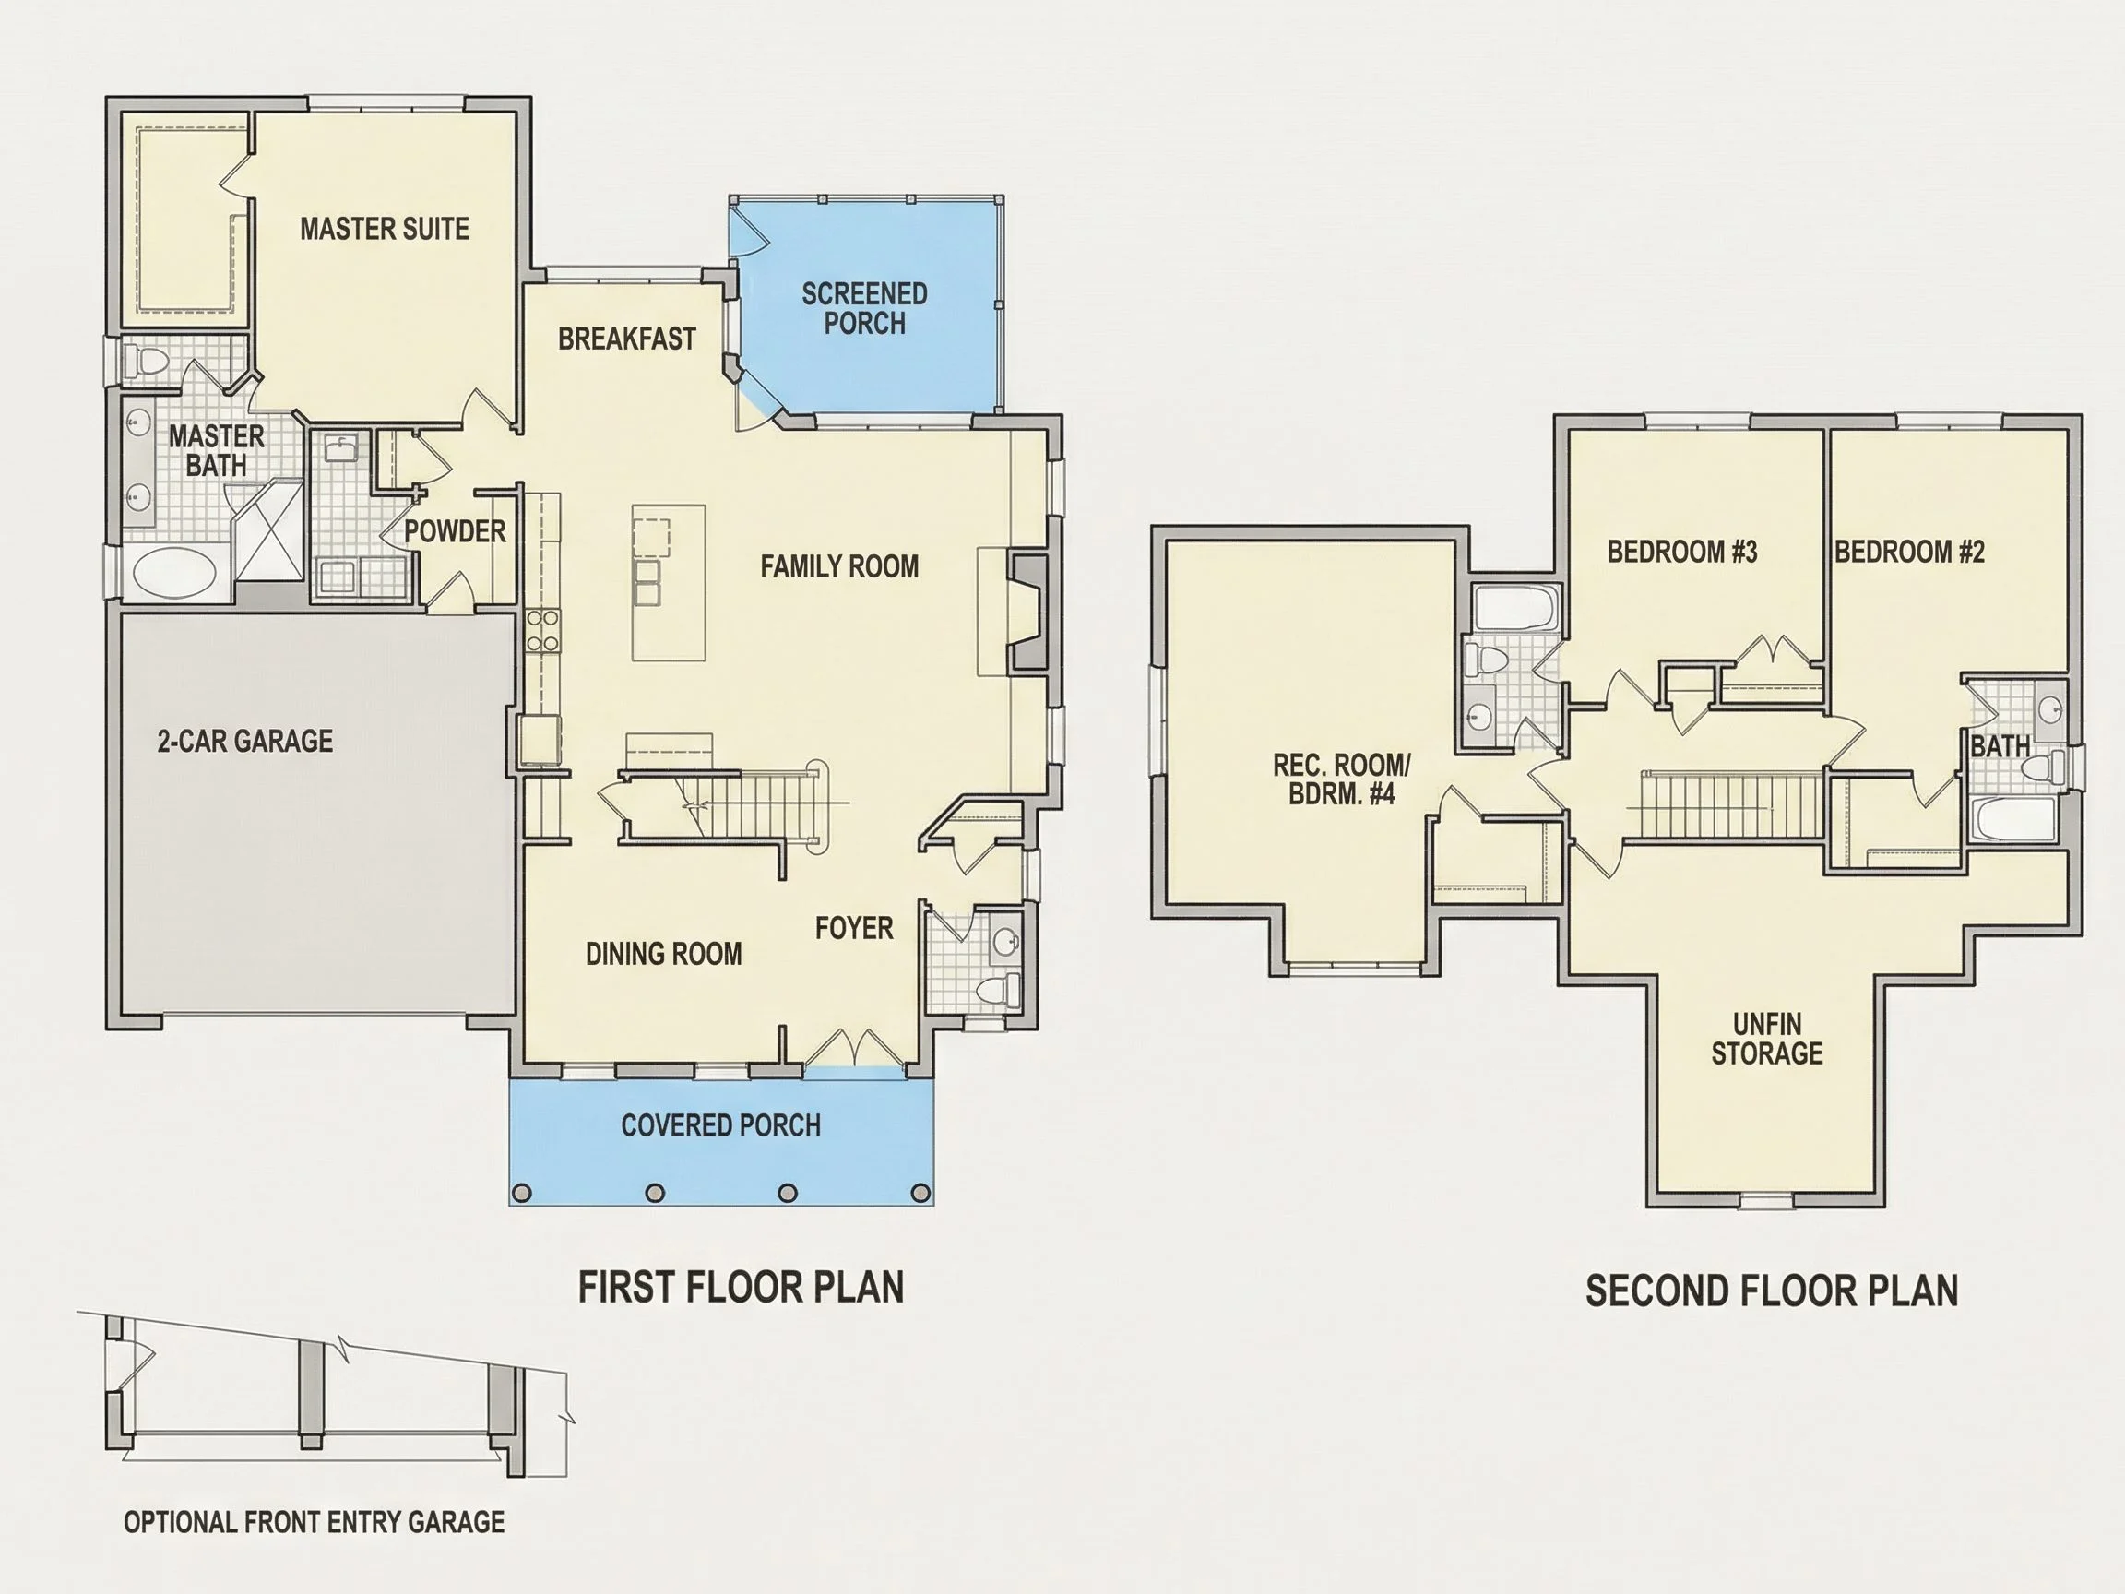

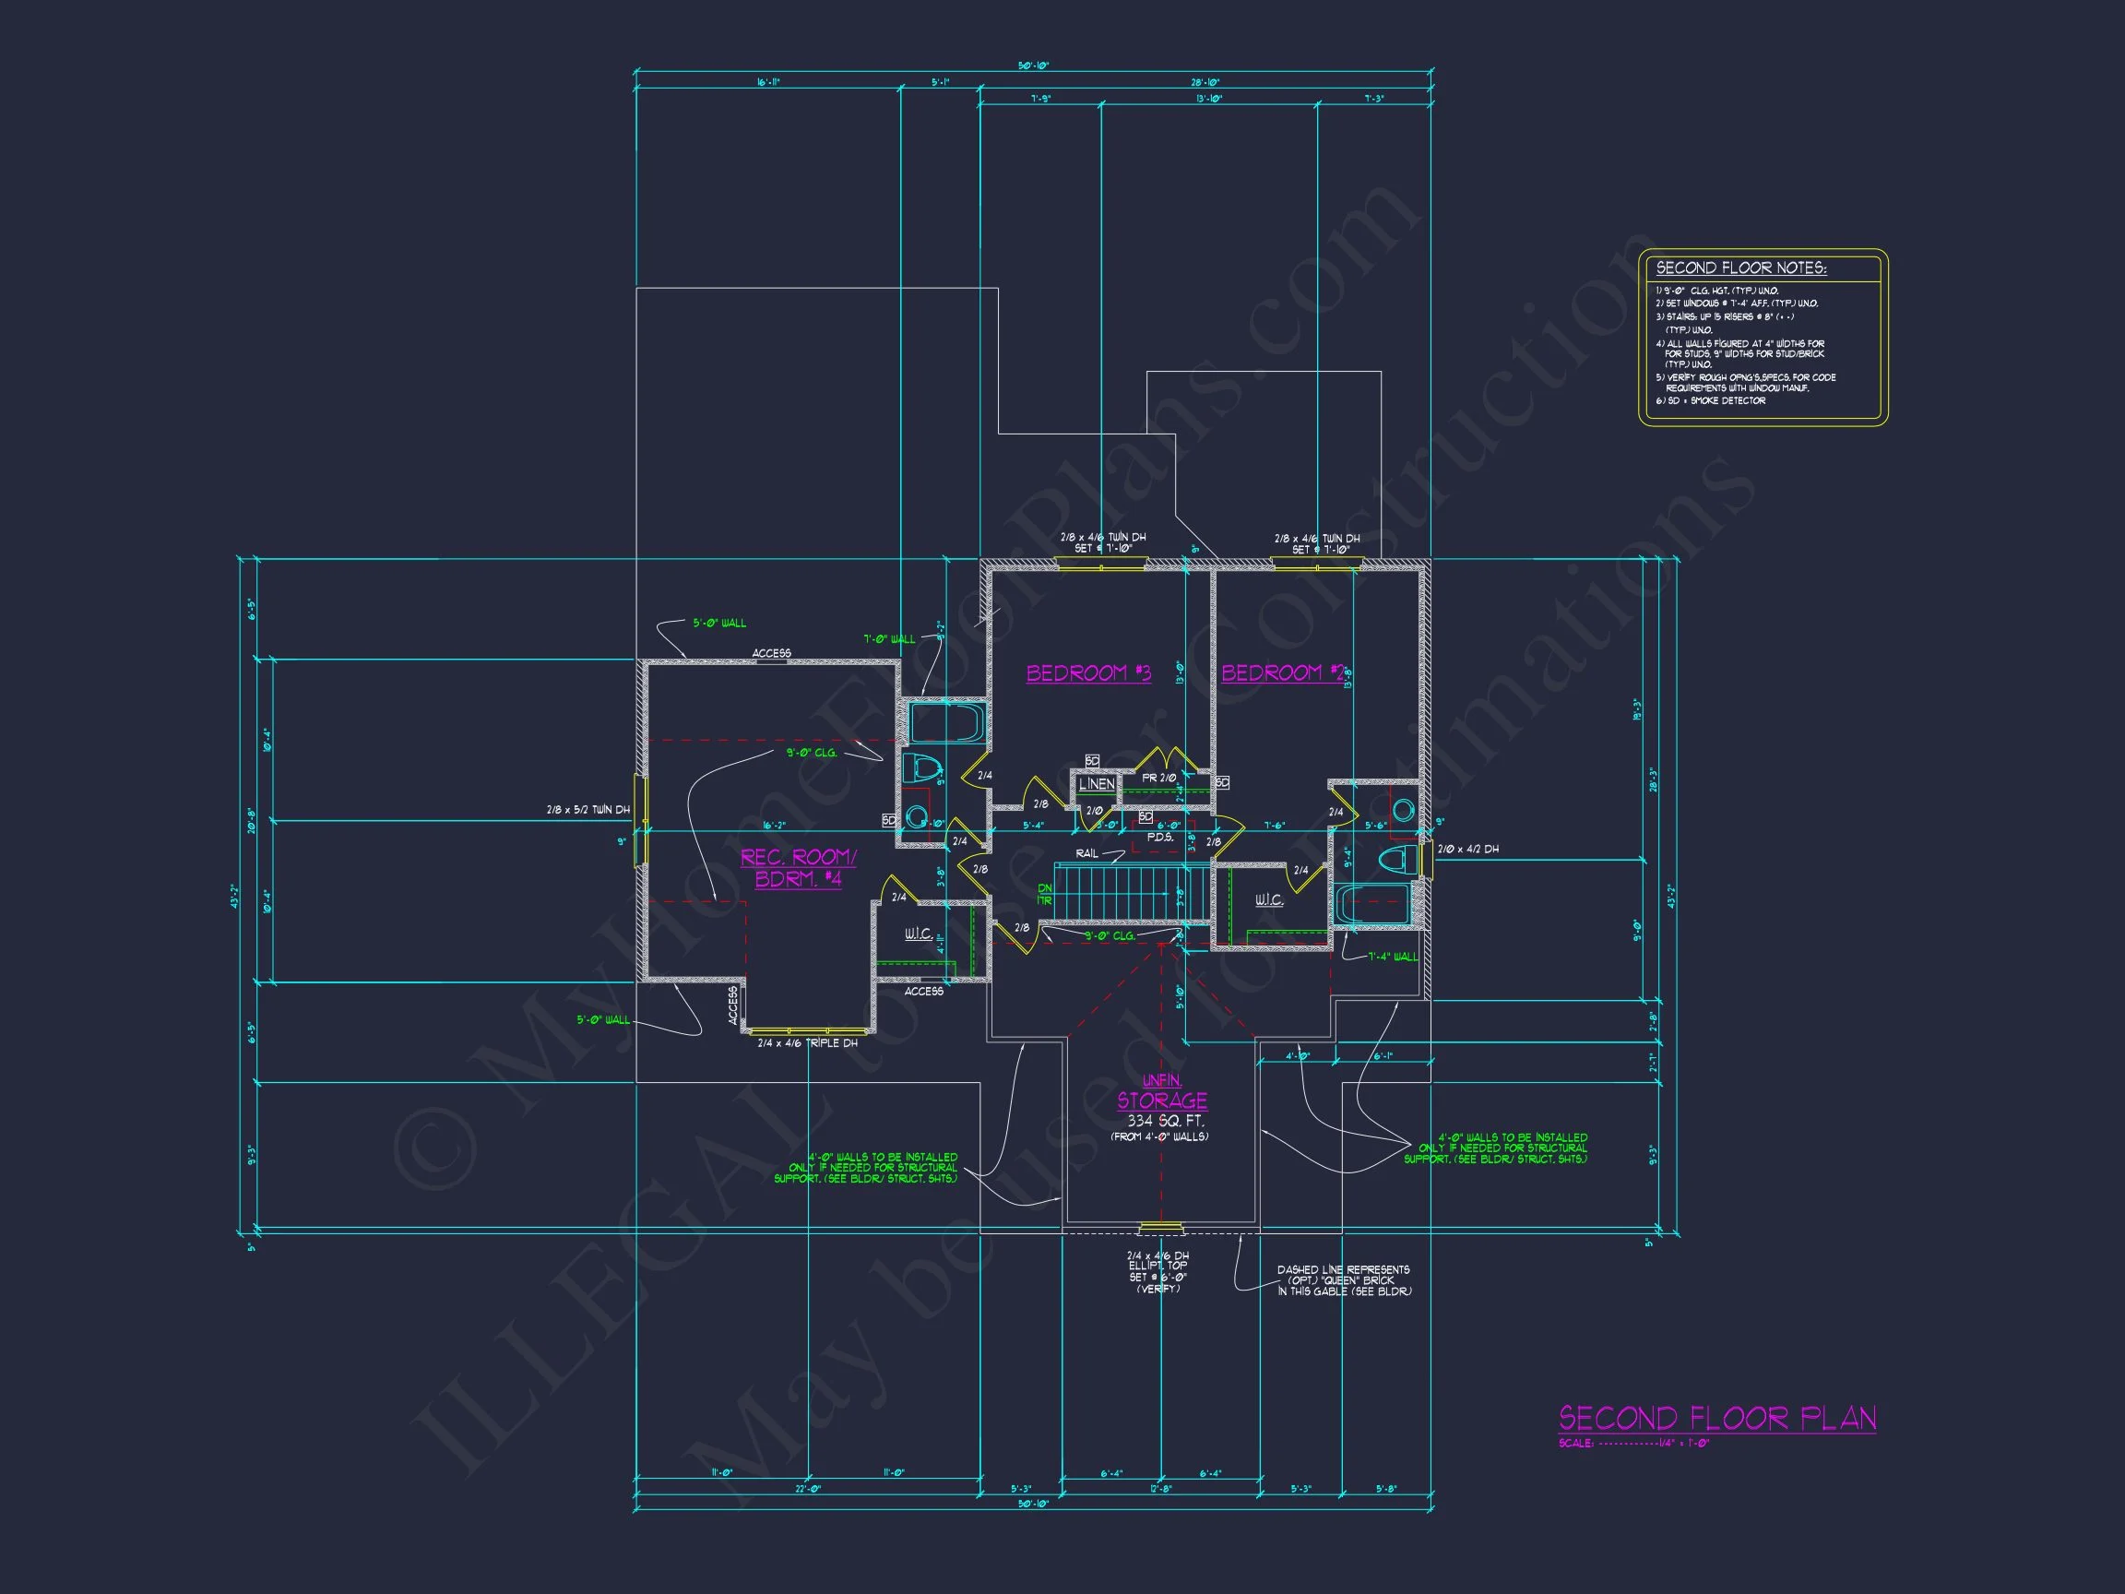
- Bedrooms: 3 well-proportioned bedrooms located on the upper level
- Bathrooms: 2 full baths upstairs and 1 half bath on the main level
- Owner’s Suite: Private retreat with walk-in closet and en-suite bath
The second-floor bedroom arrangement provides privacy and quiet separation from main living areas, while the centrally located staircase ensures convenient access.
Main-Level Living Spaces
The first floor features a welcoming entry foyer that opens into a balanced, semi-open floor plan. Traditional Colonial homes are known for their sense of order and flow, and this plan honors that legacy while subtly integrating open-concept living where it matters most.
- Family Room: Comfortable gathering space with rear yard views
- Kitchen: Centrally located with ample cabinetry and prep space
- Dining Area: Defined yet connected for formal or casual meals
- Powder Room: Convenient half bath for guests
The kitchen serves as the heart of the home, positioned to connect easily with both dining and living areas—ideal for entertaining, daily routines, and family interaction.
Exterior Design & Materials
This home’s exterior is anchored by traditional materials selected for beauty, longevity, and authenticity:
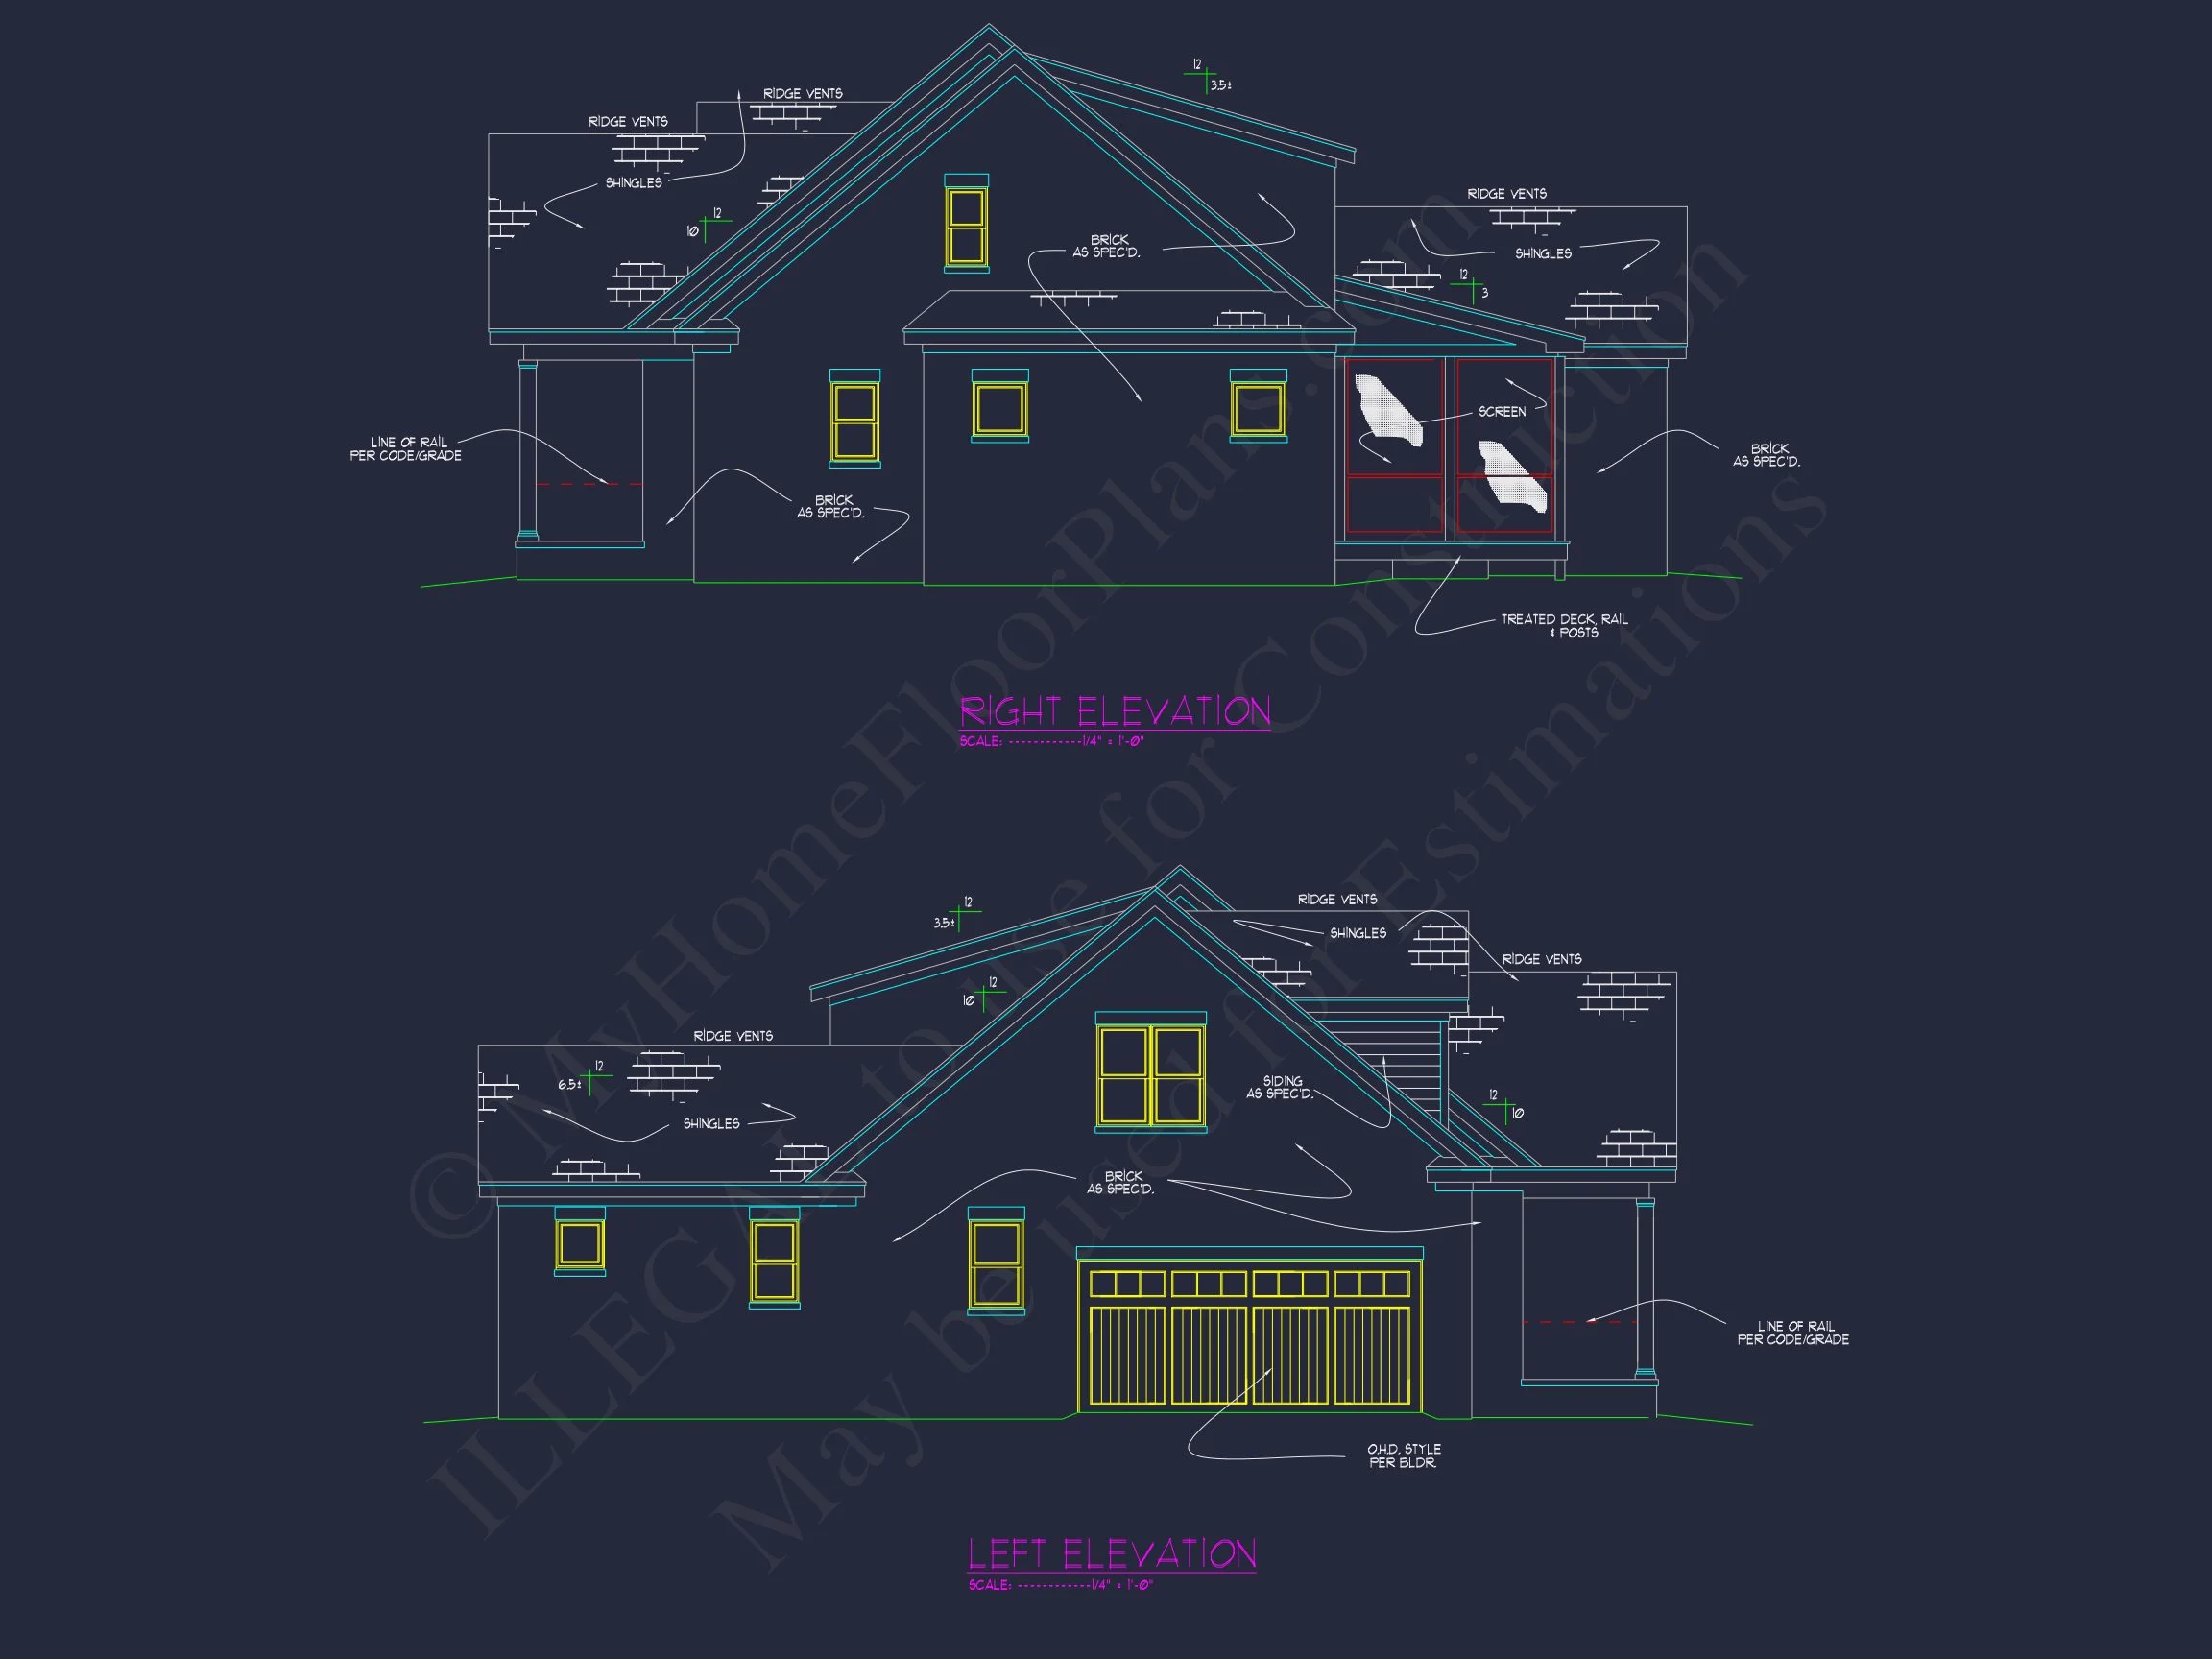
- Full brick façade for classic Colonial character
- Archi