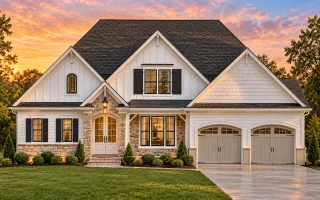
Plan 13-2012 – Dogwood Cove Cottage | New American – 4-Bed, 3.5-Bath, 2,625 SF
New American and Craftsman house plan with siding and stone exterior • 4 bed • 3.5 bath • 2,625 SF. Open layout, covered porch, attached garage. Includes CAD+PDF + unlimited build license.
Original price was: $1,597.$1,141Current price is: $1,141.
999 in stock
* Please verify all details with the actual plan, as the plan takes precedence over the information shown below.
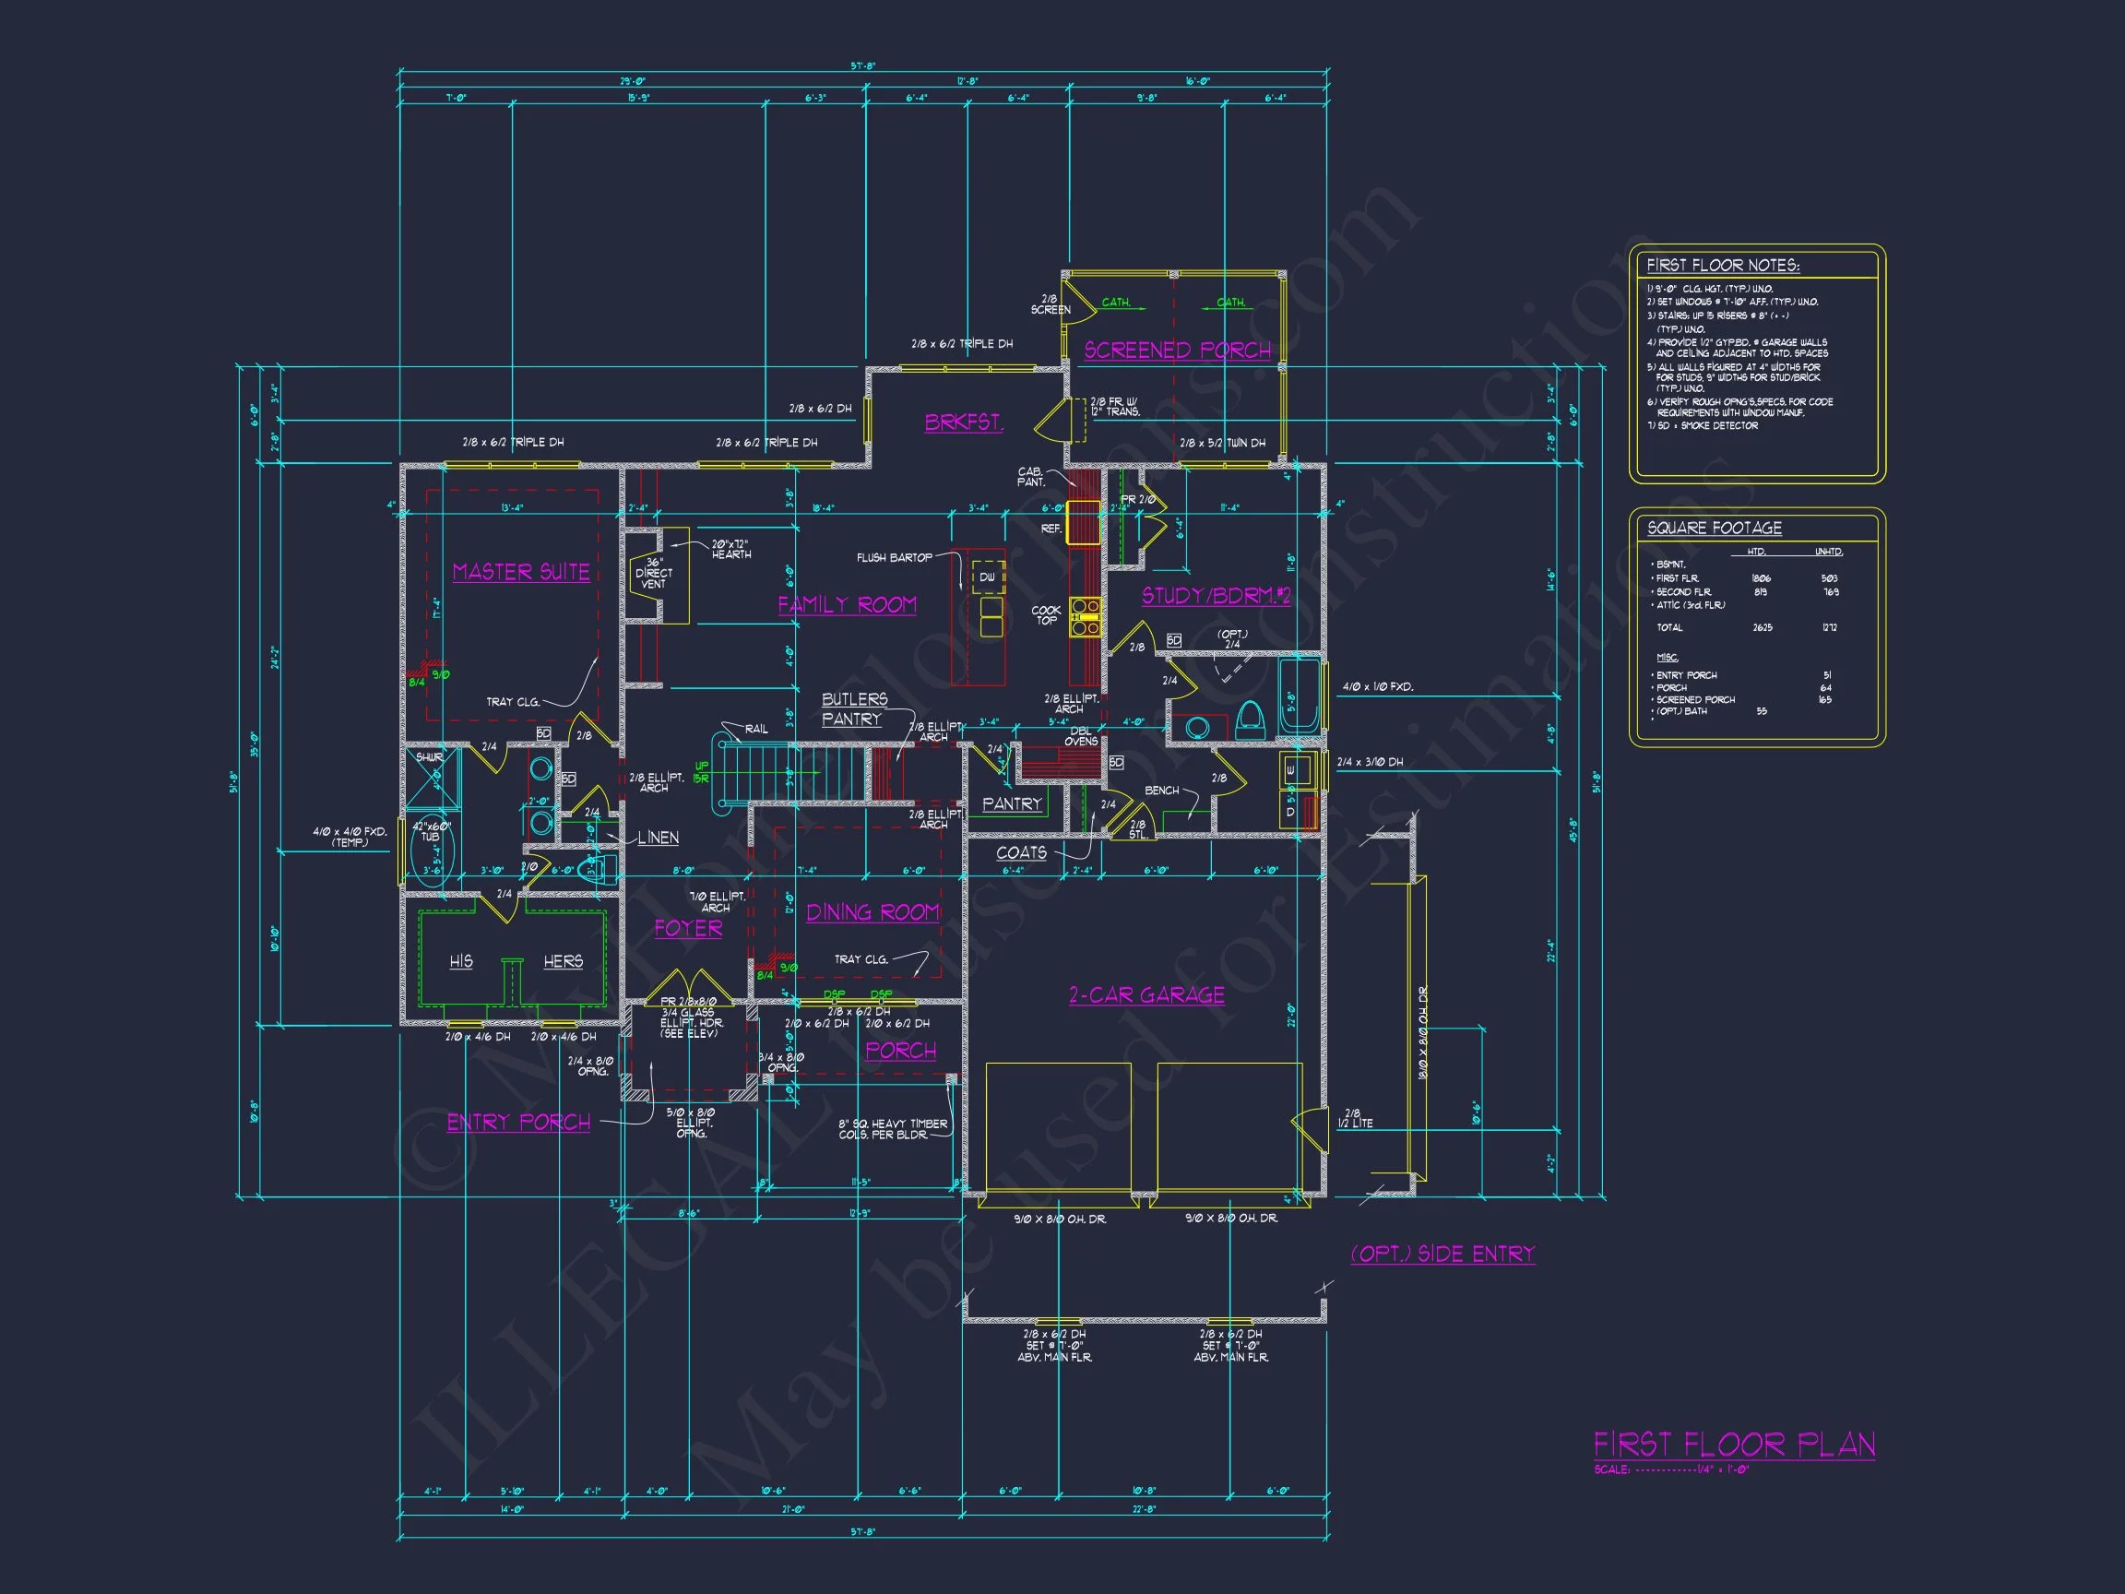
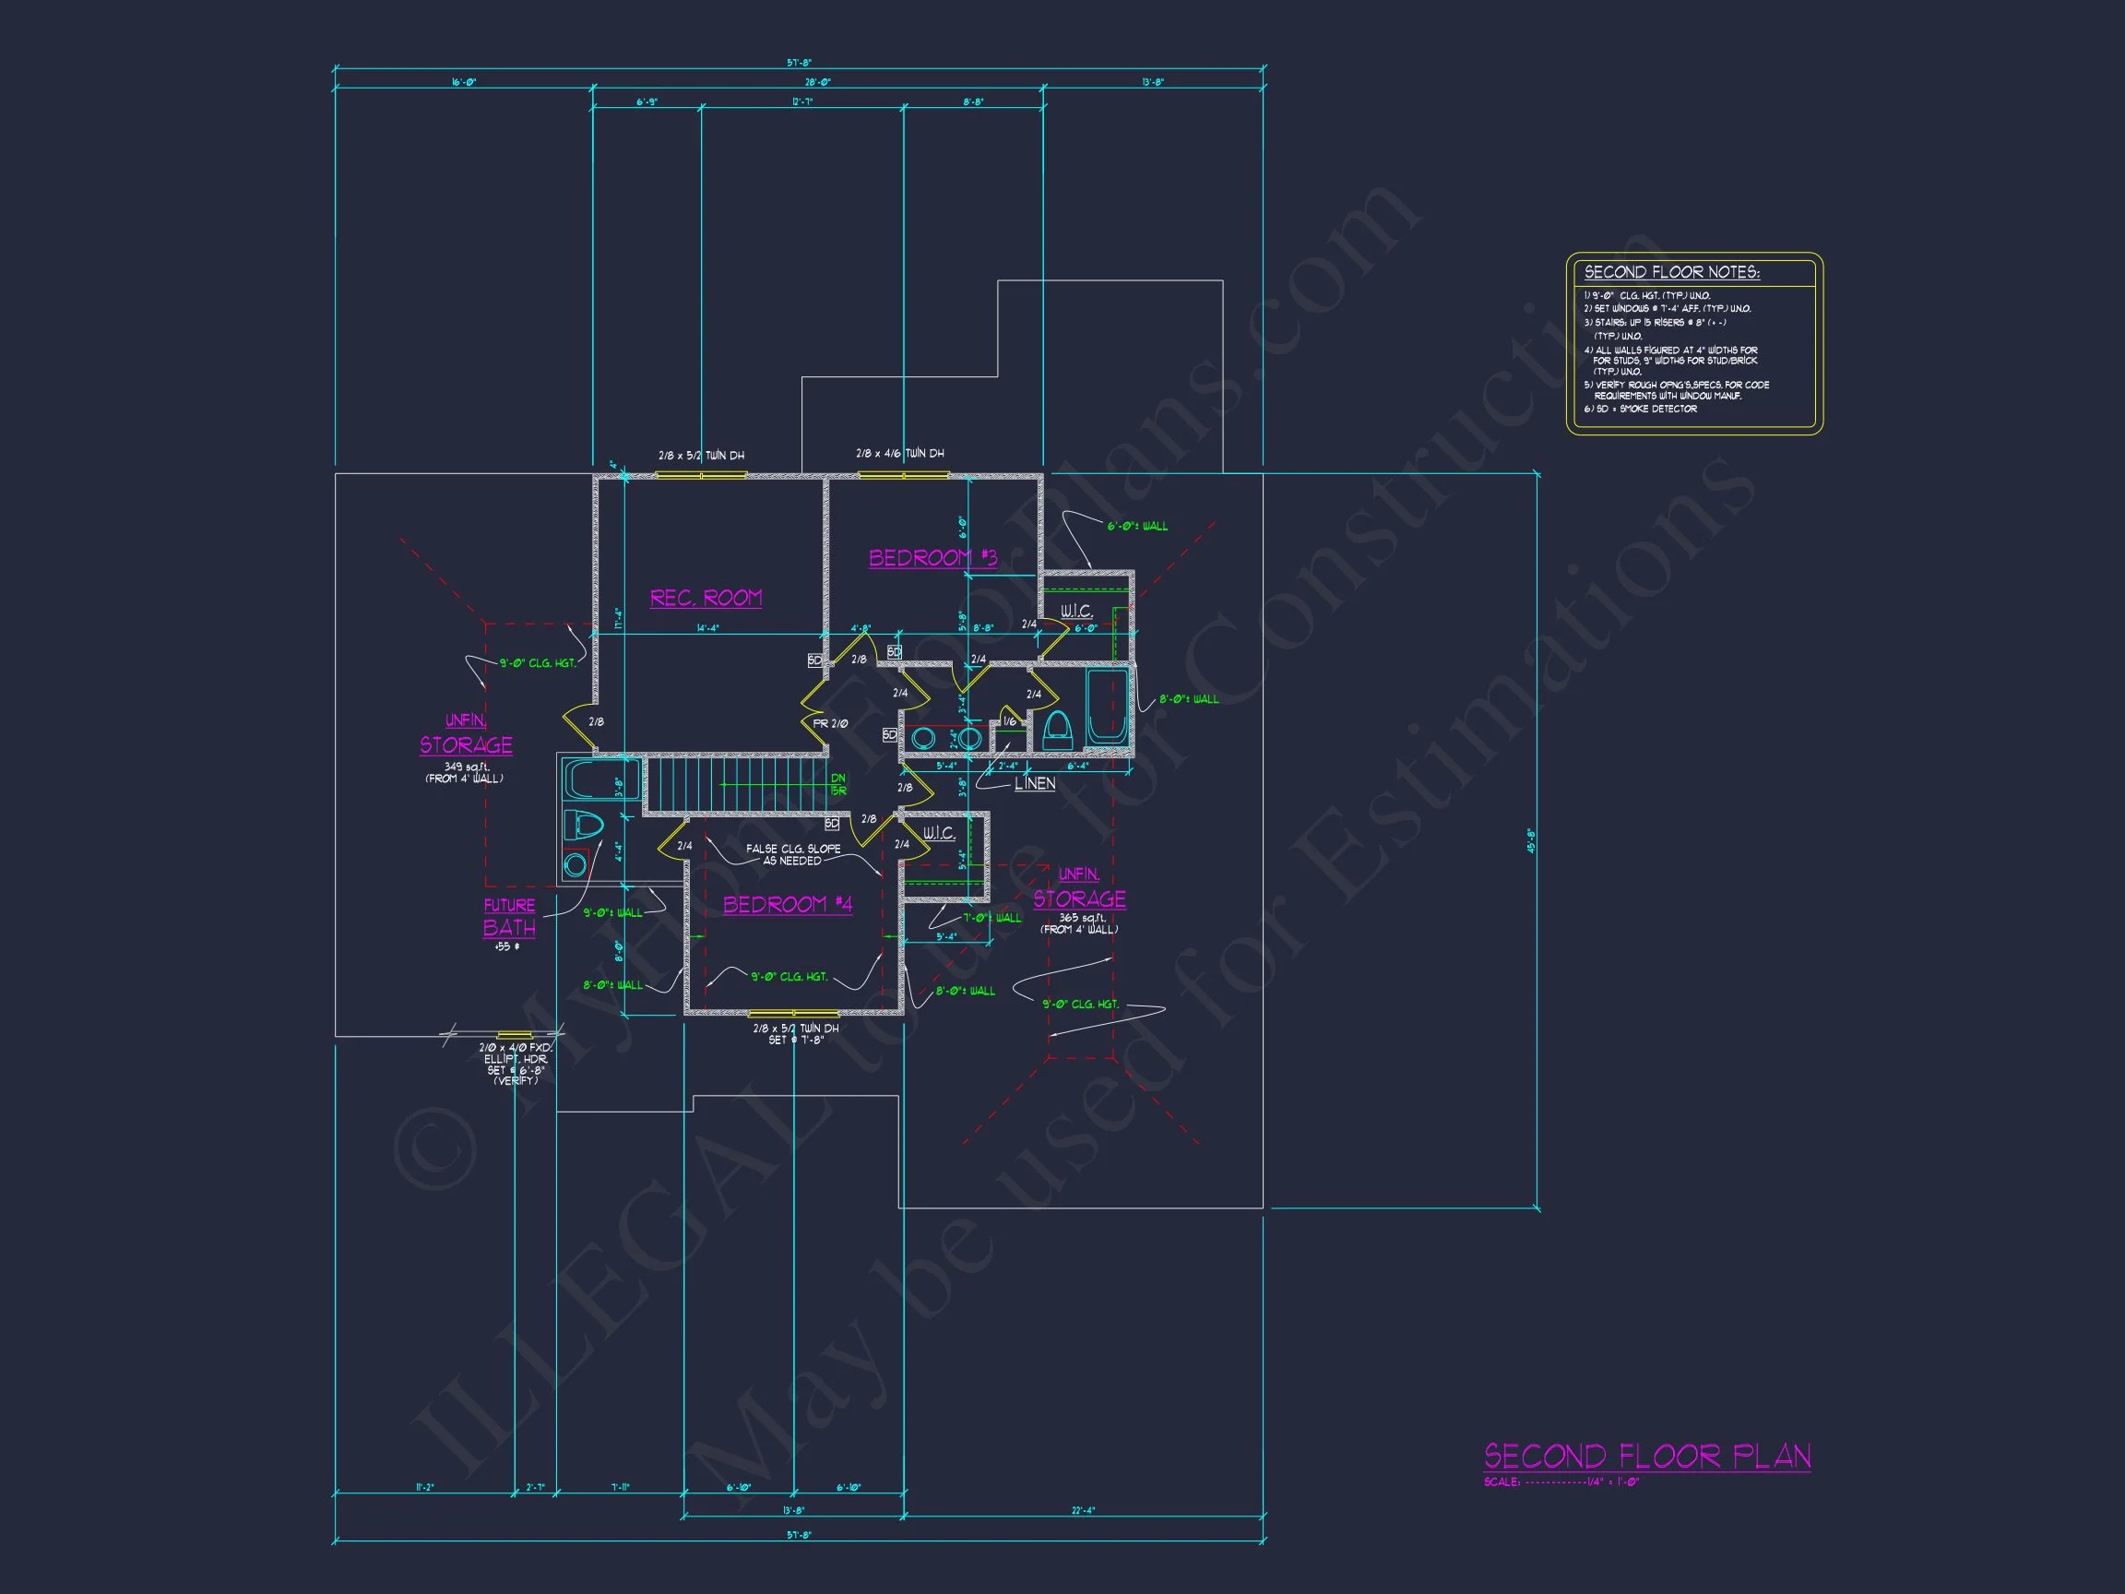
| Bedrooms | 4 |
|---|---|
| Bathrooms | 3.5 |
| Heated SF | 2,625 |
| Unheated SF | 1,212 |
| Width | 57'-8" |
| Depth | 51'-8" |
| Floors | 2 |
| Garage Bays | 2 |
| Architectural Styles | Craftsman |
| Structure Type | Single-Family |
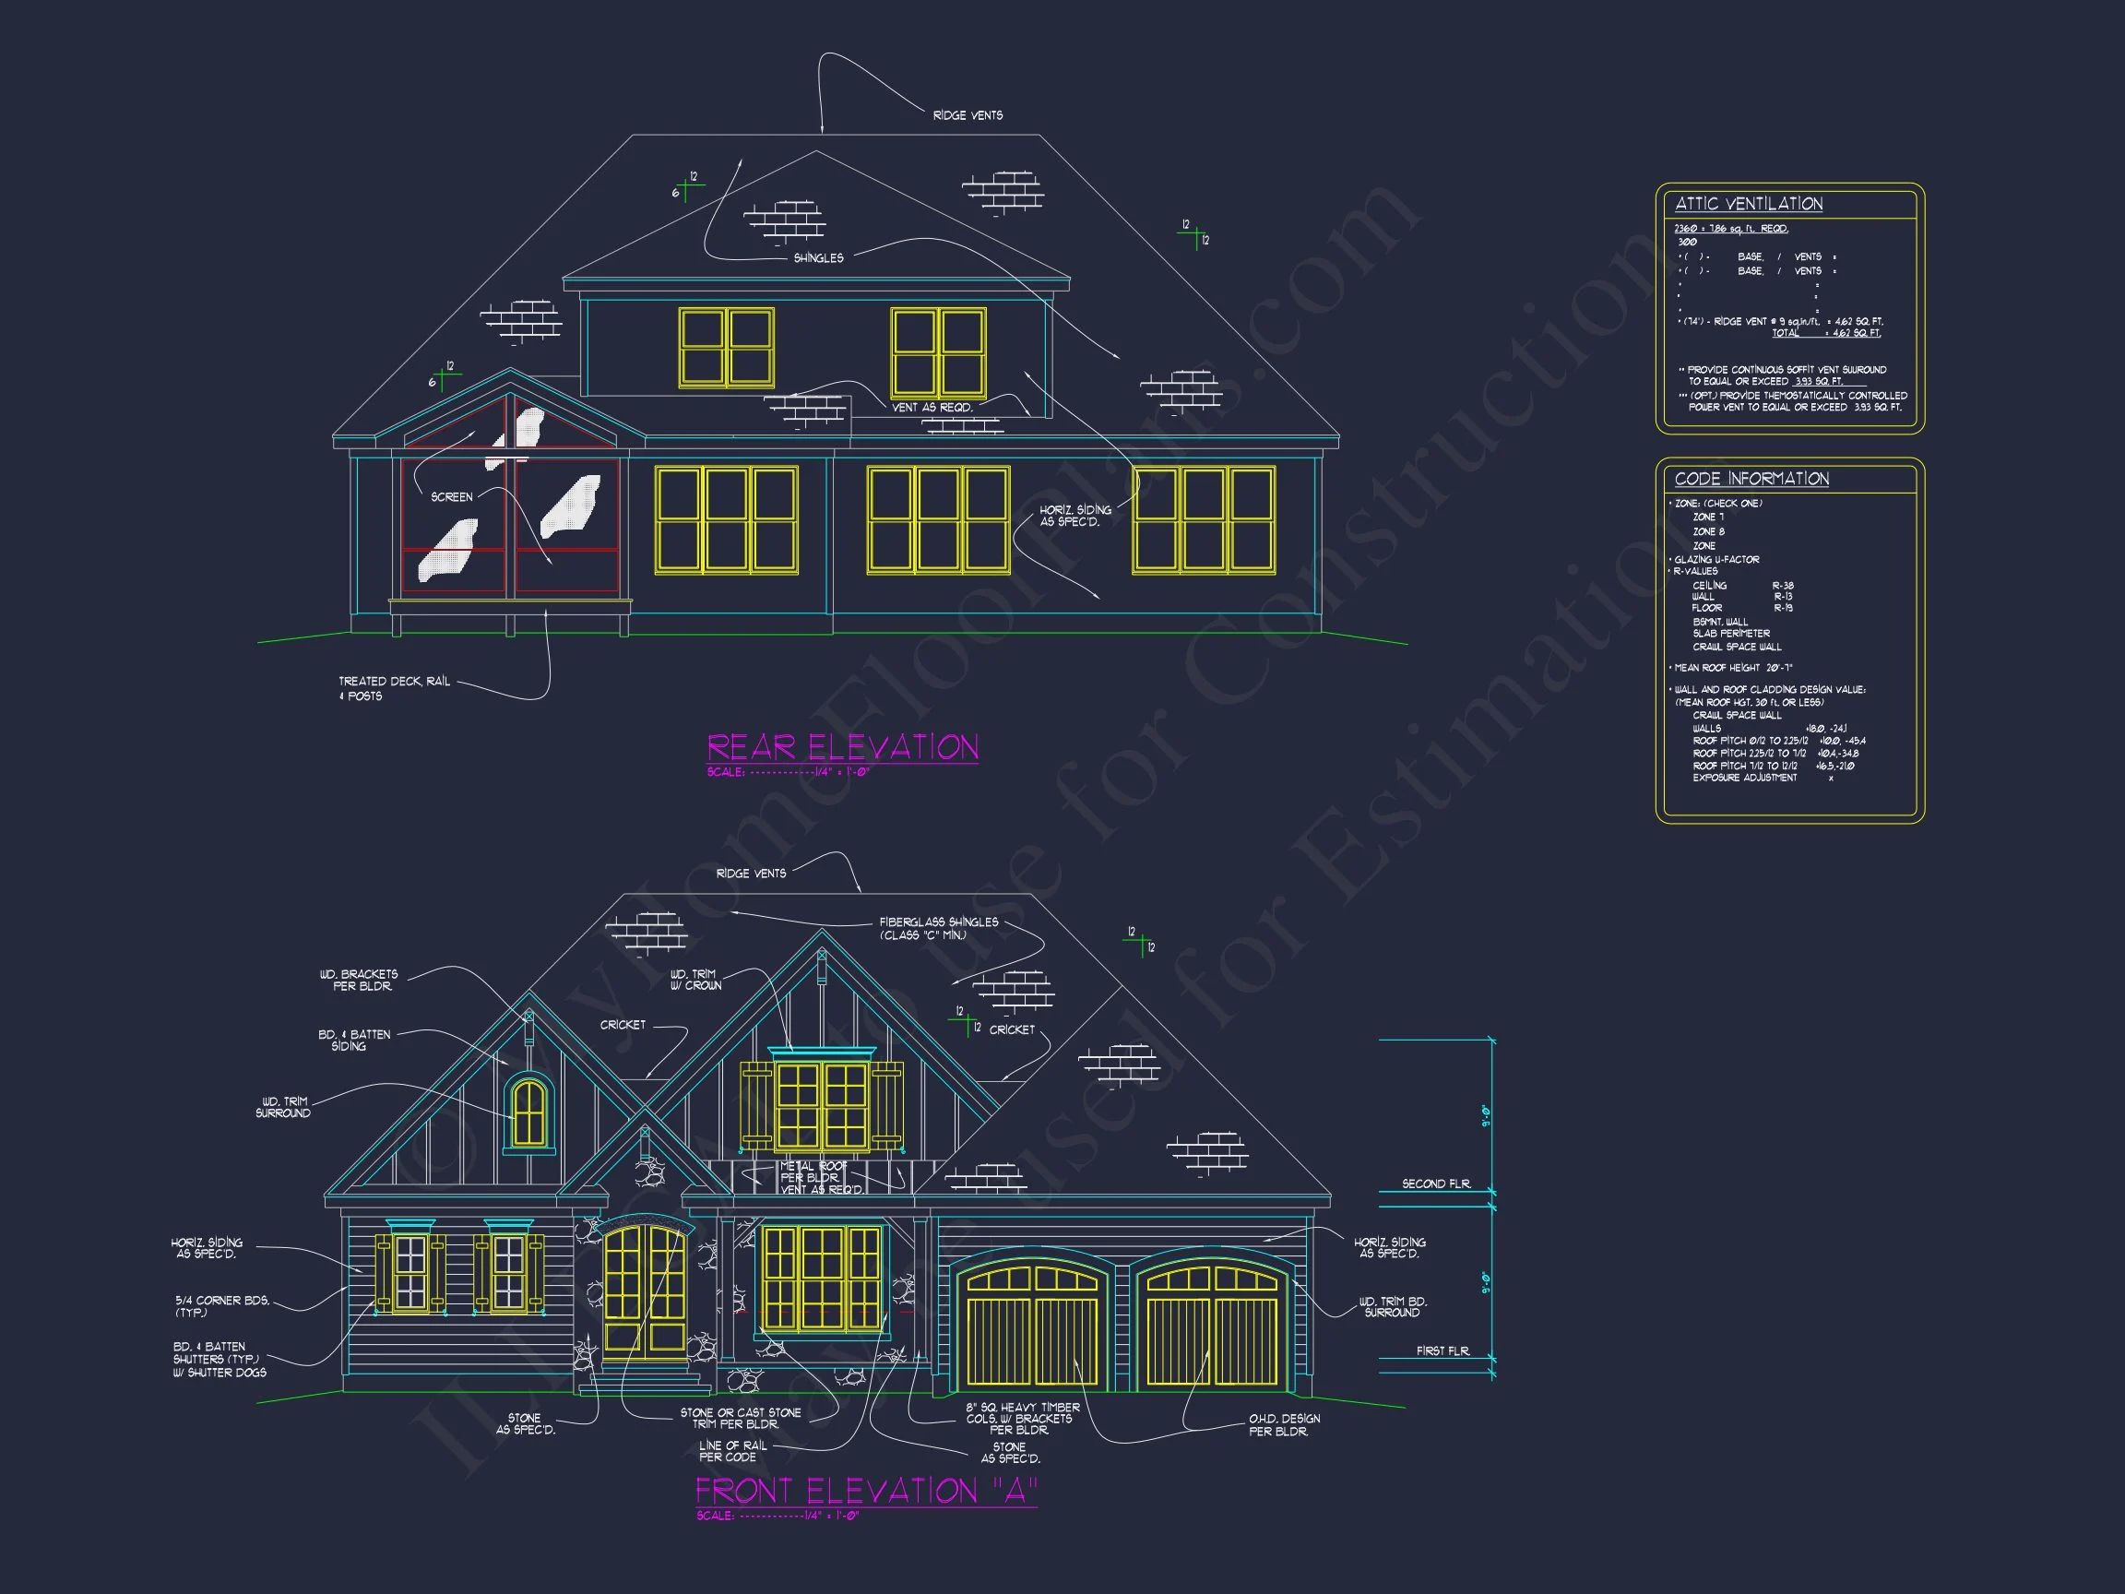
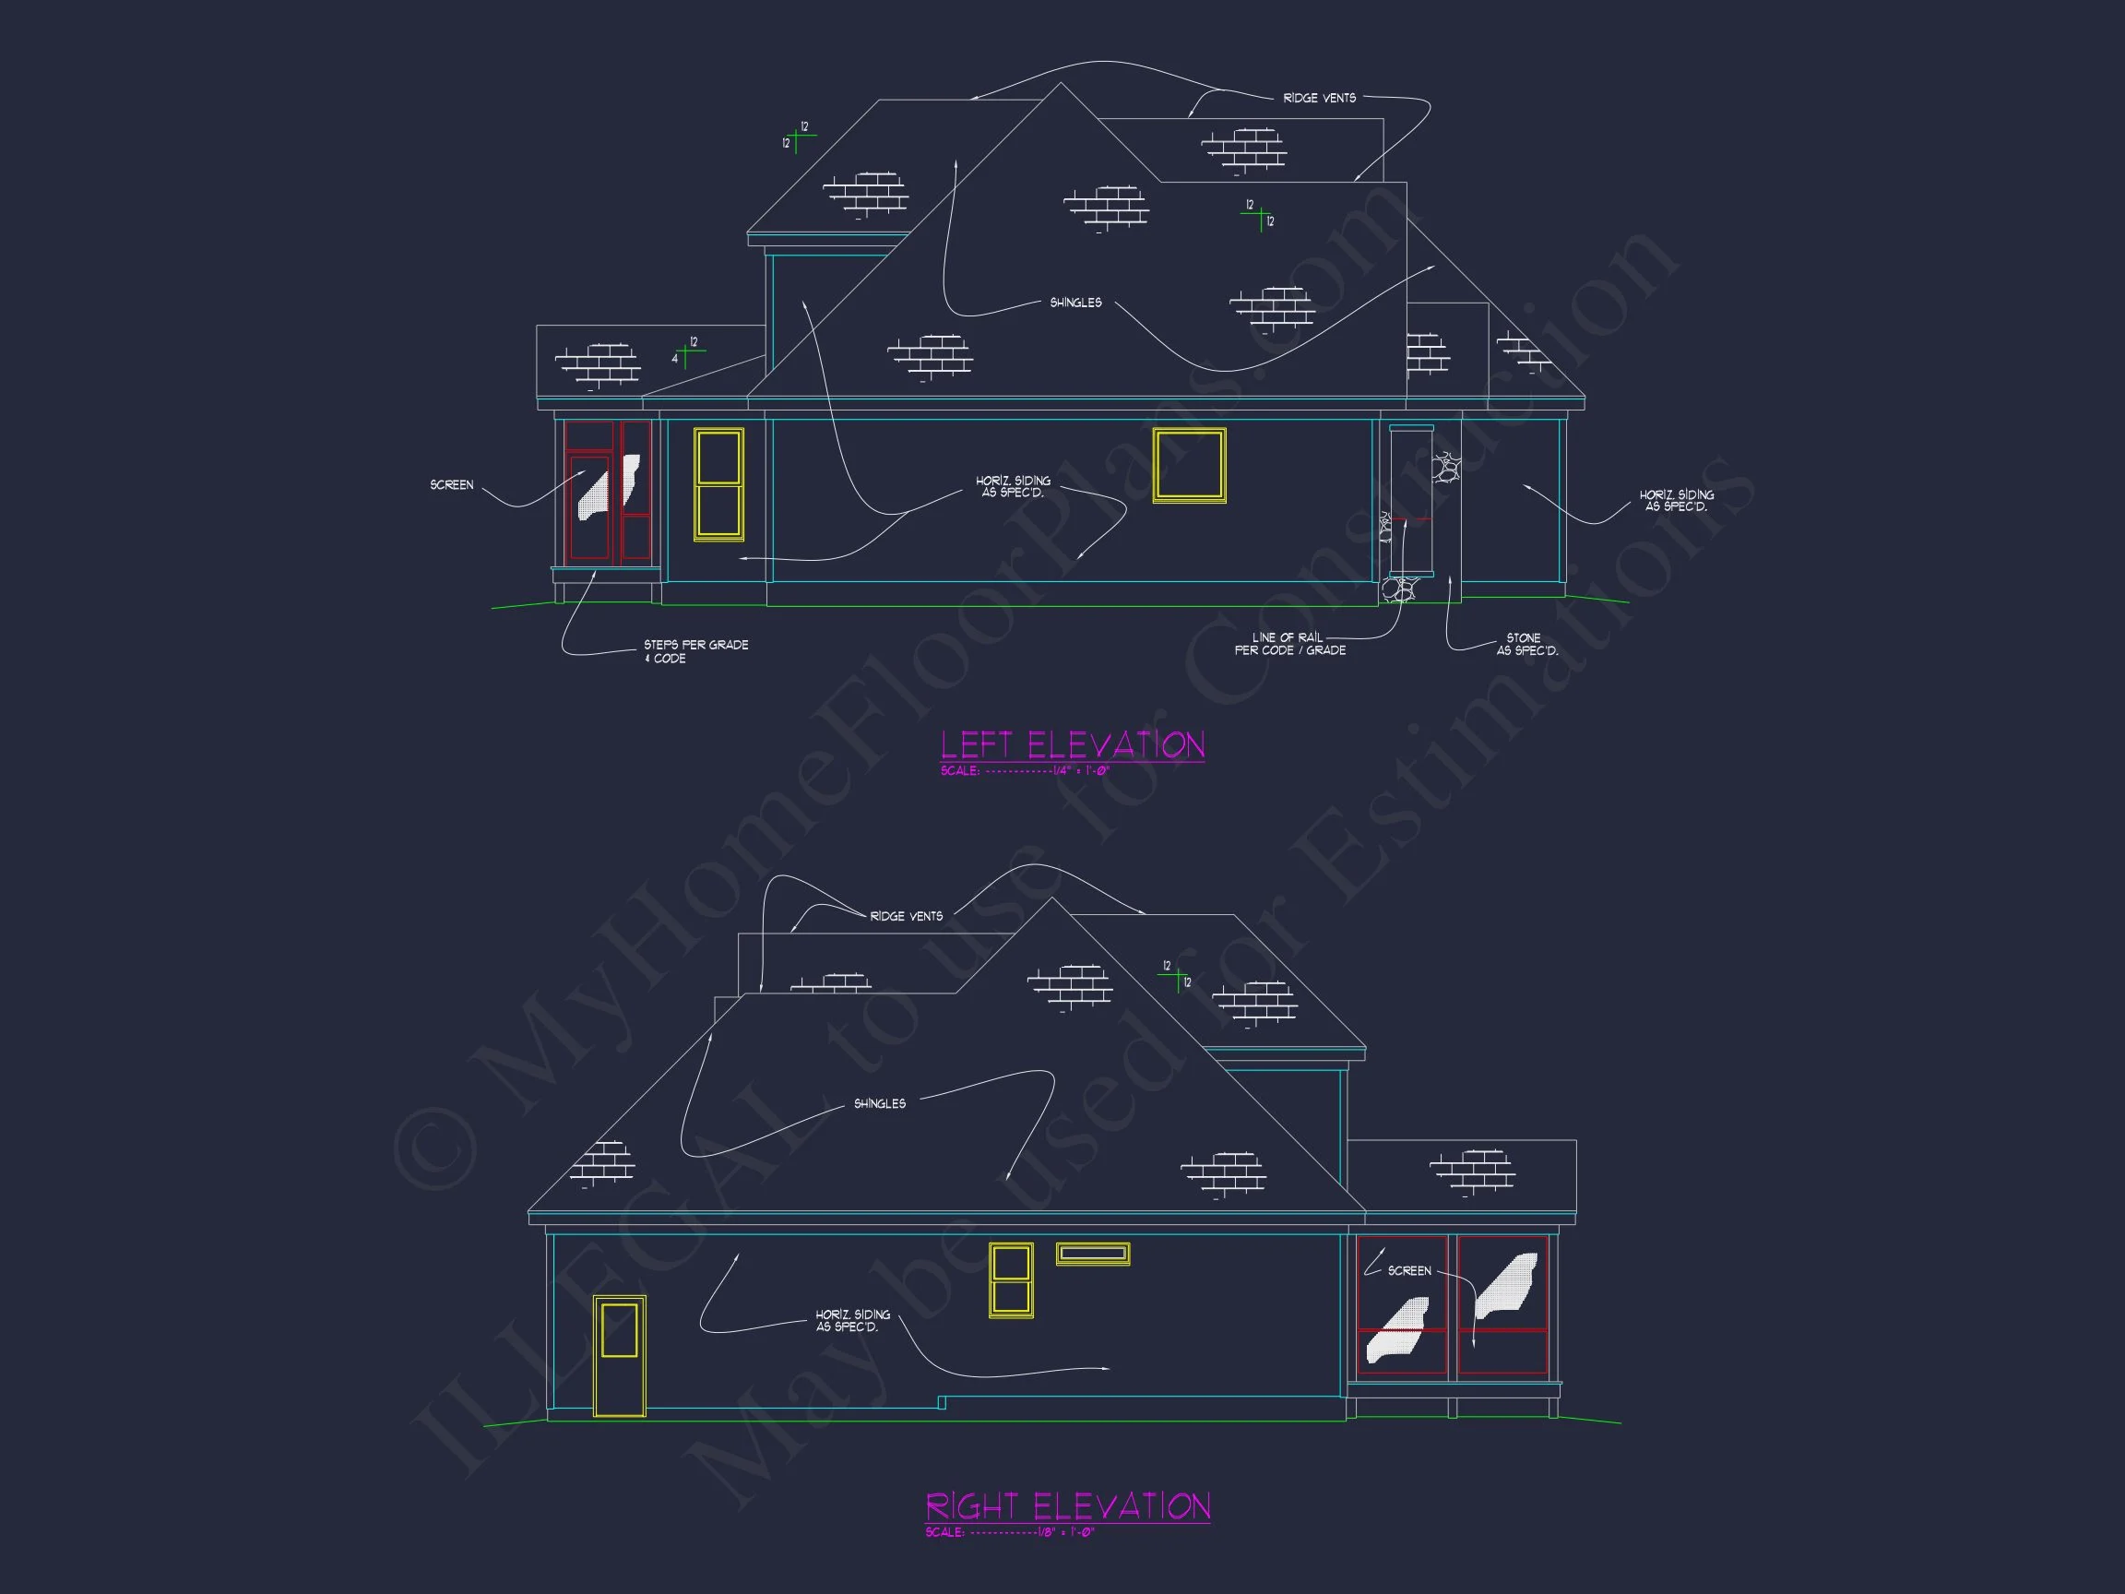
| Exterior Material | Board & Batten, Siding, Brick |
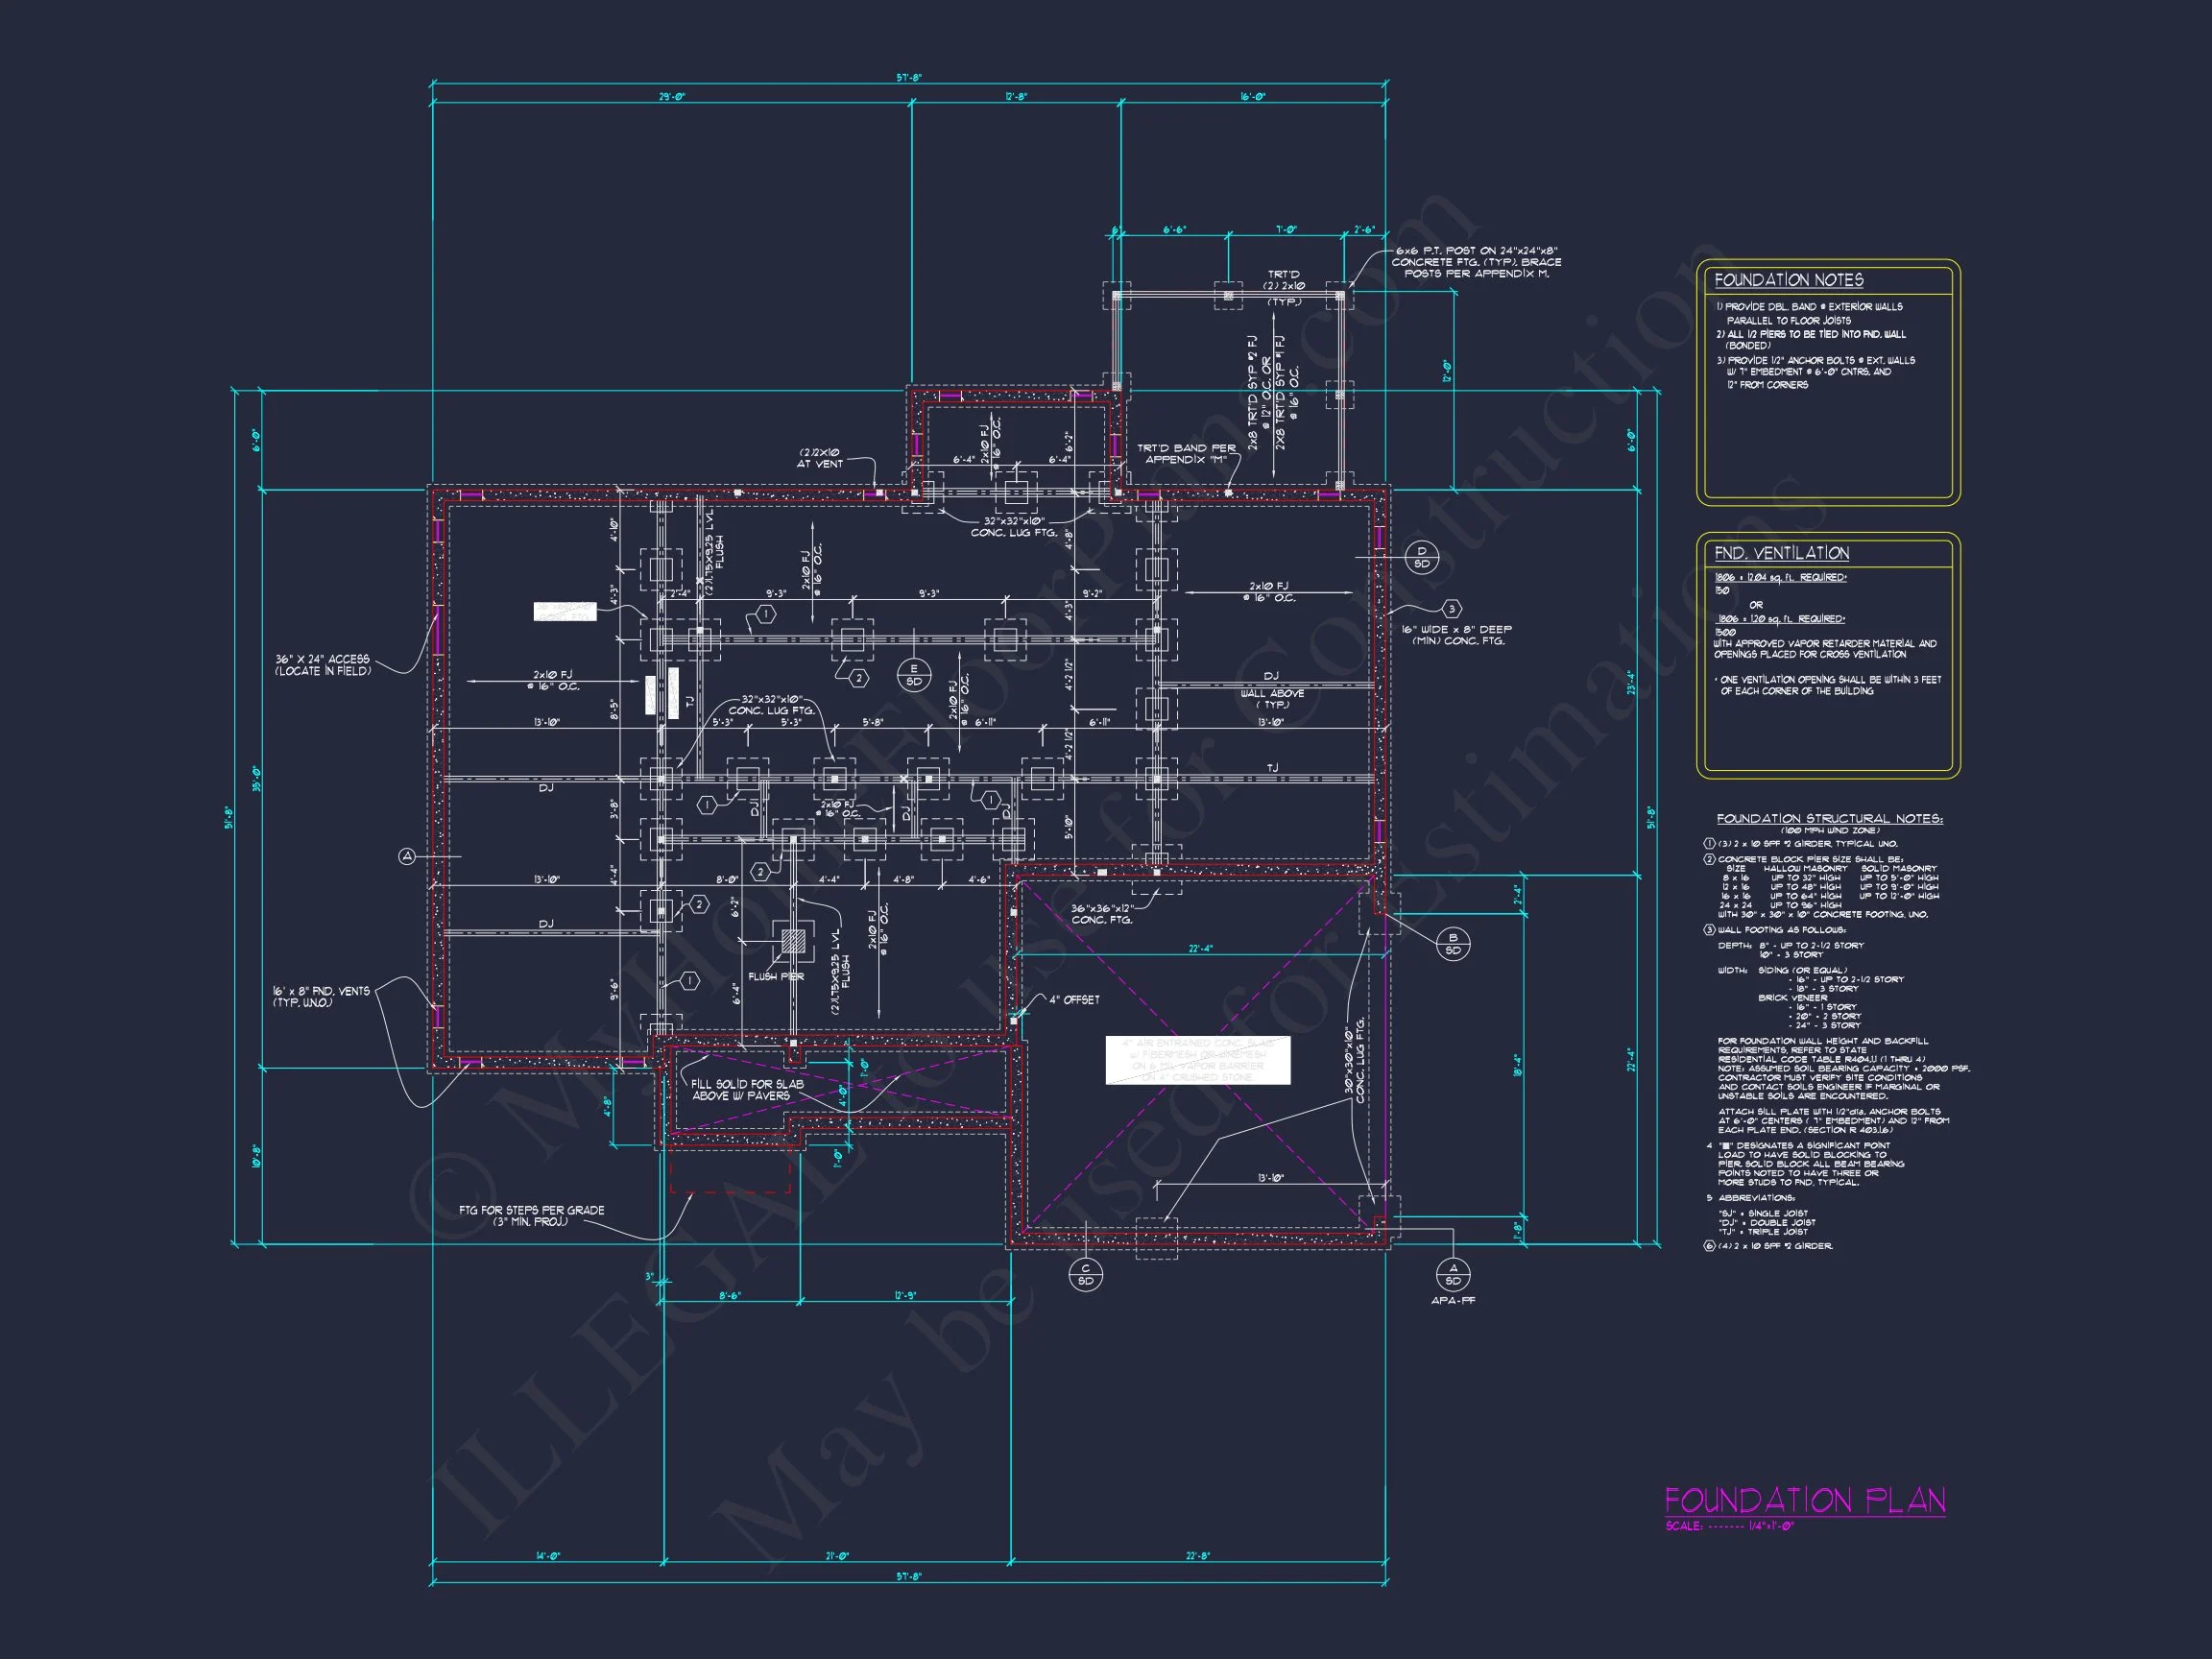
| Indoor Features | Open Floor Plan, Foyer, Great Room, Family Room, Fireplace, Office/Study, Recreational Room, Bonus Room, Attic, Basement |
| Outdoor Features | Covered Front Porch, Covered Rear Porch, Screened Porch |
| Bed and Bath Features | Bedrooms on Second Floor, Owner's Suite on First Floor, Jack and Jill Bathroom, Walk-in Closet |
| Kitchen Features | Breakfast Nook, Walk-in Pantry |
| Garage Features | Front Entry, Side Entry |
| Ceiling Features | 9 FT+, Vaulted |
Attics | Bonus Rooms | Breakfast Nook | Covered Front Porch | Covered Rear Porches | Family Room | Fireplaces | Fireplaces | Foyer | Front Entry | Great Room | Jack and Jill | Large House Plans | Office/Study Designs | Open Floor Plan Designs | Owner’s Suite on the First Floor | Recreational Room | Screened Porches | Second Floor Bedroom | Side Entry Garage | Vaulted Ceiling | Walk-in Closet | Walk-in Pantry
New American Craftsman Home Plan with Stone Accents & Open Living
A thoughtfully designed New American home plan offering 2,150 heated square feet, timeless Craftsman detailing, and modern everyday functionality—delivered with CAD files and an unlimited build license.
This New American Craftsman house plan blends classic curb appeal with modern interior flow, making it an ideal choice for homeowners who want architectural character without sacrificing efficiency. With balanced rooflines, a welcoming front porch, and durable exterior materials, this design feels both established and fresh—perfect for suburban neighborhoods, rural settings, or growing families seeking a forever home.
Exterior Design & Architectural Character
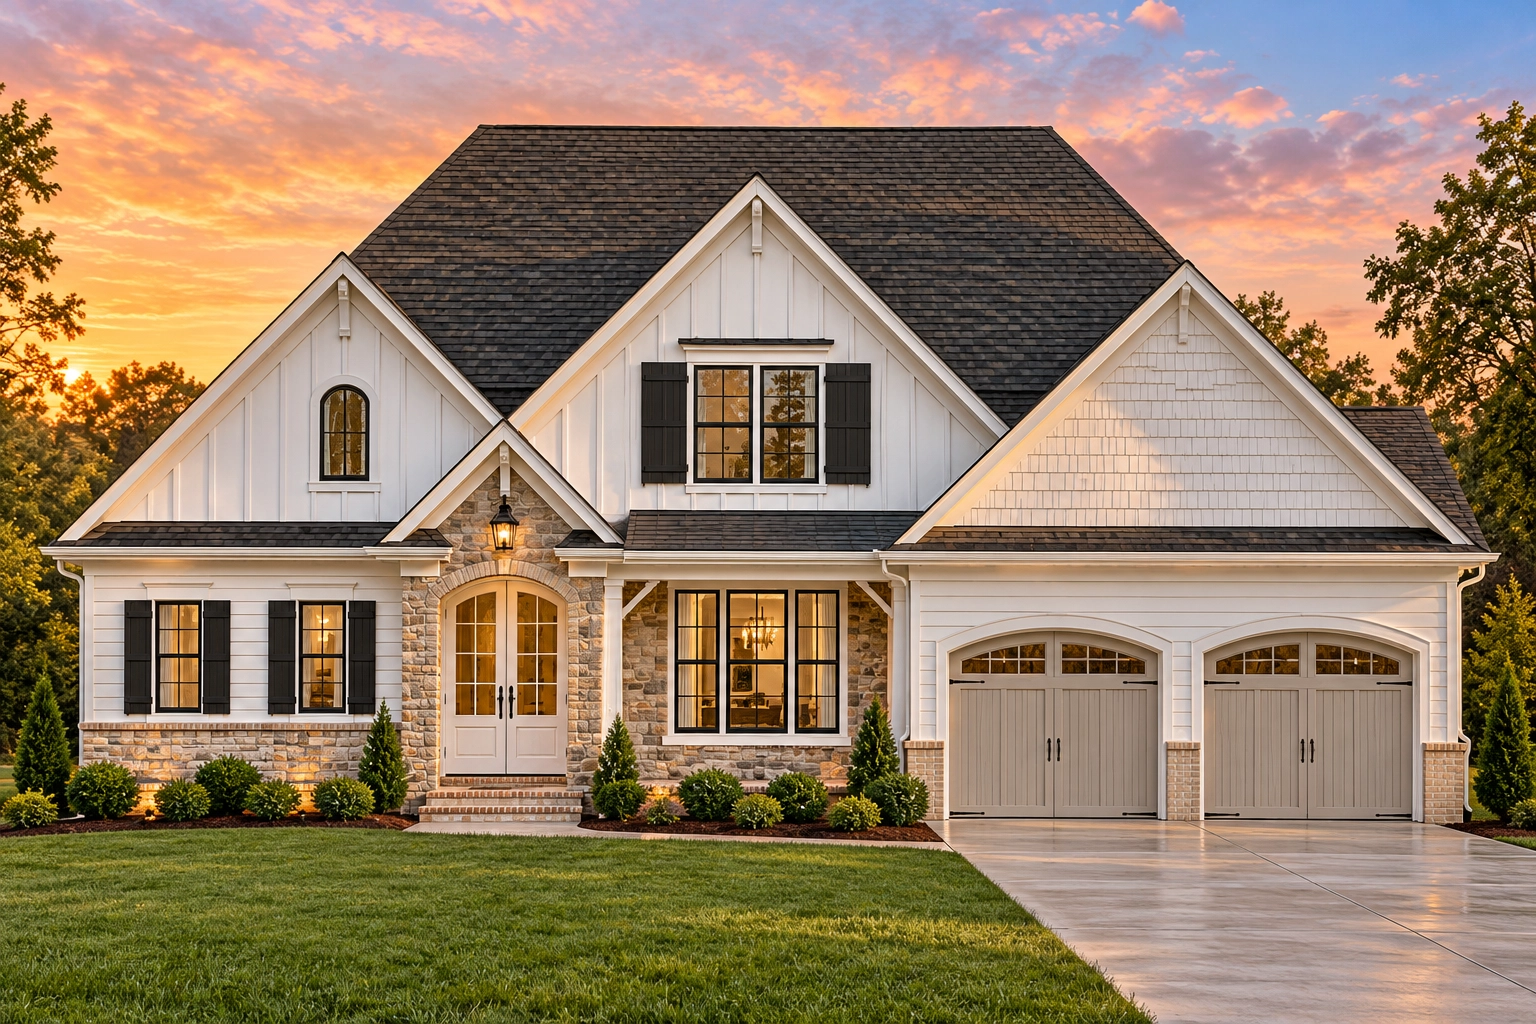
The exterior showcases hallmark New American styling with subtle Craftsman influence. Clean horizontal siding is paired with stone accents at the entry, creating a grounded, high-end appearance that enhances curb appeal while remaining cost-effective to build.
- Horizontal lap siding for a timeless, low-maintenance exterior
- Stone veneer accent at the front entry for depth and texture
- Architectural rooflines that add visual interest and balance
- Attached two-car garage integrated seamlessly into the façade
- Inviting covered front porch that enhances street presence
Interior Living Spaces
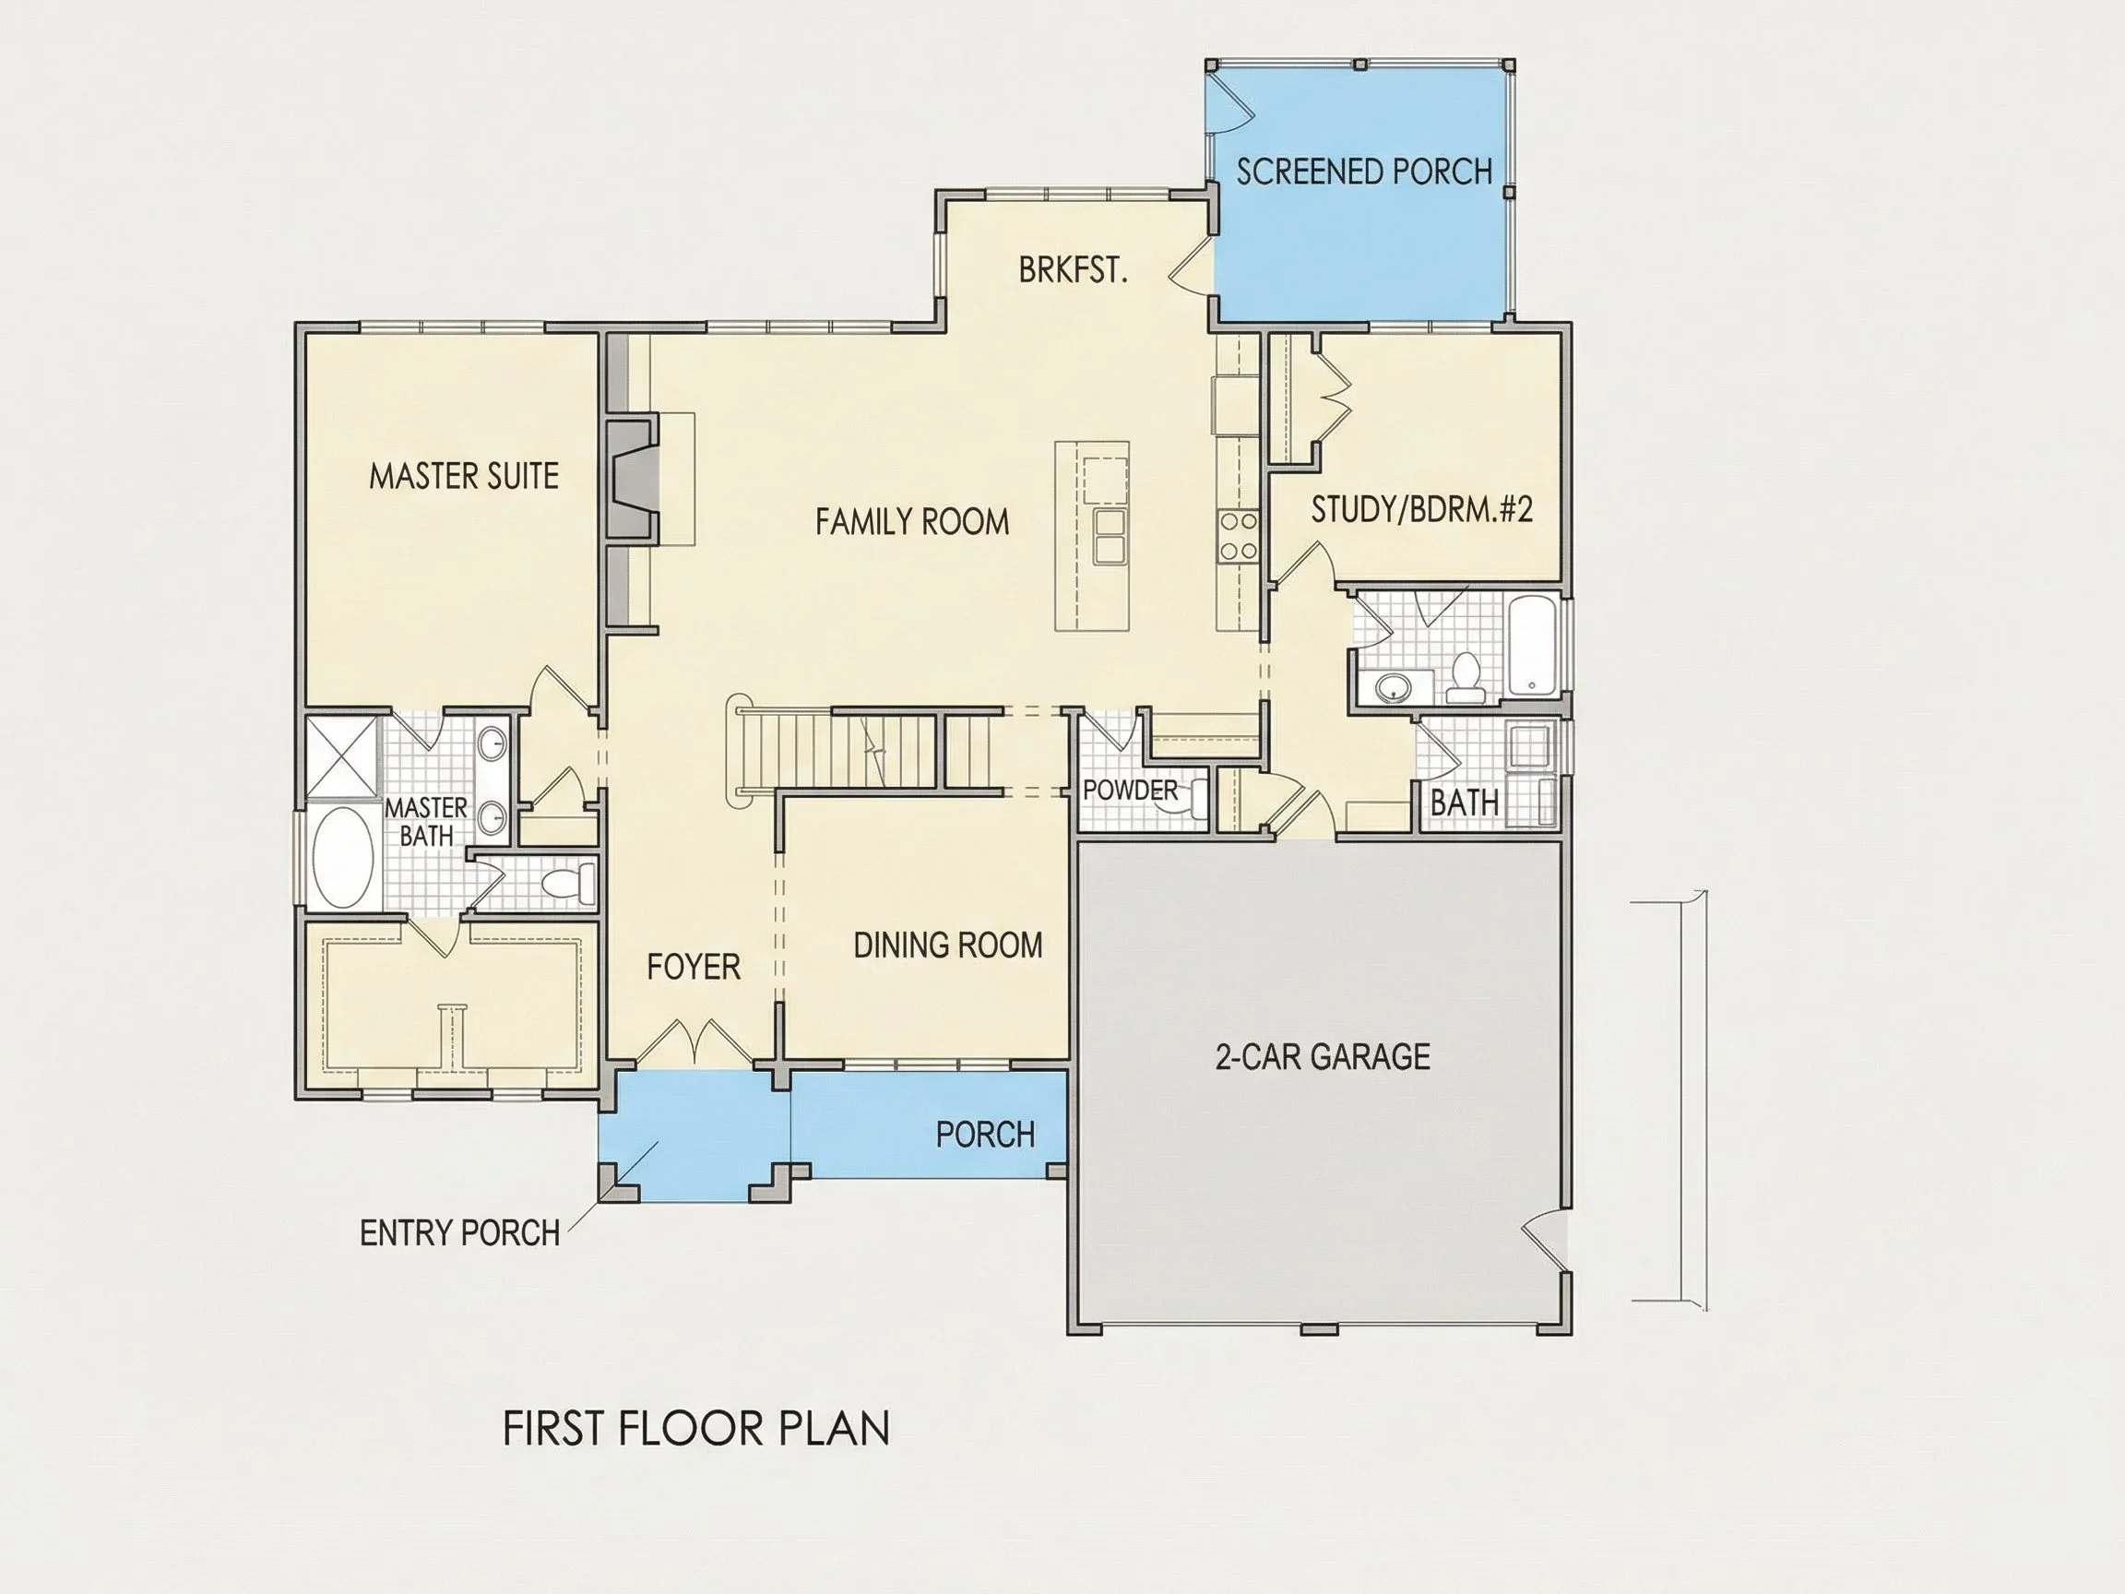
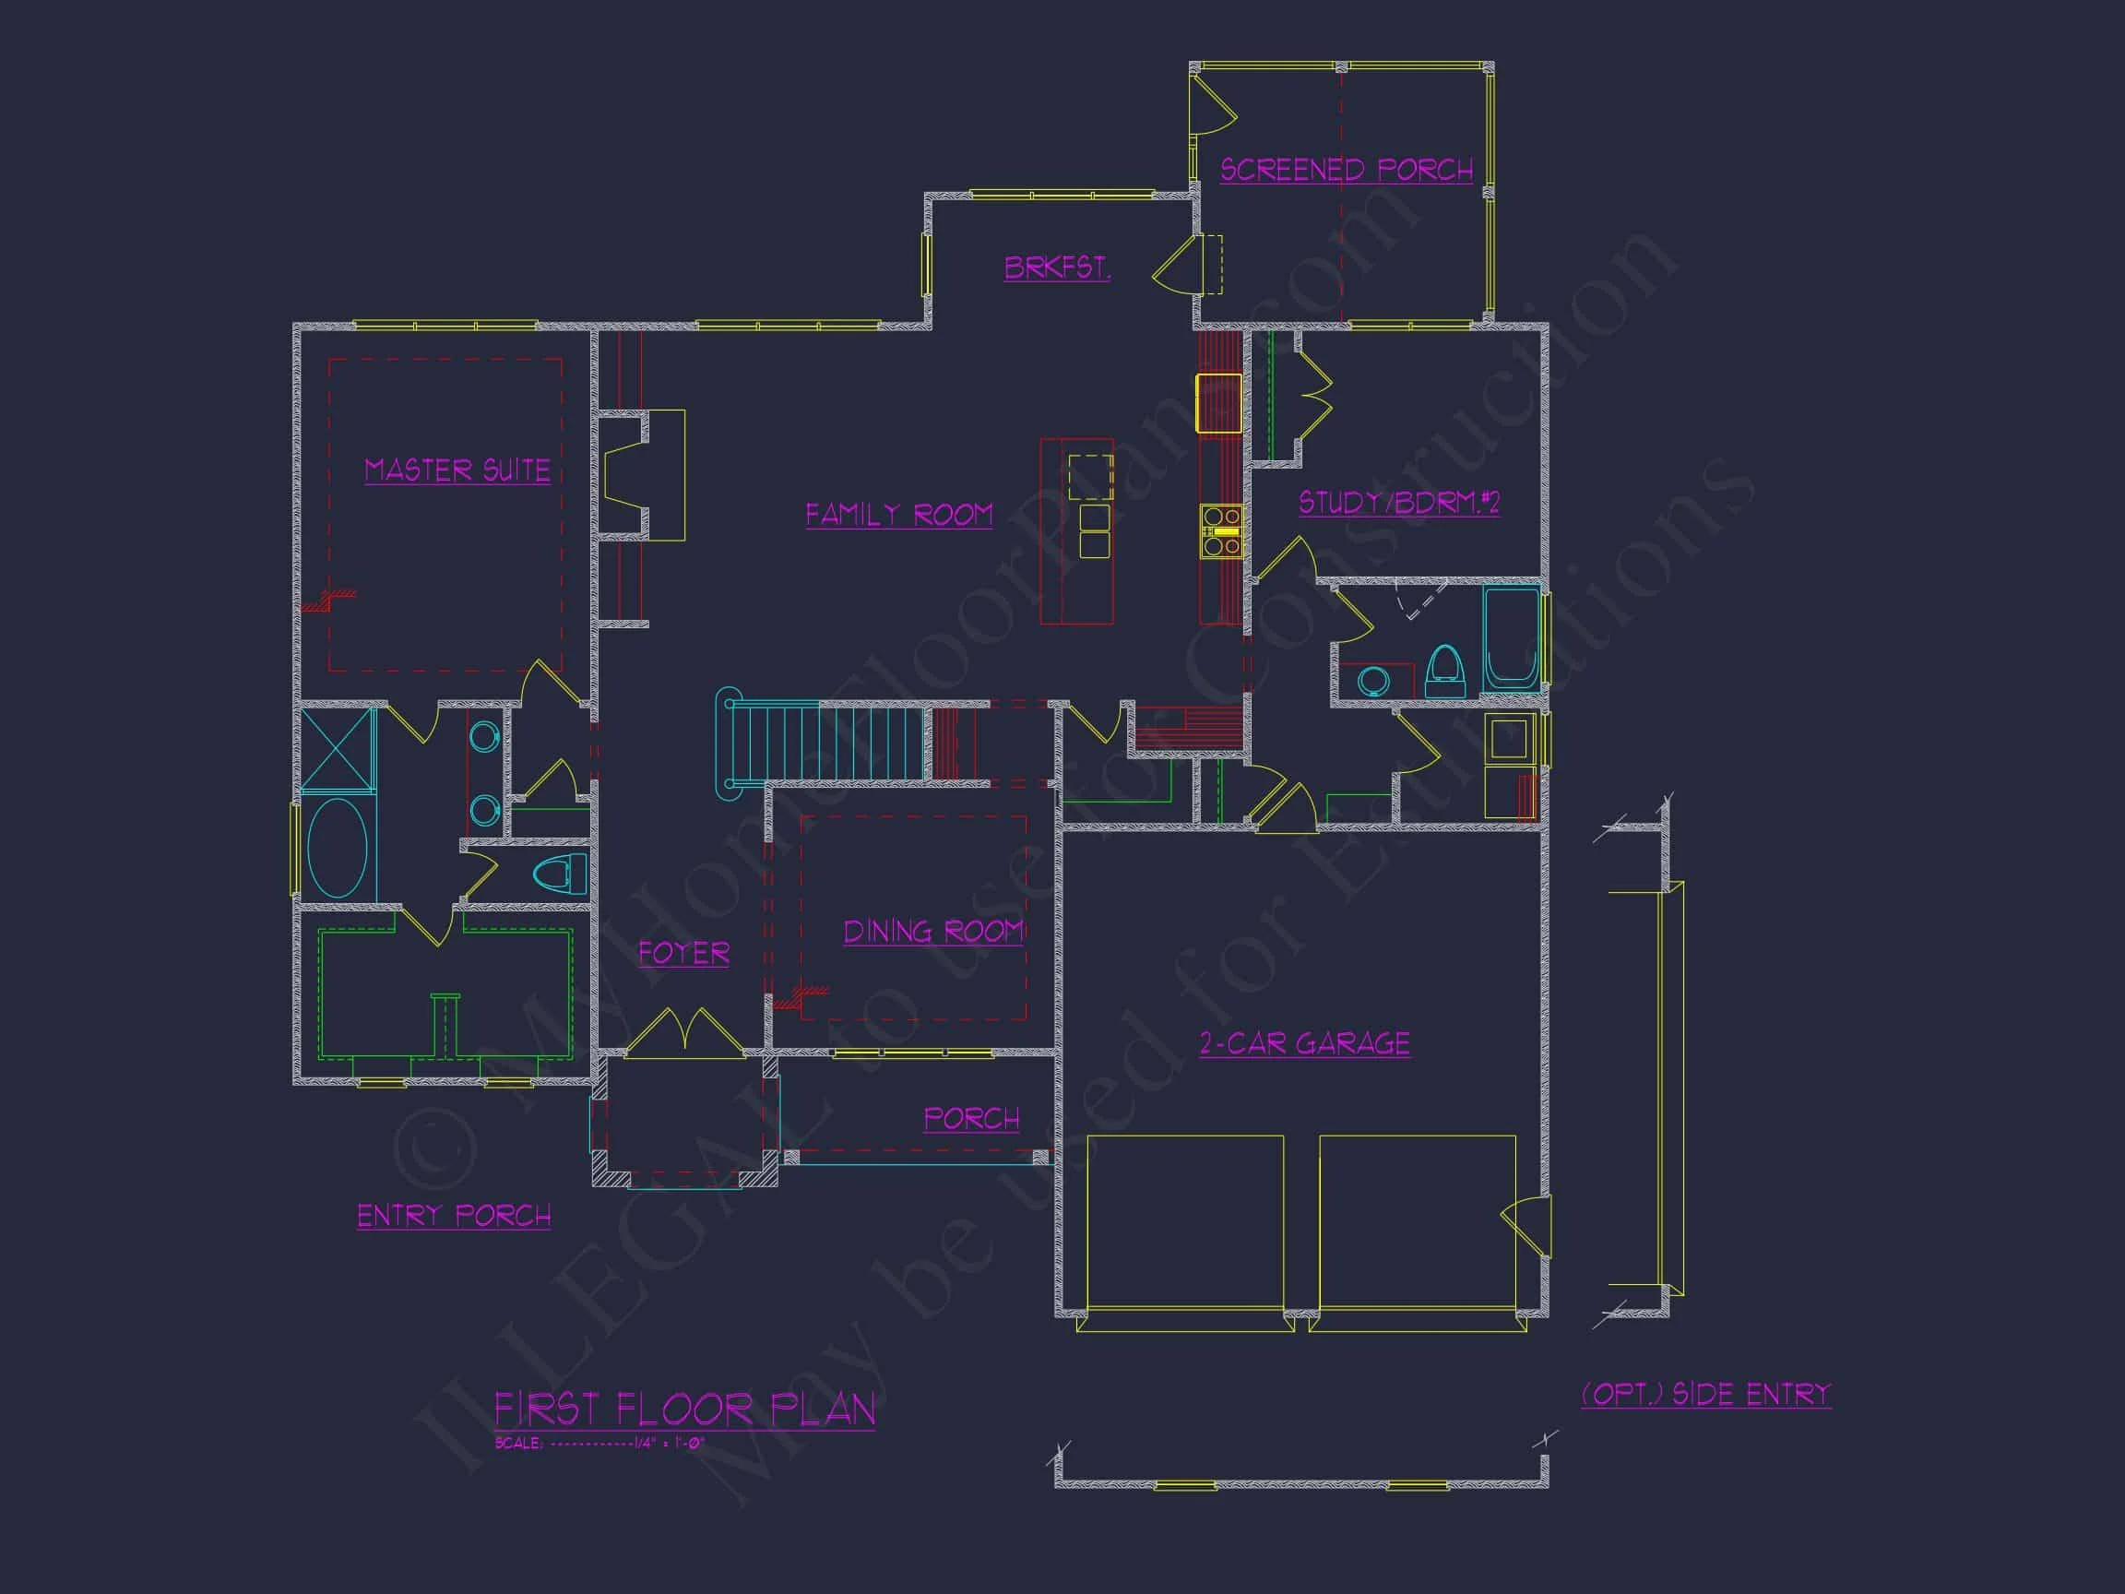
Inside, this home plan is designed around open, connected living spaces that support modern lifestyles. Natural light flows throughout the main living areas, creating a bright and comfortable atmosphere ideal for daily living and entertaining.
- Spacious great room designed as the heart of the home
- Open kitchen layout with generous prep and storage space
- Dining area positioned for easy flow between kitchen and living areas
- Clear sightlines that enhance openness without sacrificing definition
Bedrooms & Bathrooms
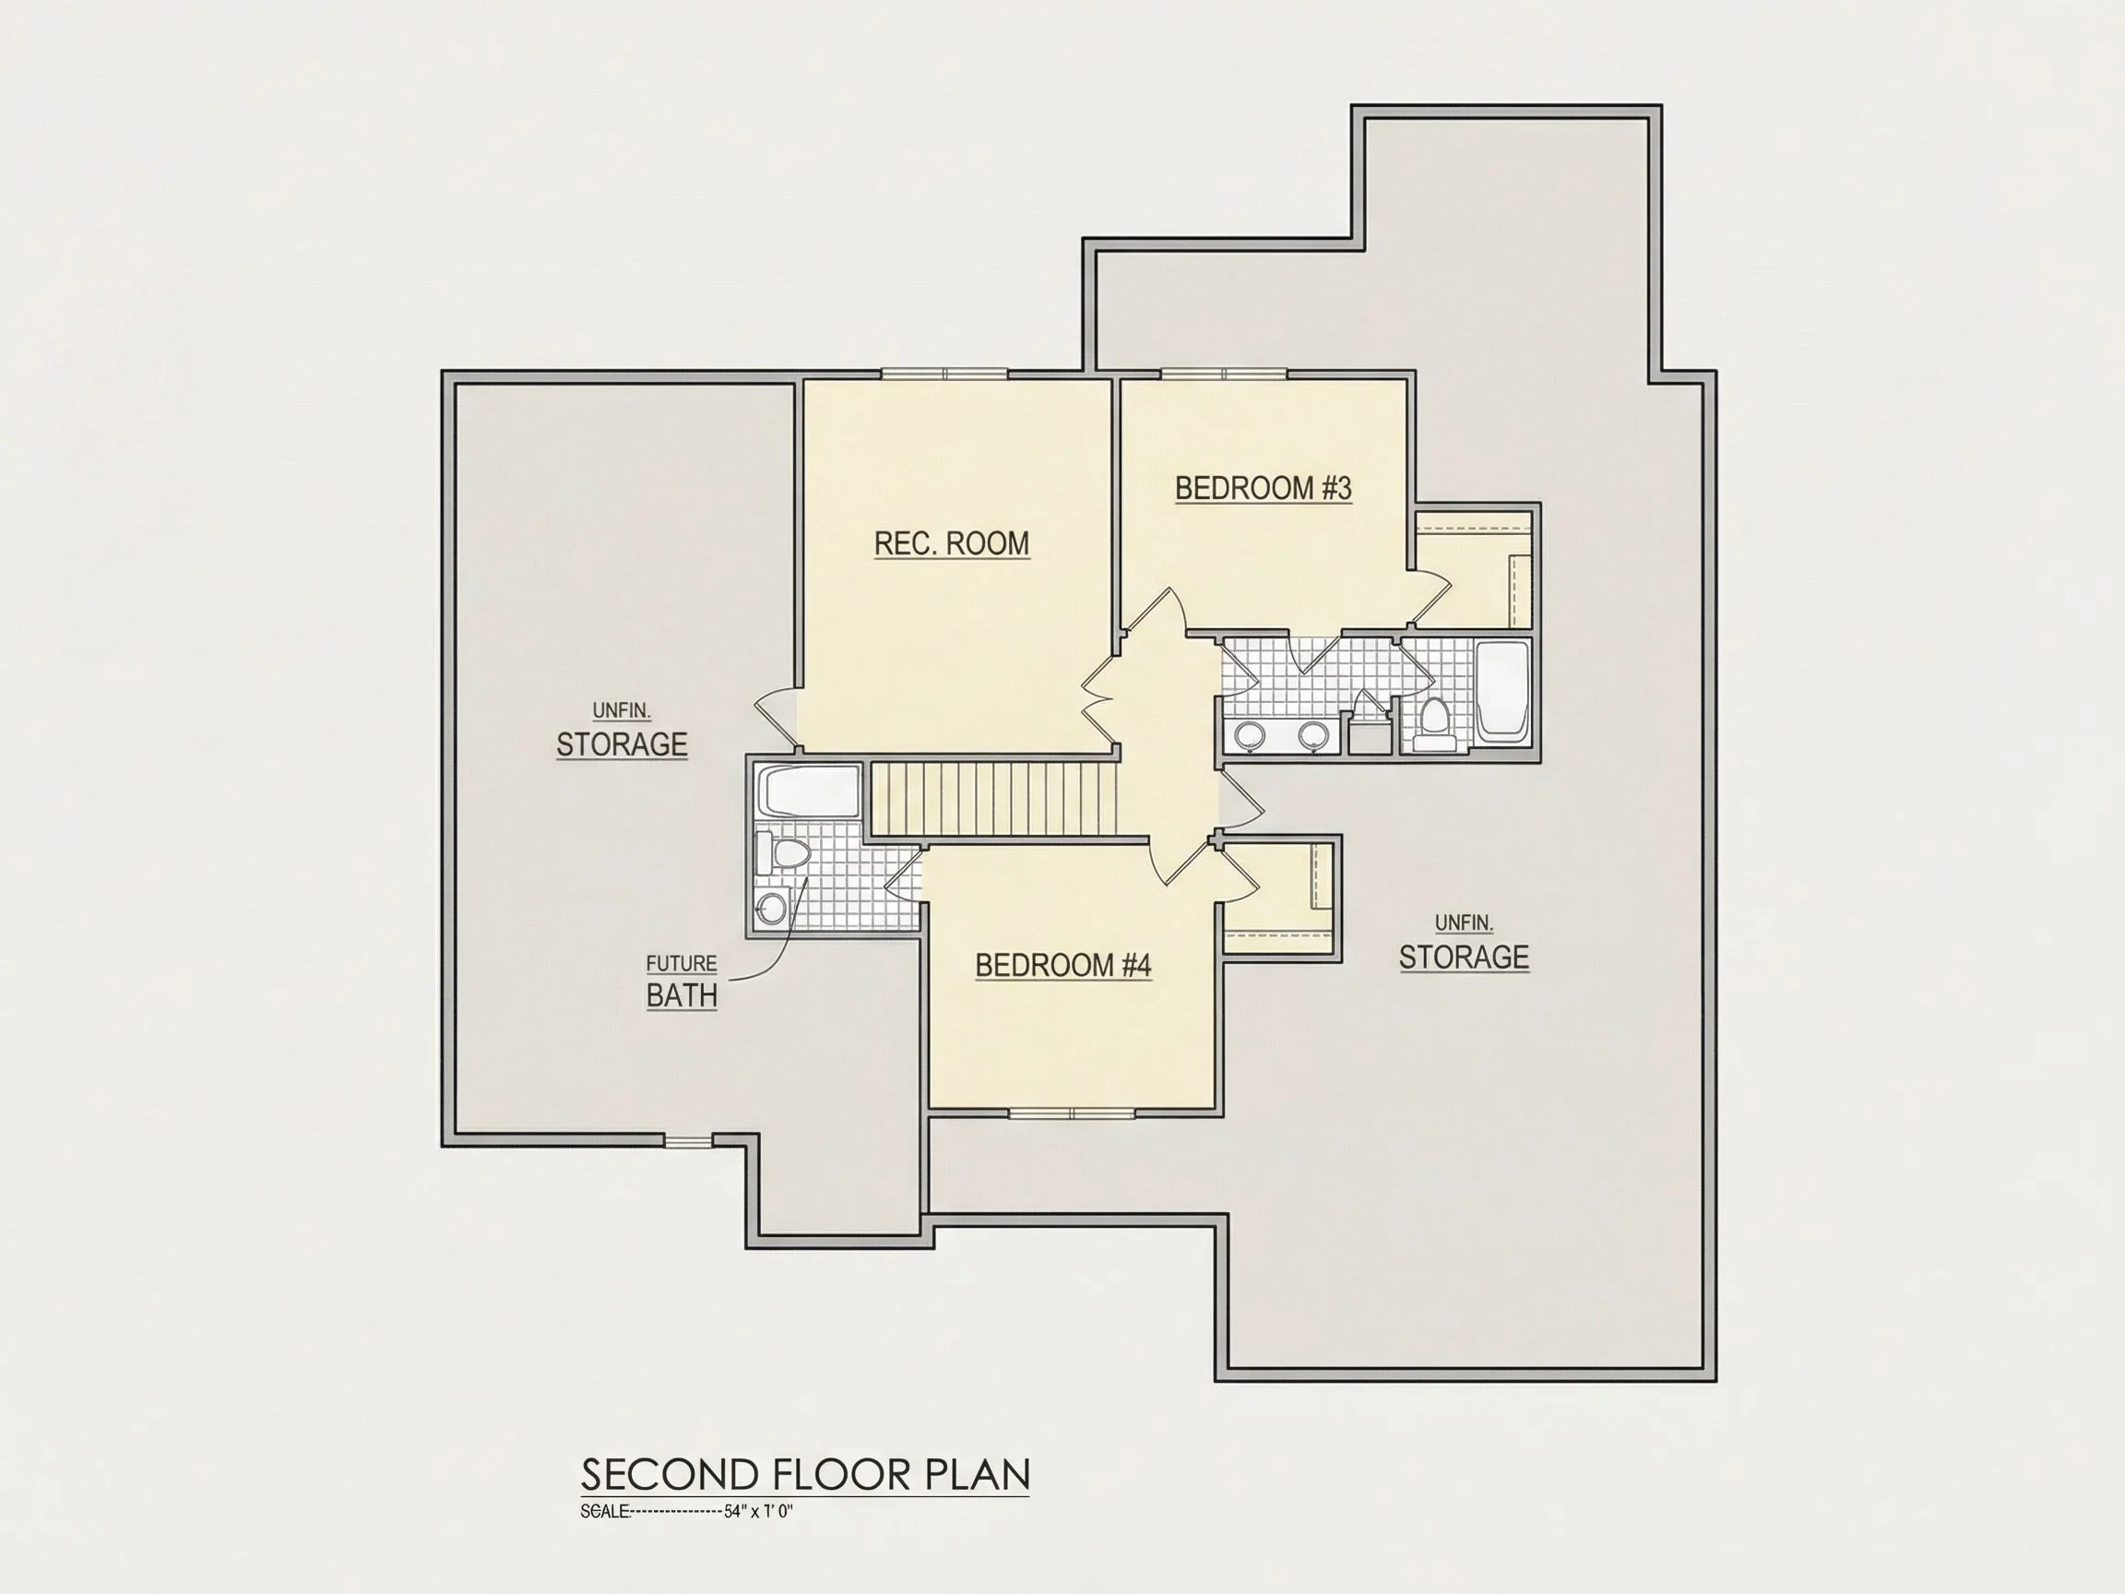
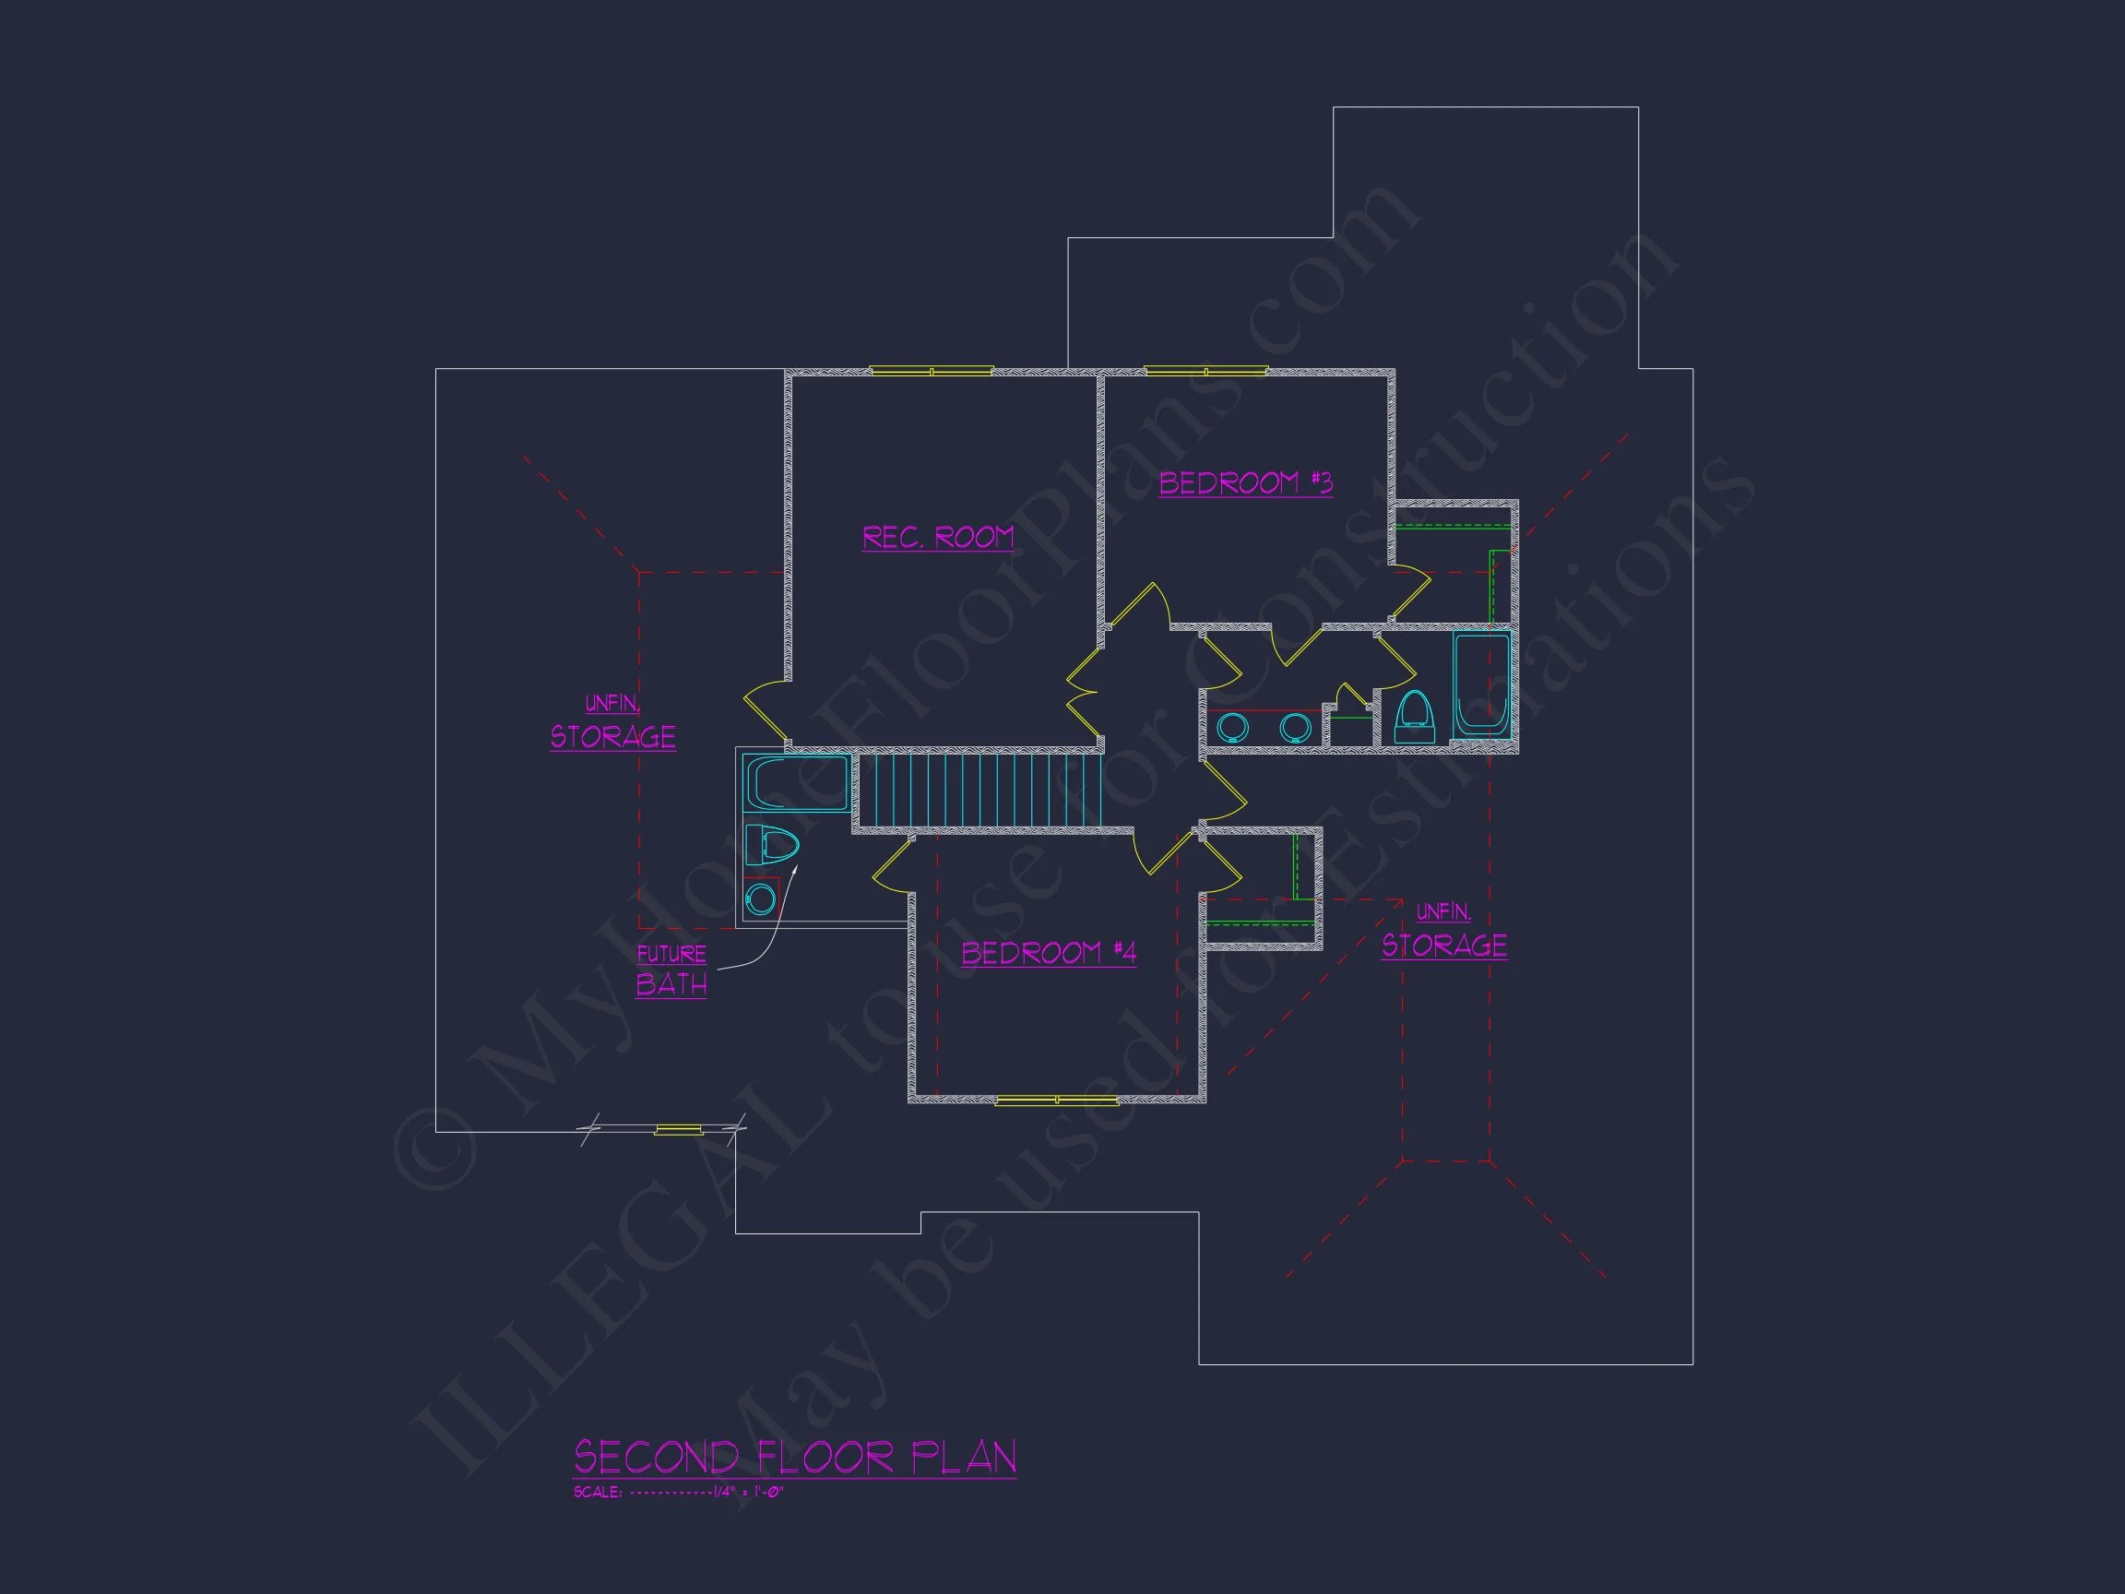
This plan includes three well-proportioned bedrooms and two full bathrooms, arranged for both privacy and convenience. The layout supports a range of lifestyles, from families with children to downsizers wanting guest flexibility.
- Primary bedroom suite with private bath and ample closet space
- Two secondary bedrooms ideal for family, guests, or home office use
- Shared full bathroom conveniently located near secondary bedrooms
- Efficient circulation that minimizes wasted hallway space
Garage & Storage Features
The attached garage provides everyday convenience while maintaining the home’s architectural integrity. Storage is thoughtfully integrated throughout the plan to support organized living.
- Attached two-car garage with easy interior access
- Dedicated storage areas for seasonal and household items
- Closet placements designed for practical daily use
Why Choose a New American Craftsman Plan?
New American homes are known for their versatility, broad market appeal, and timeless design language. By incorporating Craftsman elements—such as natural materials and inviting proportions—this plan delivers warmth and