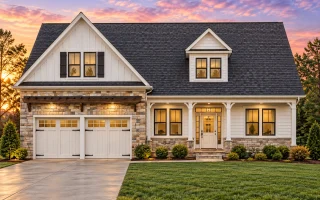
Plan 13-2029 – Juniper Ridge House | Modern Farmhouse – 3-Bed, 2-Bath, 2,006 SF
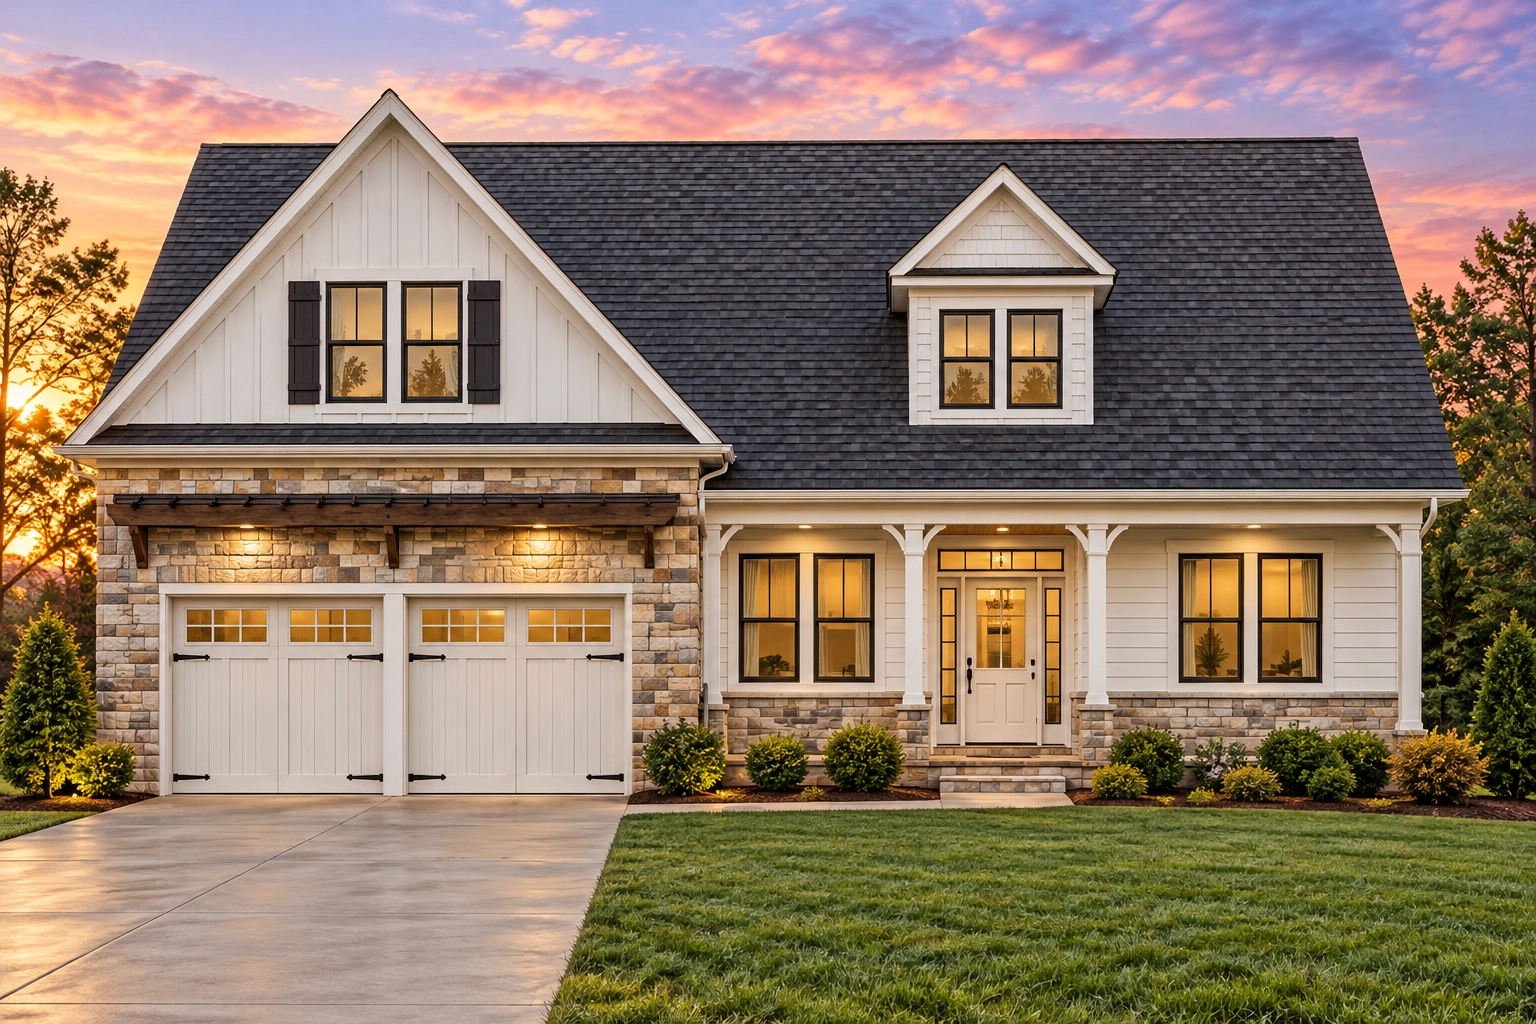
Modern Farmhouse and Cape Cod house plan with board and batten + lap siding exterior • 3 bed • 2 bath • 2,006 SF. Open layout, front porch, bonus space. Includes CAD+PDF + unlimited build license.
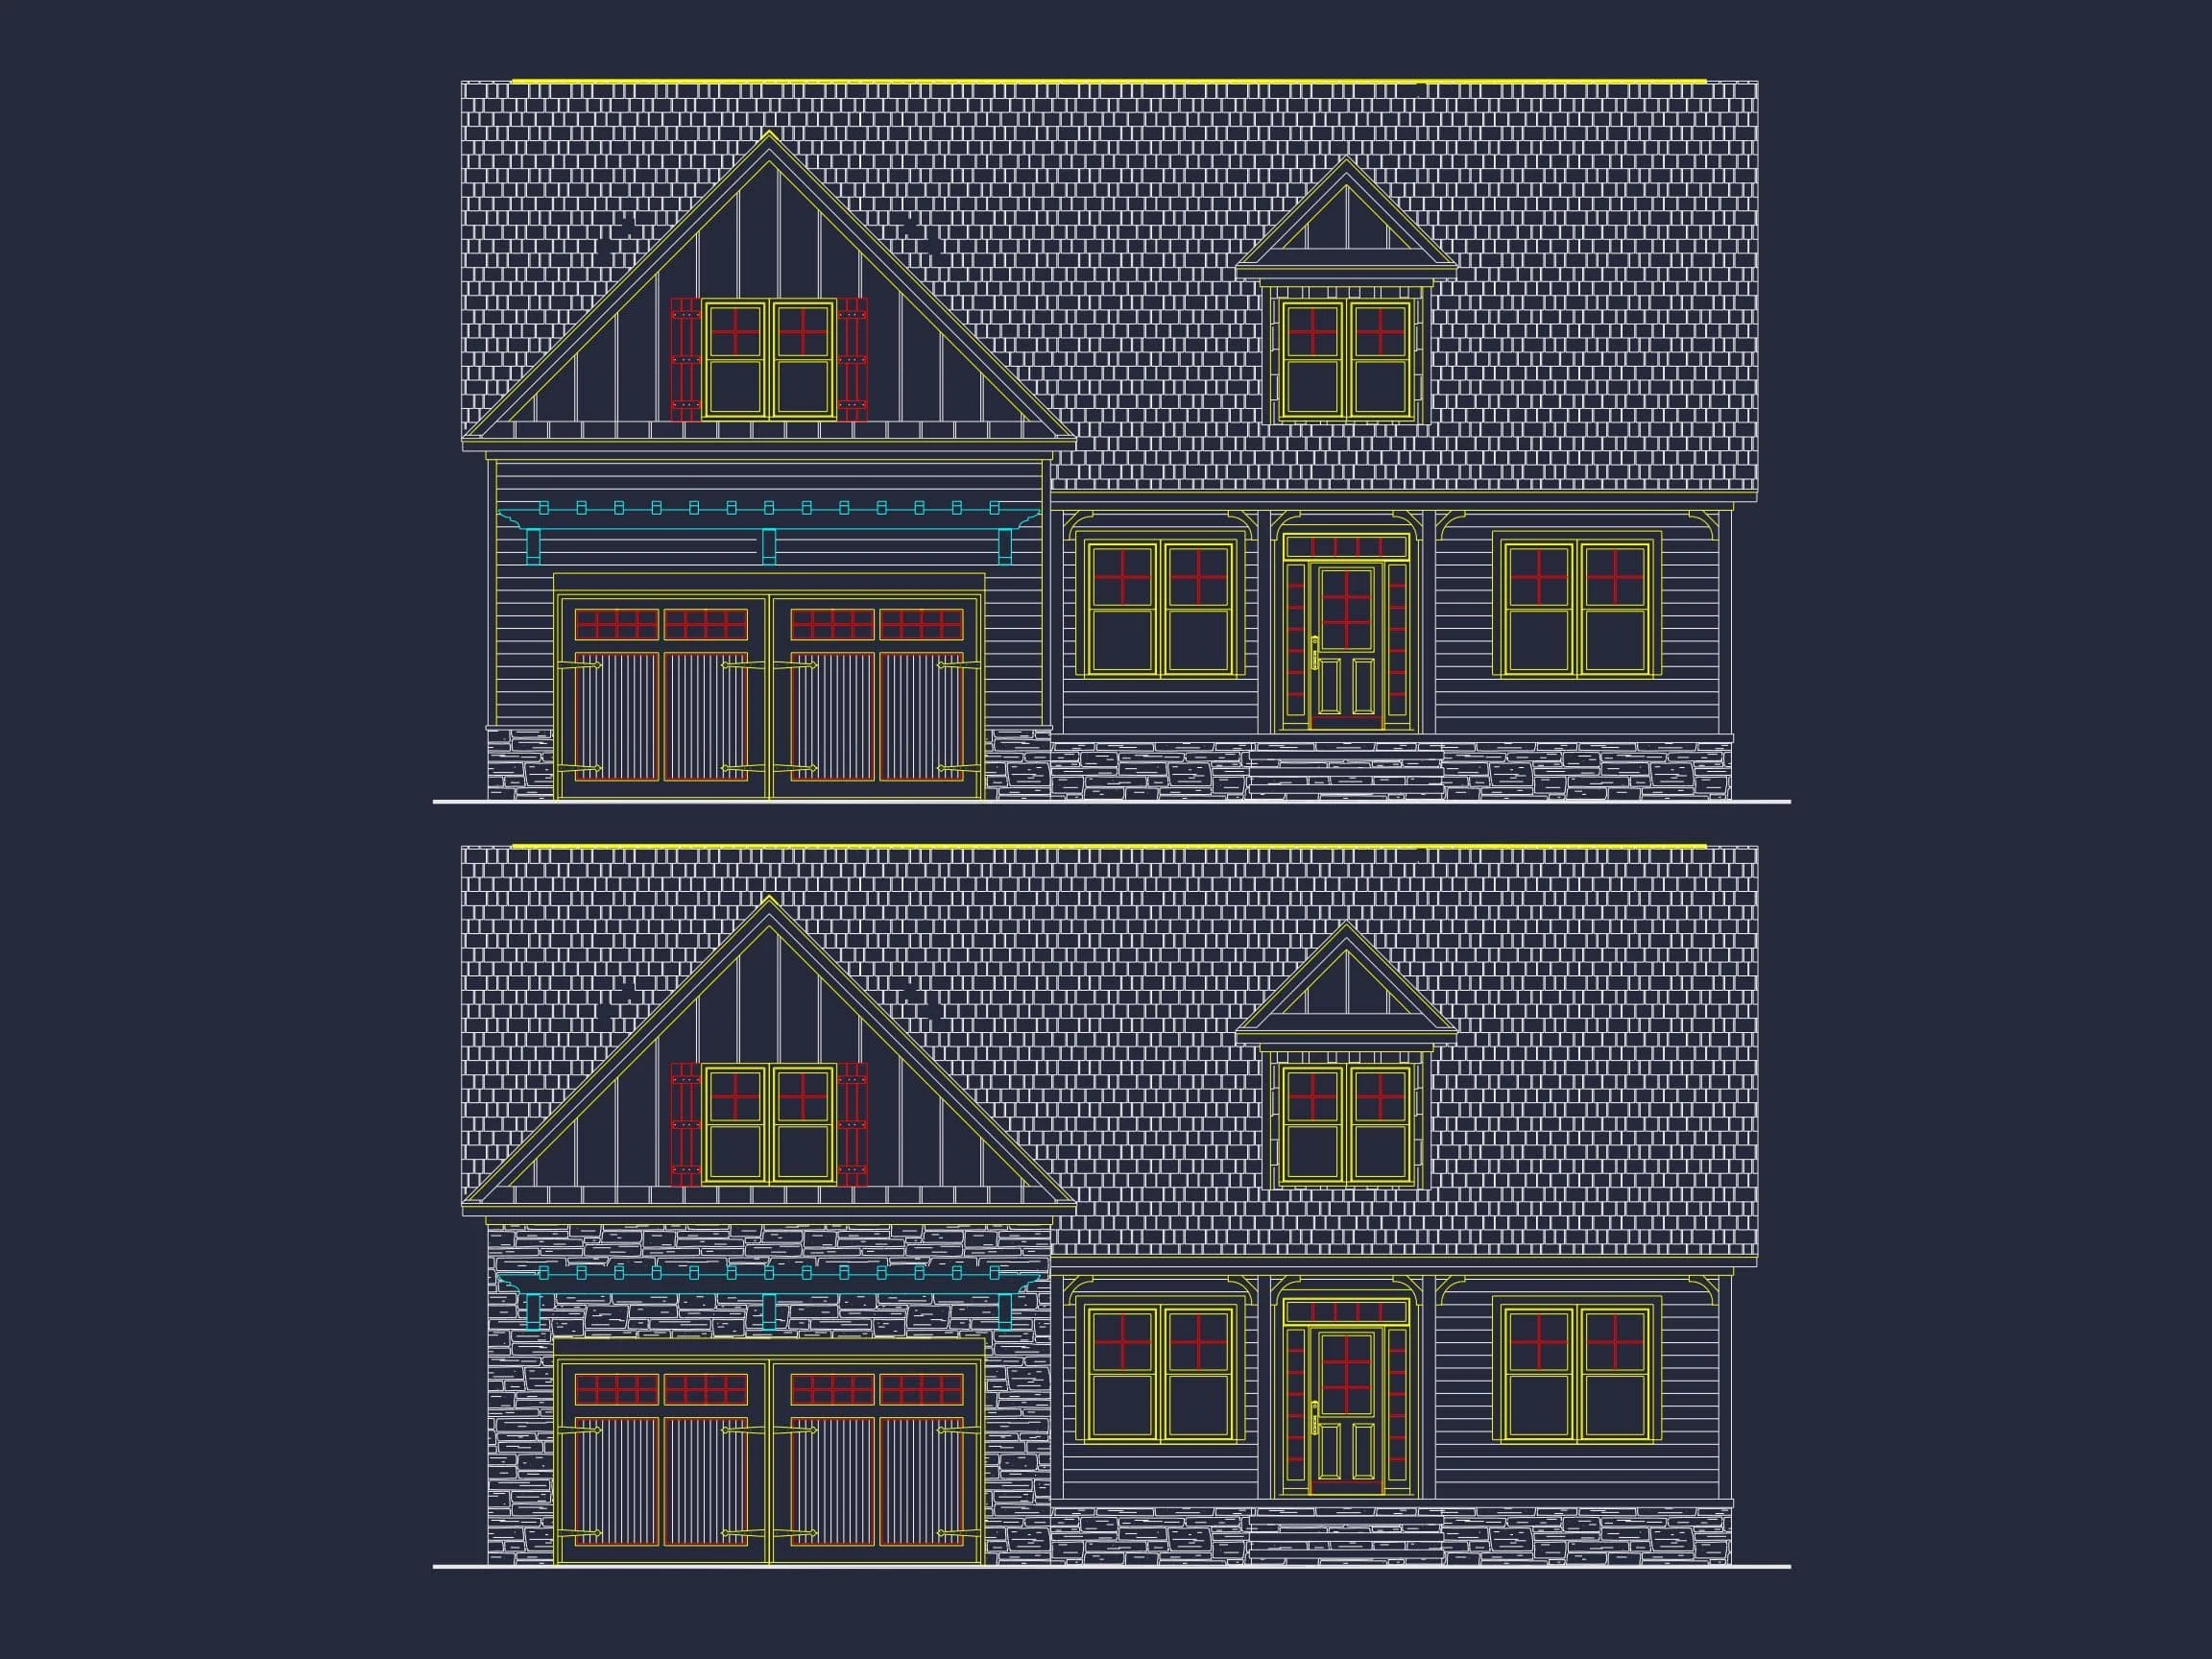
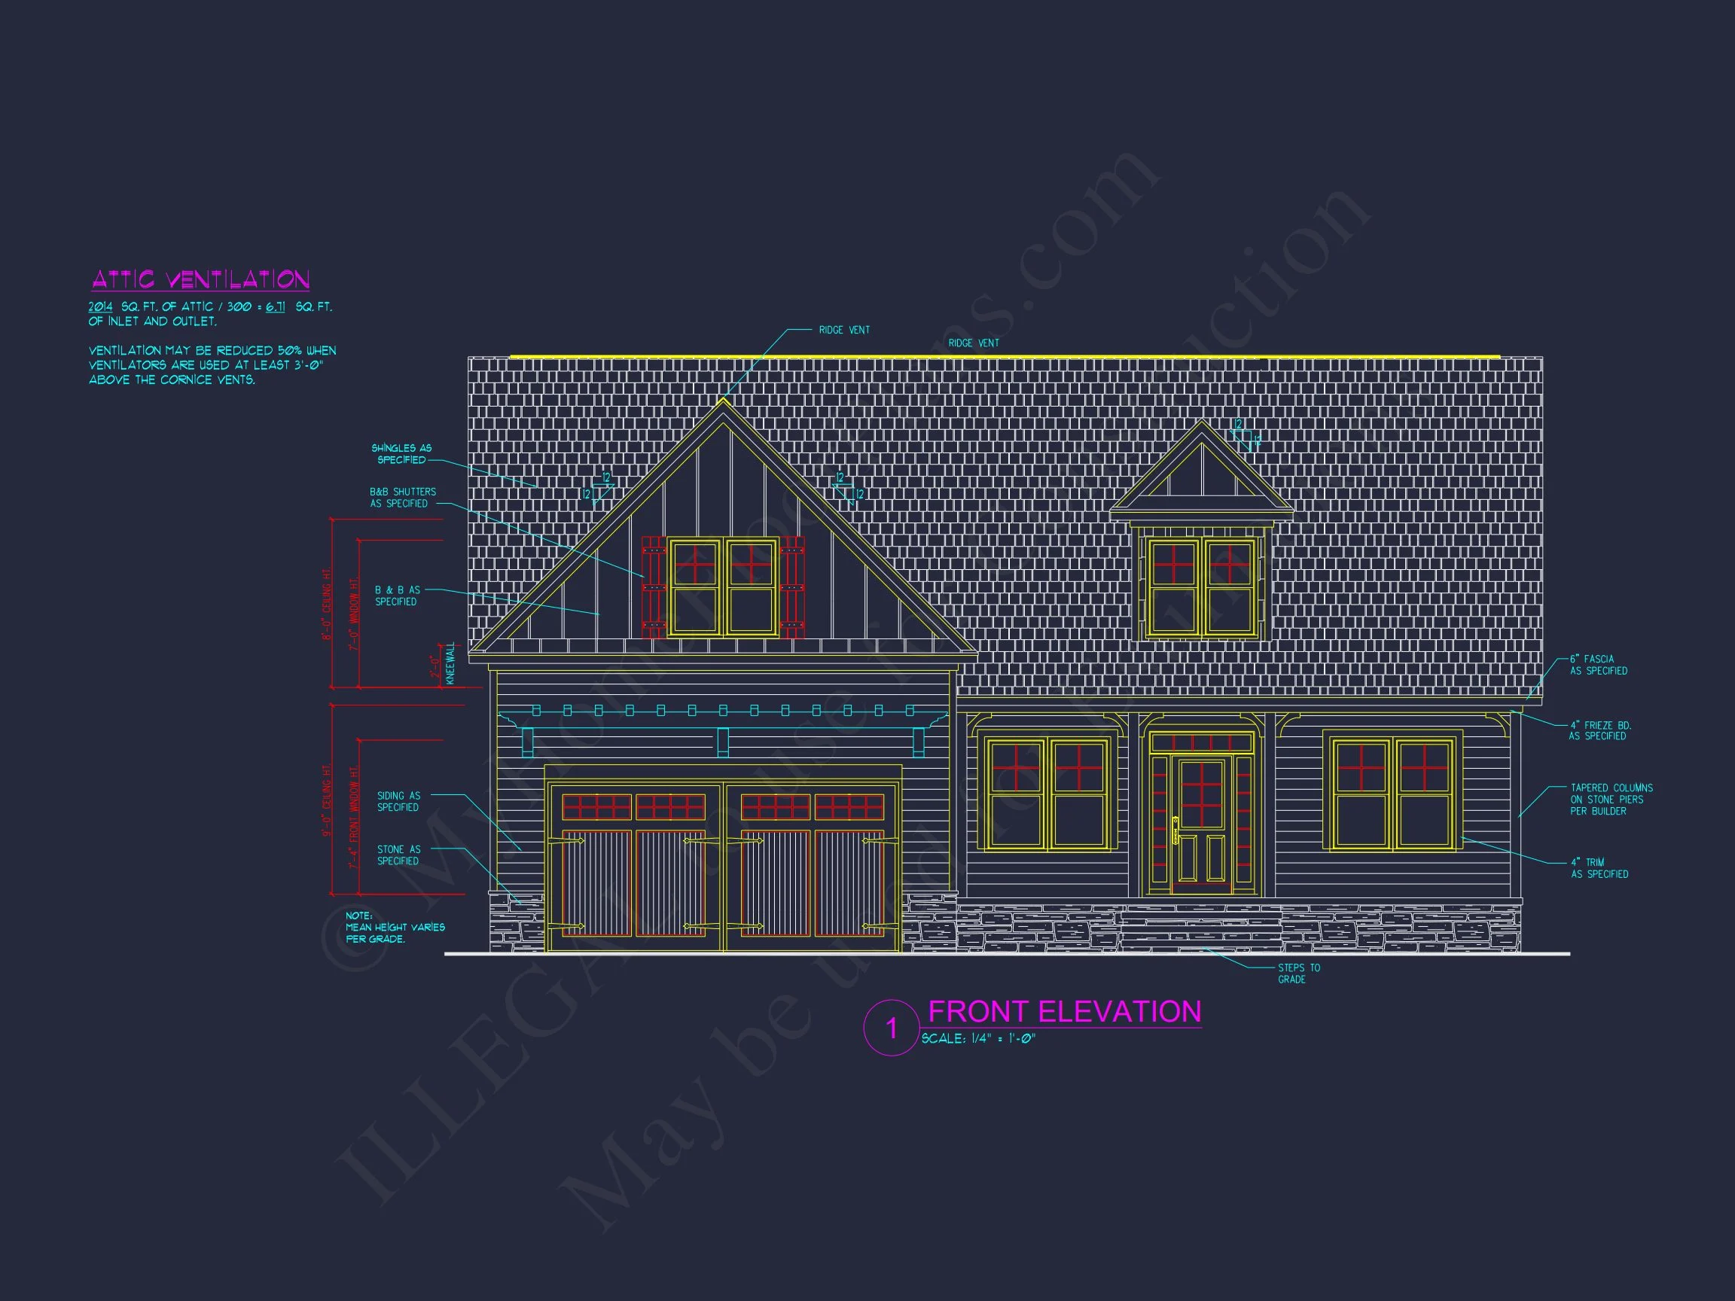
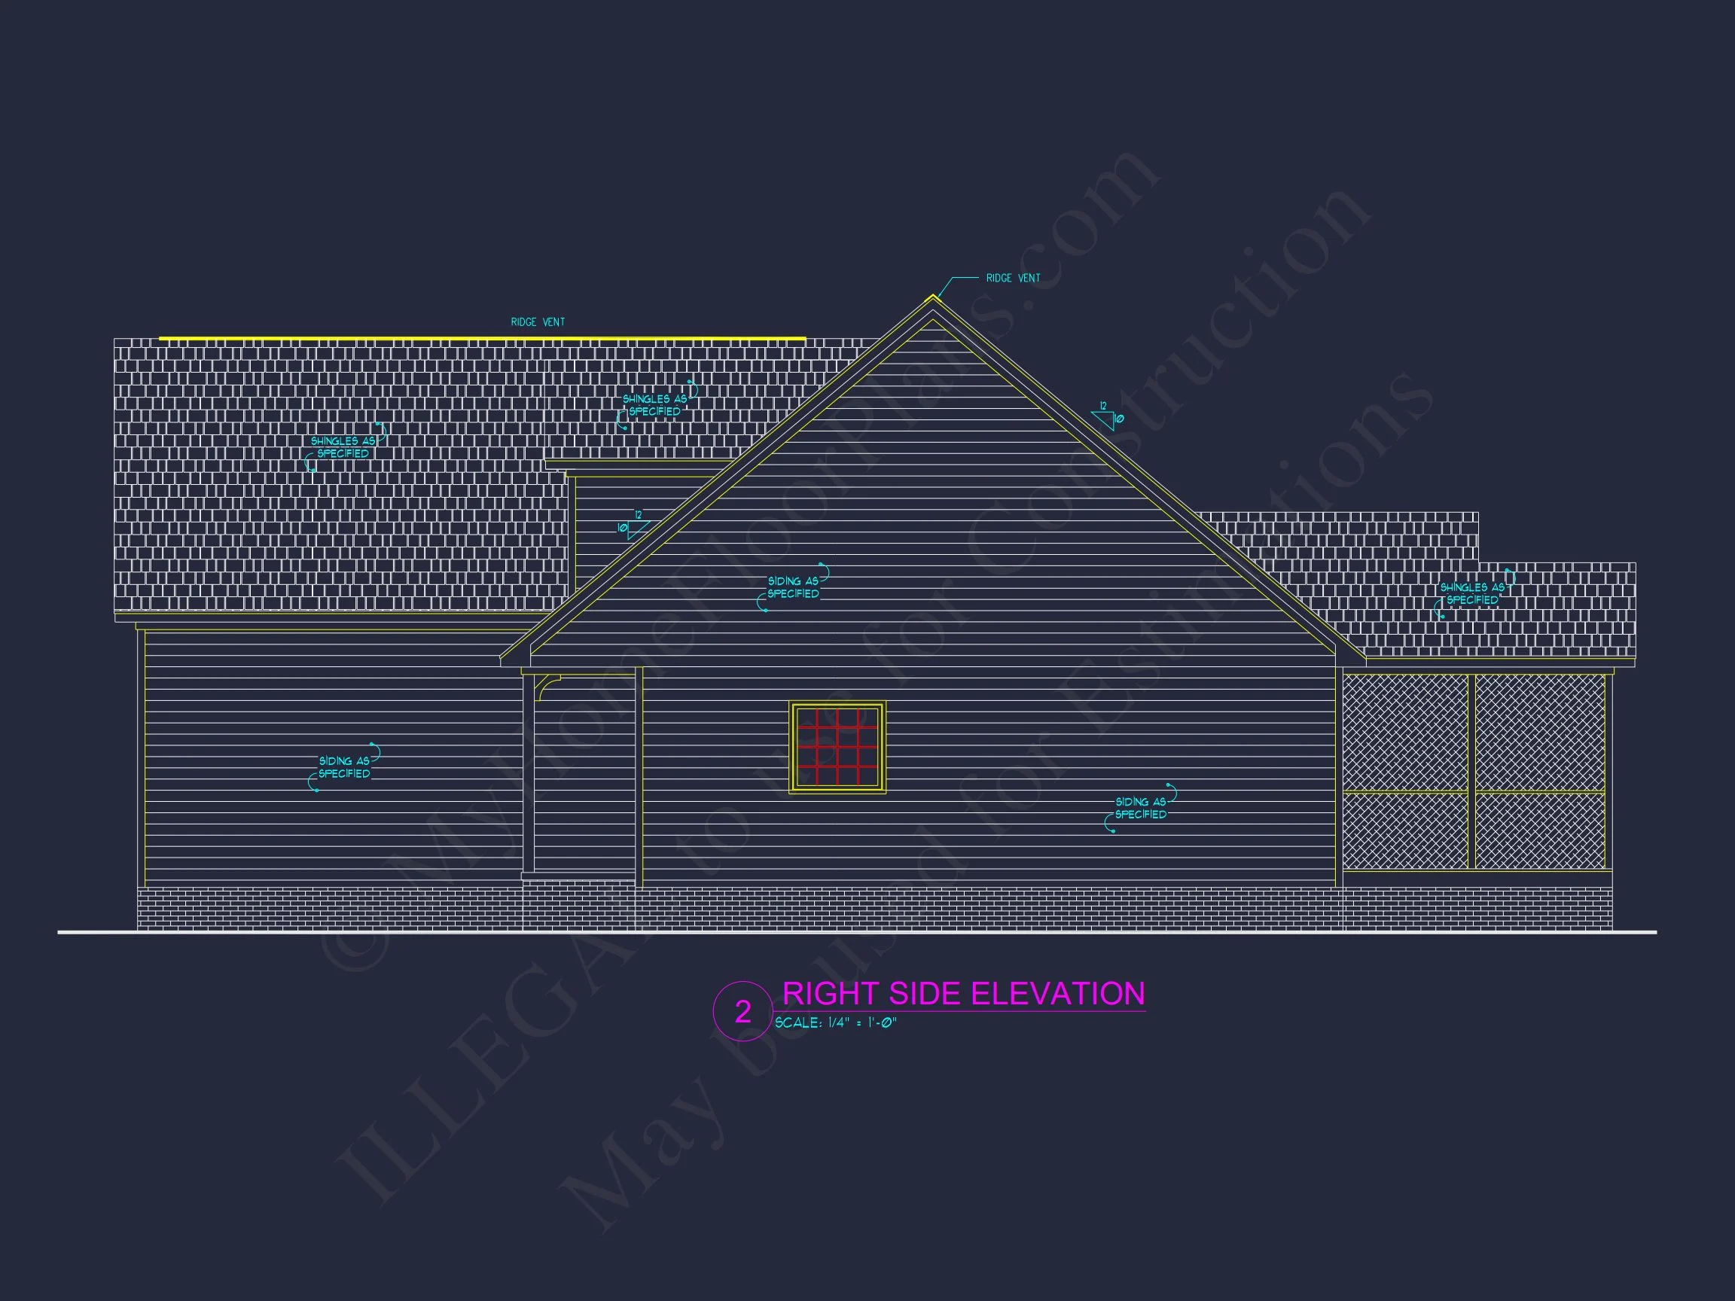
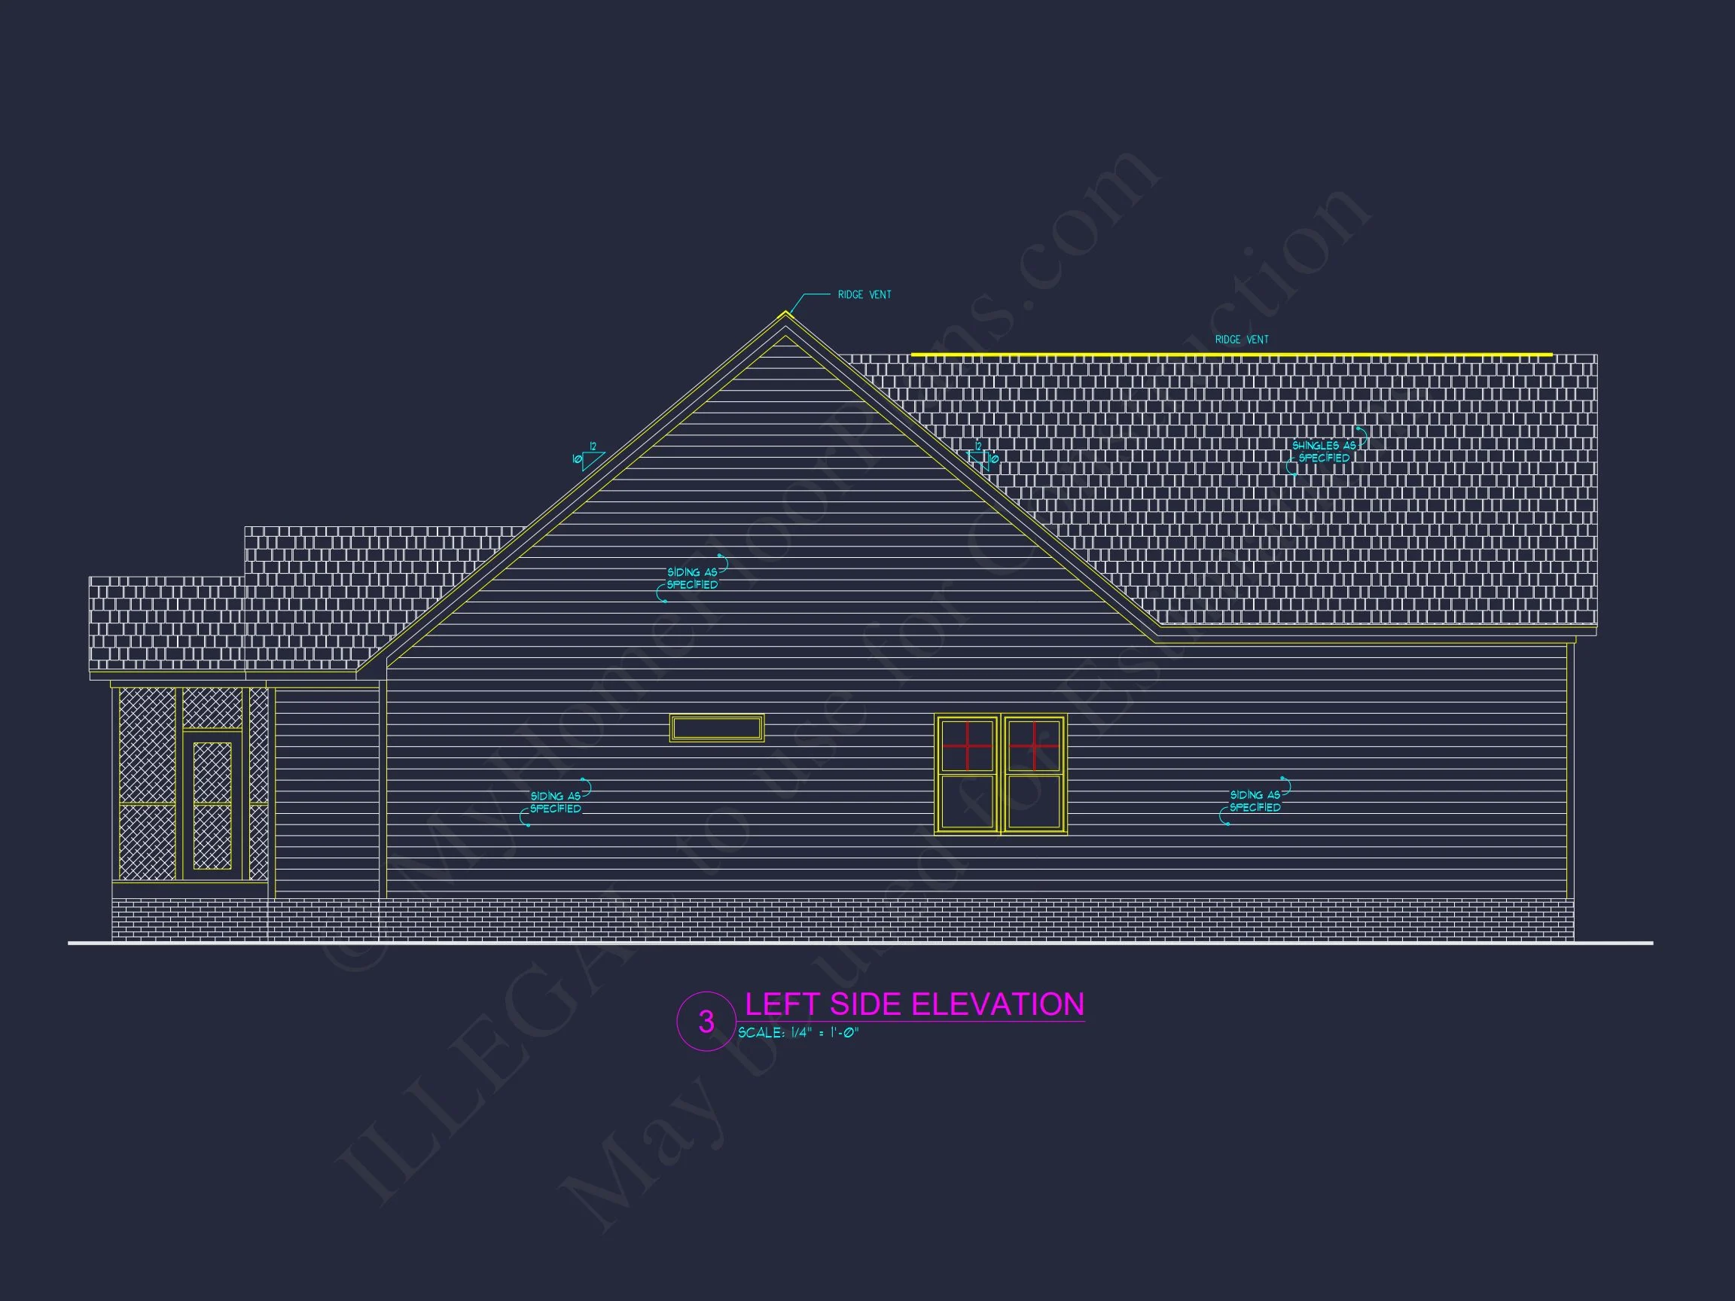
Original price was: $1,359.$971Current price is: $971.
999 in stock
* Please verify all details with the actual plan, as the plan takes precedence over the information shown below.
| Bedrooms | 3 |
|---|---|
| Bathrooms | 2 |
| Heated SF | 2,006 |
| Unheated SF | 815 |
| Width | 49'-0" |
| Depth | 53'-8" |
| Floors | 1.5 |
| Garage Bays | 2 |
| Architectural Styles | Modern Farmhouse |
| Structure Type | Single-Family |
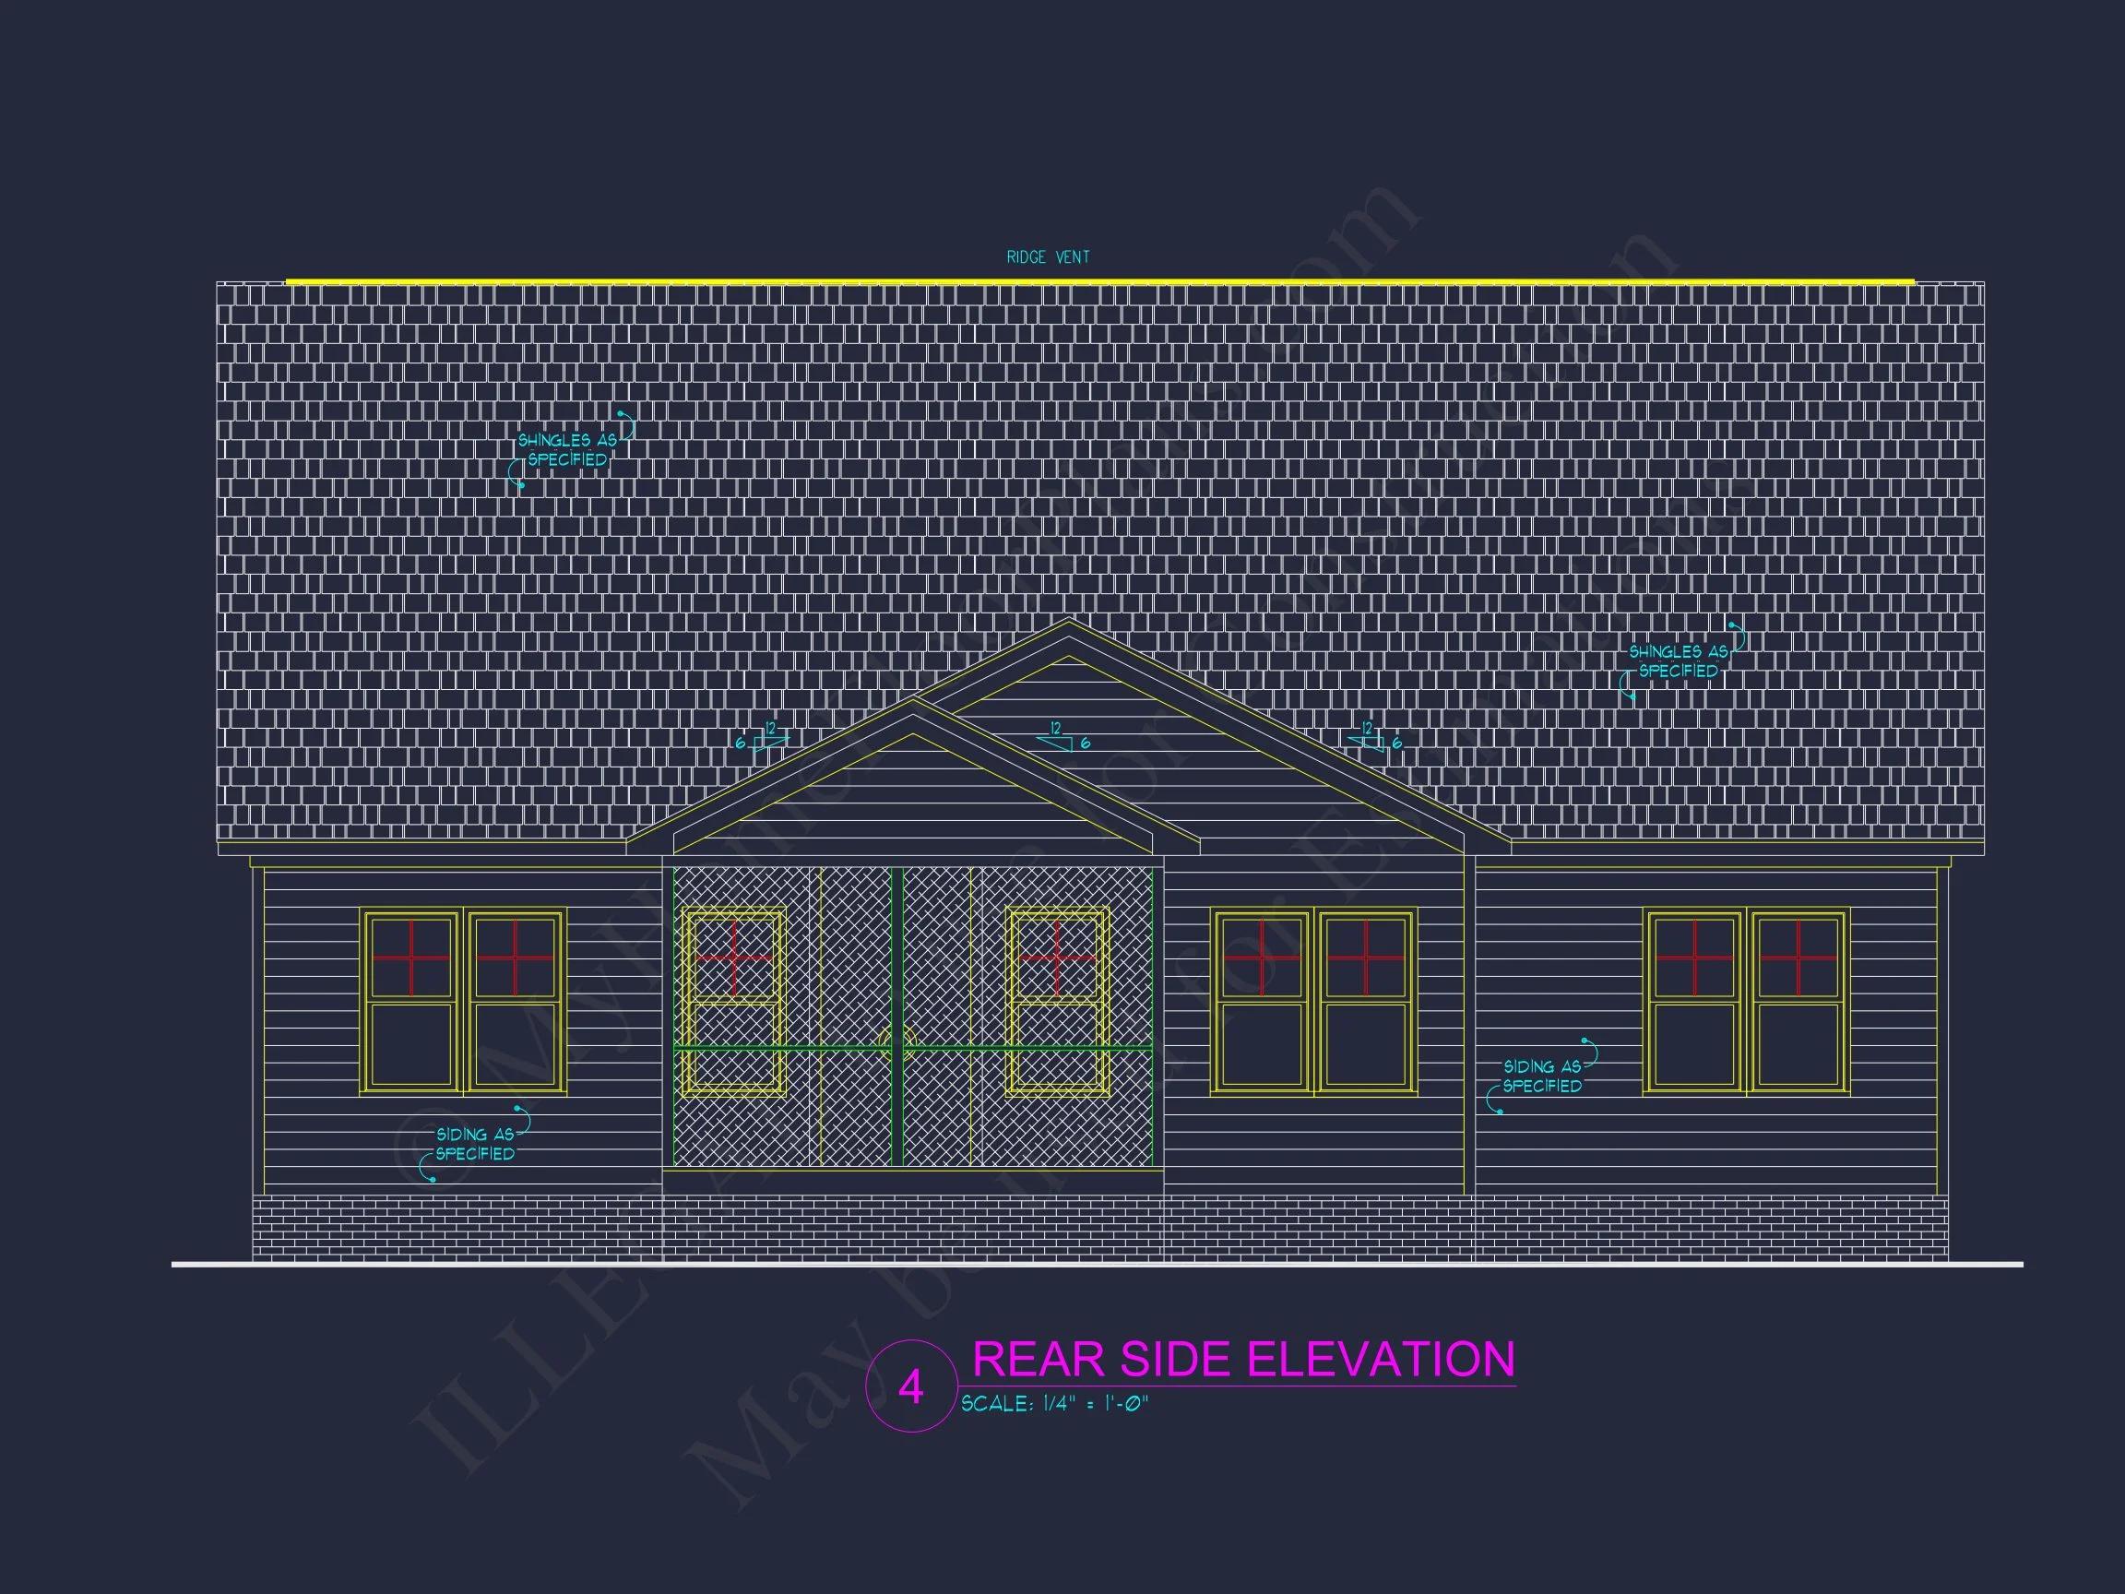
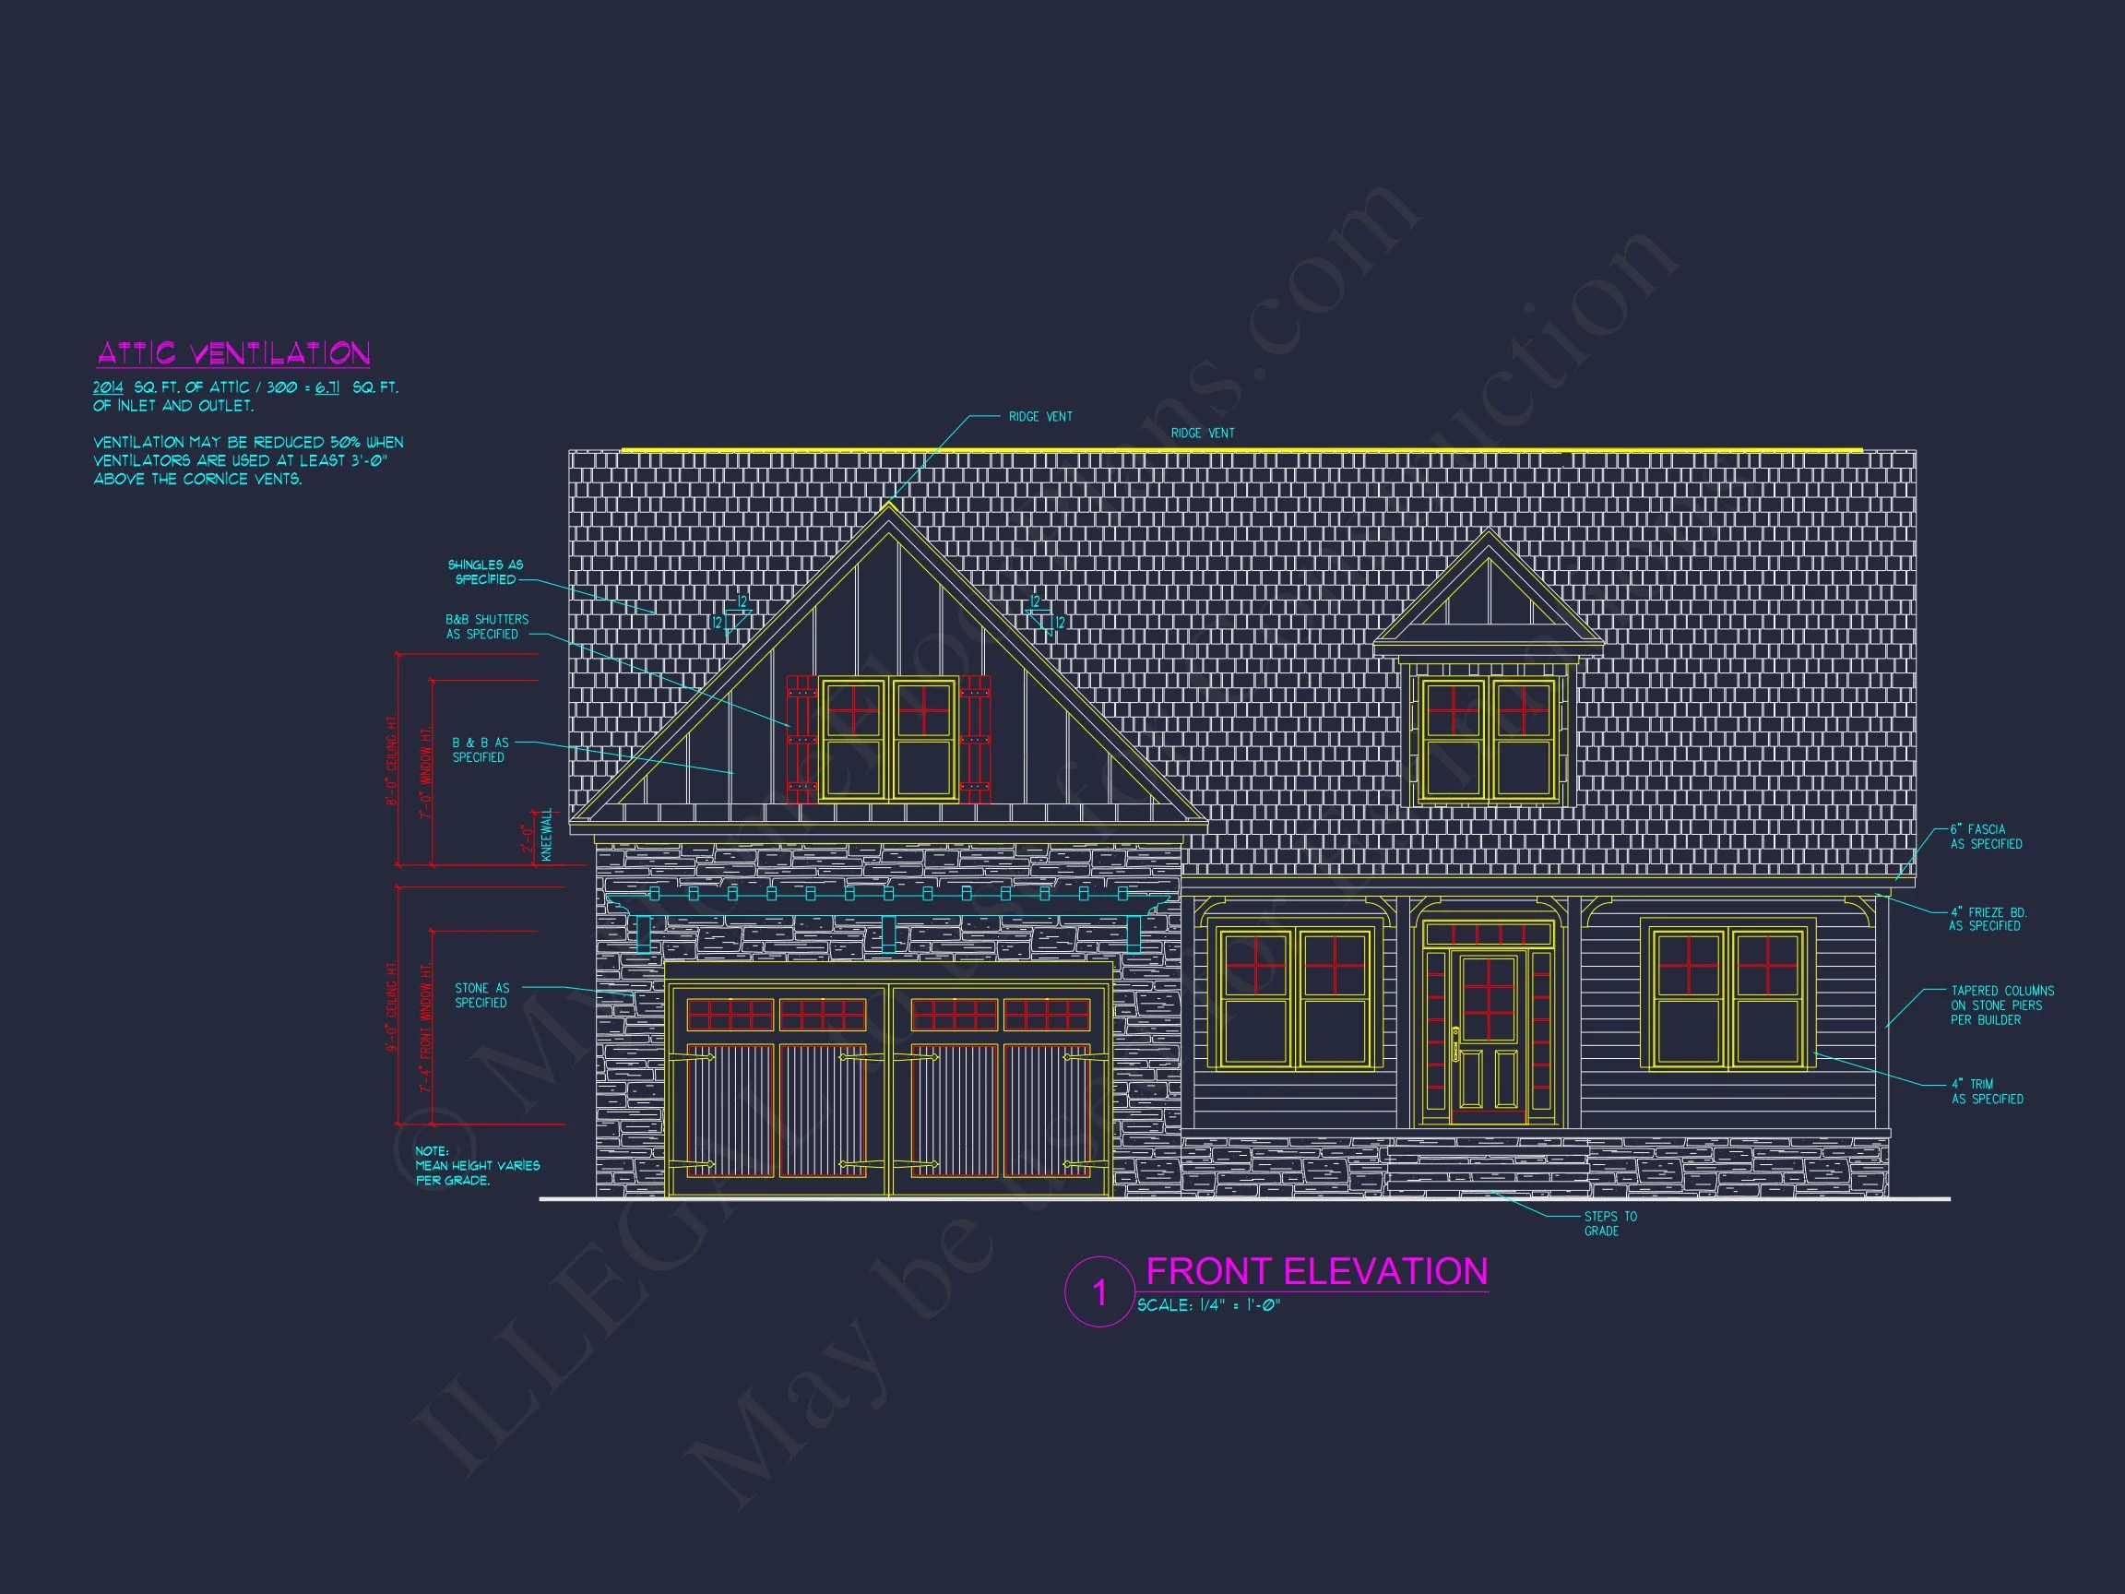
| Exterior Material | Board & Batten, Siding, Shake, Stone |
| Indoor Features | Open Floor Plan, Foyer, Mudroom, Family Room, Fireplace, Bonus Room, Bedrooms on the First Floor, Attic |
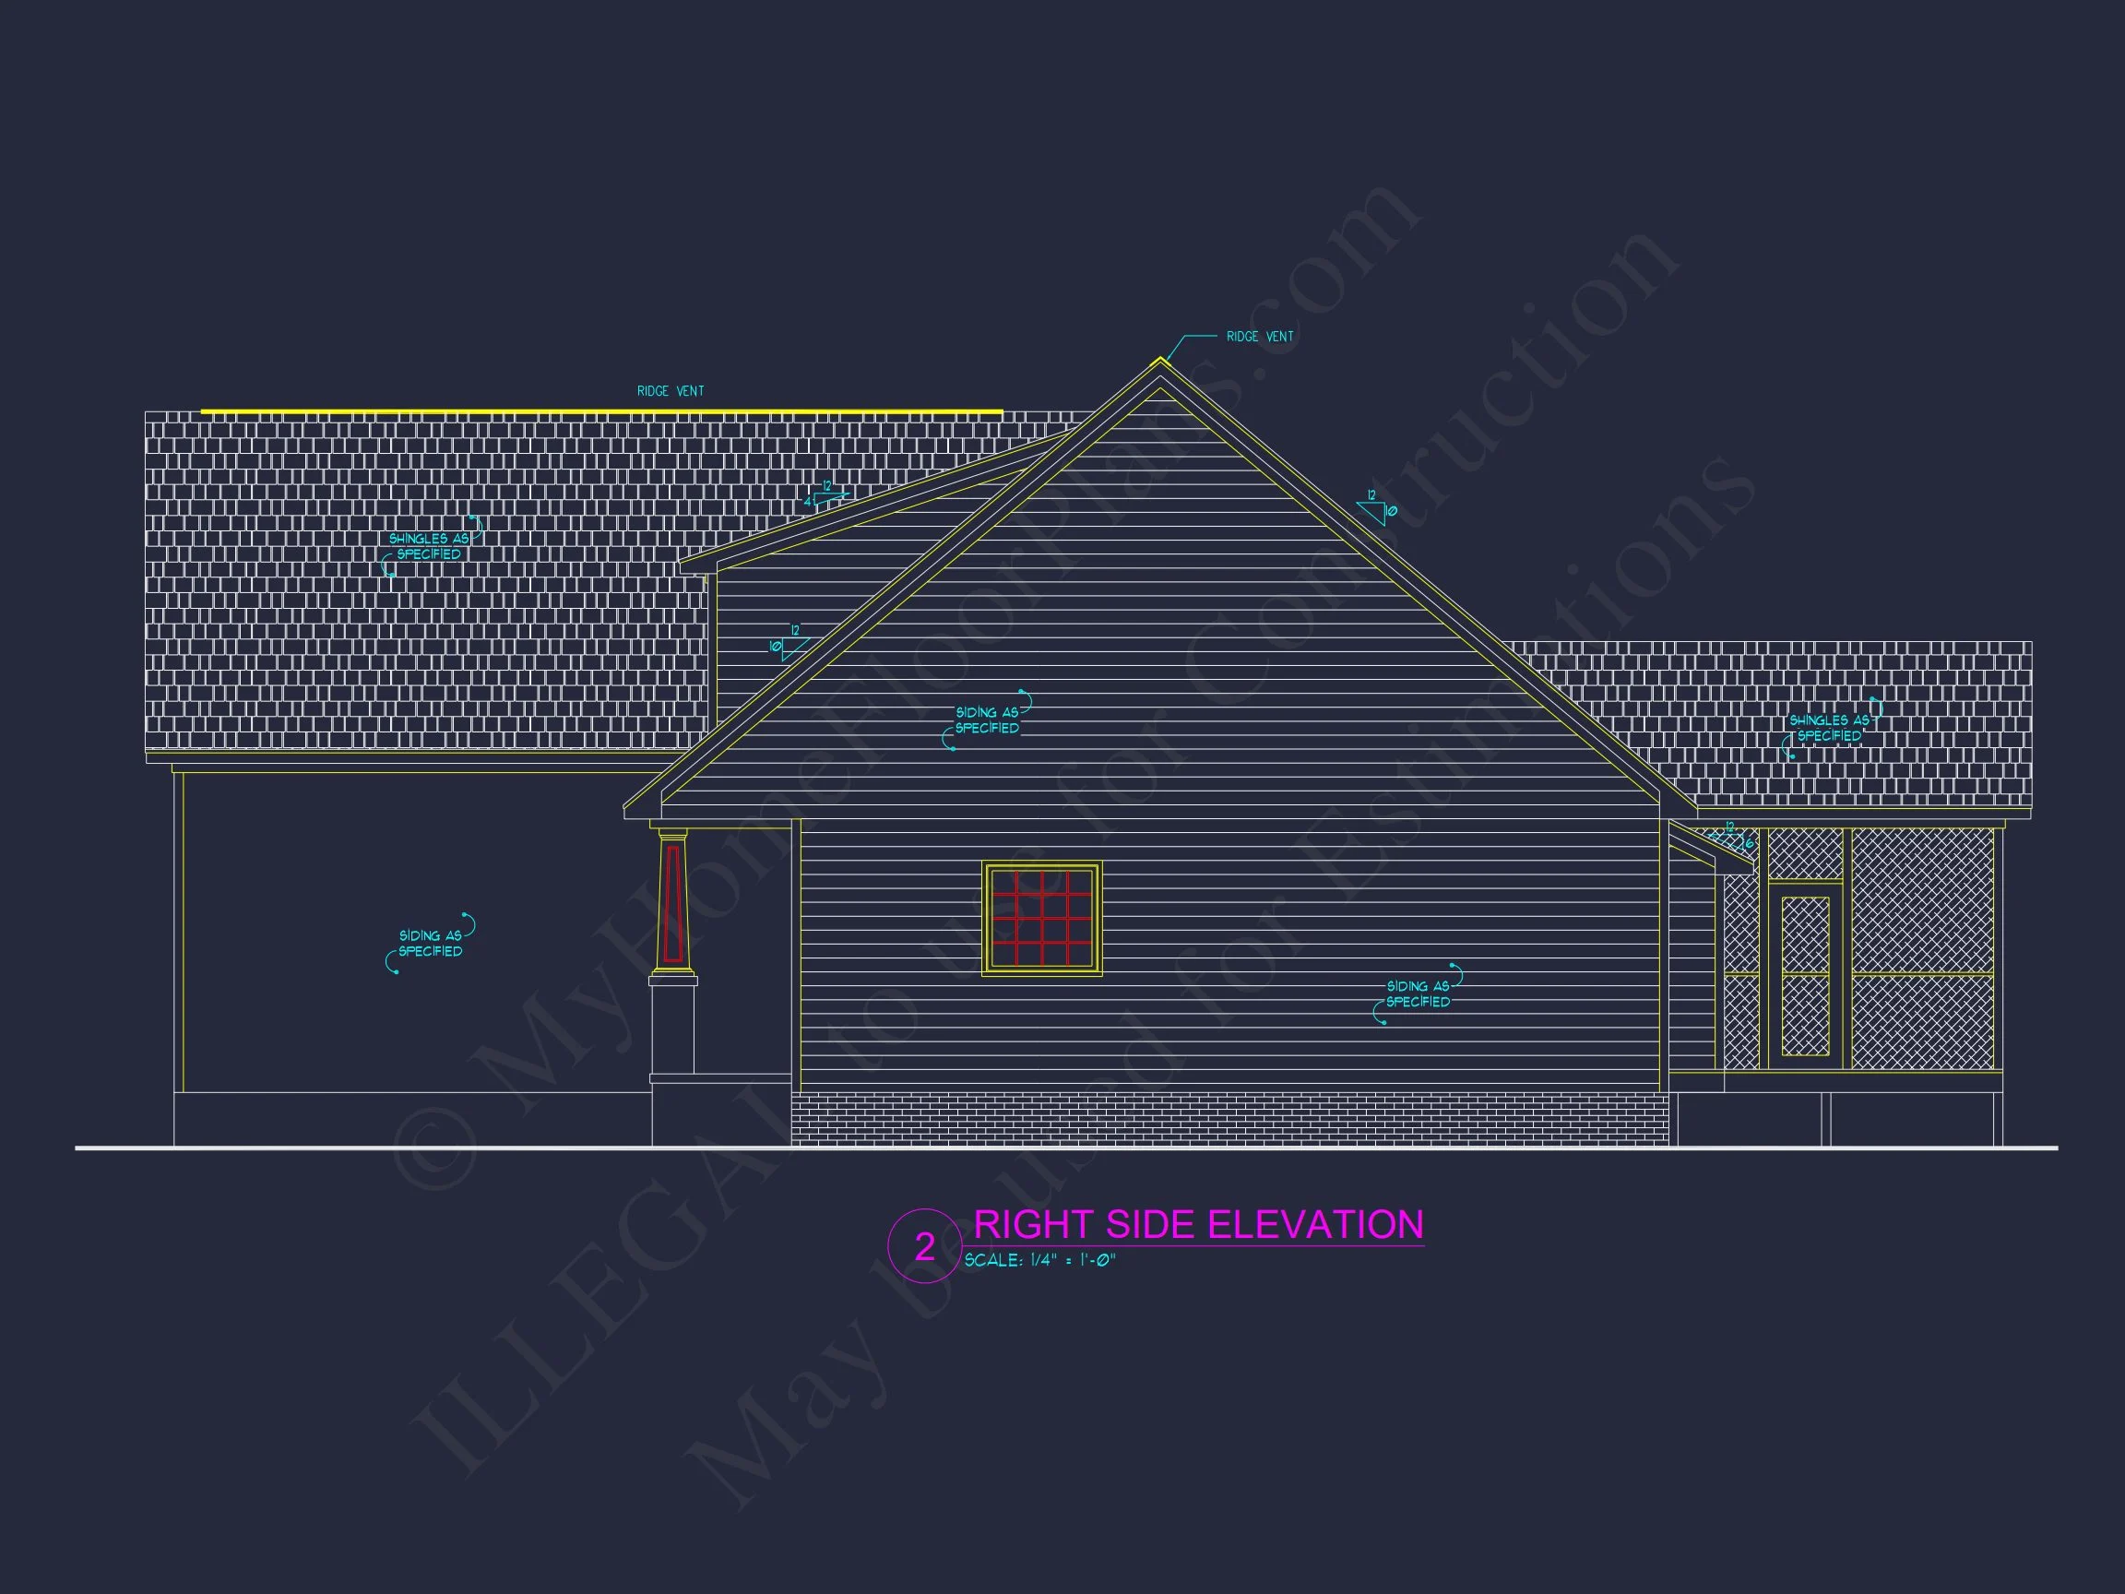
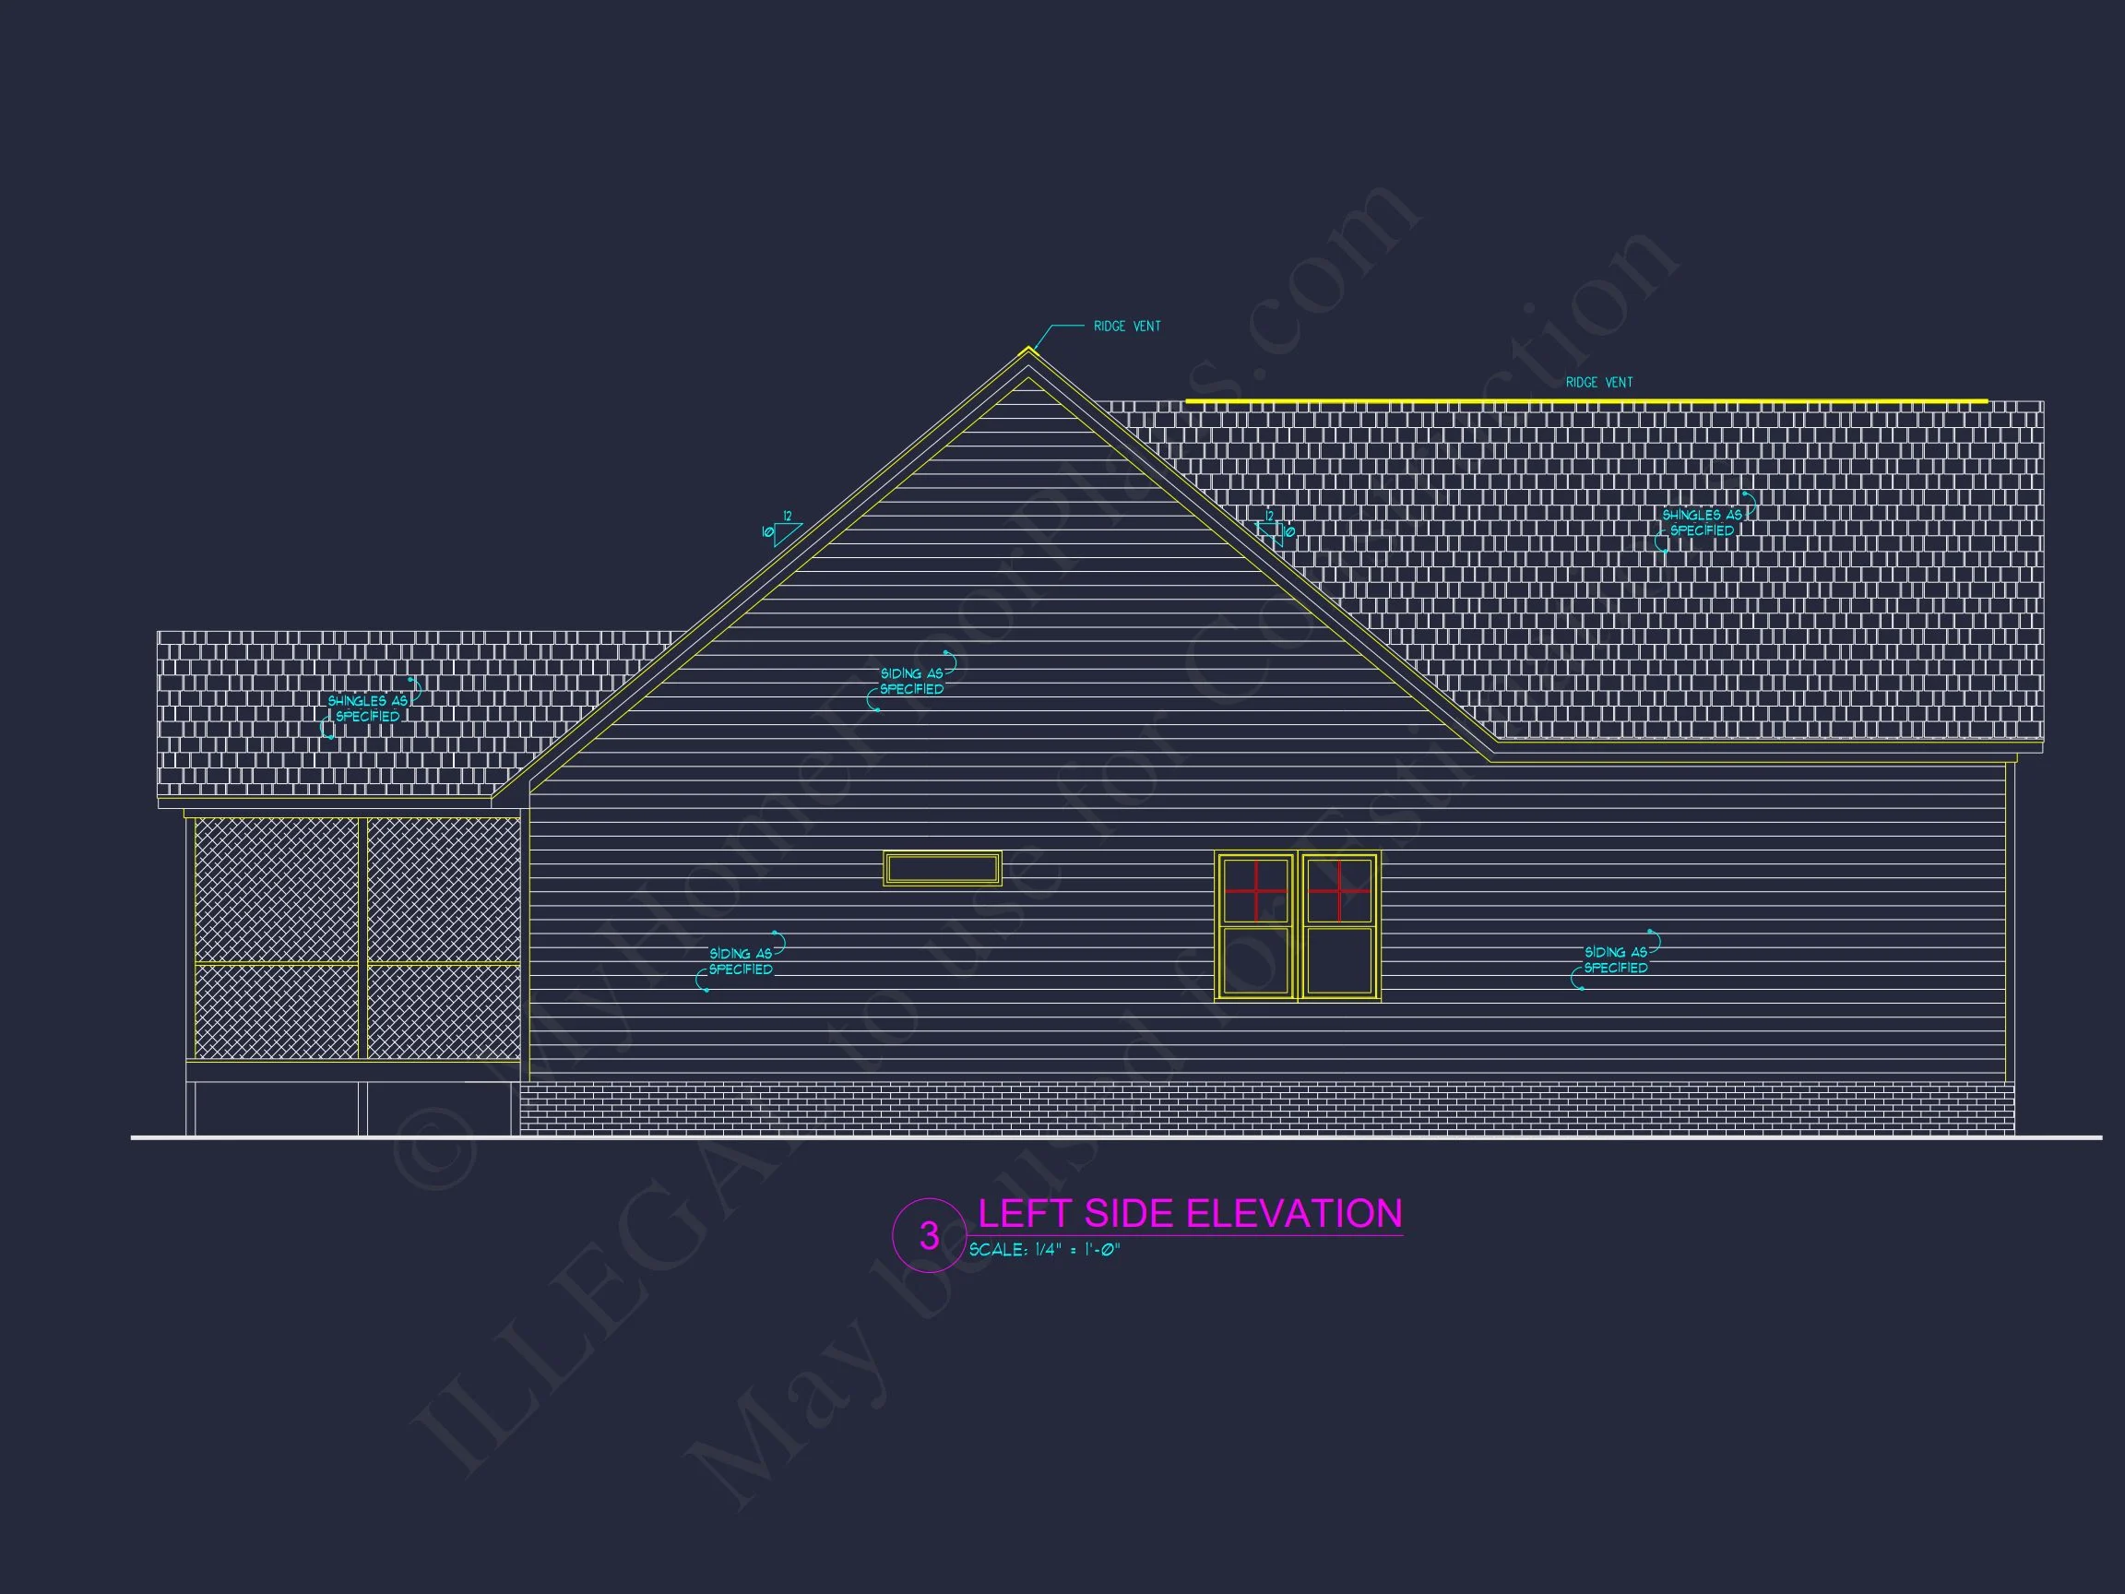
| Outdoor Features | Covered Front Porch, Screened Porch |
| Bed and Bath Features | Bedrooms on First Floor, Owner's Suite on First Floor, Split Bedrooms, Walk-in Closet |
| Kitchen Features | Kitchen Island, Breakfast Nook, Walk-in Pantry |
| Garage Features | Front Entry |
| Ceiling Features | 9 FT+, Tray |
Attics | Bedrooms on First and Second Floors | Bedrooms on the First Floor | Bonus Rooms | Breakfast Nook | Covered Front Porch | Family Room | Fireplaces | Fireplaces | First-Floor Bedrooms | Foyer | Front Entry | Home Plans with Mudrooms | Kitchen Island | Medium | Open Floor Plan Designs | Owner’s Suite on the First Floor | Screened Porches | Split Bedroom | Starter Home | Tray Ceilings | Walk-in Closet | Walk-in Pantry
Modern Farmhouse & Cape Cod Fusion Home Plan – Timeless Charm Meets Functional Living
This beautifully balanced Modern Farmhouse and Cape Cod hybrid home plan delivers classic curb appeal, efficient space planning, and builder-ready CAD files. With approximately 2,000 heated sq. ft., 3 bedrooms, 2 bathrooms, and a layout designed for modern families, this plan blends character-rich architecture with highly functional design details.
Exterior Architecture & Materials
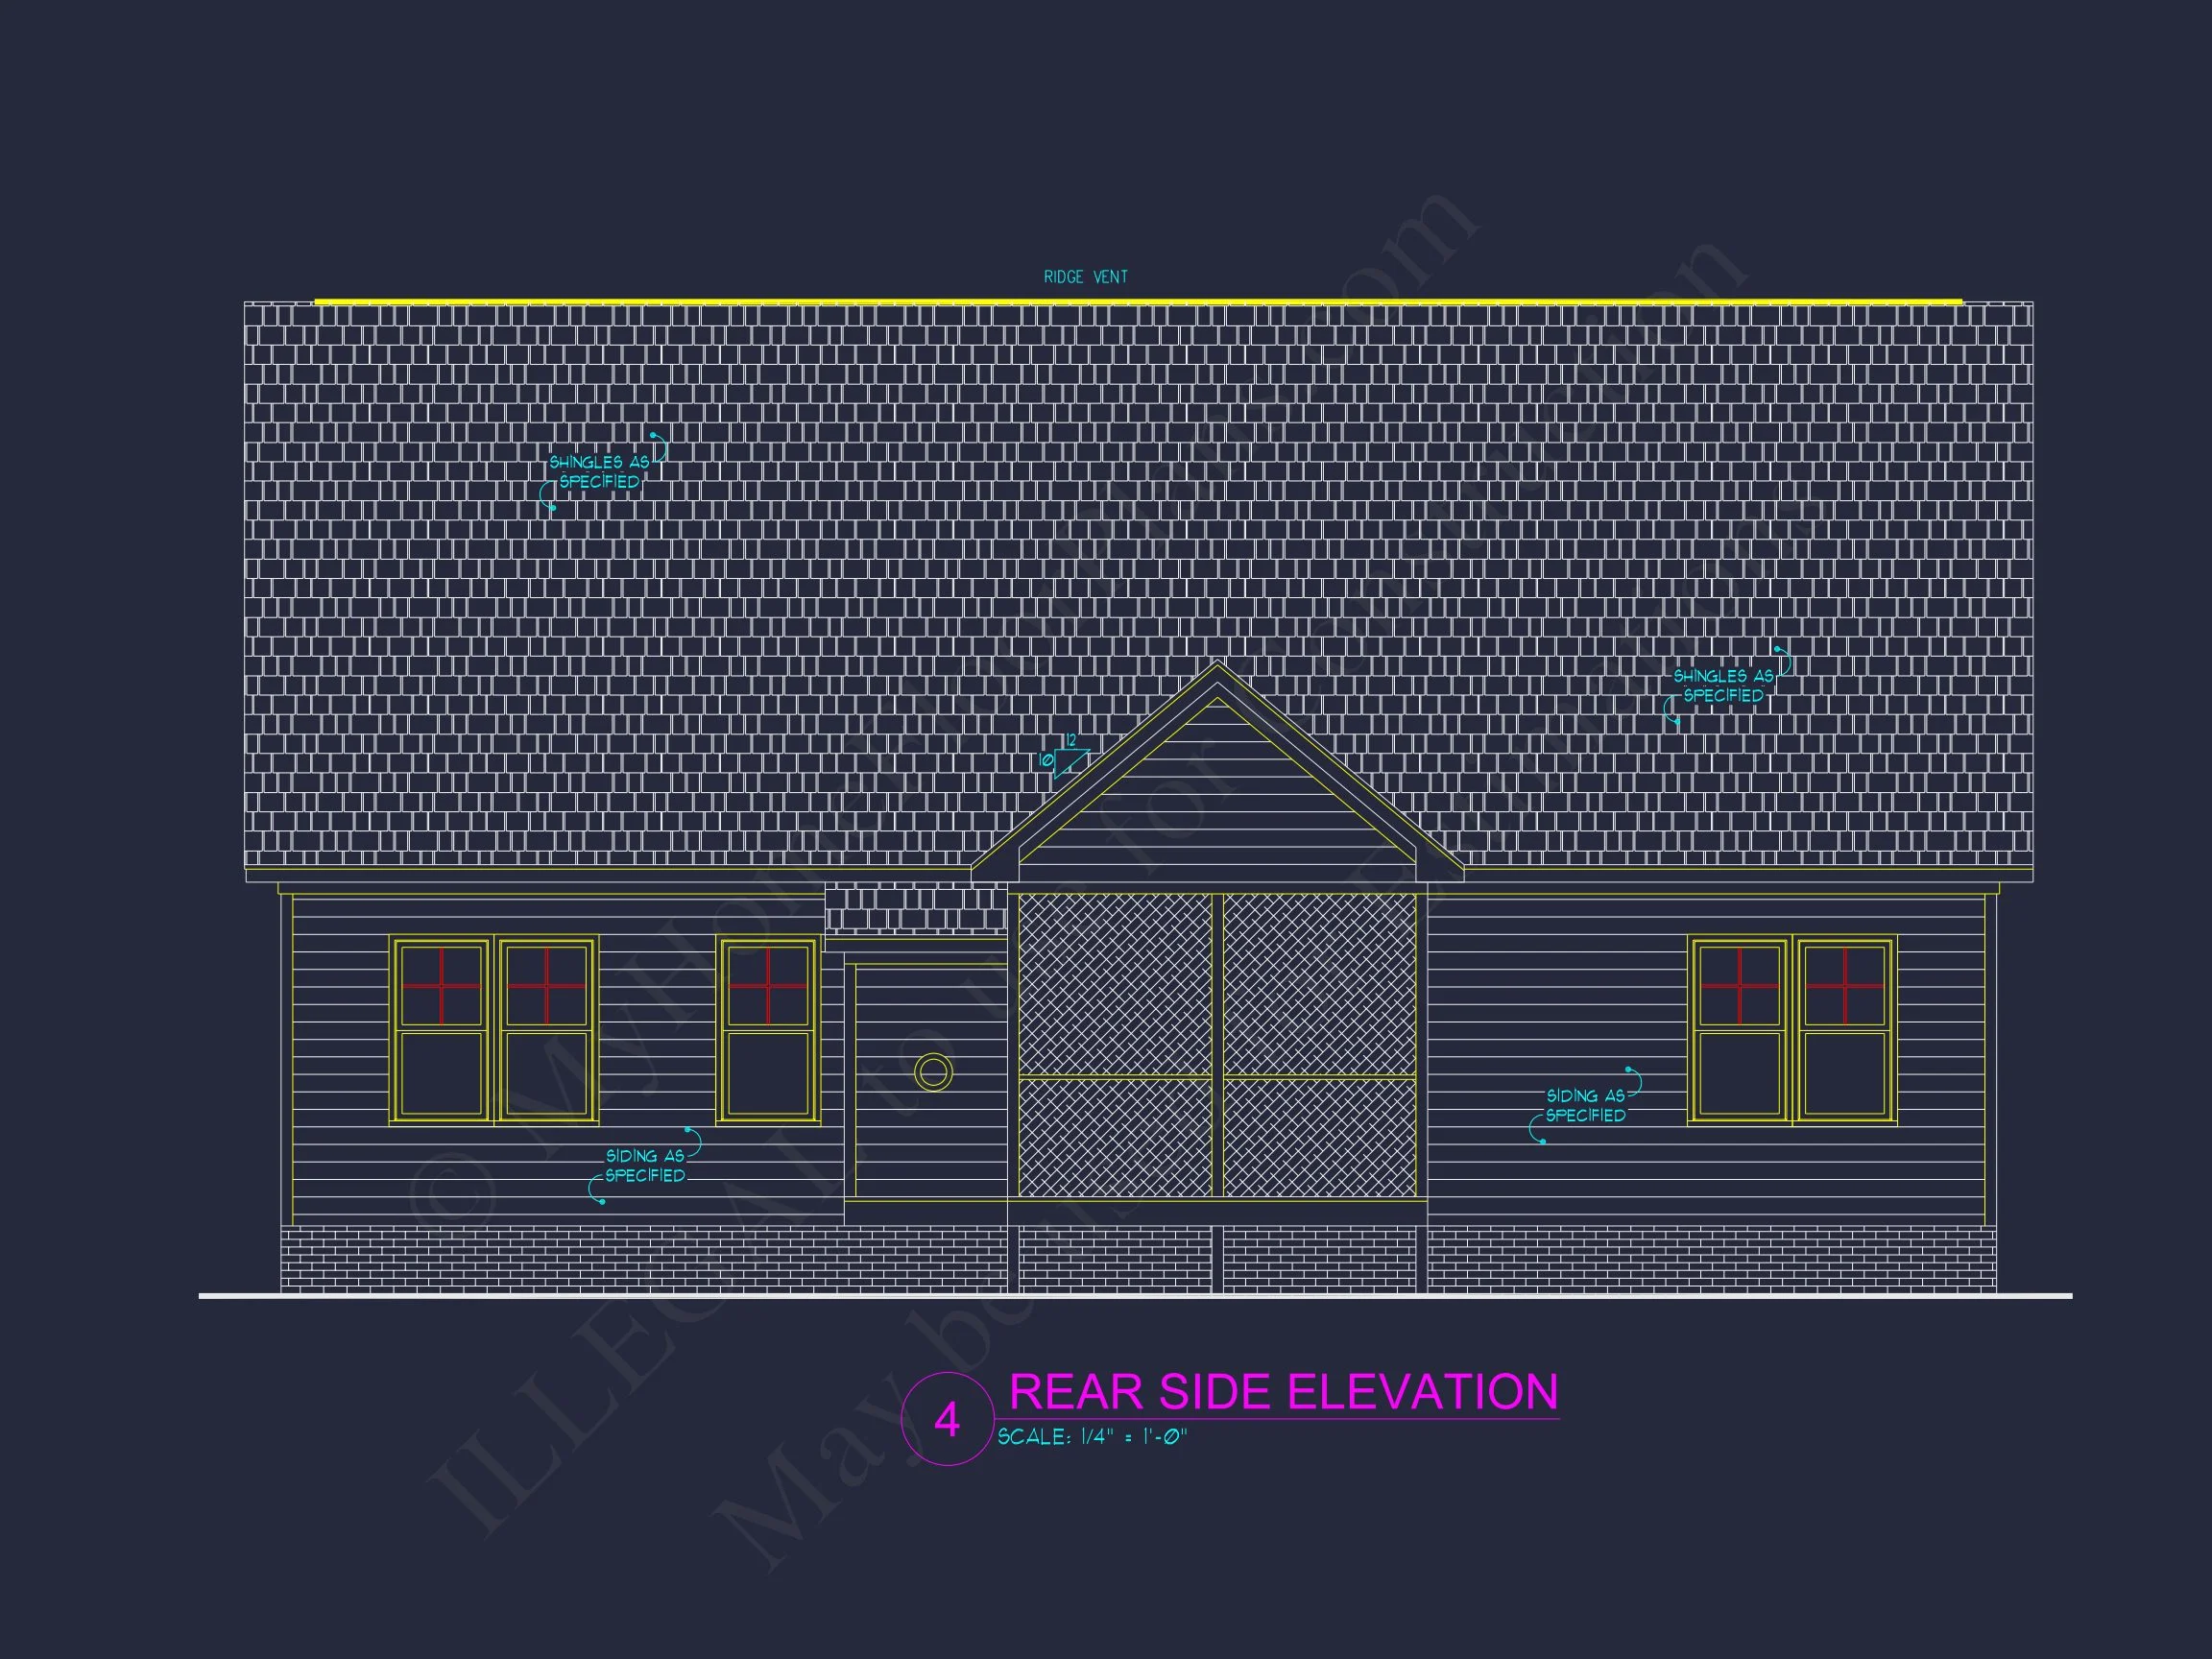
The exterior features a combination of board and batten siding, horizontal lap siding, stone accents, and a steep gable roofline—a signature mix that bridges farmhouse warmth with Cape Cod simplicity. The bold, contrasting trim and welcoming covered porch add charm while maintaining clean, modern lines.
Interior Flow & Main Living Spaces
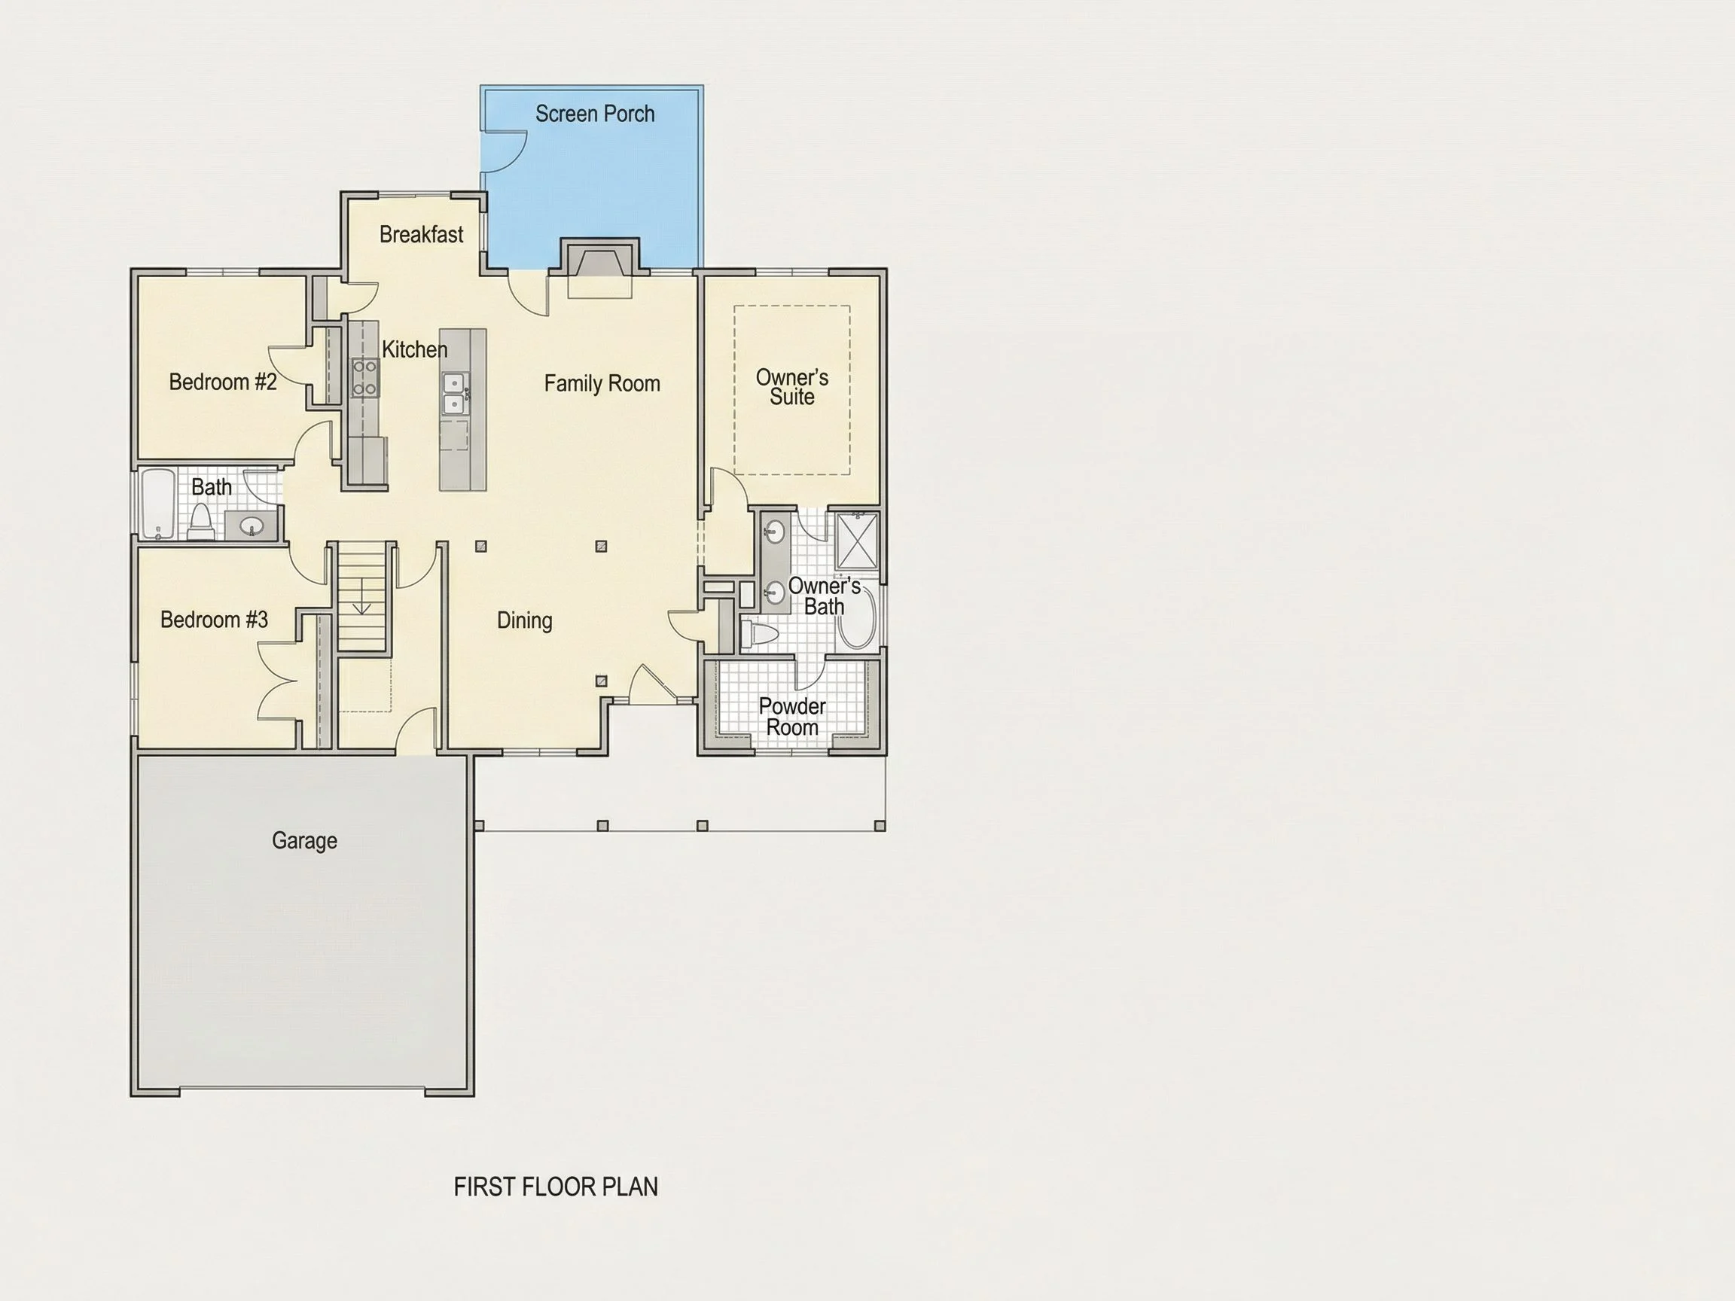
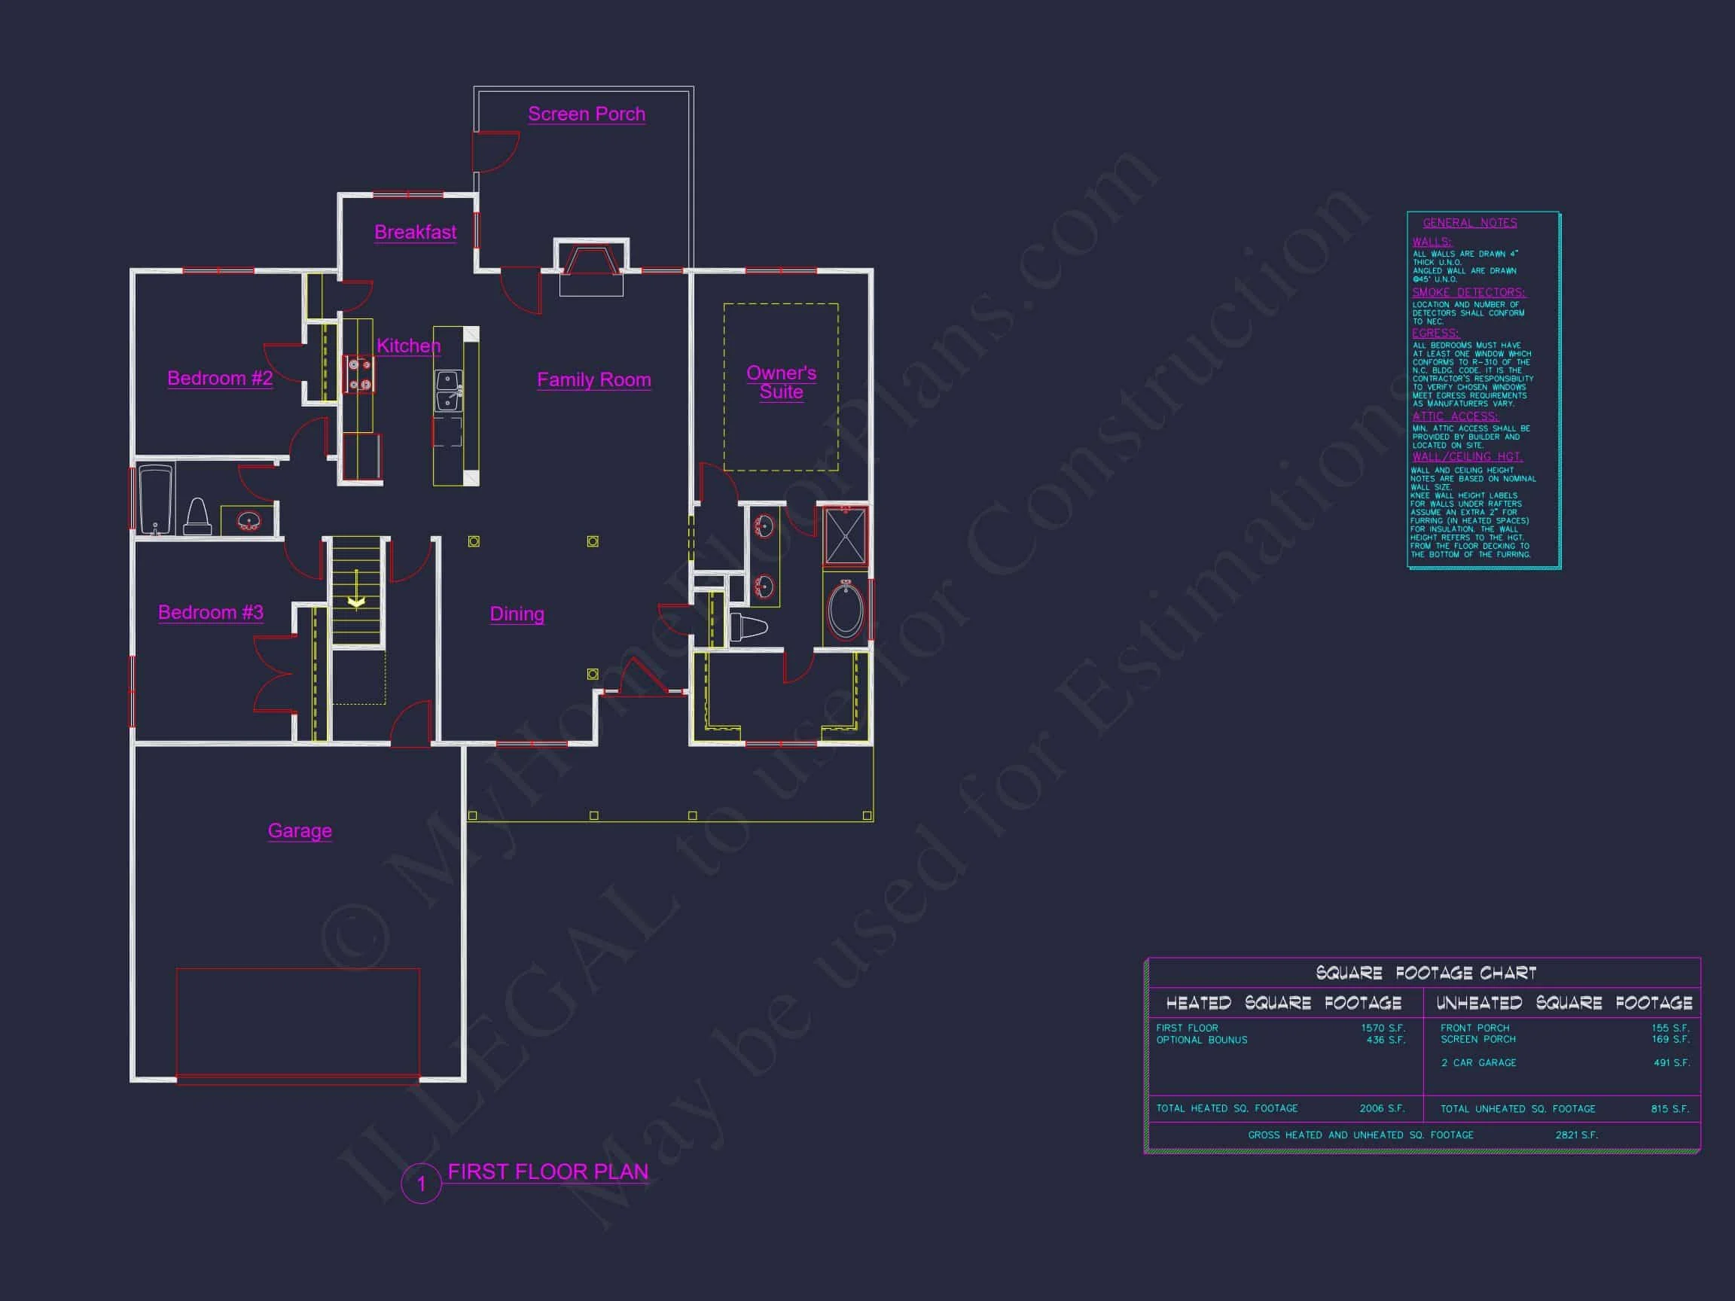
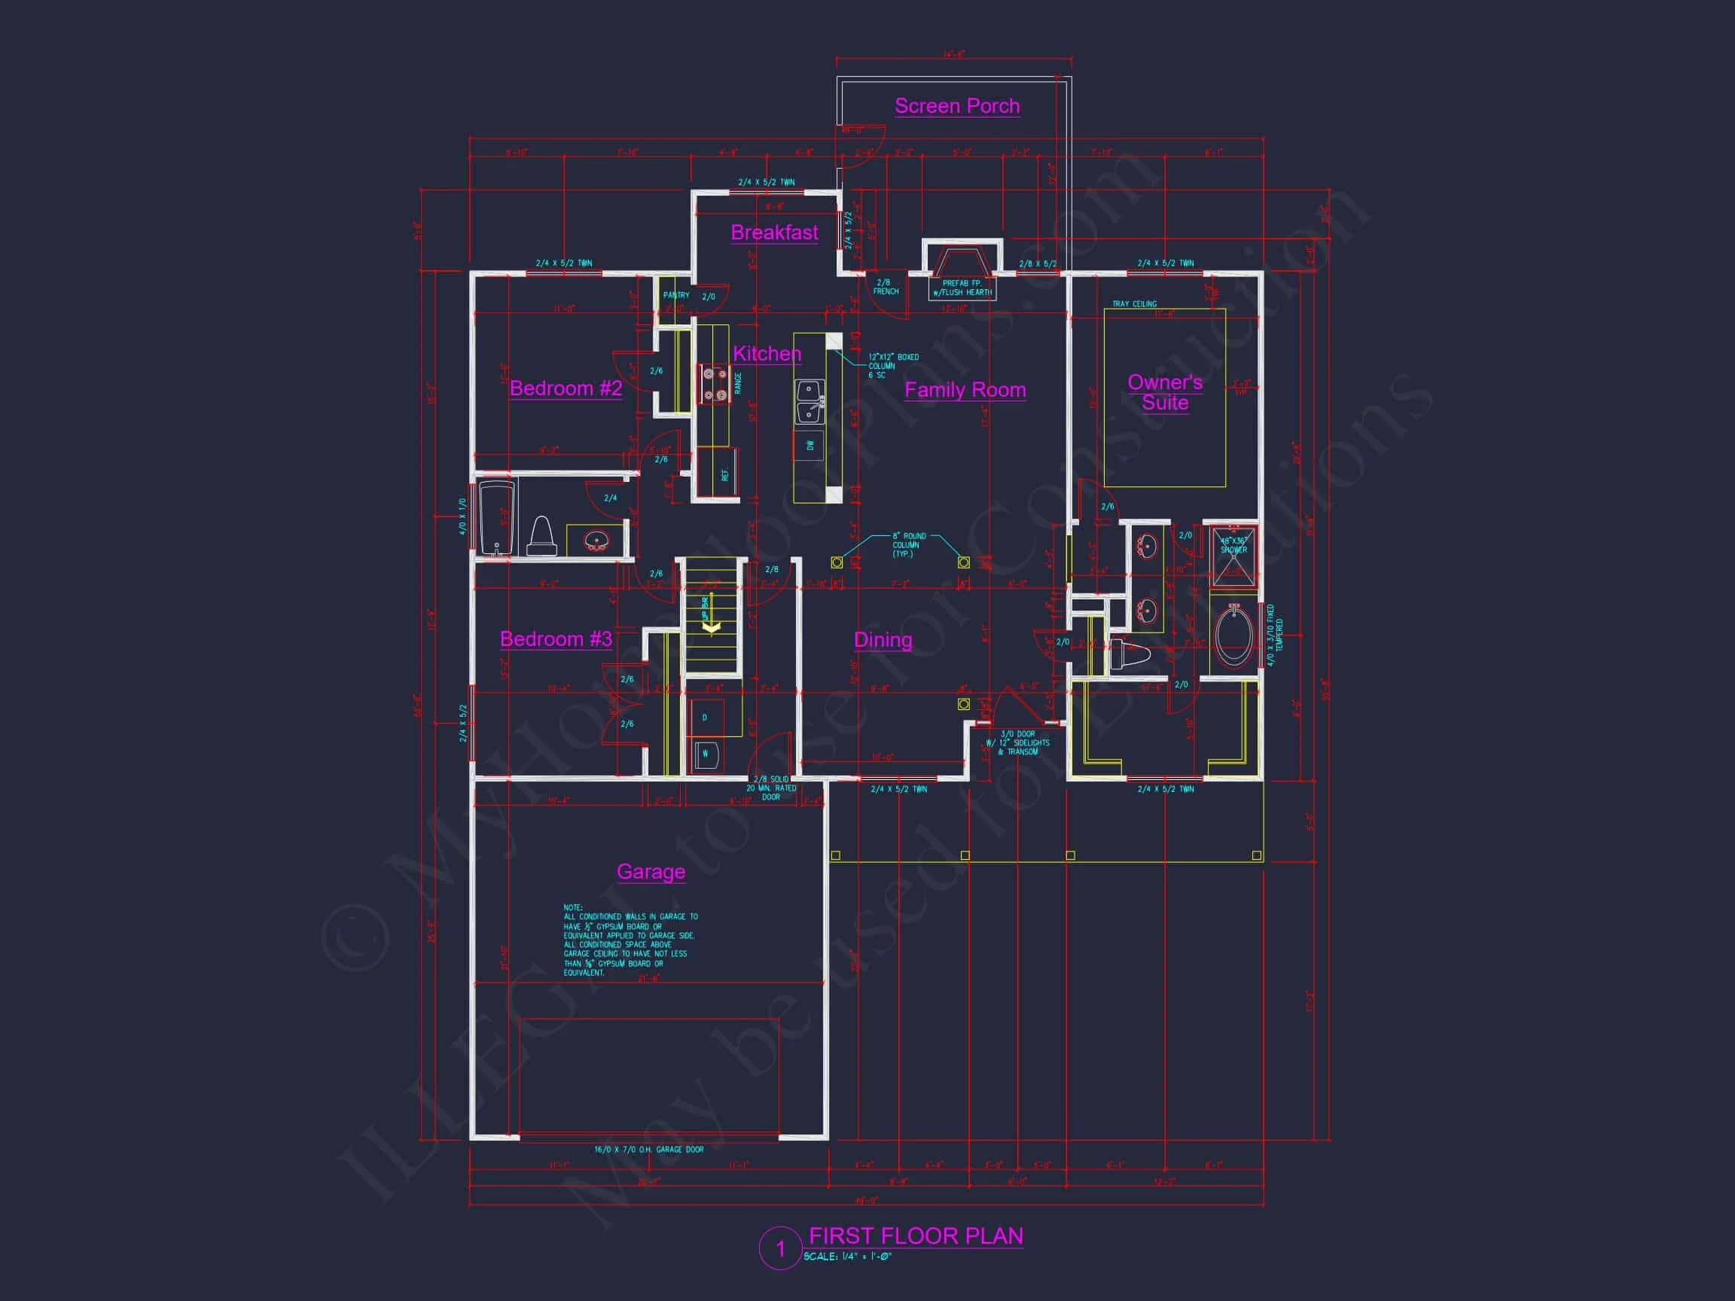
Step inside to an inviting, open-concept layout ideal for everyday living and entertaining. The kitchen, dining, and living areas flow effortlessly together, allowing for natural light and spacious circulation.
- Open floor plan connects kitchen, dining, and family room seamlessly.
- Large kitchen island offers seating and prep space, perfect for gatherings.
- Walk-in pantry provides organized storage for bulk items and small appliances.
- Fireplace feature wall adds warmth and ambiance to the main living area.
Whether hosting weekend brunch or enjoying quiet evenings at home, the layout supports a variety of lifestyles.
Bedrooms & Private Spaces
The home includes 3 bedrooms thoughtfully arranged for comfort and privacy.
- Primary bedroom on the main level with a walk-in closet and well-appointed ensuite bath.
- Secondary bedrooms positioned to maximize privacy and flexibility for children, guests, or home office needs.
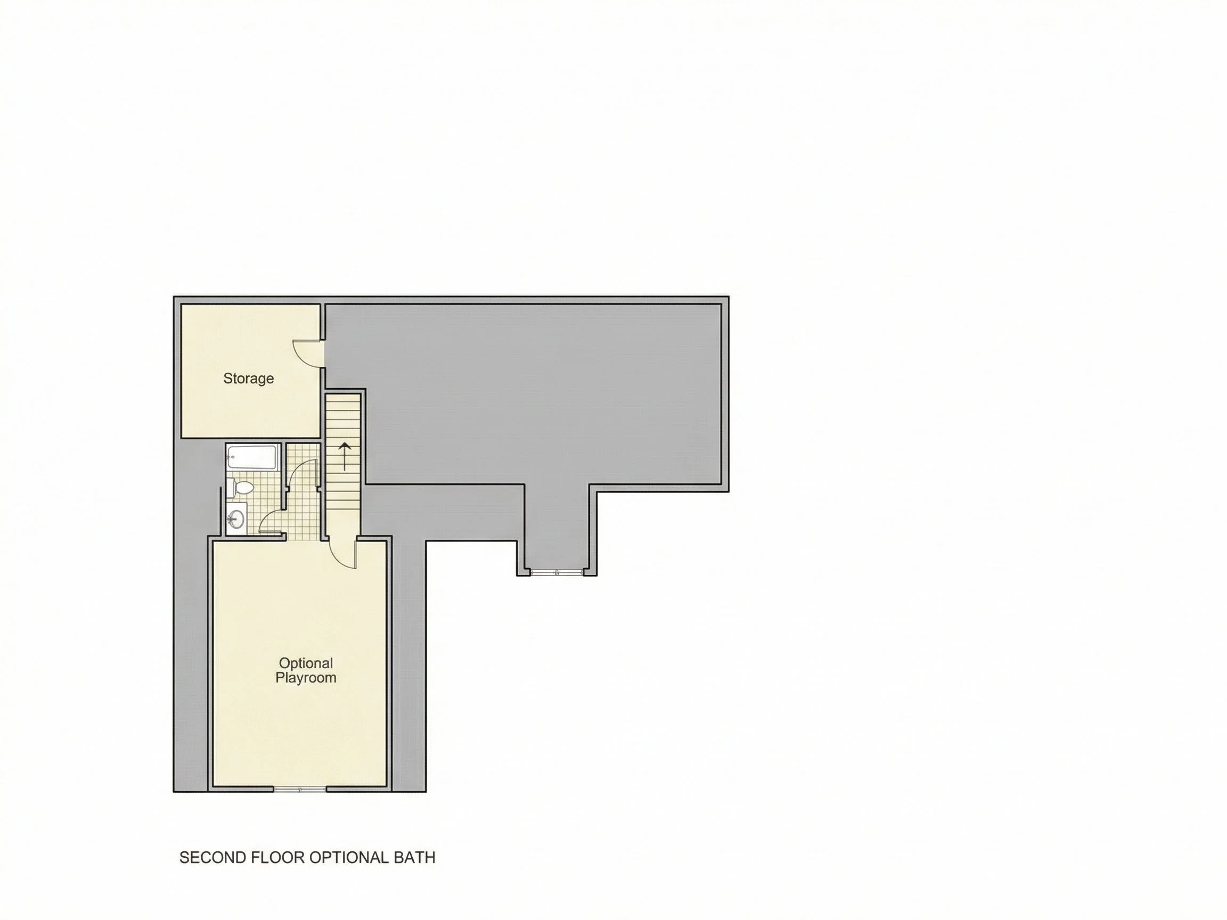
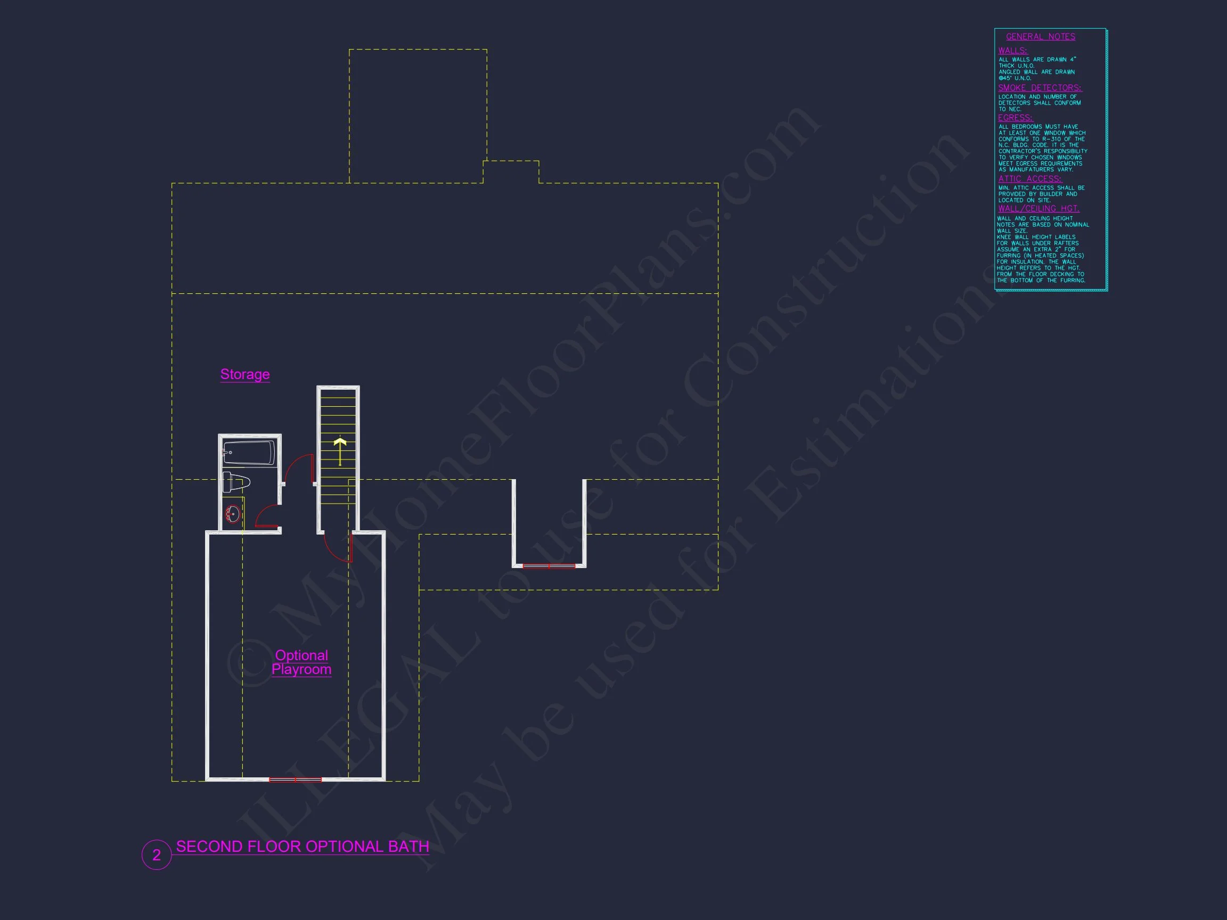
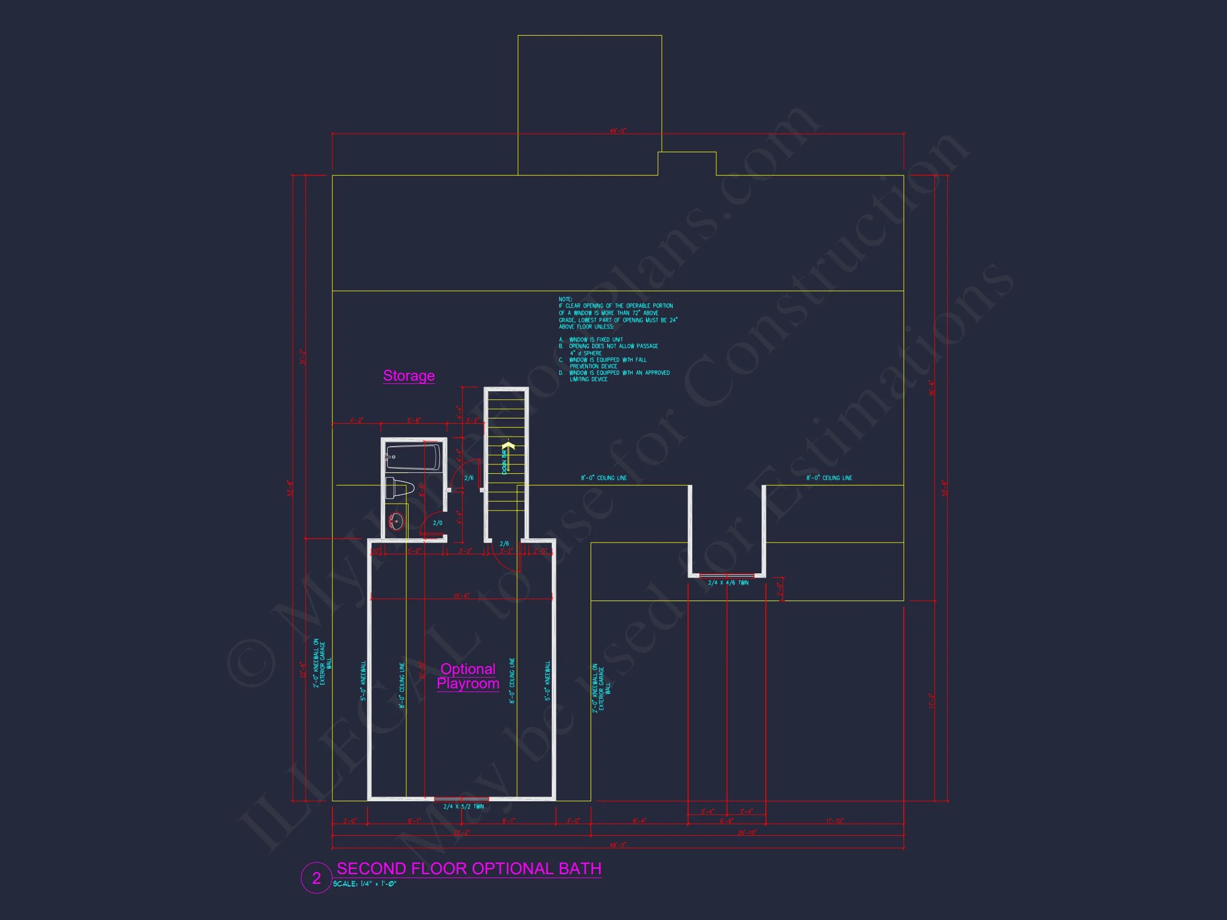
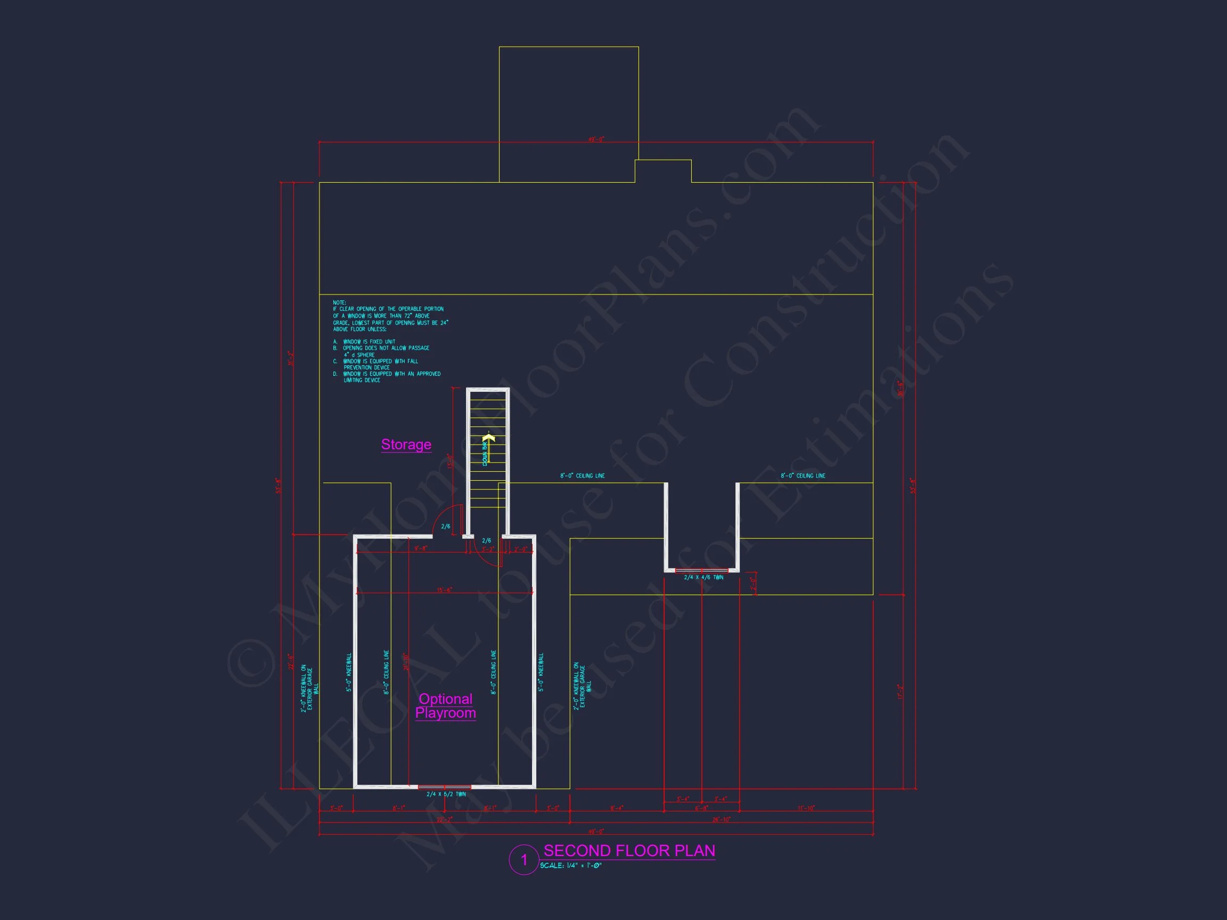
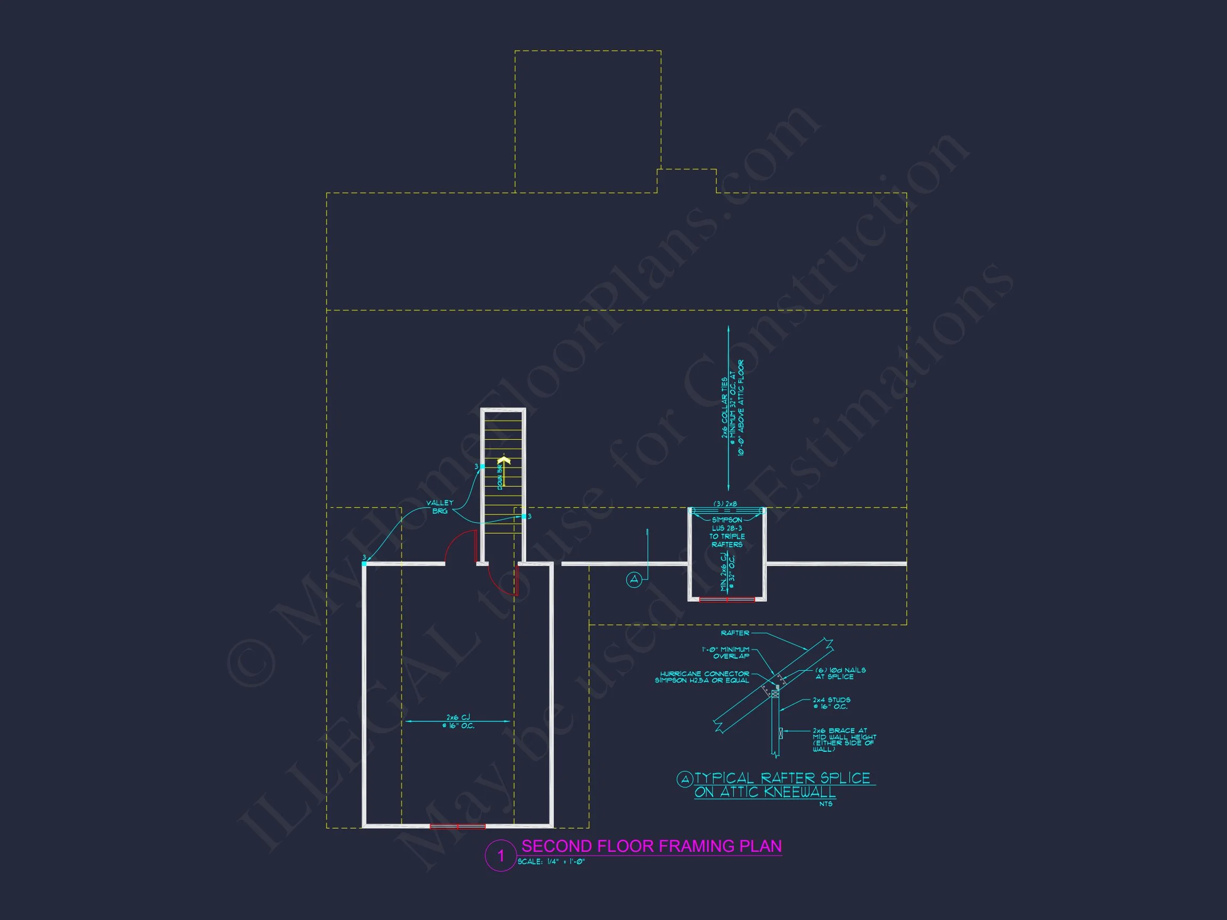
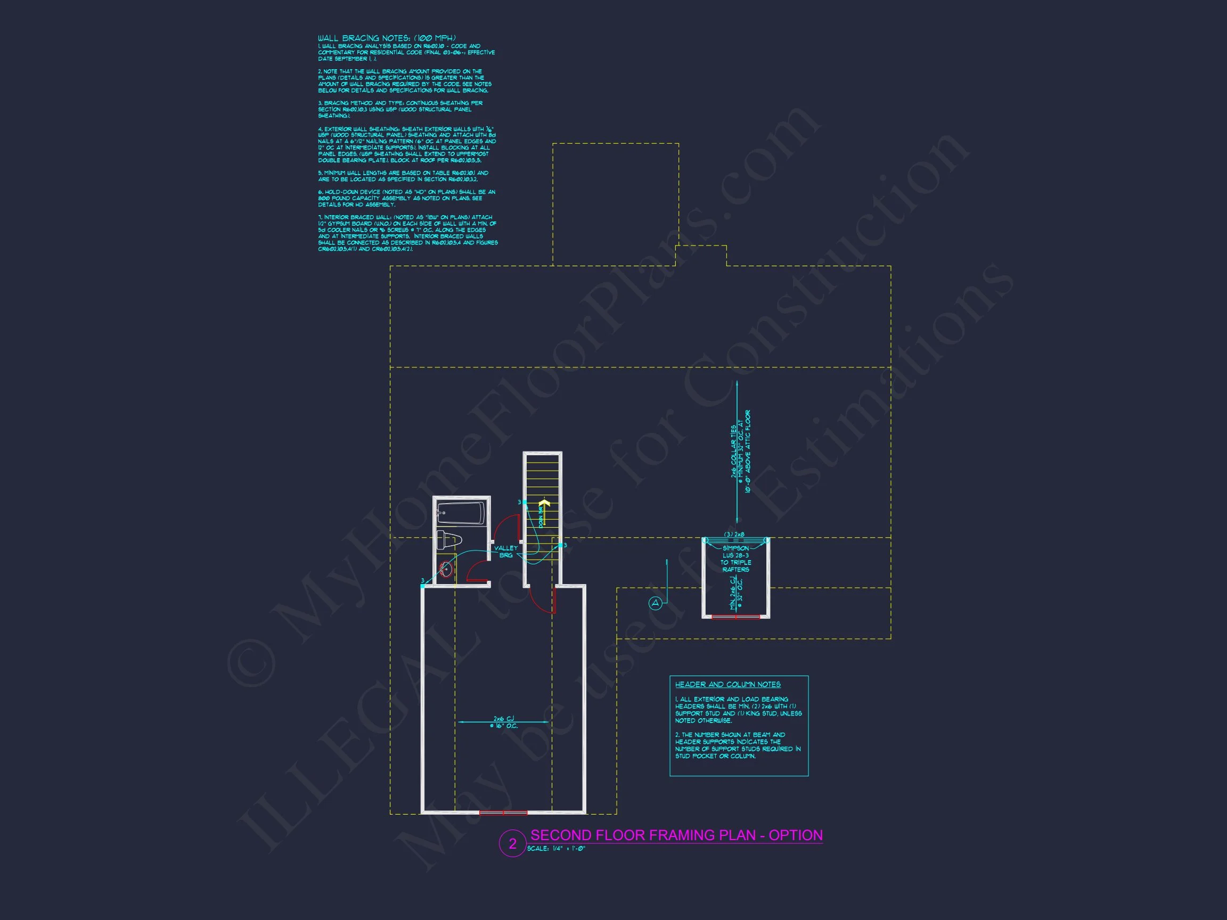
- Bonus room / optional expansion upstairs provides space for storage, a playroom, office, or future bedroom.
Kitchen & Dining Design
The kitchen blends beauty and function with ample cabinetry, generous counters, and modern appliance placement. The dining area sits adjacent to large windows, creating a bright, welcoming family hub.
Outdoor Living Features
This plan includes multiple opportunities to enjoy the outdoors:
- Covered front porch featuring tapered columns and farmhouse detailing.
- Rear patio or deck option for grilling, dining, or lounging.
Construction & Materials
The plan emphasizes durable, timeless materials including:
- Board and batten siding
- Horizontal lap siding
- Stone foundation or pier accents
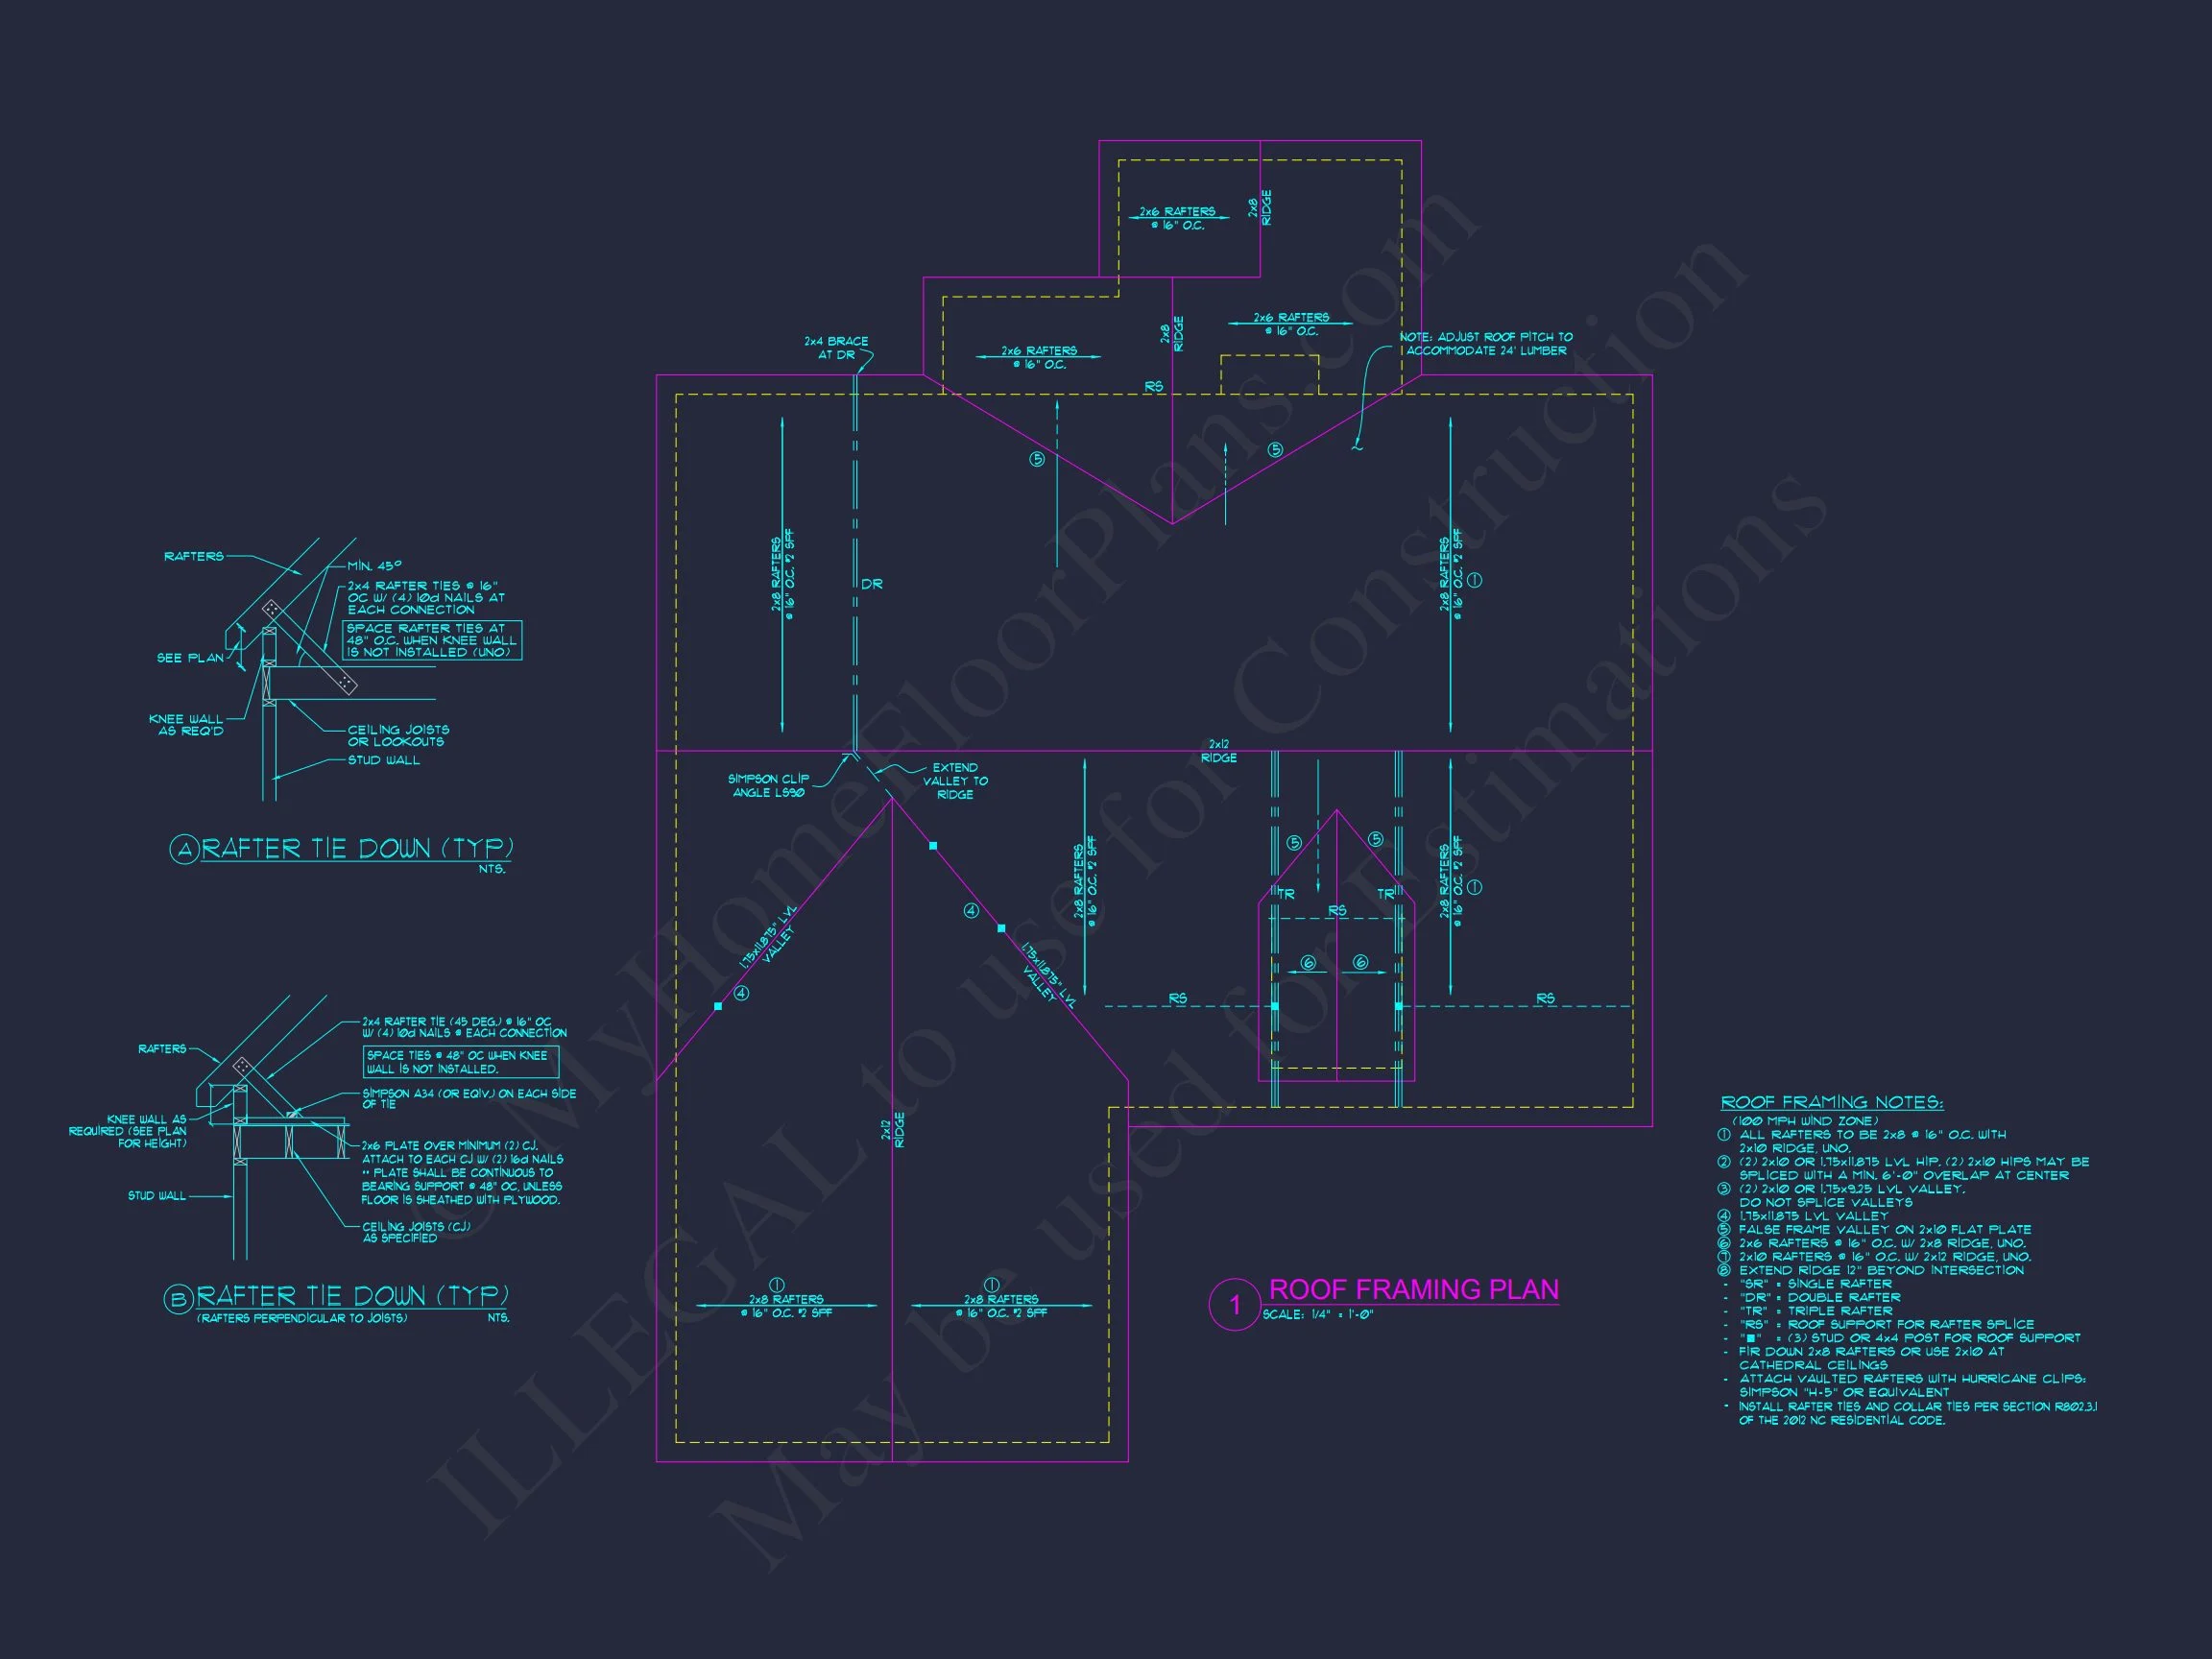
- Architectural shingles
These materials ensure the home remains low-maintenance while delivering classic curb appeal.
Included With This Plan Package
- Editable CAD Files + Print-Ready PDFs
- Unlimited Build License (build as many times as you want)
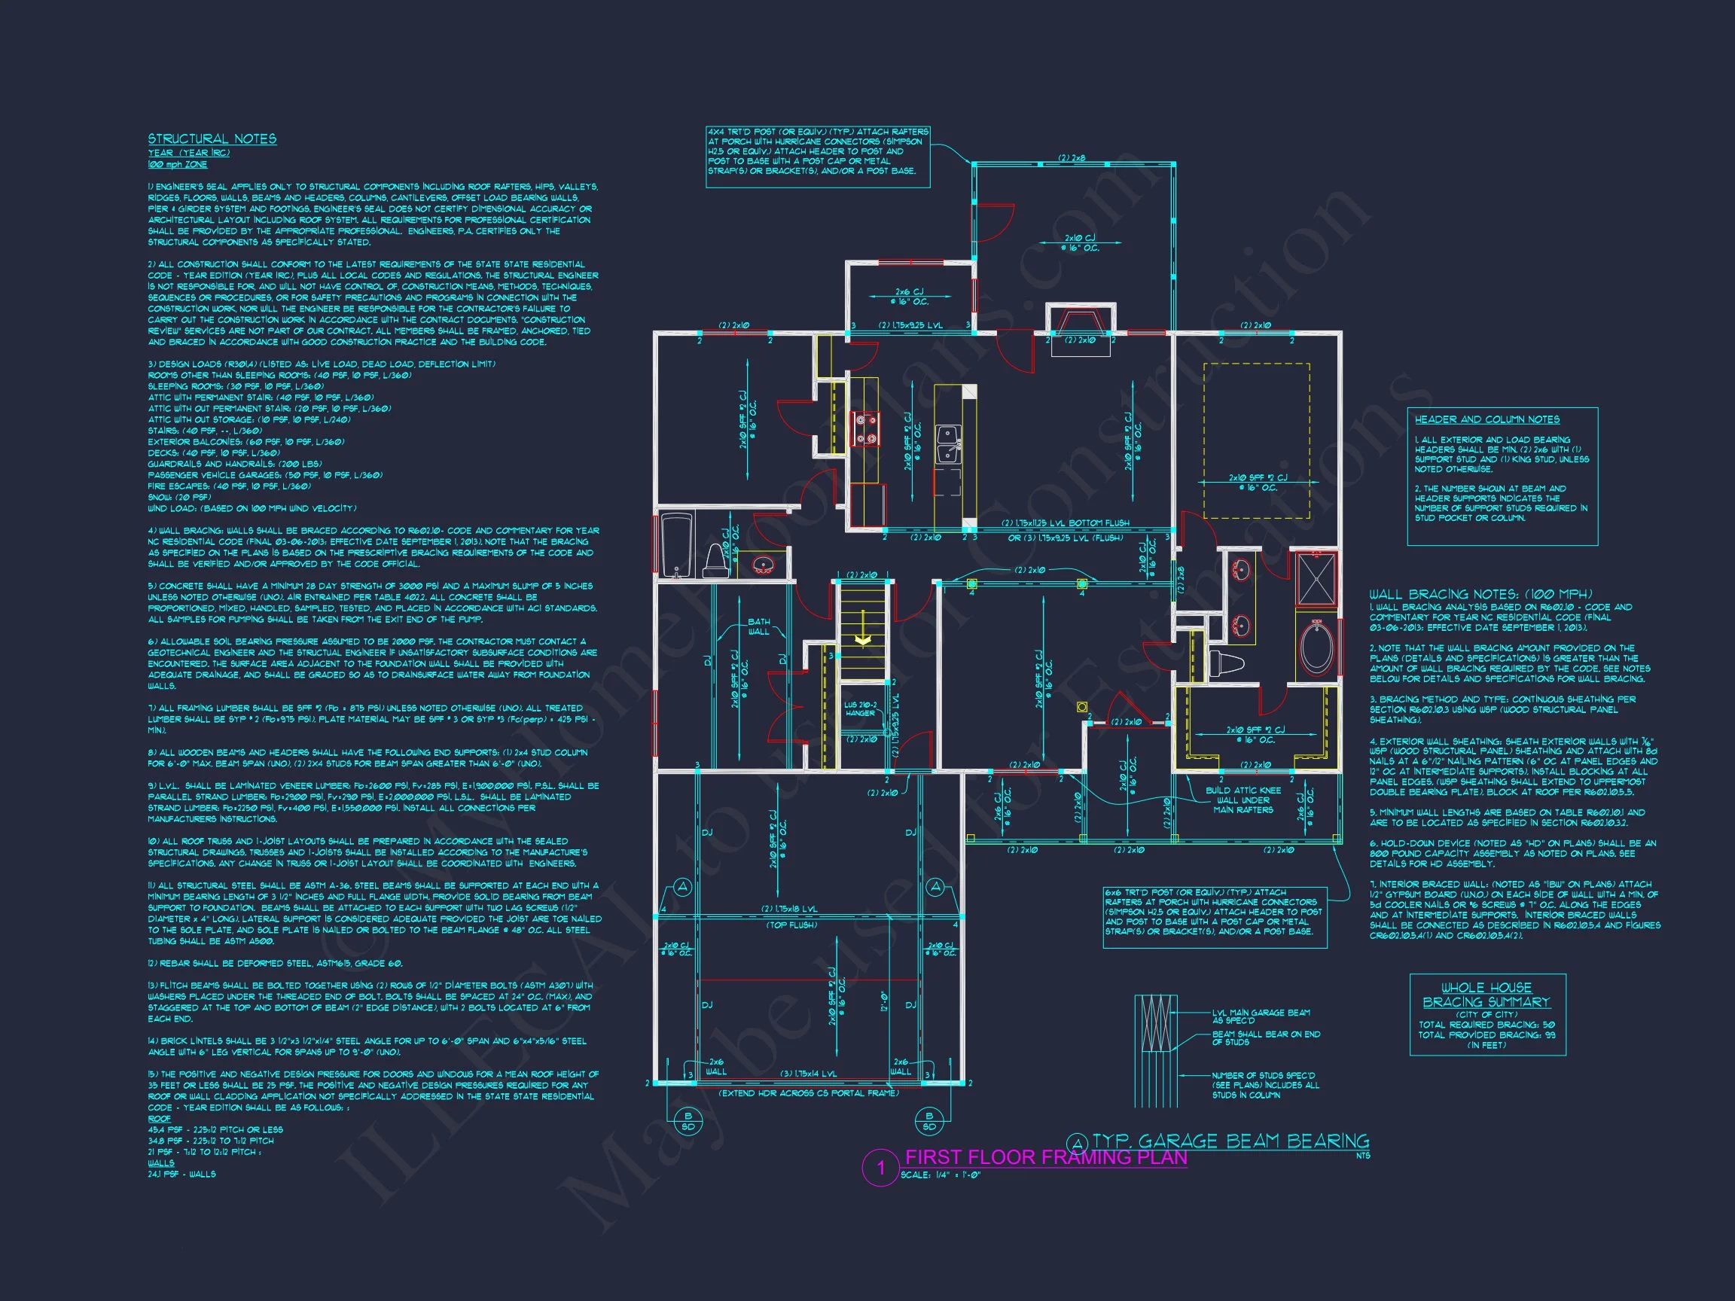
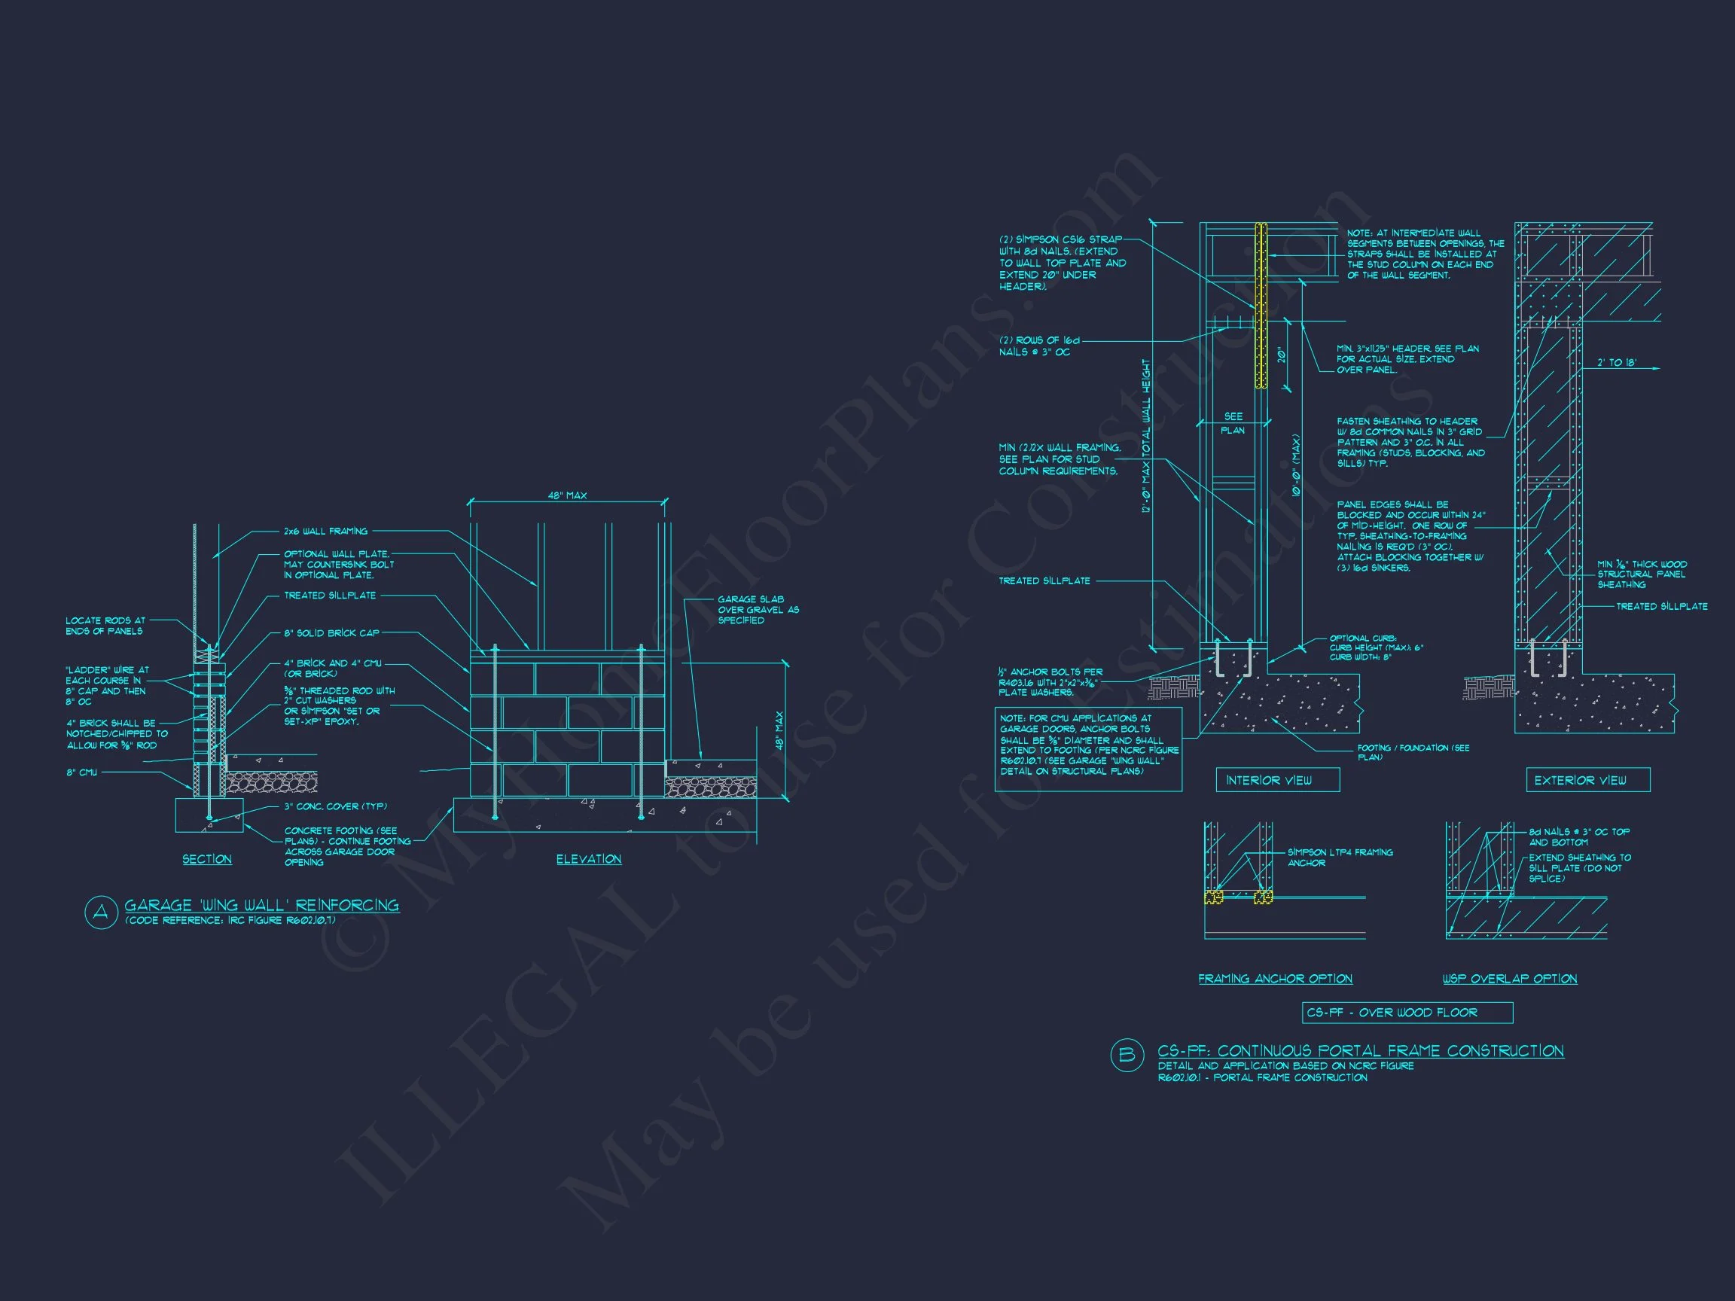
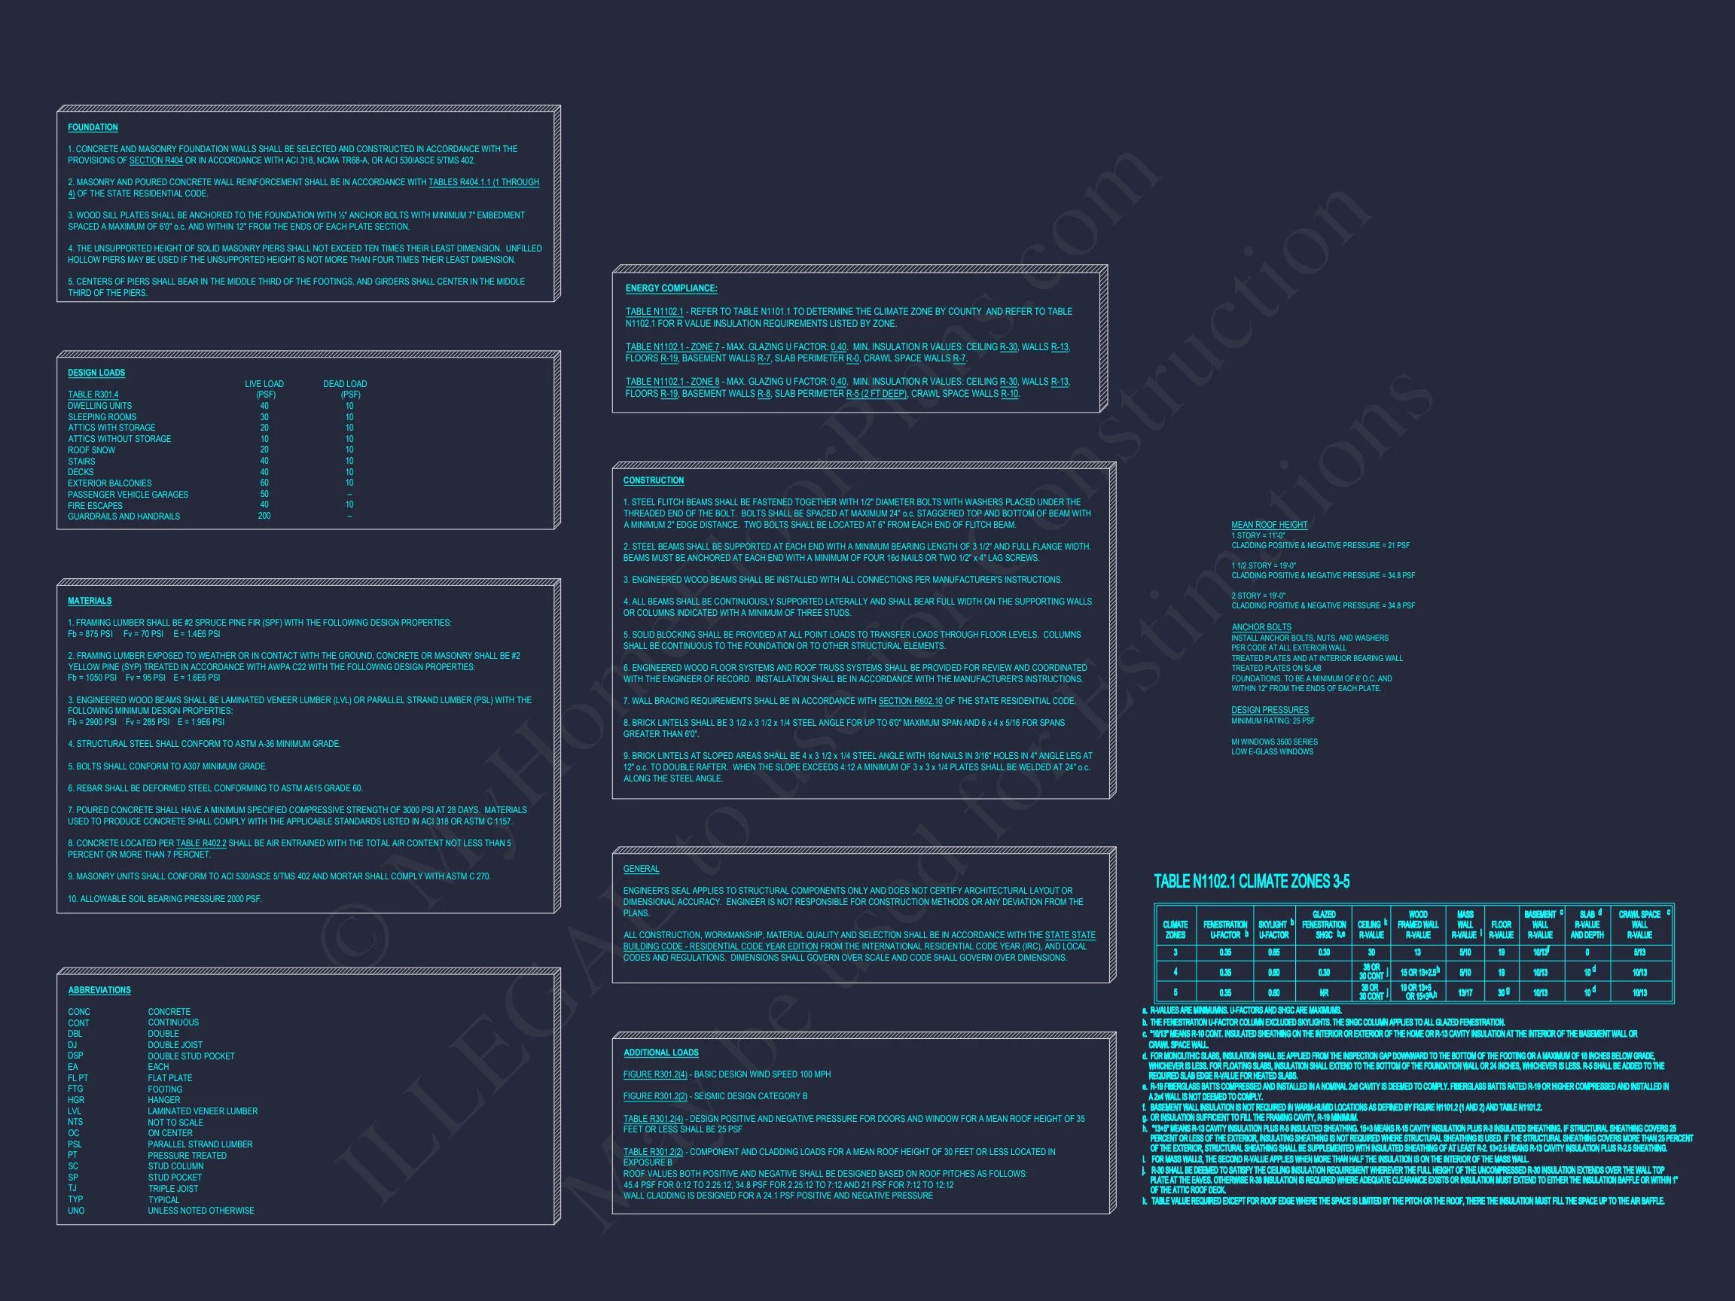
- Structural engineering included
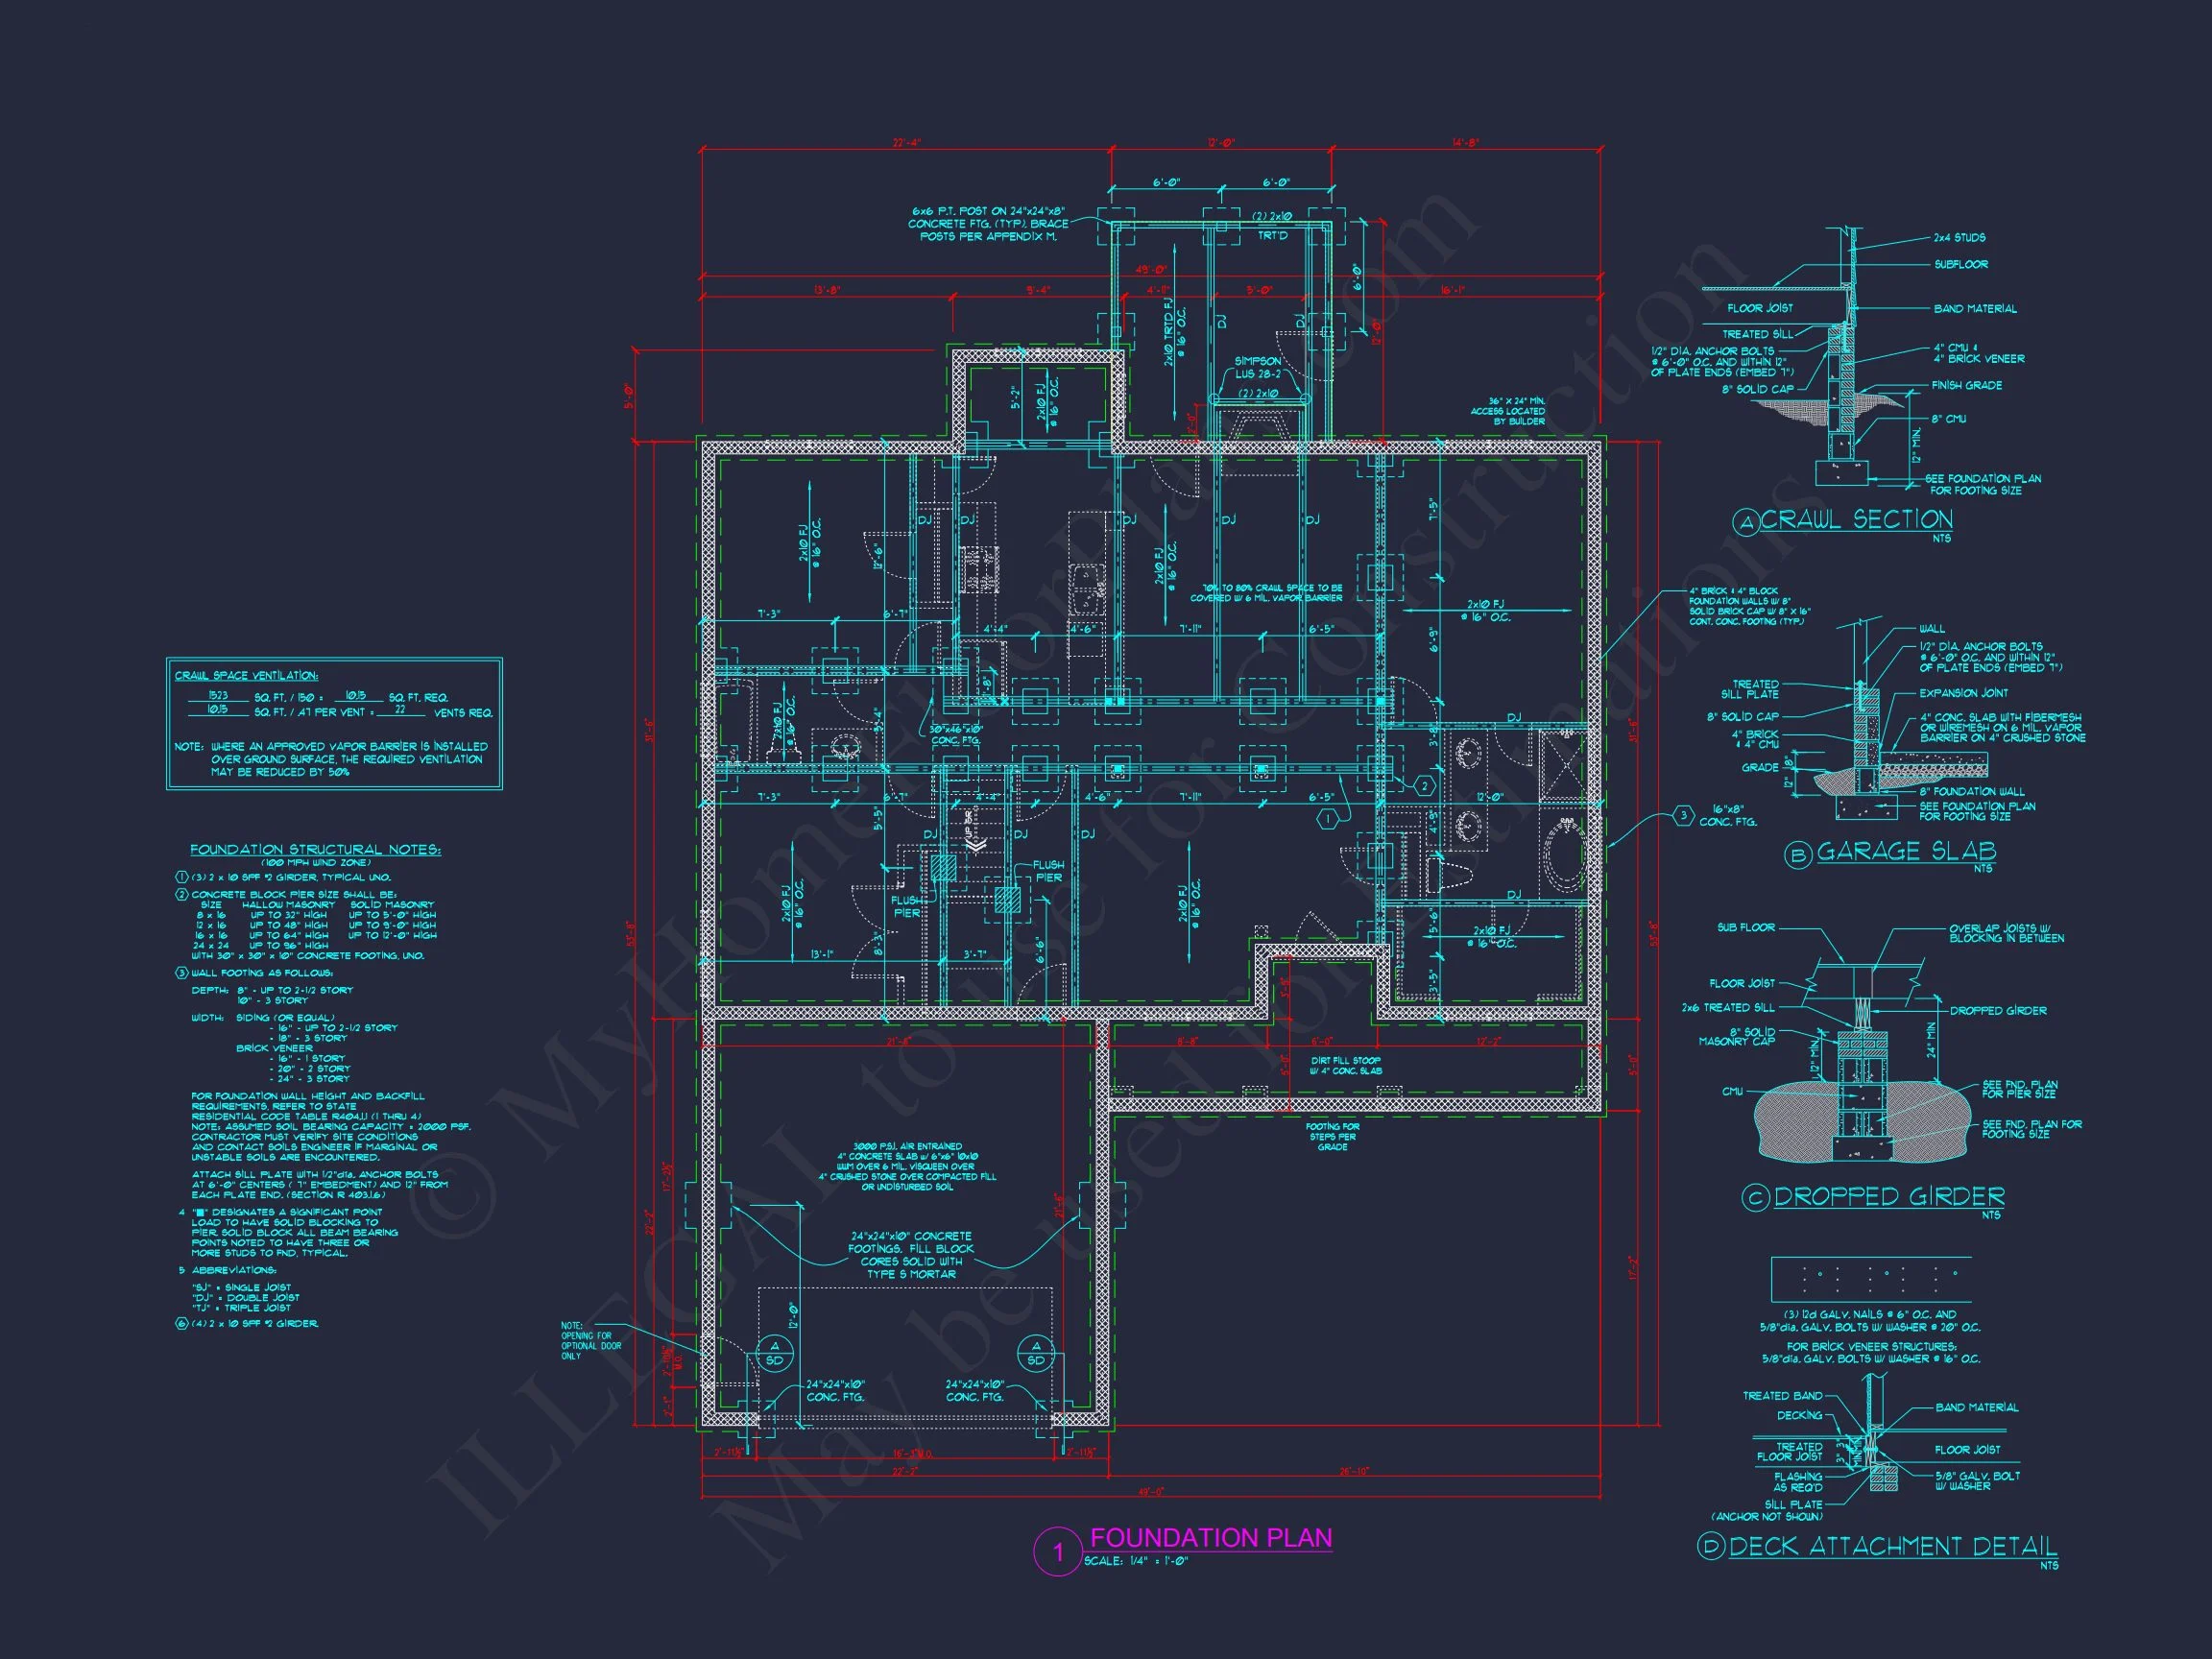
- Free foundation changes (slab, crawlspace, or basement)
- Faster and cheaper modification options compared to other vendors
- Ability to preview the full plan set before purchase
Energy Efficiency & Modern Comforts
The design supports energy-efficient construction with straightforward rooflines, proper insulation pathways, and advanced HVAC layout compatibility. Rooms are arranged to allow for natural cross-ventilation and daylighting.
Lifestyle Fit
This home is ideal for families seeking:
- A modern layout with traditional curb appeal
- Main-level living with additional space upstairs
- Flexible room use across bedrooms, office space, and bonus rooms
- A timeless home that fits suburban, rural, or small-town settings
Learn More About Architectural Blends Like This
Explore how classic American home styles influence modern residential design in this resource from ArchDaily.
Build with Confidence
If you have questions or want to customize the layout, our design team is ready to help you personalize this plan to your exact needs. Contact us anytime at support@myhomefloorplans.com.
Your dream home begins with the right plan—let’s build it together.