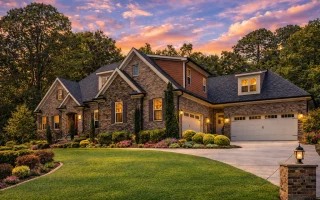
Plan 13-2072 – The Millhouse | New American – 4-Bed, 3.5-Bath, 3,710 SF
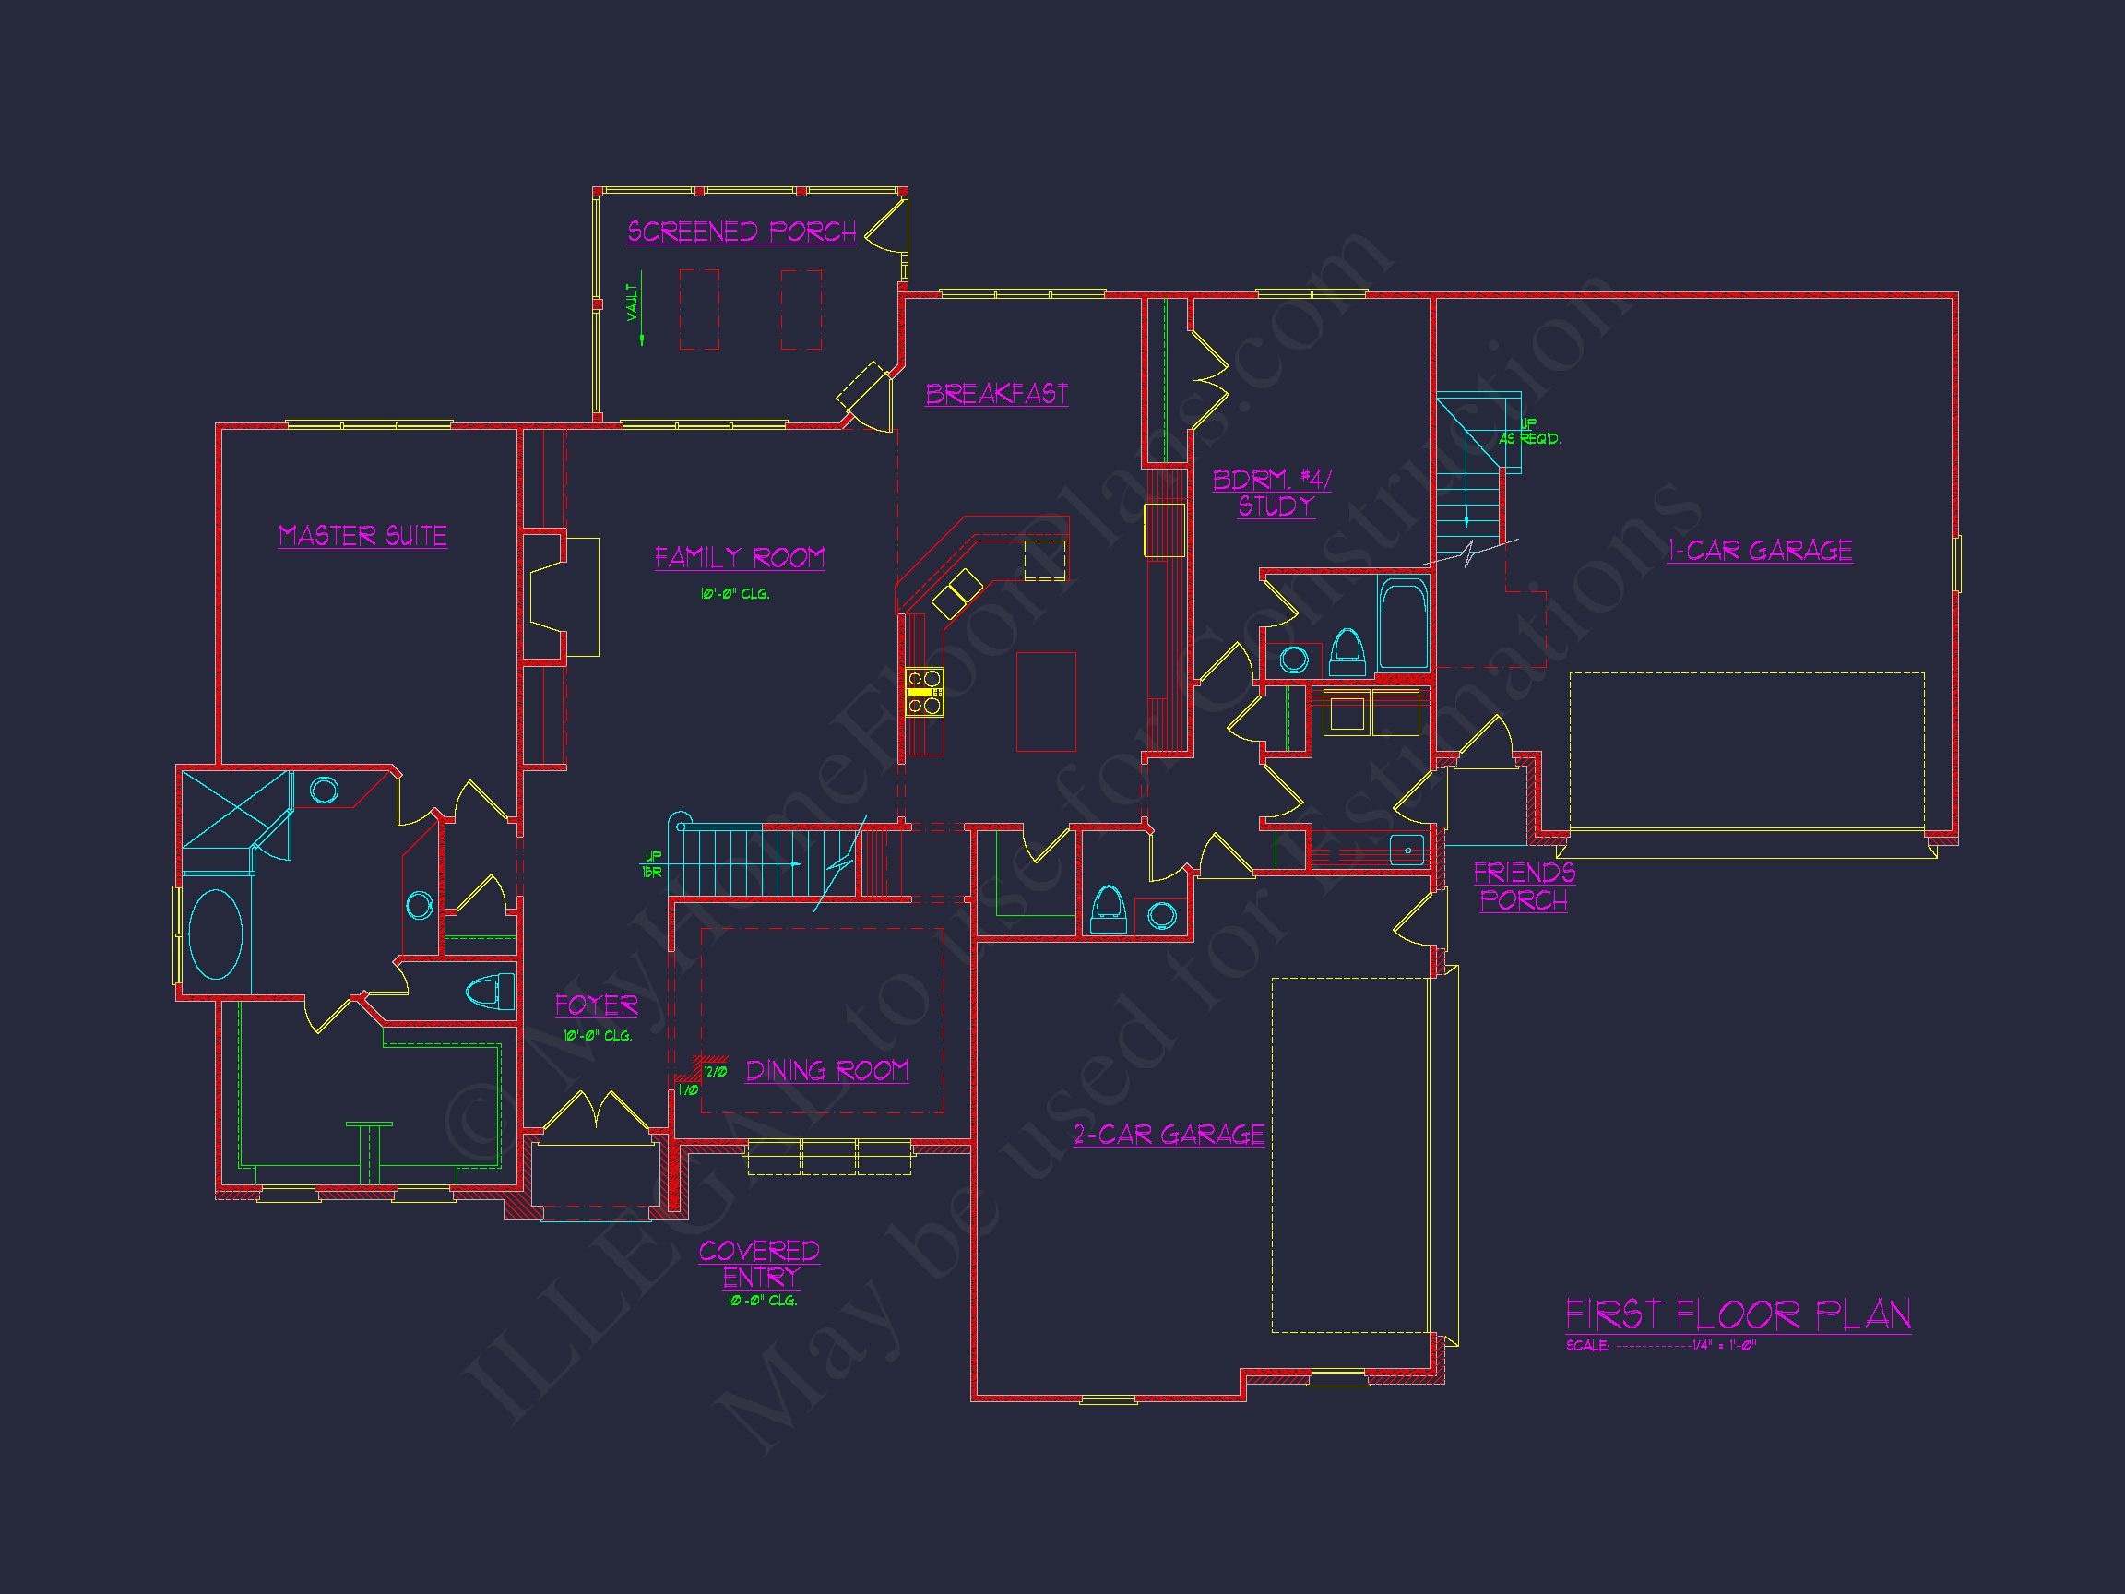
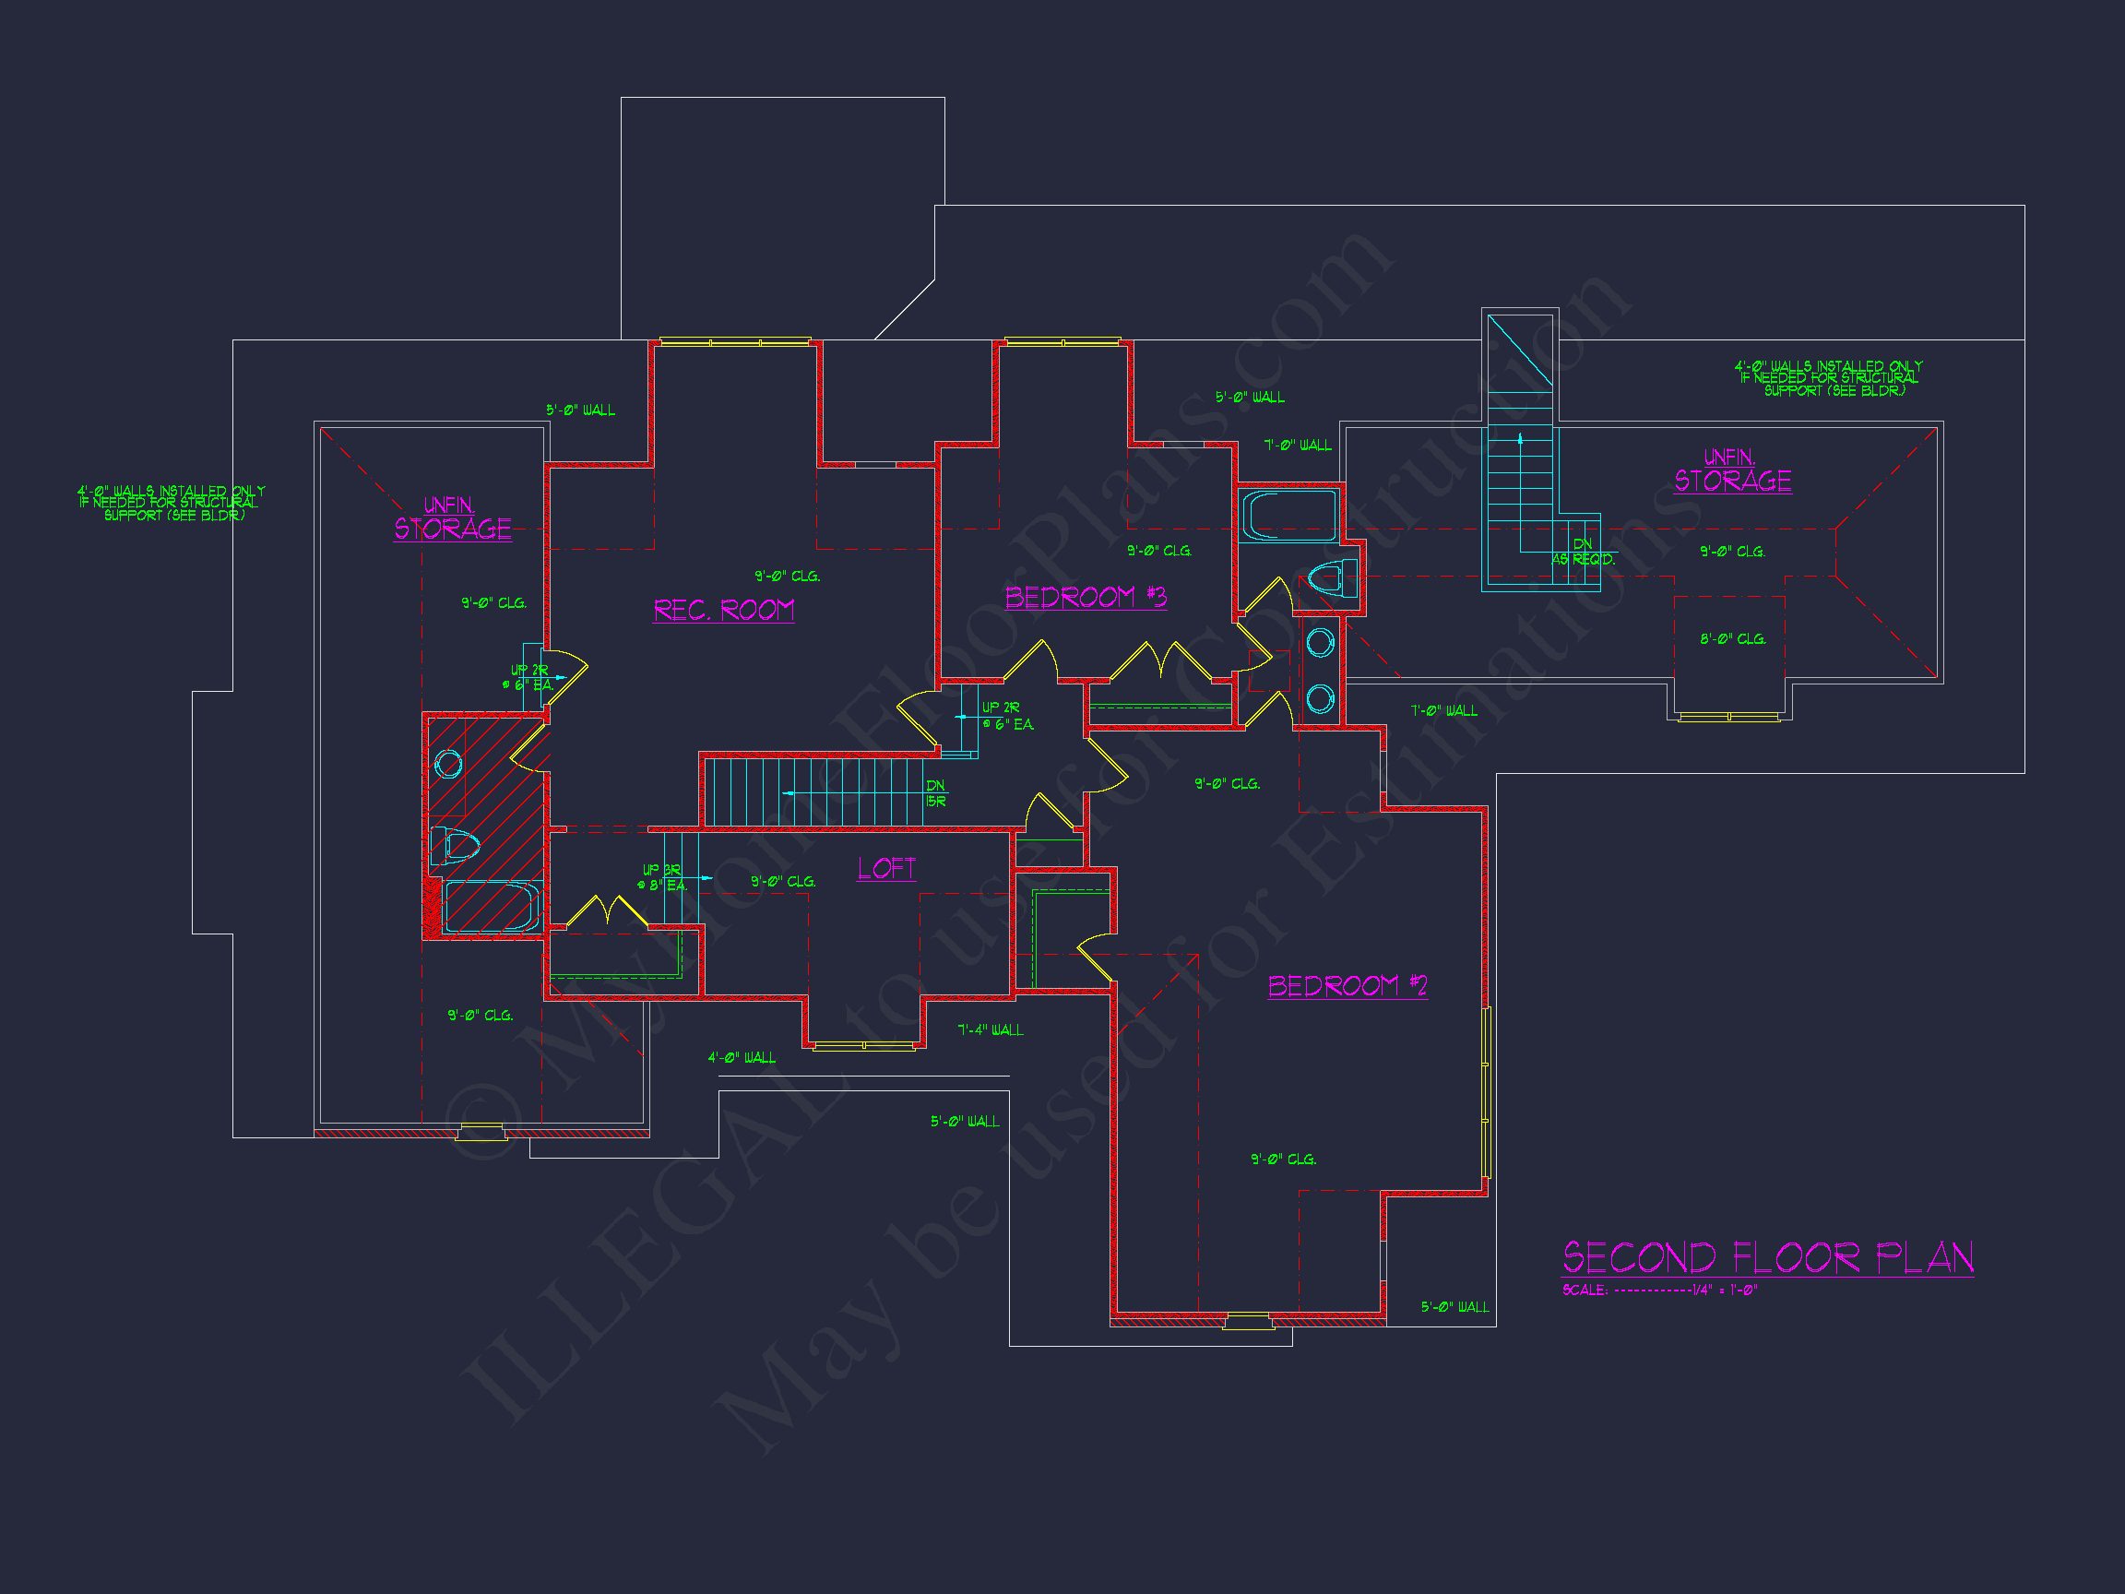
New American and Modern Traditional house plan with brick and siding exterior • 4 bed • 3.5 bath • 3,710 SF. Open-concept living, main-level owner suite, covered porch. Includes CAD+PDF + unlimited build license.
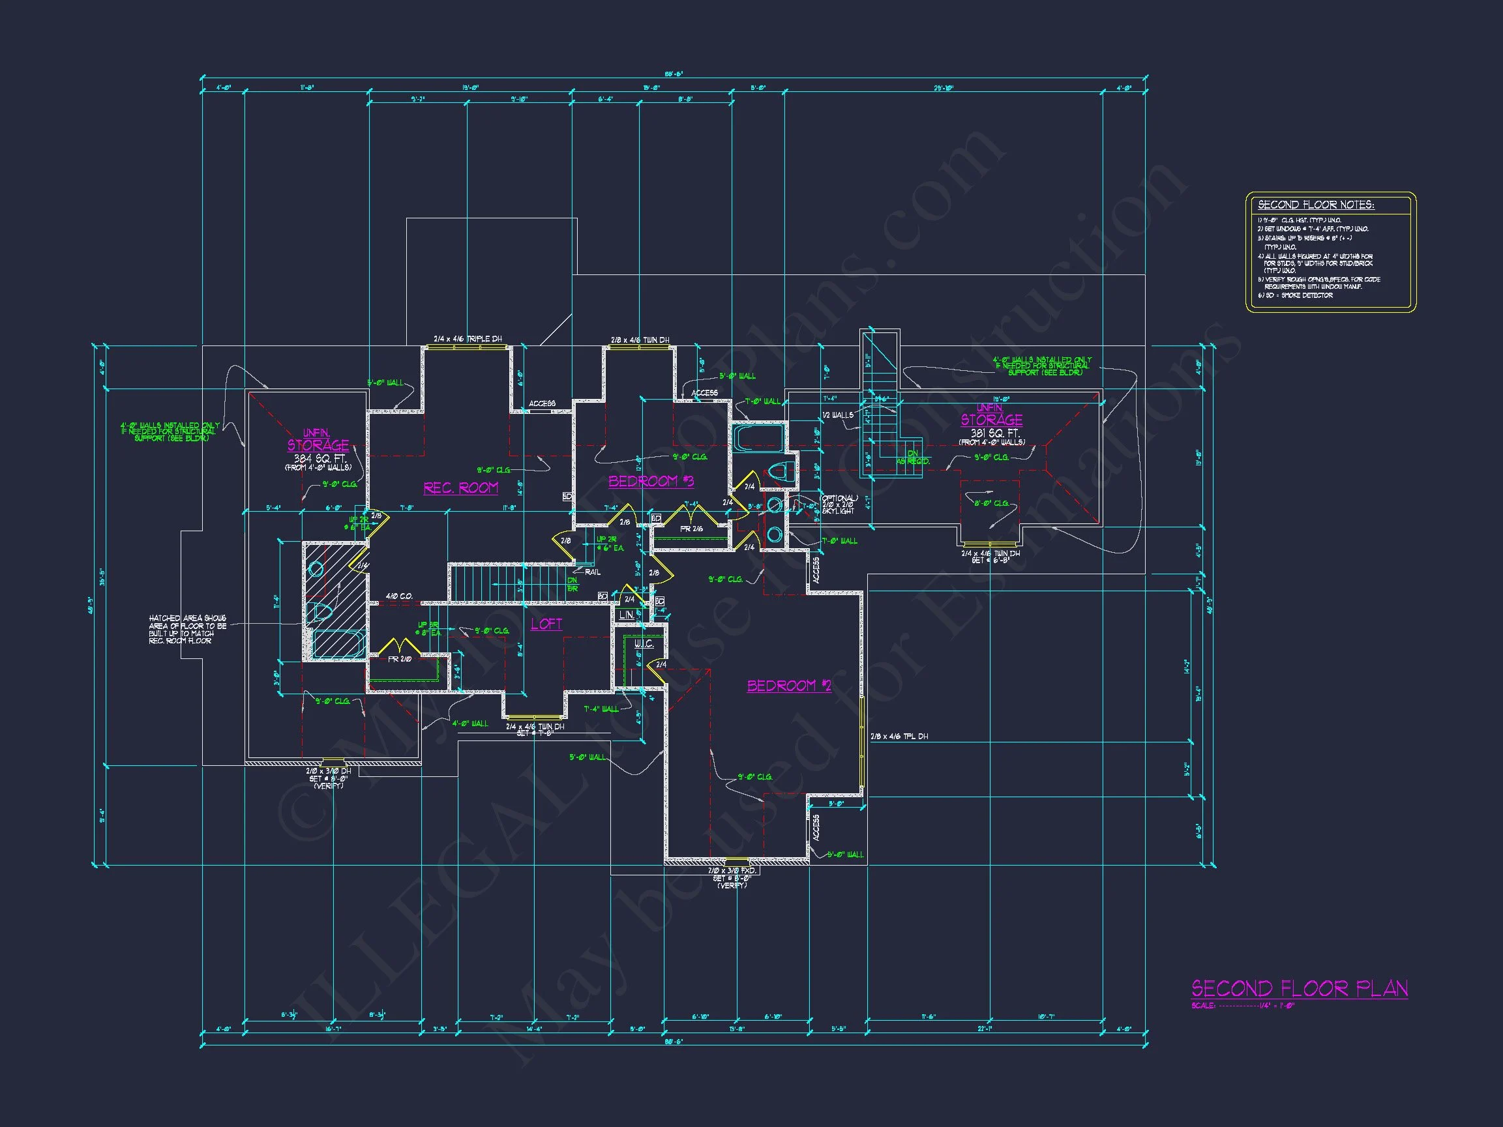
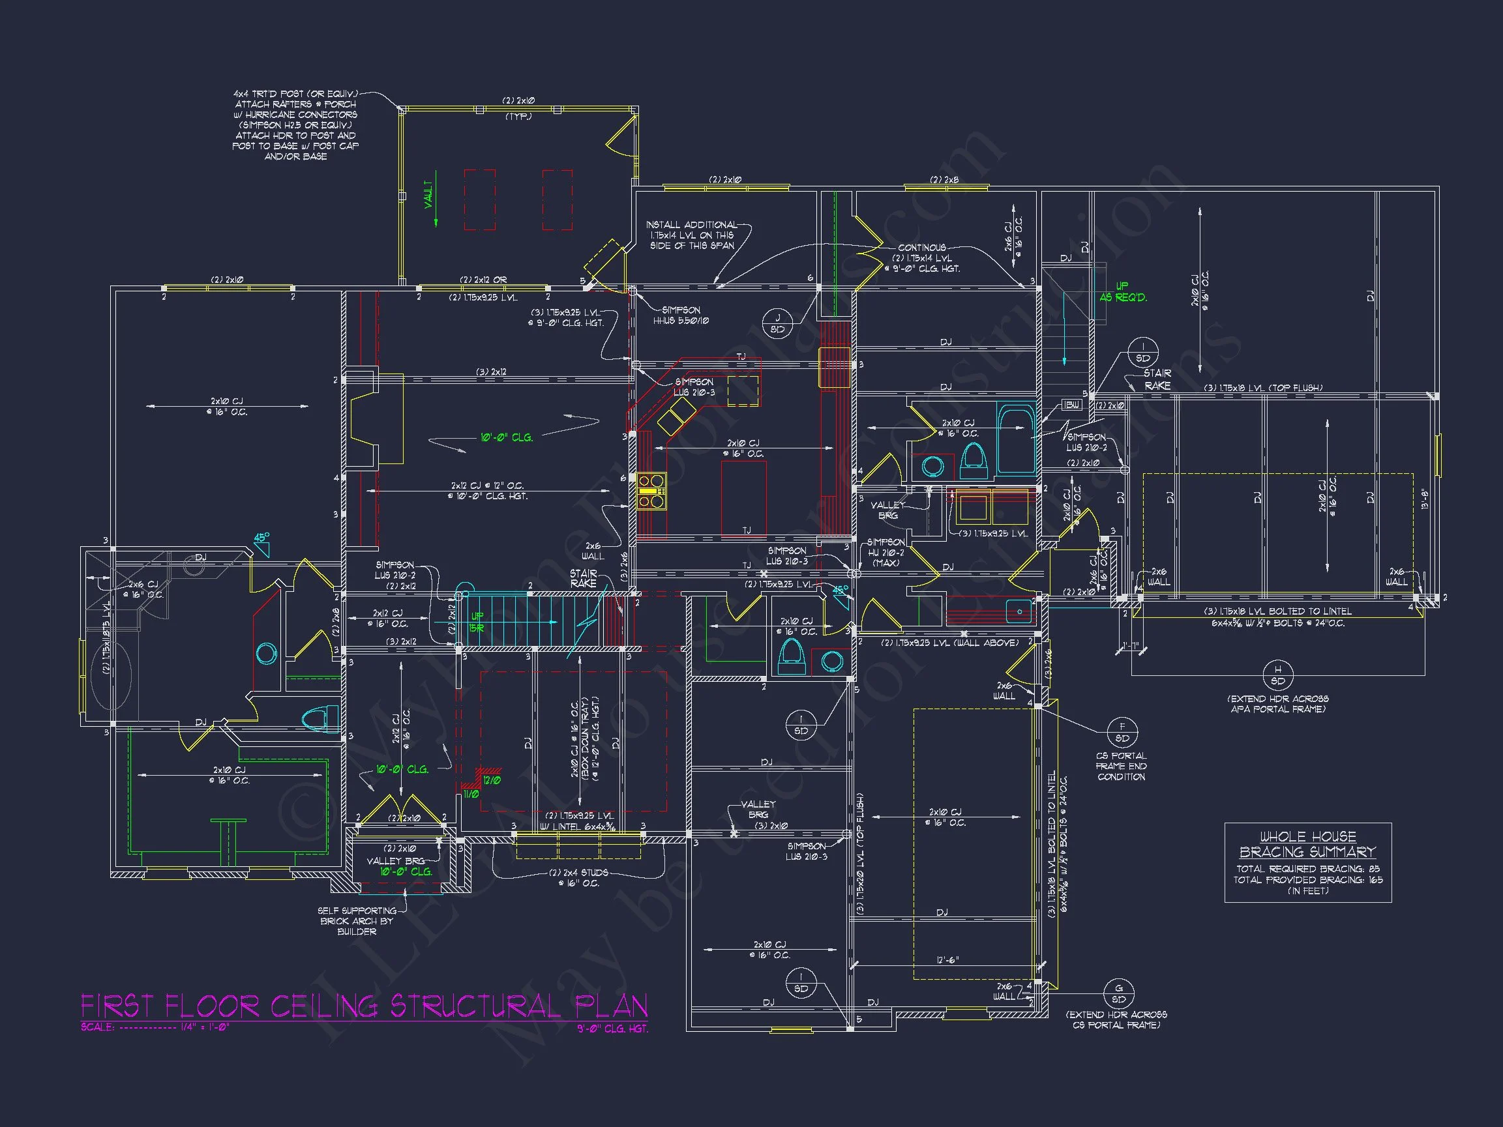
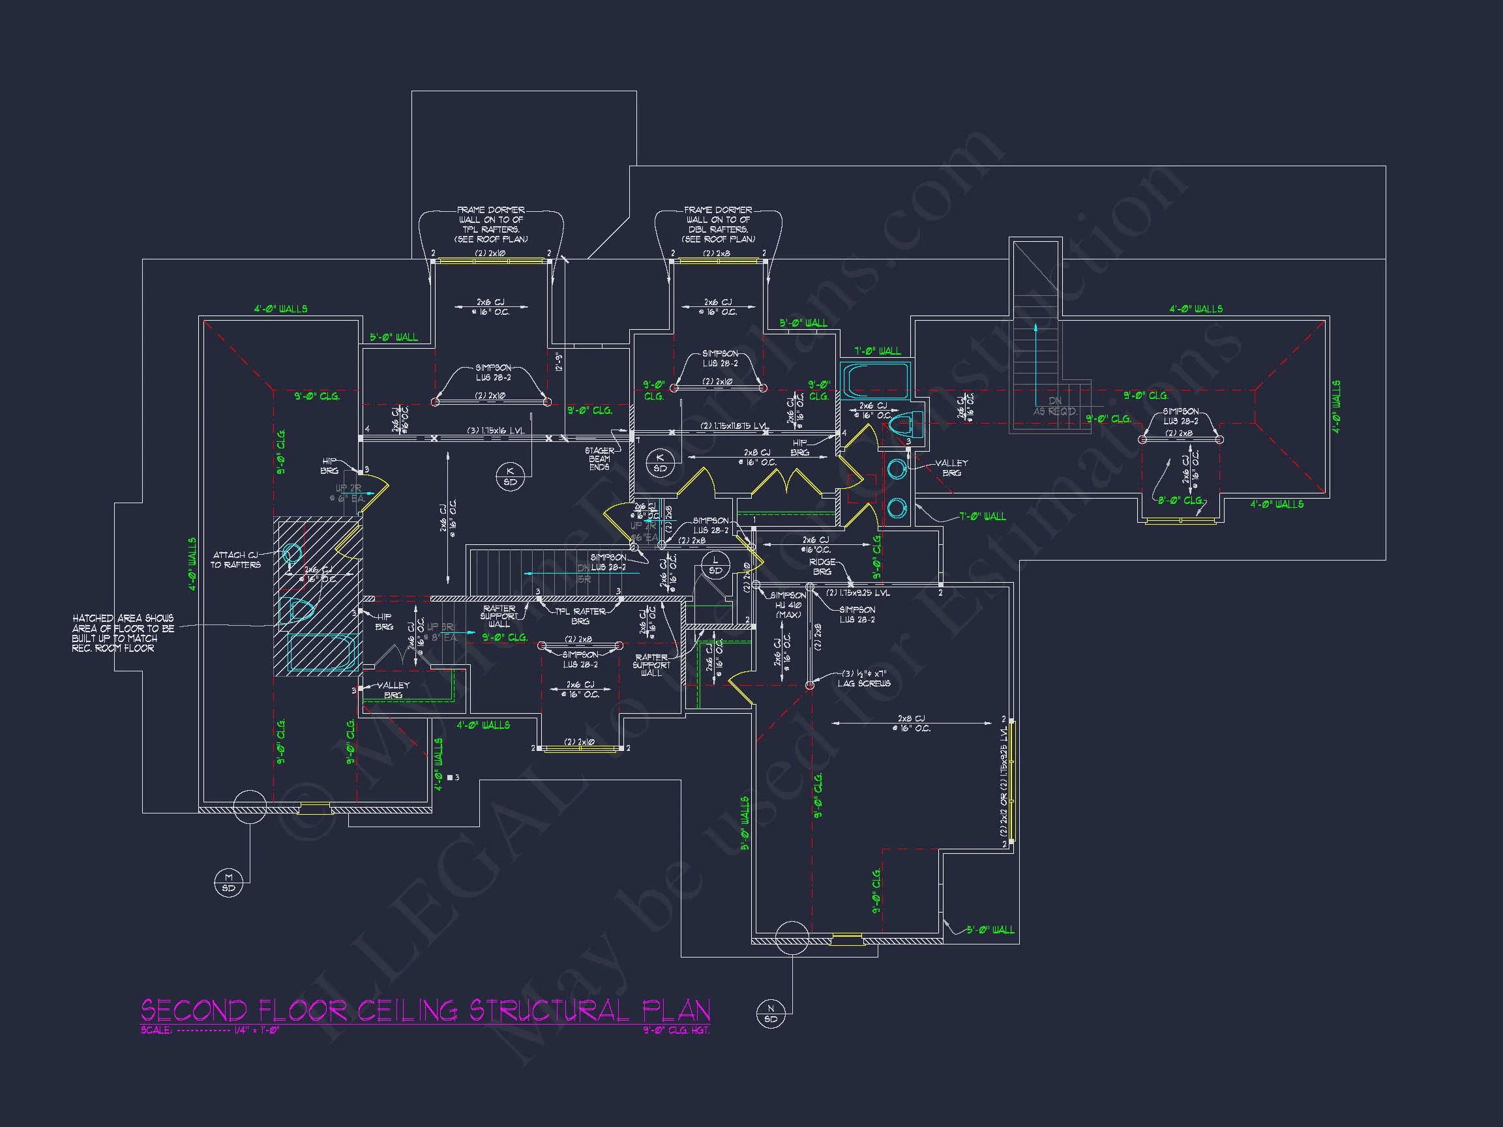
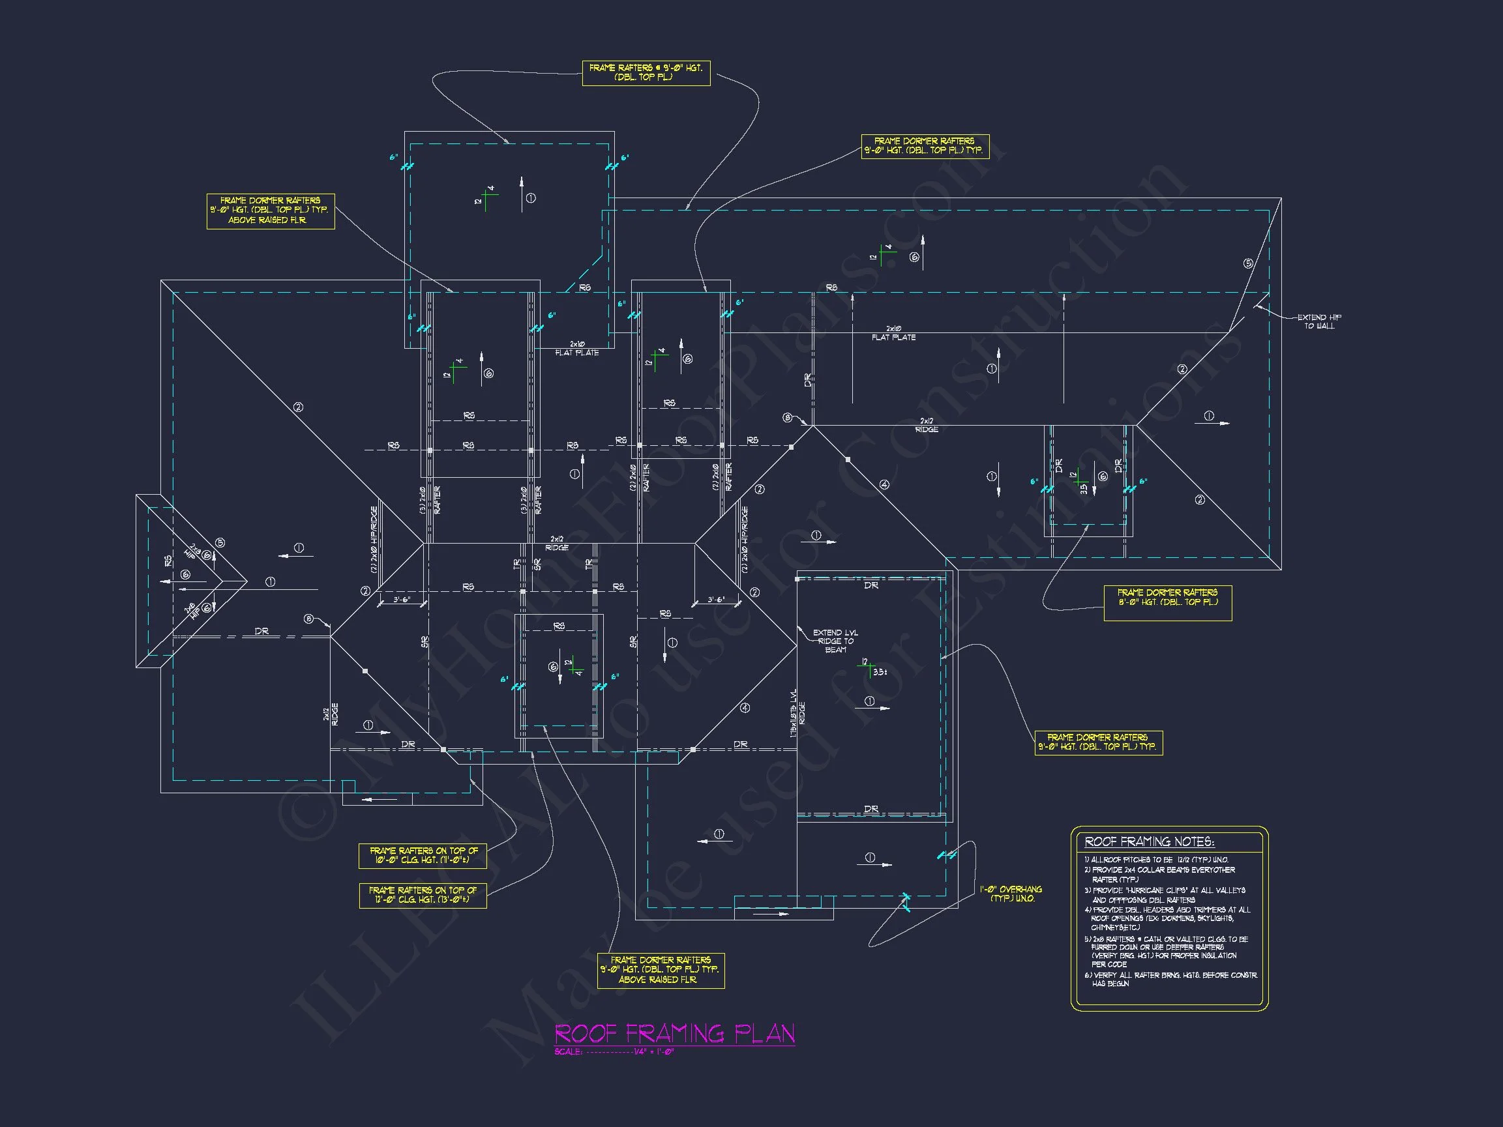
Original price was: $2,016.$1,440Current price is: $1,440.
999 in stock
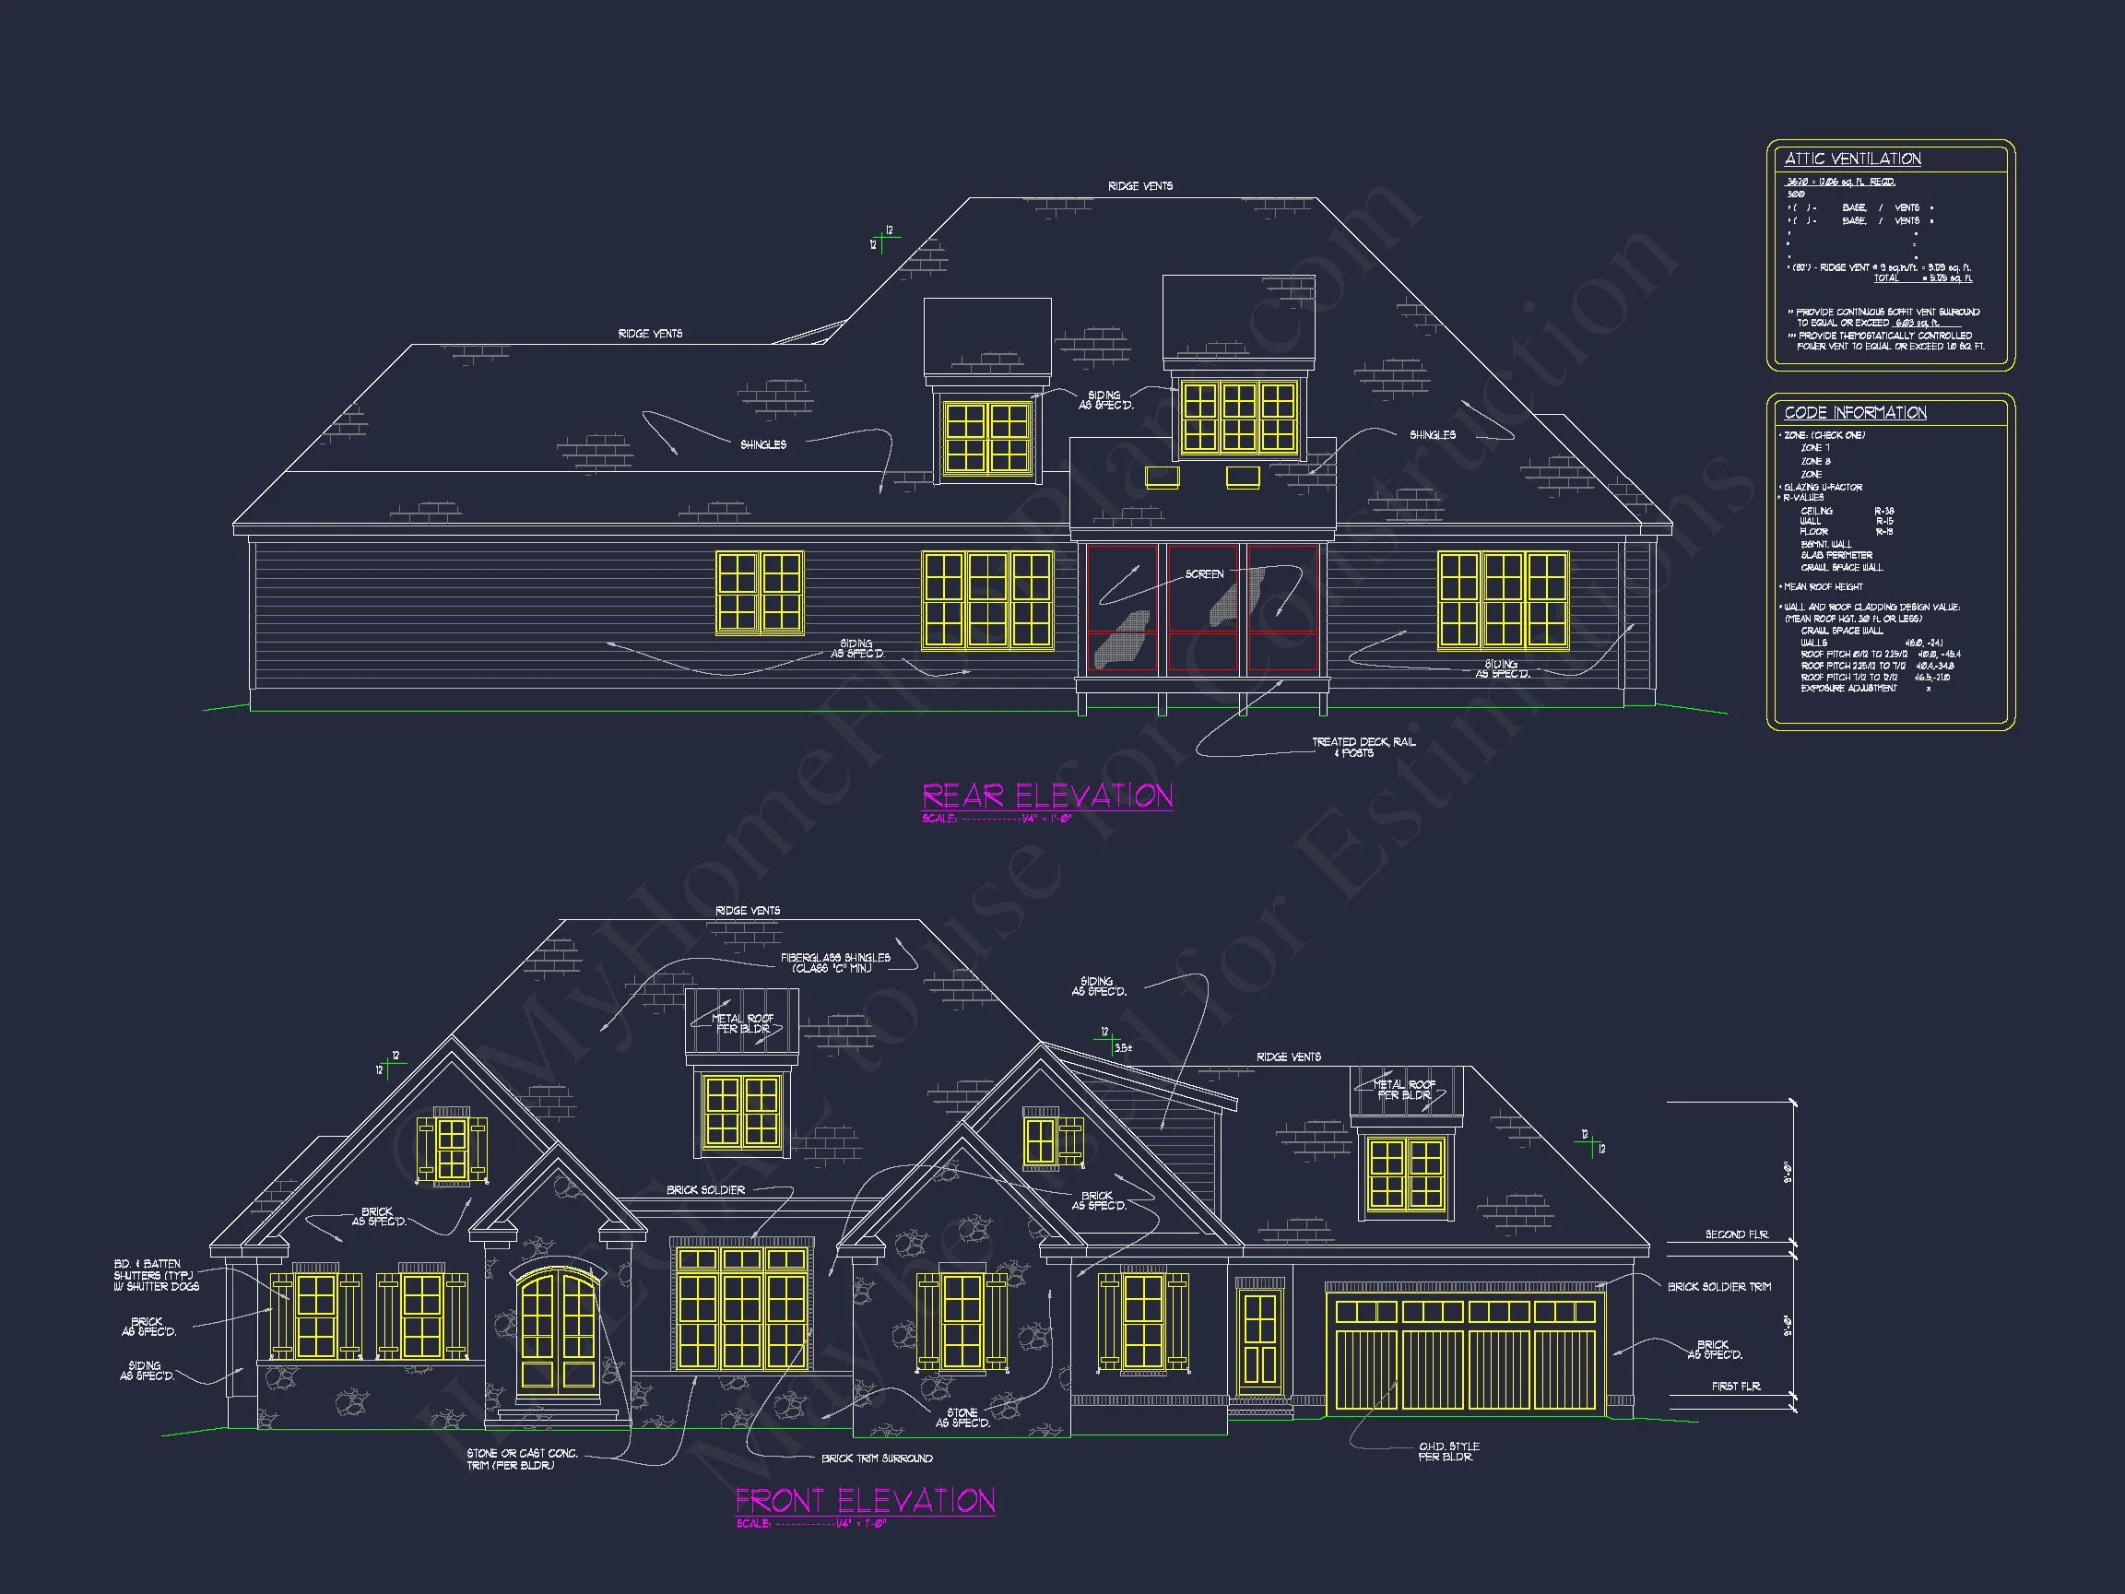
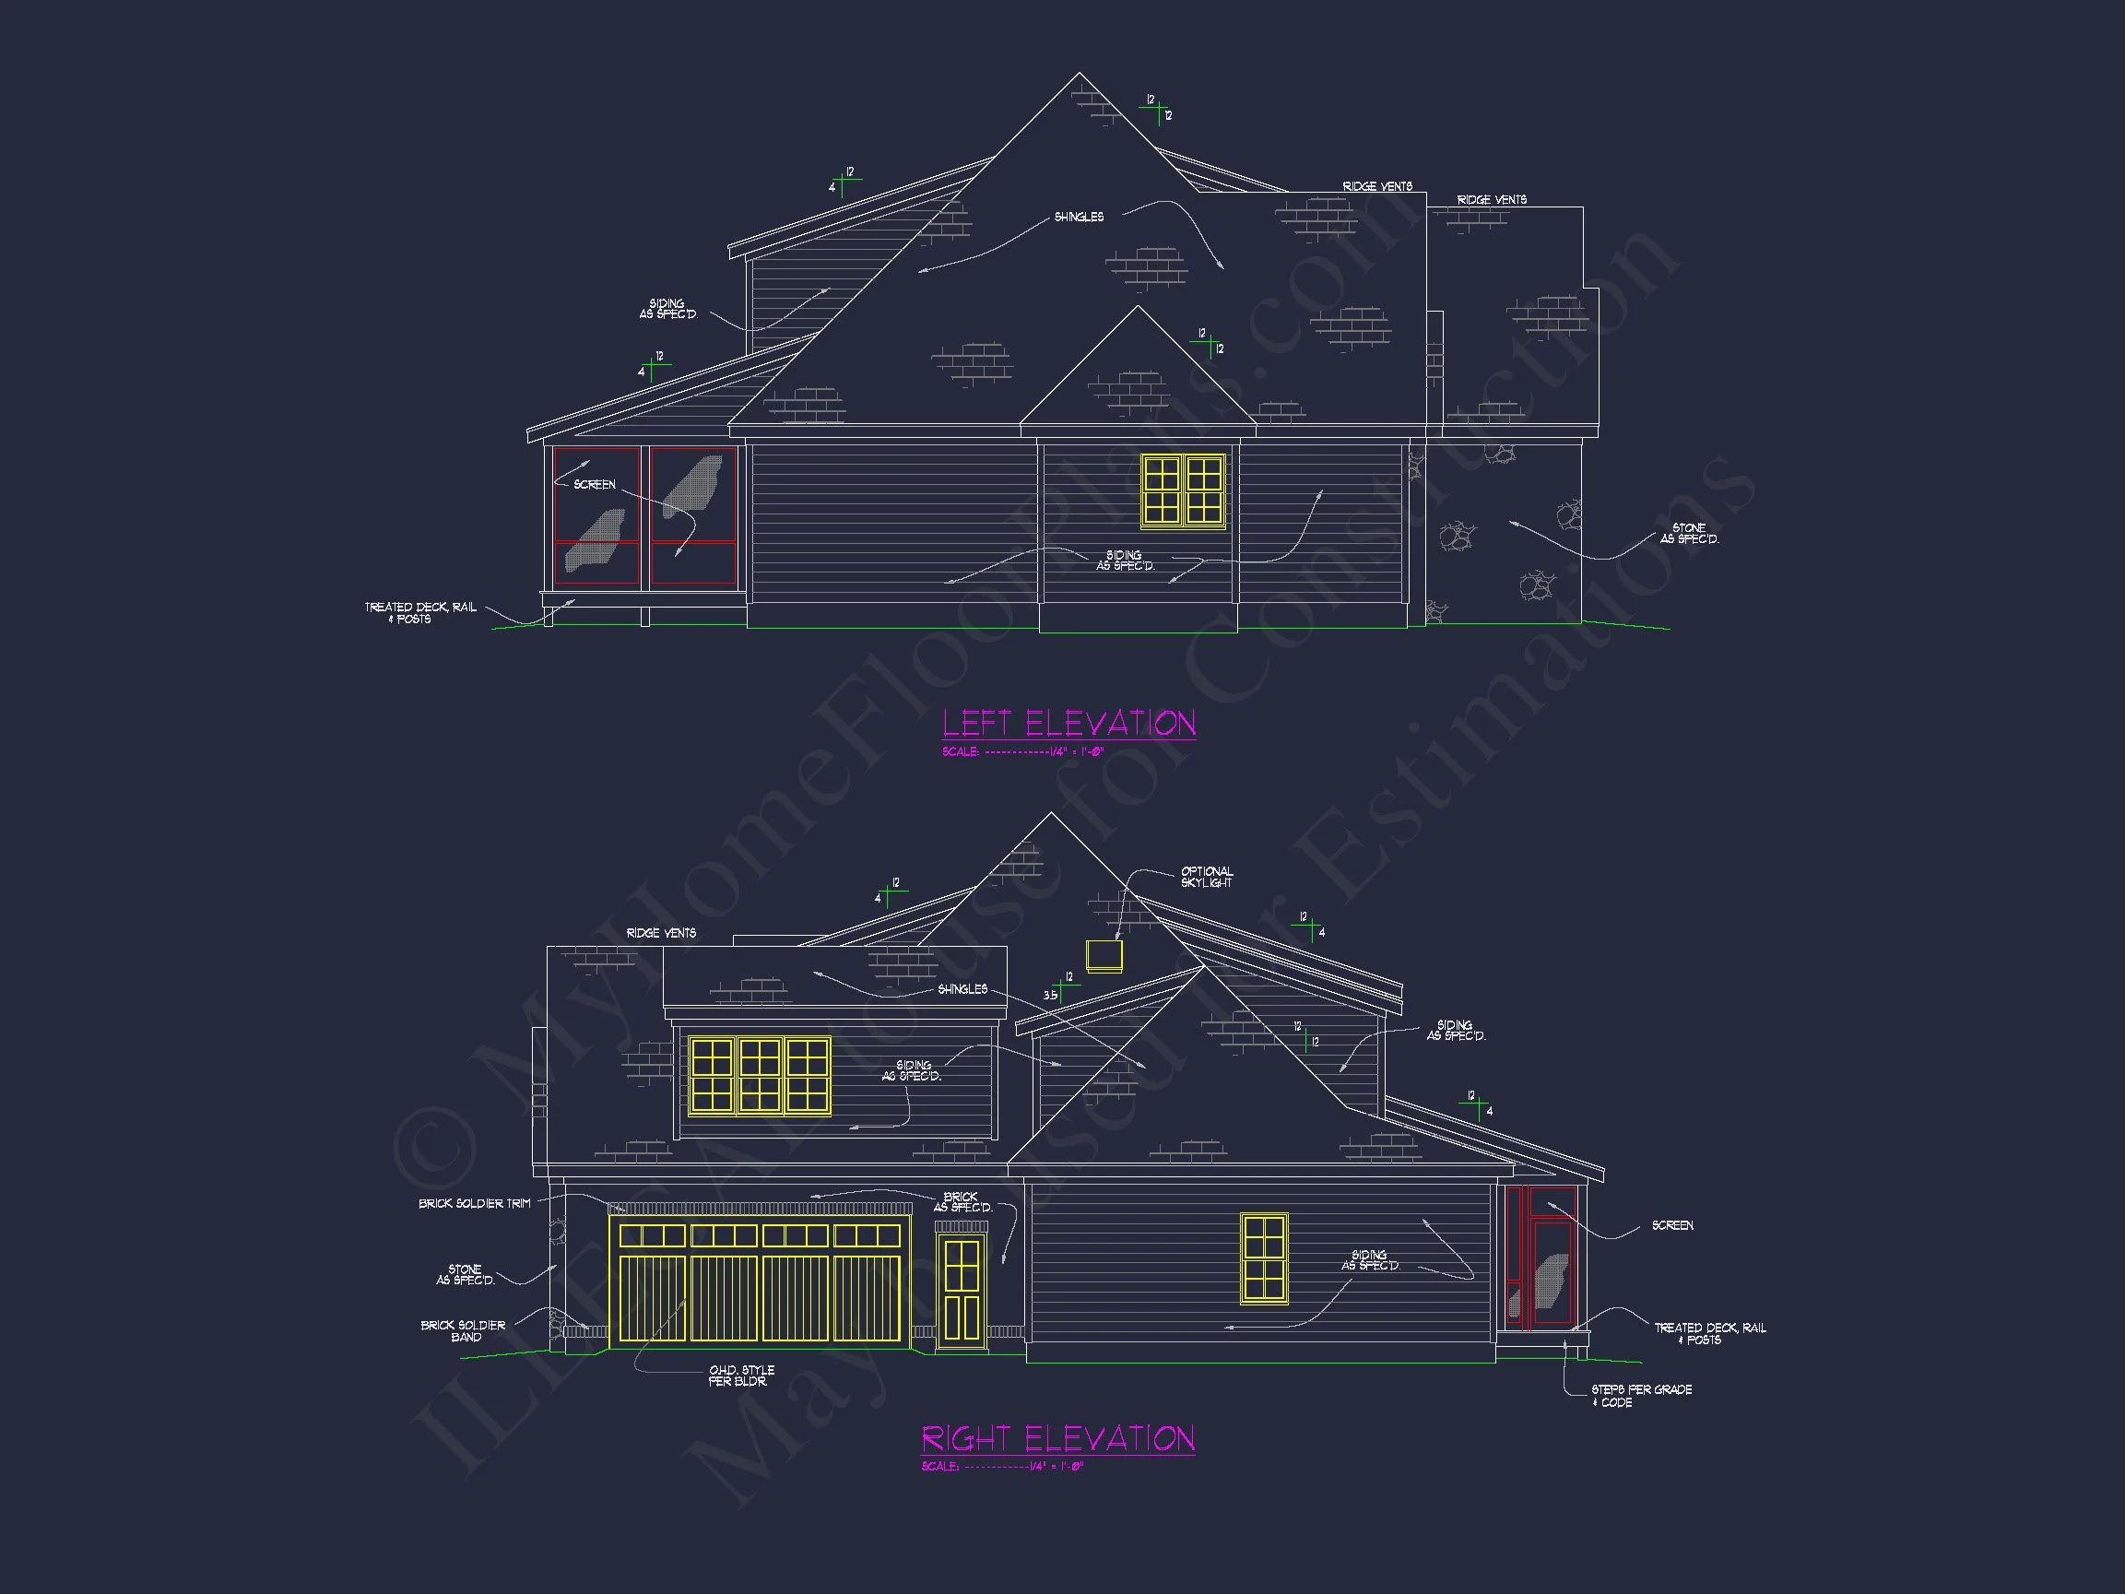
* Please verify all details with the actual plan, as the plan takes precedence over the information shown below.
| Bedrooms | 4 |
|---|---|
| Bathrooms | 3.5 |
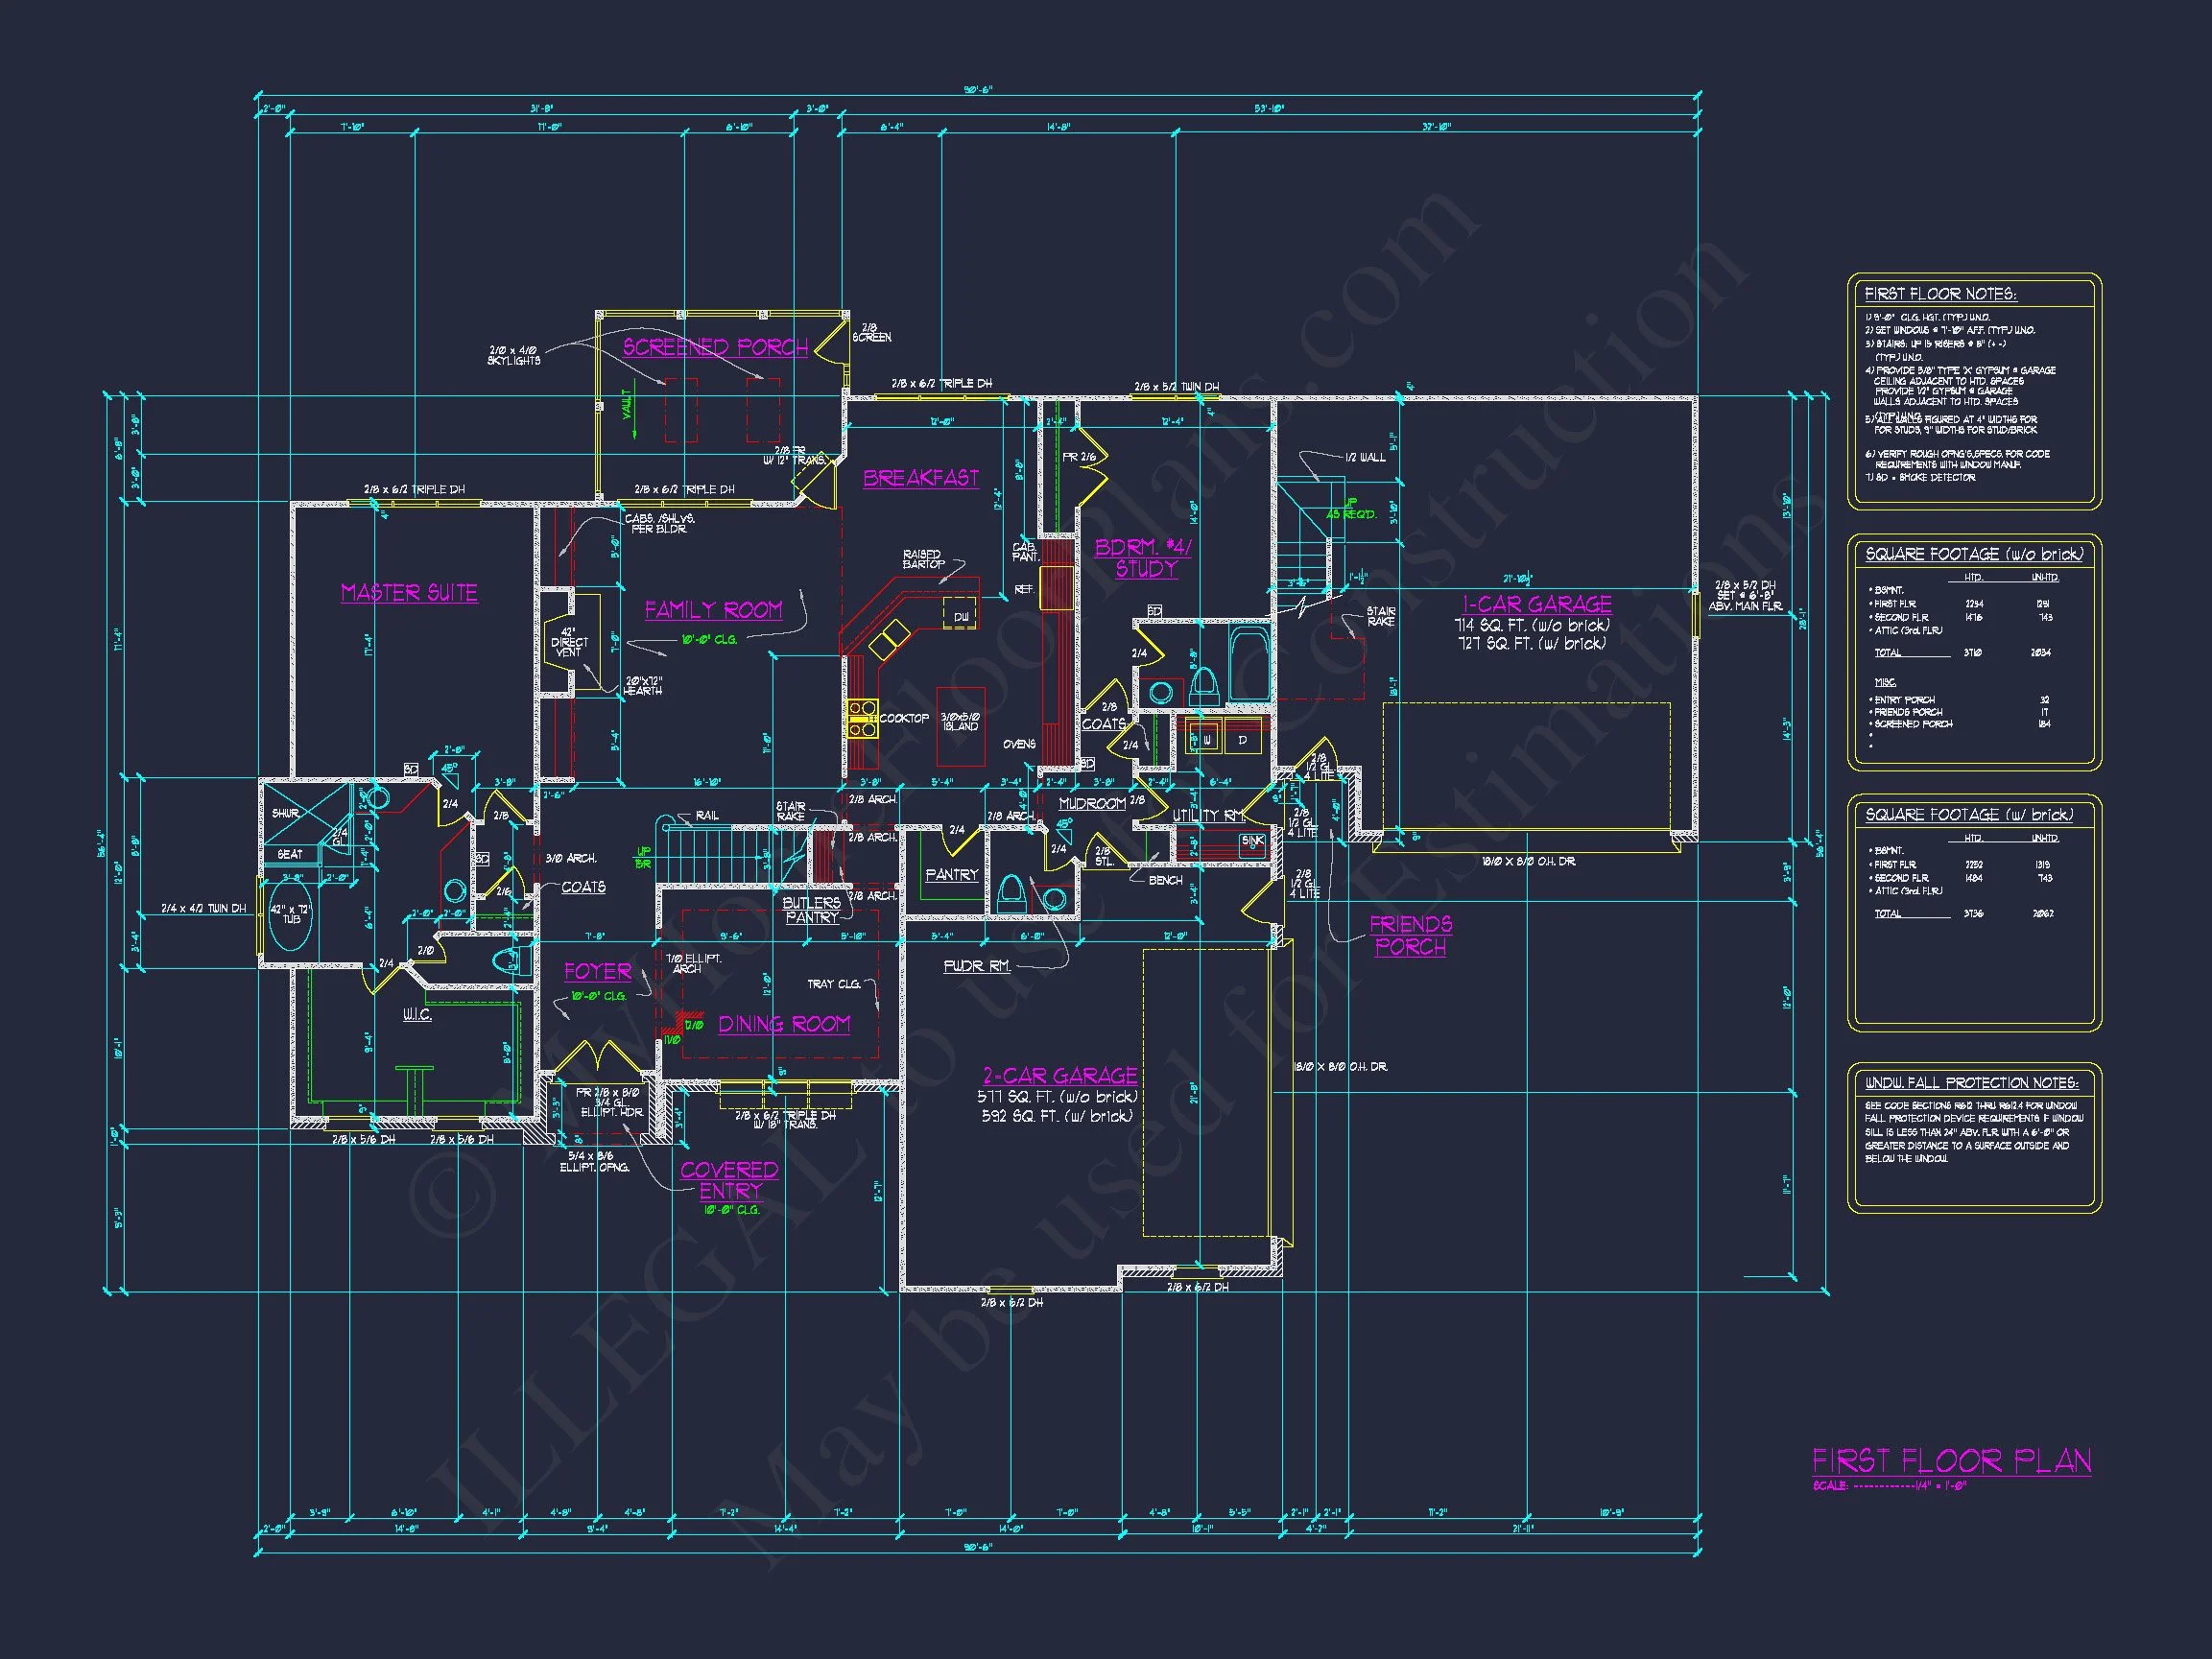
| Heated SF | 3,710 |
| Unheated SF | 2,062 |
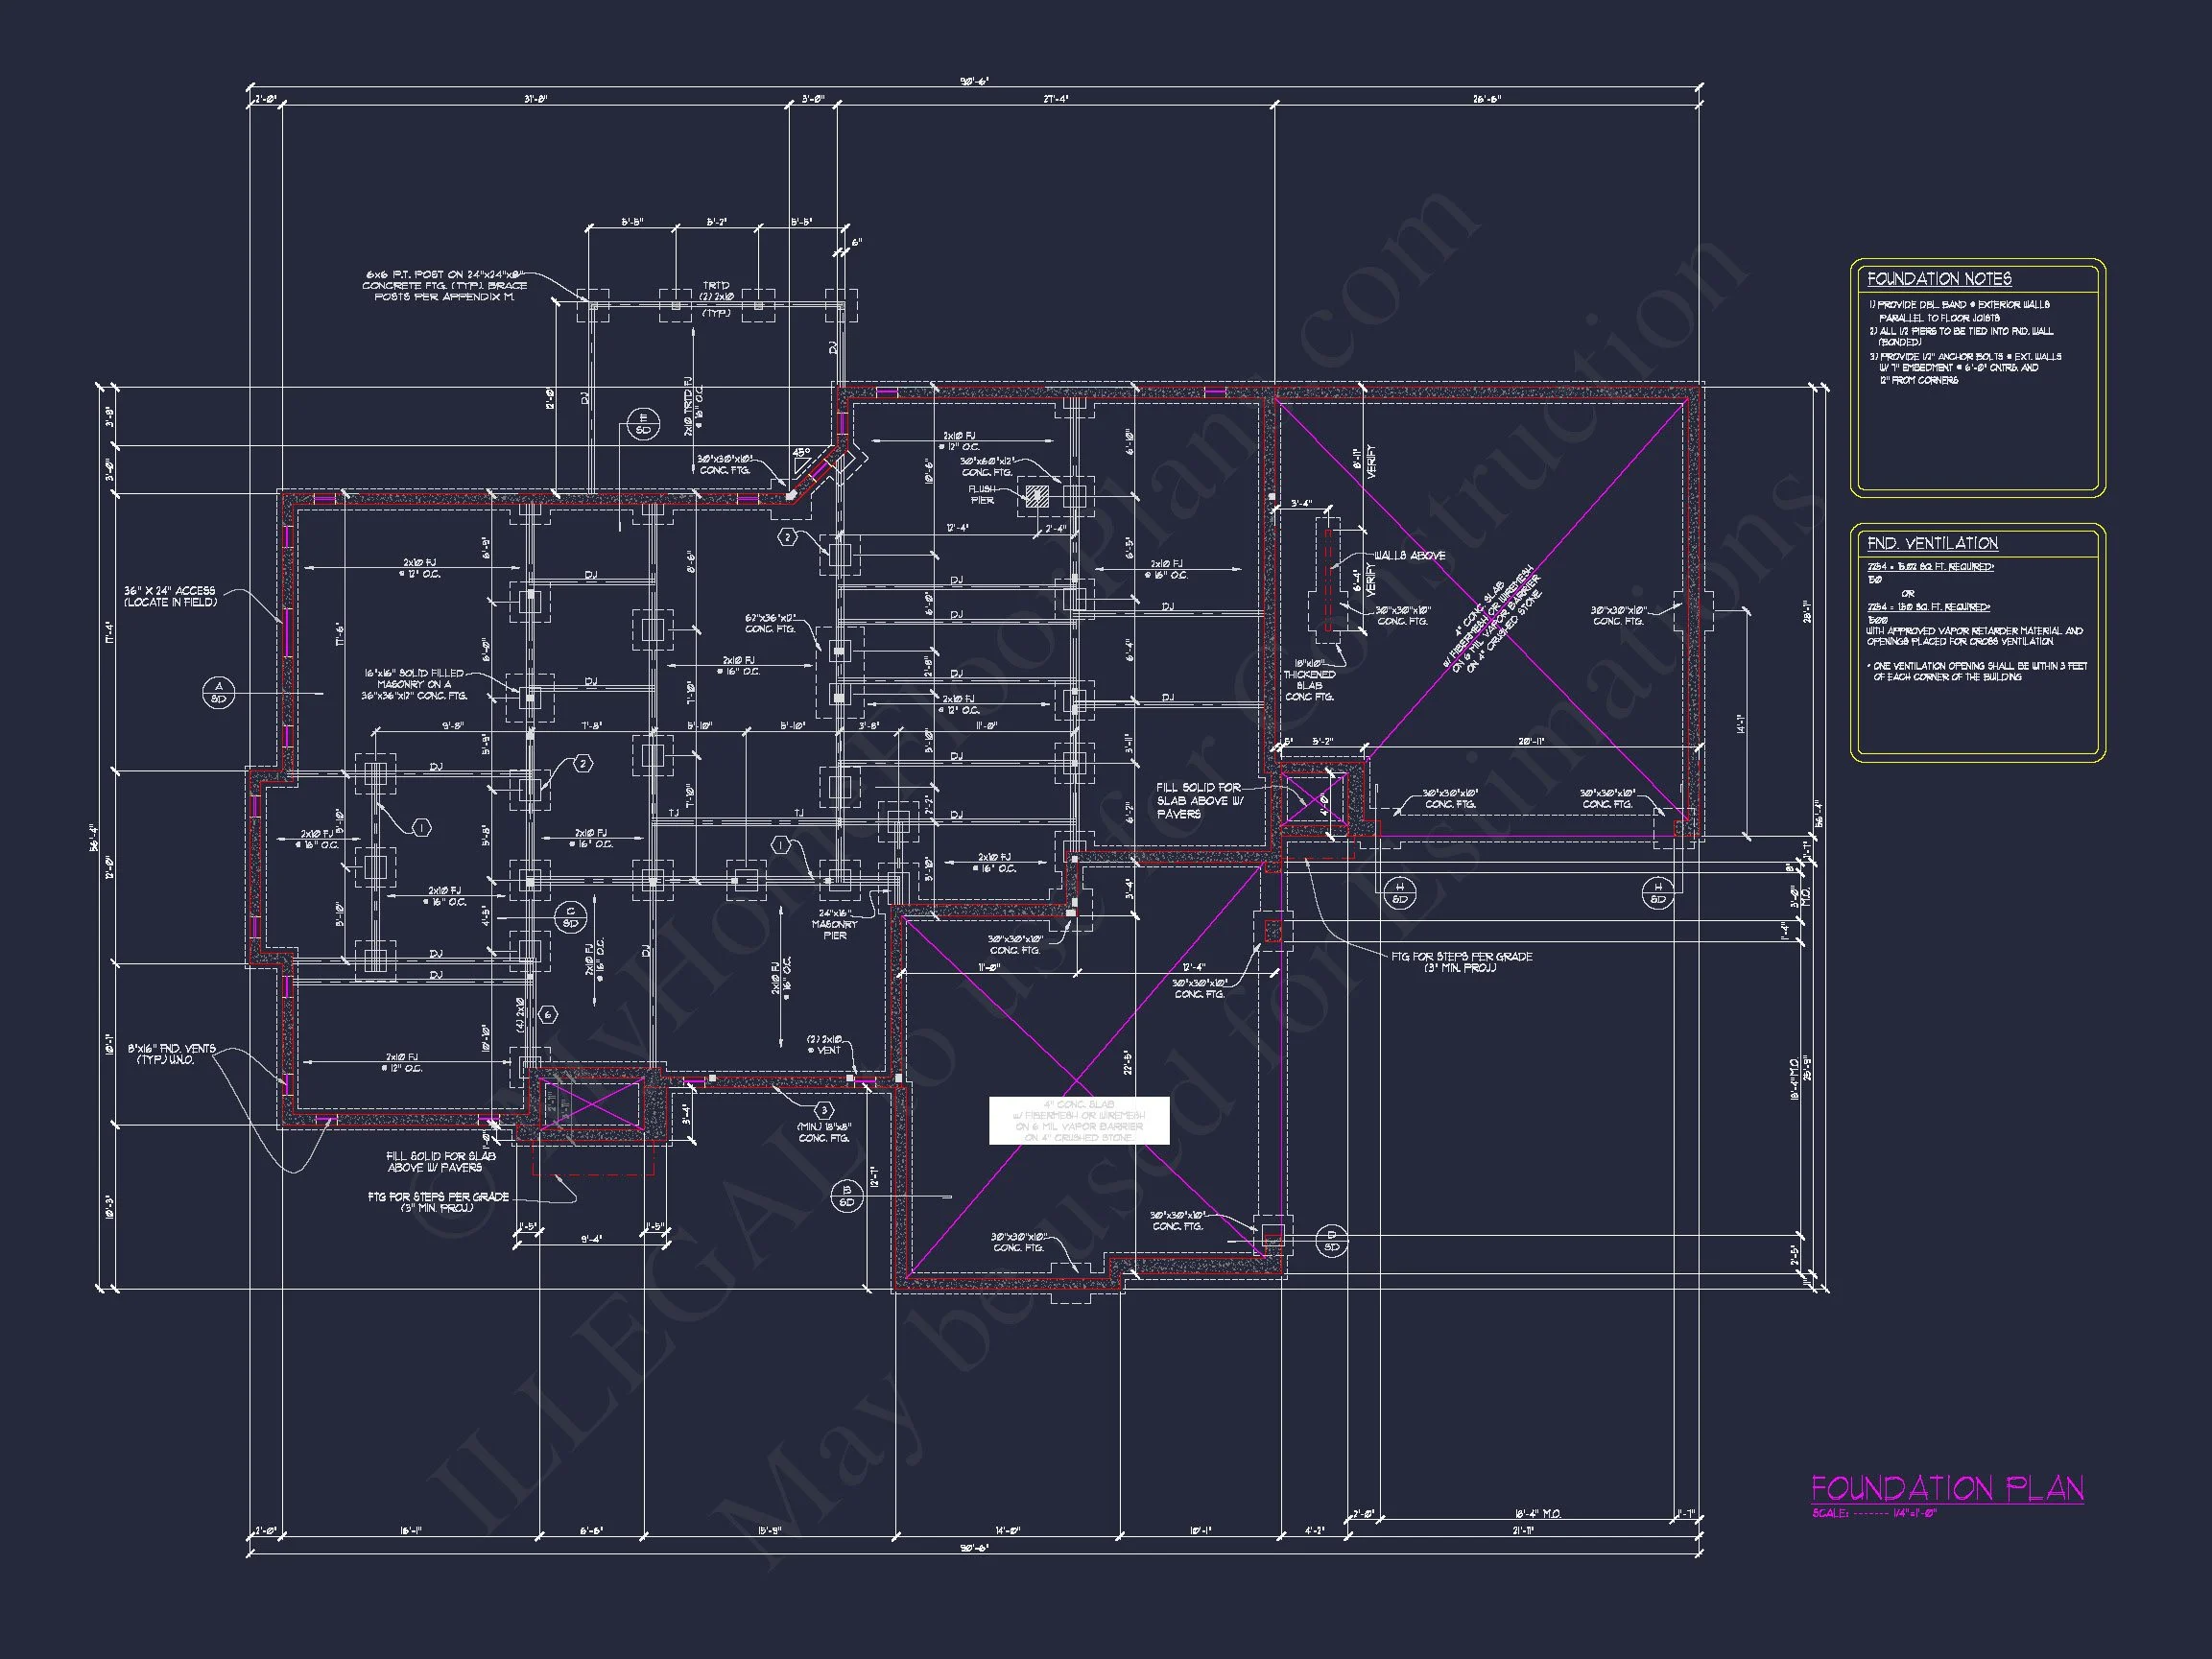
| Width | 90'-6" |
| Depth | 58'-4" |
| Floors | 2 |
| Garage Bays | 3 |
| Architectural Styles | French Country |
| Structure Type | Single-Family |
| Exterior Material | Siding, Brick, Stone |
| Indoor Features | Open Floor Plan, Foyer, Mudroom, Family Room, Fireplace, Office/Study, Recreational Room, Bonus Room, Attic, Basement |
| Outdoor Features | Covered Front Porch, Covered Rear Porch, Screened Porch |
| Bed and Bath Features | Bedrooms on First Floor, Bedrooms on Second Floor, Owner's Suite on First Floor, Walk-in Closet |
| Kitchen Features | Kitchen Island, Breakfast Nook, Walk-in Pantry |
| Garage Features | Front Entry, Split |
| Ceiling Features | 9 FT+, 10 FT+, Vaulted |
Attics | Bedrooms on First and Second Floors | Bonus Rooms | Breakfast Nook | Covered Front Porch | Covered Rear Porches | Designer Favorite | Family Room | Fireplaces | Fireplaces | First-Floor Bedrooms | Foyer | Front Entry | Home Plans with Mudrooms | Kitchen Island | Large House Plans | Office/Study Designs | Open Floor Plan Designs | Owner’s Suite on the First Floor | Recreational Room | Screened Porches | Second Floor Bedroom | Split Bedroom Home Plans | Vaulted Ceiling | Walk-in Closet | Walk-in Pantry | Workshop
Refined New American Home Plan with Modern Traditional Character
A timeless 4-bedroom, 3.5-bath New American house plan offering 2,850 heated square feet of smartly designed living space, complete with CAD files and unlimited build rights.
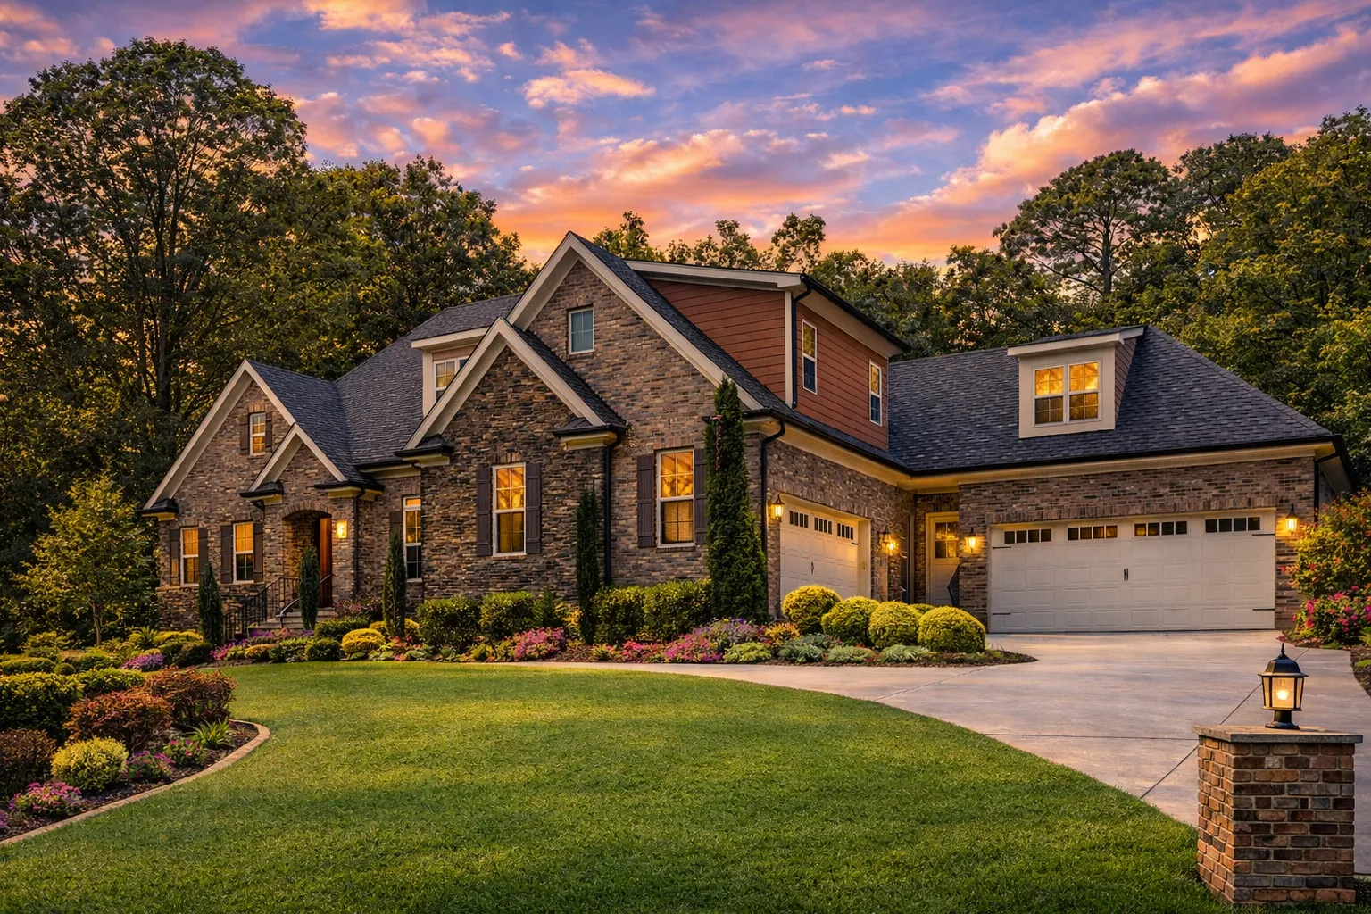
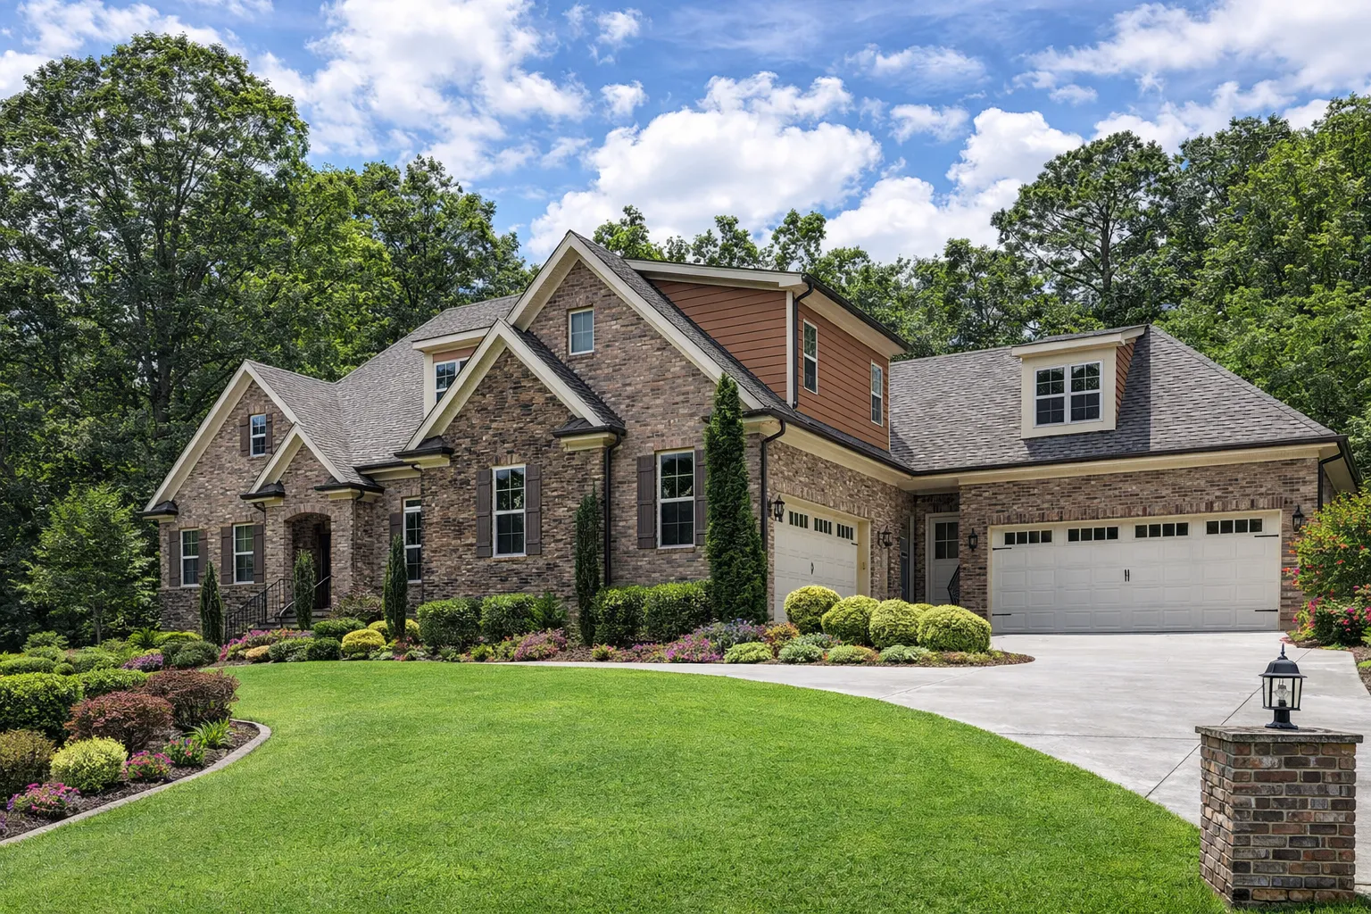
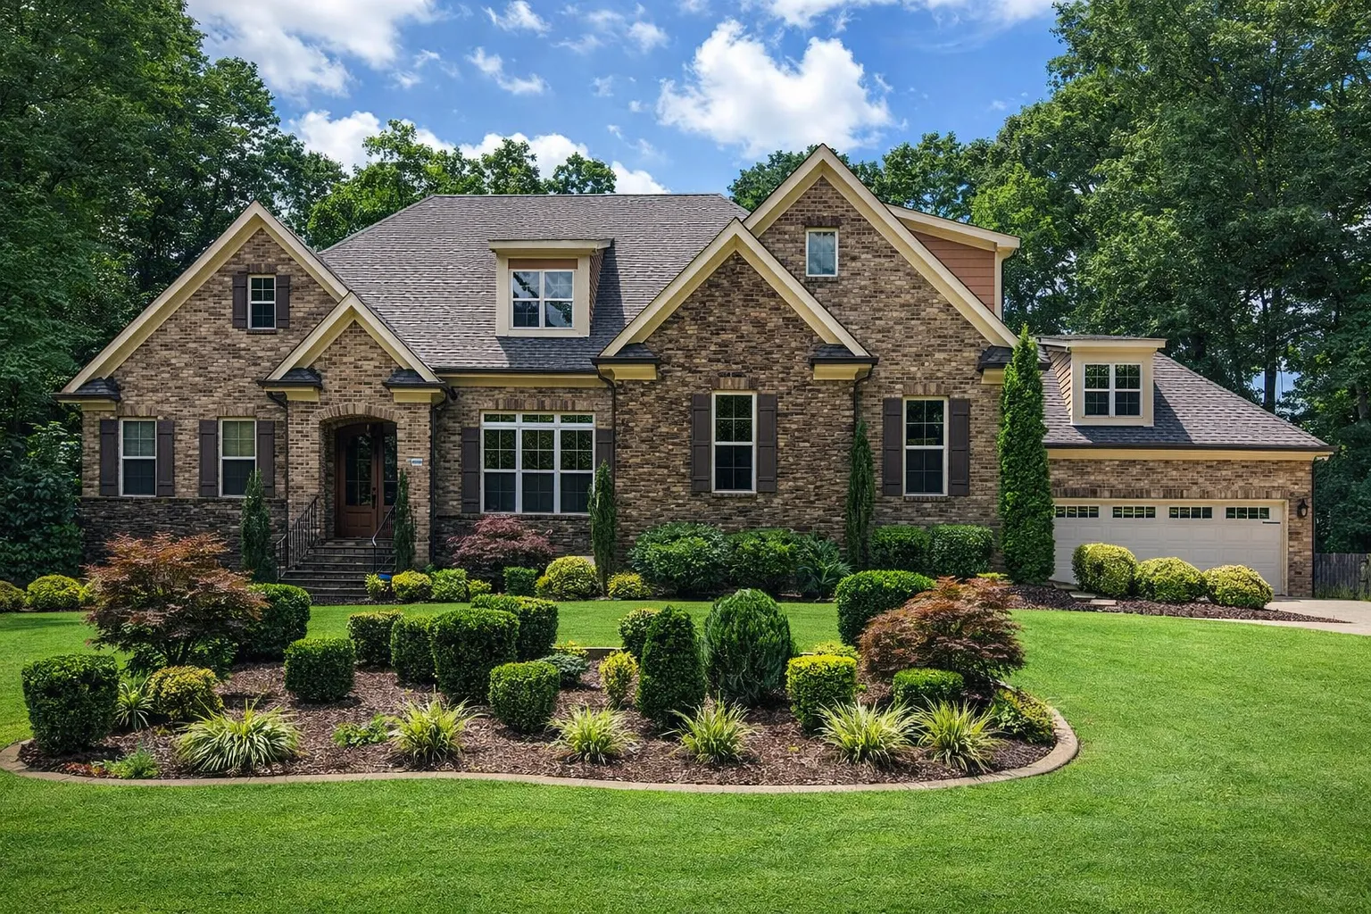
This New American modern traditional house plan blends classic proportions with updated detailing to create a home that feels both enduring and fresh. Designed for today’s lifestyles, the exterior pairs painted brick and horizontal lap siding with steep gable rooflines, subtle metal accents, and clean window trim—resulting in a polished, high-end curb appeal ideal for suburban and semi-rural settings.
The design reflects the growing popularity of New American architecture, a style that draws from traditional roots while embracing modern floor planning and material efficiency. Thoughtful symmetry, layered roof forms, and balanced massing make this home equally suitable for upscale neighborhoods or private acreage.
Exterior Architecture & Materials
The exterior composition is both elegant and durable. Painted masonry anchors the façade, while crisp siding and refined trim details soften the overall appearance. These materials not only elevate aesthetics but also offer long-term performance and resale value.
- Painted brick foundation and accent walls
- Horizontal lap siding for clean visual flow
- Architectural shingle roofing with steep gables
- Optional metal roof accents over dormers
- Covered front porch with welcoming entry
This combination reflects principles often discussed in residential design publications such as ArchDaily, where traditional forms are reinterpreted through modern construction methods and materials.
Interior Living Space Overview
Inside, the home opens into a bright, well-connected layout designed to balance openness with privacy. Generous ceiling heights and carefully placed windows bring in natural light, enhancing the warmth of the interior spaces.
- Total heated living area: 2,850 square feet
- Stories: 1.5-story layout with upper-level bedrooms
- Garage: Attached 2-car garage with storage capacity
Bedrooms & Bathroom Layout
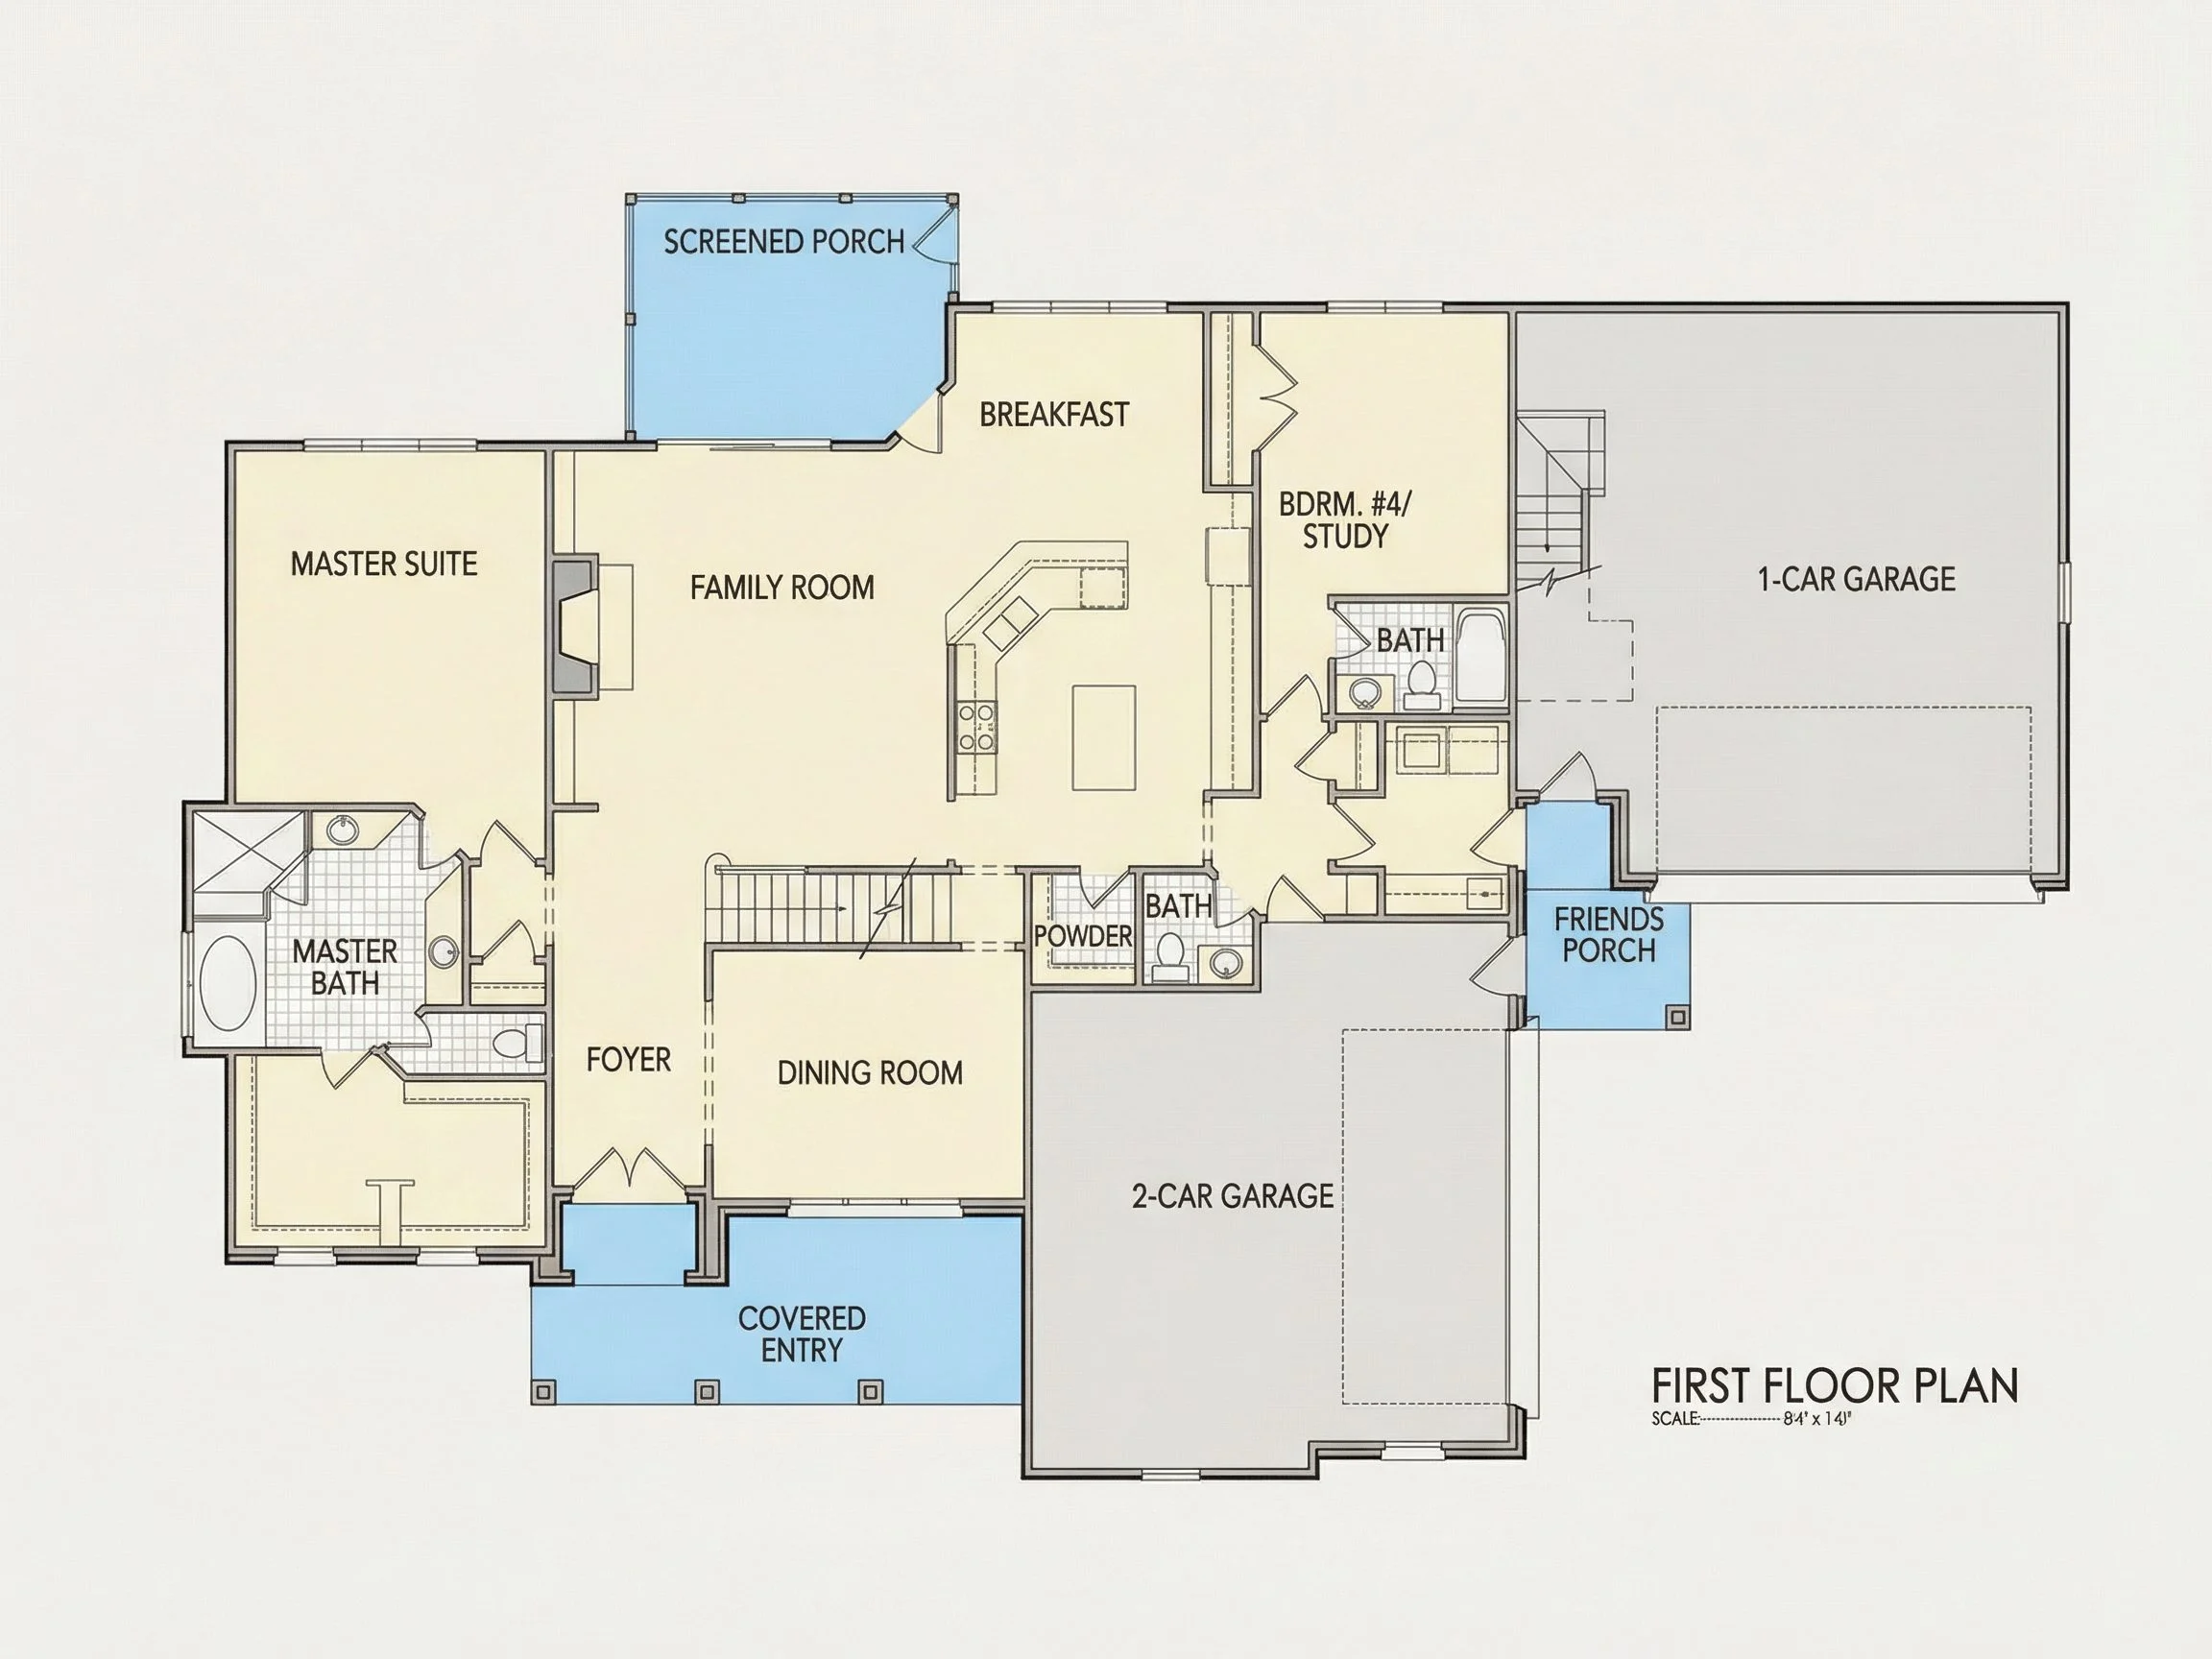
This plan includes four well-sized bedrooms and three full bathrooms, making it ideal for families who need flexibility for guests, home offices, or multigenerational living.
- Main-level owner’s suite with private bath and walk-in closet
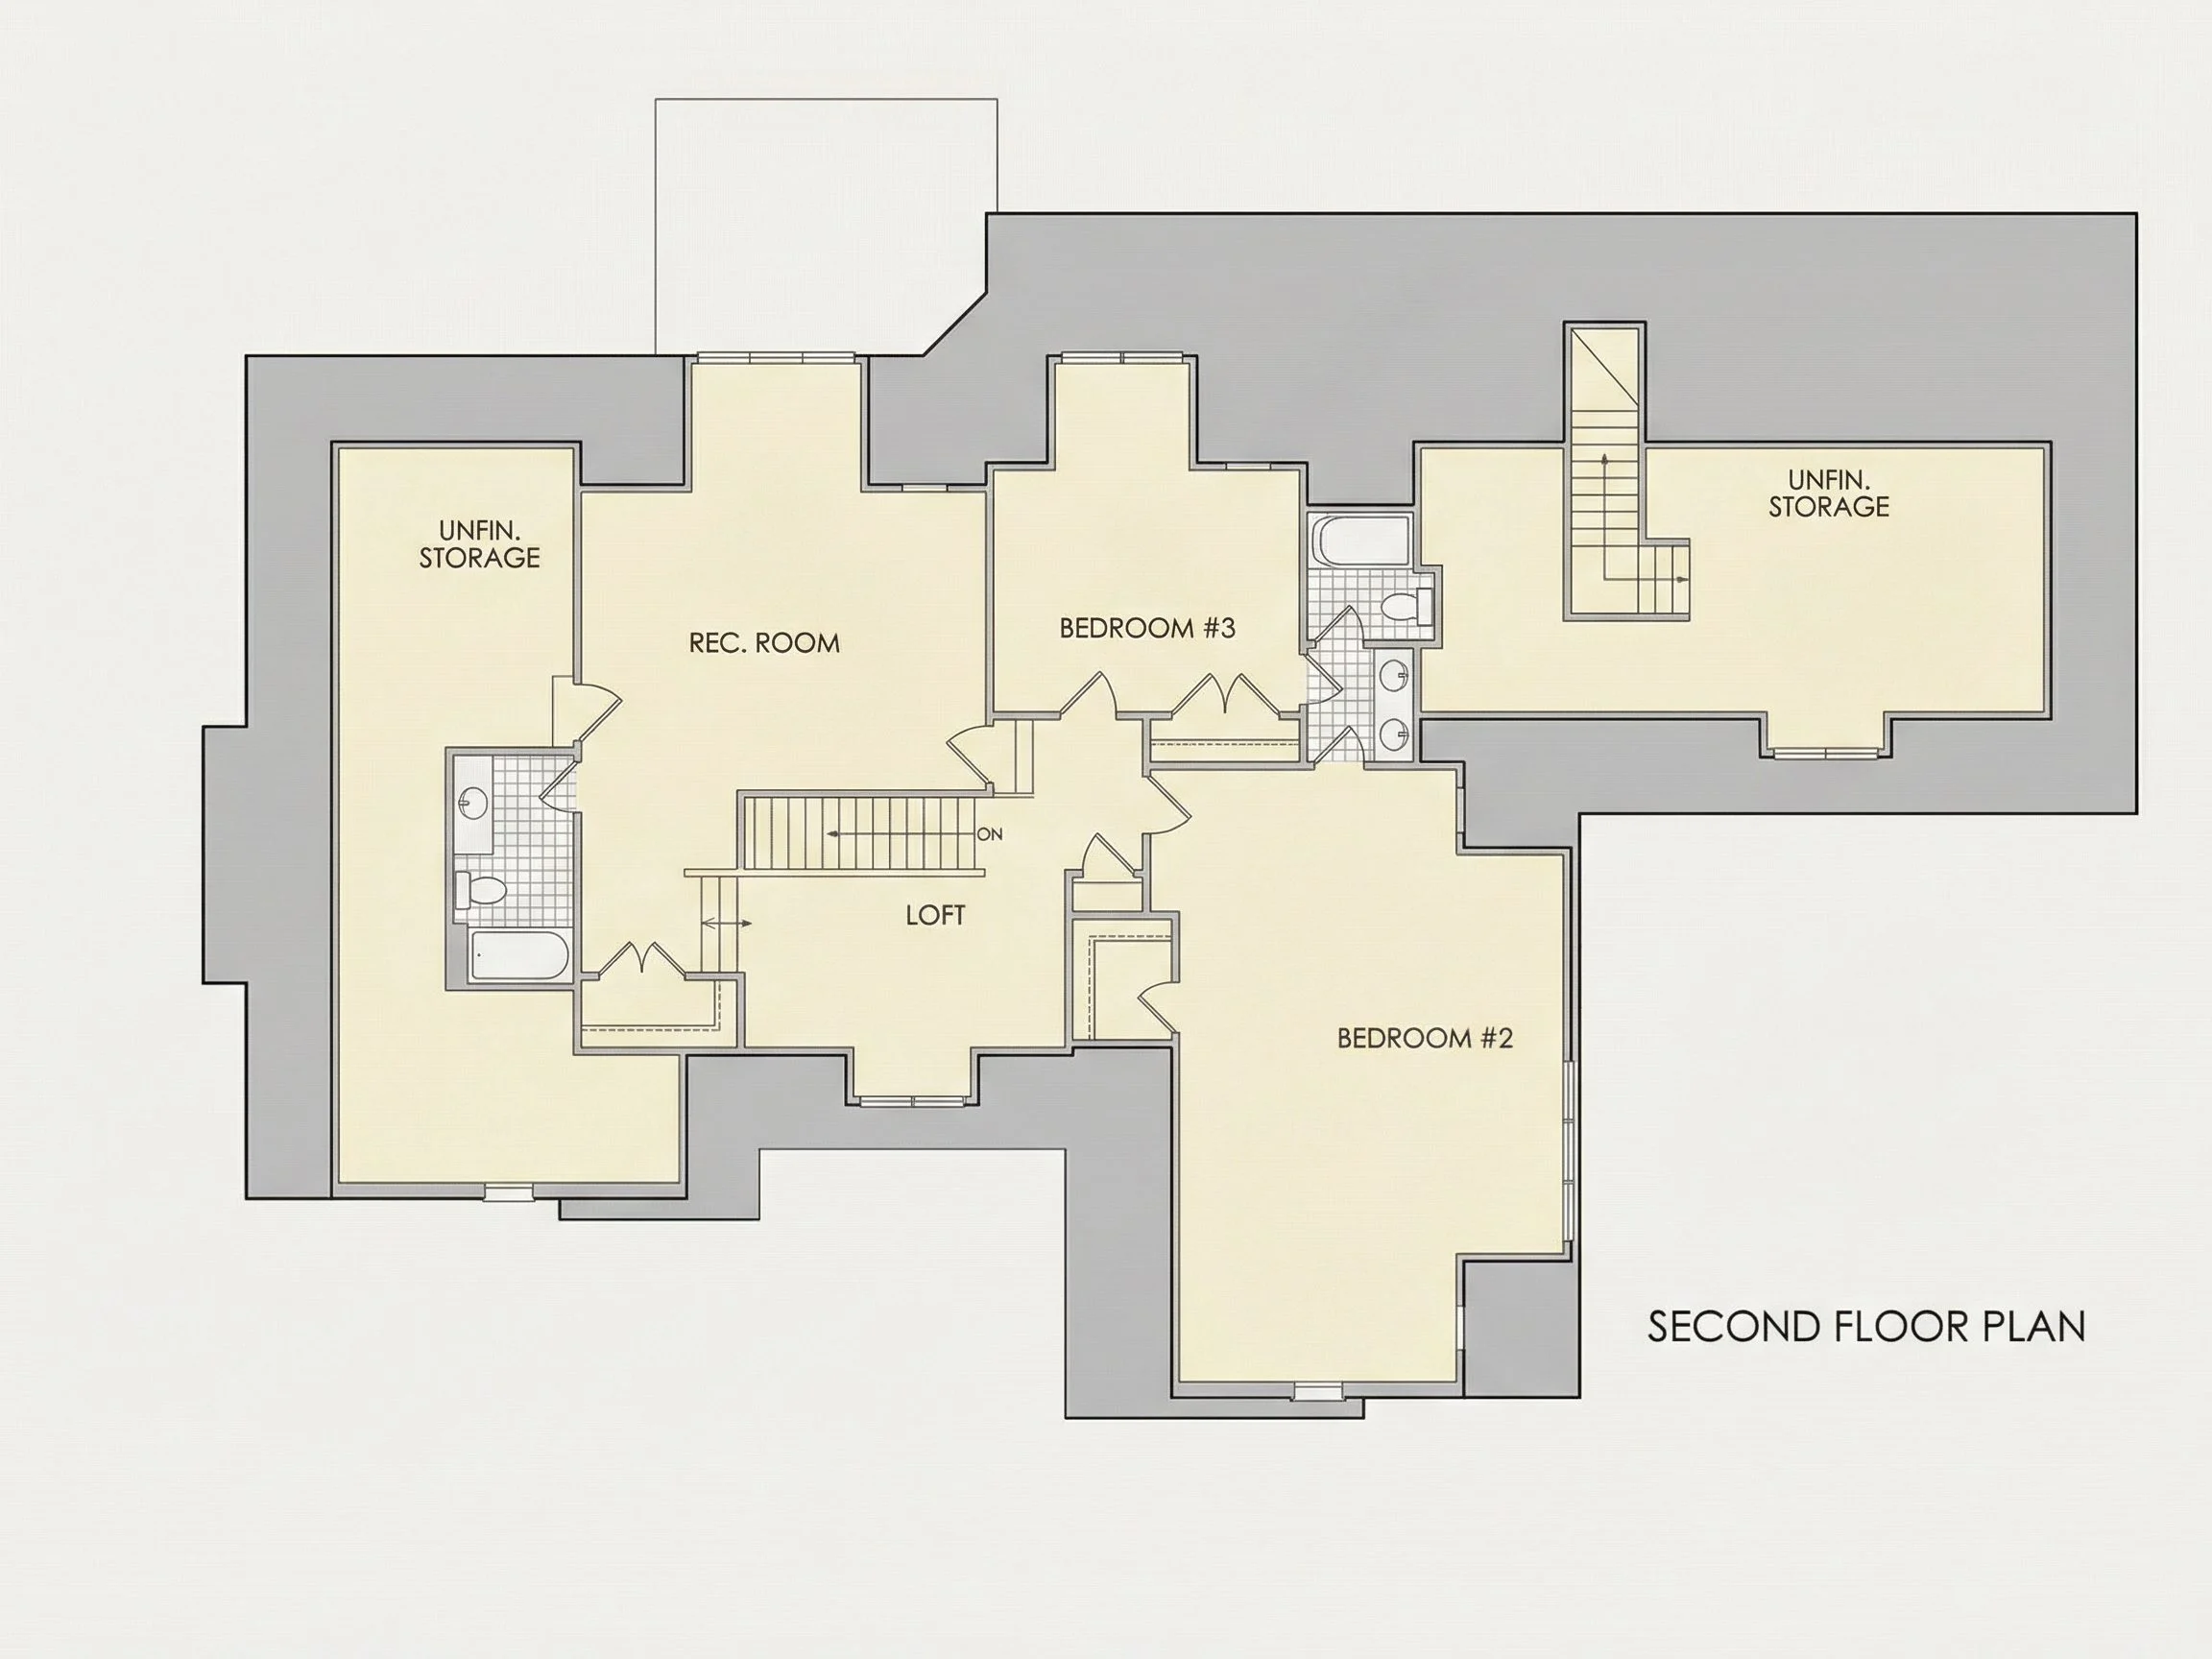
- Secondary bedrooms designed for comfort and privacy
- Upper-level bath conveniently located near bedrooms
- Optional guest or flex bedroom for changing needs
Kitchen, Dining & Gathering Areas
The heart of the home is its open-concept living area, where the kitchen, dining space, and family room flow seamlessly together. This arrangement supports everyday living as well as entertaining on a larger scale.
- Spacious kitchen with oversized island
- Walk-in pantry for organized storage
- Direct sightlines to dining and family rooms
- Fireplace option for added warmth and ambiance
Outdoor Living & Lifestyle Appeal
Outdoor spaces extend the livability of the home while reinforcing its architectural charm. Covered porches provide comfortable transition zones between indoors and outdoors, perfect for relaxing or hosting.
- Covered front porch enhances curb appeal
- Optional rear porch for outdoor dining
- Backyard-ready layout for patios or pools
Architectural Style: New American + Modern Traditional
This house plan is best described as New American with Modern Traditional influences. The style prioritizes timeless forms, neutral palettes, and practical layouts while incorporating updated construction standards and flexible interiors.
What’s Included with This House Plan
- Editable CAD Files: Ideal for modifications and local code compliance
- PDF Construction Drawings: Ready for printing and permitting
- Unlimited Build License: Build as many times as you like
- Structural Engineering Included: Professionally prepared and code-ready
- Foundation Options: Slab, crawlspace, or basement at no extra cost
Why This Plan Works
Whether you are a homeowner planning a forever