Plan 14-1166 – Pecan Springs Estate | Cape Cod – 4-Bed, 3.5-Bath, 2,297 SF
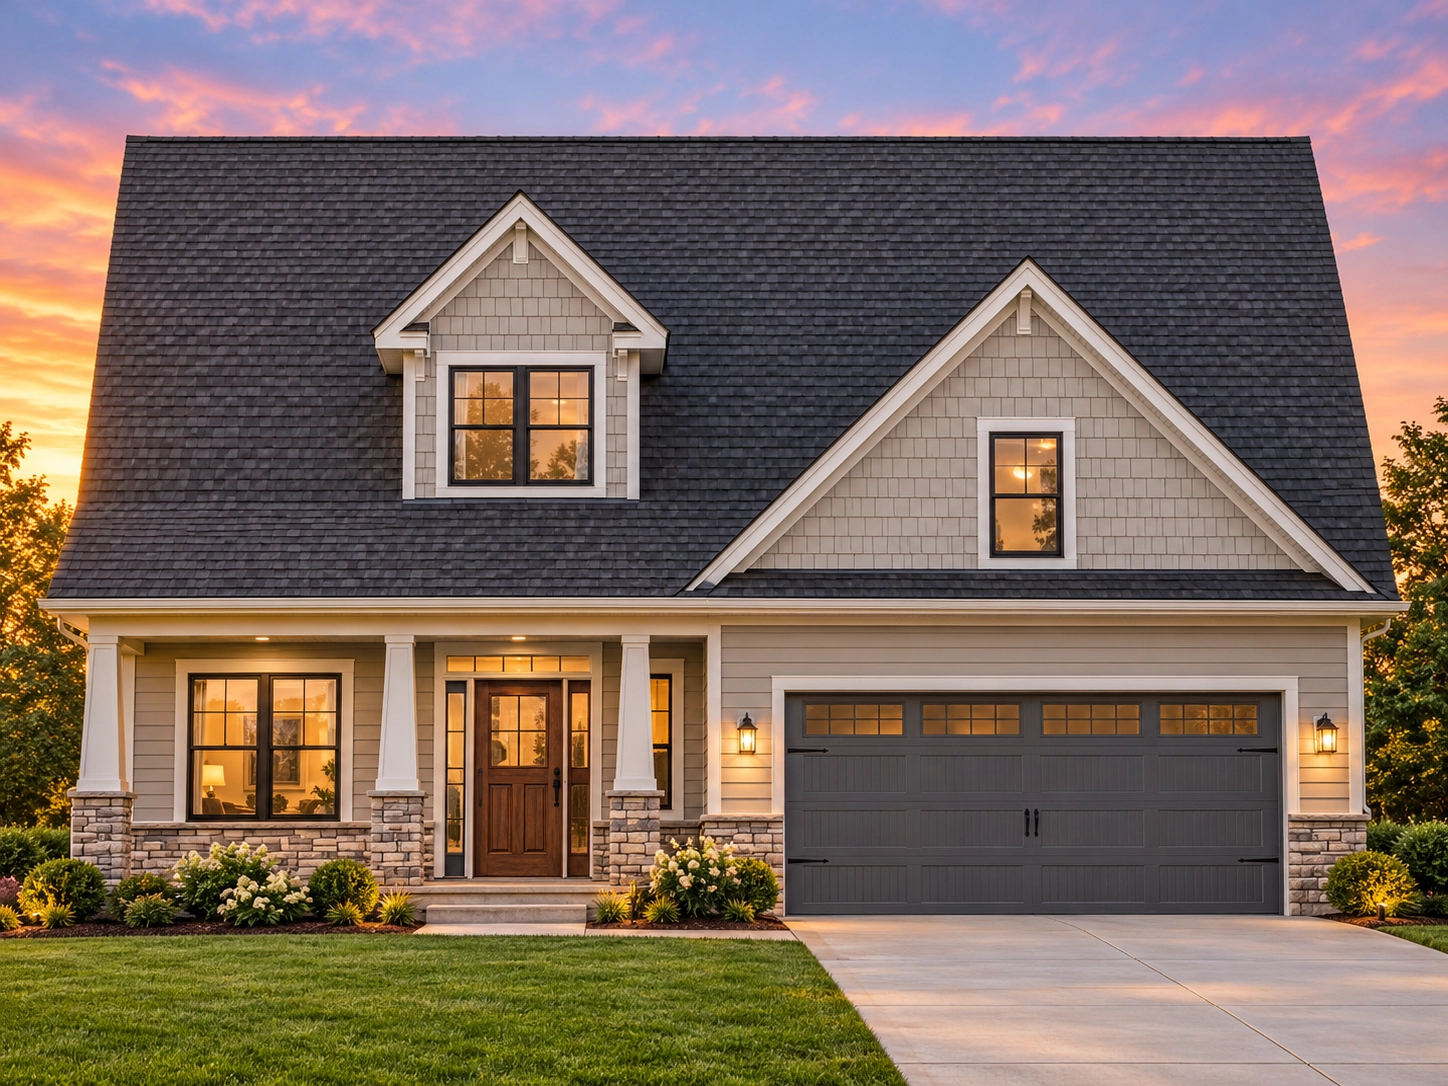
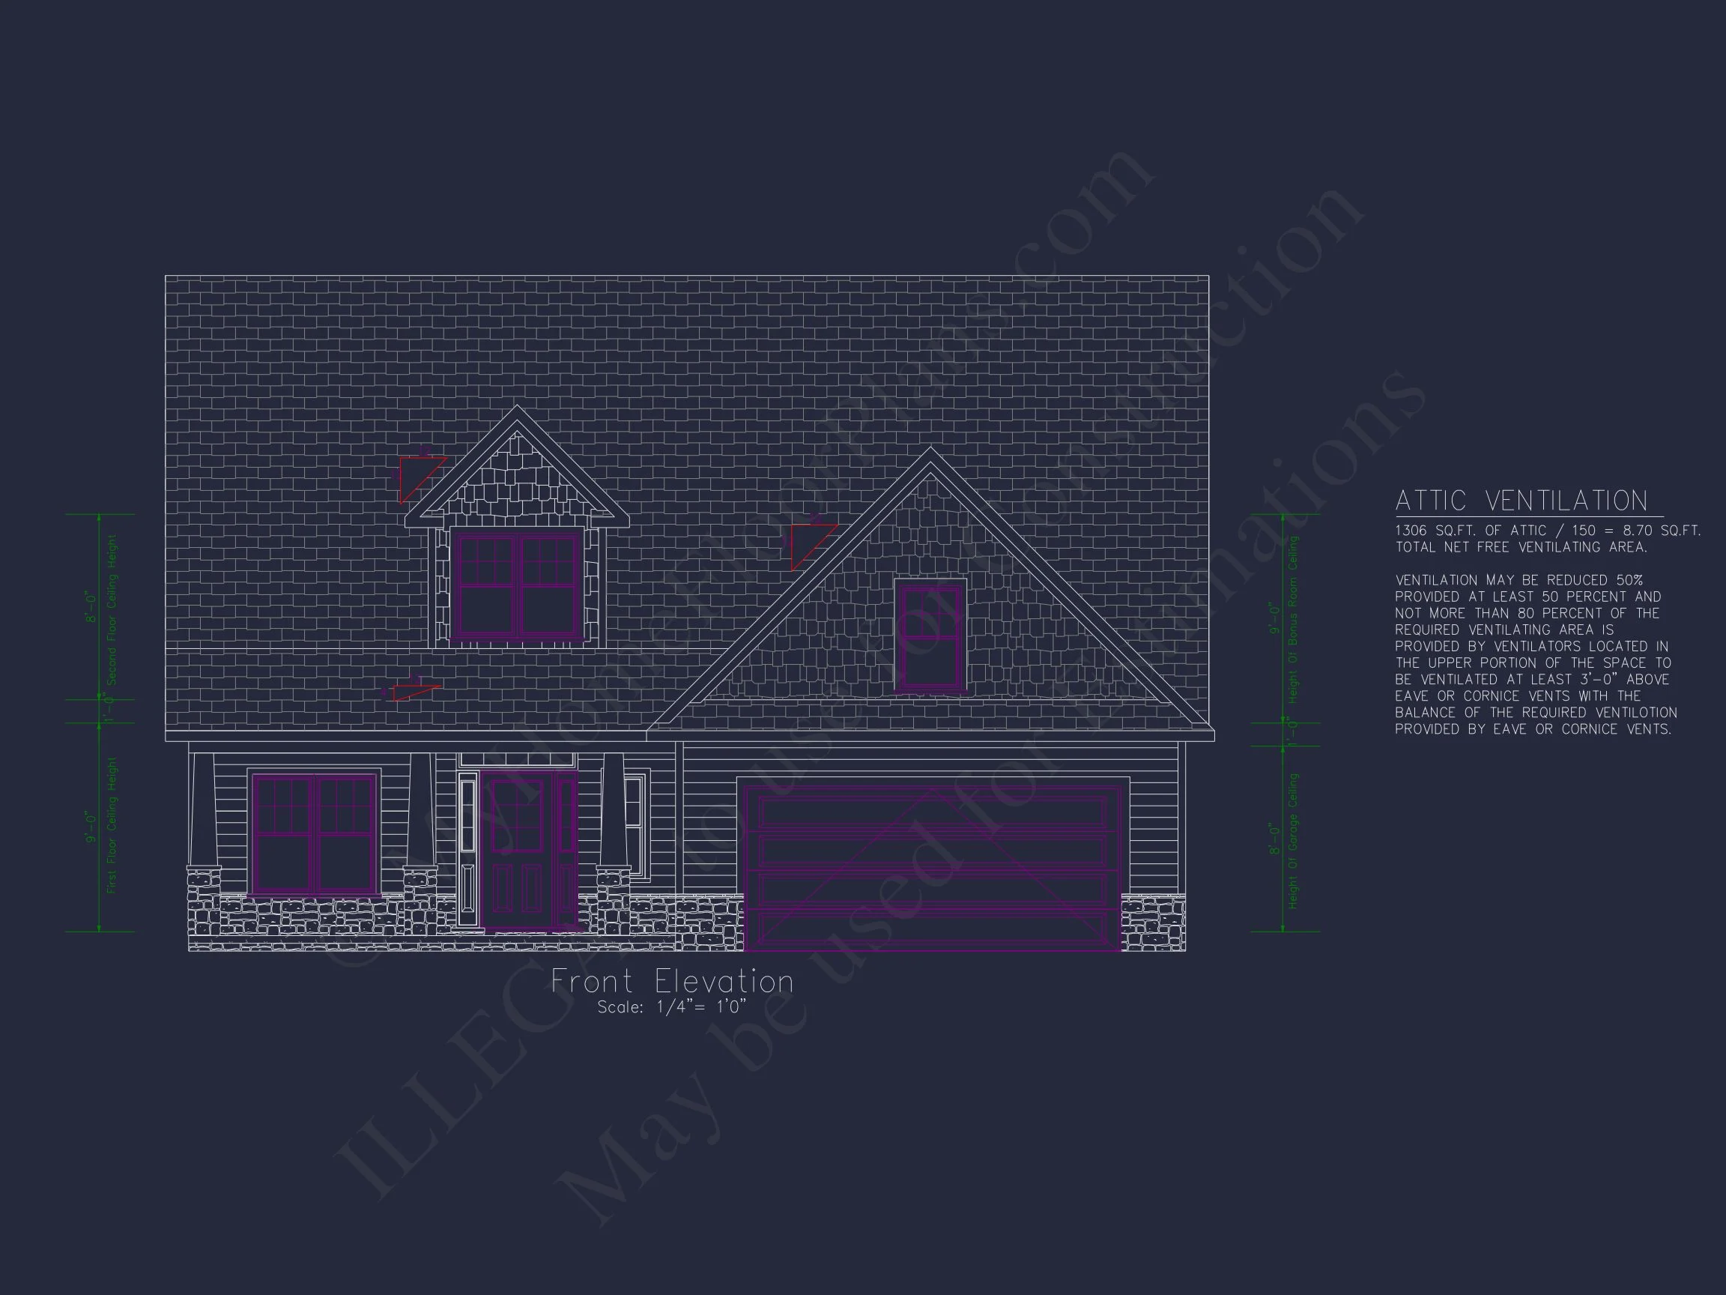
Cape Cod and New American house plan with shingle and lap siding exterior • 4 bed • 3.5 bath • 2,297 SF. Covered porch, open living layout, attached 2-car garage. Includes CAD+PDF + unlimited build license.
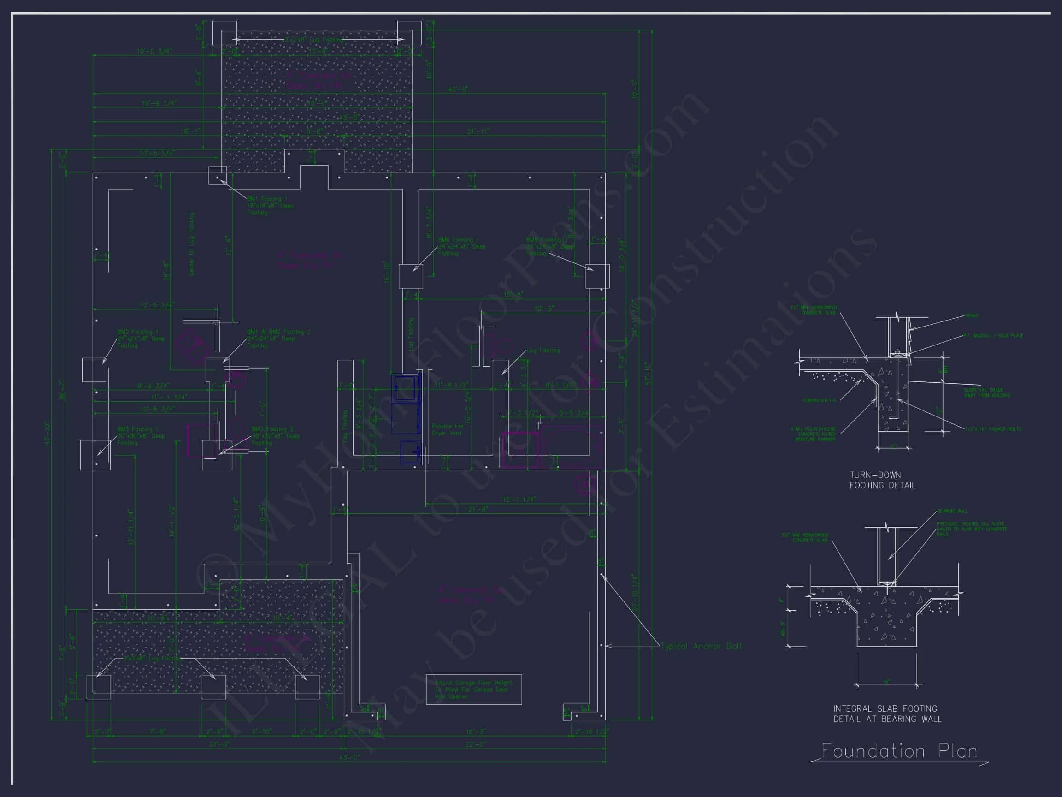
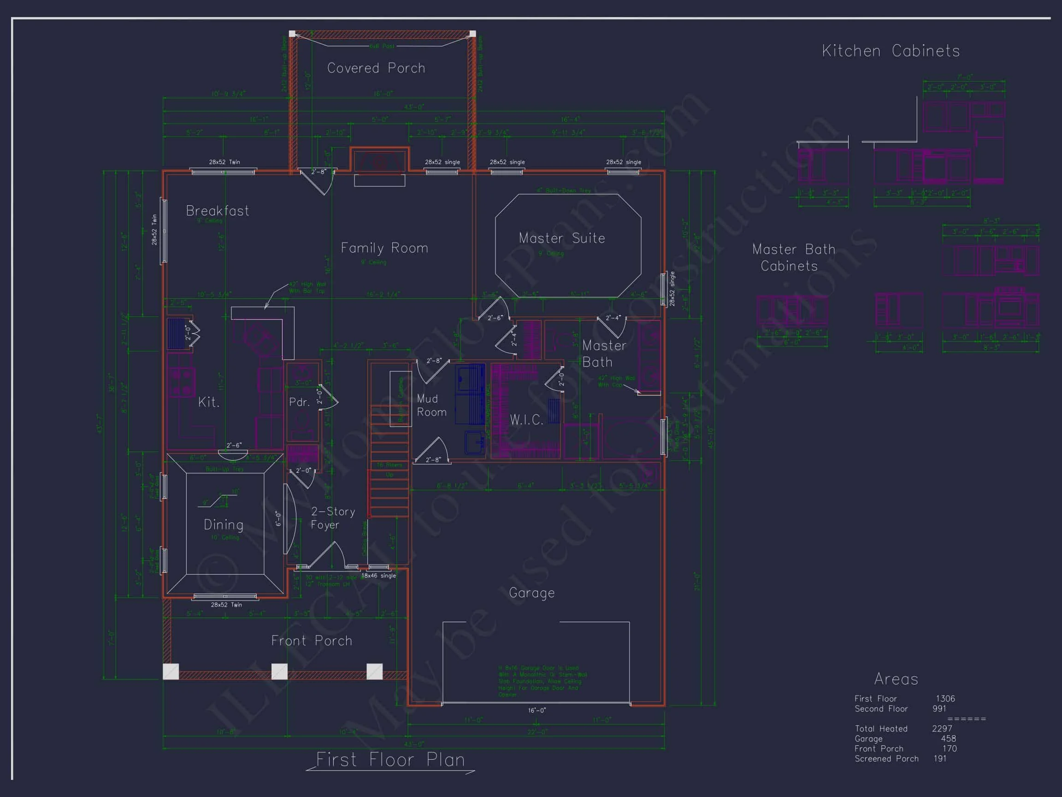

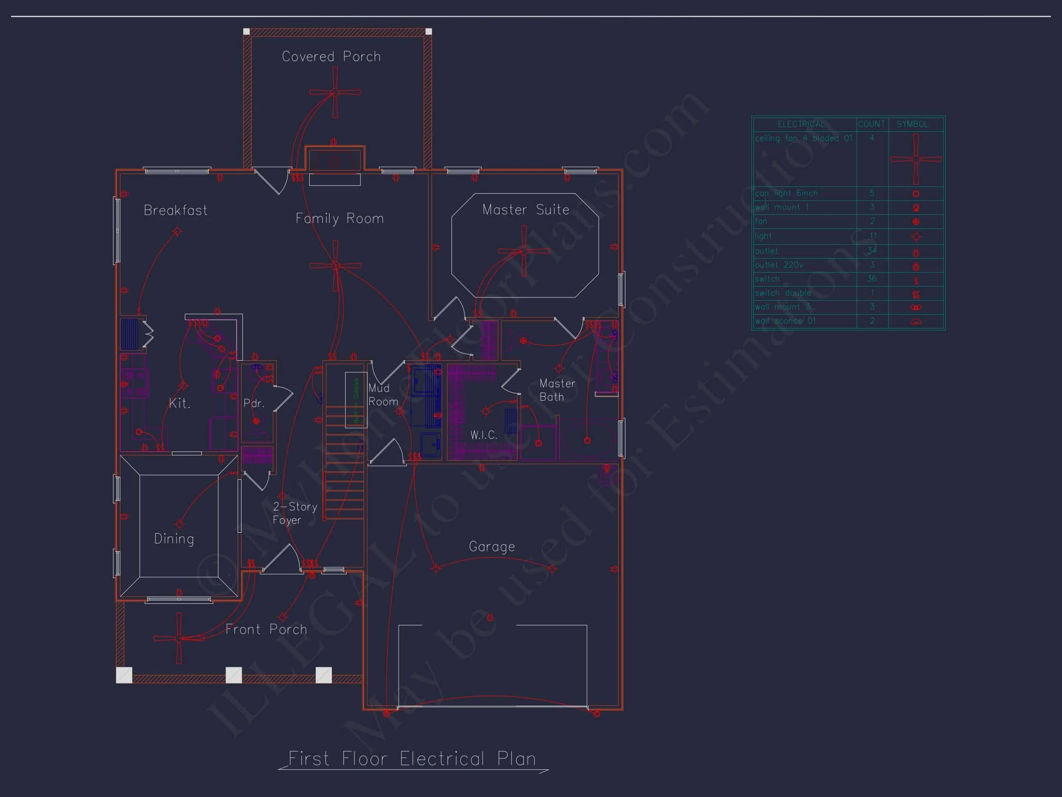
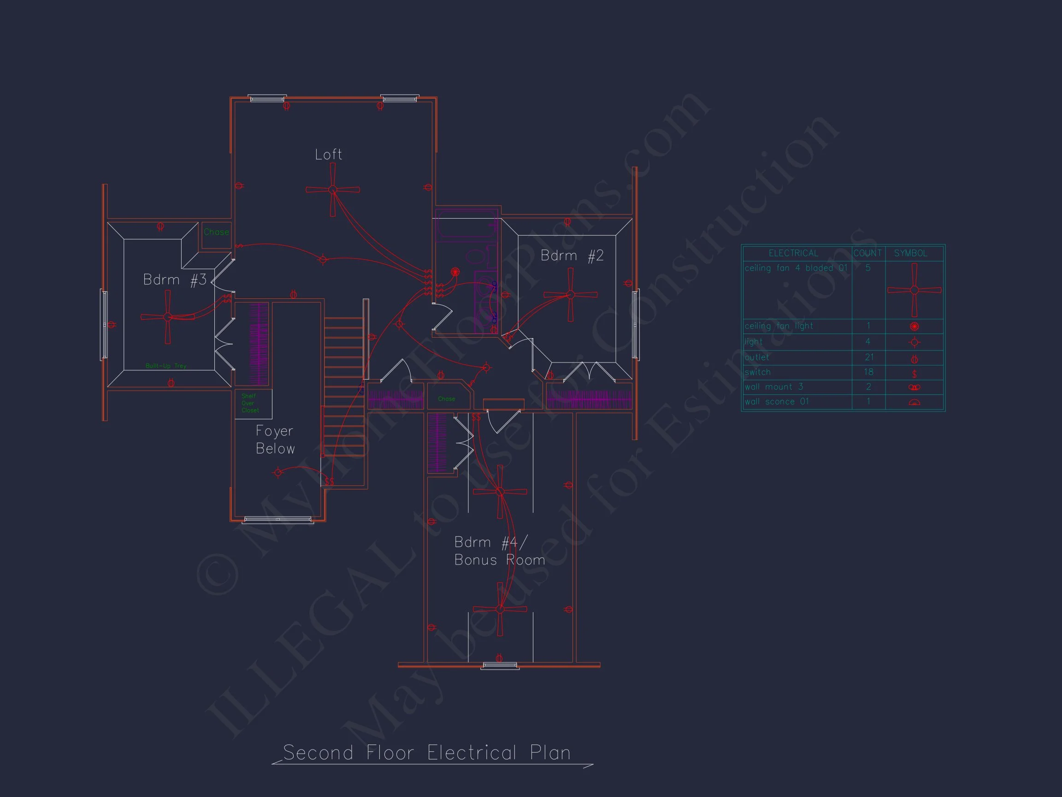
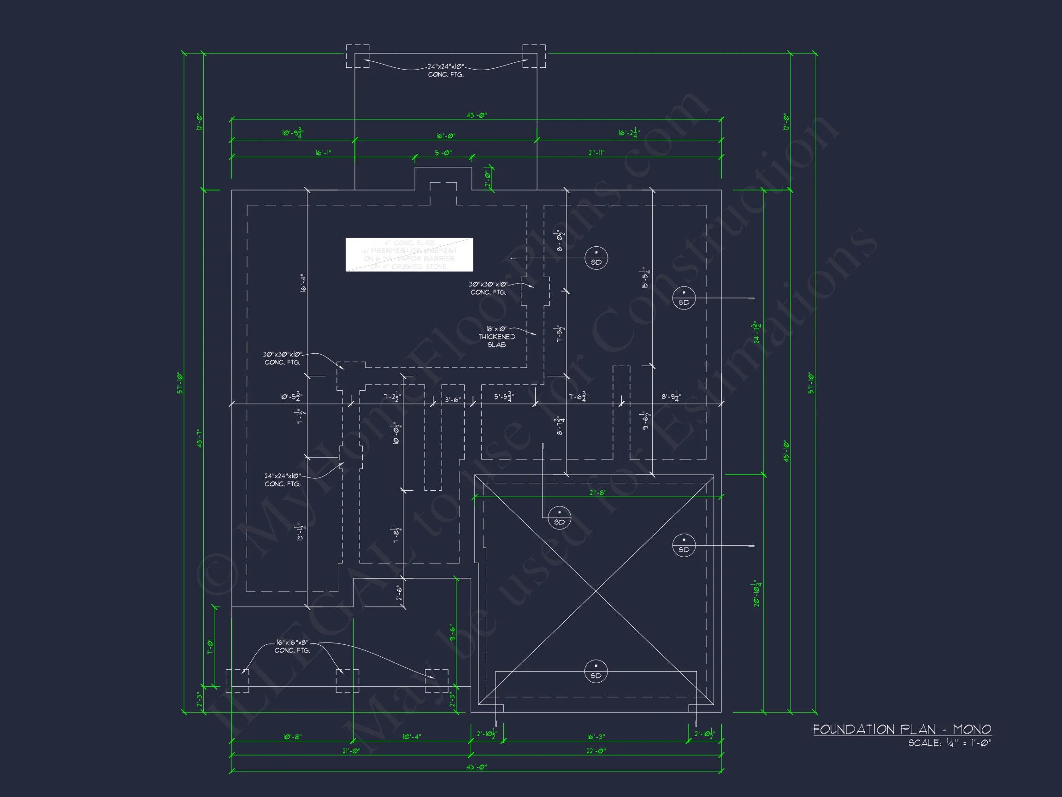
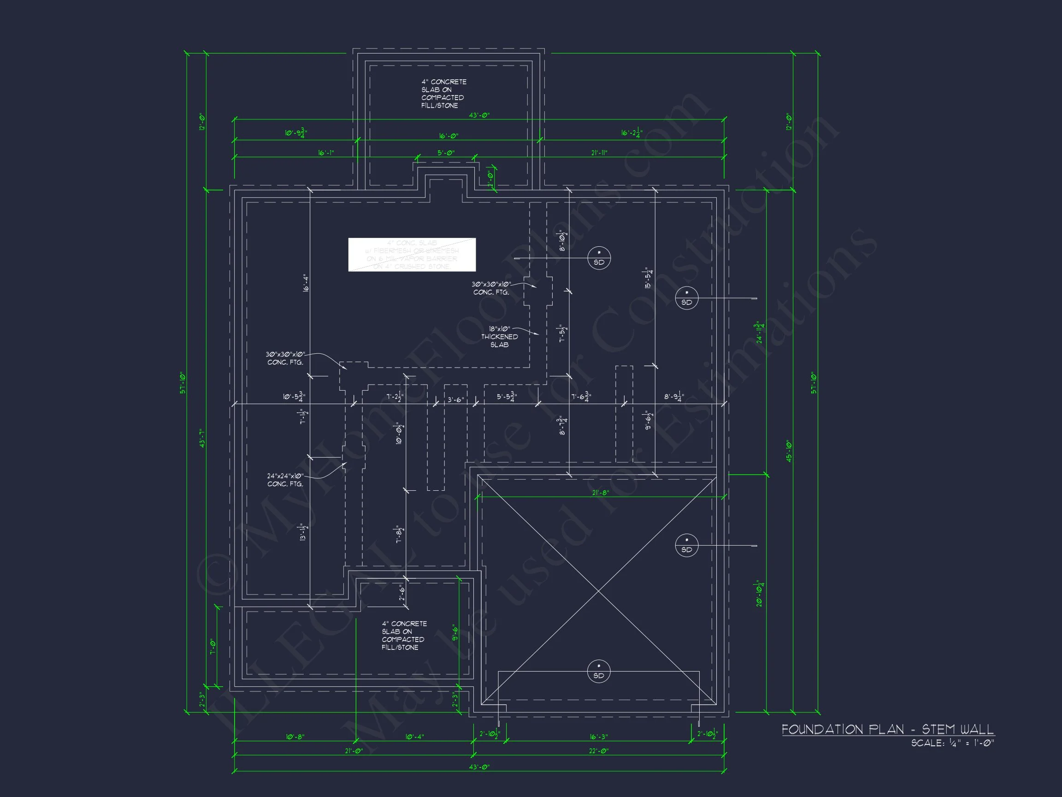
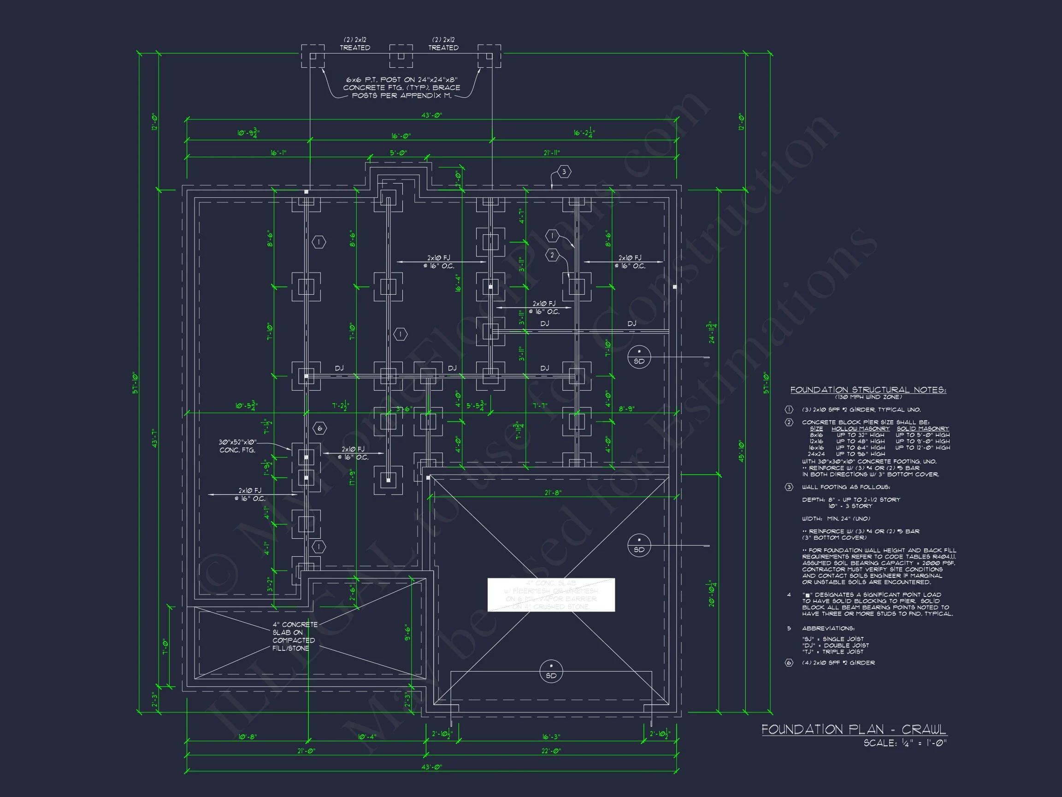
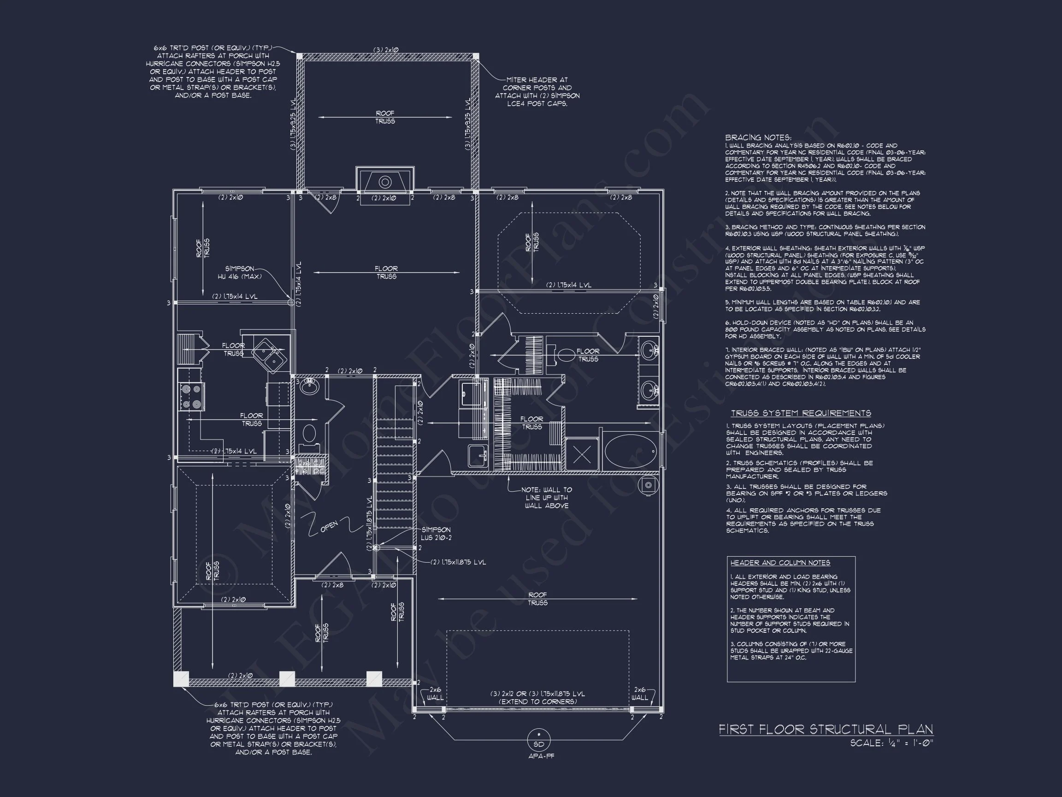

Original price was: $1,471.$1,051Current price is: $1,051.
999 in stock
* Please verify all details with the actual plan, as the plan takes precedence over the information shown below.
| Bedrooms | 4 |
|---|---|
| Bathrooms | 3.5 |
| Heated SF | 2,297 |
| Unheated SF | 878 |
| Width | 43'0" |
| Depth | 45'10" |
| Floors | 2 |
| Garage Bays | 2 |
| Architectural Styles | Modern Craftsman |
| Structure Type | Single-Family |
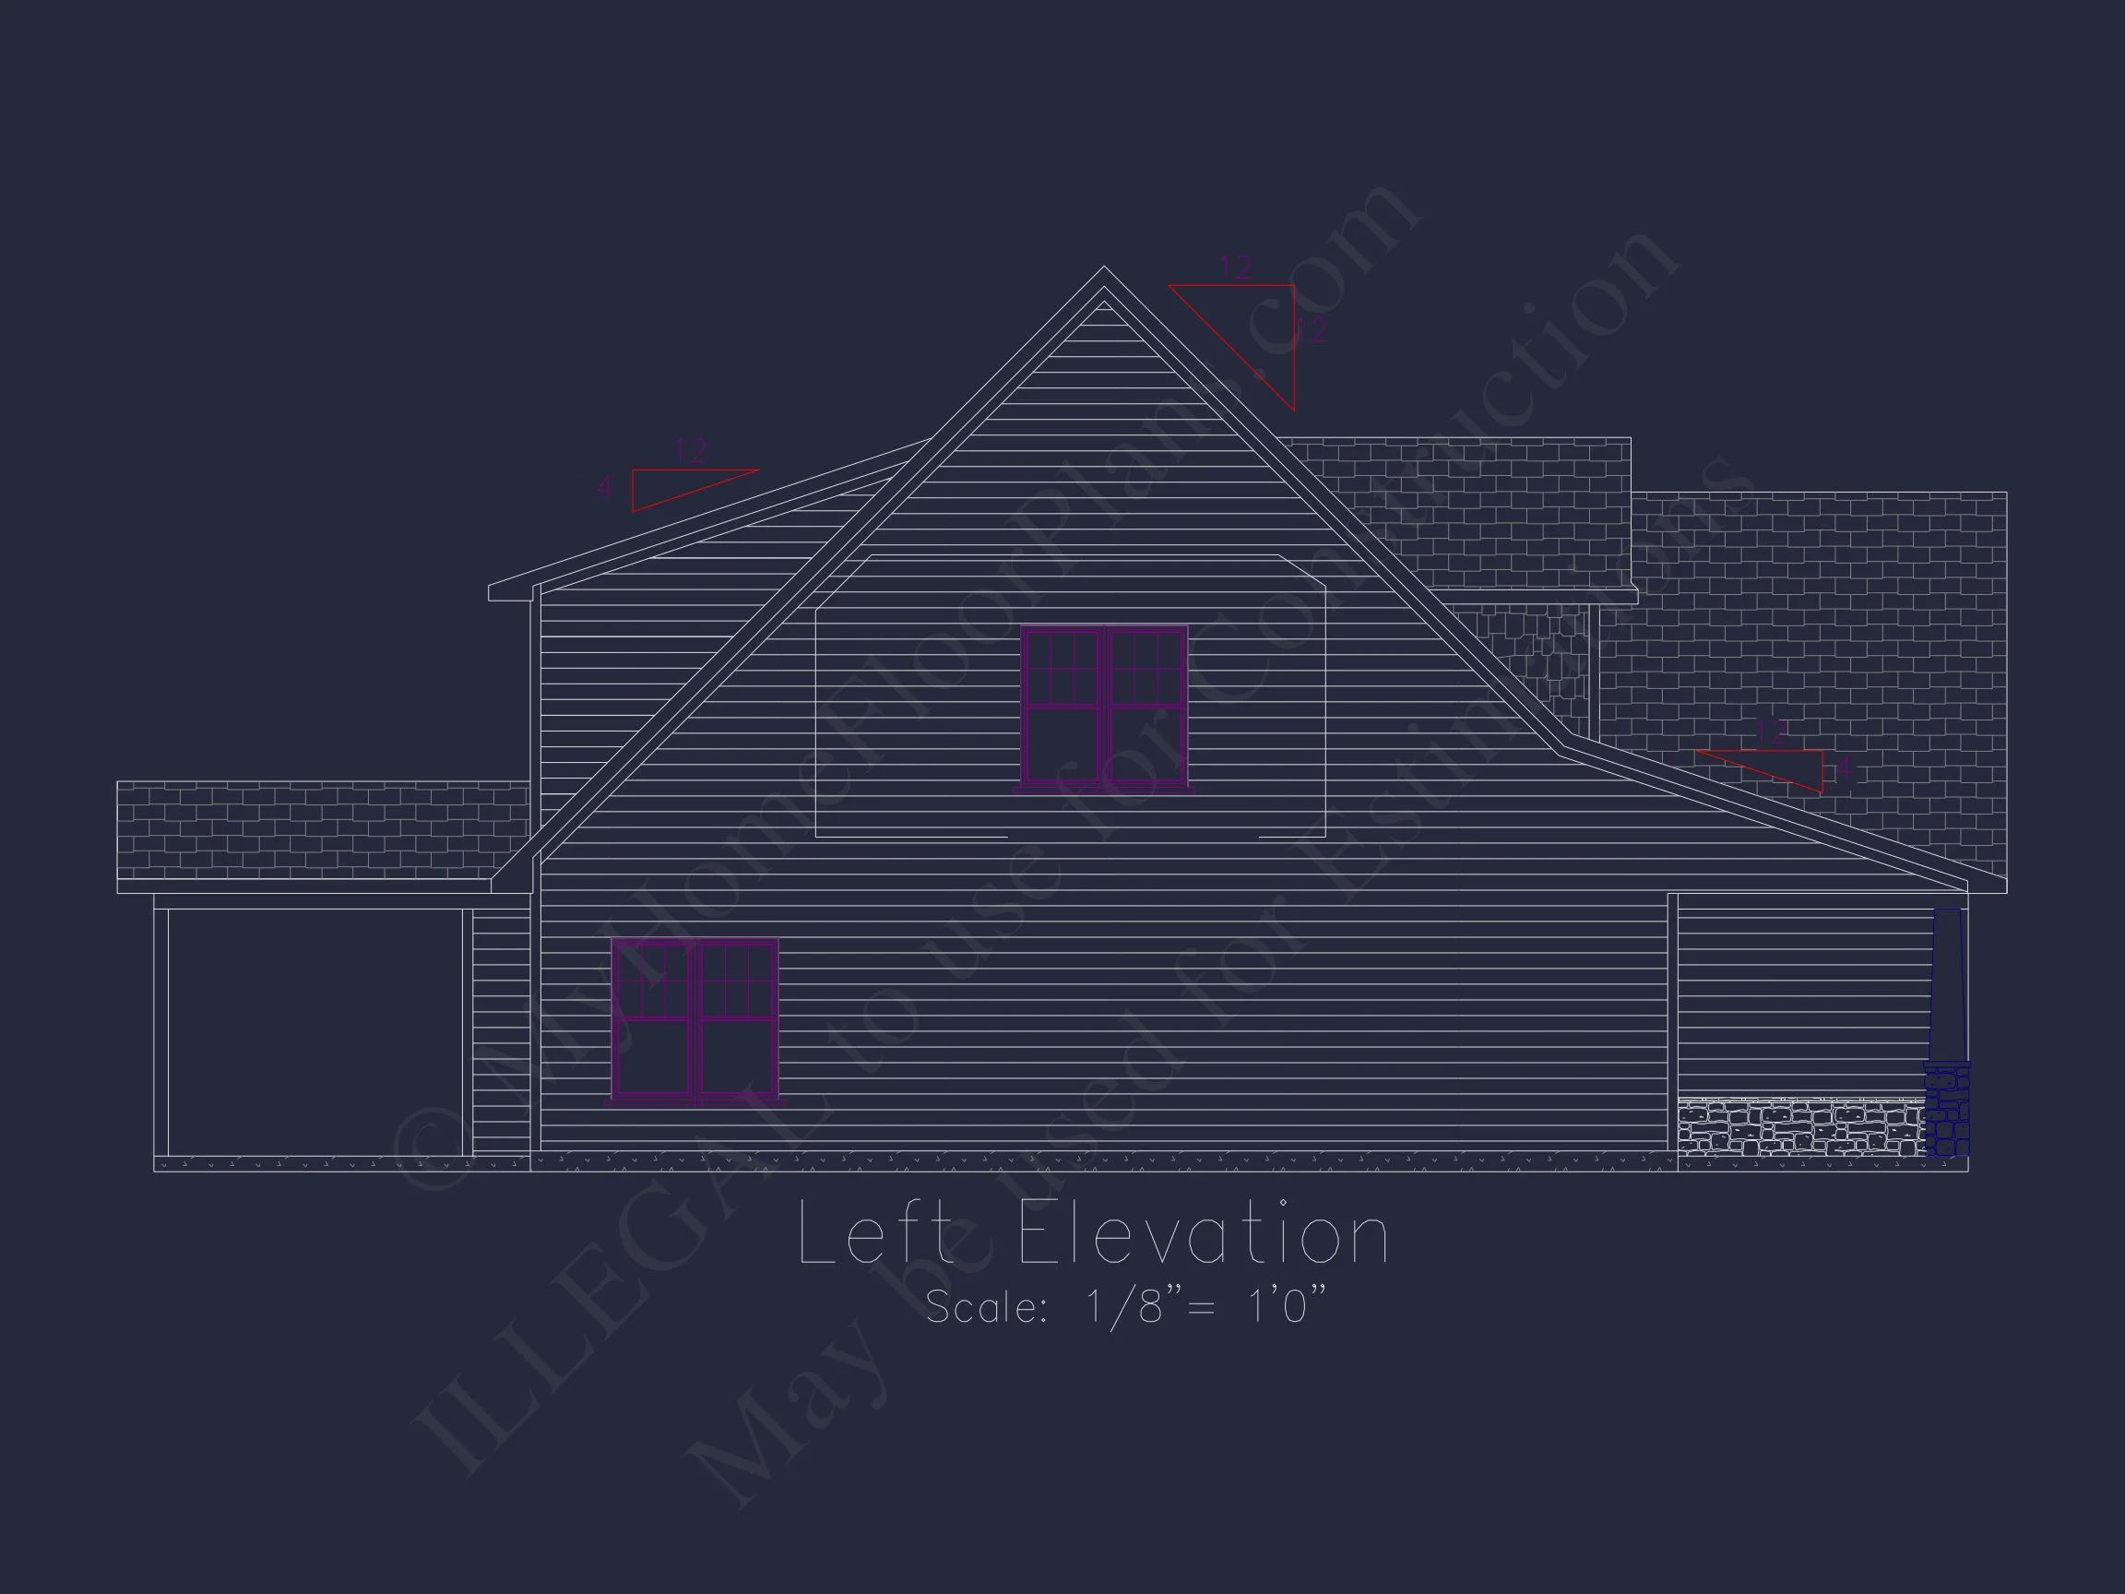
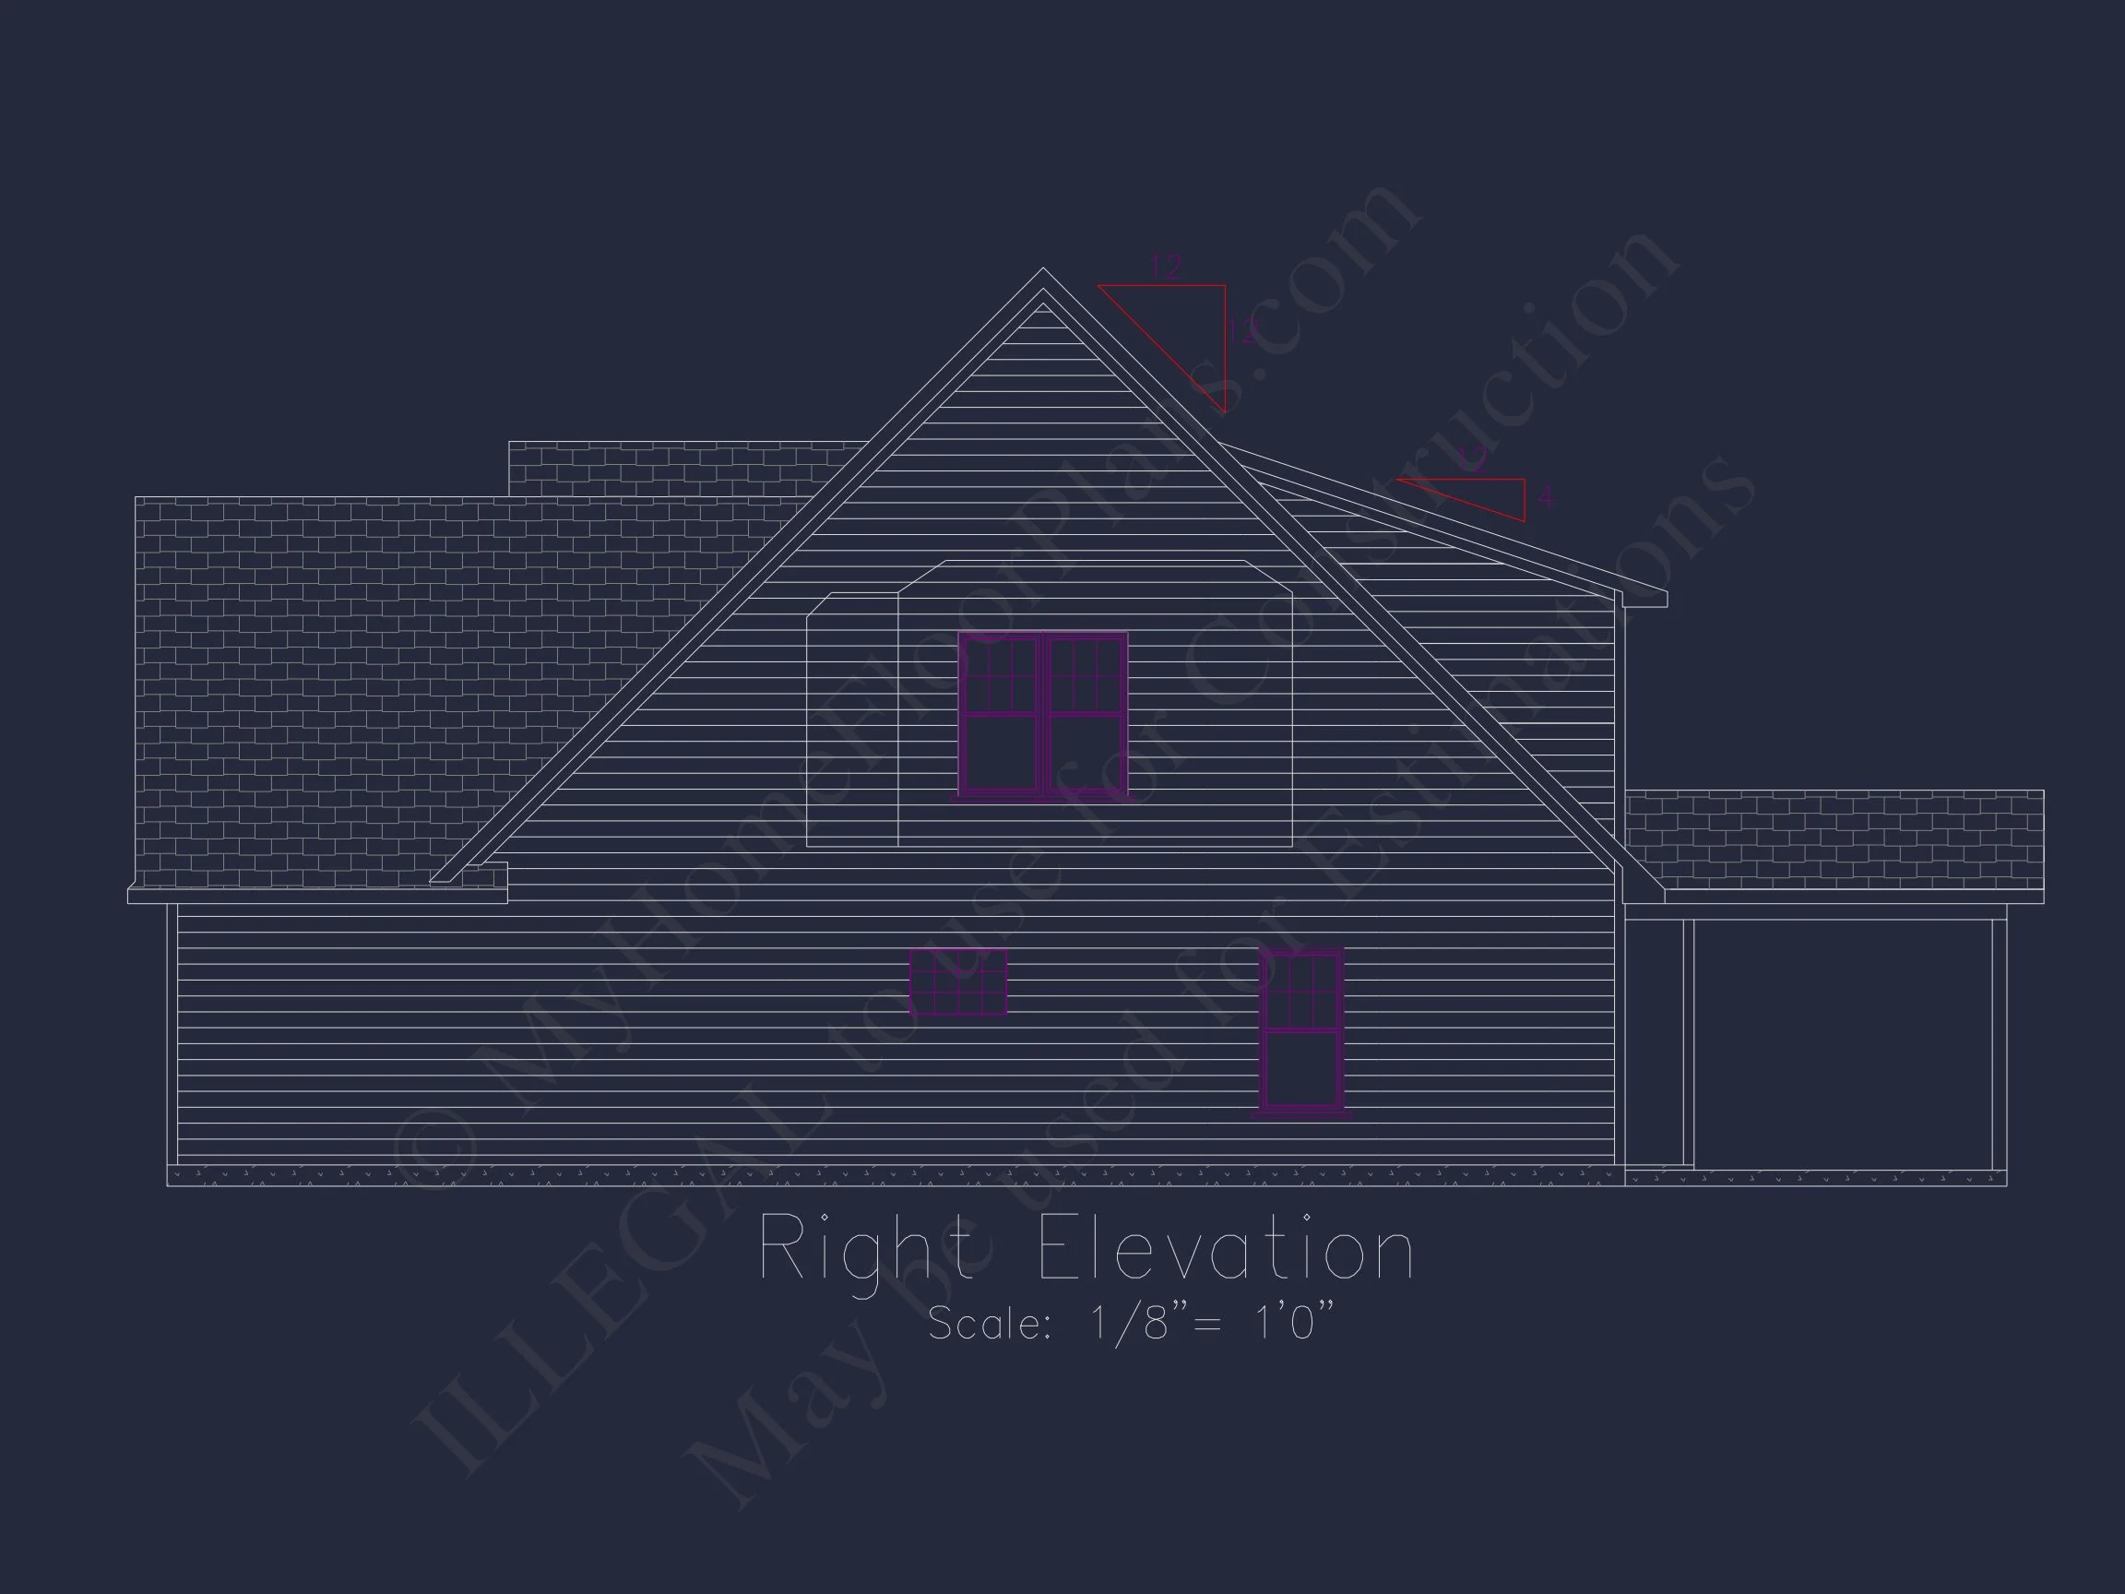
| Exterior Material | Siding, Shake, Stone |
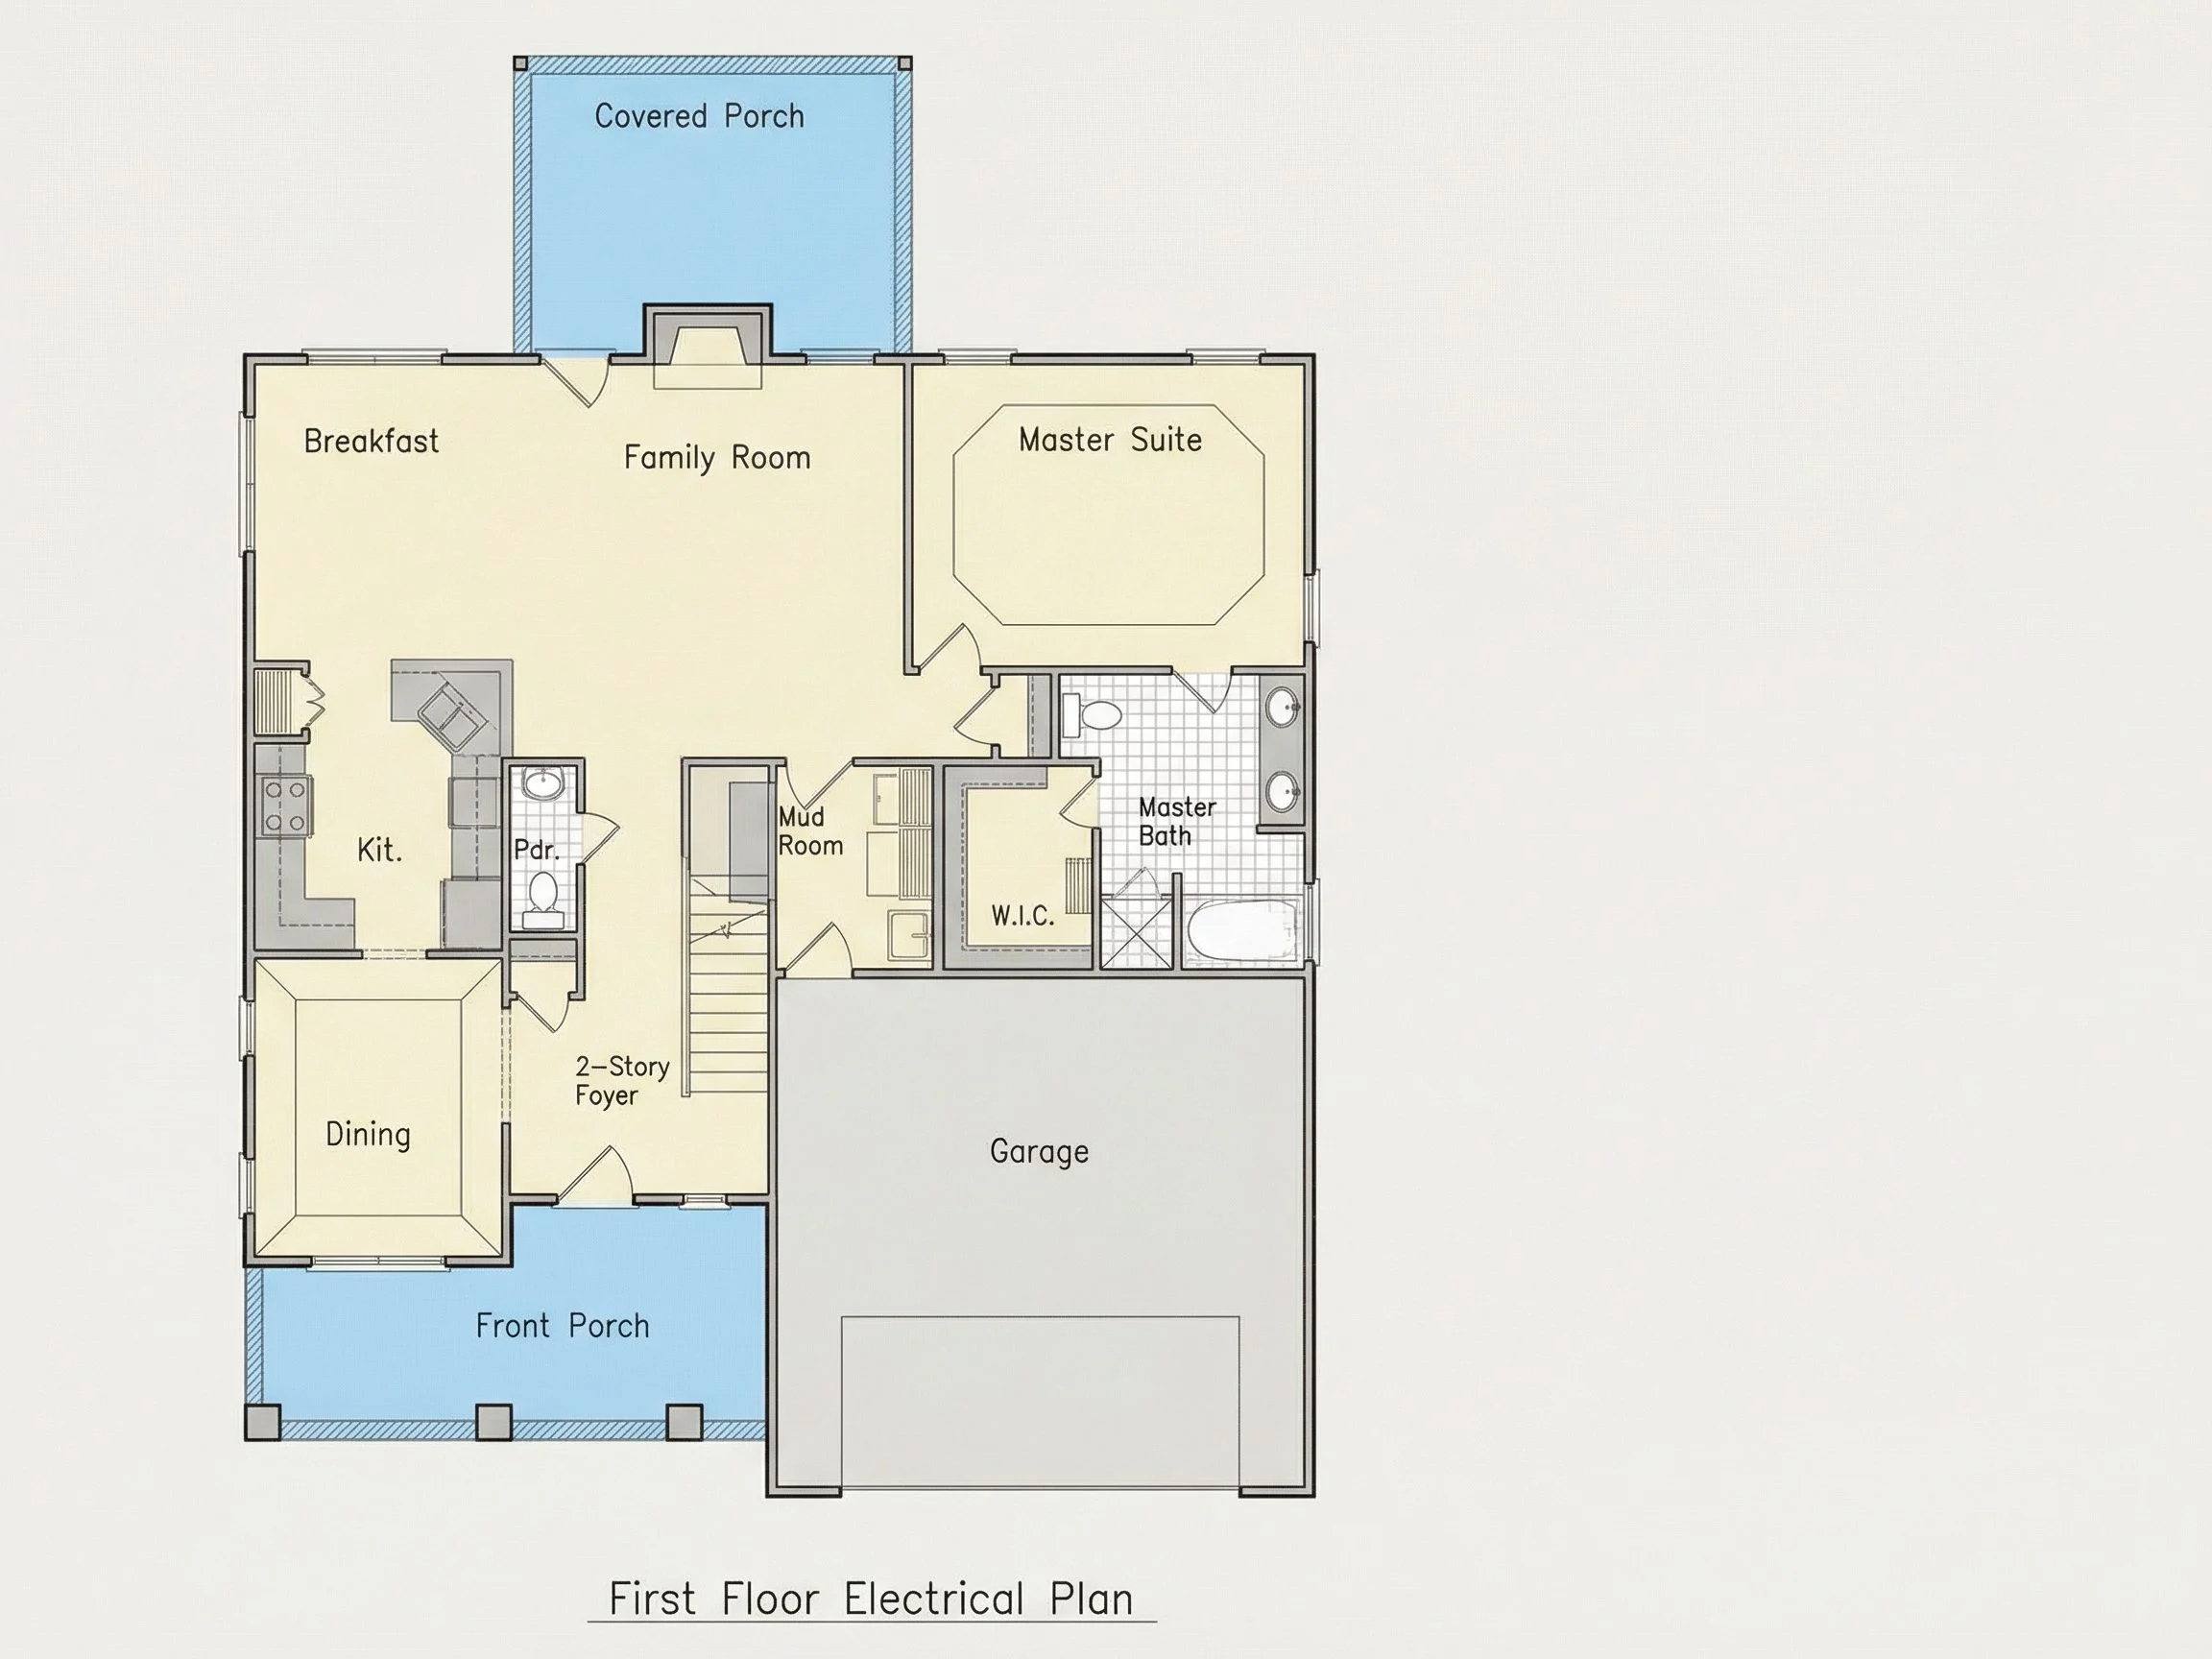
| Indoor Features | Open Floor Plan, Foyer, Mudroom, Family Room, Fireplace, Bonus Room, Attic |
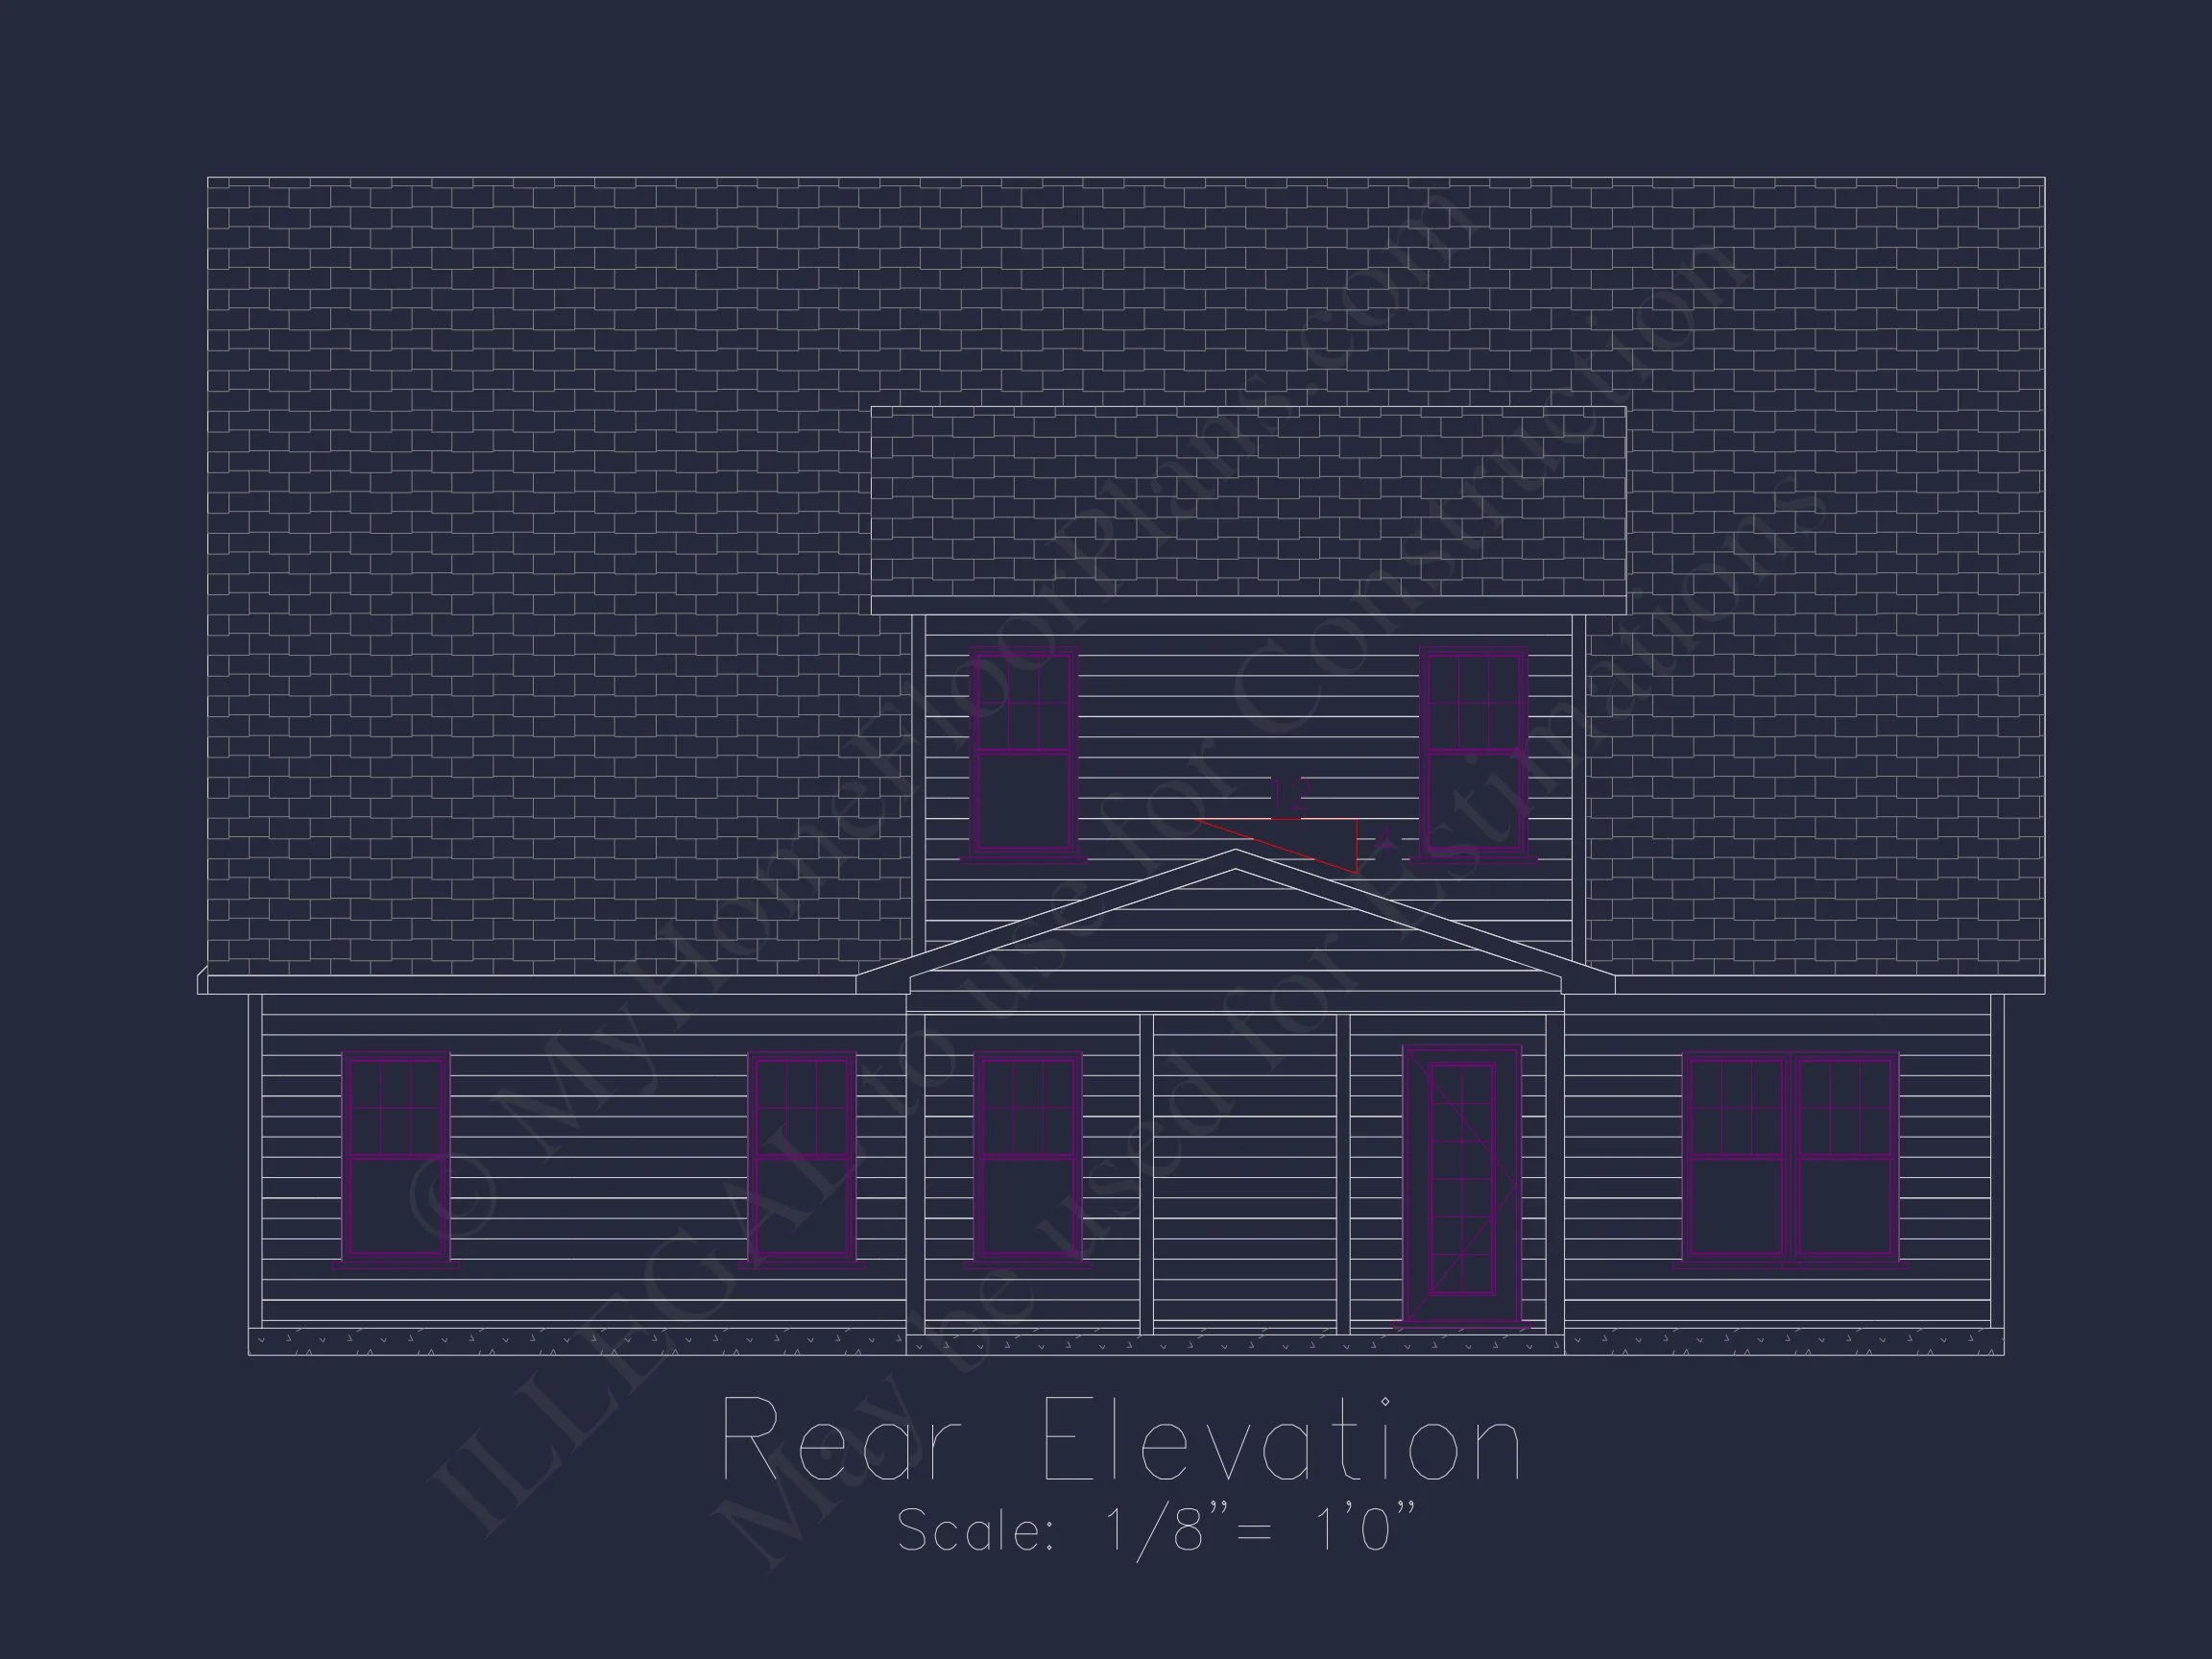
| Outdoor Features | Covered Front Porch, Covered Rear Porch, Screened Porch |
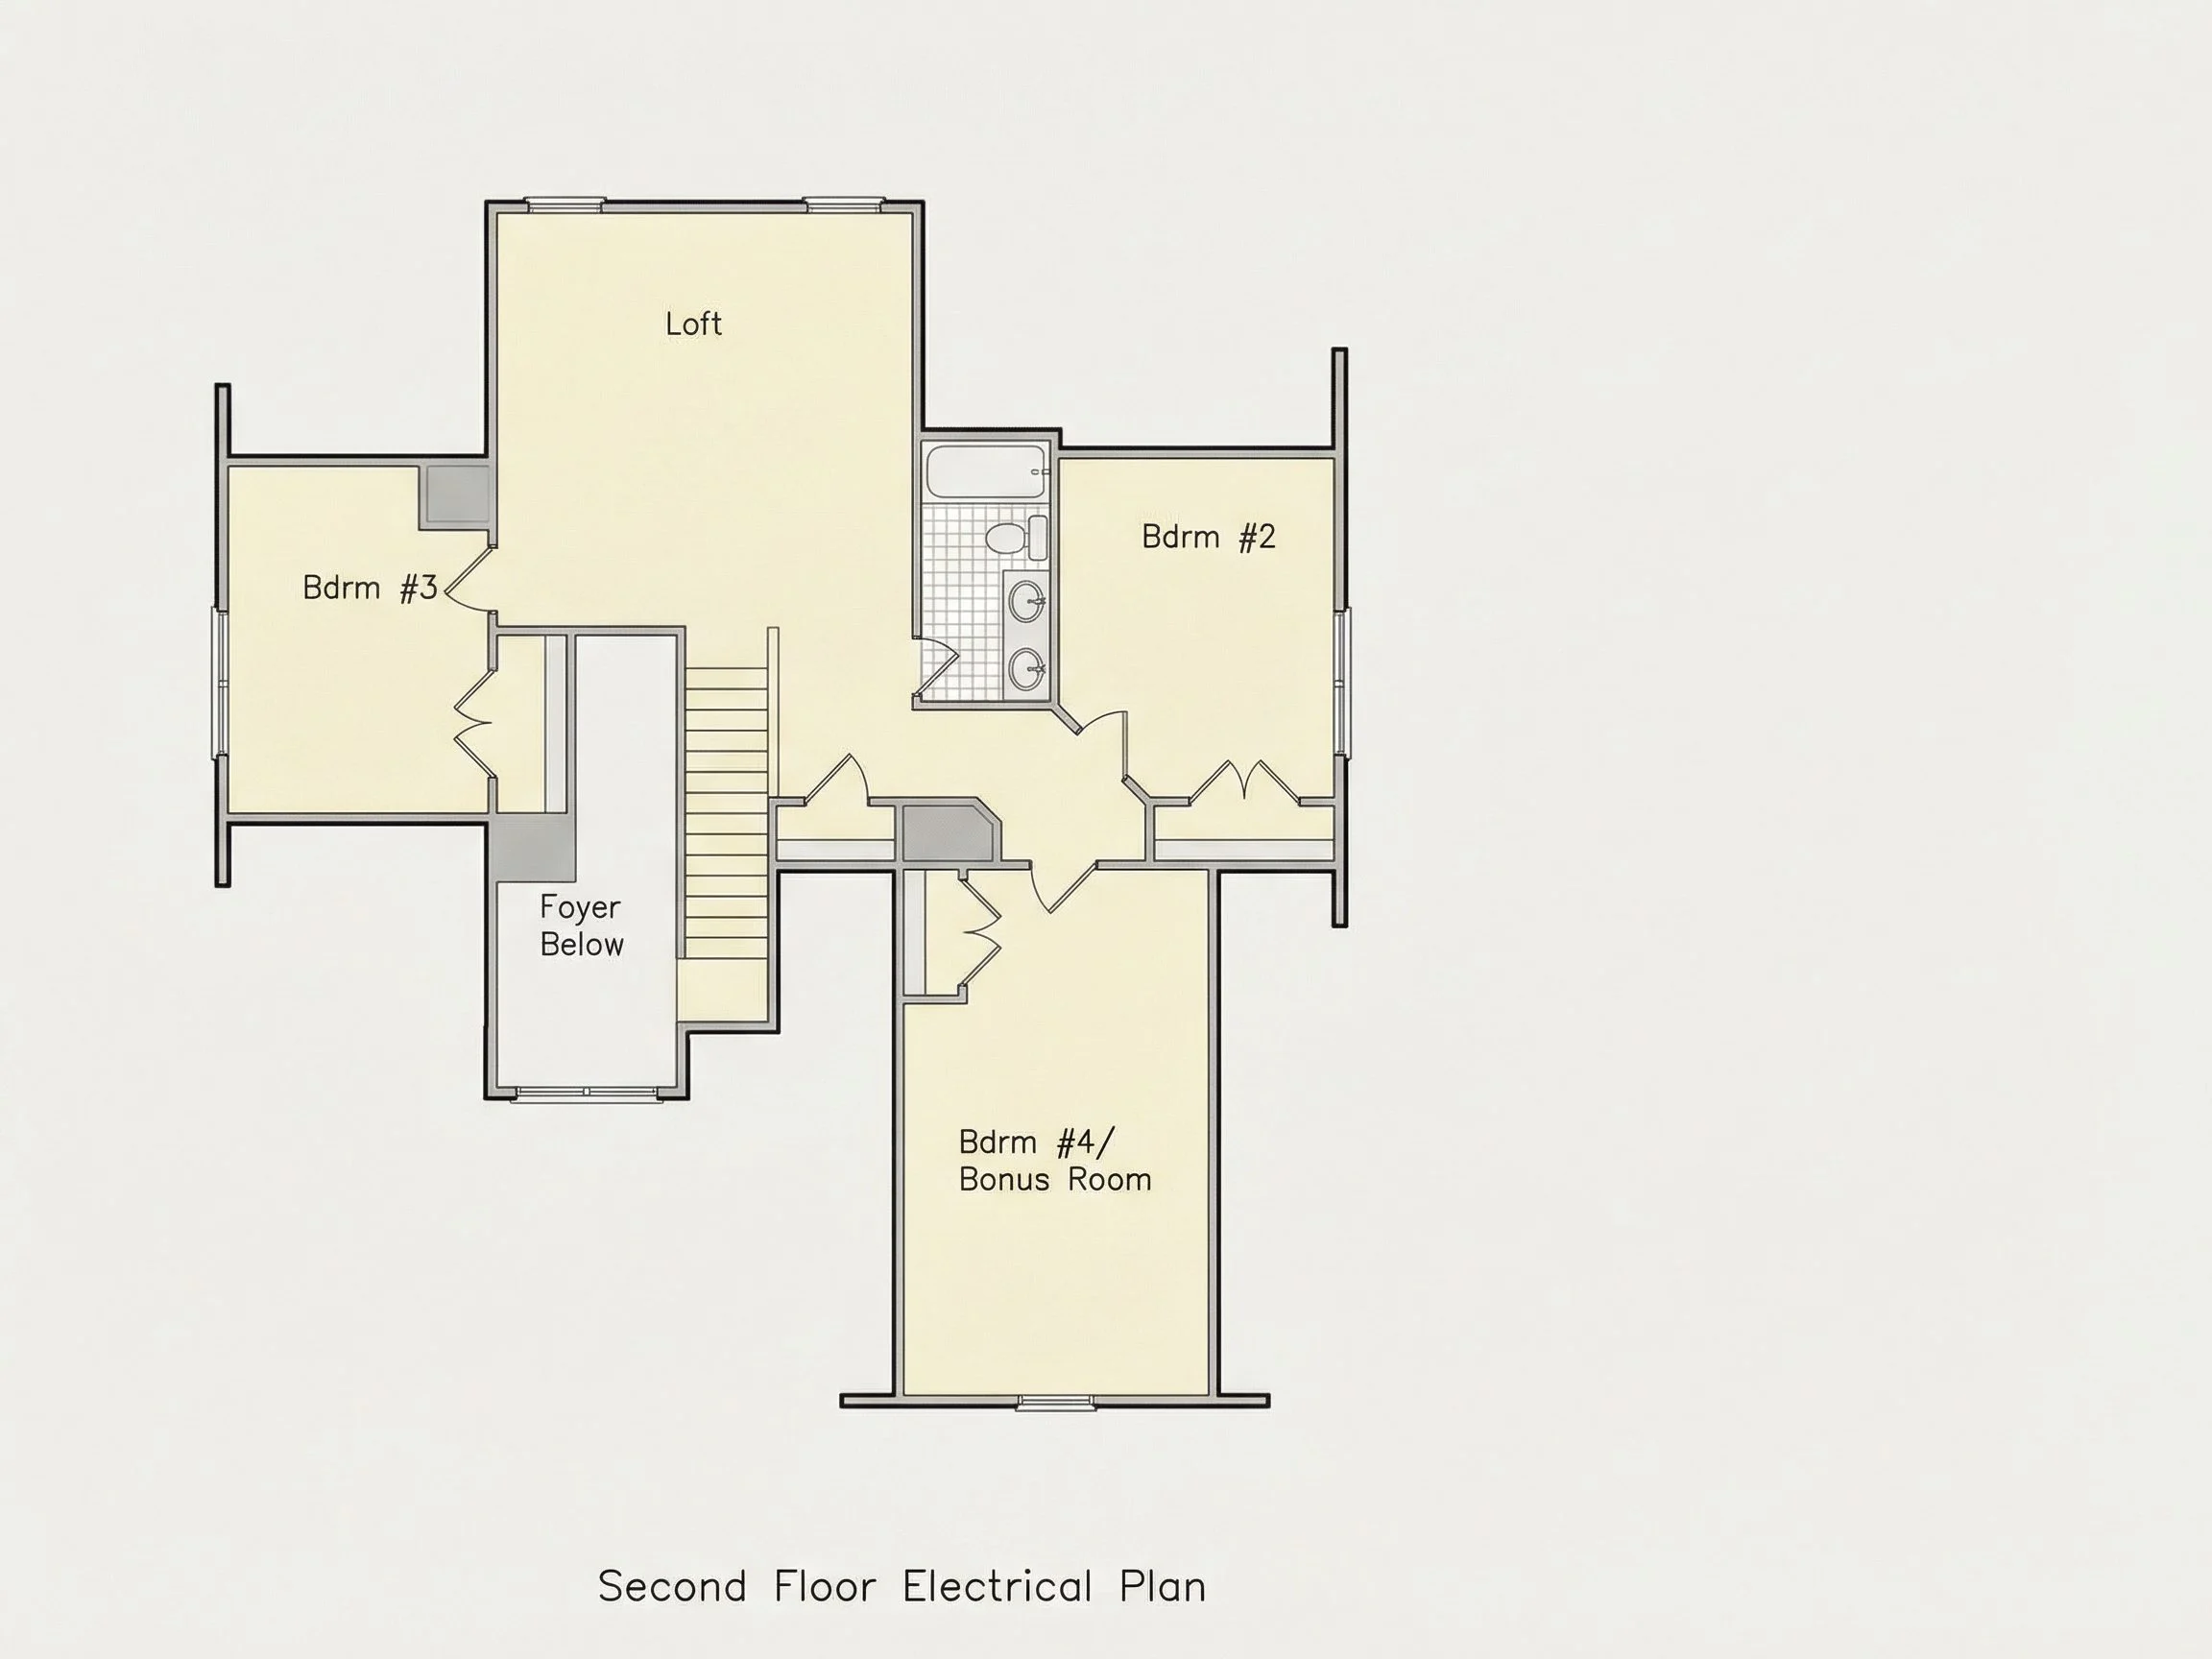
| Bed and Bath Features | Bedrooms on Second Floor, Owner's Suite on First Floor, Jack and Jill Bathroom, Walk-in Closet |
| Kitchen Features | Kitchen Island, Breakfast Nook, Walk-in Pantry |
| Garage Features | Front Entry |
| Ceiling Features | 9 FT+, 10 FT+, Tray |
Attics | Bonus Rooms | Breakfast Nook | Covered Front Porch | Covered Rear Porches | Family Room | Fireplaces | Foyer | Front Entry | Home Plans with Mudrooms | Jack and Jill | Kitchen Island | Medium | Open Floor Plan Designs | Owner’s Suite on the First Floor | Screened Porches | Second Floor Bedroom | Tray Ceilings | Walk-in Closet | Walk-in Pantry
Cape Cod House Plan with New American Influences
A timeless 4-bedroom Cape Cod home plan offering 1,800 heated square feet, classic proportions, and modern functionality for today’s families.
This thoughtfully crafted Cape Cod house plan blends enduring American architectural traditions with subtle New American detailing, creating a home that feels both familiar and fresh. Designed for versatility, comfort, and long-term value, this plan works beautifully in suburban neighborhoods, coastal-adjacent regions, or established rural settings where classic curb appeal matters.
With its steeply pitched rooflines, balanced façade, and carefully selected exterior materials, this home captures the essence of traditional Cape Cod architecture while incorporating modern expectations for layout, storage, and livability.
Architectural Style Overview
Rooted in authentic Cape Cod design, this home emphasizes symmetry, simple massing, and timeless detailing. The influence of New American architecture appears in the slightly expanded proportions, attached garage integration, and modernized window placement.
Key architectural characteristics include:
- Steep gable rooflines inspired by classic coastal cottages
- Clean, uncluttered elevations with balanced window placement
- Subtle Craftsman-style trim details for added depth
- Traditional form enhanced with modern interior planning
This careful blend ensures the home feels traditional without appearing dated.
Exterior Materials & Curb Appeal
The exterior palette is intentionally timeless, using materials that provide texture, contrast, and durability:
- Shingle siding for classic Cape Cod character
- Horizontal lap siding to add visual balance and scale
- Stone veneer accents at the porch base for grounding
- Architectural asphalt shingles with clean ridge definition
- Decorative gable trim that enhances roofline interest
These materials work together to create strong curb appeal while remaining cost-effective and easy to maintain over time.
Total Living Space – 1,800 Heated Square Feet
Inside, the layout prioritizes efficiency and comfort. Every square foot is designed to serve a purpose, eliminating wasted space while maintaining a natural flow between rooms.
- Total heated area: 1,800 square feet
- Stories: 1.5-story configuration
- Garage: Attached 2-car front-entry garage
The result is a home that feels larger than its footprint while remaining economical to build.
Bedrooms & Bathrooms
This plan includes three well-proportioned bedrooms and two and a half bathrooms, making it ideal for families, empty nesters, or buyers seeking flexible space.
- Primary suite with walk-in closet and private bath
- Two secondary bedrooms suitable for children or guests
- Convenient powder room for visitors
- Shared full bath serving secondary bedrooms
The bedroom layout provides privacy while keeping rooms easily accessible.
Main Living Areas
At the heart of the home is an open yet defined living area designed for everyday life and entertaining alike.
- Spacious family room with optional fireplace
- Open connection between kitchen and dining areas
- Large windows for natural daylight
- Comfortable circulation paths without wasted hallways
This configuration supports both casual family evenings and larger gatherings.
Kitchen & Dining Design
The kitchen is designed to function as both a workspace and a gathering space.
- Central island with seating
- Efficient work triangle for daily cooking
- Generous cabinet storage
- Clear sightlines to dining and living spaces
The adjacent dining area is perfectly sized for everyday meals while still accommodating guests.
Outdoor Living & Porch Features
Outdoor elements enhance both usability and curb appeal.
- Covered front porch ideal for seating or seasonal décor
- Optional rear patio or porch for outdoor entertaining
- Symmetrical façade that pairs beautifully with landscaping
These spaces extend the home’s livability beyond the interior walls.
Garage & Storage Solutions
The attached garage integrates seamlessly into the home’s architecture.
- 2-car garage with front entry
- Interior access for convenience
- Additional attic or mechanical storage options
Storage areas are thoughtfully placed to keep living spaces uncluttered.
Energy Efficiency & Build Practicality
The compact footprint and straightforward rooflines make this design efficient to build and operate.
- Simple framing geometry
- Energy-efficient window placement
- Cost-effective exterior material selection
For guidance on durable exterior detailing and long-term performance, many builders reference resources like Fine Homebuilding during construction planning.
Who This Home Plan Is Perfect For
This Cape Cod home plan is ideal for:
- Homeowners seeking timeless architectural appeal
- Families needing three bedrooms and flexible living space
- Buyers wanting classic style with modern functionality
- Builders targeting broad resale appeal
What’s Included with This House Plan
- Complete CAD and PDF construction drawings
- Unlimited build license
- Clear documentation for builders and contractors
Timeless Design That Endures
With its authentic Cape Cod character, New American detailing, and carefully planned interior layout, this home offers a lasting architectural solution that will remain attractive and functional for decades to come. Whether built as a primary residence or a long-term investment, this plan delivers enduring value, comfort, and classic American style.