Plan 14-1213 – Aster Trail Estate | Cottage – 3-Bed, 2.5-Bath, 2,587 SF
Cottage, Traditional, and Craftsman house plan with stone and siding exterior • 3 bed • 2.5 bath • 2,587 SF. Open layout, front porch, and efficient footprint. Includes CAD+PDF + unlimited build license.
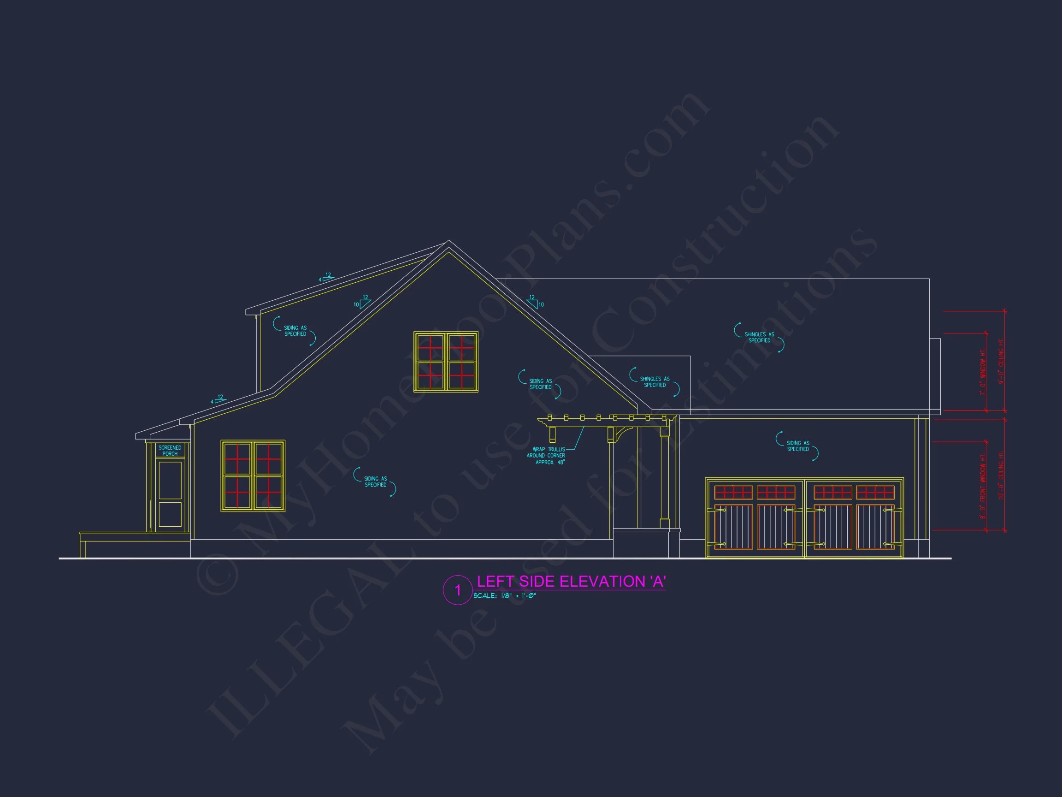
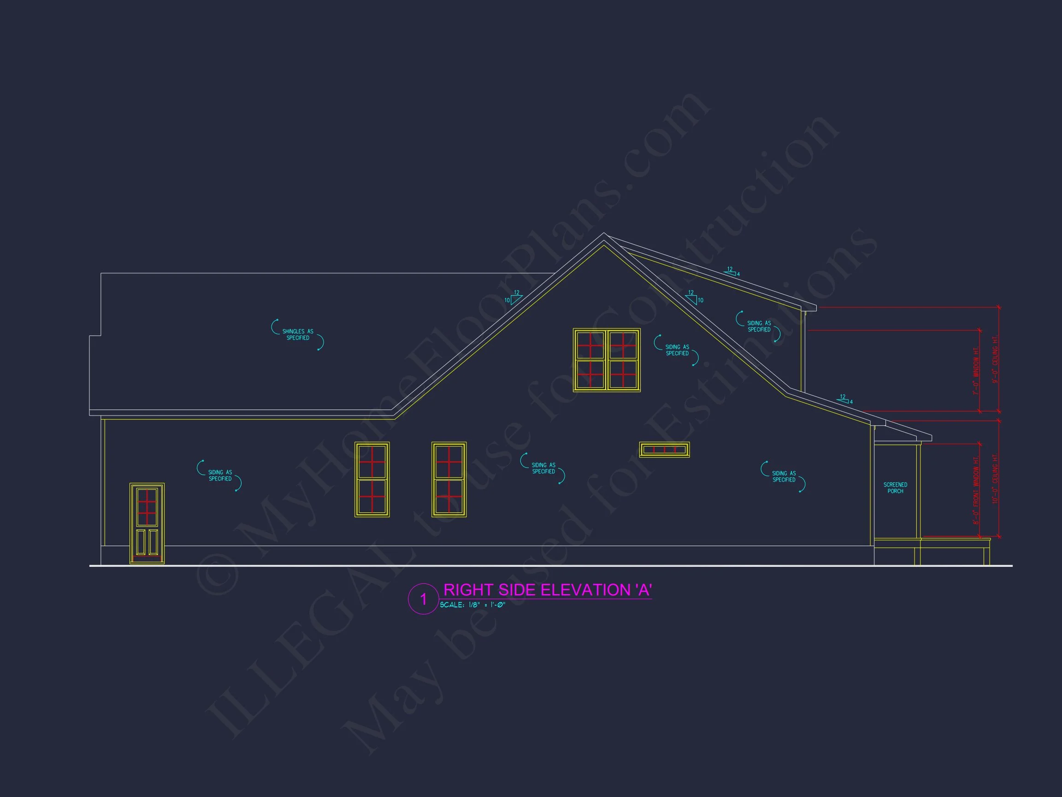
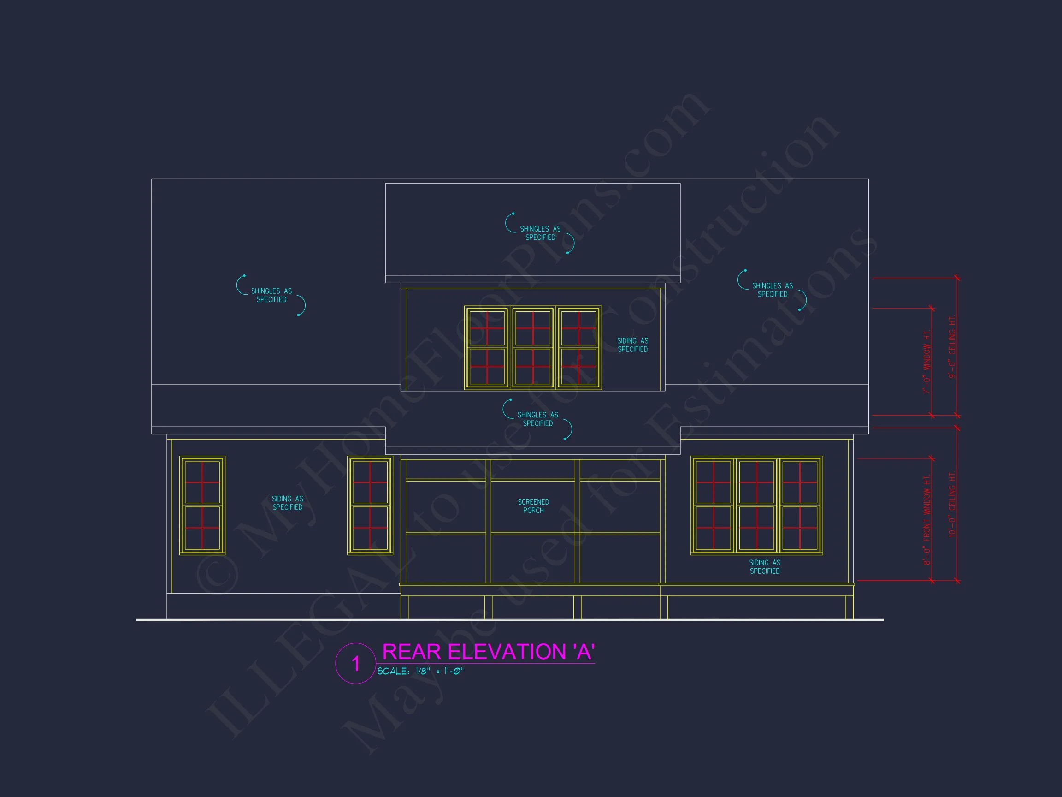
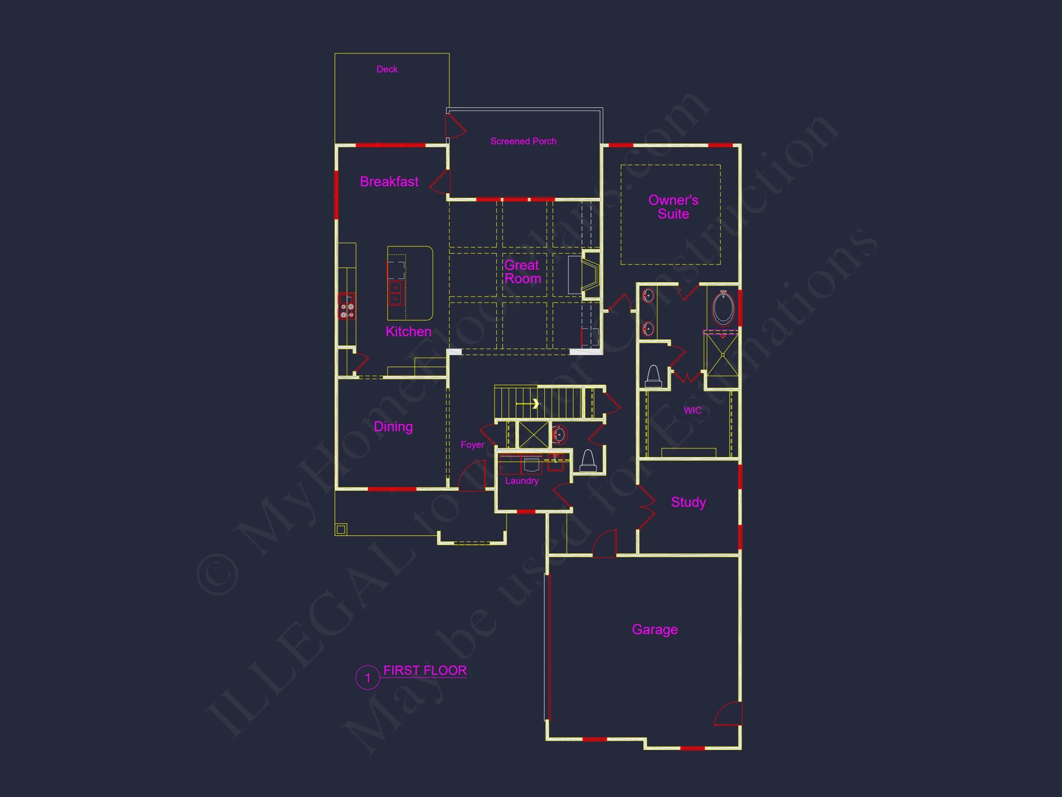
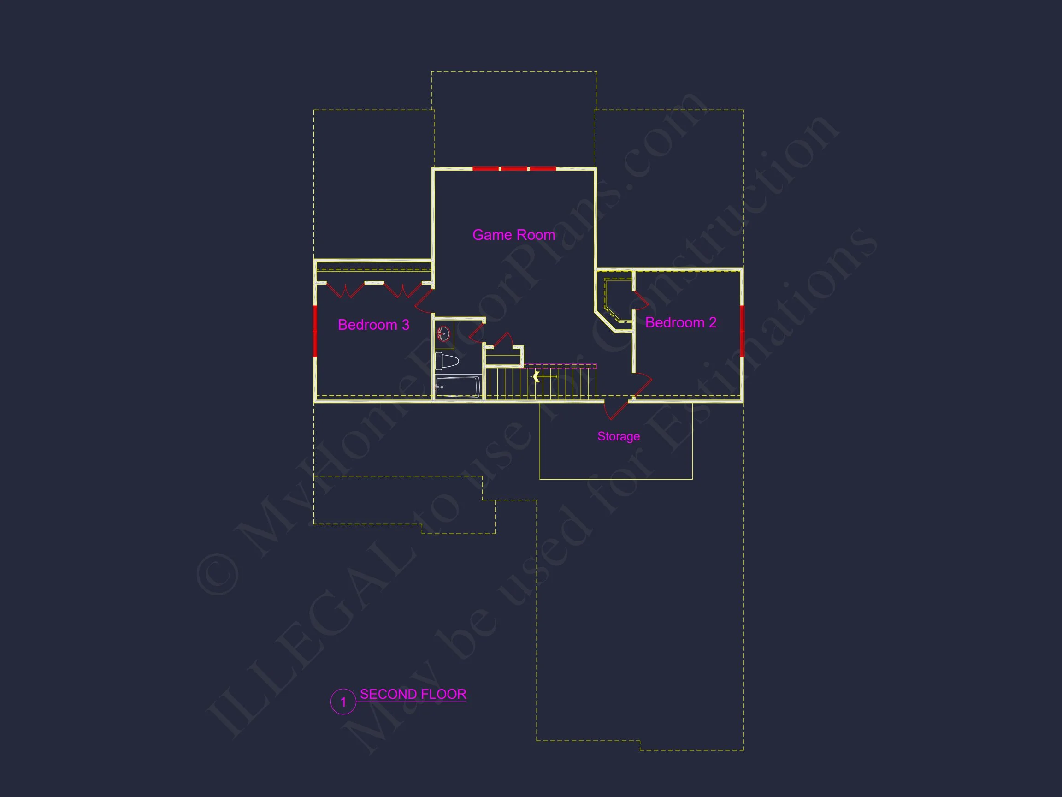
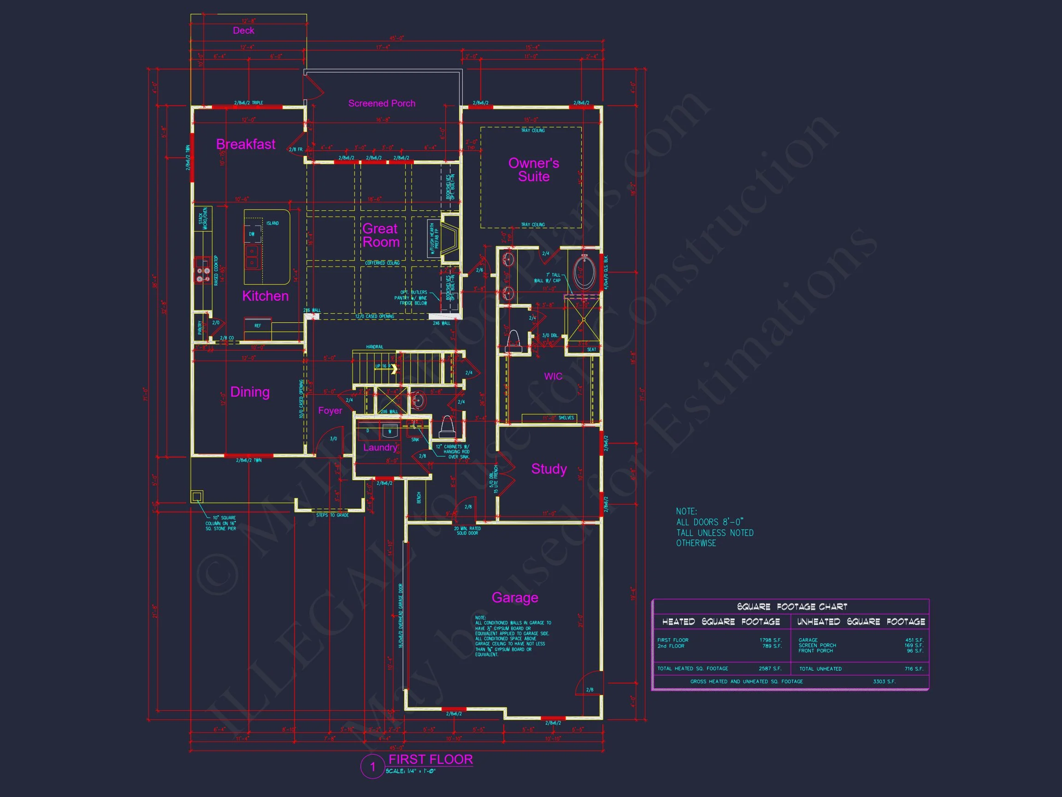
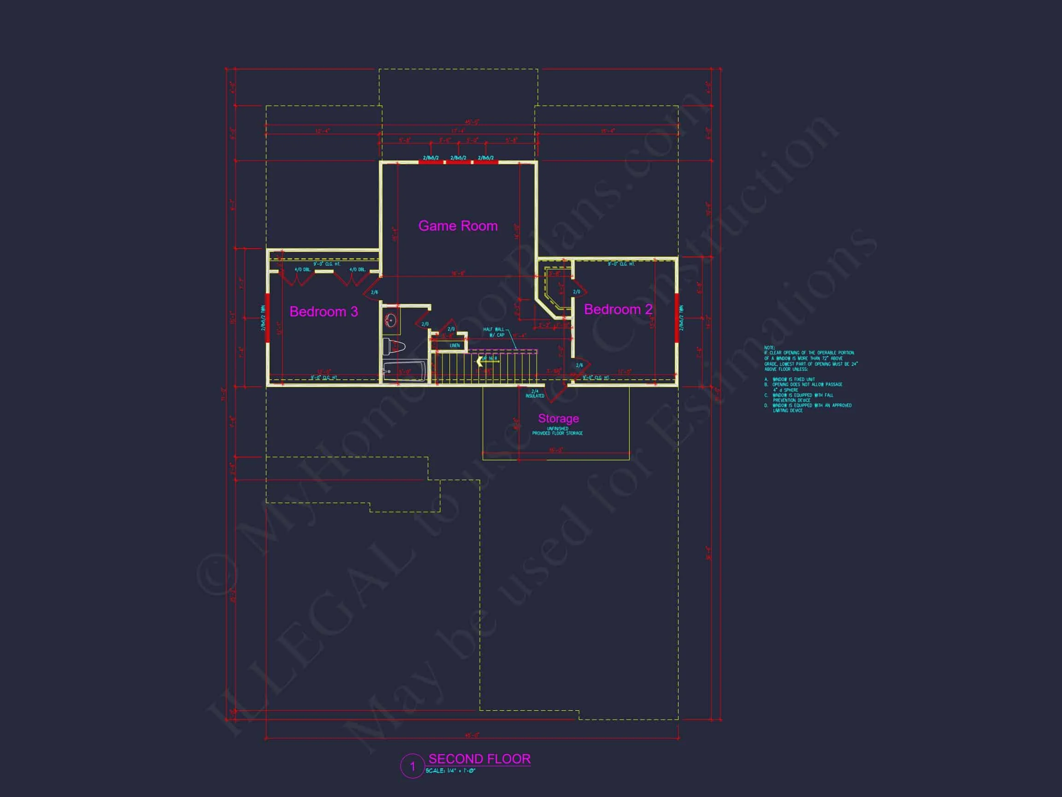
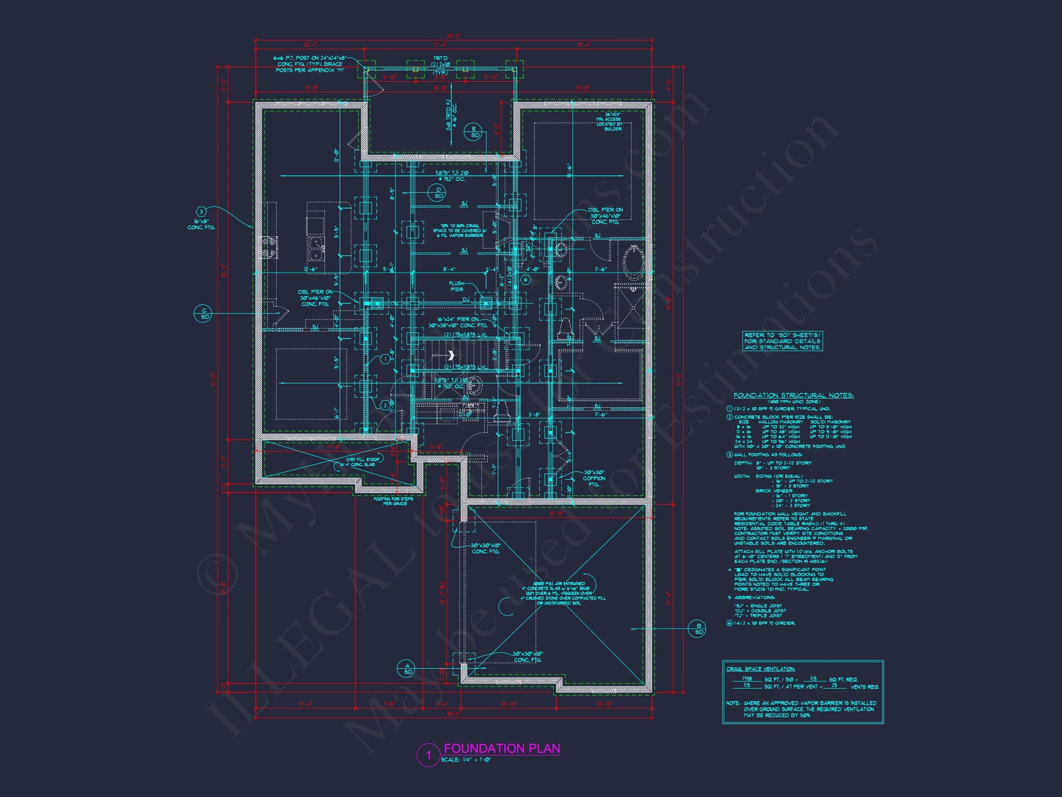
Original price was: $1,583.$1,131Current price is: $1,131.
999 in stock
* Please verify all details with the actual plan, as the plan takes precedence over the information shown below.
| Bedrooms | 3 |
|---|---|
| Bathrooms | 2.5 |
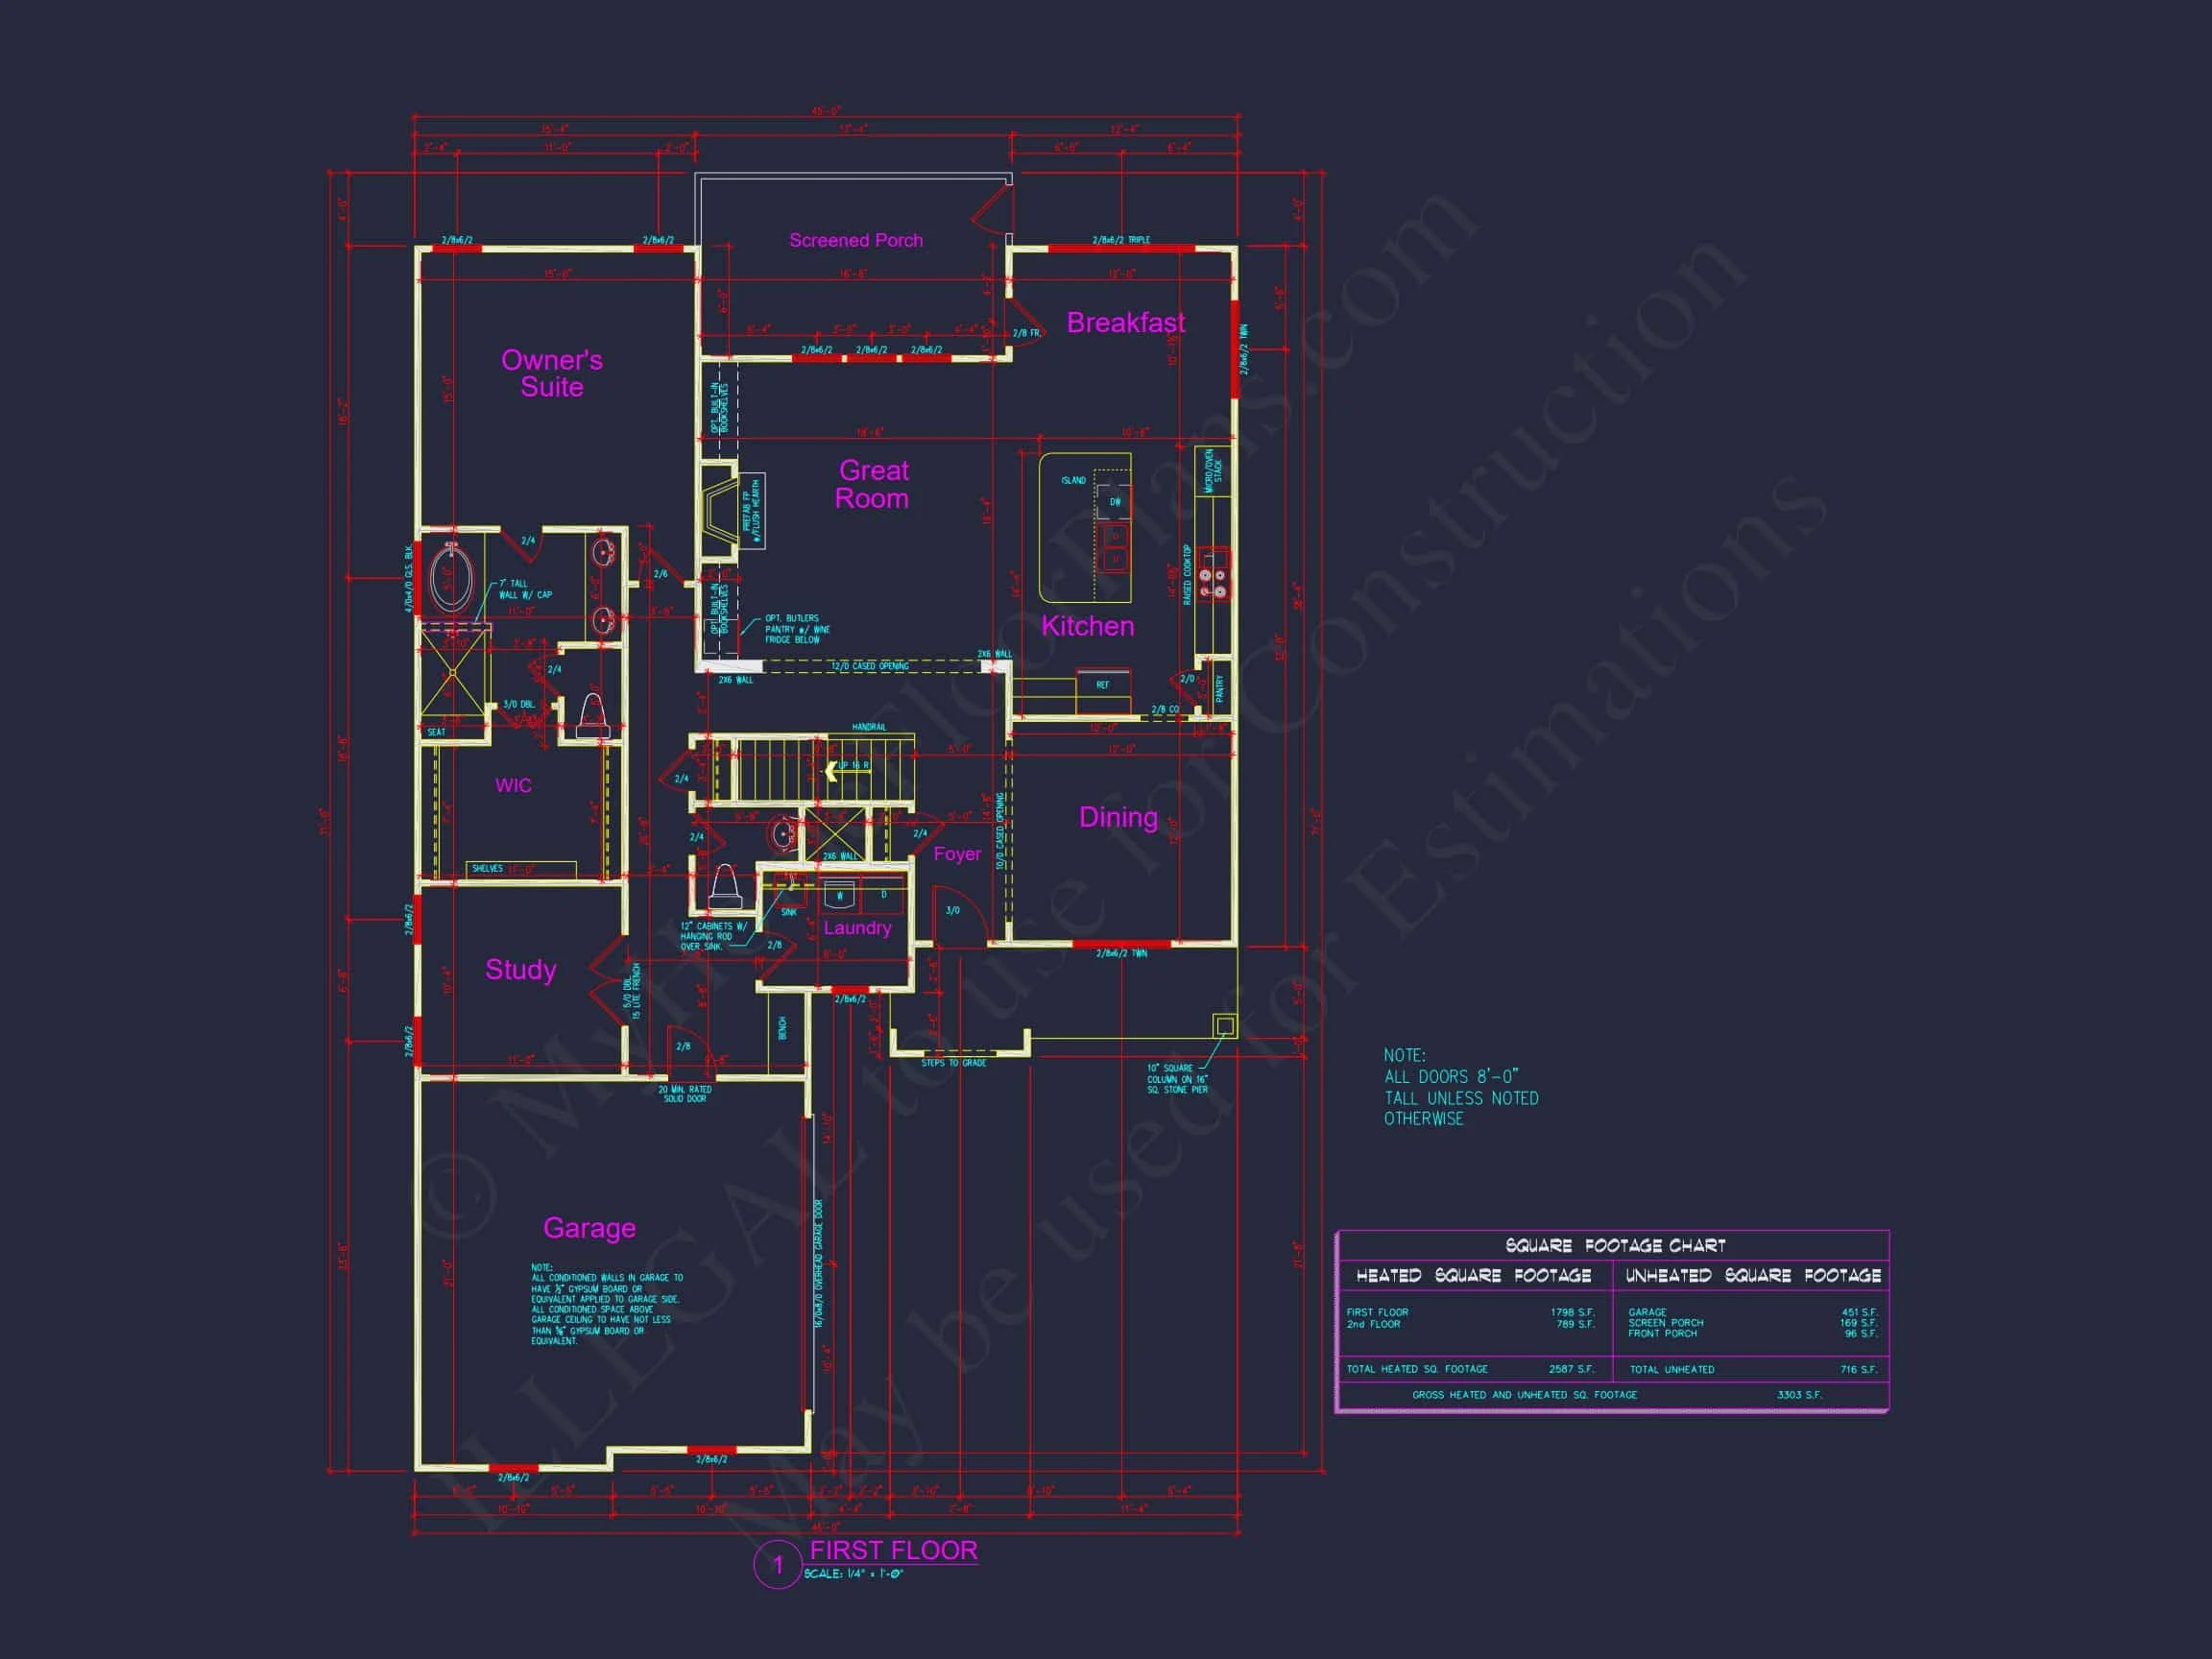
| Heated SF | 2,587 |
| Unheated SF | 716 |
| Width | 45'-0" |
| Depth | 71'-0" |
| Floors | 2 |
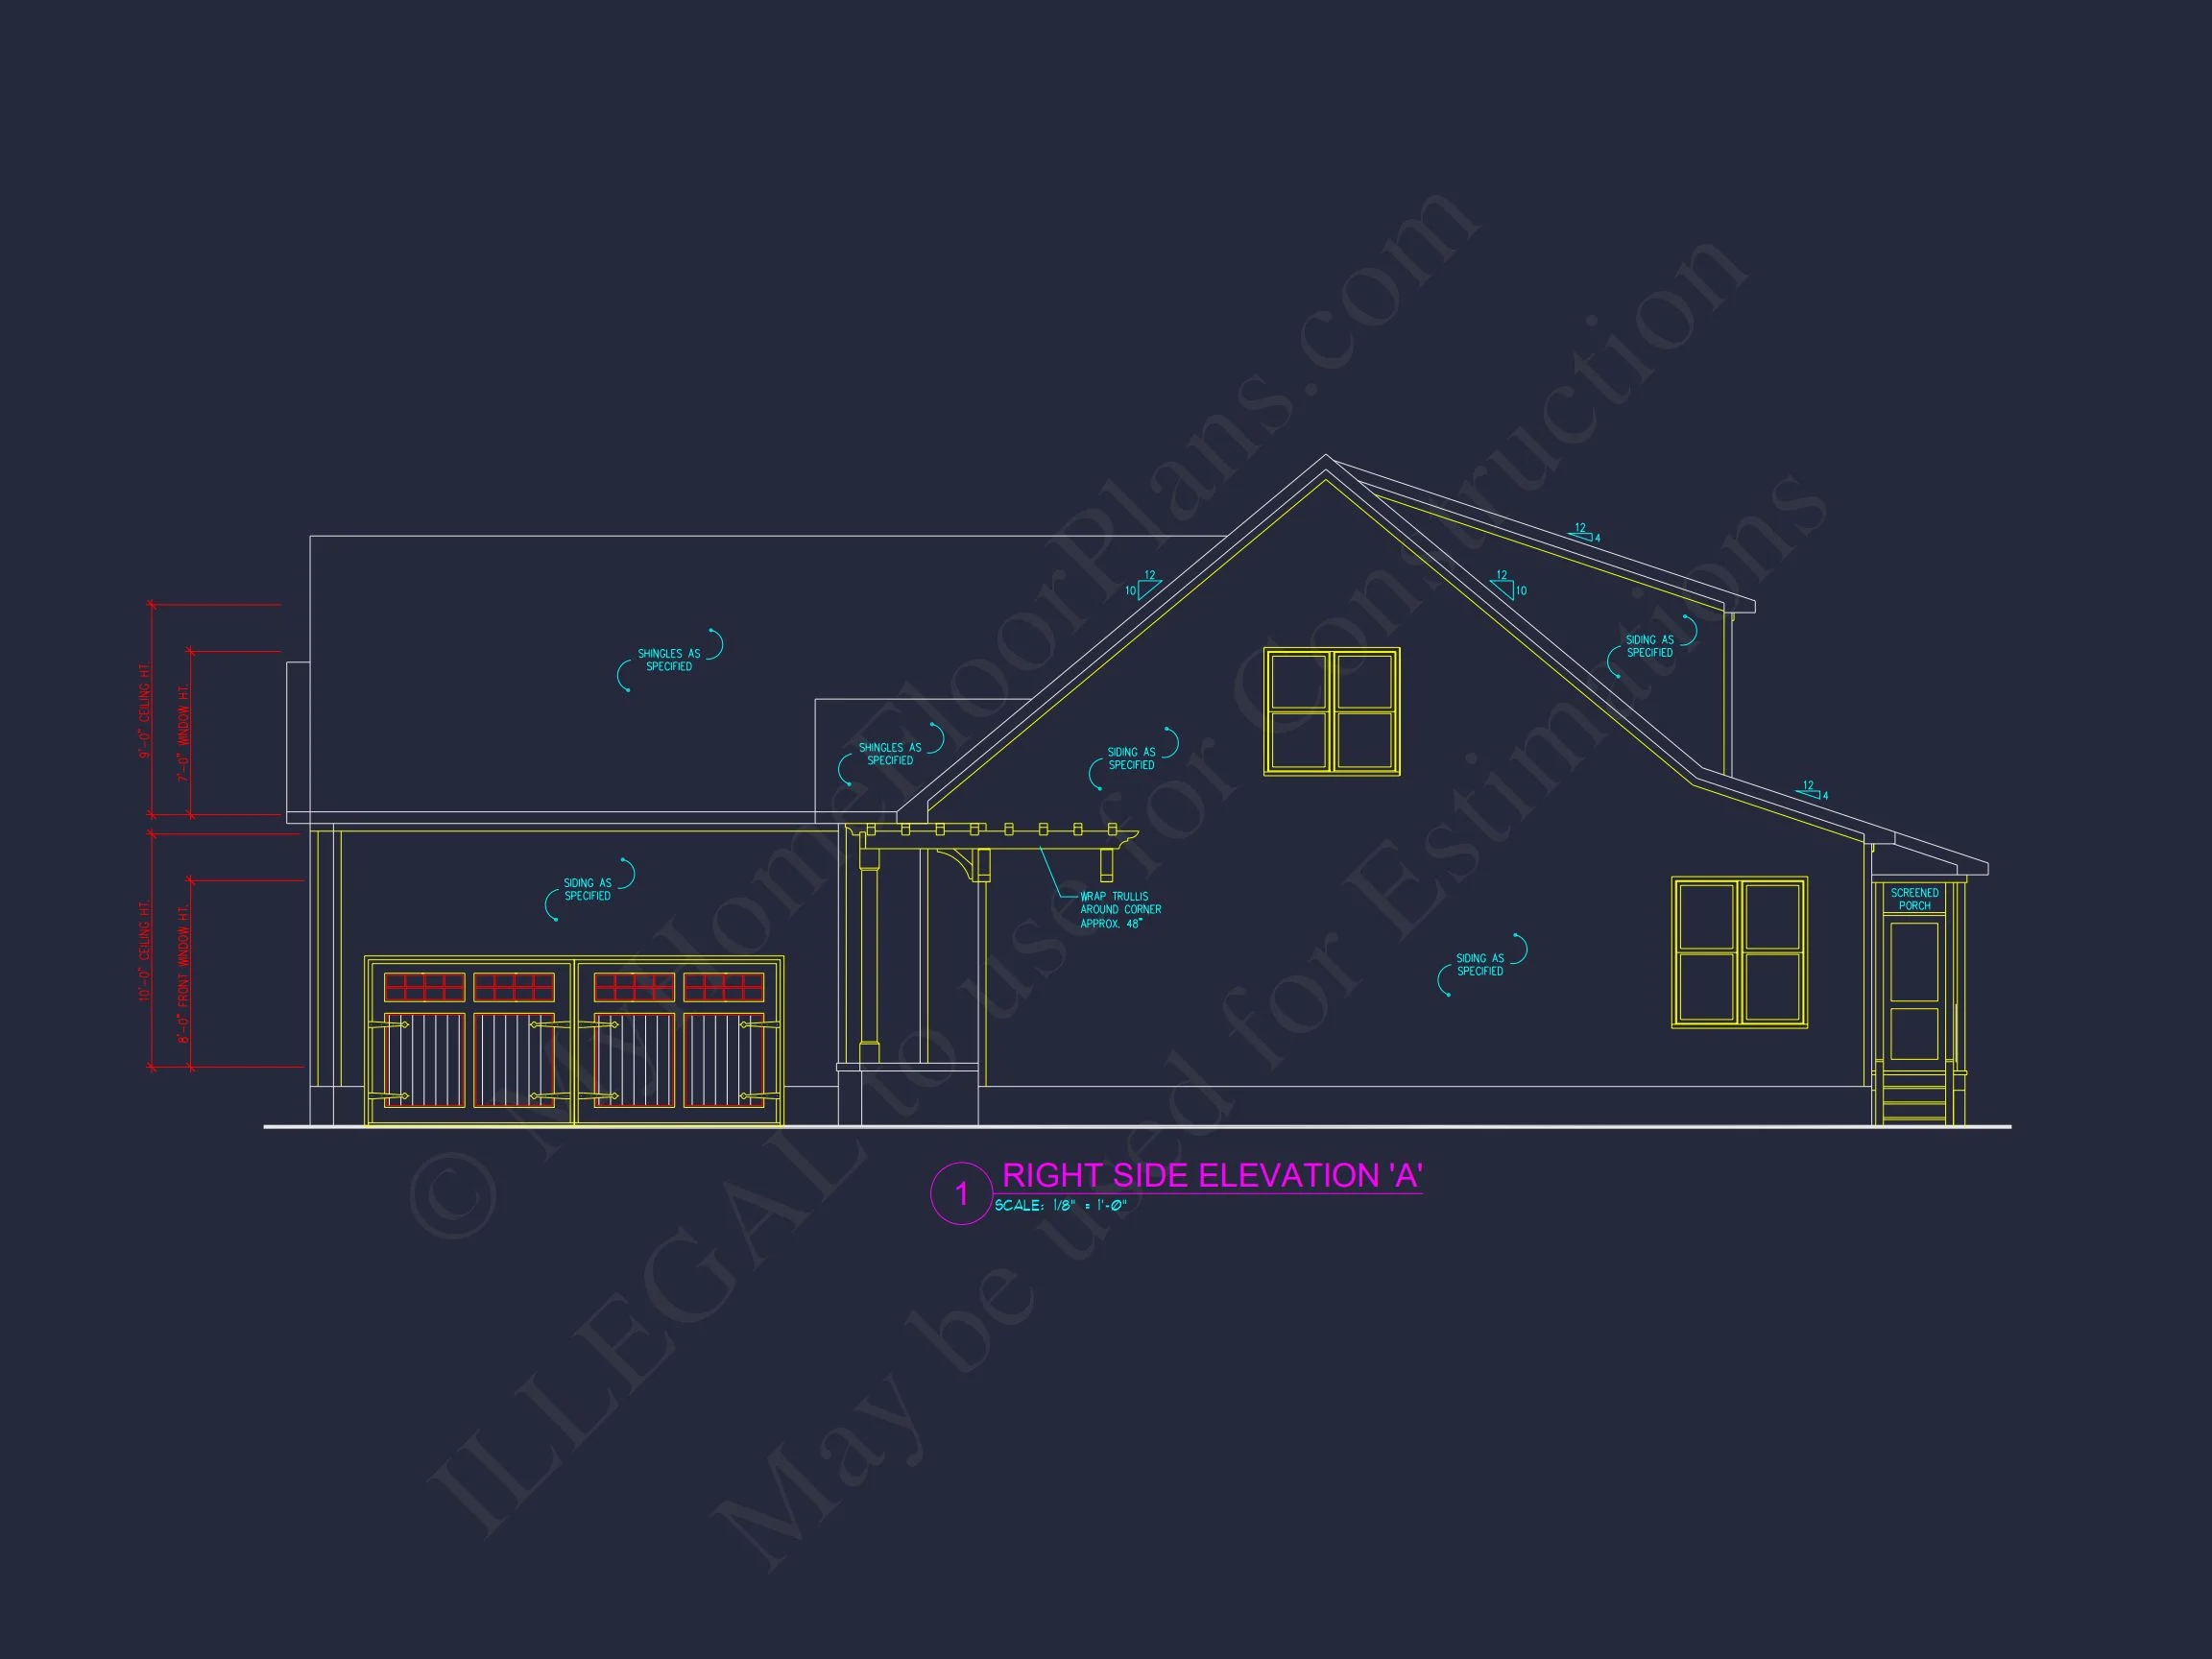
| Garage Bays | 2 |
| Architectural Styles | Cottages |
| Structure Type | Single-Family |
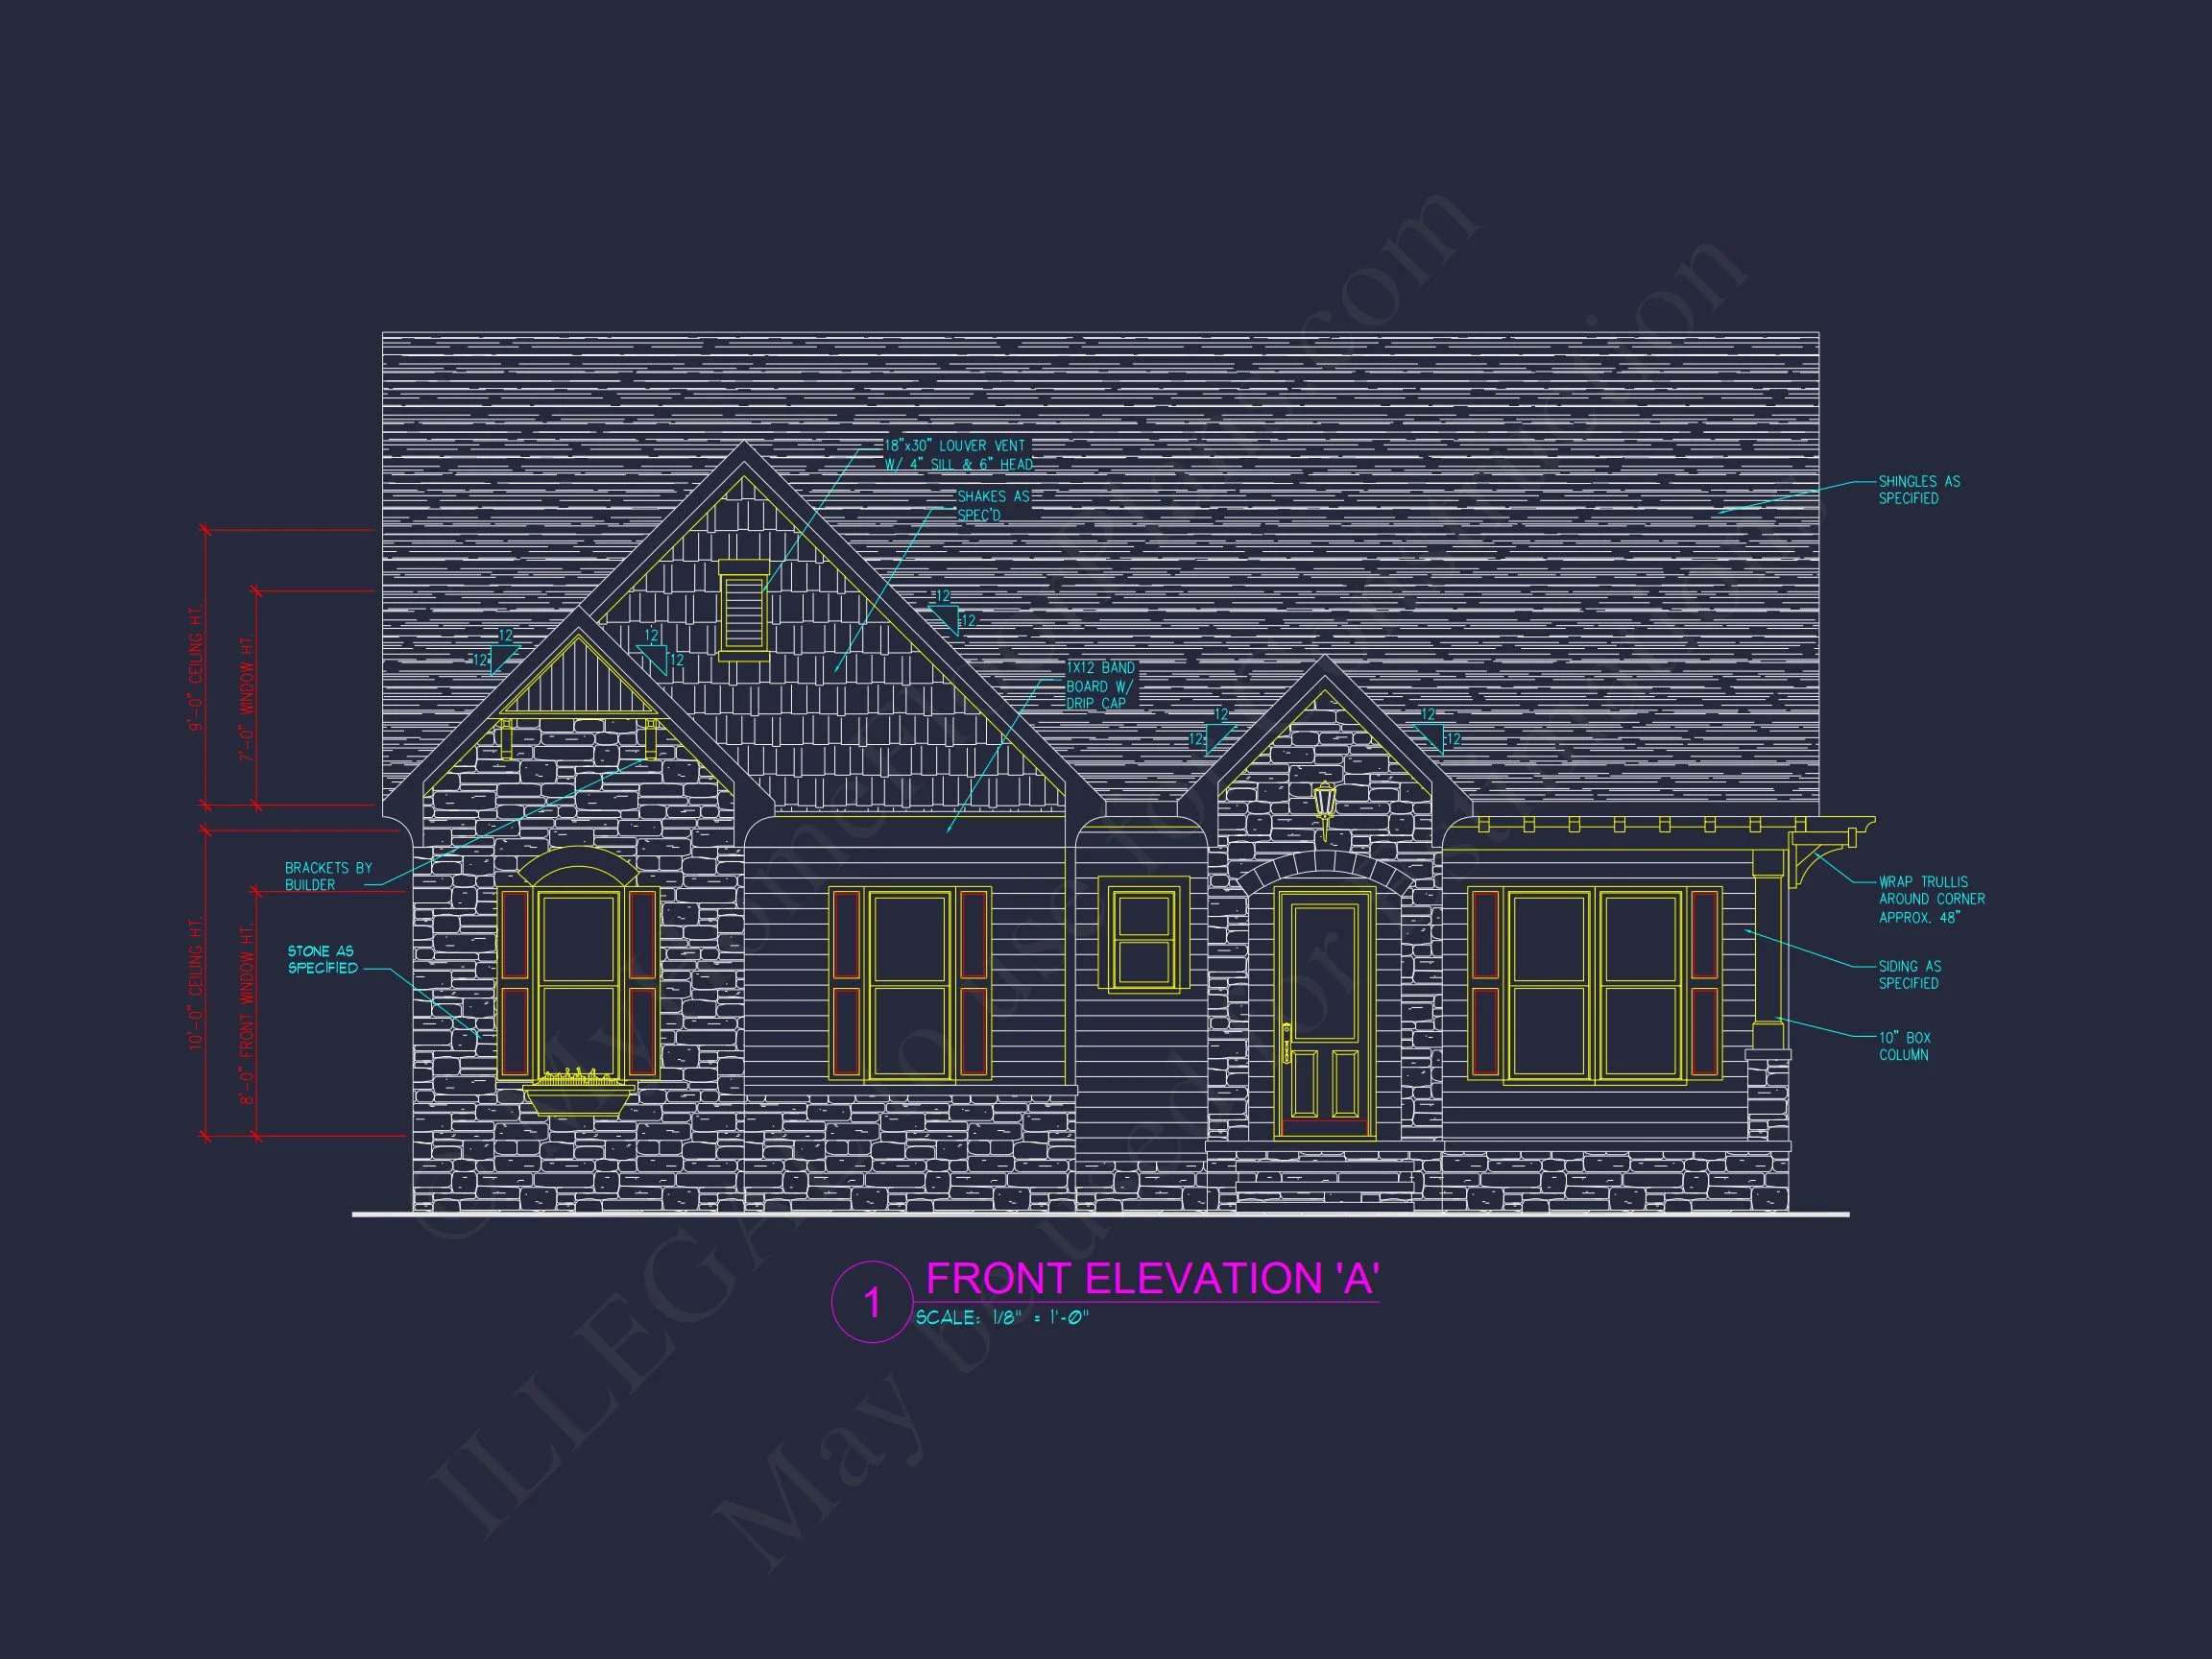
| Exterior Material | Siding, Shake, Stone |
| Indoor Features | Open Floor Plan, Foyer, Mudroom, Great Room, Fireplace, Study |
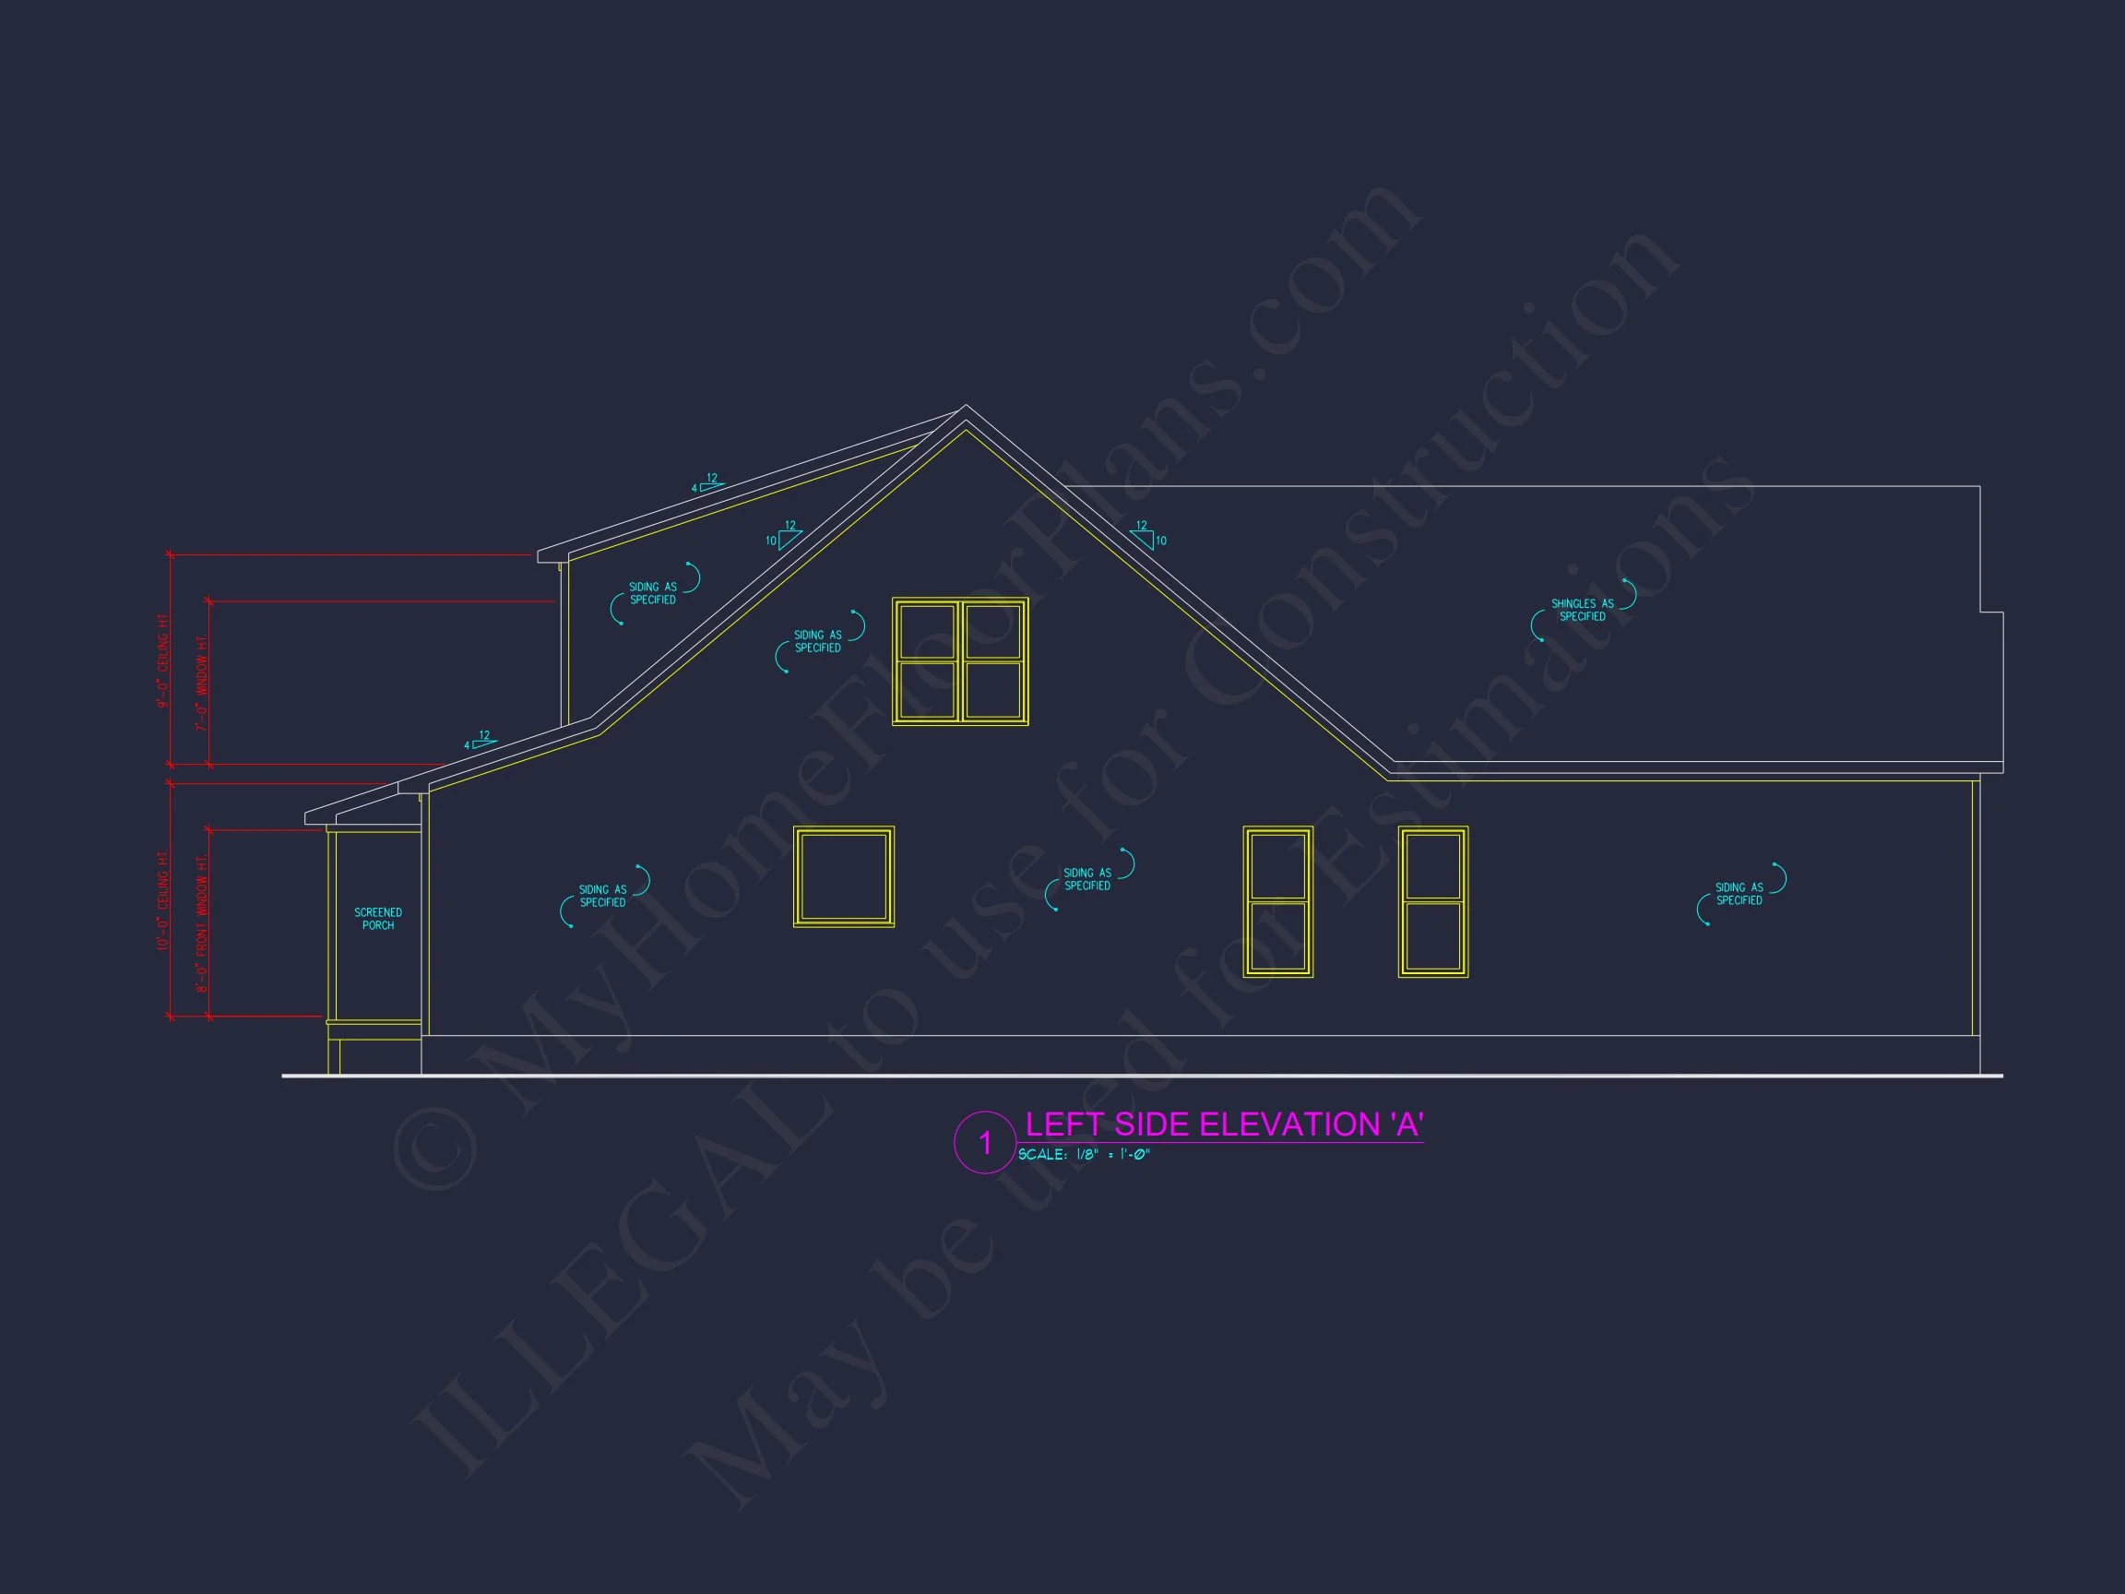
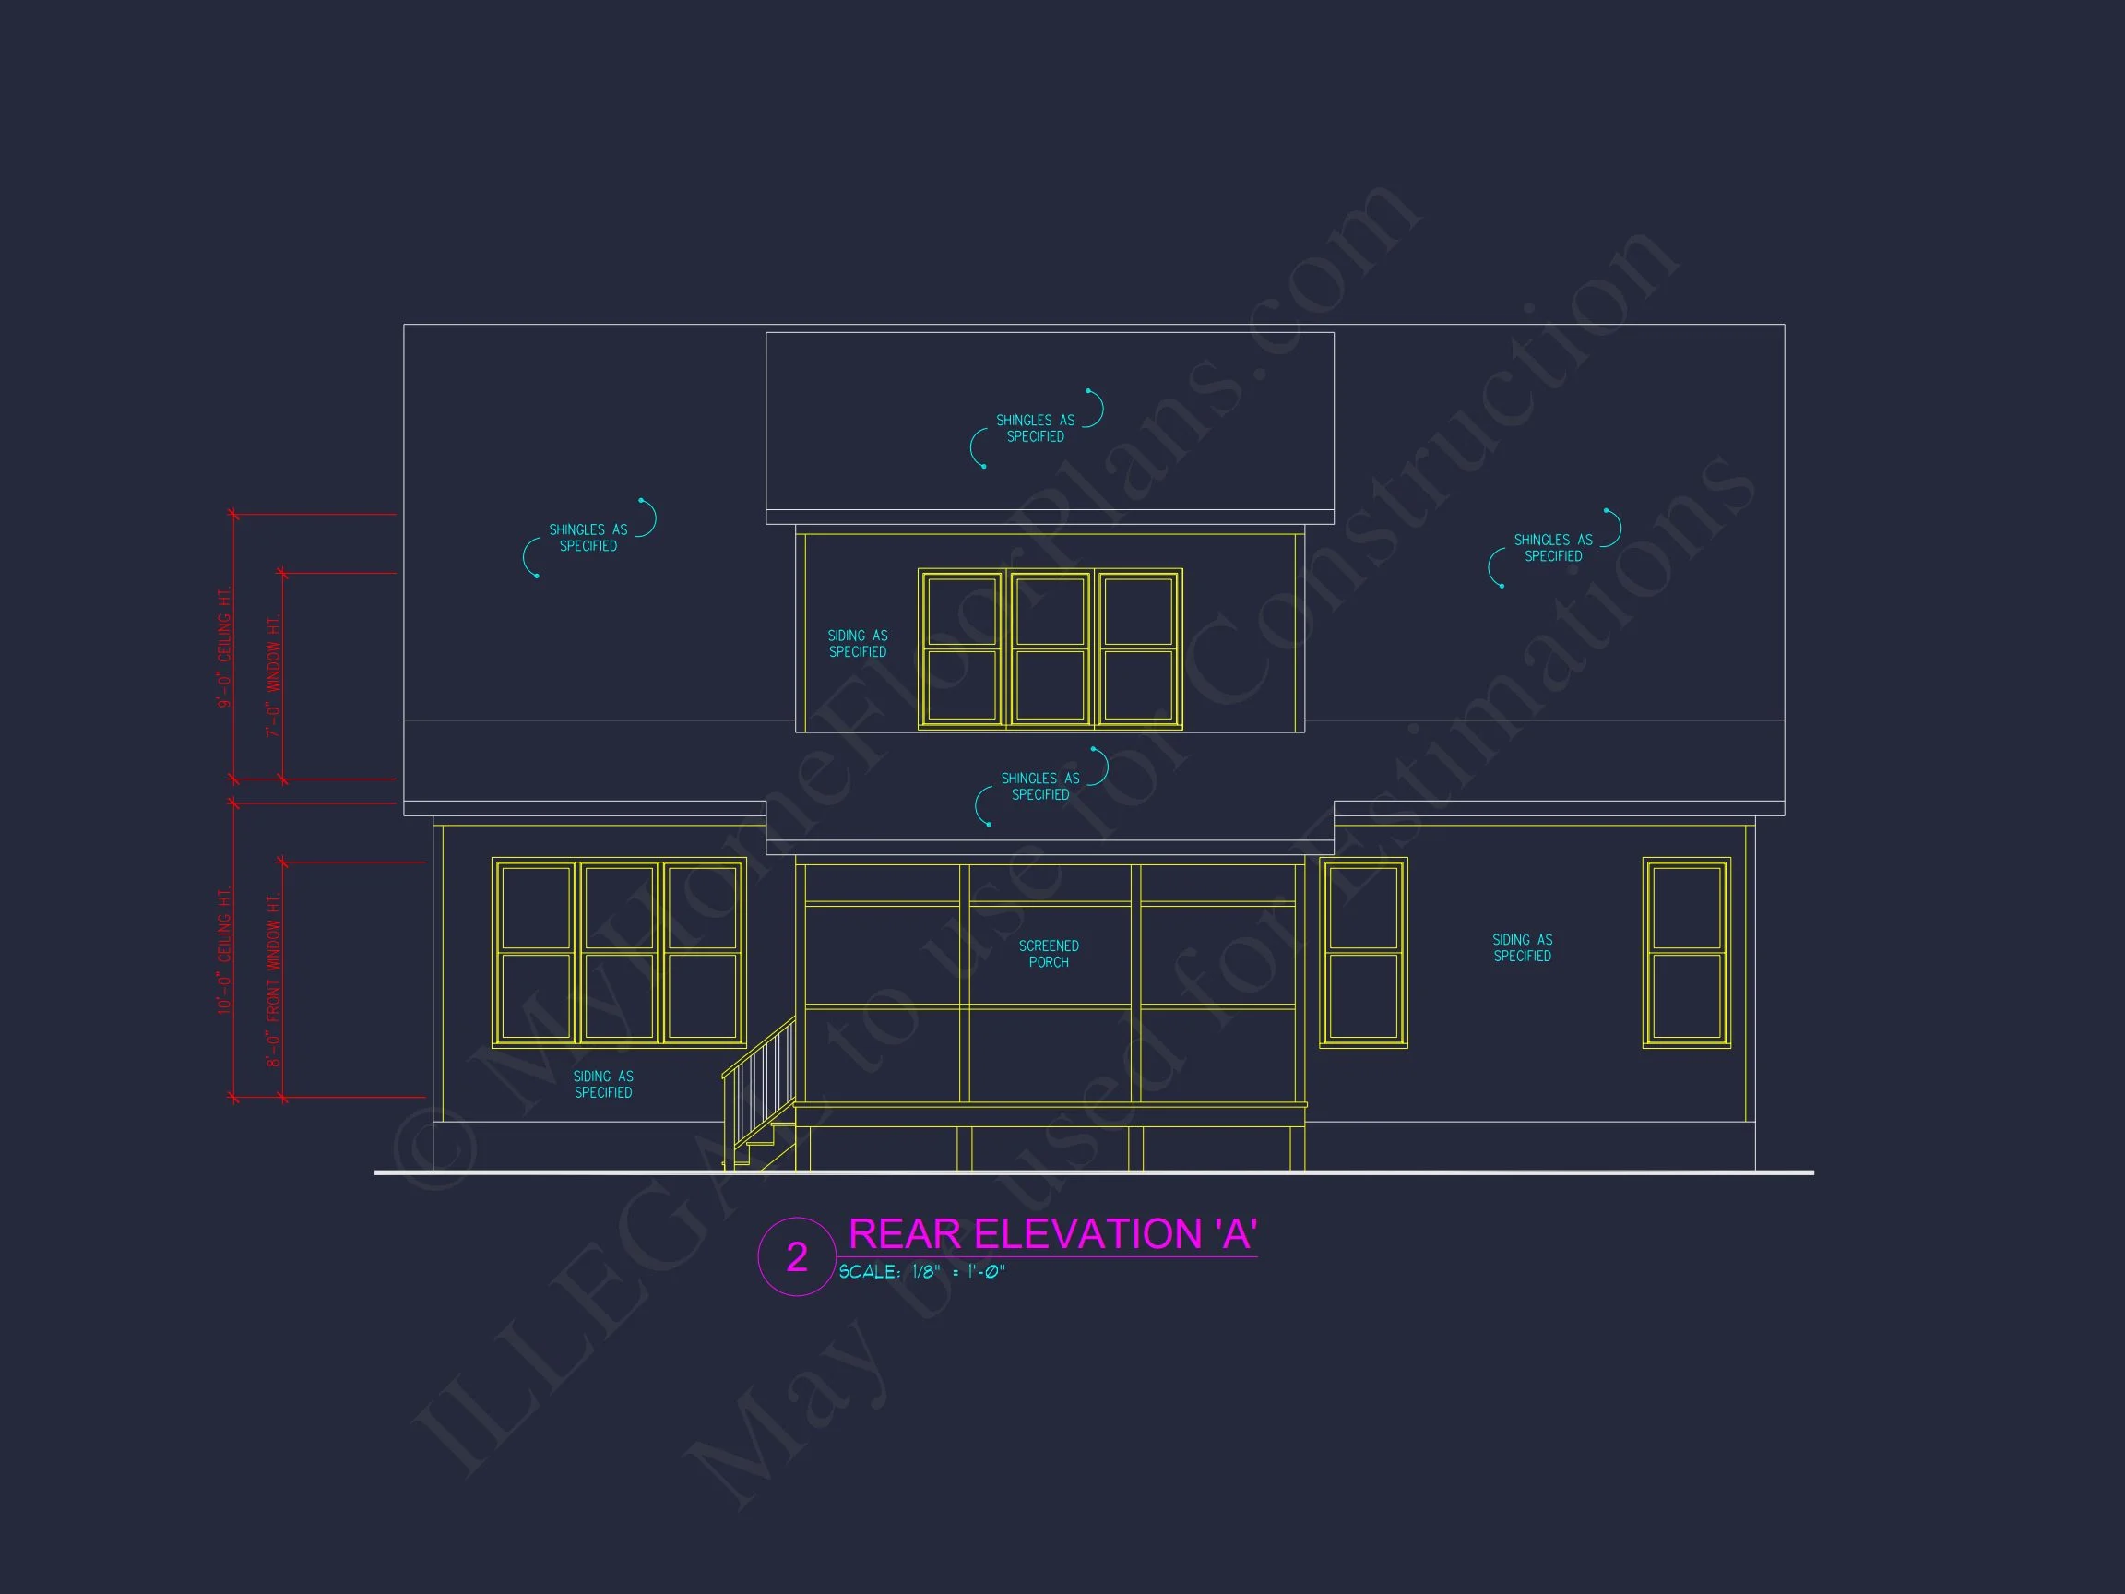
| Outdoor Features | Covered Front Porch, Covered Rear Porch, Screened Porch, Wrap Around Porch |
| Bed and Bath Features | Bedrooms on First Floor, Owner's Suite on First Floor, Walk-in Closet |
| Kitchen Features | Kitchen Island, Breakfast Nook, Walk-in Pantry |
| Garage Features | Side Entry |
| Ceiling Features | 9 FT+, 10 FT+, Vaulted |
Bedrooms on First and Second Floors | Breakfast Nook | Covered Front Porch | Covered Rear Porches | Fireplaces | Foyer | Front Entry | Great Room | Home Plans with Mudrooms | Kitchen Island | Large House Plans | Laundry Room | Medium | Open Floor Plan Designs | Oversized Designs | Owner’s Suite on the First Floor | Screened Porches | Starter Home | Study | Vaulted Ceiling | Walk-in Closet | Walk-in Pantry | Wrap Around Porch
Charming Cottage House Plan with Stone and Siding Exterior
A timeless 3-bedroom, 2.5-bath cottage home blending Traditional and Craftsman details with 1,480 heated square feet of smart, efficient design.
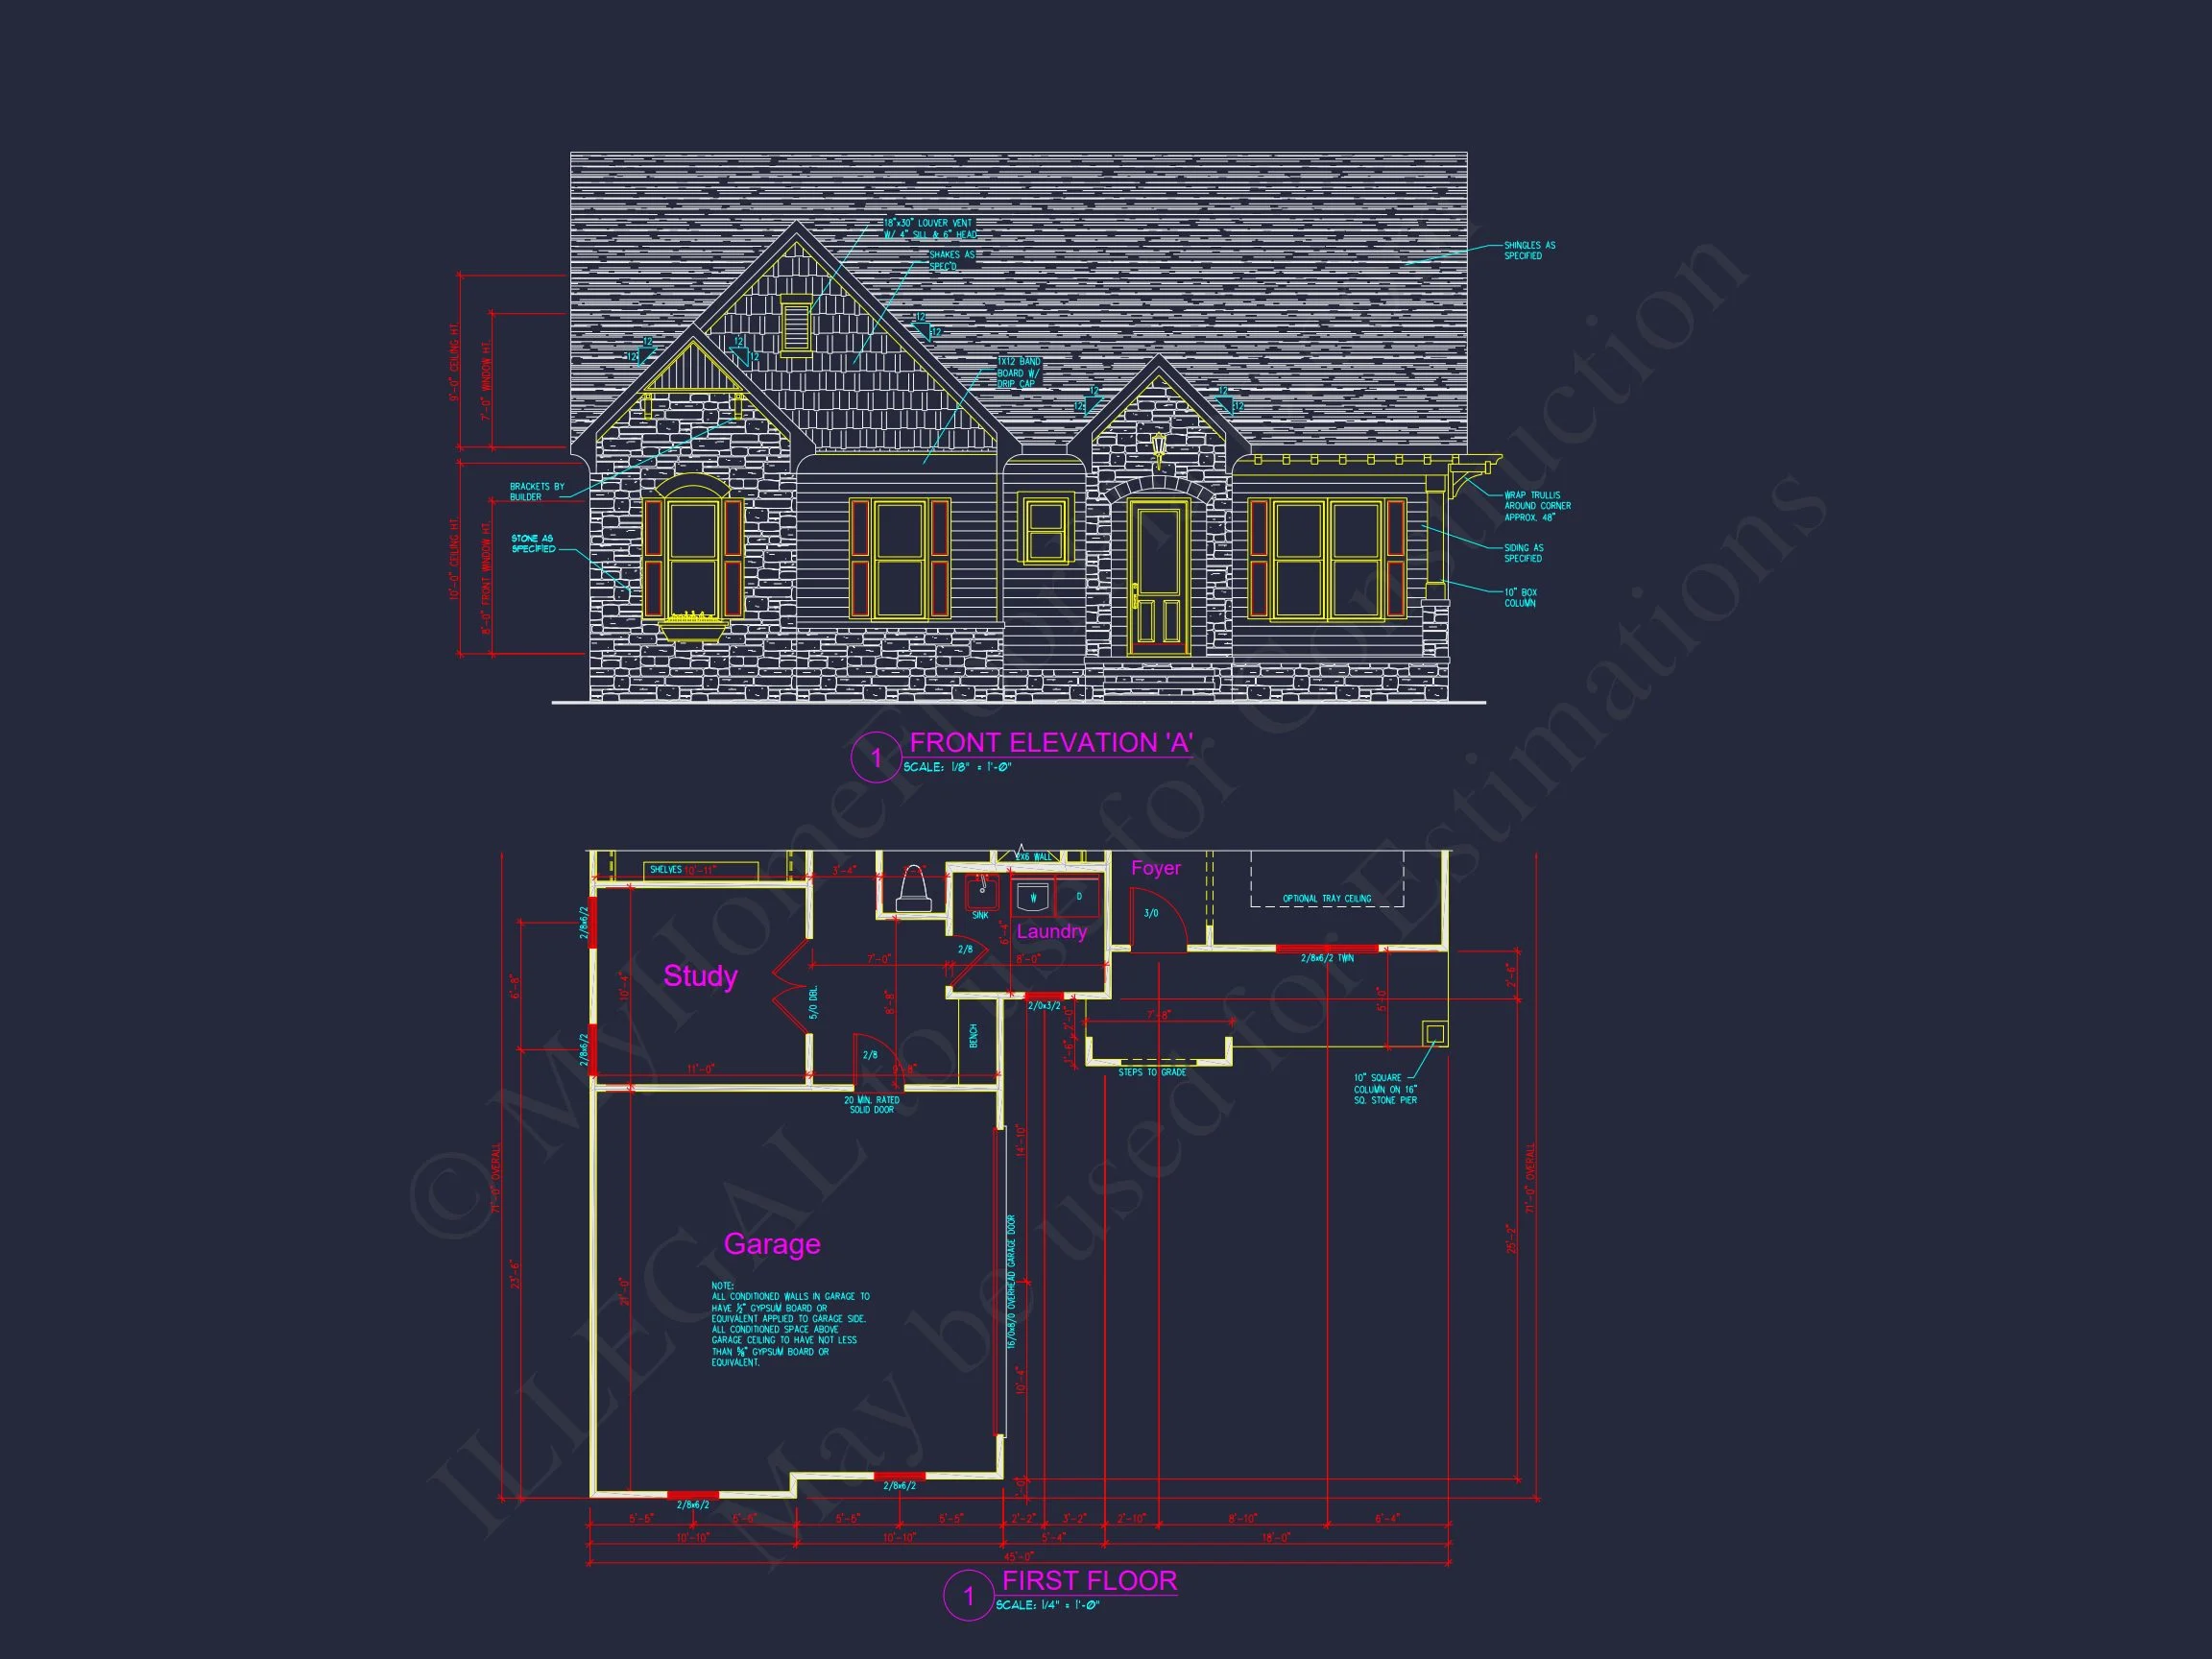
This Cottage house plan offers the warmth of traditional materials—stone and horizontal siding—combined with the craftsmanship and detailing of early 20th-century American design. Ideal for small families or empty nesters, it provides a cozy yet open layout that maximizes every inch of space.
Exterior Design and Curb Appeal
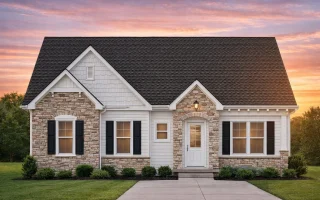
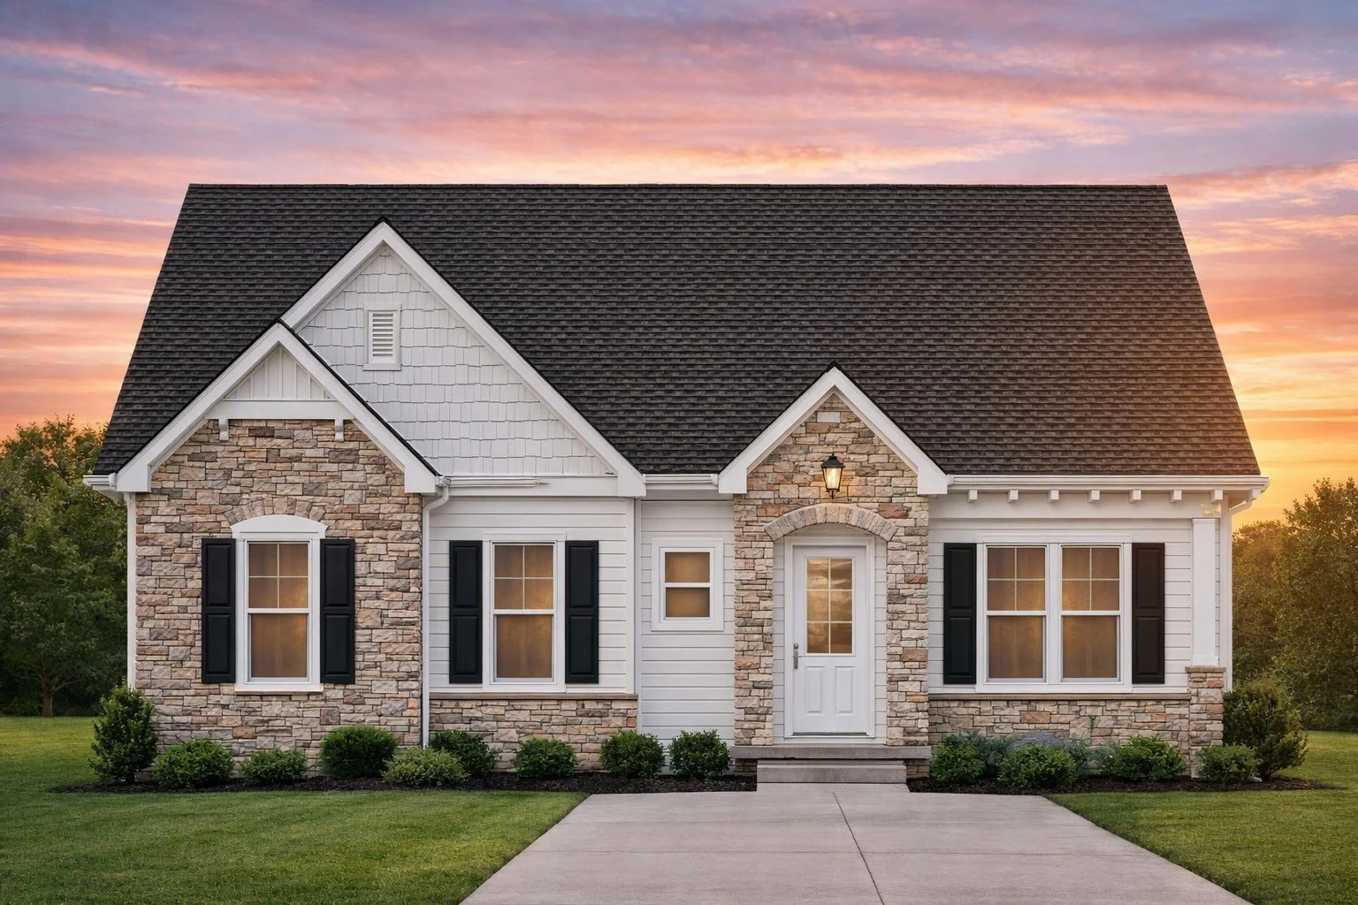
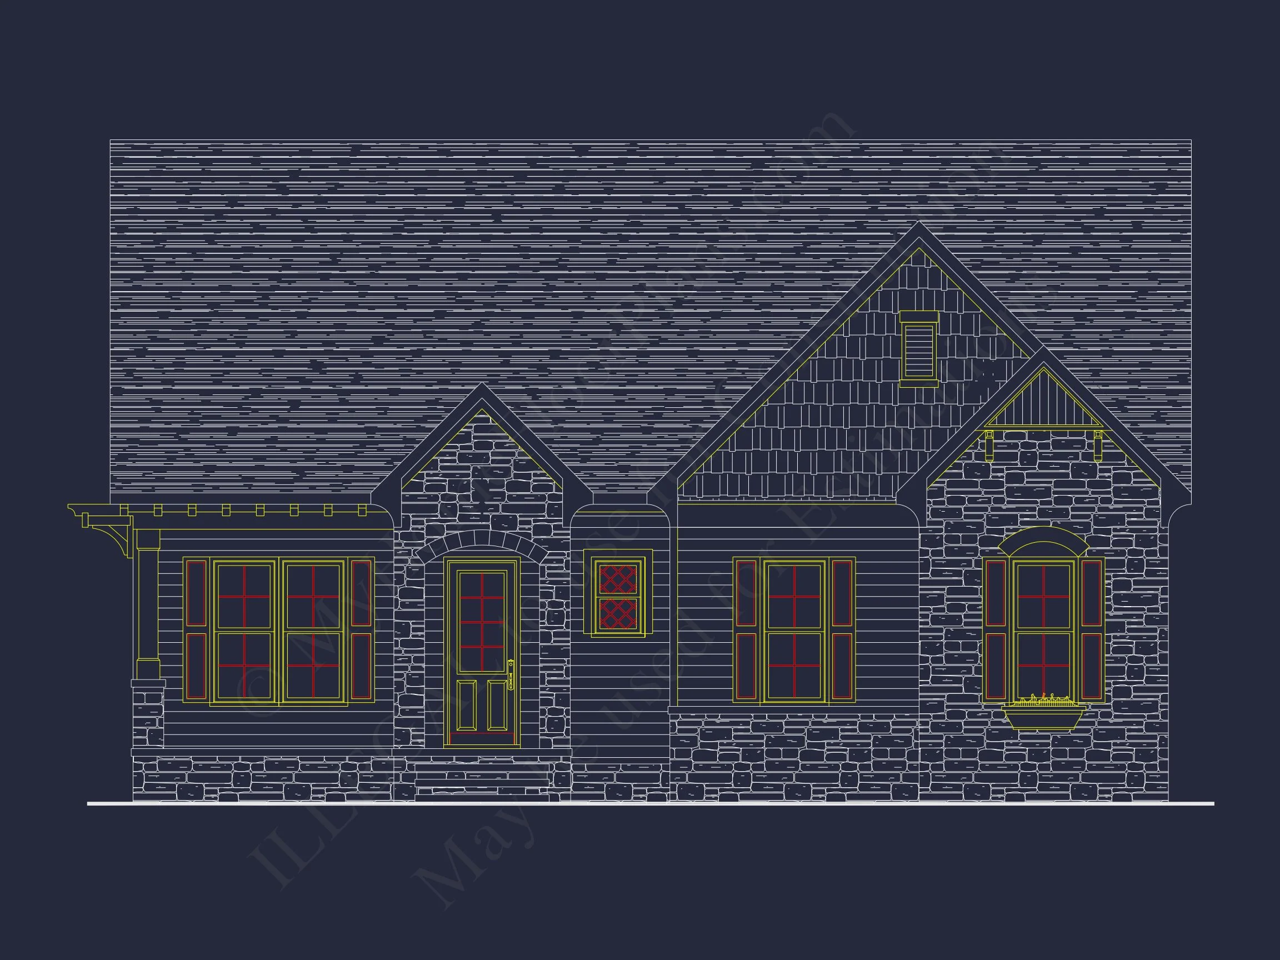
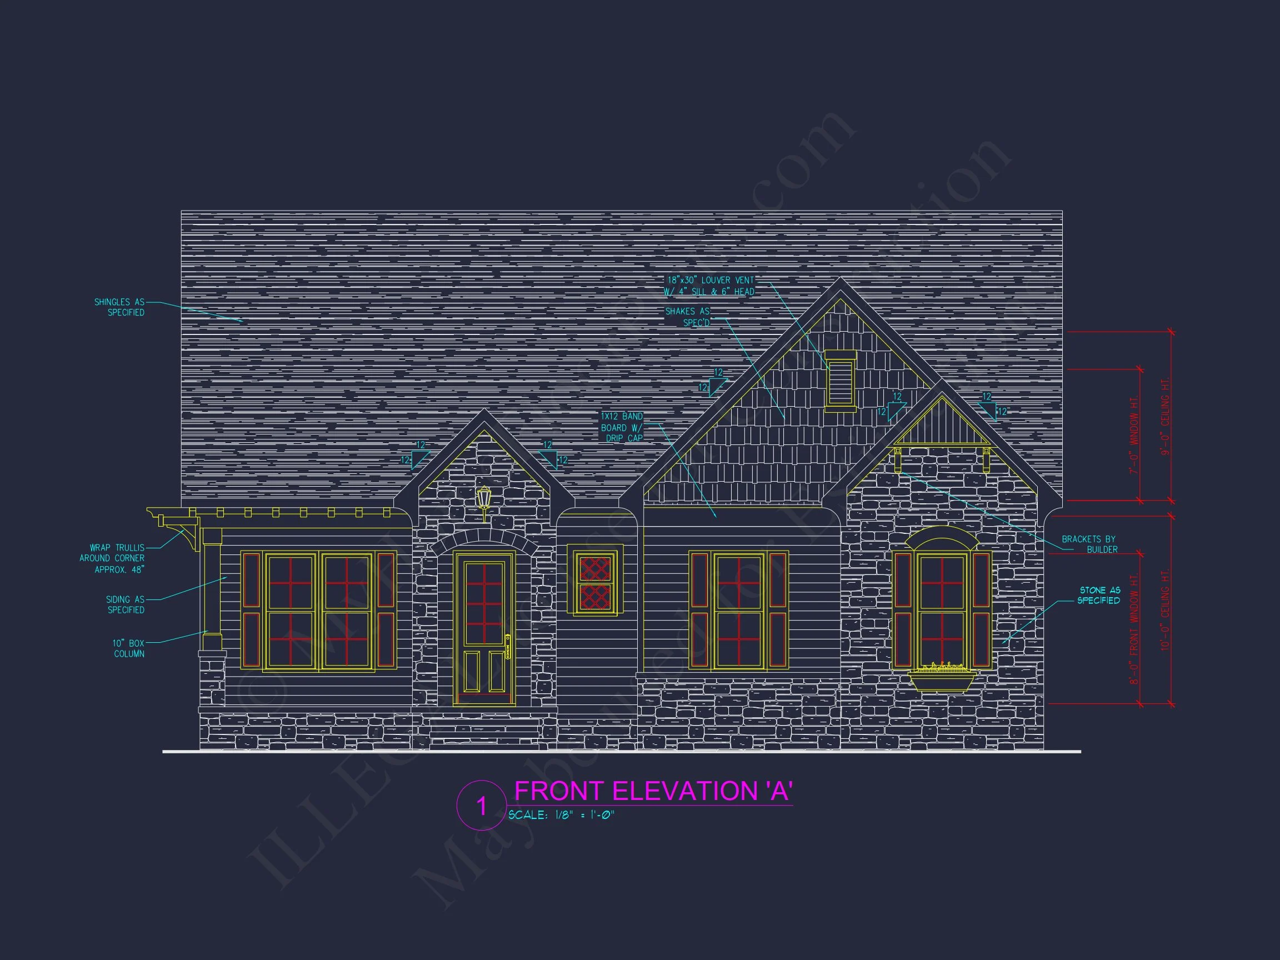
The exterior façade blends natural stone accents with clean horizontal lap siding for a harmonious, textural balance. Black shutters, crisp trim, and a gable roofline with varying pitches create instant character. The arched entry door adds charm, while simple landscaping and a front walk complete the inviting cottage aesthetic.
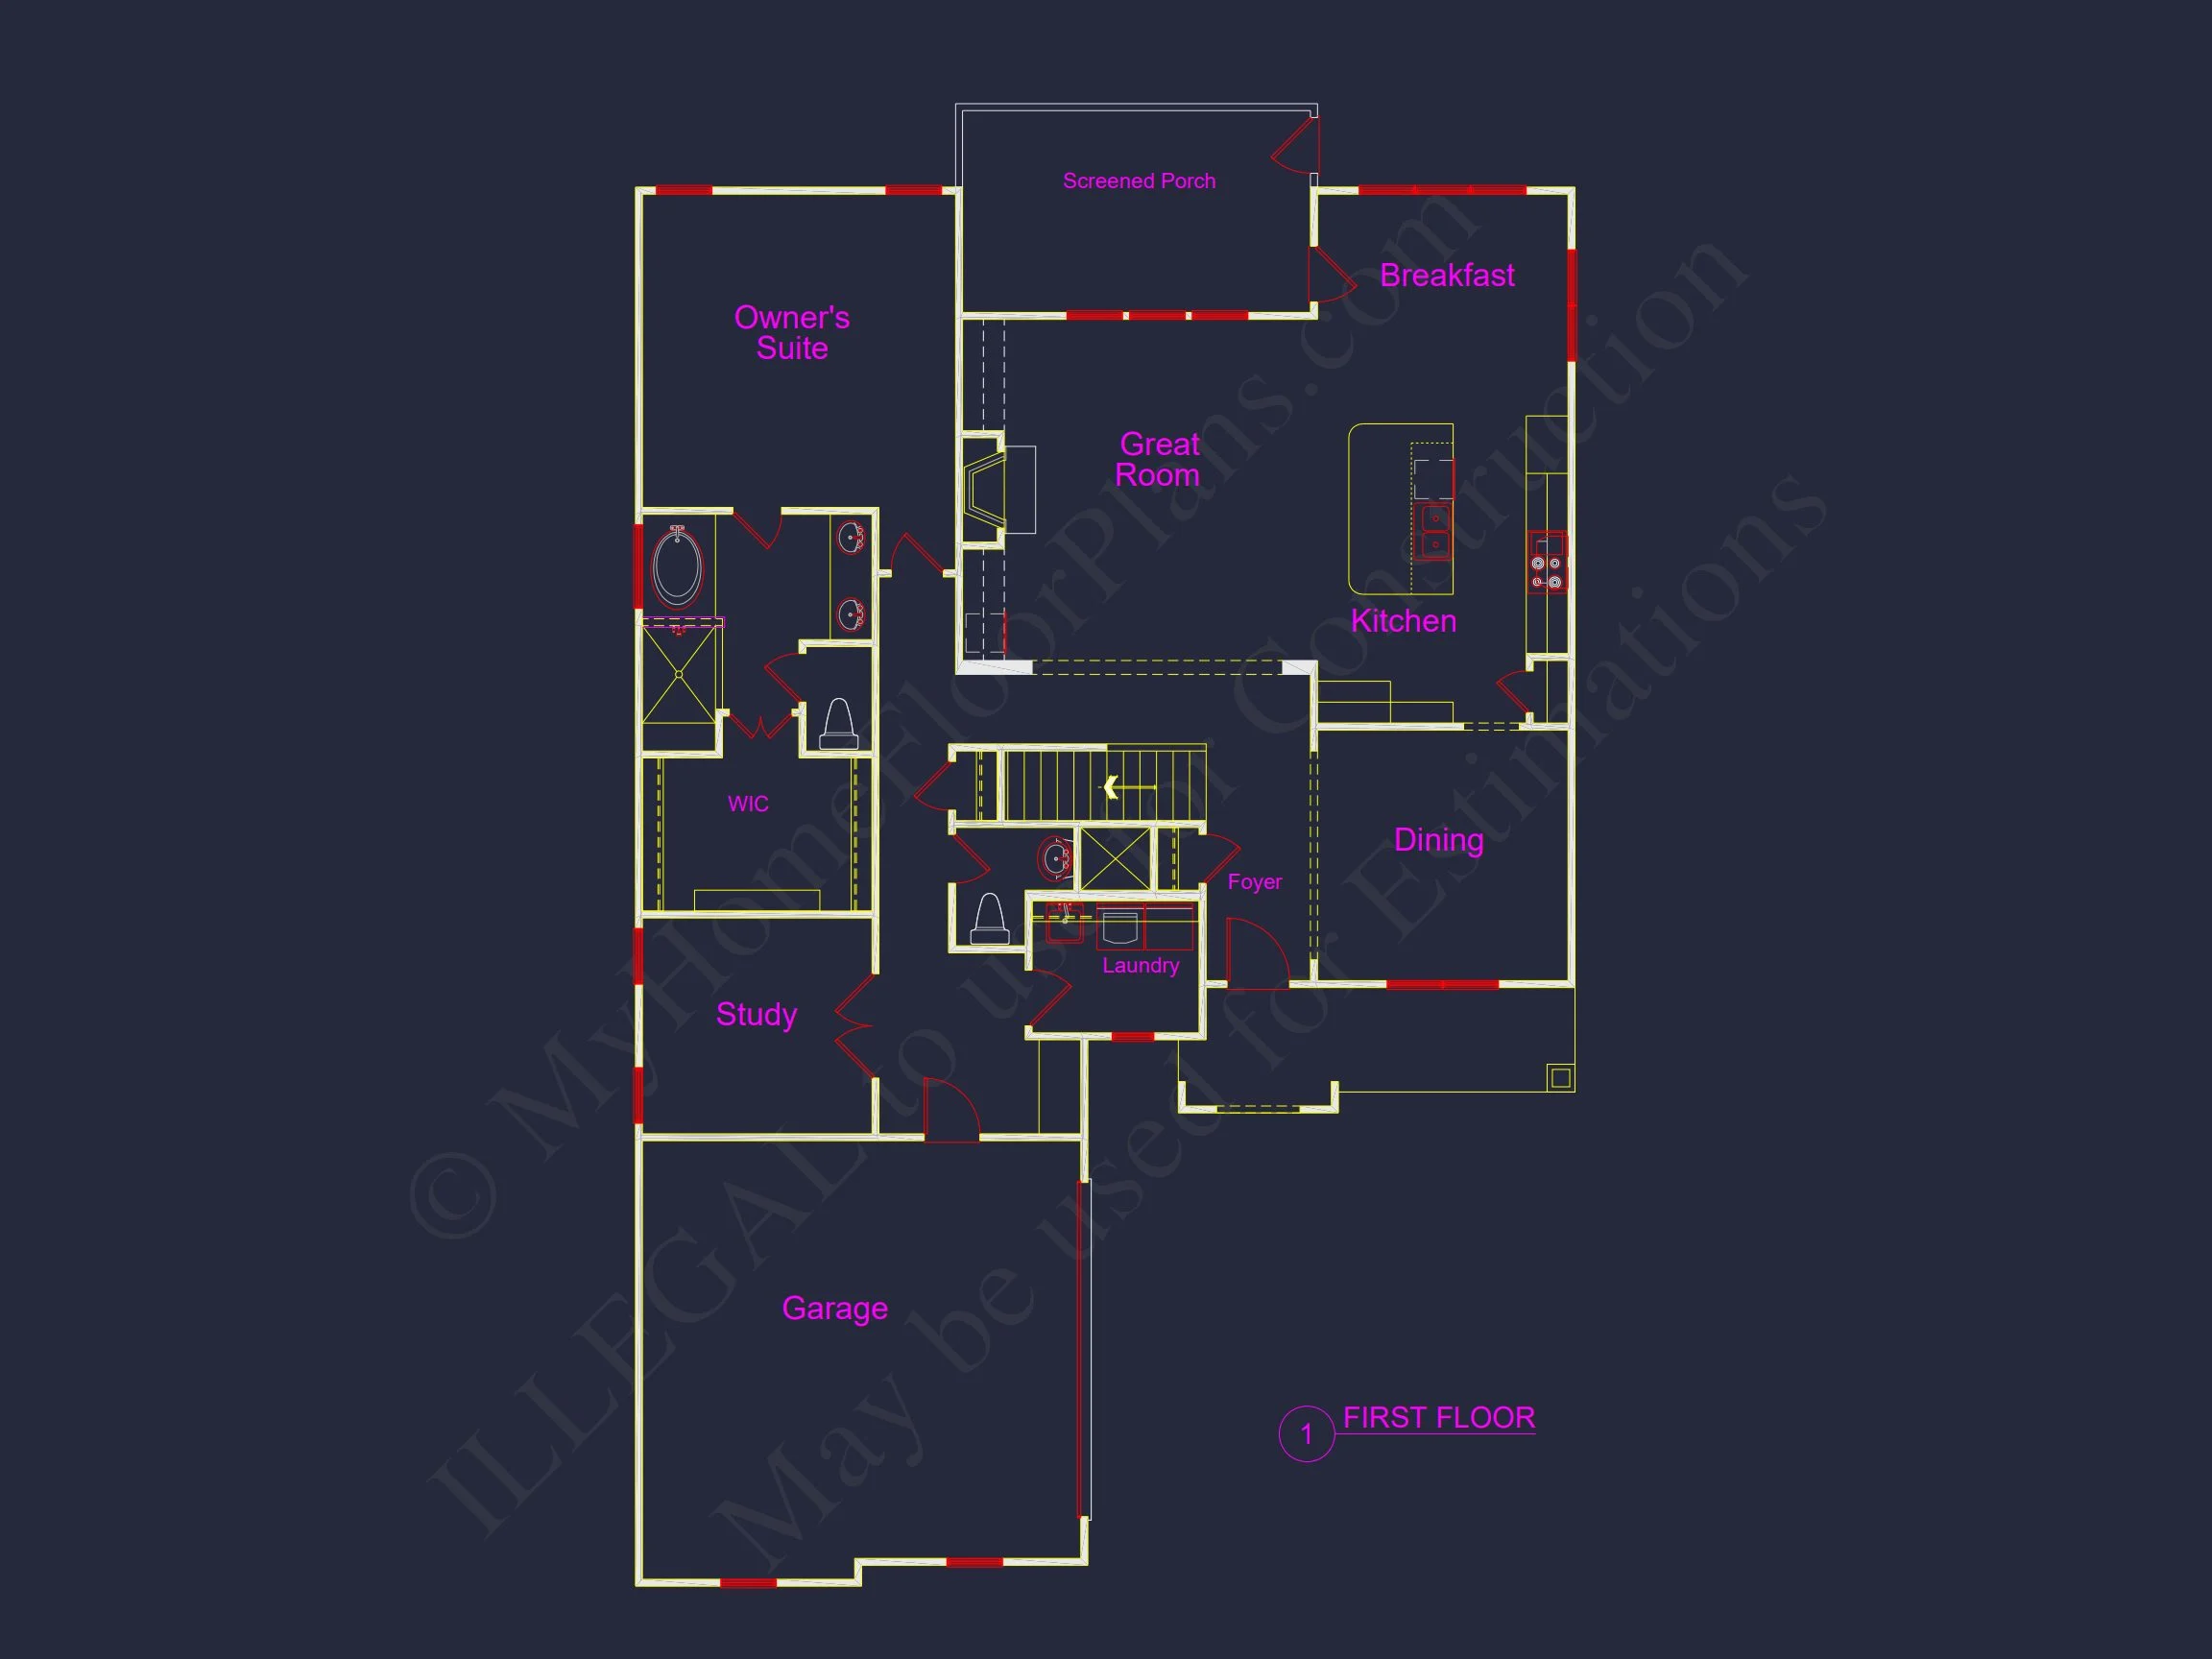
Interior Flow and Layout
- Open Concept Living: The living, dining, and kitchen areas flow together seamlessly for a bright and connected main level.
- Efficient Footprint: With 1,480 heated sq. ft., this plan delivers all essential spaces without wasted corridors.
- Vaulted Great Room: Soaring ceilings enhance volume and bring in natural light.
- Cozy Fireplace: A stone or brick hearth serves as the heart of the home.
Bedrooms and Baths
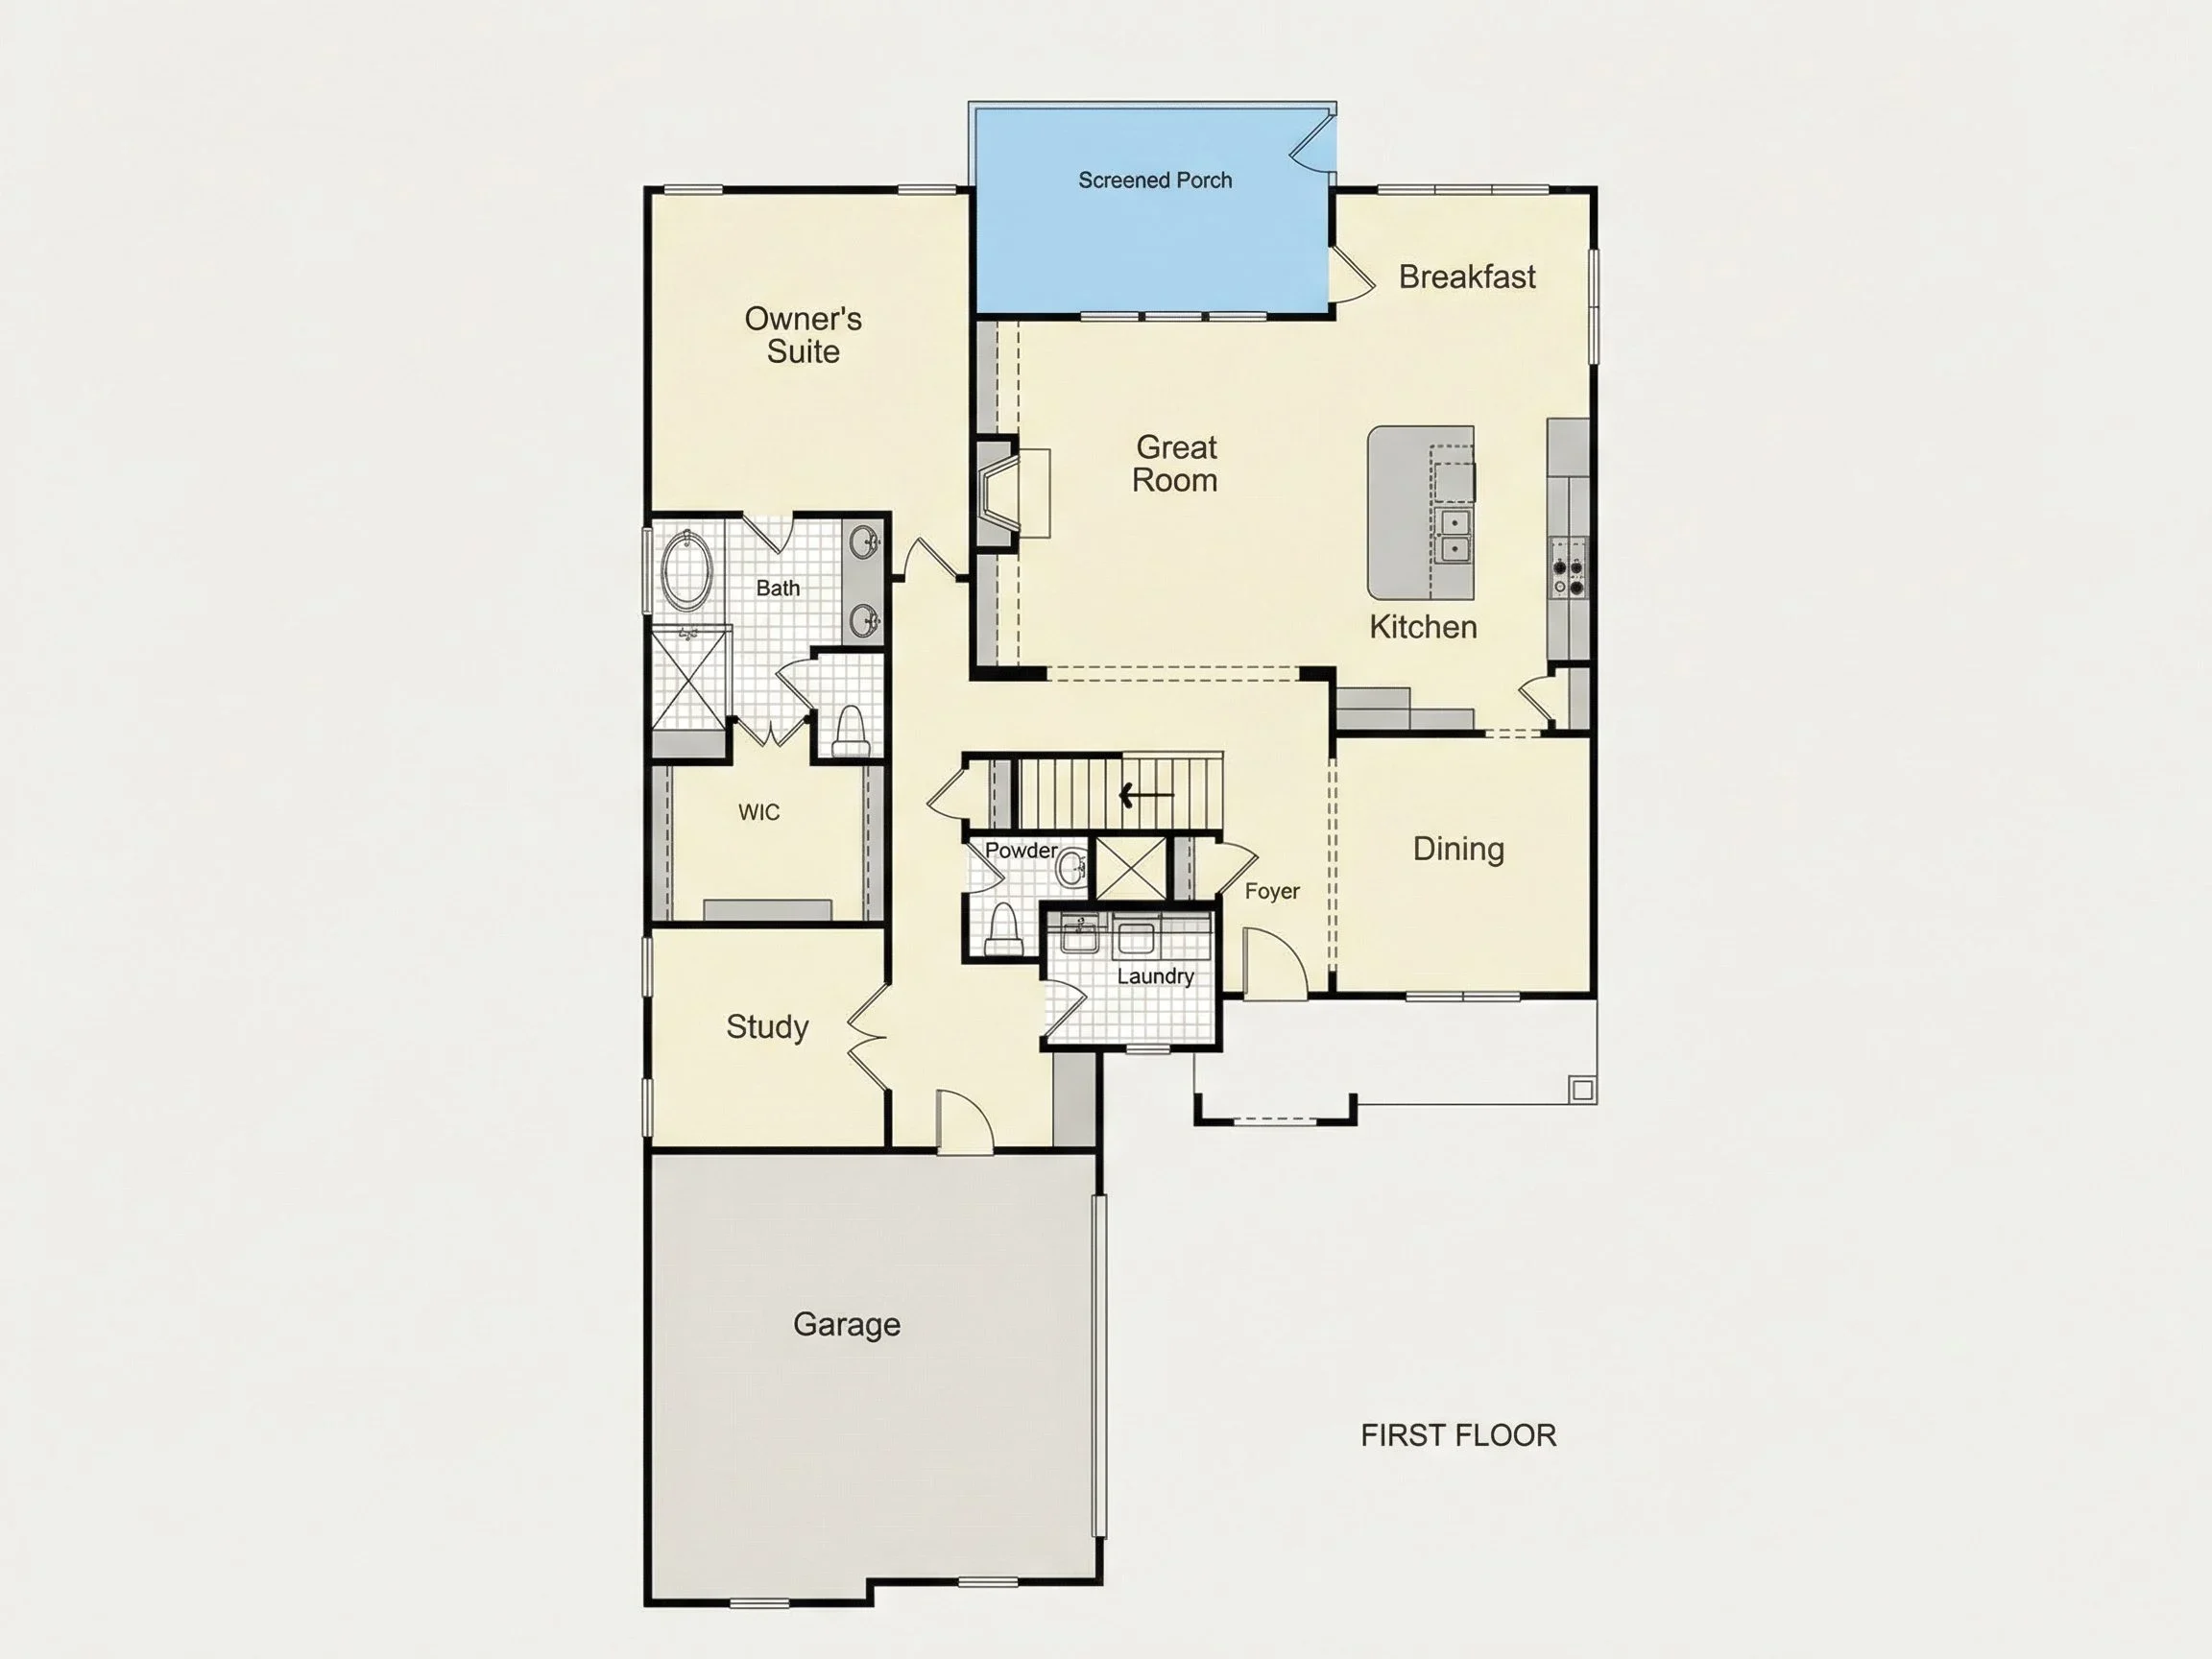
- Owner’s Suite: Private rear bedroom with dual sinks, walk-in shower, and spacious closet.
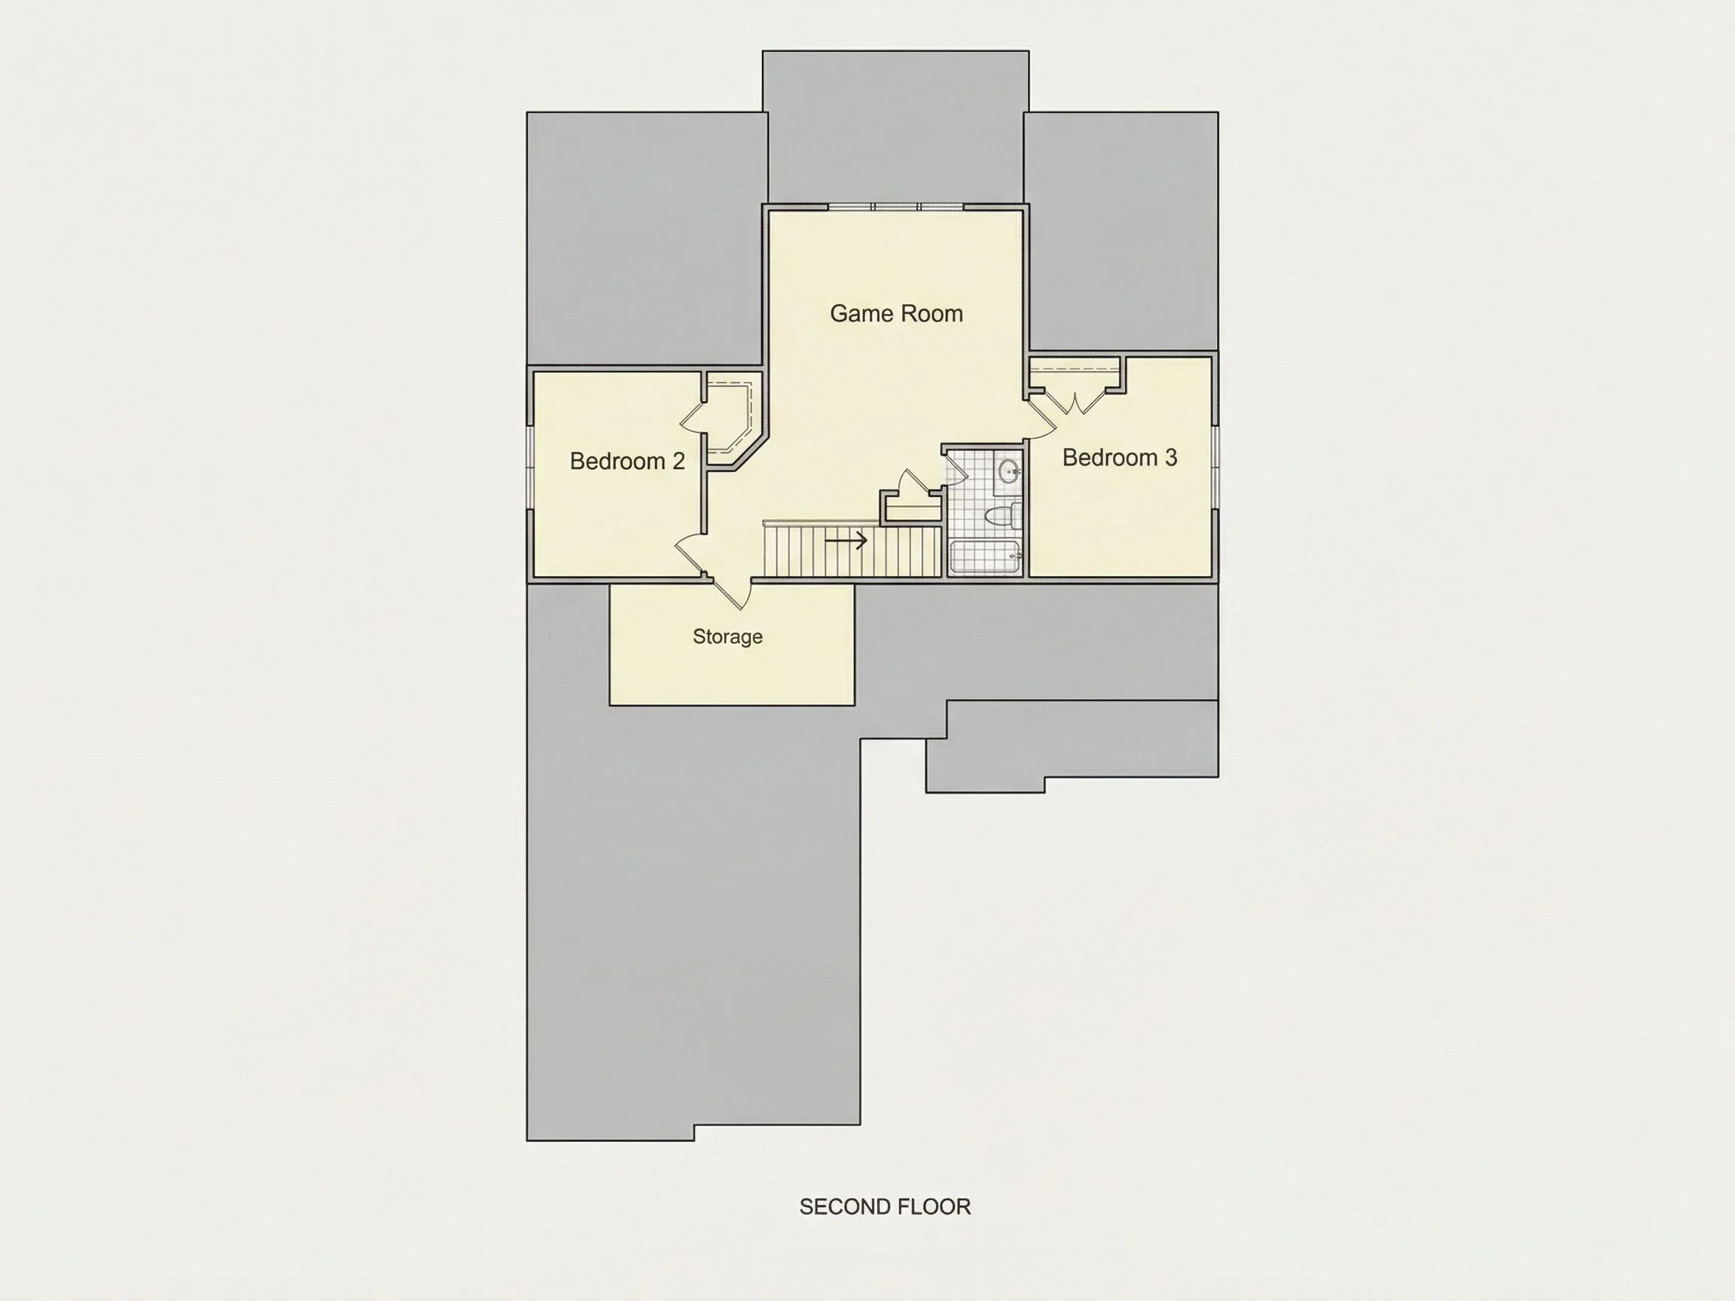
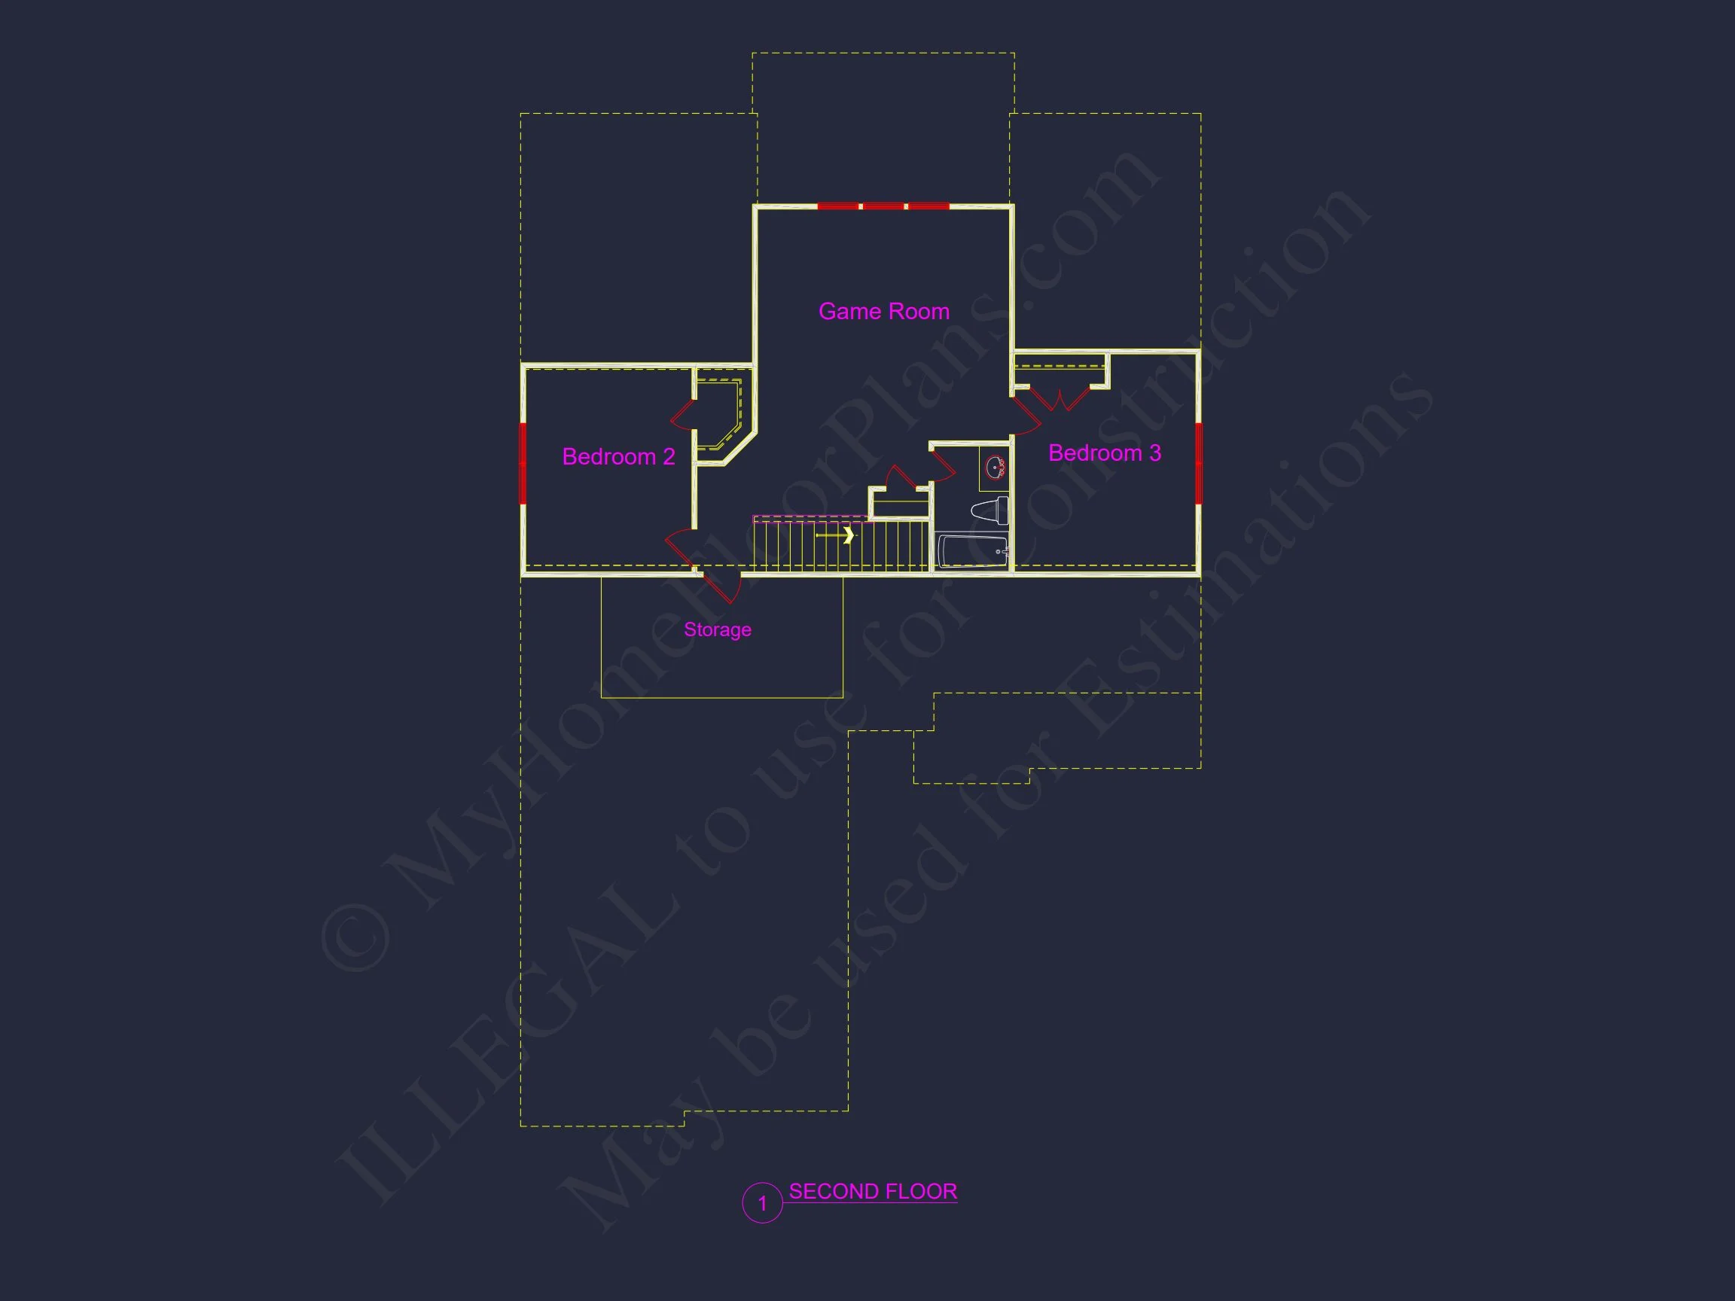
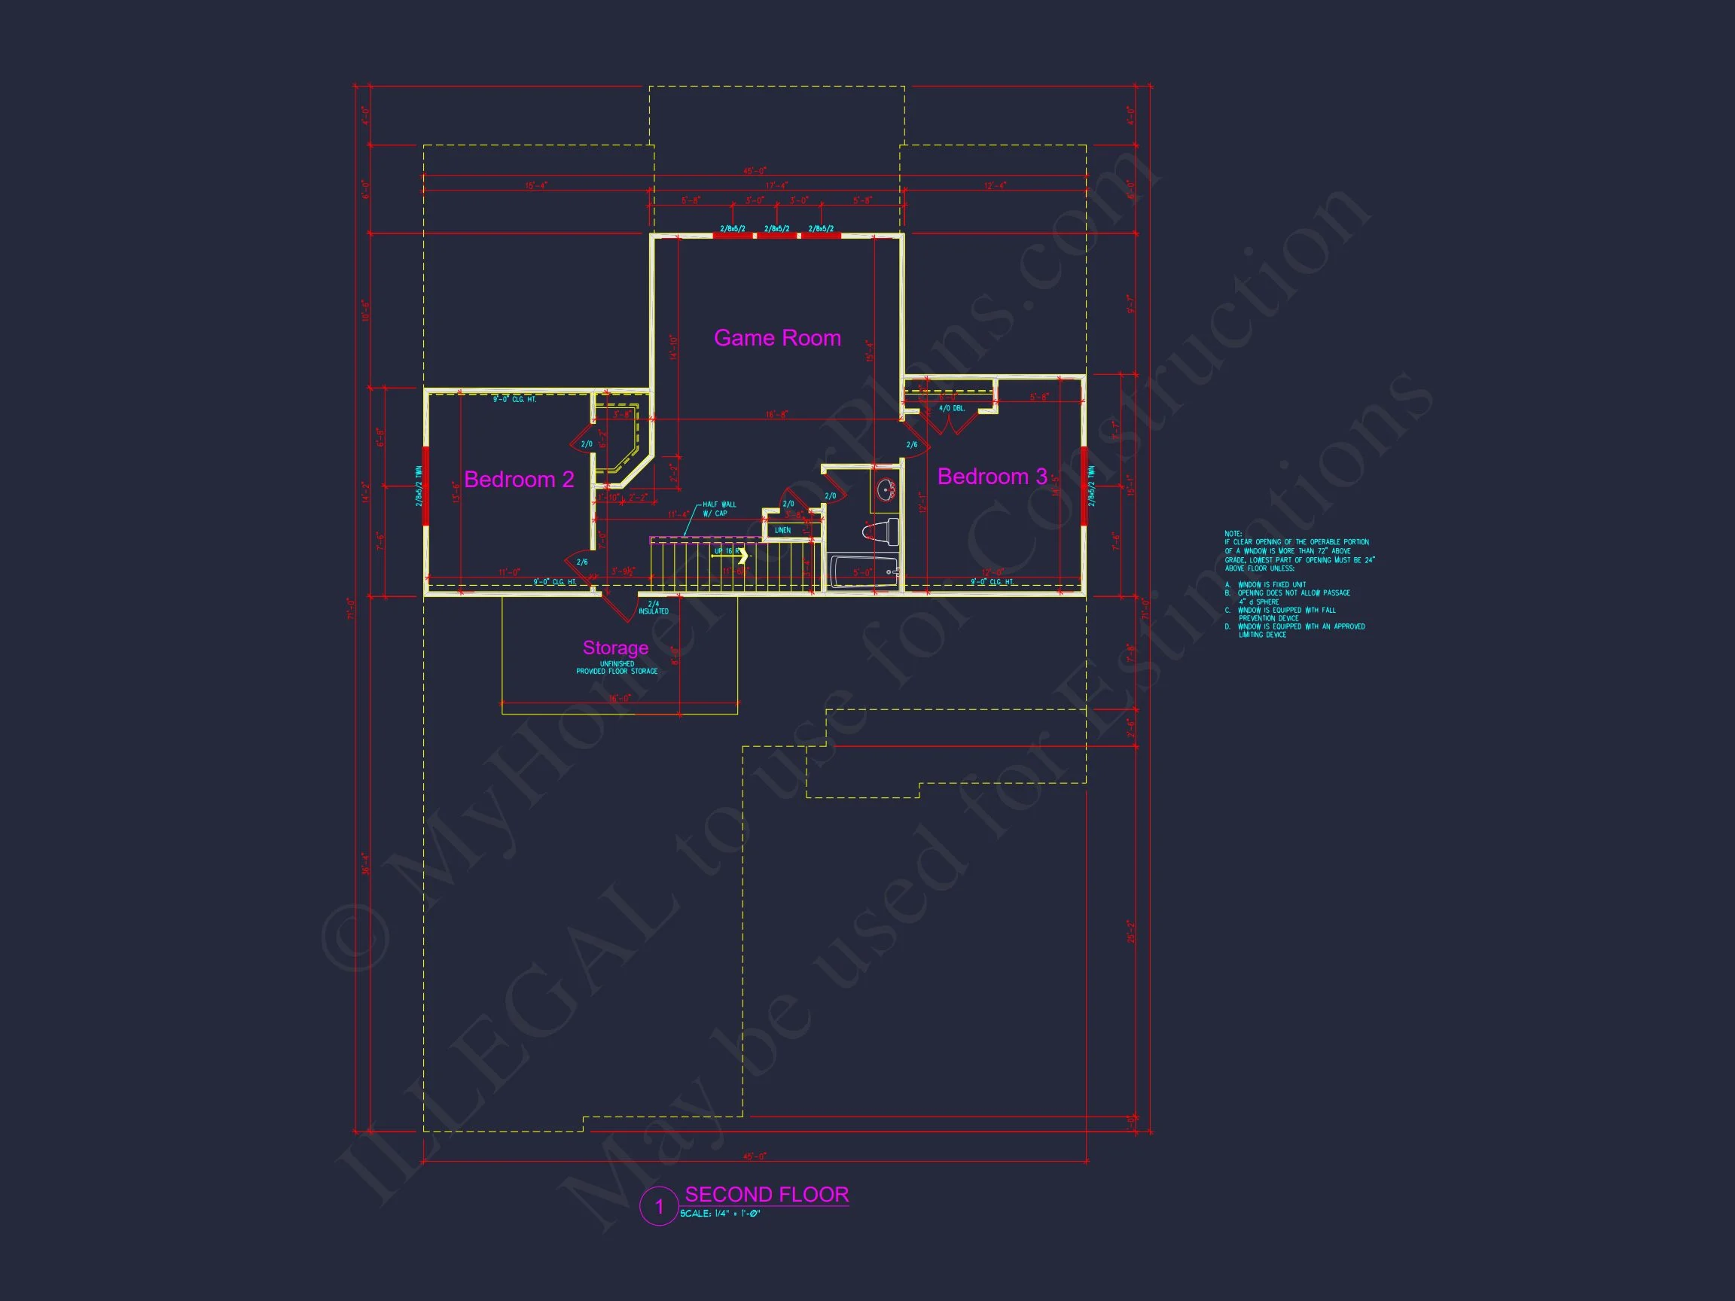
- Secondary Bedrooms: Two front-facing bedrooms share a full hall bath, ideal for children or guests.
Kitchen and Dining Features
- Central Kitchen: Features a large island, ample counter space, and connection to the dining nook.
- Pantry Storage: Built-in pantry space enhances organization and function.
- Windowed Dining Area: Views to the backyard create a light-filled environment for meals and entertaining.
Outdoor Living
- Front Porch: Perfect for rocking chairs or a morning coffee retreat.
- Rear Patio Option: Expand your living outdoors for grilling or relaxation.
Architectural Style
This design exemplifies a Cottage and Traditional fusion, incorporating Craftsman-inspired trim and gable detailing. The mix of stone and siding reflects enduring appeal while maintaining construction simplicity and affordability. Learn more about the Cottage architectural tradition on ArchDaily.
Construction and Efficiency
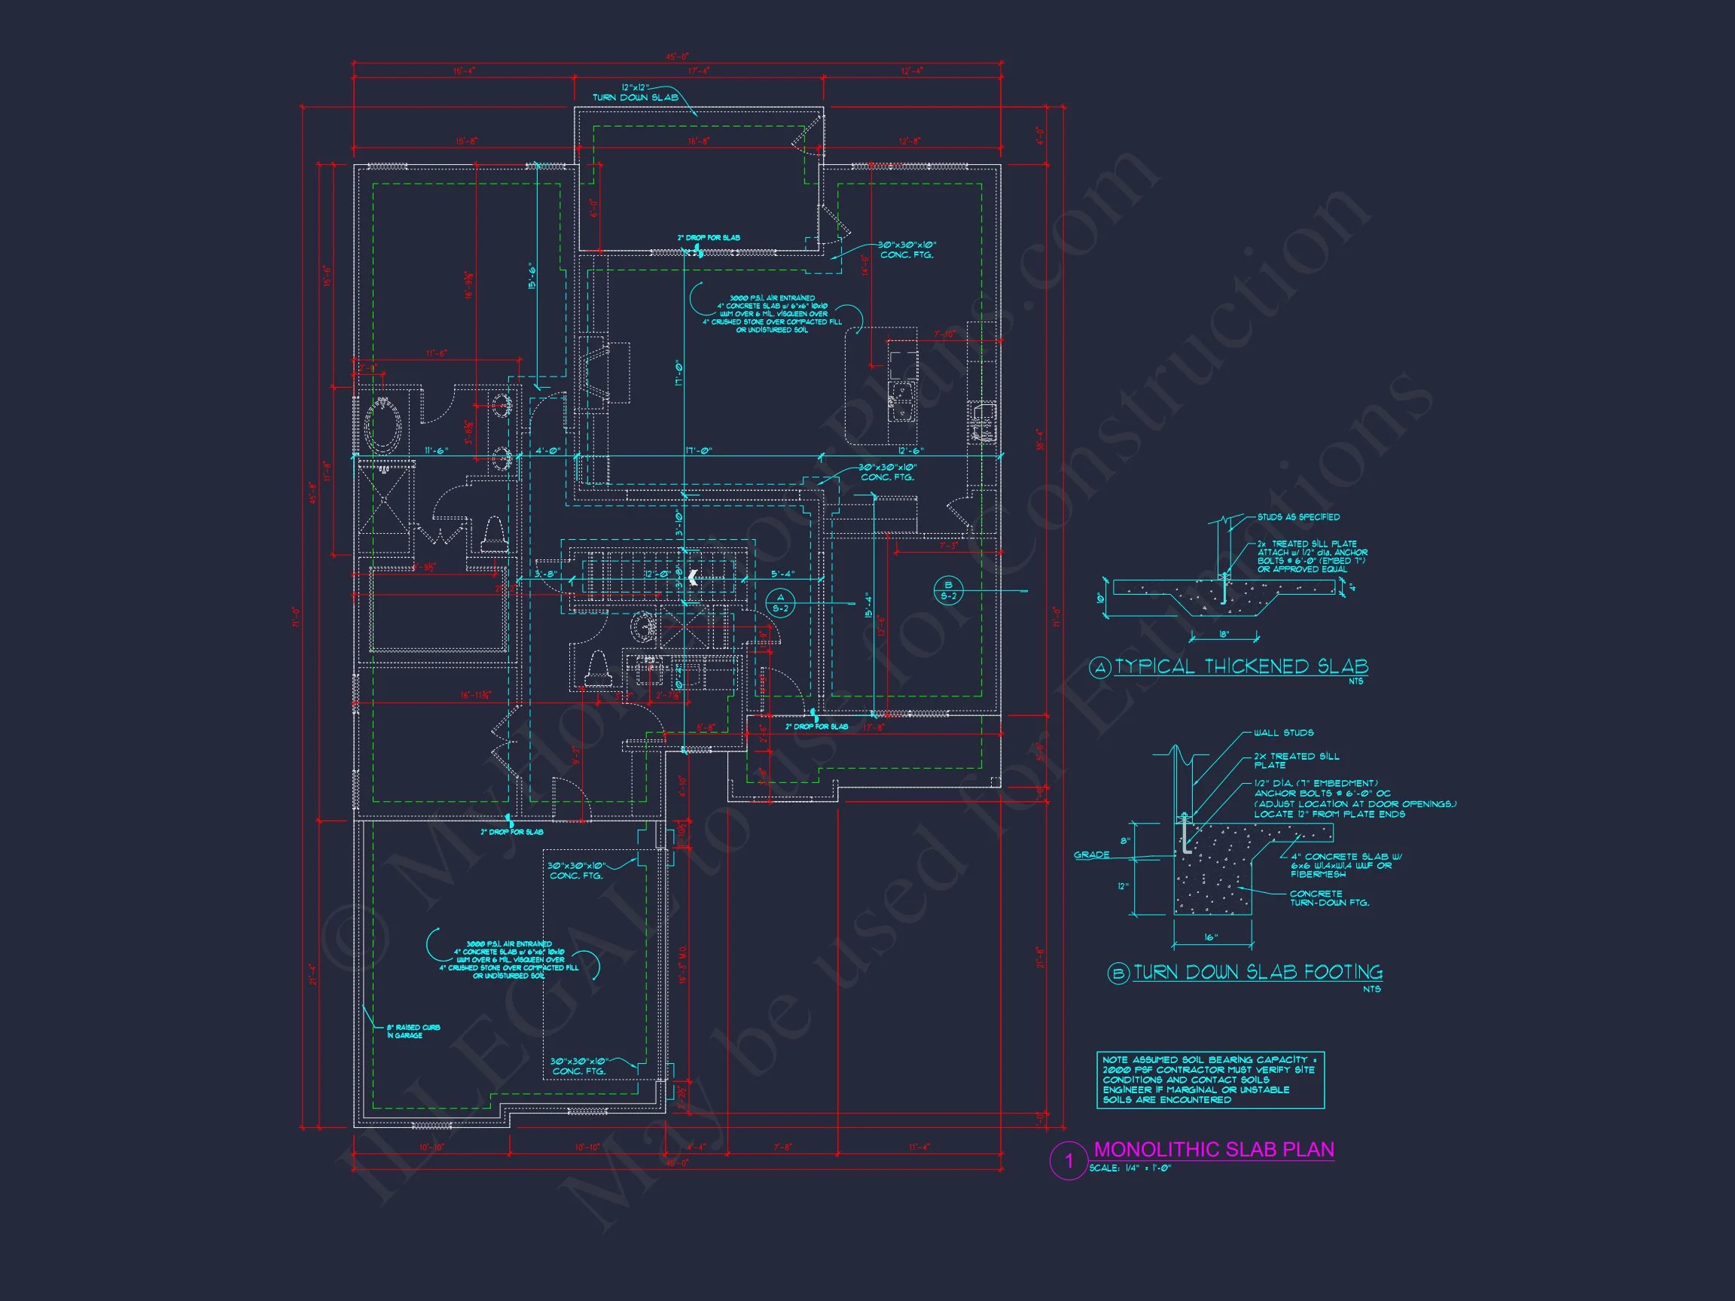
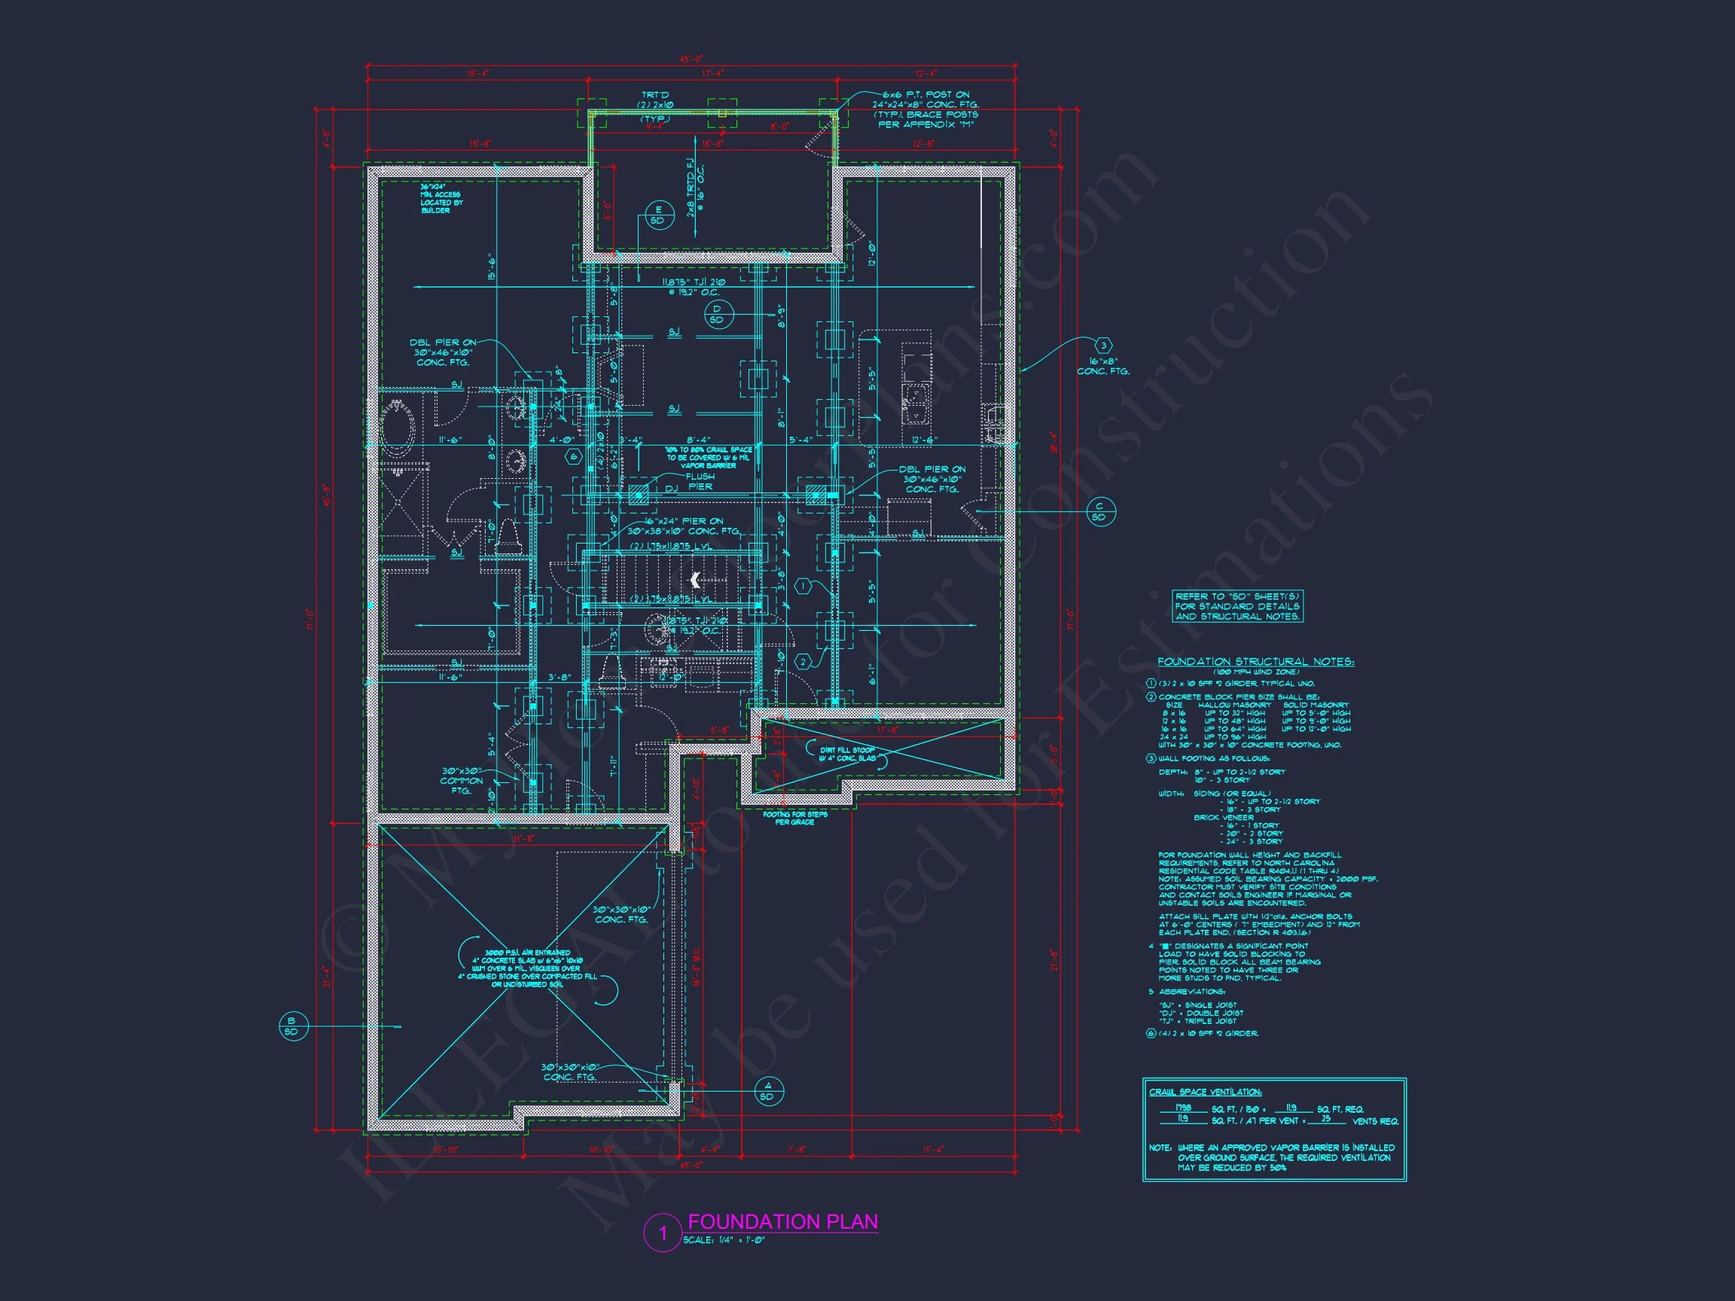
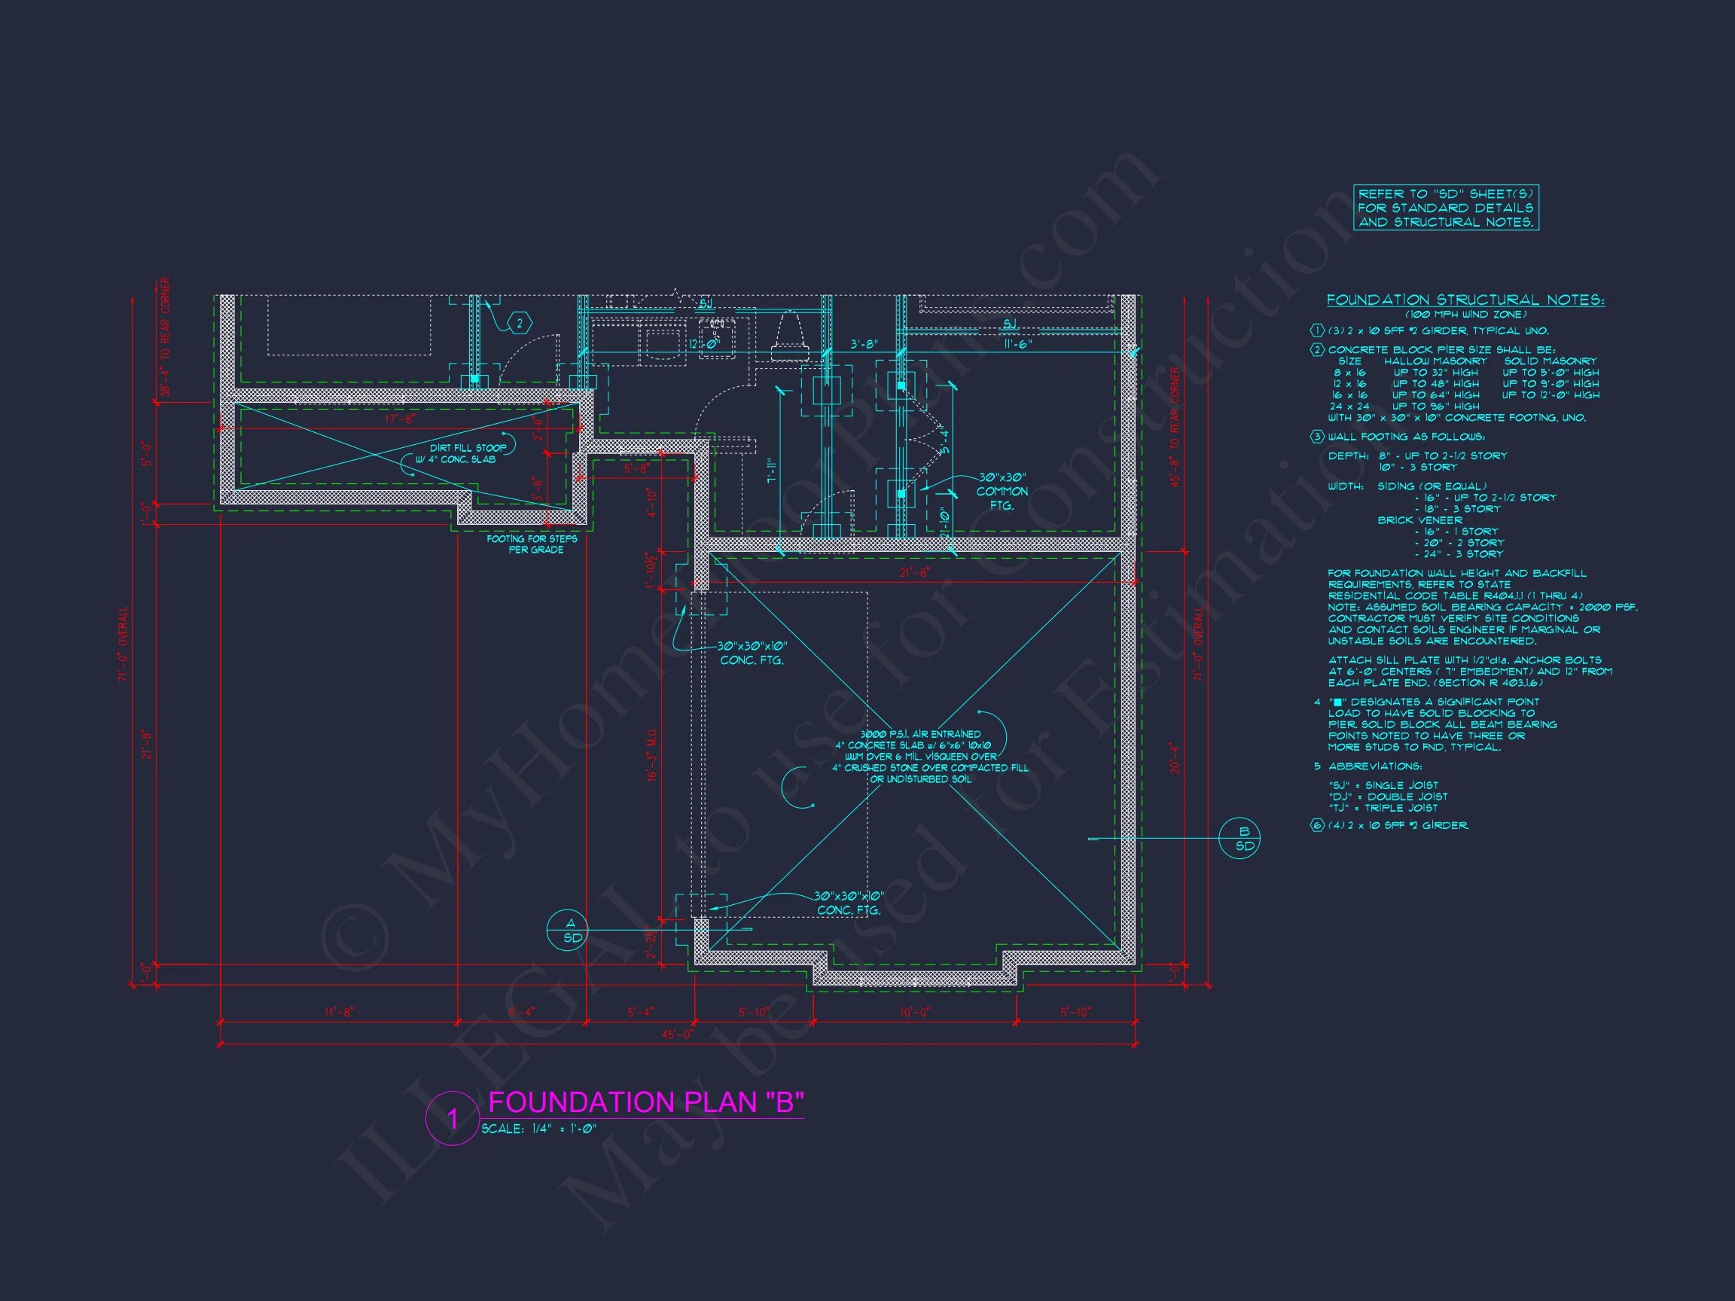
- Foundation Options: Slab, crawlspace, or basement foundations available.
- Energy-Efficient Design: Compact footprint minimizes energy use while maximizing comfort.
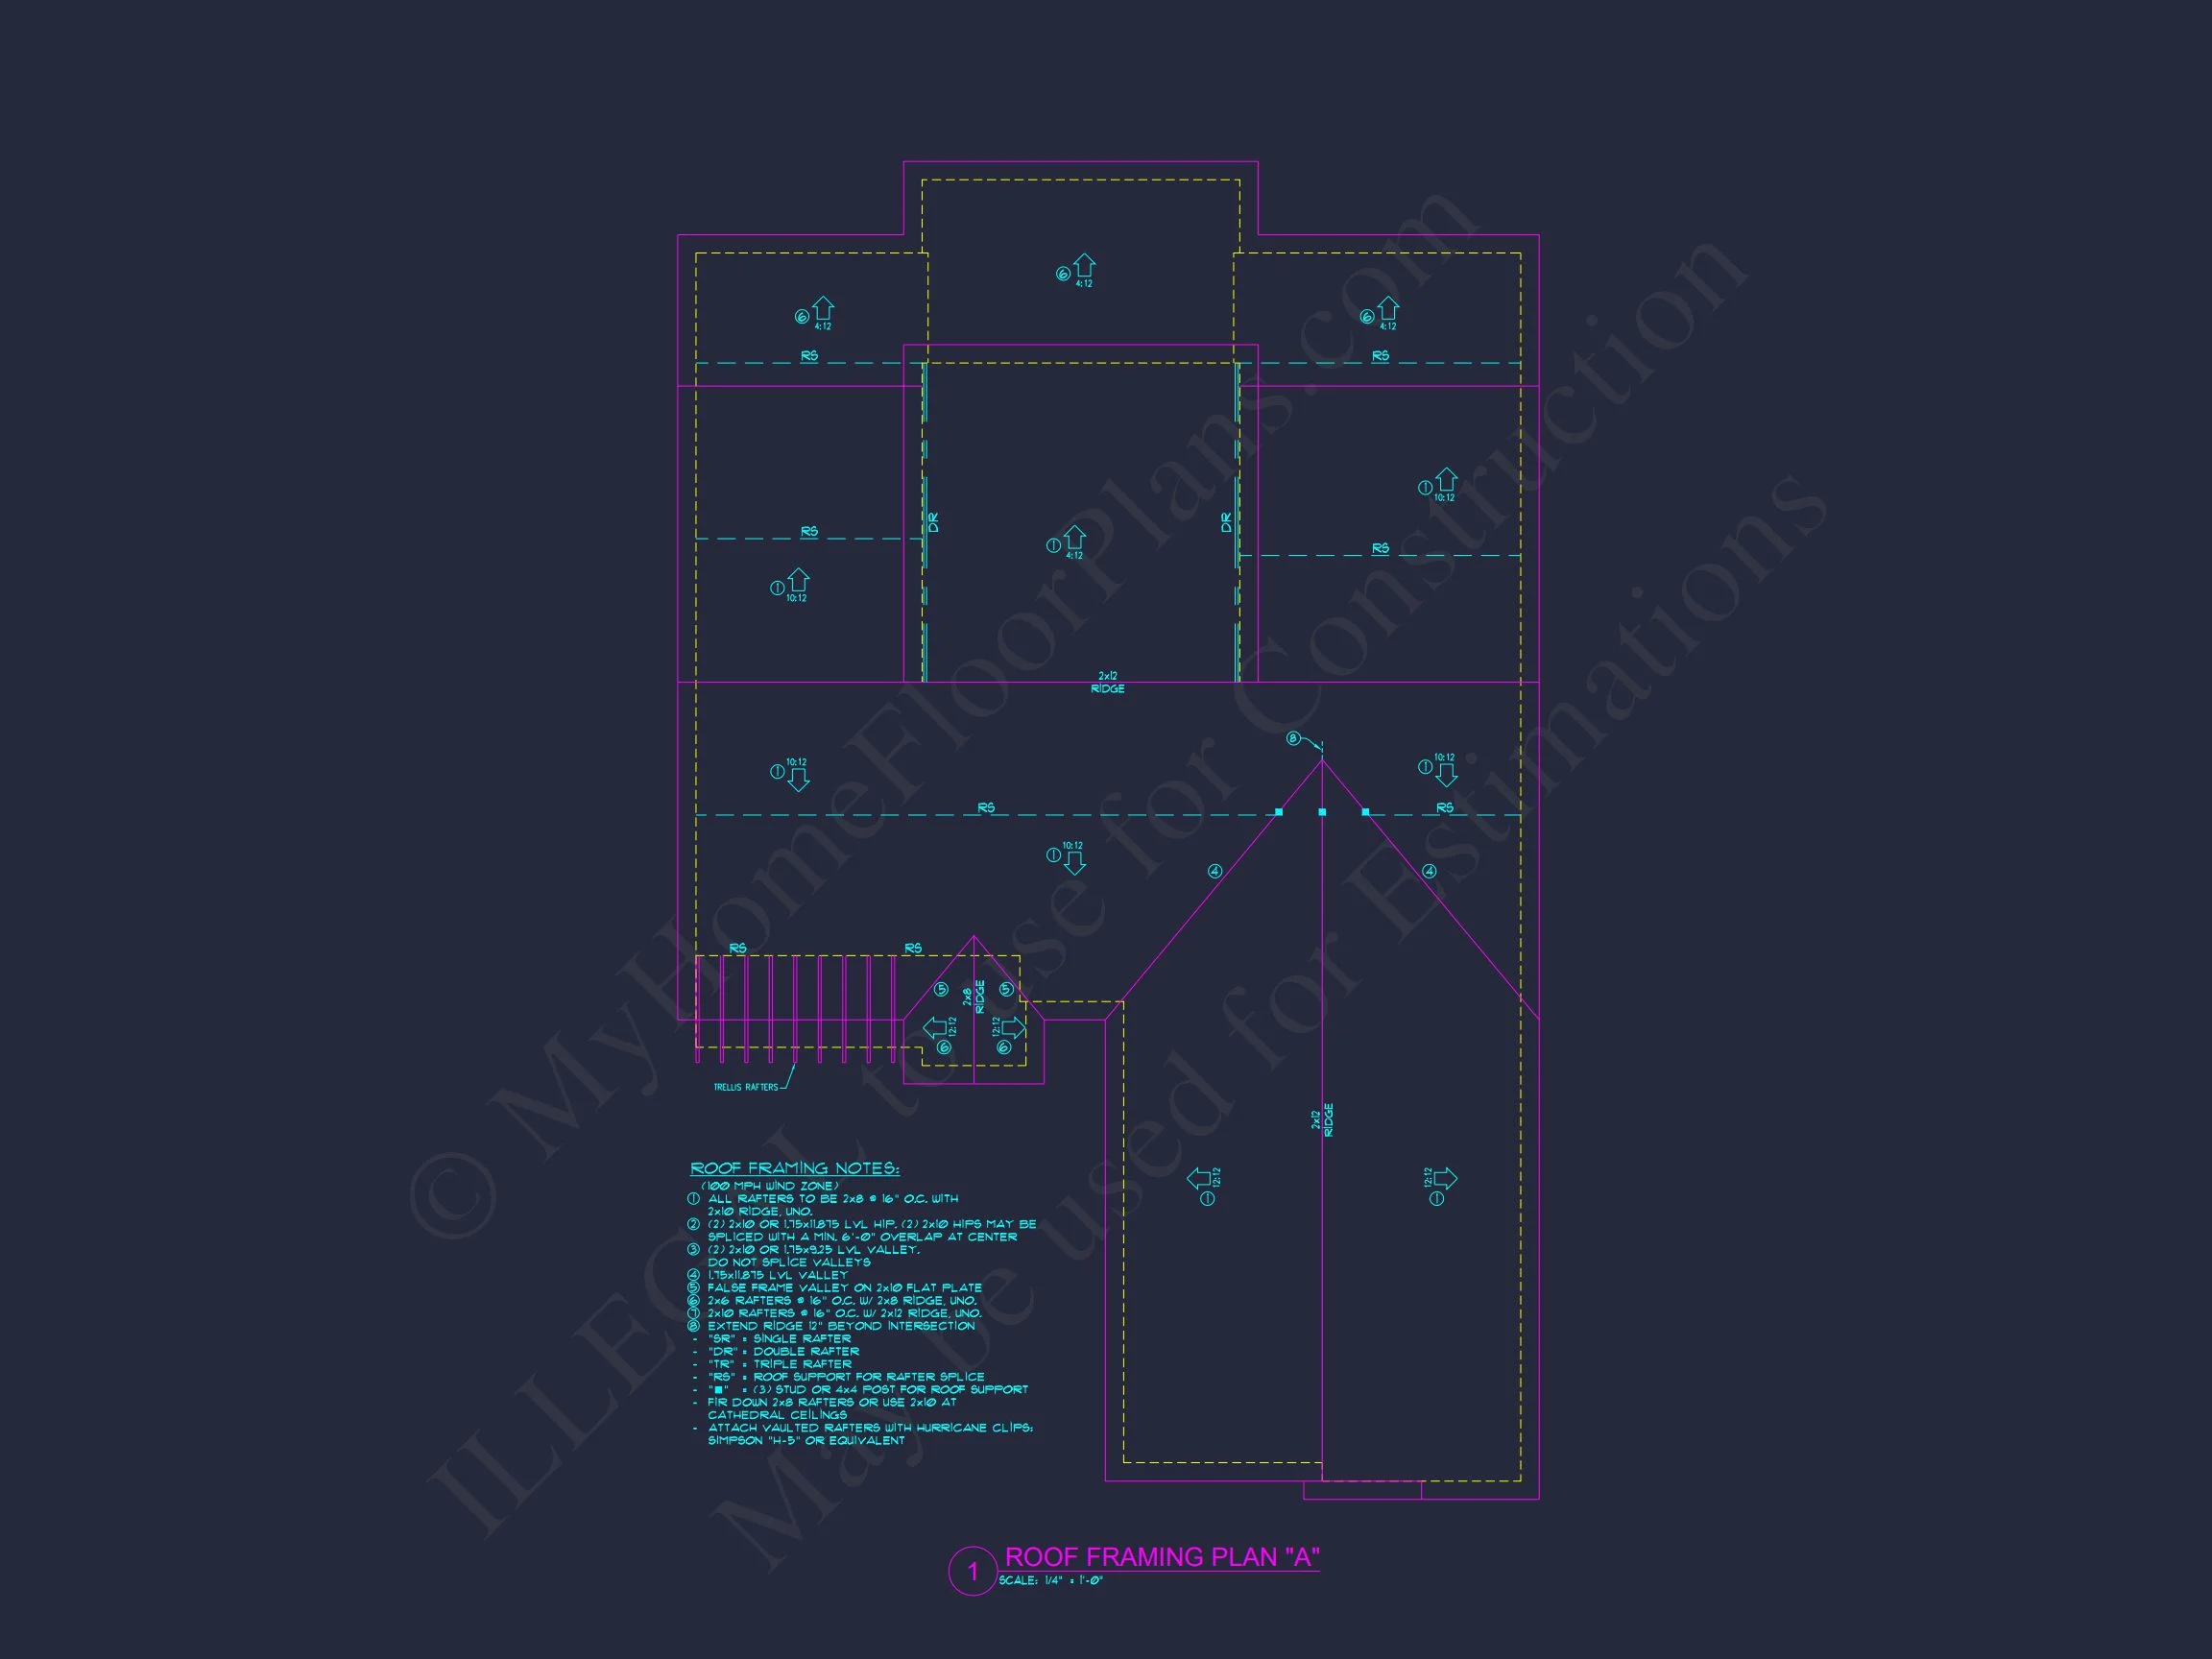
- Roofline Simplicity: Gabled roof with clean lines for affordable construction and timeless durability.
Included with Every Plan
- Editable CAD + PDF files for complete customization.
- Unlimited Build License – build as many times as you want.
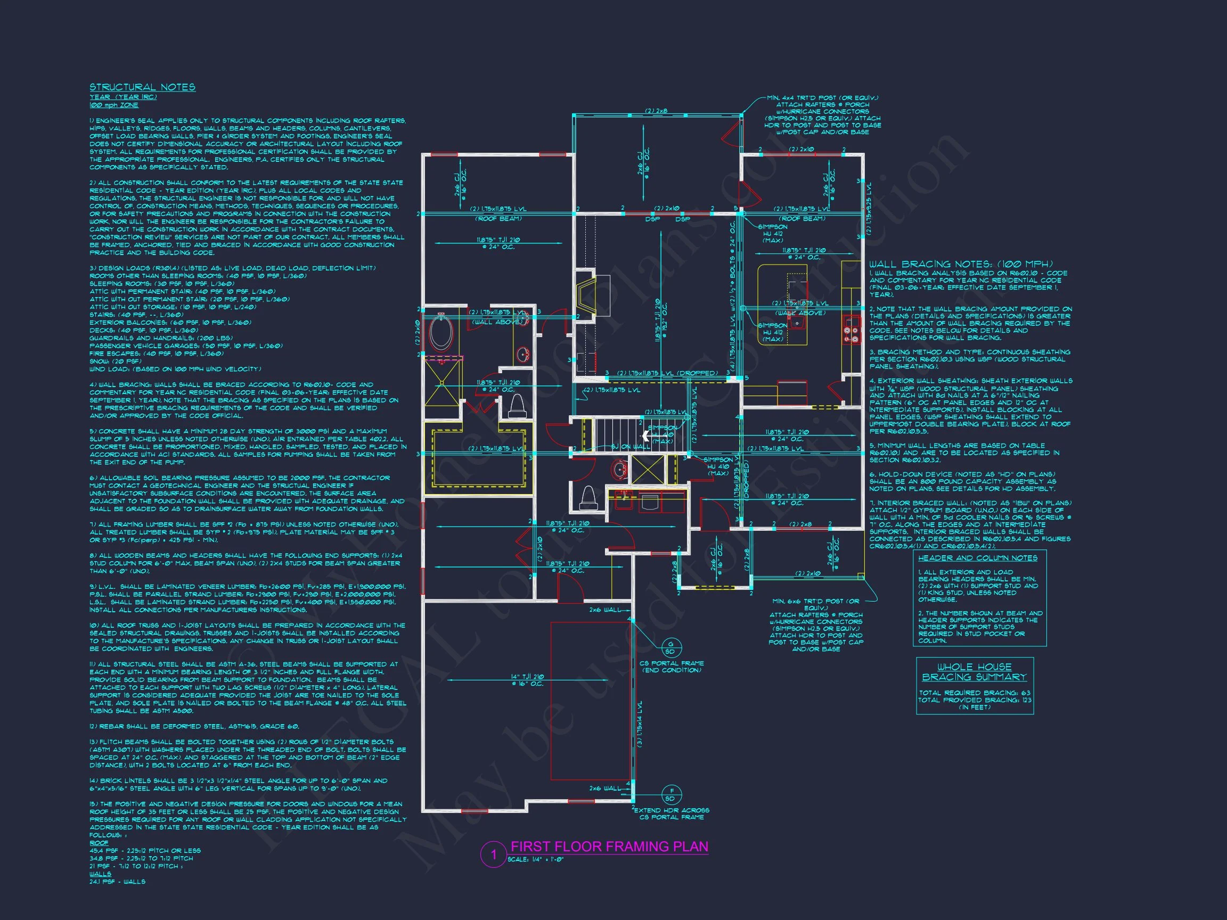
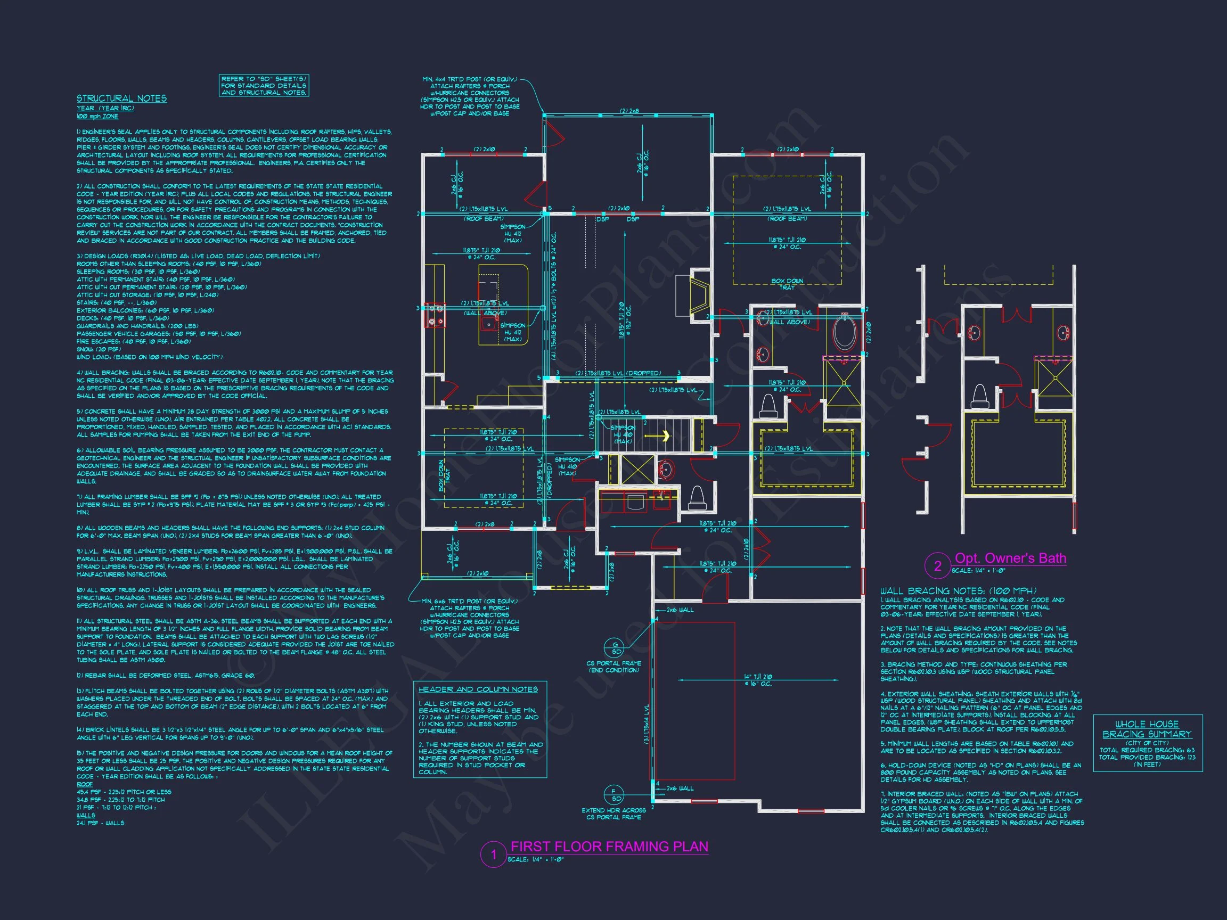
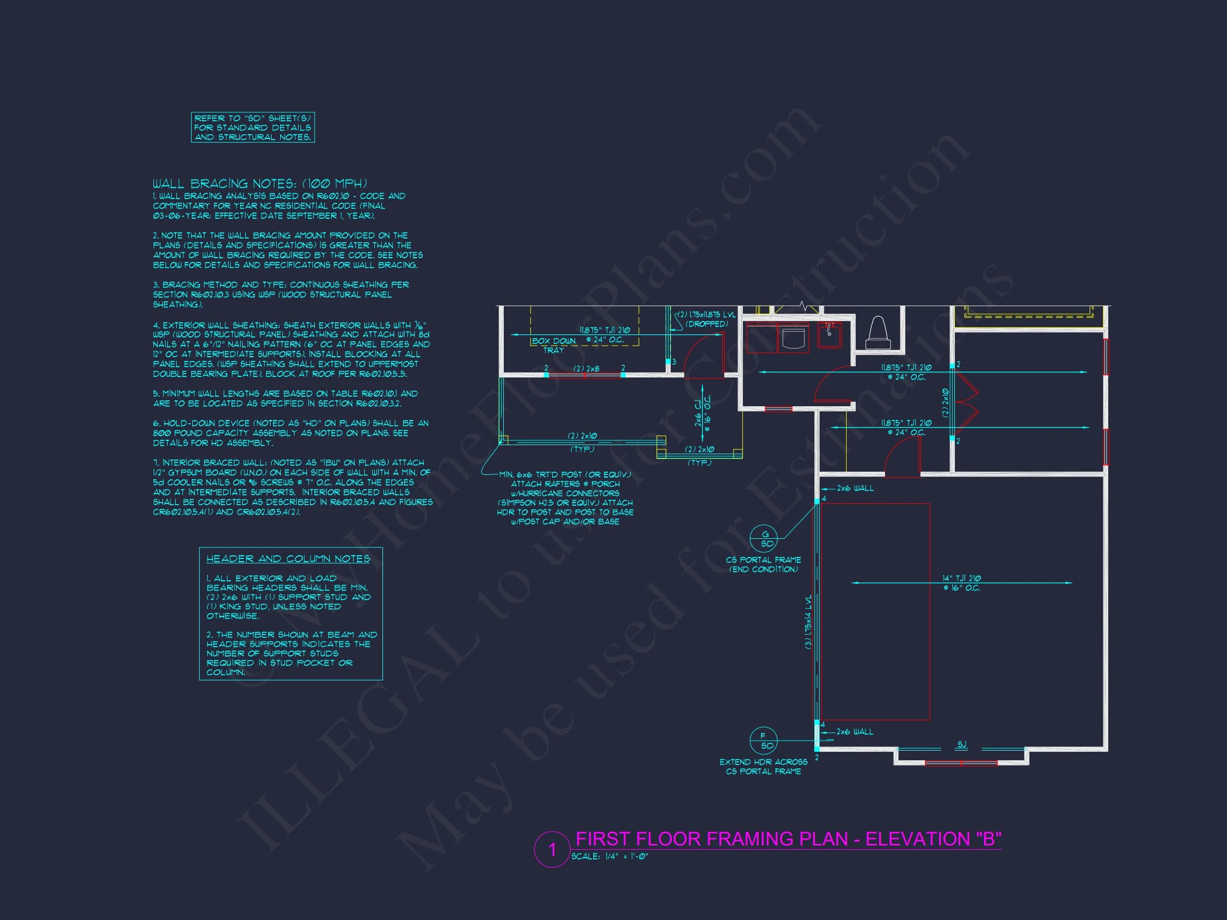
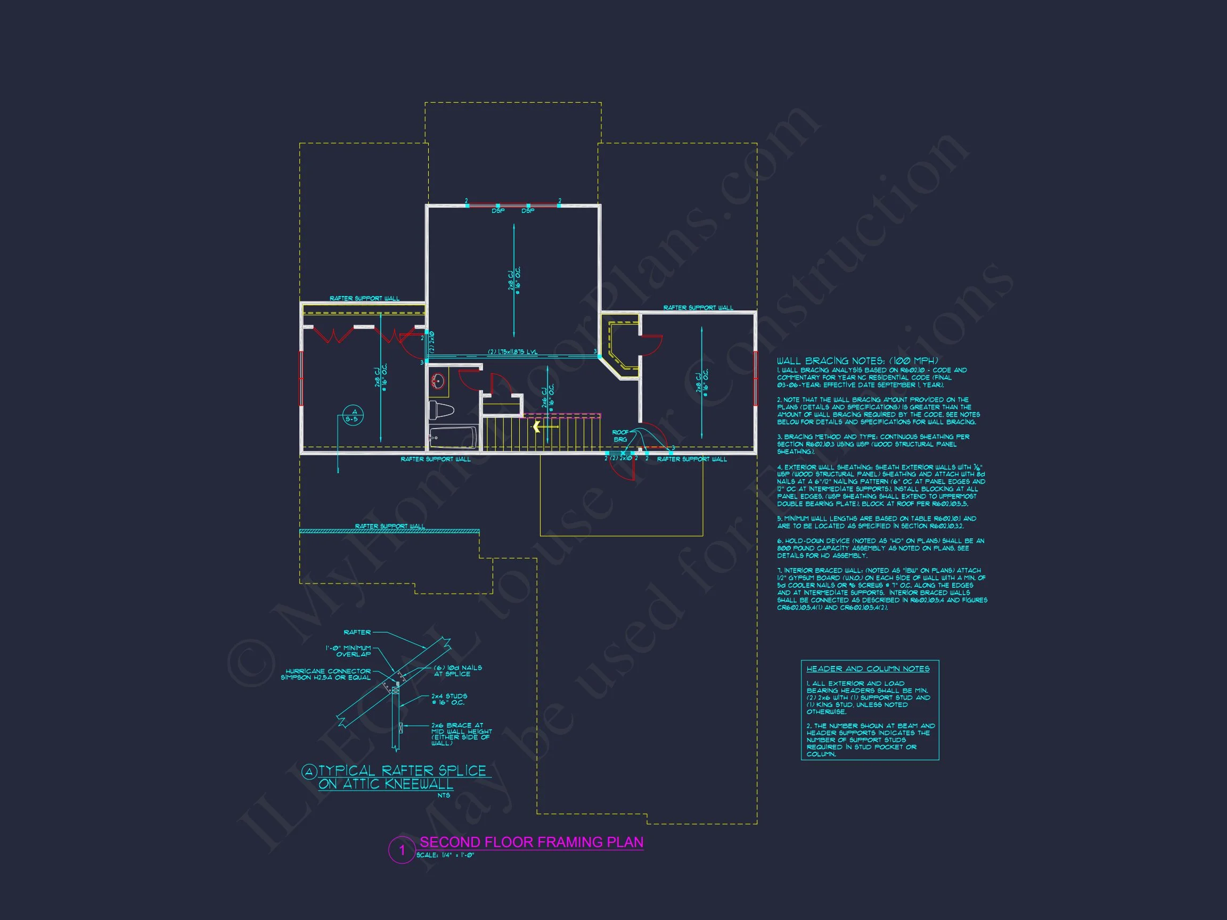
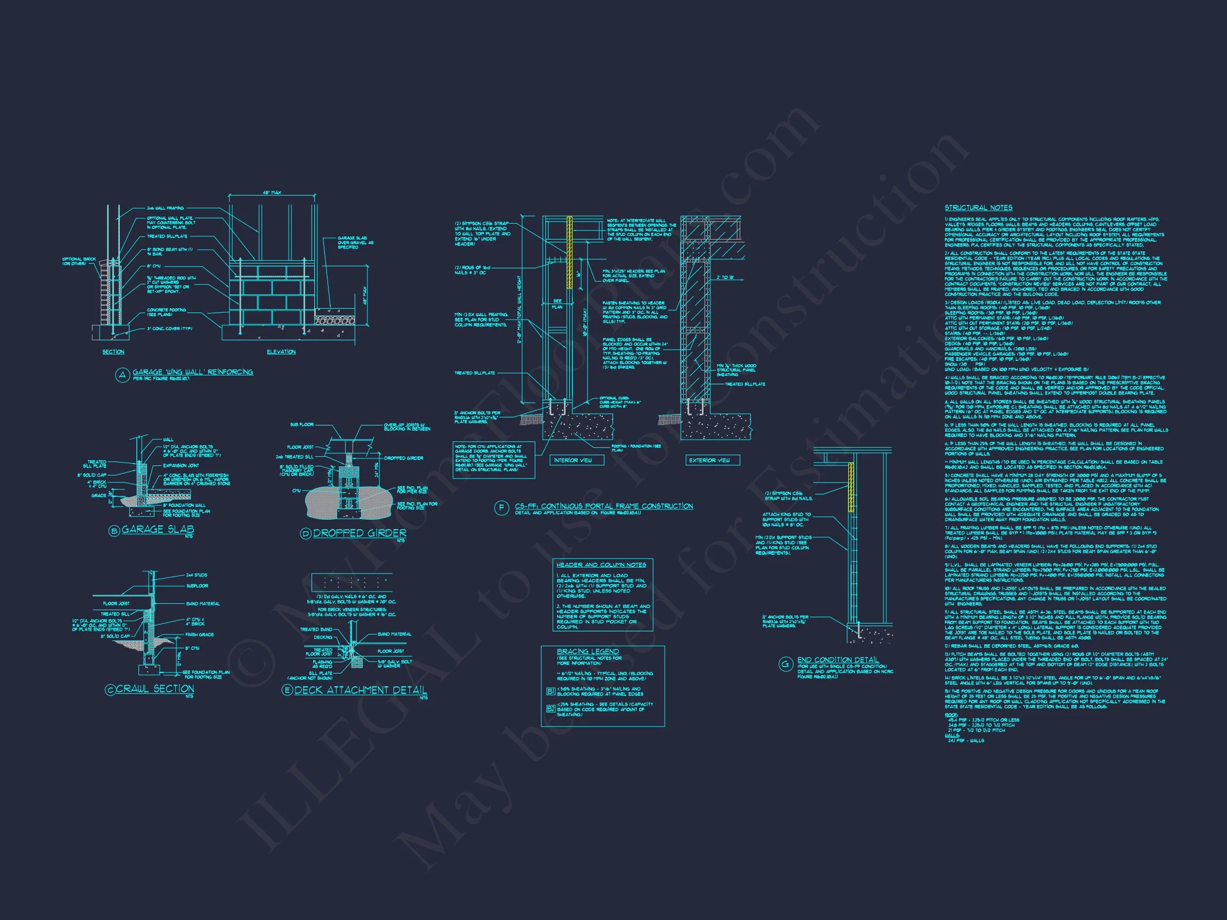
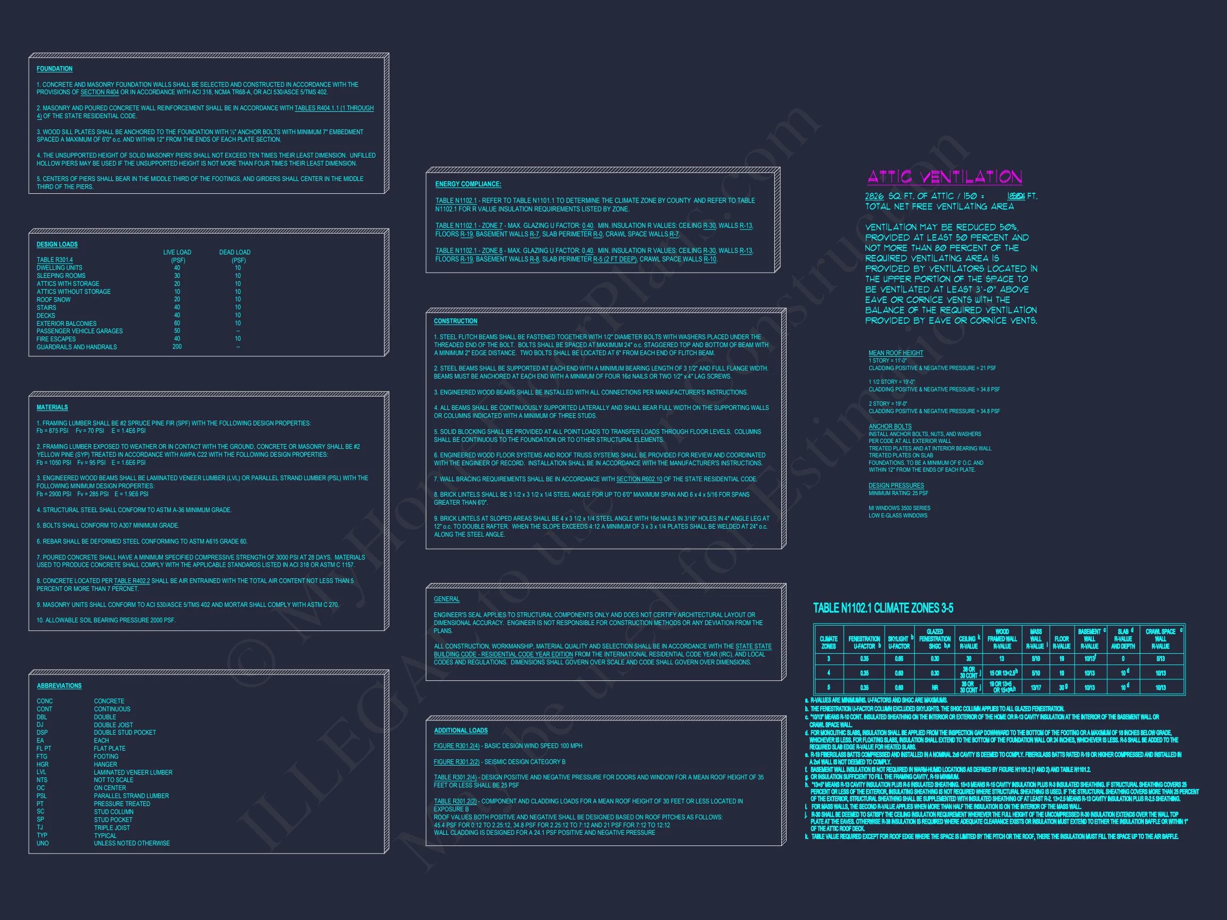
- Structural engineering included for code compliance.
- Free foundation changes at no additional cost.
- Previews available before purchase for total transparency.
Customization Options
Need modifications? Adjust room sizes, change exterior materials, or add a garage. We make it simple to tailor this design to your lifestyle. Request a free quote for custom changes today.
Perfect For
- Small families seeking traditional charm and practical layouts.
- Retirees desiring single-level living with minimal maintenance.
- Builders looking for affordable plans with timeless curb appeal.
Start Your Home Journey
Every home begins with a great plan. Discover hundreds of similar Traditional and Cottage house plans today and start building your dream home with confidence.