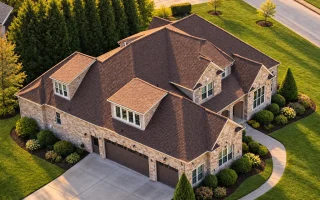
Plan 14-1362 – Linden Cove Cabin | French Country – 4-Bed, 3.5-Bath, 4,740 SF
French Country & Luxury European house plan with brick exterior • 4 bed • 3.5 bath • 4,740 SF. Steep hip roof, dormers, side-entry garage, open layout. Includes CAD+PDF + unlimited build license.


Original price was: $2,412.$1,723Current price is: $1,723.
999 in stock
* Please verify all details with the actual plan, as the plan takes precedence over the information shown below.
| Bedrooms | 4 |
|---|---|
| Bathrooms | 3.5 |
| Heated SF | 4,740 |
| Unheated SF | 1,324 |
| Width | 68'-10" |
| Depth | 69'-0" |
| Floors | 2 |
| Garage Bays | 3 |
| Architectural Styles | French Country |
| Structure Type | Single-Family |
| Exterior Material | Siding, Shake, Brick, Stone |
| Indoor Features | Open Floor Plan, Foyer, Great Room, Family Room, Living Room, Fireplace, Office/Study, Recreational Room, Attic, Basement |
| Outdoor Features | Covered Front Porch, Screened Porch, Patio |
| Bed and Bath Features | Bedrooms on Second Floor, Owner's Suite on First Floor, Jack and Jill Bathroom, Walk-in Closet |
| Kitchen Features | Kitchen Island, Breakfast Nook, Walk-in Pantry |
| Garage Features | Side Entry |
| Ceiling Features | 9 FT+, Smooth/Conventional |
Attics | Breakfast Nook | Covered Front Porch | Covered Patio | Family Room | Fireplaces | Foyer | Front Entry | Great Room | Jack and Jill | Kitchen Island | Large House Plans | Living Room | Office/Study Designs | Open Floor Plan Designs | Owner’s Suite on the First Floor | Recreational Room | Screened Porches | Second Floor Bedroom | Side Entry Garage | Smooth & Conventional | Walk-in Closet | Walk-in Pantry
Luxury French Country House Plan with Timeless Brick Exterior
4,200 Square Foot French Country & Luxury European Estate | 4 Bedrooms | 3.5 Bathrooms | Side-Entry Garage
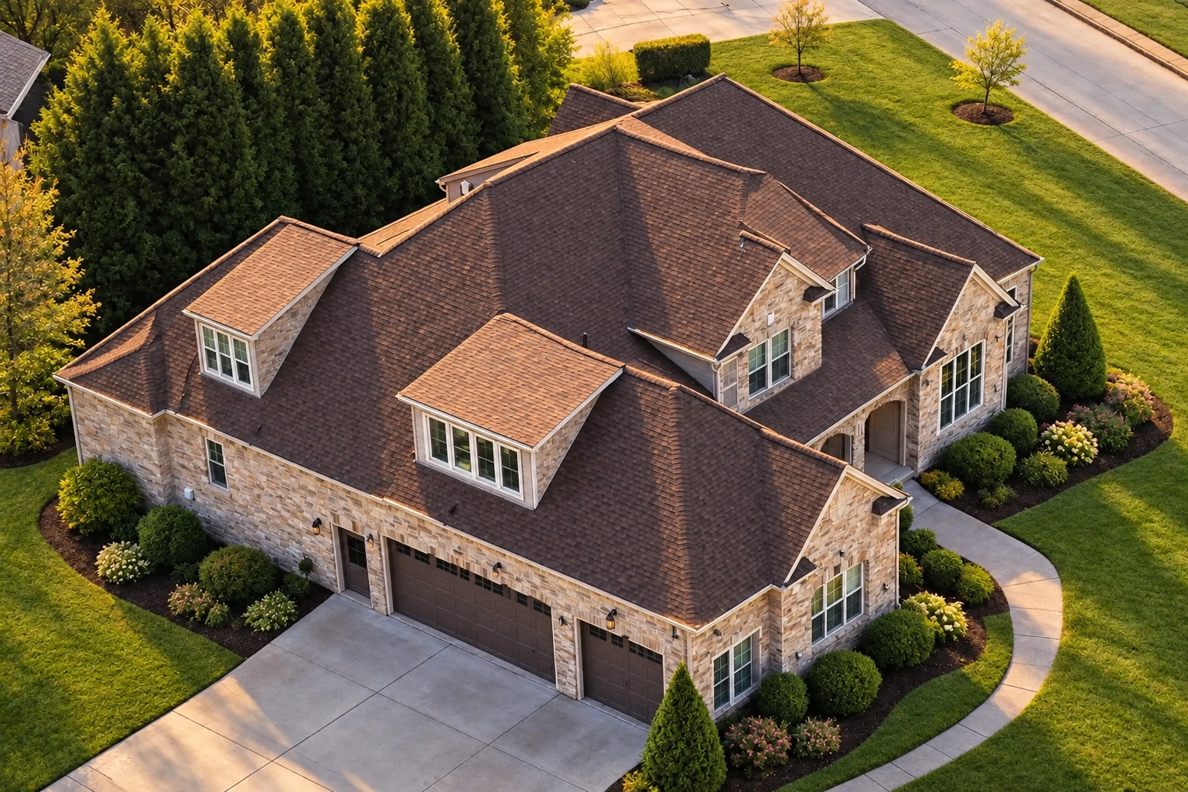
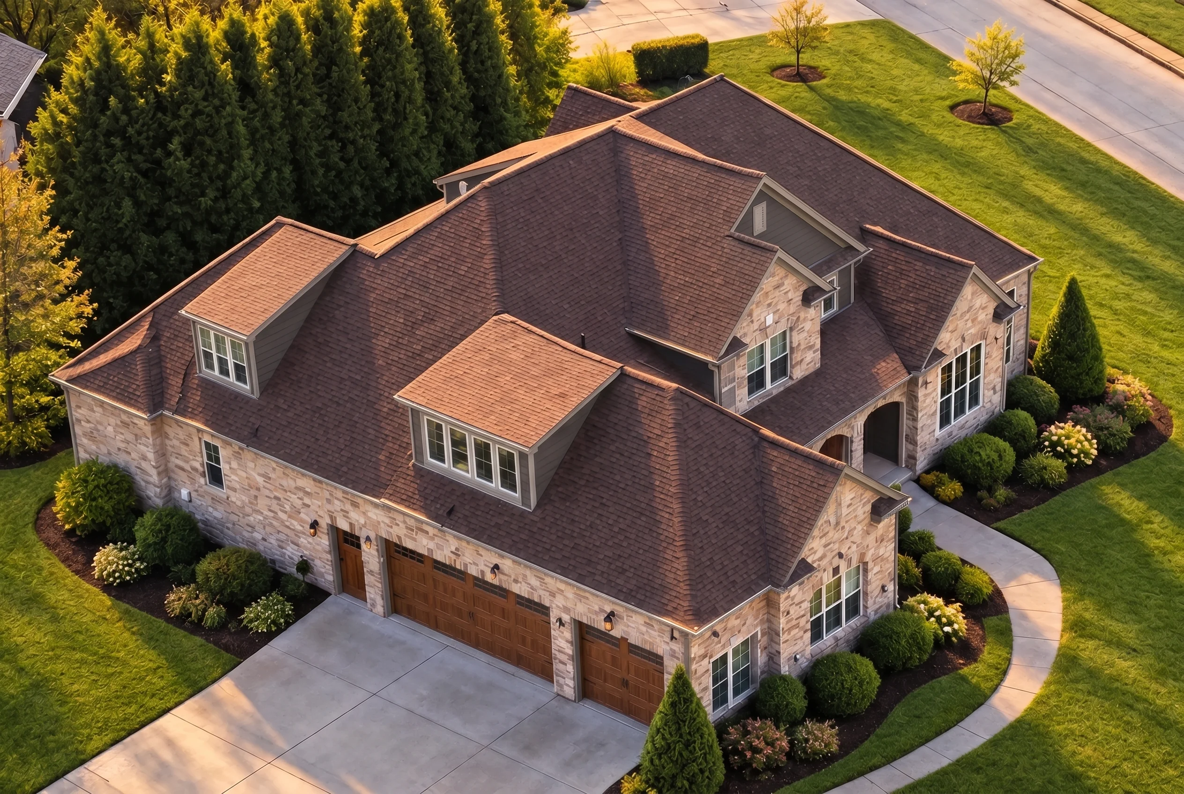
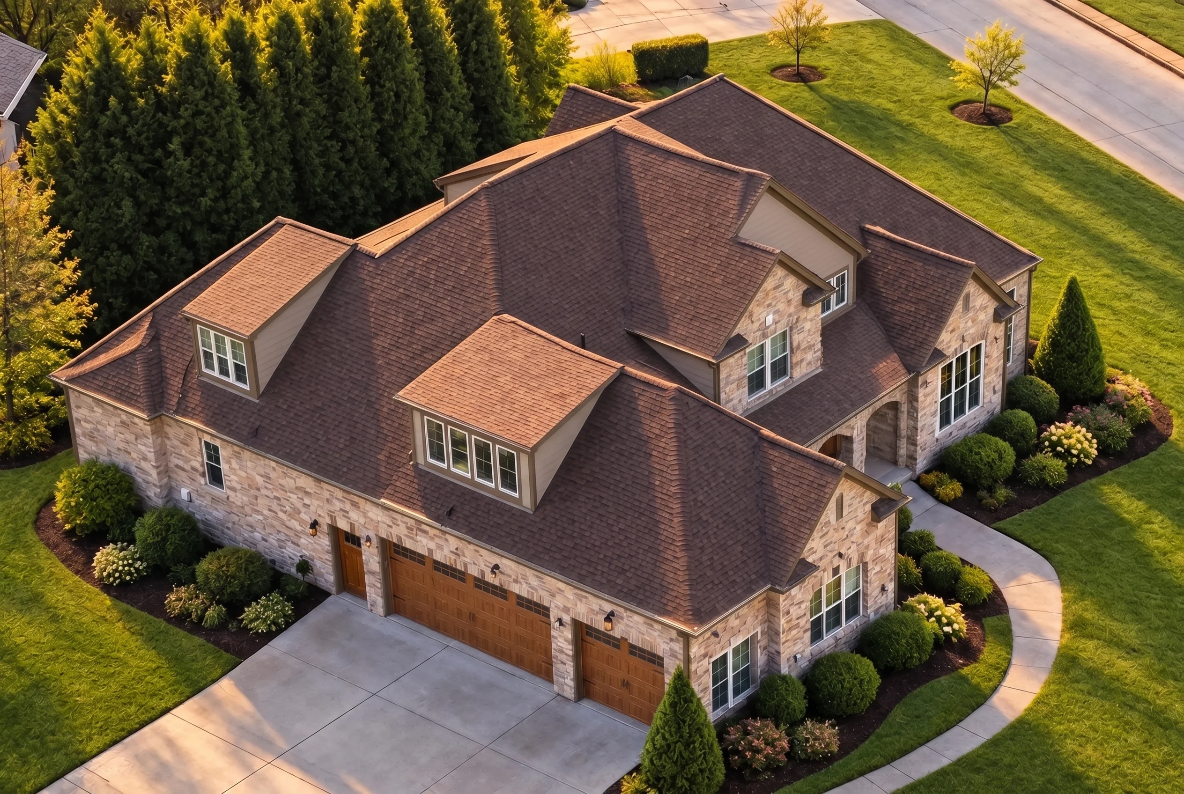
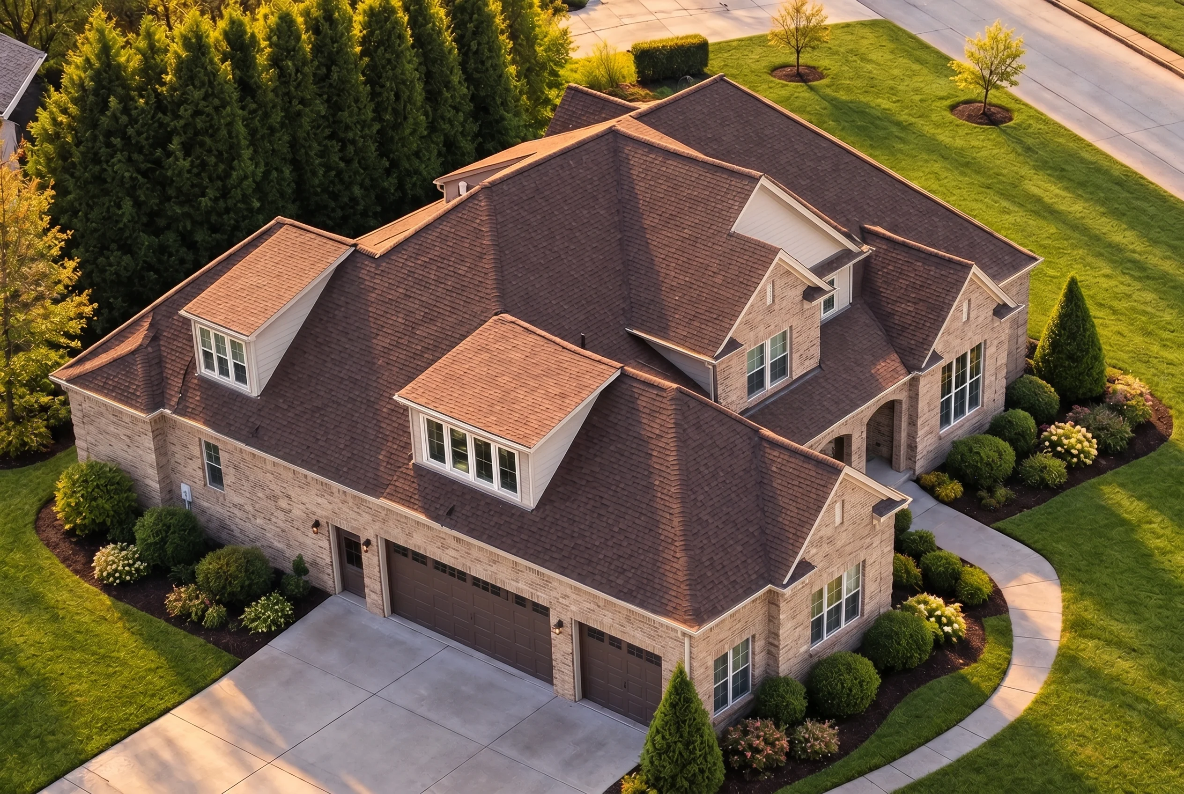
This French Country house plan blends Old-World European charm with modern luxury living. Designed with approximately 4,200 heated square feet, 4 spacious bedrooms, and 3.5 bathrooms, this elegant estate home features a full brick exterior, steep hipped rooflines, classic dormer windows, and refined architectural detailing that elevates curb appeal.
Perfect for established neighborhoods, executive communities, or estate-sized lots, this design offers a balanced mix of grandeur and warmth. The Luxury European character is expressed through symmetrical massing, layered roof forms, and timeless materials that ensure lasting value.
Architectural Style: French Country with Luxury European Influence
French Country homes are known for their steep roof pitches, masonry exteriors, and graceful proportions. This design highlights:
- Full brick façade for durability and classic appeal
- Steep hip roof configuration with multiple slopes
- Charming dormer windows that enhance the upper level
- Elegant window symmetry and balanced elevations
- Side-entry garage to preserve front-facing curb appeal
The result is a residence that feels both stately and welcoming—ideal for homeowners seeking a refined yet comfortable lifestyle. For more on how French Country architecture evolved in modern design, explore architectural insights at ArchDaily.
Heated & Unheated Living Areas
- Heated Living Space: Approx. 4,200 square feet across two well-planned levels
- Garage: Spacious side-entry 3-car configuration
- Outdoor Living: Covered porch and patio options for entertaining
- Optional Bonus Areas: Flex space or attic expansion (per customization)
The thoughtful layout maximizes both everyday comfort and large-scale entertaining potential.
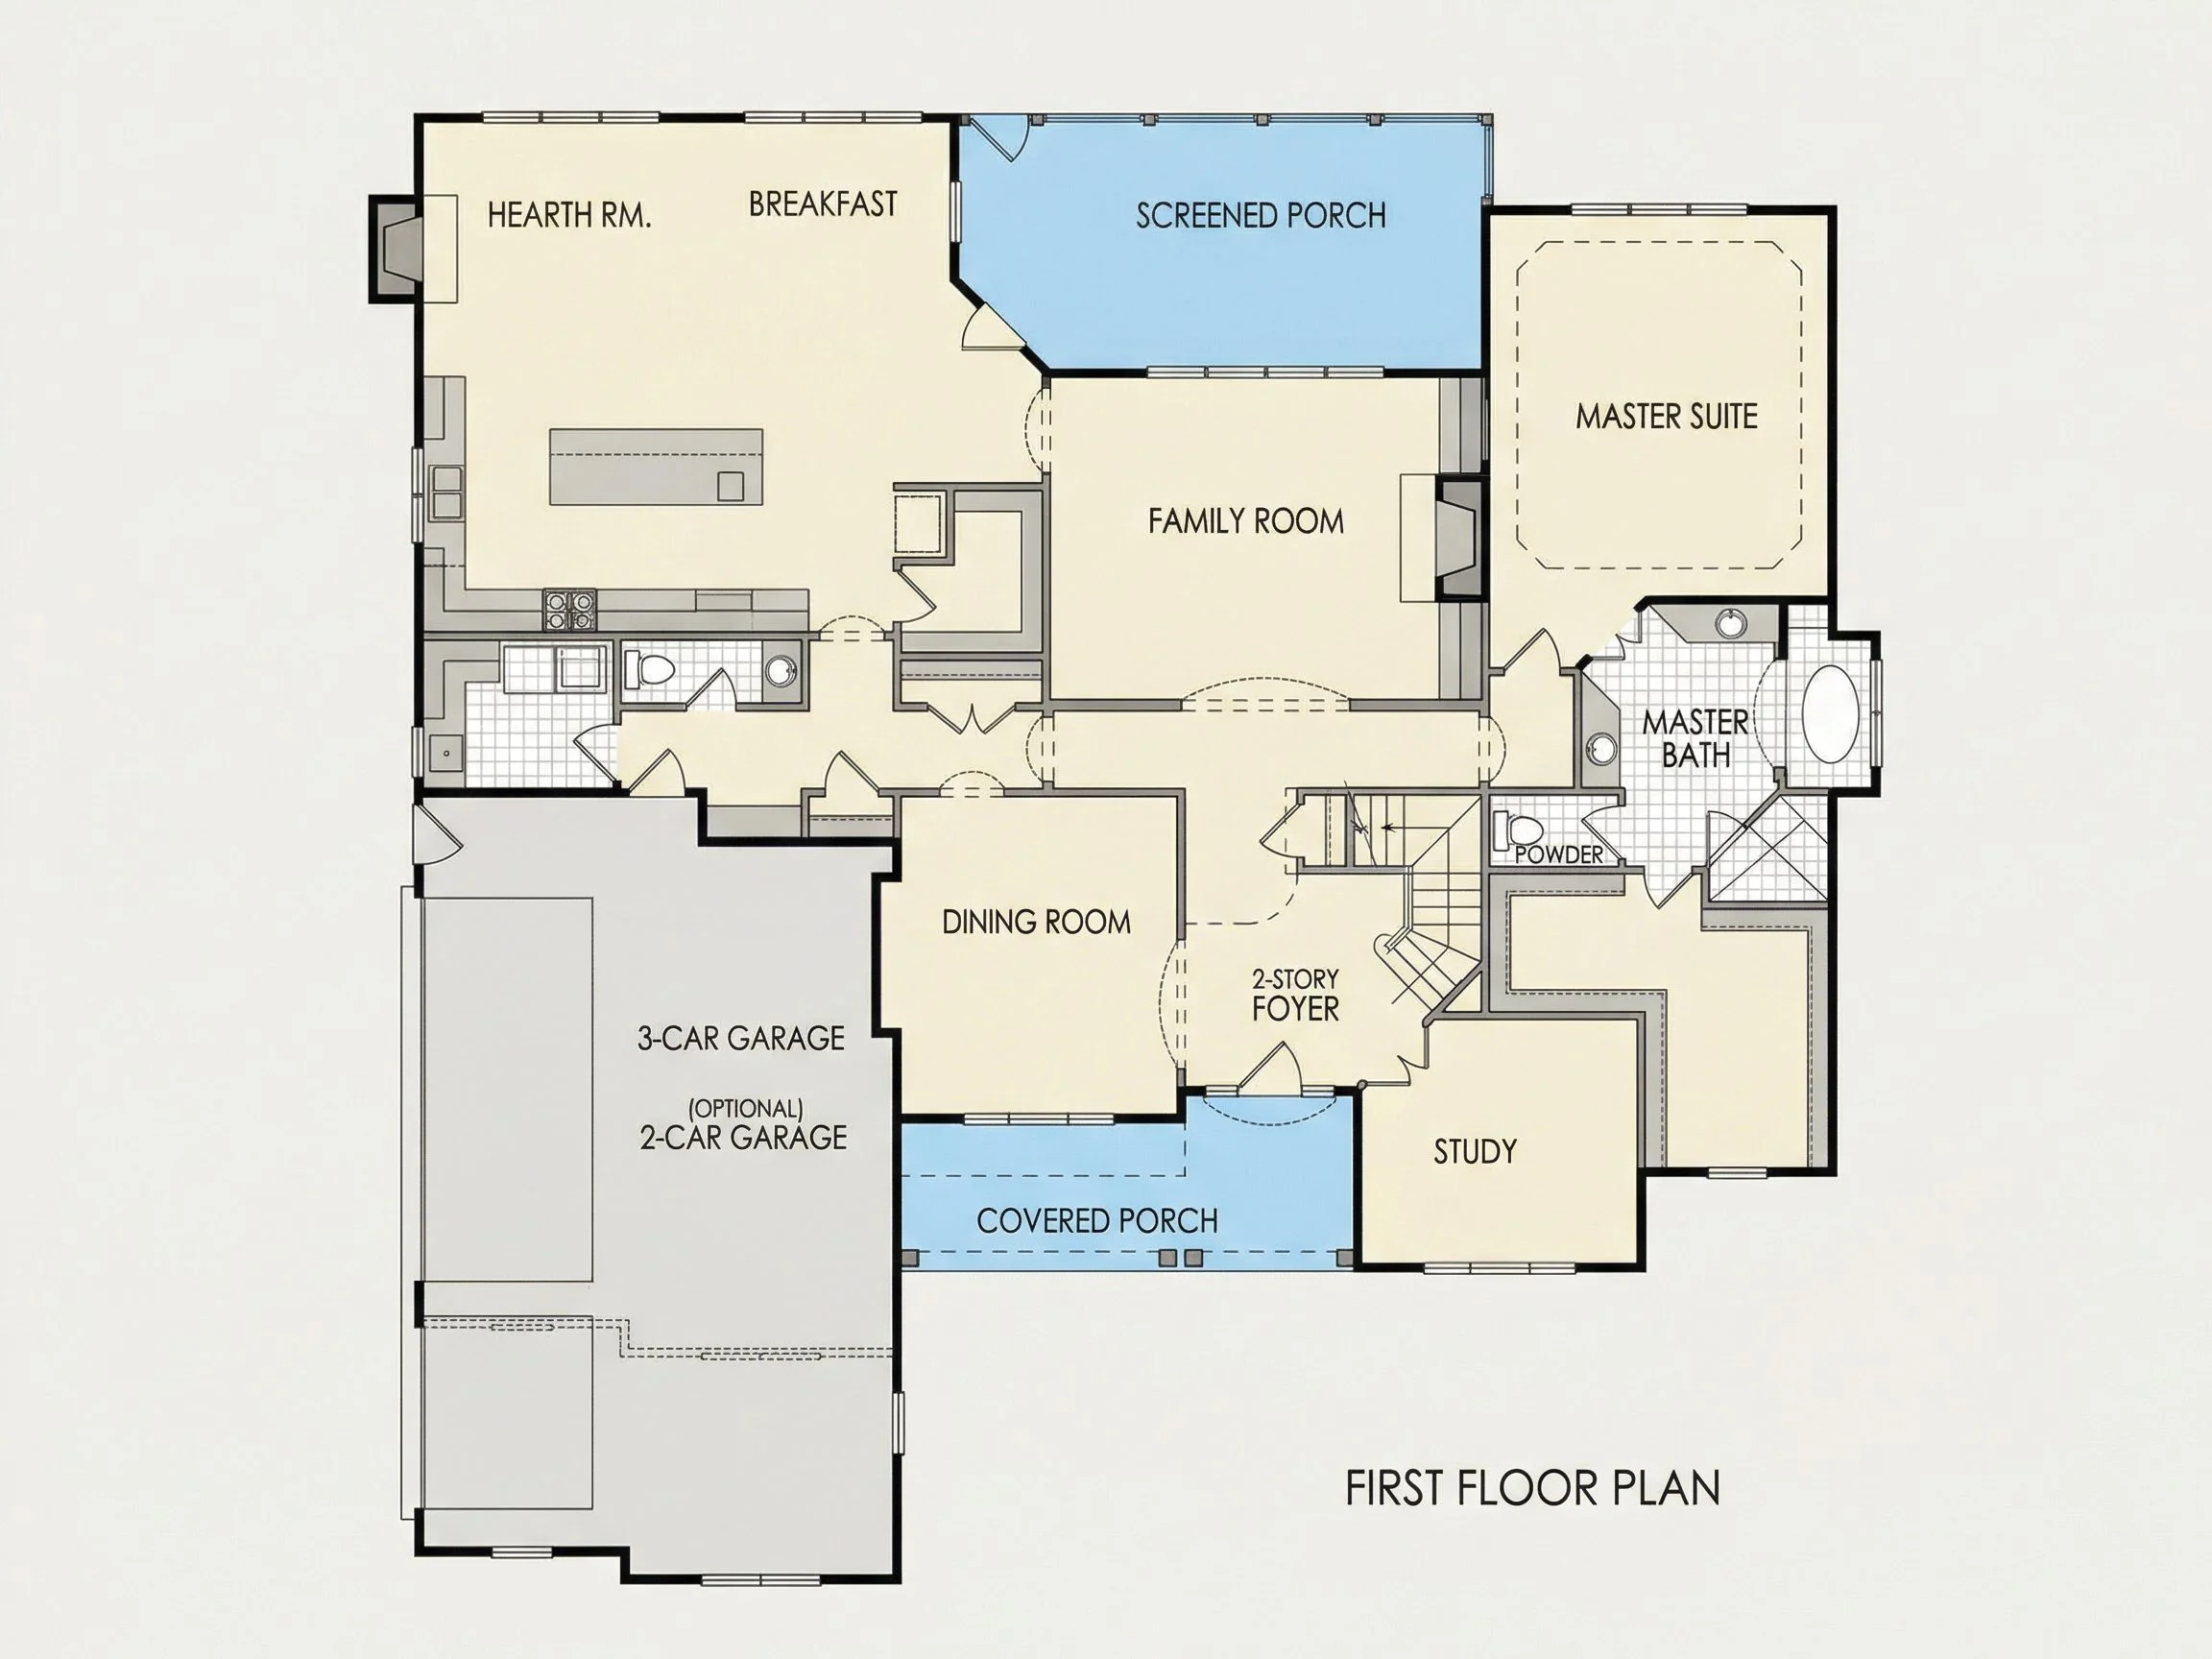
Main Level Highlights
Grand Entry & Foyer
- Impressive front entry with visual axis into main living spaces
- Open sightlines for enhanced spatial flow
Open Living Concept
- Expansive Family Room with fireplace focal point
- Large windows allowing natural light throughout
- Seamless transition into kitchen and dining areas
Chef-Inspired Kitchen
- Oversized island with seating
- Walk-in pantry for ample storage
- Dedicated prep zones for functionality
- Open connection to breakfast area
Owner’s Suite Retreat
- Main-level private suite option (per layout variation)
- Spacious bedroom footprint
- Spa-inspired bath with dual vanities
- Large walk-in closet (WIC)
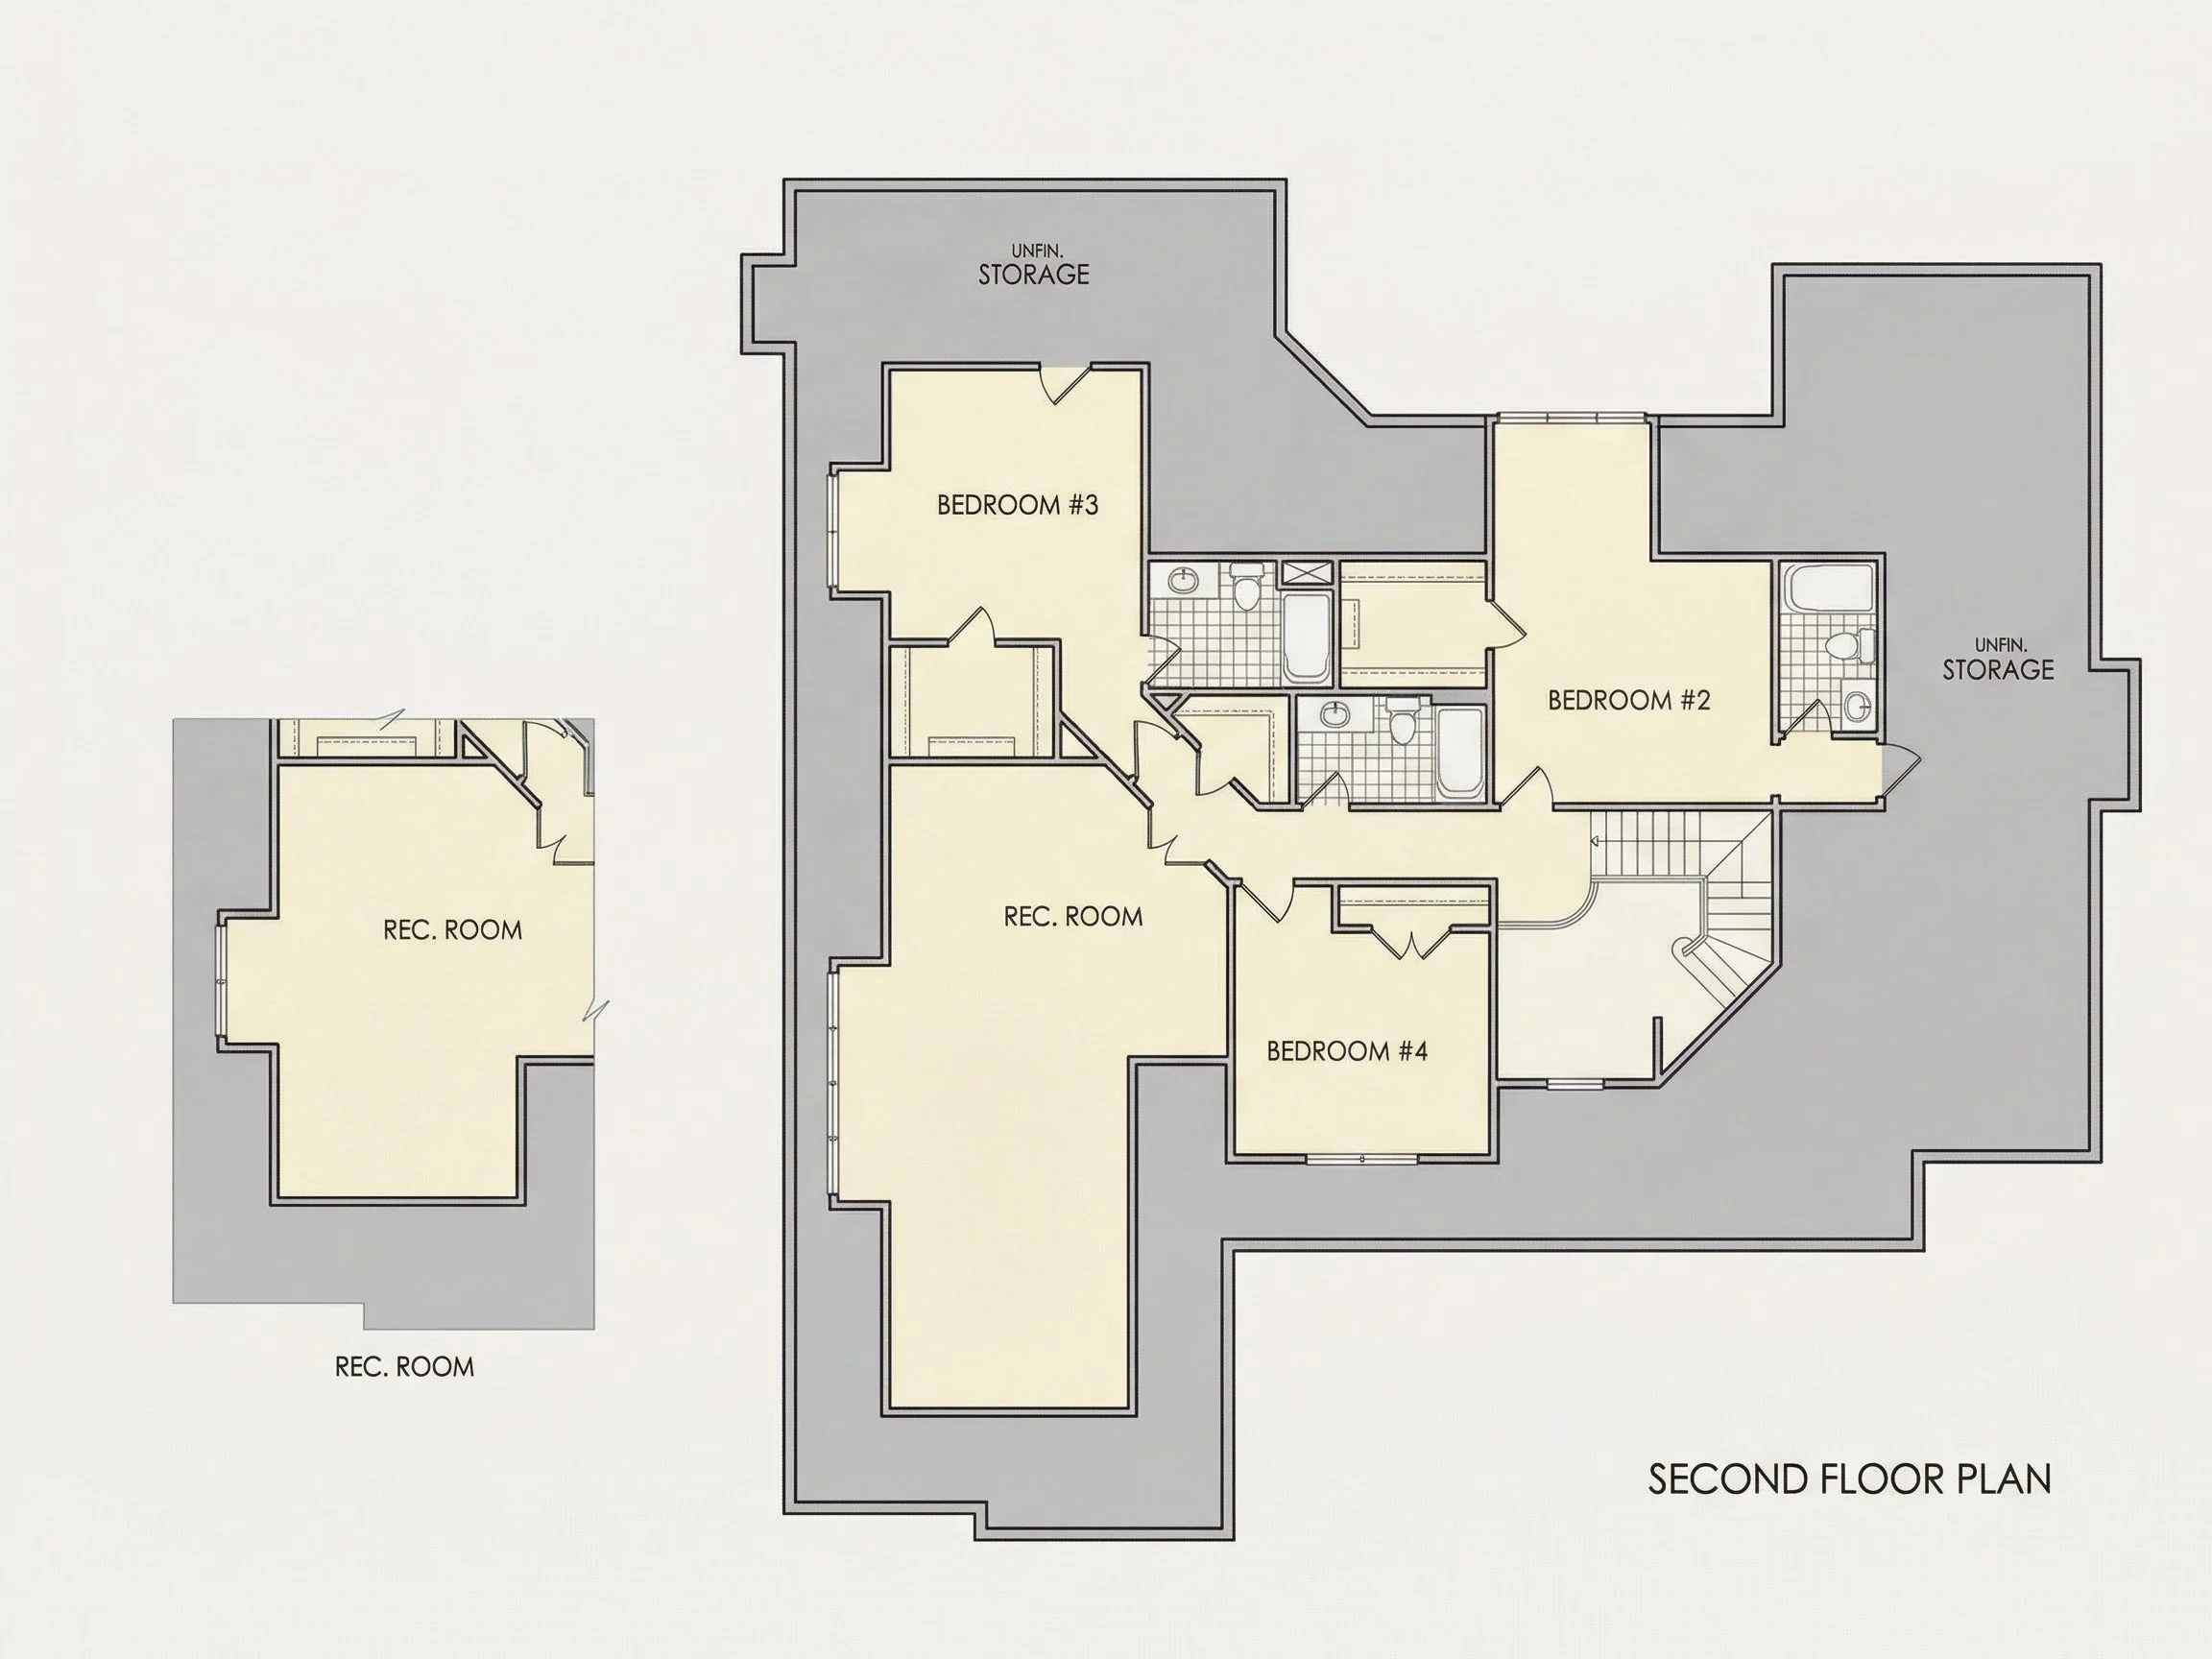
Upper-Level Features
- Additional bedrooms with private or semi-private baths
- Bonus or recreation room for flexible use
- Optional study nook or loft
- Well-positioned bathrooms for convenience
This layout is ideal for families who desire privacy between bedroom zones while maintaining shared gathering spaces downstairs.
Exterior Materials & Construction Appeal
The defining element of this home is its brick exterior. Brick offers:
- Long-term durability
- Low maintenance requirements
- Superior curb appeal
- Energy efficiency advantages
- Timeless aesthetic value
Combined with the steep hip roof and refined detailing, the exterior delivers both sophistication and structural integrity.
Garage & Functional Design
- 3-car side-entry configuration
- Ample storage for vehicles and tools
- Opportunity for workshop space
- Direct access to mudroom or service entry
The side-load garage enhances front elevation symmetry while maintaining convenience.
Why Choose a French Country Estate Plan?
- Timeless architectural identity
- Strong resale value
- Elegant yet comfortable living environment
- Ideal for upscale suburban communities
- Balanced proportions and rooflines
This home works beautifully on wide lots and corner parcels where roof massing can be fully appreciated.
Included With Your Purchase
- CAD Files: Editable architectural drawings
- PDF Construction Set: Complete printable plan set
- Unlimited Build License: Build as many times as you like
- Free Foundation Modifications: Slab, crawlspace, or basement options
- Structural Engineering Included: Professionally prepared documentation
- View Before You Buy: Preview plan sheets in advance
Perfect For:
- Luxury suburban developments
- Estate-sized residential lots
- Executive home communities
- Homeowners seeking European elegance
- Builders targeting high-end buyers
Customization Options
Need adjustments? Our design team can modify this French Country plan to suit your specific needs:
- Expand garage bays
- Add outdoor kitchen or expanded patio
- Convert bonus room to additional suite
- Adjust rooflines or dormer configurations
- Reconfigure interior layout for multigenerational living
Build with Confidence
This French Country & Luxury European house plan offers the perfect blend of classic design and modern convenience. With 4 bedrooms, 3.5 bathrooms, and approximately 4,200 square feet of heated living space, it delivers elegance, functionality, and long-term value.
Start building your dream estate today with professionally prepared CAD and PDF plans backed by an unlimited build license.