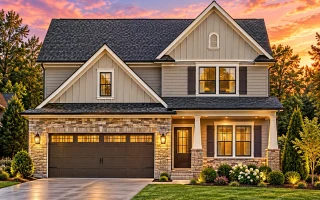
Plan 14-1423 – Sycamore Run Chalet | New American – 4-Bed, 3.5-Bath, 2,293 SF
New American and Modern Traditional house plan with siding and stone exterior • 4 bed • 3.5 bath • 2,293 SF. Open layout, covered porch, attached garage. Includes CAD+PDF + unlimited build license.
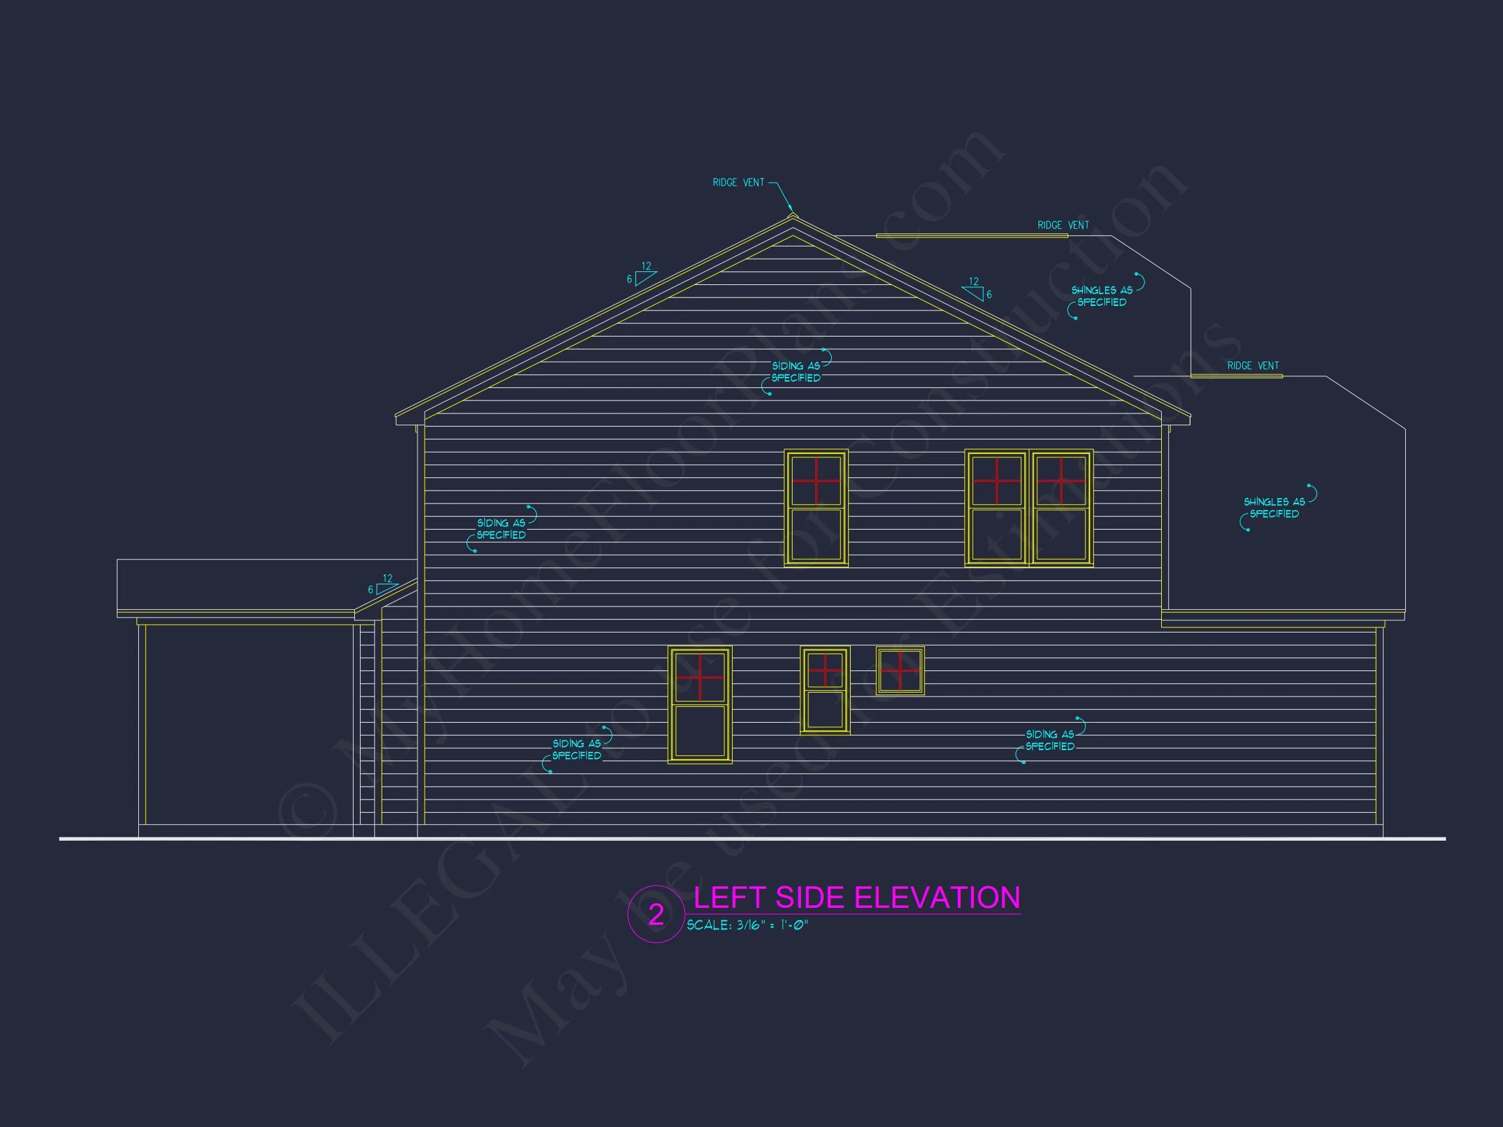
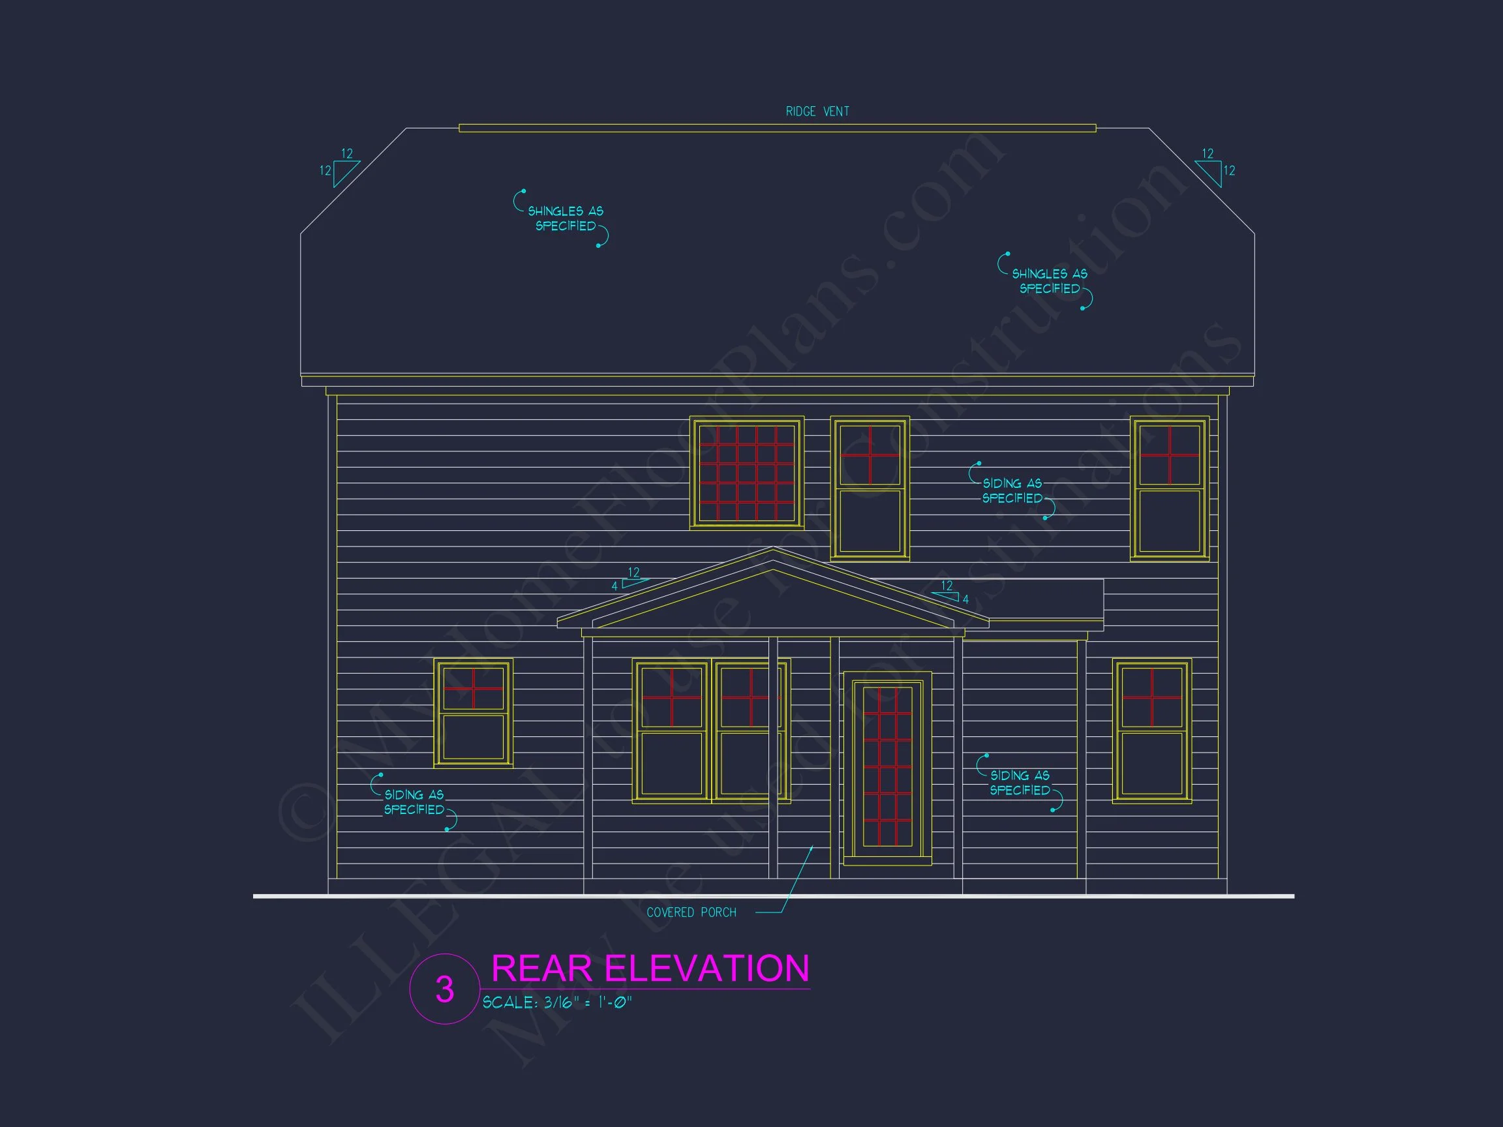
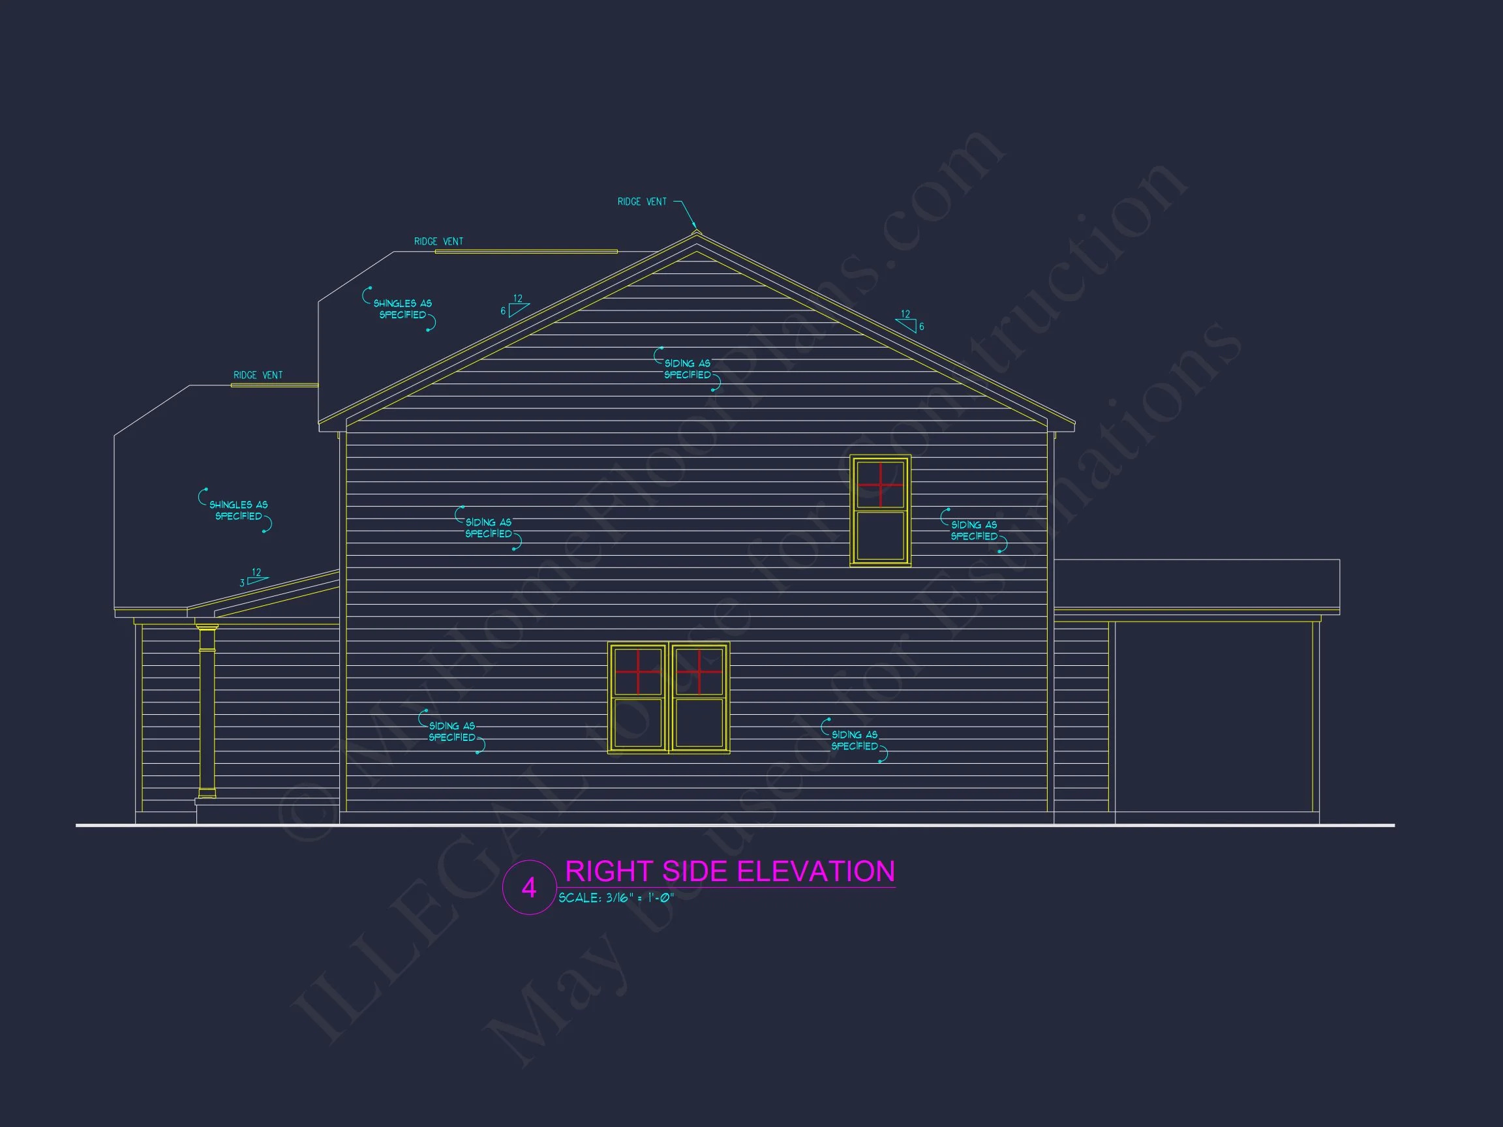
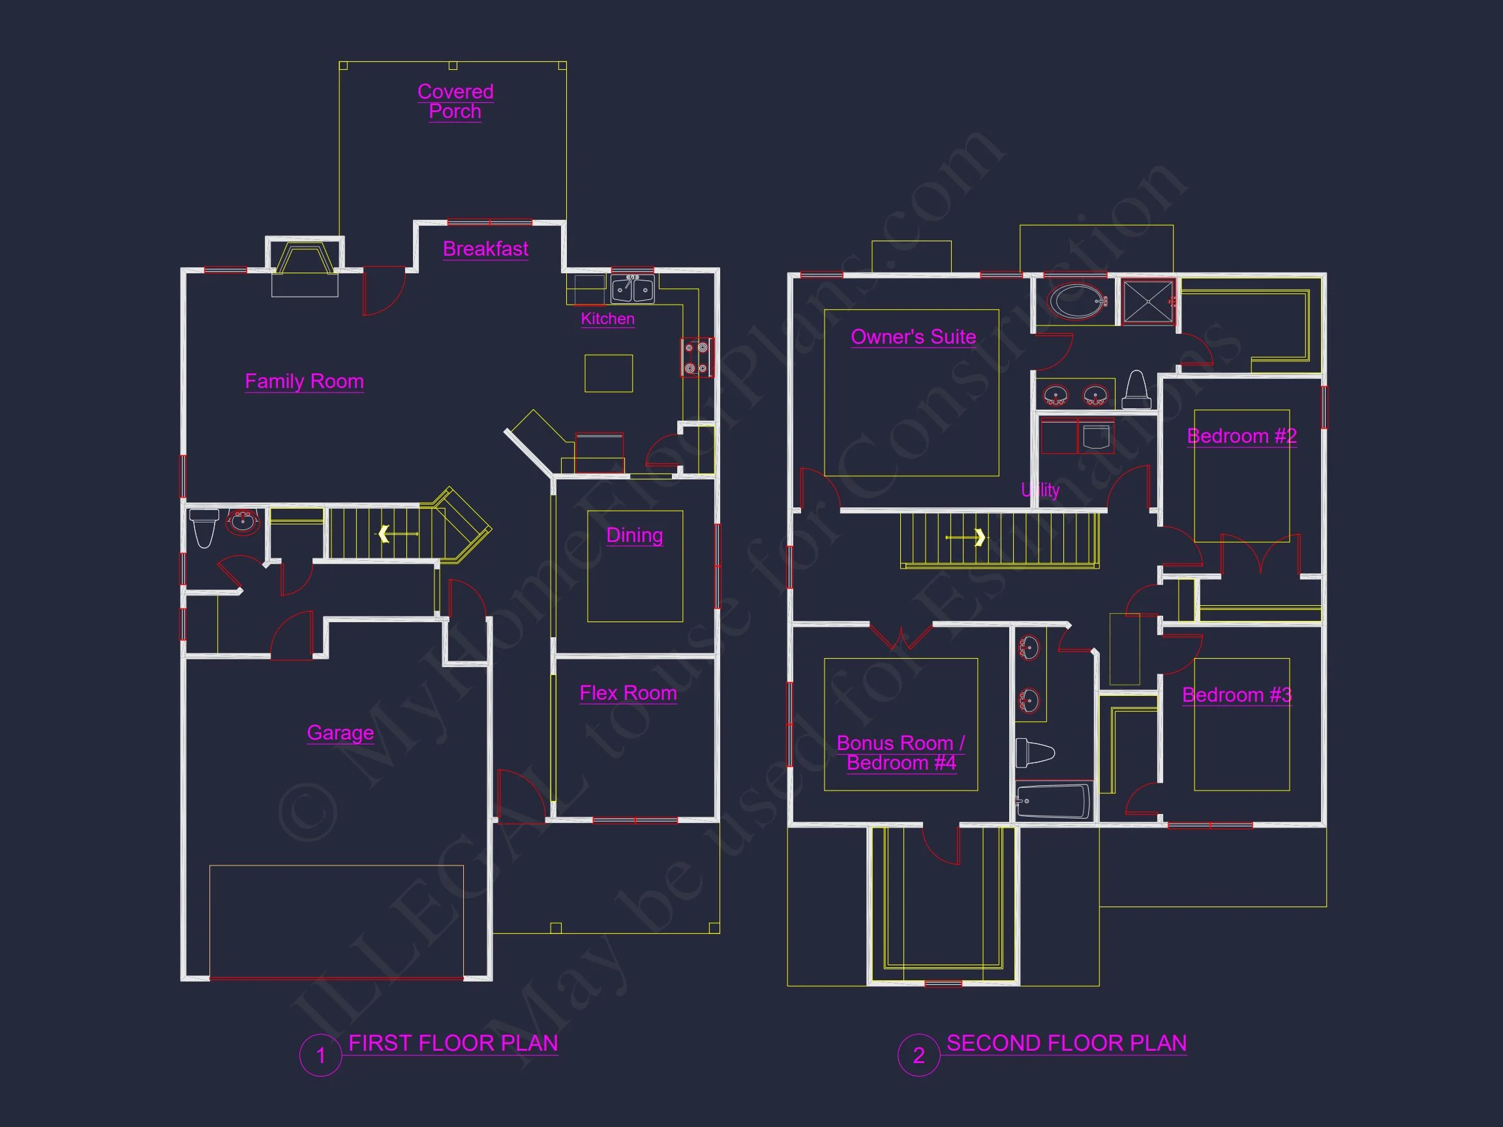
Original price was: $1,470.$1,050Current price is: $1,050.
999 in stock
* Please verify all details with the actual plan, as the plan takes precedence over the information shown below.
| Bedrooms | 4 |
|---|---|
| Bathrooms | 3.5 |
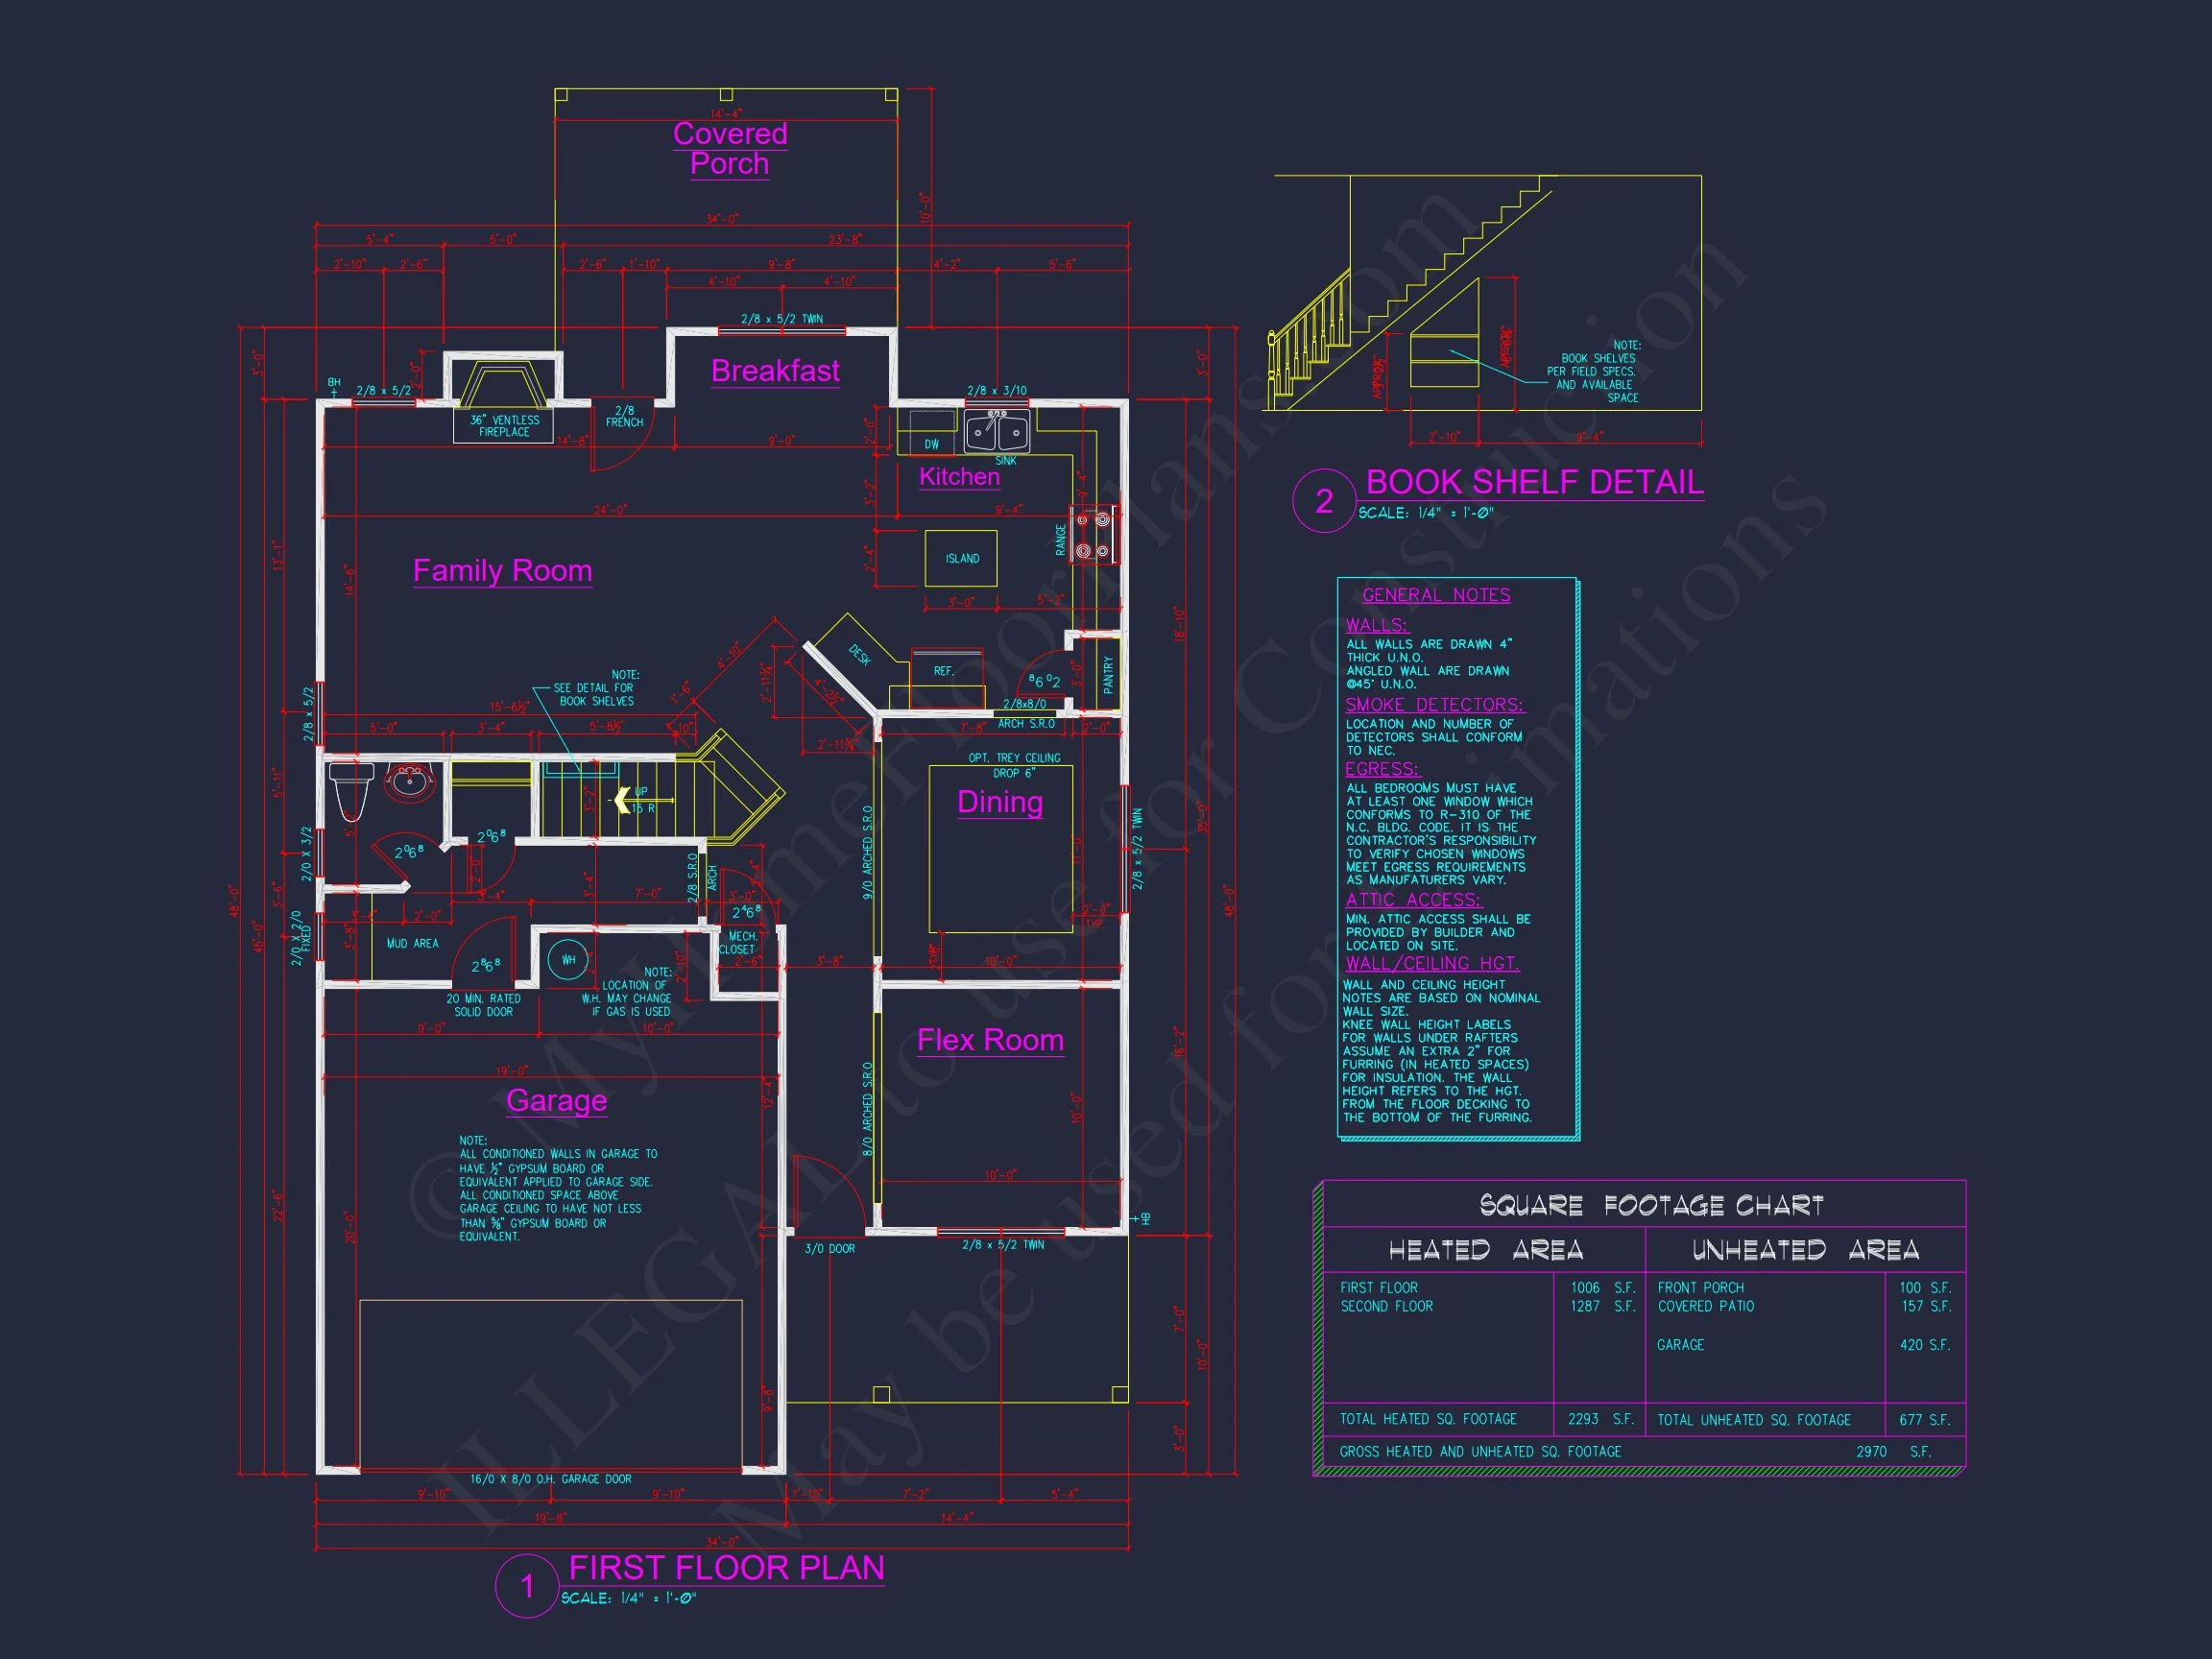
| Heated SF | 2,293 |
| Unheated SF | 677 |
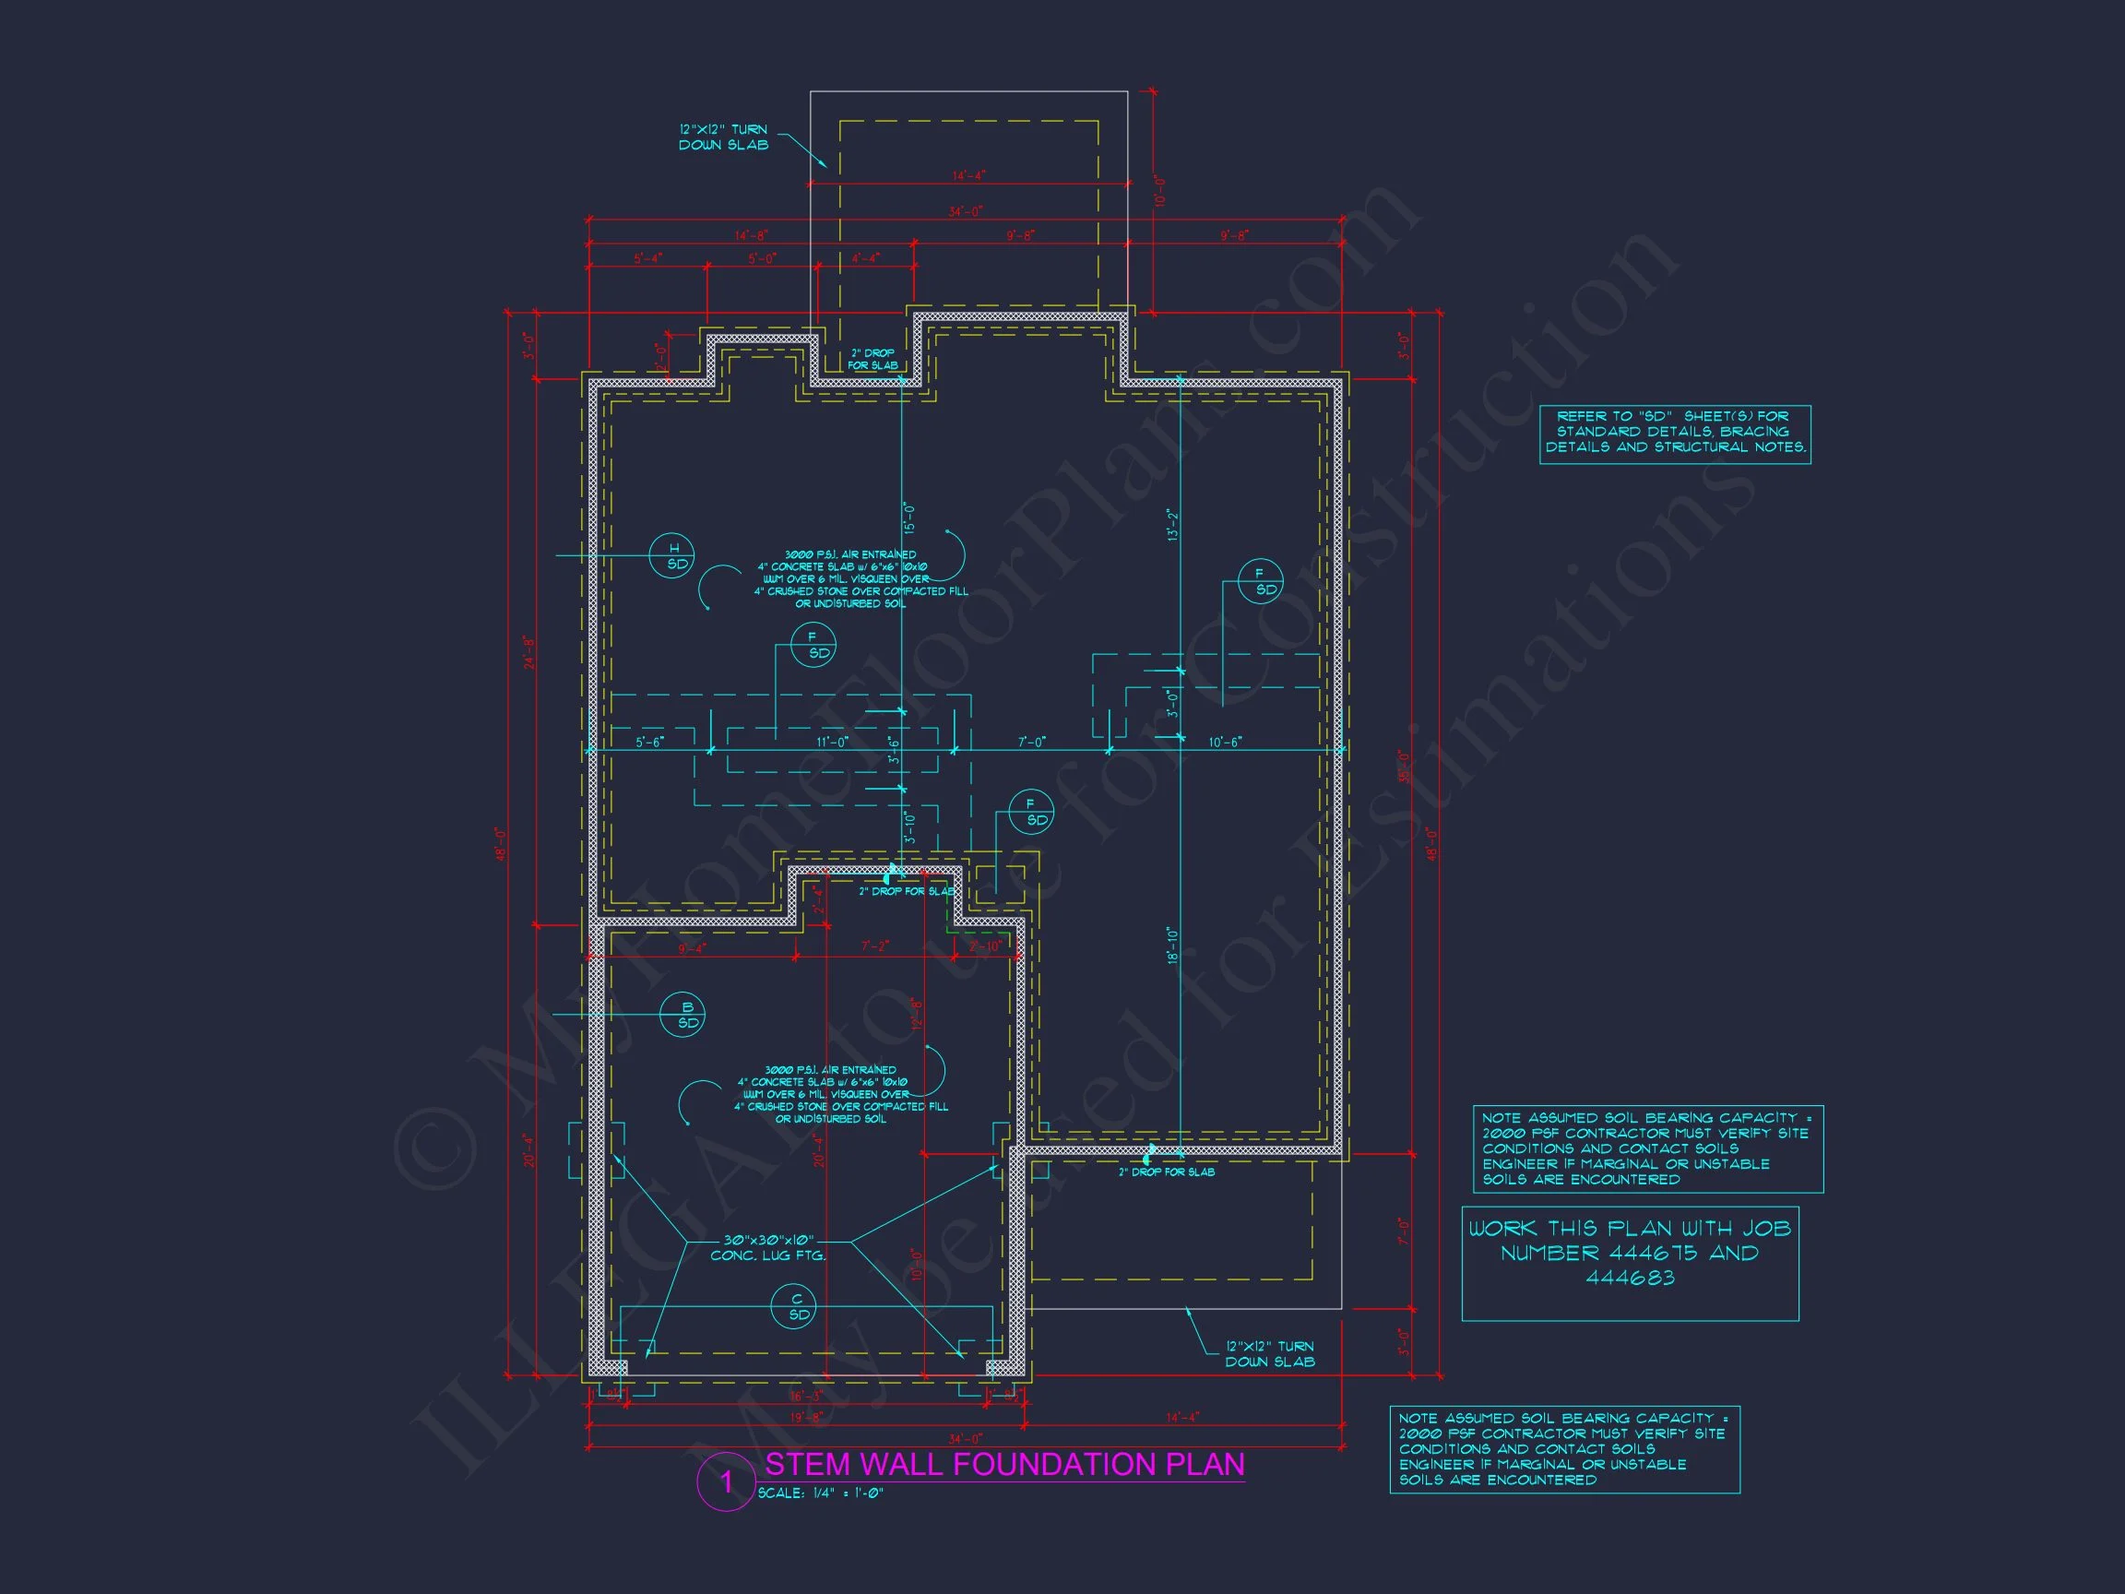
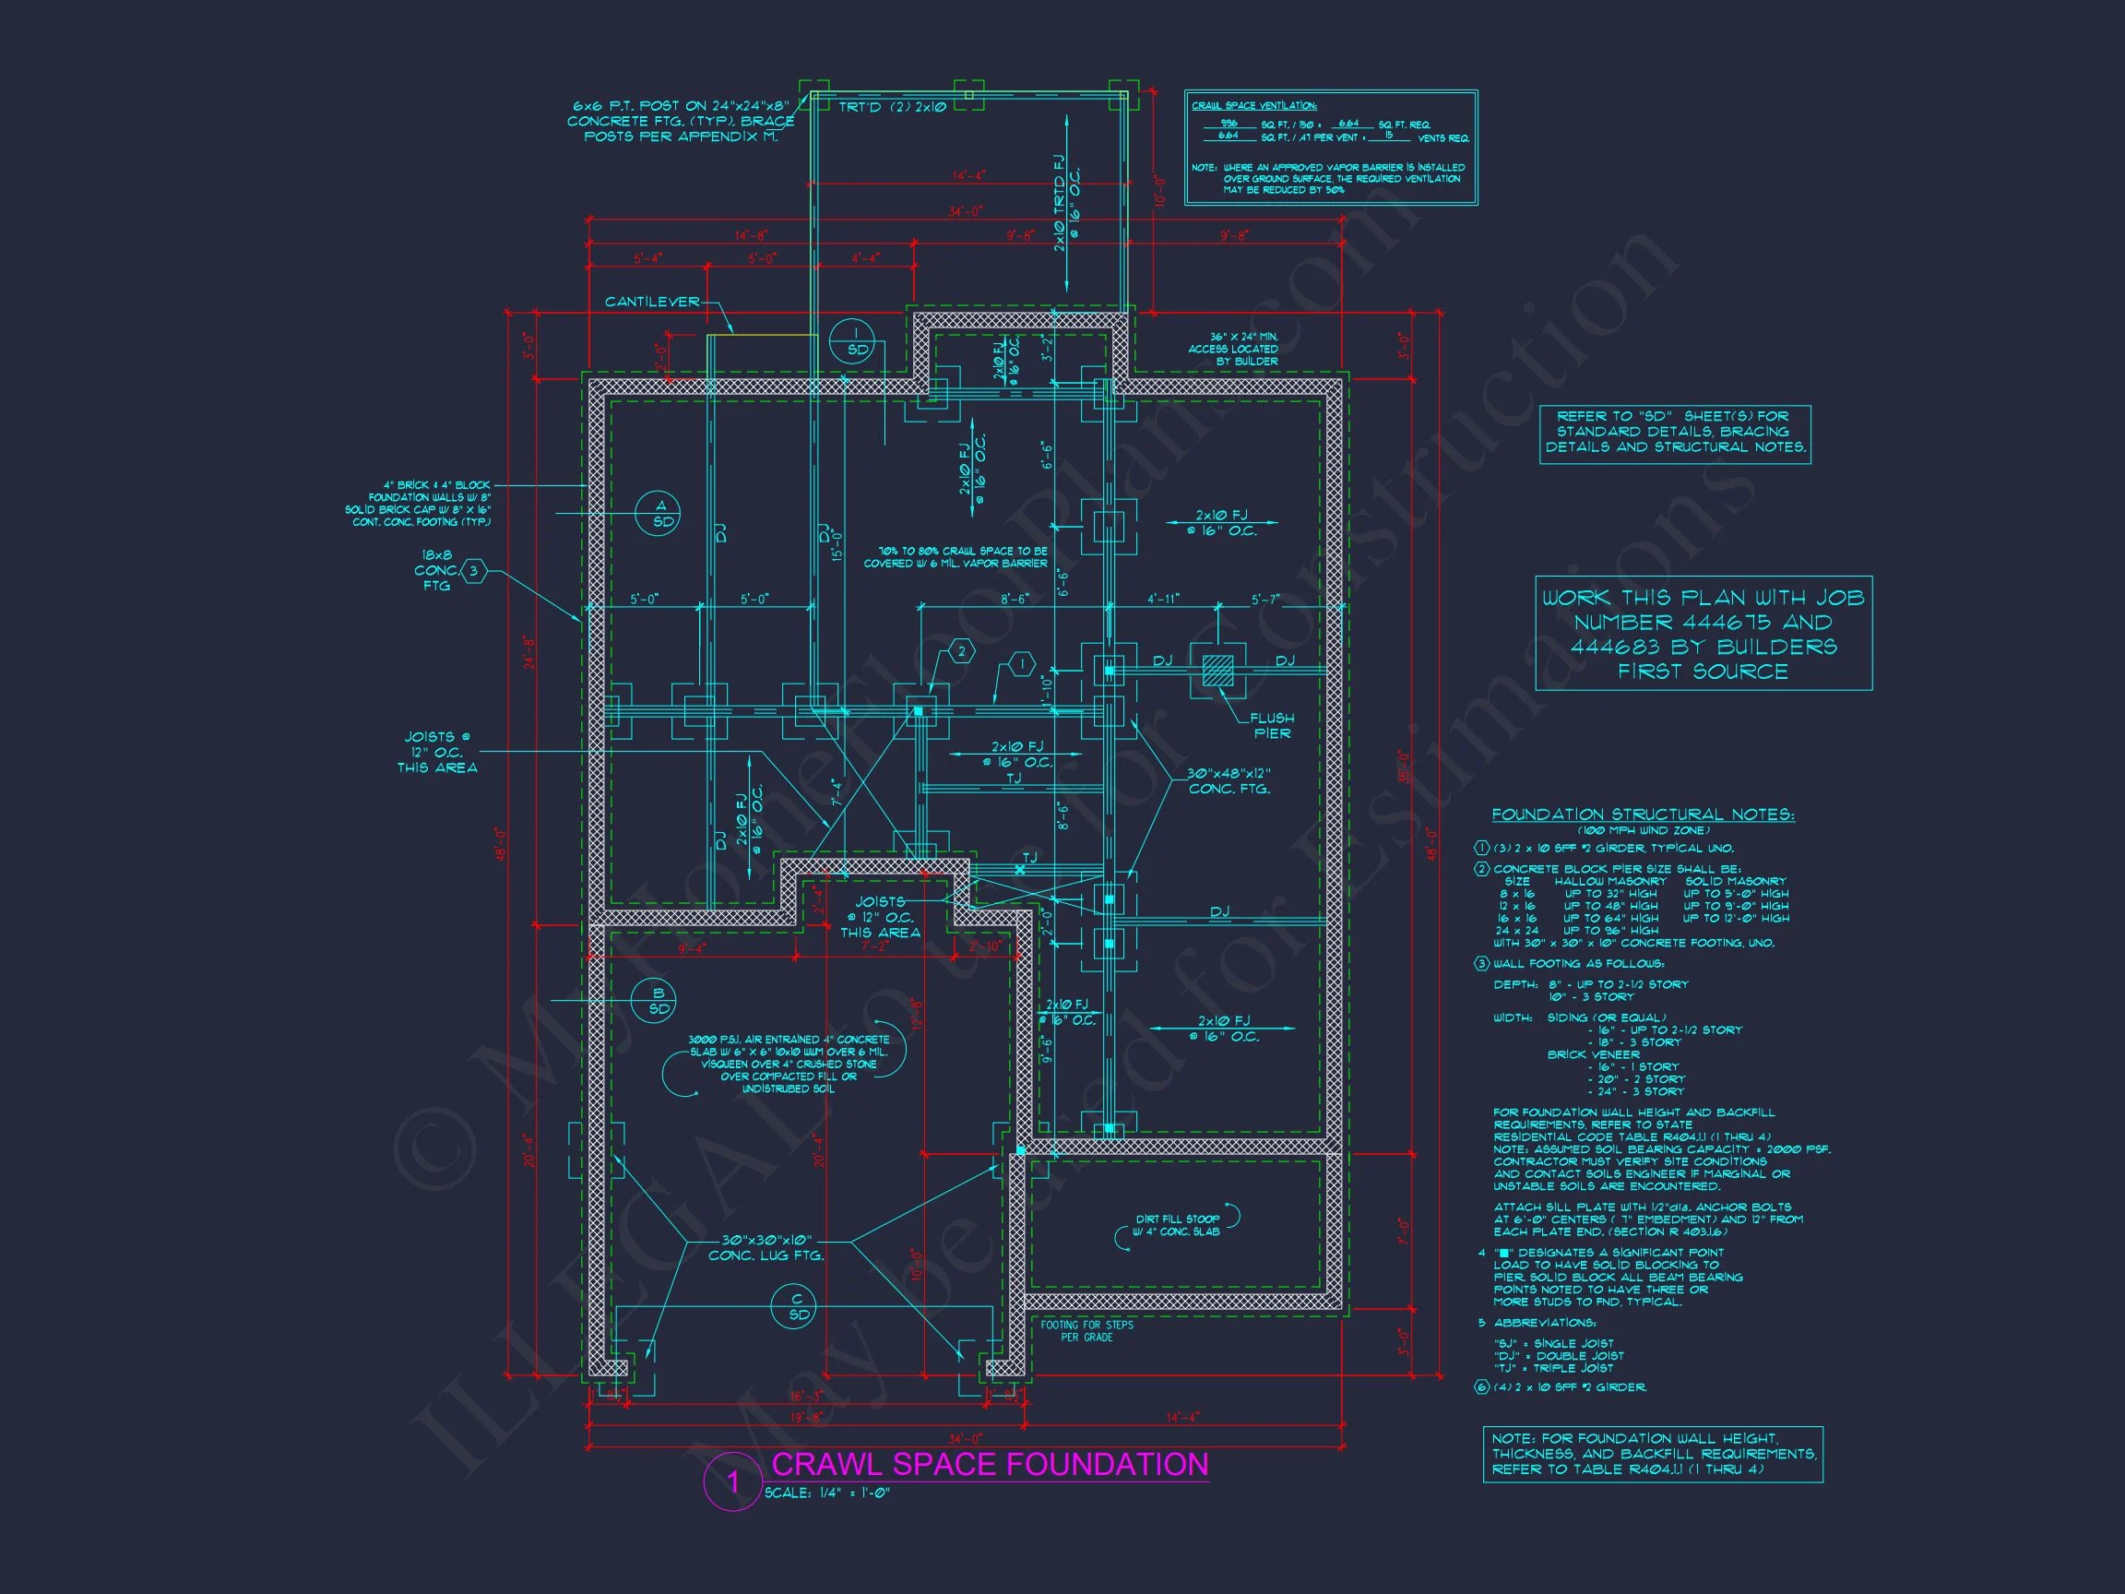
| Width | 34'-0" |
| Depth | 48'-0" |
| Floors | 2 |
| Garage Bays | 2 |
| Architectural Styles | Neo-Colonial / Neoclassical |
| Structure Type | Single-Family |
| Exterior Material | Board & Batten, Siding, Stone |
| Indoor Features | Open Floor Plan, Foyer, Family Room, Bonus Room |
| Outdoor Features | Covered Front Porch, Covered Rear Porch |
| Bed and Bath Features | Bedrooms on Second Floor, Walk-in Closet |
| Kitchen Features | Breakfast Nook |
| Garage Features | Front Entry |
| Ceiling Features | 9 FT+ |
4-Bedroom New American House Plan with Modern Traditional Character
Discover a 2,250 sq. ft. two-story home blueprint designed for timeless curb appeal, modern layouts, and family-focused living.
This thoughtfully designed New American house plan blends the clean lines of modern suburban architecture with the warmth and familiarity of traditional detailing. Ideal for growing families or move-up homeowners, this plan emphasizes comfort, efficiency, and long-term livability while maintaining strong resale appeal.
Home Overview & Square Footage
- Total Heated Area: 2,250 sq. ft.
- Stories: 2
- Bedrooms: 4
- Bathrooms: 3
- Garage: 2-car front-entry attached garage
The balanced footprint allows this home to work beautifully on suburban lots while maximizing interior usability.
Exterior Architecture & Materials
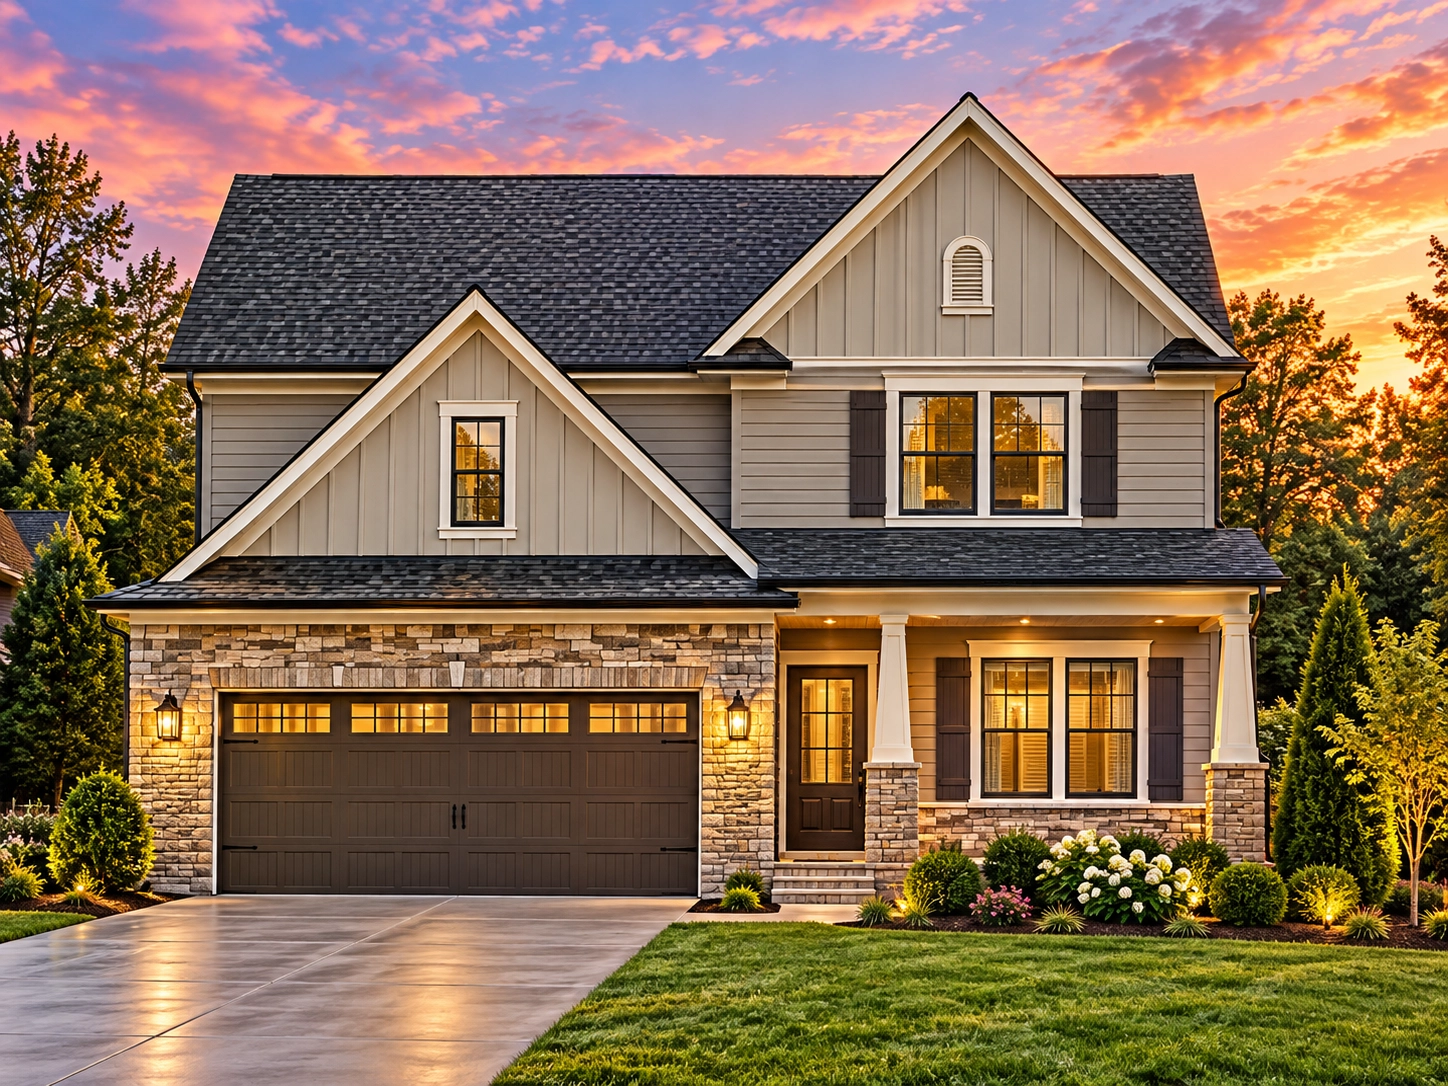
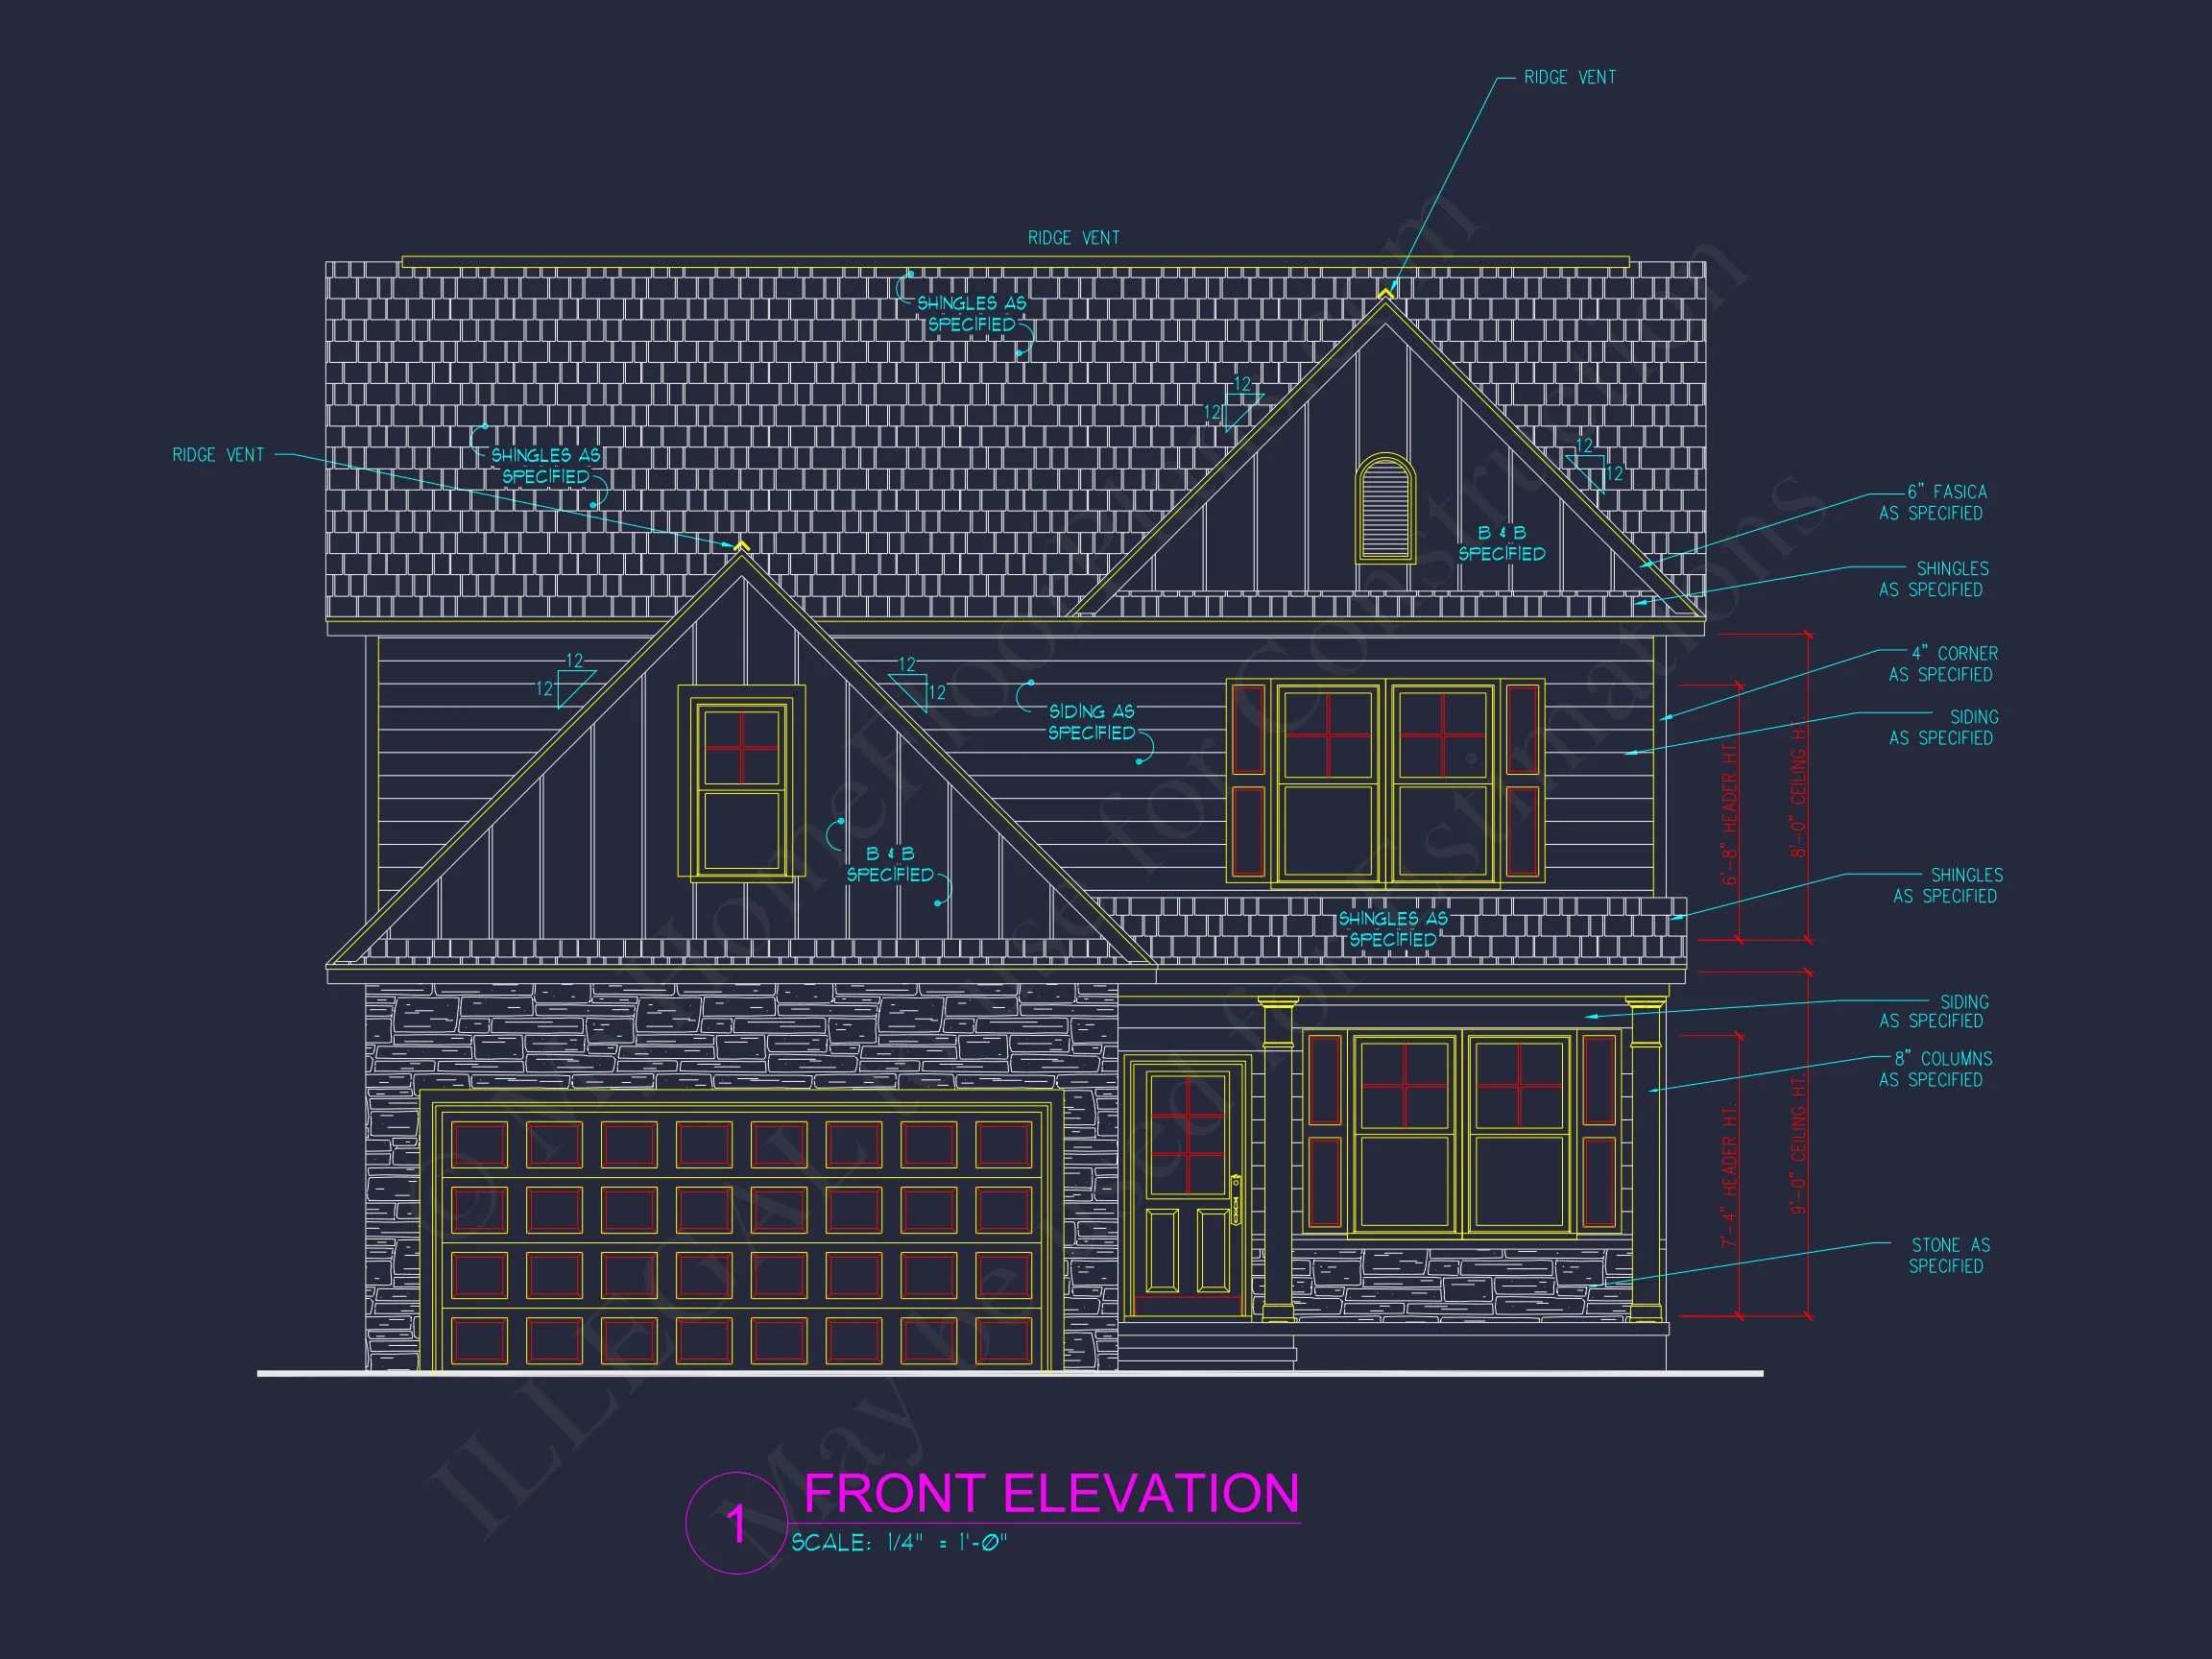
The exterior showcases hallmark elements of New American and Modern Traditional design, creating a look that feels both fresh and familiar:
- Horizontal lap siding for classic curb appeal
- Board-and-batten accents in the front-facing gables
- Stone veneer base adding texture and visual weight
- Architectural asphalt shingle roof
- Symmetrical window placement for timeless proportions
This mix of materials delivers depth and character without appearing overly ornate—perfect for neighborhoods that favor refined but approachable design. According to Fine Homebuilding, balanced massing and material contrast are key drivers of enduring residential design.
Main-Level Living Spaces
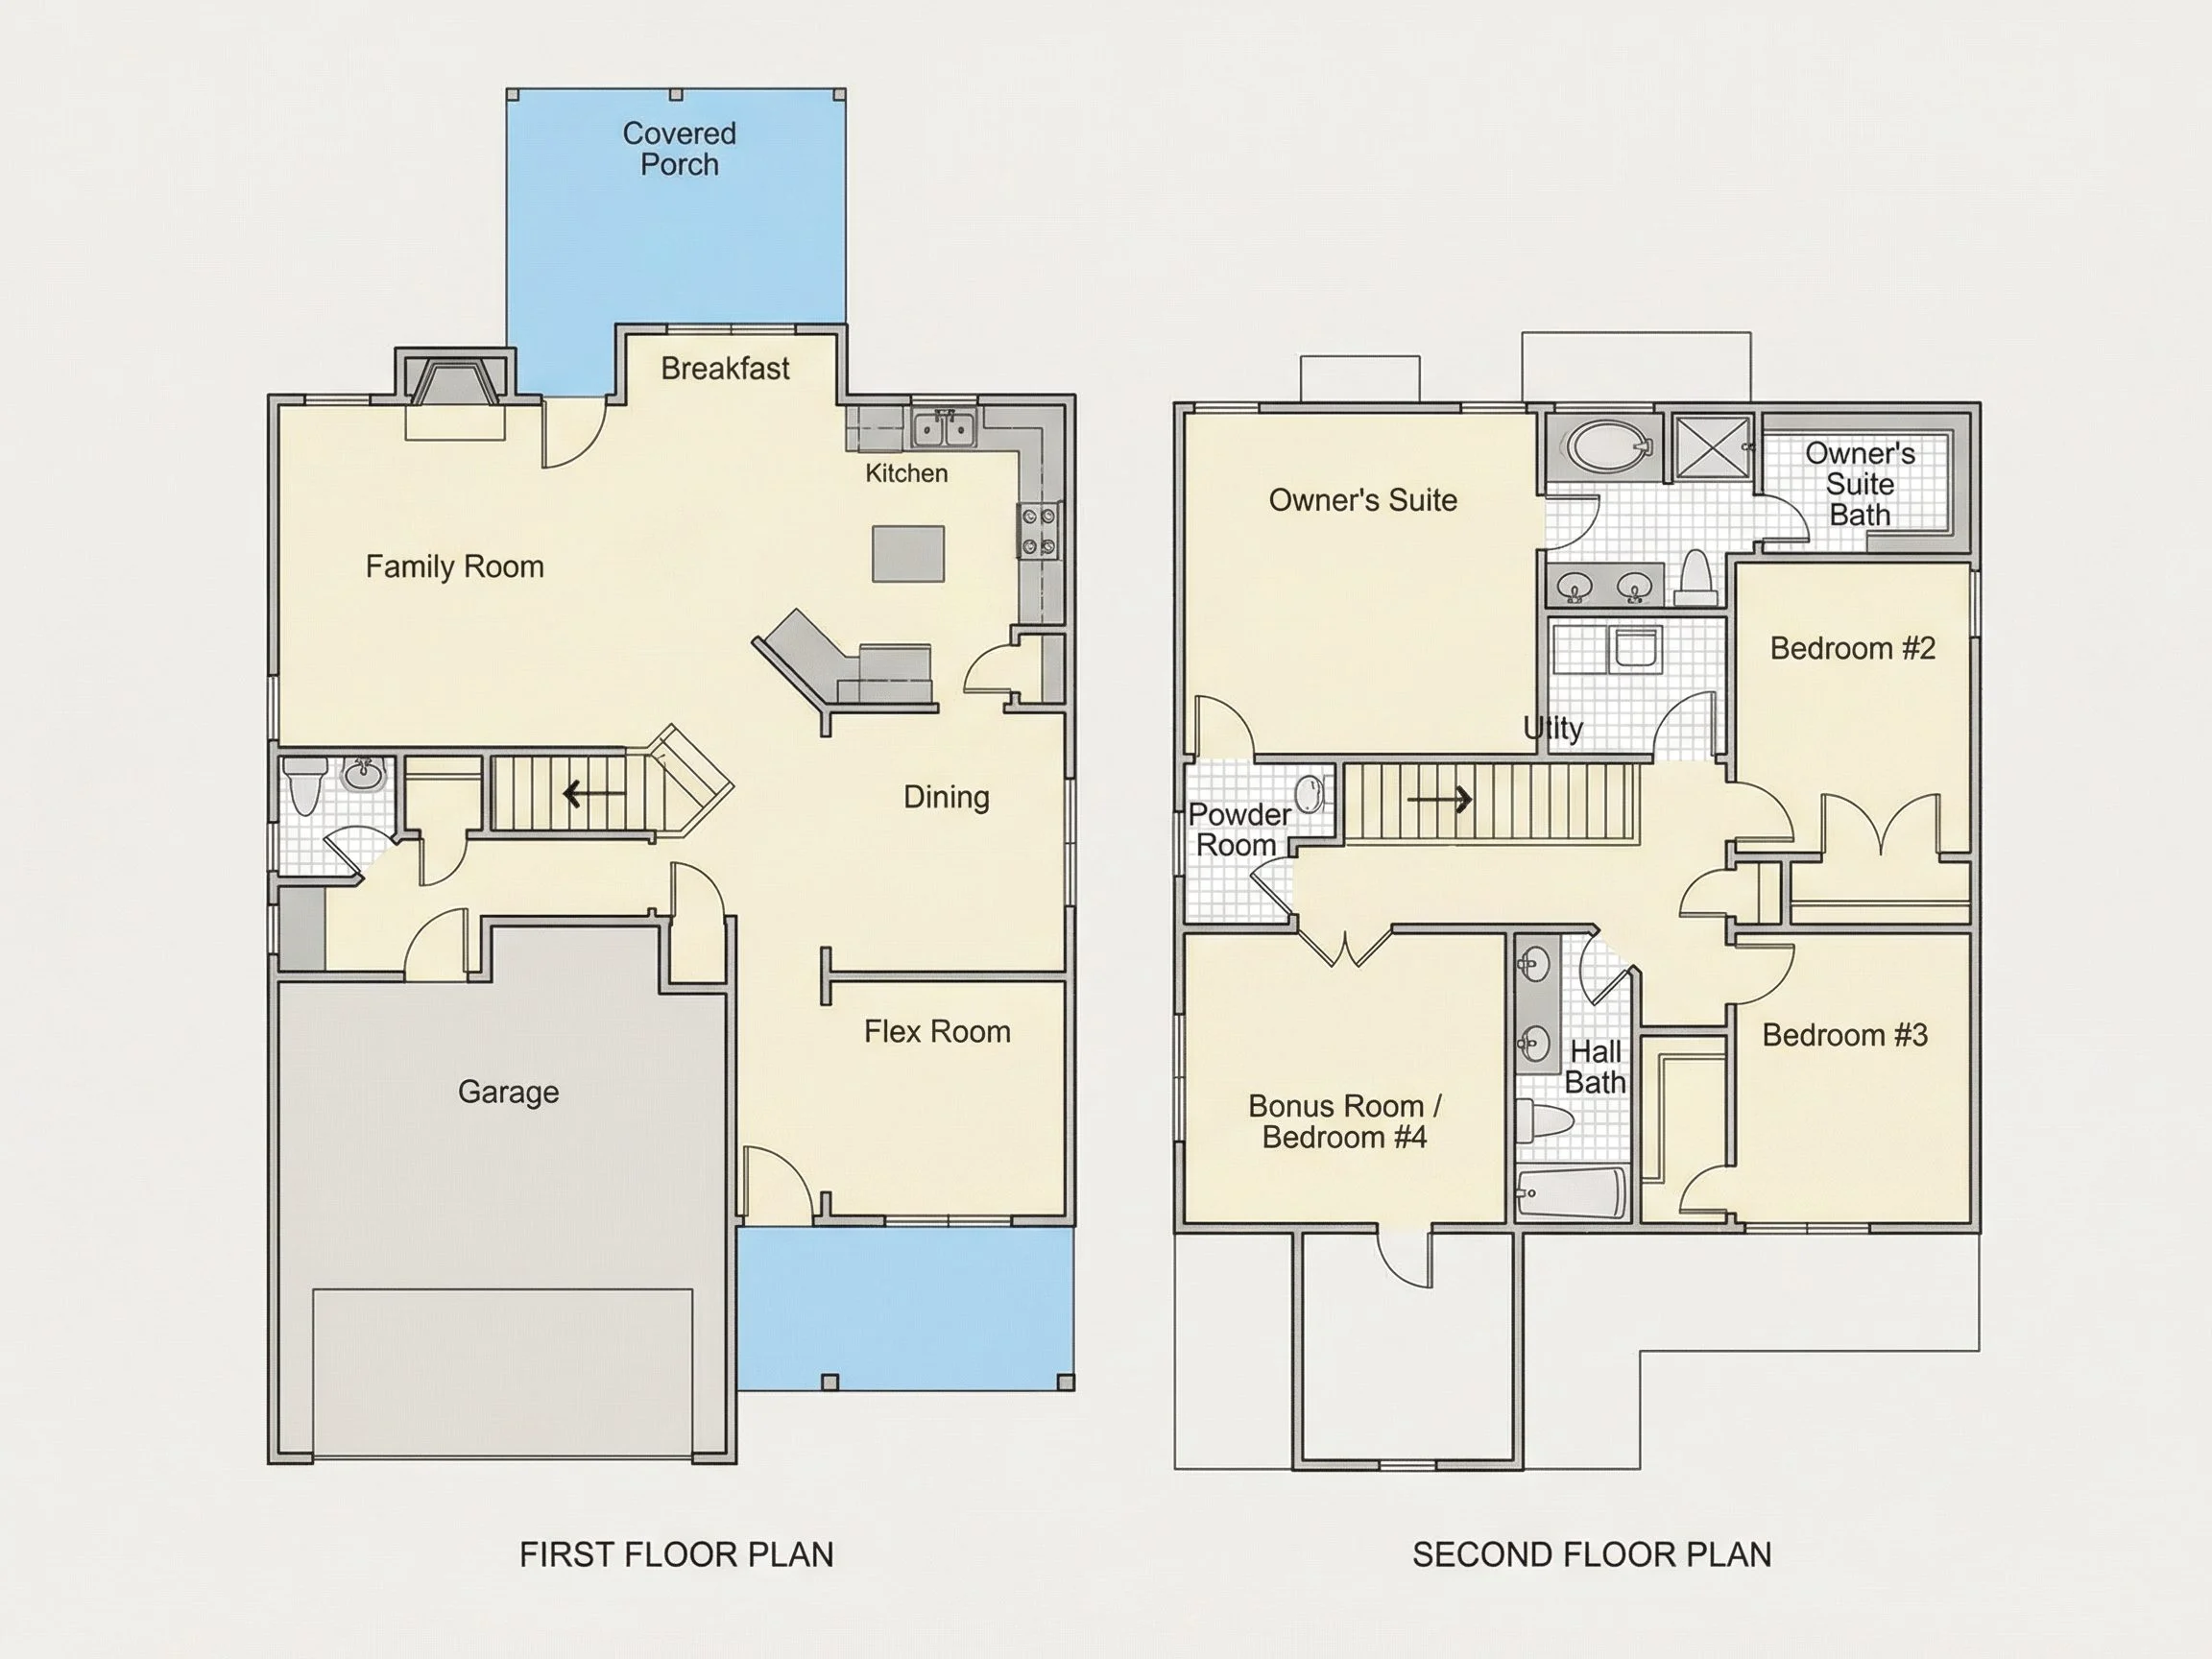
The first floor is designed around connection and flow, making everyday living effortless:
- Open-concept family room, kitchen, and dining area
- Large kitchen island ideal for prep, seating, and gathering
- Direct sightlines between cooking and living spaces
- Optional fireplace wall for a cozy focal point
Natural light fills the interior thanks to generous window sizing and thoughtful placement, reinforcing the welcoming nature of the home.
Kitchen & Dining Experience
At the heart of the home, the kitchen balances function and style:
- Ample counter space for entertaining
- Walk-in pantry for organized storage
- Seamless connection to the dining area
- Easy access to the backyard for indoor-outdoor living
This layout is ideal for busy households, weekend hosting, and daily family routines.
Bedrooms & Private Spaces
All four bedrooms are thoughtfully arranged to provide comfort and privacy:
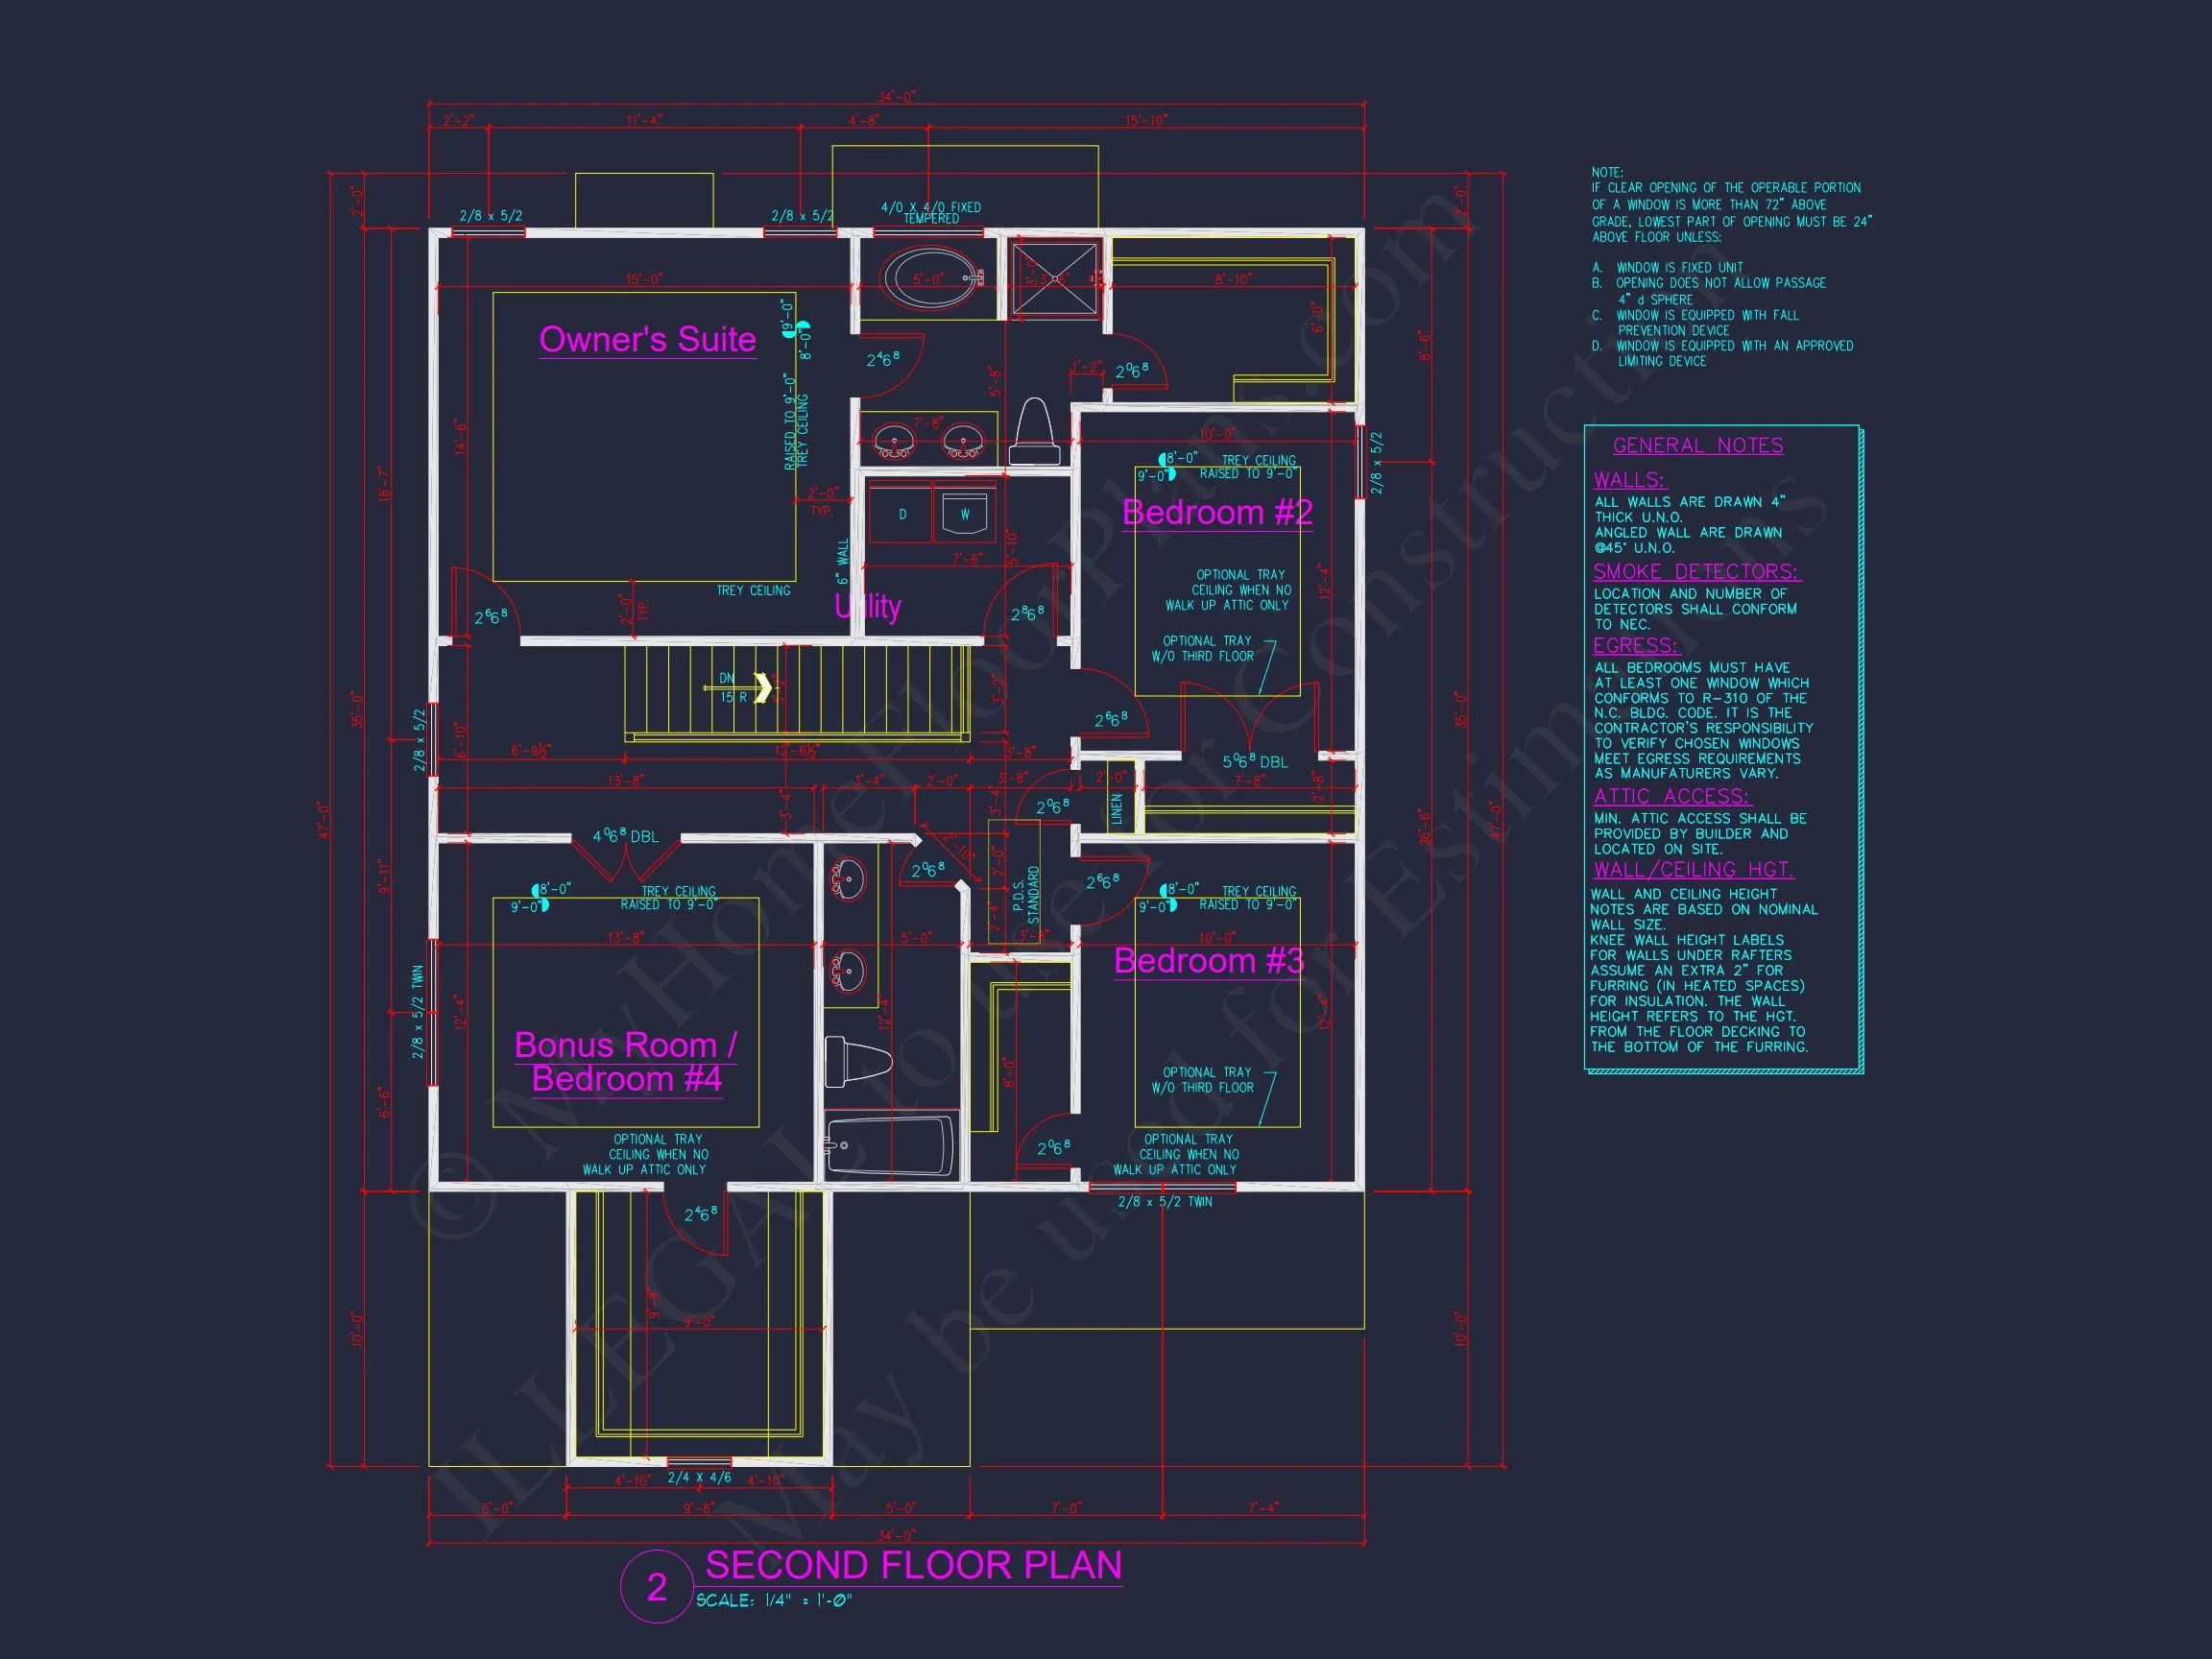
- Primary suite with spacious sleeping area
- Walk-in closet with room for seasonal storage
- En-suite bathroom featuring dual vanities
- Secondary bedrooms sized for children, guests, or offices
The upstairs layout keeps sleeping areas separated from main-level activity, a hallmark of well-planned two-story homes.
Bathrooms & Functional Design
With three full bathrooms, this plan supports busy mornings and multi-generational living:
- Primary en-suite bath
- Shared upstairs hall bath
- Main-level full bath for guests
Garage, Storage & Everyday Convenience
The front-entry two-car garage integrates cleanly into the façade while offering practical benefits:
- Direct interior access for weather protection
- Space for tools, bikes, and seasonal items
- Optional mudroom drop zone near garage entry